Maintenance Fees Include
Caretaker
Garbage Pickup
Gardening
Gas
Hot Water
Management
Recreation Facility


 +4
| Date | Status | Address | Type | Bed | Bath | Price | Sqft | Strata Fee | Tax | Listed By |
|---|---|---|---|---|---|---|---|---|---|---|
| 2026-10-02 | Active | 1201 480 Robson St. | Single Family | 2 | 2 | $799,900 ($975/sf) | 820 | $628 | $2654 (2026) | Youlive Realty |
| 2026-06-01 | Active | 801 480 Robson St. | Apartment Unit | 2 | 2 | $799,000 ($976/sf) | 819 | $628 | $2526 (2025) | Nu Stream Realty Inc. |
| 2026-10-17 | Active | 1303 480 Robson St. | Single Family | 1 | 1 | $549,000 ($915/sf) | 600 | $421 | $1921 (2026) | eXp Realty |
| Avg | $715,967 | 746 |
| Sold Date | Address | Bed | Bath | Sqft | Asking | Sold Price | DOM | Strata Fee | Tax | Listed By |
|---|---|---|---|---|---|---|---|---|---|---|
| 2026-07-21 | 607 480 Robson St. | 2 | 2 | 914 | $878,800 | $850,000 ($930/sf) | $702 | $2763 (2025) | RE/MAX Select Properties | |
| 2026-07-09 | 703 480 Robson St. | 1 | 1 | 546 | $529,000 | $505,000 ($925/sf) | $421 | $1858 (2025) | Luxmore Realty | |
| 2026-02-20 | 907 480 Robson St. | 2 | 2 | 915 | $928,000 | $895,000 ($978/sf) | $671 | $3125 (2024) | RE/MAX Crest Realty | |
| 2025-11-13 | 1502 480 Robson St. | 1 | 1 | 713 | $749,900 | $740,000 ($1,038/sf) | $512 | $2303 (2024) | LeHomes Realty Premier | |
| 2025-07-24 | 901 480 Robson St. | 2 | 2 | 819 | $898,000 | $890,000 ($1,087/sf) | $600 | $2550 (2024) | RE/MAX Select Realty | |
| 2025-07-23 | 1401 480 Robson St. | 2 | 2 | 820 | $849,800 | $832,000 ($1,015/sf) | $559 | $2570 (2024) | Sutton Group - Vancouver First Realty | |
| 2025-05-10 | 904 480 Robson St. | 1 | 1 | 546 | $559,000 | $546,500 ($1,001/sf) | $402 | $1861 (2024) | RE/MAX Crest Realty | |
| 2025-04-22 | 1901 480 Robson St. | 4 | 4 | 3030 | $3,999,900 | $3,470,000 ($1,145/sf) | $2218 | $11717 (2024) | Rennie & Associates Realty Ltd. | |
| 2025-02-09 | 604 480 Robson St. | 1 | 1 | 546 | $549,900 | $549,000 ($1,005/sf) | $402 | $1837 (2024) | ||
| 2025-01-23 | 807 480 Robson St. | 2 | 2 | 945 | $948,900 | $940,000 ($995/sf) | $671 | $2749 (2024) | Royal Pacific Realty Corp. |
Sold data from the MLS® feed for strata plan BCS1783. Showing the 15 most recent sales from the last 24 months; expand for up to 80.
R & R at 480 Robson St. — currently 3 active listings averaging $715,967. In the past year 4 units sold at an average of $747,500.
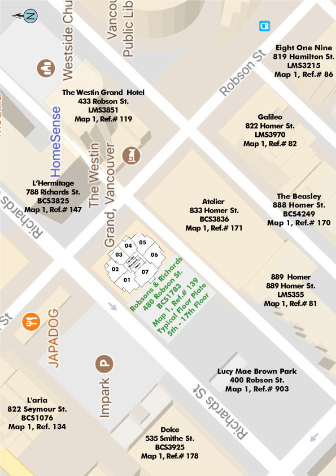
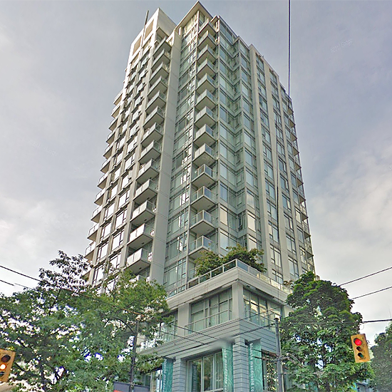
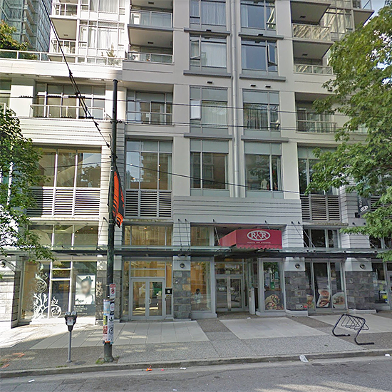
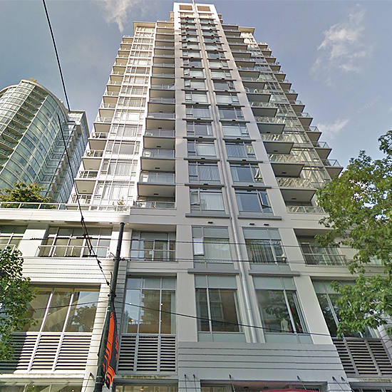
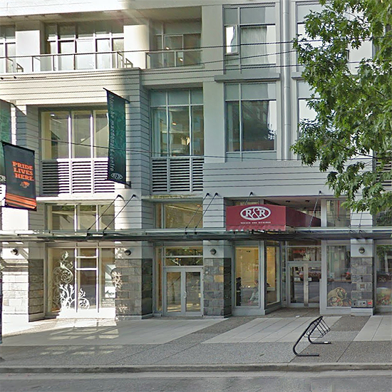
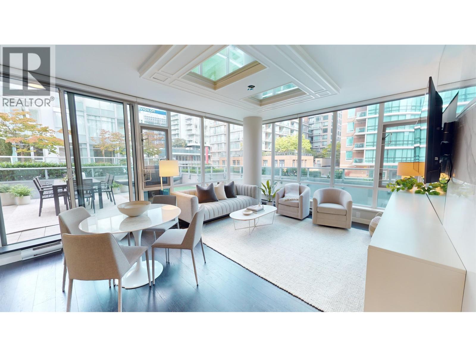
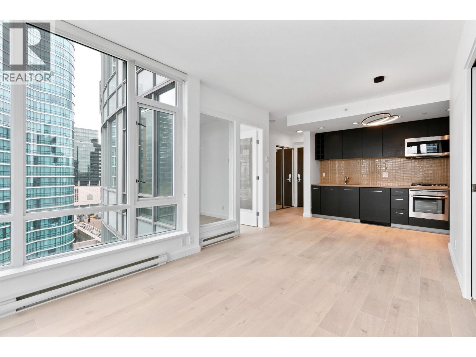
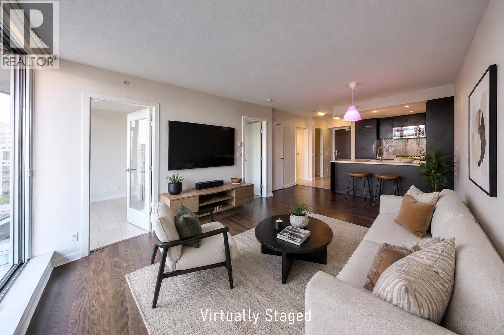
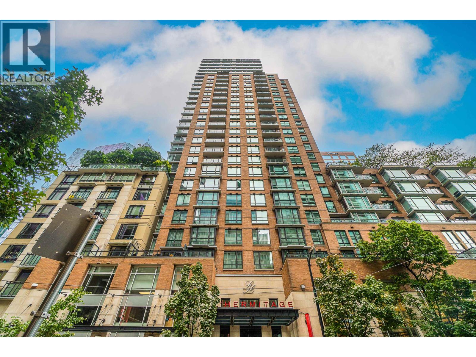
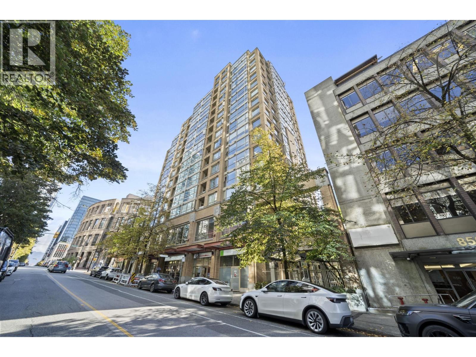
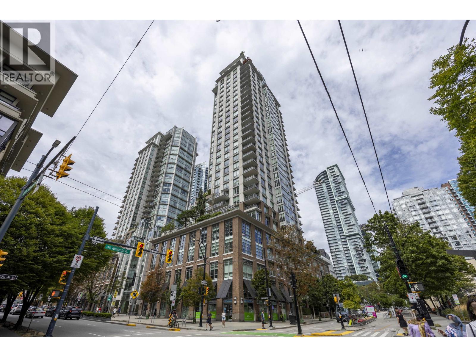
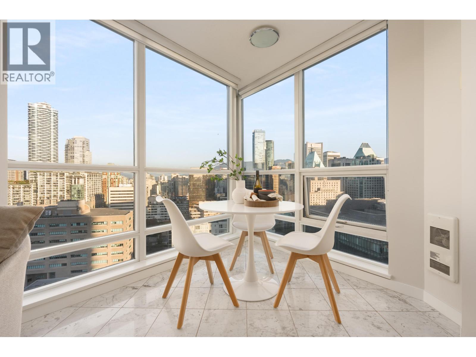
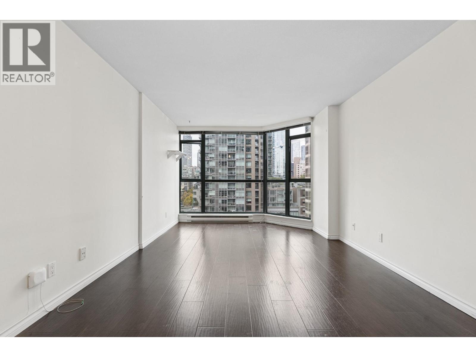
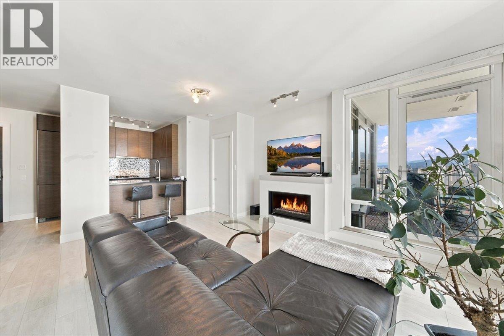
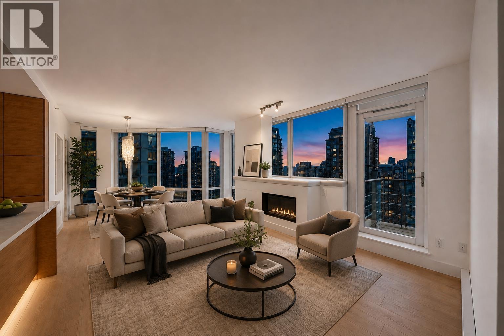
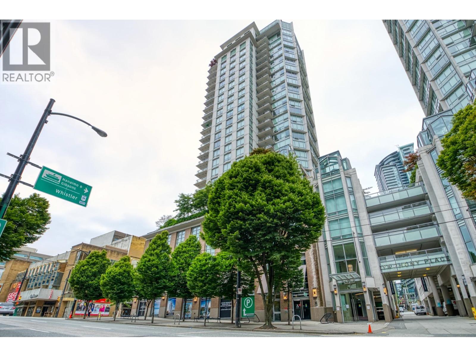
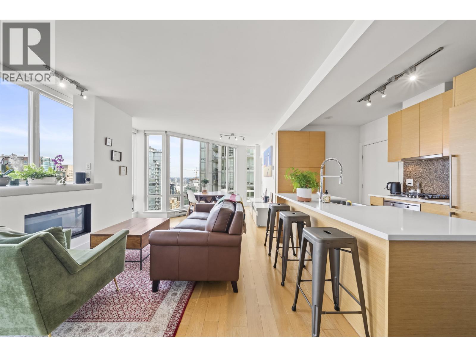
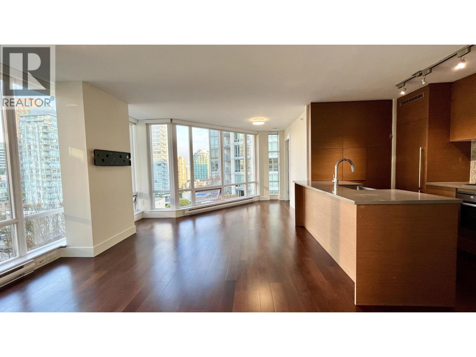
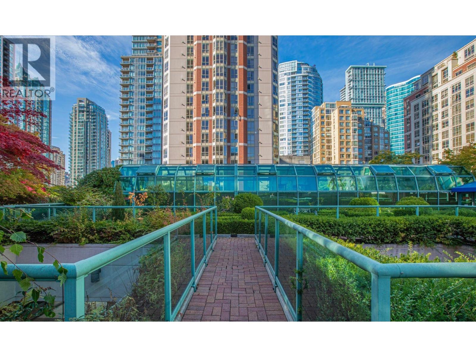
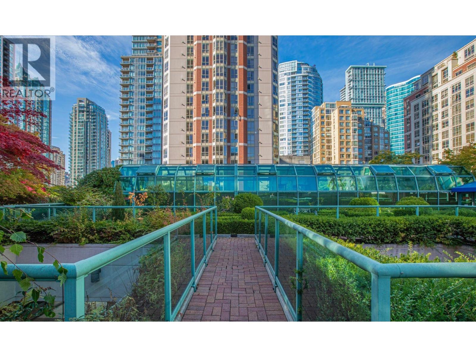
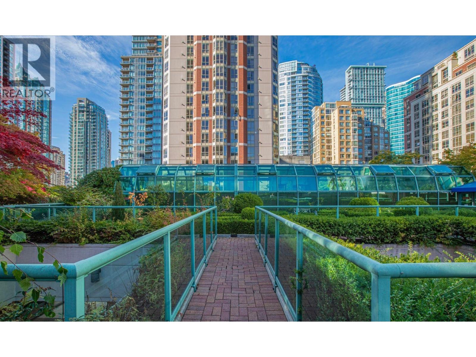
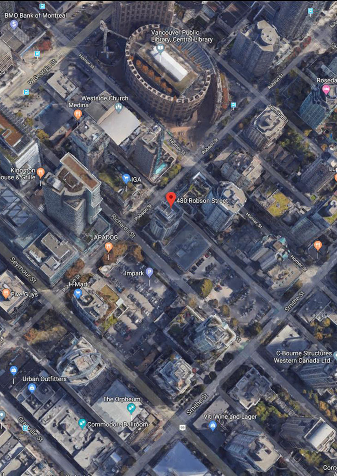
R&R - 480 Robson Street, Vancouver, BC V6B 0H3, Canada. Strata Plan BCS1783 - located in Downtown area of Vancouver West, at the crossroads Robson Street and Richards Street. Convenience at your doorstep, Starbucks Coffee downstairs, IGA right across the building and privilege to shop on world famous Robson street without worrying about parking. R&R is situated at the edge of Yaletown, not far from the Art Gallery and a few blocks from BC Place and GM Place. Walking distance to Choices Market, Emery Barnes Park, Vancouver International Film Centre, Helmcken Park, Waves Coffee, Pacific Cinematheque, Wall Centre, Language Studies International, Royal Bank, Scotia Bank, Spa, UBC Robson Square, Seawall, David Lam Park, Quayside Marina at Concord Pacific Place, Scotiabank Dance Center, CSIL Canadian As A Second Language Institute, Spa Beauty+Welness Centre, Exhale Yoga Pilates & Dance Studios, Pacific Chiropractic, Massage Therapy, Bambu The Salon, Dairy Queen, Blenz Coffee, Yaletown YYoga, 24-7 Fitness in Yaletown, Kostuik Gallery, Shoppers Drug Mart, Urban Fare, Roundhouse Community Arts and Recreation Centre. Restaurants in the neighbourhood area La Terazza, Games Big Fish, Earls, Yaletown Keg Steakhouse and Bar, Urban Thai Bistro, Hapa Izakaya, Cactus Club Cafe, George Lounge, Fresh Japanese Take out, Drew Cooks and much more. The bus stops near the complex and Yaletown-Roundhouse Skytrain Station and Stadium-Chinatown Skytrain Station are about 10-minute walk from the complex. Peak Performance Enterprise (Canada) Ltd quality built R&R in 2006. This 19-level building has a concrete construction ad full rain screen. This building offers one, two and four bedroom homes with one, two or four bathrooms. R&R is a mixed-use development with retail, office, live-work studios and residential condominiums. A residential tower is located on top of a 3-level commercial base with retail on the ground floor and 2 levels of office space on levels 2 and 3. The residential tower entrance with its black New York Style entrance canopy is located off Robson Street. At this entrance the tower visually hits the sidewalk and gives this relatively small tower an extra vertical dimension. The base of the retail spaces is finished in natural stone set between stainless steel reveals. The rest of the base is finished in architectural concrete with horizontal reveals. The tower itself is finished in architectural concrete, window wall and aluminum panels. R&R building has an exercise centre, an elevator, a concierge, in-suite laundry and secured underground parking. Most homes offer open concept layout, granite countertops, 9 feet ceilings, a balcony, stainless steel appliances and floor-to-ceiling windows.
| Construction | Concrete |
|---|---|
| Exterior Finish | Other |
| Roof | Other |
| Foundation | Concrete Perimeter |
| Rain Screen | Full |
| Management Company | First Service Residential |
| Strata Plan | BCS1783 |
|---|---|
| Strata Web Site | www.crosbypm.com |
| Building Type | AirBNB Compliant Building,Strata Condos |
| Title to Land | Freehold Strata |
| Units in Strata | 106 |
| Units in Development | 106 |
| Management Company | First Service Residential — 604-683-8900 |
| Bylaws / Restrictions | PETS ALLOWED,RENTALS ALLOWED |
| Parking / Storage | Underground |
| Concierge |
778-858-0973
480robson@gmail.com |
|---|---|
| Manager |
Office: Les Twarog Les Twarog |
| Caretaker |
855-683-8900
info.bc@fsresidental.com |
Live market intelligence for this building's segments — active inventory, medians, ranges & trends. Opens in a new tab.
| Sales Email | maggie@mailinator.com |
|---|
| Address | Bed | Bath | Sqft | Price |
|---|---|---|---|---|
| 1201 480 Robson St. | 2 | 2 | 820 | $799,900 |
| 1303 480 Robson St. | 1 | 1 | 600 | $549,000 |
| 801 480 Robson St. | 2 | 2 | 819 | $799,000 |
| 11556 Confidential | 856 | $115,000 | ||
| 4007 777 Richards St. | 3 | 2 | 1355 | $1,699,000 |
| 3110 777 Richards St. | 2 | 2 | 1004 | $950,000 |
| 4805 777 Richards St. | 3 | 2 | 1421 | $1,798,000 |
| 2008 777 Richards St. | 1 | 1 | 573 | $535,000 |
| 1902 777 Richards St. | 1 | 1 | 492 | $535,000 |
| 2608 777 Richards St. | 1 | 1 | 575 | $699,800 |
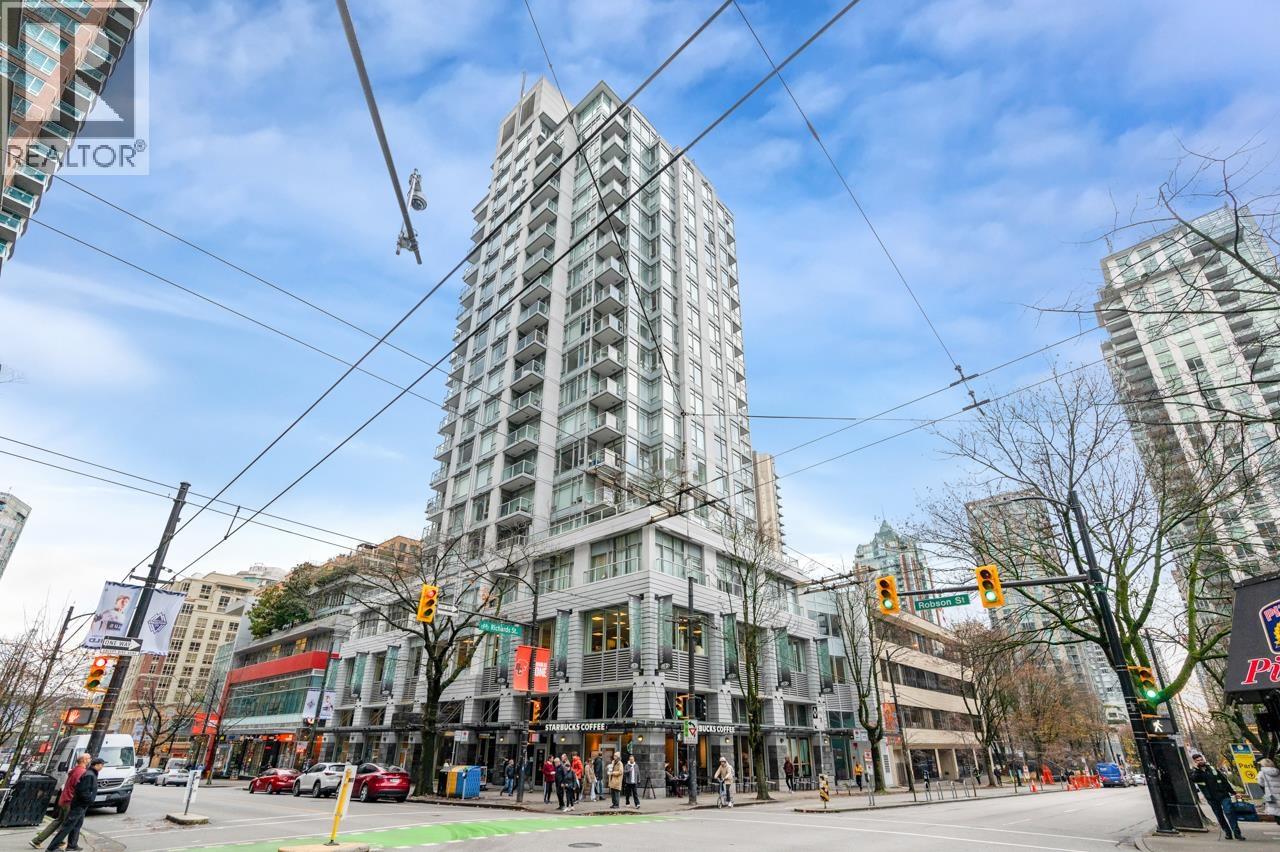 $799,900
1201 480 Robson St. · 2bd/2ba · 820sf
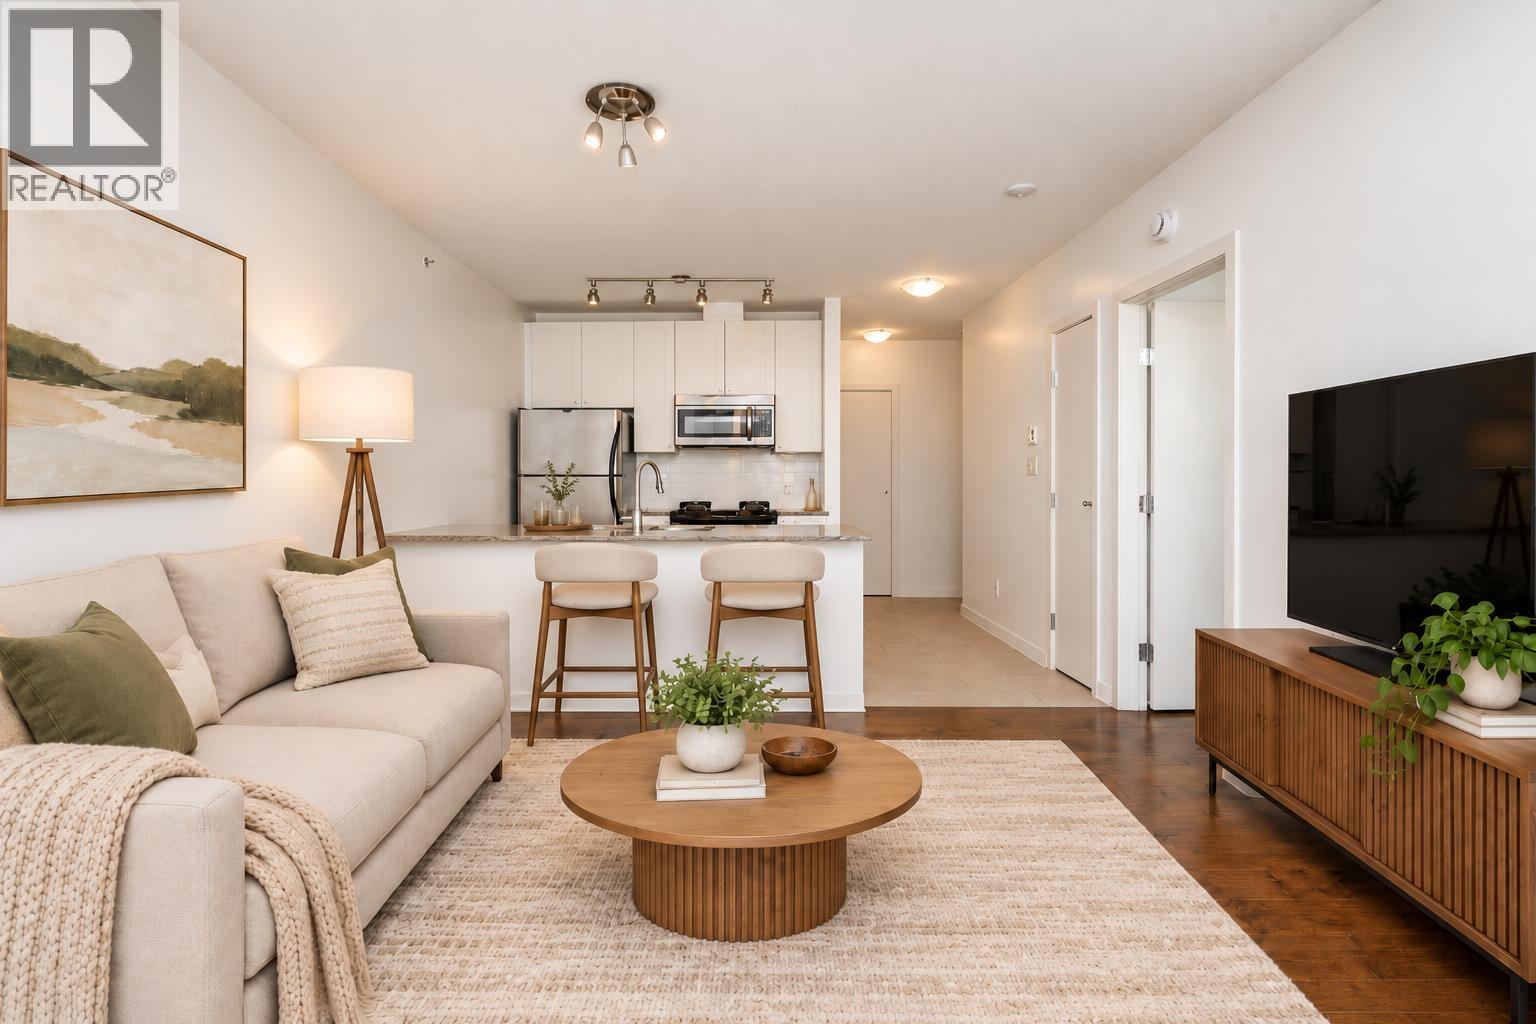 $549,000
1303 480 Robson St. · 1bd/1ba · 600sf
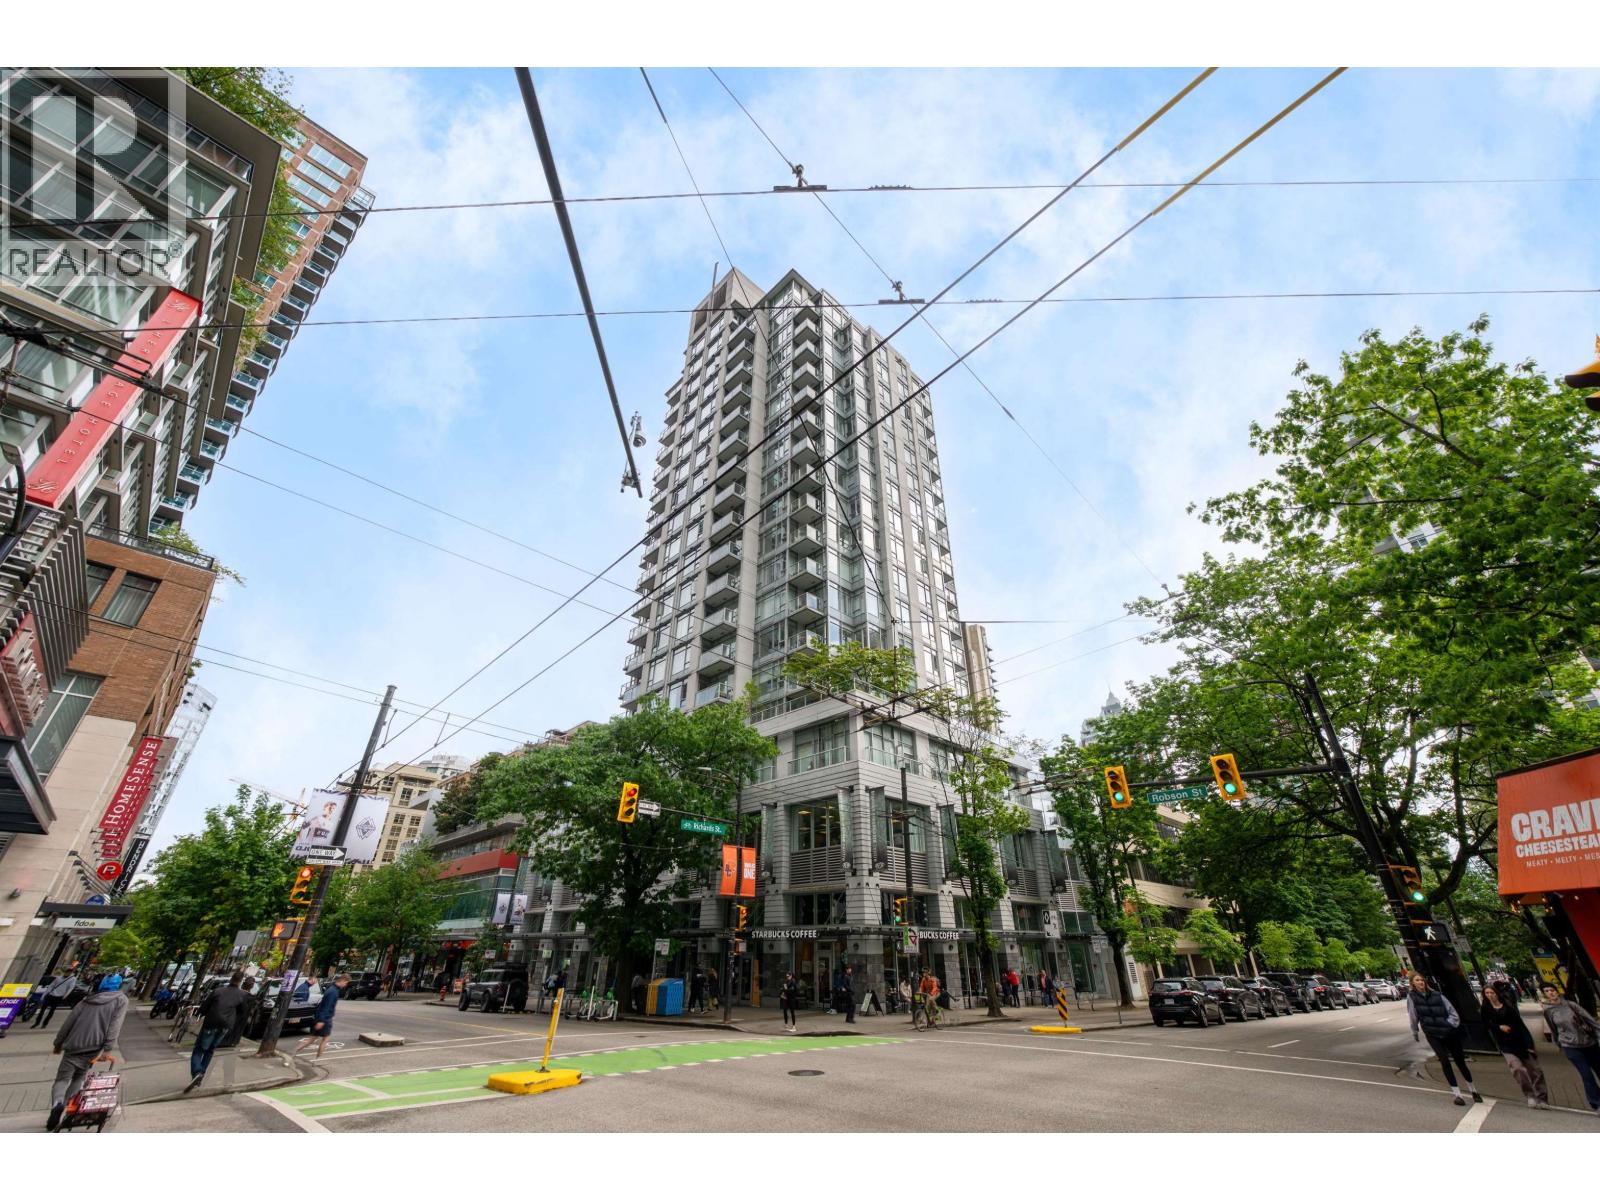 $799,000
801 480 Robson St. · 2bd/2ba · 819sf
 $115,000
11556 Confidential · 0bd/0ba · 856sf
 $1,699,000
4007 777 Richards St. · 3bd/2ba · 1355sf
 $950,000
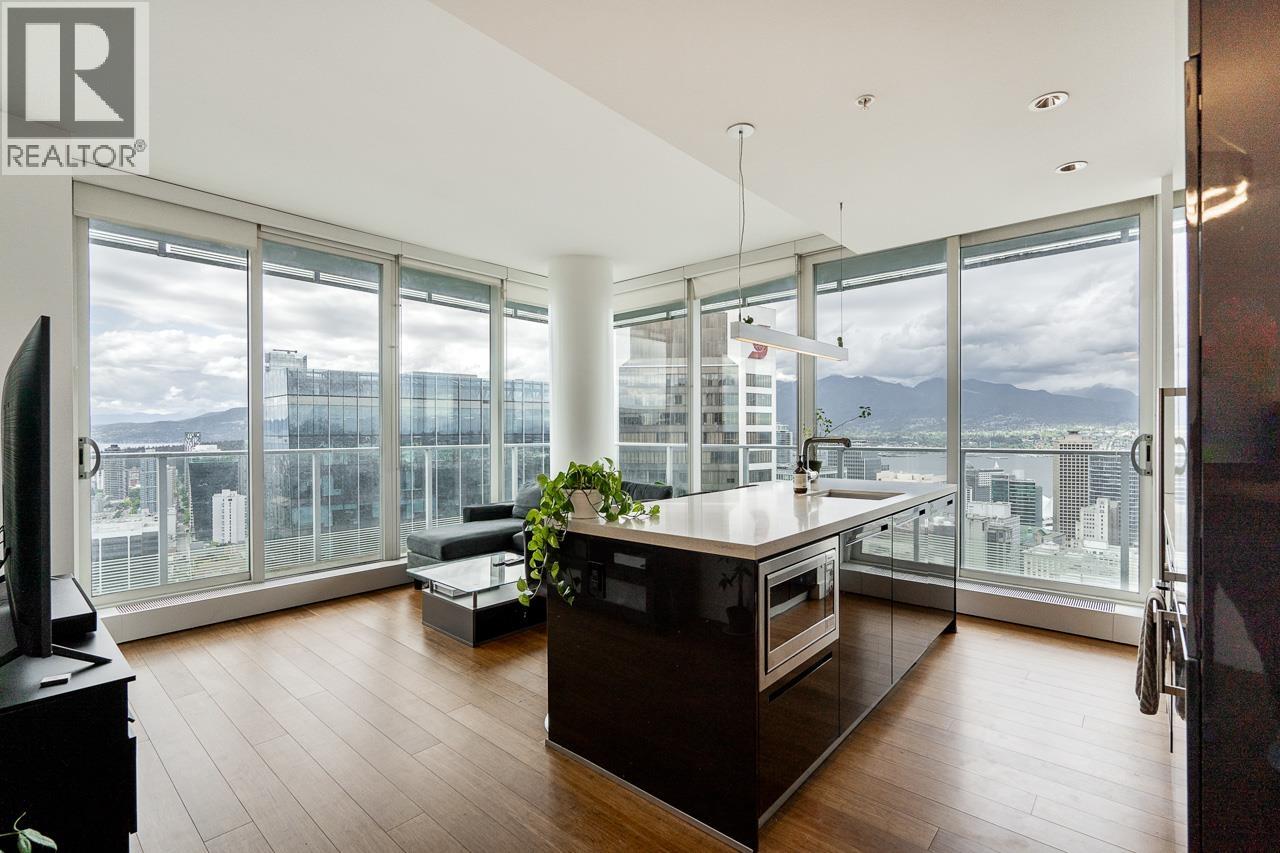
3110 777 Richards St. · 2bd/2ba · 1004sf
 $1,798,000
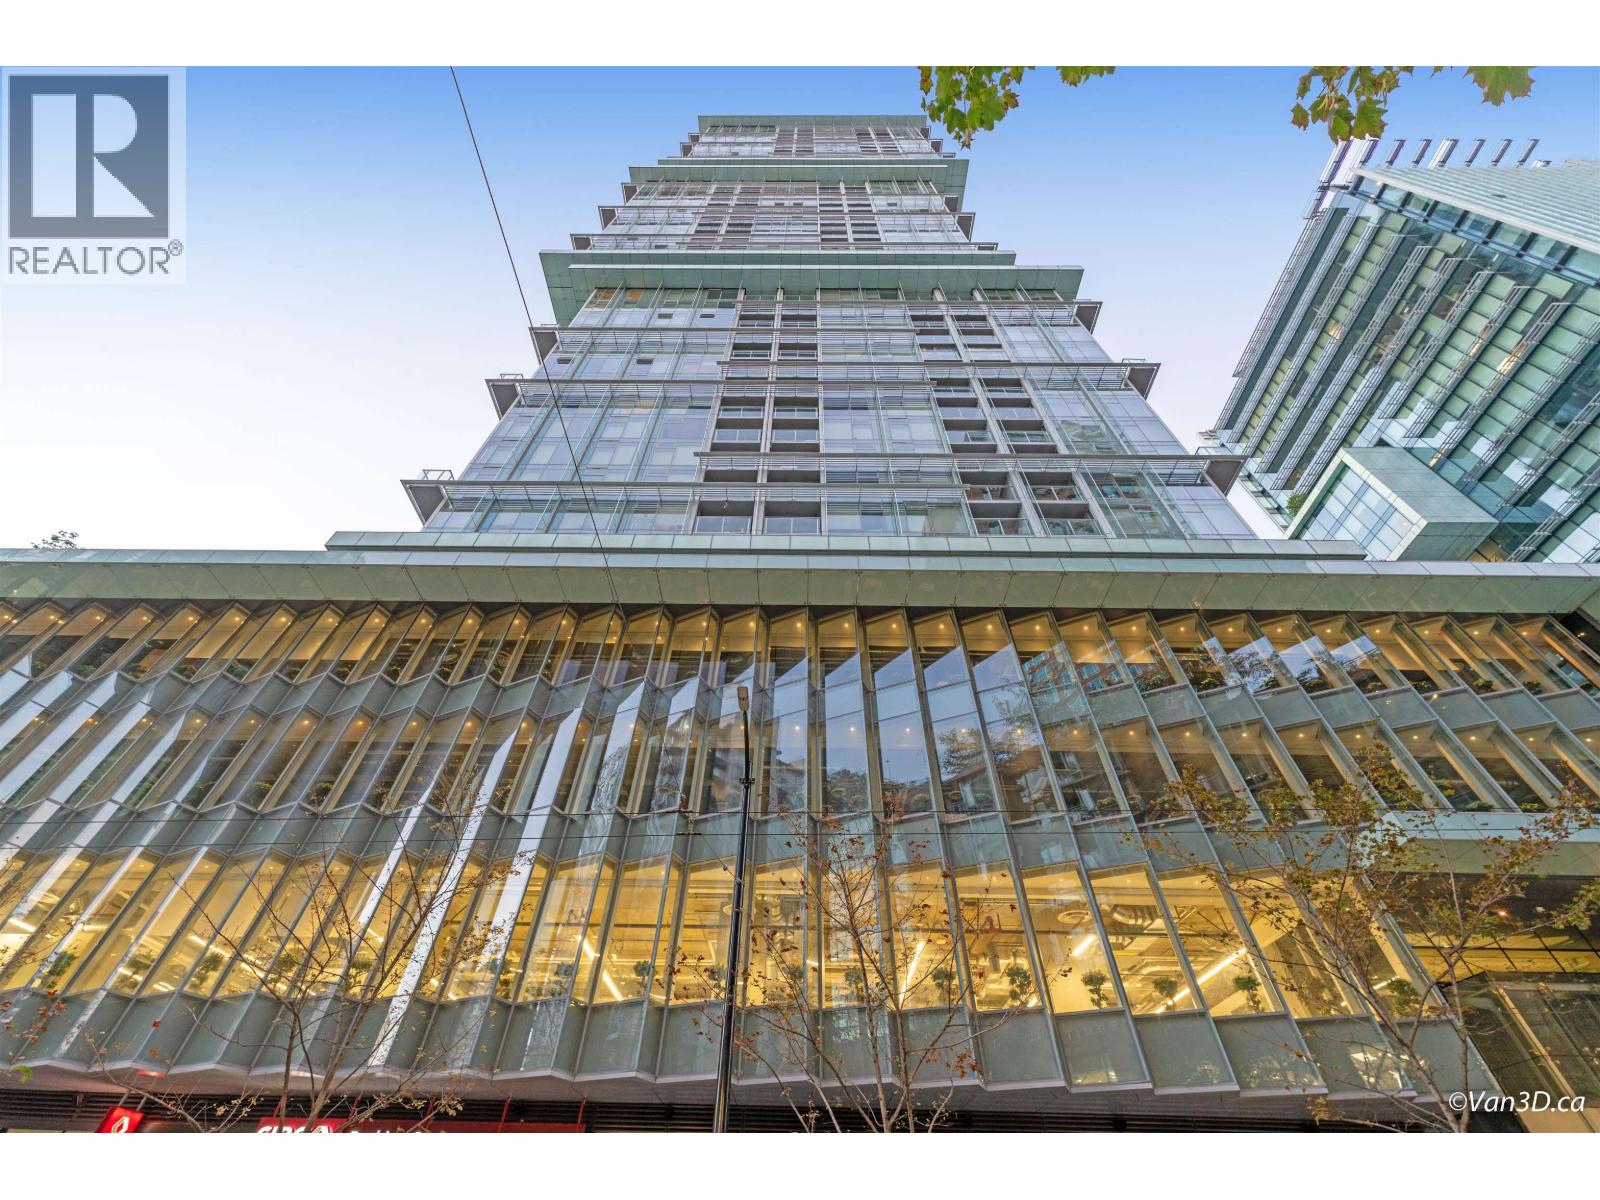
4805 777 Richards St. · 3bd/2ba · 1421sf
 $535,000
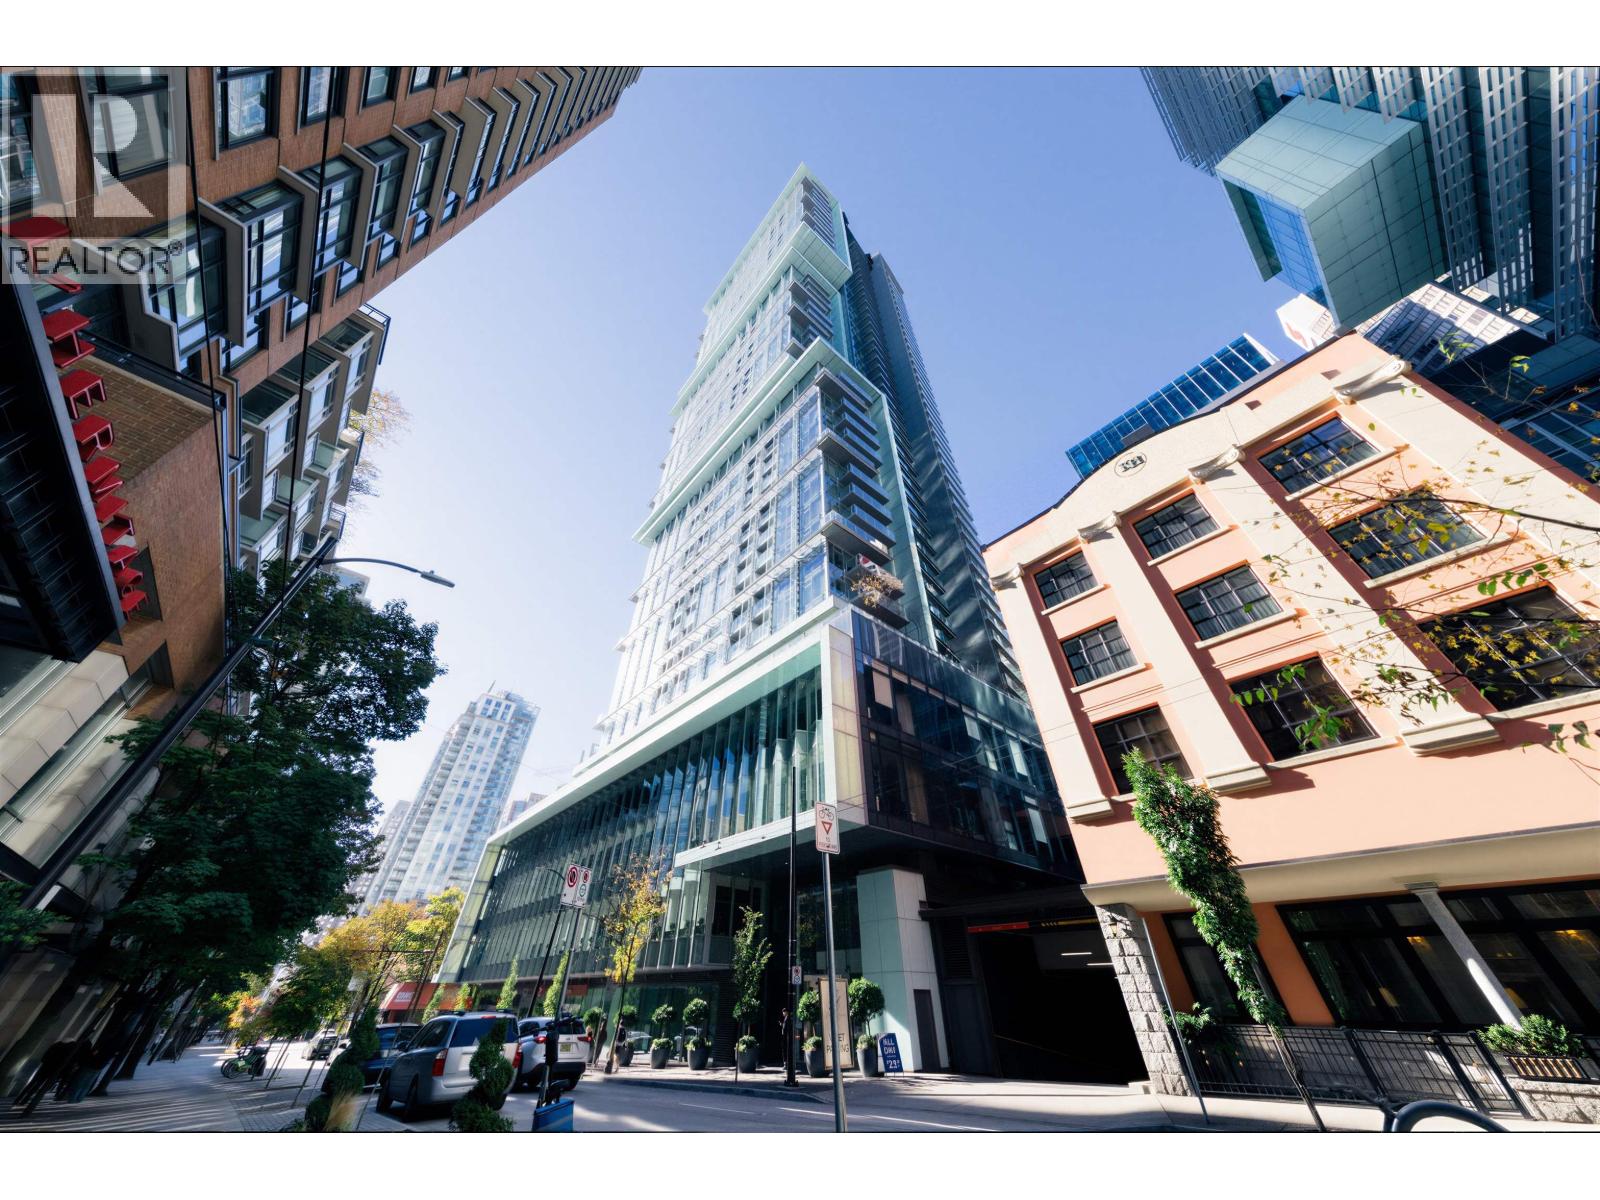
2008 777 Richards St. · 1bd/1ba · 573sf
 $535,000
1902 777 Richards St. · 1bd/1ba · 492sf
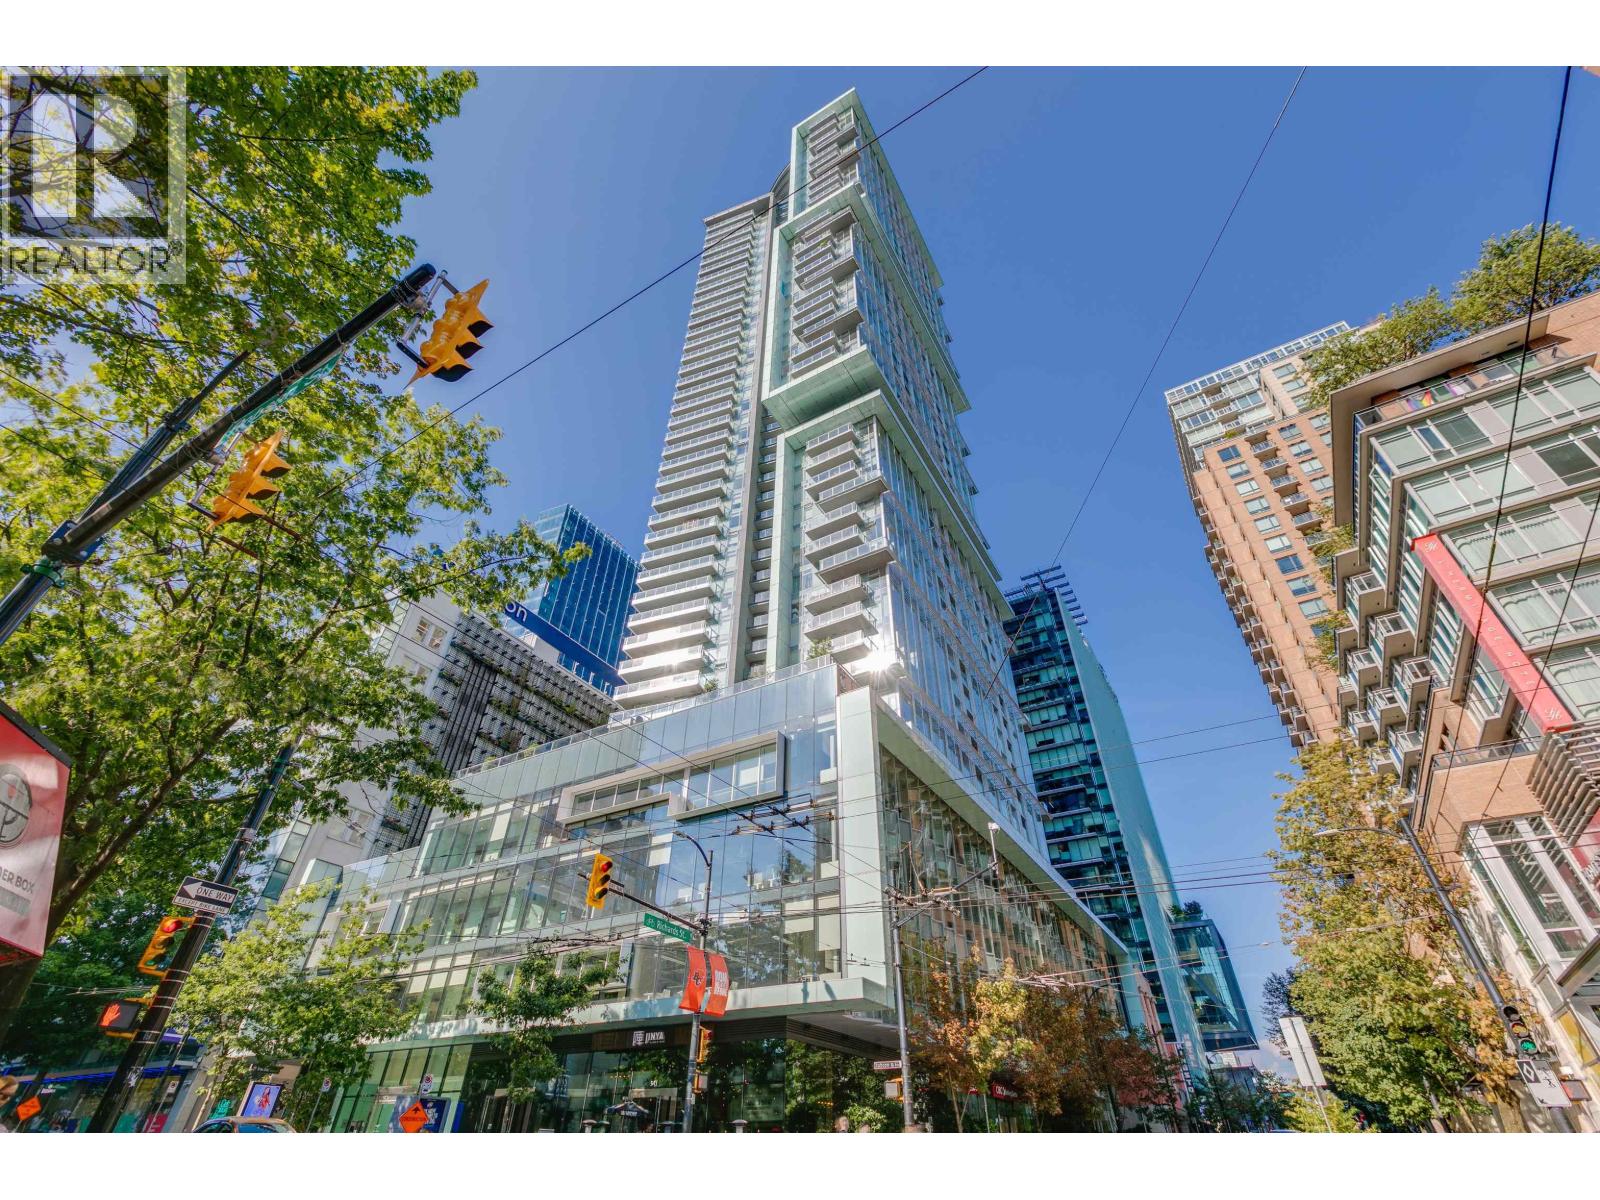 $699,800
2608 777 Richards St. · 1bd/1ba · 575sf
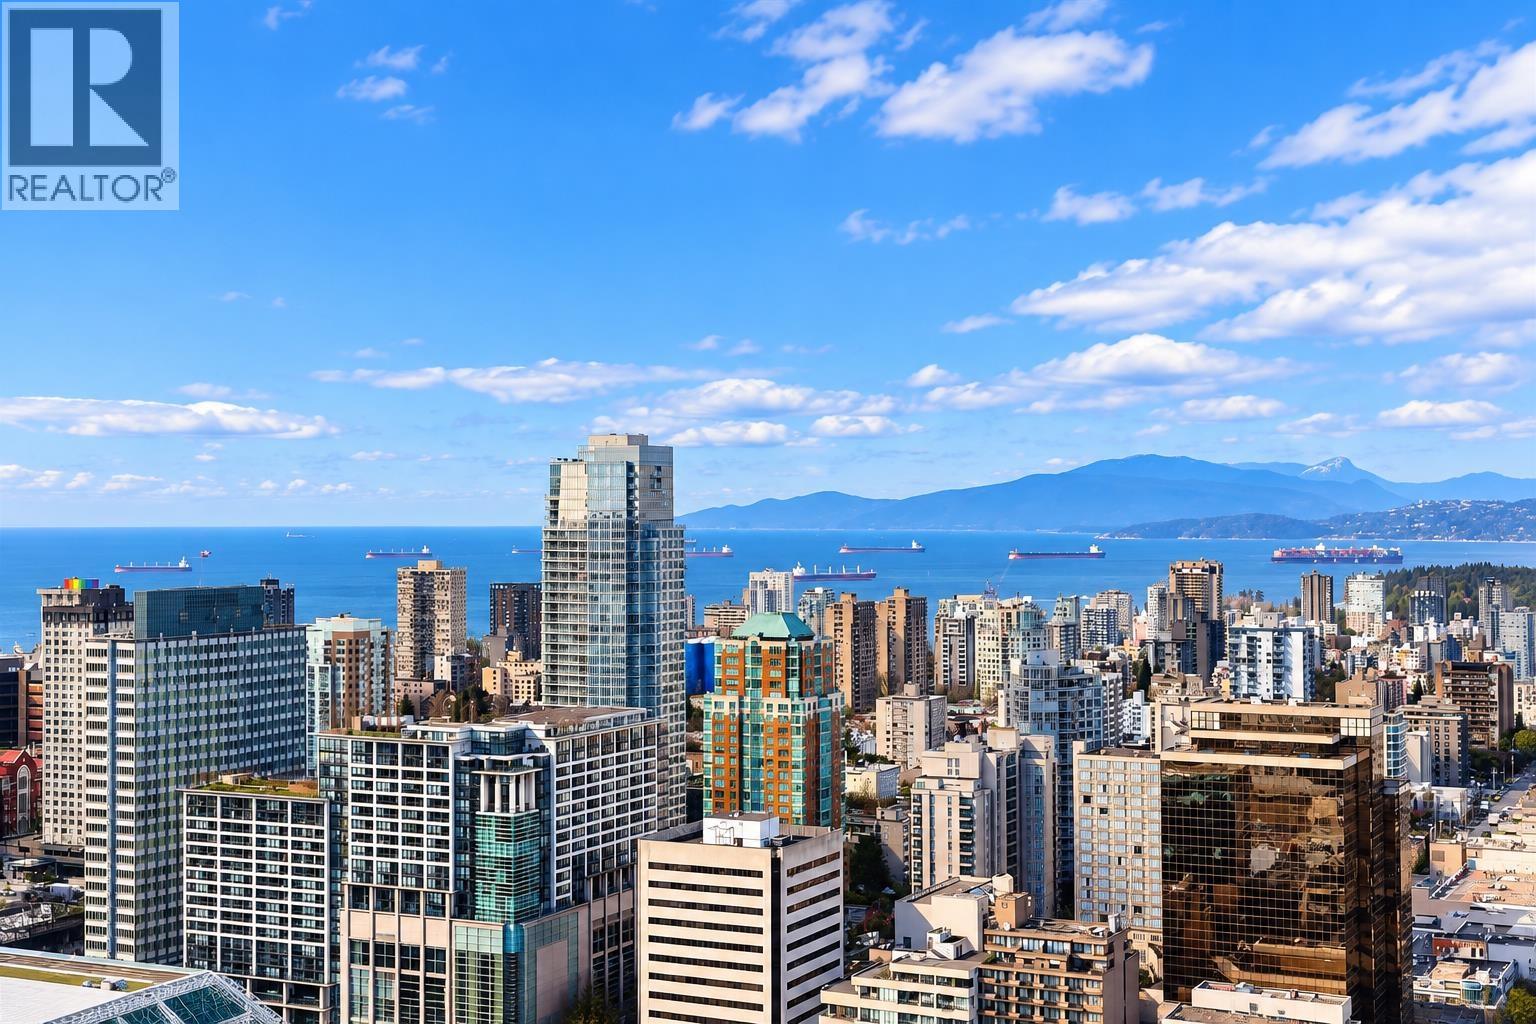 $1,888,000
4605 777 Richards St. · 3bd/2ba · 1145sf
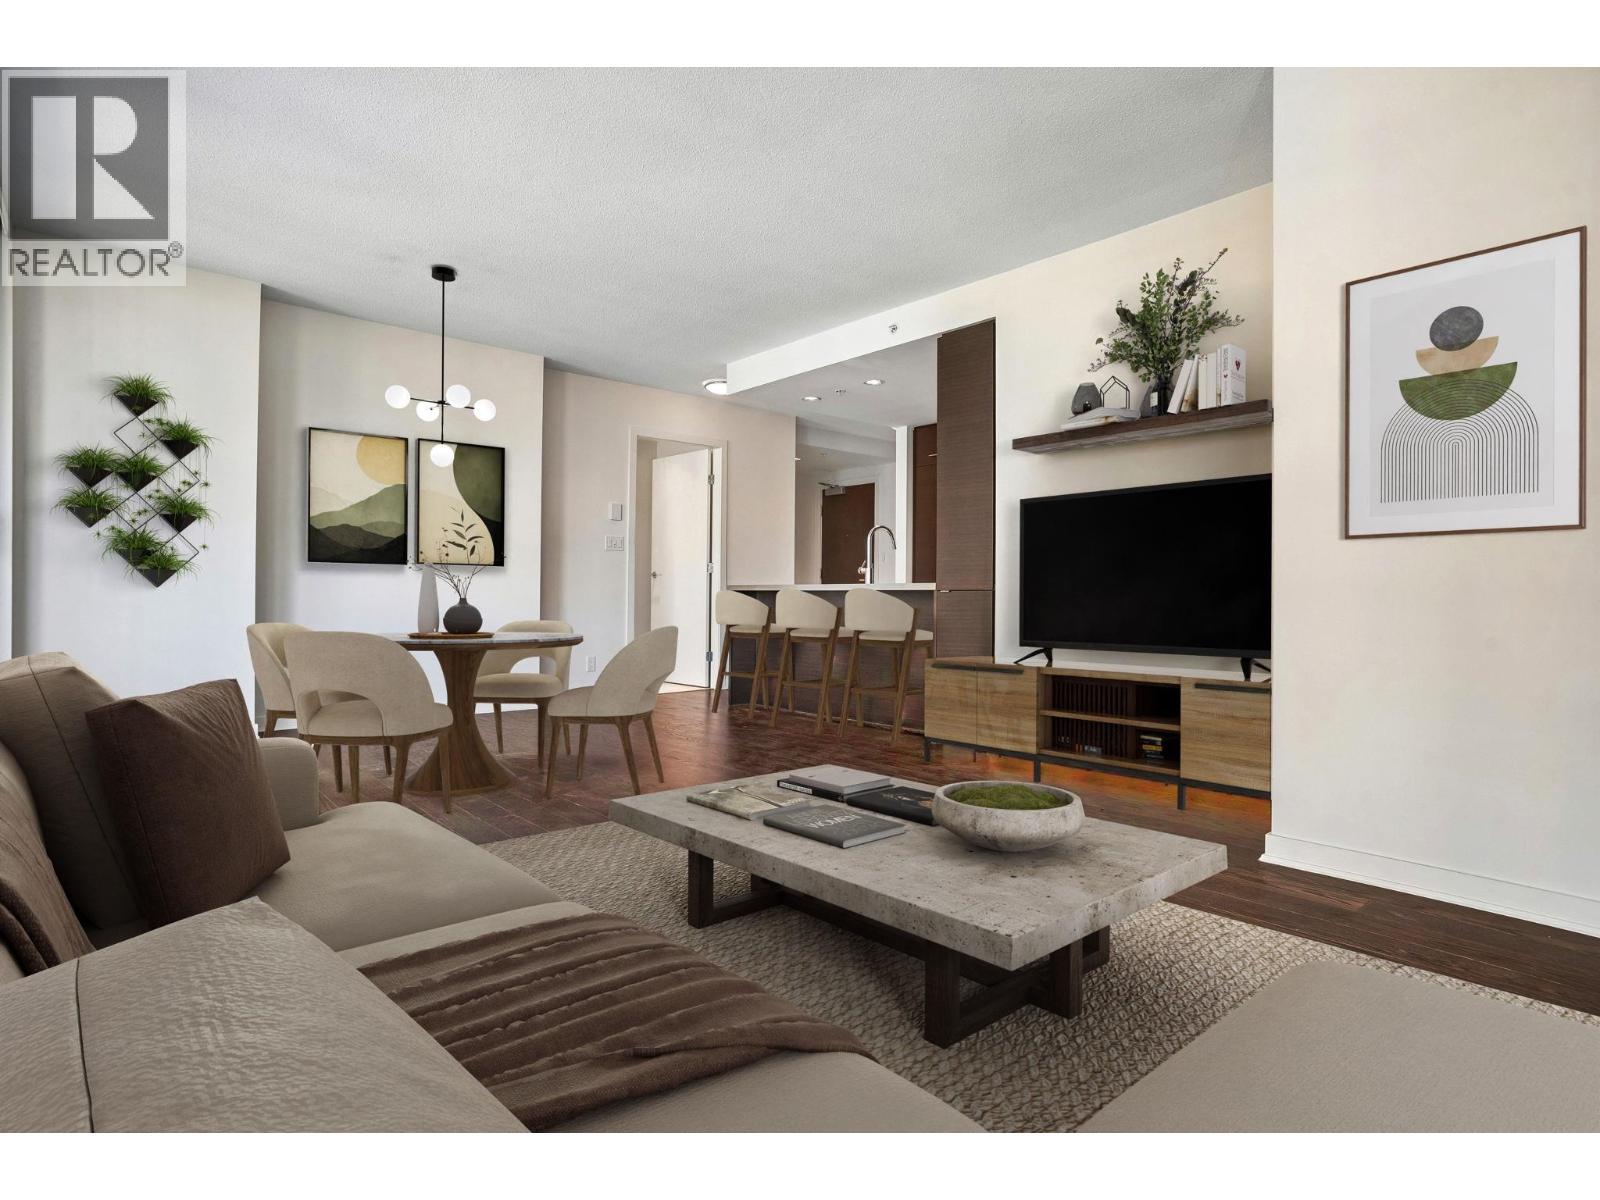 $889,900
610 833 Homer St. · 2bd/2ba · 1009sf
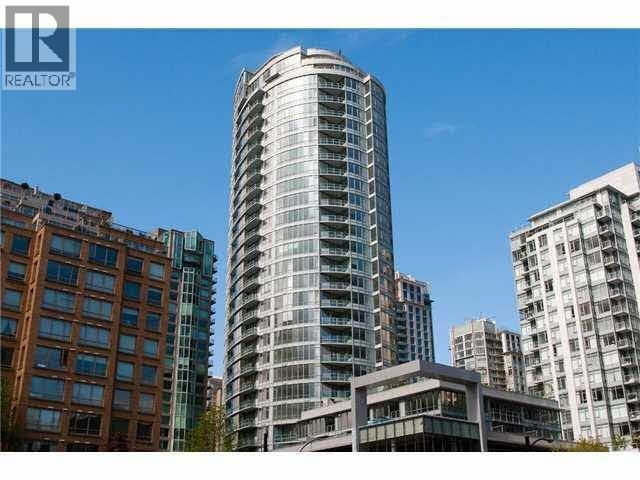 $670,000
801 833 Homer St. · 1bd/1ba · 644sf
 $1,198,000
505 833 Homer St. · 2bd/2ba · 1099sf
 $749,000
1601 833 Homer St. · 1bd/1ba · 694sf
 $649,000
2305 833 Homer St. · 1bd/1ba · 694sf
 $1,168,000
1601 788 Richards St. · 2bd/2ba · 1062sf
 $899,000
1703 788 Richards St. · 2bd/2ba · 910sf
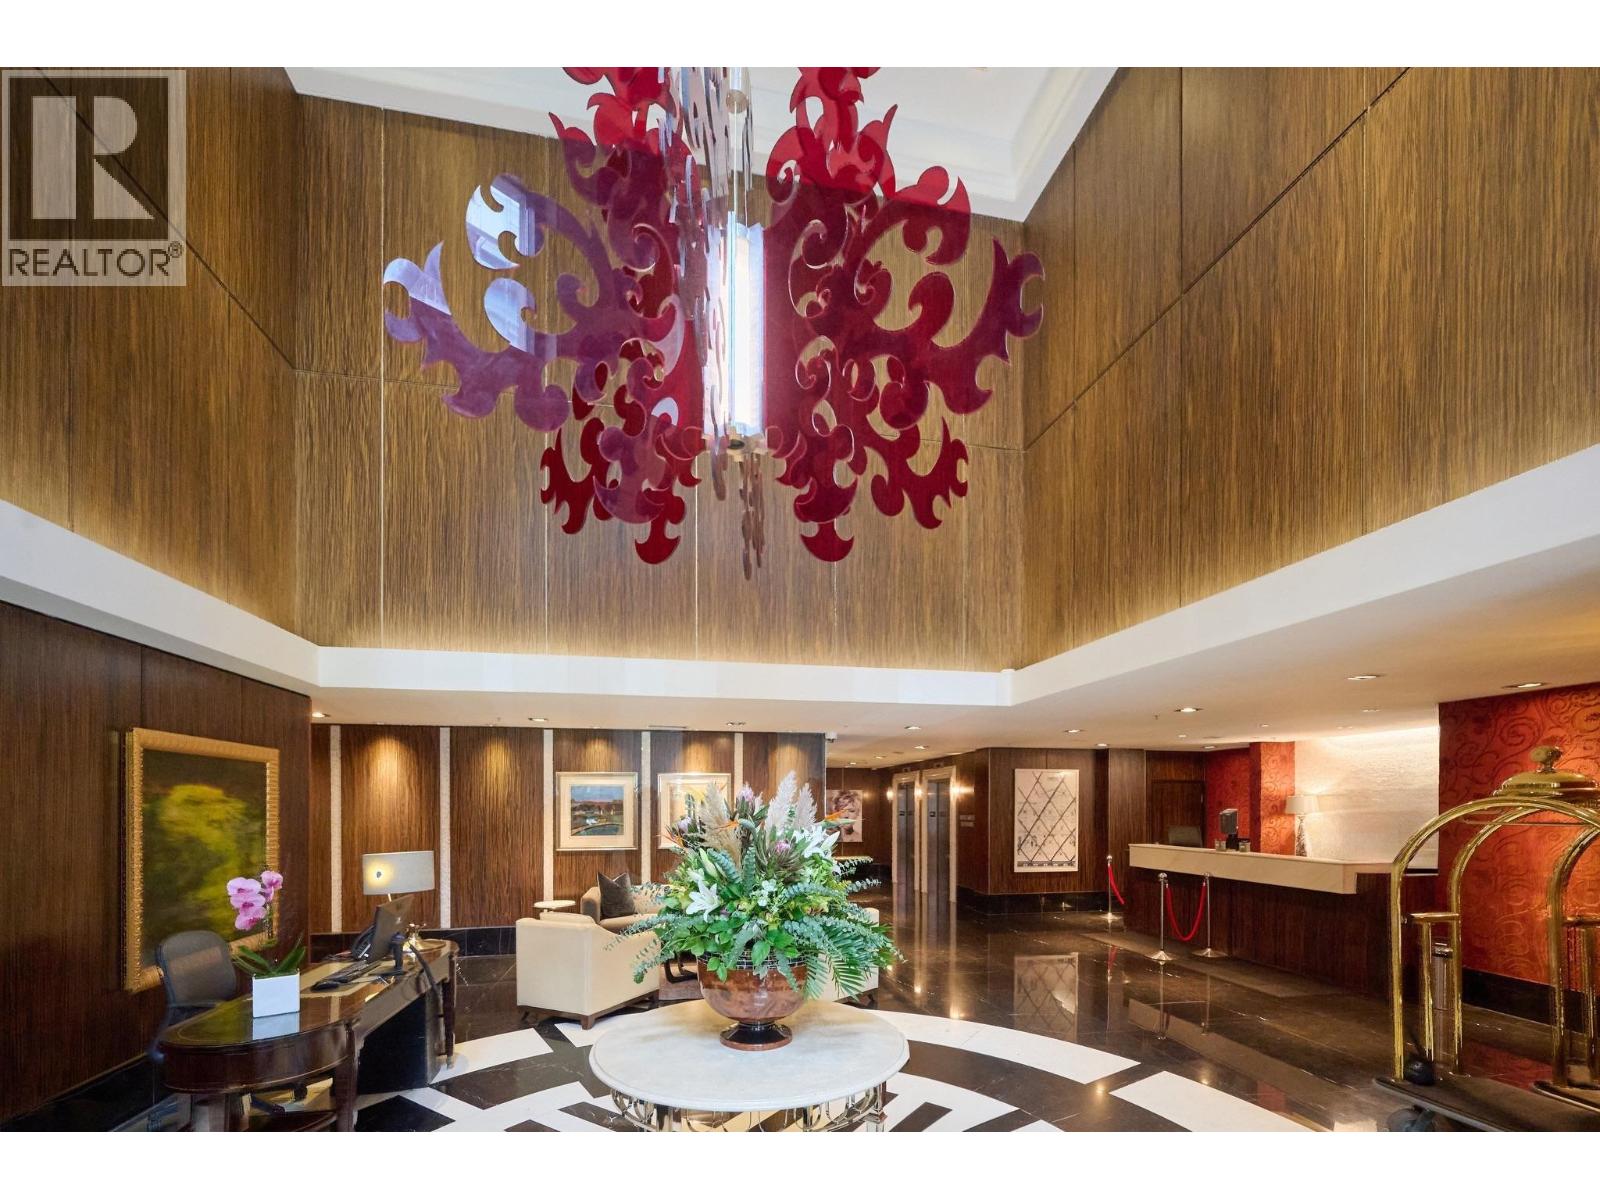
 $889,000
2106 788 Richards St. · 2bd/2ba · 862sf
 $679,000
1805 788 Richards St. · 1bd/1ba · 641sf
 $699,999
1008 822 Homer St. · 2bd/2ba · 830sf
 $2,499,900
2703 889 Homer St. · 3bd/3ba · 2019sf
 $750,000
905 822 Homer St. · 2bd/2ba · 796sf
 $920,000
1901 888 Homer St. · 2bd/2ba · 942sf
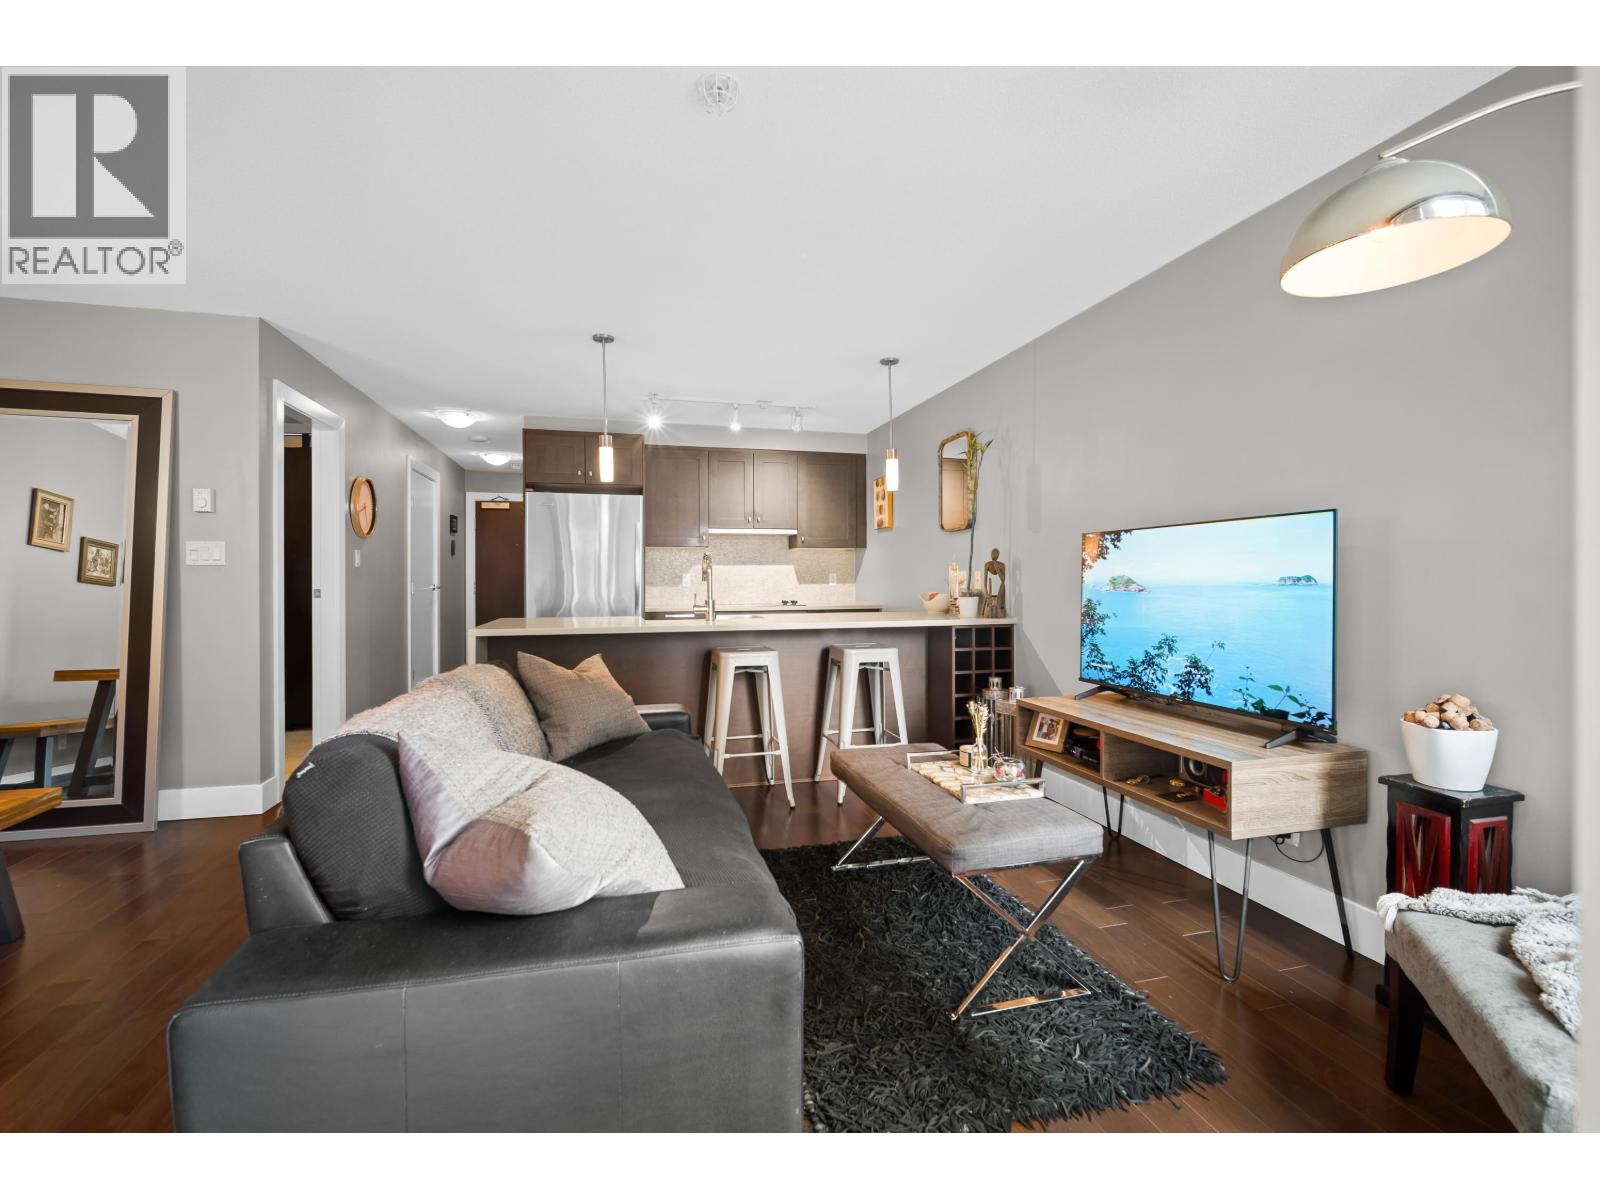 $549,900
708 888 Homer St. · 1bd/1ba · 649sf
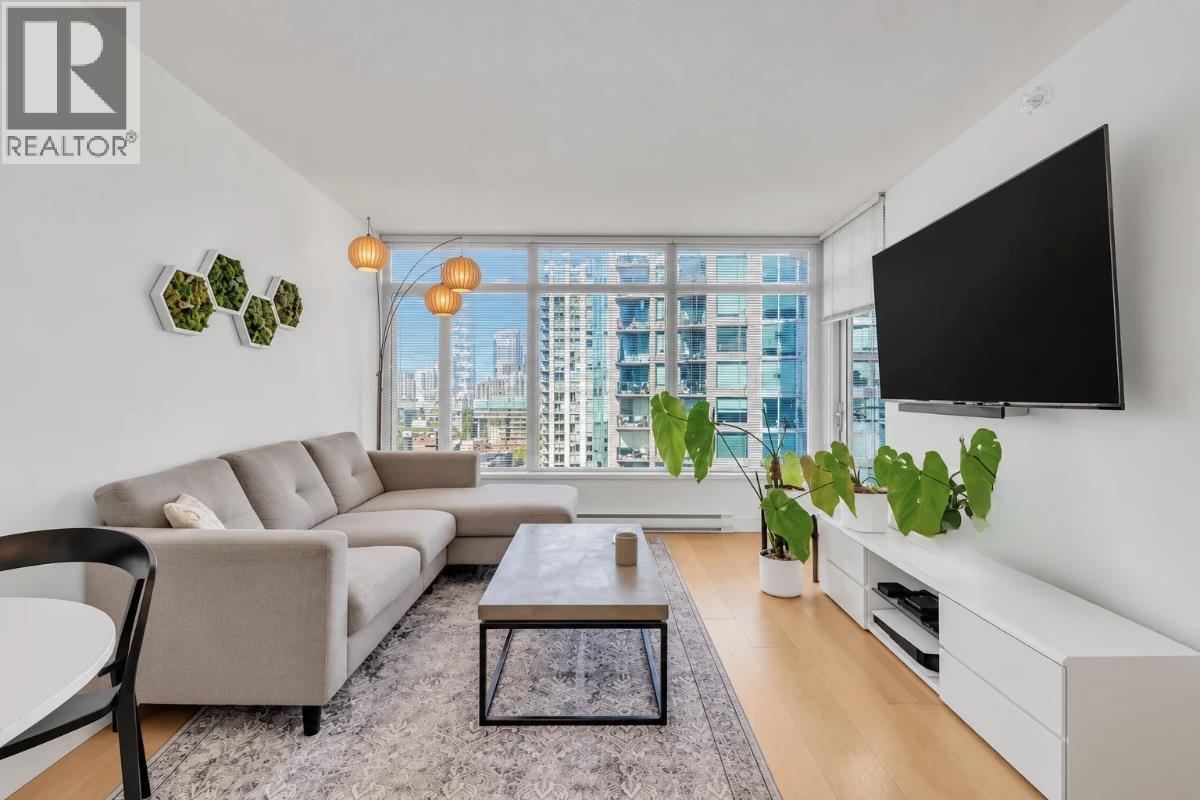 $599,000
2102 888 Homer St. · 1bd/1ba · 555sf
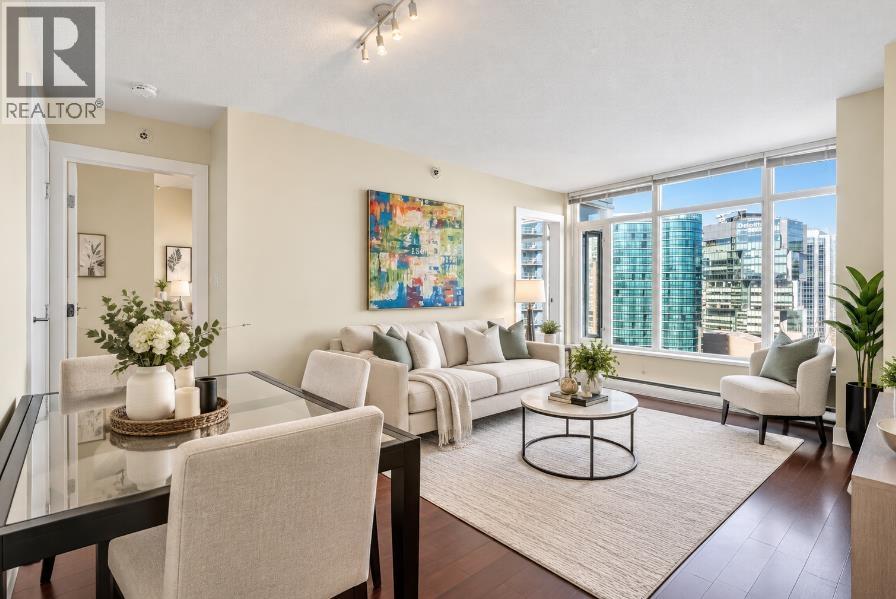 $739,000
2504 888 Homer St. · 1bd/1ba · 674sf
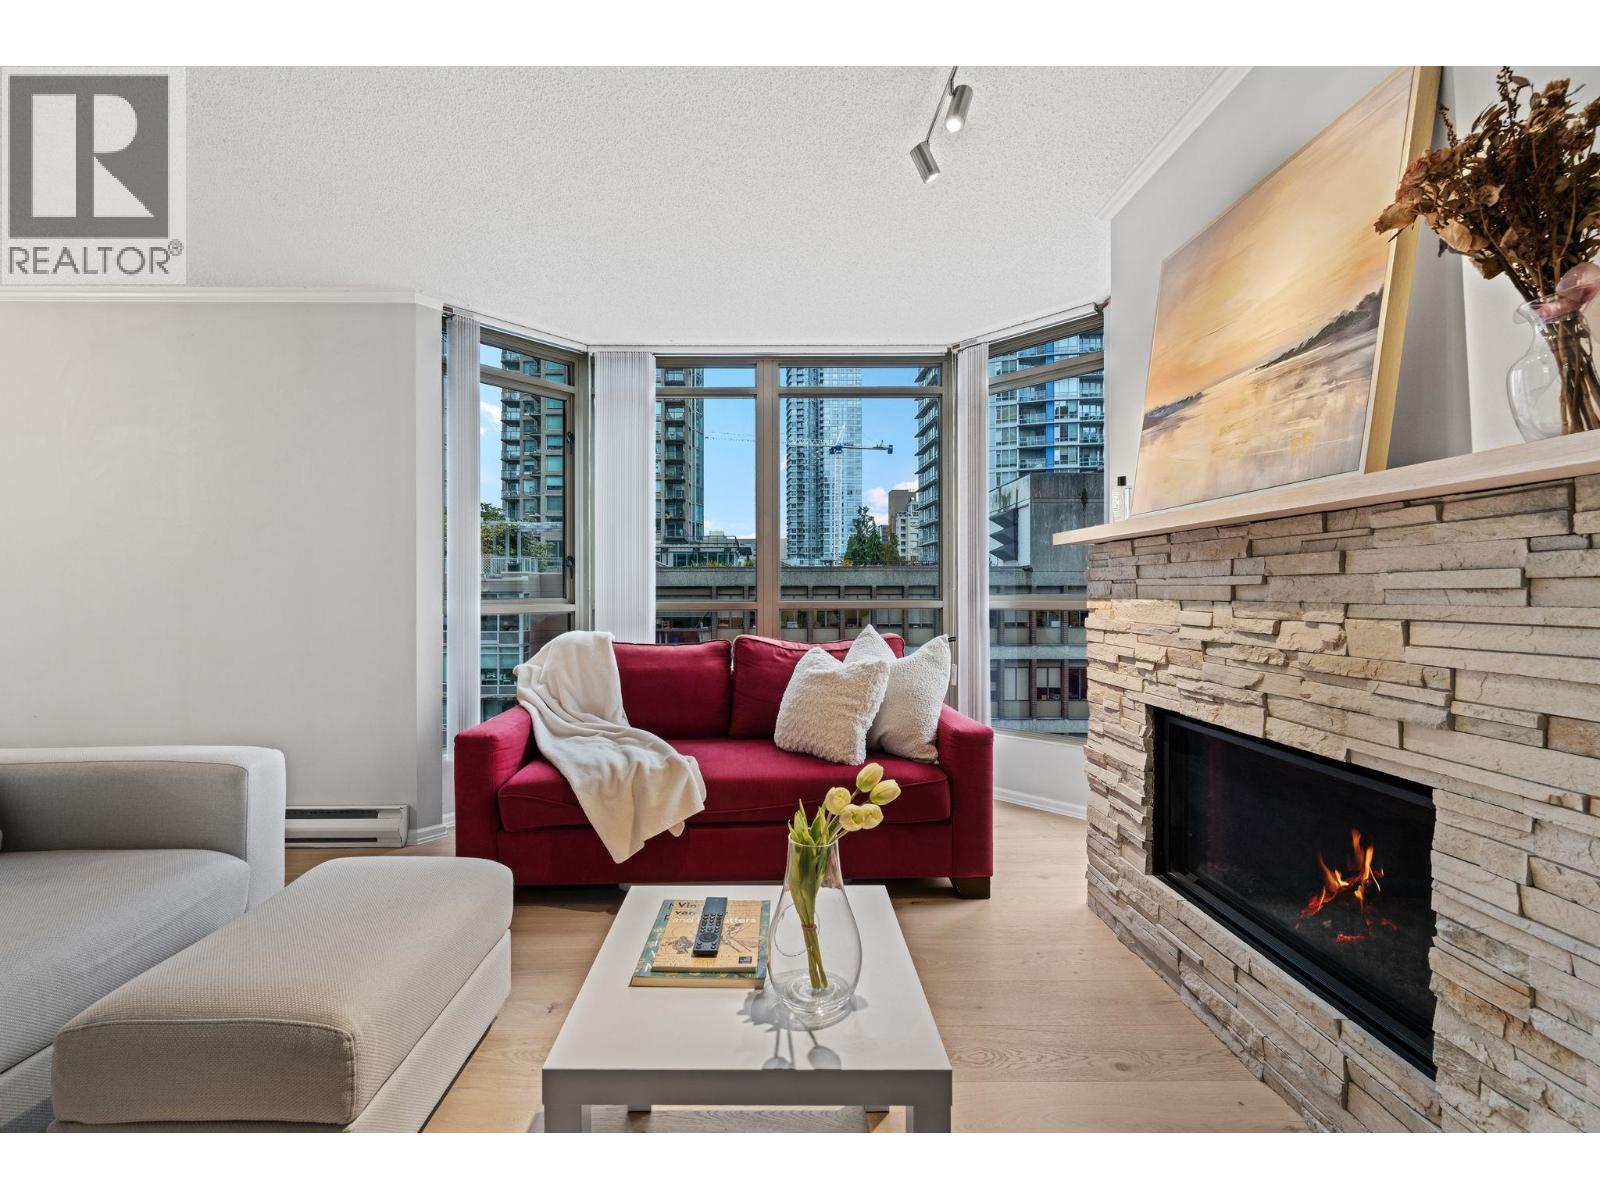 $898,000
906 867 Hamilton St. · 2bd/2ba · 1052sf
 $898,000
2802 535 Smithe St. · 2bd/2ba · 810sf
 $699,000
1101 535 Smithe St. · 2bd/2ba · 761sf
 $512,800
2110 833 Seymour St. · 1bd/1ba · 604sf
 $518,000
805 888 Hamilton St. · 1bd/1ba · 627sf
 $620,000
708 833 Seymour St. · 0bd/1ba · 714sf
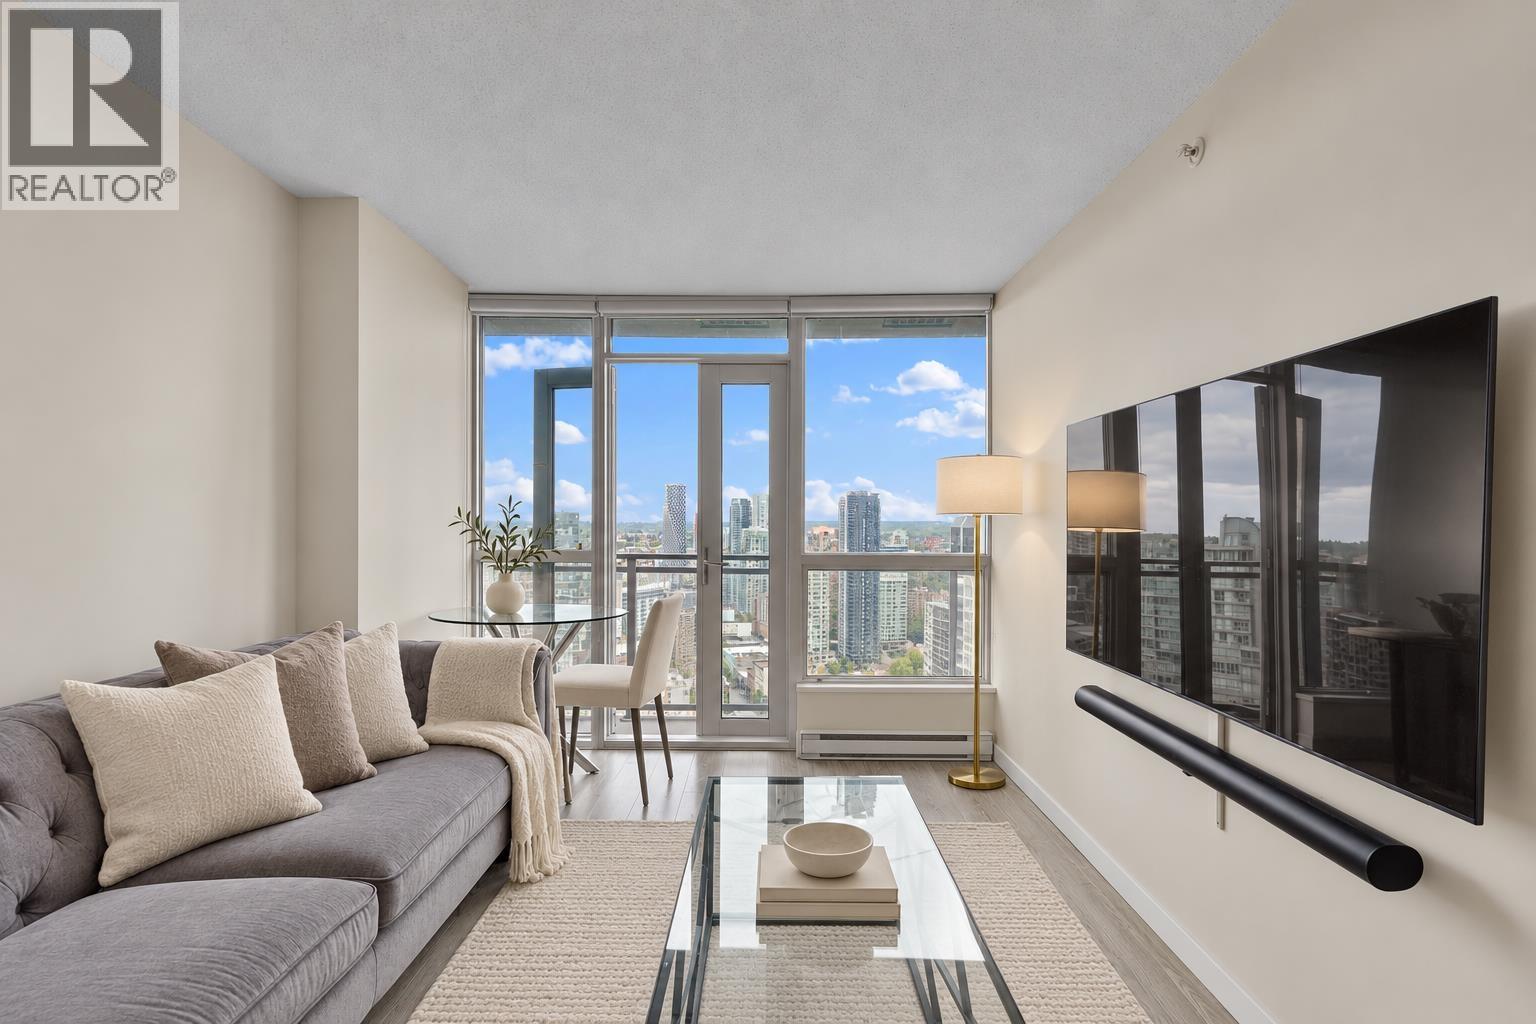 $569,000
2908 833 Seymour St. · 1bd/1ba · 587sf
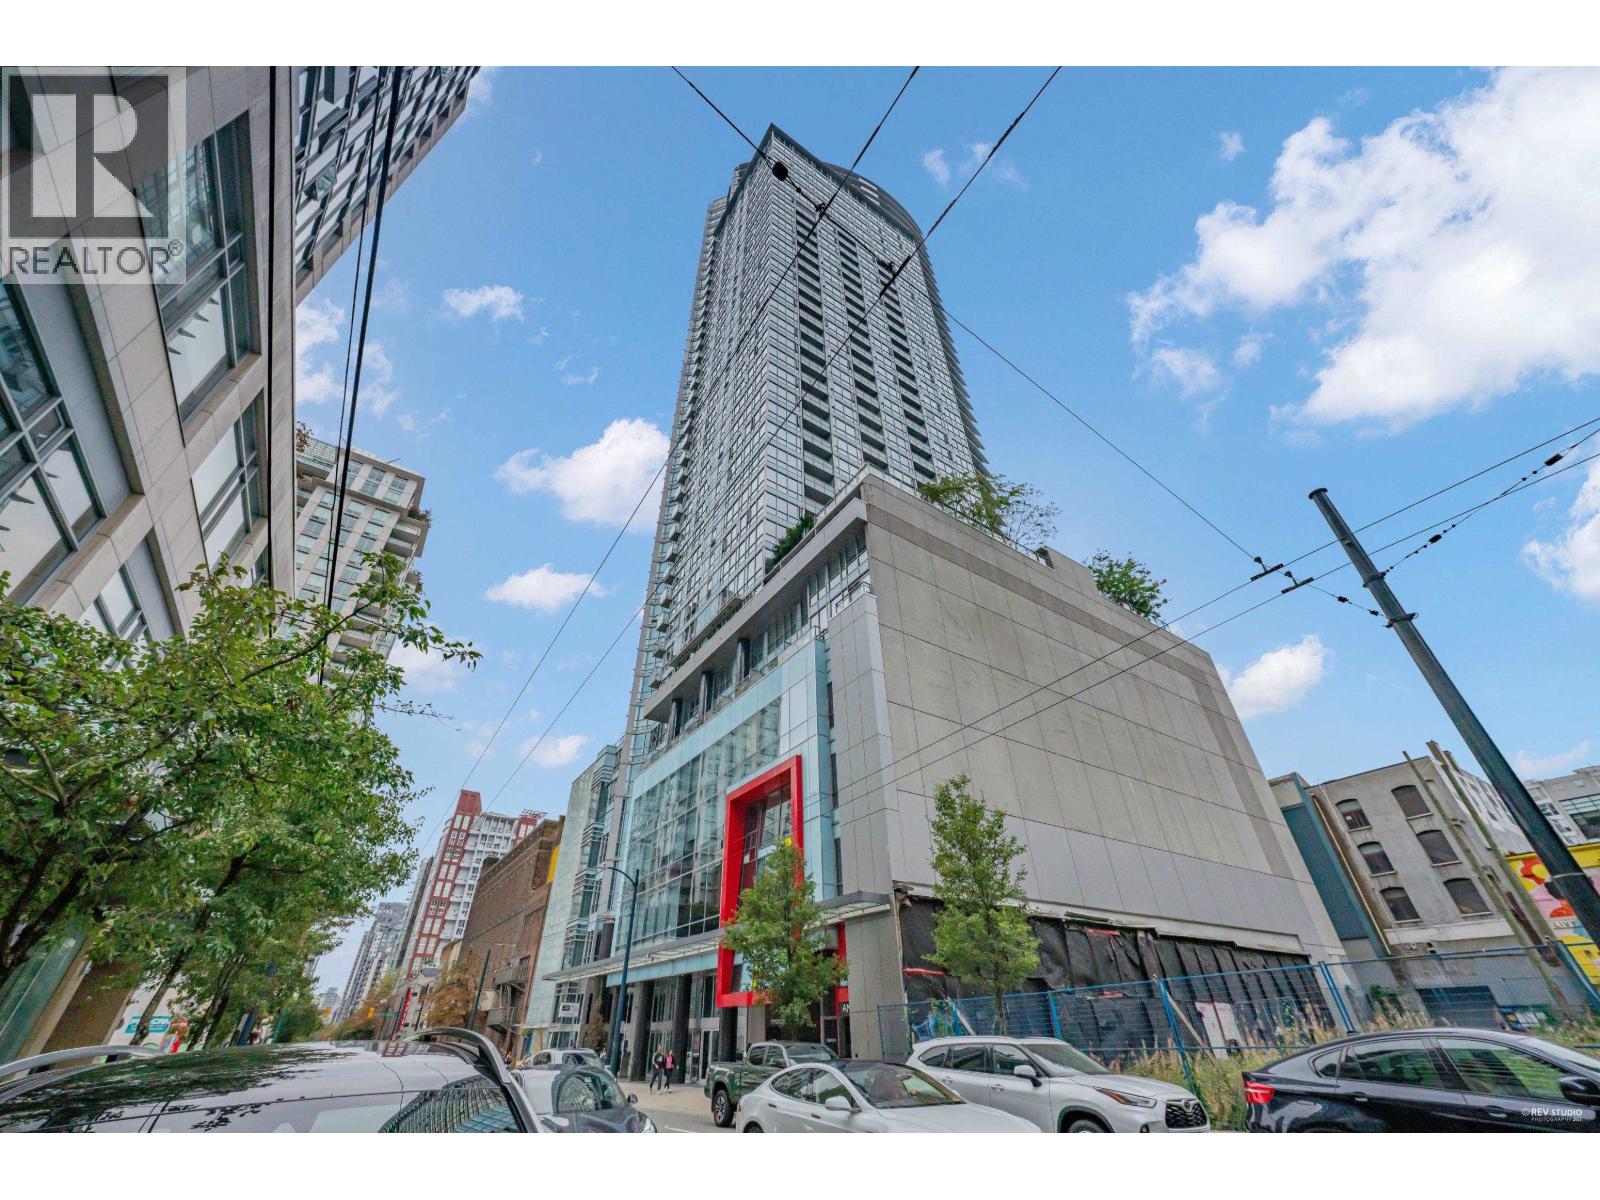 $1,199,000
3505 833 Seymour St. · 2bd/2ba · 1174sf
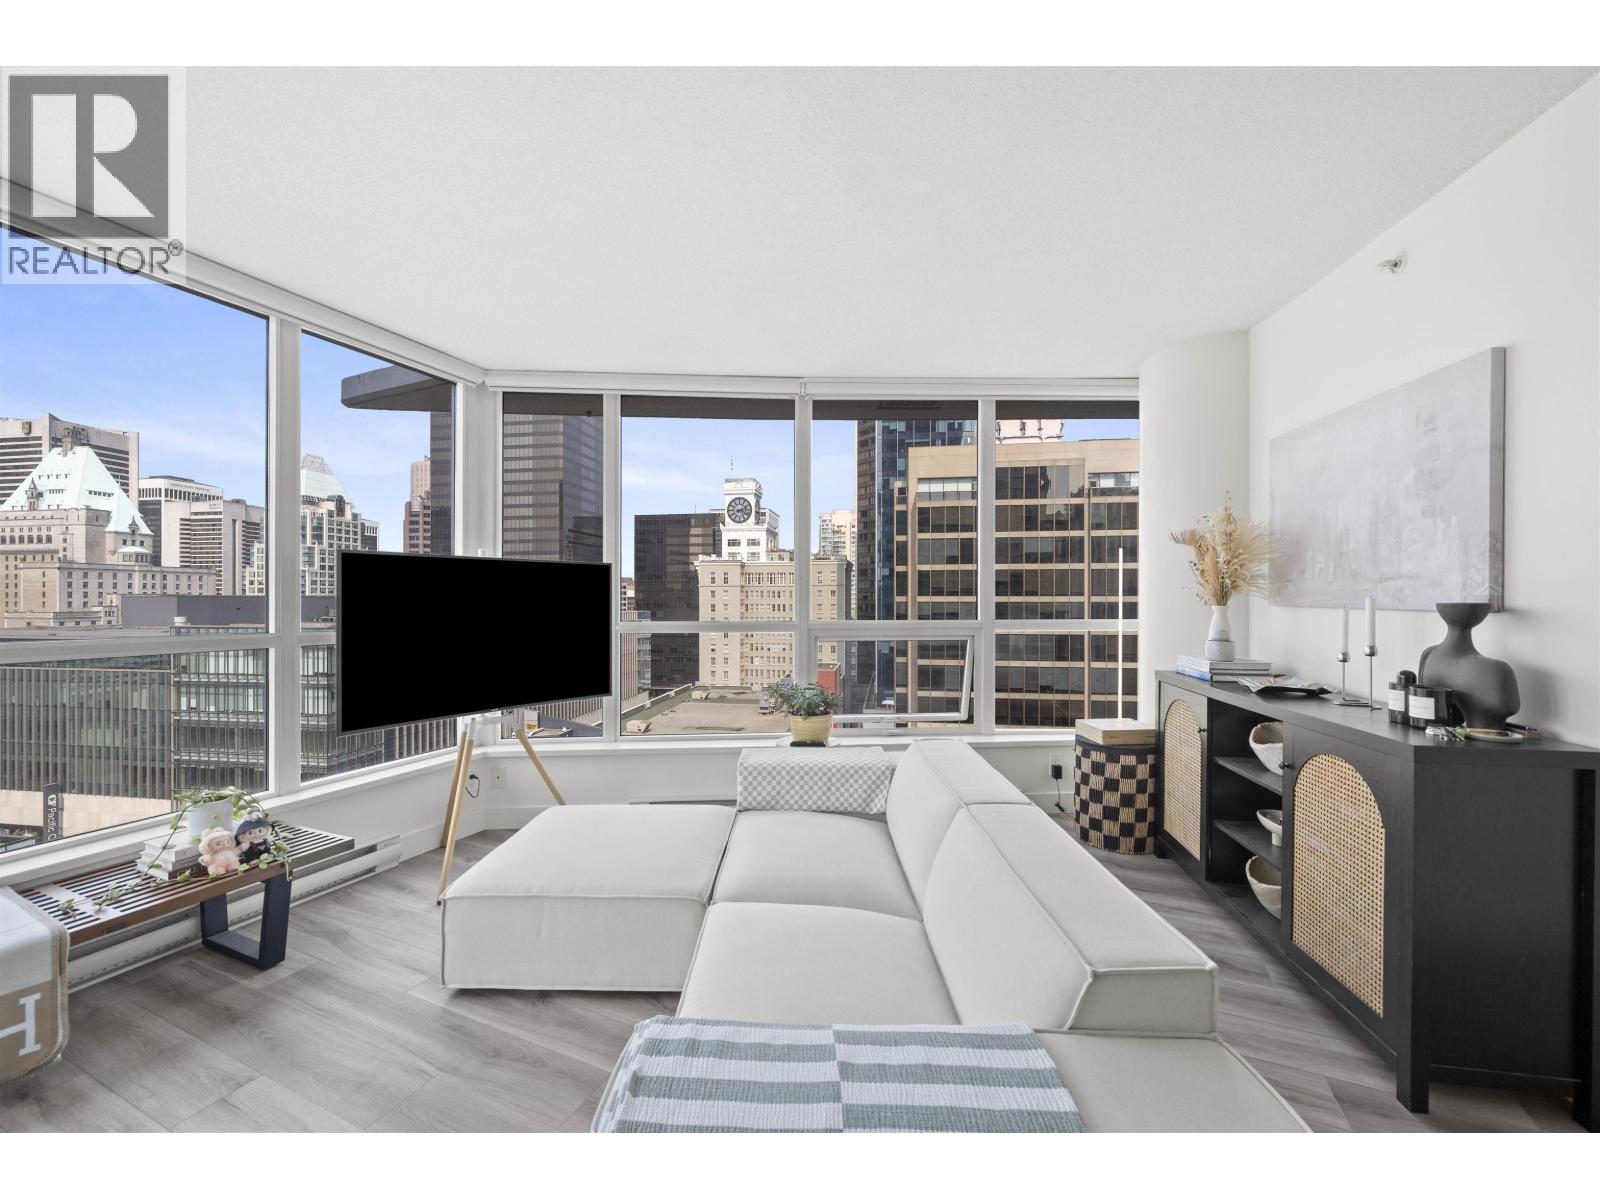 $699,000
1511 833 Seymour St. · 1bd/1ba · 672sf
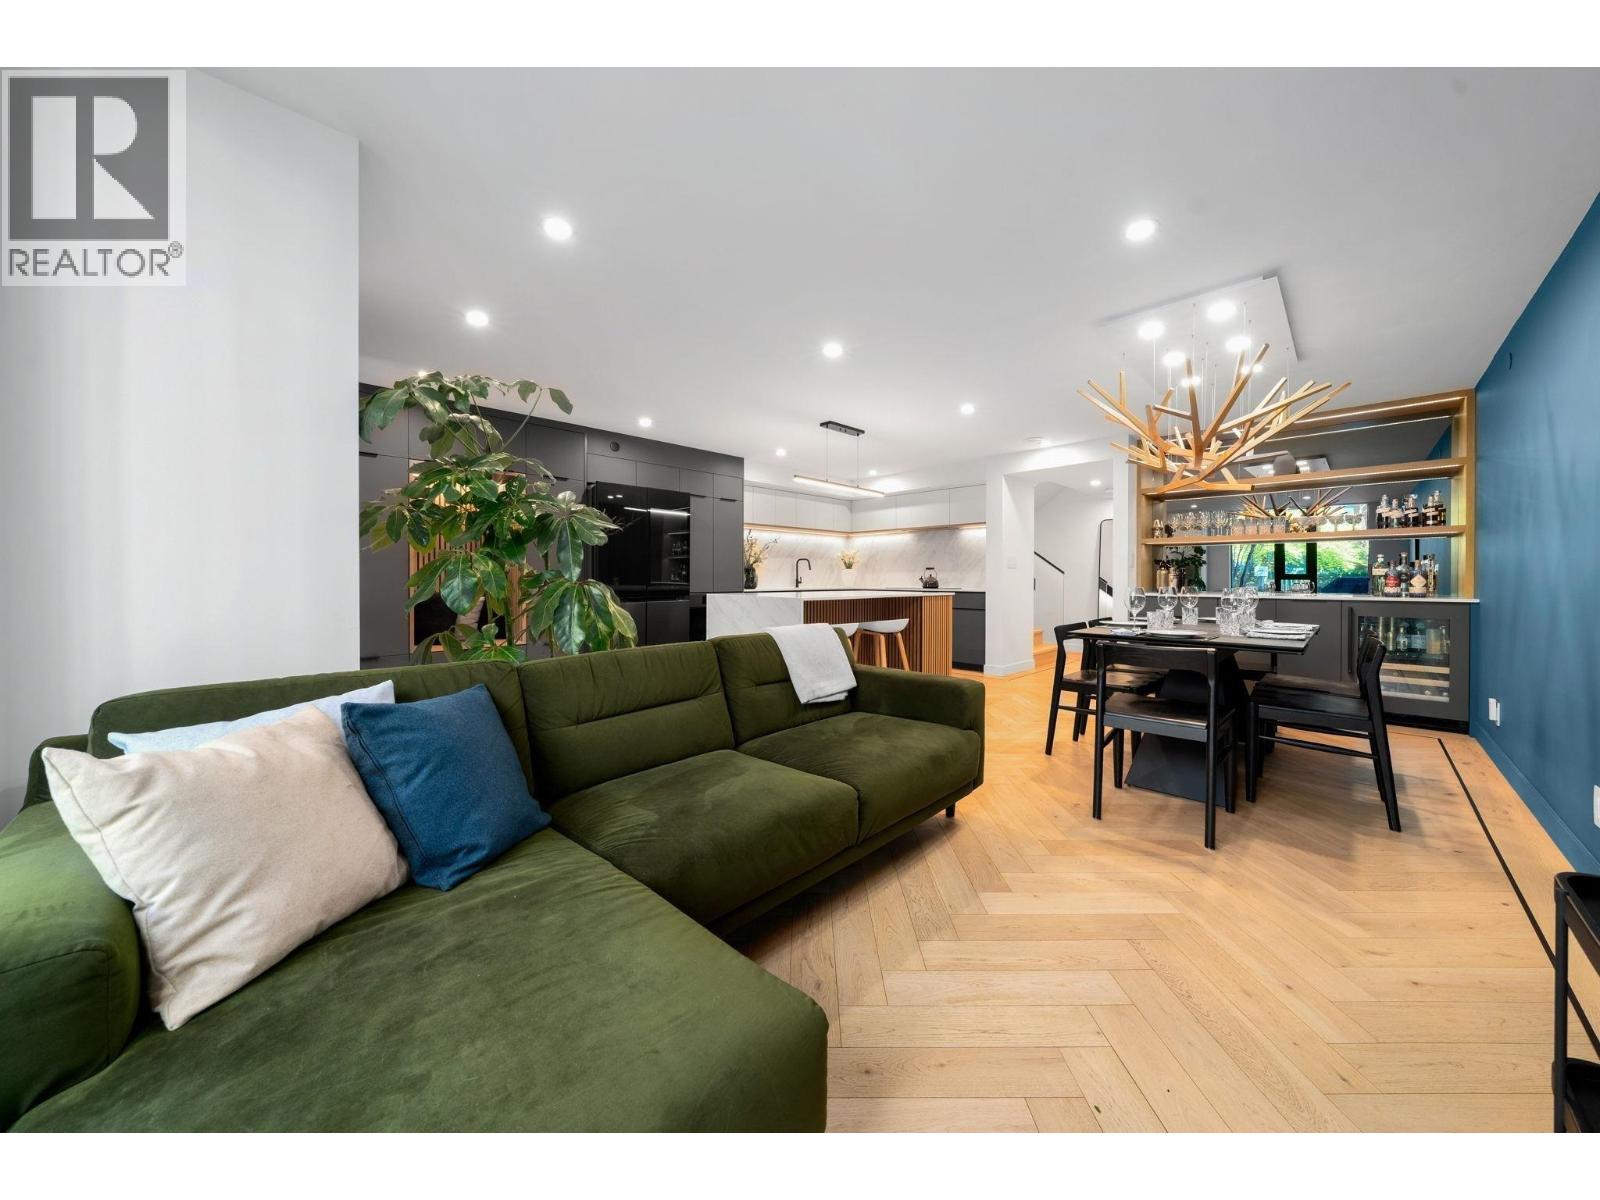 $1,565,000
918 Homer St. · 2bd/2ba · 1221sf
 $579,000
1802 833 Seymour St. · 1bd/1ba · 585sf
 $835,000
2404 565 Smithe St. · 2bd/2ba · 803sf
 $1,099,000
2101 565 Smithe St. · 2bd/2ba · 1029sf
 $688,000
1104 565 Smithe St. · 1bd/1ba · 645sf
 $1,089,000
2505 565 Smithe St. · 2bd/2ba · 1028sf
 $809,000
1107 565 Smithe St. · 2bd/2ba · 750sf
 $289,900
1501 838 Hamilton St. · 1bd/1ba · 439sf
 $379,000
1609 838 Hamilton St. · 2bd/1ba · 595sf
 $302,000
1507 838 Hamilton St. · 1bd/1ba · 458sf
 $273,900
1504 838 Hamilton St. · 1bd/1ba · 415sf
 $468,000
710 939 Homer St. · 0bd/1ba · 447sf
 $199,999
206 305 Robson St · 0bd/0ba · 517sf
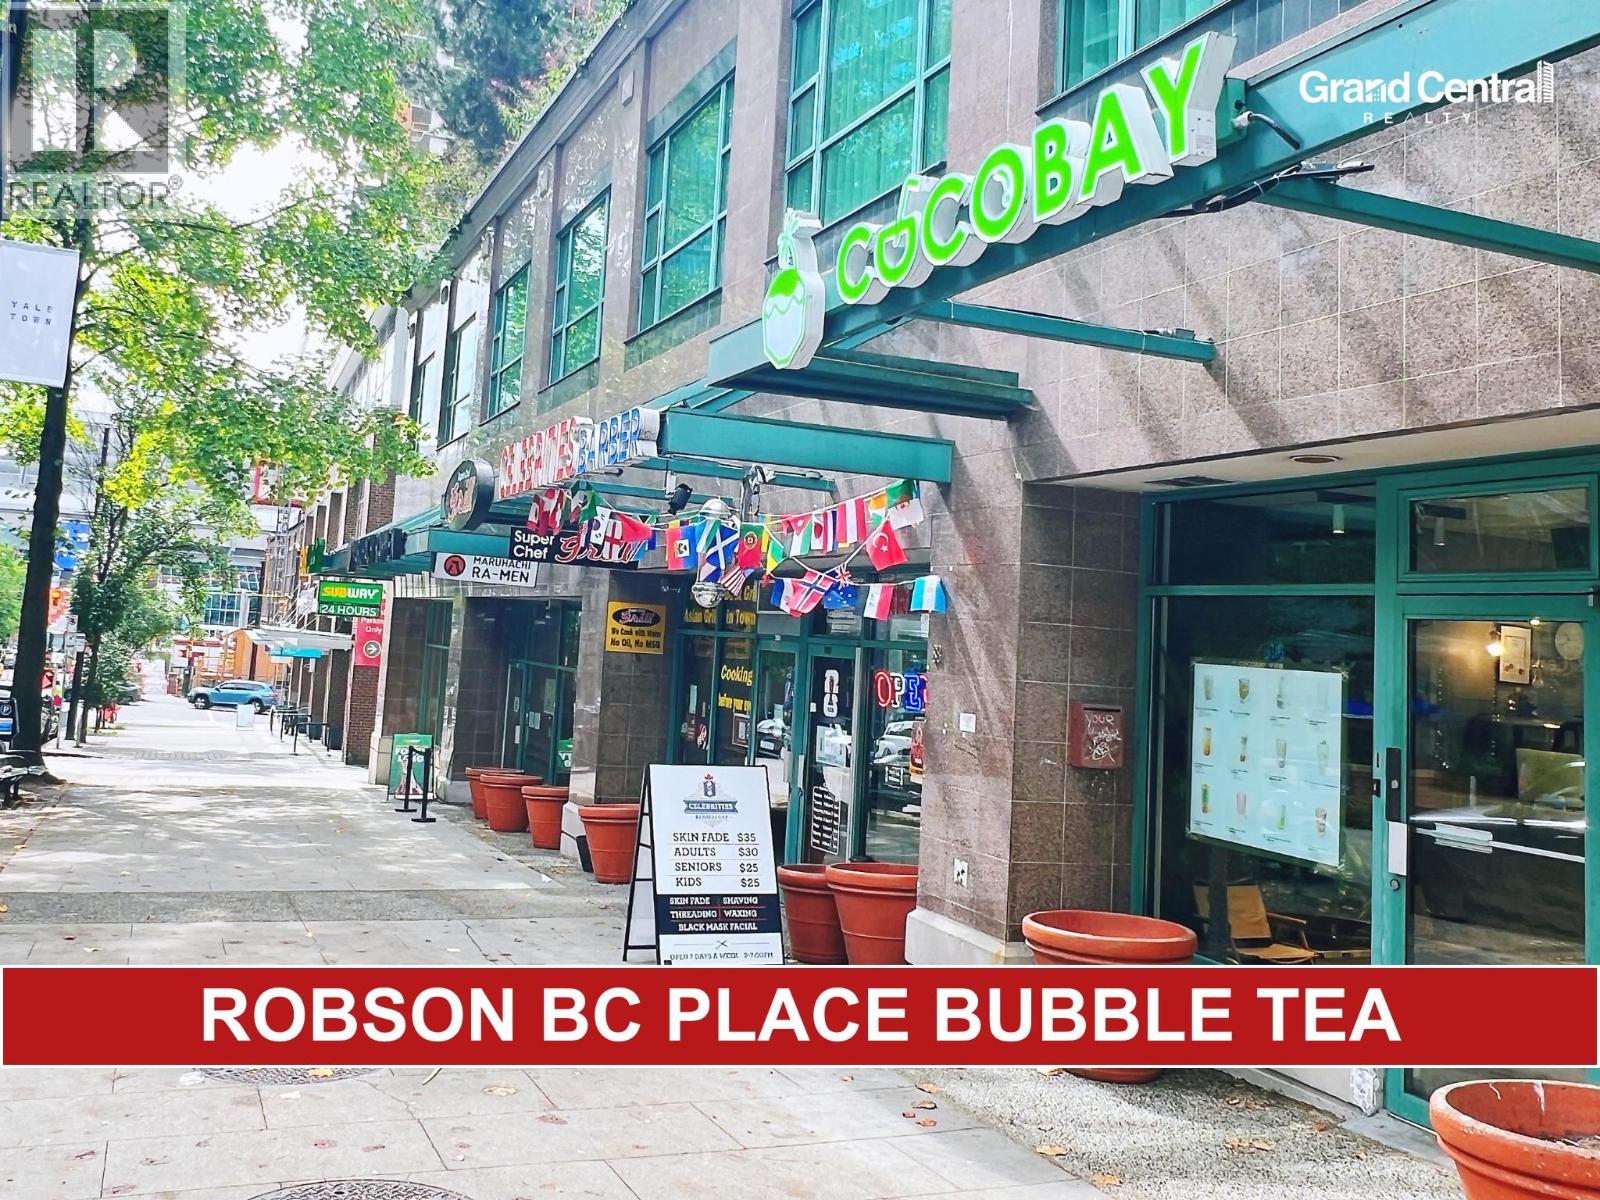 $198,000
290 Robson St. · 0bd/0ba · 550sf
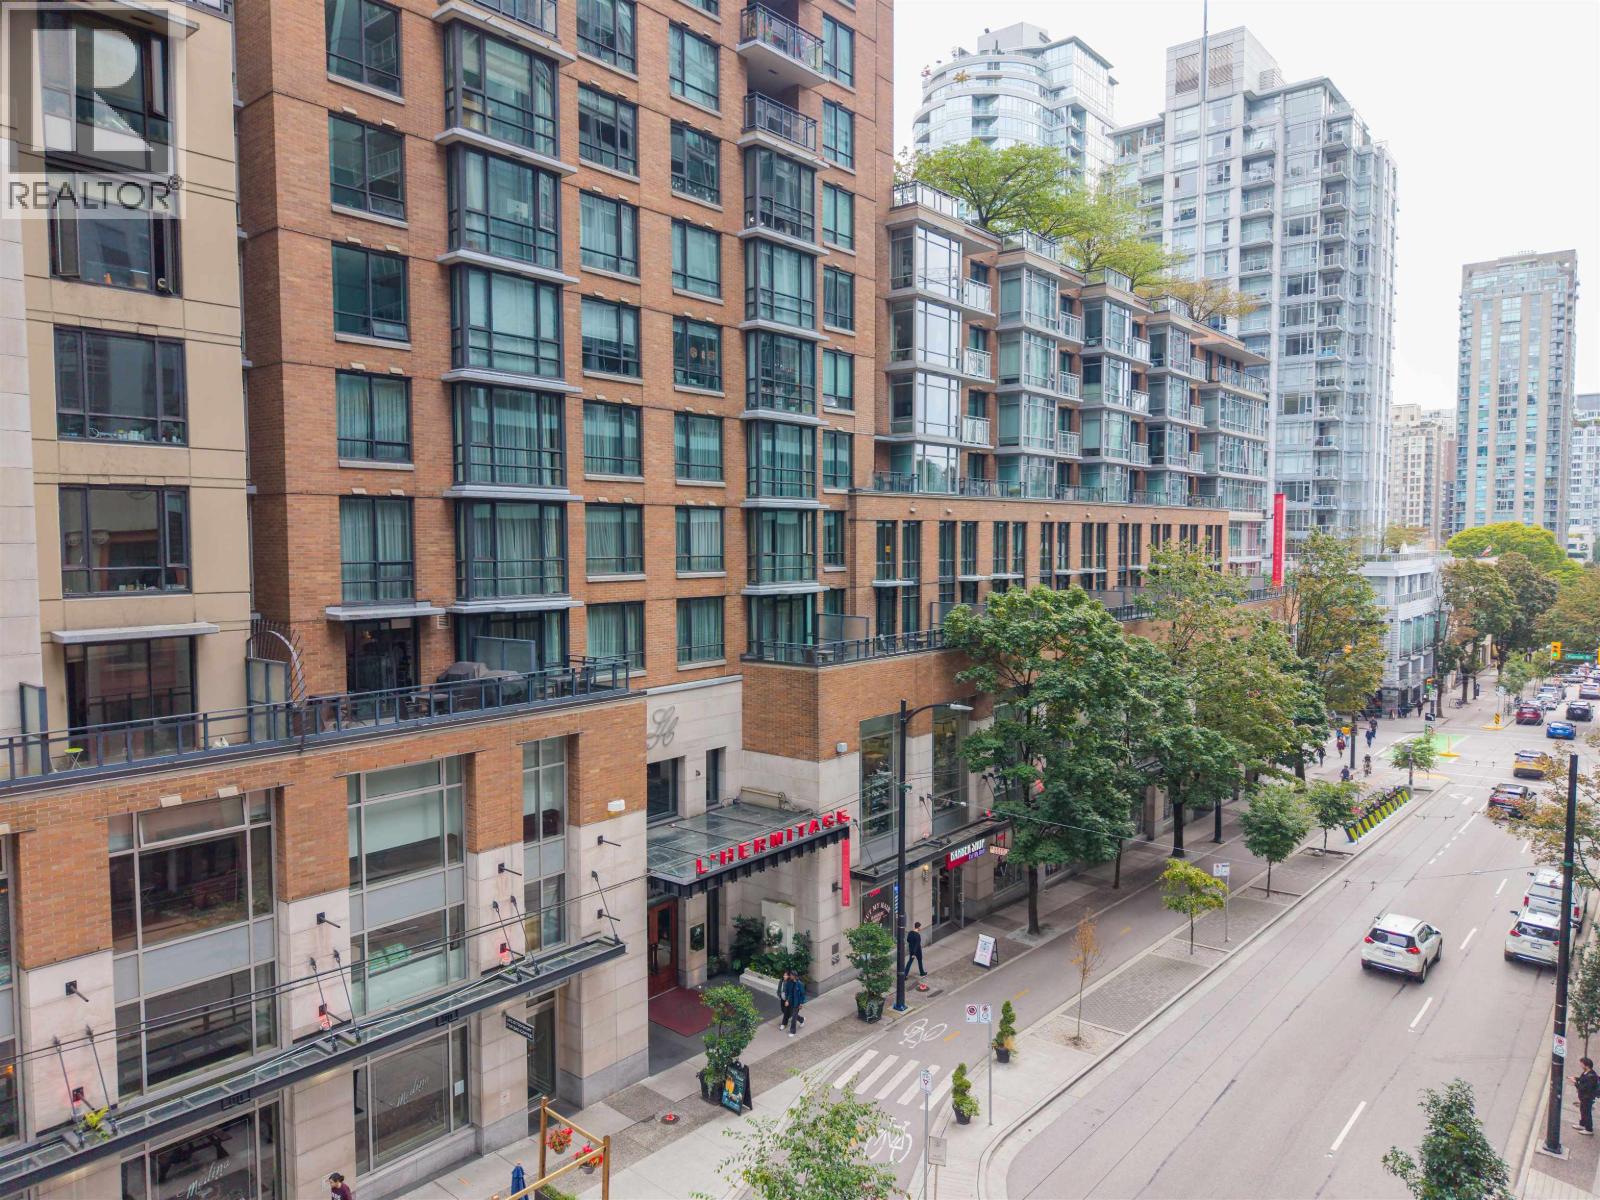
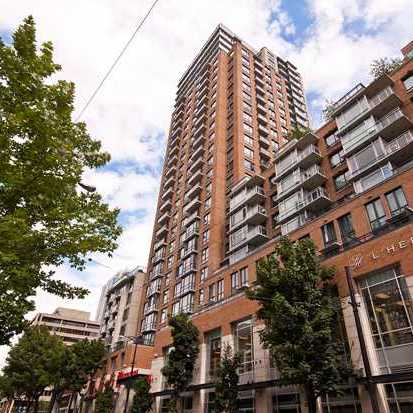 L'hermitage
788 Richards St. · BCS2835
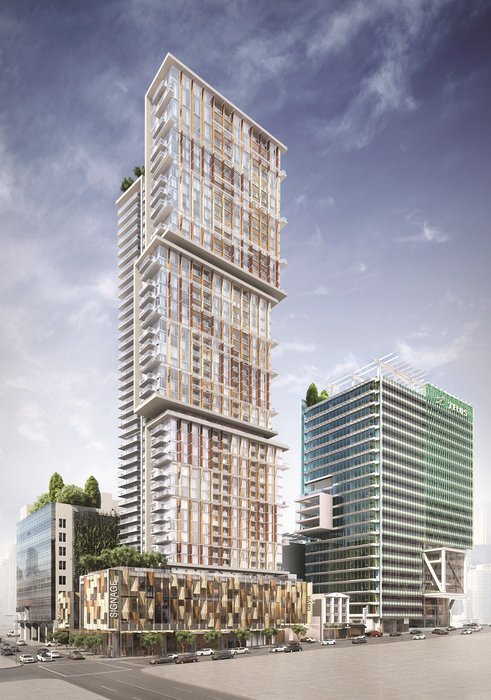 Telus Garden
777 Richards St. · EPS3242
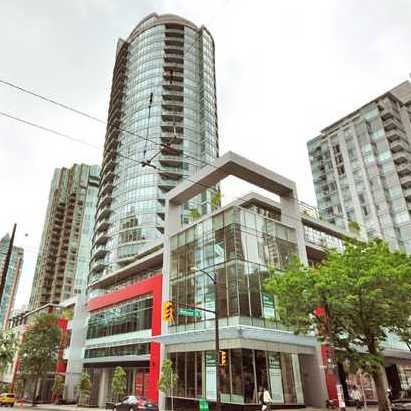 Atelier
833 Homer St. · BCS3836
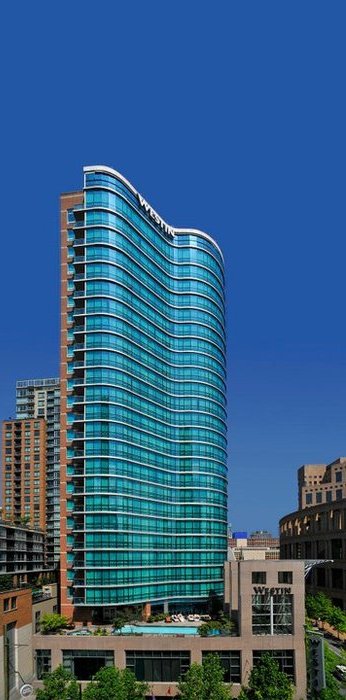 The Westin Grand Hotel
433 Robson St. · LMS3851
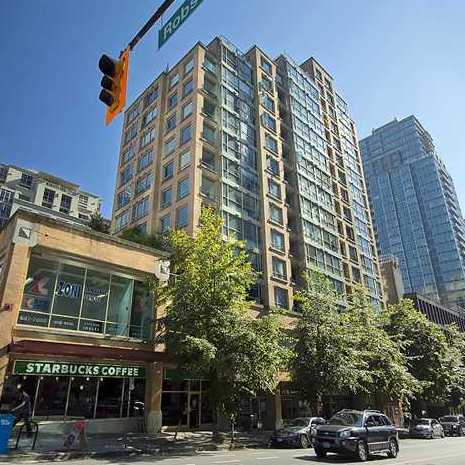 Galileo
822 Homer St. · LMS3970
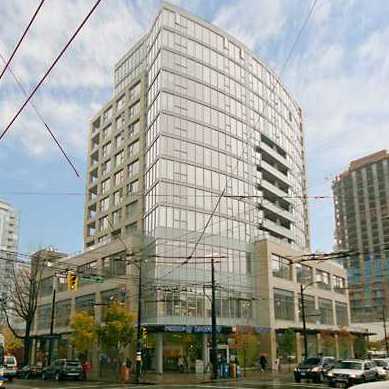 L'aria
822 Seymour St. · BCS1076
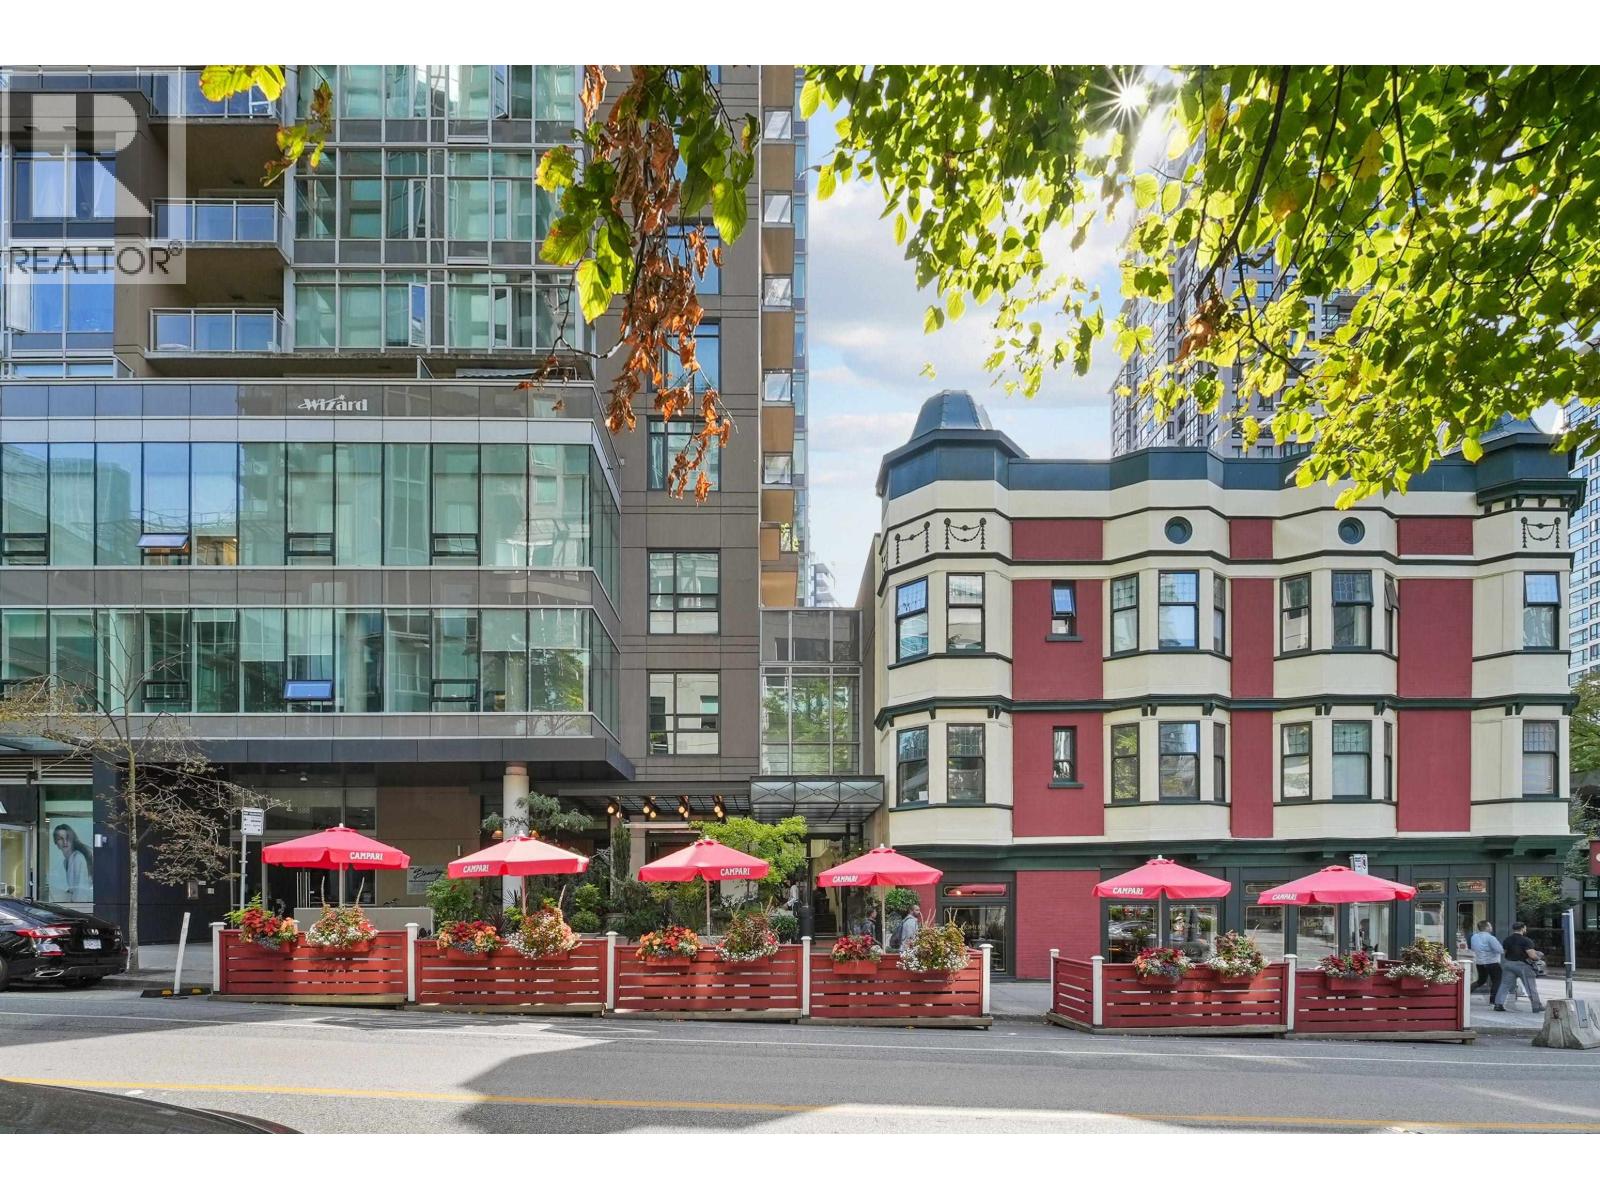
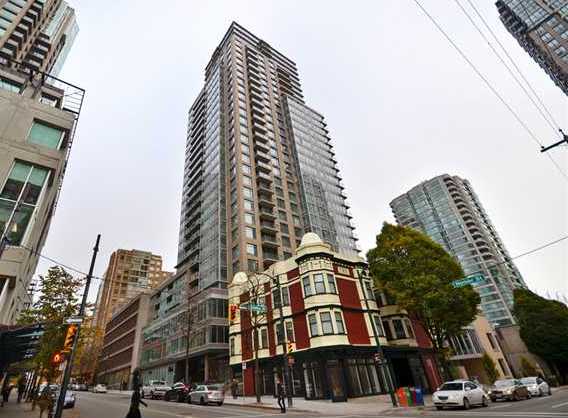 The Beasley
888 Homer St. · BCS4249
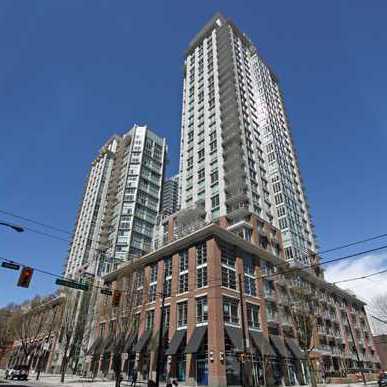 Dolce
535 Smithe St. · BCS3925
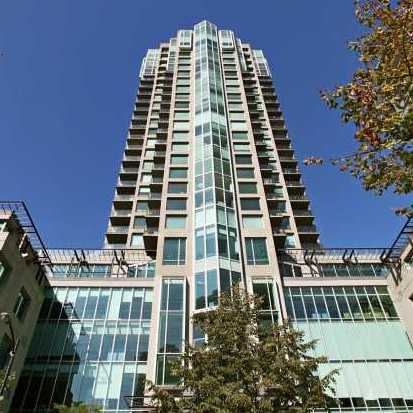 "889 Homer"
889 Homer St. · LMS355
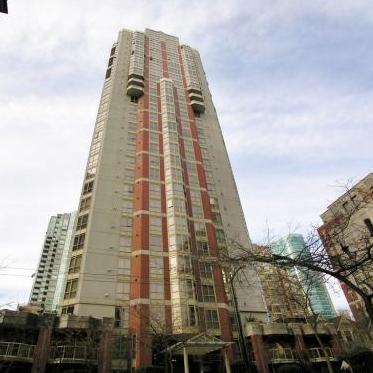 Jardine's Lookout
867 Hamilton St. · LMS1716
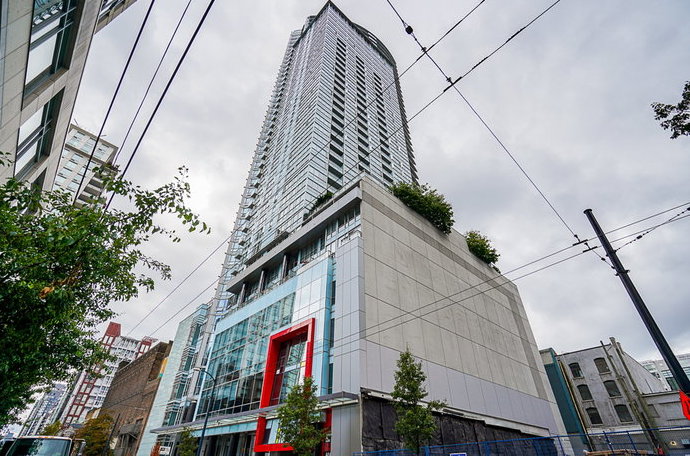 Capitol Residences
833 Seymour St. · BCS3995
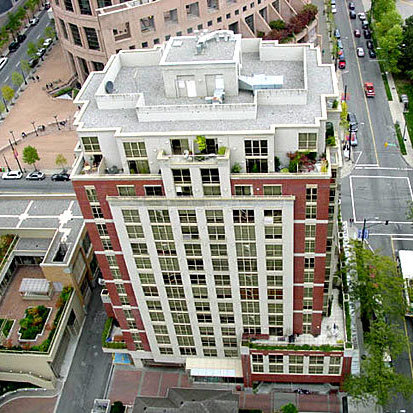 Eight.One.Nine
819 Hamilton St. · LMS3215
Jardine's Lookout Annex
865 Hamilton St. · LMS1716
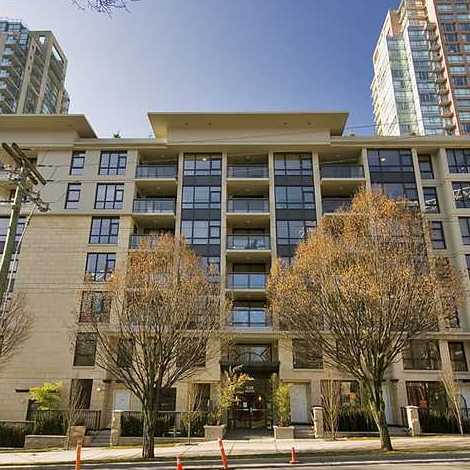 Mode
538 Smithe St. · BCS2557
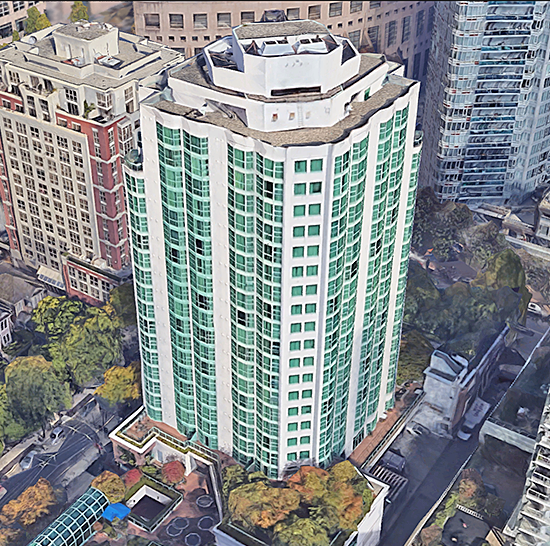 Rosedale On Robson Suite Hotel
838 Hamilton St. · LMS1863
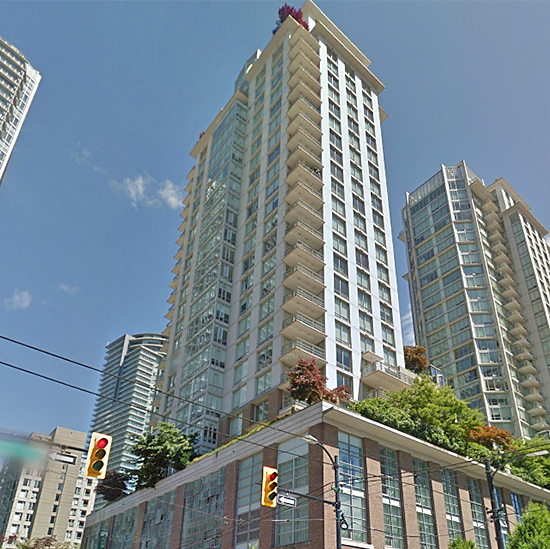 Vita
565 Smithe St. · BCS3550
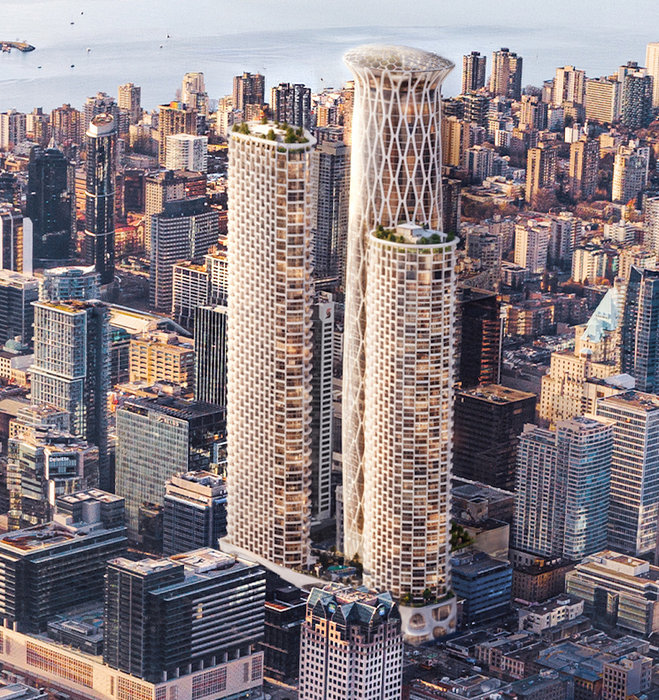 501 W Georgia - The Metro Vancouver's tallest skyscraper by Holborn Group
501 WEST Georgia St.
 Timberlane II
2290 Boley St. · EPS5230



 © BC Condos & Homes