Maintenance Fees Include
Garbage Pickup
Gardening
Management
Snow Removal


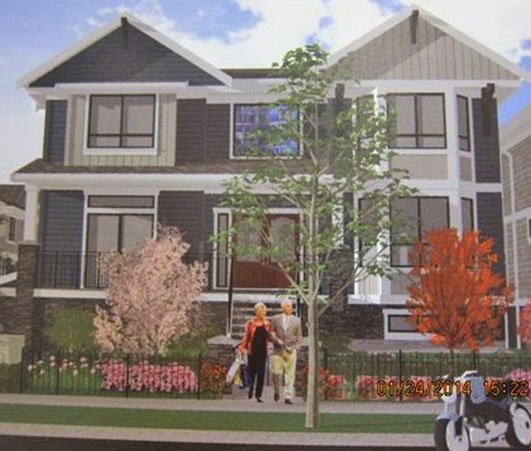
| Date | Status | Address | Type | Bed | Bath | Price | Sqft | Strata Fee | Tax | Listed By |
|---|---|---|---|---|---|---|---|---|---|---|
| 2026-06-18 | Active | 9 6028 Maple Rd. | Townhouse | 3 | 3 | $1,249,000 ($801/sf) | 1560 | $417 | $4564 (2025) | Pacific Evergreen Realty Ltd. |
| Sold Date | Address | Bed | Bath | Sqft | Asking | Sold Price | DOM | Strata Fee | Tax | Listed By |
|---|
Sold data from the MLS® feed for strata plan EPS2906. Showing the 15 most recent sales from the last 24 months; expand for up to 80.
Harrington Court at 6028 Maple Rd. — currently 1 active listing averaging $1,249,000.
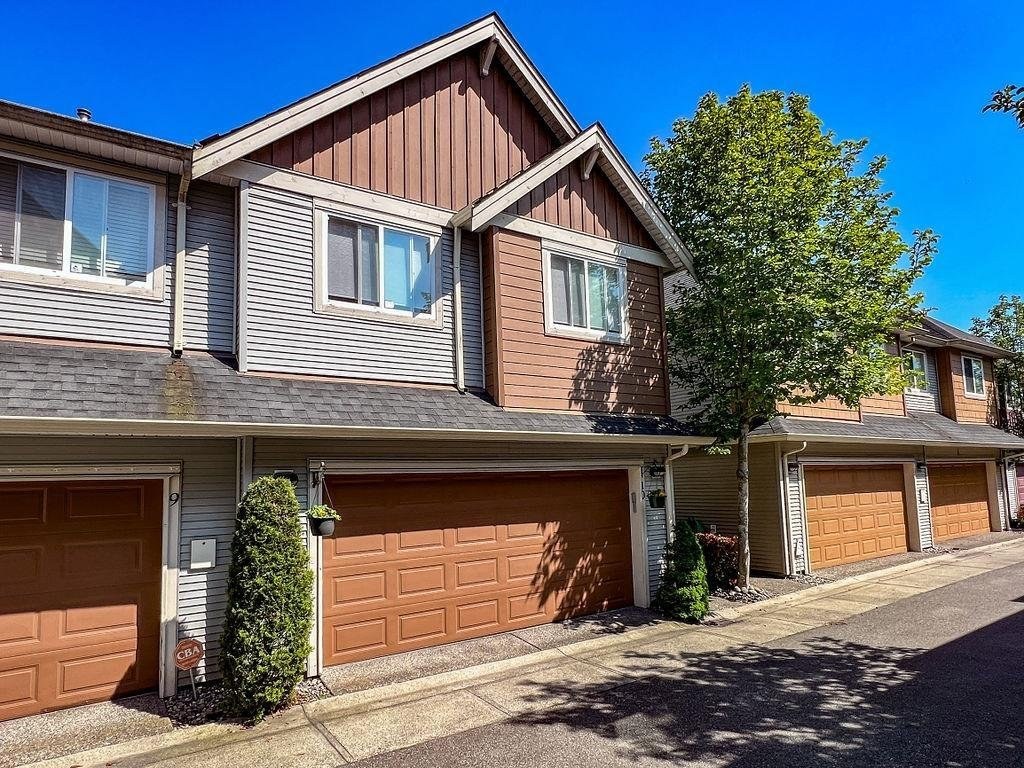
Harrington Court at 6028 Maple Road, Richmond, BC V7E 1G4, Canada, 15 units in the development built in 2014. Maintenance fees include garbage pickup, gardening, management and snow removal. Features include Air Cond./Central and In-Suite Laundry. Walking distance child care services Shannon Day Care Centre, Read Reddy Family Care, Kiddy Junction Academy and Marpole Oakridge Family Plan. Closest grocery stores are Safeway, M&M Meat Shops and Bafang Asian Foods. Nearby restaurants include Domino's Pizza, McDonald's and Thai Kitchen. Nearby schools include Ecole Des Navigateurs, J Wowk elementary School, Richmond Christian School, Steveston Secondary School, Blundell elementary School and James McKinney Elementary School to mention a few.
| Construction | Frame - Wood |
|---|---|
| Exterior Finish | Mixed |
| Roof | Asphalt |
| Foundation | Concrete Perimeter |
| Rain Screen | Full |
| Management Company | Pacifica First Management Ltd. |
| Strata Plan | EPS2906 |
|---|---|
| Building Type | Strata |
| Title to Land | Freehold Strata |
| Units in Strata | 15 |
| Units in Development | 15 |
| Bylaws / Restrictions | PETS ALLOWED,RENTALS ALLOWED |
Live market intelligence for this building's segments — active inventory, medians, ranges & trends. Opens in a new tab.
| Address | Bed | Bath | Sqft | Price |
|---|---|---|---|---|
| 9 6028 Maple Rd. | 3 | 3 | 1560 | $1,249,000 |
| 303 9260 No. 2 Rd. | 2 | 1 | 1044 | $450,000 |
| 4 9099 No. 2 Rd. | 5 | 4 | 1702 | $1,680,000 |
| 1 9099 No. 2 Rd. | 3 | 3 | 1421 | $1,399,000 |
| 6100 Maple Rd. | 6 | 6 | 4406 | $3,990,000 |
| 9031 No. 2 Rd. | 6 | 3 | 2651 | $1,688,888 |
| 6120 Maple Rd. | 5 | 6 | 4433 | $4,580,000 |
| 8753 No. 2 Rd. | 5 | 6 | 3135 | $2,288,000 |
| 6140 Francis Rd. | 6 | 6 | 3551 | $2,380,000 |
| 8640 No 2 Rd. | 4 | 5 | 3500 | $1,988,000 |
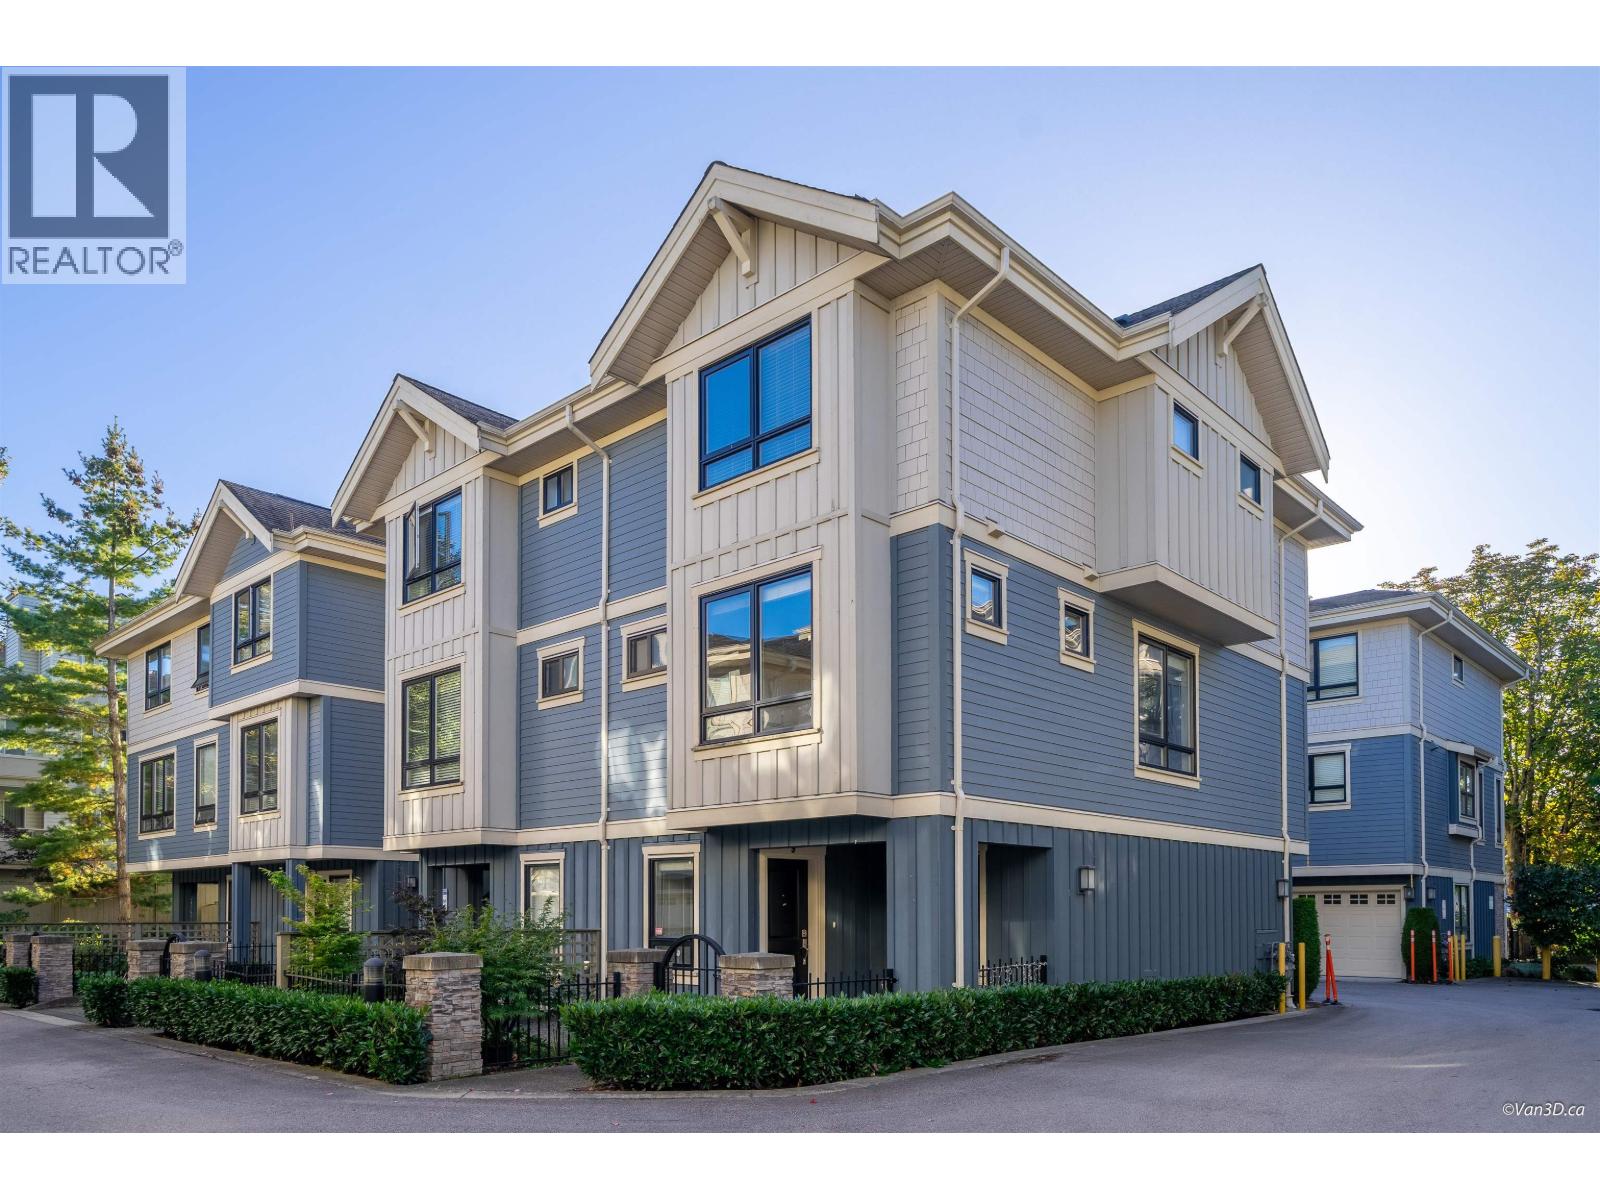 $1,249,000
9 6028 Maple Rd. · 3bd/3ba · 1560sf
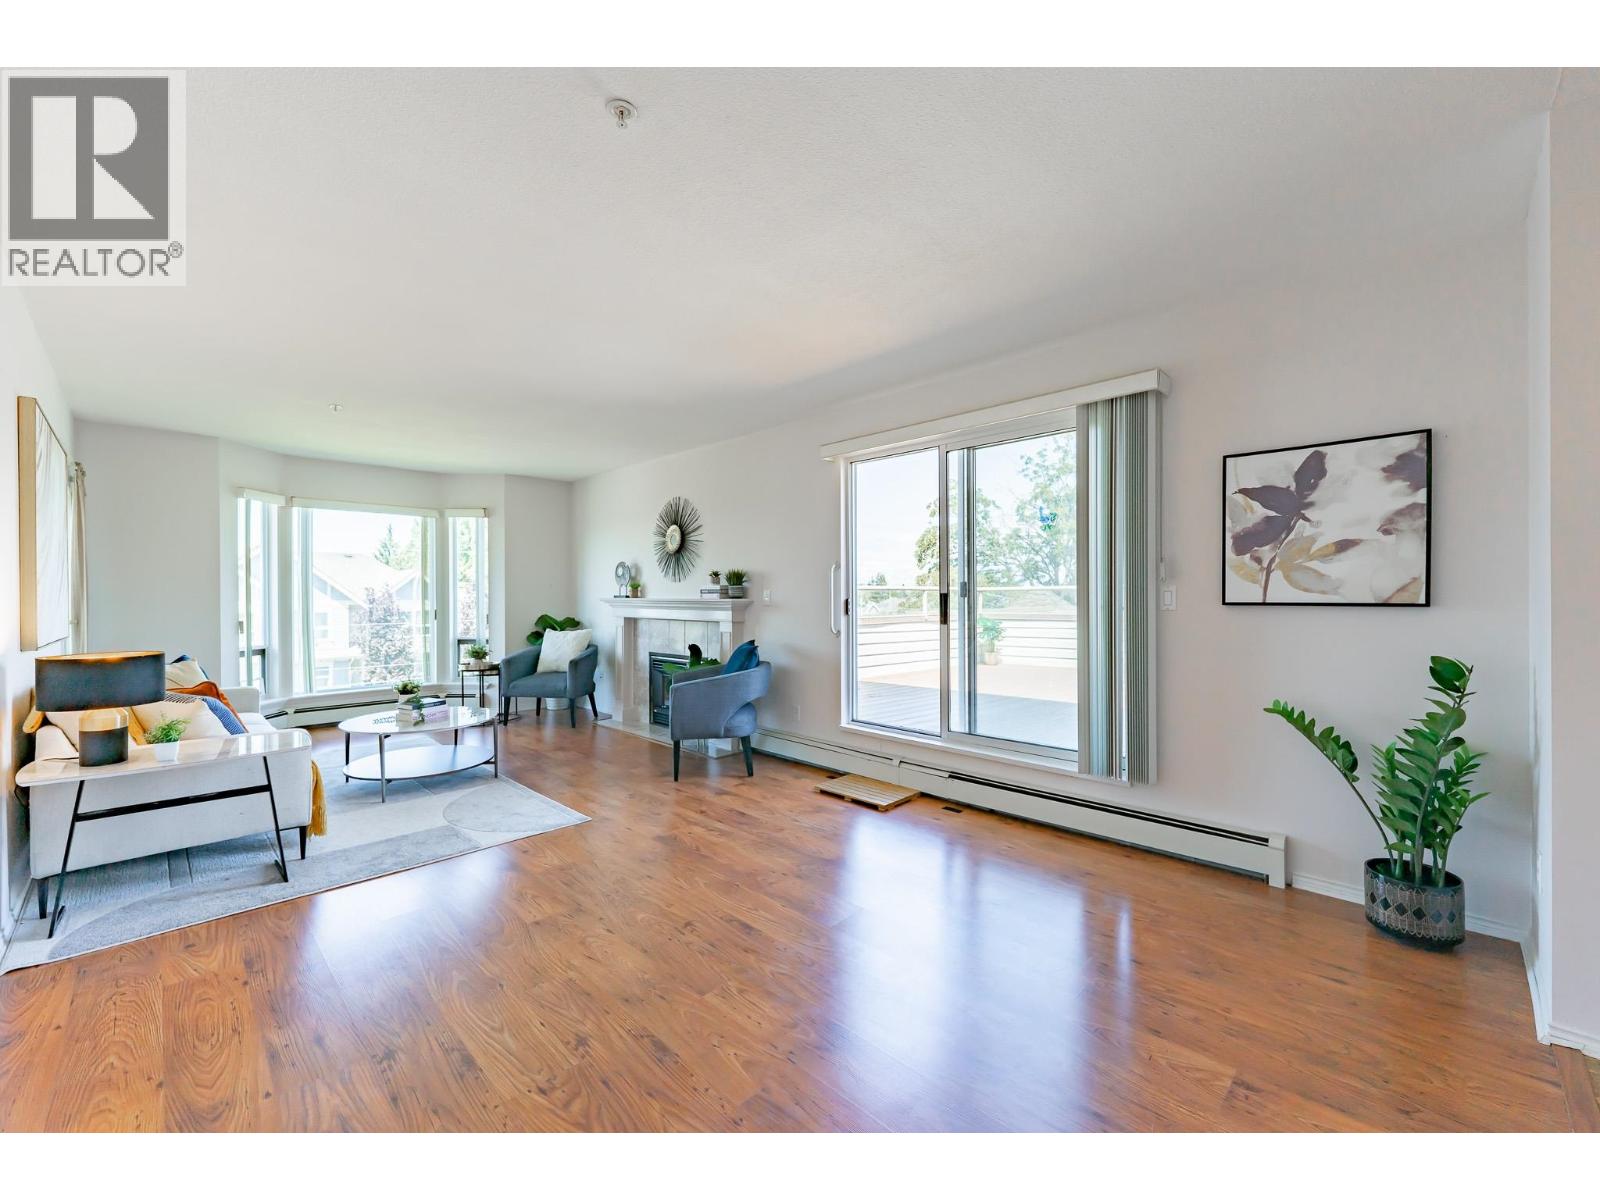 $450,000
303 9260 No. 2 Rd. · 2bd/1ba · 1044sf
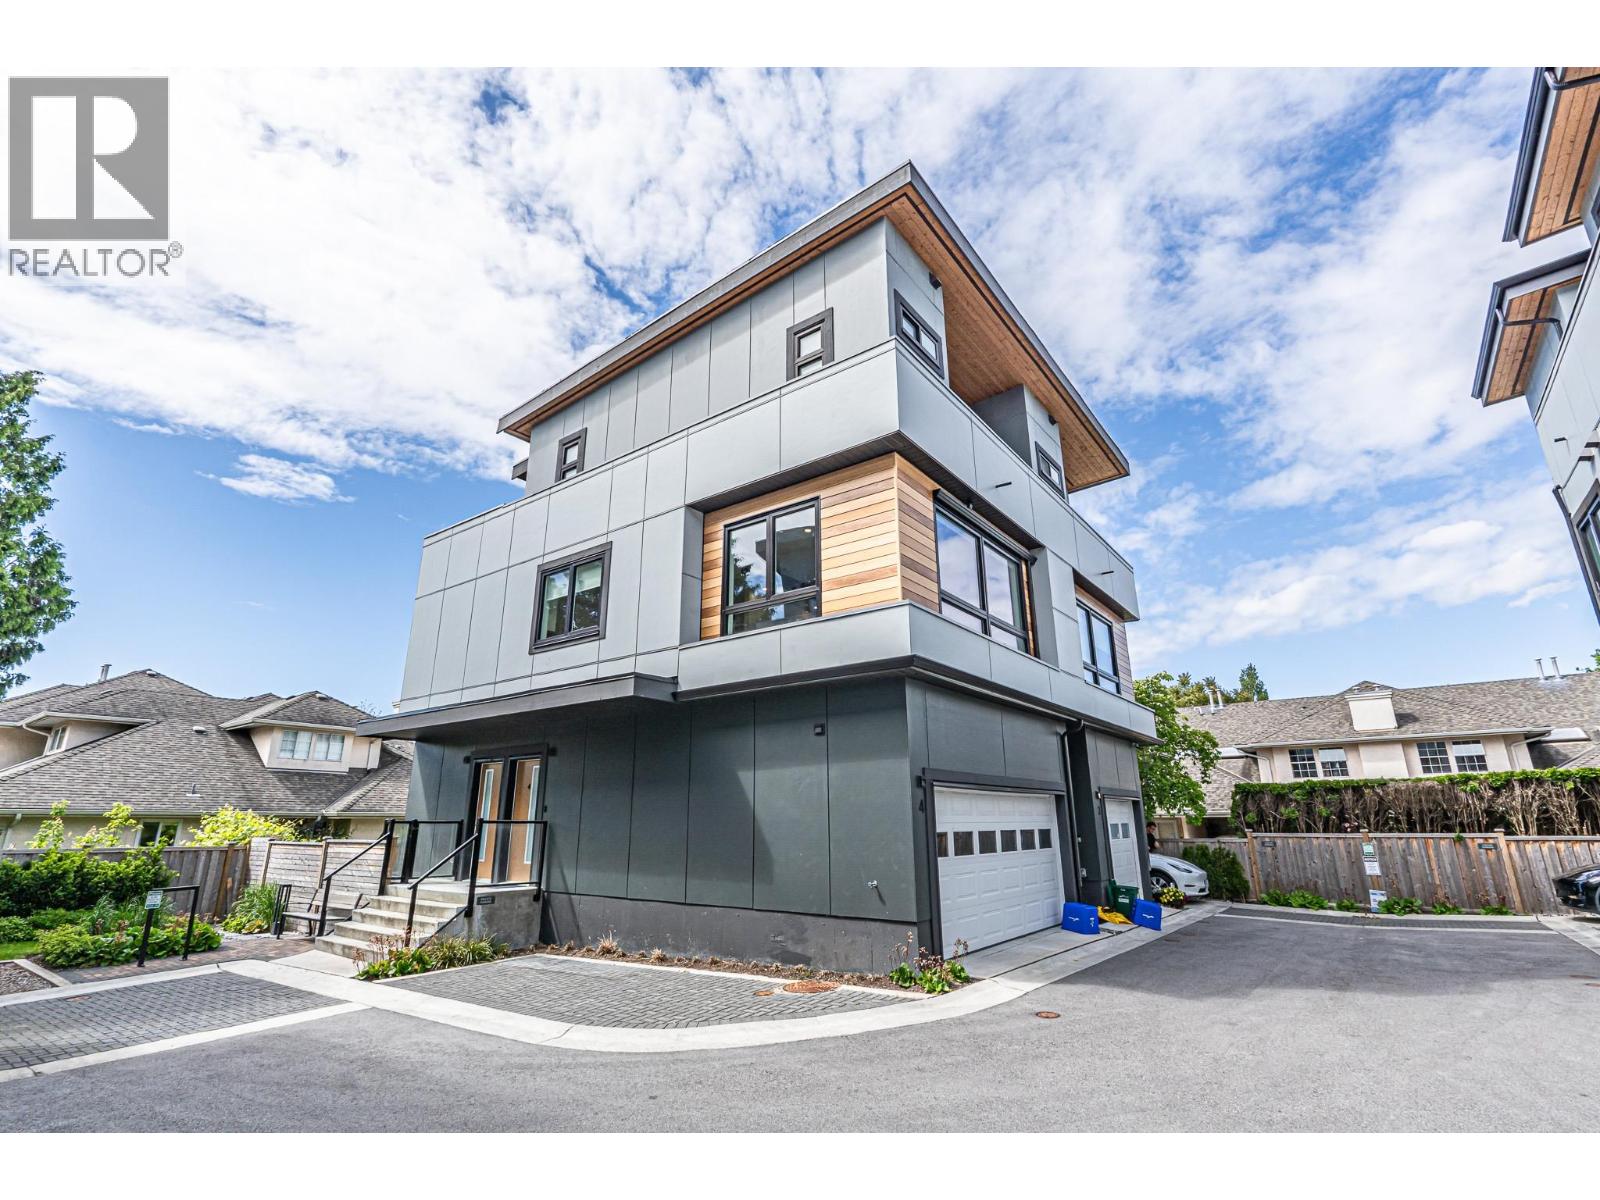 $1,680,000
4 9099 No. 2 Rd. · 5bd/4ba · 1702sf
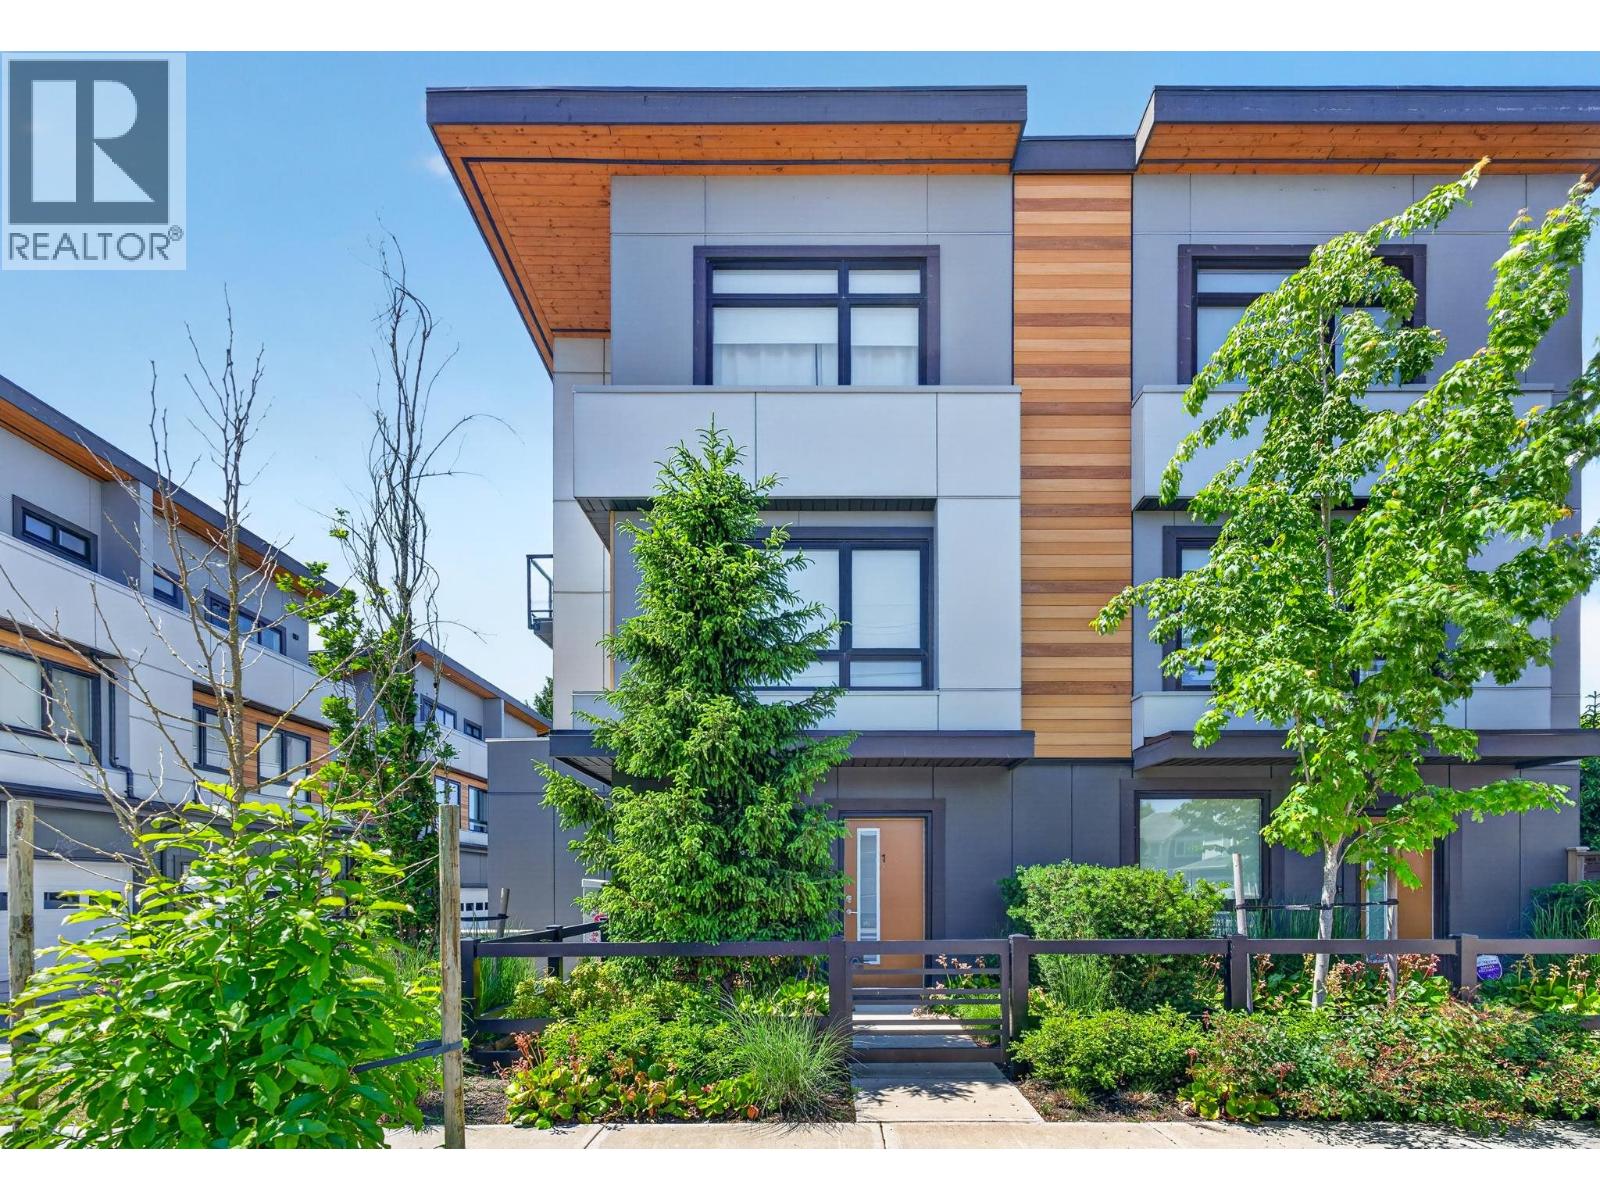 $1,399,000
1 9099 No. 2 Rd. · 3bd/3ba · 1421sf
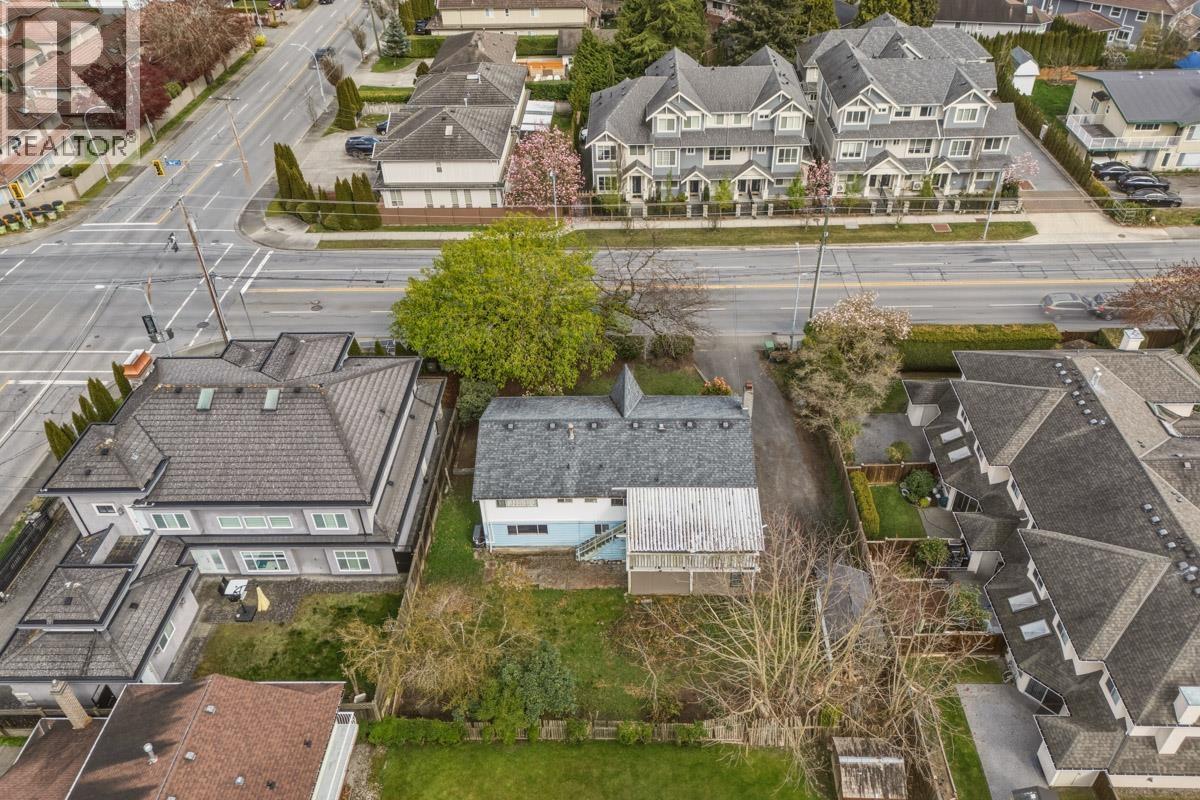
 $3,990,000
6100 Maple Rd. · 6bd/6ba · 4406sf
 $1,688,888
9031 No. 2 Rd. · 6bd/3ba · 2651sf
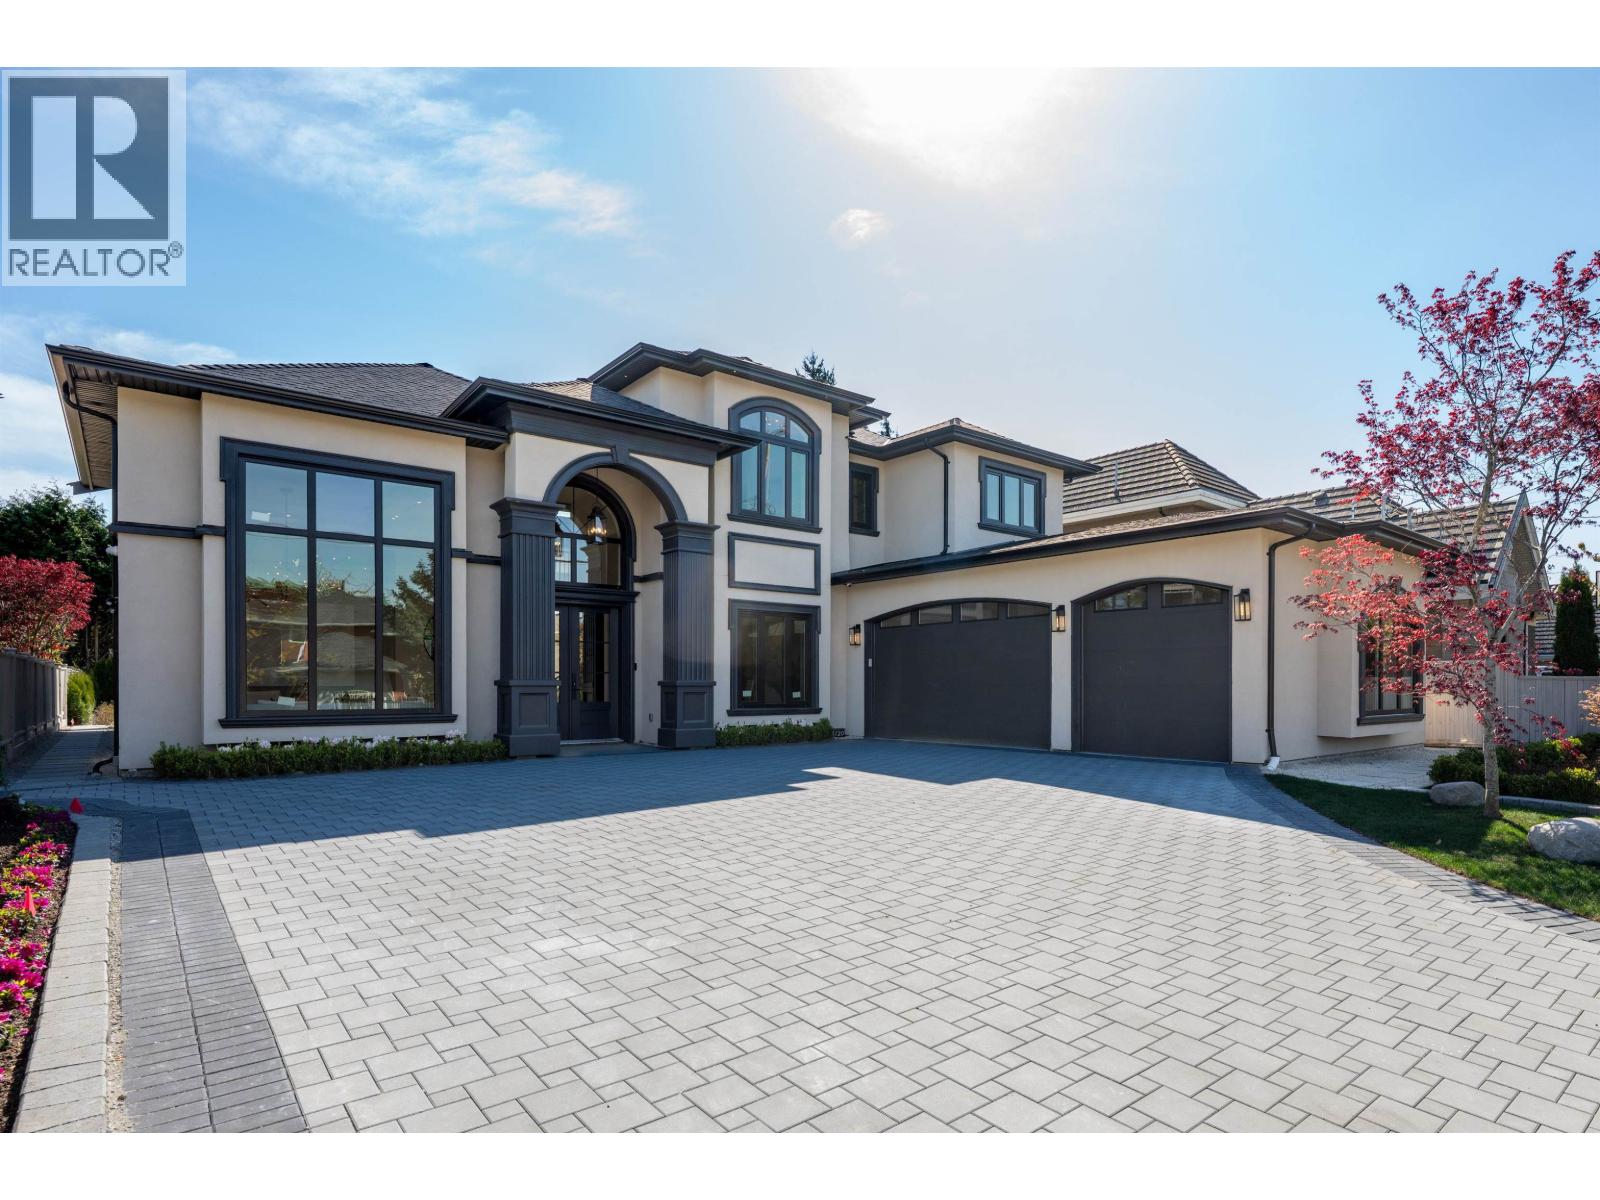 $4,580,000
6120 Maple Rd. · 5bd/6ba · 4433sf
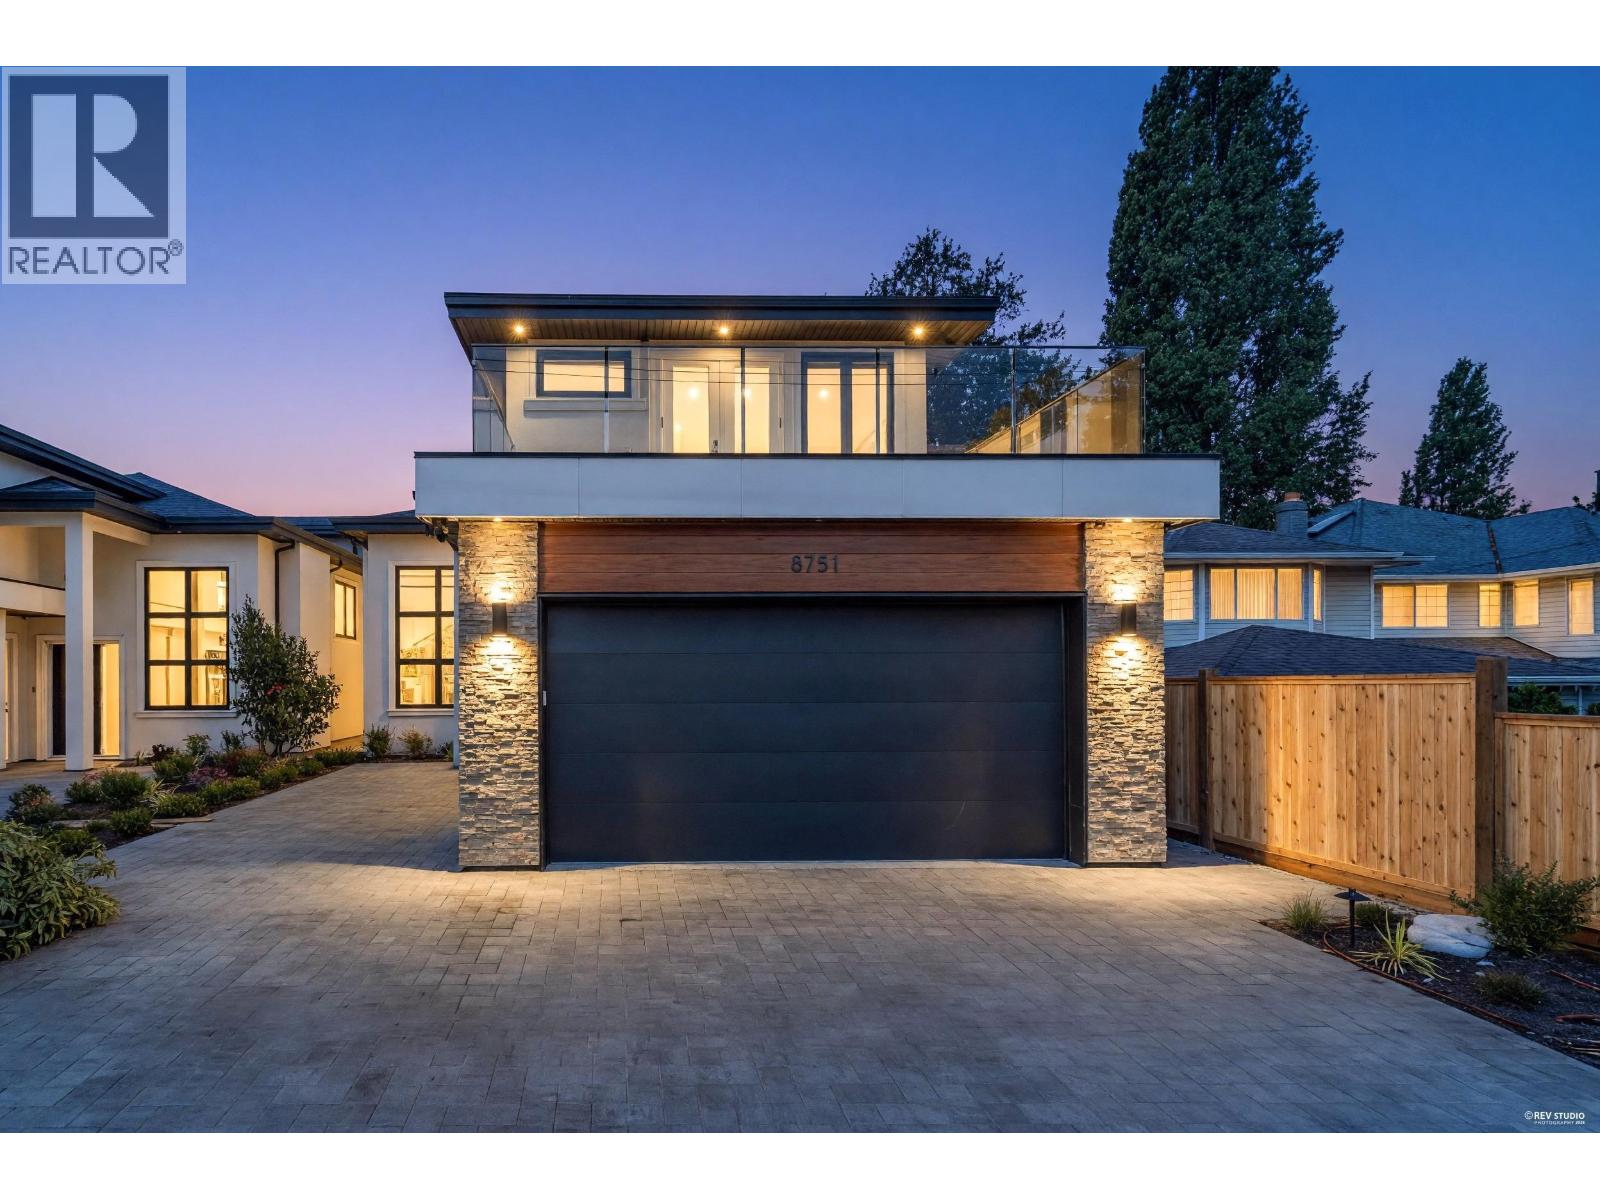 $2,288,000
8753 No. 2 Rd. · 5bd/6ba · 3135sf
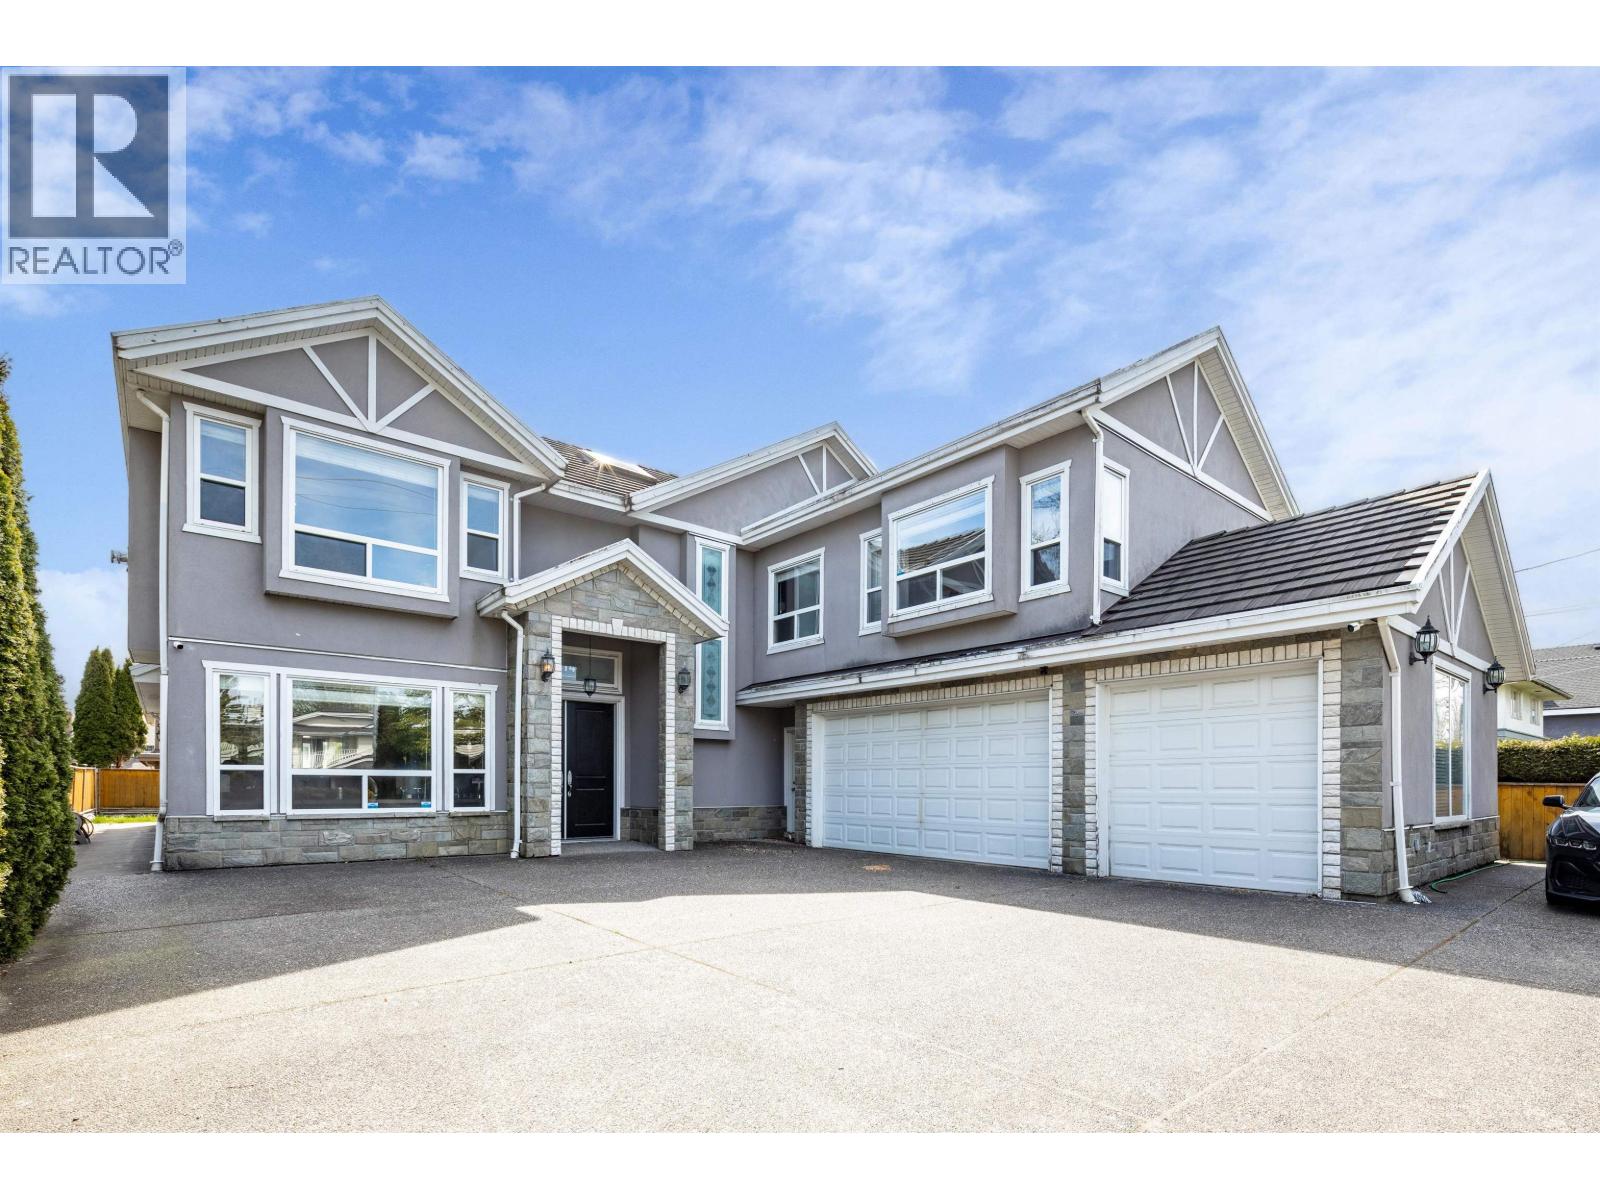 $2,380,000
6140 Francis Rd. · 6bd/6ba · 3551sf
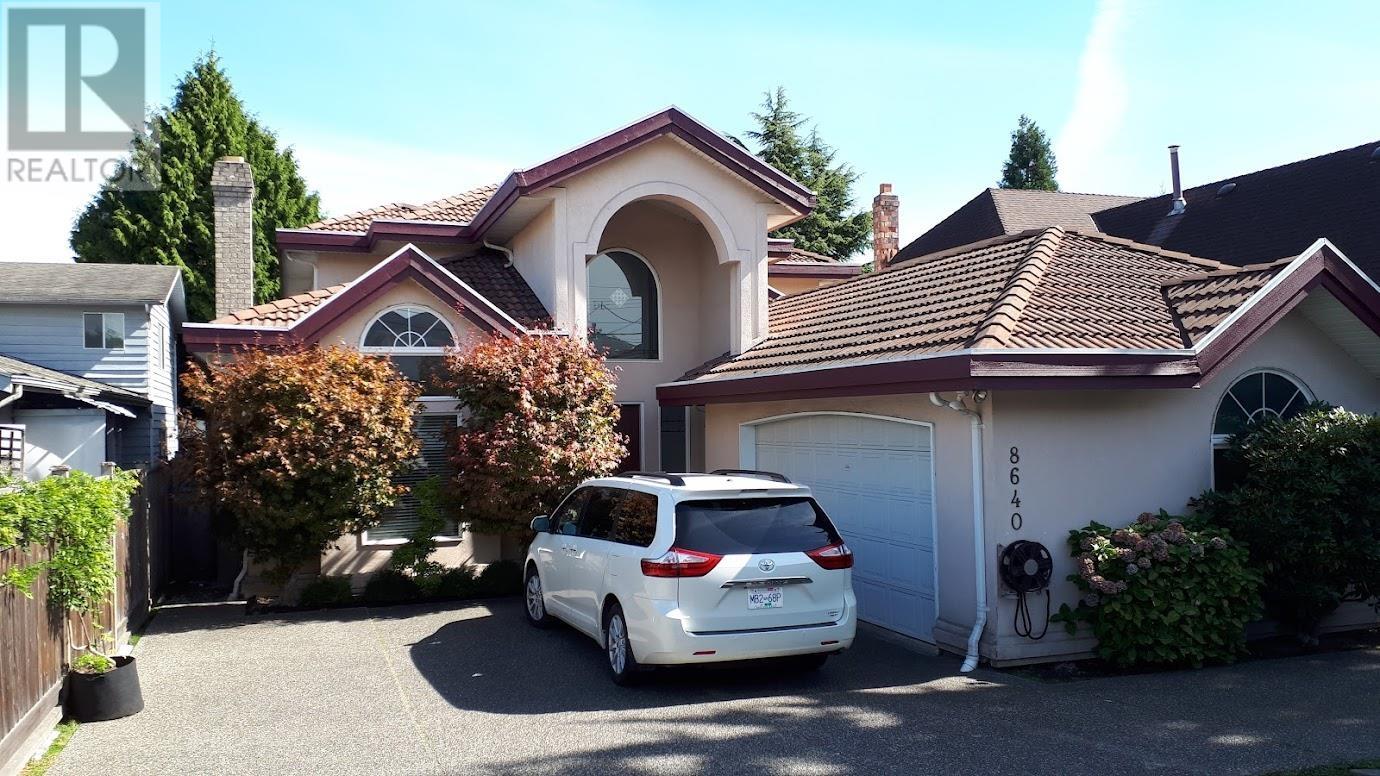 $1,988,000
8640 No 2 Rd. · 4bd/5ba · 3500sf
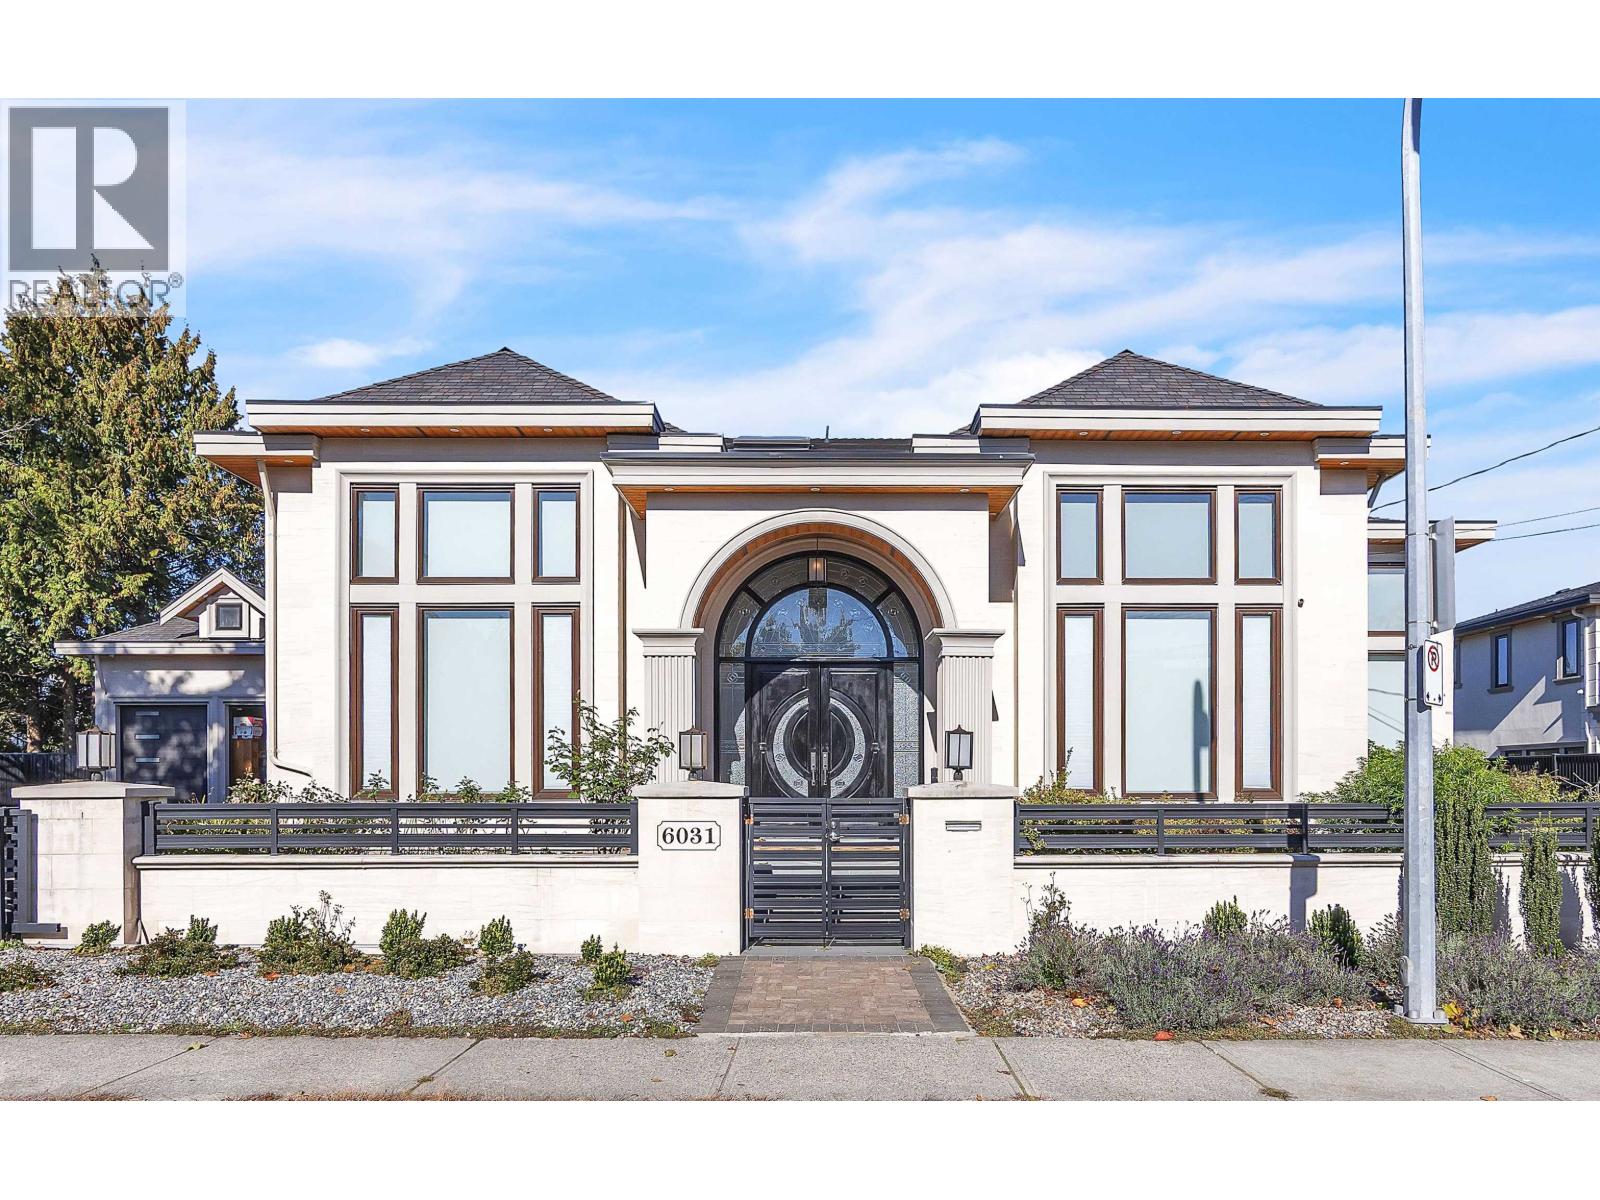 $3,499,000
6031 Woodwards Rd. · 6bd/7ba · 4461sf
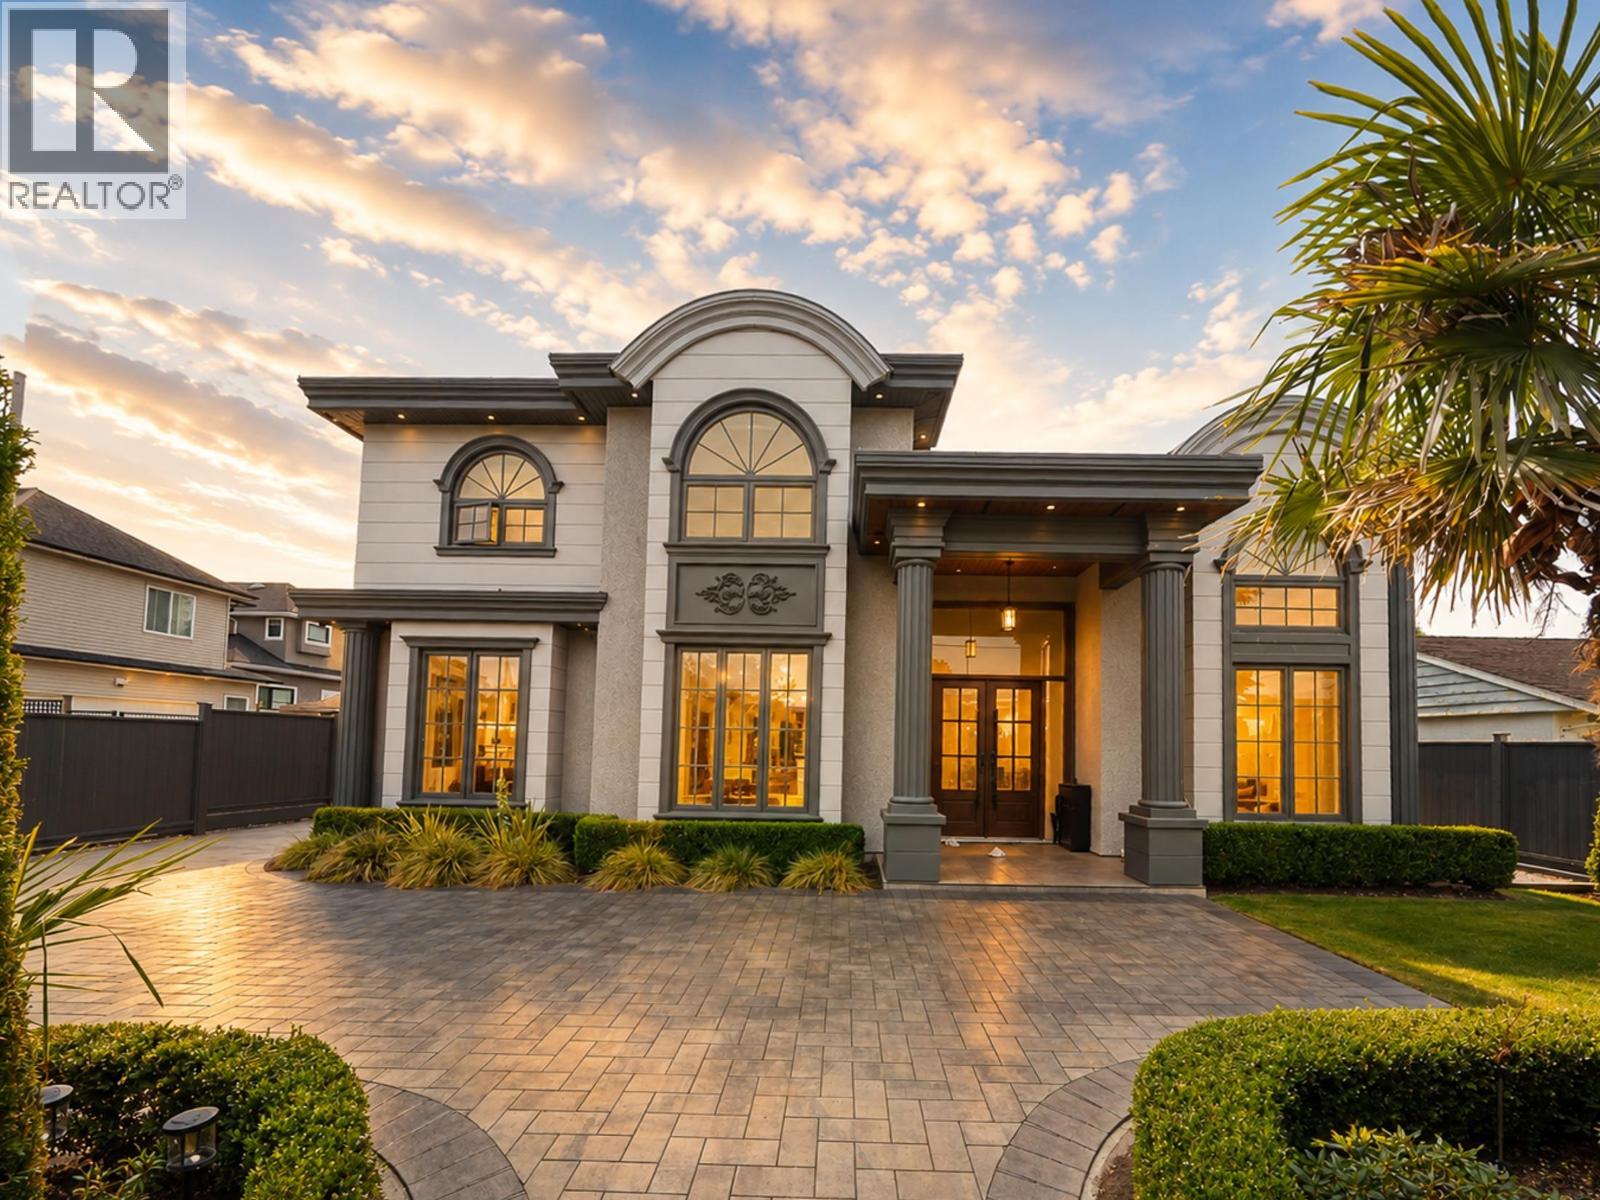 $4,180,000
5720 Woodwards Rd. · 5bd/6ba · 4605sf
 $3,499,000
6251 Woodwards Rd. · 5bd/6ba · 3882sf
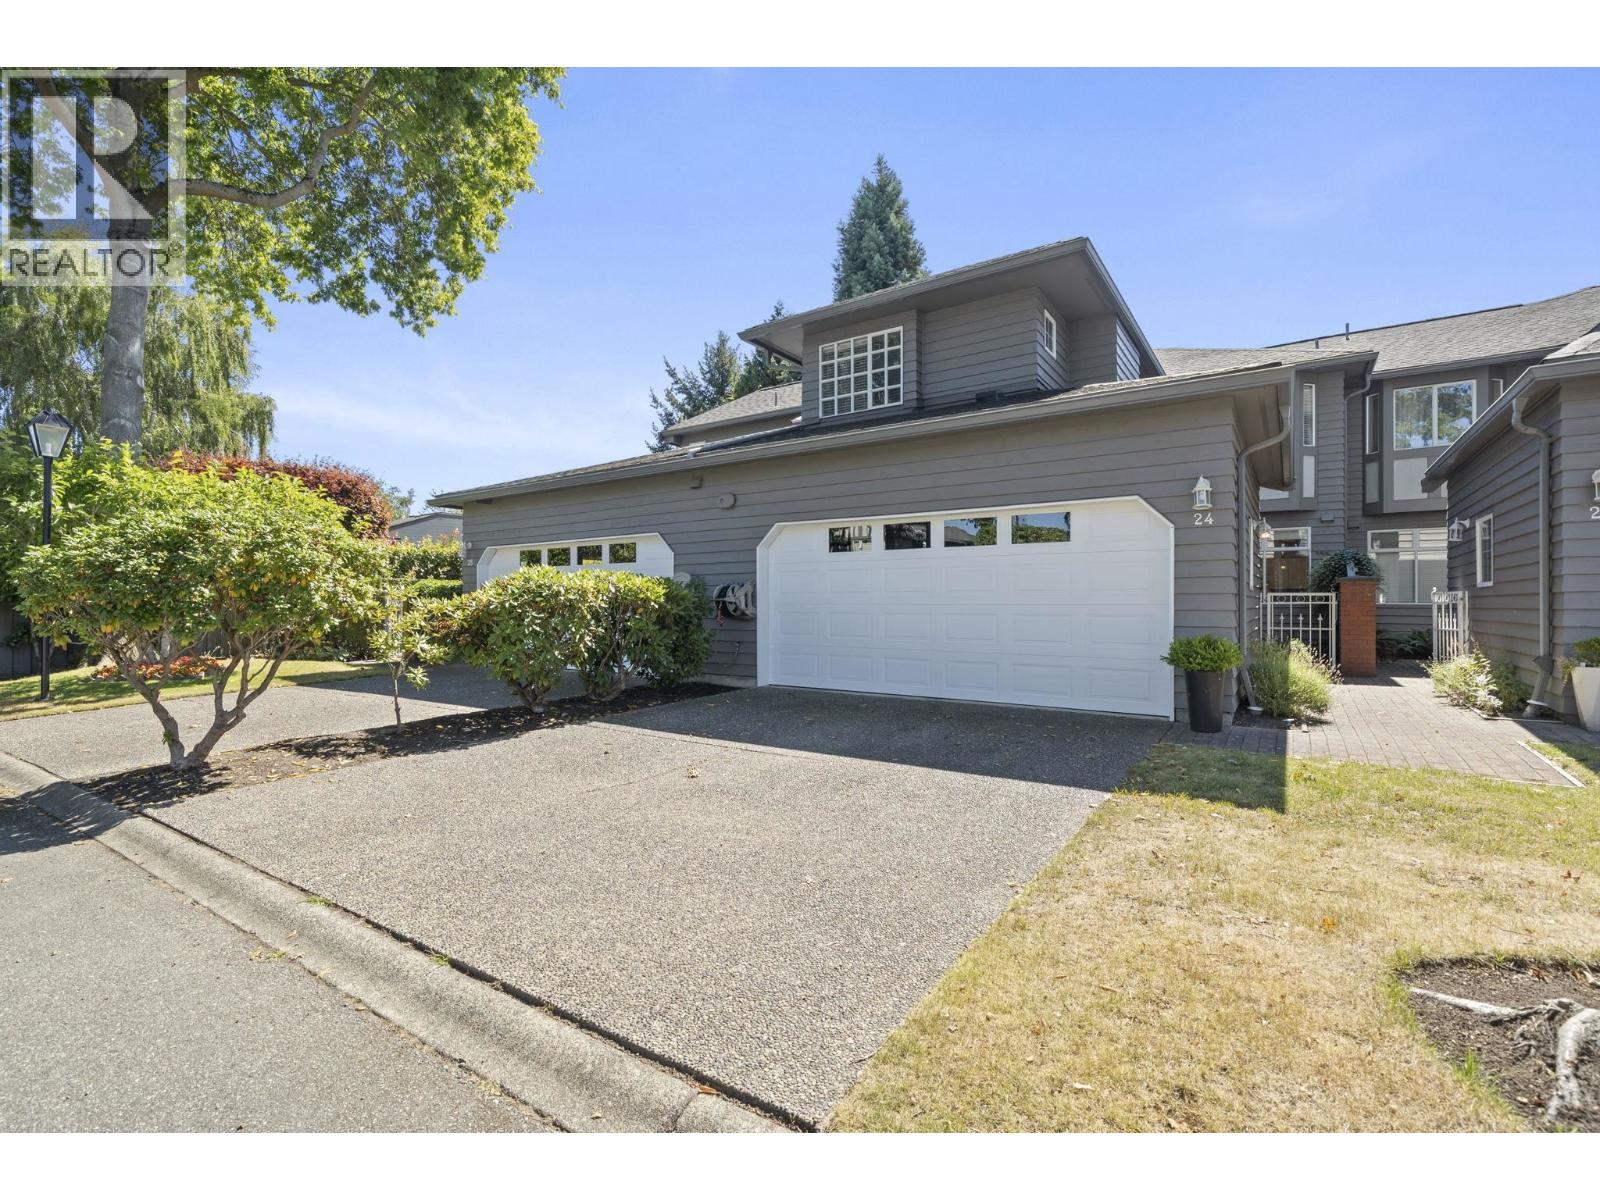 $1,280,000
24 6100 Woodwards Rd. · 2bd/3ba · 2008sf
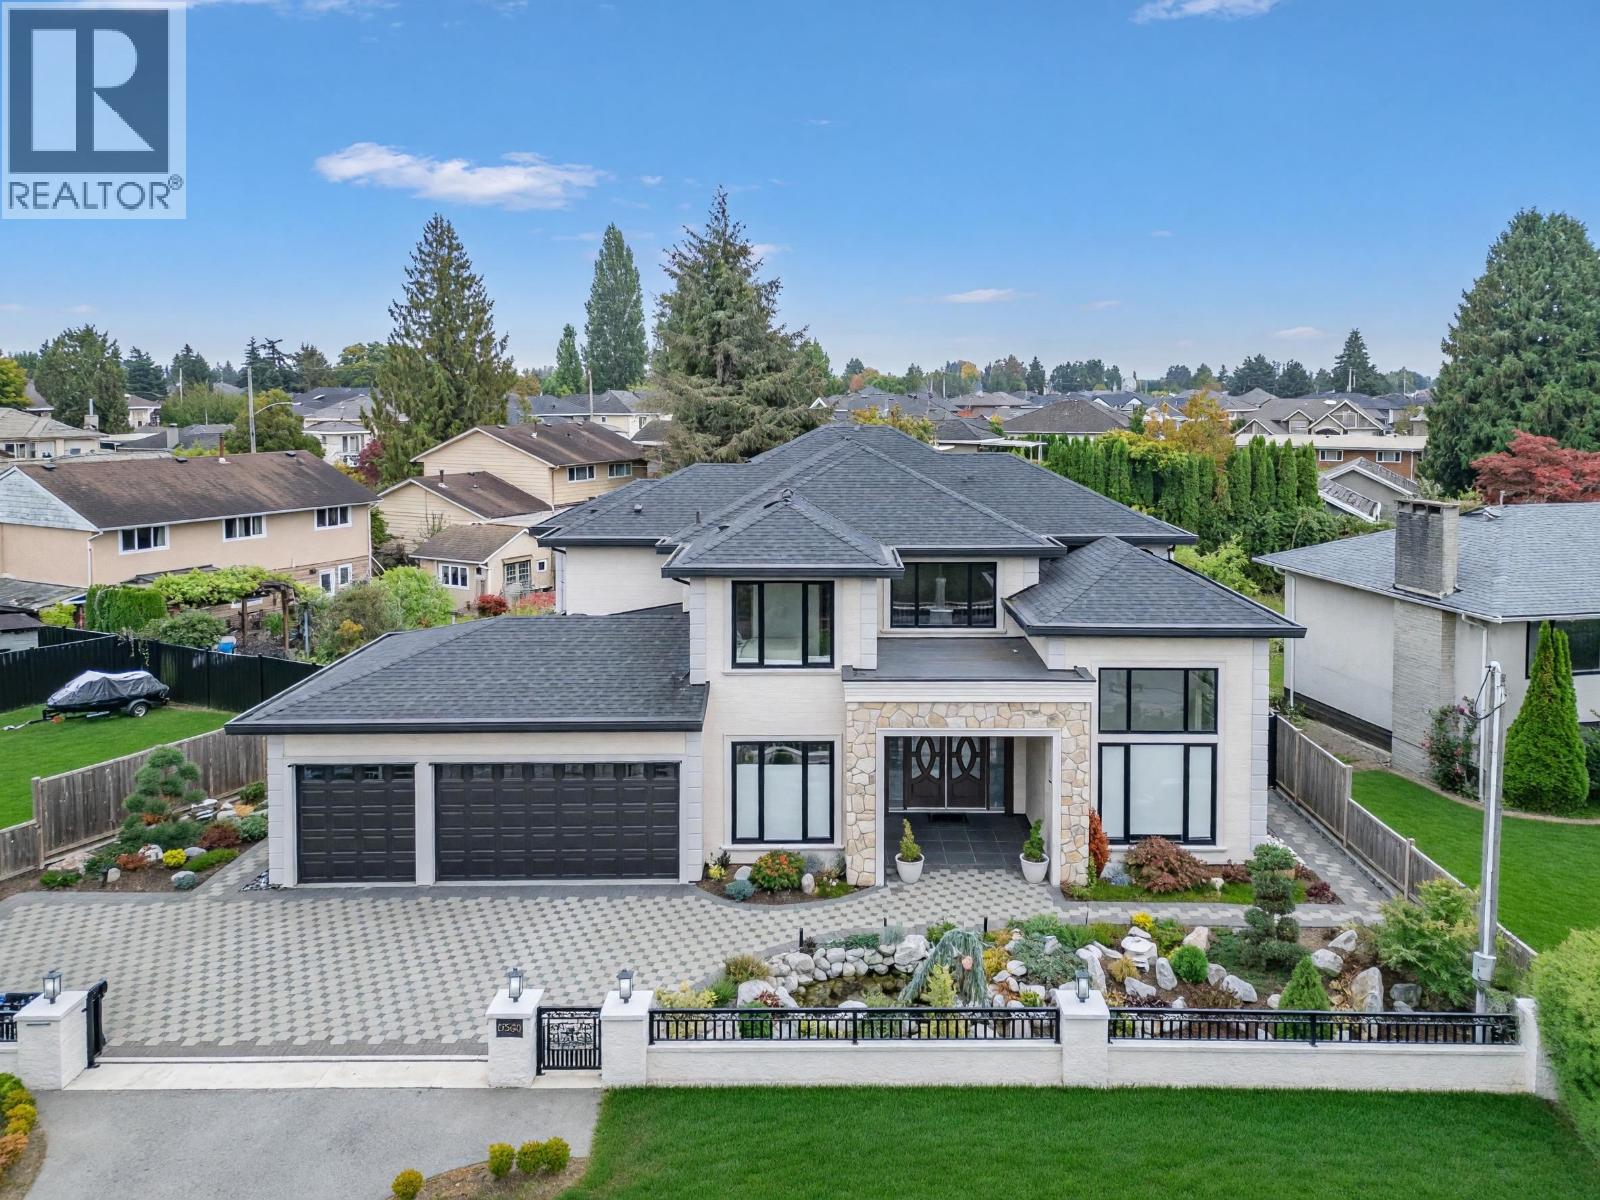 $3,390,000
8580 Camden Cres. · 5bd/7ba · 3856sf
 $998,800
25 9880 Parsons Rd. · 4bd/3ba · 1753sf
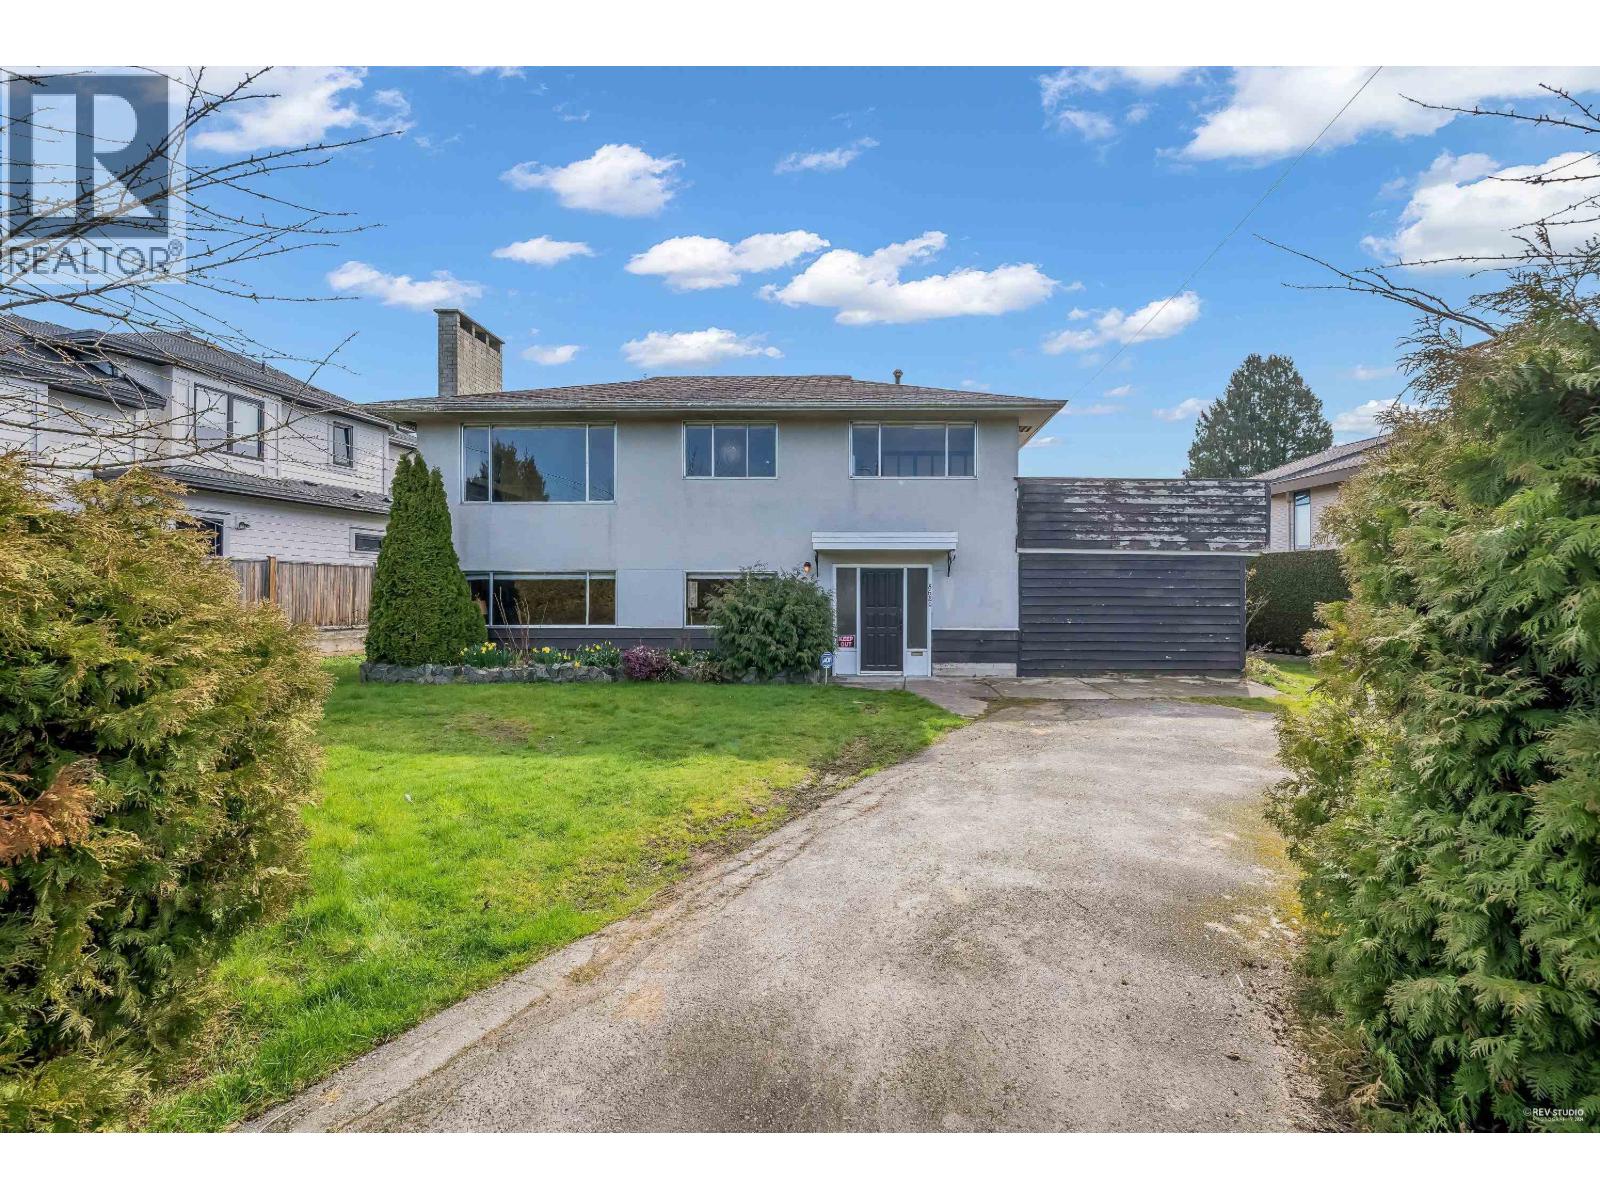 $1,799,000
8620 Camden Cres. · 3bd/2ba · 2090sf
 $1,349,900
15 9688 No. 2 Rd. · 4bd/3ba · 2121sf
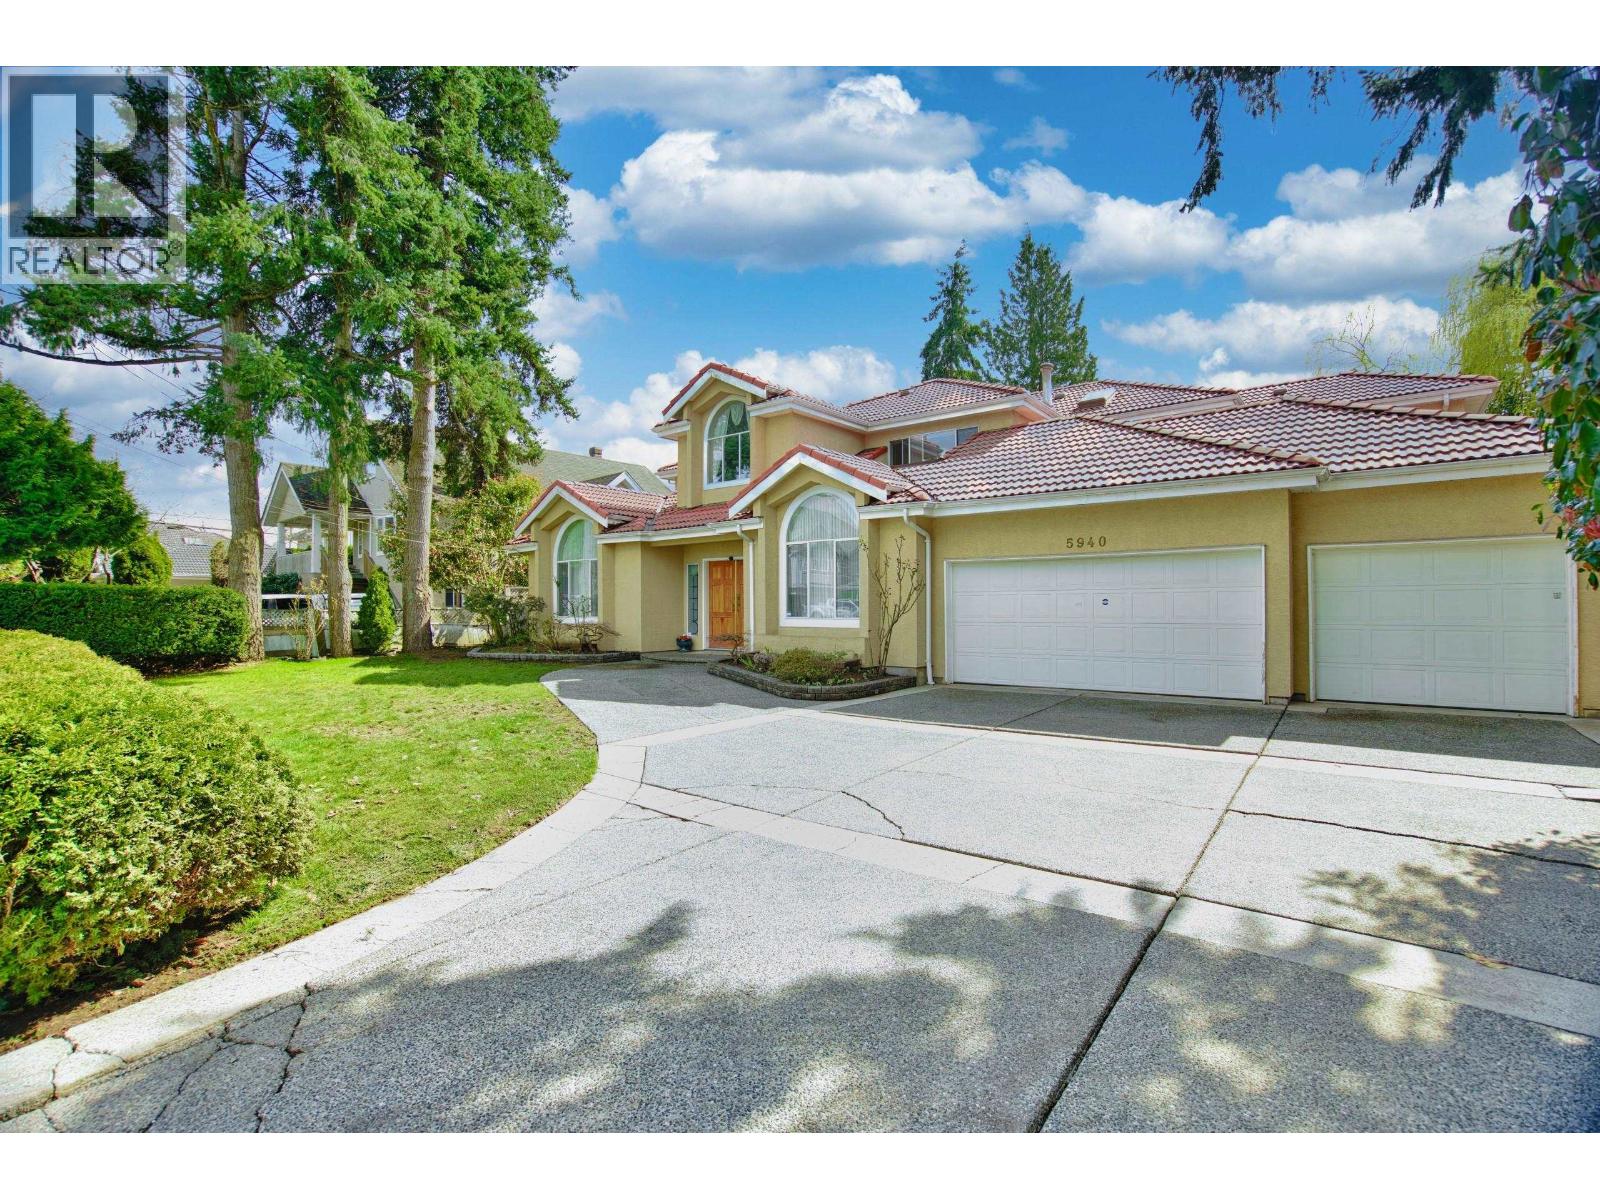 $2,398,000
5940 Colville Rd. · 6bd/6ba · 4265sf
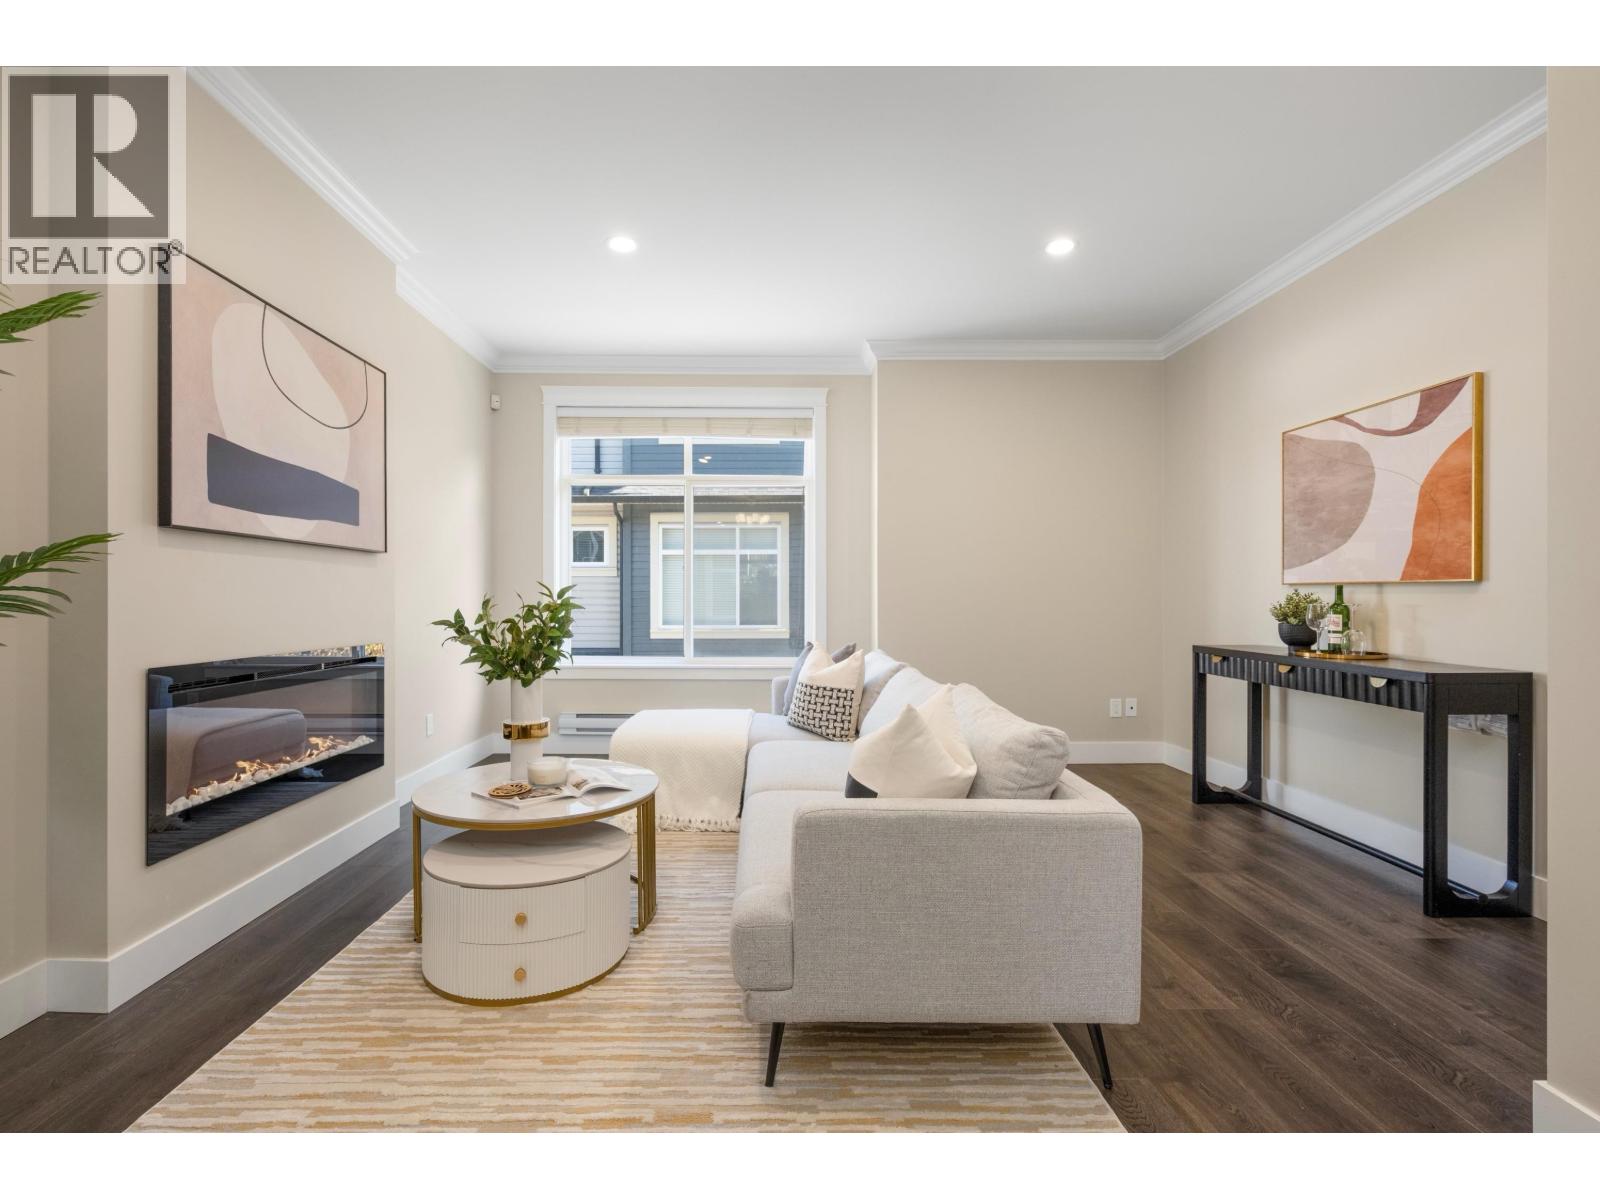 $1,098,000
14 6033 Williams Rd. · 3bd/3ba · 1435sf
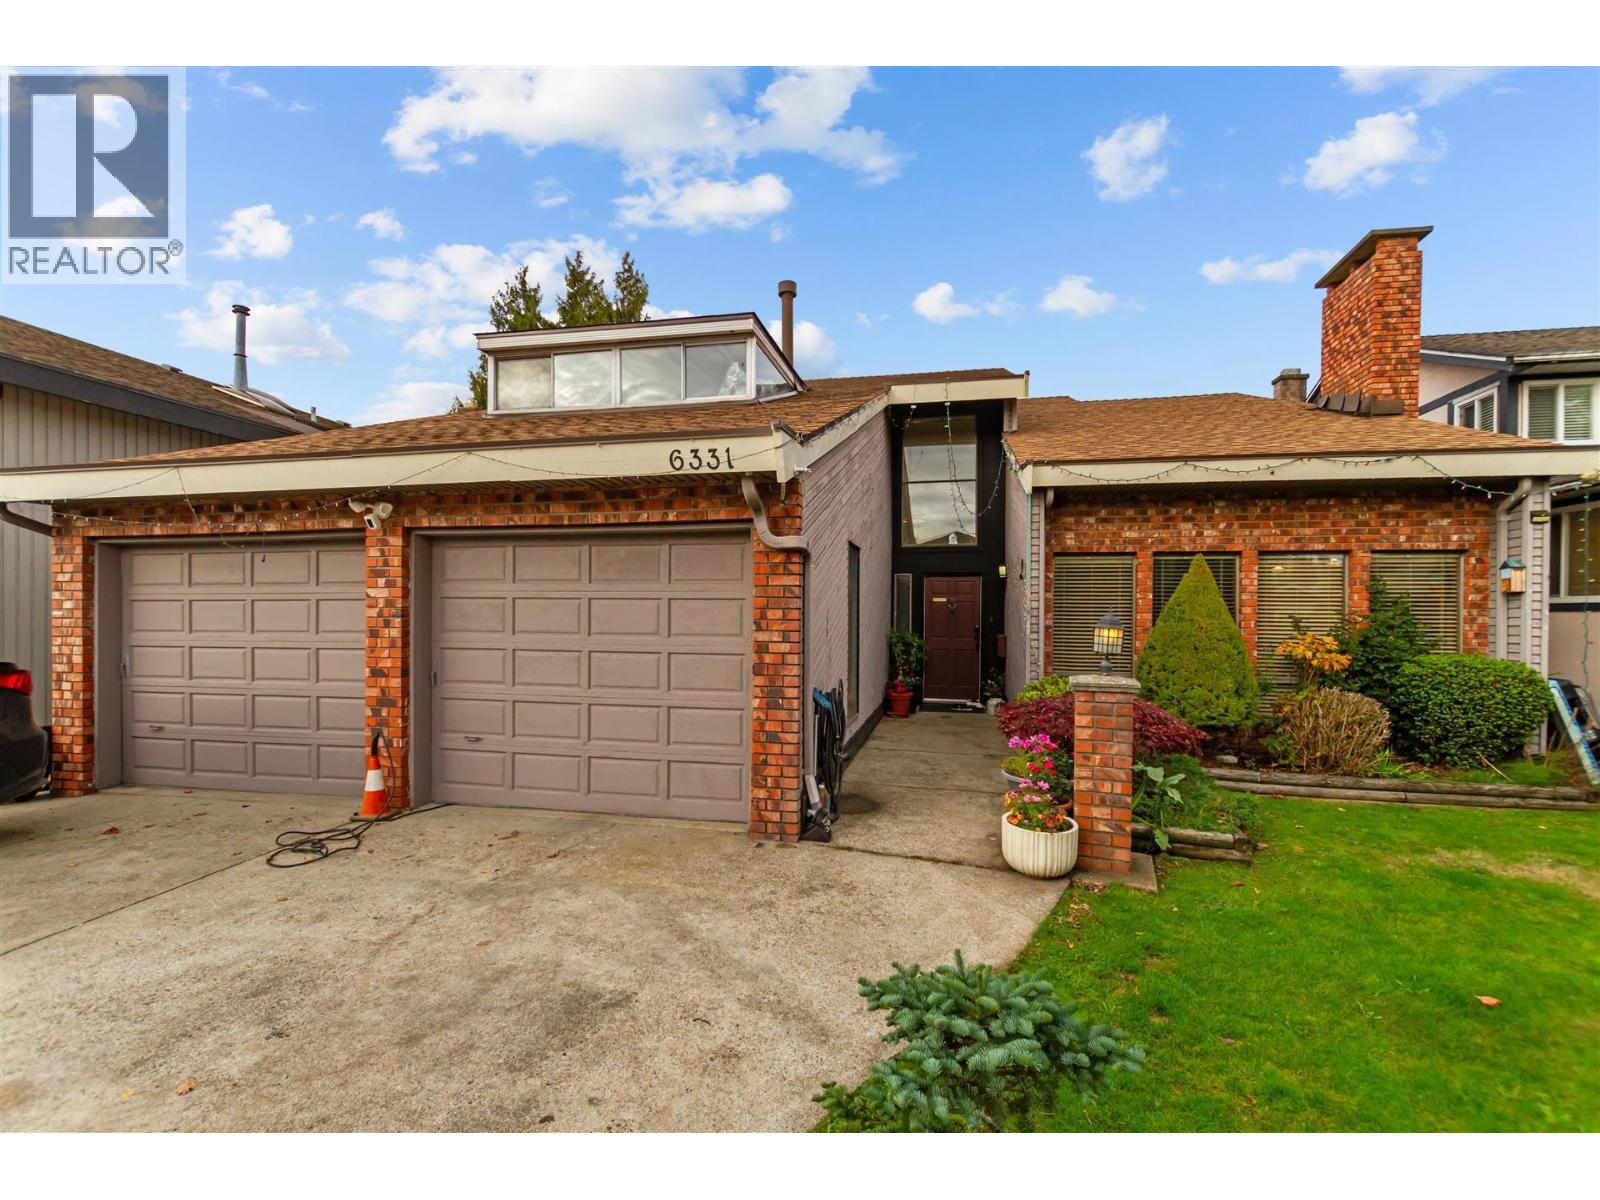 $1,488,000
6331 Dakota Dr. · 5bd/4ba · 2669sf
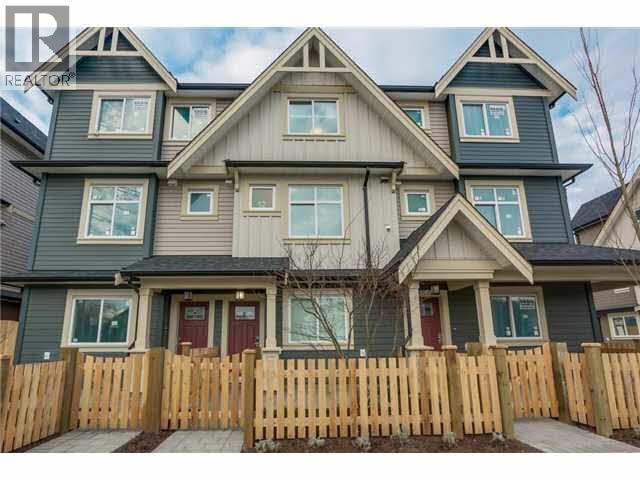 $990,000
21 6033 Williams Rd. · 3bd/3ba · 1208sf
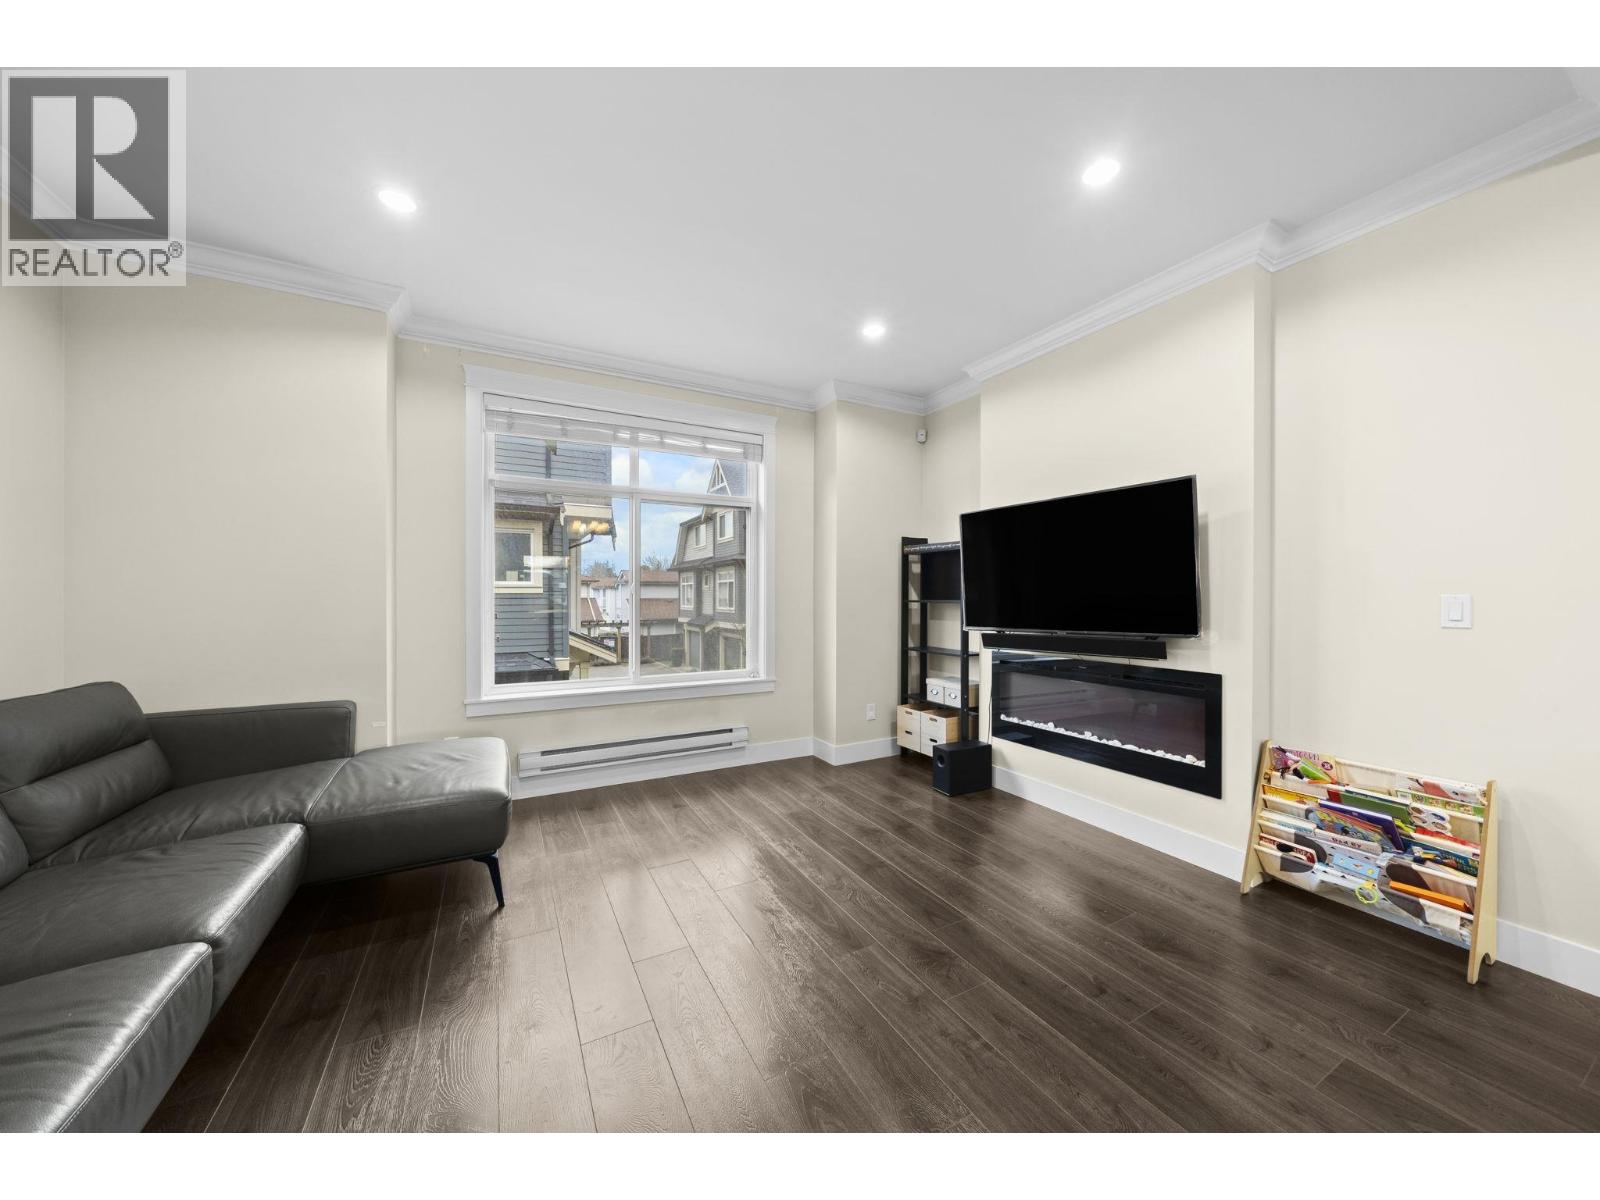 $1,020,000
19 6033 Williams Rd. · 3bd/3ba · 1235sf
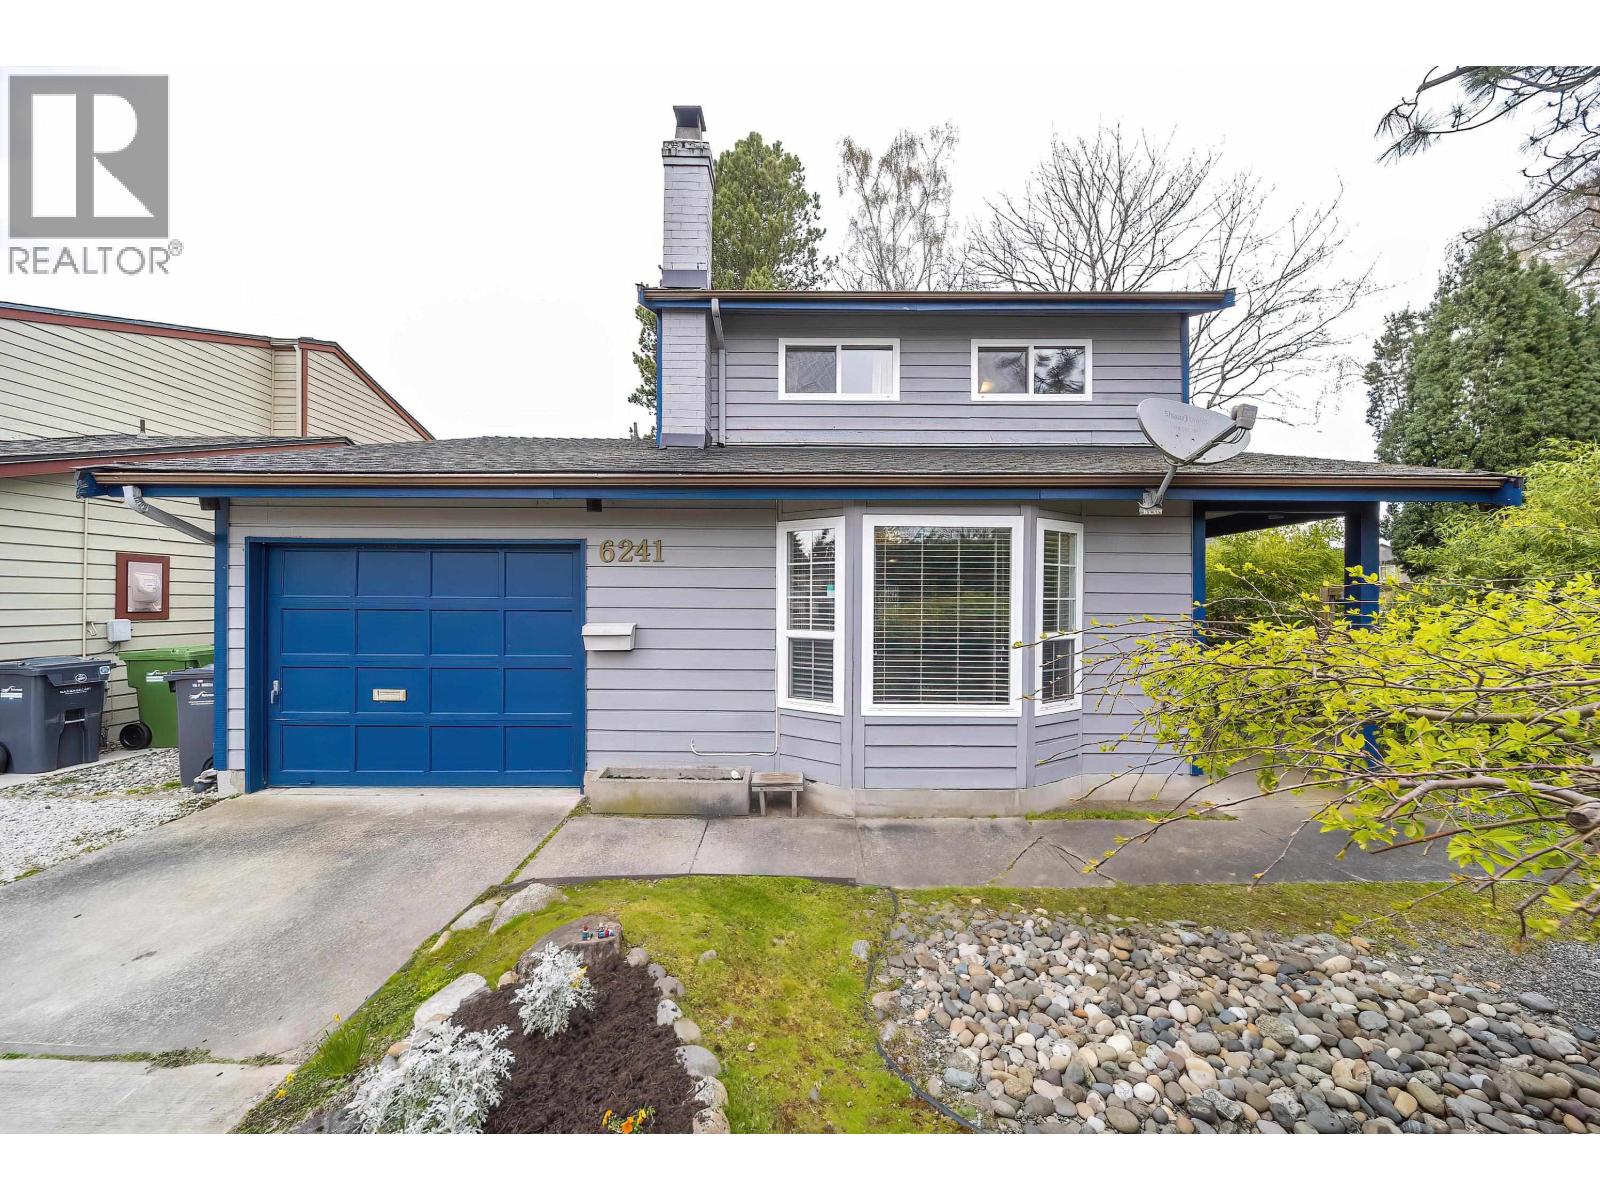 $1,499,000
6241 Sheridan Rd. · 3bd/1ba · 1705sf
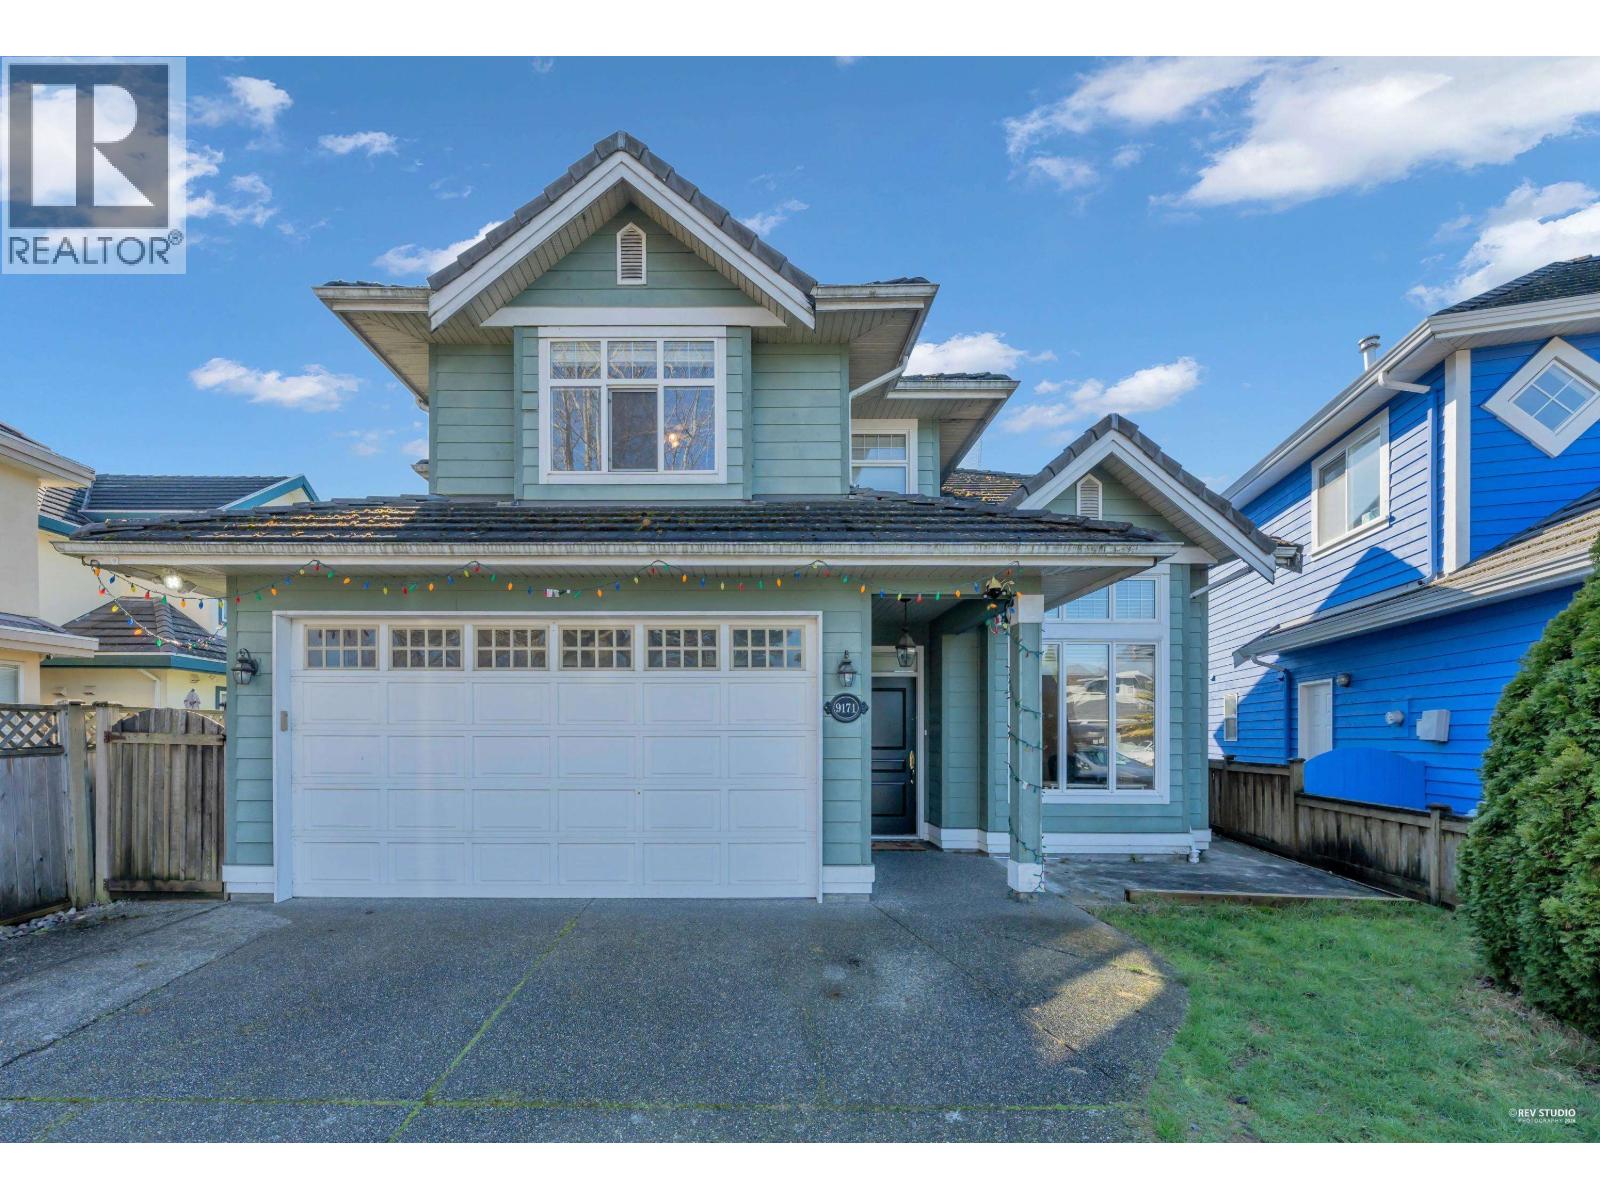 $1,699,900
9171 Pauleshin Cres. · 4bd/3ba · 2270sf
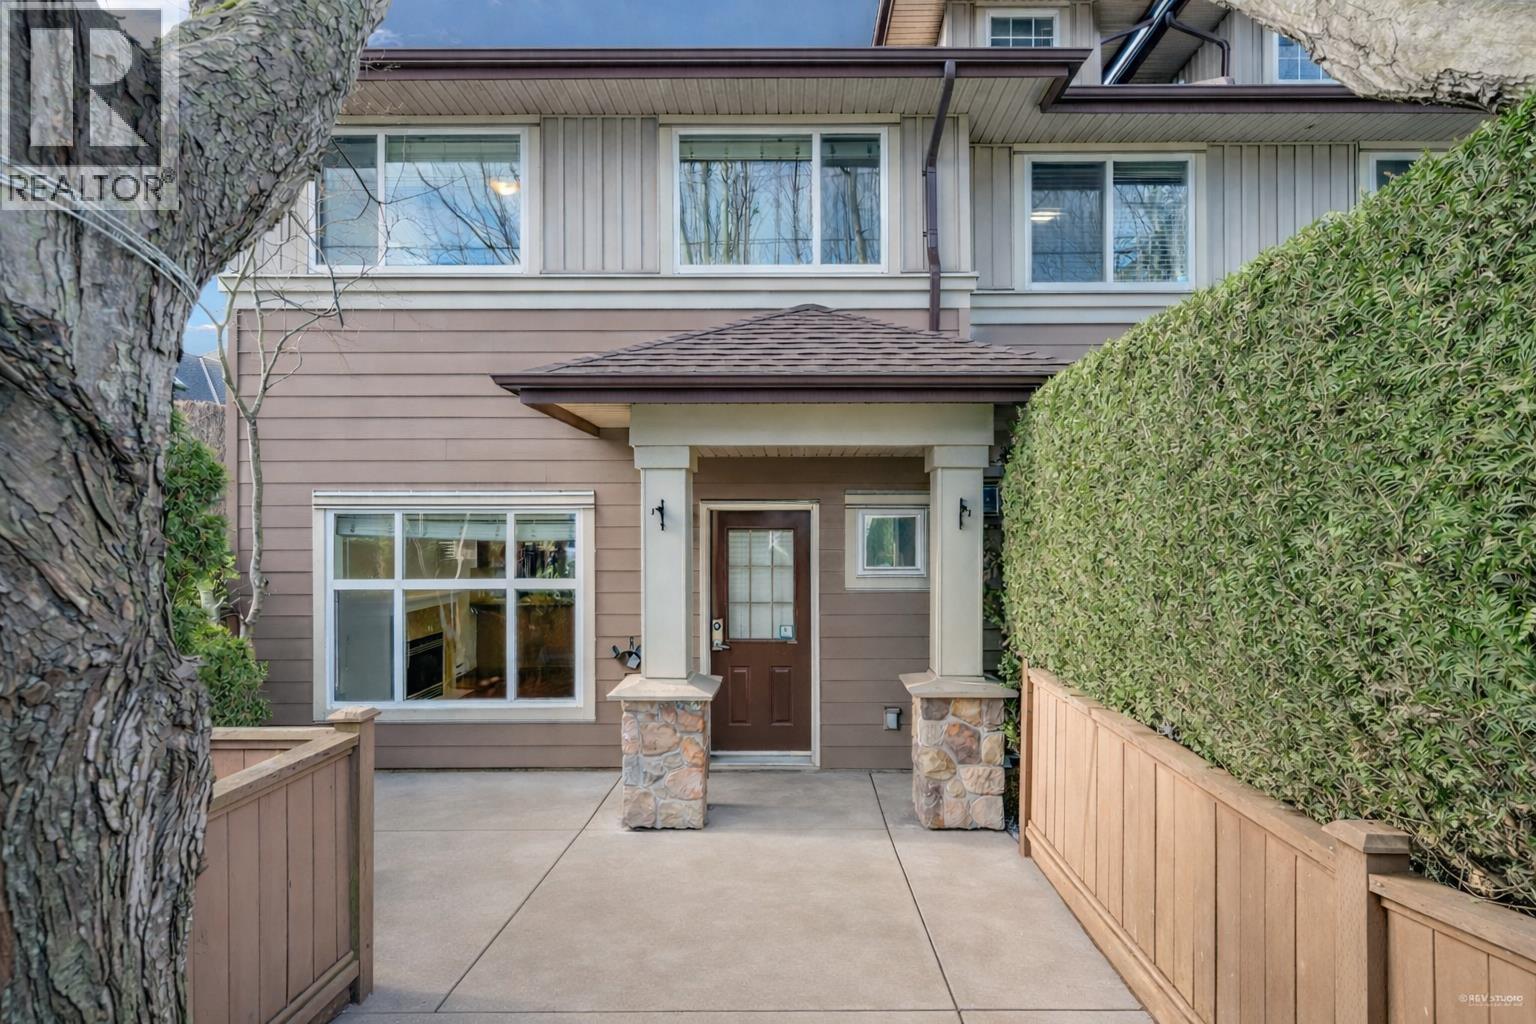 $995,000
1 8311 No. 2 Rd. · 3bd/3ba · 1274sf
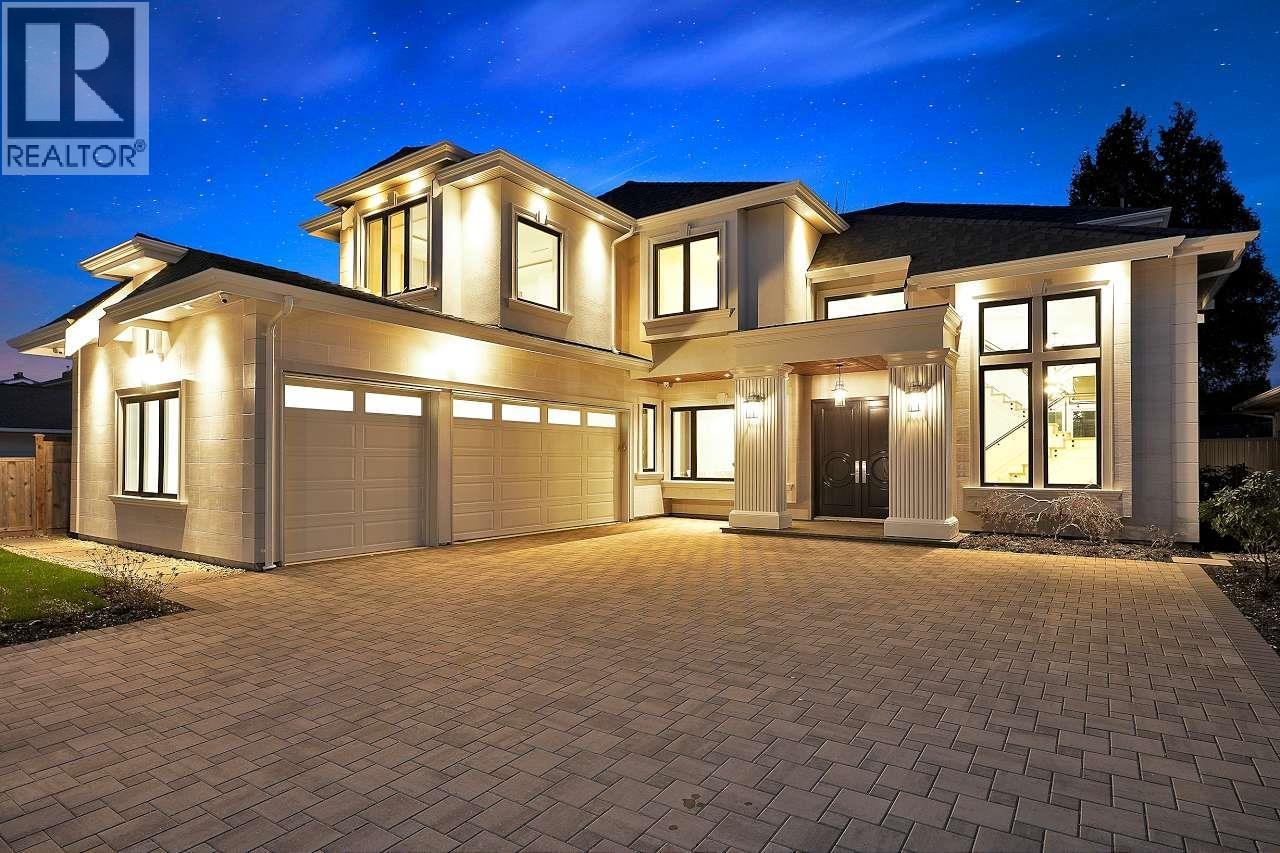 $3,188,000
8840 Dorval Rd. · 5bd/7ba · 3502sf
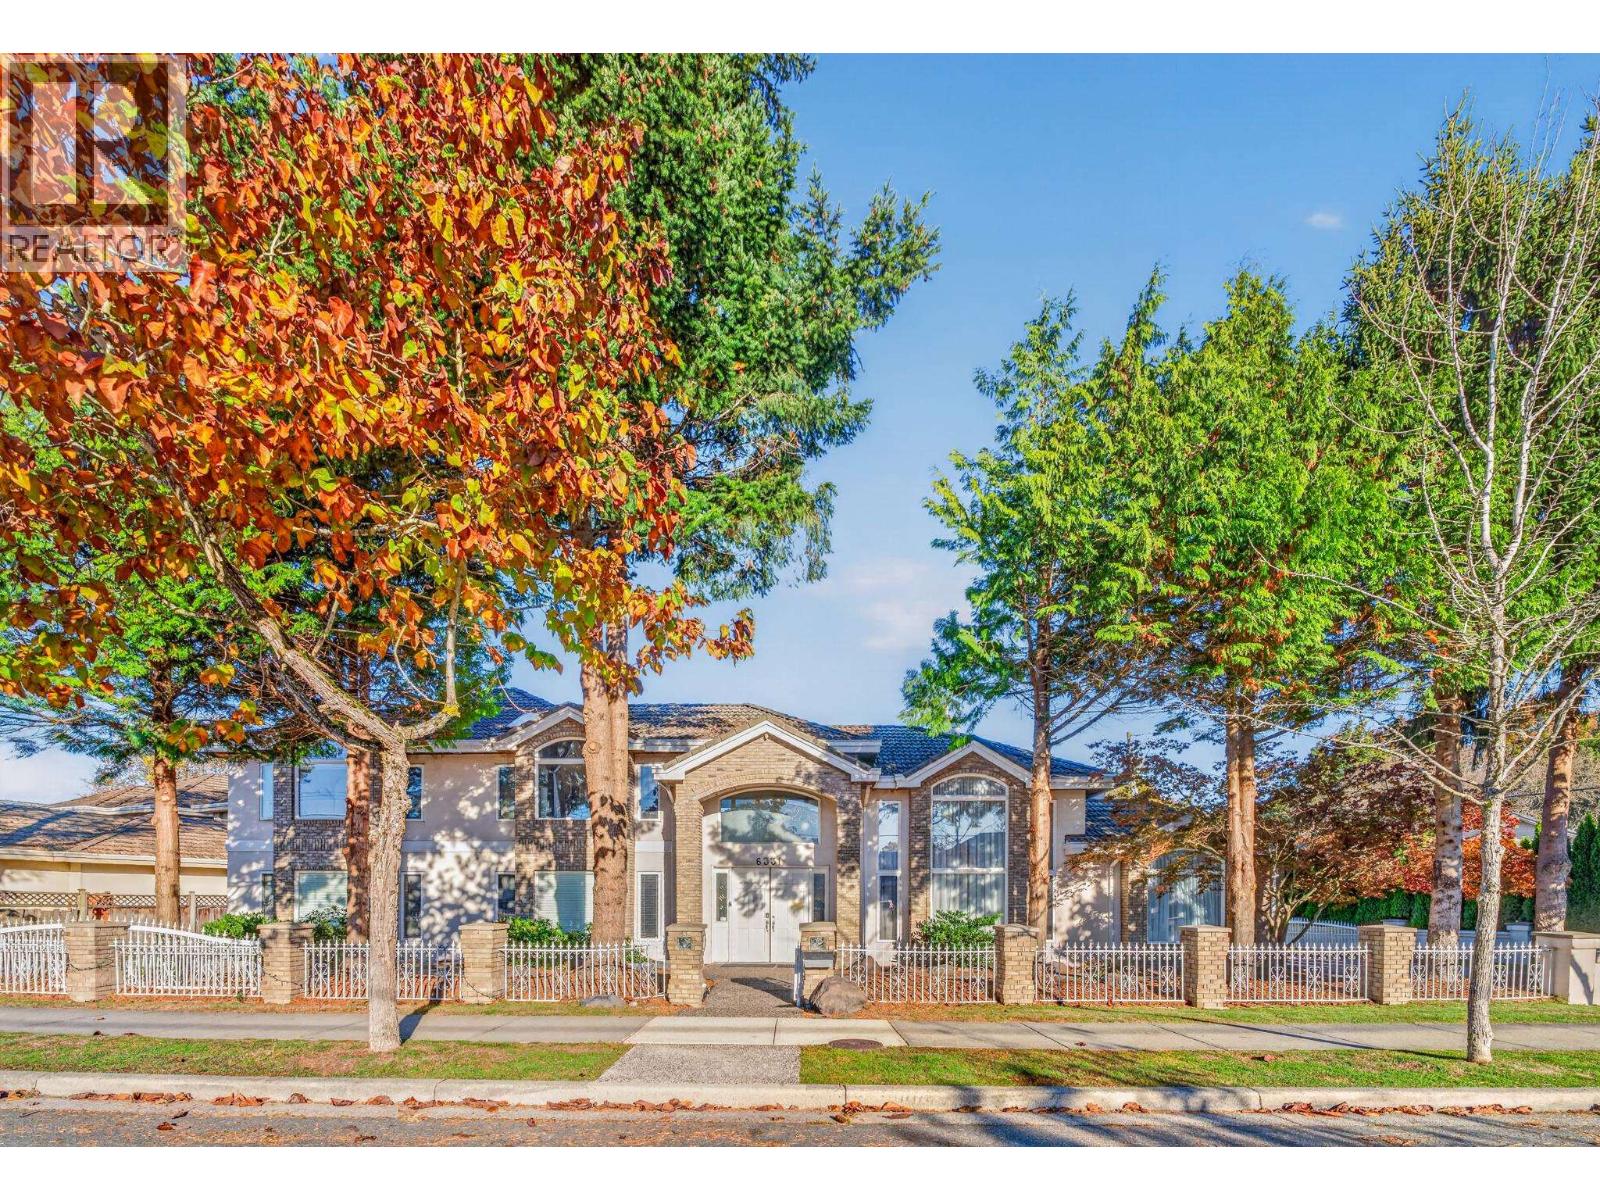 $2,688,000
6331 Danube Rd. · 7bd/8ba · 4805sf
 $2,380,000
6328 Danube Rd. · 5bd/5ba · 3460sf
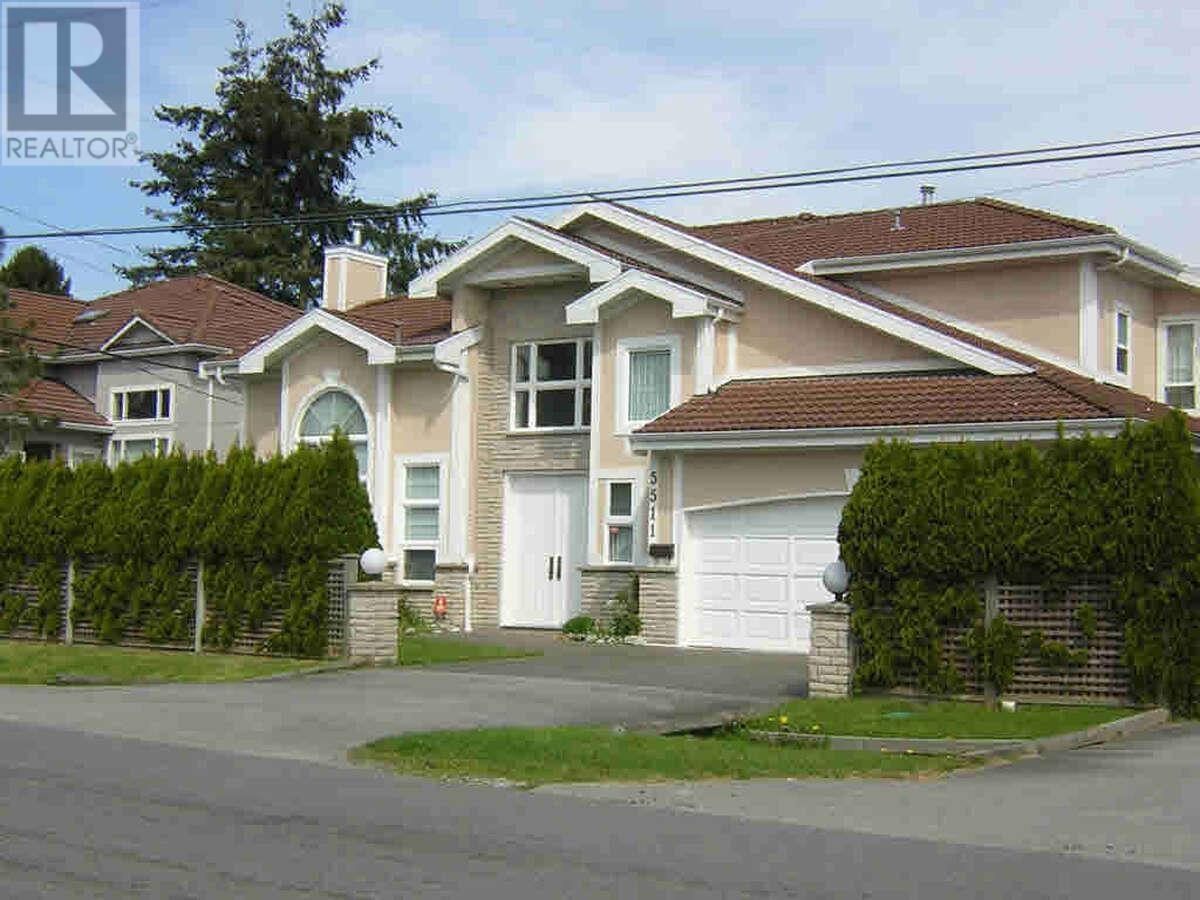 $2,128,000
5511 Cantrell Rd. · 5bd/4ba · 3041sf
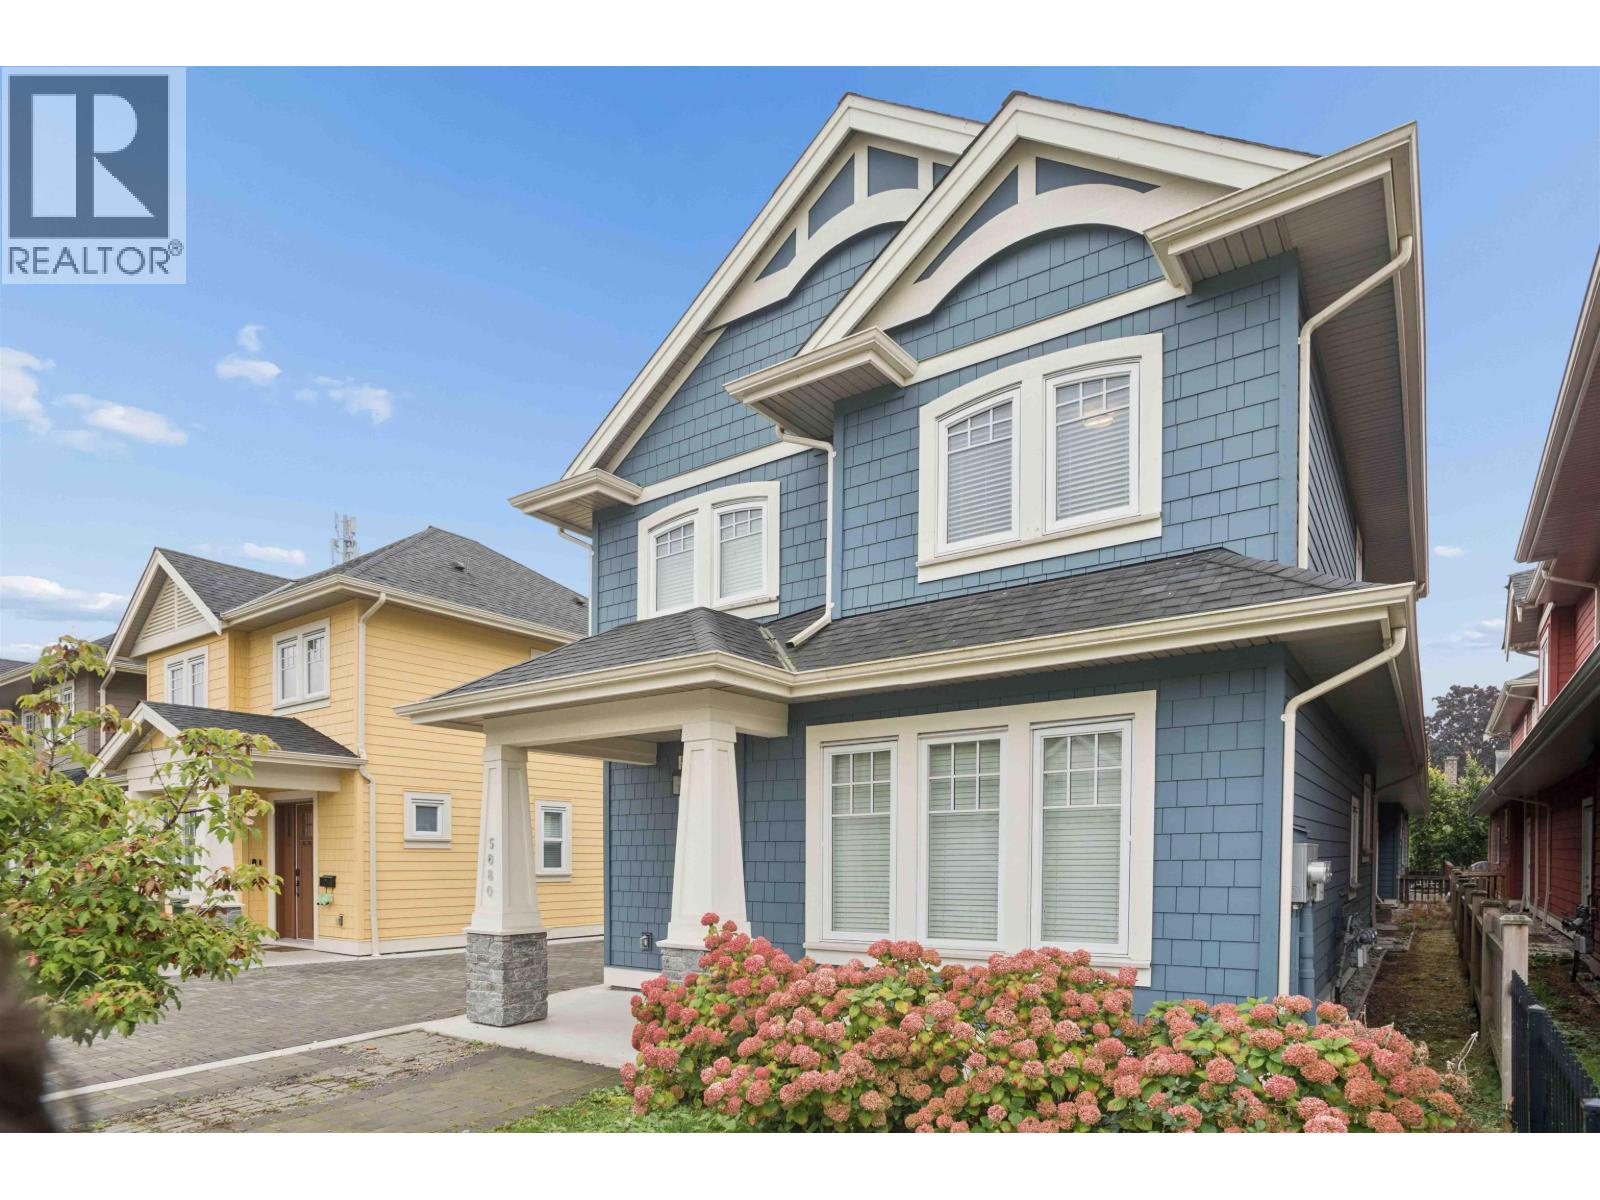 $1,569,900
5680 Williams Rd. · 4bd/3ba · 762sf
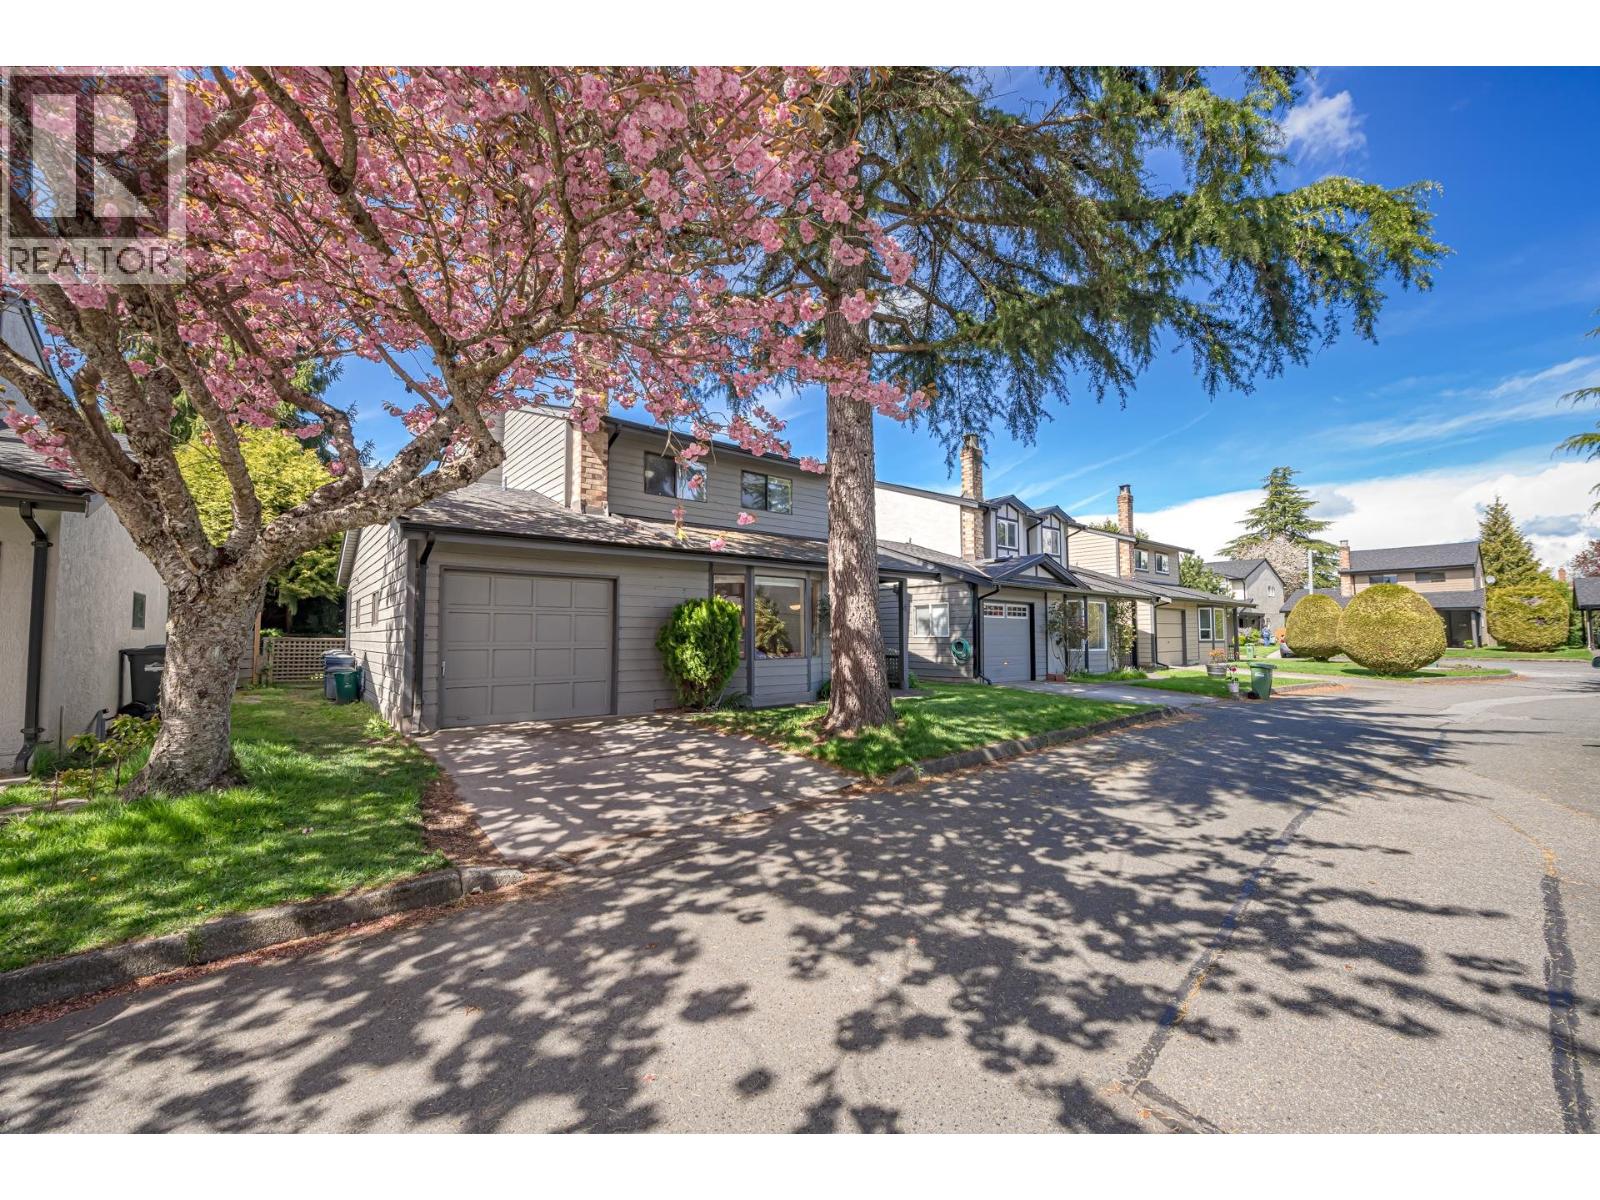 $990,000
4 6245 Sheridan Rd. · 3bd/3ba · 1687sf
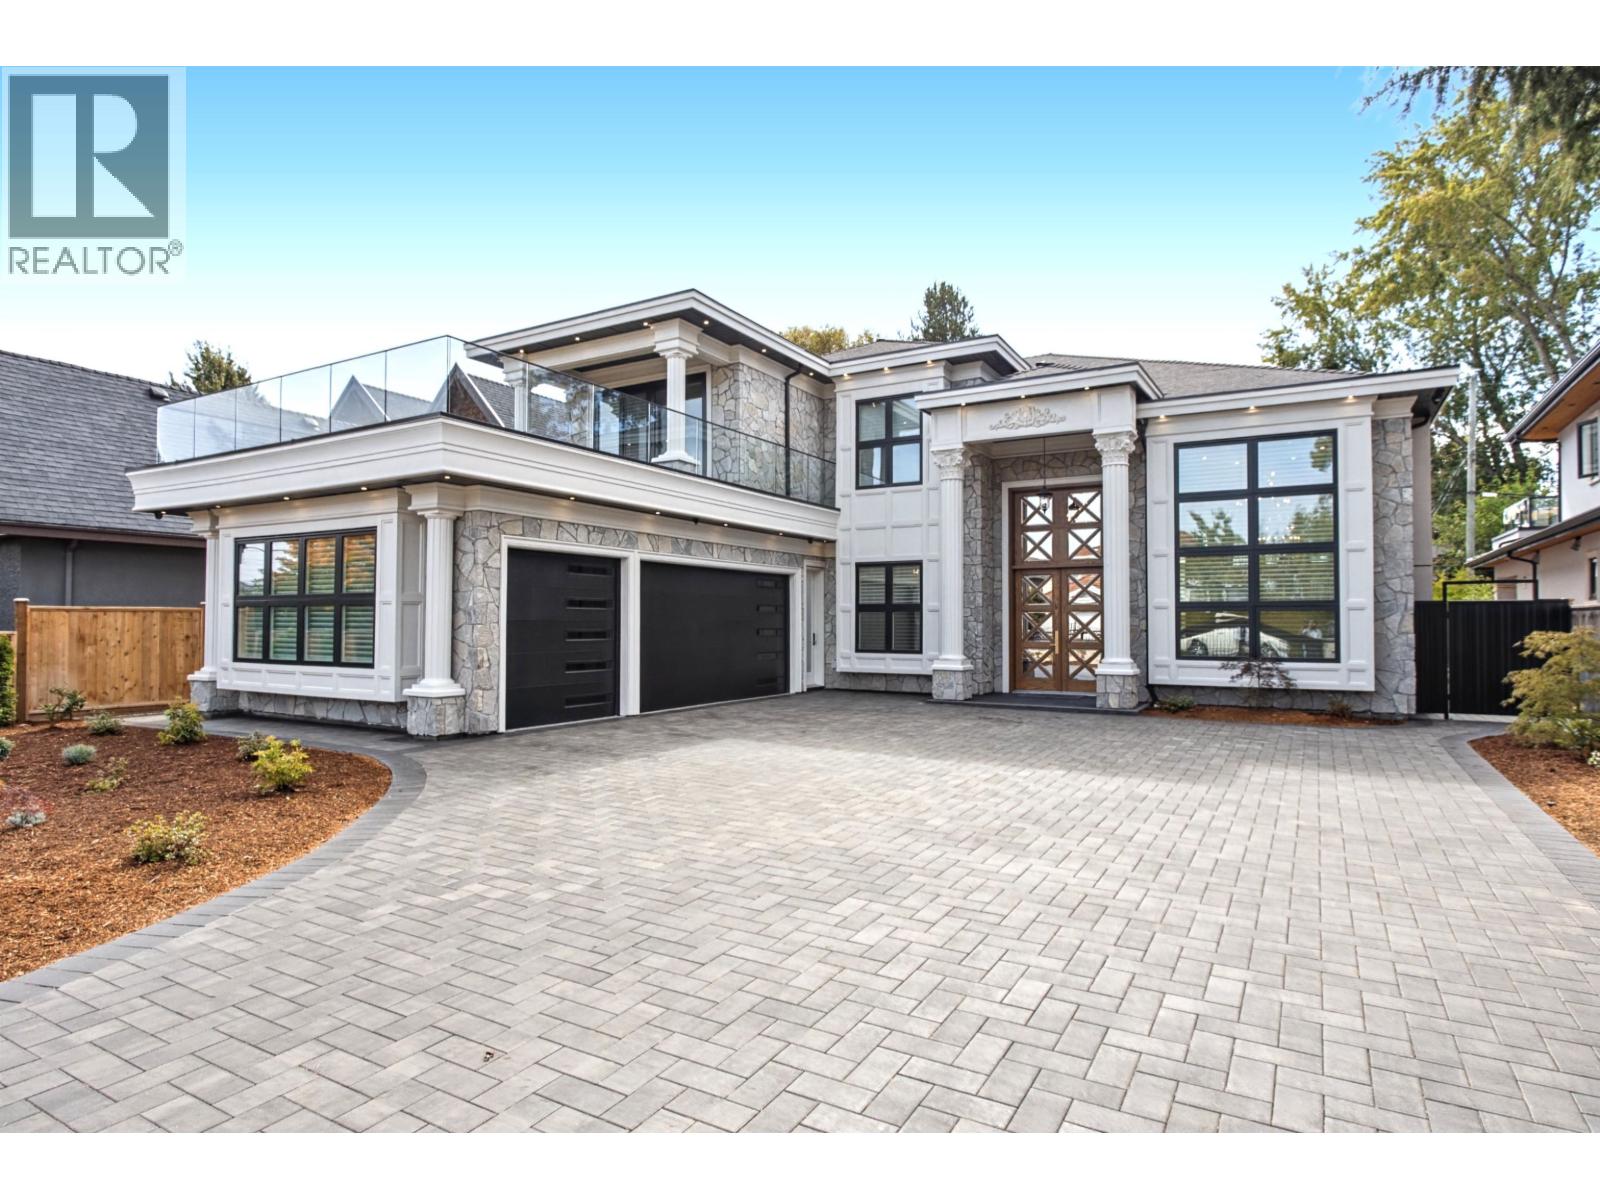 $4,988,000
5440 Cantrell Rd. · 5bd/6ba · 4220sf
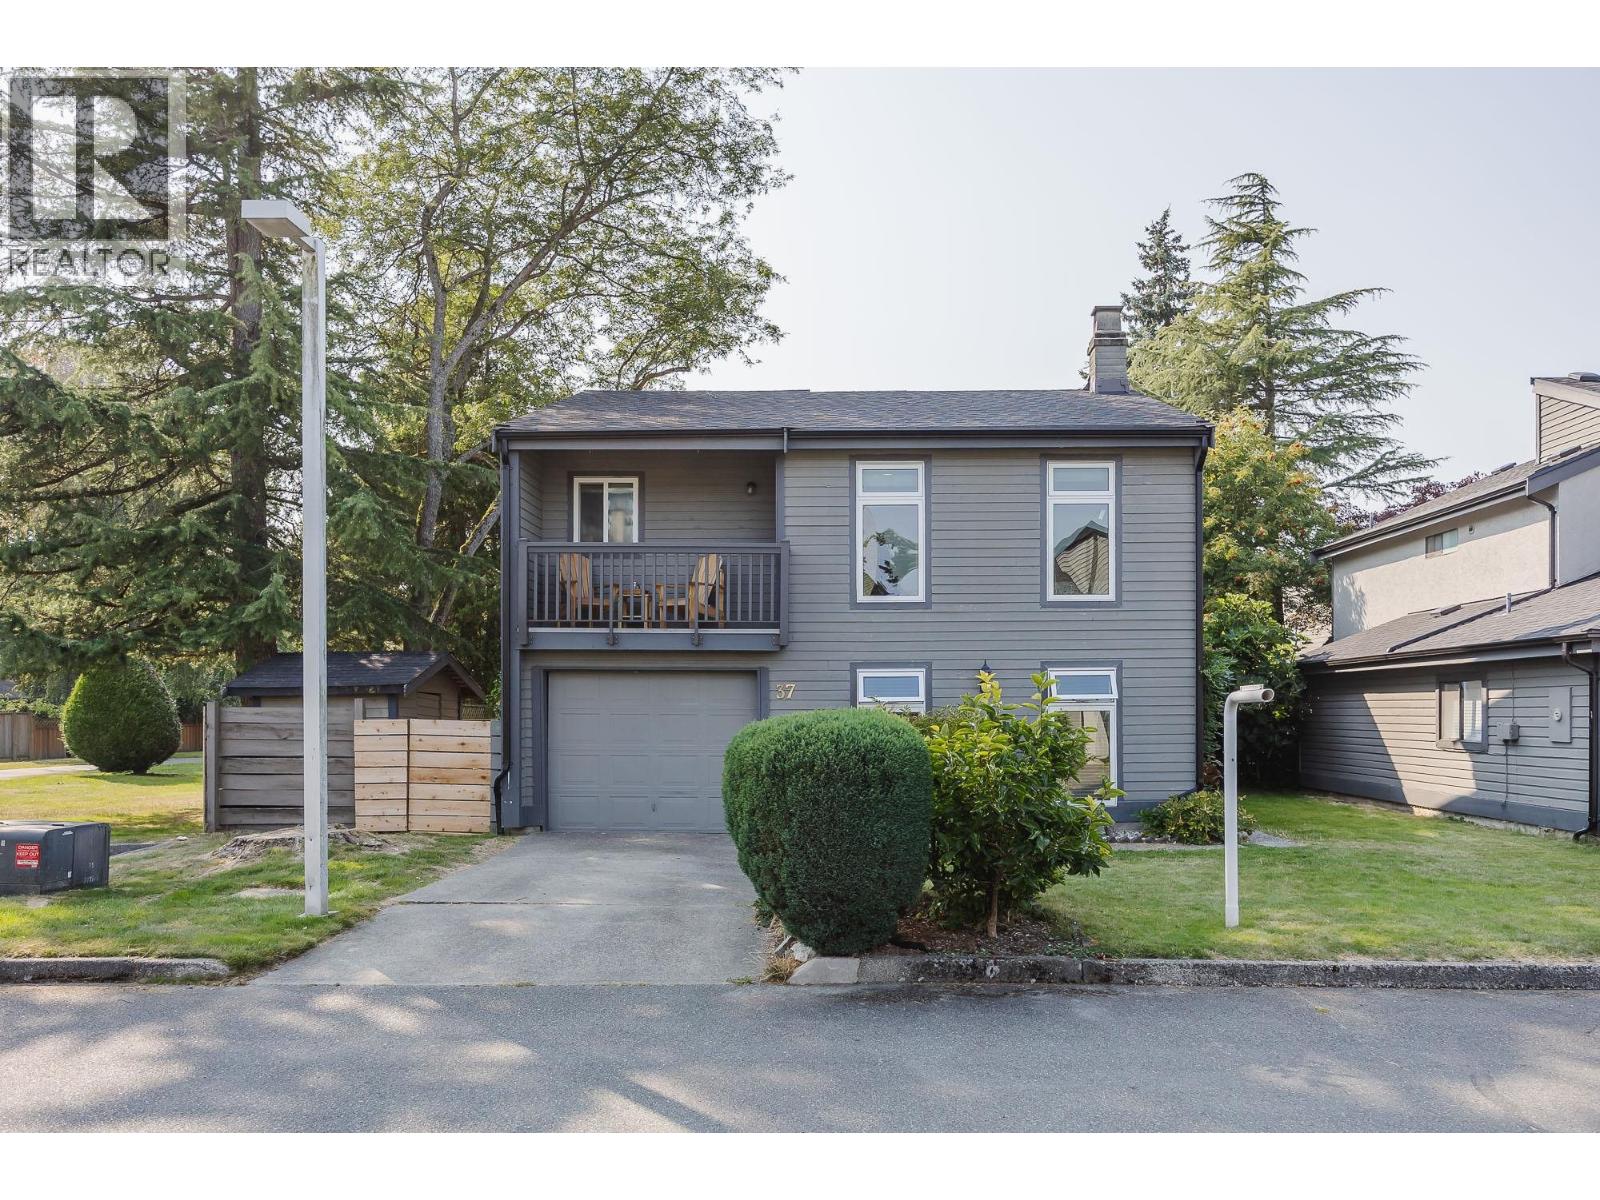 $957,900
37 6245 Sheridan Rd. · 3bd/1ba · 1884sf
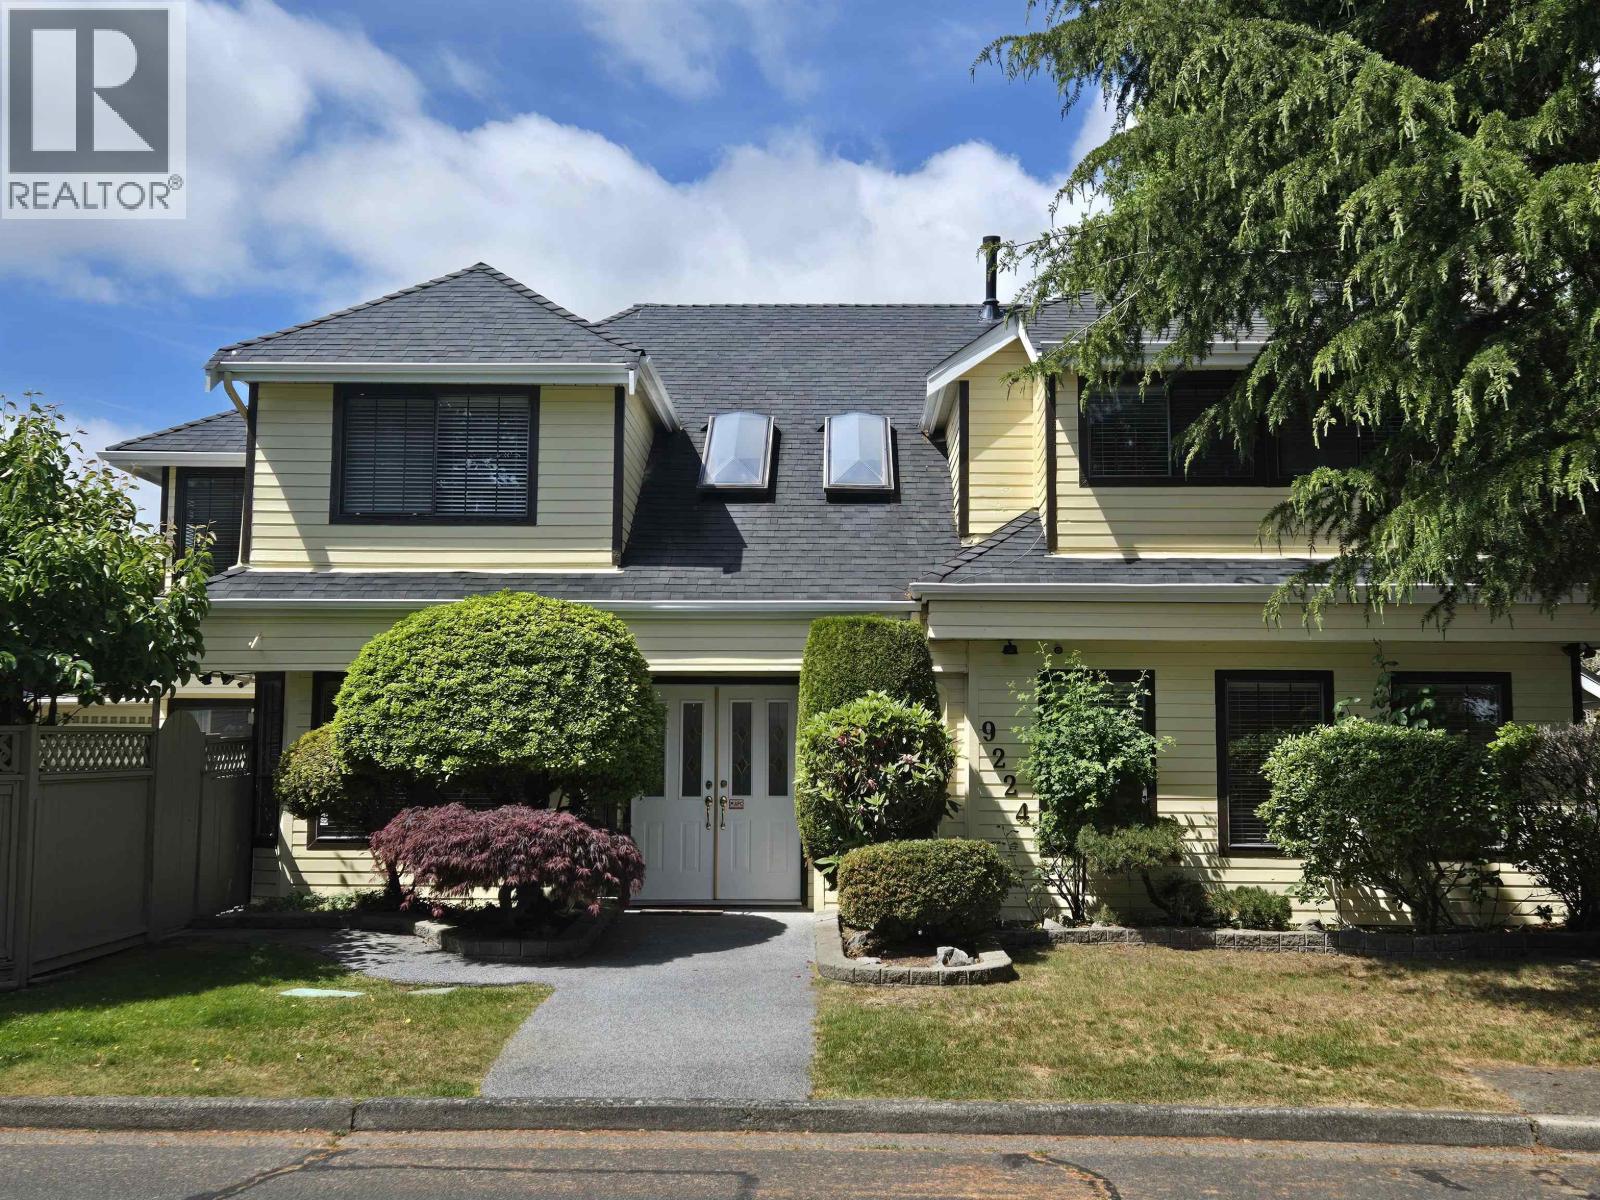 $1,759,000
9224 Evancio Cres. · 4bd/3ba · 2652sf
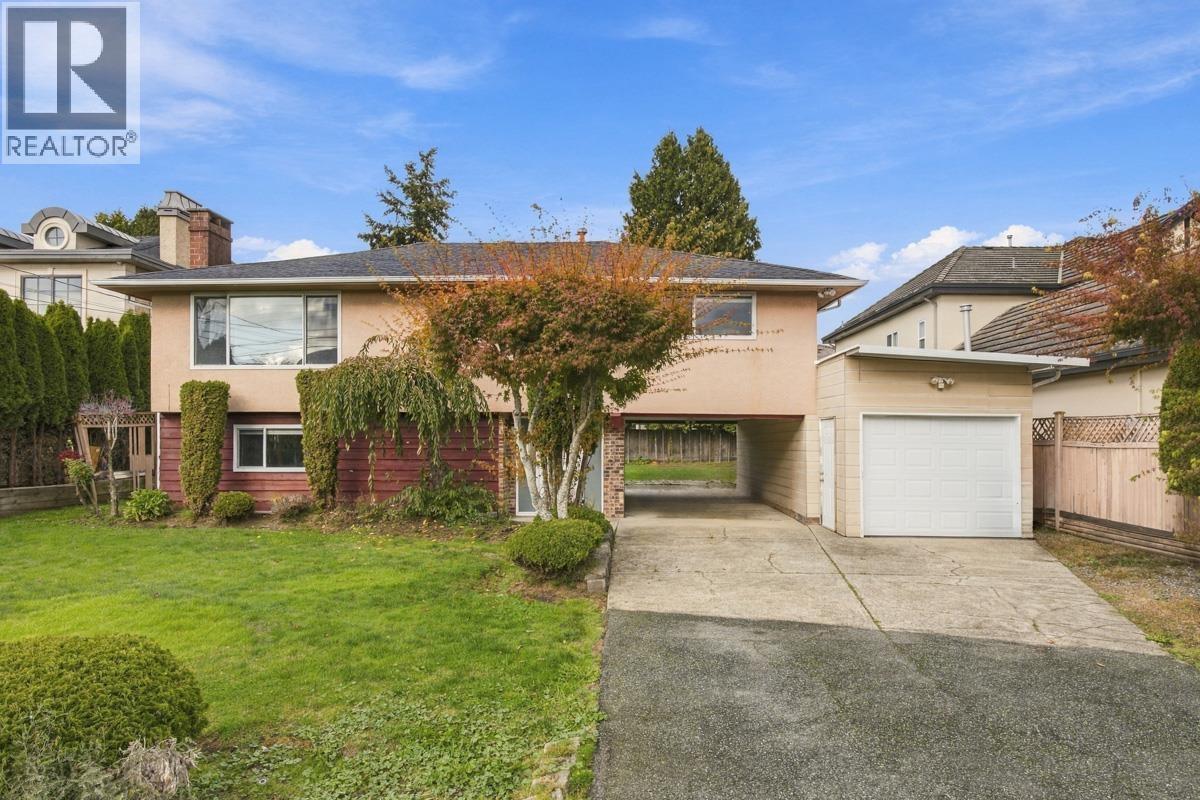 $2,188,000
5511 Colbeck Rd. · 3bd/2ba · 2068sf
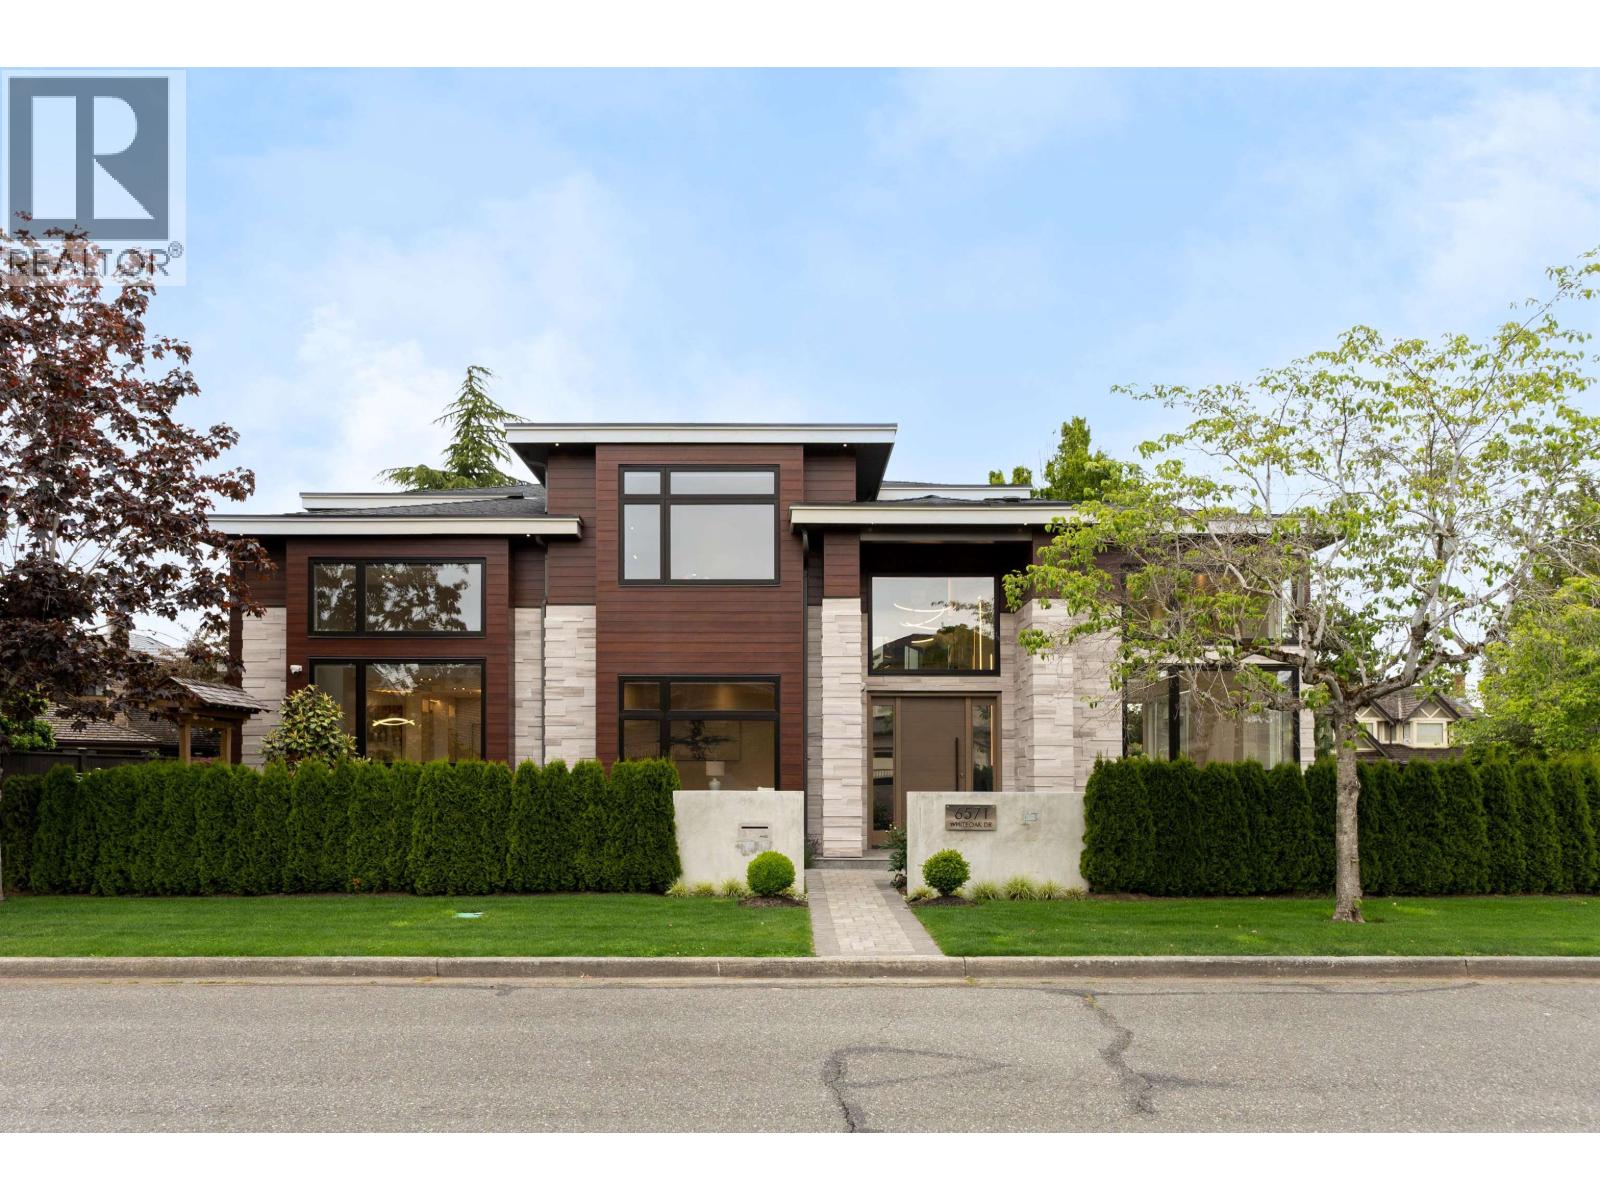 $3,488,000
6571 Whiteoak Dr. · 4bd/6ba · 3507sf
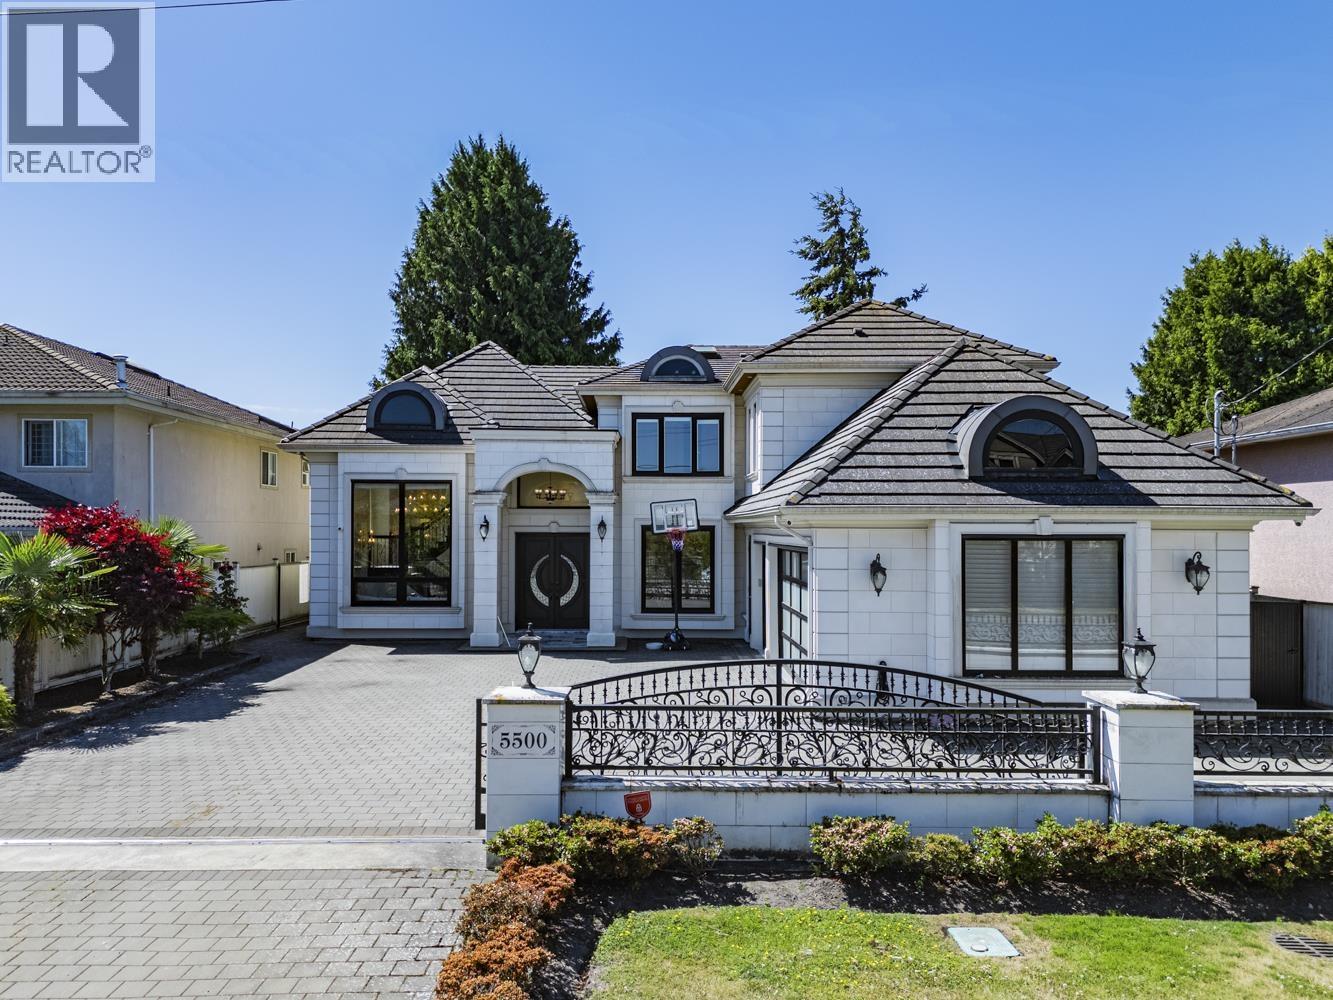 $2,977,000
5500 Cathay Rd. · 5bd/6ba · 3665sf
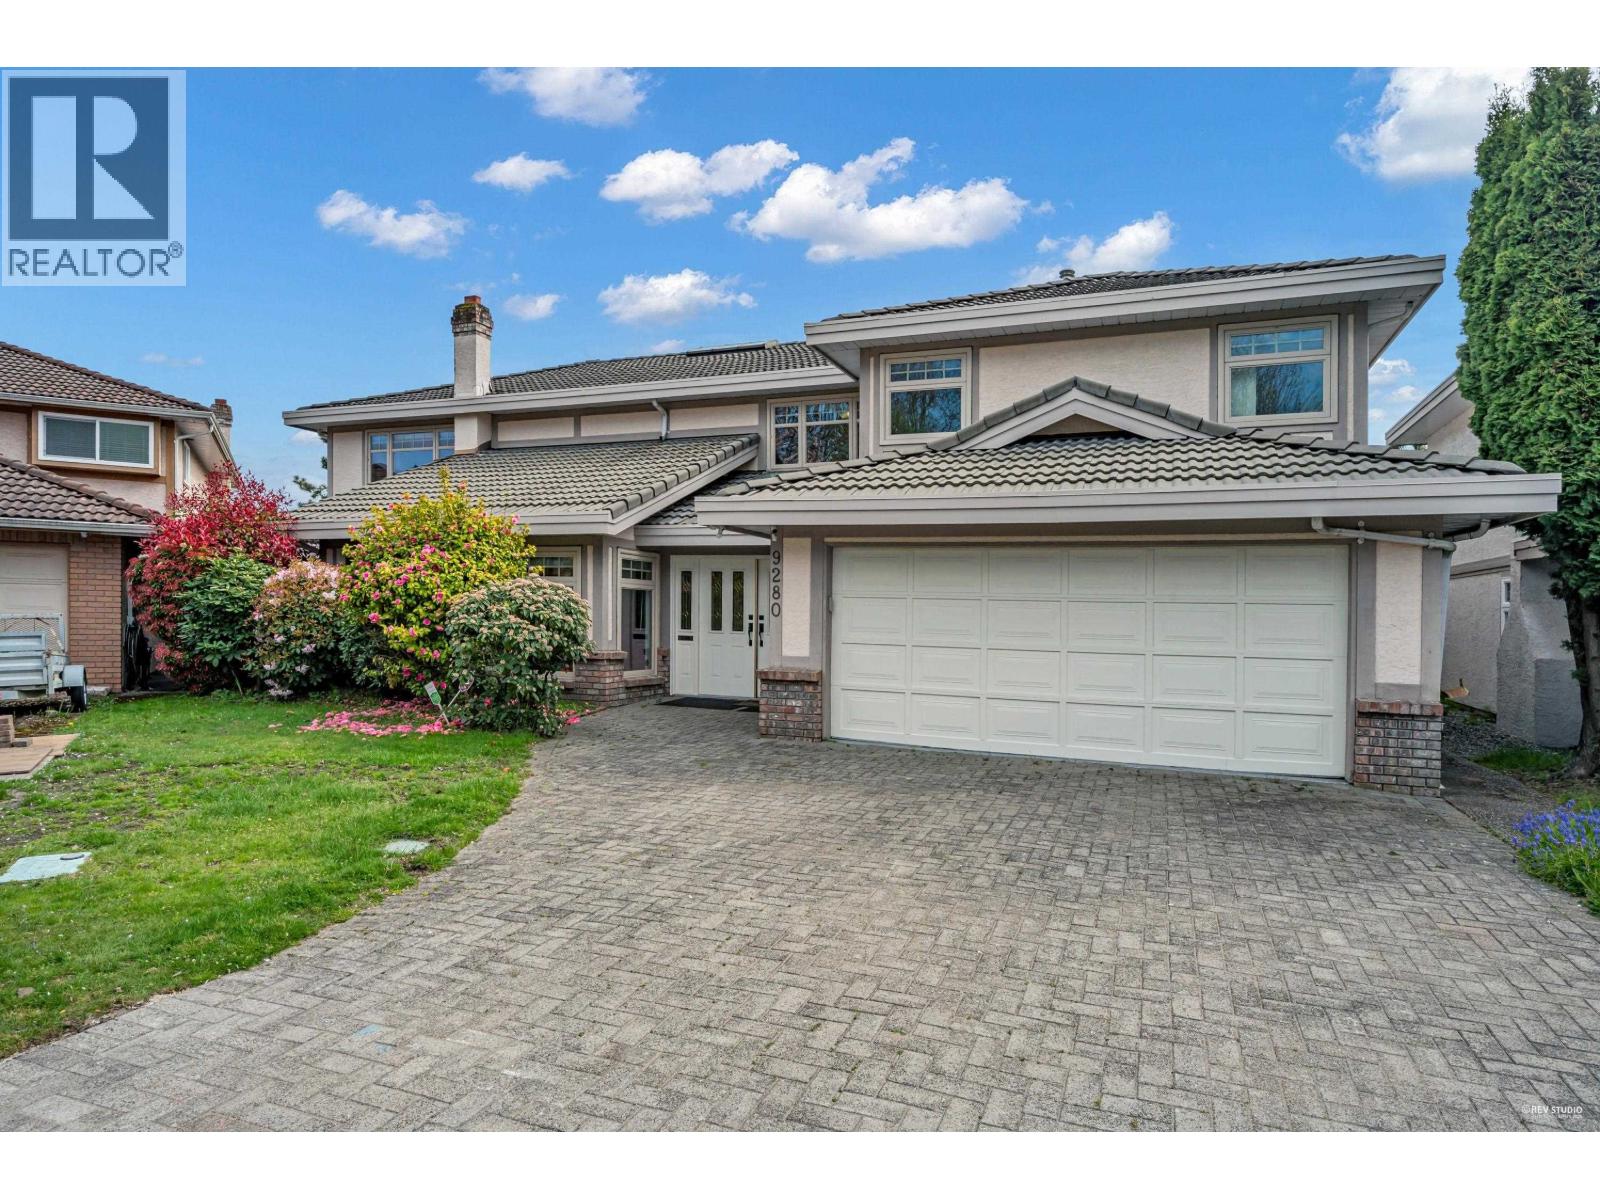
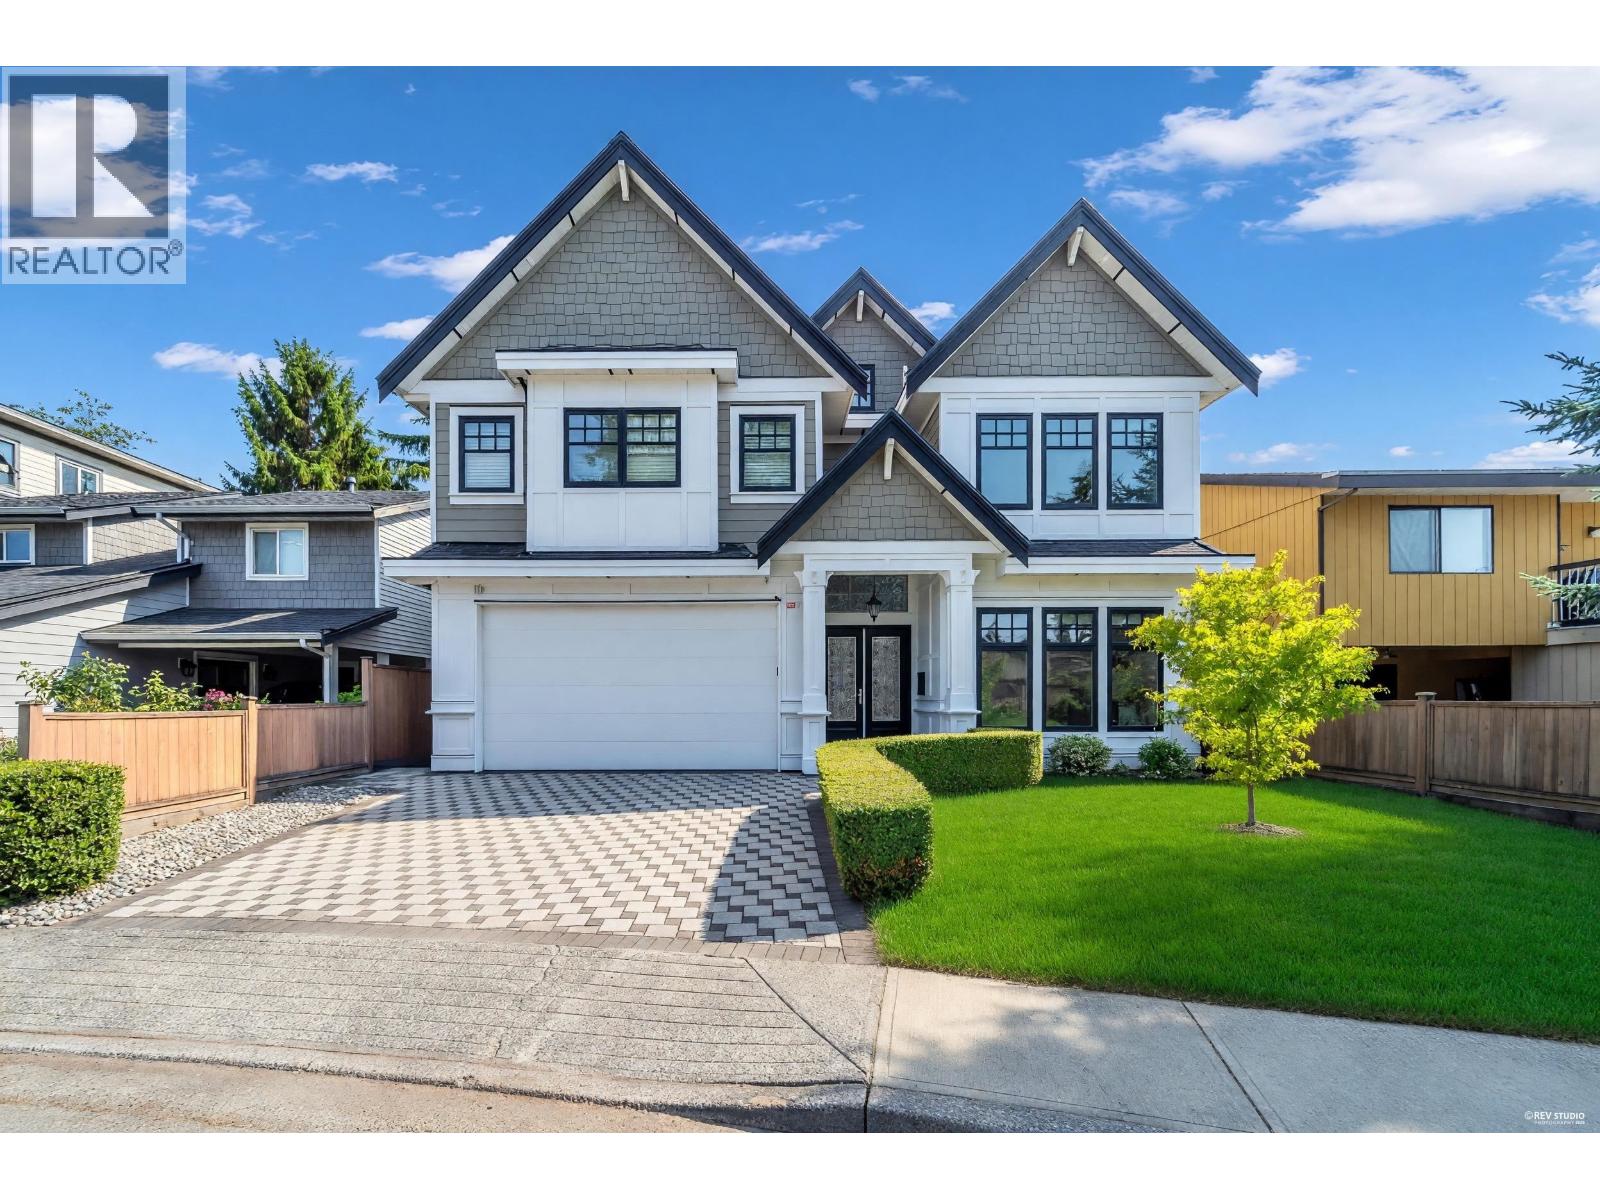 $2,298,000
6428 Swift Ave. · 4bd/4ba · 3456sf
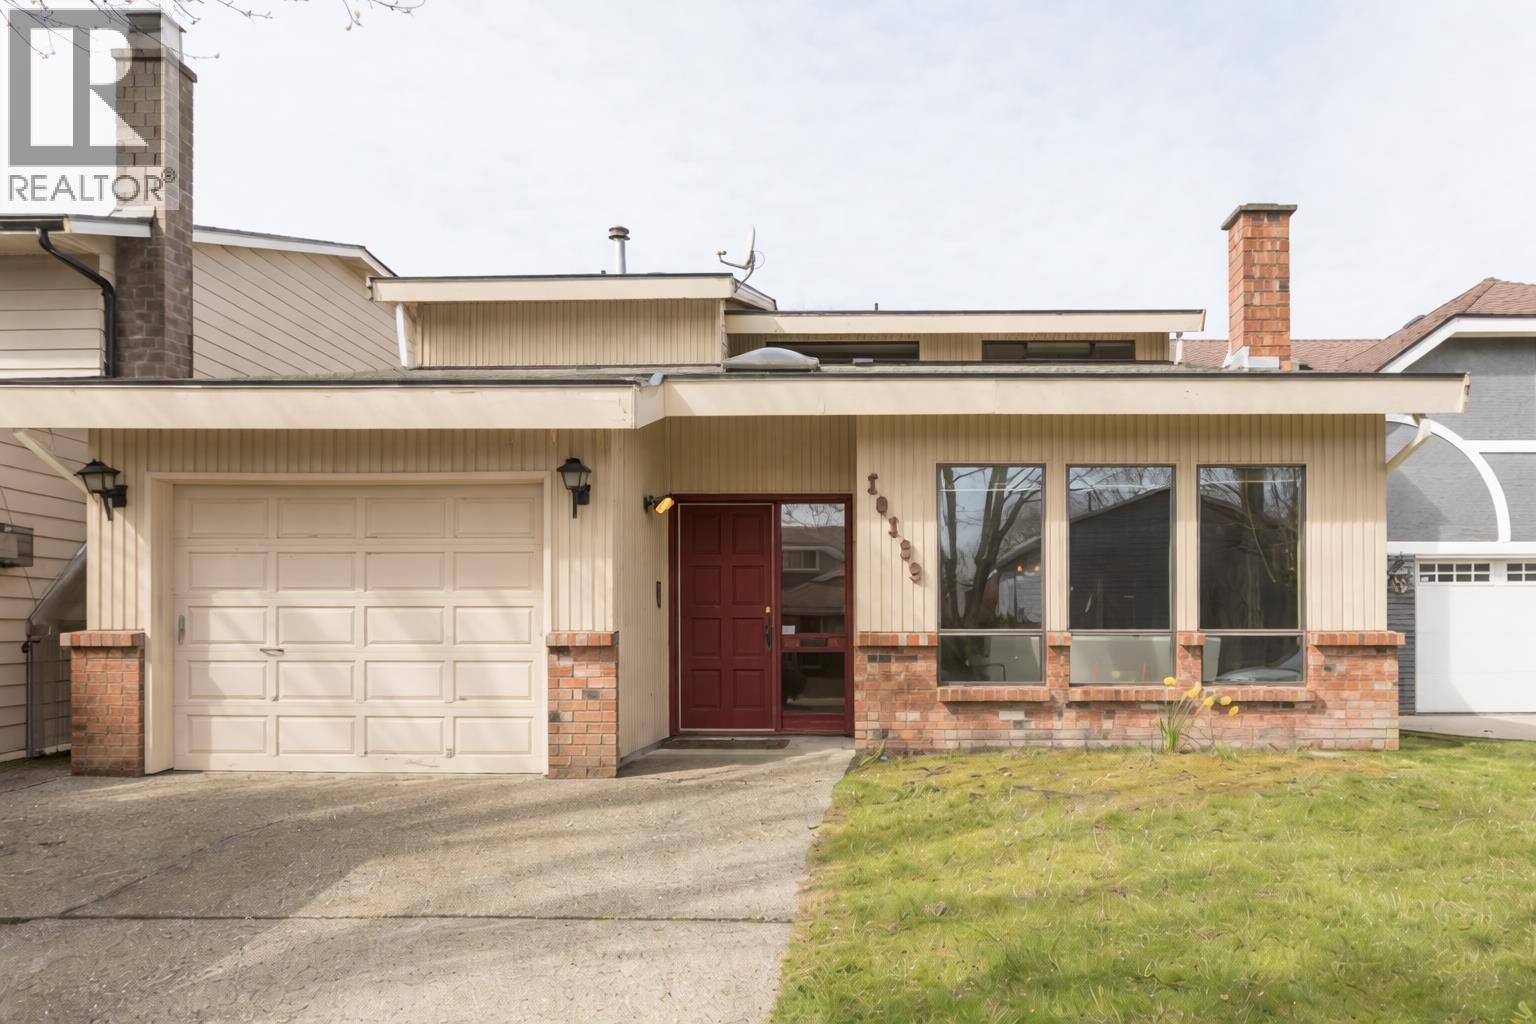
 $2,230,000
9280 Jaskow Pl. · 7bd/4ba · 3703sf
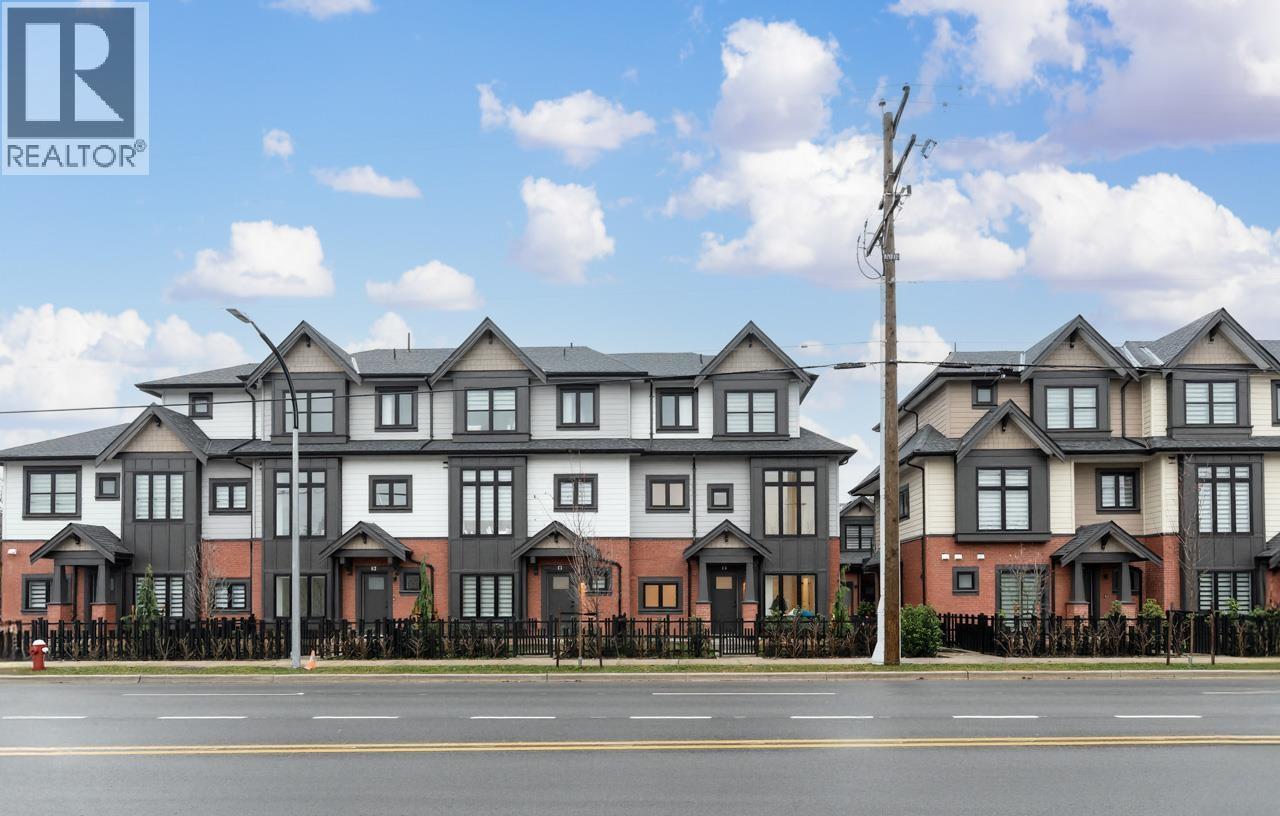
 $1,379,000
10139 Lawson Dr. · 3bd/3ba · 1932sf
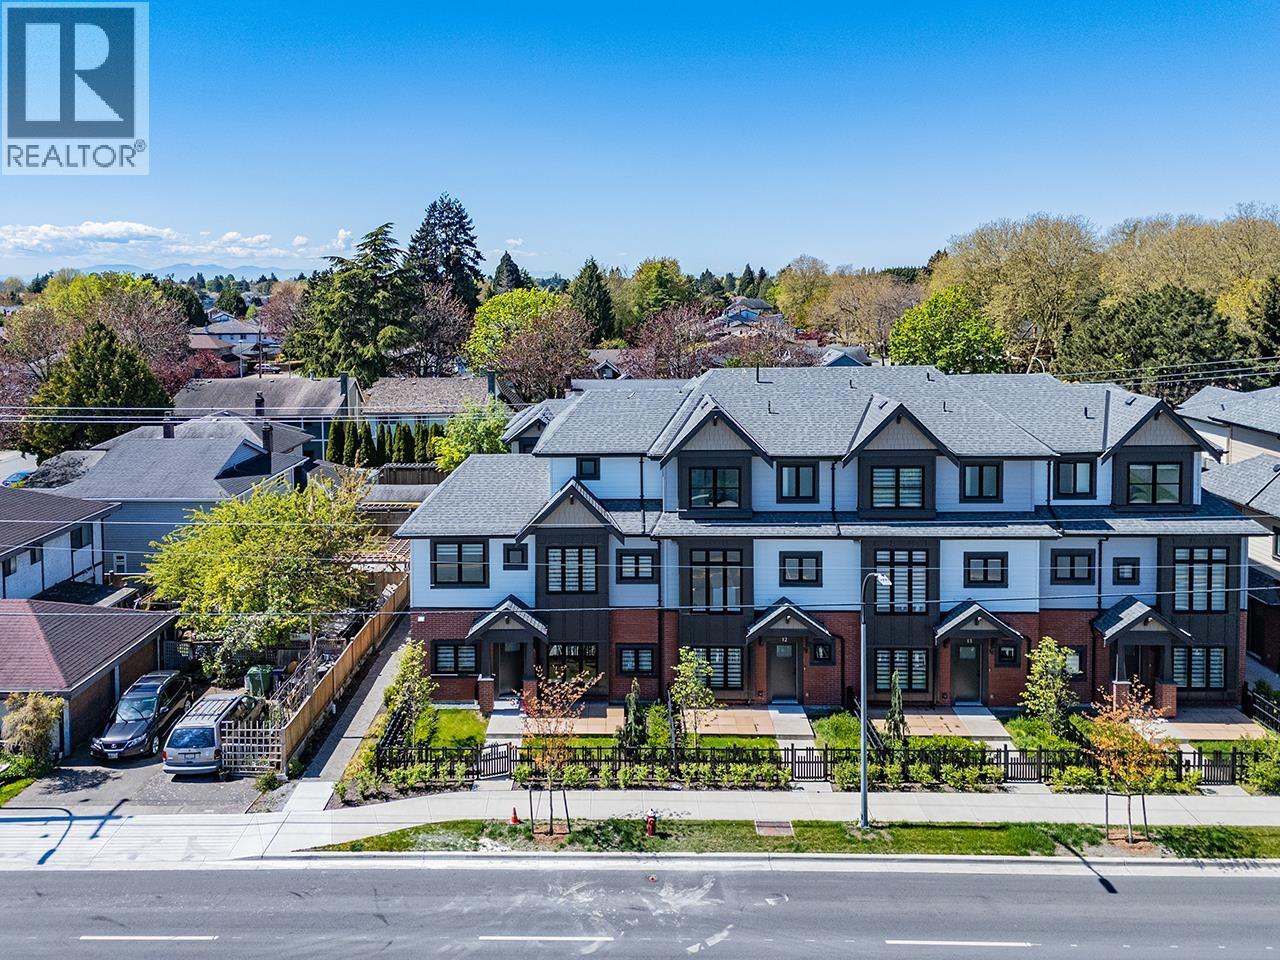
 $1,388,000
18 10233 No. 2 Rd. · 4bd/4ba · 1586sf
 $1,299,000
11 10233 No. 2 Rd. · 4bd/5ba · 1586sf
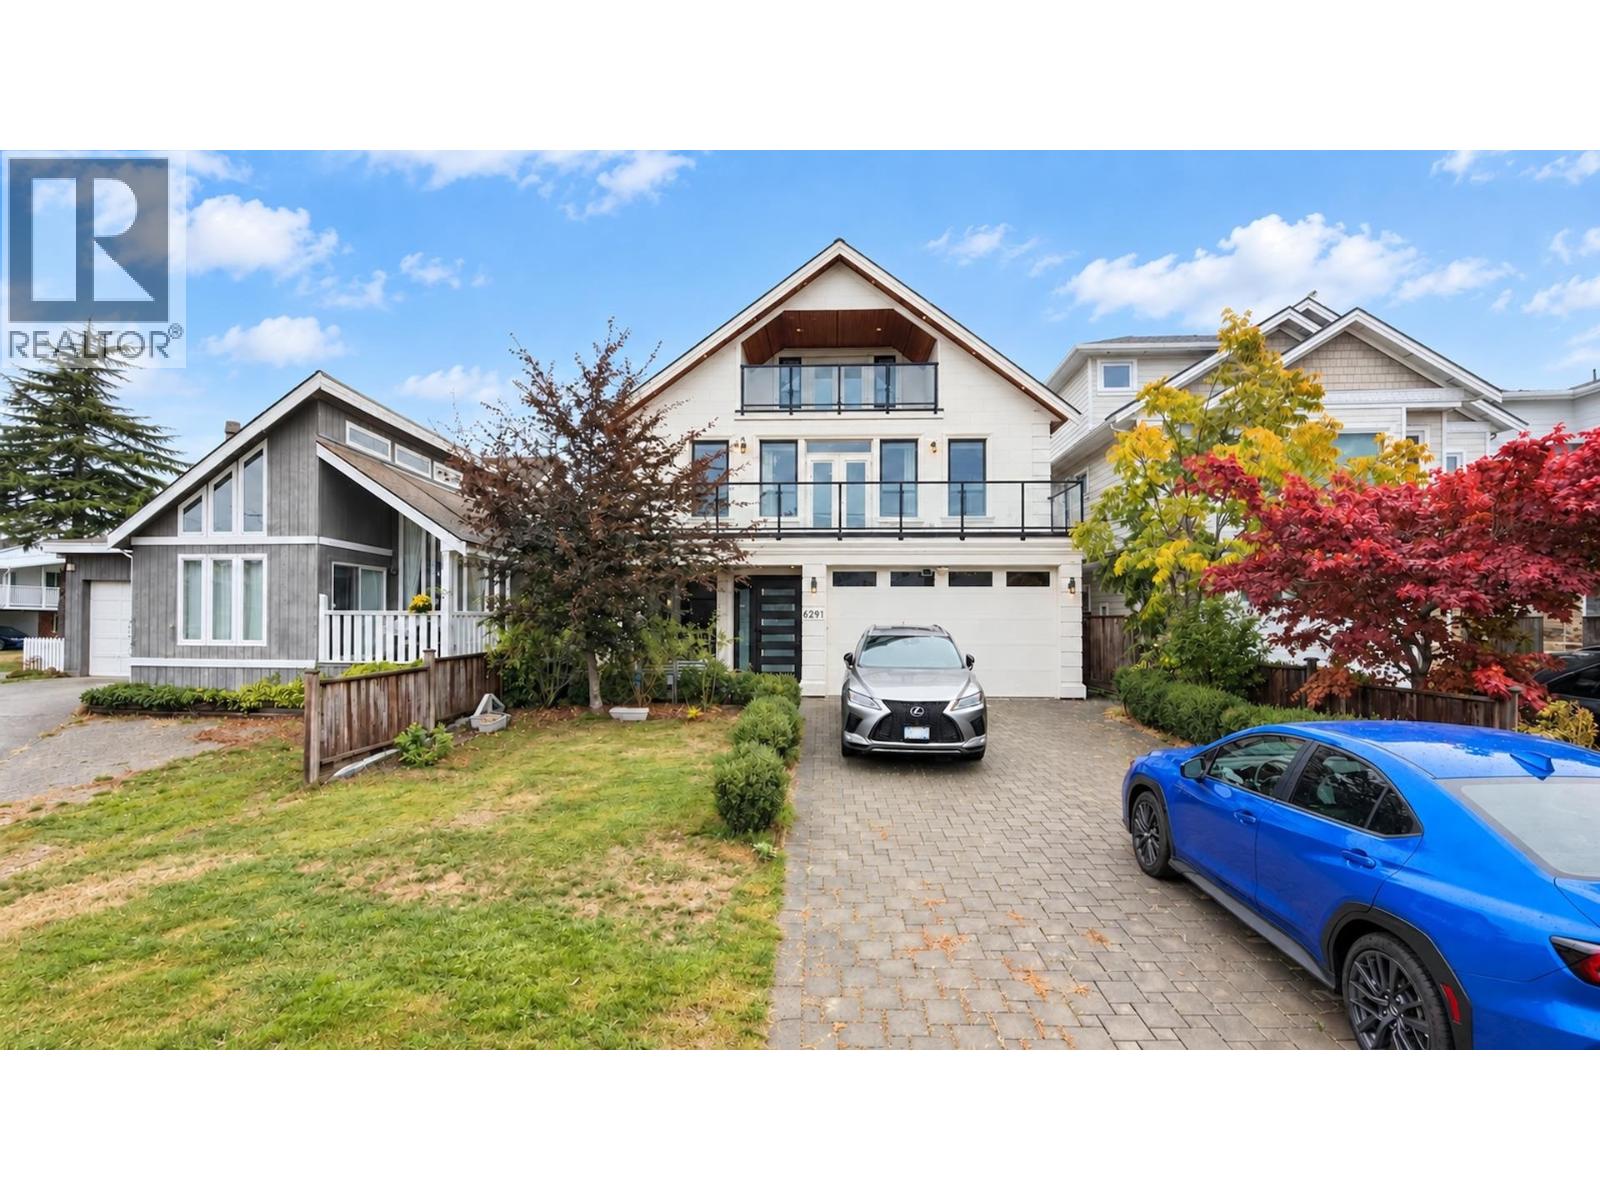 $2,680,000
6291 Goldsmith Dr. · 8bd/6ba · 4348sf
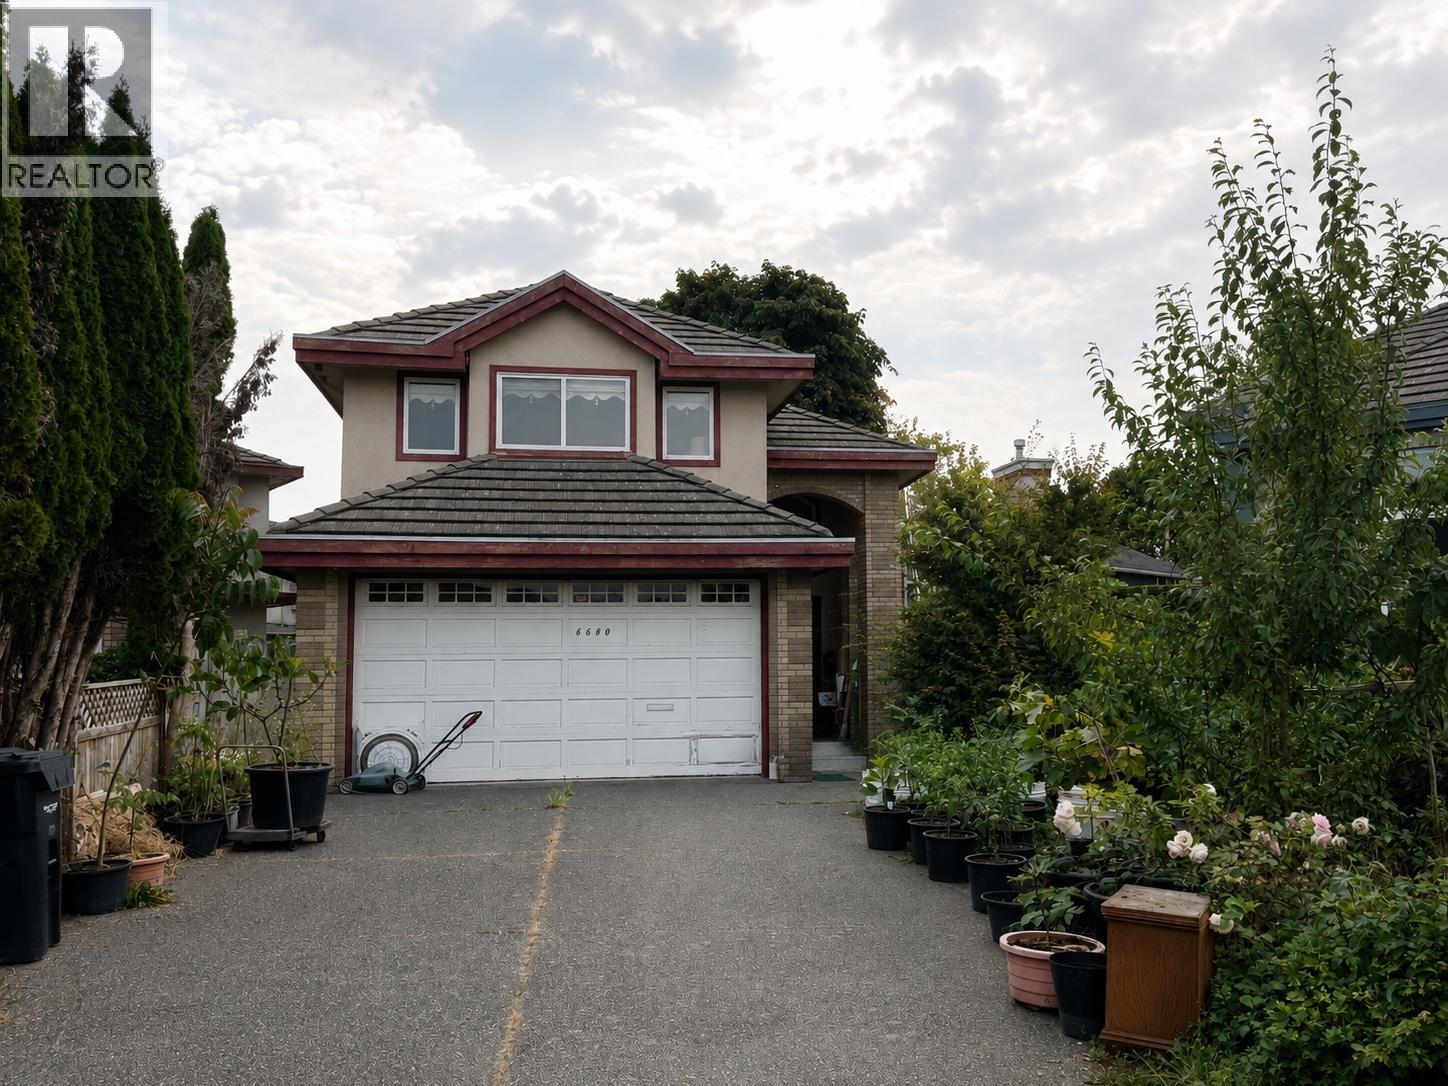 $1,751,000
6680 Magnolia Dr. · 5bd/5ba · 3292sf
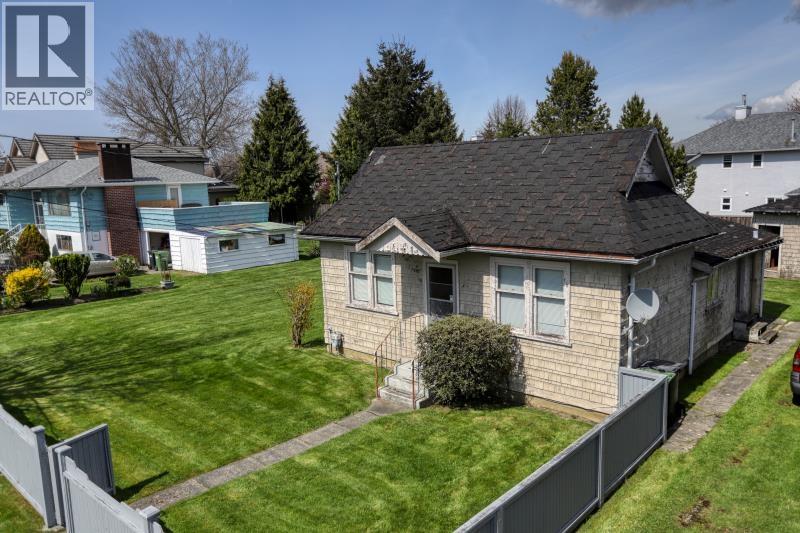 $2,499,000
5211 Maple Rd. · 0bd/0ba
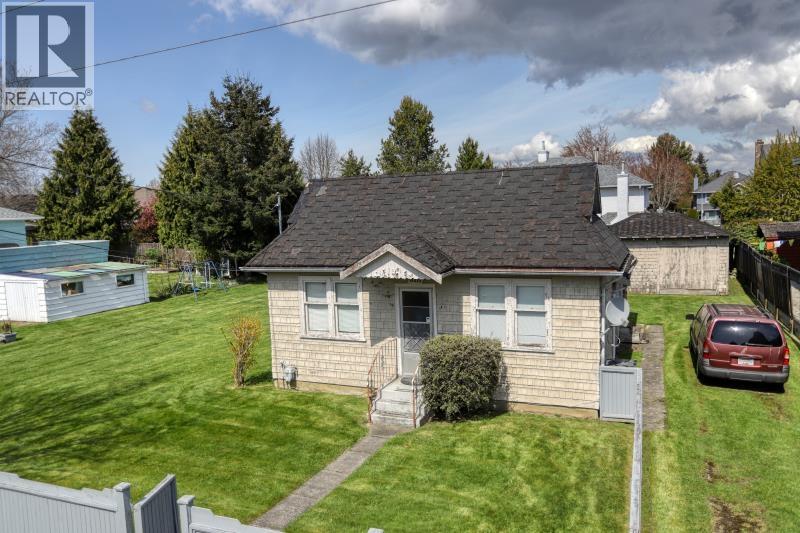 $2,499,000
5211 Maple Rd. · 2bd/1ba · 1000sf
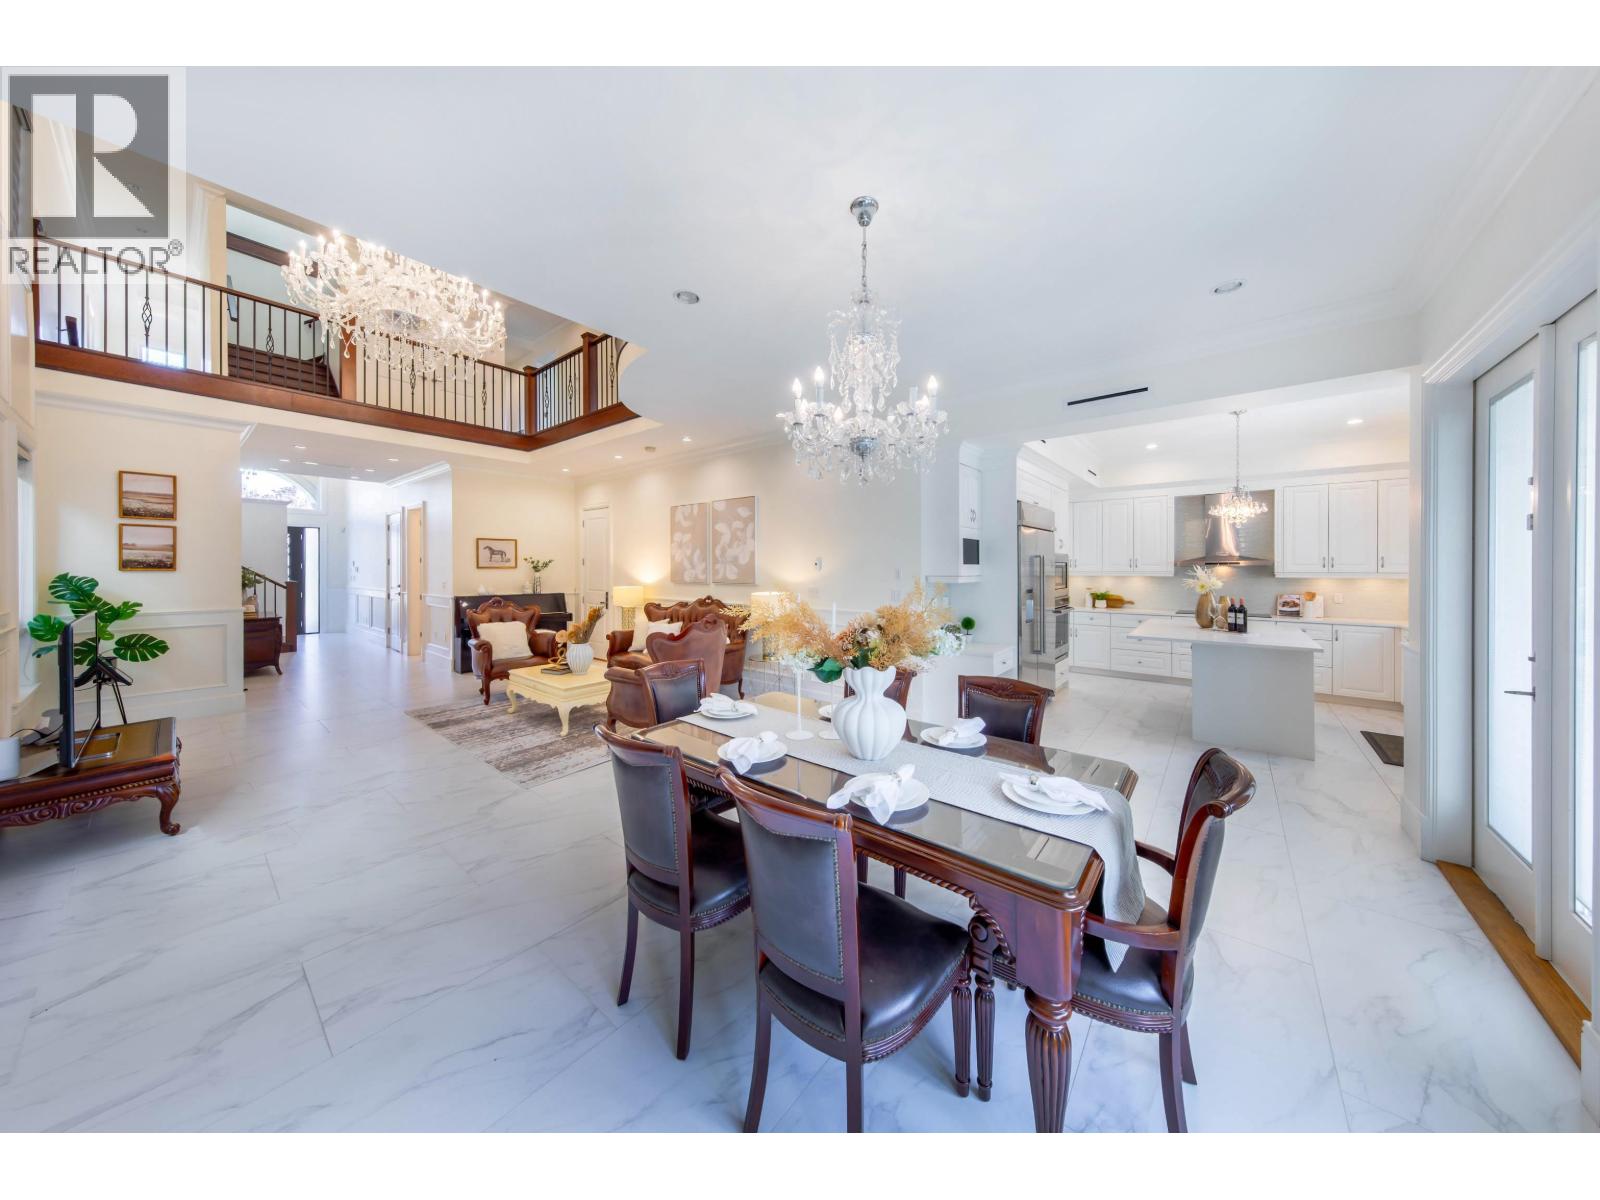 $2,350,000
6200 Goldsmith Dr. · 6bd/7ba · 4175sf
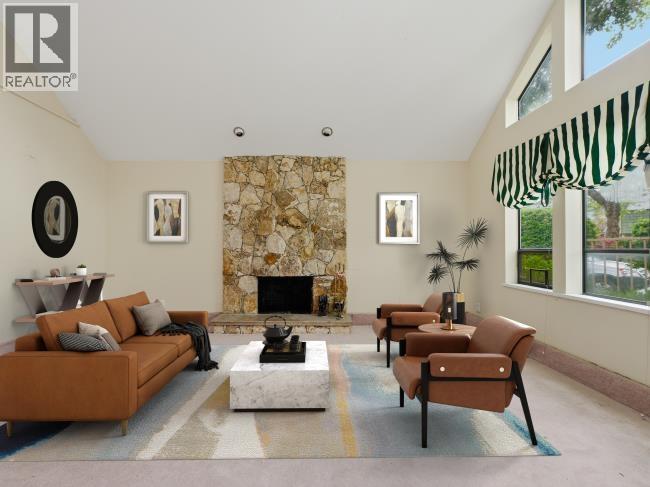 $1,438,000
9144 Evancio Cres. · 4bd/3ba · 2303sf
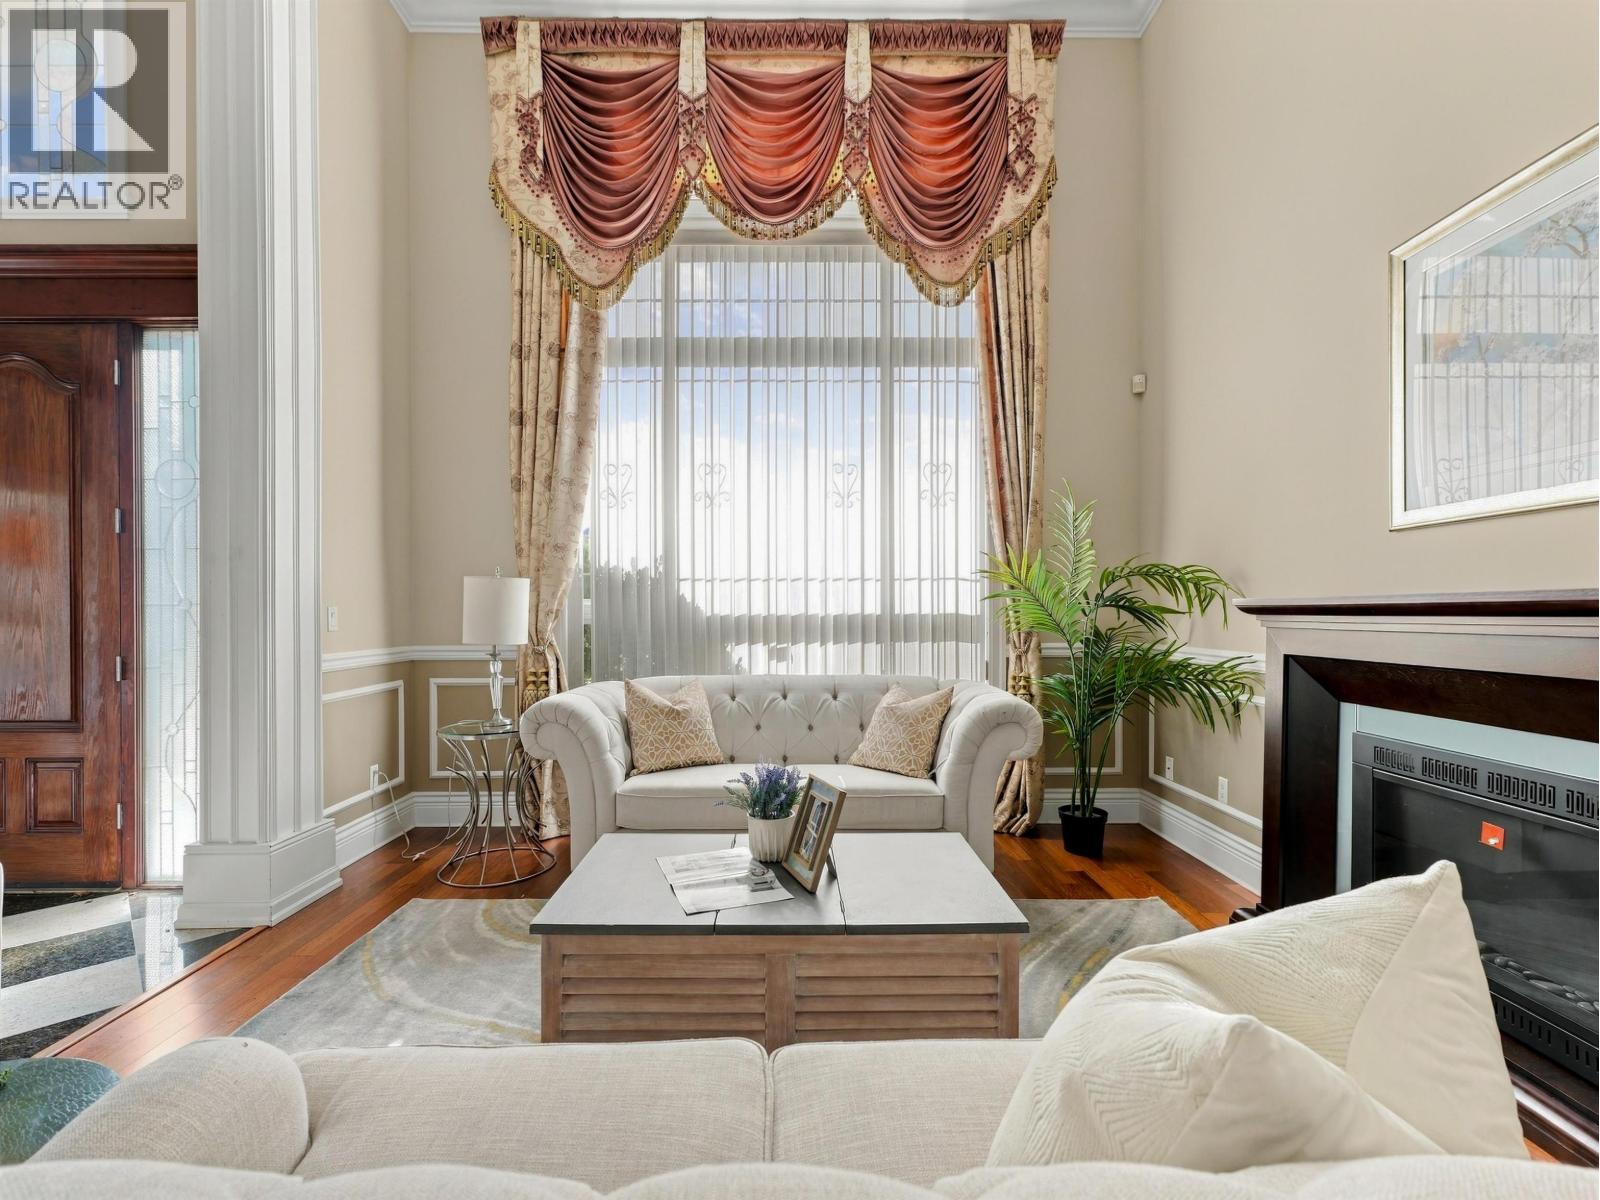 $2,580,000
5631 Clearwater Dr. · 5bd/6ba · 3542sf
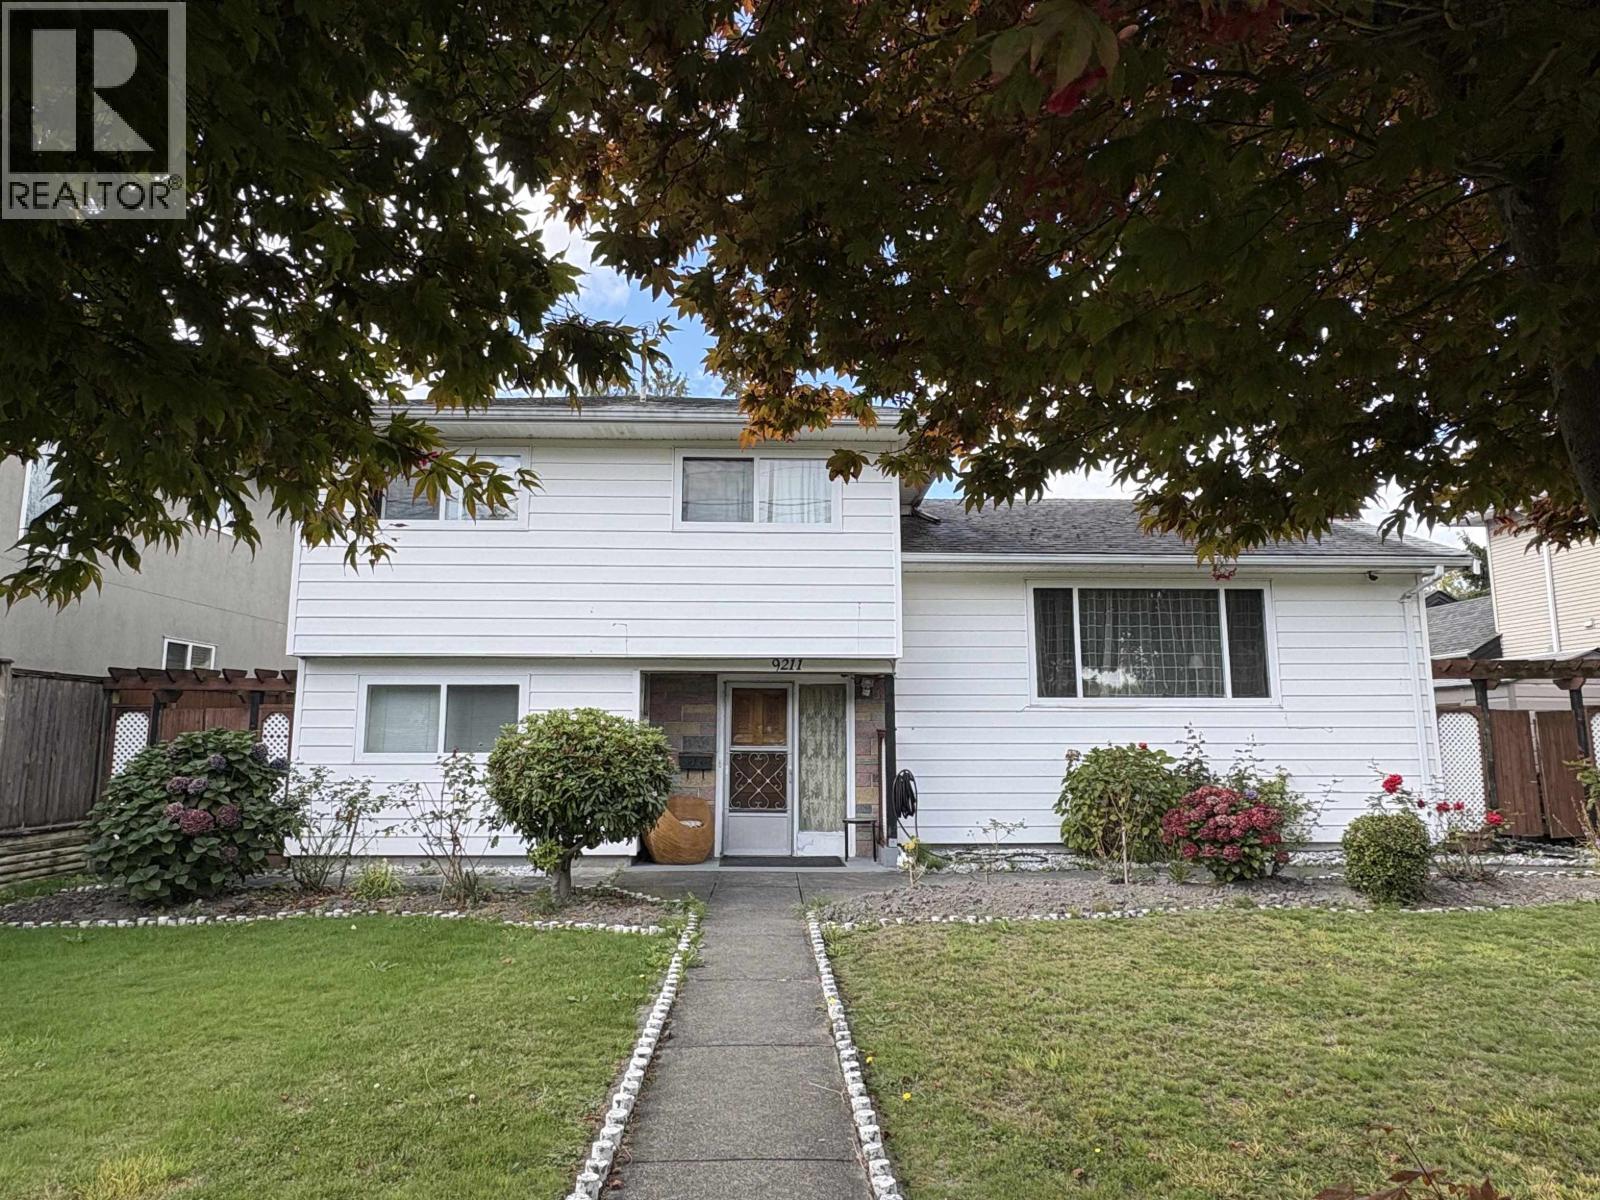 Verona Garden
9211 No 2 Rd. · EPS4550
 Otto
9099 No 2 Rd. · EPS9251
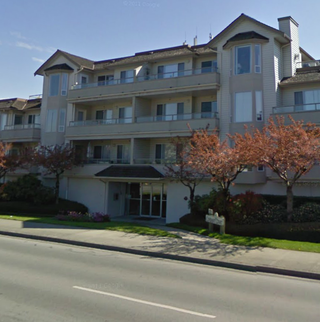 Covenant Court
9260 No 2 Rd. · LMS1251
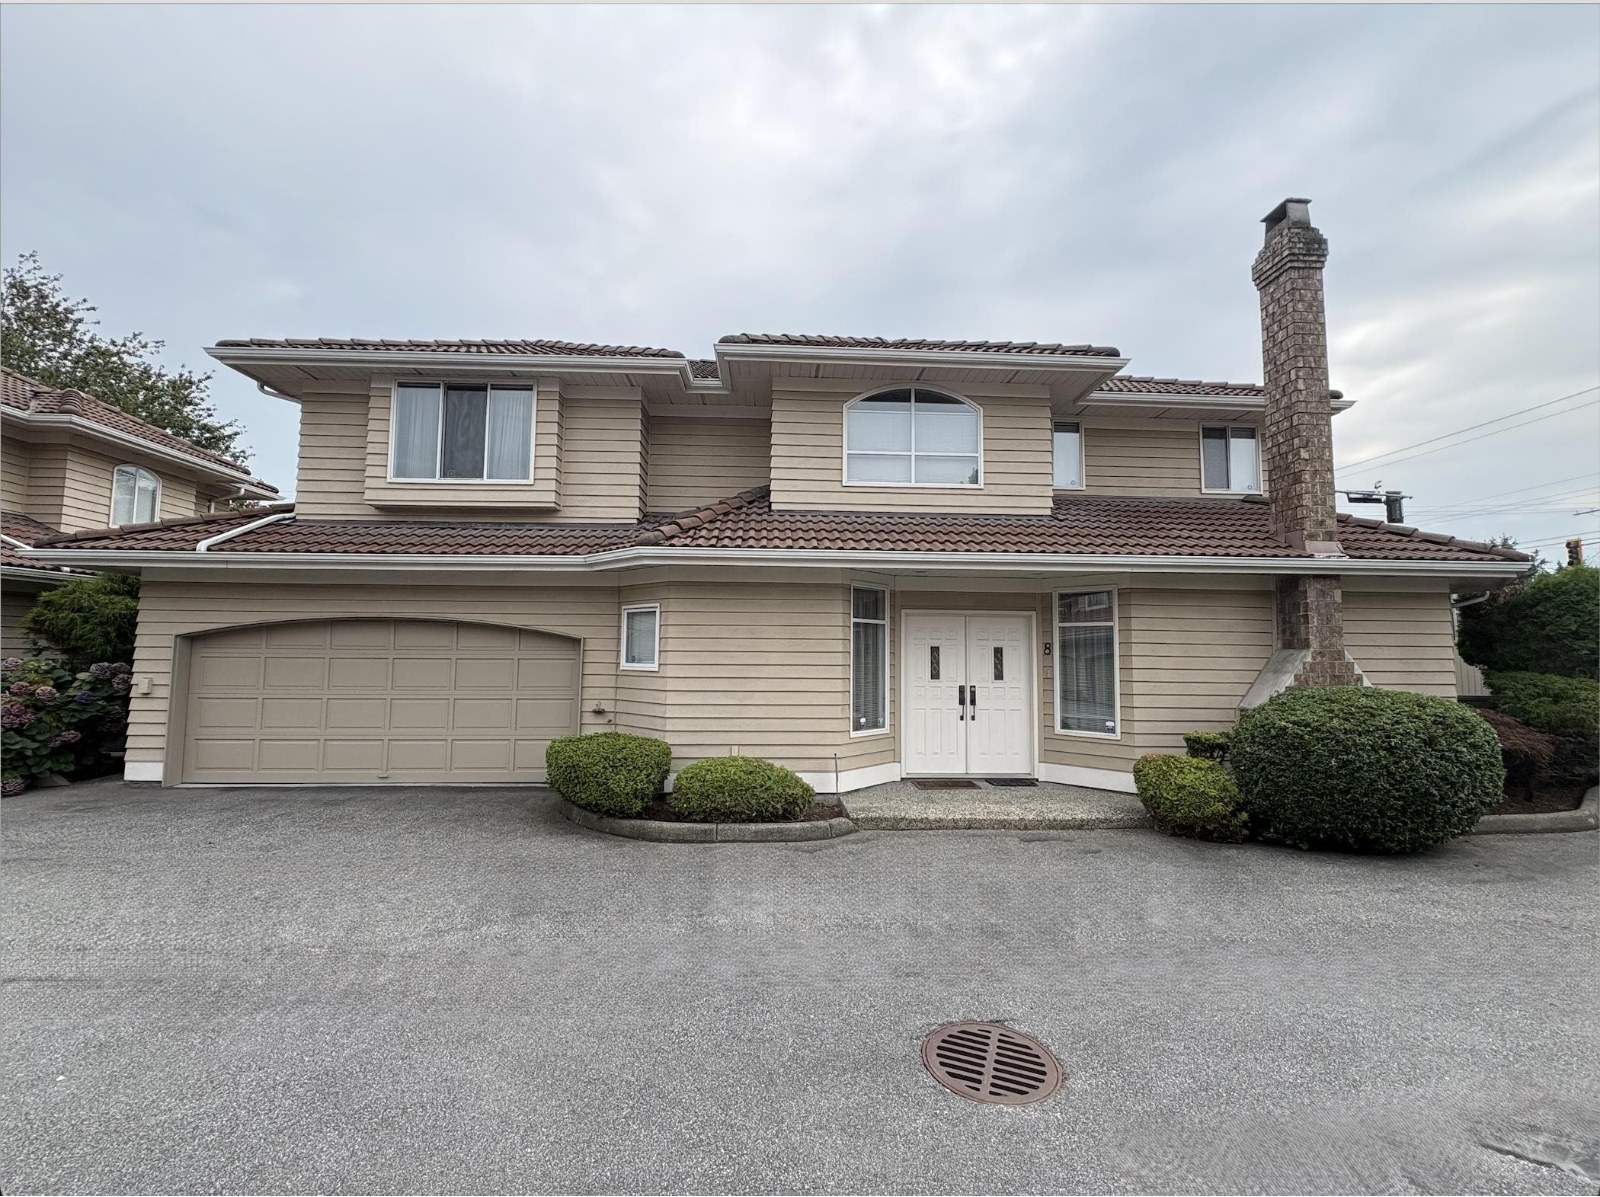 Francis Court
6031 Francis Rd. · NWS2930
 Crofton
9399 No. 2 Rd. · EPS8421
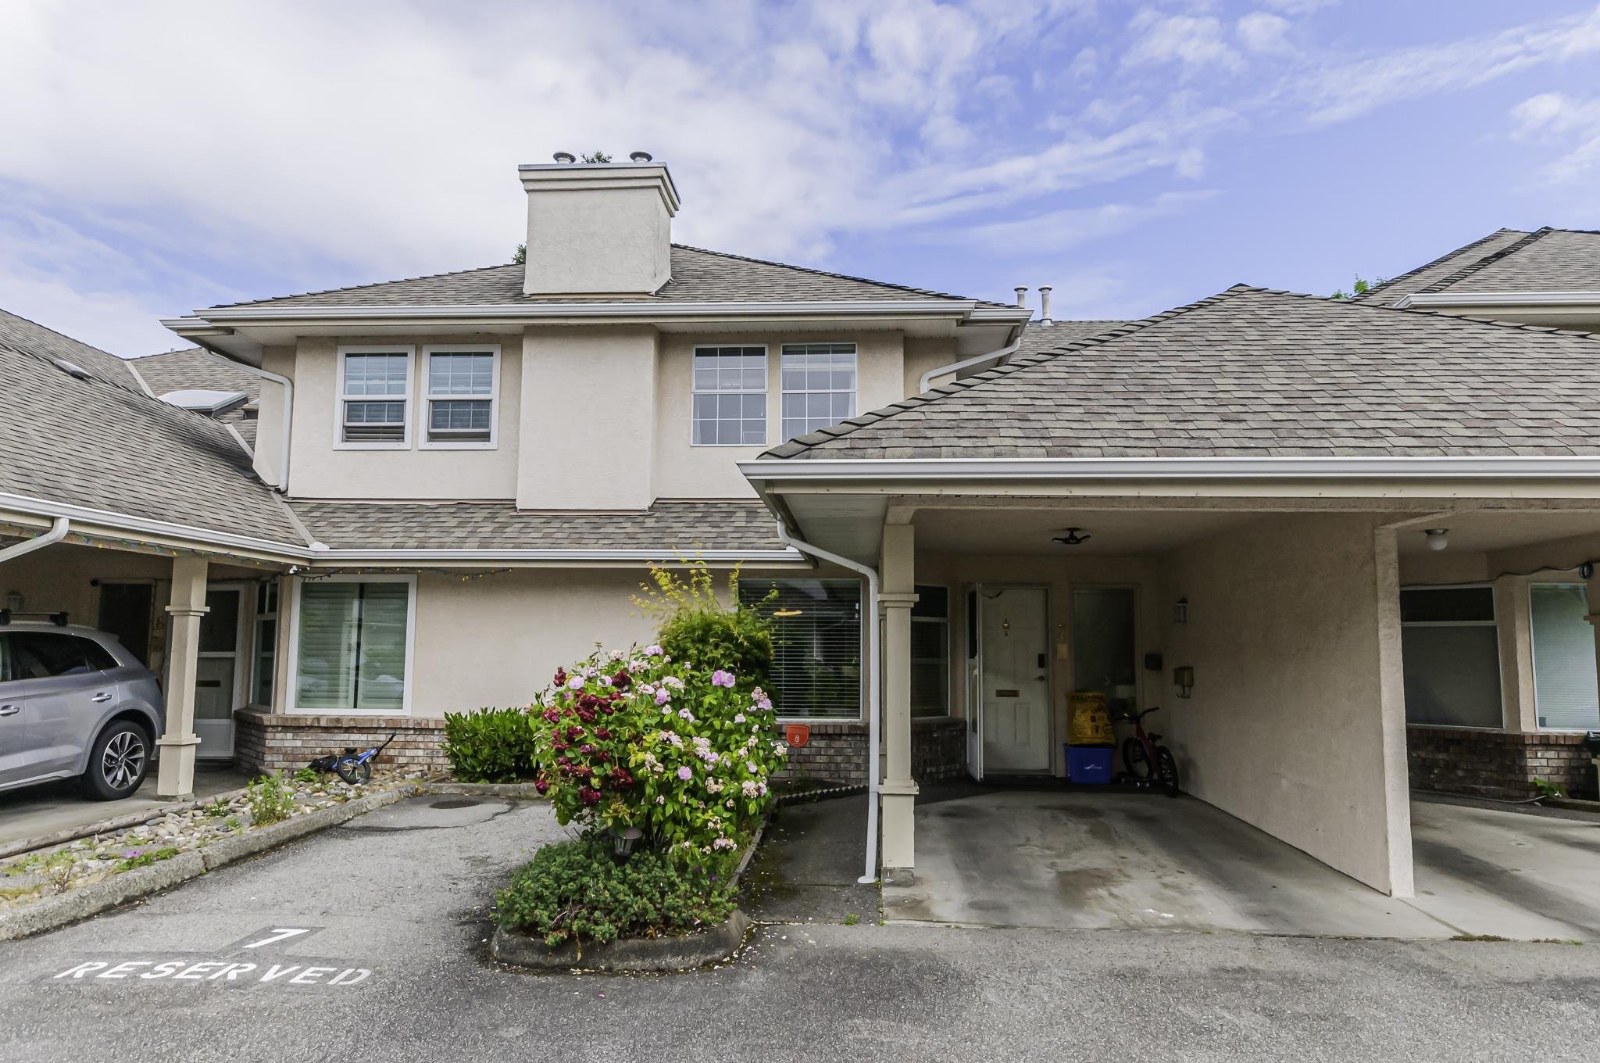 Madera Court
5651 Lackner Cres. · NWS2621
 HARBOUR WALK
13040 No. 2 Rd. · EPS7482
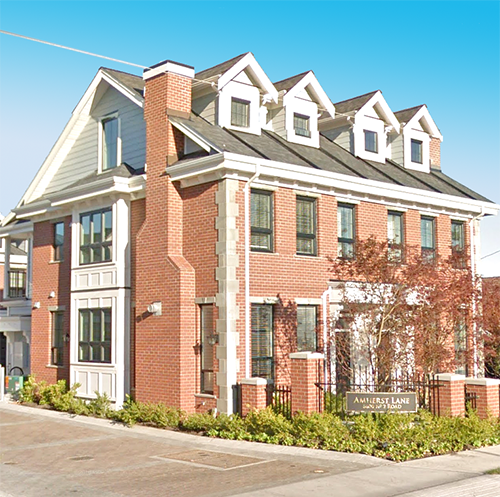 Amherst Lane
8600 No 2 Rd. · EPS3336
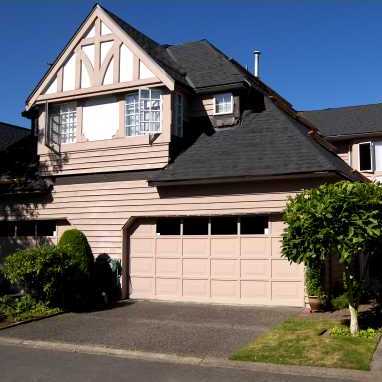 Stratford Green
6100 Woodwards Rd. · NWS2732
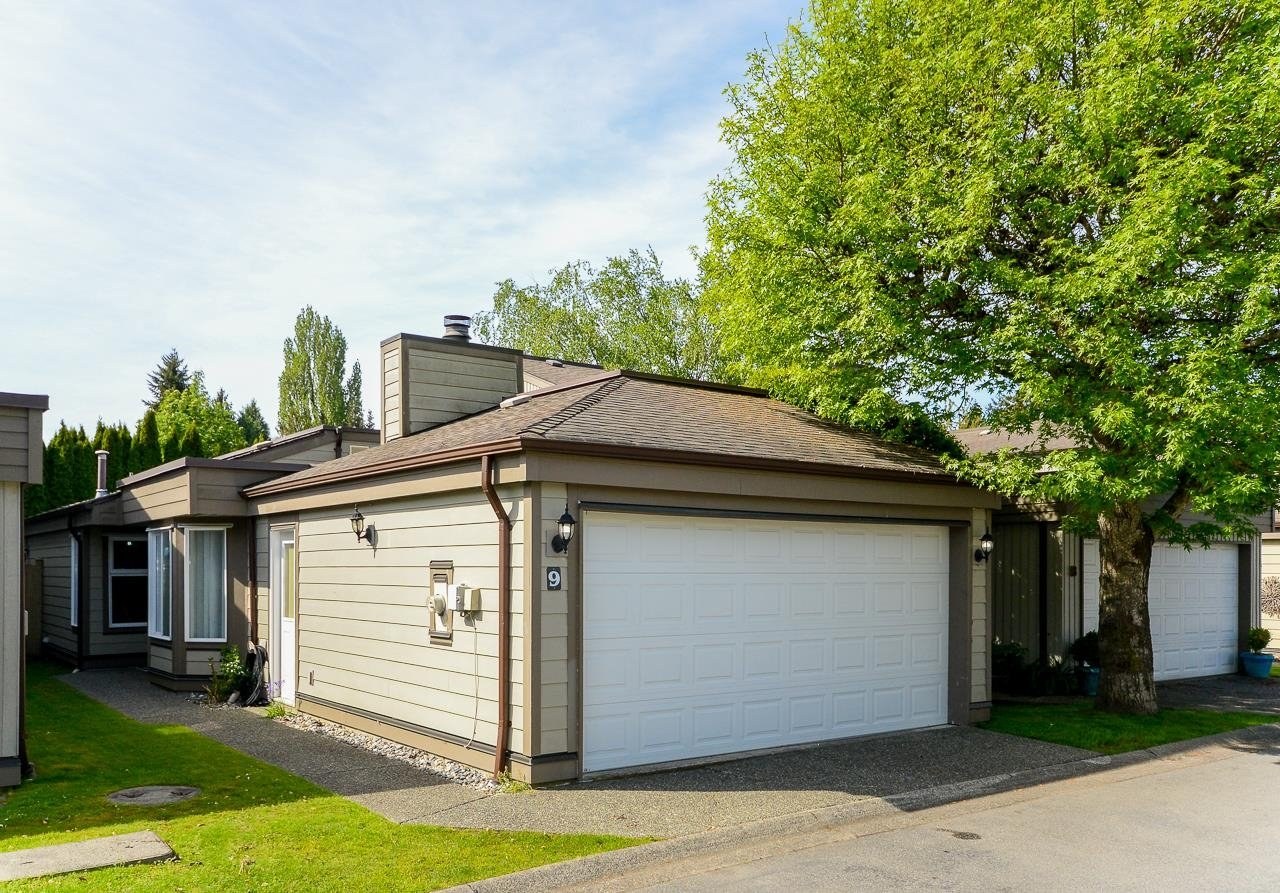 New Horizons West
9880 Parsons Rd. · NWS2121
 Colville Court
5933 Colville Rd. · BCS2470
.jpg) LIVIA
6331 No. 4 Rd. · EPS2991
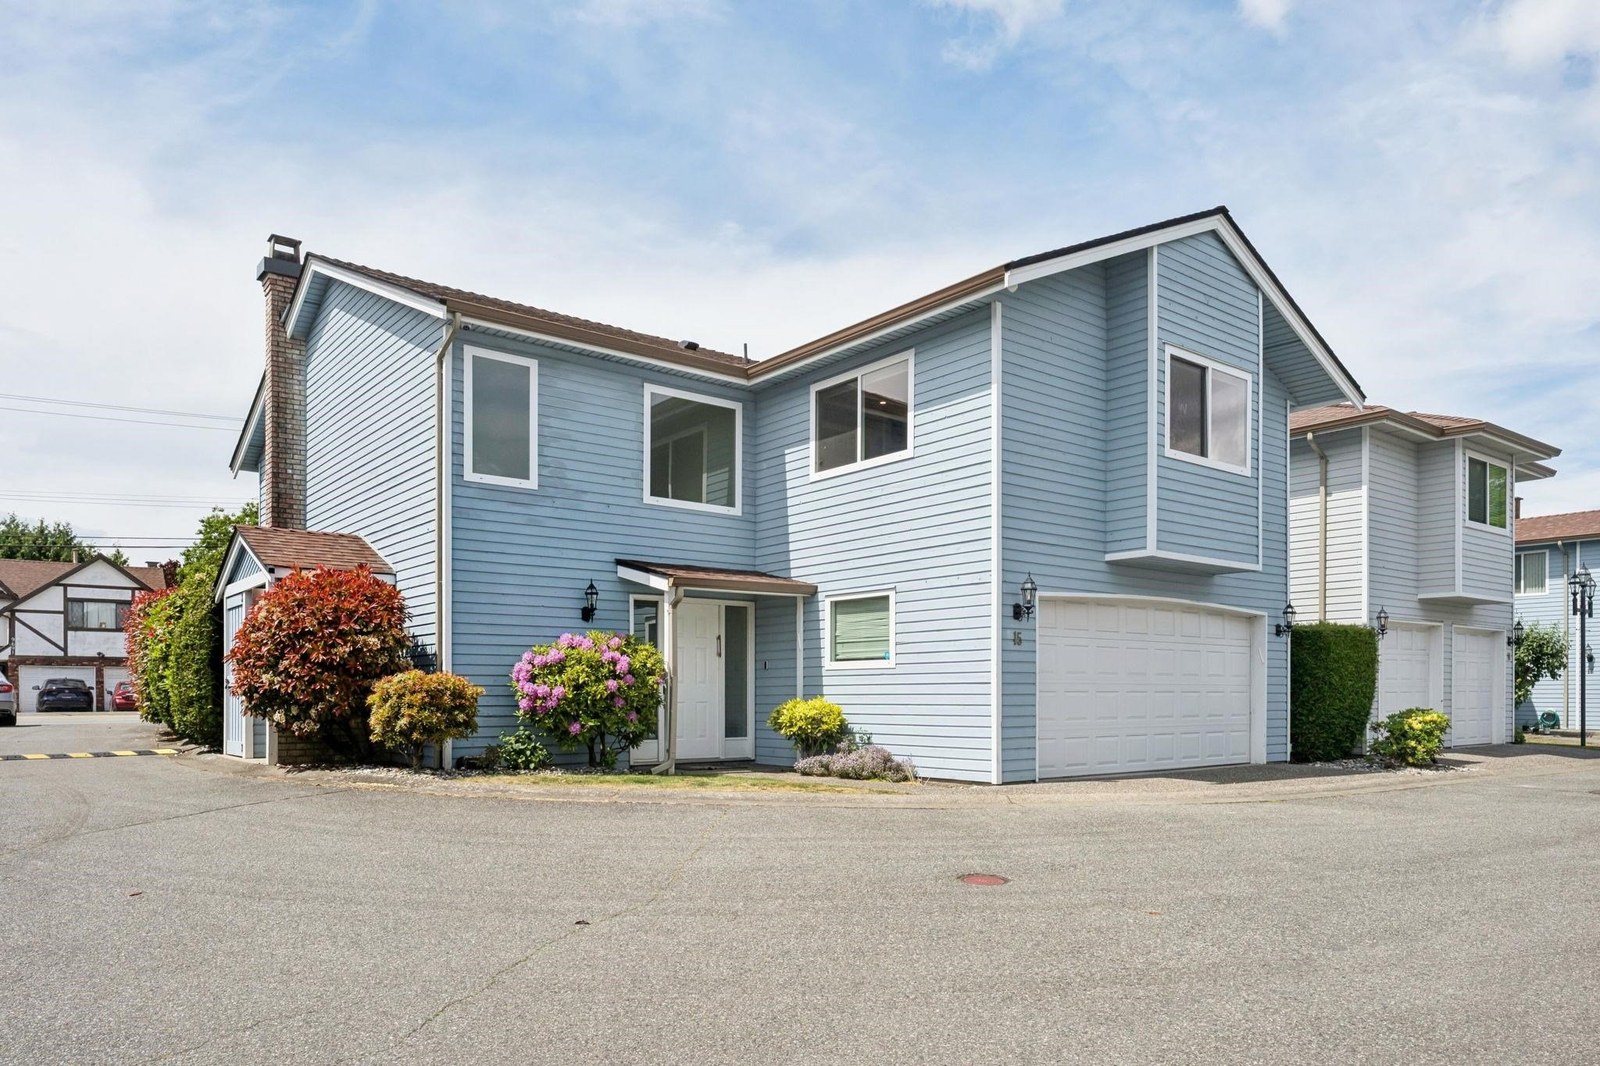 Horizon West
9688 No 2 Rd. · LMS96
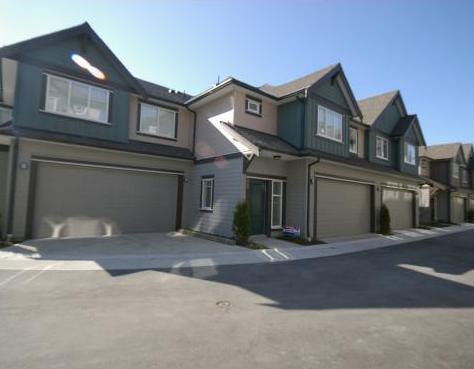
 Danube Gardens
8380 No 2 Rd. · BCS1019
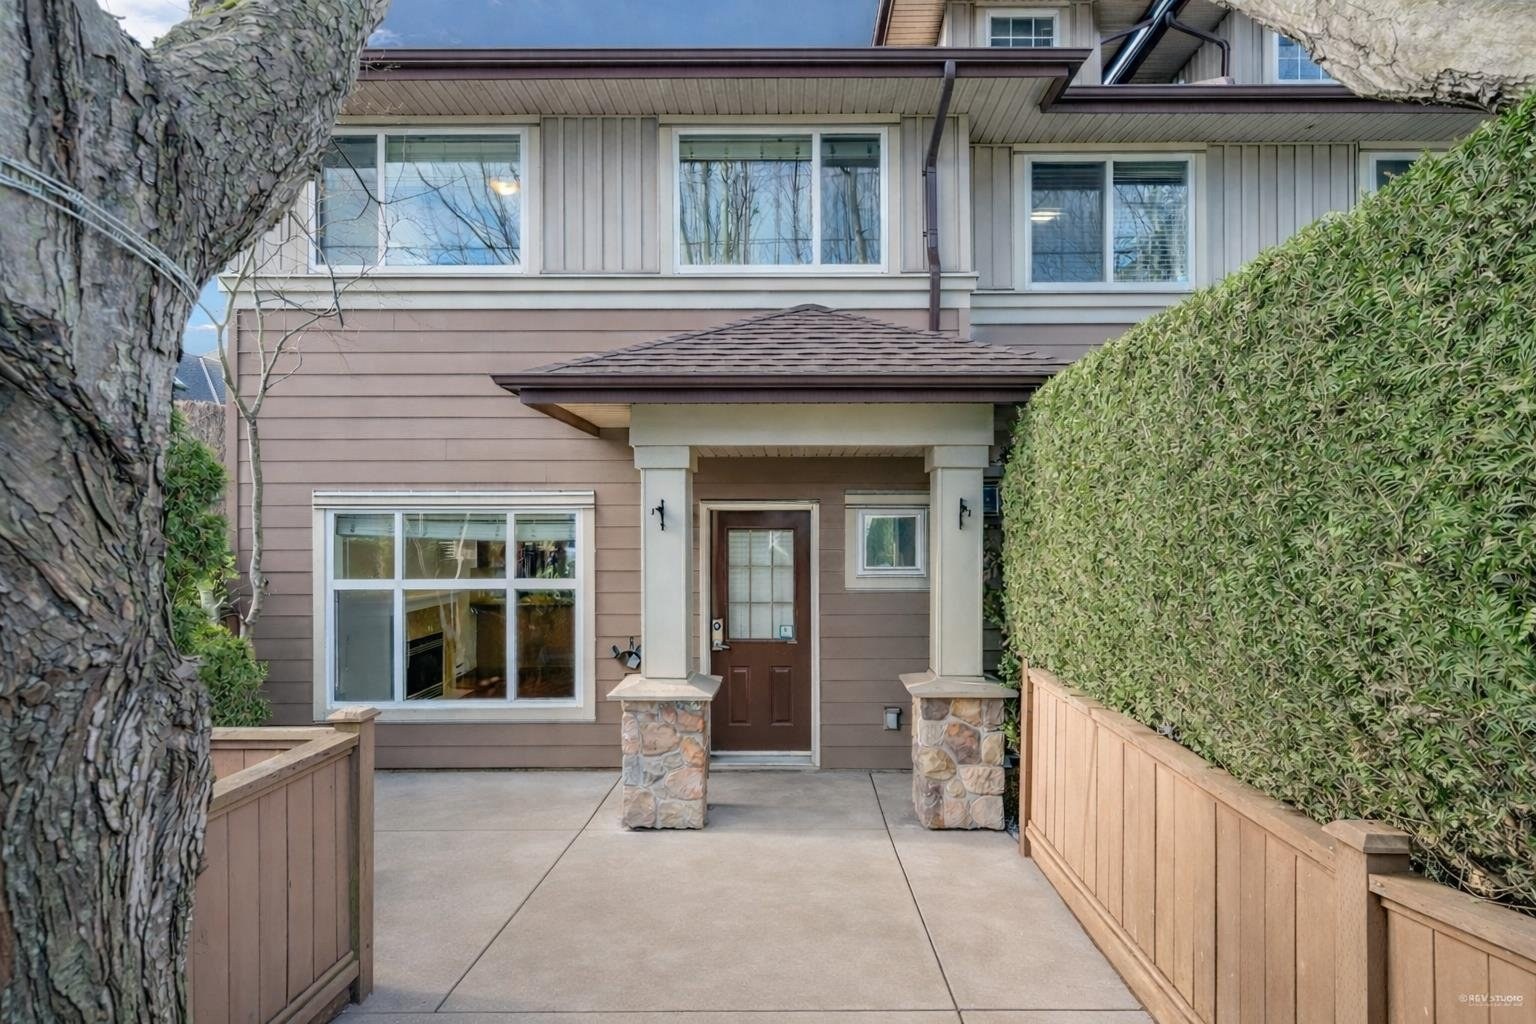
 Terasa Green
9733 No 2 Rd. · BCS3329
Woodwards Pointe
6033 Williams Rd. · EPS2142
 Da Capo
8311 No 2 Rd. · BCS2483
 Maple Tree Lane
6245 Sheridan Rd. · LMS2121



