Zetter Place
8520 204 St. Langley, BC V2Y 2C2, Canada


- Levels3
- Suites82
- StatusCompleted
- Built2017
- Title to LandFreehold Strata
- ConstructionFrame - Wood
- AreaLangley
- NeighbourhoodWilloughby Heights
 🔍 17 photos · slideshow


 +13
For Sale in Zetter Place & Complex
Overview
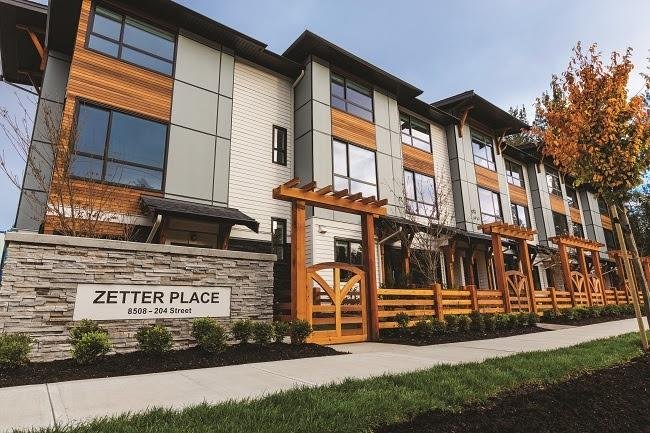
Zetter Place - 8520 204 Street Langley, 3 storey, 82 two + den, three and four bedroom townhomes ranging from 1,231 to 1,978 sf, crossing roads: 204 Street and 86 Avenue, estimated completion in winter 2017.
Zetter Place by Lanstone Homes is a collection of 82 3-storey craftsman townhomes in Langleys West Yorkson neighbourhood.
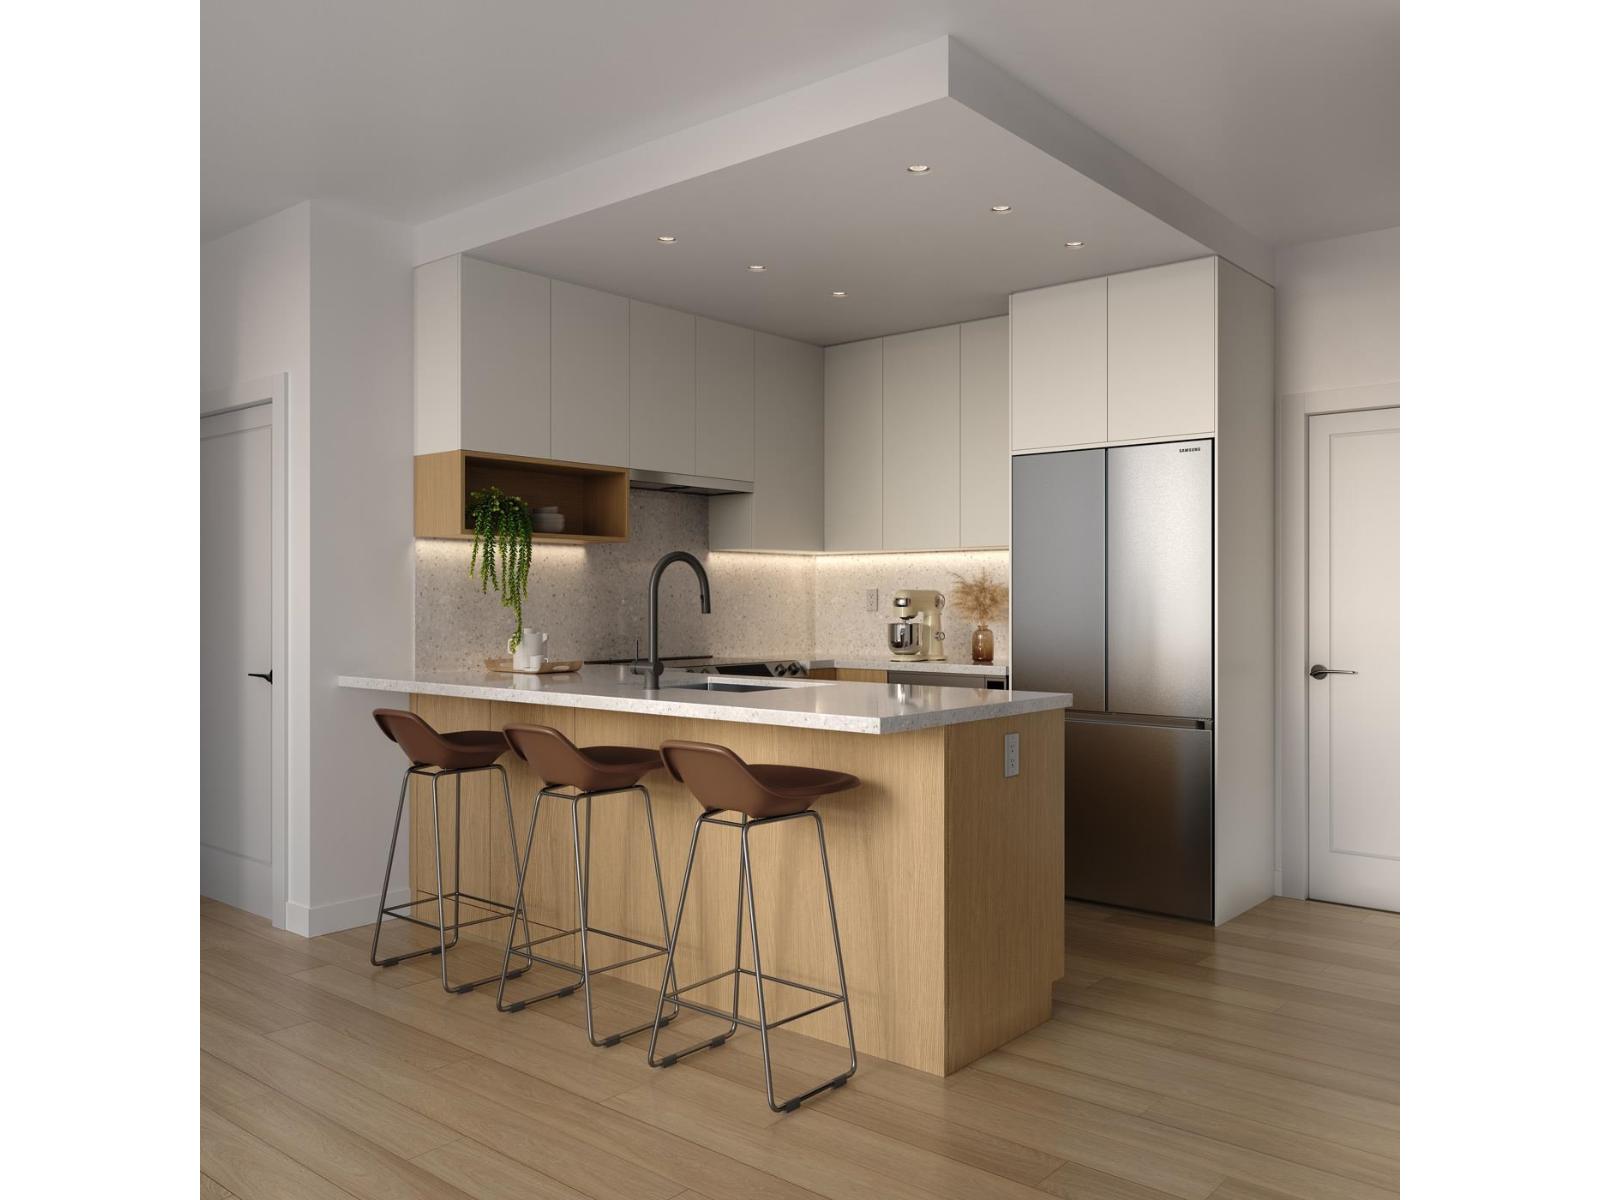
These 2 - 4 bedroom townhomes ranging from 1,231 to 1,978 sf showcases Westcoast contemporary architecture style. Contemporary interiors feature open size layout, laminate wood flooring, and gourmet kitchens with quartz countertops with tile backsplash, soft close cabinet doors and a full stainless steel appliance package. Private decks invite outdoor living and attached garages welcome residents of every home.
Residents at Zetter Place can walk along a greenway with trails beside Yorkson Creek, easy access to the nearby Yorkson Creek trail system, near Willoughby Elementary School, Yorkson Creek Middle School, R. E. Mountain Secondary School, Trinity Western University, and Kwantlen Polytechnic University, and close to major commuter and transit routes, including the Carvolth Transit Exchange.
*STOCK PHOTOS* Utilized from Developer Website
Location / Site Influences
Construction & Development
| Construction | Frame - Wood |
|---|---|
| Exterior Finish | Other |
| Roof | Other |
| Foundation | Concrete Perimeter |
| Rain Screen | Full |
| Developer | Lanstone Homes |
| Marketer | Frontline Real Estate Services |
| Management Company | Confidential |
Strata Information
| Strata Web Site | www.livezetter.com |
|---|---|
| Building Type | Strata Townhouses |
| Title to Land | Freehold Strata |
| Units in Strata | 82 |
| Units in Development | 82 |
| Bylaws / Restrictions | NO RESTRICTIONS |
Site Map
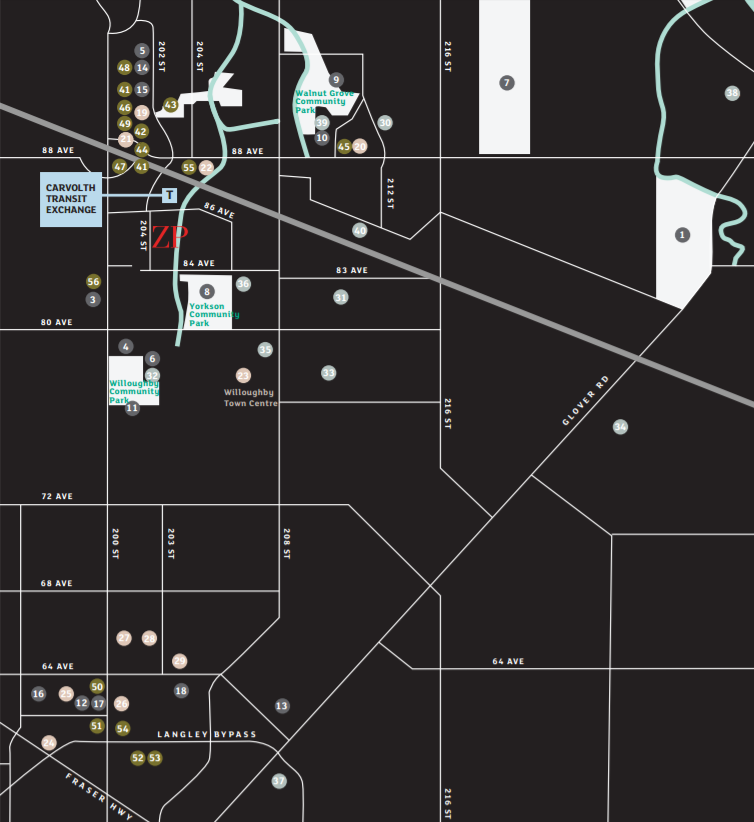 Open Full View
 © BC Condos & Homes
Frequently Asked Questions — Zetter Place
What year was Zetter Place built?
How many units are in Zetter Place?
Is Zetter Place pet-friendly, and what are the bylaws?
Is Zetter Place freehold or leasehold?
Where is Zetter Place located?

Sales Information
| Sales Website | www.livezetter.com |
|---|---|
| Sales Phone | 604-372-4565 |
| Sales Email | info@arnoldrealestate.ca |
Listings for Sale Near Zetter Place 🔎 MLS® Search »
| Address | Bed | Bath | Sqft | Price |
|---|---|---|---|---|
| 5 8567 204 St. | 4 | 5 | 3915 | $1,395,000 |
| 8 8567 204 St. | 4 | 5 | 3363 | $1,249,800 |
| 9 8567 204 St. | 4 | 5 | 3252 | $1,159,000 |
| 601 8538 203a St. | 1 | 1 | 771 | $544,800 |
| 103 20367 85 Ave. | 2 | 1 | 868 | $545,000 |
| 310 20367 85 Ave. | 3 | 2 | 1381 | $723,999 |
| 408 20376 86 Ave. | 3 | 2 | 1497 | $725,000 |
| 405 8561 203a St. | 3 | 2 | 1120 | $699,900 |
| 403 8561 203a St. | 3 | 2 | 1152 | $779,900 |
| 609 20325 85 Ave. | 3 | 2 | 1165 | $738,800 |
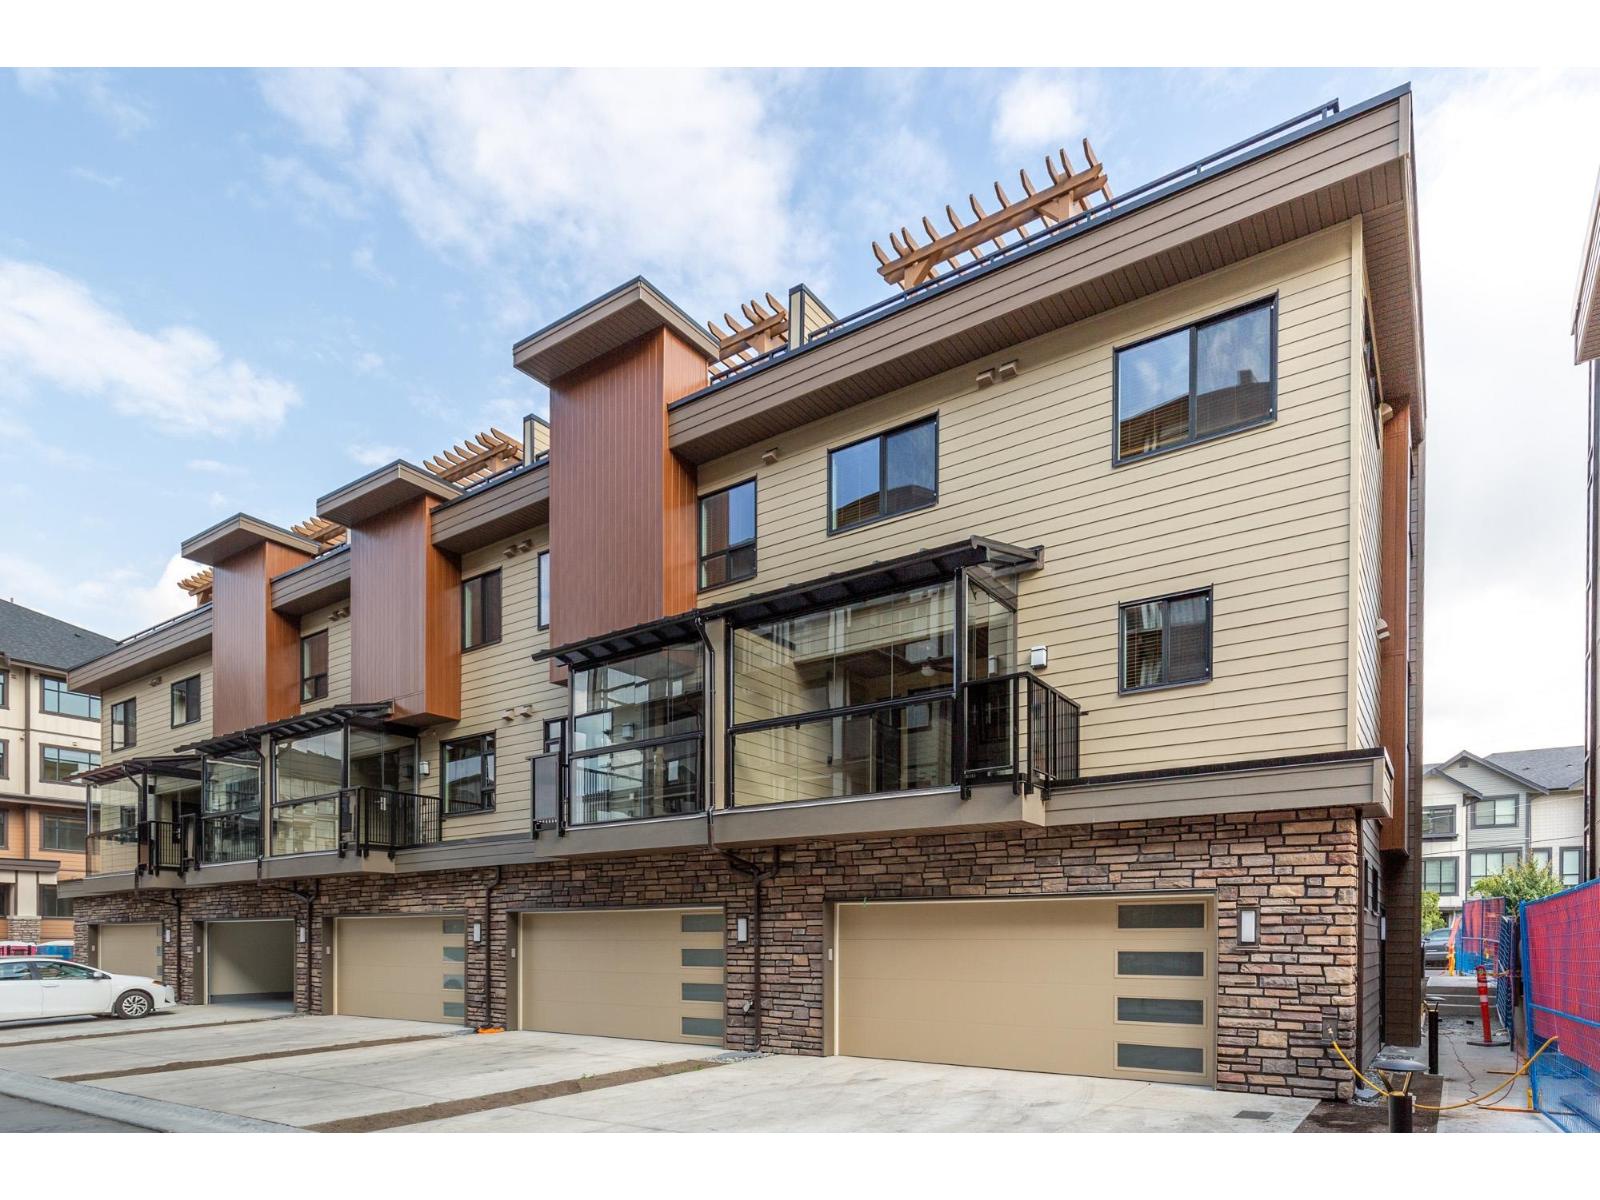 $1,395,000
5 8567 204 St. · 4bd/5ba · 3915sf
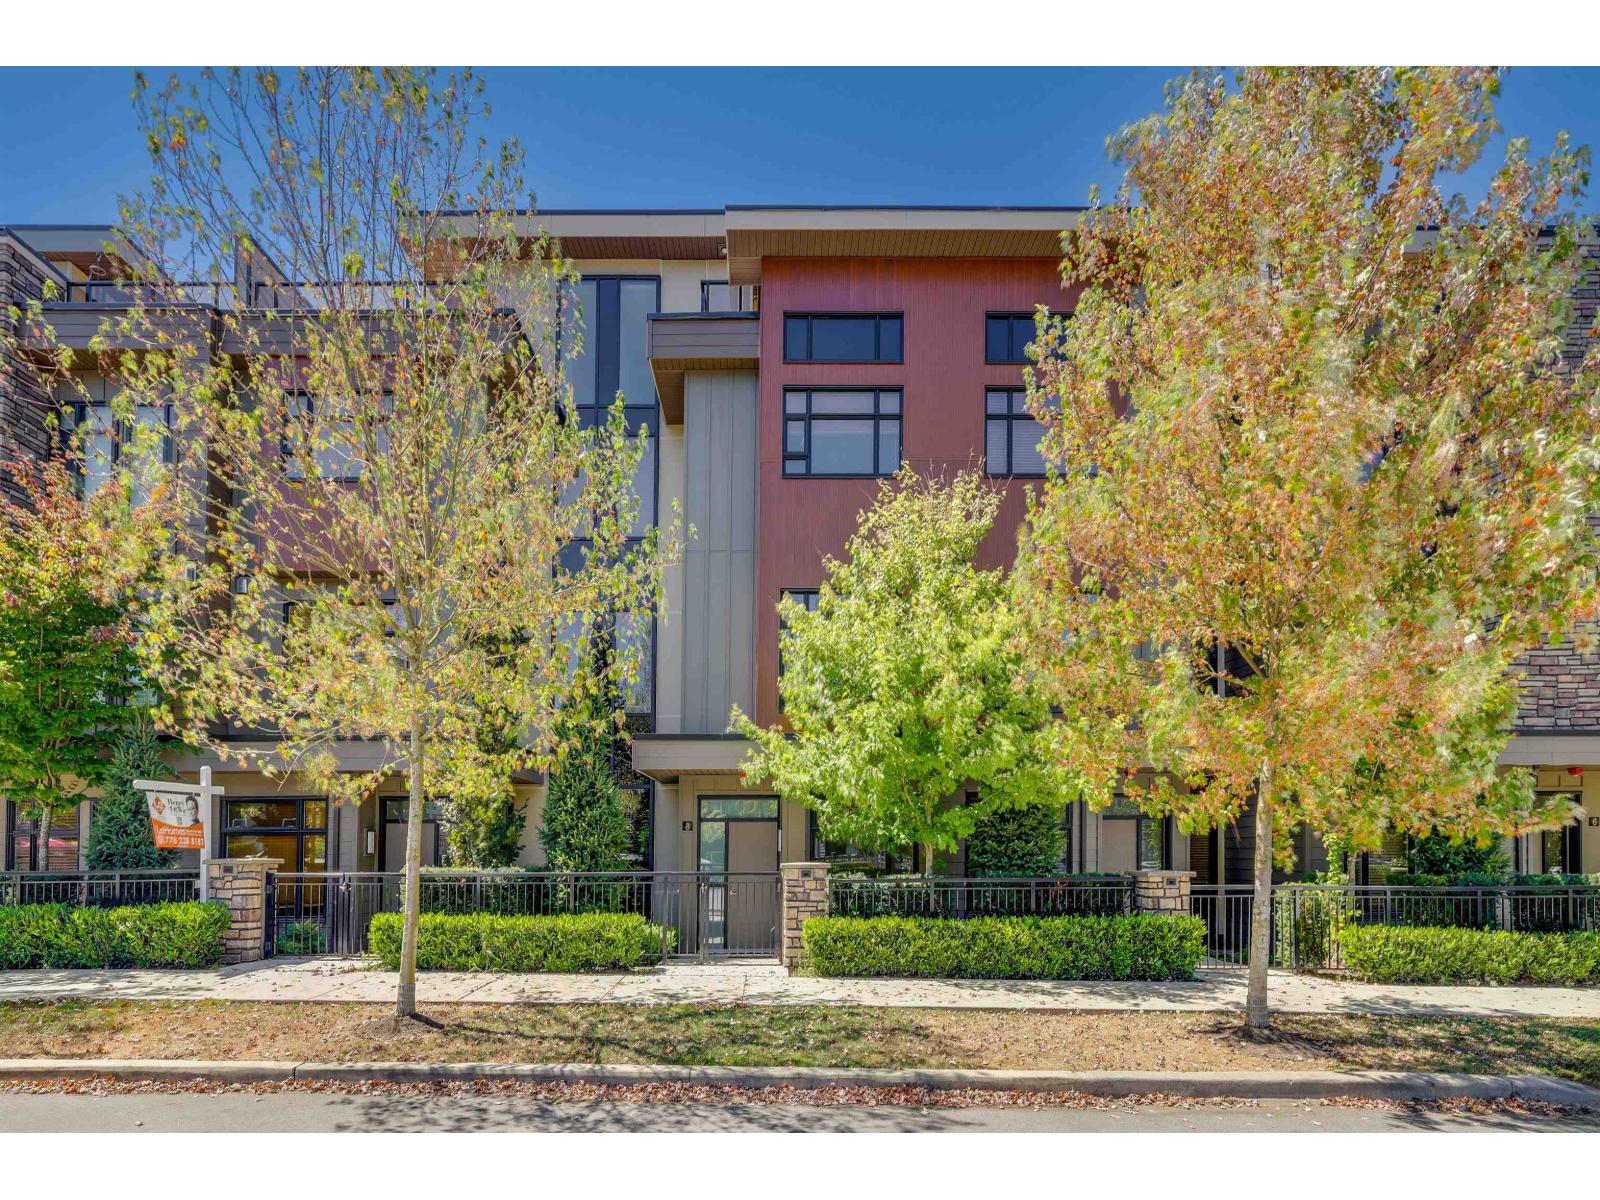 $1,249,800
8 8567 204 St. · 4bd/5ba · 3363sf
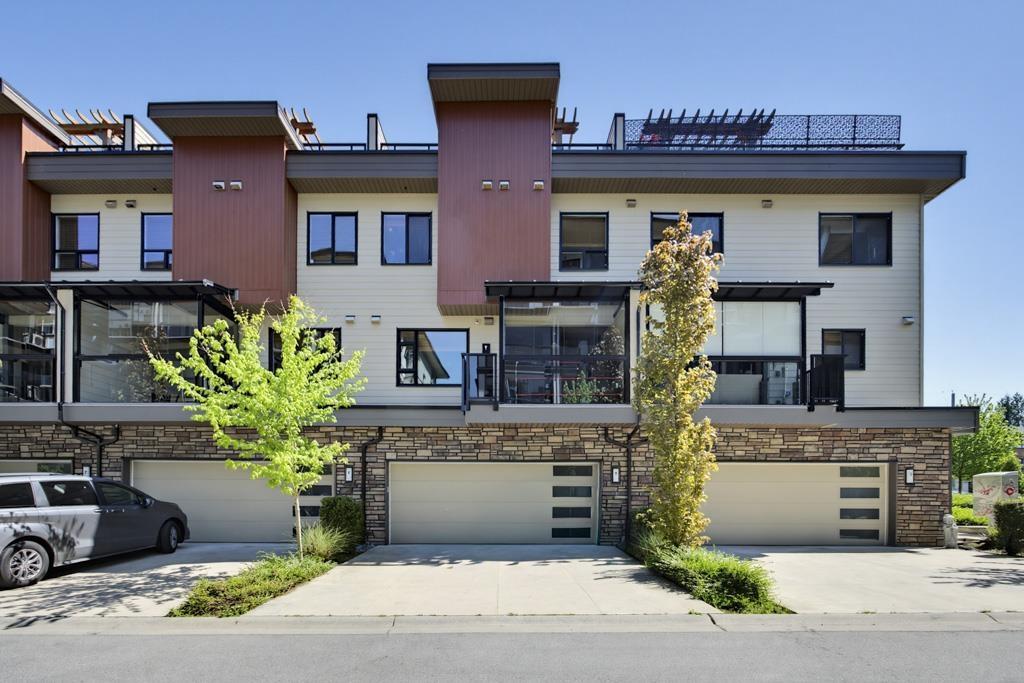 $1,159,000
9 8567 204 St. · 4bd/5ba · 3252sf
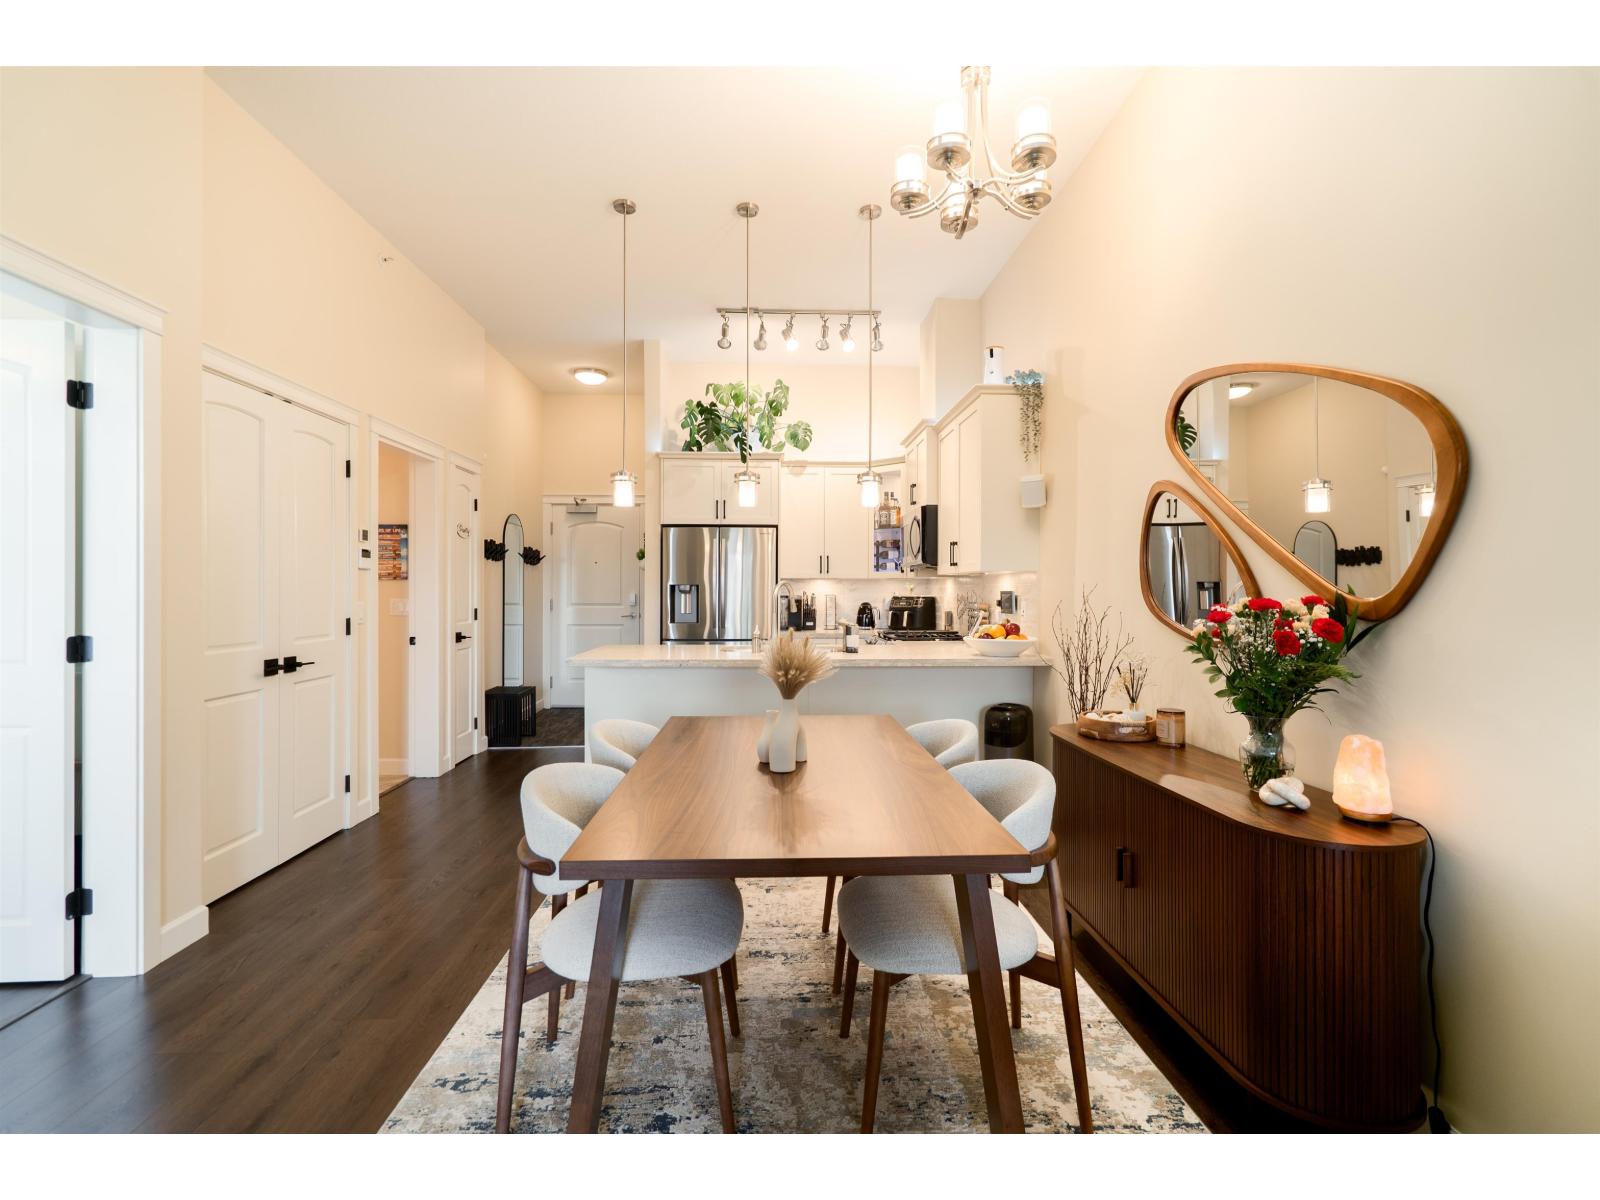 $544,800
601 8538 203a St. · 1bd/1ba · 771sf
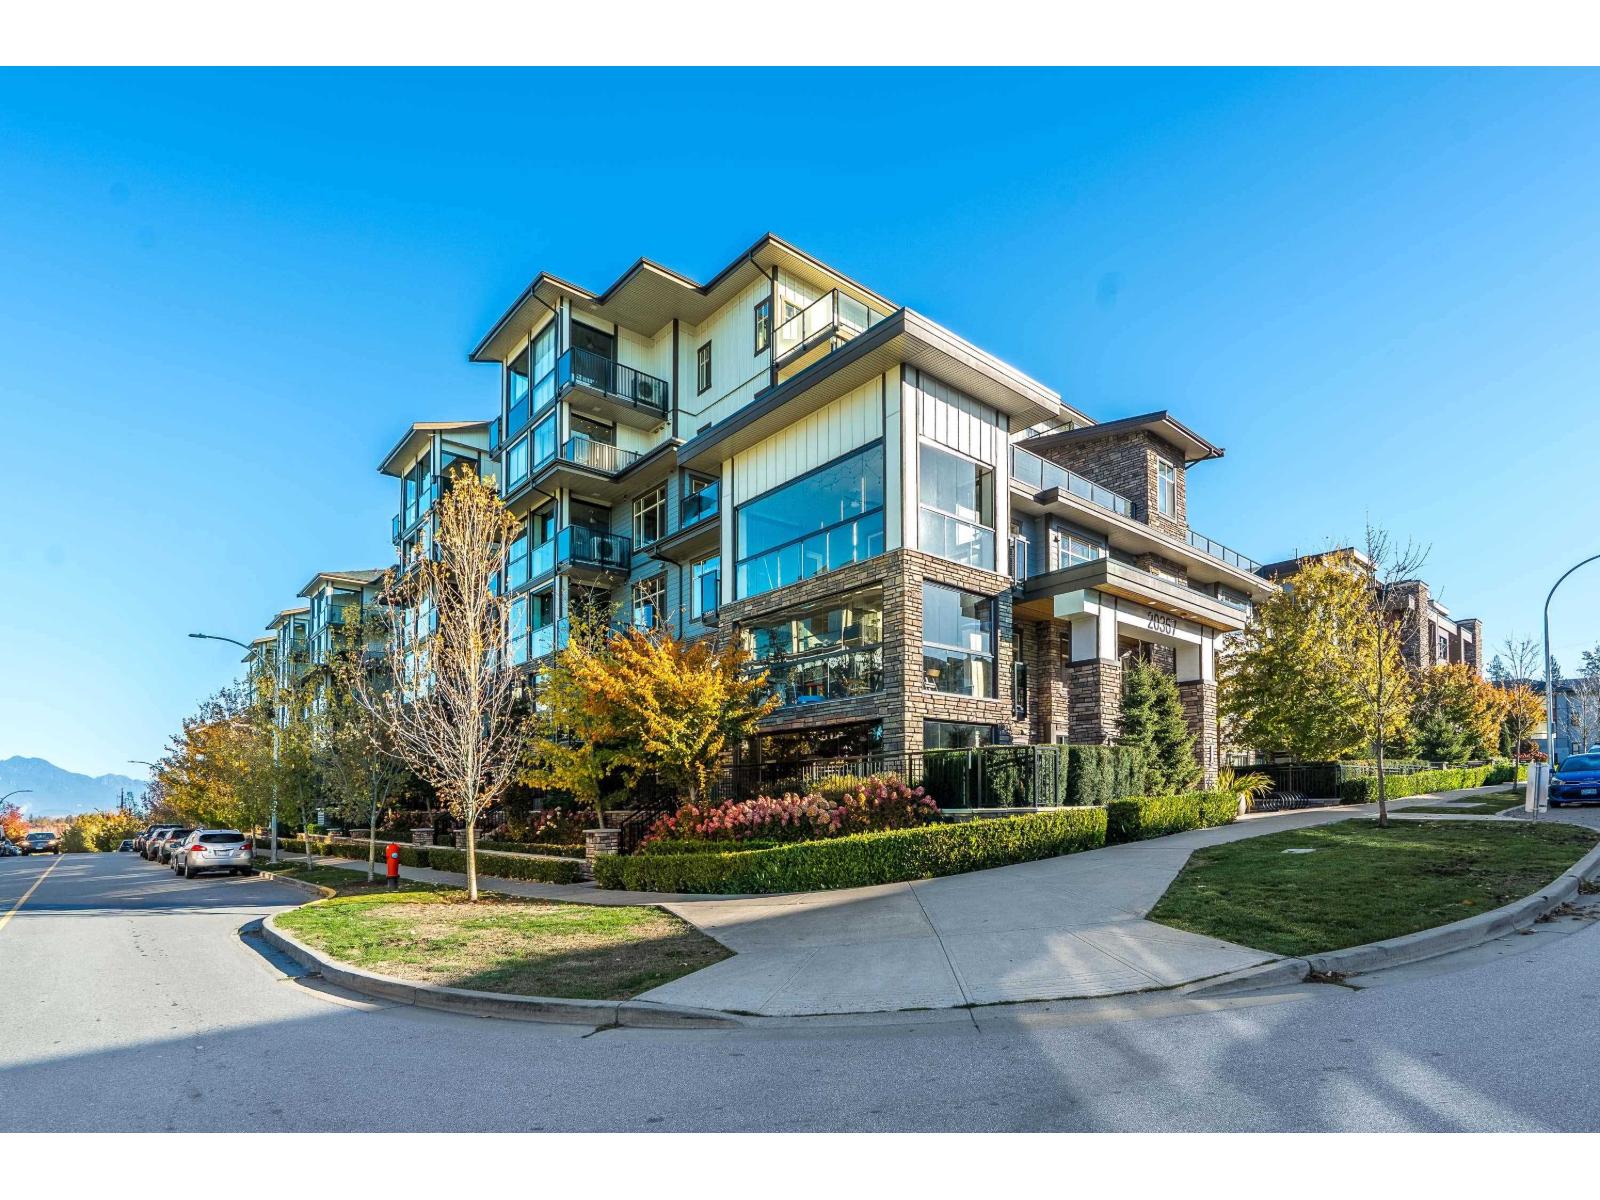 $545,000
103 20367 85 Ave. · 2bd/1ba · 868sf
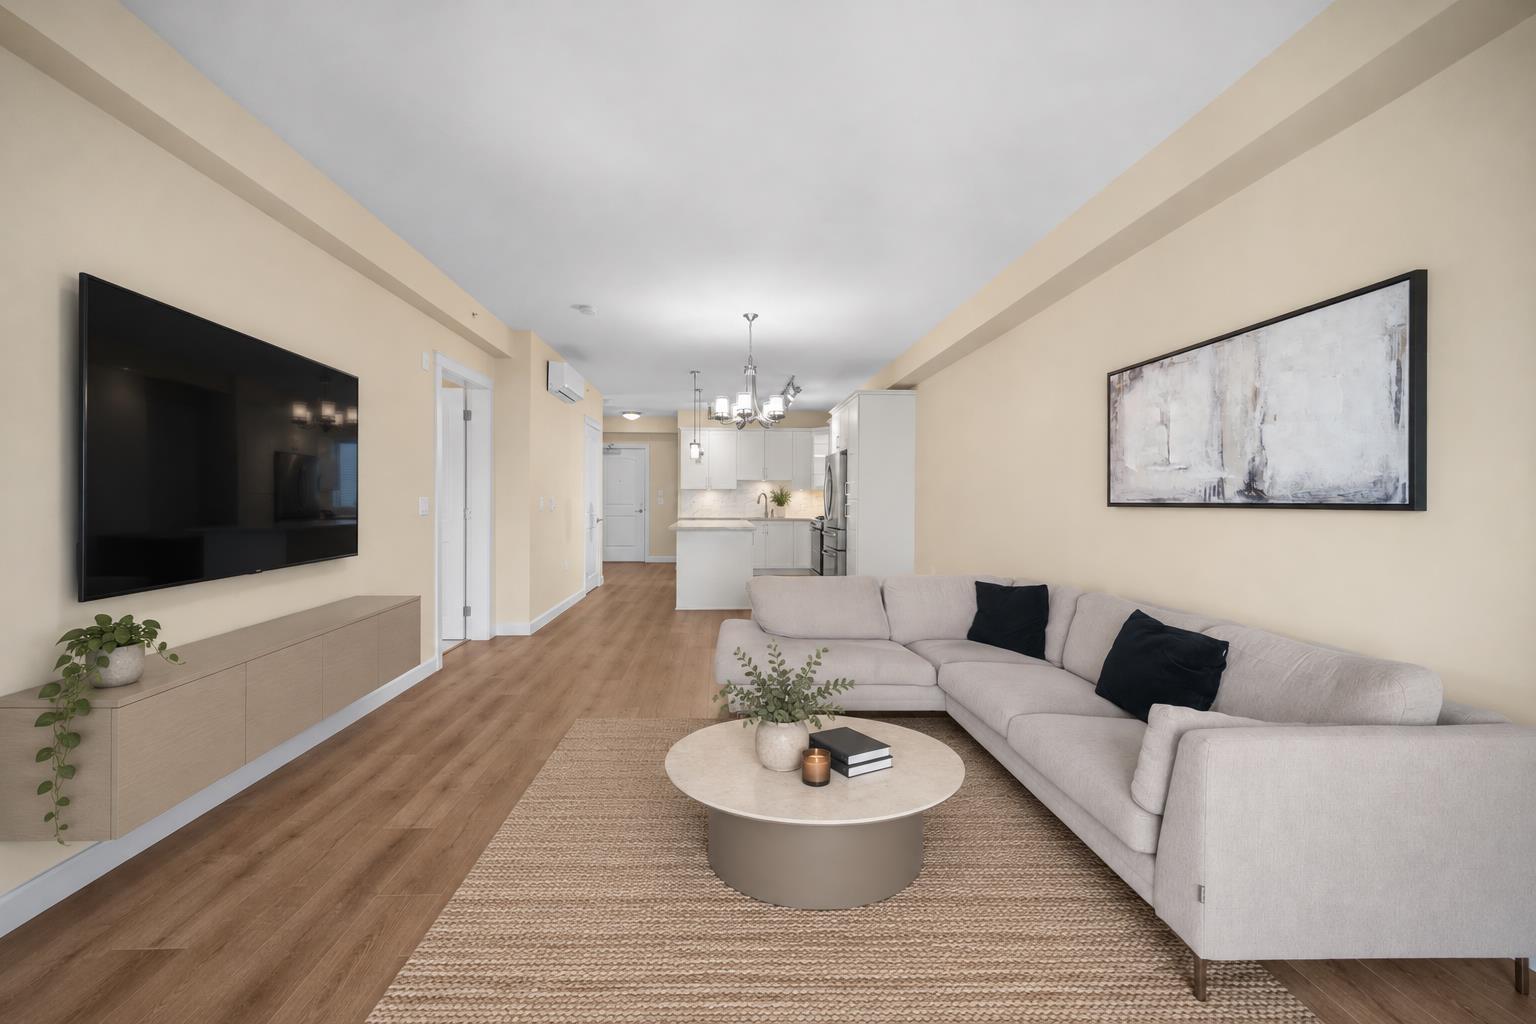 $723,999
310 20367 85 Ave. · 3bd/2ba · 1381sf
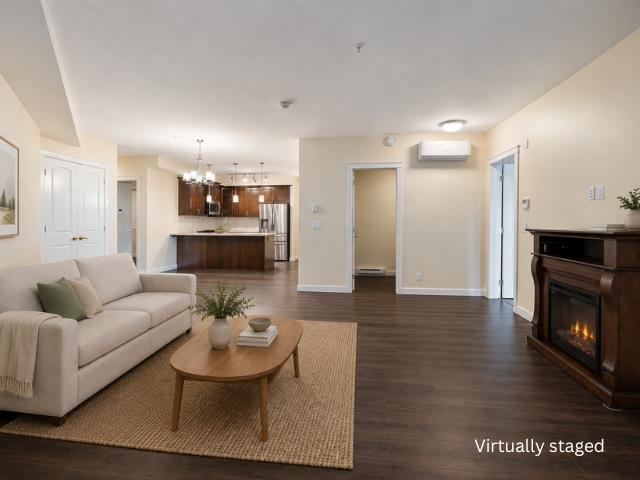 $725,000
408 20376 86 Ave. · 3bd/2ba · 1497sf
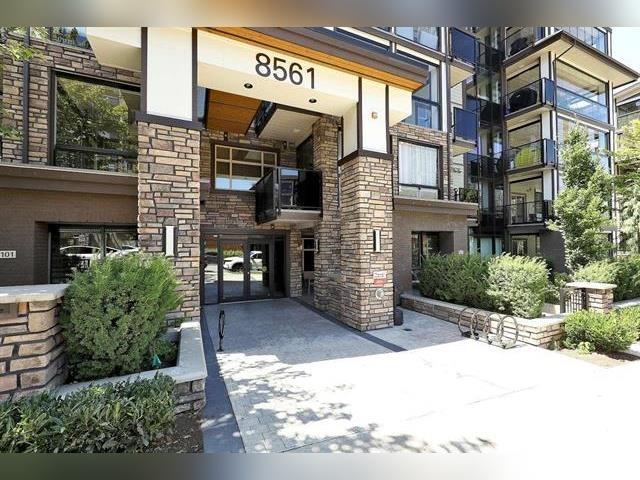 $699,900
405 8561 203a St. · 3bd/2ba · 1120sf
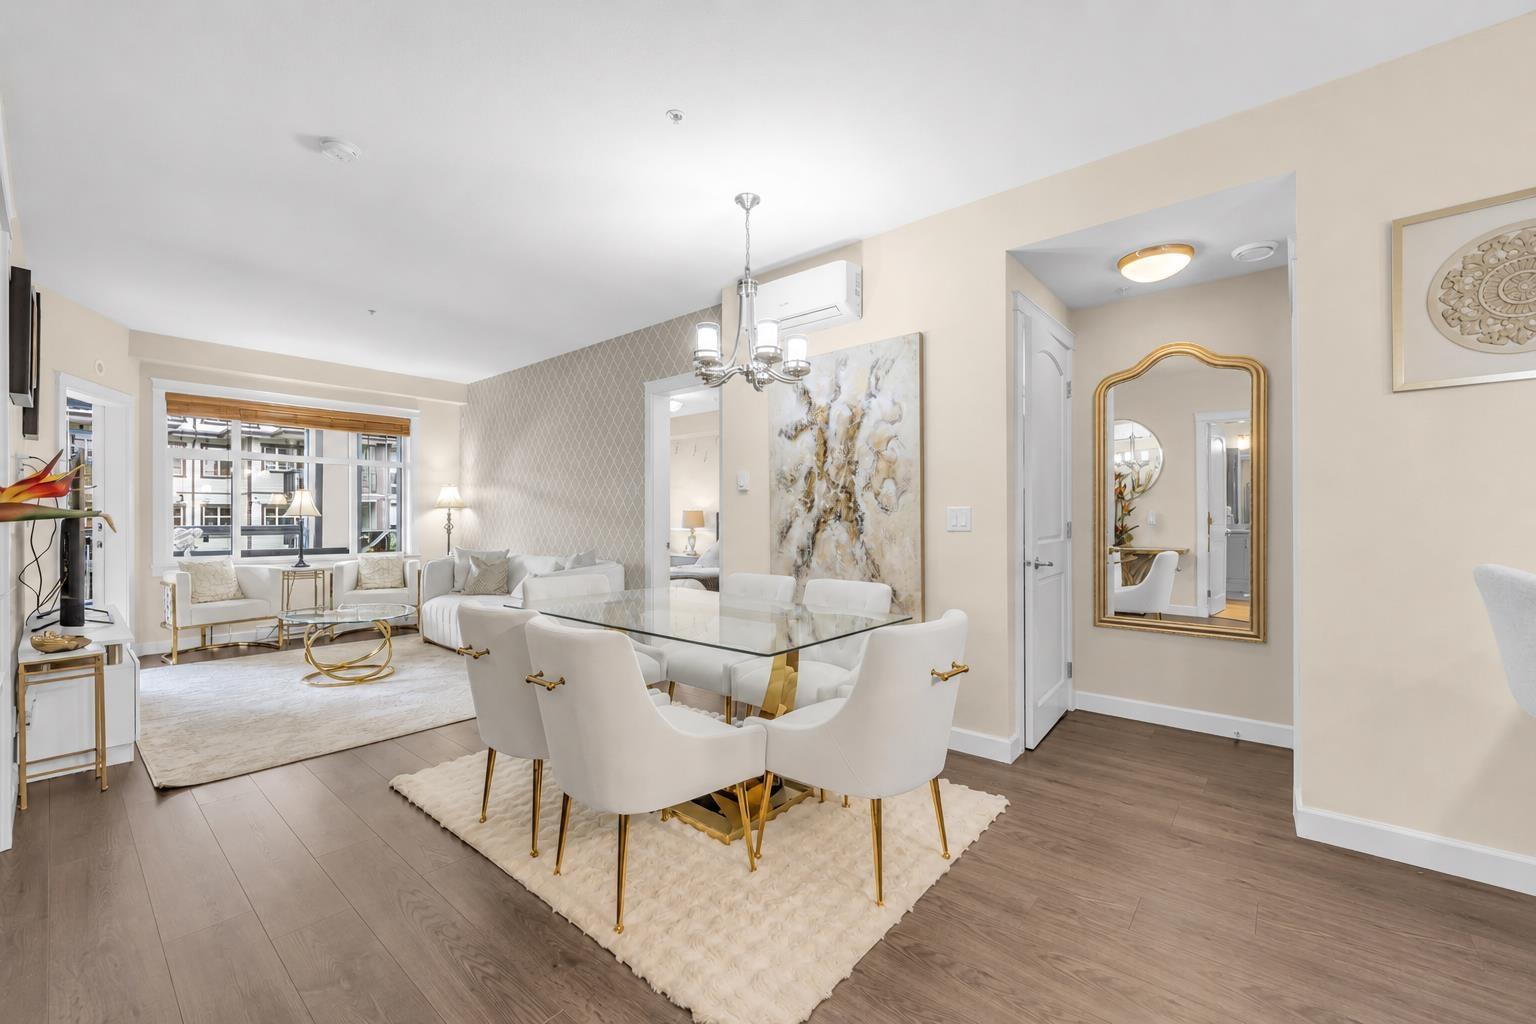 $779,900
403 8561 203a St. · 3bd/2ba · 1152sf
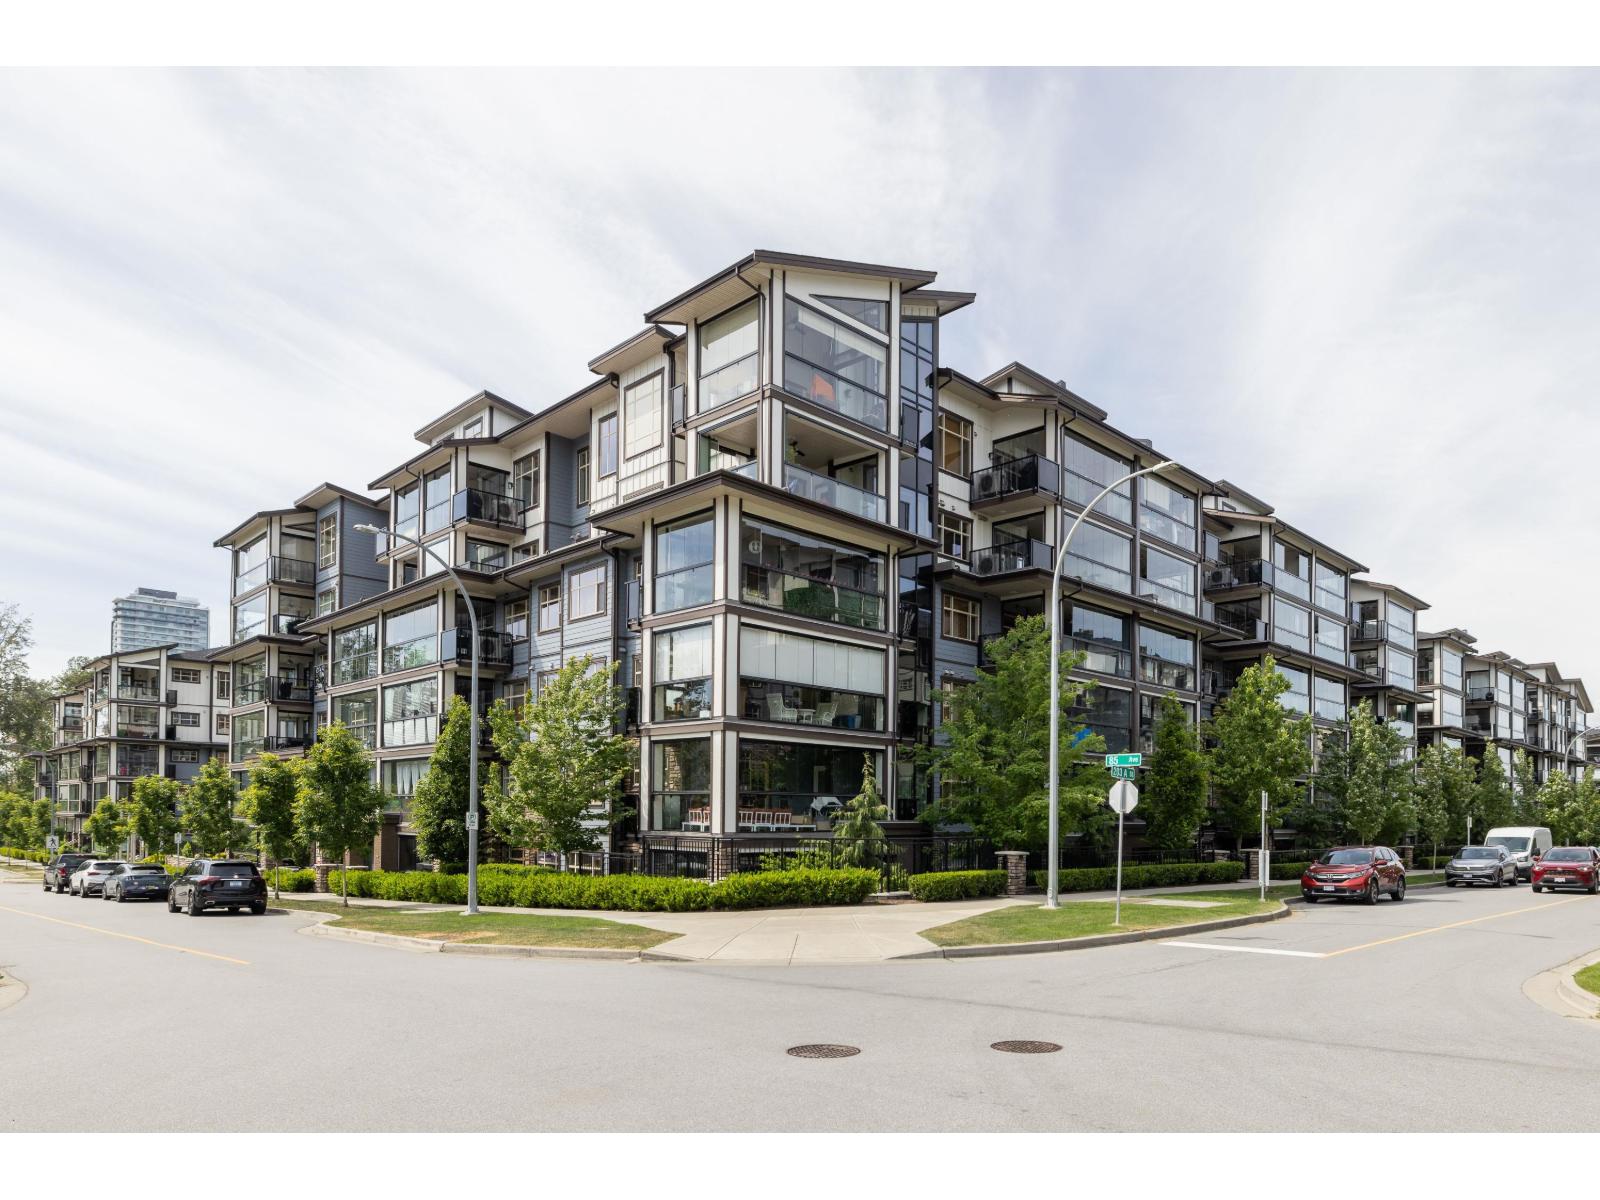 $738,800
609 20325 85 Ave. · 3bd/2ba · 1165sf
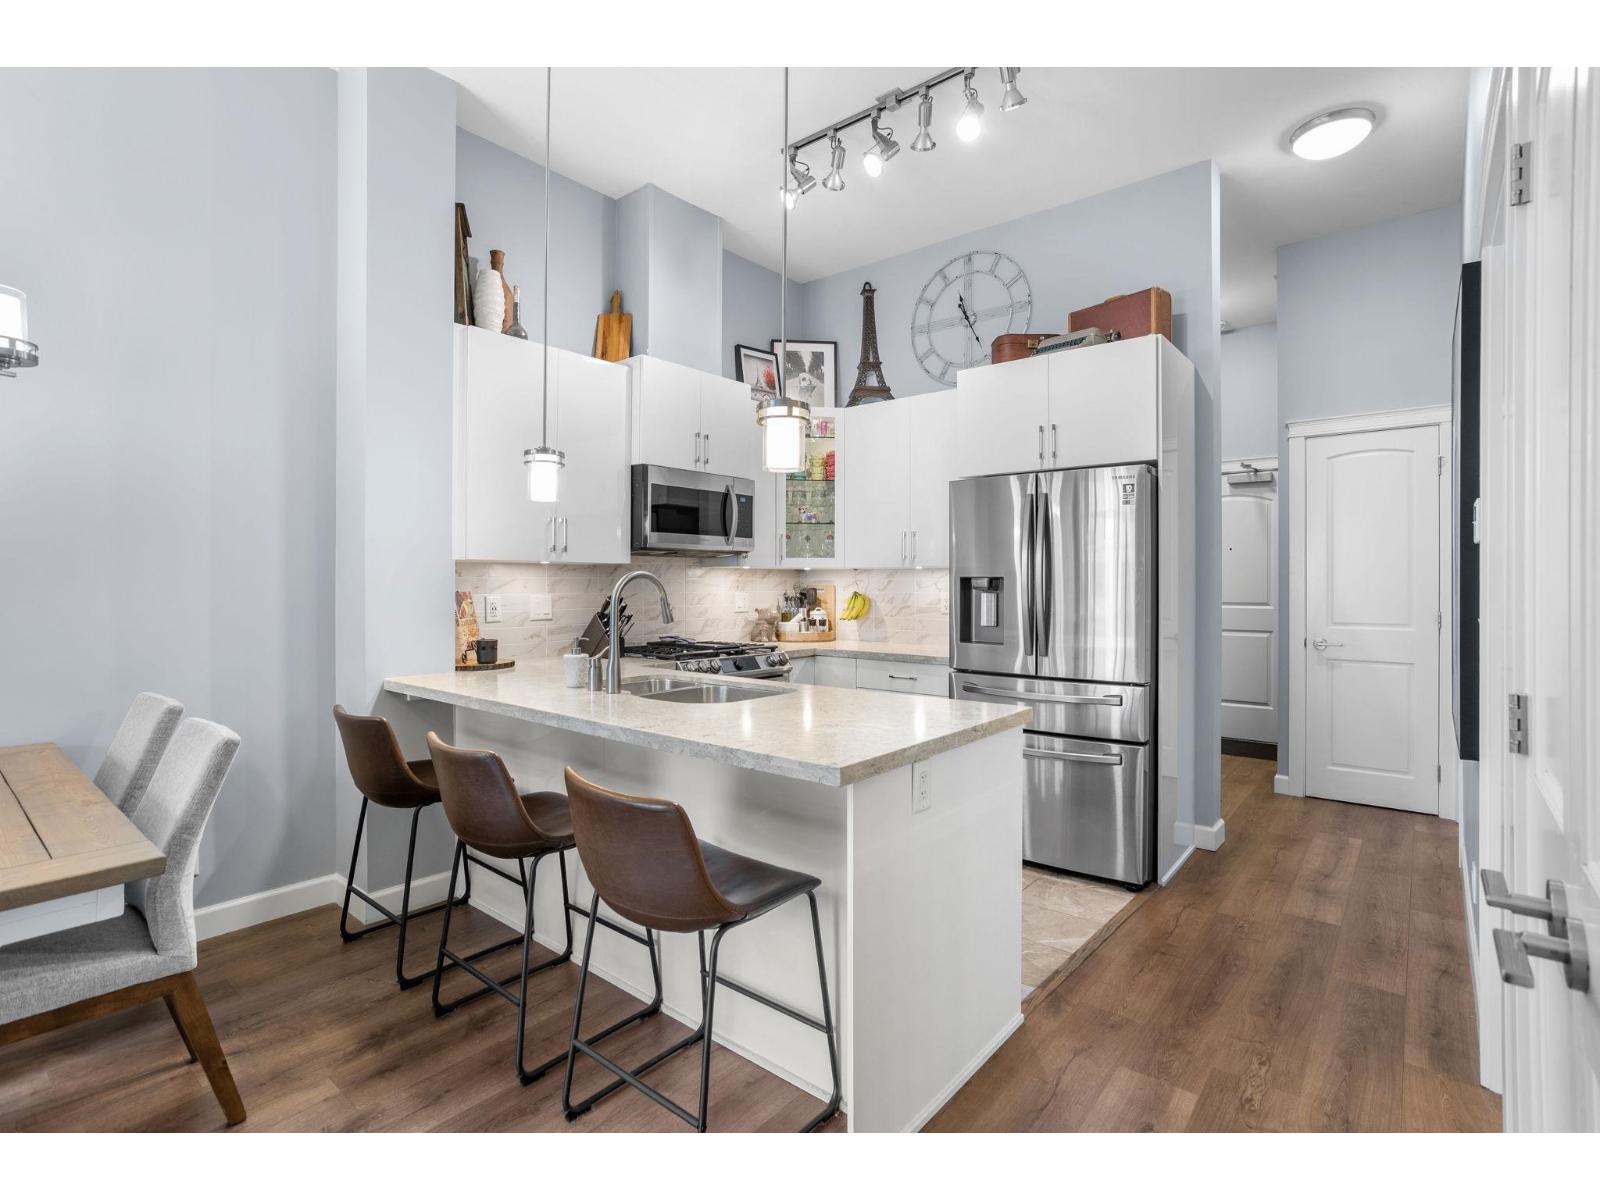 $599,000
609 20328 86 Ave. · 2bd/1ba · 801sf
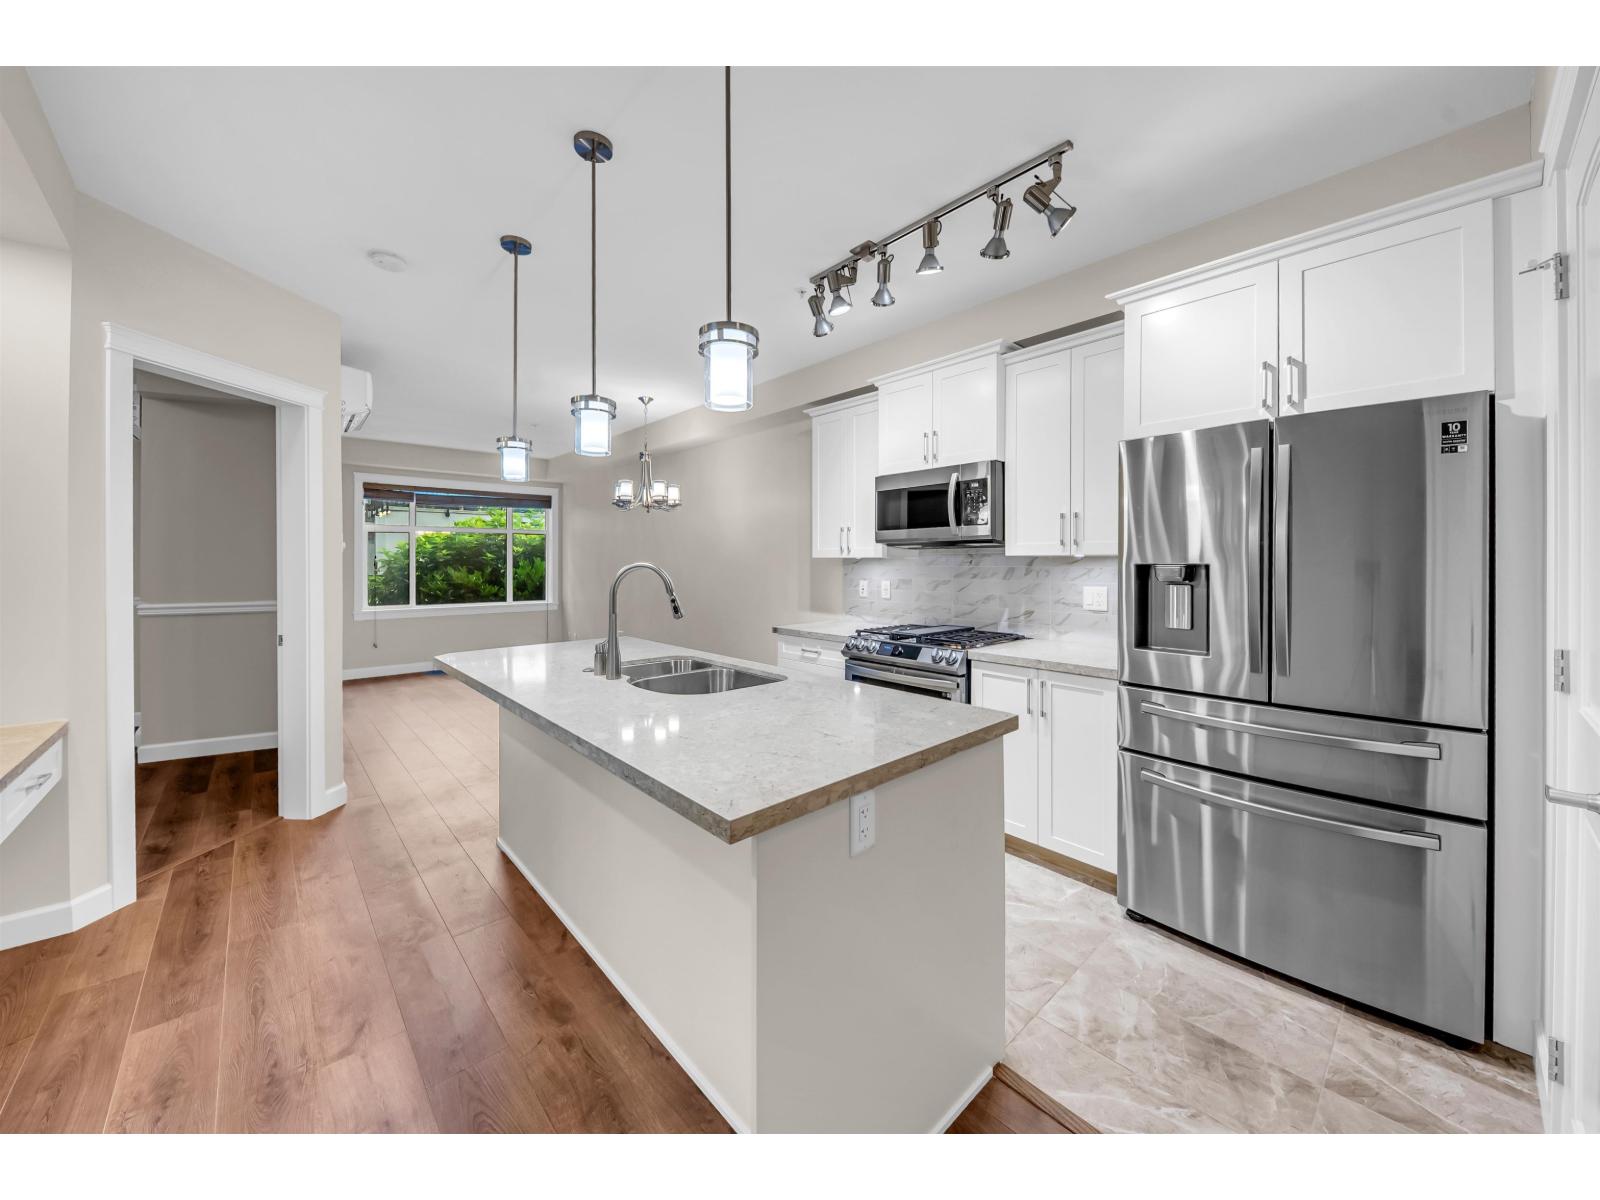 $489,900
201 20328 86 Ave. · 1bd/1ba · 688sf
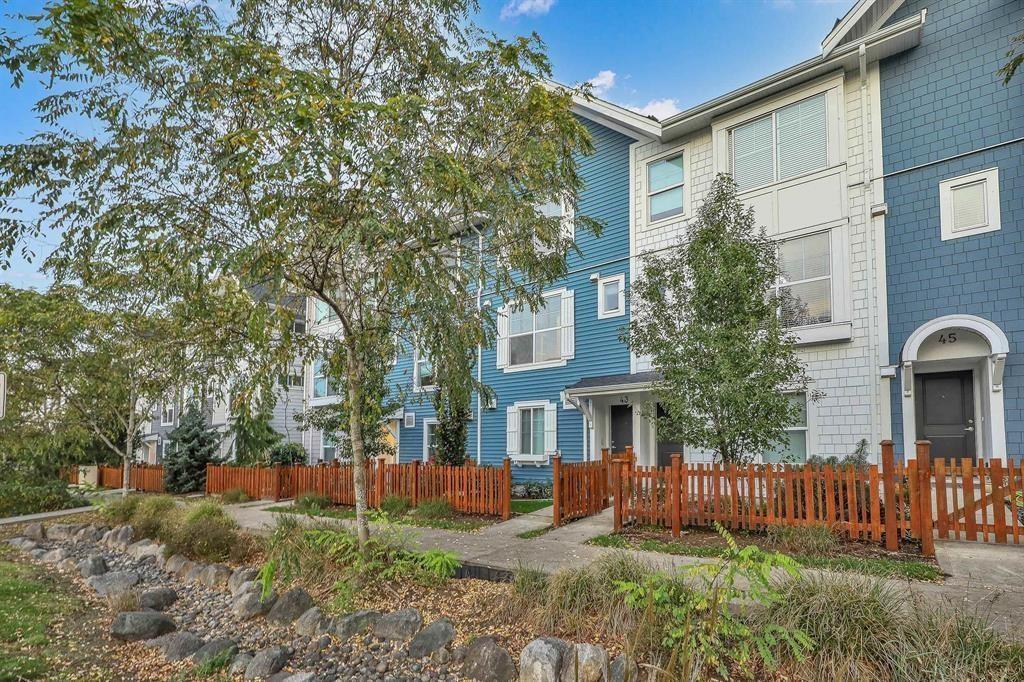 $765,000
43 20451 84 Ave. · 3bd/3ba · 1276sf
 $999,900
6 8433 203a St. · 4bd/4ba · 1789sf
 $949,900
33 8433 203a St. · 4bd/3ba · 1629sf
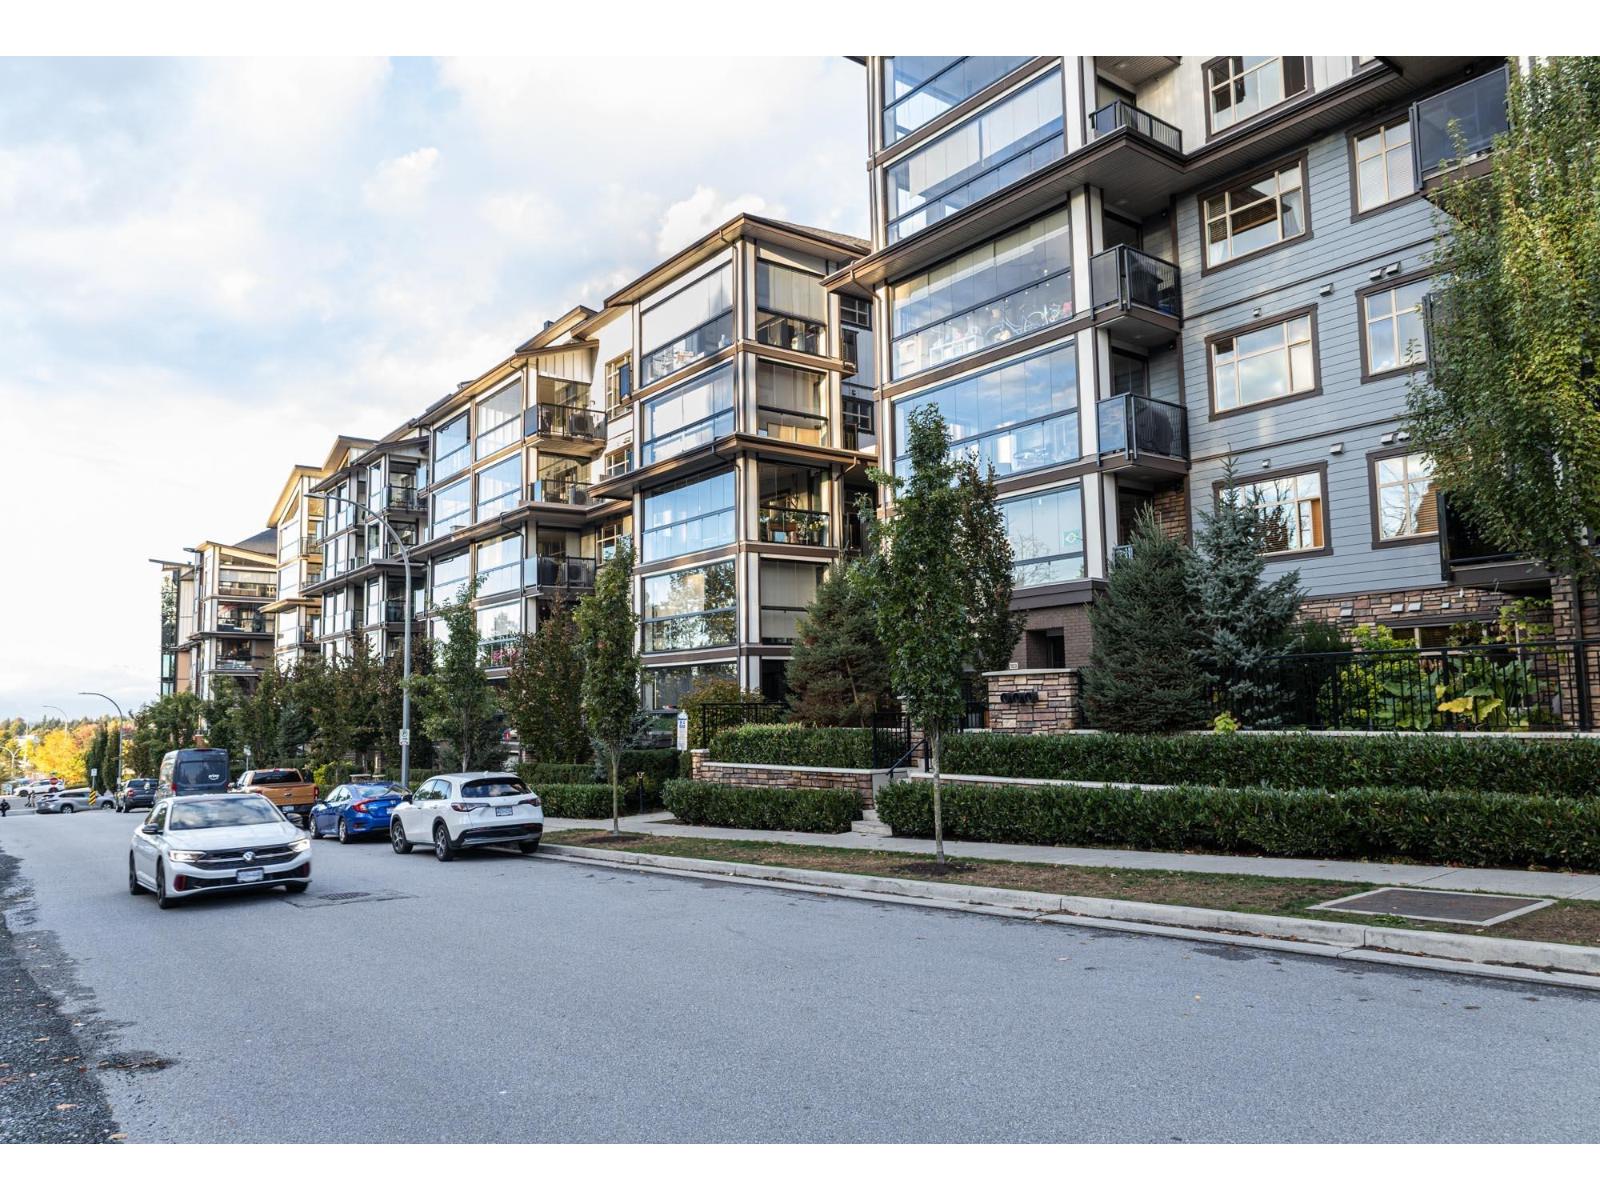 $599,000
614 8526 202b St. · 2bd/1ba · 883sf
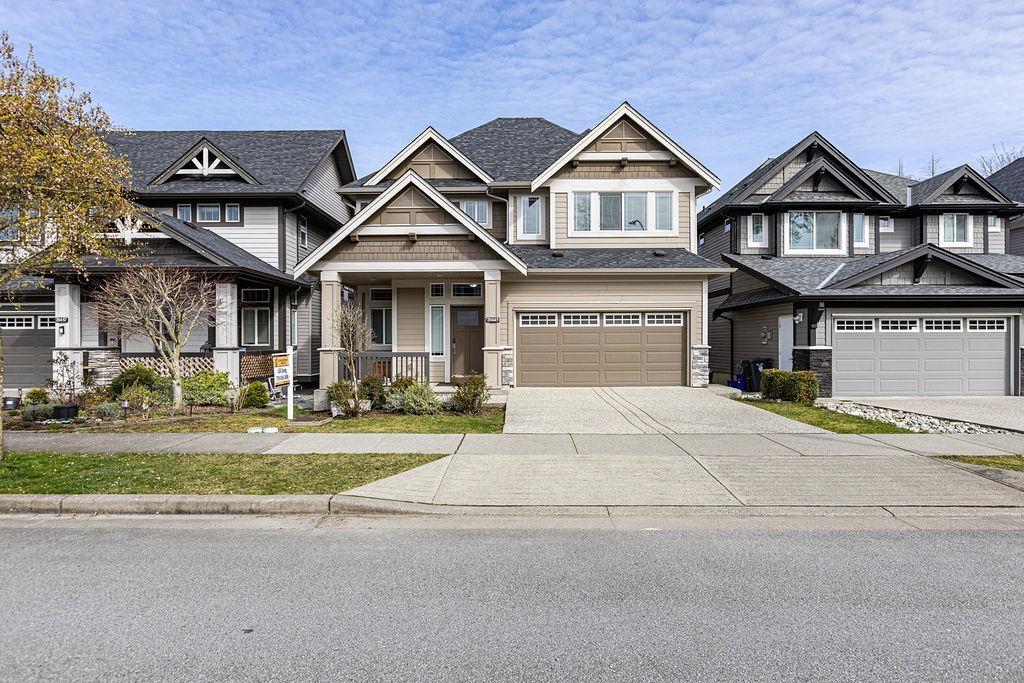 $1,749,000
20443 83a Ave. · 6bd/4ba · 3840sf
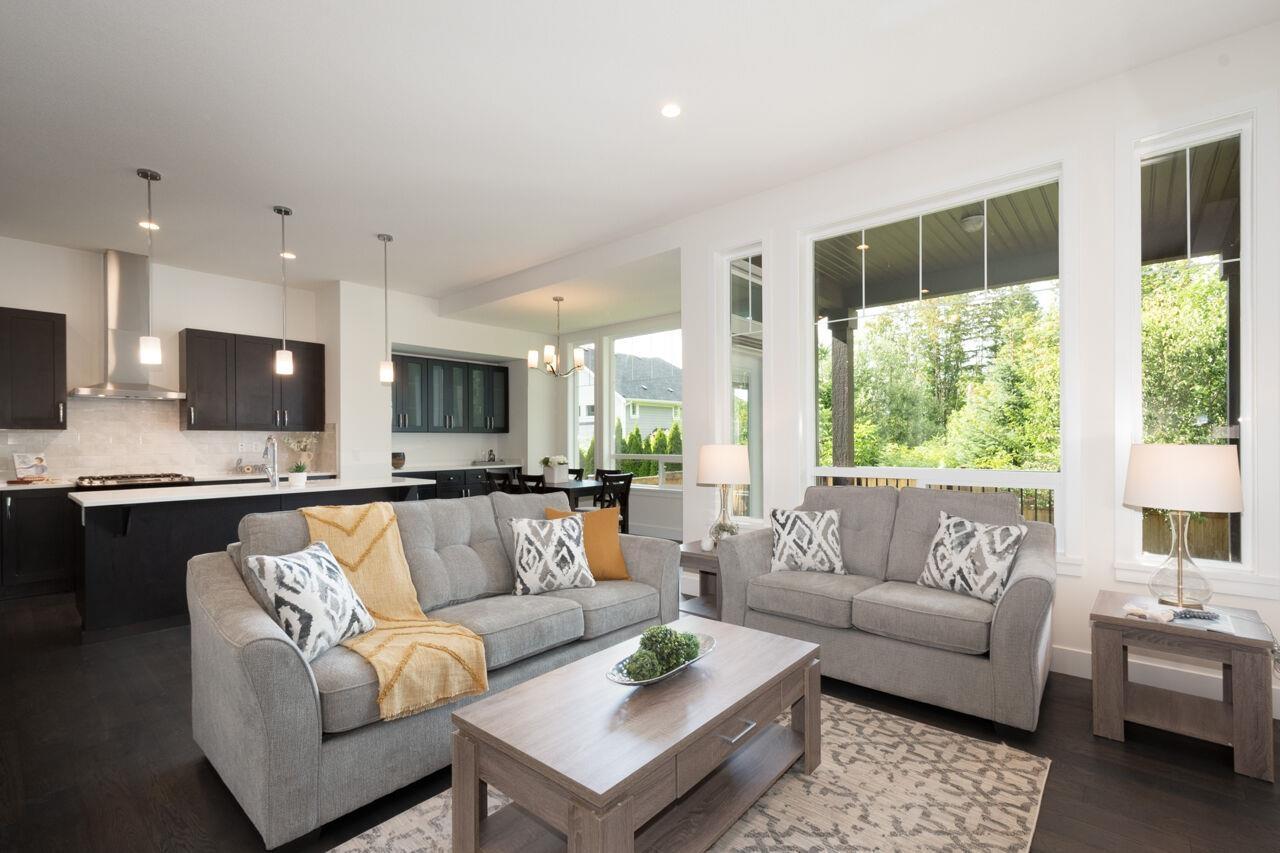 $1,698,900
20461 83a Ave. · 6bd/4ba · 3282sf
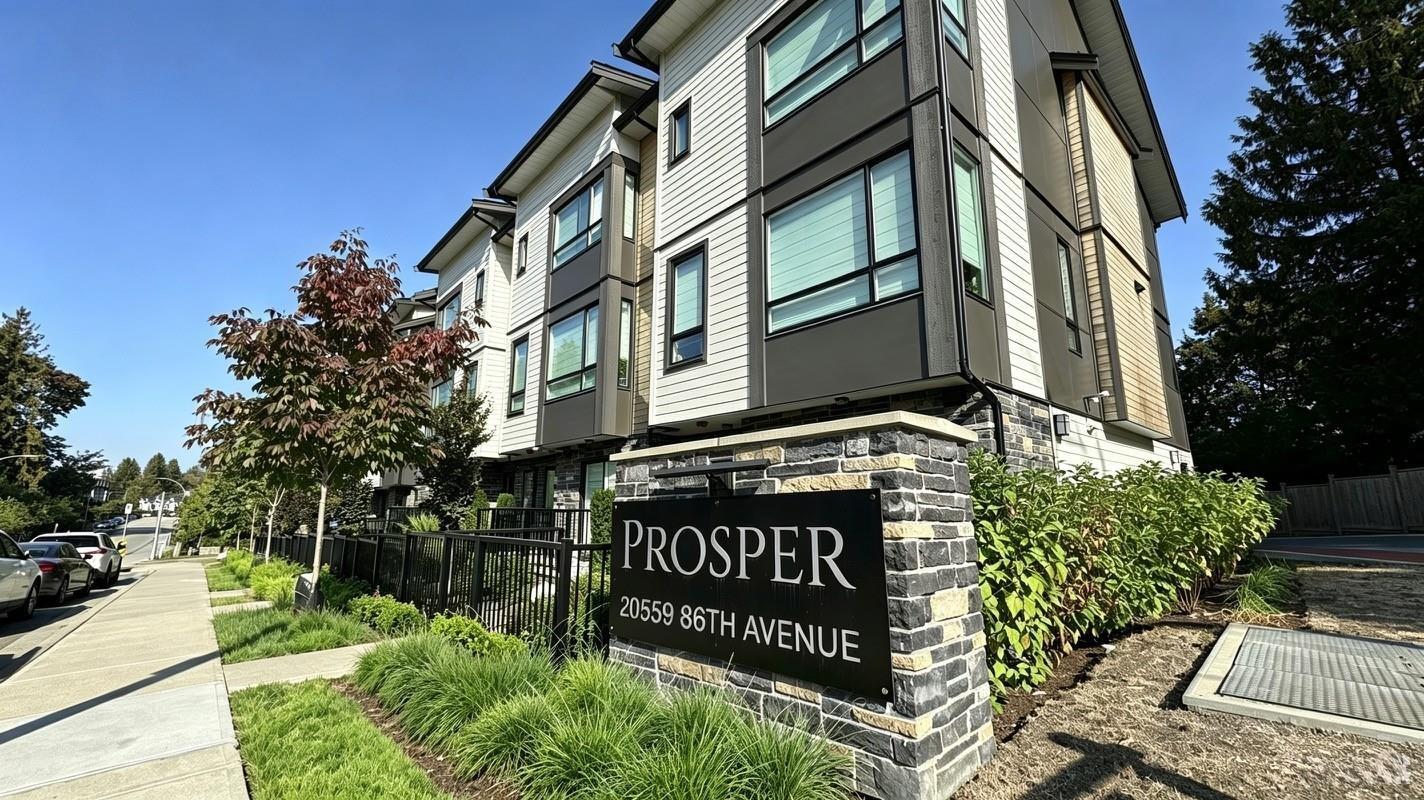 $969,900
12 20559 86 Ave. · 4bd/4ba · 1902sf
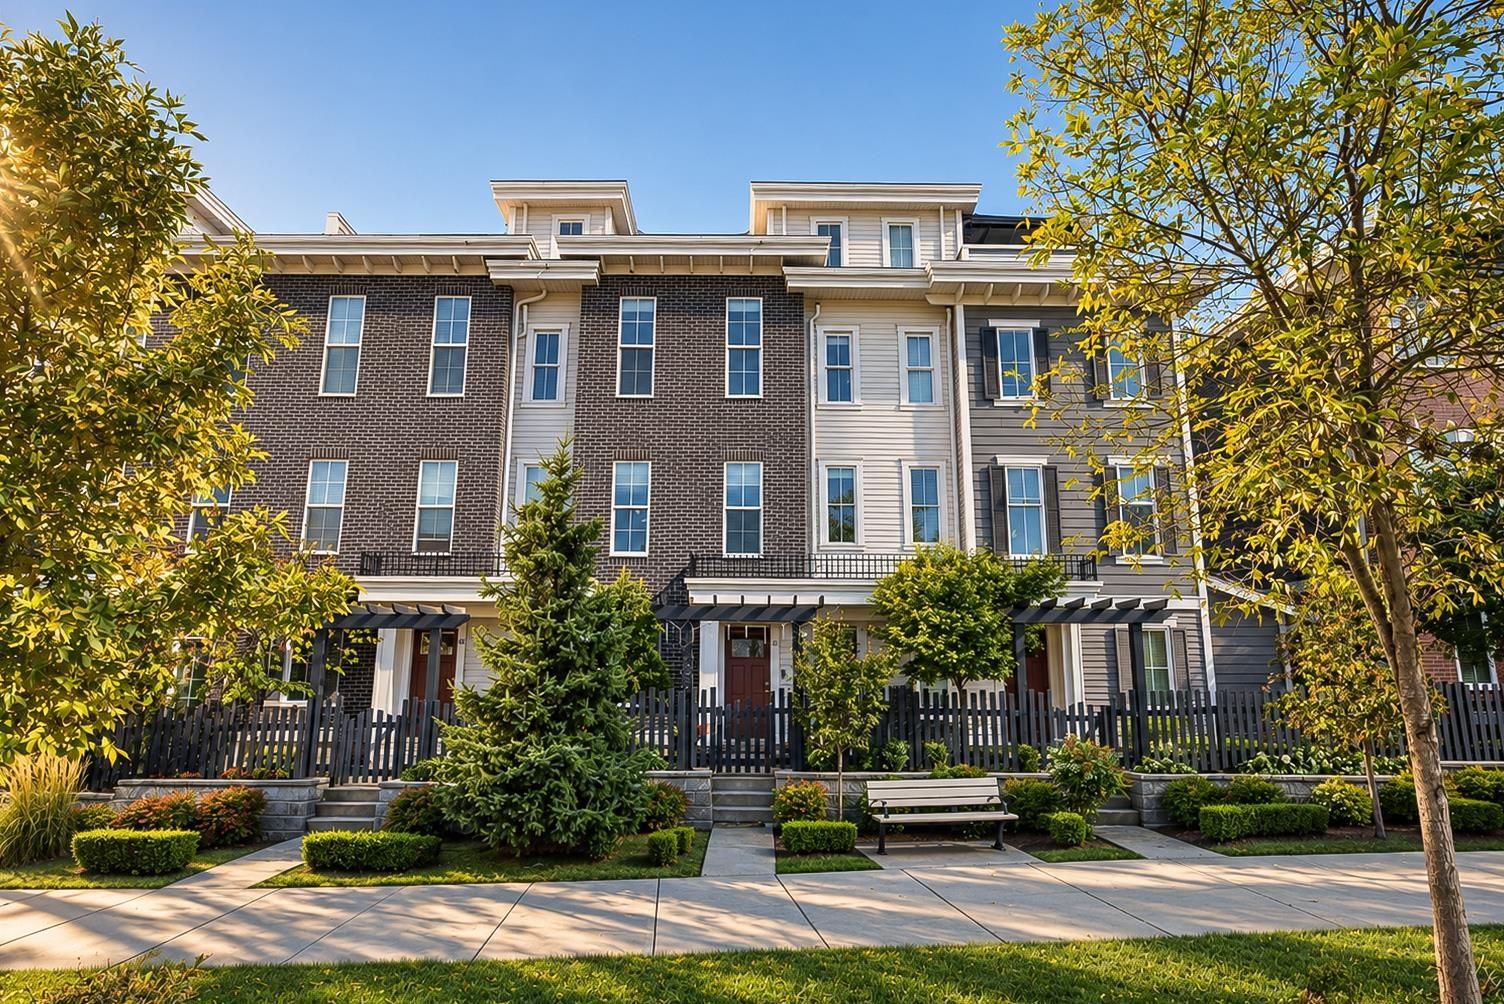 $895,000
59 8371 202b St. · 3bd/3ba · 1731sf
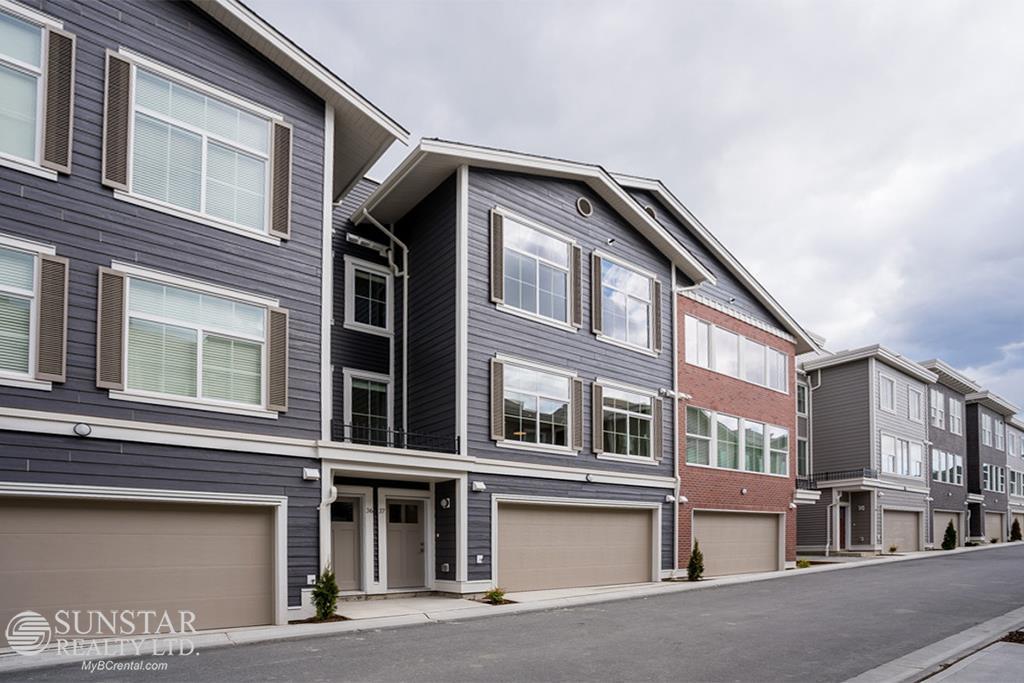 $809,800
37 8371 202b St. · 3bd/2ba · 1411sf
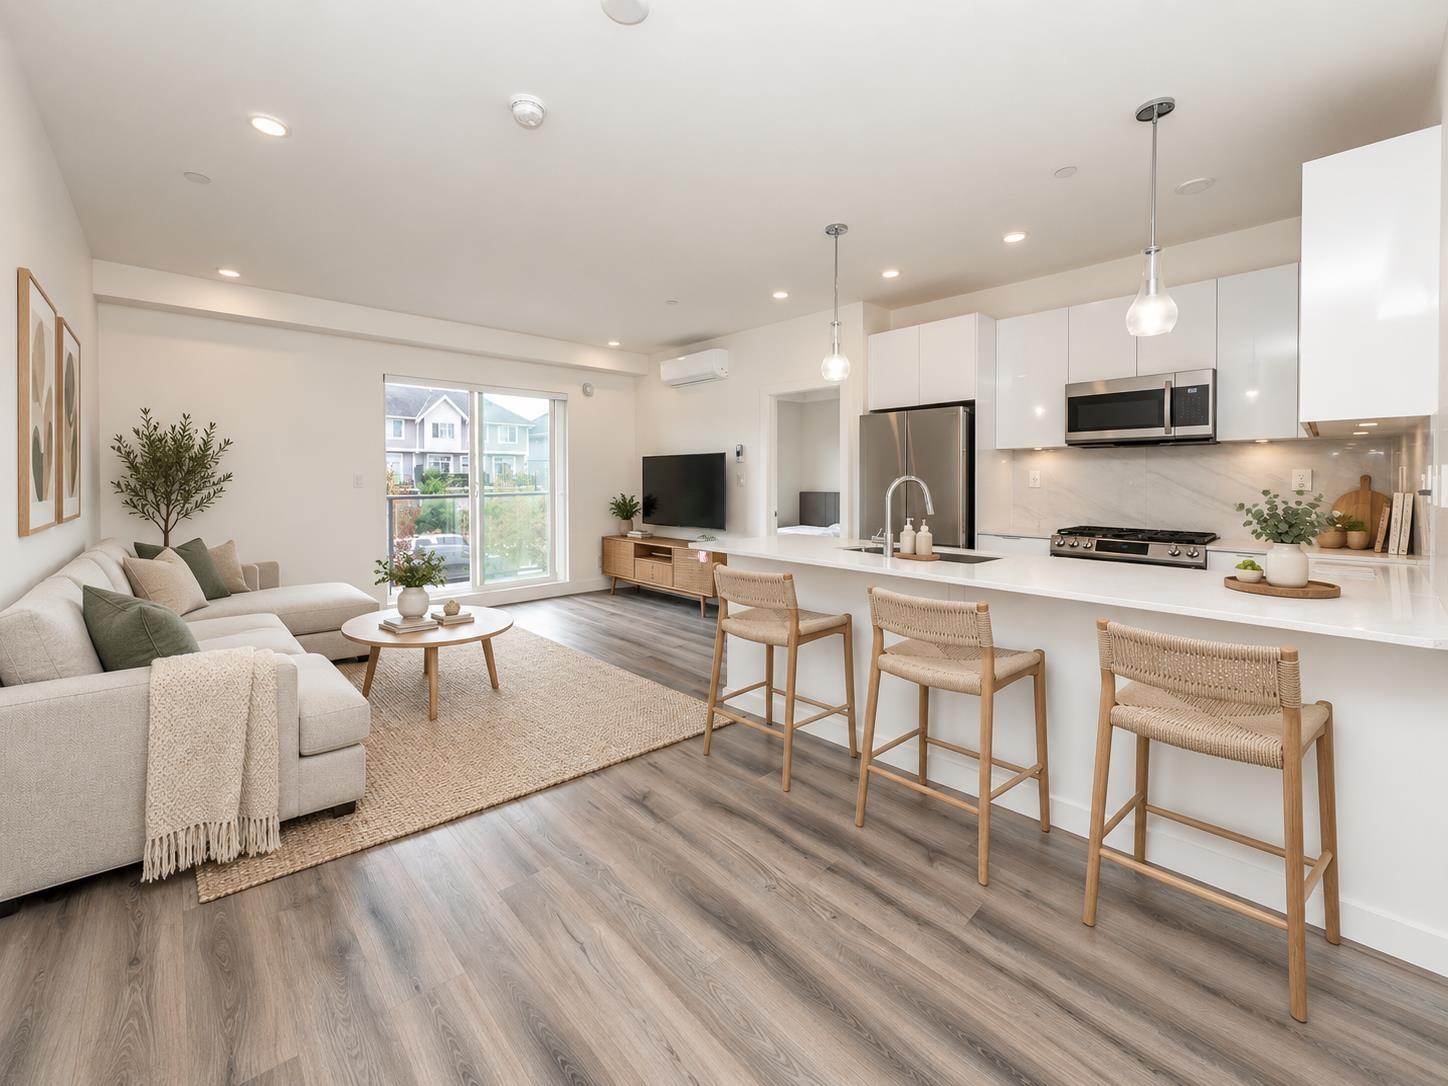 $619,900
A213 8447 202 St. · 2bd/2ba · 926sf
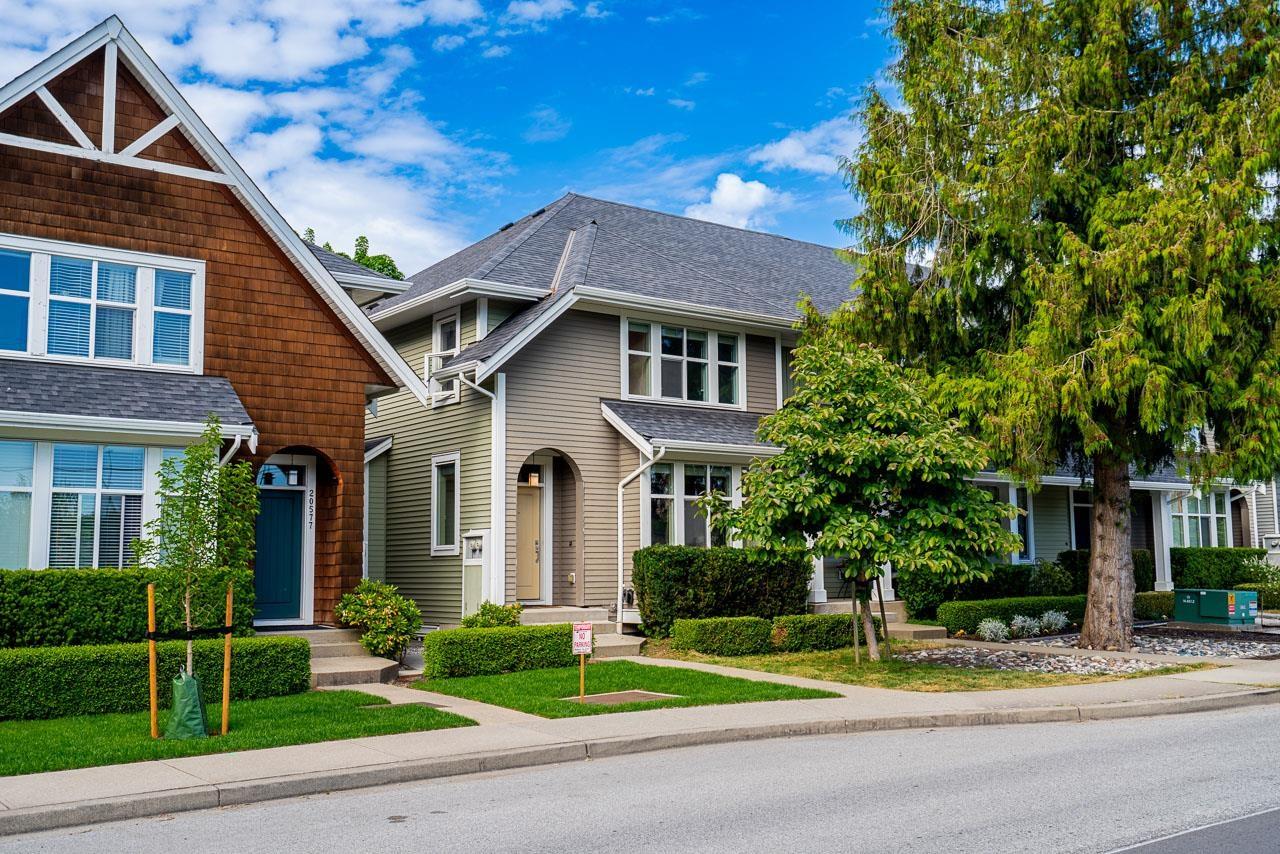 $1,248,000
20581 84 Ave. · 4bd/4ba · 2533sf
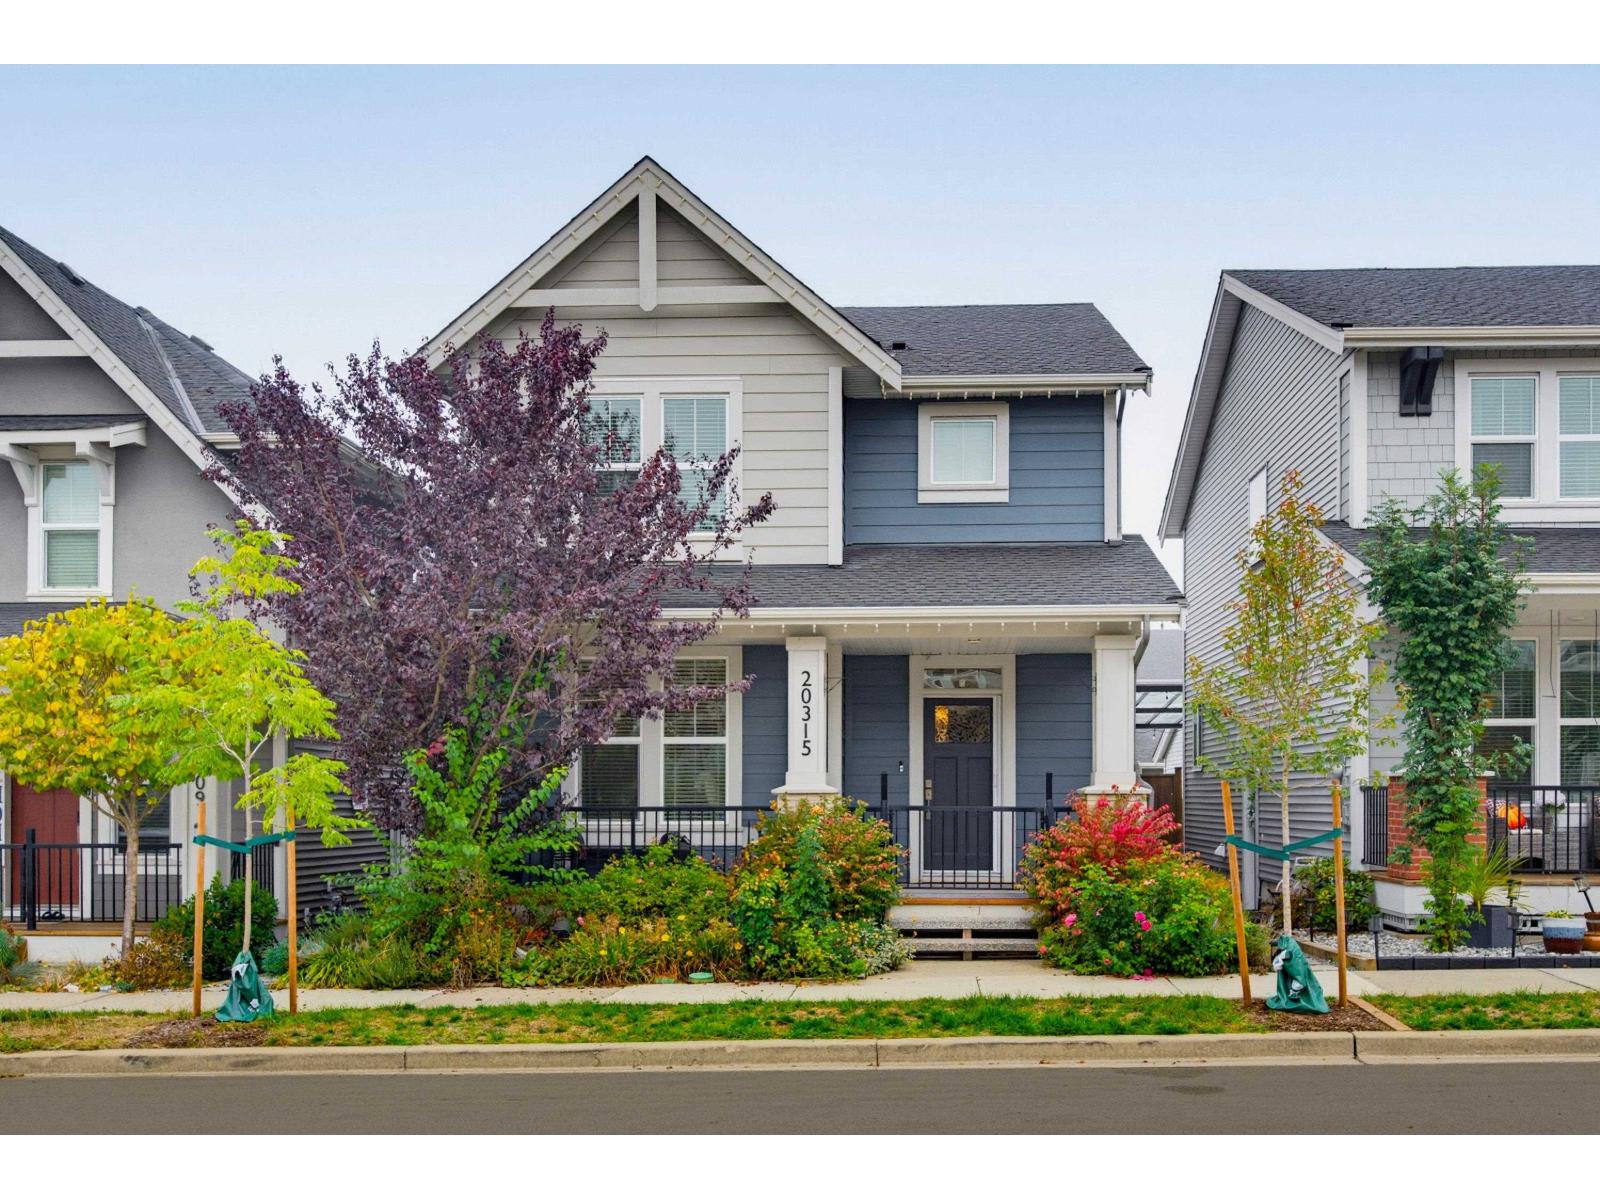 $1,448,000
20315 82a Ave. · 5bd/4ba · 2812sf
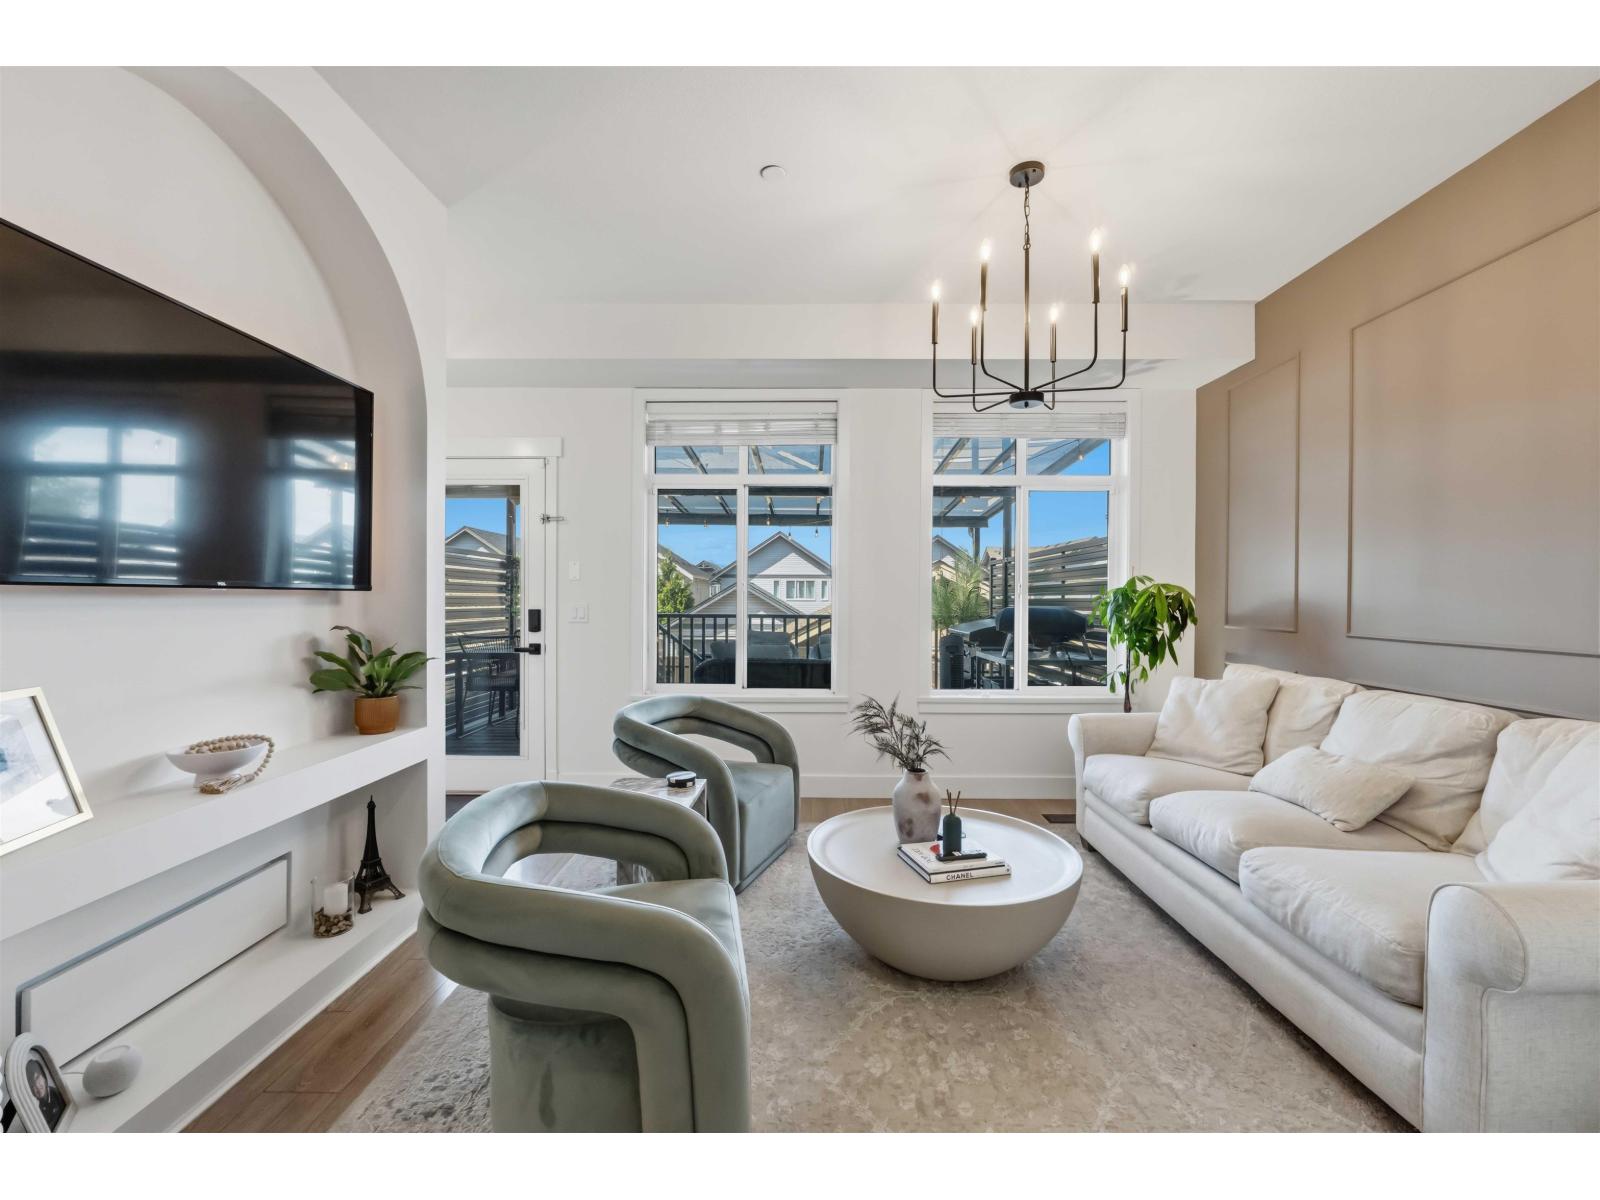 $1,199,900
20363 82 Ave. · 4bd/4ba · 2081sf
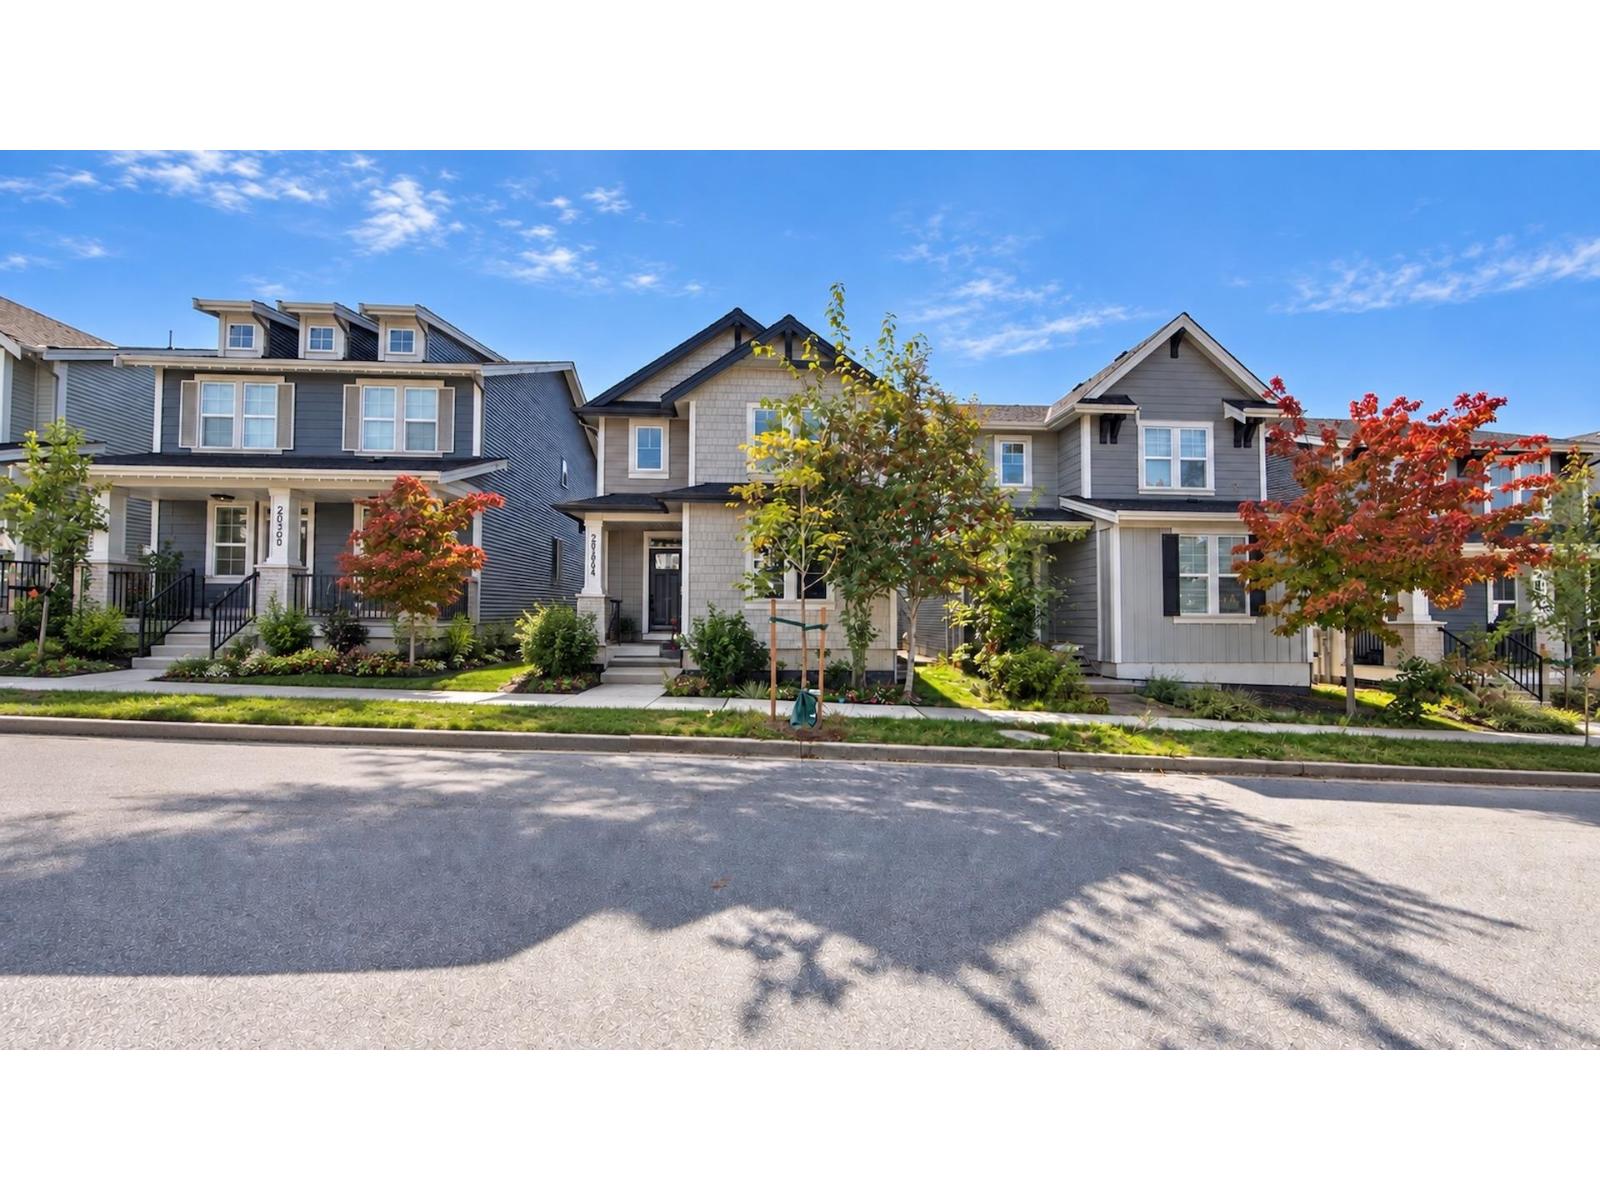 $1,428,000
20298 82a Ave. · 6bd/4ba · 2694sf
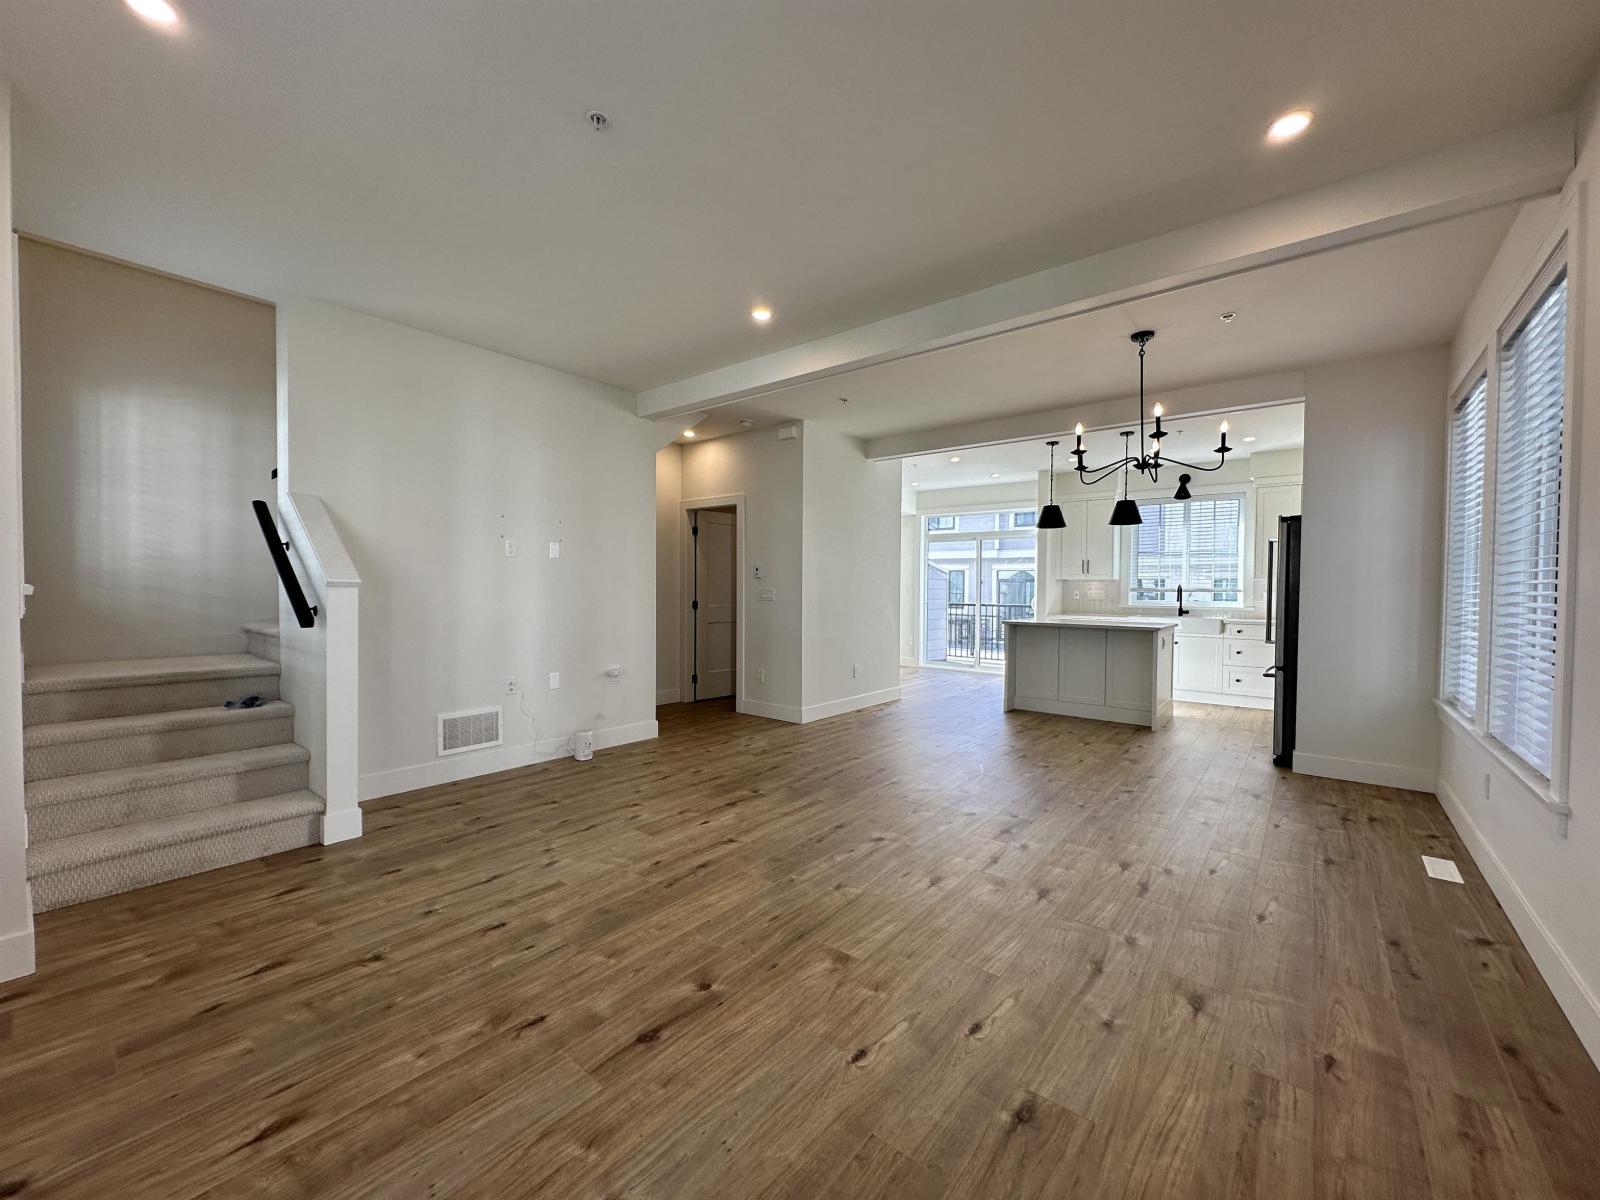 $949,900
12 20189 84 Ave. · 4bd/3ba · 1520sf
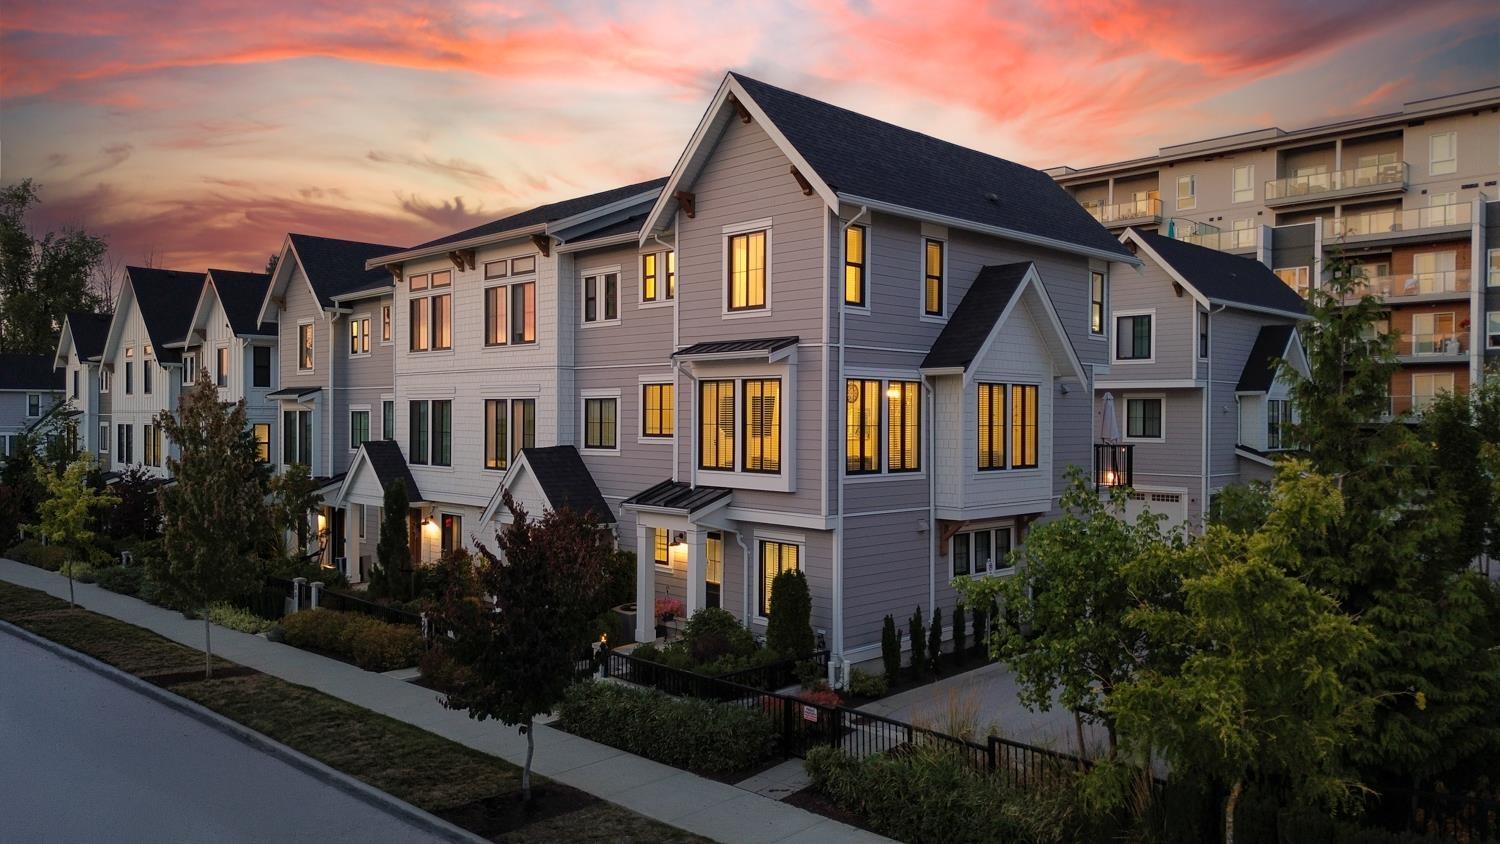 $998,000
37 20189 84 Ave. · 4bd/3ba · 1520sf
 $825,000
4 8217 204b St. · 3bd/3ba · 1427sf
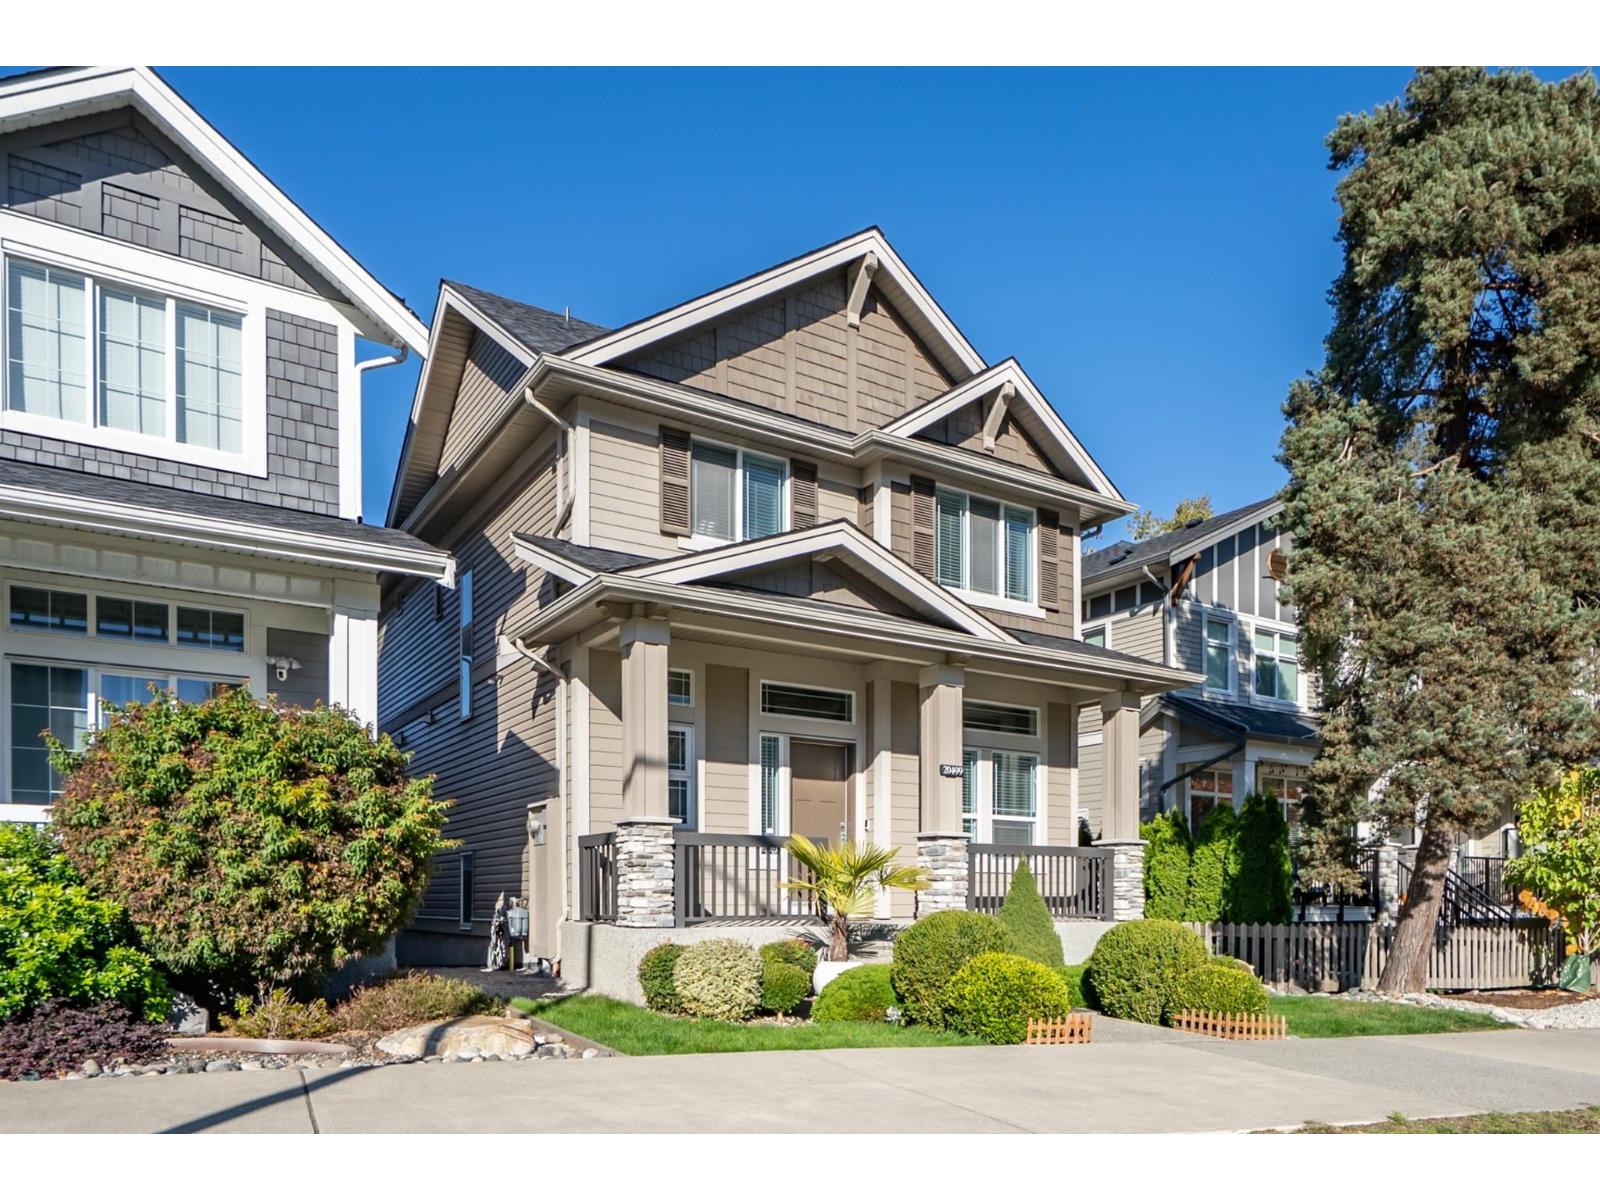 $1,479,000
20499 82 Ave. · 4bd/4ba · 2690sf
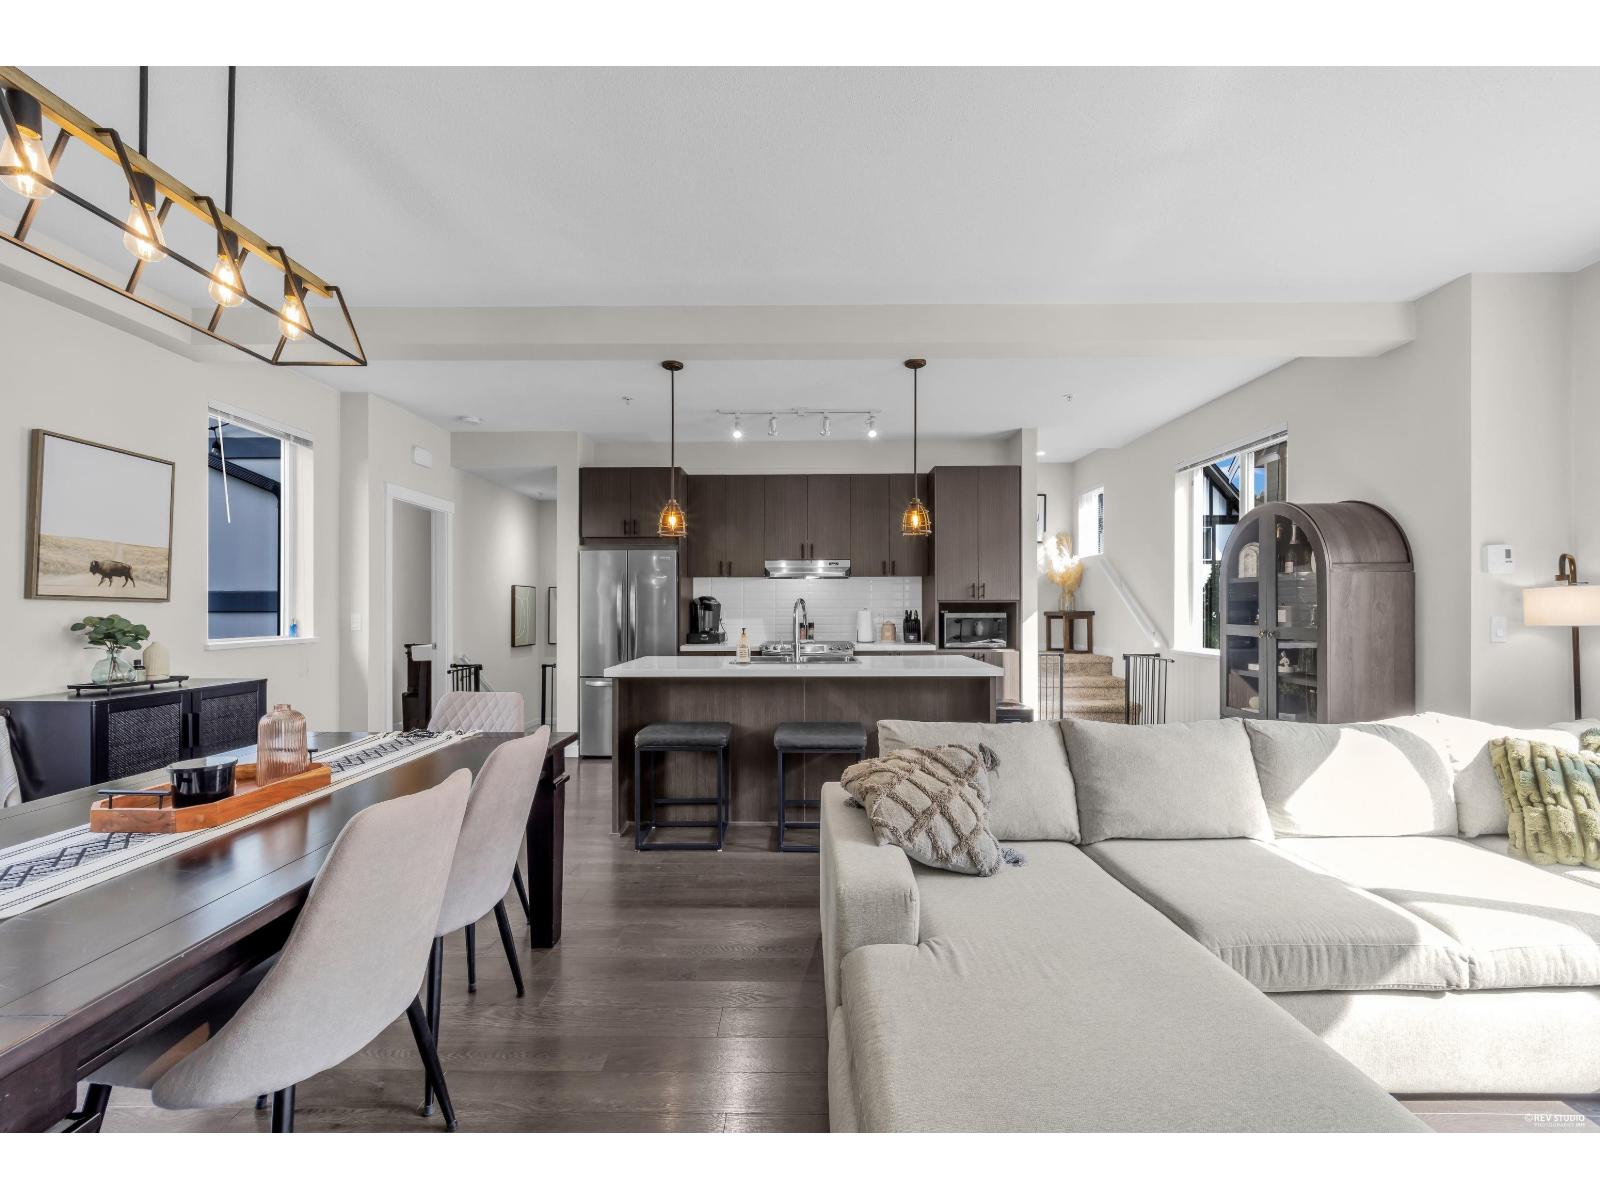 $769,900
100 8138 204 St. · 2bd/3ba · 1356sf
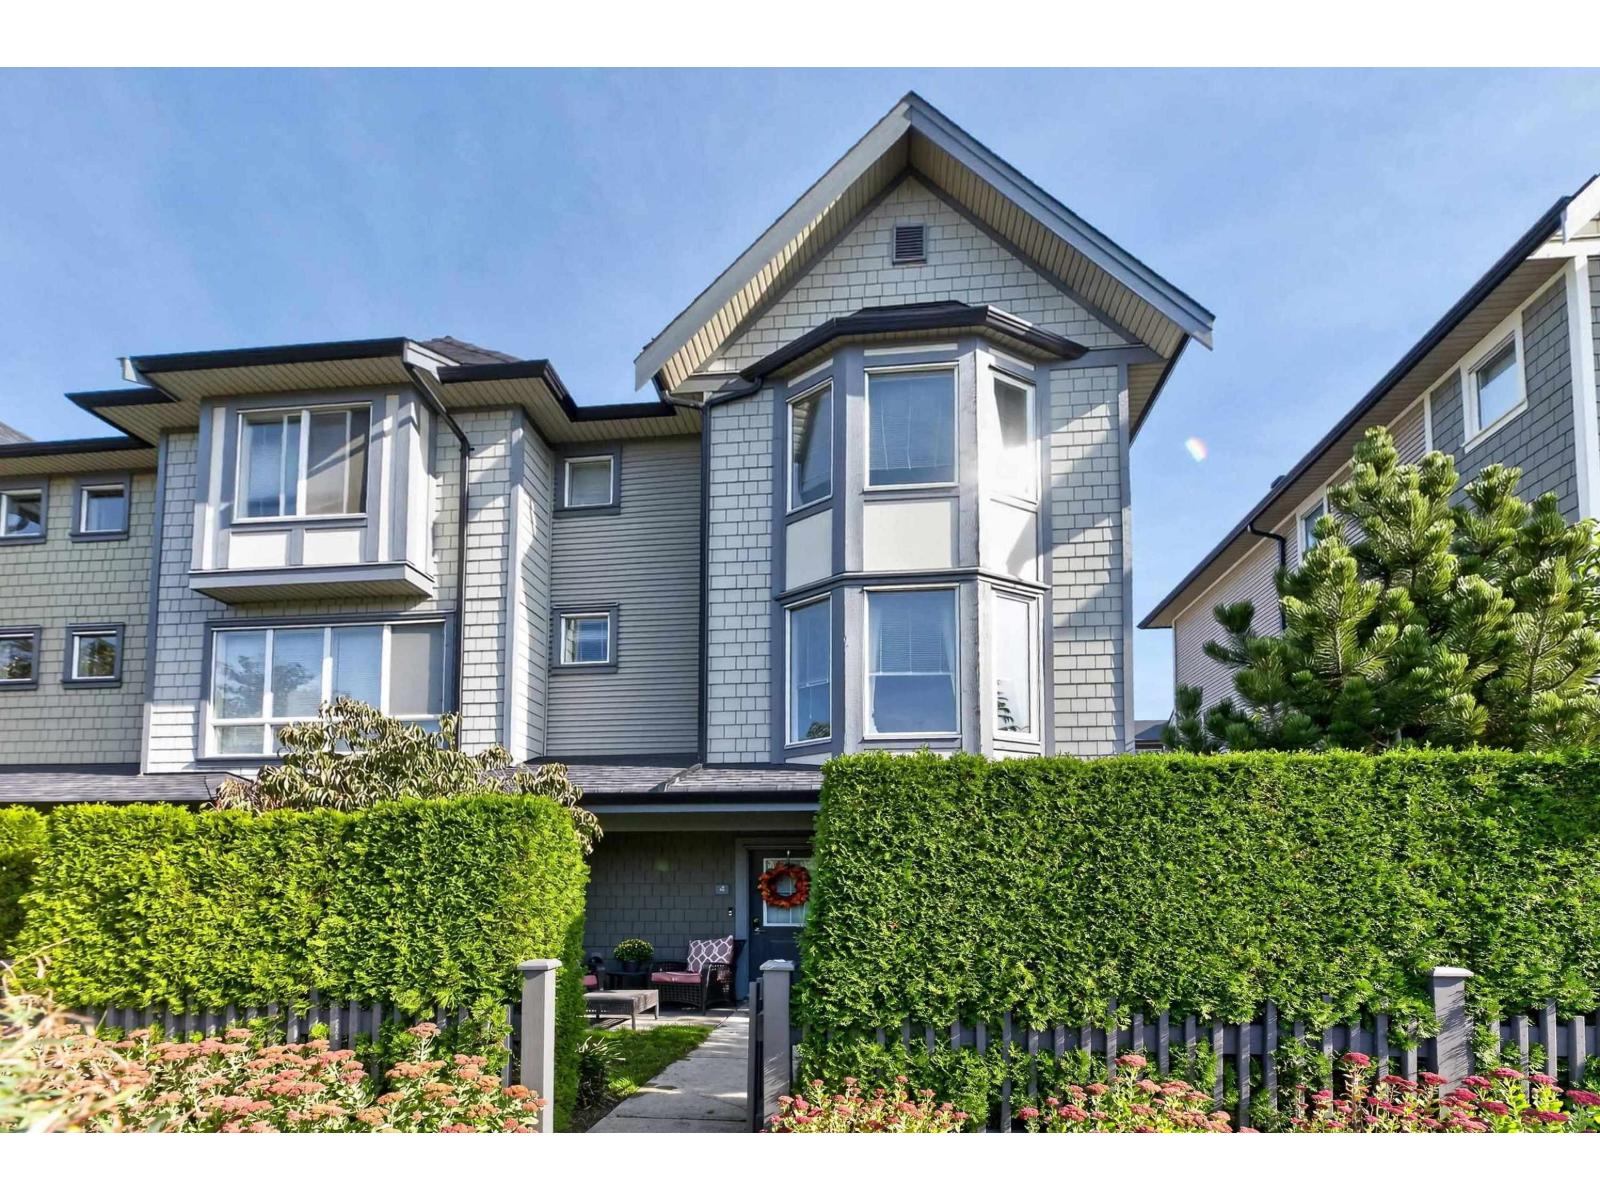 $848,800
4 8138 204 St. · 3bd/3ba · 1448sf
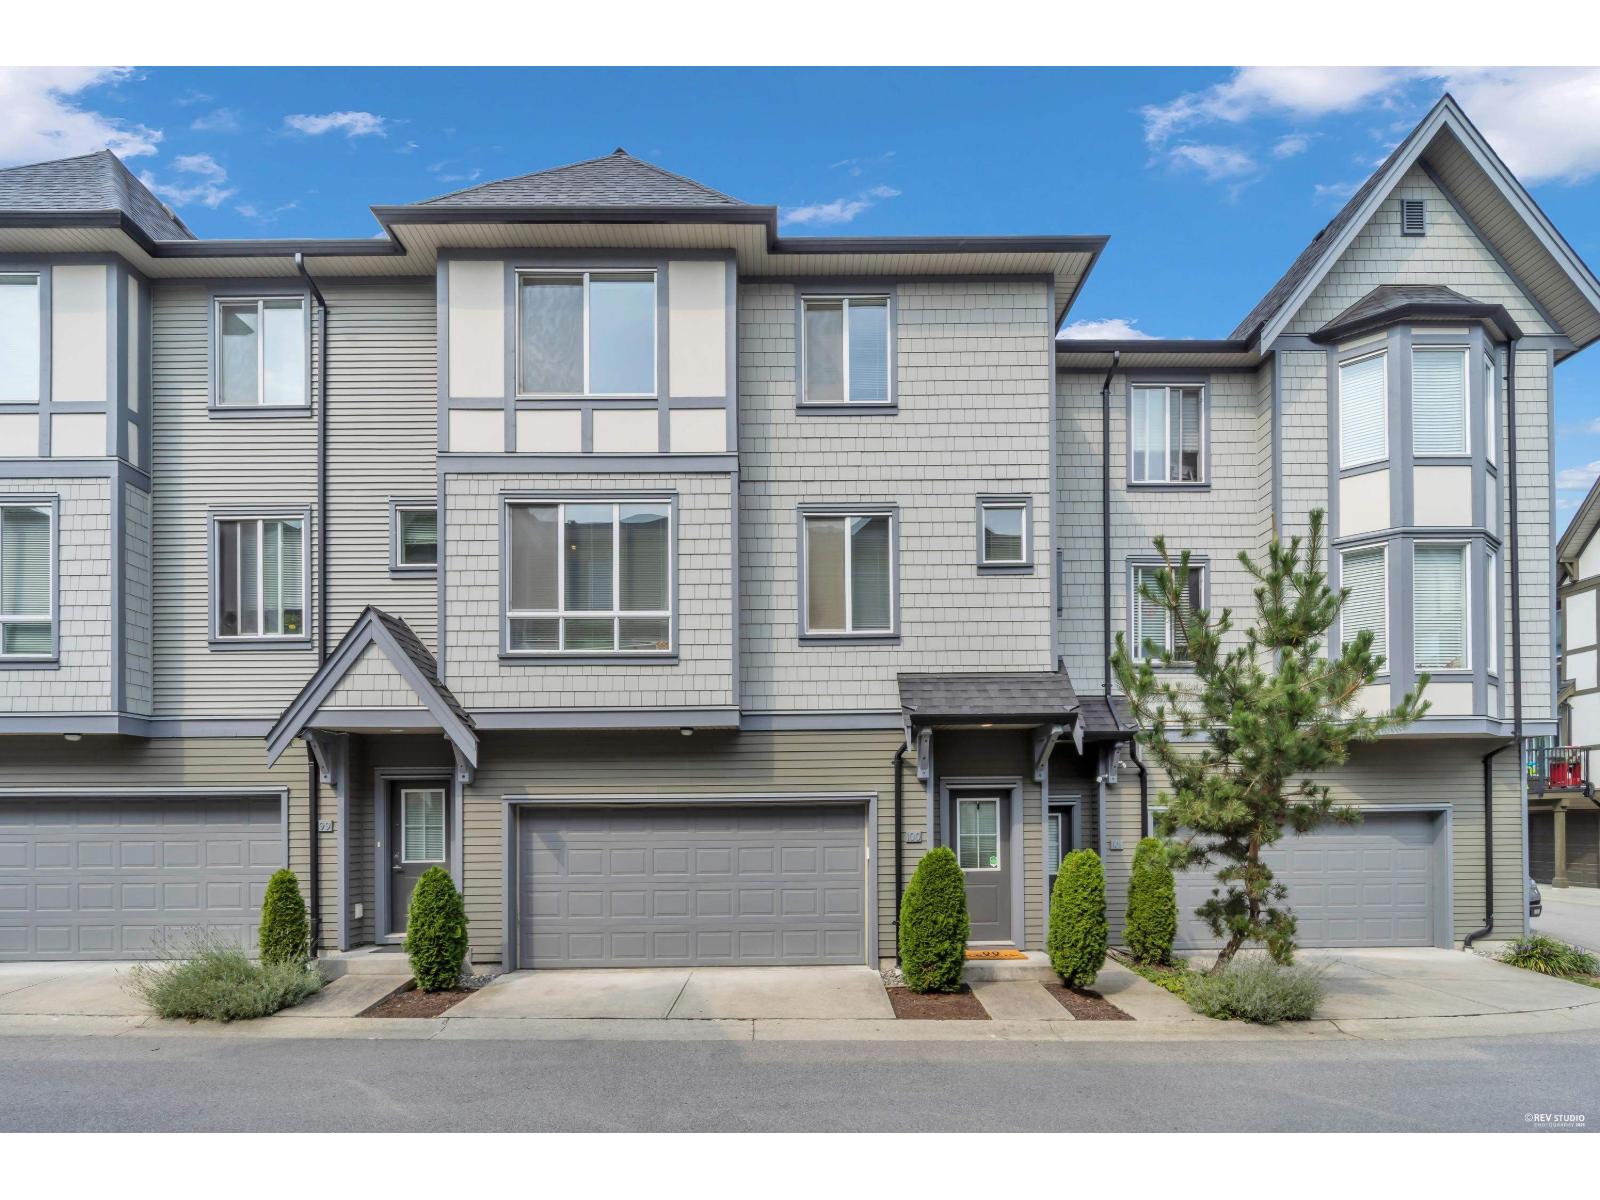 $772,500
100 8138 204 St. · 2bd/3ba · 1356sf
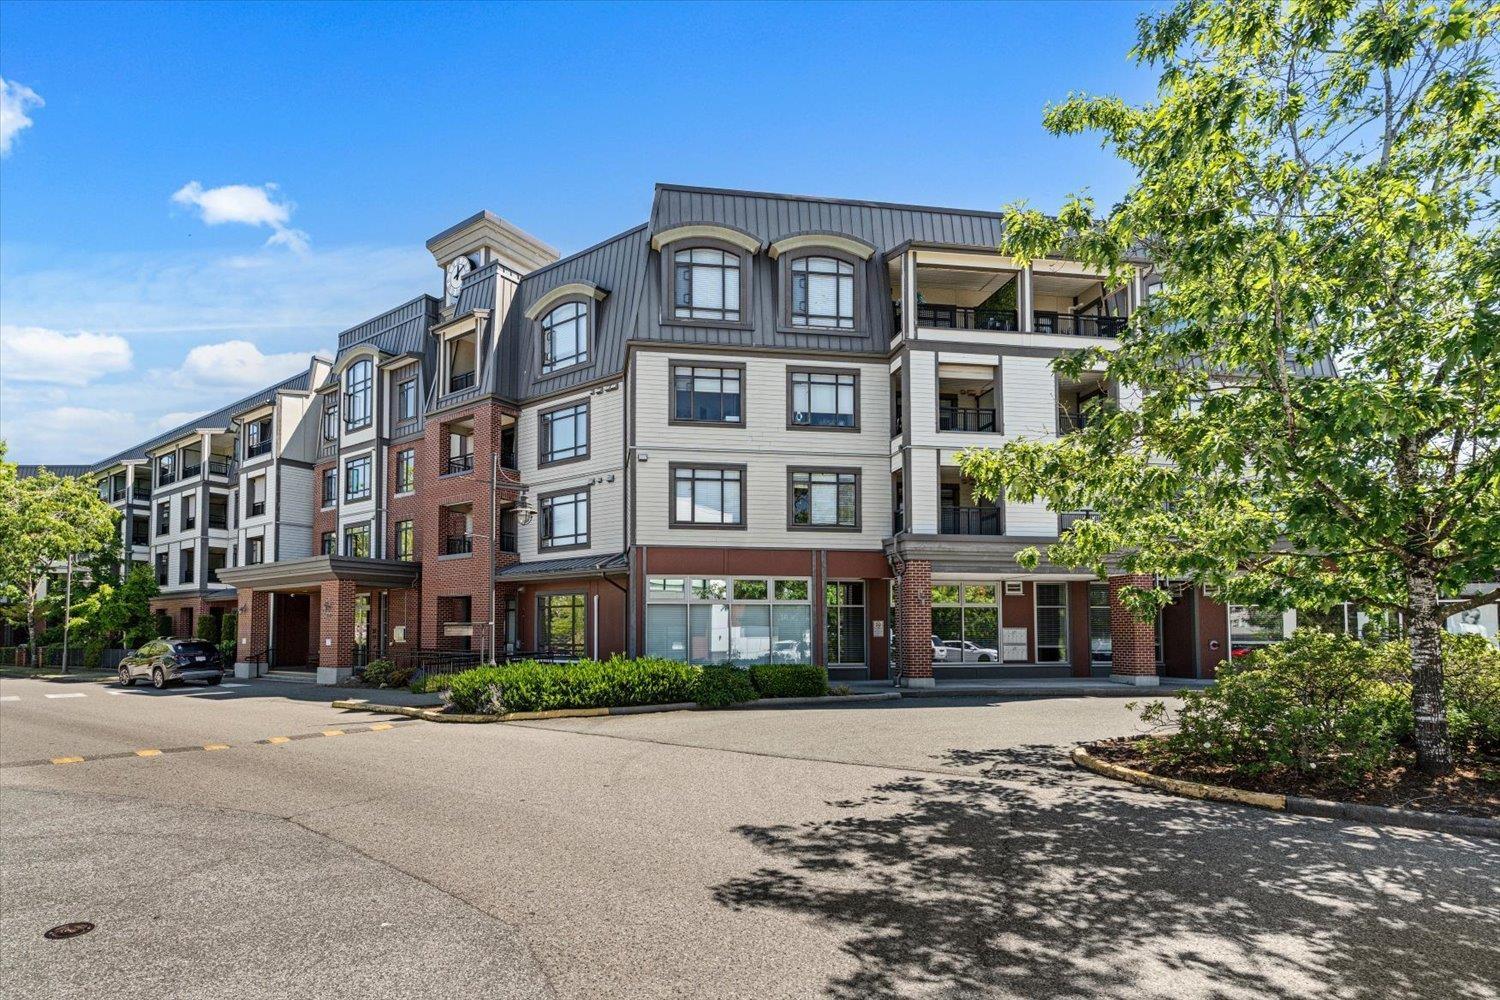 $424,999
112 8880 202 St. · 1bd/1ba · 698sf
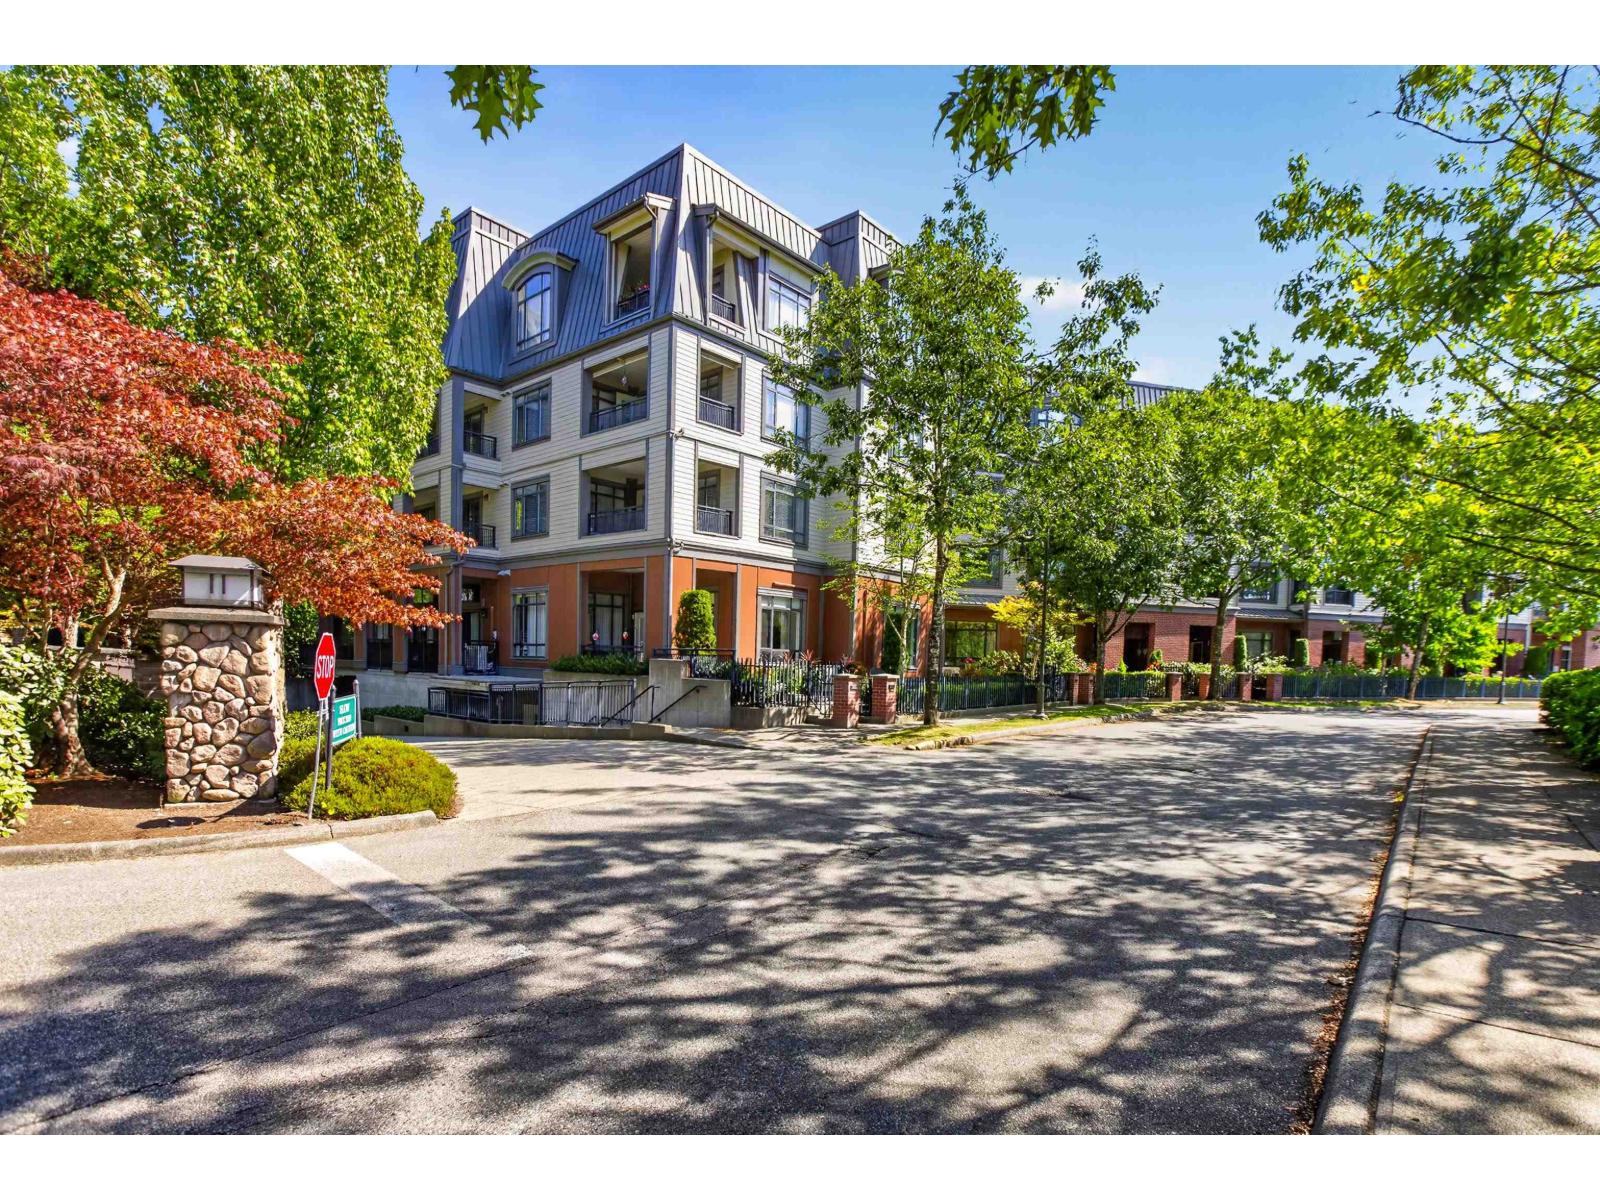 $649,900
418 8880 202 St. · 3bd/2ba · 1228sf
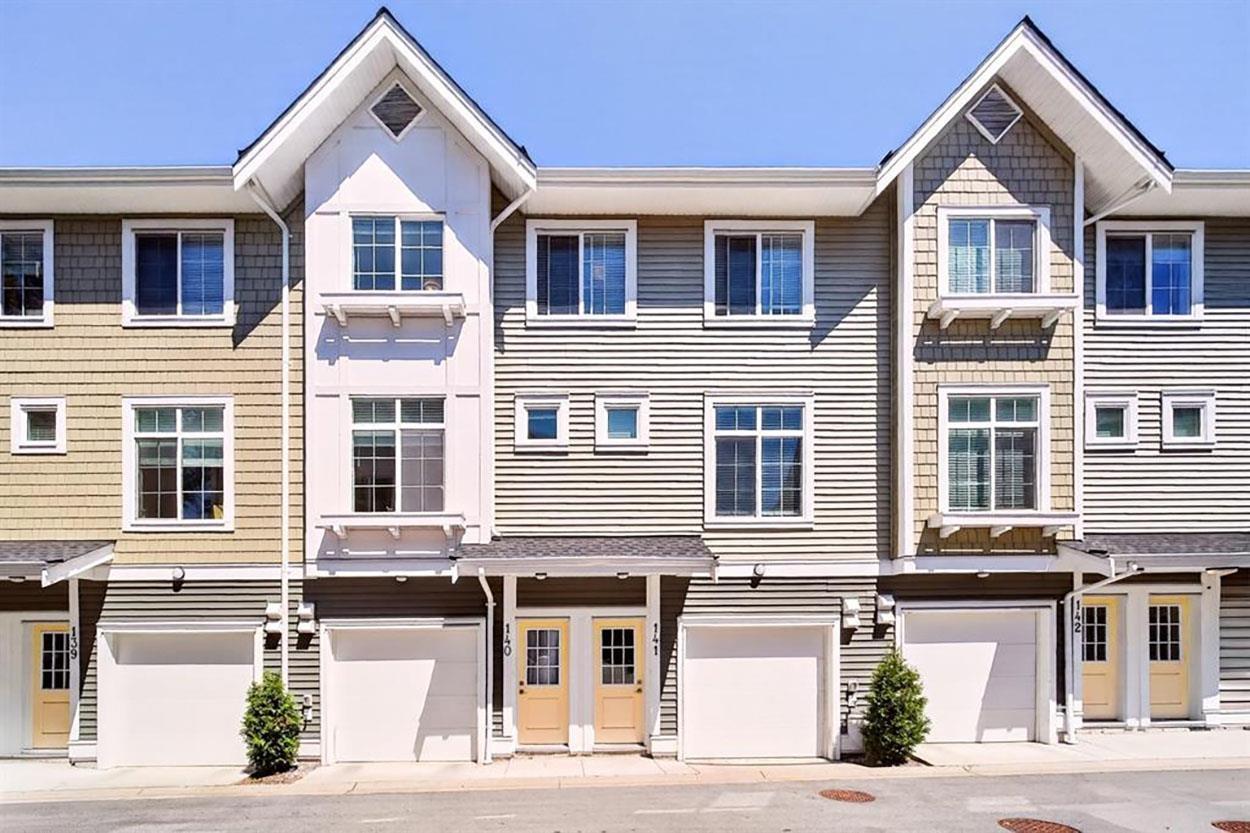 $789,000
145 20180 84 Ave. · 3bd/2ba · 1281sf
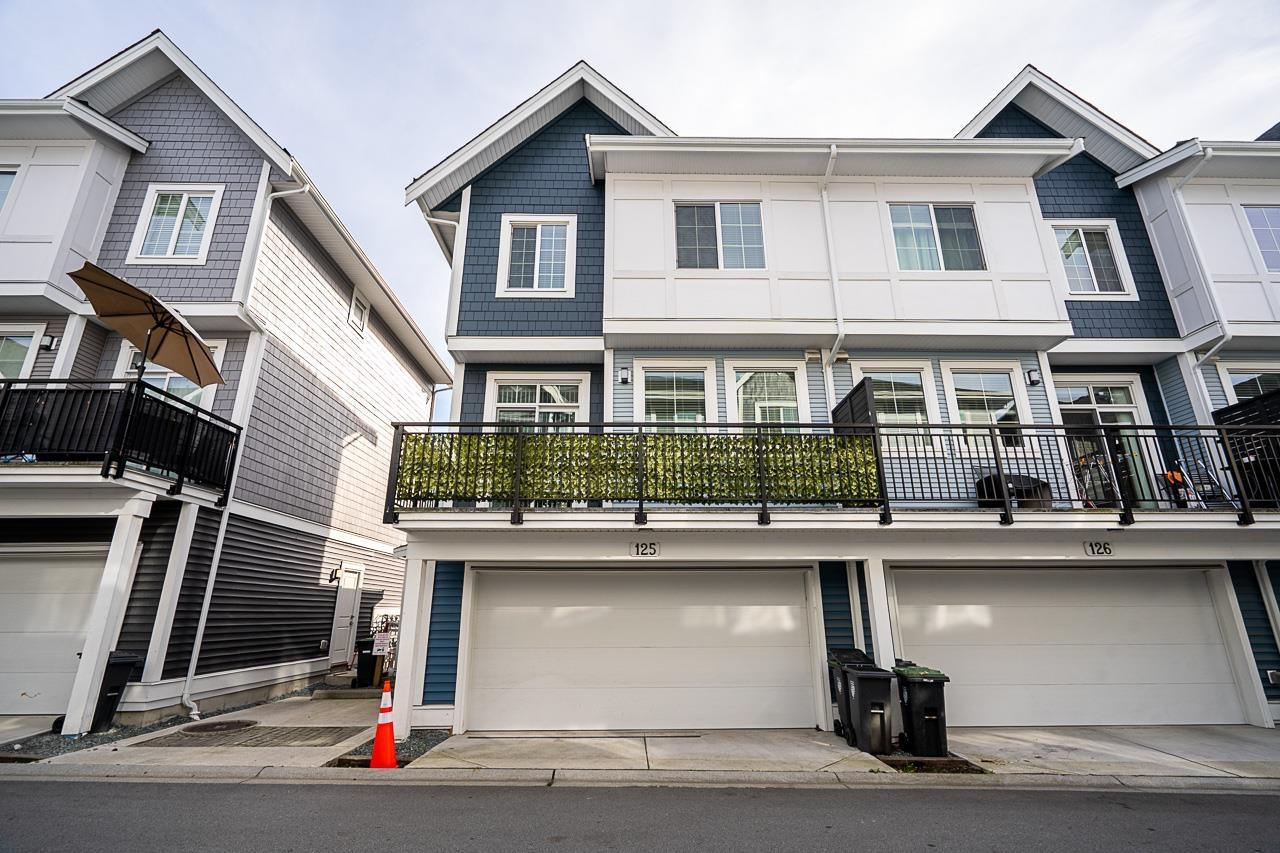 $859,900
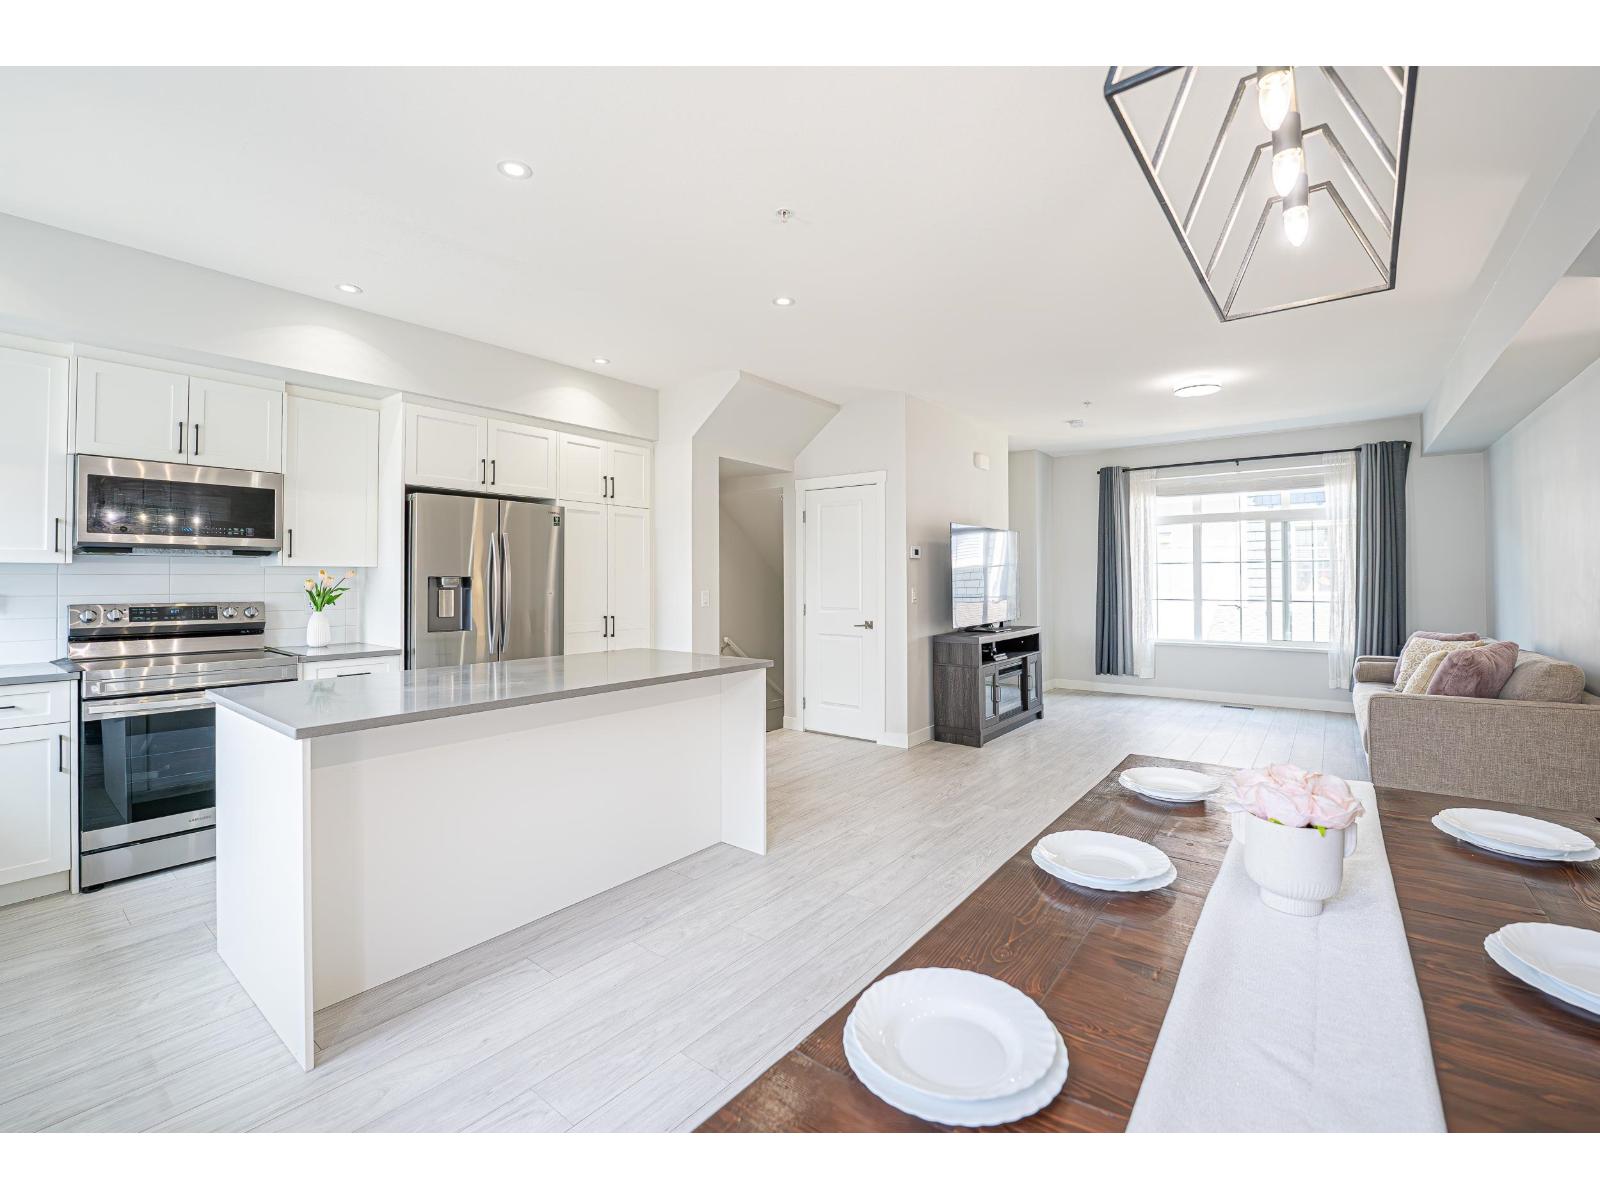
125 20180 84 Ave. · 3bd/3ba · 1466sf
 $829,000
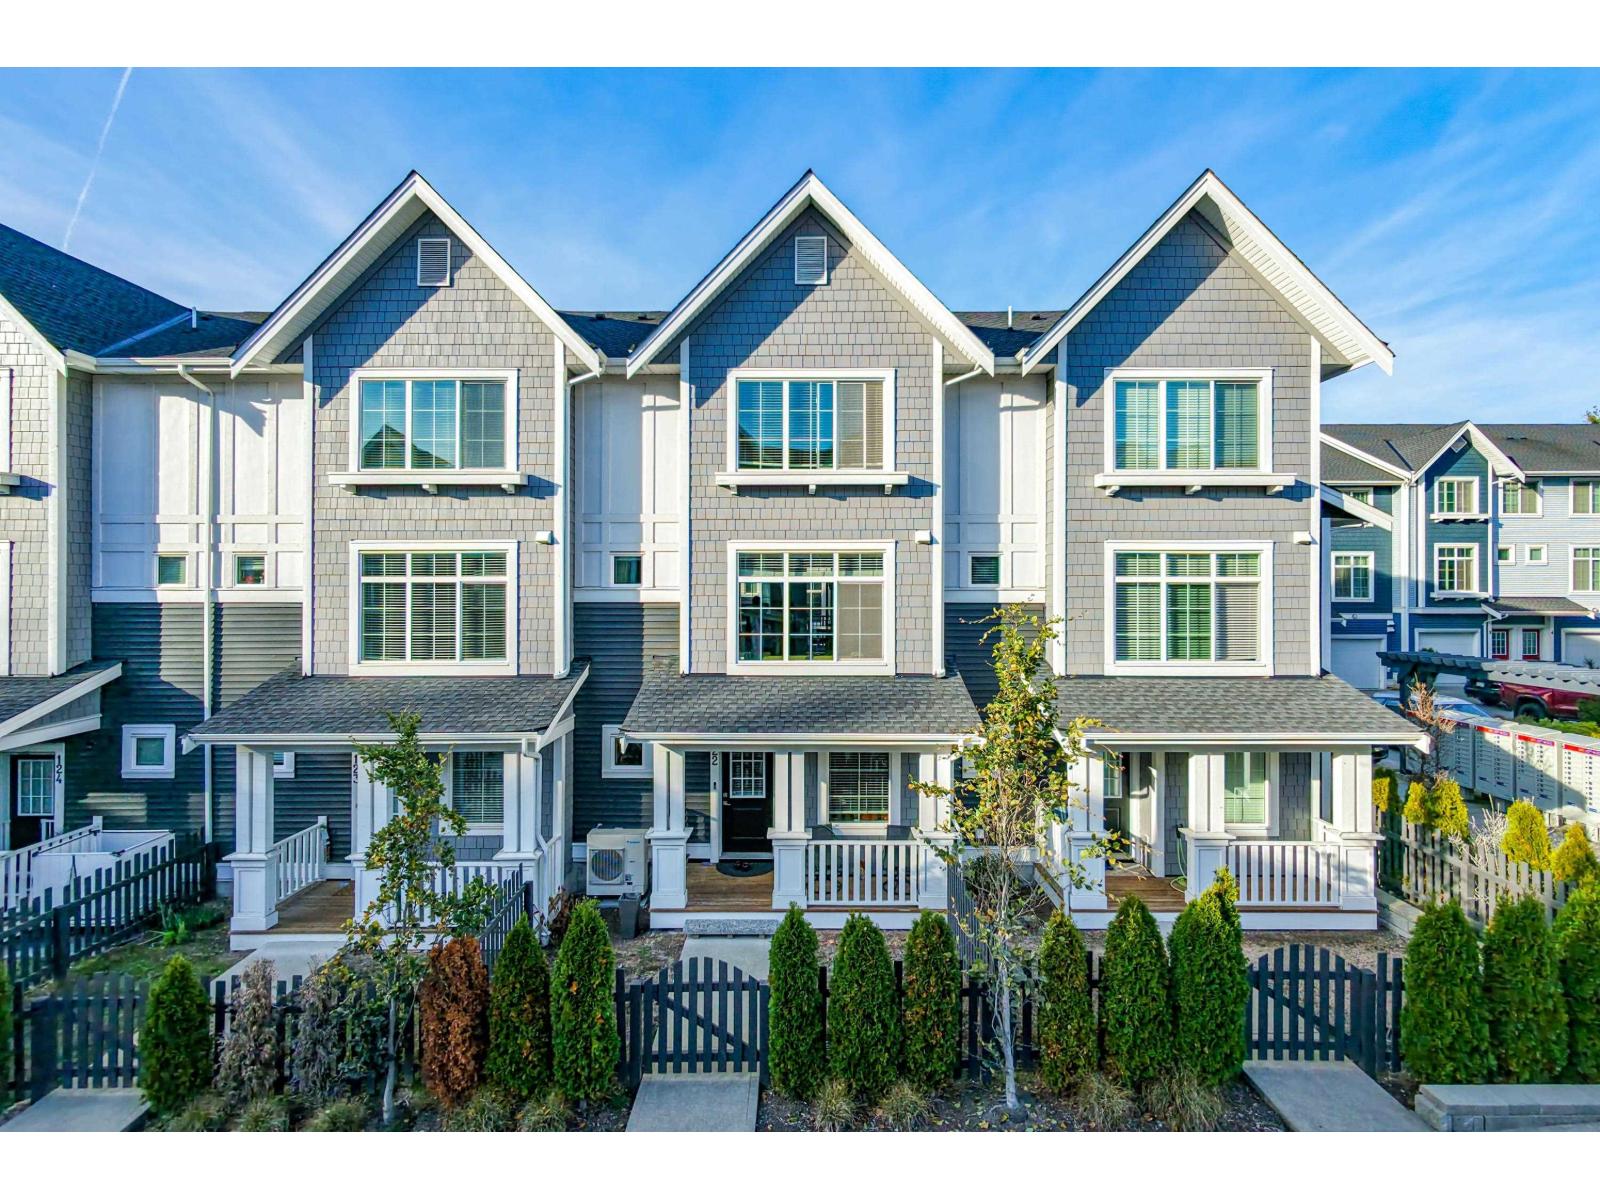
68 20180 84 Ave. · 3bd/3ba · 1466sf
 $838,000
122 20180 84 Ave. · 3bd/3ba · 1476sf
 $1,325,000
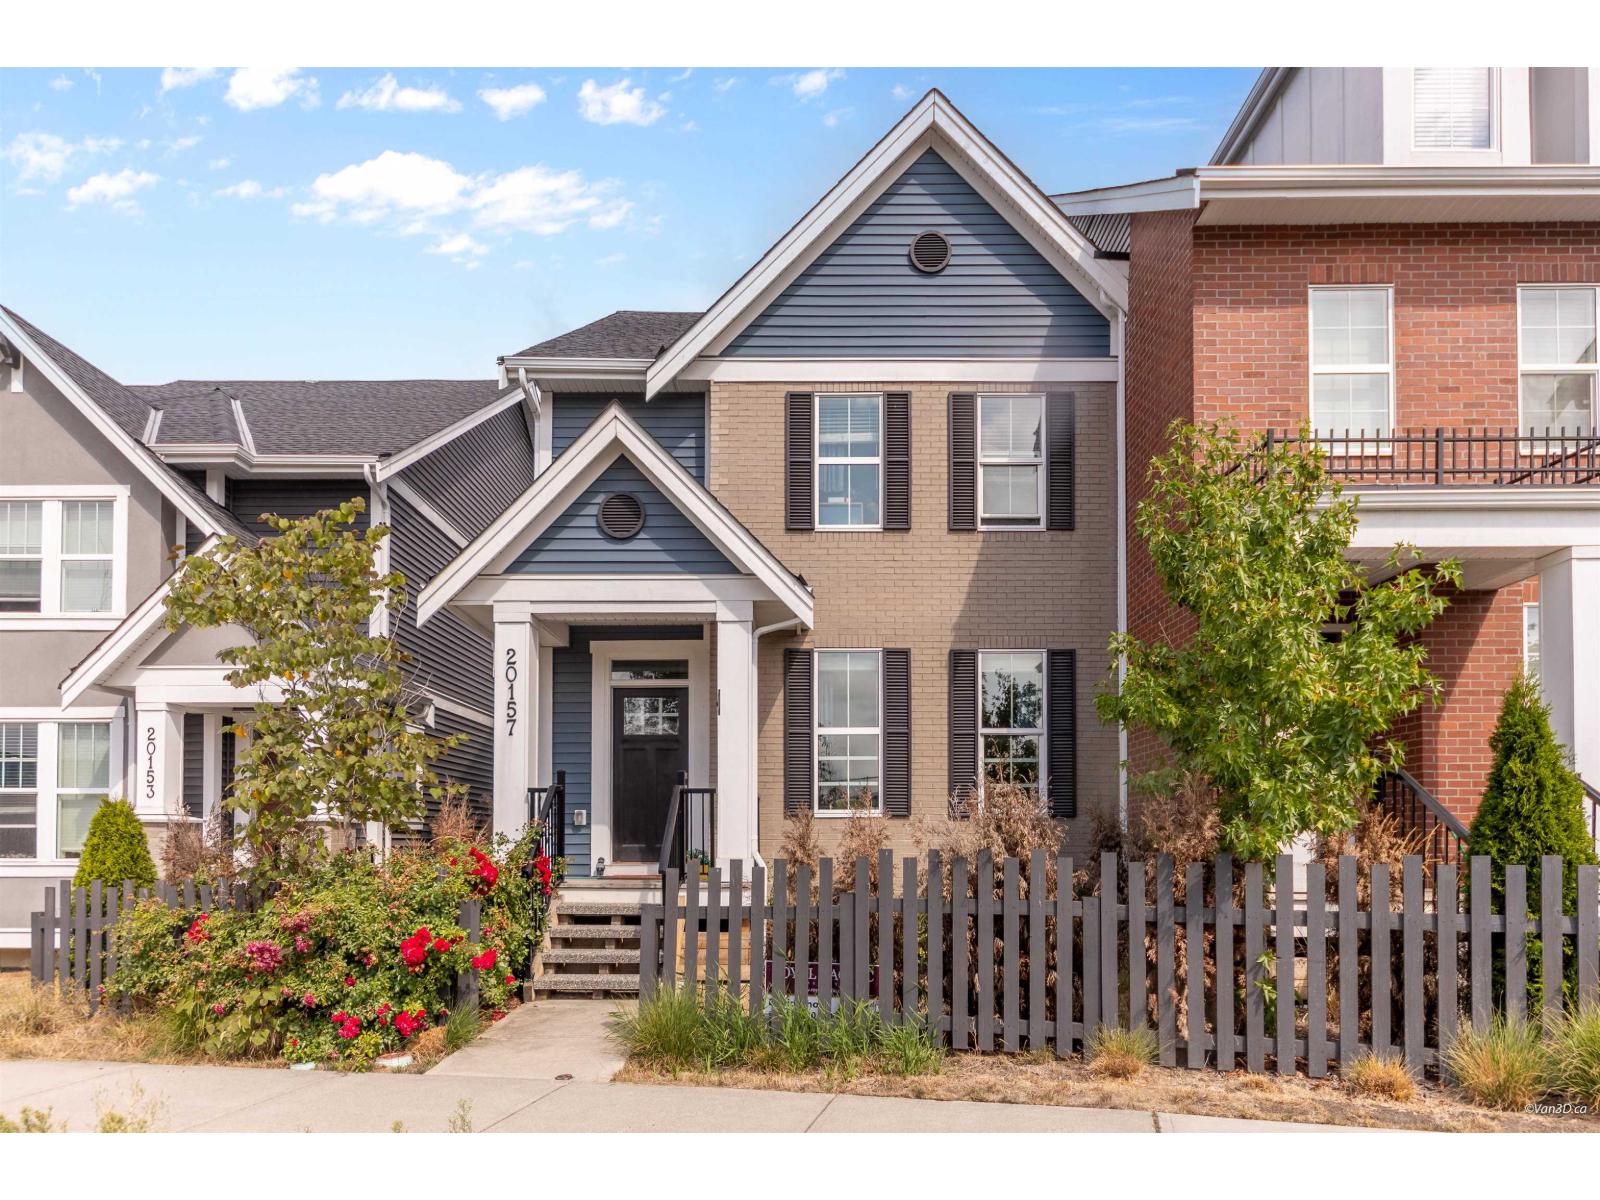
20157 83 Ave. · 4bd/4ba · 2507sf
 $339,000
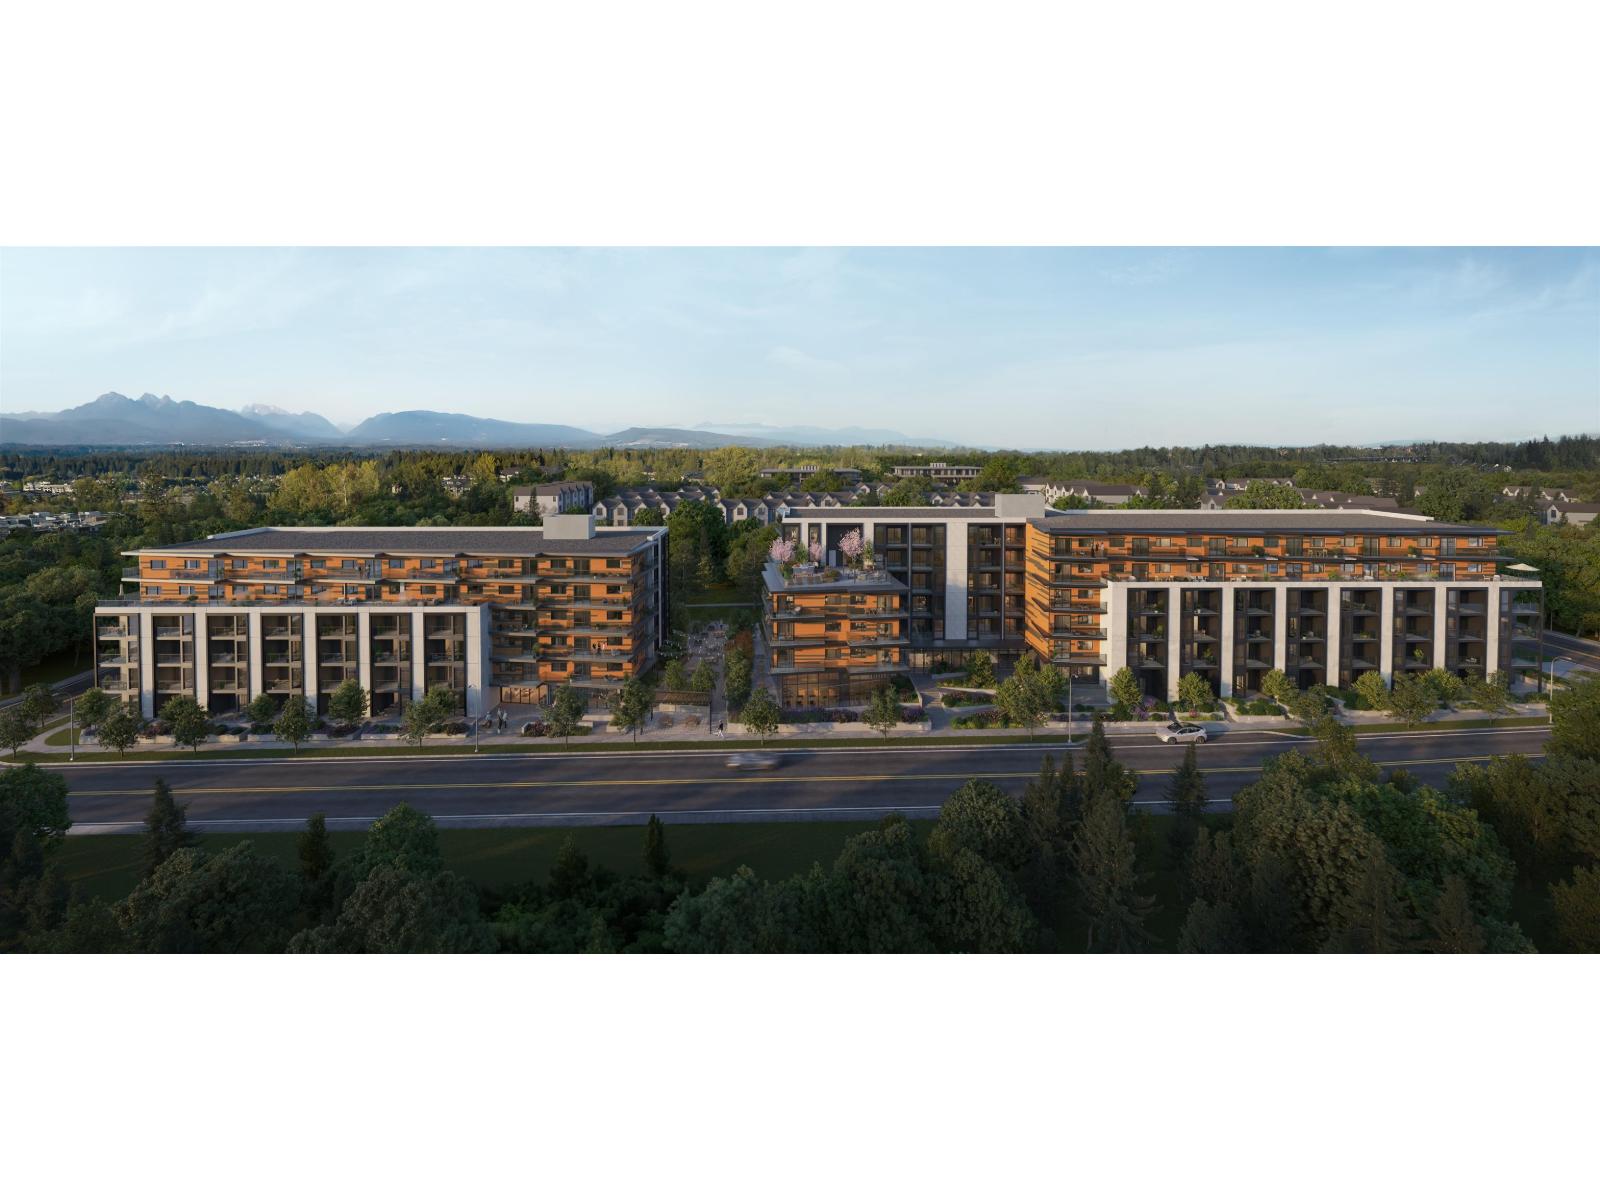
B308 20117 84 Ave. · 0bd/1ba · 317sf
 $574,900
B122 20117 84 Ave. · 2bd/1ba · 752sf
 $709,900
B422 20117 84 Ave. · 2bd/2ba · 755sf
 $639,000
A201 20117 84 Ave. · 2bd/2ba · 703sf
 $589,900
A204 20117 84 Ave. · 2bd/1ba · 709sf
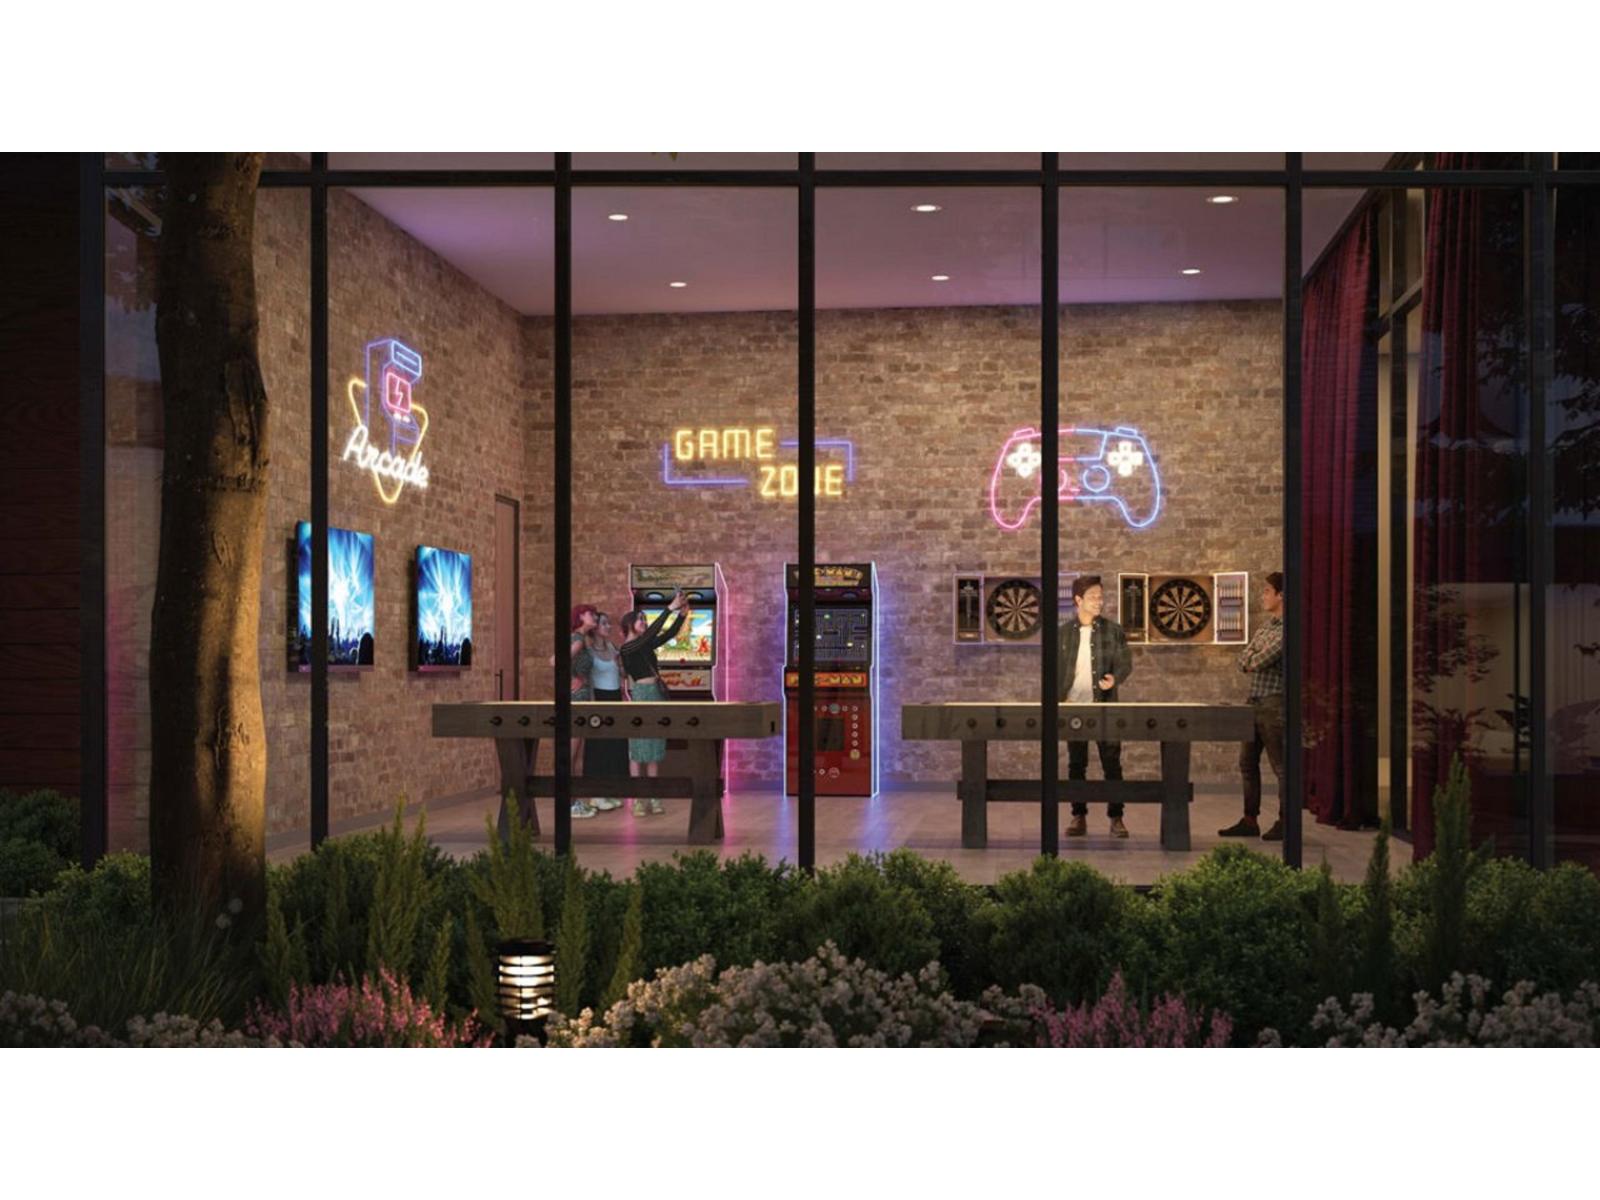 $684,900
B616 20117 84 Ave. · 2bd/2ba · 824sf
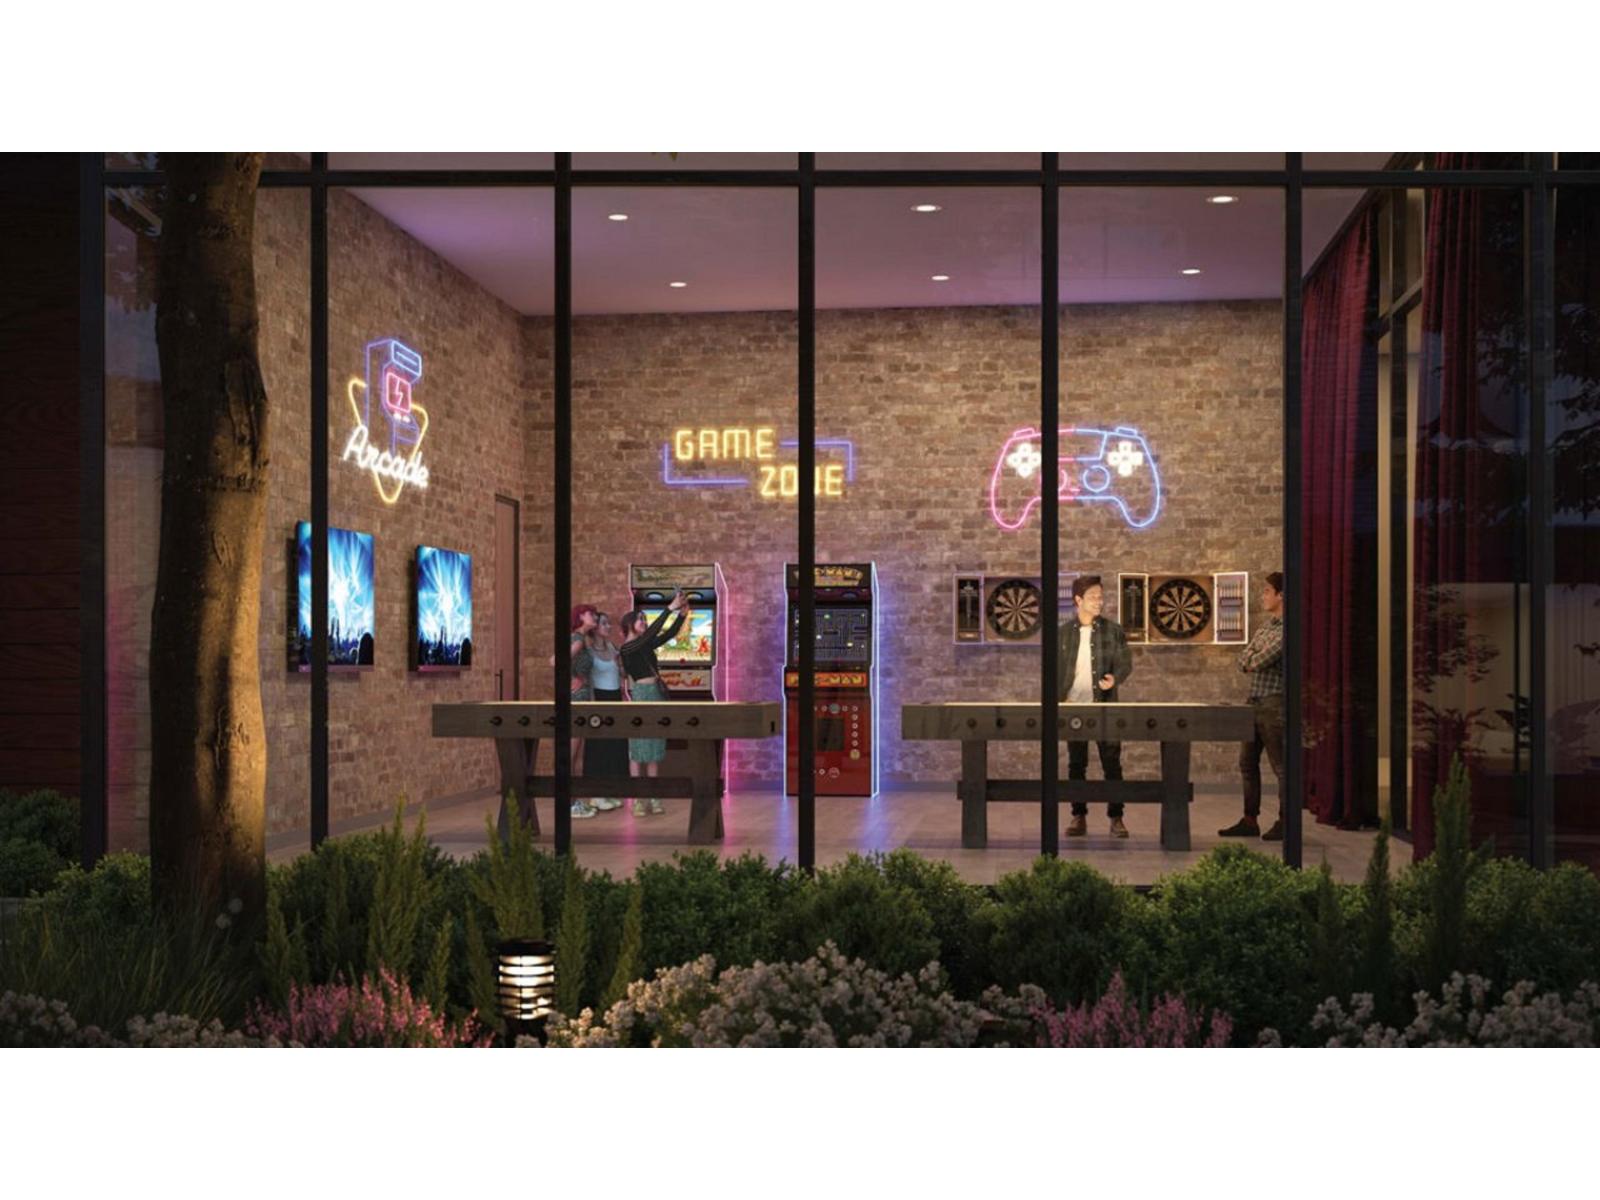 $459,900
B116 20117 84 Ave. · 1bd/1ba · 571sf
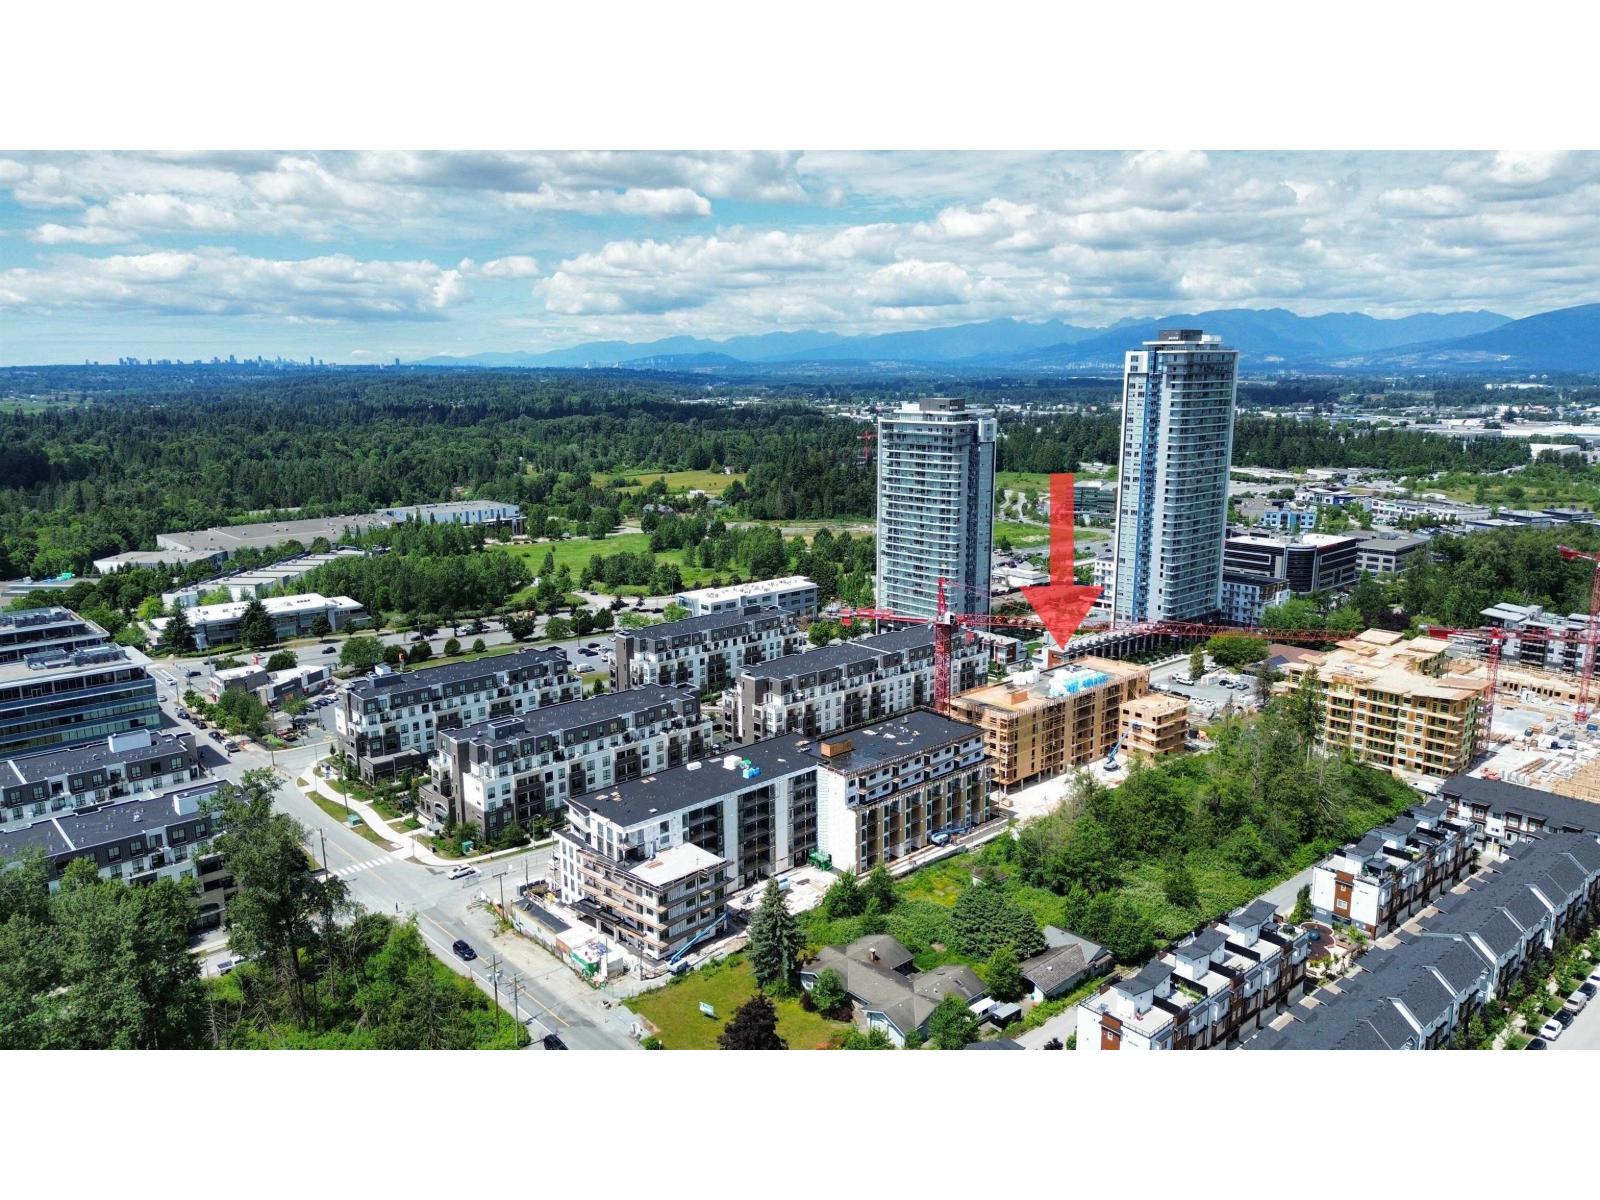 $424,900
A412 20117 84 Ave. · 1bd/1ba · 440sf
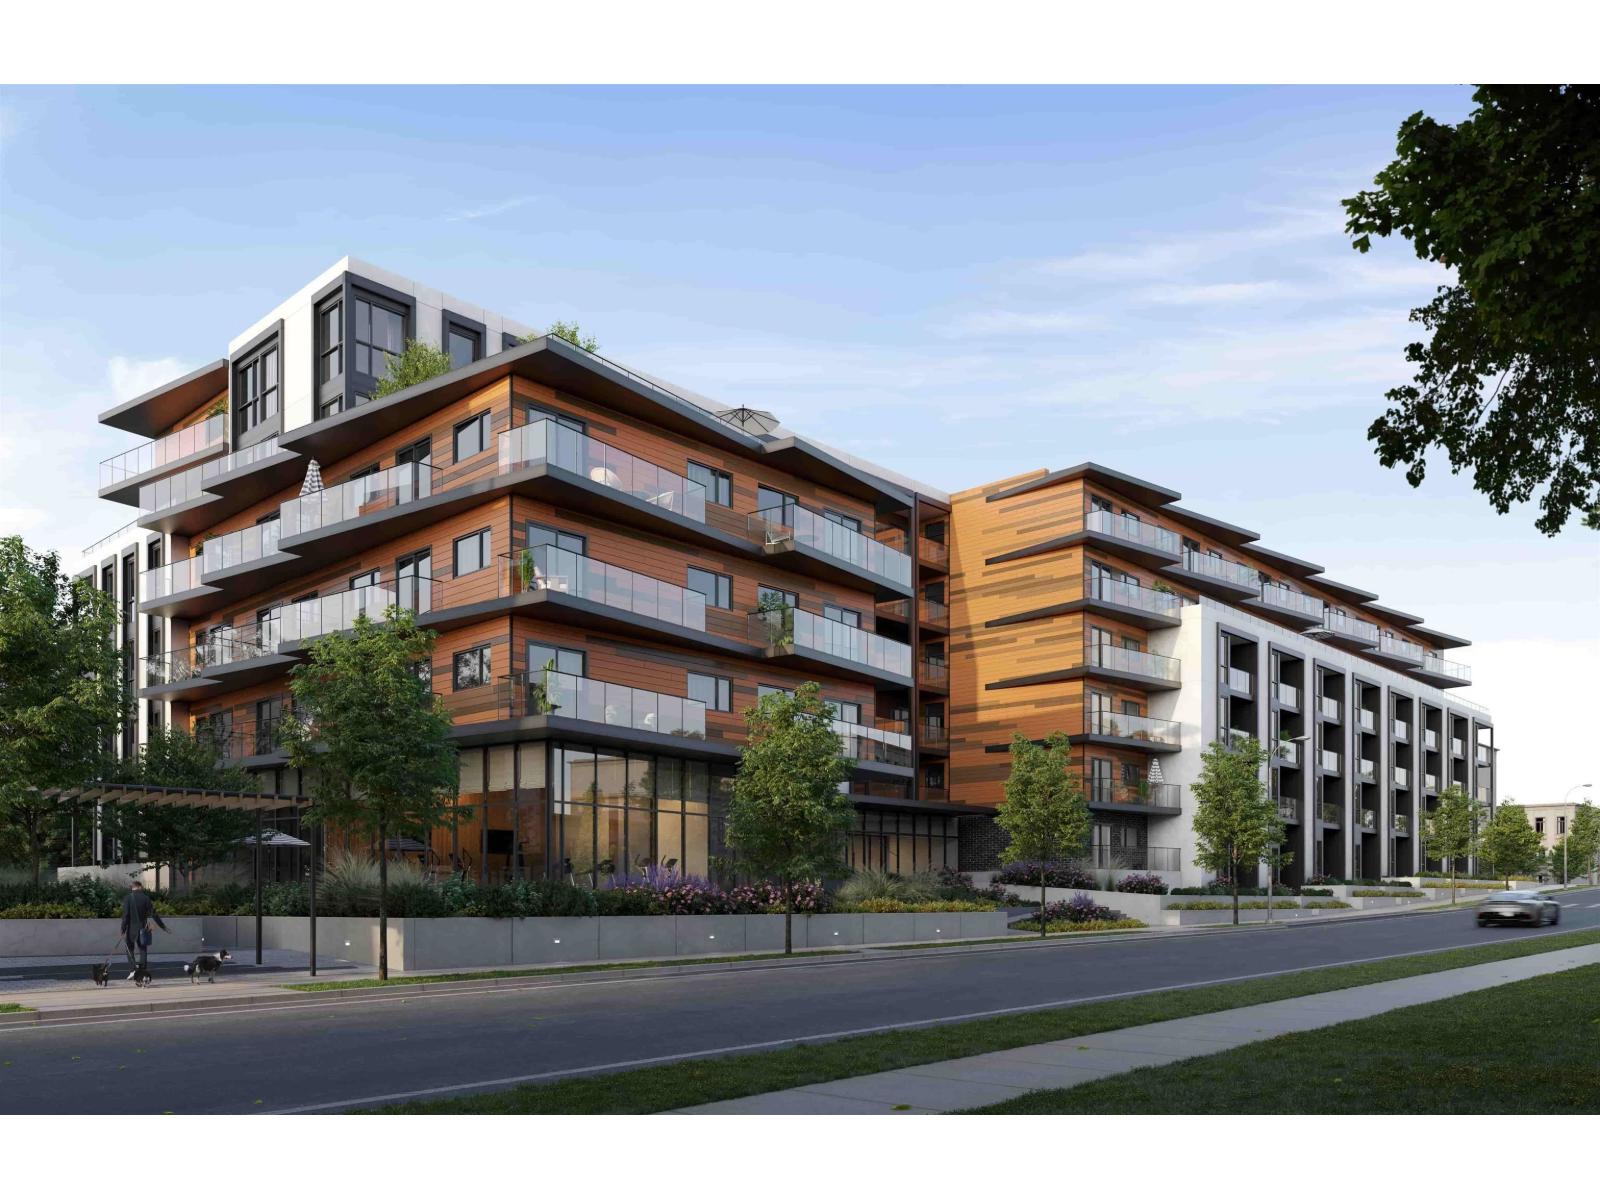 $414,900
A108 20117 84 Ave. · 1bd/1ba · 440sf
 $575,000
B428 20117 84 Ave. · 2bd/1ba · 678sf
Buildings Near Zetter Place
 Keystone
8485 204 St.
 Woodland Park
8570 204 St.
 Yorkson Park
20325 85 Ave. · EPS7248
 Walden
20451 84 Ave. · EPS4809
 Homestead
8450 204th St. · EPS7318
 Aston
8433 203A St.
 Latimer Heights - Classic Single Family Homes
8393 203A St.
 Yorkson Park West
20290 86th Ave. · EPS7247
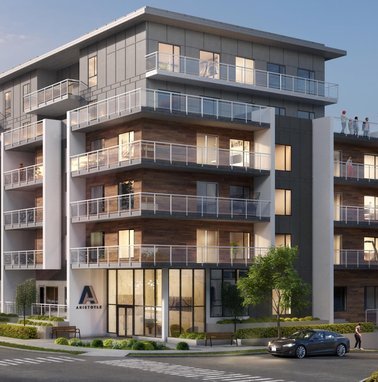 Aristotle
20203 84 Ave.
 Latimer Heights - Parkside Townhomes
8371 202B St. · EPS6271
 The Residences At Village Square
8880 202nd St. · BCS1359
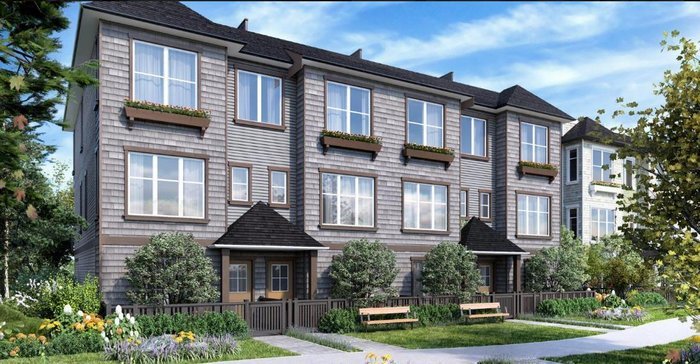 Everly Green
8217 204B St. · EPS3672
.jpg) Ashbury + Oak
8138 204 St. · EPS3097
 Madewell
20179 84 Ave.
 Latimer Heights - Rowhomes
8258 202 St.
 Lennox Rowhomes
20214 82nd Ave.
Zetter Place Area Map 🔍 Open larger map ↗
- Abbotsford - 449
- Agassiz - 28
- Burnaby - 54
- Burnaby East - 79
- Burnaby North - 368
- Burnaby South - 348
- Campbell River - 1
- Chilliwack - 222
- Cloverdale - 194
- Comox Valley - 10
- Coquitlam - 570
- Delta - 10
- Duncan - 42
- Esquimalt - 59
- Gulf Islands - 6
- Harrison Hot Springs - 13
- Harrison Mills - 1
- Hope - 22
- Ladner - 110
- Langford - 156
- Langley - 545
- Maple Ridge - 312
- Mill Bay - 2
- Mission - 65
- New Westminster - 444
- North Delta - 29
- North Island - 2
- North Saanich - 8
- North Surrey - 413
- North Vancouver - 748
- Oak Bay - 44
- Osoyoos - 1
- Parksville / Qualicum - 7
- Penticton - 8
- Pitt Meadows - 75
- Port Alberni - 2
- Port Coquitlam - 268
- Port Moody - 269
- Richmond - 1162
- Saanich East - 232
- Saanich West - 92
- Sardis - 155
- Sidney - 152
- Sooke - 39
- South Surrey White Rock - 719
- Surrey - 669
- Tsawwassen - 98
- Vancouver East - 1005
- Vancouver West - 2495
- Victoria - 666
- View Royal - 46
- West Vancouver - 231


