Walden
20451 84 Ave.
Langley, BC V2Y 2B7
Overview
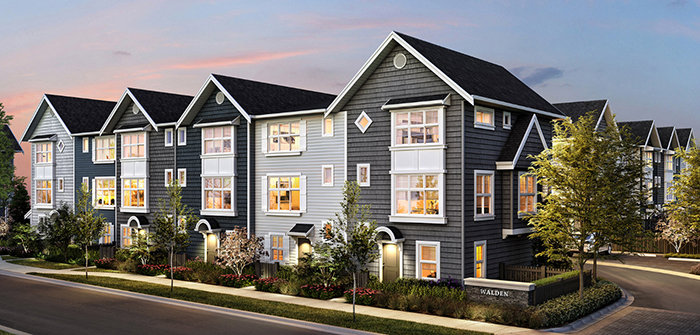
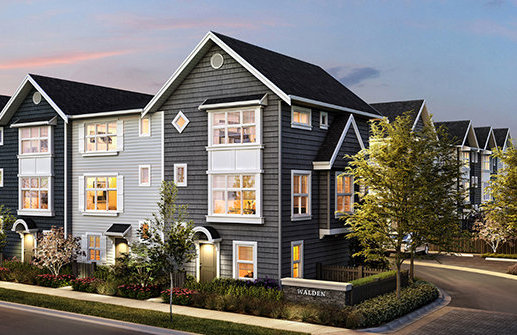
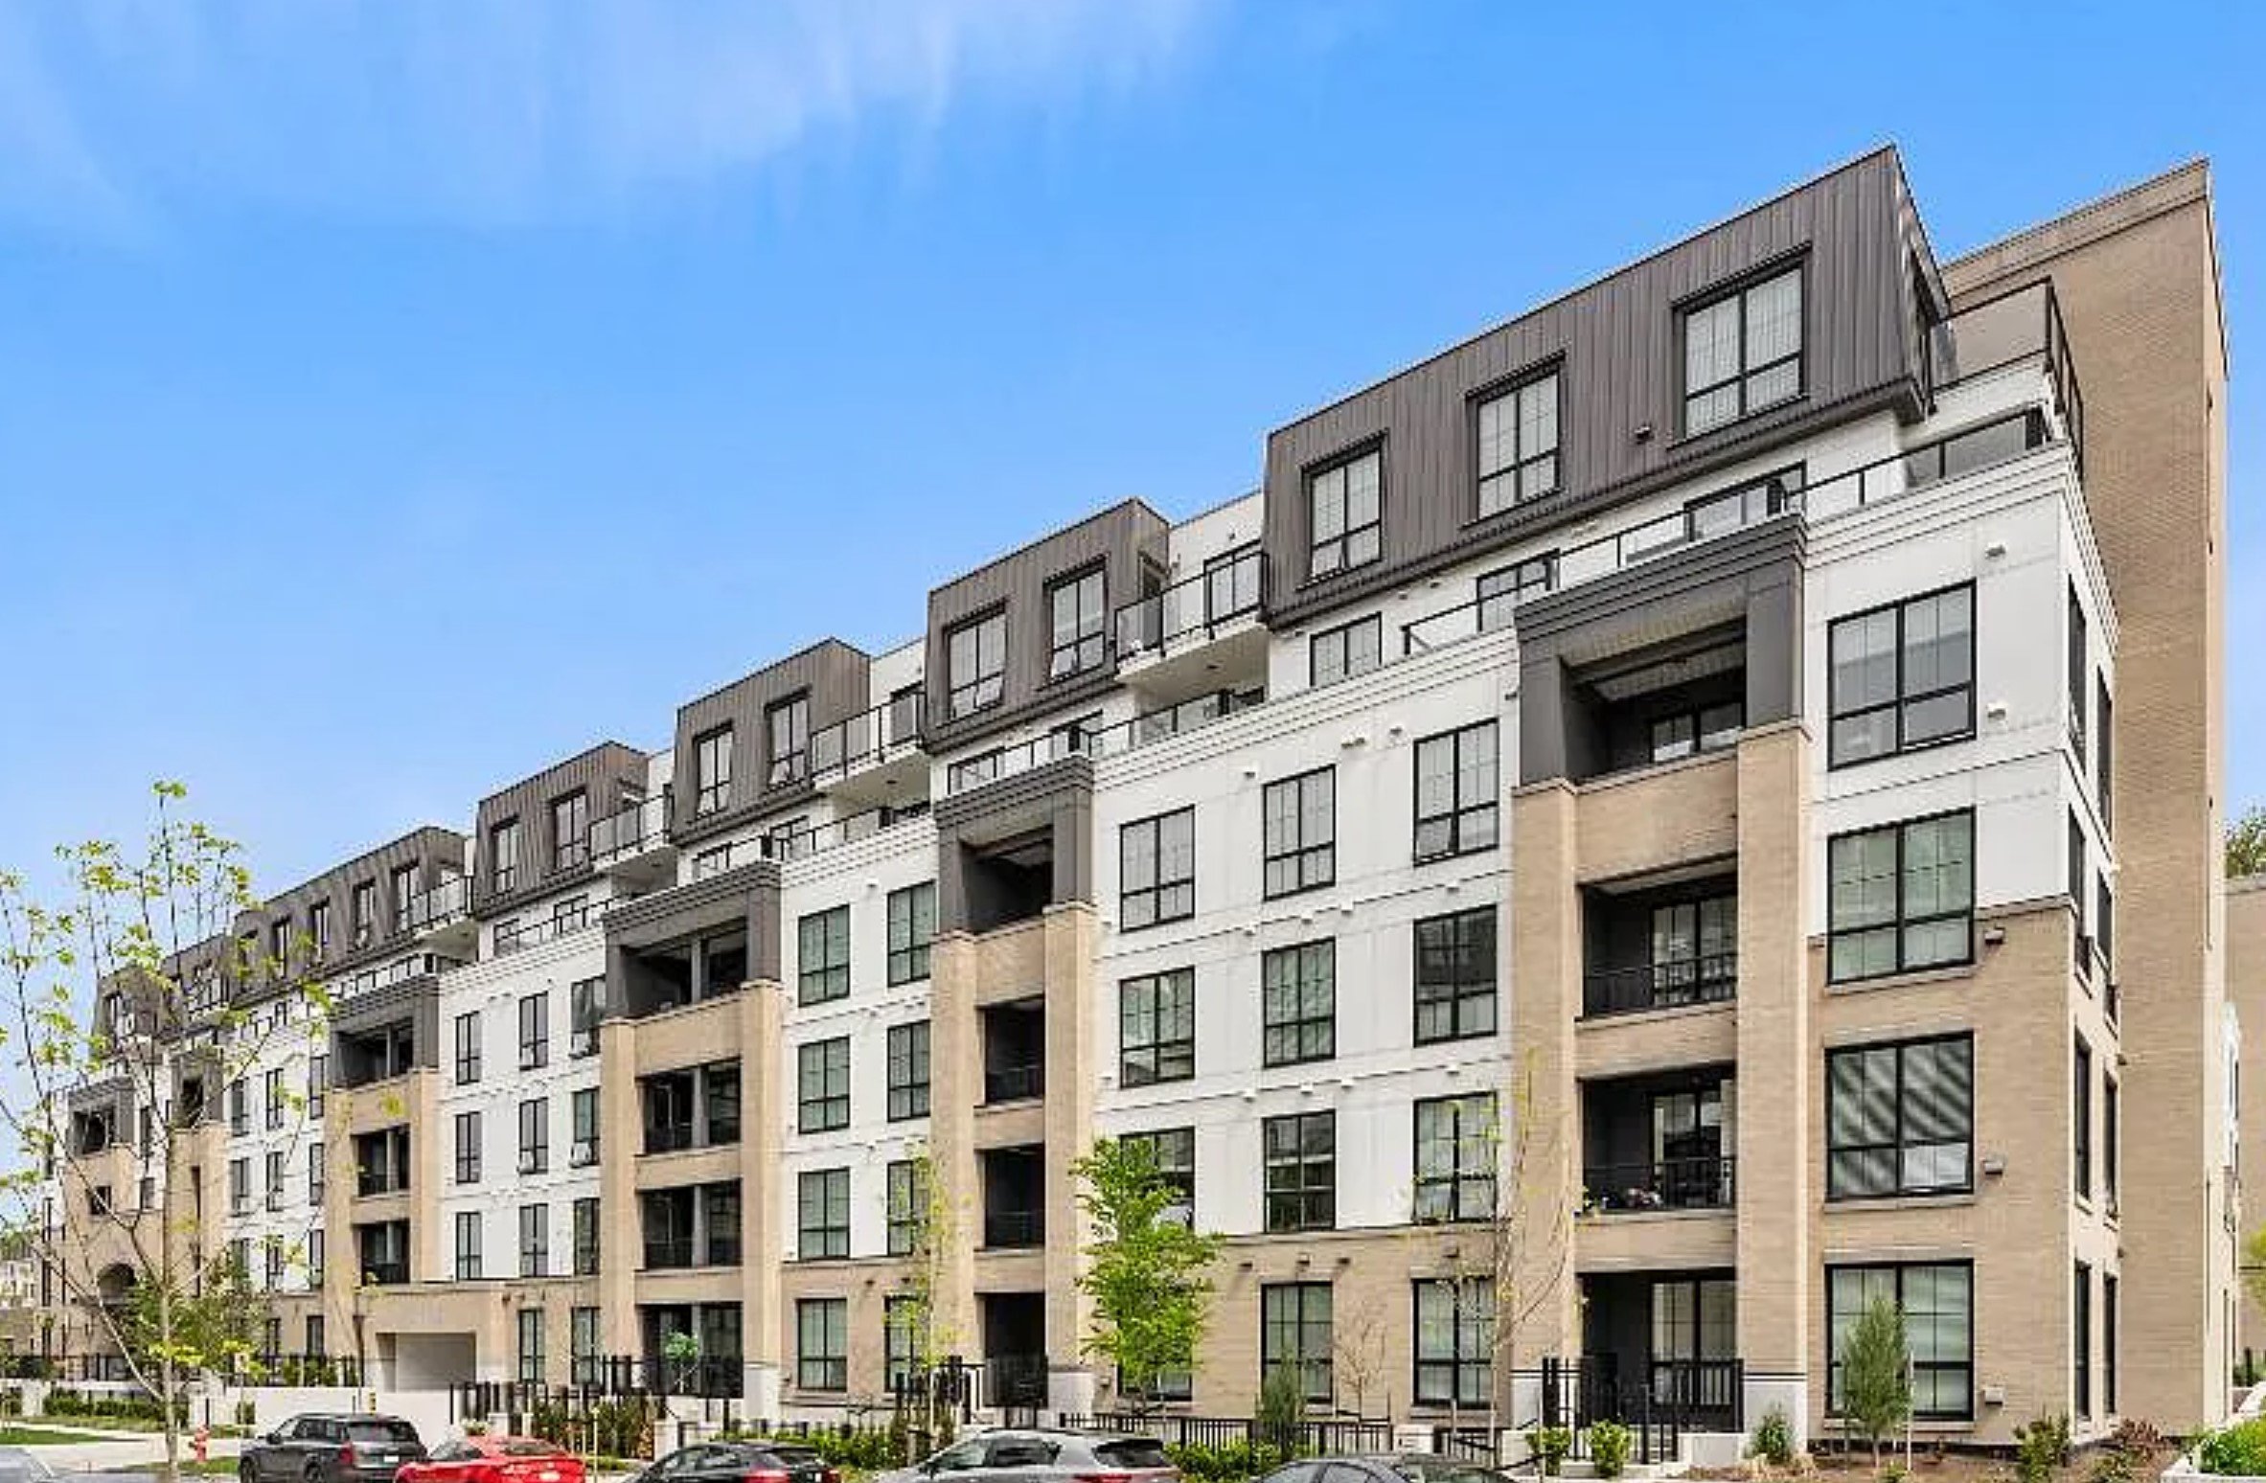
Walden - 20451 84 Avenue, Langley, BC V2Y 2B7, Canada. Strata plan number NWP48848. Crossroads are 84 Avenue and 204 Street. A boutique collection of 45, 3 and 4-bedroom parkside townhomes nestled along Yorkson Creek. Estimated completion is Fall/Winter 2018. Developed by Woodbridge Northwest Communities. Architecture by Focus Architecture. Interior design by Theresa Yoon of I.D. Lab.
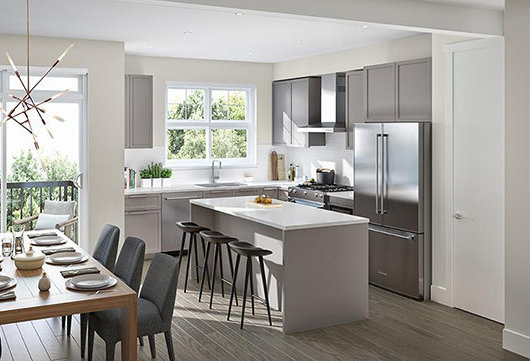
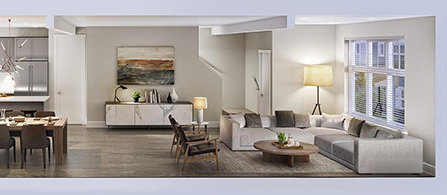
With spacious layouts, Walden features contemporary open-concept interiors and thoughtfully designed living spaces that add ease and enjoyment to daily family life. Peacefully situated in Langleys Northwest Yorkson neighbourhood, this exceptional new community offers the perfect mix of tranquility and urban convenience. Expansive parks and walking trails are at your doorstep, while schools, shops and daily amenities are all located within minutes. Enjoy easy access to the highway and transit hubs that keep you connected in all directions.
Walking distance to Yorkson Community Park. Schools nearby are Yorkson Creek Middle School, Willoughby Elementary, Lynn Fripps Elementary School, Richard Bulpitt Elementary School, R.E. Mountain Secondary School, R.C. Garnett Demonstration Elementary, and Catholic Pacific College. Grocery stores and supermarkets nearby are Hakam's Your Independent Grocer and IGA.
 🔍 5 photos · slideshow
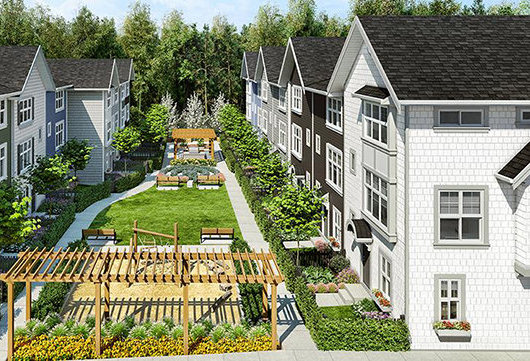

For Sale in Walden & Complex
| Date | Address | Status | Bed | Bath | Price | Sqft | DOM | Strata Fee | Tax | Listed By |
|---|---|---|---|---|---|---|---|---|---|---|
| 2026-07-06 | 43 20451 84 Ave. | Active | 3 | 3 | $775,000 ($607/sf) | 1276 | $243 | $2850 (2026) | Sutton Group-West Coast Realty |
Walden Sold History (last 24 months)
| Sold Date | Address | Bed | Bath | Sqft | Asking | Sold Price | DOM | Strata Fee | Tax | Listed By |
|---|---|---|---|---|---|---|---|---|---|---|
| 2026-02-03 | 5 20451 84 Ave. | 3 | 3 | 1431 | $788,000 | $745,000 ($521/sf) | $280 | $2877 (2025) | RE/MAX LIFESTYLES REALTY | |
| 2025-11-22 | 31 20451 84 Ave. | 3 | 3 | 1371 | $799,900 | $773,000 ($564/sf) | $257 | $2763 (2025) | Oakwyn Realty Ltd. | |
| 2025-04-14 | 25 20451 84 Ave. | 3 | 3 | 1474 | $899,000 | $865,000 ($587/sf) | $279 | $4338 (2024) | eXp Realty |
Sold data from the MLS® feed for strata plan EPS4809. Showing the last 24 months by default; expand for up to 80 recent sales.
Walden Market Summary
Walden at 20451 84 Ave. — currently 1 active listing averaging $775,000. In the past year 2 units sold at an average of $759,000.
Value & Financing
Market Reports
Live market intelligence for this building's segments — active inventory, medians, ranges & trends. Opens in a new tab.
Amenities / Features
Maintenance Fees Include
Location / Site Influences
Construction & Development
| Construction | Frame - Wood |
|---|---|
| Exterior Finish | Frame Wood |
| Roof | Asphalt |
| Foundation | Concrete Perimeter |
| Rain Screen | Full |
| Developer | Woodbridge Northwest Communities |
| Designer | I.D.Lab Inc |
| Marketer | BLVD Marketing |
Strata Information
| Strata Plan | EPS4809 |
|---|---|
| Strata Web Site | liveatwalden.ca/ |
| Building Type | Strata Townhouses |
| Title to Land | Freehold Strata |
| Units in Strata | 45 |
| Units in Development | 45 |
| Management Company | Rancho Management Services (B.C.) Ltd. — 604-684-4508 |
| Parking / Storage | Garage; Double |
Frequently Asked Questions — Walden
What year was Walden built?
How many units are in Walden?
What amenities does Walden offer?
Who is the property manager for Walden?
What is the strata plan number for Walden?
Is Walden freehold or leasehold?
Where is Walden located?
How is the real estate market at Walden?
Sales Information
| Sales Website | liveatwalden.ca/ |
|---|---|
| Sales Phone | 604.561.0889 |
| Sales Email | info@liveatwalden.ca |
Listings for Sale Near Walden 🔎 MLS® Search »
| Address | Bed | Bath | Sqft | Price |
|---|---|---|---|---|
| 43 20451 84 Ave. | 3 | 3 | 1276 | $775,000 |
| 20443 83a Ave. | 6 | 4 | 3840 | $1,749,000 |
| 9 8567 204 St. | 4 | 5 | 3252 | $1,198,000 |
| 33 8433 203a St. | 4 | 3 | 1629 | $949,900 |
| 6 8433 203a St. | 4 | 4 | 1789 | $999,900 |
| 302 20367 85 Ave. | 2 | 2 | 939 | $599,990 |
| 109 20367 85 Ave. | 2 | 2 | 890 | $579,900 |
| 32 8508 204 St. | 4 | 4 | 1815 | $998,800 |
| 609 20325 85 Ave. | 3 | 2 | 1165 | $768,888 |
| 601 8538 203a St. | 1 | 1 | 689 | $549,800 |
 $775,000
43 20451 84 Ave. · 3bd/3ba · 1276sf
$775,000
43 20451 84 Ave. · 3bd/3ba · 1276sf
 $1,749,000
20443 83a Ave. · 6bd/4ba · 3840sf
$1,749,000
20443 83a Ave. · 6bd/4ba · 3840sf
 $1,198,000
9 8567 204 St. · 4bd/5ba · 3252sf
$1,198,000
9 8567 204 St. · 4bd/5ba · 3252sf
 $949,900
33 8433 203a St. · 4bd/3ba · 1629sf
$949,900
33 8433 203a St. · 4bd/3ba · 1629sf
 $999,900
6 8433 203a St. · 4bd/4ba · 1789sf
$999,900
6 8433 203a St. · 4bd/4ba · 1789sf
 $599,990
302 20367 85 Ave. · 2bd/2ba · 939sf
$599,990
302 20367 85 Ave. · 2bd/2ba · 939sf
 $579,900
109 20367 85 Ave. · 2bd/2ba · 890sf
$998,800
32 8508 204 St. · 4bd/4ba · 1815sf
$579,900
109 20367 85 Ave. · 2bd/2ba · 890sf
$998,800
32 8508 204 St. · 4bd/4ba · 1815sf
 $768,888
609 20325 85 Ave. · 3bd/2ba · 1165sf
$768,888
609 20325 85 Ave. · 3bd/2ba · 1165sf
 $549,800
601 8538 203a St. · 1bd/1ba · 689sf
$549,800
601 8538 203a St. · 1bd/1ba · 689sf


Buildings Near Walden
Zetter Place
8508 204 St.
Zetter Place
8508 204th St.
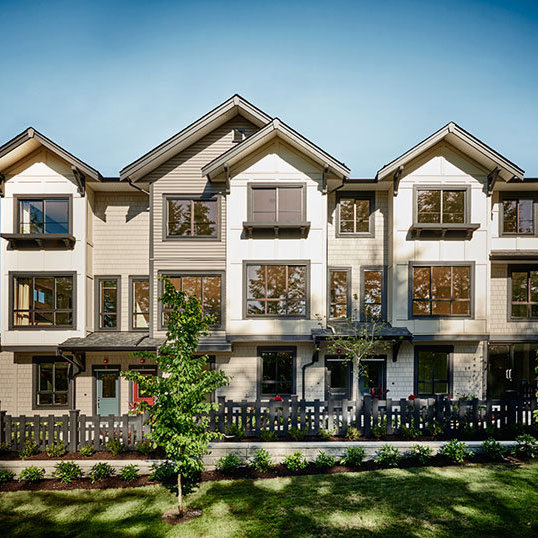 Woodland Park
8570 204 St. · EPP54033
Woodland Park
8570 204 St. · EPP54033
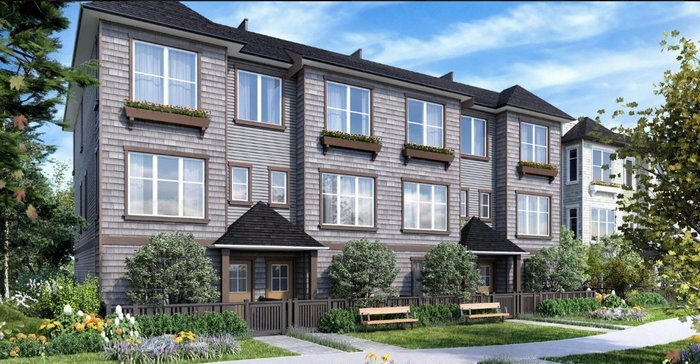 Everly Green
8217 204B St. · EPS3672
Everly Green
8217 204B St. · EPS3672
 Ashbury + Oak
8138 204 St. · EPS3097
Ashbury + Oak
8138 204 St. · EPS3097
 Gabriola Park
20498 82 Ave. · EPS3841
Gabriola Park
20498 82 Ave. · EPS3841
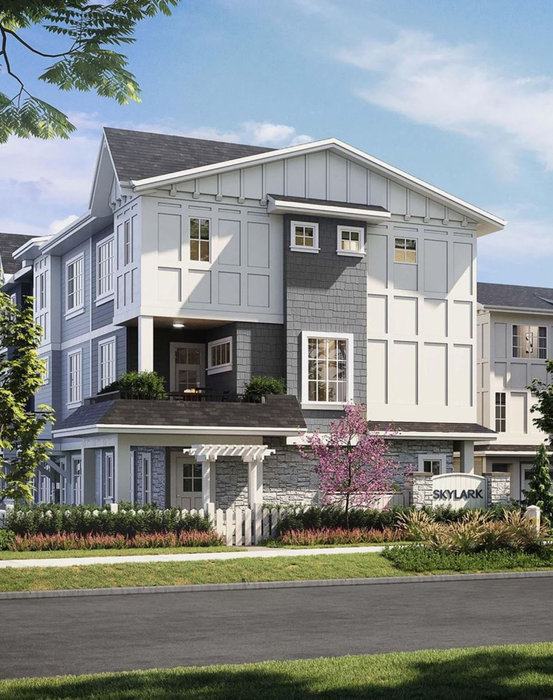 Skylark
20321 80th Ave. · EPP77249
Skylark
20321 80th Ave. · EPP77249
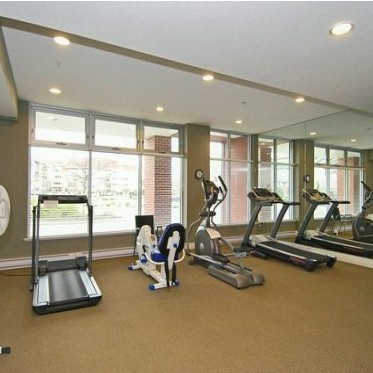 The Residences At Village Square
8880 202nd St. · BCS1359
The Residences At Village Square
8880 202nd St. · BCS1359
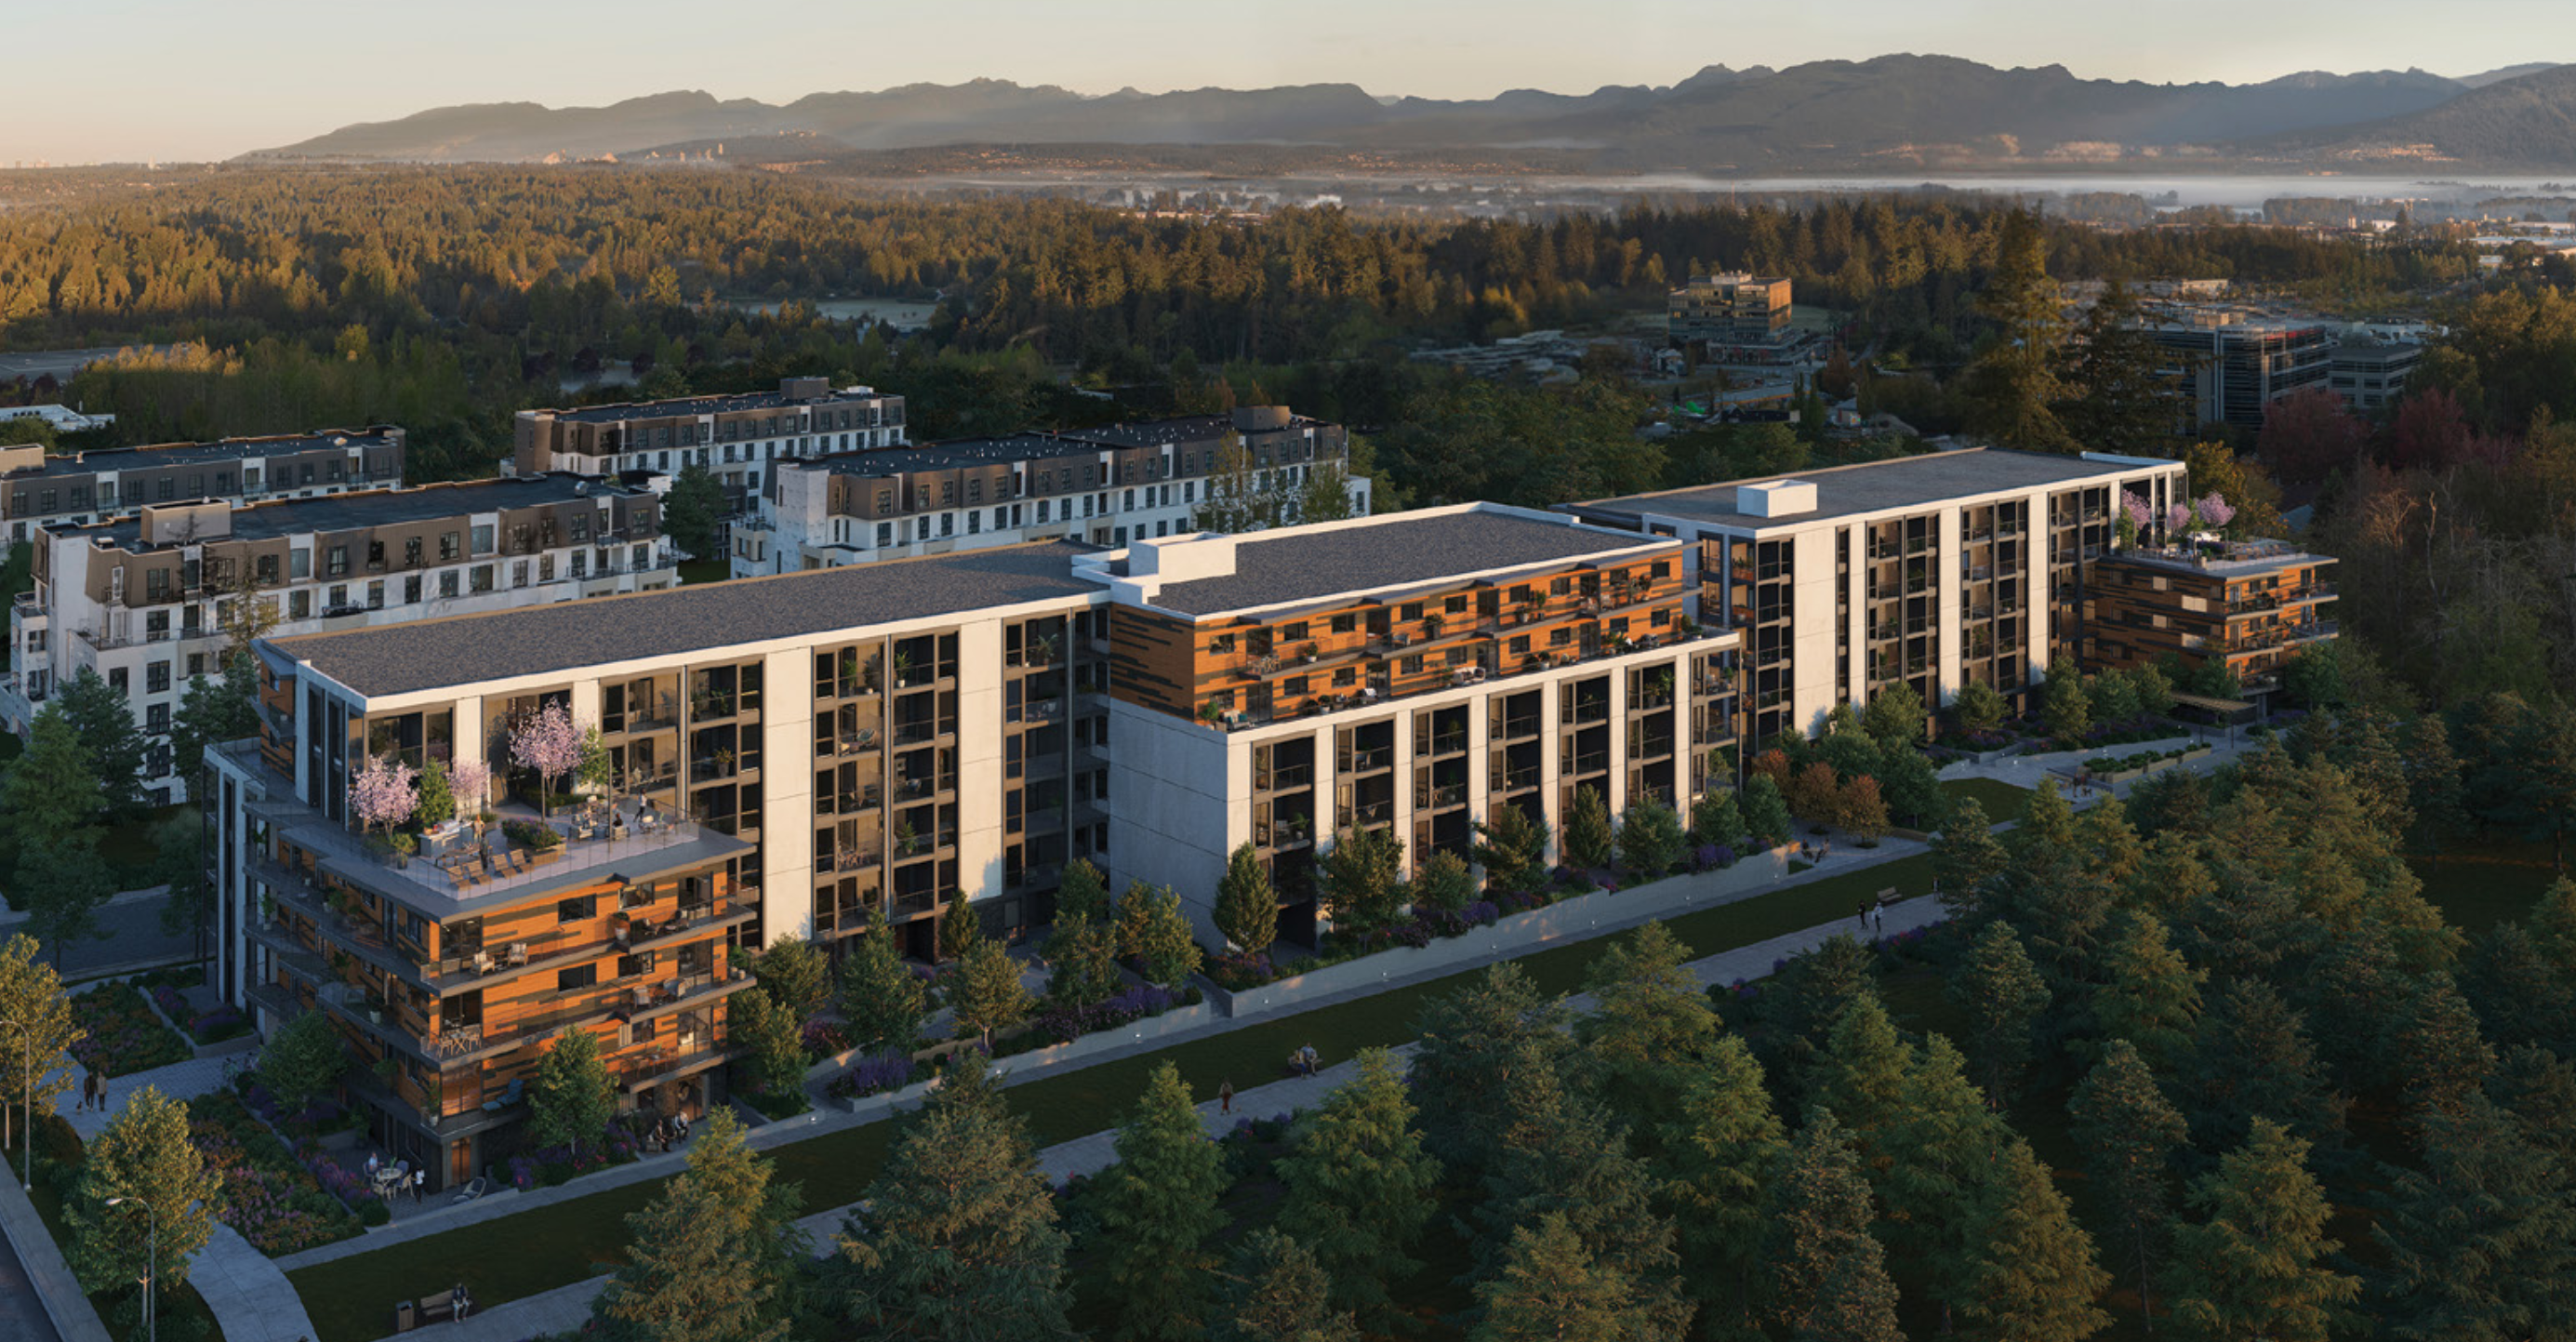 Azure Grove
20117 84 Ave.
Azure Grove
20117 84 Ave.
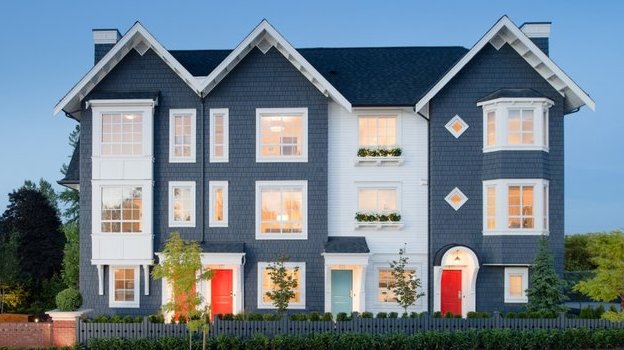 York by Mosaic
8438 207A St. · EPS1805
York by Mosaic
8438 207A St. · EPS1805
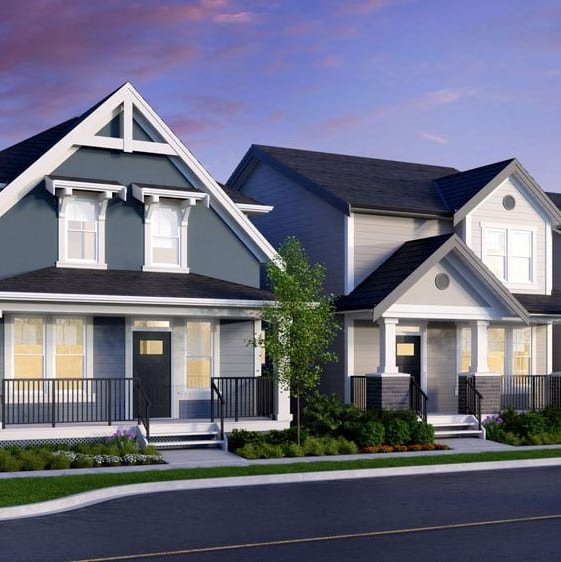 Latimer Heights - Single Family Lane Homes
8207 202B St. · EPP71810
Latimer Heights - Single Family Lane Homes
8207 202B St. · EPP71810
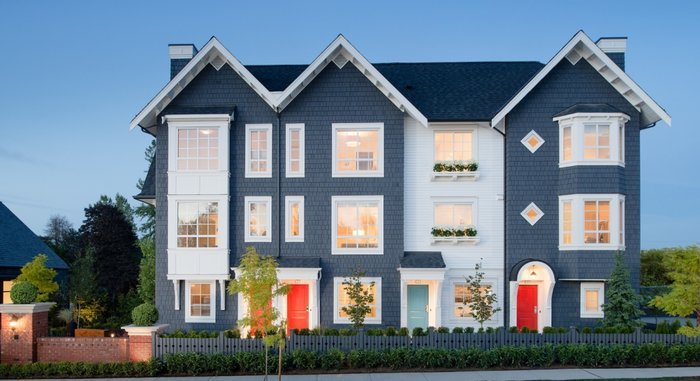 York by Mosaic
8476 207A St. · EPS1805
York by Mosaic
8476 207A St. · EPS1805
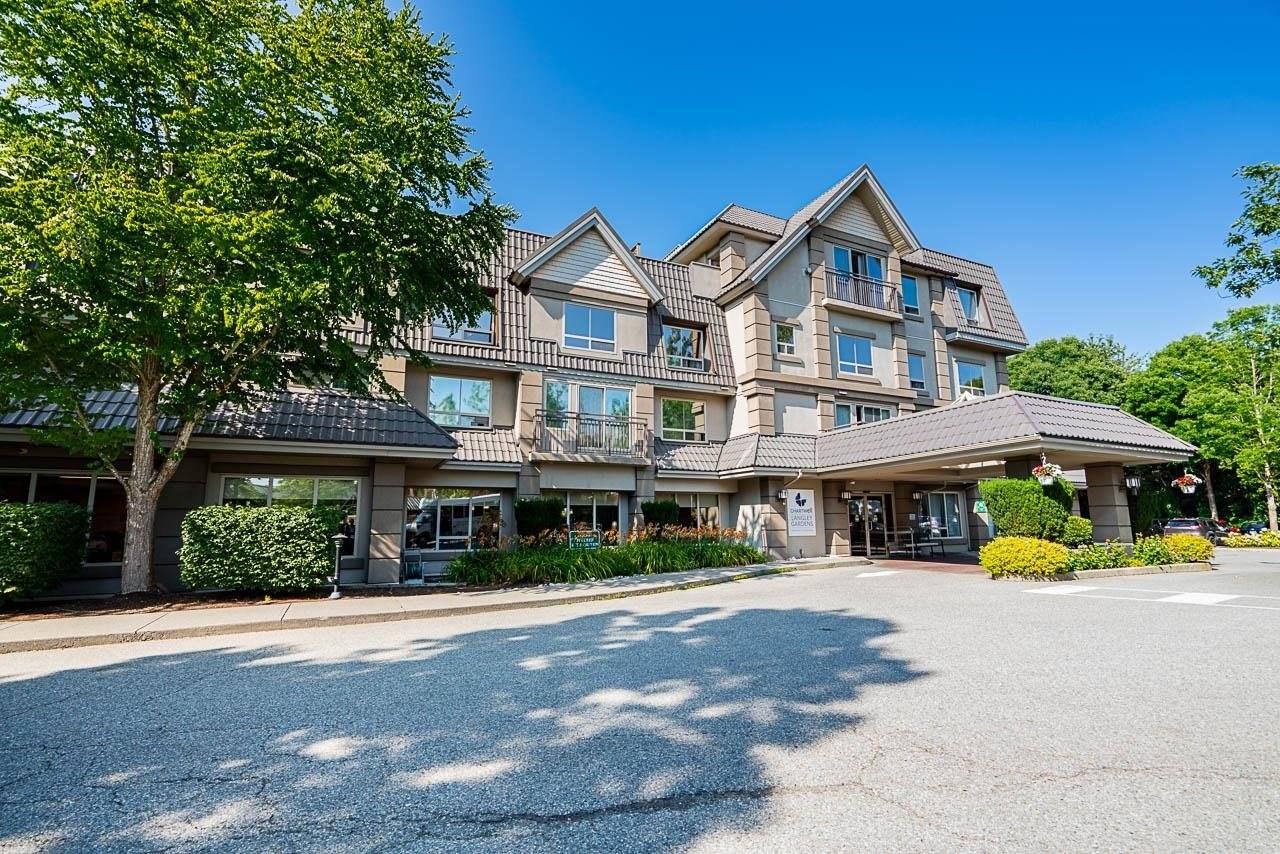 Walnut Grove
8888 202nd St. · LMS4268
Walnut Grove
8888 202nd St. · LMS4268
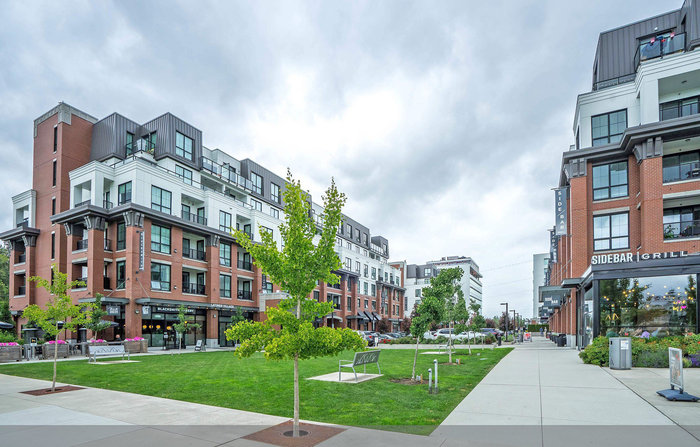 Latimer Village (Building A)
20018 83A Ave. · EPS7772
8067 207th
8067 207th St.
Latimer Village (Building A)
20018 83A Ave. · EPS7772
8067 207th
8067 207th St.
 Yorkson Creek Parkside 2
8157 207 St. · EPS3791
Yorkson Creek Parkside 2
8157 207 St. · EPS3791
 Yorkson Creek
8258 207A St. · EPS1954
Yorkson Creek
8258 207A St. · EPS1954
 Latimer Village (Building E)
20019 83A Ave. · EPS8645
Latimer Village (Building E)
20019 83A Ave. · EPS8645
Walden Area Map 🔍 Open larger map ↗

- Abbotsford - 447
- Agassiz - 28
- Burnaby - 55
- Burnaby East - 77
- Burnaby North - 365
- Burnaby South - 343
- Campbell River - 1
- Chilliwack - 221
- Cloverdale - 193
- Comox Valley - 10
- Coquitlam - 563
- Delta - 10
- Duncan - 41
- Esquimalt - 59
- Gulf Islands - 6
- Harrison Hot Springs - 13
- Harrison Mills - 1
- Hope - 22
- Ladner - 109
- Langford - 156
- Langley - 529
- Maple Ridge - 312
- Mill Bay - 2
- Mission - 65
- New Westminster - 444
- North Delta - 28
- North Island - 2
- North Saanich - 8
- North Surrey - 409
- North Vancouver - 747
- Oak Bay - 44
- Osoyoos - 1
- Parksville / Qualicum - 7
- Penticton - 8
- Pitt Meadows - 75
- Port Alberni - 2
- Port Coquitlam - 266
- Port Moody - 267
- Richmond - 1162
- Saanich East - 232
- Saanich West - 92
- Sardis - 153
- Sidney - 152
- Sooke - 39
- South Surrey White Rock - 713
- Surrey - 662
- Tsawwassen - 97
- Vancouver East - 998
- Vancouver West - 2482
- Victoria - 665
- View Royal - 46
- West Vancouver - 230


