Maintenance Fees Include
Caretaker
Garbage Pickup
Gardening
Gas
Hot Water
Management
Recreation Facility


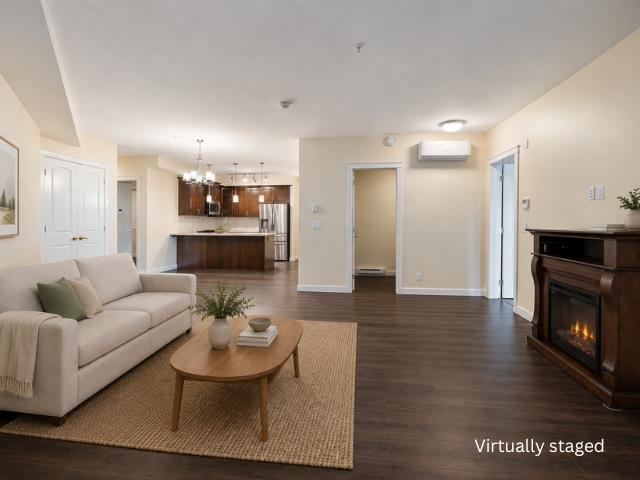
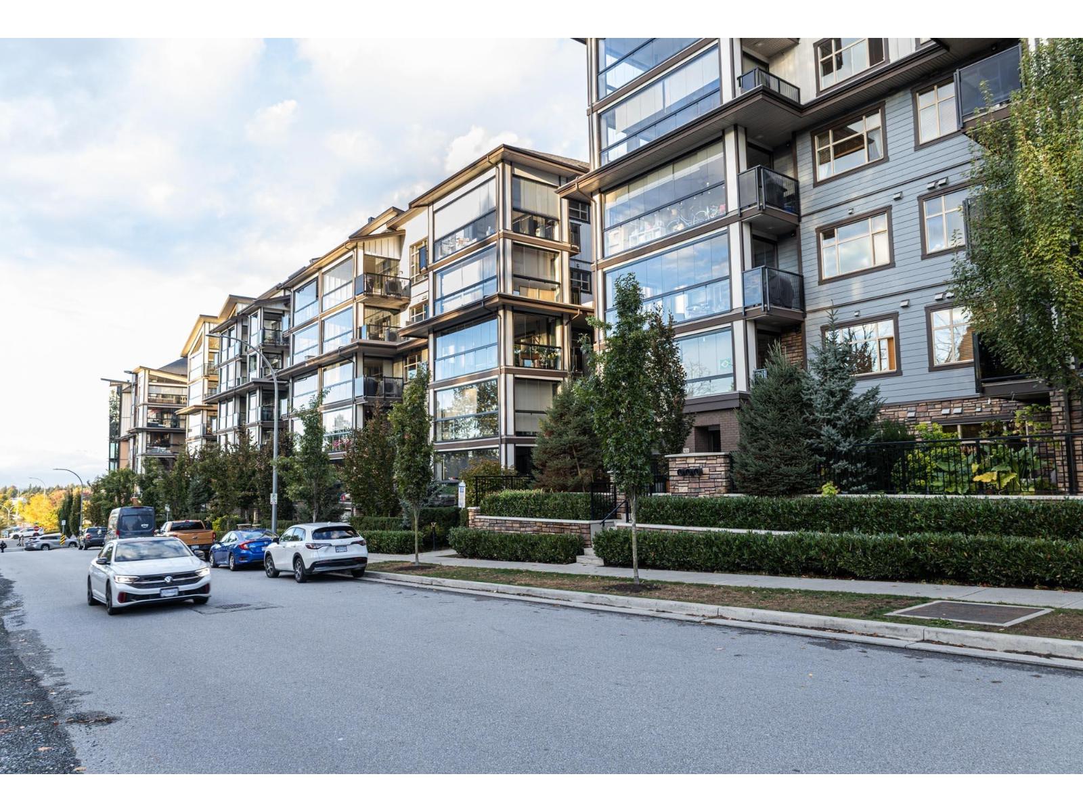
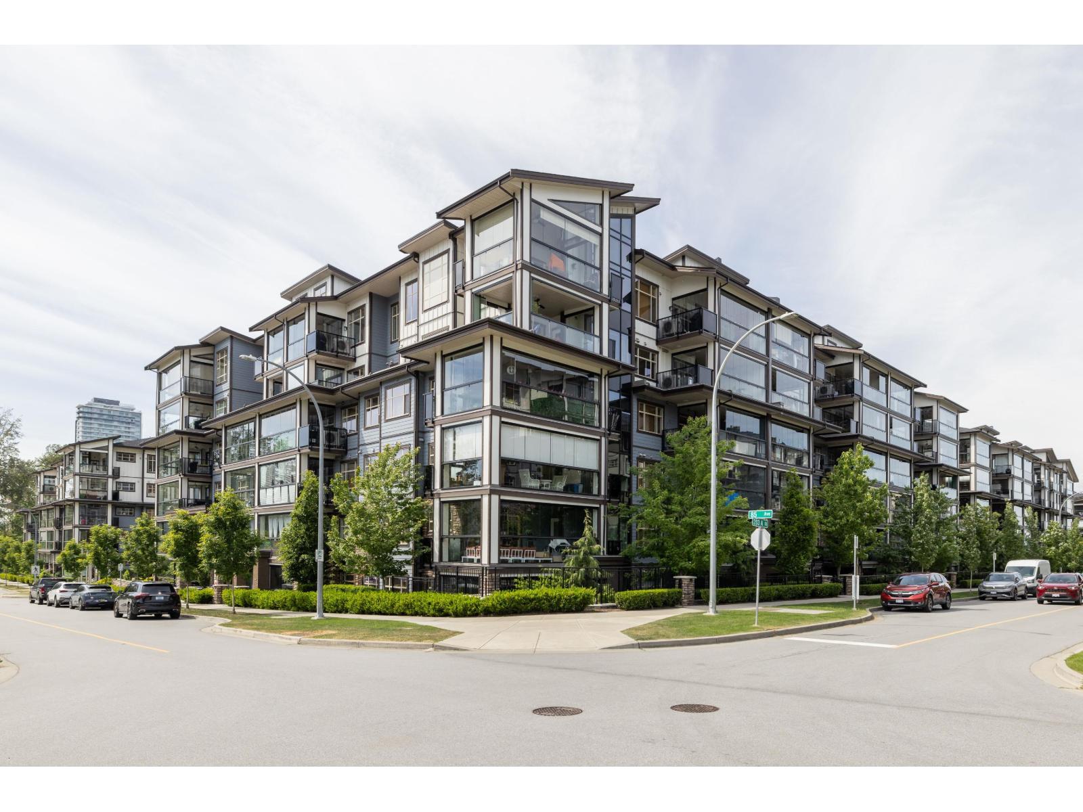
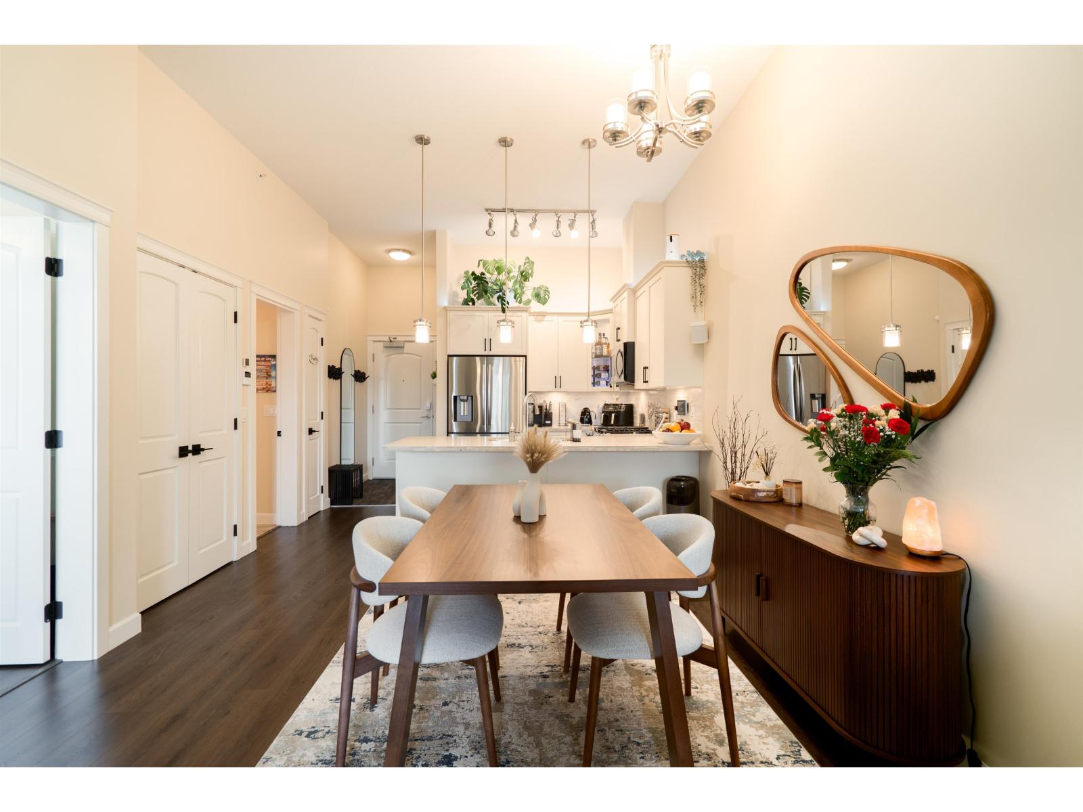
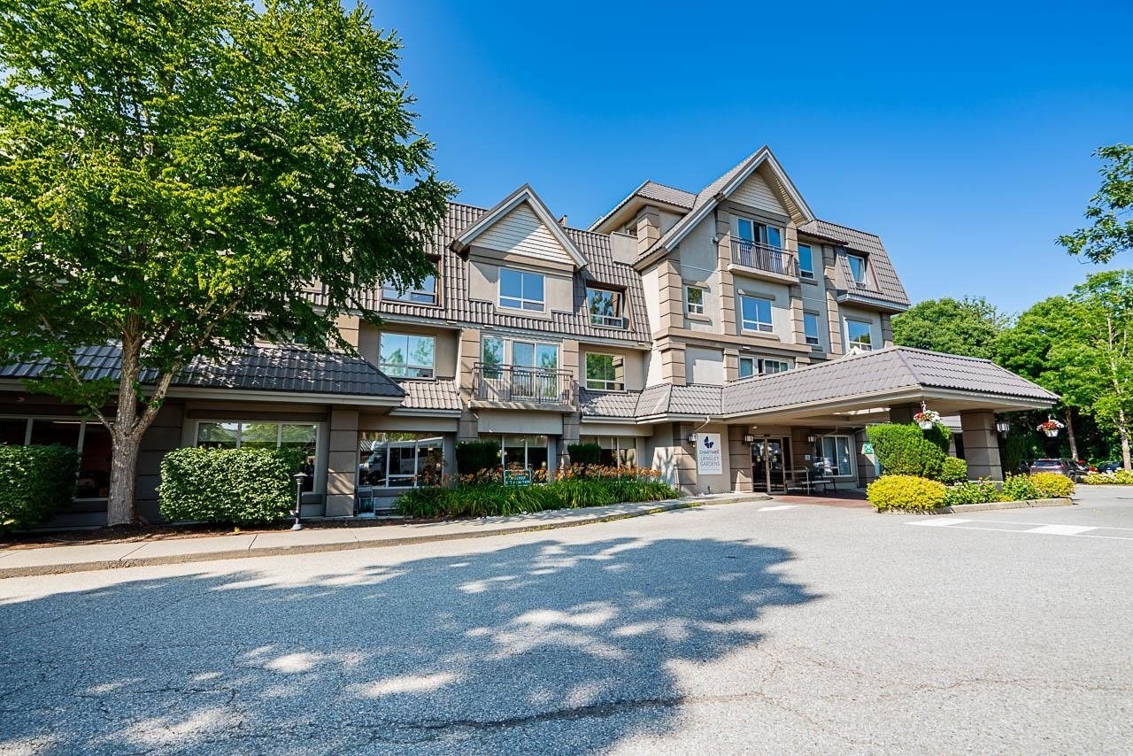 🔍 3 photos · slideshow
 6652 (4).jpg "Photo 2 — click to view")
 6652 (5).jpg "Photo 3 — click to view")
| Sold Date | Address | Bed | Bath | Sqft | Asking | Sold Price | DOM | Strata Fee | Tax | Listed By |
|---|---|---|---|---|---|---|---|---|---|---|
| 2025-08-06 | 115 8888 202 St. | 1 | 1 | 563 | $399,000 | $399,000 ($709/sf) | $298 | $2436 (2024) | RE/MAX Real Estate Services |
Sold data from the MLS® feed for strata plan LMS4268. Showing the 15 most recent sales from the last 24 months; expand for up to 80.
Langley Gardens 8888 202 St, Langley, BC V1M, Canada LMS4268. Langley Gardens is located on 202nd Street and 88th Avenue in a convenient neighbourhood of Langley. Built in 2000, Langley Gardens offers 204 homes that are well maintained and professionally managed by Pacific Quorum: 604-685-3828. This is a prime location just minutes away from Total Fitness Health & Wellness Centre, Wired Monk Coffee Bistro, Colossus Langley Cinema, and The Old Spaghetti Factory. Transit and major routes are close by and within walking distance. Features of Langley Gardens include assisted living, independent living, community meals, in suite laundry, a restaurant, and wheelchair access. Langley Gardens also features a library with internet access, a lounge with a fireplace and grand piano, an entertainment area with a large screen TV, an activity centre with billiards and shuffleboard, a rooftop greenhouse, a pharmacy, and a hair salon. Langley Gardens offers services such as flexible meal packages, housekeeping, 24 hour security, and a wheelchair accessible bus. Langley Gardens has a 55+ age restriction, and allows one pet with restrictions.
| Construction | Frame - Wood |
|---|---|
| Exterior Finish | Mixed |
| Roof | Metal |
| Foundation | Concrete Perimeter |
| Rain Screen | No |
| Age Restriction | 55+ |
| Strata Plan | LMS4268 |
|---|---|
| Building Type | Strata Assisted Living / Retirement Homes |
| Title to Land | Freehold Strata |
| Units in Strata | 204 |
| Units in Development | 201 |
| Management Company | Pacific Quorum Properties — 604-634-3037 |
| Bylaws / Restrictions | AGE RESTRICTIONS,PETS ALLOWED W/REST.,RENTALS ALLOWED W/RESTRICTIONS |
| Parking / Storage | Garage; Underground,visitor Parking |
Live market intelligence for this building's segments — active inventory, medians, ranges & trends. Opens in a new tab.
| Address | Bed | Bath | Sqft | Price |
|---|---|---|---|---|
| 418 8880 202 St. | 3 | 2 | 1228 | $649,900 |
| 112 8880 202 St. | 1 | 1 | 698 | $424,999 |
| 328 8915 202 St. | 2 | 2 | 894 | $512,500 |
| 203 8915 202 St. | 1 | 1 | 580 | $349,000 |
| D207 8929 202 St. | 1 | 1 | 723 | $409,000 |
| A108 8929 202 St. | 2 | 2 | 836 | $538,000 |
| E209 8929 202 St. | 3 | 2 | 1070 | $579,000 |
| B304 8929 202 St. | 2 | 2 | 893 | $514,900 |
| D311 8929 202 St. | 1 | 1 | 715 | $425,000 |
| A101 8929 202 St. | 1 | 1 | 589 | $415,000 |
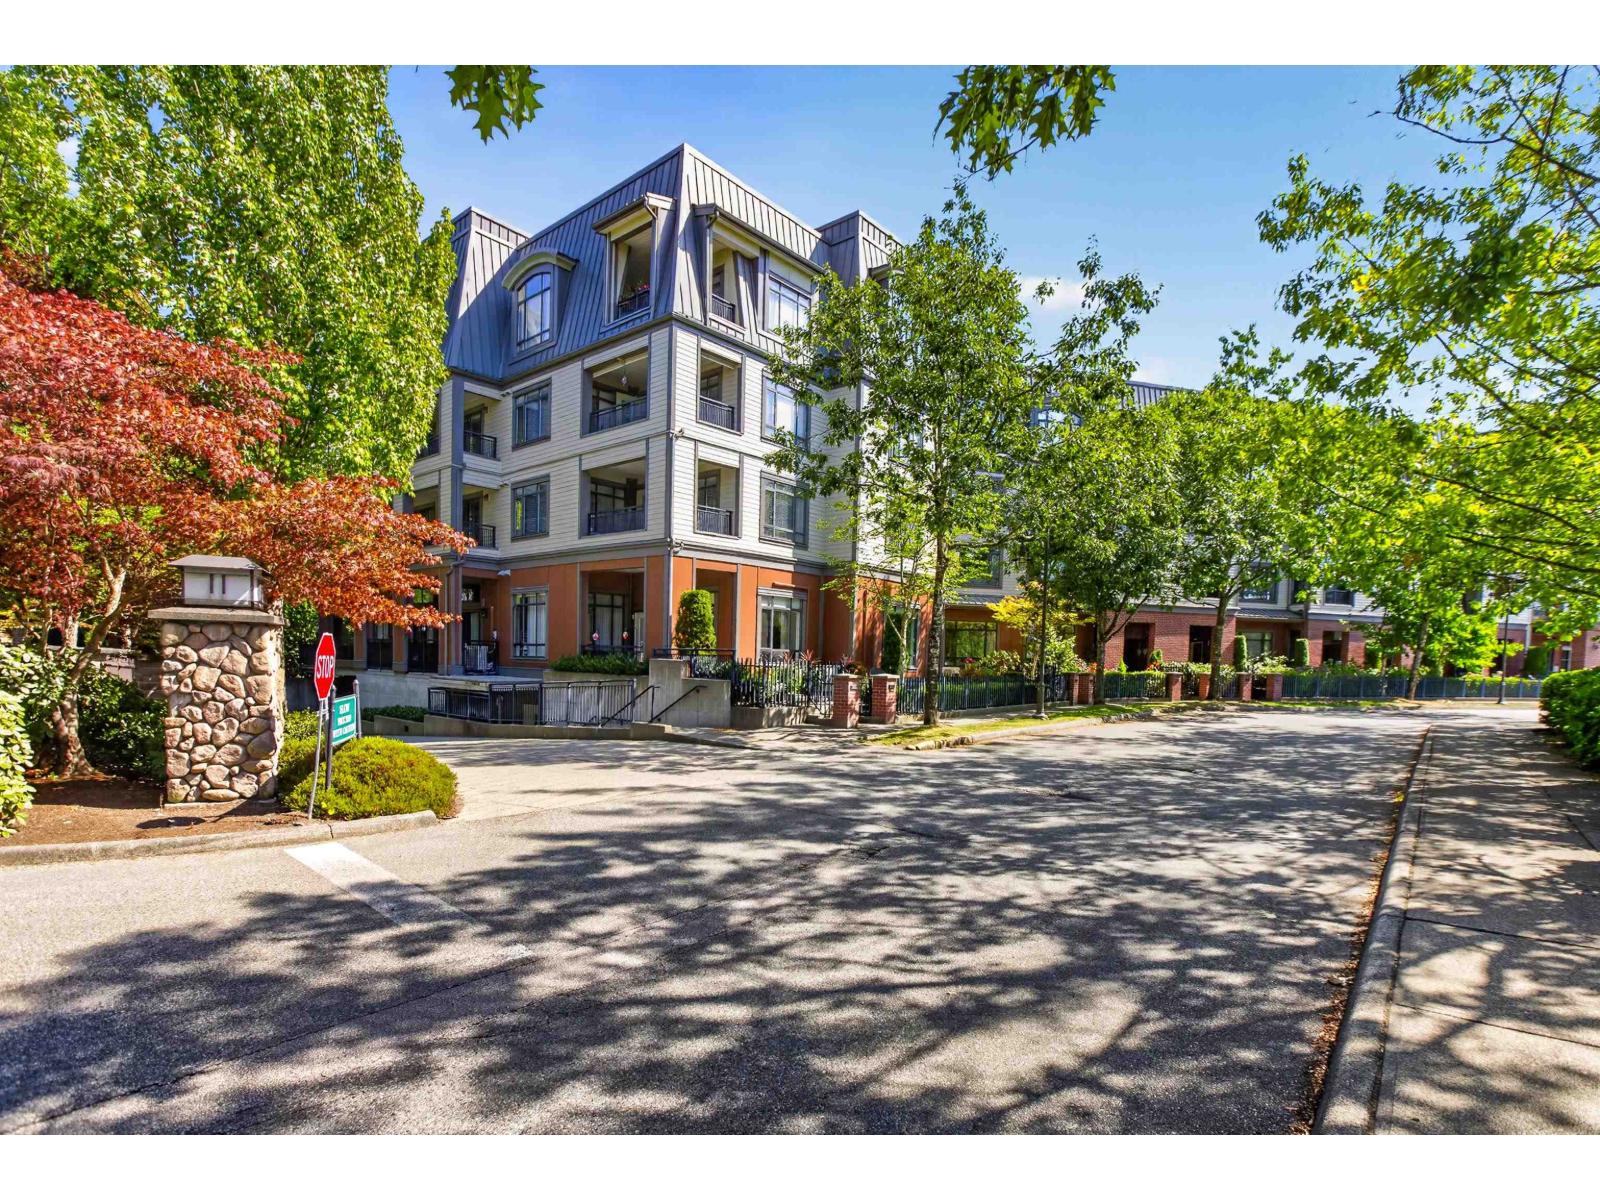 $649,900
418 8880 202 St. · 3bd/2ba · 1228sf
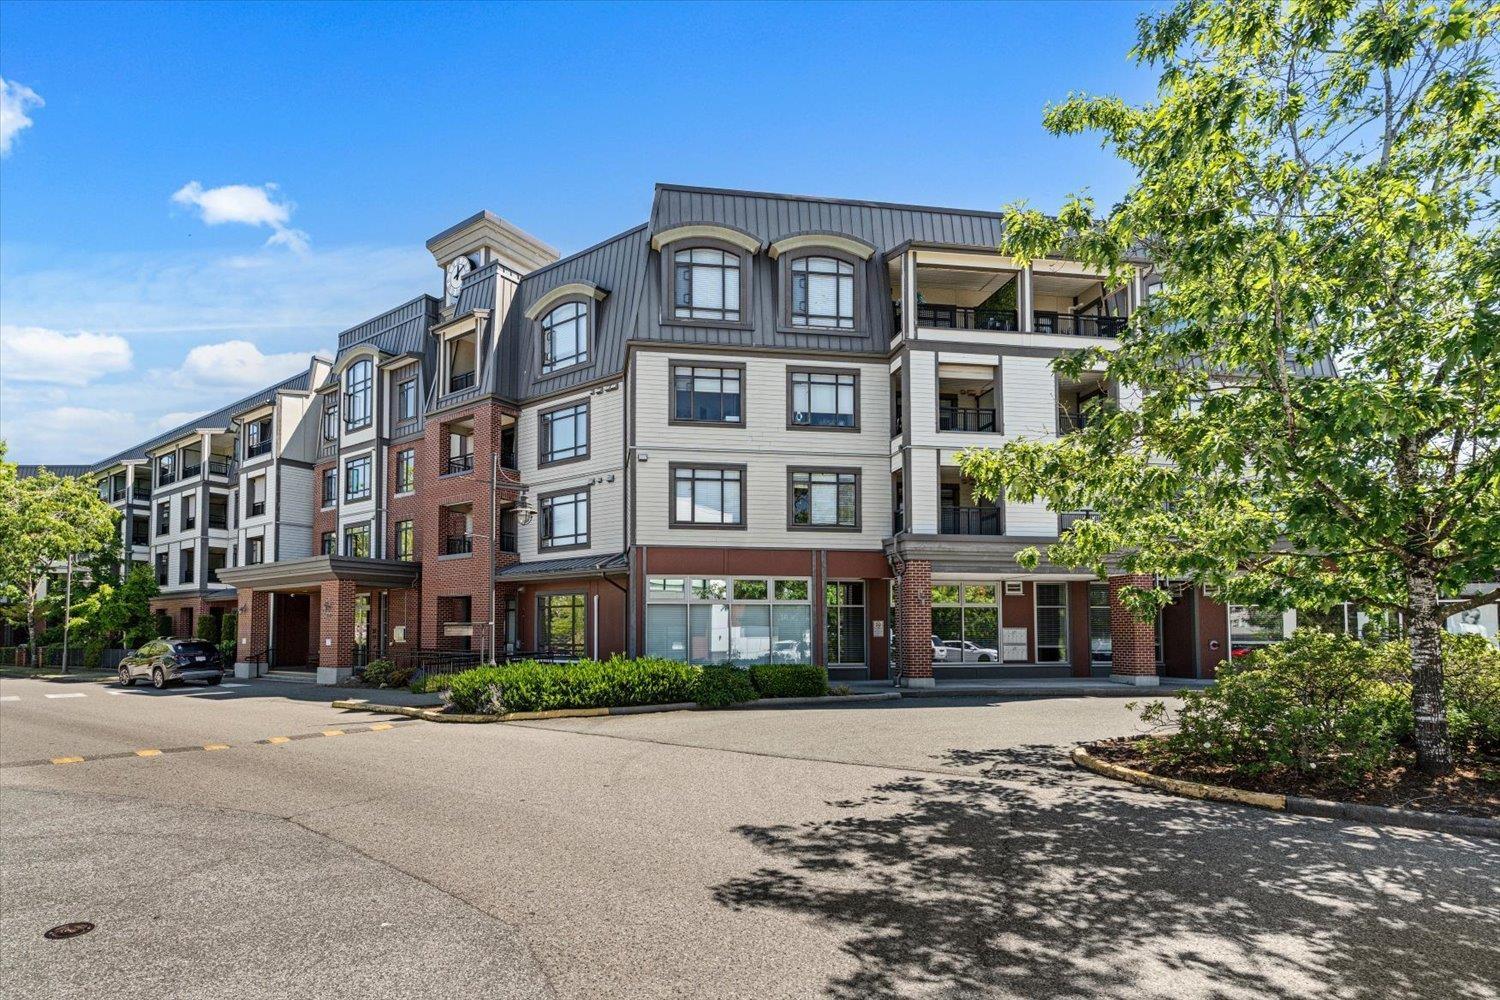 $424,999
112 8880 202 St. · 1bd/1ba · 698sf
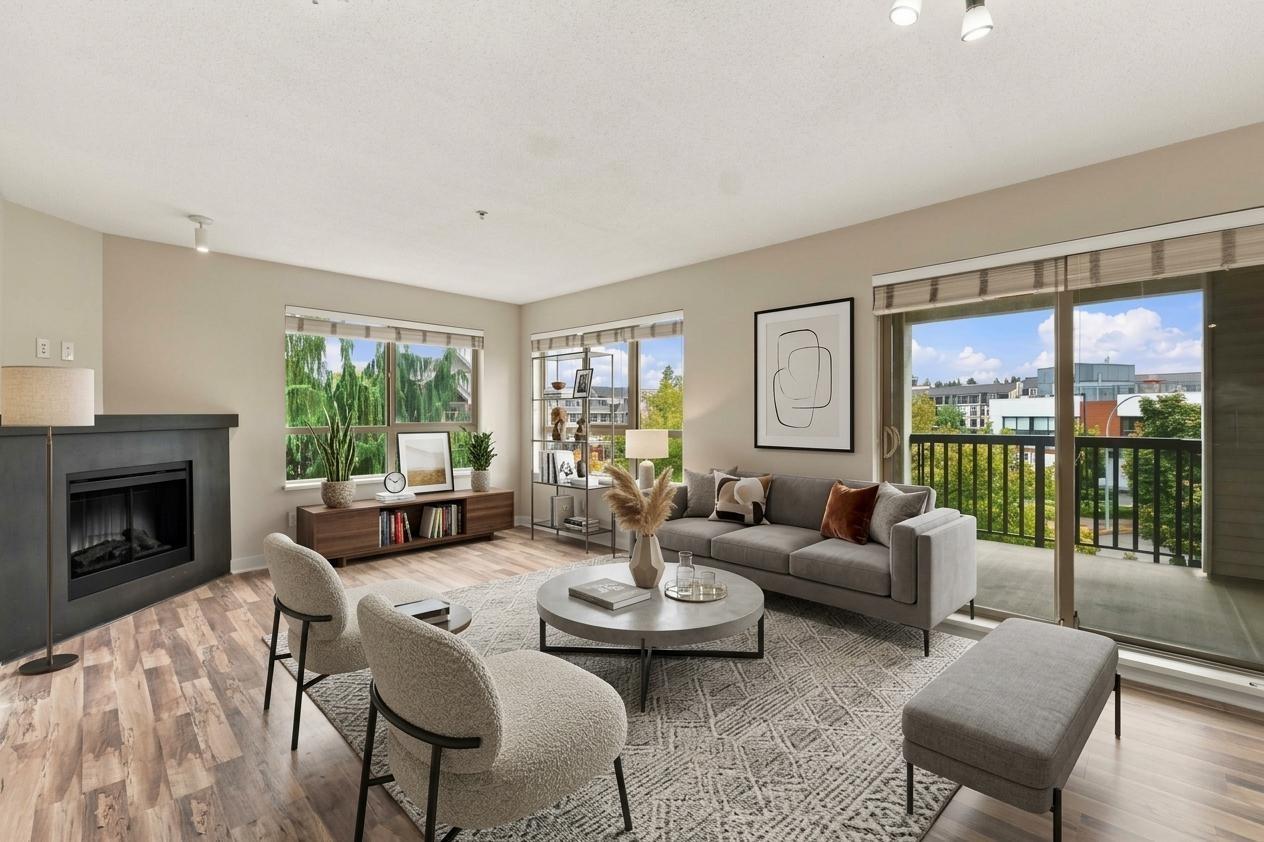 $512,500
328 8915 202 St. · 2bd/2ba · 894sf
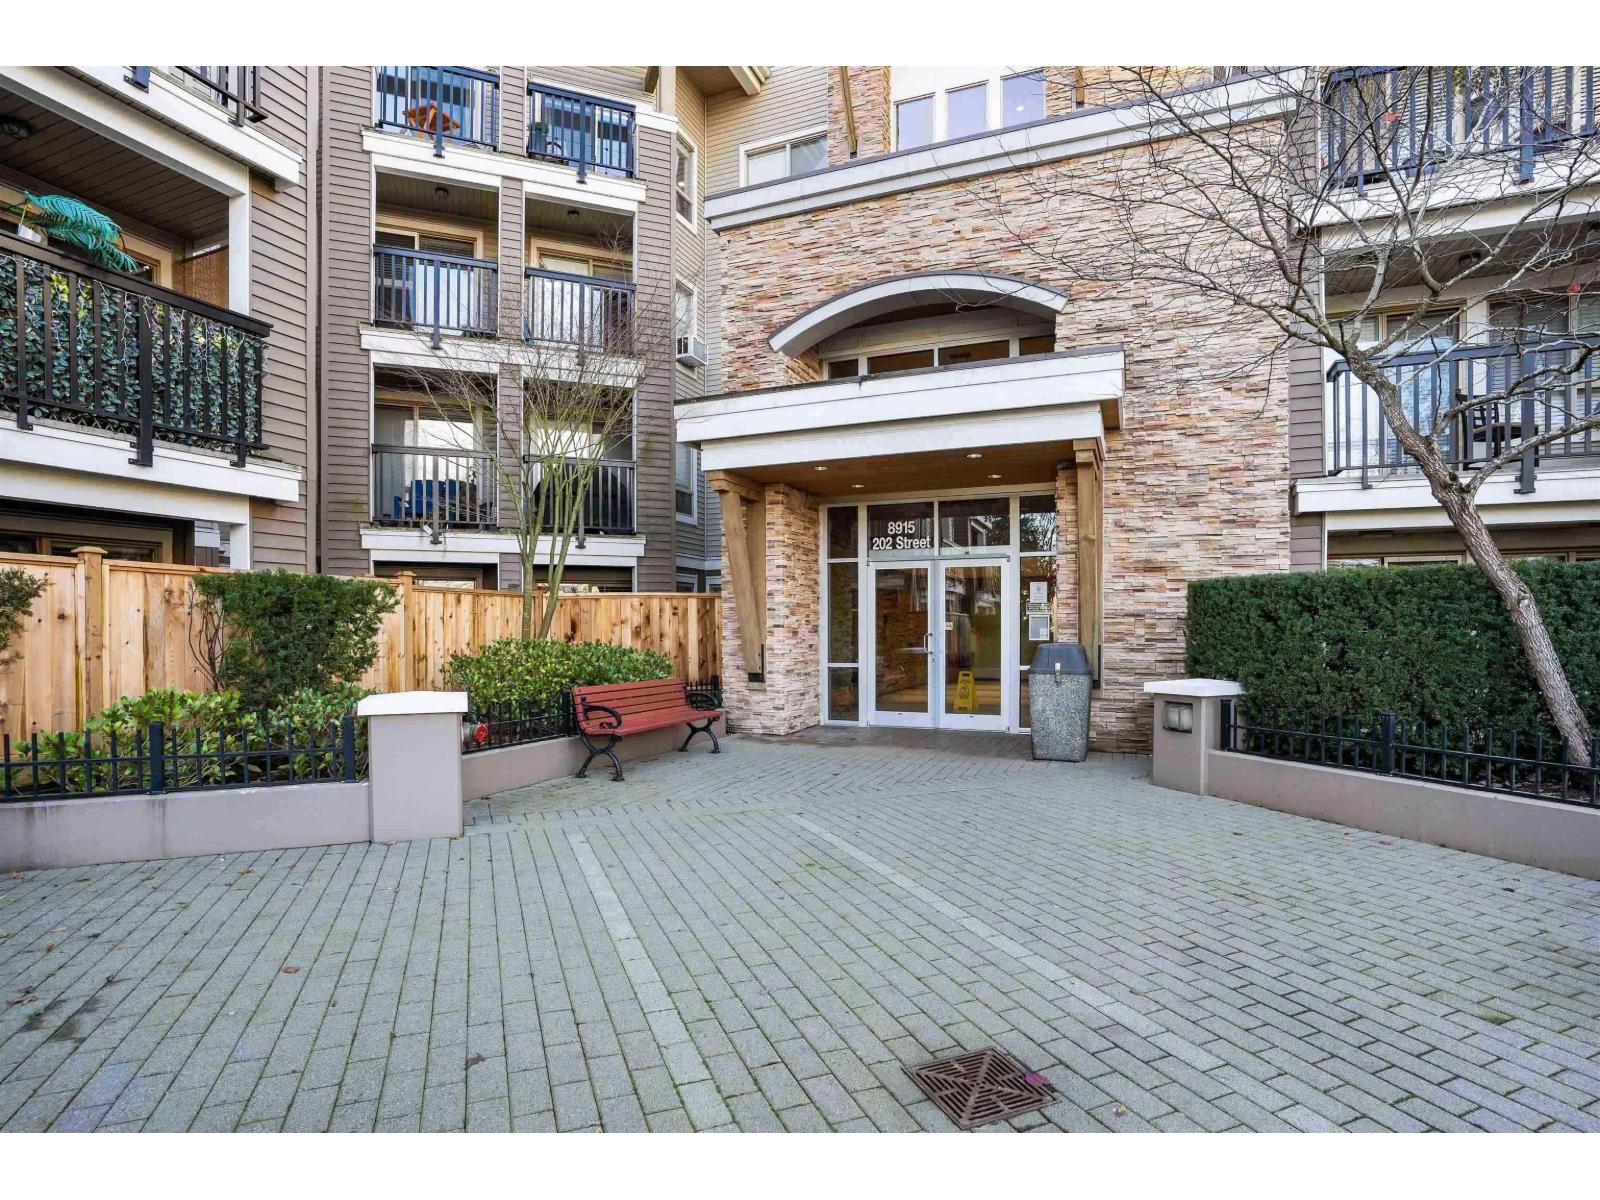 $349,000
203 8915 202 St. · 1bd/1ba · 580sf
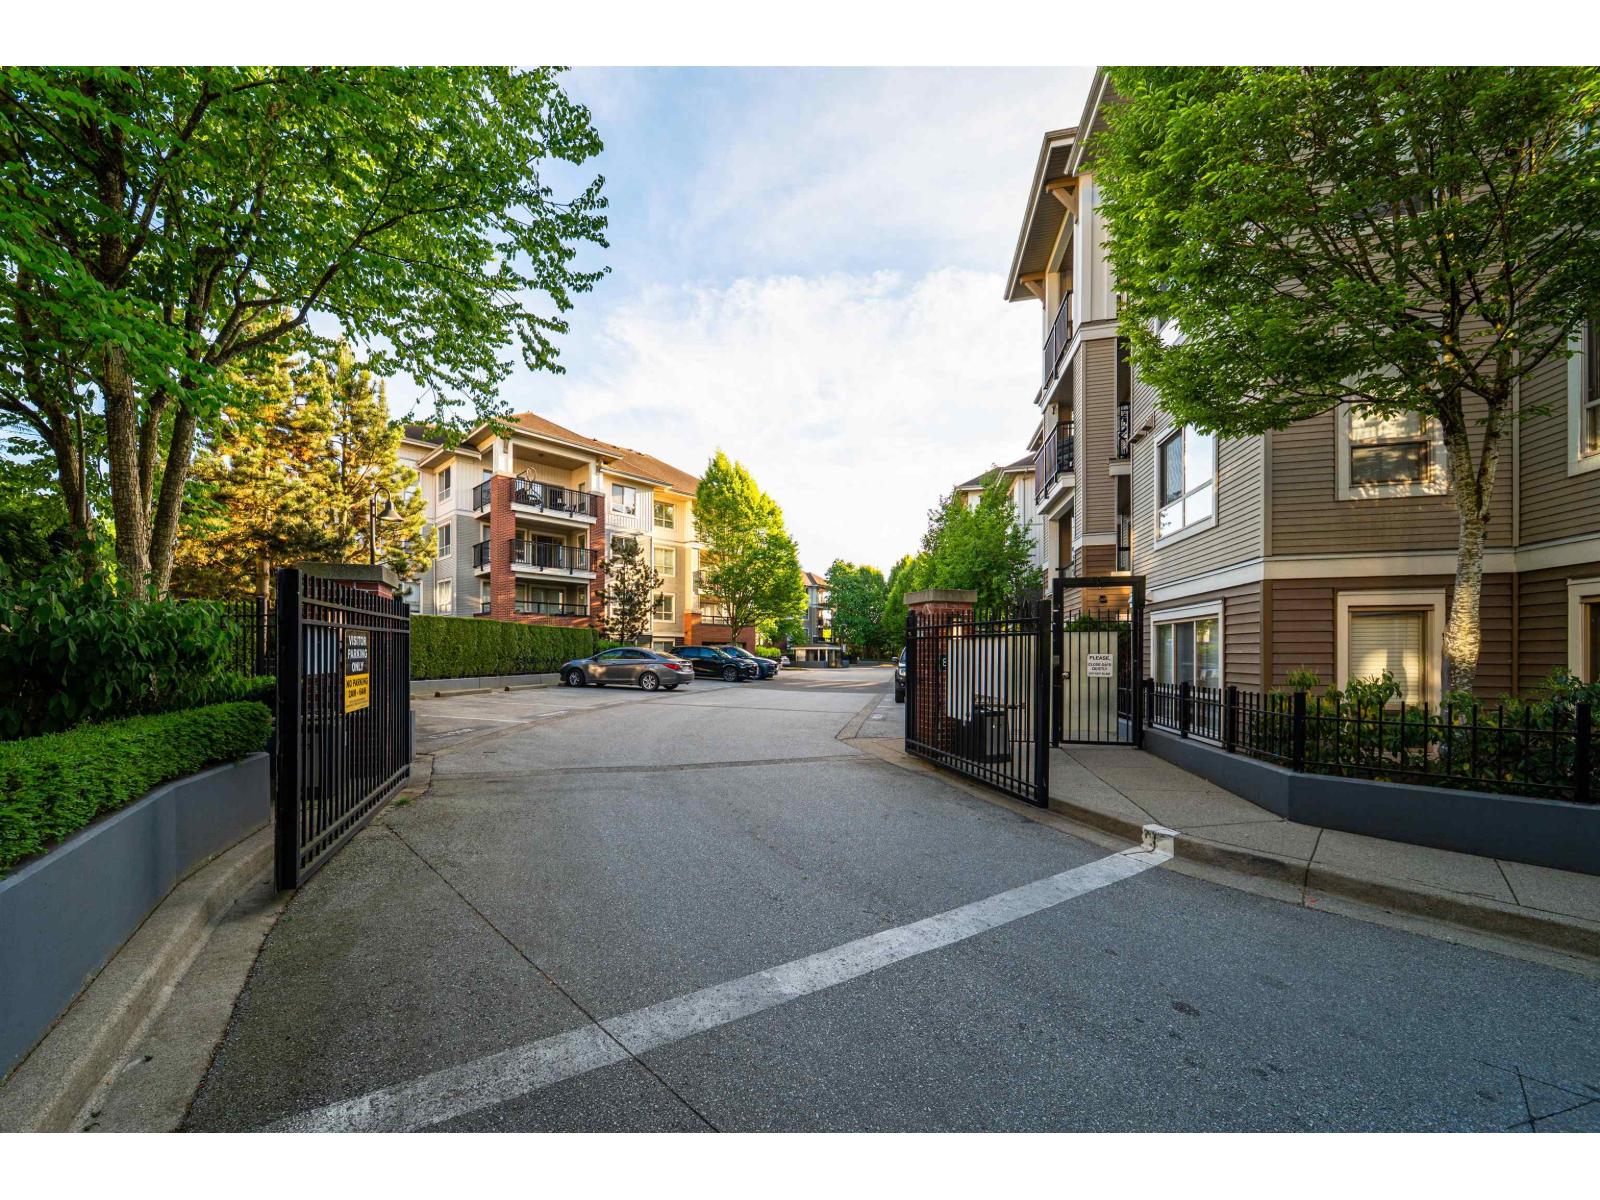 $409,000
D207 8929 202 St. · 1bd/1ba · 723sf
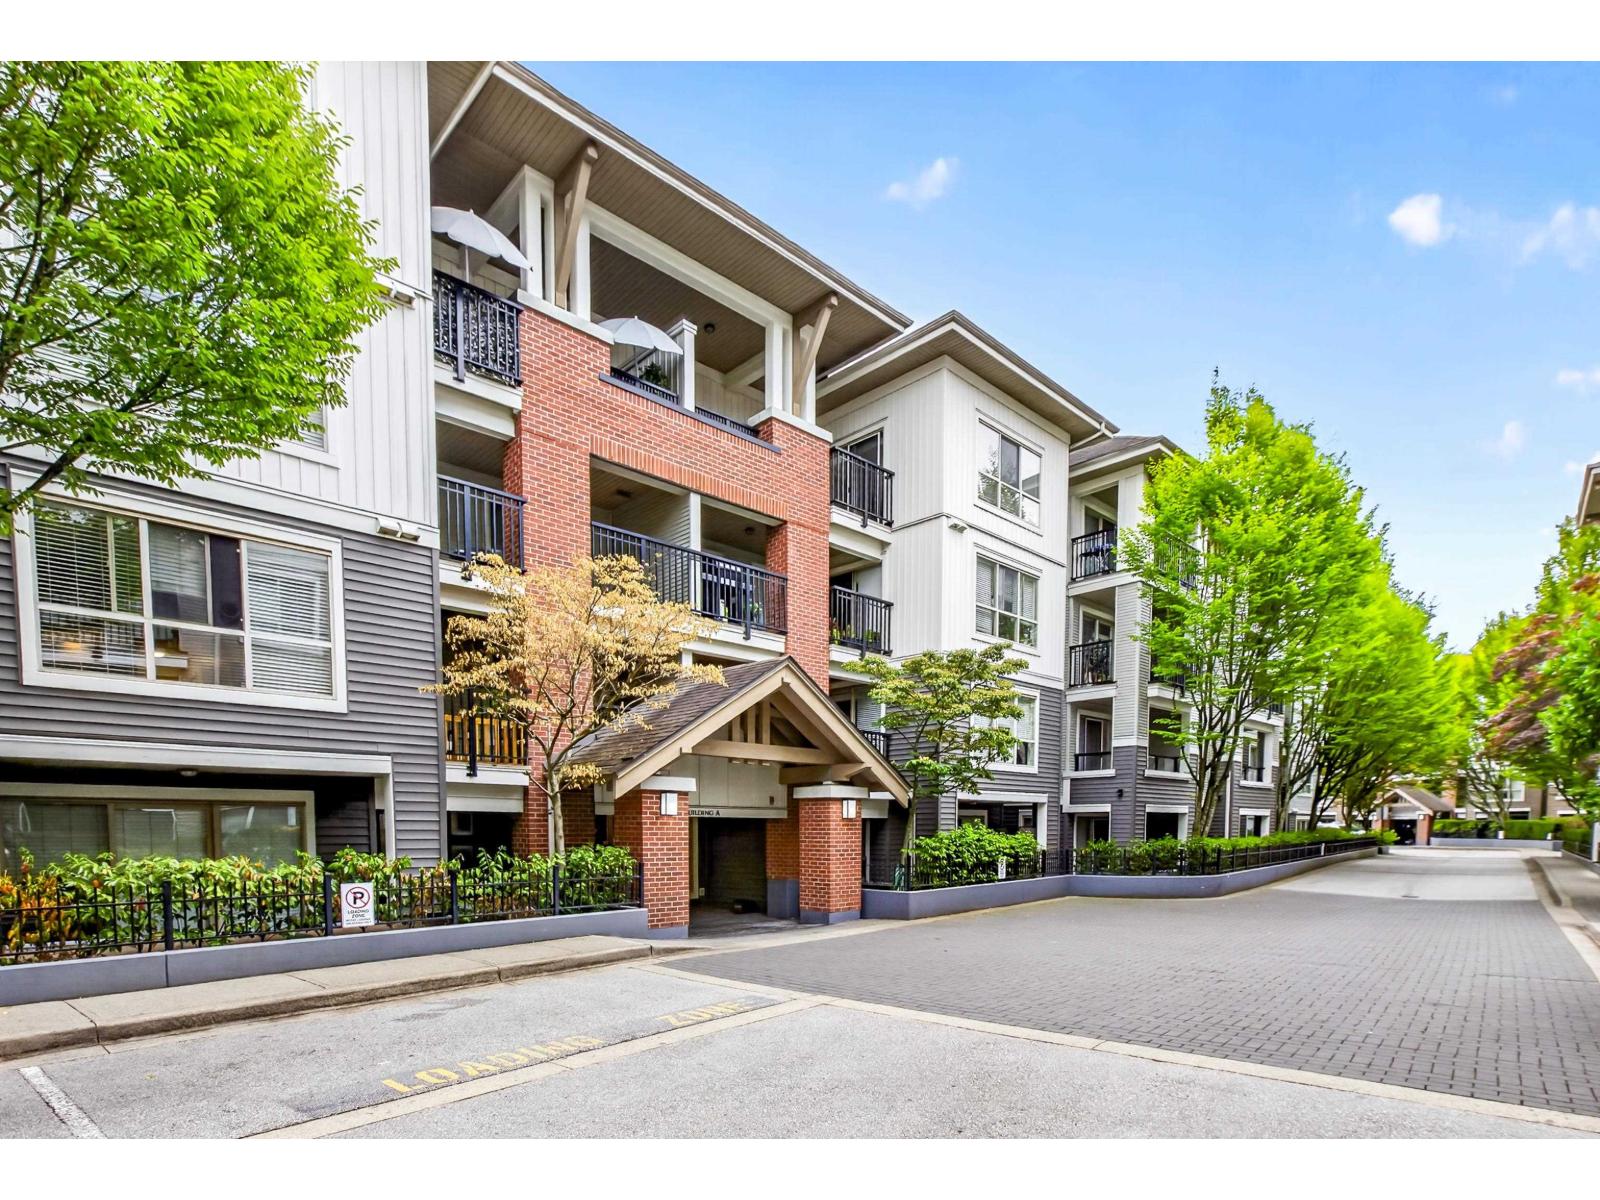 $538,000
A108 8929 202 St. · 2bd/2ba · 836sf
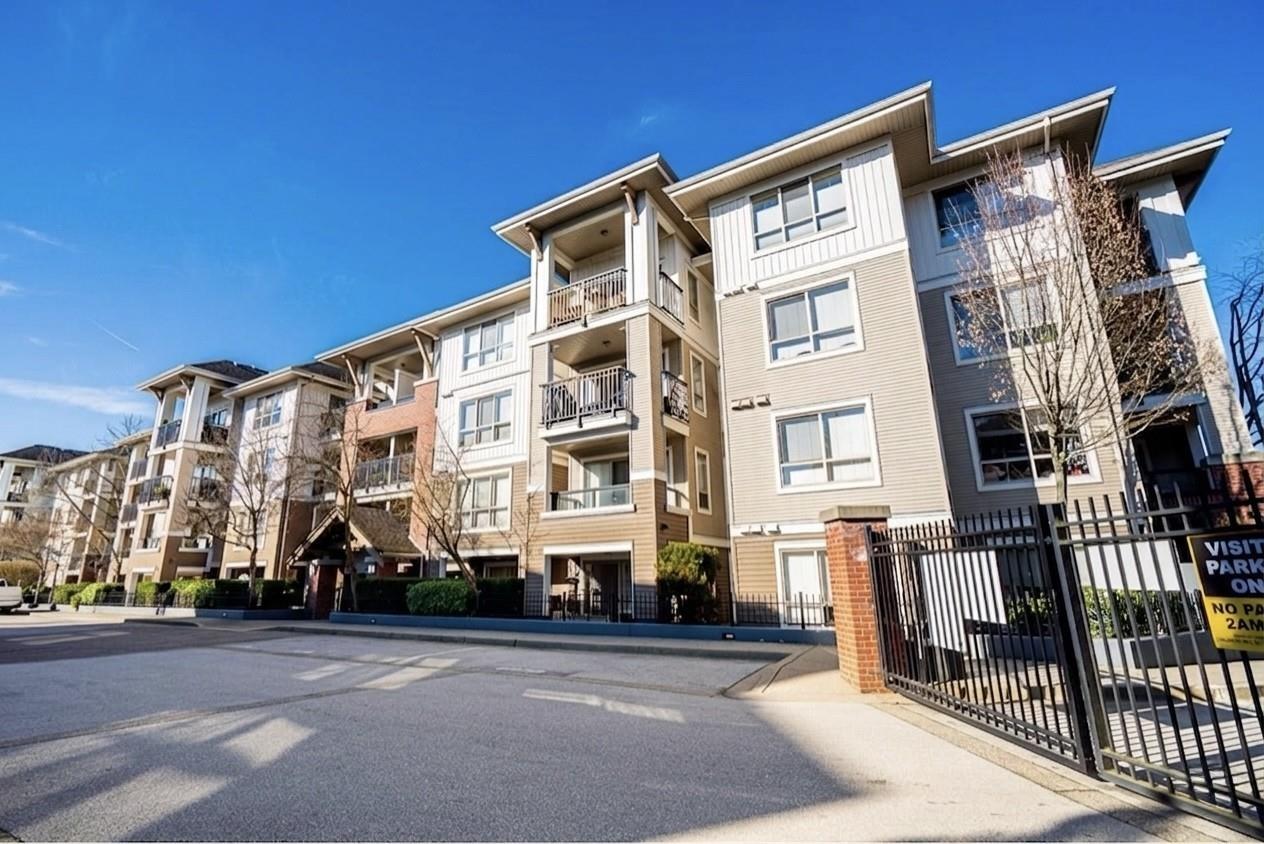 $579,000
E209 8929 202 St. · 3bd/2ba · 1070sf
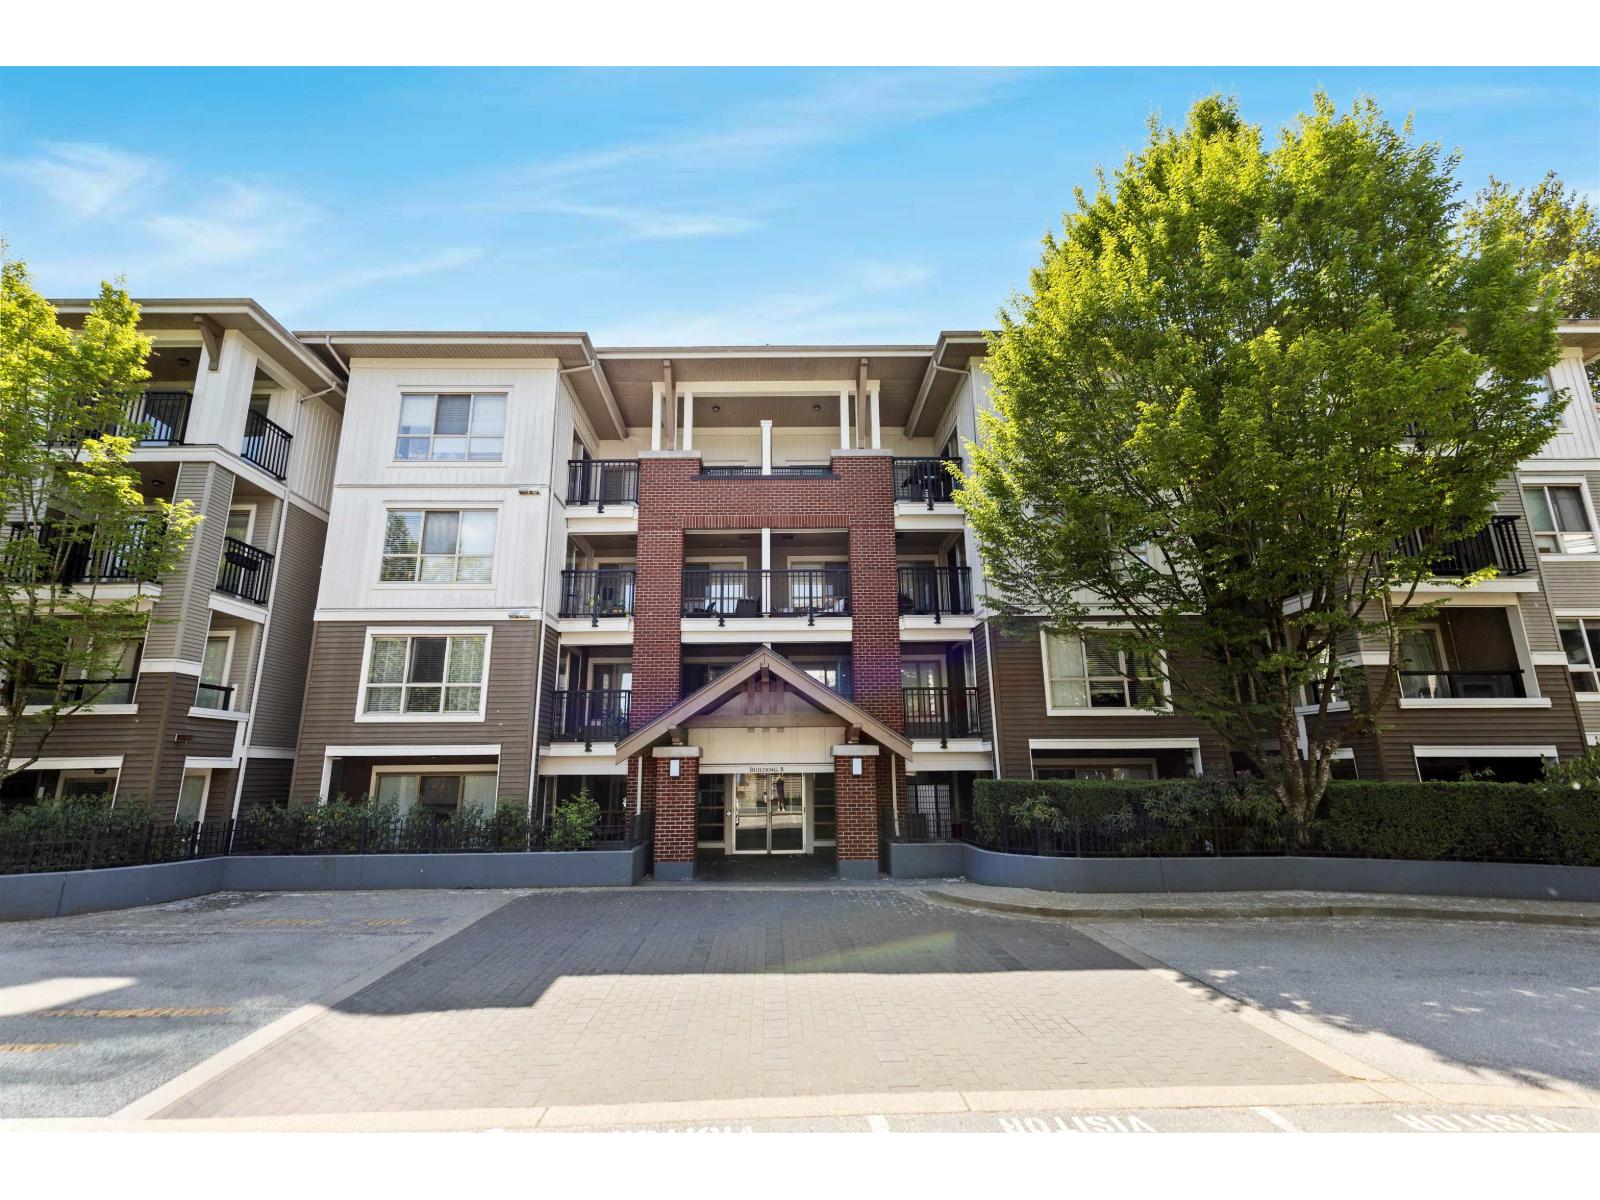 $514,900
B304 8929 202 St. · 2bd/2ba · 893sf
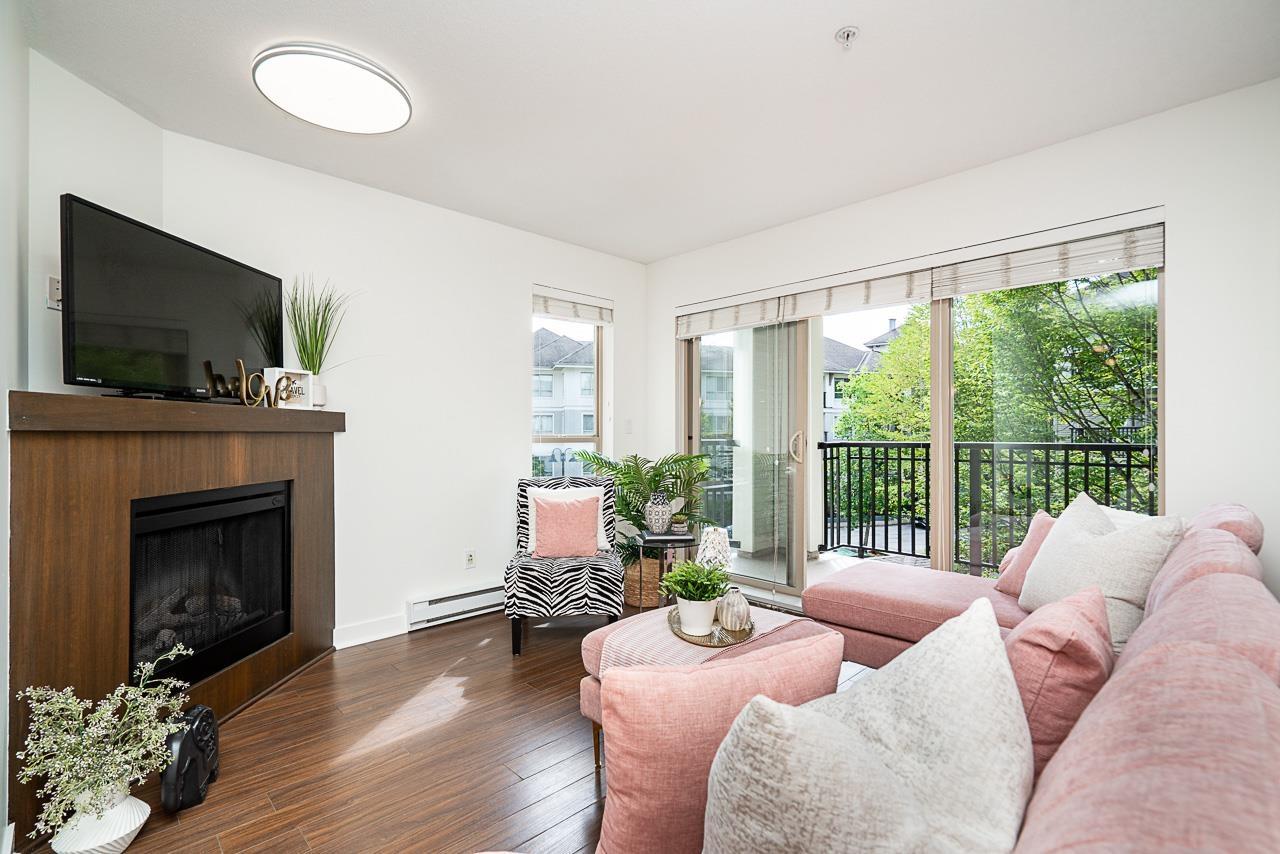 $425,000
D311 8929 202 St. · 1bd/1ba · 715sf
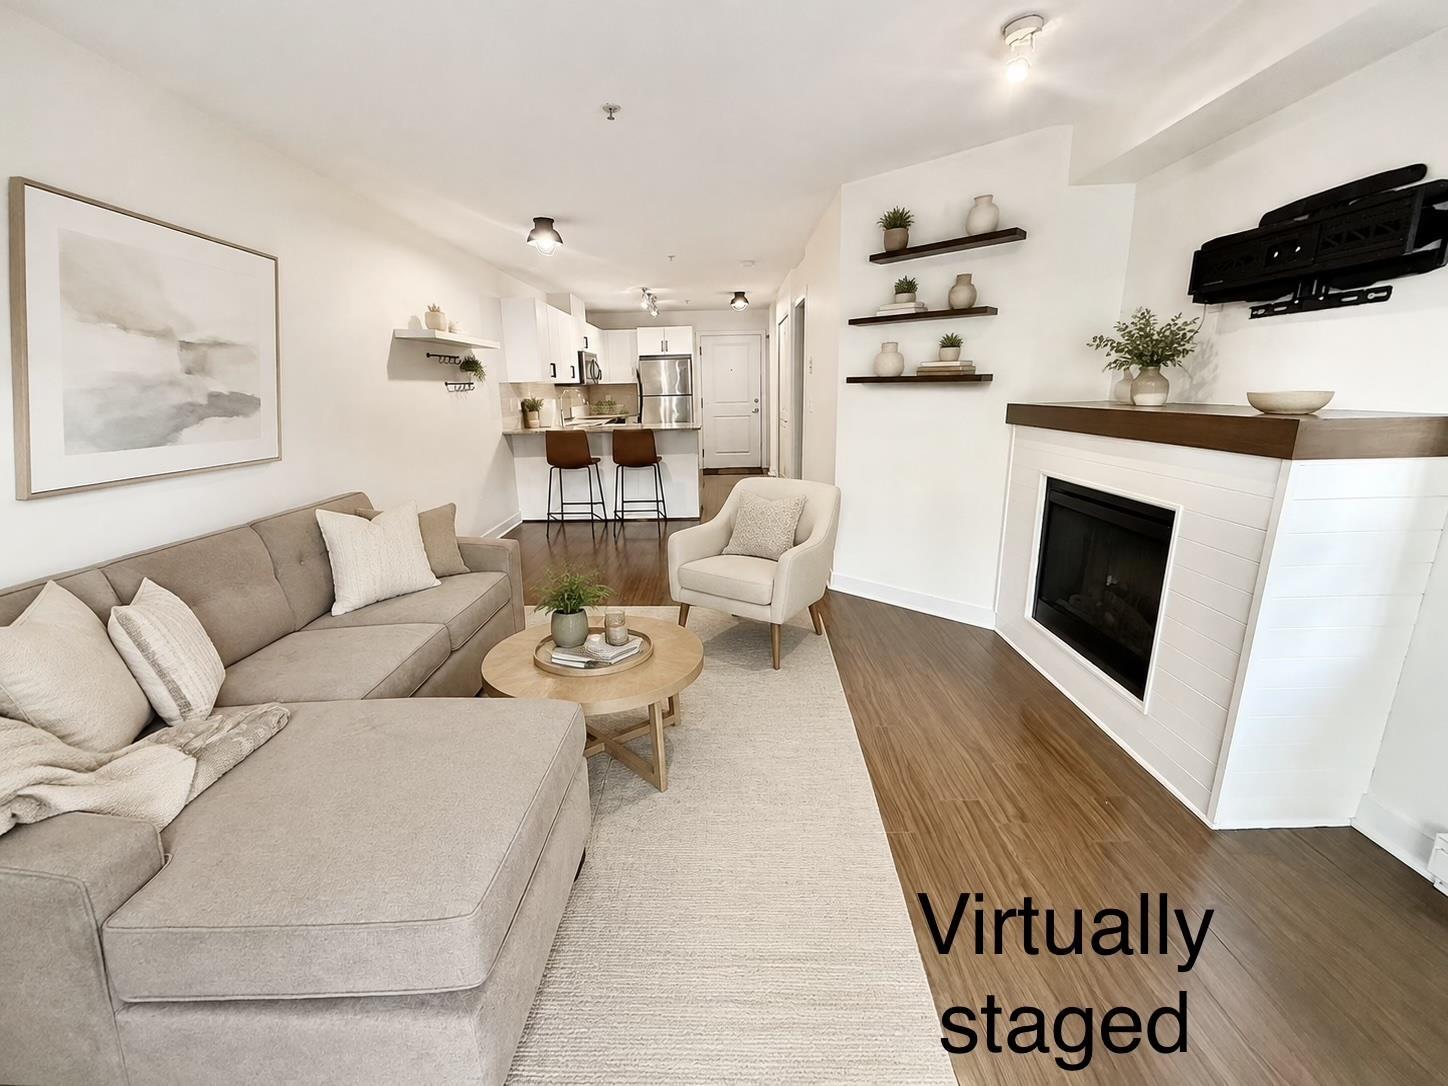 $415,000
A101 8929 202 St. · 1bd/1ba · 589sf
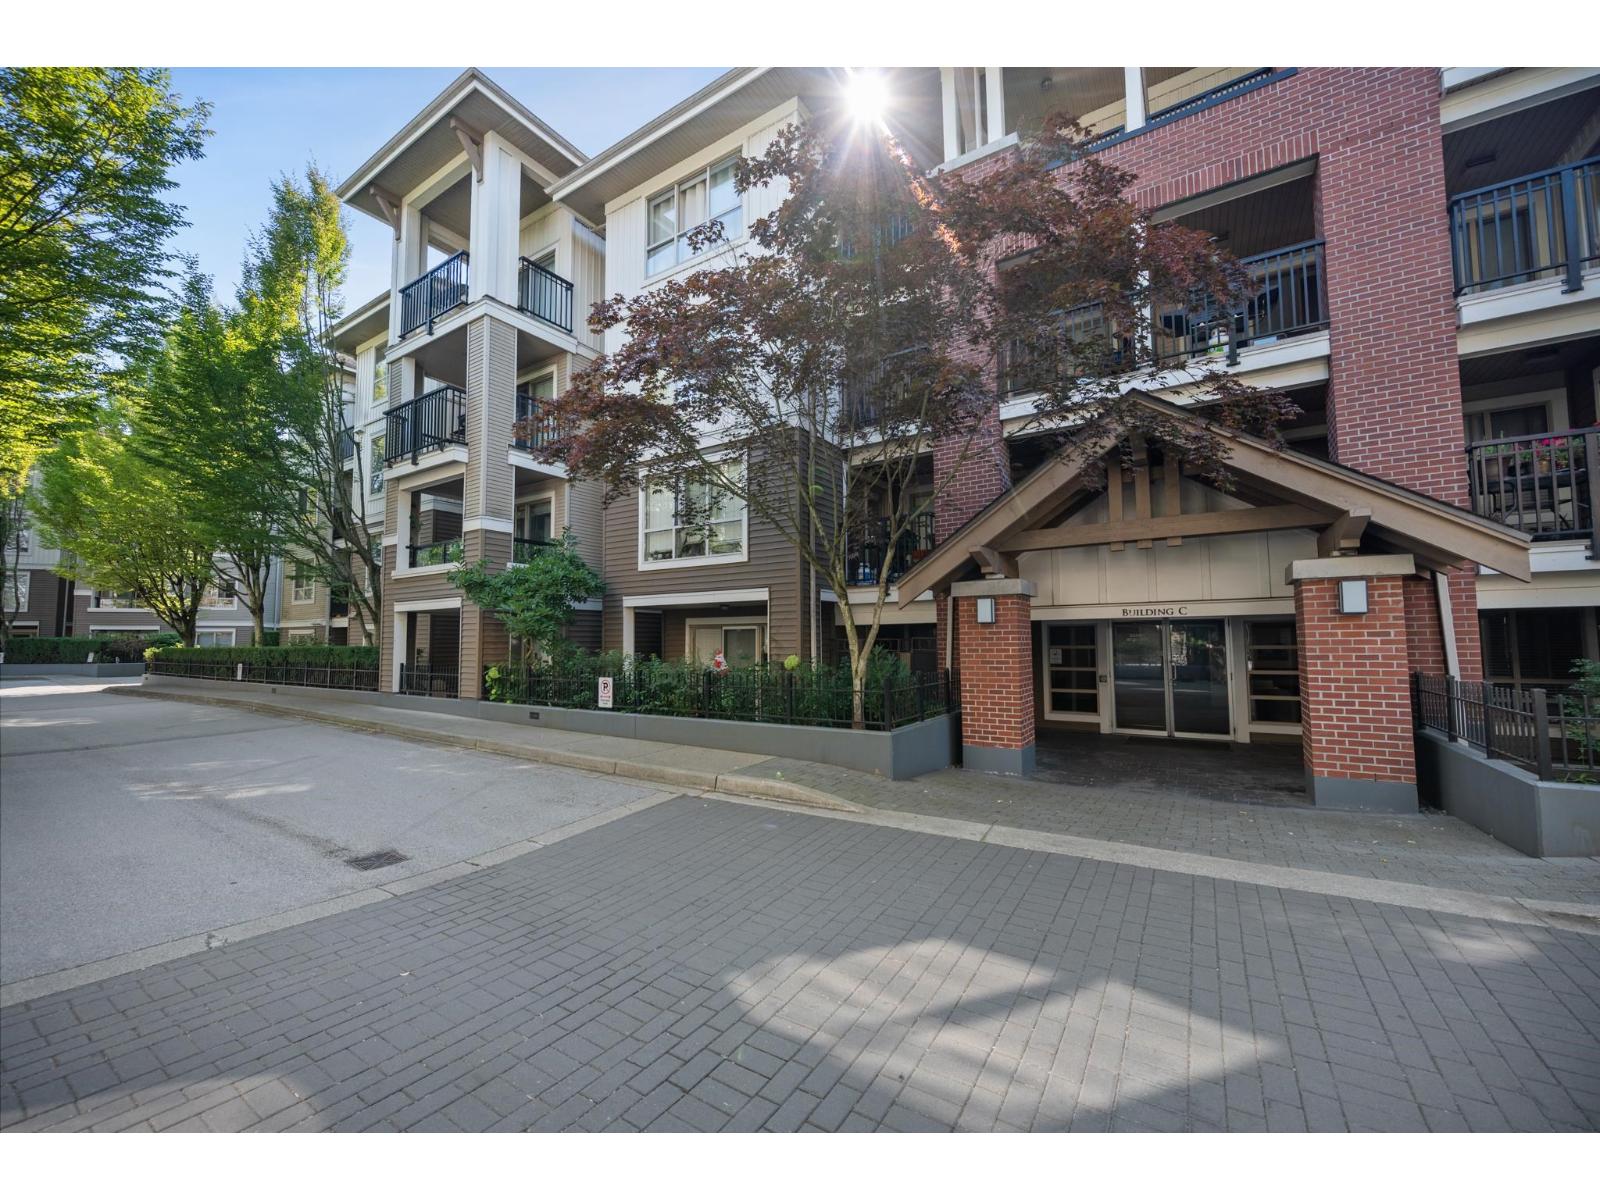 $409,900
C207 8929 202 St. · 1bd/1ba · 711sf
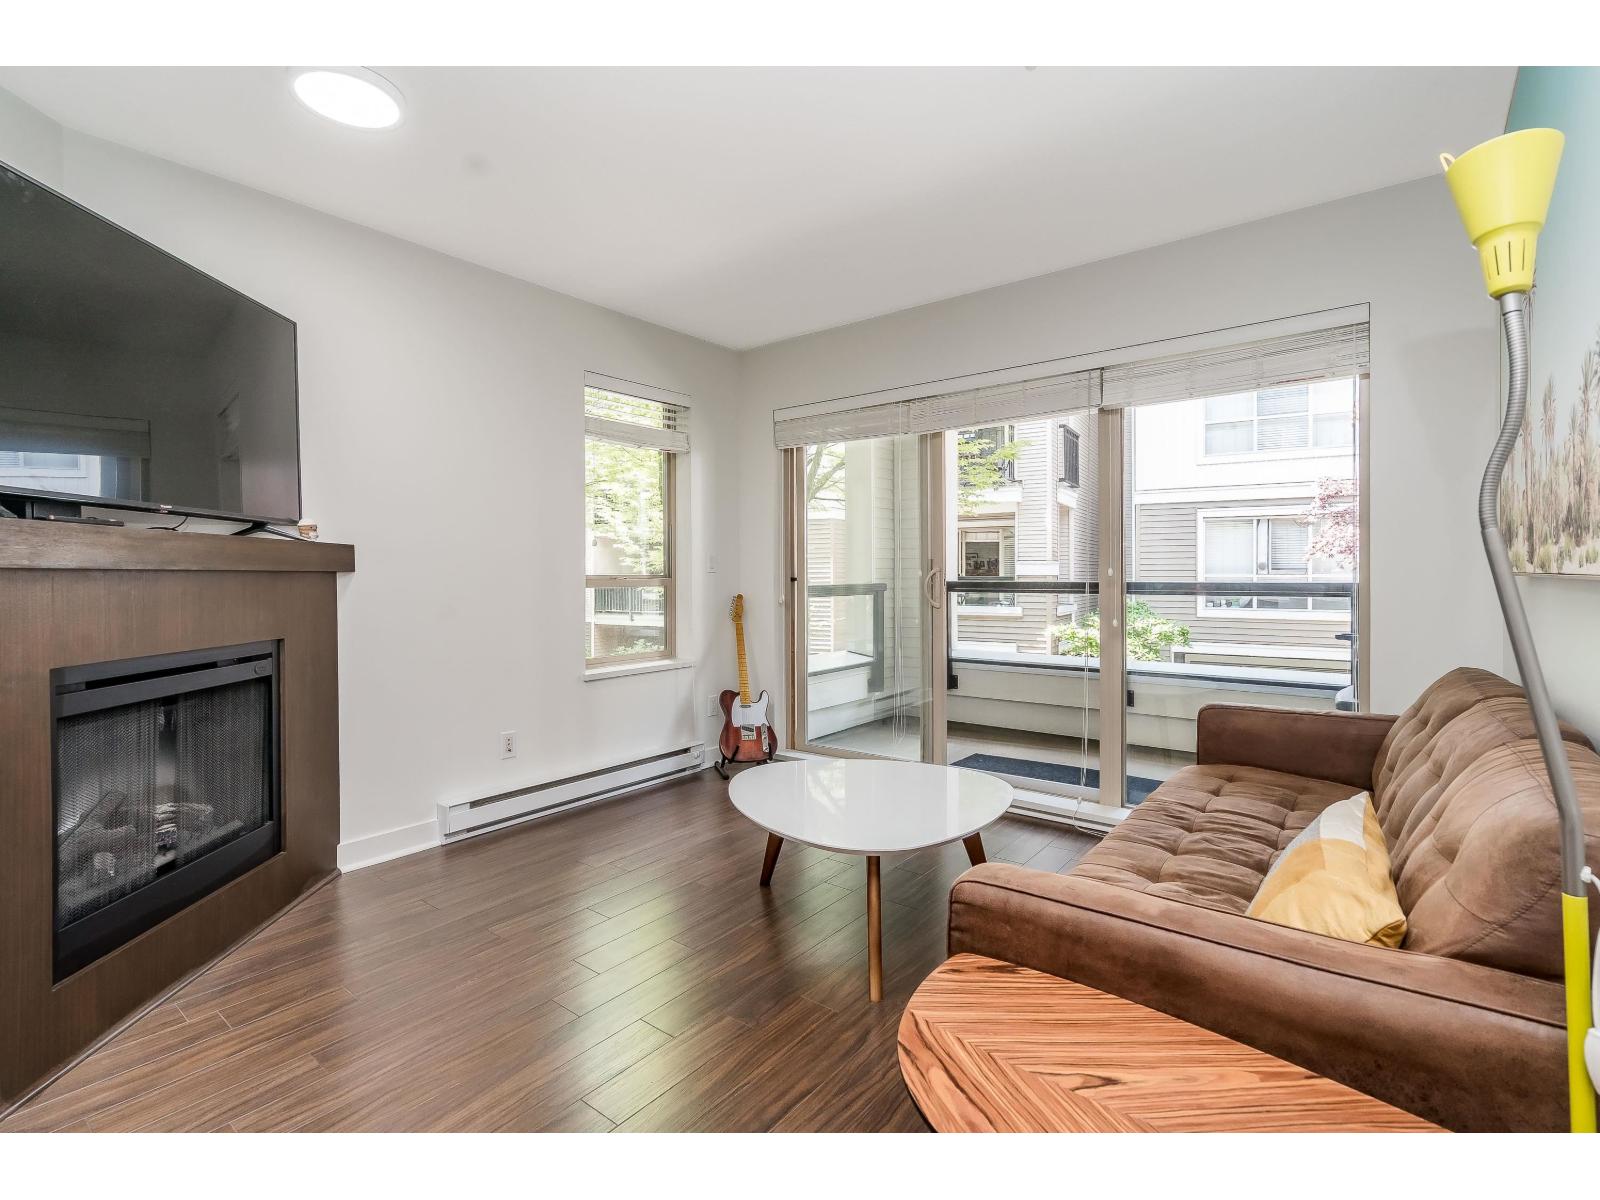 $405,000
A218 8929 202 St. · 1bd/1ba · 726sf
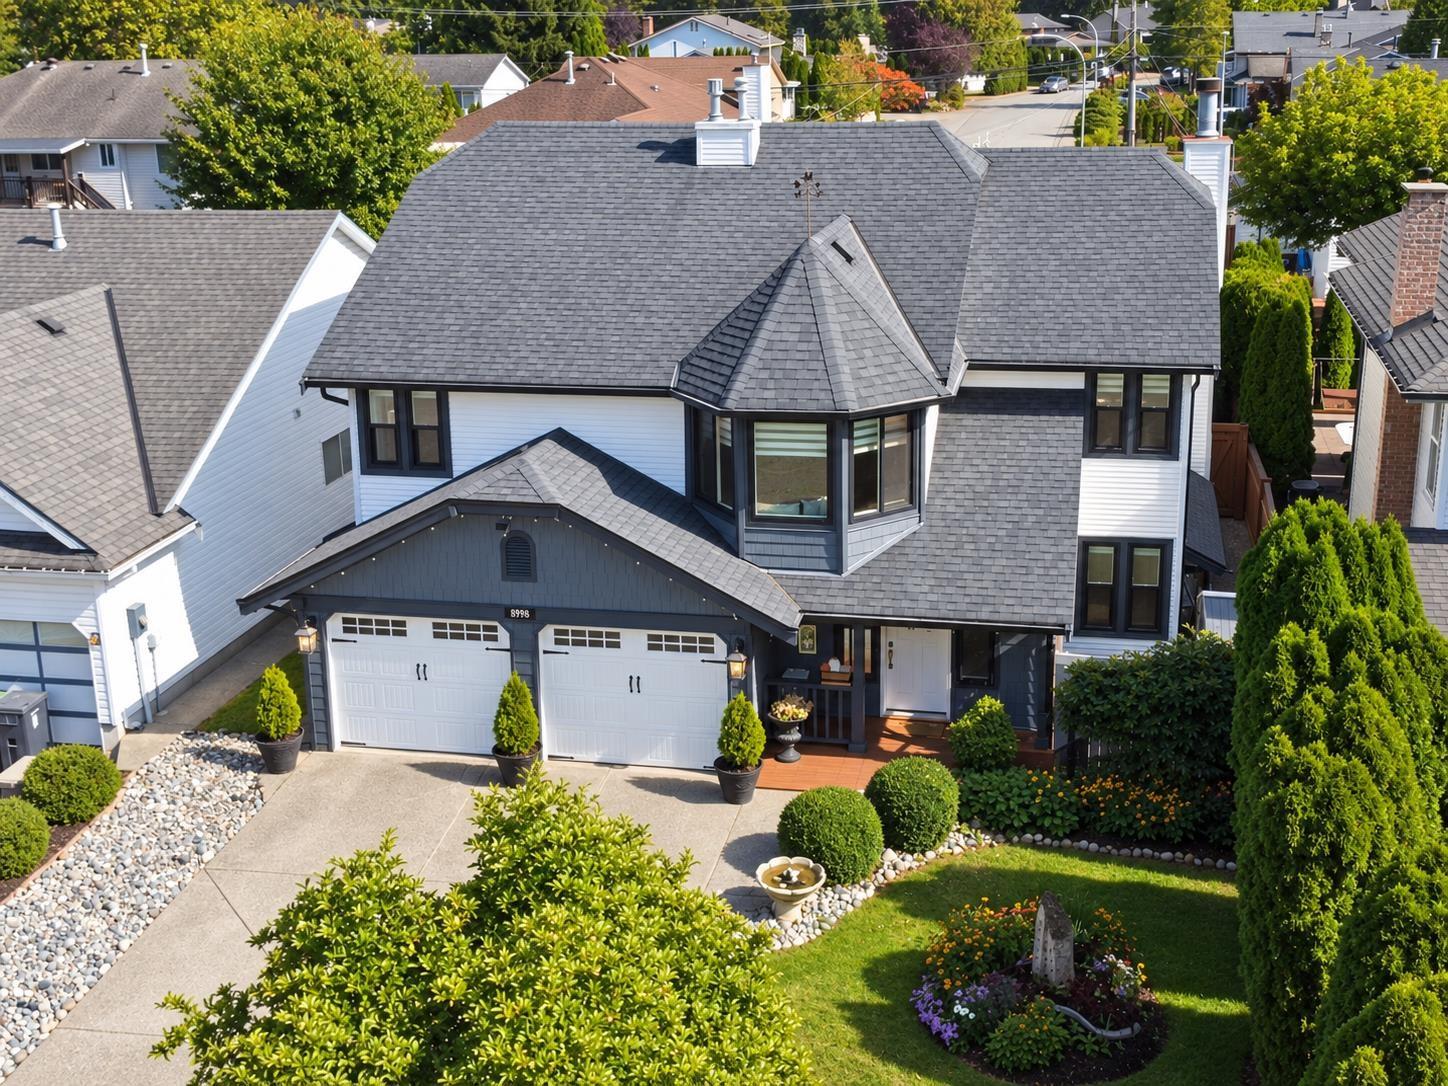 $1,399,000
8998 203b St. · 5bd/3ba · 2523sf
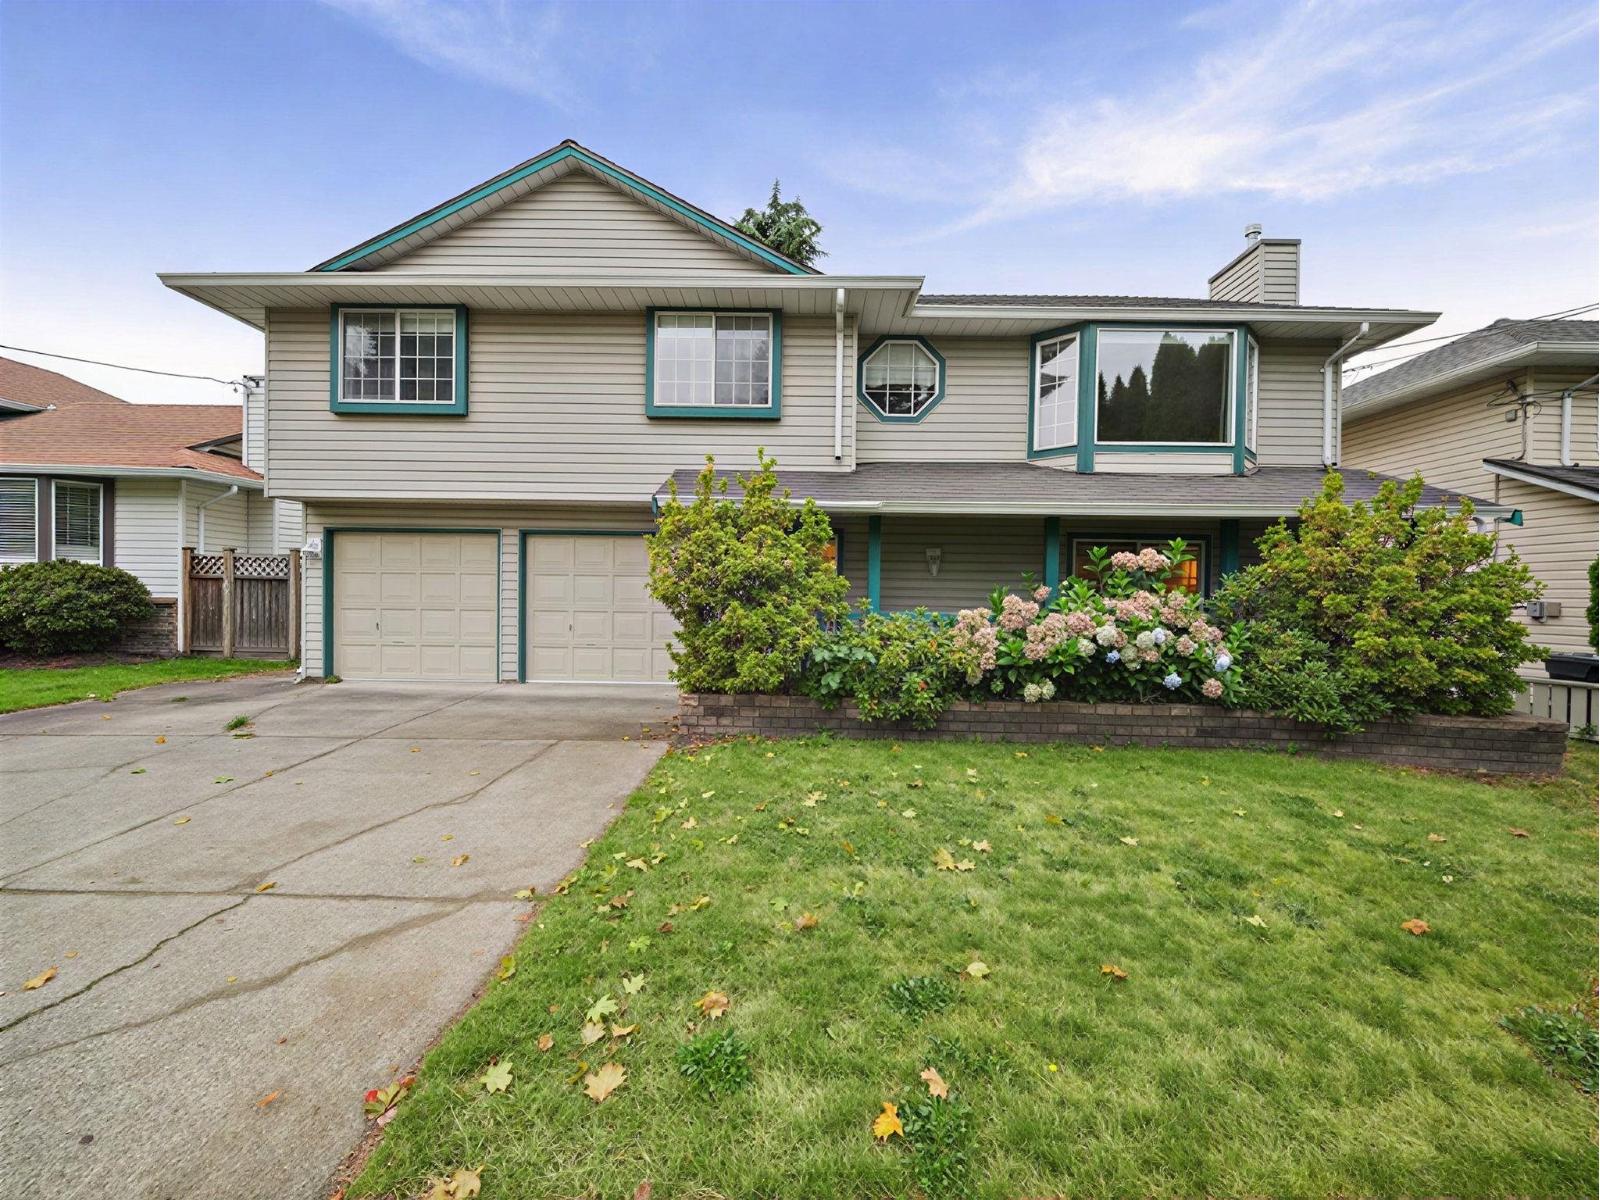 $1,149,900
9029 204 St. · 4bd/3ba · 1959sf
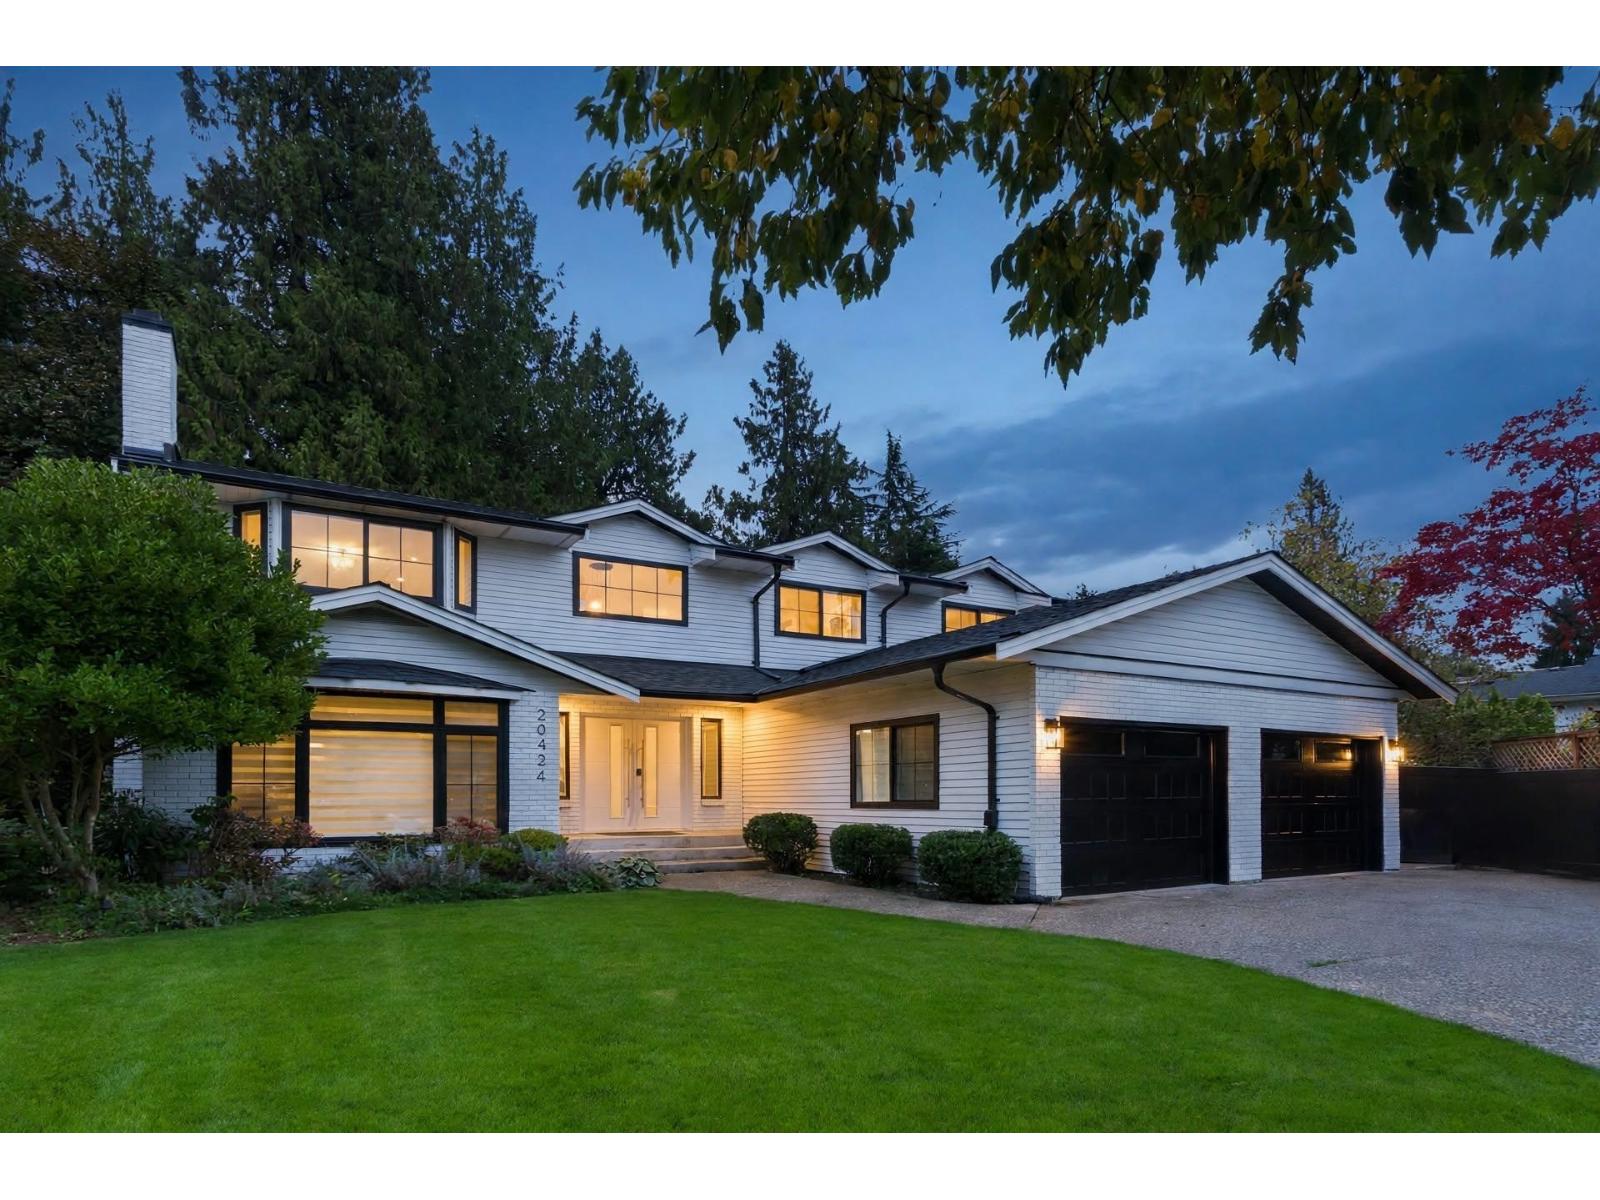 $2,099,900
20424 90a Ave. · 7bd/5ba · 4084sf
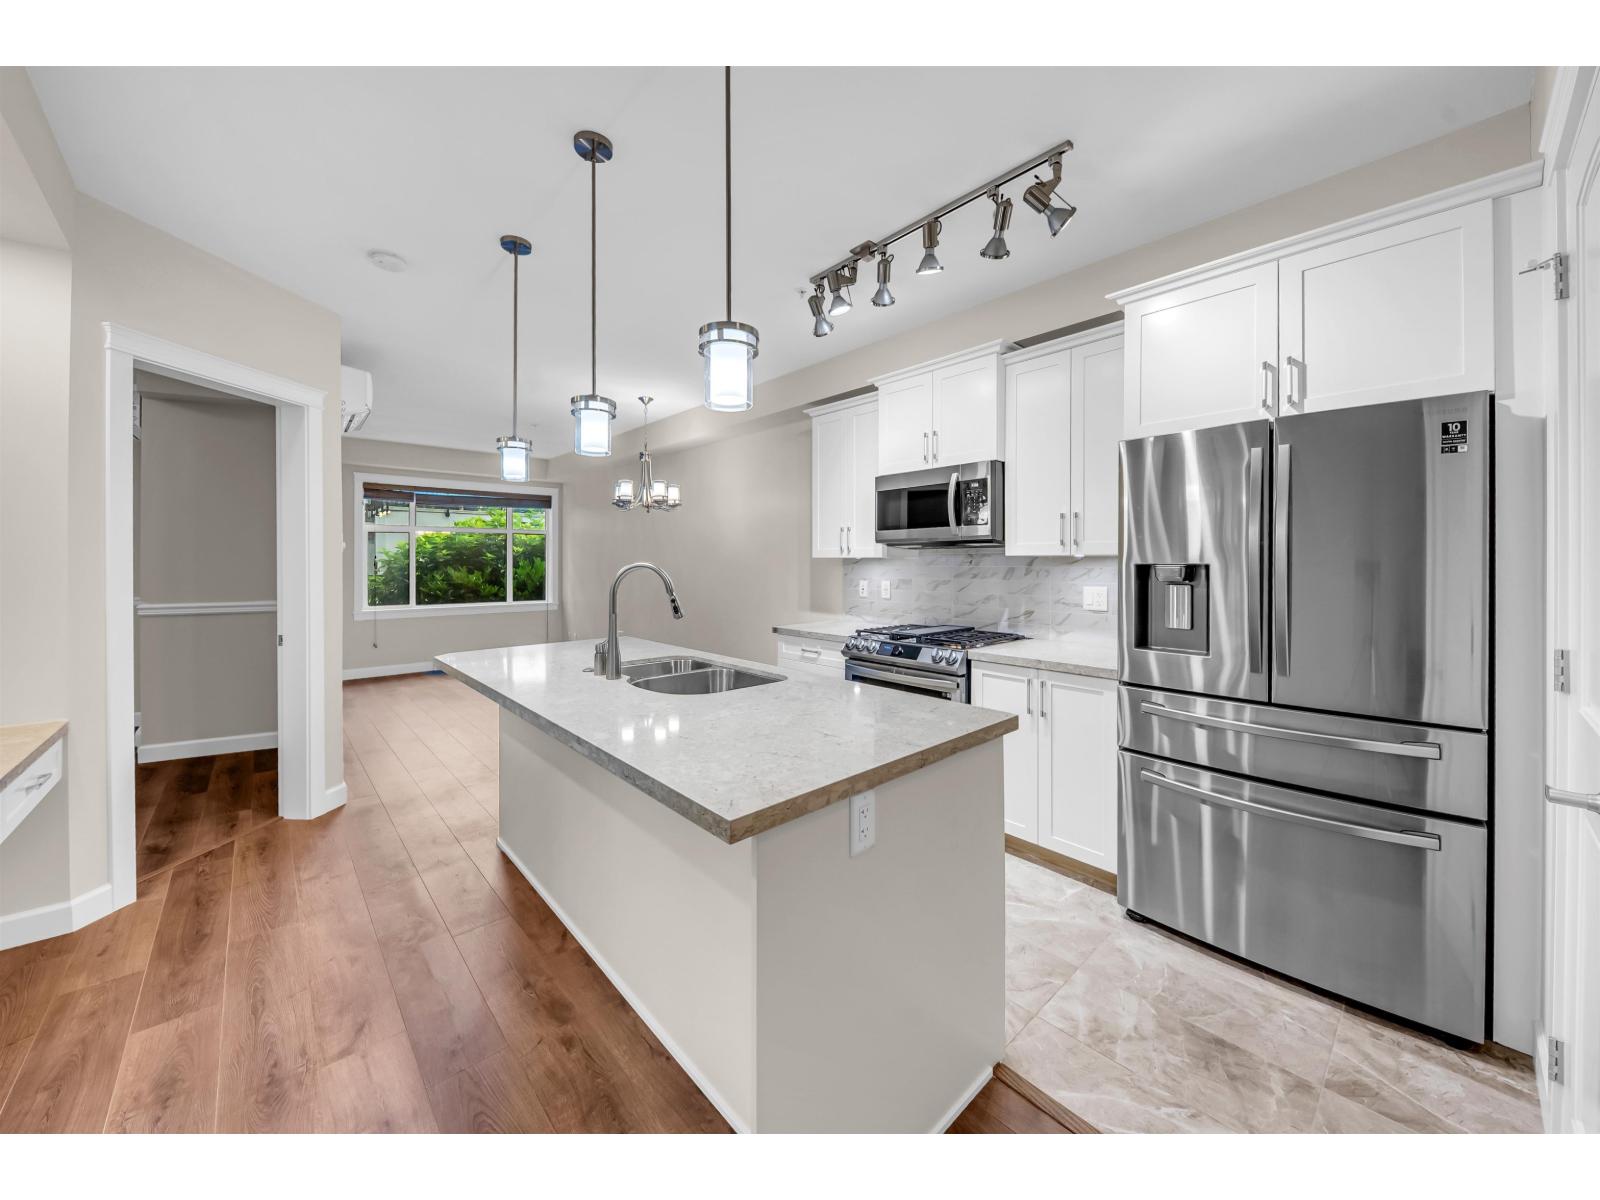 $489,900
201 20328 86 Ave. · 1bd/1ba · 688sf
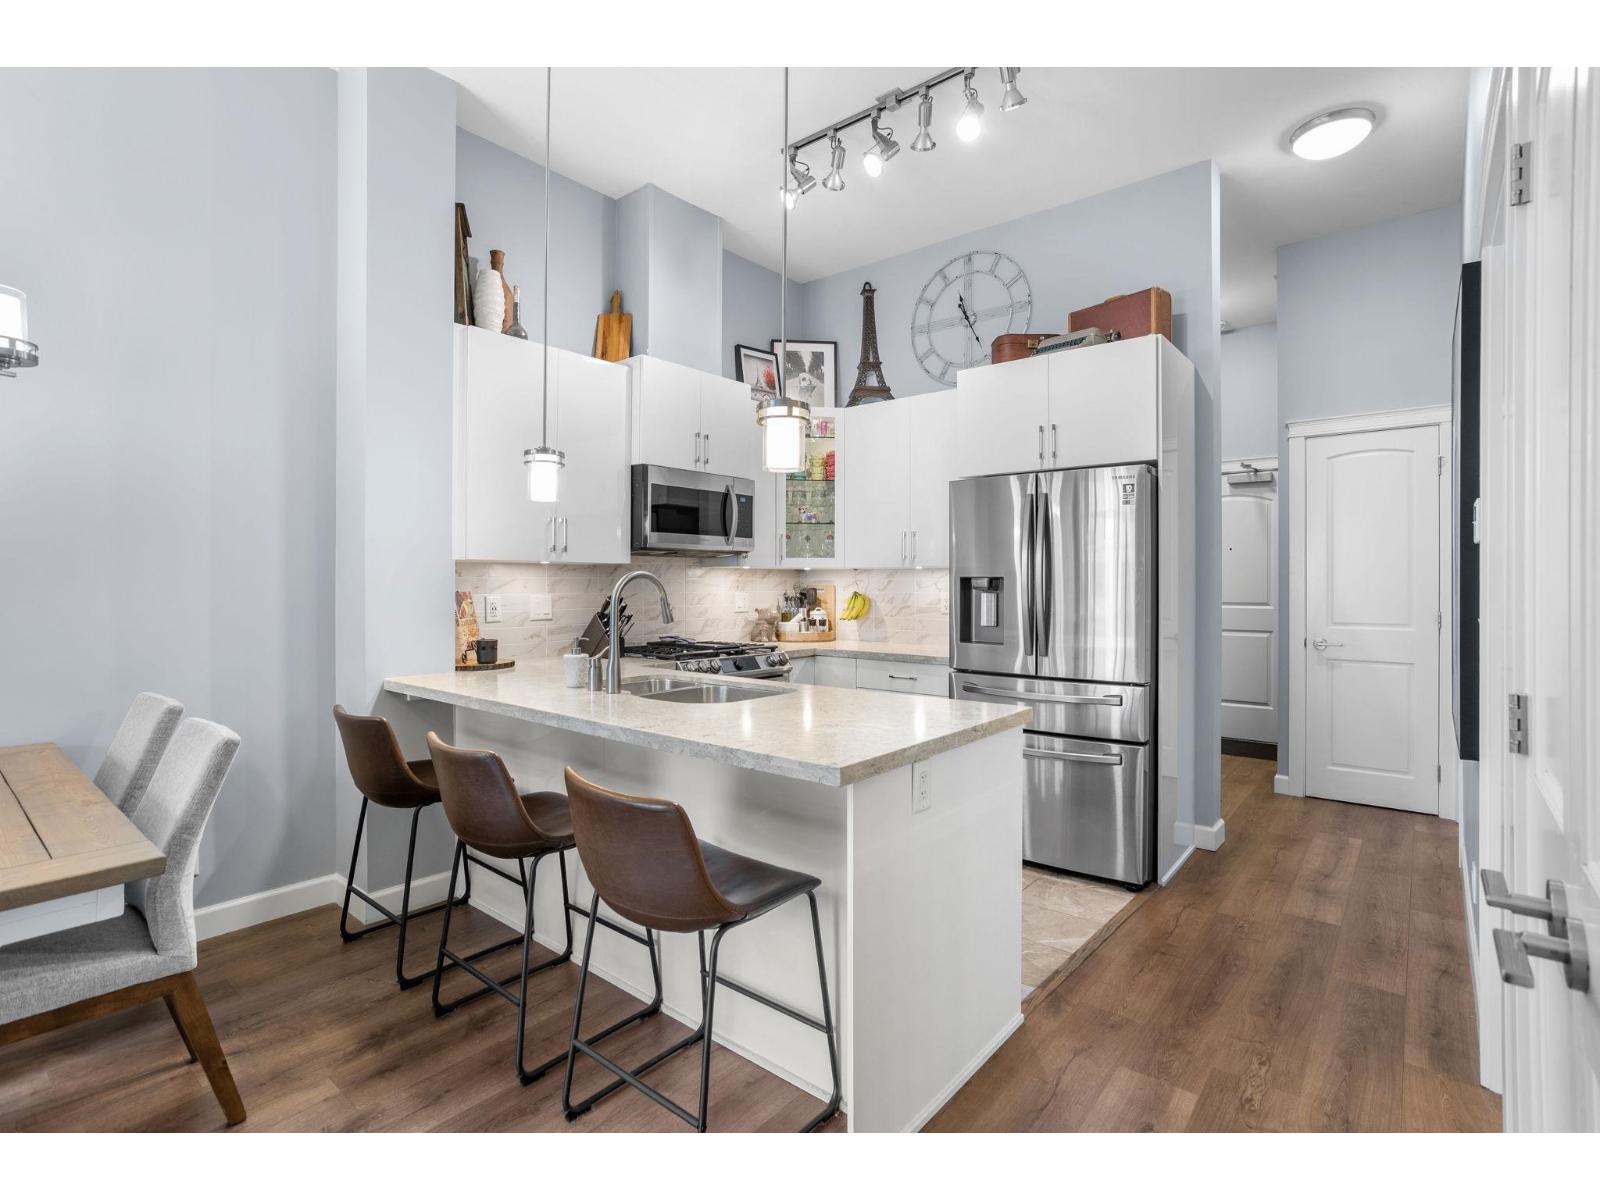 $599,000
609 20328 86 Ave. · 2bd/1ba · 801sf
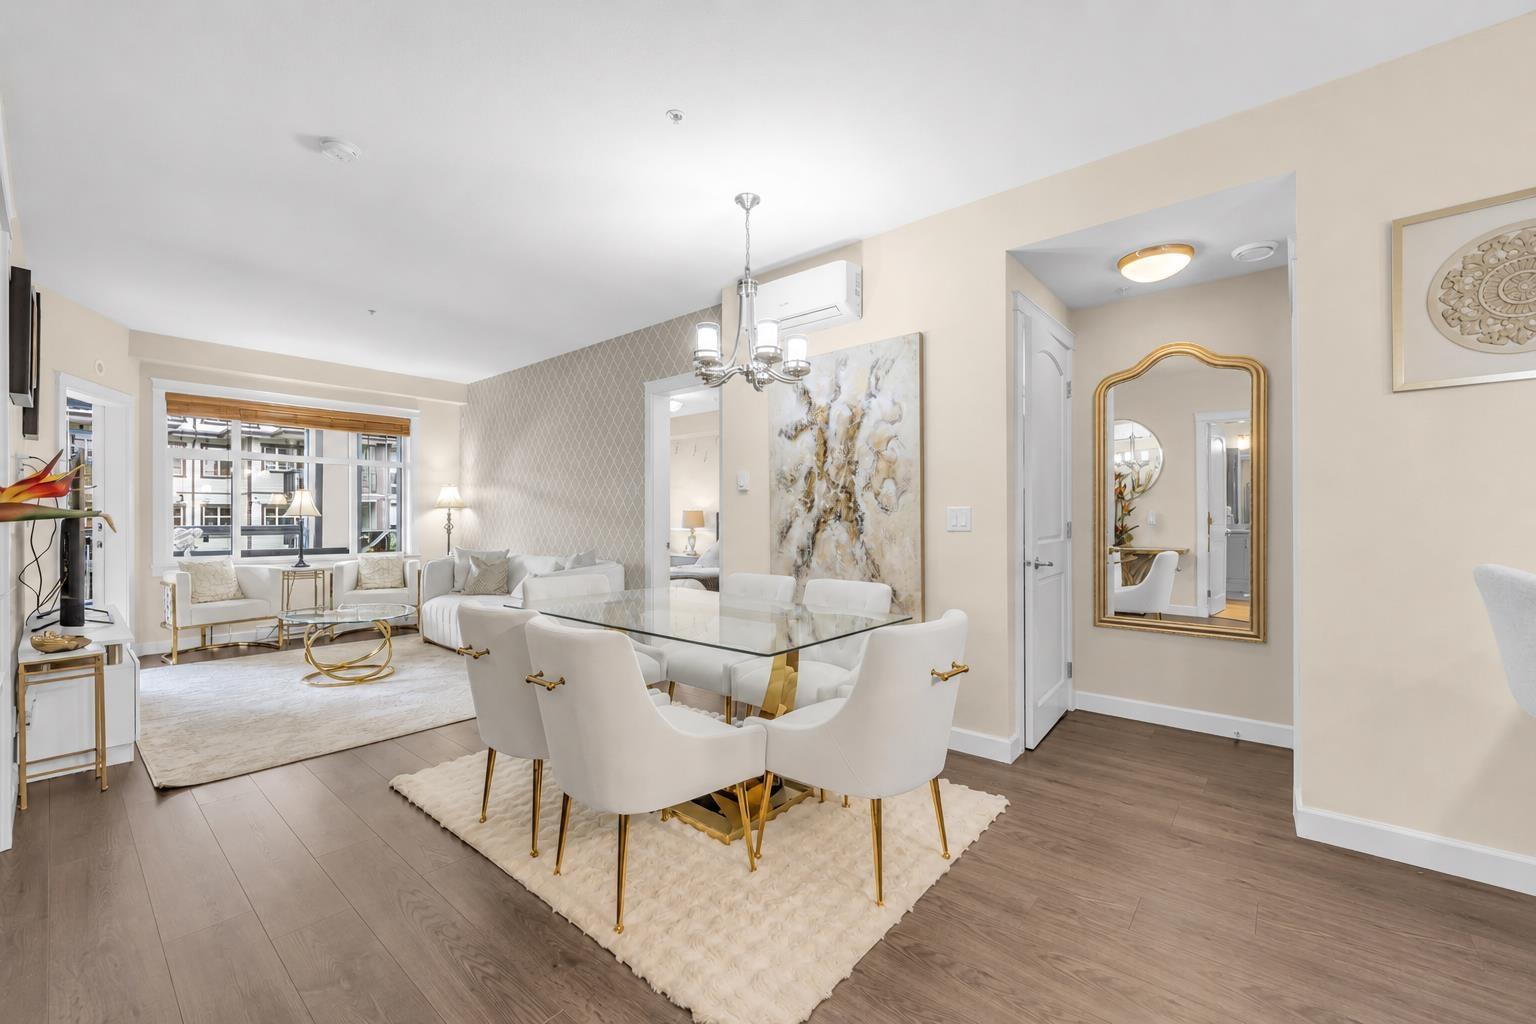 $779,900
403 8561 203a St. · 3bd/2ba · 1152sf
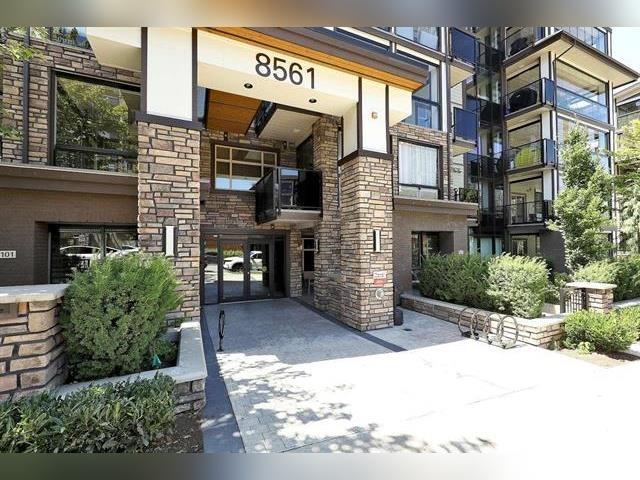 $699,900
405 8561 203a St. · 3bd/2ba · 1120sf
 $725,000
408 20376 86 Ave. · 3bd/2ba · 1497sf
 $599,000
614 8526 202b St. · 2bd/1ba · 883sf
 $738,800
609 20325 85 Ave. · 3bd/2ba · 1165sf
 $544,800
601 8538 203a St. · 1bd/1ba · 771sf
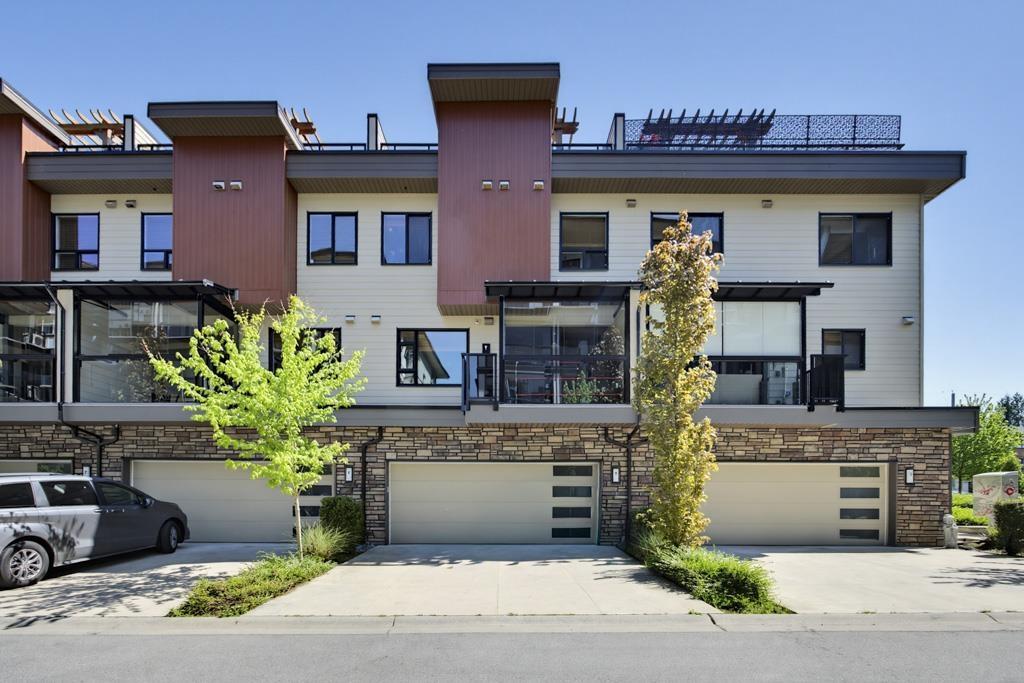 $1,159,000
9 8567 204 St. · 4bd/5ba · 3252sf
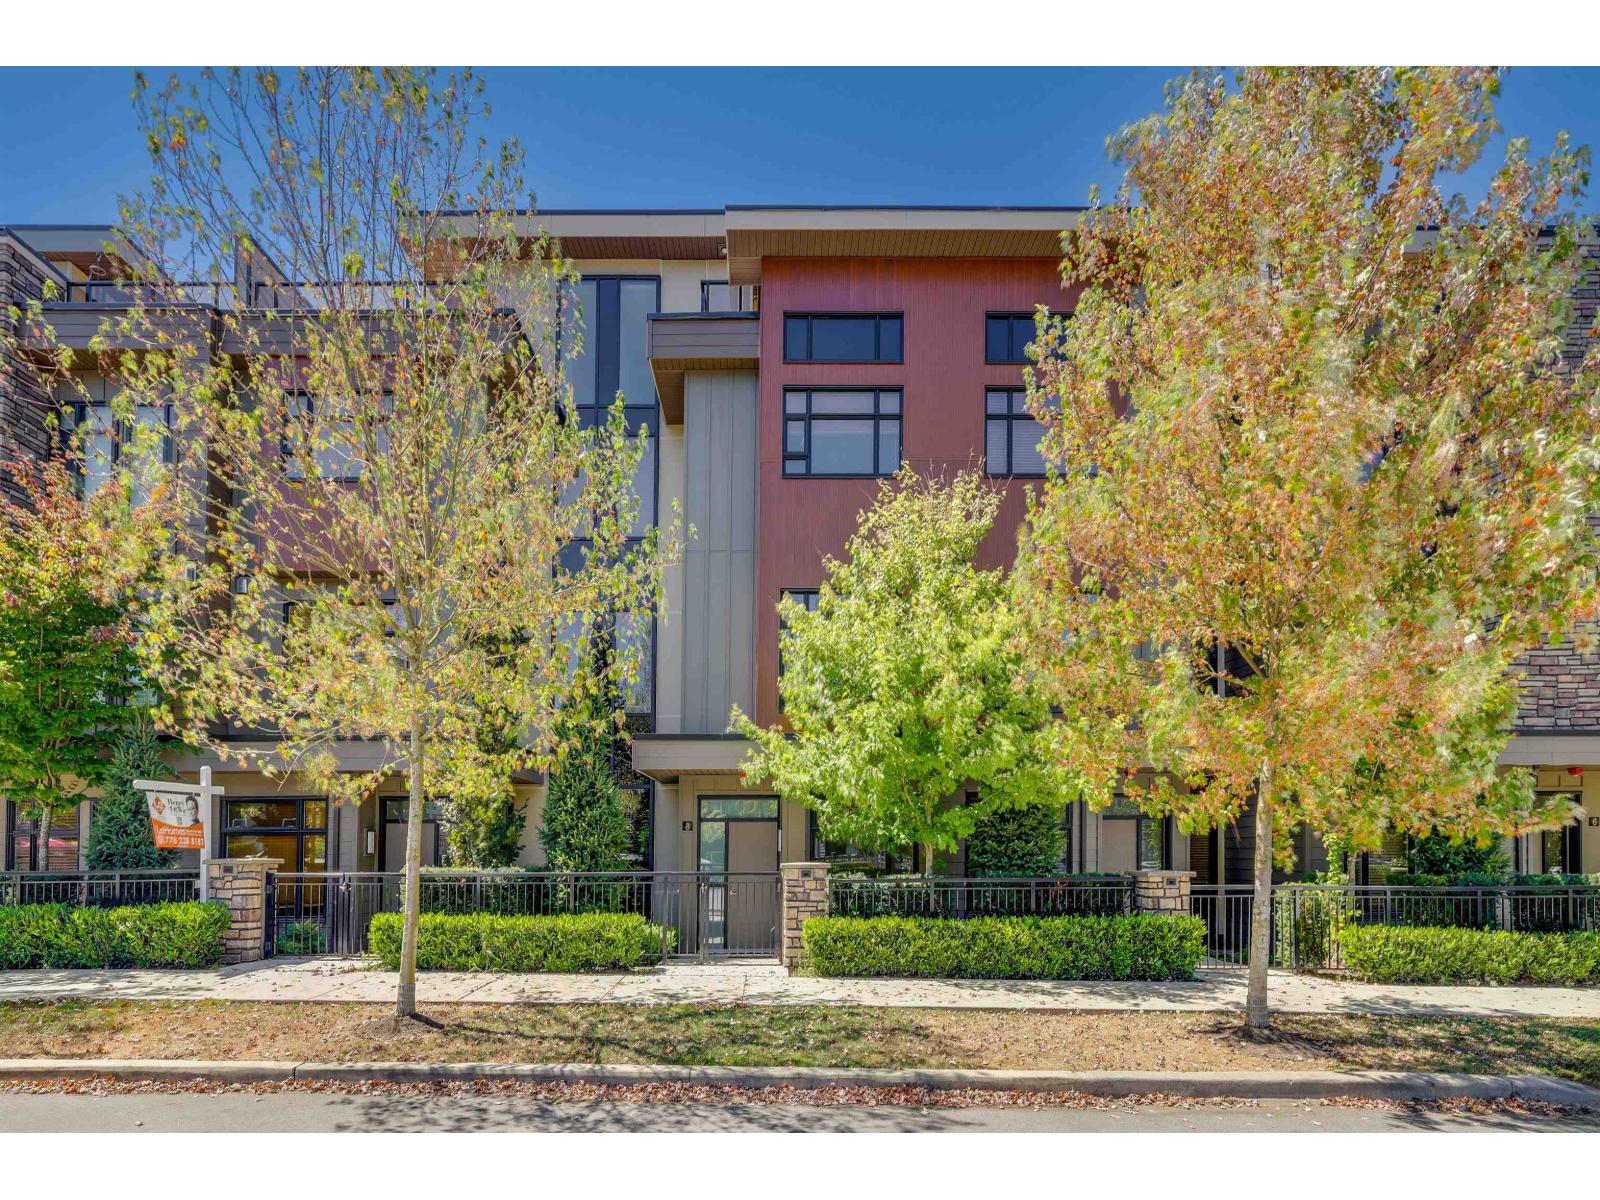 $1,249,800
8 8567 204 St. · 4bd/5ba · 3363sf
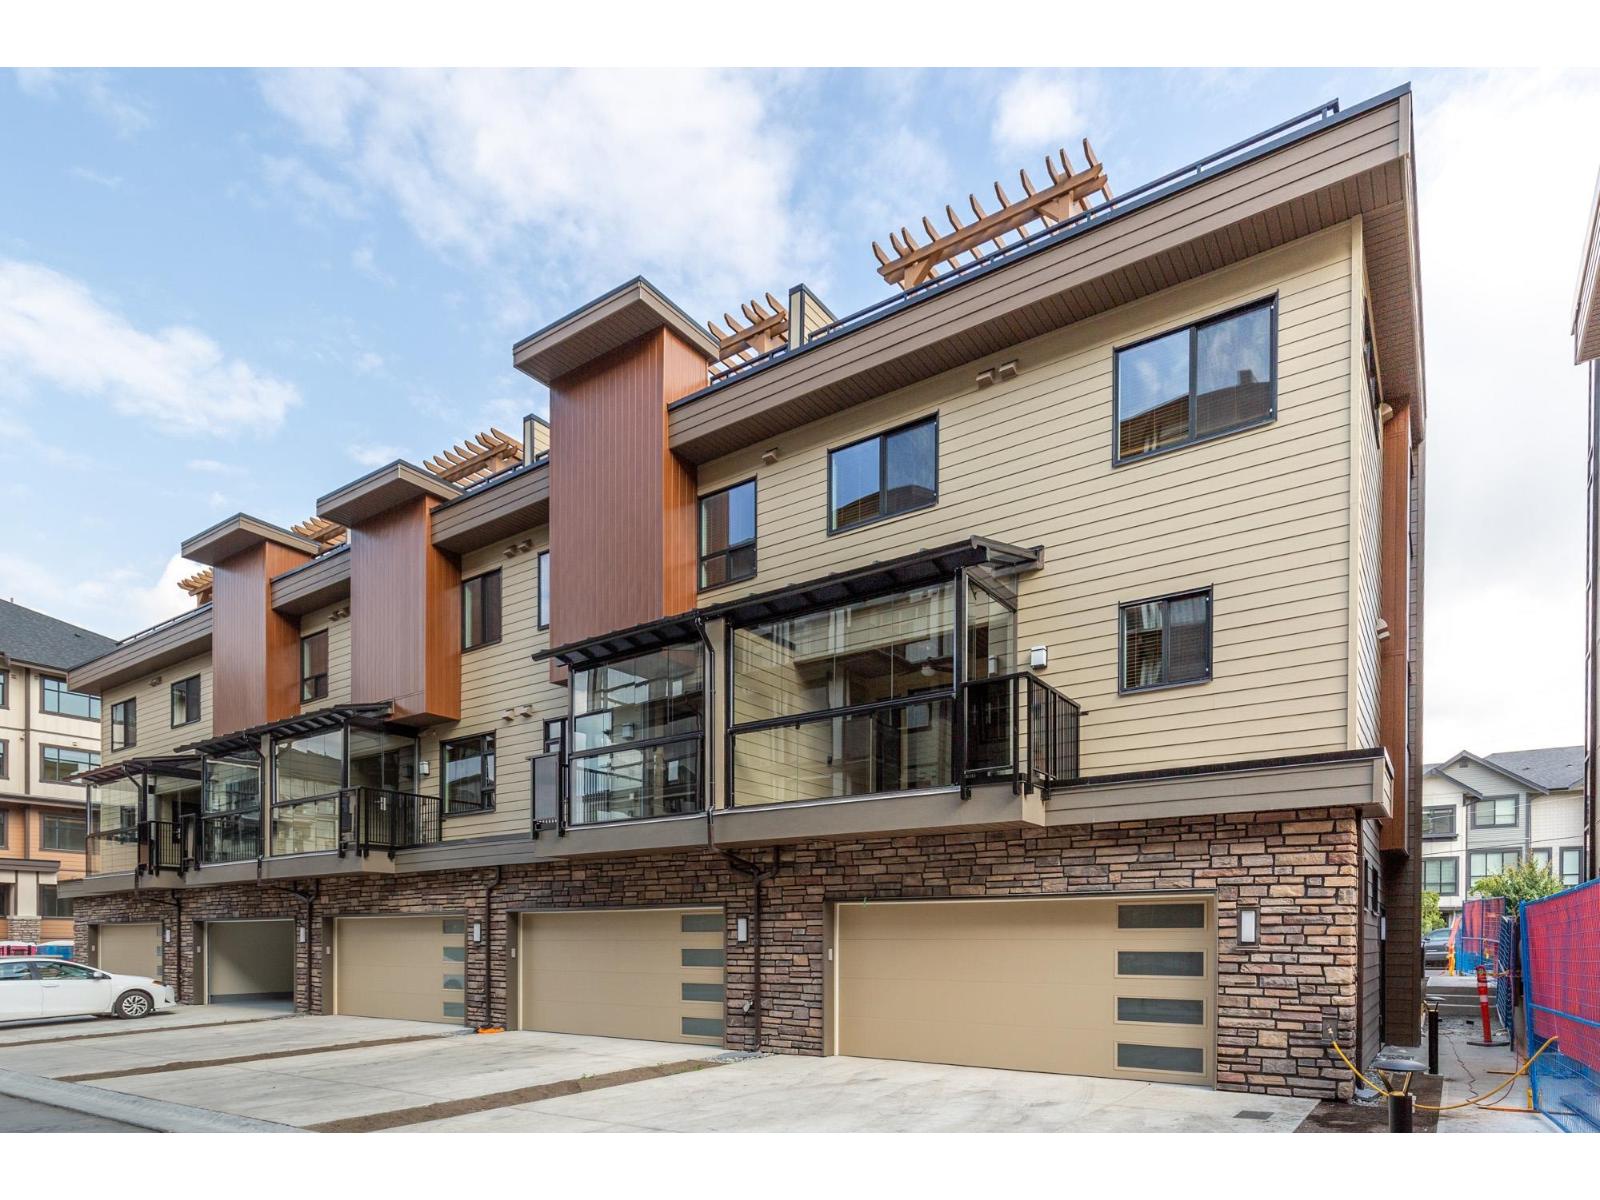 $1,395,000
5 8567 204 St. · 4bd/5ba · 3915sf
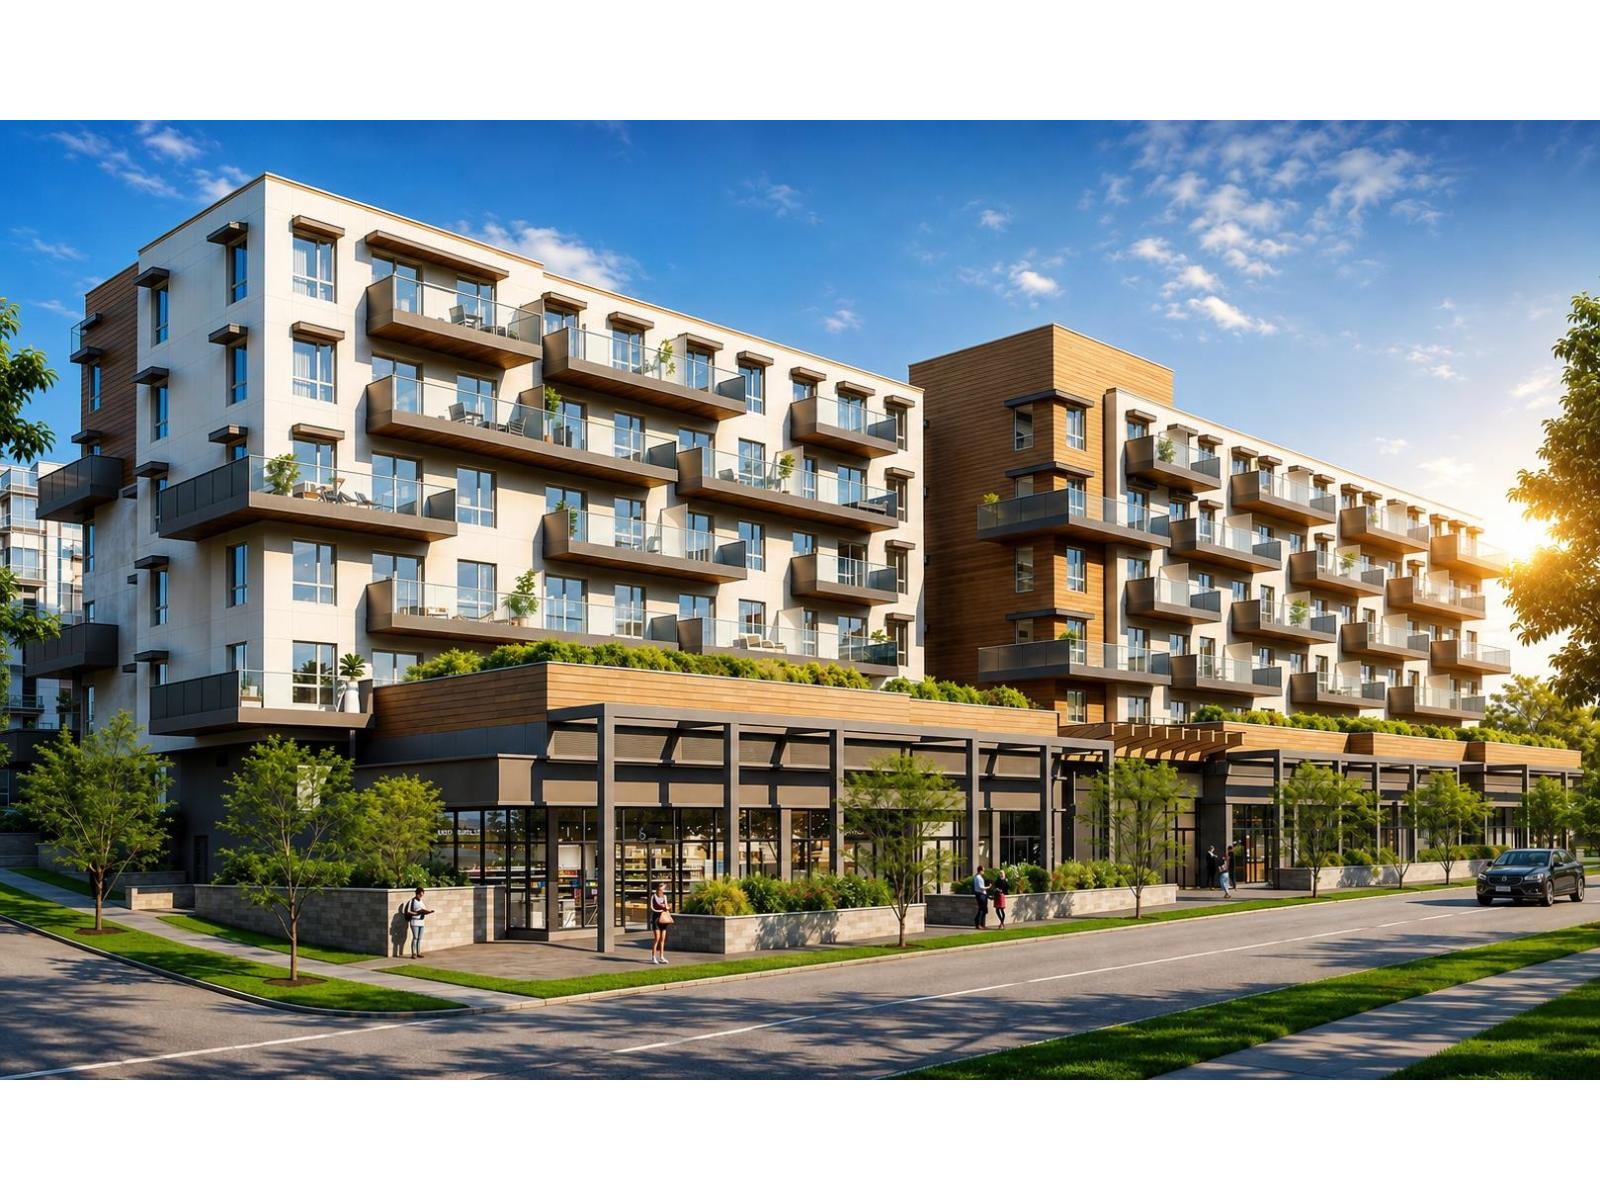 $379,900
303 20072 86 Ave. · 1bd/1ba · 470sf
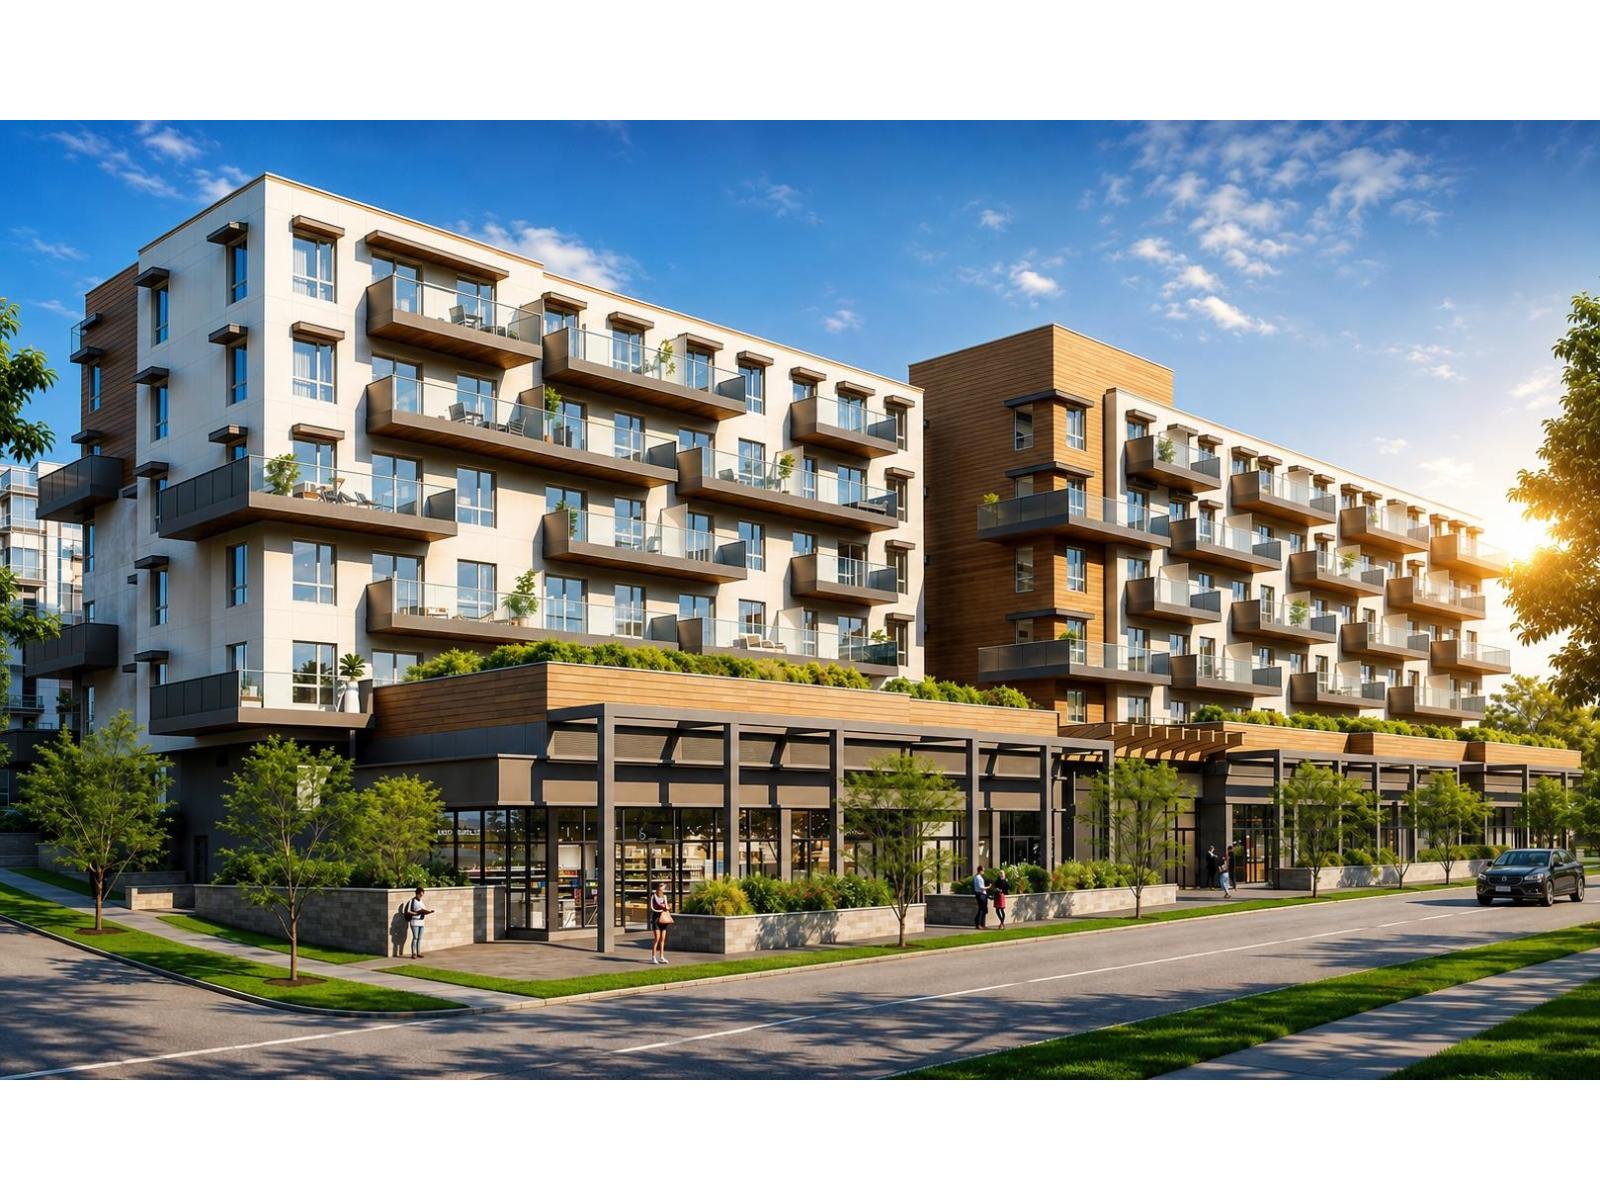 $349,900
410 20072 86 Ave. · 1bd/1ba · 434sf
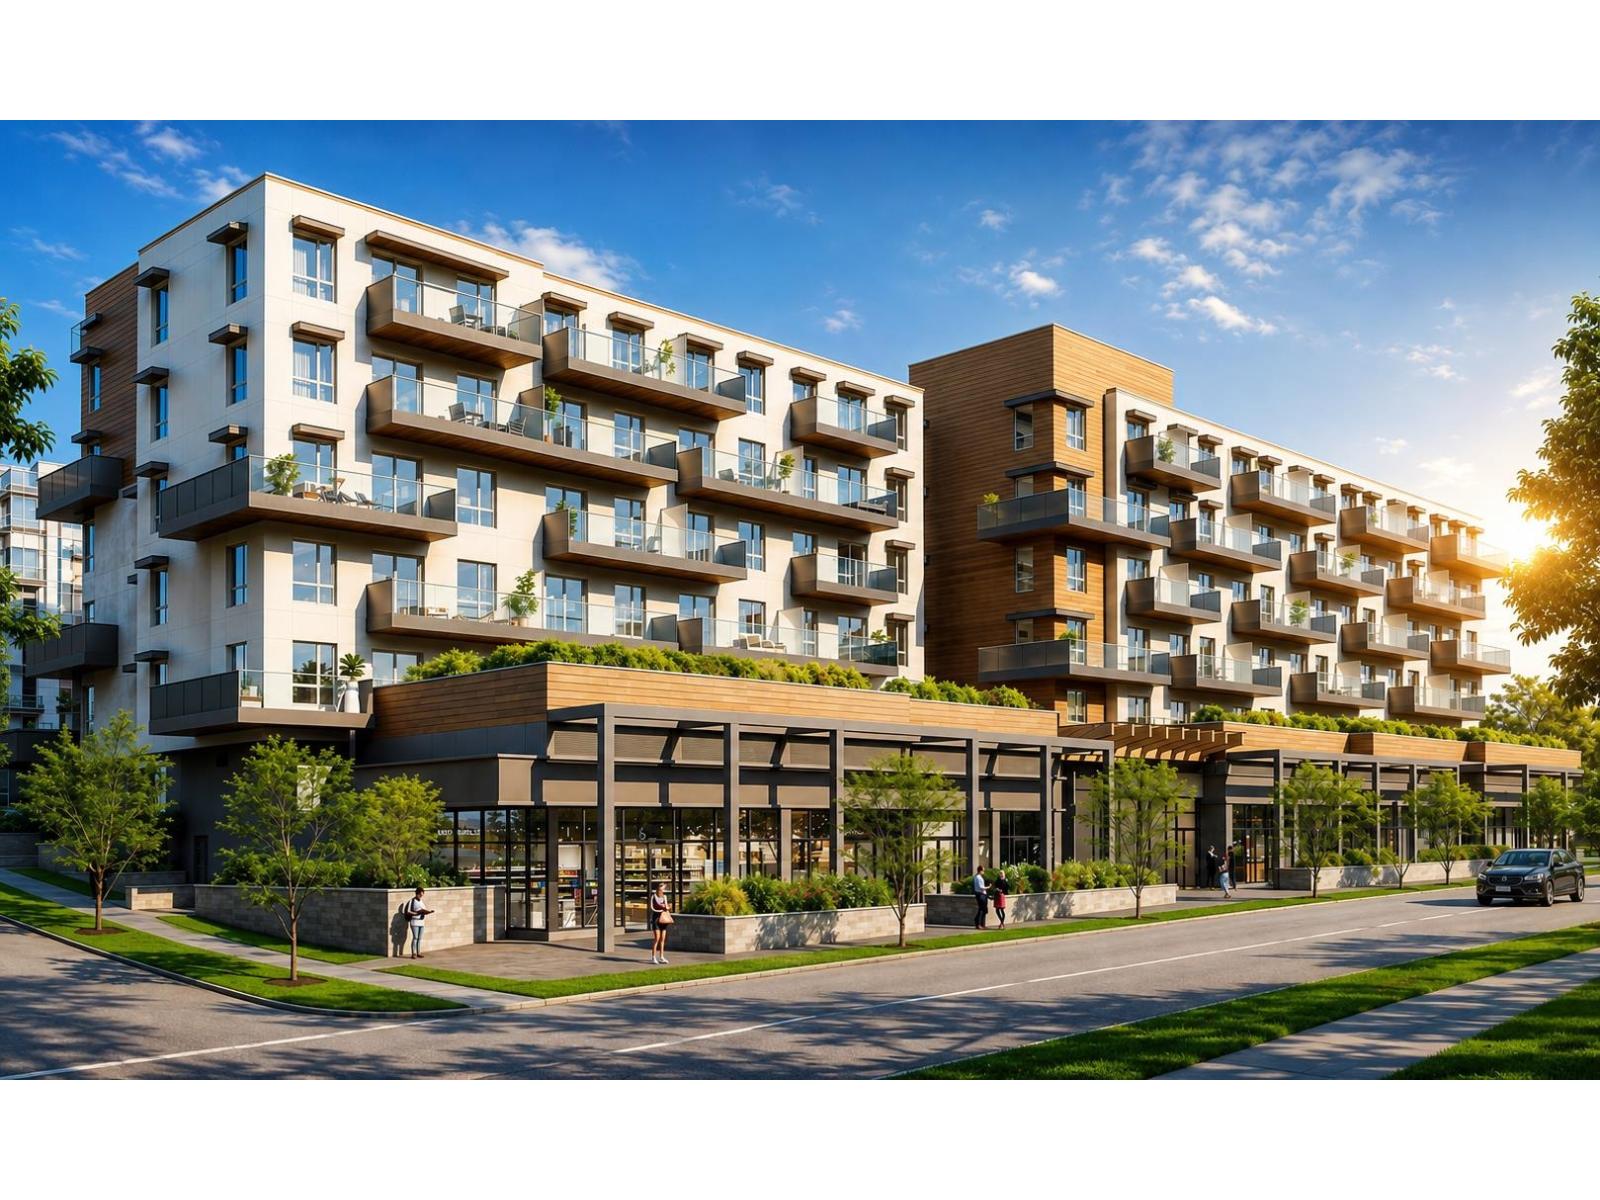 $389,900
603 20072 86 Ave. · 1bd/1ba · 470sf
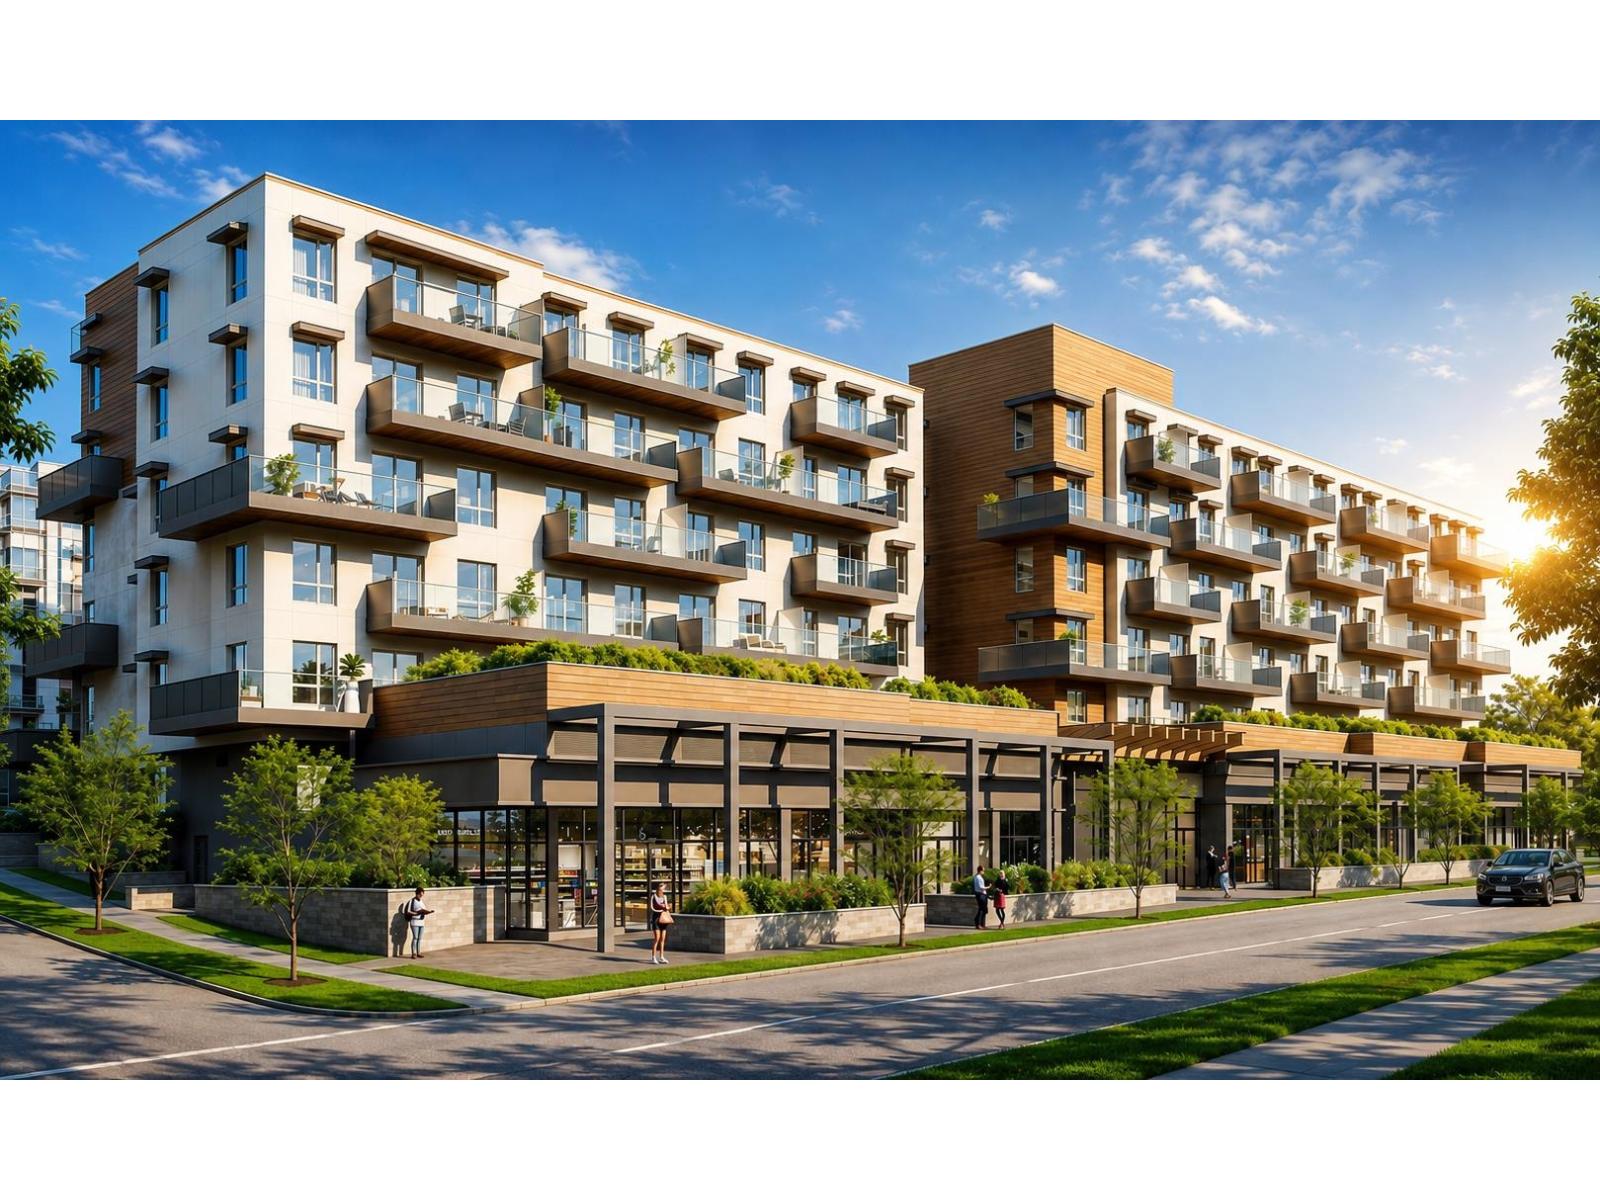 $449,900
402 20072 86 Ave. · 2bd/1ba · 576sf
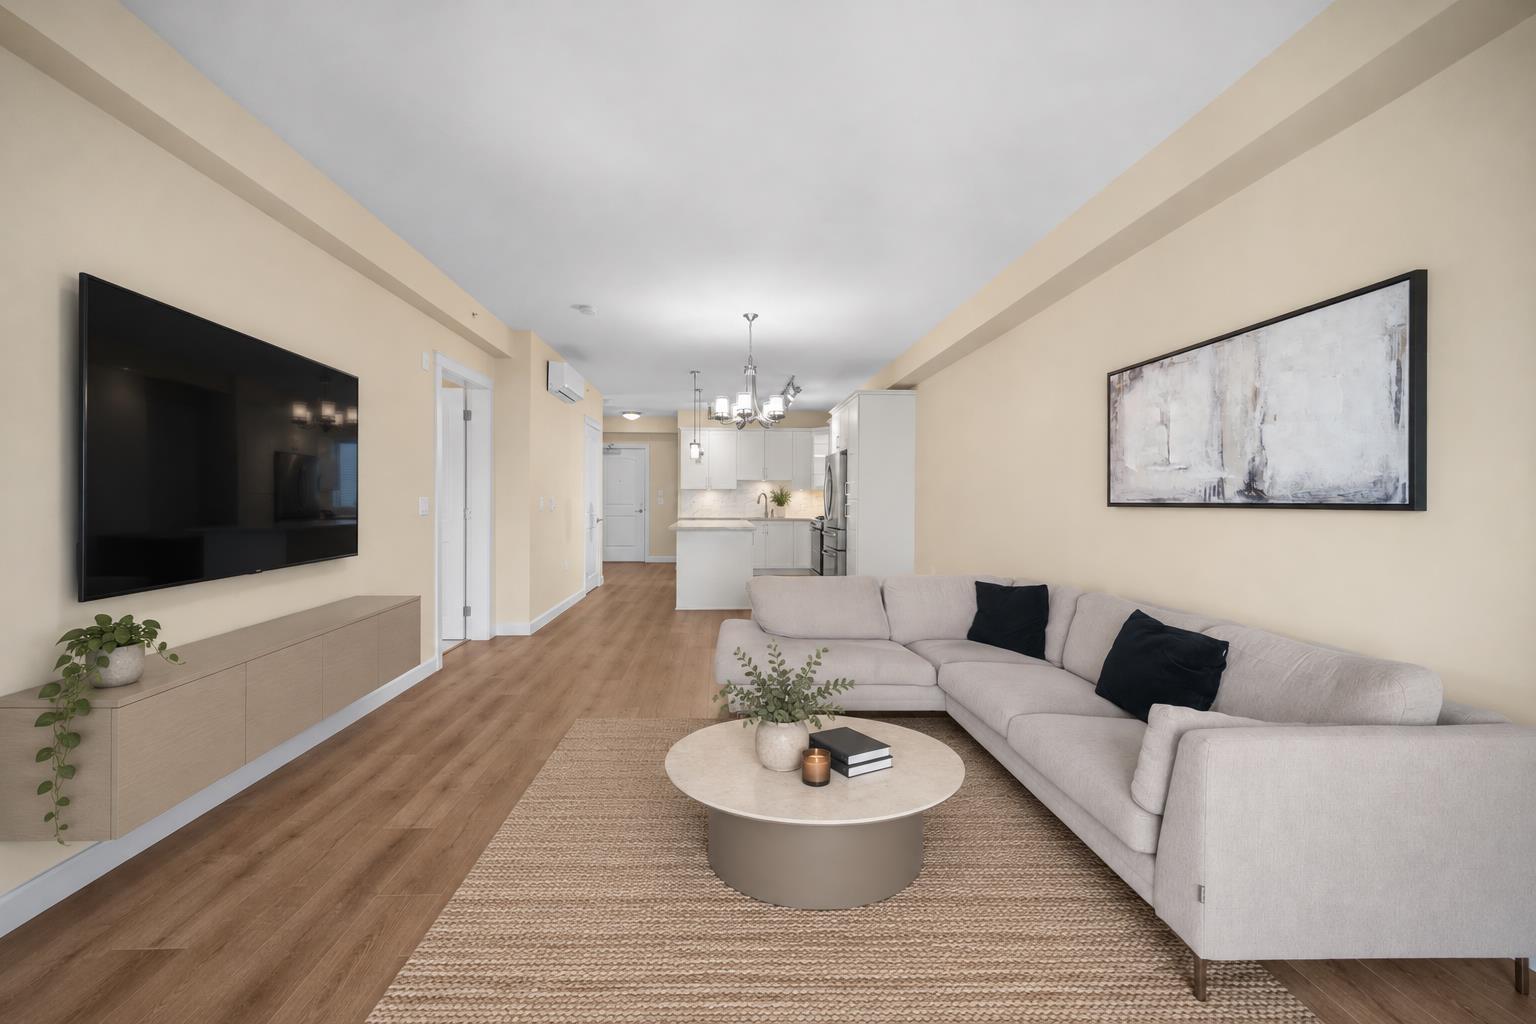 $723,999
310 20367 85 Ave. · 3bd/2ba · 1381sf
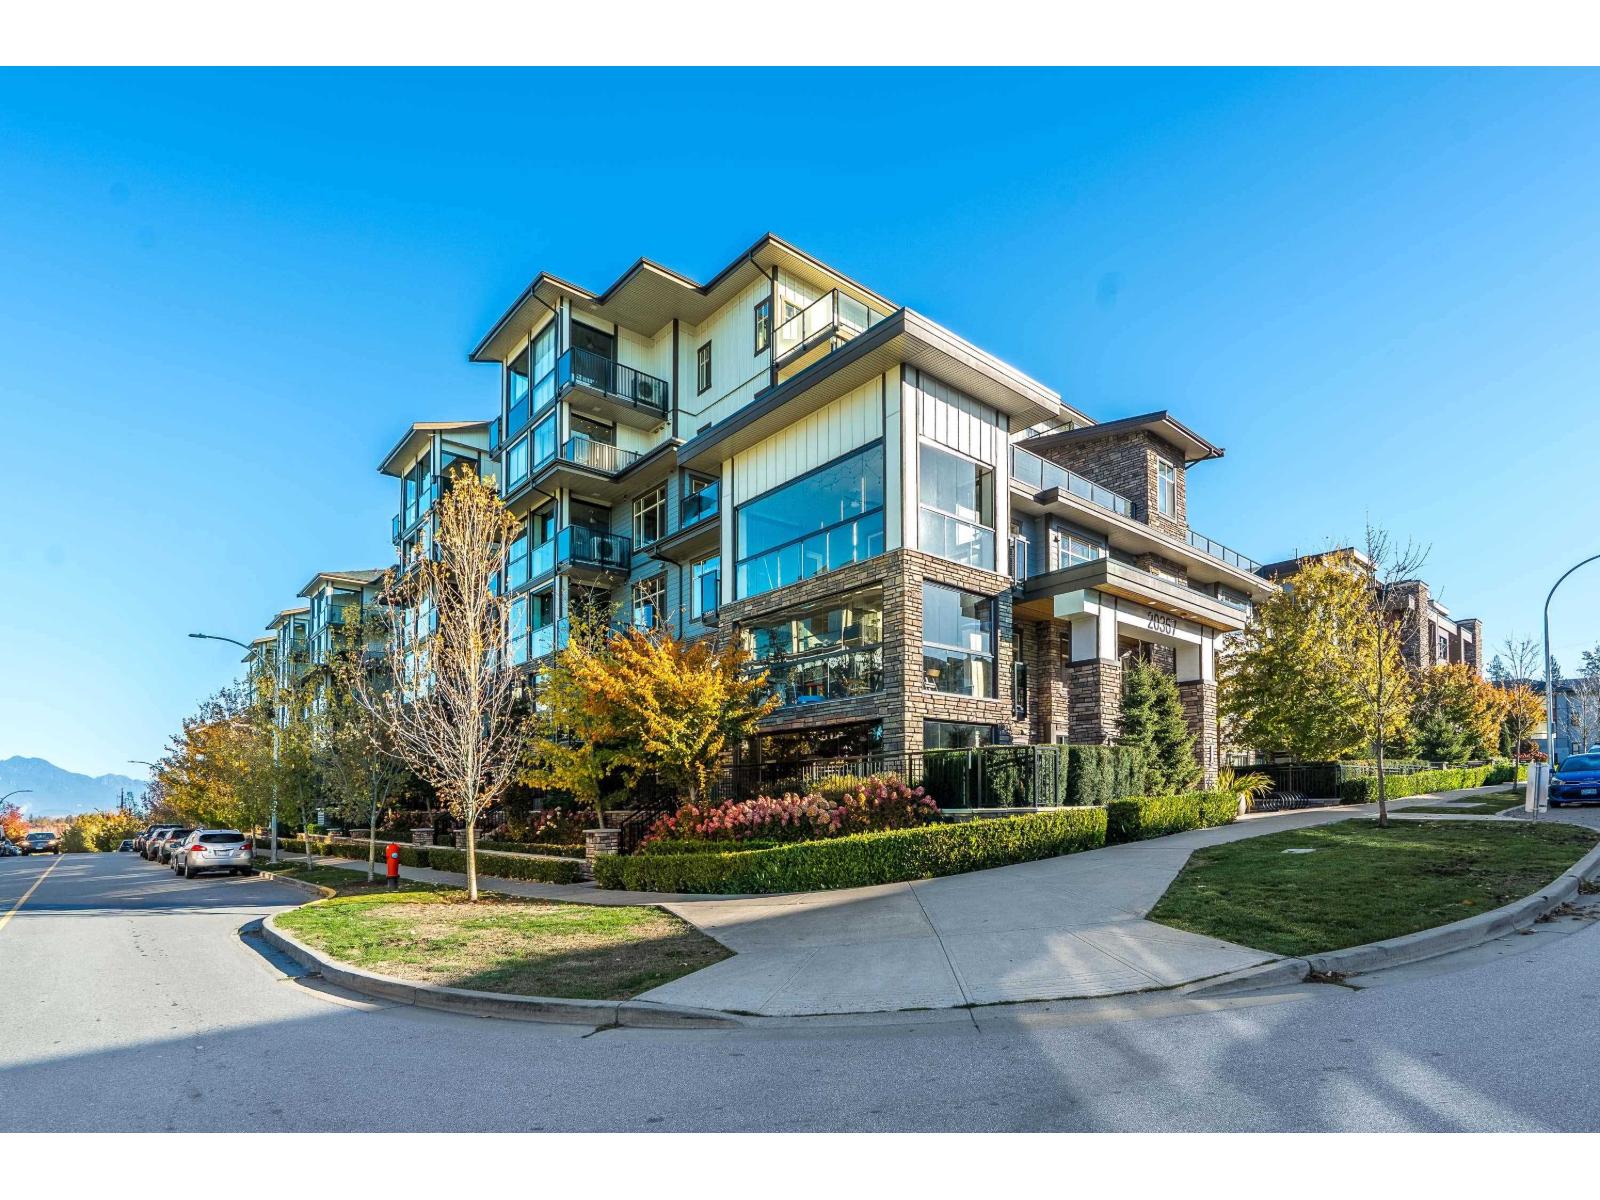 $545,000
103 20367 85 Ave. · 2bd/1ba · 868sf
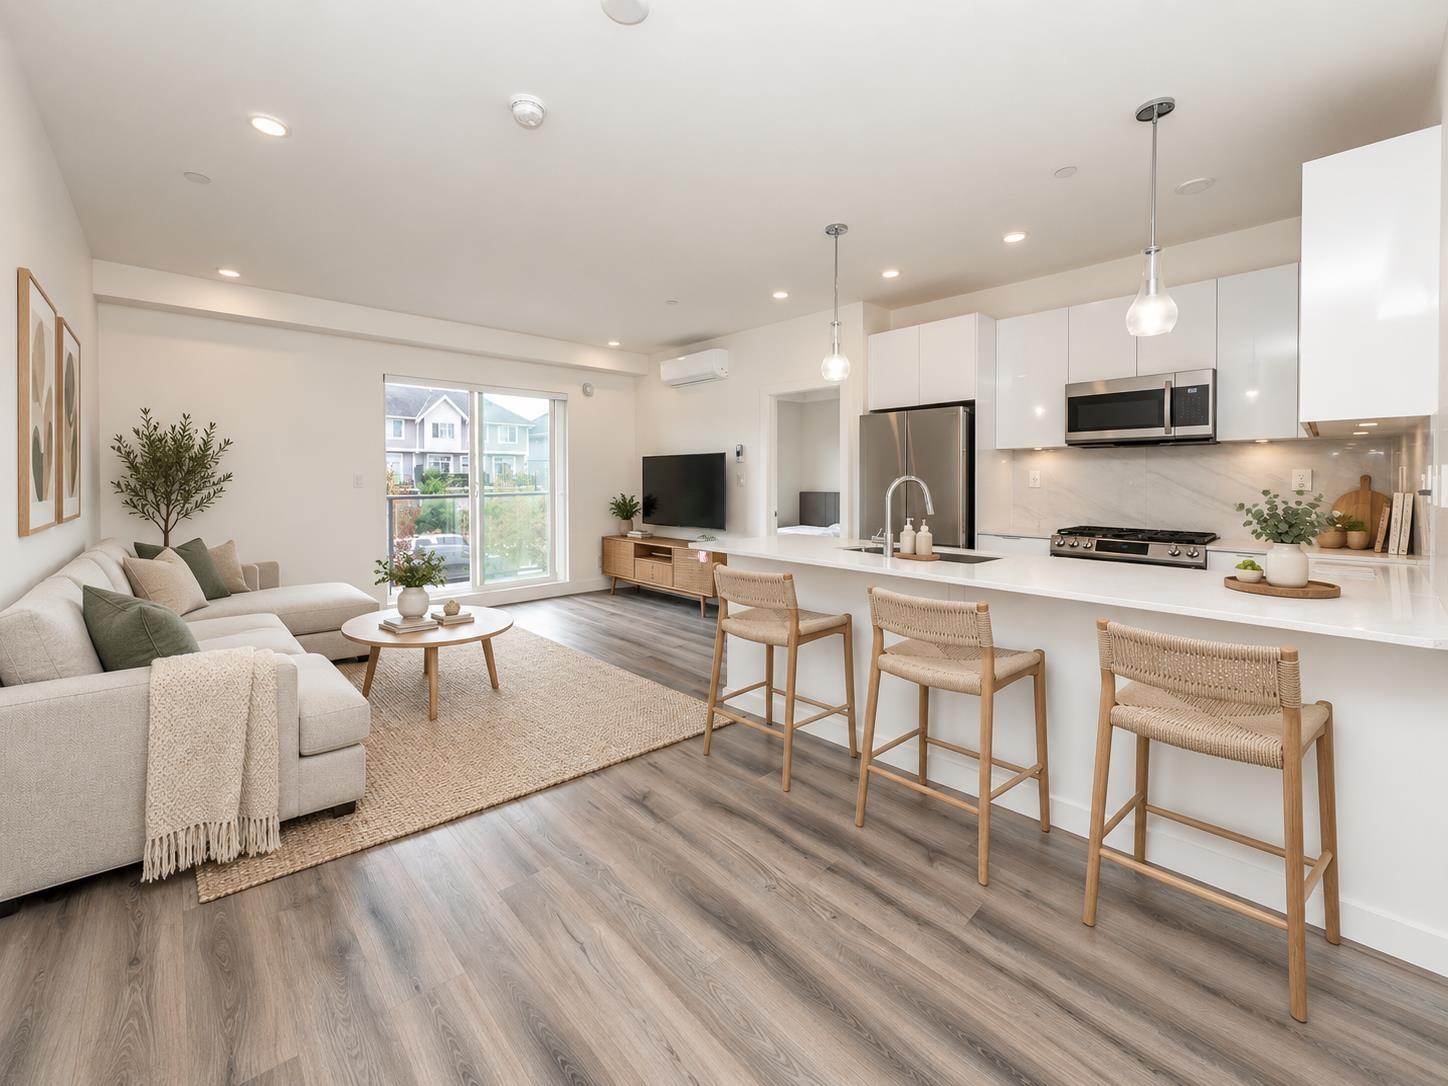 $619,900
A213 8447 202 St. · 2bd/2ba · 926sf
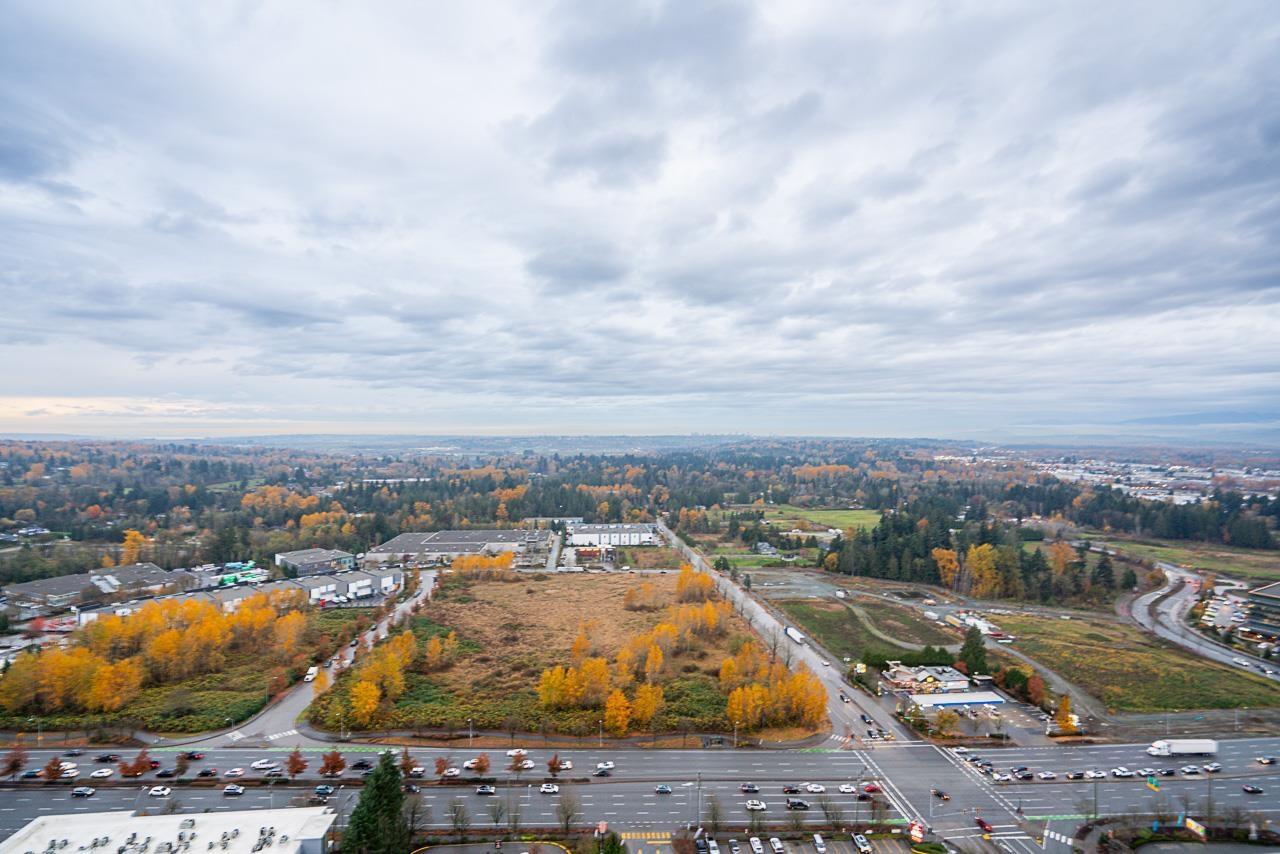 $809,900
3104 8551 201 St. · 2bd/2ba · 935sf
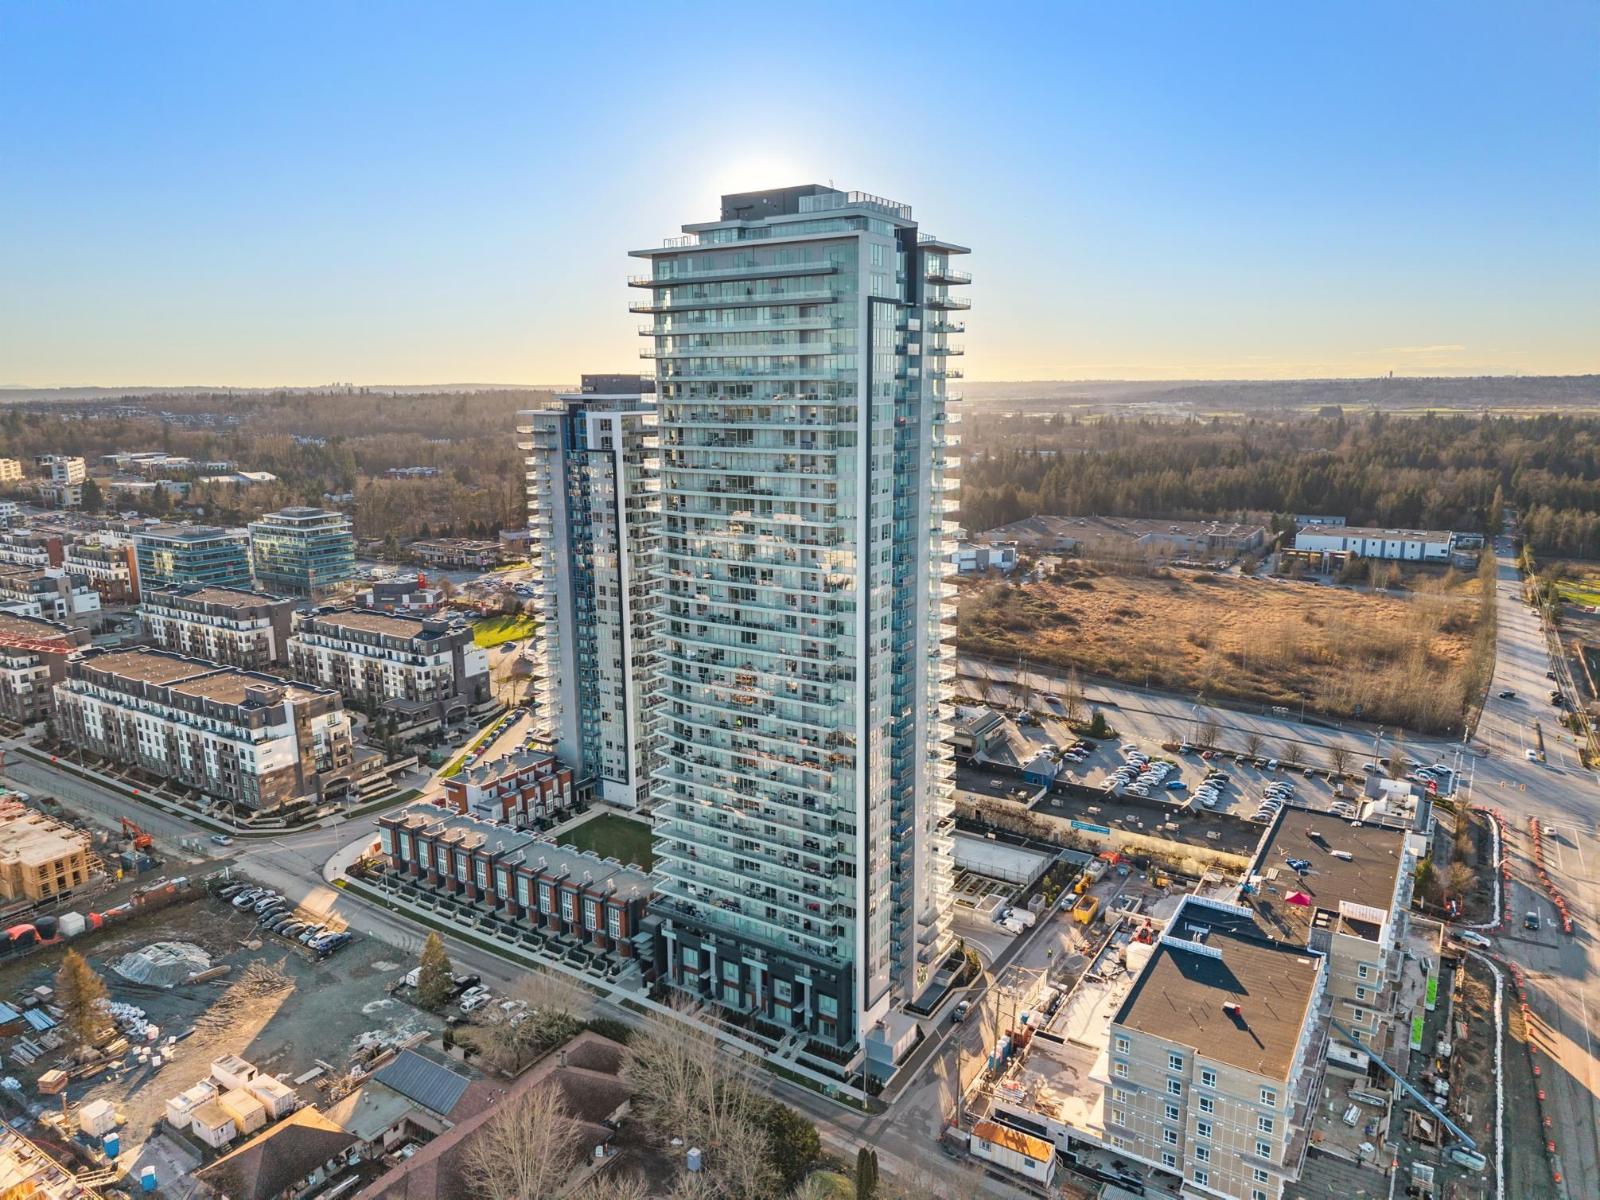 $588,800
1802 8551 201 St. · 1bd/1ba · 762sf
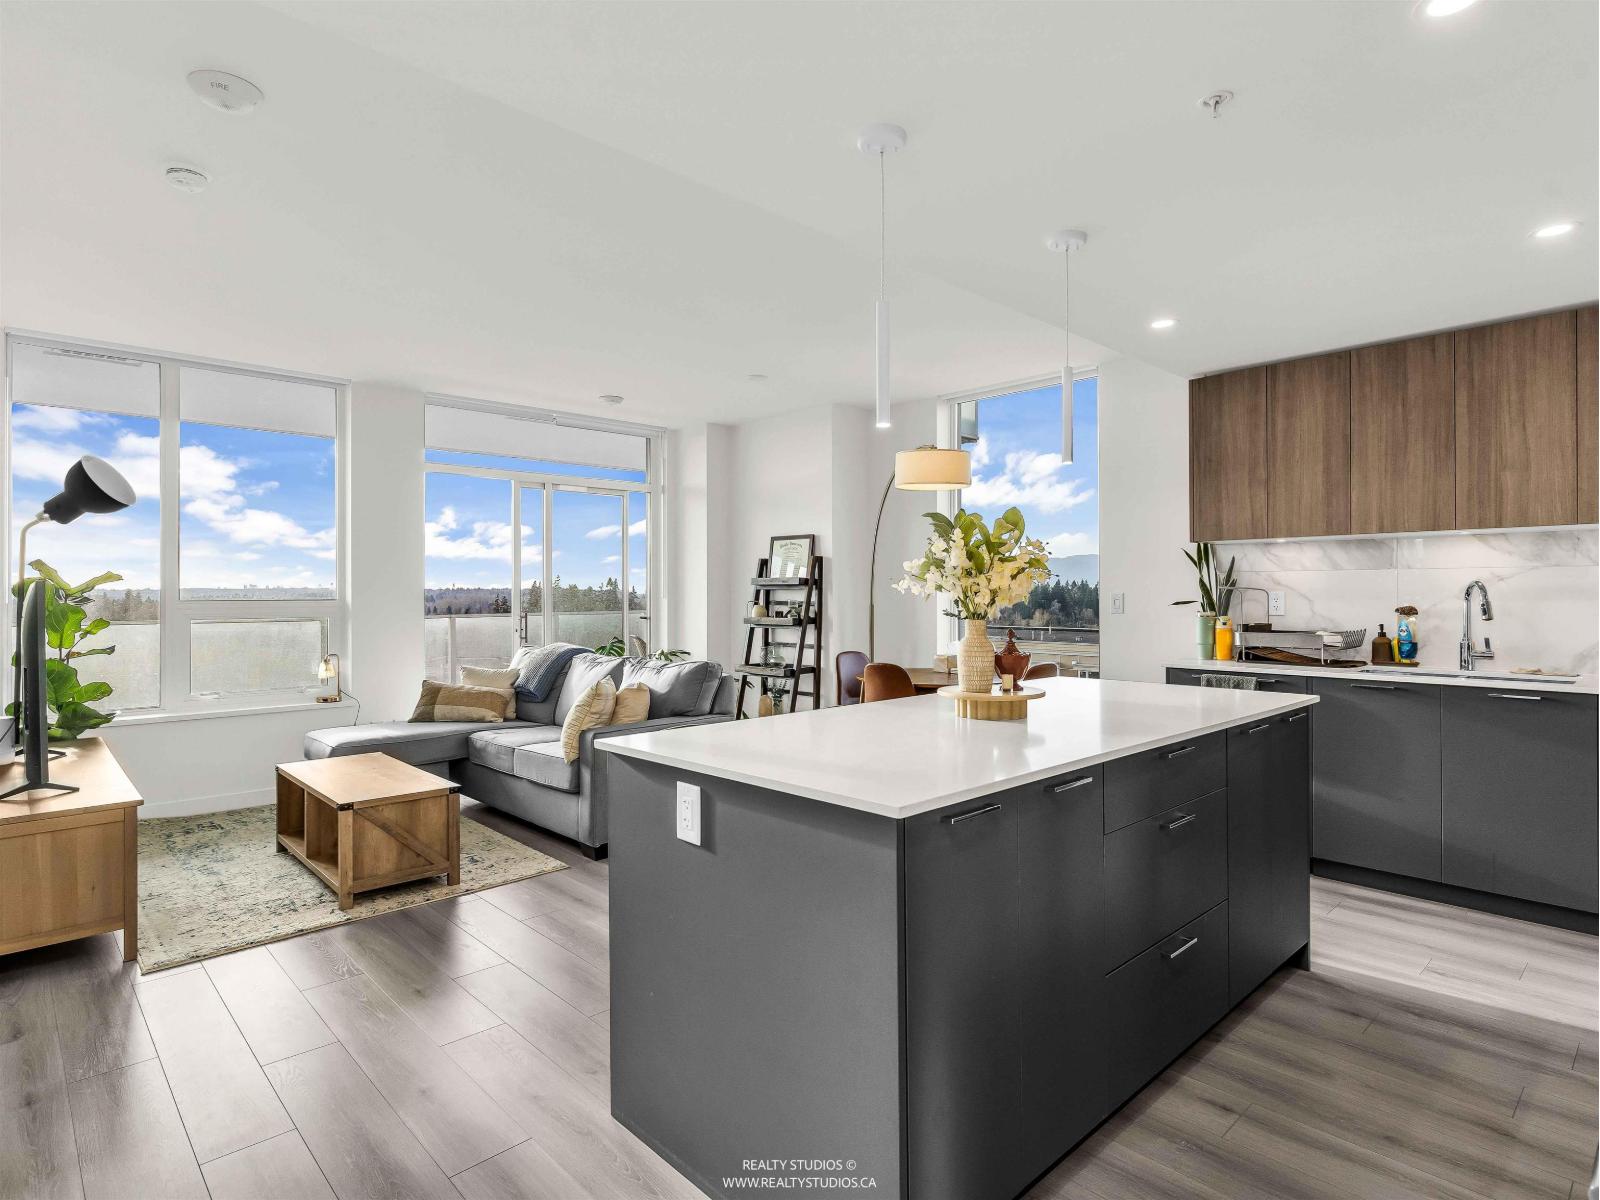
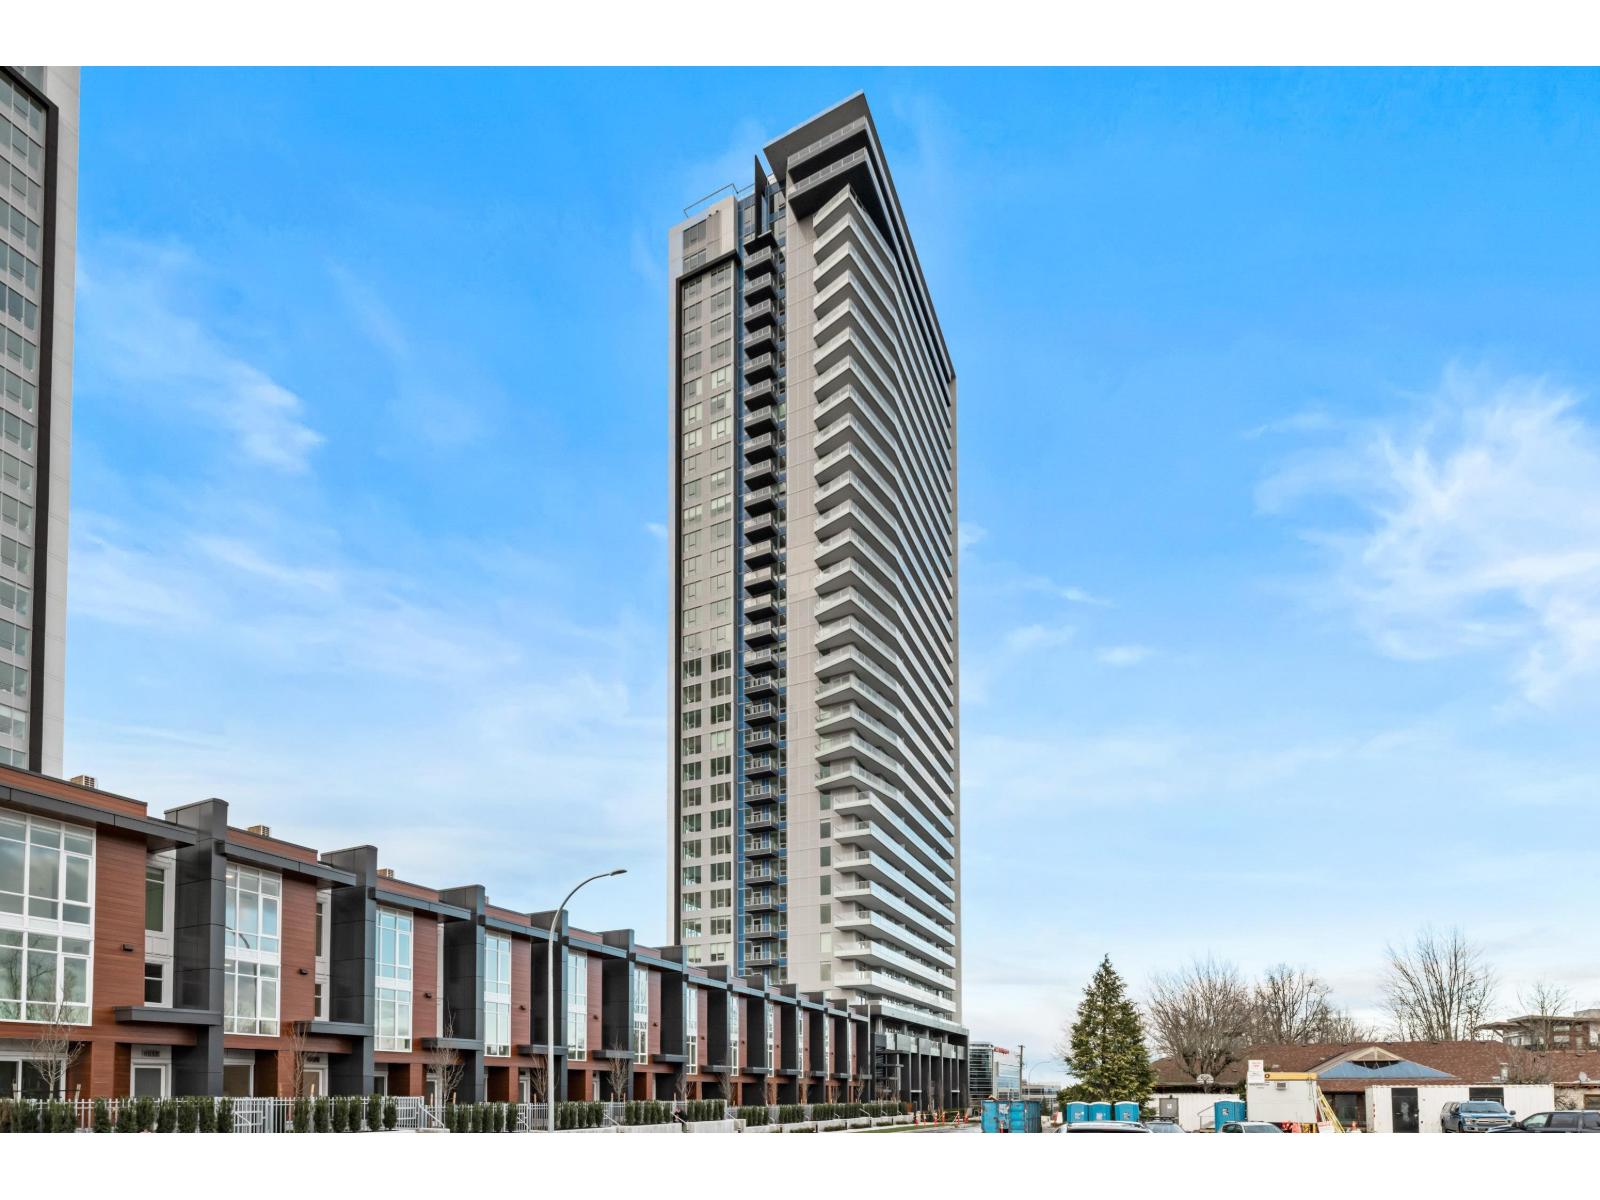 $619,900
3002 8551 201 St. · 1bd/1ba · 745sf
 $519,000
608 8551 201 St. · 1bd/1ba · 758sf
 $759,900
1704 20065 85 Ave. · 2bd/2ba · 825sf
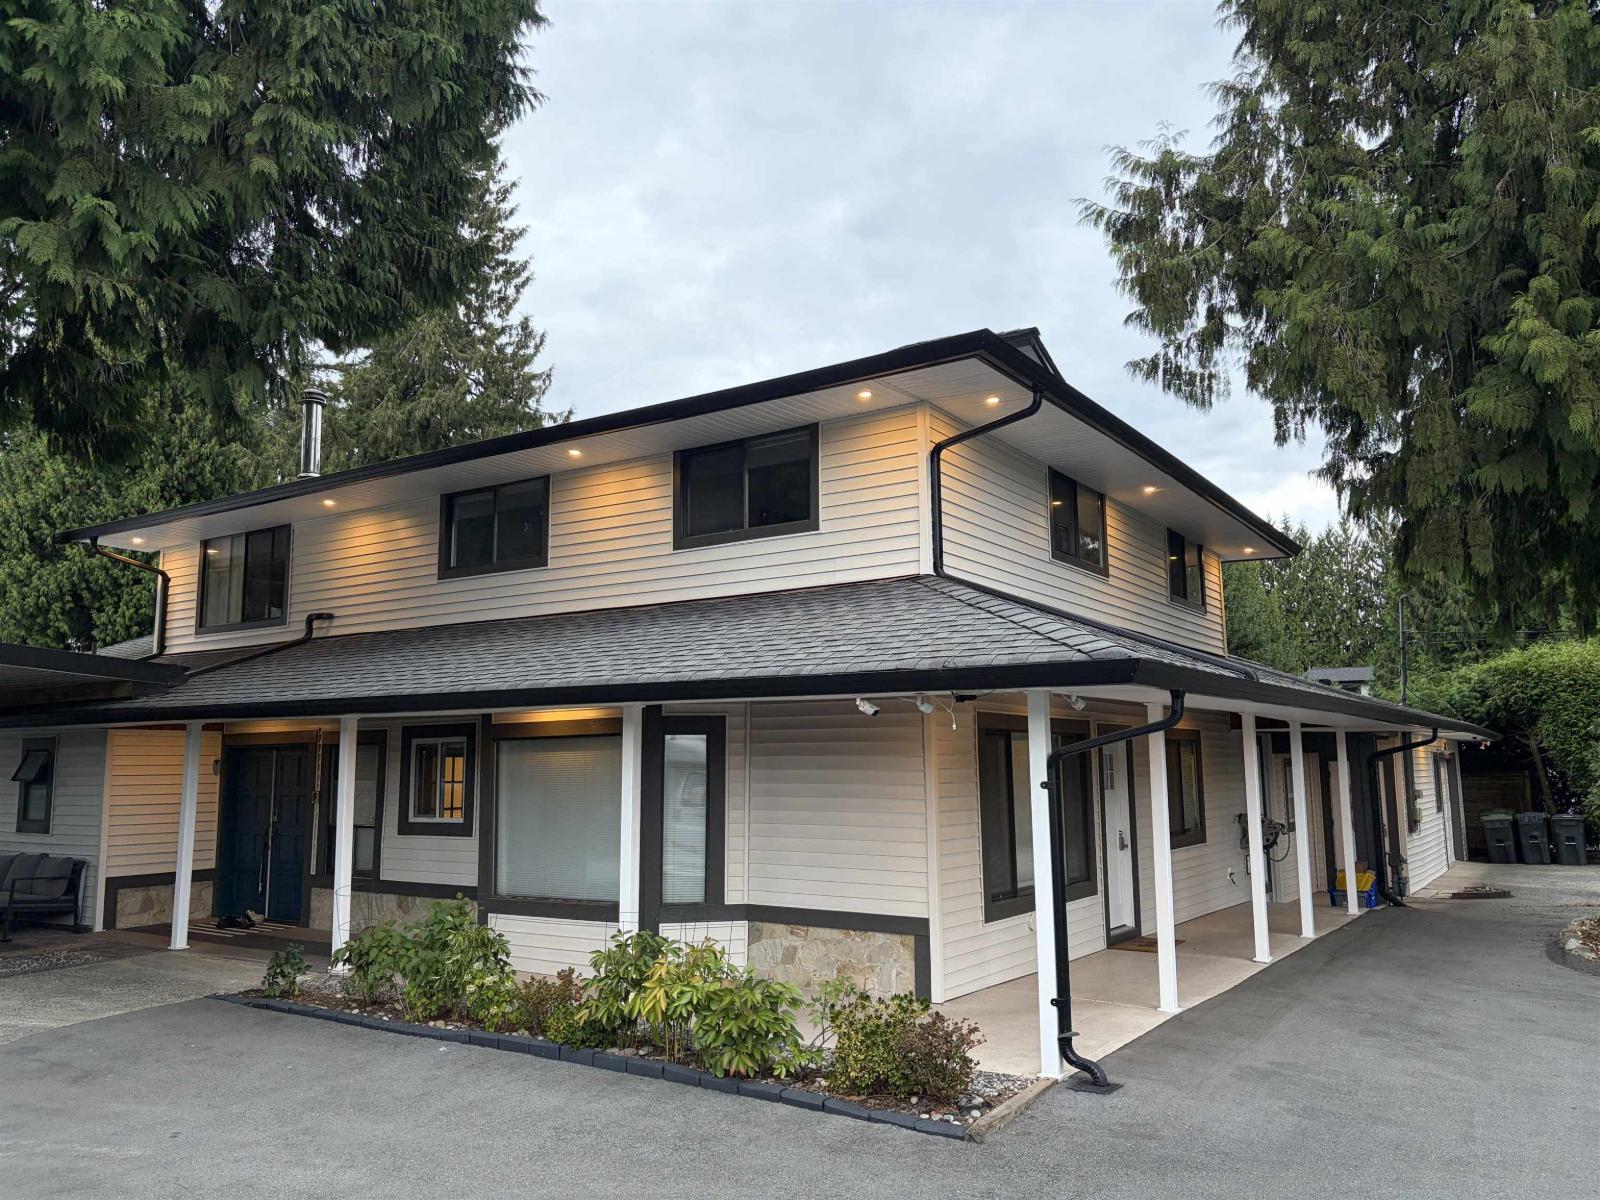 $1,699,900
9252 204 St. · 9bd/5ba · 3495sf
 $999,900
6 8433 203a St. · 4bd/4ba · 1789sf
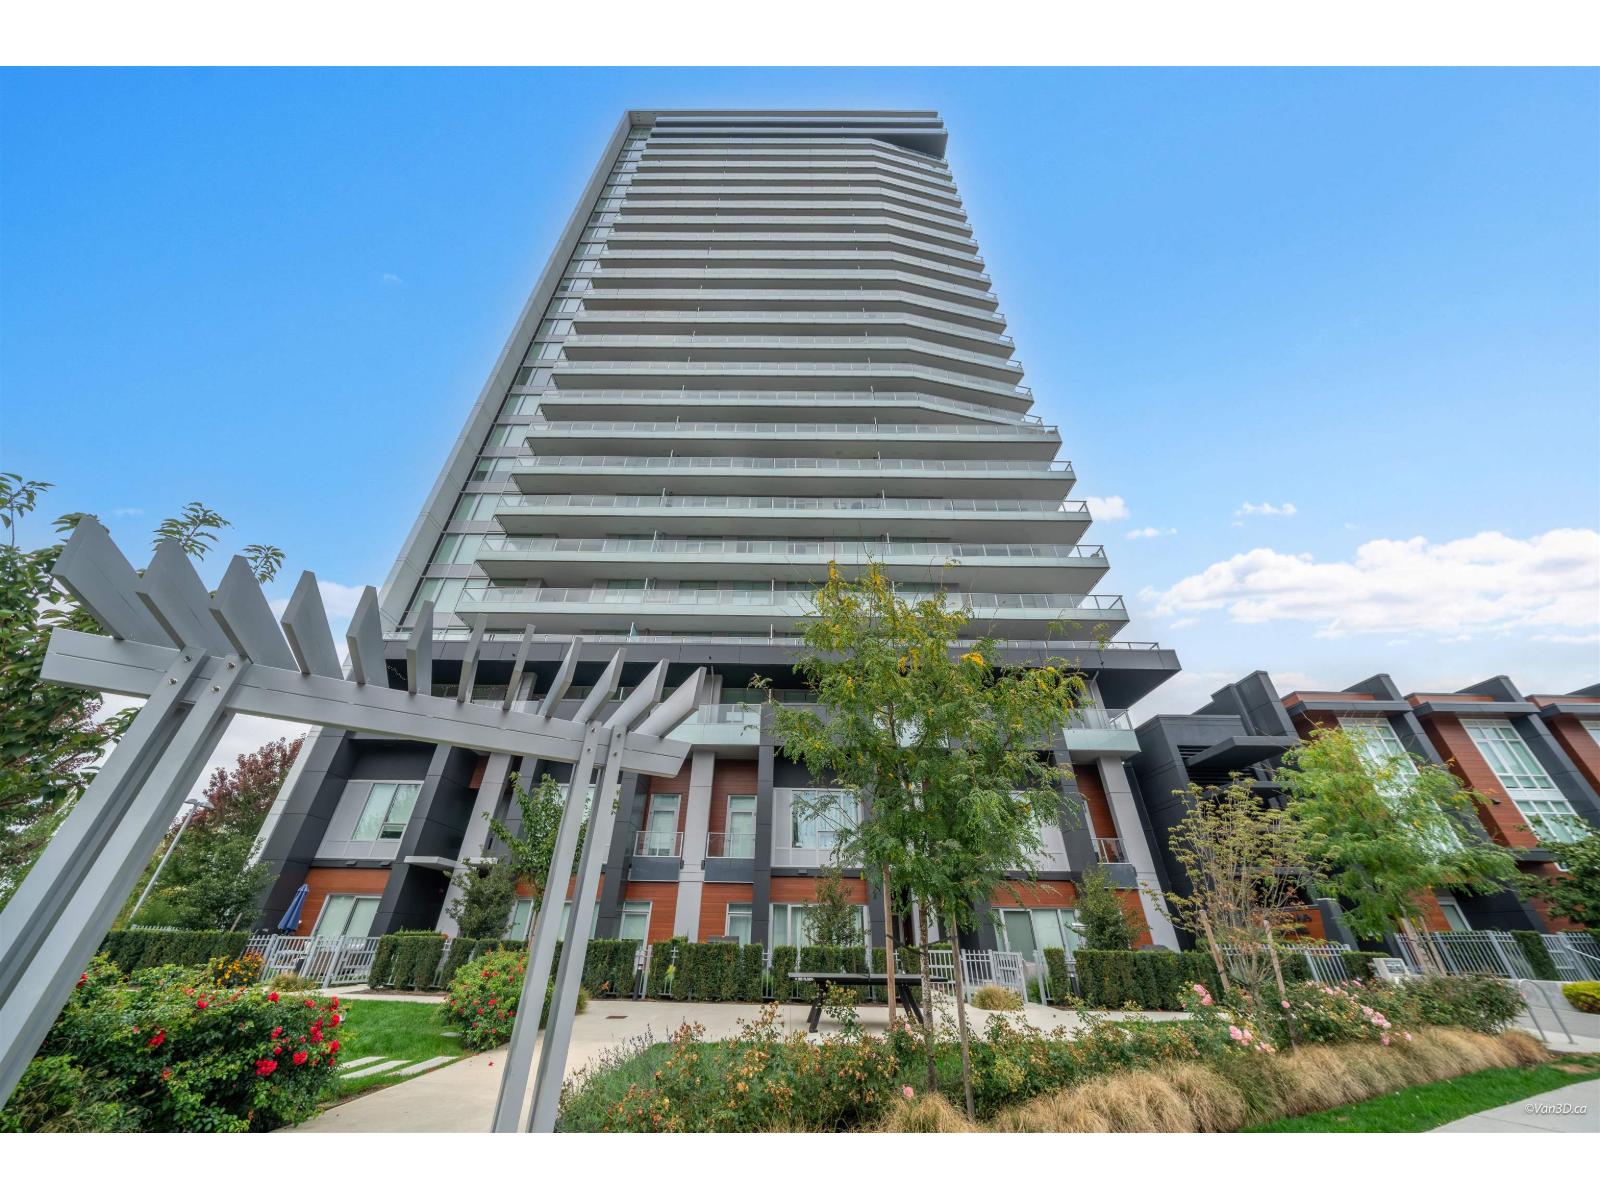 $699,000
1104 20065 85 Ave. · 2bd/2ba · 825sf
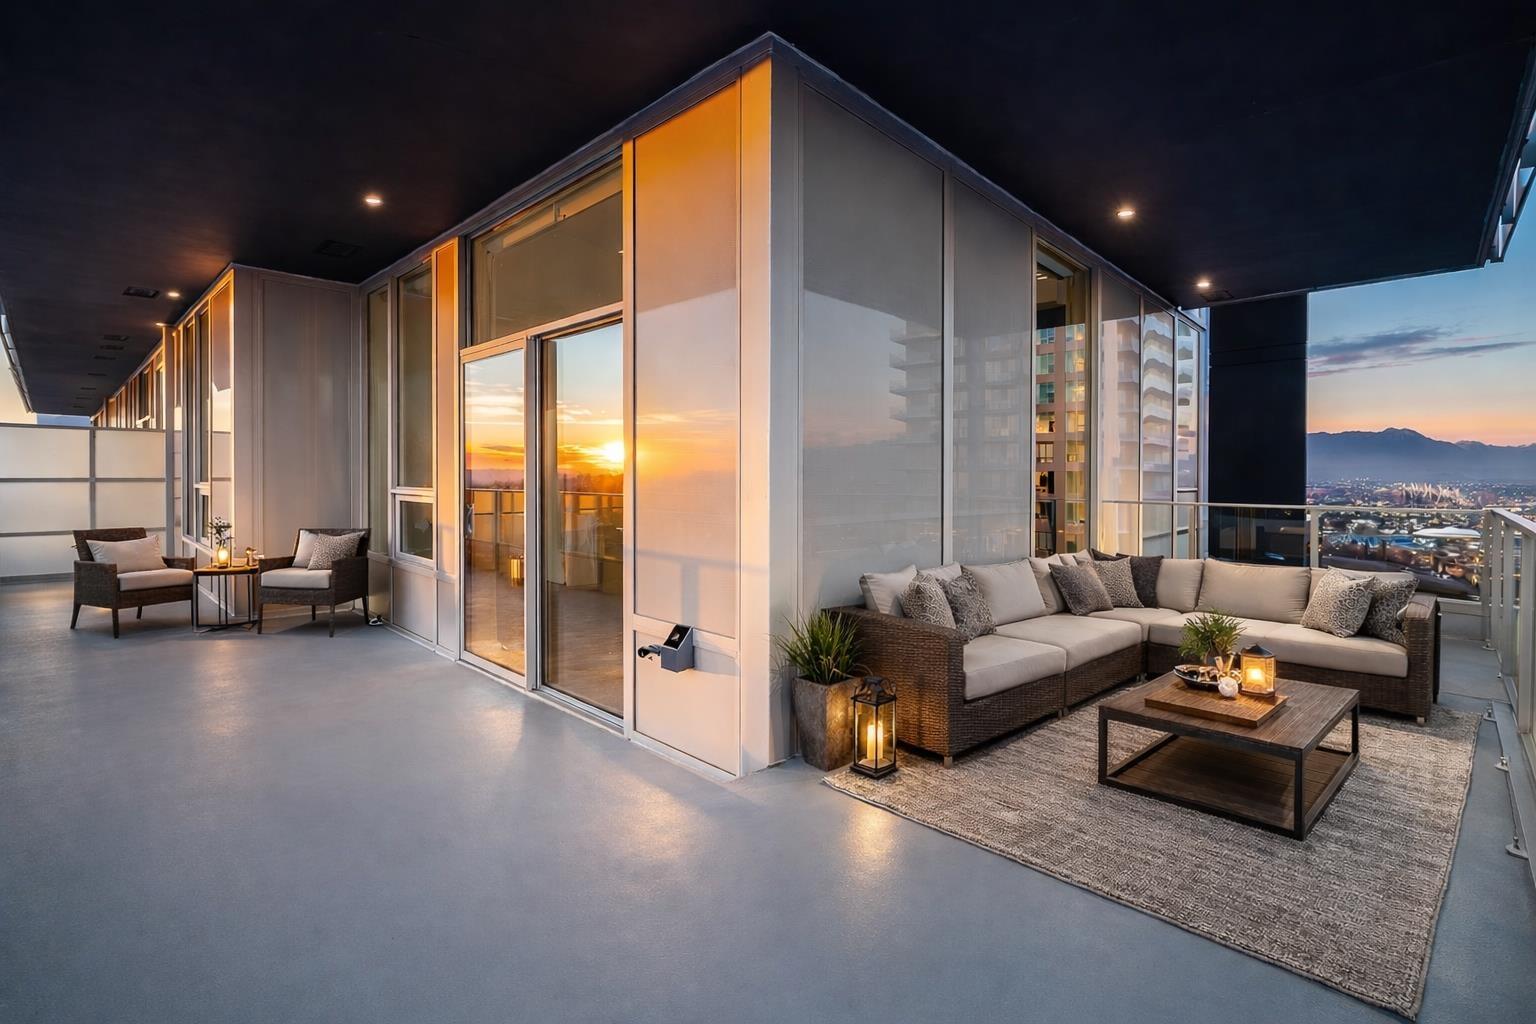 $949,999
2502 20065 85 Ave. · 2bd/2ba · 1022sf
 $949,900
33 8433 203a St. · 4bd/3ba · 1629sf
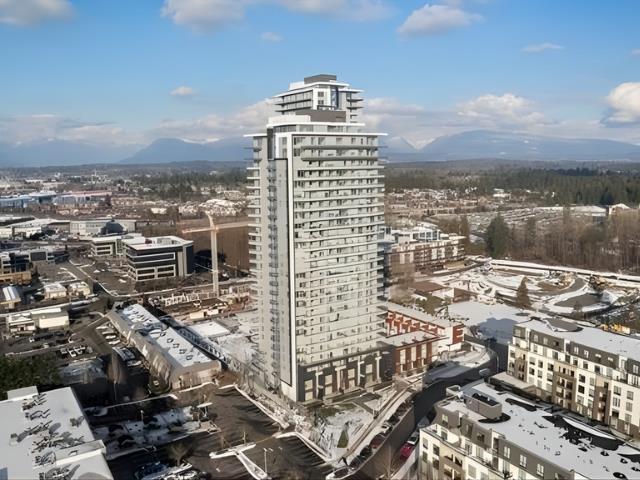 $699,000
206 20065 85 Ave. · 2bd/2ba · 825sf
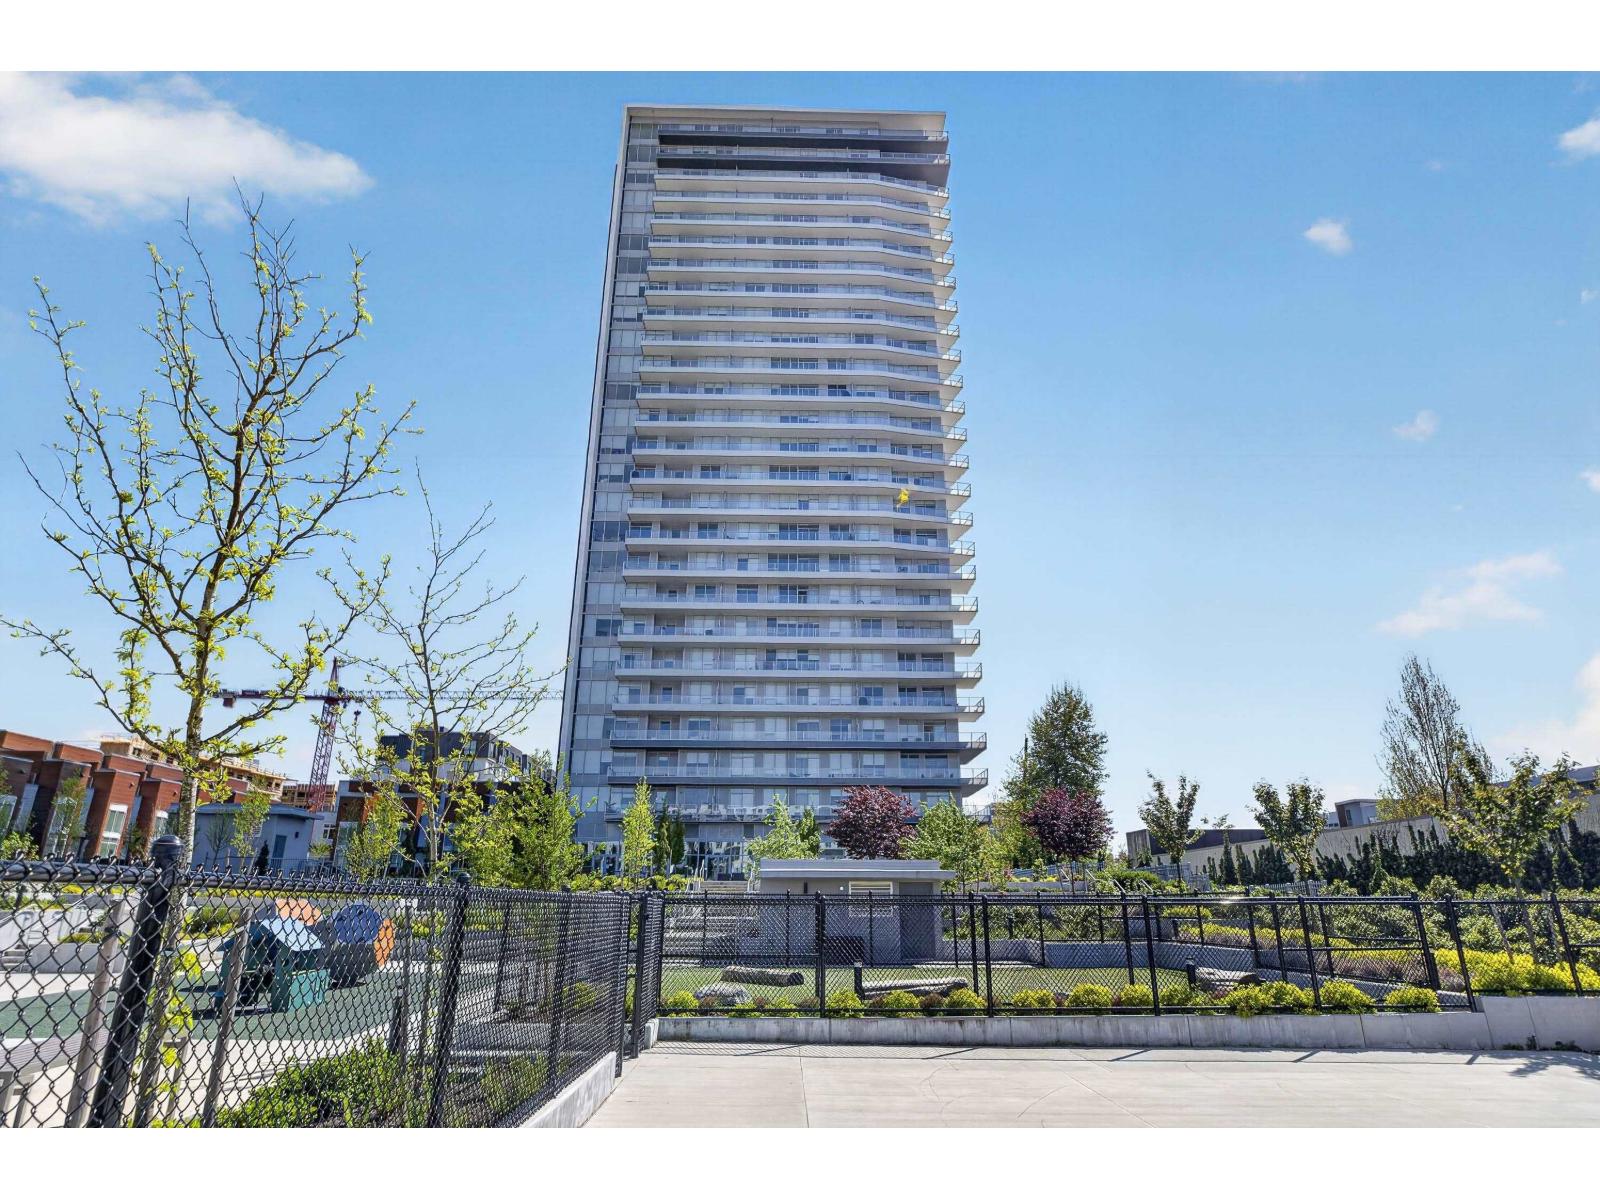 $1,699,900
2603 20065 85 Ave. · 2bd/4ba · 1817sf
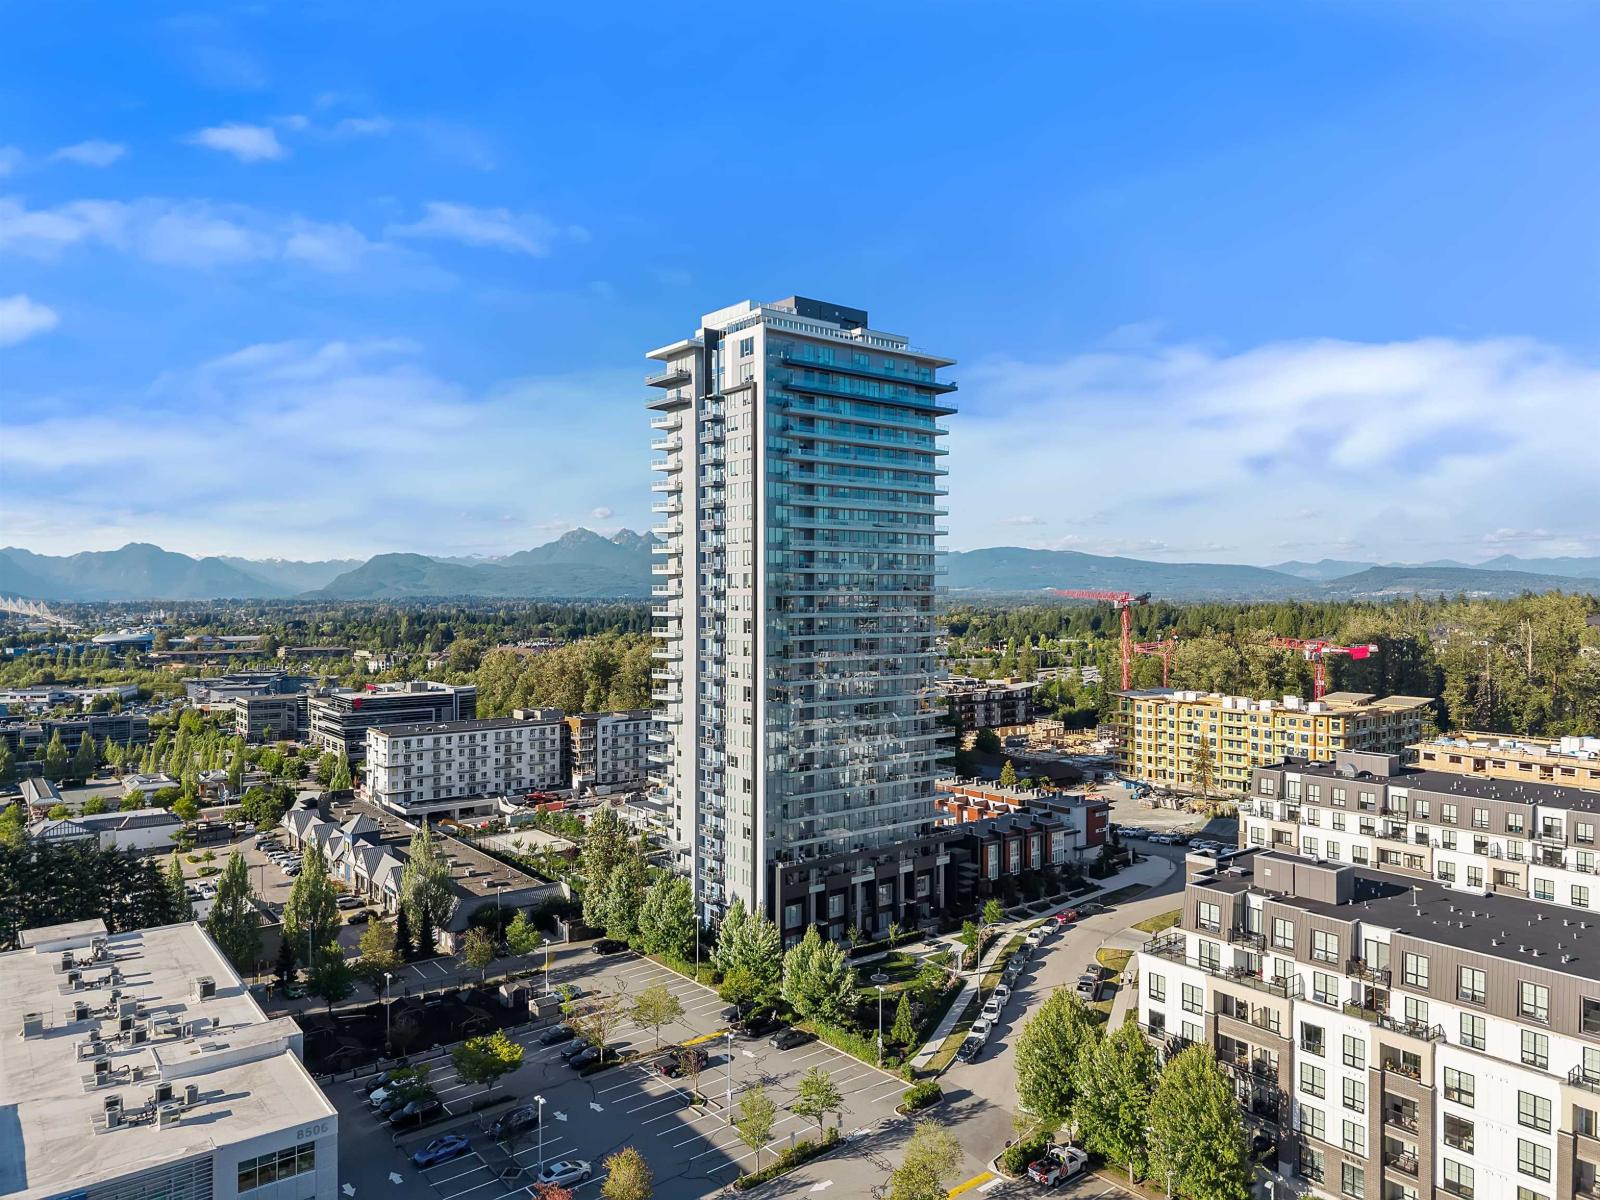 $599,000
1103 20065 85 Ave. · 1bd/1ba · 762sf
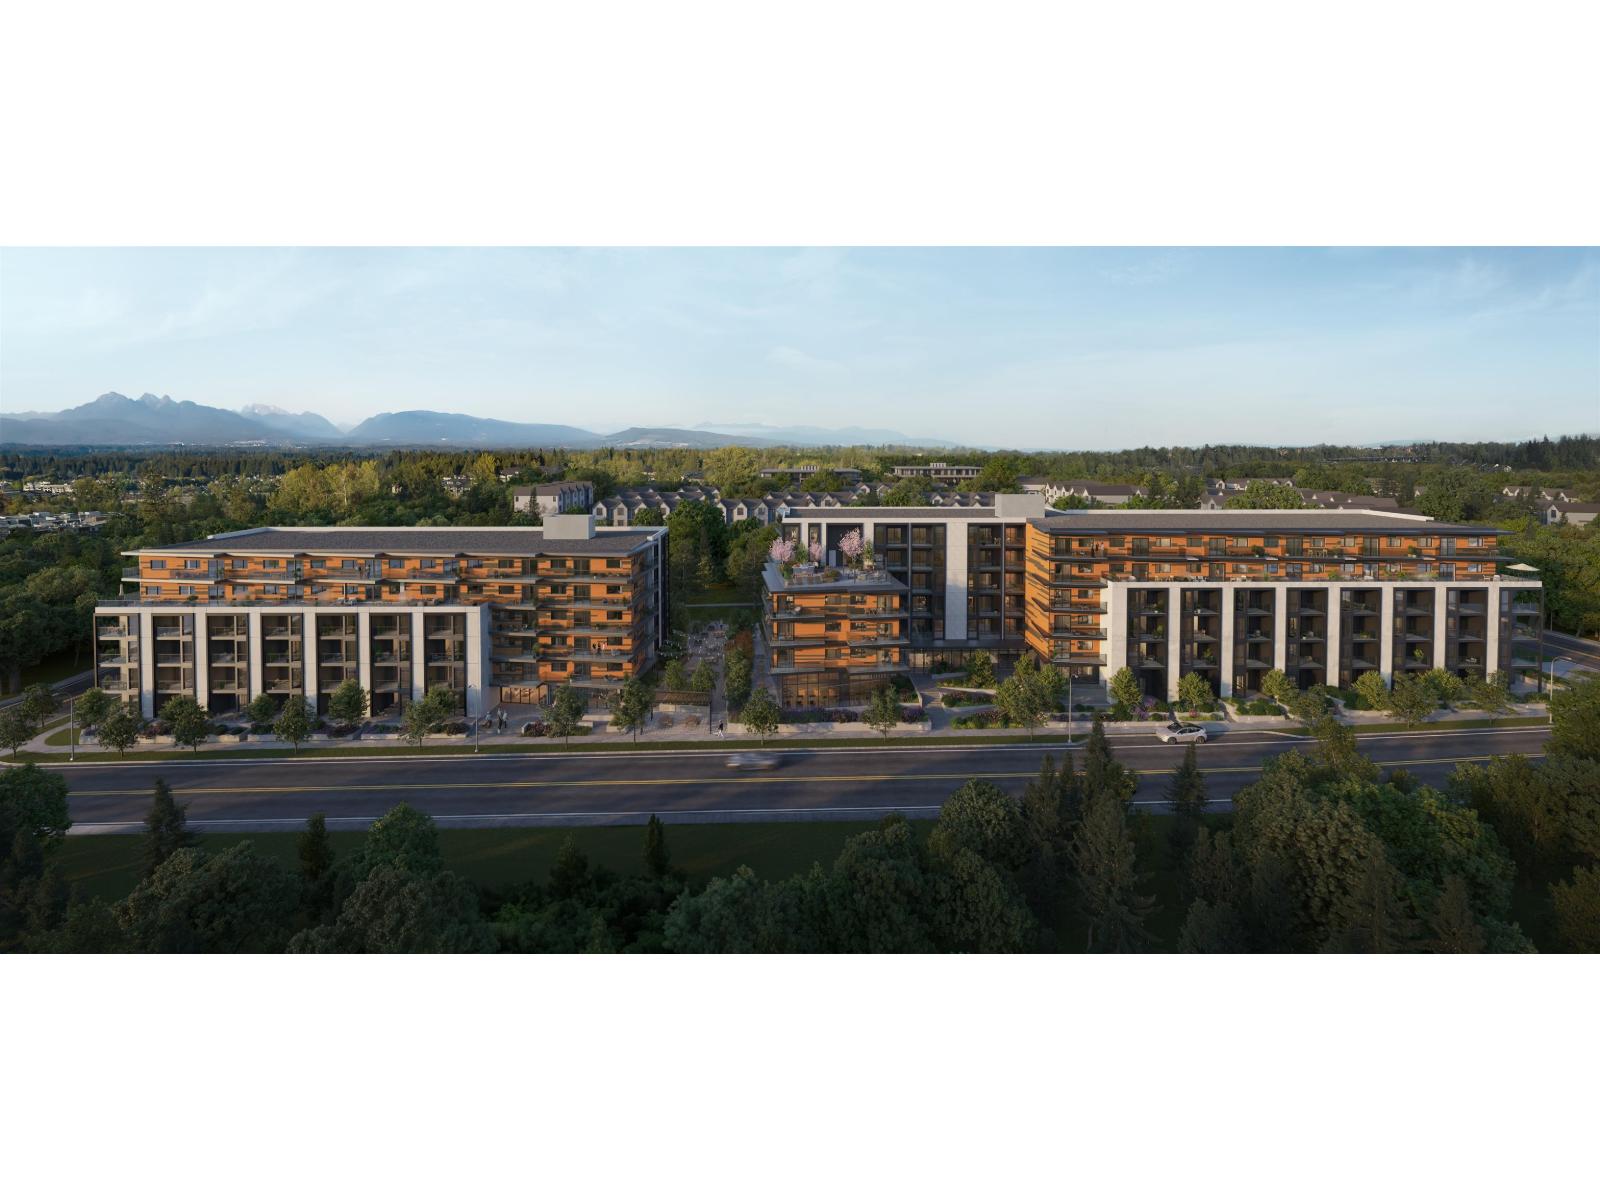 $339,000
B308 20117 84 Ave. · 0bd/1ba · 317sf
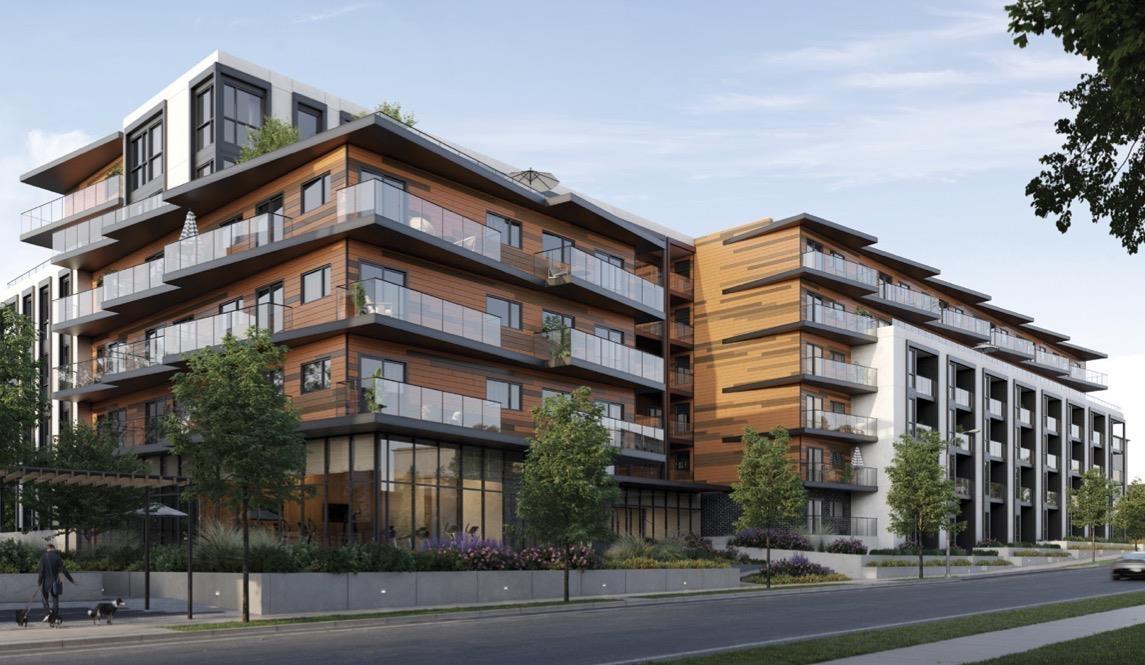 $575,000
B428 20117 84 Ave. · 2bd/1ba · 678sf
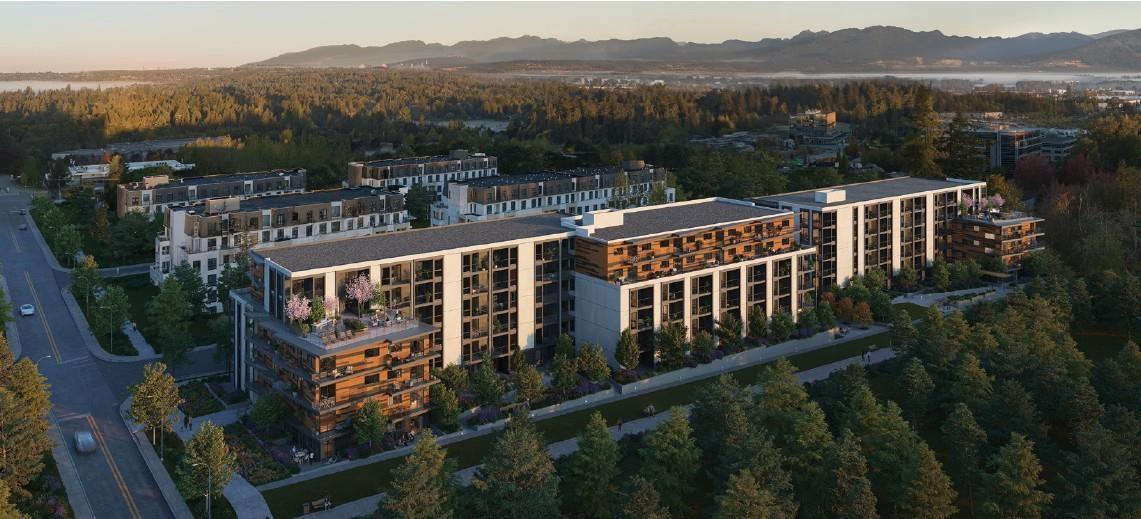 $699,000
A505 20117 84 Ave. · 2bd/2ba · 885sf
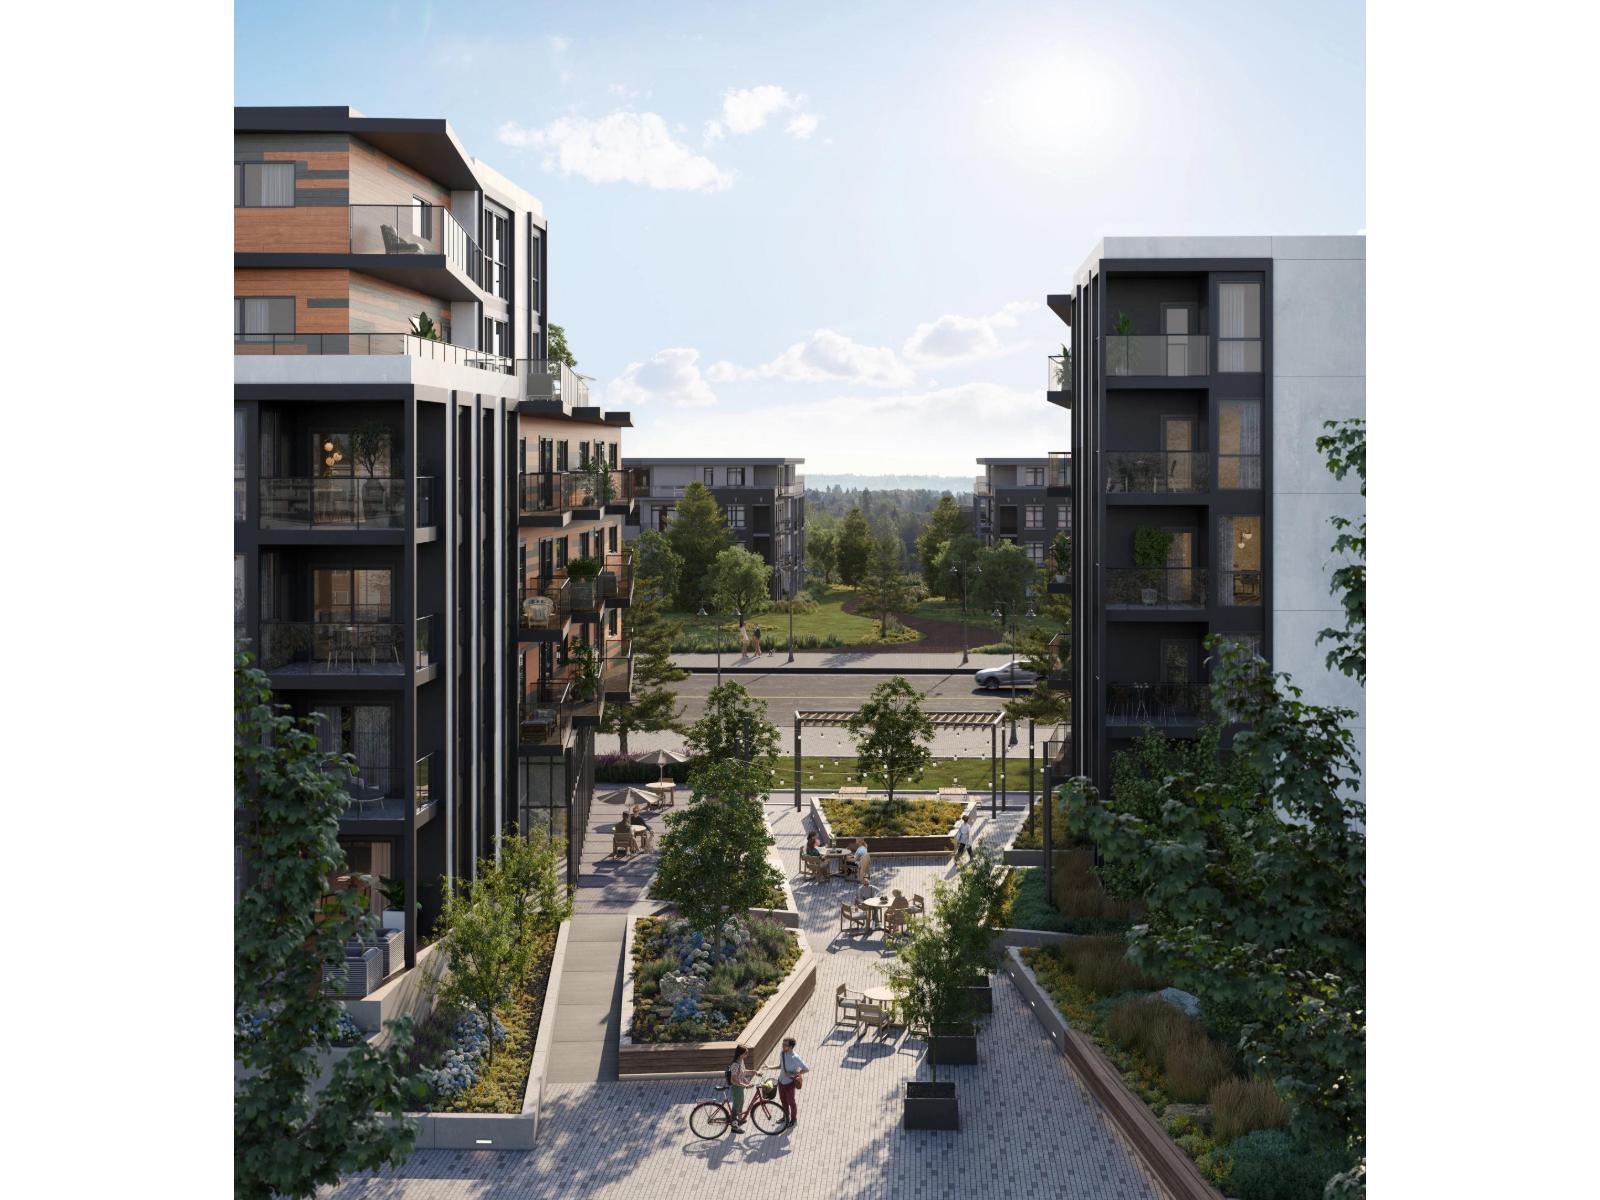 $694,900
B205 20117 84 Ave. · 2bd/2ba · 867sf
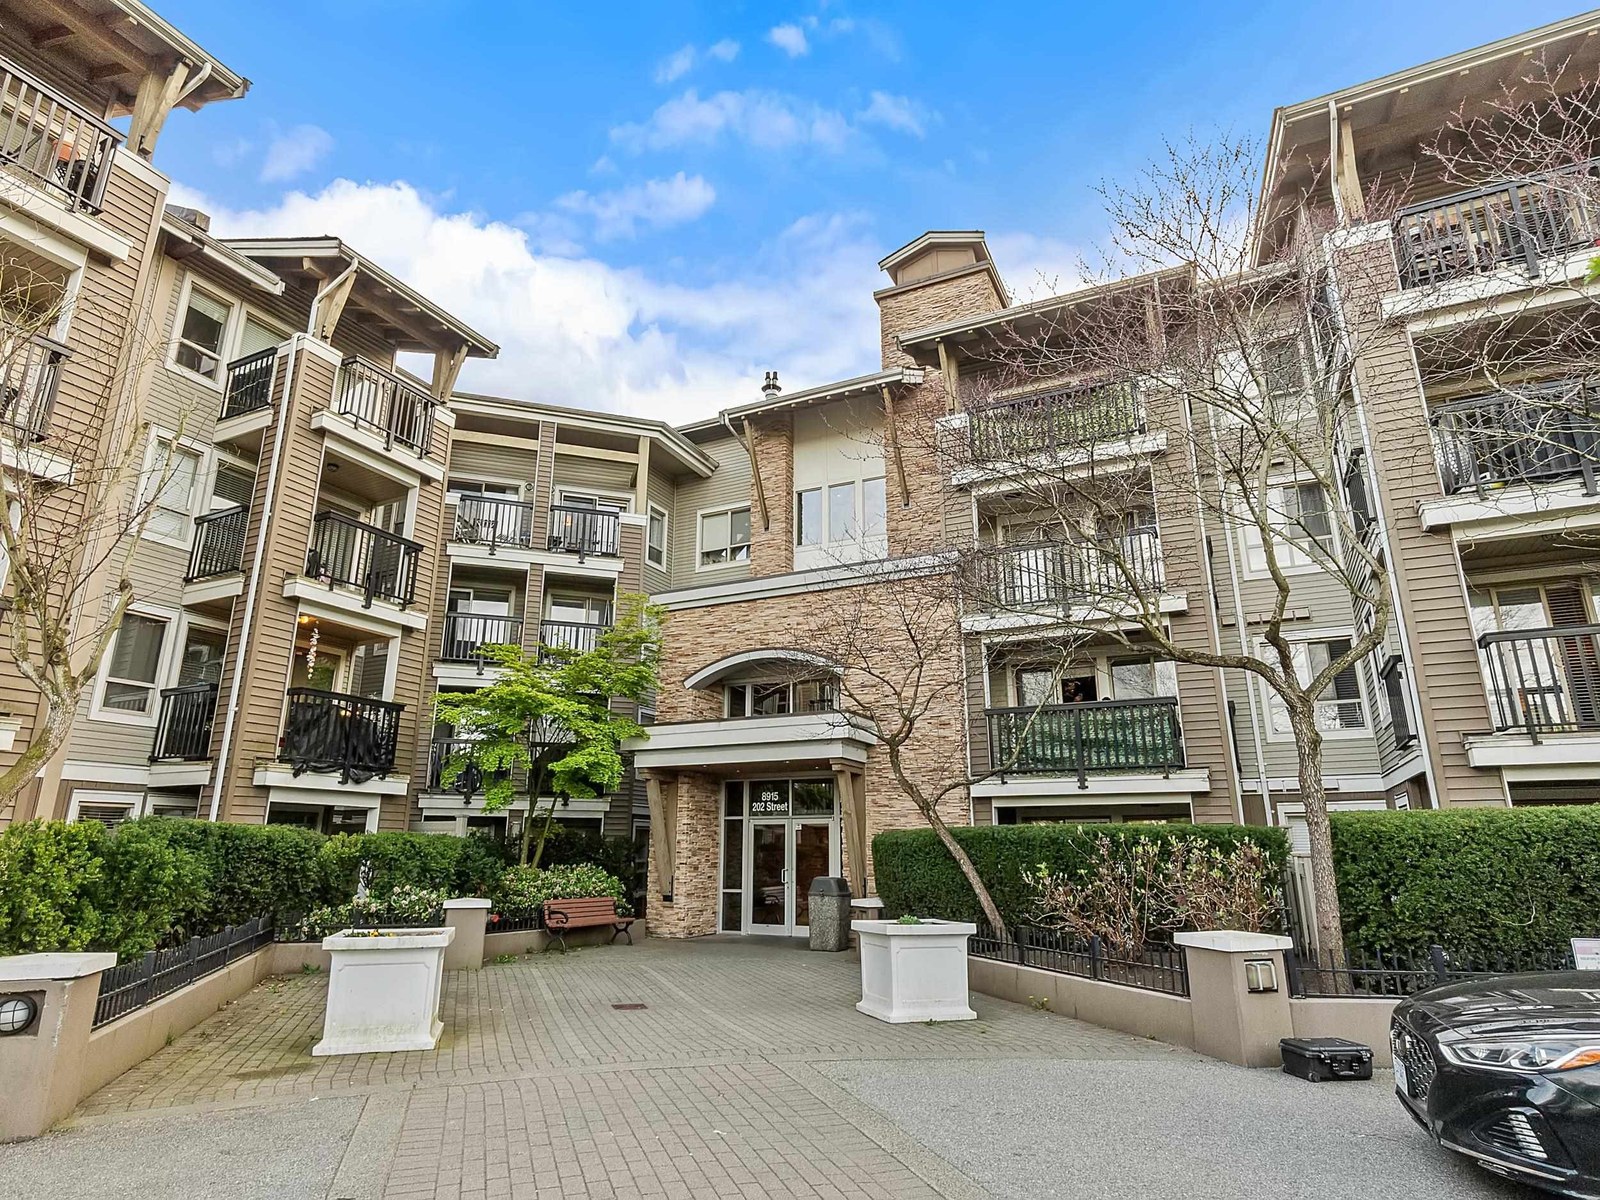 The Hawthorne
8915 202nd St. · BCS3591
 The Residences At Village Square
8880 202nd St. · BCS1359
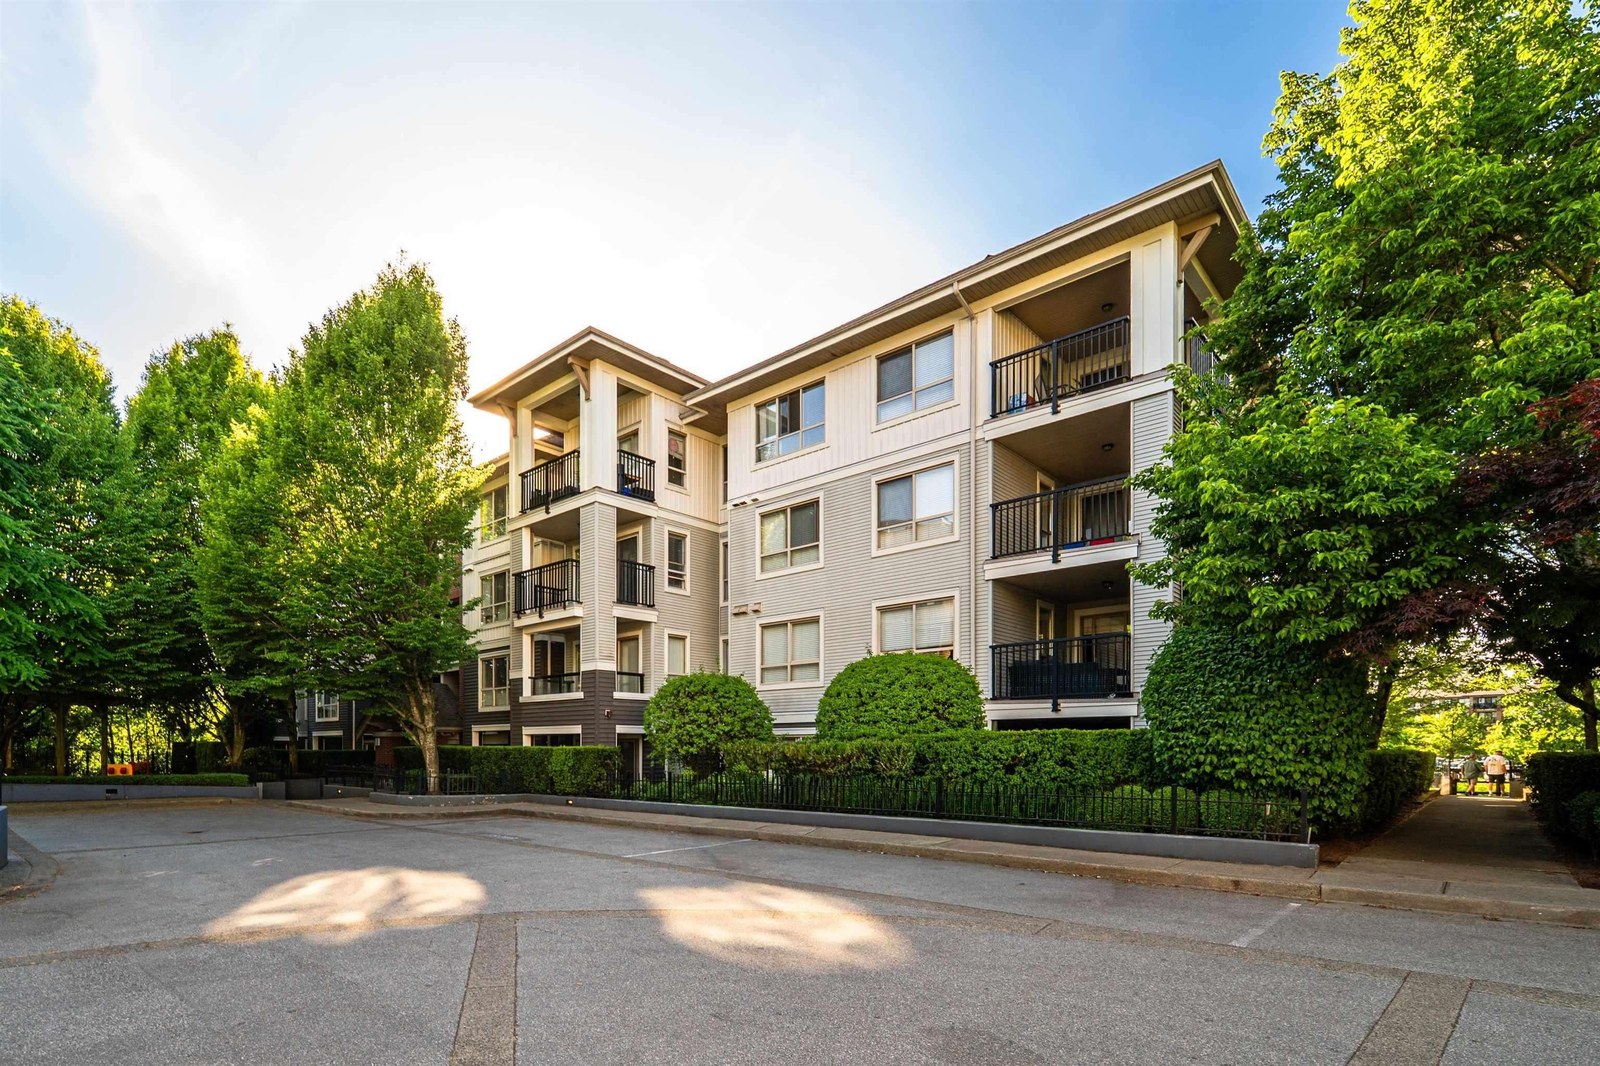 The Grove
8929 202nd St. · BCS3066
 Yorkson Park West
20290 86th Ave. · EPS7247
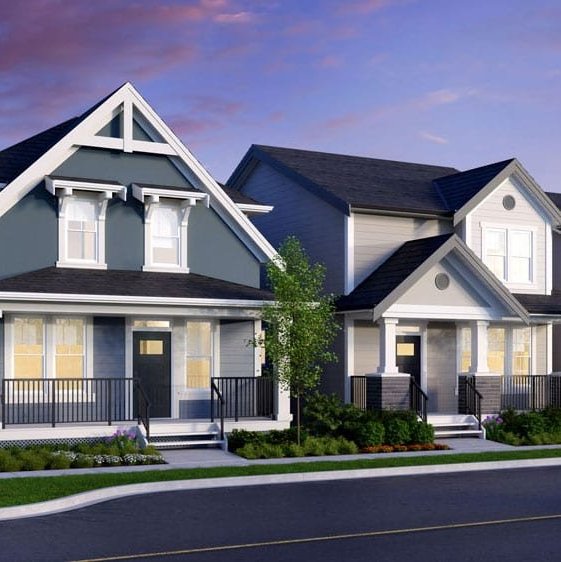 Latimer Heights - Single Family Lane Homes
8207 202B St.
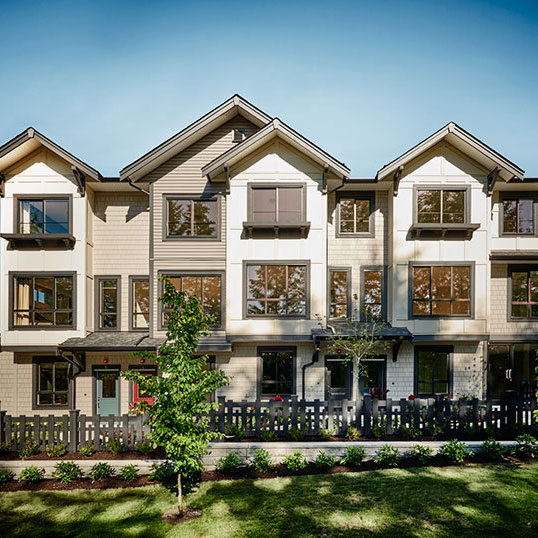 Woodland Park
8570 204 St.
 Yorkson Park
20325 85 Ave. · EPS7248
 Keystone
8485 204 St.
 Zetter Place
8520 204 St.
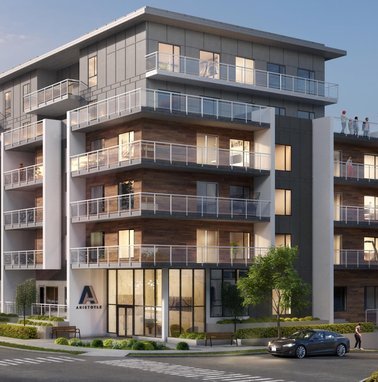 Aristotle
20203 84 Ave.
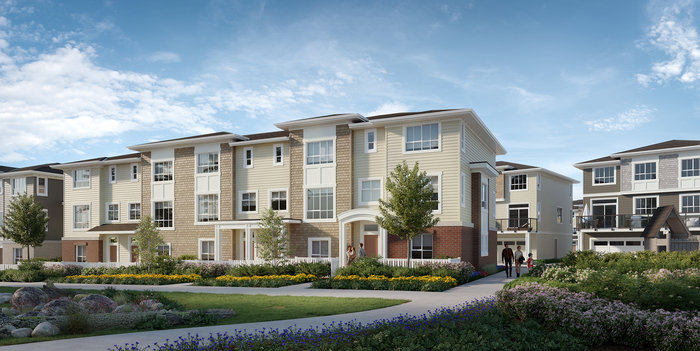 Aston
8433 203A St.
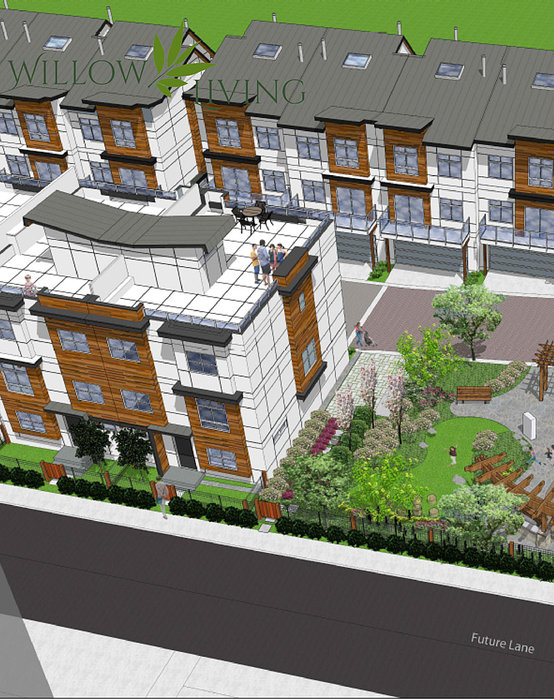 Willow Living
20155 84th Ave. · EPS6260
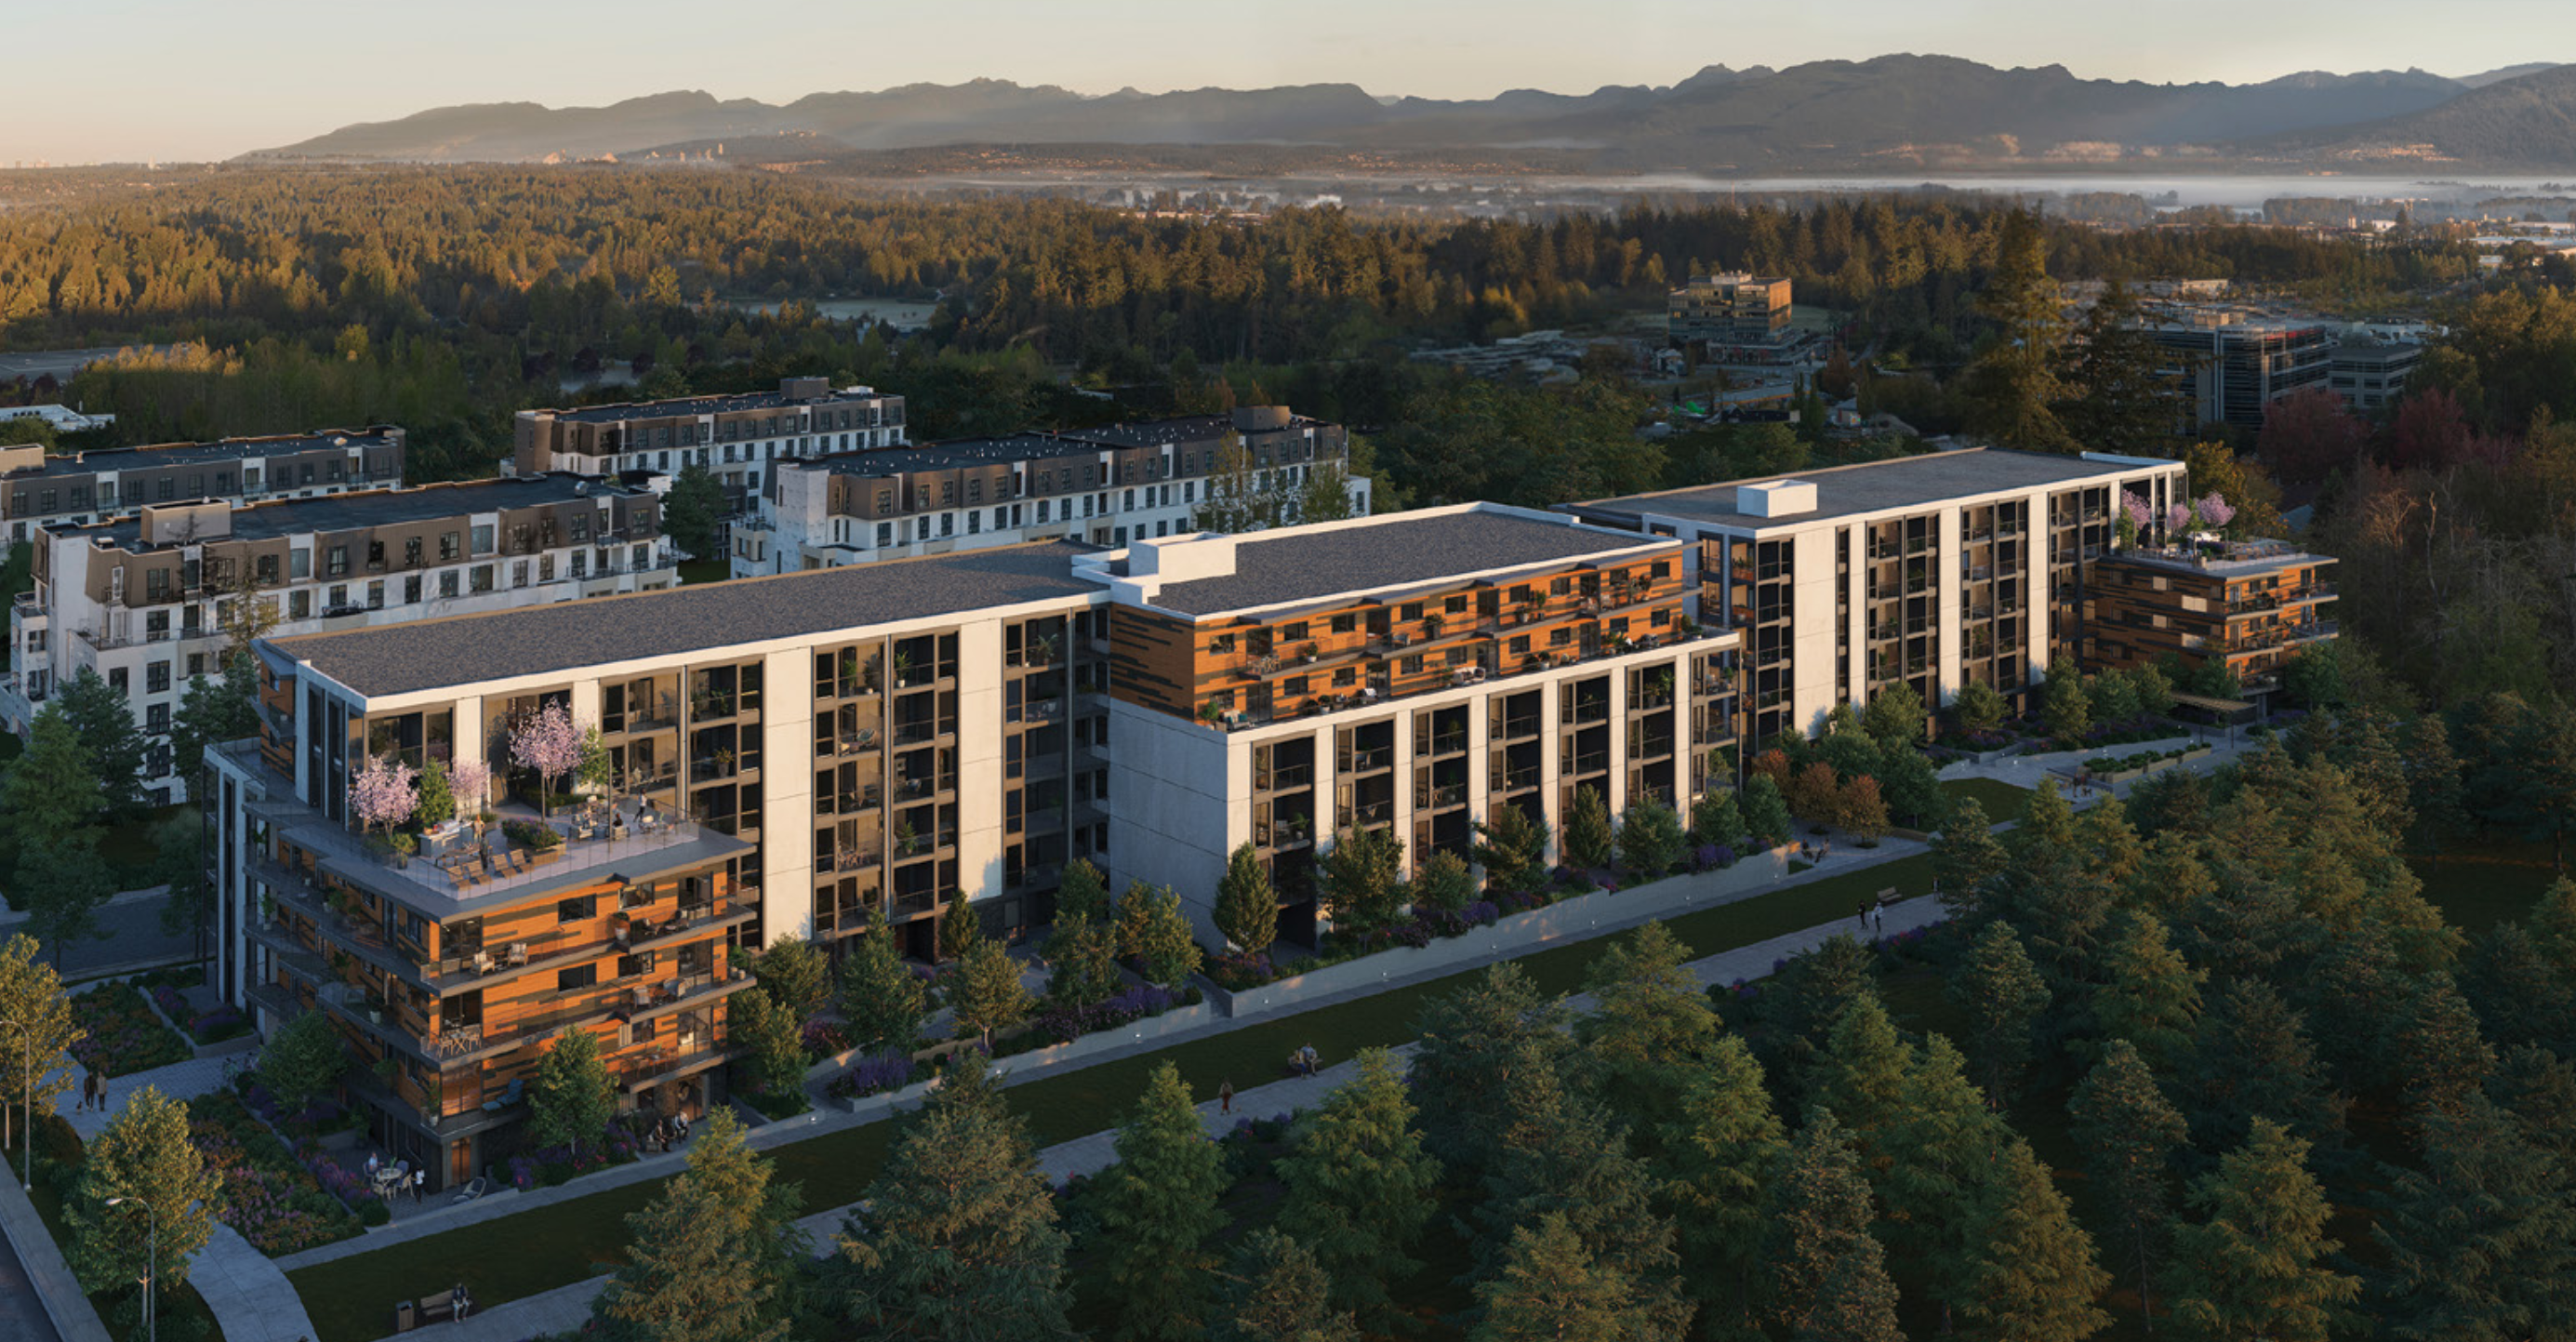 Azure Grove
20117 84 Ave.
 Madewell
20179 84 Ave.
 Latimer Heights - Classic Single Family Homes
8393 203A St.
 Walden
20451 84 Ave. · EPS4809



