Maintenance Fees Include
Other


 +1
| Date | Status | Address | Type | Bed | Bath | Price | Sqft | Strata Fee | Tax | Listed By |
|---|---|---|---|---|---|---|---|---|---|---|
| 2026-09-09 | Active | 503 89 W 2nd Ave. | Single Family | 2 | 2 | $999,000 ($973/sf) | 1027 | $715 | $3262 (2025) | Rennie & Associates Realty Ltd. |
| 2026-10-19 | Active | 1201 89 W 2nd Ave. | Single Family | 2 | 2 | $950,000 ($1,053/sf) | 902 | $659 | $3193 (2025) | Macdonald Realty |
| Avg | $974,500 | 965 |
Retail, office and business units — not included in the residential figures above.
| Date | Status | Address | Type | Price | Sqft | Listed By |
|---|---|---|---|---|---|---|
| 2025-10-29 | Active | 315 63 W 6th Ave. | Office | $1,950,000 | 1318 | eXp Realty |
| 2026-07-06 | Active | 305 63 W 6th Ave. | Office | $1,499,999 | 1336 | Oakwyn Realty Ltd. |
| Sold Date | Address | Bed | Bath | Sqft | Asking | Sold Price | DOM | Strata Fee | Tax | Listed By |
|---|---|---|---|---|---|---|---|---|---|---|
| 2026-07-07 | 1102 89 W 2nd Ave. | 2 | 2 | 1043 | $999,000 | $1,030,100 ($988/sf) | $762 | $3545 (2025) | Engel & Volkers Vancouver | |
| 2026-05-06 | 306 89 W 2nd Ave. | 2 | 2 | 1081 | $1,229,888 | $1,198,888 ($1,109/sf) | $795 | $3695 (2025) | Oakwyn Realty Ltd. | |
| 2026-03-17 | 513 63 W 2nd Ave. | 1 | 1 | 571 | $598,800 | $550,800 ($965/sf) | $418 | $2074 (2025) | Coldwell Banker Universe Realty | |
| 2026-02-19 | 608 63 W 2nd Ave. | 1 | 1 | 635 | $715,000 | $715,000 ($1,126/sf) | $474 | $2308 (2025) | Rennie & Associates Realty Ltd. | |
| 2025-10-21 | 604 89 W 2nd Ave. | 1 | 1 | 629 | $696,000 | $690,000 ($1,097/sf) | $453 | $2301 (2025) | RE/MAX City Realty | |
| 2025-10-17 | 201 63 W 2nd Ave. | 1 | 1 | 573 | $588,000 | $548,000 ($956/sf) | $414 | $2015 (2024) | RE/MAX City Realty | |
| 2025-09-17 | 206 63 W 2nd Ave. | 1 | 1 | 638 | $732,500 | $724,000 ($1,135/sf) | $460 | $2273 (2025) | Dexter Realty | |
| 2025-09-04 | 304 63 W 2nd Ave. | 2 | 2 | 953 | $1,029,000 | $1,029,000 ($1,080/sf) | $687 | $3054 (2024) | Oakwyn Realty Ltd. | |
| 2025-06-02 | 303 63 W 2nd Ave. | 1 | 1 | 631 | $724,900 | $720,000 ($1,141/sf) | $460 | $2176 (2024) | Century 21 In Town Realty | |
| 2025-05-26 | 1101 89 West 2nd Ave. | 2 | 2 | 895 | $1,149,000 | $1,125,000 ($1,257/sf) | $640 | $3170 (2024) | Rennie & Associates Realty Ltd. |
Sold data from the MLS® feed for strata plan EPS1218. Showing the 15 most recent sales from the last 24 months; expand for up to 80.
Pinnacle Living False Creek at 89 WEST 2nd Ave. — currently 4 active listings averaging $1,349,750. In the past year 4 units sold at an average of $873,697.
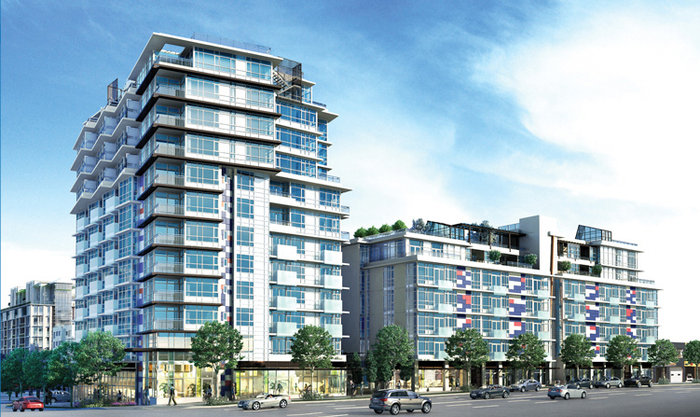
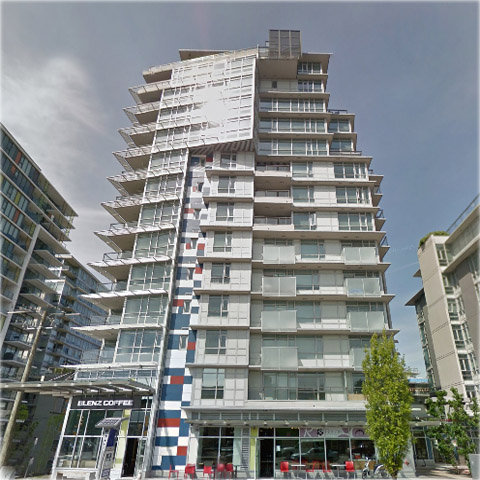
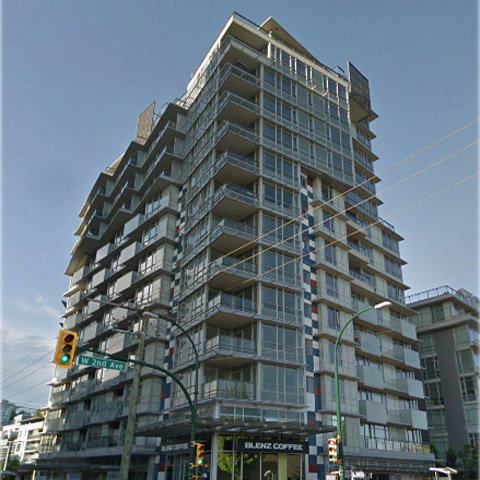
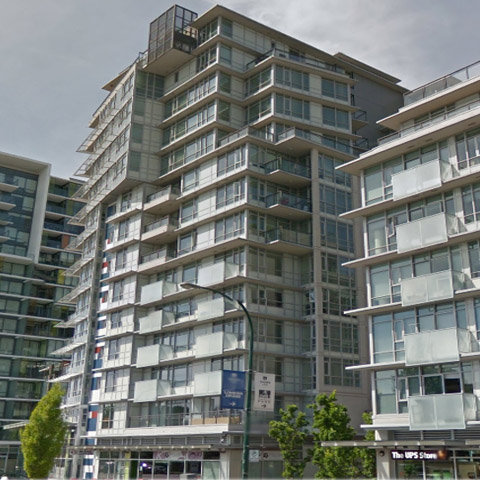
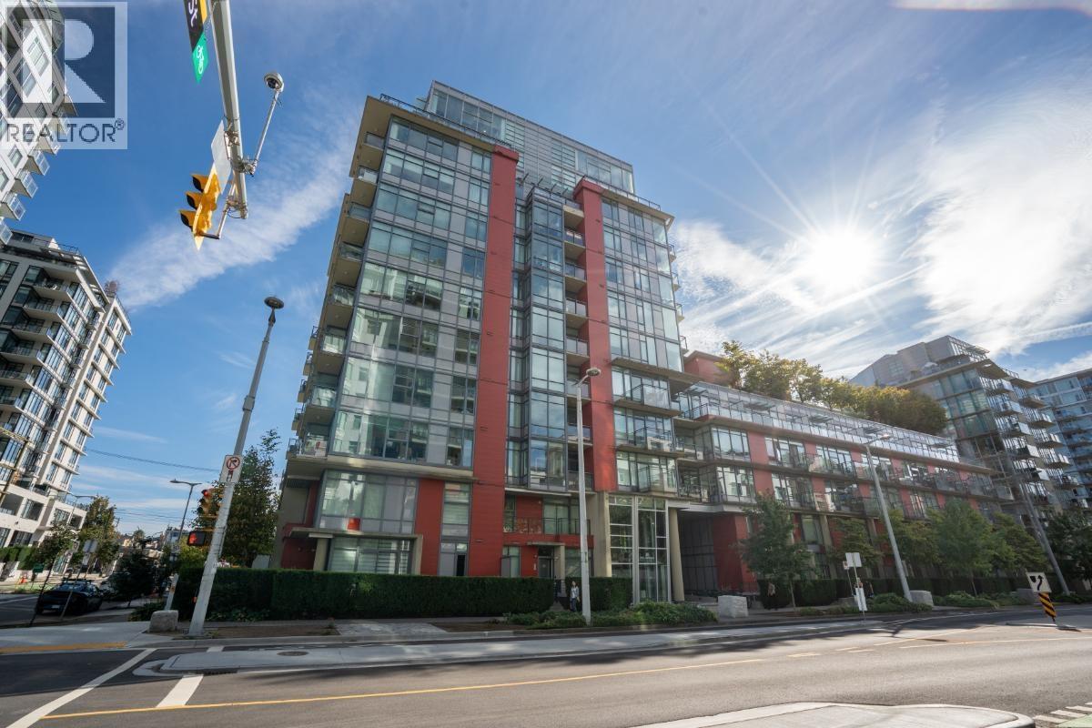
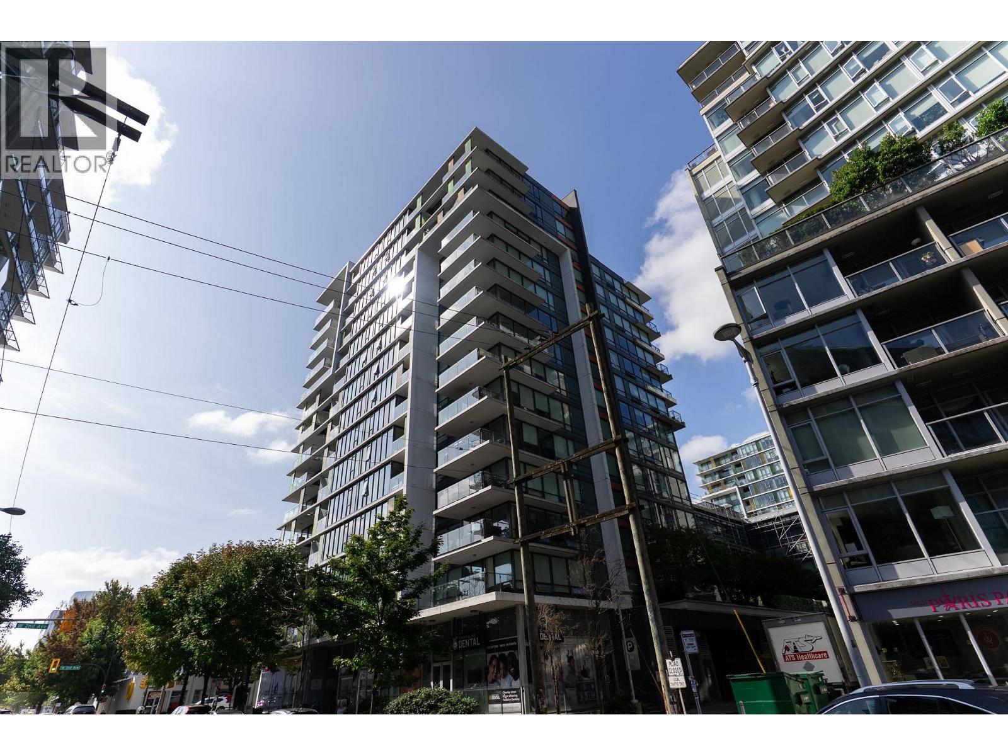
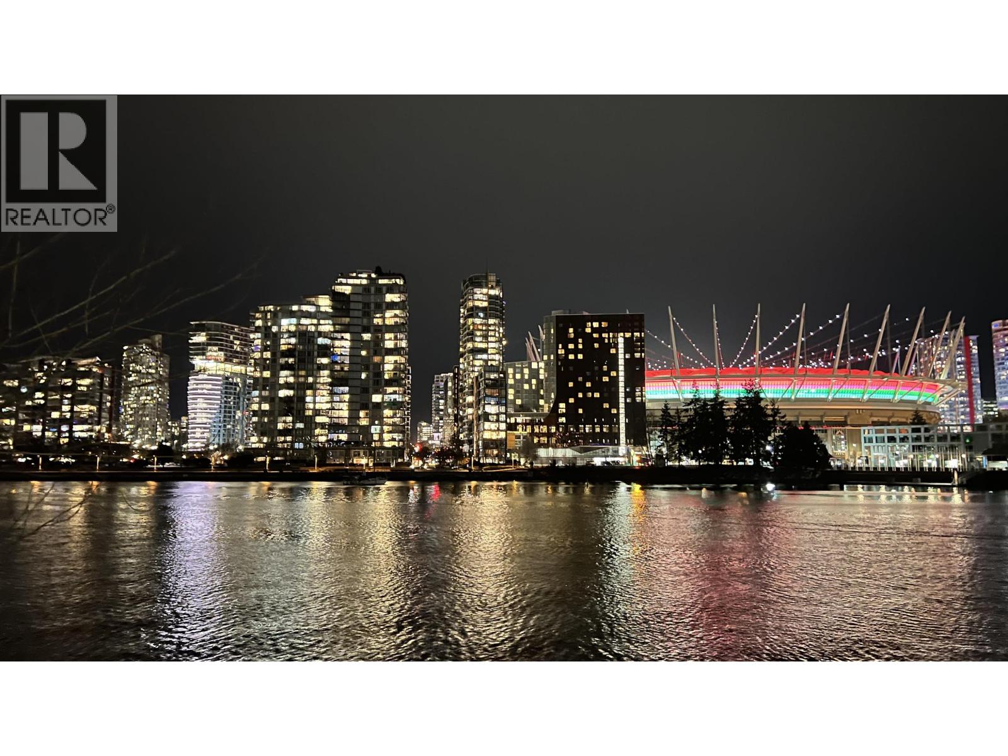
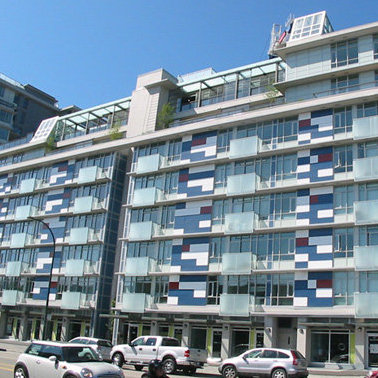
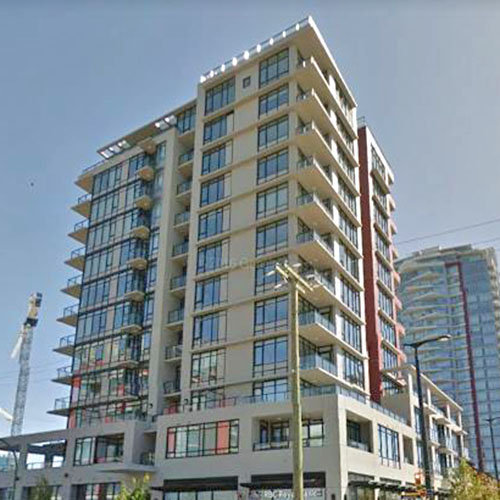
Pinnacle Living False Creek - 89 West 2nd Avenue, Vancouver, BC V5Y 0G9, 16 Storeys, 155 Units, completed summer 2013, Crossing roads: West 2nd Avenue and Manitoba Street. Developed by Pinnacle International, Pinnacle Living False Creek is a stylish inspired community in Vancouver's outstanding Southeast False Creek waterfront neighborhood.
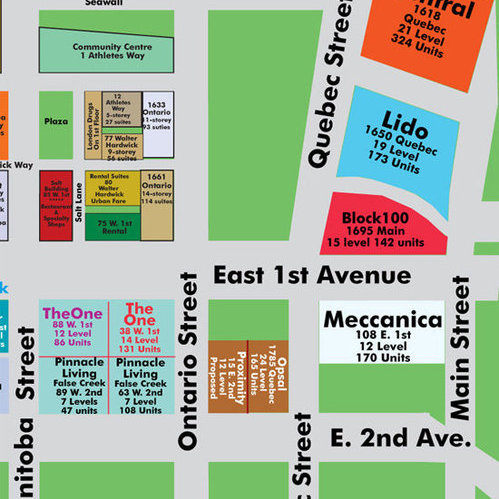
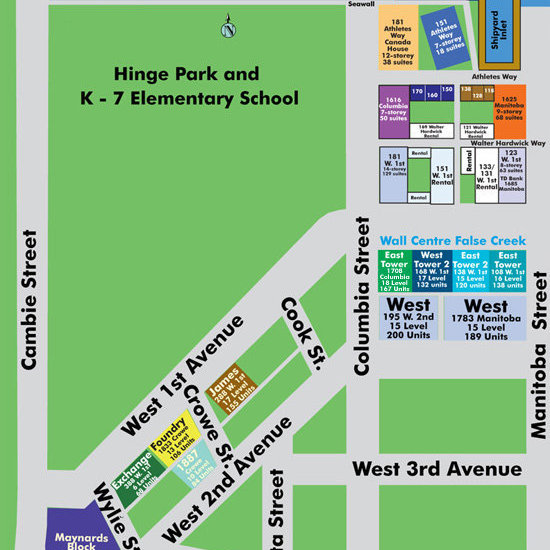
Pinnacle Living False Creek has four developments: Phase 1 is a 10-storey tower plus podium located at 1887 Crowe Street(on the corner of W. 2nd Avenue and Crowe Street). Phase 2 will take almost the entire block of W. 2nd Ave. between Manitoba St. and Ontario St. It will comprise a 16-storey West Tower at 89 West 2nd Ave., a 9-storey East Tower at 63 West 2nd Ave., plus a 7-storey podium between two towers. The architect for Pinnacle Living is IBI and the interior design team is False Creek Design.
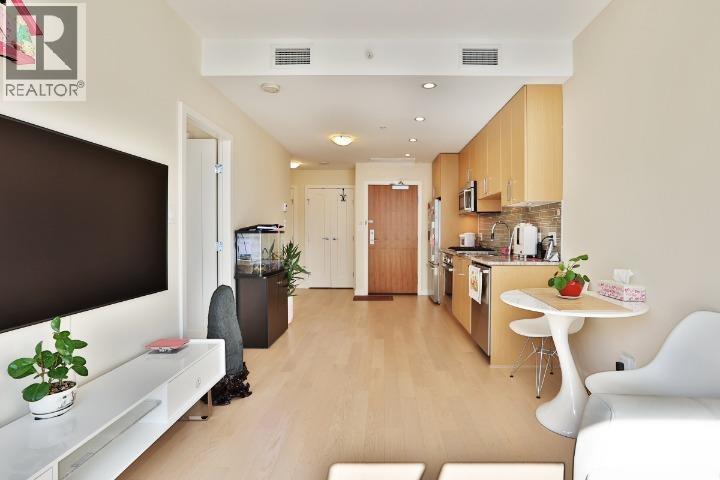
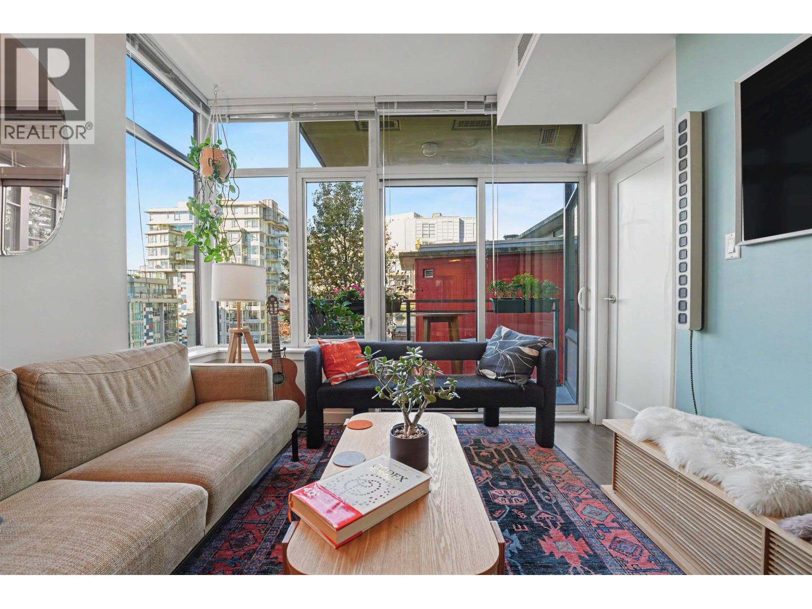
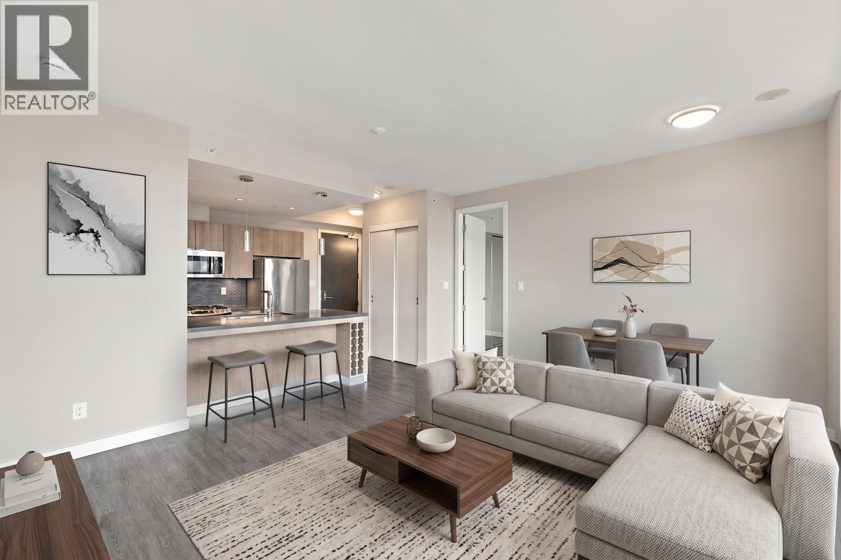
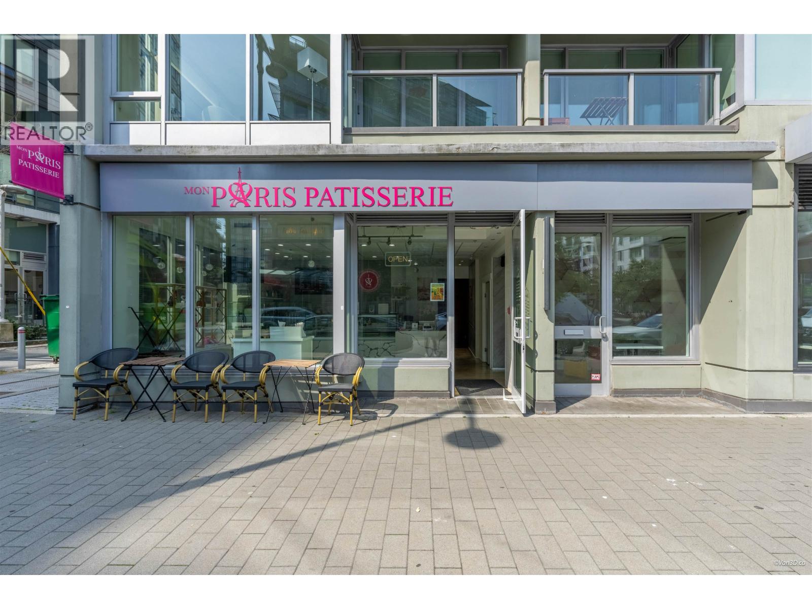
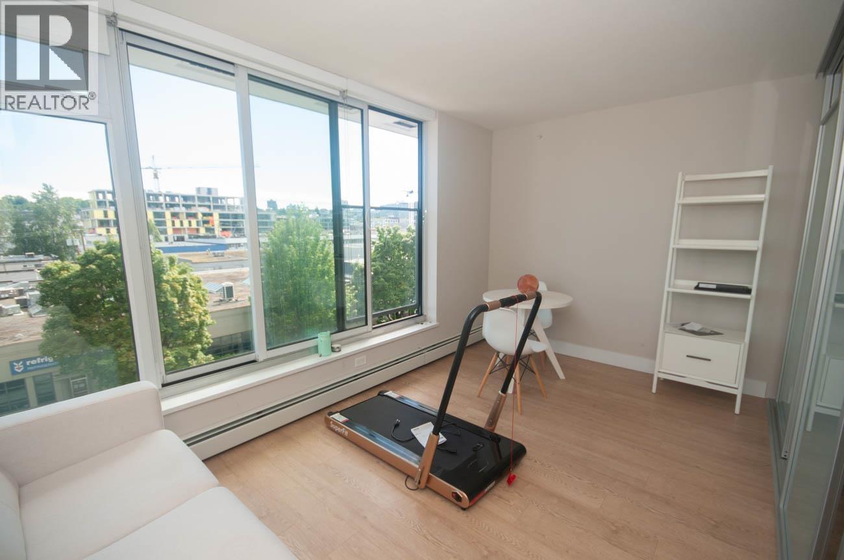
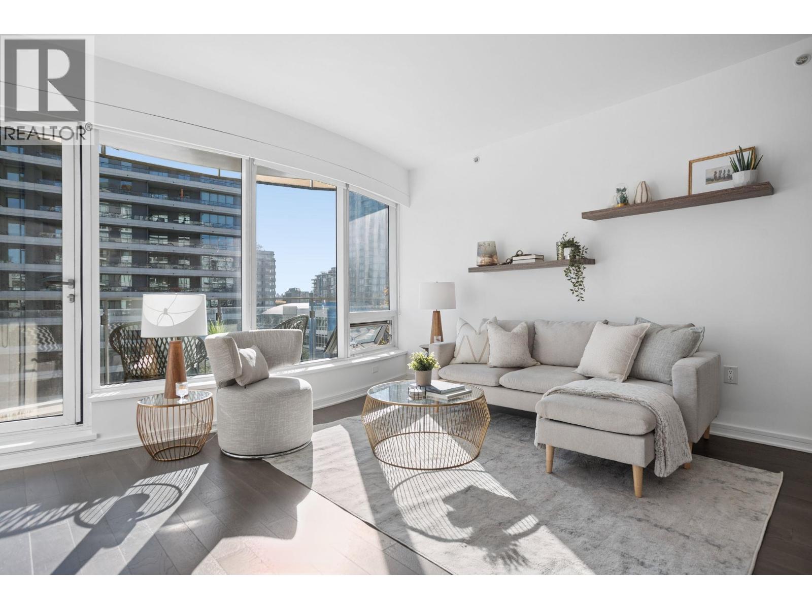
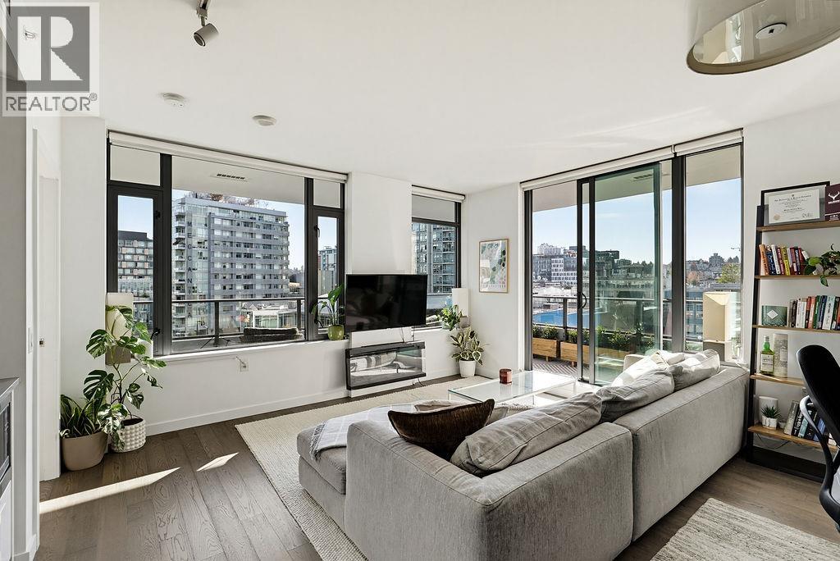
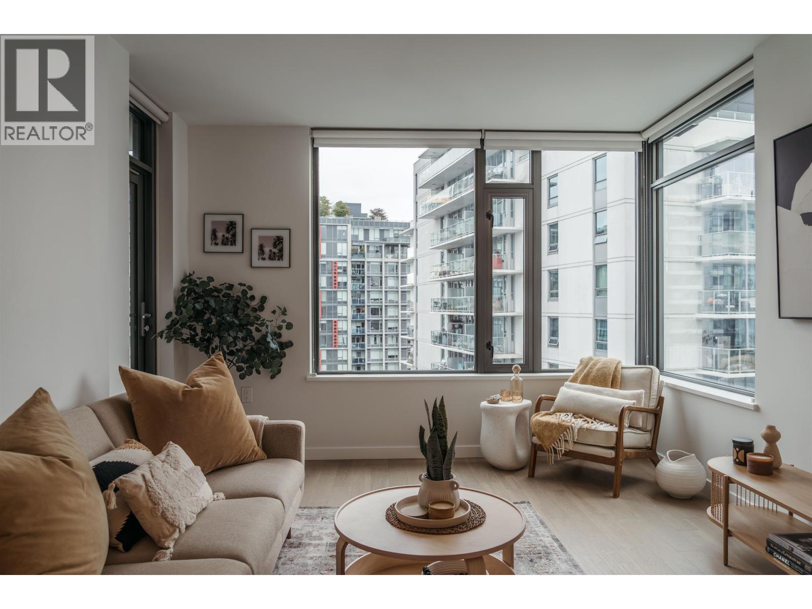
The three buildings are designed at different of heights and to offer a varied floor plans, including 1 bedroom, 1 bedroom+den, 2 bedroom,2 bedroom+den, three bedroom, and two-level townhouses ranging from 633 to 1559 sq. ft., as well as a rich mix of retail suites, office areas and commercial spaces on the street level. Inside, these air-conditioning homes feature open-plan layouts and gourmet kitchens with granite countertops, porcelain tile floors, contemporary cabinetry, and brand name stainless steel appliances. Expansive floor-to-ceiling windows bring in natural light and decks provide extra space for outdoor living. Residents also can enjoy the building amenities which include exercise room, lounge area, multi-purpose room, and the lushly landscaped courtyard.
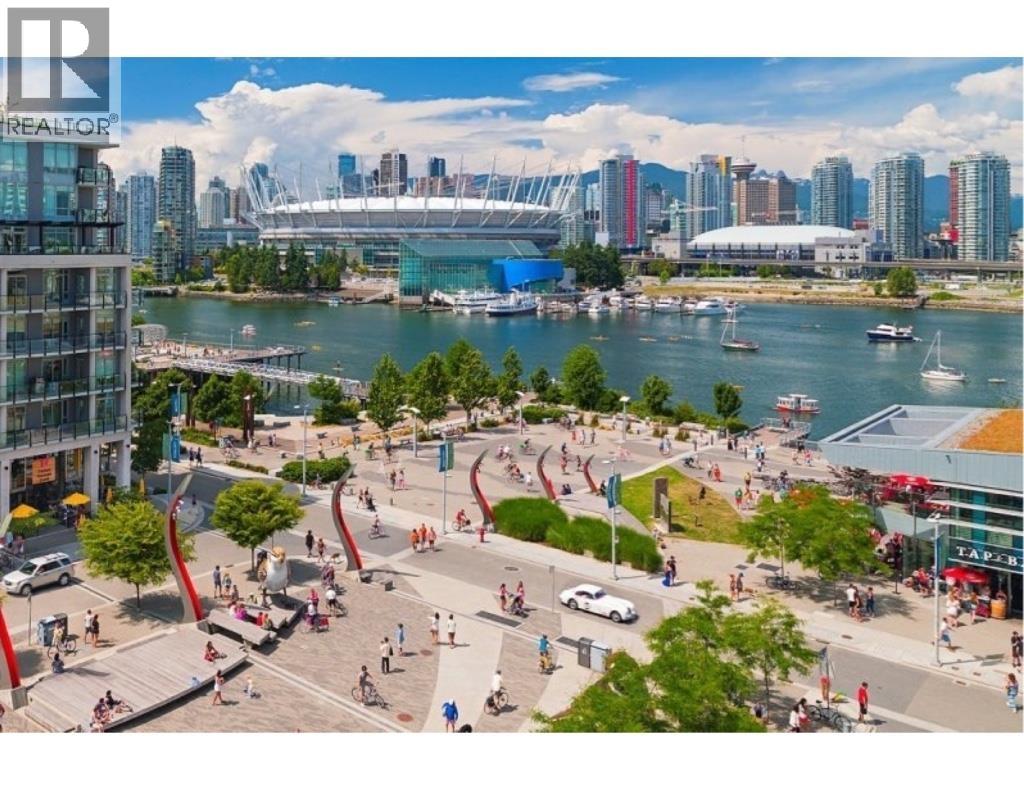
As the core of Southeast False Creek waterfront community, and part of the Olympic Village, Pinnacle Living is just few steps away from Vancouver seawall, the Creekside Community Recreation Centre, a new southeast False Creek elementary school, 3 child care centres, plaza and a community green space. Also, downtown, Granville Island, Cambie Village, Kits Beach and beyond, Science World, new Canada Line Olympic Village station, and Vancouver Geeneral Hospital are so close by.
| Construction | Concrete |
|---|---|
| Exterior Finish | Glass |
| Roof | Other |
| Foundation | Concrete Perimeter |
| Rain Screen | Full |
| Developer | Pinnacle International Group |
| Architect | IBI Group |
| Designer | False Creek Design Group Ltd. |
| Marketer | Anson Realty Ltd. |
| Management Company | Associa |
| Strata Plan | EPS1218 |
|---|---|
| Building Type | Strata |
| Title to Land | Freehold Strata |
| Units in Strata | 47 |
| Units in Development | 47 |
| Management Company | Associa British Columbia — 604-591-6060 |
| Bylaws / Restrictions | NO RESTRICTIONS,PETS ALLOWED,RENTALS ALLOWED |
| Parking / Storage | Garage; Underground |
Live market intelligence for this building's segments — active inventory, medians, ranges & trends. Opens in a new tab.
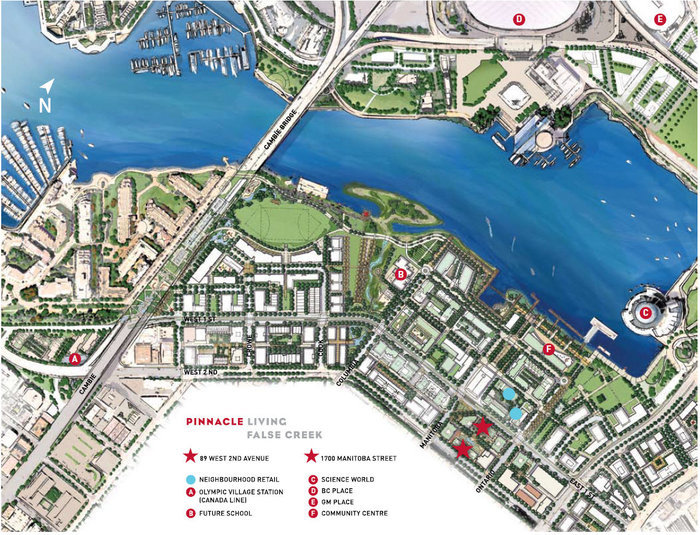 Open Full View
 © BC Condos & Homes
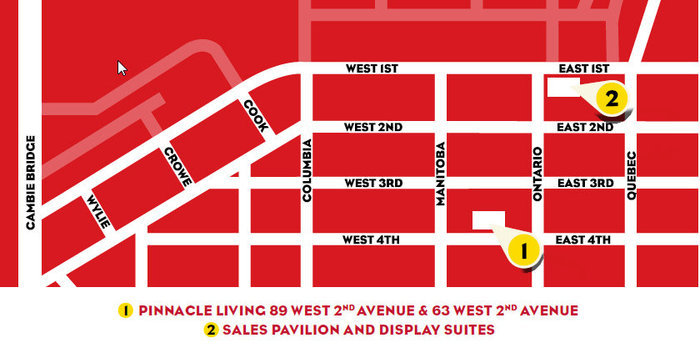 Open Full View
© BC Condos & Homes
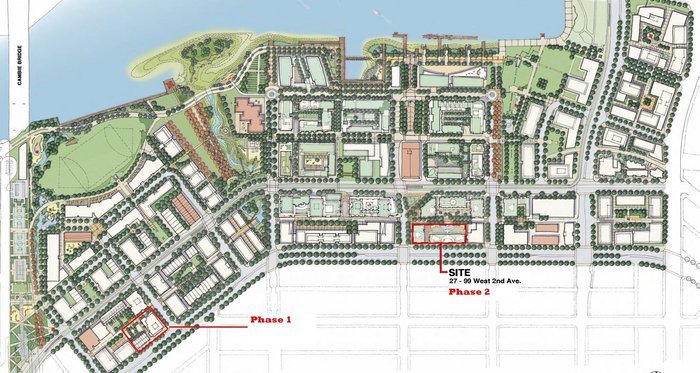 Open Full View
© BC Condos & Homes
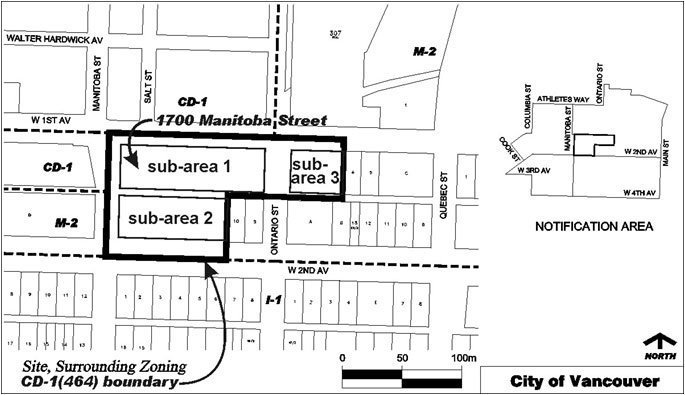 Open Full View
© BC Condos & Homes
 Open Full View
© BC Condos & Homes
 Open Full View
© BC Condos & Homes
| Sales Website | pinnacleliving.ca/phase2 |
|---|---|
| Sales Phone | 604-874-8368 |
| Sales Email | anson@anson-realty.com |
| Sales Address | Ontario and 1st Ave Vancouver |
| Address | Bed | Bath | Sqft | Price |
|---|---|---|---|---|
| 11770 Confidential St. | 3366 | $165,000 | ||
| 71 W 2nd Ave. | 572 | $459,000 | ||
| 1201 89 W 2nd Ave. | 2 | 2 | 902 | $950,000 |
| 503 89 W 2nd Ave. | 2 | 2 | 1027 | $999,000 |
| 70 W 1st Ave. | 2 | 3 | 1141 | $1,199,000 |
| 62 W 1st Ave. | 1 | 2 | 748 | $749,000 |
| 801 38 W 1st Ave. | 1 | 1 | 565 | $638,000 |
| 906 38 W 1st Ave. | 1 | 1 | 560 | $638,000 |
| 1011 38 W 1st Ave. | 1 | 1 | 549 | $658,000 |
| 807 38 W 1st Ave. | 1 | 1 | 626 | $725,000 |
 $165,000
11770 Confidential St. · 0bd/0ba · 3366sf
 $459,000
71 W 2nd Ave. · 0bd/0ba · 572sf
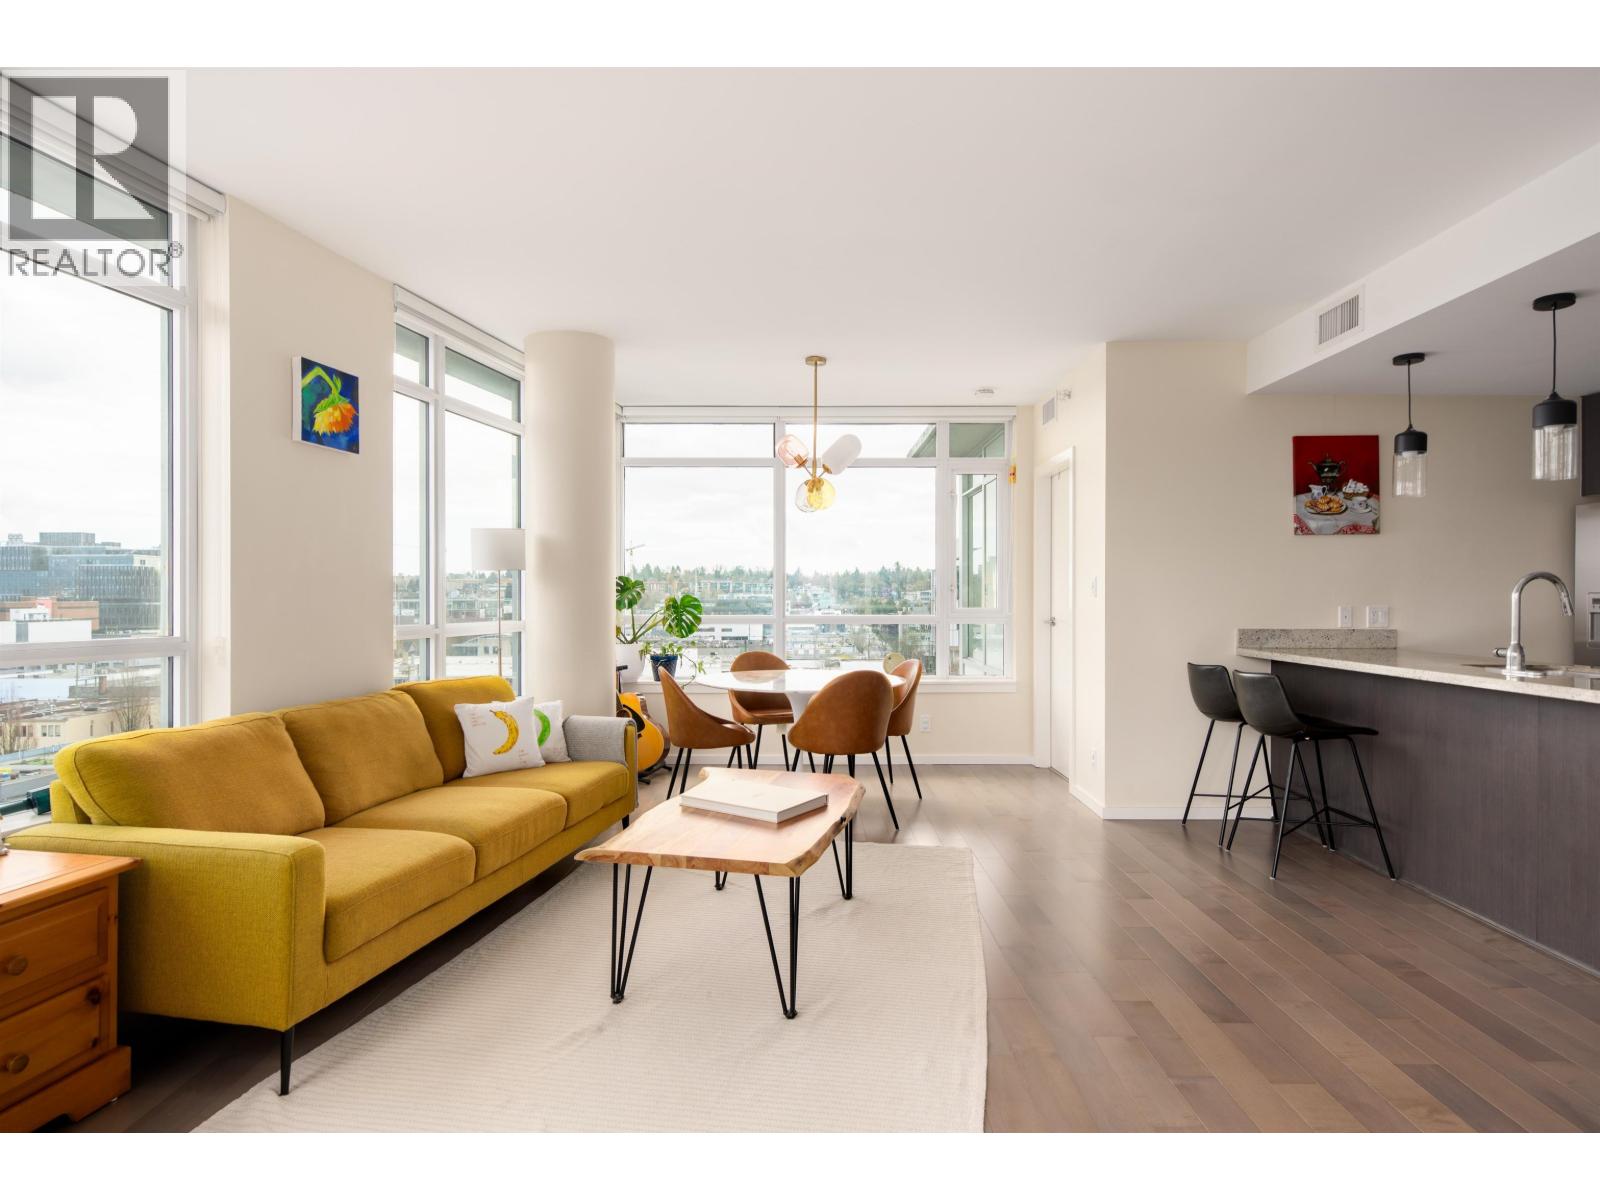 $950,000
1201 89 W 2nd Ave. · 2bd/2ba · 902sf
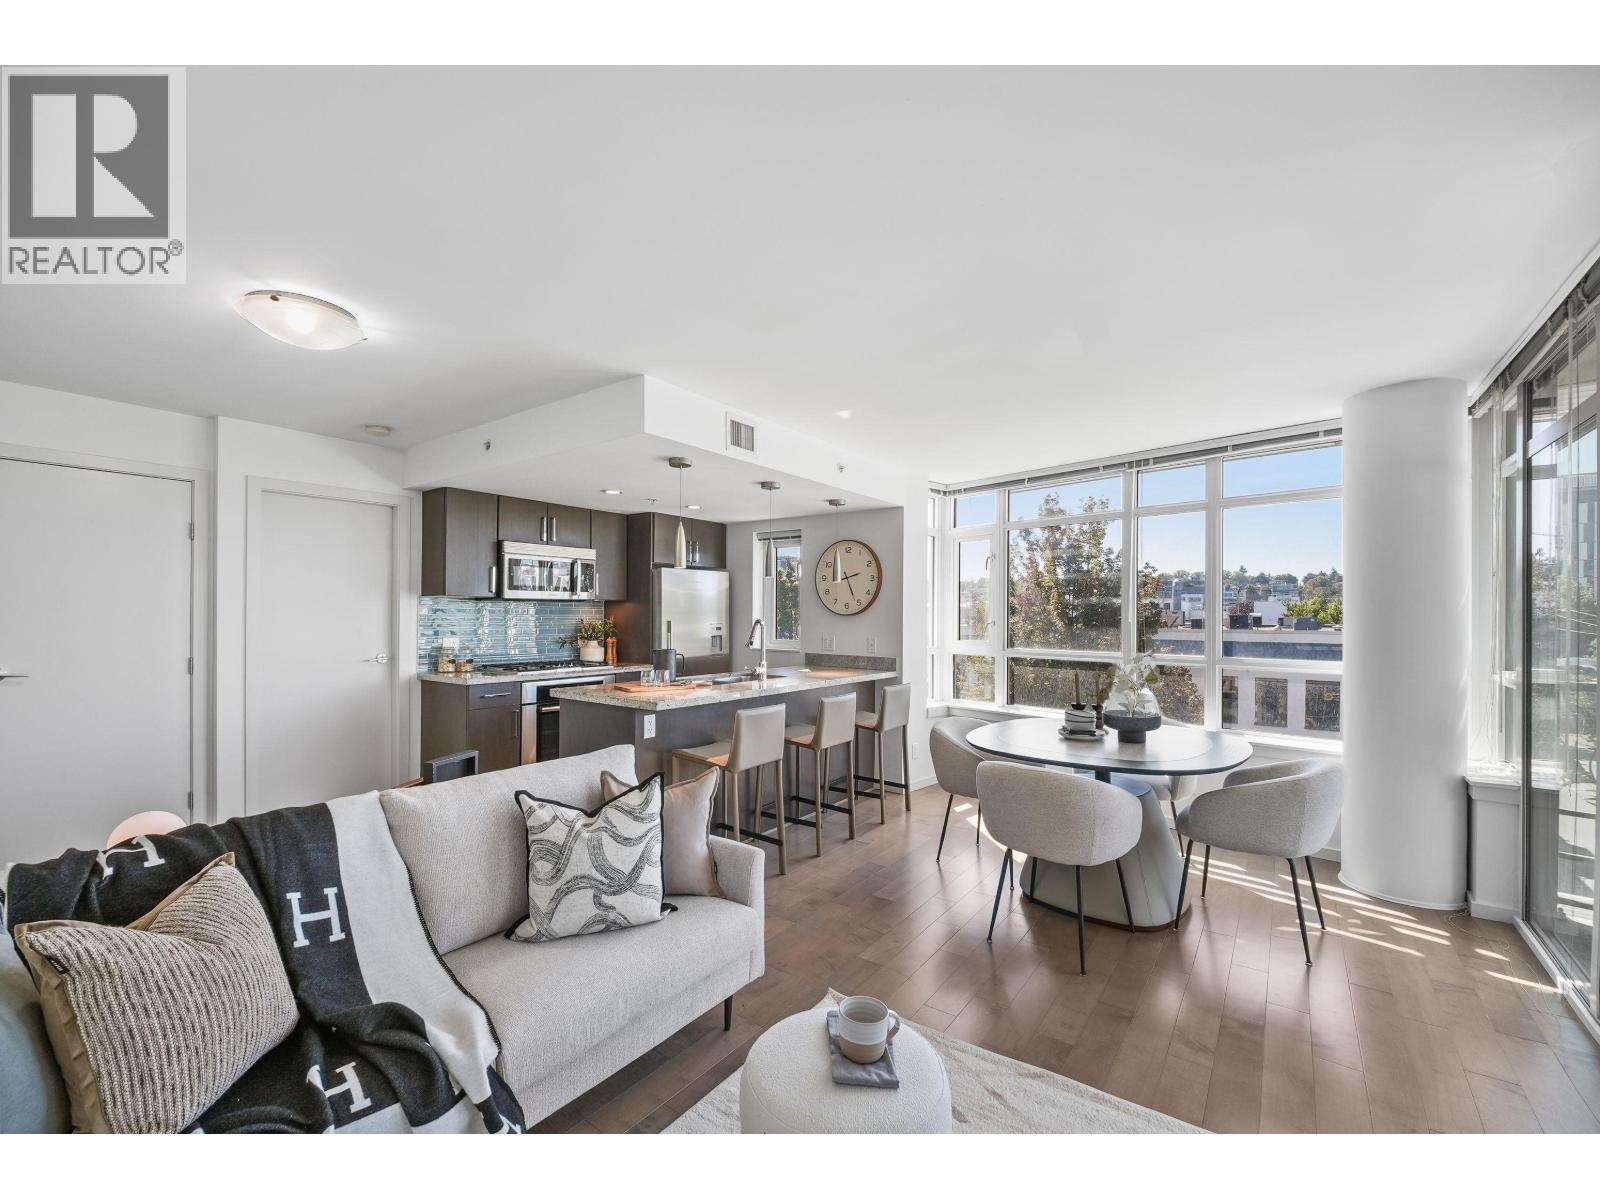 $999,000
503 89 W 2nd Ave. · 2bd/2ba · 1027sf
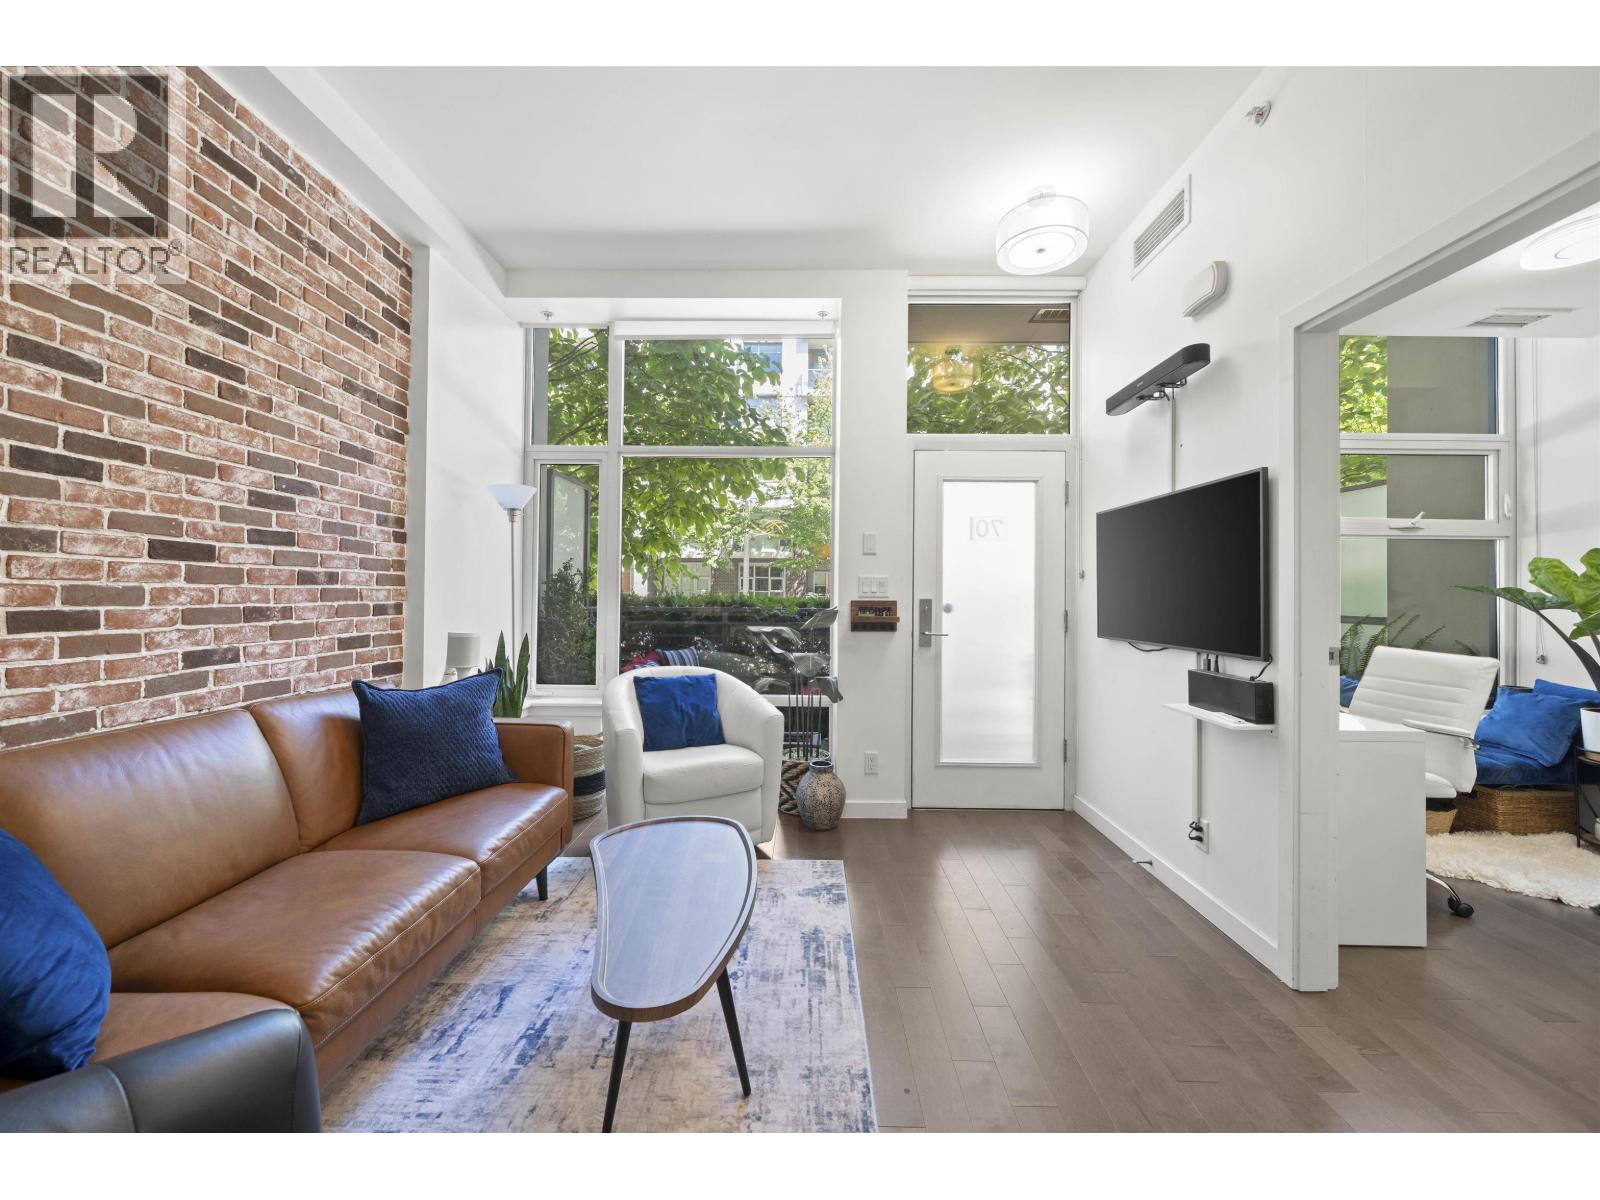 $1,199,000
70 W 1st Ave. · 2bd/3ba · 1141sf
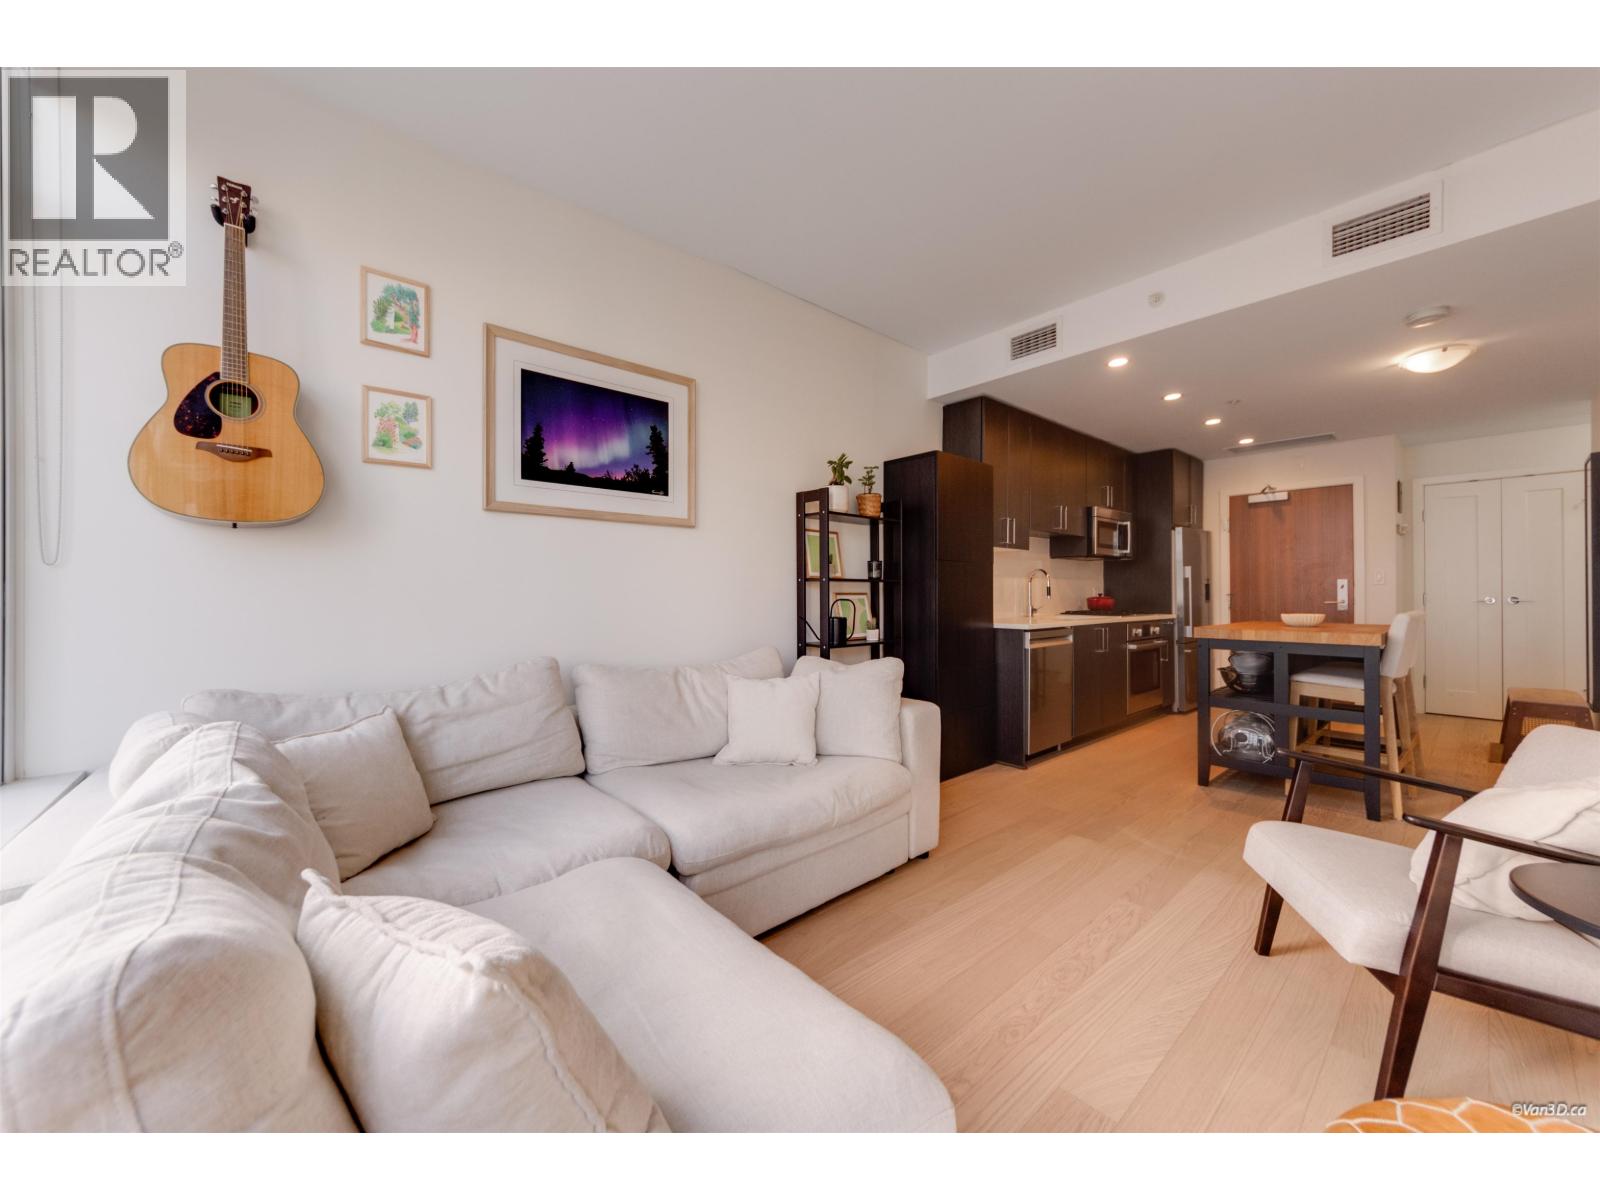 $638,000
801 38 W 1st Ave. · 1bd/1ba · 565sf
 $638,000
906 38 W 1st Ave. · 1bd/1ba · 560sf
 $658,000
1011 38 W 1st Ave. · 1bd/1ba · 549sf
 $725,000
807 38 W 1st Ave. · 1bd/1ba · 626sf
 $869,000
402 1788 Ontario St. · 2bd/2ba · 796sf
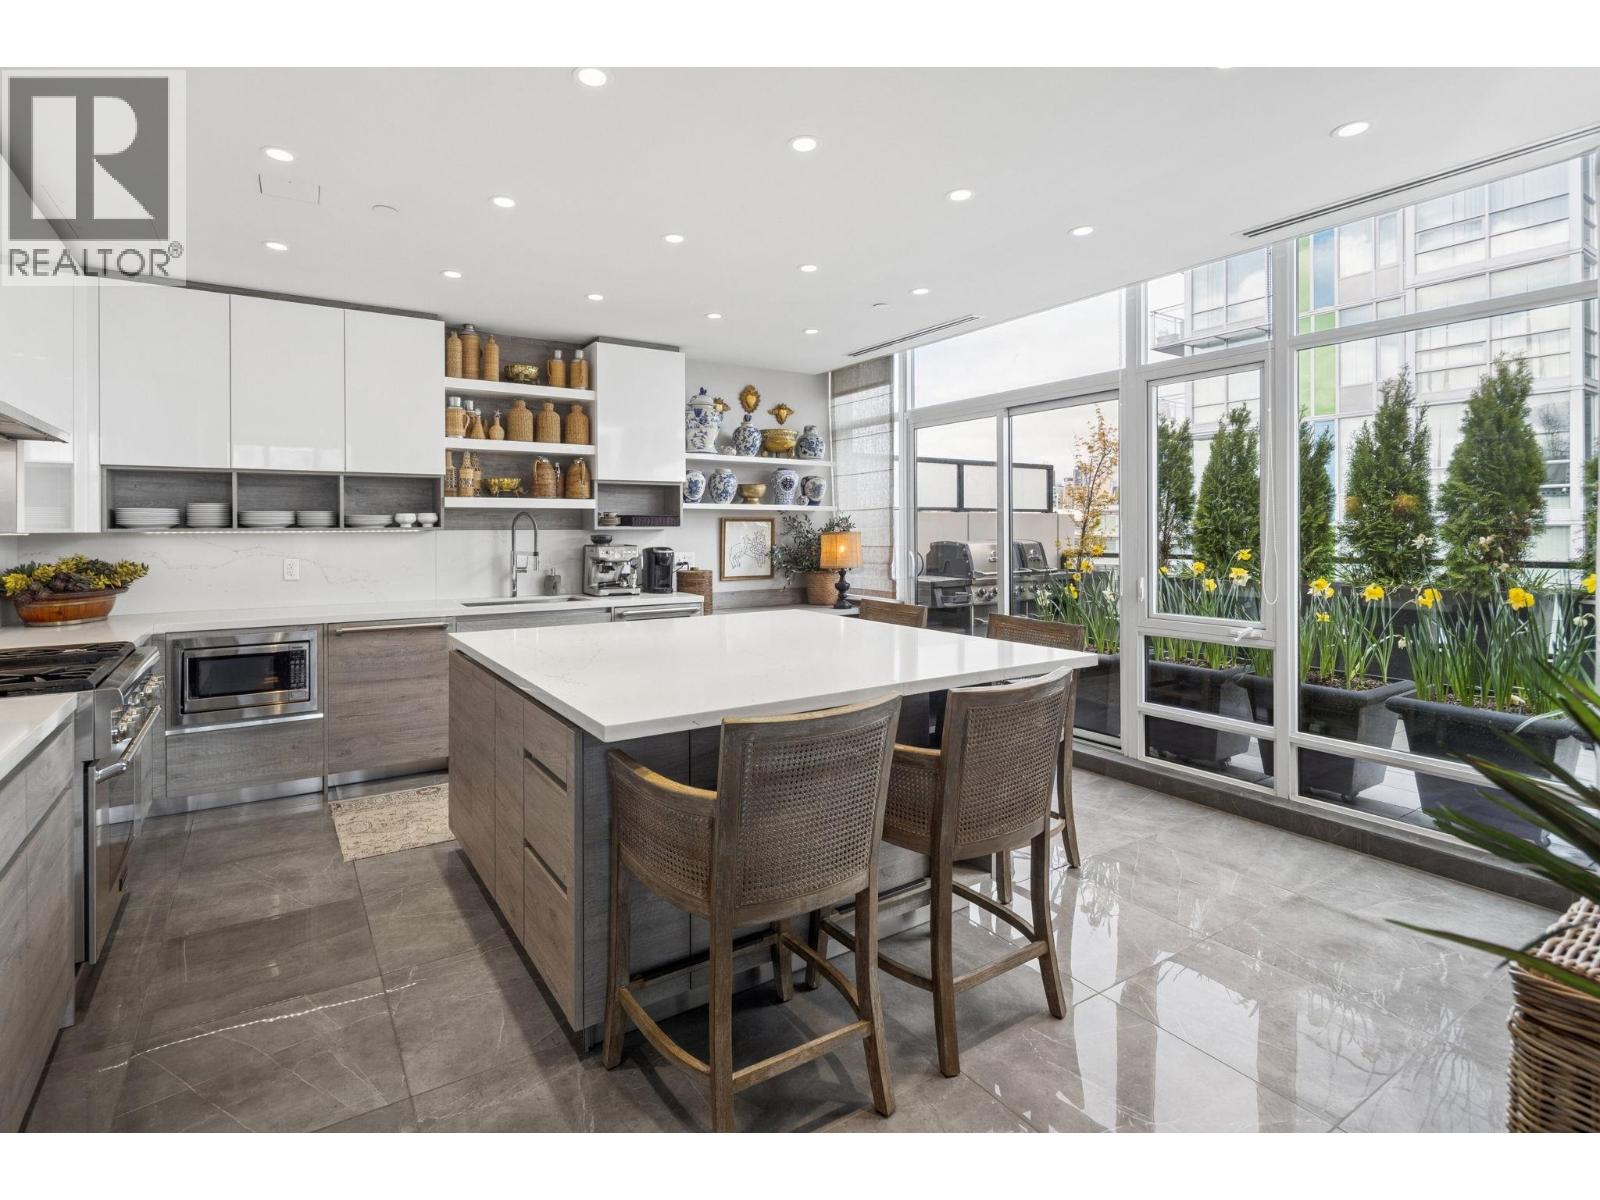 $2,950,000
1202 1788 Ontario St. · 2bd/2ba · 2039sf
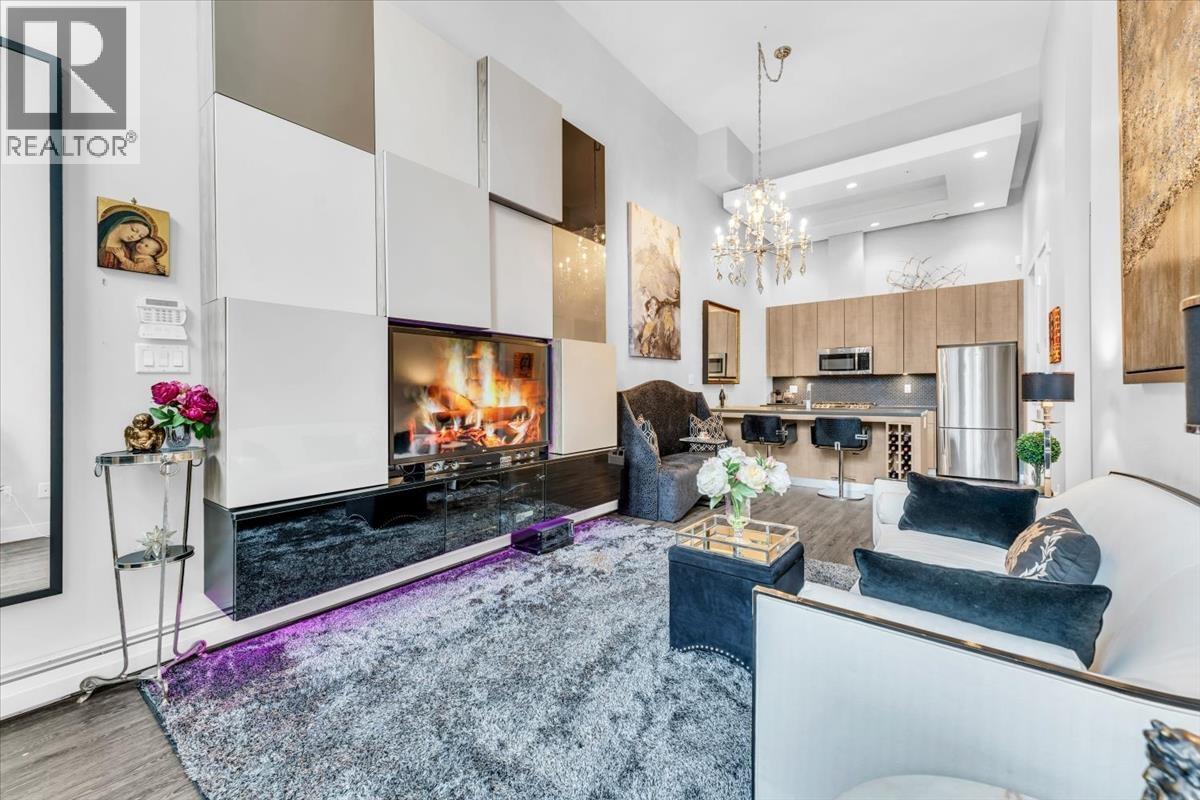 $765,000
1762 Ontario St. · 1bd/1ba · 664sf
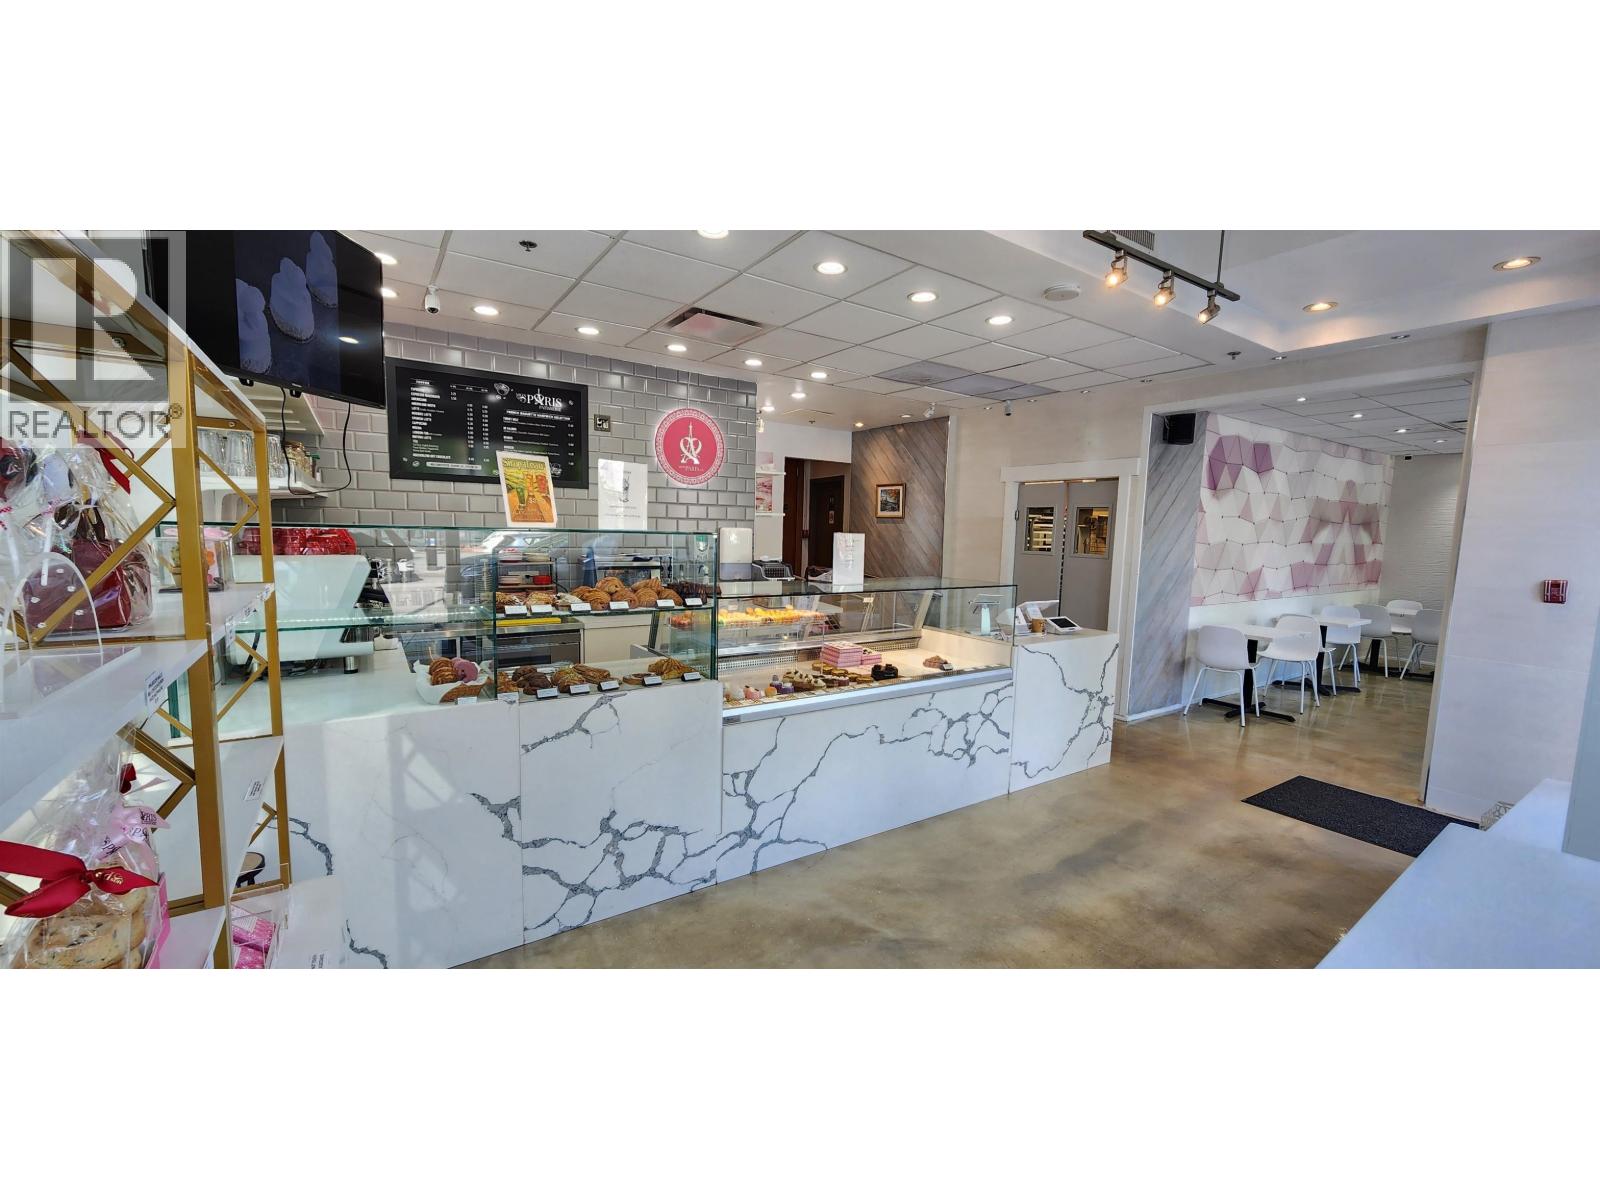 $79,800
1731 Manitoba St. · 0bd/0ba · 1150sf
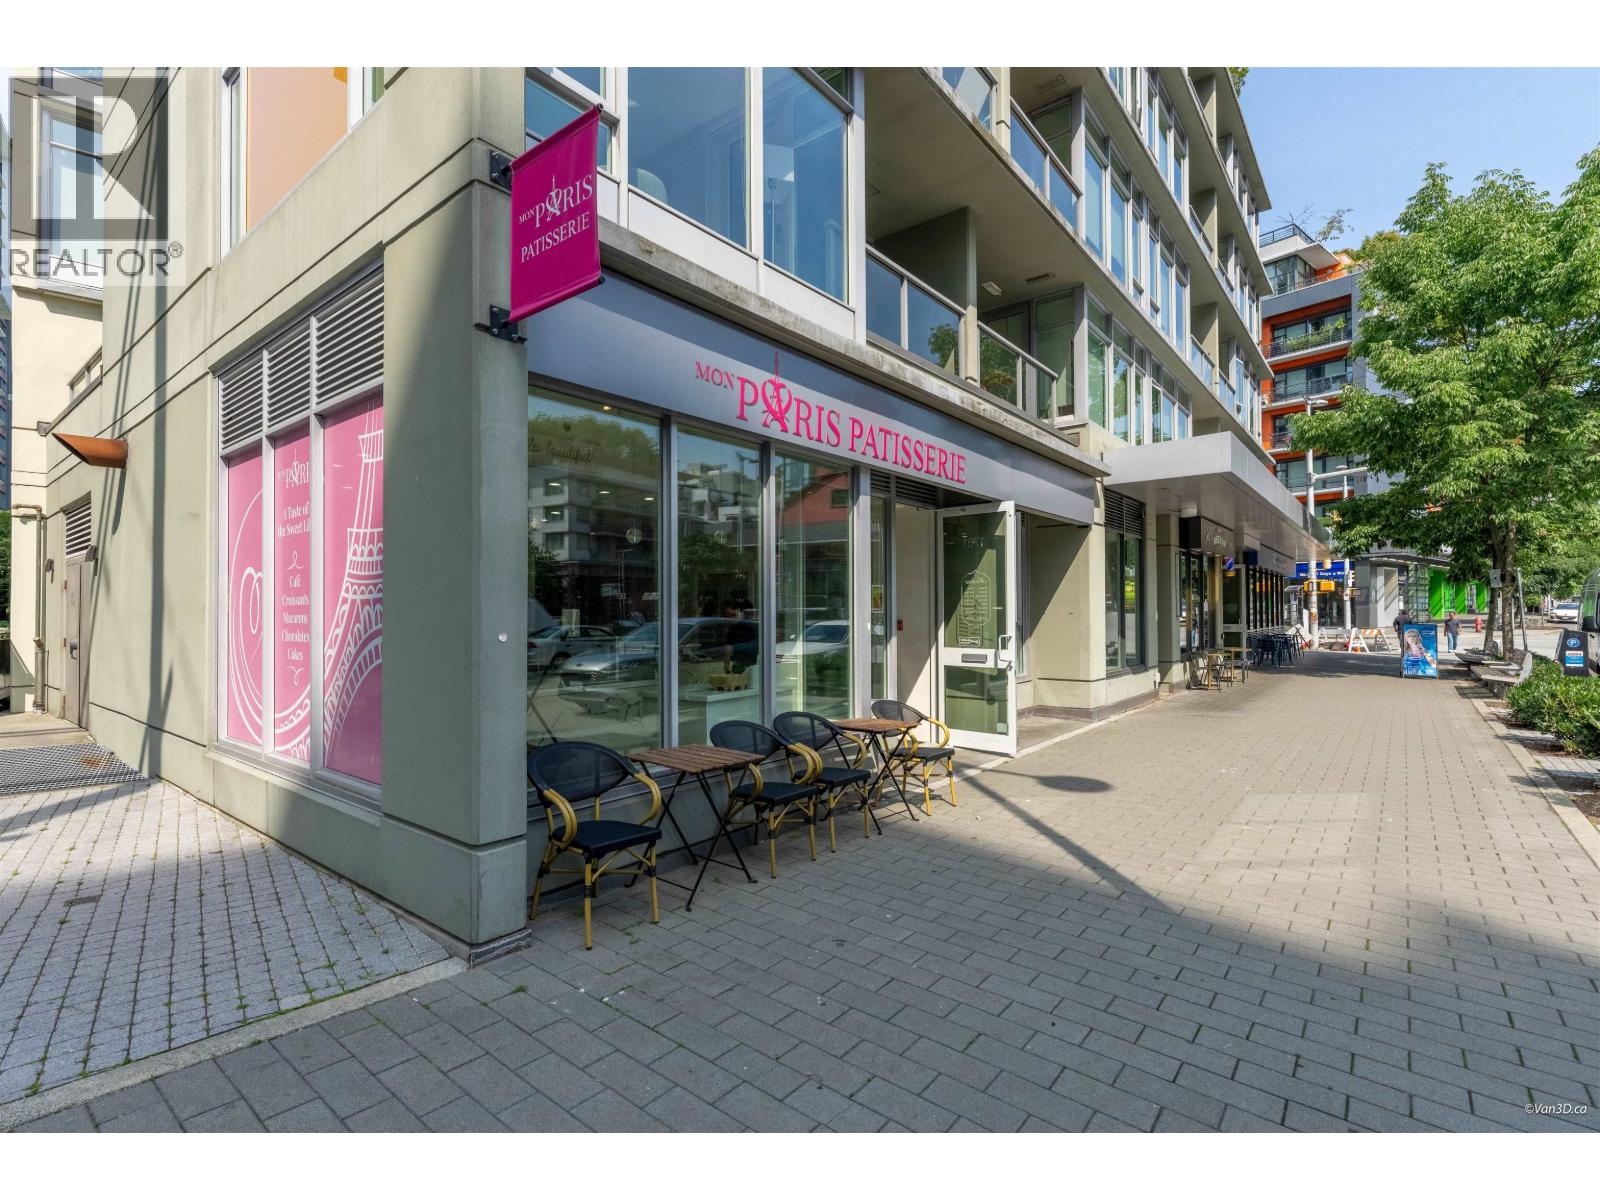 $1,249,000
1731 Manitoba St. · 0bd/0ba · 554sf
 $1,249,000
1721 Manitoba St. · 0bd/0ba · 596sf
 $499,000
214 1783 Manitoba St. · 1bd/1ba · 478sf
 $1,198,000
908 1783 Manitoba St. · 2bd/2ba · 1002sf
 $548,000
611 1783 Manitoba St. · 1bd/1ba · 474sf
 $3,380,000
1803 1708 Ontario St. · 4bd/3ba · 1623sf
 $1,729,900
1606 1708 Ontario St. · 3bd/2ba · 1108sf
 $899,000
606 1661 Ontario St. · 1bd/1ba · 830sf
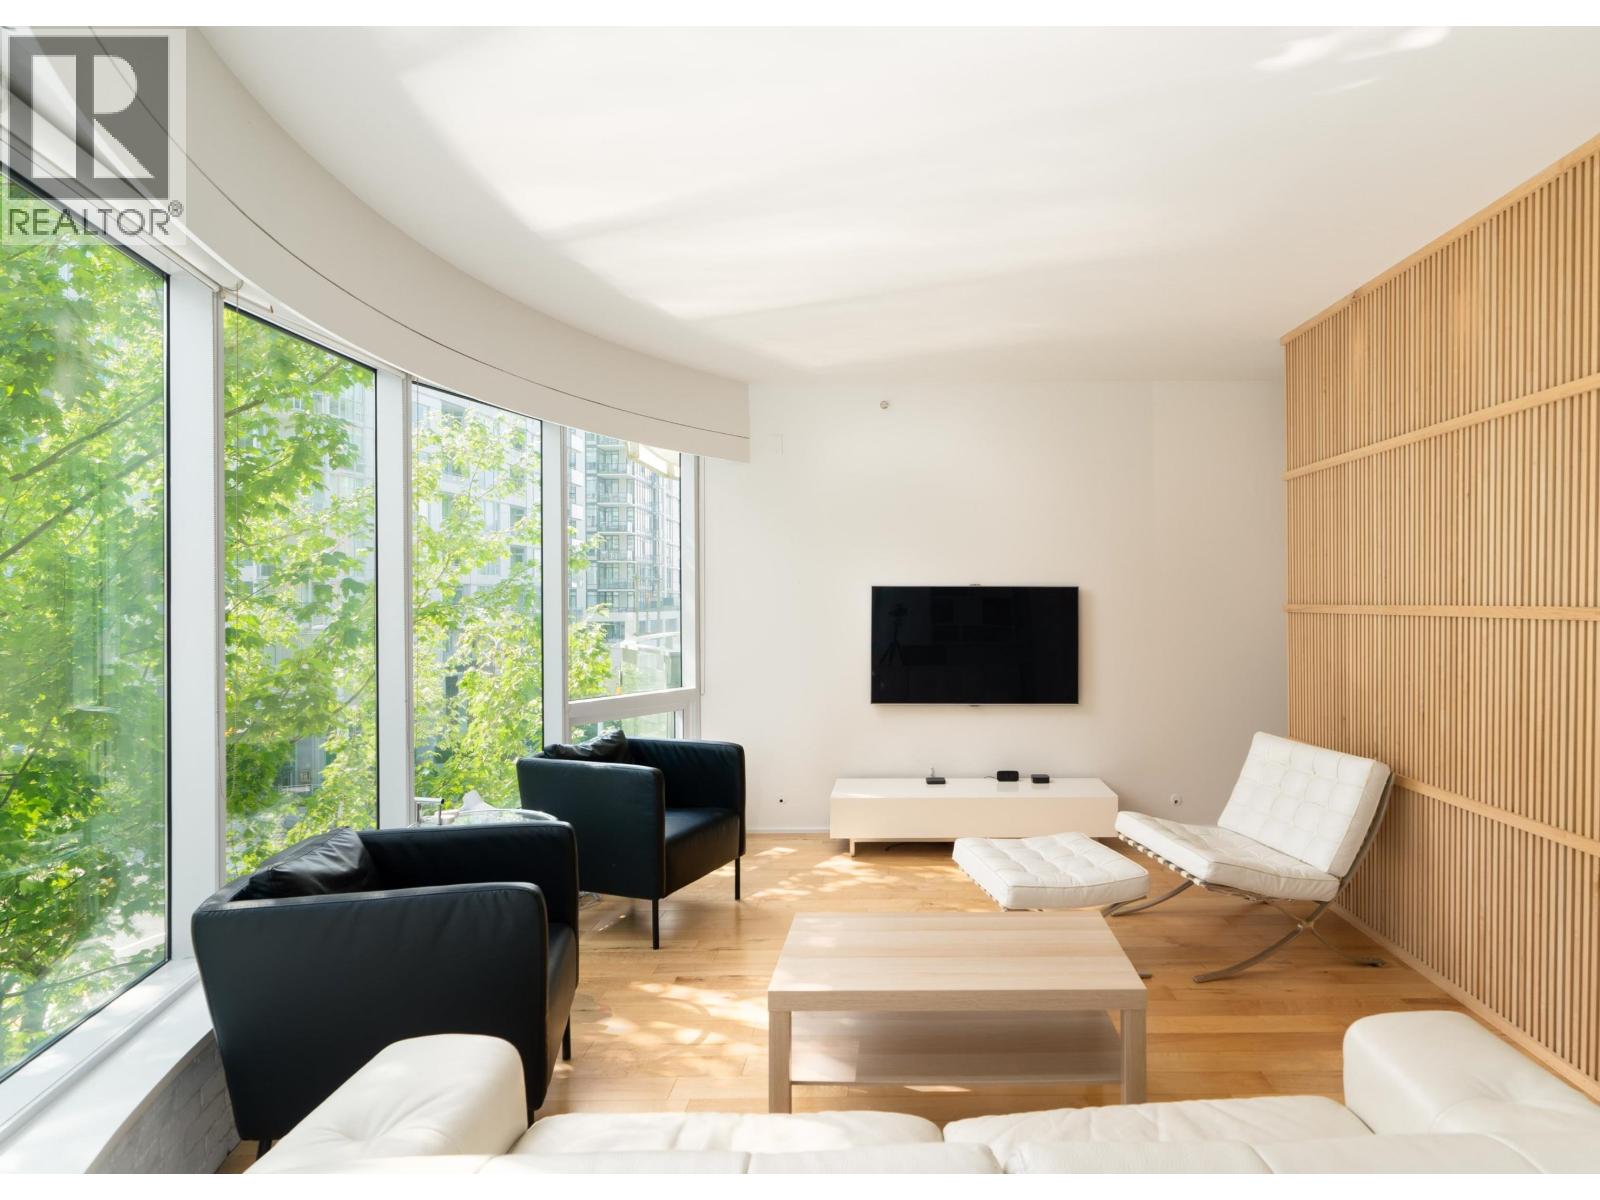 $979,000
406 1661 Ontario St. · 1bd/1ba · 866sf
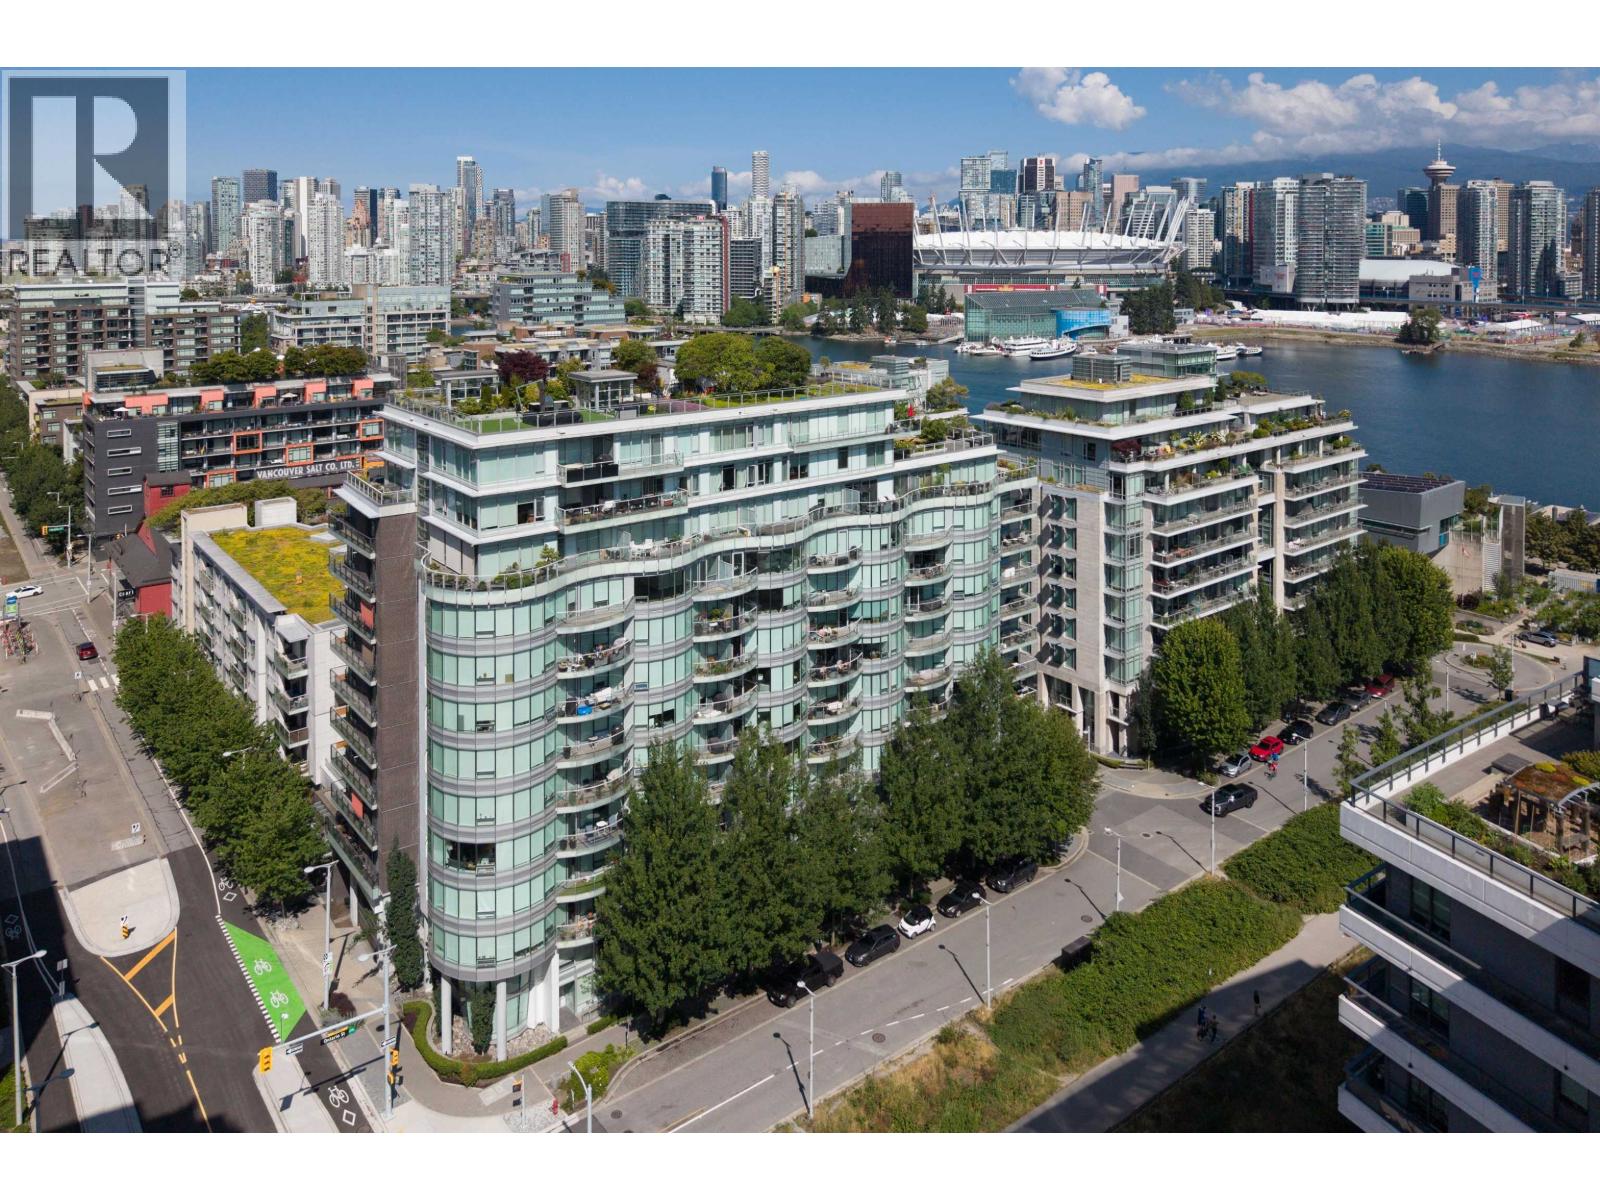 $828,000
1103 1661 Ontario St. · 1bd/1ba · 658sf
 $528,000
257 108 W 1st Ave. · 1bd/1ba · 438sf
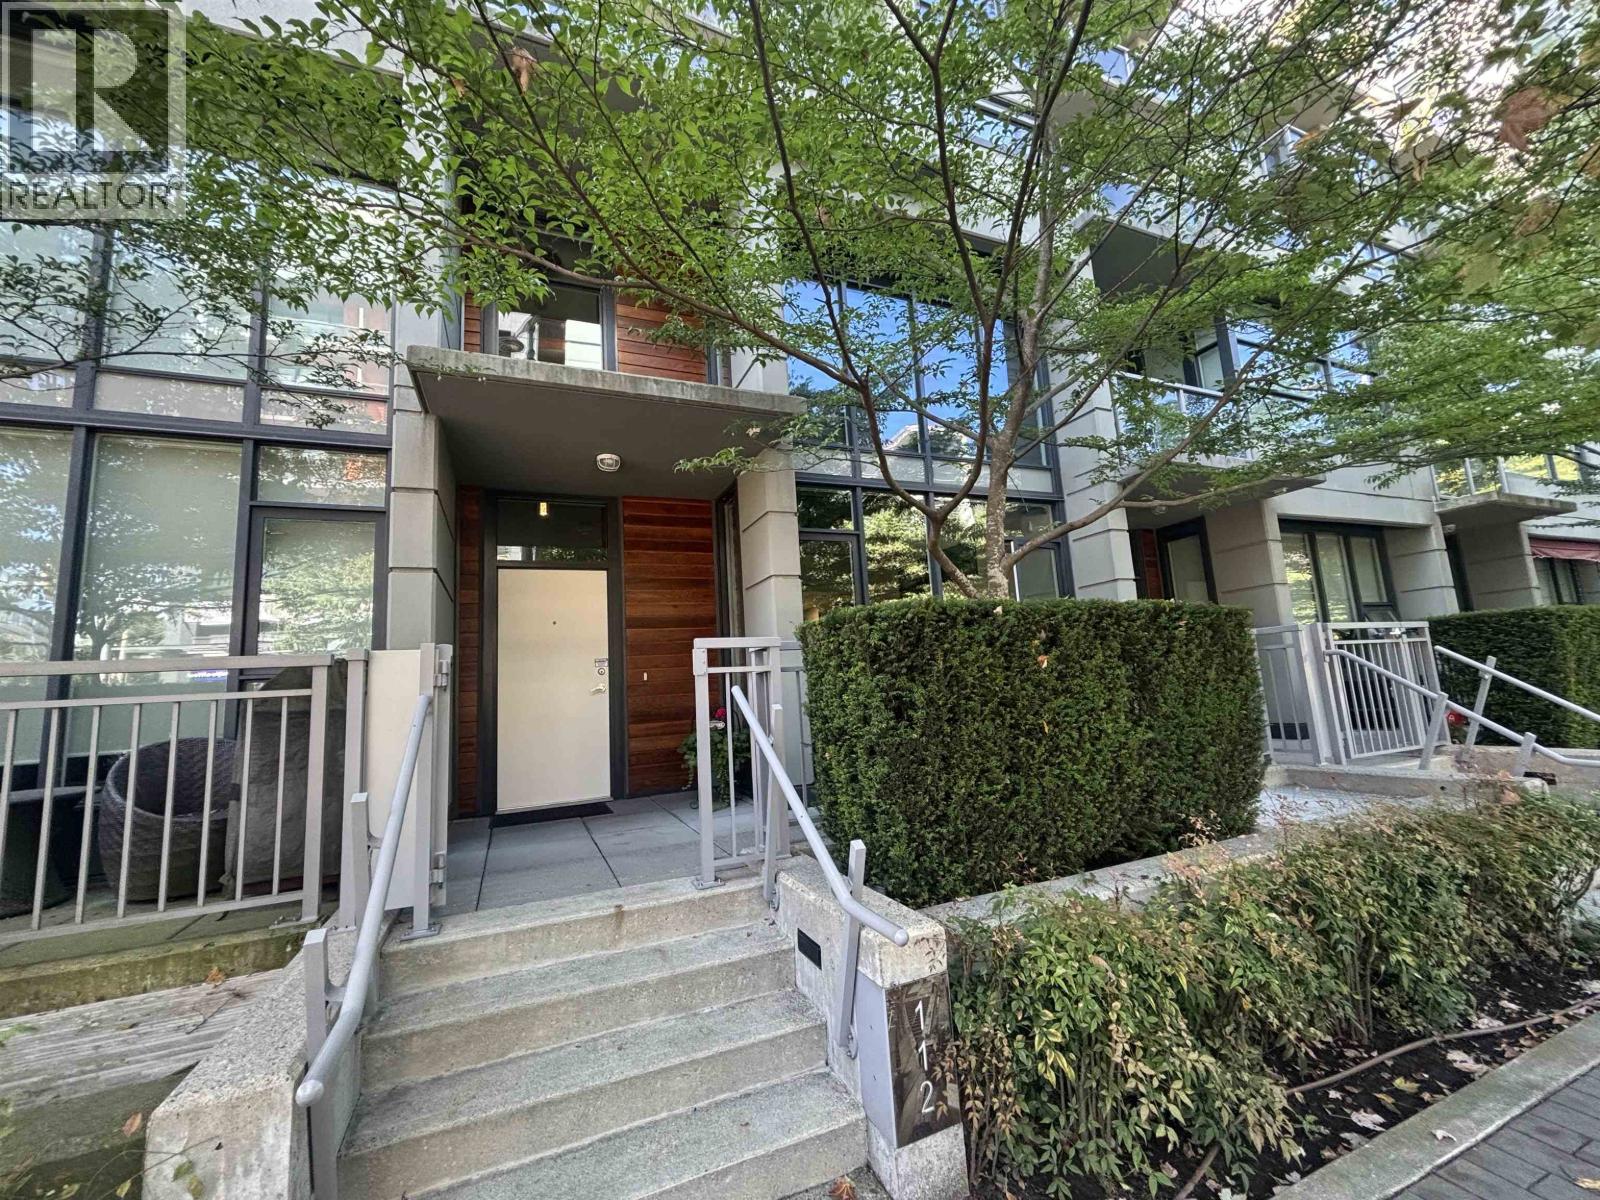 $849,900
112 W 1st Ave. · 1bd/2ba · 895sf
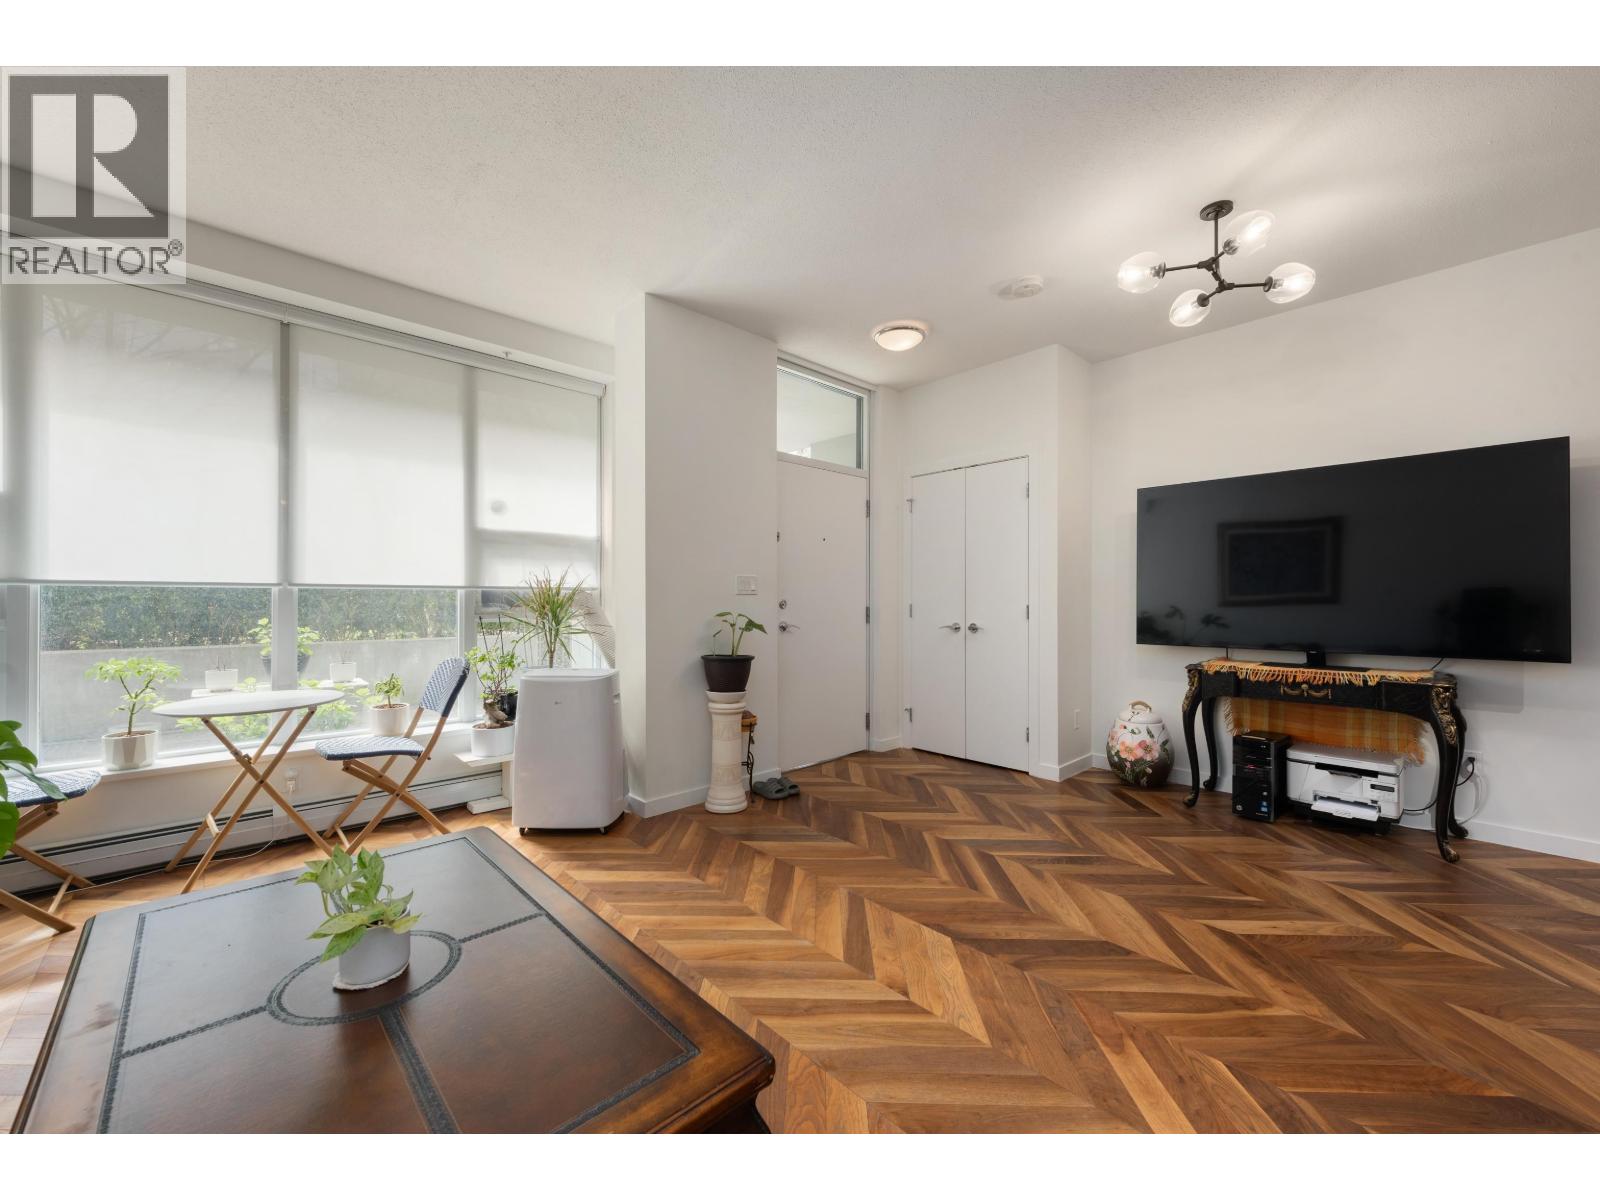 $1,368,000
253 108 W 1st Ave. · 2bd/3ba · 1251sf
 $4,995,000
905 1633 Ontario St. · 3bd/3ba · 1702sf
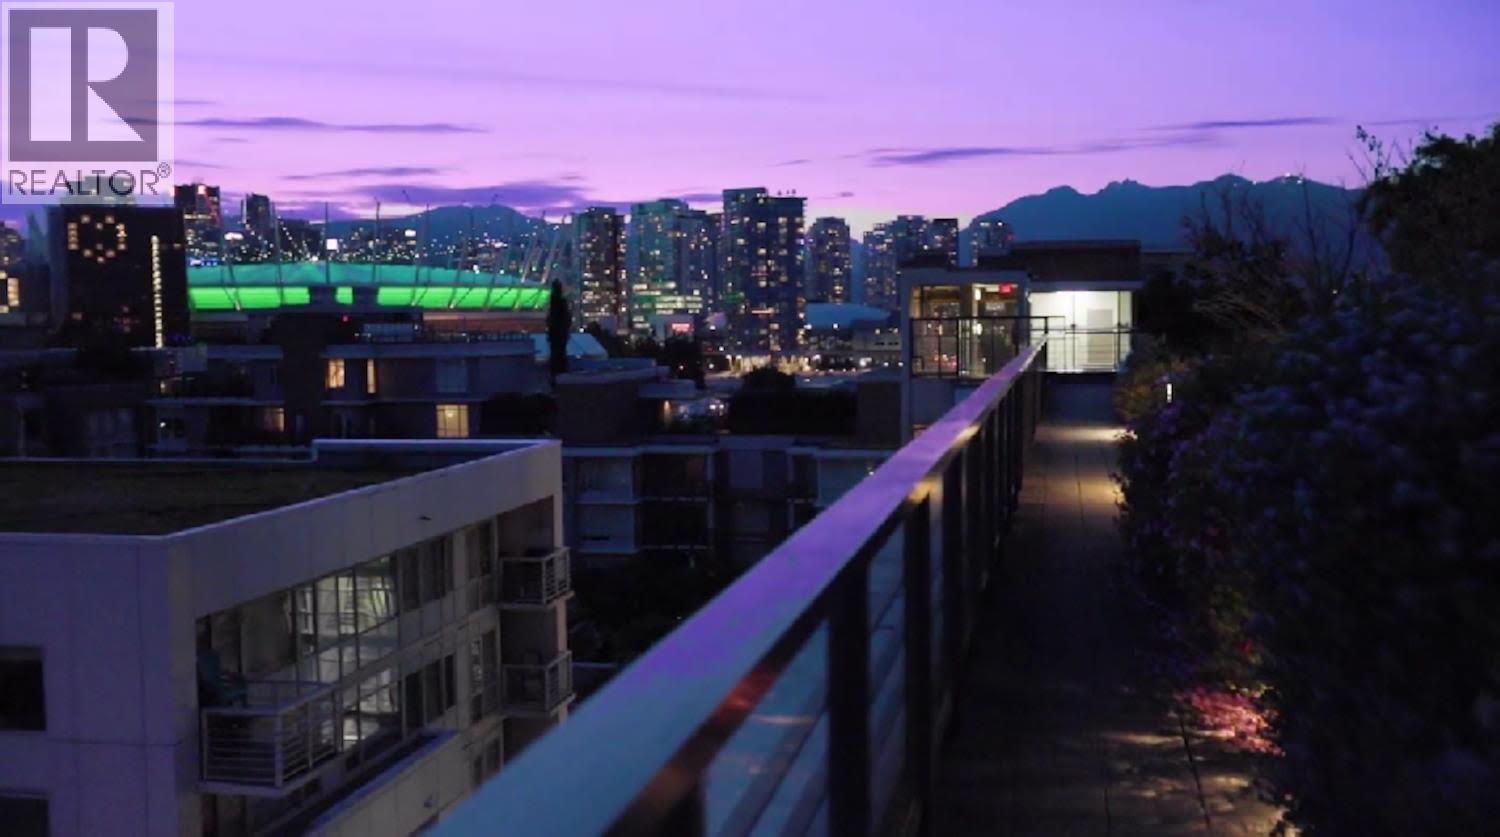 $909,000
310 123 W 1st Ave. · 2bd/1ba · 816sf
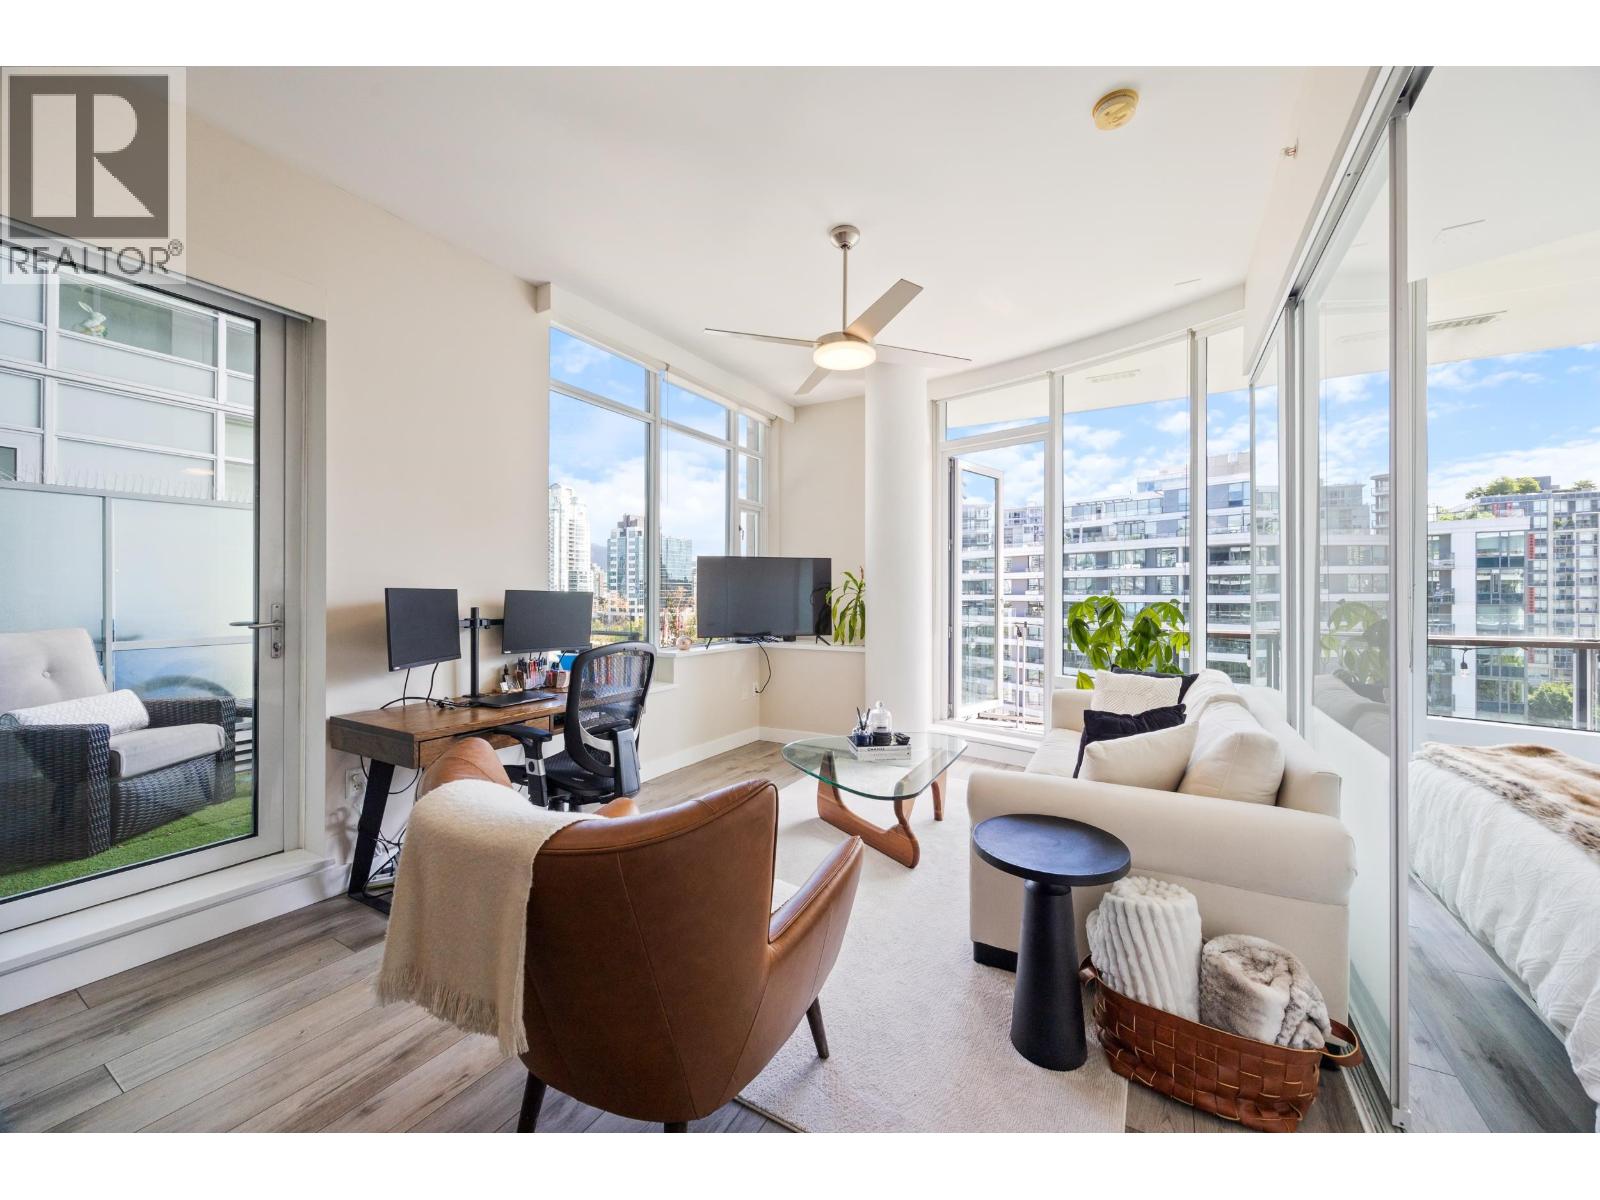 $799,000
806 1633 Ontario St. · 1bd/1ba · 646sf
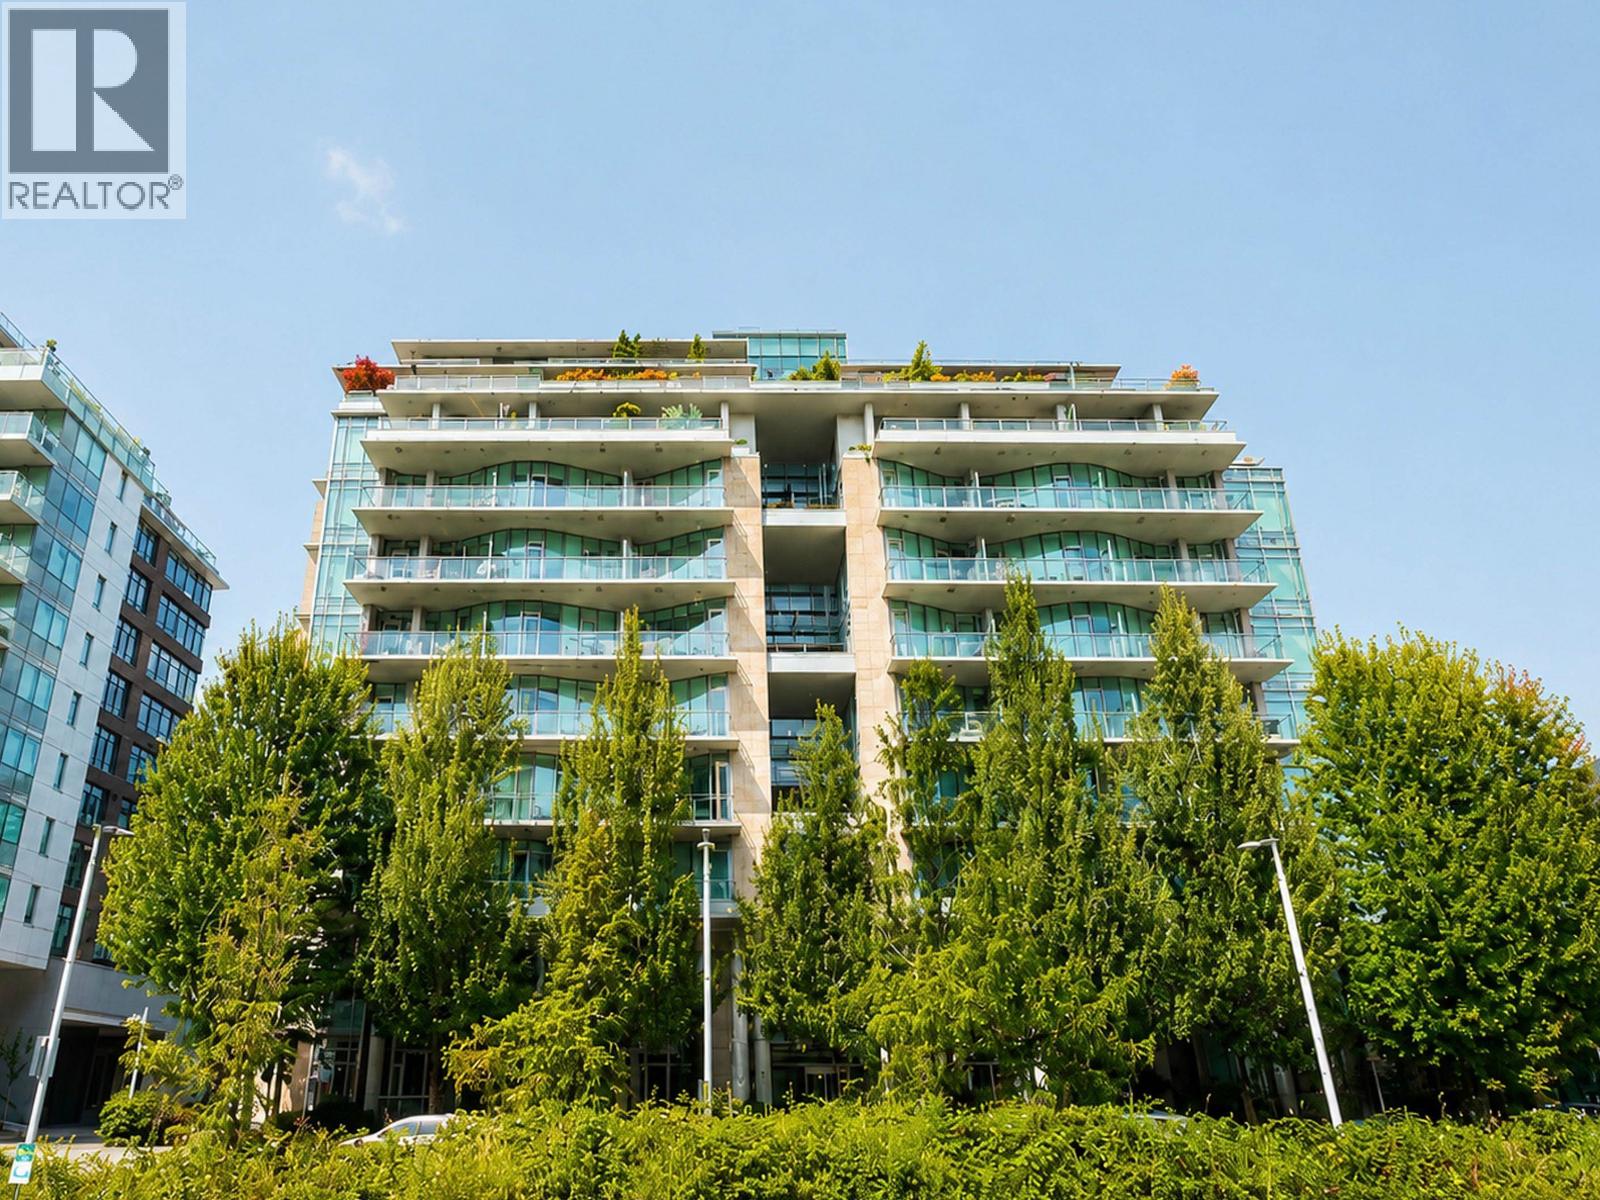 $749,000
406 1633 Ontario St. · 1bd/1ba · 647sf
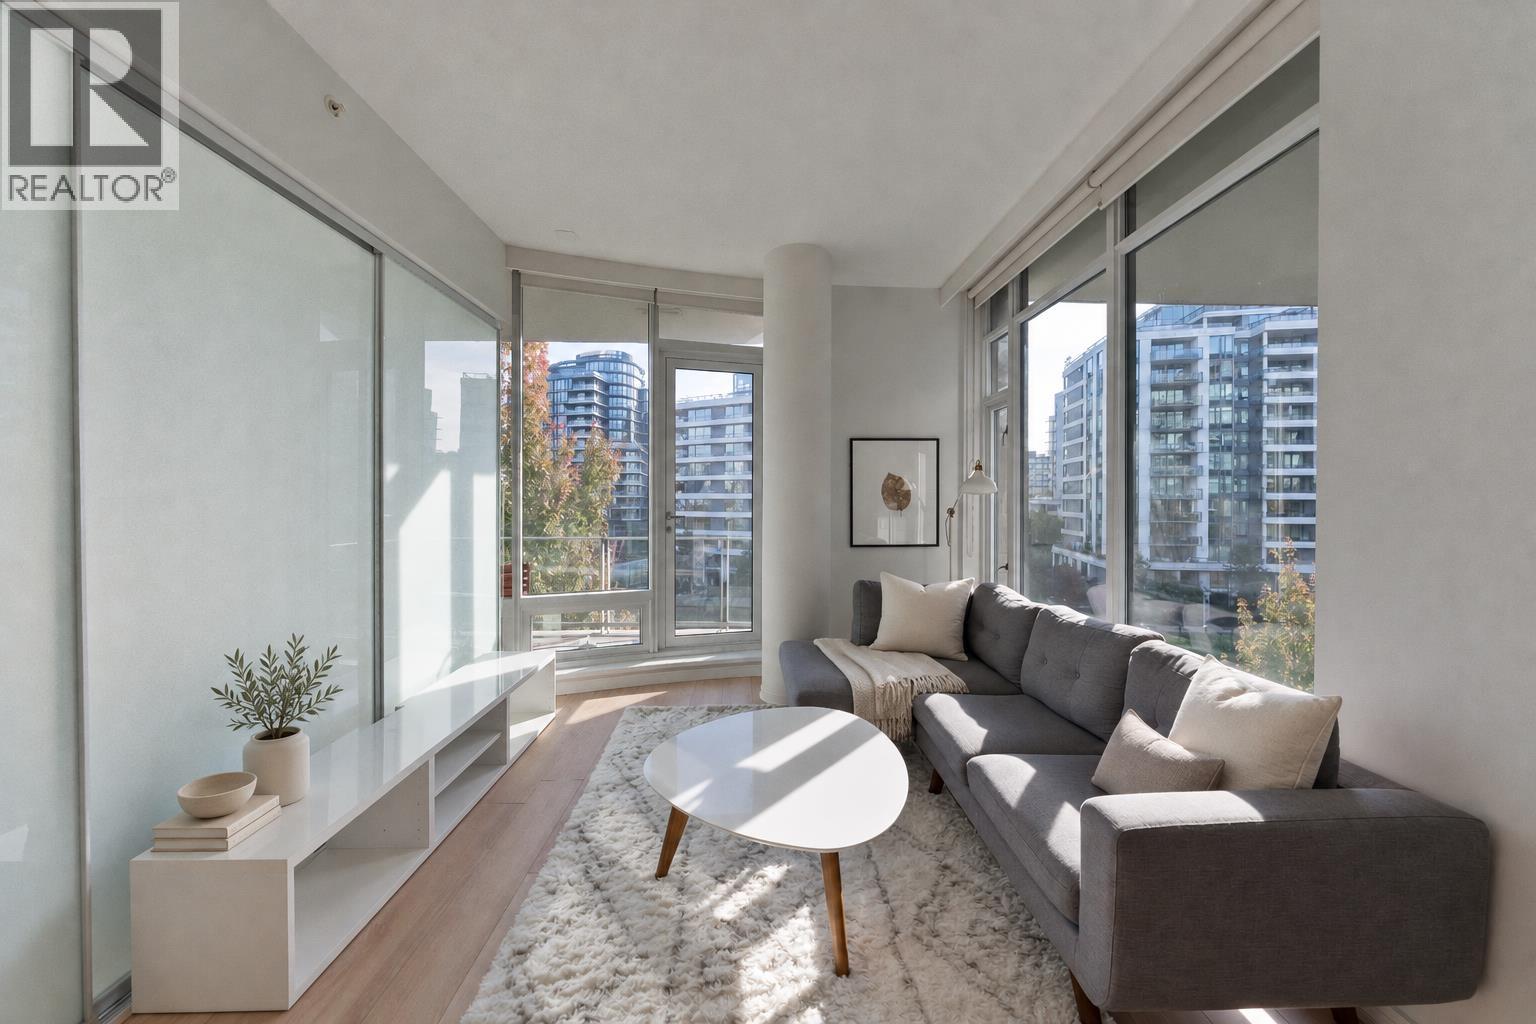 $712,000
505 1633 Ontario St. · 1bd/1ba · 604sf
 $599,000
605 138 W 1st Ave. · 1bd/1ba · 511sf
 $228,000
12060 Confidential St. · 0bd/0ba · 700sf
 $779,000
38 Athletes Way · 1bd/1ba · 695sf
 $7,500,000
115 W 4th Ave. · 0bd/0ba · 5323sf
 $818,000
703 1688 Pullman Porter St. · 1bd/1ba · 676sf
 $699,000
1009 1688 Pullman Porter St. · 1bd/1ba · 605sf
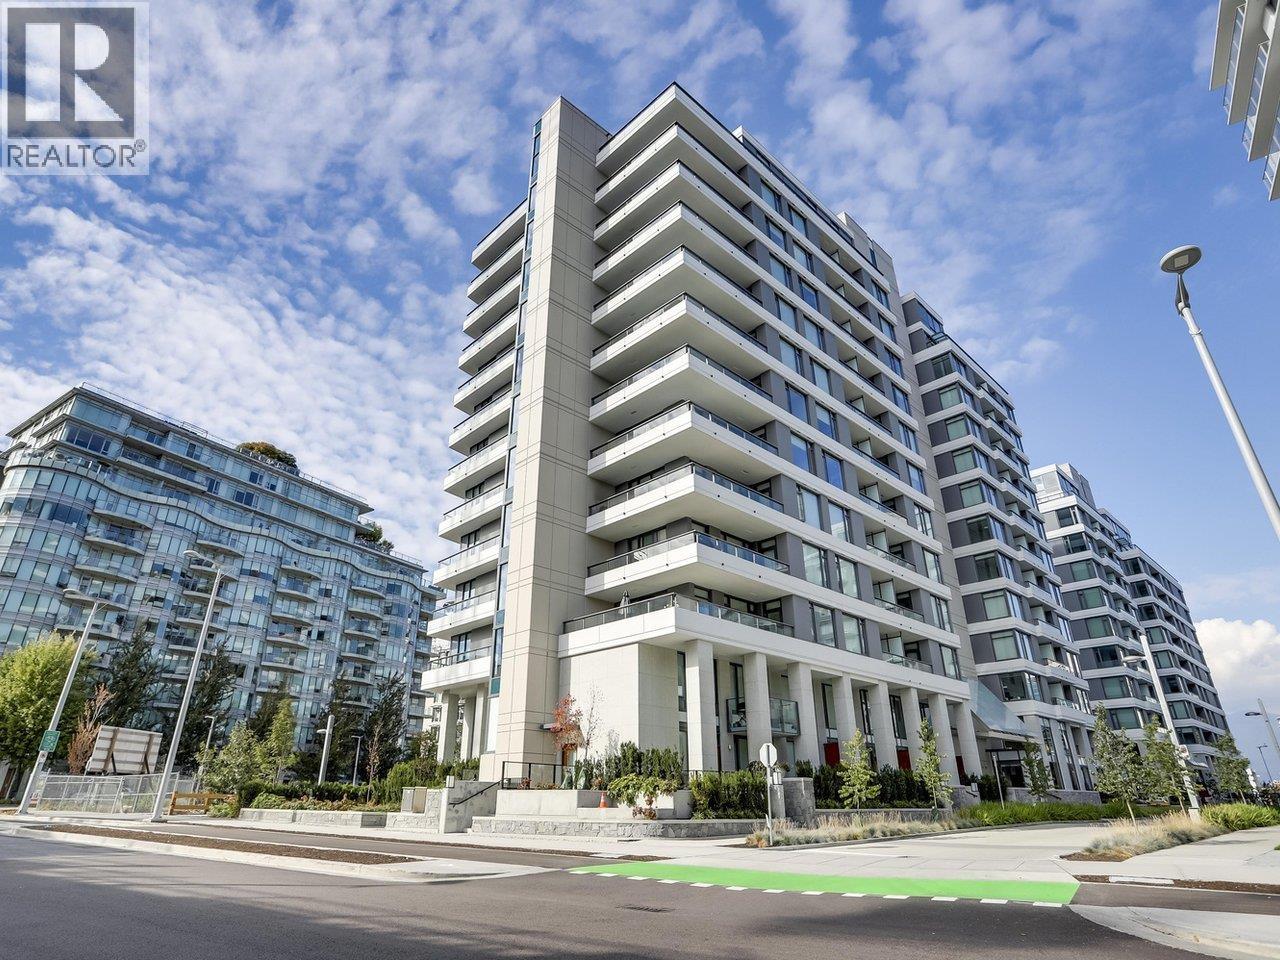 $849,000
808 1688 Pullman Porter St. · 1bd/1ba · 802sf
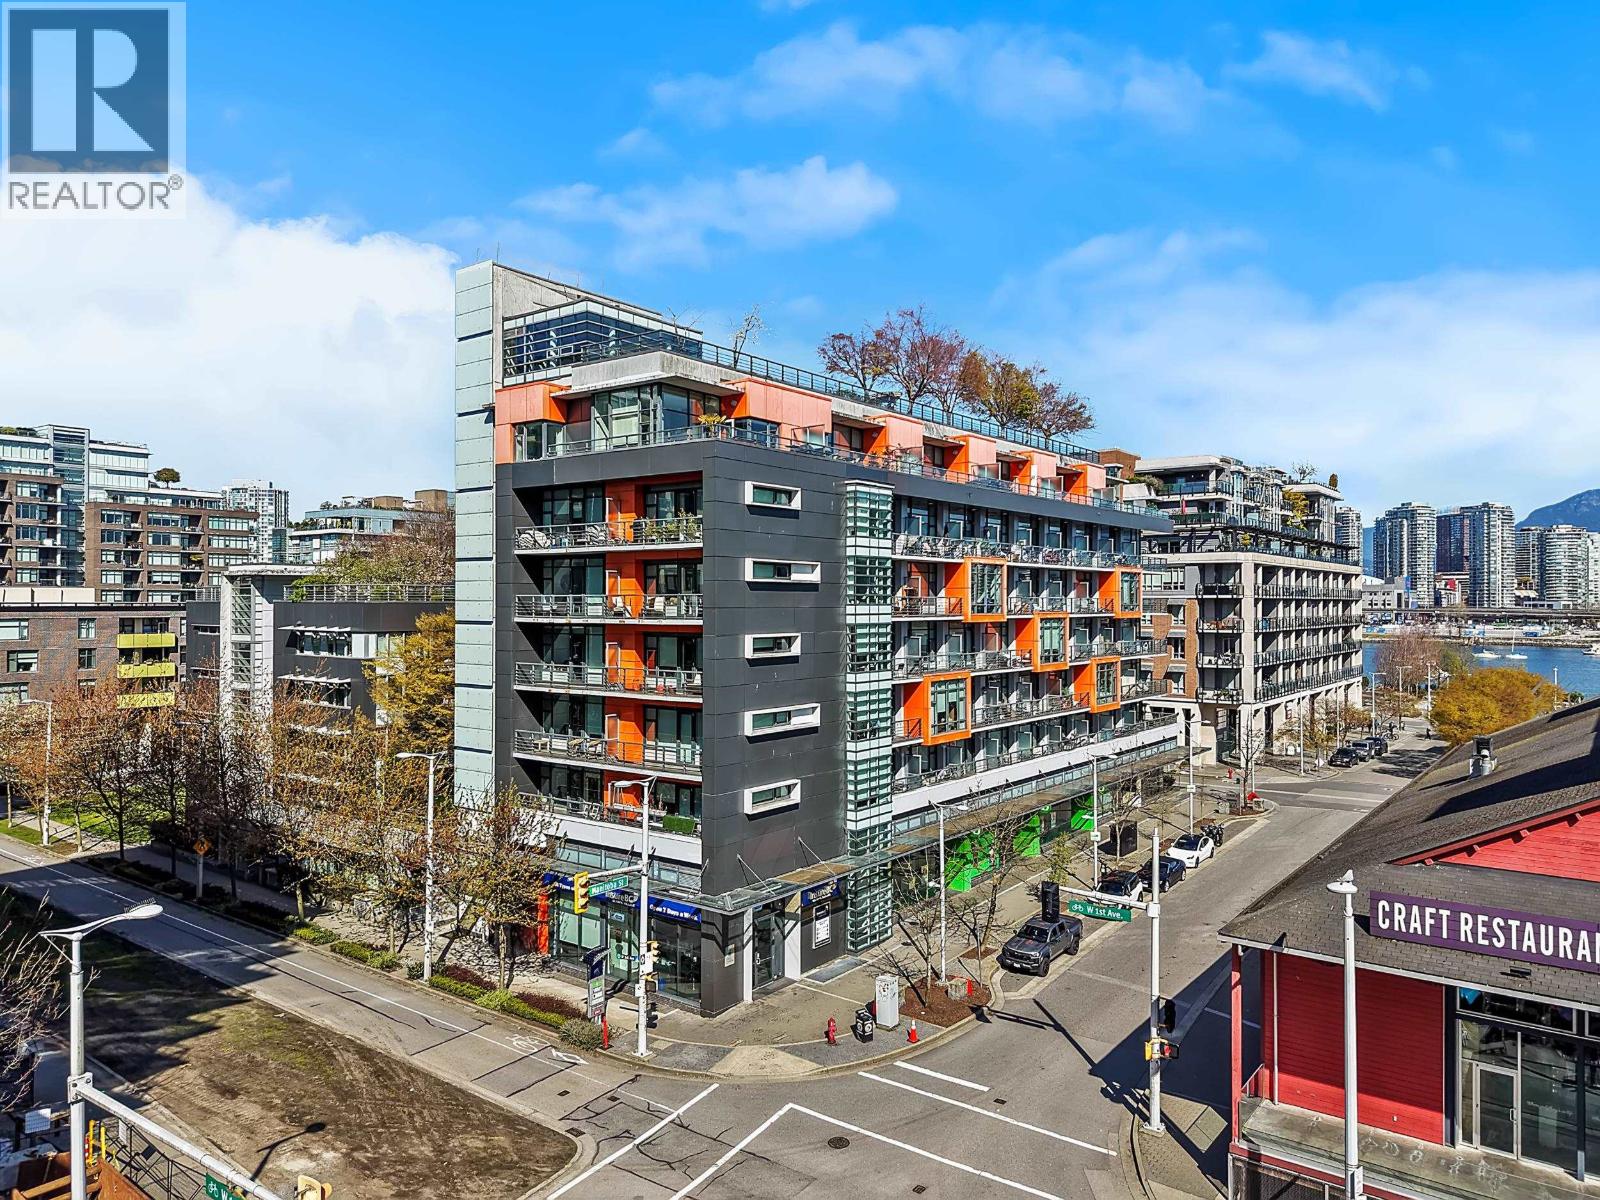 $864,900
610 123 W 1st Ave. · 2bd/1ba · 816sf
 $649,800
606 159 W 2nd Ave. · 1bd/1ba · 608sf
 $499,000
308 159 W 2nd Ave. · 1bd/1ba · 469sf
 $479,900
309 159 W 2nd Ave. · 1bd/1ba · 469sf
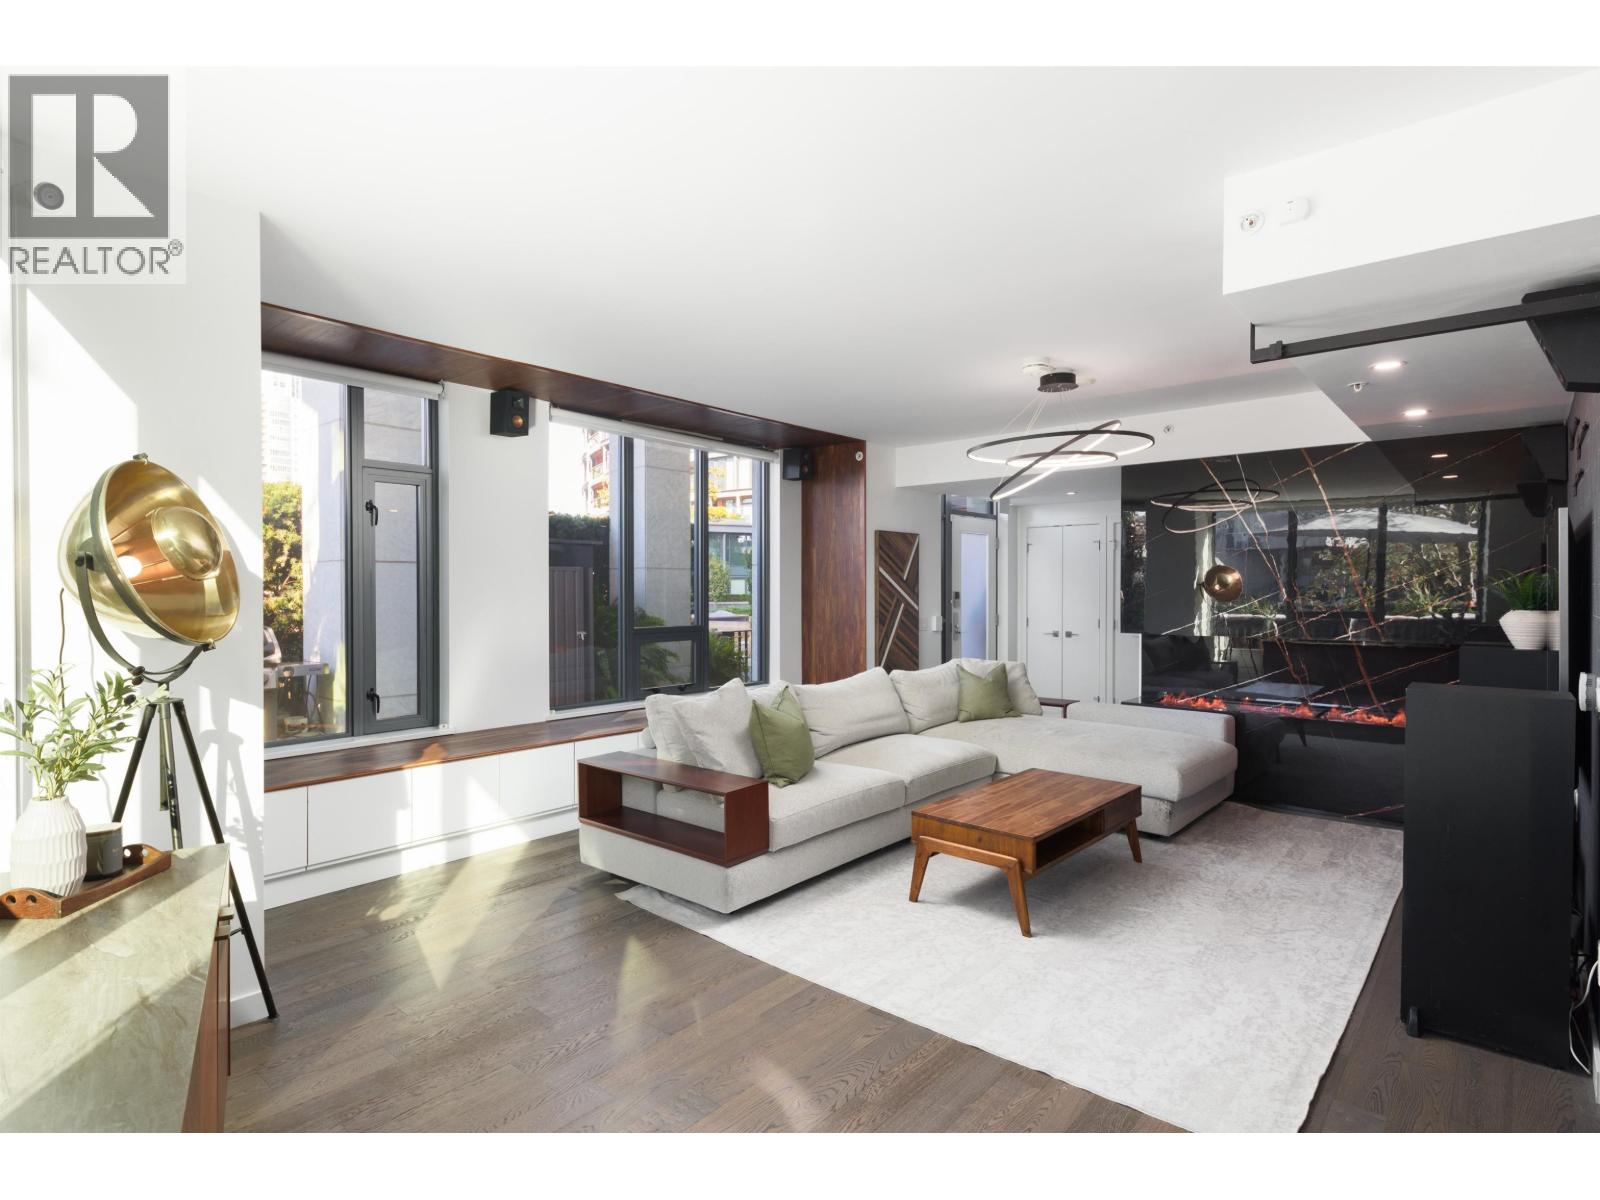
 $1,499,000
806 1678 Pullman Porter St. · 2bd/2ba · 1203sf
 $3,099,000
106 1678 Pullman Porter St. · 3bd/3ba · 2126sf
 $1,958,000
506 1678 Pullman Porter St. · 2bd/2ba · 1203sf
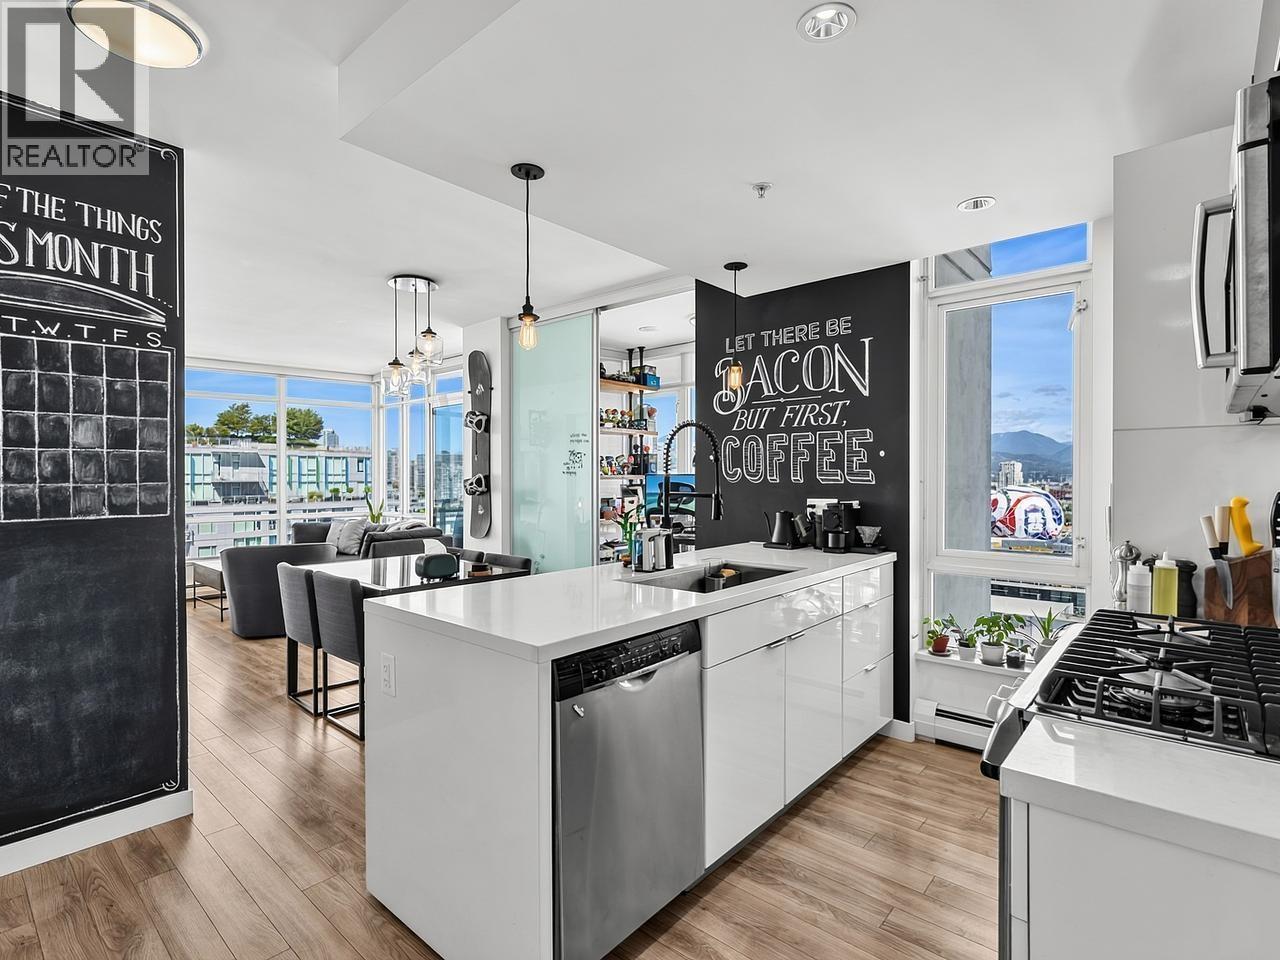 $975,000
1902 1775 Quebec St. · 2bd/2ba · 834sf
 $65,000
131/503 159 West 2nd Ave. · 0bd/0ba · 170sf
 Pinnacle Living False Creek
63 WEST 2nd Ave. · EPS1218
 The One
88 WEST 1st Ave. · EPS2983
 The One
88 WEST 1st Ave. · EPS2983
 The One
38 WEST 1st Ave. · EPS2983
 Proximity
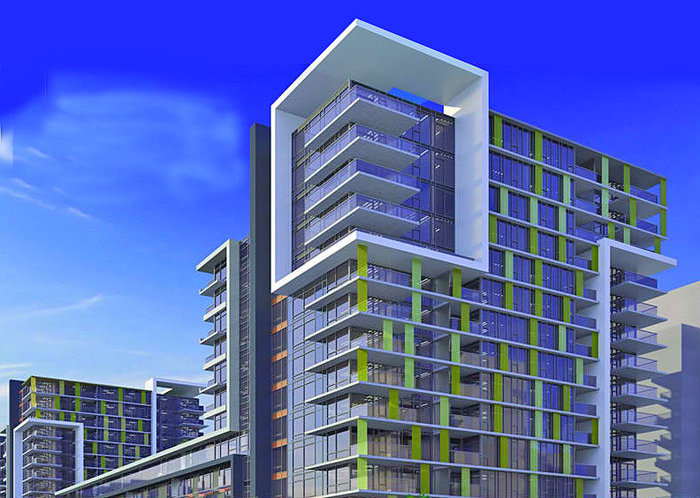
1788 Ontario St. · EPS2426
 The Residences At West
1783 Manitoba Ave. · EPS2328
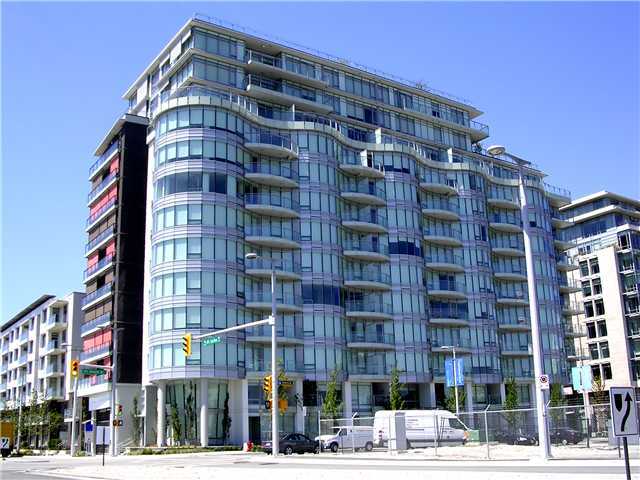 Sails - Village on False Creek
1661 Ontario St. · BCS3841
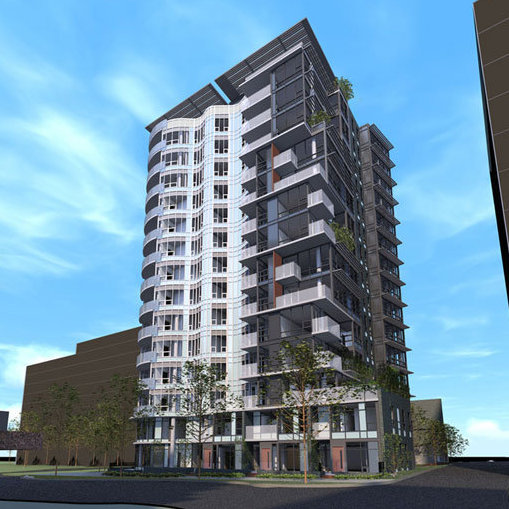 Pinnacle on the Park
1708 Ontario St. · EPS5871
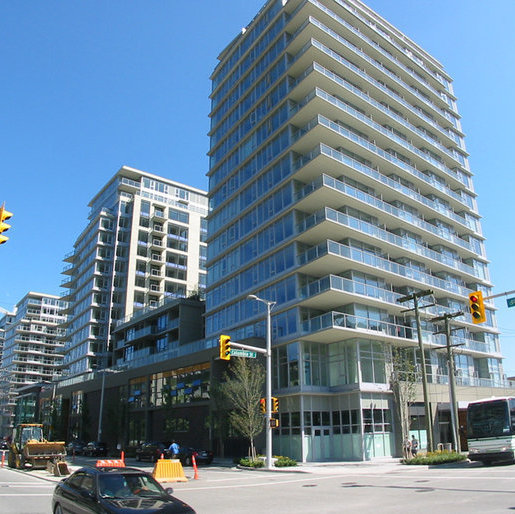 Wall Centre False Creek
108 WEST 1st Ave. · EPS1384
PINNACLE ON THE PARK
28 1st Ave. · EPS5871
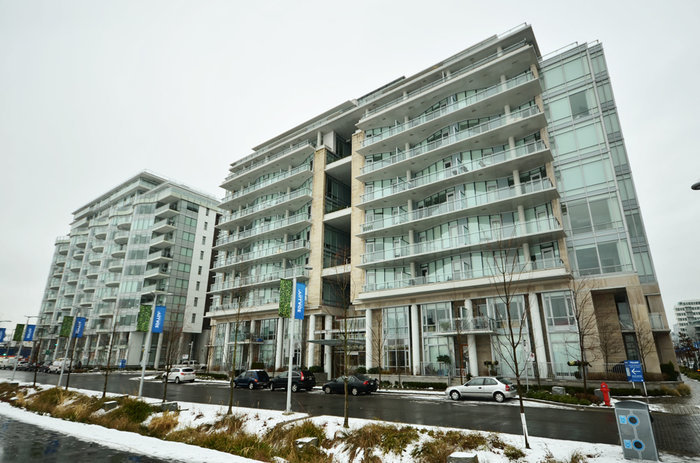 Kayak - Village on False Creek
1633 Ontario St. · BCS3859
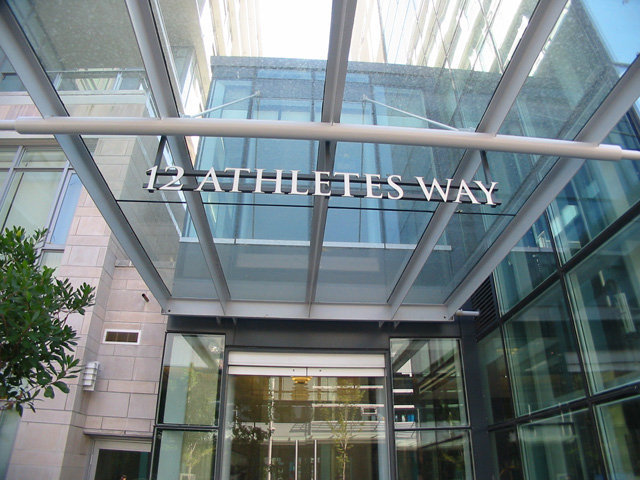 Kayak At The Village
12 Athletes Way · BCS3859
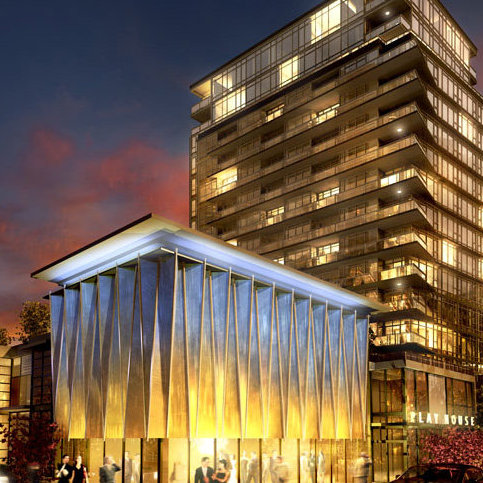 Wall Centre False Creek East 2 Tower
138 WEST 1st Ave. · EPS1384
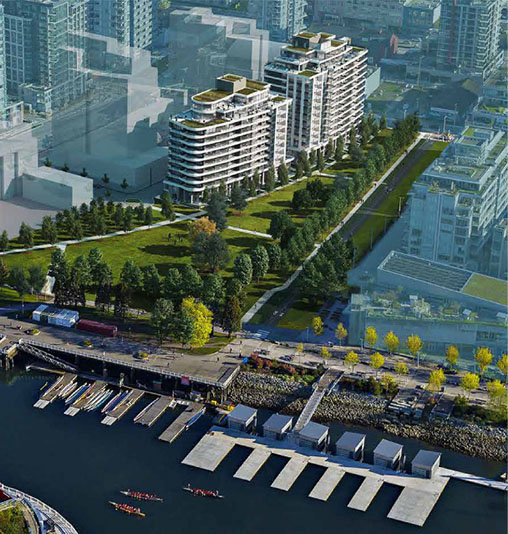 Navio at The Creek (South)
1688 Pullman Porter St. · EPS4932
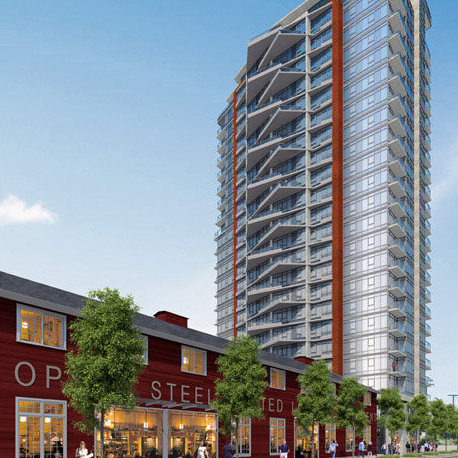 Opsal
1775 Quebec St. · EPS1238
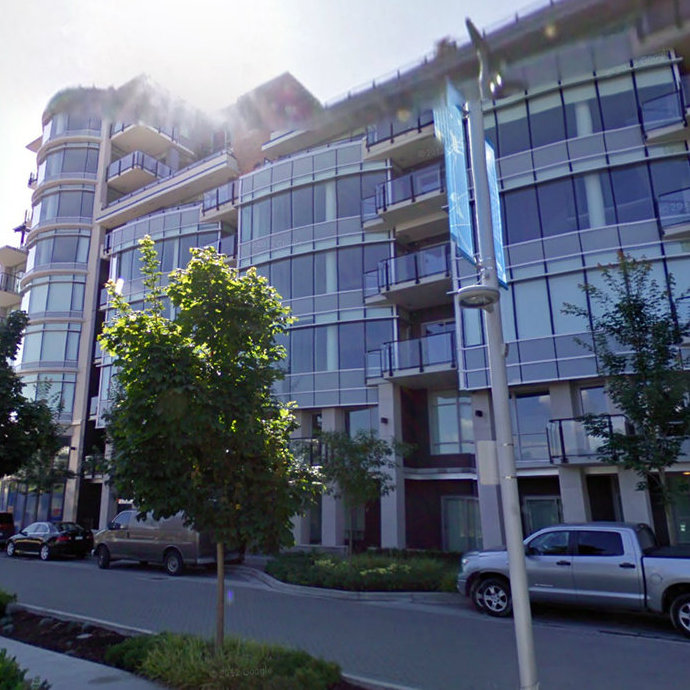 Village on False Creek - 118 Athletes
118 Athletes Ave. · BCS3849
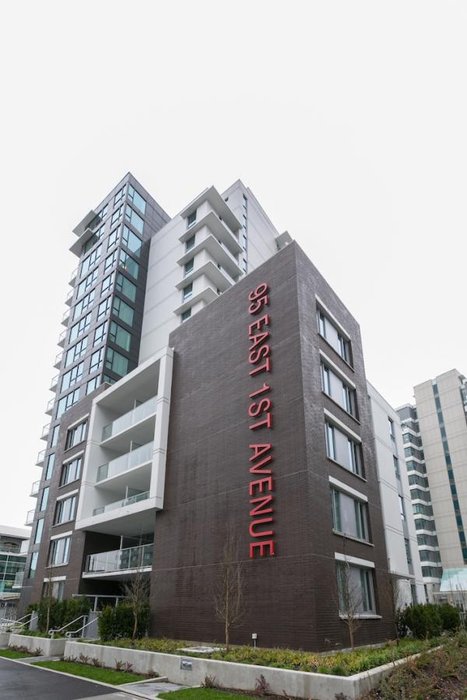 Railyard
95 EAST 1st Ave.
 Concertfalsecreek
95 East 1st Ave.



