Millennium Water1661 Ontario Building
1661 Ontario St.
Vancouver, BC V5Y 0C3
- Levels10
- Suites114
- StatusCompleted
- Built2010
- Title to LandFreehold Strata
- Strata PlanBCS3841
- ConstructionConcrete
- AreaVancouver West
- NeighbourhoodFalse Creek
Overview
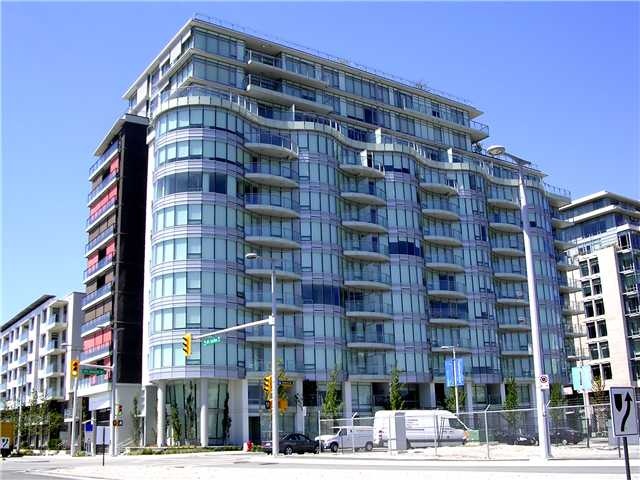
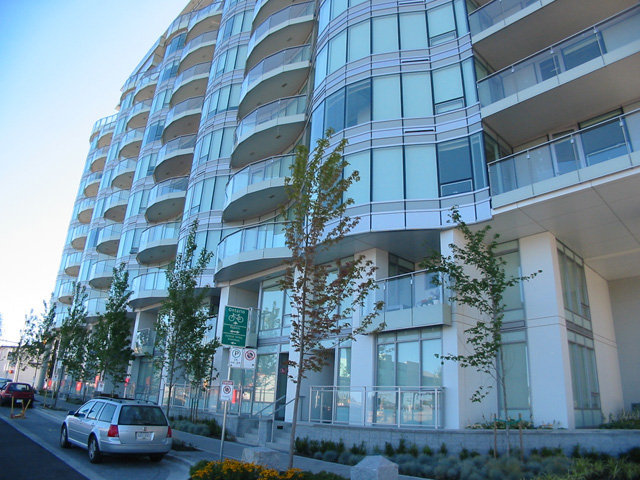
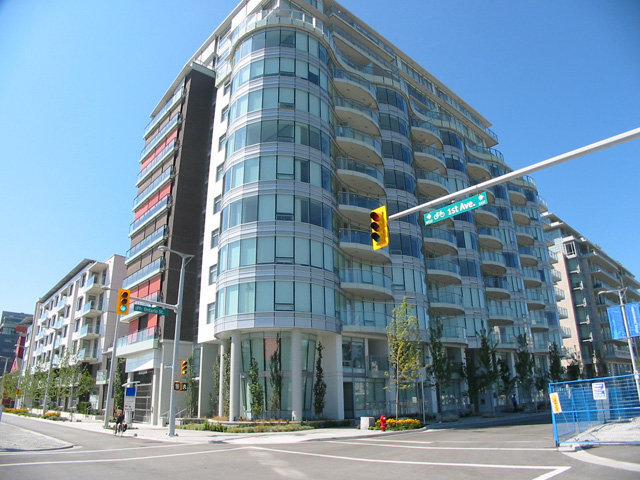
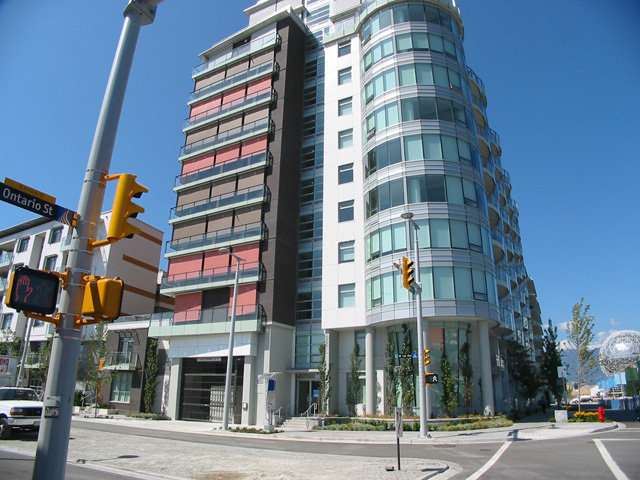
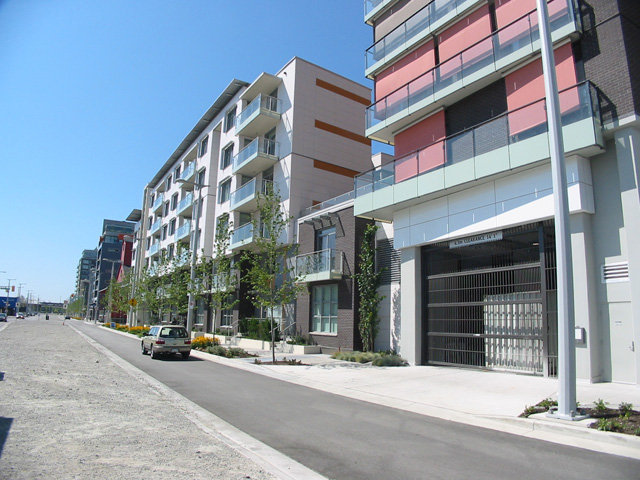
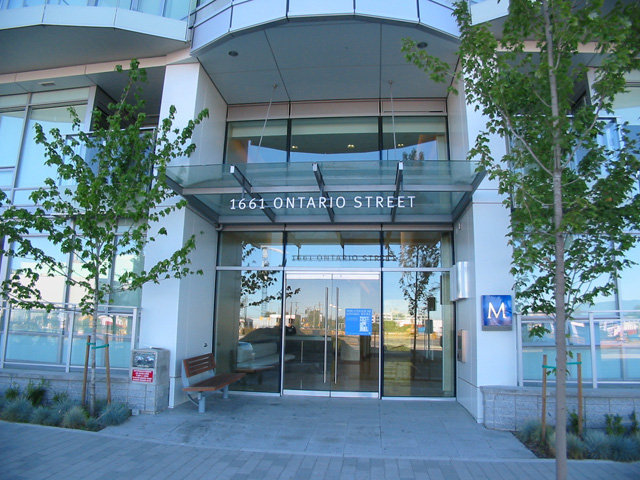
Sails - Village on False Creek - 1661 Ontario Street, Vancouver, BC V5Y 1A6, Strata Plan No. BCS3841, 11 levels, 114 units, built 2010, crossing roads: Ontario Street and Walter Hardwick Avenue.
Perched at the edge of False Creek with stunning views of downtown Vancouver and Science World, Village on False Creek is a 7 city blocks, mixed use phased development with 16 residential buildings that includes Kayak, a 185 unit complex at 1633 Ontario Street, 77 Walter Hardwick Avenue, and 12 Athletes Way; Bridge, a 119 unit complex at 1616 Columbia Street and 150, 160, and 170 Athletes Way; Compass, a 63 unit condo project at 123 West First Avenue; Brook, a 129 unit condo project at 181 West 1st Avenue; Sails, a 114 unit condo project at 1661 Ontario Street; Shoreline, a 35 unit condo project at 1625 Manitoba Street; 70,000 square feet of commercial space with future Aquabus Station, children's play areas, Creekside Community Recreation Center, and a dynamic Euro-style urban plaza including the restored red Salt Building.
Designed by Canada's renowned Arthur Erickson, in collaboration with Nick Milkovich Architects, Gomberoff Bell Lyon Architects, Lawerence Doyle Young + Wright Architects, Merrick Architecture and Walter Francl Architect Inc., this waterfront community showcases contemporary architecture marked by the steel grating of the arching deck, water features, professionally landscaped gardens with custom light fixture. Village on False Creek is LEED certified, and includes Eggersmann of Germany cabinetry, FSC certified solid hardwood floors, Eco-wool carpeting, composite stone countertops, sleek stainless steel appliances, and natural limestone bathrooms. Expansive floor-to-ceiling windows bring in natural light and large balconies provide extra space for outdoor living.
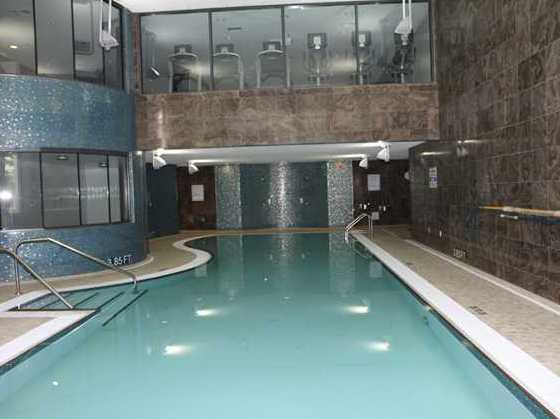
Residents at Village on False Creek have exclusive acess to the Gold Medical Club - a spectacular 6,500 square foot private clubhouse which includes indoor pool, hot tub, sauna, steam room and change rooms, fitness center, Co-op car sharing program, and hrybrid car-charging facility and great room lounges offered in each residential building. Also, residents can enjoy the Creekside Community Recreation Centre and its 18,000- square-feet acilities.
Village on False Creek is adjacent to Science World, across from Vancouver Seawall and the new Canada Line Olympic Village station, blocks away from Creekside Park, Main Street, and Chinatown, and within minutes drive away to downtown Vancouver, Yaletown, Granville Island, and English Bay. And with three skytrain stations, Vancouver International Airport, Richmond, and Burnaby are just minutes away.
AC/Cooling System Explanation at Olympic Village; "Capillary Tube Mat System" its new innovative radiant technology - it's a mesh Polypropylene plastic tube water system with pipes 1-Rennie Marketing Systems cm in diameter. The mesh system is imbedded into the ceiling, In the suite you can either turn the switch on to heat or cool - there are 3 zones or thermostats in each unit. There are no vents. The access panel is in the storage room of most suites. The system is very energy efficient and is managed by Interpro, monthly bills for a 1000 sf suite are $75/mo, electricity is $30/mo, and Strata fees are $770/mo (Hot water and gas included) On each rooms thermostat there are indicators - when the red light is on - the system is working, when the green light is on, it's not working. The thermostats can either switch to "Heat or Cool"
Explanation on heating system
 🔍 9 photos · slideshow
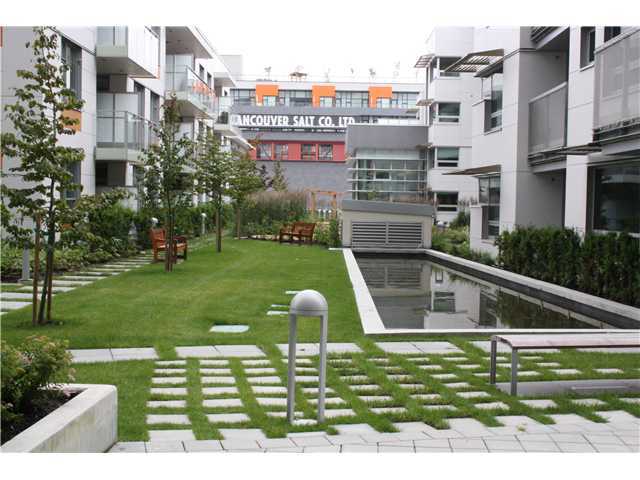

For Sale in Sails - Village on False Creek & Complex
| Date | Address | Status | Bed | Bath | Price | Sqft | DOM | Strata Fee | Tax | Listed By |
|---|---|---|---|---|---|---|---|---|---|---|
| 2026-07-02 | 803 1661 Ontario St. | Active | 2 | 2 | $1,349,000 ($1,227/sf) | 1099 | $823 | $3808 (2025) | Royal LePage Westside | |
| 2026-08-10 | 406 1661 Ontario St. | Active | 1 | 1 | $979,000 ($1,130/sf) | 866 | $646 | $2984 (2026) | Engel & Volkers Vancouver | |
| 2026-07-07 | 1103 1661 Ontario St. | Active | 1 | 1 | $848,000 ($1,289/sf) | 658 | $492 | $2504 (2025) | Macdonald Realty | |
| Avg | $1,058,667 | 874 |
Sails - Village on False Creek Sold History (last 24 months)
| Sold Date | Address | Bed | Bath | Sqft | Asking | Sold Price | DOM | Strata Fee | Tax | Listed By |
|---|---|---|---|---|---|---|---|---|---|---|
| 2026-04-09 | 1010 1661 Ontario St. | 2 | 1 | 902 | $998,000 | $935,000 ($1,037/sf) | $678 | $3219 (2025) | Oakwyn Realty Encore | |
| 2026-02-20 | 1004 1661 Ontario St. | 2 | 2 | 1192 | $1,449,000 | $1,360,000 ($1,141/sf) | $896 | $4223 (2025) | Rennie & Associates Realty Ltd. | |
| 2025-07-06 | 612 1661 Ontario St. | 1 | 1 | 745 | $899,000 | $878,000 ($1,179/sf) | $525 | $2559 (2024) | Engel & Volkers Vancouver | |
| 2025-04-25 | 706 1661 Ontario St. | 1 | 1 | 828 | $984,888 | $959,000 ($1,158/sf) | $586 | $2734 (2024) | ||
| 2025-01-22 | Th 1657 Ontario St. | 2 | 3 | 1169 | $1,299,900 | $1,290,000 ($1,104/sf) | $822 | $3625 (2024) | Rennie & Associates Realty Ltd. |
Sold data from the MLS® feed for strata plan BCS3841. Showing the last 24 months by default; expand for up to 80 recent sales.
Sails - Village on False Creek Market Summary
Sails - Village on False Creek at 1661 Ontario St. — currently 3 active listings averaging $1,058,667. In the past year 2 units sold at an average of $1,147,500.
Value & Financing
Market Reports
Live market intelligence for this building's segments — active inventory, medians, ranges & trends. Opens in a new tab.
Site & Location Maps
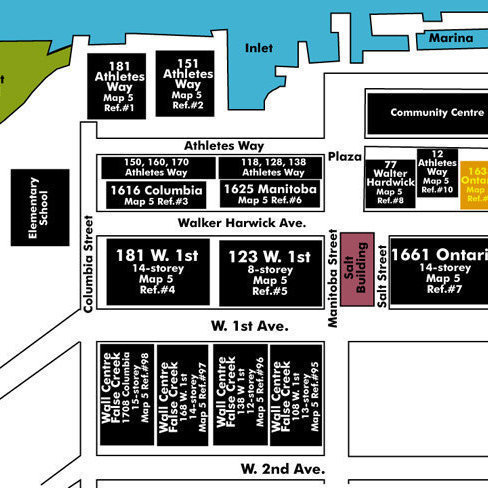
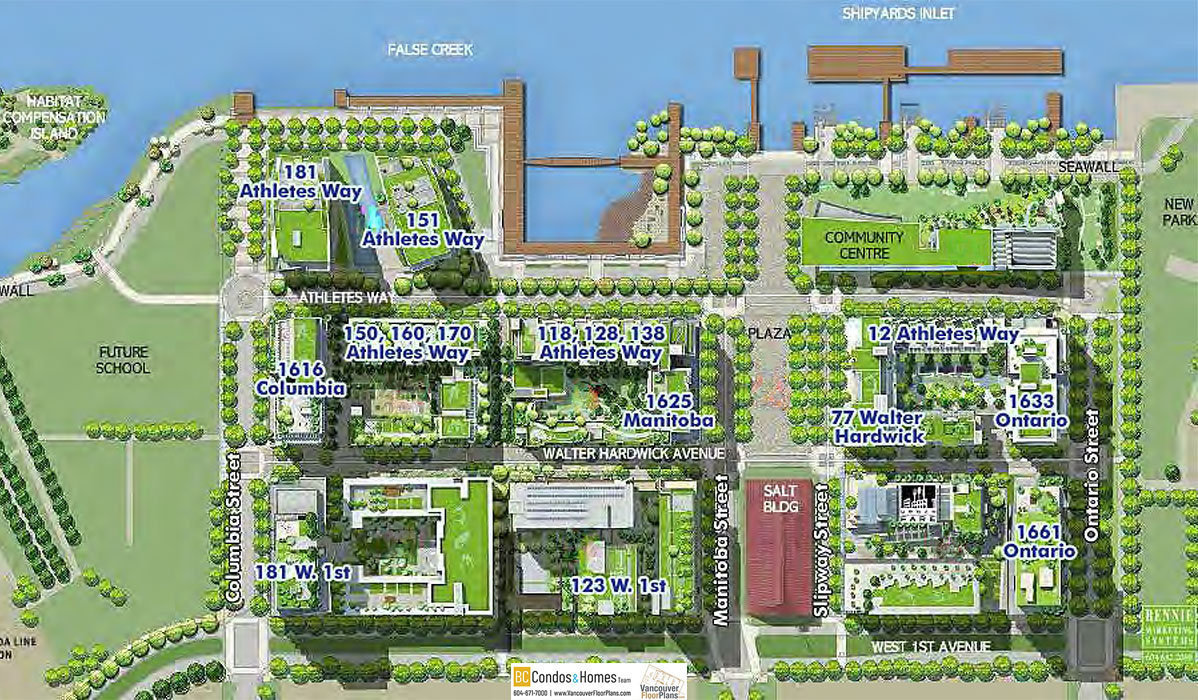
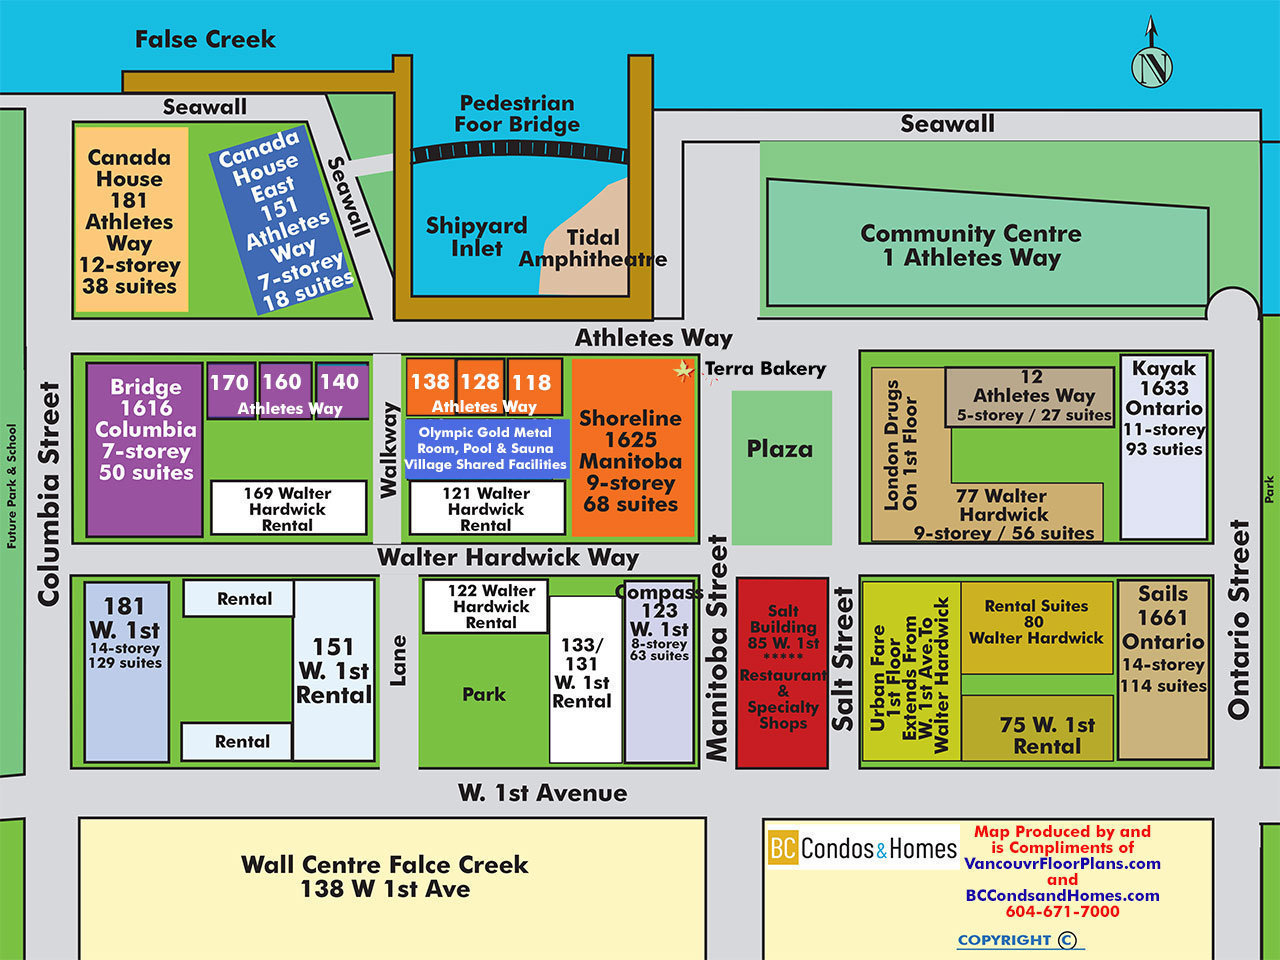 Open Full View
 © BC Condos & Homes
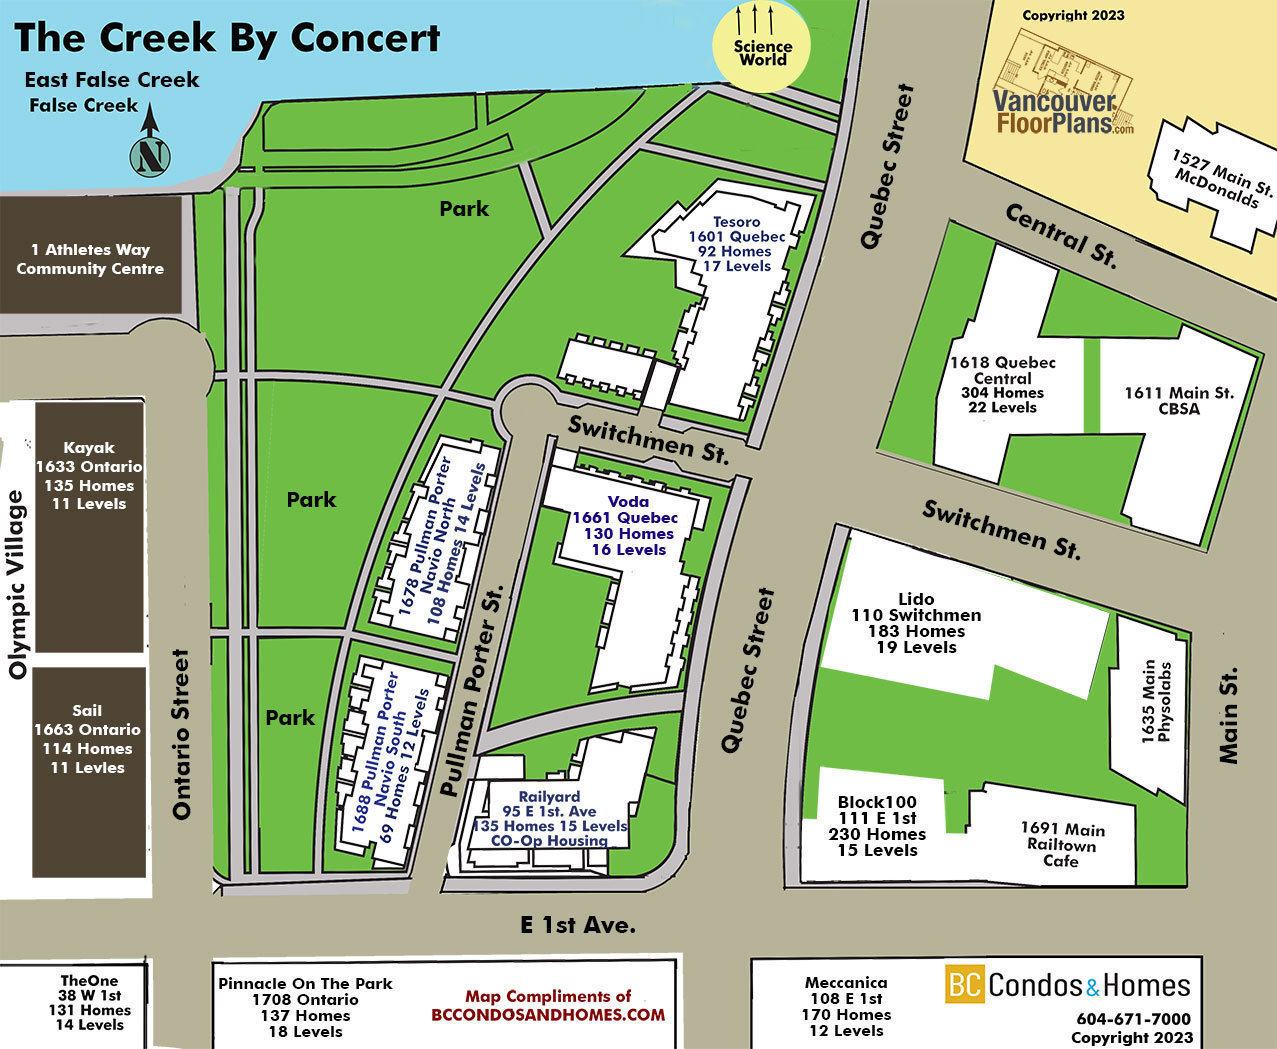 Open Full View
© BC Condos & Homes
Open Full View
© BC Condos & Homes
Amenities / Features
AMENITIES
The Creekside Community Recreation Centre, a 44,000 square foot facility including:
• A gymnasium, exercise area, yoga/dance spaces and lounge
• Multi-purpose rooms
• 8,000 sq ft neighbourhood child-care facility
• 6,000 sq ft restaurant/dining terrace
• 4,500 sq ft boating centre
• Managed by Vancouver Park Board
• Residents will also have exclusive access to the Gold Medal Club, a 6000 sq ft (approximately) facility with indoor pool, hot tub, sauna, steam room and change
rooms, in addition to the fitness rooms and furnished lounges offered in each residential building.
Maintenance Fees Include
Location / Site Influences
Construction & Development
| Construction | Concrete |
|---|---|
| Exterior Finish | Glass |
| Roof | Other |
| Foundation | Concrete Perimeter |
| Rain Screen | Full |
| Architect | Arthur Erickson Architectural Corporation |
| Designer | B+H CHIL Design |
| Marketer | Rennie Marketing Systems |
| Management Company | Dwell Property Management |
Strata Information
| Strata Plan | BCS3841 |
|---|---|
| Strata Web Site | www.thevillageonfalsecreek.com/ |
| Building Type | Strata |
| Title to Land | Freehold Strata |
| Units in Strata | 114 |
| Units in Development | 114 |
| Management Company | ASCENT — 604-431-1800 |
| Bylaws / Restrictions | PETS ALLOWED,RENTALS ALLOWED |
| Parking / Storage | Limited Common Property |
Frequently Asked Questions — Sails - Village on False Creek
What year was Sails - Village on False Creek built?
How many units are in Sails - Village on False Creek?
What amenities does Sails - Village on False Creek offer?
Is Sails - Village on False Creek pet-friendly, and what are the bylaws?
Who is the property manager for Sails - Village on False Creek?
What is the strata plan number for Sails - Village on False Creek?
Is Sails - Village on False Creek freehold or leasehold?
Where is Sails - Village on False Creek located?
How is the real estate market at Sails - Village on False Creek?
Sales Information
| Sales Website | www.thevillageonfalsecreek.com/ |
|---|---|
| Sales Phone | 604.733.2010 |
| Sales Email | info@thevillageonfalsecreek.com |
| Sales Address | 1693 Manitoba Street Vancouver |
Listings for Sale Near Sails - Village on False Creek 🔎 MLS® Search »
| Address | Bed | Bath | Sqft | Price |
|---|---|---|---|---|
| 1103 1661 Ontario St. | 1 | 1 | 658 | $848,000 |
| 406 1661 Ontario St. | 1 | 1 | 866 | $979,000 |
| 803 1661 Ontario St. | 2 | 2 | 1099 | $1,349,000 |
| 411 1708 Ontario St. | 2 | 1 | 718 | $799,000 |
| 1606 1708 Ontario St. | 3 | 2 | 1108 | $1,729,900 |
| 1803 1708 Ontario St. | 4 | 3 | 1623 | $3,380,000 |
| 605 1688 Pullman Porter St. | 2 | 2 | 948 | $1,248,800 |
| 905 1633 Ontario St. | 3 | 3 | 1702 | $4,995,000 |
| 62 W 1st Ave. | 1 | 2 | 748 | $749,000 |
| 808 1688 Pullman Porter St. | 1 | 1 | 802 | $849,000 |
 $848,000
1103 1661 Ontario St. · 1bd/1ba · 658sf
$848,000
1103 1661 Ontario St. · 1bd/1ba · 658sf
 $979,000
406 1661 Ontario St. · 1bd/1ba · 866sf
$979,000
406 1661 Ontario St. · 1bd/1ba · 866sf
 $1,349,000
803 1661 Ontario St. · 2bd/2ba · 1099sf
$1,349,000
803 1661 Ontario St. · 2bd/2ba · 1099sf
 $799,000
411 1708 Ontario St. · 2bd/1ba · 718sf
$799,000
411 1708 Ontario St. · 2bd/1ba · 718sf
 $1,729,900
1606 1708 Ontario St. · 3bd/2ba · 1108sf
$1,729,900
1606 1708 Ontario St. · 3bd/2ba · 1108sf
 $3,380,000
1803 1708 Ontario St. · 4bd/3ba · 1623sf
$1,248,800
605 1688 Pullman Porter St. · 2bd/2ba · 948sf
$3,380,000
1803 1708 Ontario St. · 4bd/3ba · 1623sf
$1,248,800
605 1688 Pullman Porter St. · 2bd/2ba · 948sf
 $4,995,000
905 1633 Ontario St. · 3bd/3ba · 1702sf
$749,000
62 W 1st Ave. · 1bd/2ba · 748sf
$4,995,000
905 1633 Ontario St. · 3bd/3ba · 1702sf
$749,000
62 W 1st Ave. · 1bd/2ba · 748sf
 $849,000
808 1688 Pullman Porter St. · 1bd/1ba · 802sf
$849,000
808 1688 Pullman Porter St. · 1bd/1ba · 802sf


Buildings Near Sails - Village on False Creek
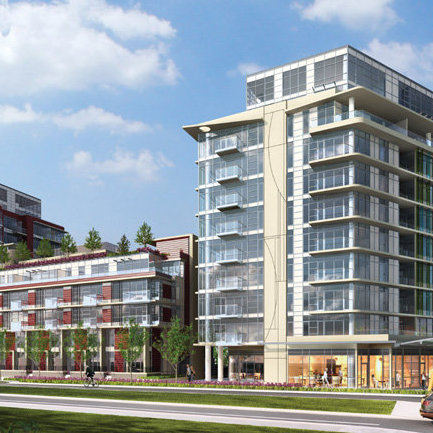 The One
38 WEST 1st Ave. · EPS2983
The One
38 WEST 1st Ave. · EPS2983
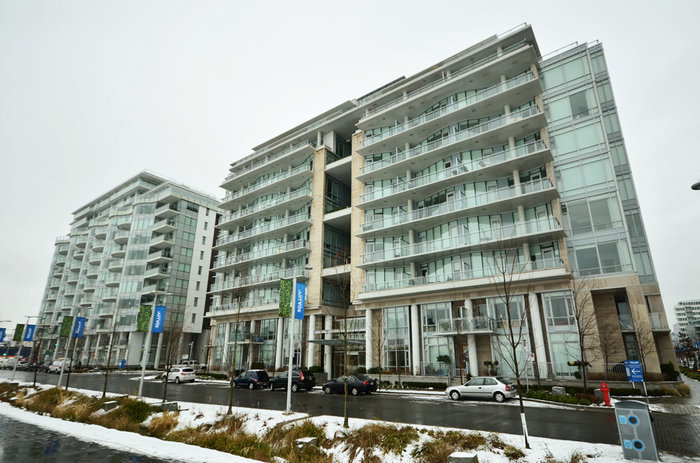 Kayak - Village on False Creek
1633 Ontario St. · BCS3859
PINNACLE ON THE PARK
28 1st Ave. · EPS5871
Kayak - Village on False Creek
1633 Ontario St. · BCS3859
PINNACLE ON THE PARK
28 1st Ave. · EPS5871
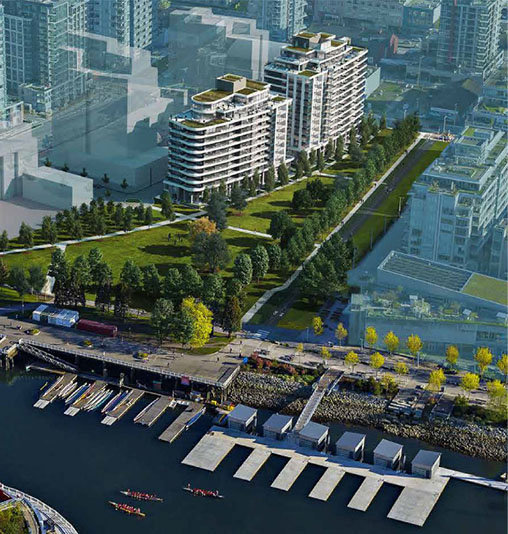 Navio at The Creek (South)
1688 Pullman Porter St. · EPS4932
Navio at The Creek (South)
1688 Pullman Porter St. · EPS4932
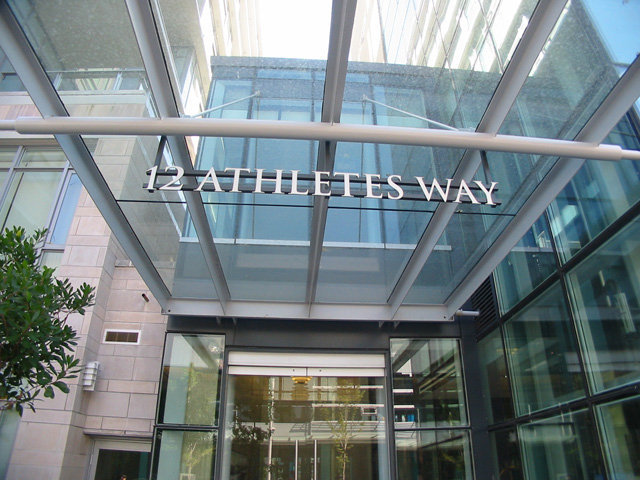 Kayak At The Village
12 Athletes Way · BCS3859
Kayak At The Village
12 Athletes Way · BCS3859
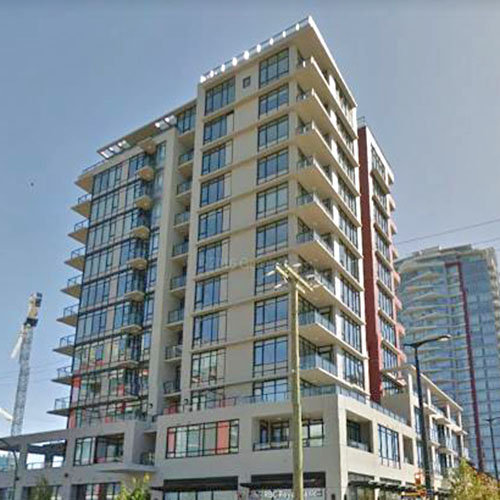 Proximity
1788 Ontario St. · EPS2426
Proximity
1788 Ontario St. · EPS2426
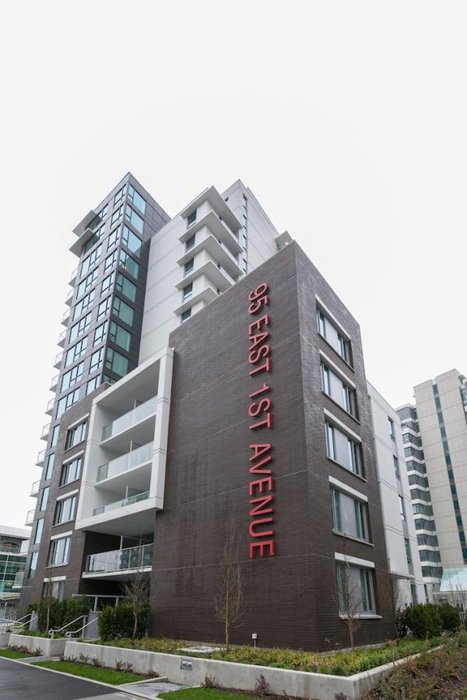 Railyard
95 EAST 1st Ave.
Railyard
95 EAST 1st Ave.
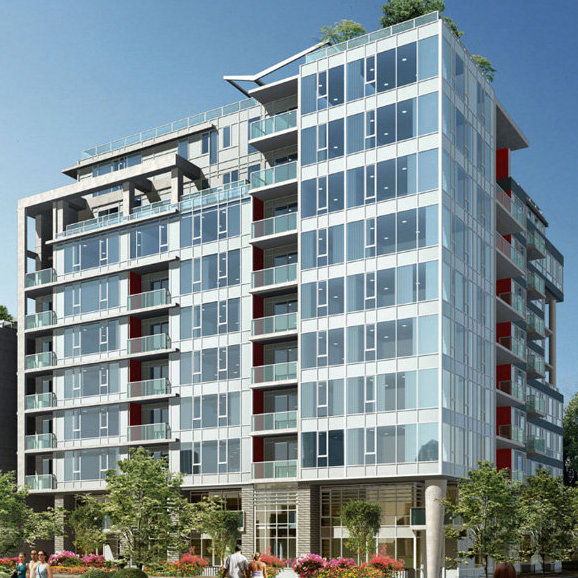 The One
88 WEST 1st Ave. · EPS2983
Navio At The Creek
1678 Pullman Porter St. · EPS4932
The One
88 WEST 1st Ave. · EPS2983
Navio At The Creek
1678 Pullman Porter St. · EPS4932
 The One
88 WEST 1st Ave. · EPS2983
The One
88 WEST 1st Ave. · EPS2983
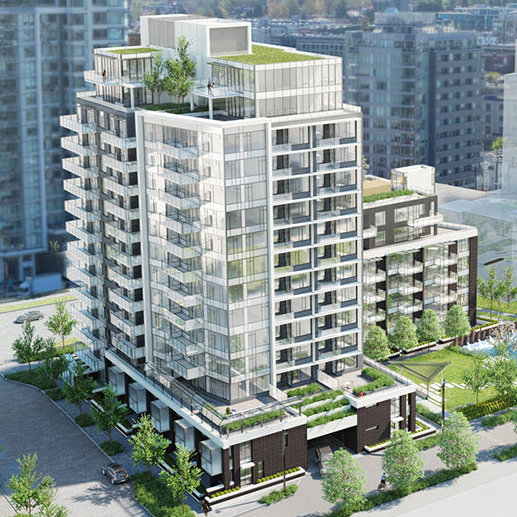 Voda at The Creek
1661 Quebec St. · EPS4651
Voda at The Creek
1661 Quebec St. · EPS4651
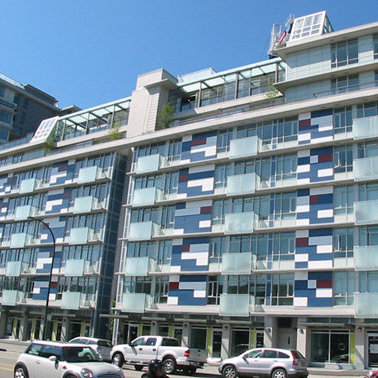 Pinnacle Living False Creek
63 WEST 2nd Ave. · EPS1218
Pinnacle Living False Creek
63 WEST 2nd Ave. · EPS1218
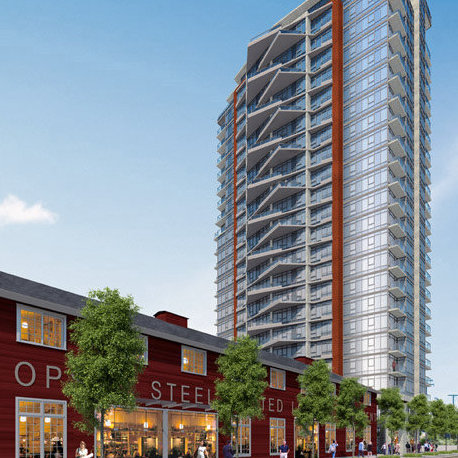 Opsal
1775 Quebec St. · EPS1238
Opsal
1775 Quebec St. · EPS1238
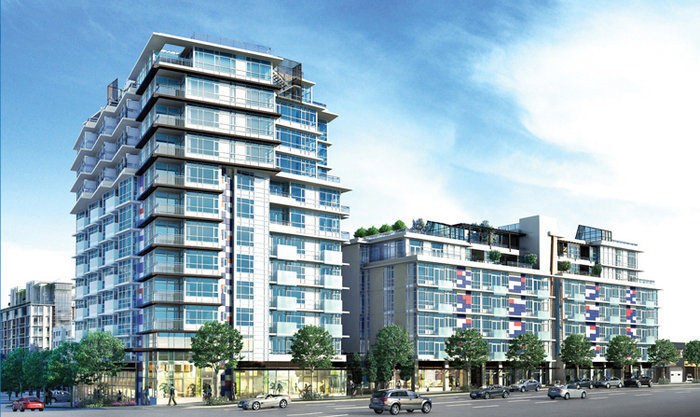 Pinnacle Living False Creek
89 WEST 2nd Ave. · EPS1218
Pinnacle Living False Creek
89 WEST 2nd Ave. · EPS1218
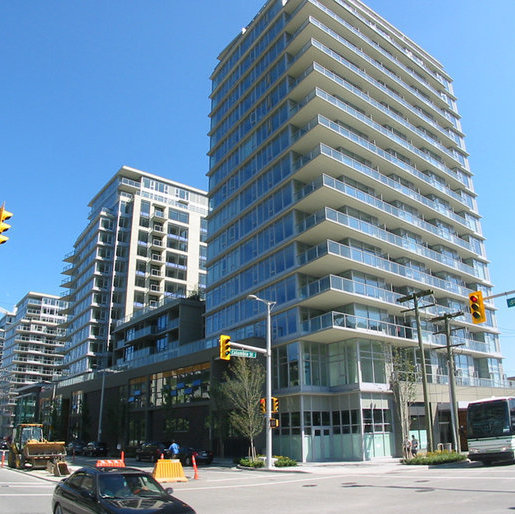 Wall Centre False Creek
108 WEST 1st Ave. · EPS1384
Wall Centre False Creek
108 WEST 1st Ave. · EPS1384
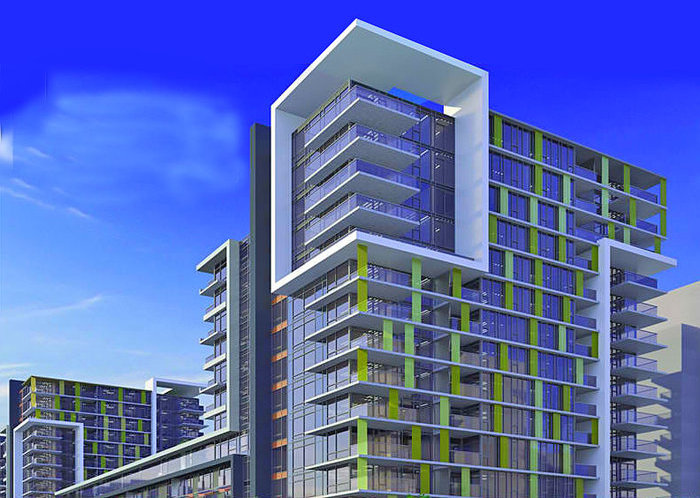 The Residences At West
1783 Manitoba Ave. · EPS2328
The Residences At West
1783 Manitoba Ave. · EPS2328
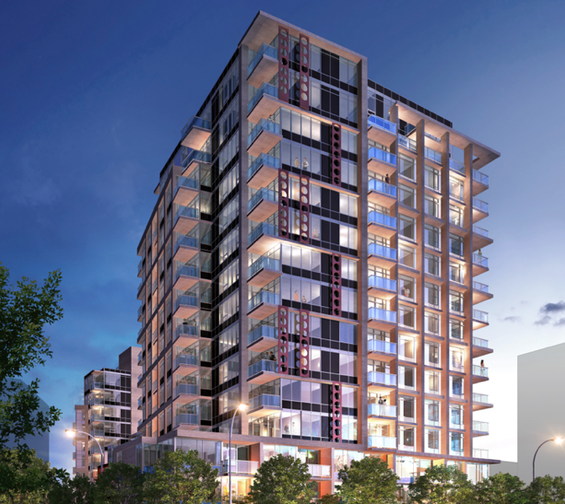 Block 100
111 EAST 1st Ave. · EPS3495
Block 100
111 EAST 1st Ave. · EPS3495
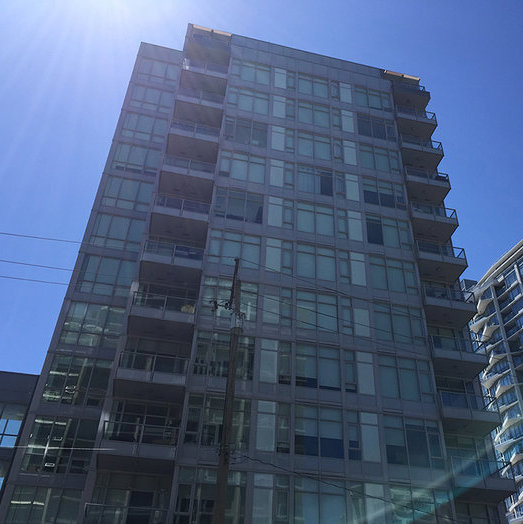 Meccanica
108 EAST 1st Ave. · EPS1801
Meccanica
108 EAST 1st Ave. · EPS1801
Sails - Village on False Creek Area Map 🔍 Open larger map ↗

- Abbotsford - 447
- Agassiz - 28
- Burnaby - 55
- Burnaby East - 77
- Burnaby North - 365
- Burnaby South - 343
- Campbell River - 1
- Chilliwack - 221
- Cloverdale - 193
- Comox Valley - 10
- Coquitlam - 563
- Delta - 10
- Duncan - 41
- Esquimalt - 59
- Gulf Islands - 6
- Harrison Hot Springs - 13
- Harrison Mills - 1
- Hope - 22
- Ladner - 109
- Langford - 156
- Langley - 529
- Maple Ridge - 312
- Mill Bay - 2
- Mission - 65
- New Westminster - 444
- North Delta - 28
- North Island - 2
- North Saanich - 8
- North Surrey - 409
- North Vancouver - 747
- Oak Bay - 44
- Osoyoos - 1
- Parksville / Qualicum - 7
- Penticton - 8
- Pitt Meadows - 75
- Port Alberni - 2
- Port Coquitlam - 266
- Port Moody - 267
- Richmond - 1162
- Saanich East - 232
- Saanich West - 92
- Sardis - 153
- Sidney - 152
- Sooke - 39
- South Surrey White Rock - 713
- Surrey - 662
- Tsawwassen - 97
- Vancouver East - 998
- Vancouver West - 2482
- Victoria - 665
- View Royal - 46
- West Vancouver - 230

