Katsura
6233 Katsura St.
Richmond, BC V6Y 4K1
Overview
Hamptons Park - 6233 Katsura St, Richmond, BC V6Y 4K1. Strata No BCS1060. Built in 2005. 18 levels. Popular Hamptons Park is well built concrete high-rise by renowned developer Cresses. 486 ellegant concrete homes in 4 towers. The complex has excellent recreation facility and roof top garden with BBQ, swimming pool, hot tub, sauna, games room, pool table and large universal gym. Very well maintained complex with resident caretaker. Resort style amenities include indoor pool, hot tub, sauna, steam room, gym, lounge, courtyard, and more! This complex consists of 111 condo units and 25 town house units at 6233 Katsura and 96 condo units and 20 townhouse units at 9133 Hemlock Dr. This is a central location that is close to transit, restaurants, coffee shops, medical services and recreation facilities. Direct access to the Westminster Highway, Garden City Road and other major routes allows an easy commute to surrounding destinations including Richmond Shopping Centre and Steveston Village, as well as provides direct routes to Vancouver, Burnaby and Surrey. The complex is just a short stroll to Henry Anderson Elementary, A.R. Macneill Secondary Schools, Kim Moon Hwan Restaurant, Island Veterinary Hospital and Richmond Public Market.
Crossroads Westminster Hwy and Granville Avenue
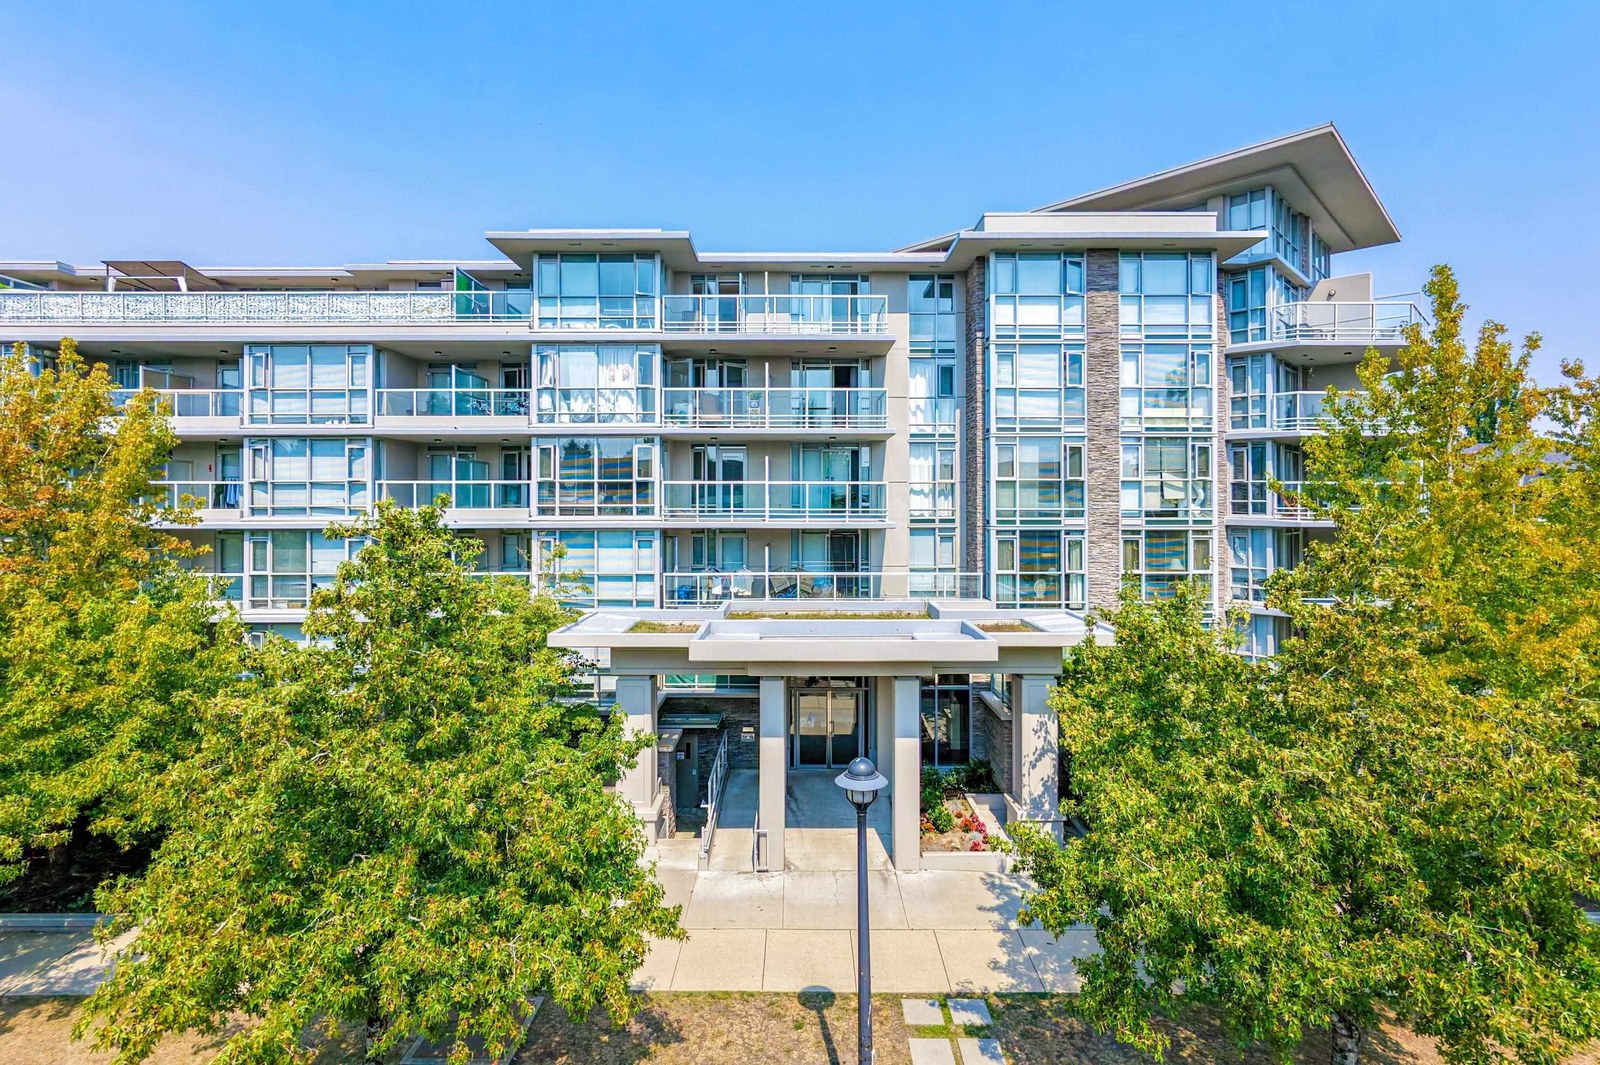
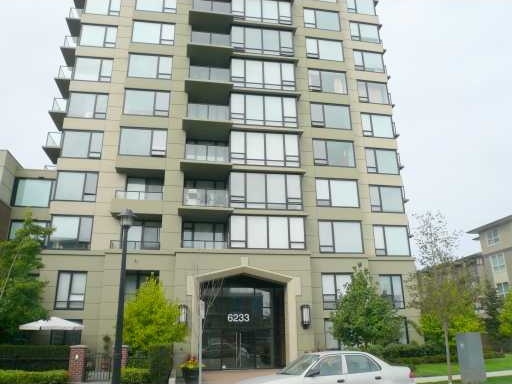 🔍 1 photo · slideshow

For Sale in Katsura & Complex
| Date | Address | Status | Bed | Bath | Price | Sqft | DOM | Strata Fee | Tax | Listed By |
|---|---|---|---|---|---|---|---|---|---|---|
| 2026-08-03 | 1108 9133 Hemlock Dr. | Active | 2 | 2 | $758,000 ($740/sf) | 1025 | $526 | $2533 (2025) | RE/MAX City Realty | |
| 2026-07-20 | 1707 9133 Hemlock Dr. | Active | 1 | 1 | $478,000 ($750/sf) | 637 | $342 | $1851 (2025) | Royal Pacific Realty Corp. | |
| Avg | $618,000 | 831 |
Katsura Sold History (last 24 months)
| Sold Date | Address | Bed | Bath | Sqft | Asking | Sold Price | DOM | Strata Fee | Tax | Listed By |
|---|---|---|---|---|---|---|---|---|---|---|
| 2026-07-19 | 1707 6233 Katsura St. | 1 | 1 | 672 | $499,900 | $490,000 ($729/sf) | $362 | $1926 (2025) | RE/MAX Westcoast | |
| 2026-05-17 | 1705 9133 Hemlock Dr. | 2 | 2 | 961 | $699,000 | $667,500 ($695/sf) | $501 | $2536 (2025) | Nu Stream Realty Inc. | |
| 2026-02-19 | 22 6233 Katsura St. | 2 | 3 | 1310 | $895,000 | $846,000 ($646/sf) | $683 | $3037 (2025) | Regent Park Fairchild Realty Inc. | |
| 2025-11-11 | 1008 6233 Katsura St. | 2 | 2 | 871 | $698,000 | $629,000 ($722/sf) | $462 | $2271 (2025) | Interlink Realty | |
| 2025-10-16 | 1 9133 Hemlock Dr. | 2 | 3 | 1270 | $850,000 | $805,000 ($634/sf) | $678 | $3127 (2025) | Sutton Group-West Coast Realty | |
| 2025-09-06 | 1501 9133 Hemlock Dr. | 2 | 2 | 1003 | $759,900 | $752,000 ($750/sf) | $544 | $2536 (2024) | Laboutique Realty | |
| 2025-08-08 | 8 9133 Hemlock Dr. | 2 | 3 | 1240 | $899,900 | $890,000 ($718/sf) | $660 | $2813 (2024) | Oakwyn Realty Ltd. | |
| 2025-06-09 | 1708 6233 Katsura St. | 2 | 2 | 846 | $699,900 | $690,000 ($816/sf) | $449 | $2209 (2024) | Nu Stream Realty Inc. | |
| 2025-04-15 | 1105 6233 Katsura St. | 1 | 1 | 685 | $589,000 | $567,000 ($828/sf) | $352 | $1770 (2024) | Royal LePage Sterling Realty | |
| 2025-01-29 | 301 6233 Katsura St. | 2 | 2 | 834 | $699,900 | $700,000 ($839/sf) | $443 | $2110 (2024) | RA Realty Alliance Inc. | |
| 2025-01-14 | 1508 9133 Hemlock Dr. | 2 | 2 | 1003 | $849,000 | $823,000 ($821/sf) | $528 | $2536 (2024) | Royal Pacific Realty Corp. | |
| 2024-11-06 | 901 6233 Katsura St. | 2 | 2 | 867 | $750,000 | $745,000 ($859/sf) | $460 | $2223 (2024) |
Sold data from the MLS® feed for strata plan BCS1060. Showing the last 24 months by default; expand for up to 80 recent sales.
Katsura Market Summary
Katsura at 6233 Katsura St. — currently 2 active listings averaging $618,000. In the past year 6 units sold at an average of $698,250.
Value & Financing
Market Reports
Live market intelligence for this building's segments — active inventory, medians, ranges & trends. Opens in a new tab.
Amenities / Features
Maintenance Fees Include
Location / Site Influences
Construction & Development
| Construction | Concrete |
|---|---|
| Exterior Finish | Concrete |
| Roof | Other |
| Foundation | Concrete Perimeter |
| Rain Screen | Full |
| Developer | Cressey Developments |
| Management Company | Self Managed |
Strata Information
| Strata Plan | BCS1060 |
|---|---|
| Building Type | Strata |
| Title to Land | Freehold Strata |
| Units in Strata | 252 |
| Units in Development | 252 |
| Management Company | RANCHO — 604-684-4508 |
| PID | 100000001 |
| Bylaws / Restrictions | PETS ALLOWED W/REST.,RENTALS ALLOWED |
| Parking / Storage | Garage Underbuilding |
Frequently Asked Questions — Katsura
What year was Katsura built?
How many units are in Katsura?
What amenities does Katsura offer?
Is Katsura pet-friendly, and what are the bylaws?
Who is the property manager for Katsura?
What is the strata plan number for Katsura?
Is Katsura freehold or leasehold?
Where is Katsura located?
How is the real estate market at Katsura?
Listings for Sale Near Katsura 🔎 MLS® Search »
| Address | Bed | Bath | Sqft | Price |
|---|---|---|---|---|
| 327 9371 Hemlock Dr. | 2 | 2 | 942 | $688,000 |
| 407 9200 Ferndale Rd. | 3 | 2 | 1060 | $649,000 |
| 1707 9133 Hemlock Dr. | 1 | 1 | 637 | $478,000 |
| 322 9233 Ferndale Rd. | 2 | 1 | 774 | $539,999 |
| 1108 9133 Hemlock Dr. | 2 | 2 | 1025 | $758,000 |
| 2 9331 Ferndale Rd. | 3 | 3 | 1270 | $1,198,000 |
| 4 9331 Ferndale Rd. | 4 | 3 | 1500 | $1,398,000 |
| 322 9373 Hemlock Dr. | 2 | 2 | 853 | $638,000 |
| 609 9180 Hemlock Dr. | 1 | 1 | 677 | $499,000 |
| 202 9180 Hemlock Dr. | 1 | 2 | 910 | $499,000 |
 $688,000
327 9371 Hemlock Dr. · 2bd/2ba · 942sf
$688,000
327 9371 Hemlock Dr. · 2bd/2ba · 942sf
 $649,000
407 9200 Ferndale Rd. · 3bd/2ba · 1060sf
$649,000
407 9200 Ferndale Rd. · 3bd/2ba · 1060sf
 $478,000
1707 9133 Hemlock Dr. · 1bd/1ba · 637sf
$478,000
1707 9133 Hemlock Dr. · 1bd/1ba · 637sf
 $539,999
322 9233 Ferndale Rd. · 2bd/1ba · 774sf
$539,999
322 9233 Ferndale Rd. · 2bd/1ba · 774sf
 $758,000
1108 9133 Hemlock Dr. · 2bd/2ba · 1025sf
$758,000
1108 9133 Hemlock Dr. · 2bd/2ba · 1025sf
 $1,198,000
2 9331 Ferndale Rd. · 3bd/3ba · 1270sf
$1,198,000
2 9331 Ferndale Rd. · 3bd/3ba · 1270sf
 $1,398,000
4 9331 Ferndale Rd. · 4bd/3ba · 1500sf
$1,398,000
4 9331 Ferndale Rd. · 4bd/3ba · 1500sf
 $638,000
322 9373 Hemlock Dr. · 2bd/2ba · 853sf
$638,000
322 9373 Hemlock Dr. · 2bd/2ba · 853sf
 $499,000
609 9180 Hemlock Dr. · 1bd/1ba · 677sf
$499,000
609 9180 Hemlock Dr. · 1bd/1ba · 677sf
 $499,000
202 9180 Hemlock Dr. · 1bd/2ba · 910sf
$499,000
202 9180 Hemlock Dr. · 1bd/2ba · 910sf





Buildings Near Katsura
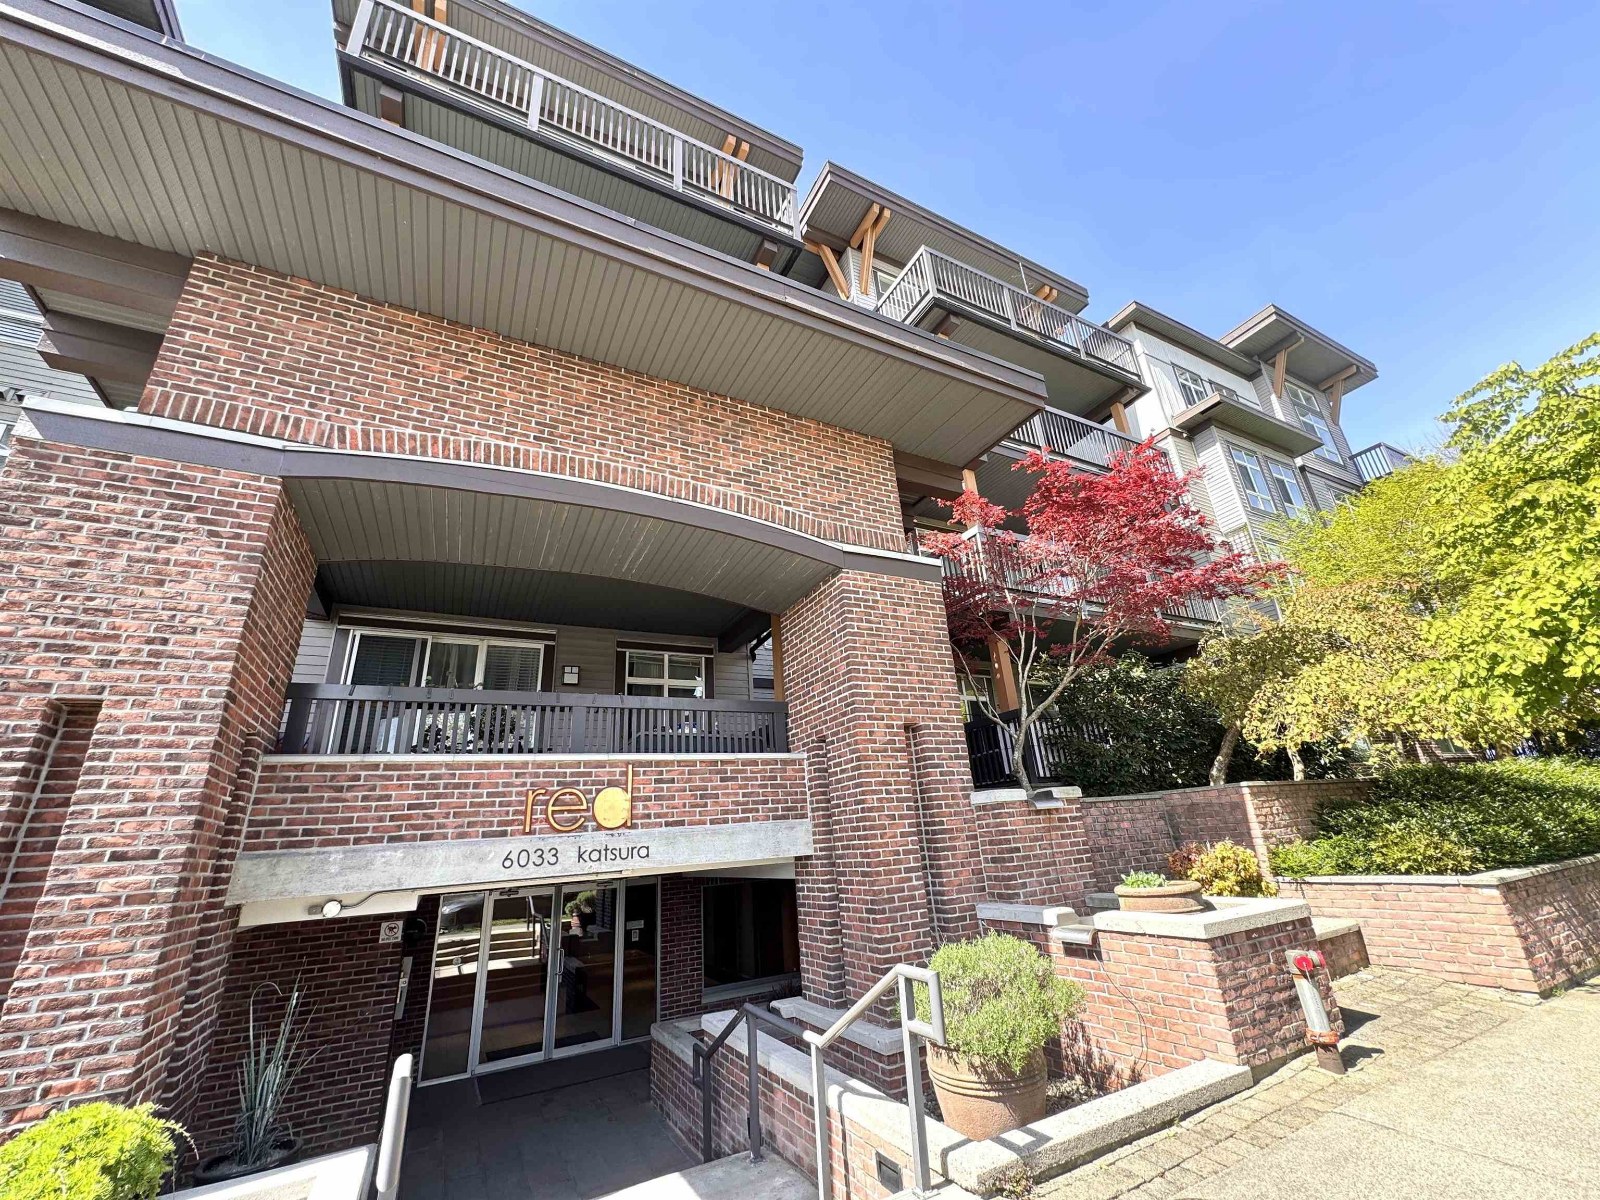 Red
6033 Katsura St. · BCS2055
Red
6033 Katsura St. · BCS2055
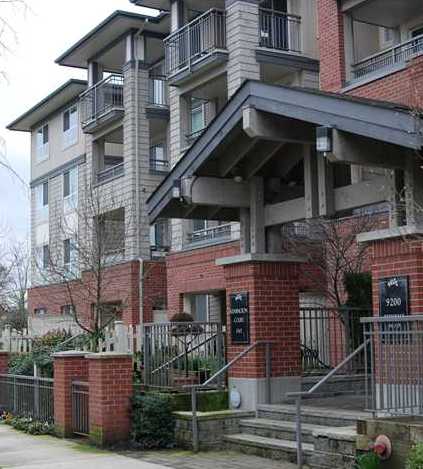 Kensington Court
9200 Ferndale Rd. · BCS1659
Kensington Court
9200 Ferndale Rd. · BCS1659
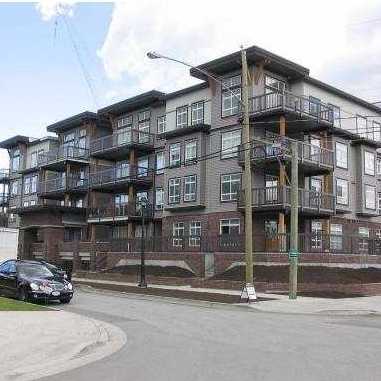 Red 2
9233 Ferndale Rd. · BCS2282
Red 2
9233 Ferndale Rd. · BCS2282
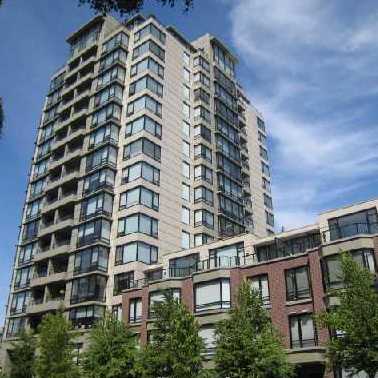 Sequoia
9133 Hemlock Dr. · BCS1060
Sequoia
9133 Hemlock Dr. · BCS1060
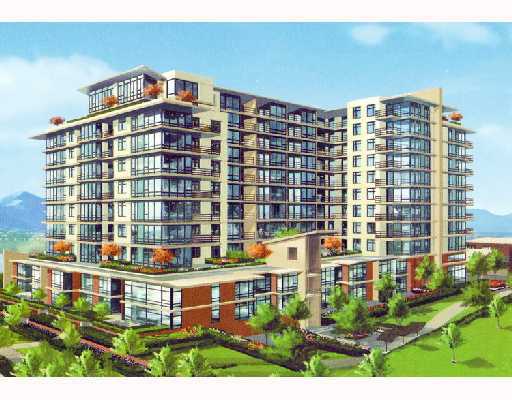 Fullerton
9171 Ferndale Rd. · BCS3157
Fullerton
9171 Ferndale Rd. · BCS3157
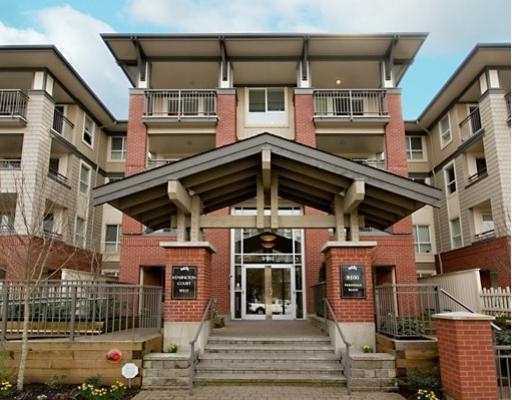 Kensington Court
9100 Ferndale Rd. · BCS1659
Kensington Court
9100 Ferndale Rd. · BCS1659
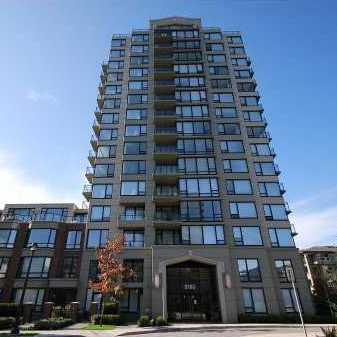 Magnolia
9180 Hemlock Dr. · BCS1691
Magnolia
9180 Hemlock Dr. · BCS1691
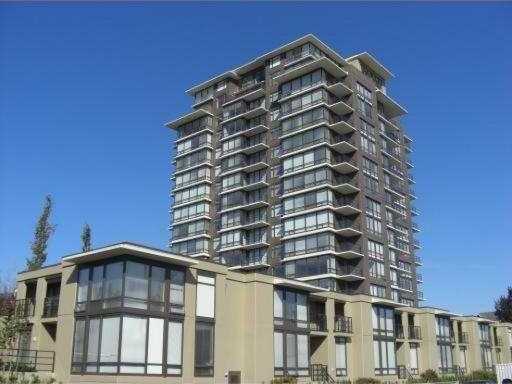 Garden City Res.
6333 Katsura St. · BCS2259
Garden City Res.
6333 Katsura St. · BCS2259
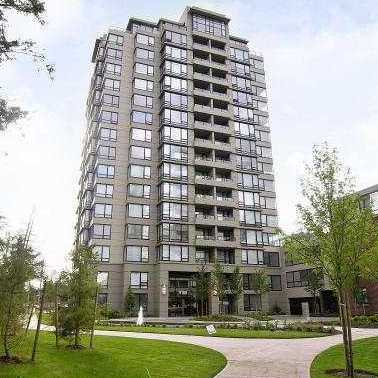 Hamptons Park
9188 Hemlock Dr. · BCS1691
Hamptons Park
9188 Hemlock Dr. · BCS1691
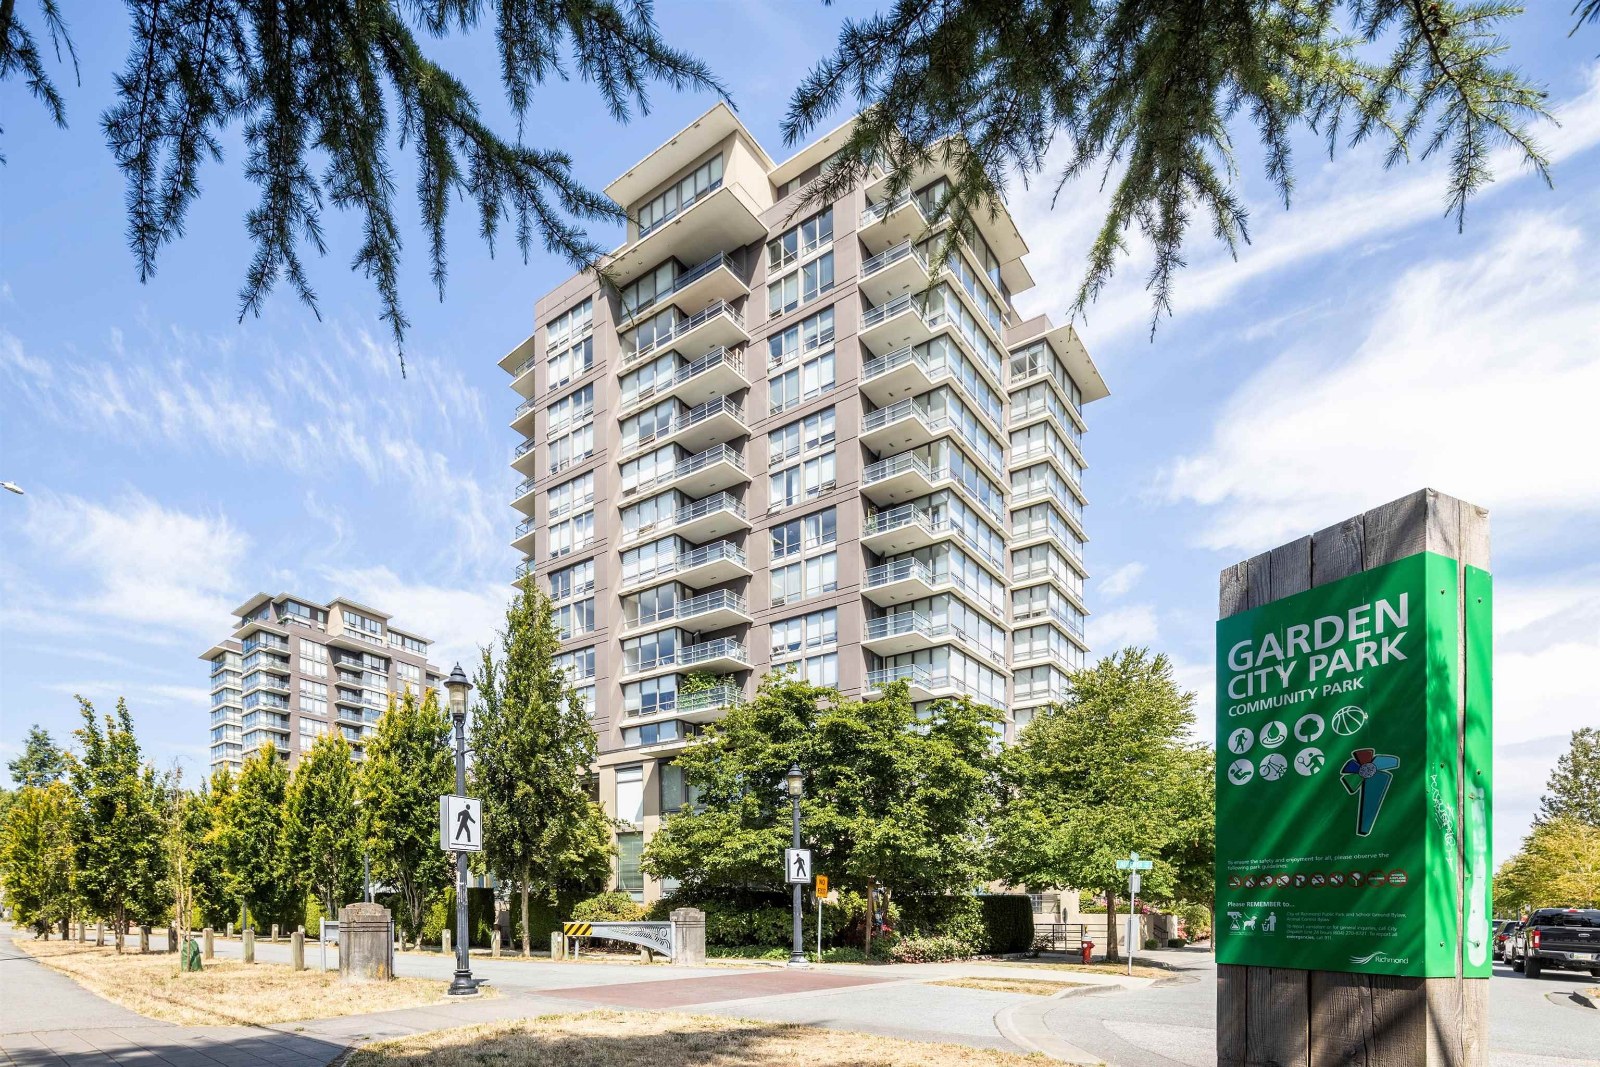 Garden City Res.
6333 Katsura St. · BCS2259
Garden City Res.
6333 Katsura St. · BCS2259
 9391 Alberta Road
9391 Alberta Rd. · BCP40868
9391 Alberta Road
9391 Alberta Rd. · BCP40868
 Wild Rose
9391 Alberta Rd. · BCS4107
Wild Rose
9391 Alberta Rd. · BCS4107
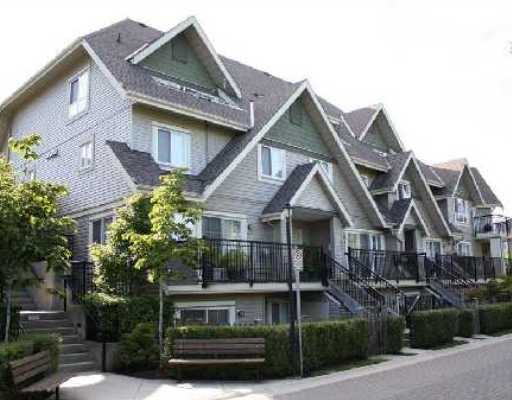 Trellaine
9339 Alberta Rd. · BCS537
Trellaine
9339 Alberta Rd. · BCS537
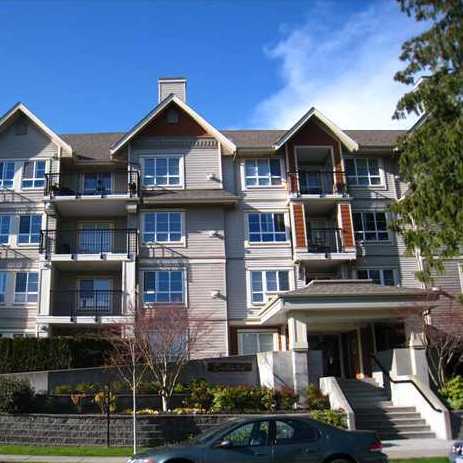 Trellaine
9333 Alberta Rd. · BCS537
Trellaine
9333 Alberta Rd. · BCS537
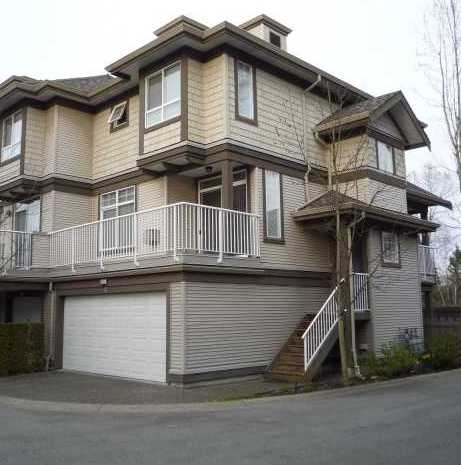 The Hamptons
6388 Alder St. · LMS4120
The Hamptons
6388 Alder St. · LMS4120
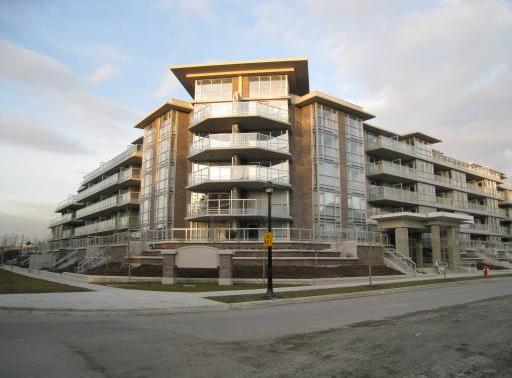 Mandalay
9371 Hemlock Dr. · BCS3091
Mandalay
9371 Hemlock Dr. · BCS3091
 Mandalay
9373 EAST Hemlock Dr. · BCS3091
Mandalay
9373 EAST Hemlock Dr. · BCS3091
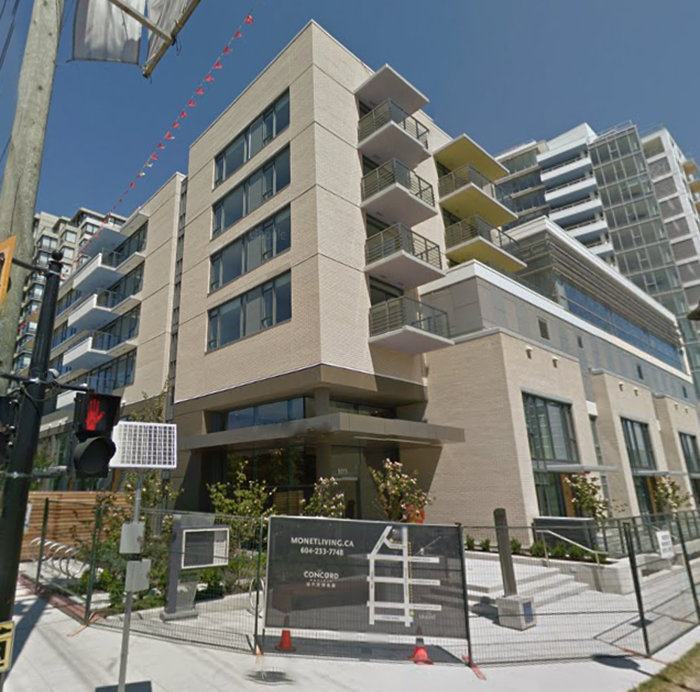 Monet
9019 Cook Rd. · EPS2830
Monet
9019 Cook Rd. · EPS2830
Katsura Area Map 🔍 Open larger map ↗

- Abbotsford - 447
- Agassiz - 28
- Burnaby - 55
- Burnaby East - 77
- Burnaby North - 365
- Burnaby South - 343
- Campbell River - 1
- Chilliwack - 221
- Cloverdale - 193
- Comox Valley - 10
- Coquitlam - 563
- Delta - 10
- Duncan - 41
- Esquimalt - 59
- Gulf Islands - 6
- Harrison Hot Springs - 13
- Harrison Mills - 1
- Hope - 22
- Ladner - 109
- Langford - 156
- Langley - 529
- Maple Ridge - 312
- Mill Bay - 2
- Mission - 65
- New Westminster - 444
- North Delta - 28
- North Island - 2
- North Saanich - 8
- North Surrey - 409
- North Vancouver - 747
- Oak Bay - 44
- Osoyoos - 1
- Parksville / Qualicum - 7
- Penticton - 8
- Pitt Meadows - 75
- Port Alberni - 2
- Port Coquitlam - 266
- Port Moody - 267
- Richmond - 1162
- Saanich East - 232
- Saanich West - 92
- Sardis - 153
- Sidney - 152
- Sooke - 39
- South Surrey White Rock - 713
- Surrey - 662
- Tsawwassen - 97
- Vancouver East - 998
- Vancouver West - 2482
- Victoria - 665
- View Royal - 46
- West Vancouver - 230


