9980 Greenlees Road
9980 Greenlees Rd.
Richmond, BC V7A 1V4
Overview
9980 Greenlees Road - 9980 Greenlees Rd, Richmond, BC V7A 1V4, LMS1741 - located in Broadmoor area of Richmond, steps to Errington Elementary, McRoberts Secondary, London Secondary, William Bridge Elementary. Walk to Broadmoor Shopping Centre and Richlea Shopping Centre and enjoy your time there. Take a walk to London Park and have some quality time with your family and if you feel hungry, get something at Tino's Pizza or Broadmoor Bakery that are close to the complex. Community centre with the swimming pool and preschool are nearby. The bus stop close to the complex and Richmond center in a short drive. This complex was built in 1995. There are 6 units in strata and in development. The maintenance fee includes gardening and management. Pets are allowed. entals are permitted. Most homes features are 3 bedrooms and den, high ceiling entry and skylight, hot water radiant heat (concrete sub floor) both levels, central vacuum, gas fireplace, security system, bay windows, fenced yard, attached single garage with 1 open parking right at the door.
Crossroads are Williams Rd and No.3 Rd
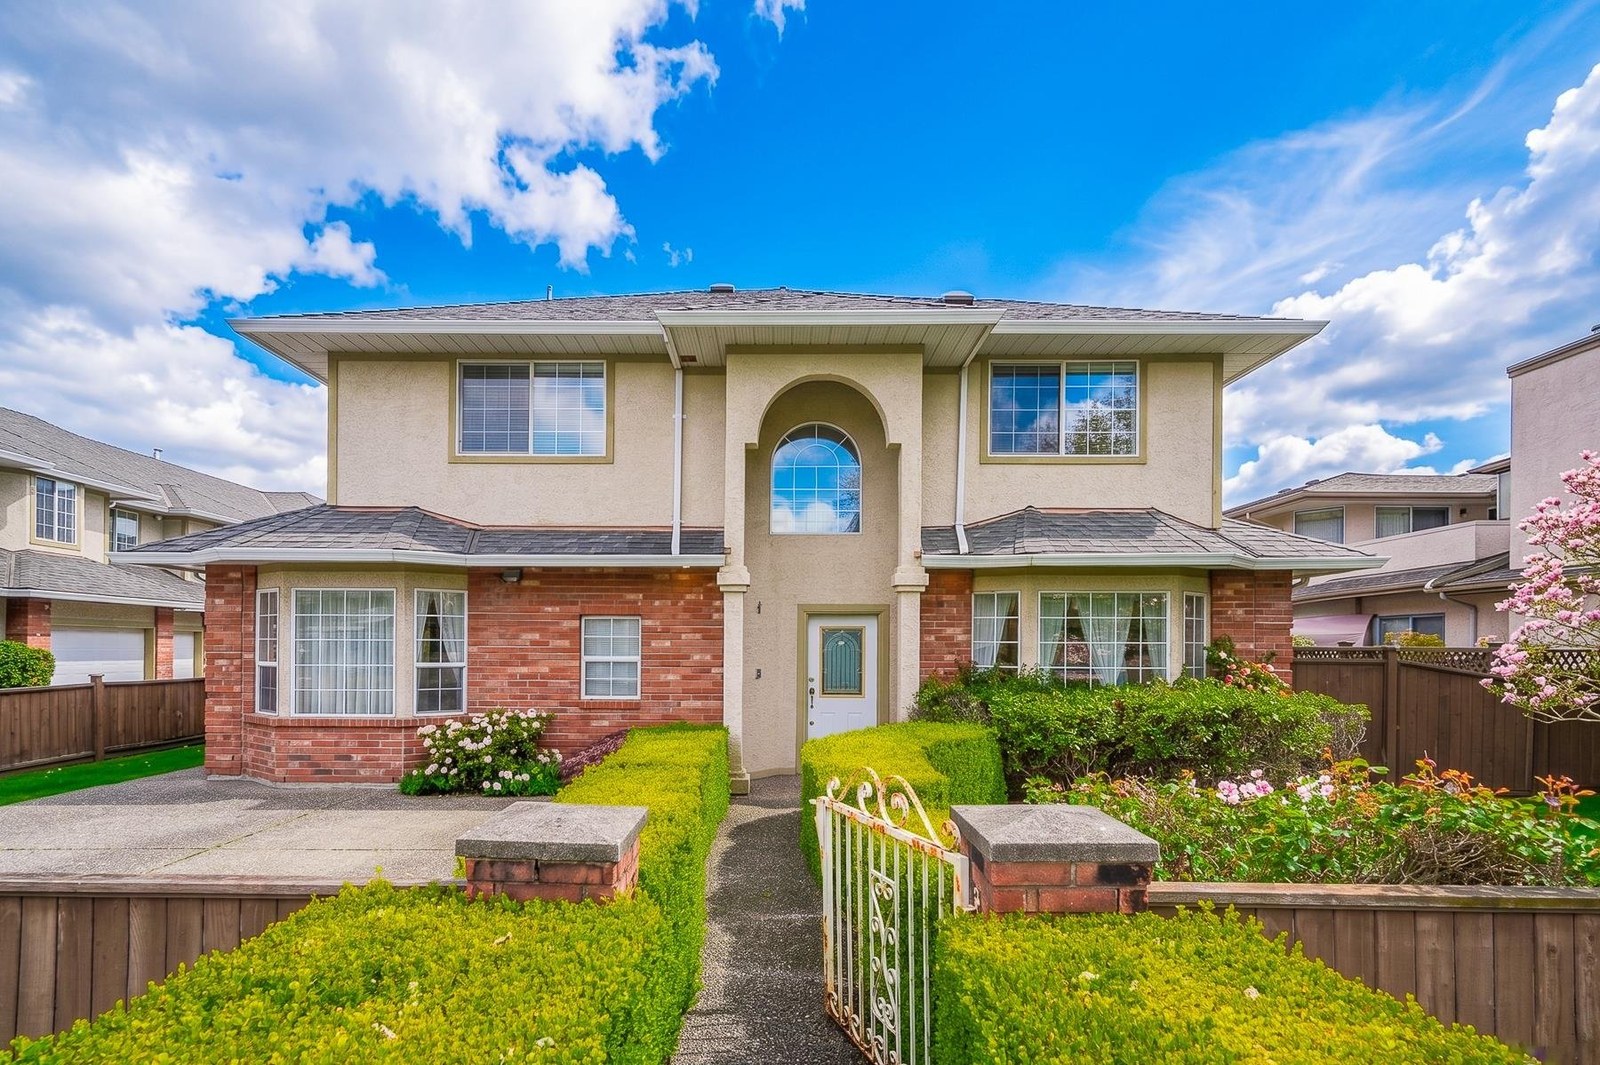 🔍 1 photo · slideshow

For Sale in 9980 Greenlees Road & Complex
9980 Greenlees Road Sold History (last 24 months)
| Sold Date | Address | Bed | Bath | Sqft | Asking | Sold Price | DOM | Strata Fee | Tax | Listed By |
|---|---|---|---|---|---|---|---|---|---|---|
| 2026-04-29 | 4 9980 Greenlees Rd. | 3 | 3 | 1626 | $1,068,800 | $1,045,000 ($643/sf) | $538 | $4024 (2025) | Vanhaus Gruppe Realty Inc. | |
| 2025-06-16 | 3 9980 Greenlees Rd. | 3 | 3 | 1678 | $1,170,000 | $1,130,000 ($673/sf) | $527 | $3816 (2024) | Royal Pacific Realty Corp. |
Sold data from the MLS® feed for strata plan LMS1741. Showing the last 24 months by default.
9980 Greenlees Road Market Summary
9980 Greenlees Road at 9980 Greenlees Rd. — In the past year 1 unit sold at an average of $1,045,000.
Market Reports
Live market intelligence for this building's segments — active inventory, medians, ranges & trends. Opens in a new tab.
Amenities / Features
Maintenance Fees Include
Location / Site Influences
Construction & Development
| Construction | Frame - Wood |
|---|---|
| Exterior Finish | Stucco |
| Roof | Wood |
| Foundation | Concrete Perimeter |
| Management Company | Confidential |
Strata Information
| Strata Plan | LMS1741 |
|---|---|
| Building Type | Strata |
| Title to Land | Freehold Strata |
| Units in Strata | 6 |
| Units in Development | 6 |
| Management Company | Century 21 Prudential Estates — 604-232-3020 |
| Bylaws / Restrictions | PETS ALLOWED,RENTALS ALLOWED |
| Parking / Storage | Garage Single,open,guest,side Access,garage Door Opener |
Frequently Asked Questions — 9980 Greenlees Road
What year was 9980 Greenlees Road built?
How many units are in 9980 Greenlees Road?
What amenities does 9980 Greenlees Road offer?
Is 9980 Greenlees Road pet-friendly, and what are the bylaws?
Who is the property manager for 9980 Greenlees Road?
What is the strata plan number for 9980 Greenlees Road?
Is 9980 Greenlees Road freehold or leasehold?
Where is 9980 Greenlees Road located?
How is the real estate market at 9980 Greenlees Road?
Listings for Sale Near 9980 Greenlees Road 🔎 MLS® Search »
| Address | Bed | Bath | Sqft | Price |
|---|---|---|---|---|
| 413 10020 Dunoon Dr. | 1 | 1 | 677 | $498,000 |
| 519 10020 Dunoon Dr. | 2 | 2 | 1149 | $868,000 |
| 505 10020 Dunoon Dr. | 2 | 2 | 876 | $689,800 |
| 9911 Bates Rd. | 5 | 6 | 3582 | $2,888,000 |
| 1 7571 Petts Rd. | 5 | 5 | 2483 | $1,988,000 |
| 2 7571 Petts Rd. | 6 | 5 | 2512 | $2,088,000 |
| 7460 Petts Rd. | 5 | 6 | 3708 | $2,790,000 |
| 76 10220 Dunoon Dr. | 3 | 3 | 1523 | $999,989 |
| 57 10220 Dunoon Dr. | 3 | 2 | 1495 | $799,000 |
| 38 10391 No. 3 Rd. | 3 | 2 | 1505 | $880,000 |
 $498,000
413 10020 Dunoon Dr. · 1bd/1ba · 677sf
$498,000
413 10020 Dunoon Dr. · 1bd/1ba · 677sf
 $868,000
519 10020 Dunoon Dr. · 2bd/2ba · 1149sf
$868,000
519 10020 Dunoon Dr. · 2bd/2ba · 1149sf
 $689,800
505 10020 Dunoon Dr. · 2bd/2ba · 876sf
$689,800
505 10020 Dunoon Dr. · 2bd/2ba · 876sf
 $2,888,000
9911 Bates Rd. · 5bd/6ba · 3582sf
$2,888,000
9911 Bates Rd. · 5bd/6ba · 3582sf
 $1,988,000
1 7571 Petts Rd. · 5bd/5ba · 2483sf
$1,988,000
1 7571 Petts Rd. · 5bd/5ba · 2483sf
 $2,088,000
2 7571 Petts Rd. · 6bd/5ba · 2512sf
$2,088,000
2 7571 Petts Rd. · 6bd/5ba · 2512sf
 $2,790,000
7460 Petts Rd. · 5bd/6ba · 3708sf
$999,989
76 10220 Dunoon Dr. · 3bd/3ba · 1523sf
$2,790,000
7460 Petts Rd. · 5bd/6ba · 3708sf
$999,989
76 10220 Dunoon Dr. · 3bd/3ba · 1523sf
 $799,000
57 10220 Dunoon Dr. · 3bd/2ba · 1495sf
$799,000
57 10220 Dunoon Dr. · 3bd/2ba · 1495sf
 $880,000
38 10391 No. 3 Rd. · 3bd/2ba · 1505sf
$880,000
38 10391 No. 3 Rd. · 3bd/2ba · 1505sf


Buildings Near 9980 Greenlees Road
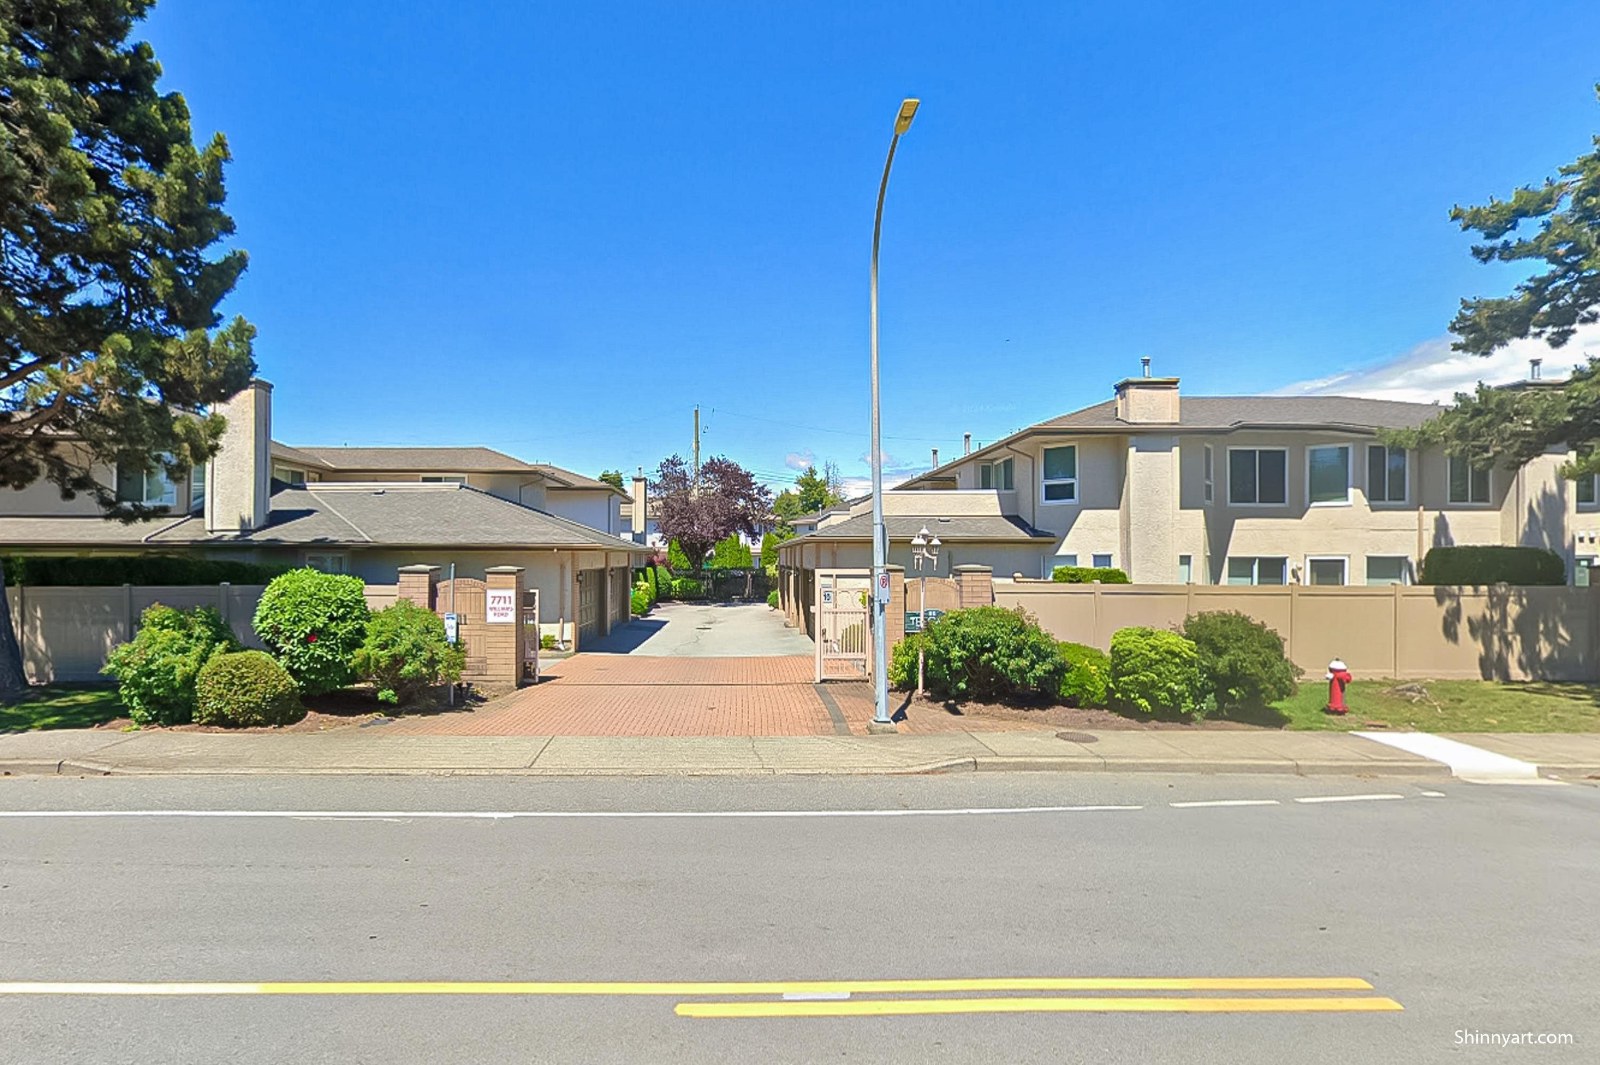 The Gates
7711 Williams Rd. · NWS3148
The Gates
7711 Williams Rd. · NWS3148
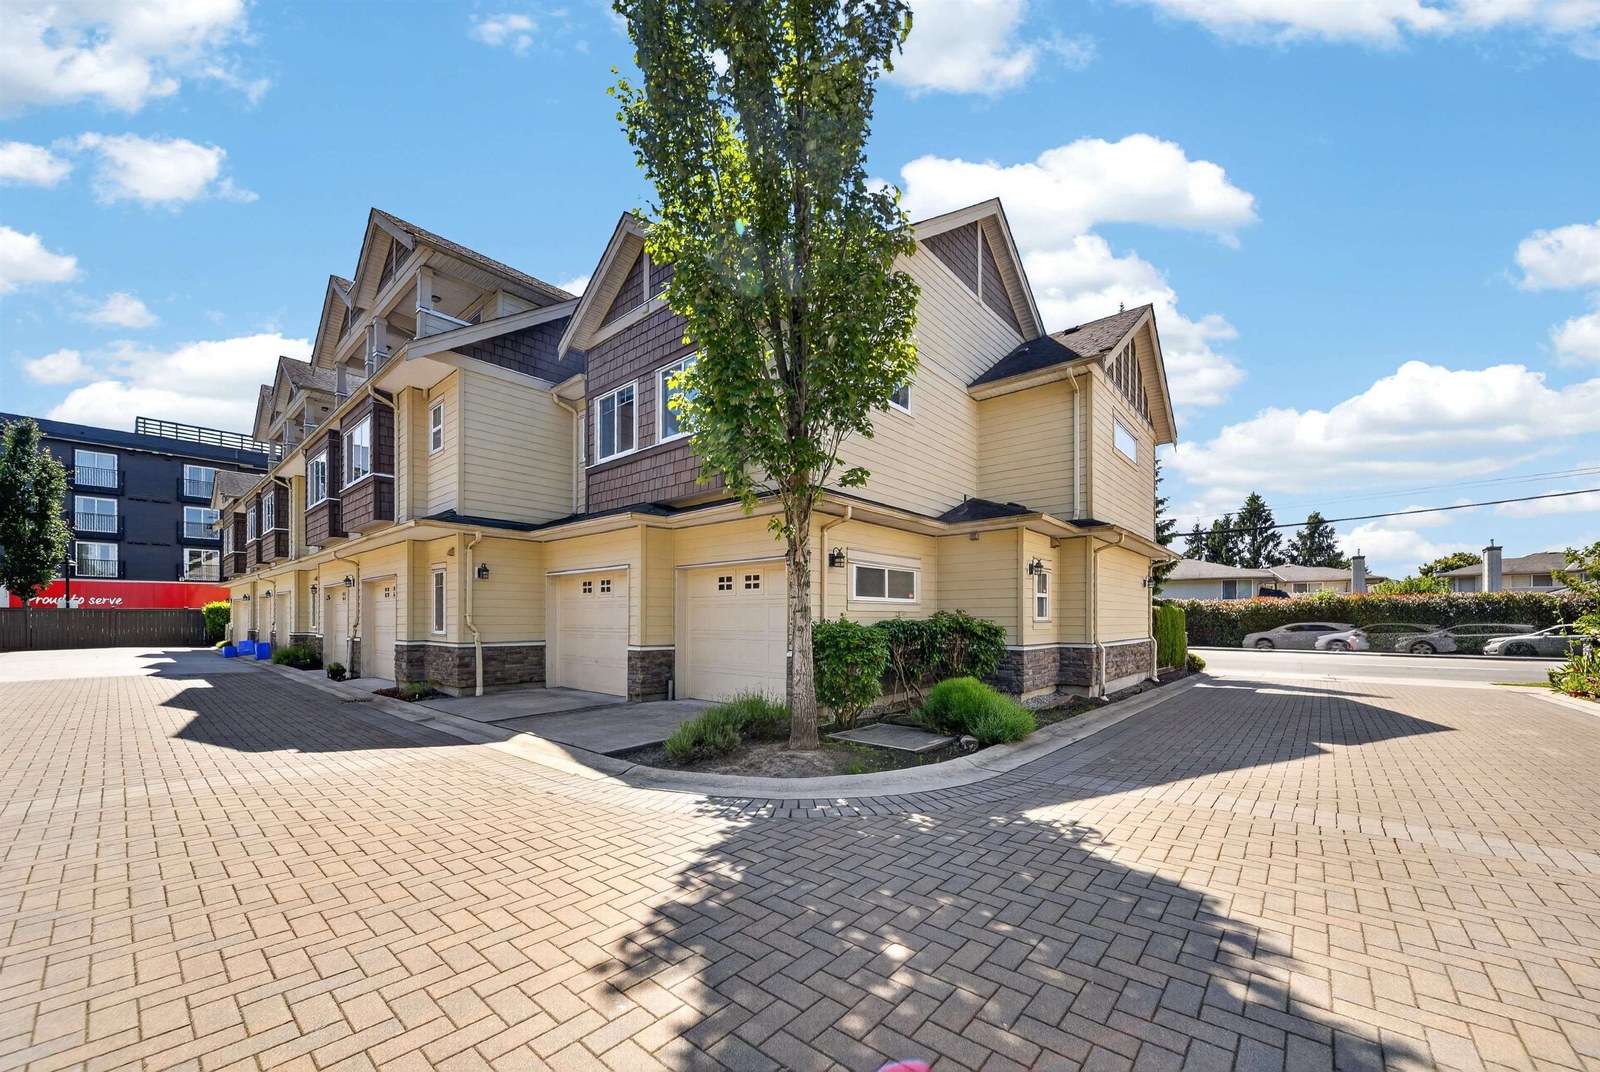 Maybourne
9700 No 3 Rd. · EPS119
Maybourne
9700 No 3 Rd. · EPS119
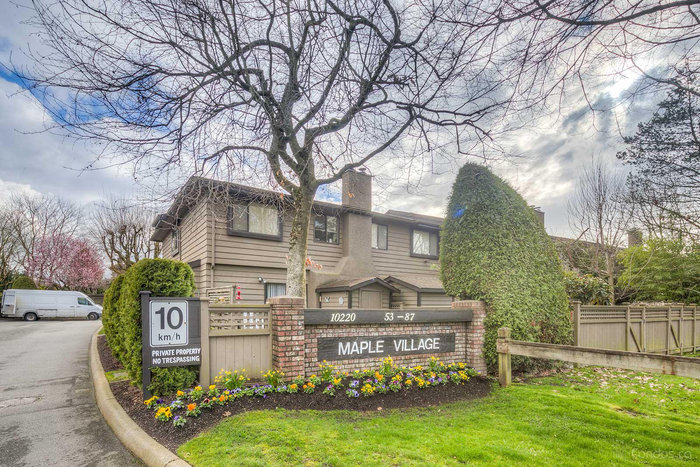 Maple Village
10220 Dunoon Dr. · NWS976
Maple Village
10220 Dunoon Dr. · NWS976
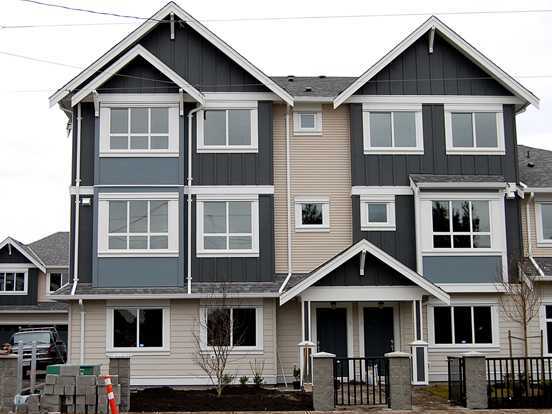 Sereno
8091 Williams Rd. · BCS4378
Sereno
8091 Williams Rd. · BCS4378
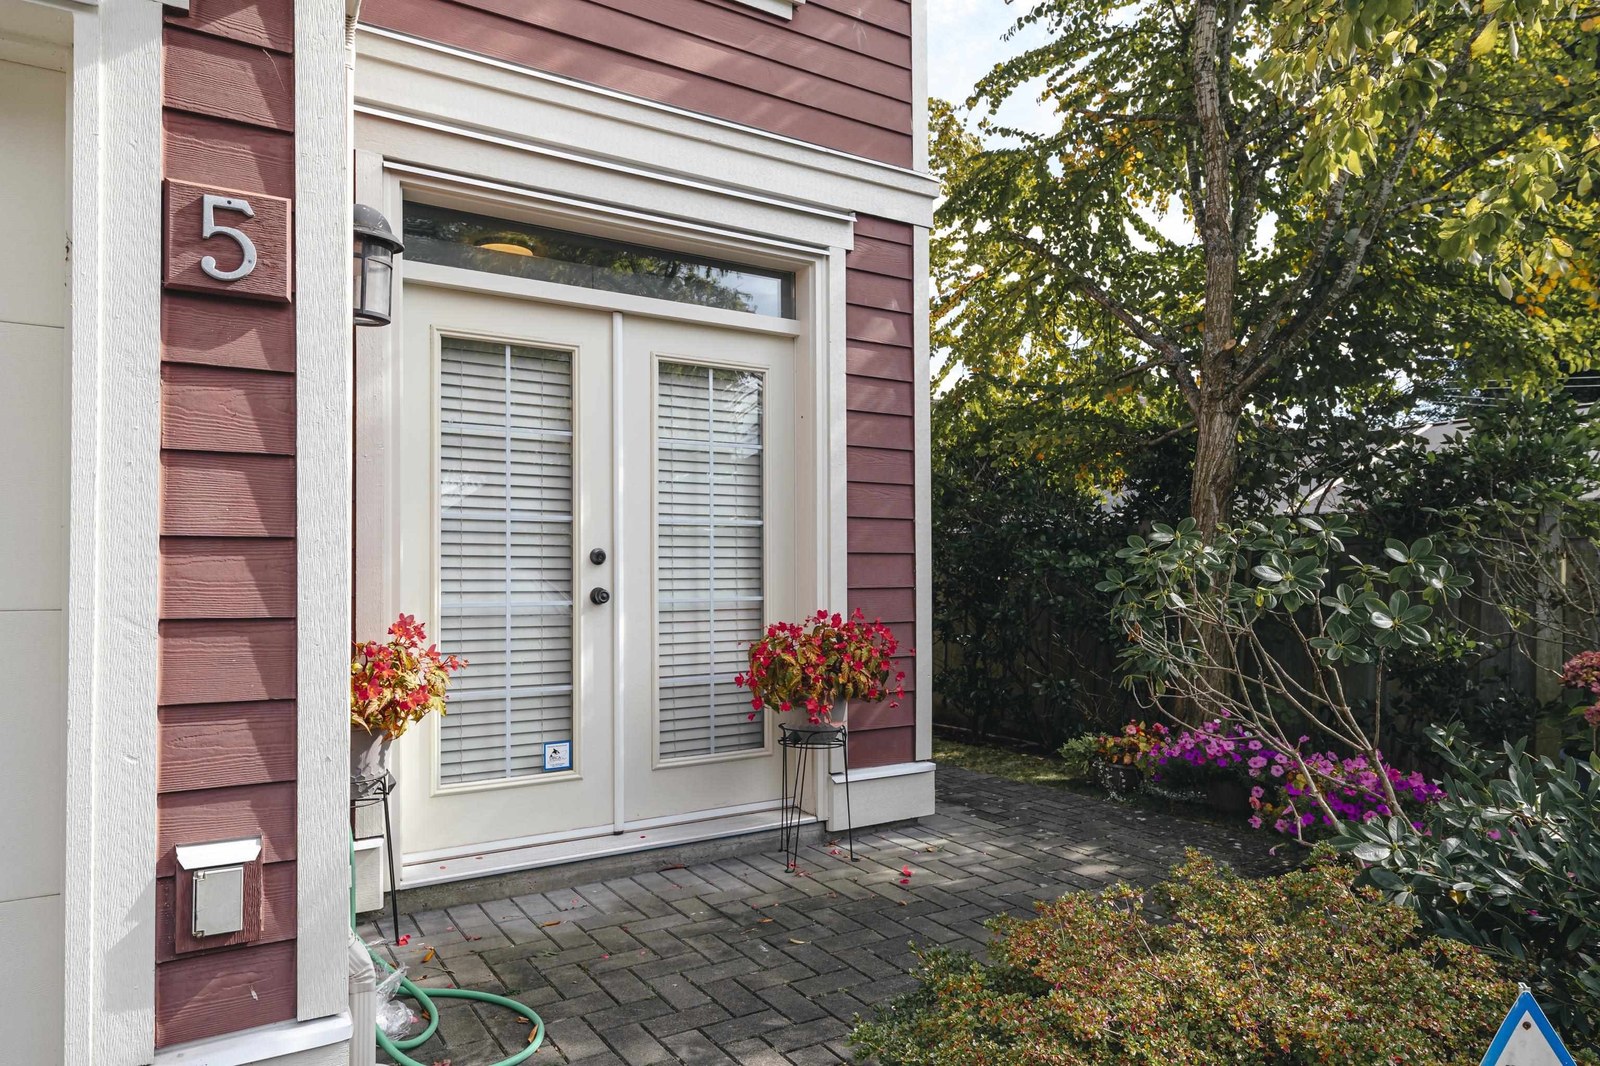 Firs At Broadmoor
9600 No 3 Rd. · BCS1956
Firs At Broadmoor
9600 No 3 Rd. · BCS1956
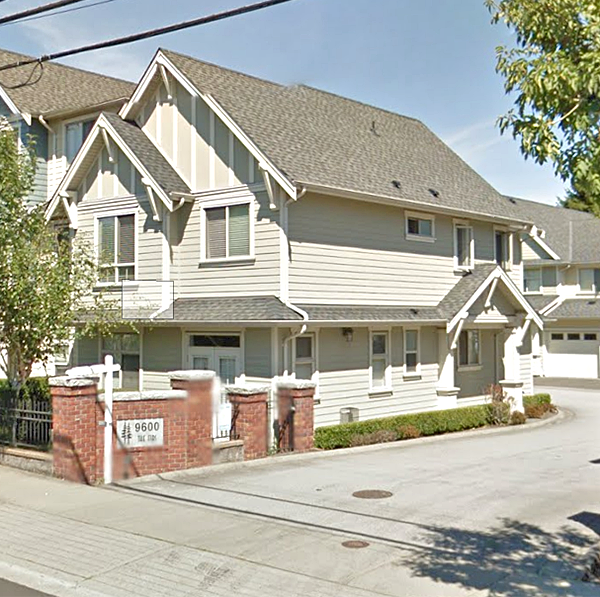 The Firs
9600 No. 3 Rd. · BCS1956
The Firs
9600 No. 3 Rd. · BCS1956
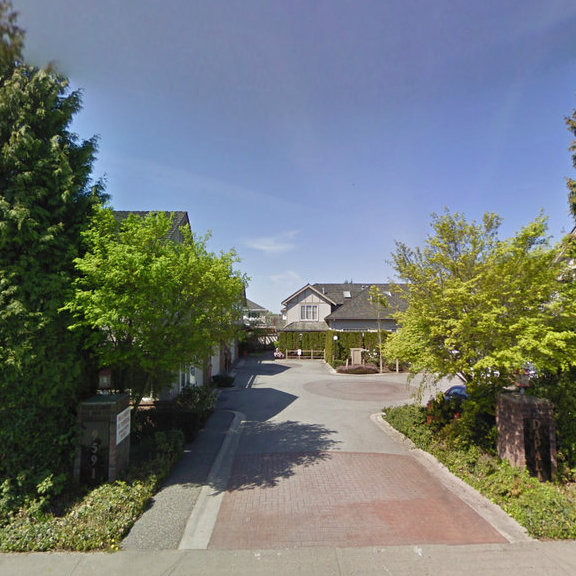 9591 No 3 Road
9591 No 3 Rd. · LMS2985
9591 No 3 Road
9591 No 3 Rd. · LMS2985
 Bristol Court
8020 Ryan Rd. · PL36888
Bristol Court
8020 Ryan Rd. · PL36888
 9551 No 3 Road
9551 No 3 Rd. · BCP50534
9551 No 3 Road
9551 No 3 Rd. · BCP50534
 Mayfair Court
8140 Williams Rd. · PL37887
Mayfair Court
8140 Williams Rd. · PL37887
 Mayfair Court
8051 Ryan Rd. · NWP36326
Mayfair Court
8051 Ryan Rd. · NWP36326
 Maple Village
10391 No 3 Rd. · NWS976
Maple Village
10391 No 3 Rd. · NWS976
 Broadmoor Gardens
9511 No. 3 Rd. · BCP50534
Broadmoor Gardens
9511 No. 3 Rd. · BCP50534
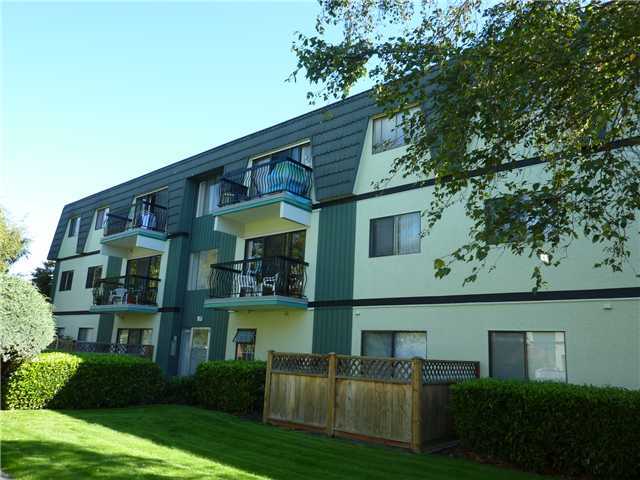 Mayfair Court
8160 Williams Rd. · PL37887
Mayfair Court
8160 Williams Rd. · PL37887
 BRISTOL COURT
8020 Ryan Rd. · NWP36888
BRISTOL COURT
8020 Ryan Rd. · NWP36888
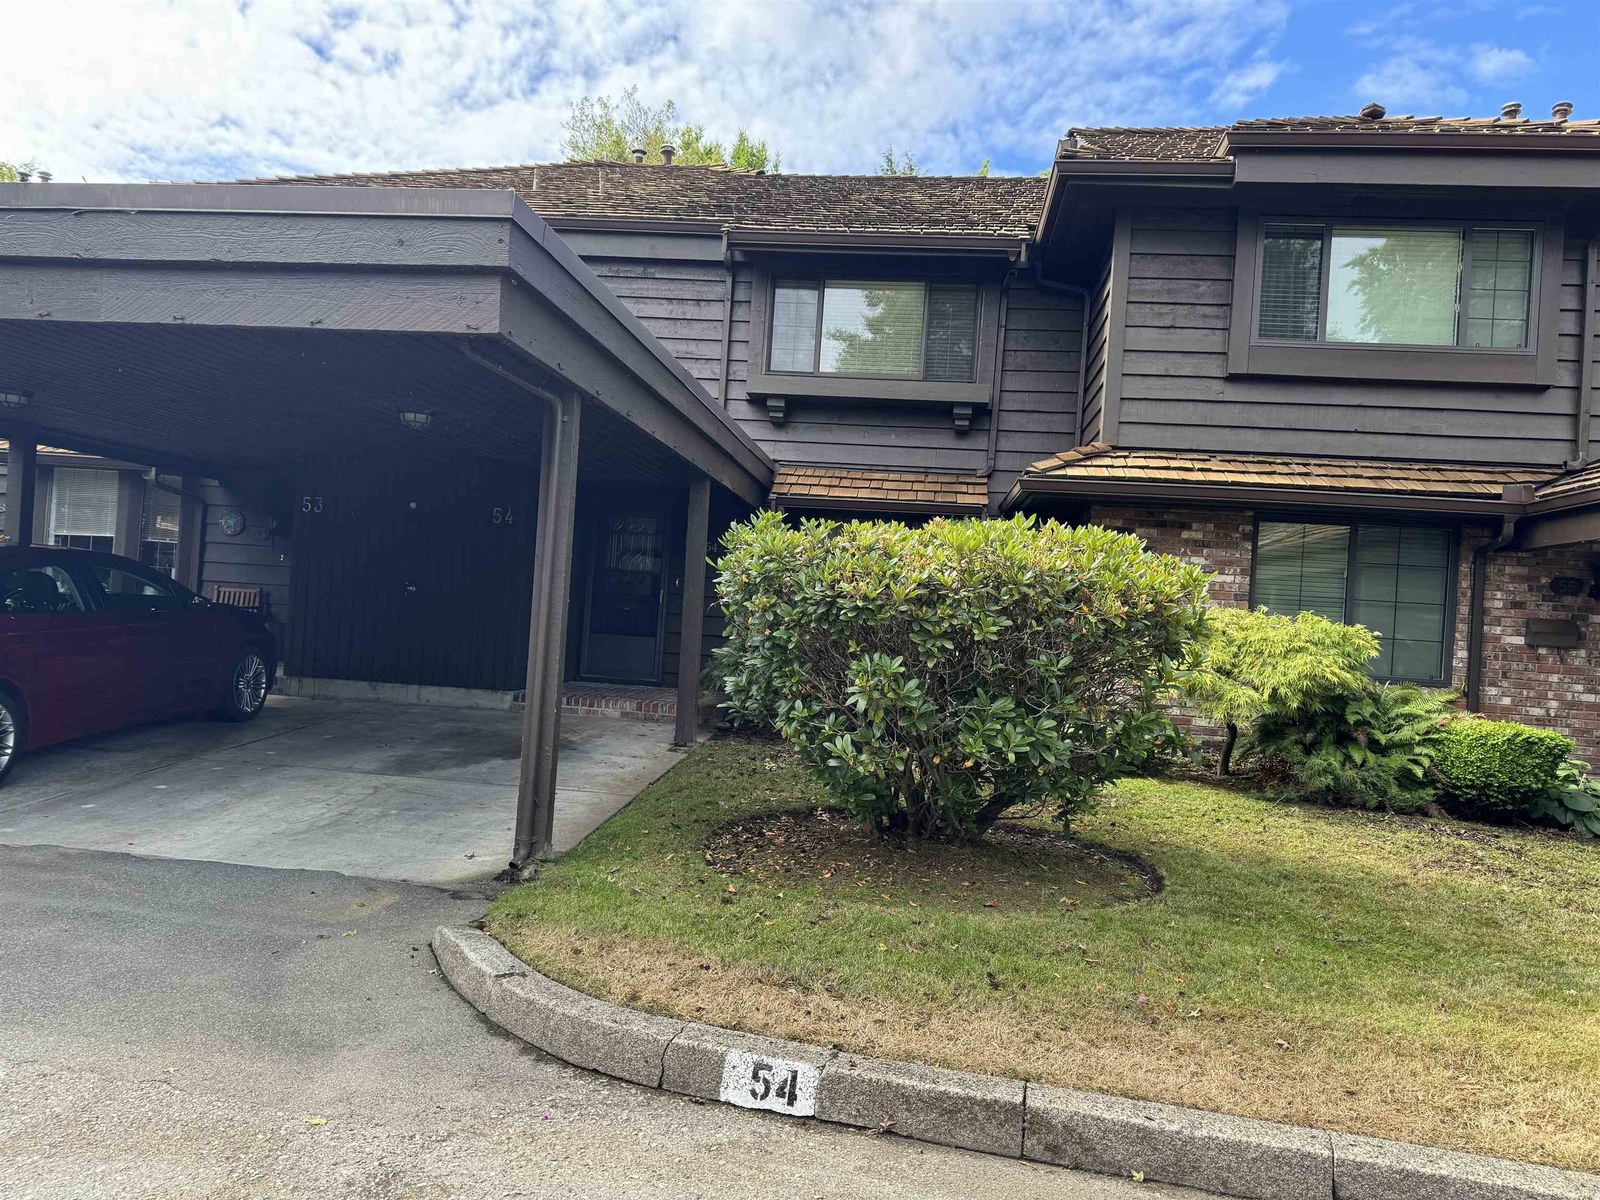 Osterley Park
8111 Saunders Rd. · NWS269
Osterley Park
8111 Saunders Rd. · NWS269
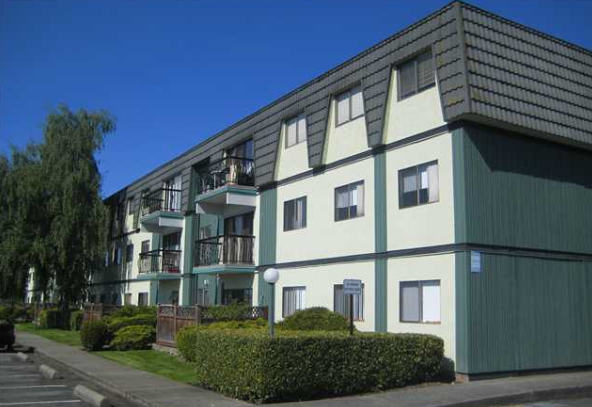 Mayfair Court
8011 Ryan Rd. · PL36326
Mayfair Court
8011 Ryan Rd. · PL36326
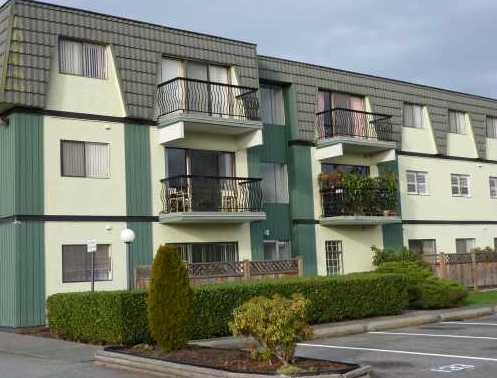 Mayfair Court
8151 Ryan Rd. · PL36326
Mayfair Court
8151 Ryan Rd. · PL36326
9980 Greenlees Road Area Map 🔍 Open larger map ↗

- Abbotsford - 447
- Agassiz - 28
- Burnaby - 55
- Burnaby East - 77
- Burnaby North - 365
- Burnaby South - 343
- Campbell River - 1
- Chilliwack - 221
- Cloverdale - 193
- Comox Valley - 10
- Coquitlam - 563
- Delta - 10
- Duncan - 41
- Esquimalt - 59
- Gulf Islands - 6
- Harrison Hot Springs - 13
- Harrison Mills - 1
- Hope - 22
- Ladner - 109
- Langford - 156
- Langley - 529
- Maple Ridge - 312
- Mill Bay - 2
- Mission - 65
- New Westminster - 444
- North Delta - 28
- North Island - 2
- North Saanich - 8
- North Surrey - 409
- North Vancouver - 747
- Oak Bay - 44
- Osoyoos - 1
- Parksville / Qualicum - 7
- Penticton - 8
- Pitt Meadows - 75
- Port Alberni - 2
- Port Coquitlam - 266
- Port Moody - 267
- Richmond - 1162
- Saanich East - 232
- Saanich West - 92
- Sardis - 153
- Sidney - 152
- Sooke - 39
- South Surrey White Rock - 713
- Surrey - 662
- Tsawwassen - 97
- Vancouver East - 998
- Vancouver West - 2482
- Victoria - 665
- View Royal - 46
- West Vancouver - 230


