The Monte Carlo
985 WEST 10th Ave.
Vancouver, BC V5Z 1L9
- Levels4
- Suites16
- StatusCompleted
- Built1986
- Title to LandFreehold Strata
- Strata PlanVAS1595
- ConstructionConcrete
- AreaVancouver West
- NeighbourhoodFairview
Overview
985 W 10 Ave, Vancouver, BC V6H 2K1, Canada, Strata Plan Number VAS1595, 4 levels, 16 units in the development, built in 1984. Maintenance fees include Gas, Hot Water and Management. Walking distance grocery stores are Kitsilano Natural Foods, Canada Safeway Limited and New Apple Market. Closet schools include Madrona School, K.Fitness Club ( Kickboxing Fitness) and Vancouver K Fitness club. Nearby parks include Connaught Park, Connaught Park and Rosemary Brown Park. This location is in the Kitsilano neighborhood in Vancouver. Enjoy the magnificent bike lanes.
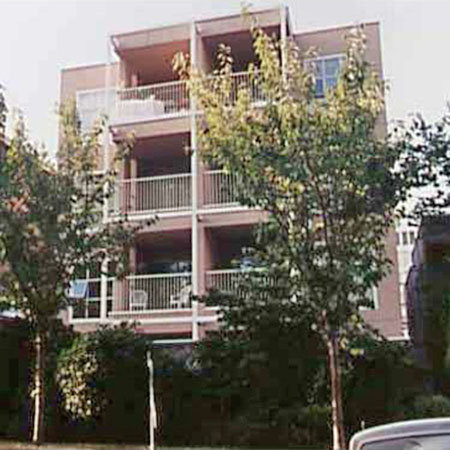 🔍 2 photos · slideshow
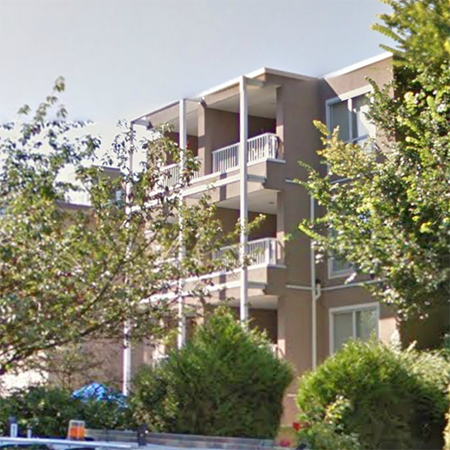

For Sale in The Monte Carlo & Complex
| Date | Address | Status | Bed | Bath | Price | Sqft | DOM | Strata Fee | Tax | Listed By |
|---|---|---|---|---|---|---|---|---|---|---|
| 2026-05-05 | 203 985 W 10th Ave. | Active | 1 | 1 | $599,000 ($922/sf) | 650 | $641 | $2007 (2025) | RE/MAX Select Properties | |
| 2026-07-27 | 103 985 W 10th Ave. | Active | 1 | 1 | $569,000 ($873/sf) | 652 | $641 | $2003 (2025) | Macdonald Realty Westmar | |
| Avg | $584,000 | 651 |
The Monte Carlo Sold History (last 24 months)
| Sold Date | Address | Bed | Bath | Sqft | Asking | Sold Price | DOM | Strata Fee | Tax | Listed By |
|---|---|---|---|---|---|---|---|---|---|---|
| 2026-05-27 | 201 985 10th Ave. | 1 | 1 | 645 | $639,000 | $595,000 ($922/sf) | $638 | $2014 (2025) | Heller Murch Realty | |
| 2026-03-17 | 403 985 W 10th Ave. | 1 | 1 | 675 | $629,000 | $615,000 ($911/sf) | $658 | $2217 (2025) | RE/MAX Select Properties | |
| 2025-08-05 | 302 985 W 10th Ave. | 1 | 1 | 651 | $629,000 | $621,000 ($954/sf) | $638 | $1844 (2024) | Stilhavn Real Estate Services |
Sold data from the MLS® feed for strata plan VAS1595. Showing the last 24 months by default; expand for up to 80 recent sales.
The Monte Carlo Market Summary
The Monte Carlo at 985 WEST 10th Ave. — currently 2 active listings averaging $584,000. In the past year 2 units sold at an average of $605,000.
Value & Financing
Market Reports
Live market intelligence for this building's segments — active inventory, medians, ranges & trends. Opens in a new tab.
Amenities / Features
Maintenance Fees Include
Location / Site Influences
Construction & Development
| Construction | Concrete |
|---|---|
| Exterior Finish | Stucco |
| Roof | Other |
| Foundation | Concrete Perimeter |
| Rain Screen | Full |
| Management Company | Confidential |
Strata Information
| Strata Plan | VAS1595 |
|---|---|
| Building Type | Strata |
| Title to Land | Freehold Strata |
| Units in Strata | 16 |
| Units in Development | 16 |
| Management Company | Pacific Quorum Properties — 604-685-3828 |
| Bylaws / Restrictions | PETS ALLOWED,RENTALS ALLOWED |
| Parking / Storage | Underground,lane Access,garage Door Opener |
Frequently Asked Questions — The Monte Carlo
What year was The Monte Carlo built?
How many units are in The Monte Carlo?
What amenities does The Monte Carlo offer?
Is The Monte Carlo pet-friendly, and what are the bylaws?
Who is the property manager for The Monte Carlo?
What is the strata plan number for The Monte Carlo?
Is The Monte Carlo freehold or leasehold?
Where is The Monte Carlo located?
How is the real estate market at The Monte Carlo?
Listings for Sale Near The Monte Carlo 🔎 MLS® Search »
| Address | Bed | Bath | Sqft | Price |
|---|---|---|---|---|
| 103 985 W 10th Ave. | 1 | 1 | 652 | $569,000 |
| 203 985 W 10th Ave. | 1 | 1 | 650 | $599,000 |
| 204 943 W 8th Ave. | 1 | 1 | 665 | $629,000 |
| 101 977 W 8th Ave. | 2 | 2 | 1981 | $2,988,000 |
| 212 910 W 8th Ave. | 2 | 1 | 932 | $798,000 |
| 209 975 W 13th Ave. | 1 | 1 | 598 | $479,000 |
| 703 2550 Spruce St. | 1 | 1 | 552 | $638,000 |
| 201 1024 W 7th Ave. | 2 | 2 | 1304 | $1,498,000 |
| 14 939 W 7th Ave. | 2 | 2 | 934 | $938,000 |
| 13 939 W 7th Ave. | 2 | 2 | 1020 | $1,098,800 |
 $569,000
103 985 W 10th Ave. · 1bd/1ba · 652sf
$569,000
103 985 W 10th Ave. · 1bd/1ba · 652sf
 $599,000
203 985 W 10th Ave. · 1bd/1ba · 650sf
$599,000
203 985 W 10th Ave. · 1bd/1ba · 650sf
 $629,000
204 943 W 8th Ave. · 1bd/1ba · 665sf
$629,000
204 943 W 8th Ave. · 1bd/1ba · 665sf
 $2,988,000
101 977 W 8th Ave. · 2bd/2ba · 1981sf
$2,988,000
101 977 W 8th Ave. · 2bd/2ba · 1981sf
 $798,000
212 910 W 8th Ave. · 2bd/1ba · 932sf
$798,000
212 910 W 8th Ave. · 2bd/1ba · 932sf
 $479,000
209 975 W 13th Ave. · 1bd/1ba · 598sf
$479,000
209 975 W 13th Ave. · 1bd/1ba · 598sf
 $638,000
703 2550 Spruce St. · 1bd/1ba · 552sf
$1,498,000
201 1024 W 7th Ave. · 2bd/2ba · 1304sf
$638,000
703 2550 Spruce St. · 1bd/1ba · 552sf
$1,498,000
201 1024 W 7th Ave. · 2bd/2ba · 1304sf
 $938,000
14 939 W 7th Ave. · 2bd/2ba · 934sf
$938,000
14 939 W 7th Ave. · 2bd/2ba · 934sf
 $1,098,800
13 939 W 7th Ave. · 2bd/2ba · 1020sf
$1,098,800
13 939 W 7th Ave. · 2bd/2ba · 1020sf


Buildings Near The Monte Carlo
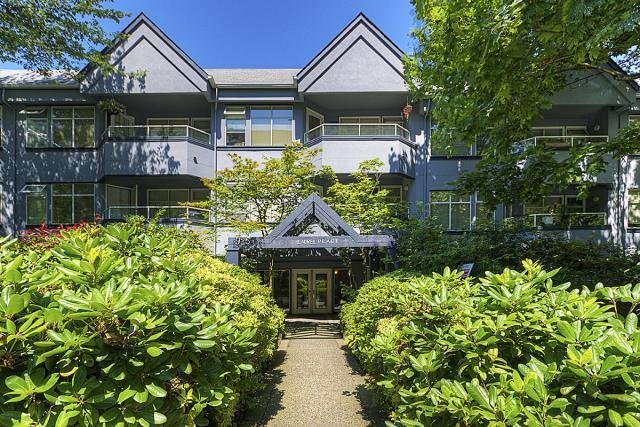 Laurel Place
925 WEST 10th Ave. · VAS1621
Laurel Place
925 WEST 10th Ave. · VAS1621
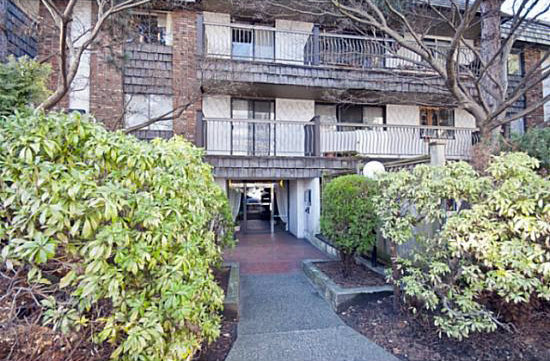 Twelve Oaks
2777 Oak St. · VAS140
Twelve Oaks
2777 Oak St. · VAS140
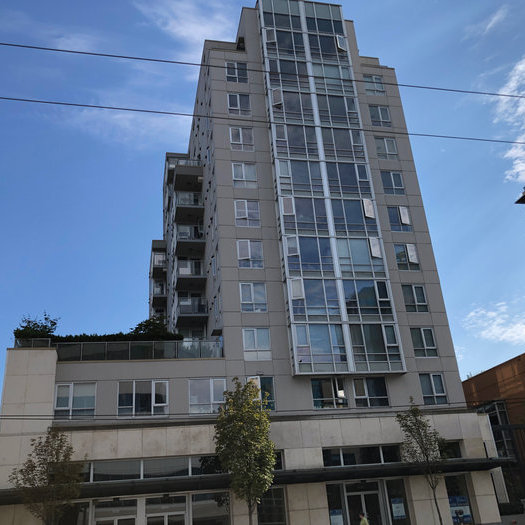 La Colomba
1030 Broadway Other · BCS2334
La Colomba
1030 Broadway Other · BCS2334
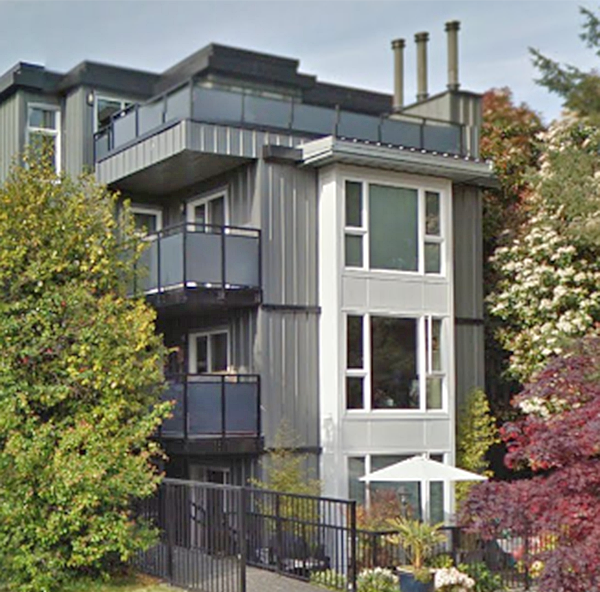 Oak Terrace
1035 11th Ave. · VAS1041
Oak Terrace
1035 11th Ave. · VAS1041
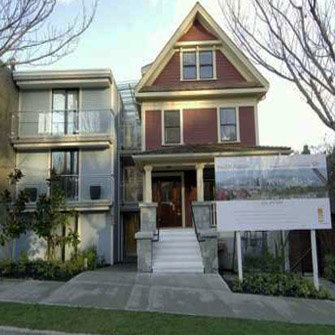 Eighth Avenue
977 WEST 8th Ave. · BCS2130
Eighth Avenue
977 WEST 8th Ave. · BCS2130
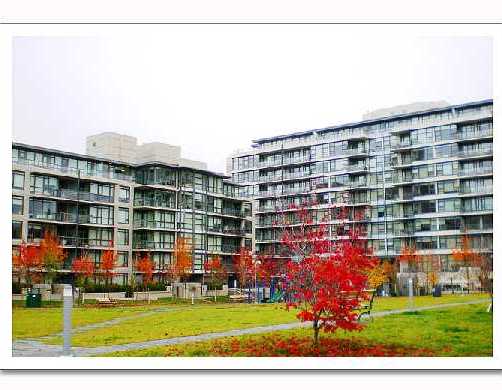 Tapestry
750 WEST 12th Ave. · BCS2645
Tapestry
750 WEST 12th Ave. · BCS2645
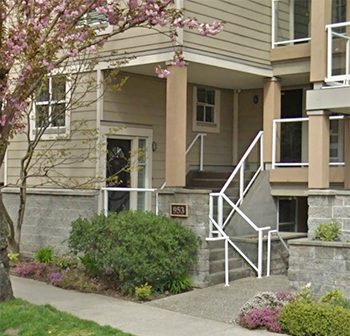 Southport
953 WEST 8th Ave. · VAS1797
Southport
953 WEST 8th Ave. · VAS1797
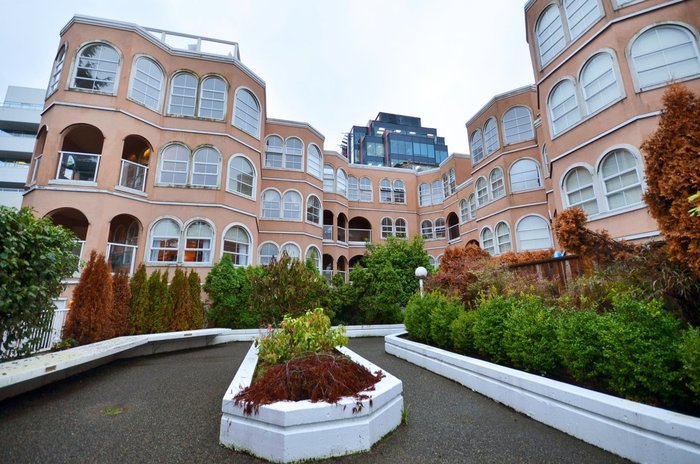 The Maximillion
1040 8th Ave. · VAS1767
The Maximillion
1040 8th Ave. · VAS1767
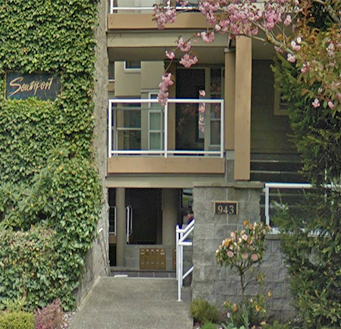 South Port
943 WEST 8th Ave. · VAS1797
South Port
943 WEST 8th Ave. · VAS1797
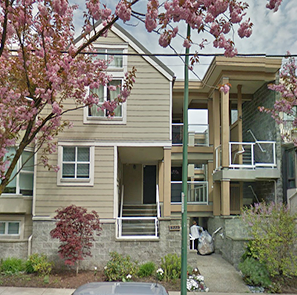 South Port
933 WEST 8th Ave. · VAS1797
South Port
933 WEST 8th Ave. · VAS1797
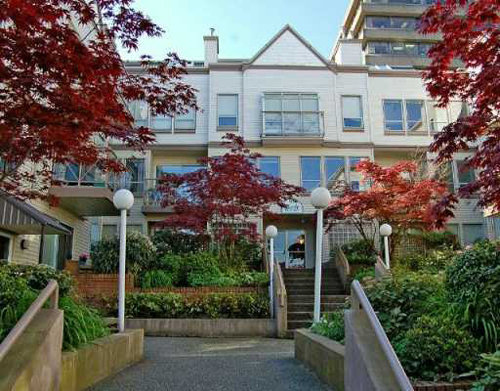 The Rhapsody
910 8th Ave. · VAS1656
The Rhapsody
910 8th Ave. · VAS1656
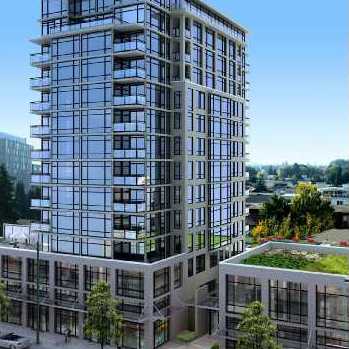 The Zone
1068 Broadway Other · BCS3380
The Zone
1068 Broadway Other · BCS3380
 925 West 8th
925 8th Ave. · VAS657
925 West 8th
925 8th Ave. · VAS657
 Greenwood Place
1045 WEST 8th Ave. · VAS1420
SPRUCE
2550 Spruce St. · BCS4158
Greenwood Place
1045 WEST 8th Ave. · VAS1420
SPRUCE
2550 Spruce St. · BCS4158
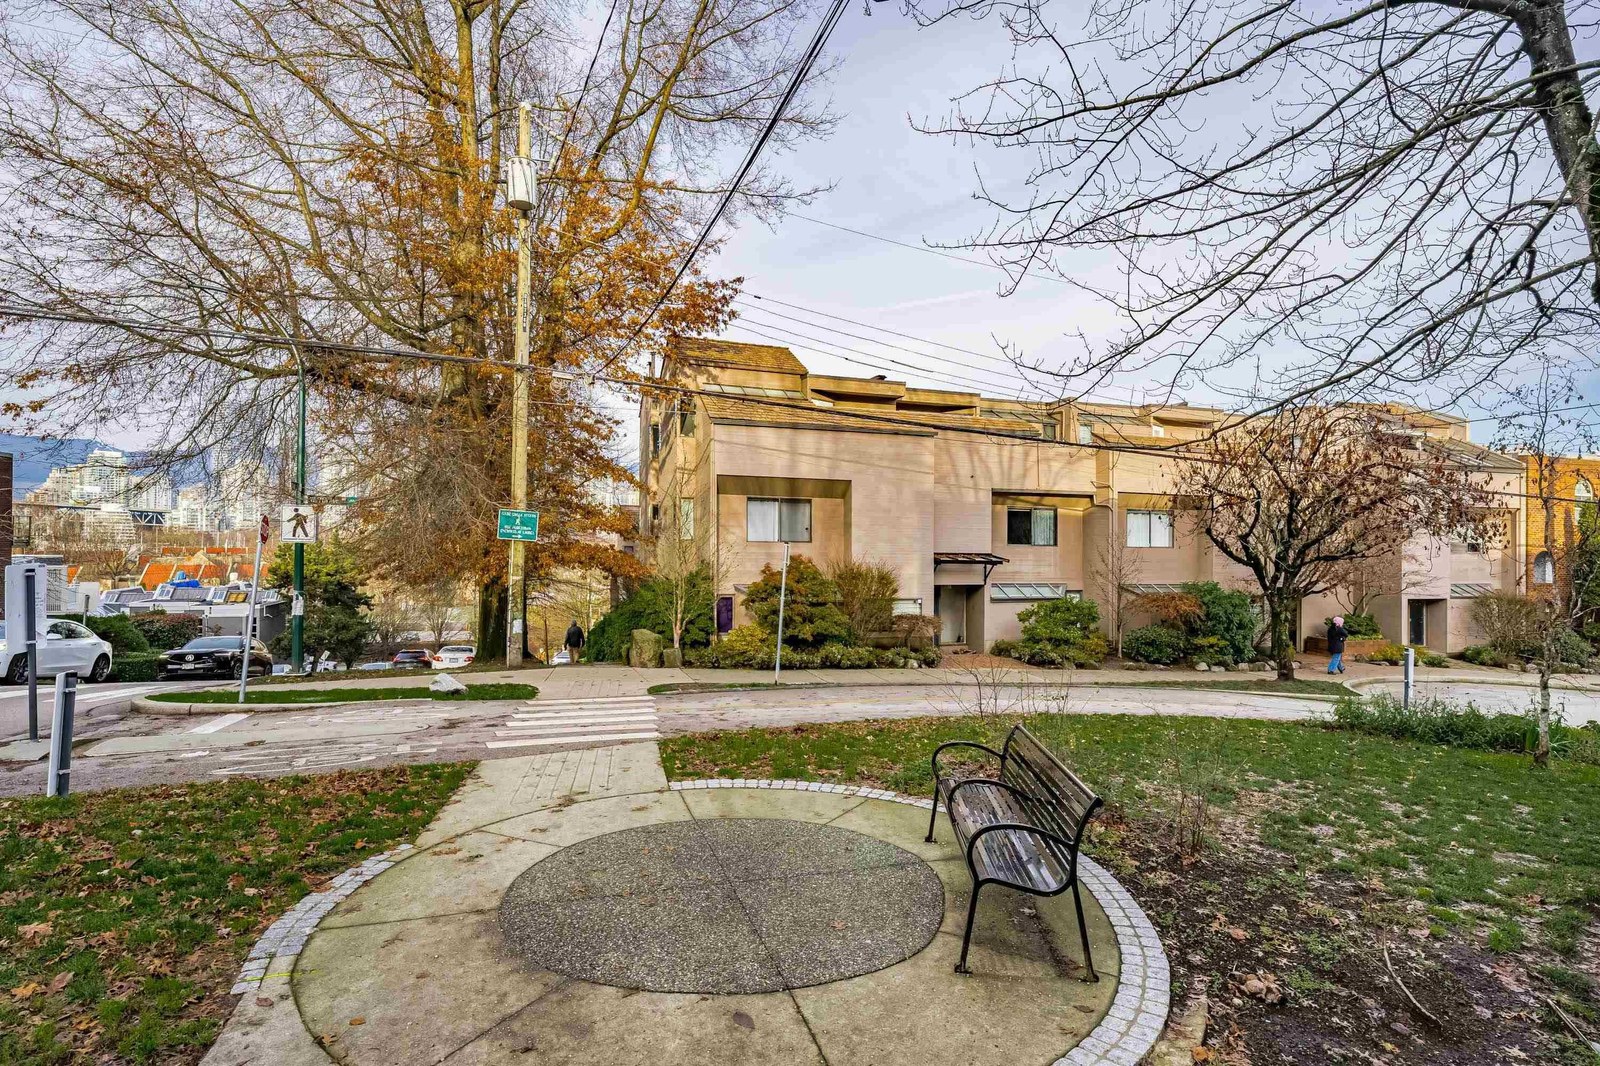 Oakview Place
995 WEST 7th Ave. · VAS507
Oakview Place
995 WEST 7th Ave. · VAS507
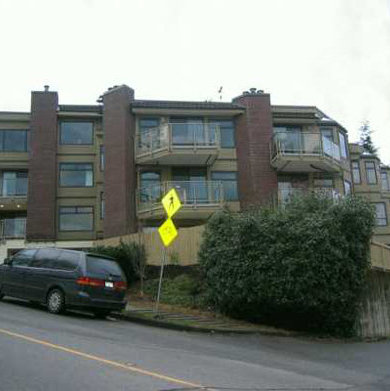 Fairview Slopes
1005 WEST 7th Ave. · VAS859
Fairview Slopes
1005 WEST 7th Ave. · VAS859
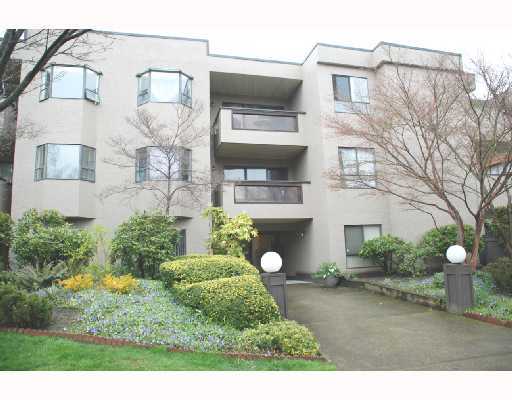 Oakmont Place
975 WEST 13th Ave. · VAS1359
Oakmont Place
975 WEST 13th Ave. · VAS1359
The Monte Carlo Area Map 🔍 Open larger map ↗

- Abbotsford - 447
- Agassiz - 28
- Burnaby - 55
- Burnaby East - 77
- Burnaby North - 365
- Burnaby South - 343
- Campbell River - 1
- Chilliwack - 221
- Cloverdale - 193
- Comox Valley - 10
- Coquitlam - 563
- Delta - 10
- Duncan - 41
- Esquimalt - 59
- Gulf Islands - 6
- Harrison Hot Springs - 13
- Harrison Mills - 1
- Hope - 22
- Ladner - 109
- Langford - 156
- Langley - 529
- Maple Ridge - 312
- Mill Bay - 2
- Mission - 65
- New Westminster - 444
- North Delta - 28
- North Island - 2
- North Saanich - 8
- North Surrey - 409
- North Vancouver - 747
- Oak Bay - 44
- Osoyoos - 1
- Parksville / Qualicum - 7
- Penticton - 8
- Pitt Meadows - 75
- Port Alberni - 2
- Port Coquitlam - 266
- Port Moody - 267
- Richmond - 1162
- Saanich East - 232
- Saanich West - 92
- Sardis - 153
- Sidney - 152
- Sooke - 39
- South Surrey White Rock - 713
- Surrey - 662
- Tsawwassen - 97
- Vancouver East - 998
- Vancouver West - 2482
- Victoria - 665
- View Royal - 46
- West Vancouver - 230


