17 9211 MCKIM WAY
- 3 Beds
- 3 Baths
- 1,424 Sqft
- 2 Parking
- Built 2020


Property Description
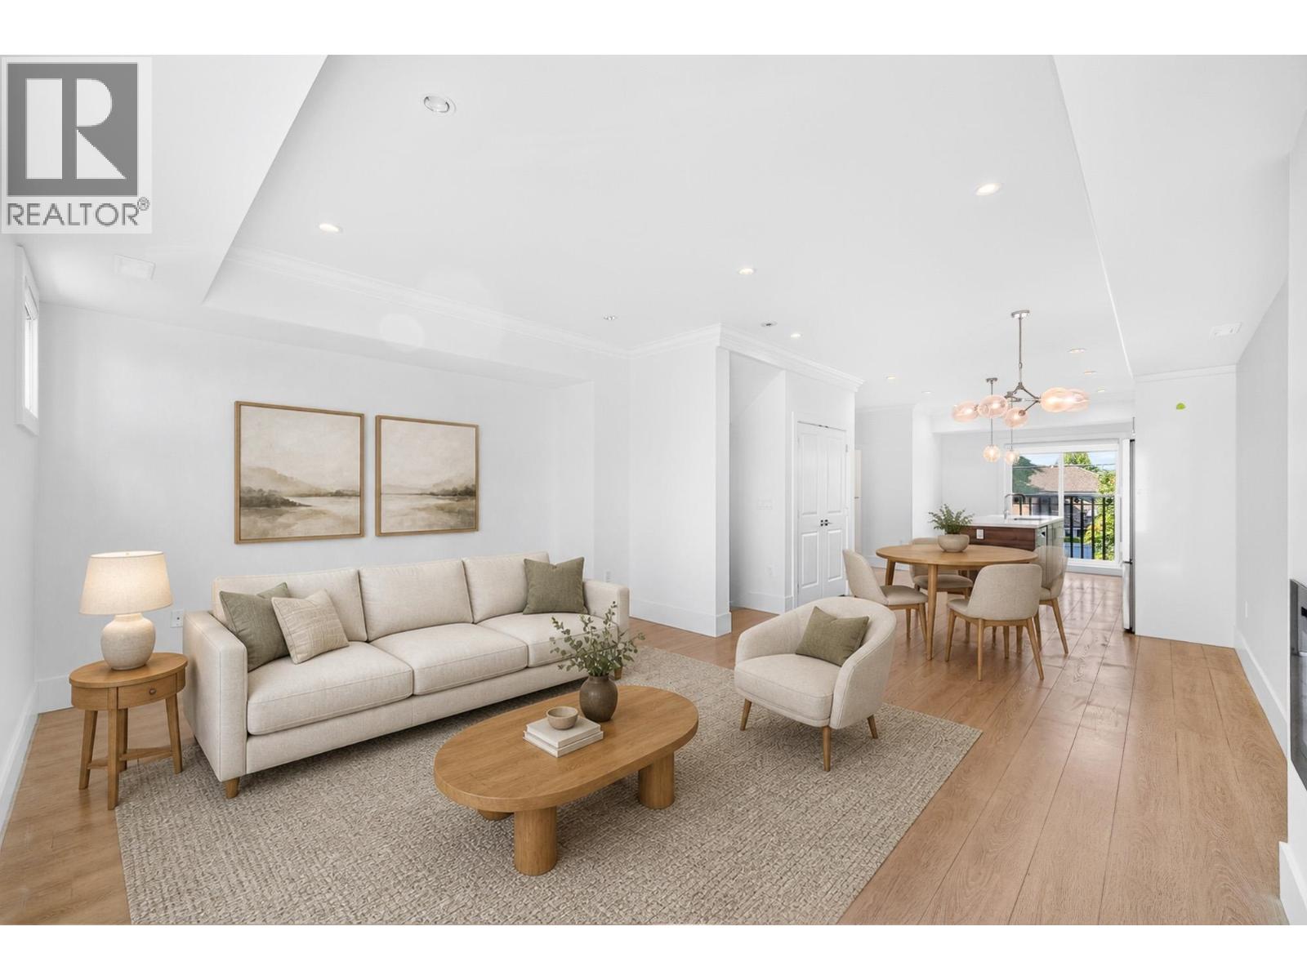
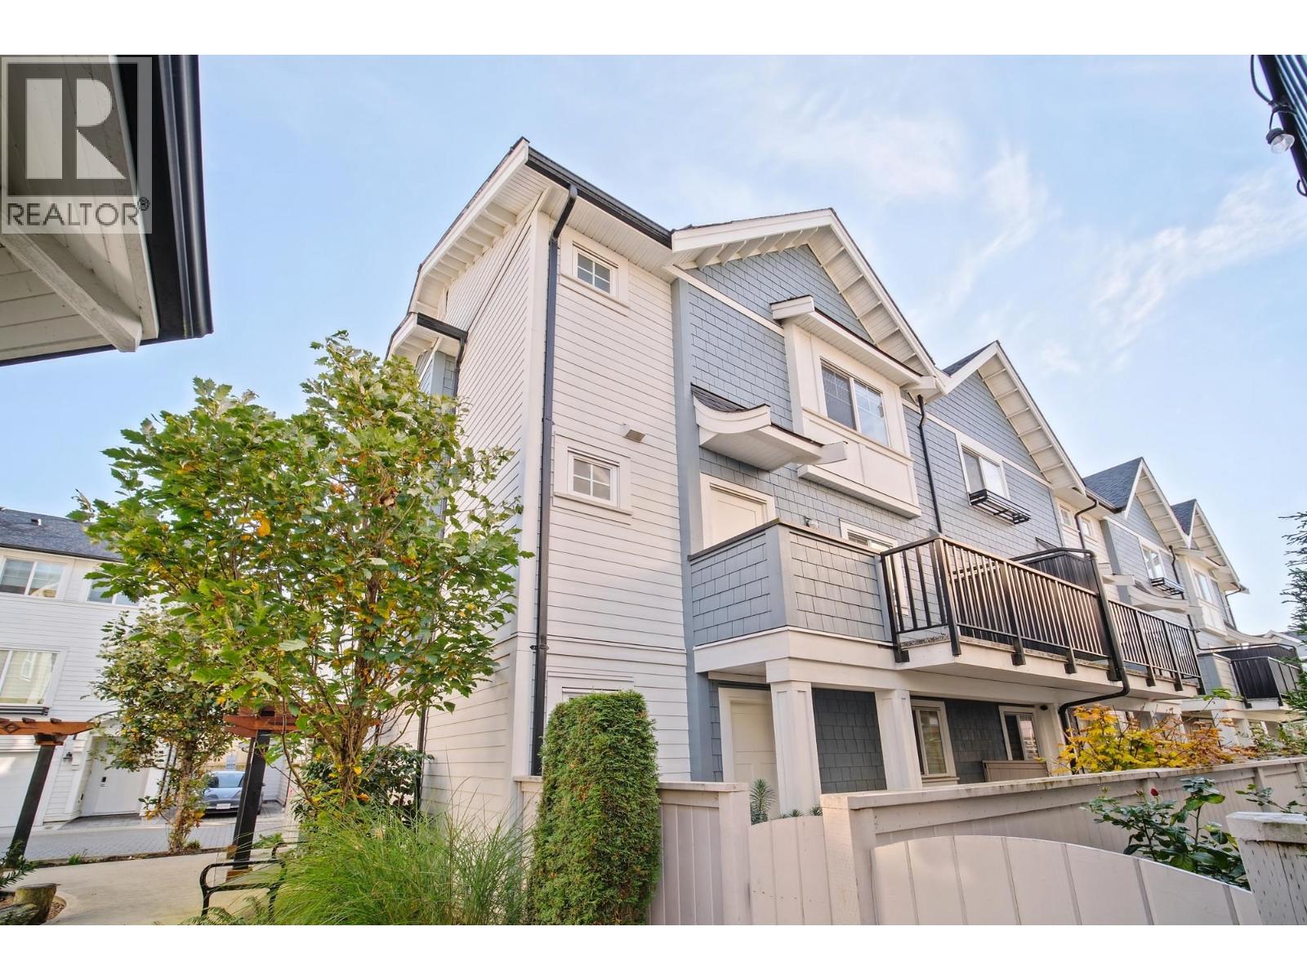
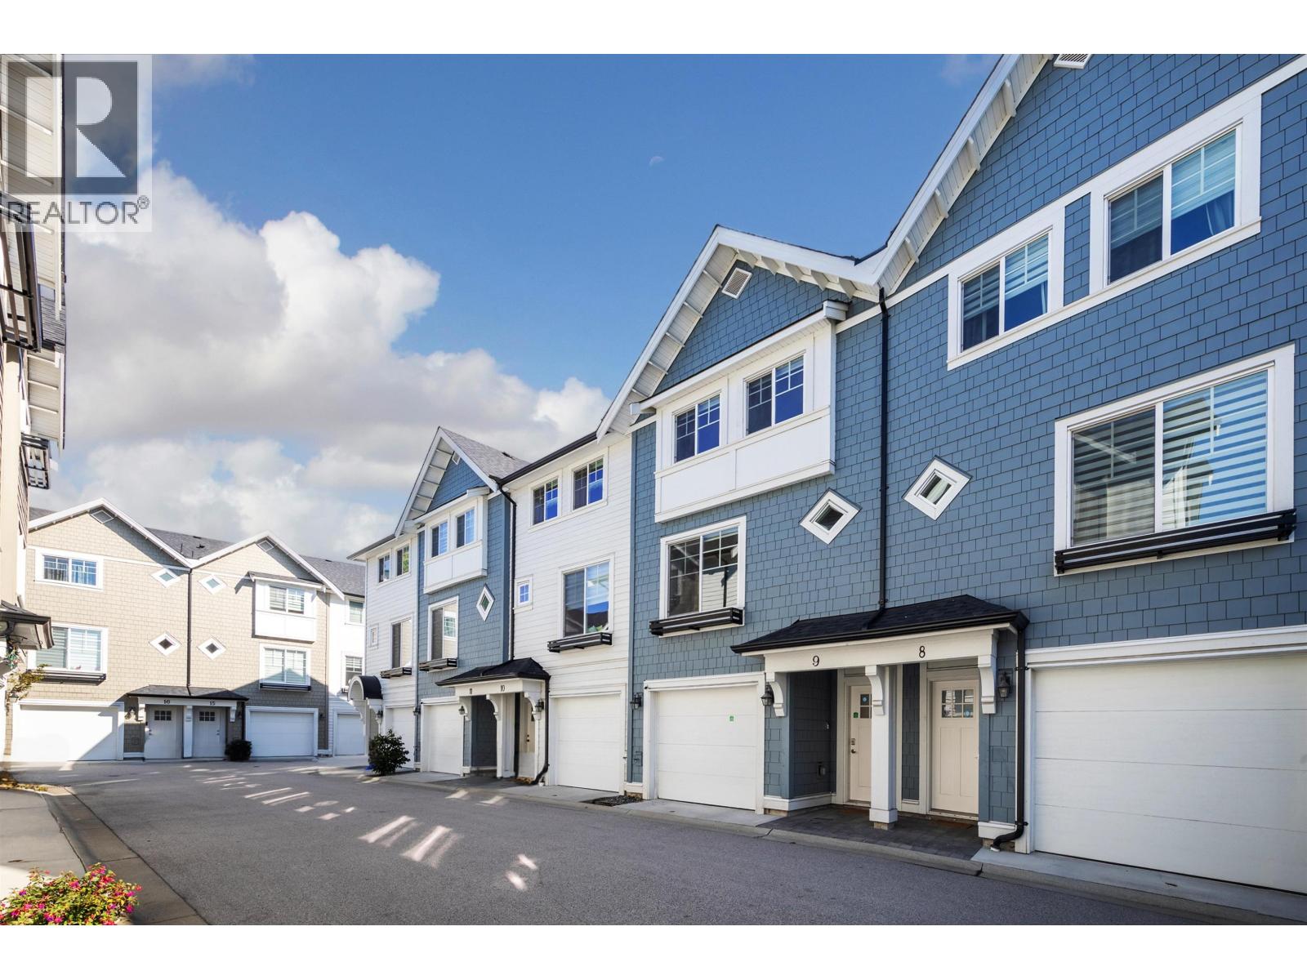
Welcome to CAMDEN WALK by Westmark Group, an award-winning townhouse community in Richmond's Alexandra neighbourhood of West Cambie. This bright corner unit has been FRESHLY PAINTED and features LAMINATE FLOORING throughout, offering approximately 1,400 sq.ft. of thoughtfully designed living space with 3 bedrooms, 2.5 bathrooms, 9' ceilings, and a spacious open-concept layout. The gourmet kitchen features Fisher & Paykel stainless steel appliances, quartz countertops, and contemporary cabinetry. Enjoy year-round comfort with geothermal heating and air conditioning. Ideally located within walking distance to Aberdeen Canada Line Station, Walmart, T&T Supermarket, parks, schools, restaurants, and shopping. A move-in-ready home in one of Richmond's most convenient and desirable communities! (id:48970)
Property Details
- Property Type
- Single Family
- Style
- Single Family
- Year Built
- 2020
- View
- View
- Heating / Cooling
- Heat Pump,Geo Thermal
Financial
For Sale in CAMDEN WALK & Complex
↑ Back to top| Date | Address | Status | Bed | Bath | Price | Sqft | DOM | Strata Fee | Tax | Listed By |
|---|---|---|---|---|---|---|---|---|---|---|
| 2026-10-29 | 42 9211 Mckim Way | Active | 3 | 3 | $1,299,000 ($845/sf) | 1537 | 0 | $4,717 (2025) | Royal Pacific Realty Corp. | |
| 2026-09-21 | 17 9211 Mckim Way | Active | 3 | 3 | $1,128,000 ($792/sf) | 1424 | 0 | $496 | $4,366 (2025) | Youlive Realty |
| 2026-07-27 | 9 9211 Mckim Way | Active | 3 | 2 | $1,150,000 ($839/sf) | 1371 | 0 | $517 | $4,340 (2025) | Royal Pacific Realty Corp. |
| Avg | $1,192,333 ($826/sf) | 1444 |
Nearby Buildings with Active Listings
↑ Back to top
Book a Showing

- Abbotsford - 449
- Agassiz - 28
- Burnaby - 54
- Burnaby East - 79
- Burnaby North - 368
- Burnaby South - 348
- Campbell River - 1
- Chilliwack - 222
- Cloverdale - 194
- Comox Valley - 10
- Coquitlam - 570
- Delta - 10
- Duncan - 42
- Esquimalt - 59
- Gulf Islands - 6
- Harrison Hot Springs - 13
- Harrison Mills - 1
- Hope - 22
- Ladner - 110
- Langford - 156
- Langley - 545
- Maple Ridge - 312
- Mill Bay - 2
- Mission - 65
- New Westminster - 444
- North Delta - 29
- North Island - 2
- North Saanich - 8
- North Surrey - 413
- North Vancouver - 748
- Oak Bay - 44
- Osoyoos - 1
- Parksville / Qualicum - 7
- Penticton - 8
- Pitt Meadows - 75
- Port Alberni - 2
- Port Coquitlam - 268
- Port Moody - 269
- Richmond - 1162
- Saanich East - 232
- Saanich West - 92
- Sardis - 155
- Sidney - 152
- Sooke - 39
- South Surrey White Rock - 719
- Surrey - 669
- Tsawwassen - 98
- Vancouver East - 1005
- Vancouver West - 2495
- Victoria - 666
- View Royal - 46
- West Vancouver - 231



