Omega
9388 Odlin Rd.
Richmond, BC V6X 1E1
Overview
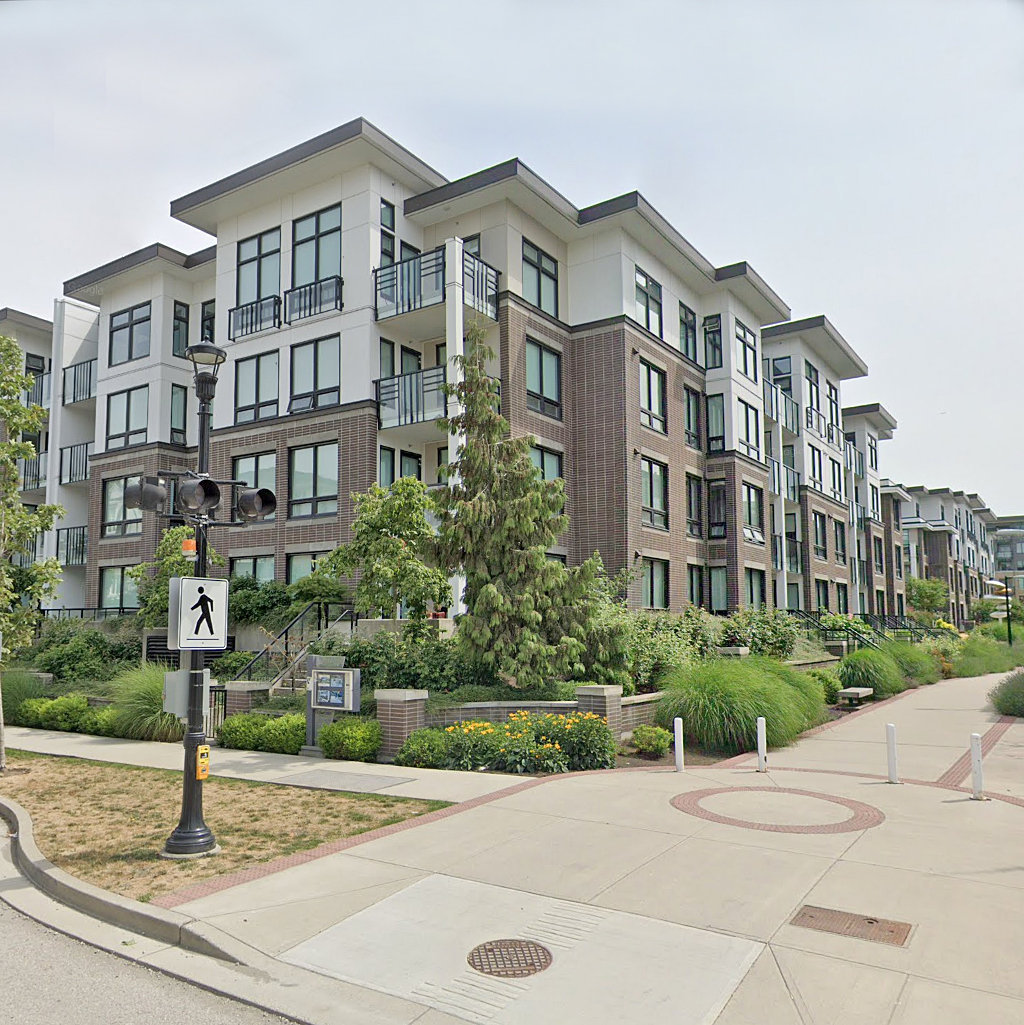
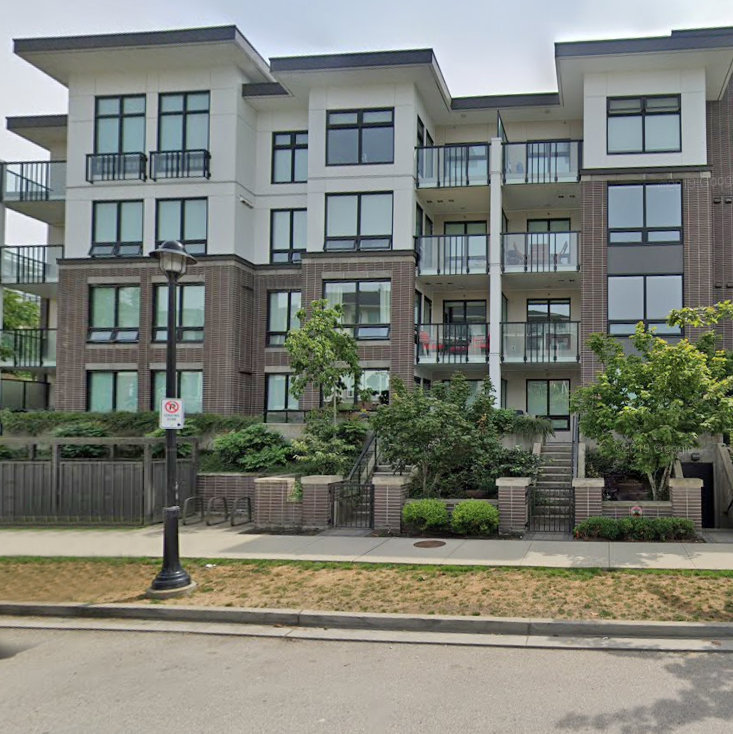
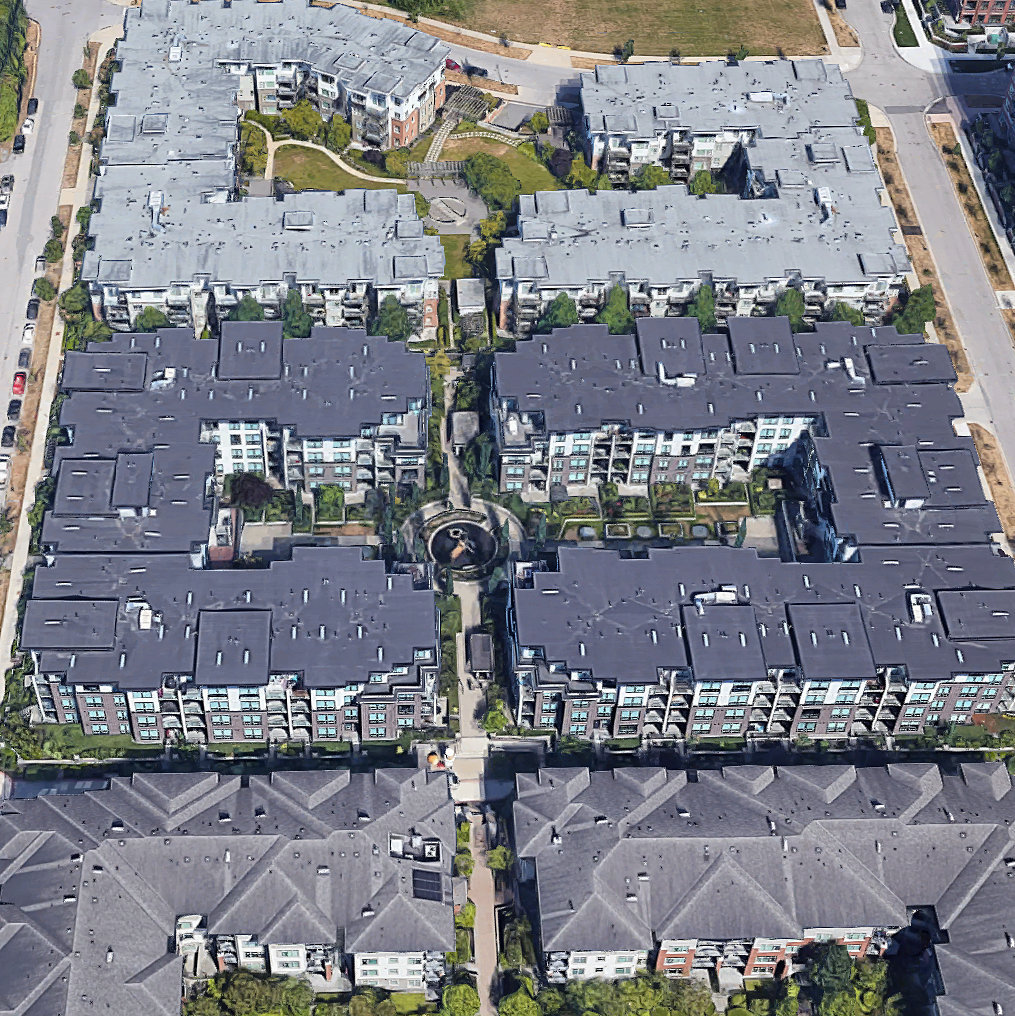
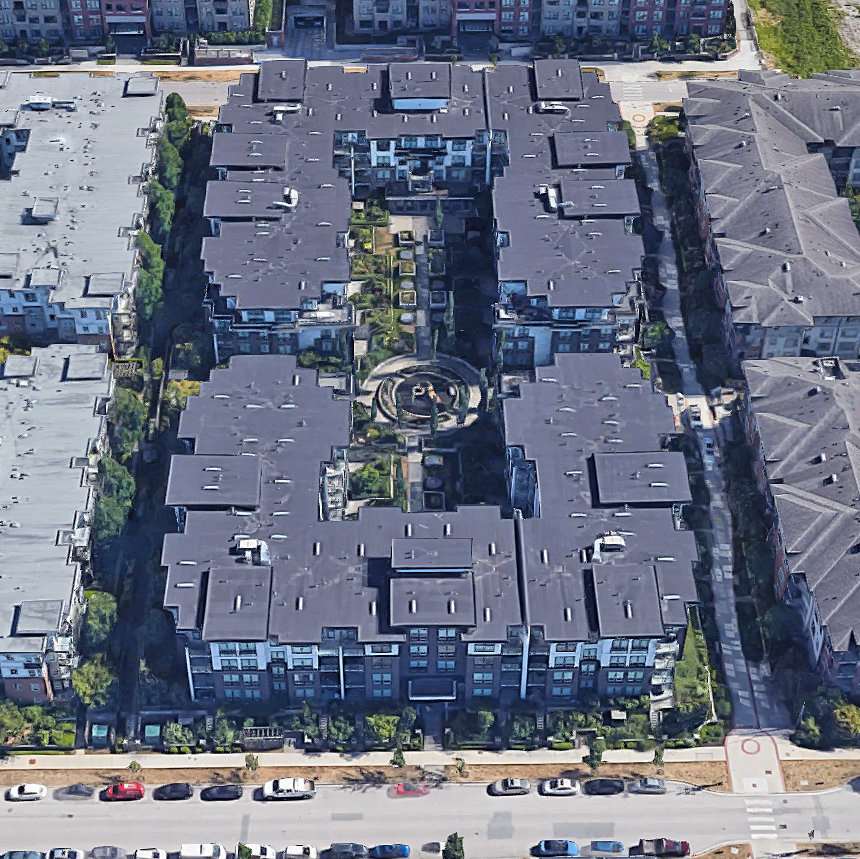
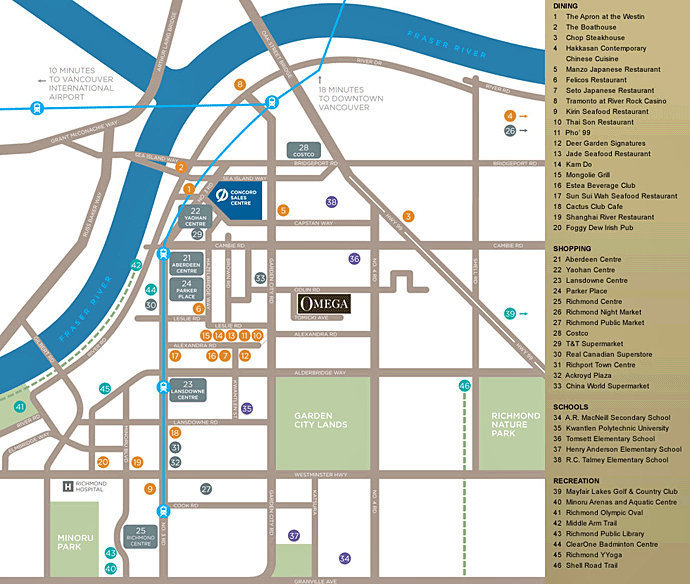
Omega - 9388 Odlin Road, Richmond, BC V6X 1E1, 4 levels, 245 homes, estimated completion in 2014. Developed by Concord Pacific, Omega is a stylish inspired community located in central Richmond's Alexander Gardens neighborhood, minutes away from shopping, dining, and entertainment, off Alexandra Road, No. 4 Road and Garden City Road, and close to the Alexandra Way pedestrian greenway. The project will comprise 245 homes in two 4-storey buildings ranging in suites from one to two bedroom plus den and size from 546 to 1010 sq. ft.
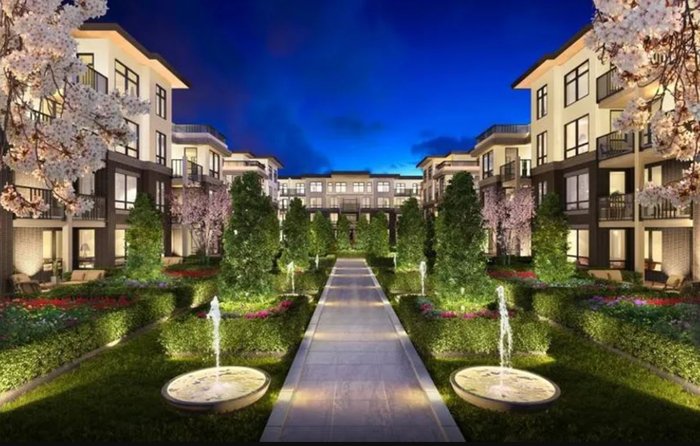
Inspired European architecture design, these boutique buildings are arranged to present a strong perimeter around a private interior courtyard graced with beautifully landscaped formal gardens and water features. Insie, these air-conditioning homes feature 9' ceilings, wide-plank laminate flooring, quartz countertop, stainless steel appliances, contemporary laminate cabinets, and marble bathrooms. Each suite comes with spacious patios at ground level and balconies above. Also, residents can enjoy the buildings amenities that include fully-equipped fitness centre and Yoga room, lounge, pool table, full kitchen and dining table, central courtyard patio, and children's play area.
Omega is adjacent to Richmond Nature Park, and Garden City Lands, steps away from Aberdeen Sky Train station and Tomsett Elementary School, and within walking distance from Richmond night market, Aberdeen Center, Lansdown Centre, Parker Place, Lansdowne Centre, and Yaohan Centre. Also close by Orchard condos is St. Paul Elementary, A. R. MacNeill secondary, Kwantlen Polytechnic University, Minoru Park, Richmond Olympic Oval, Richmond Hospital, Richmond Center, YVR, Brighouse Skytrain Station, Hwy #99 and Russ Baker Way.
 🔍 5 photos · slideshow

For Sale in Omega & Complex
 © BC Condos & Homes
Amenities / Features
- Luxuriously appointed amenities with concierge services
- Grand dining hall & catering kitchen
- Indoor entertainment lounge that opens to a lavish outdoor patio lounge
- Billiards & mahjong room
- Fitness centre
- Yoga/table tennis room.
?
Construction & Development
| Construction | Frame - Wood |
|---|---|
| Exterior Finish | Wood |
| Roof | Other |
| Foundation | Concrete Block |
| Rain Screen | Full |
| Developer | Concord Pacific |
Strata Information
| Strata Plan | BCP45824 |
|---|---|
| Strata Web Site | www.omegaliving.ca/home.php |
| Building Type | Strata |
| Title to Land | Freehold Strata |
| Units in Strata | 245 |
| Units in Development | 245 |
| PID | 100000000 |
Building Contact Info
| Concierge | kapil |
|---|
Frequently Asked Questions — Omega
What year was Omega built?
How many units are in Omega?
What amenities does Omega offer?
What is the strata plan number for Omega?
Is Omega freehold or leasehold?
Where is Omega located?
Sales Information
| Sales Website | www.omegaliving.ca |
|---|---|
| Sales Phone | 604-233-7748 |
| Sales Email | marketing@concordpacific.com |
| Sales Address | 8511 Capstan Way (on No. 3 Rd) |
Listings for Sale Near Omega 🔎 MLS® Search »
| Address | Bed | Bath | Sqft | Price |
|---|---|---|---|---|
| 23 9566 Tomicki Ave. | 3 | 3 | 1381 | $1,099,000 |
| 75 9566 Tomicki Ave. | 3 | 2 | 1355 | $1,050,000 |
| 63 9800 Odlin Rd. | 3 | 3 | 1606 | $1,099,000 |
| 2 9800 Oldin Rd. | 3 | 3 | 1500 | $1,050,000 |
| 68 10000 Fisher Gate | 3 | 3 | 1791 | $1,199,000 |
| 68 10000 Fisher Gate | 3 | 3 | 1791 | $1,280,000 |
| 42 9728 Alexandra Rd. | 3 | 3 | 1435 | $1,048,800 |
| 14 4191 No. 4 Rd. | 3 | 3 | 1236 | $968,888 |
| 49 9728 Alexandra Rd. | 3 | 3 | 1355 | $1,049,000 |
| 2 4191 No.4 Rd. | 4 | 3 | 1407 | $1,028,000 |
 $1,099,000
23 9566 Tomicki Ave. · 3bd/3ba · 1381sf
$1,099,000
23 9566 Tomicki Ave. · 3bd/3ba · 1381sf
 $1,050,000
75 9566 Tomicki Ave. · 3bd/2ba · 1355sf
$1,050,000
75 9566 Tomicki Ave. · 3bd/2ba · 1355sf
 $1,099,000
63 9800 Odlin Rd. · 3bd/3ba · 1606sf
$1,099,000
63 9800 Odlin Rd. · 3bd/3ba · 1606sf
 $1,050,000
2 9800 Oldin Rd. · 3bd/3ba · 1500sf
$1,050,000
2 9800 Oldin Rd. · 3bd/3ba · 1500sf
 $1,199,000
68 10000 Fisher Gate · 3bd/3ba · 1791sf
$1,199,000
68 10000 Fisher Gate · 3bd/3ba · 1791sf
 $1,280,000
68 10000 Fisher Gate · 3bd/3ba · 1791sf
$1,280,000
68 10000 Fisher Gate · 3bd/3ba · 1791sf
 $1,048,800
42 9728 Alexandra Rd. · 3bd/3ba · 1435sf
$1,048,800
42 9728 Alexandra Rd. · 3bd/3ba · 1435sf
 $968,888
14 4191 No. 4 Rd. · 3bd/3ba · 1236sf
$968,888
14 4191 No. 4 Rd. · 3bd/3ba · 1236sf
 $1,049,000
49 9728 Alexandra Rd. · 3bd/3ba · 1355sf
$1,049,000
49 9728 Alexandra Rd. · 3bd/3ba · 1355sf
 $1,028,000
2 4191 No.4 Rd. · 4bd/3ba · 1407sf
$1,028,000
2 4191 No.4 Rd. · 4bd/3ba · 1407sf


Buildings Near Omega
 Alderbridge Estates
10000 Fisher Gate · LMS1010
Alderbridge Estates
10000 Fisher Gate · LMS1010
 Jayden Mews By Polygon
9728 Alexandra Rd. · EPS2695
Jayden Mews By Polygon
9728 Alexandra Rd. · EPS2695
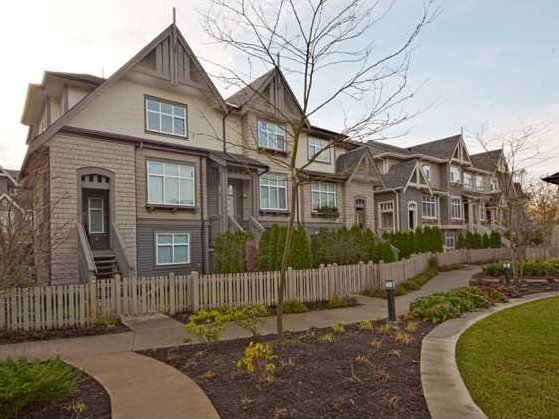 Hennessy Green
9800 Odlin Rd. · BCS3023
Hennessy Green
9800 Odlin Rd. · BCS3023
 Museo
9680 Alexandra Rd. · EPS3865
Museo
9680 Alexandra Rd. · EPS3865
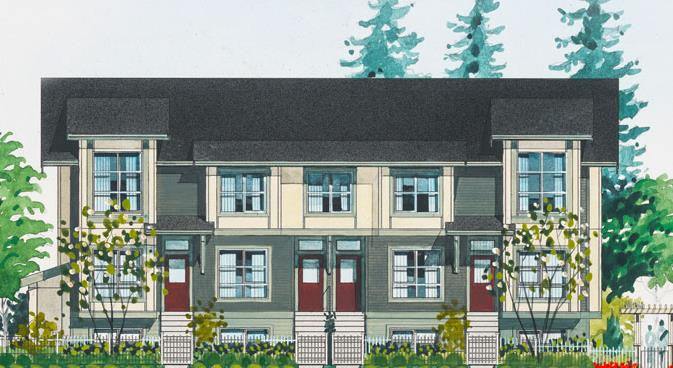 Keystone Gate
4191 No 4 Rd. · EPS1751
Keystone Gate
4191 No 4 Rd. · EPS1751
 SERENE
9728 Alberta Rd. · EPS5733
SERENE
9728 Alberta Rd. · EPS5733
 Sun Crest
9560 Alexandra Rd. · EPS4806
Sun Crest
9560 Alexandra Rd. · EPS4806
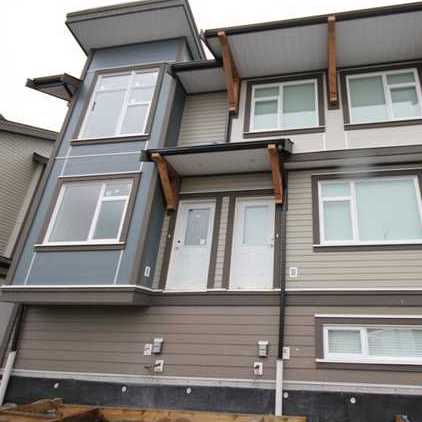 Clifton Garden
4099 No 4 Rd. · BCS4236
Clifton Garden
4099 No 4 Rd. · BCS4236
 TRAFALGAR SQUARE
9551 Alexandra Rd. · EPS5651
TRAFALGAR SQUARE
9551 Alexandra Rd. · EPS5651
 Casa Living
9833 Cambie Rd. · BCP51977
Casa Living
9833 Cambie Rd. · BCP51977
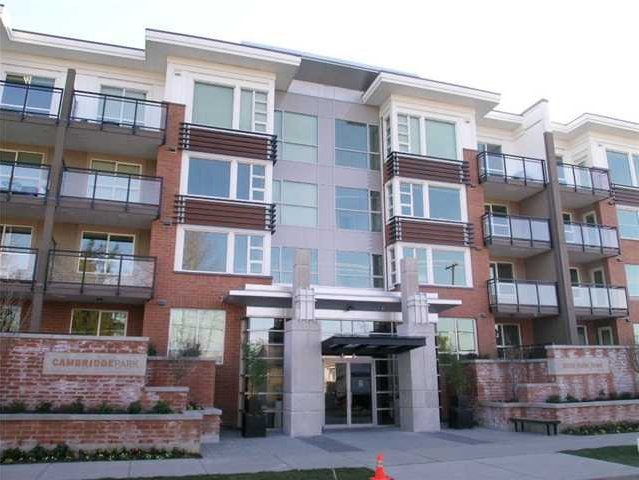 Cambridge Park
9500 Odlin Rd. · BCS4008
Cambridge Park
9500 Odlin Rd. · BCS4008
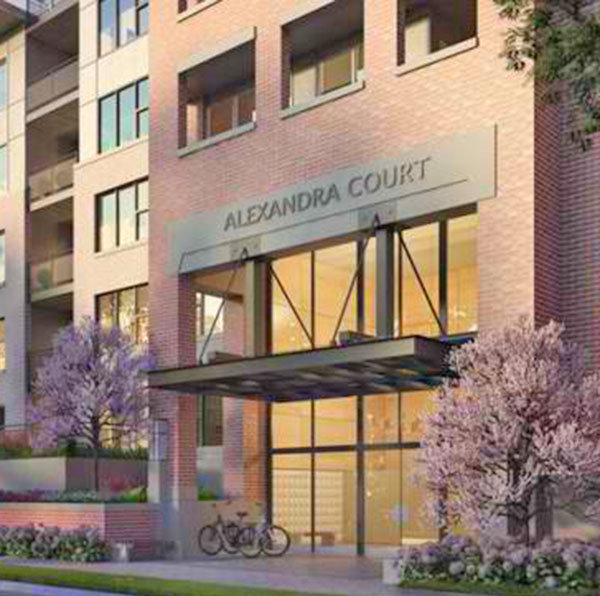 Alexandra Court
9399 Alexandra Rd. · EPS2669
Alexandra Court
9399 Alexandra Rd. · EPS2669
 CAMDEN WALK
9211 Mckim Way · EPS5735
CAMDEN WALK
9211 Mckim Way · EPS5735
 MAYFAIR PLACE
9388 Mckim Way · BCS4488
MAYFAIR PLACE
9388 Mckim Way · BCS4488
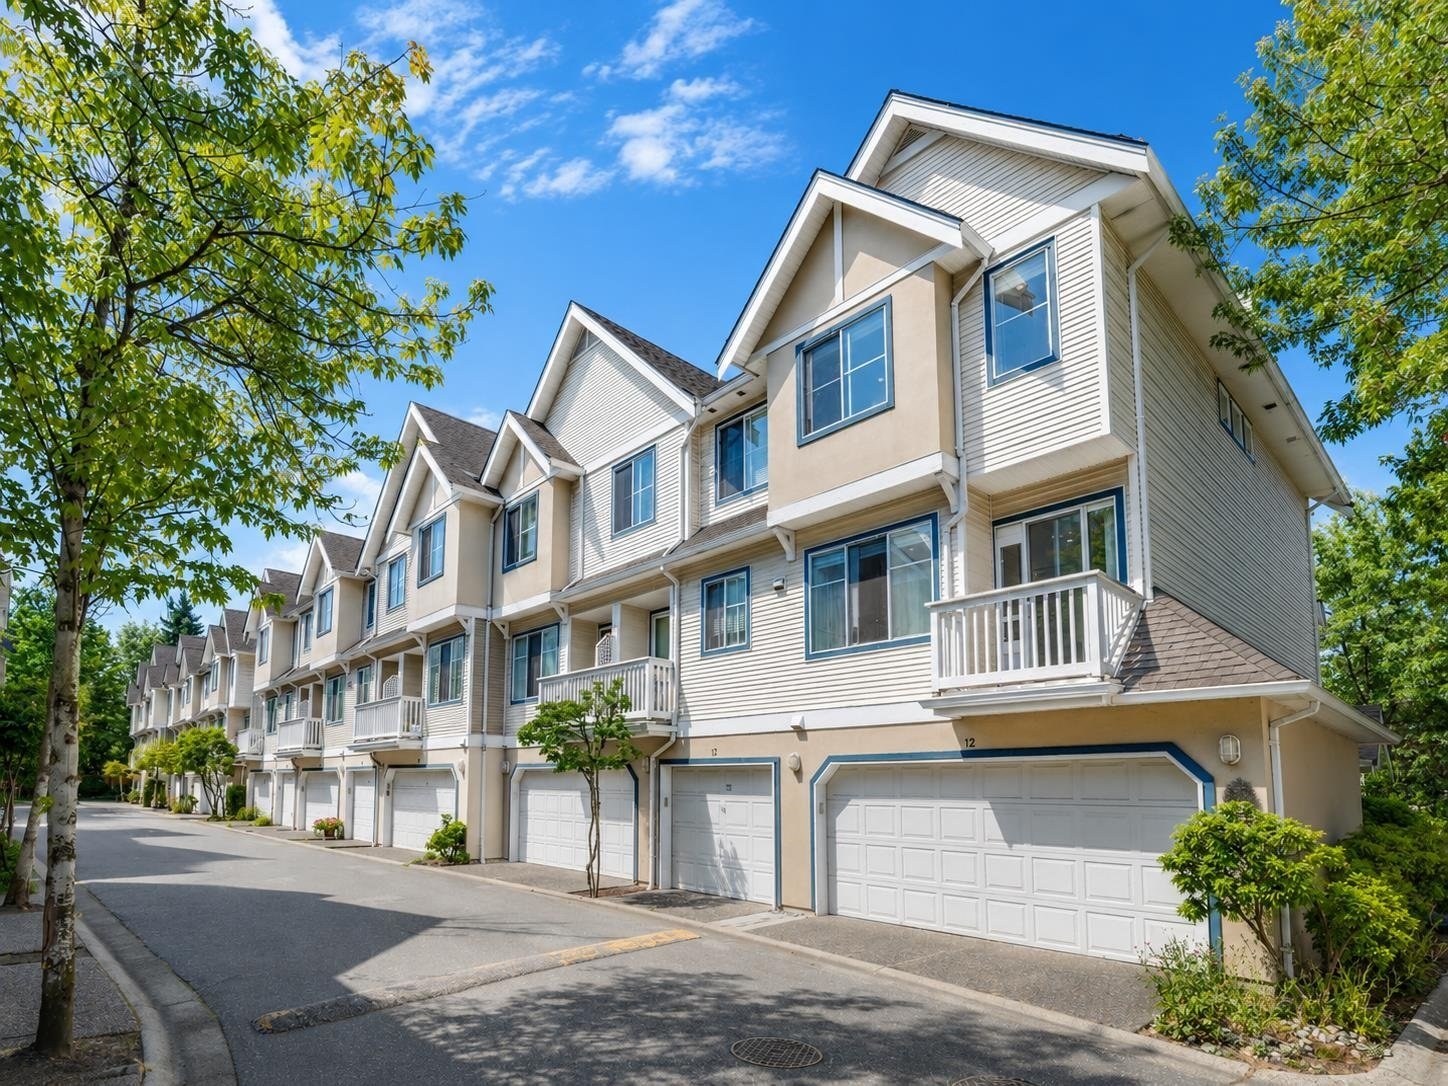 Fisher Gardens
4933 Fisher Dr. · LMS2194
Fisher Gardens
4933 Fisher Dr. · LMS2194
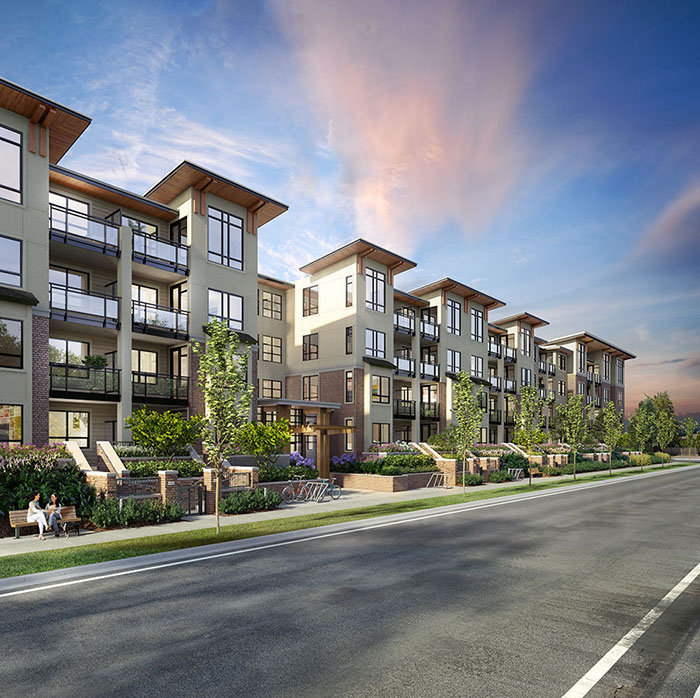 Spark
9500 Cambie Rd. · EPS6727
Spark
9500 Cambie Rd. · EPS6727
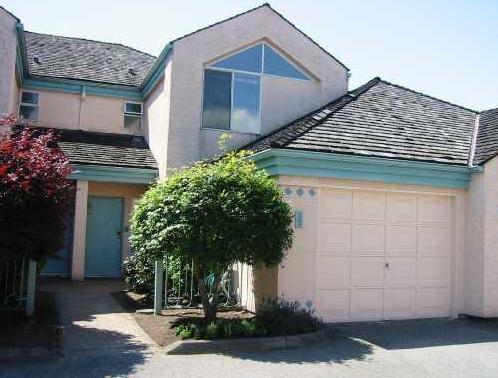 Desert Oaks
9800 Kilby Dr. · NWS3113
Desert Oaks
9800 Kilby Dr. · NWS3113
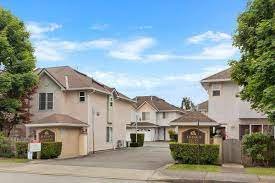 Savoy Garden
10080 Kilby Dr. · LMS1115
Savoy Garden
10080 Kilby Dr. · LMS1115
Omega Area Map 🔍 Open larger map ↗

- Abbotsford - 447
- Agassiz - 28
- Burnaby - 55
- Burnaby East - 77
- Burnaby North - 365
- Burnaby South - 343
- Campbell River - 1
- Chilliwack - 221
- Cloverdale - 193
- Comox Valley - 10
- Coquitlam - 563
- Delta - 10
- Duncan - 41
- Esquimalt - 59
- Gulf Islands - 6
- Harrison Hot Springs - 13
- Harrison Mills - 1
- Hope - 22
- Ladner - 109
- Langford - 156
- Langley - 529
- Maple Ridge - 312
- Mill Bay - 2
- Mission - 65
- New Westminster - 444
- North Delta - 28
- North Island - 2
- North Saanich - 8
- North Surrey - 409
- North Vancouver - 747
- Oak Bay - 44
- Osoyoos - 1
- Parksville / Qualicum - 7
- Penticton - 8
- Pitt Meadows - 75
- Port Alberni - 2
- Port Coquitlam - 266
- Port Moody - 267
- Richmond - 1162
- Saanich East - 232
- Saanich West - 92
- Sardis - 153
- Sidney - 152
- Sooke - 39
- South Surrey White Rock - 713
- Surrey - 662
- Tsawwassen - 97
- Vancouver East - 998
- Vancouver West - 2482
- Victoria - 665
- View Royal - 46
- West Vancouver - 230

