Maintenance Fees Include
Other


| Date | Status | Address | Type | Bed | Bath | Price | Sqft | Strata Fee | Tax | Listed By |
|---|---|---|---|---|---|---|---|---|---|---|
| 2026-10-29 | Active | 42 9211 Mckim Way | Single Family | 3 | 3 | $1,299,000 ($845/sf) | 1537 | $4717 (2025) | Royal Pacific Realty Corp. | |
| 2026-07-27 | Active | 9 9211 Mckim Way | Apartment Unit | 3 | 2 | $1,150,000 ($839/sf) | 1371 | $517 | $4340 (2025) | Royal Pacific Realty Corp. |
| 2026-09-21 | Active | 17 9211 Mckim Way | Single Family | 3 | 3 | $1,128,000 ($792/sf) | 1424 | $496 | $4366 (2025) | Youlive Realty |
| Avg | $1,192,333 | 1444 |
| Sold Date | Address | Bed | Bath | Sqft | Asking | Sold Price | DOM | Strata Fee | Tax | Listed By |
|---|---|---|---|---|---|---|---|---|---|---|
| 2026-06-28 | 7 9211 Mckim Way | 3 | 3 | 1384 | $1,199,900 | $1,150,000 ($831/sf) | $498 | $4379 (2025) | RE/MAX Westcoast | |
| 2026-06-02 | 24 9211 Mckim Way | 3 | 3 | 1371 | $1,268,000 | $1,230,000 ($897/sf) | $514 | $4436 (2025) | Team 3000 Realty Ltd. | |
| 2026-05-30 | 31 9211 Mckim Way | 3 | 3 | 1671 | $1,298,800 | $1,315,000 ($787/sf) | $570 | $4810 (2025) | Royal Pacific Realty Corp. | |
| 2026-04-03 | 32 9211 Mckim Way | 3 | 3 | 1671 | $1,298,800 | $1,303,800 ($780/sf) | $570 | $4755 (2025) | RE/MAX Westcoast | |
| 2025-03-27 | 27 9211 Mckim Way | 3 | 3 | 1738 | $1,389,000 | $1,363,000 ($784/sf) | $578 | $4604 (2024) | Oakwyn Realty Ltd. |
Sold data from the MLS® feed for strata plan EPS5735. Showing the 15 most recent sales from the last 24 months; expand for up to 80.
CAMDEN WALK at 9211 Mckim Way — currently 3 active listings averaging $1,192,333. In the past year 4 units sold at an average of $1,249,700.
Welcome to Camden Walk. Camden Walk is a 59-home strata residence located at 9211 Mckim Way in Richmond, in the West Cambie neighbourhood. Completed in 2021, it is registered under Strata Plan EPS5735 and held as Freehold Strata. It sits near the intersection of Mckim Way & May Drive.
Residents enjoy an array of amenities including air cond./central and playground, garage double parking and geothermal / heat pump heating.
Set in West Cambie, Richmond, Camden Walk offers a central location, recreation and shopping nearby. Explore floor plans, prices, availability, MLS listings and full building details on BCCondos.net.
| Construction | Frame - Wood |
|---|---|
| Exterior Finish | Fibre Cement Board |
| Roof | Asphalt |
| Foundation | Concrete Perimeter |
| Rain Screen | Full |
| Strata Plan | EPS5735 |
|---|---|
| Building Type | Strata,Strata Townhouses |
| Title to Land | Freehold Strata |
| Units in Strata | 59 |
| Management Company | CITYBASE — 604-708-8998 |
| Bylaws / Restrictions | NO RESTRICTIONS |
| Parking / Storage | Garage; Double |
Live market intelligence for this building's segments — active inventory, medians, ranges & trends. Opens in a new tab.
| Address | Bed | Bath | Sqft | Price |
|---|---|---|---|---|
| 123 4033 May Dr. | 2 | 2 | 808 | $599,900 |
| 124 4033 May Dr. | 2 | 2 | 980 | $699,000 |
| 225 4033 May Dr. | 2 | 2 | 781 | $638,000 |
| 317 4033 May Dr. | 2 | 2 | 825 | $639,000 |
| 117 4033 May Dr. | 2 | 2 | 825 | $628,000 |
| 427 4033 May Dr. | 1 | 1 | 597 | $459,000 |
| 282 4133 Stolberg St. | 1 | 1 | 435 | $350,000 |
| 597 4133 Stolberg St. | 1 | 1 | 405 | $380,000 |
| 385 4133 Stolberg St. | 2 | 1 | 802 | $589,000 |
| 339 9388 Mckim Way | 2 | 2 | 907 | $680,000 |
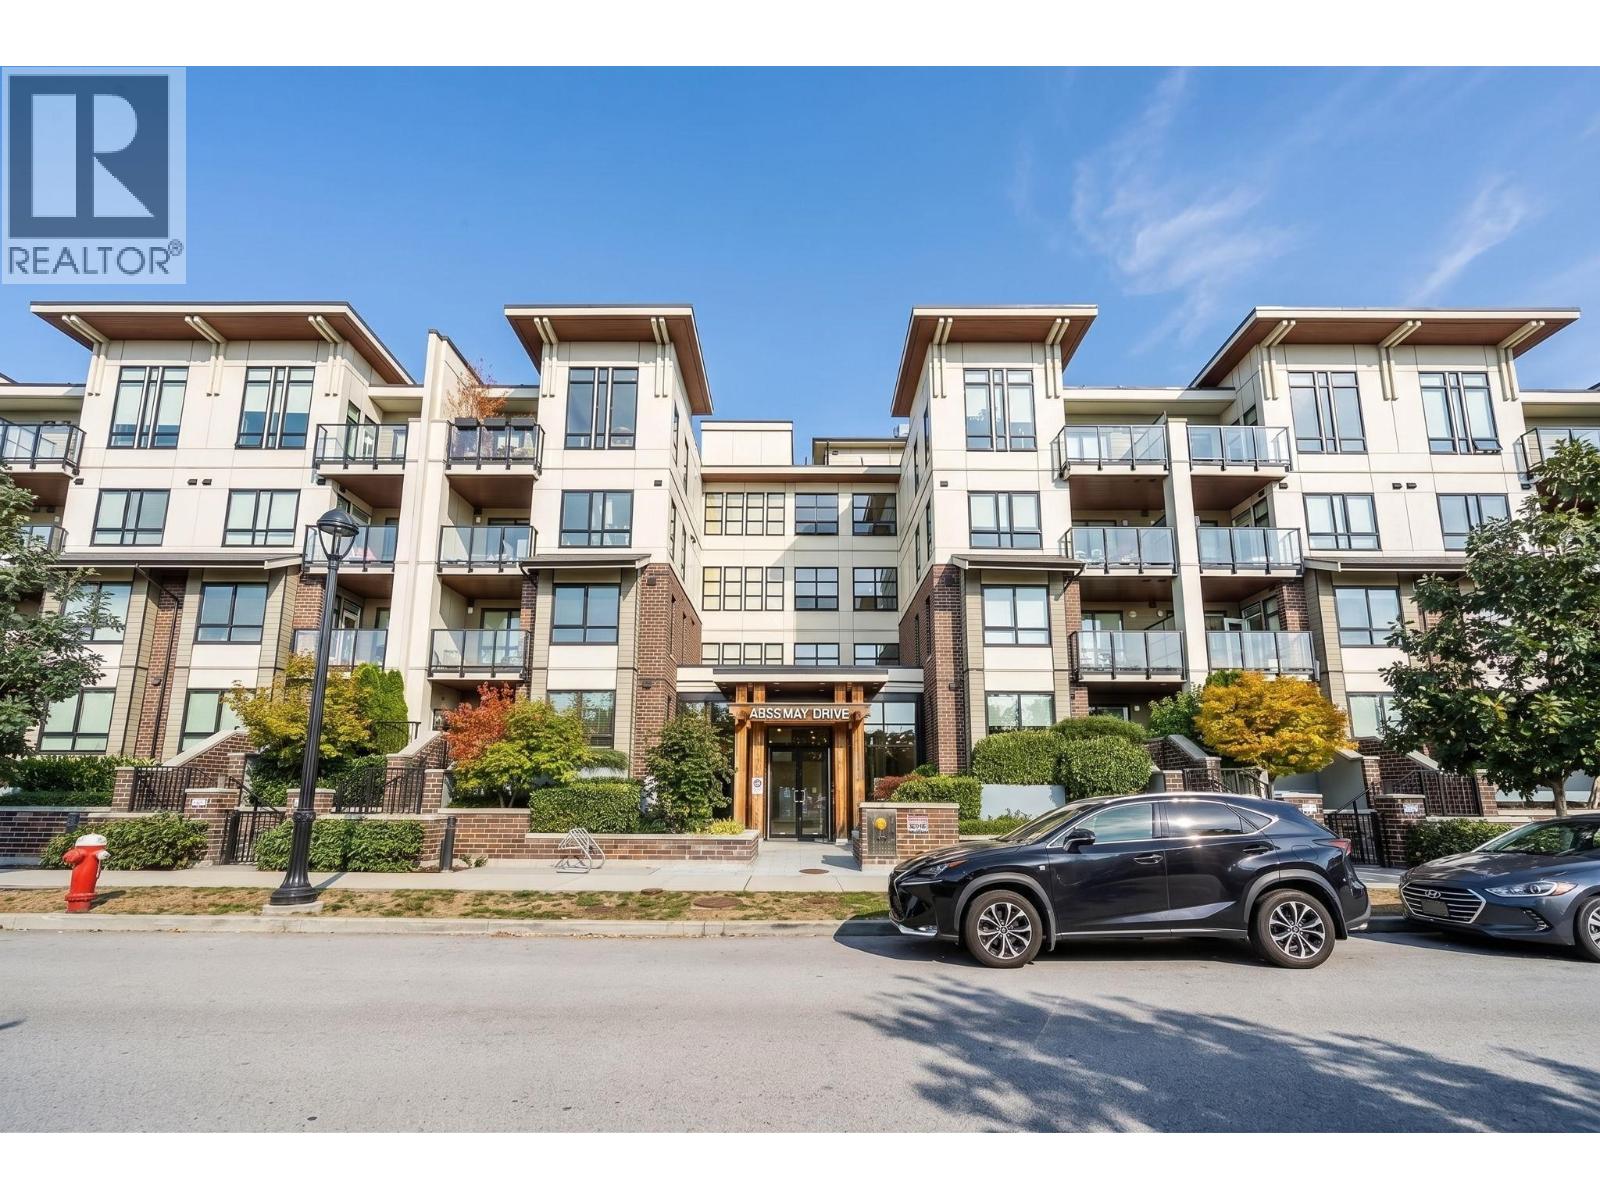 $599,900
123 4033 May Dr. · 2bd/2ba · 808sf
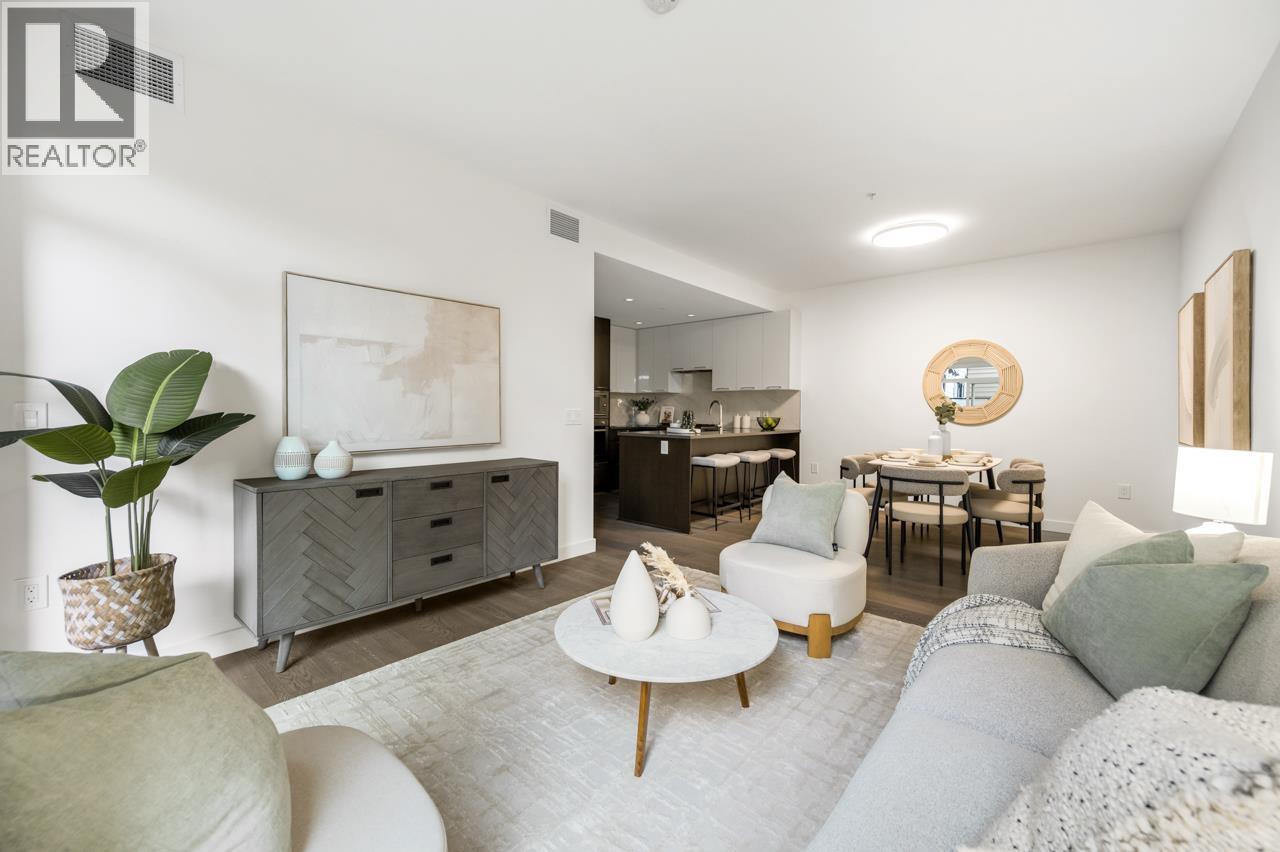 $699,000
124 4033 May Dr. · 2bd/2ba · 980sf
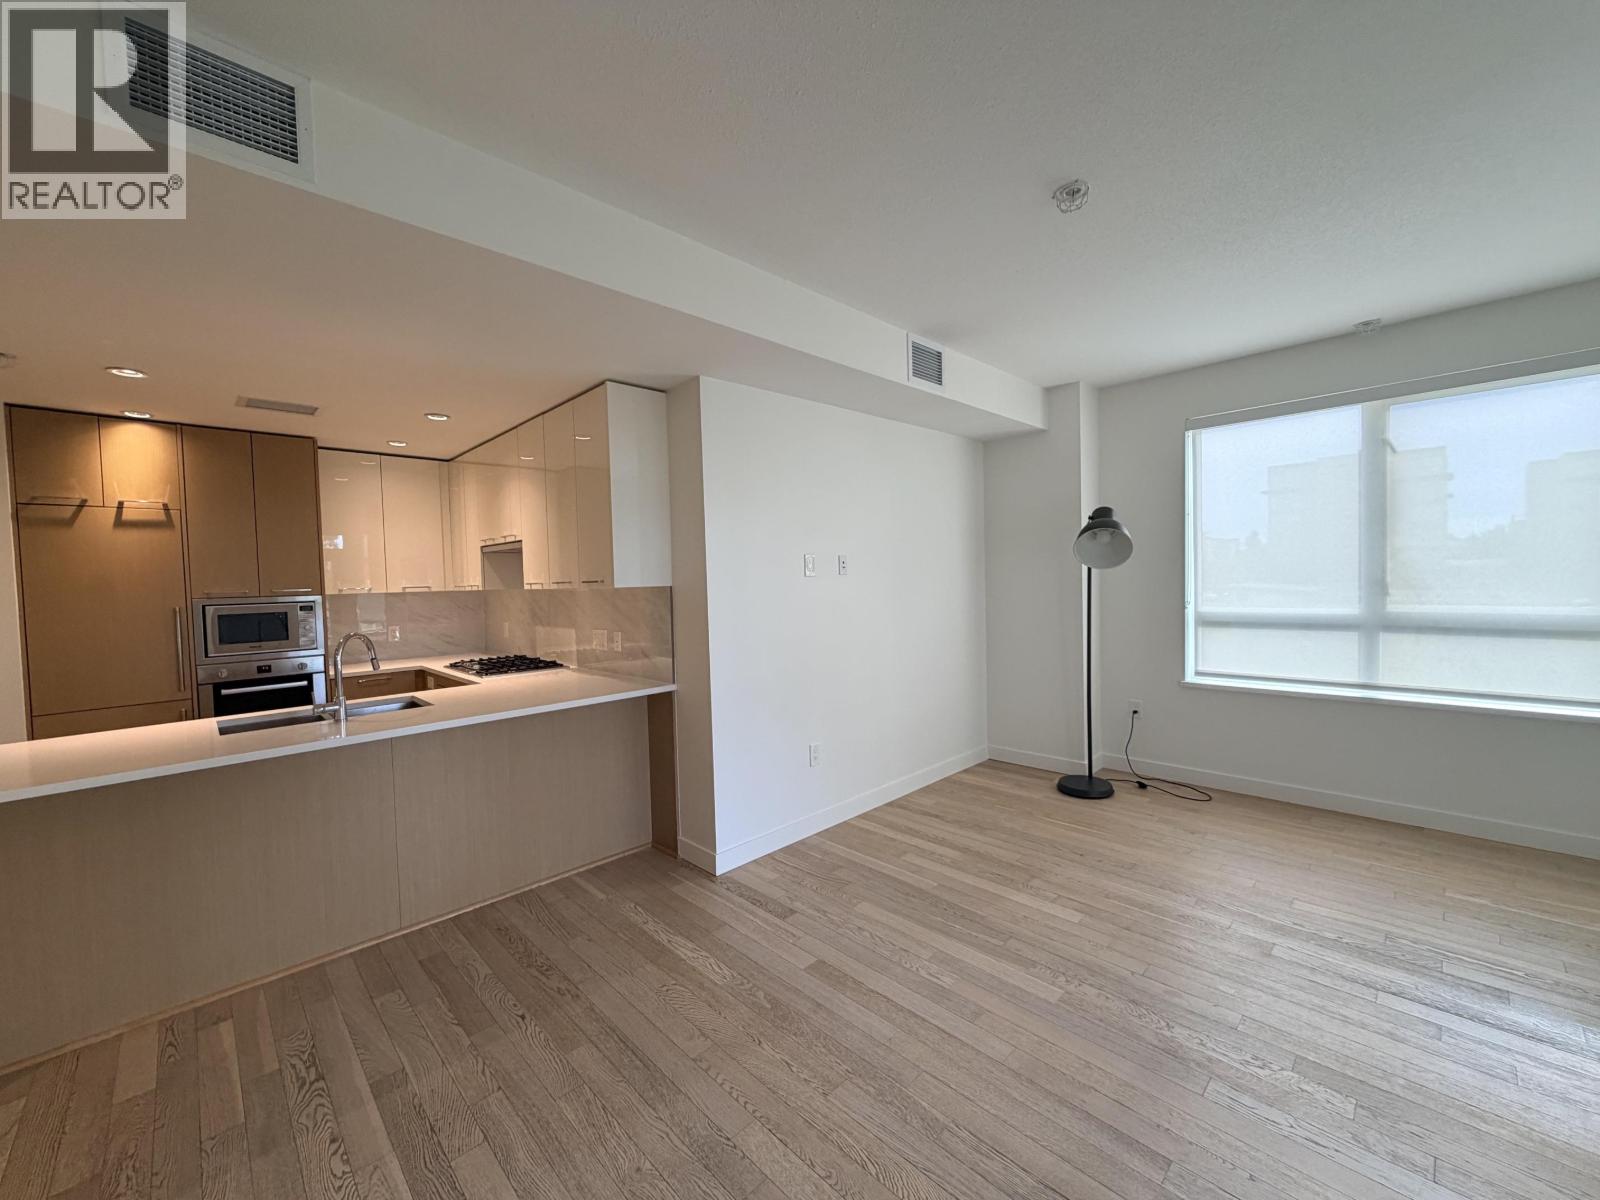 $638,000
225 4033 May Dr. · 2bd/2ba · 781sf
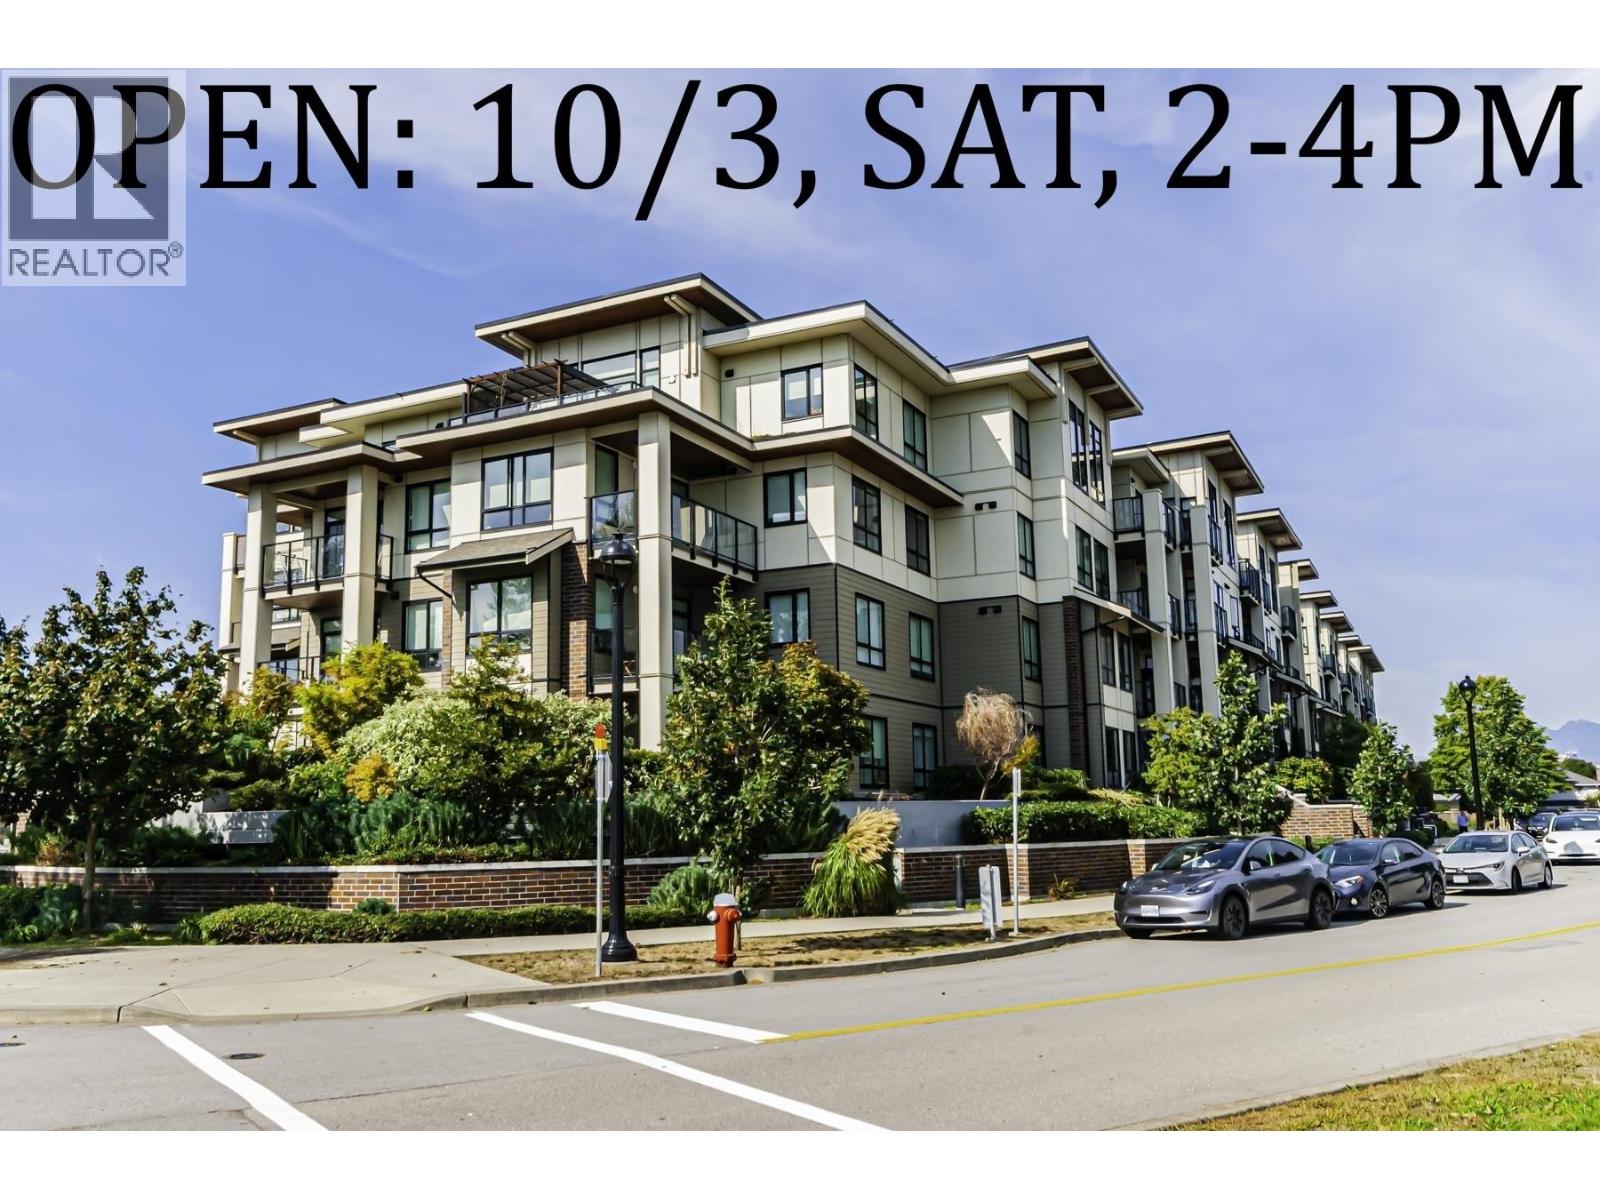 $639,000
317 4033 May Dr. · 2bd/2ba · 825sf
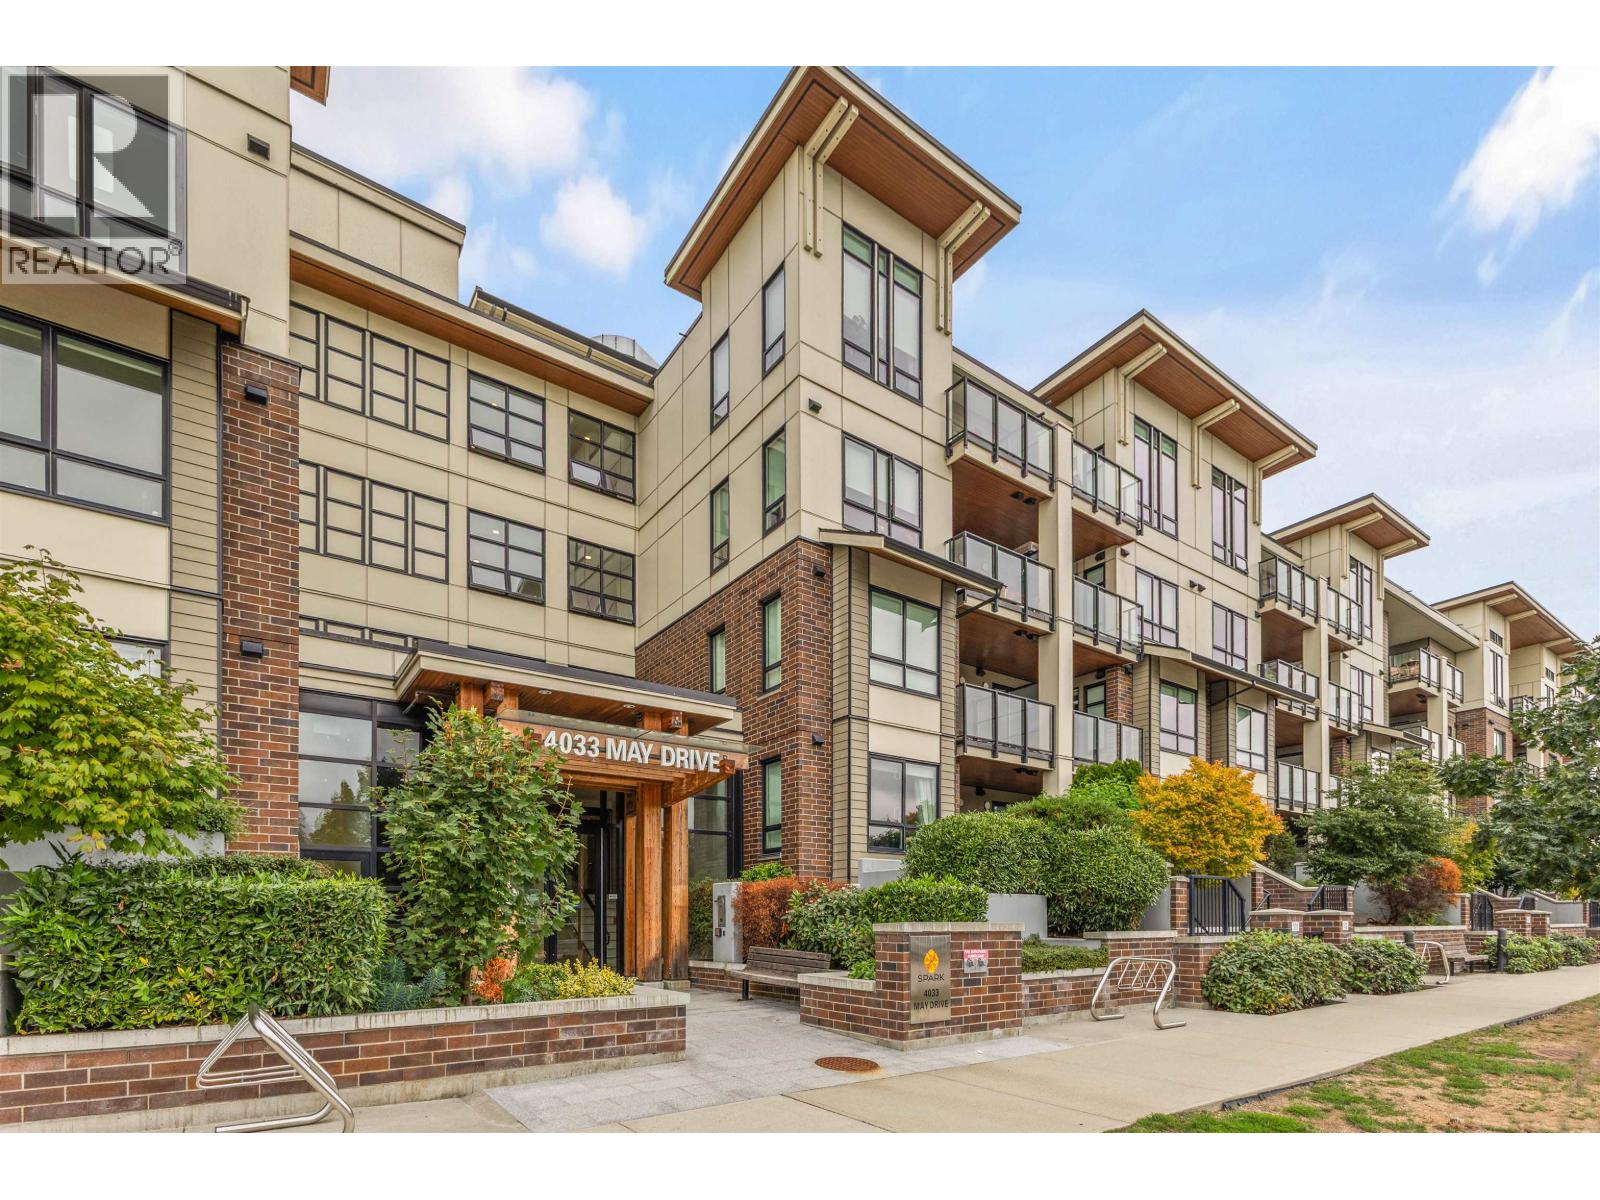 $628,000
117 4033 May Dr. · 2bd/2ba · 825sf
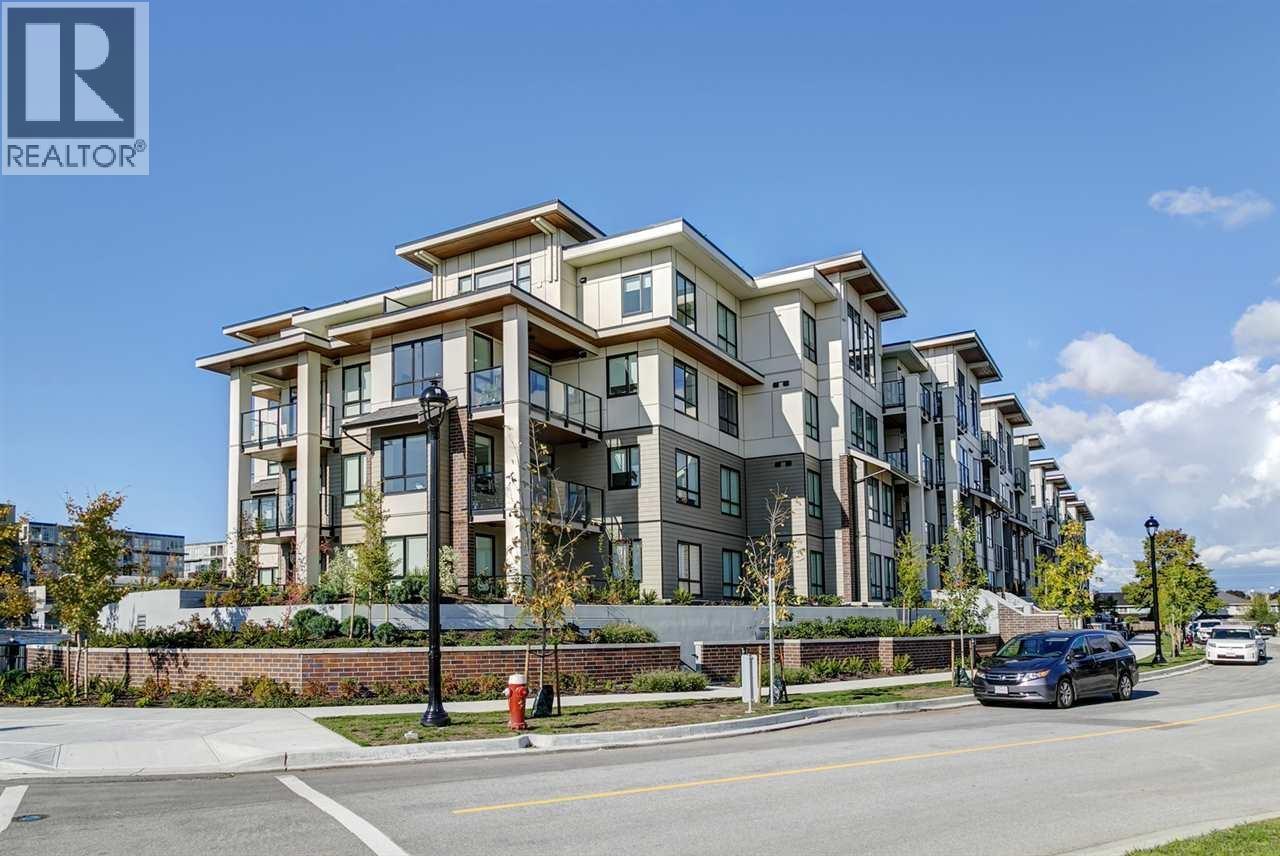 $459,000
427 4033 May Dr. · 1bd/1ba · 597sf
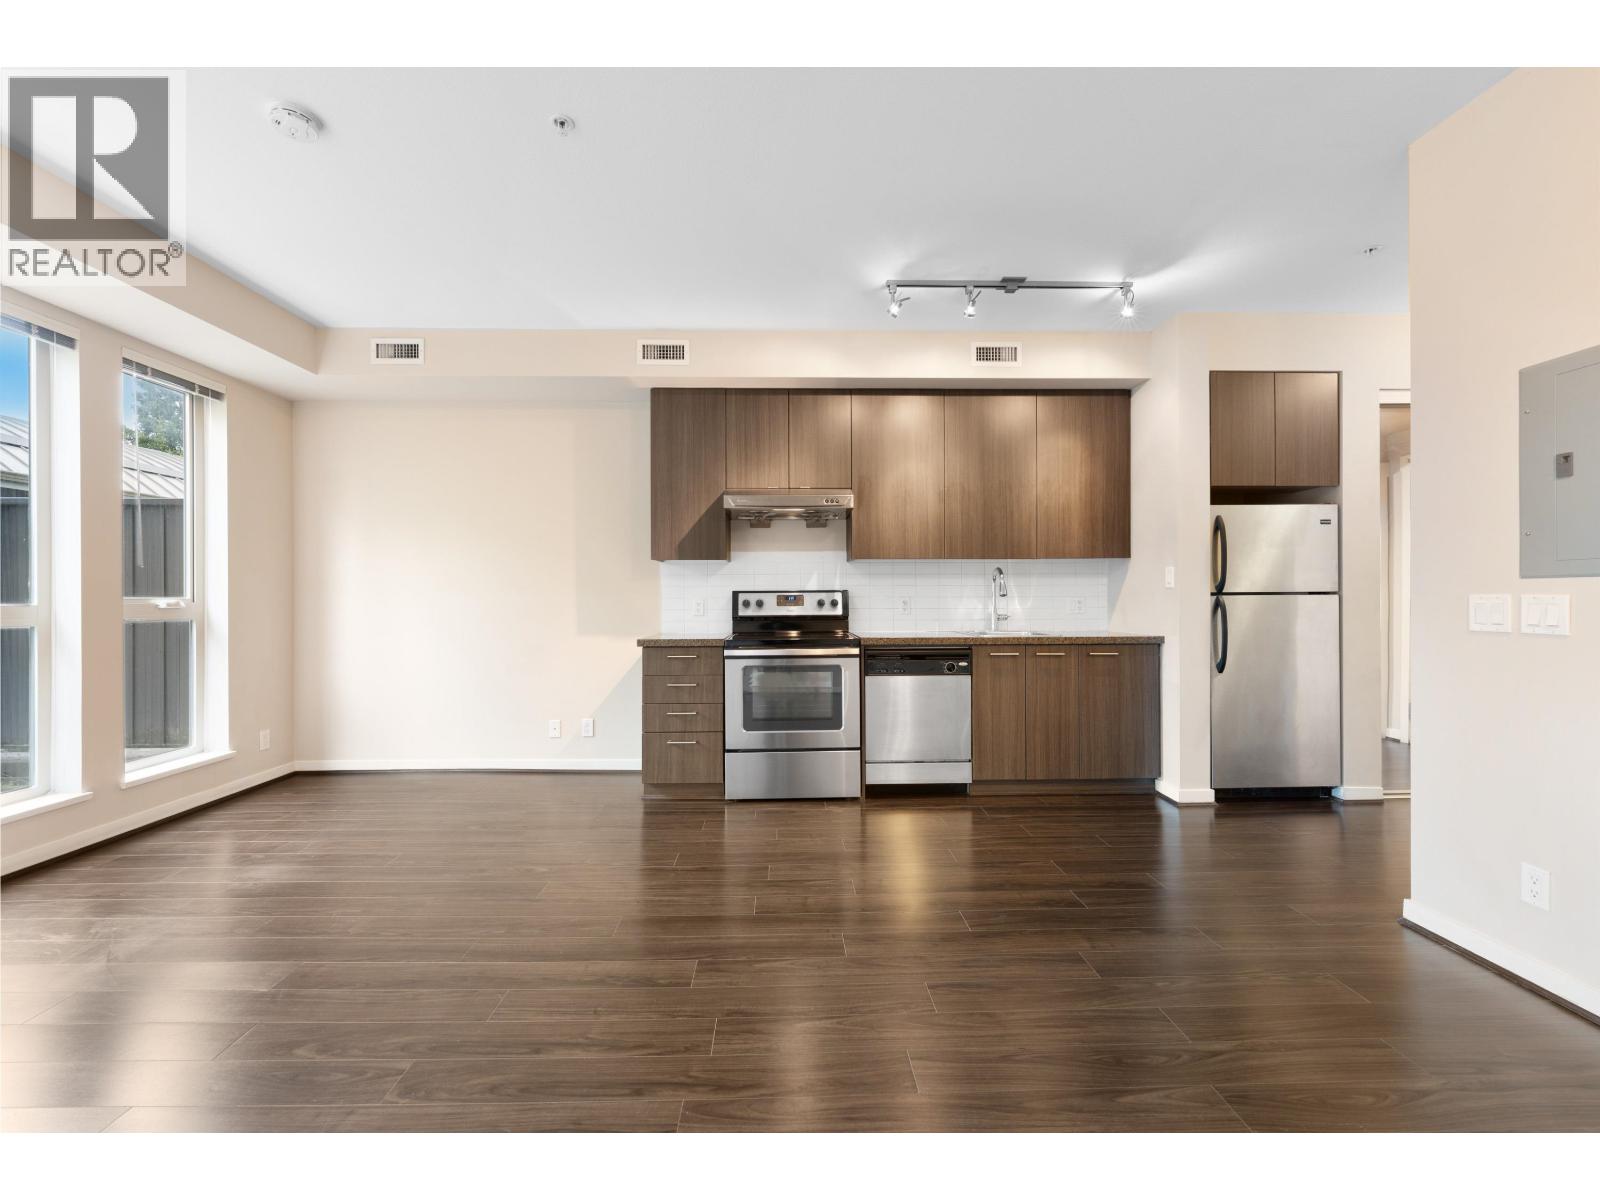 $350,000
282 4133 Stolberg St. · 1bd/1ba · 435sf
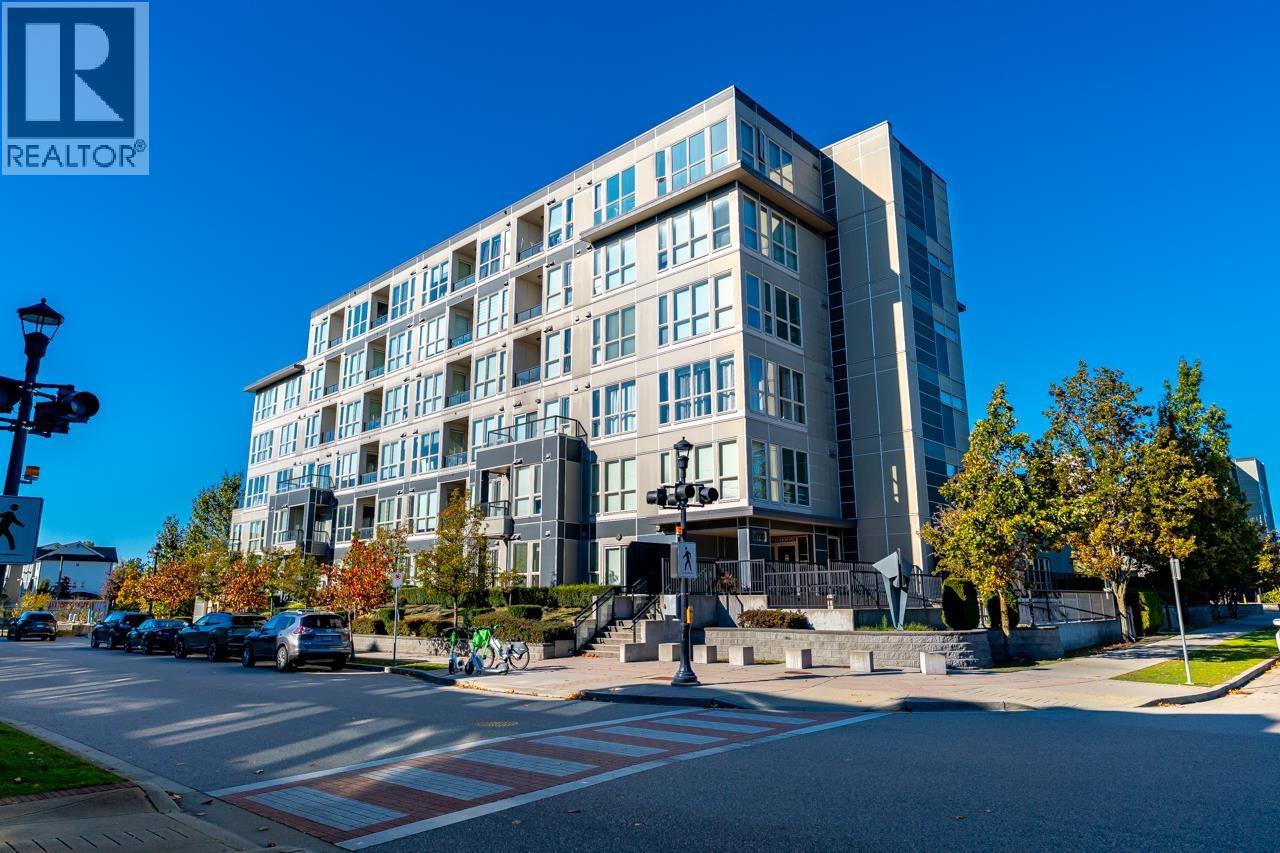 $380,000
597 4133 Stolberg St. · 1bd/1ba · 405sf
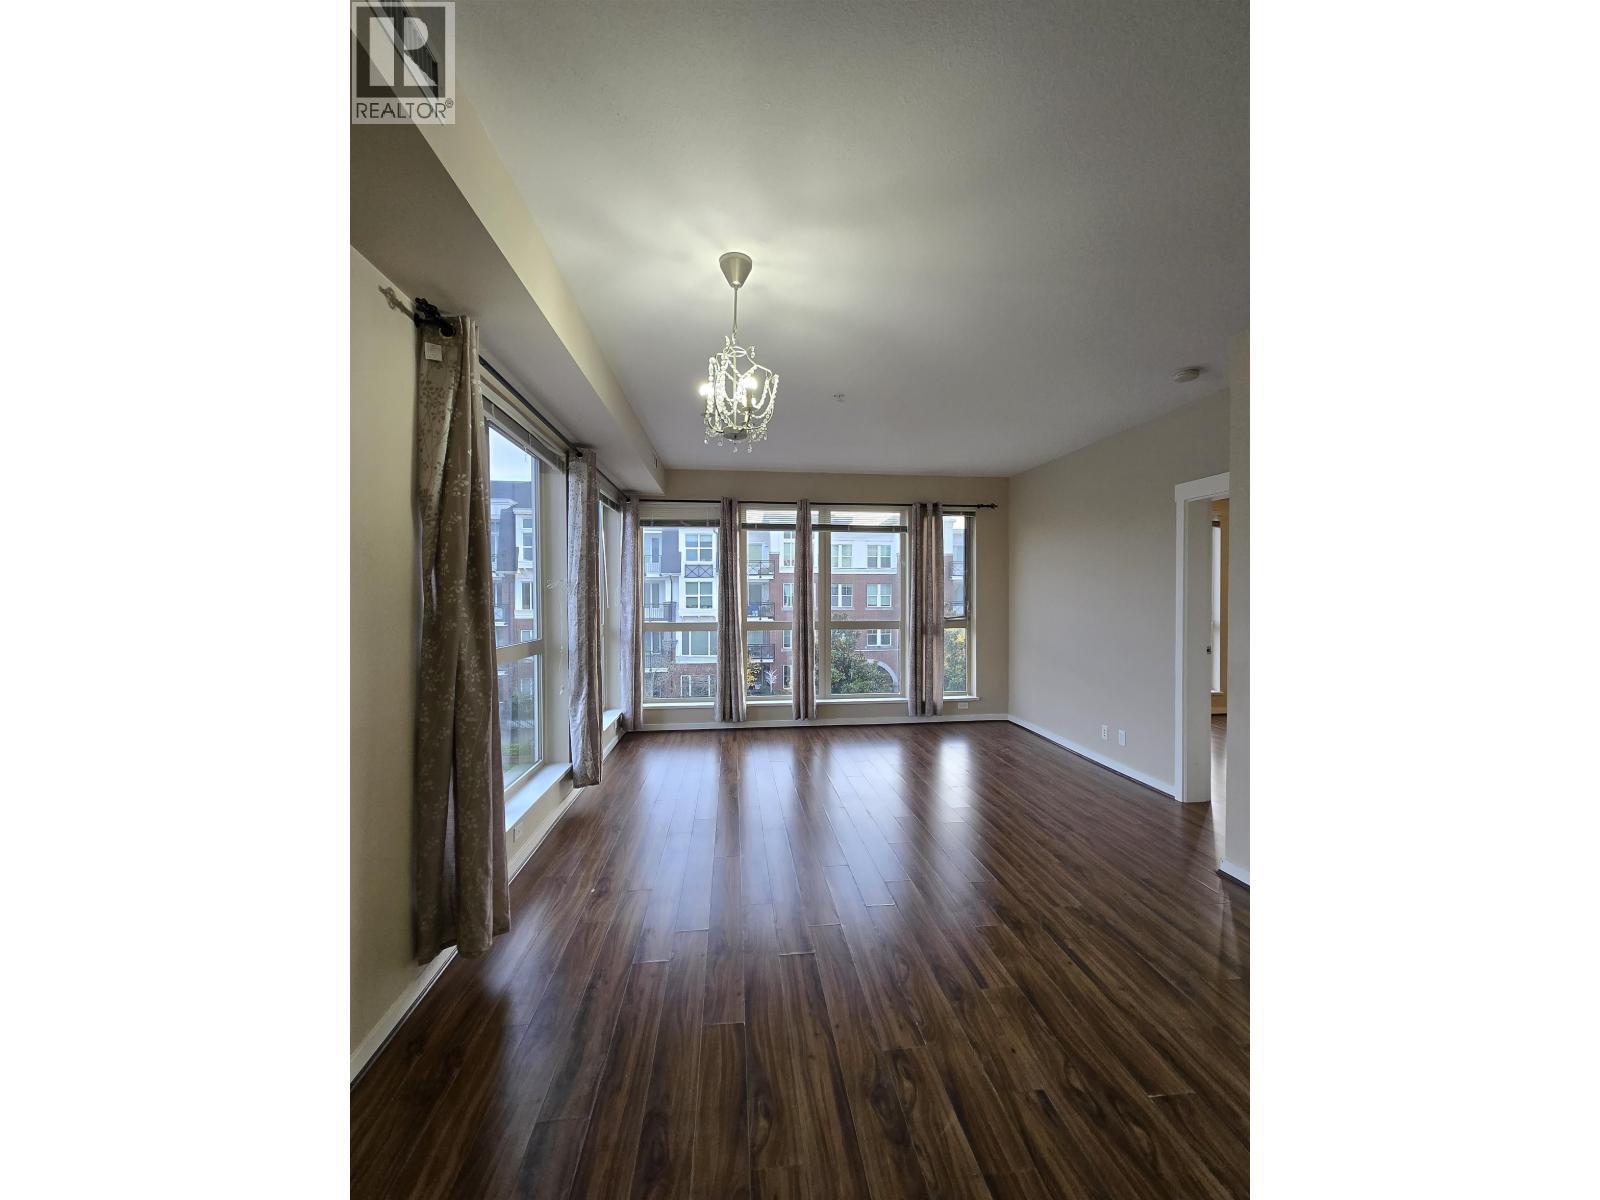 $589,000
385 4133 Stolberg St. · 2bd/1ba · 802sf
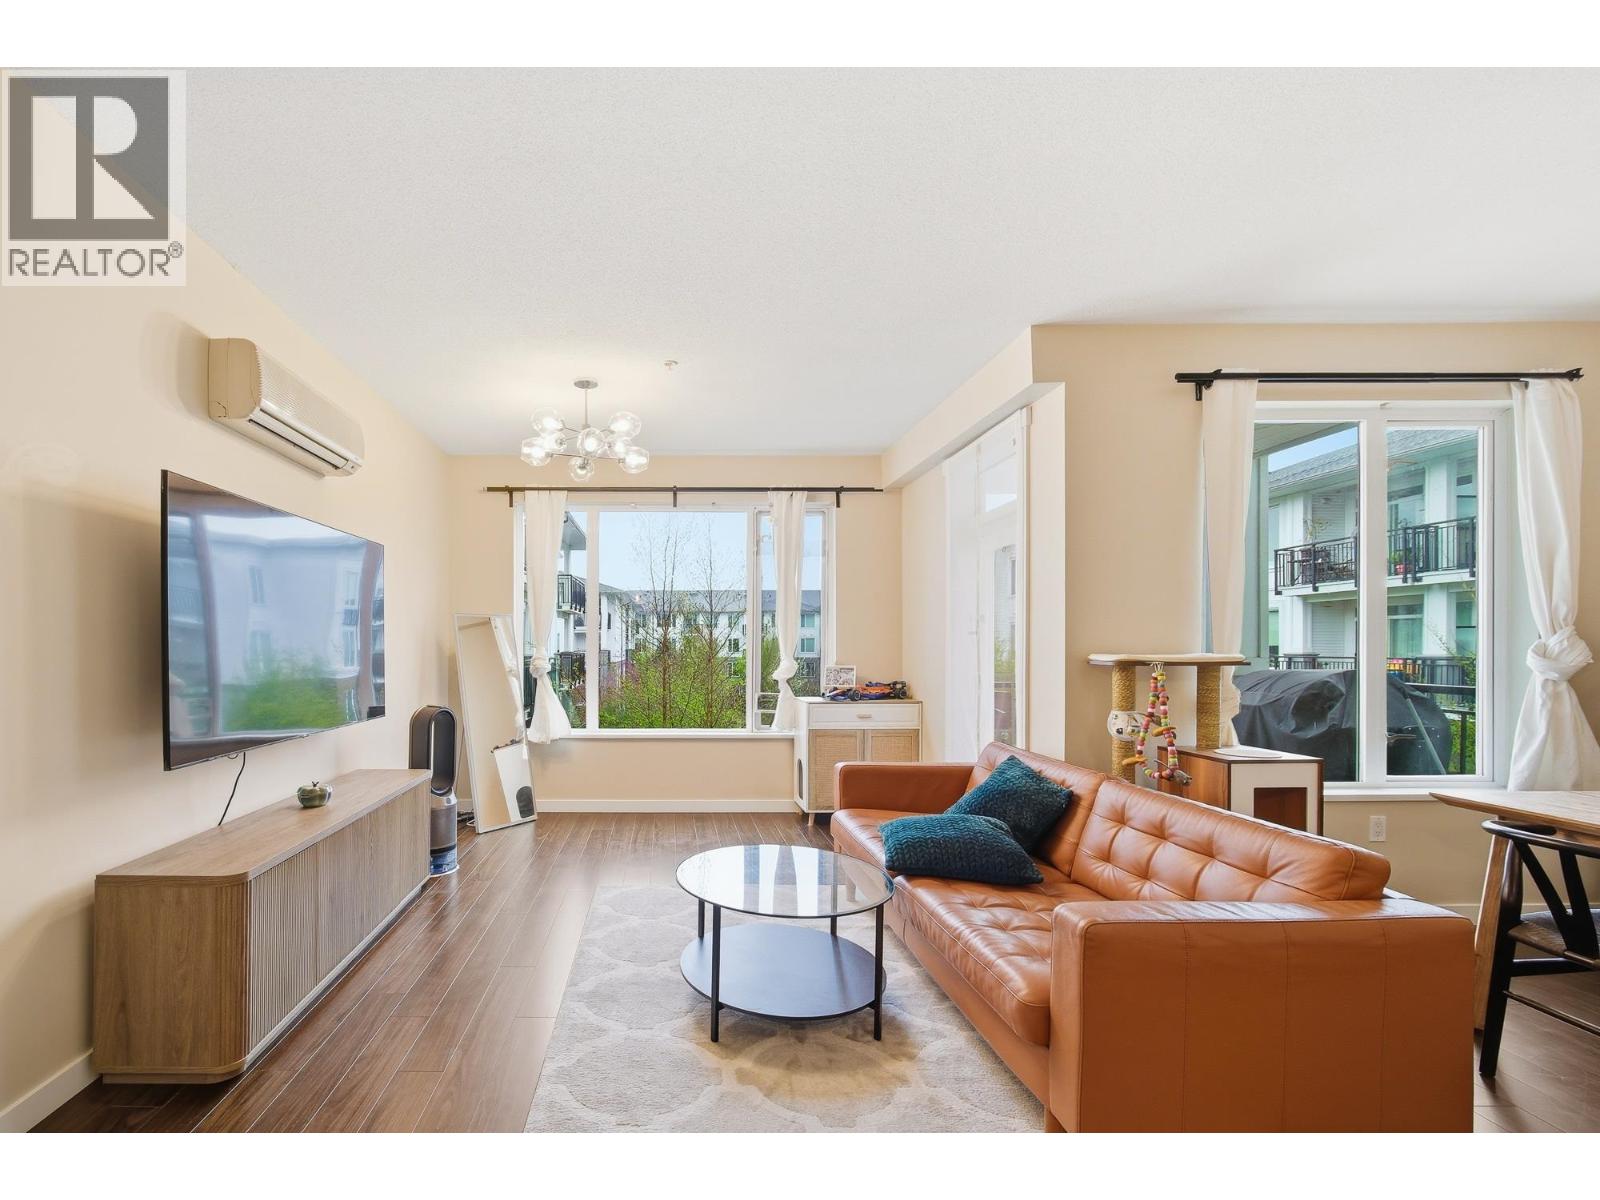 $680,000
339 9388 Mckim Way · 2bd/2ba · 907sf
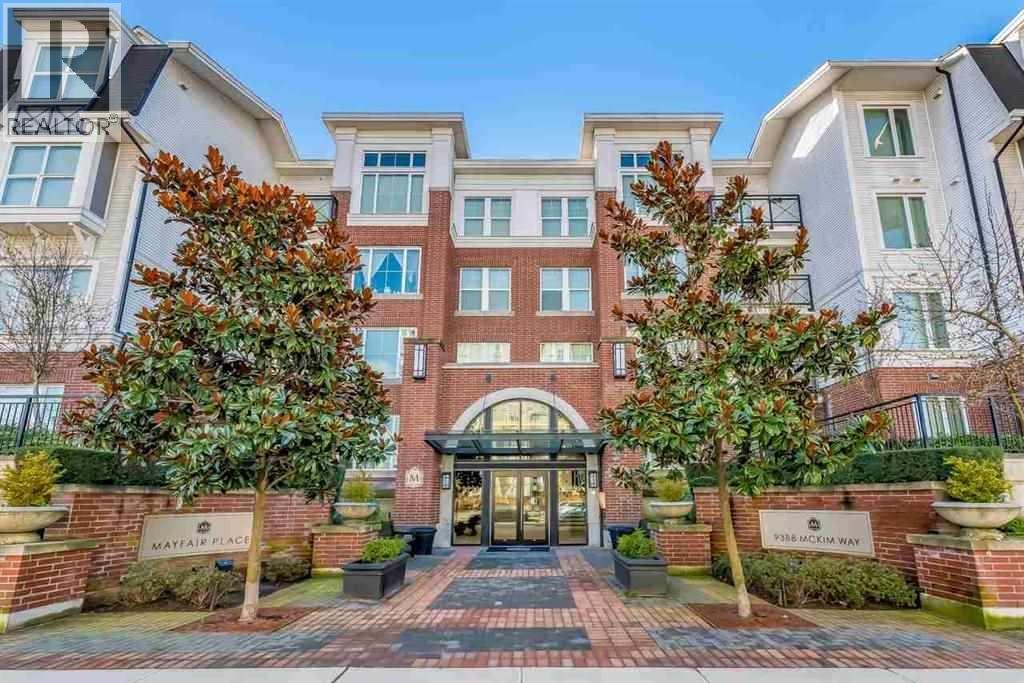 $849,900
151 9388 Mckim Way · 3bd/2ba · 1152sf
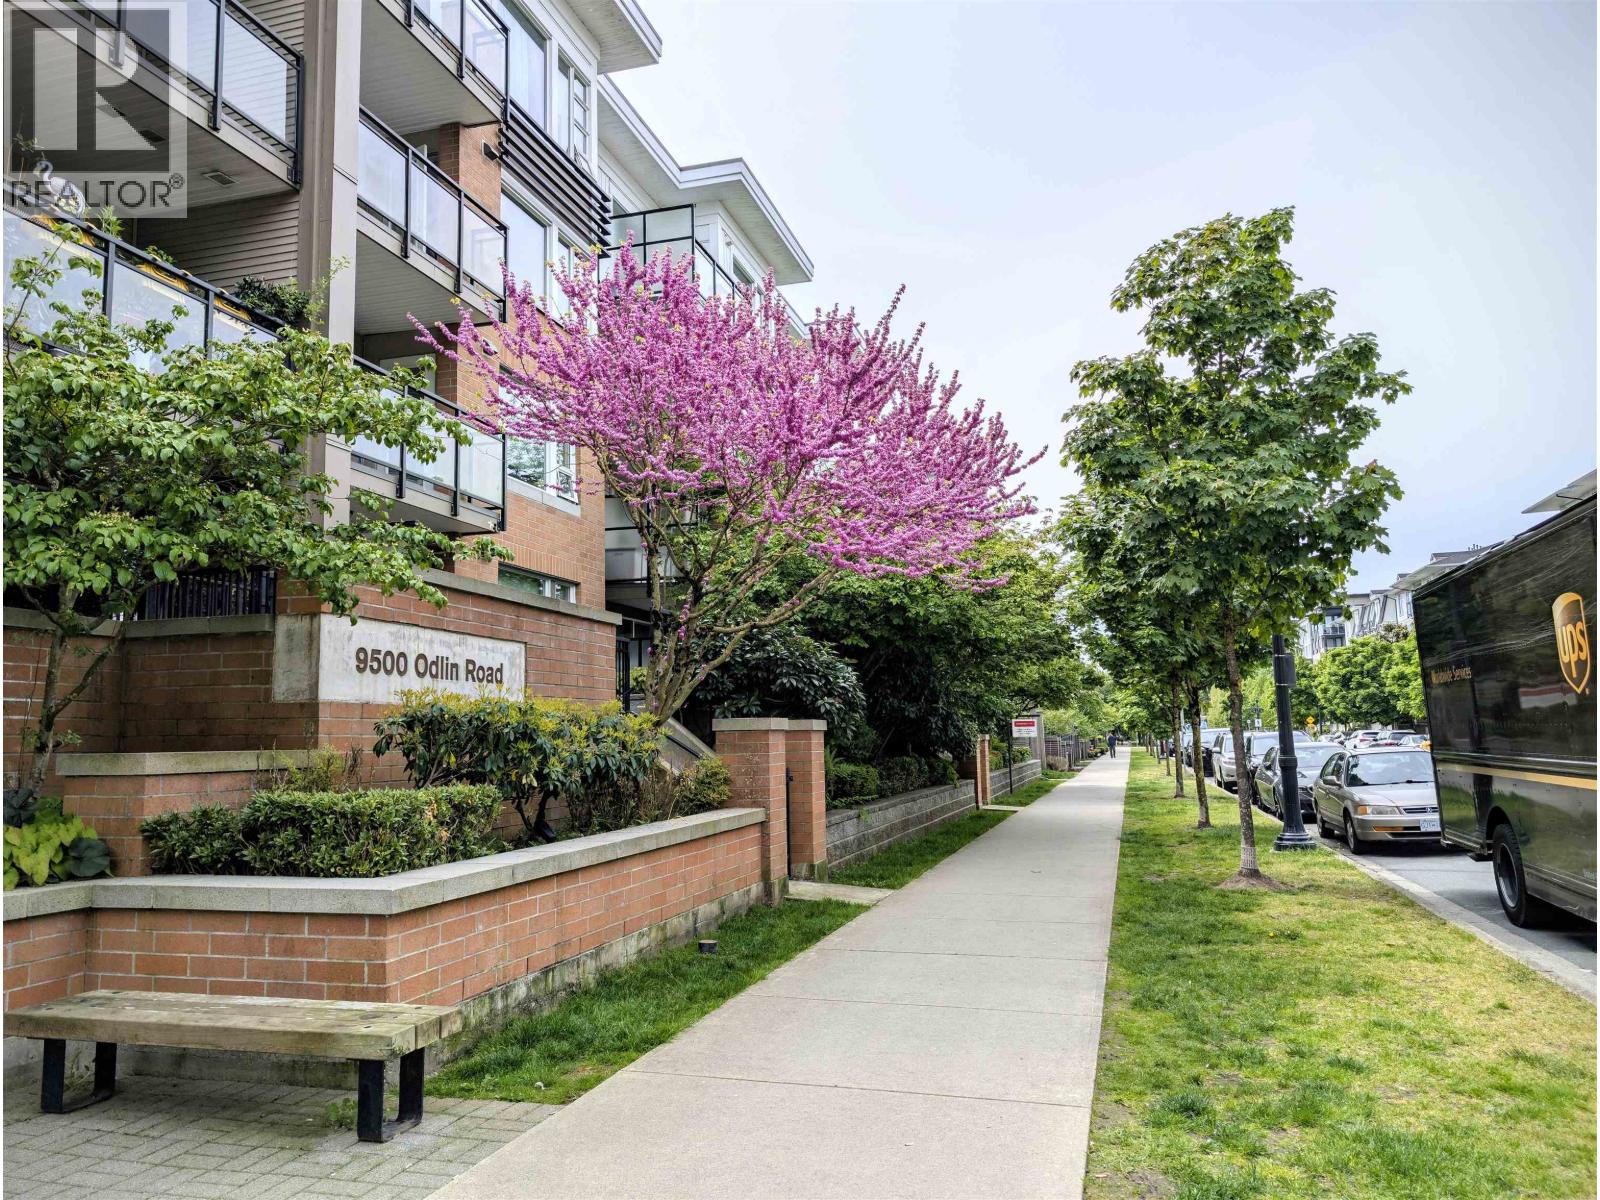 $629,000
235 9500 Odlin Rd. · 2bd/2ba · 888sf
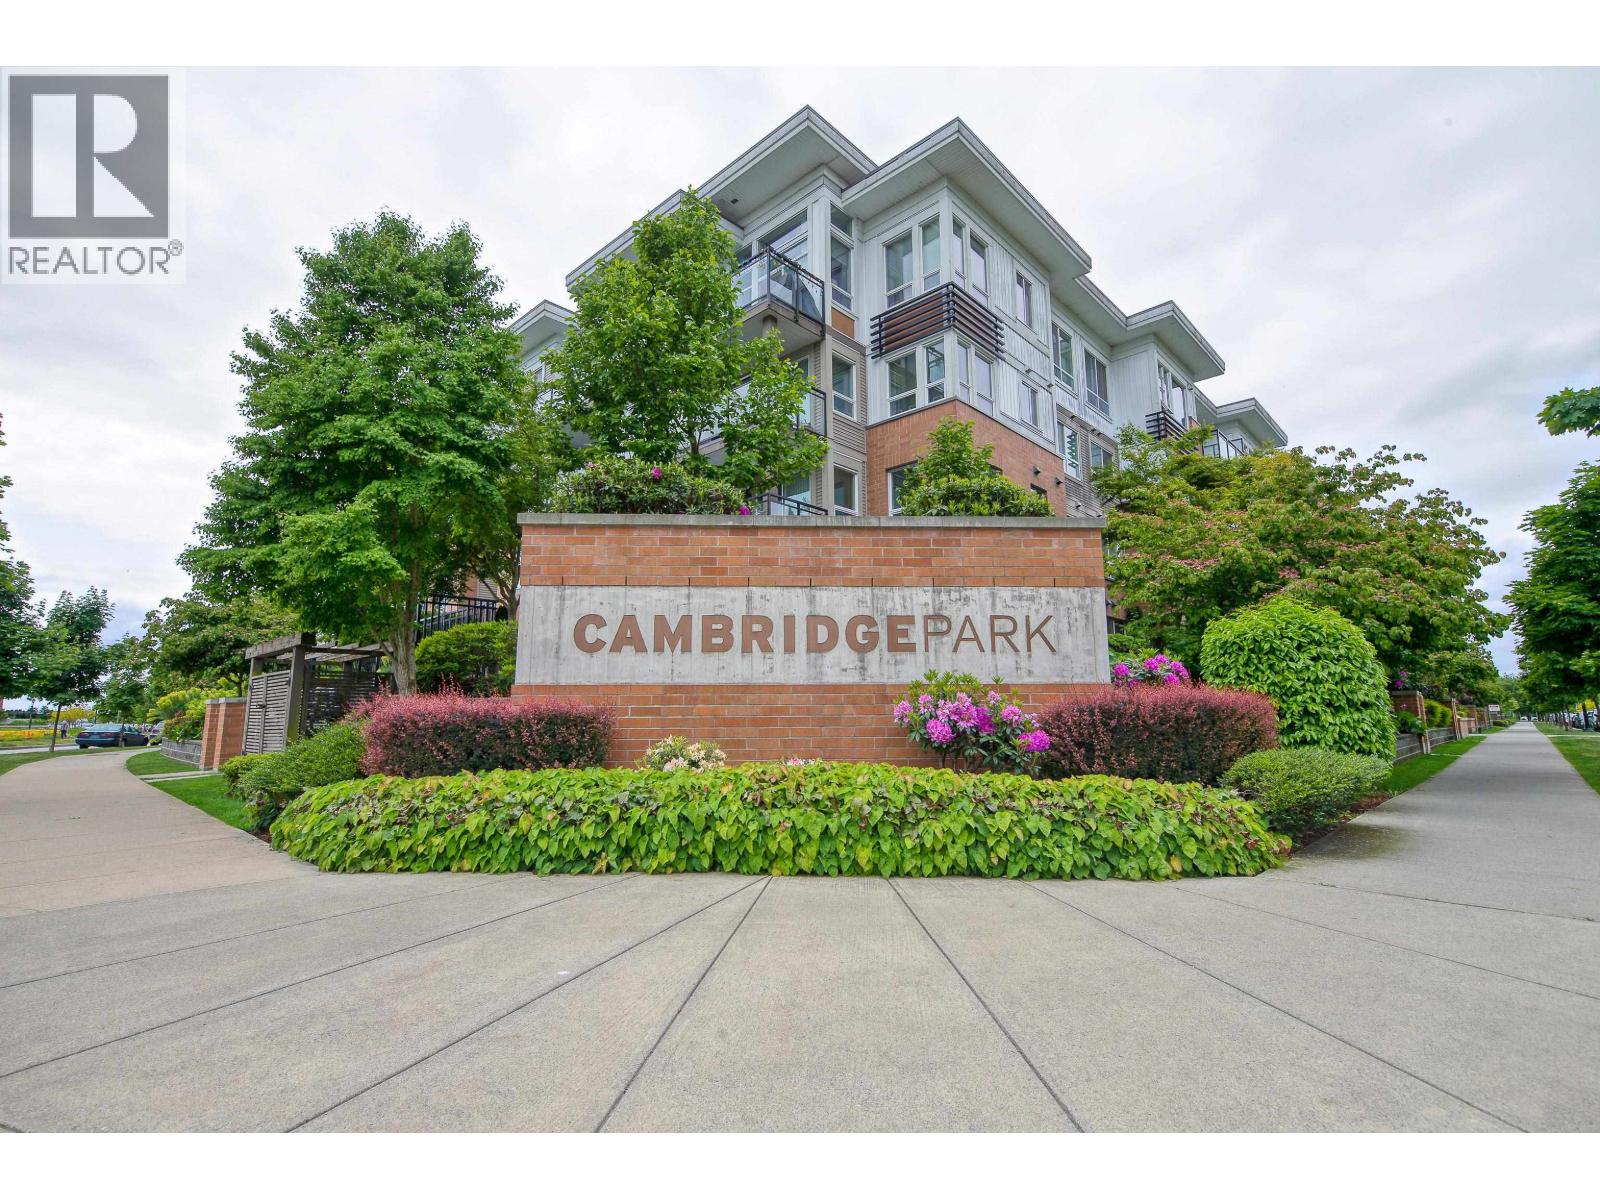 $625,000
331 9500 Odlin Rd. · 2bd/2ba · 853sf
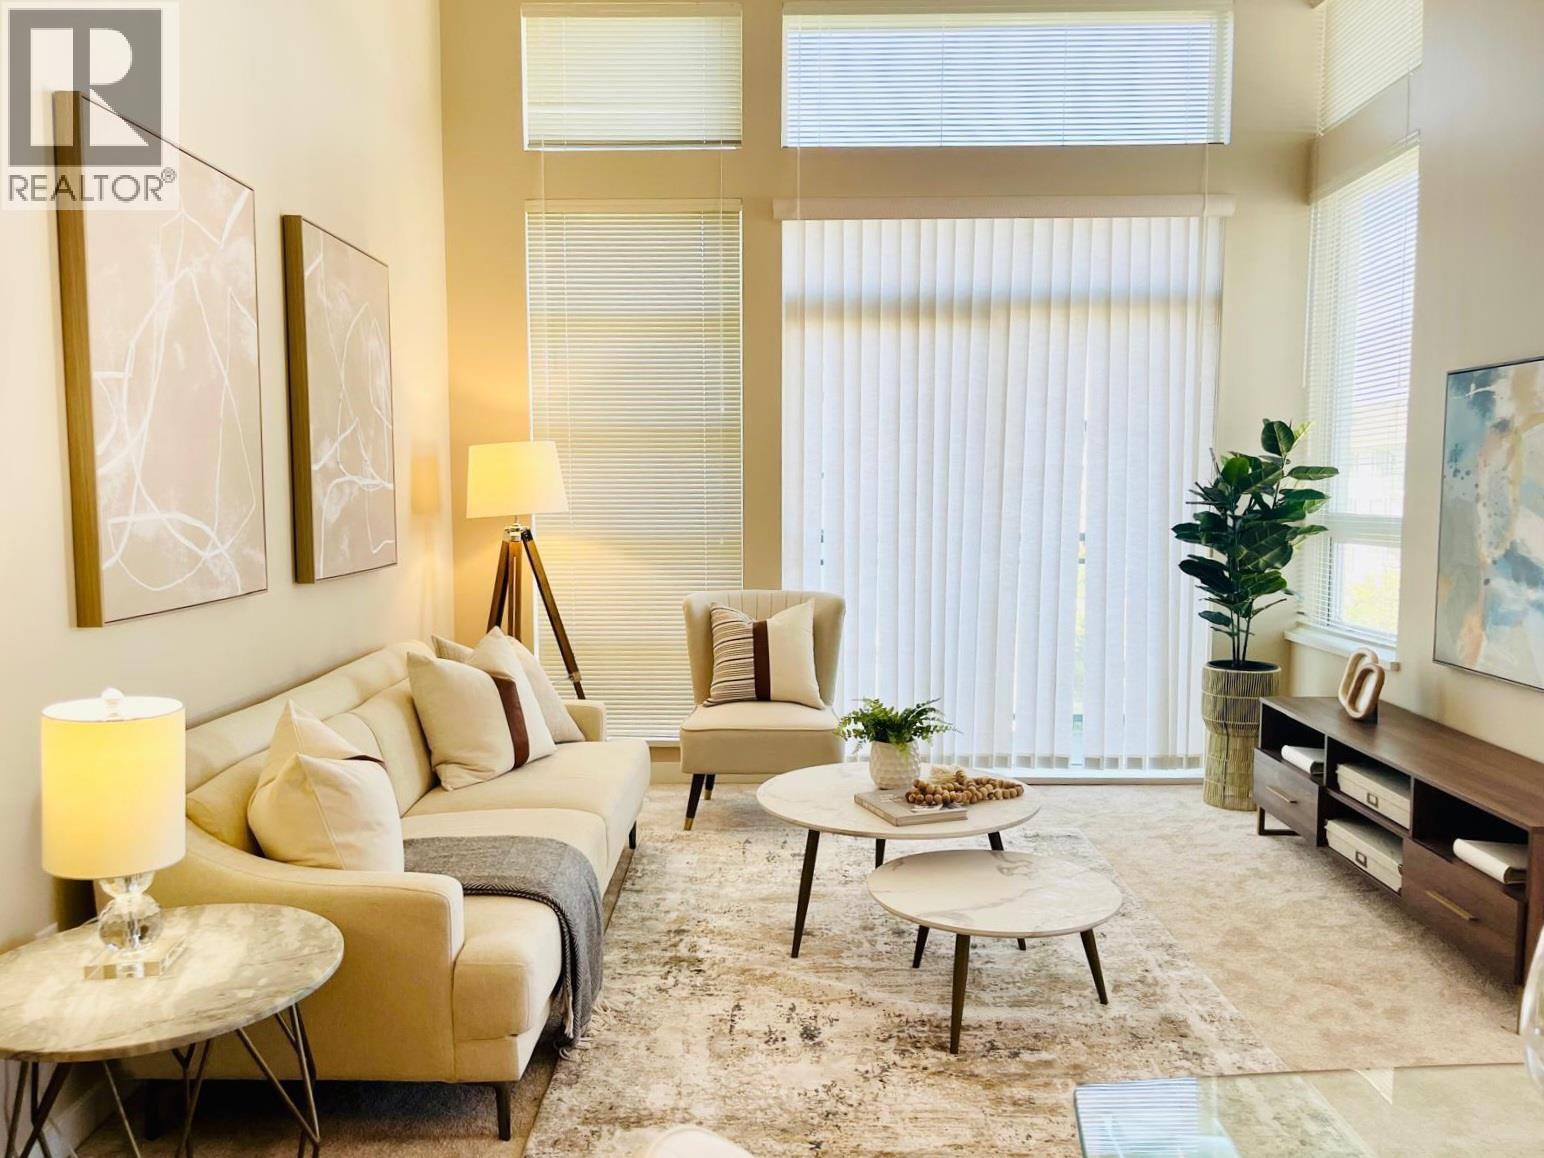 $858,333
432 9500 Odlin Rd. · 2bd/2ba · 1027sf
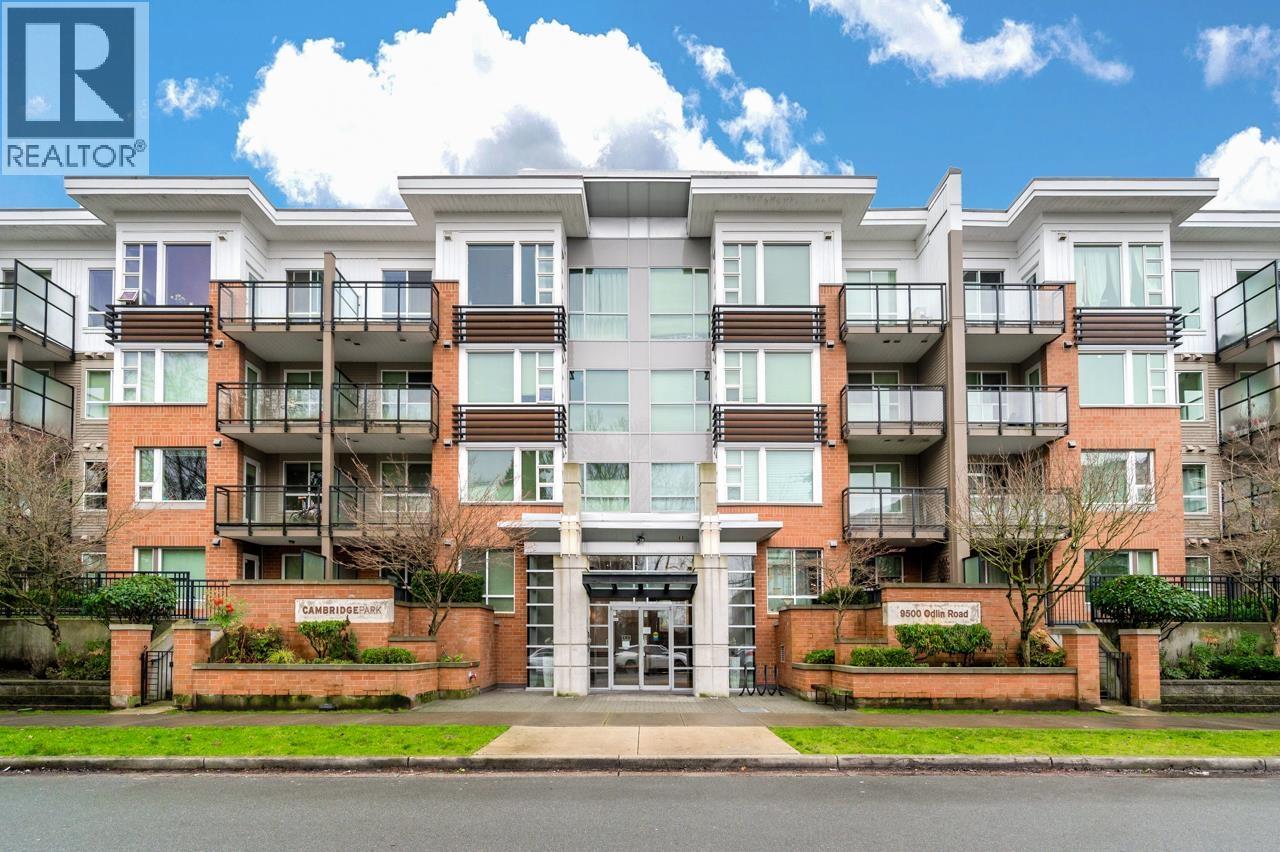 $625,000
330 9500 Odlin Rd. · 2bd/2ba · 853sf
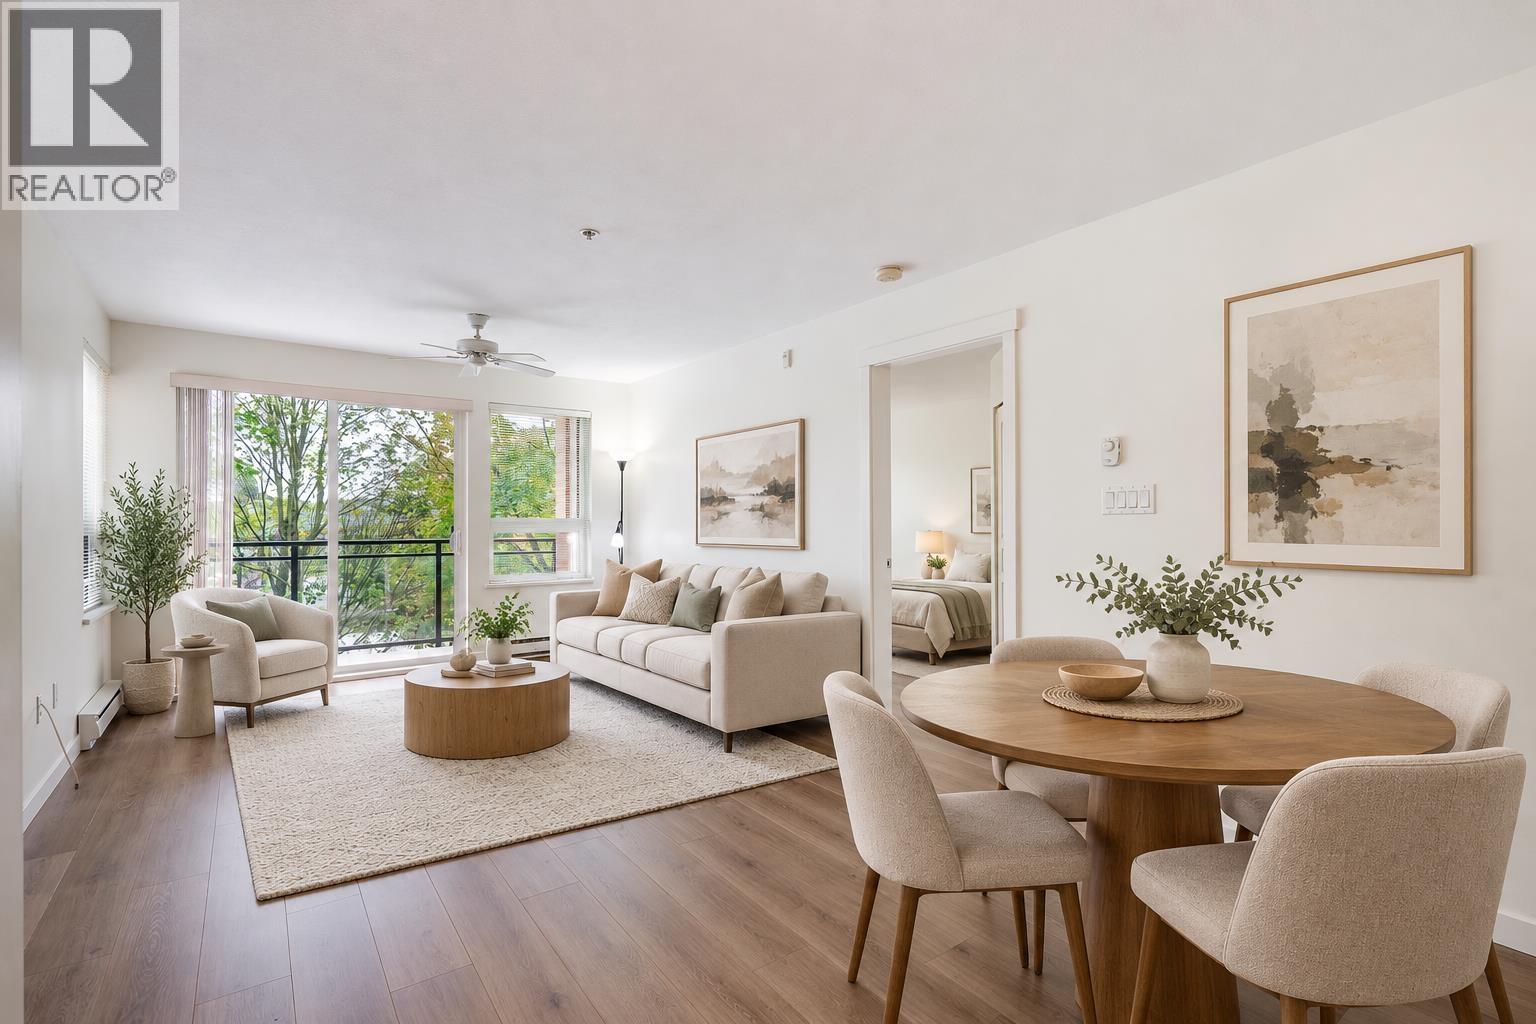 $699,000
205 9500 Odlin Rd. · 2bd/2ba · 982sf
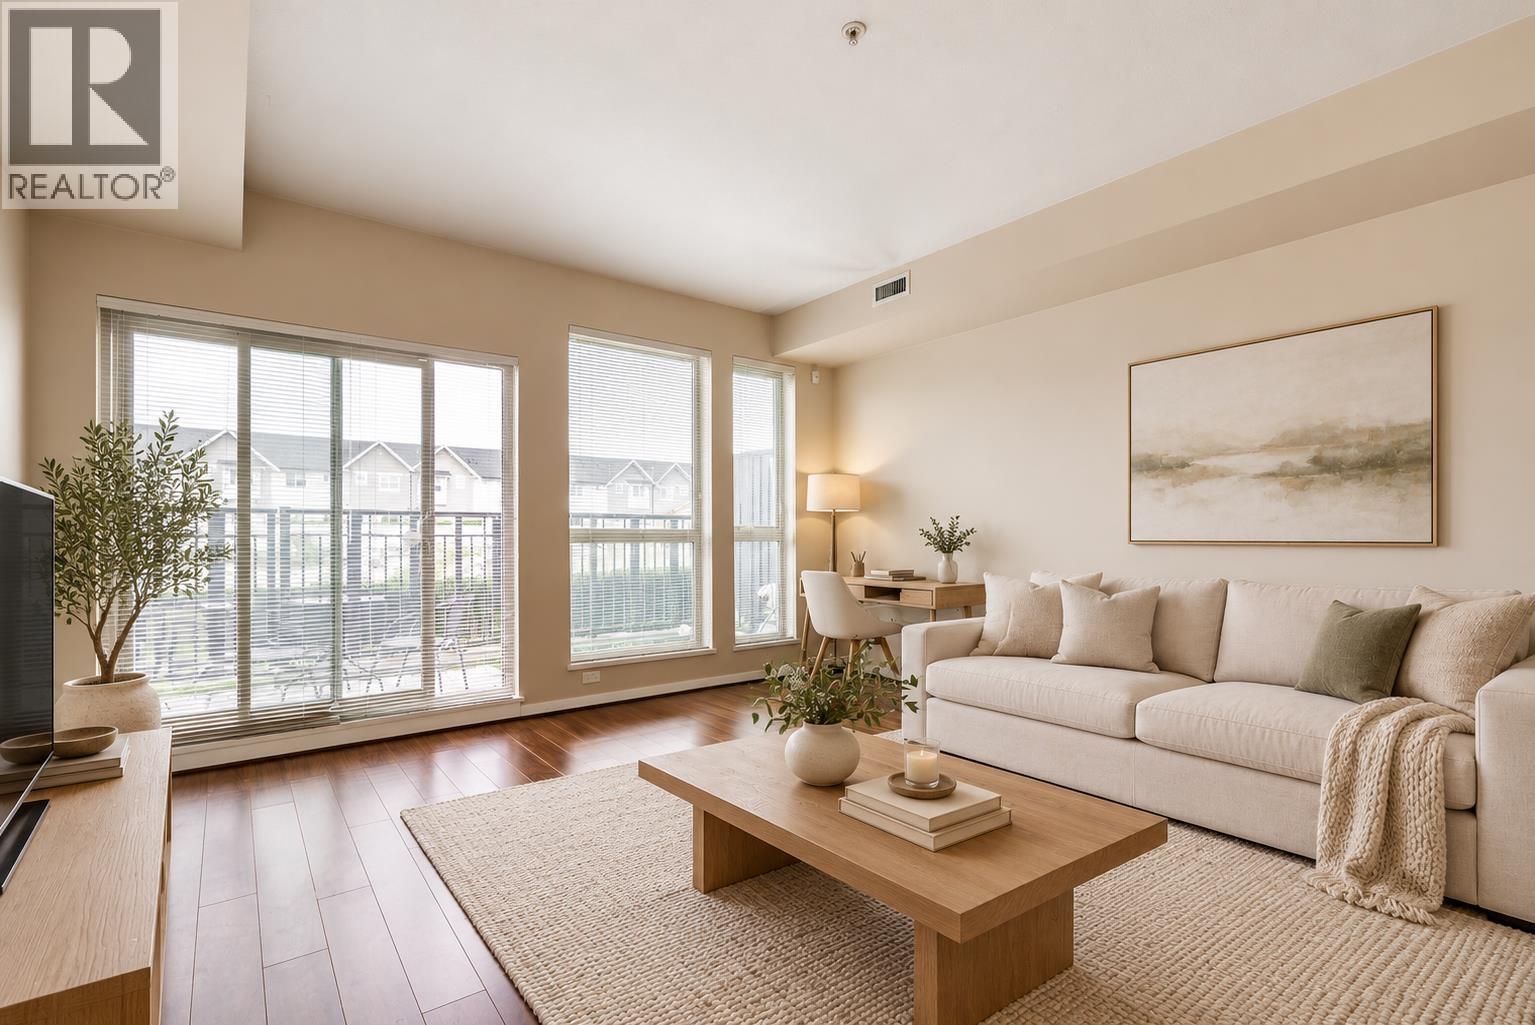 $429,999
161 4099 Stolberg St. · 1bd/1ba · 574sf
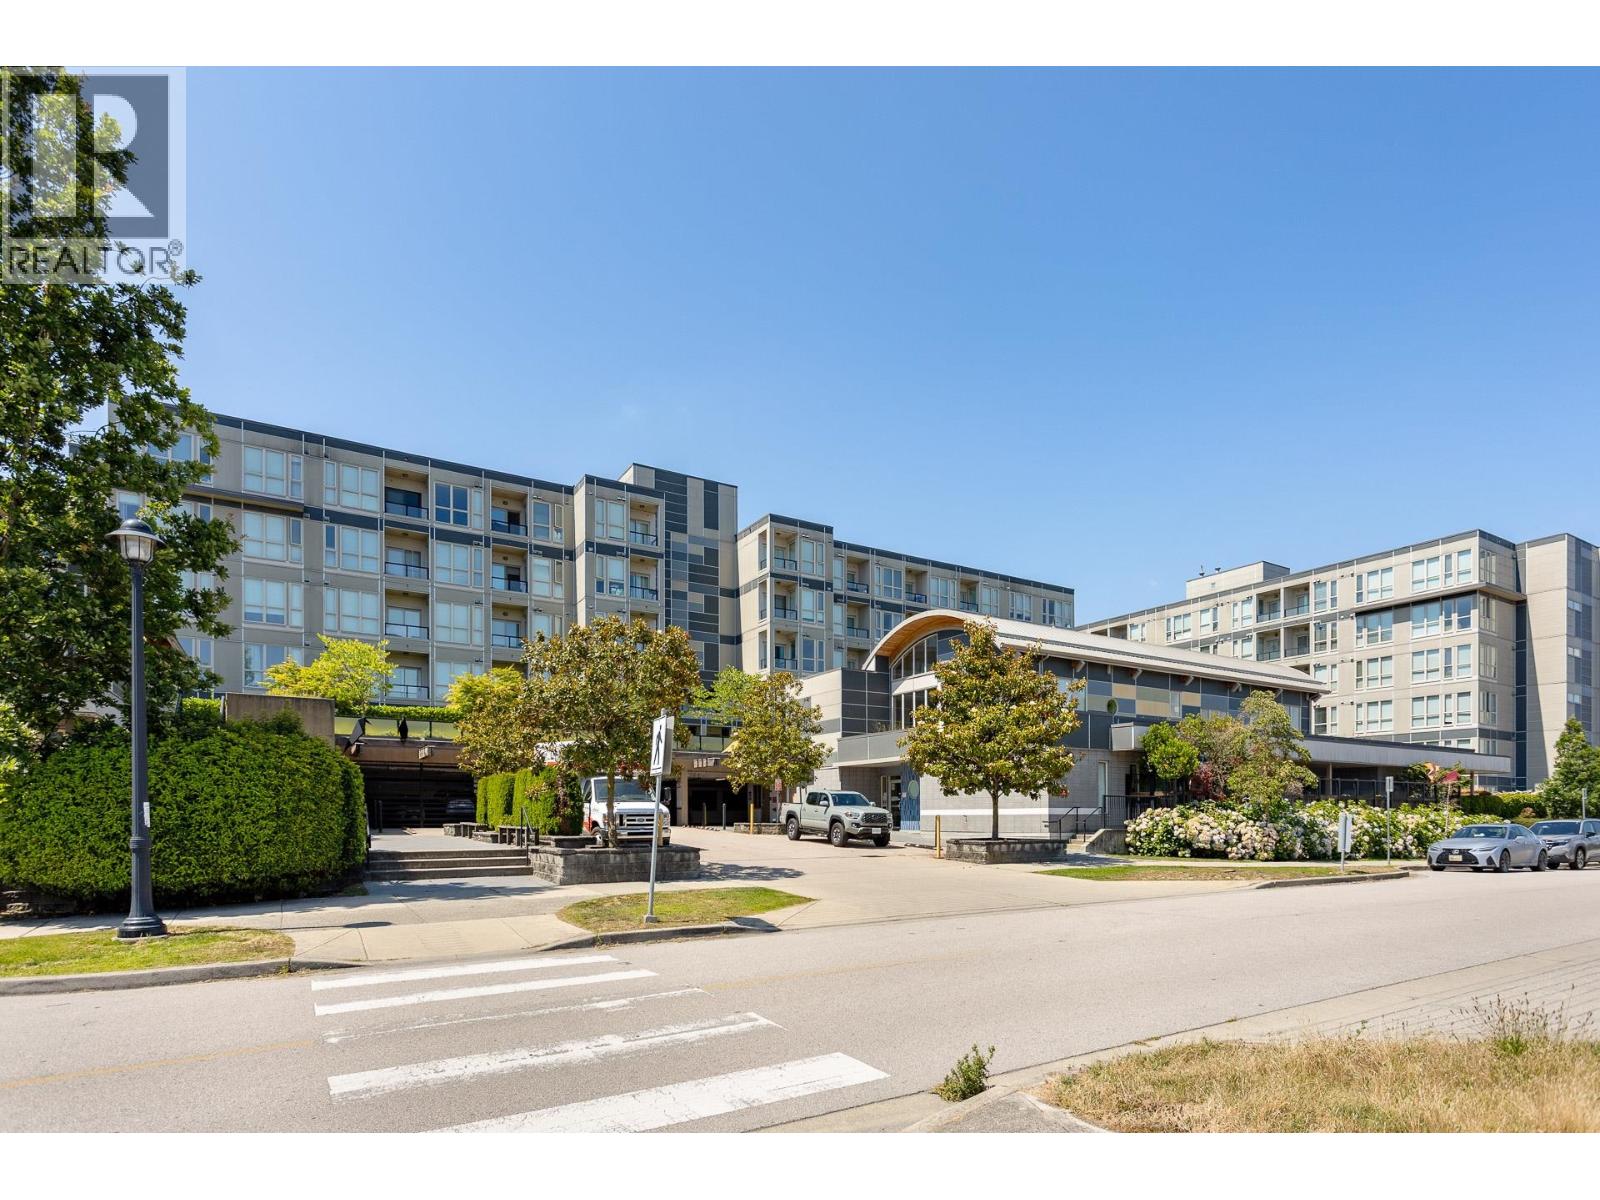 $540,000
562 4099 Stolberg St. · 2bd/1ba · 811sf
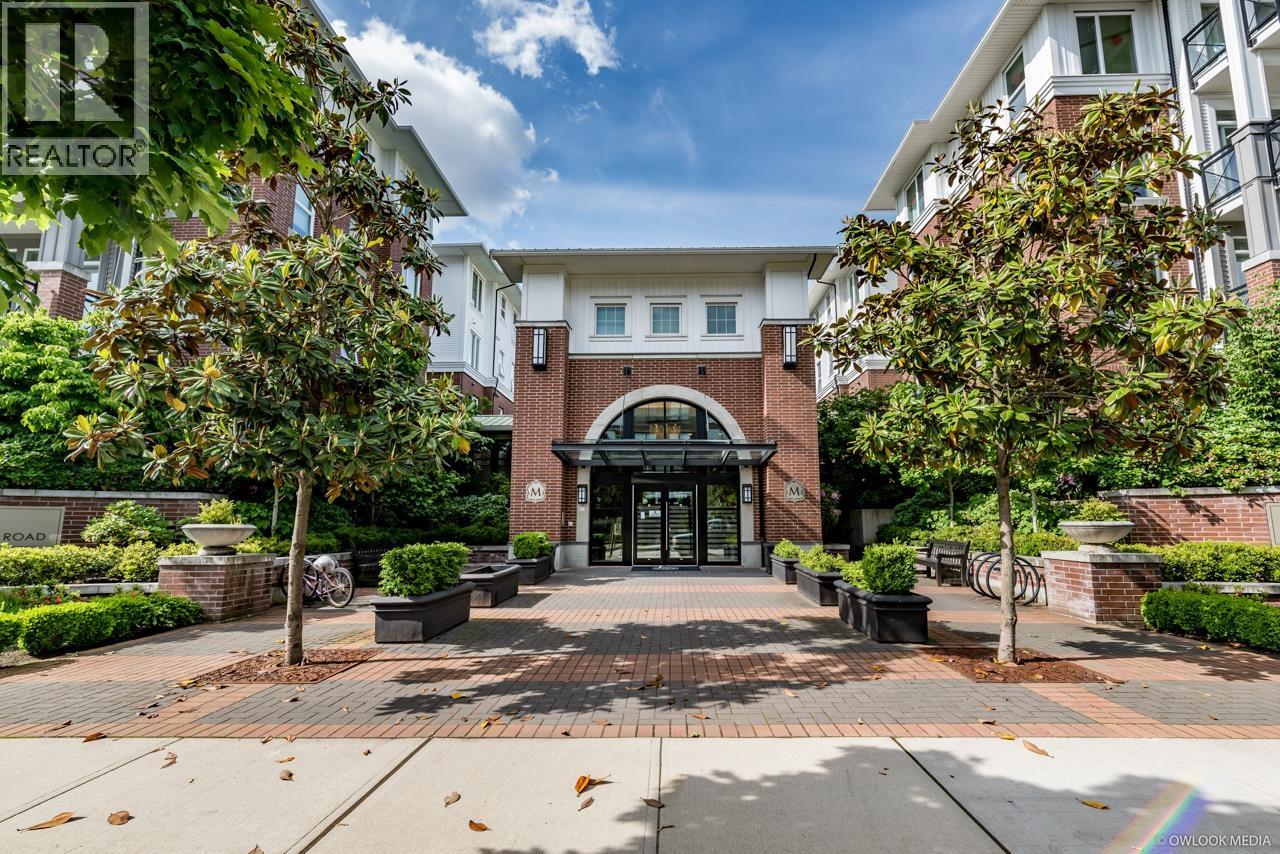 $648,000
237 9399 Odlin Rd. · 2bd/2ba · 924sf
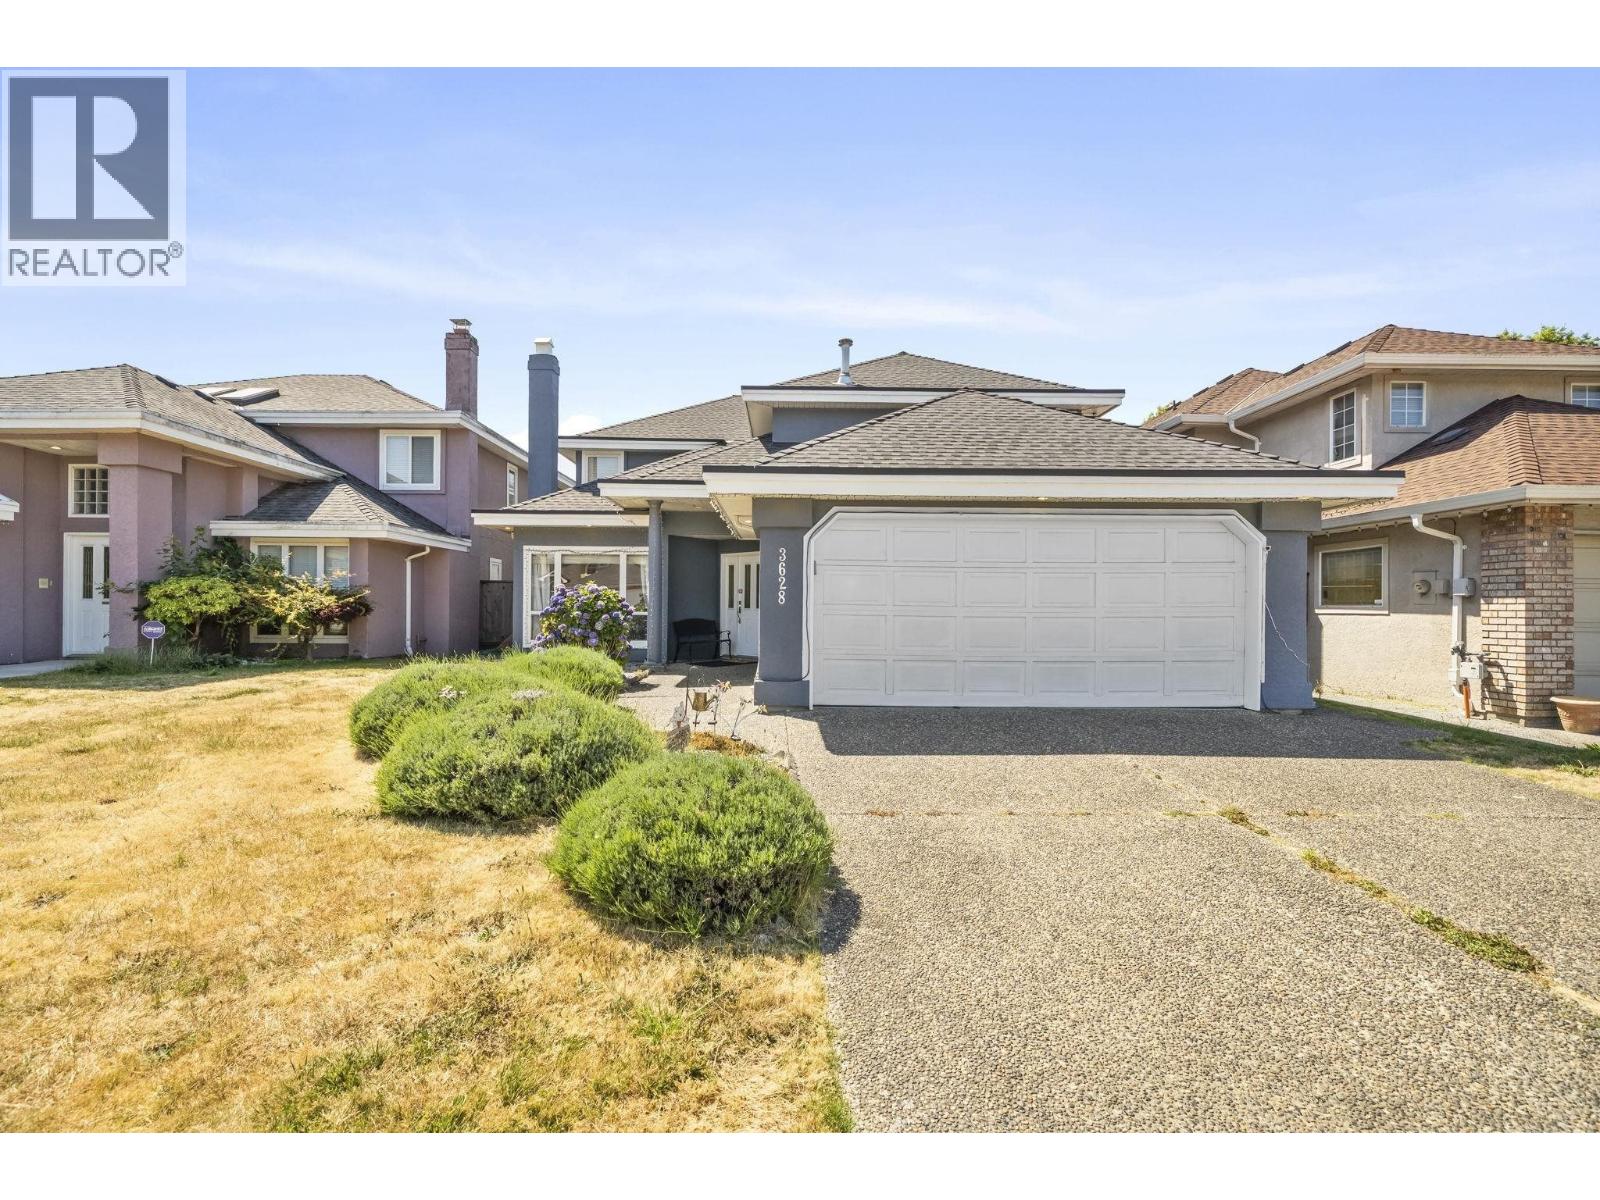 $1,595,000
3628 Mckay Dr. · 5bd/3ba · 2500sf
 $1,589,000
3780 Cunningham Dr. · 5bd/4ba · 3570sf
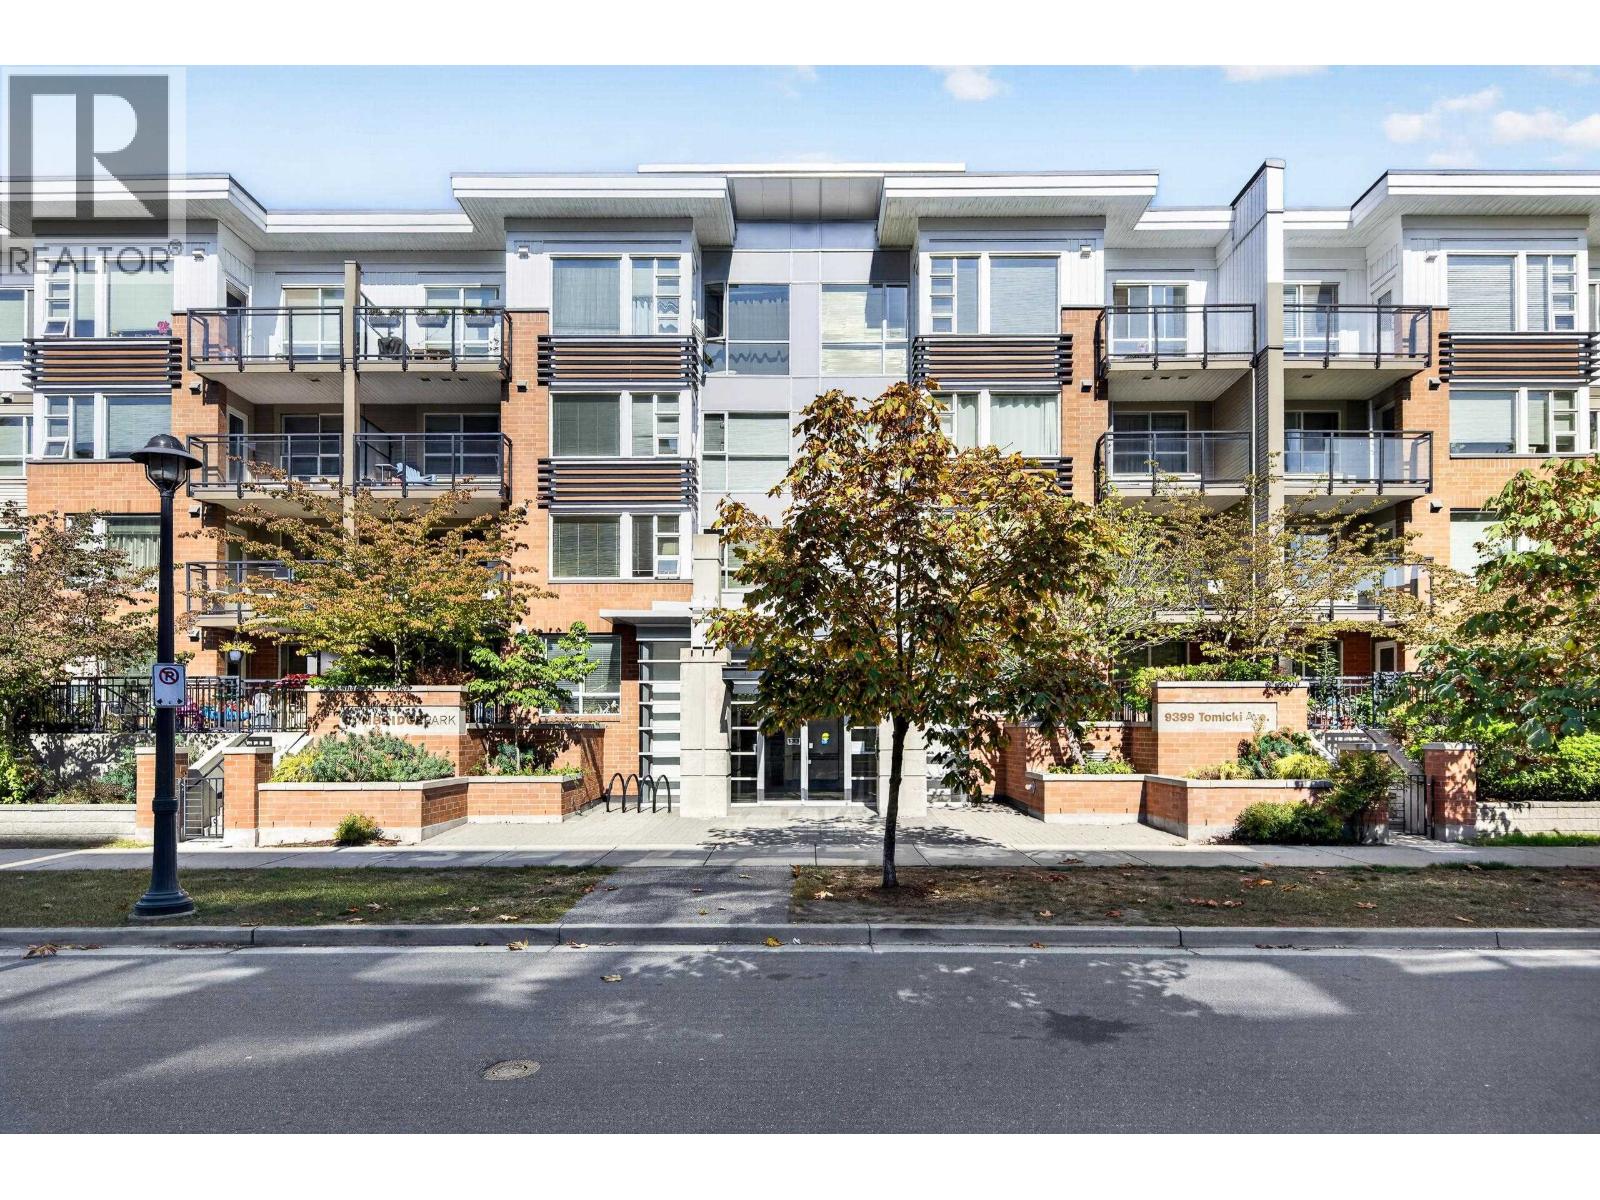 $599,000
115 9399 Tomicki Ave. · 2bd/1ba · 793sf
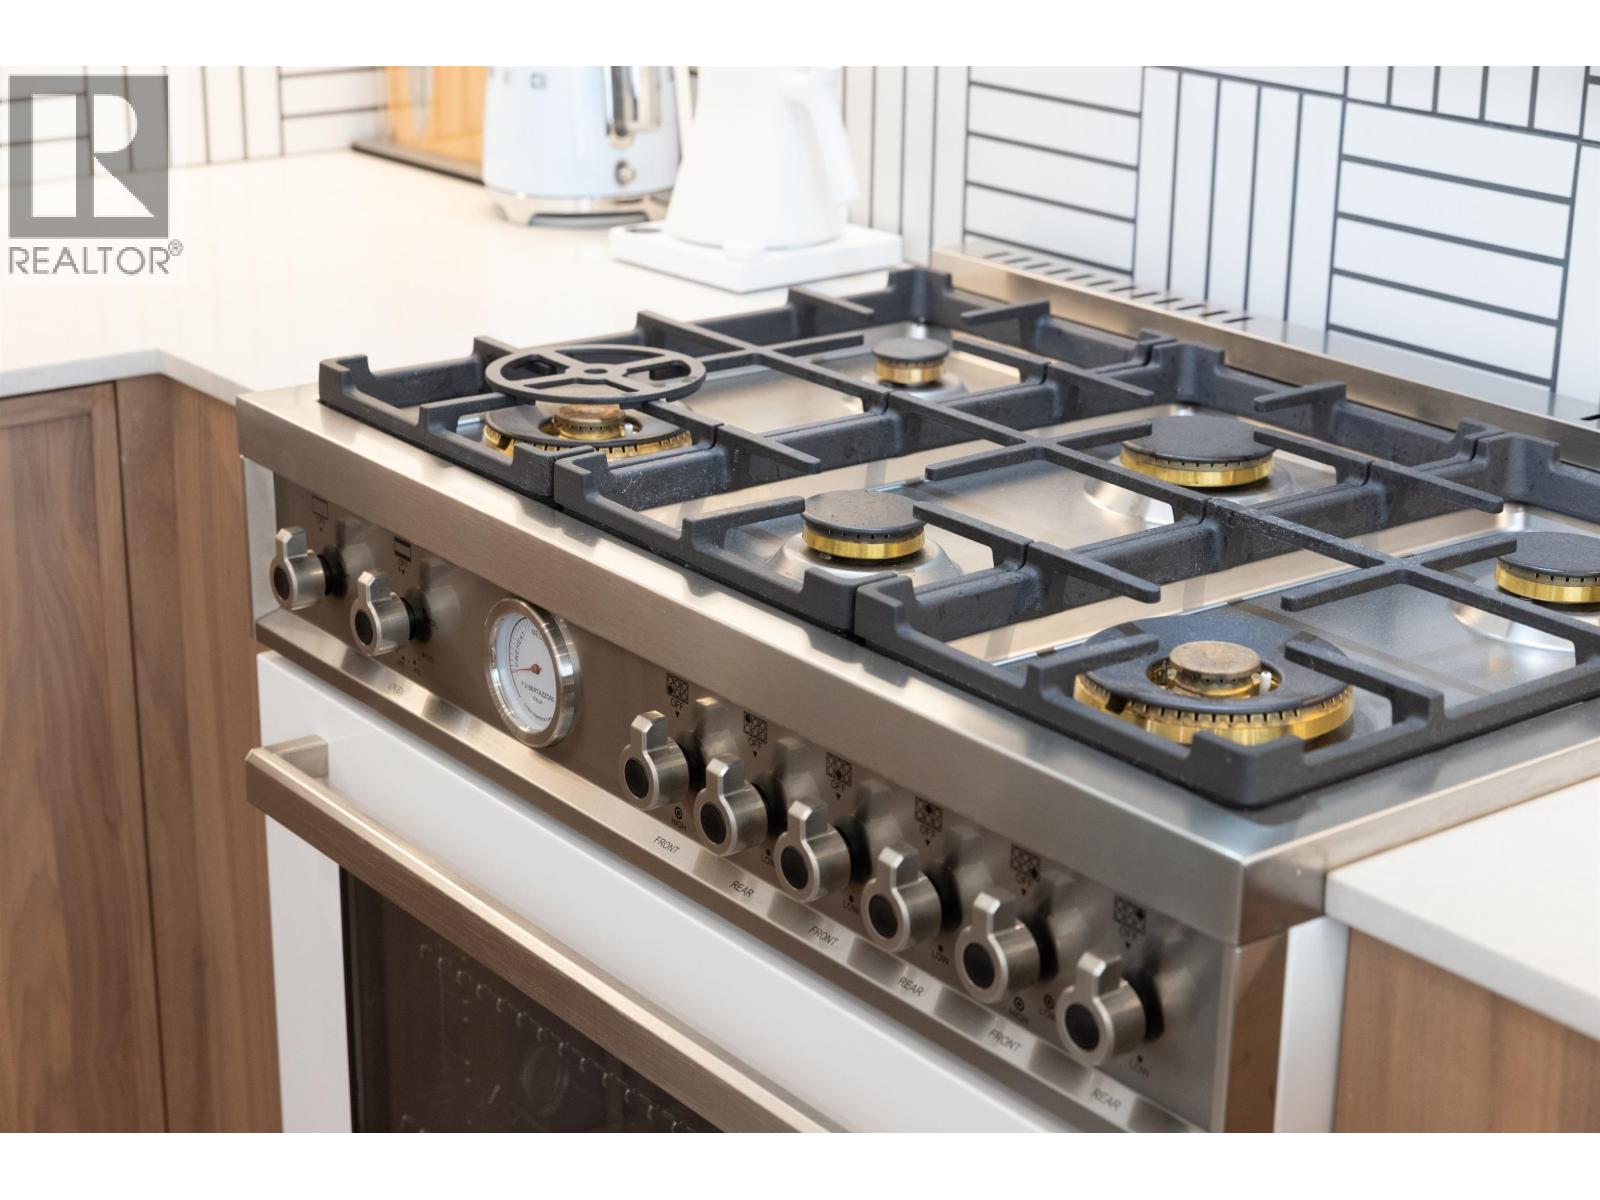 $669,000
428 9399 Tomicki Ave. · 2bd/2ba · 888sf
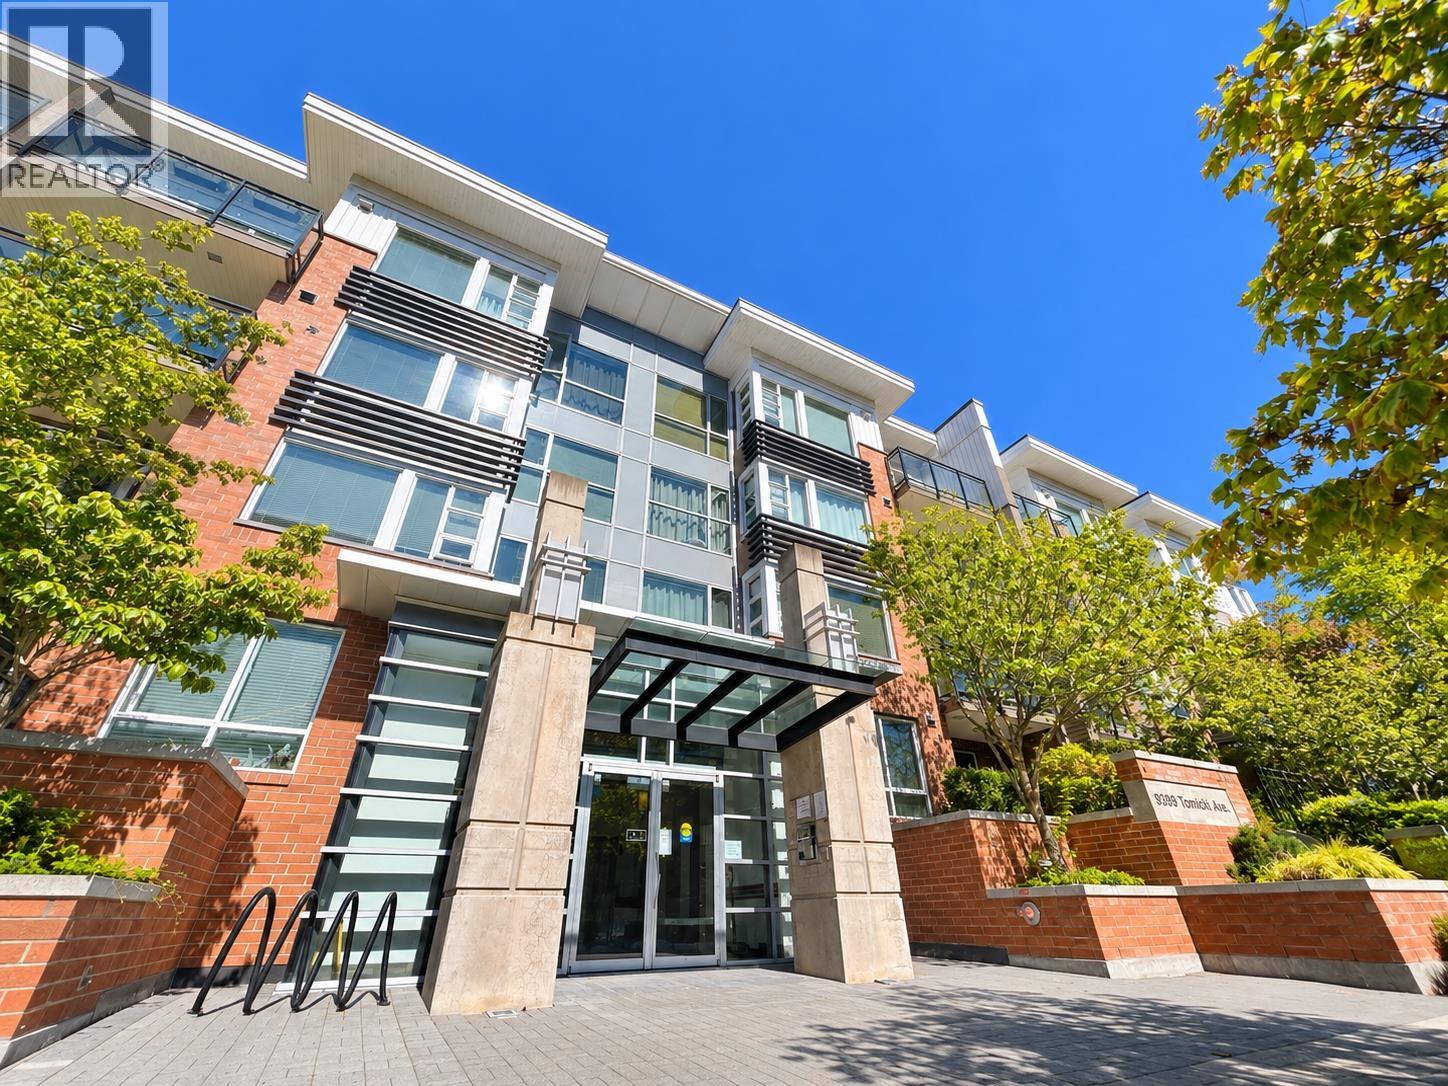 $618,000
218 9399 Tomicki Ave. · 2bd/2ba · 876sf
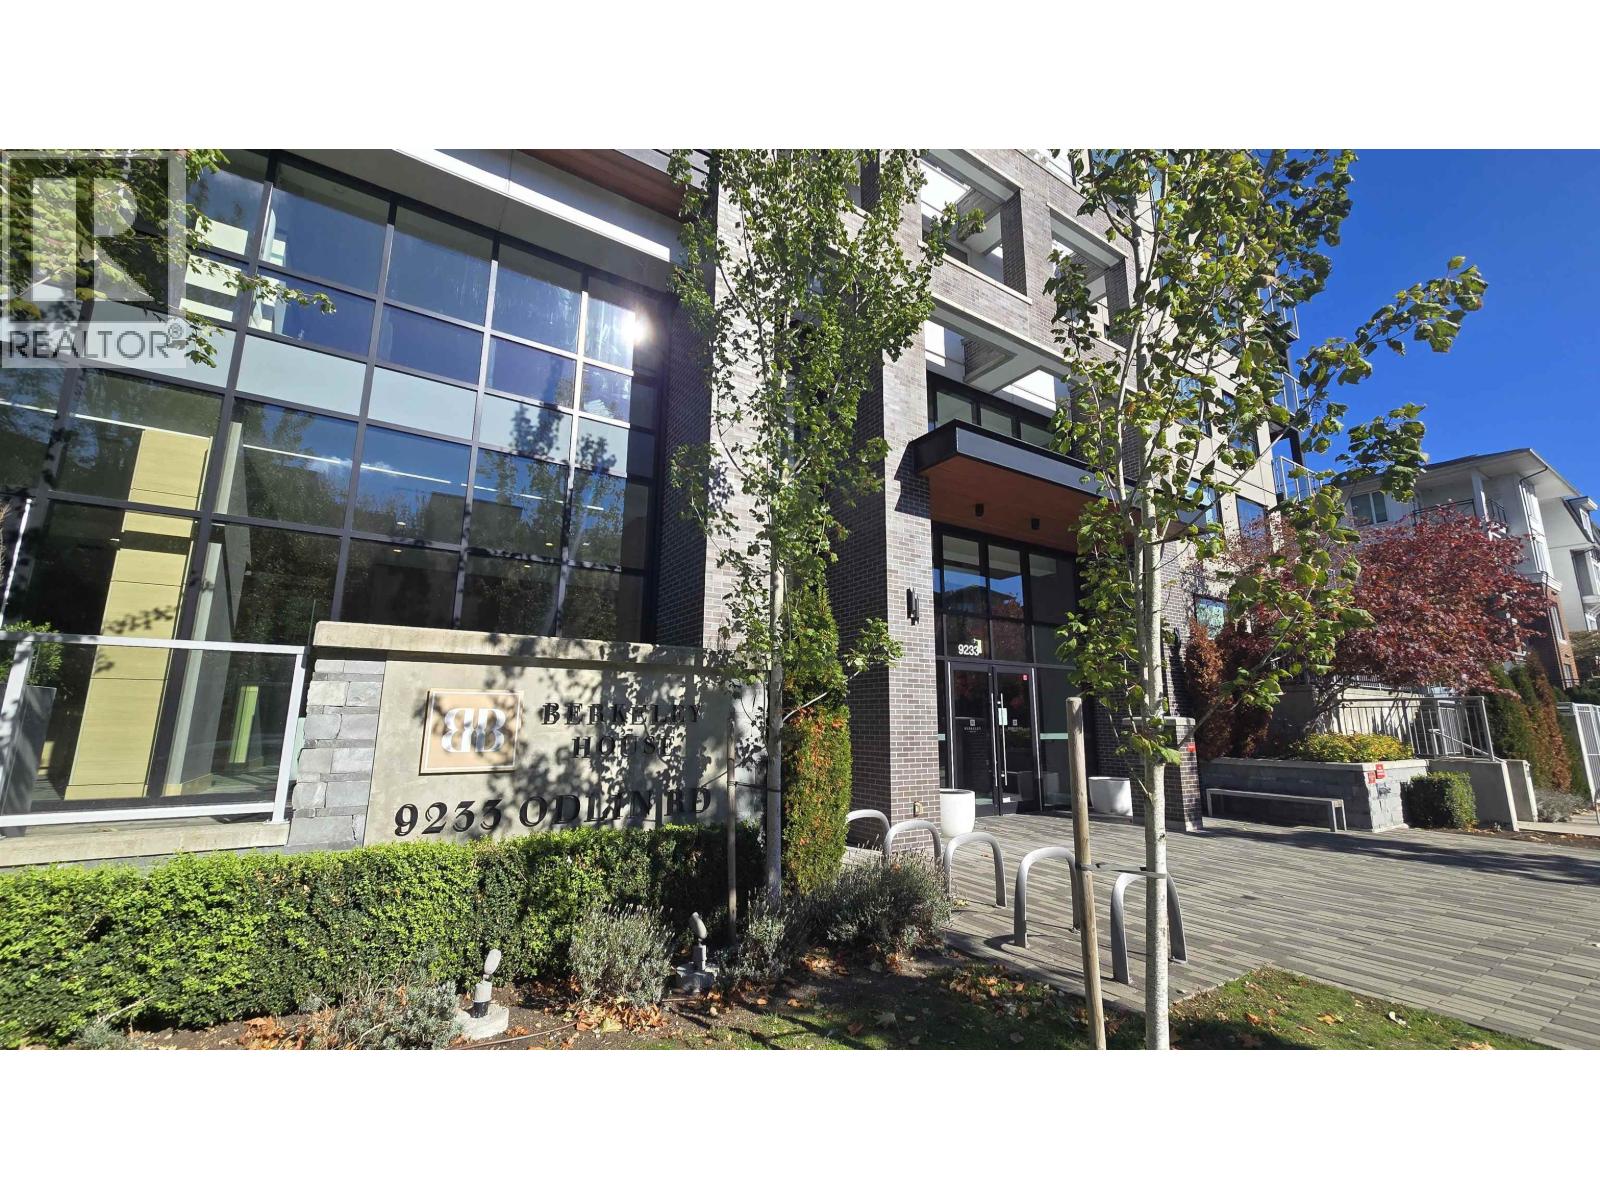
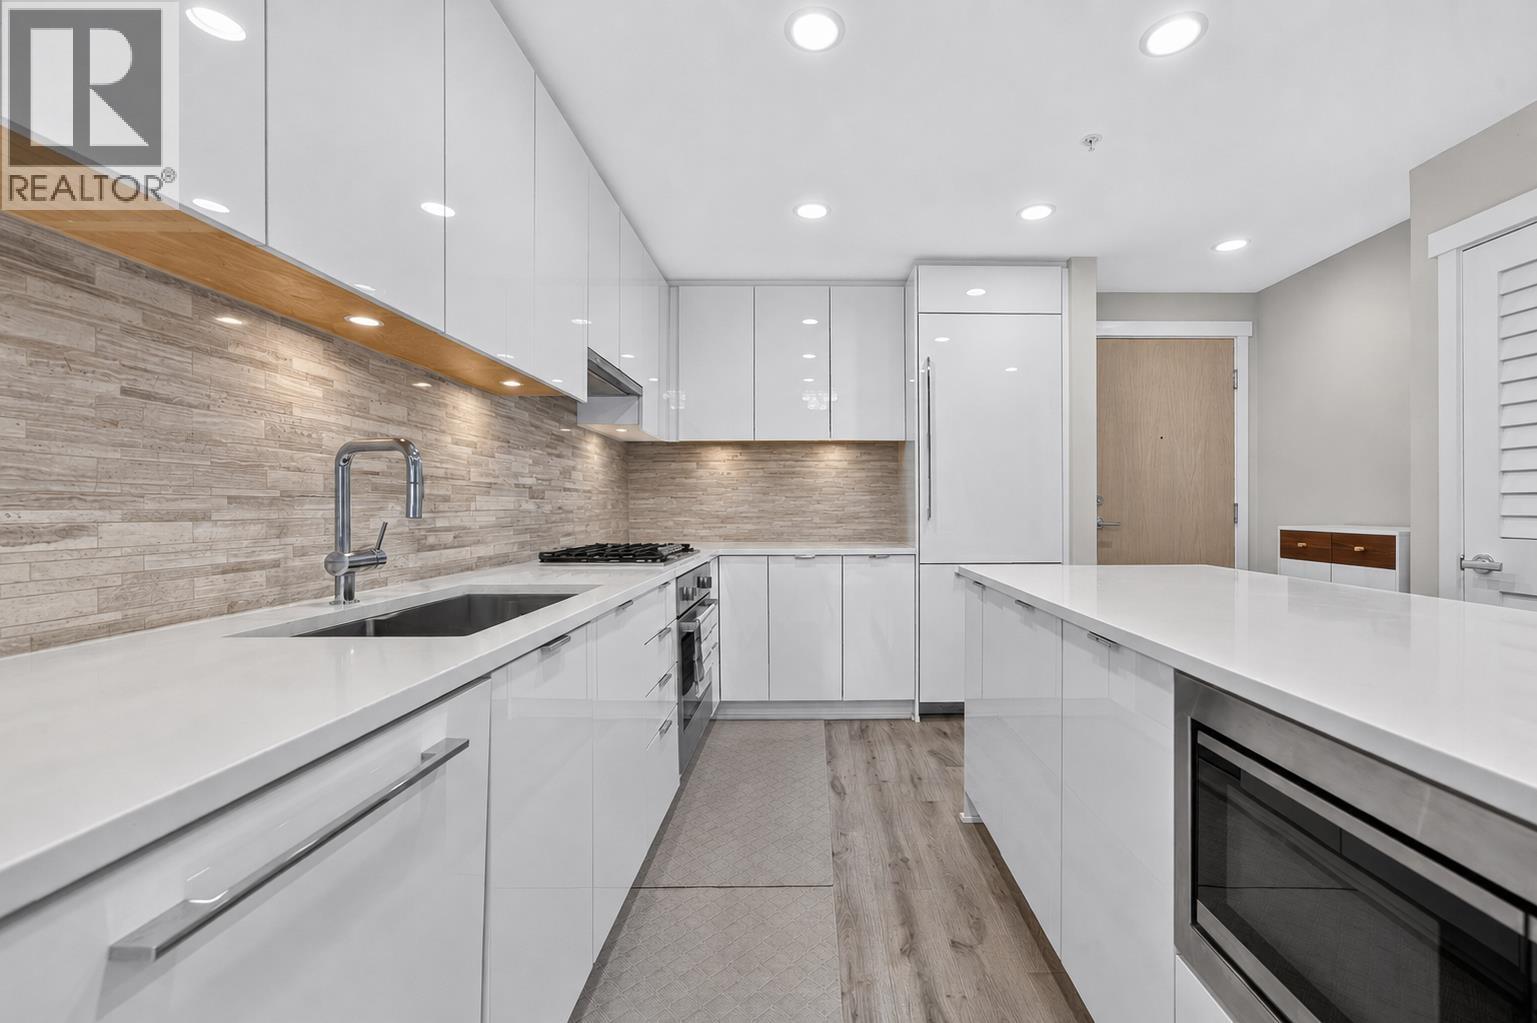 $924,999
307 9233 Odlin Rd. · 2bd/2ba · 946sf
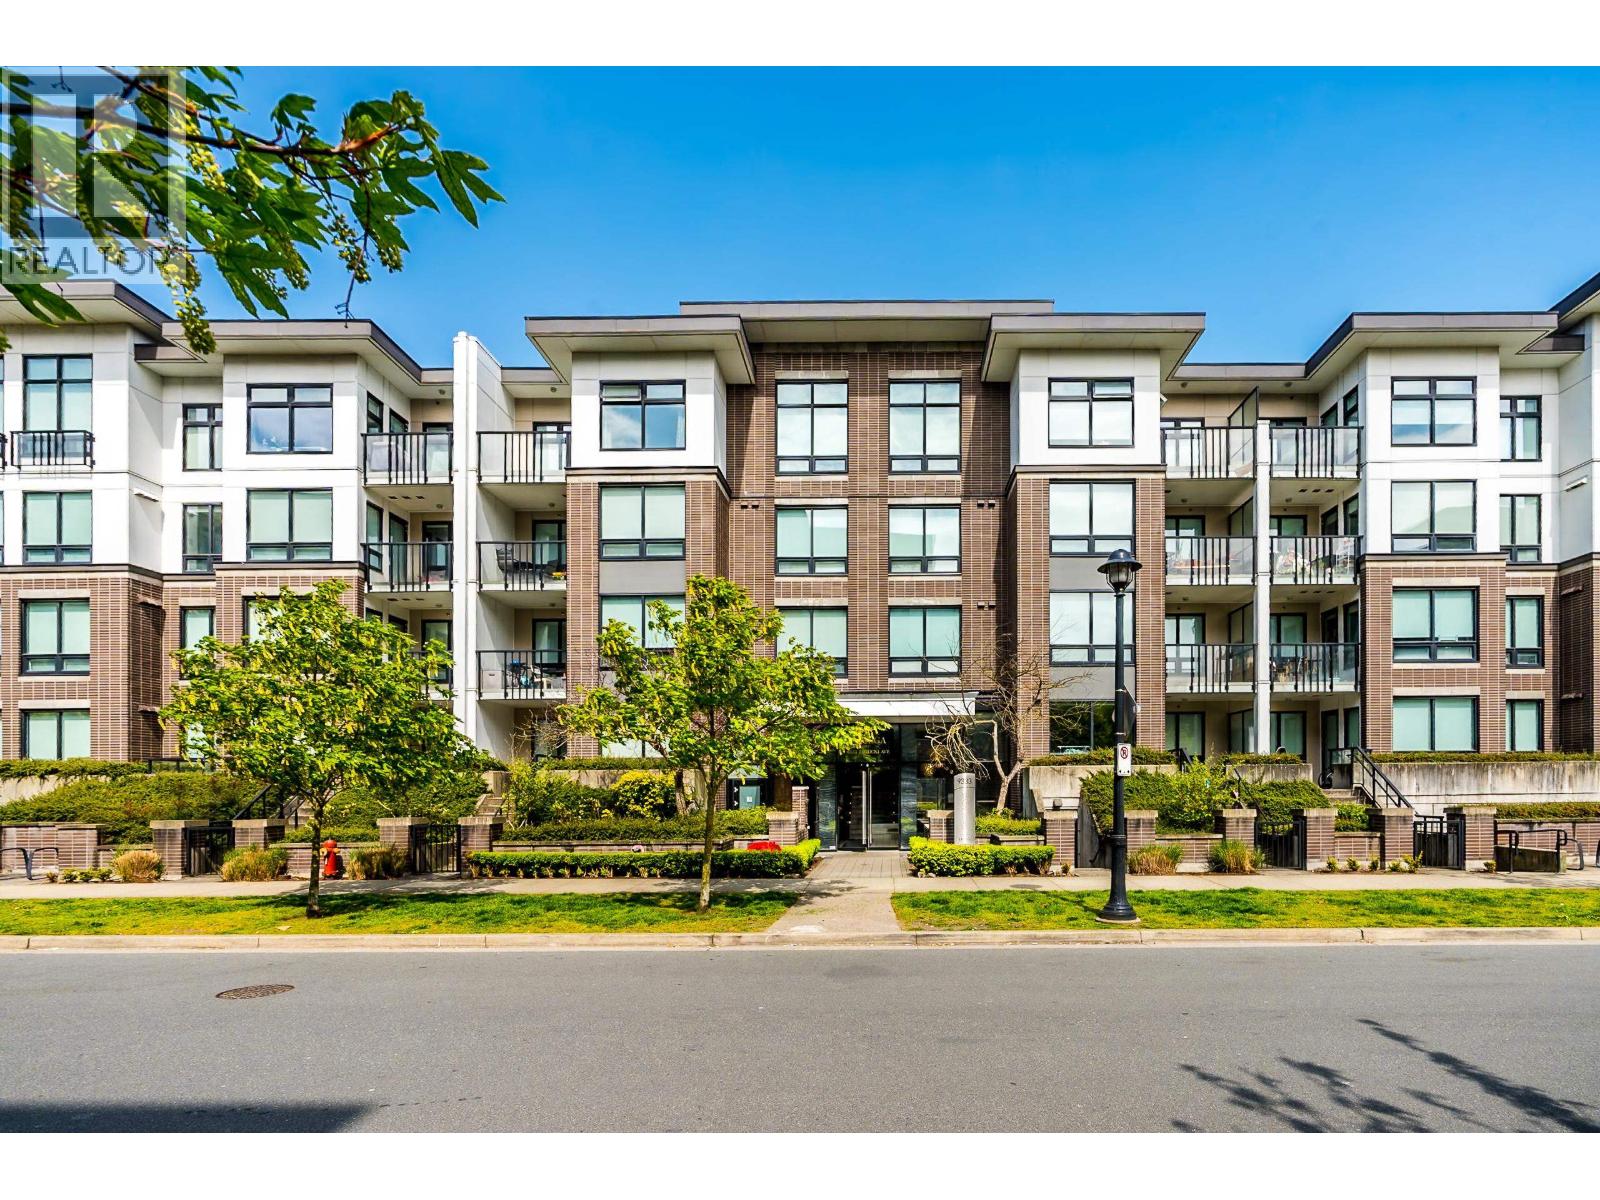
 $699,000
418 9233 Odlin Rd. · 2bd/2ba · 866sf
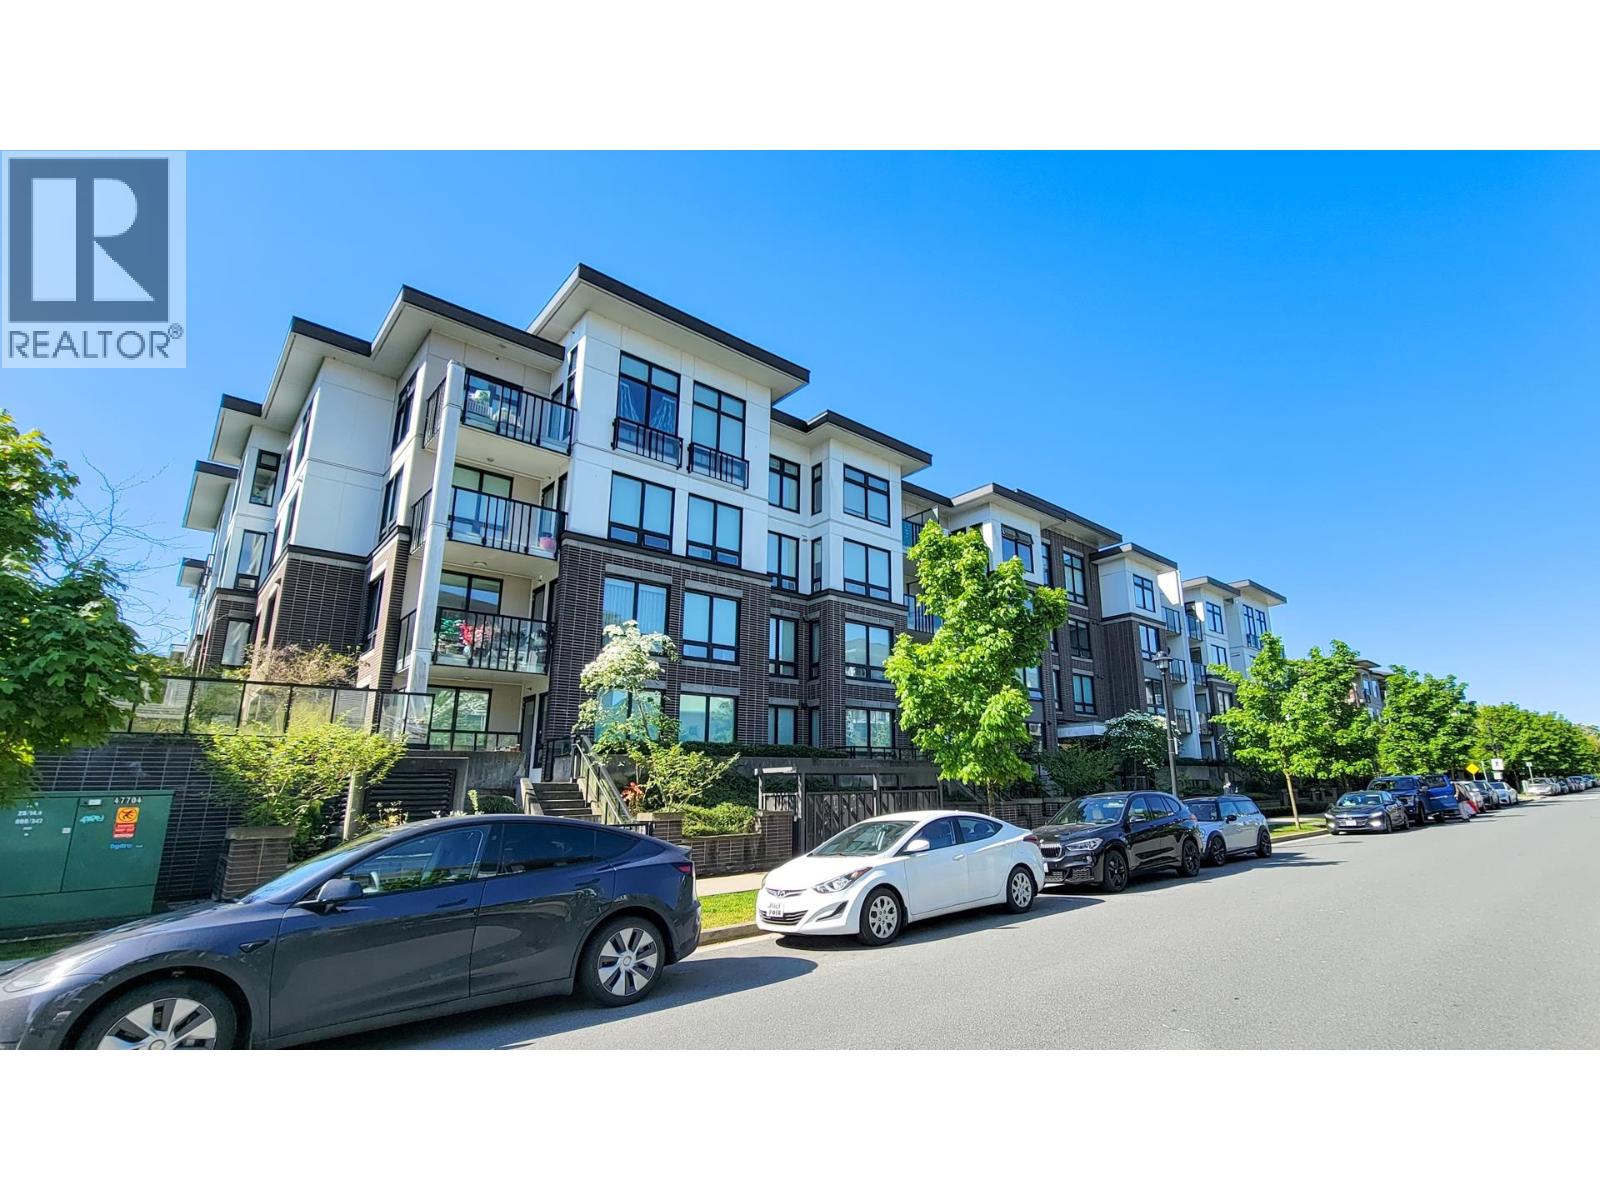
 $639,900
330 9333 Tomicki Ave. · 2bd/2ba · 780sf
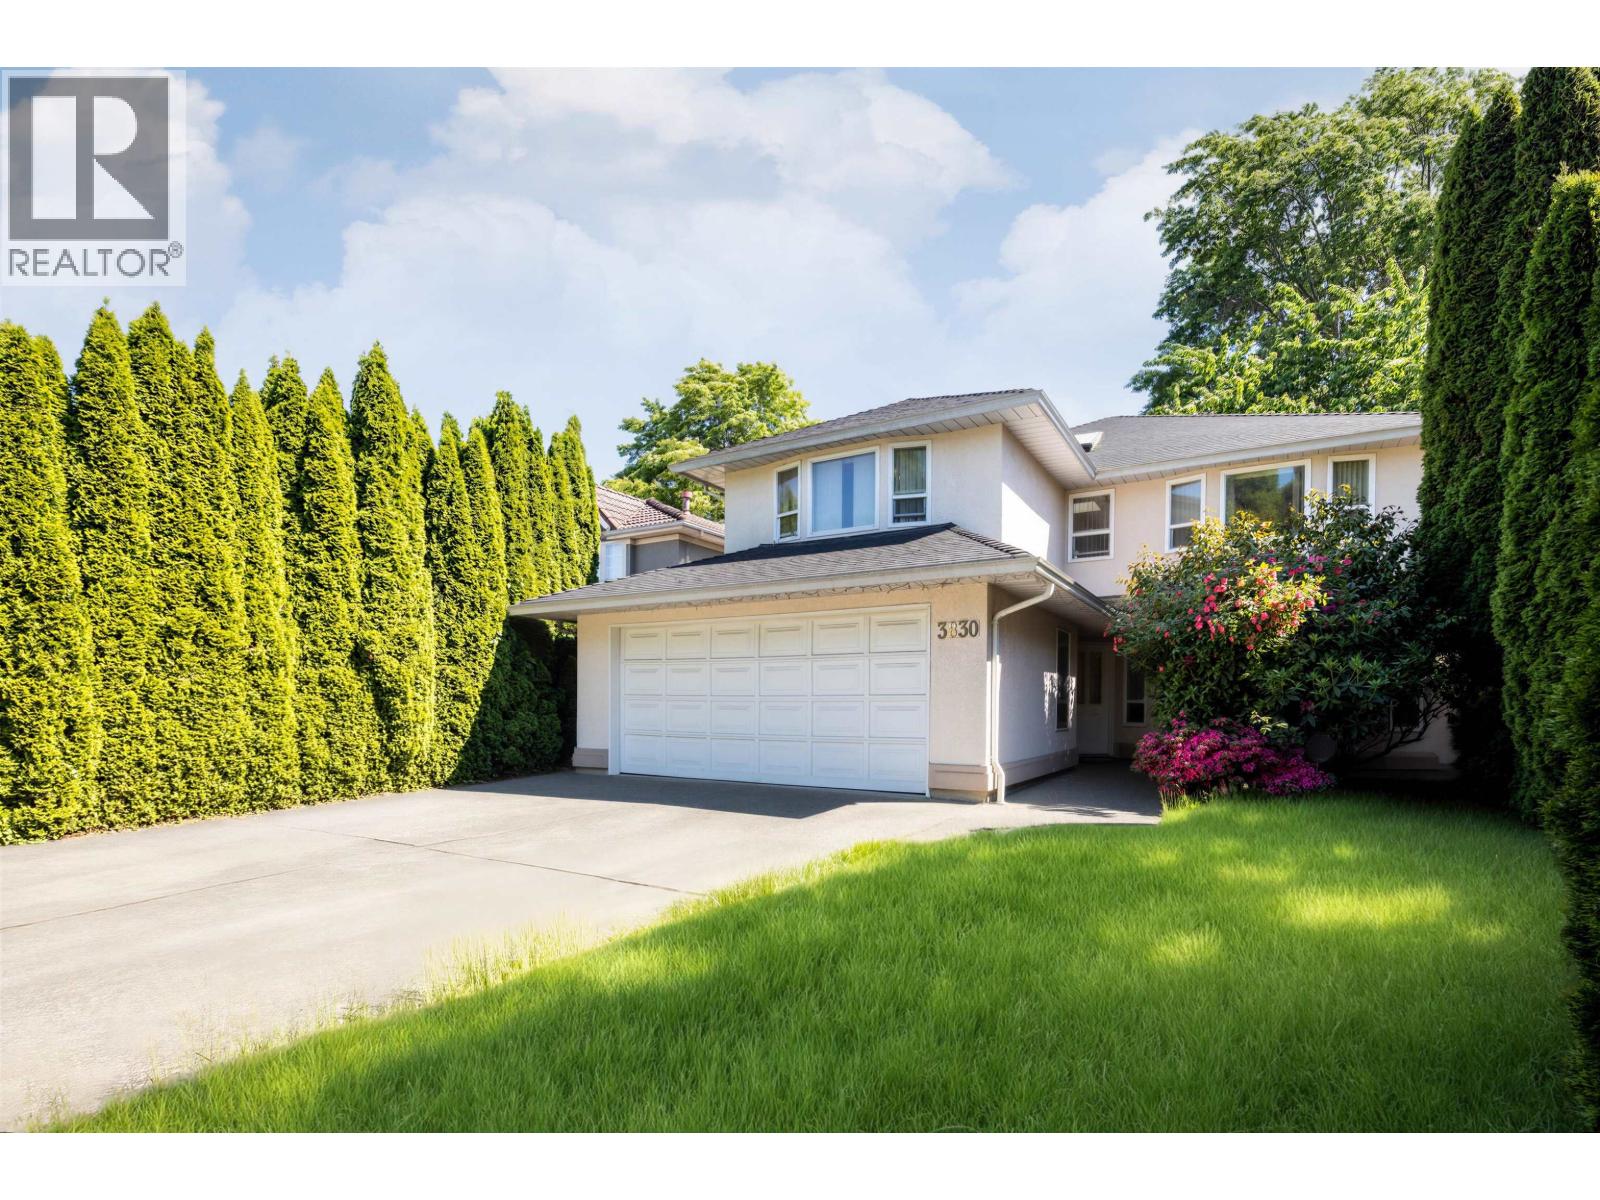 $1,459,000
3830 Mckay Dr. · 5bd/3ba · 2808sf
 $1,299,000
9333-9388 Tomicki Ave & Odlin Rd. · 0bd/0ba · 4910sf
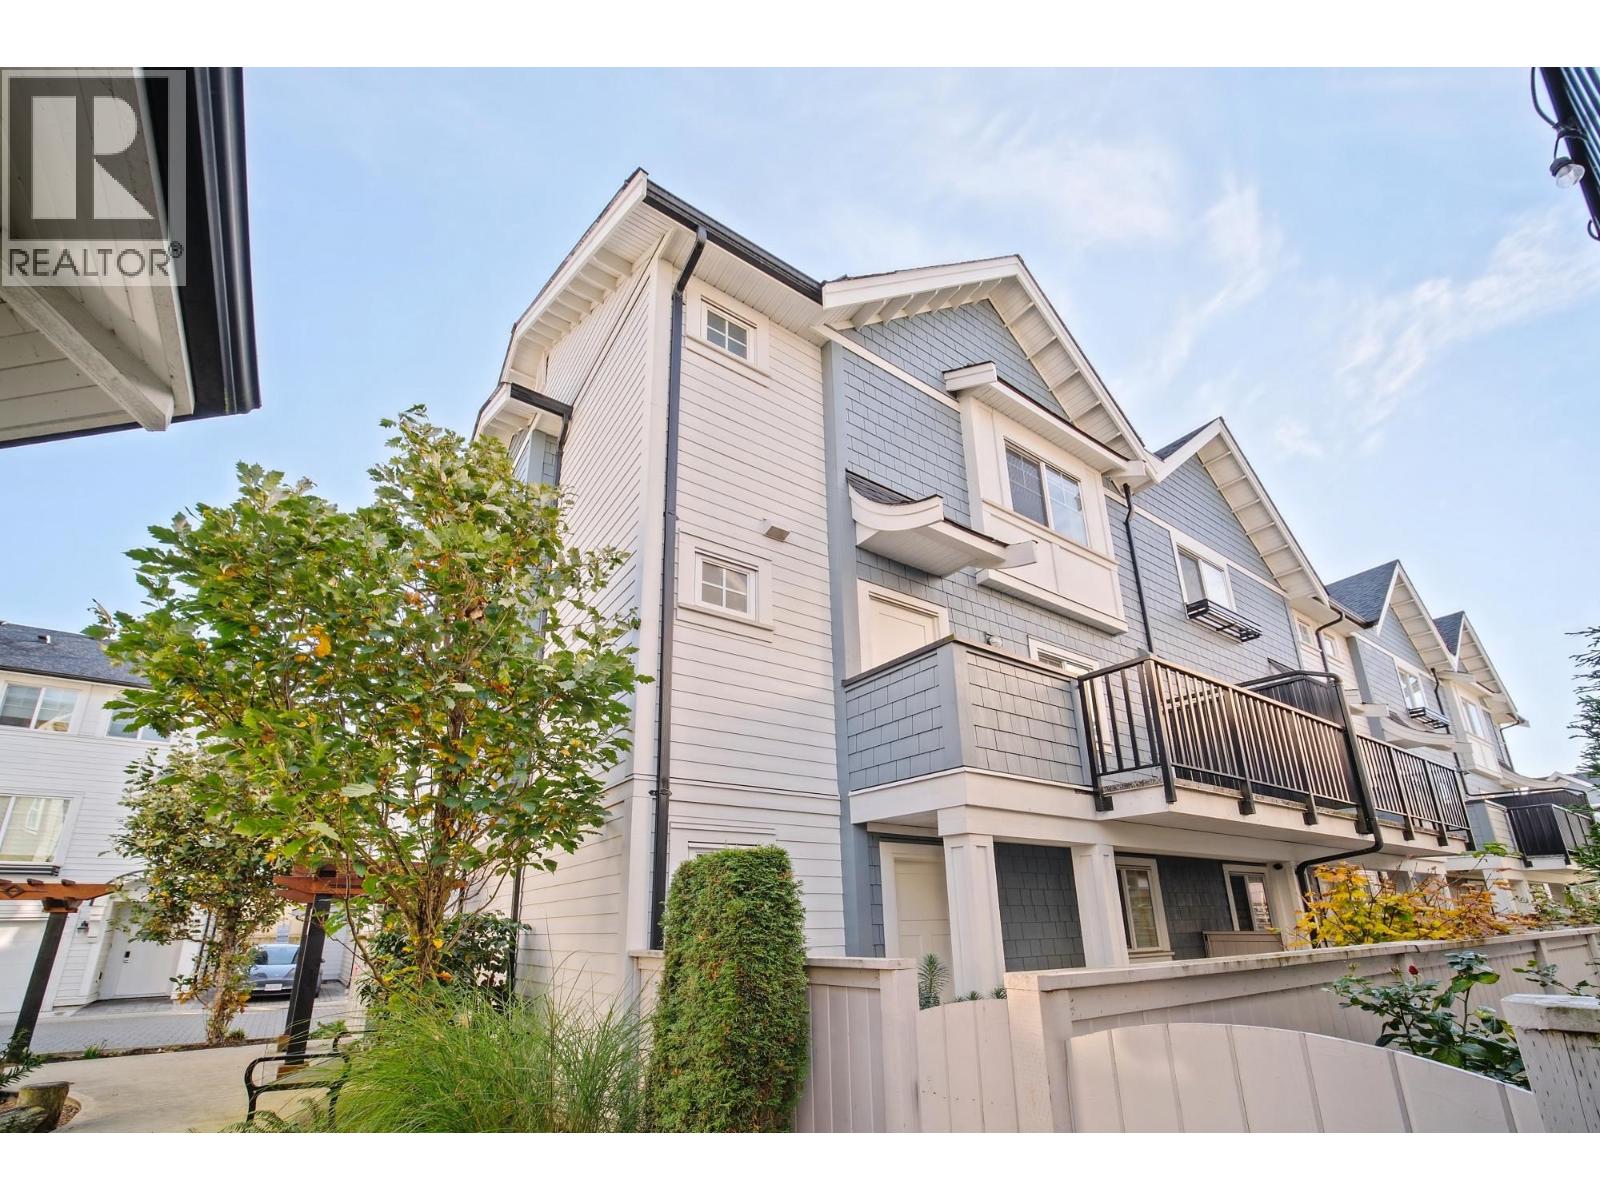 $1,299,000
42 9211 Mckim Way · 3bd/3ba · 1537sf
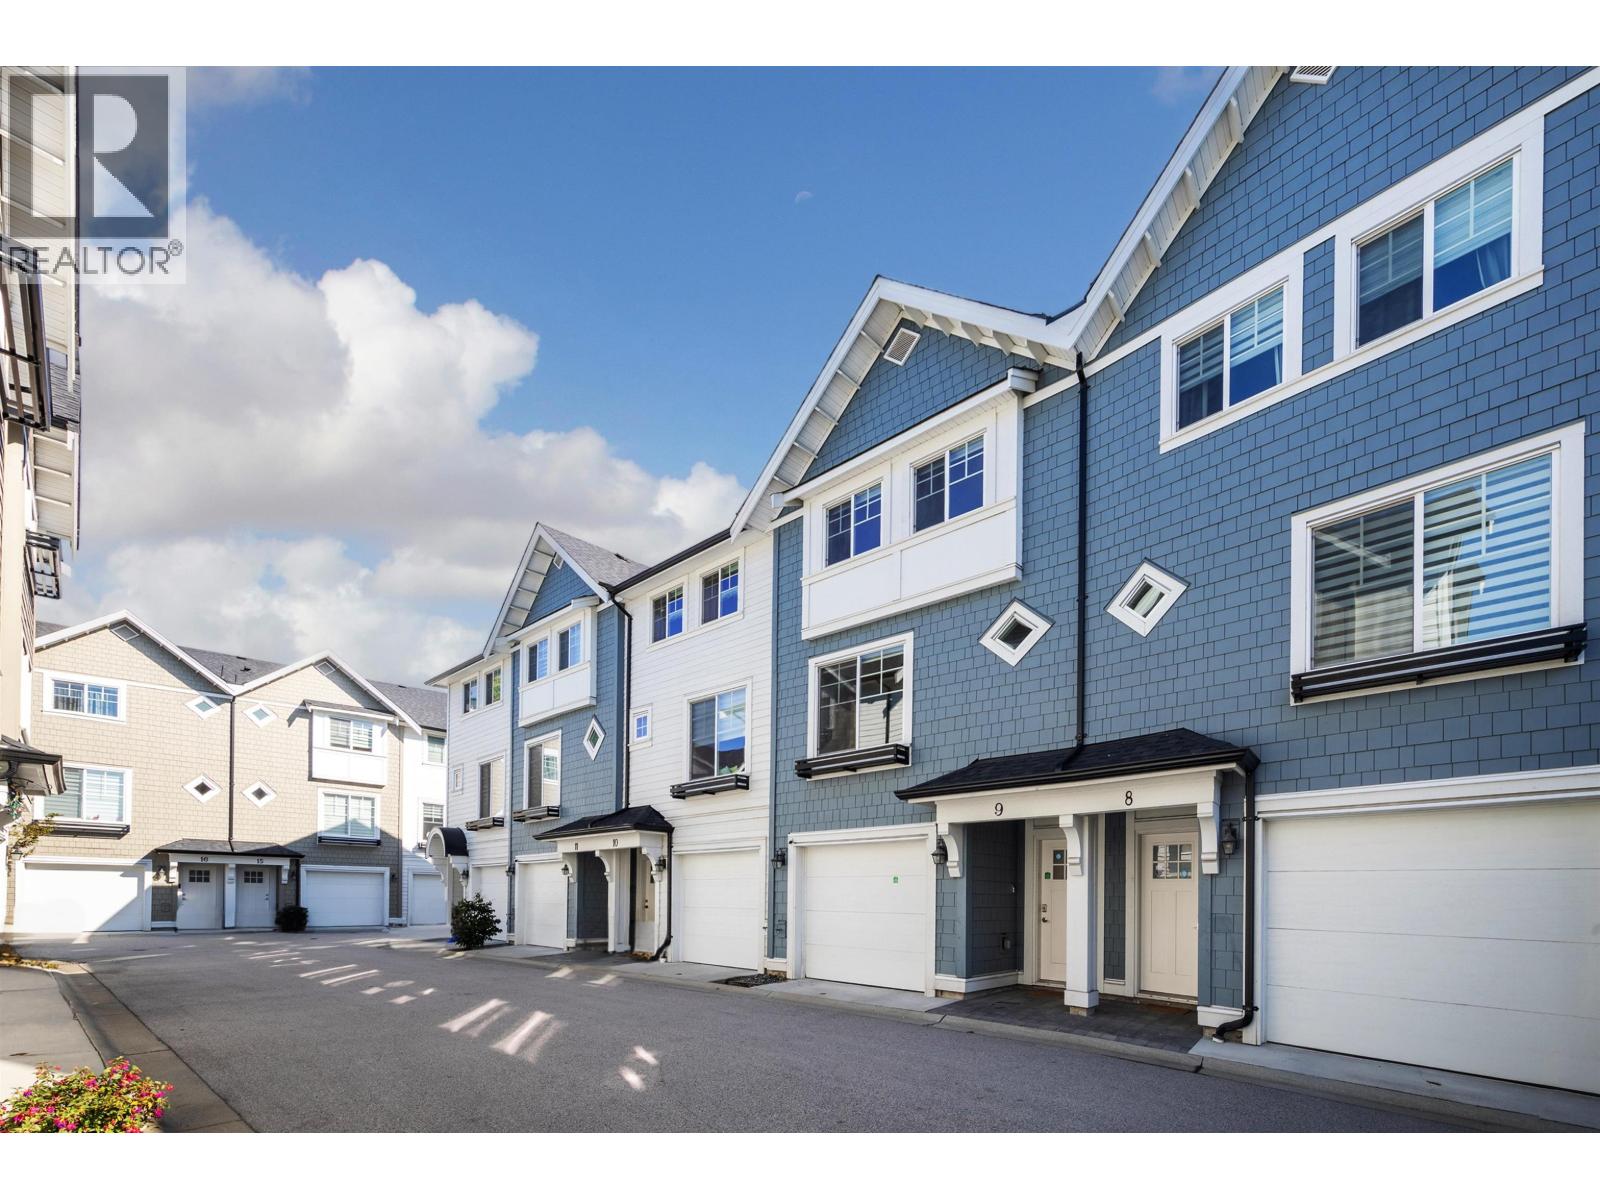 $1,150,000
9 9211 Mckim Way · 3bd/2ba · 1371sf
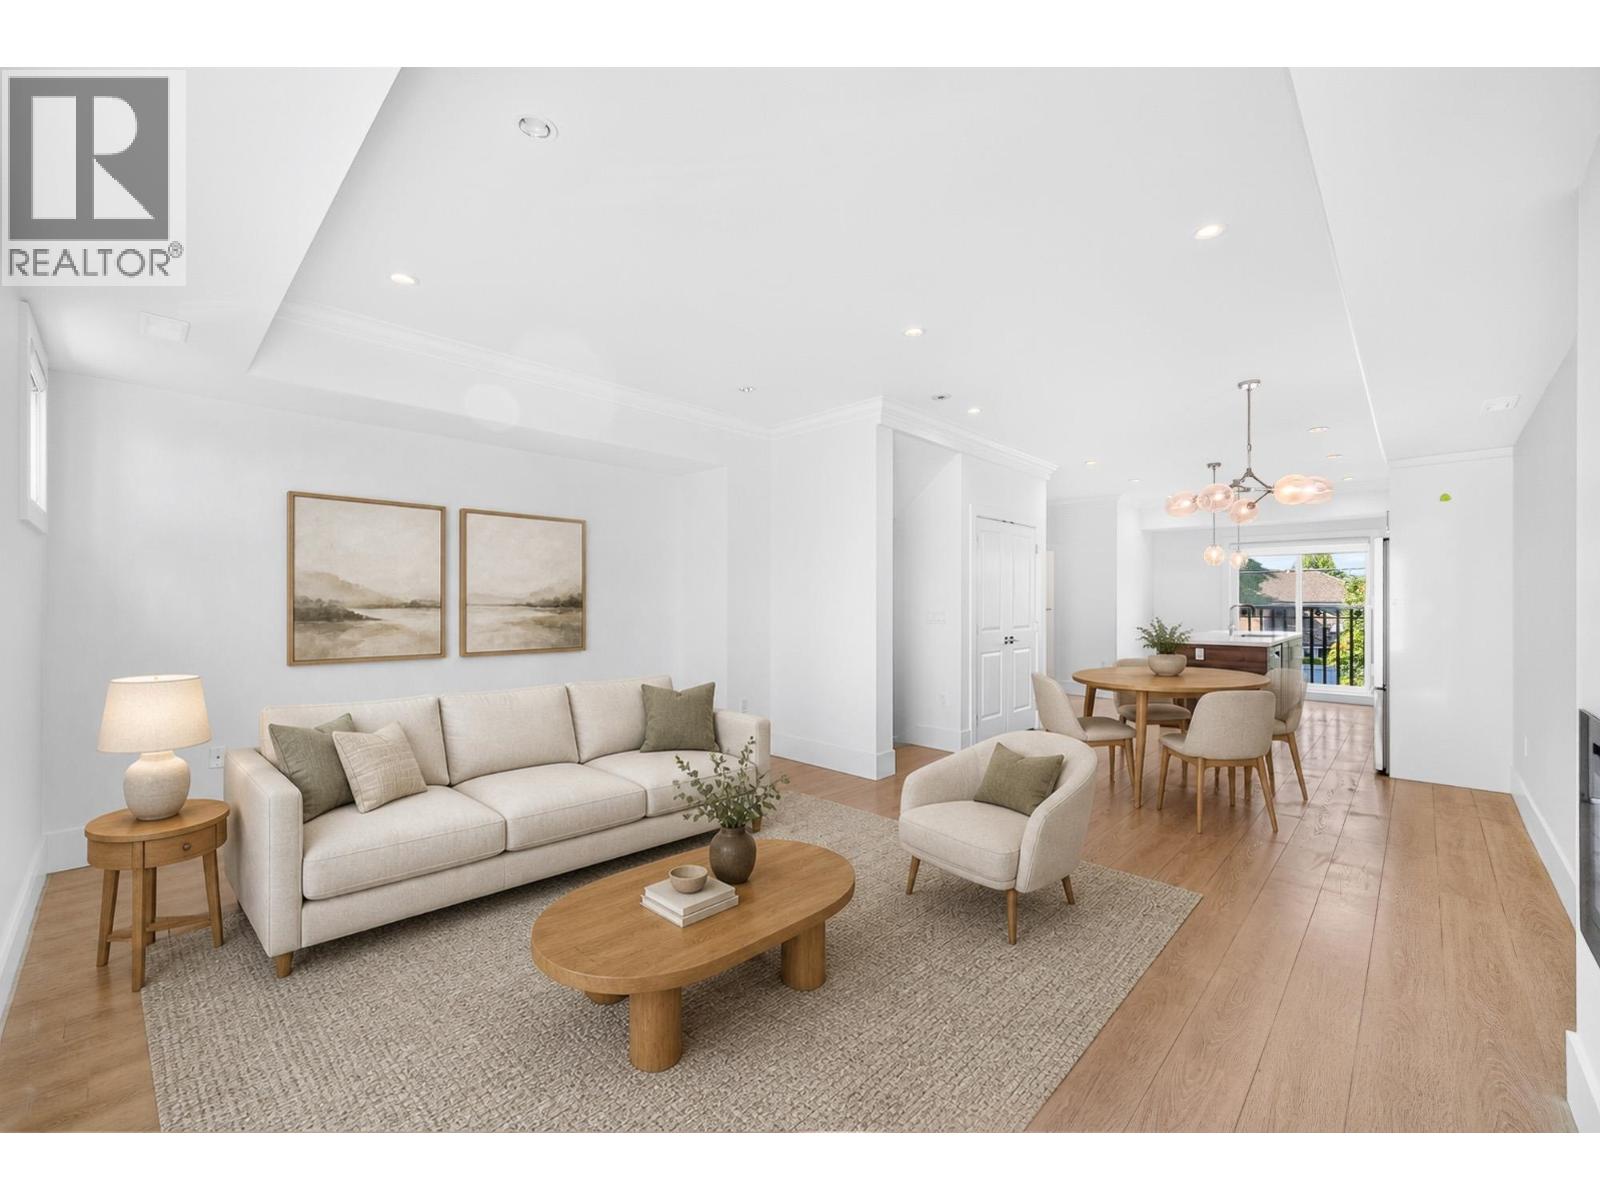 $1,128,000
17 9211 Mckim Way · 3bd/3ba · 1424sf
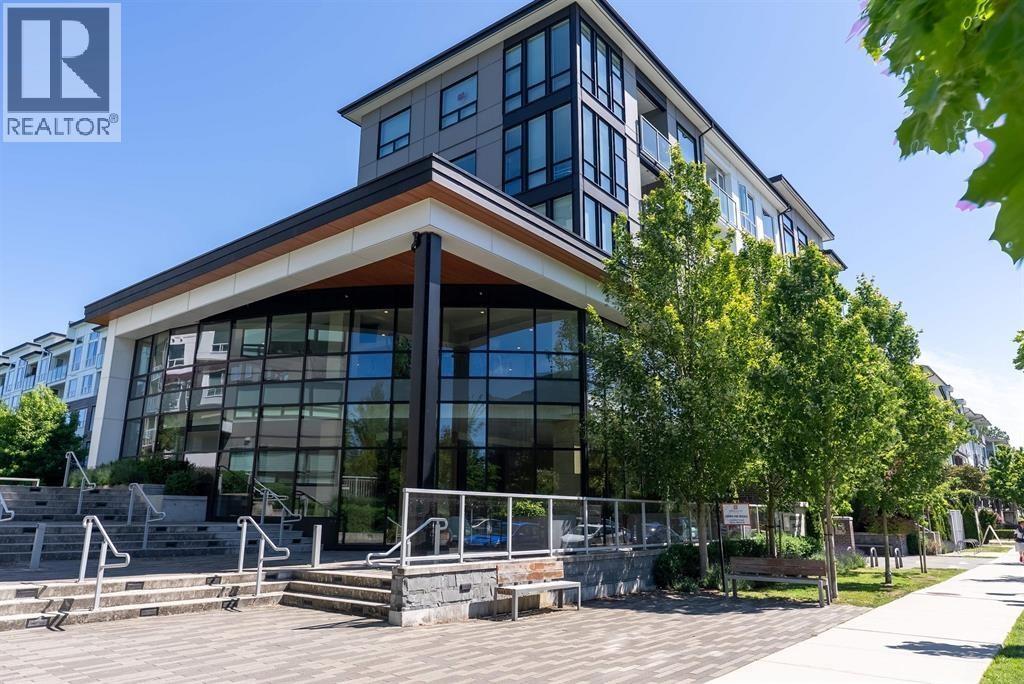 $736,000
315 9233 Odlin Rd. · 2bd/2ba · 866sf
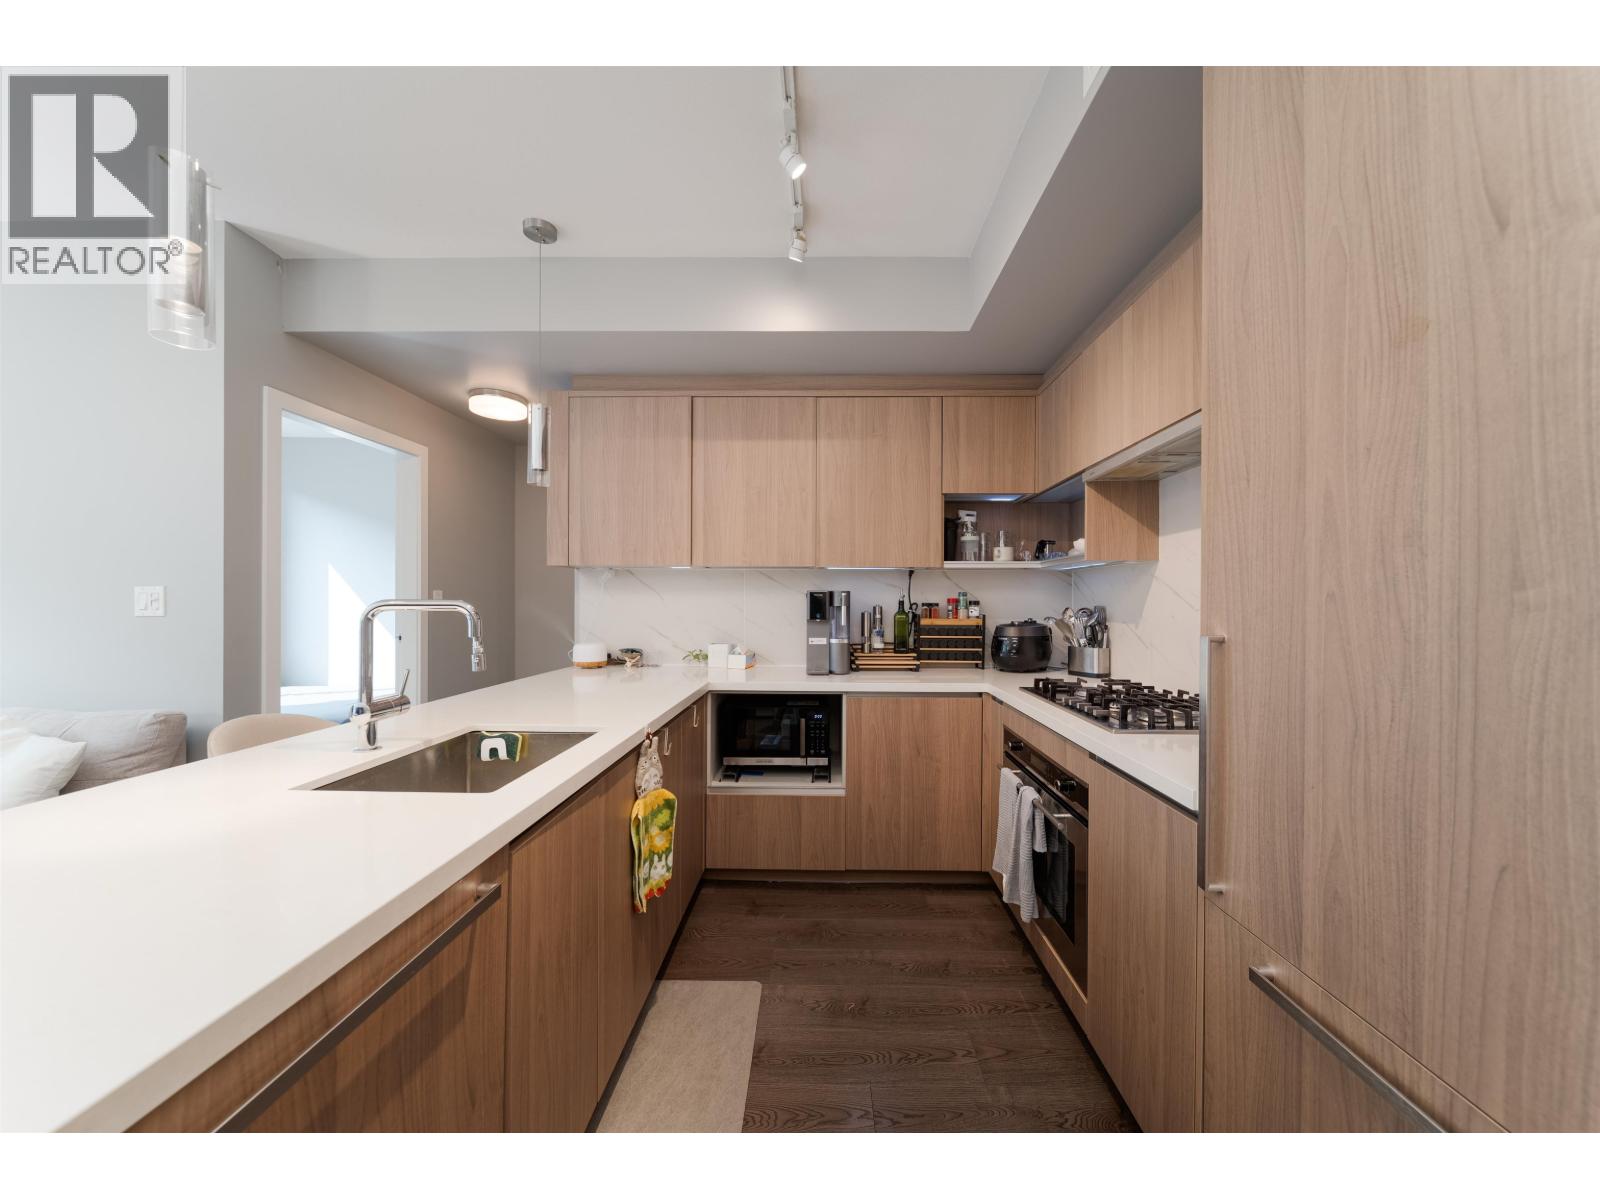 $598,000
210 9333 Tomicki Ave. · 2bd/2ba · 801sf
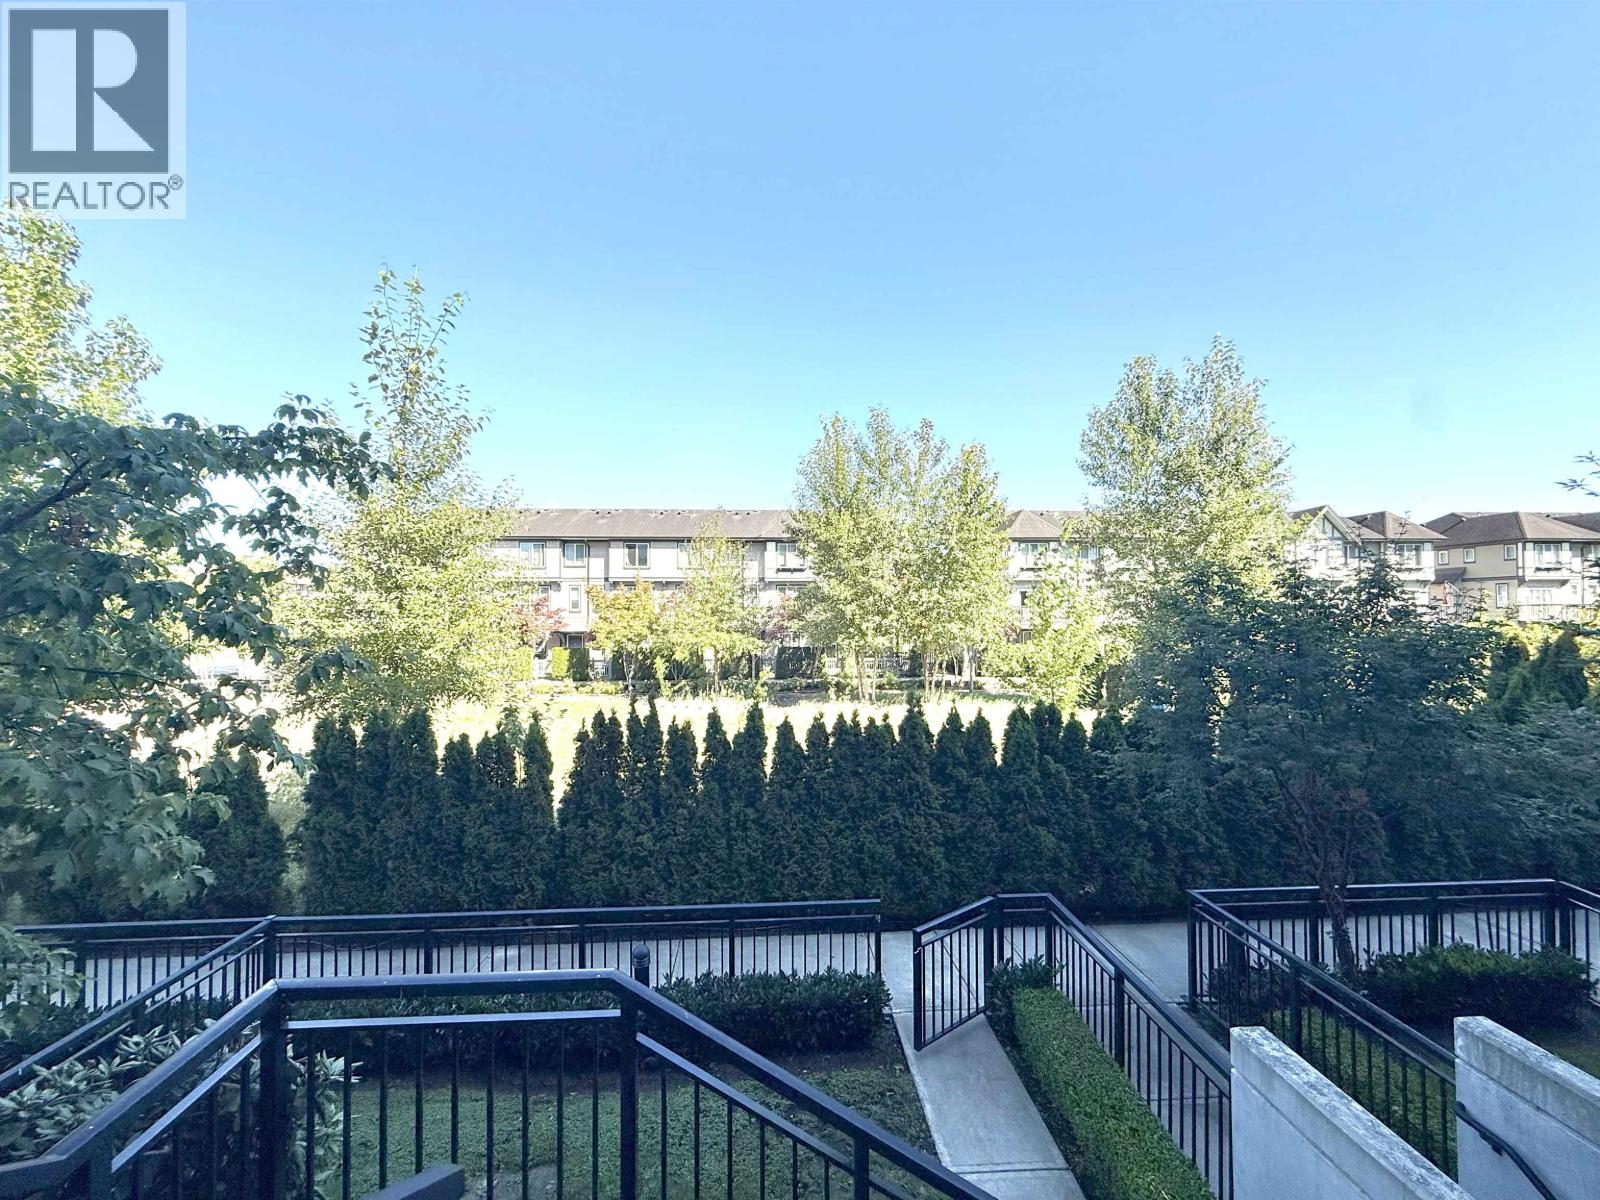
 $589,900
217 9500 Tomicki Ave. · 2bd/2ba · 880sf
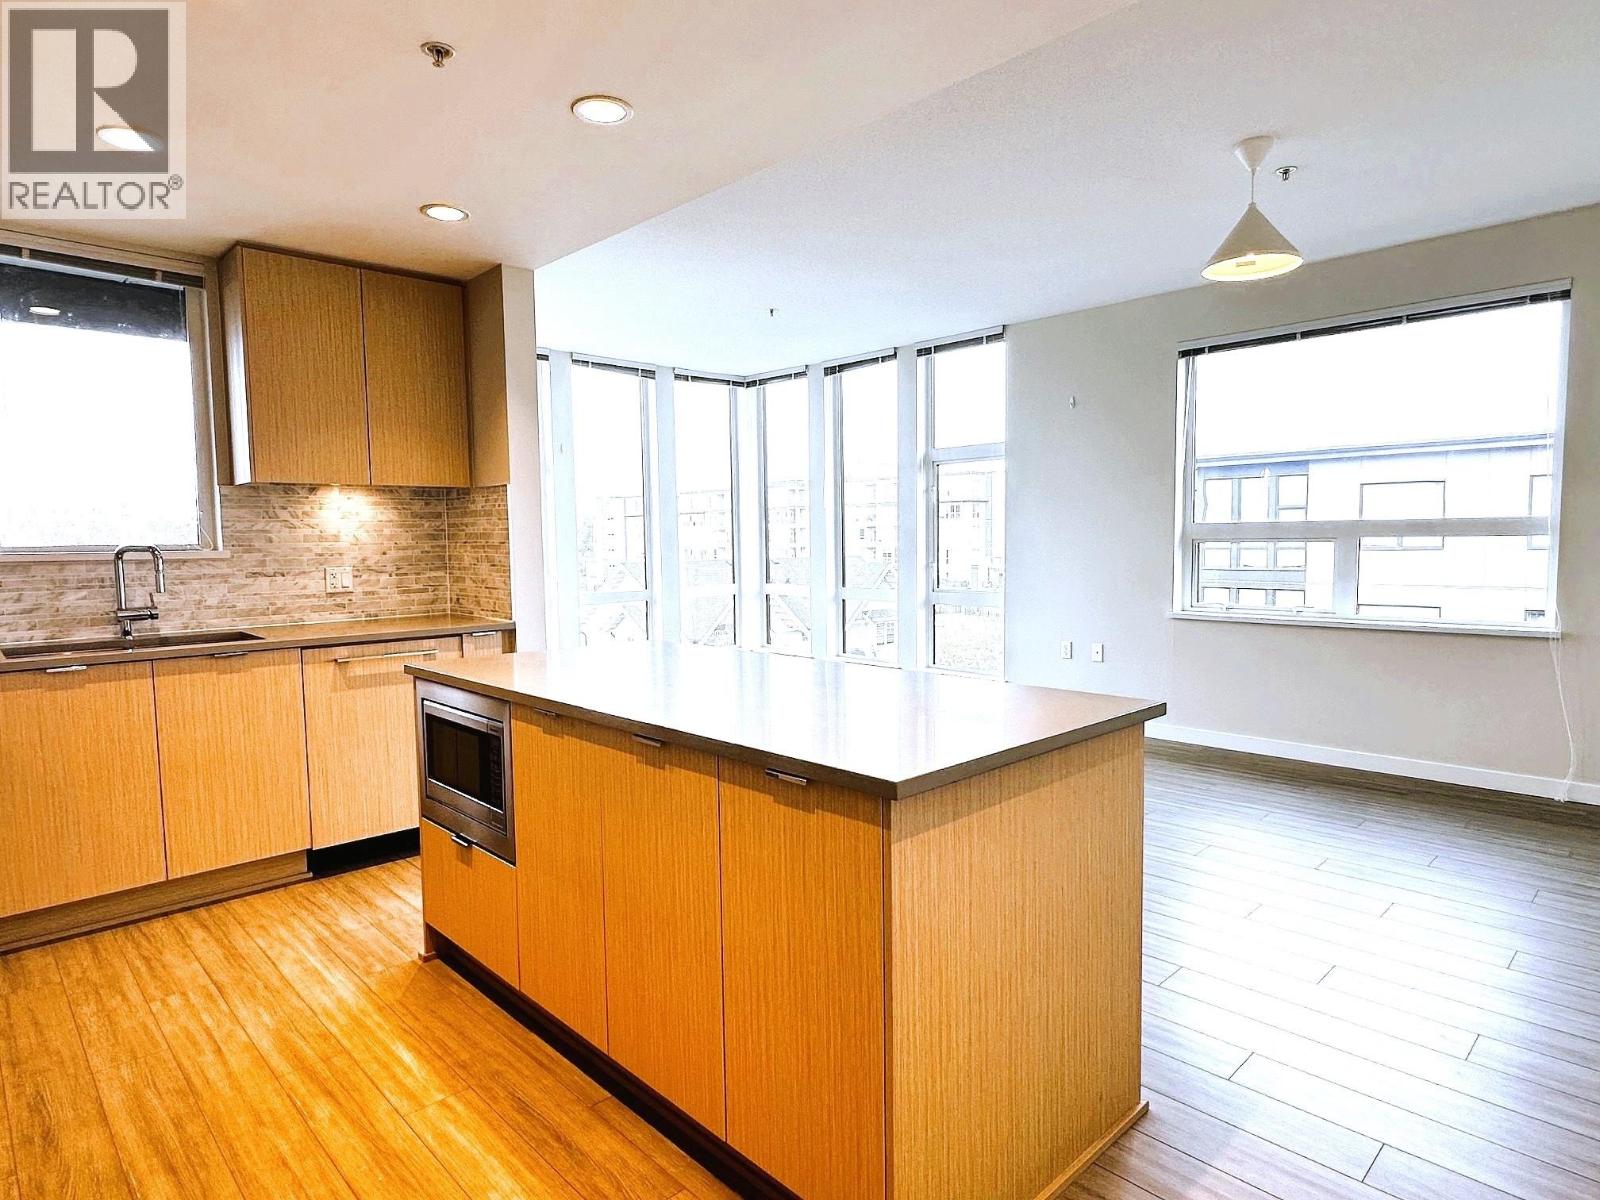
 $599,900
107 9500 Tomicki Ave. · 2bd/2ba · 848sf
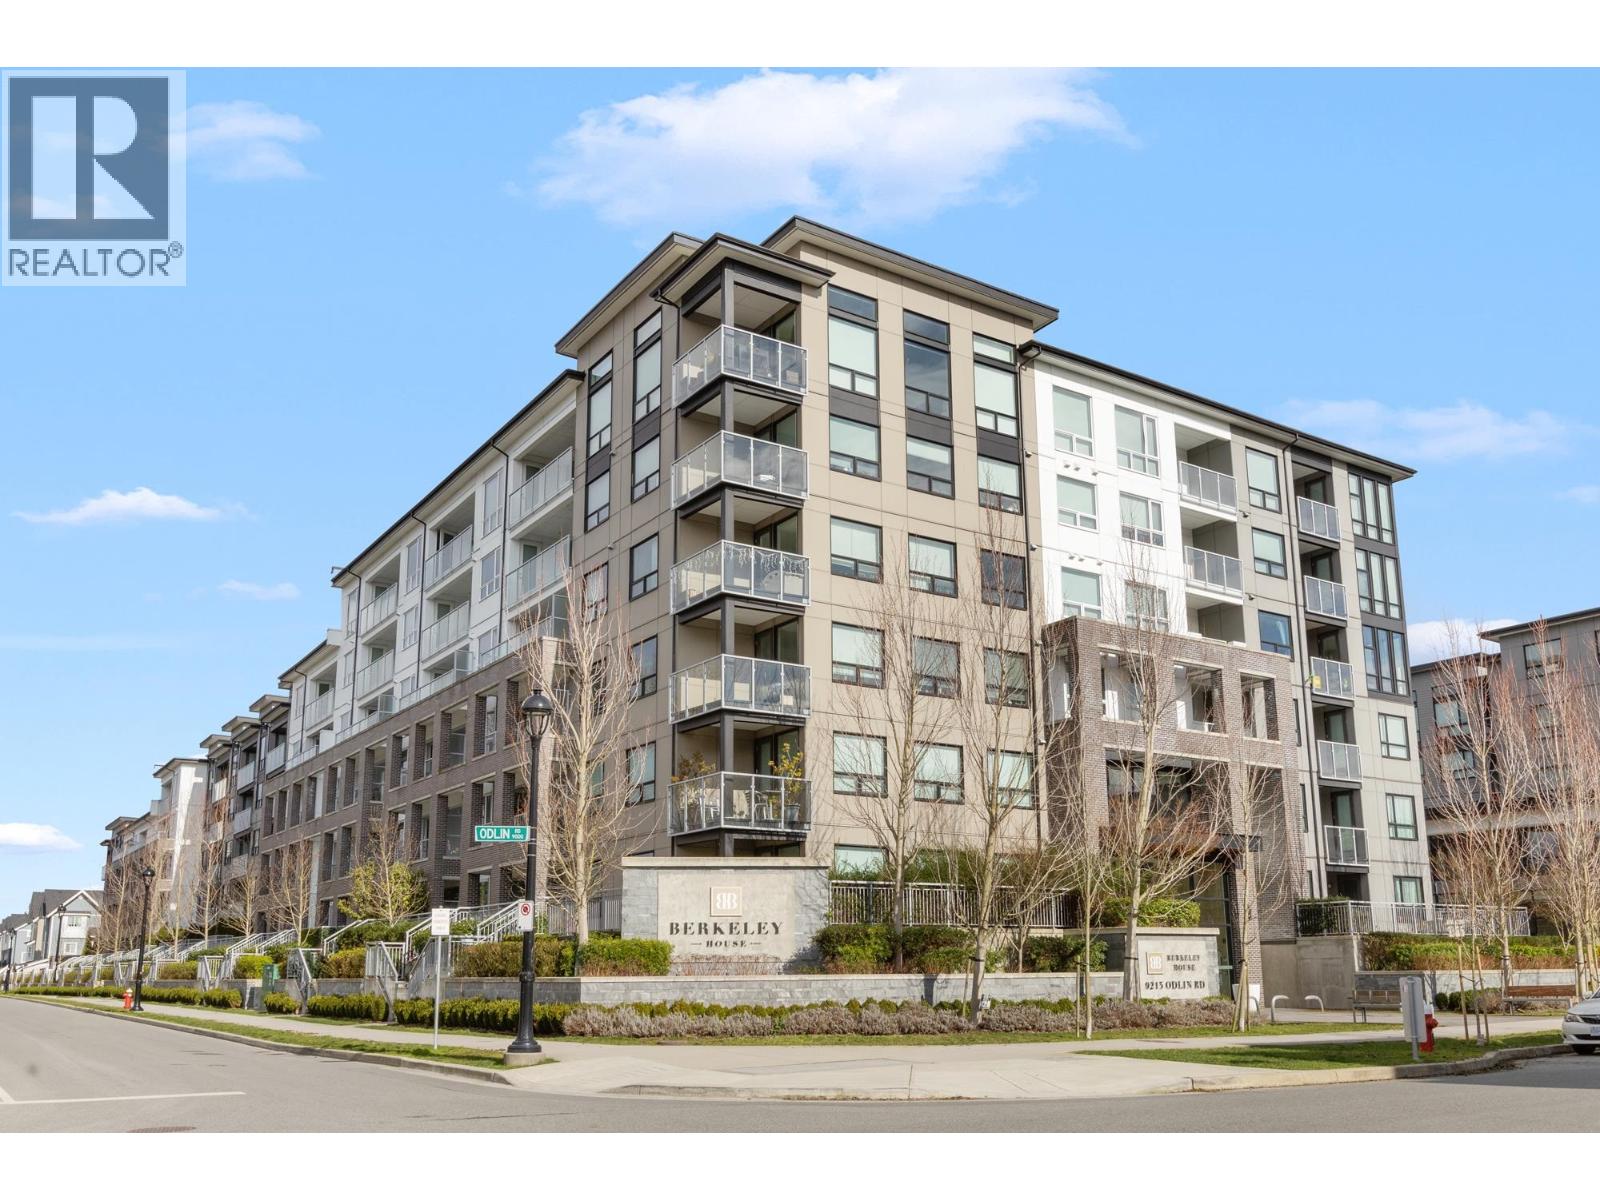
 $936,000
417 9213 Odlin St. · 2bd/2ba · 1016sf
 $699,000
422 9213 Odlin Rd. · 2bd/1ba · 806sf
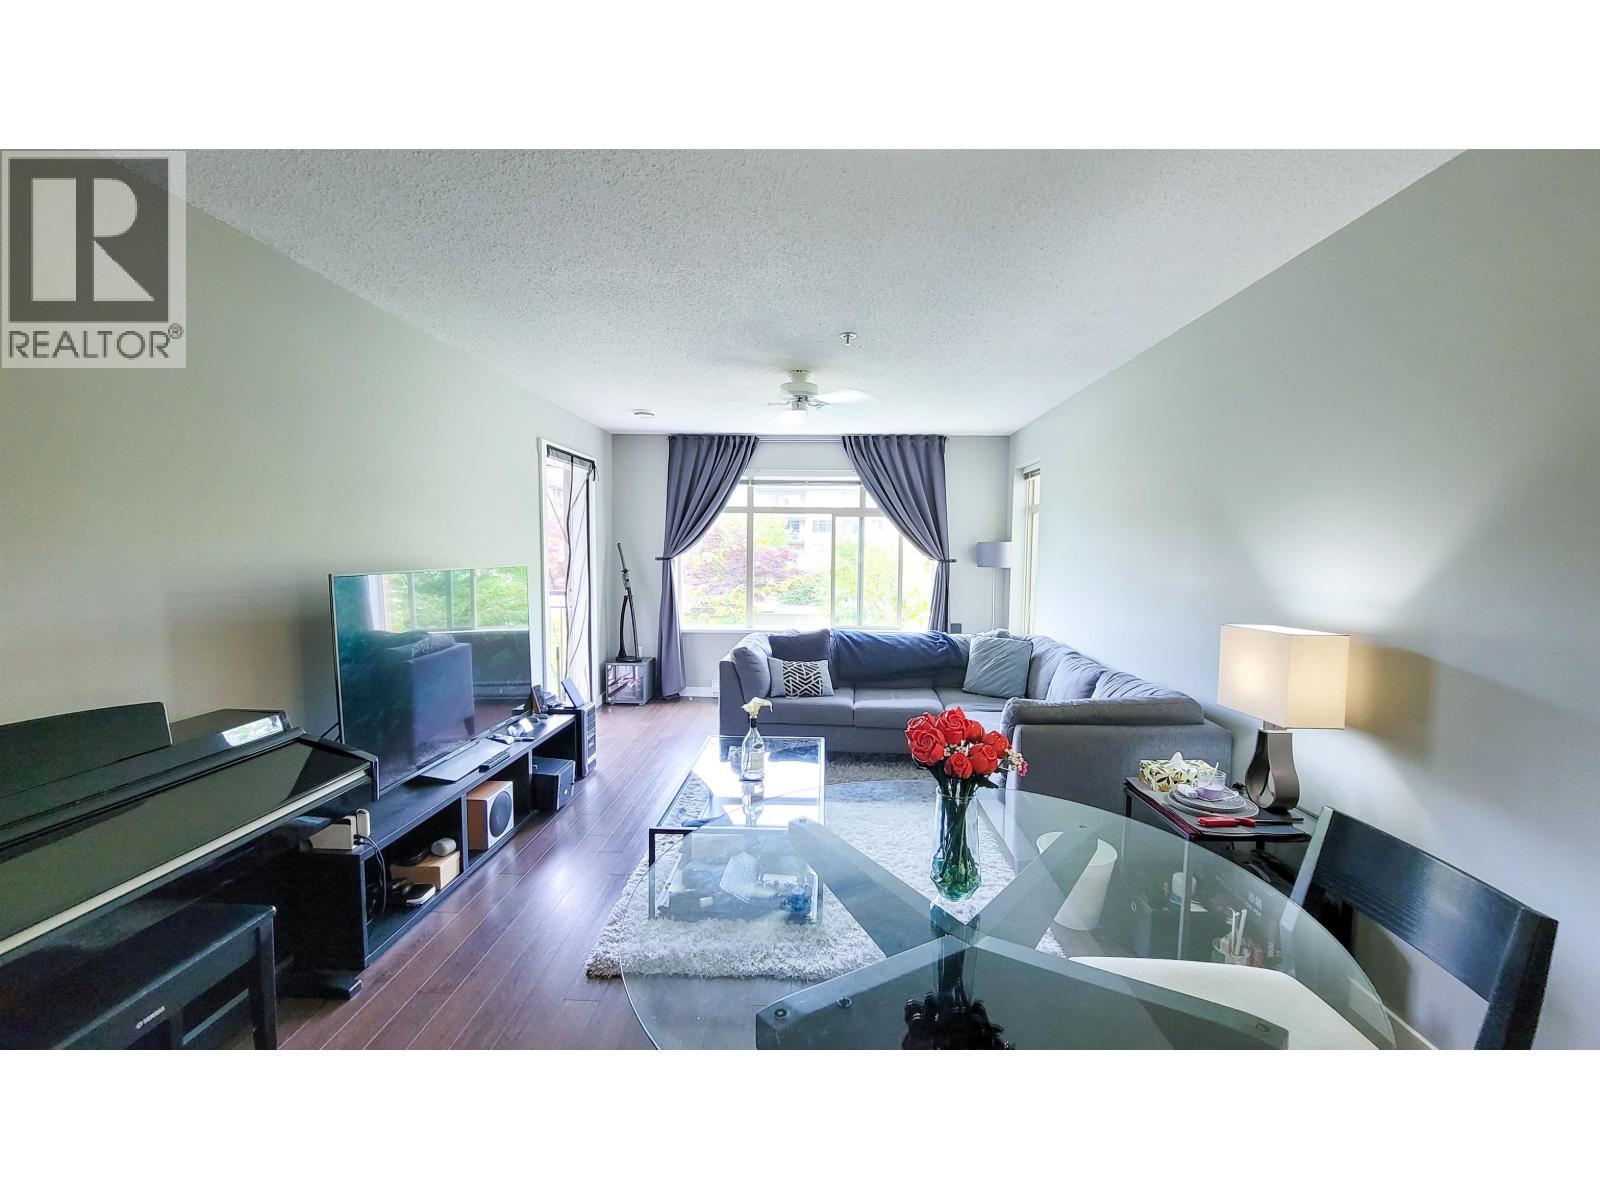 $648,000
217 9299 Tomicki Ave. · 2bd/2ba · 908sf
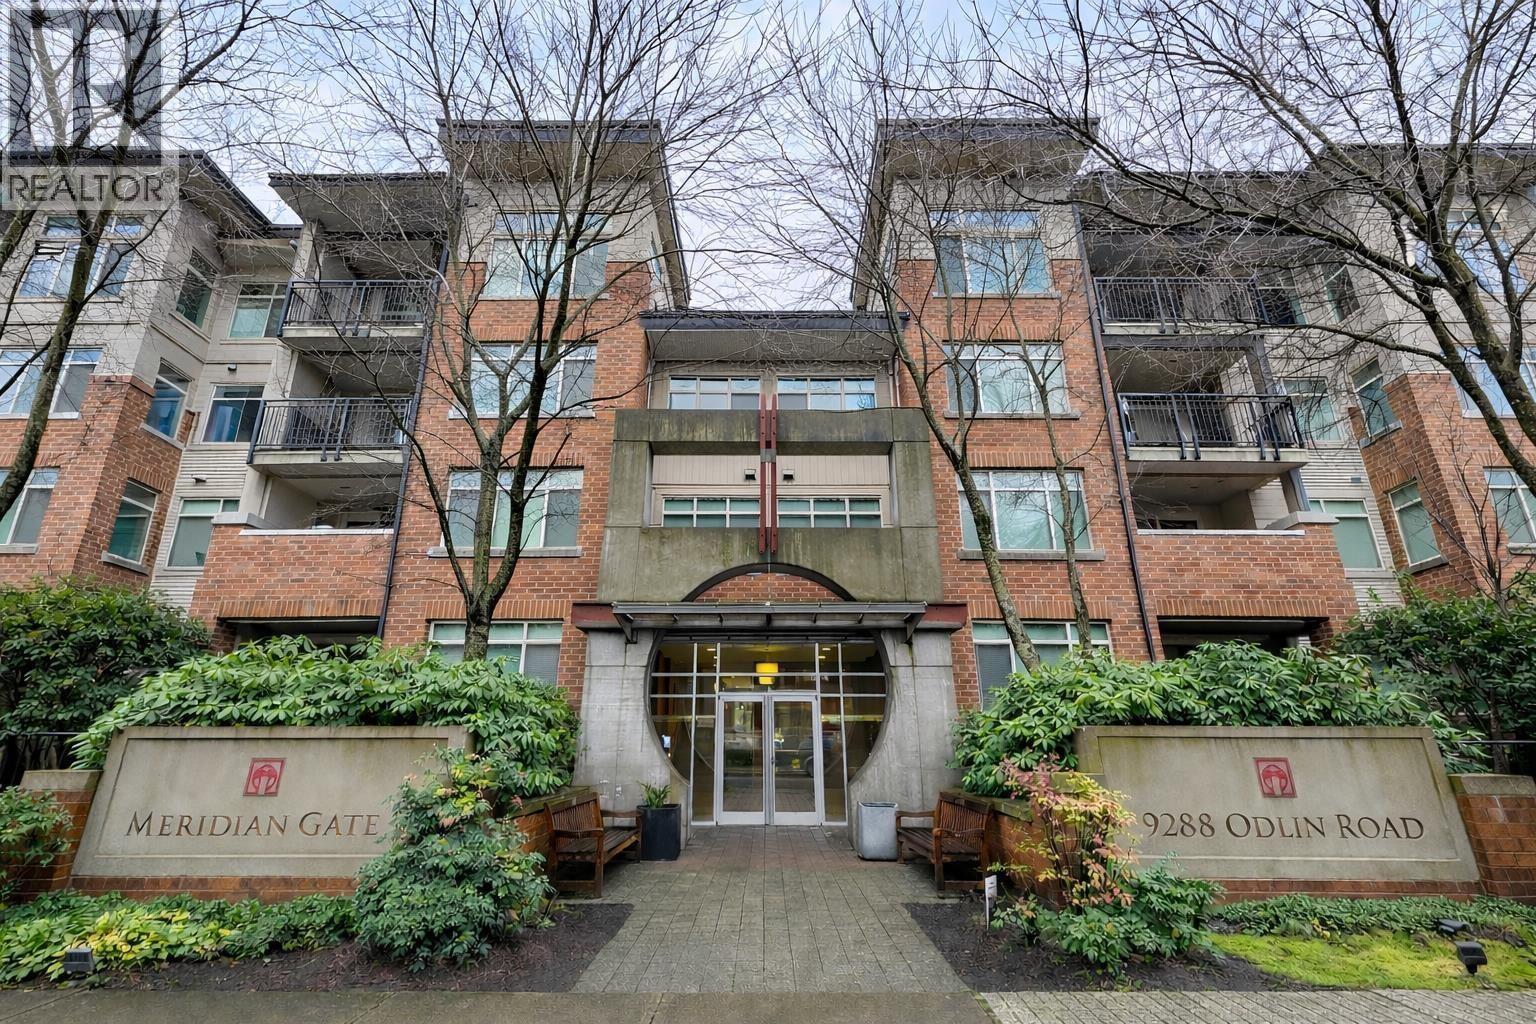 $650,000
108 9288 Odlin Rd. · 2bd/2ba · 906sf
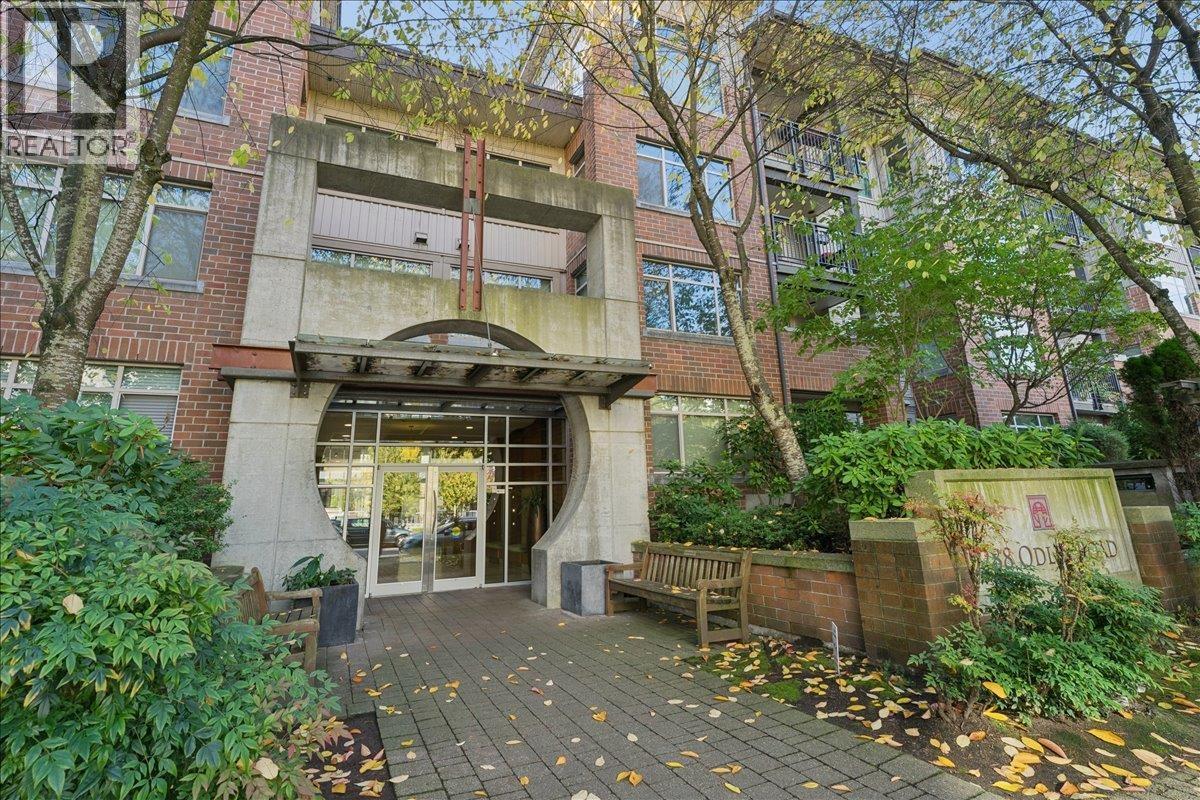 $628,800
427 9288 Odlin Rd. · 2bd/2ba · 902sf
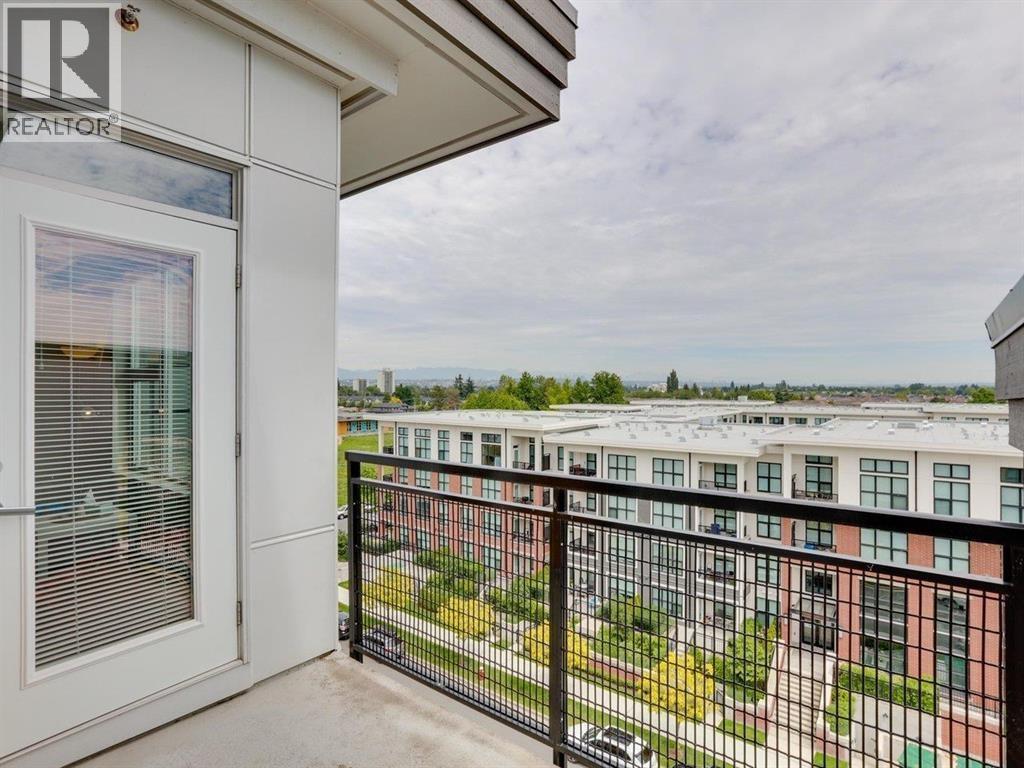
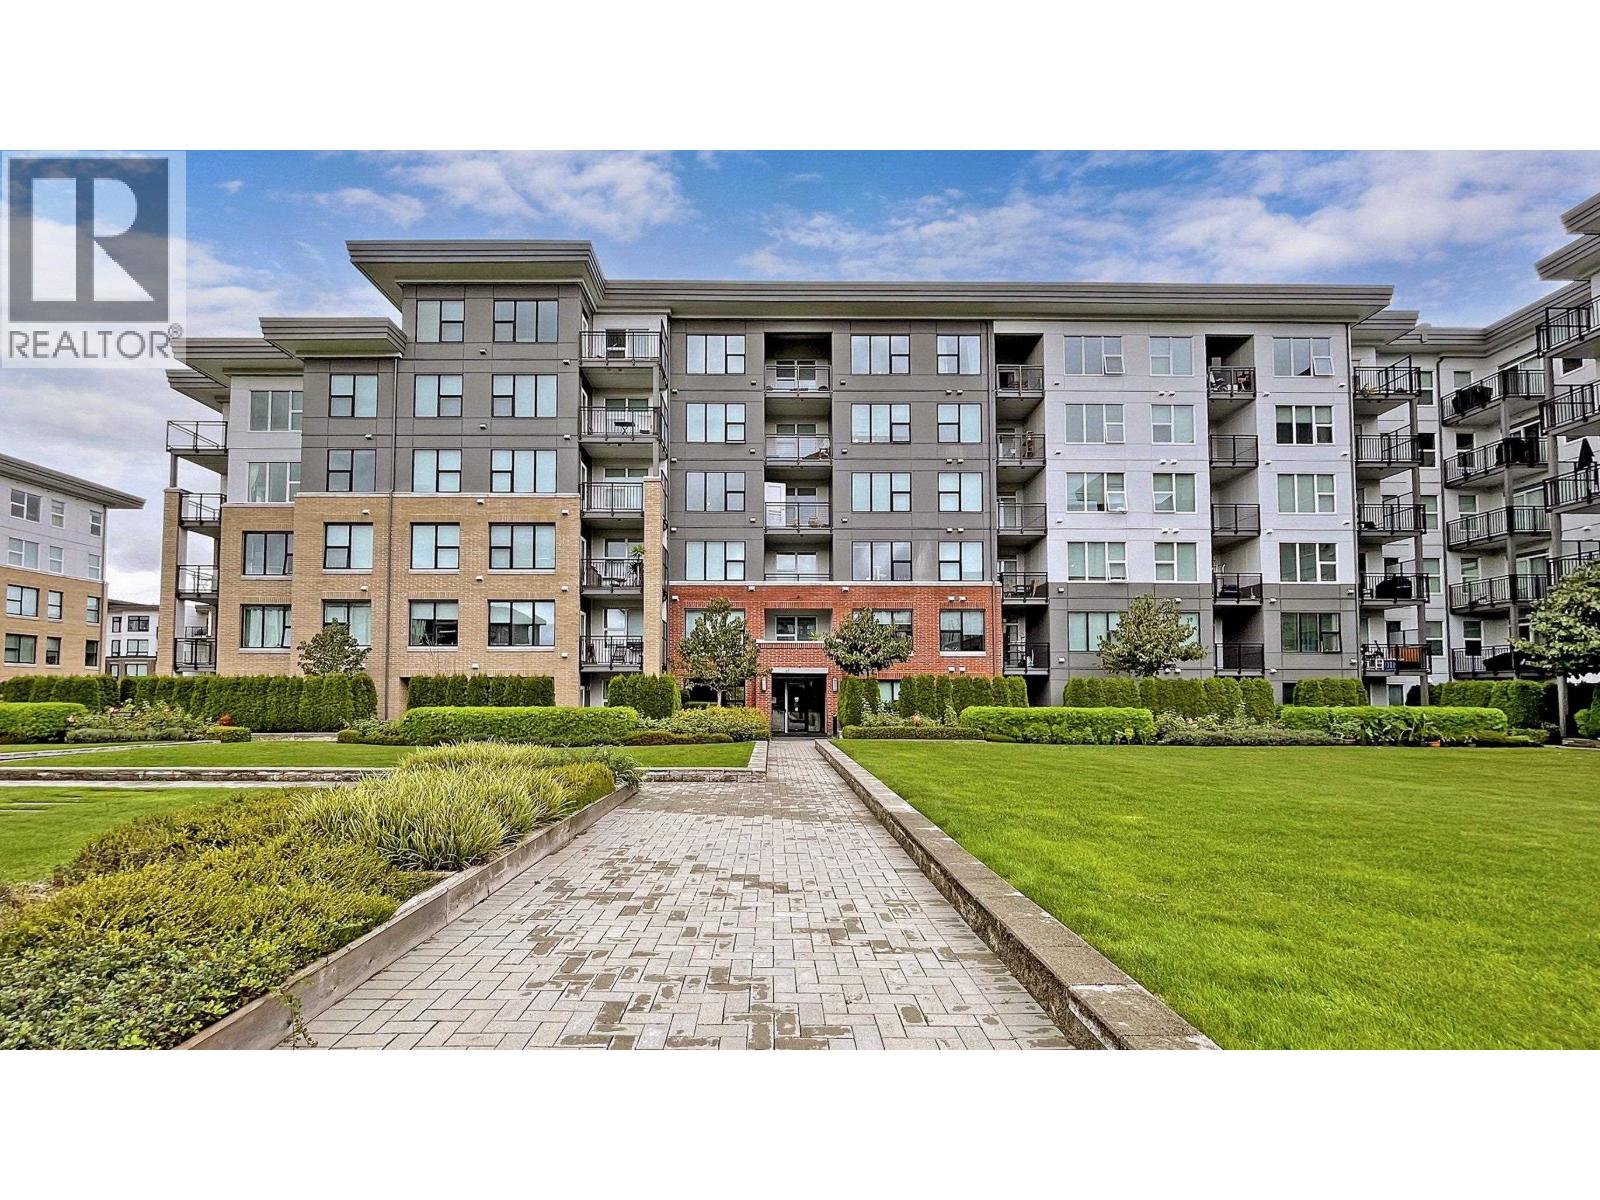 $828,000
405 9388 Tomicki Ave. · 2bd/2ba · 958sf
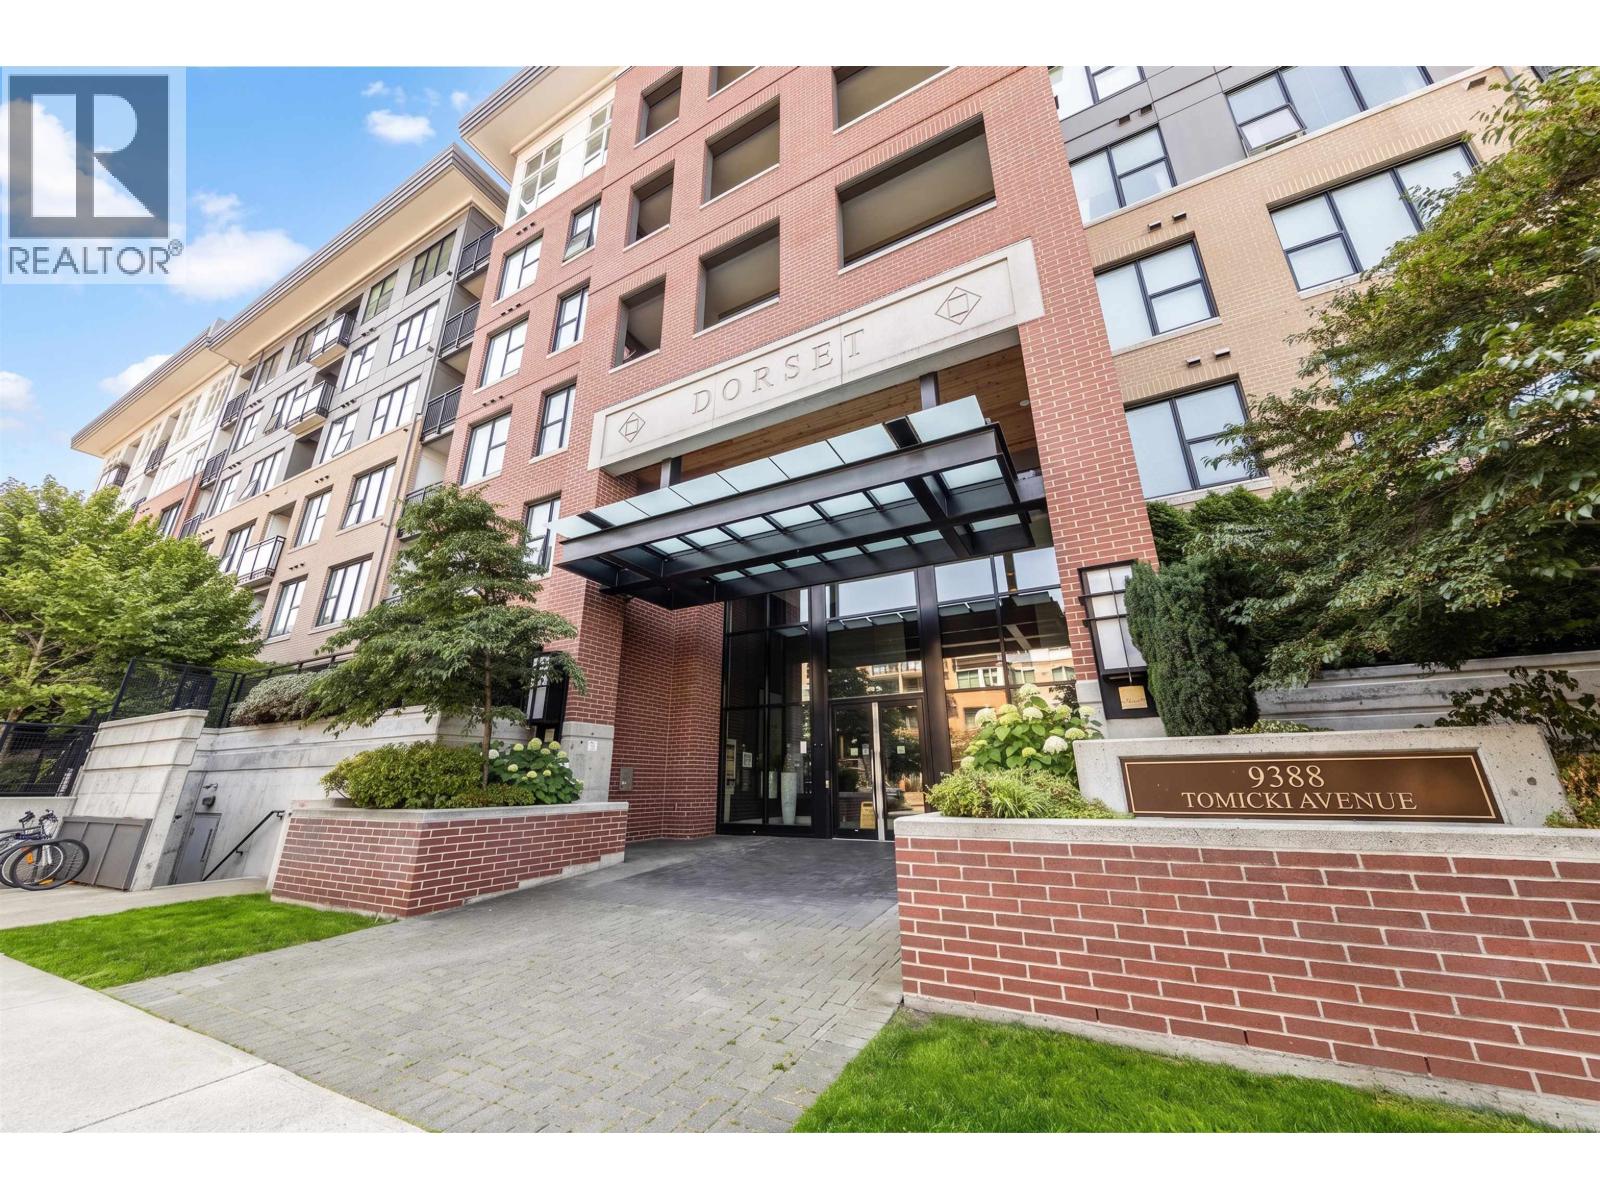
 $719,000
613 9388 Tomicki Ave. · 2bd/2ba · 848sf
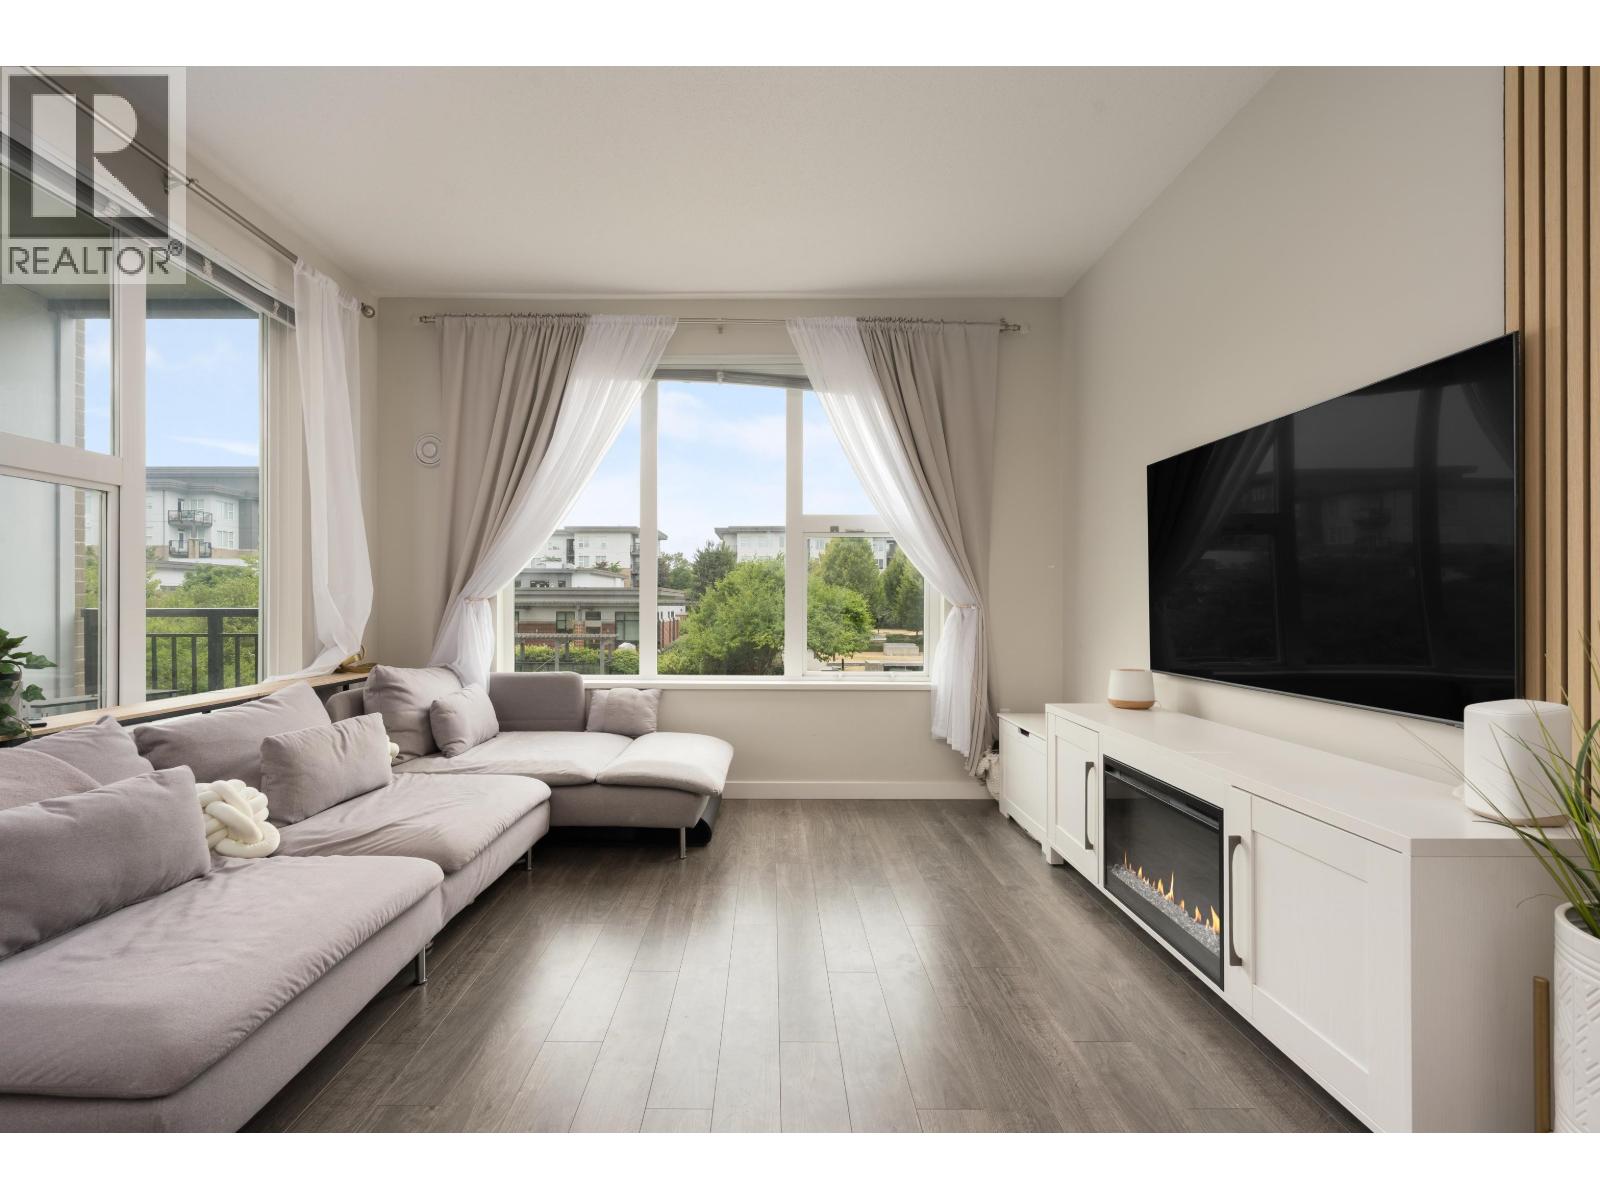
 $728,800
418 9388 Tomicki Ave. · 2bd/2ba · 870sf
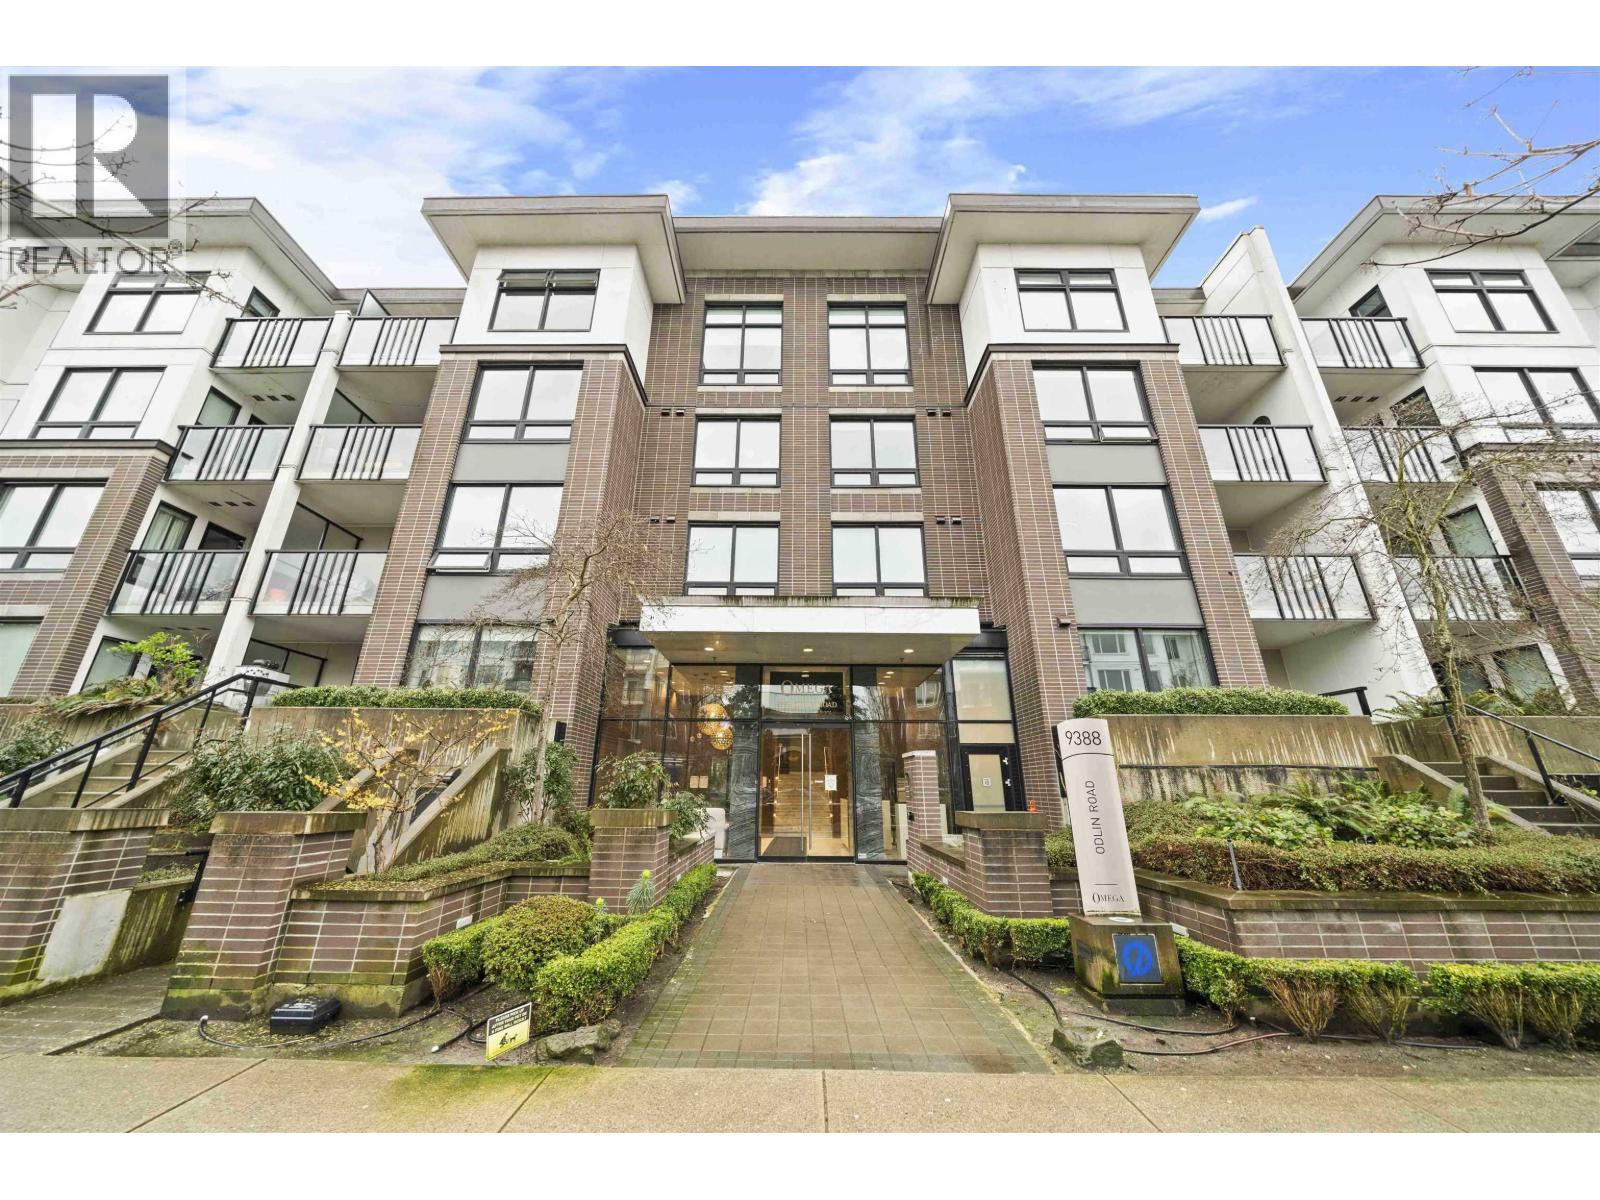
 $860,000
215 9388 Tomicki Ave. · 3bd/2ba · 1080sf
 $1,299,000
9333-9388 Tomicki Ave & Odlin Rd. · 8bd/8ba · 4190sf
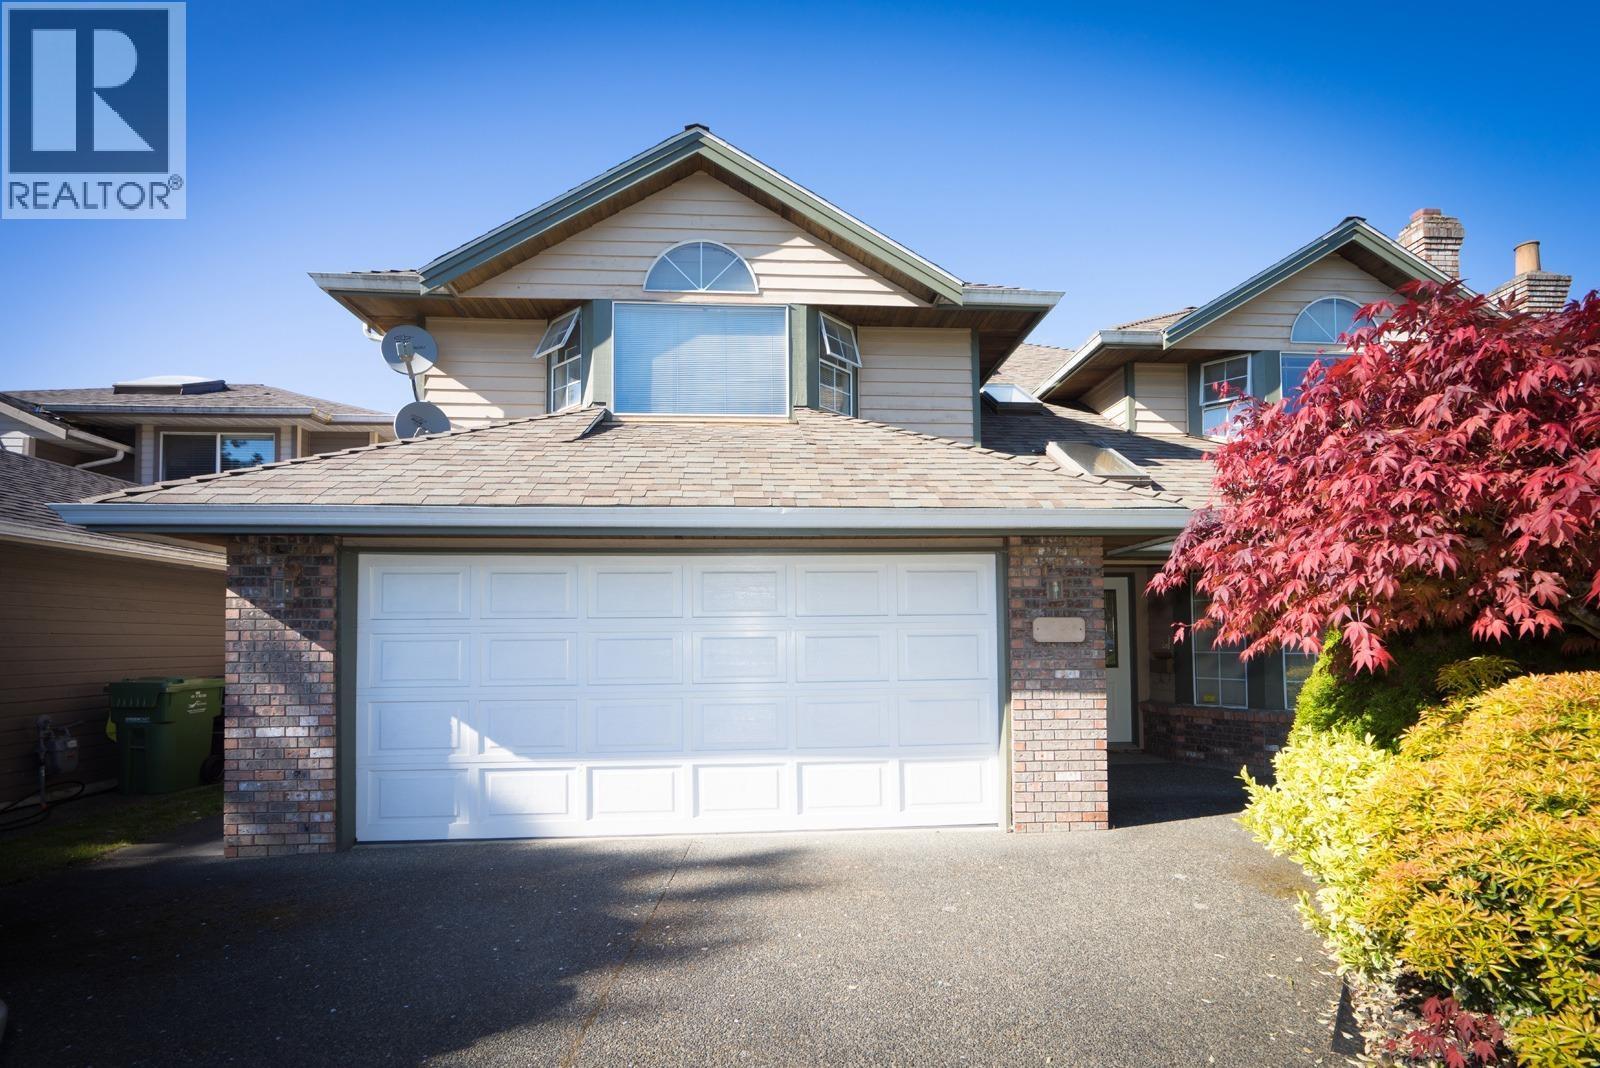 $1,399,000
9311 Cunningham Pl. · 5bd/4ba · 2718sf
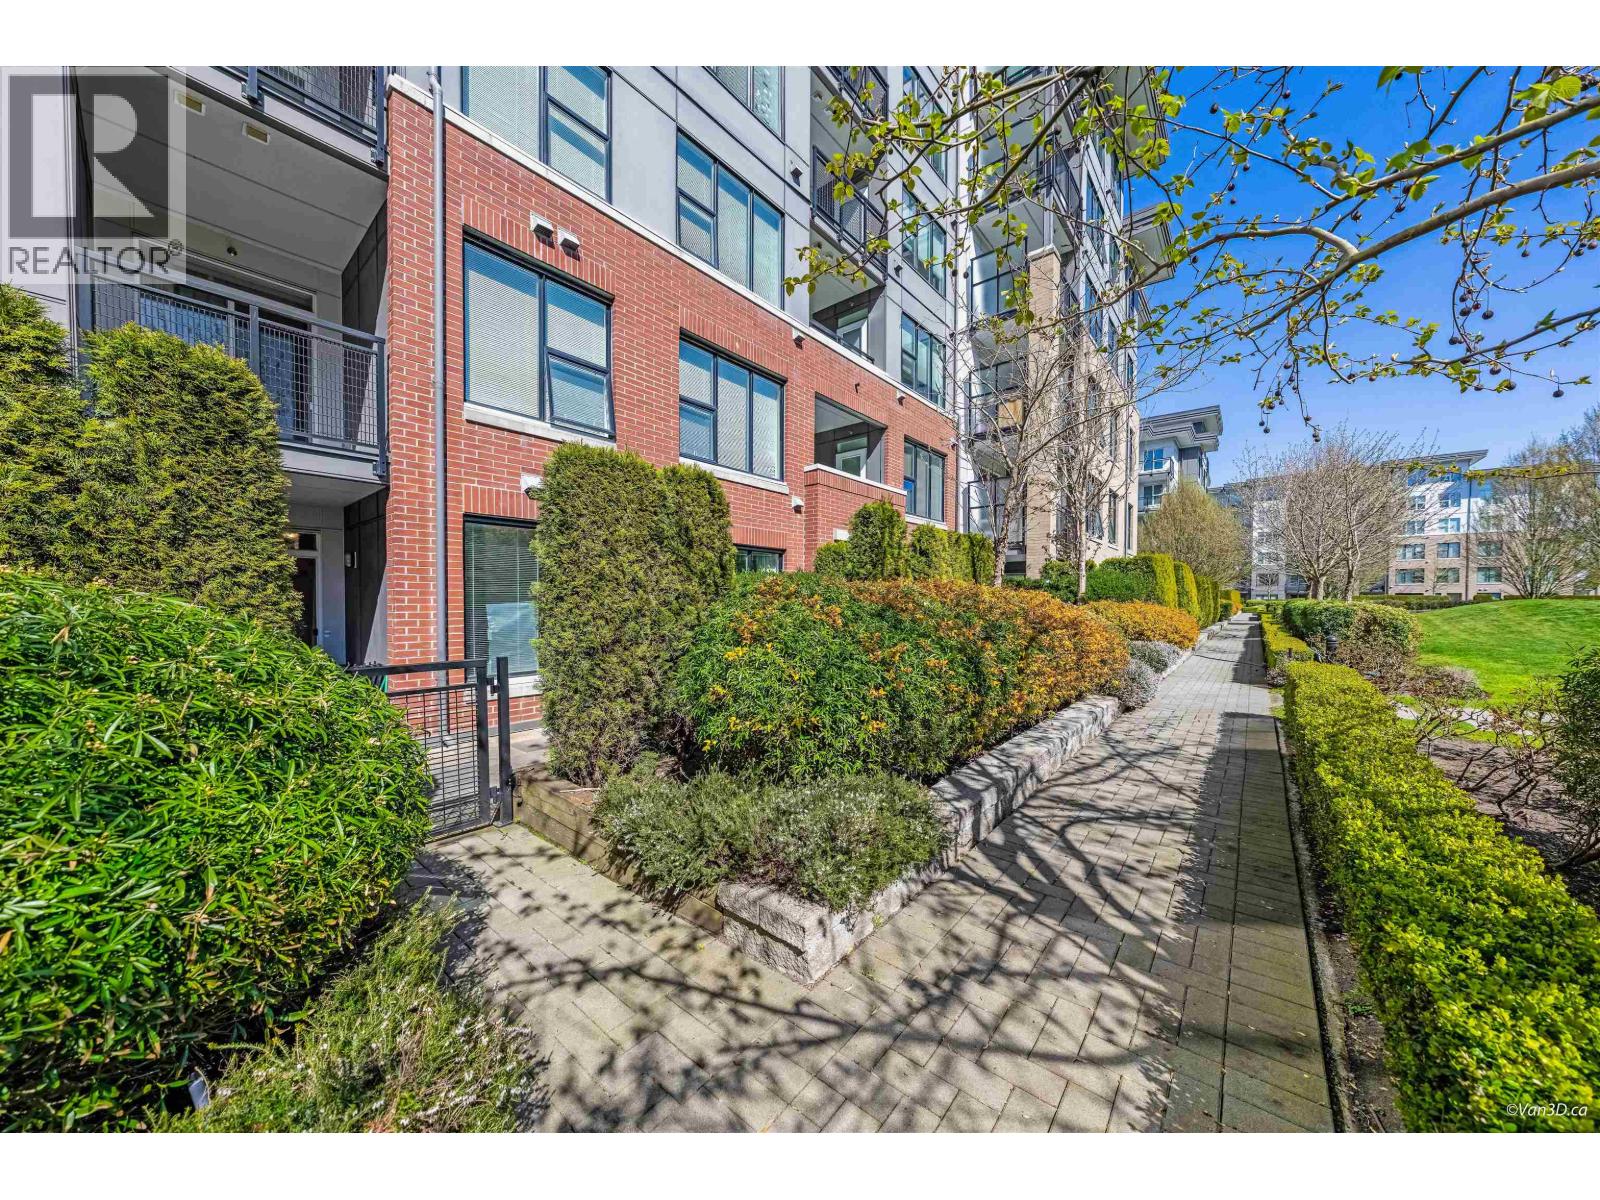 $659,000
121 9366 Tomicki Ave. · 2bd/2ba · 841sf
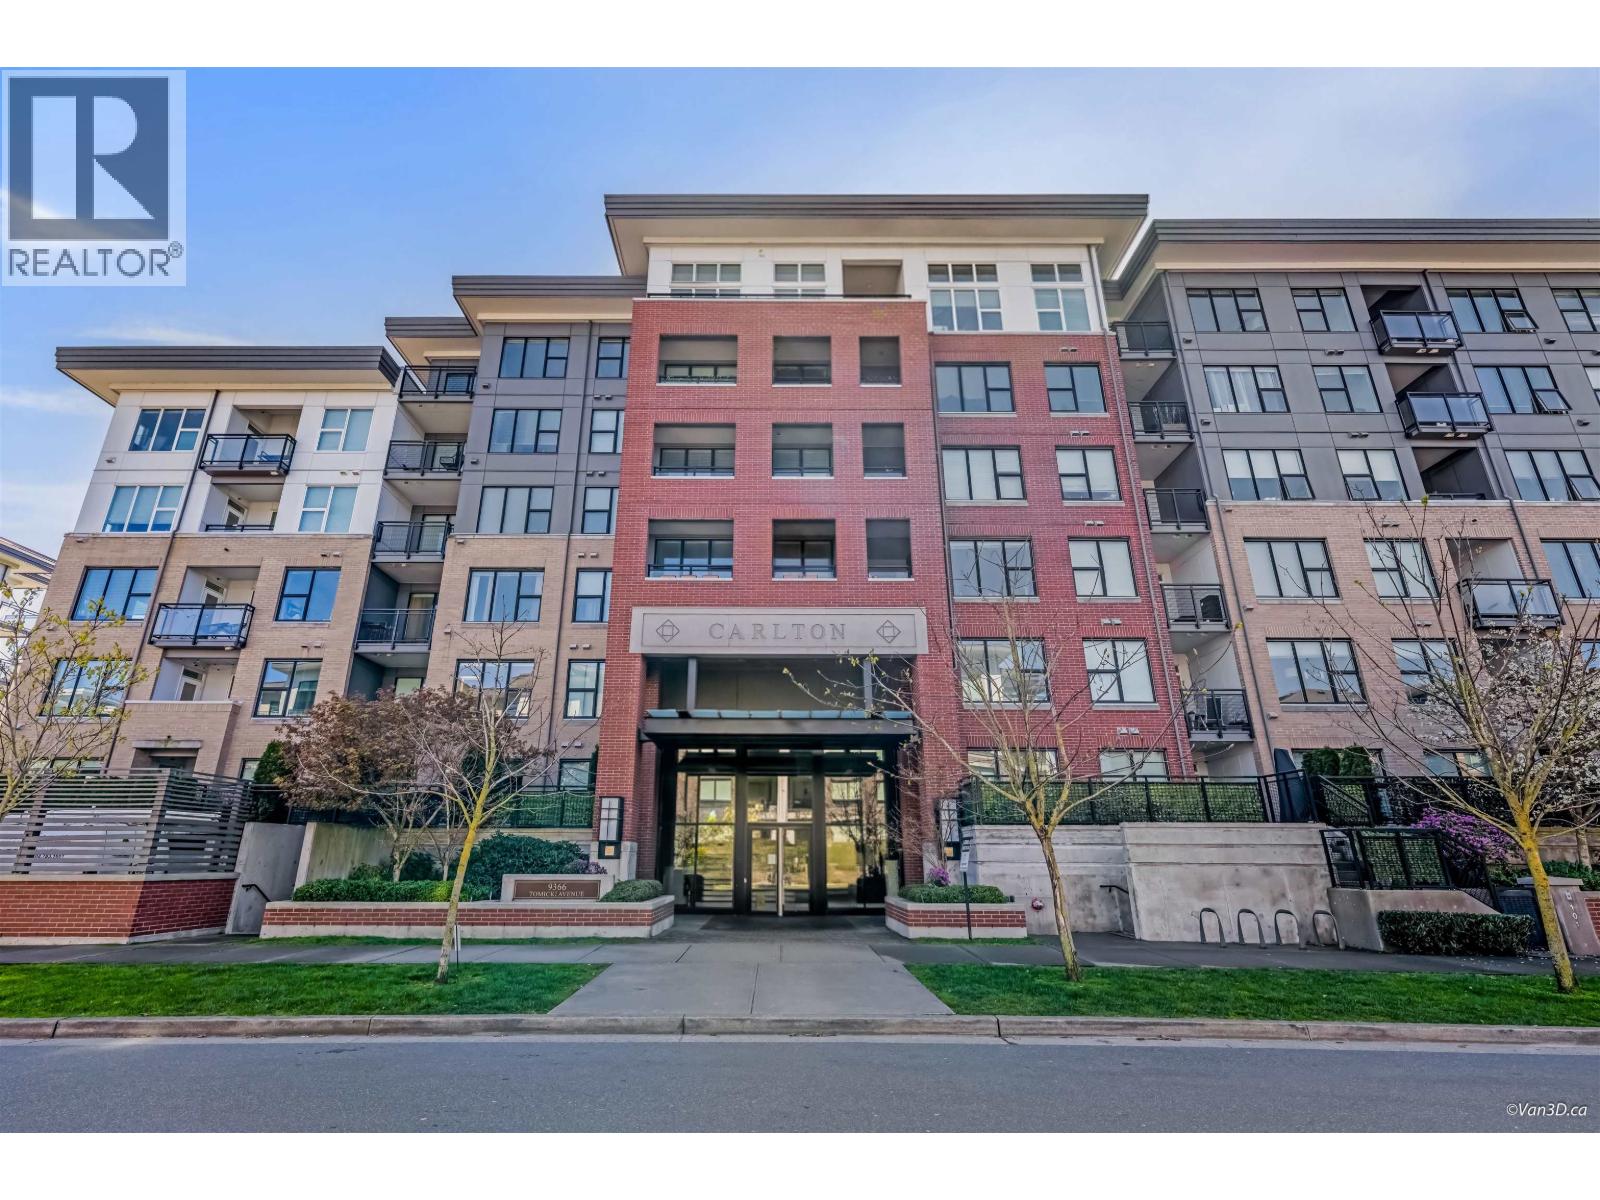 $655,800
609 9366 Tomicki Ave. · 2bd/1ba · 813sf
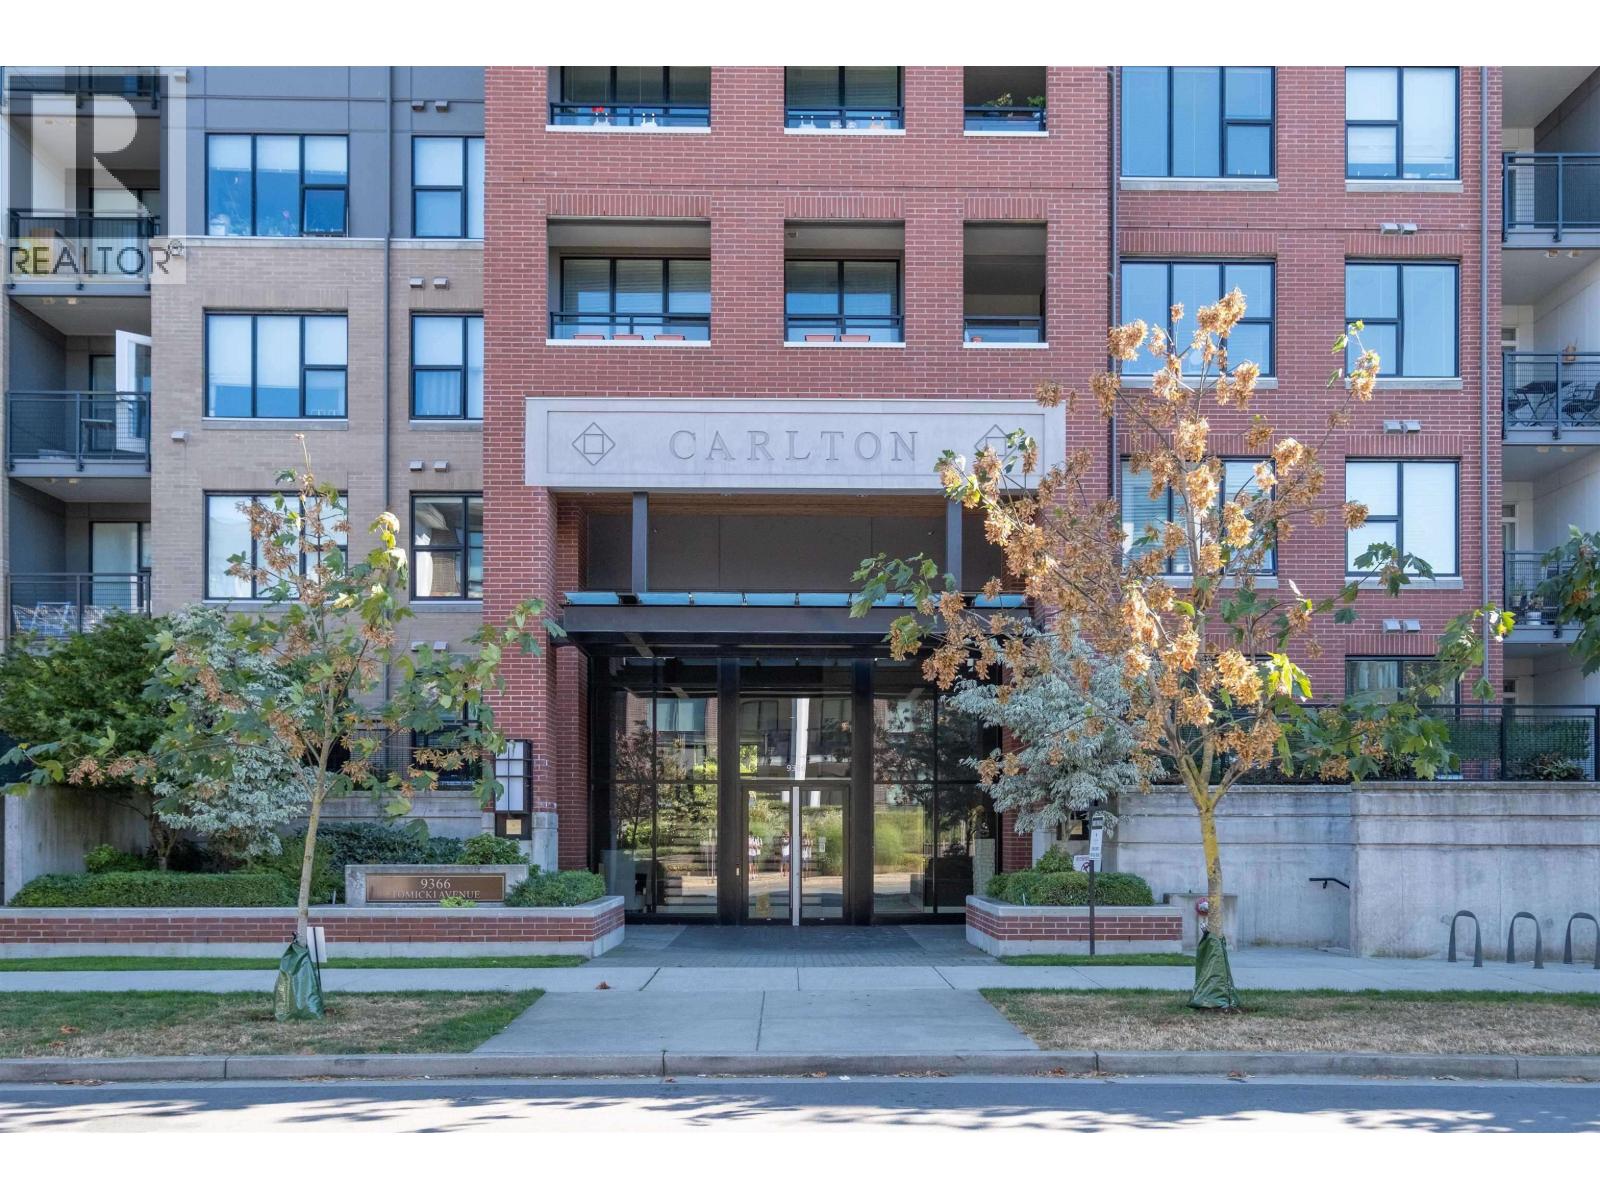 $680,000
416 9366 Tomicki Ave. · 2bd/2ba · 834sf
.jpg) MAYFAIR PLACE
9388 Mckim Way · BCS4488
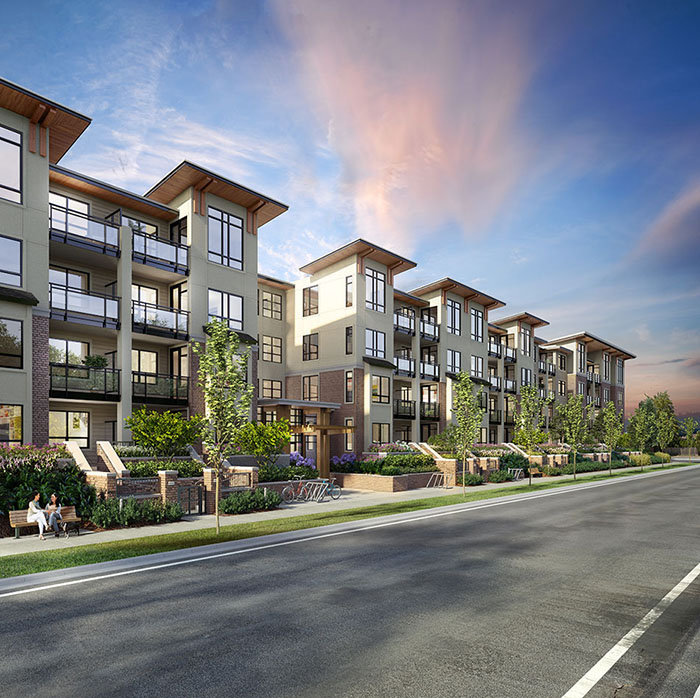 Spark
9500 Cambie Rd. · EPS6727
 Mayfair Place
9388 Mckim Way · BCS4488
 6953 (1).jpg) Cambridge Park
9500 Odlin Rd. · BCS4008
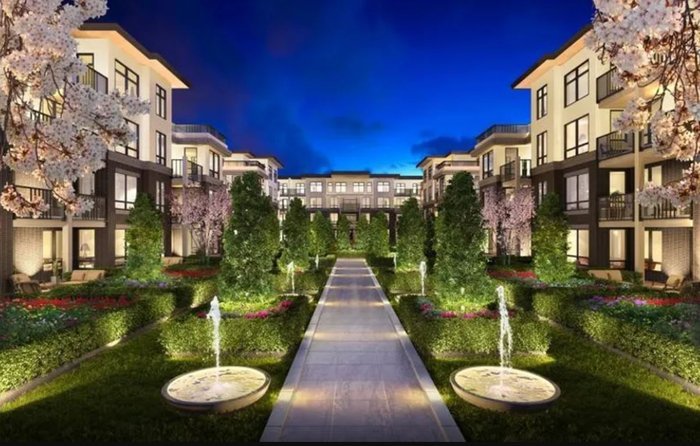 Omega
9388 Odlin Rd. · EPS2415
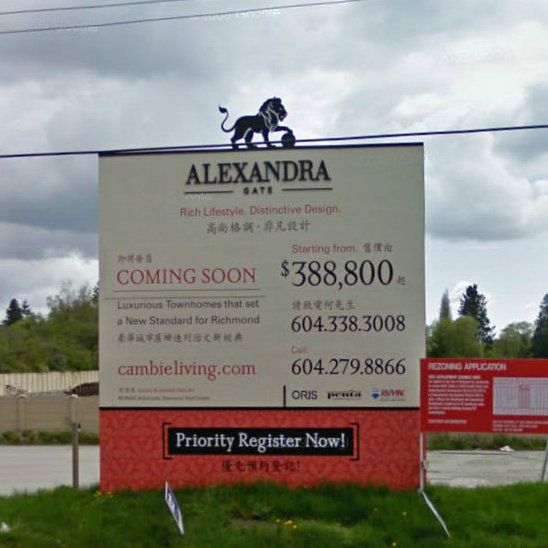 Alexandra Gate
9780 Cambie St.
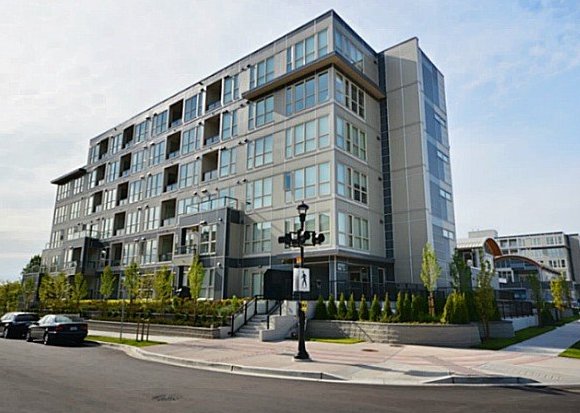 Remy
3466 Stolberg St. · EPS861
Remy
4099 Stolberg St. · EPS861
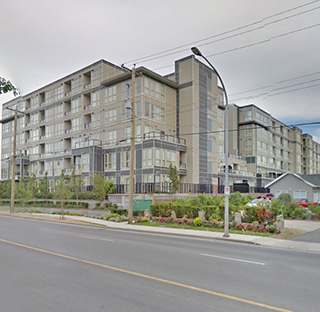 Remy
4133 Stolberg St. · EPS863
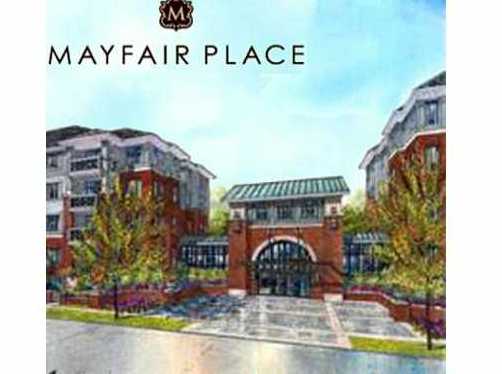 Mayfair Place
9399 Odlin Rd. · BCS4488
 Meridian Gate
9199 Tomicki Ave. · BCS3325
 Meridian Gate
9299 Tomicki Ave. · BCS3325
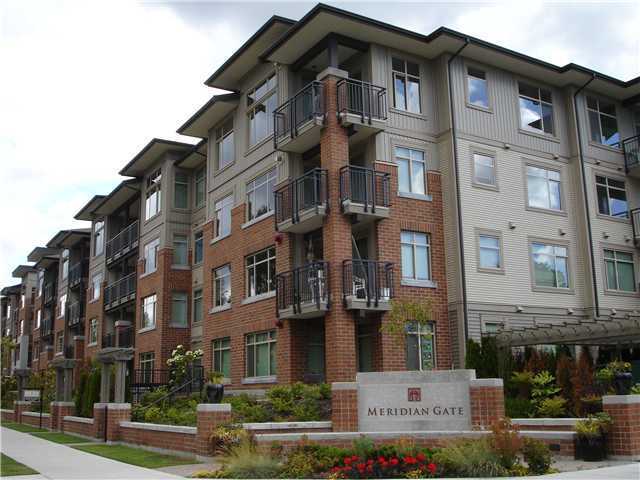 Meridian Gate
9288 Odlin Rd. · BCS3325
 Berkeley House
9213 Odlin Rd. · EPS5577
 Berkeley House
9213 Odlin Rd. · EPS6677
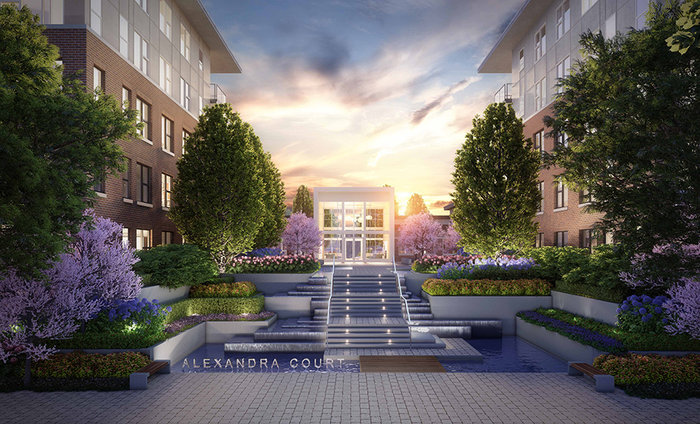 Alexandra Court
9388 Tomicki Ave. · EPS2669
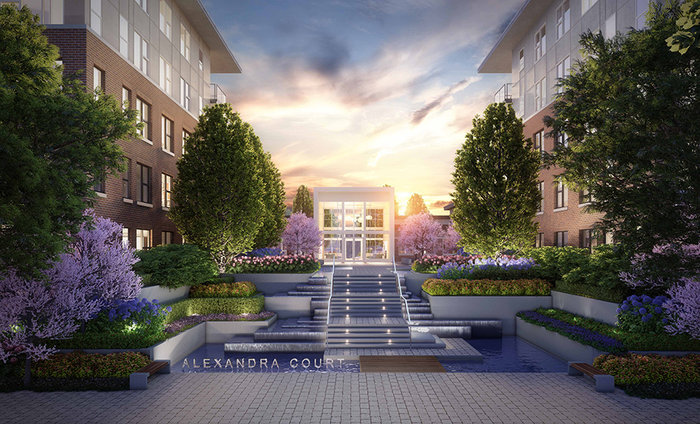 Alexandra Court
9366 Tomicki Ave. · EPS2669
TRAFALGAR SQUARE
9551 Alexandra Rd. · EPS5651



