FALCON TERRACEListing Information
Active Listing · MLS® R3170544
35 1190 FALCON DR
Coquitlam · Eagle Ridge CQ V3E2M4
$708,800
- 2 Beds
- 2 Baths
- 1,184 Sqft
- 2 Parking
- Built 1988

★ Building Specialist
Les Twarog
RE/MAX Crest Realty (Westside)
30+ Years Downtown & Westside Expert
604.671.7000
les@6717000.com
Property Description
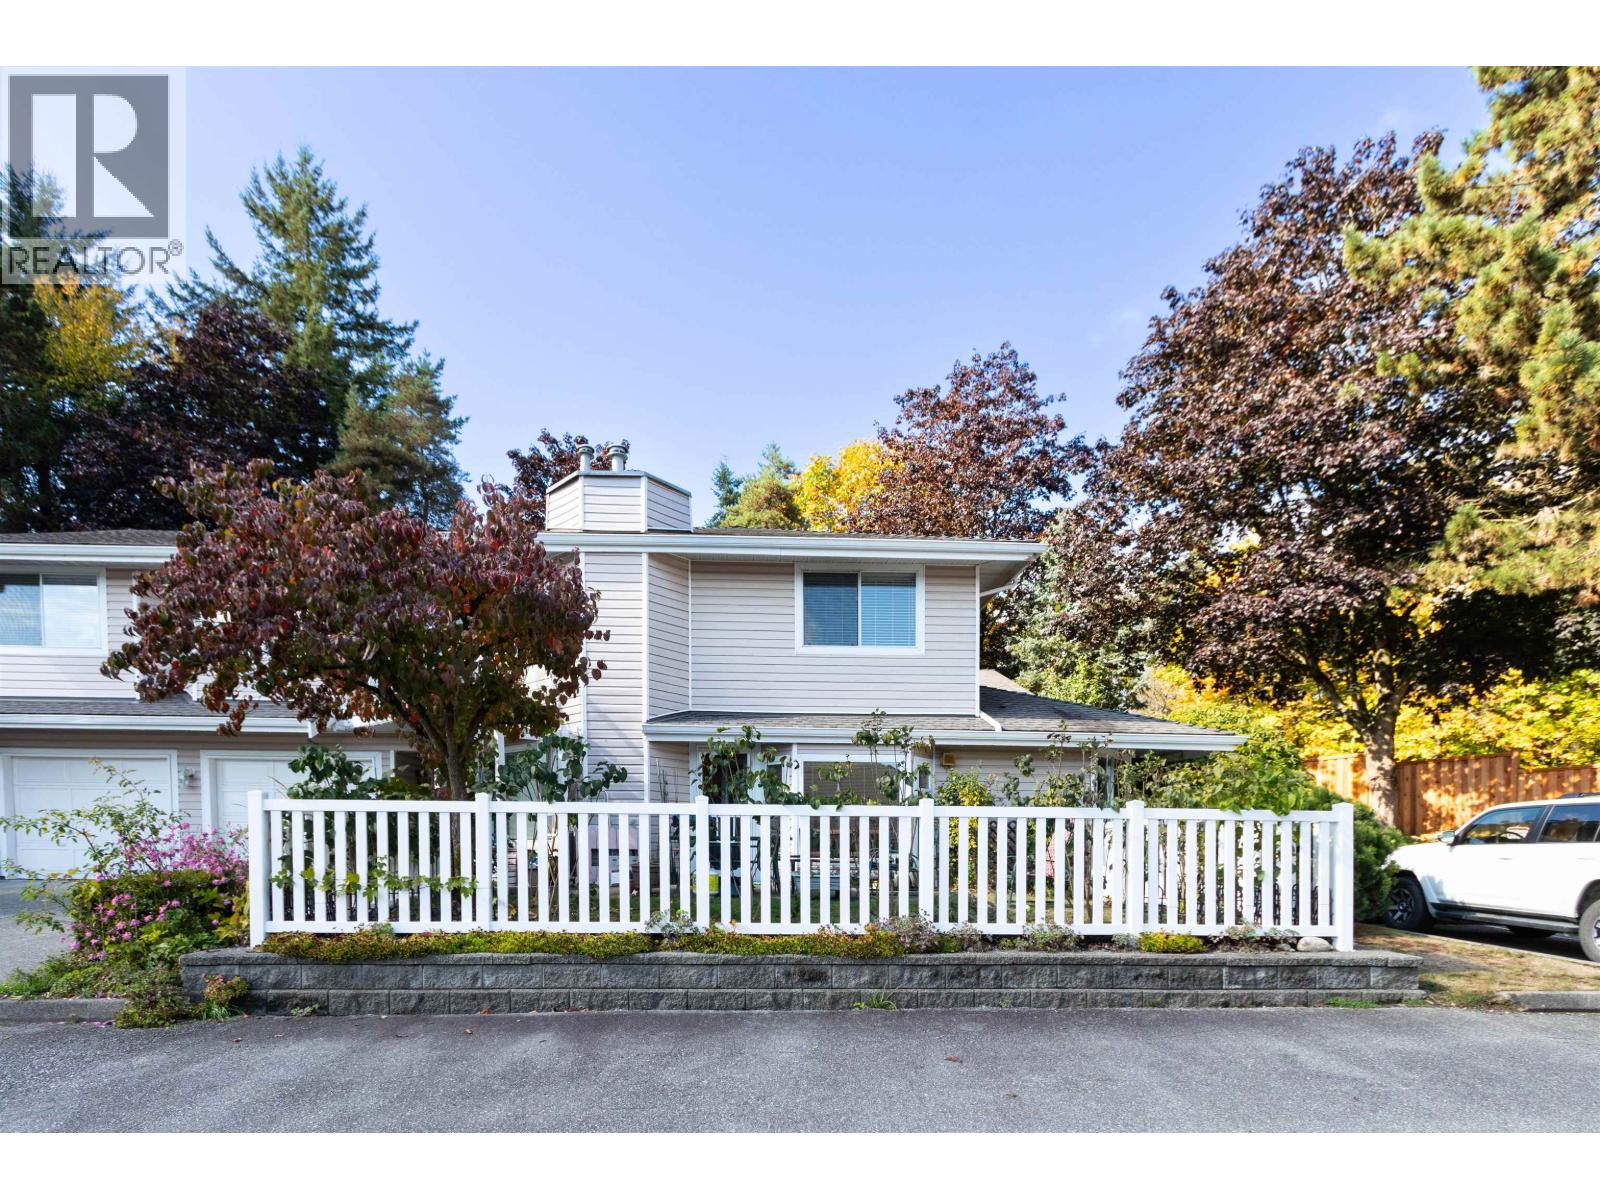
Falcon Terrace- gated complex in ultra convenient location!. Bright 1 level end unit with lots o f windows. Extra long 36'4" x 10'4" garage + driveway parking. Big primary bedroom with vaulted ceilings, 4 pc ensuite including soaker tub. Second bdrm conforms to den with French doors opening into dining room. Kitchen has plenty of cupboard space with breakfast nook. Very open L/R with gas F/P. Easy access ground floor end unit with small but private back & side yard + landscaped east facing large front fenced yard. This unit is located at the quiet back are of this development yet in walking distance to shopping, recreation and activity of all kinds. Showings by appointment only. Excellent value here! Be quick. (id:48970)
Property Details
- Property Type
- Single Family
- Style
- Single Family
- Year Built
- 1988
- Heating / Cooling
- Forced air,Natural gas
Financial
List Price$708,800
Gross Taxes$2,726 · 2025
Maintenance Fee$420/mo
For Sale in Falcon Terrace & Complex
↑ Back to top| Date | Address | Status | Bed | Bath | Price | Sqft | DOM | Strata Fee | Tax | Listed By |
|---|---|---|---|---|---|---|---|---|---|---|
| 2026-09-29 | 35 1190 Falcon Drive | Active | 2 | 2 | $708,800 ($599/sf) | 1184 | 0 | $420 | $2,726 (2025) | 2 Percent Realty West Coast |
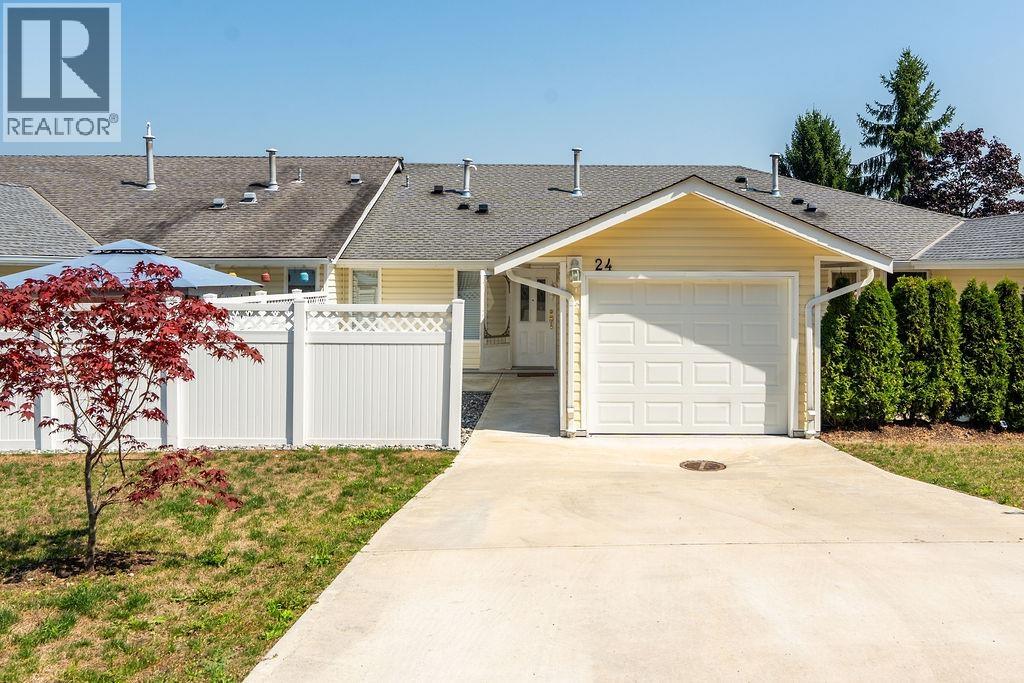
| 2026-08-10 | 24 1190 Falcon Drive | Active | 3 | 3 | $1,019,000 ($444/sf) | 2295 | 0 | $552 | $3,740 (2025) | eXp Realty |
| Avg | $863,900 ($496/sf) | 1740 |
Nearby Buildings with Active Listings
↑ Back to topFalcon Heights
1180 Falcon Dr. · Coquitlam
Falcon Ridge
1240 Falcon Dr. · Coquitlam
EAGLE POINT
541 Carlsen Pl. · Port Moody
Highland Park
301 Afton Ln. · Port Moody
Crescendo
288 Ungless Way · Port Moody
The Bentley
295 Guildford Way · Port Moody
The Sentinel
290 Newport Dr. · Port Moody
Camridge Court
2561 Runnel Dr. · Coquitlam
Where this information comes from:
Listing details, room sizes, features and financials are from the active MLS® listing
R3170544, listed by 2 Percent Realty West Coast.
Listed Sep 29, 2026. Feed last updated Oct 28, 2026.
Building-level information is from the BCCondos.net building database.
Measurements are provided by the listing brokerage and are approximate — buyer to verify all data.
Book a Showing
35 1190 FALCON DRIVE · Falcon Terrace · MLS® R3170544 · with Les Twarog

Les TwarogUsually replies within minutes
Building List Count by City
- Abbotsford - 449
- Agassiz - 28
- Burnaby - 54
- Burnaby East - 79
- Burnaby North - 368
- Burnaby South - 348
- Campbell River - 1
- Chilliwack - 222
- Cloverdale - 194
- Comox Valley - 10
- Coquitlam - 570
- Delta - 10
- Duncan - 42
- Esquimalt - 59
- Gulf Islands - 6
- Harrison Hot Springs - 13
- Harrison Mills - 1
- Hope - 22
- Ladner - 110
- Langford - 156
- Langley - 545
- Maple Ridge - 312
- Mill Bay - 2
- Mission - 65
- New Westminster - 444
- North Delta - 29
- North Island - 2
- North Saanich - 8
- North Surrey - 413
- North Vancouver - 748
- Oak Bay - 44
- Osoyoos - 1
- Parksville / Qualicum - 7
- Penticton - 8
- Pitt Meadows - 75
- Port Alberni - 2
- Port Coquitlam - 268
- Port Moody - 269
- Richmond - 1162
- Saanich East - 232
- Saanich West - 92
- Sardis - 155
- Sidney - 152
- Sooke - 39
- South Surrey White Rock - 719
- Surrey - 669
- Tsawwassen - 98
- Vancouver East - 1005
- Vancouver West - 2495
- Victoria - 666
- View Royal - 46
- West Vancouver - 231
Pages
About


MLS®, REALTOR® and the associated logos are trademarks of The Canadian Real Estate Association


The listing data is provided under copyright by the Chilliwack & District Real Estate Board, Fraser Valley Real Estate Board or Real Estate Board of Greater Vancouver.
The listing data is deemed reliable but is not guaranteed accurate by the Chilliwack & District Real Estate Board, Fraser Valley Real Estate Board, Real Estate Board of Greater Vancouver, nor BCCondos.