305 2632 PAULINE ST
- 3 Beds
- 2 Baths
- 1,015 Sqft
- 2 Parking
- Built 2009


Property Description
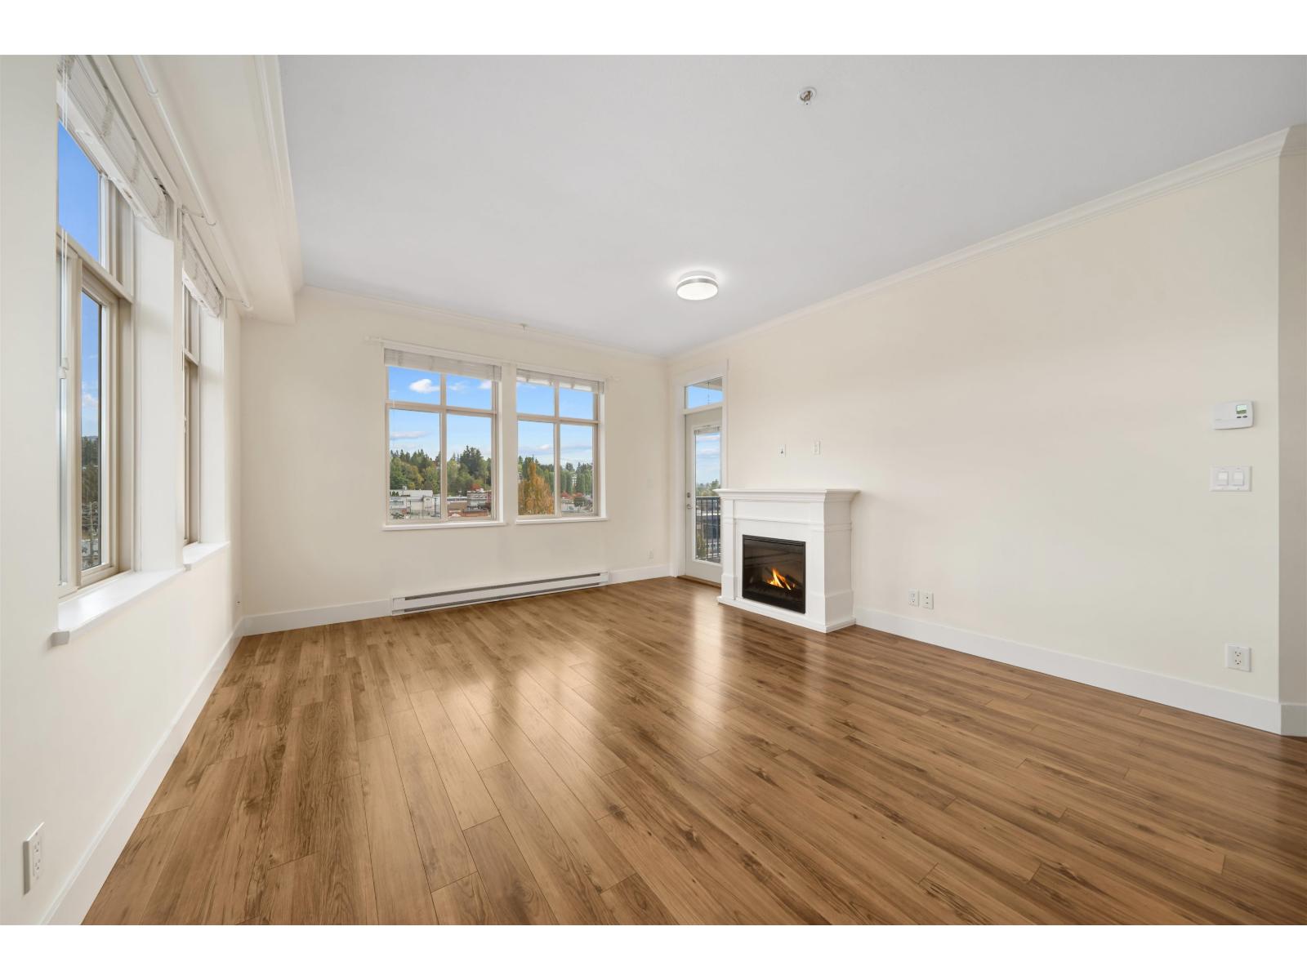
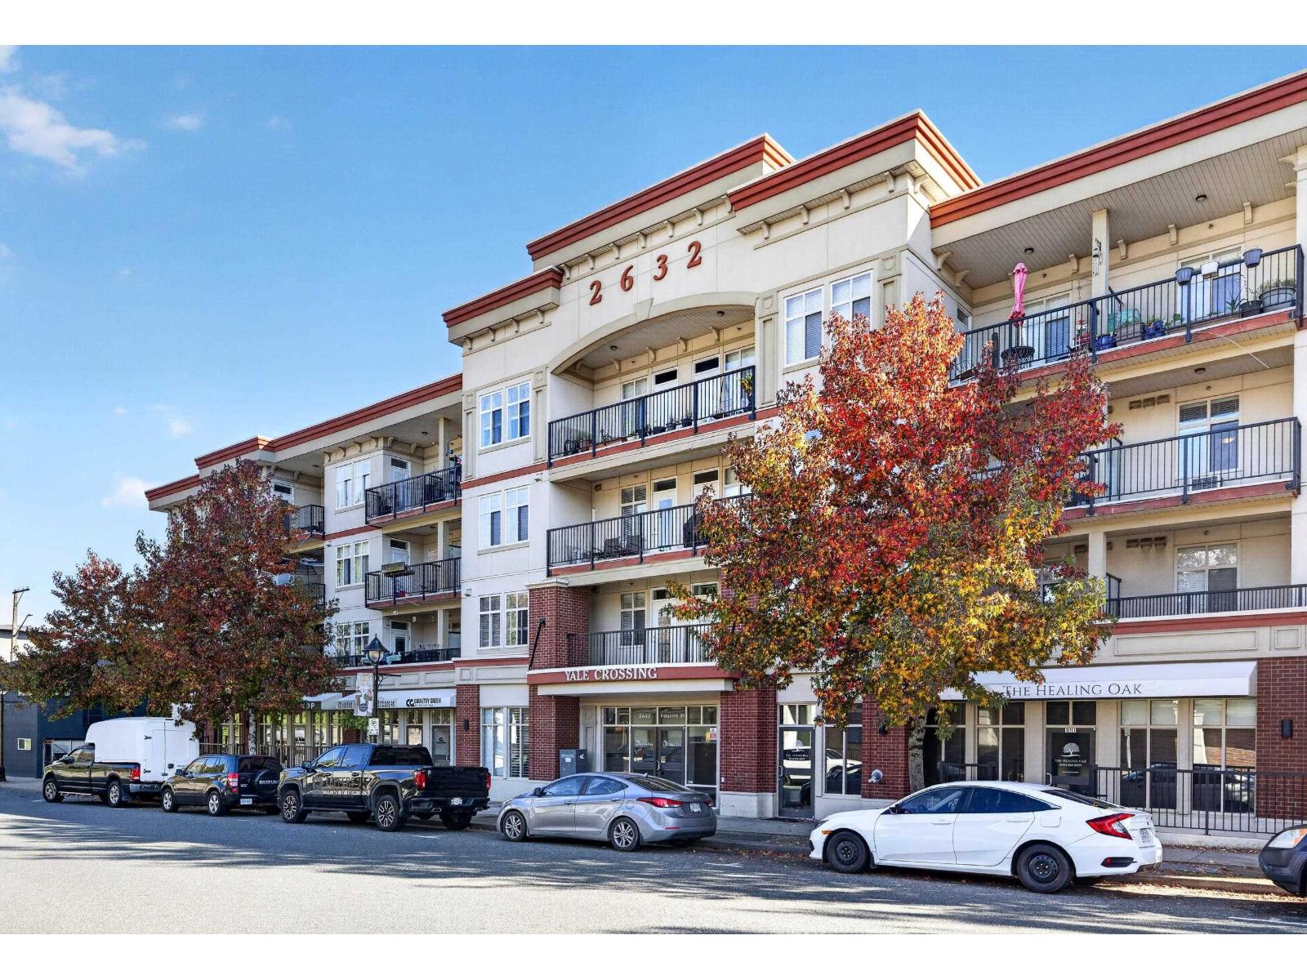
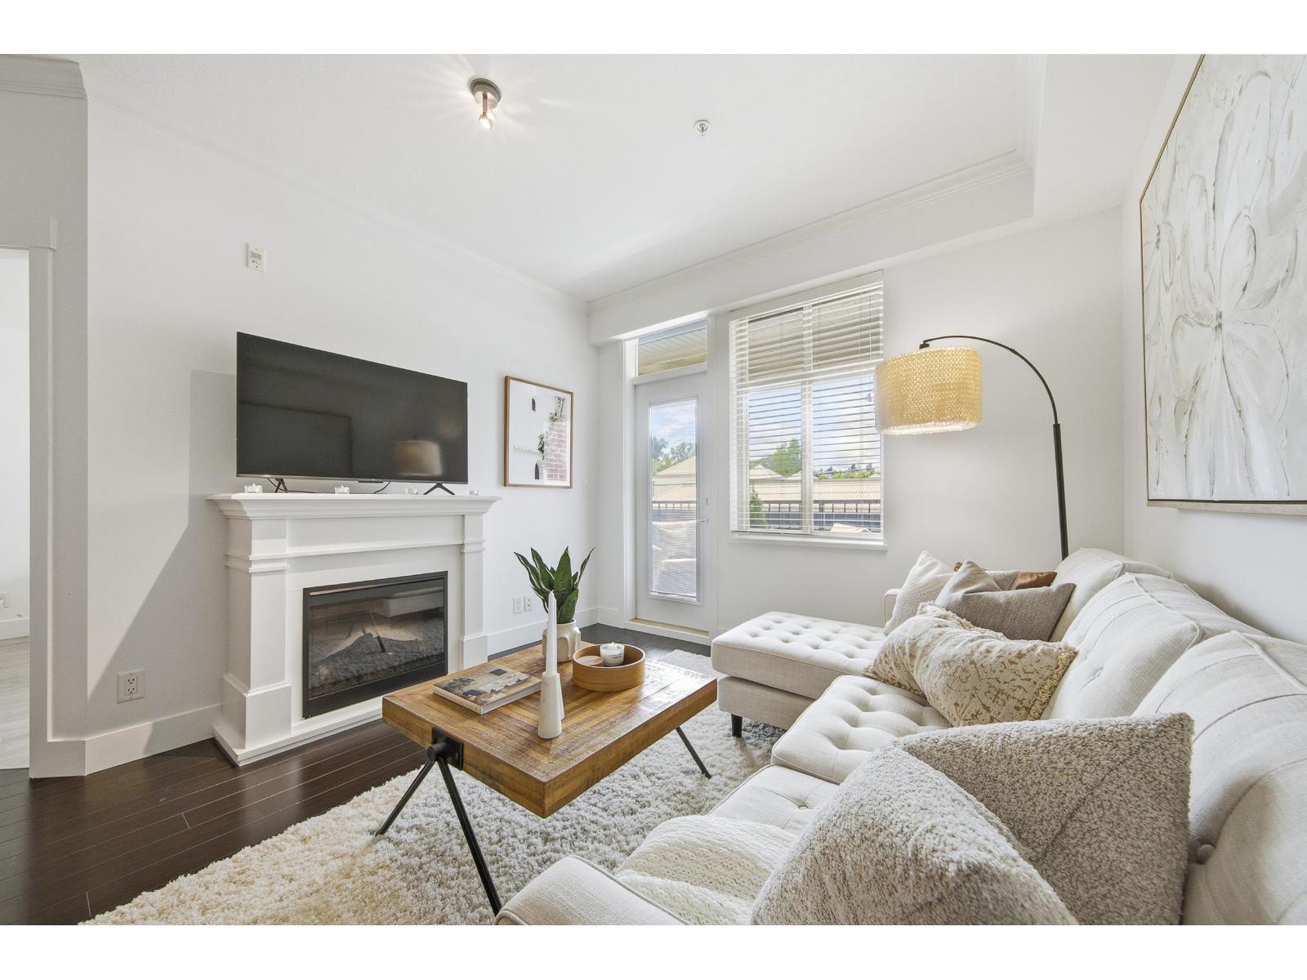
Welcome home to your third story corner unit condo with gorgeous views of Mt. Baker and the surrounding scenery. Relax and enjoy some drinks on your private patio overlooking historic Abbotsford or wander the local business located only steps from your front door. Enjoy 3 generous sized bedrooms, each with it's own air conditioning unit. Cook dinner in your modern kitchen which flows nicely into the main living space and enjoy the warmth of the fire place with your family and friends as you lounge in your giant living room. No more fighting for parking, this unit comes with 2 parking stalls located not far from the elevator and right next to each other. Don't wait to make this condo your new home. Call today to schedule your tour. (id:48970)
Property Details
- Property Type
- Single Family
- Style
- Single Family
- Year Built
- 2009
- View
- City View,mountain View,view (panoramic)
- Heating / Cooling
- Baseboard heaters,Electric
- Water Supply
- Municipal water
Financial
For Sale in Yale Crossing & Complex
↑ Back to top| Date | Address | Status | Bed | Bath | Price | Sqft | DOM | Strata Fee | Tax | Listed By |
|---|---|---|---|---|---|---|---|---|---|---|
| 2026-10-22 | 208 2632 Pauline Street | Active | 2 | 2 | $450,000 ($491/sf) | 917 | 0 | $348 | $2,065 (2026) | Vybe Realty |
| 2026-10-09 | 305 2632 Pauline Street | Active | 3 | 2 | $489,800 ($483/sf) | 1015 | 0 | $402 | $2,206 | eXp Realty of Canada Inc. |
| 2026-06-15 | 216 2632 Pauline Street | Active | 1 | 1 | $380,000 ($475/sf) | 800 | 0 | $295 | $1,709 (2025) | Oakwyn Realty Ltd. |
| Avg | $439,933 ($483/sf) | 911 |
Nearby Buildings with Active Listings
↑ Back to top
Book a Showing

- Abbotsford - 449
- Agassiz - 28
- Burnaby - 54
- Burnaby East - 79
- Burnaby North - 368
- Burnaby South - 348
- Campbell River - 1
- Chilliwack - 222
- Cloverdale - 194
- Comox Valley - 10
- Coquitlam - 570
- Delta - 10
- Duncan - 42
- Esquimalt - 59
- Gulf Islands - 6
- Harrison Hot Springs - 13
- Harrison Mills - 1
- Hope - 22
- Ladner - 110
- Langford - 156
- Langley - 545
- Maple Ridge - 312
- Mill Bay - 2
- Mission - 65
- New Westminster - 444
- North Delta - 29
- North Island - 2
- North Saanich - 8
- North Surrey - 413
- North Vancouver - 748
- Oak Bay - 44
- Osoyoos - 1
- Parksville / Qualicum - 7
- Penticton - 8
- Pitt Meadows - 75
- Port Alberni - 2
- Port Coquitlam - 268
- Port Moody - 269
- Richmond - 1162
- Saanich East - 232
- Saanich West - 92
- Sardis - 155
- Sidney - 152
- Sooke - 39
- South Surrey White Rock - 719
- Surrey - 669
- Tsawwassen - 98
- Vancouver East - 1005
- Vancouver West - 2495
- Victoria - 666
- View Royal - 46
- West Vancouver - 231



