SPRINGHILL PLACEListing Information
Active Listing · MLS® R3177721
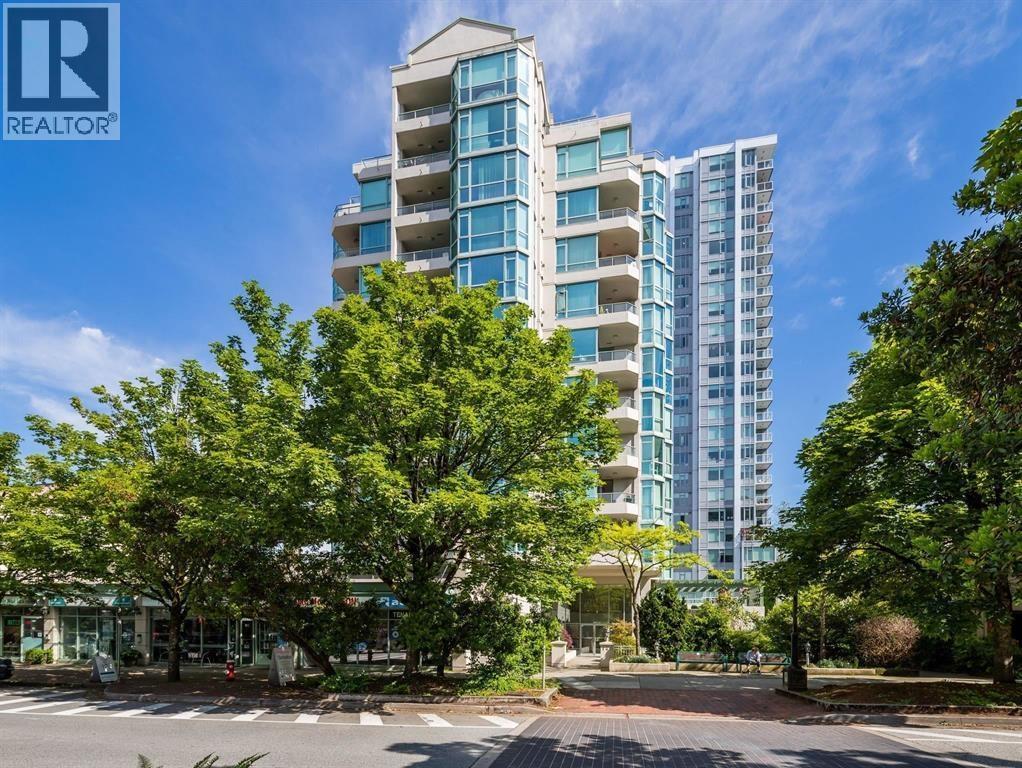
701 140 E KEITH RD
North Vancouver · Central Lonsdale V7L4M9
$795,000
- 2 Beds
- 2 Baths
- 998 Sqft
- 1 Parking
- Built 1976

★ Building Specialist
Les Twarog
RE/MAX Crest Realty (Westside)
30+ Years Downtown & Westside Expert
604.671.7000
les@6717000.com
Property Description
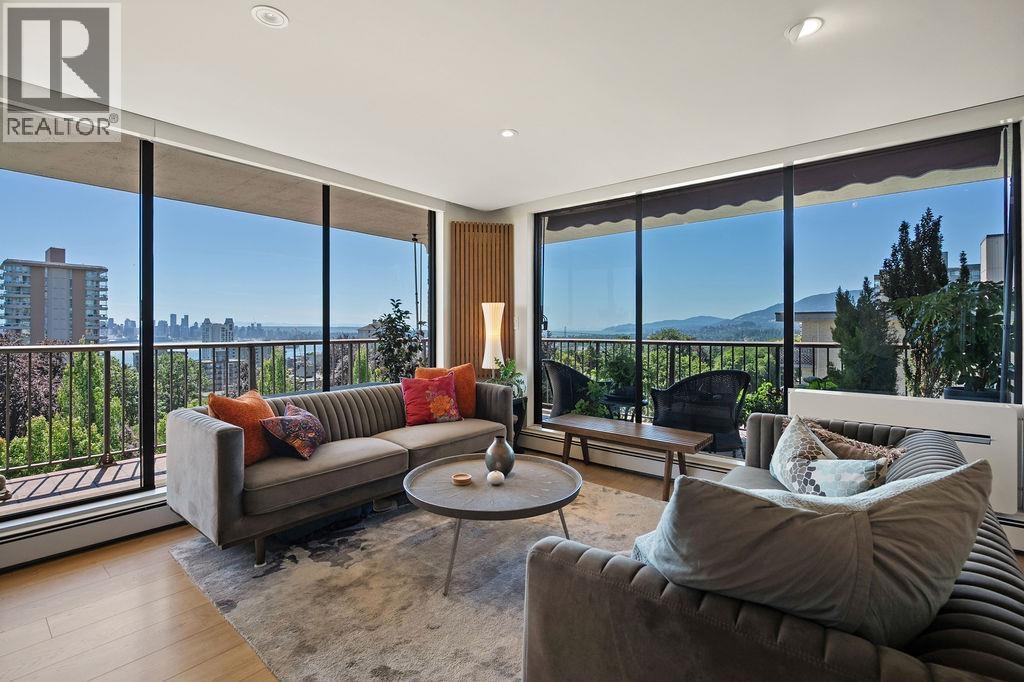
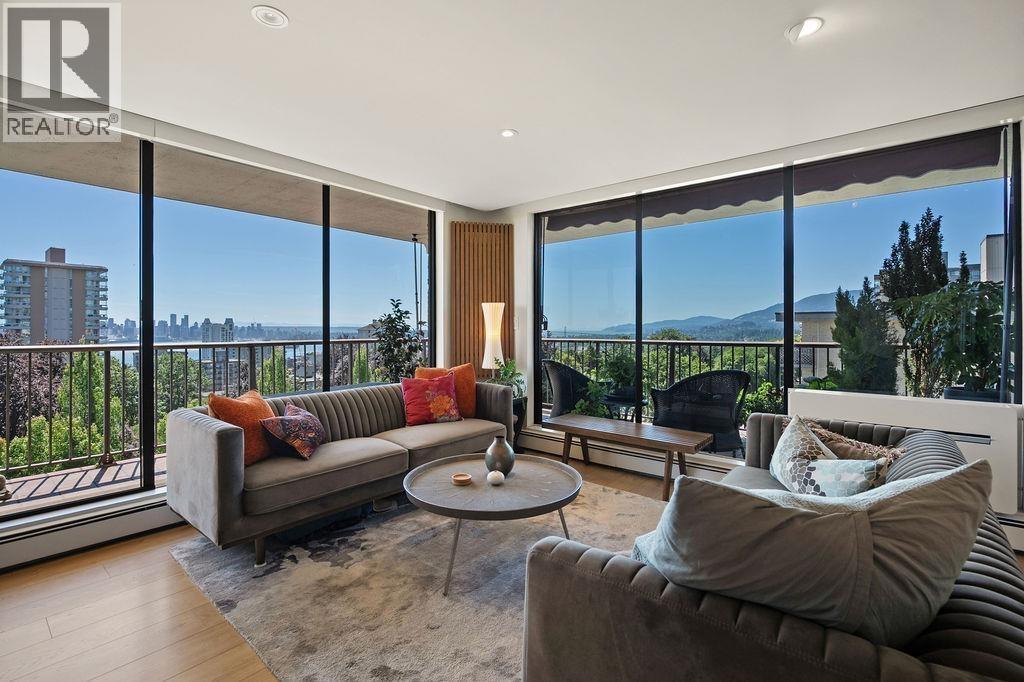
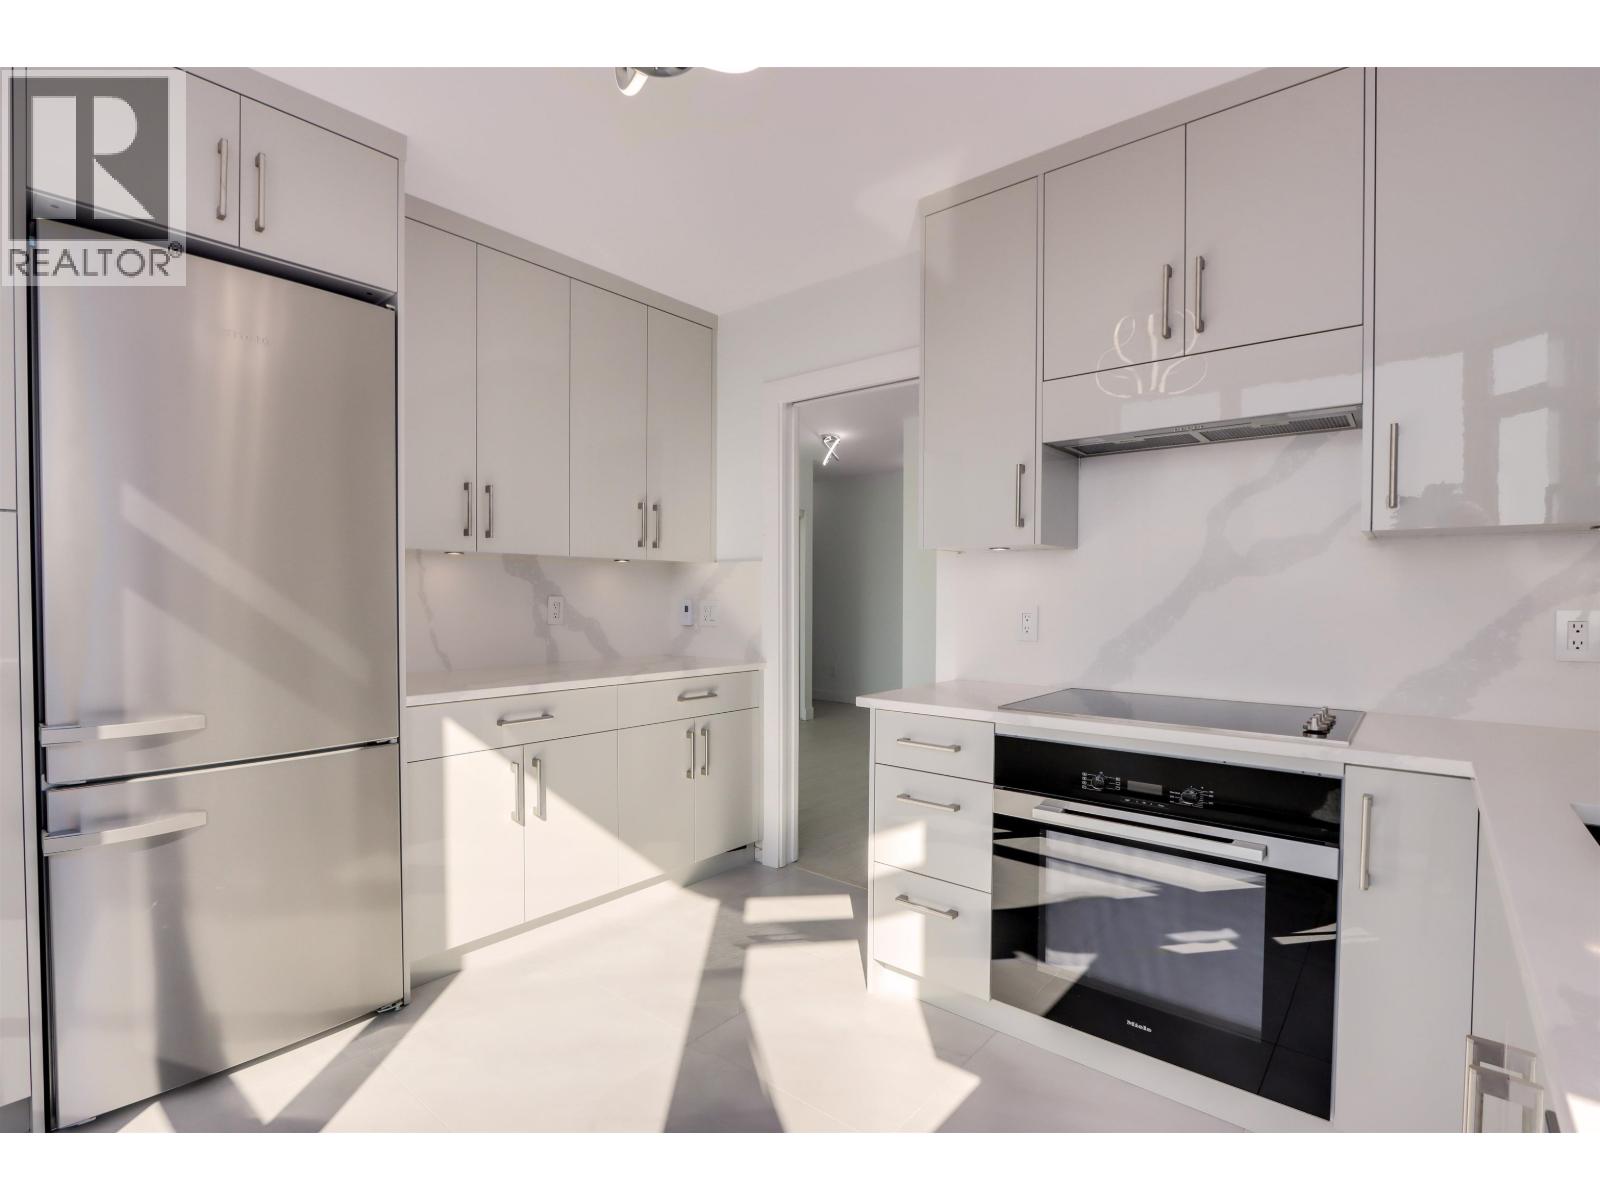
Southwest corner. Panoramic views. Fully renovated. This home has it all! This 2-bed, 2-bath suite overlooking Victoria Park has been updated top to bottom - custom cabinetry and closets, Fisher & Paykel appliances, induction cooktop, automated blinds, designer lighting throughout. The details are perfect and nothing was overlooked! The wrap-around balcony is 200+ square feet, with views of the Vancouver skyline, Burrard Inlet, Stanley Park, Lions Gate Bridge, Vancouver Island, the North Shore Mountains, and Mt. Baker. Walkable to Central Lonsdale and The Shipyards. Green space on your doorstep. One of the best locations in North Vancouver. If you've been waiting for the right one - this is it! (id:48970)
Property Details
- Property Type
- Single Family
- Style
- Single Family
- Year Built
- 1976
- View
- View
- Heating / Cooling
- Baseboard heaters,Hot Water
Financial
List Price$795,000
Gross Taxes$2,723 · 2025
Maintenance Fee$677/mo
For Sale in Springhill Place & Complex
↑ Back to top| Date | Address | Status | Bed | Bath | Price | Sqft | DOM | Strata Fee | Tax | Listed By |
|---|---|---|---|---|---|---|---|---|---|---|
| 2026-10-22 | 701 140 E Keith Road | Active | 2 | 2 | $795,000 ($797/sf) | 998 | 0 | $677 | $2,723 (2025) | RE/MAX Masters Realty |
| 2026-07-20 | 903 140 E 14th Street | Active | 1 | 1 | $649,000 ($898/sf) | 723 | 0 | $512 | $1,903 (2024) | RE/MAX All Points Realty |
| 2026-02-23 | 1203 140 E 14th Street | Active | 2 | 2 | $1,250,000 ($1069/sf) | 1169 | 0 | $432 | $3,195 (2024) | Royal LePage Sussex |
| Avg | $898,000 ($933/sf) | 963 |
Nearby Buildings with Active Listings
↑ Back to topKeith 100
140 EAST Keith Rd. · North Vancouver
Crest
108 8th St. · North Vancouver
Lions Gate Plaza
150 EAST 15th St. · North Vancouver
Villa St Georges
1033 St Georges Ave. · North Vancouver
The Grande
160 EAST 13th St. · North Vancouver
Ashby House
114 WEST Keith Rd. · North Vancouver
Rutherford Park
175 EAST 10th St. · North Vancouver
Harbour Gate
123 EAST 6th St. · North Vancouver
Where this information comes from:
Listing details, room sizes, features and financials are from the active MLS® listing
R3177721, listed by RE/MAX Masters Realty.
Listed Oct 22, 2026. Feed last updated Oct 22, 2026.
Building-level information is from the BCCondos.net building database.
Measurements are provided by the listing brokerage and are approximate — buyer to verify all data.
Book a Showing
701 140 E KEITH ROAD · Springhill Place · MLS® R3177721 · with Les Twarog

Les TwarogUsually replies within minutes
Building List Count by City
- Abbotsford - 449
- Agassiz - 28
- Burnaby - 54
- Burnaby East - 79
- Burnaby North - 368
- Burnaby South - 348
- Campbell River - 1
- Chilliwack - 222
- Cloverdale - 194
- Comox Valley - 10
- Coquitlam - 570
- Delta - 10
- Duncan - 42
- Esquimalt - 59
- Gulf Islands - 6
- Harrison Hot Springs - 13
- Harrison Mills - 1
- Hope - 22
- Ladner - 110
- Langford - 156
- Langley - 545
- Maple Ridge - 312
- Mill Bay - 2
- Mission - 65
- New Westminster - 444
- North Delta - 29
- North Island - 2
- North Saanich - 8
- North Surrey - 413
- North Vancouver - 748
- Oak Bay - 44
- Osoyoos - 1
- Parksville / Qualicum - 7
- Penticton - 8
- Pitt Meadows - 75
- Port Alberni - 2
- Port Coquitlam - 268
- Port Moody - 269
- Richmond - 1162
- Saanich East - 232
- Saanich West - 92
- Sardis - 155
- Sidney - 152
- Sooke - 39
- South Surrey White Rock - 719
- Surrey - 669
- Tsawwassen - 98
- Vancouver East - 1005
- Vancouver West - 2495
- Victoria - 666
- View Royal - 46
- West Vancouver - 231
Pages
About


MLS®, REALTOR® and the associated logos are trademarks of The Canadian Real Estate Association


The listing data is provided under copyright by the Chilliwack & District Real Estate Board, Fraser Valley Real Estate Board or Real Estate Board of Greater Vancouver.
The listing data is deemed reliable but is not guaranteed accurate by the Chilliwack & District Real Estate Board, Fraser Valley Real Estate Board, Real Estate Board of Greater Vancouver, nor BCCondos.