Garden West
8820 Westminster Hwy.
Richmond, BC V6X 1A8
Overview
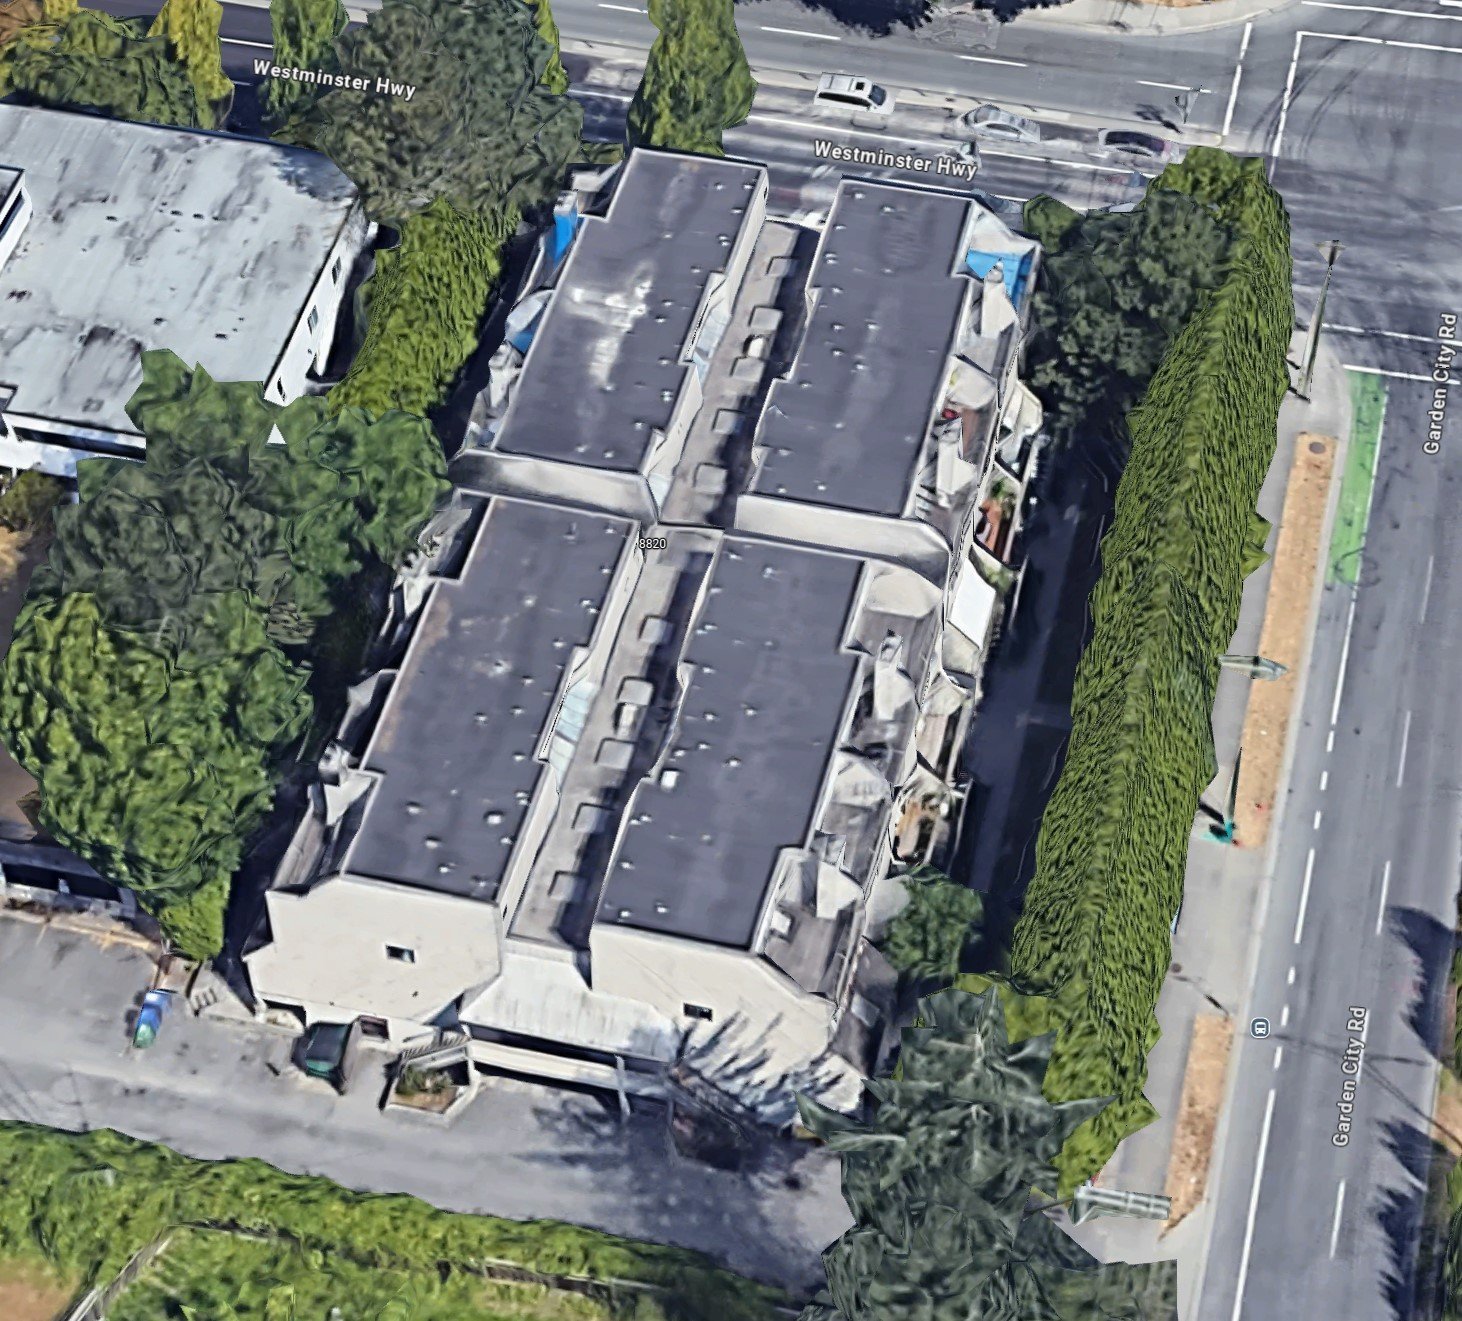
Garden West - 8820 Westminster Hwy, Richmond, BC V6X 1A8, Canada, strata plan NWS1965. This 1 level, 16 townhouse complex was built in 1982, with additional units built in 1985. The complex sits atop the underground parking facility. Maintenance fee include caretaker, garbage pickup and management. It features 2 covered parking spots, storage locker, wood fireplace, low maintenance fee and skylights. Garden West is walking distance to City Centre Community Centre, Lansdowne Centre Mall and is close to Richmond Centre Mall, Minoru Park, Richmond Public Library, Richmond Public Market, Grand Value asian Supermarket and Save-on-Foods. Close to Kwantlen University College, William Cook Elementary School and AR MacNeill Secondary School.
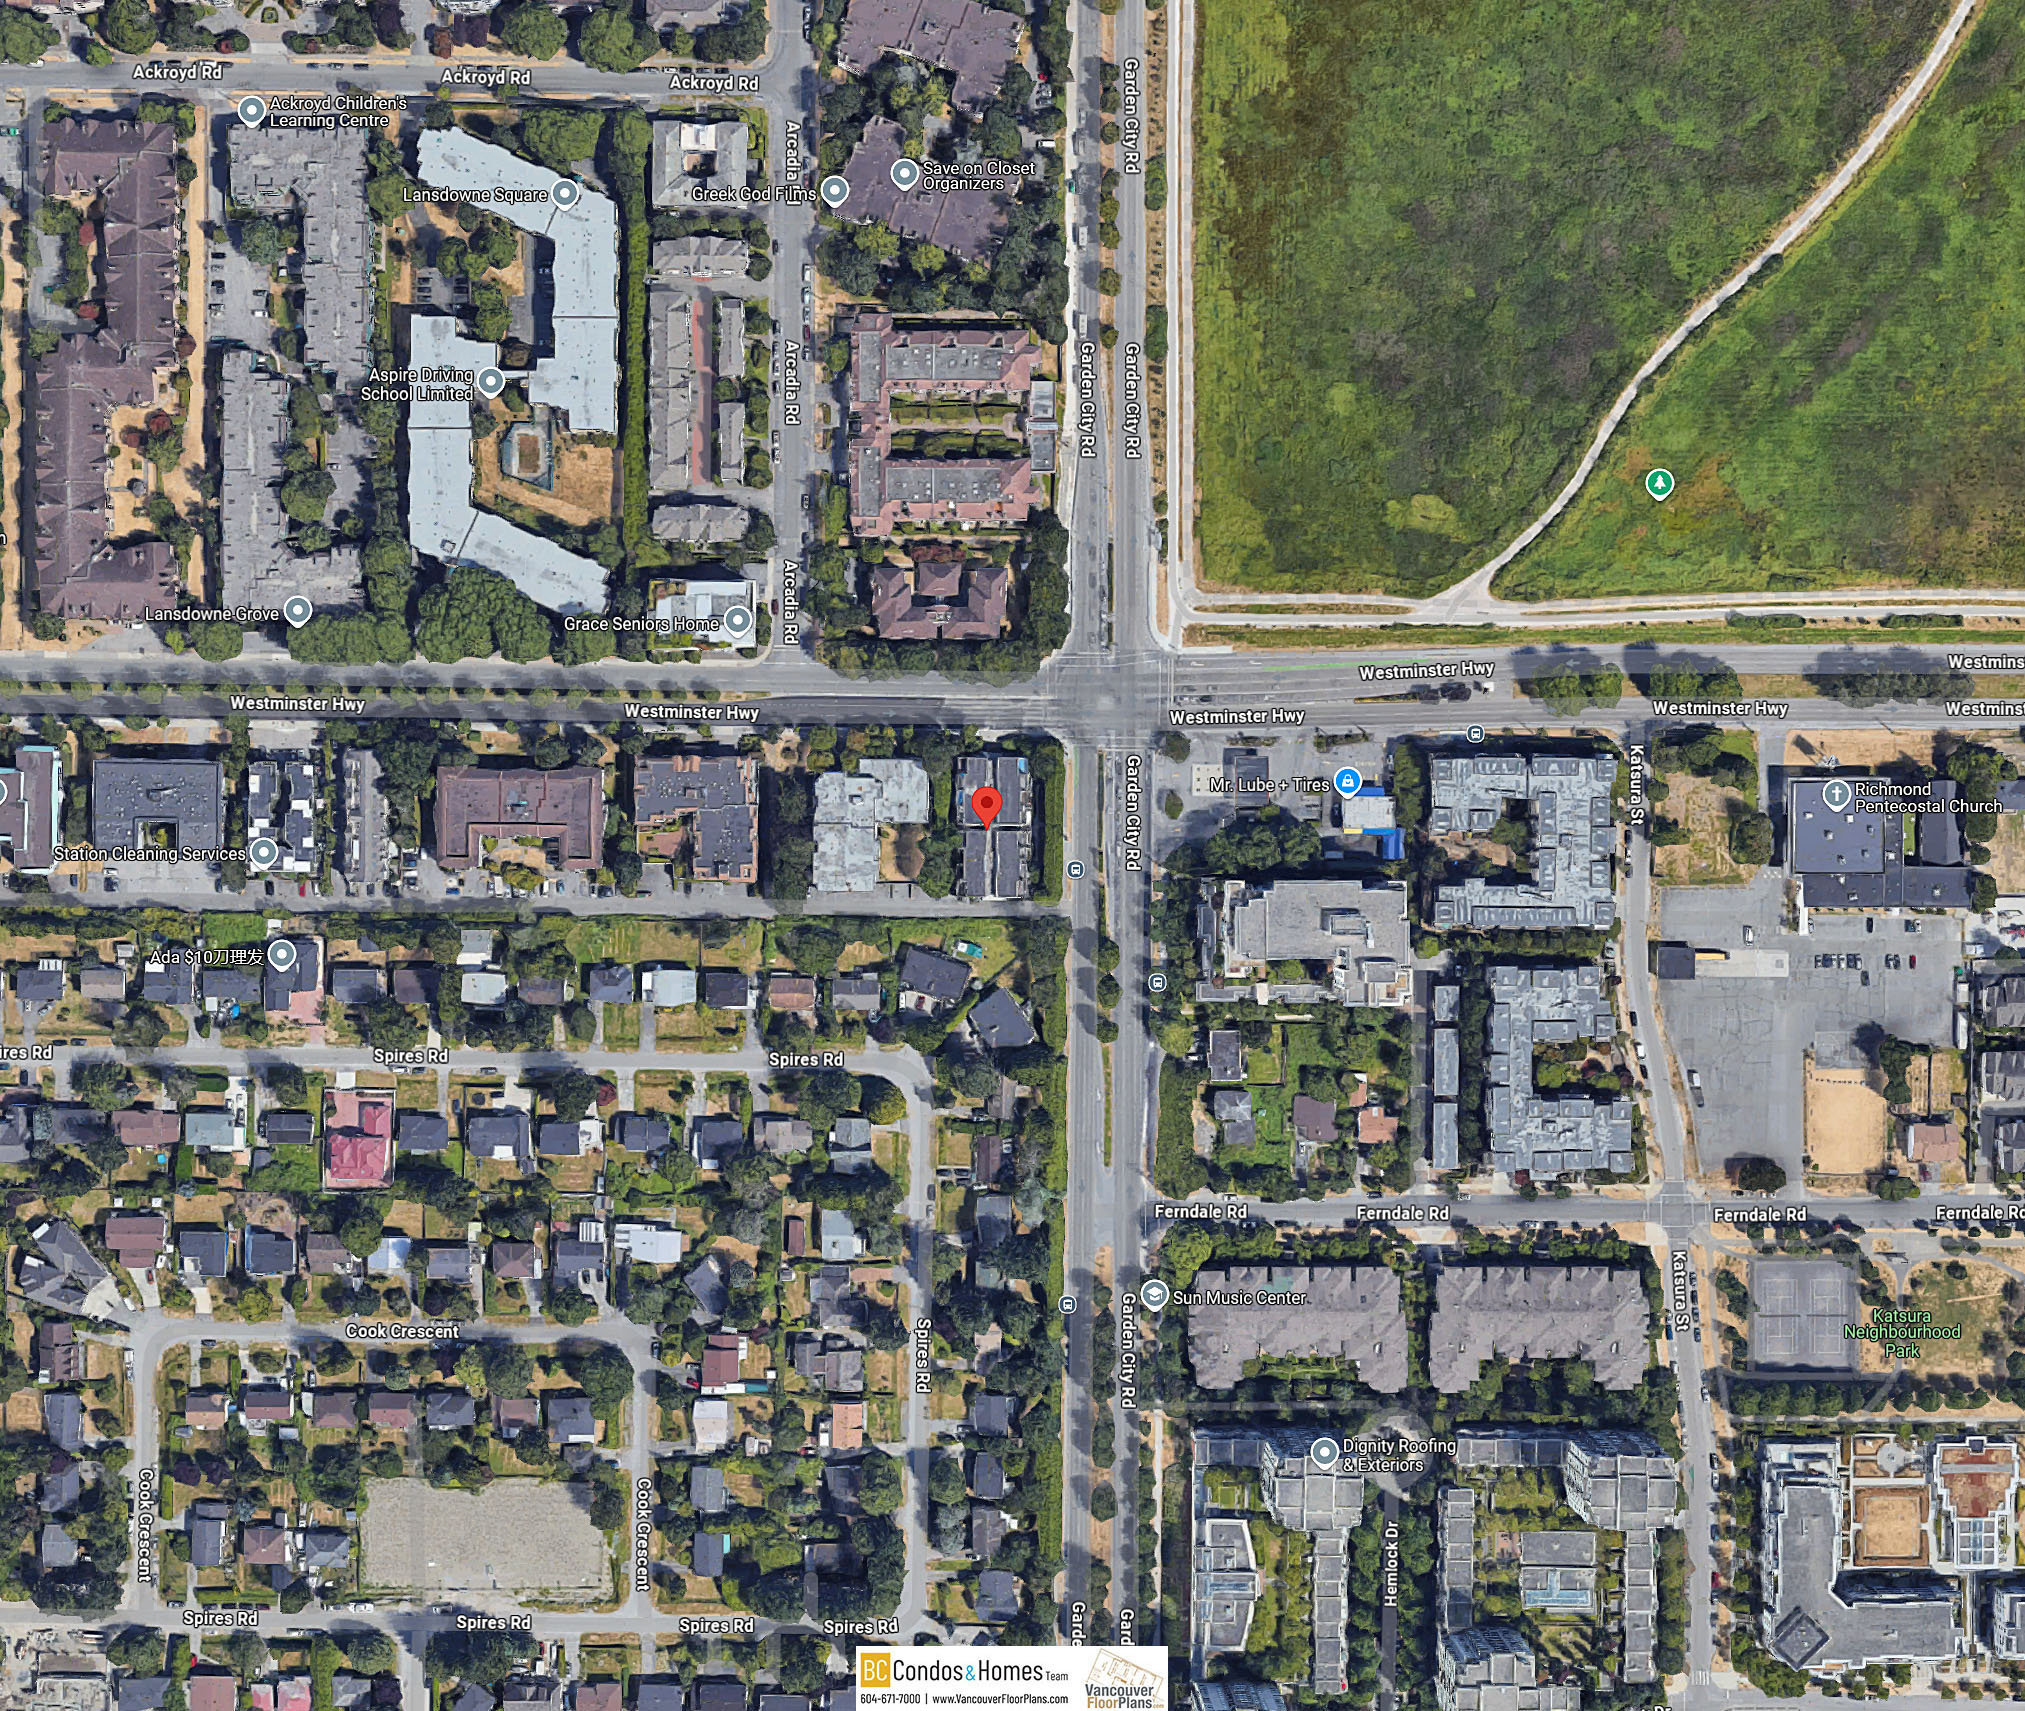
Crossroads are Westminster Hwy. and Garden City Road.
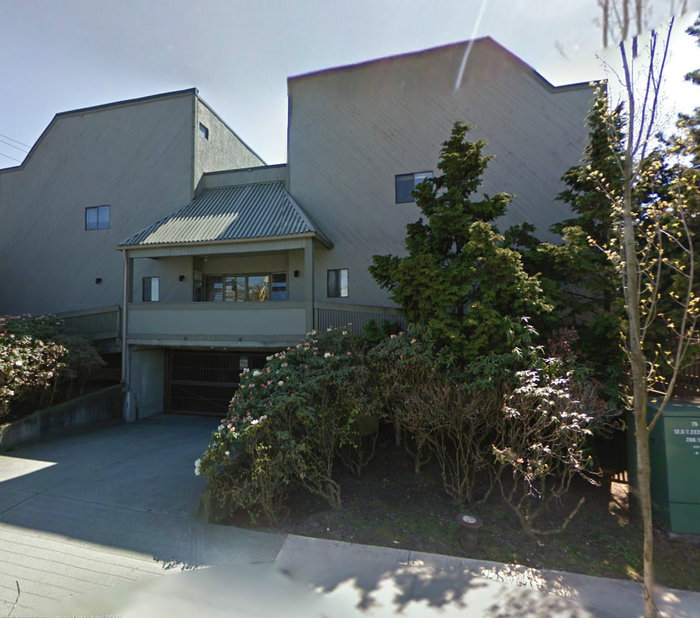 🔍 9 photos · slideshow
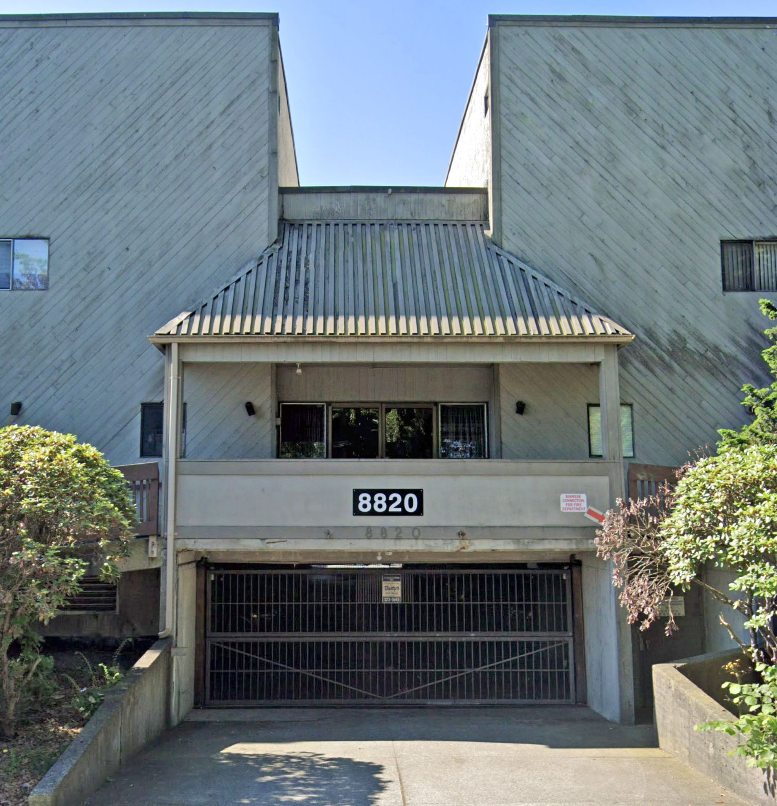
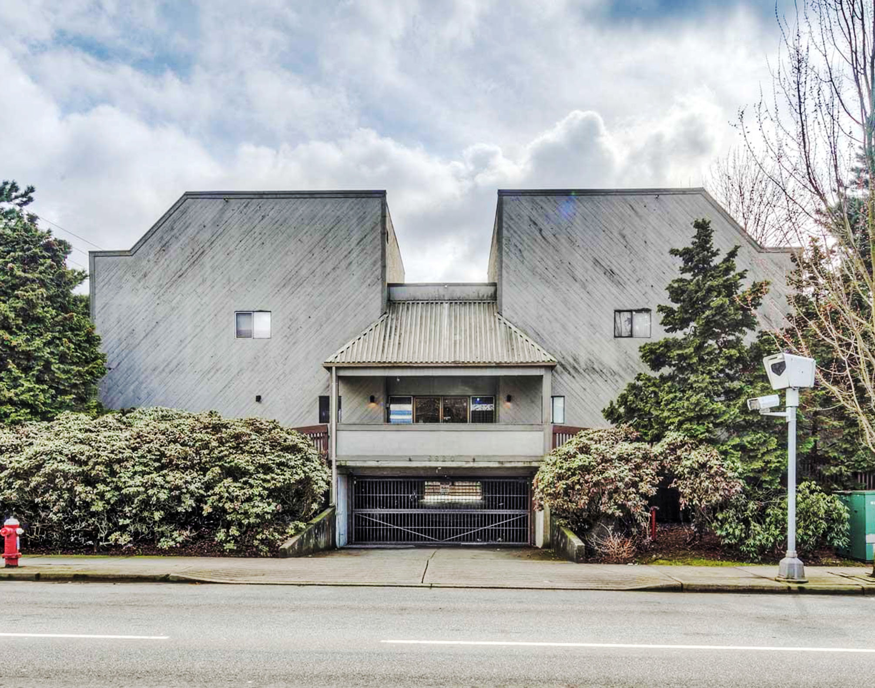
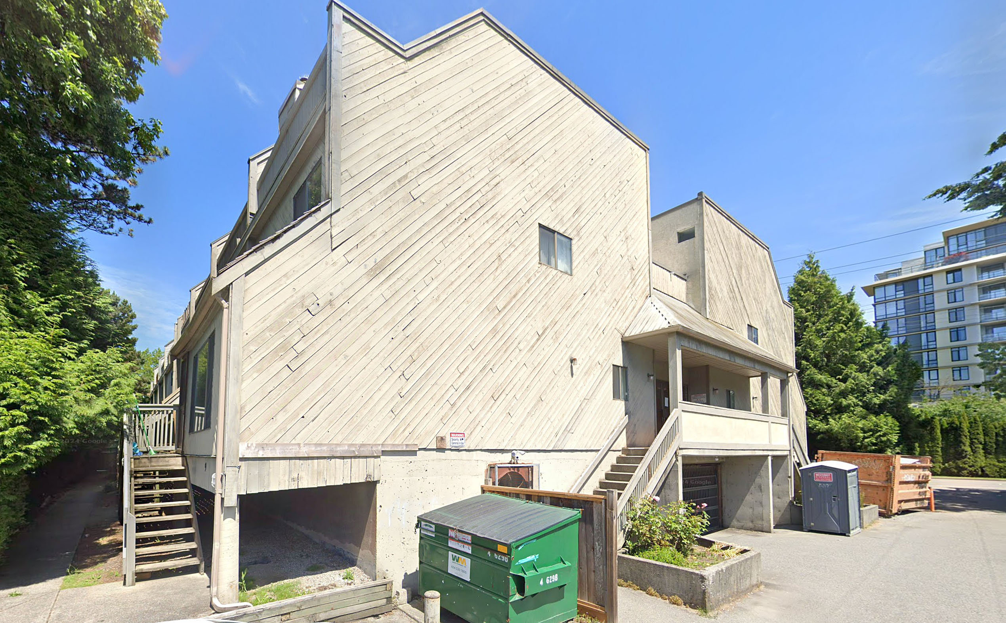
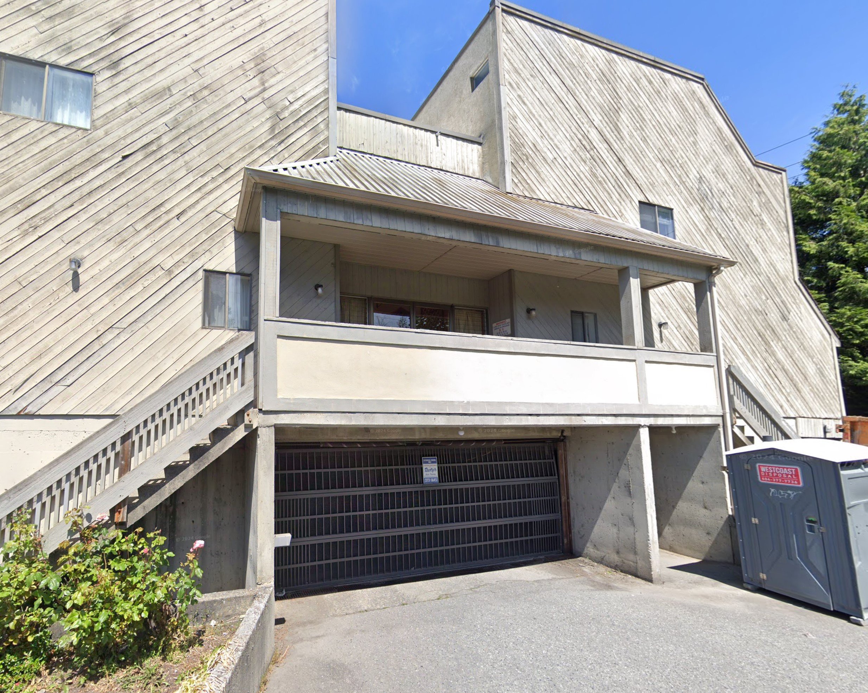
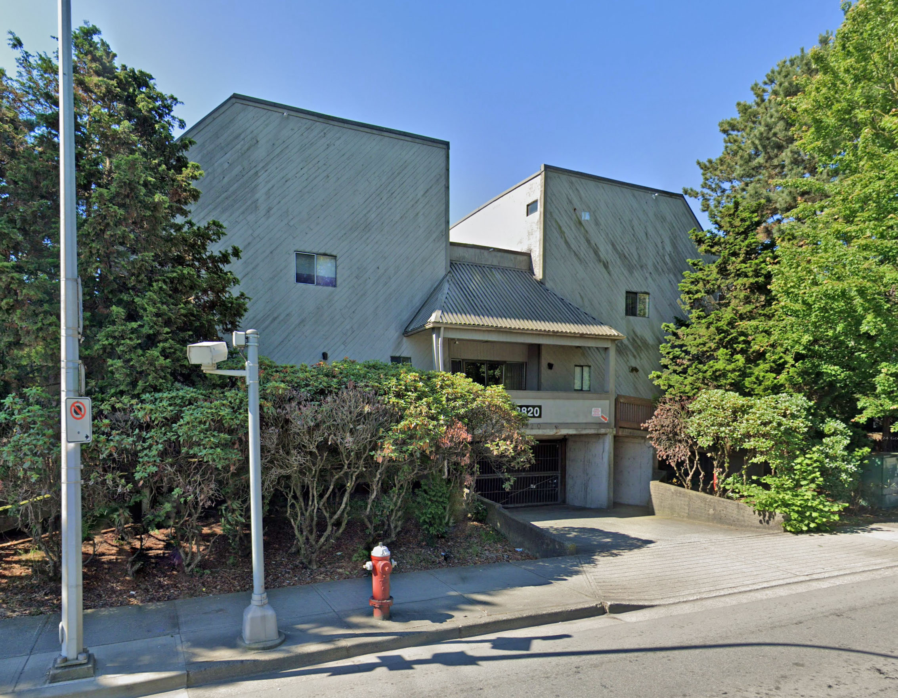
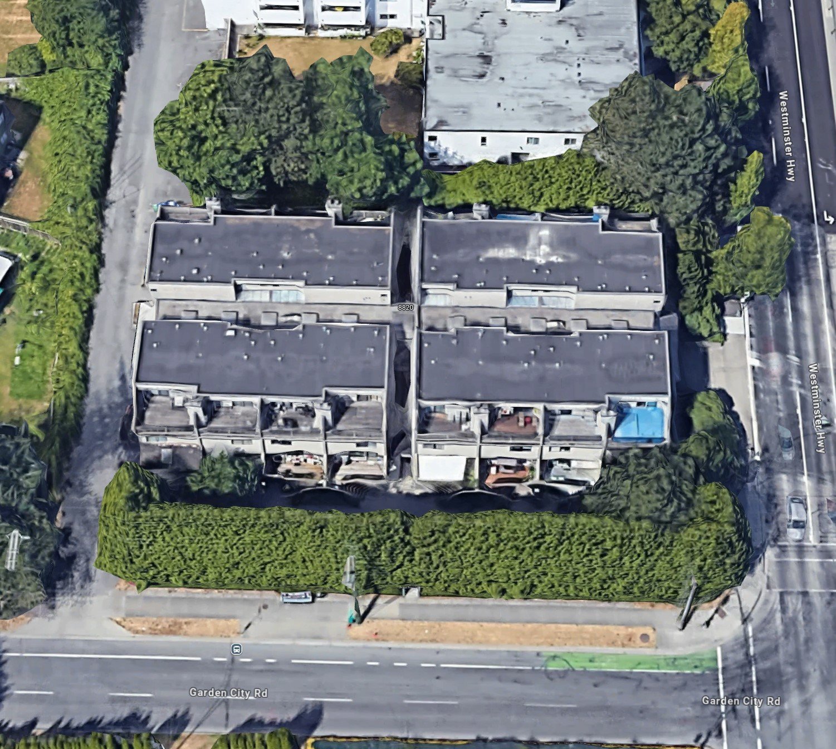
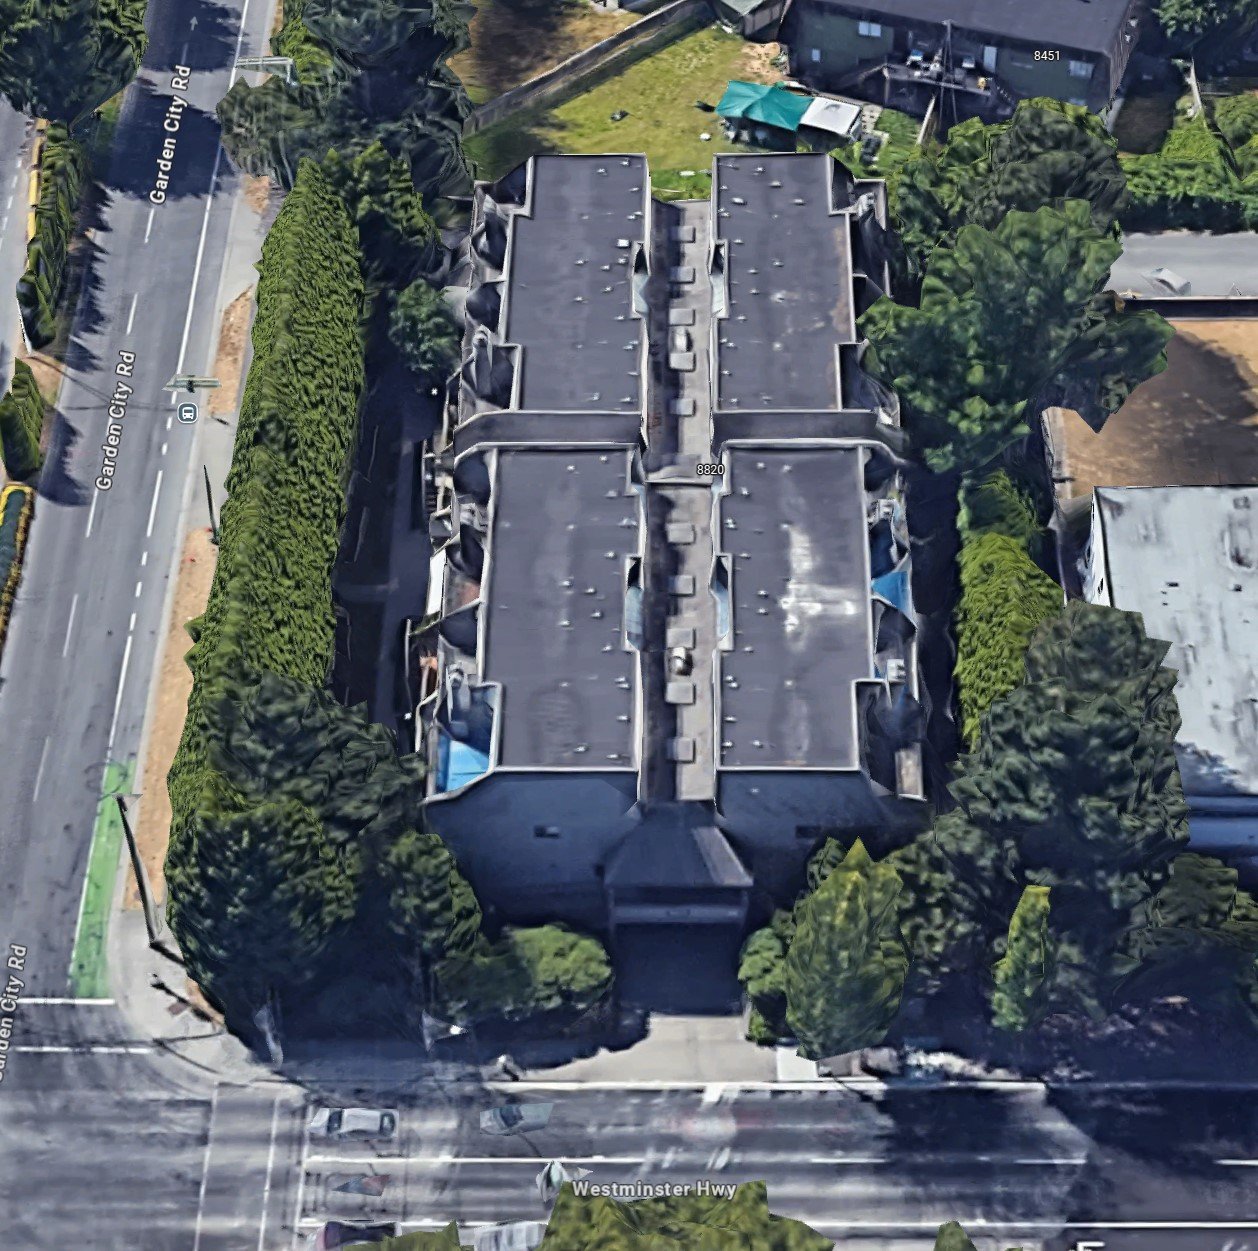

For Sale in Garden West & Complex
| Date | Address | Status | Bed | Bath | Price | Sqft | DOM | Strata Fee | Tax | Listed By |
|---|---|---|---|---|---|---|---|---|---|---|
| 2026-07-14 | 12 8820 Westminster Highway | Active | 3 | 3 | $730,000 ($546/sf) | 1336 | $399 | $2667 (2025) | Royal Pacific Realty Corp. |
Garden West Sold History (last 24 months)
| Sold Date | Address | Bed | Bath | Sqft | Asking | Sold Price | DOM | Strata Fee | Tax | Listed By |
|---|
Sold data from the MLS® feed for strata plan NWS1965. Showing the last 24 months by default; expand for up to 80 recent sales.
Garden West Market Summary
Garden West at 8820 Westminster Hwy. — currently 1 active listing averaging $730,000.
Value & Financing
Market Reports
Live market intelligence for this building's segments — active inventory, medians, ranges & trends. Opens in a new tab.
Site & Location Maps
 © BC Condos & Homes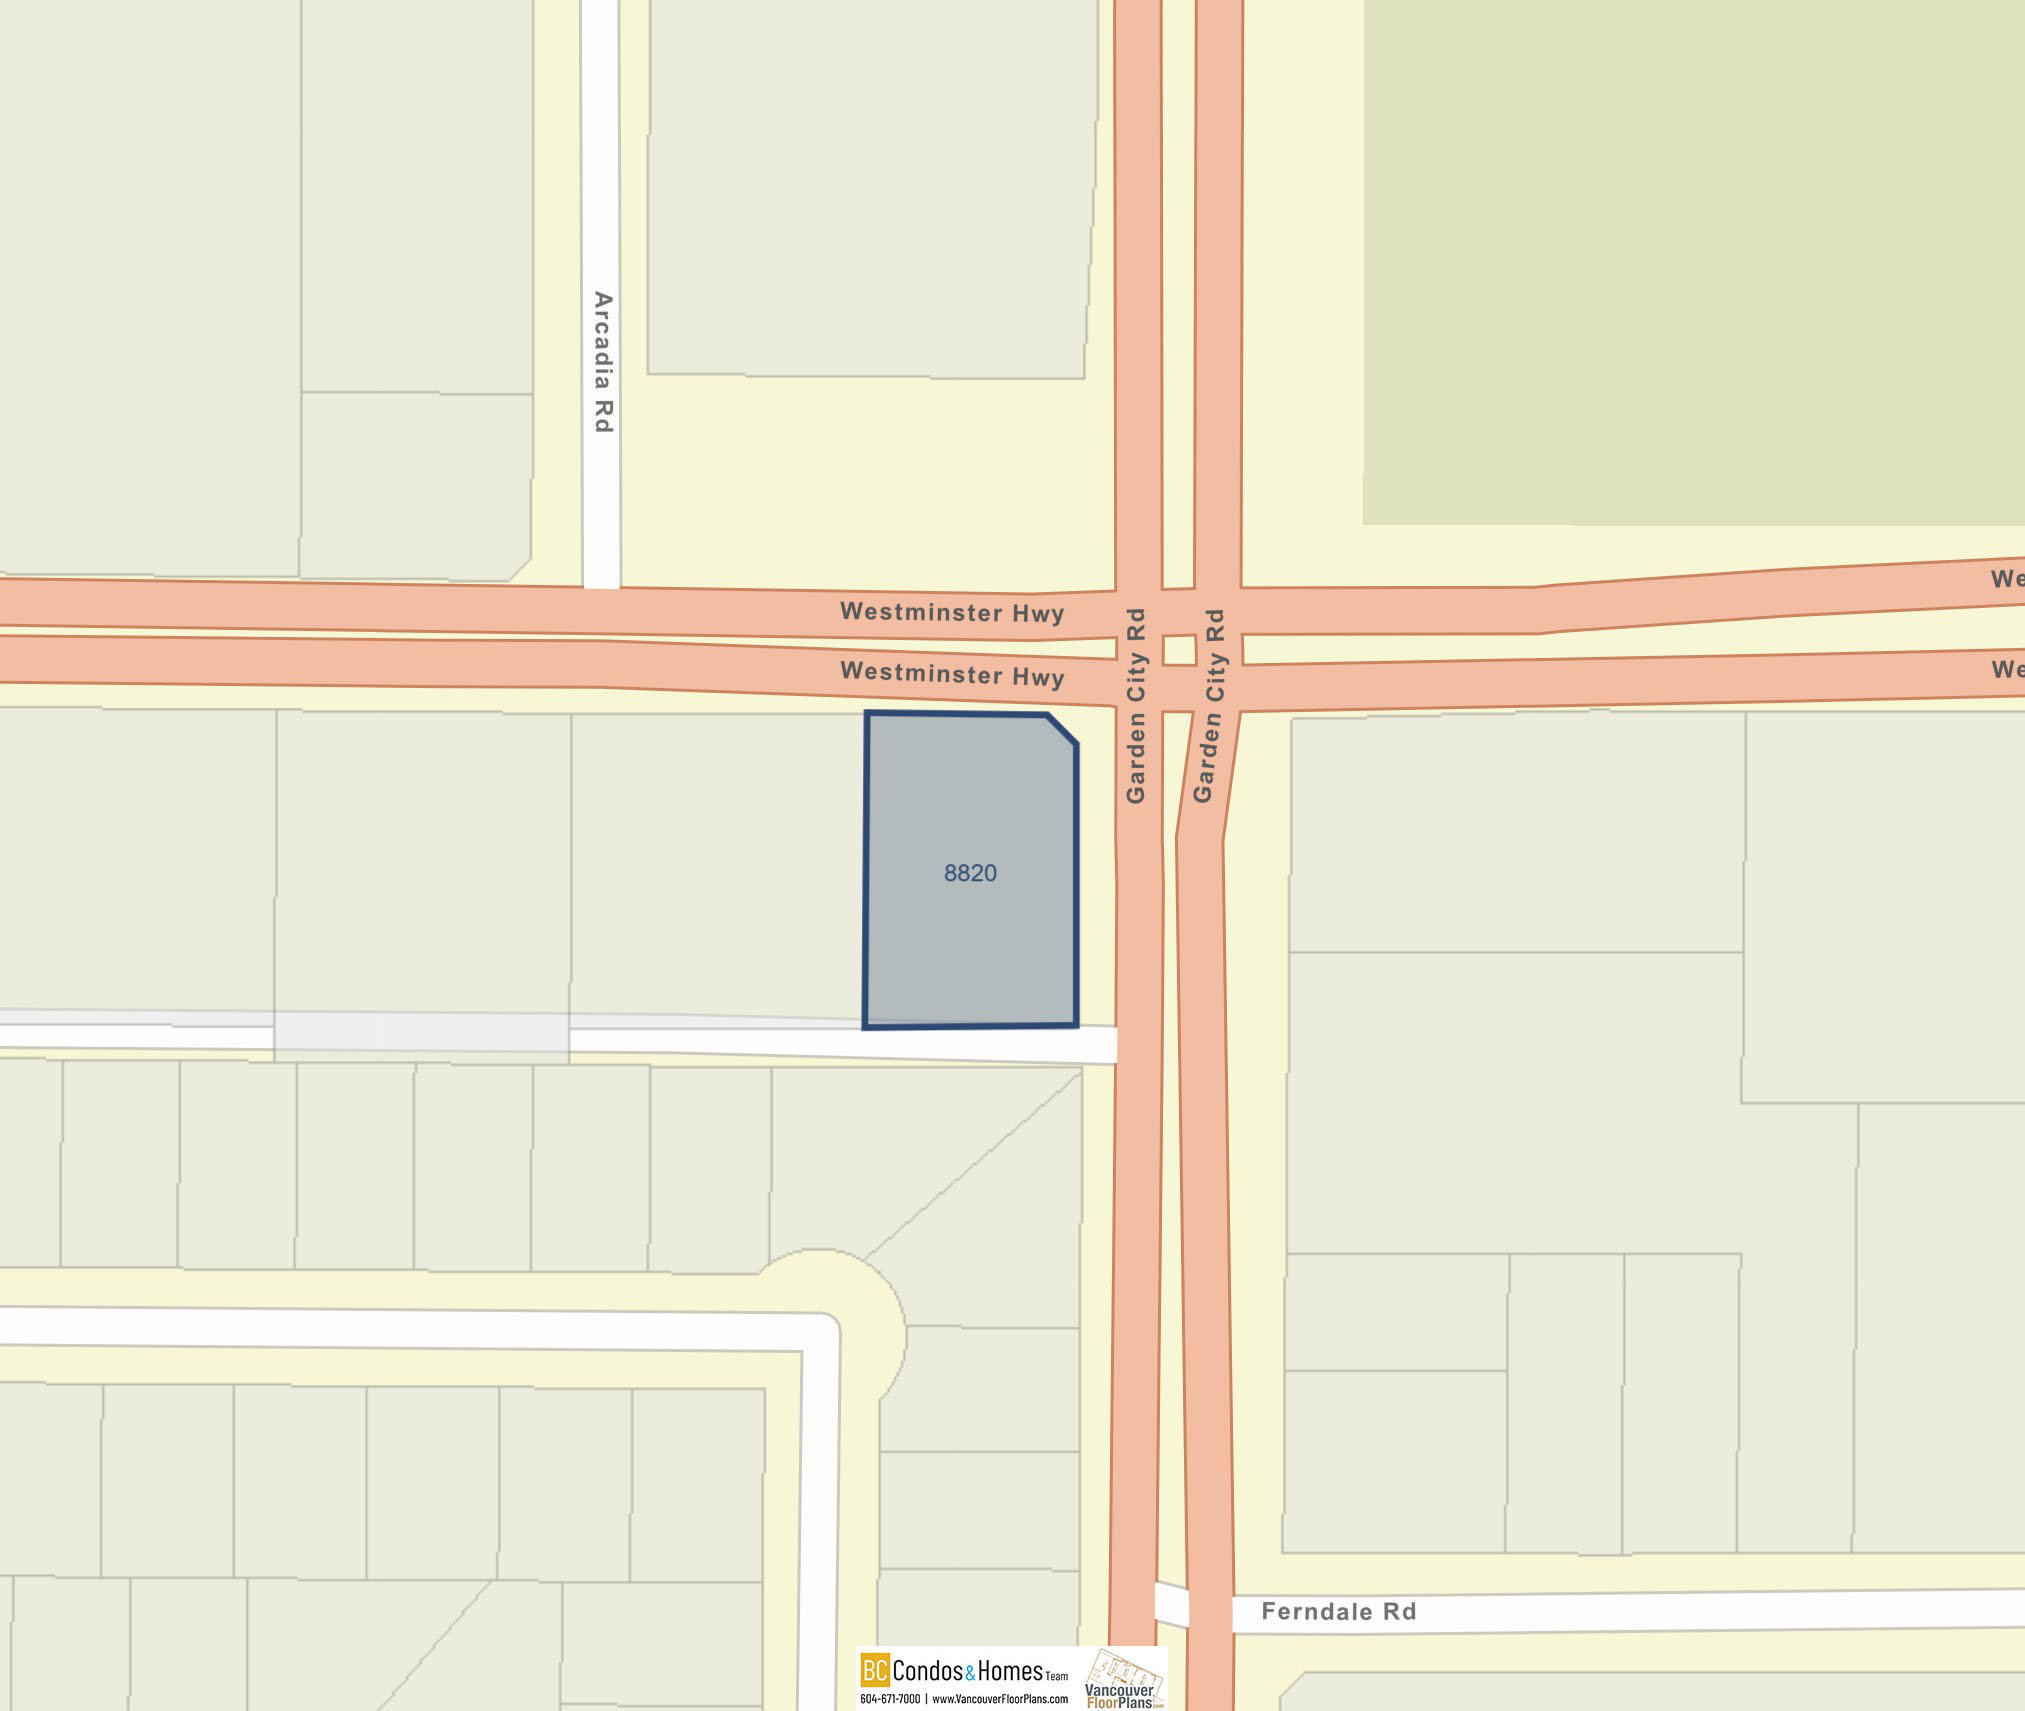
Amenities / Features
Maintenance Fees Include
Location / Site Influences
Construction & Development
| Construction | Frame - Wood |
|---|---|
| Exterior Finish | Wood |
| Roof | Other |
| Foundation | Concrete Perimeter |
| Rain Screen | No |
| Management Company | CITYBASE MANAGEMENT LTD. |
Strata Information
| Strata Plan | NWS1965 |
|---|---|
| Building Type | Strata Townhouses |
| Title to Land | Freehold Strata |
| Units in Strata | 16 |
| Units in Development | 16 |
| Management Company | CITYBASE — 604-708-8998 |
| PID | 100000001 |
| Bylaws / Restrictions | PETS NOT ALLOWED,RENTALS ALLOWED W/RESTRICTIONS |
| Parking / Storage | Underground,front Access |
Frequently Asked Questions — Garden West
What year was Garden West built?
How many units are in Garden West?
What amenities does Garden West offer?
Is Garden West pet-friendly, and what are the bylaws?
Who is the property manager for Garden West?
What is the strata plan number for Garden West?
Is Garden West freehold or leasehold?
Where is Garden West located?
Listings for Sale Near Garden West 🔎 MLS® Search »
| Address | Bed | Bath | Sqft | Price |
|---|---|---|---|---|
| 12 8820 Westminster Highway | 3 | 3 | 1336 | $730,000 |
| 111 8700 Westminster Highway | 1 | 1 | 697 | $368,000 |
| 8371 Spires Rd. | 4 | 2 | 2636 | $1,839,800 |
| 802 9171 Ferndale Rd. | 2 | 2 | 949 | $649,000 |
| 817 9171 Ferndale Rd. | 1 | 1 | 631 | $469,000 |
| 1201 9171 Ferndale Rd. | 2 | 2 | 968 | $749,000 |
| 8915 Cook Cres. | 7 | 3 | 2436 | $2,580,000 |
| 322 8700 Ackroyd Rd. | 1 | 1 | 717 | $349,900 |
| 105 8700 Ackroyd Rd. | 1 | 1 | 706 | $339,000 |
| 326 6033 Katsura St. | 2 | 1 | 787 | $528,000 |
 $730,000
12 8820 Westminster Highway · 3bd/3ba · 1336sf
$730,000
12 8820 Westminster Highway · 3bd/3ba · 1336sf
 $368,000
111 8700 Westminster Highway · 1bd/1ba · 697sf
$368,000
111 8700 Westminster Highway · 1bd/1ba · 697sf
 $1,839,800
8371 Spires Rd. · 4bd/2ba · 2636sf
$1,839,800
8371 Spires Rd. · 4bd/2ba · 2636sf
 $649,000
802 9171 Ferndale Rd. · 2bd/2ba · 949sf
$649,000
802 9171 Ferndale Rd. · 2bd/2ba · 949sf
 $469,000
817 9171 Ferndale Rd. · 1bd/1ba · 631sf
$469,000
817 9171 Ferndale Rd. · 1bd/1ba · 631sf
 $749,000
1201 9171 Ferndale Rd. · 2bd/2ba · 968sf
$749,000
1201 9171 Ferndale Rd. · 2bd/2ba · 968sf
 $2,580,000
8915 Cook Cres. · 7bd/3ba · 2436sf
$2,580,000
8915 Cook Cres. · 7bd/3ba · 2436sf
 $349,900
322 8700 Ackroyd Rd. · 1bd/1ba · 717sf
$349,900
322 8700 Ackroyd Rd. · 1bd/1ba · 717sf
 $339,000
105 8700 Ackroyd Rd. · 1bd/1ba · 706sf
$339,000
105 8700 Ackroyd Rd. · 1bd/1ba · 706sf
 $528,000
326 6033 Katsura St. · 2bd/1ba · 787sf
$528,000
326 6033 Katsura St. · 2bd/1ba · 787sf


Buildings Near Garden West
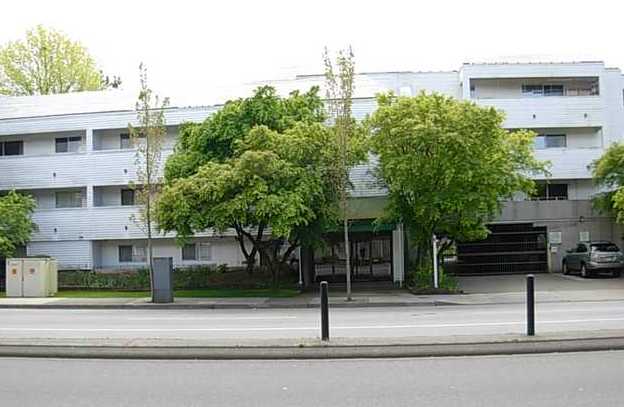 Pinecrest Manor
8760 Westminster Hwy. · LMS193
Pinecrest Manor
8760 Westminster Hwy. · LMS193
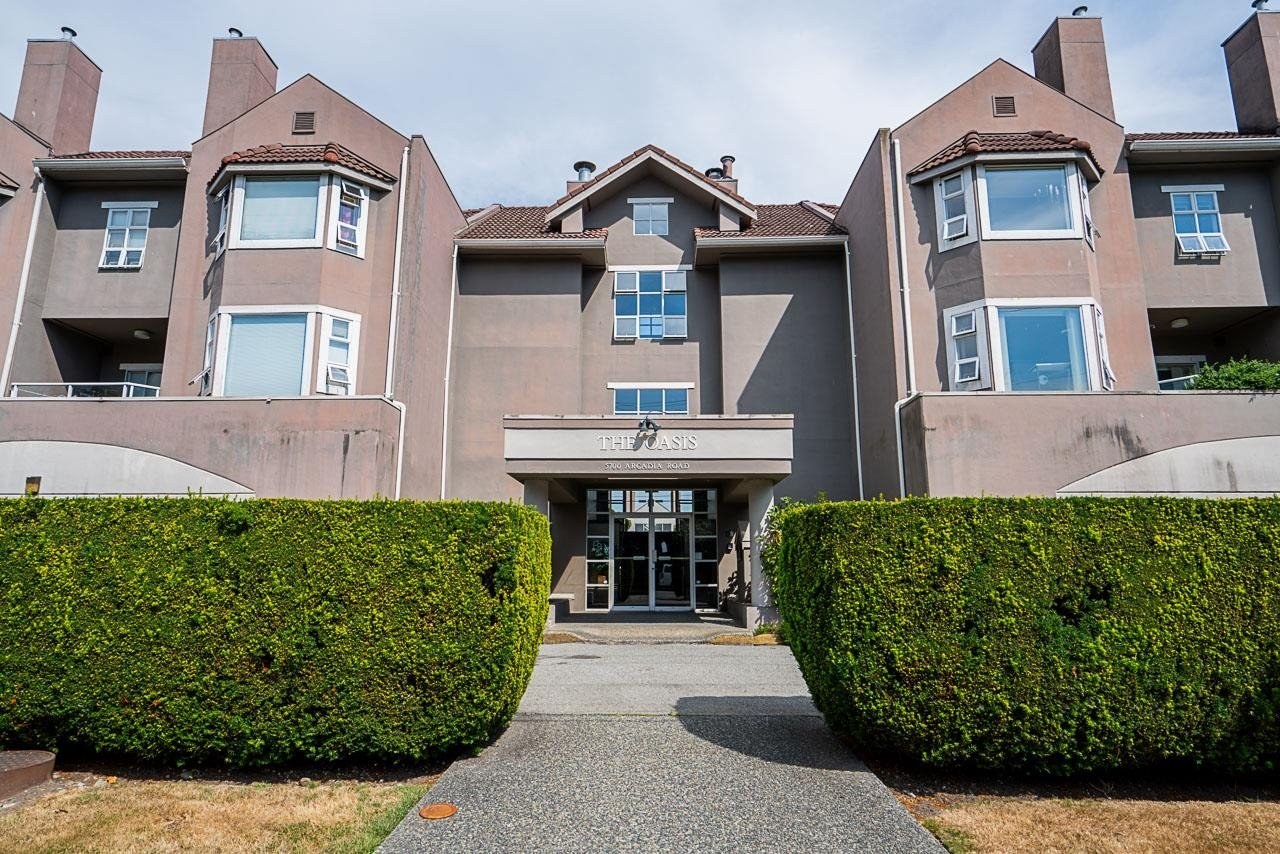 The Oasis
5700 Arcadia Rd. · NWS2815
The Oasis
5700 Arcadia Rd. · NWS2815
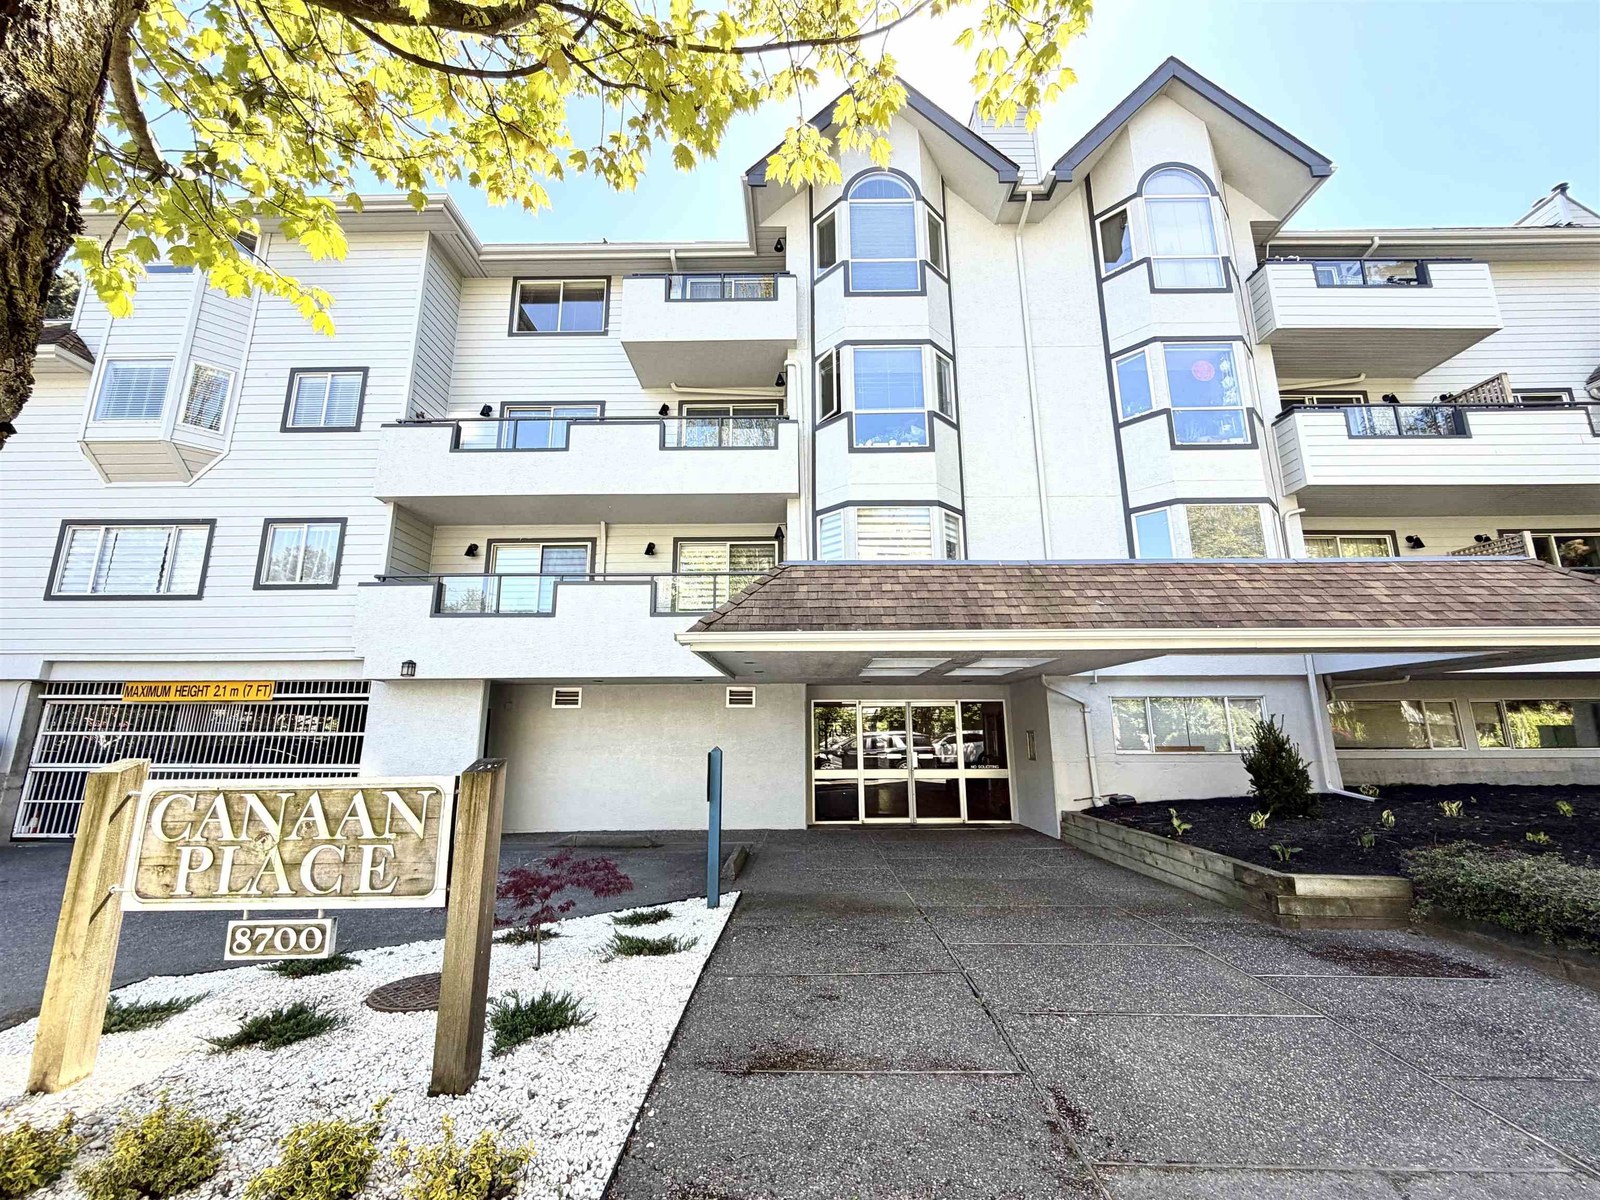 Canaan Place
8700 Westminster Hwy. · NWS2736
Canaan Place
8700 Westminster Hwy. · NWS2736
 Arcadia Court
5951 Arcadia Rd. · LMS1392
Arcadia Court
5951 Arcadia Rd. · LMS1392
 Ritchie Gardens
5611 Arcadia Rd. · NWS3094
Ritchie Gardens
5611 Arcadia Rd. · NWS3094
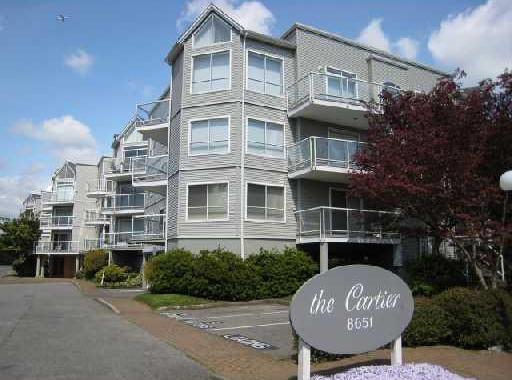 The Cartier
8651 Ackroyd Rd. · NWS2926
The Cartier
8651 Ackroyd Rd. · NWS2926
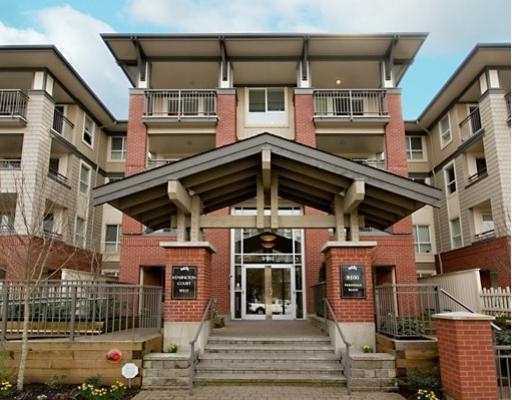 Kensington Court
9100 Ferndale Rd. · BCS1659
Kensington Court
9100 Ferndale Rd. · BCS1659
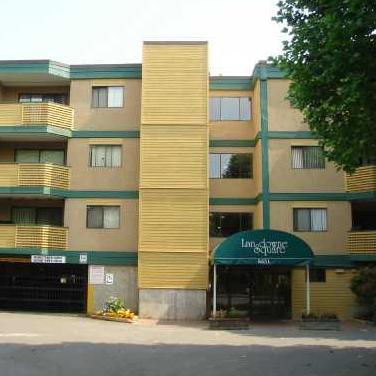 Lansdowne Square
8651 Westminster Hwy. · NWS1666
Lansdowne Square
8651 Westminster Hwy. · NWS1666
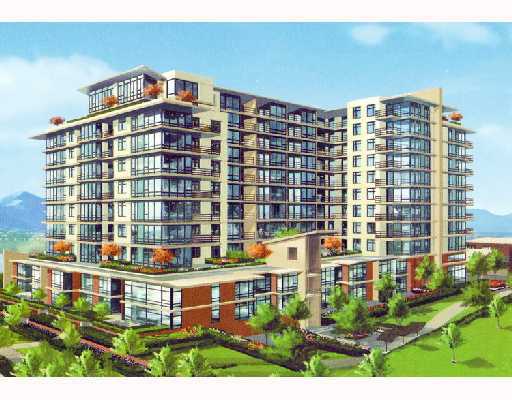 Fullerton
9171 Ferndale Rd. · BCS3157
Fullerton
9171 Ferndale Rd. · BCS3157
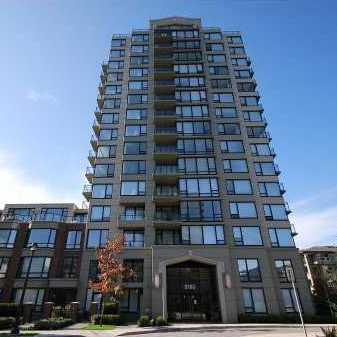 Magnolia
9180 Hemlock Dr. · BCS1691
Magnolia
9180 Hemlock Dr. · BCS1691
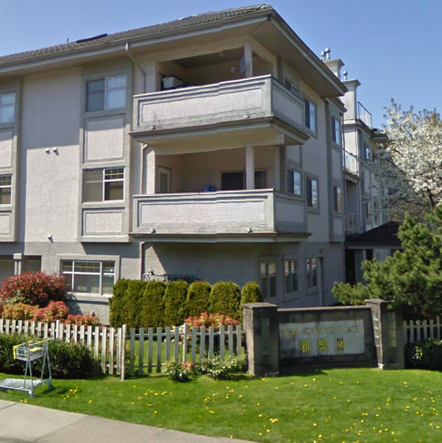 Ackroy Court
8788 Ackroyd Rd. · LMS2473
Ackroy Court
8788 Ackroyd Rd. · LMS2473
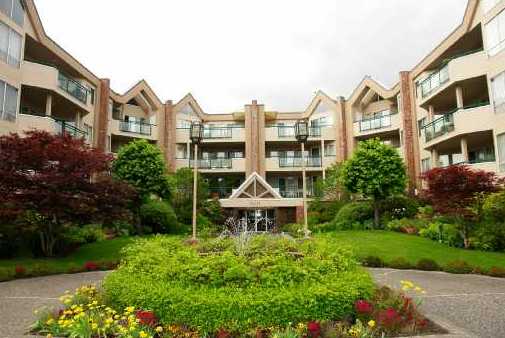 Tiffany Grand
8611 Ackroyd Rd. · NWS3073
Tiffany Grand
8611 Ackroyd Rd. · NWS3073
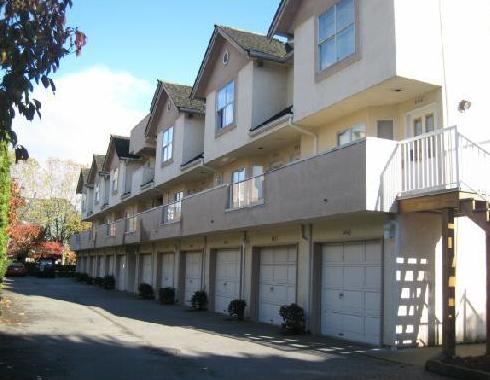 Emerald Terrace
8600 Westminster Hwy. · NWS2966
Emerald Terrace
8600 Westminster Hwy. · NWS2966
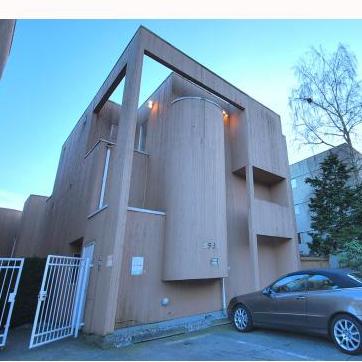 8580 Westminster Highway
8580 Westminster Hwy. · NWS2118
8580 Westminster Highway
8580 Westminster Hwy. · NWS2118
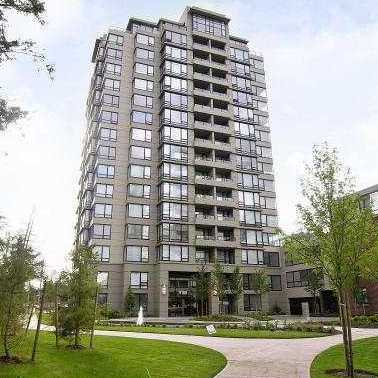 Hamptons Park
9188 Hemlock Dr. · BCS1691
Hamptons Park
9188 Hemlock Dr. · BCS1691
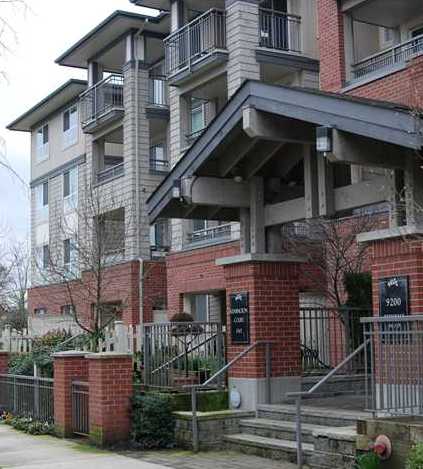 Kensington Court
9200 Ferndale Rd. · BCS1659
Kensington Court
9200 Ferndale Rd. · BCS1659
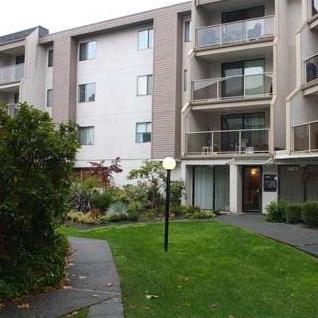 Steeplechase
5471 Arcadia Rd. · NWS1684
Steeplechase
5471 Arcadia Rd. · NWS1684
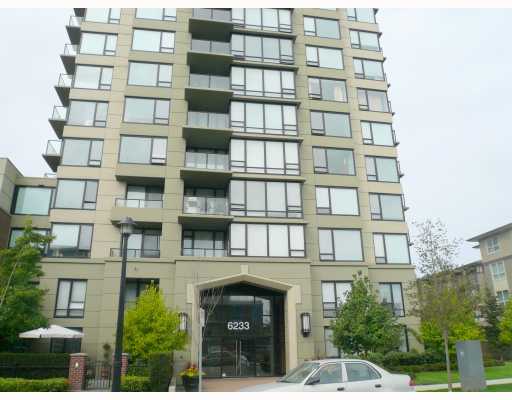 Katsura
6233 Katsura St. · BCS1060
Katsura
6233 Katsura St. · BCS1060
Garden West Area Map 🔍 Open larger map ↗

- Abbotsford - 447
- Agassiz - 28
- Burnaby - 55
- Burnaby East - 77
- Burnaby North - 365
- Burnaby South - 343
- Campbell River - 1
- Chilliwack - 221
- Cloverdale - 193
- Comox Valley - 10
- Coquitlam - 563
- Delta - 10
- Duncan - 41
- Esquimalt - 59
- Gulf Islands - 6
- Harrison Hot Springs - 13
- Harrison Mills - 1
- Hope - 22
- Ladner - 109
- Langford - 156
- Langley - 529
- Maple Ridge - 312
- Mill Bay - 2
- Mission - 65
- New Westminster - 444
- North Delta - 28
- North Island - 2
- North Saanich - 8
- North Surrey - 409
- North Vancouver - 747
- Oak Bay - 44
- Osoyoos - 1
- Parksville / Qualicum - 7
- Penticton - 8
- Pitt Meadows - 75
- Port Alberni - 2
- Port Coquitlam - 266
- Port Moody - 267
- Richmond - 1162
- Saanich East - 232
- Saanich West - 92
- Sardis - 153
- Sidney - 152
- Sooke - 39
- South Surrey White Rock - 713
- Surrey - 662
- Tsawwassen - 97
- Vancouver East - 998
- Vancouver West - 2482
- Victoria - 665
- View Royal - 46
- West Vancouver - 230

