Maintenance Fees Include
Garbage Pickup
Gardening
Management


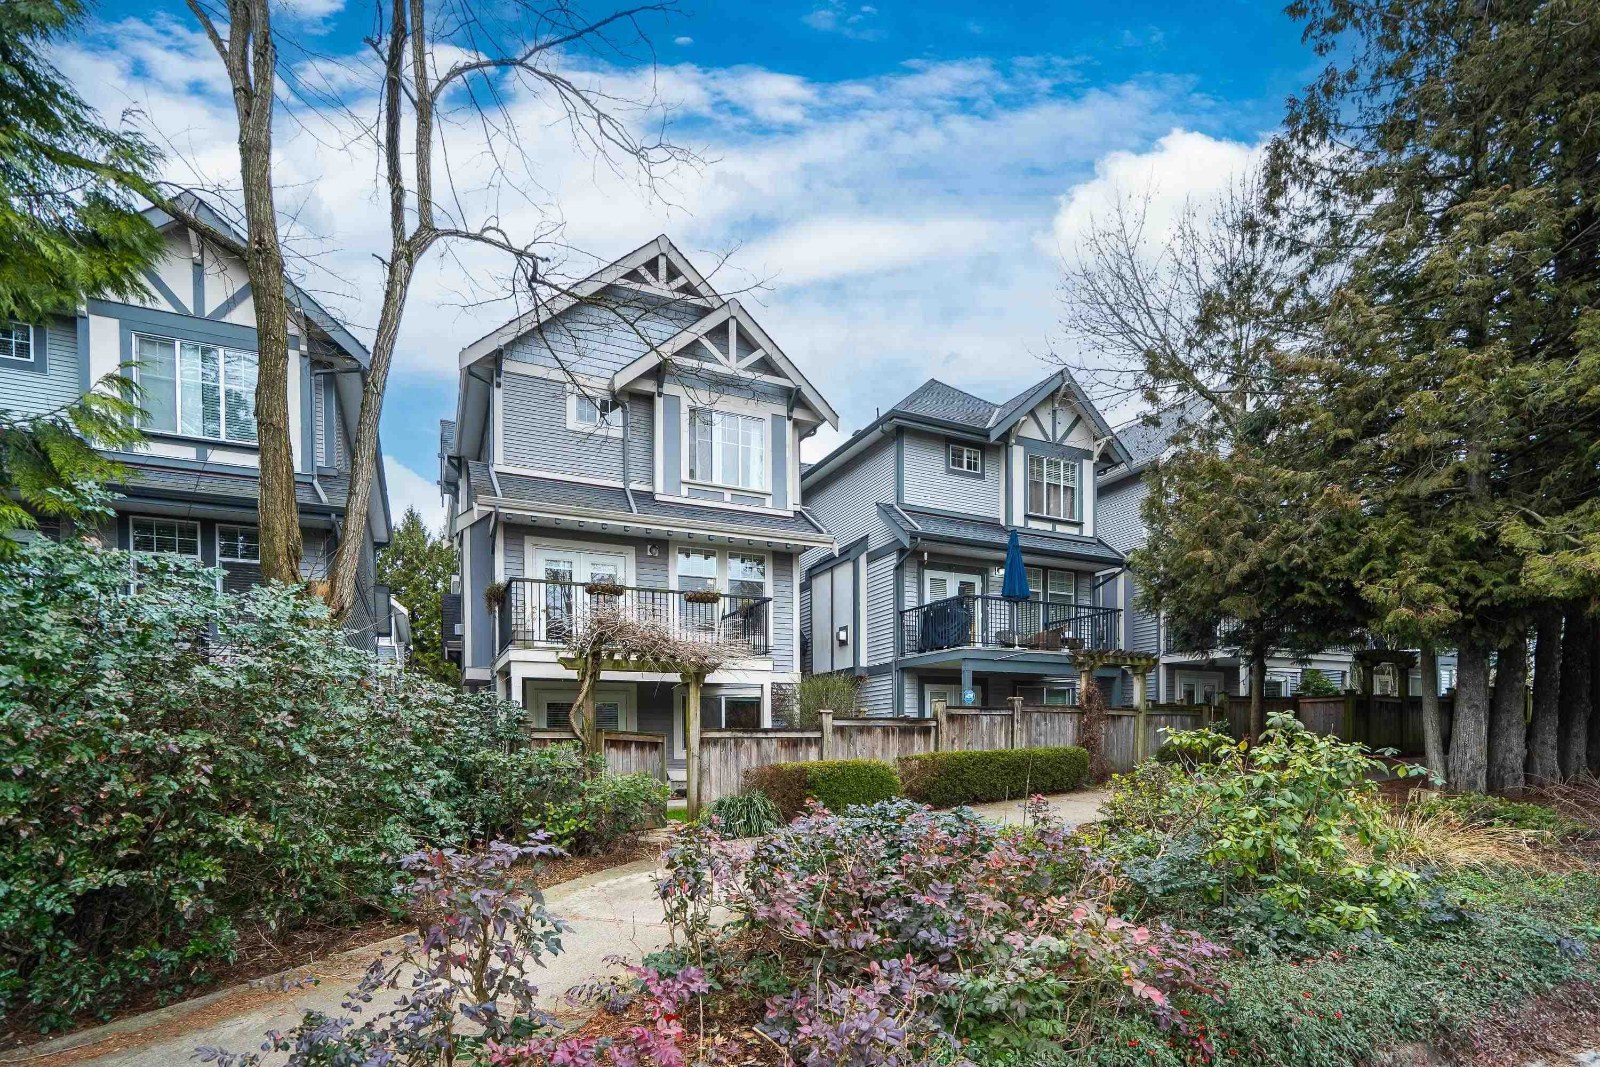 🔍 1 photo · slideshow
| Sold Date | Address | Bed | Bath | Sqft | Asking | Sold Price | DOM | Strata Fee | Tax | Listed By |
|---|---|---|---|---|---|---|---|---|---|---|
| 2026-05-06 | 14 20589 66 Ave. | 4 | 4 | 1986 | $849,900 | $843,000 ($424/sf) | $386 | $3683 (2025) | Royal LePage - Wolstencroft |
Sold data from the MLS® feed for strata plan BCS1397. Showing the 15 most recent sales from the last 24 months.
Bristol Wynde at 20589 66th Ave. — In the past year 1 unit sold at an average of $843,000.
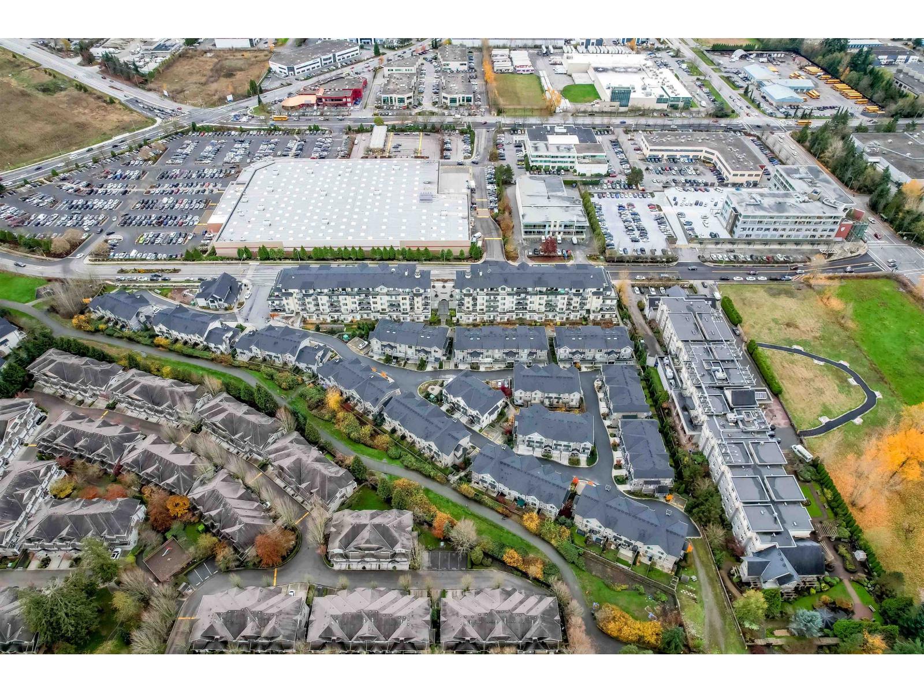
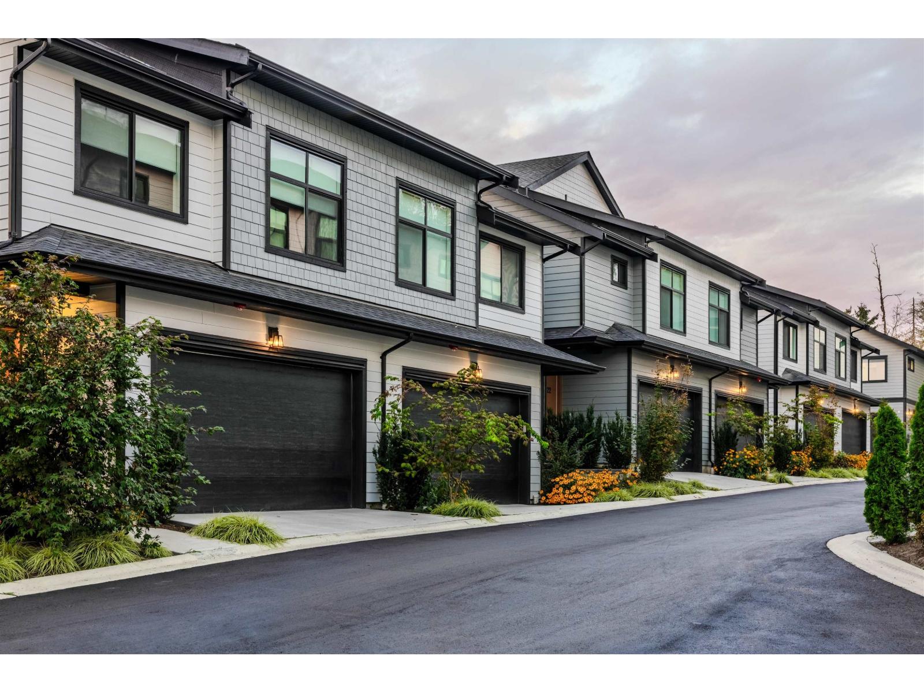
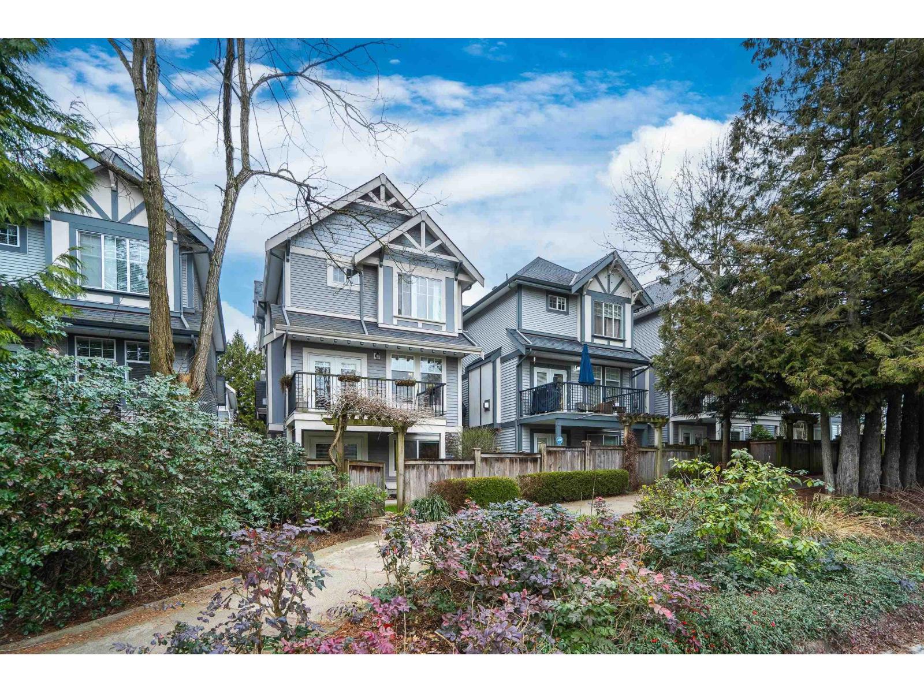
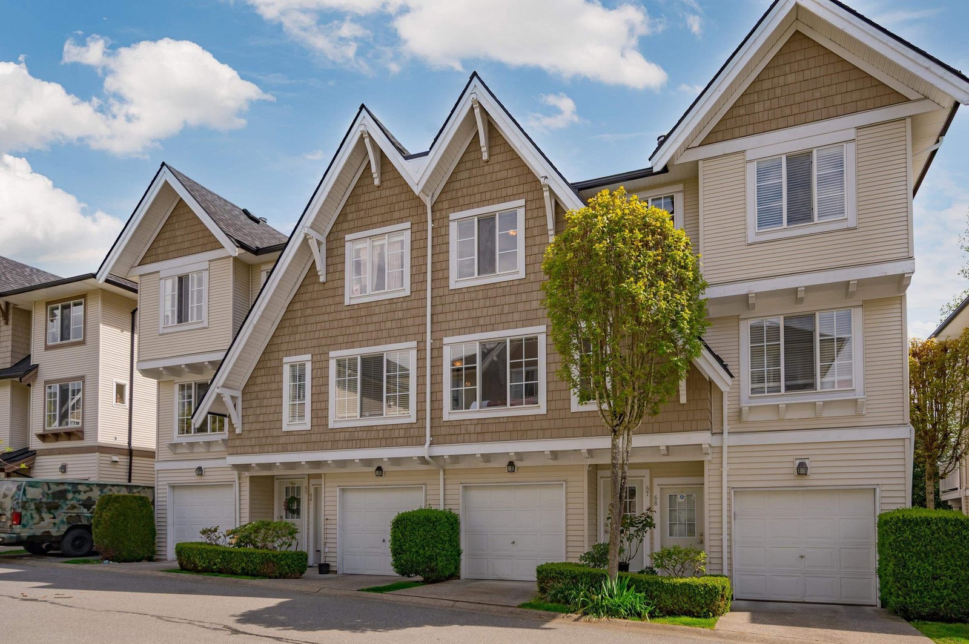
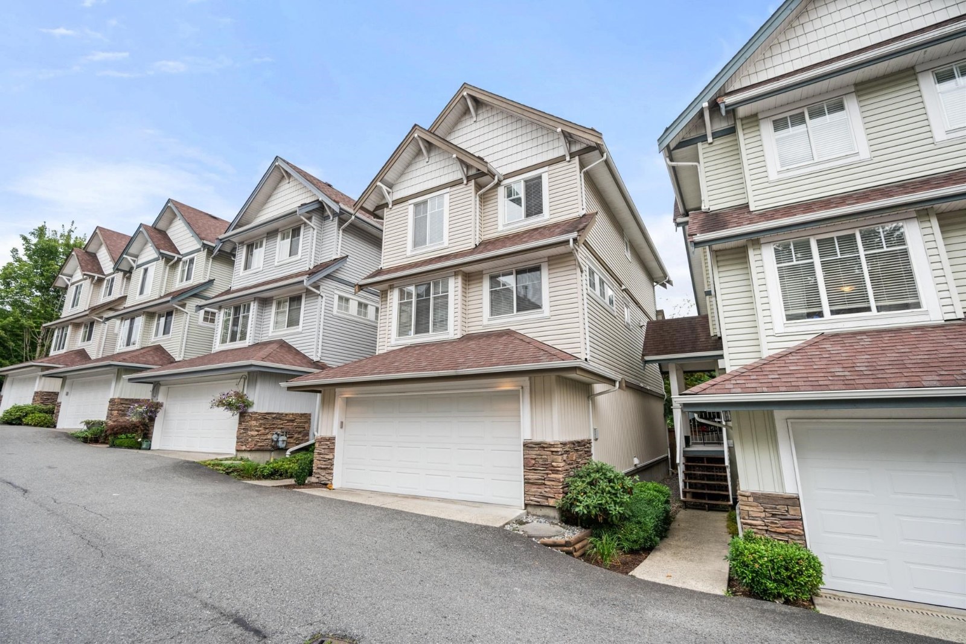
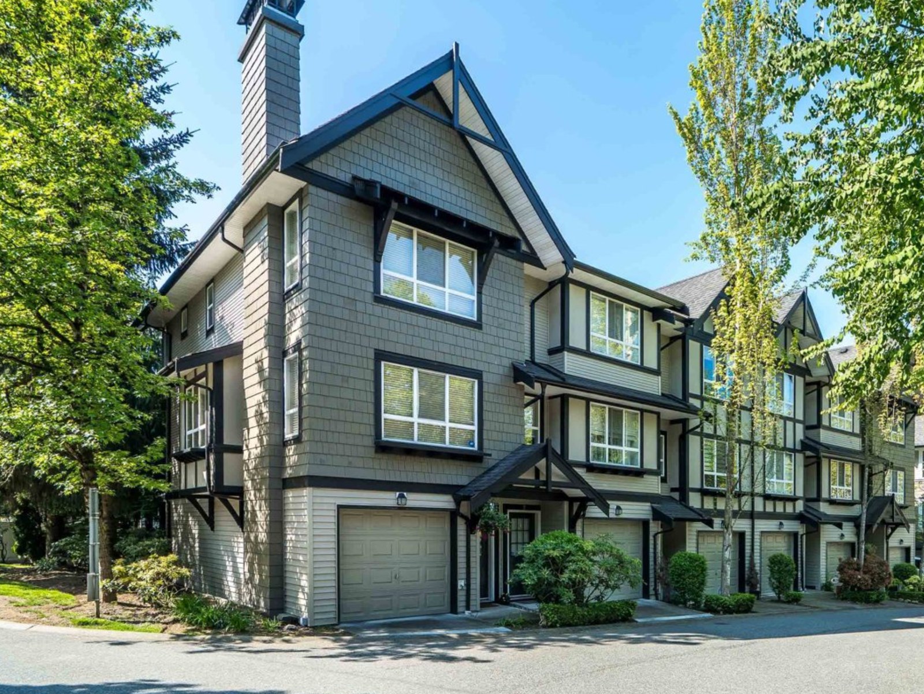
Bristol Wynde - 20589 66 Ave, Langley, BC V2Y 3E4, BCS1397. Located on 66 Avneue and 206 Street in a convenient neighbourhood of Willoughby Heights. Bristol Wynde built in 2005, offers 17 homes that are well maintained and professionally managed by Homelife Benchmark: 604-888-7424. This is a prime location just minutes away from Costco, Spa Utopia & Salons, Willowbrook Shopping Centre, Moxie's Classic Grill, Sammy J Peppers Grill & Bar, Fitness Town, Vanilla Room, Boston Pizza Langley, Fraser Valley Regional Library, Cascades Casino and Langley Memorial Hospital. Transit and major routes are close by and within walking distance. Maintaince Fees at Bristol Wynde include garbage pickup, gardening, and management. Restrictions of Bristol Wynde include two pets.
| Construction | Frame - Wood |
|---|---|
| Exterior Finish | Vinyl |
| Roof | Asphalt |
| Foundation | Concrete Perimeter |
| Management Company | Confidential |
| Strata Plan | BCS1397 |
|---|---|
| Building Type | Strata |
| Title to Land | Freehold Strata |
| Units in Strata | 17 |
| Units in Development | 17 |
| Management Company | Bluepring Strata Management — 604-200-1031 |
| Bylaws / Restrictions | PETS ALLOWED W/REST.,RENTALS ALLOWED |
| Parking / Storage | Garage Double,front Access |
Live market intelligence for this building's segments — active inventory, medians, ranges & trends. Opens in a new tab.
| Address | Bed | Bath | Sqft | Price |
|---|---|---|---|---|
| 5 20582 67 Ave. | 4 | 3 | 2113 | $824,500 |
| 20613 66a Ave. | 5 | 4 | 3242 | $1,449,000 |
| 6609 205 St. | 4 | 3 | 2604 | $1,149,000 |
| 6615 205 St. | 4 | 4 | 2726 | $1,199,000 |
| 8 20540 66 Ave. | 2 | 2 | 1215 | $699,900 |
| 20496 67 Ave. | 4 | 4 | 2433 | $1,289,000 |
| 37 20449 66 Ave. | 3 | 2 | 1466 | $734,900 |
| 79 20449 66 Ave. | 3 | 2 | 1492 | $749,000 |
| 37 20460 66 Ave. | 2 | 3 | 1271 | $615,999 |
| 87 20460 66 Ave. | 3 | 3 | 1311 | $749,900 |
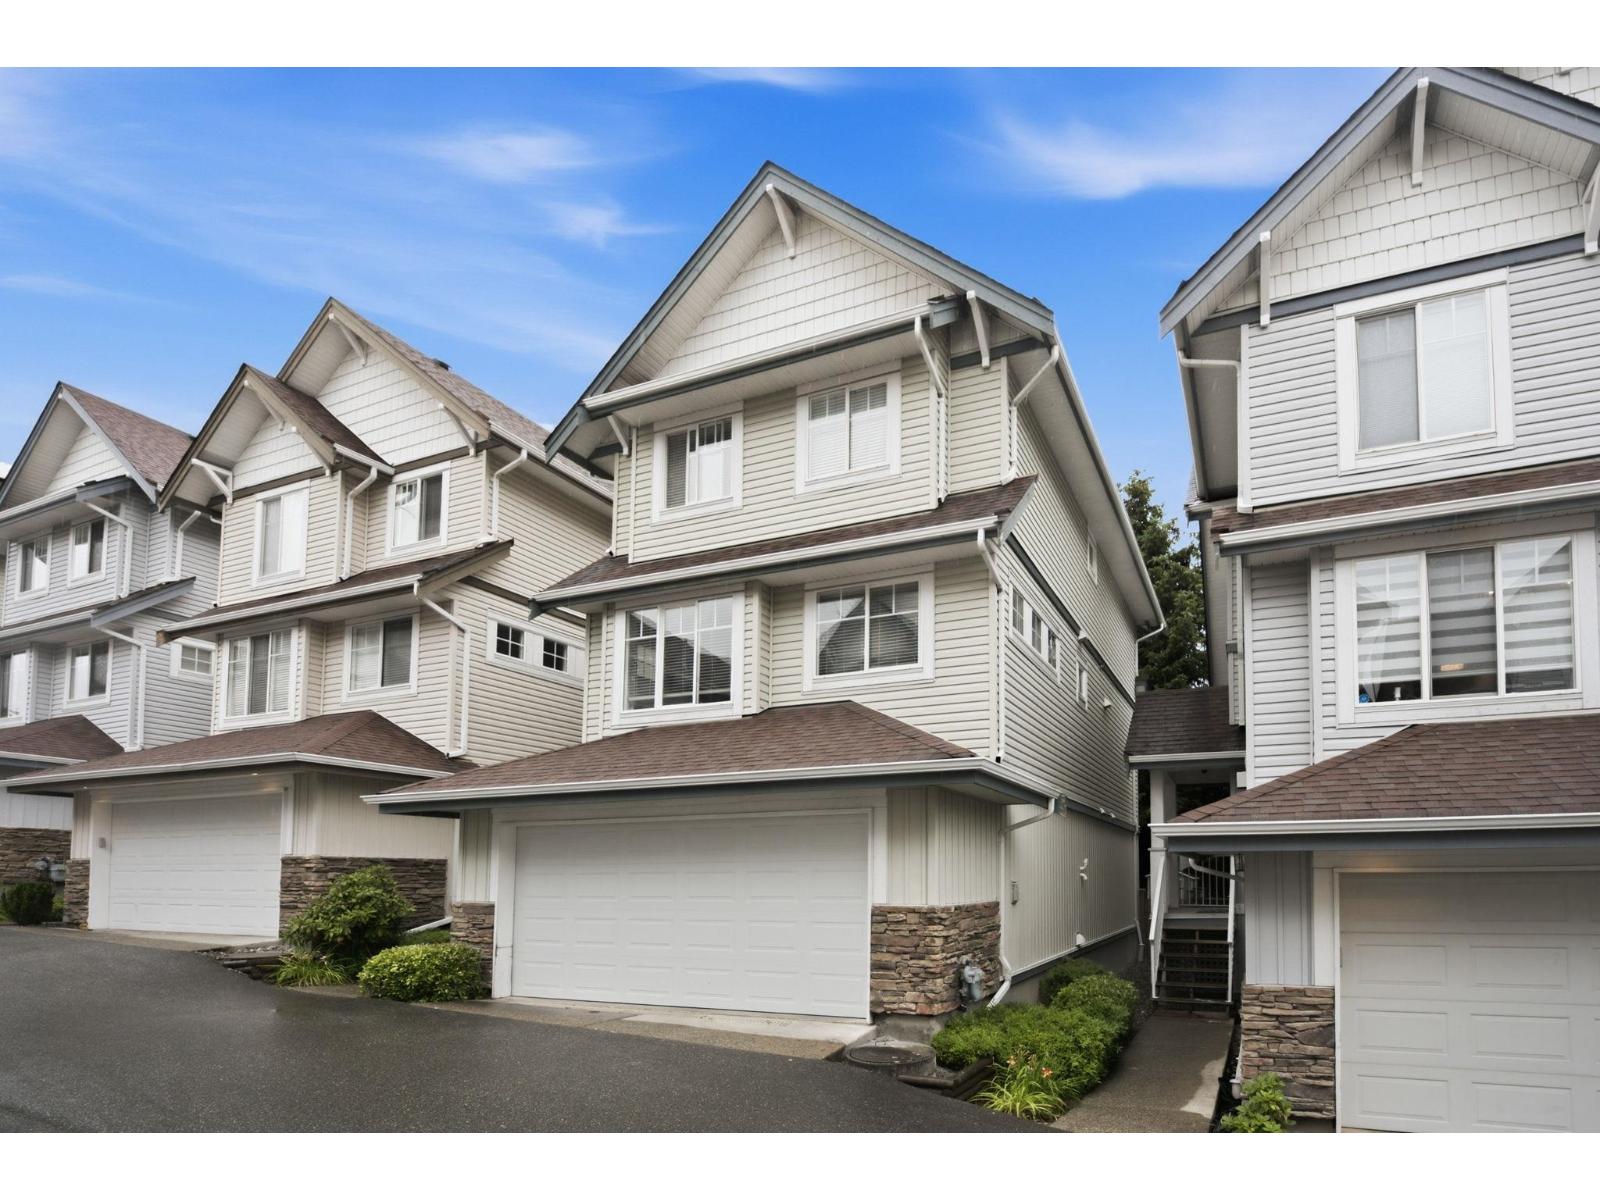 $824,500
5 20582 67 Ave. · 4bd/3ba · 2113sf
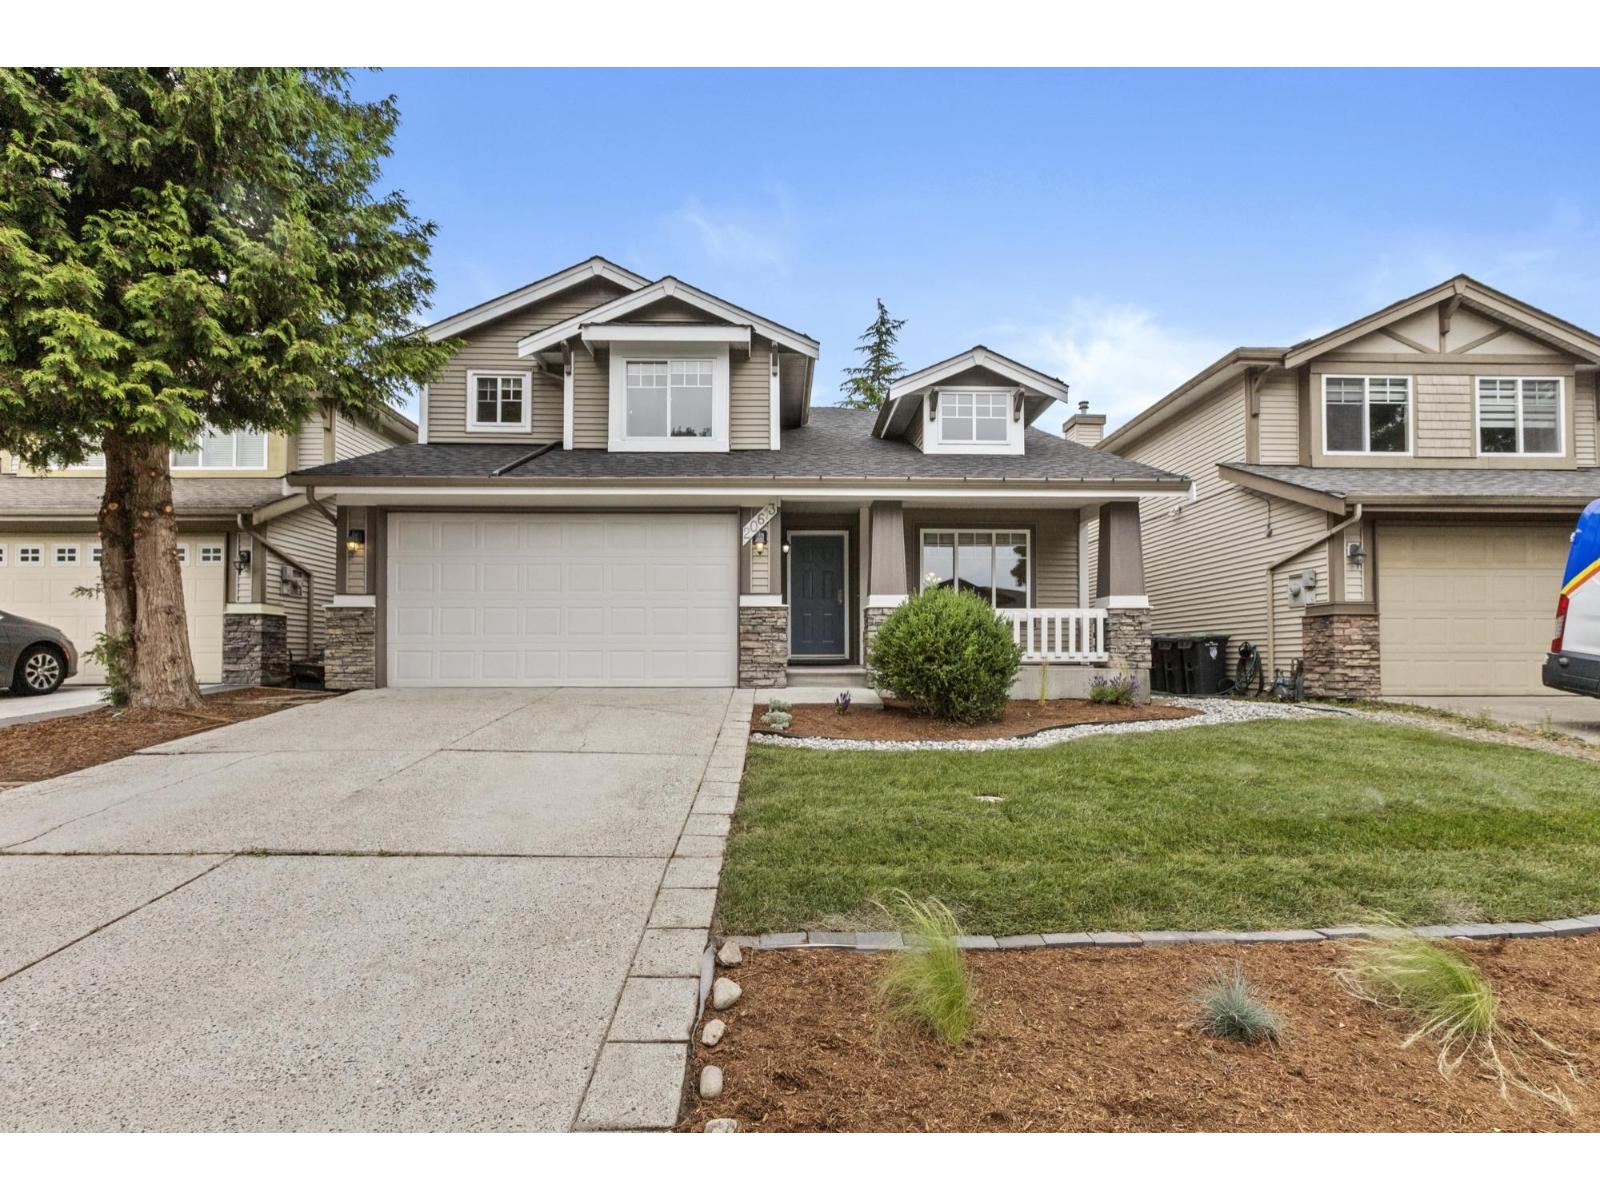 $1,449,000
20613 66a Ave. · 5bd/4ba · 3242sf
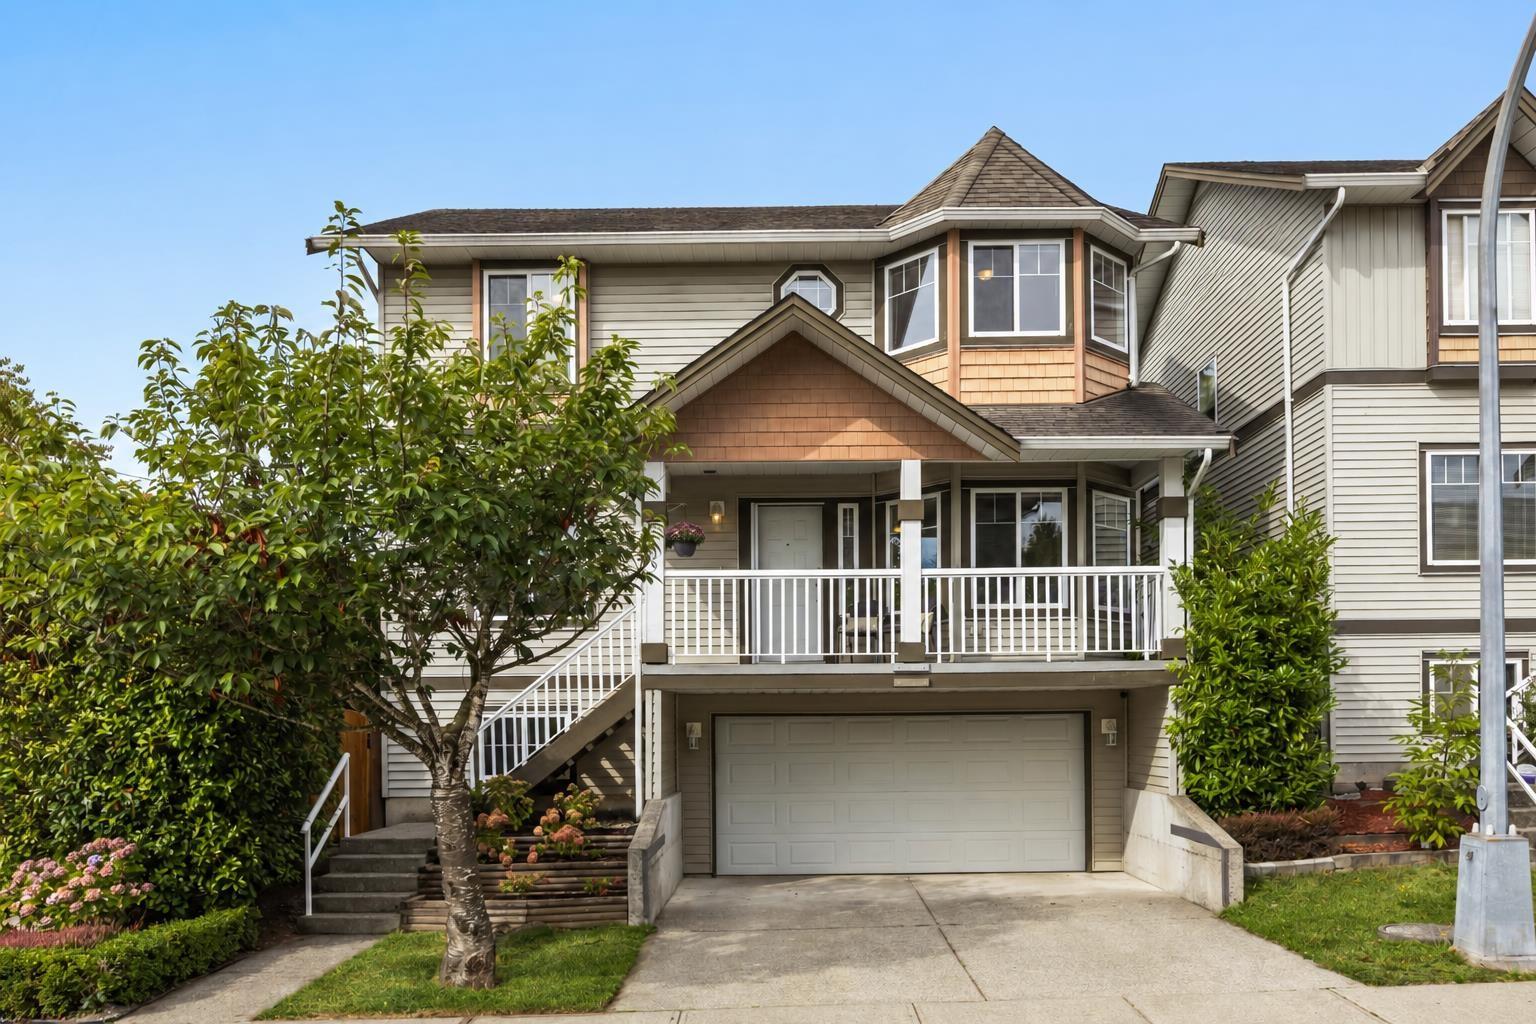 $1,149,000
6609 205 St. · 4bd/3ba · 2604sf
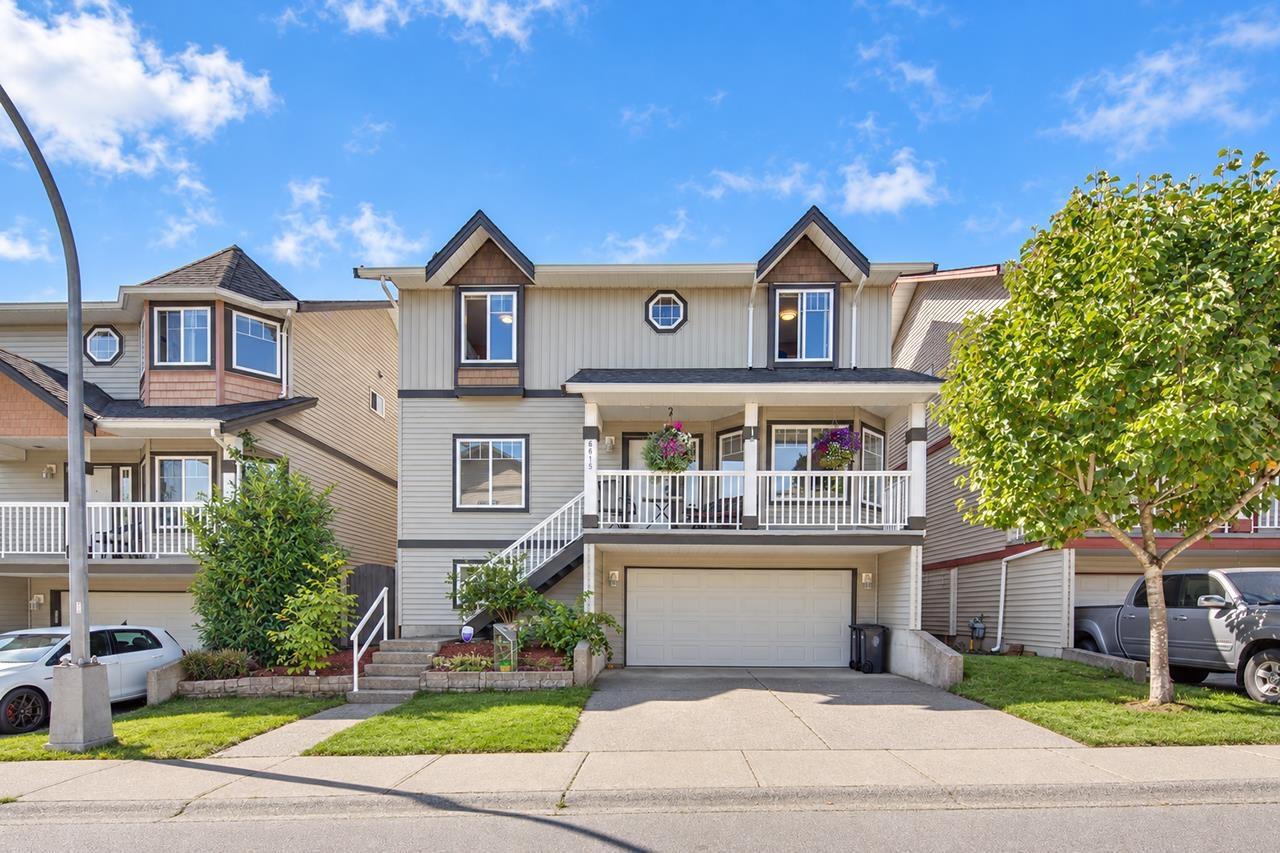 $1,199,000
6615 205 St. · 4bd/4ba · 2726sf
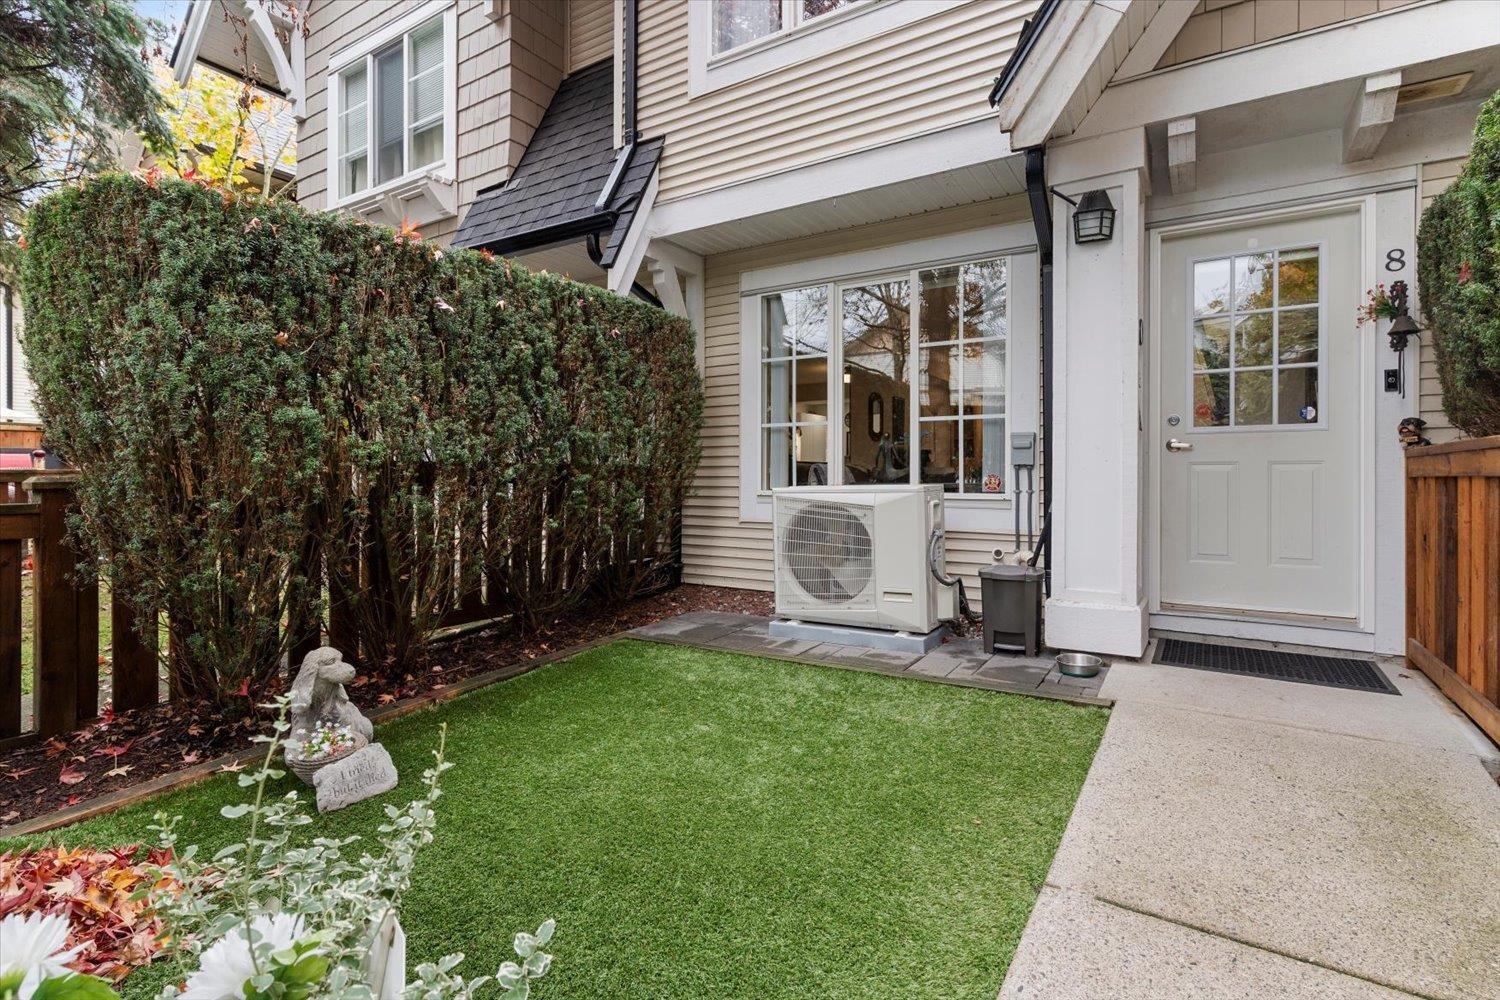 $699,900
8 20540 66 Ave. · 2bd/2ba · 1215sf
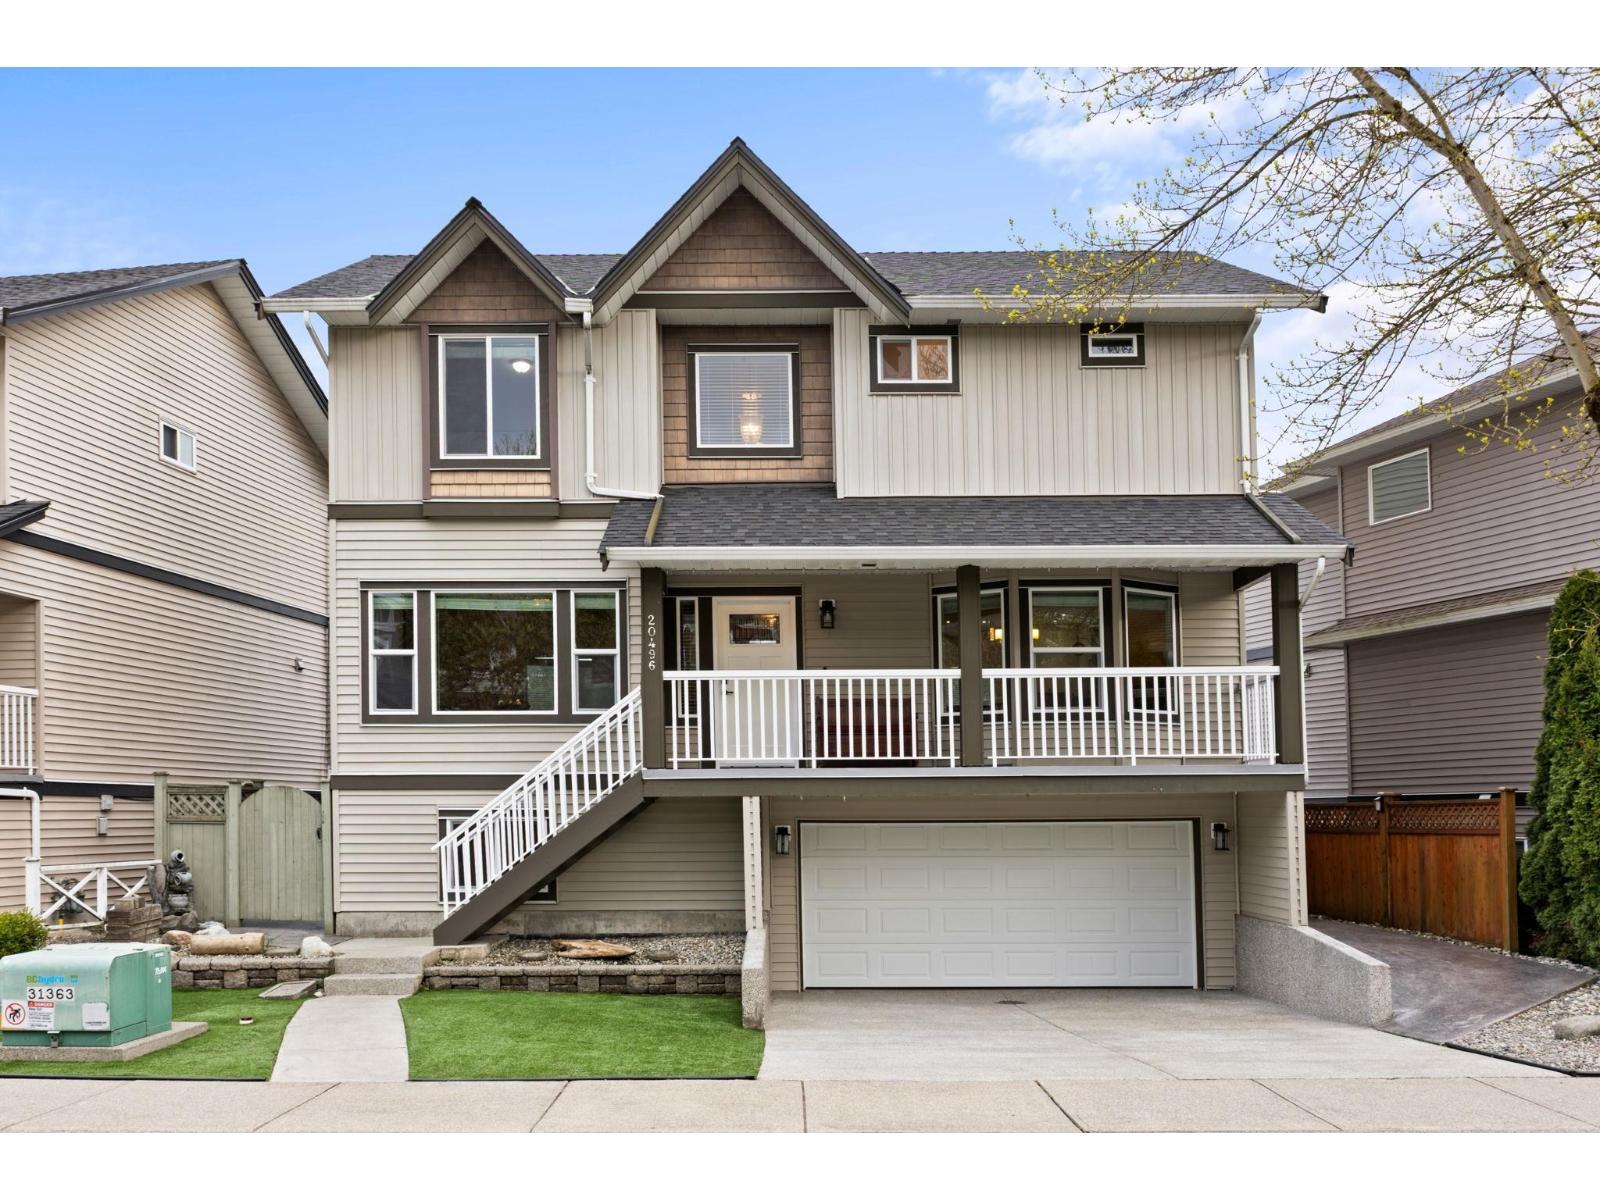 $1,289,000
20496 67 Ave. · 4bd/4ba · 2433sf
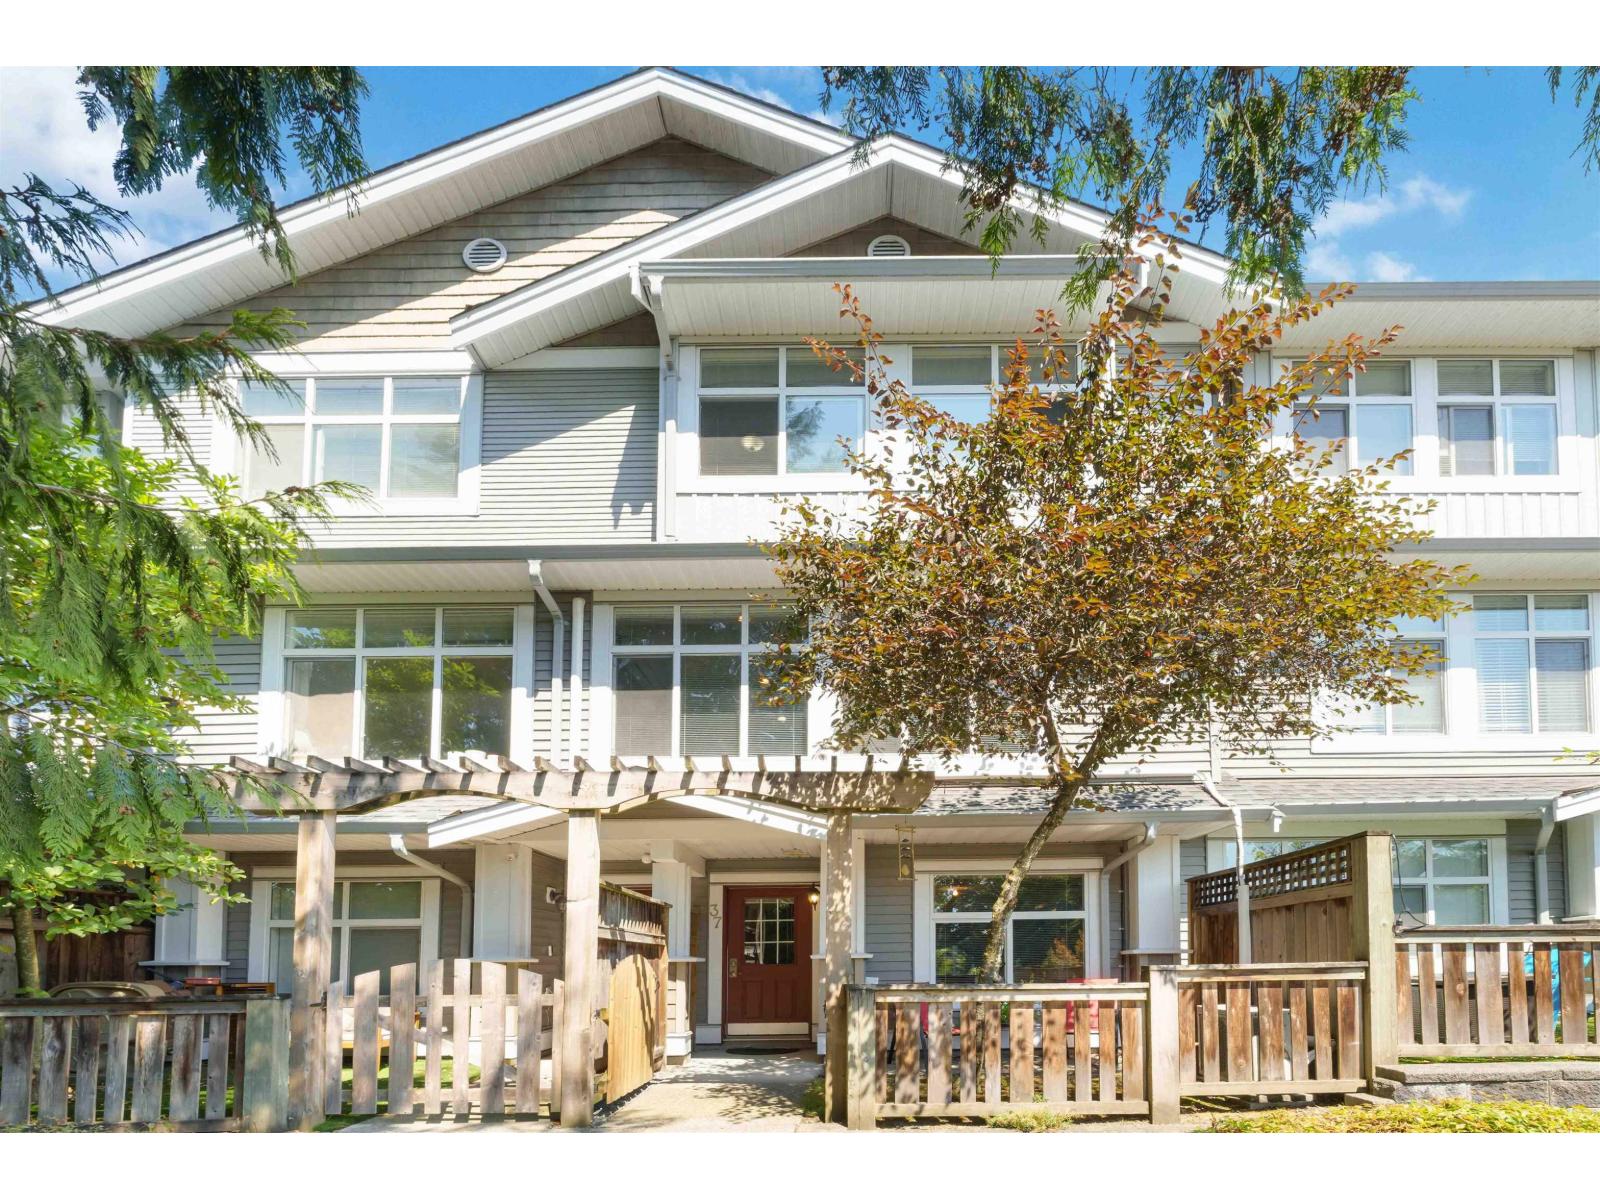 $734,900
37 20449 66 Ave. · 3bd/2ba · 1466sf
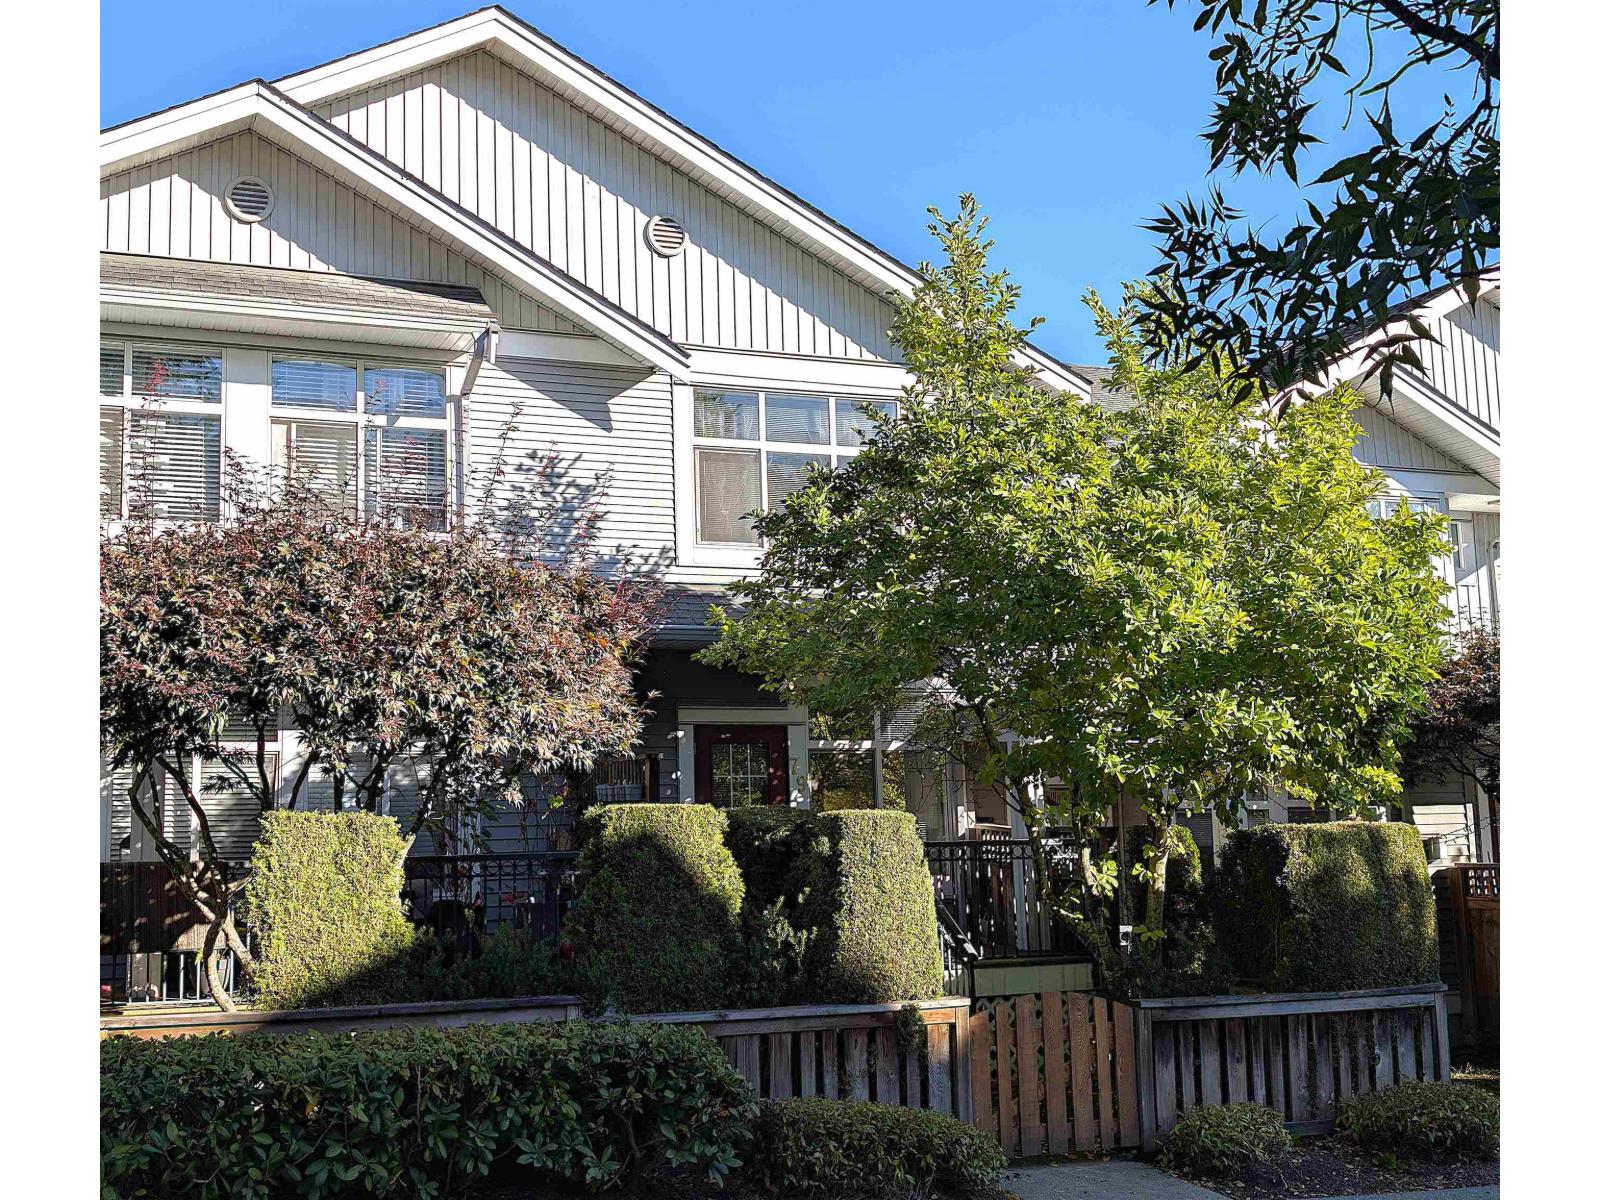 $749,000
79 20449 66 Ave. · 3bd/2ba · 1492sf
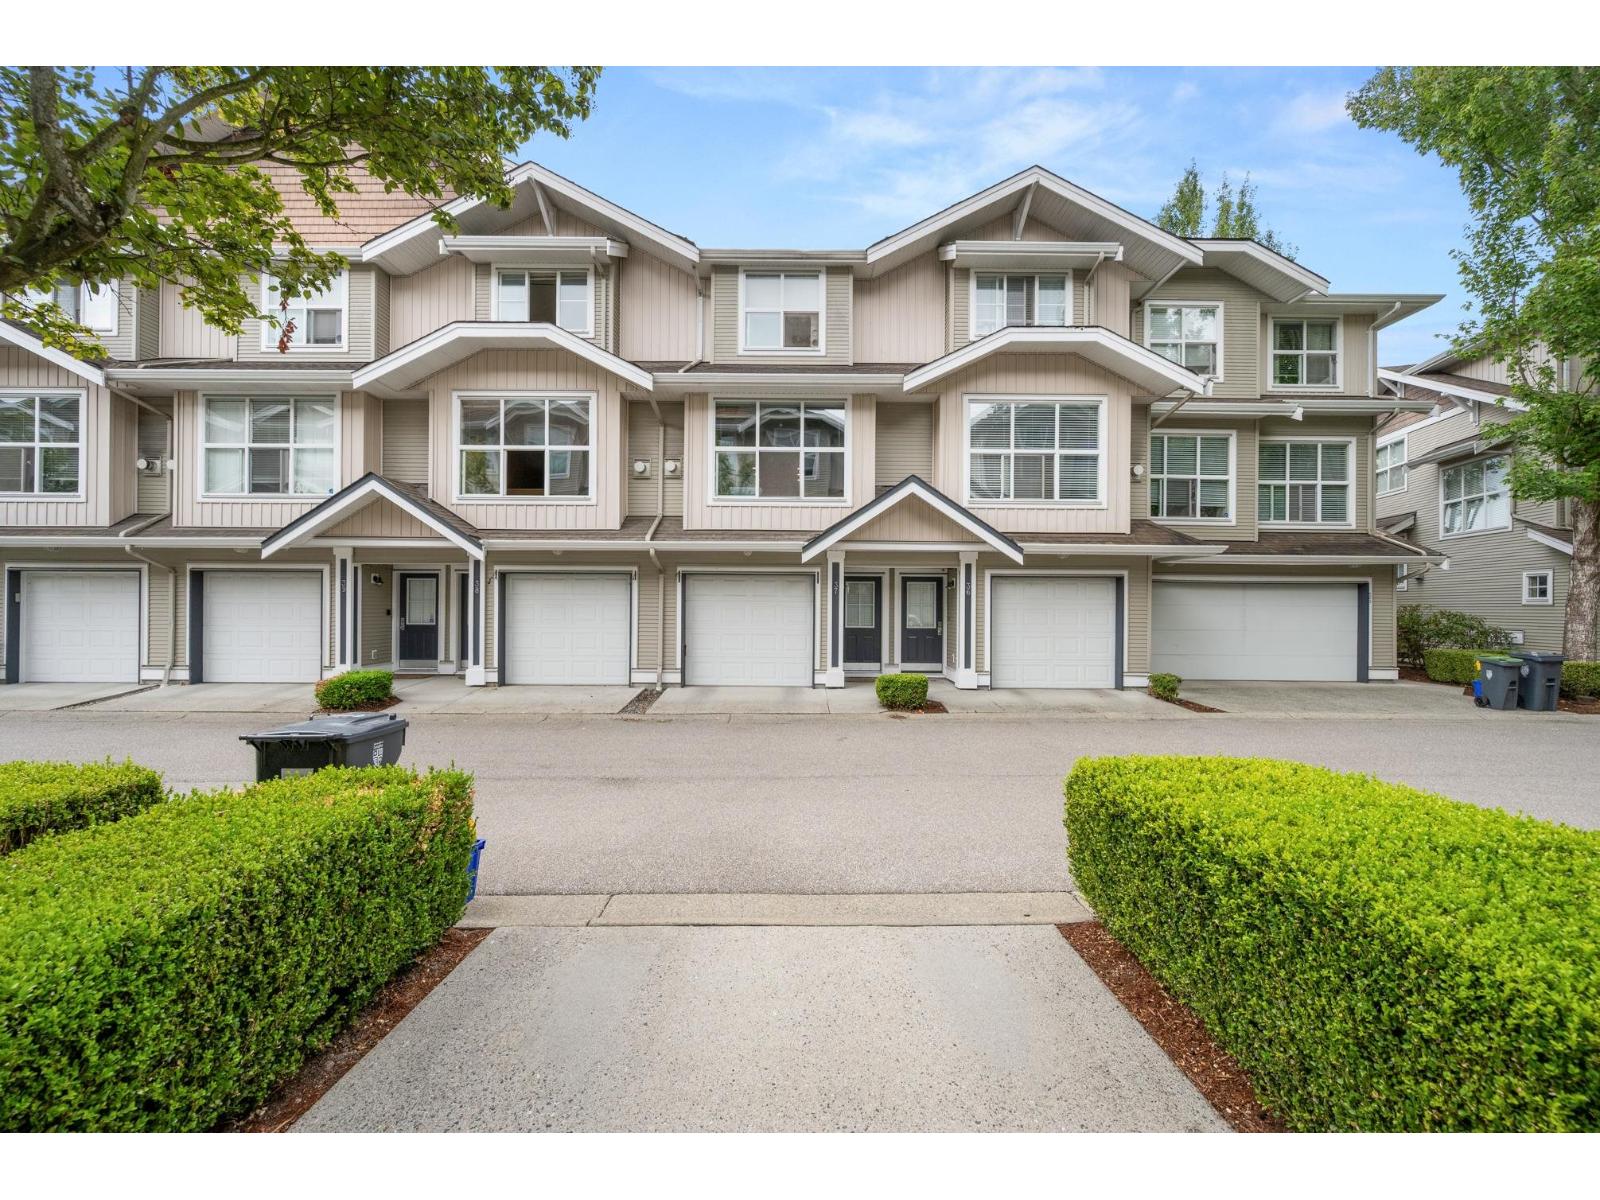 $615,999
37 20460 66 Ave. · 2bd/3ba · 1271sf
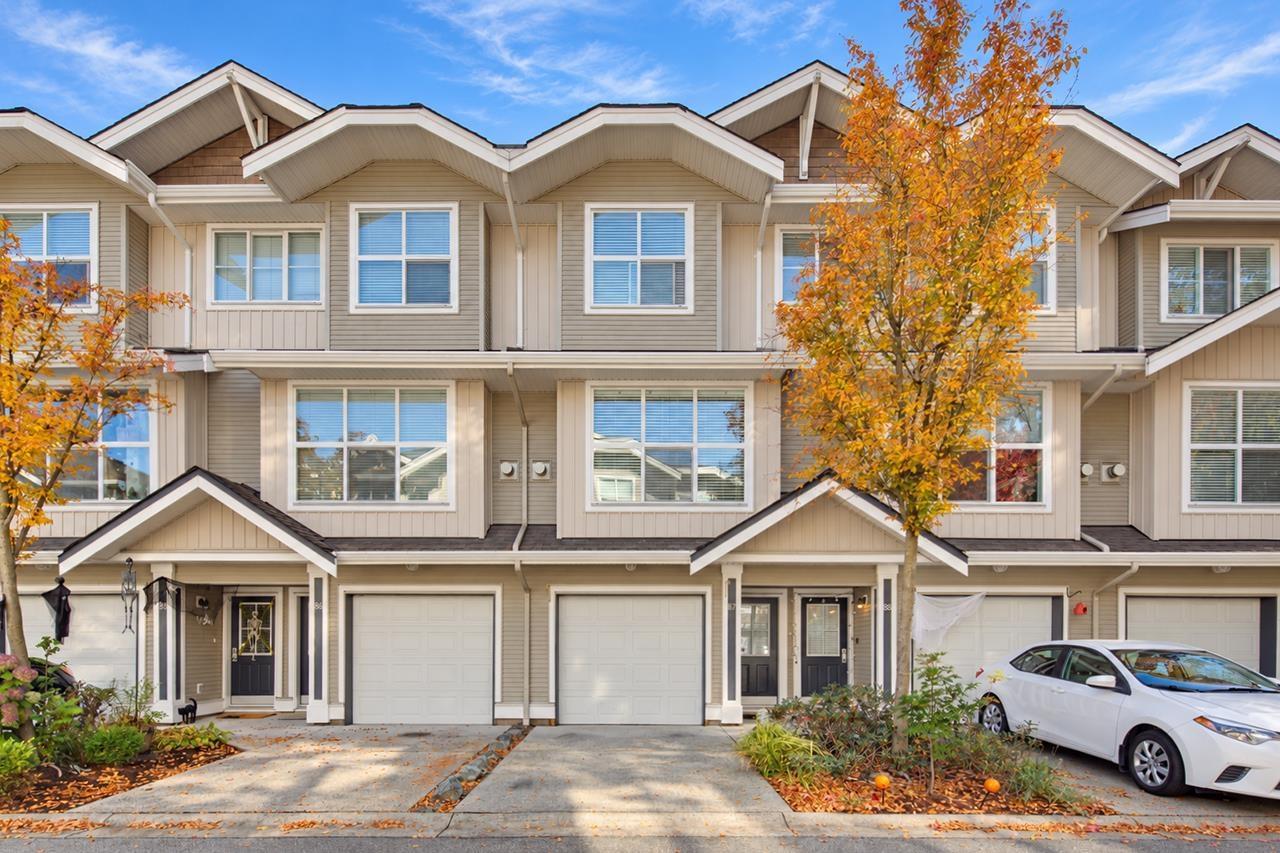 $749,900
87 20460 66 Ave. · 3bd/3ba · 1311sf
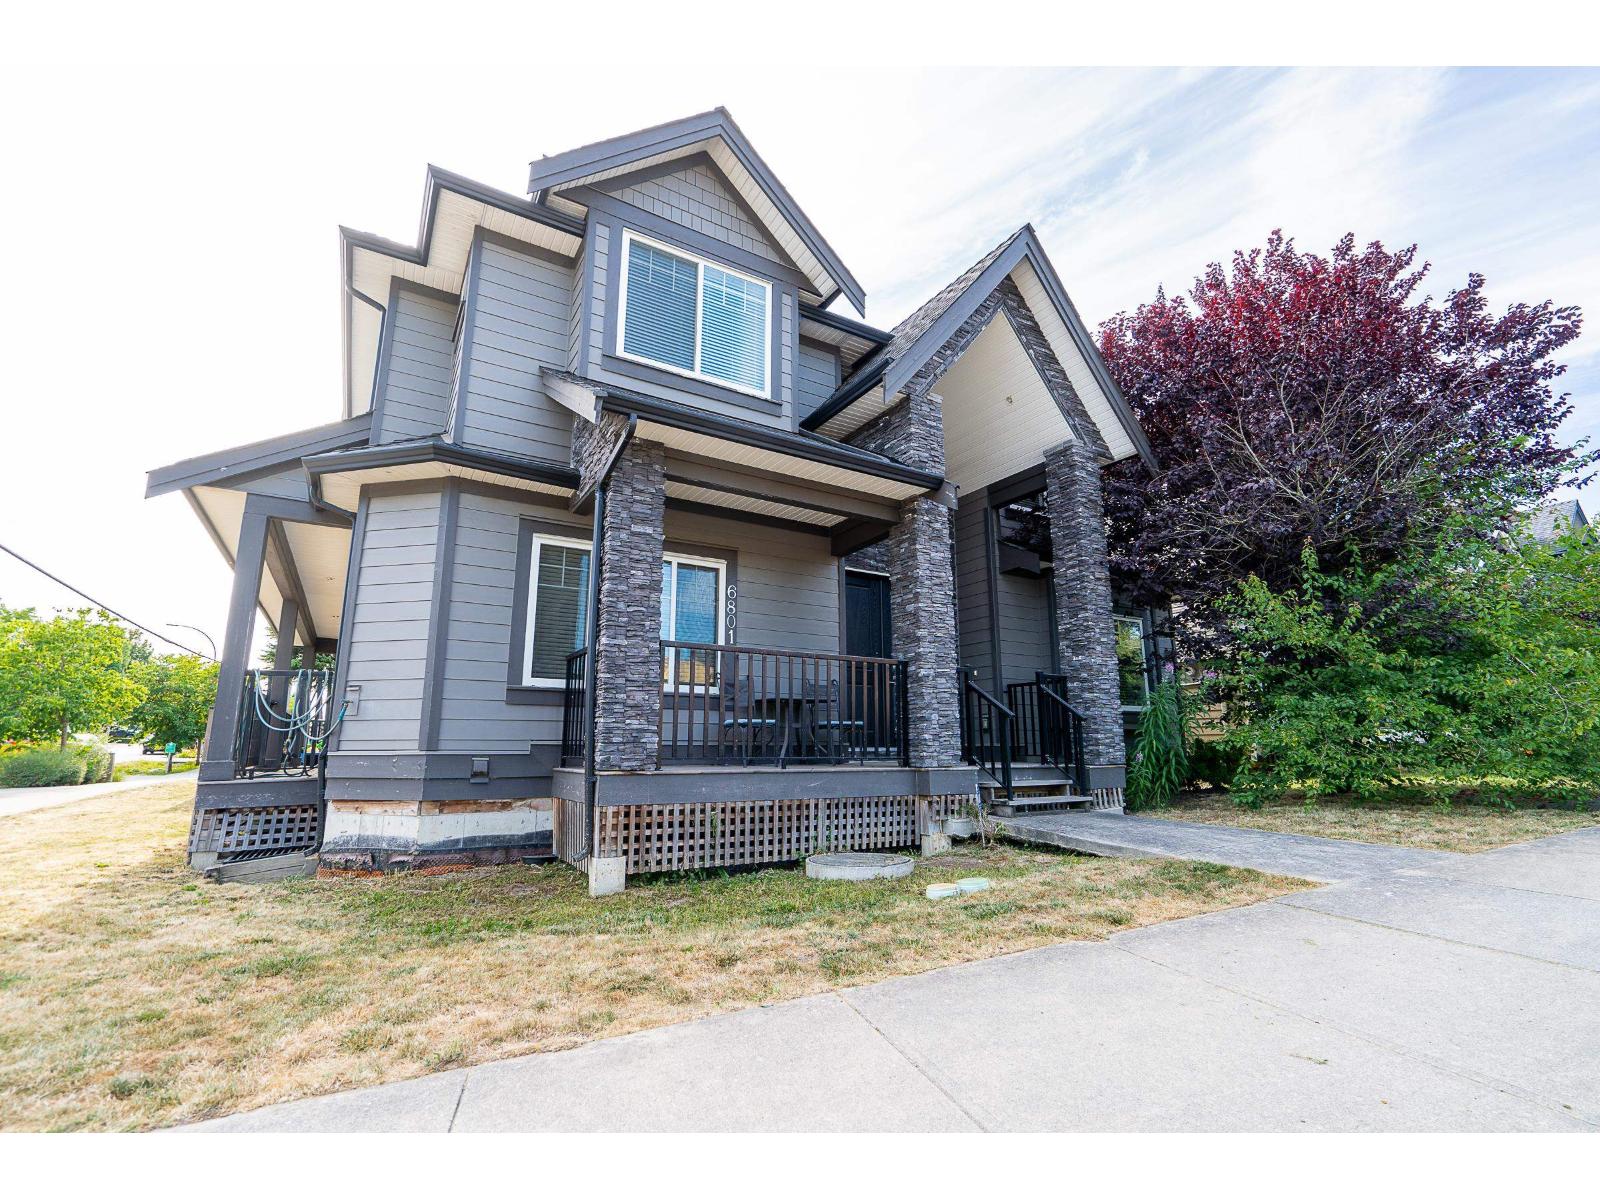 $1,698,888
6801 206 St. · 6bd/6ba · 4762sf
 $1,199,900
18 20645 68 Ave. · 5bd/4ba · 2189sf
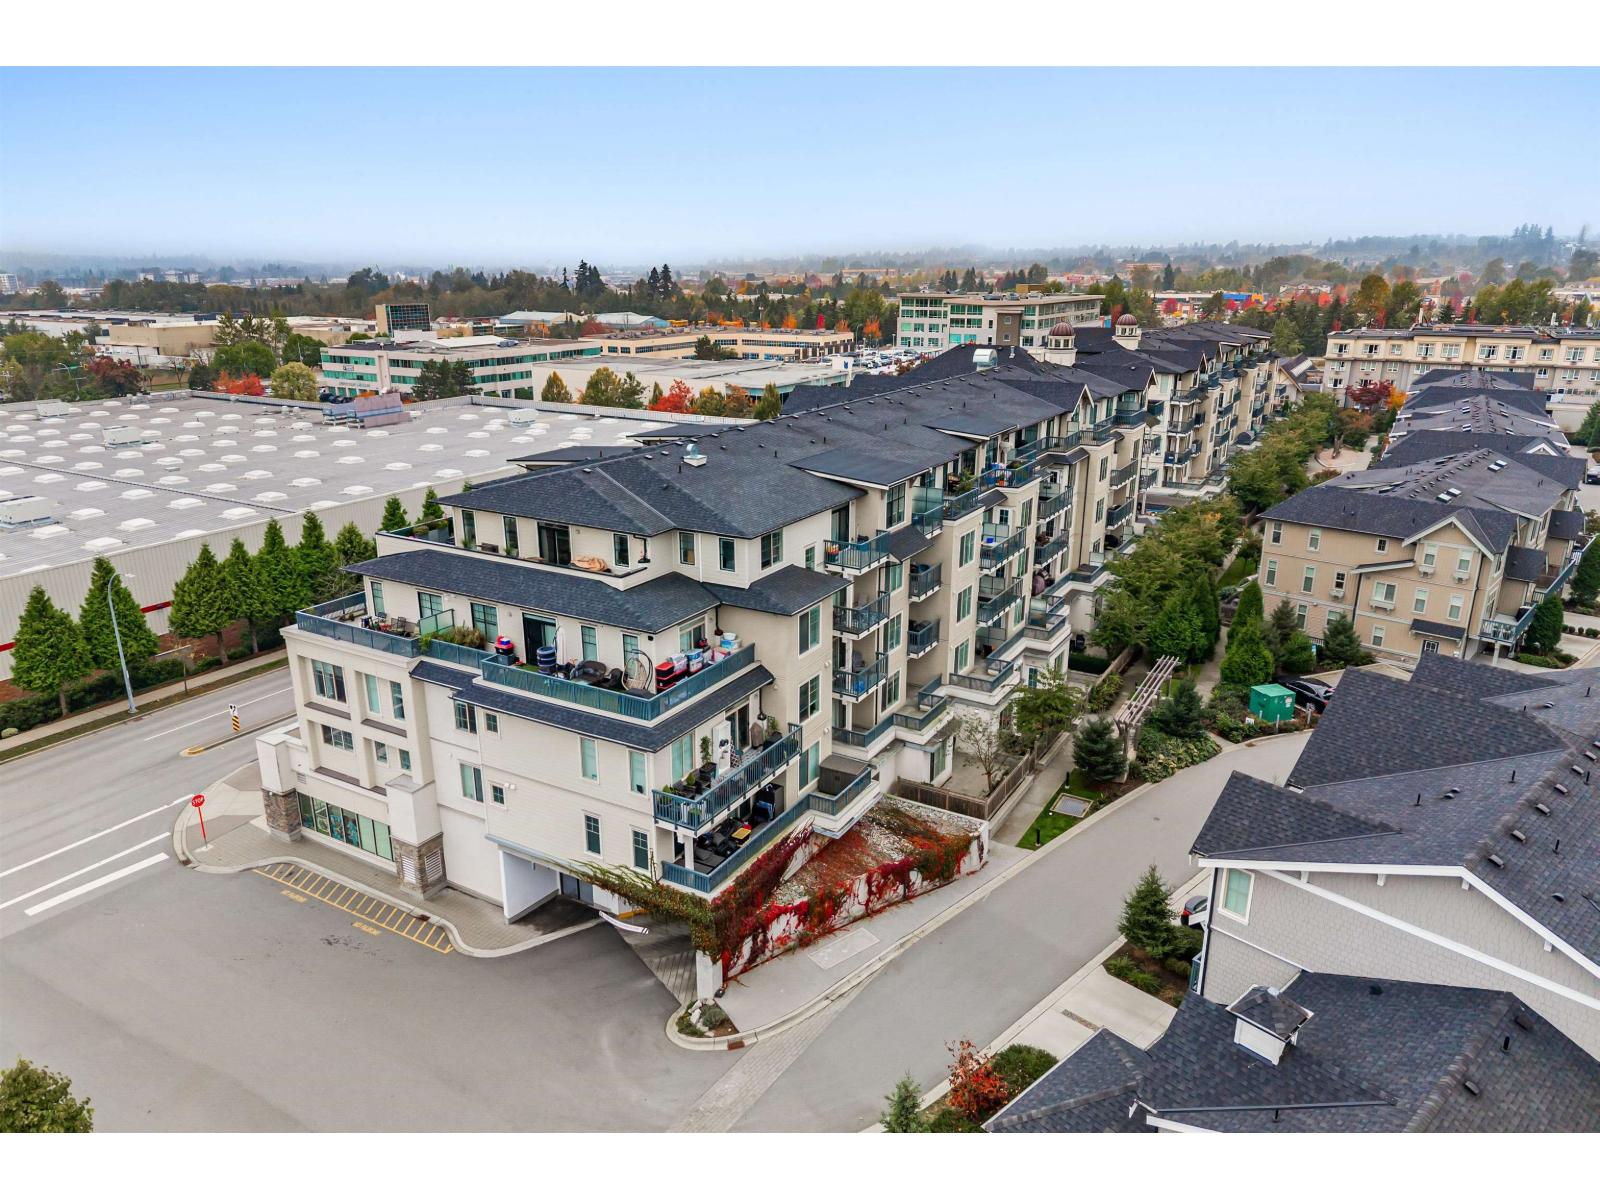 $478,000
B104 20487 65 Ave. · 1bd/1ba · 749sf
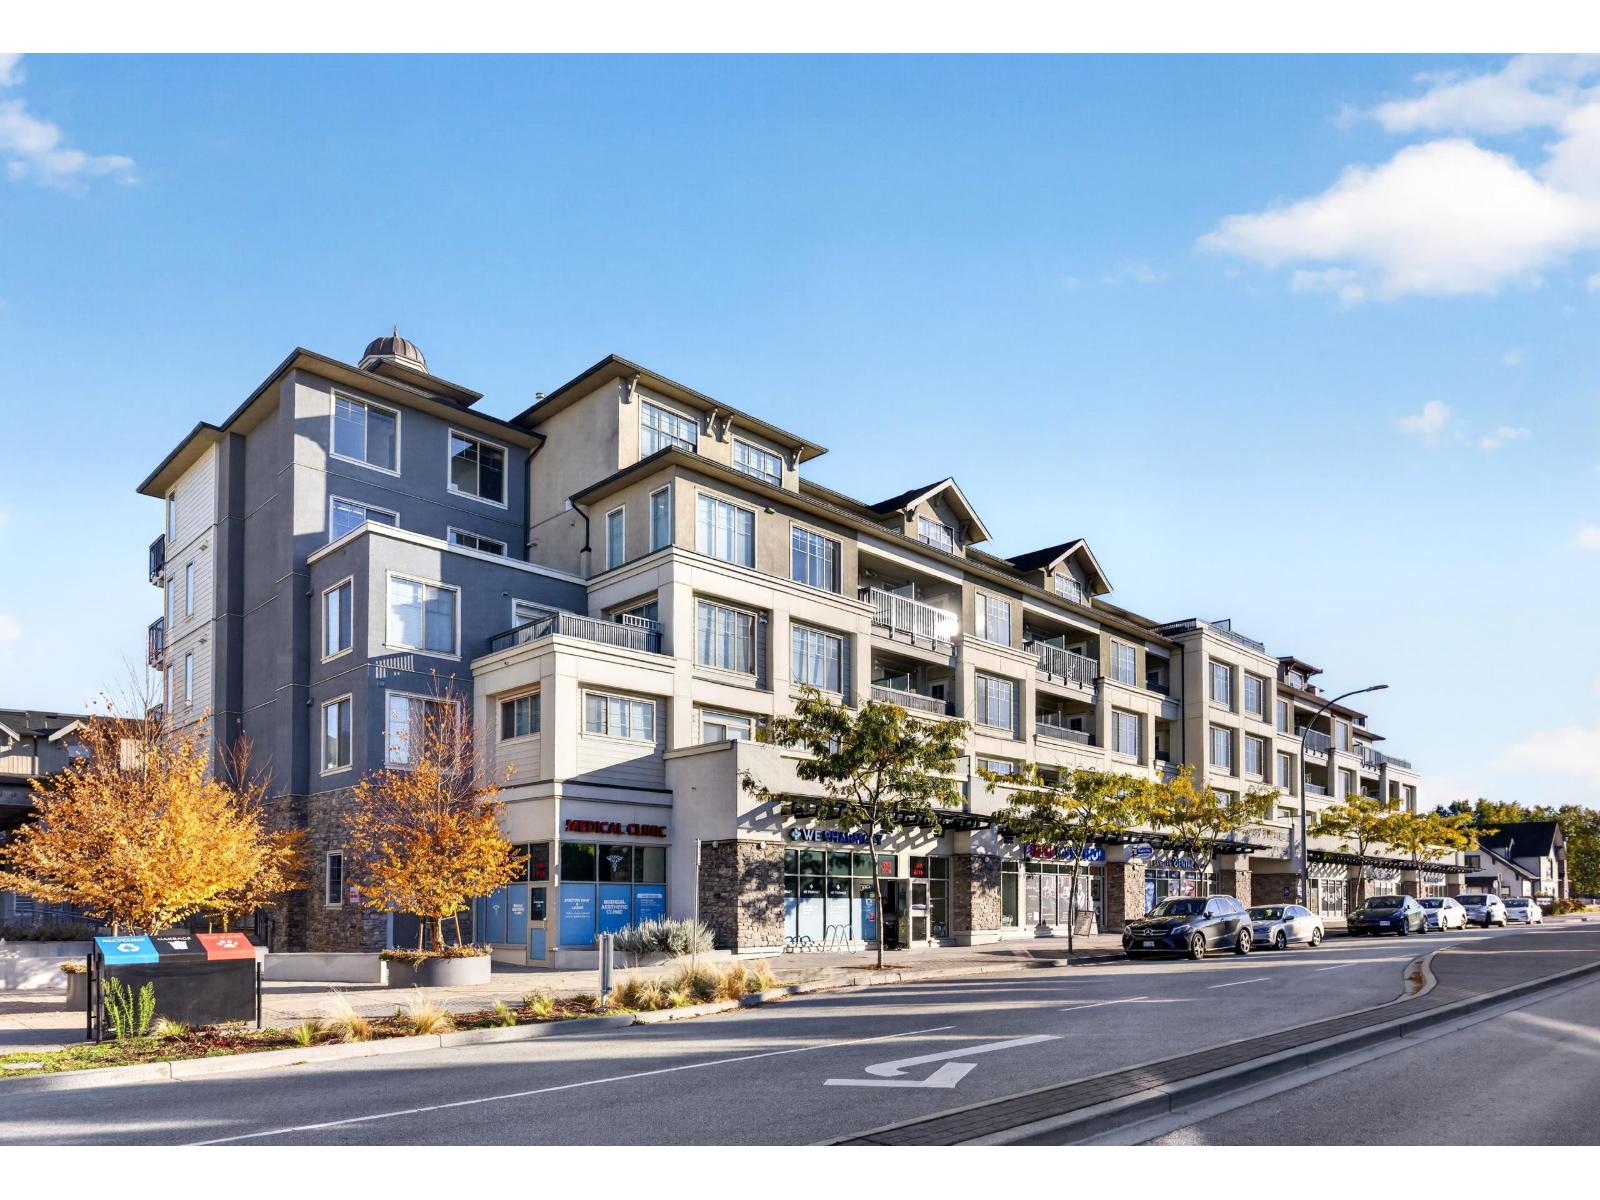 $549,900
B306 20487 65 Ave. · 2bd/2ba · 864sf
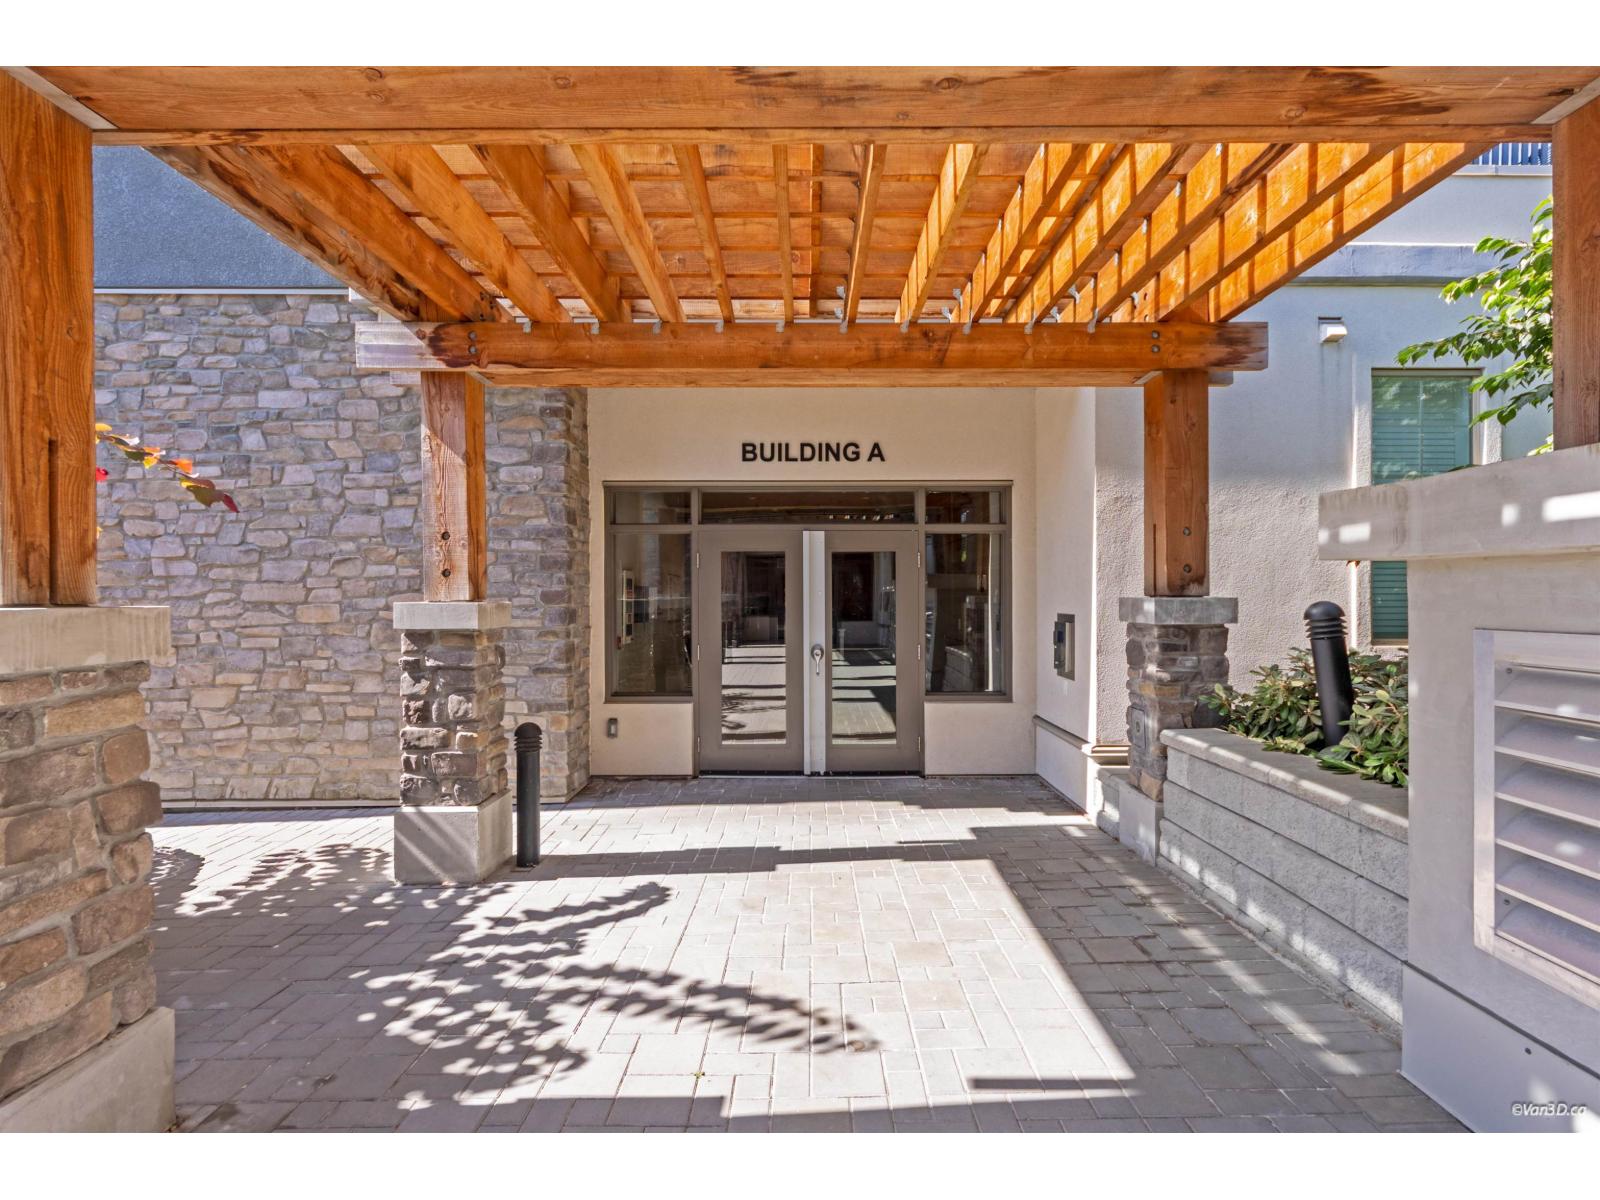 $639,900
A502 20487 65 Ave. · 3bd/2ba · 1146sf
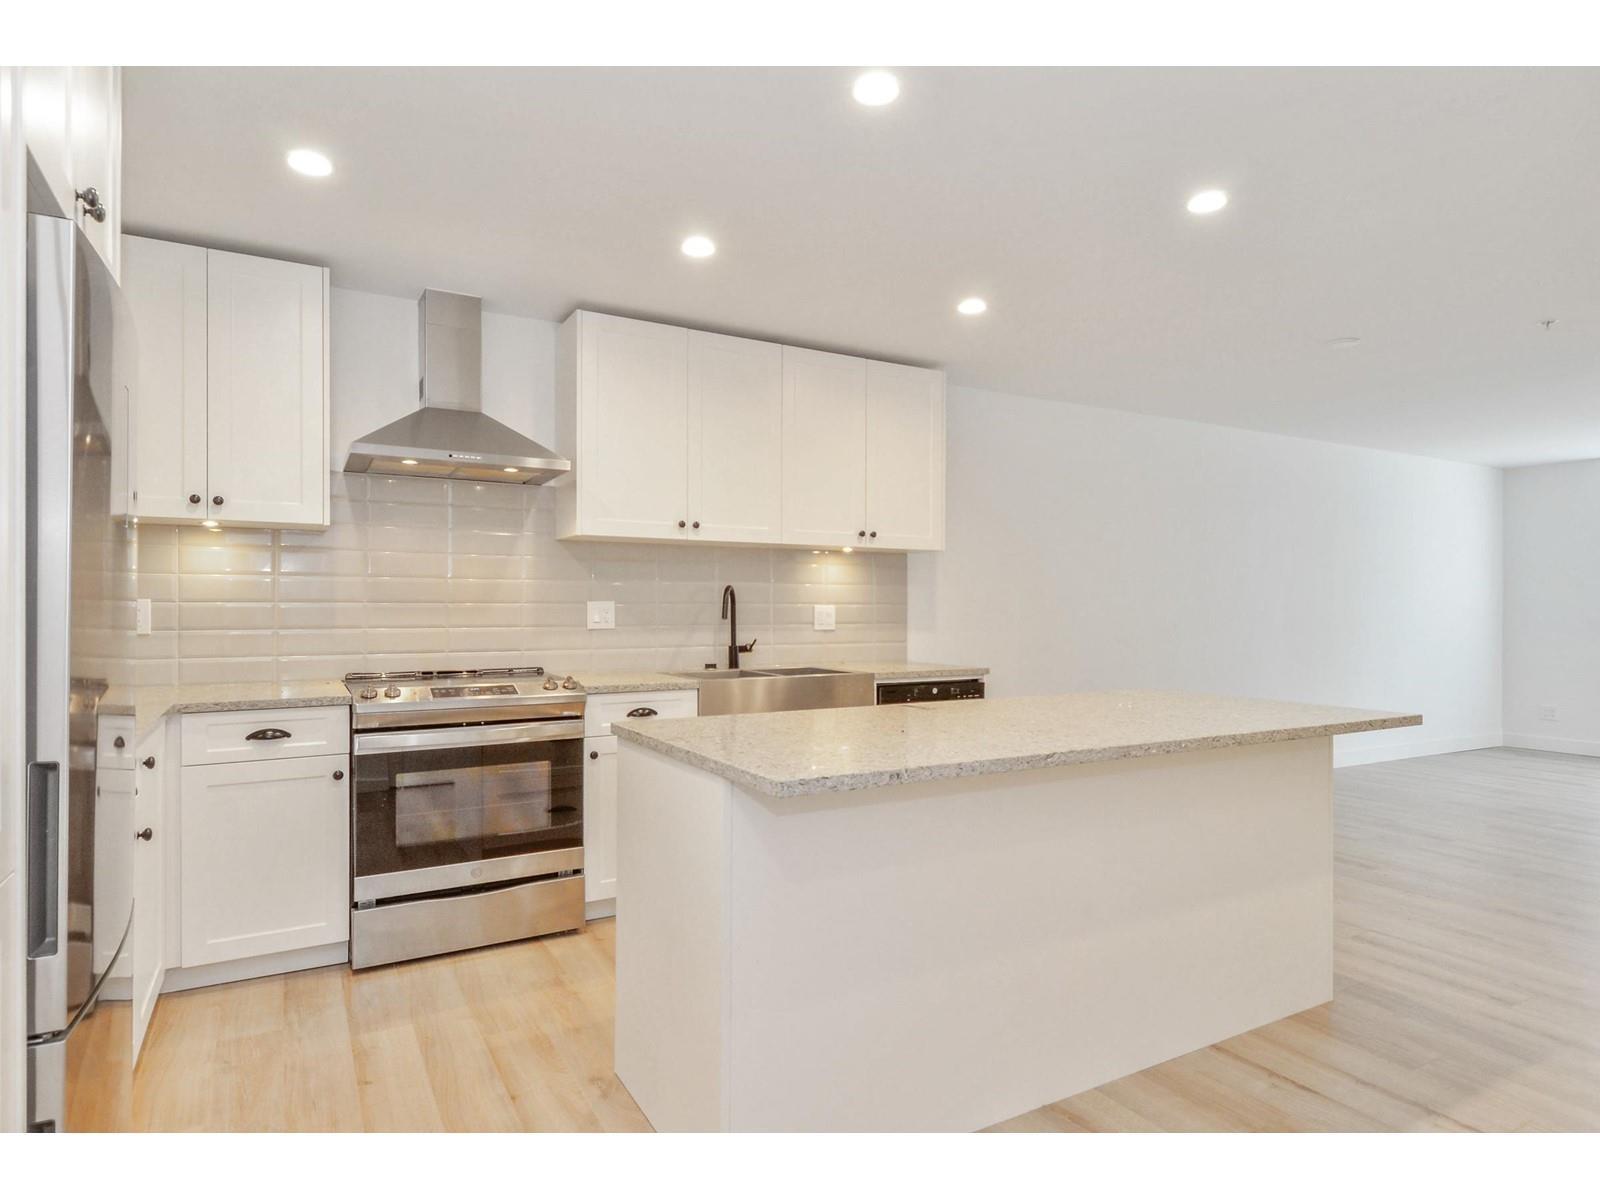 $619,900
A108 20487 65 Ave. · 2bd/2ba · 1082sf
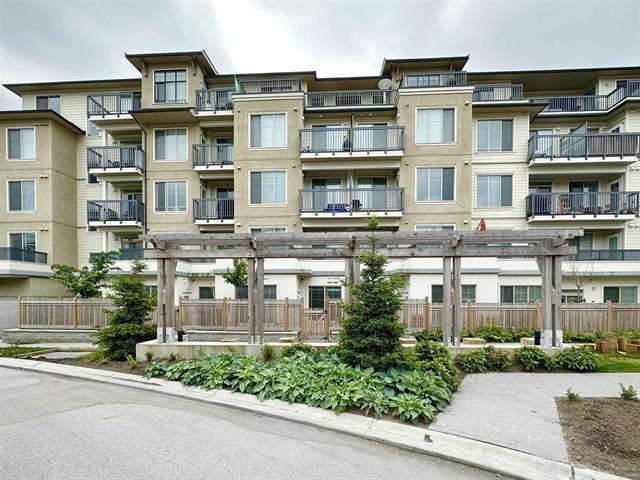 $462,000
B105 20487 65 Ave. · 1bd/1ba · 756sf
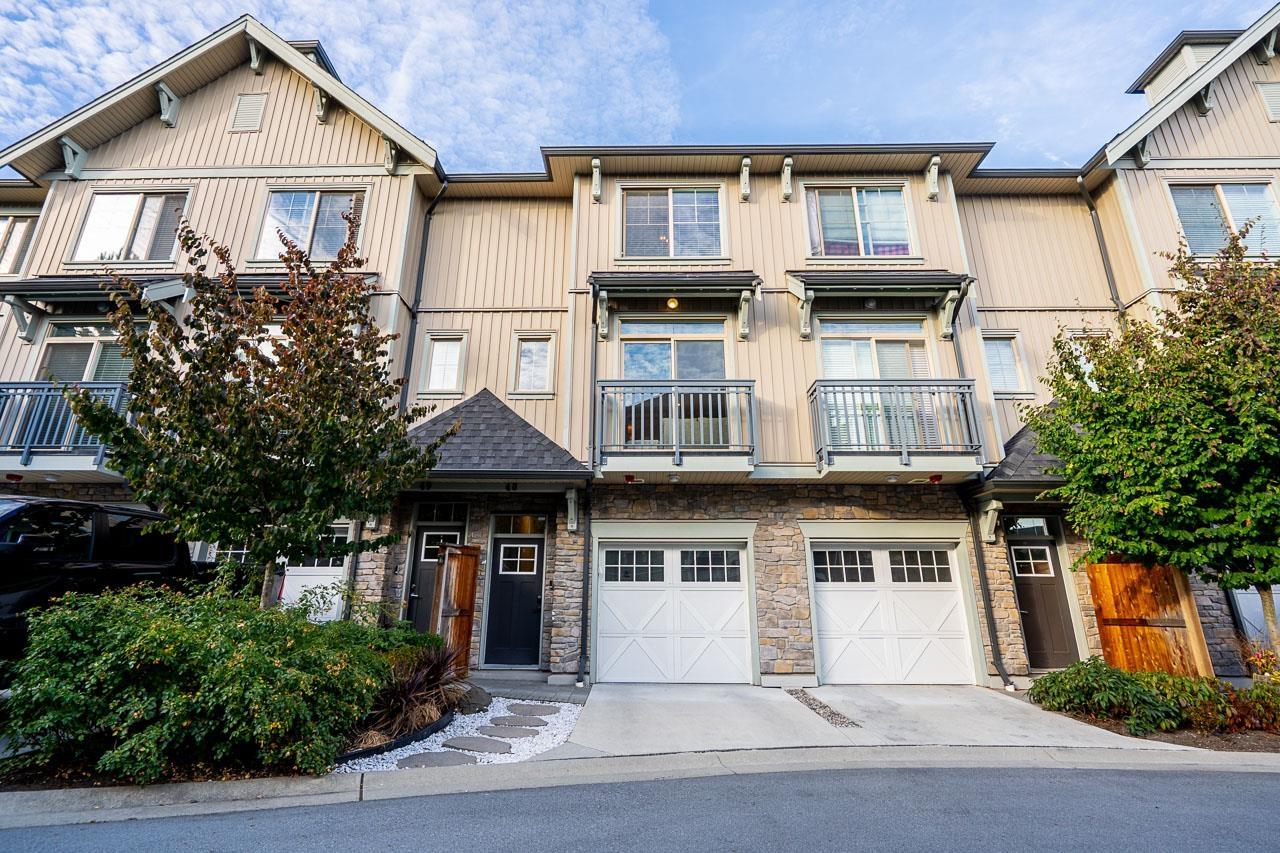 $738,000
48 20487 65 Ave. · 2bd/3ba · 1414sf
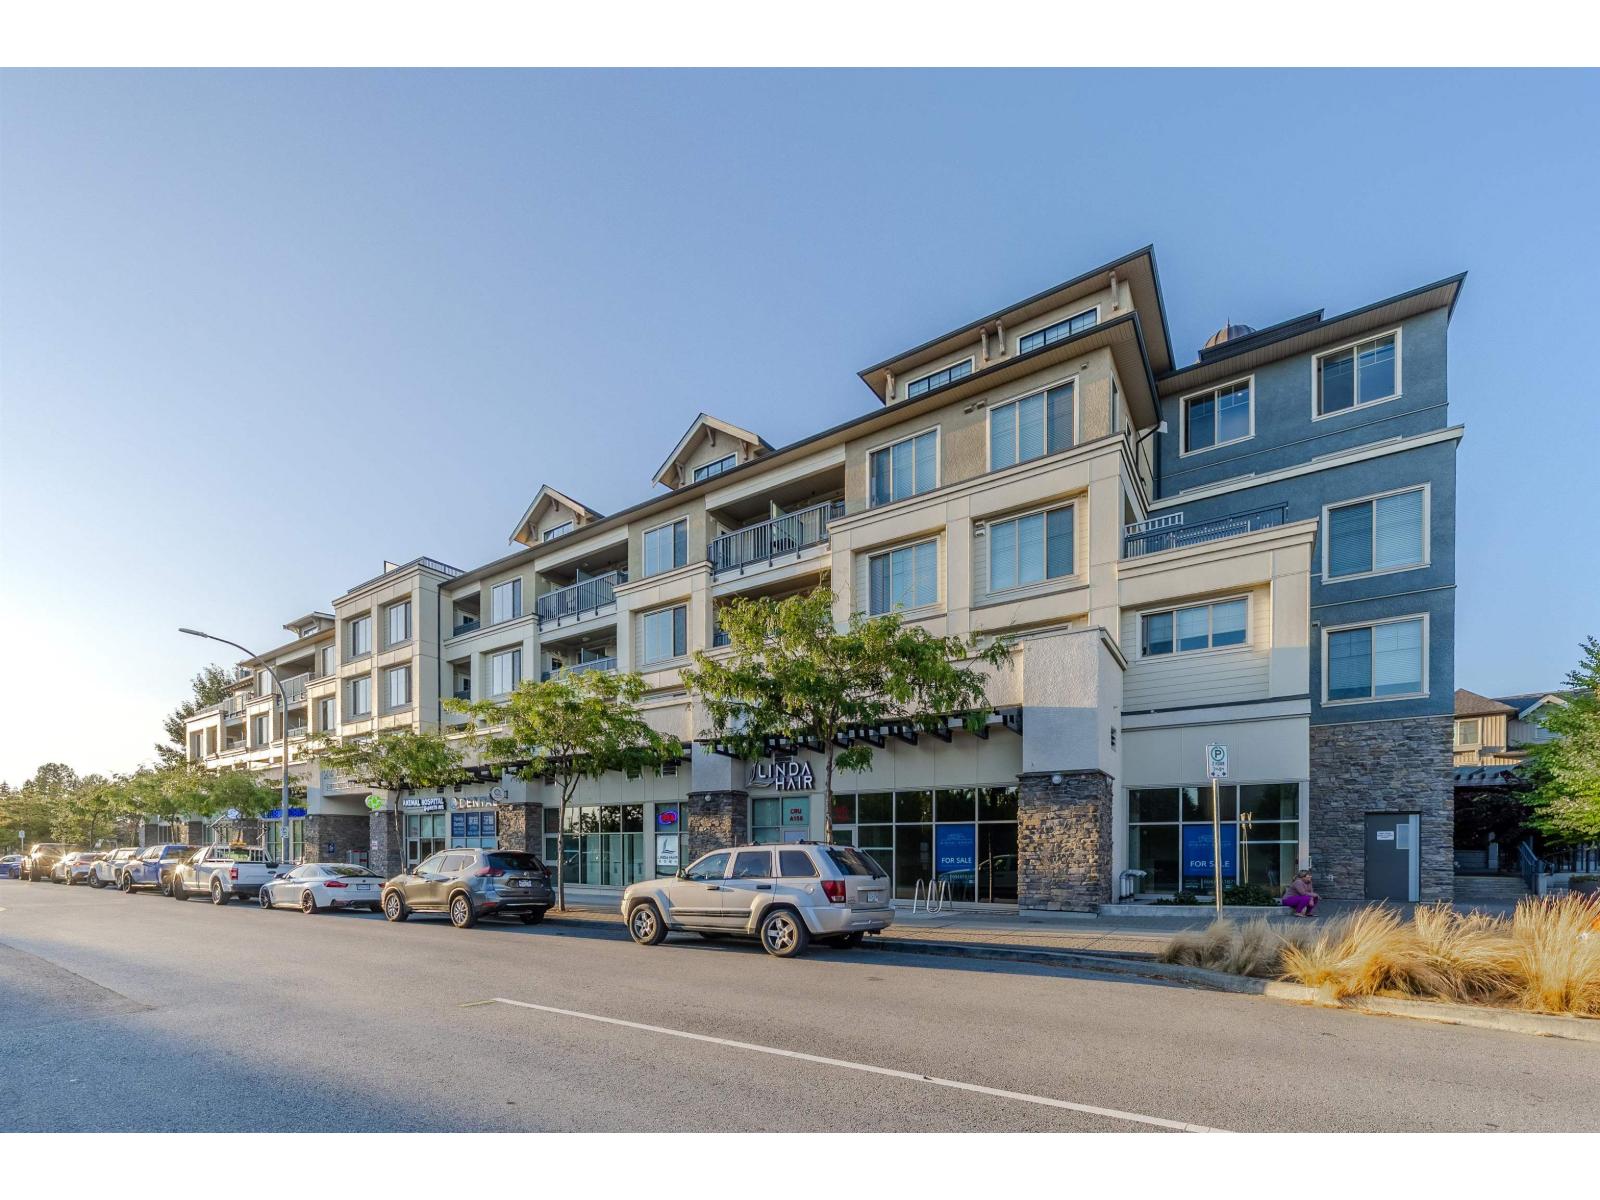 $669,000
A209 20487 65 Ave. · 2bd/2ba · 1020sf
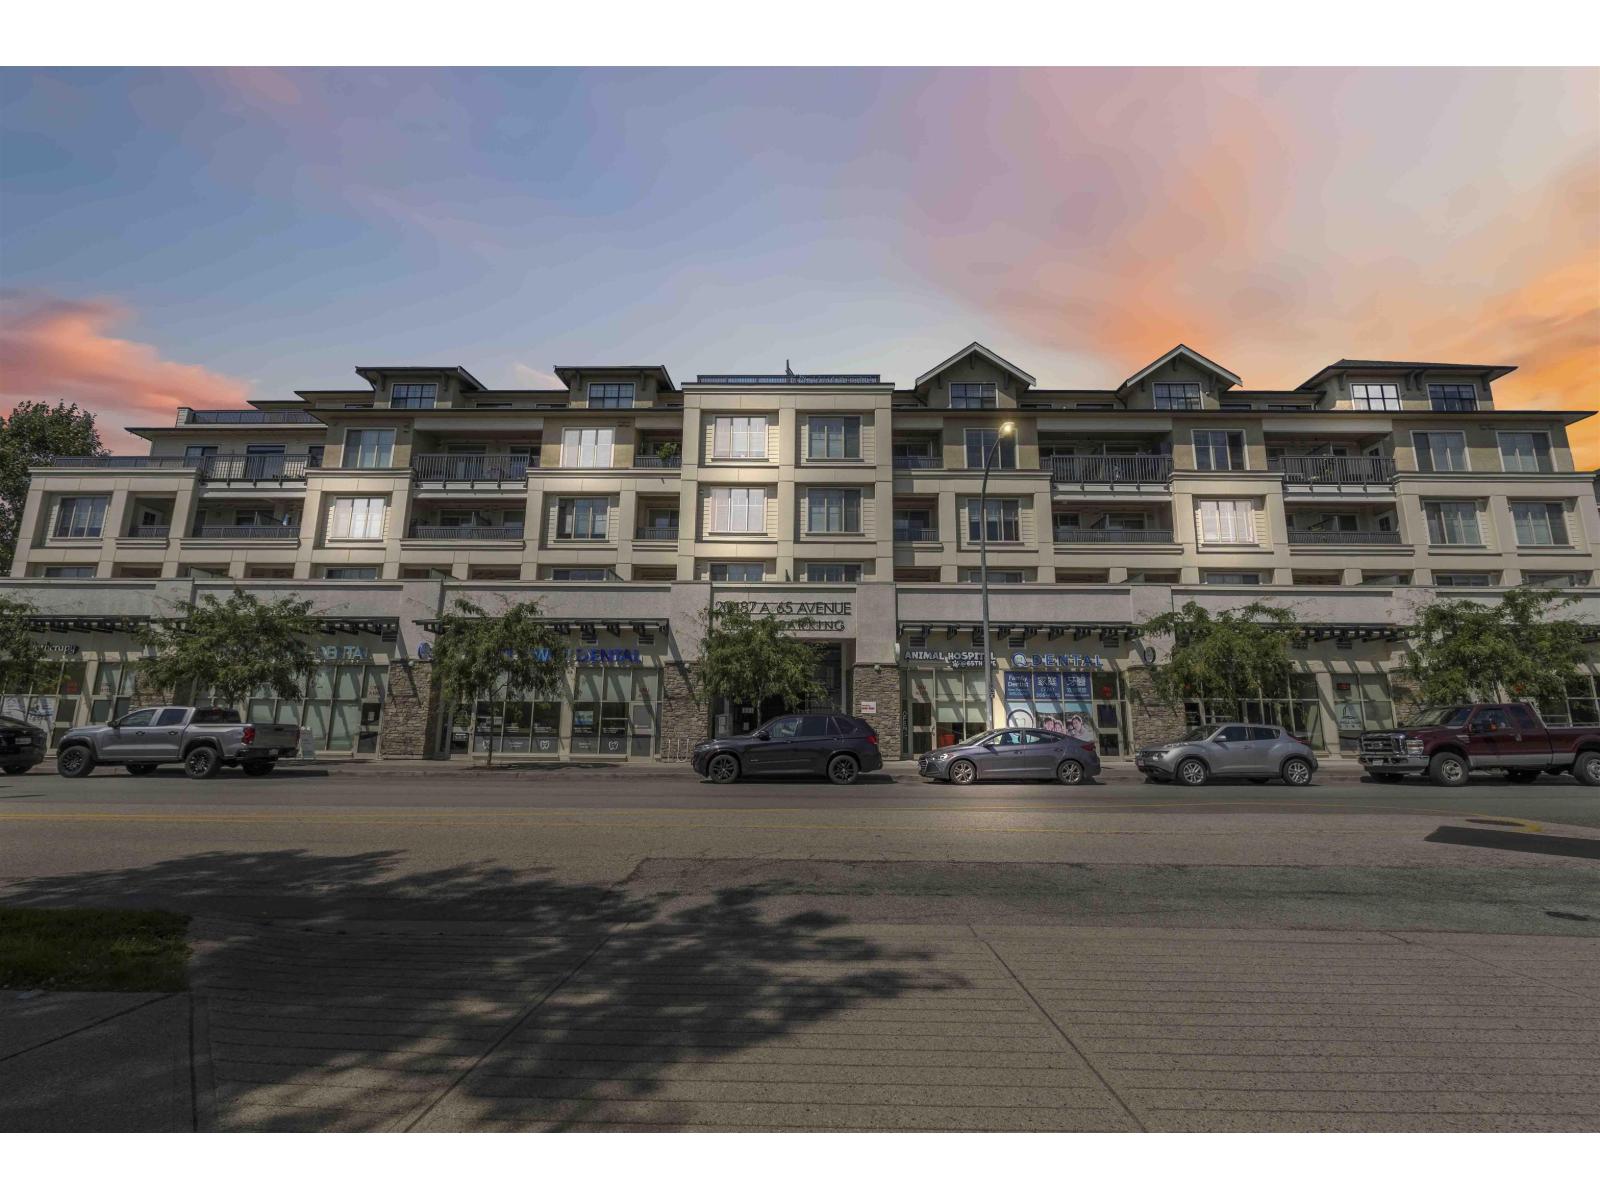 $599,000
A413 20487 65 Ave. · 2bd/2ba · 997sf
 $748,000
74 20487 65 Ave. · 2bd/3ba · 1235sf
 $989,900
25 20645 68 Ave. · 3bd/4ba · 2082sf
 $839,900
31 6887 204a St. · 4bd/3ba · 1426sf
 $5,850,000
6818 207 St. · 5bd/4ba · 2444sf
 $889,000
2 20487 65 Ave. · 3bd/3ba · 1390sf
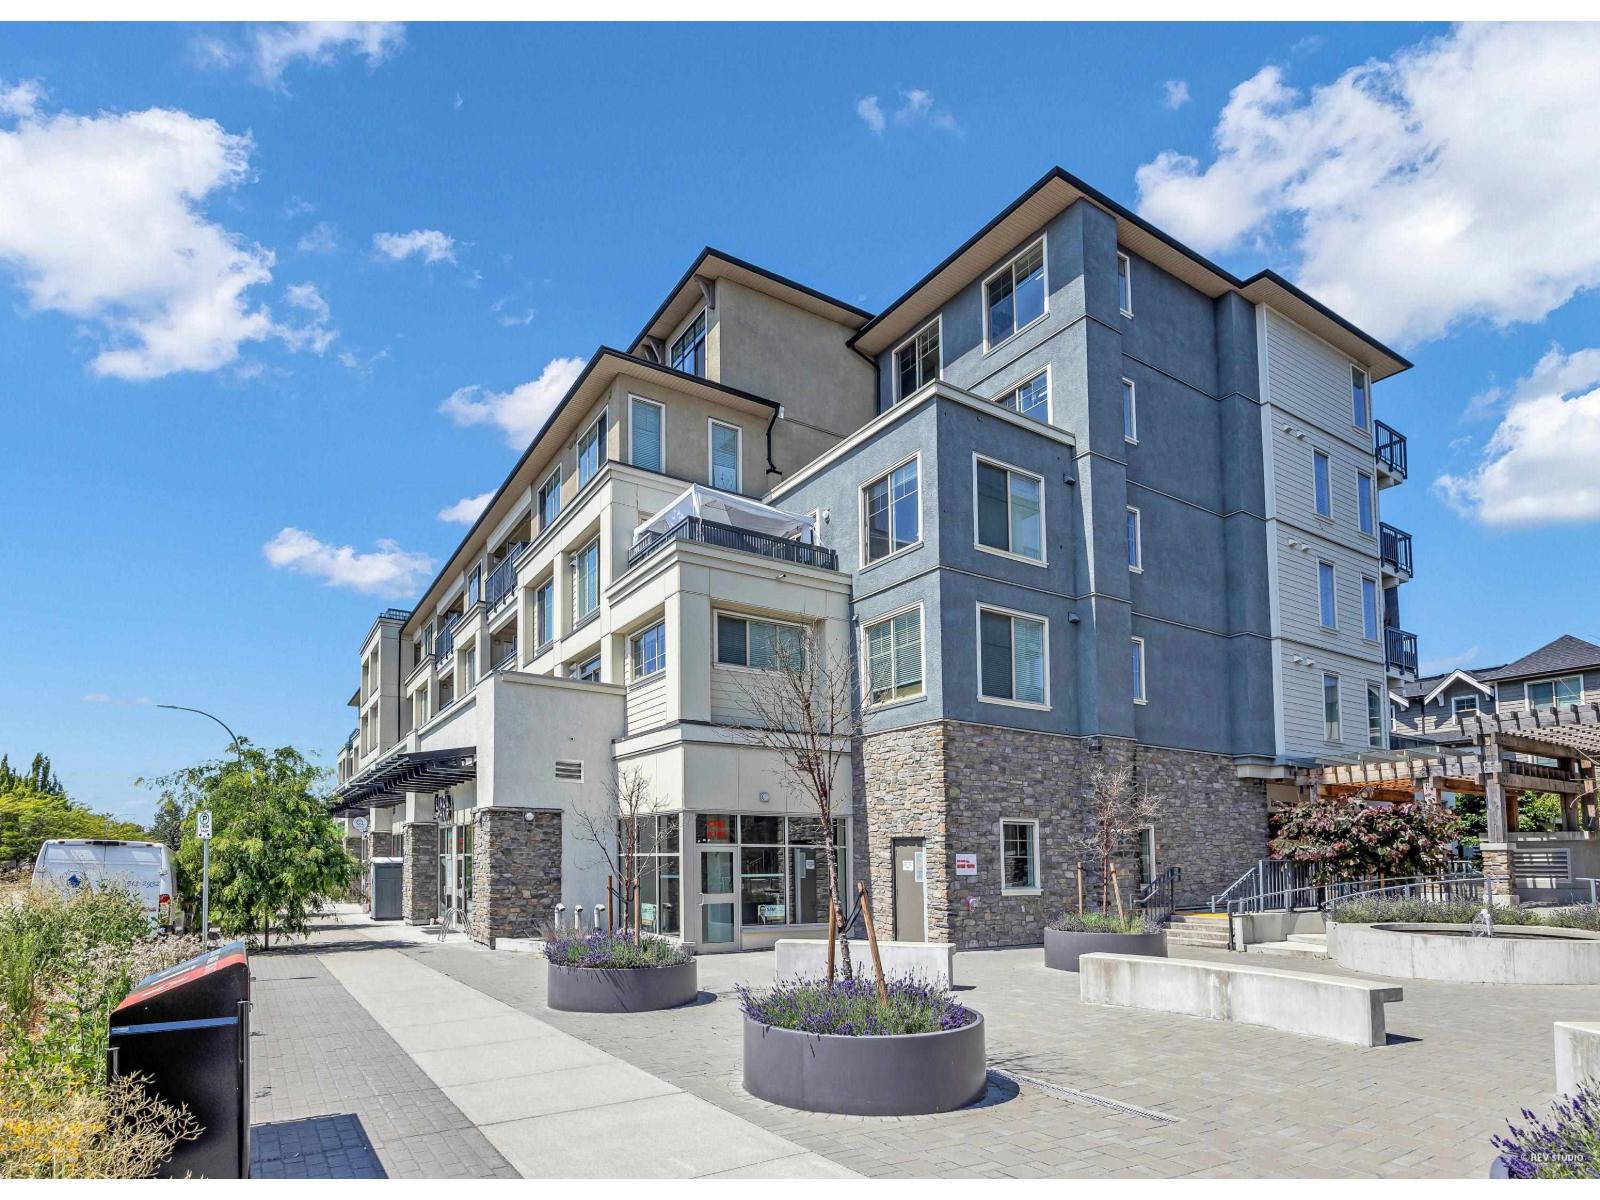 $579,000
A303 20487 65 Ave. · 2bd/2ba · 912sf
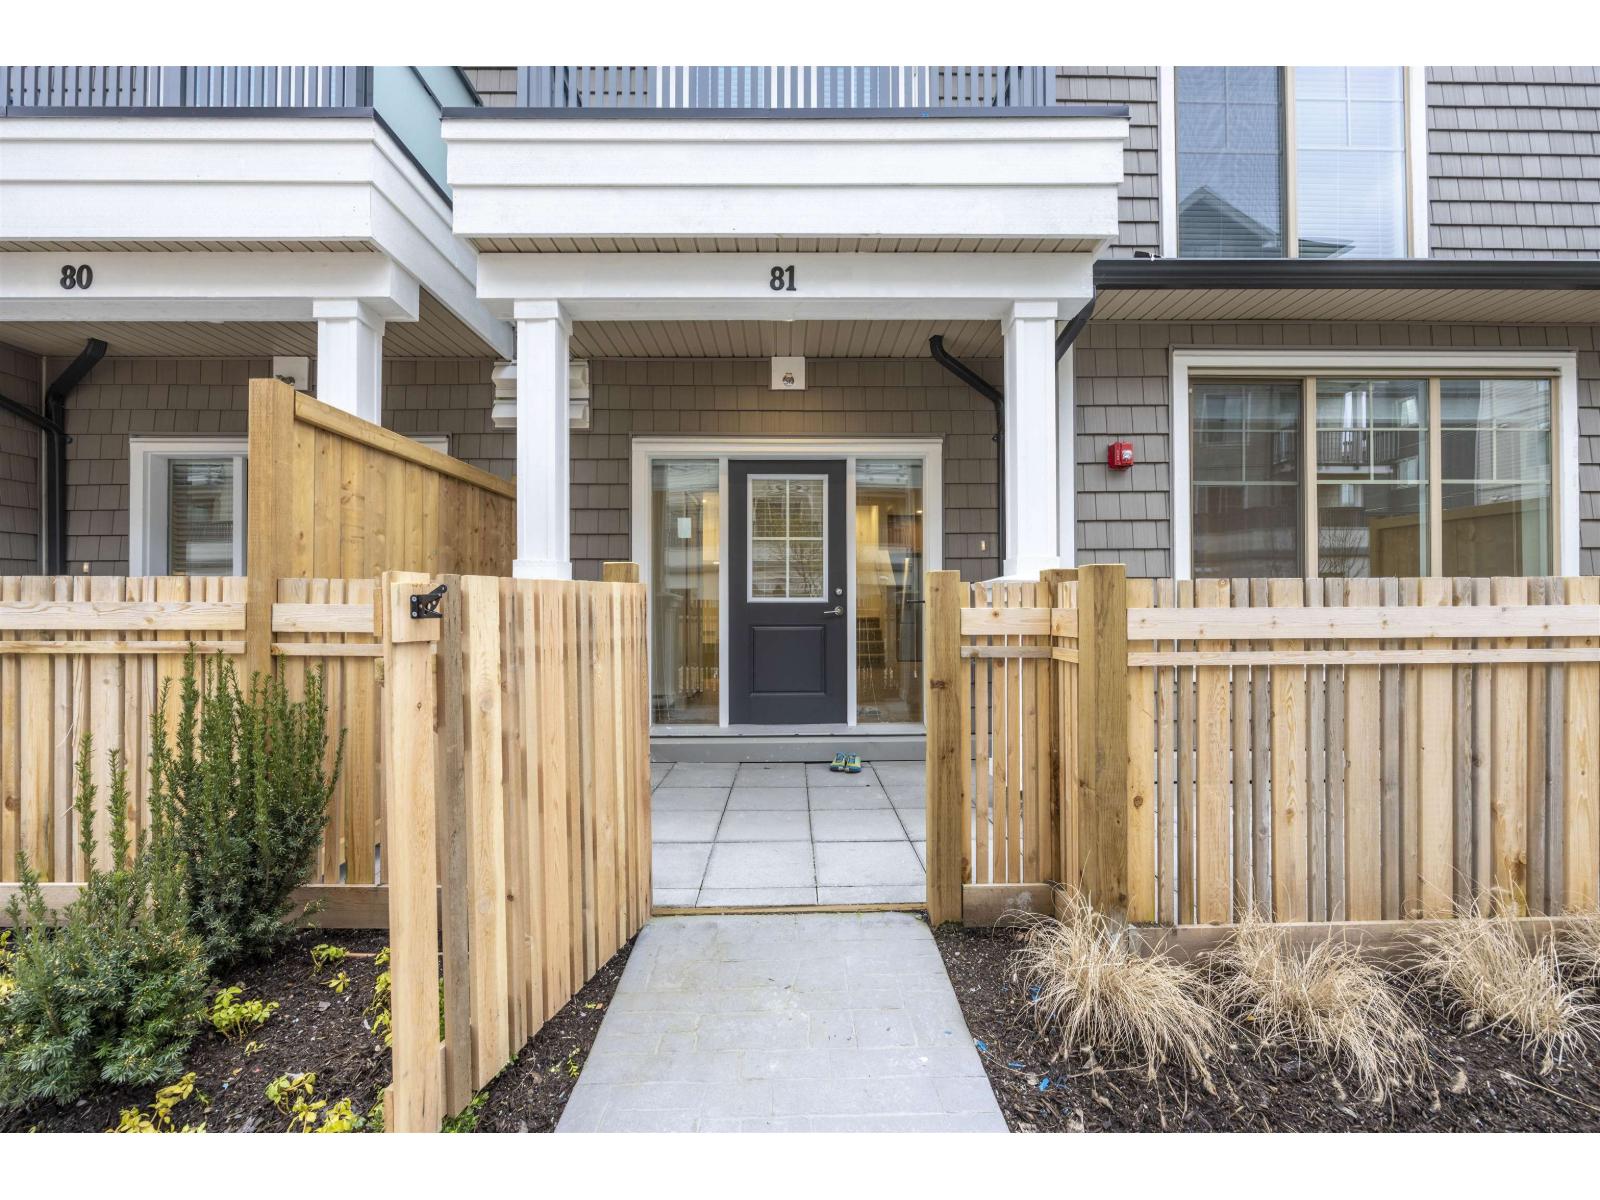 $888,888
81 20487 65 Ave. · 3bd/3ba · 1672sf
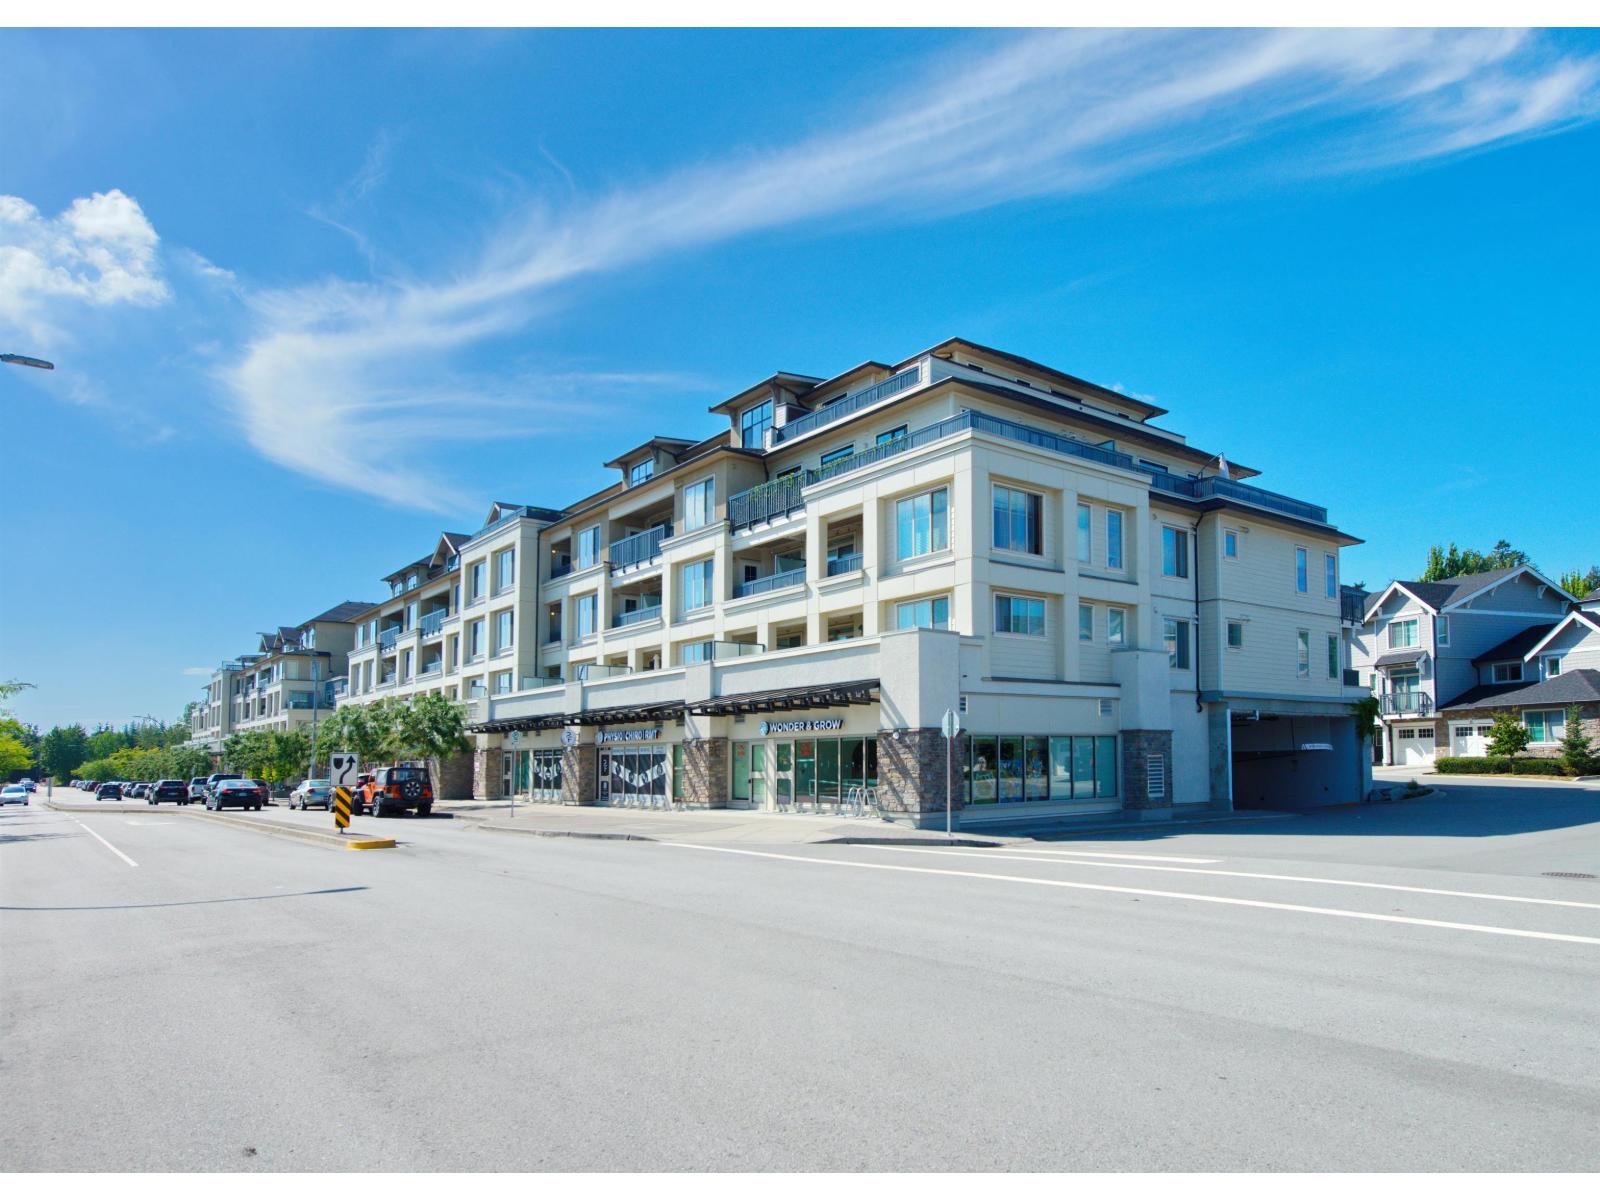 $465,000
A105 20487 65 Ave. · 1bd/1ba · 637sf
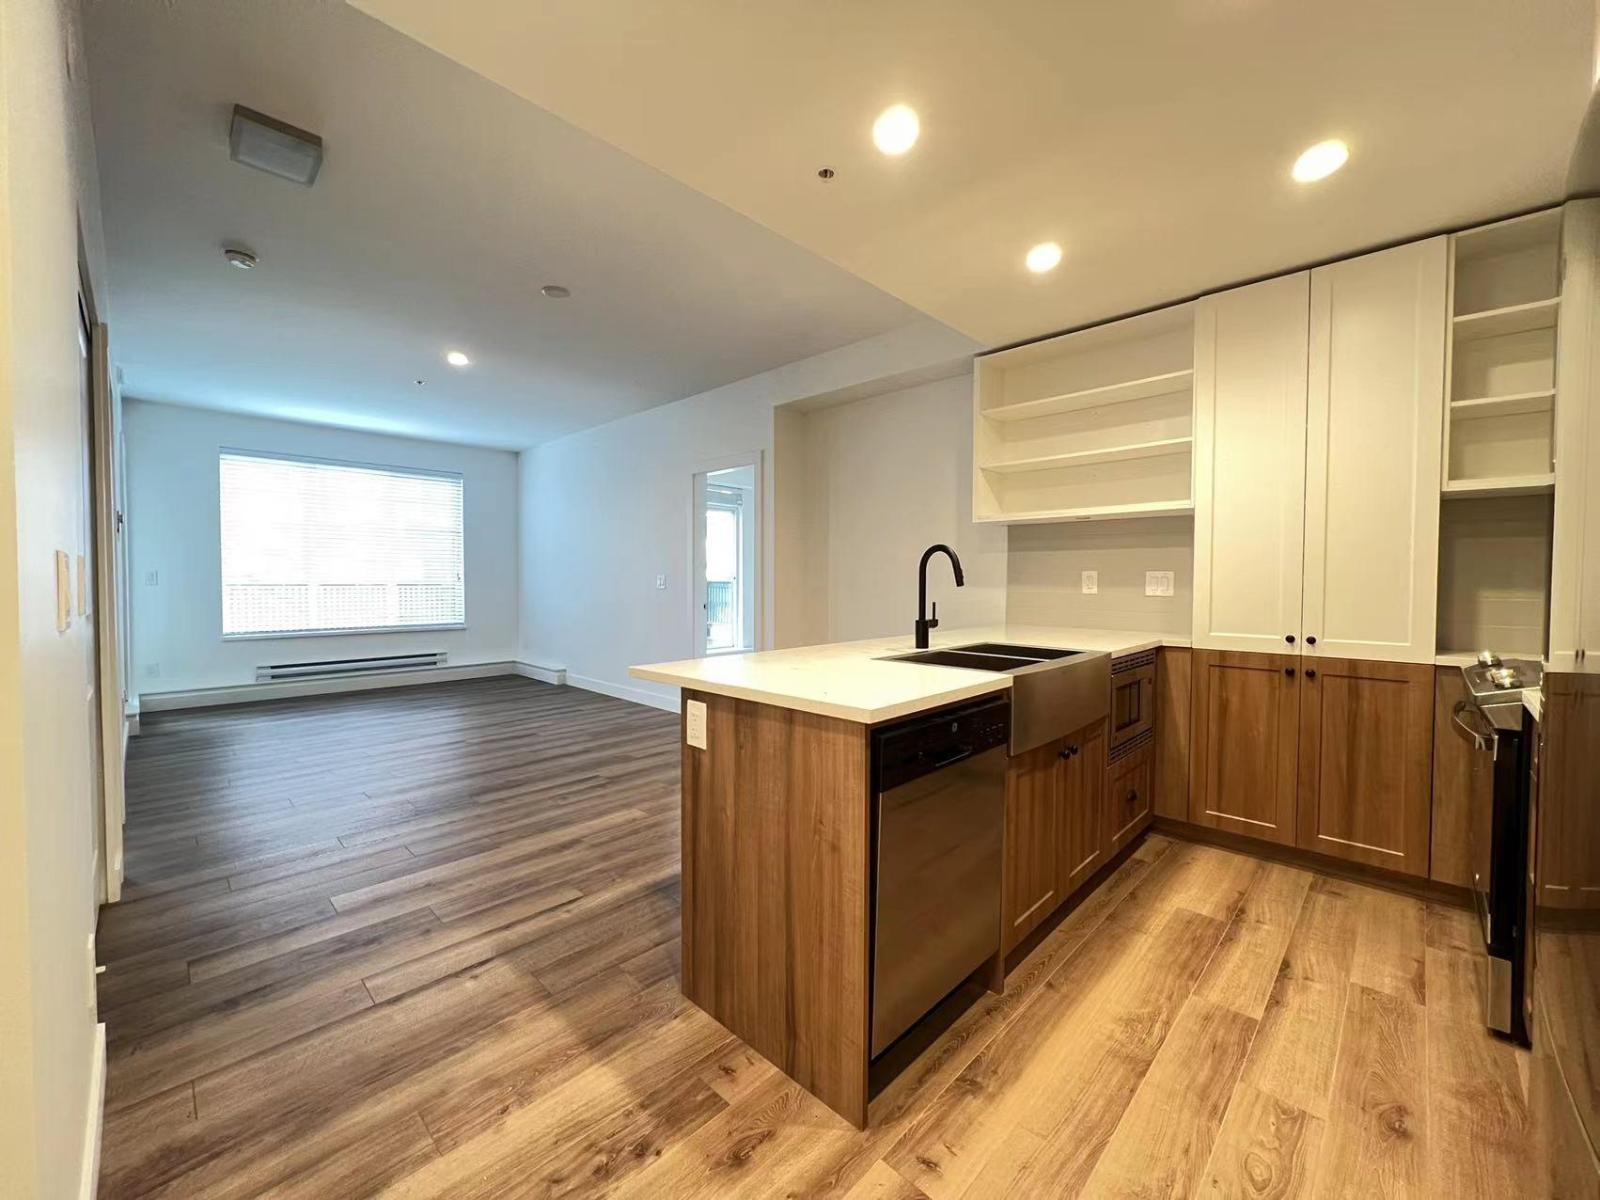 $519,900
B206 20487 65 Ave. · 2bd/2ba · 864sf
 $635,000
A414 20487 65 Ave. · 2bd/2ba · 1072sf
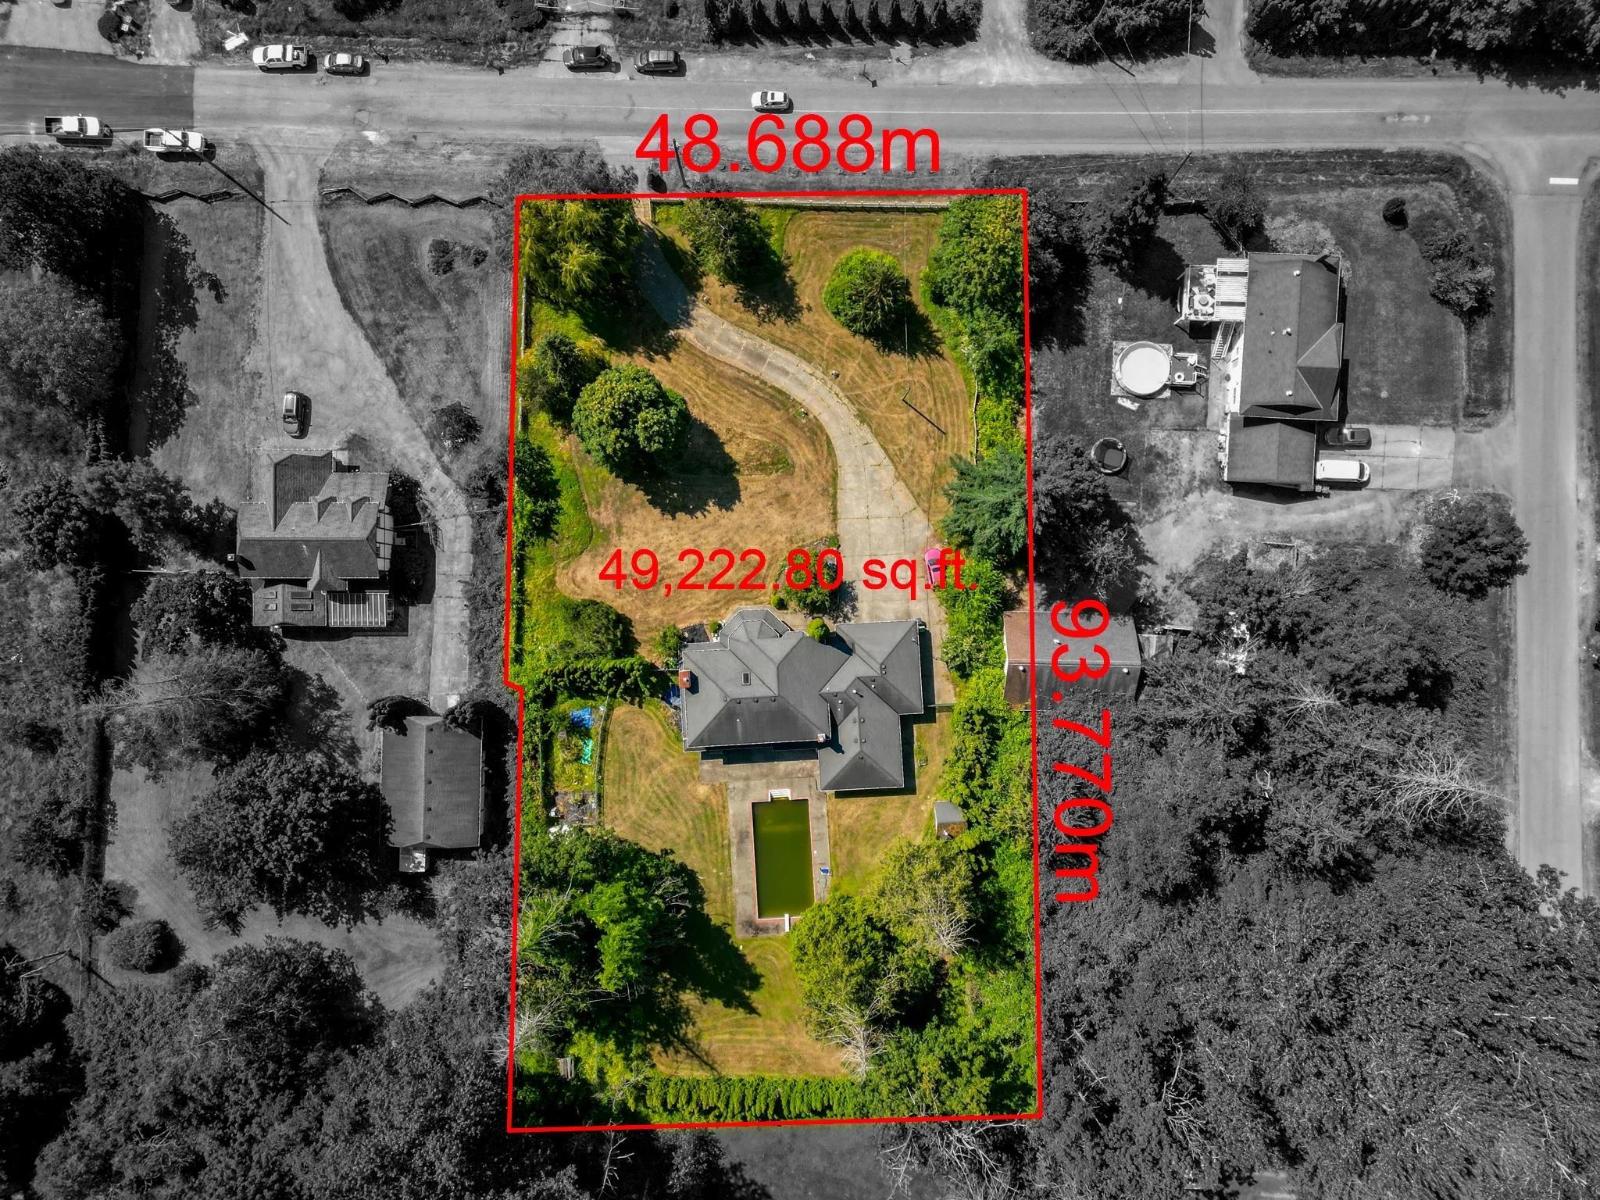 $5,850,000
20745 68th Ave. · 4bd/3ba · 3466sf
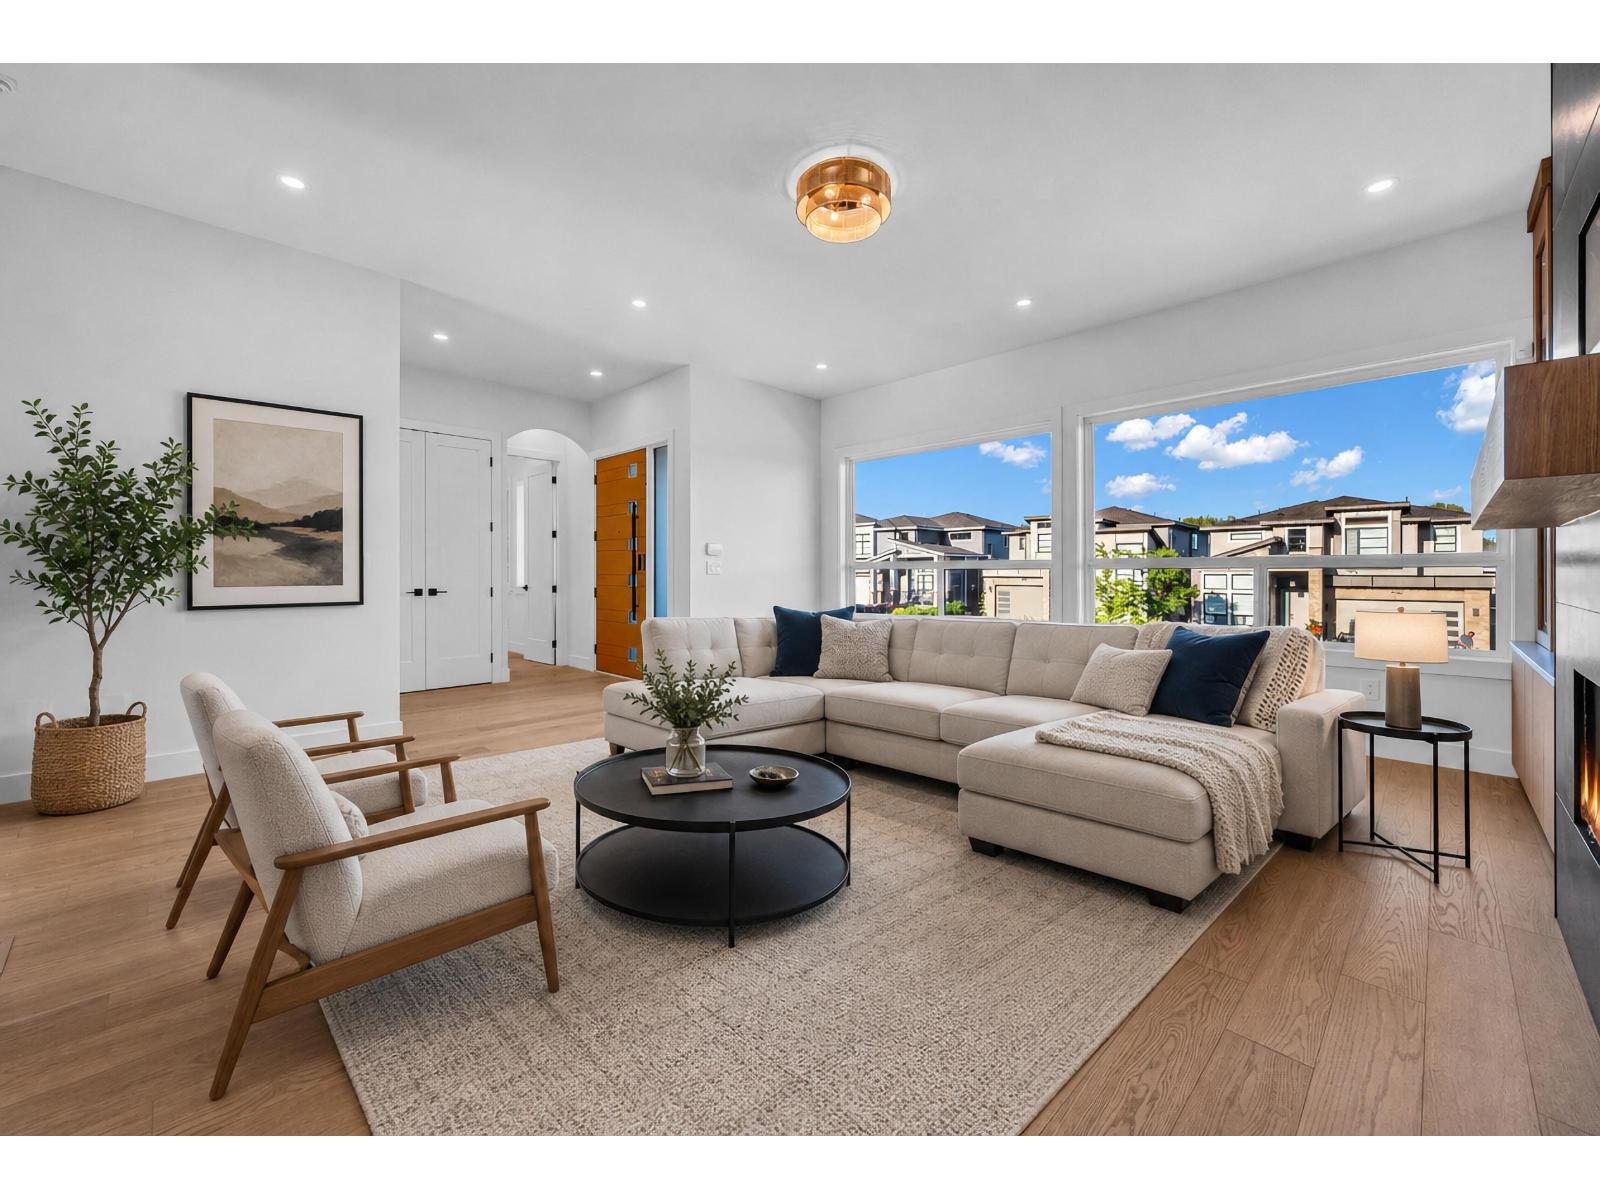 $1,749,000
6911 205 St. · 8bd/5ba · 3531sf
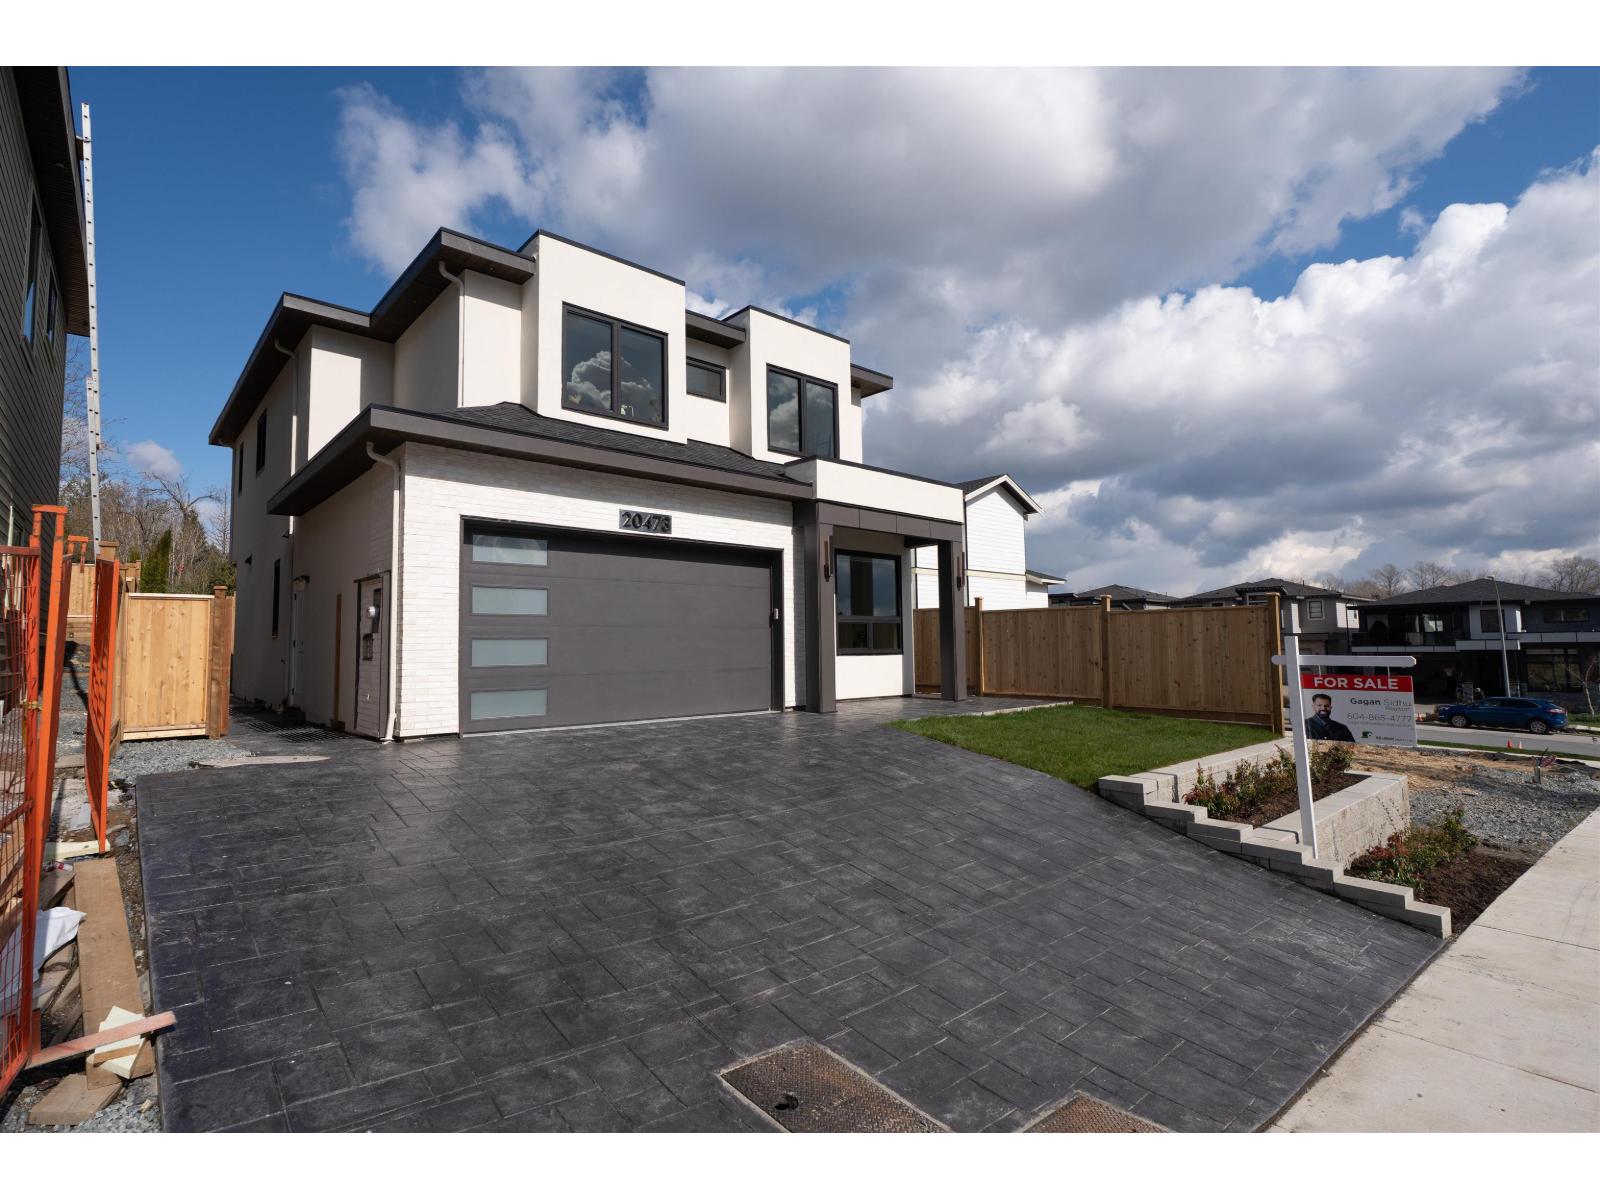 $1,749,900
20473 69 Ave. · 8bd/6ba · 3458sf
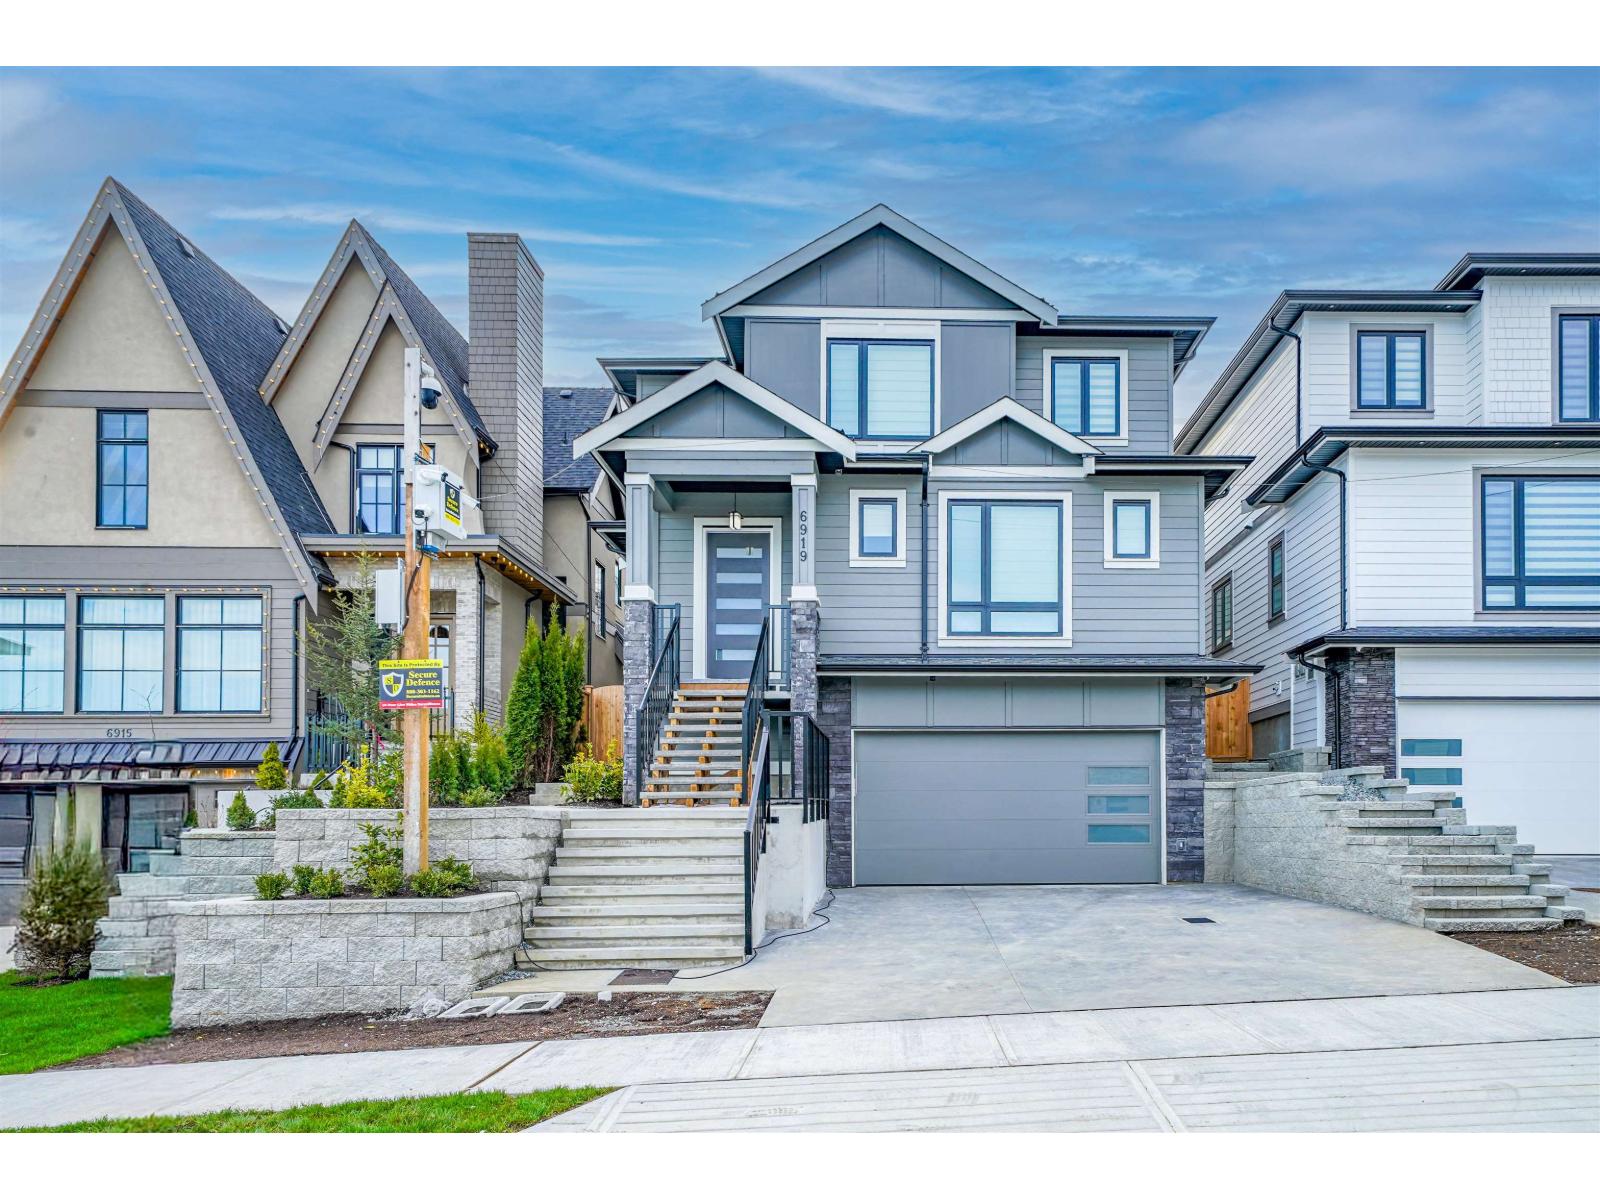 $1,724,900
6919 205 St. · 8bd/6ba · 4139sf
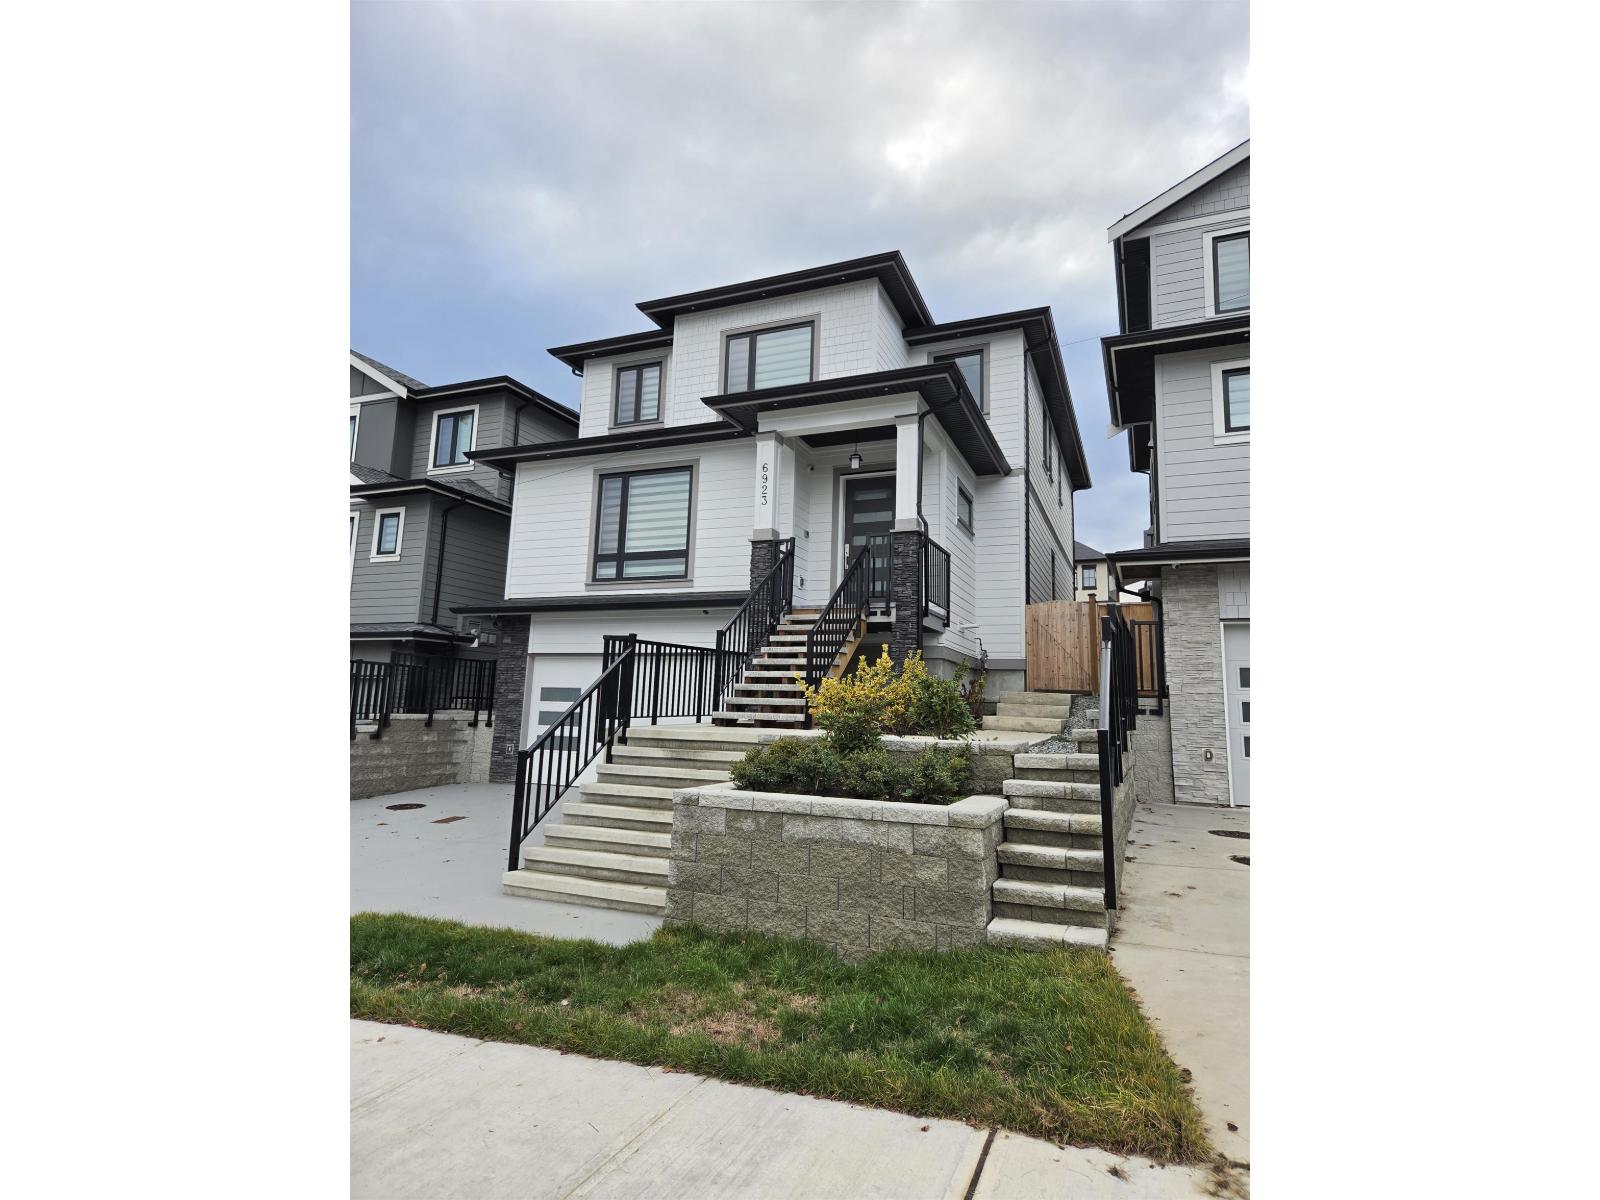 $1,724,900
6923 205 St. · 9bd/7ba · 4139sf
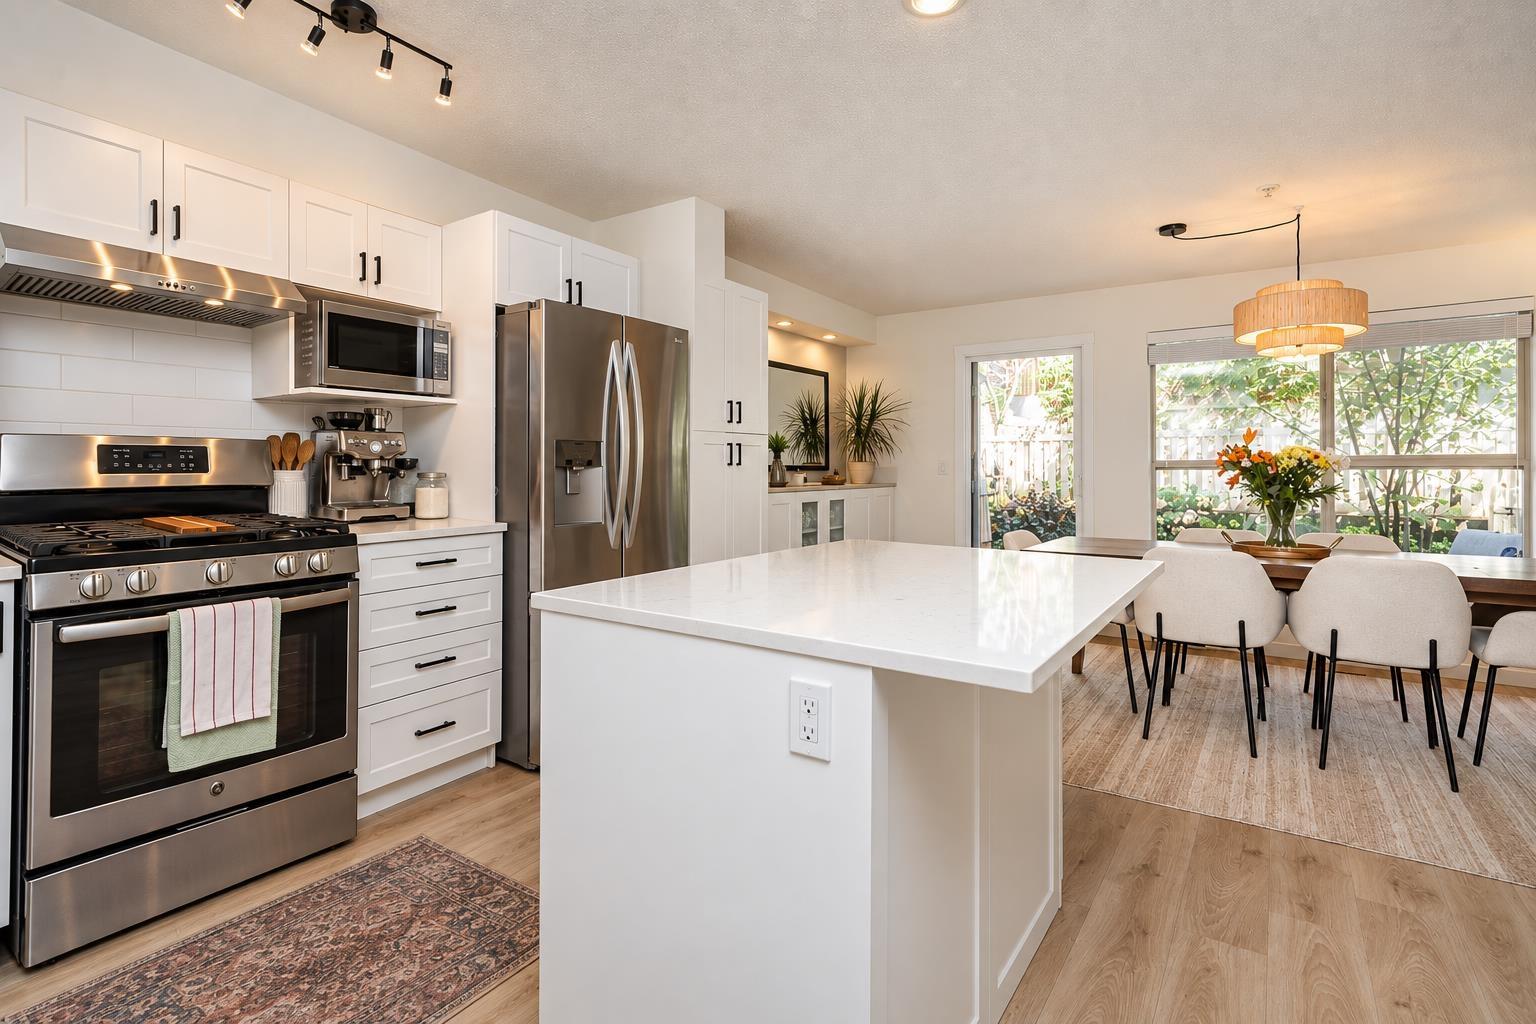 $699,900
42 20350 68 Ave. · 2bd/2ba · 1386sf
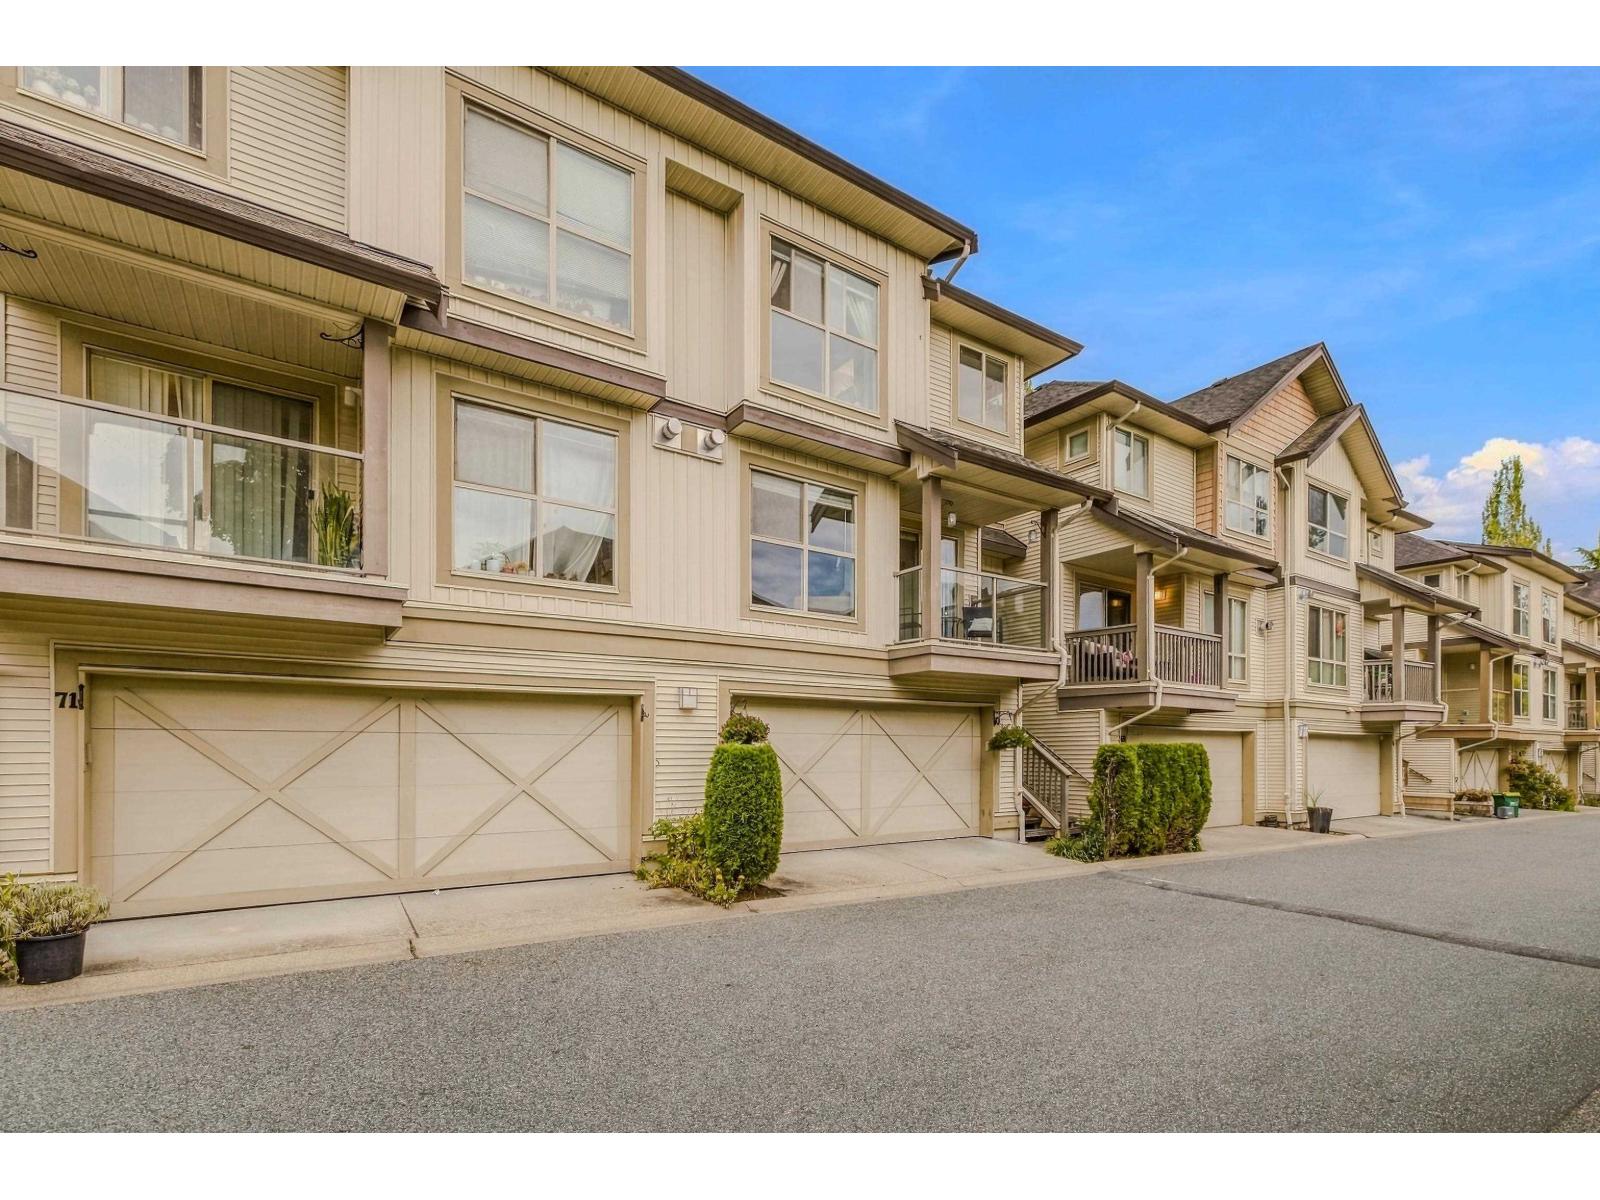 $818,800
70 20350 68 Ave. · 3bd/3ba · 1649sf
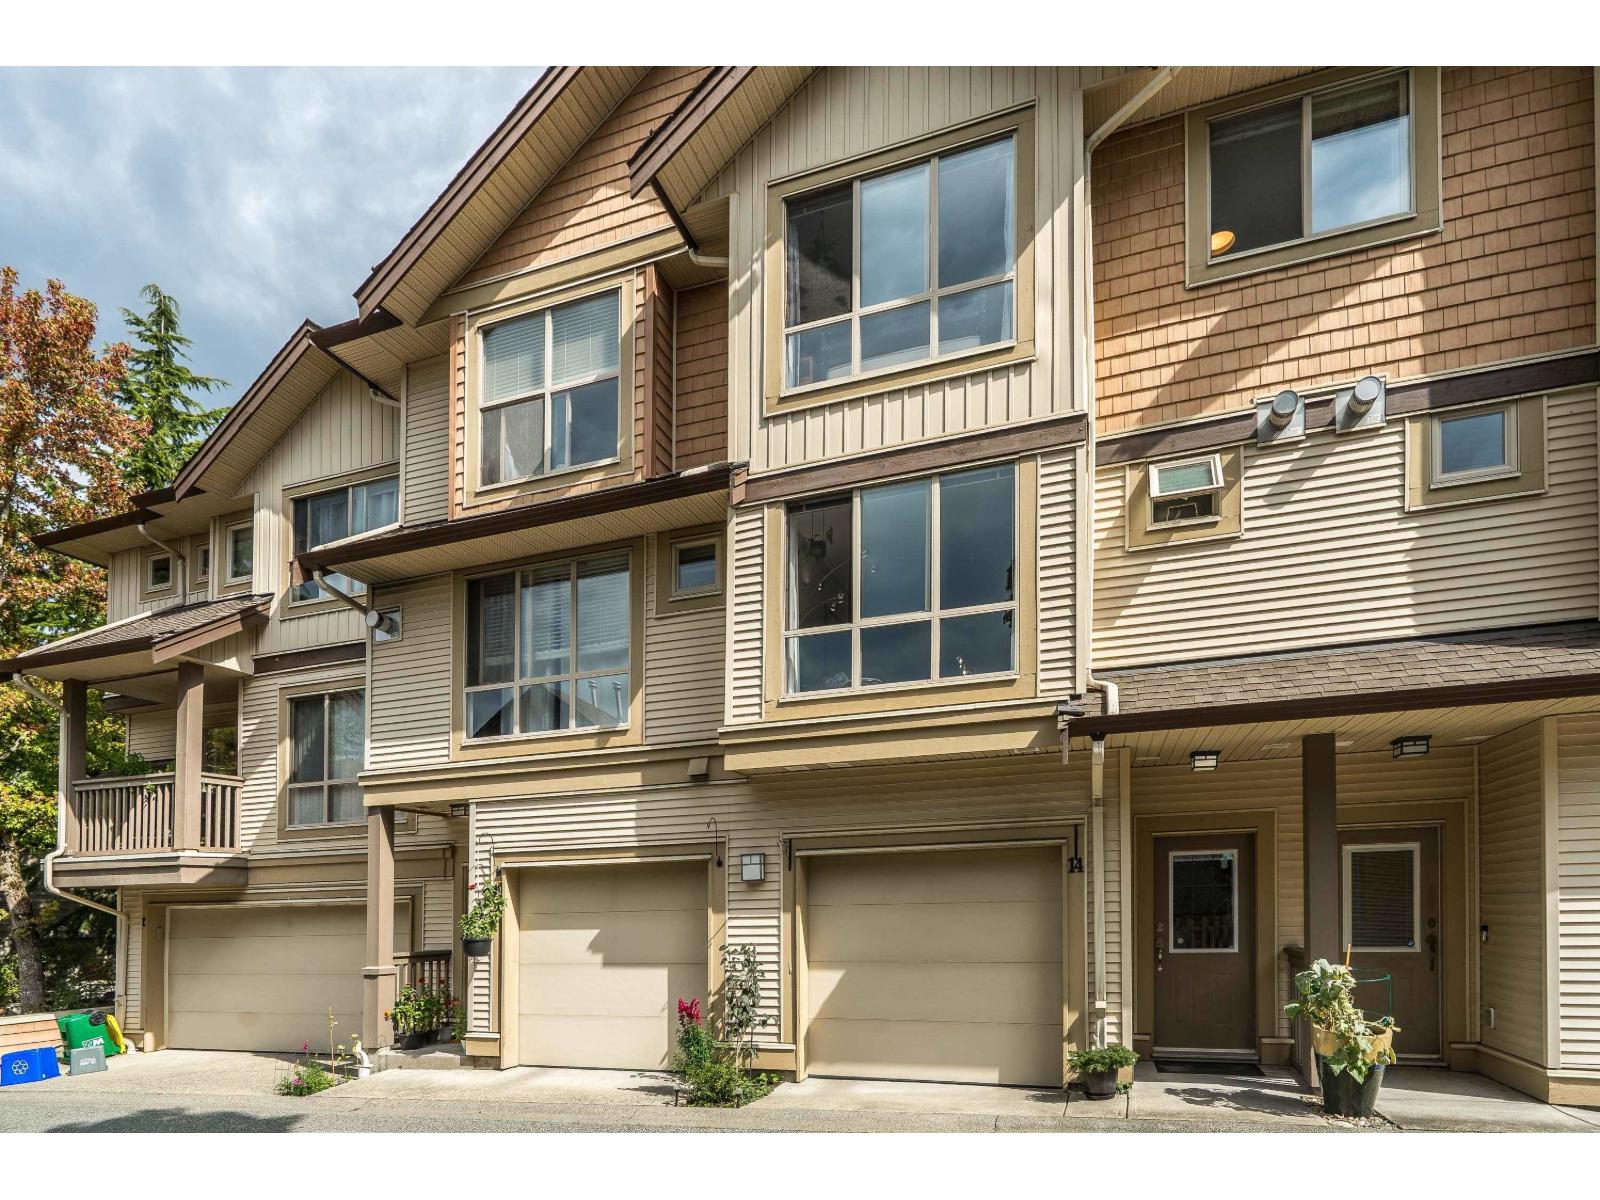 $698,800
14 20350 68 Ave. · 3bd/3ba · 1417sf
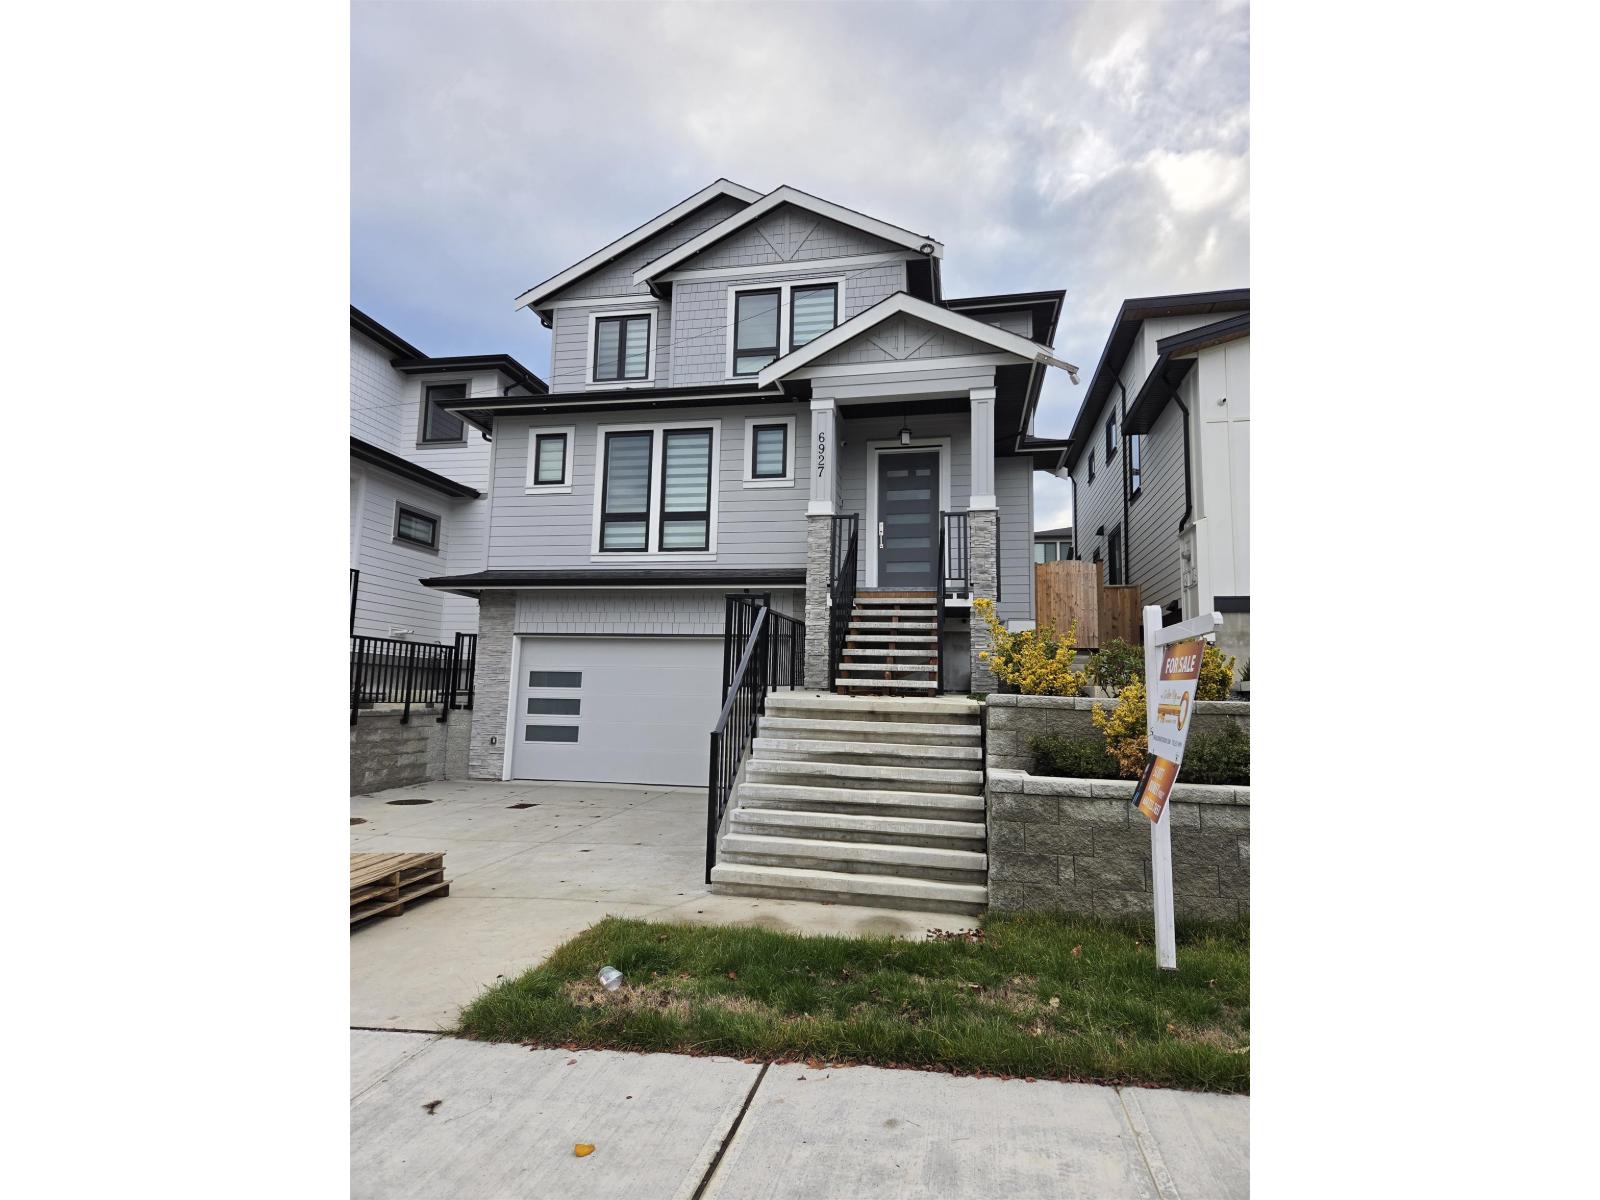 $1,724,900
6927 205 St. · 8bd/7ba · 4139sf
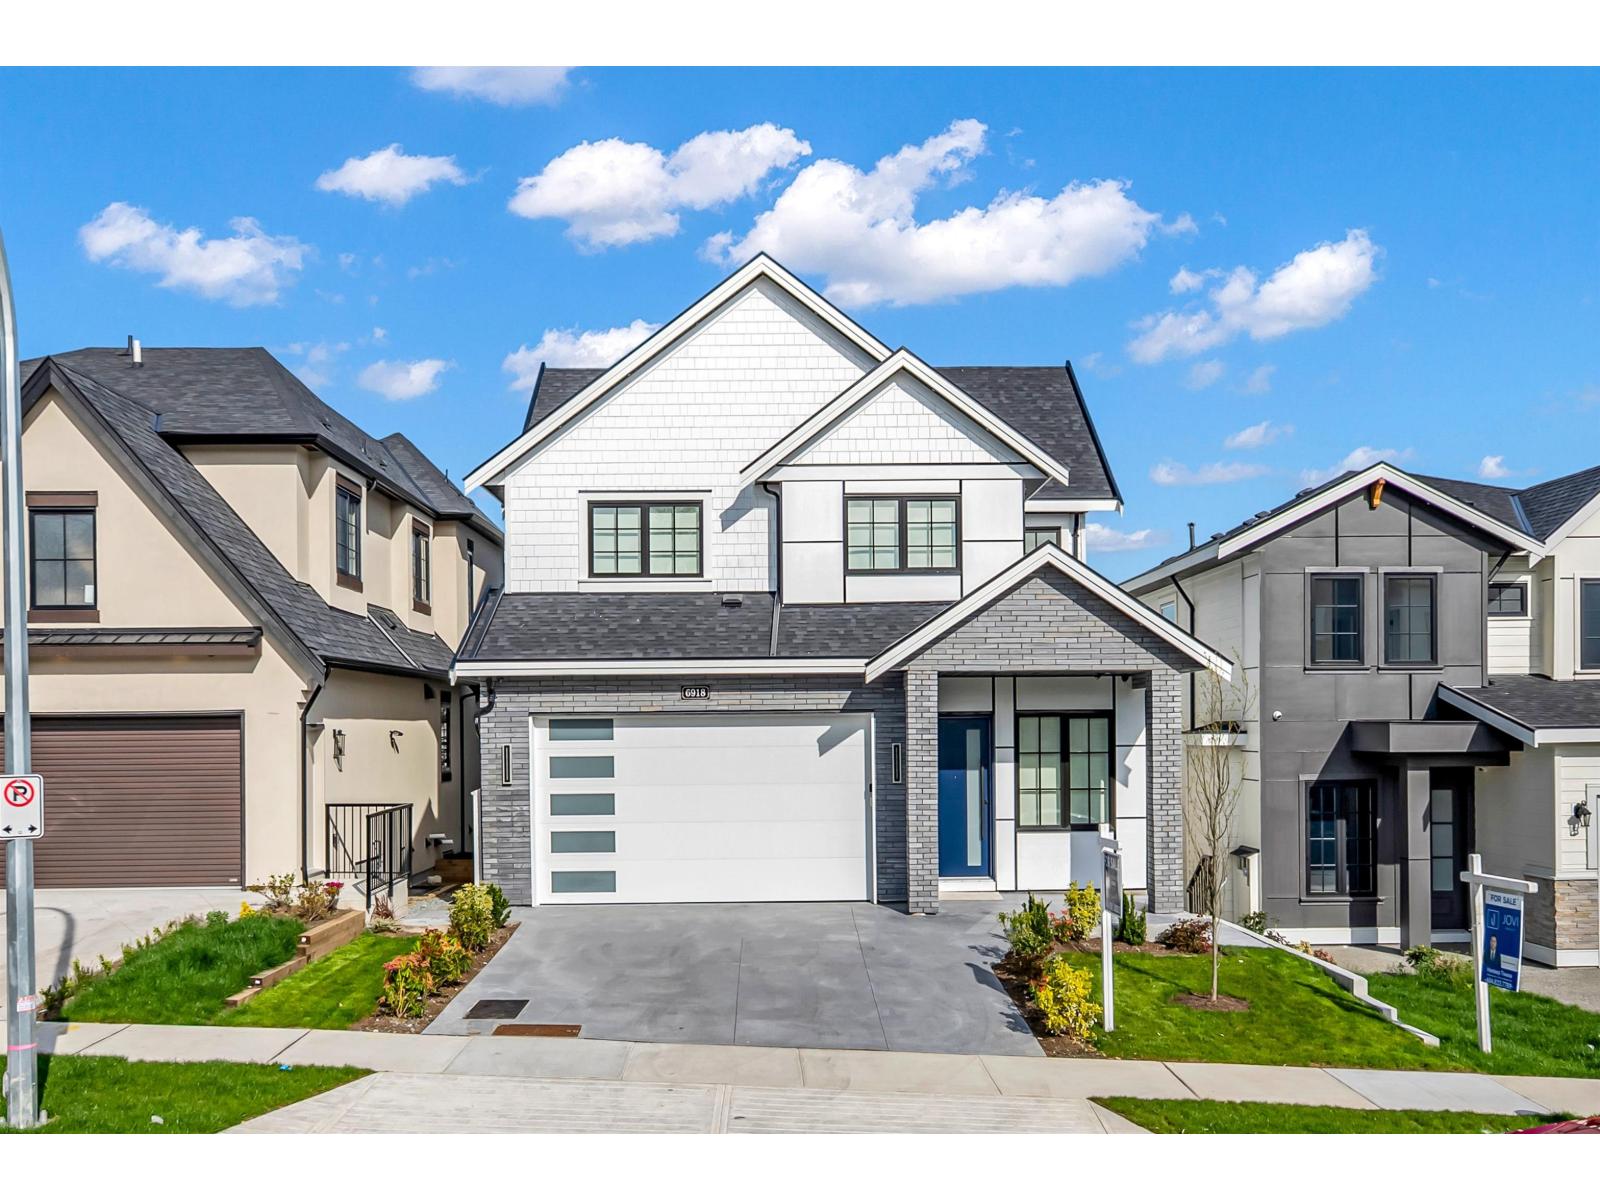 $1,899,000
6918 204a St. · 8bd/7ba · 4602sf
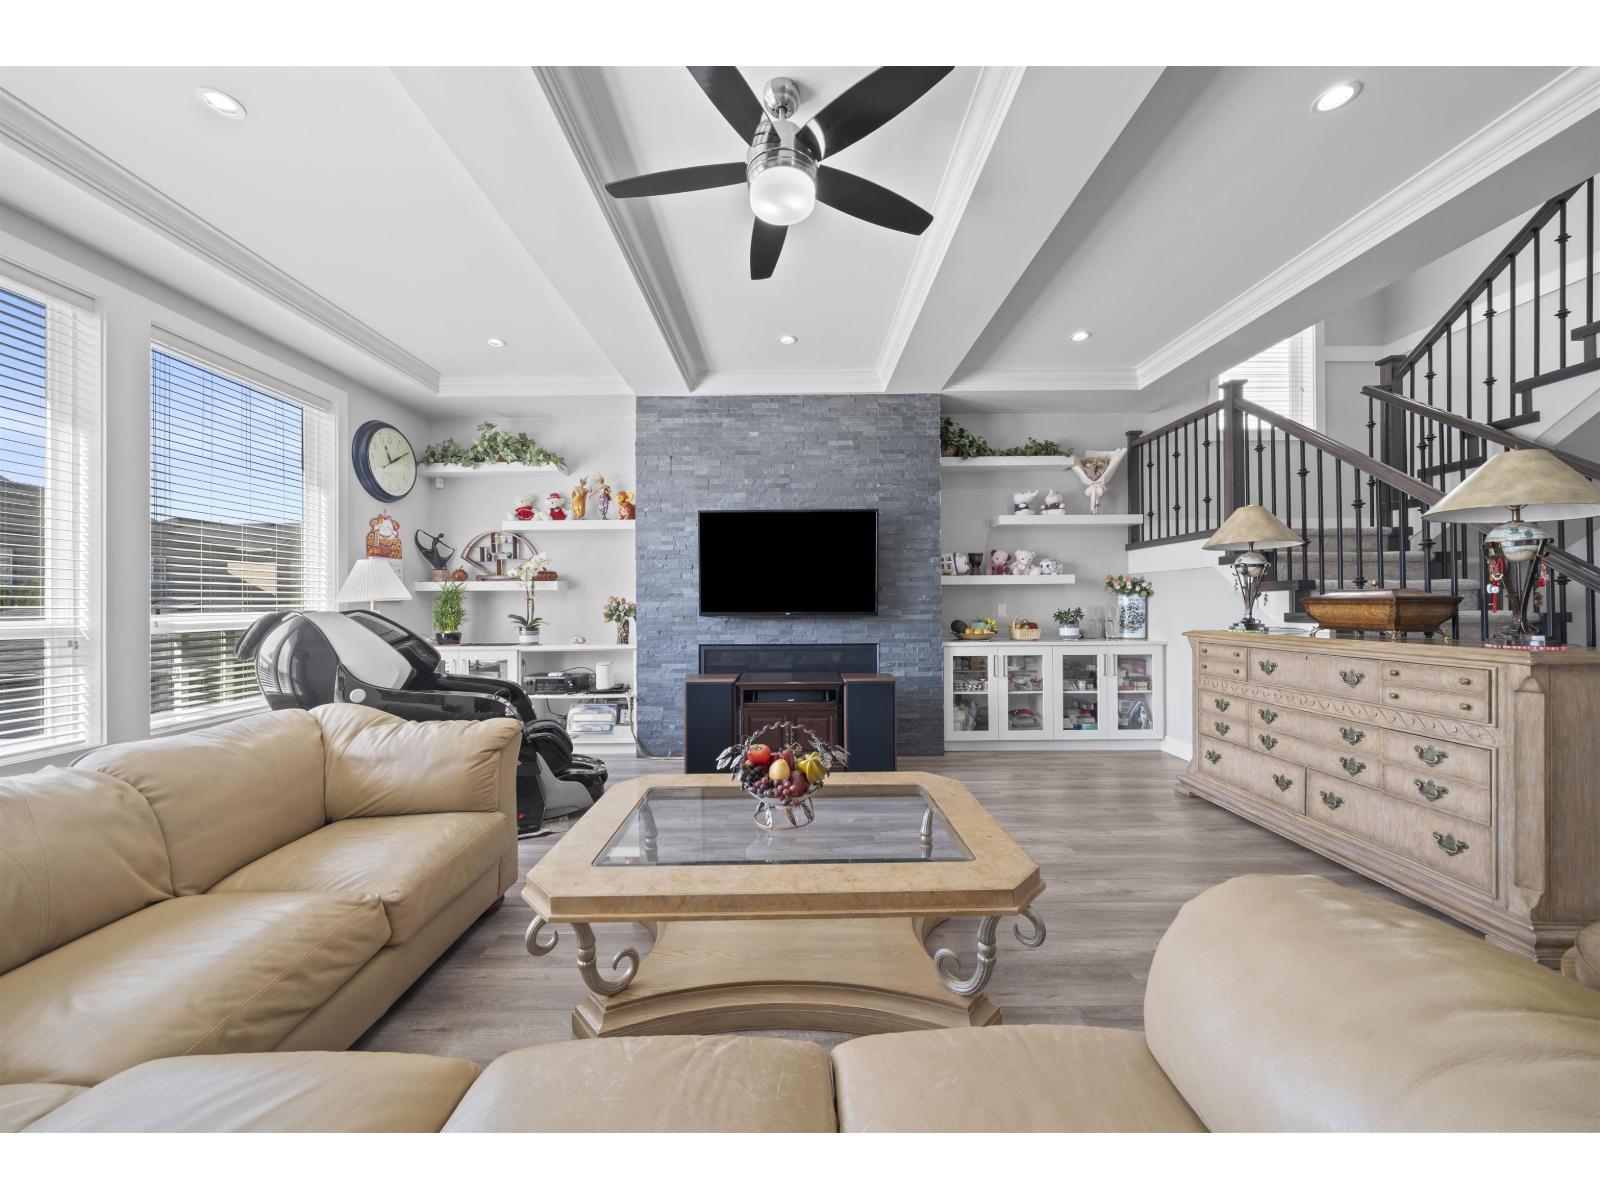 $1,677,000
20576 70 Ave. · 6bd/6ba · 4352sf
 $1,649,000
20546 70 Ave. · 6bd/6ba · 3830sf
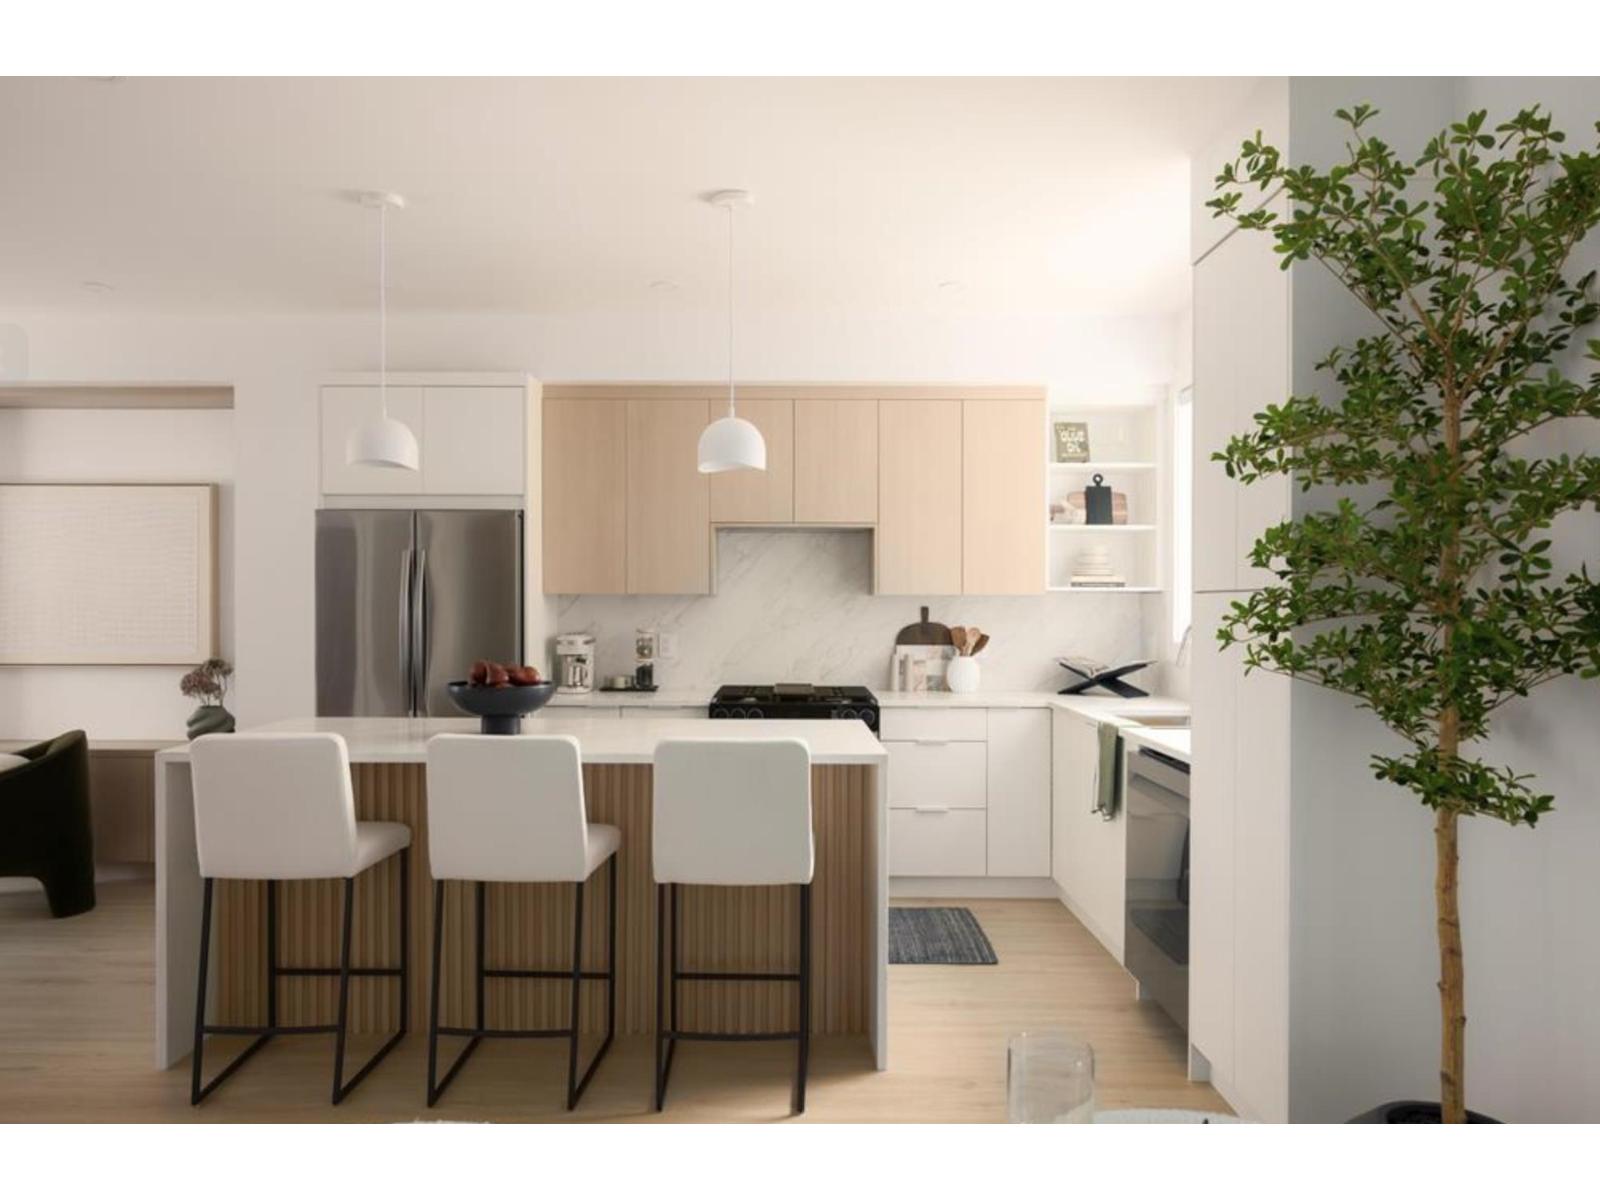 $899,900
32 6887 204a St. · 4bd/4ba · 1602sf
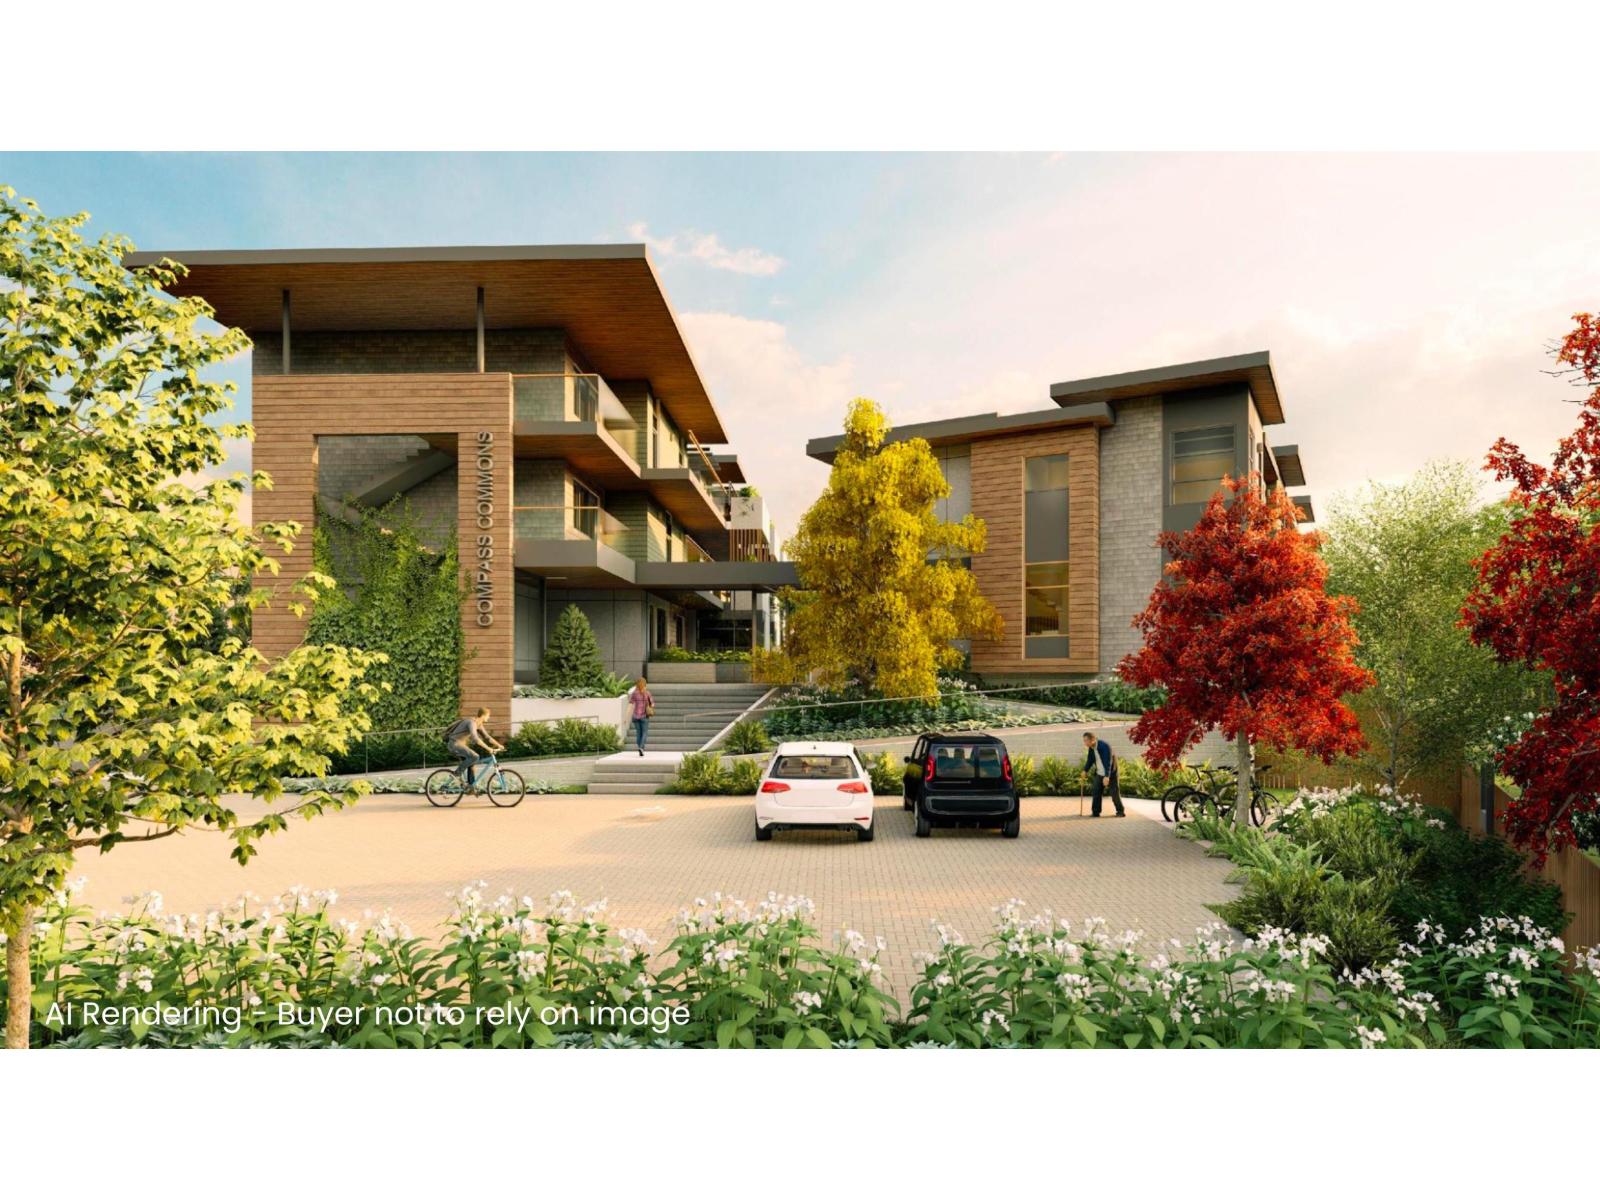 $966,812
A201 6644 203 St. · 2bd/2ba · 1006sf
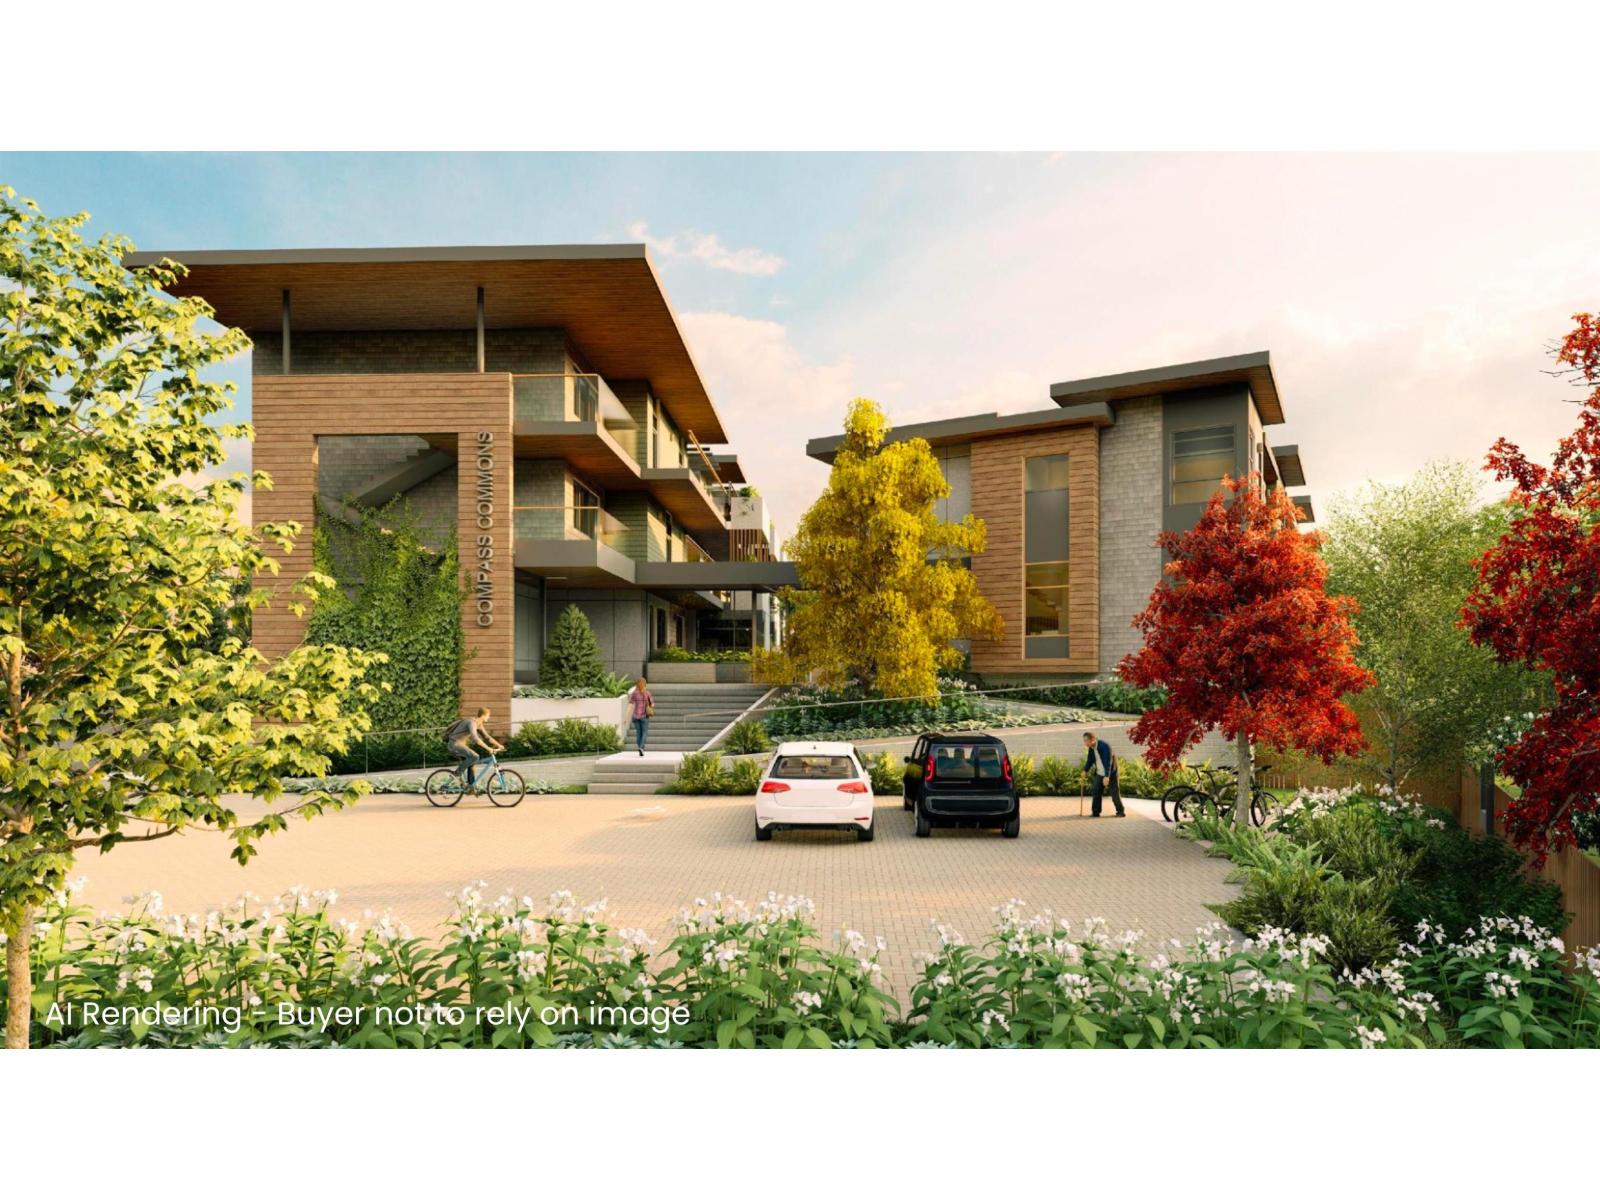 $1,203,600
A103 6644 203 St. · 3bd/4ba · 1390sf
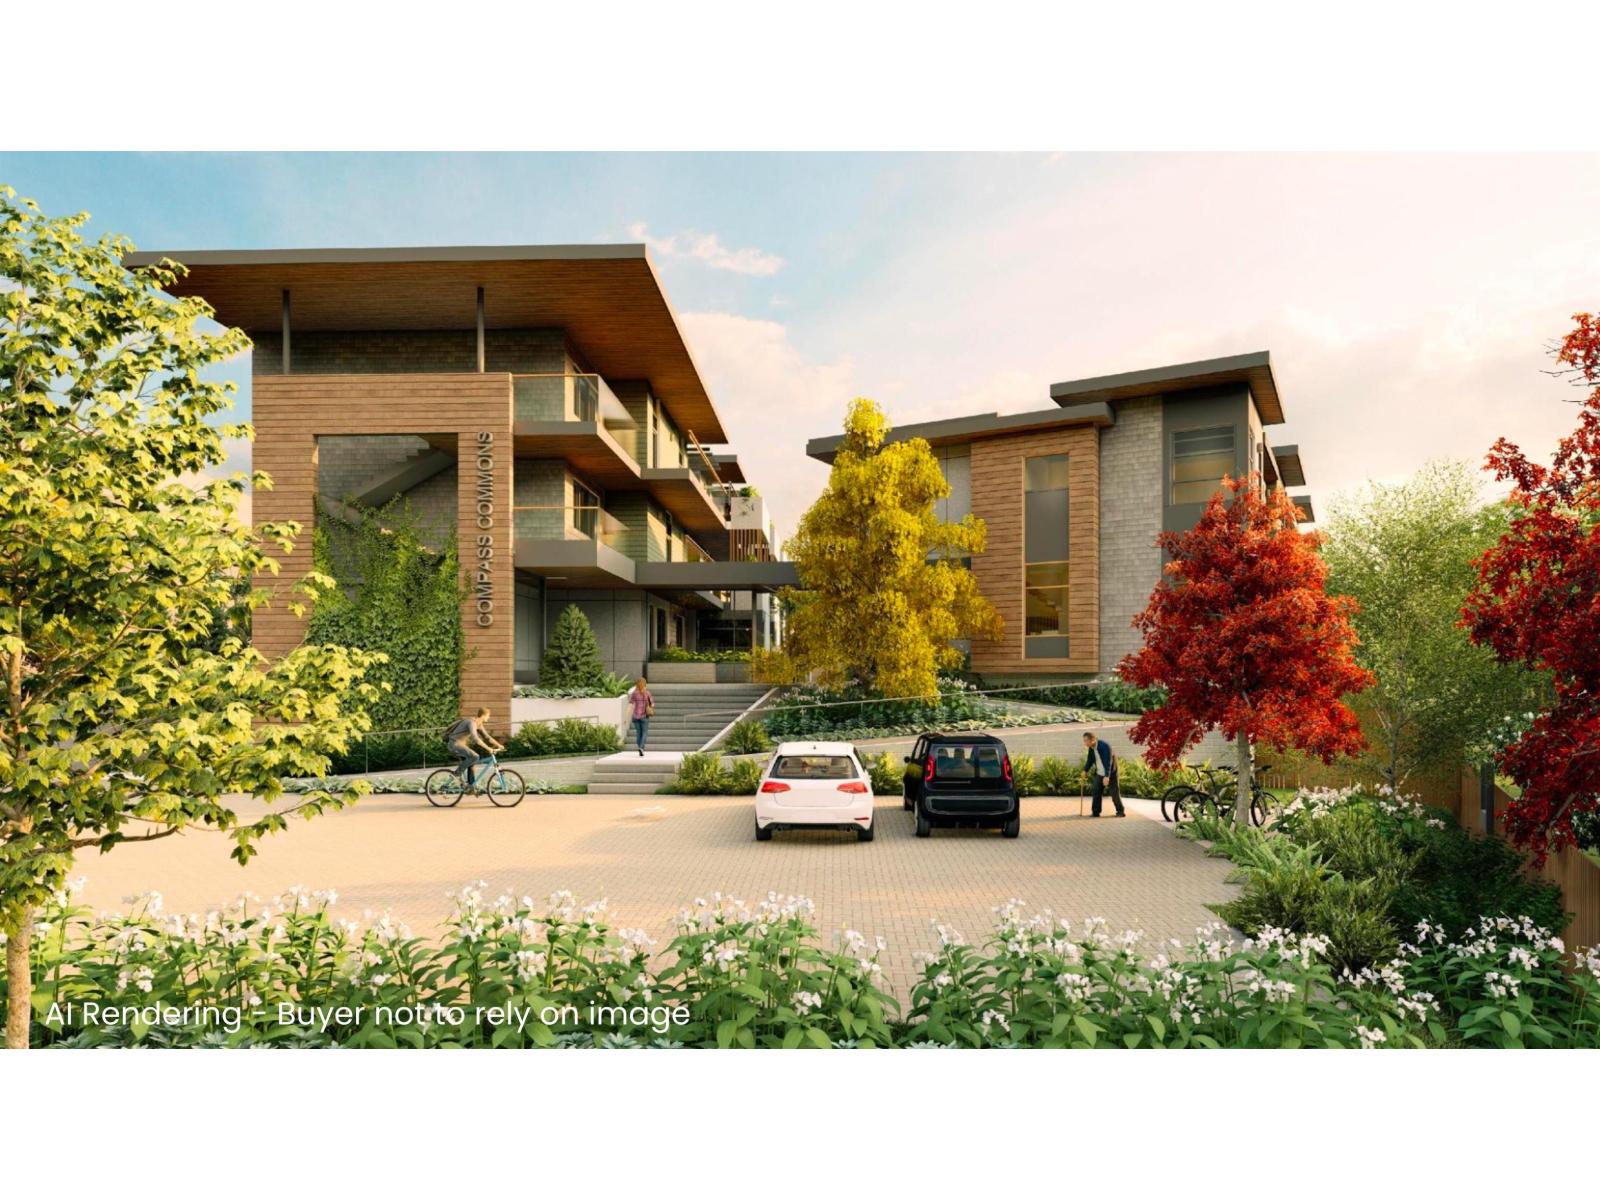 $1,203,600
A101 6644 203 St. · 3bd/4ba · 1390sf
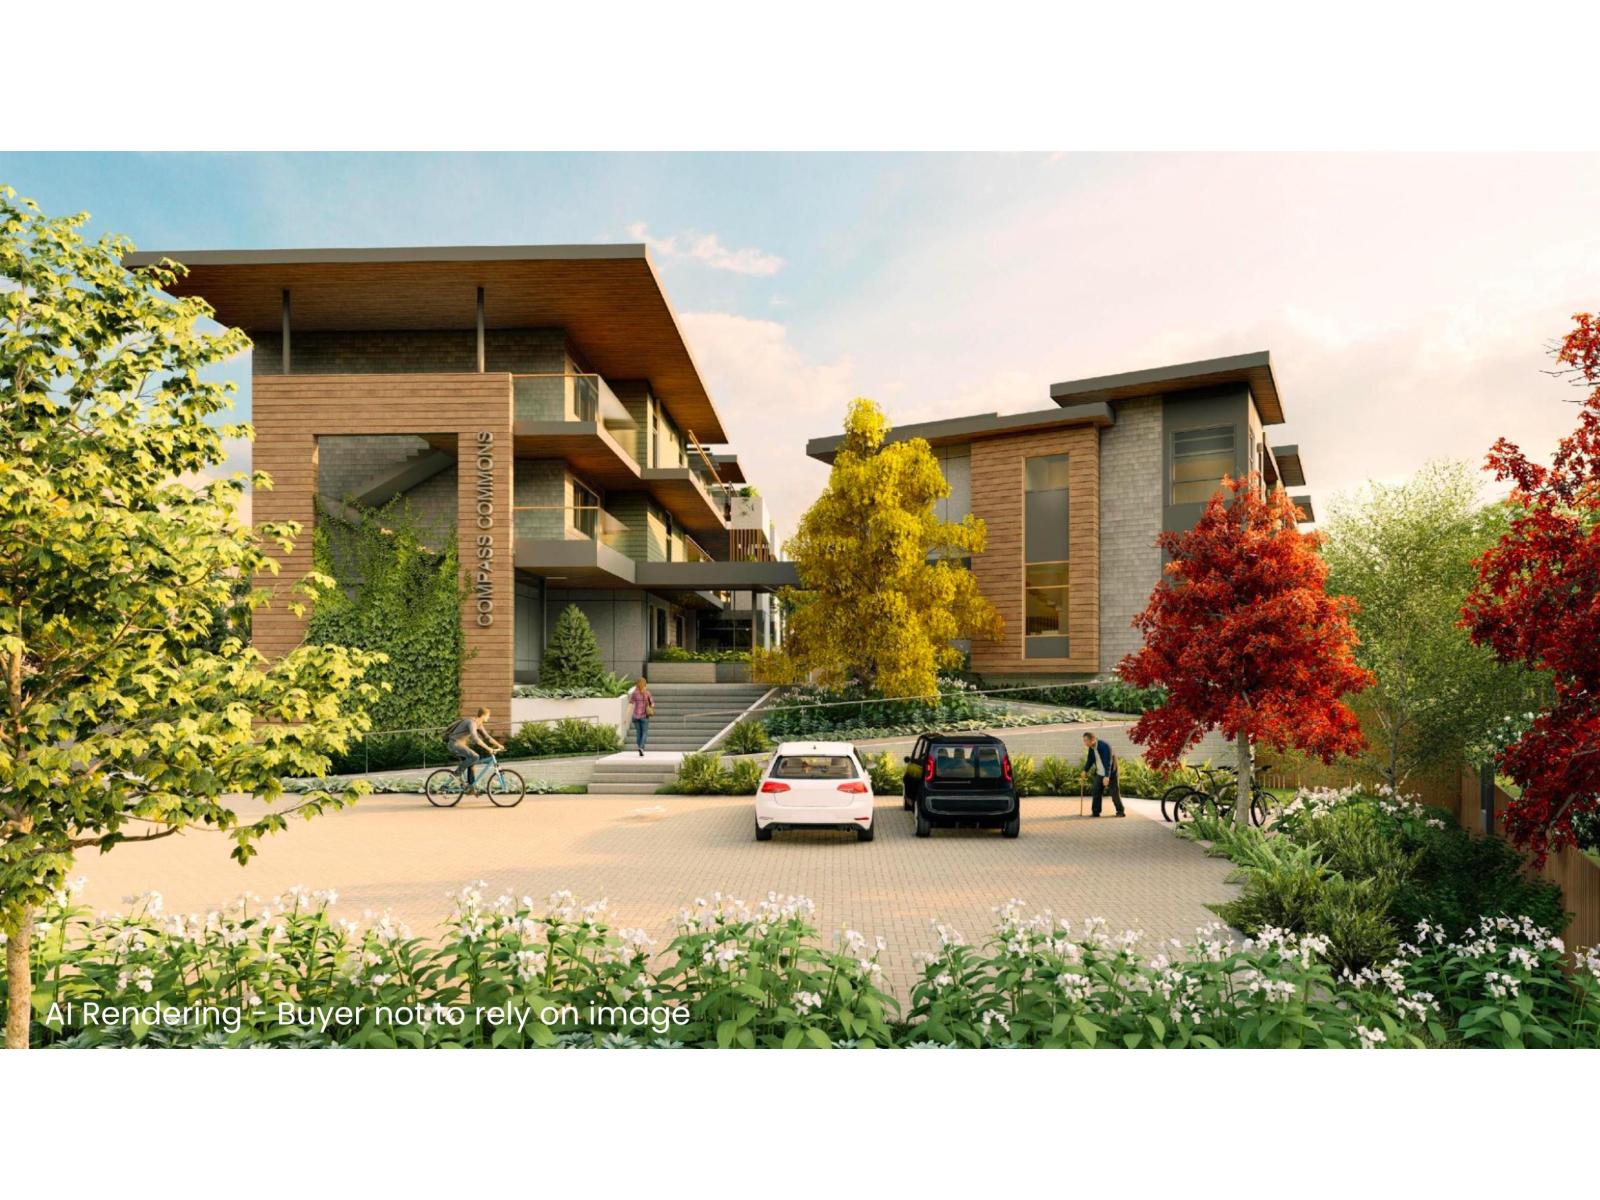 $1,268,000
A100 6644 203 St. · 3bd/3ba · 1456sf
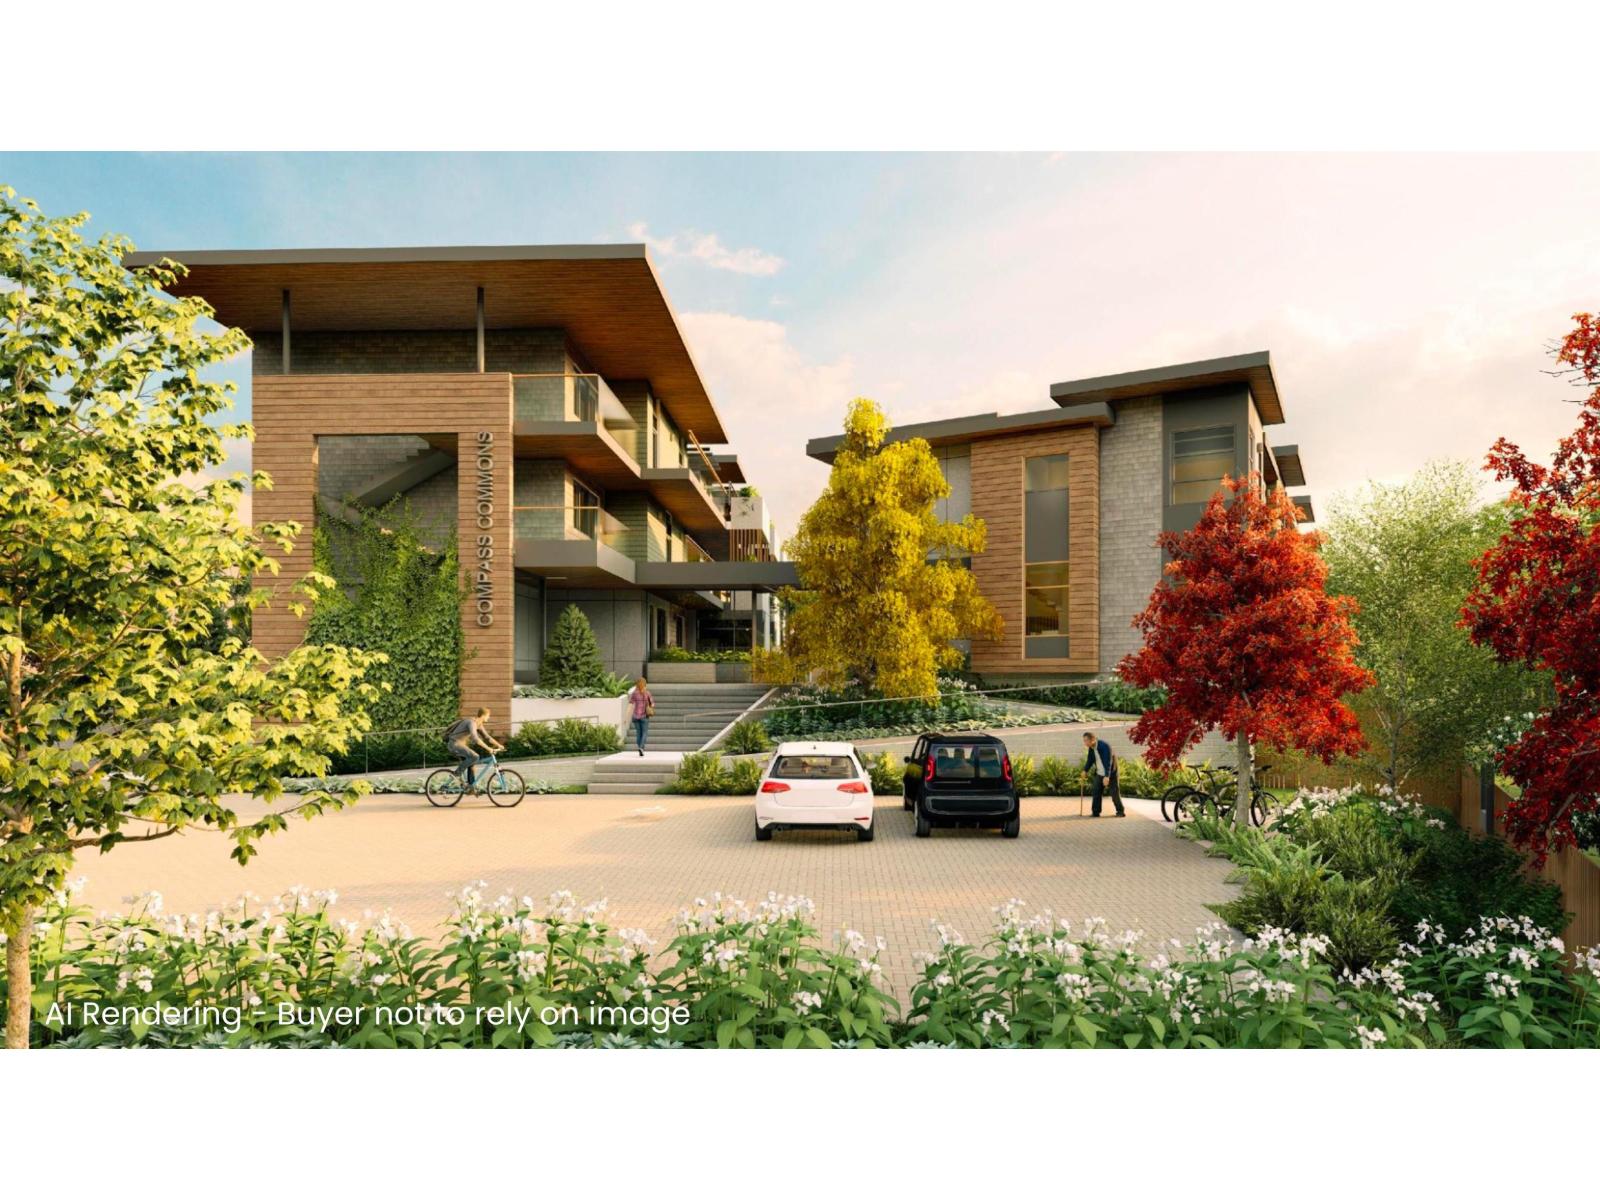 $869,000
B305 6644 203 St. · 2bd/2ba · 1062sf
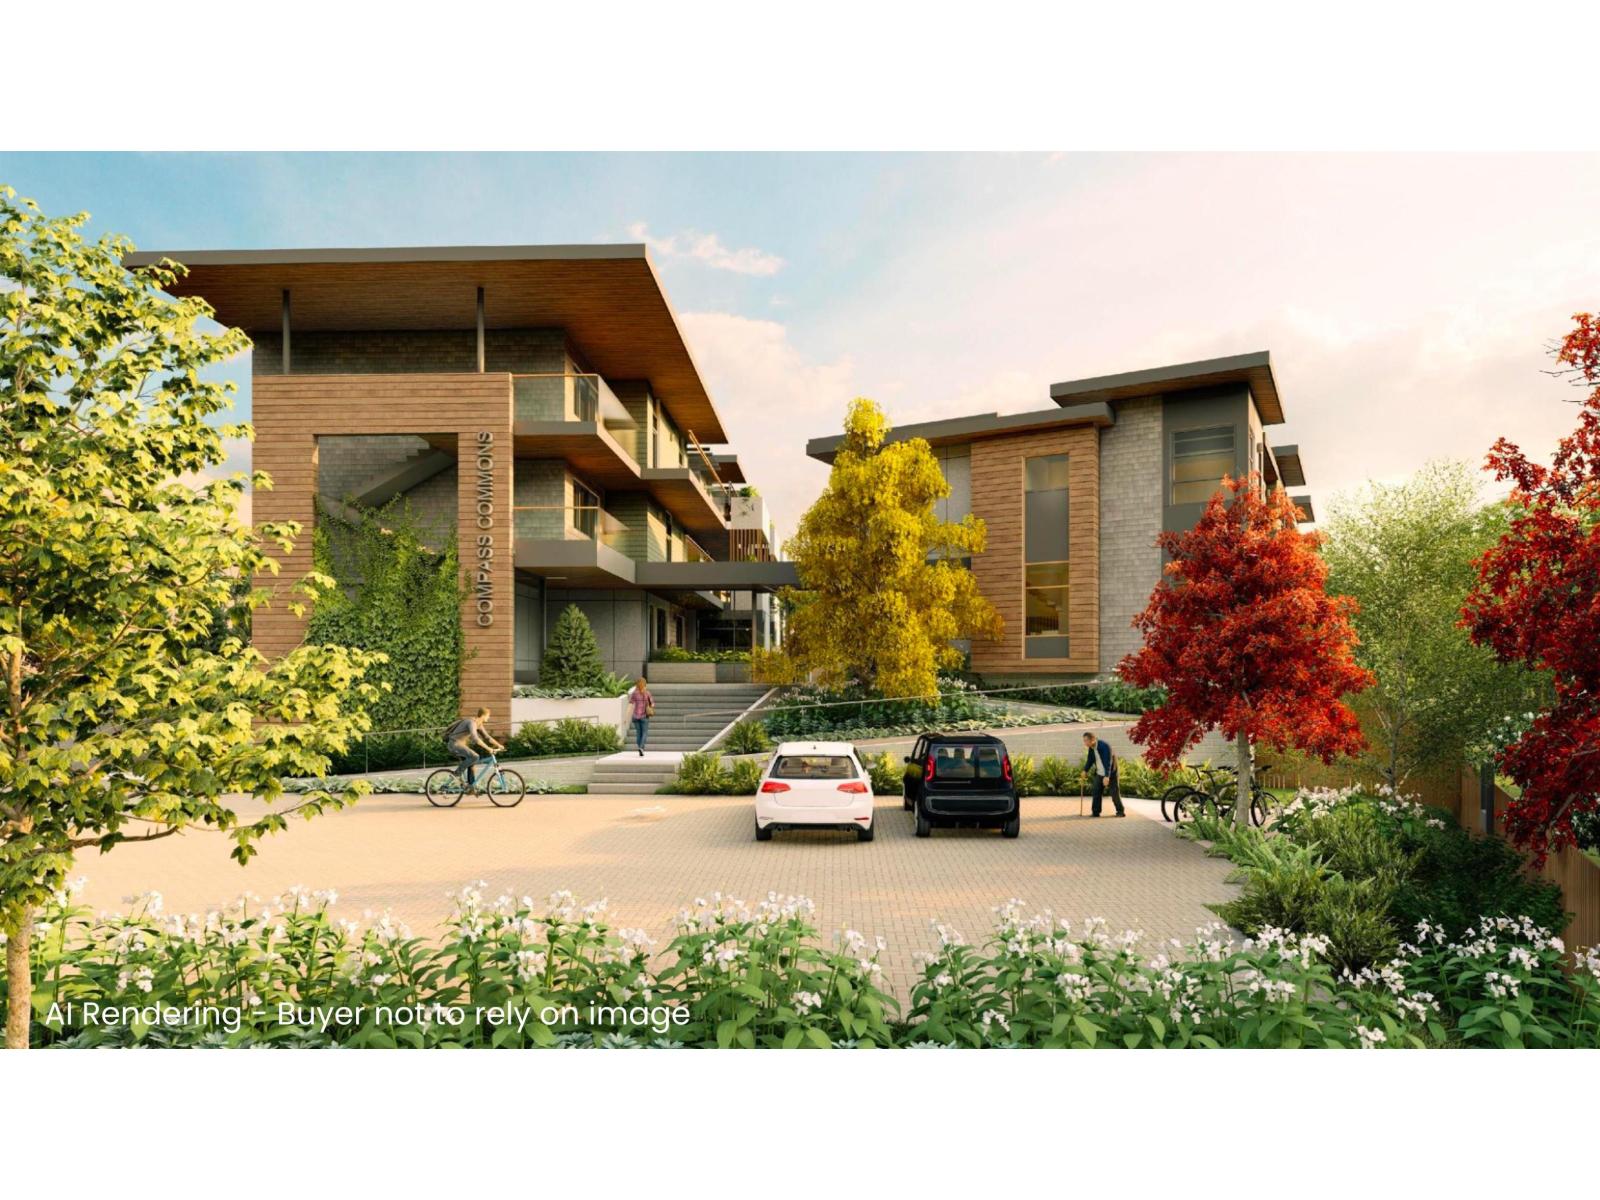 $880,900
A104 6644 203 St. · 2bd/2ba · 873sf
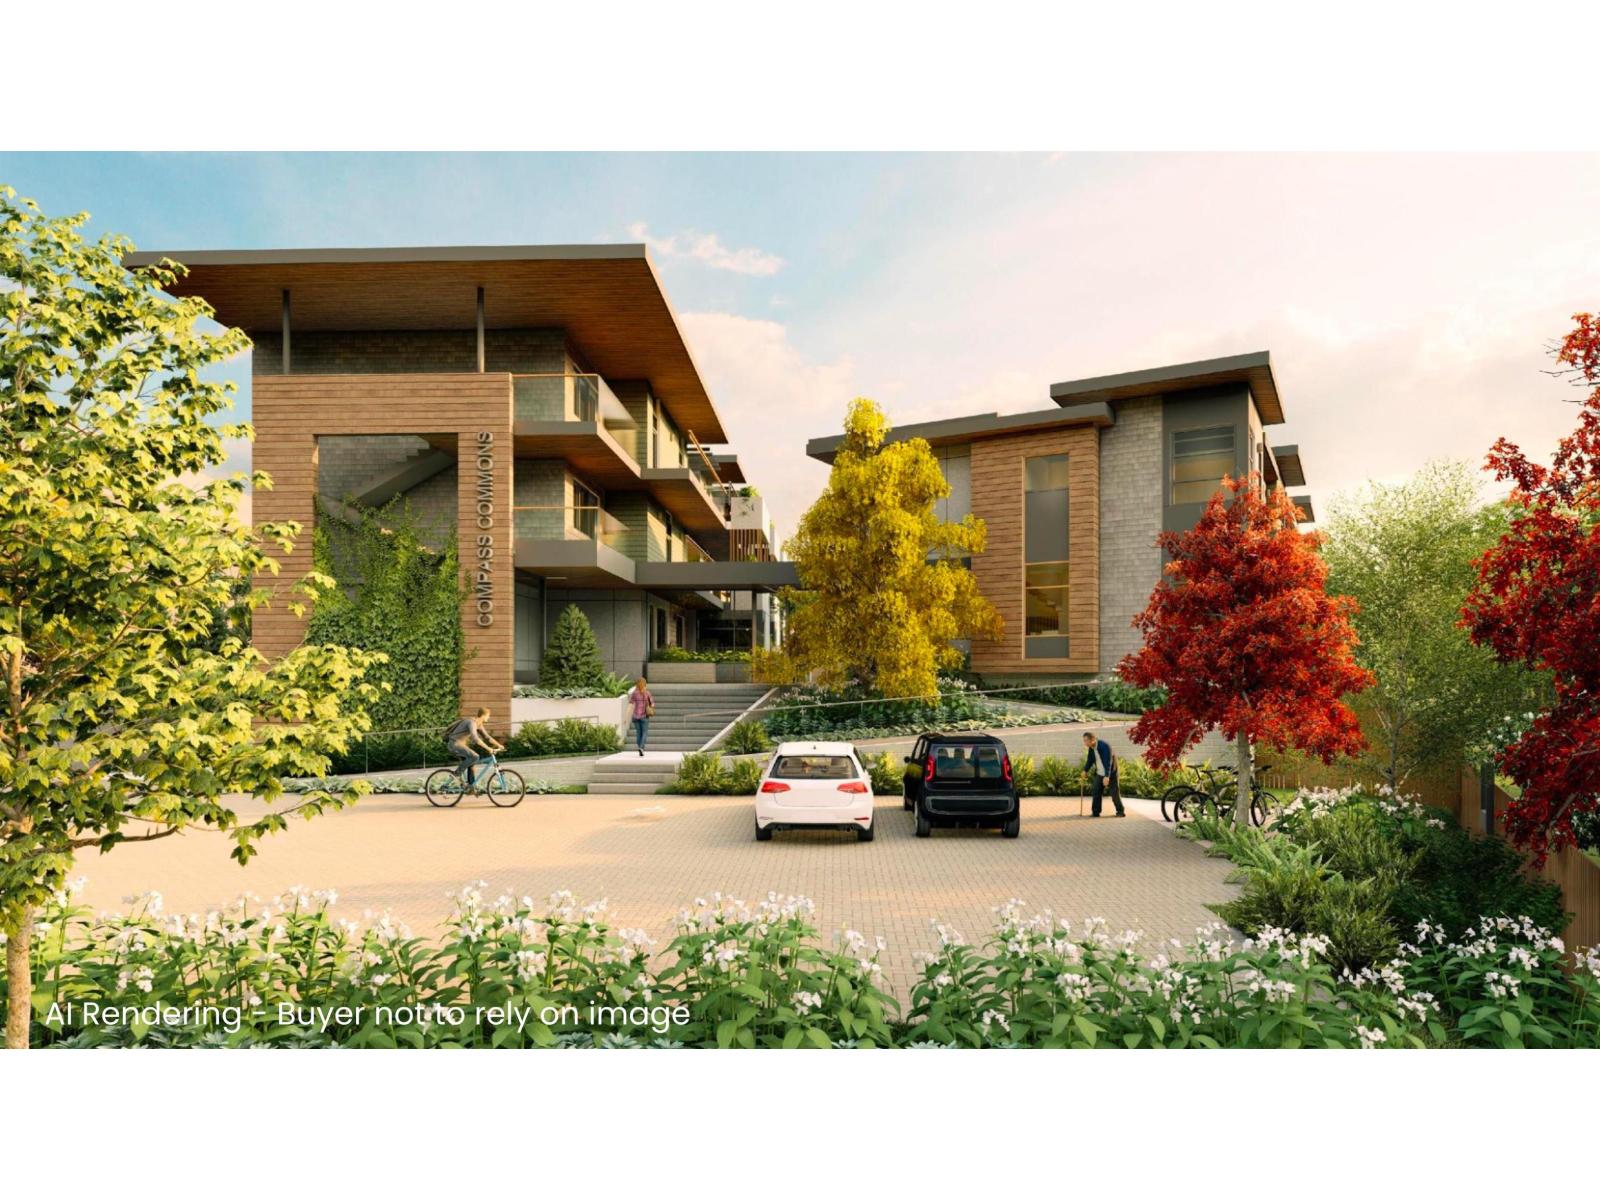 $999,800
A102 6644 203 St. · 3bd/4ba · 1440sf
 Bristol Wynde
20589 66 Ave. · BCS1397
 Amberleigh
20560 66 Ave. · BCS382
 Bakerview Estates
20582 67th Ave. · BCS1000
 Amberleigh
20540 66th Ave. · BCS35
 Willow Edge
20460 66th Ave. · BCS753
 Natures Landing
20449 66th Ave. · BCS1044
 Township Commons
20392 65th Ave.
 Sunridge
20350 68th Ave. · BCS968
.jpg) Gradience Langley
6887 204A St.
 Renfrew South Langley
6920 204 St.
 Sunscape
6651 203rd St. · BCS465
.jpg) Prelude Milner Heights
6894 208th St. · BCS3763
 Sunpointe
20326 68th Ave. · BCS2551
 Willow Heights
20463 70 Ave.
 Sagebrook
6747 203rd St. · BCS981
 Milner Heights
6885 208A St. · BCS3957



