Amberleigh20540 66th Building
20540 66th Ave.
Langley, BC V2Y 2Y7
- Levels3
- Suites102
- StatusCompleted
- Built2003
- Title to LandFreehold Strata
- Strata PlanBCS35
- ConstructionFrame - Wood
- AreaLangley
- NeighbourhoodWilloughby Heights
Overview
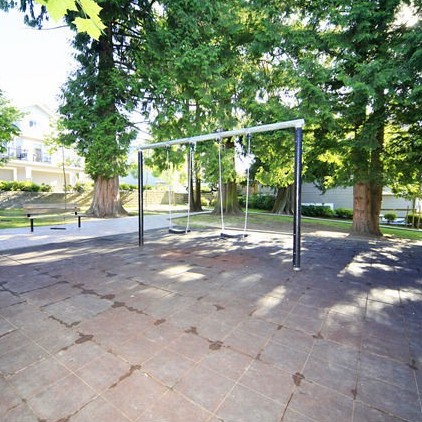
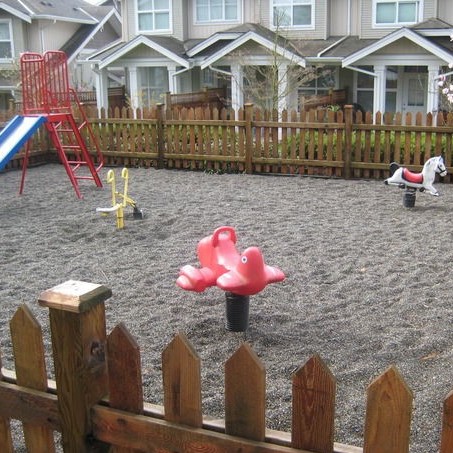
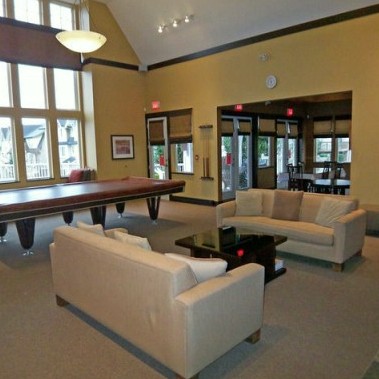
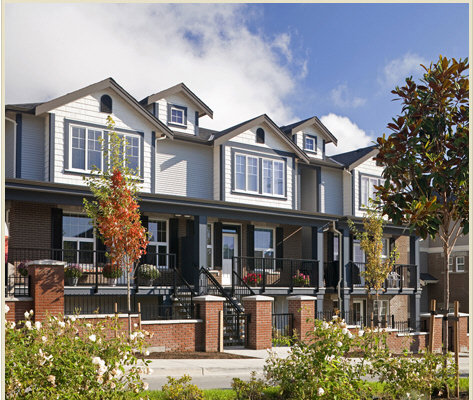
Amberleigh - 20540 66 Ave, Langley, BC V2Y 3E4, BCS35. Located on 66 Avenue and Anderson Road in a convenient neighbourhood of Willoughby Heights. Amberleigh built in 2002, offers 102 homes that are well maintained and professionally managed by Awm Alliance:604-685-3227. This is a prime location just minutes away from Costco, Spa Utopia & Salons, Willowbrook Shopping Centre, Moxie's Classic Grill, Sammy J Peppers Grill & Bar, Fitness Town, Vanilla Room, Boston Pizza Langley, Fraser Valley Regional Library, Cascades Casino and Langley Memorial Hospital. Transit and major routes are close by and within walking distance. Features of Amberleigh include a club house, exercise centre, in-suite laundry, outdoor pool, recreation centre and hot tub. Maintenance Fees at Amberleigh include caretaker, garbage pickup, gardening, management, and recreation facility. Restrictions of Amberleigh include two pets and rentals with restrictions.
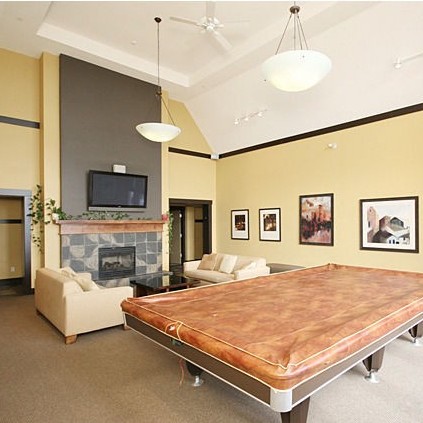 🔍 4 photos · slideshow
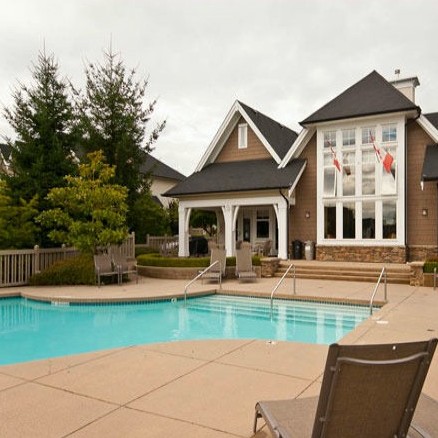
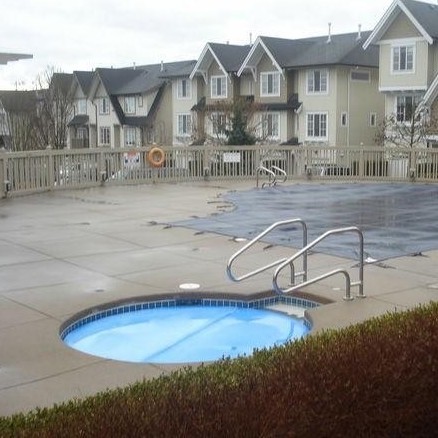
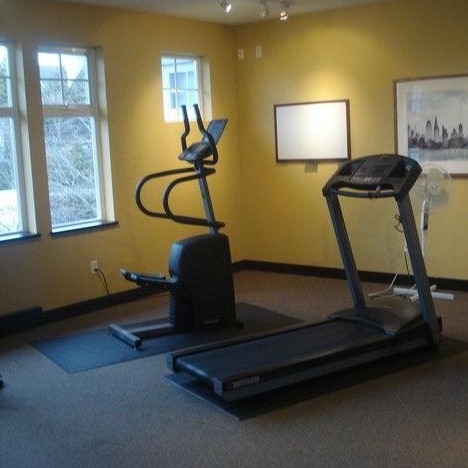

For Sale in Amberleigh & Complex
| Date | Address | Status | Bed | Bath | Price | Sqft | DOM | Strata Fee | Tax | Listed By |
|---|---|---|---|---|---|---|---|---|---|---|
| 2026-06-25 | 39 20540 66 Ave. | Active | 2 | 2 | $689,000 ($568/sf) | 1213 | $374 | $2378 (2025) | Royal LePage - Wolstencroft | |
| 2026-05-05 | 9 20540 66 Ave. | Active | 2 | 2 | $669,900 ($556/sf) | 1205 | $378 | $2385 (2025) | One Percent Realty Ltd. | |
| Avg | $679,450 | 1209 |
Amberleigh Sold History (last 24 months)
| Sold Date | Address | Bed | Bath | Sqft | Asking | Sold Price | DOM | Strata Fee | Tax | Listed By |
|---|---|---|---|---|---|---|---|---|---|---|
| 2026-03-19 | 18 20540 66 Ave. | 2 | 2 | 1261 | $689,000 | $657,500 ($521/sf) | $374 | $2378 (2025) | RE/MAX Treeland Realty | |
| 2025-09-20 | 22 20540 66 Ave. | 2 | 2 | 1307 | $725,000 | $710,000 ($543/sf) | $381 | $3922 (2024) | Royal LePage - Wolstencroft | |
| 2025-07-04 | 39 20540 66 Ave. | 2 | 2 | 1198 | $739,999 | $740,000 ($618/sf) | $374 | $3874 (2024) | Real Broker | |
| 2025-06-26 | 67 20540 66 Ave. | 2 | 2 | 1464 | $699,000 | $688,000 ($470/sf) | $378 | $3967 (2024) | Royal LePage Elite West | |
| 2025-05-27 | 83 20540 66 Ave. | 3 | 2 | 1310 | $779,000 | $779,000 ($595/sf) | $431 | $4027 (2024) | eXp Realty of Canada Inc. | |
| 2025-01-13 | 80 20540 66 Ave. | 2 | 2 | 1279 | $779,000 | $765,000 ($598/sf) | $381 | $3925 (2024) | Royal LePage - Wolstencroft | |
| 2024-10-19 | 33 20540 66 Ave. | 2 | 2 | 1213 | $729,900 | $731,000 ($603/sf) | $365 | $3291 (2023) | Royal LePage Sterling Realty | |
| 2024-09-22 | 64 20540 66 Ave. | 2 | 2 | 1213 | $758,000 | $750,000 ($618/sf) | $365 | $3915 (2024) | RE/MAX 2000 Realty |
Sold data from the MLS® feed for strata plan BCS35. Showing the last 24 months by default; expand for up to 80 recent sales.
Amberleigh Market Summary
Amberleigh at 20540 66th Ave. — currently 2 active listings averaging $679,450. In the past year 2 units sold at an average of $683,750.
Value & Financing
Market Reports
Live market intelligence for this building's segments — active inventory, medians, ranges & trends. Opens in a new tab.
Amenities / Features
Maintenance Fees Include
Location / Site Influences
Construction & Development
| Construction | Frame - Wood |
|---|---|
| Exterior Finish | Vinyl |
| Roof | Asphalt |
| Foundation | Concrete Perimeter |
| Rain Screen | Full |
| Management Company | Alliance Real Estate Group Inc |
Strata Information
| Strata Plan | BCS35 |
|---|---|
| Building Type | Strata |
| Title to Land | Freehold Strata |
| Units in Strata | 102 |
| Units in Development | 102 |
| Management Company | Dwell Property Management — 604-821-2999 |
| Bylaws / Restrictions | PETS ALLOWED W/REST.,RENTALS ALLOWED W/RESTRICTIONS |
| Parking / Storage | Grge/double Tandem |
Frequently Asked Questions — Amberleigh
What year was Amberleigh built?
How many units are in Amberleigh?
What amenities does Amberleigh offer?
Is Amberleigh pet-friendly, and what are the bylaws?
Who is the property manager for Amberleigh?
What is the strata plan number for Amberleigh?
Is Amberleigh freehold or leasehold?
Where is Amberleigh located?
How is the real estate market at Amberleigh?
Listings for Sale Near Amberleigh 🔎 MLS® Search »
| Address | Bed | Bath | Sqft | Price |
|---|---|---|---|---|
| 9 20540 66 Ave. | 2 | 2 | 1205 | $669,900 |
| 6632 205a St. | 4 | 3 | 2622 | $1,200,000 |
| 39 20540 66 Ave. | 2 | 2 | 1213 | $689,000 |
| 20496 67 Ave. | 4 | 4 | 2433 | $1,399,000 |
| 25 20460 66 Ave. | 2 | 3 | 1242 | $659,900 |
| 5 20582 67 Ave. | 4 | 3 | 2113 | $899,900 |
| 2 20487 65 Ave. | 3 | 3 | 1390 | $889,000 |
| 20613 66a Ave. | 5 | 4 | 3242 | $1,495,000 |
| B209 20487 65 Ave. | 2 | 2 | 929 | $569,900 |
| 20465 67b Ave. | 5 | 4 | 3278 | $1,440,000 |
 $669,900
9 20540 66 Ave. · 2bd/2ba · 1205sf
$669,900
9 20540 66 Ave. · 2bd/2ba · 1205sf
 $1,200,000
6632 205a St. · 4bd/3ba · 2622sf
$1,200,000
6632 205a St. · 4bd/3ba · 2622sf
 $689,000
39 20540 66 Ave. · 2bd/2ba · 1213sf
$689,000
39 20540 66 Ave. · 2bd/2ba · 1213sf
 $1,399,000
20496 67 Ave. · 4bd/4ba · 2433sf
$1,399,000
20496 67 Ave. · 4bd/4ba · 2433sf
 $659,900
25 20460 66 Ave. · 2bd/3ba · 1242sf
$659,900
25 20460 66 Ave. · 2bd/3ba · 1242sf
 $899,900
5 20582 67 Ave. · 4bd/3ba · 2113sf
$899,900
5 20582 67 Ave. · 4bd/3ba · 2113sf
 $889,000
2 20487 65 Ave. · 3bd/3ba · 1390sf
$889,000
2 20487 65 Ave. · 3bd/3ba · 1390sf
 $1,495,000
20613 66a Ave. · 5bd/4ba · 3242sf
$1,495,000
20613 66a Ave. · 5bd/4ba · 3242sf
 $569,900
B209 20487 65 Ave. · 2bd/2ba · 929sf
$1,440,000
20465 67b Ave. · 5bd/4ba · 3278sf
$569,900
B209 20487 65 Ave. · 2bd/2ba · 929sf
$1,440,000
20465 67b Ave. · 5bd/4ba · 3278sf


Buildings Near Amberleigh
 Natures Landing
20449 66th Ave. · BCS1044
Natures Landing
20449 66th Ave. · BCS1044
 Willow Edge
20460 66th Ave. · BCS753
Willow Edge
20460 66th Ave. · BCS753
 Amberleigh
20560 66 Ave. · BCS382
Amberleigh
20560 66 Ave. · BCS382
 Bristol Wynde
20589 66 Ave. · BCS1397
Bristol Wynde
20589 66 Ave. · BCS1397
 Bristol Wynde
20589 66th Ave. · BCS1397
Bristol Wynde
20589 66th Ave. · BCS1397
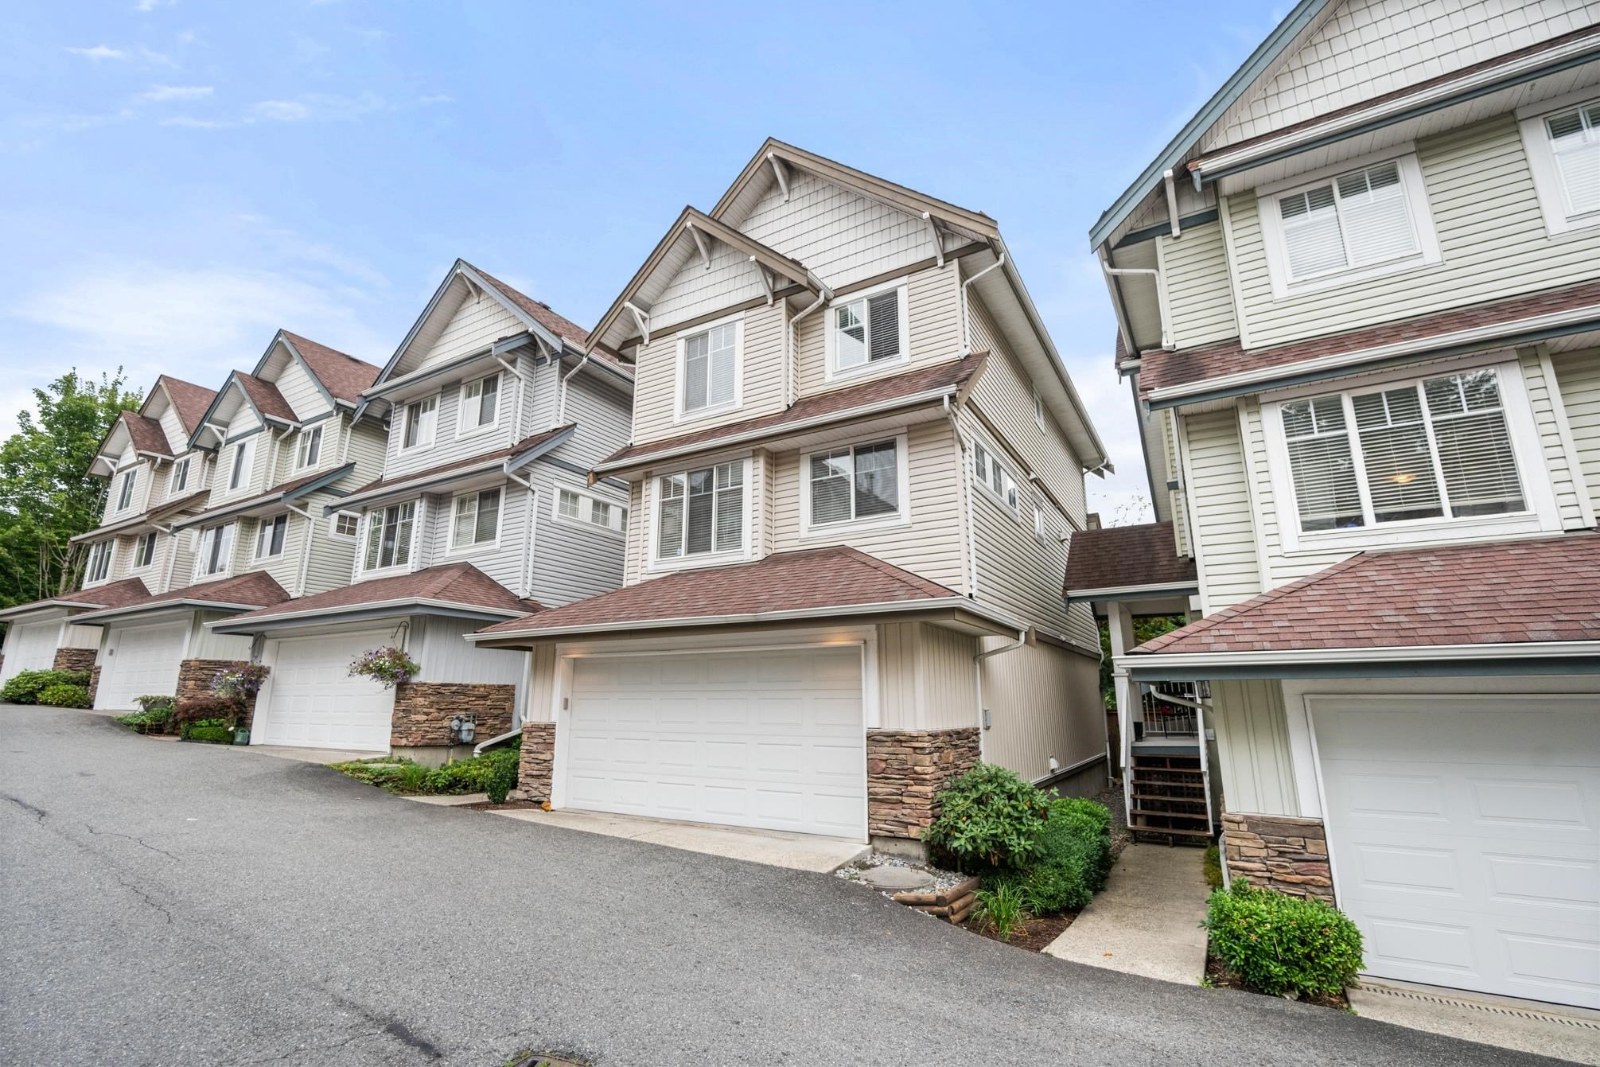 Bakerview Estates
20582 67th Ave. · BCS1000
Ashbury + Oak South
8050 204th St.
Ashbury + Oak South
8050 204 St.
Bakerview Estates
20582 67th Ave. · BCS1000
Ashbury + Oak South
8050 204th St.
Ashbury + Oak South
8050 204 St.
 Sunridge
20350 68th Ave. · BCS968
Sunridge
20350 68th Ave. · BCS968
 Cascadia by StreetSide Development
6951 204th St. · EPS9777
Cascadia by StreetSide Development
6951 204th St. · EPS9777
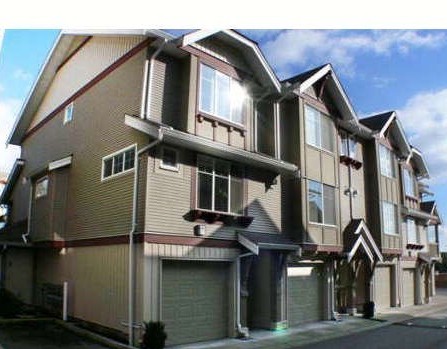 Sunscape
6651 203rd St. · BCS465
Sunscape
6651 203rd St. · BCS465
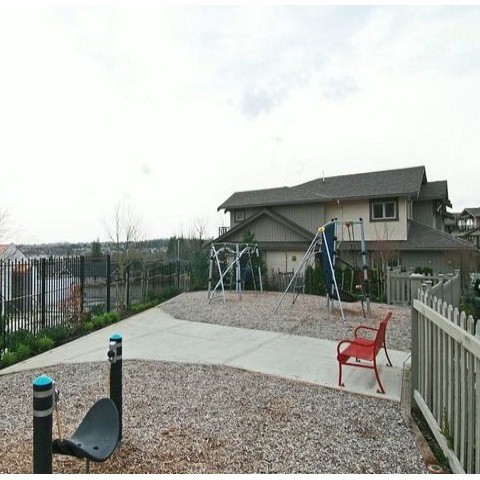 Sunpointe
20326 68th Ave. · BCS2551
Sunpointe
20326 68th Ave. · BCS2551
 Sagebrook
6747 203rd St. · BCS981
Sagebrook
6747 203rd St. · BCS981
 Prelude Milner Heights
6894 208th St. · BCS3763
Prelude Milner Heights
6894 208th St. · BCS3763
 Milner Heights
6885 208A St. · BCS3957
Milner Heights
6885 208A St. · BCS3957
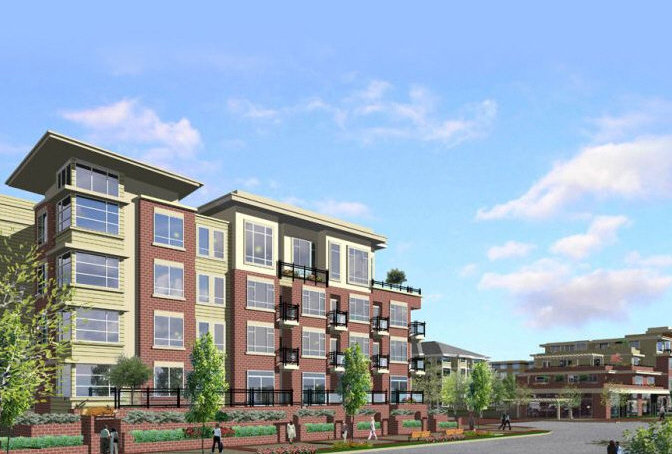 Elements
20211 66 St. · BCS4502
Elements
20211 66 St. · BCS4502
 Prelude - Milner Heights
20812 70 Ave. · BCS3225
Prelude - Milner Heights
20812 70 Ave. · BCS3225
 Radius - Milner Heights
20831 70th Ave. · BCS3909
Radius - Milner Heights
20831 70th Ave. · BCS3909
Amberleigh Area Map 🔍 Open larger map ↗

- Abbotsford - 447
- Agassiz - 28
- Burnaby - 55
- Burnaby East - 77
- Burnaby North - 365
- Burnaby South - 343
- Campbell River - 1
- Chilliwack - 221
- Cloverdale - 193
- Comox Valley - 10
- Coquitlam - 563
- Delta - 10
- Duncan - 41
- Esquimalt - 59
- Gulf Islands - 6
- Harrison Hot Springs - 13
- Harrison Mills - 1
- Hope - 22
- Ladner - 109
- Langford - 156
- Langley - 529
- Maple Ridge - 312
- Mill Bay - 2
- Mission - 65
- New Westminster - 444
- North Delta - 28
- North Island - 2
- North Saanich - 8
- North Surrey - 409
- North Vancouver - 747
- Oak Bay - 44
- Osoyoos - 1
- Parksville / Qualicum - 7
- Penticton - 8
- Pitt Meadows - 75
- Port Alberni - 2
- Port Coquitlam - 266
- Port Moody - 267
- Richmond - 1162
- Saanich East - 232
- Saanich West - 92
- Sardis - 153
- Sidney - 152
- Sooke - 39
- South Surrey White Rock - 713
- Surrey - 662
- Tsawwassen - 97
- Vancouver East - 998
- Vancouver West - 2482
- Victoria - 665
- View Royal - 46
- West Vancouver - 230


