Maintenance Fees Include
Gardening
Snow Removal


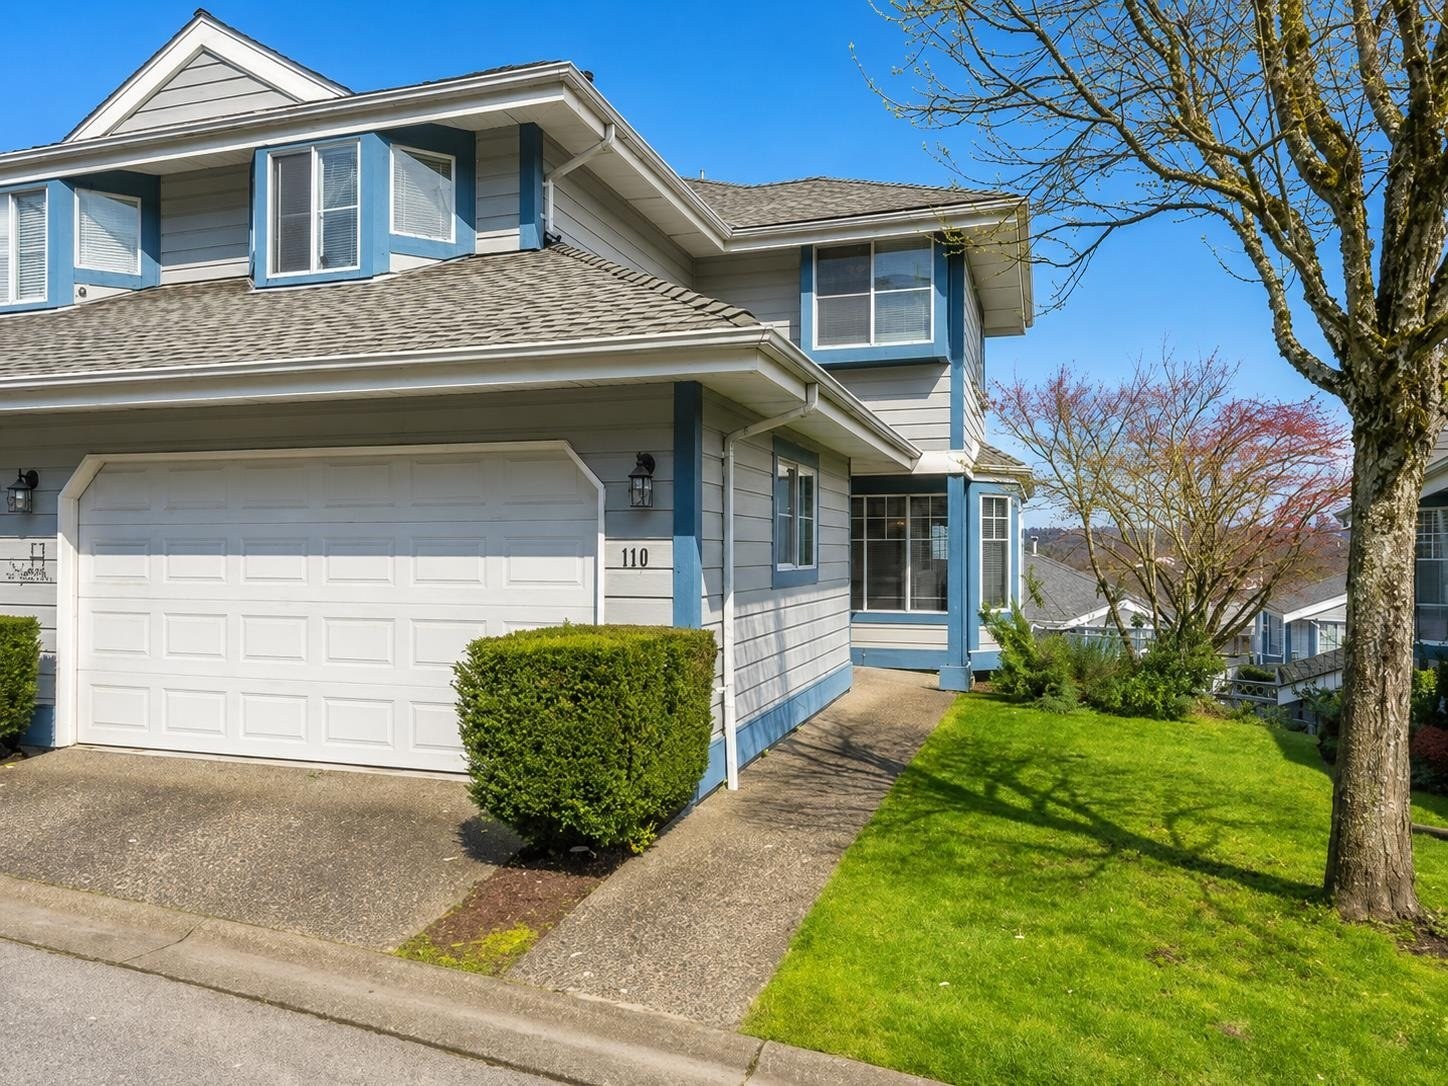 🔍 1 photo · slideshow
| Sold Date | Address | Bed | Bath | Sqft | Asking | Sold Price | DOM | Strata Fee | Tax | Listed By |
|---|---|---|---|---|---|---|---|---|---|---|
| 2026-07-15 | 110 28 Richmond St. | 3 | 4 | 2480 | $1,200,000 | $1,100,000 ($444/sf) | $1 | $5014 (2025) | RE/MAX City Realty | |
| 2026-05-24 | 142 28 Richmond St. | 3 | 3 | 2522 | $979,000 | $968,000 ($384/sf) | $581 | $4905 (2025) | Heller Murch Realty | |
| 2025-05-15 | 122 28 Richmond St. | 3 | 4 | 2465 | $1,168,800 | $1,140,000 ($462/sf) | $545 | $4339 (2024) | RE/MAX City Realty |
Sold data from the MLS® feed for strata plan NWS3160. Showing the 15 most recent sales from the last 24 months; expand for up to 80.
Castleridge at 28 Richmond St. — In the past year 2 units sold at an average of $1,034,000.
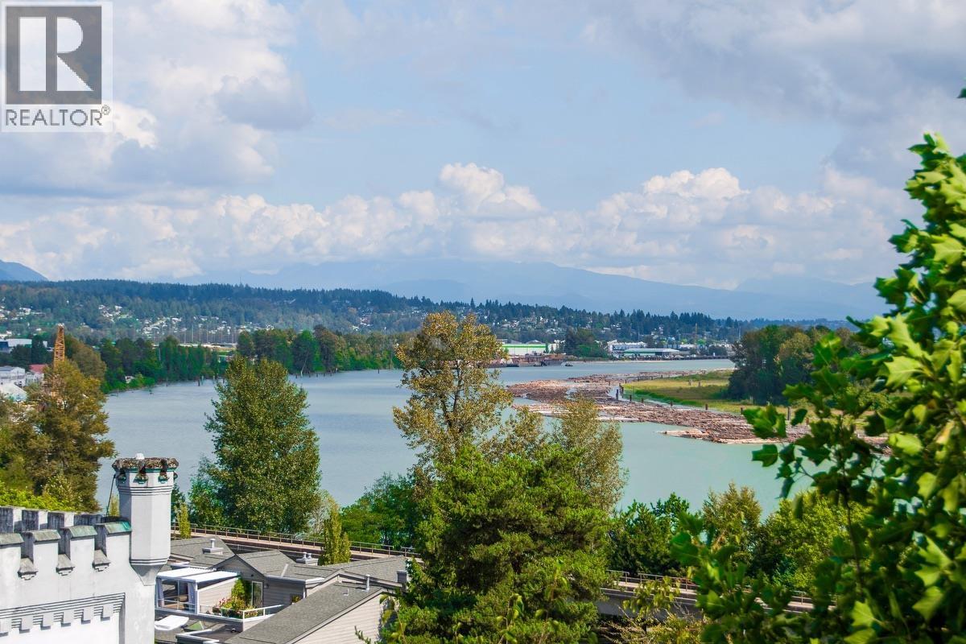
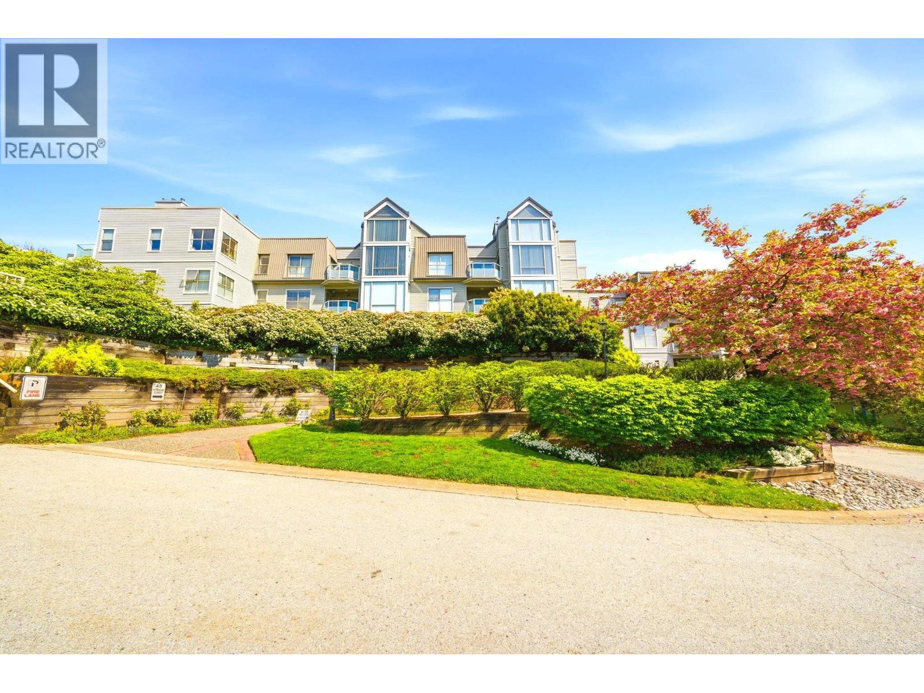
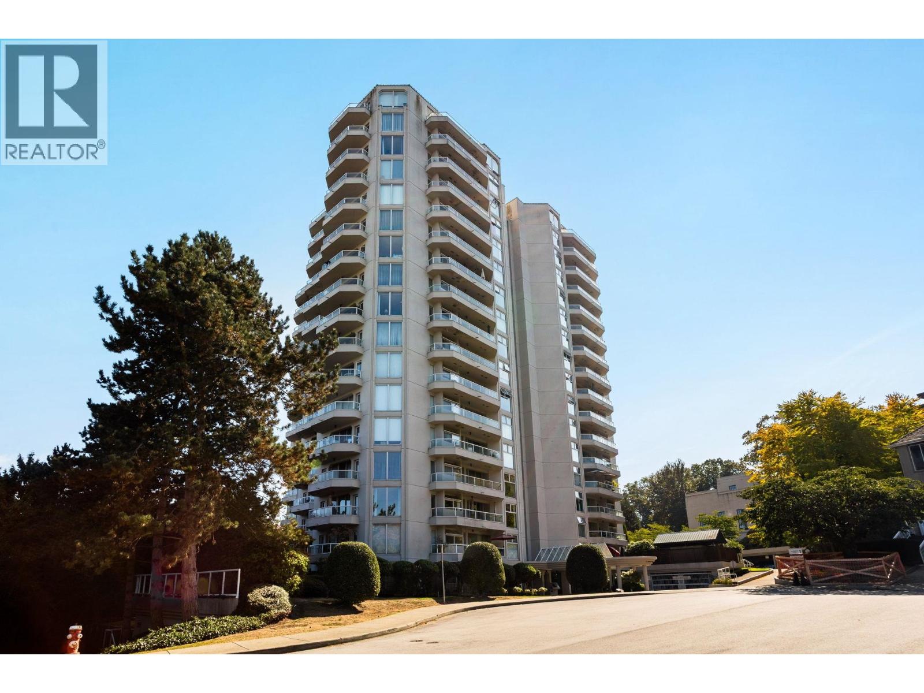
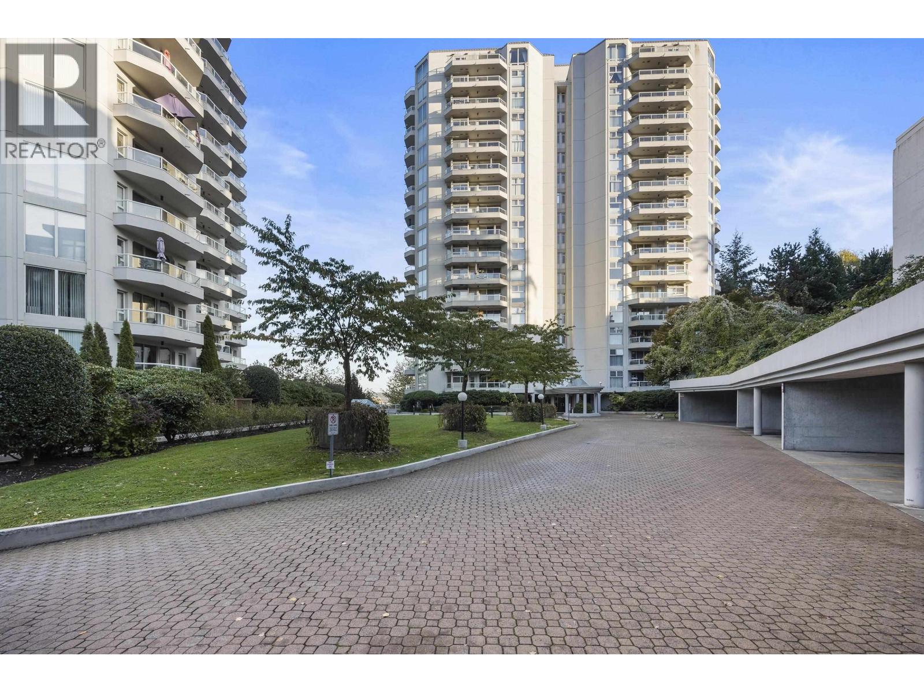
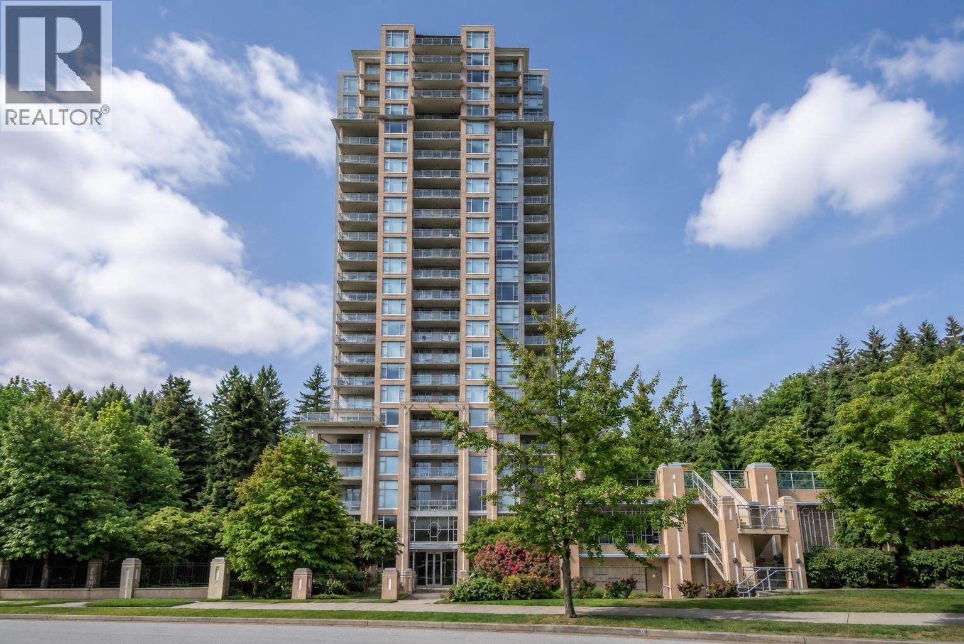
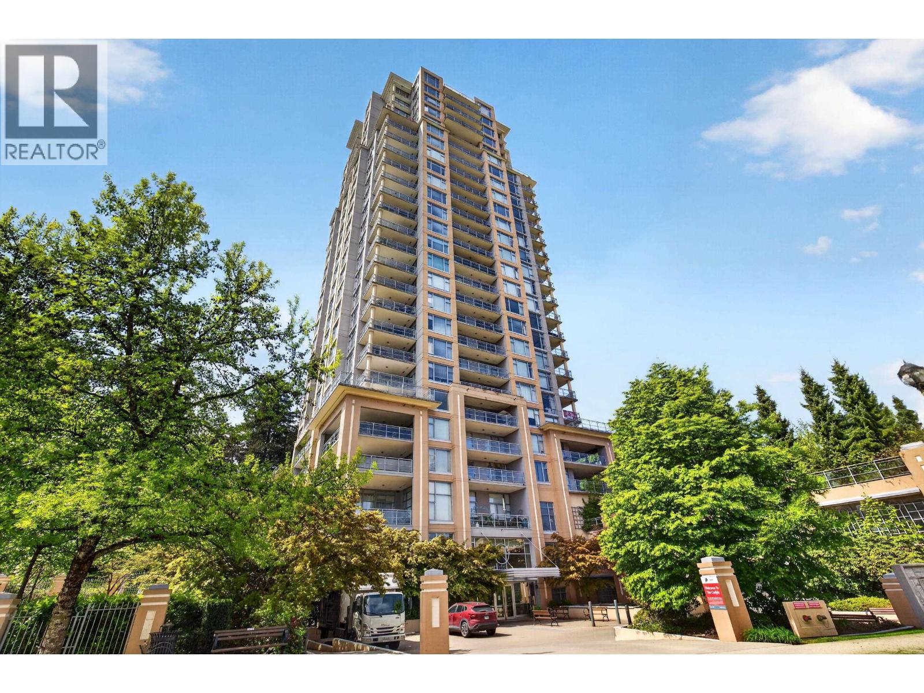
Castleridge 28 Richmond St, New Westminster, BC V3L 5P9, Canada NWS3160. Castleridge is located on Richmond Street and Columbia Street in a convenient neighbourhood of New Westminster. Built in 1990, Castleridge has 3 levels and contains 34 homes. Castleridge has undergone renovations including a new roof in 2006 and a stone fence in 2009. Castleridge is located near Glenbrook Ravine Park, Dublin Castle Irish Sports Grill, M&M Meat Shops, People’s Drug Mart, and Holland Shopping Centre. Transit and major routes are within walking distance. Features of Castleridge include in suite laundry, and wheelchair access.
| Construction | Frame - Wood |
|---|---|
| Exterior Finish | Wood |
| Roof | Asphalt |
| Foundation | Concrete Perimeter |
| Age Restriction | 19+ |
| Management Company | R Jang & Associates Ltd |
| Strata Plan | NWS3160 |
|---|---|
| Building Type | Strata |
| Title to Land | Freehold Strata |
| Units in Strata | 34 |
| Units in Development | 34 |
| Management Company | Dwell Property Management — 604-738-1010 |
| PID | 100000000 |
| Bylaws / Restrictions | PETS ALLOWED |
| Parking / Storage | Garage; Double |
Live market intelligence for this building's segments — active inventory, medians, ranges & trends. Opens in a new tab.
| Address | Bed | Bath | Sqft | Price |
|---|---|---|---|---|
| 202 25 Richmond St. | 1 | 1 | 876 | $469,000 |
| 504 25 Richmond St. | 2 | 2 | 1305 | $619,900 |
| 503 60 Richmond St. | 1 | 1 | 859 | $499,000 |
| 309 48 Richmond St. | 1 | 1 | 868 | $549,000 |
| 304 48 Richmond St. | 1 | 1 | 895 | $399,900 |
| 306 48 Richmond St. | 1 | 1 | 895 | $399,900 |
| 406 48 Richmond St. | 2 | 1 | 1069 | $610,000 |
| 319 Governors Court | 0 | $4,500,000 | ||
| 1801 71 Jamieson Court | 2 | 2 | 2209 | $1,199,900 |
| 506 71 Jamieson Court | 2 | 2 | 1138 | $659,000 |
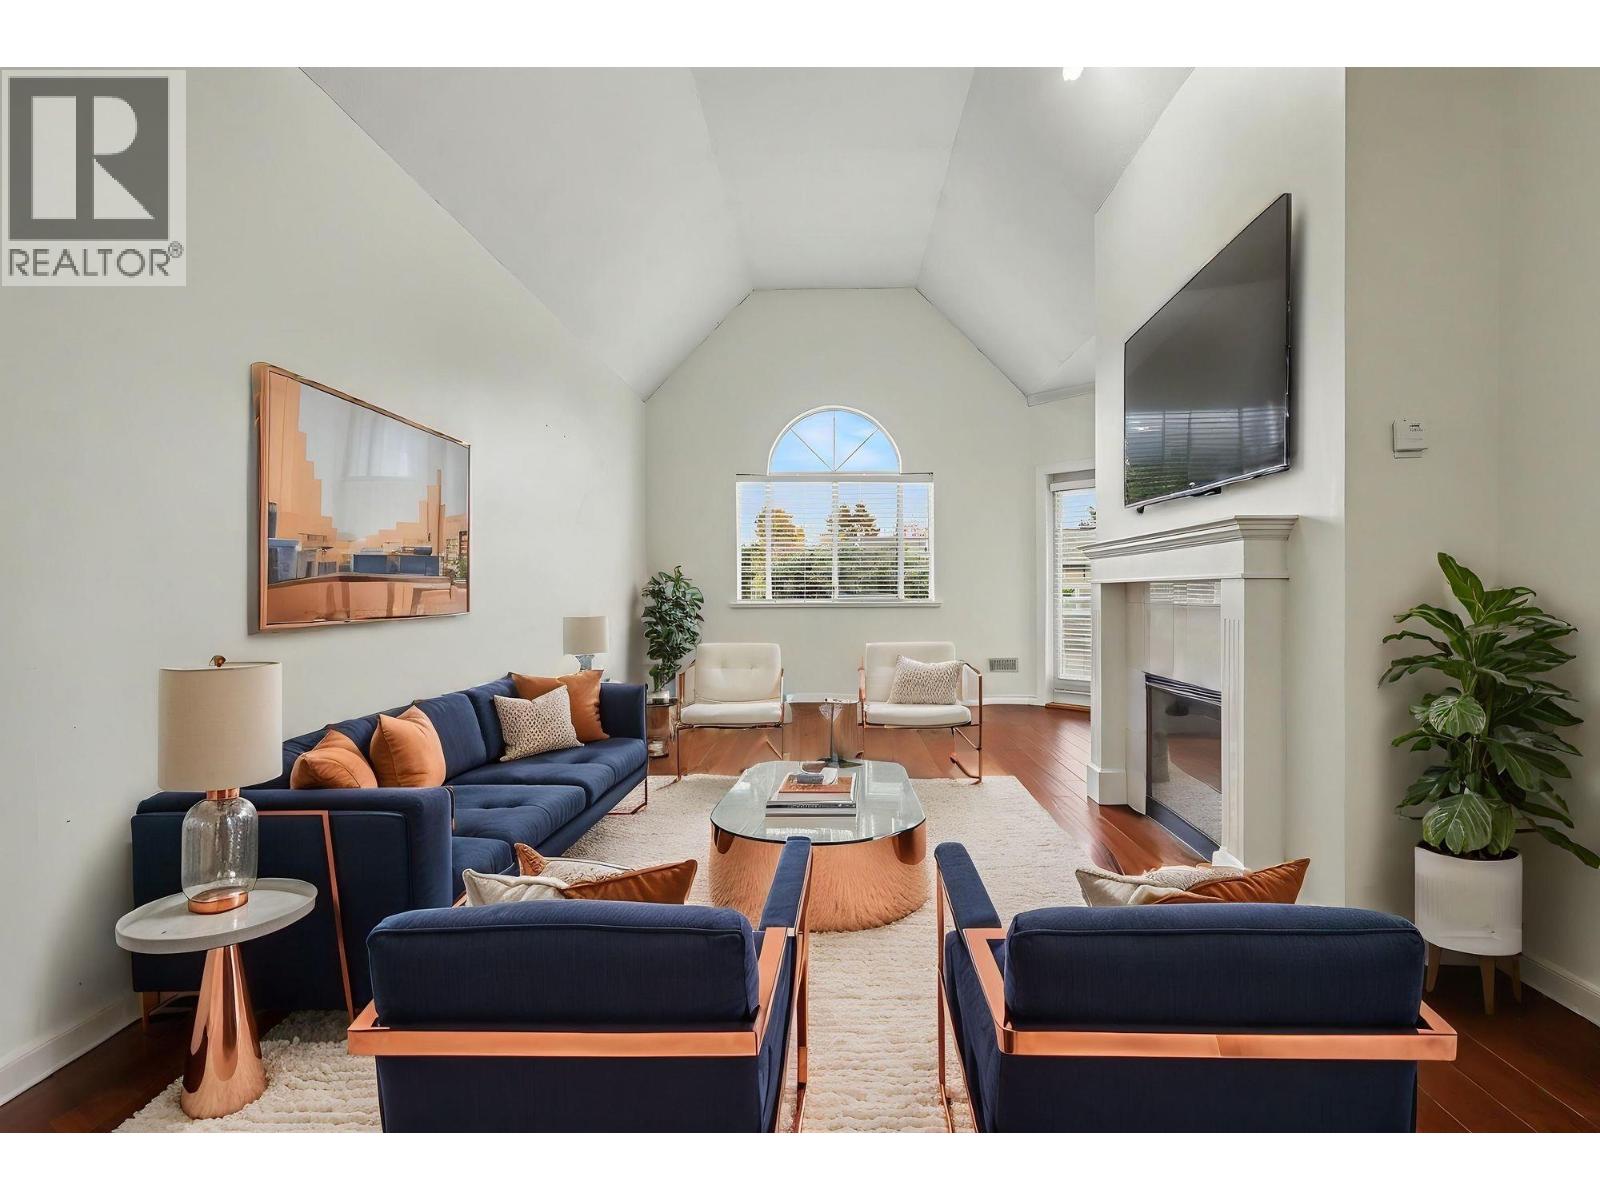 $469,000
202 25 Richmond St. · 1bd/1ba · 876sf
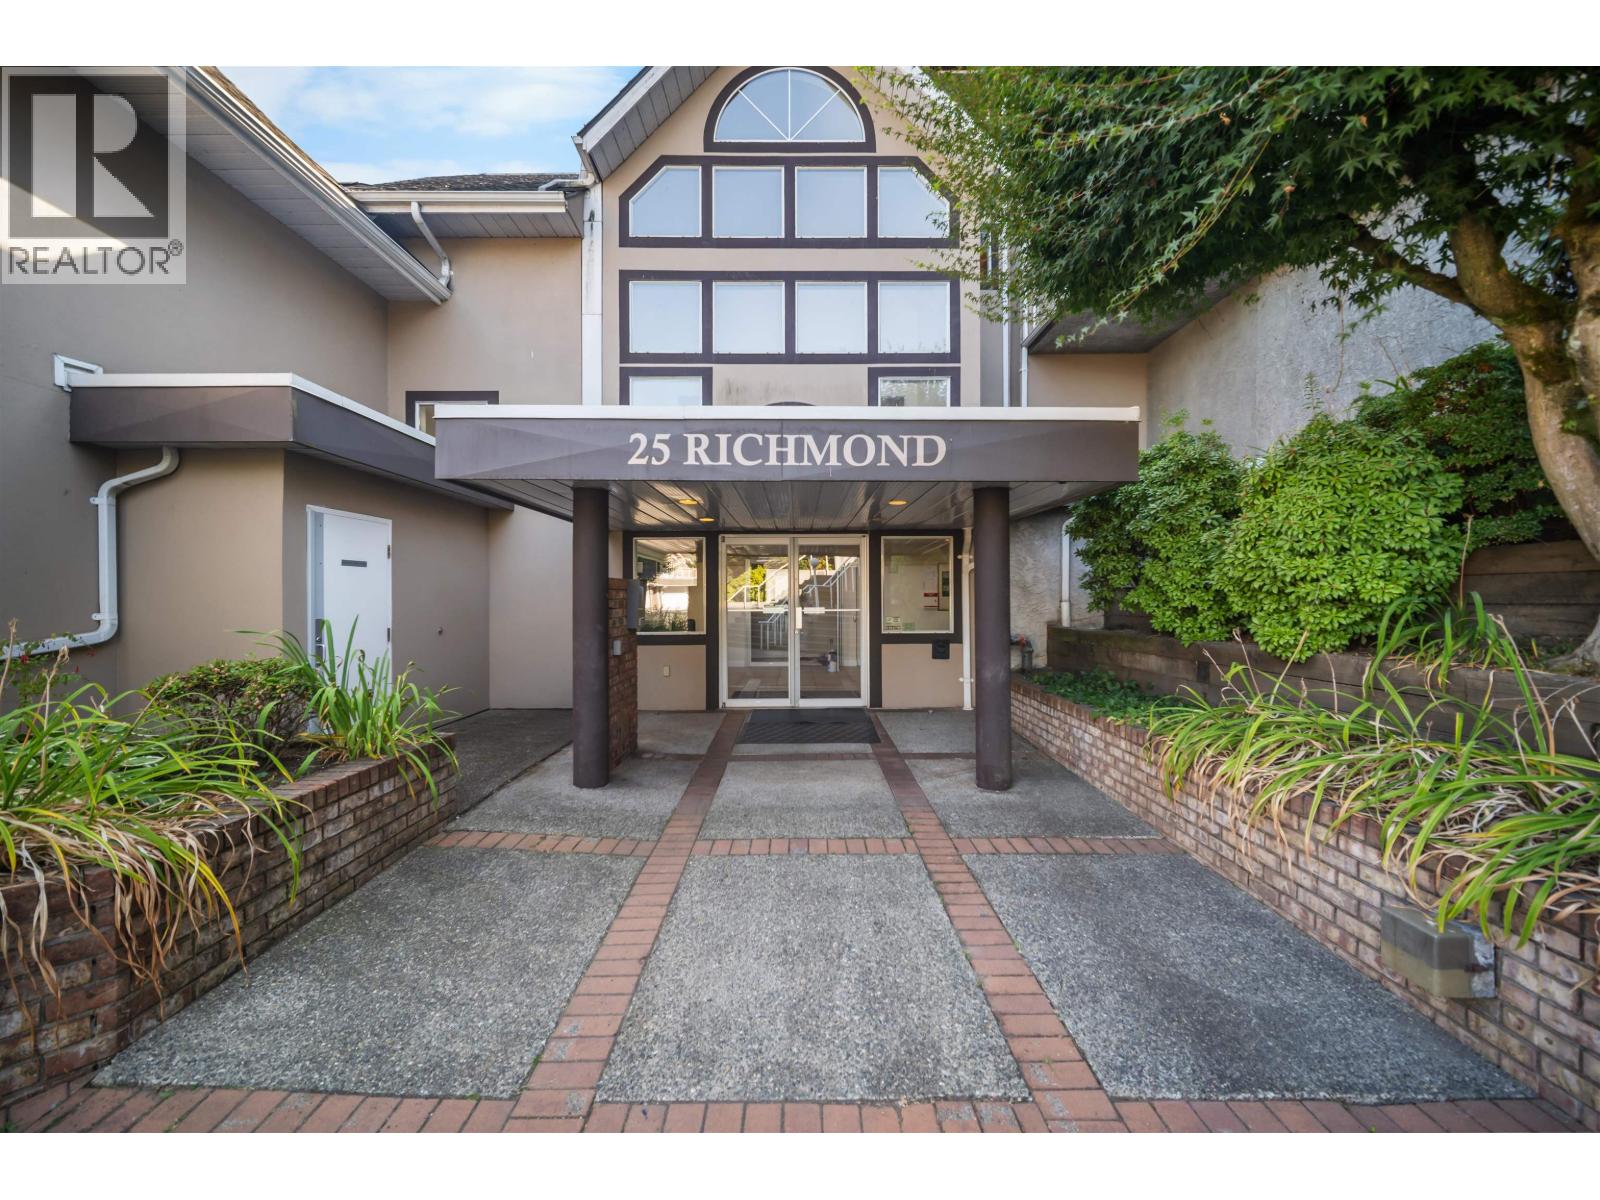 $619,900
504 25 Richmond St. · 2bd/2ba · 1305sf
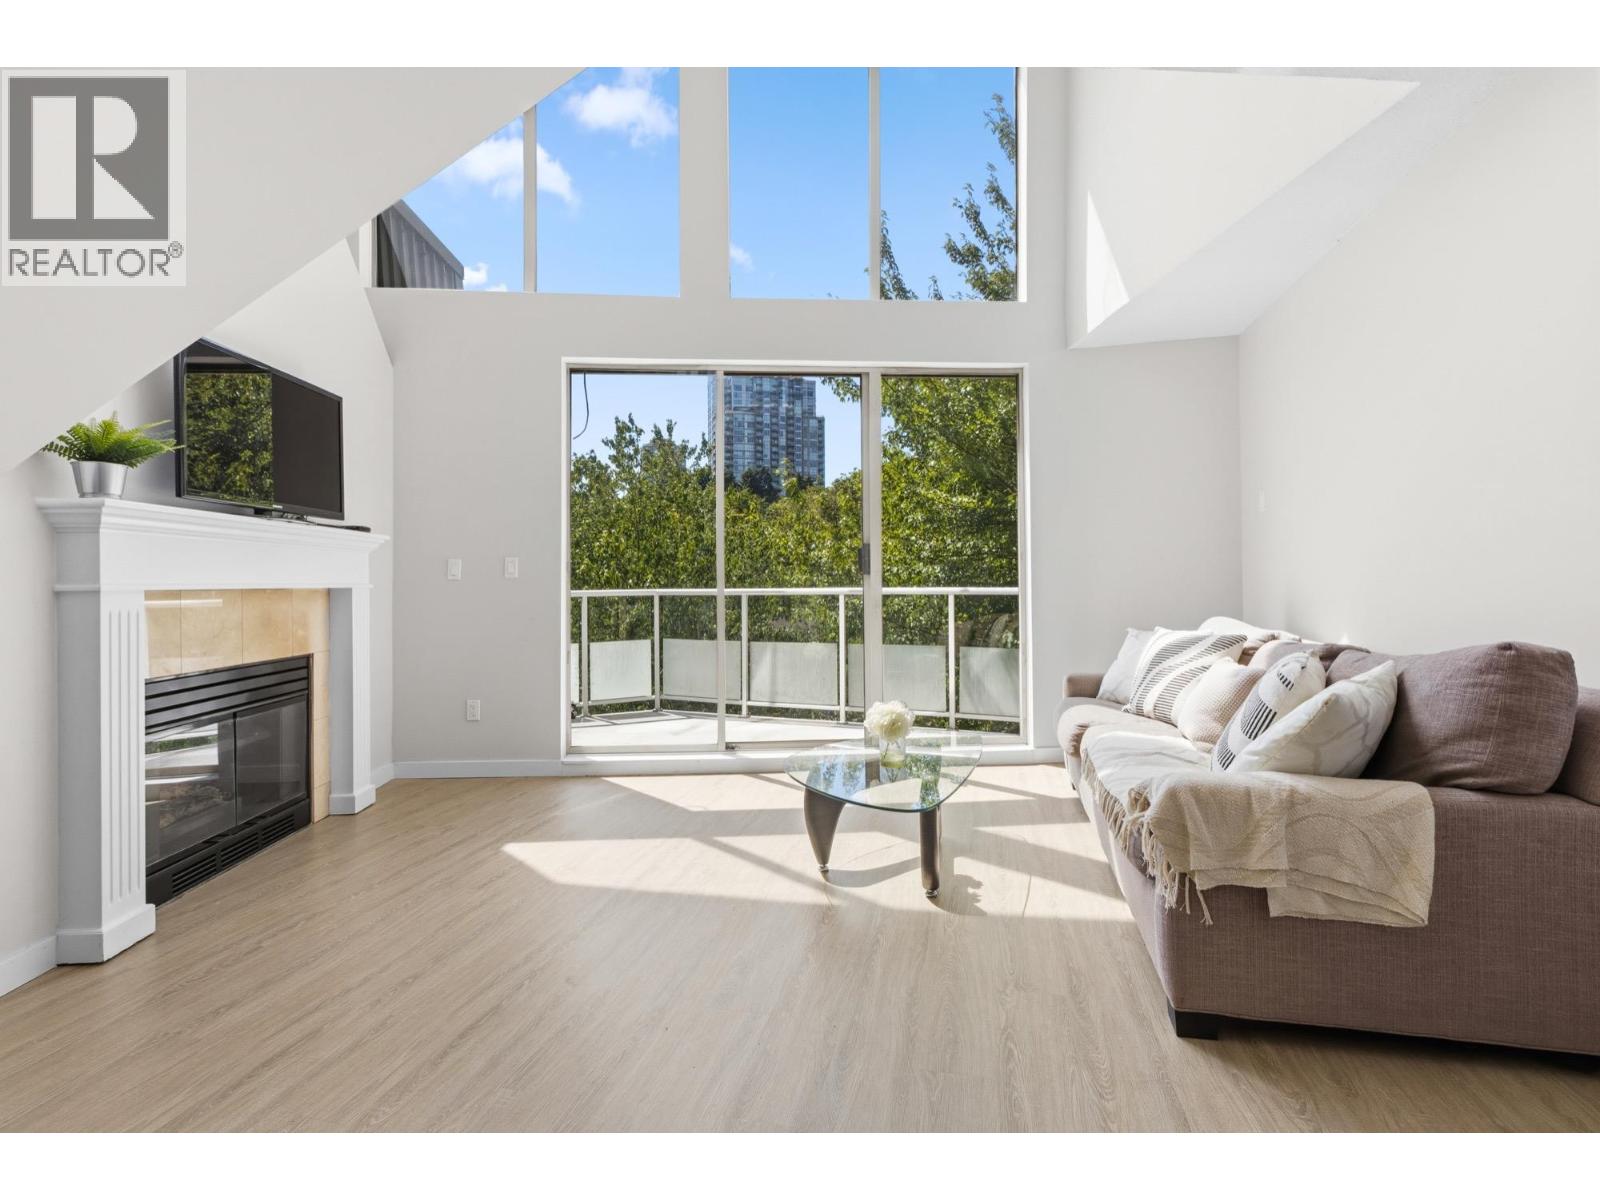 $499,000
503 60 Richmond St. · 1bd/1ba · 859sf
 $549,000
309 48 Richmond St. · 1bd/1ba · 868sf
 $399,900
304 48 Richmond St. · 1bd/1ba · 895sf
 $399,900
306 48 Richmond St. · 1bd/1ba · 895sf
 $610,000
406 48 Richmond St. · 2bd/1ba · 1069sf
 $4,500,000
319 Governors Court · 0bd/0ba · 0sf
 $1,199,900
1801 71 Jamieson Court · 2bd/2ba · 2209sf
 $659,000
506 71 Jamieson Court · 2bd/2ba · 1138sf
 $499,900
307 69 Jamieson Court · 2bd/2ba · 1158sf
 $549,900
1603 69 Jamieson Court · 2bd/2ba · 1150sf
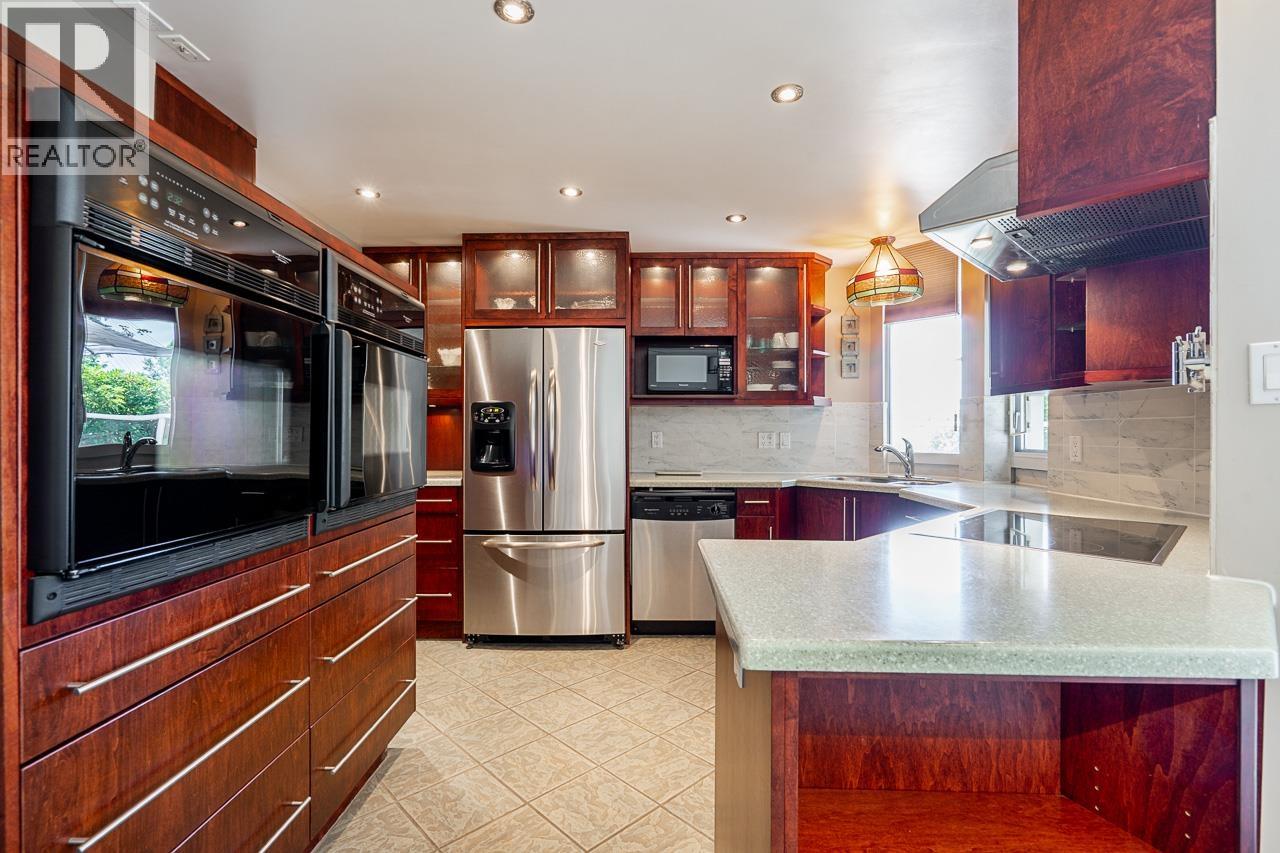 $799,900
101 69 Jamieson Court · 2bd/2ba · 2121sf
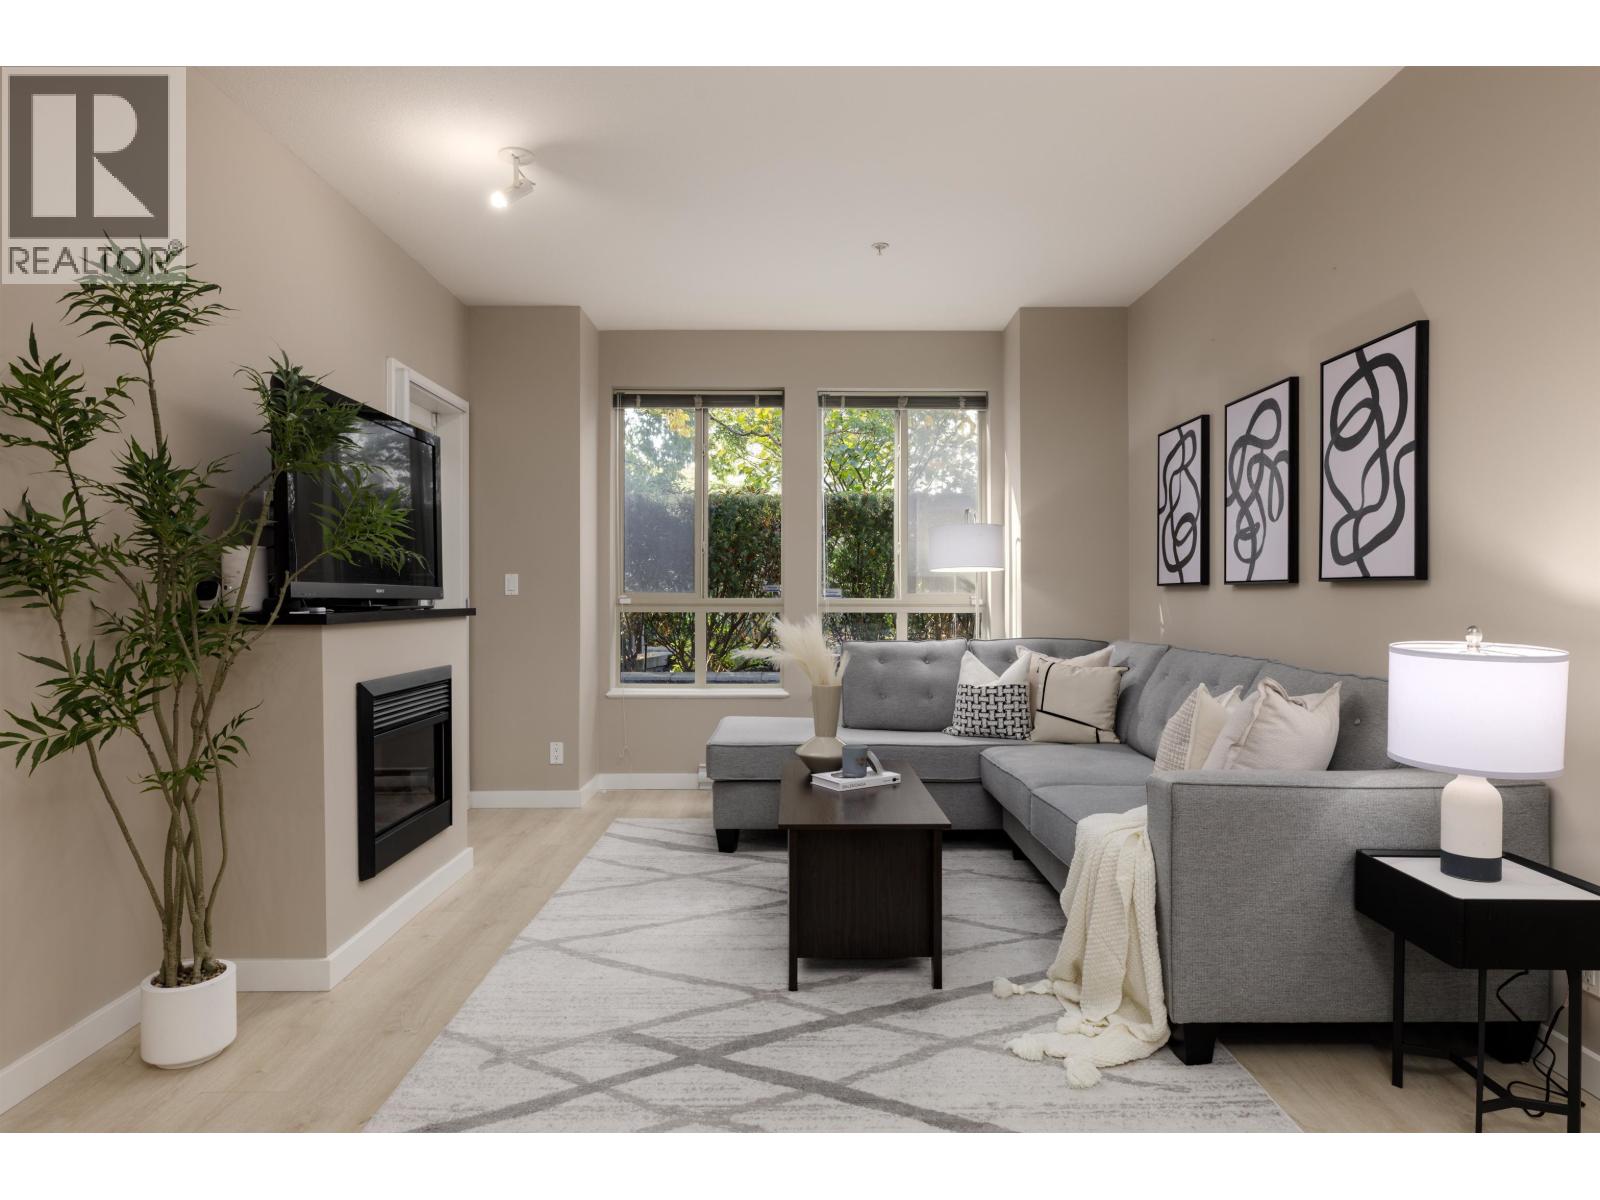 $445,000
105 225 Francis Way · 1bd/1ba · 665sf
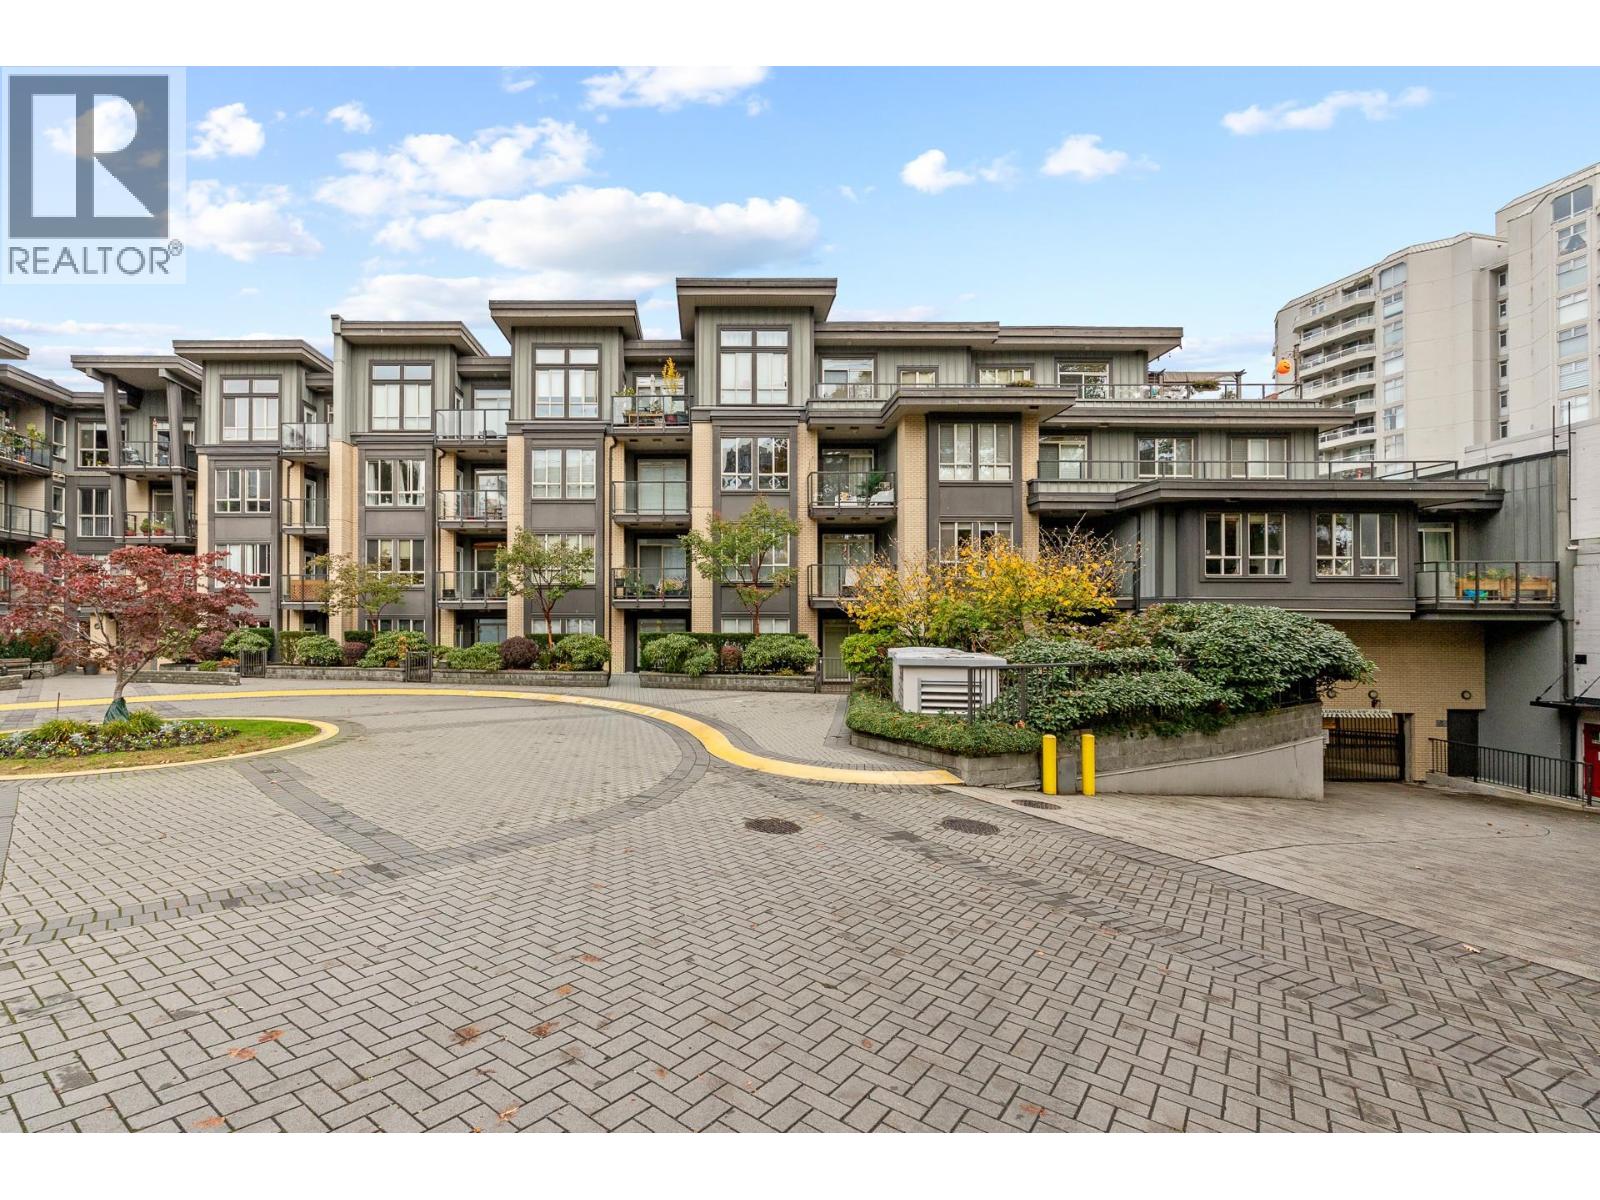 $669,000
301 225 Francis Way · 2bd/2ba · 807sf
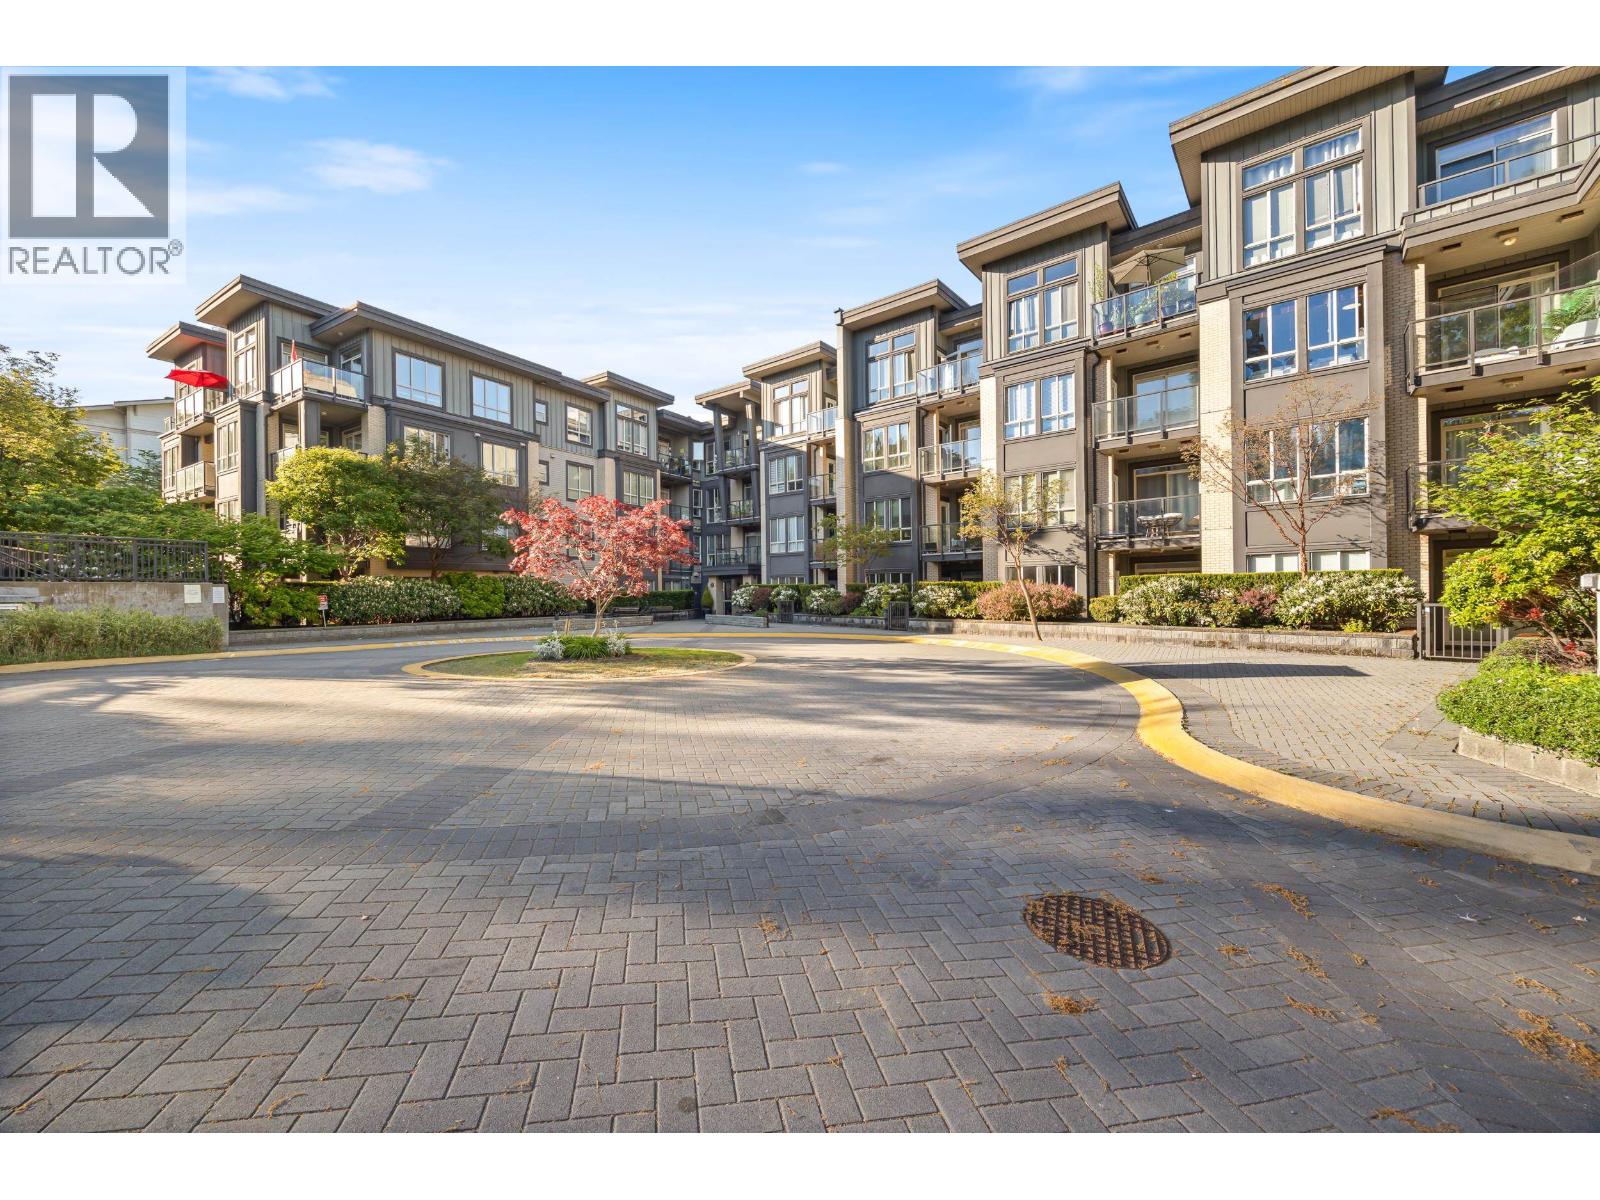 $499,000
304 225 Francis Way · 1bd/1ba · 669sf
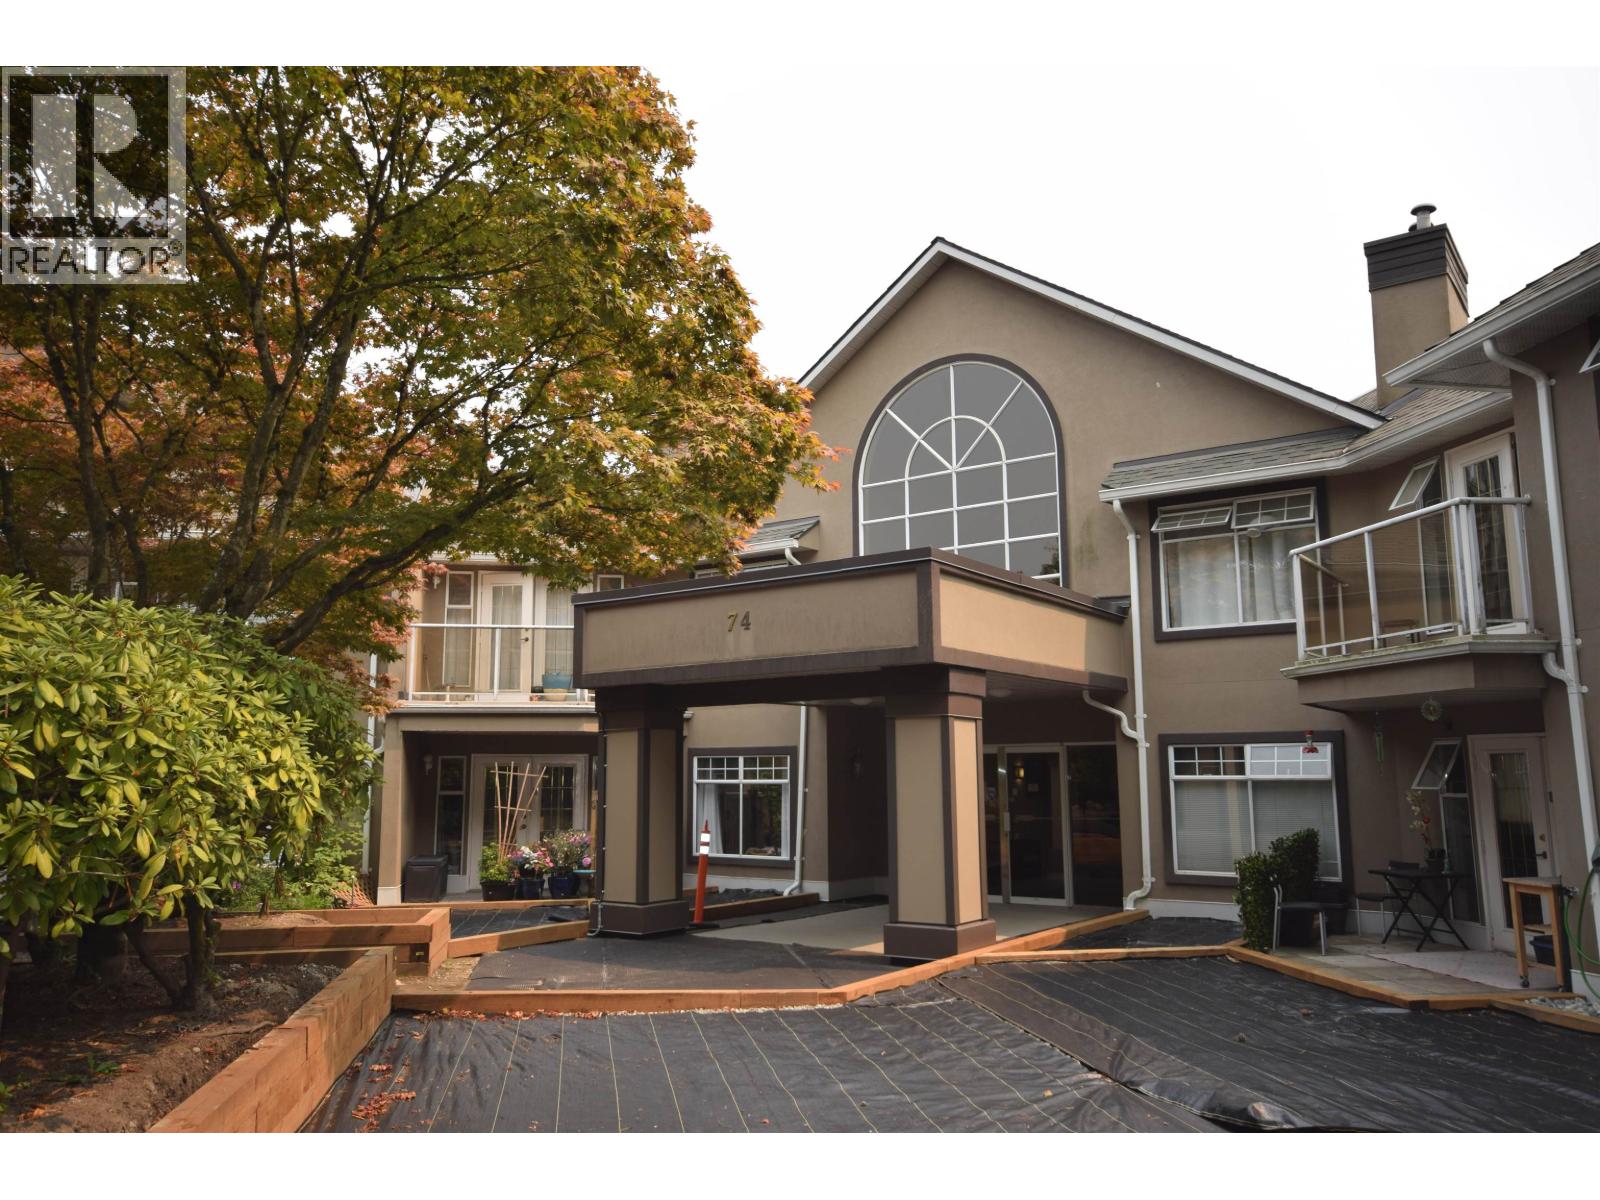 $687,300
210 74 Miner St. · 2bd/2ba · 1237sf
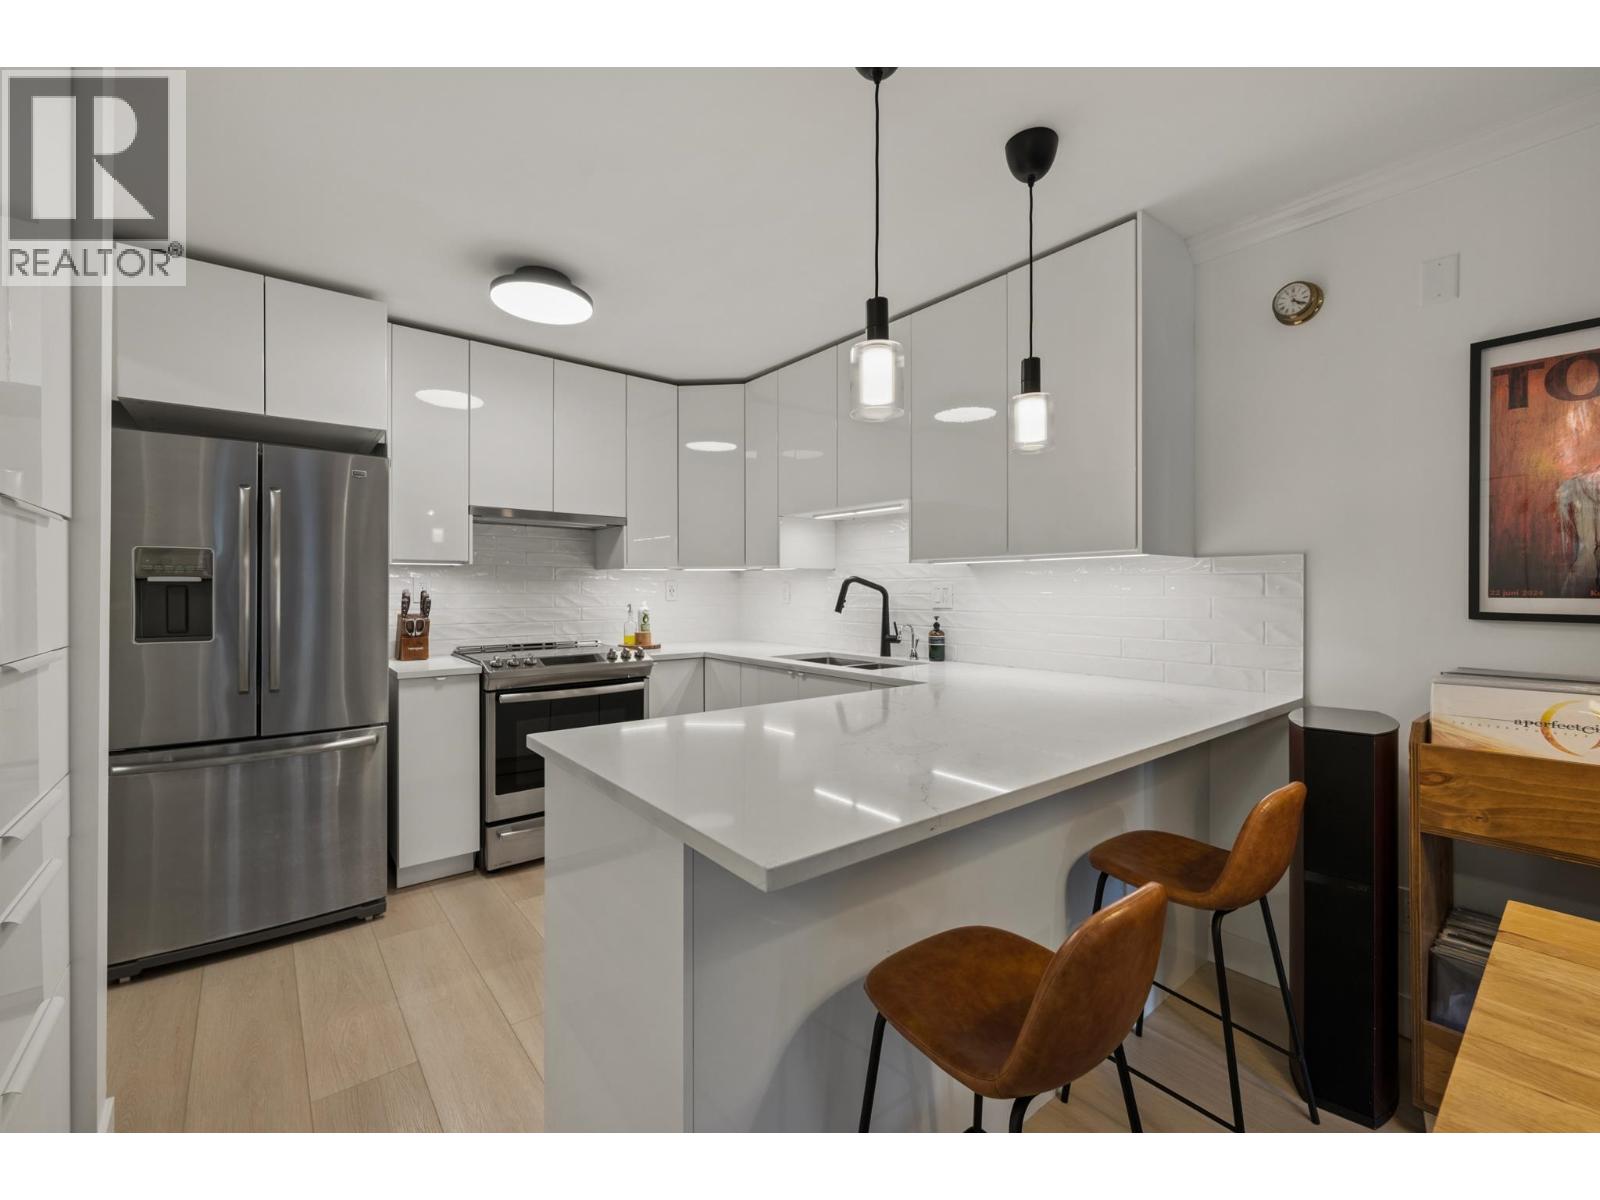 $649,900
113 74 Miner St. · 2bd/2ba · 938sf
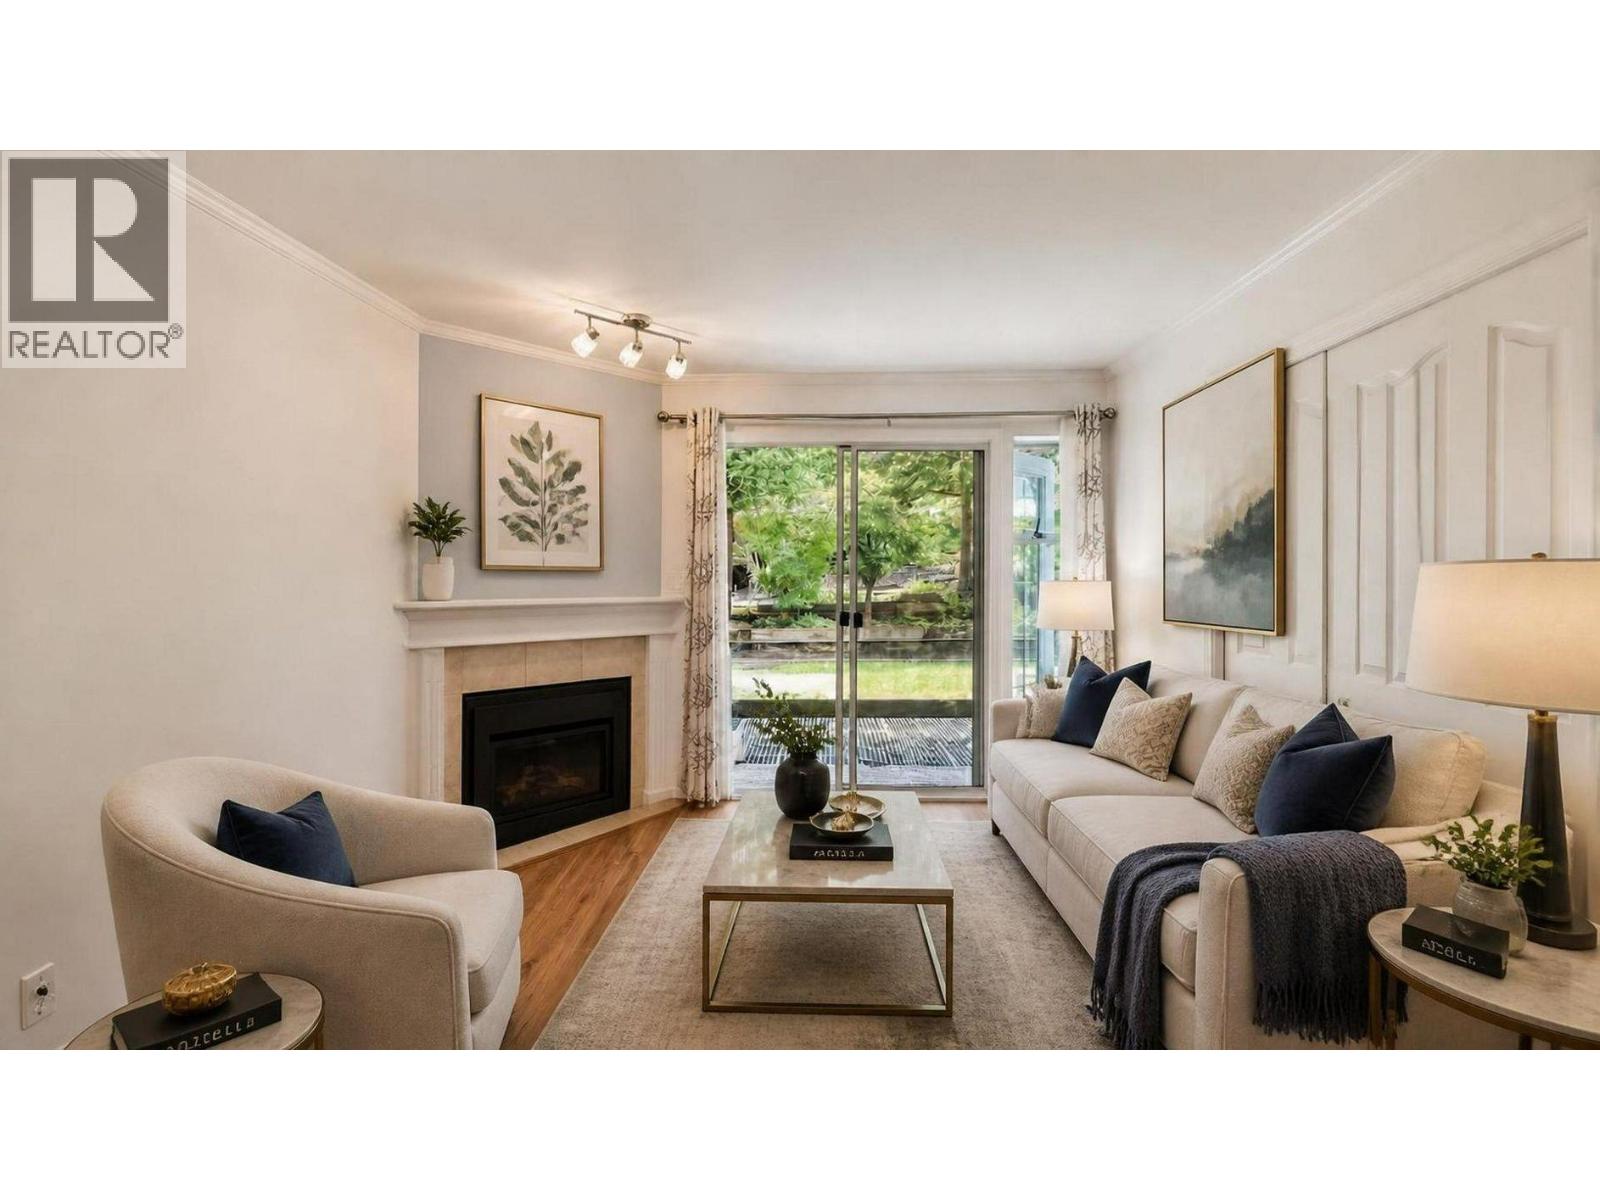 $559,900
103 74 Miner St. · 2bd/2ba · 953sf
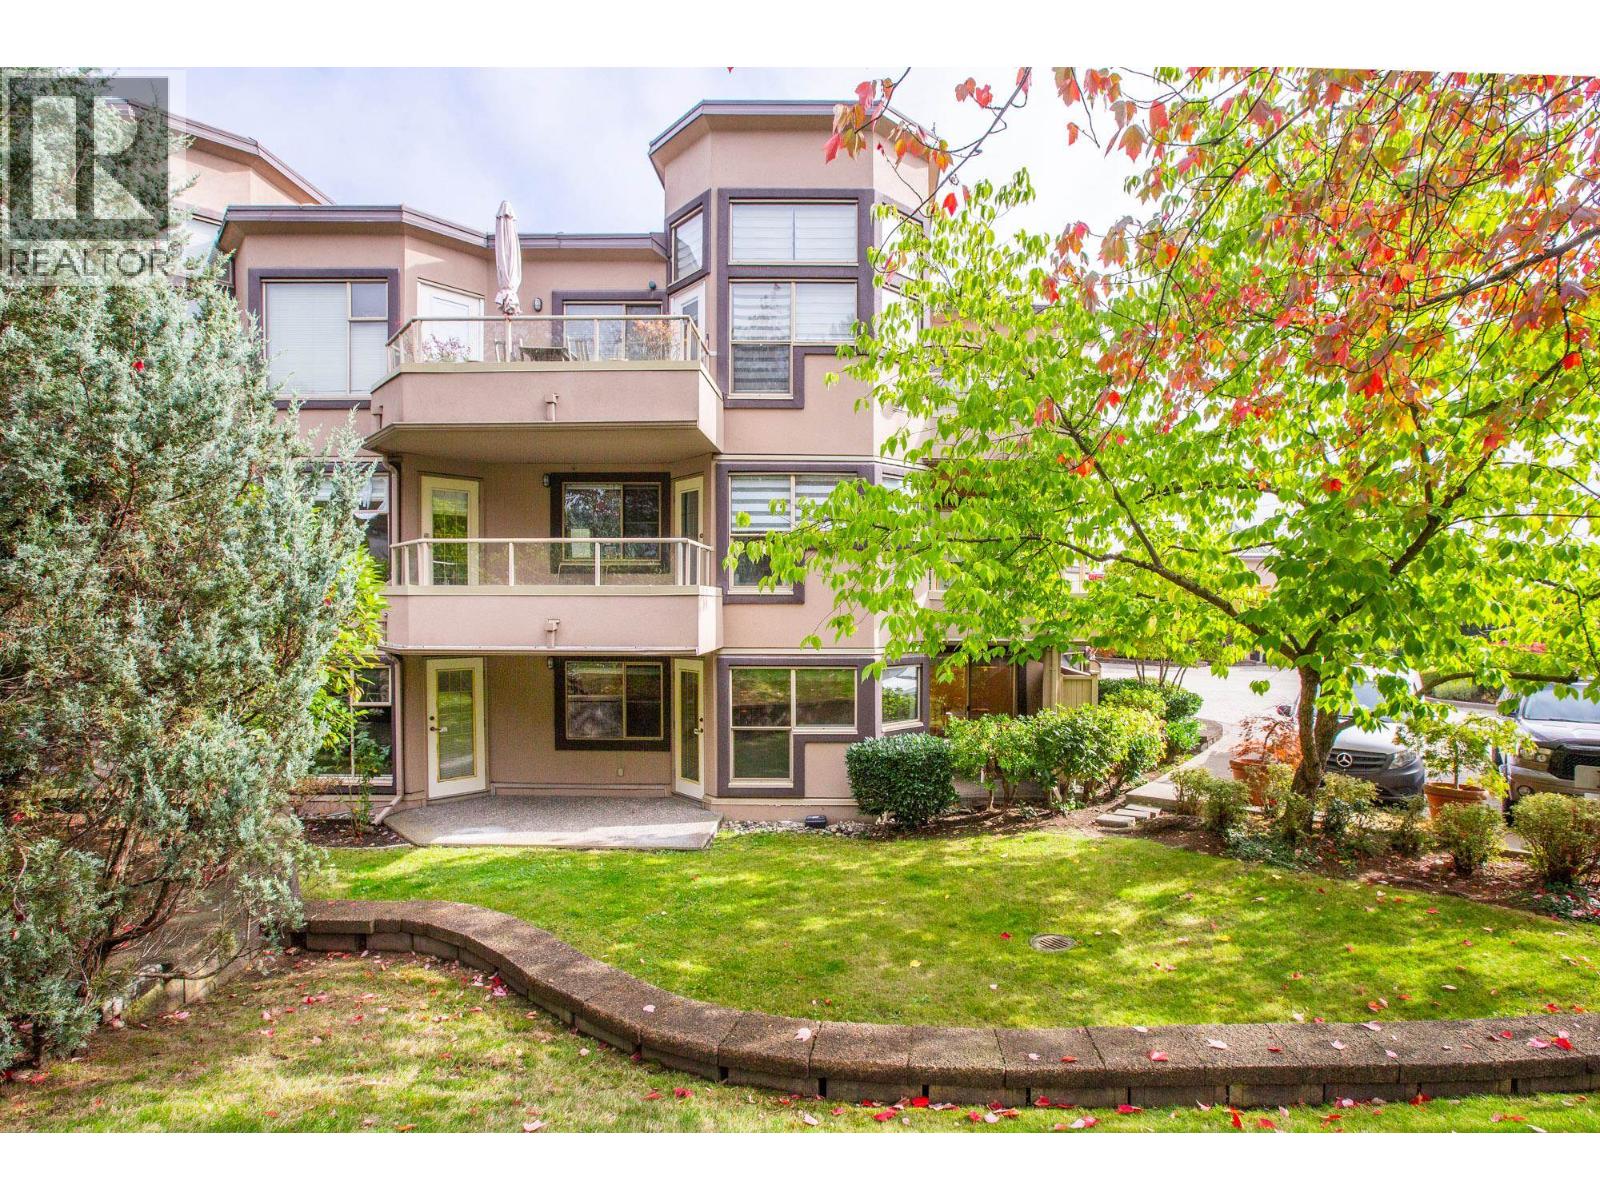 $569,900
412 78 Richmond St. · 2bd/2ba · 1318sf
 $738,000
401 78 Richmond St. · 2bd/2ba · 1416sf
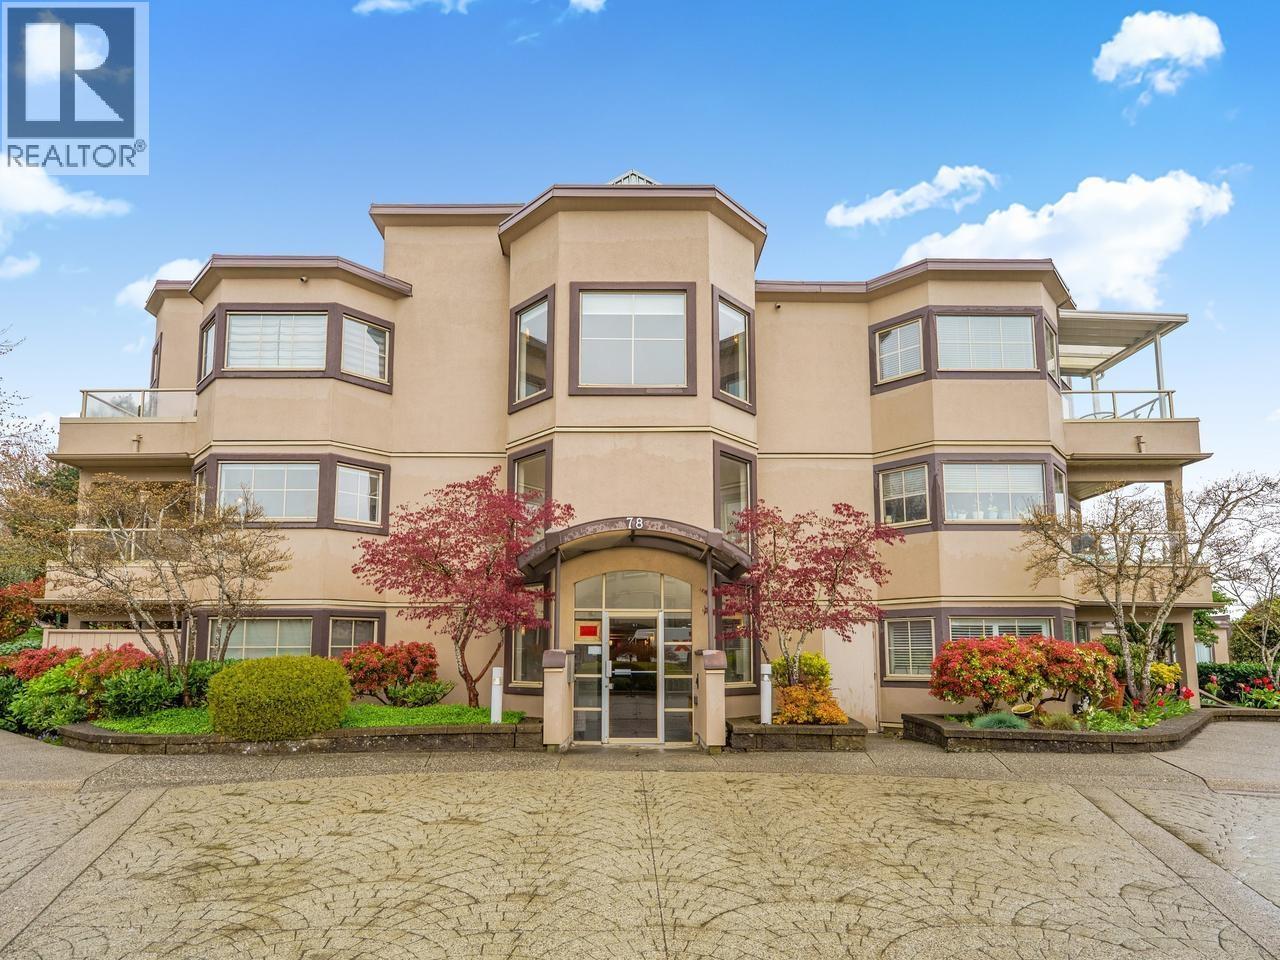 $629,000
207 78 Richmond St. · 2bd/2ba · 1166sf
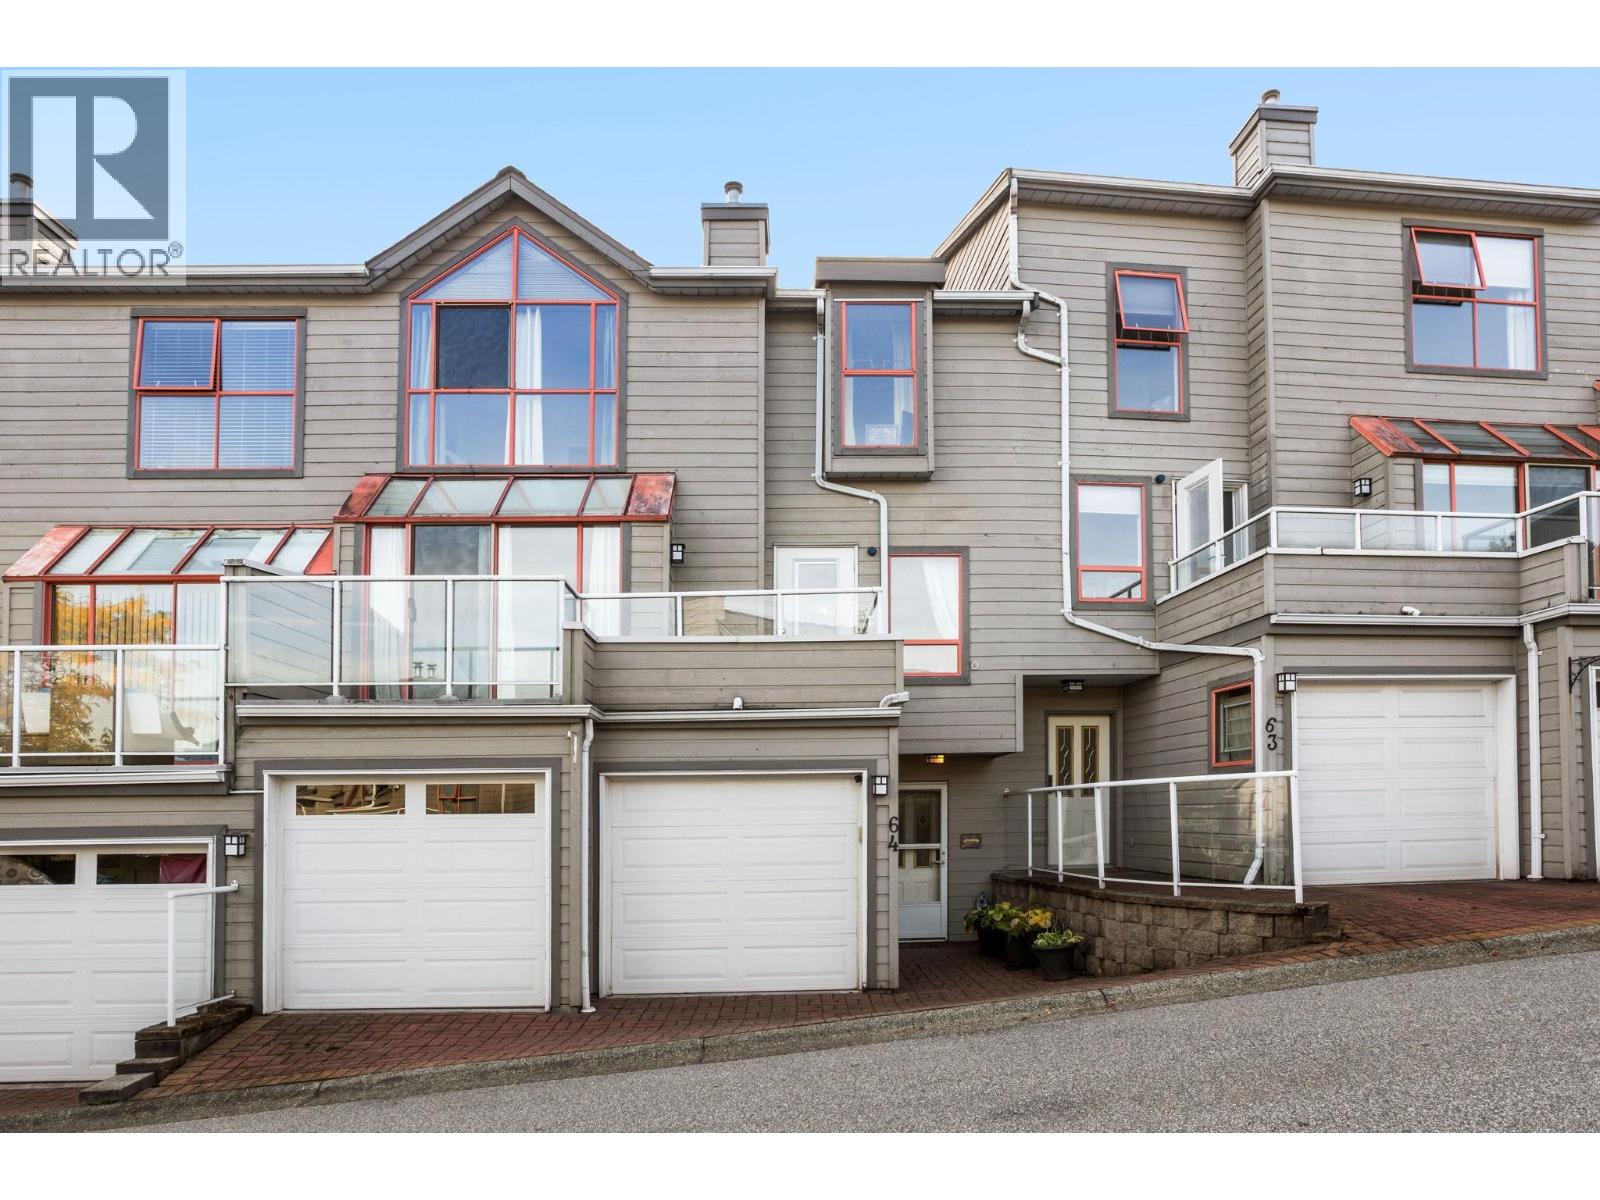 $959,000
64 323 Governors Court · 3bd/3ba · 2234sf
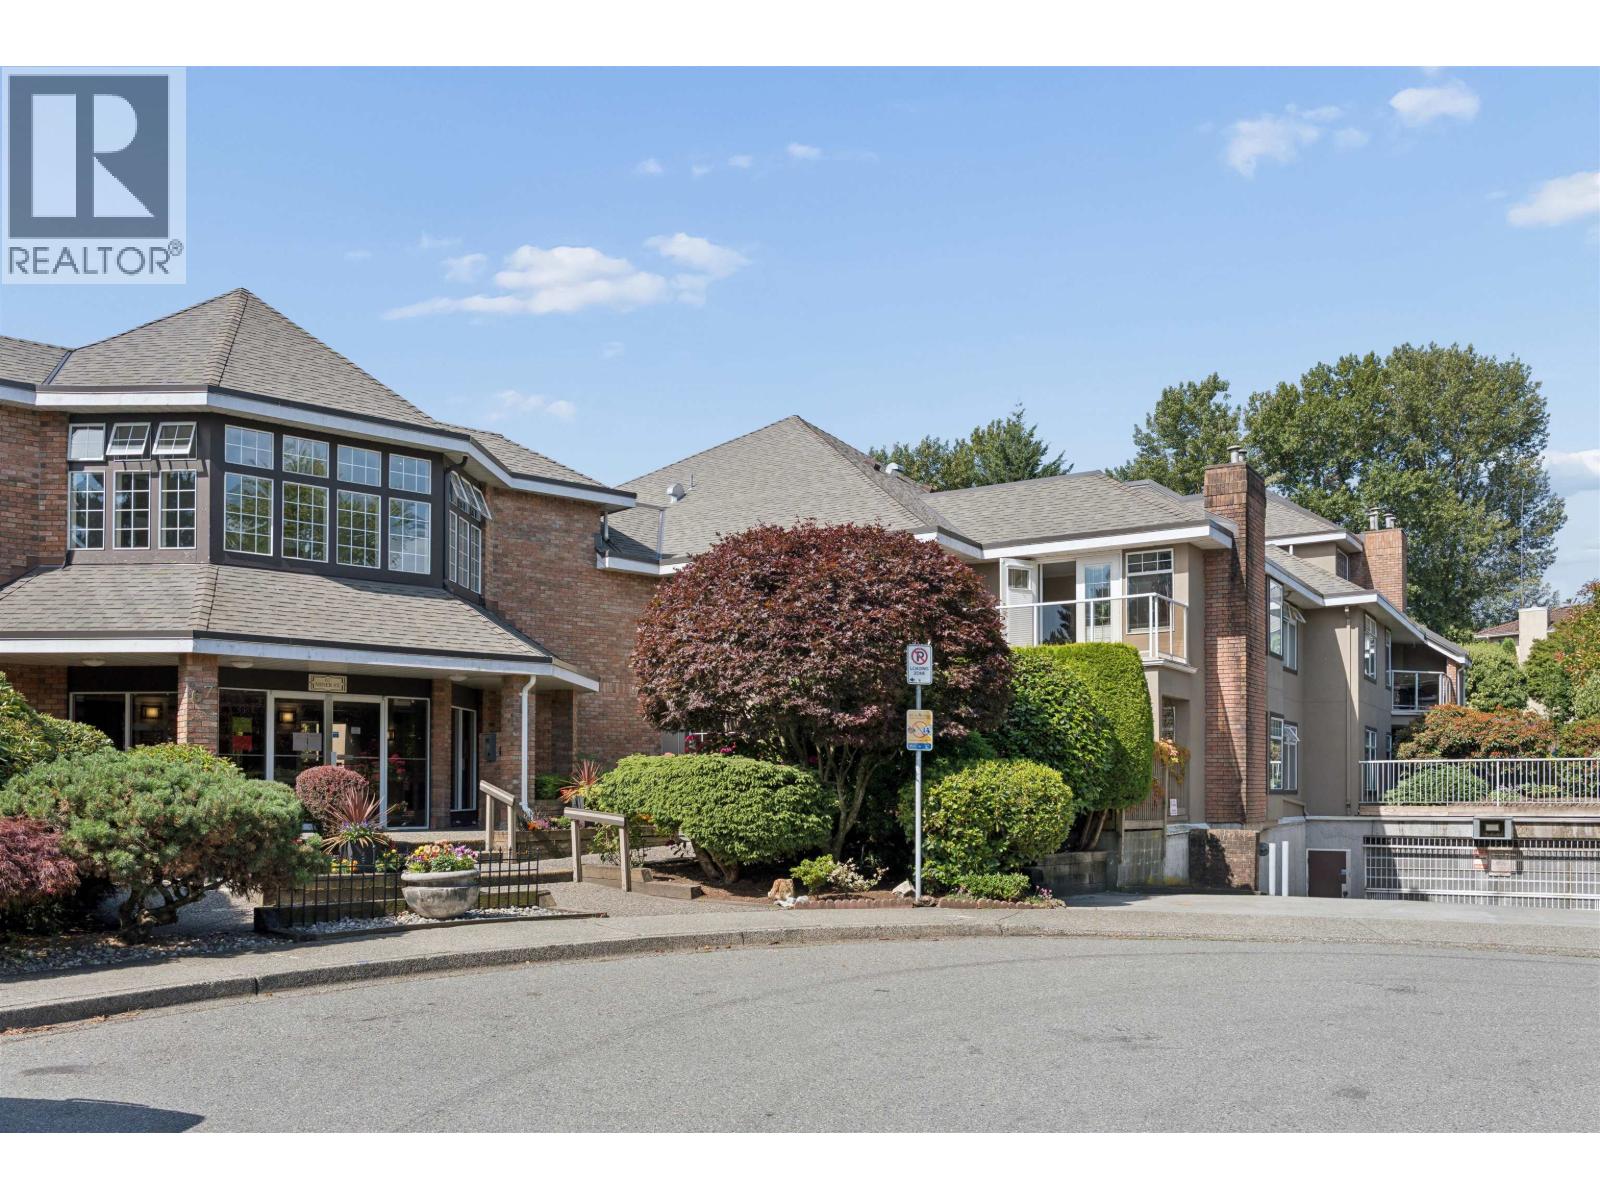 $487,000
119 67 Miner St. · 2bd/2ba · 969sf
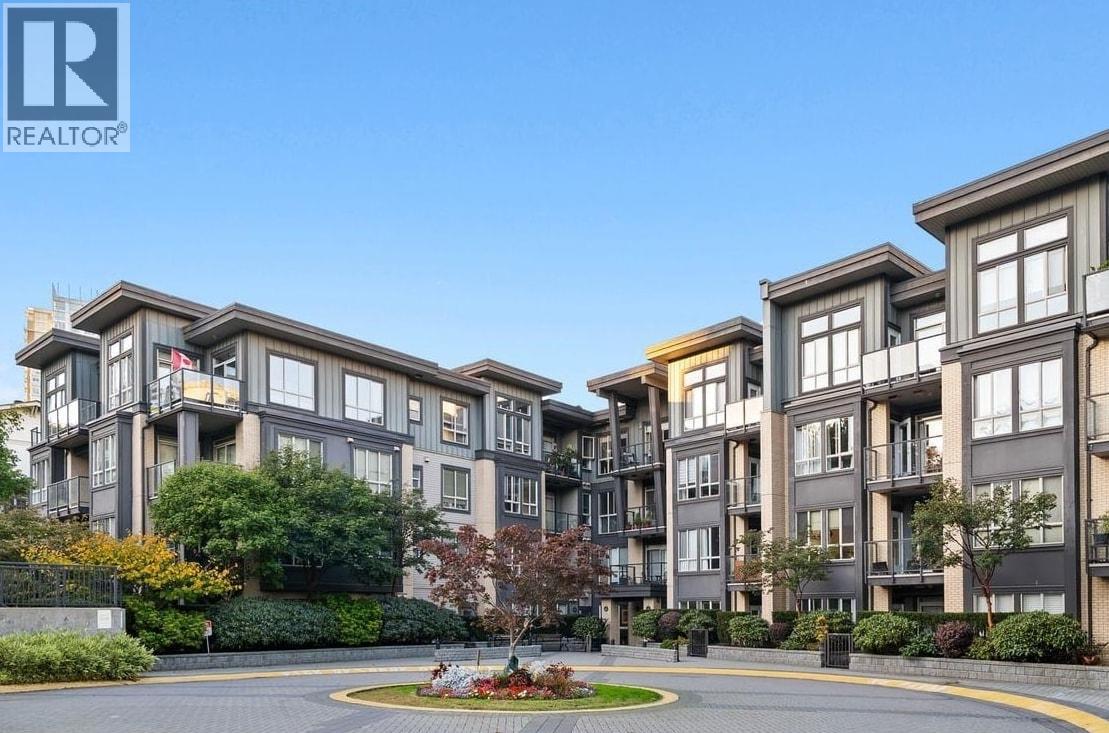 $650,000
217 225 Francis Way · 2bd/2ba · 1038sf
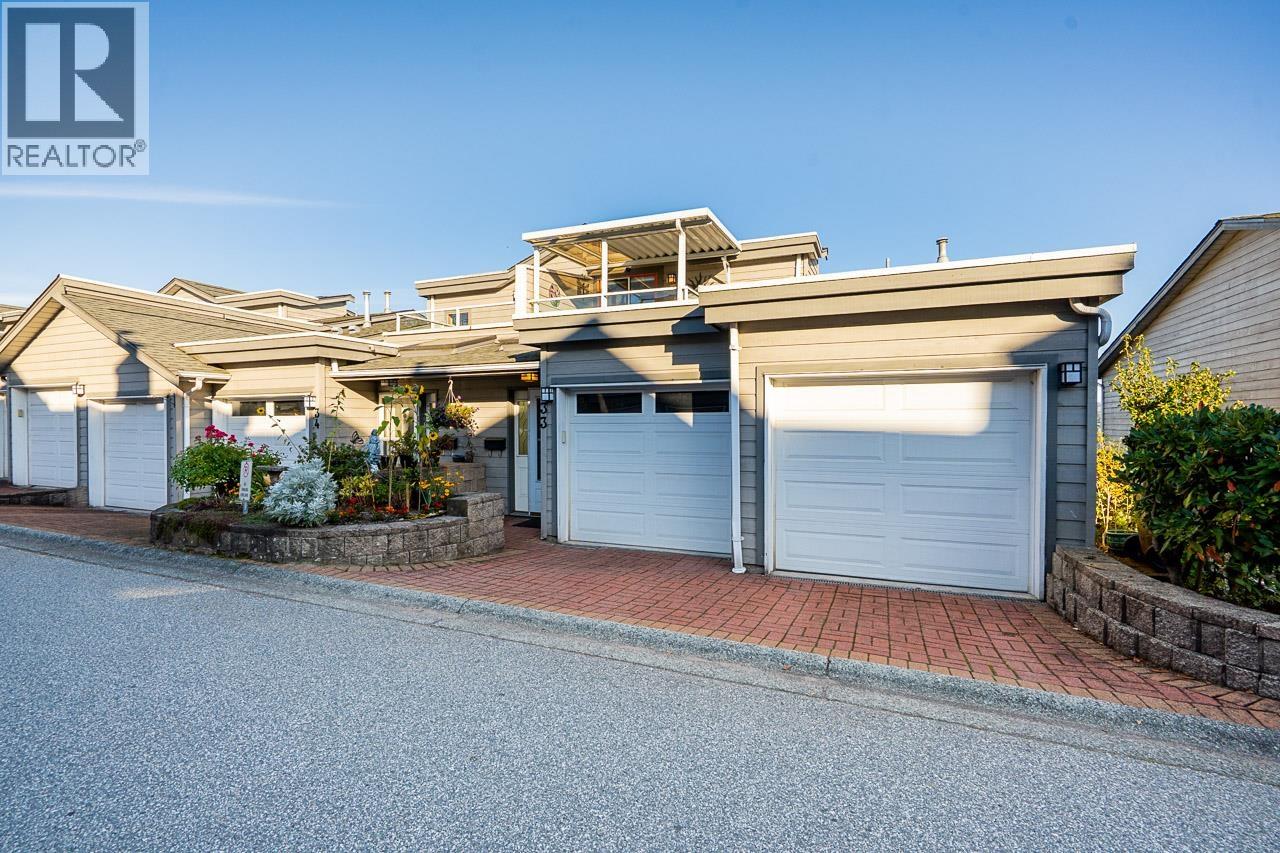 $898,000
33 323 Governors Court · 2bd/3ba · 2297sf
 $828,000
20 323 Governors Court · 2bd/3ba · 2284sf
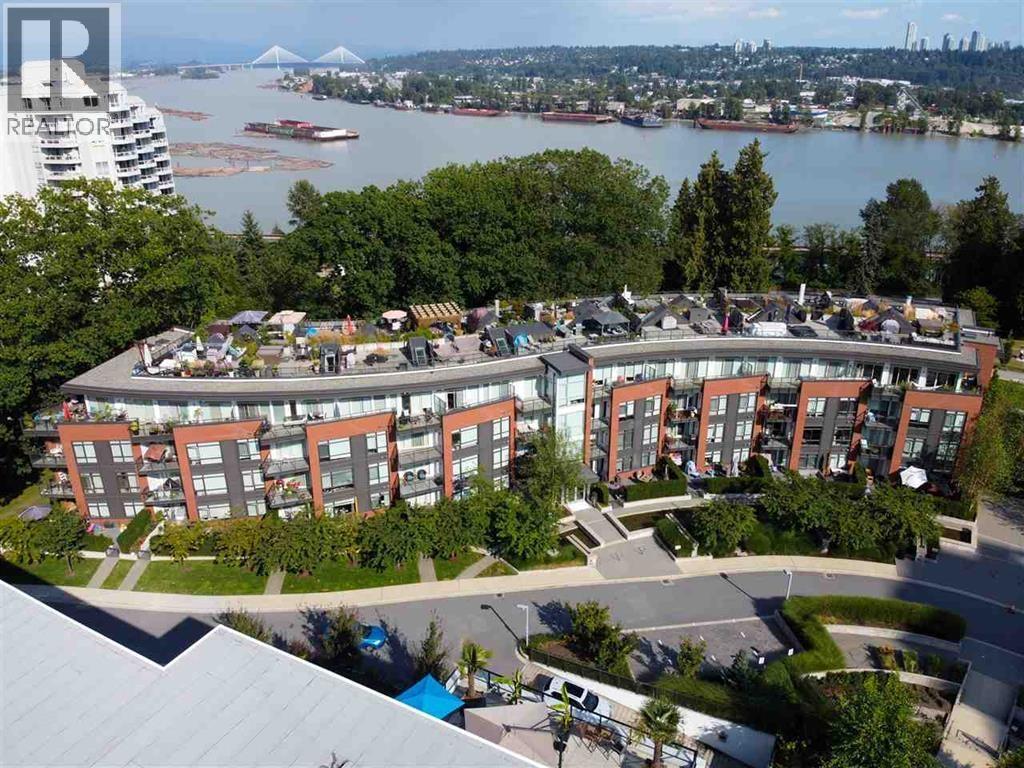 $559,900
220 22 E Royal Ave. · 1bd/1ba · 644sf
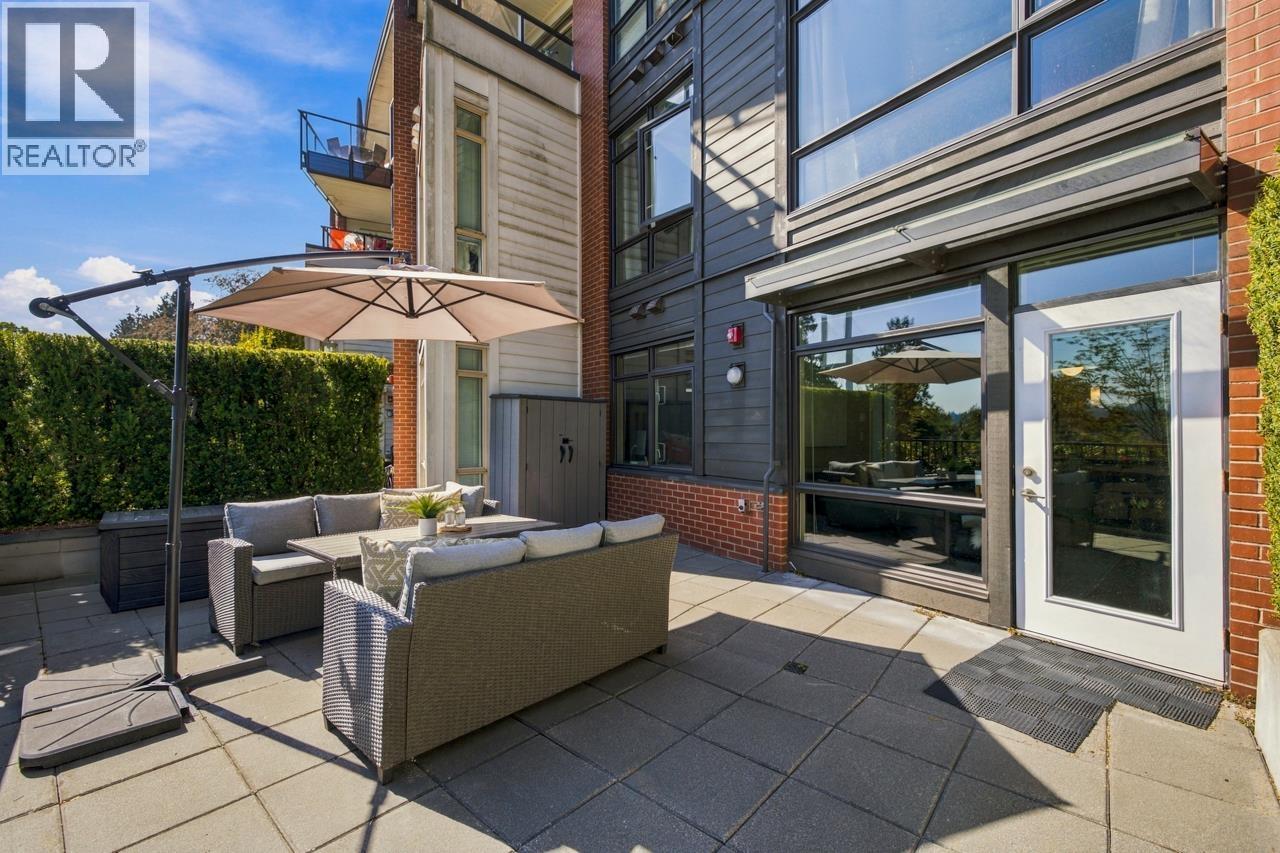 $949,900
127 22 E Royal Ave. · 3bd/3ba · 1254sf
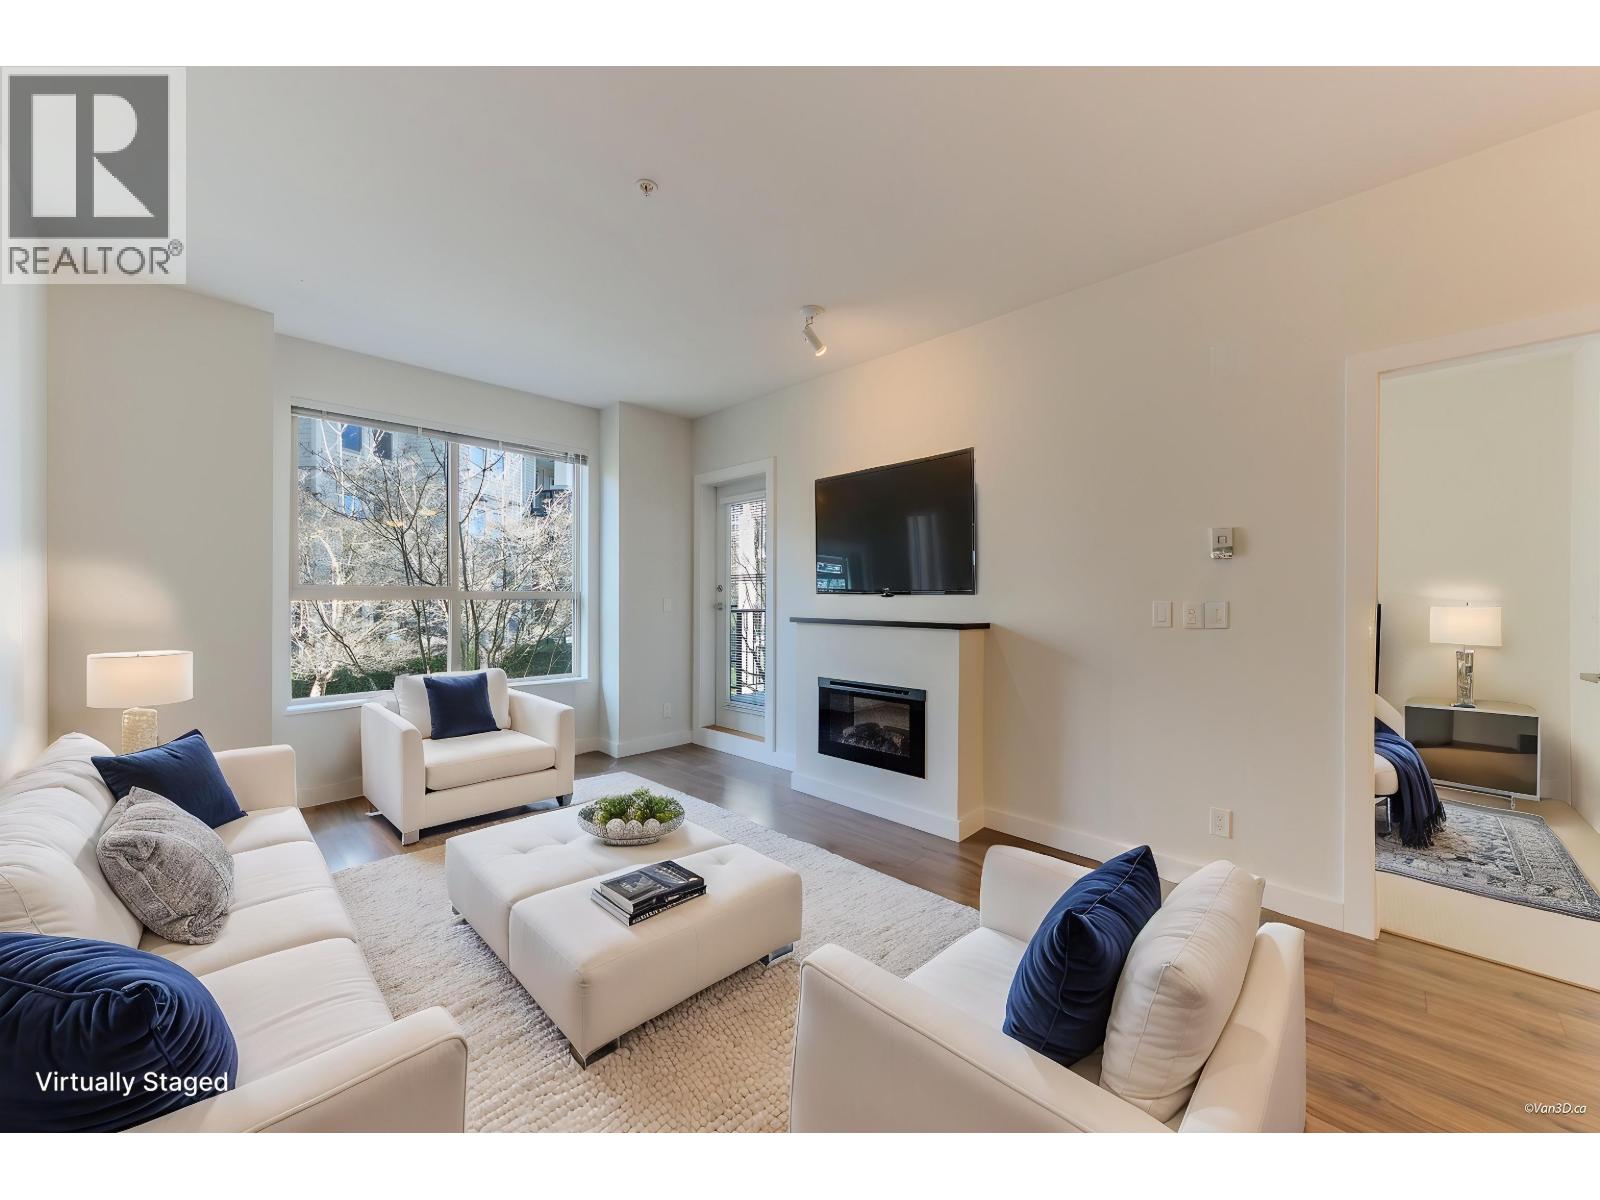 $459,000
207 240 Francis Way · 1bd/1ba · 680sf
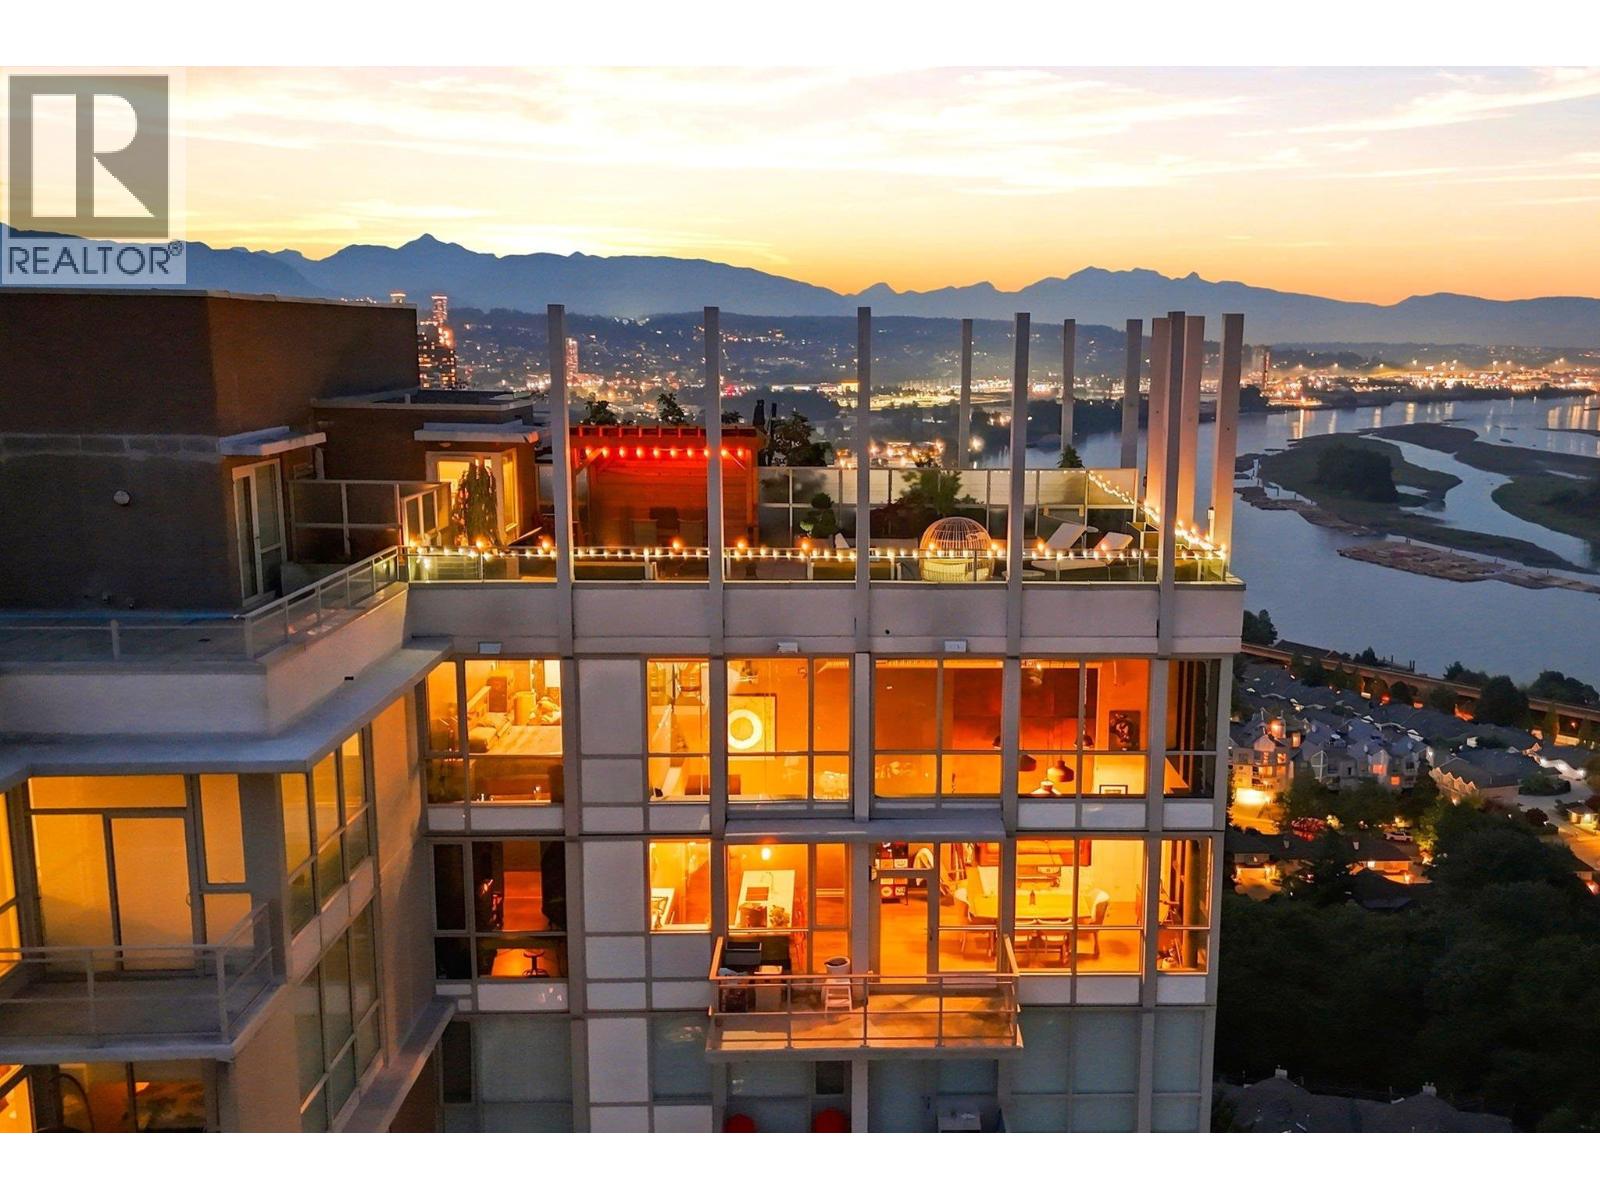 $1,479,000
2603 271 Francis Way · 3bd/3ba · 1678sf
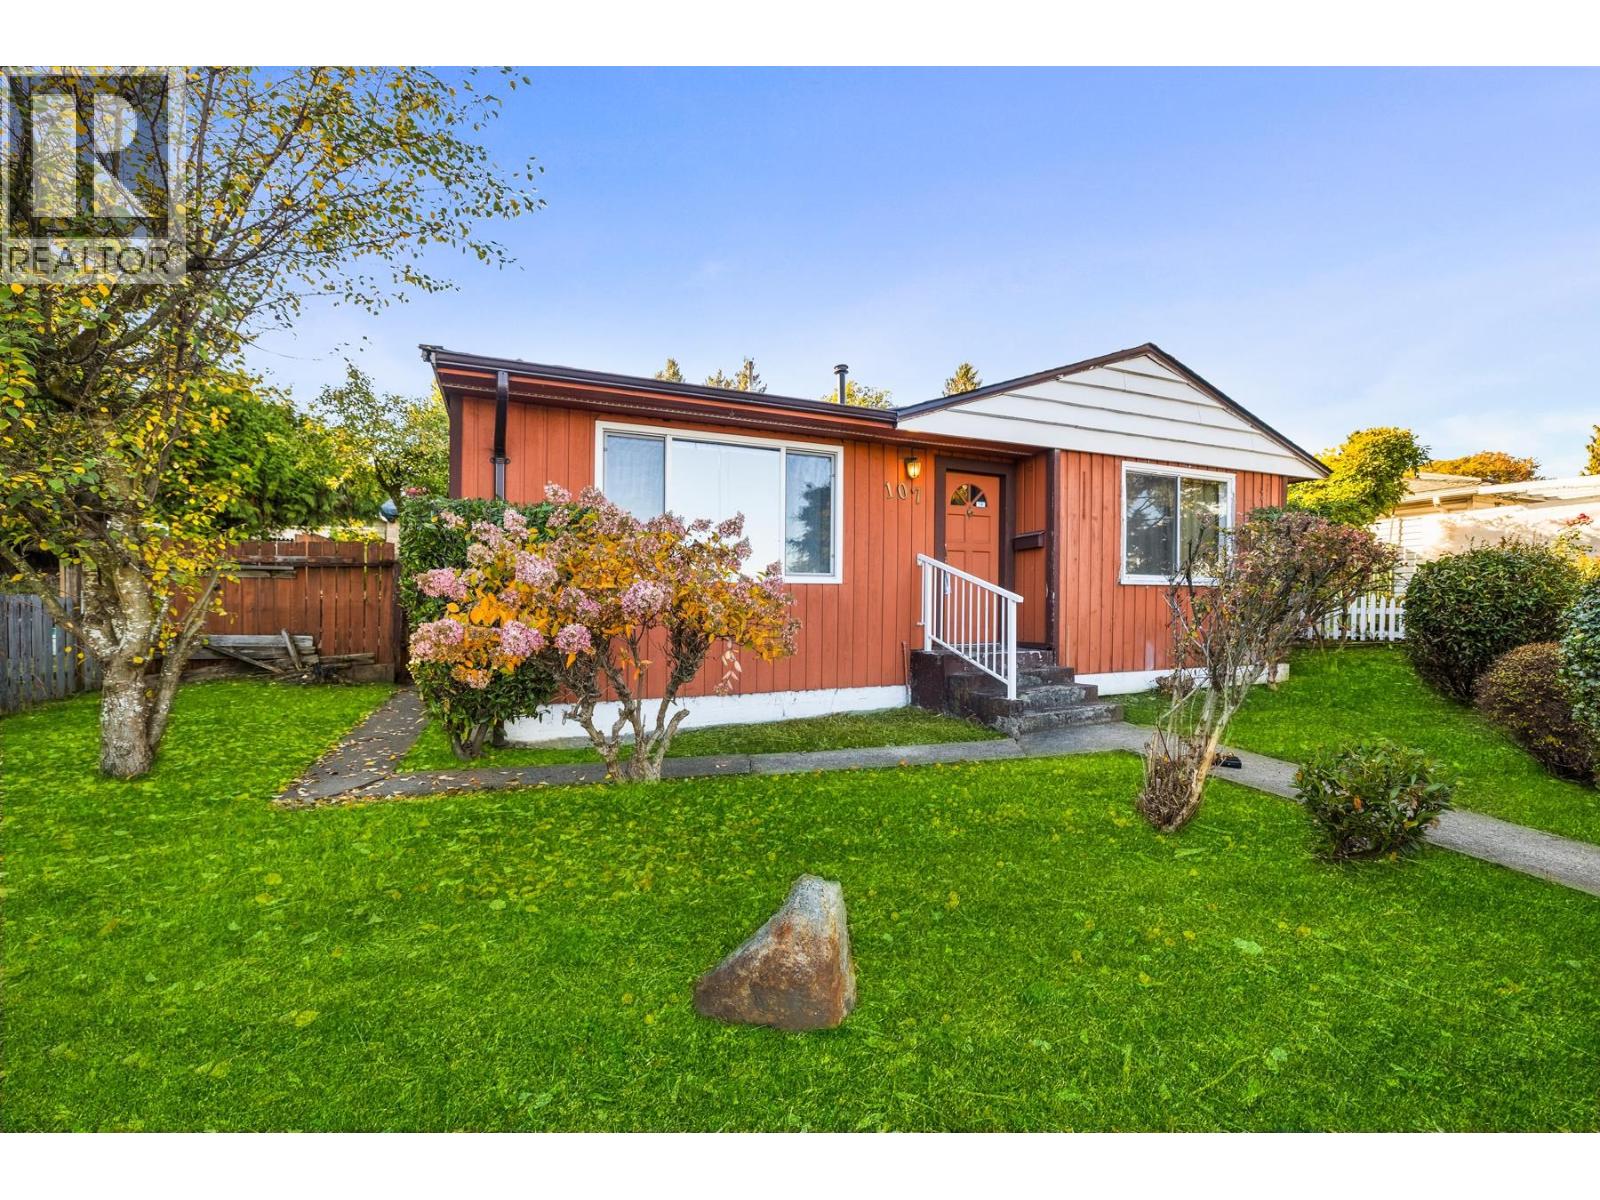 $1,299,000
107 Sapper St. · 2bd/1ba · 937sf
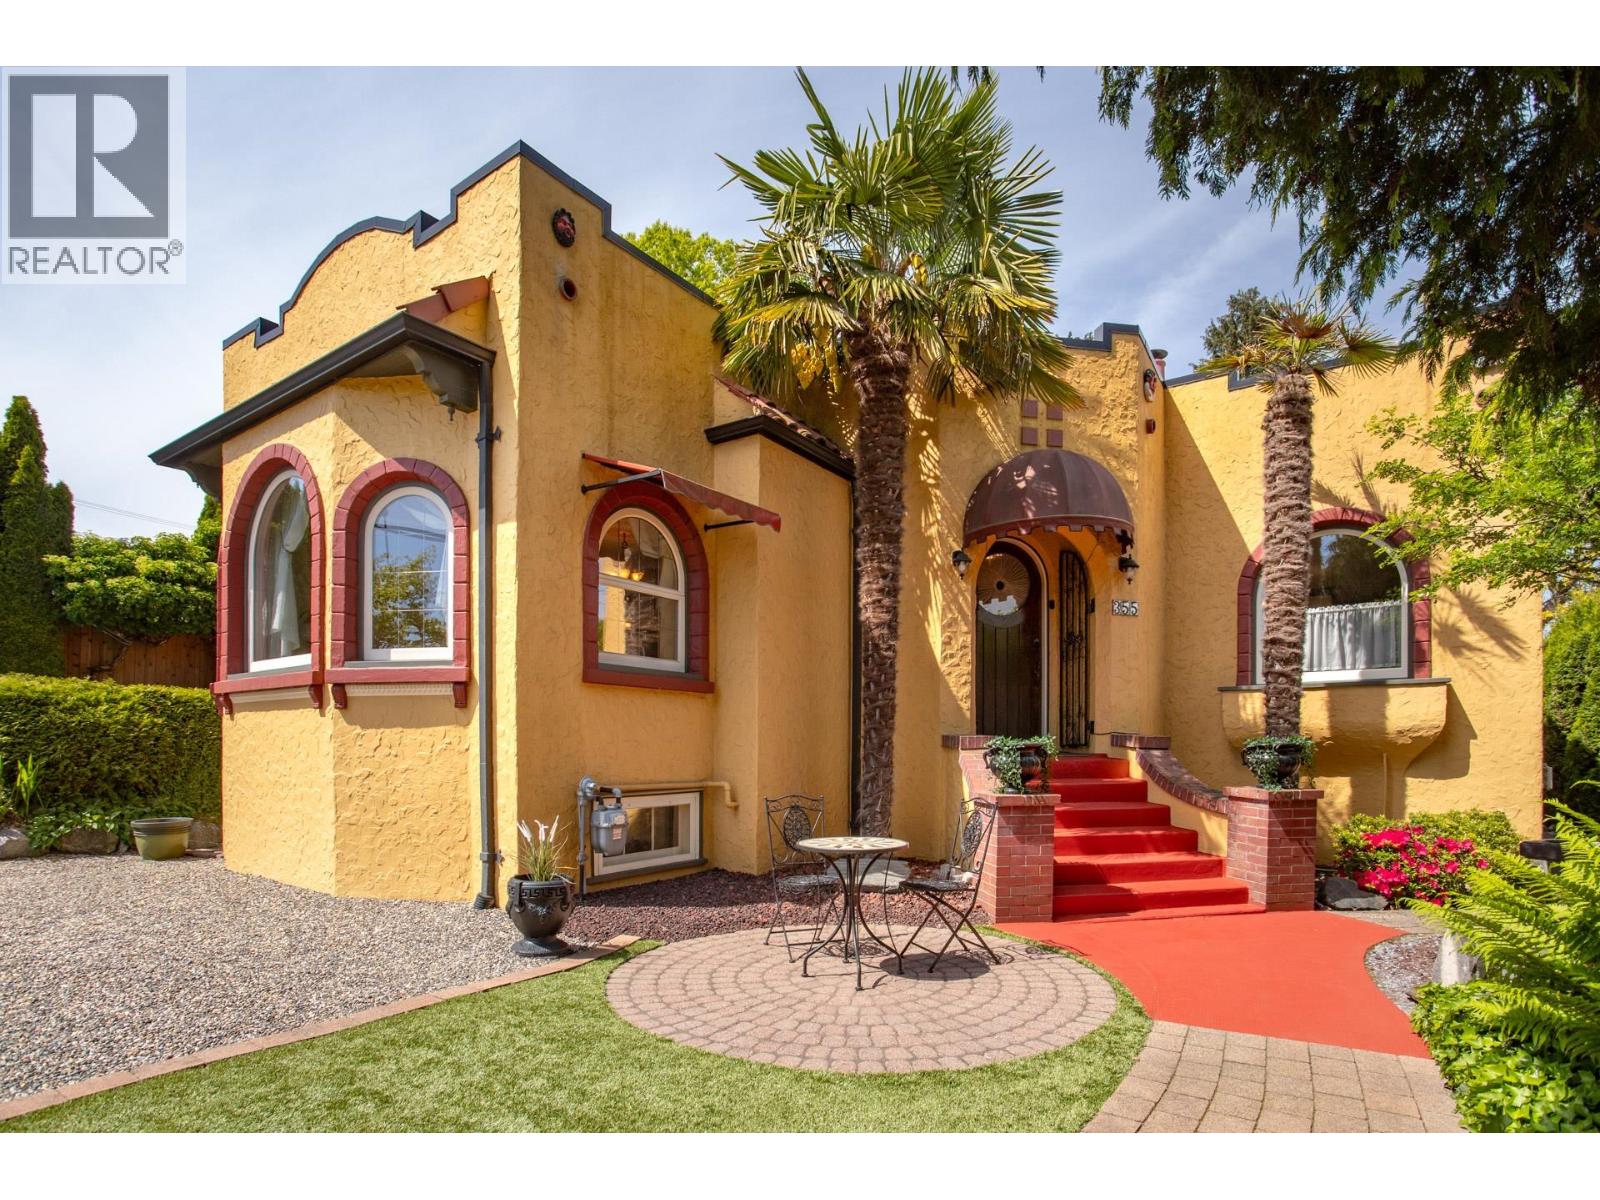 $1,699,000
355 Cumberland St. · 3bd/2ba · 2765sf
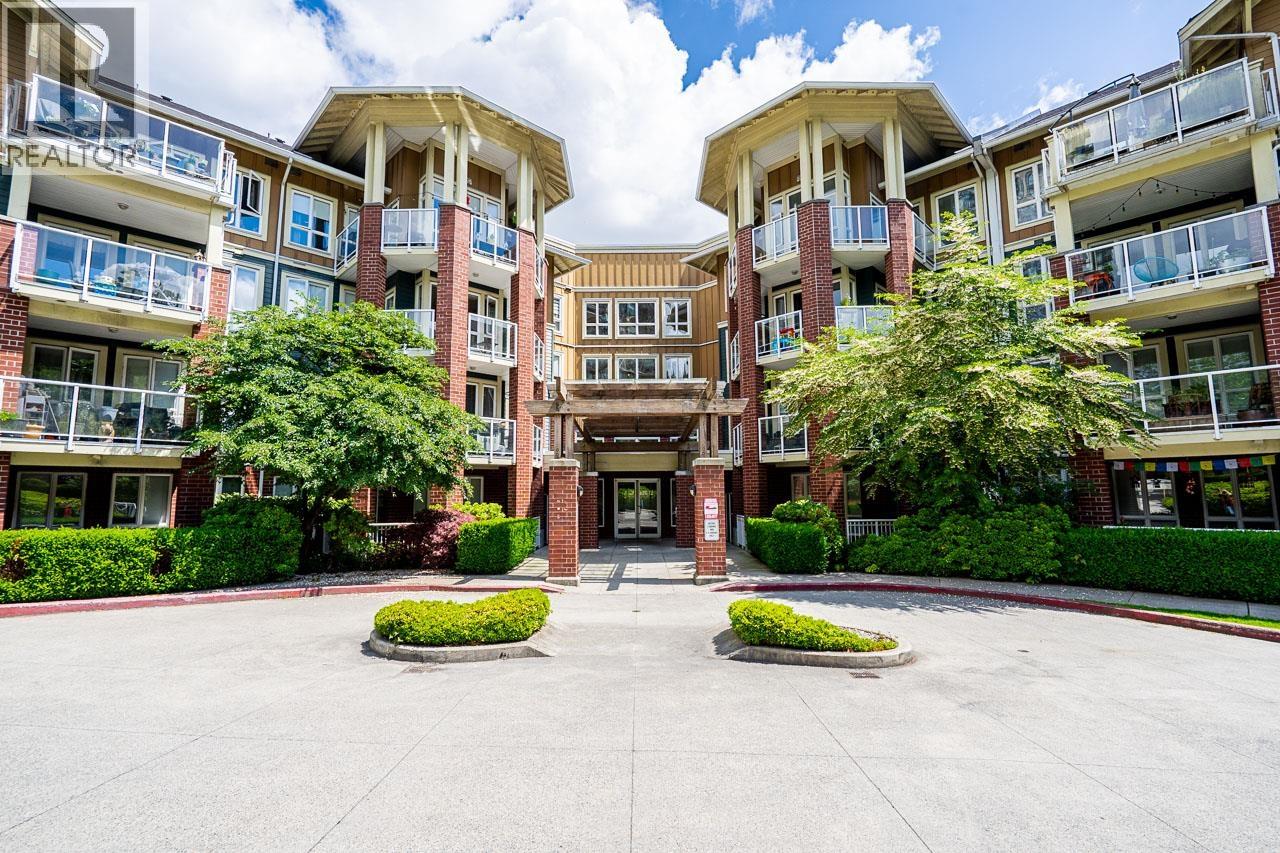
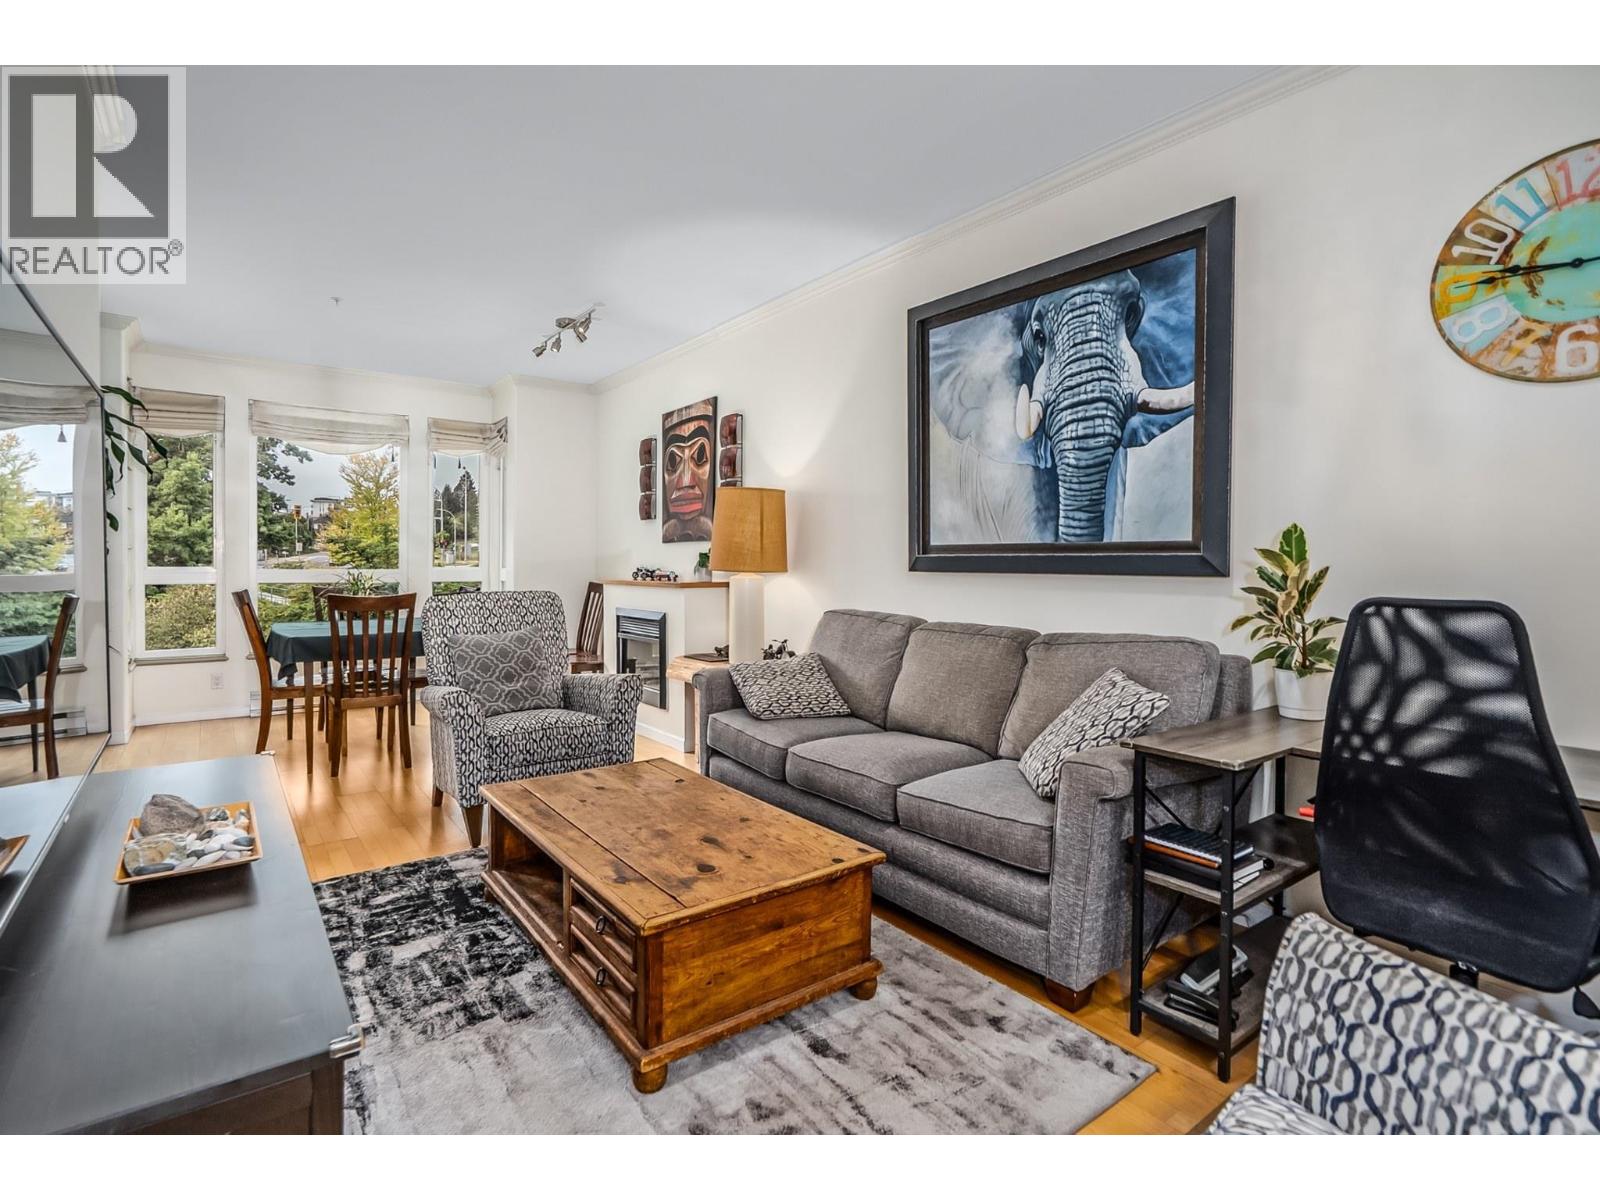 $538,900
407 14 E Royal Ave. · 2bd/2ba · 931sf
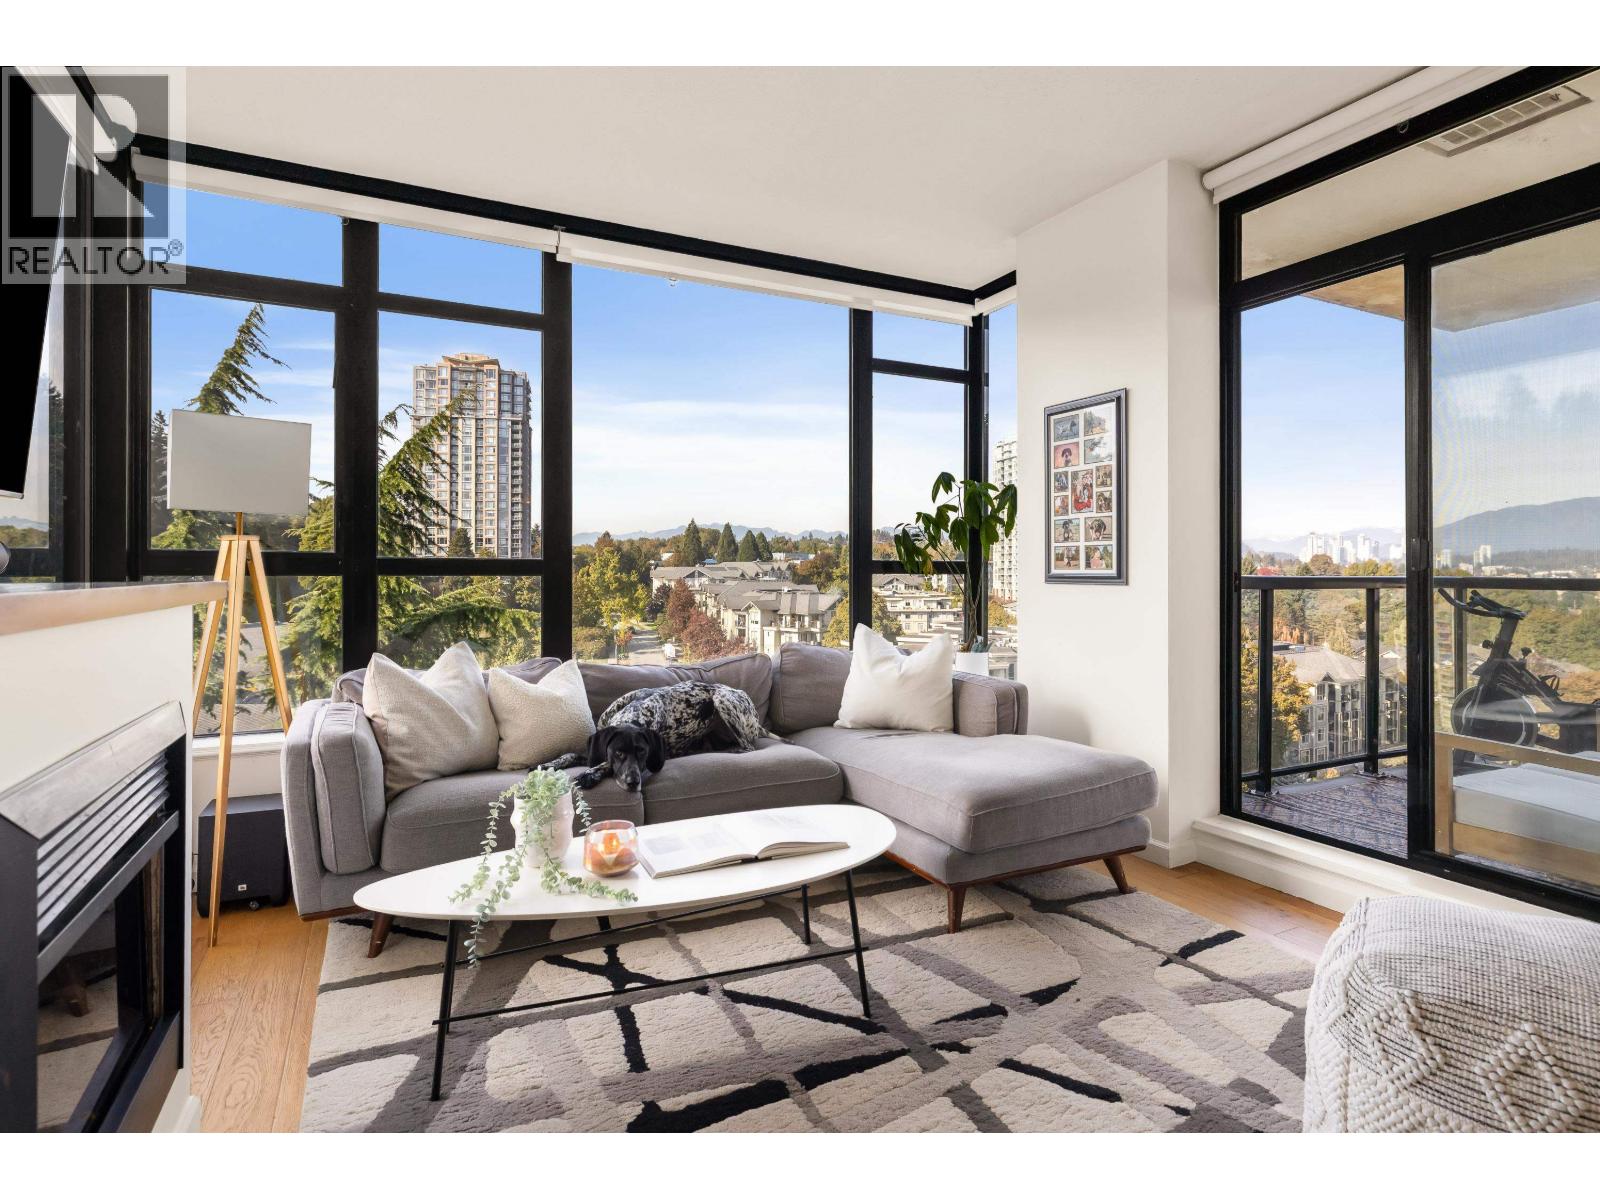
 $619,000
316 14 E Royal Ave. · 2bd/2ba · 1106sf
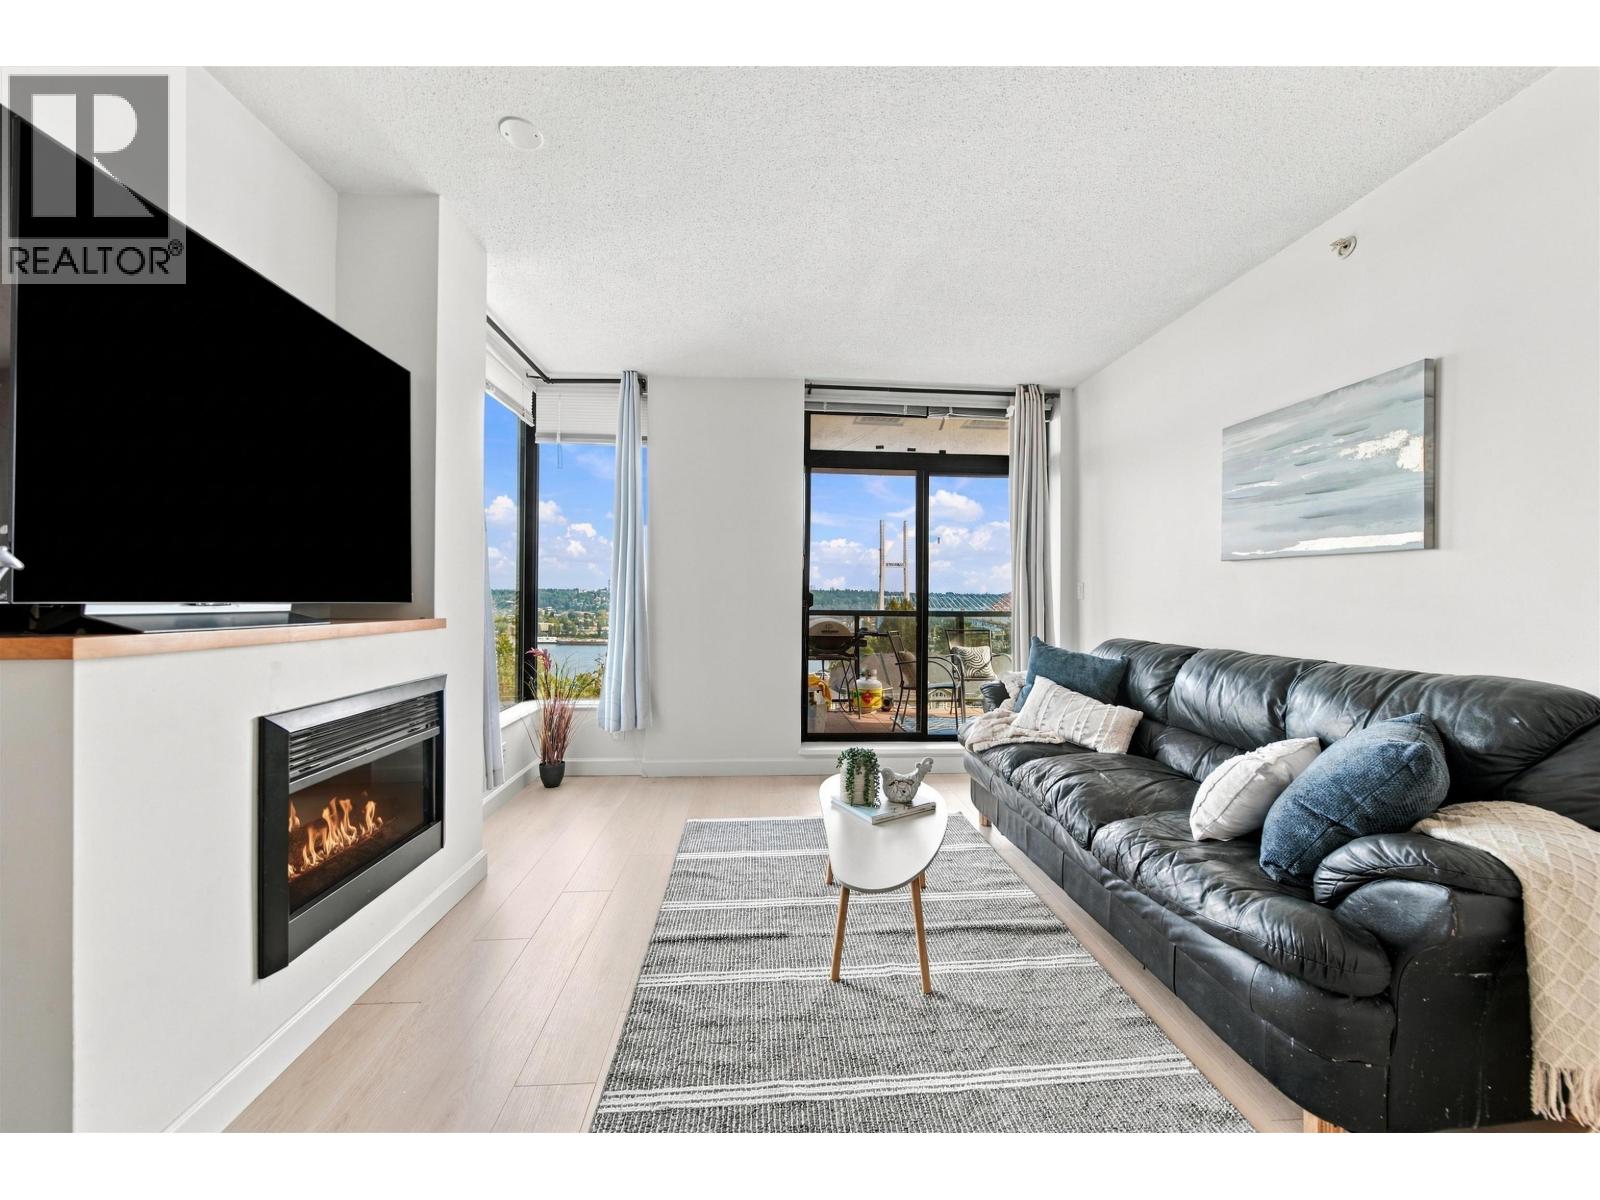
 $648,000
1105 15 E Royal Ave. · 2bd/2ba · 891sf
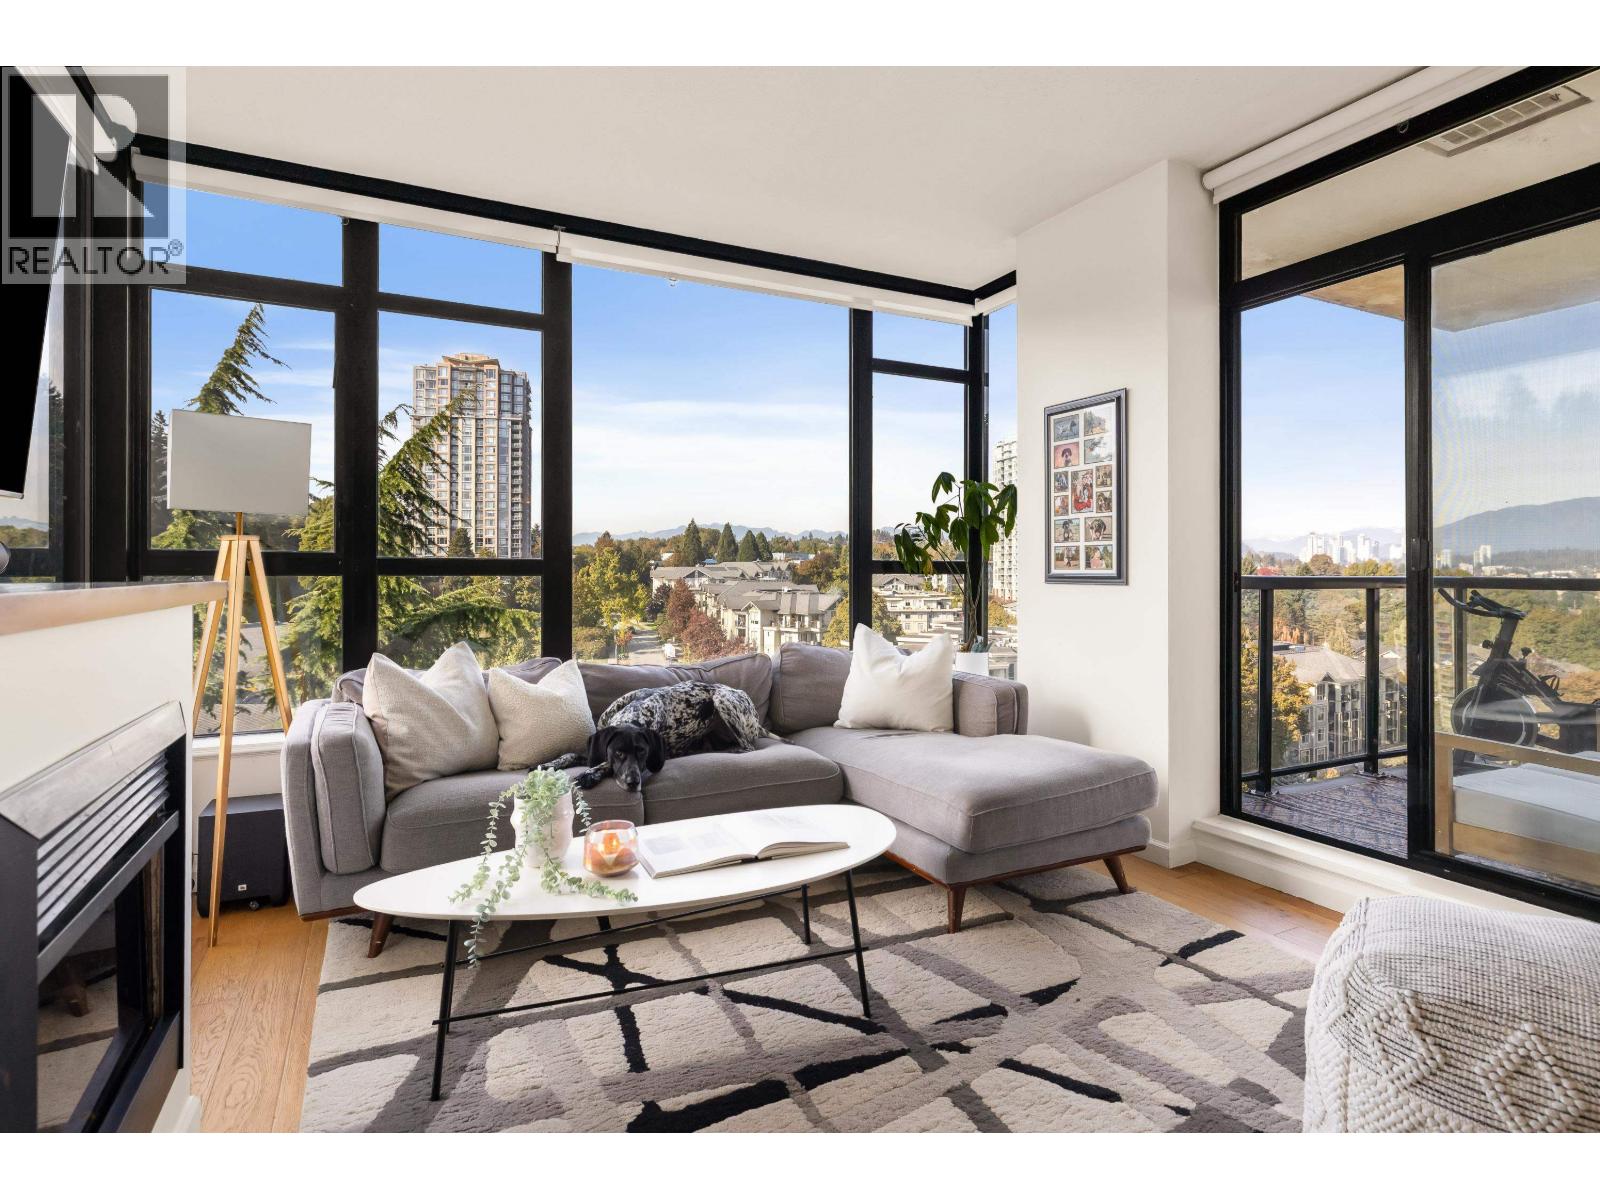
 $800,000
903 15 E Royal Ave. · 3bd/2ba · 1238sf
 $625,000
1105 15 E Royal Ave. · 2bd/2ba · 891sf
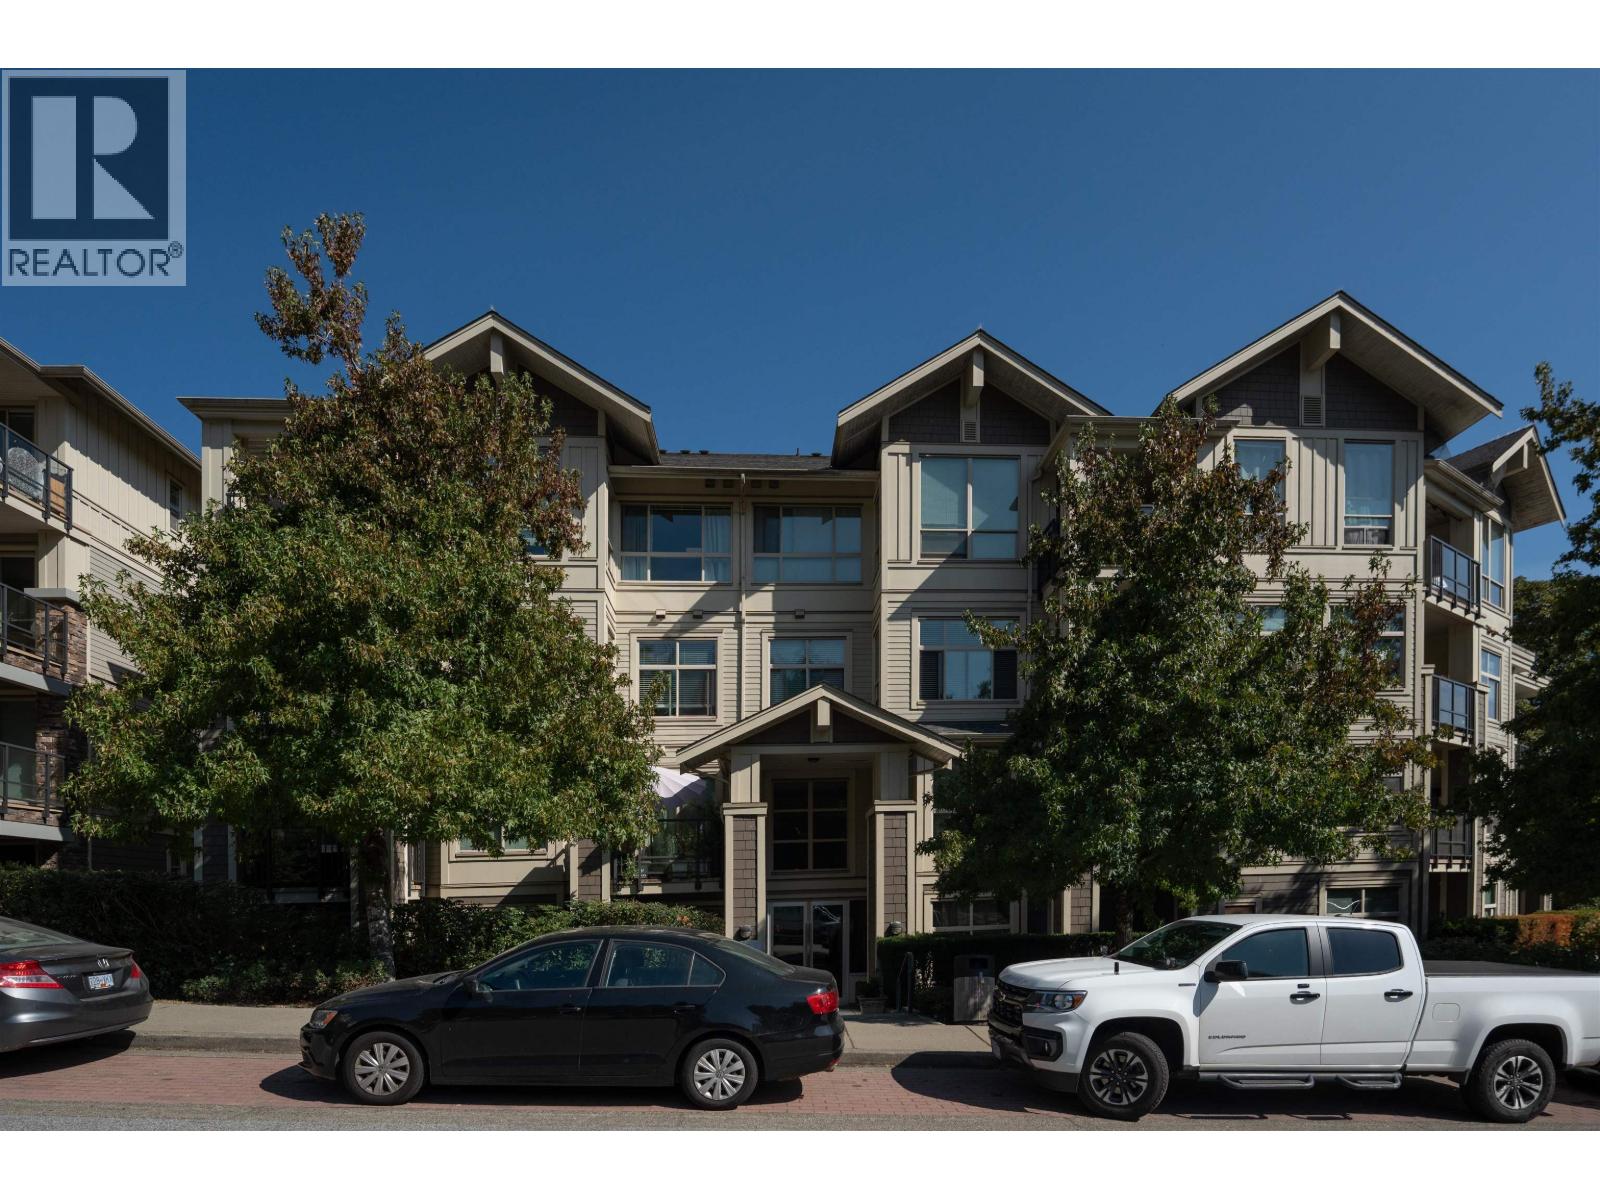 $649,900
203 255 Ross Dr. · 2bd/2ba · 1068sf
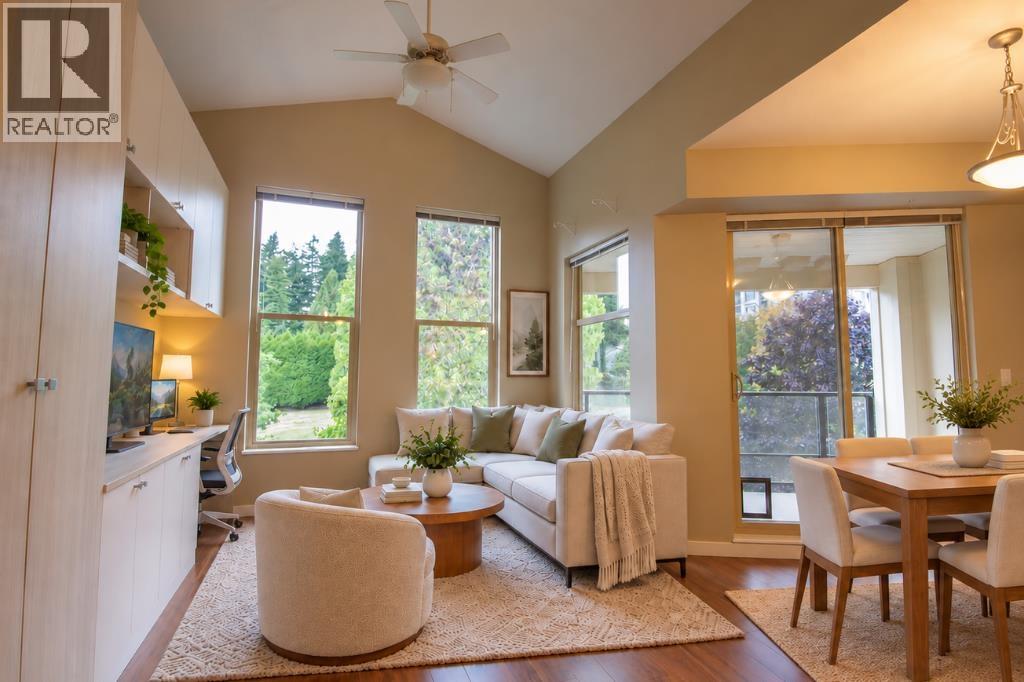 $575,000
402 265 Ross Dr. · 2bd/1ba · 801sf
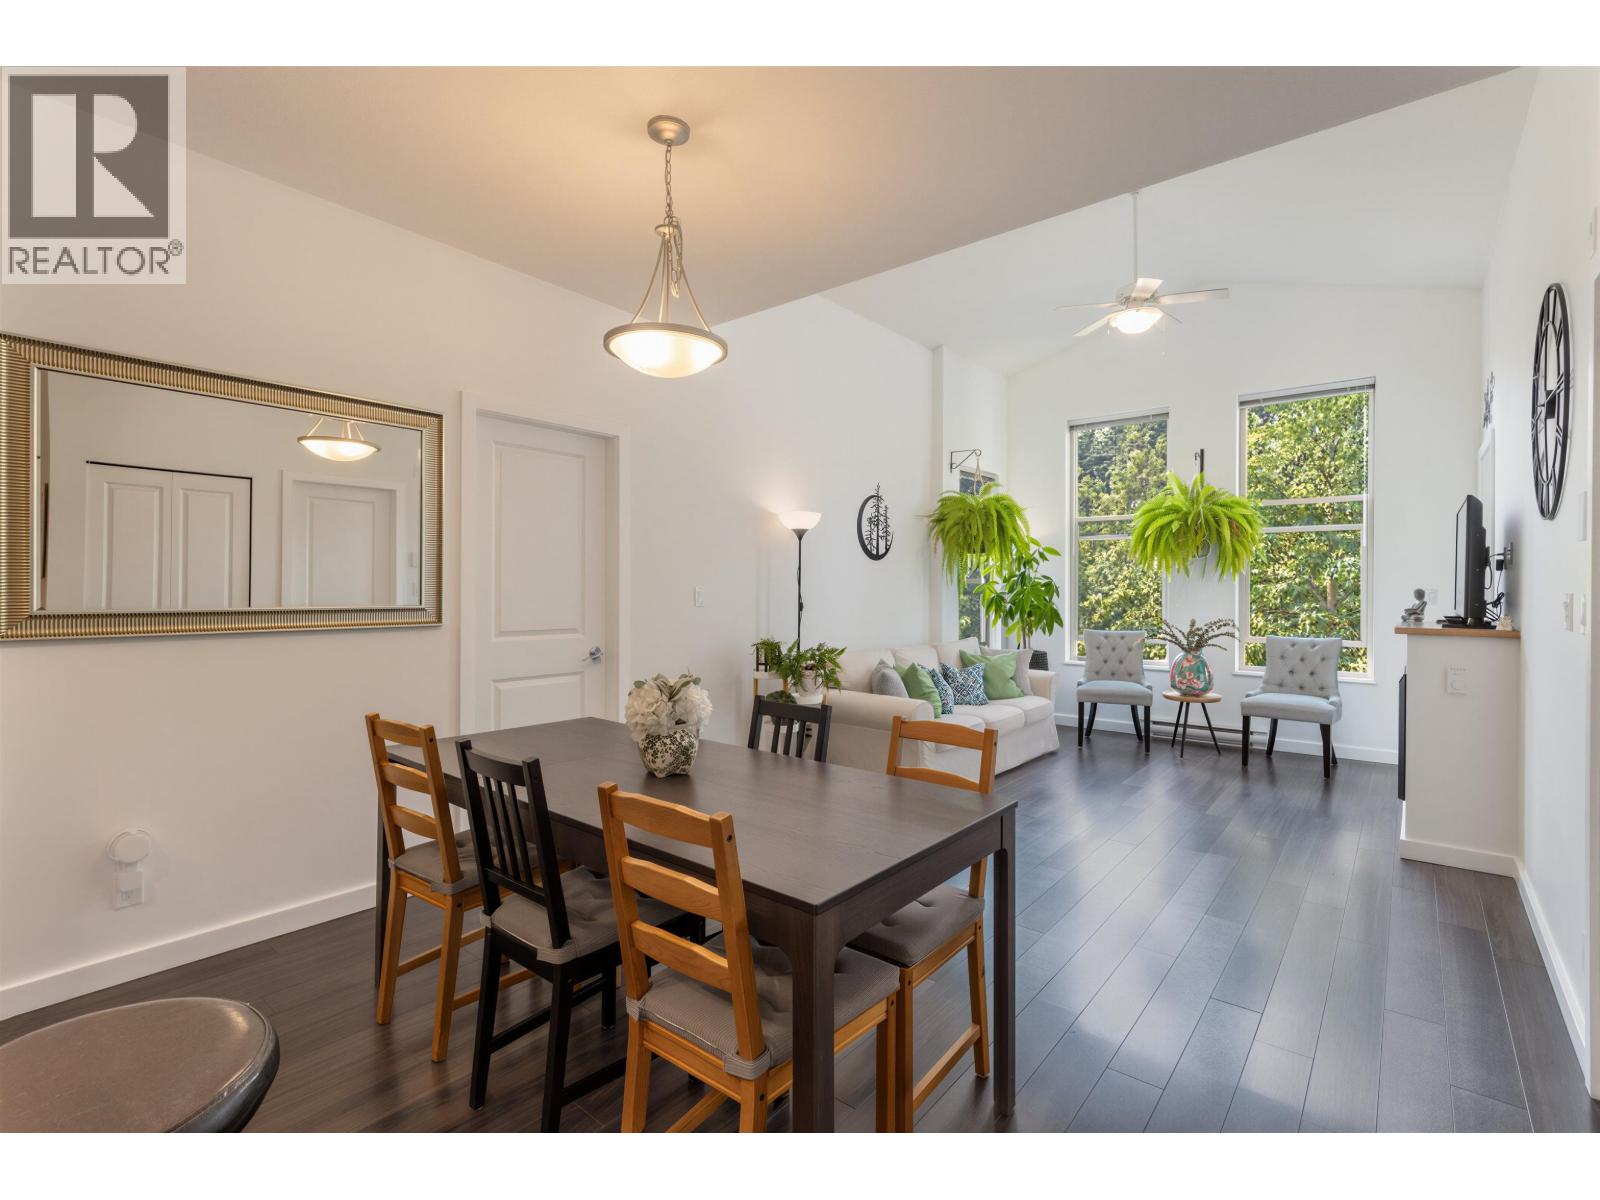 $624,800
401 265 Ross Dr. · 2bd/2ba · 933sf
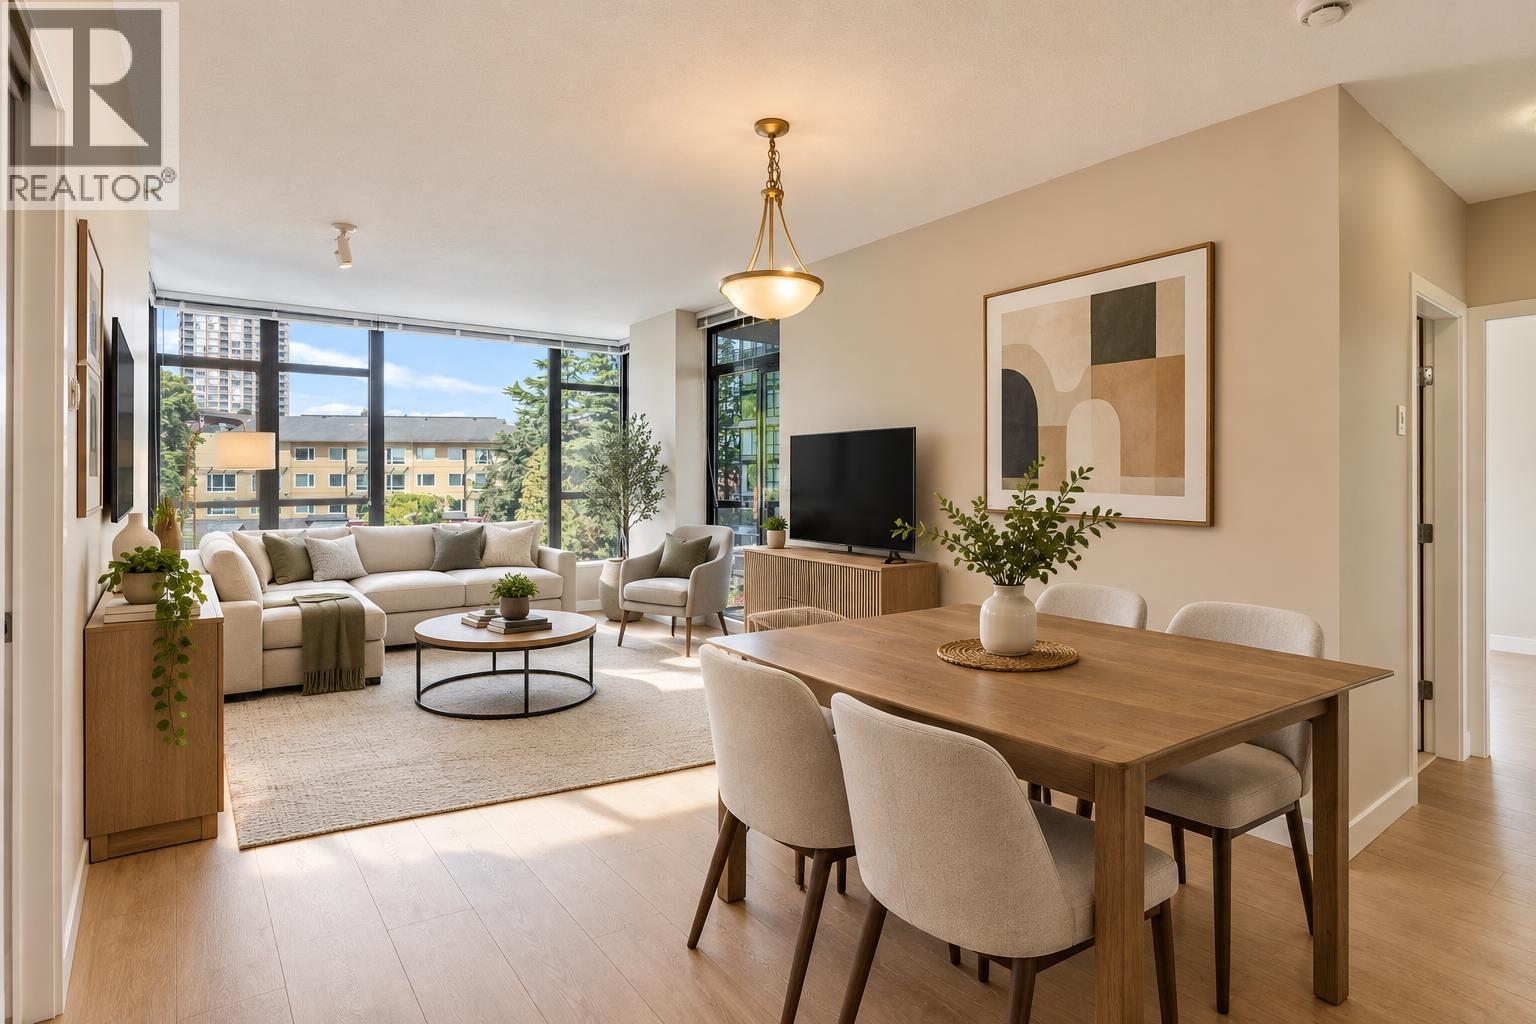
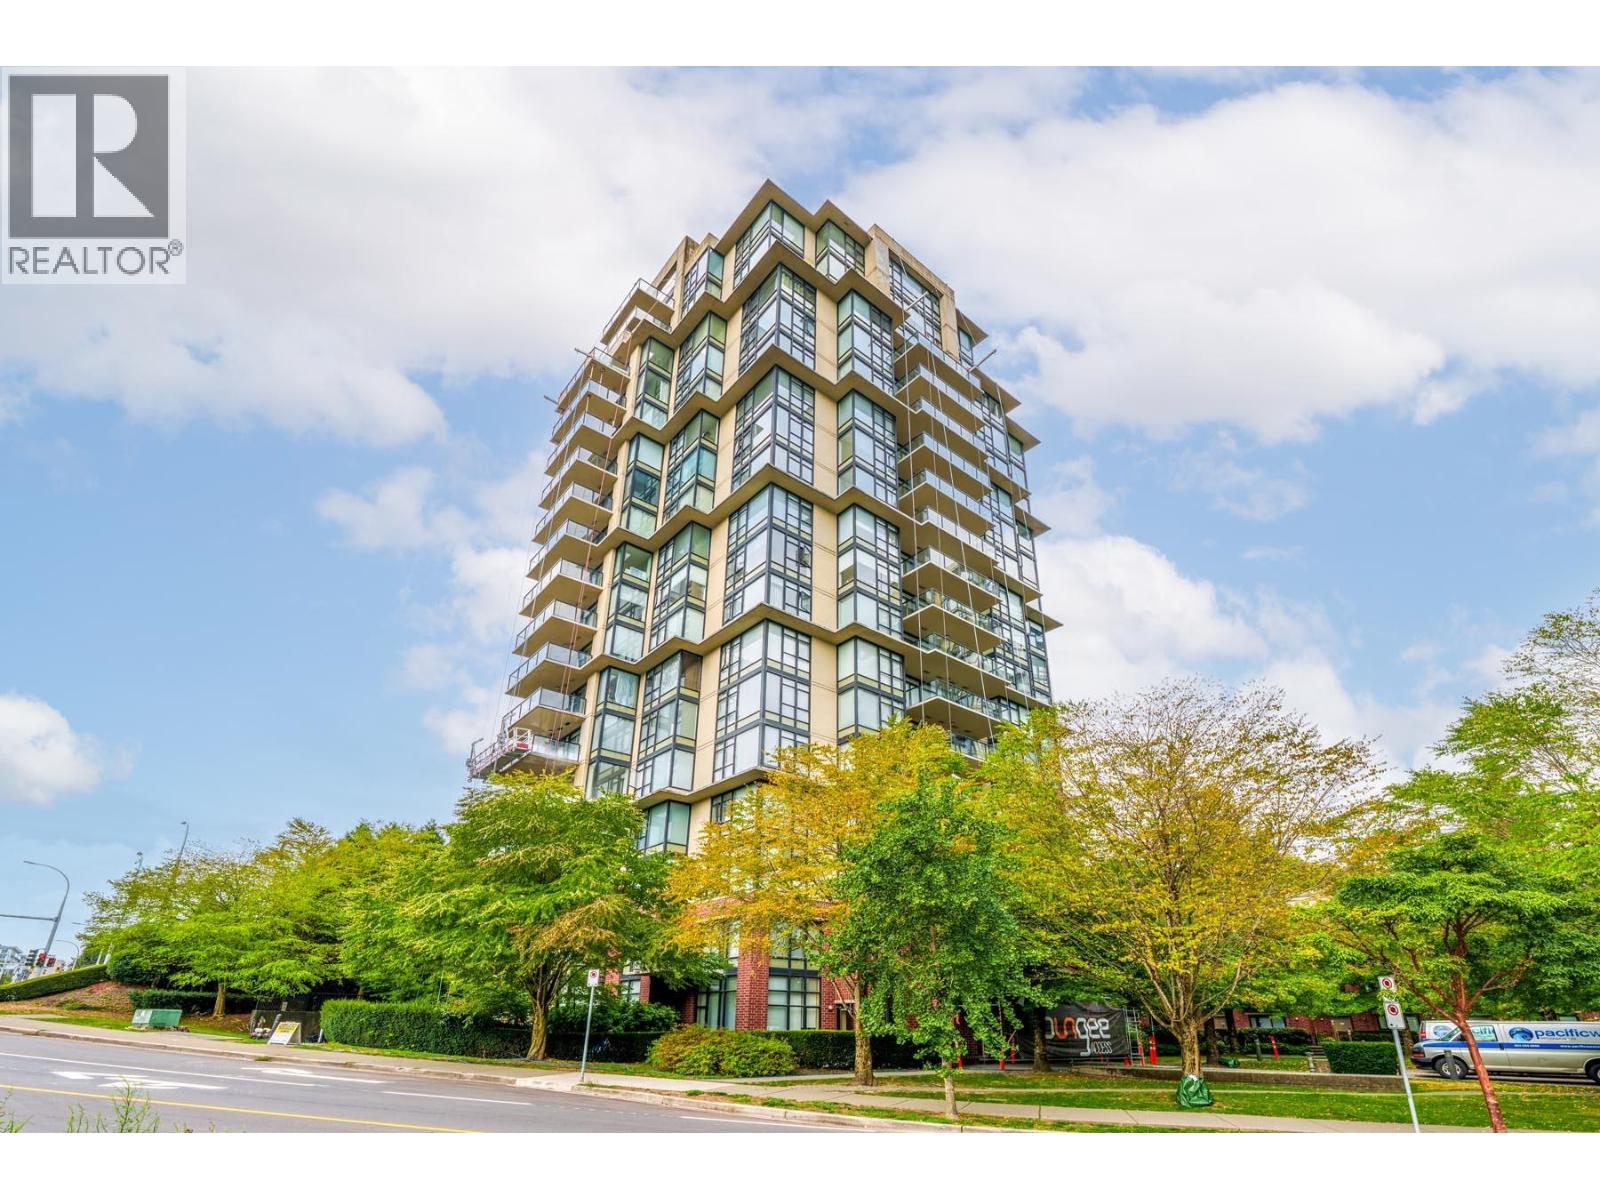 $729,000
402 11 E Royal Ave. · 2bd/2ba · 1112sf
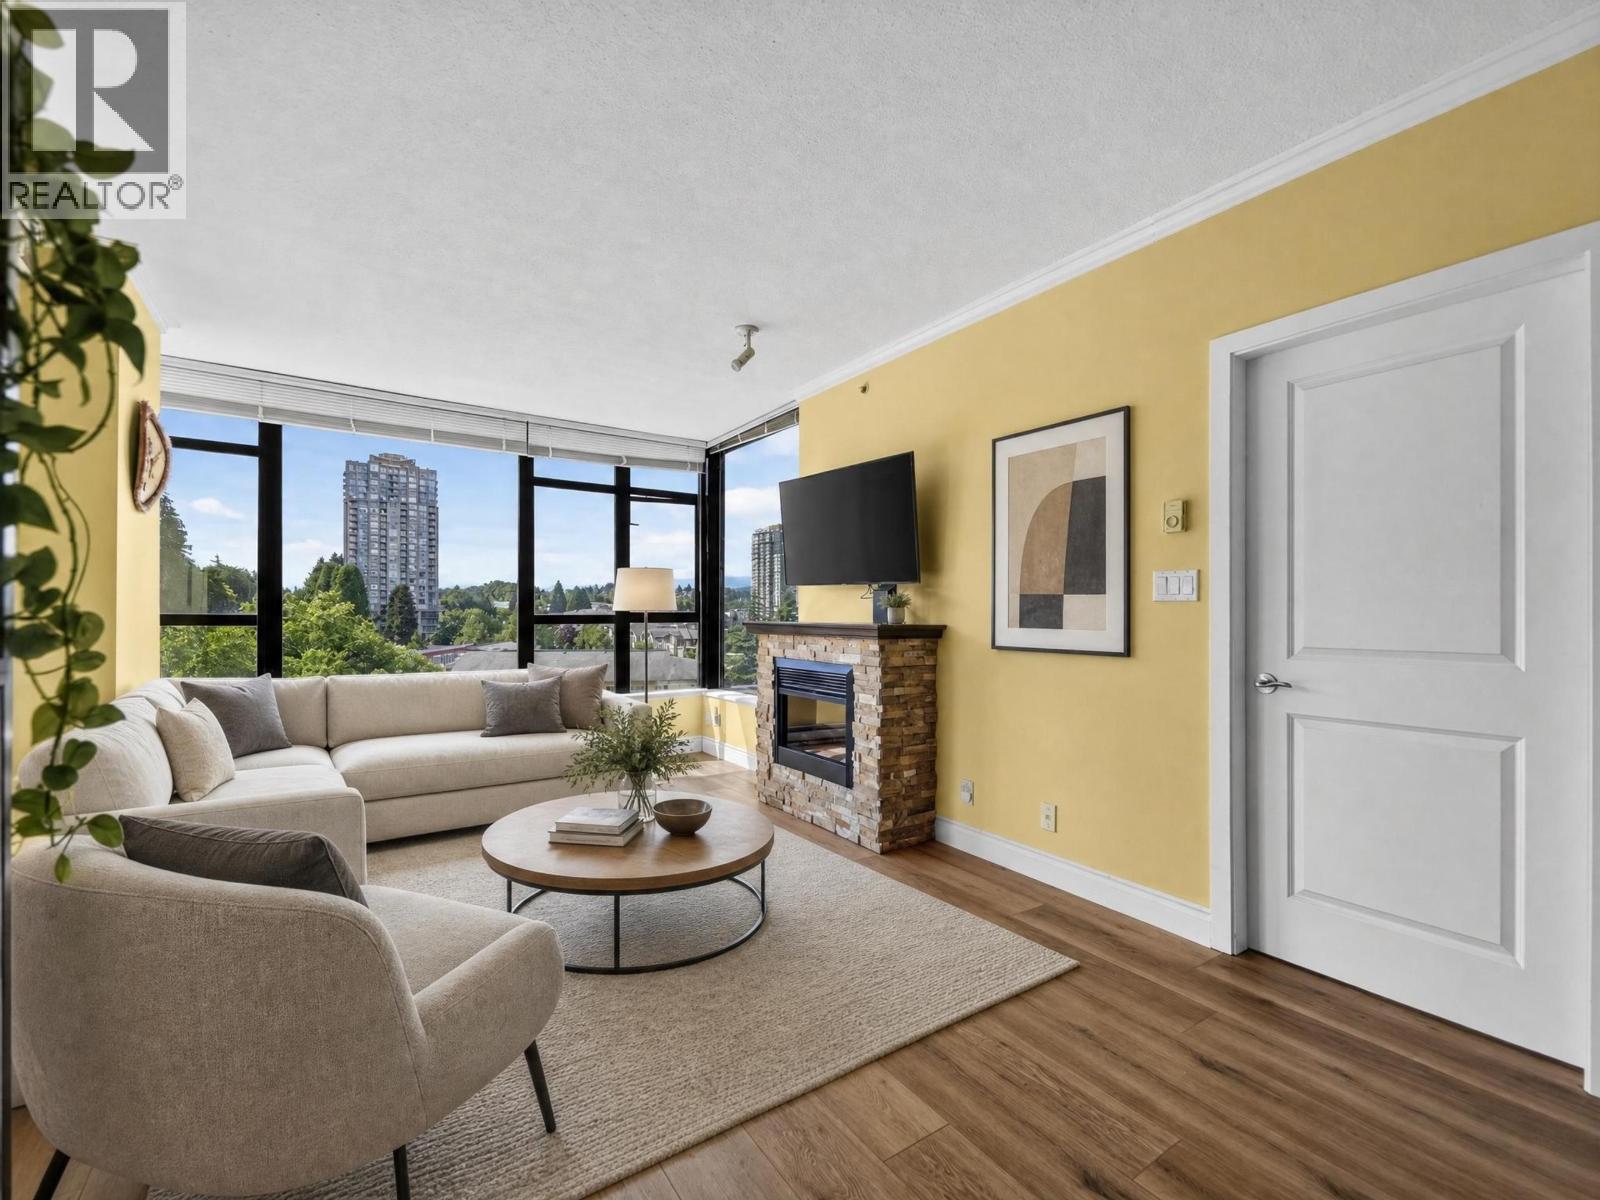
 $599,999
605 11 E Royal Ave. · 2bd/2ba · 905sf
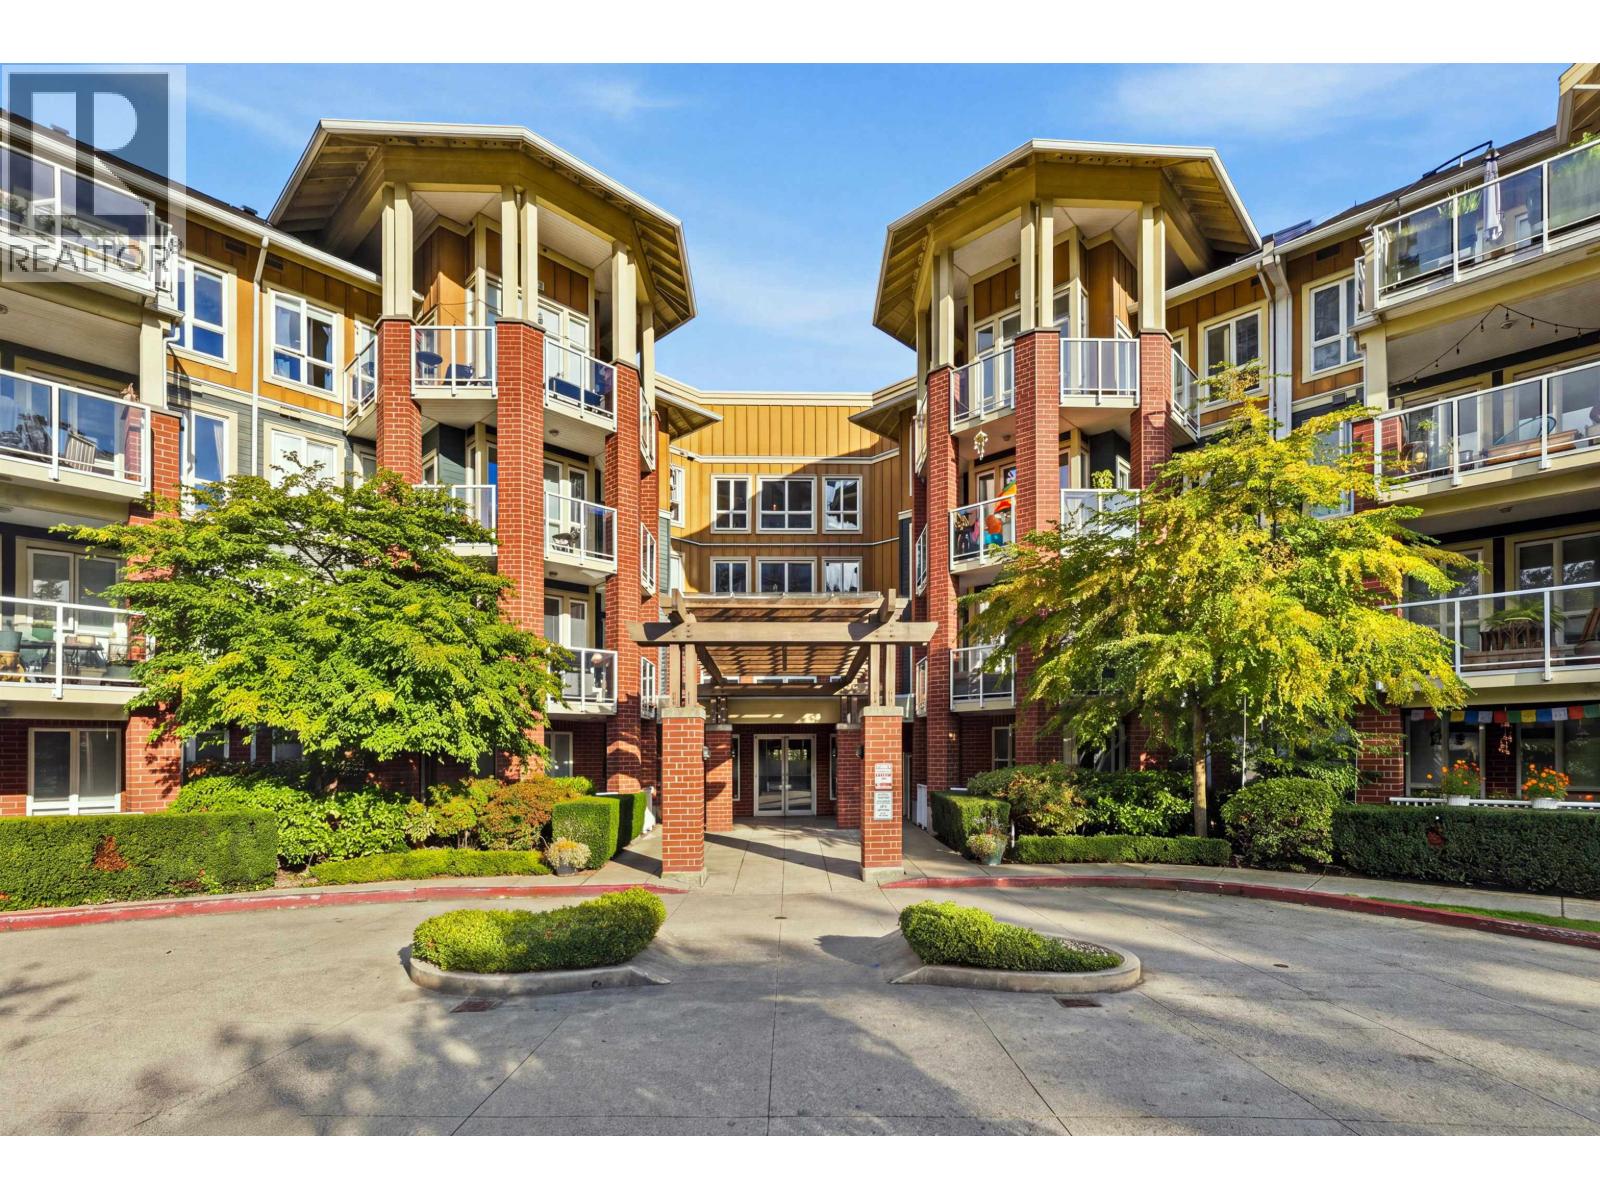
 $549,900
1101 11 E Royal Ave. · 2bd/2ba · 901sf
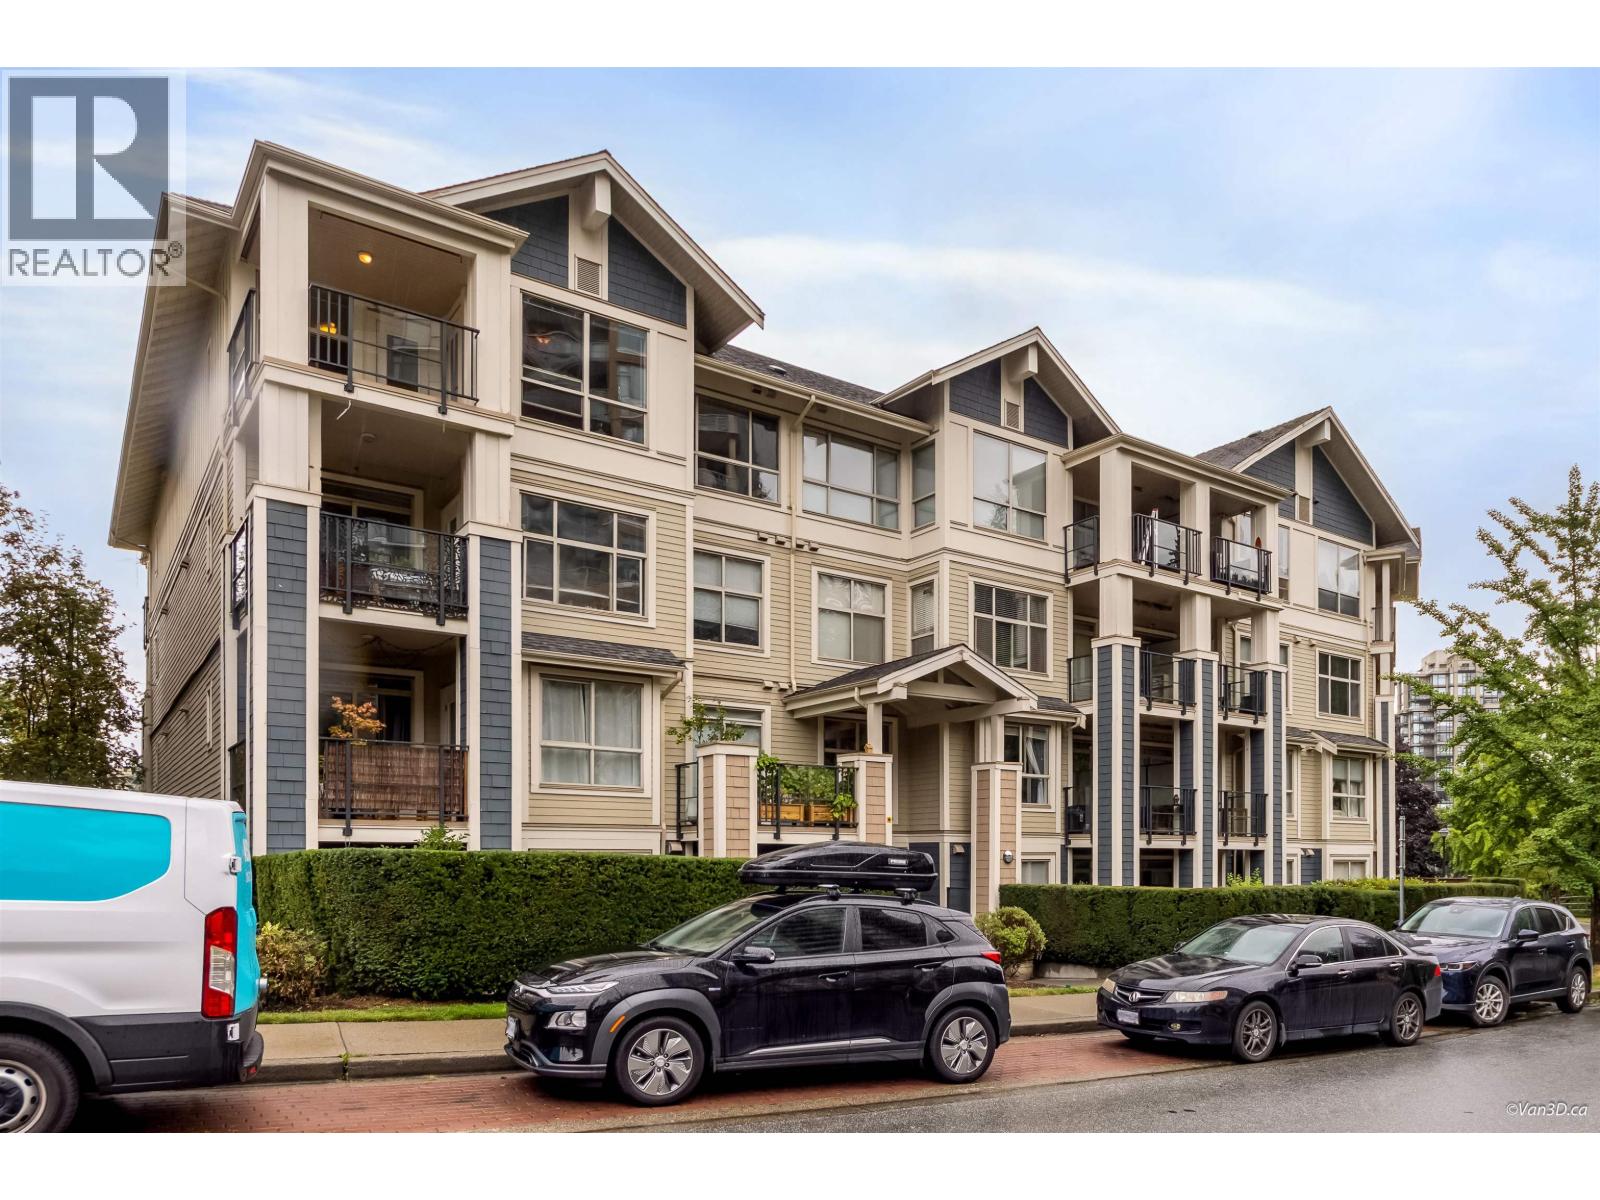
 $858,000
305 14 E Royal Ave. · 3bd/2ba · 1365sf
 $618,000
401 275 Ross Dr. · 2bd/2ba · 1000sf
 $618,000
307 285 Ross Dr. · 2bd/2ba · 892sf
 $468,000
301 280 Ross Dr. · 1bd/1ba · 643sf
 $399,900
1601 280 Ross Dr. · 1bd/1ba · 634sf
 $559,000
1005 280 Ross Dr. · 2bd/2ba · 911sf
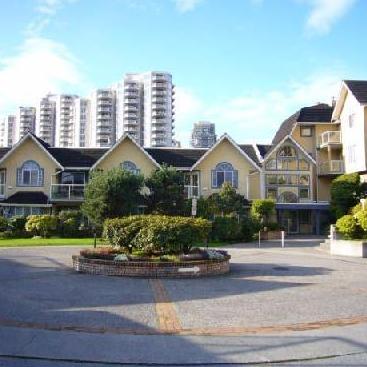 Fraserview
25 Richmond St. · NWS3298
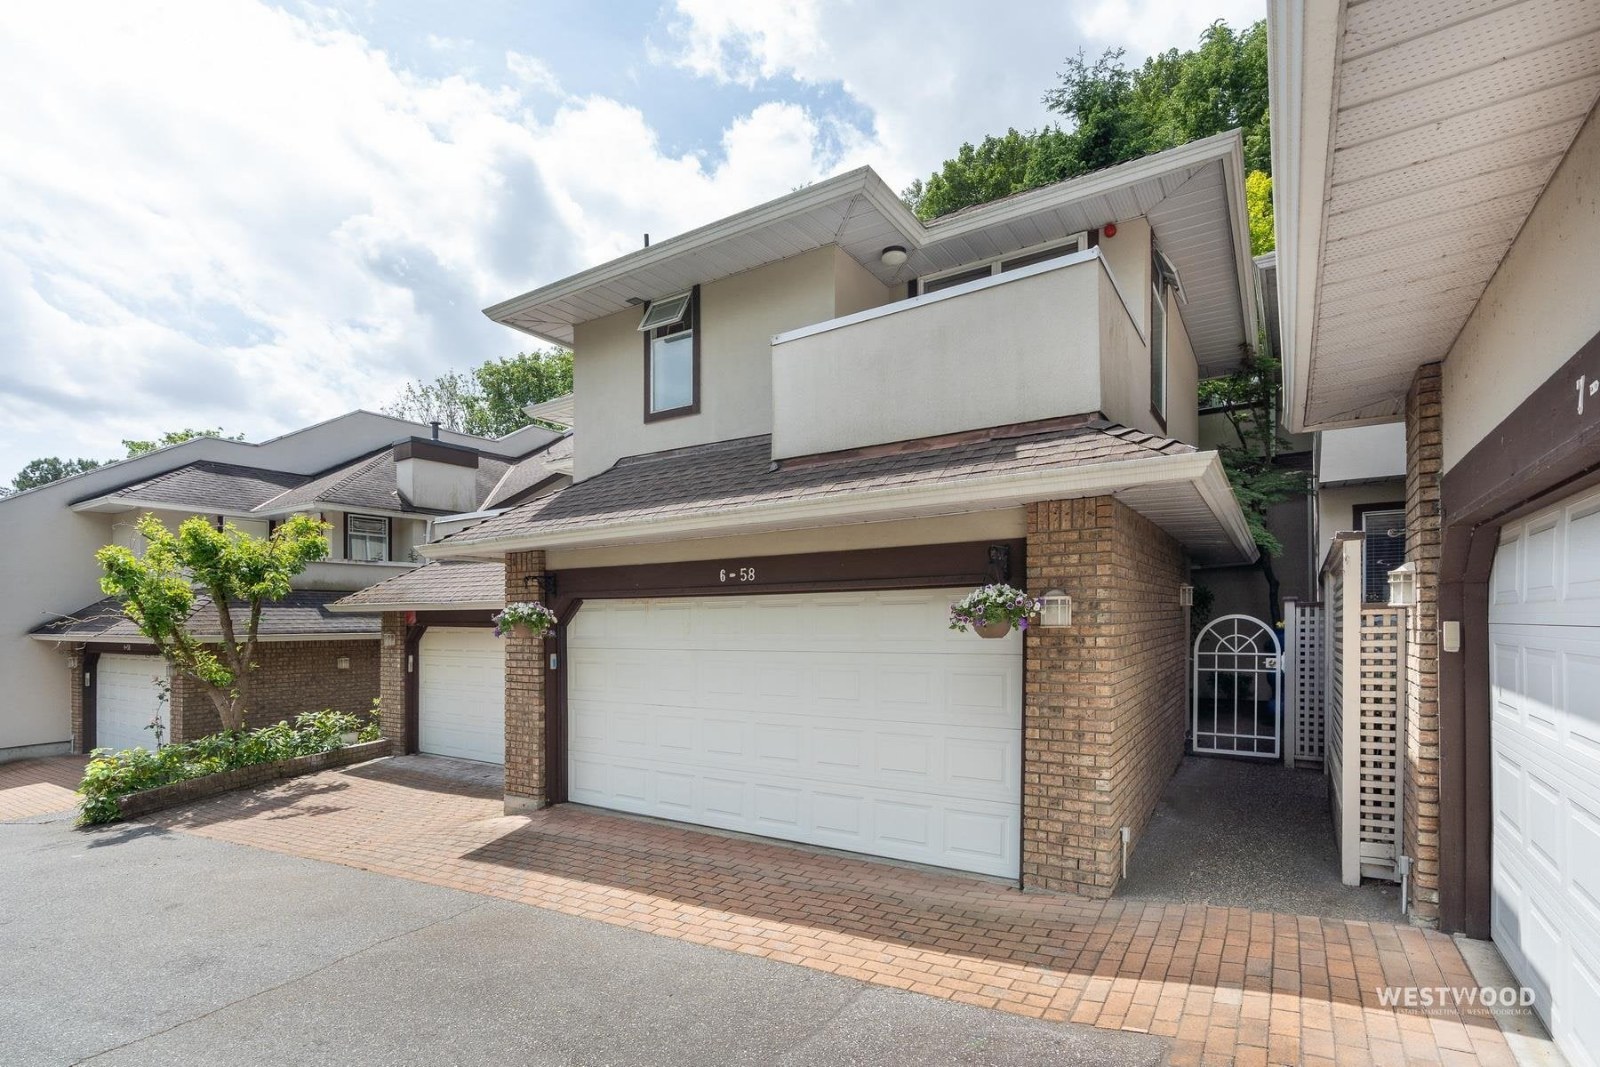 Fraserview Park
52 Richmond St. · NWS3000
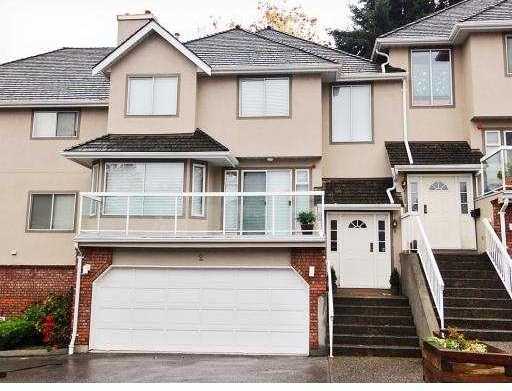 Jamieson Court
72 Jamieson Crt. · LMS128
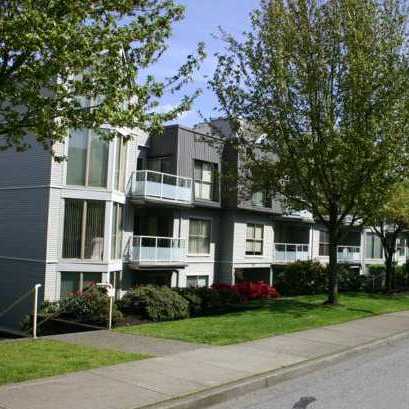 Gatehouse Place
68 Richmond St. · LMS284
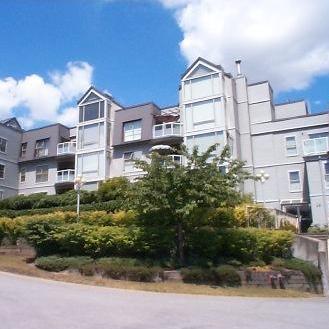 Gatehouse Place
48 Richmond St. · LMS284
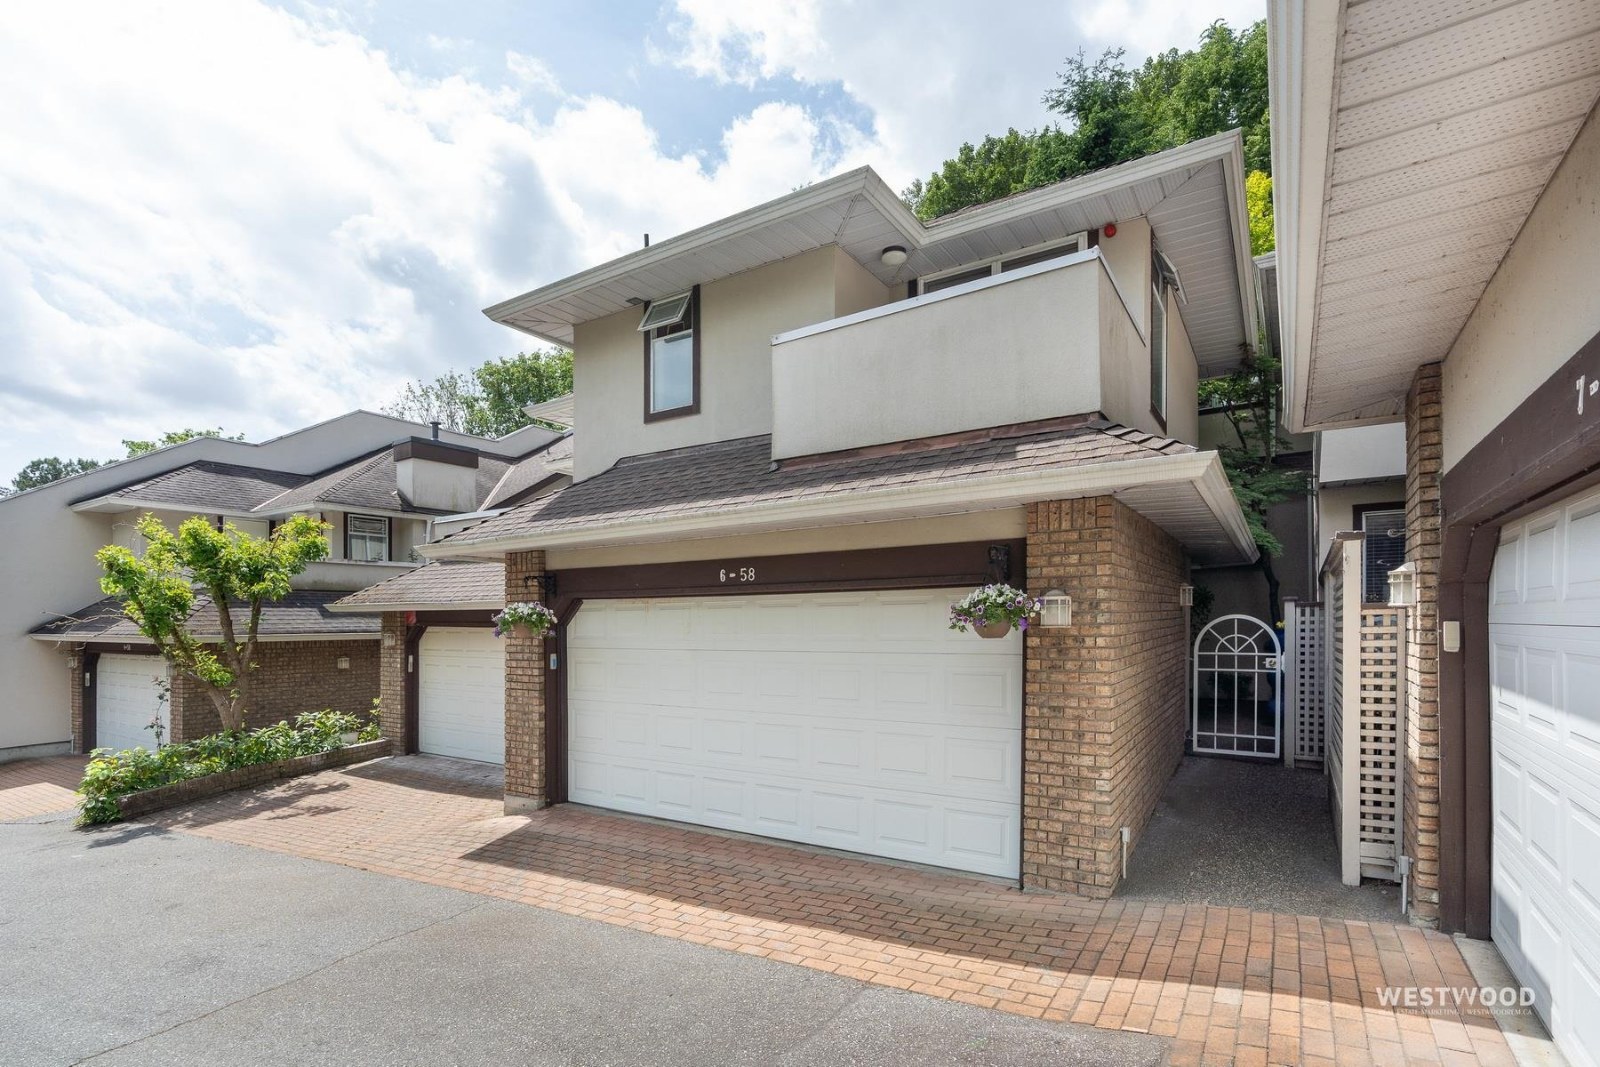 Fraserview Park
50 Richmond St. · NWS3000
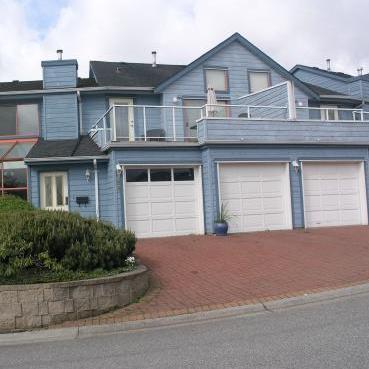 Governors Court
323 Governors Crt. · LMS1078
 Palace Quay
71 Jamieson Crt. · LMS35
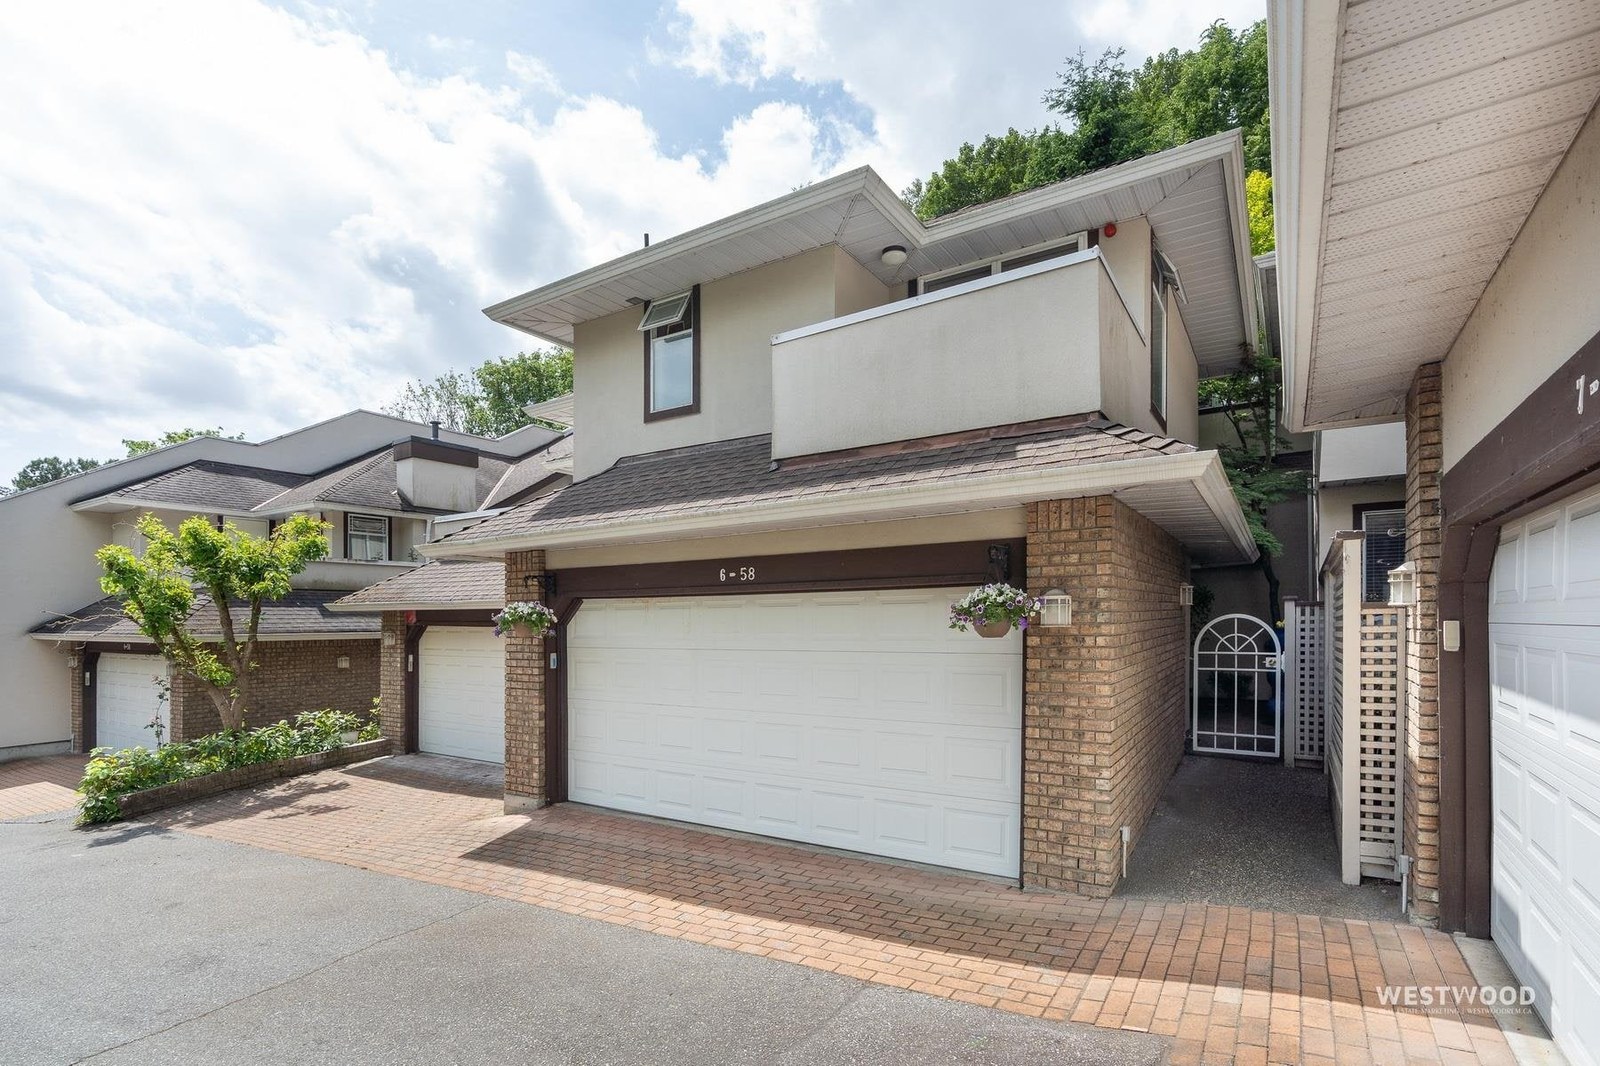 Fraserview Park
54 Richmond St. · NWS3000
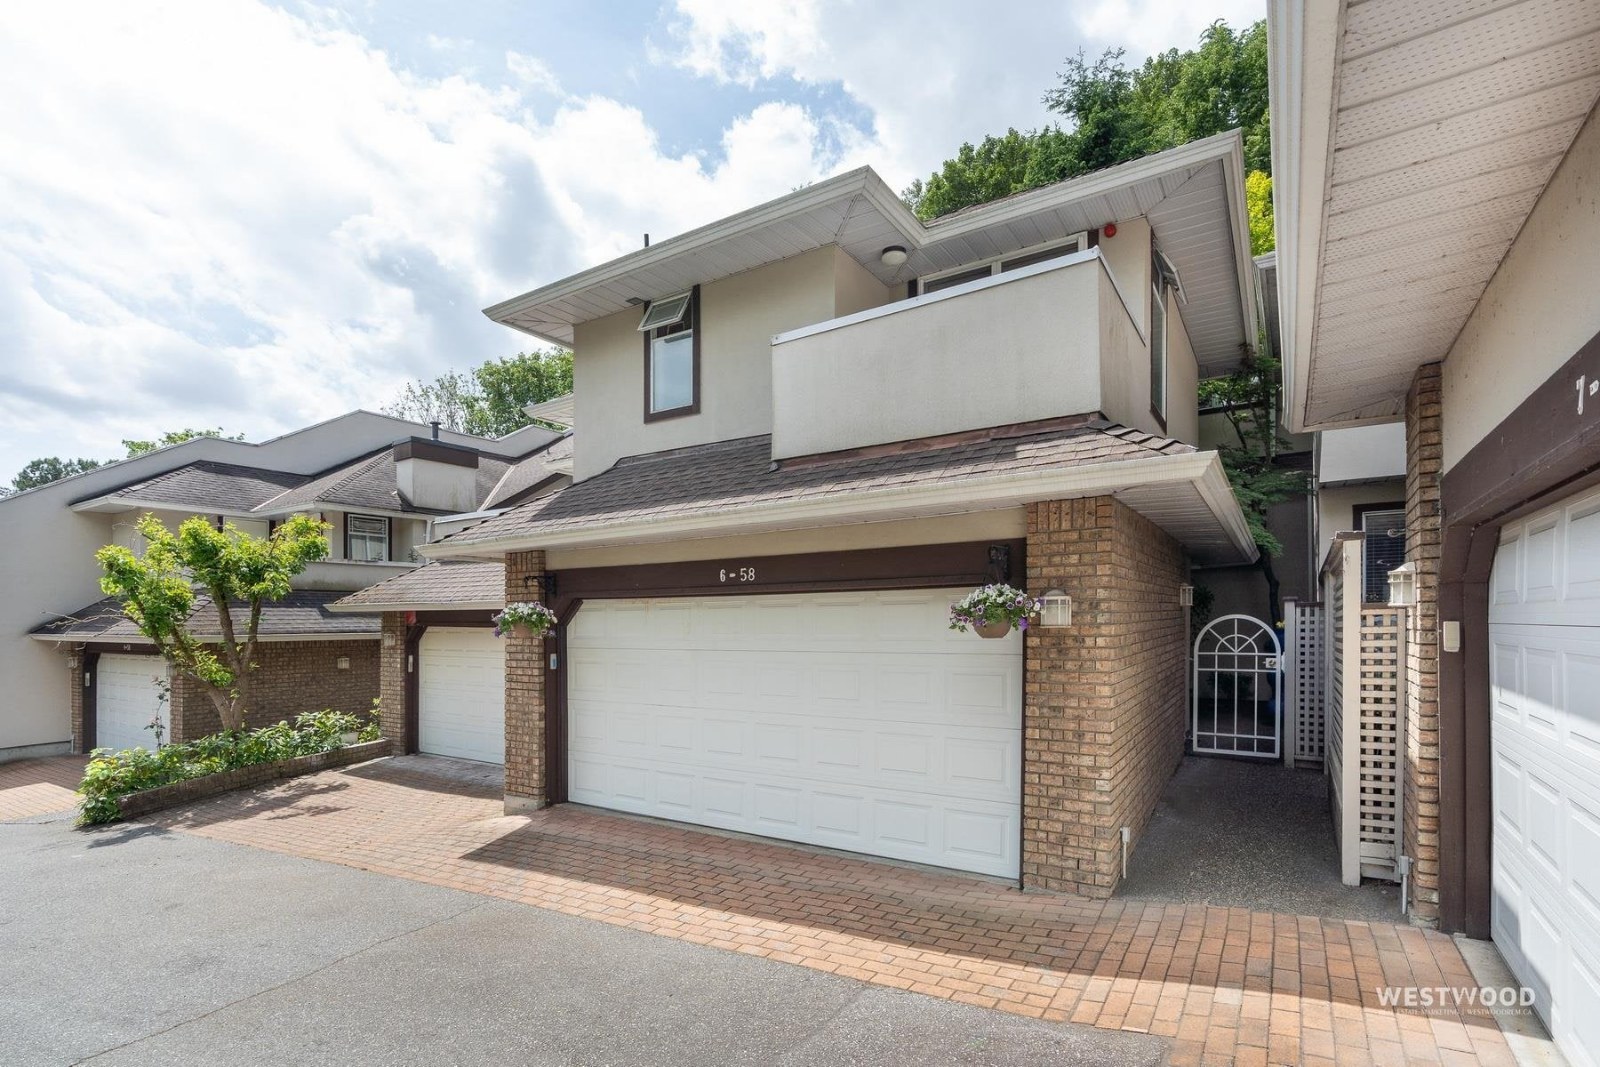 Fraserview Park
56 Richmond St. · NWS3000
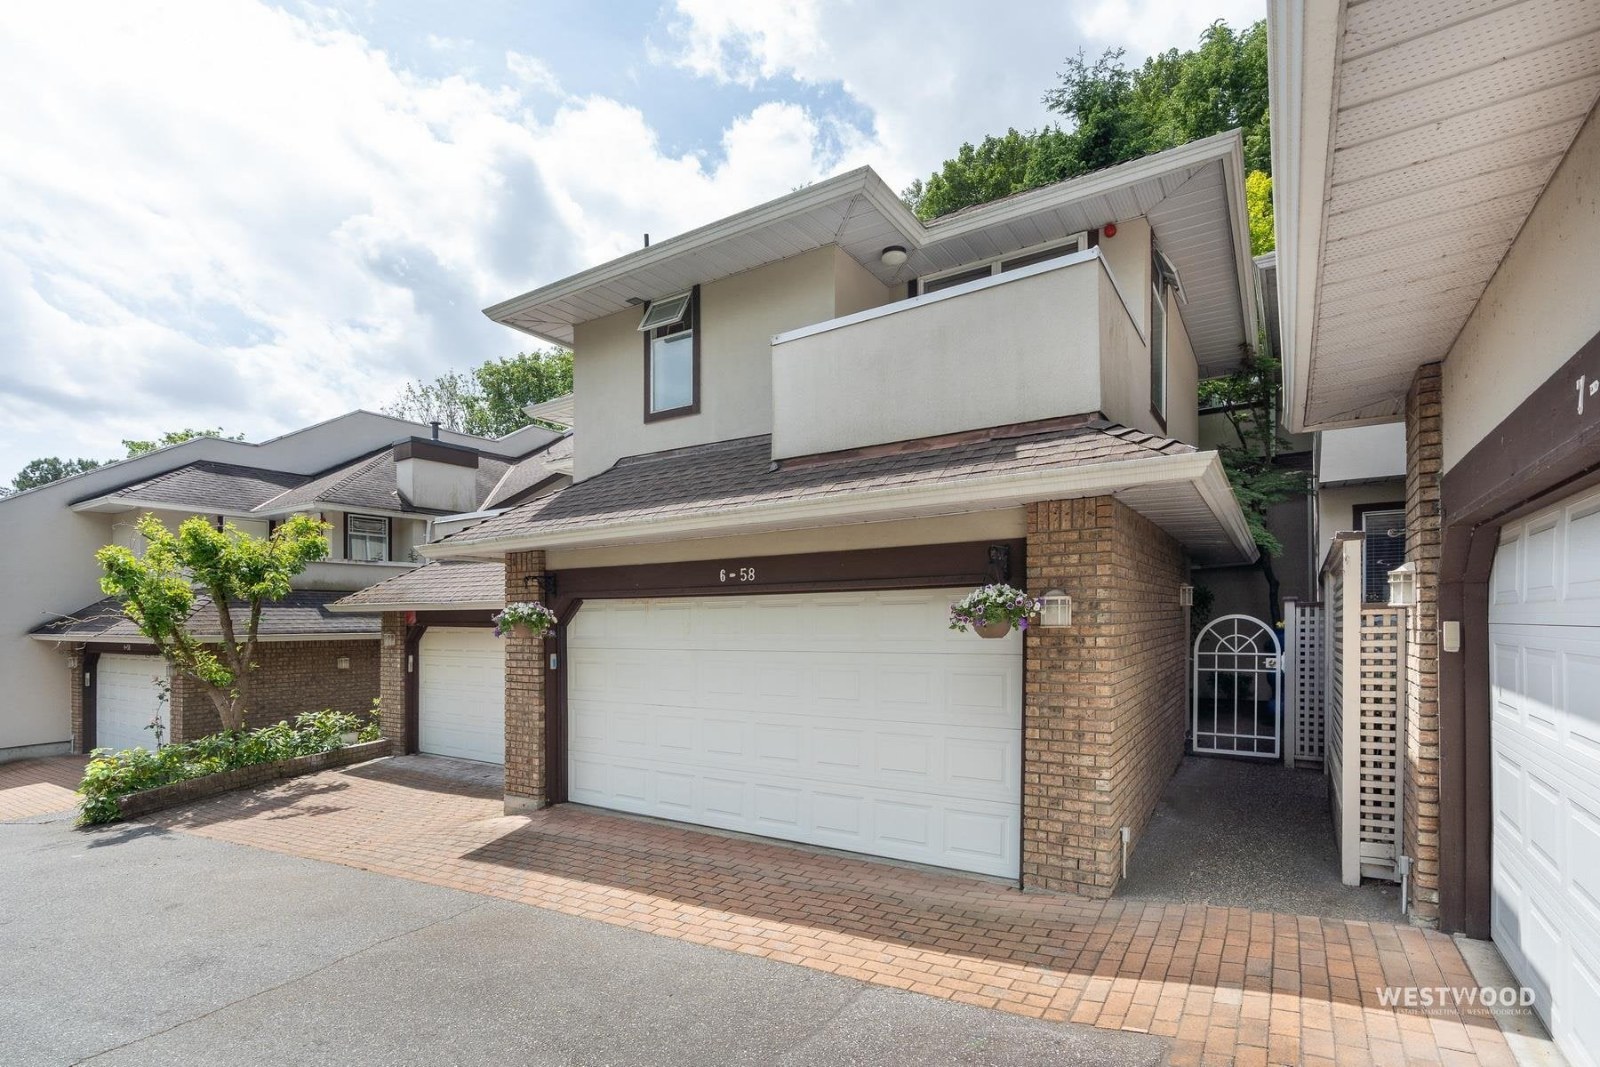 Fraser View Park
58 Richmond St. · NWS3000
 Gatehouse Place
60 Richmond St. · LMS284
Palace Quay
69 Jamieson Crt Crt. · LMS35
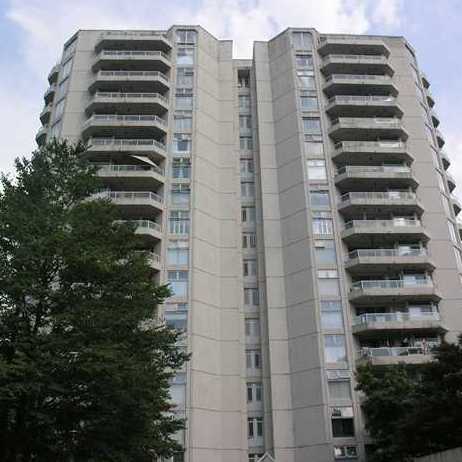 Palace Quay
69 Jamieson Crt. · LMS35
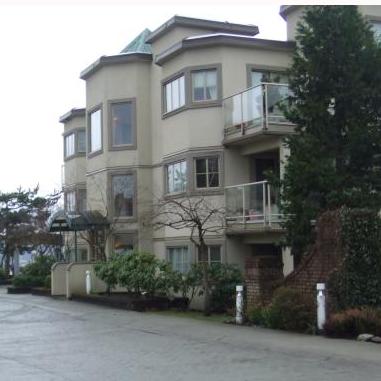 Governors Court
70 Richmond St. · LMS1472
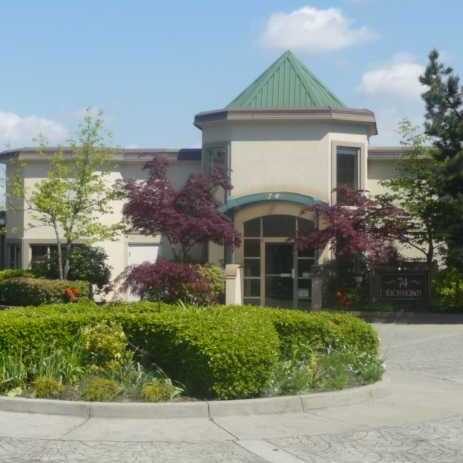 Fraserview
74 Richmond St. · LMS1472
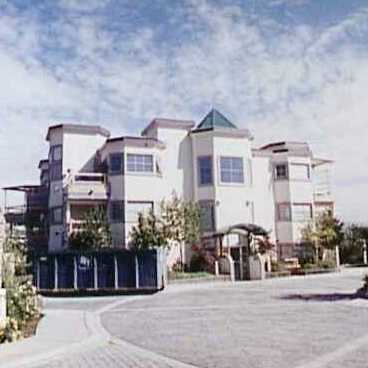 Governors Court
78 Richmond St. · LMS1472



