Maintenance Fees Include
Gardening
Gas
Heat
Hot Water
Management
Recreation Facility
Snow Removal


| Date | Status | Address | Type | Bed | Bath | Price | Sqft | Strata Fee | Tax | Listed By |
|---|---|---|---|---|---|---|---|---|---|---|
| 2026-04-15 | Active | Th11 8333 Anderson Rd. | Townhouse | 3 | 3 | $1,060,000 ($703/sf) | 1508 | $956 | $3708 (2025) | Selmak Realty Limited |
| 2025-12-11 | Active | 1501 8333 Anderson Rd. | Apartment Unit | 1 | 1 | $529,000 ($985/sf) | 537 | $319 | $1674 (2025) | Team 3000 Realty Ltd. |
| Avg | $794,500 | 1023 |
| Sold Date | Address | Bed | Bath | Sqft | Asking | Sold Price | DOM | Strata Fee | Tax | Listed By |
|---|---|---|---|---|---|---|---|---|---|---|
| 2026-06-09 | 1010 6888 Cooney Rd. | 1 | 1 | 659 | $599,999 | $530,000 ($804/sf) | $389 | $1916 (2025) | Luxmore Realty | |
| 2026-04-19 | 1102 8333 Anderson Rd. | 1 | 1 | 563 | $518,000 | $475,000 ($844/sf) | $357 | $1686 (2025) | Metro Edge Realty | |
| 2026-04-05 | 1009 8333 Anderson Rd. | 1 | 1 | 527 | $488,000 | $451,888 ($857/sf) | $343 | $1638 (2025) | Regent Park Fairchild Realty Inc. | |
| 2025-12-21 | 1502 8333 Anderson Rd. | 1 | 1 | 563 | $528,000 | $510,000 ($906/sf) | $357 | $1702 (2025) | Macdonald Realty Westmar | |
| 2025-12-13 | 203 8333 Anderson Rd. | 2 | 2 | 1105 | $699,000 | $700,000 ($633/sf) | $660 | $2645 (2024) | Macdonald Realty Westmar | |
| 2025-10-28 | 806 6888 Cooney Rd. | 1 | 1 | 647 | $548,000 | $518,000 ($801/sf) | $412 | $1836 (2024) | Pacific Evergreen Realty Ltd. | |
| 2025-09-08 | 607 8333 Anderson Rd. | 2 | 2 | 864 | $649,000 | $645,000 ($747/sf) | $535 | $2357 (2024) | RE/MAX Westcoast | |
| 2025-09-06 | 1210 6888 Cooney Rd. | 1 | 1 | 659 | $599,900 | $579,000 ($879/sf) | $403 | $1870 (2024) | RE/MAX Crest Realty | |
| 2025-08-24 | 1207 8333 Anderson Rd. | 2 | 2 | 835 | $699,000 | $670,000 ($802/sf) | $535 | $2408 (2024) | eXp Realty of Canada Inc. | |
| 2025-08-05 | 503 8333 Anderson Rd. | 2 | 2 | 840 | $668,000 | $640,000 ($762/sf) | $535 | $2335 (2024) | RE/MAX Westcoast | |
| 2025-08-04 | 1107 8333 Anderson Rd. | 2 | 2 | 845 | $698,000 | $660,000 ($781/sf) | $542 | $2420 (2024) | RE/MAX City Realty | |
| 2025-07-18 | 1803 8333 Anderson Rd. | 2 | 2 | 1168 | $949,999 | $932,500 ($798/sf) | $734 | $3232 (2024) | Prompton Real Estate Services Inc. | |
| 2025-04-29 | 1602 6888 Cooney Rd. | 3 | 2 | 1033 | $830,000 | $800,000 ($774/sf) | $634 | $2607 (2024) | 1NE Collective Realty Inc. | |
| 2025-03-10 | 501 6888 Cooney Rd. | 1 | 1 | 551 | $498,000 | $498,888 ($905/sf) | $330 | $1536 (2024) | Interlink Realty | |
| 2025-01-03 | 705 6888 Cooney Rd. | 2 | 2 | 976 | $799,000 | $790,000 ($809/sf) | $600 | $2317 (2023) | Pacific Evergreen Realty Ltd. |
Sold data from the MLS® feed for strata plan EPS757. Showing the 15 most recent sales from the last 24 months; expand for up to 80.
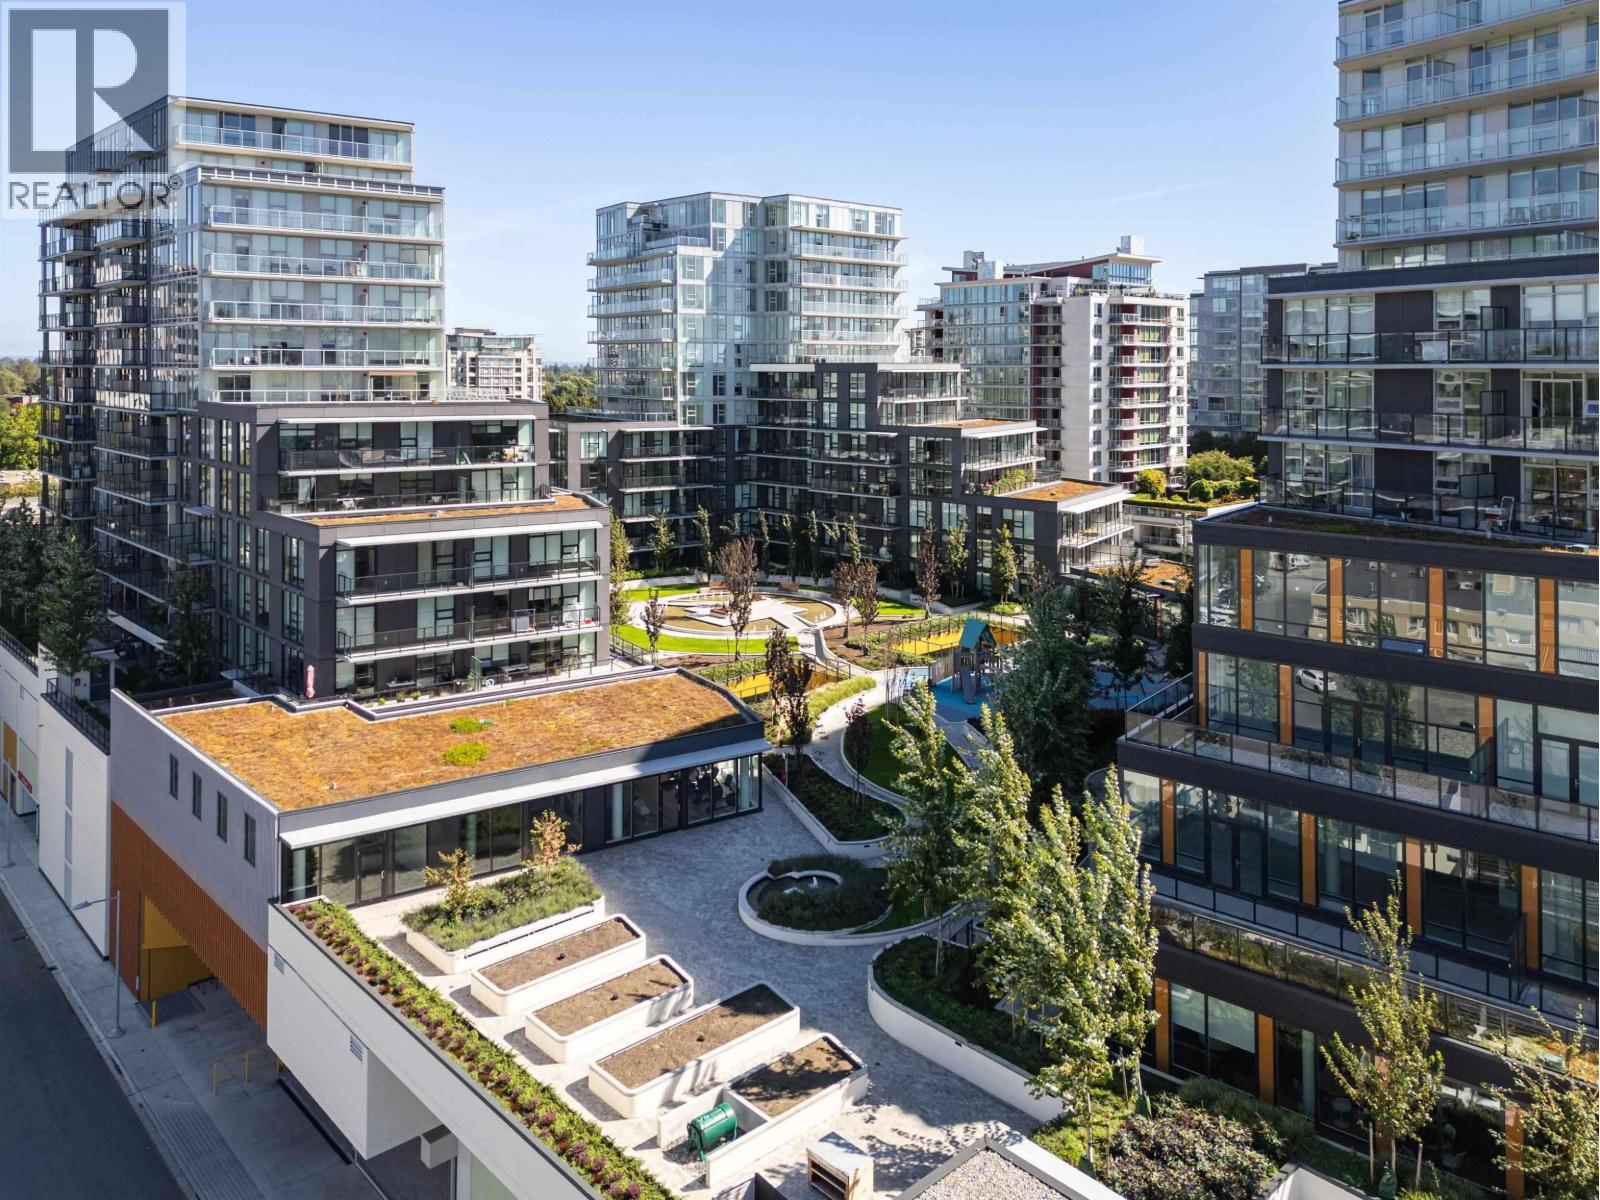
Prestige at 8333 Anderson Rd. — currently 2 active listings averaging $794,500. In the past year 5 units sold at an average of $533,378.
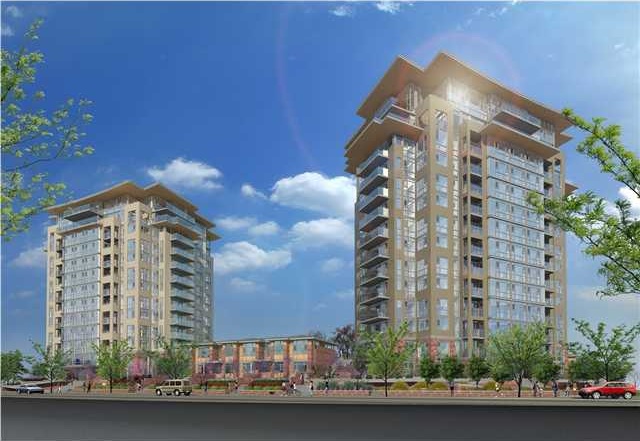
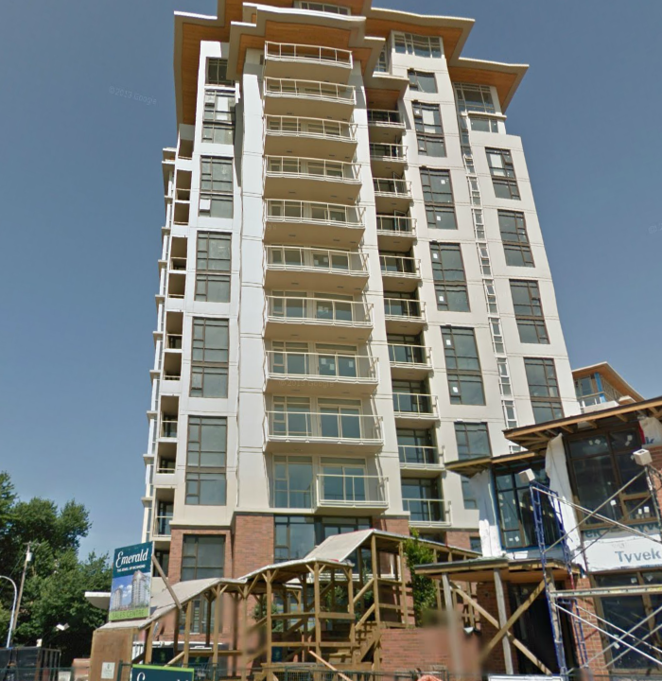
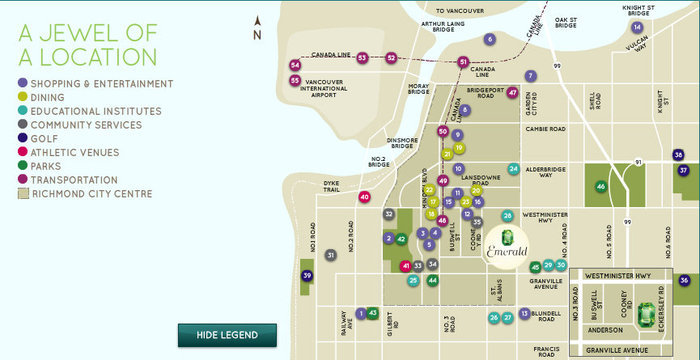
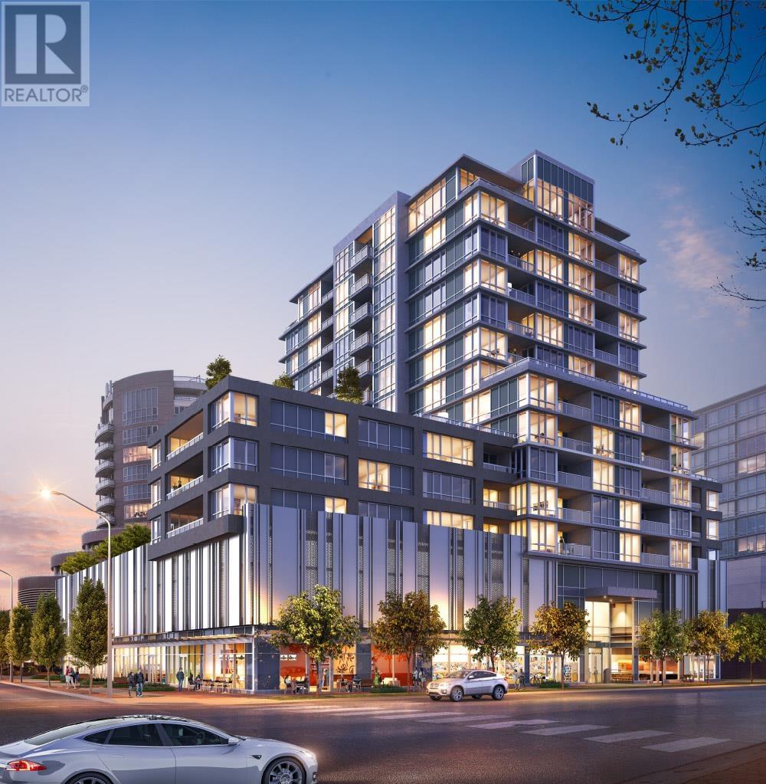
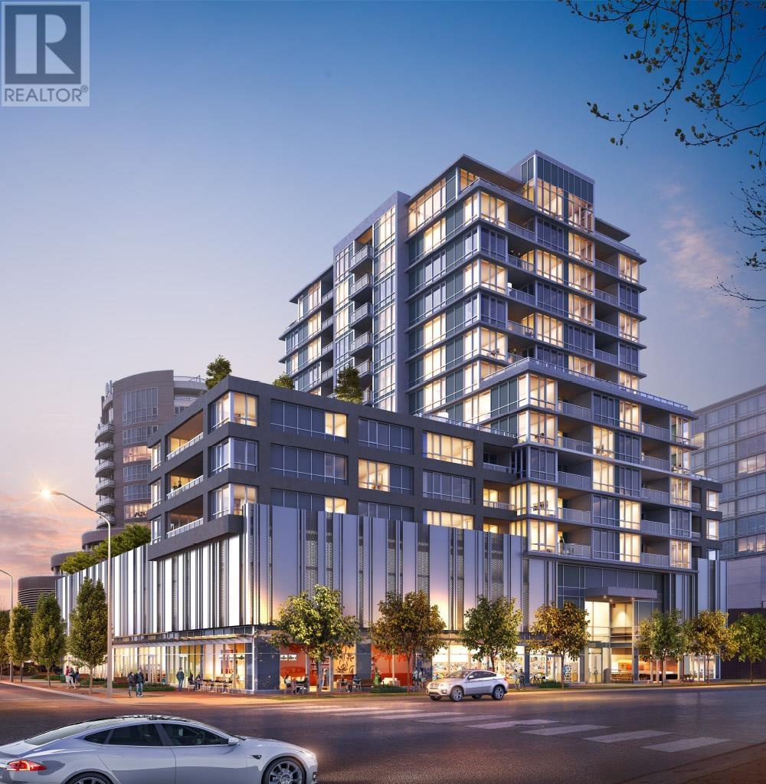
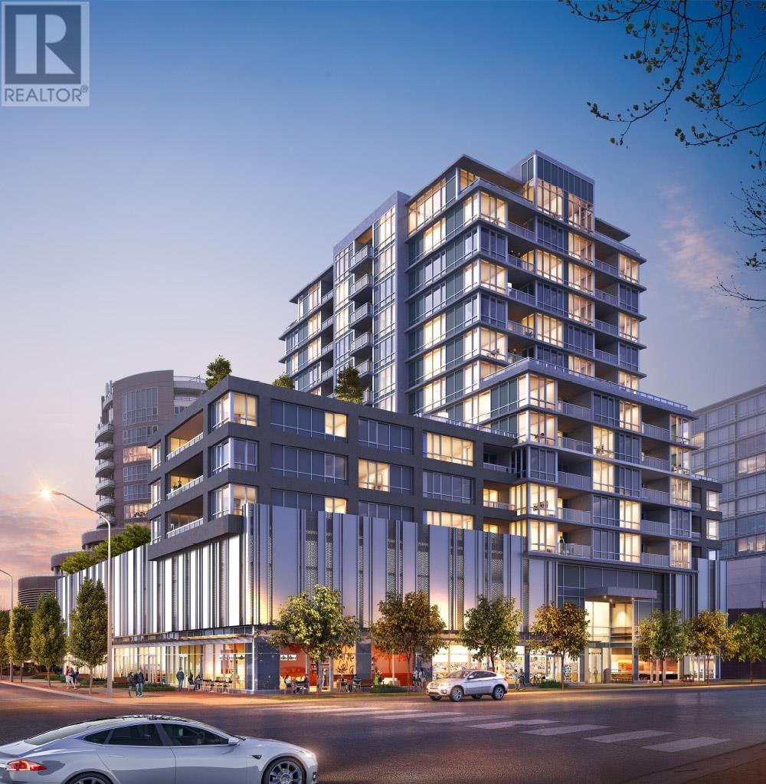
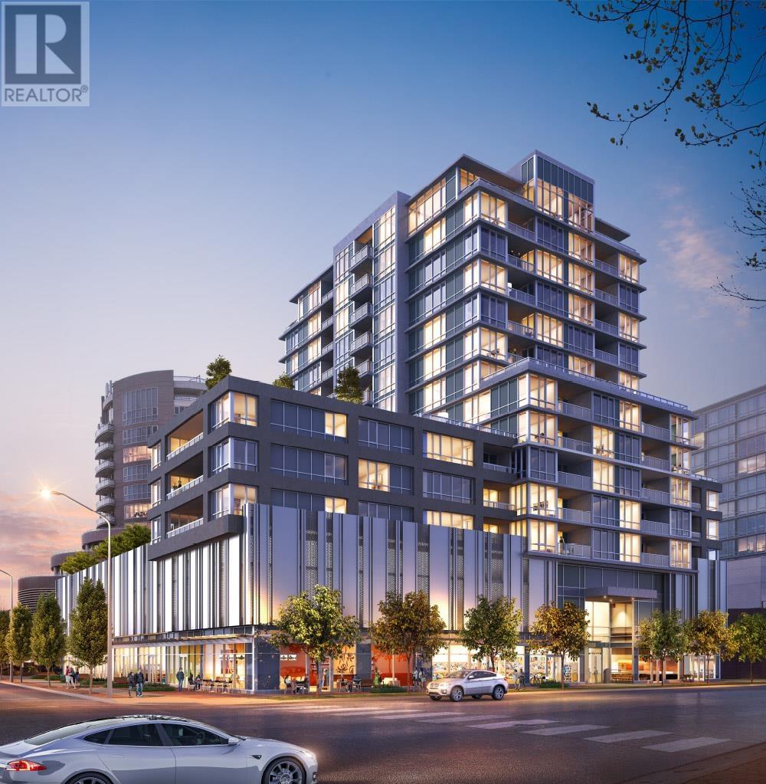
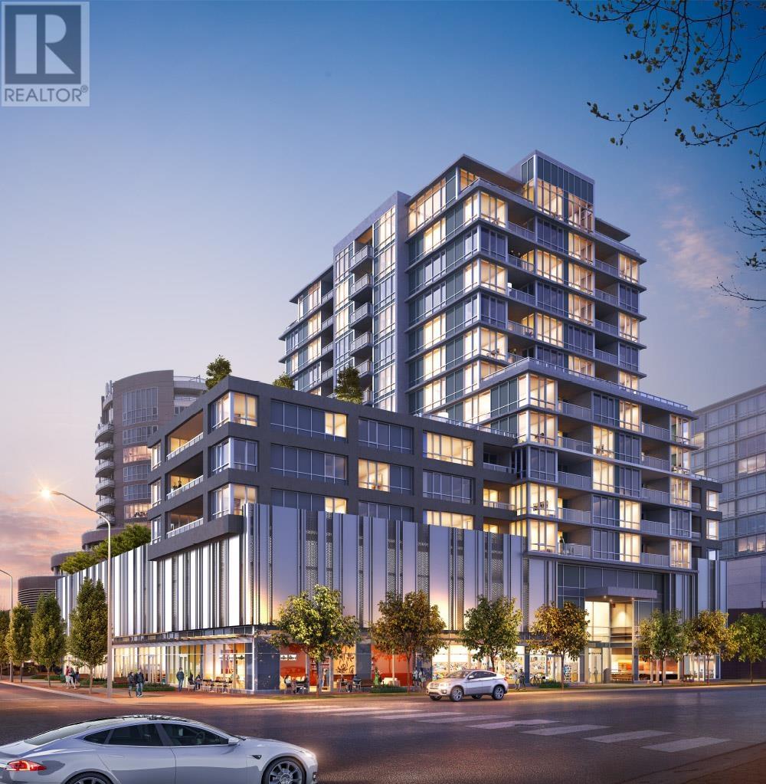
Prestige - 8333 Anderson Road, Richmond, BC V6Y 1S2, Canada. Strata Plan BCP43447. 15 levels. Under construction. Enjoy the serenity of a 21,000 square foot luscious garden courtyard with a taichi garden and childrens playground. Spacious floor plans, fully air-conditioned suites with top of the line appliances. Not only that, but on site, residents can enjoy the state of the art fitness amenities too. Just minutes walk from the Brighouse Canada Line SkyTrain Station, Richmond Centre, City Hall and all other conveniences, the pre-construction Richmond Emerald Condo towers are coming soon to the central Richmond real estate market. Modern homes at the Emerald Richmond condos for sale will be bright and spacious and the floor plans will range between 1 and 2 bedroom layouts with select penthouse suites for discerning homebuyers. All residents at the Richmond Emerald condominiums for sale will have exclusive access to the community garden courtyard, landscaped grounds and extensive wellness center on site. Restaurants: Sakura sushi, Pizza Hut, Empire seafood etc, Richmond public market, City Hall, Minoru park, Brighouse park, Richmond Secondary, Blundell Elementary, WD Ferris Elementary, Canada Safeway, Shoppers Drug mart, Public library are close by.
Crossroads are No.3 Road and Garden City Road. Other address in the complex include 8333 Anderson Road and 6888 Cooney Road.
| Construction | Concrete |
|---|---|
| Exterior Finish | Concrete |
| Roof | Metal |
| Foundation | Concrete Slab |
| Rain Screen | Full |
| Developer | UPA Construction Group of companies |
| Architect | IREDALE group architecture |
| Designer | Portico Design Group |
| Marketer | Macdonald Realtors Westmar |
| Management Company | First Service Residential |
| Strata Plan | EPS757 |
|---|---|
| Strata Web Site | www.colliers.com |
| Building Type | Strata Condos |
| Title to Land | Freehold Strata |
| Units in Strata | 227 |
| Units in Development | 227 |
| Bylaws / Restrictions | NO RESTRICTIONS |
| Parking / Storage | Limited Common Property |
Live market intelligence for this building's segments — active inventory, medians, ranges & trends. Opens in a new tab.
 Open Full View
 © BC Condos & Homes
| Sales Website | www.emeraldrichmond.com |
|---|---|
| Sales Phone | 604-244-8333 |
| Sales Address | 7180 No 3 Road Richmond |
| Address | Bed | Bath | Sqft | Price |
|---|---|---|---|---|
| 1501 8333 Anderson Rd. | 1 | 1 | 537 | $529,000 |
| Th11 8333 Anderson Rd. | 3 | 3 | 1508 | $1,060,000 |
| 1805 8460 Granville Ave. | 3 | 2 | 1207 | $818,000 |
| 1106 8460 Granville Ave. | 3 | 2 | 1205 | $799,000 |
| 1607 8460 Granville Ave. | 1 | 1 | 631 | $520,000 |
| 205 8428 Park Rd. | 1 | 1 | 738 | $669,000 |
| 1 8428 Park Rd. | 3 | 3 | 1504 | $1,099,800 |
| 202 8428 Park Rd. | 3 | 2 | 1112 | $999,000 |
| 5 8428 Park Rd. | 3 | 3 | 1488 | $1,149,000 |
| 206 8428 Park Rd. | 2 | 2 | 836 | $758,000 |
 $529,000
1501 8333 Anderson Rd. · 1bd/1ba · 537sf
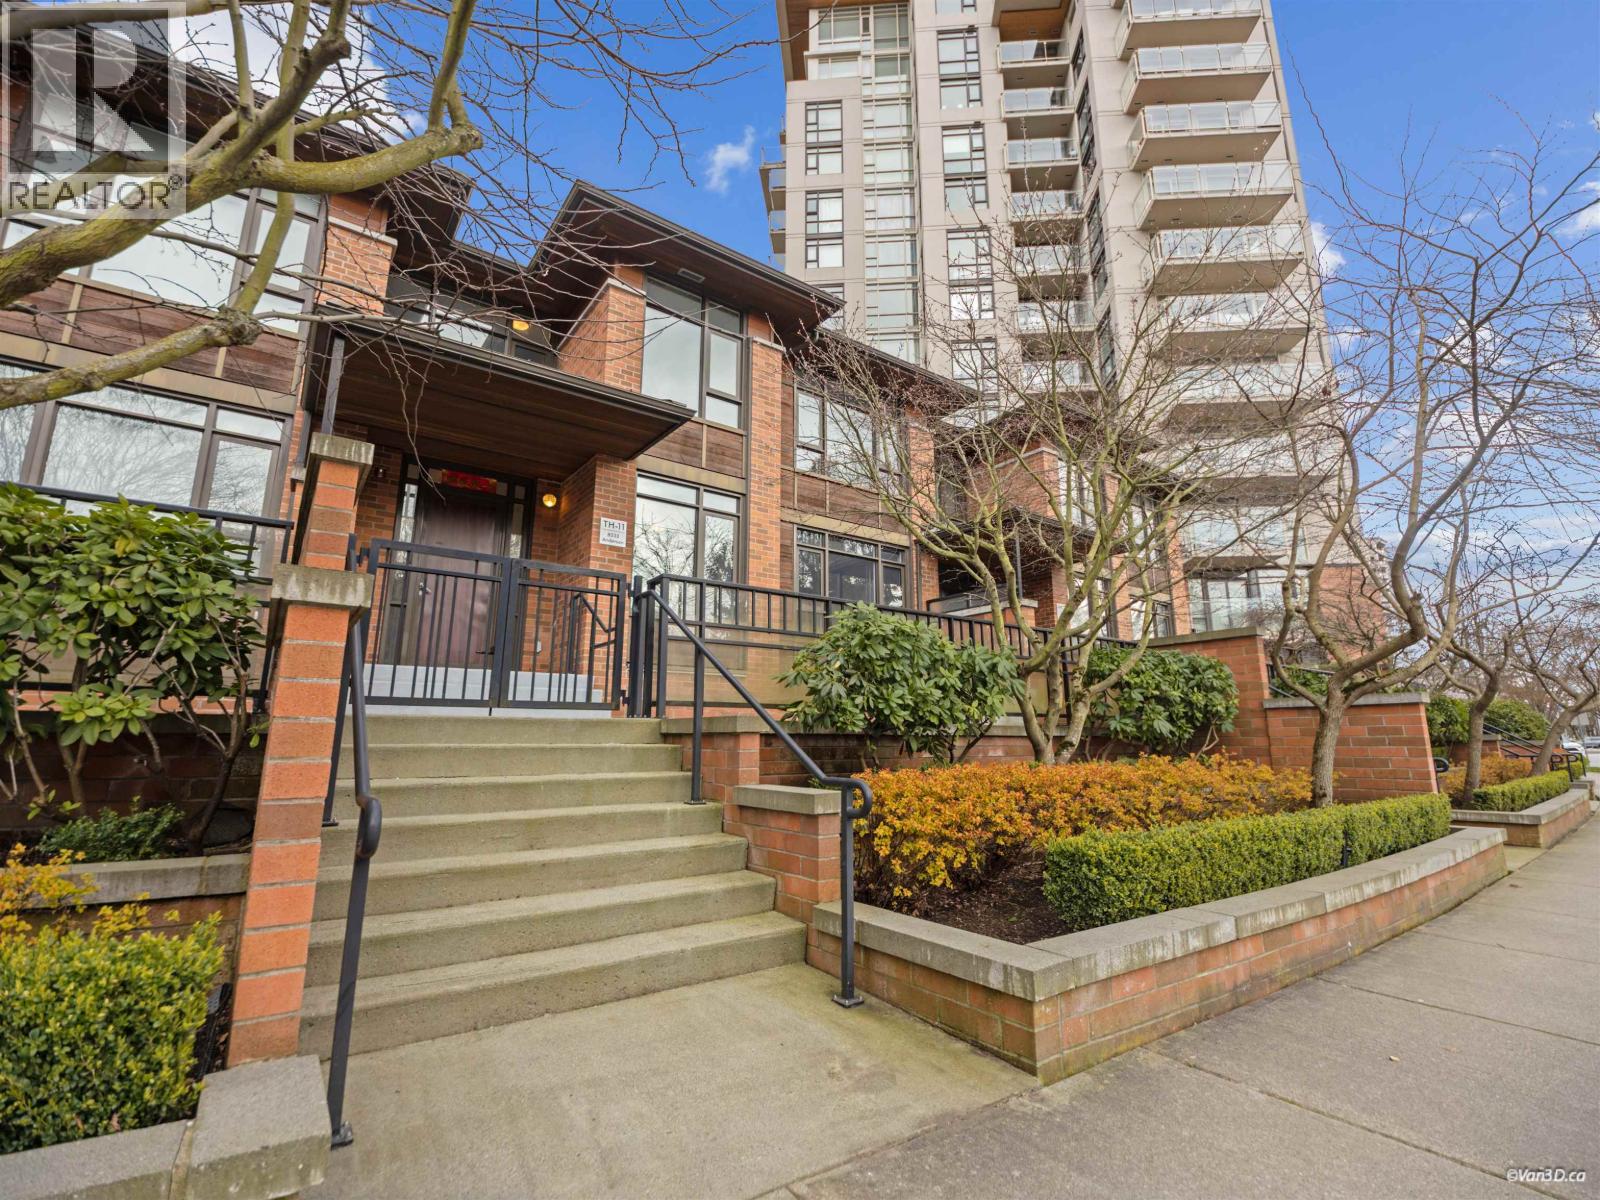 $1,060,000
Th11 8333 Anderson Rd. · 3bd/3ba · 1508sf
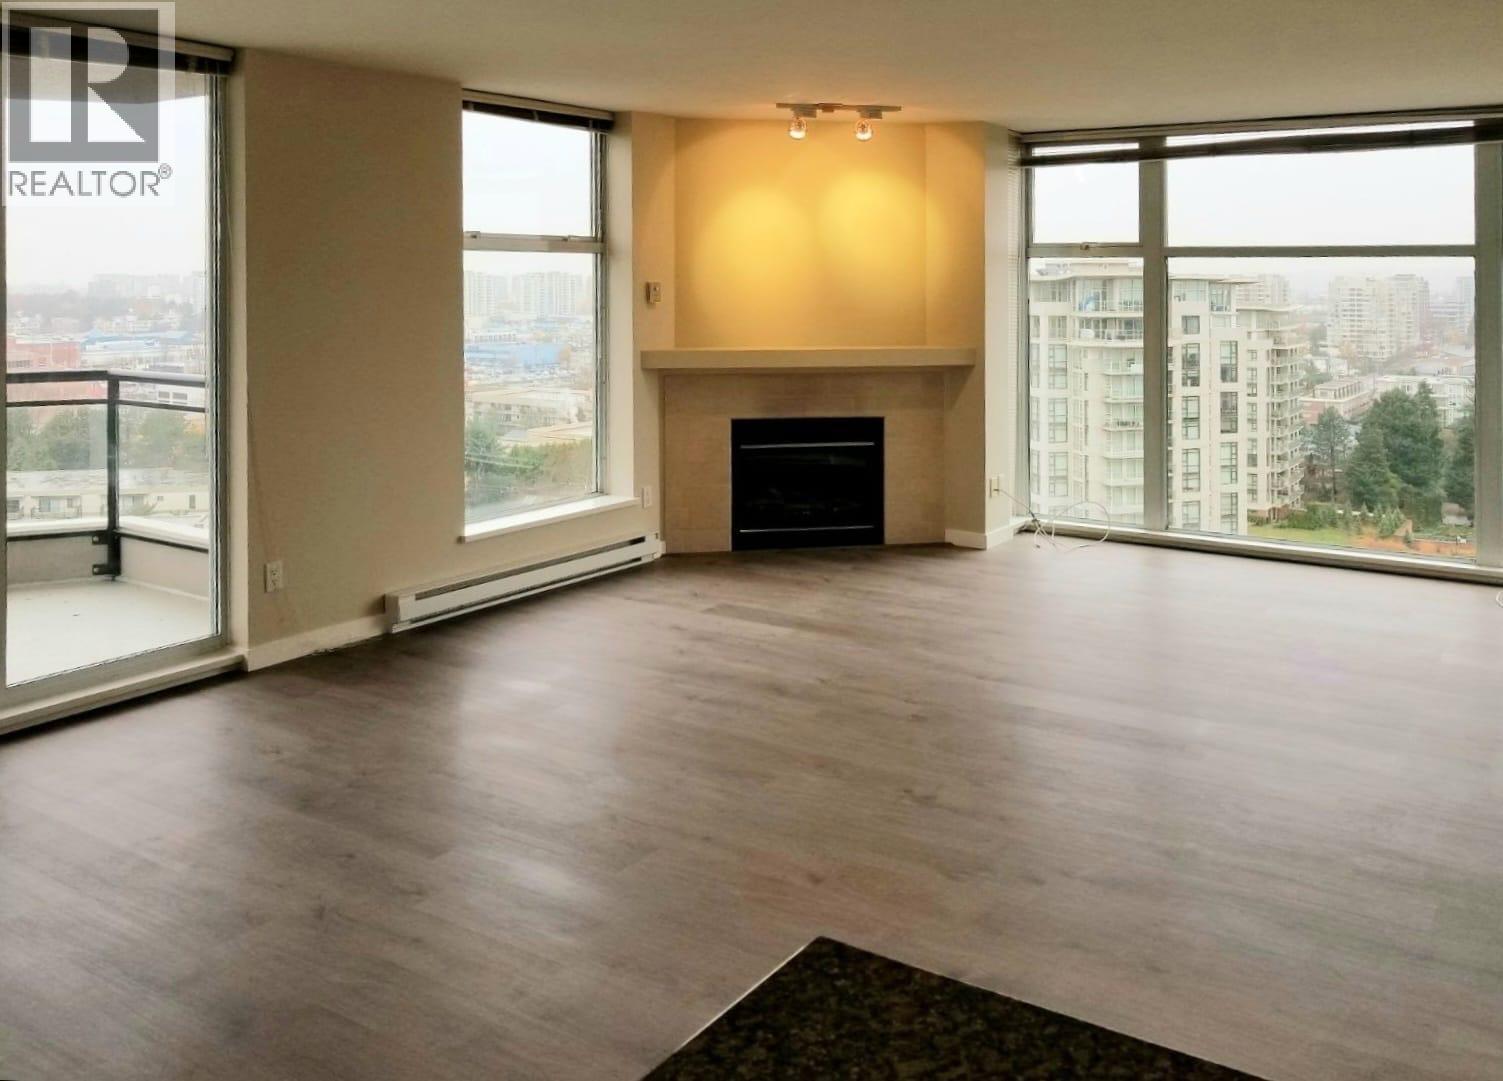 $818,000
1805 8460 Granville Ave. · 3bd/2ba · 1207sf
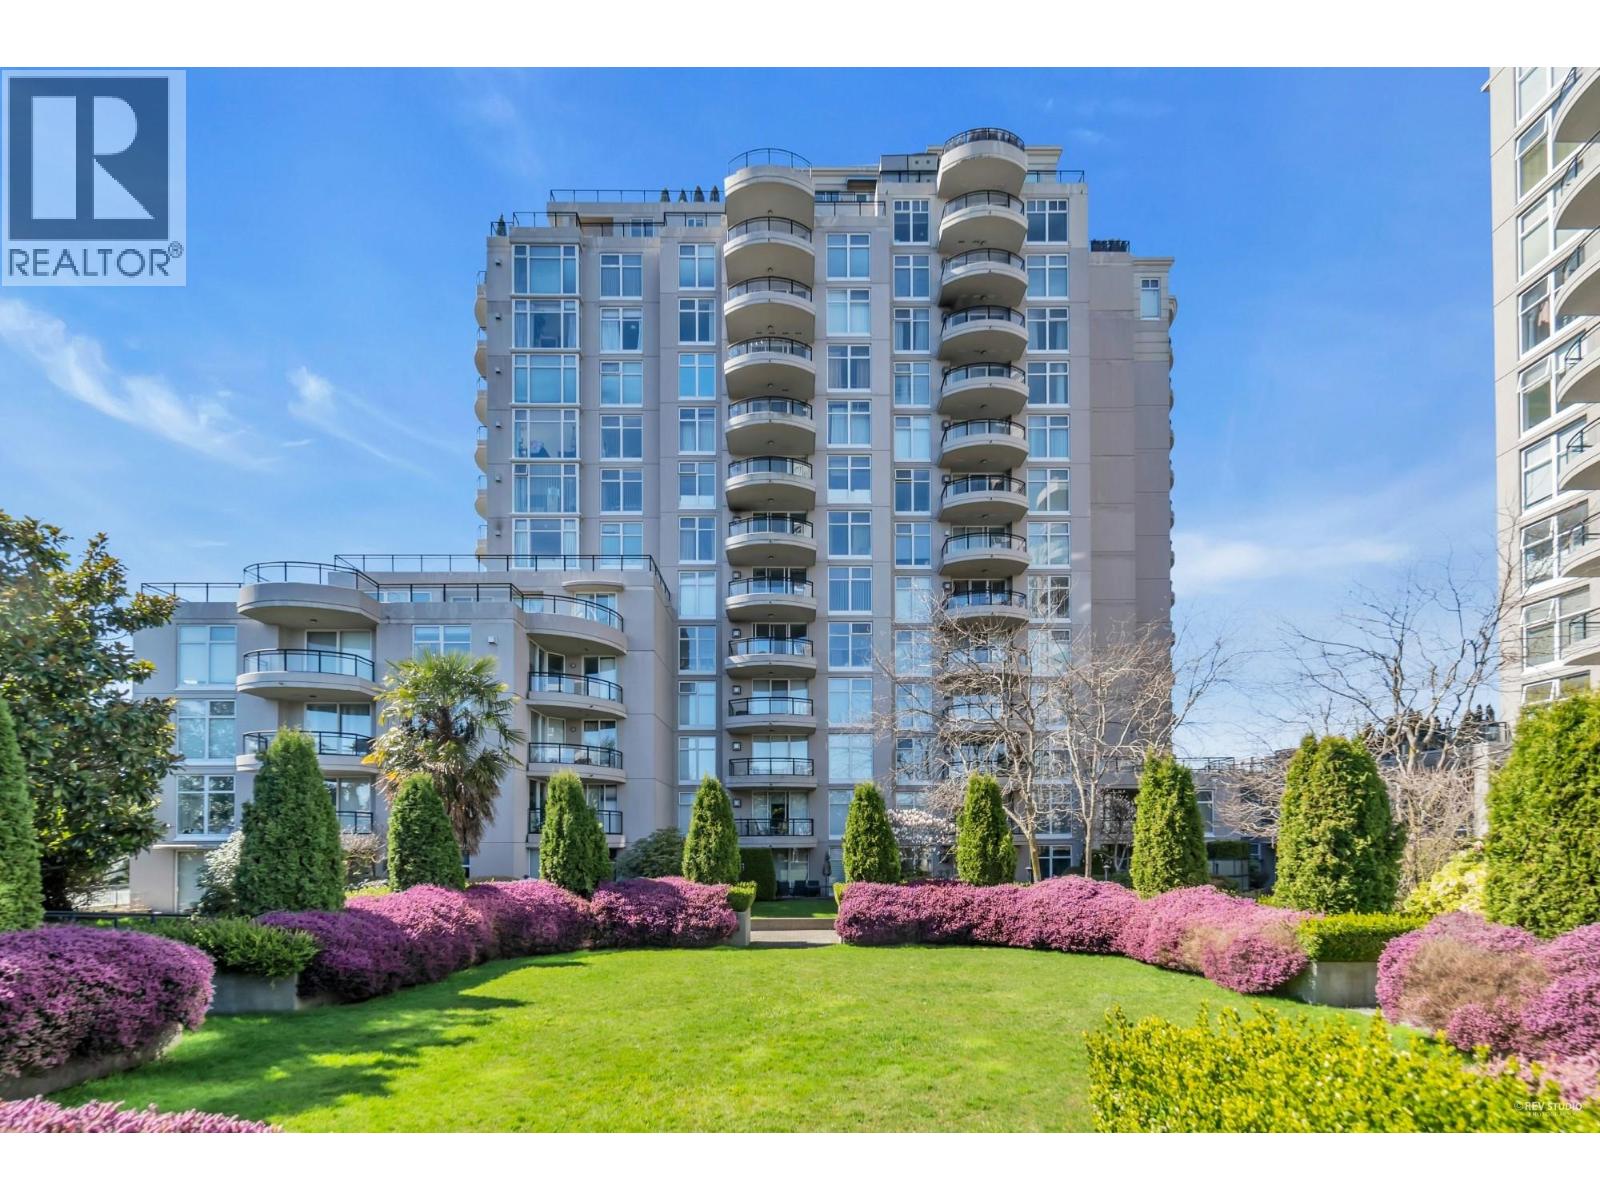 $799,000
1106 8460 Granville Ave. · 3bd/2ba · 1205sf
 $520,000
1607 8460 Granville Ave. · 1bd/1ba · 631sf
 $669,000
205 8428 Park Rd. · 1bd/1ba · 738sf
 $1,099,800
1 8428 Park Rd. · 3bd/3ba · 1504sf
 $999,000
202 8428 Park Rd. · 3bd/2ba · 1112sf
 $1,149,000
5 8428 Park Rd. · 3bd/3ba · 1488sf
 $758,000
206 8428 Park Rd. · 2bd/2ba · 836sf
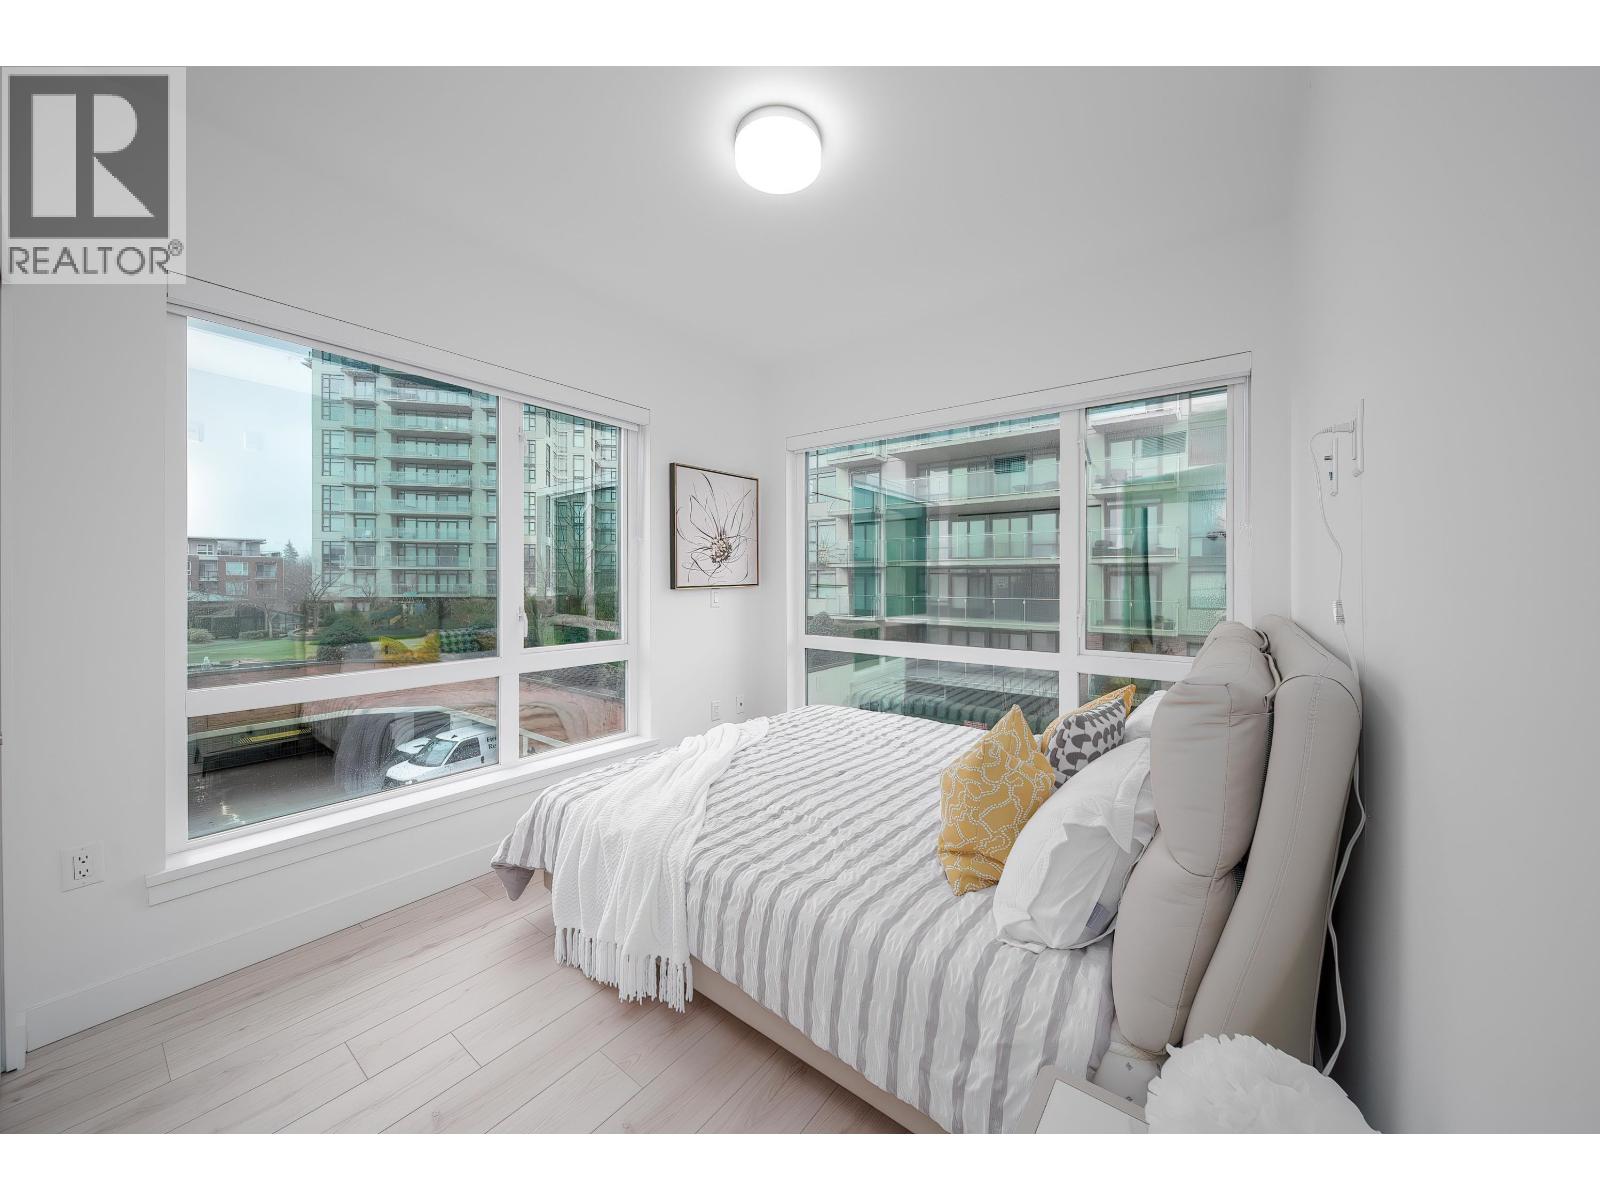 $768,000
307 8428 Park Rd. · 2bd/2ba · 768sf
 $579,000
1610 8288 Granville Ave. · 2bd/1ba · 635sf
 $590,000
123 6828 Eckersley Rd. · 2bd/2ba · 872sf
 $575,000
321 6828 Eckersley Rd. · 2bd/2ba · 918sf
 $510,000
422 6828 Eckersley Rd. · 1bd/1ba · 765sf
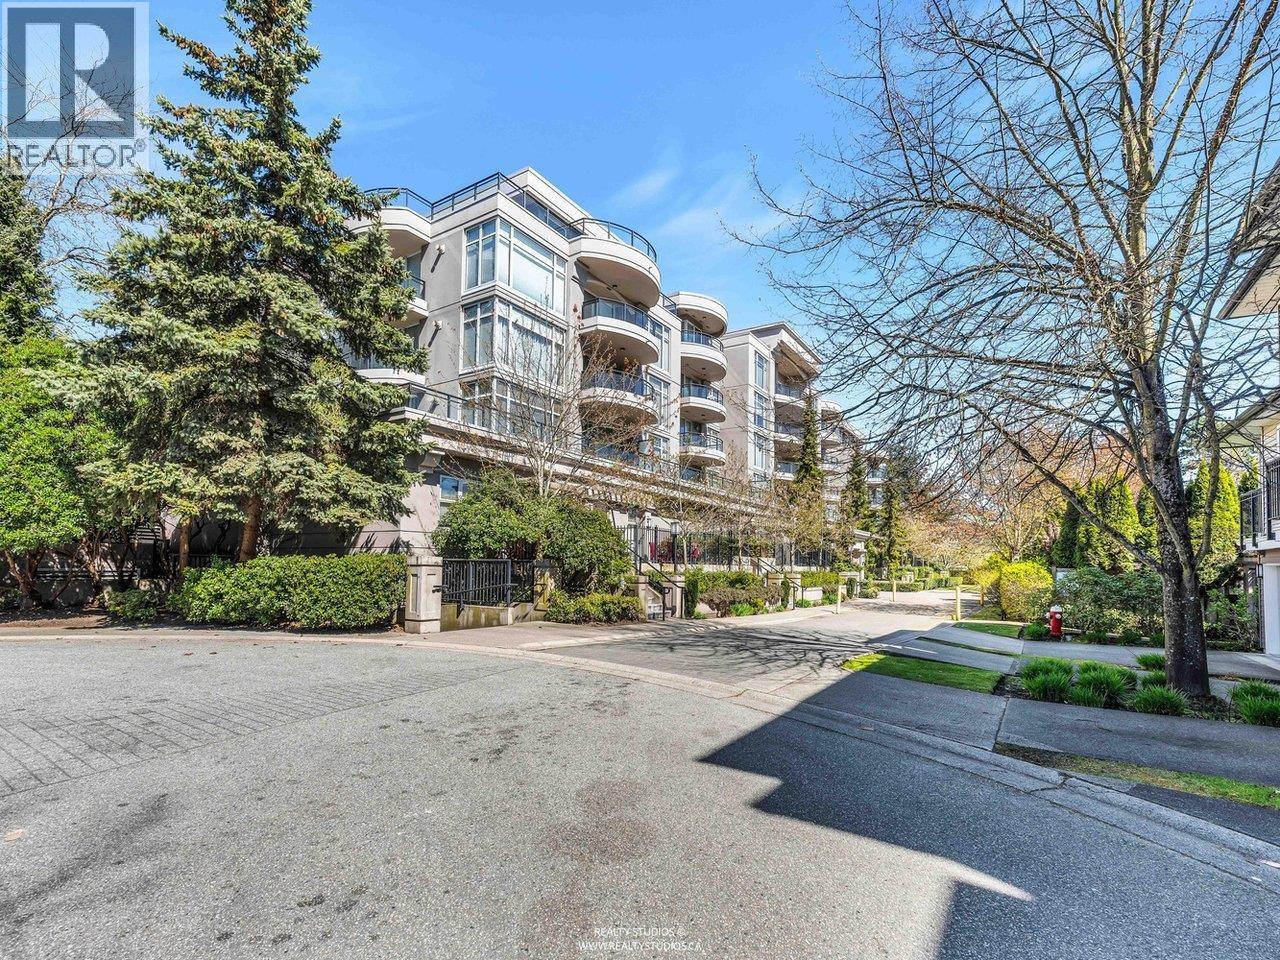 $578,000
219 8480 Granville Ave. · 2bd/2ba · 890sf
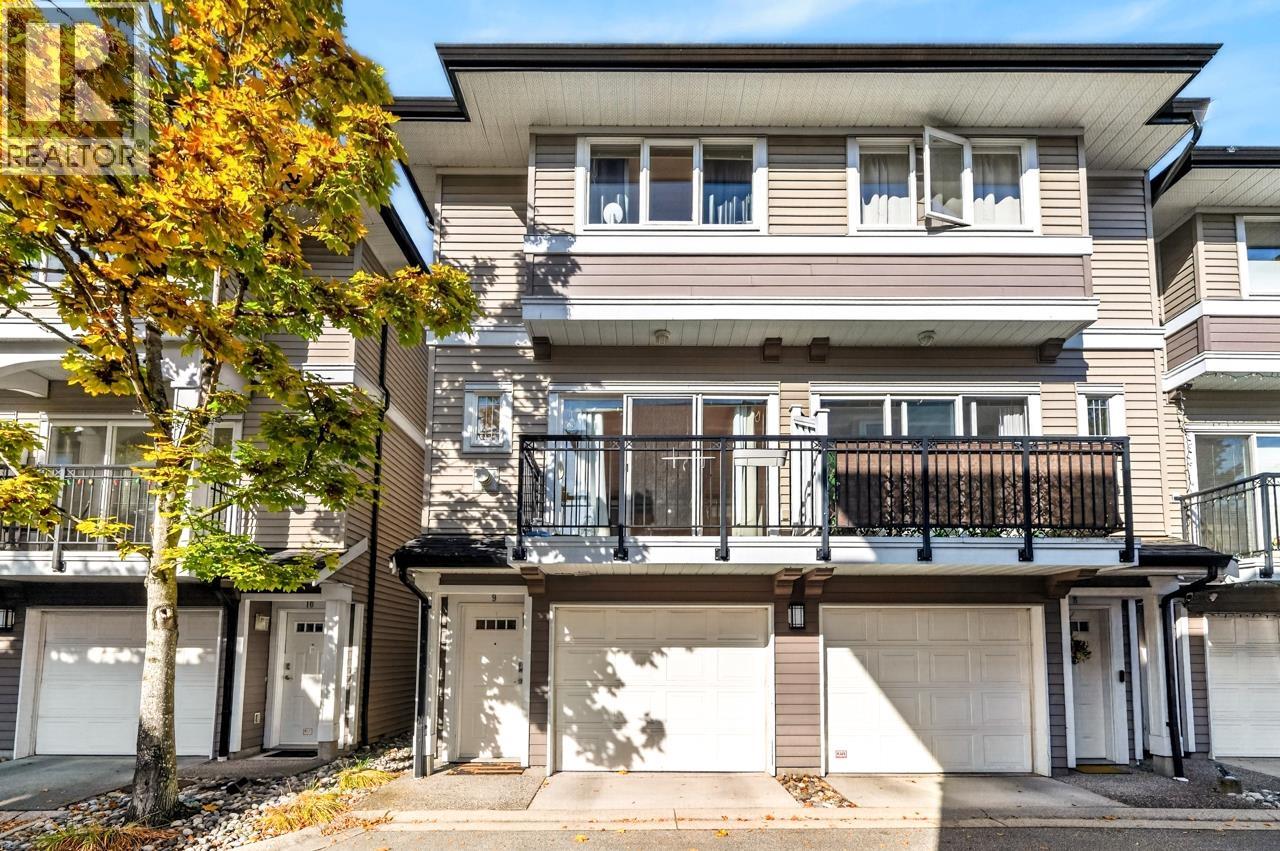 $898,000
9 8433 Bennett Rd. · 2bd/2ba · 1222sf
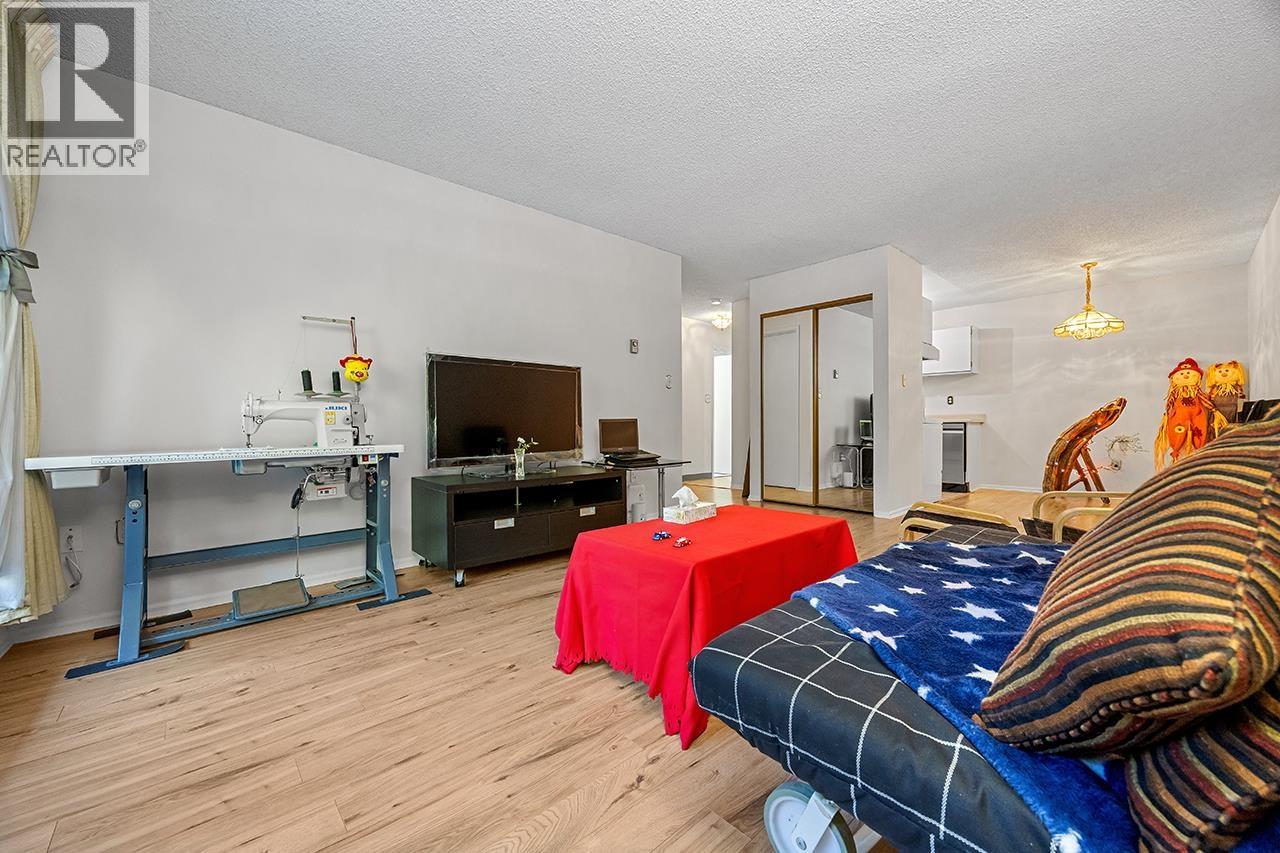 $399,988
109 8231 Granville Ave. · 1bd/1ba · 653sf
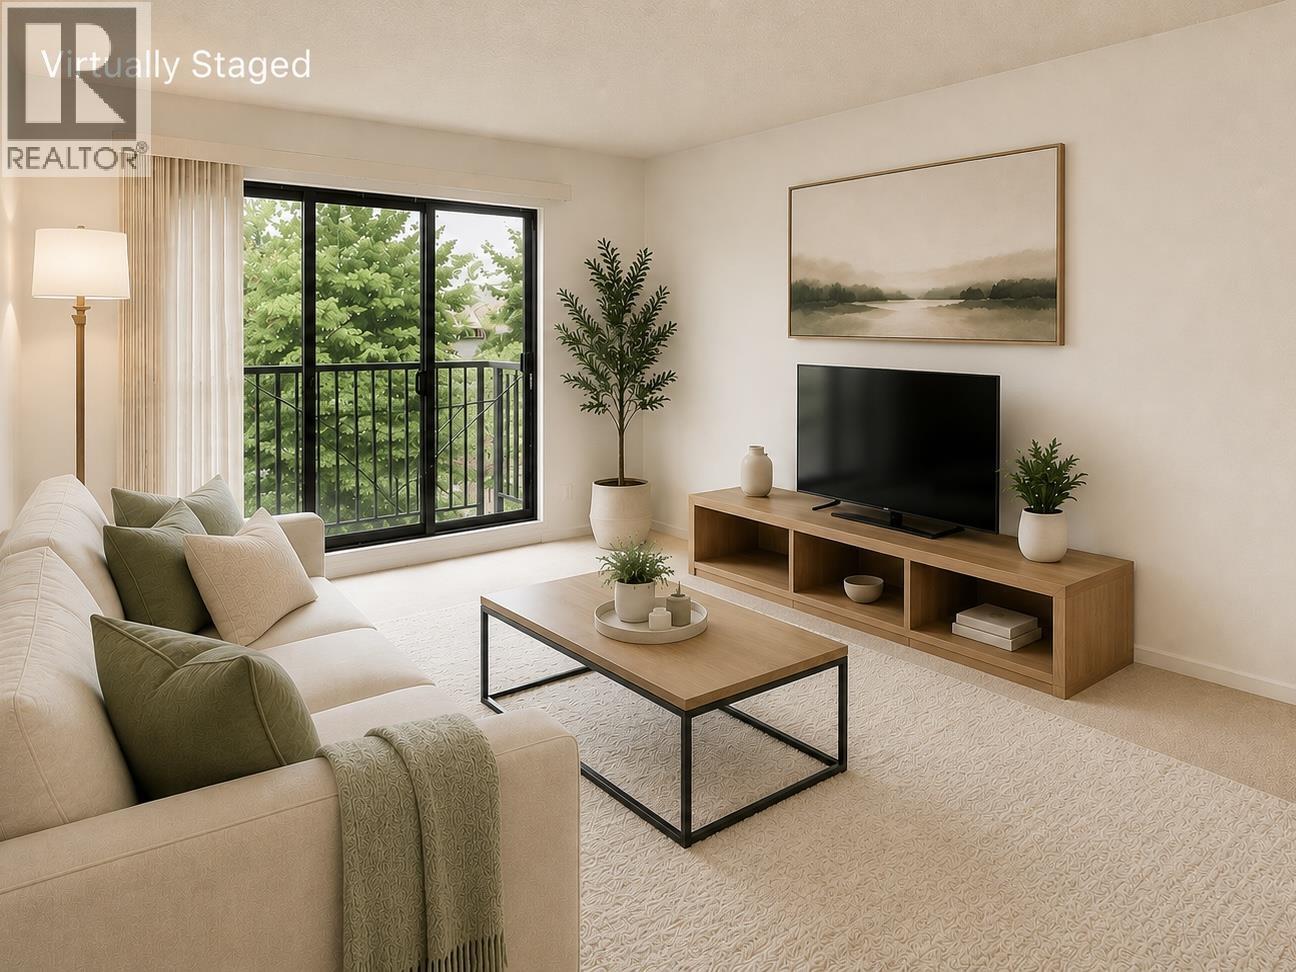 $338,000
220 8231 Granville Ave. · 1bd/1ba · 653sf
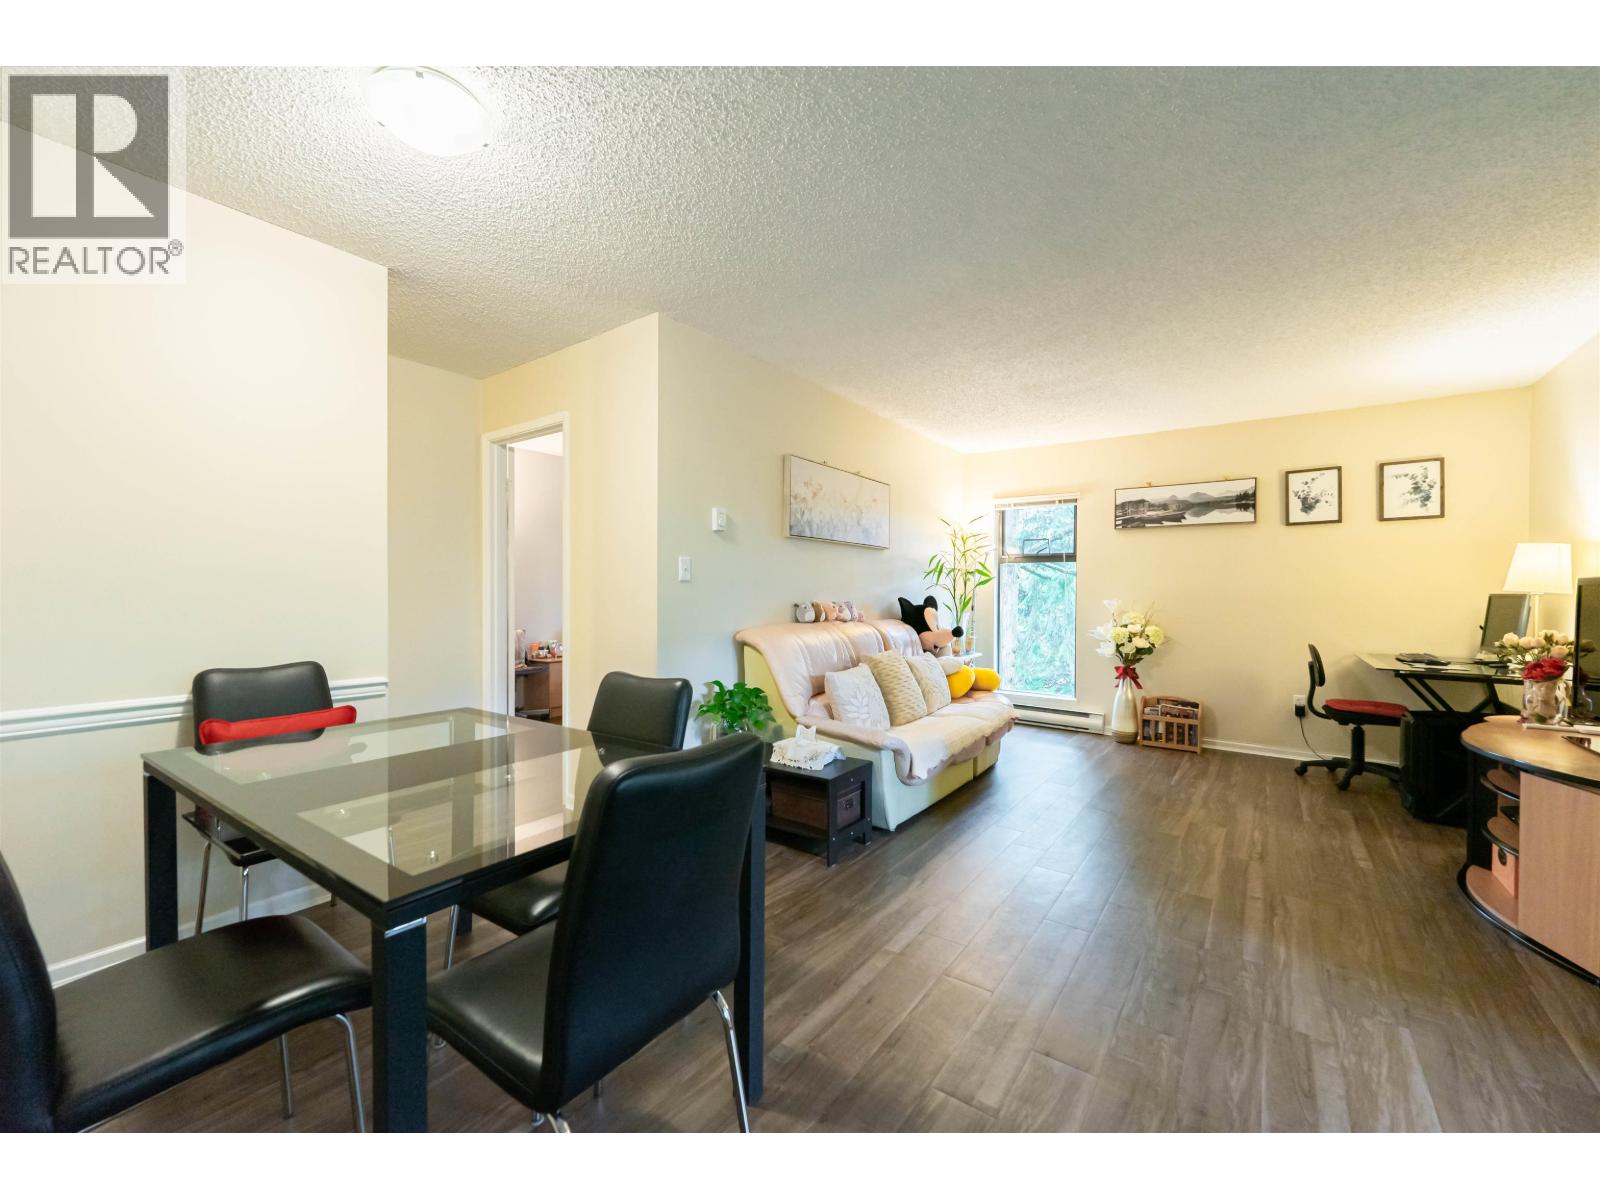 $438,000
222 8231 Granville Ave. · 2bd/1ba · 772sf
 $2,680,000
6651 Cooney Rd. · 3bd/2ba · 1719sf
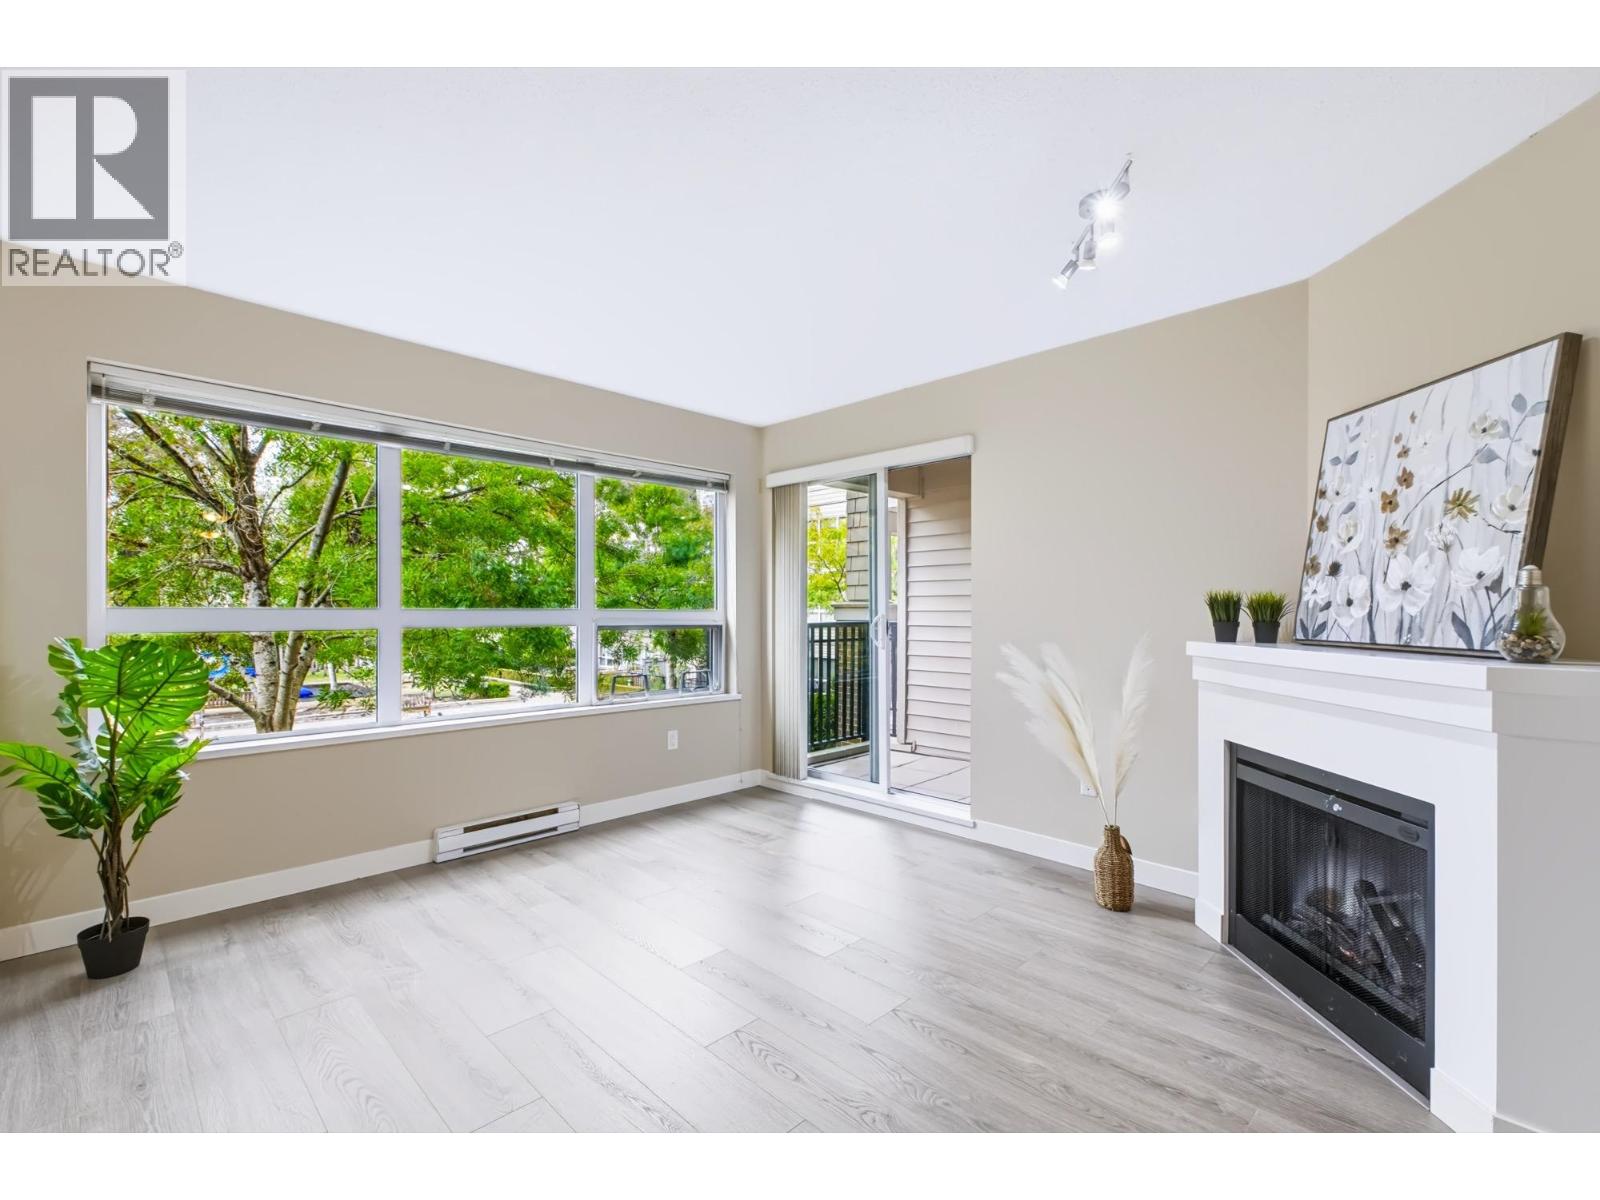 $628,000
209 8600 Park Rd. · 2bd/2ba · 829sf
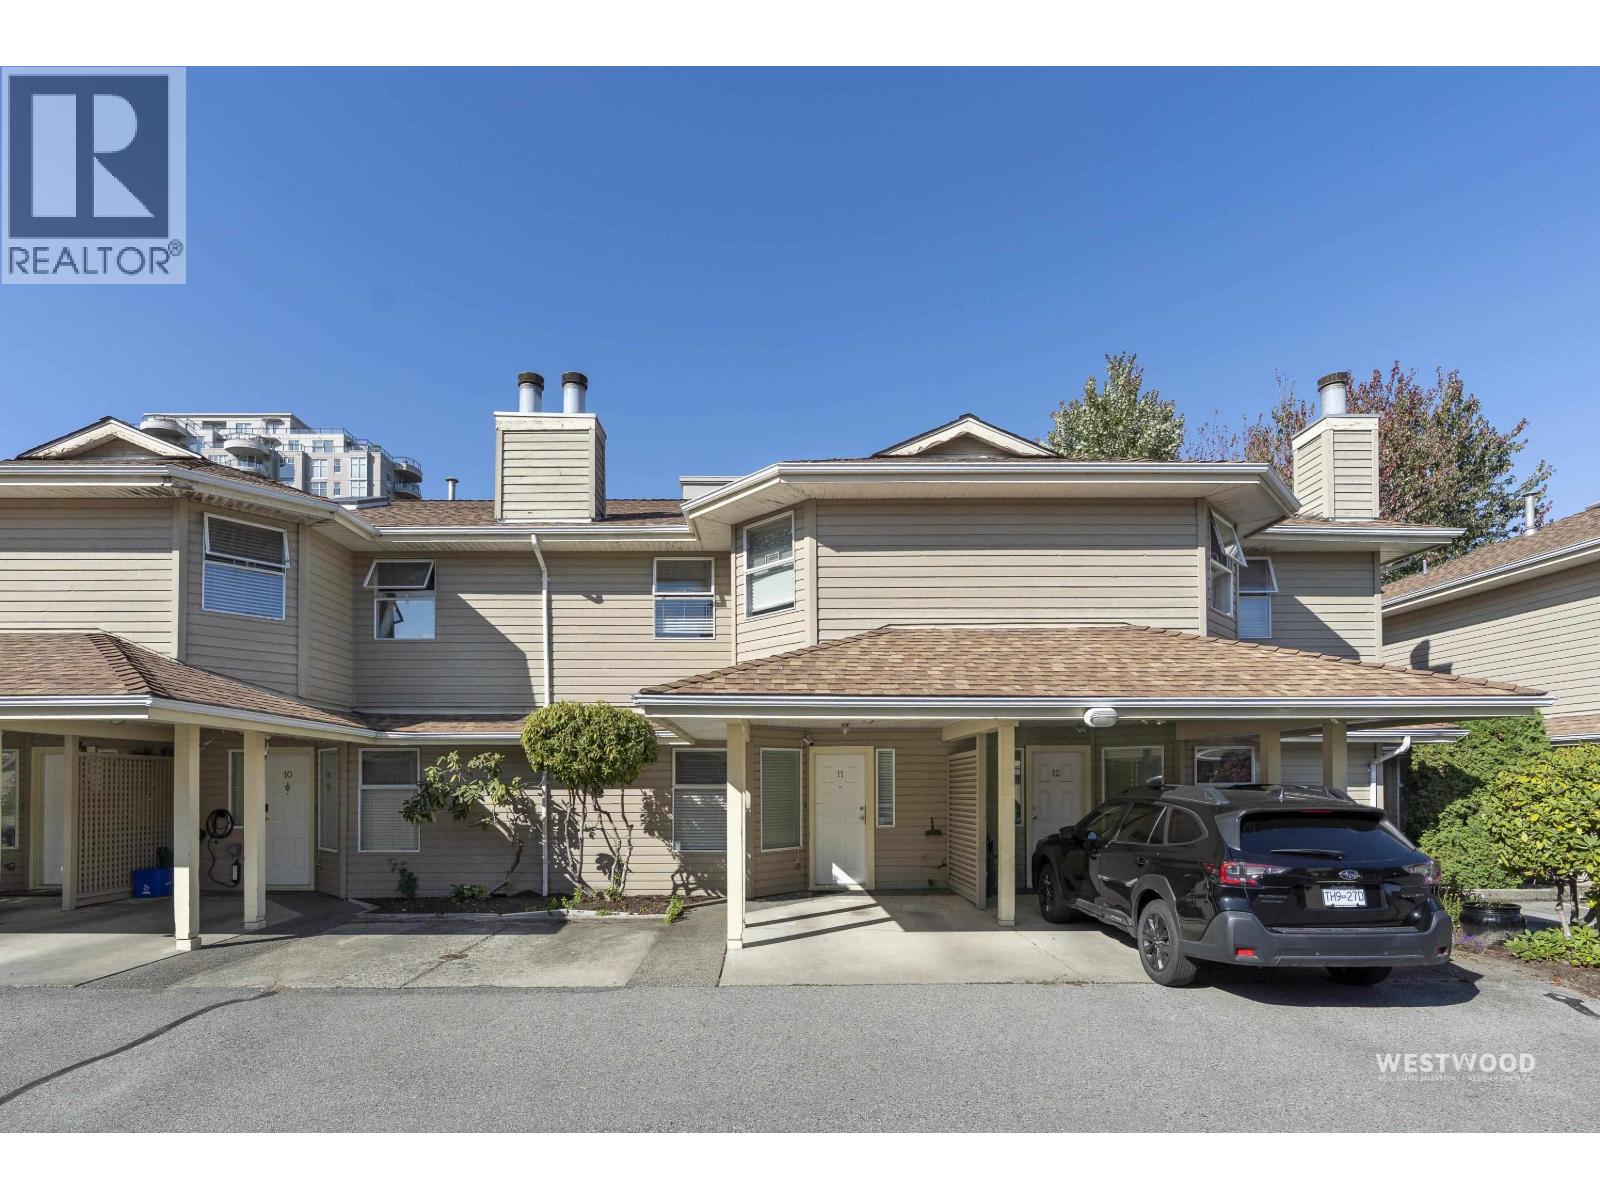 $828,000
11 8531 Bennett Rd. · 3bd/3ba · 1426sf
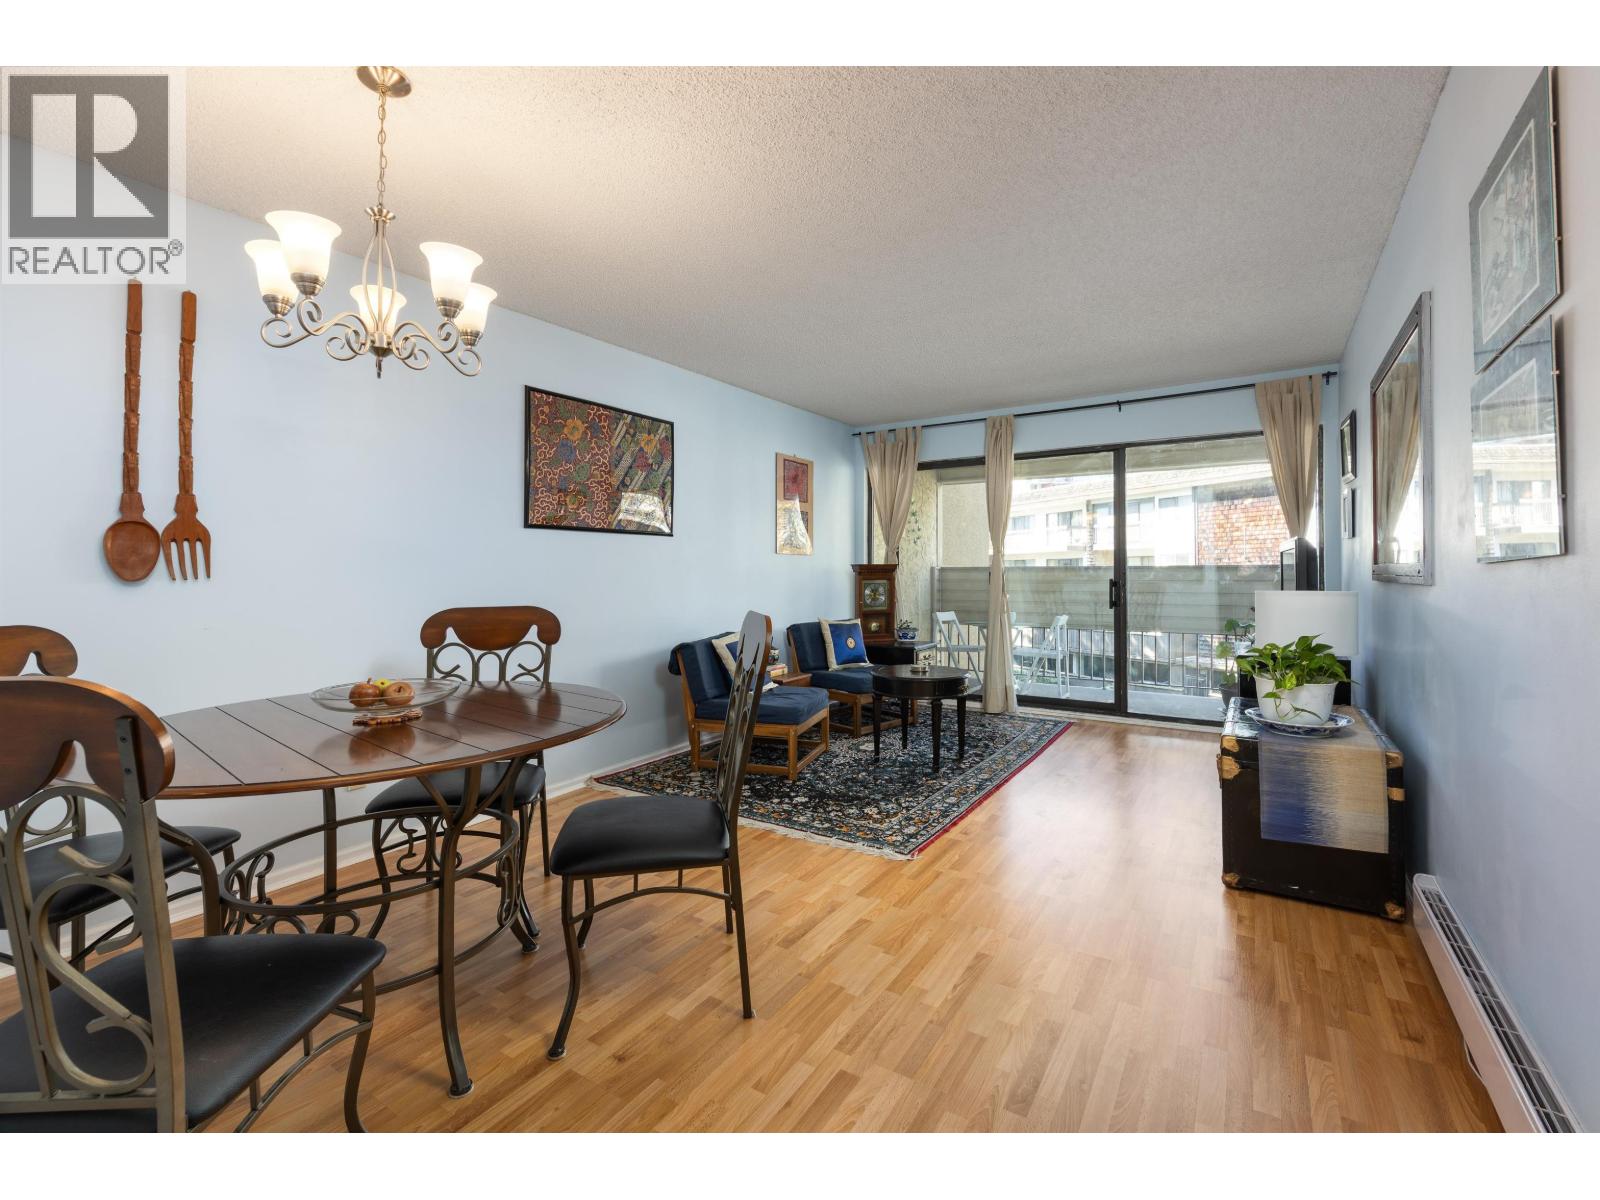 $385,000
212 8291 Park Rd. · 1bd/1ba · 739sf
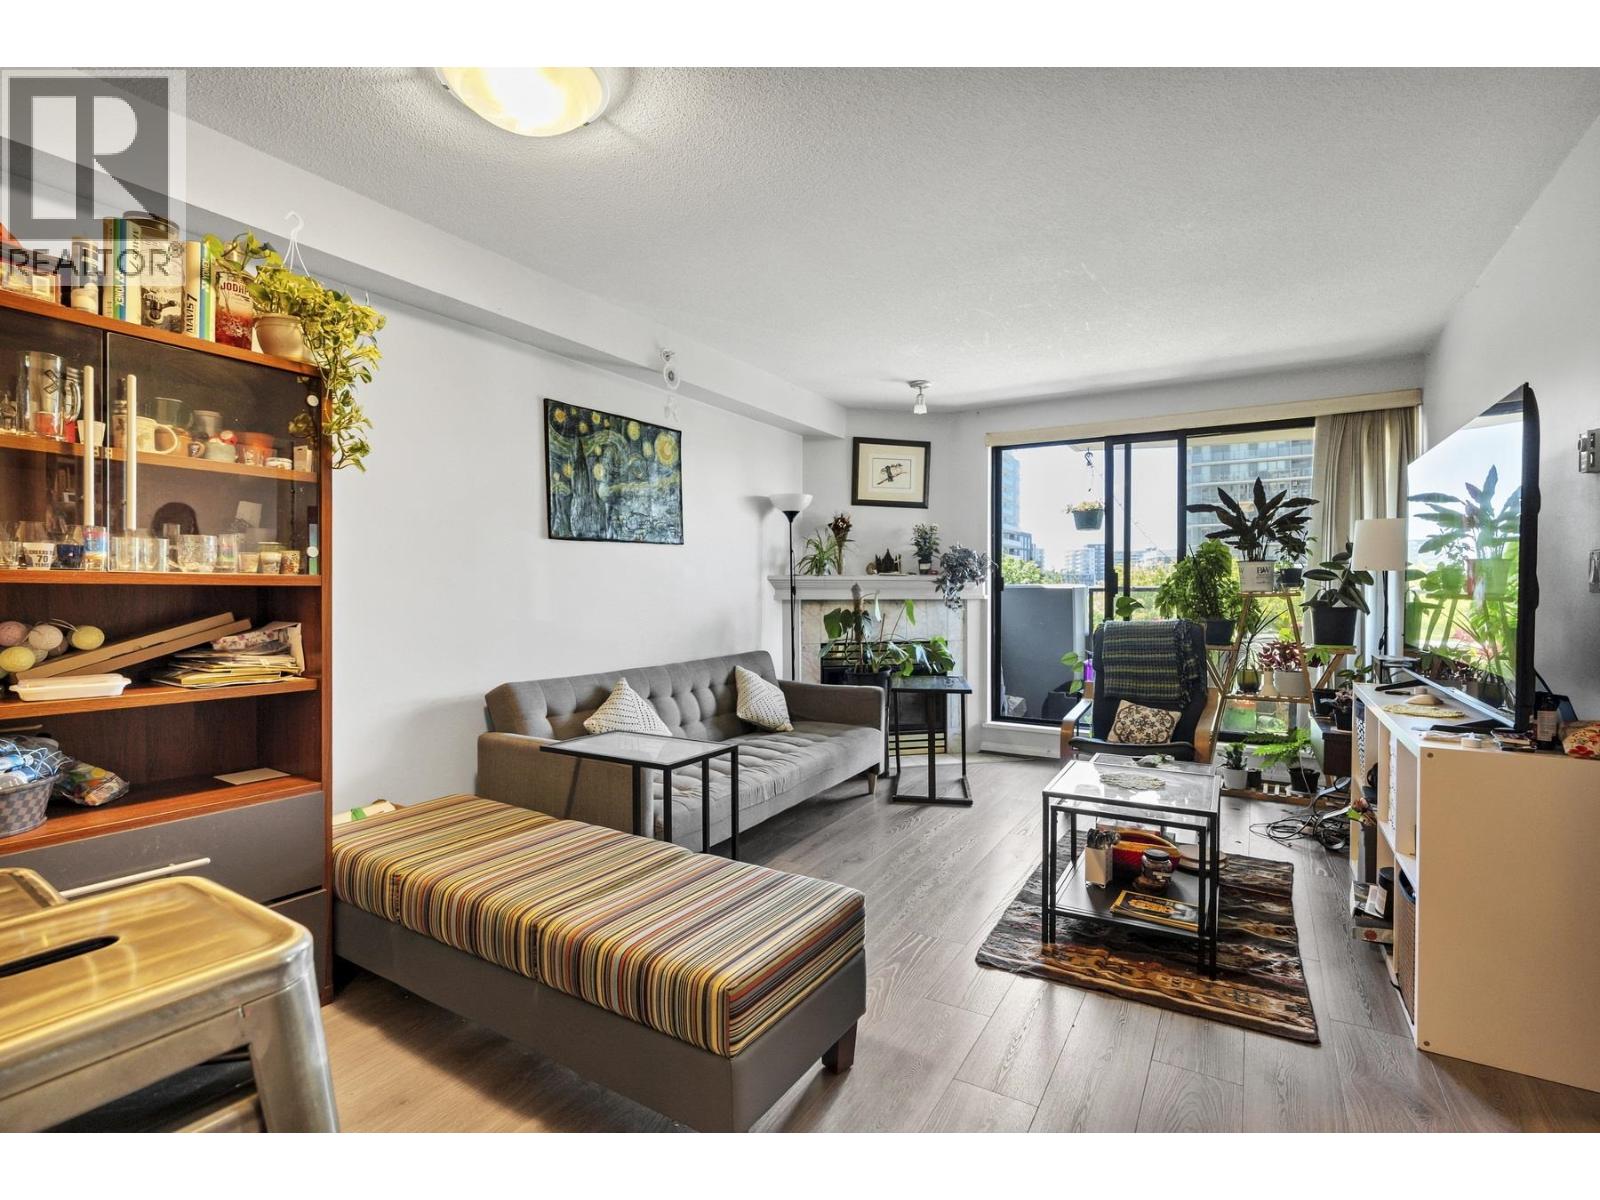 $458,000
602 6611 Cooney Rd. · 1bd/1ba · 627sf
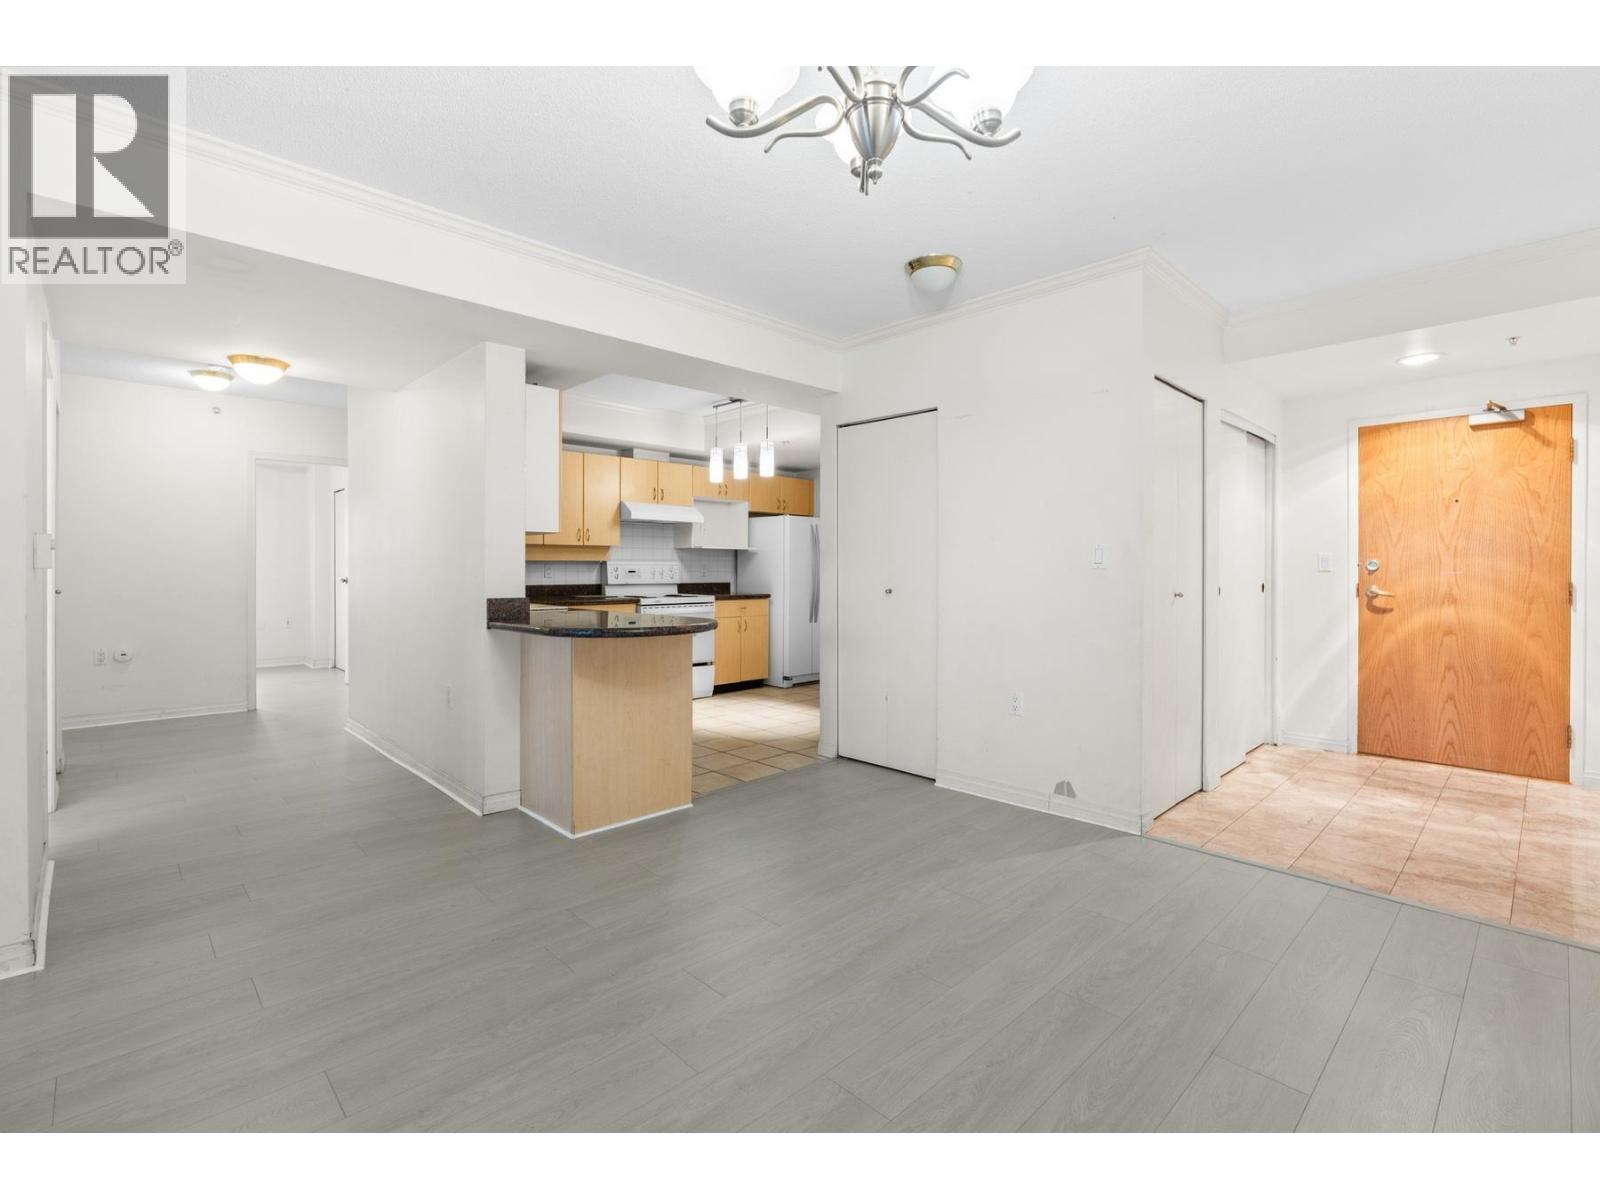
 $599,000
708 6611 Cooney Rd. · 2bd/2ba · 911sf
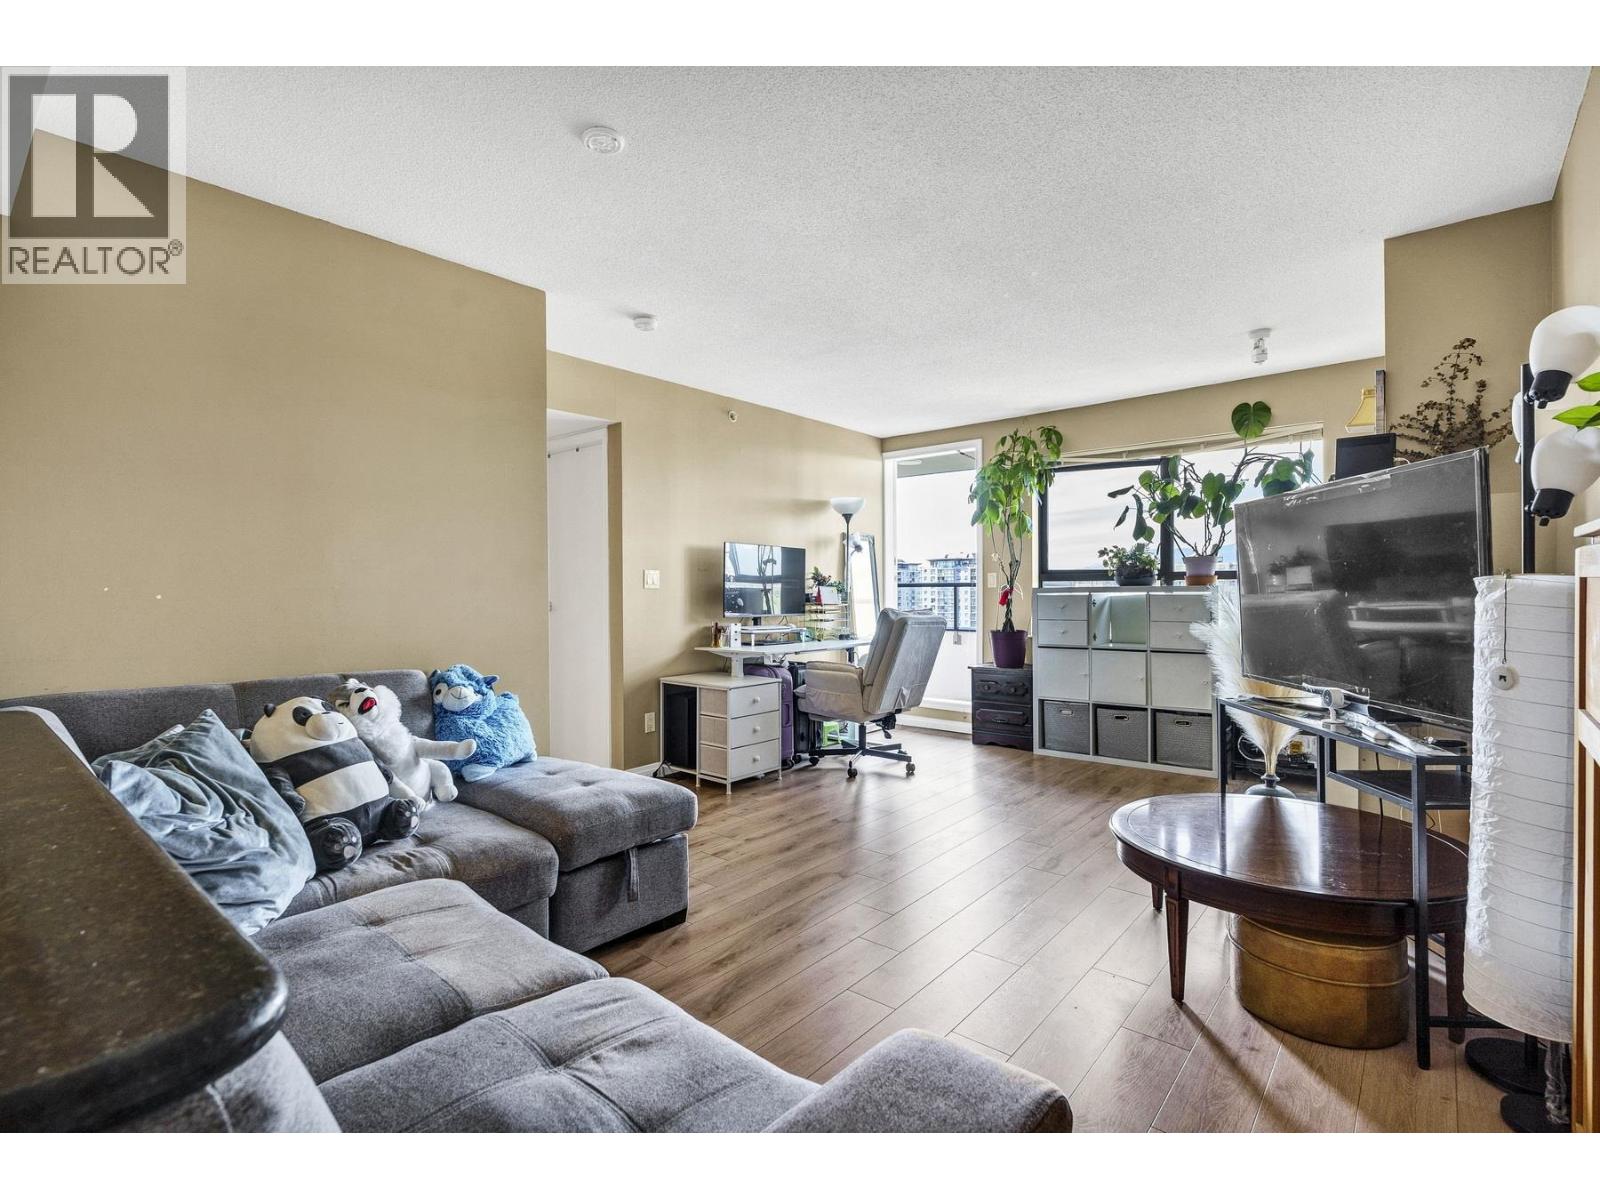
 $830,000
1605 6611 Cooney Rd. · 3bd/2ba · 1433sf
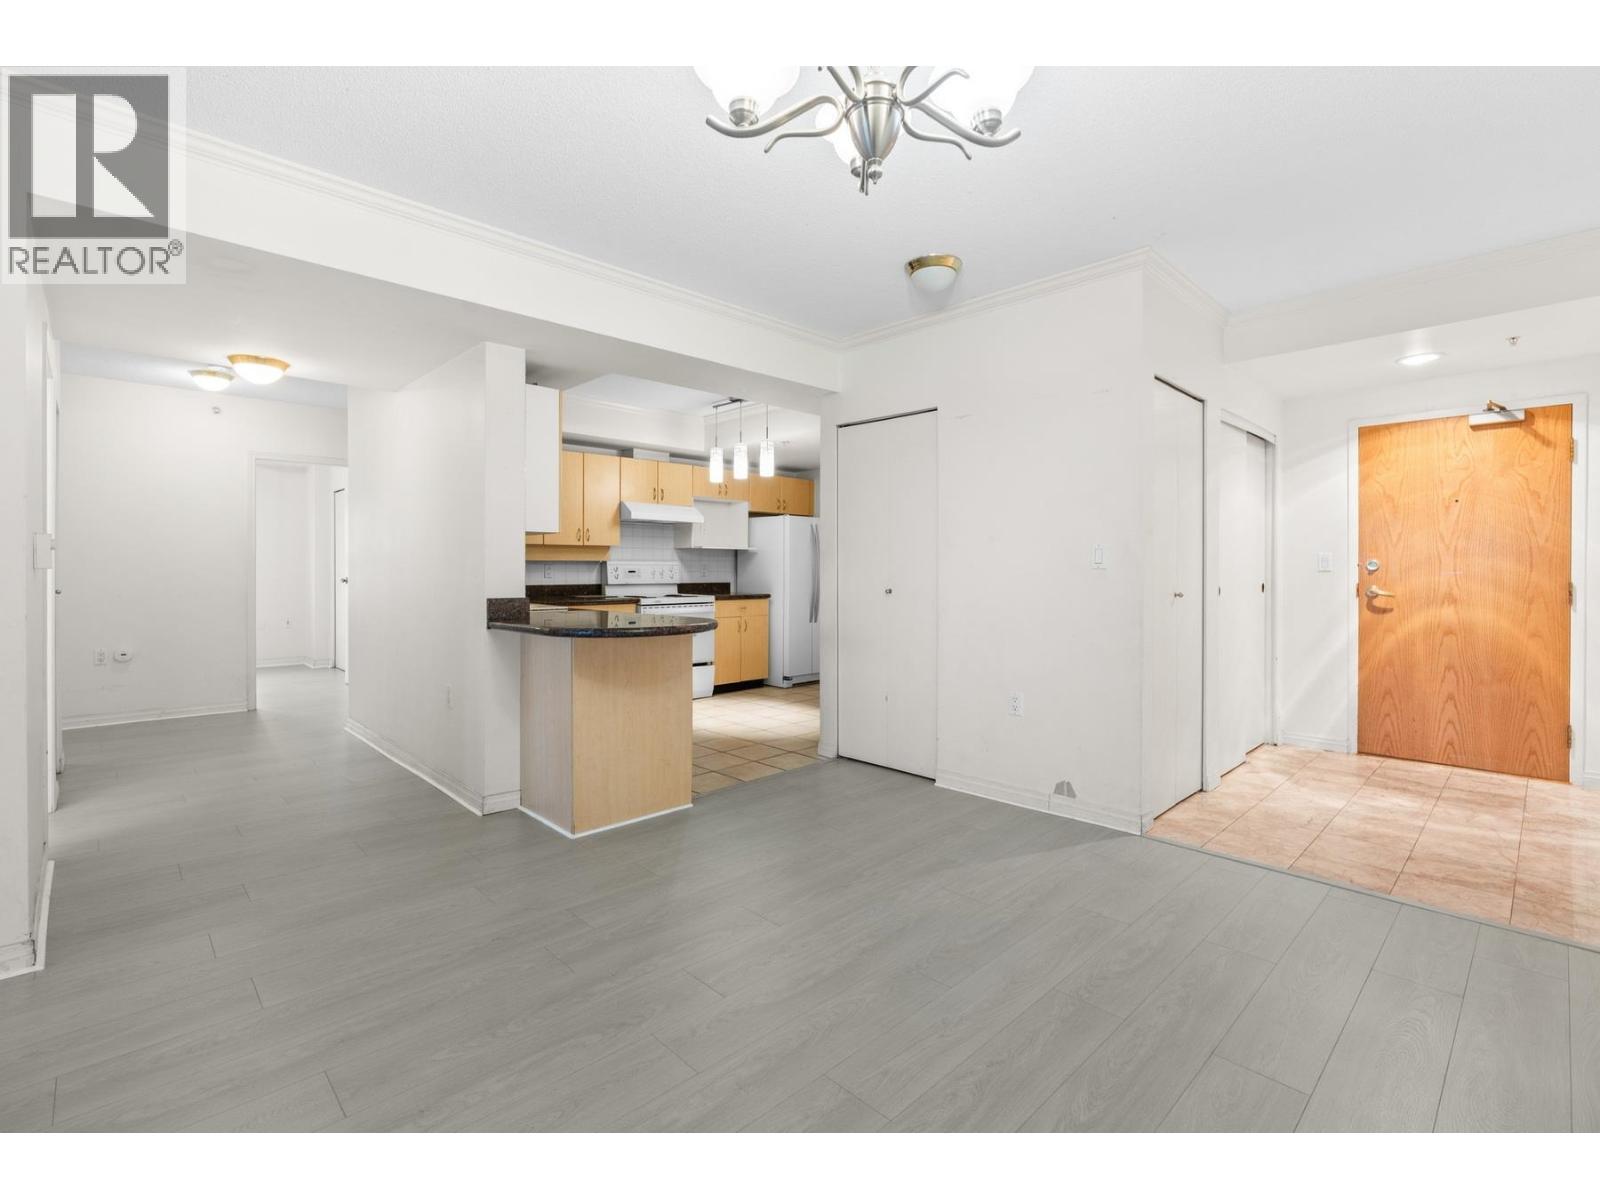
 $635,000
1303 6611 Cooney Rd. · 2bd/2ba · 945sf
 $840,000
1605 6611 Cooney Rd. · 3bd/2ba · 1433sf
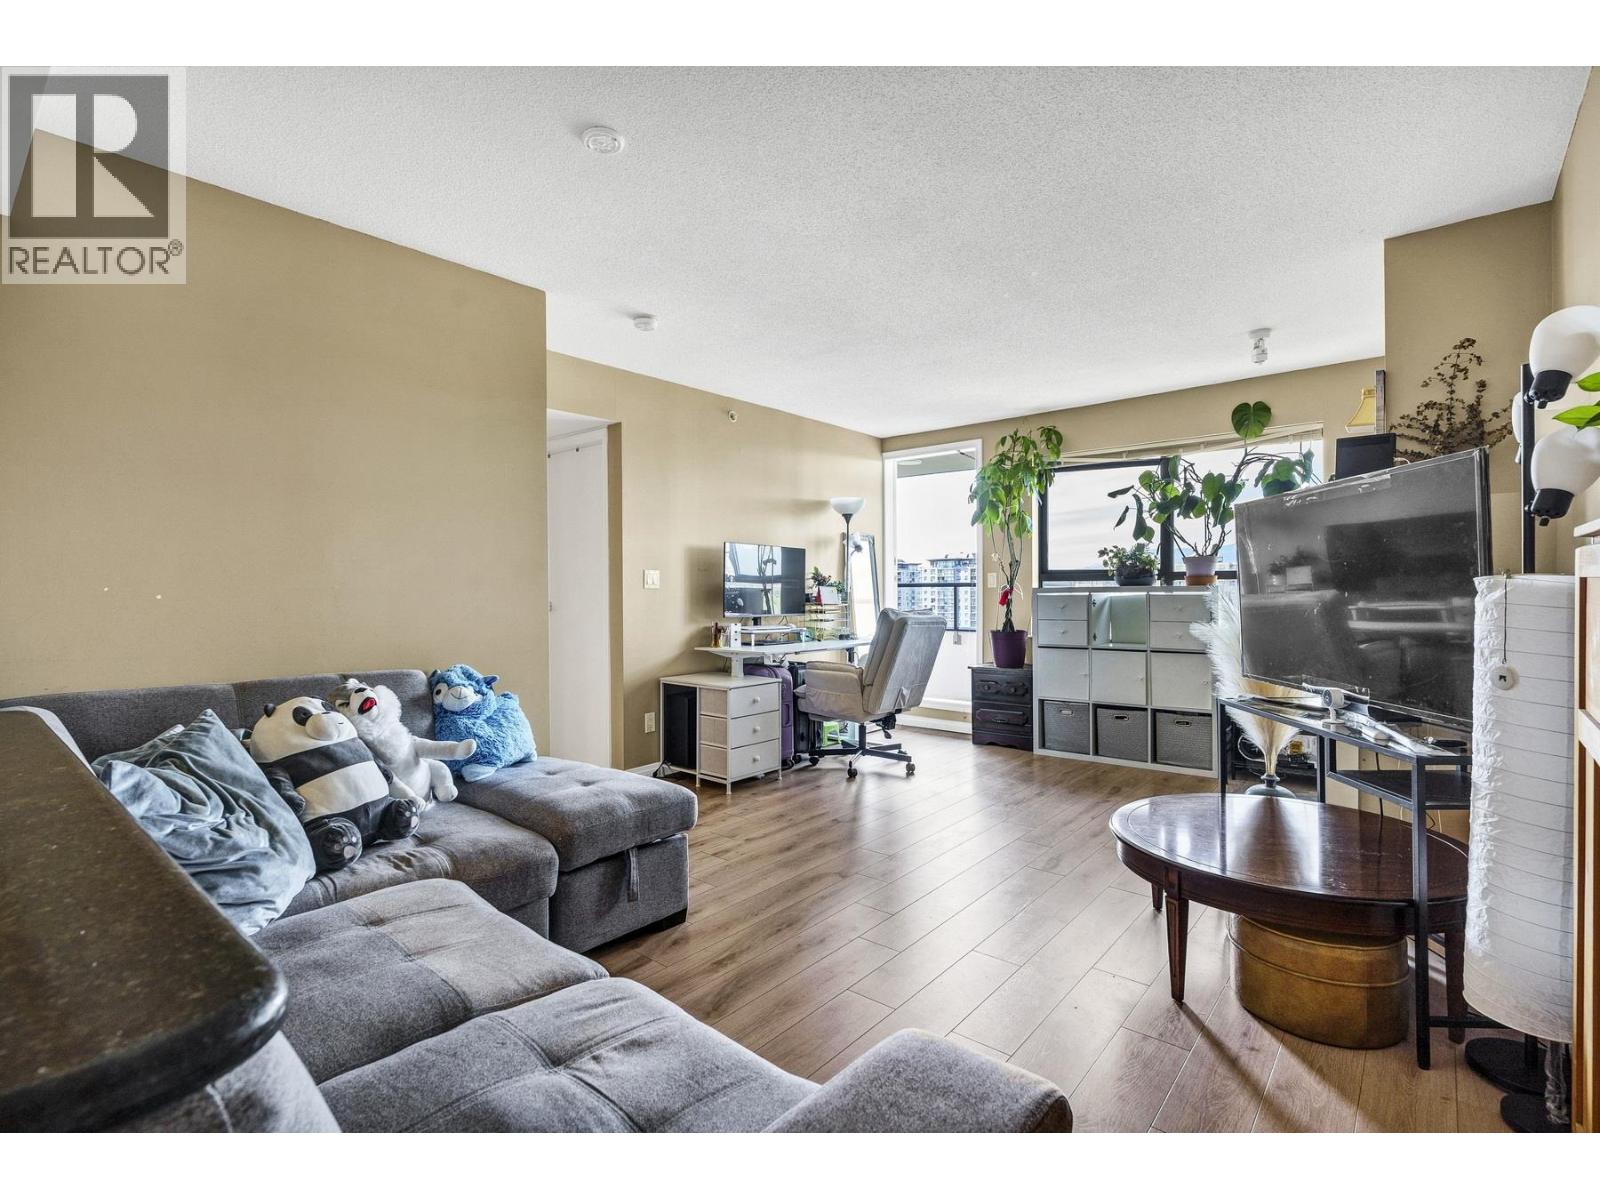 $645,000
1303 6611 Cooney Rd. · 2bd/2ba · 910sf
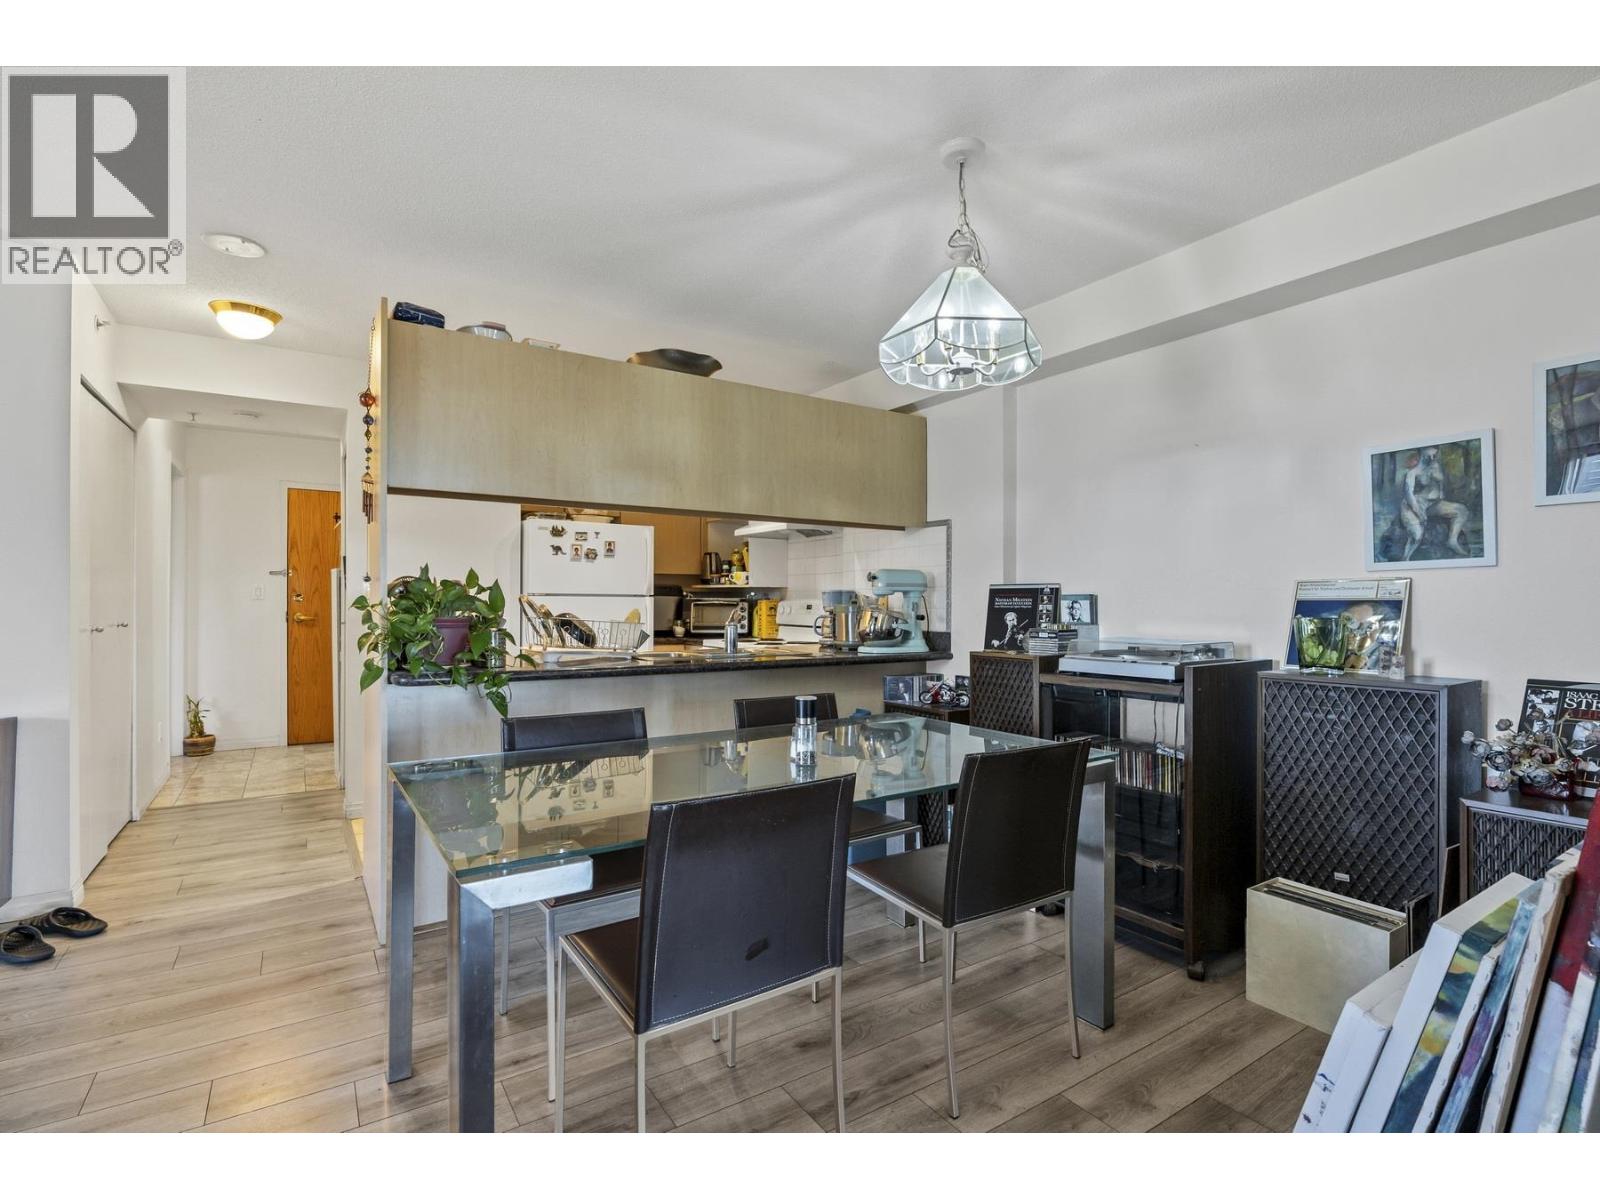 $656,000
910 6611 Cooney Rd. · 3bd/2ba · 903sf
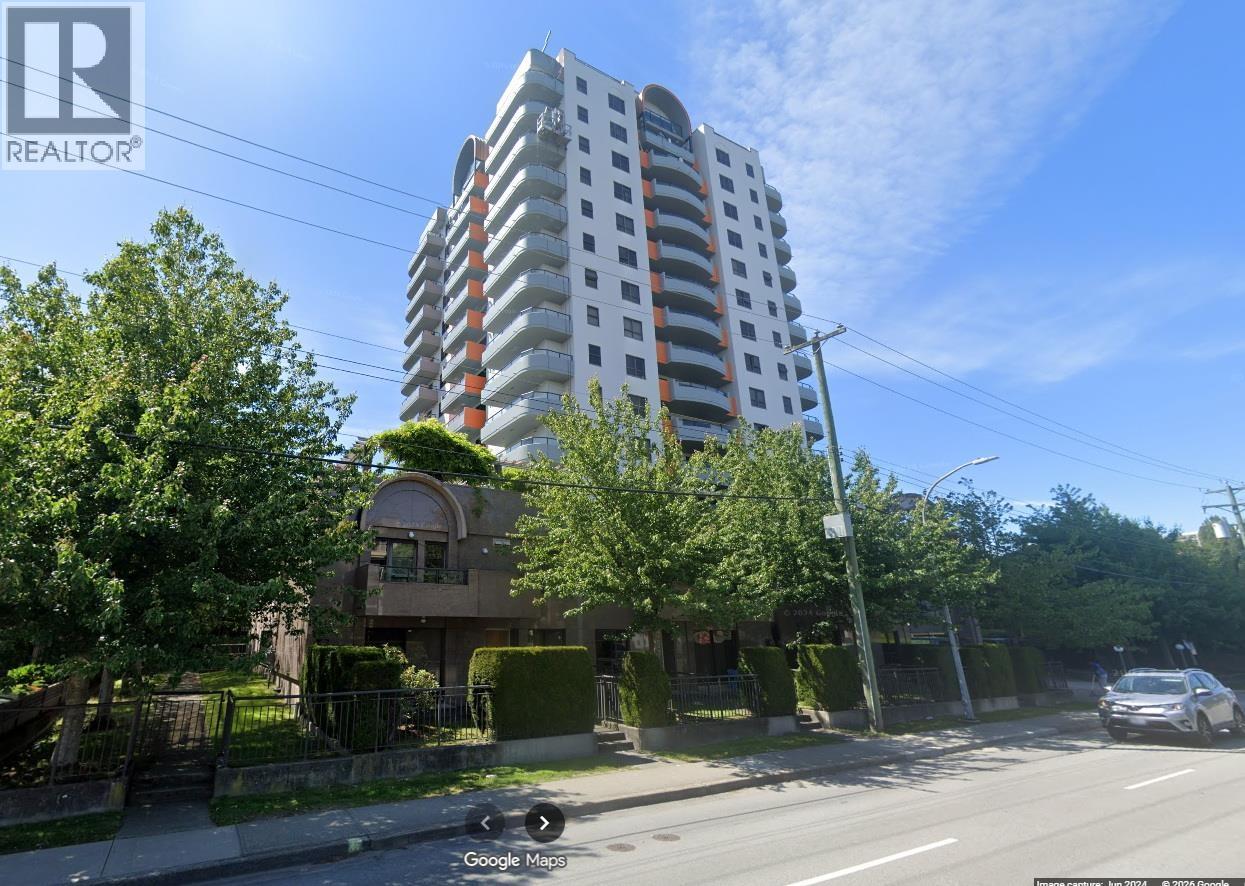 $708,000
1201 6611 Cooney Rd. · 3bd/2ba · 968sf
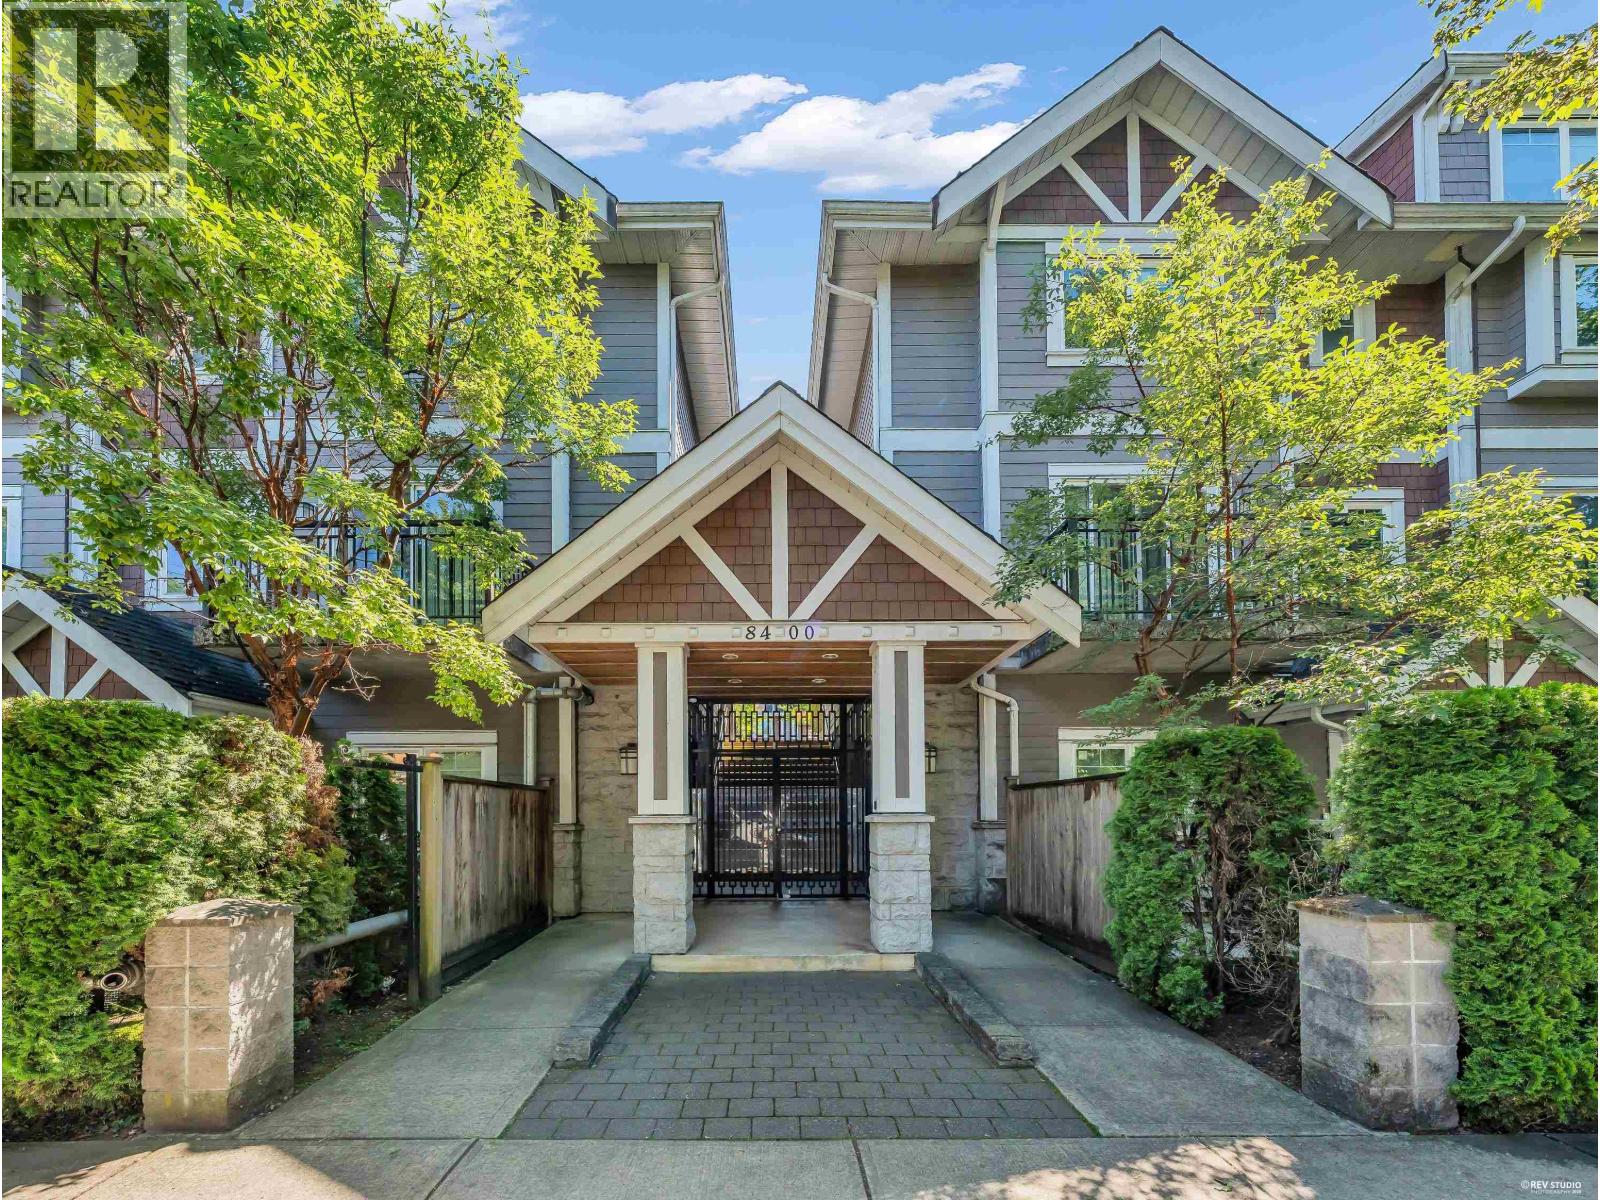 $1,018,000
24 8400 Cook Rd. · 3bd/3ba · 1306sf
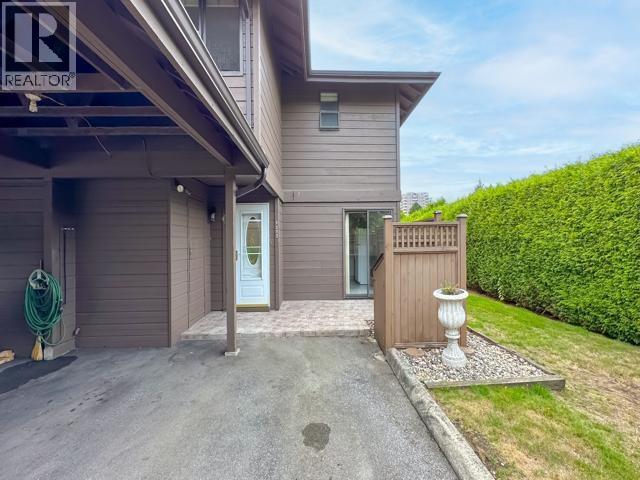 $918,000
8555 Citation Dr. · 3bd/2ba · 1416sf
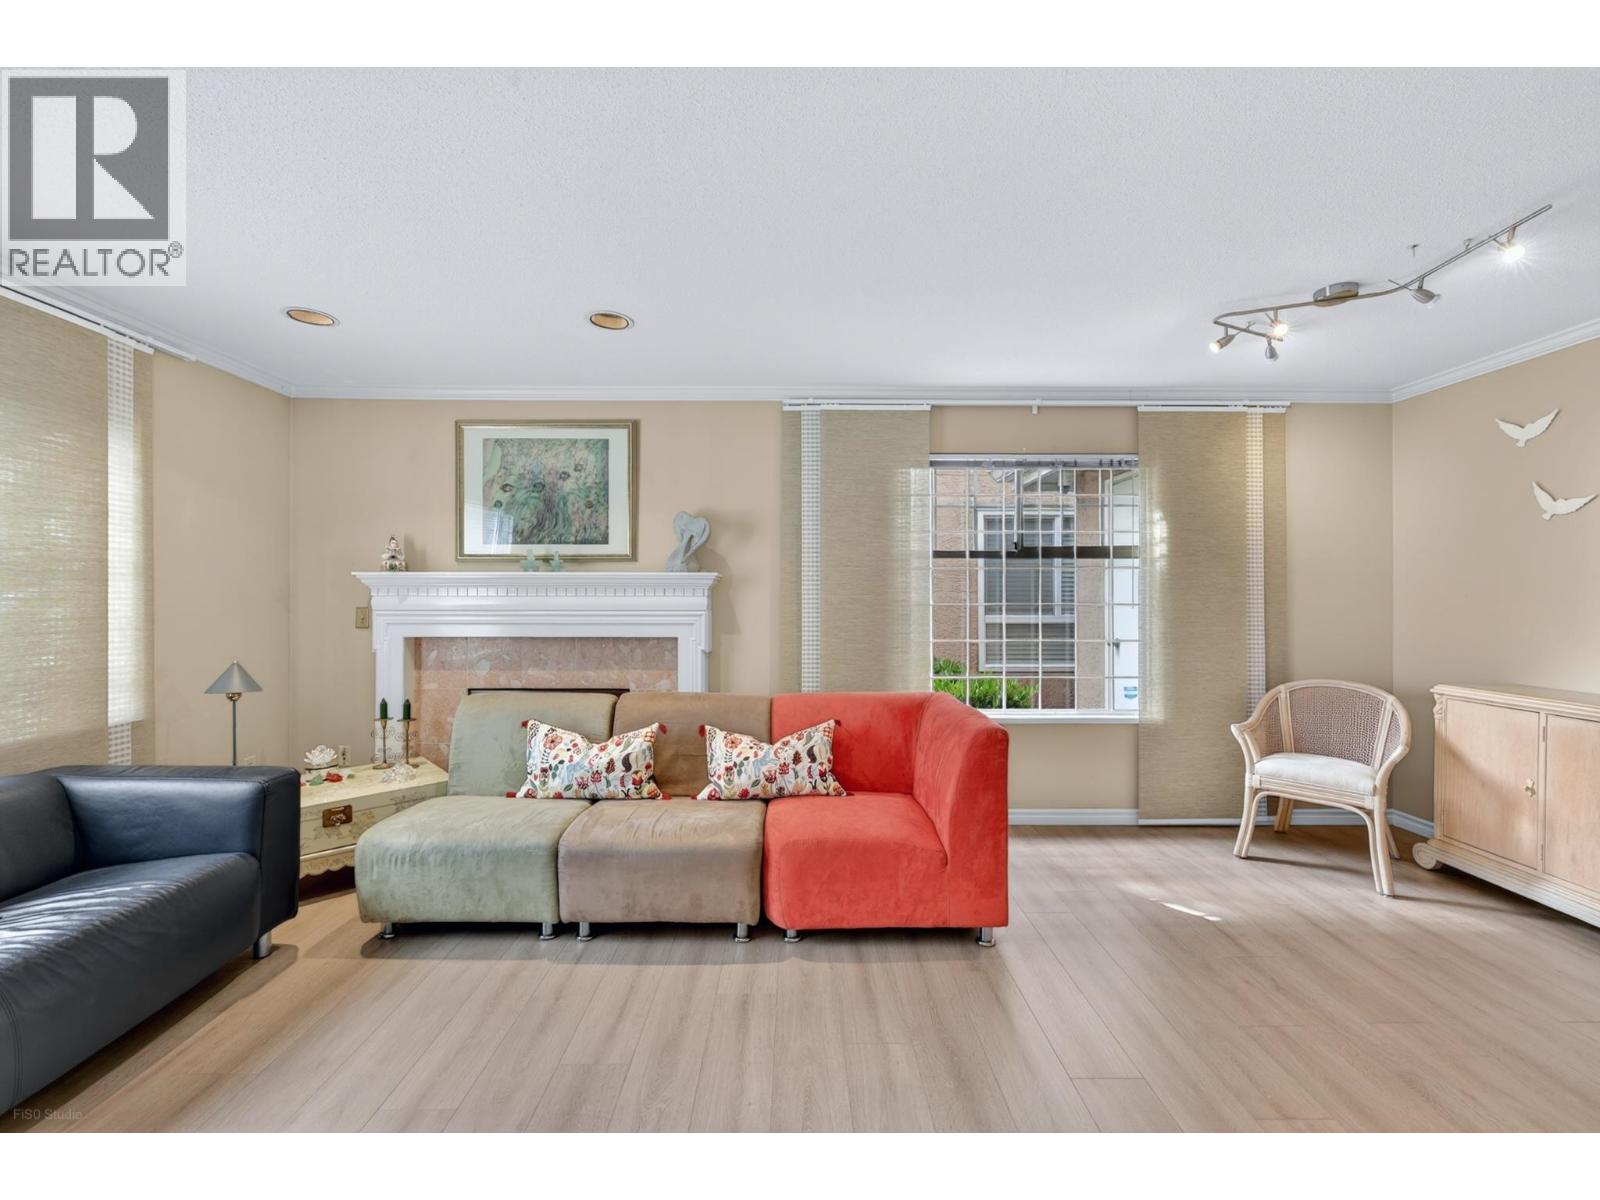 $1,118,000
3 8280 Bennett Rd. · 3bd/3ba · 1703sf
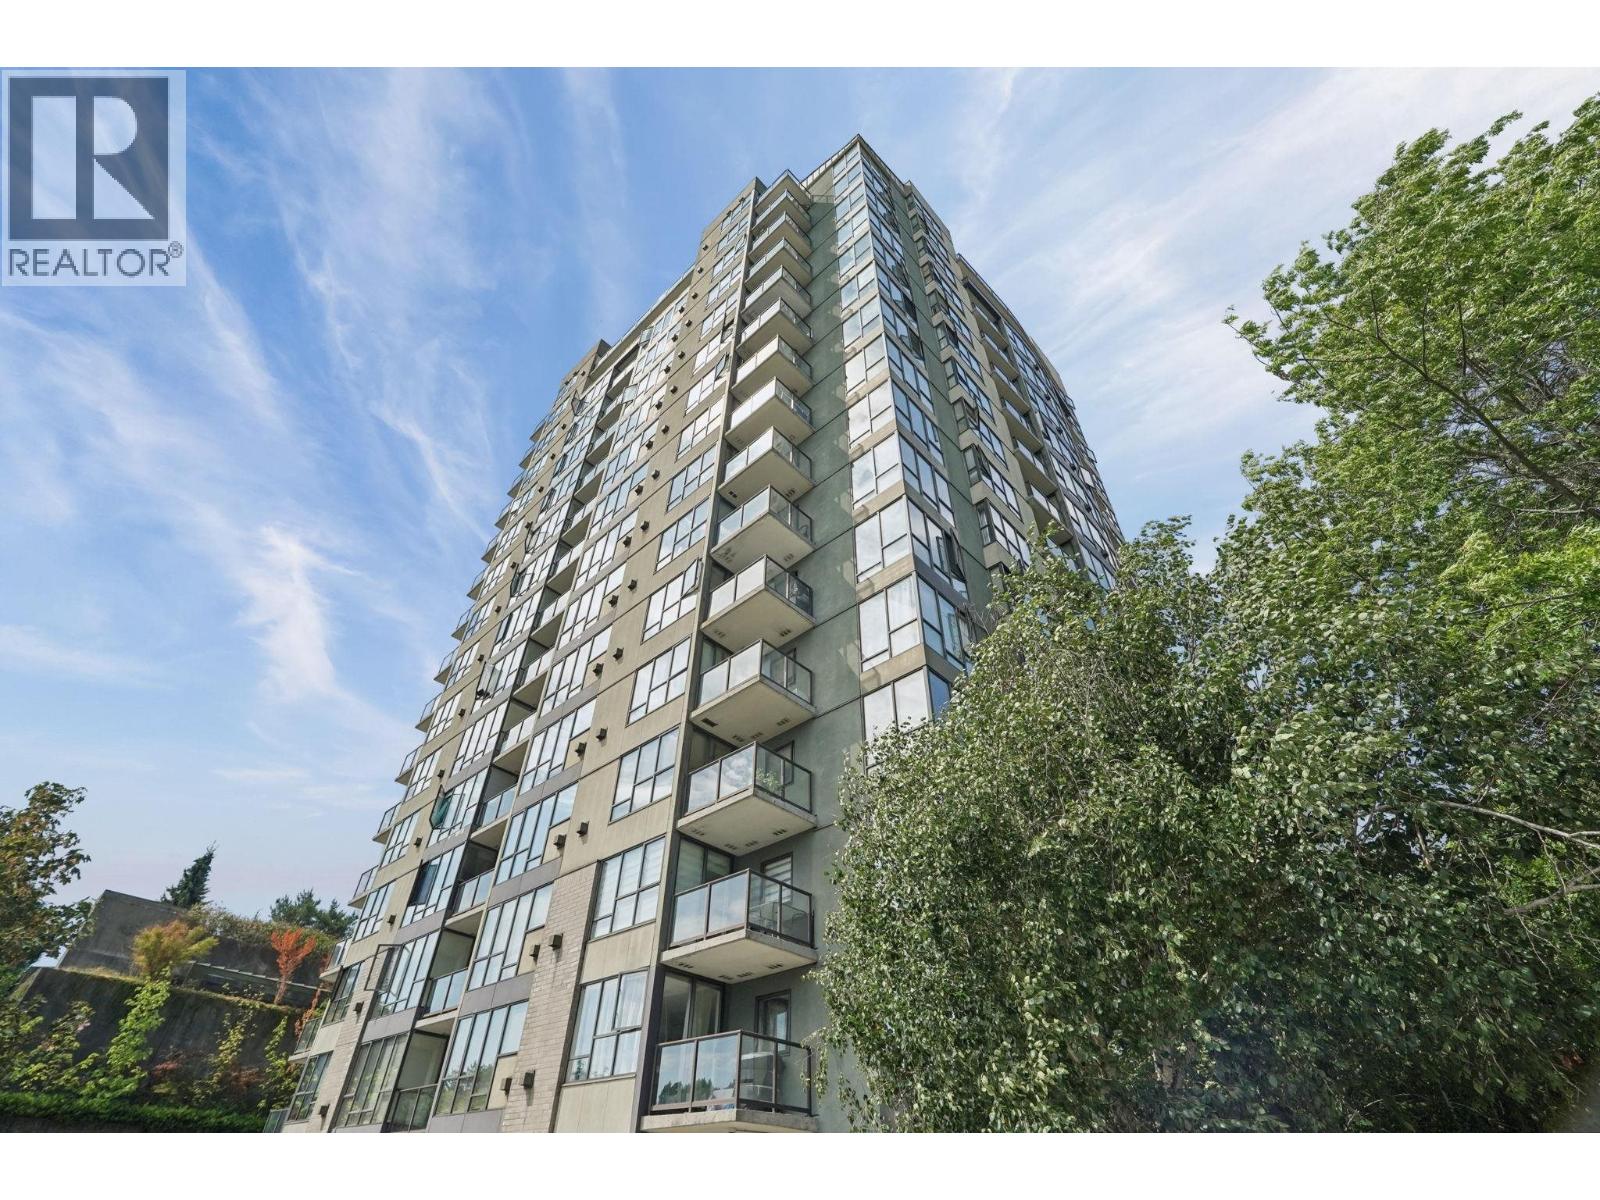 $545,000
1006 8180 Granville Ave. · 2bd/2ba · 882sf
 $1,108,800
1507 6833 Buswell St. · 2bd/2ba · 958sf
 $763,800
516 6833 Buswell St. · 1bd/1ba · 706sf
 $975,800
905 6833 Buswell St. · 2bd/2ba · 921sf
 $994,800
906 6833 Buswell St. · 2bd/2ba · 947sf
 $1,089,800
1107 6833 Buswell St. · 2bd/2ba · 959sf
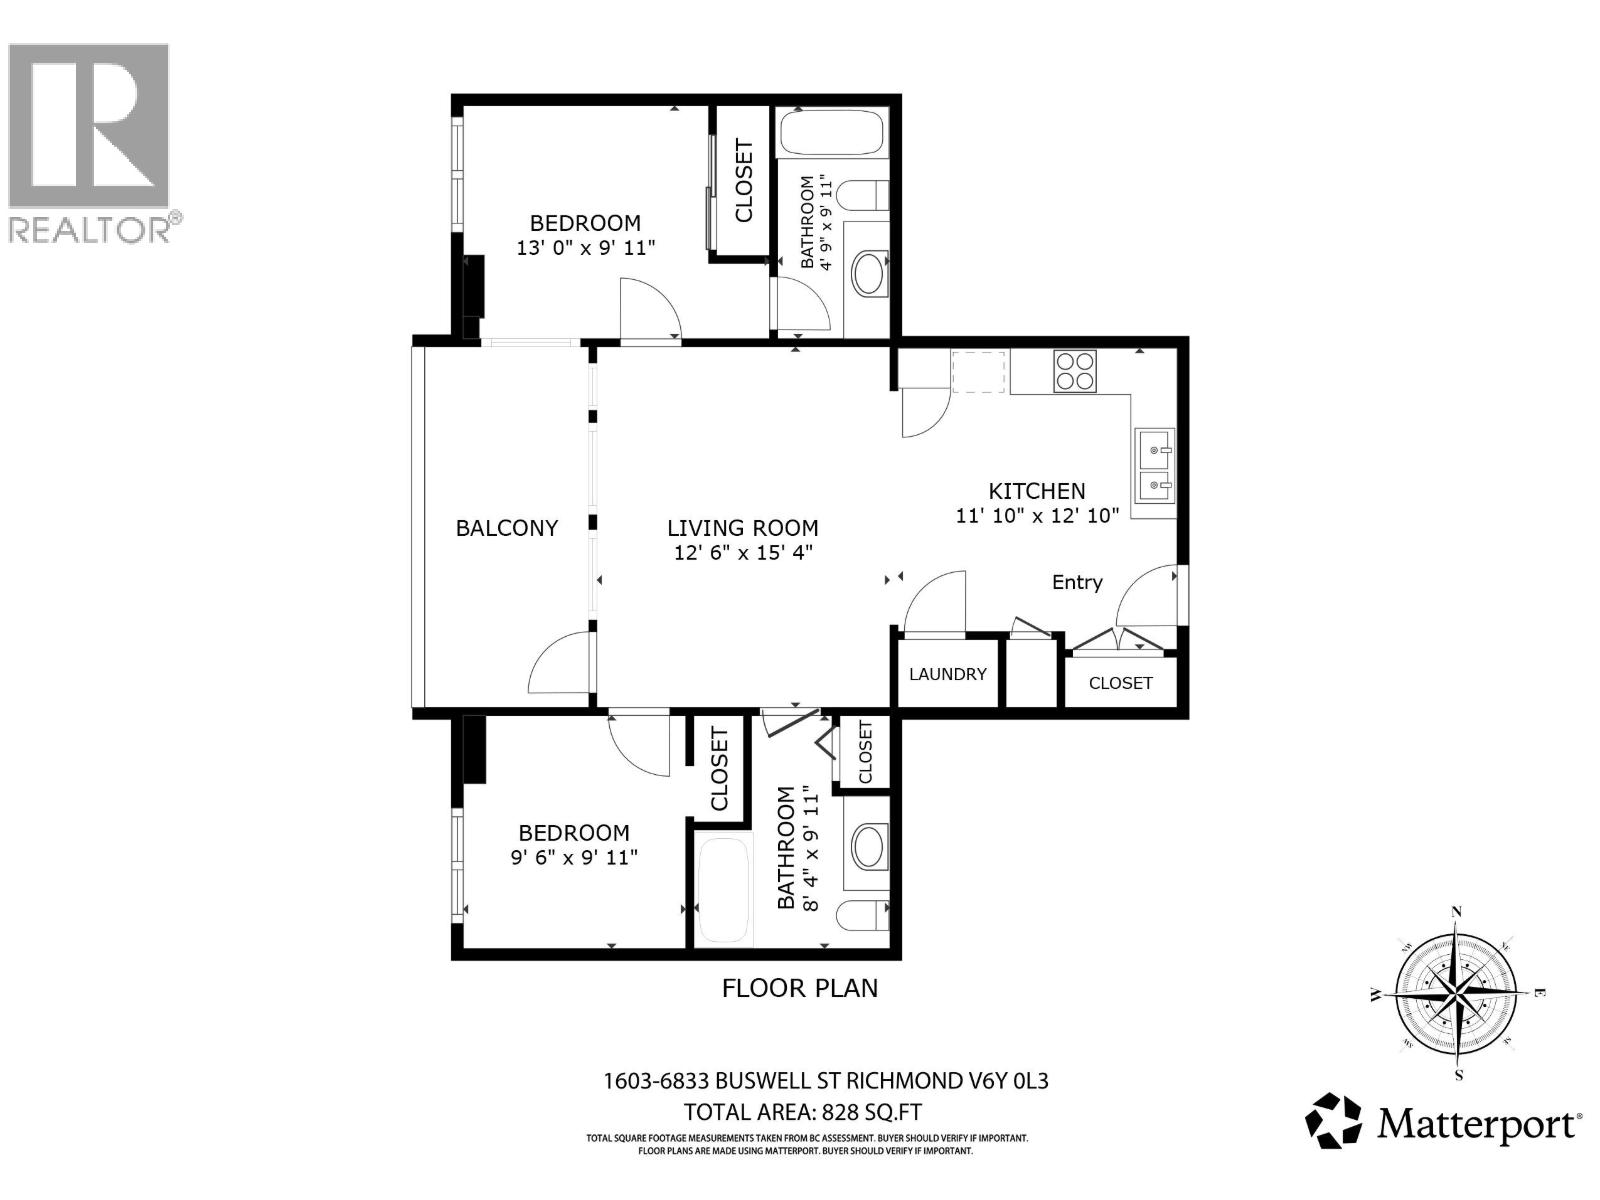 $820,000
1603 6833 Buswell St. · 2bd/2ba · 921sf
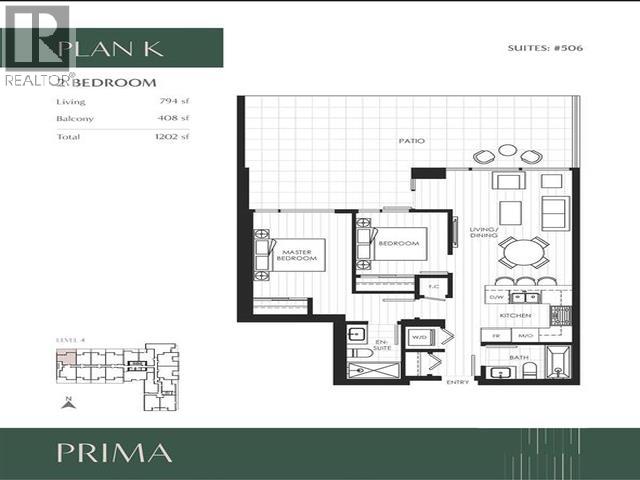 $799,000
506 6833 Buswell St. · 2bd/2ba · 794sf
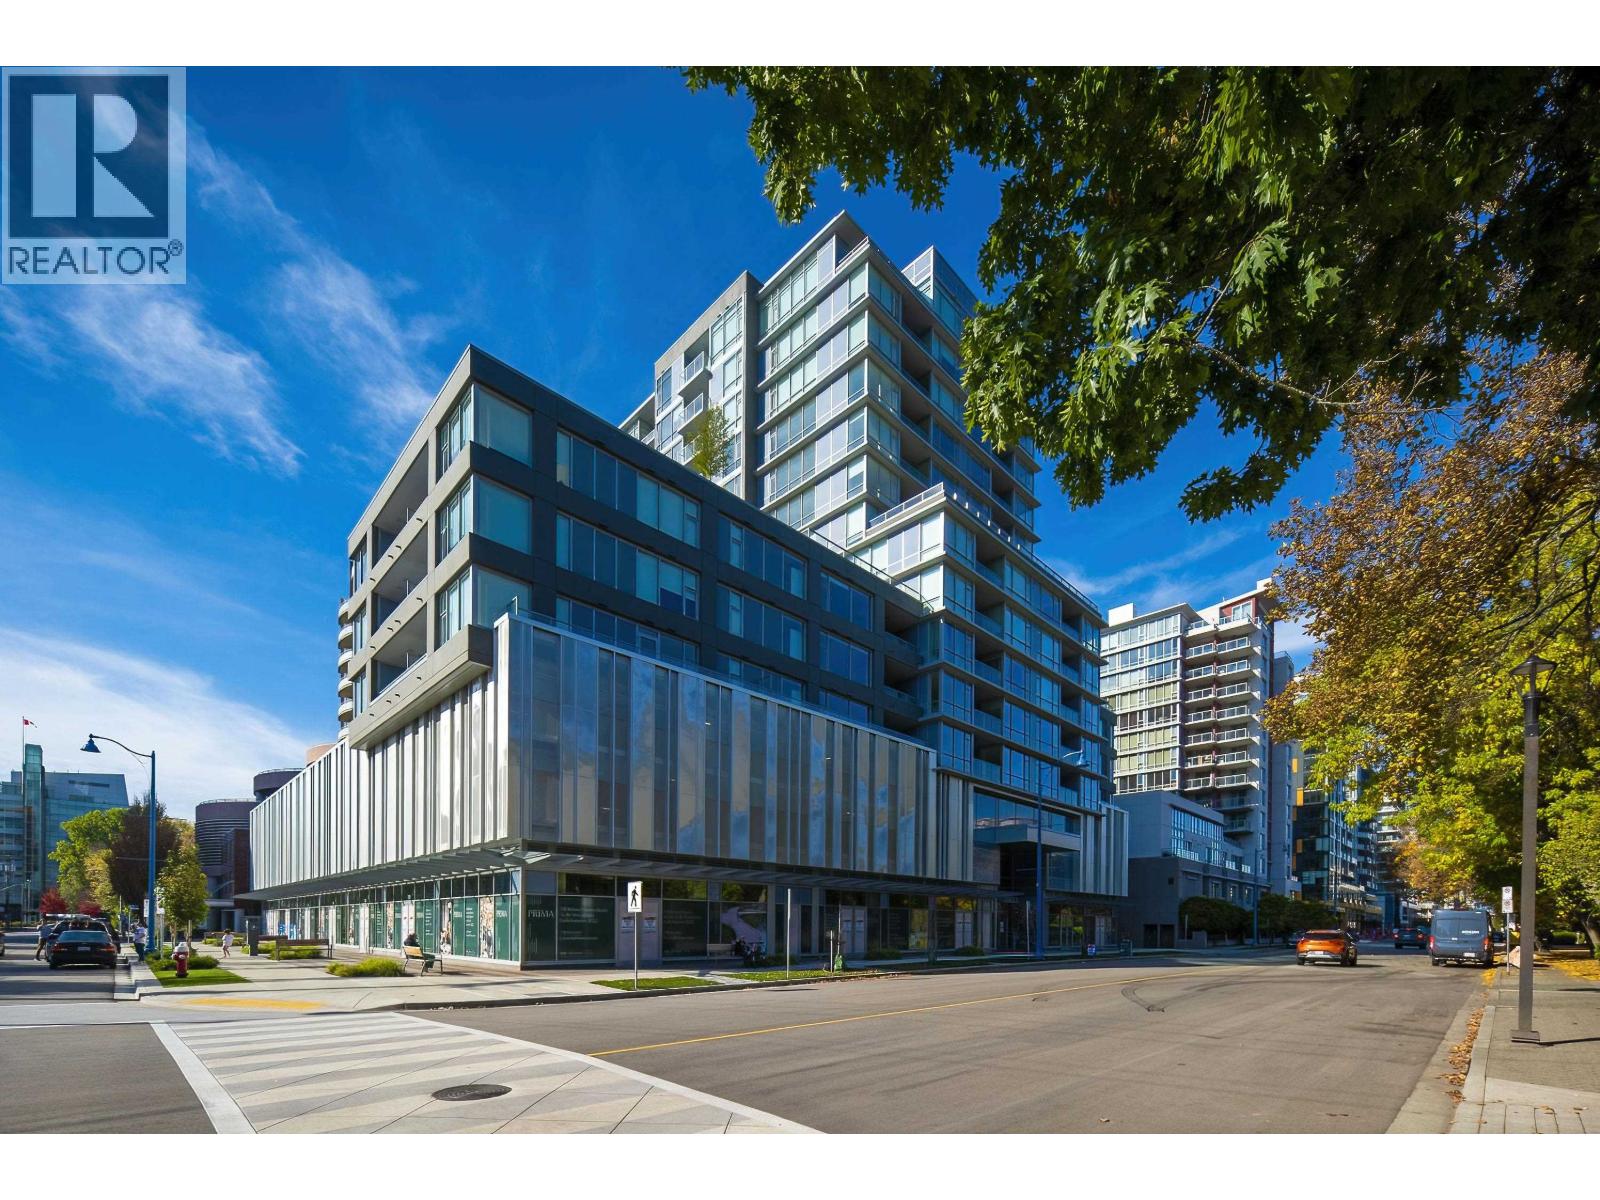 $938,000
1106 6833 Buswell St. · 2bd/2ba · 921sf
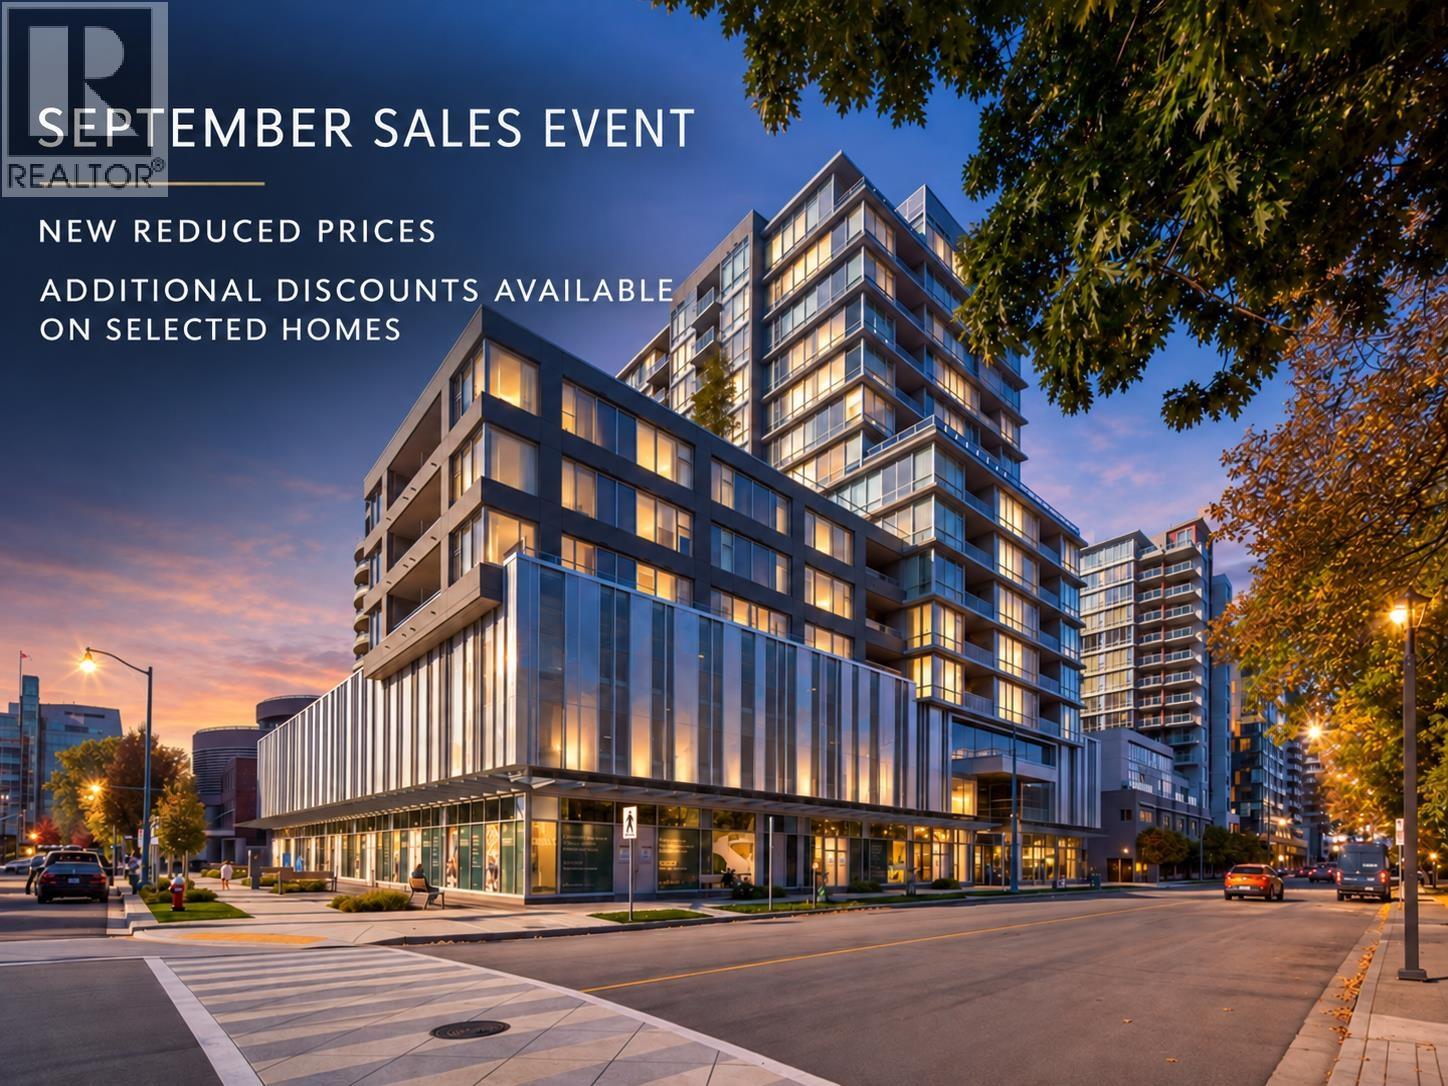 $920,000
512 6833 Buswell St. · 2bd/2ba · 921sf
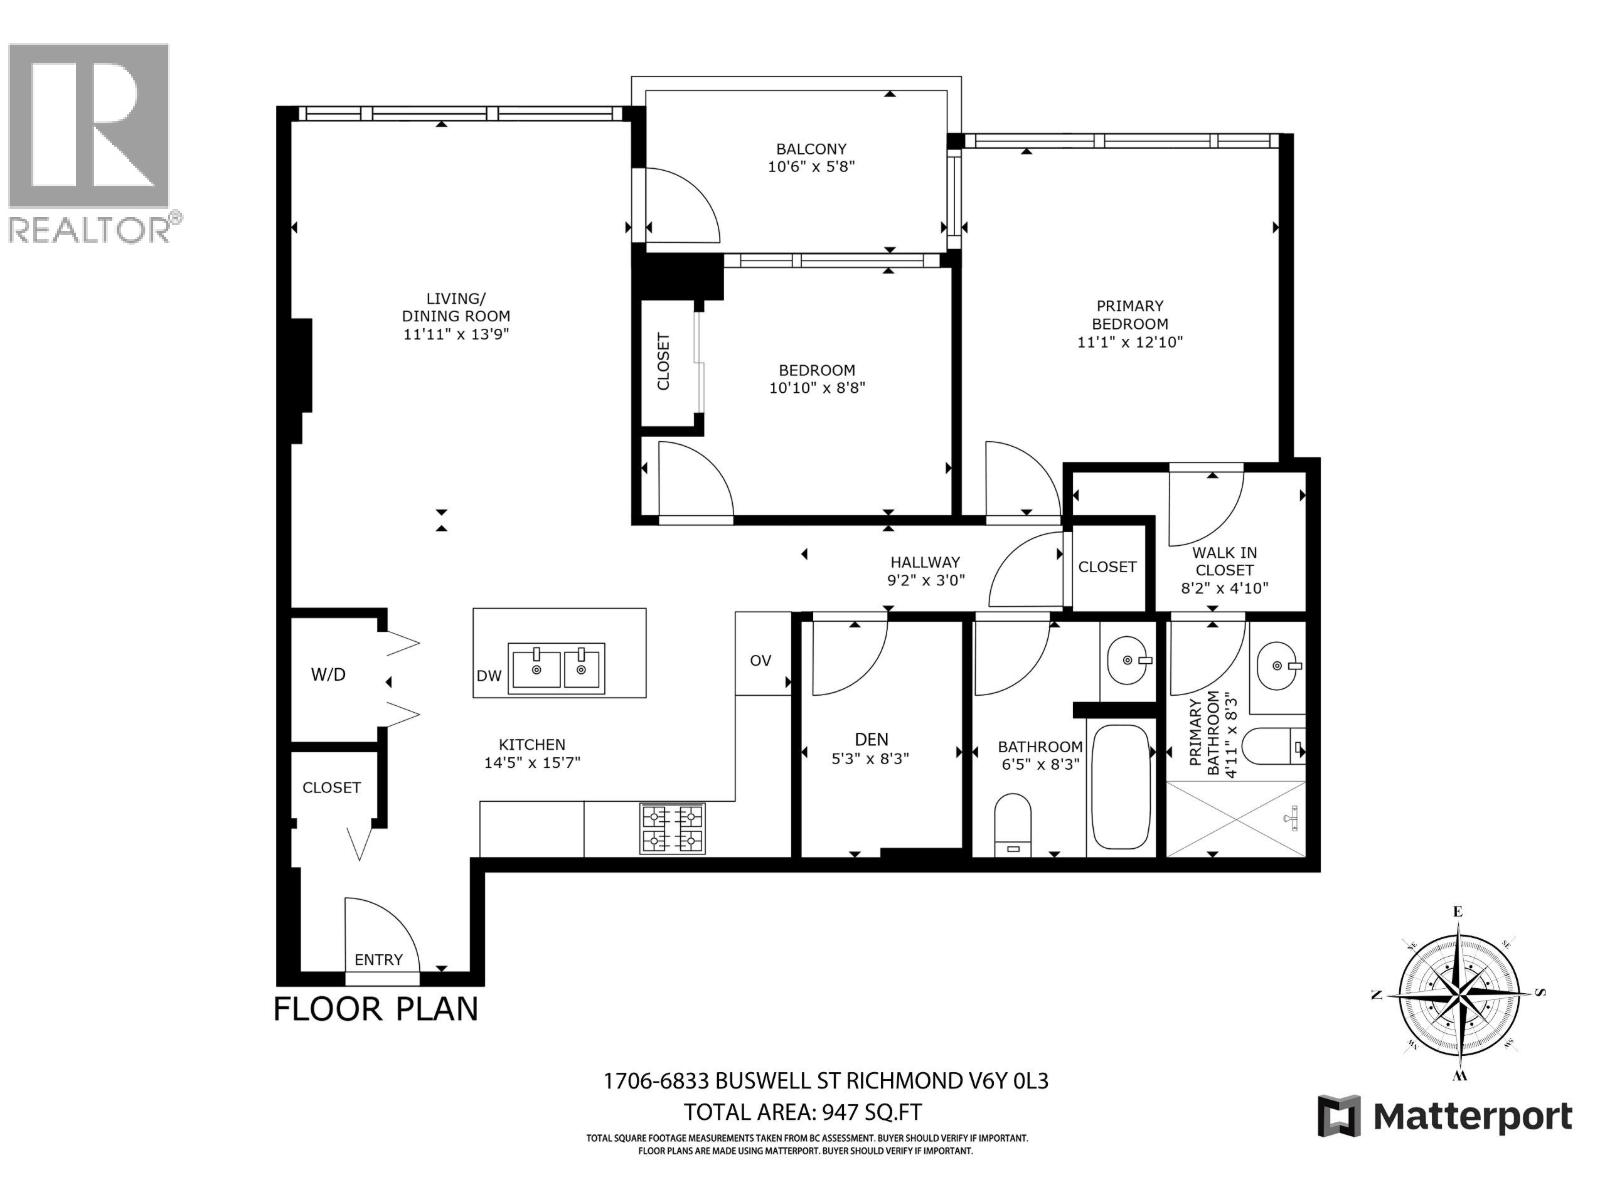 $945,000
1706 6833 Buswell St. · 2bd/2ba · 921sf
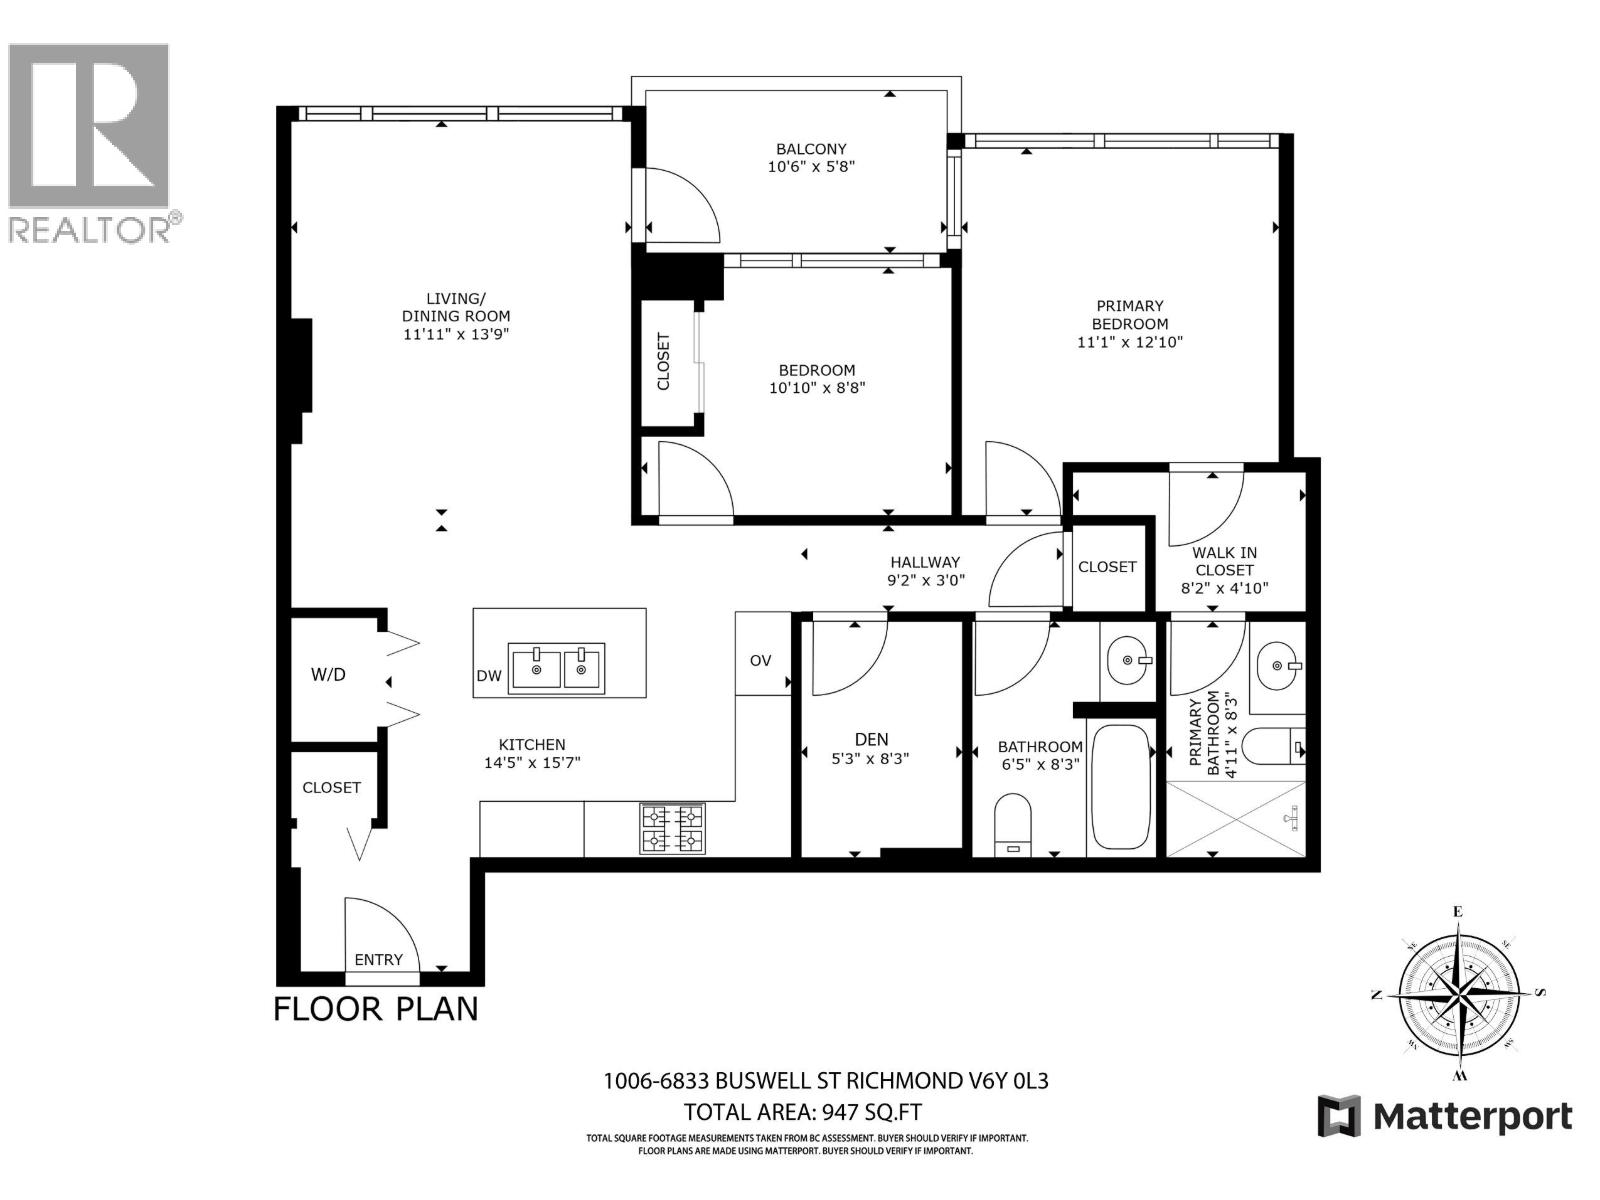 $935,000
1006 6833 Buswell St. · 2bd/2ba · 921sf
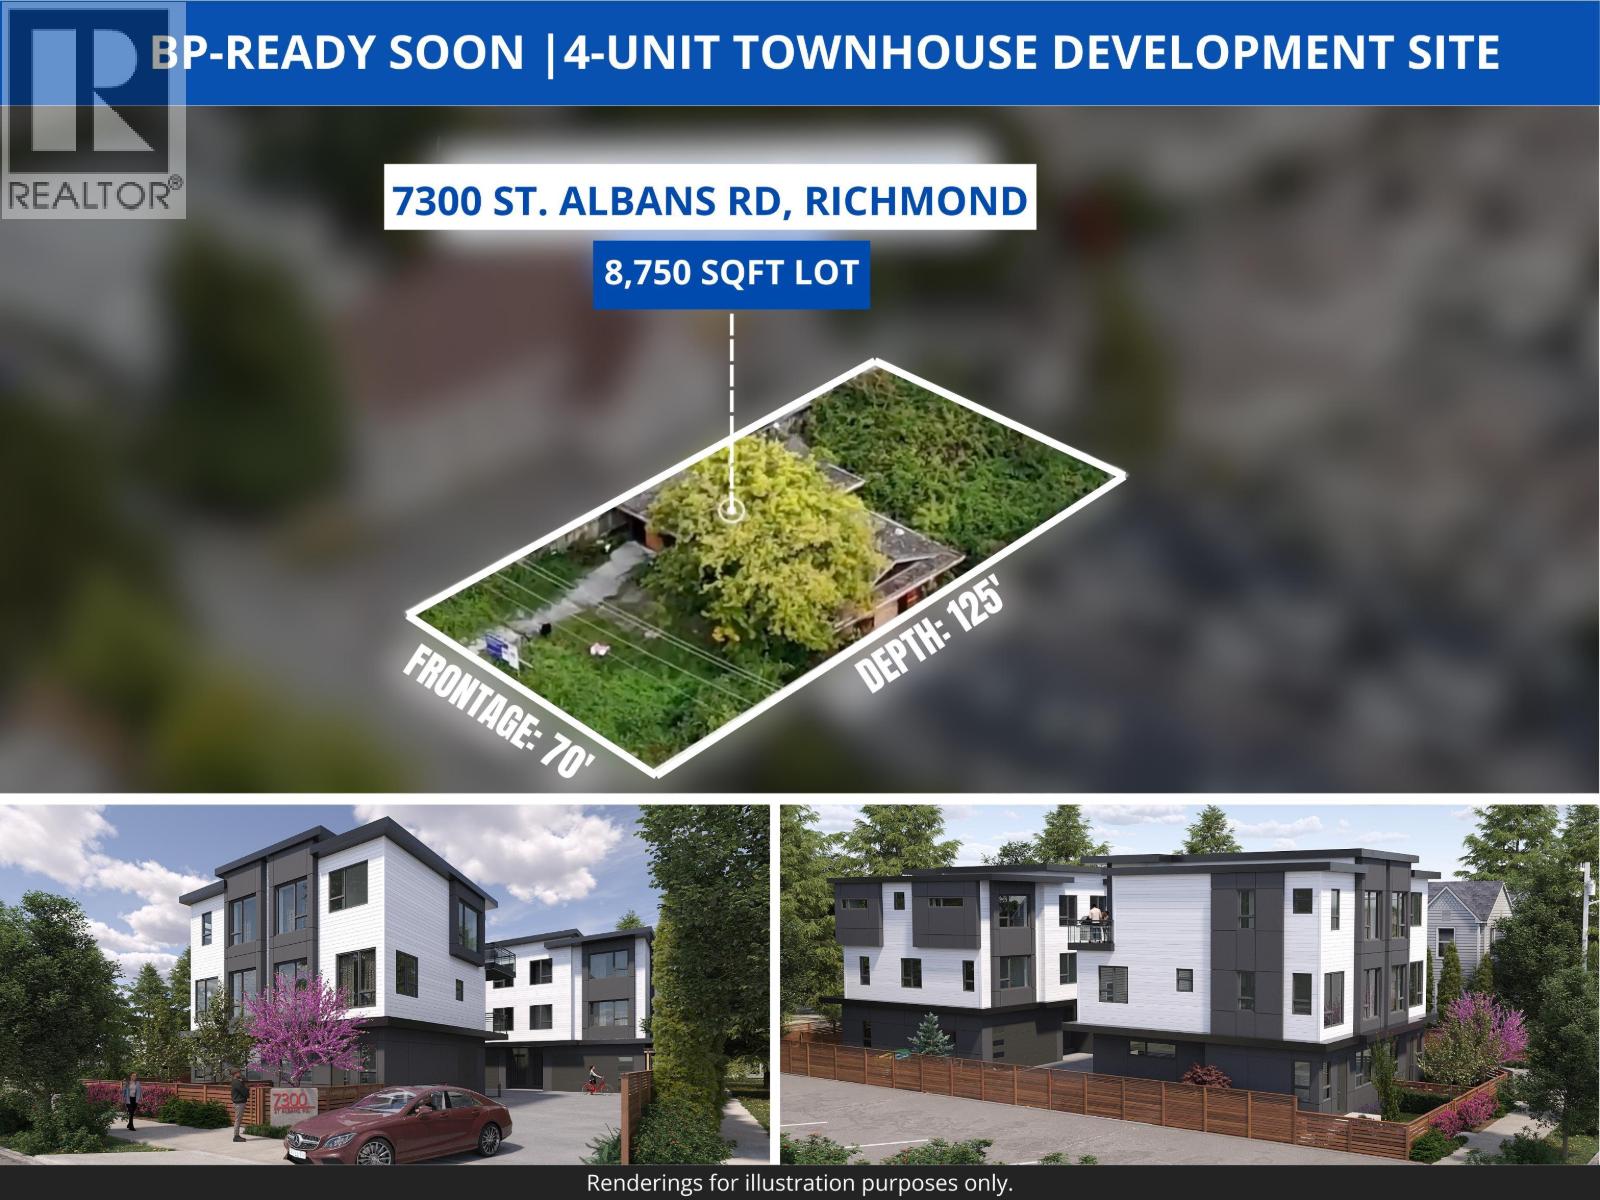 $2,799,900
7300 St. Albans Rd. · 0bd/0ba · 1369sf
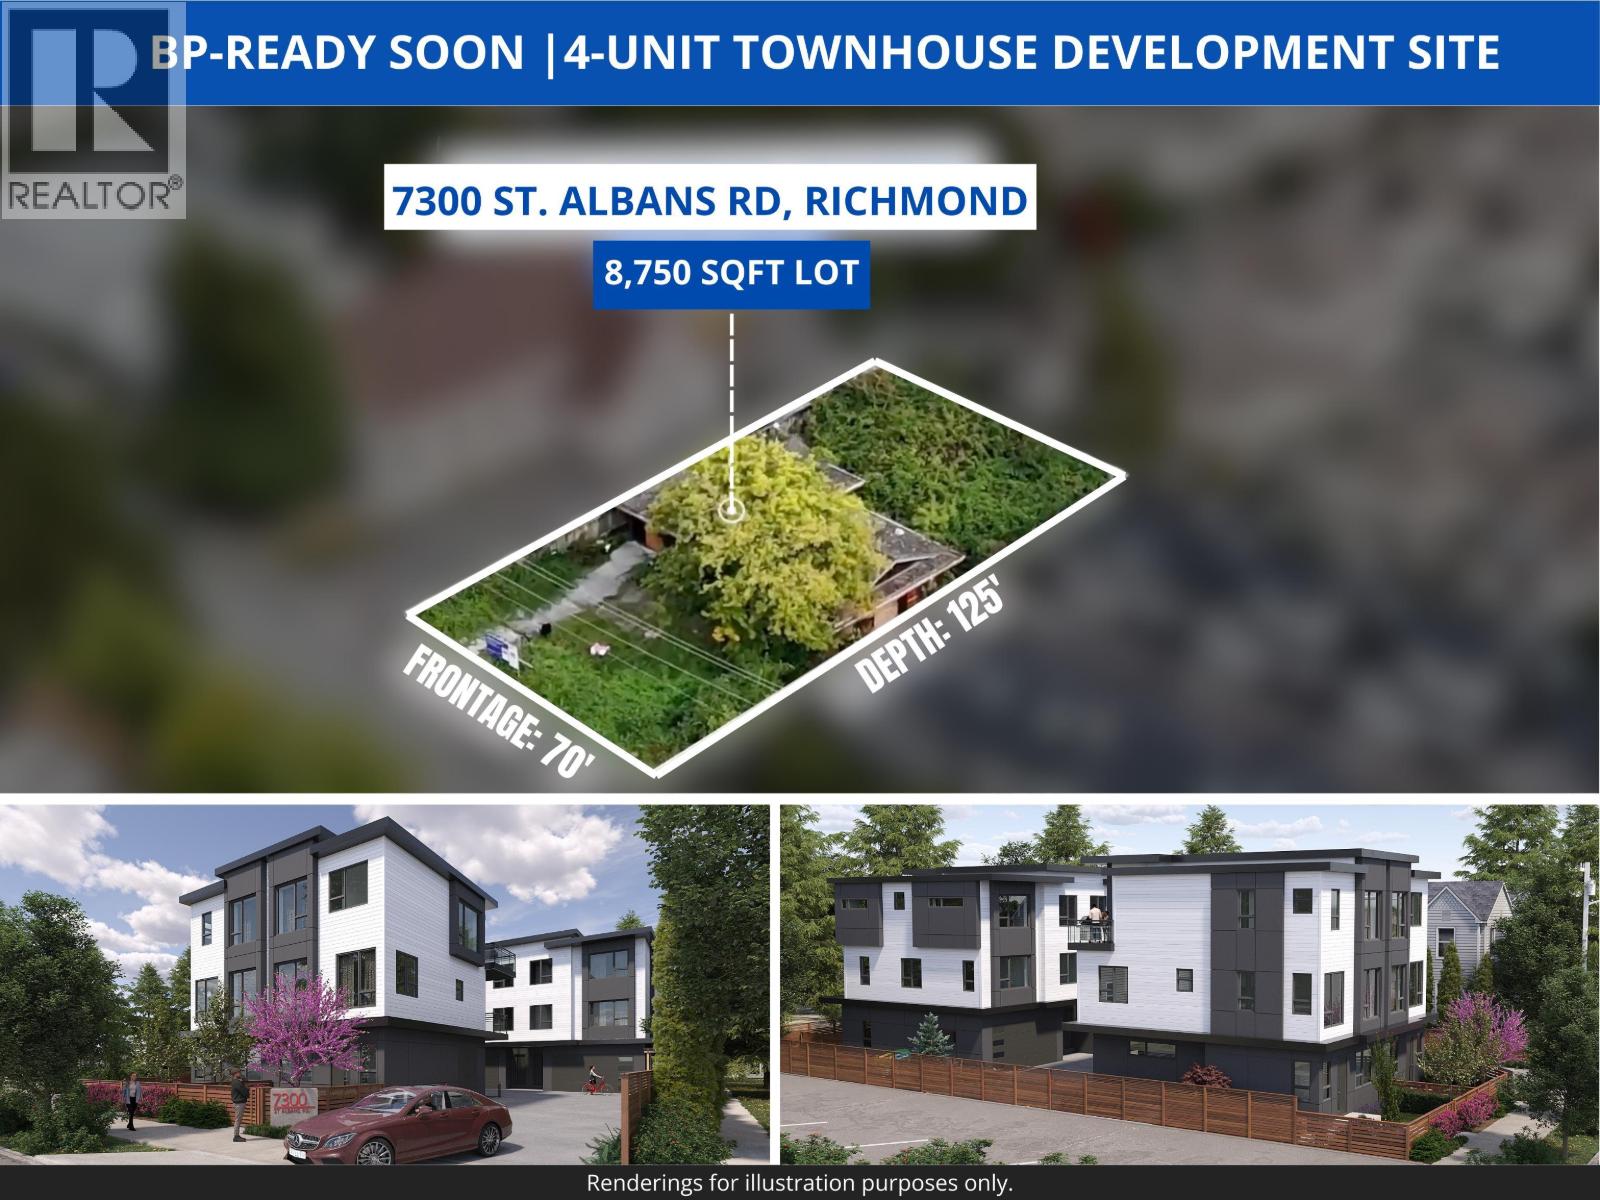 $2,799,900
7300 St. Albans Rd. · 2bd/1ba · 1369sf
 $869,800
709 6655 Buswell St. · 2bd/2ba · 889sf
Emerald
8333 Anderson Rd. · EPS757
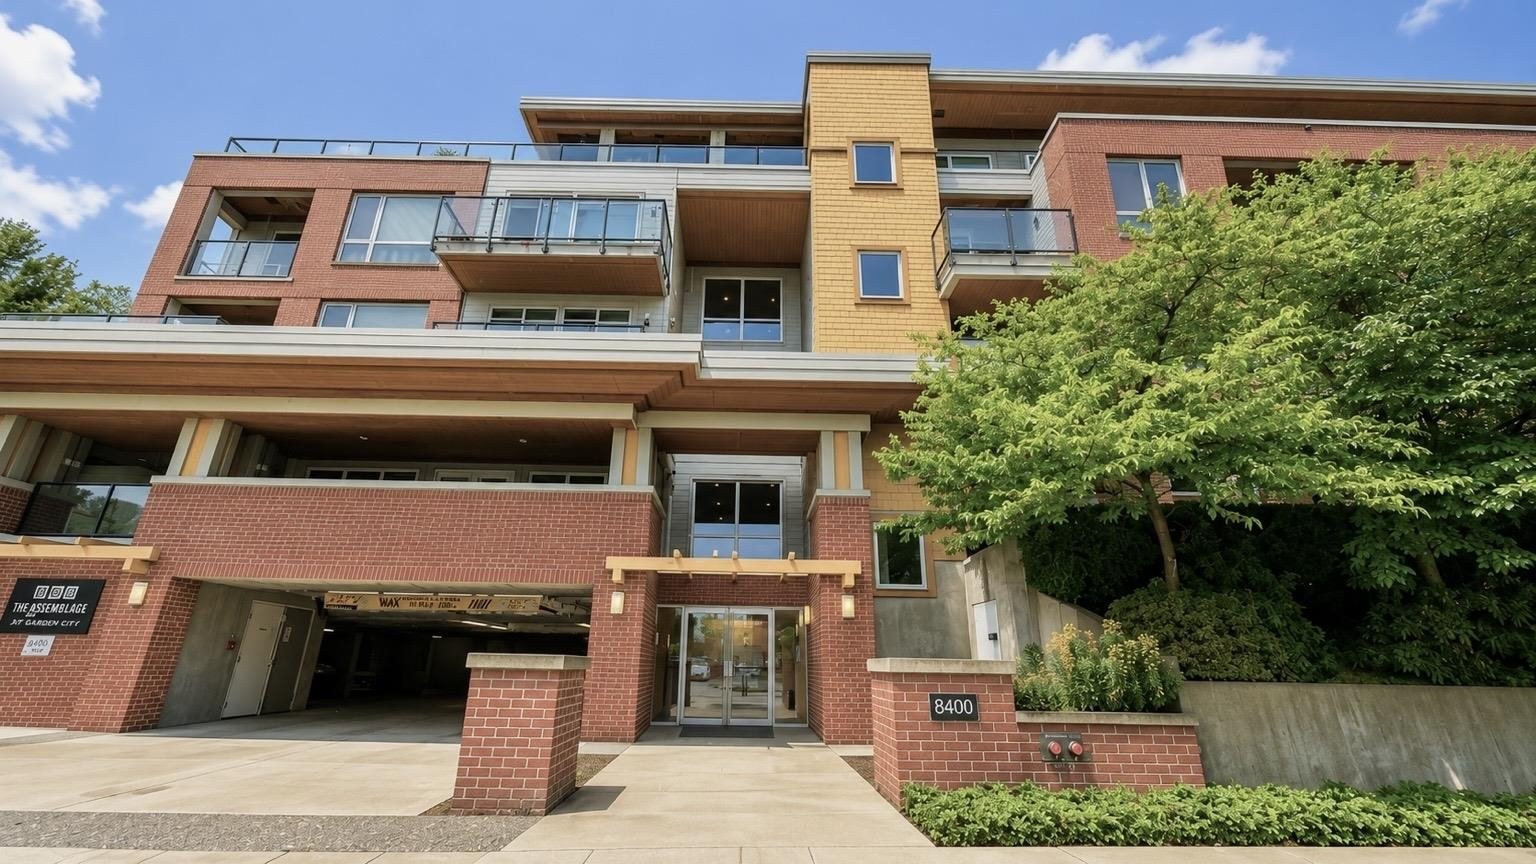 Argentum
8400 Anderson Rd. · BCS3343
 Dolphin Place
6931 Cooney Rd. · NWS2095
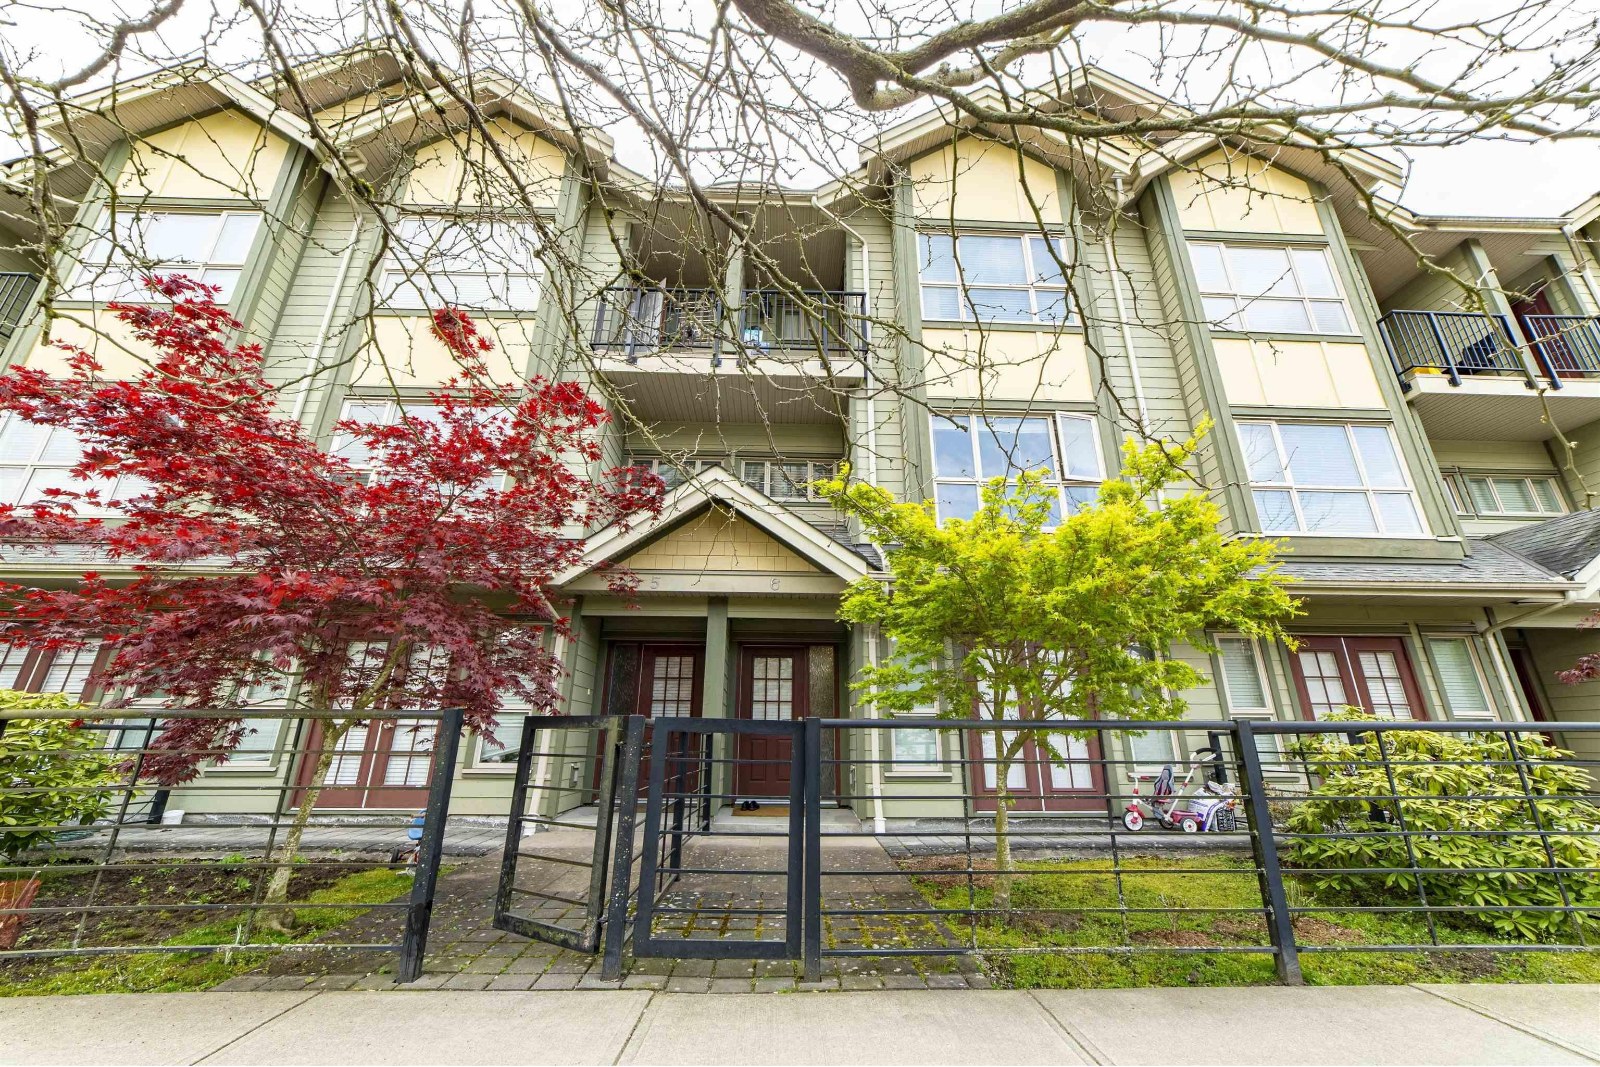 Space Style
6860 Eckersley Rd. · BCS3571
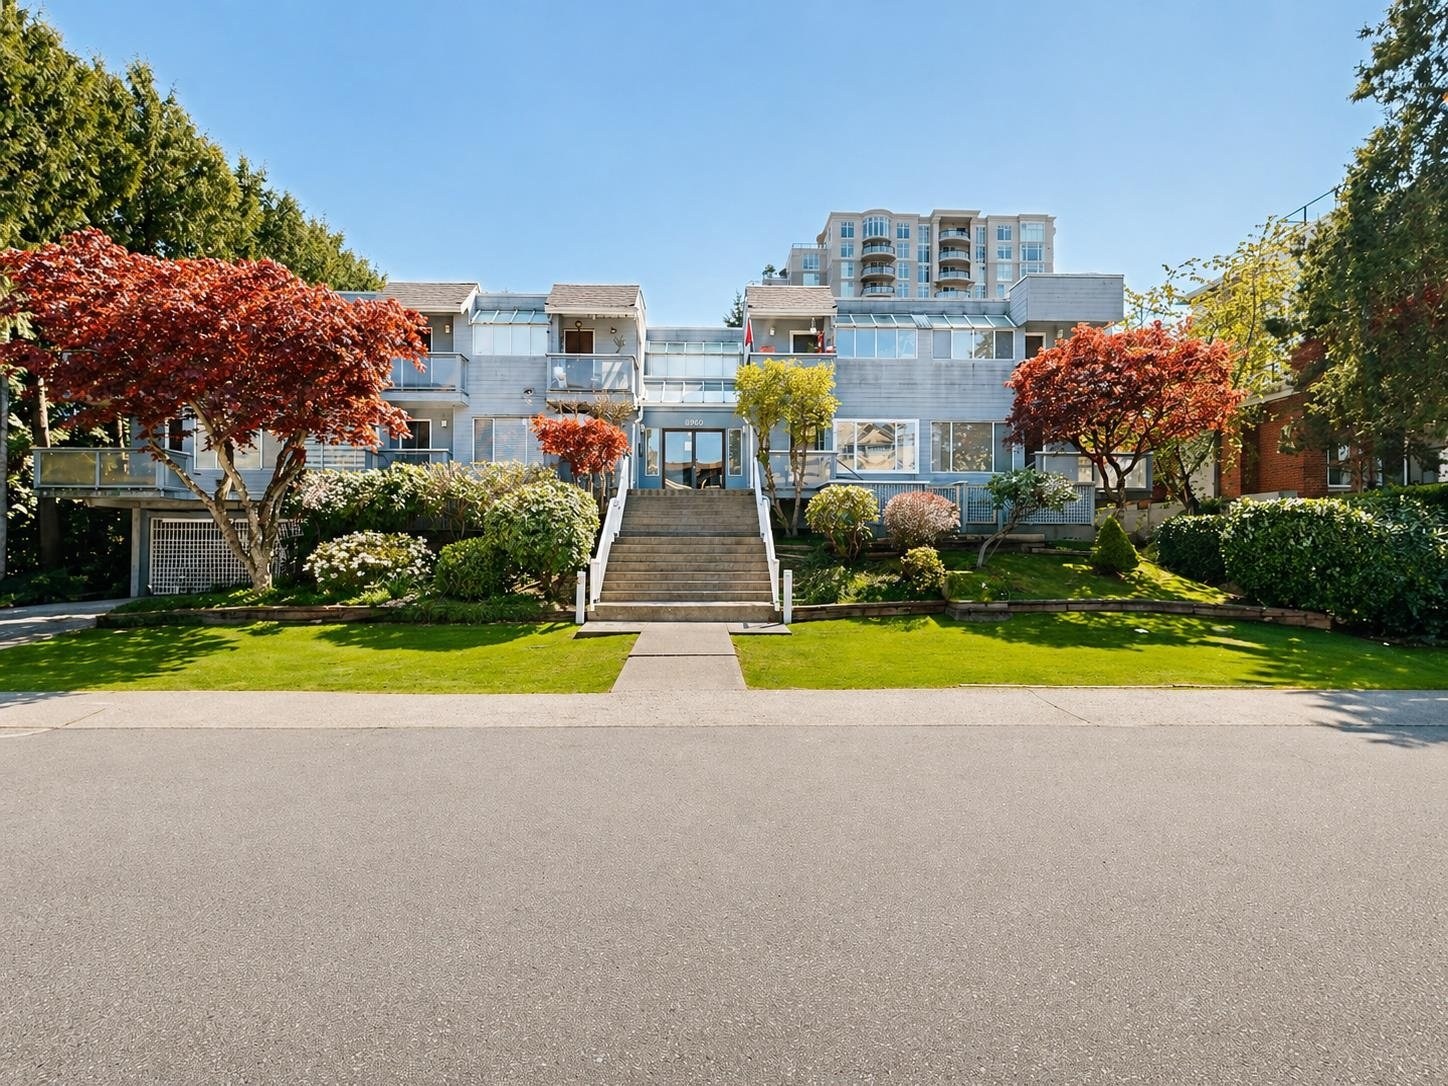 Poplar Court
8500 Anderson Rd. · NWS2291
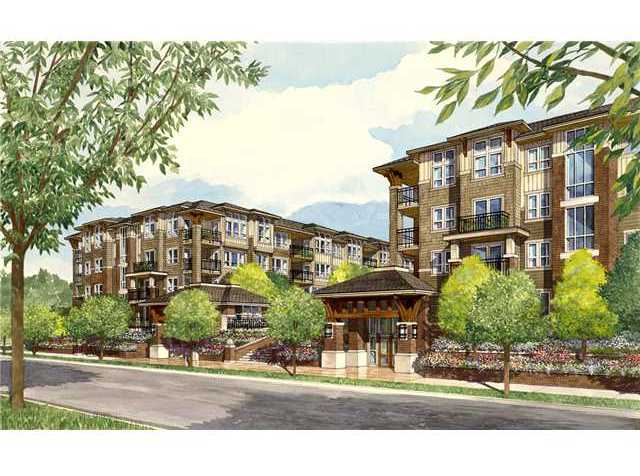 Saffron
6828 Eckersley Rd. · BCS4130
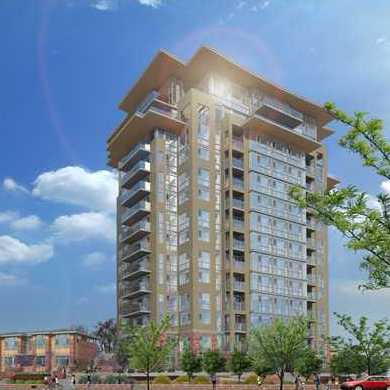 Emerald
6888 Cooney Rd. · EPS757
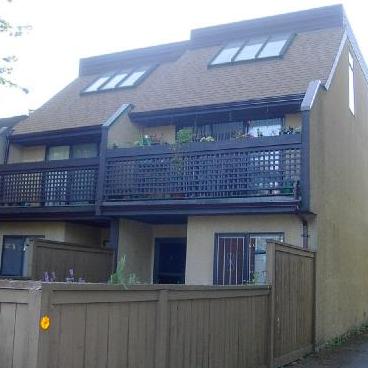 6831 Cooney Road
6831 Cooney Rd. · NWS1247
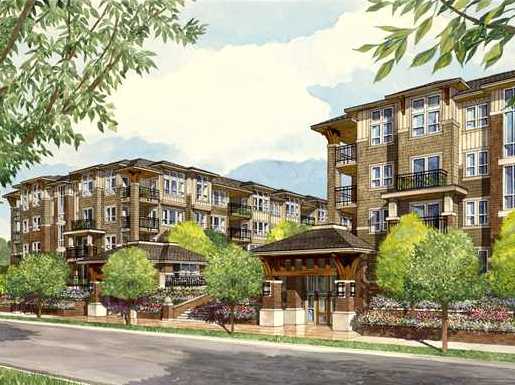 Saffron
6800 Eckersley Rd. · BCS4130
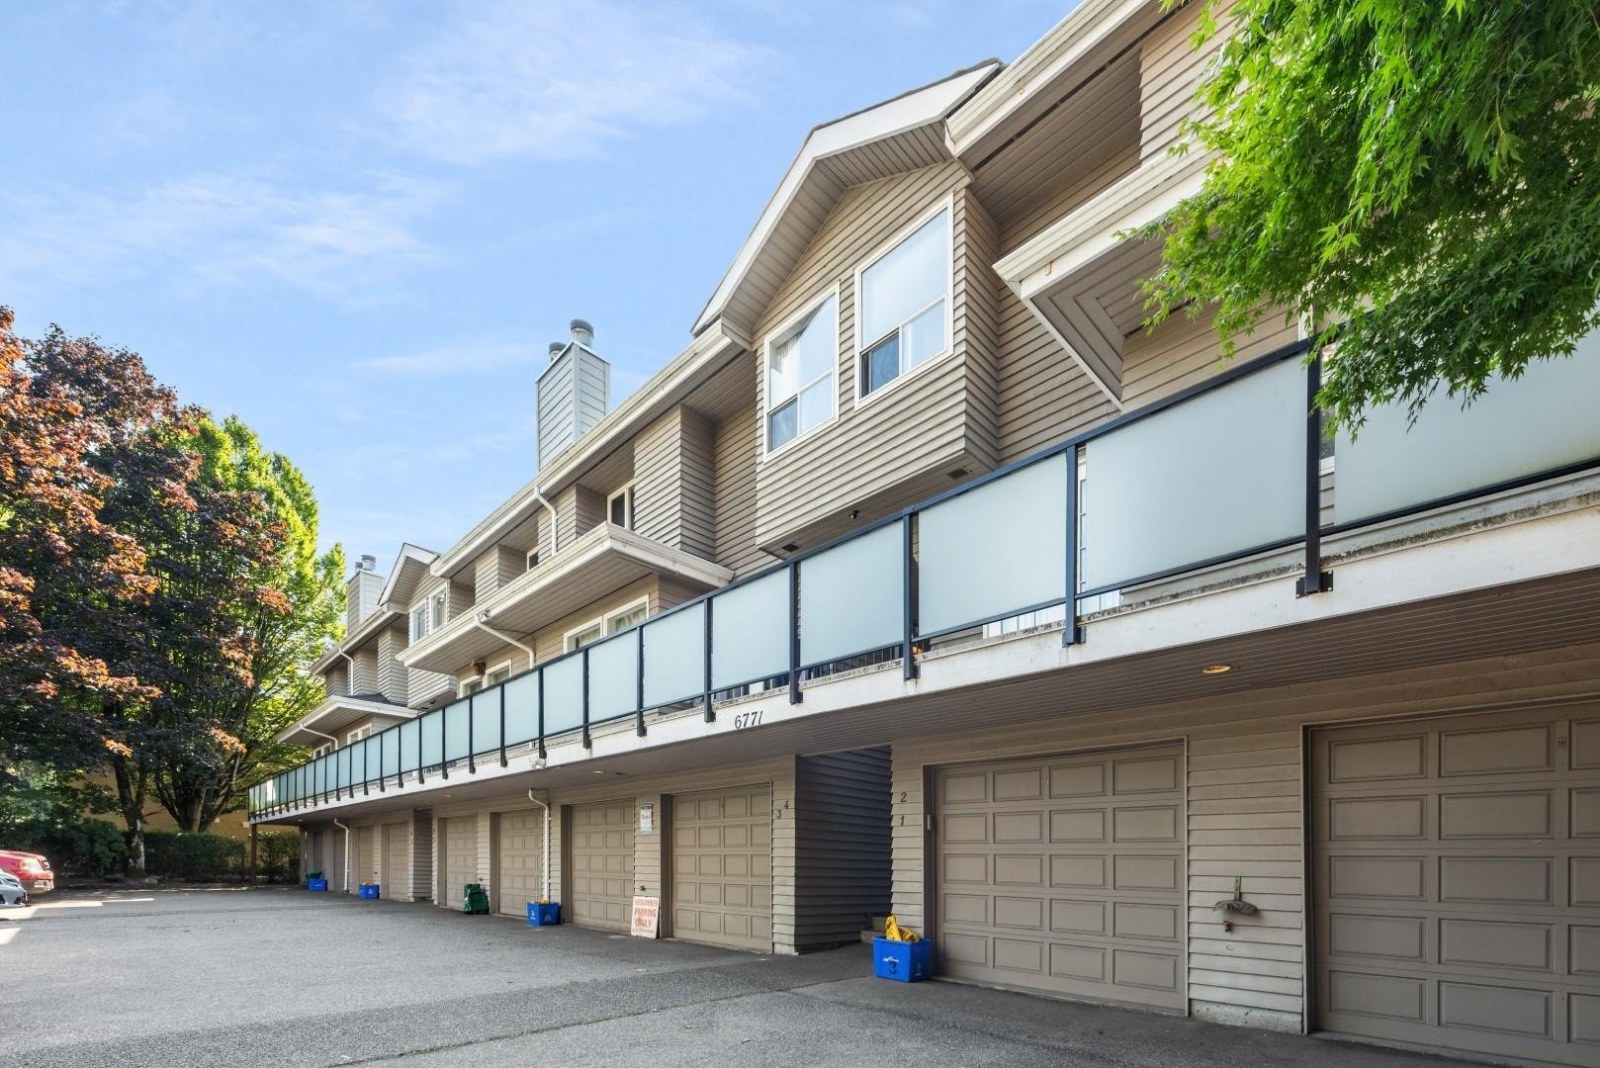 Park Avenue
6771 Cooney Rd. · NWS1871
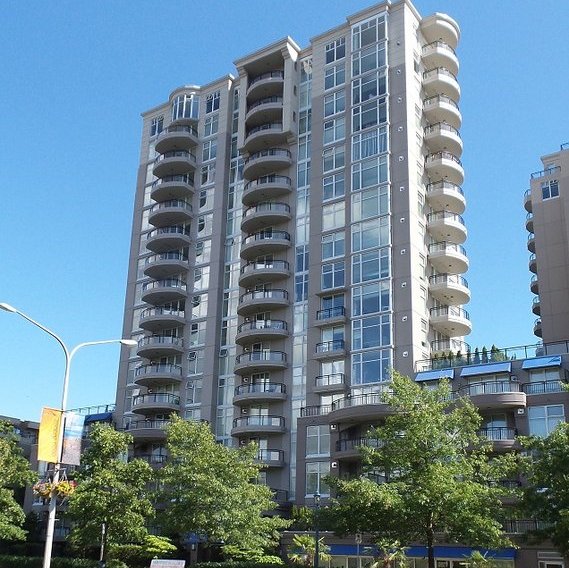 Coronado
8460 Granville Ave. · LMS4084
 Luxio on the Park
8428 Park Rd. · EPS9639
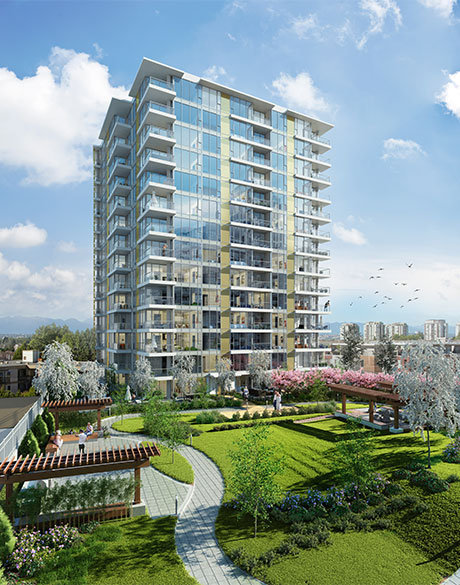 Harmony
8288 Granville Ave. · EPS2639
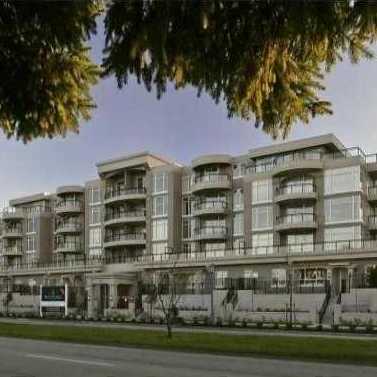 Monte Carlo
8480 Granville Ave. · LMS4084
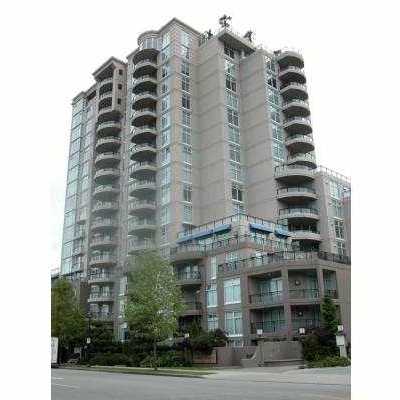 Monaco At The Palms
7080 St Albans Rd. · LMS4084
 7120 St. Albans Road
7120 St. Albans Rd. · BCS191
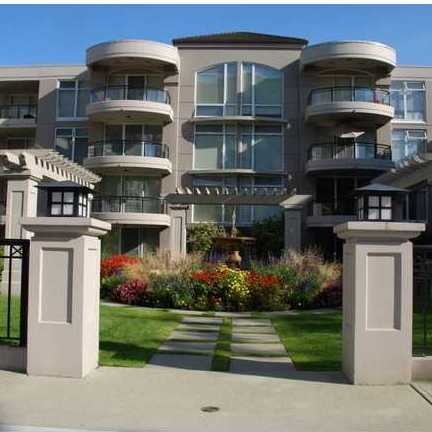 Sonterra At The Palms
7088 St Albans Rd. · LMS4084
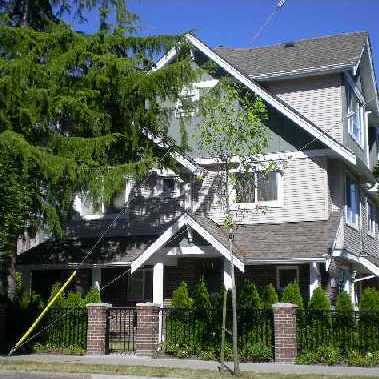 The Regal
7100 St Albans Rd. · BCS1803



