Maintenance Fees Include
Garbage Pickup
Gardening
Management
Recreation Facility


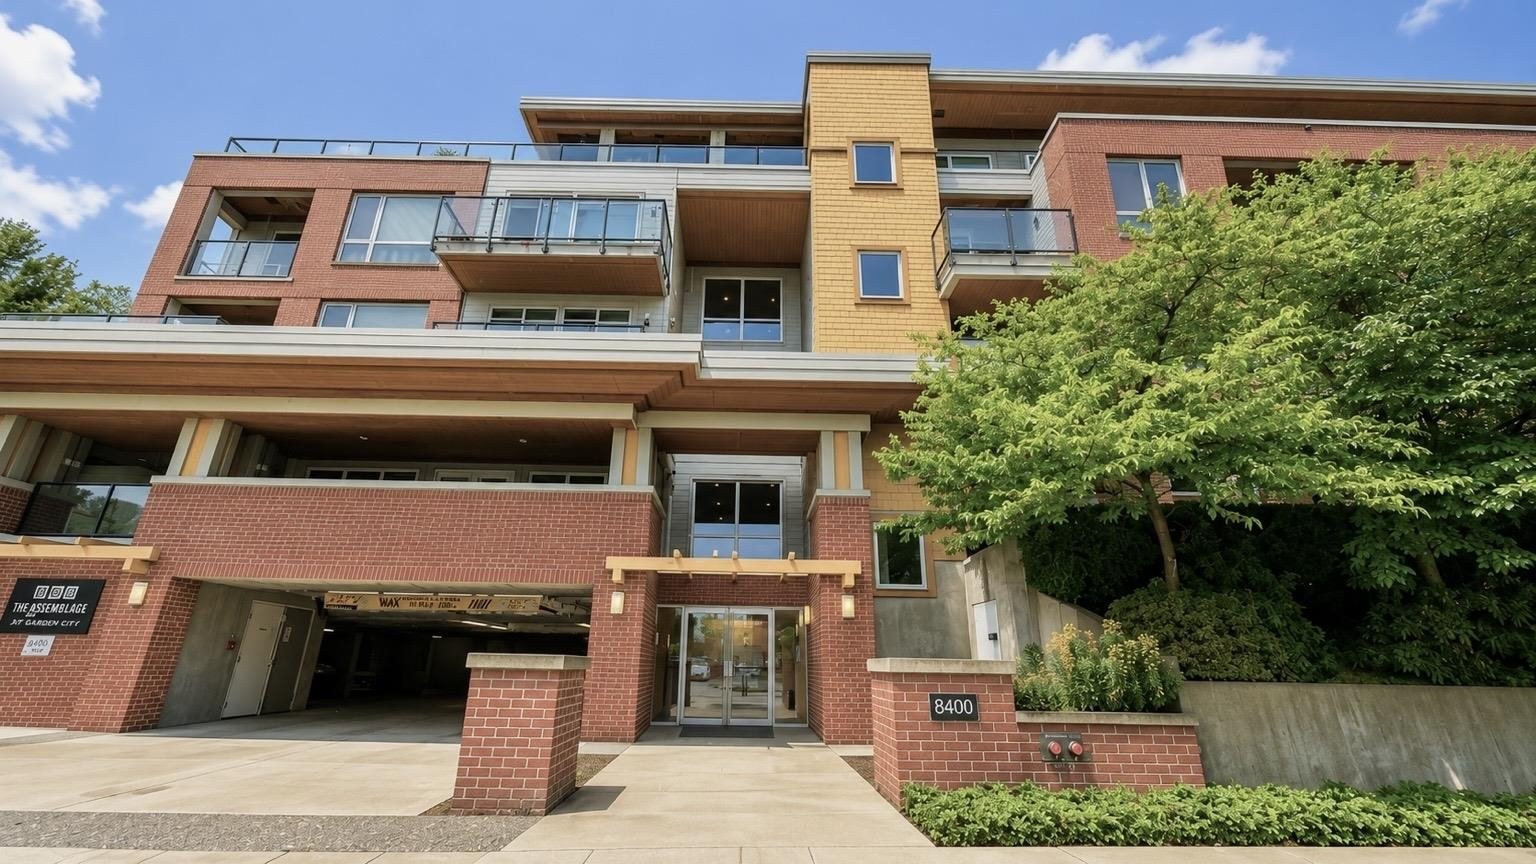
| Date | Status | Address | Type | Bed | Bath | Price | Sqft | Listed By |
|---|---|---|---|---|---|---|---|---|
| 2026-09-13 | Active | 3fl 8400 Anderson Rd. | Single Family | 2 | 3 | Contact | 1202 | ABC Realty |
| Sold Date | Address | Bed | Bath | Sqft | Asking | Sold Price | DOM | Strata Fee | Tax | Listed By |
|---|---|---|---|---|---|---|---|---|---|---|
| 2026-05-16 | 301 8400 Anderson Rd. | 2 | 2 | 869 | $629,000 | $615,000 ($708/sf) | $373 | $2290 (2025) | RE/MAX Michael Cowling and Associates Realty | |
| 2026-01-26 | 213 8400 Anderson Rd. | 2 | 2 | 812 | $599,000 | $599,000 ($738/sf) | $345 | $2159 (2025) | RE/MAX Austin Kay Realty | |
| 2025-07-07 | 206 8400 Anderson Rd. | 2 | 2 | 810 | $599,000 | $634,800 ($784/sf) | $345 | $2052 (2024) | Royal Pacific Realty (Kingsway) Ltd. | |
| 2025-05-20 | 101 8400 Anderson Rd. | 2 | 2 | 869 | $715,000 | $672,300 ($774/sf) | $373 | $2171 (2024) | Century 21 Coastal Realty Ltd. | |
| 2024-11-22 | 213 8400 Anderson Rd. | 2 | 2 | 812 | $688,000 | $669,500 ($825/sf) | $345 | $2052 (2024) | Nu Stream Realty Inc. |
Sold data from the MLS® feed for strata plan BCS3343. Showing the 15 most recent sales from the last 24 months; expand for up to 80.
Argentum at 8400 Anderson Rd. — currently 1 active listing. In the past year 2 units sold at an average of $607,000.
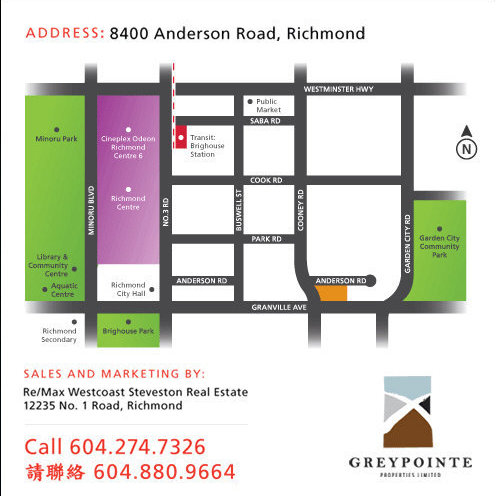
Argentum - 8400 Anderson Road, Richmond, BC V6Y 1S6, Strata Plan No. BCA3343, 4 levels, 43 units, built 2009 - located at the corner of Cooney Road and Anderson Road in Richmond's Brighouse neighborhood. Rising four storeys in the heart of downtown Richmond, Argentum by Greypointe Properties Limited brings a new perspective to condo living. Designed by award winning architect Patrick Cotter, these 43 finely crafted studio and 2 bedroom + loft suites feature contemporary West Coast architecture.
Inside, contemporary interiors showcase 9' ceilings, hardwood flooring, large windows, gourmet kitchens with rich granite countertops, glass backsplash, and sleek stainless steel appliances, and luxurious bathrooms with granite countertops, designer china vessel sinks, deep soaker tubs and porcelain tile floors. Large private balconies, patios and rooftop terraces invite outdoor entertaining. The residents at Argentum also have access to private in-building amenities which include a social lounge with a fireplace, big screen HDTV, and fully equipped kitchen, well equipped exercise room, rooftop terrace with children's play area, bicycle storage, storage lockers and landscaped garden.
Argentum is situated just a block away from No. 3 Road among three large parks: Minoru Park, Garden City Community Park, Brighouse Park, within walking distance of Richmond Centre, Canada Line Brighouse terminal, City Hall, Richmond Library, and Aquatic Centre. In addition, residents at Argentum are within minutes of Cook Elementary, Anderson Elementary, Richmond Secondary, General Currie Elementary, Cook Road Children's Centre, Kwantlen University College, Richmond Hospital, Lansdowne Centre, Aberdeen Centre, Yaohan Centre, and the Golden Village. Argentum is managed by Bower Property Management 604-271-0220.
| Construction | Frame - Wood |
|---|---|
| Exterior Finish | Other |
| Roof | Other |
| Foundation | Concrete Perimeter |
| Rain Screen | Full |
| Developer | Point Grey Homes Ltd. |
| Architect | Patrick Cotter Architect Inc. |
| Designer | Opacity Design Group |
| Marketer | RE/MAX Westcoast Steveston Real Estate |
| Strata Plan | BCS3343 |
|---|---|
| Building Type | Strata |
| Title to Land | Freehold Strata |
| Units in Strata | 43 |
| Units in Development | 43 |
| Management Company | Riverwest Realty — 604-271-0220 |
| PID | 100000106 |
| Bylaws / Restrictions | NO RESTRICTIONS,PETS ALLOWED W/REST.,RENTALS ALLOWED |
| Parking / Storage | Garage Underbuilding |
Live market intelligence for this building's segments — active inventory, medians, ranges & trends. Opens in a new tab.
 Open Full View
 © BC Condos & Homes
| Sales Website | www.argentumliving.com |
|---|---|
| Sales Phone | 604.762-1388 |
| Sales Address | 8400 Anderson Road, Richmond |
| Address | Bed | Bath | Sqft | Price |
|---|---|---|---|---|
| 1106 8460 Granville Ave. | 3 | 2 | 1205 | $799,000 |
| 1805 8460 Granville Ave. | 3 | 2 | 1207 | $818,000 |
| 1607 8460 Granville Ave. | 1 | 1 | 631 | $520,000 |
| 1501 8333 Anderson Rd. | 1 | 1 | 537 | $529,000 |
| Th11 8333 Anderson Rd. | 3 | 3 | 1508 | $1,060,000 |
| 1610 8288 Granville Ave. | 2 | 1 | 635 | $579,000 |
| 219 8480 Granville Ave. | 2 | 2 | 890 | $578,000 |
| 9 8433 Bennett Rd. | 2 | 2 | 1222 | $898,000 |
| 307 8428 Park Rd. | 2 | 2 | 768 | $768,000 |
| 205 8428 Park Rd. | 1 | 1 | 738 | $669,000 |
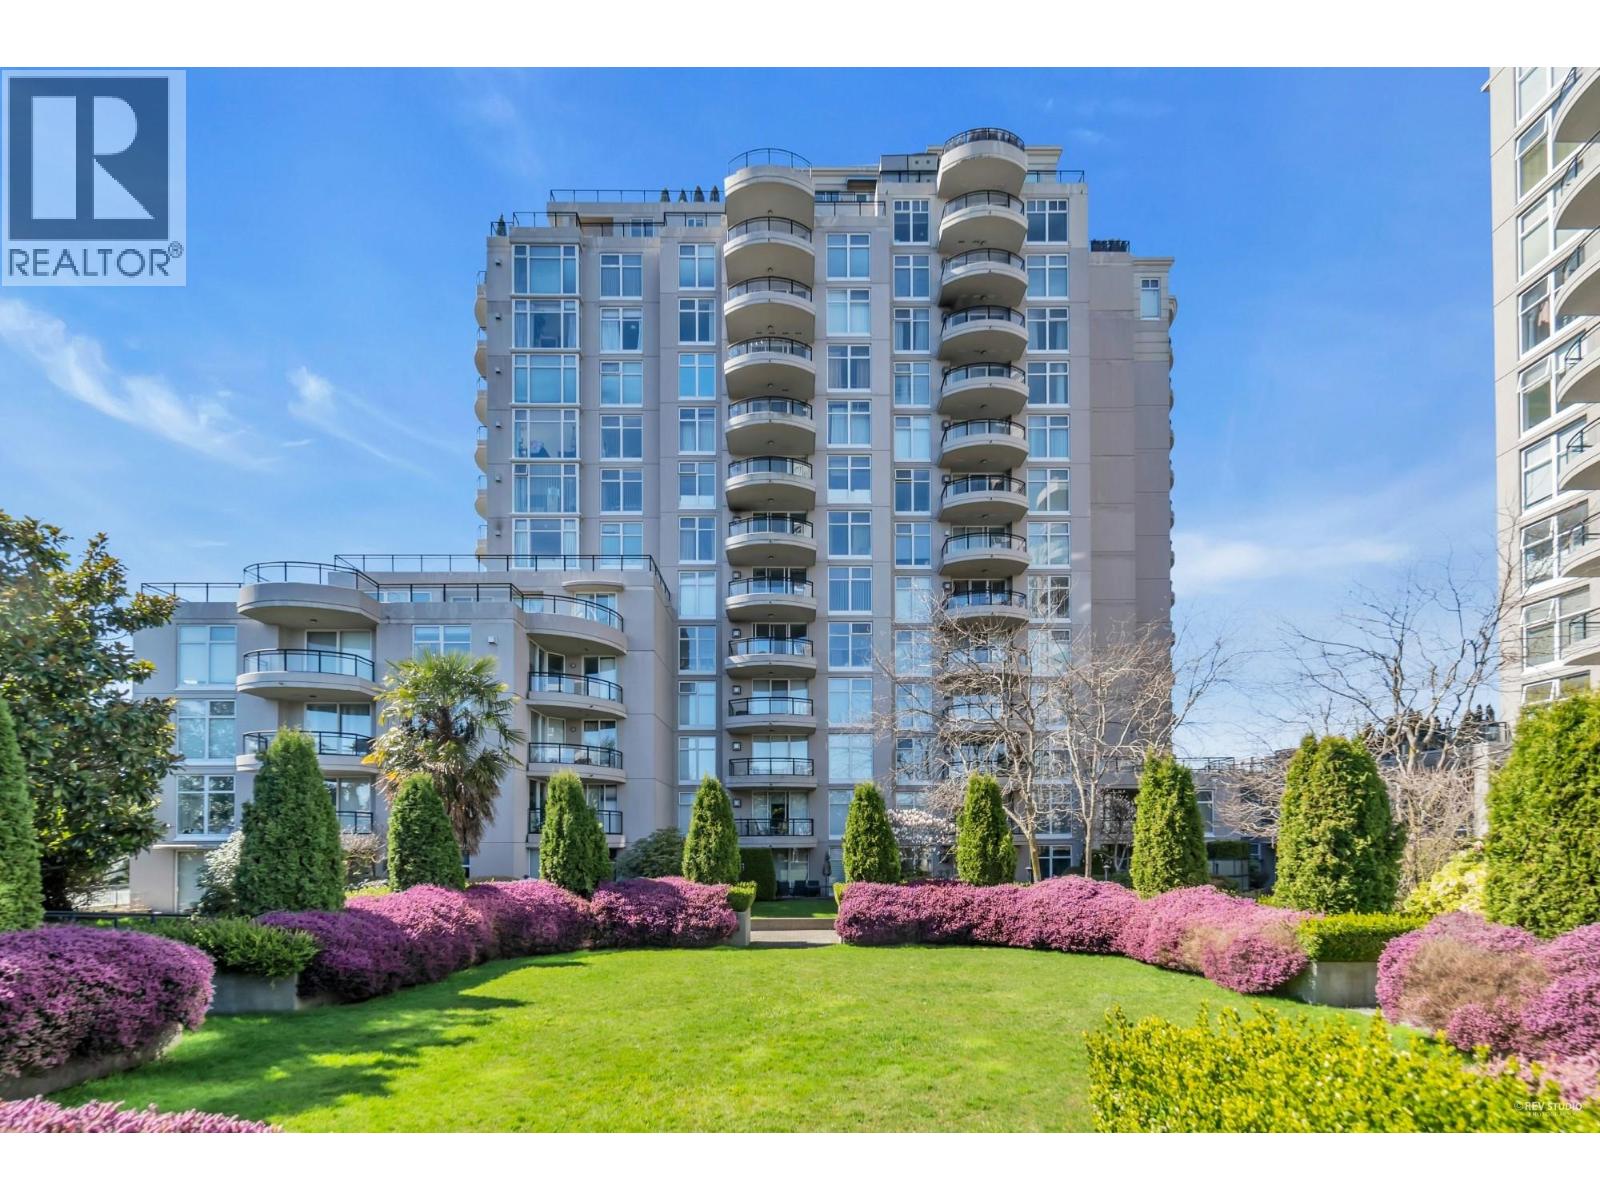 $799,000
1106 8460 Granville Ave. · 3bd/2ba · 1205sf
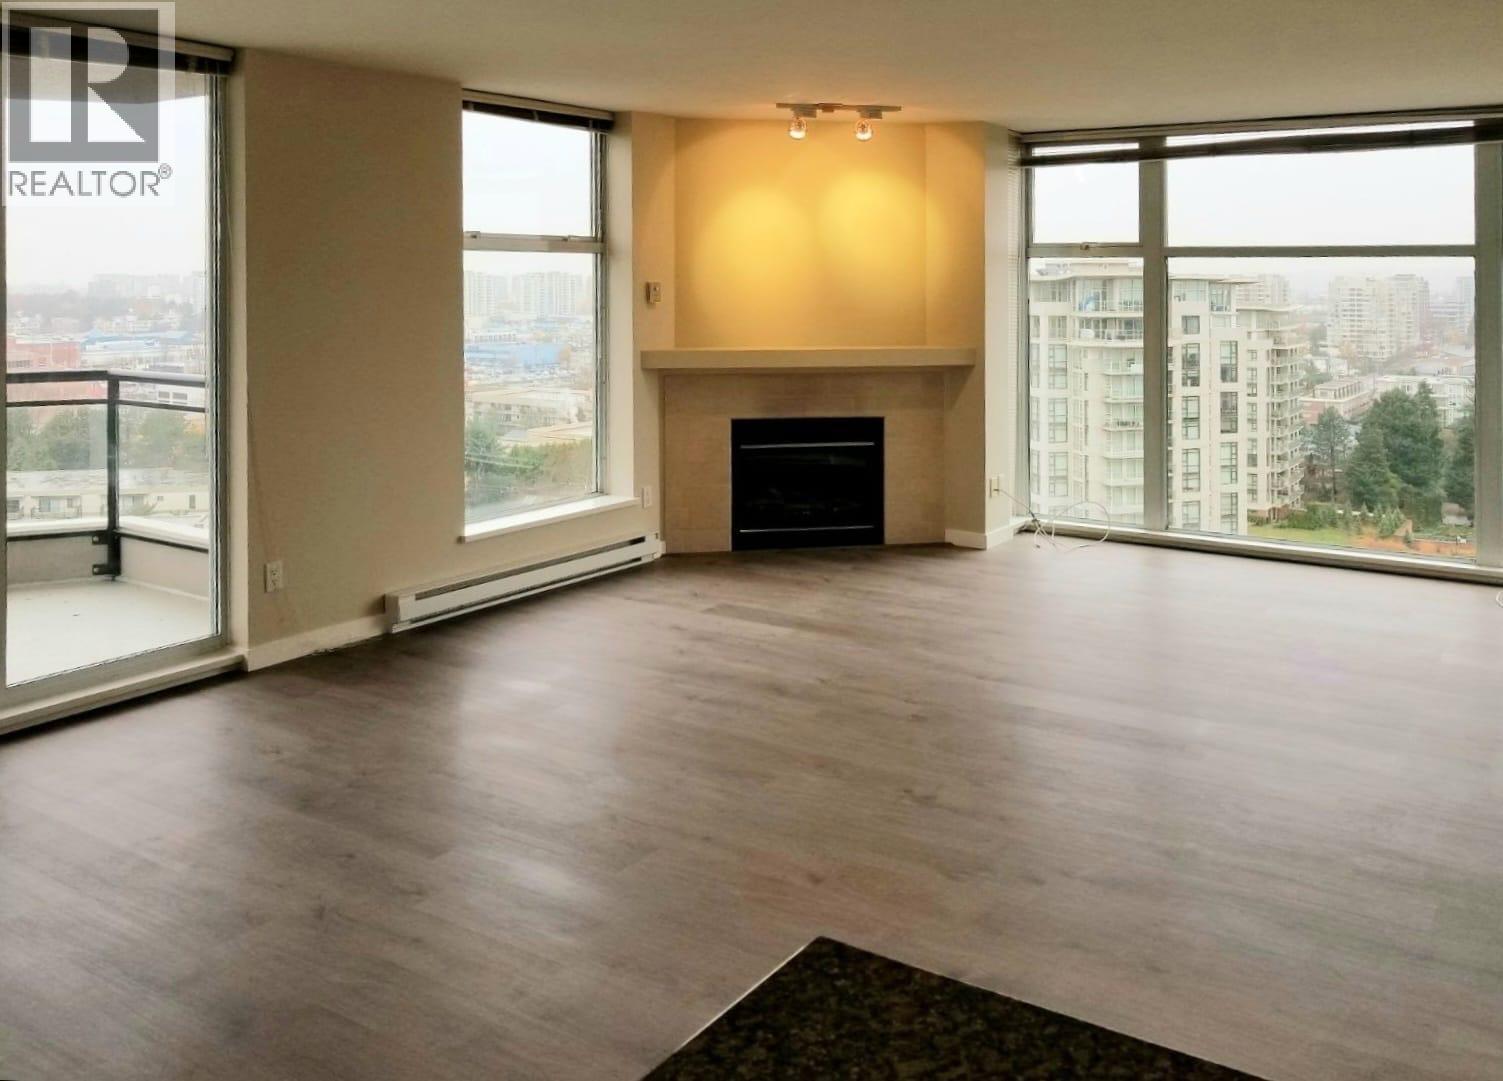 $818,000
1805 8460 Granville Ave. · 3bd/2ba · 1207sf
 $520,000
1607 8460 Granville Ave. · 1bd/1ba · 631sf
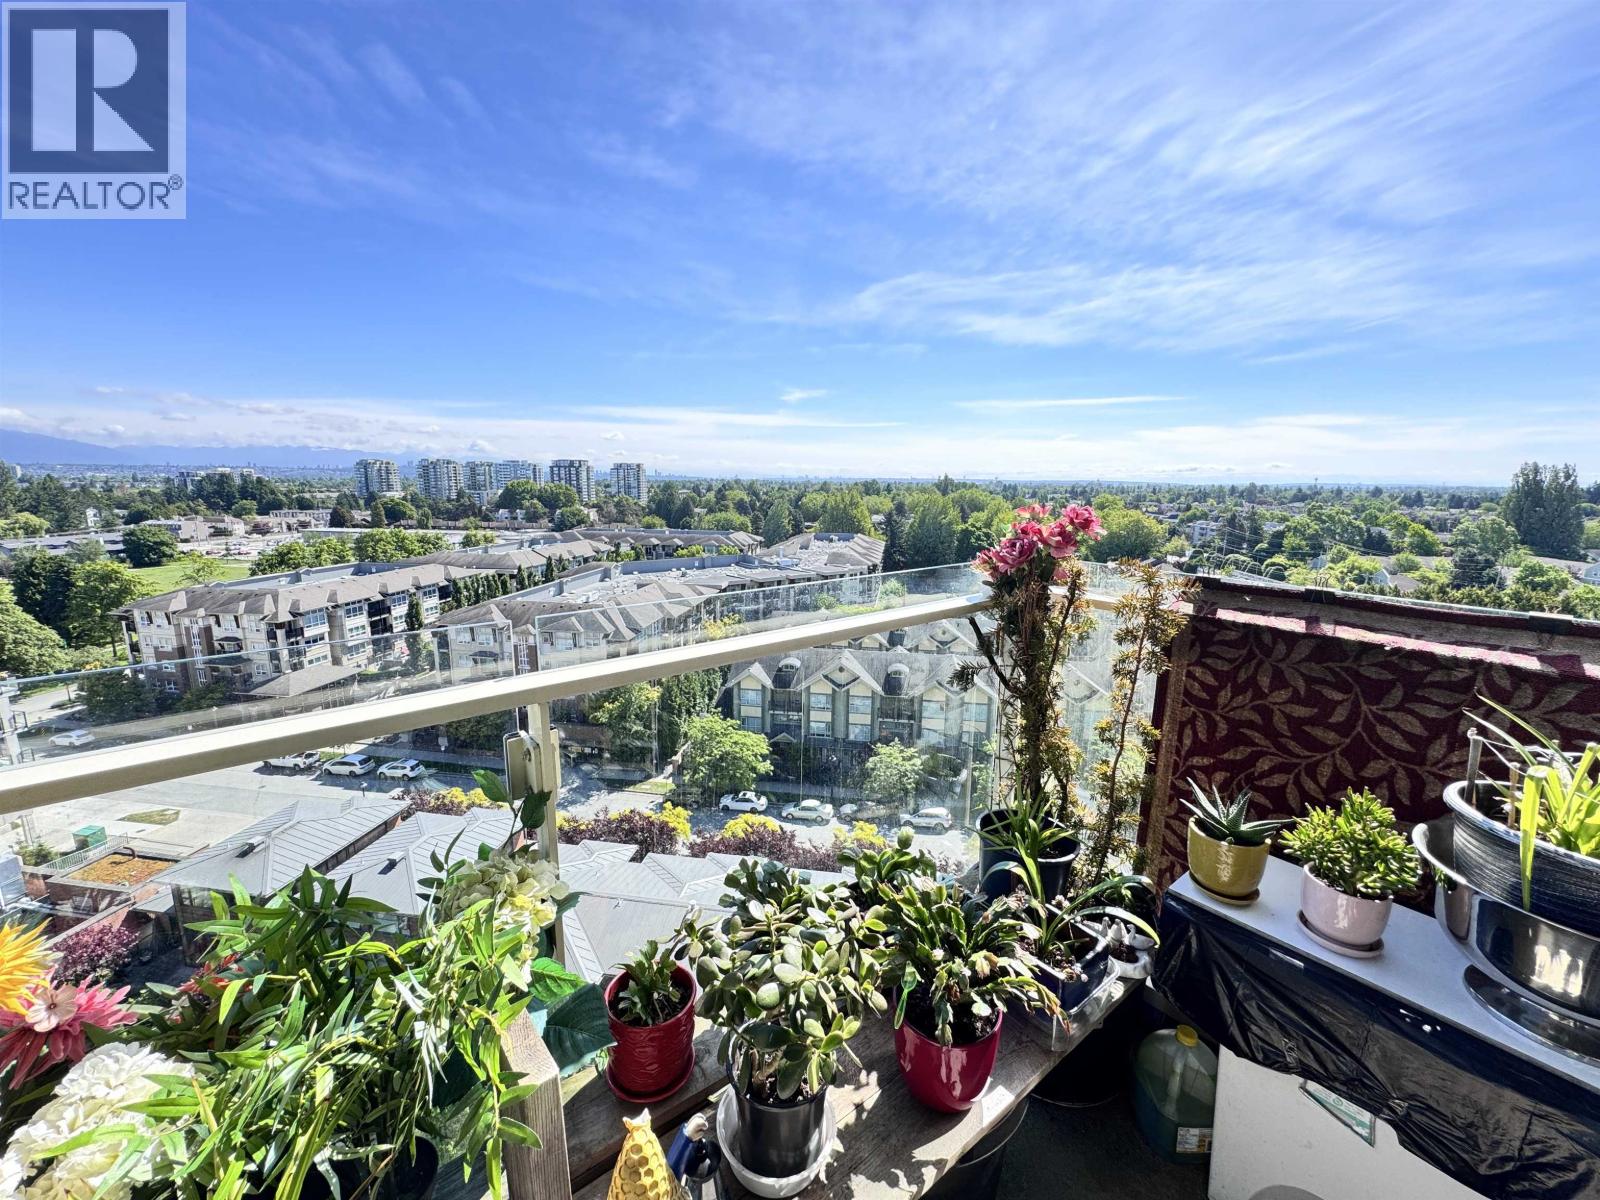 $529,000
1501 8333 Anderson Rd. · 1bd/1ba · 537sf
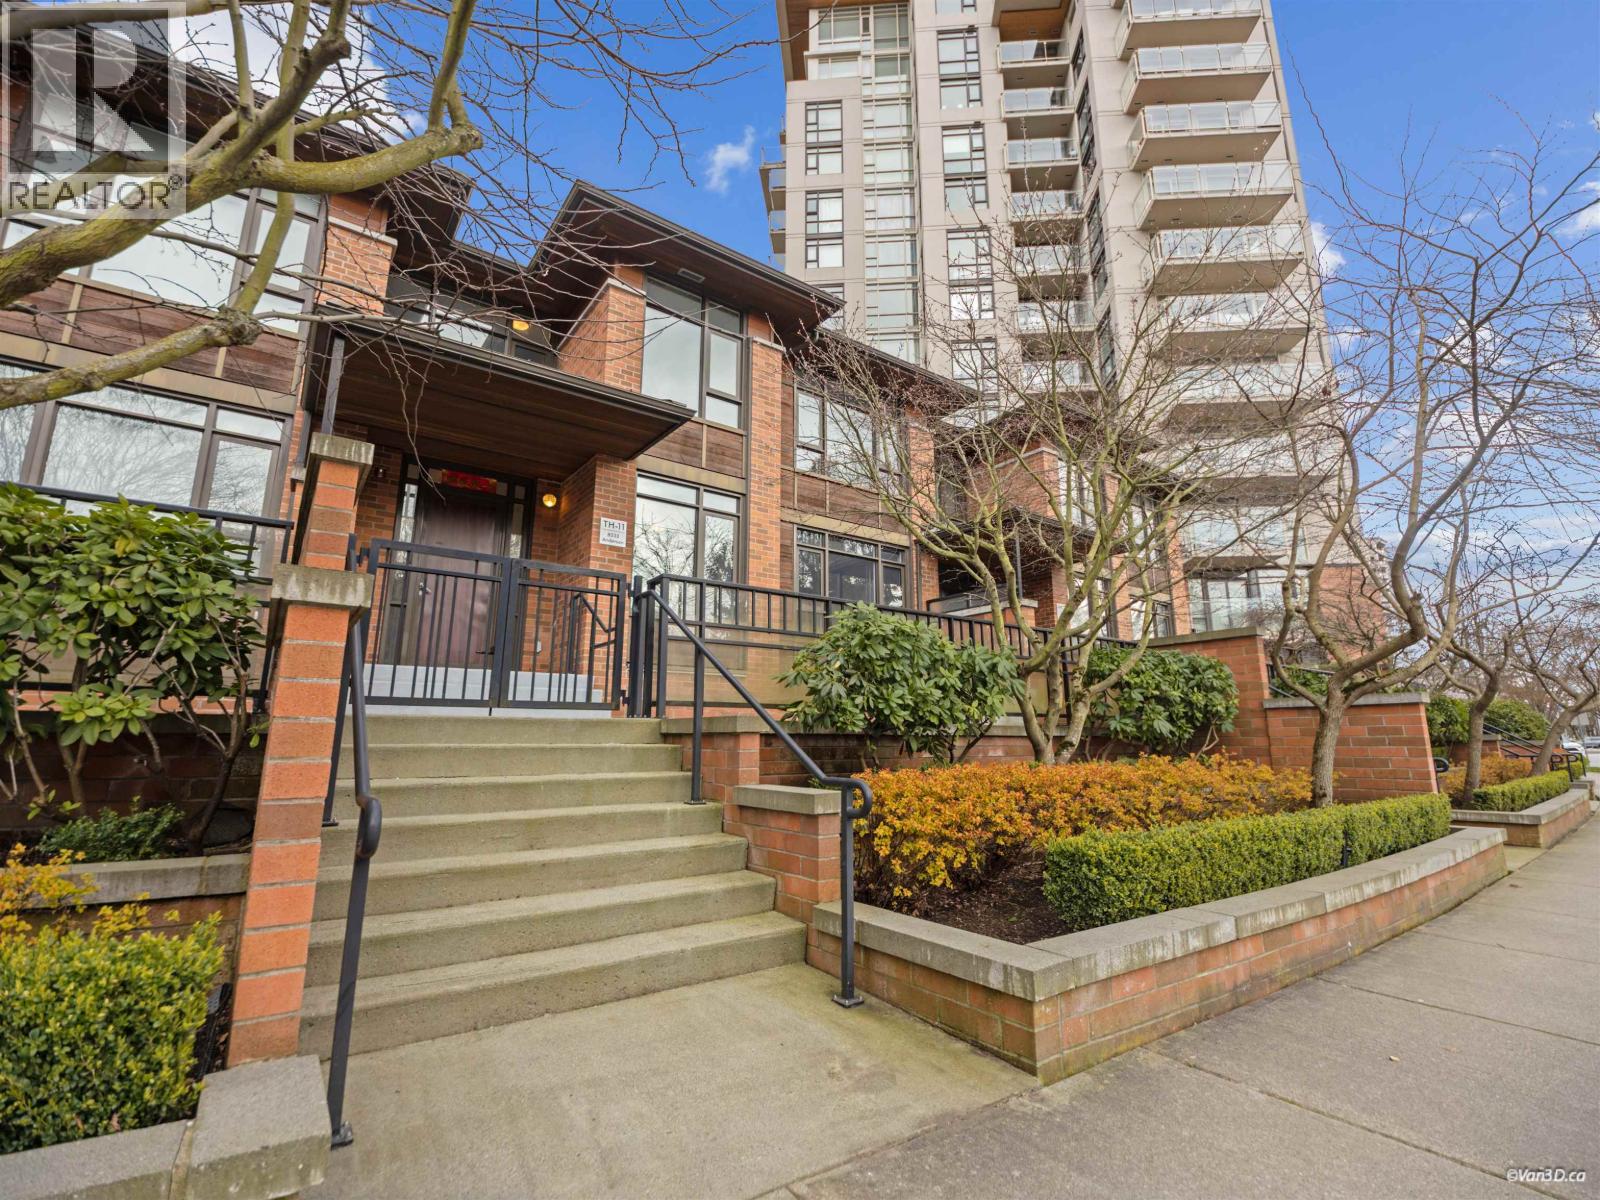 $1,060,000
Th11 8333 Anderson Rd. · 3bd/3ba · 1508sf
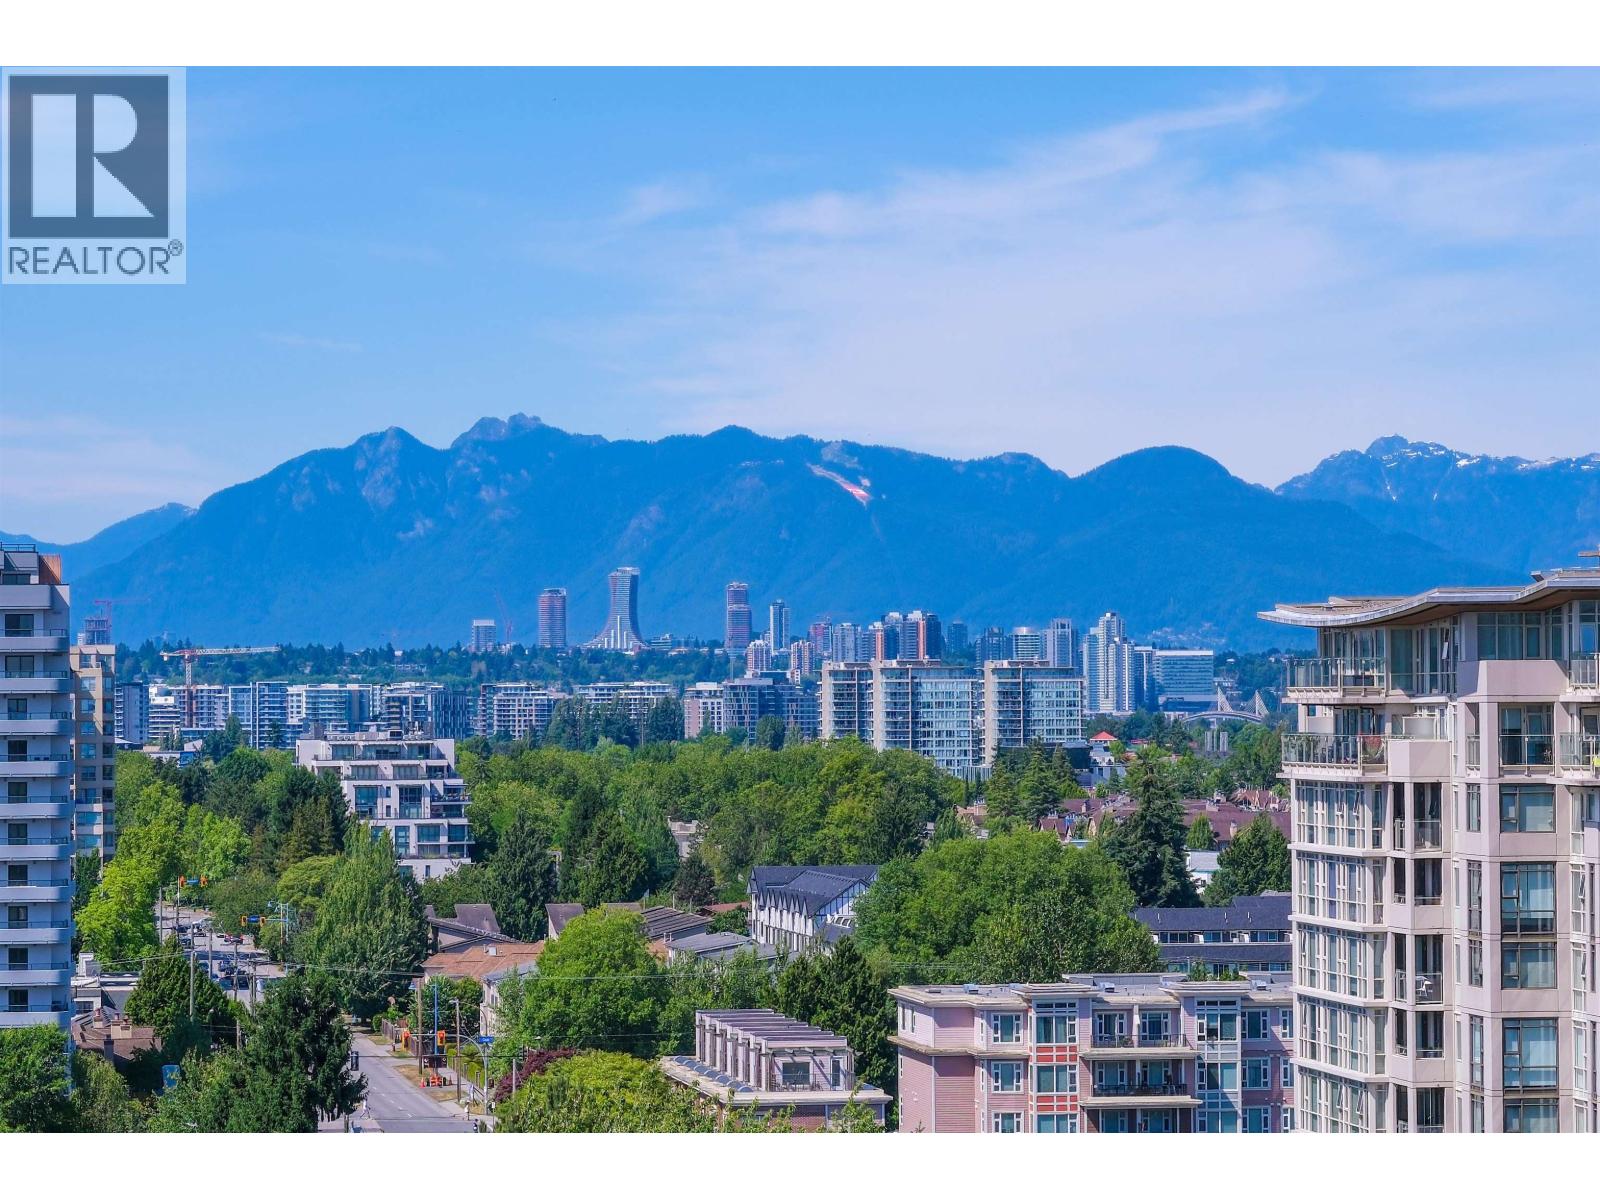 $579,000
1610 8288 Granville Ave. · 2bd/1ba · 635sf
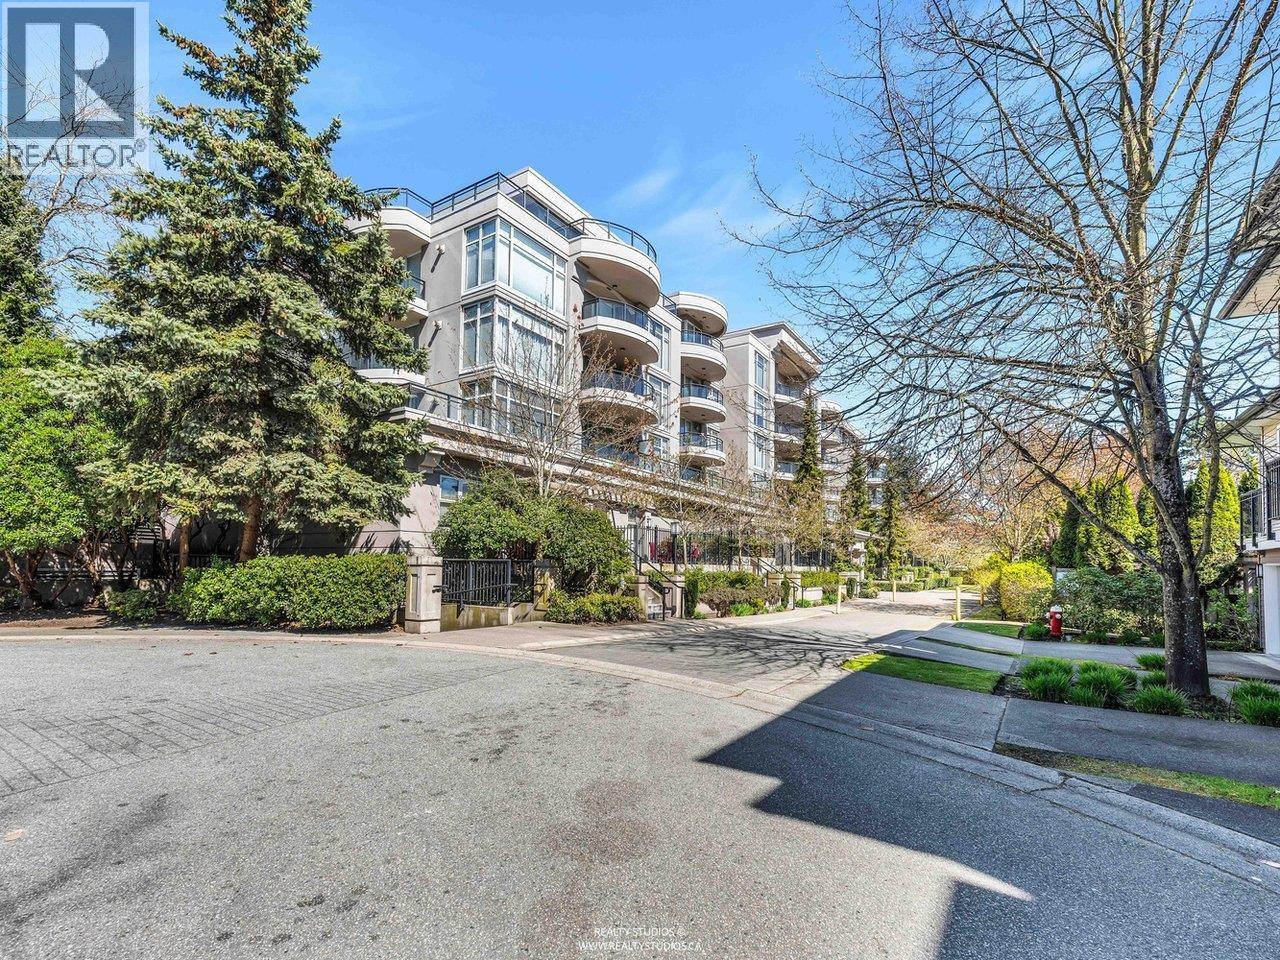 $578,000
219 8480 Granville Ave. · 2bd/2ba · 890sf
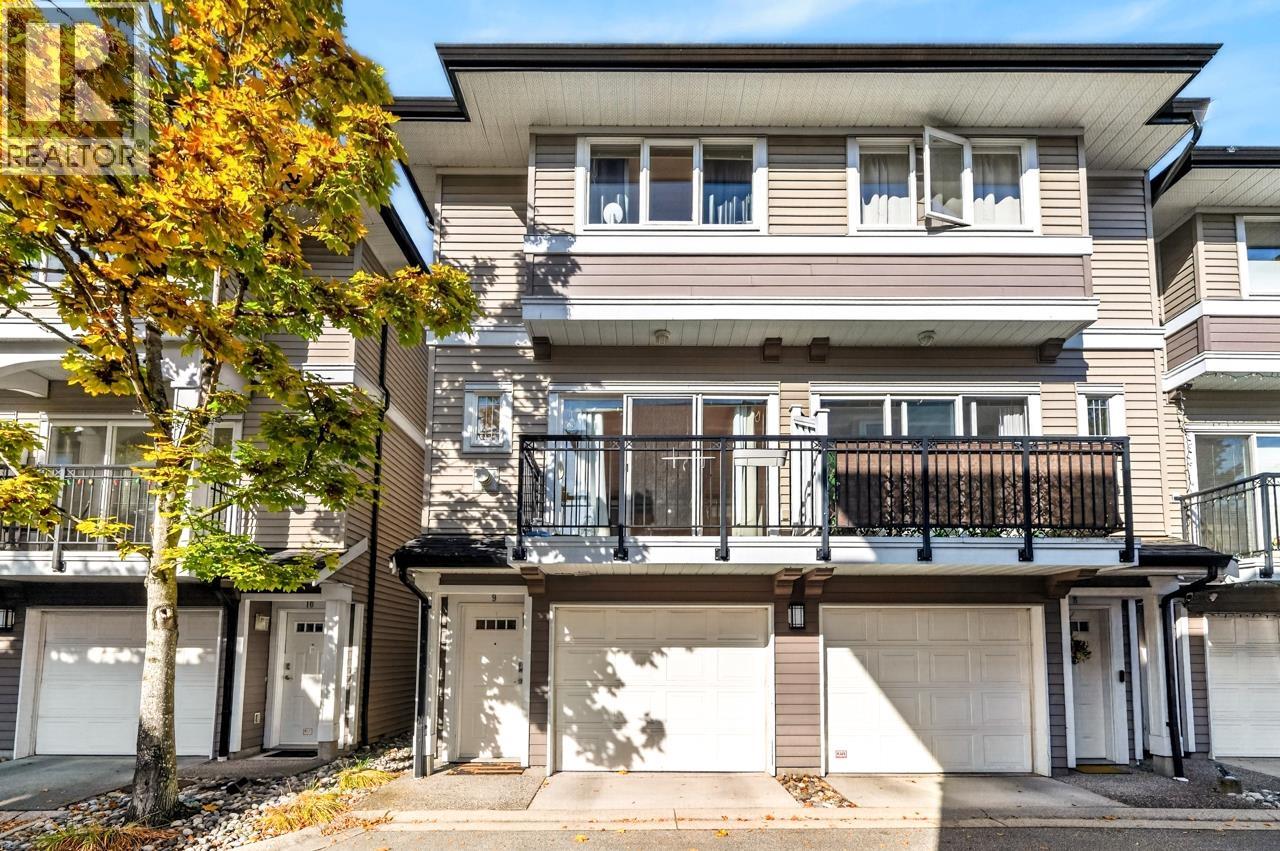 $898,000
9 8433 Bennett Rd. · 2bd/2ba · 1222sf
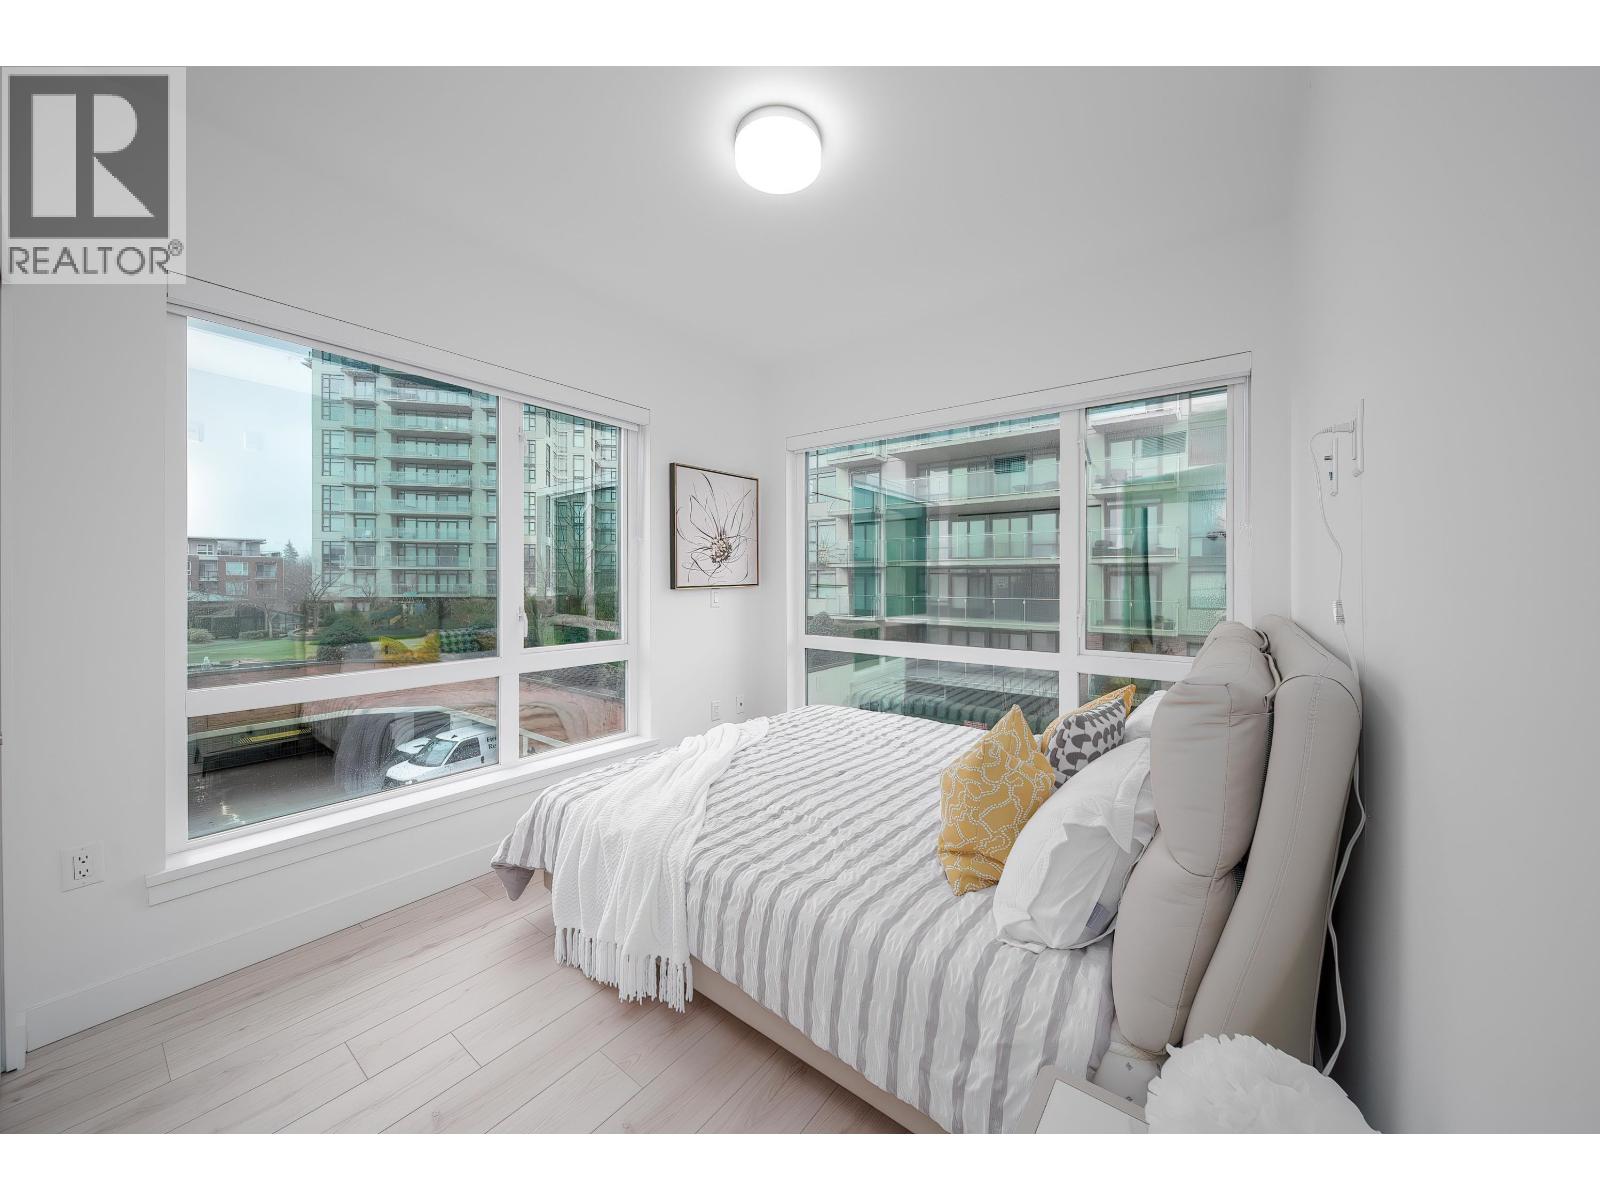 $768,000
307 8428 Park Rd. · 2bd/2ba · 768sf
 $669,000
205 8428 Park Rd. · 1bd/1ba · 738sf
 $1,099,800
1 8428 Park Rd. · 3bd/3ba · 1504sf
 $1,149,000
5 8428 Park Rd. · 3bd/3ba · 1488sf
 $758,000
206 8428 Park Rd. · 2bd/2ba · 836sf
 $999,000
202 8428 Park Rd. · 3bd/2ba · 1112sf
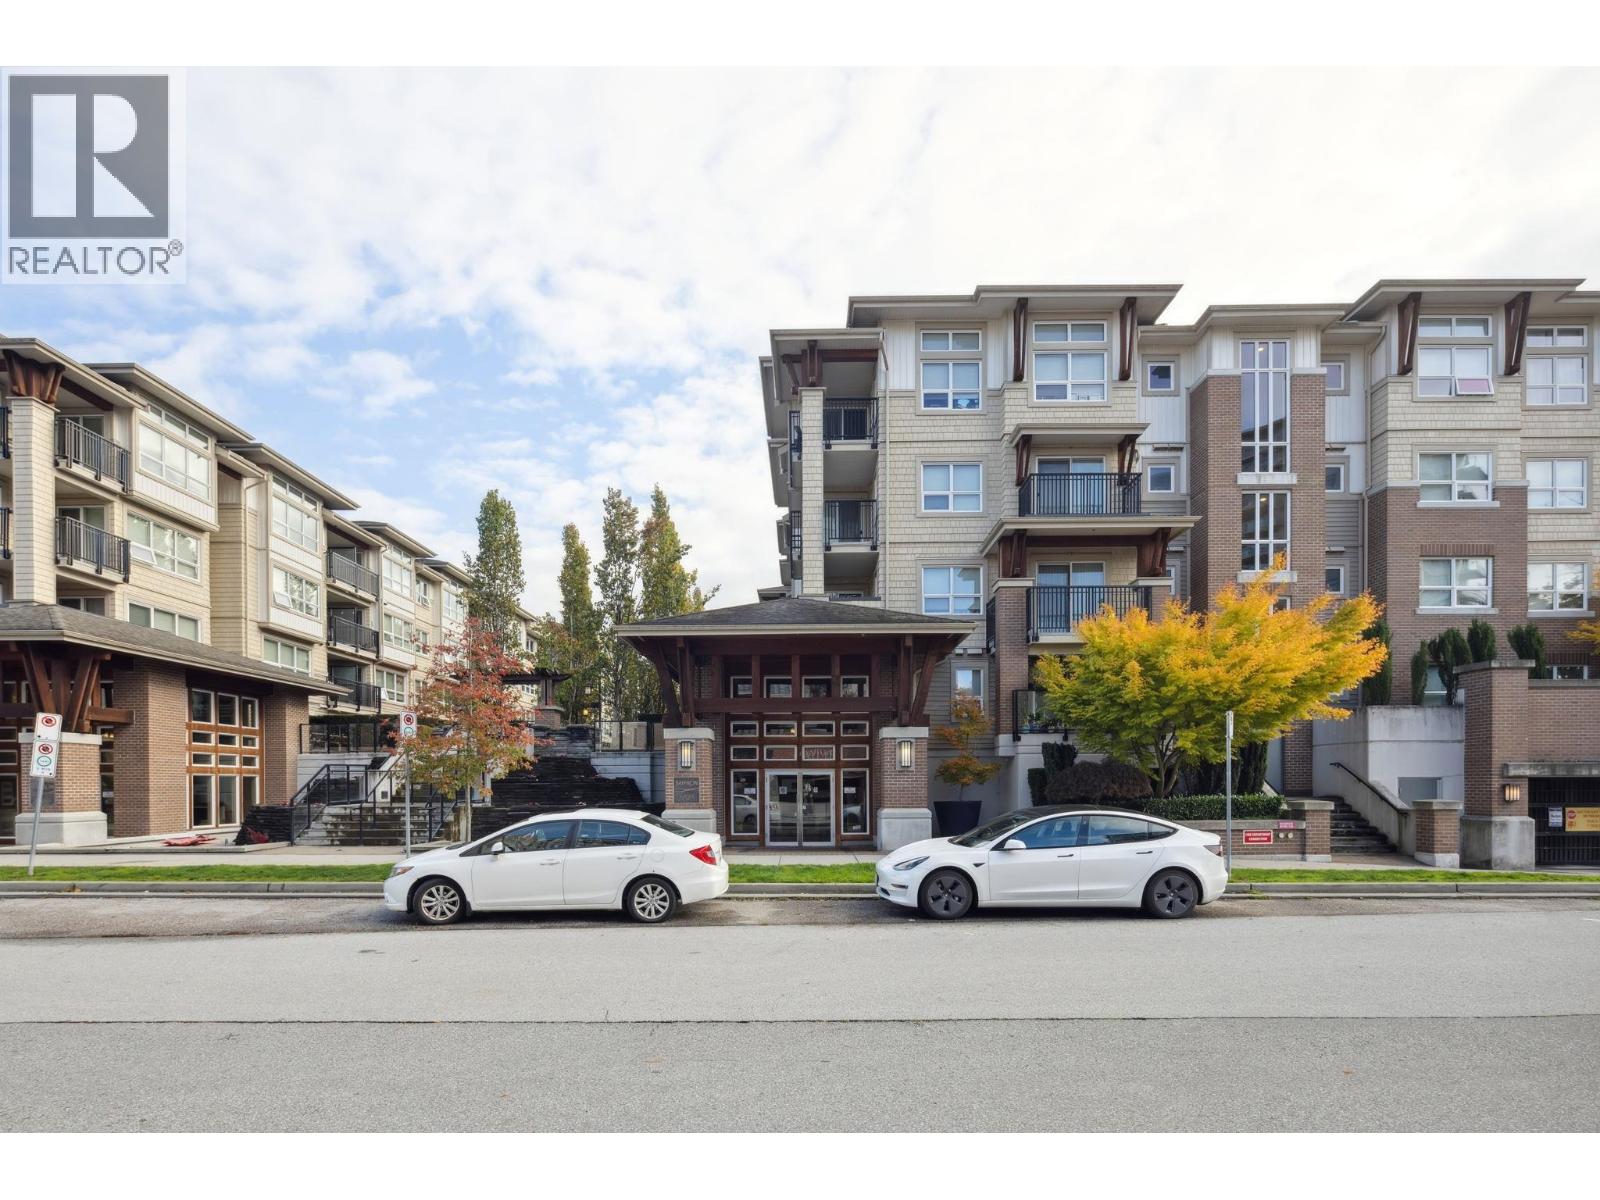 $590,000
123 6828 Eckersley Rd. · 2bd/2ba · 872sf
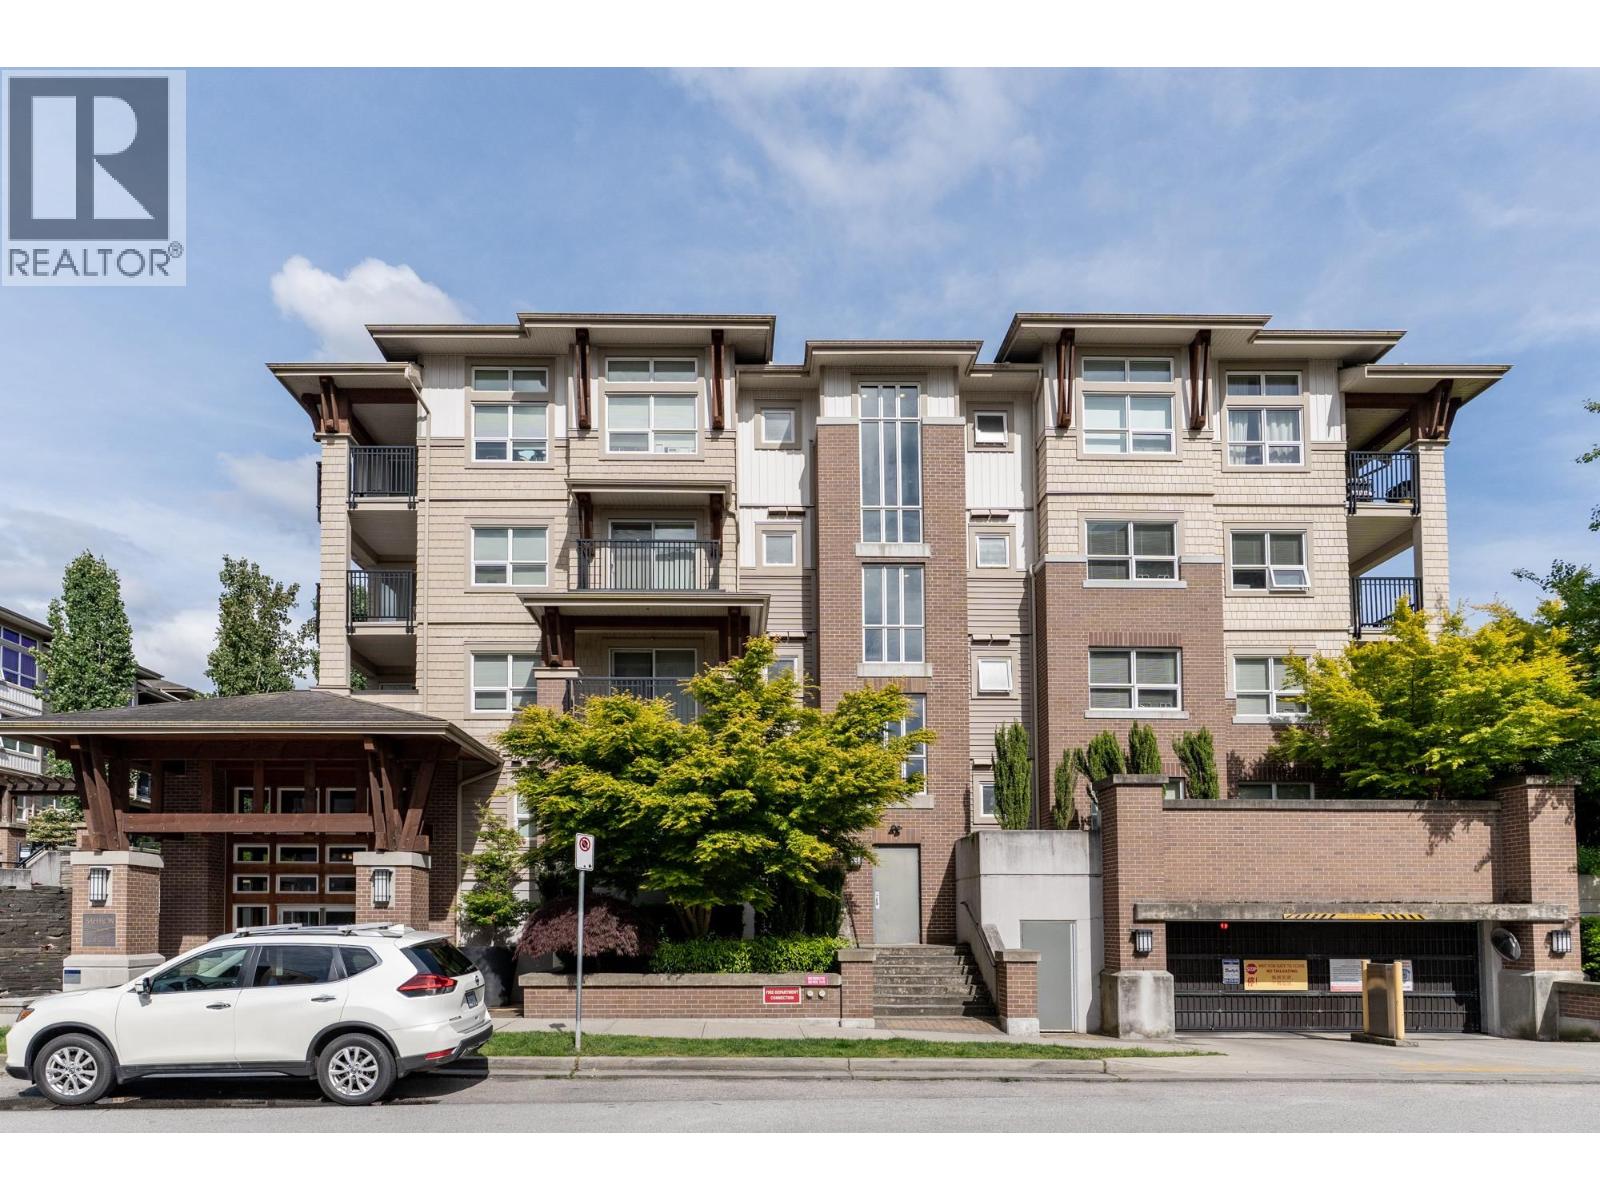 $575,000
321 6828 Eckersley Rd. · 2bd/2ba · 918sf
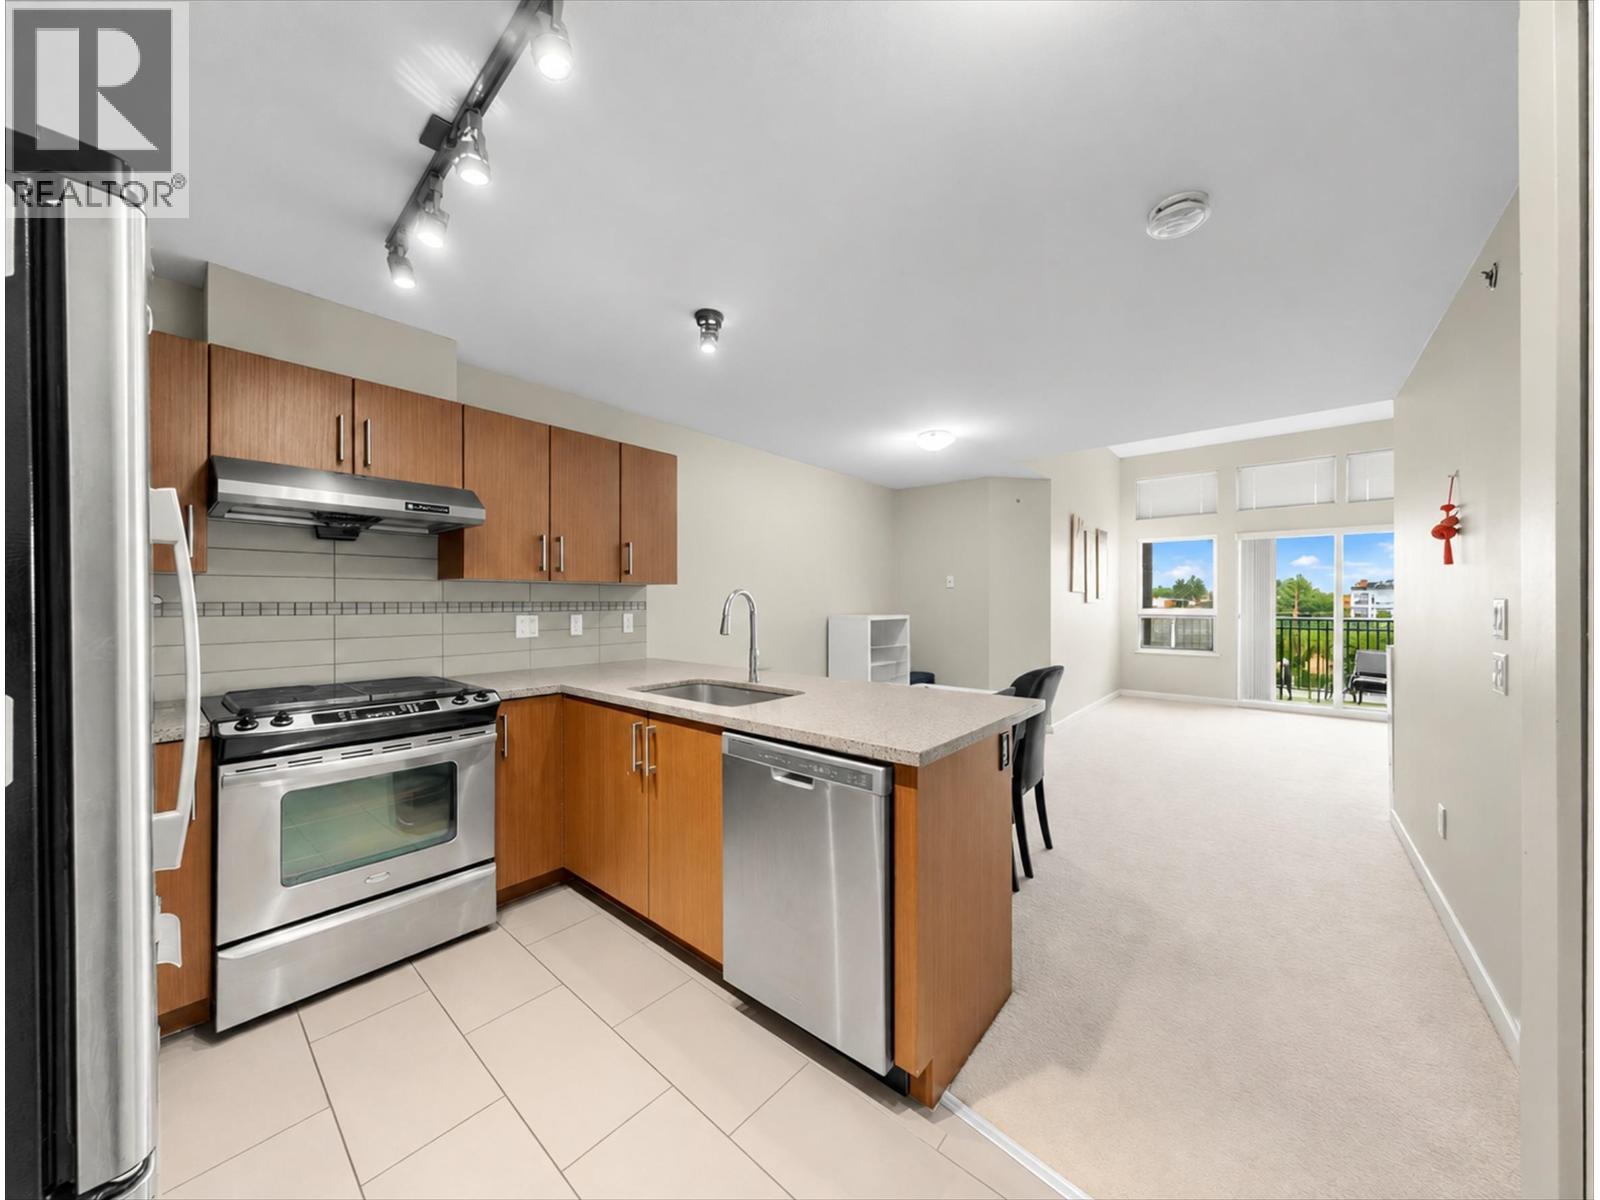 $510,000
422 6828 Eckersley Rd. · 1bd/1ba · 765sf
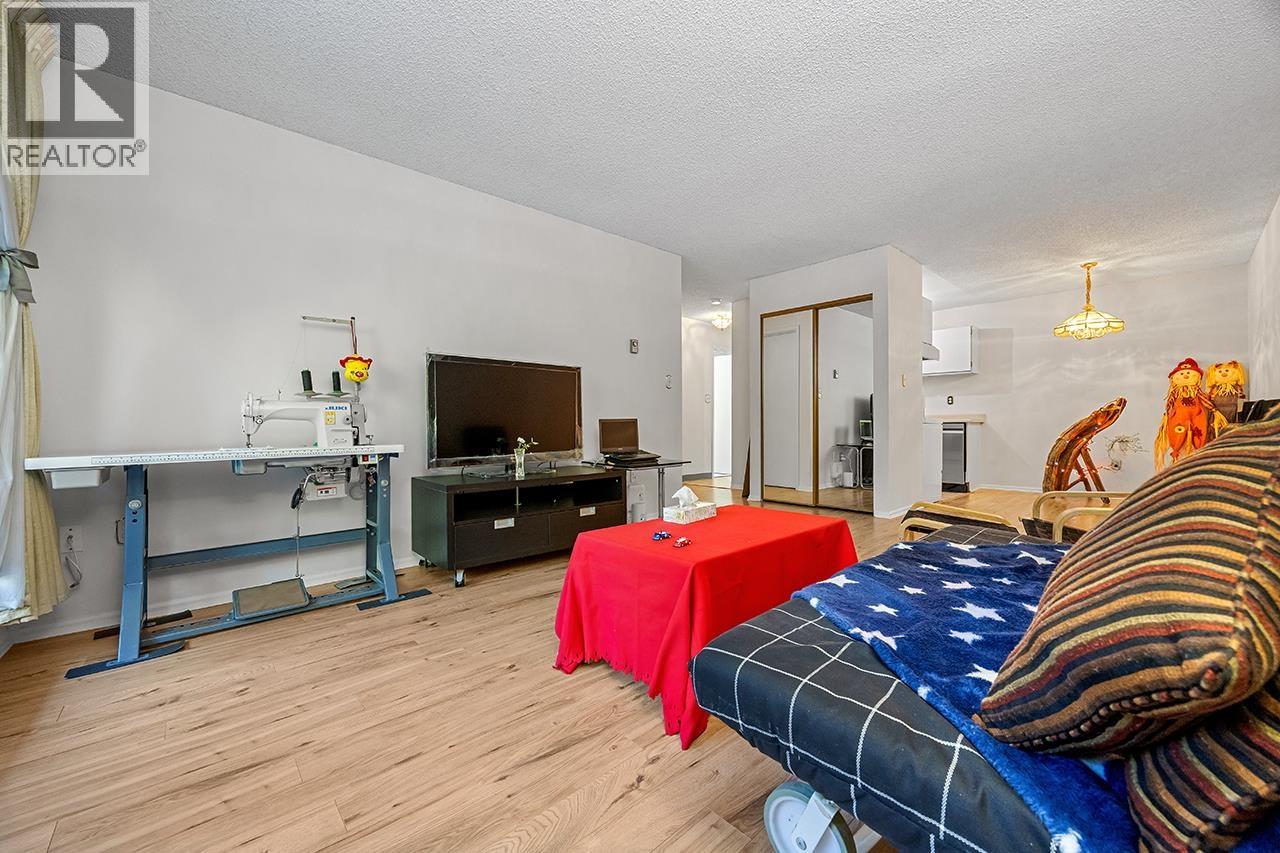 $399,988
109 8231 Granville Ave. · 1bd/1ba · 653sf
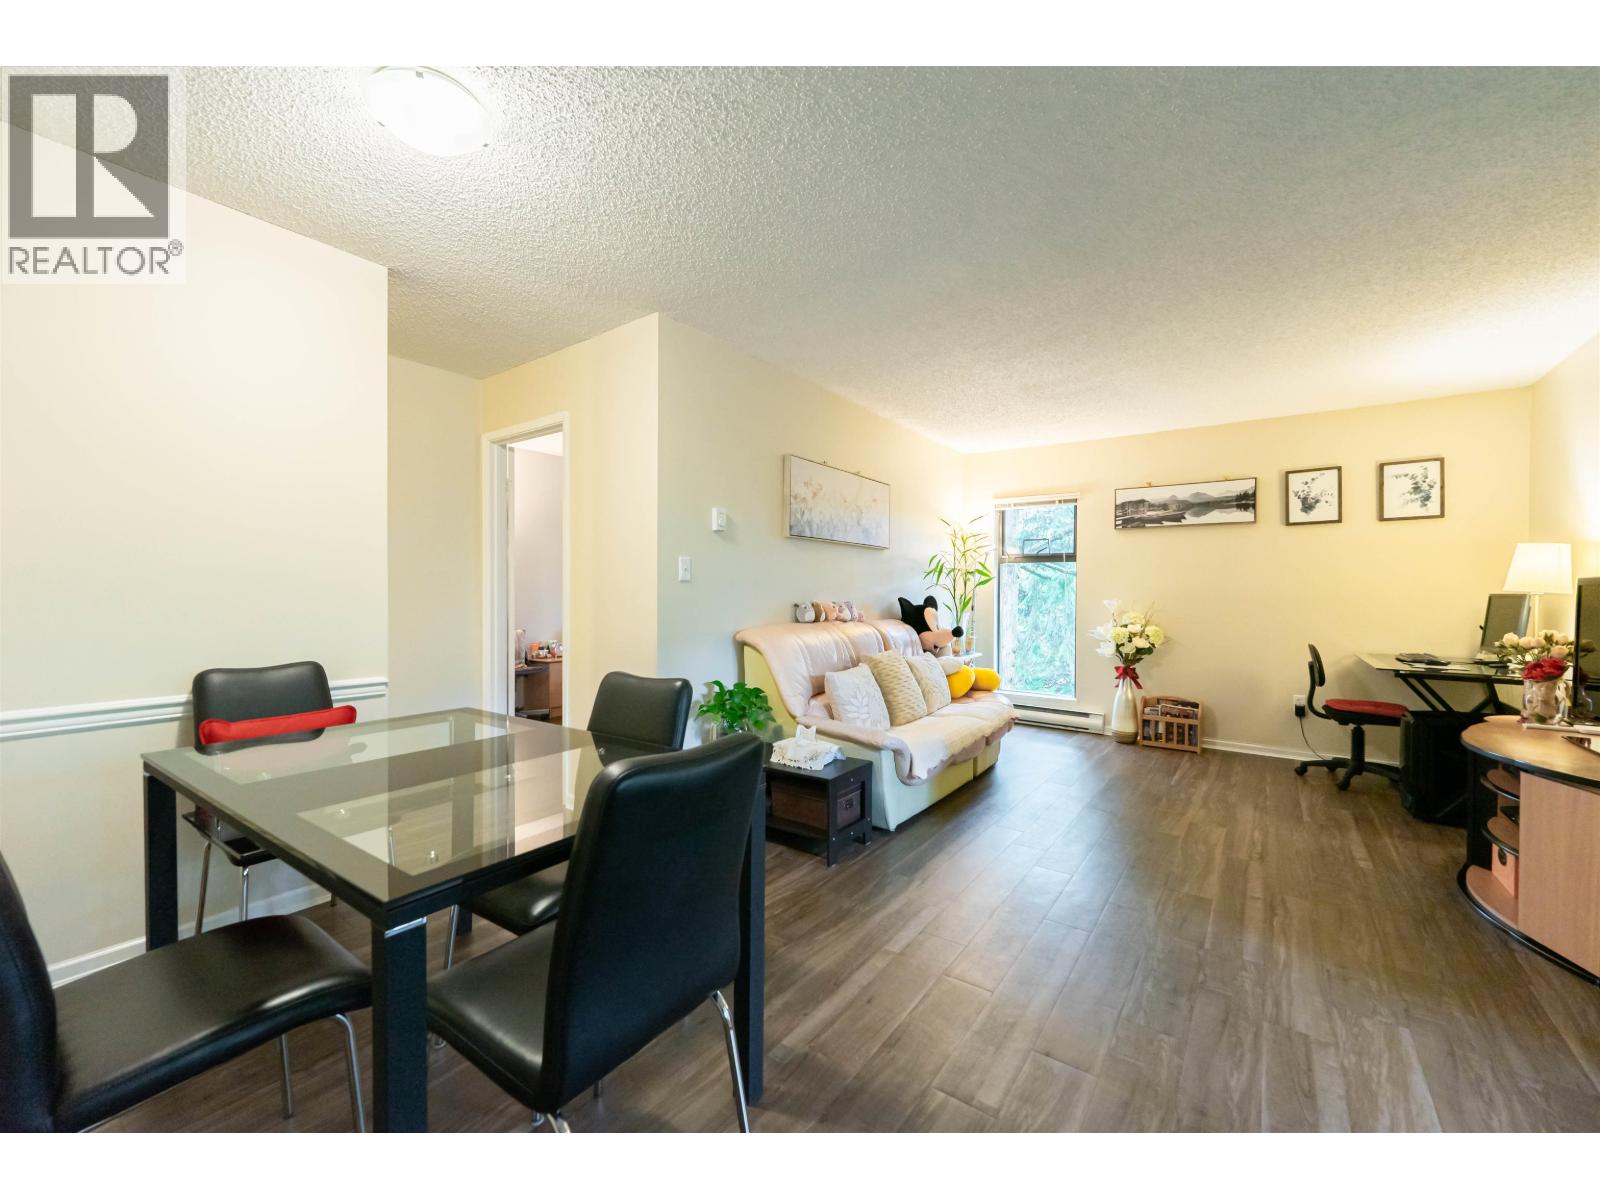 $438,000
222 8231 Granville Ave. · 2bd/1ba · 772sf
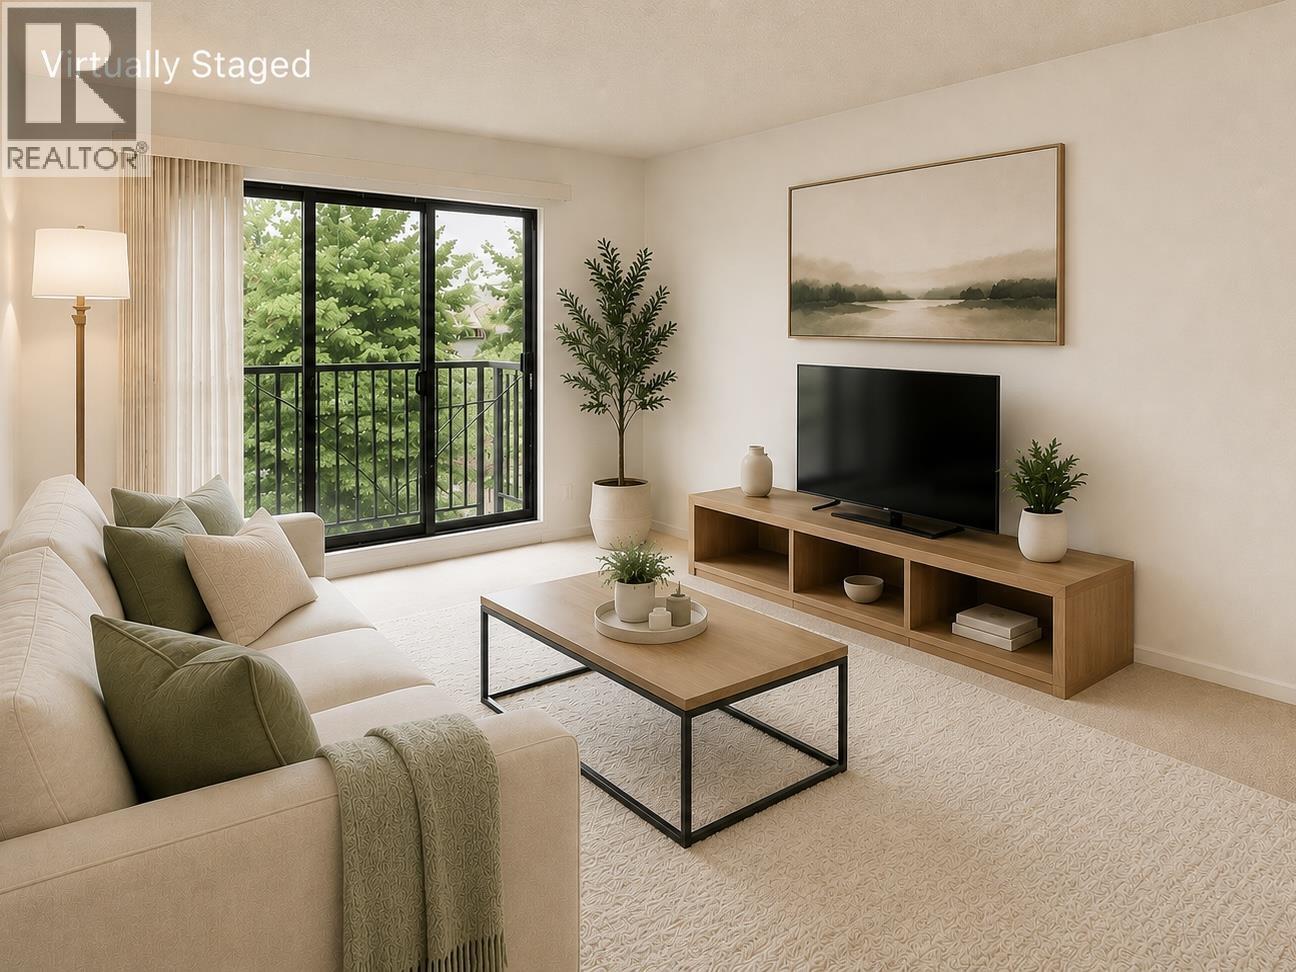 $338,000
220 8231 Granville Ave. · 1bd/1ba · 653sf
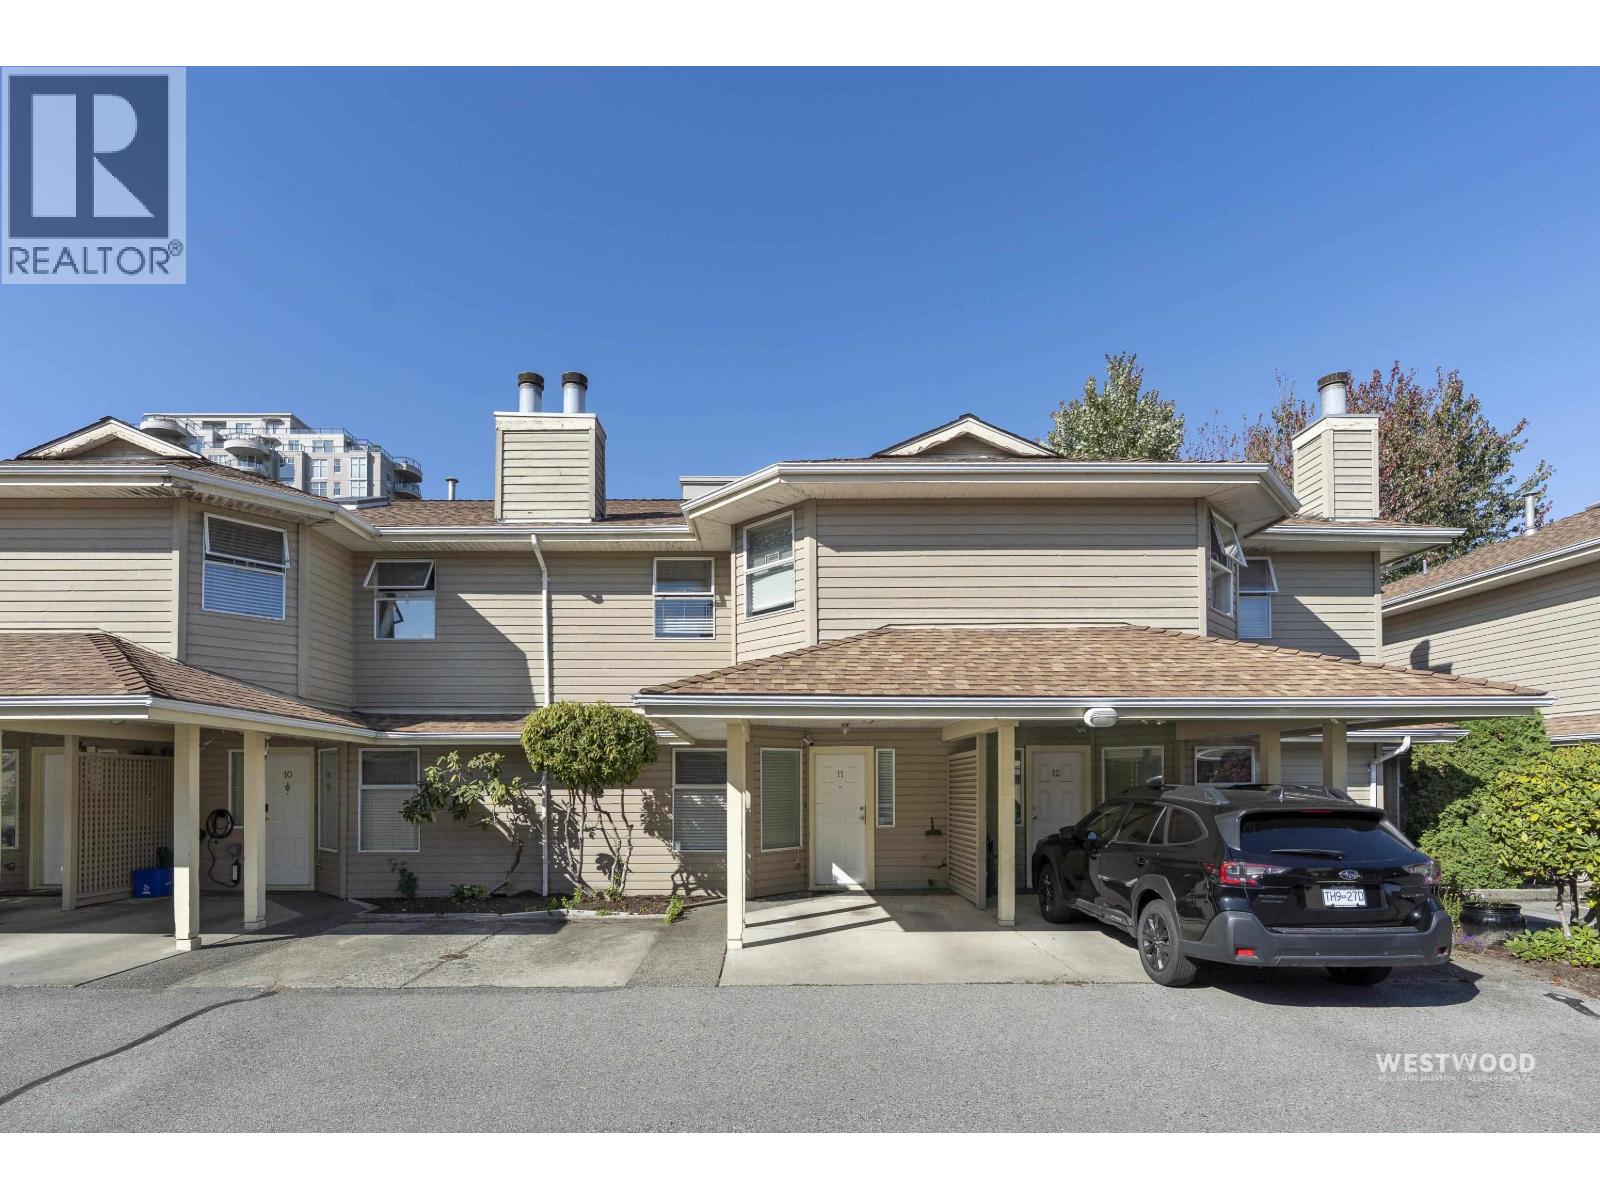 $828,000
11 8531 Bennett Rd. · 3bd/3ba · 1426sf
 $2,680,000
6651 Cooney Rd. · 3bd/2ba · 1719sf
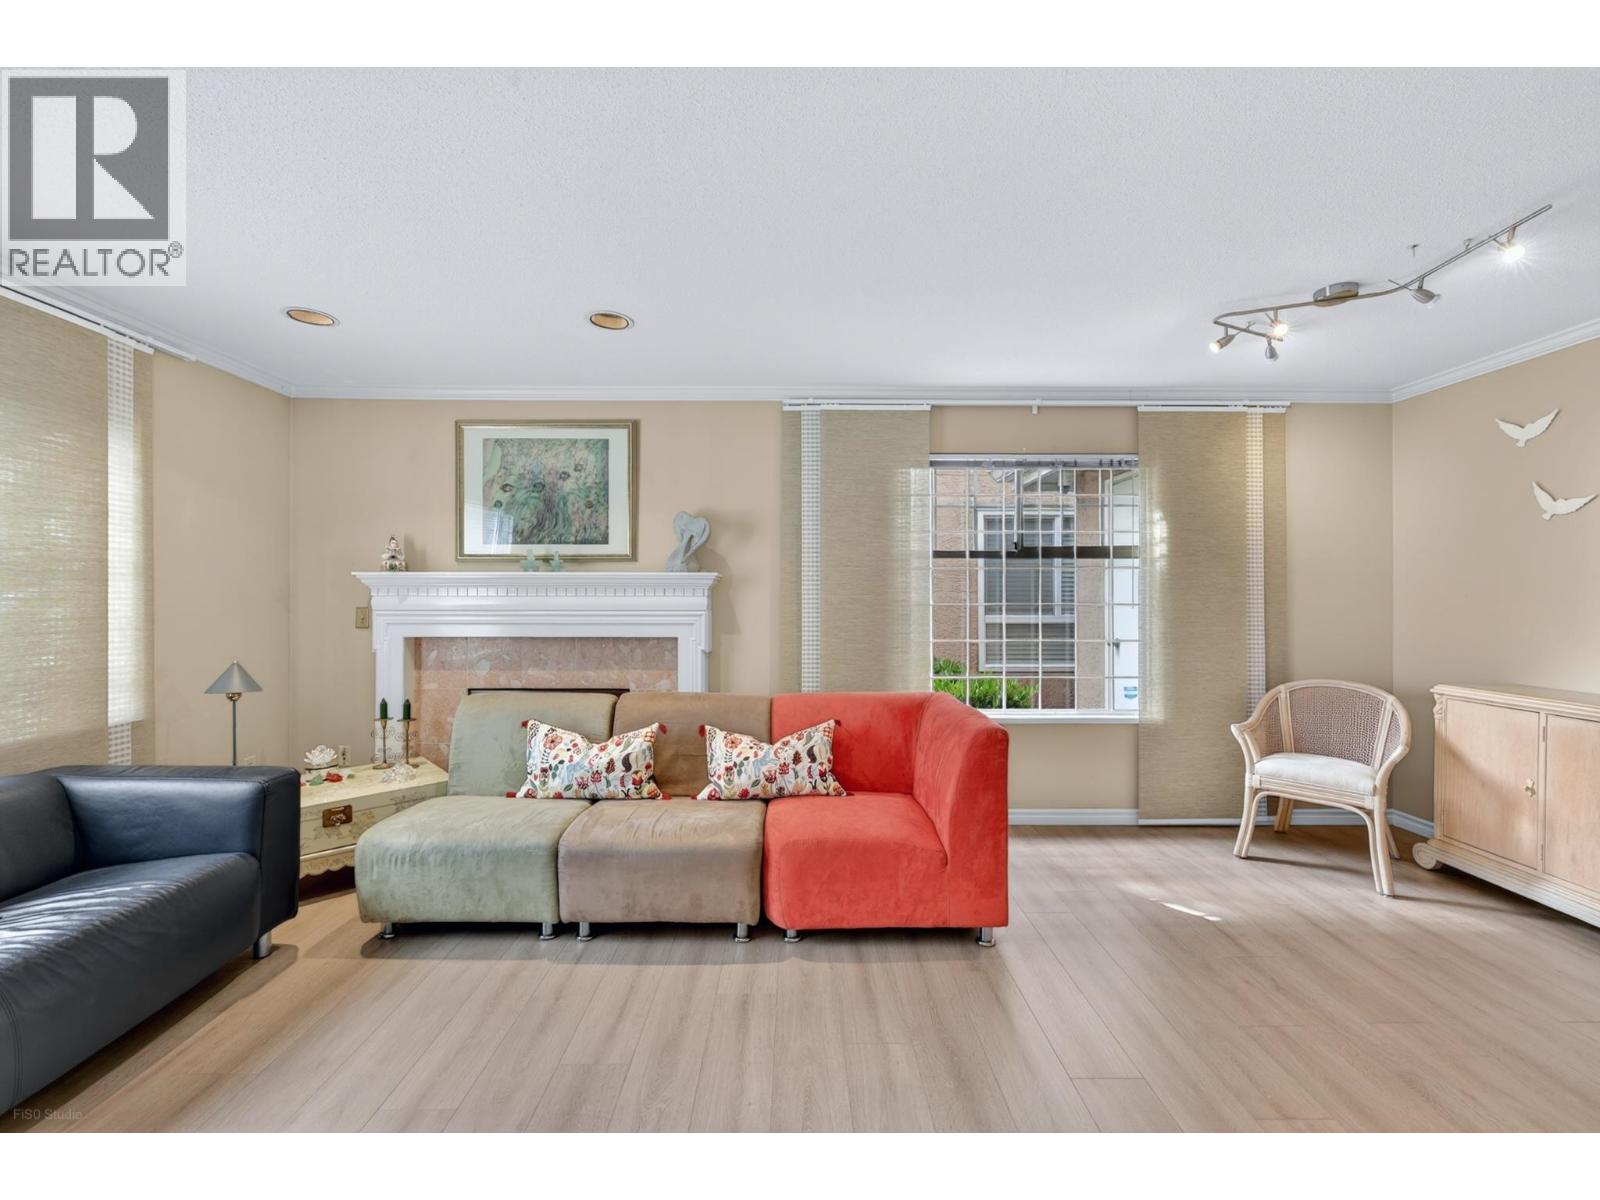 $1,118,000
3 8280 Bennett Rd. · 3bd/3ba · 1703sf
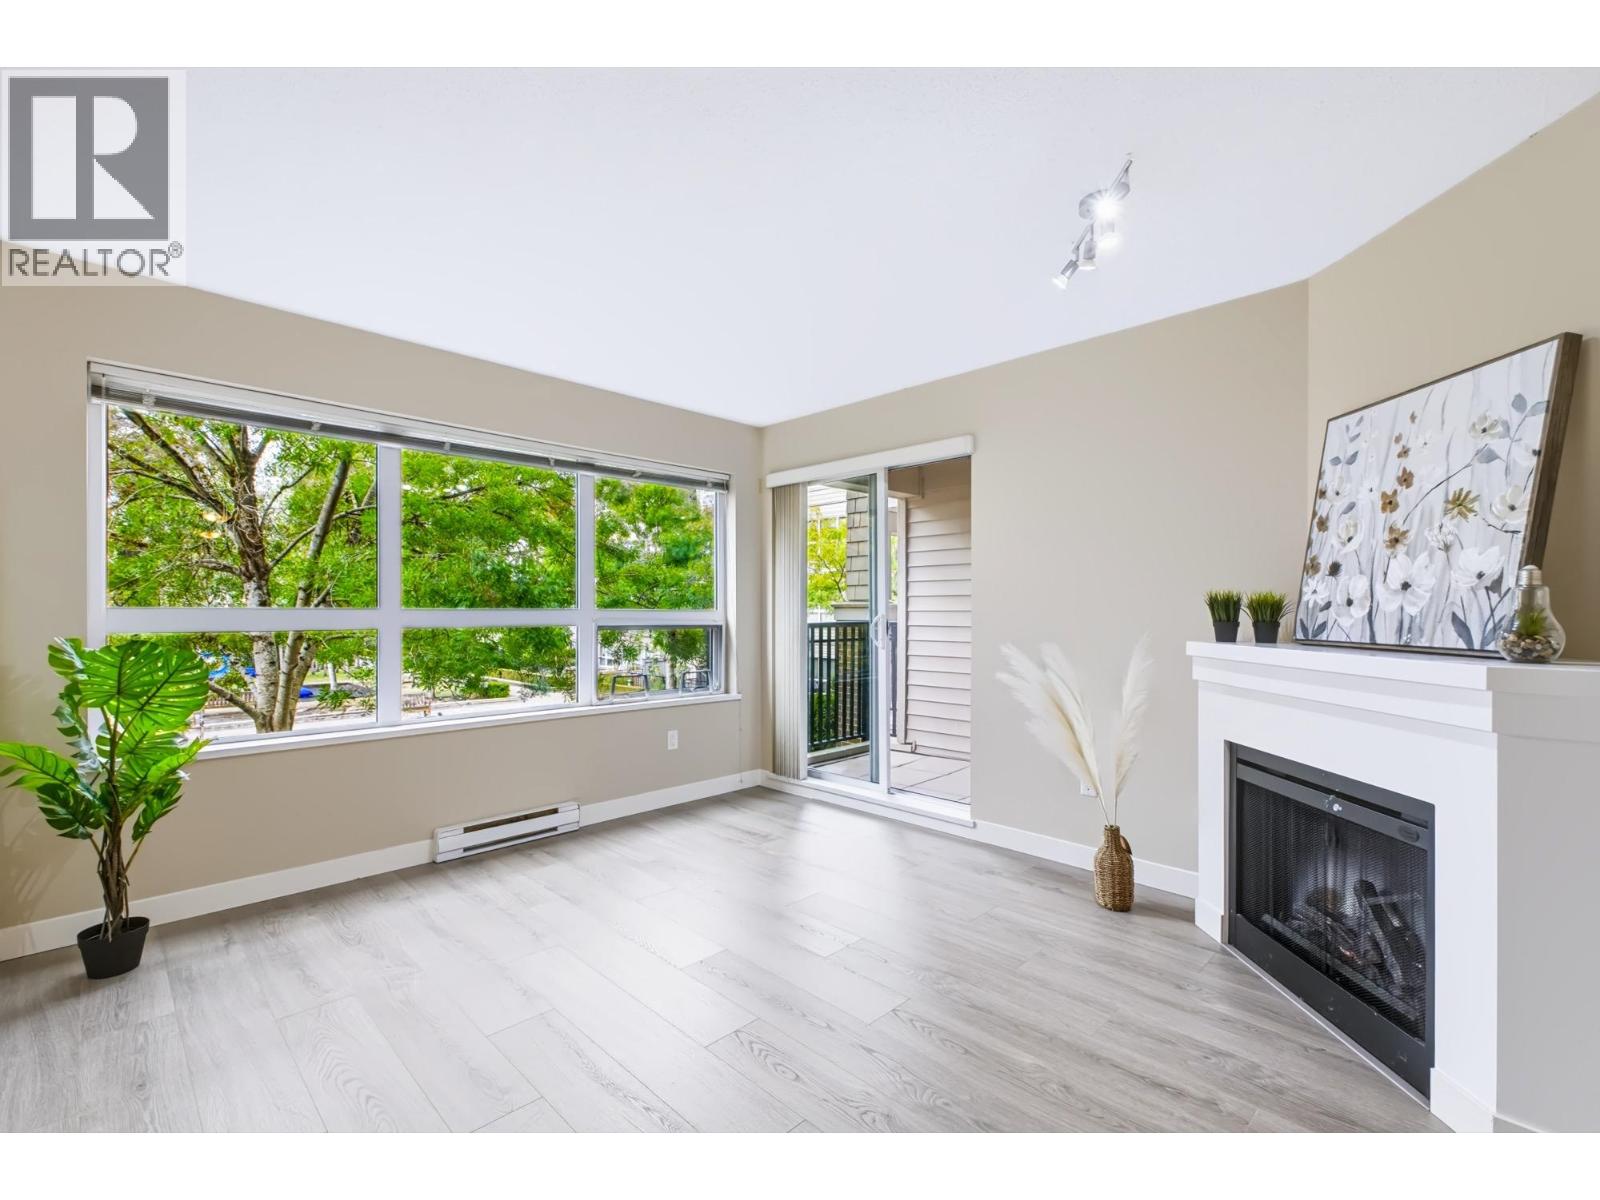 $628,000
209 8600 Park Rd. · 2bd/2ba · 829sf
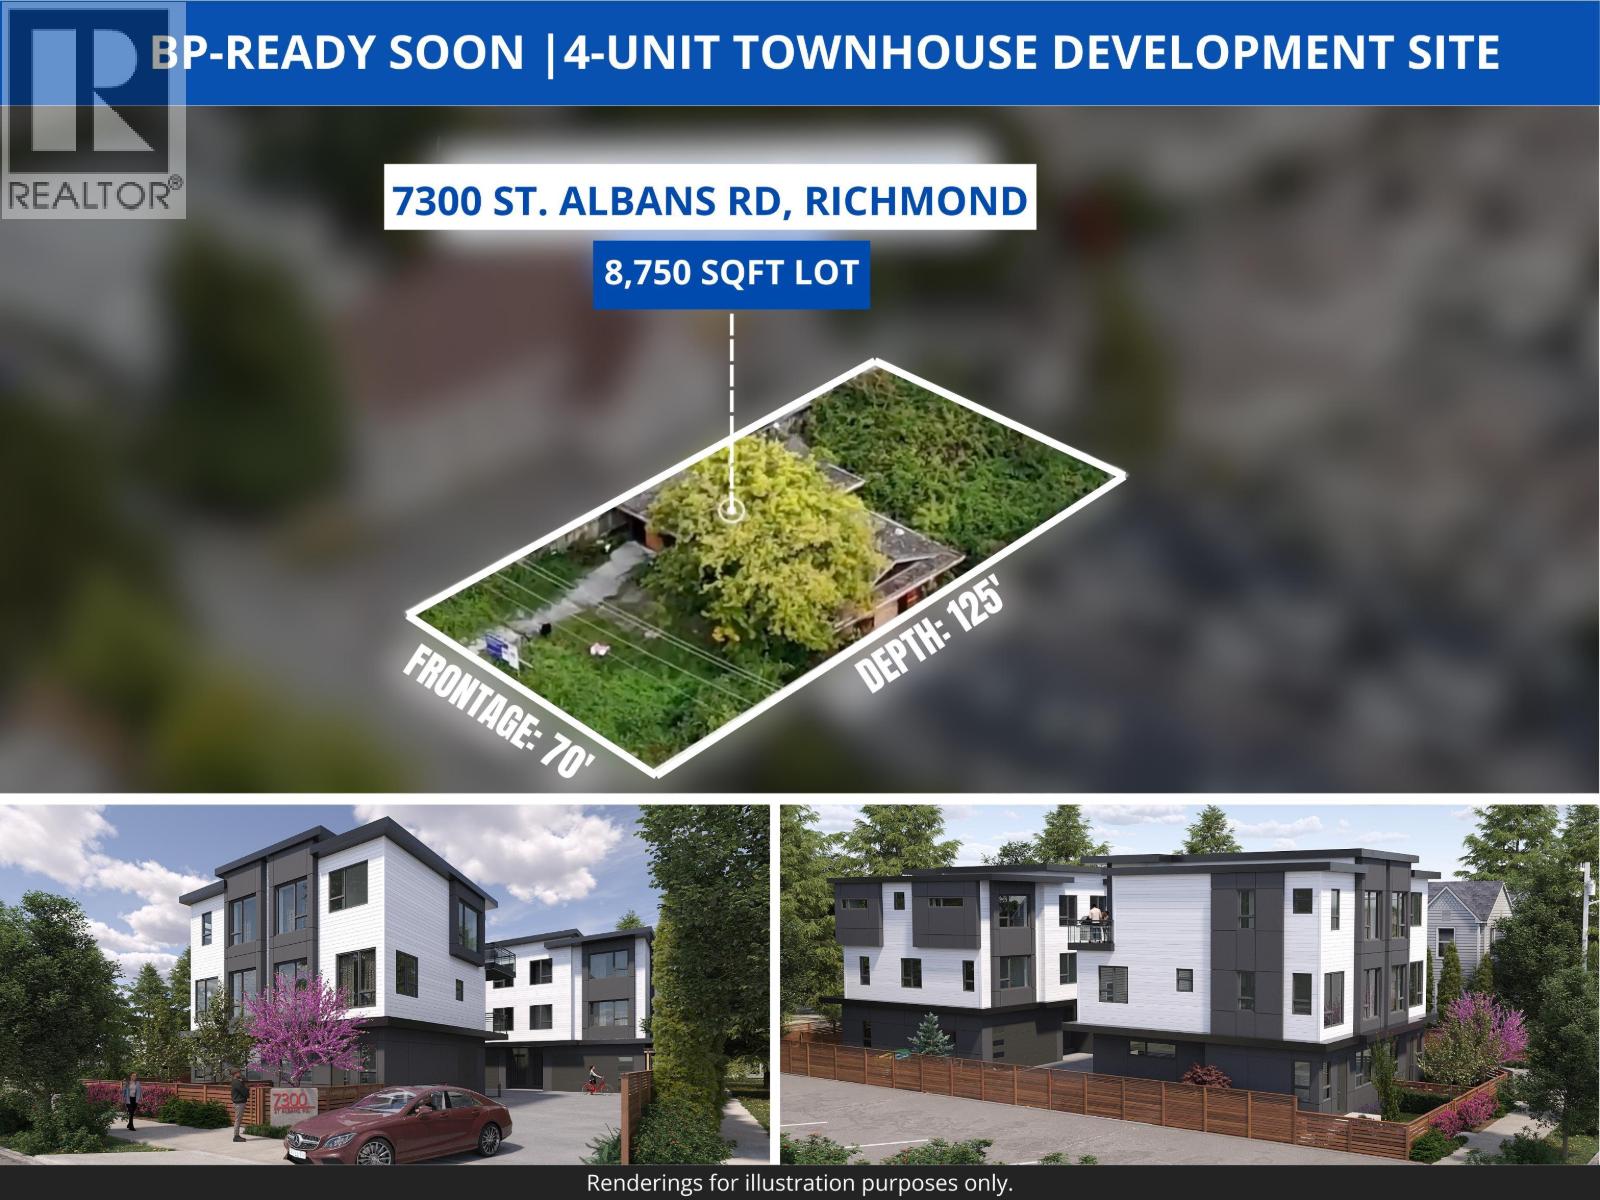 $2,799,900
7300 St. Albans Rd. · 0bd/0ba · 1369sf
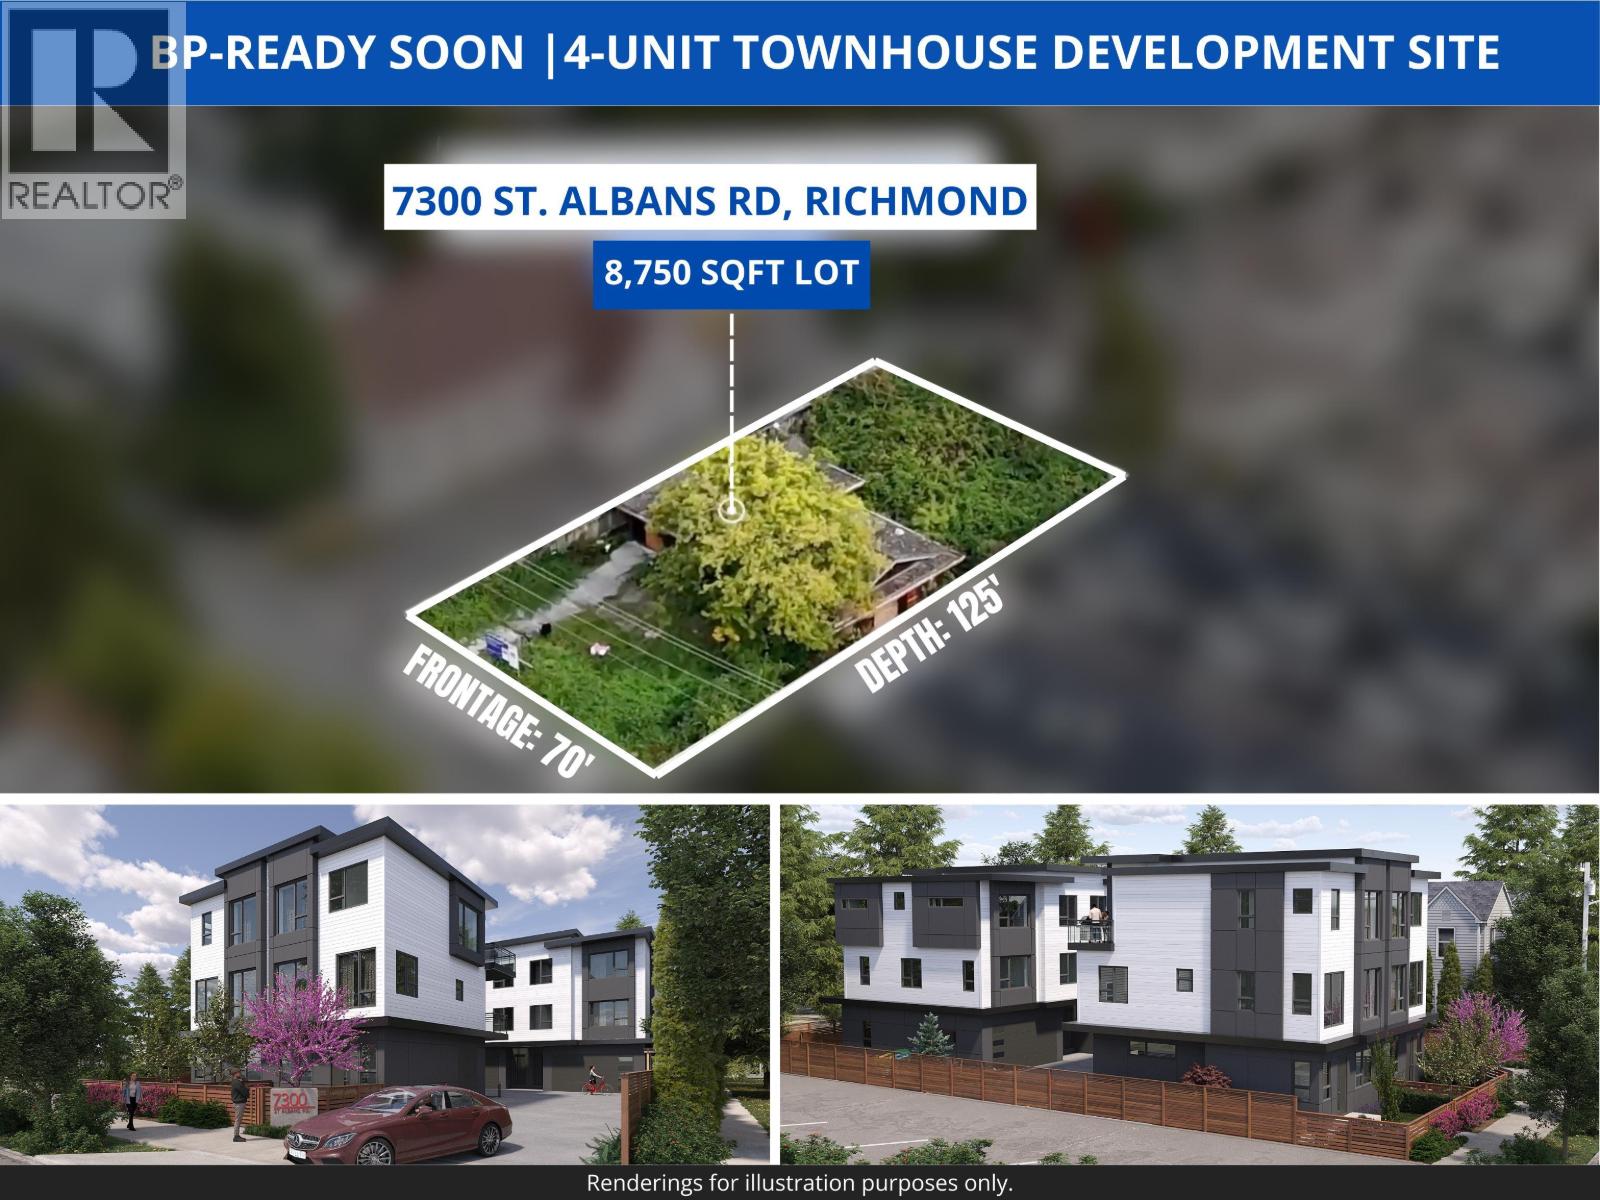 $2,799,900
7300 St. Albans Rd. · 2bd/1ba · 1369sf
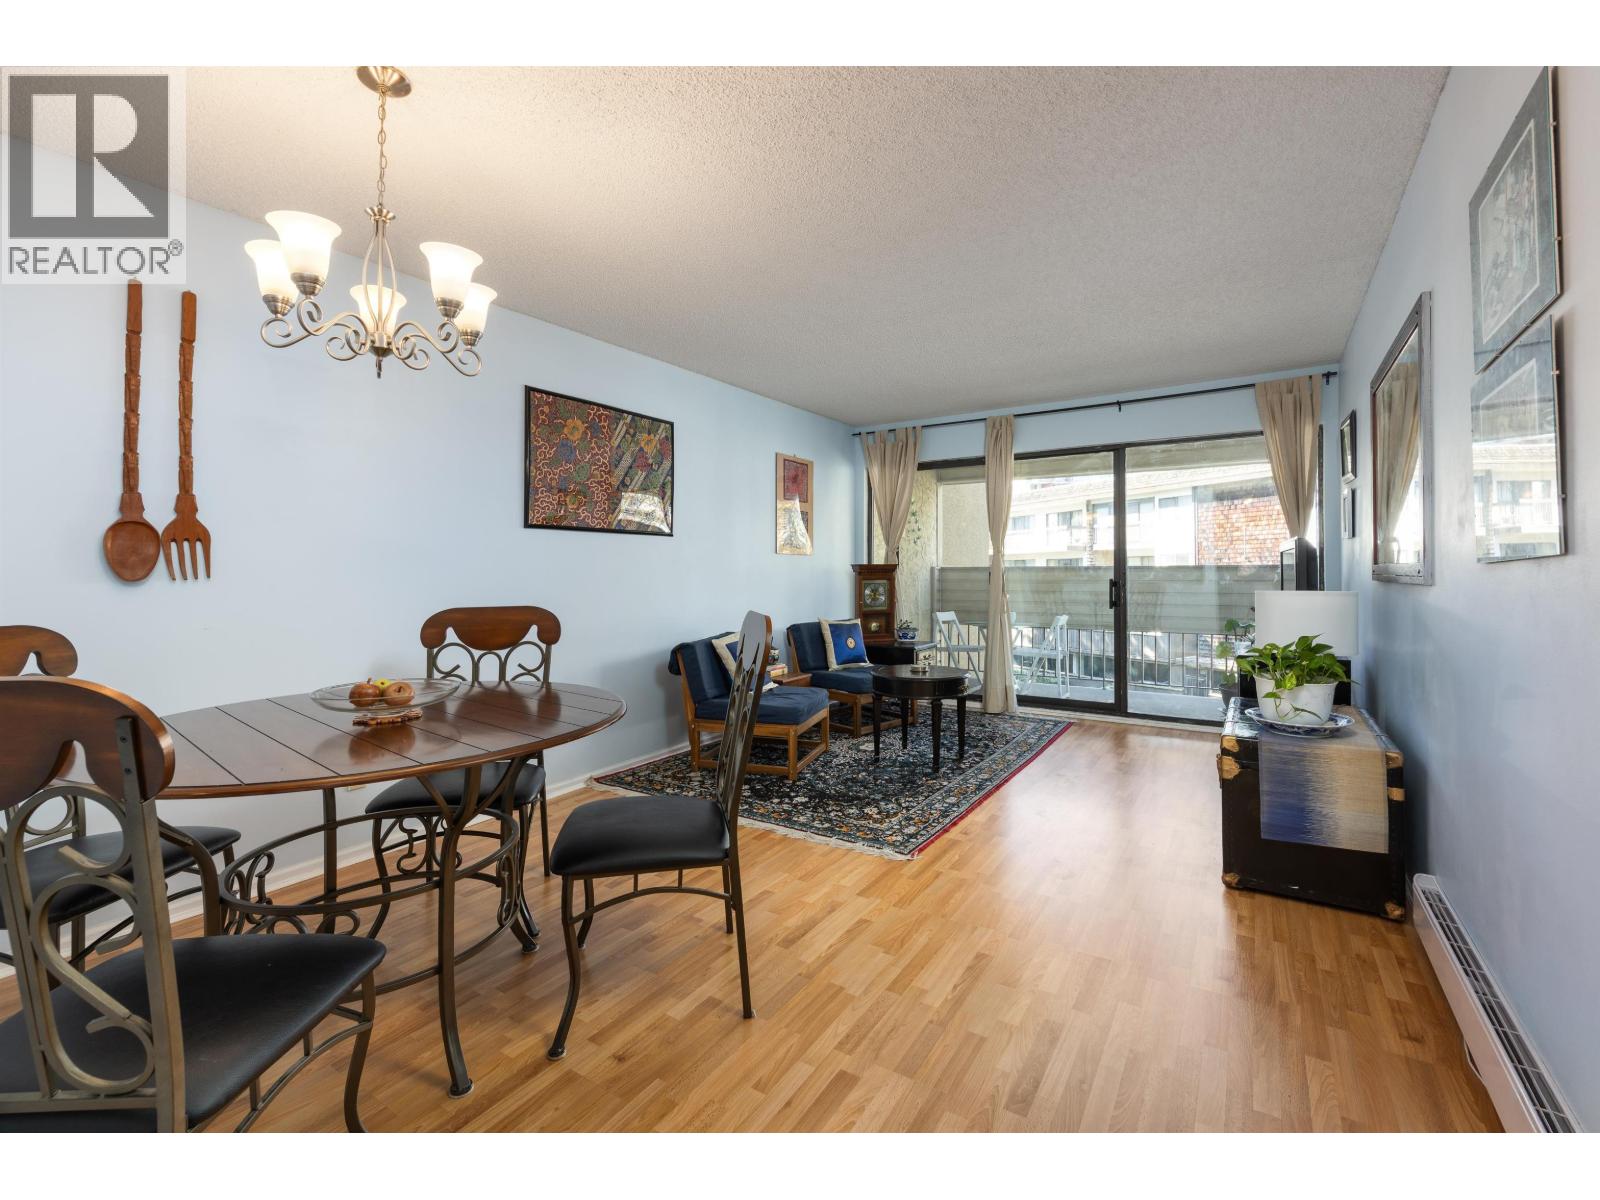 $385,000
212 8291 Park Rd. · 1bd/1ba · 739sf
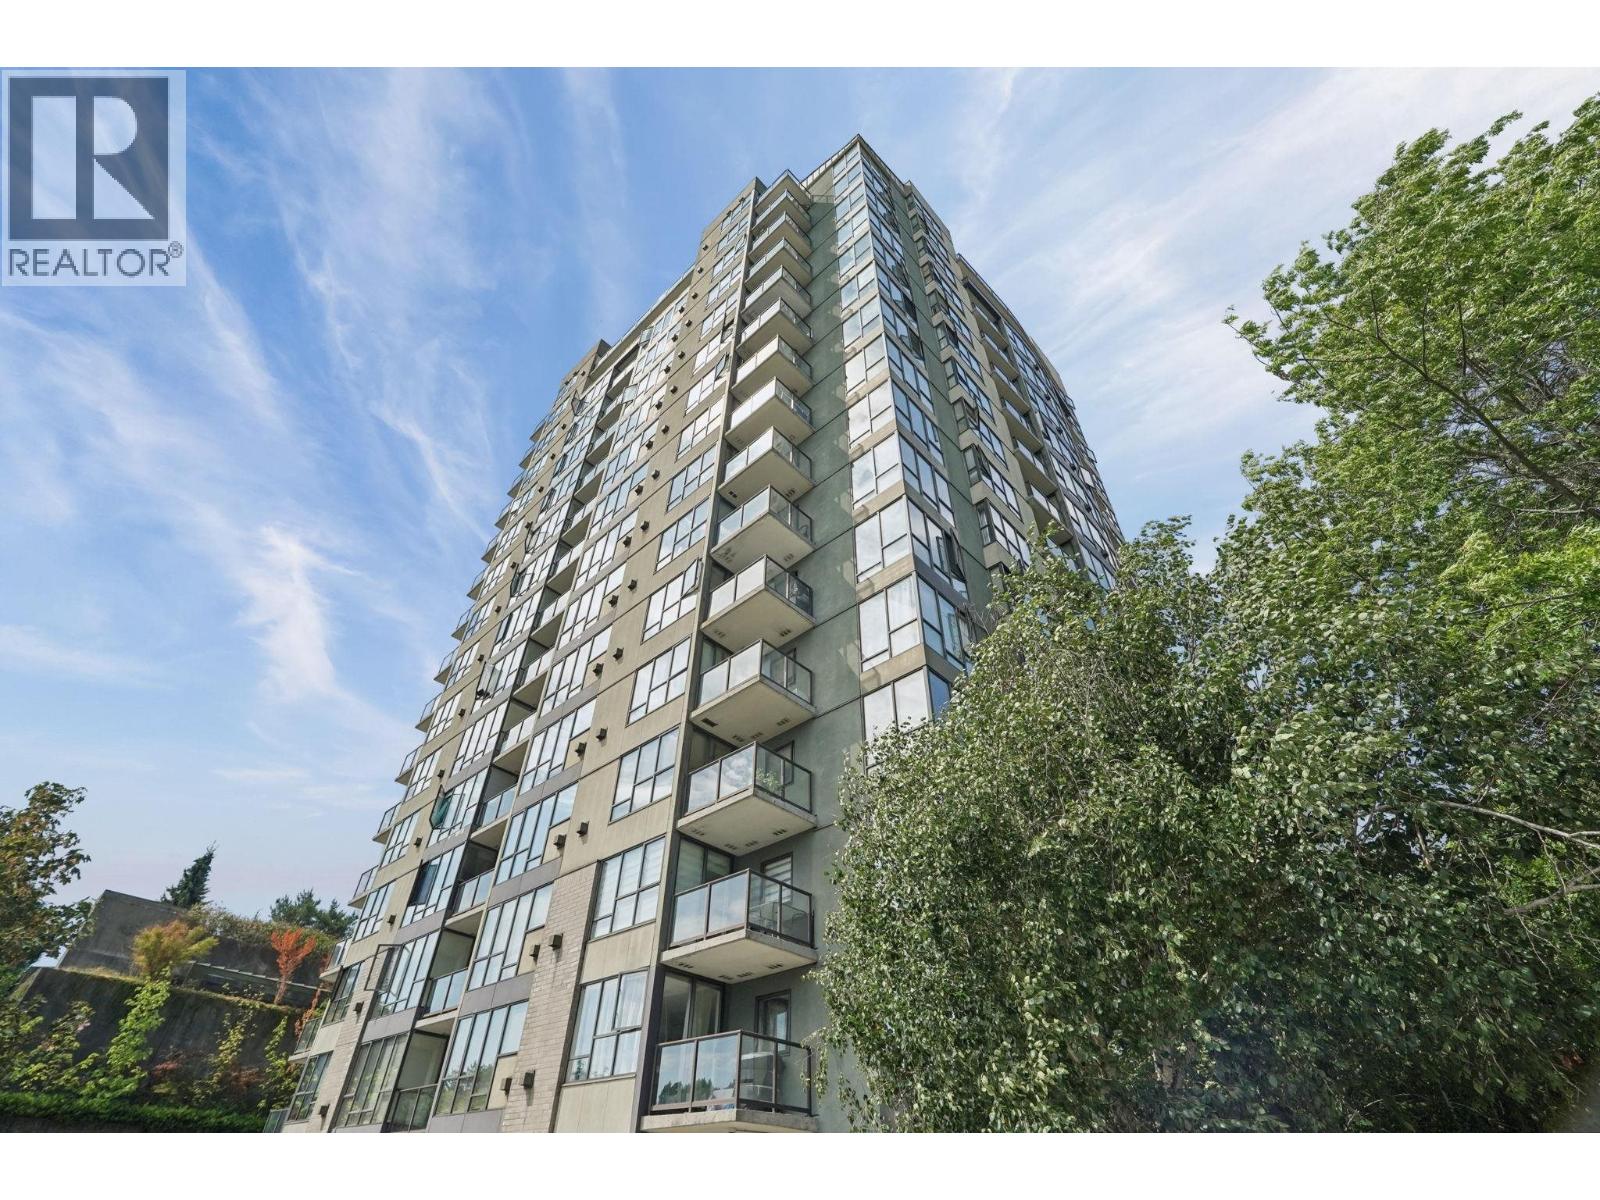 $545,000
1006 8180 Granville Ave. · 2bd/2ba · 882sf
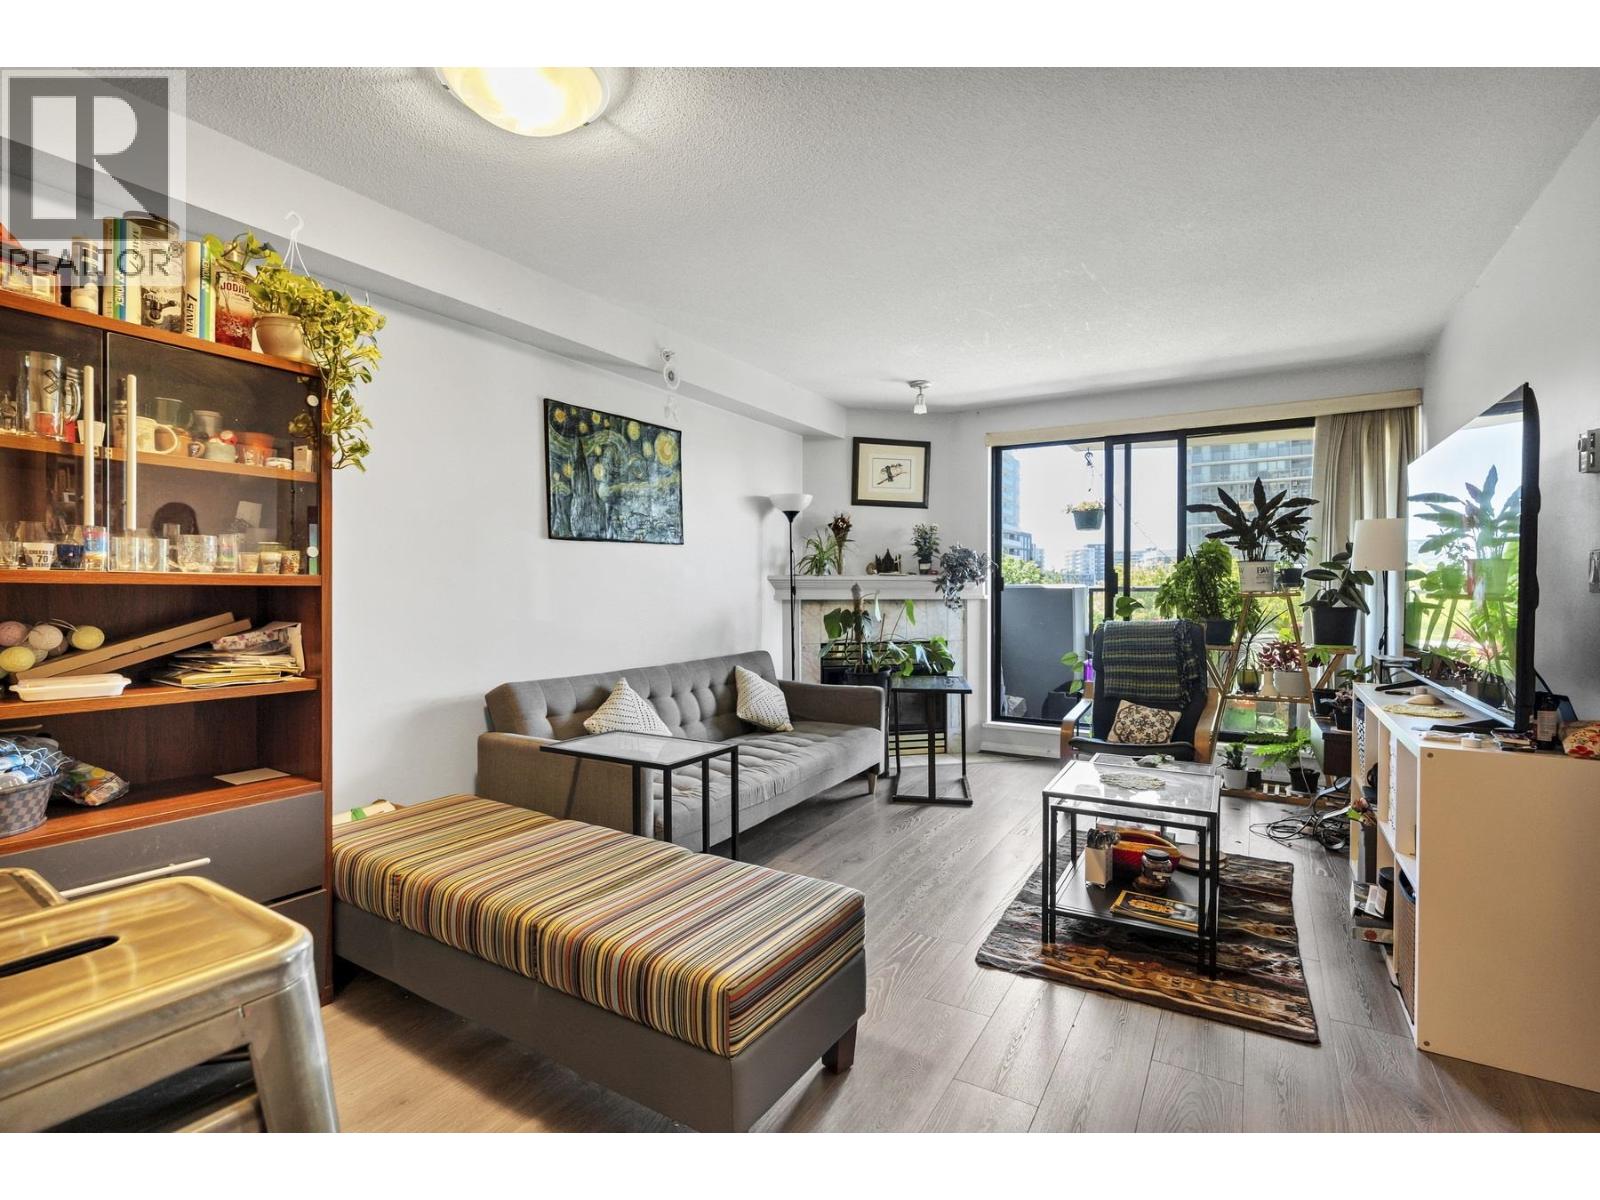 $458,000
602 6611 Cooney Rd. · 1bd/1ba · 627sf
 $599,000
708 6611 Cooney Rd. · 2bd/2ba · 911sf
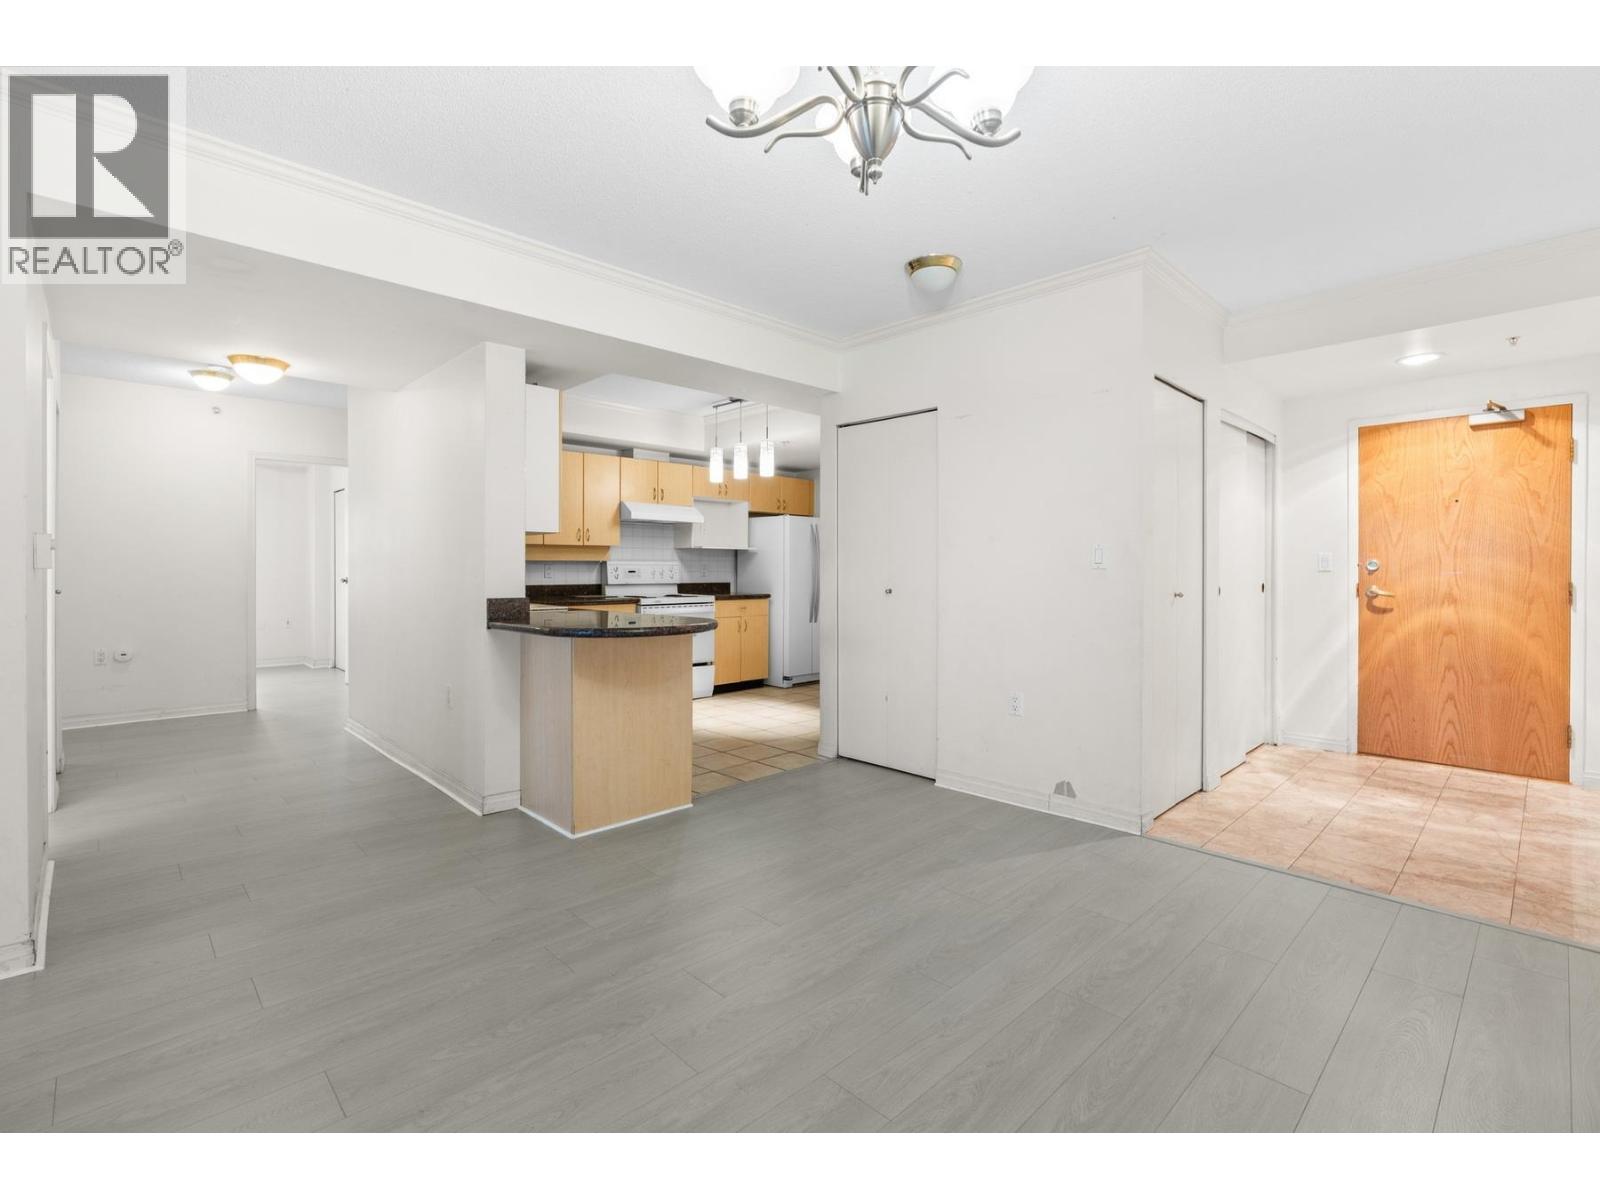 $840,000
1605 6611 Cooney Rd. · 3bd/2ba · 1433sf
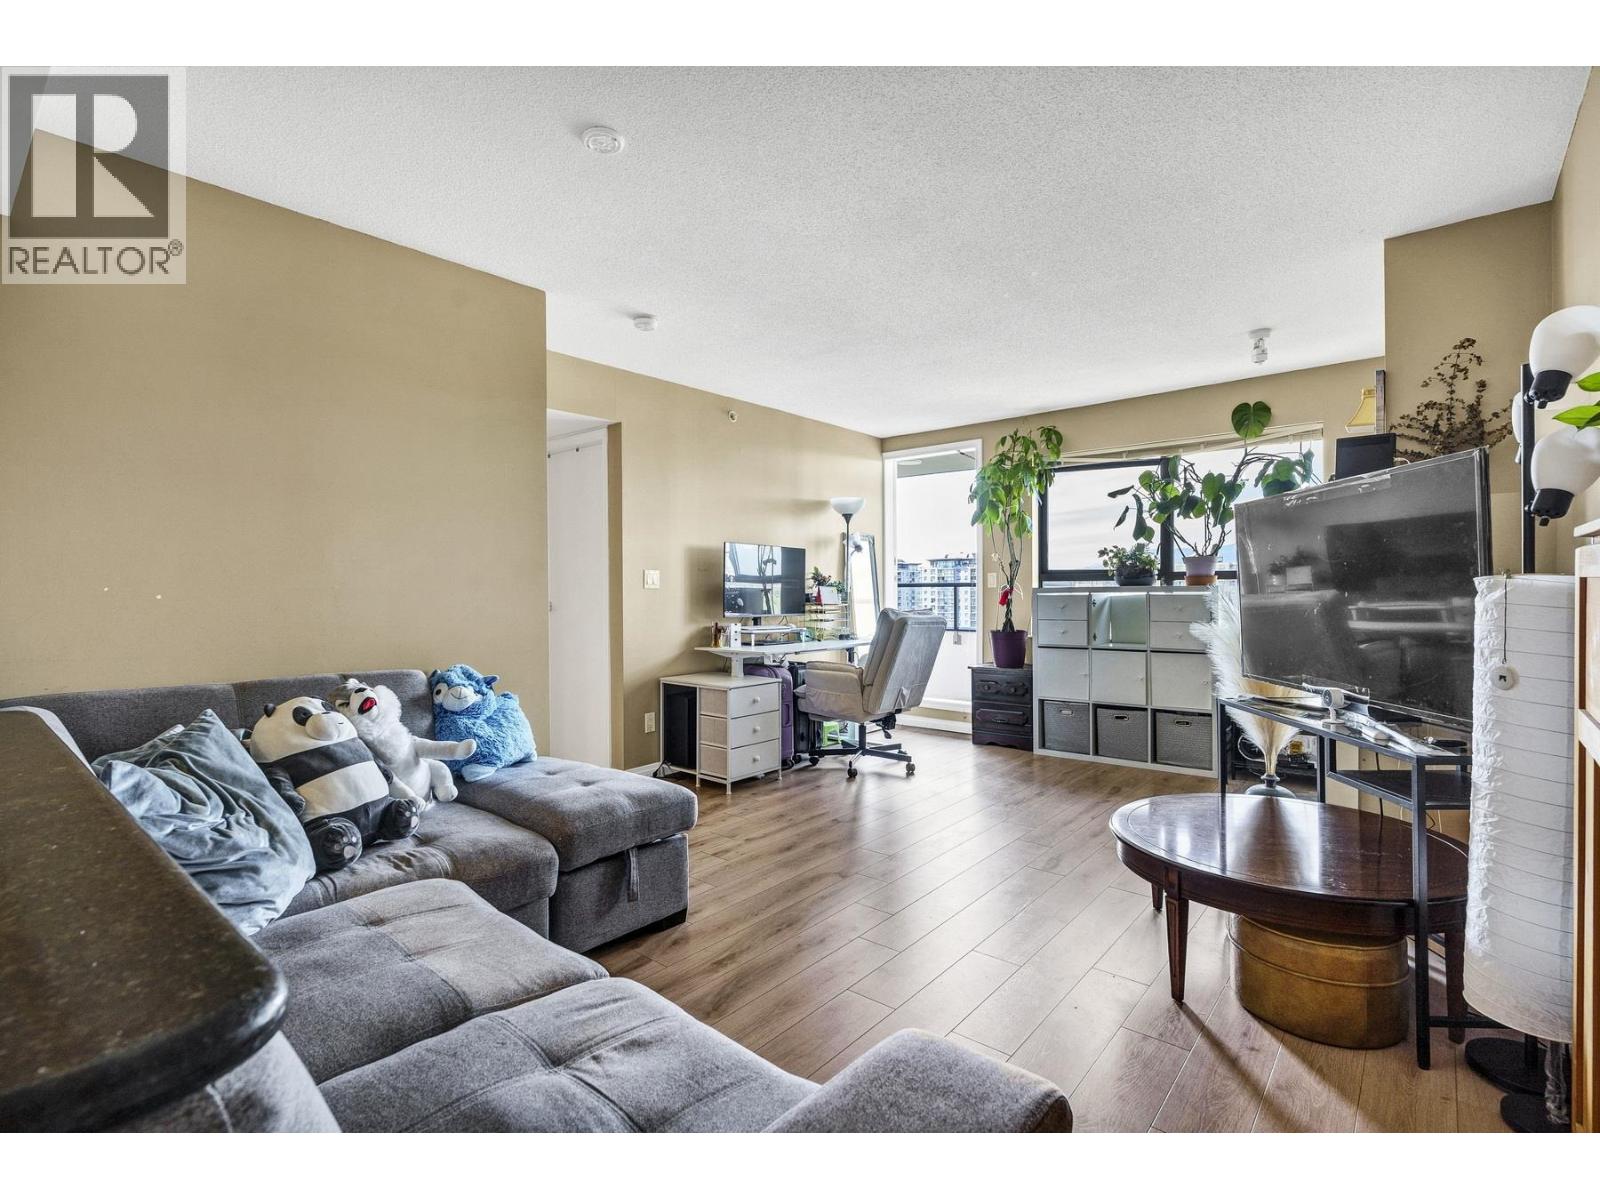 $635,000
1303 6611 Cooney Rd. · 2bd/2ba · 945sf
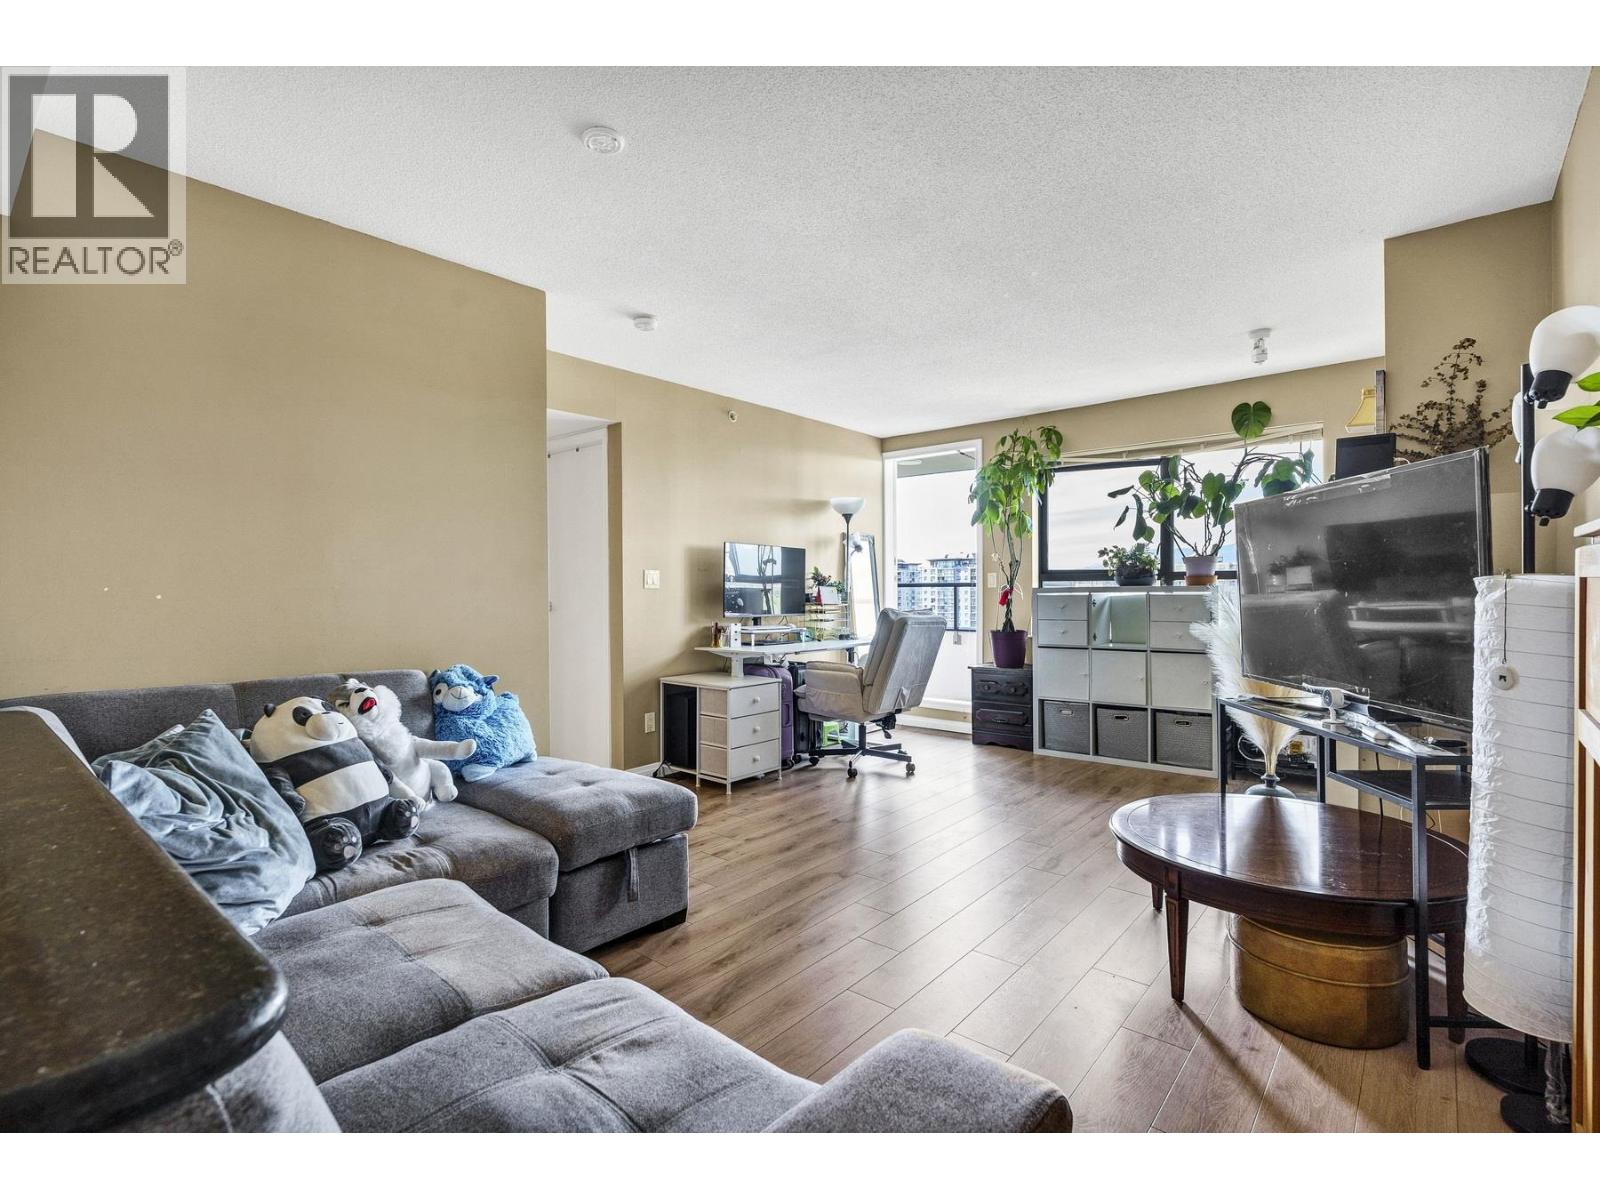 $645,000
1303 6611 Cooney Rd. · 2bd/2ba · 910sf
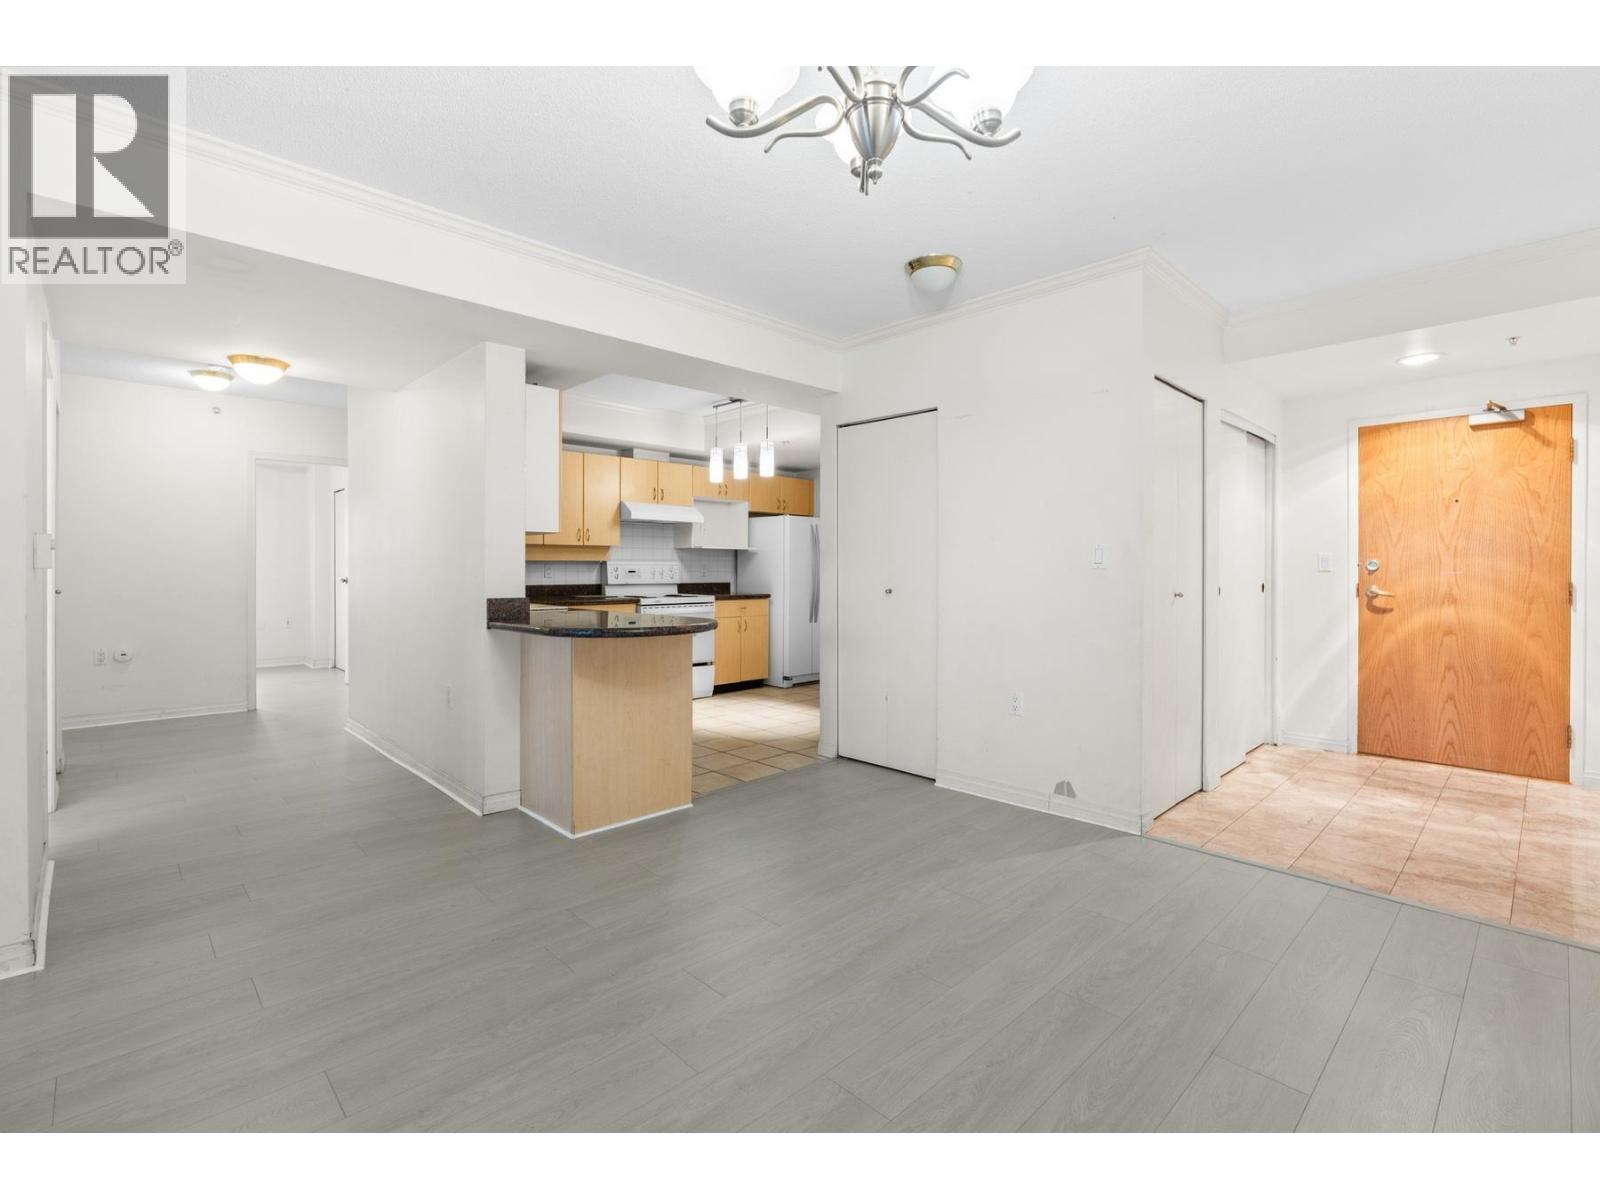 $830,000
1605 6611 Cooney Rd. · 3bd/2ba · 1433sf
 $656,000
910 6611 Cooney Rd. · 3bd/2ba · 903sf
 $1,108,800
1507 6833 Buswell St. · 2bd/2ba · 958sf
 $763,800
516 6833 Buswell St. · 1bd/1ba · 706sf
 $994,800
906 6833 Buswell St. · 2bd/2ba · 947sf
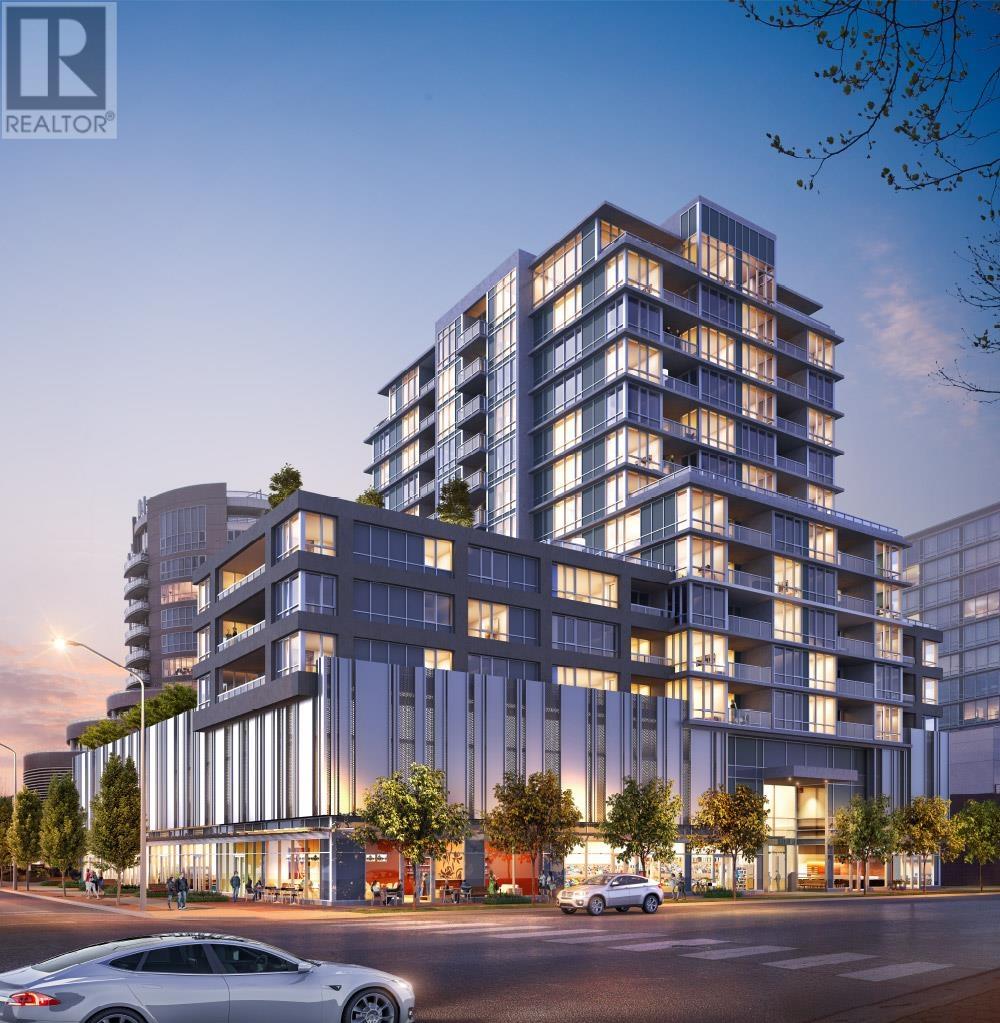 $1,089,800
1107 6833 Buswell St. · 2bd/2ba · 959sf
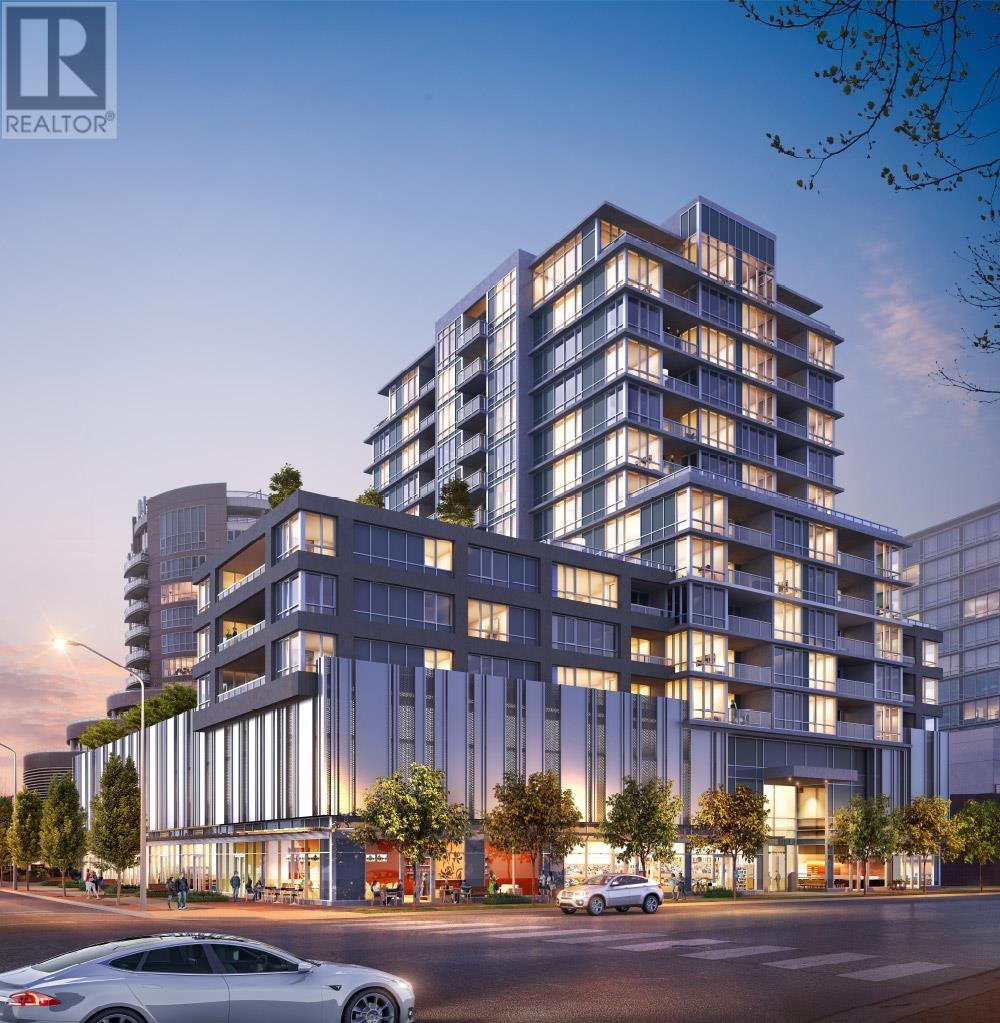 $975,800
905 6833 Buswell St. · 2bd/2ba · 921sf
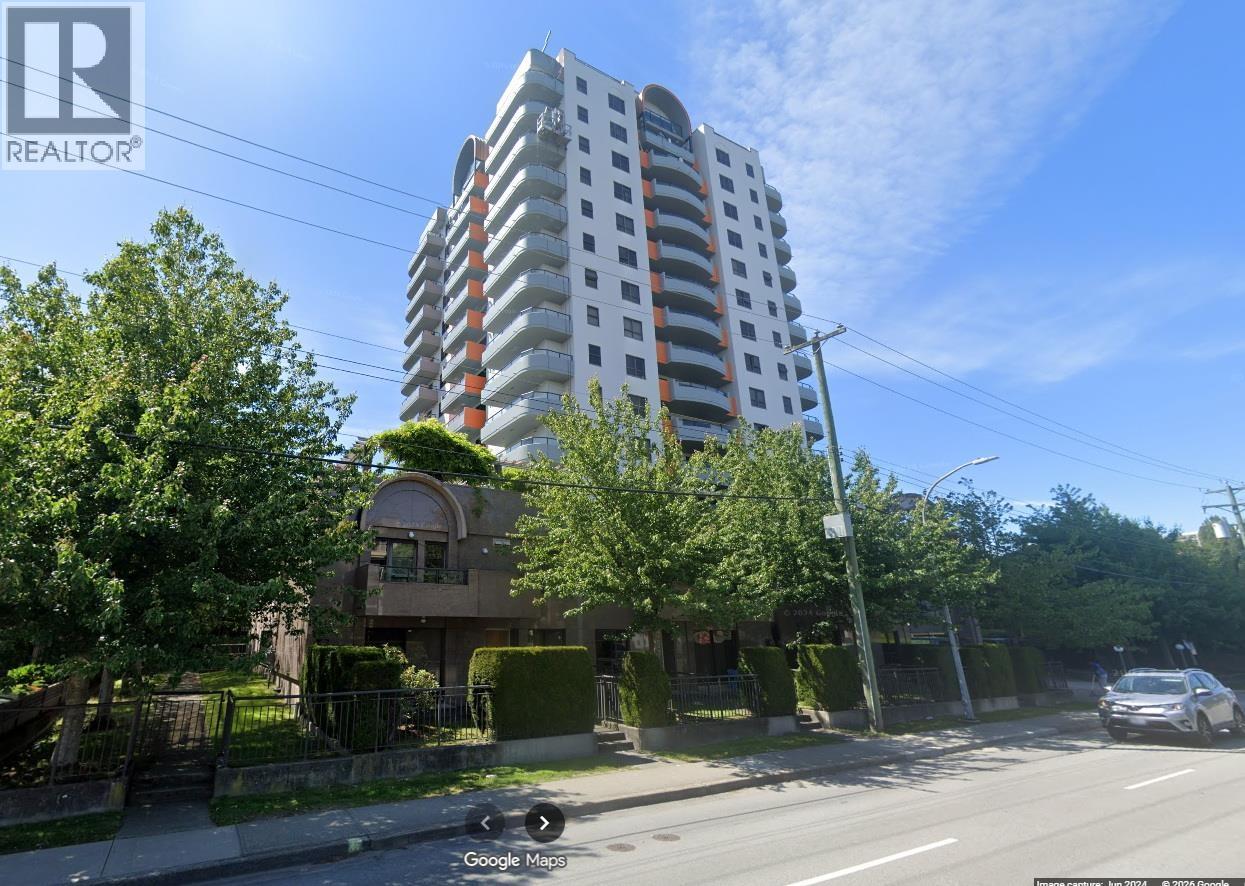 $708,000
1201 6611 Cooney Rd. · 3bd/2ba · 968sf
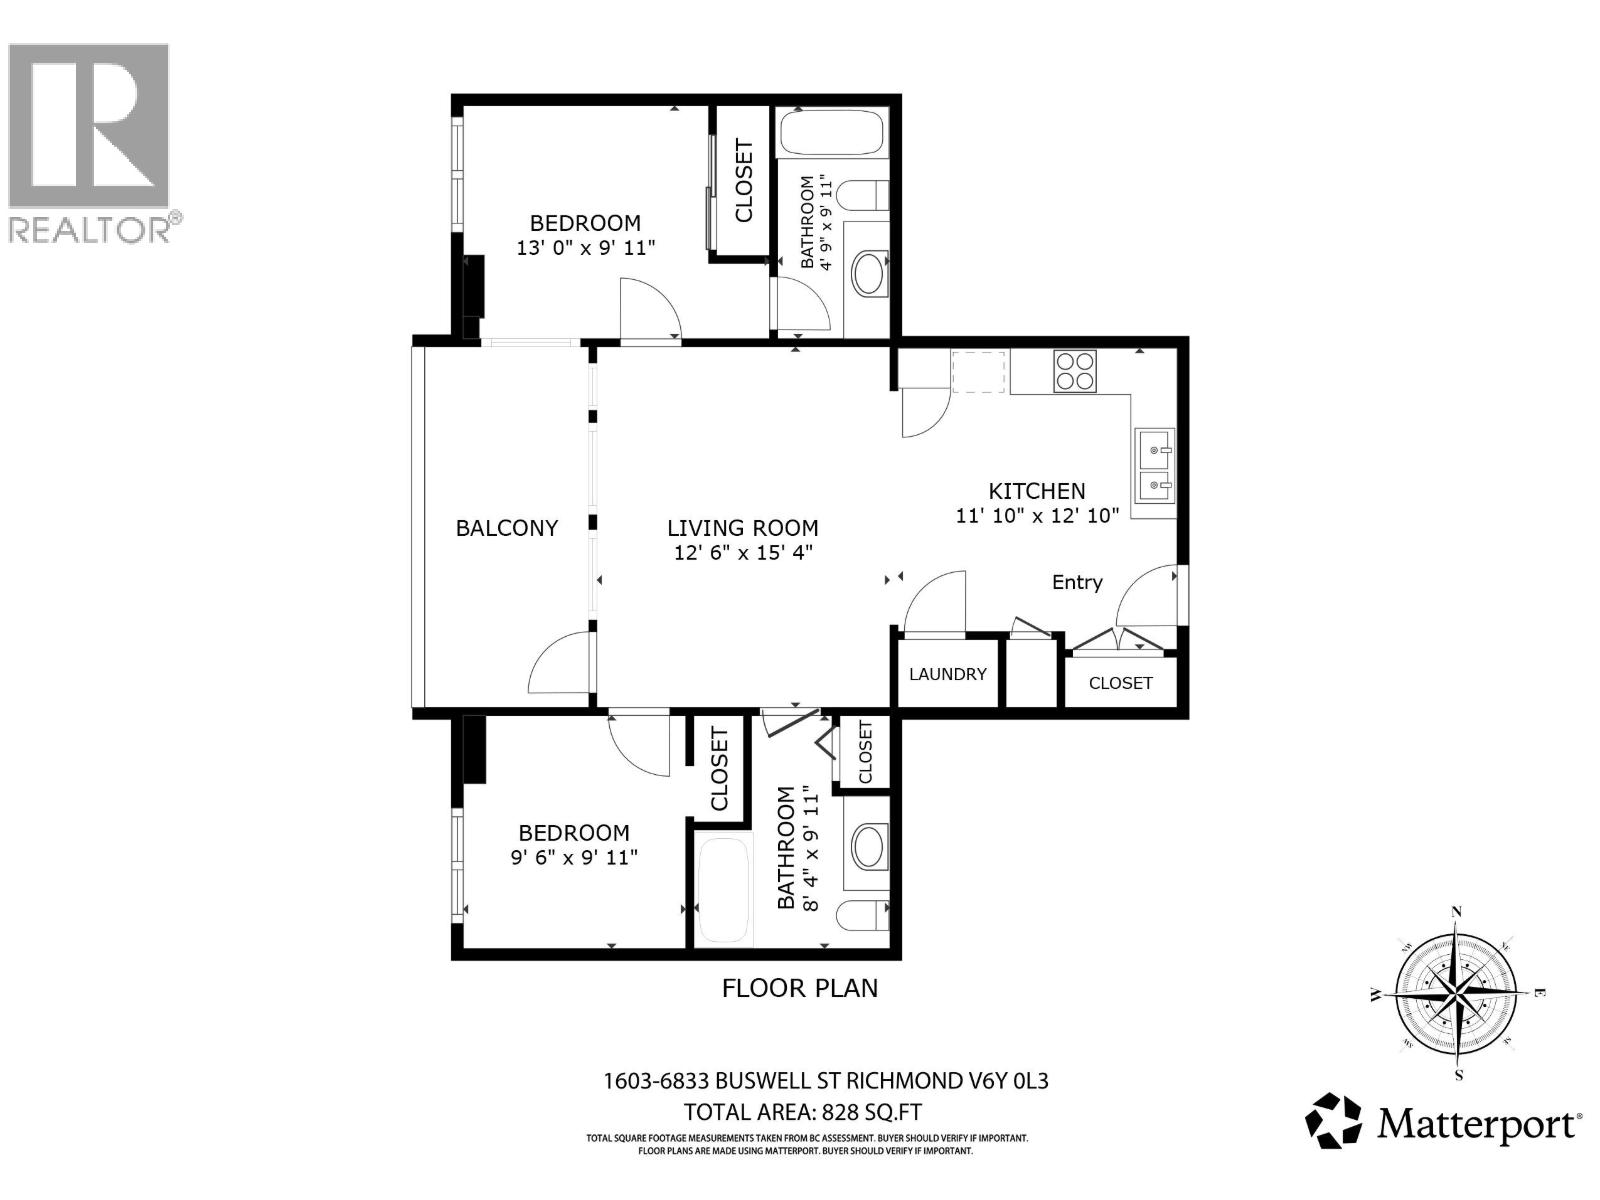 $820,000
1603 6833 Buswell St. · 2bd/2ba · 921sf
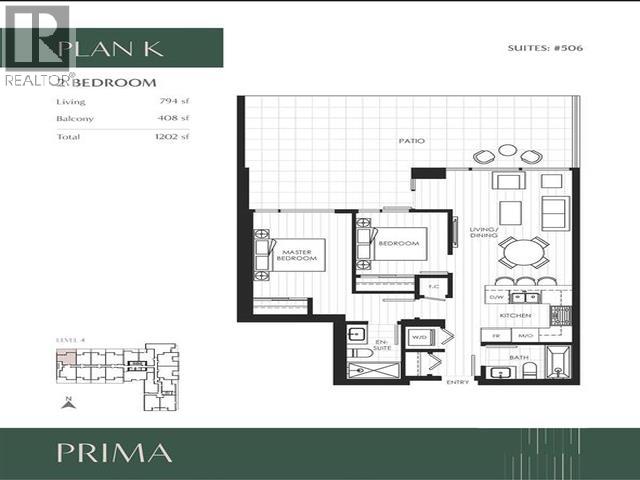 $799,000
506 6833 Buswell St. · 2bd/2ba · 794sf
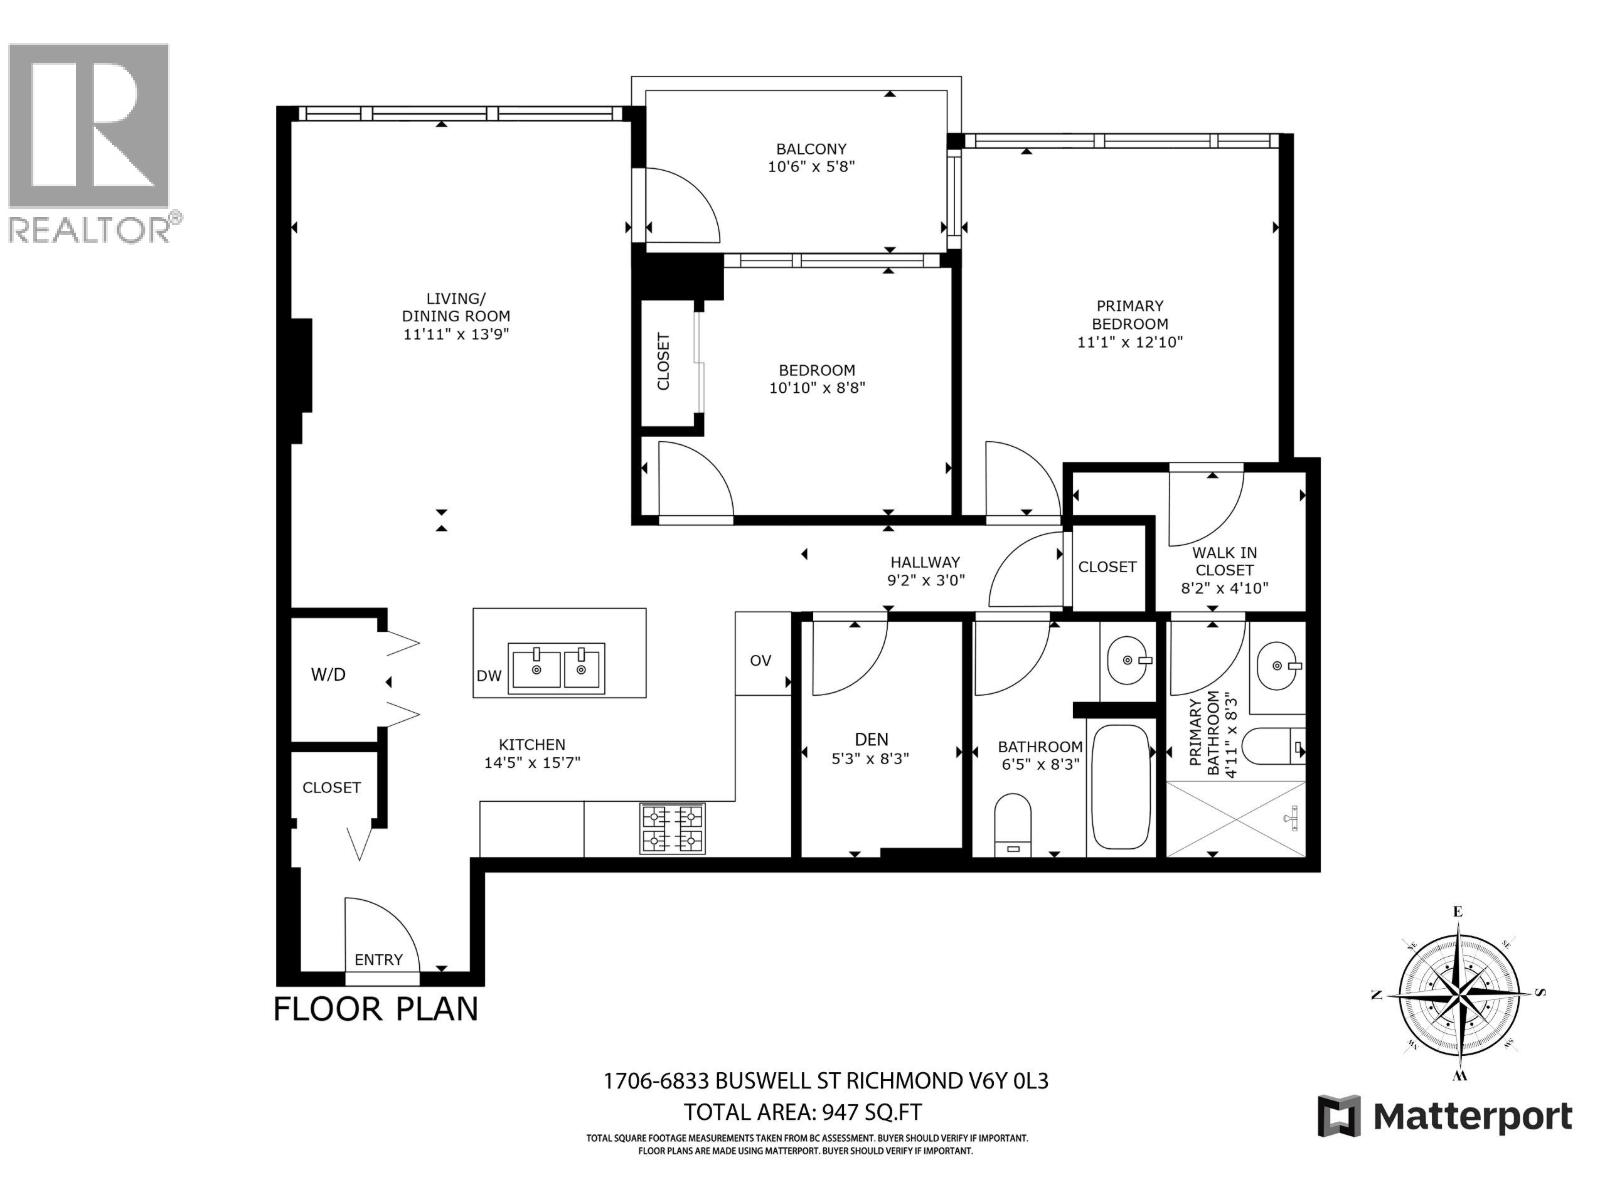 $945,000
1706 6833 Buswell St. · 2bd/2ba · 921sf
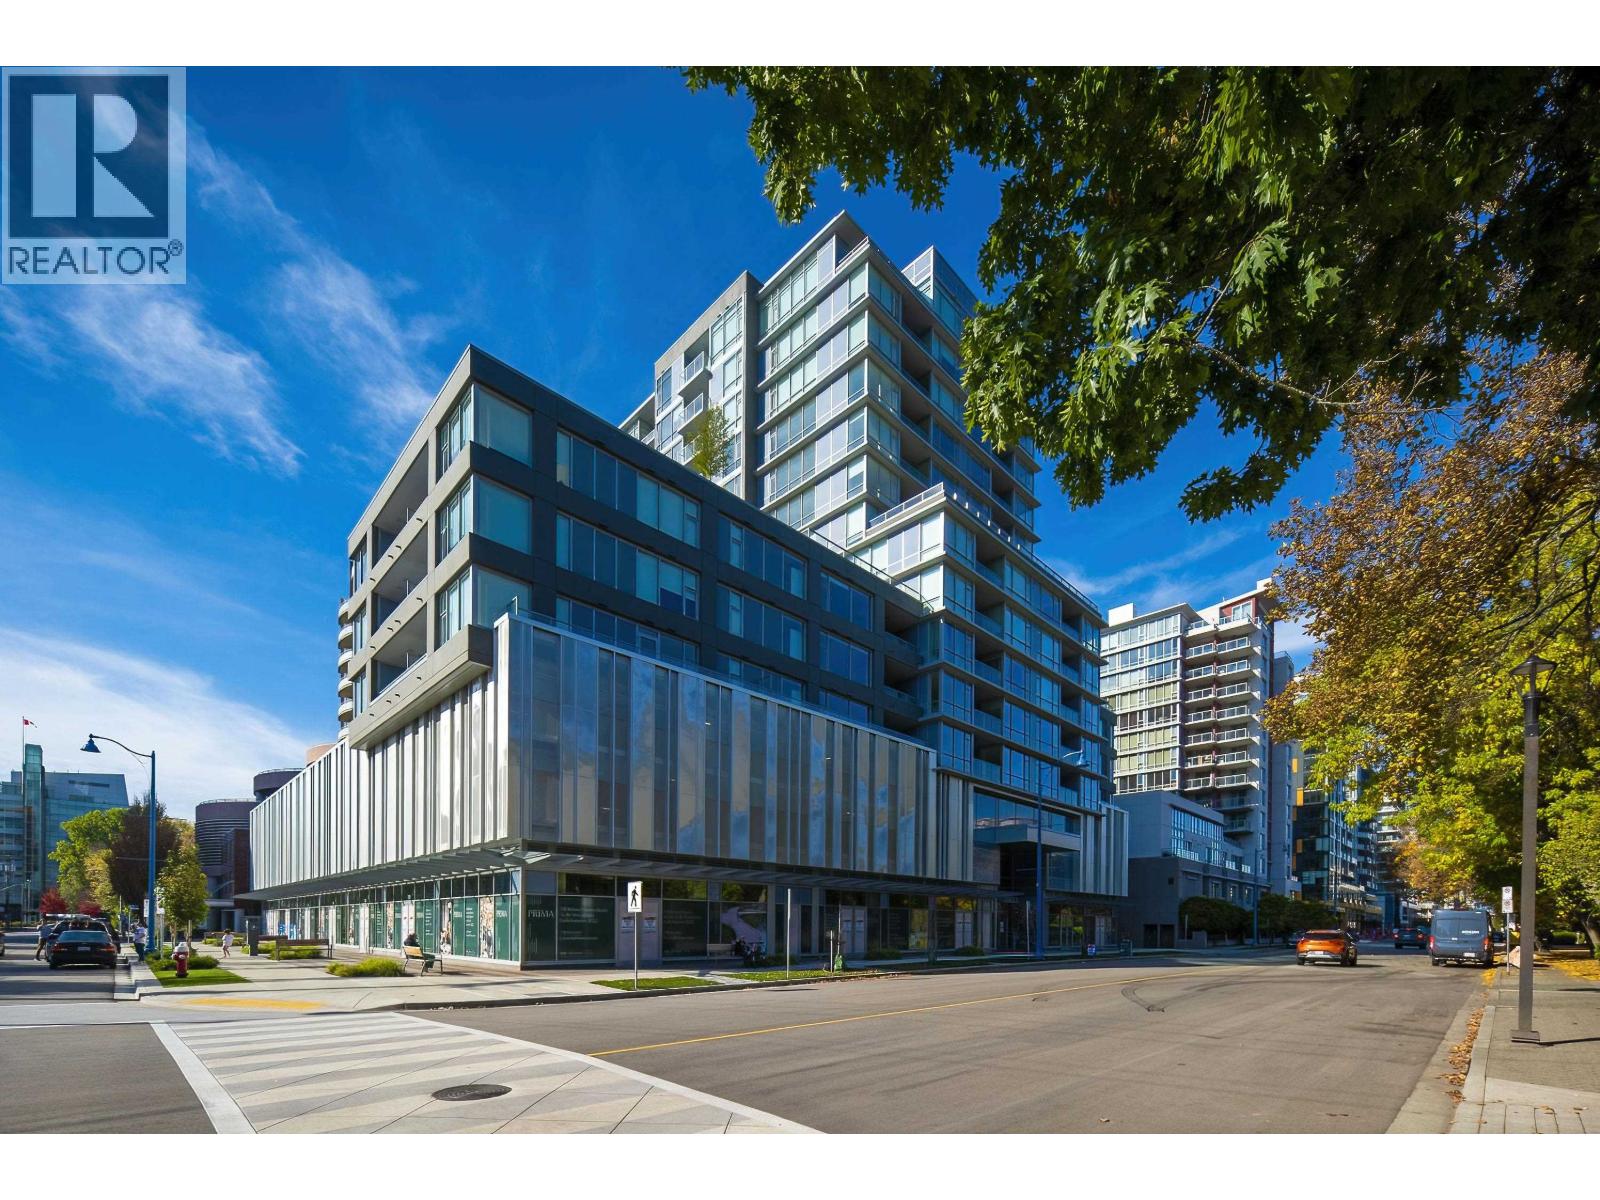 $938,000
1106 6833 Buswell St. · 2bd/2ba · 921sf
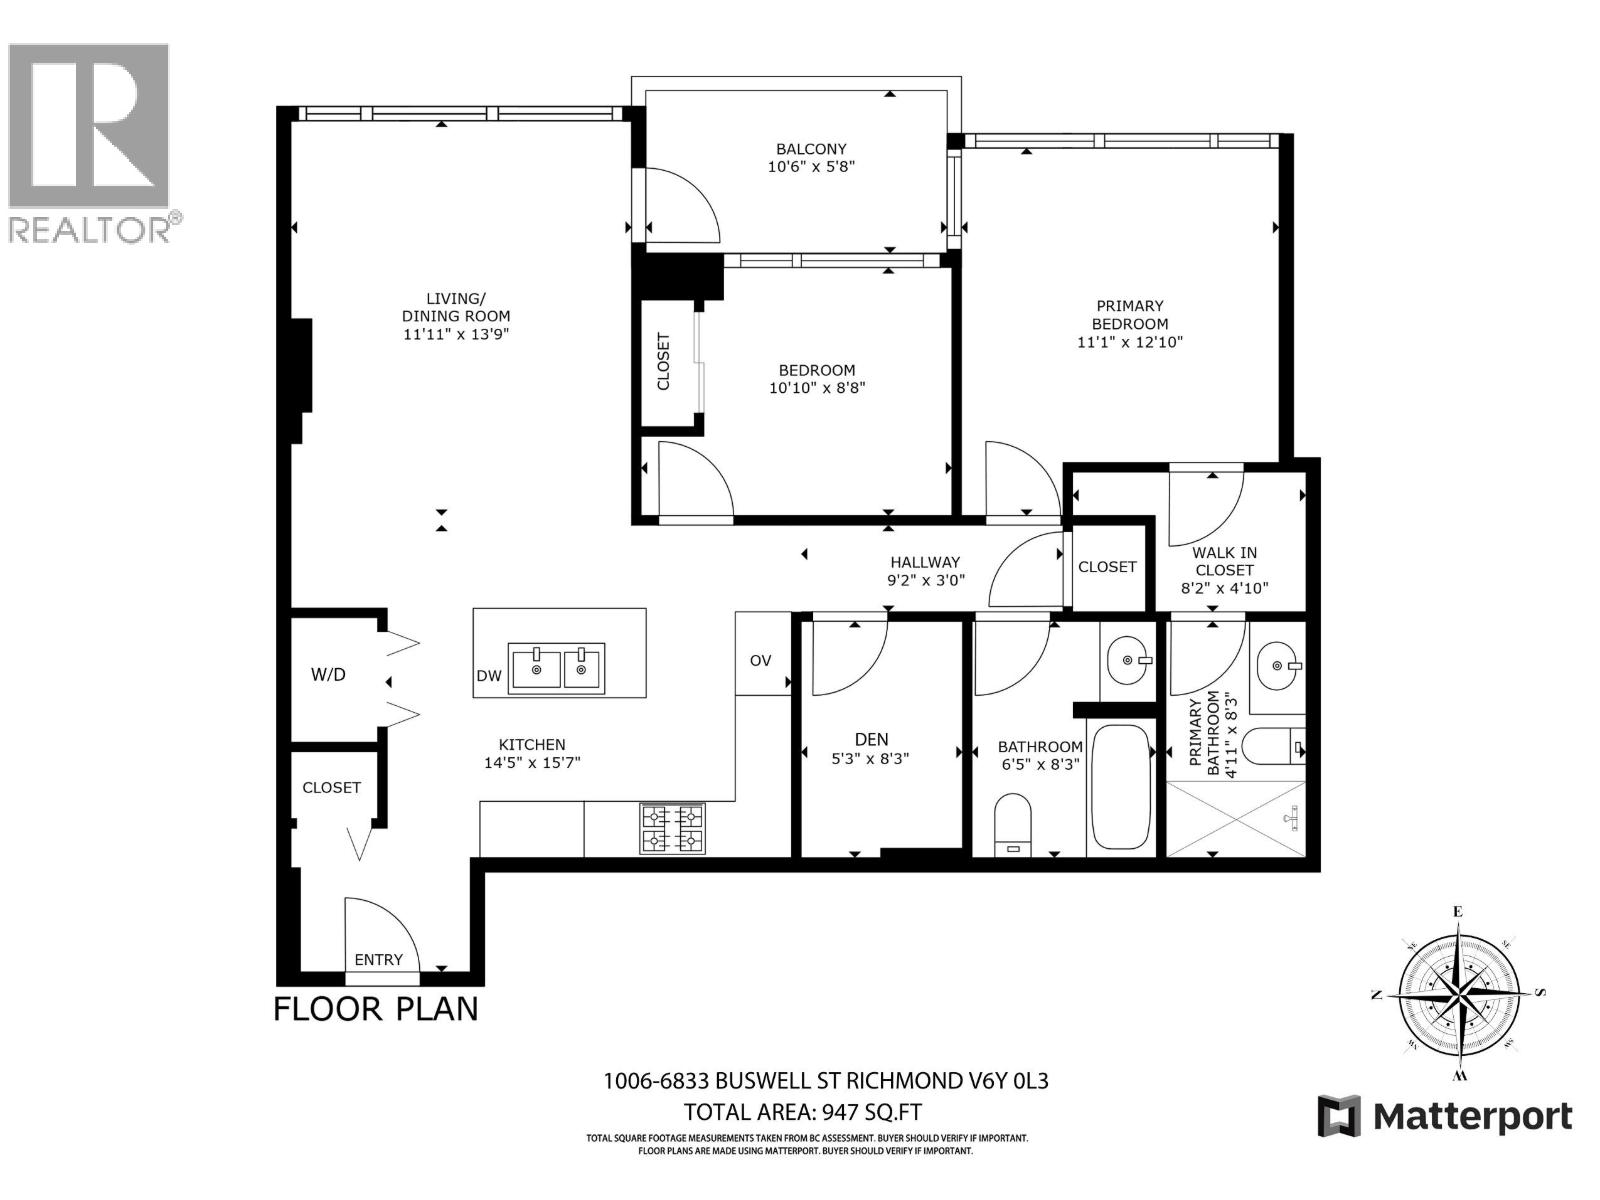 $935,000
1006 6833 Buswell St. · 2bd/2ba · 921sf
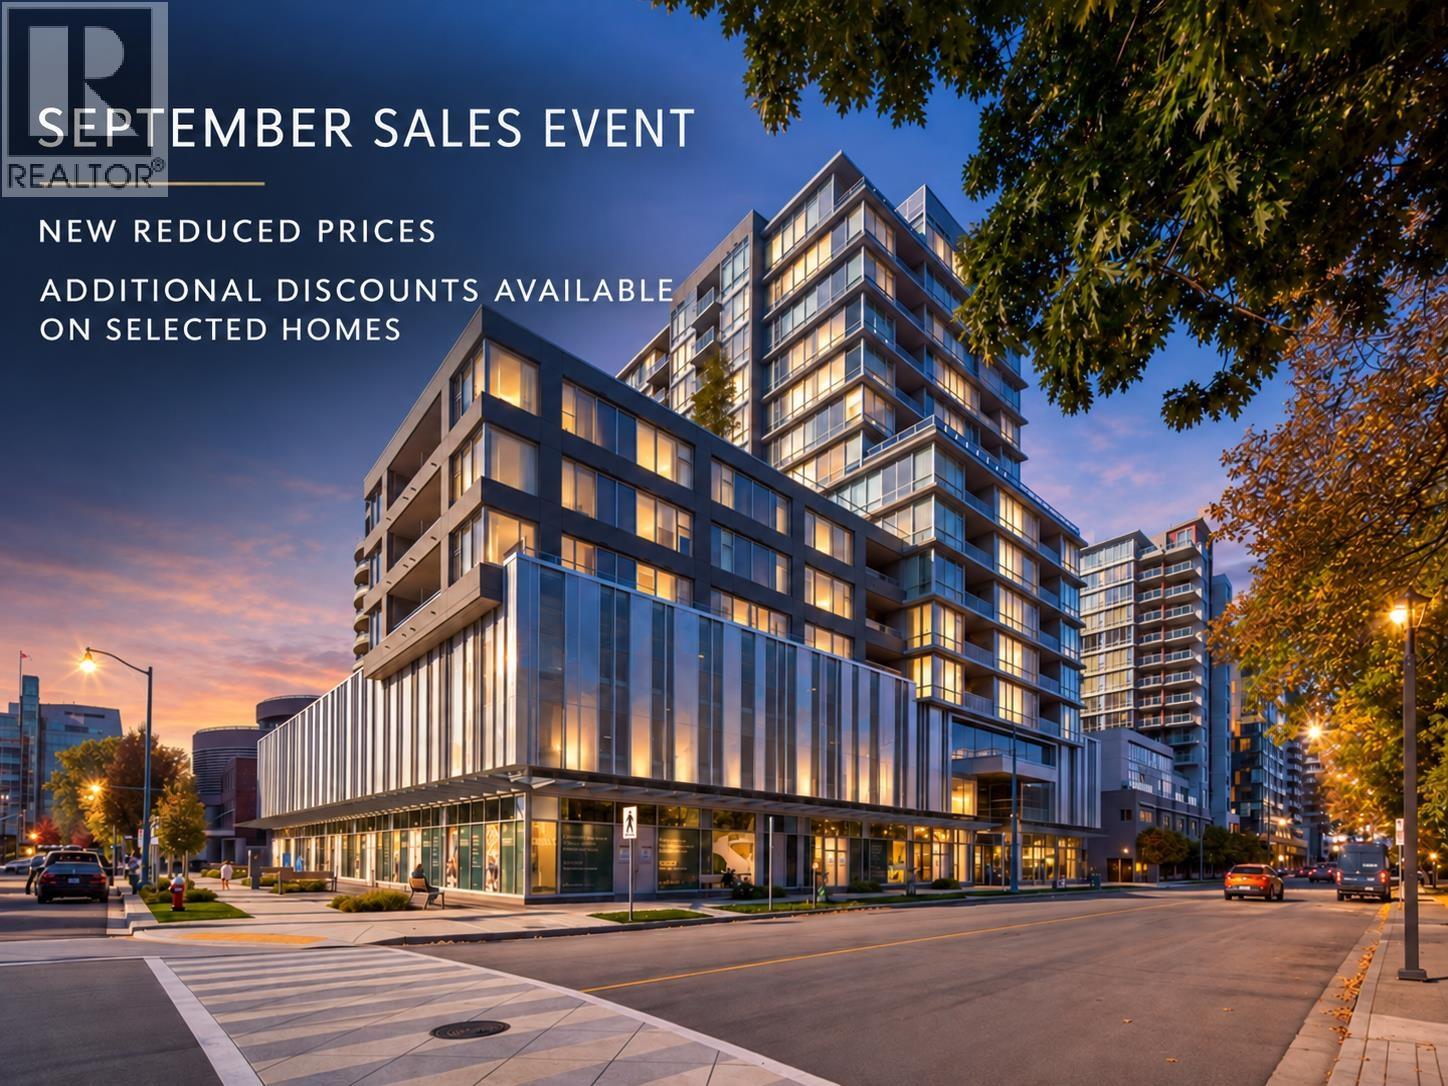 $920,000
512 6833 Buswell St. · 2bd/2ba · 921sf
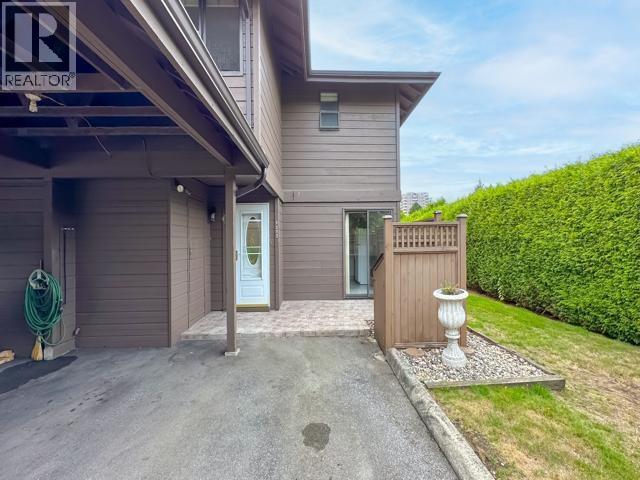 $918,000
8555 Citation Dr. · 3bd/2ba · 1416sf
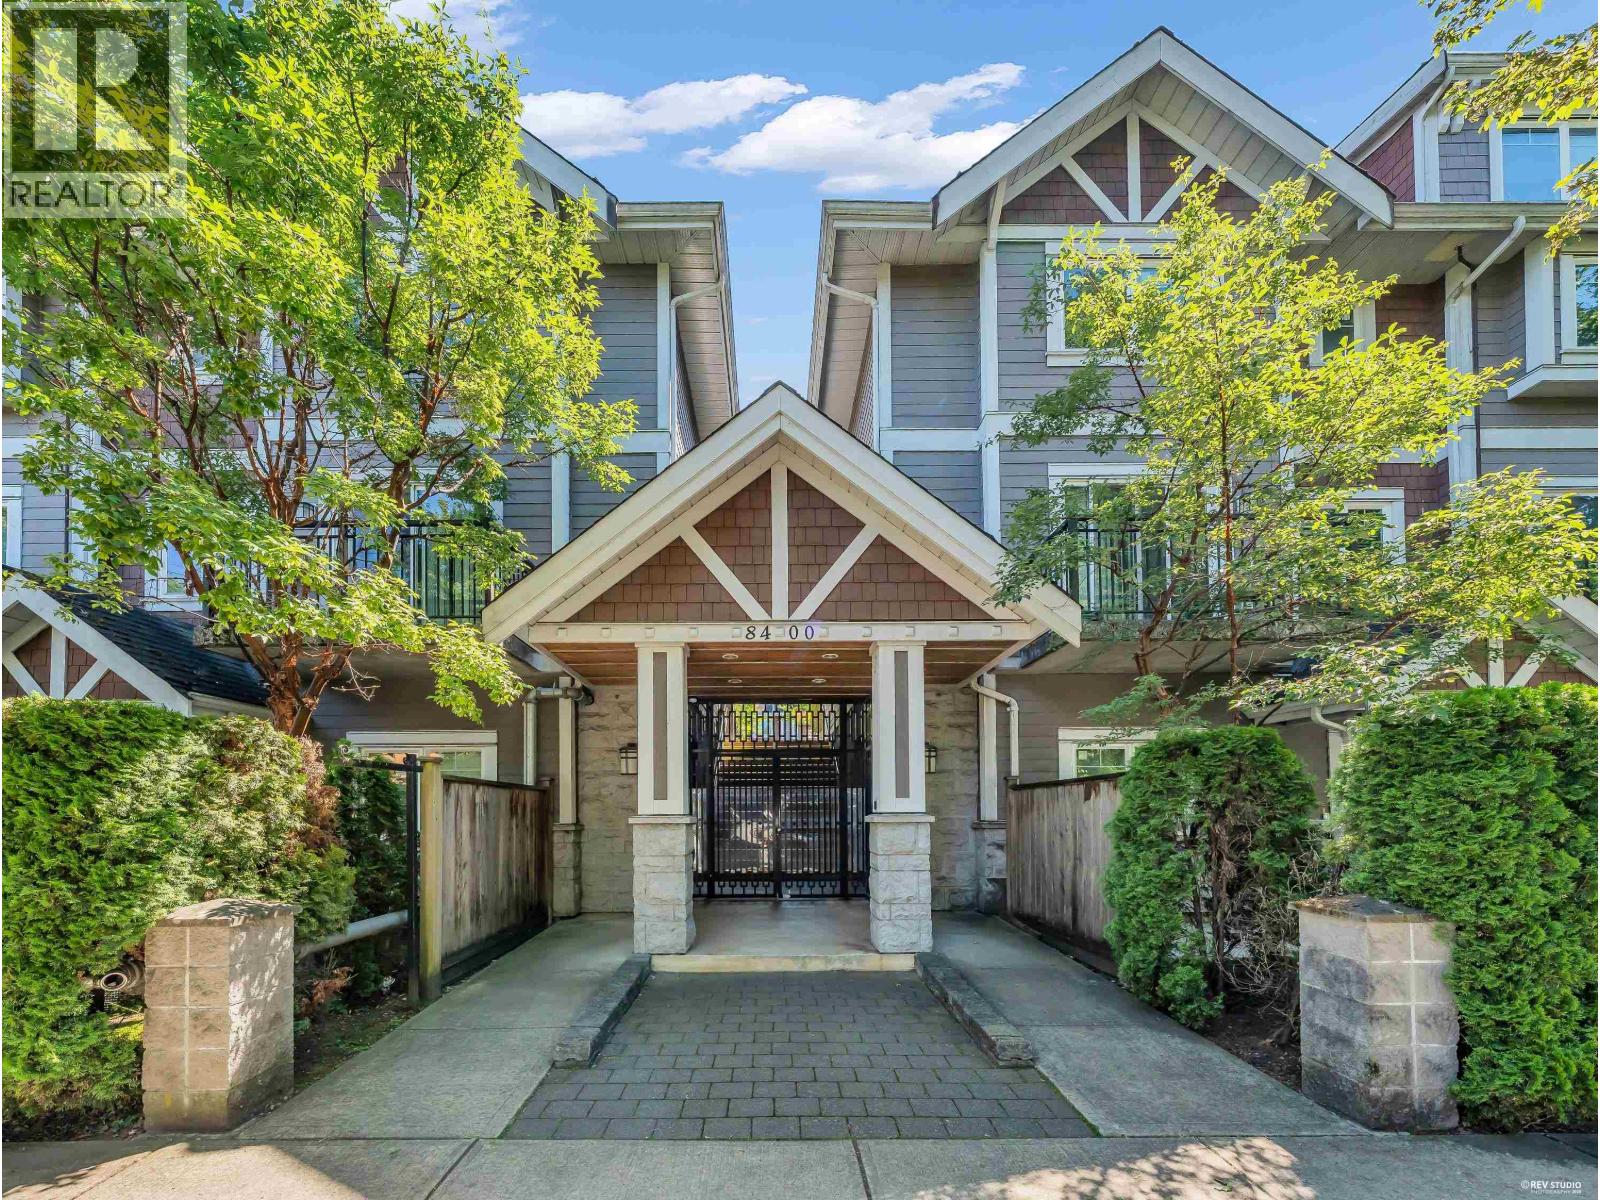 $1,018,000
24 8400 Cook Rd. · 3bd/3ba · 1306sf
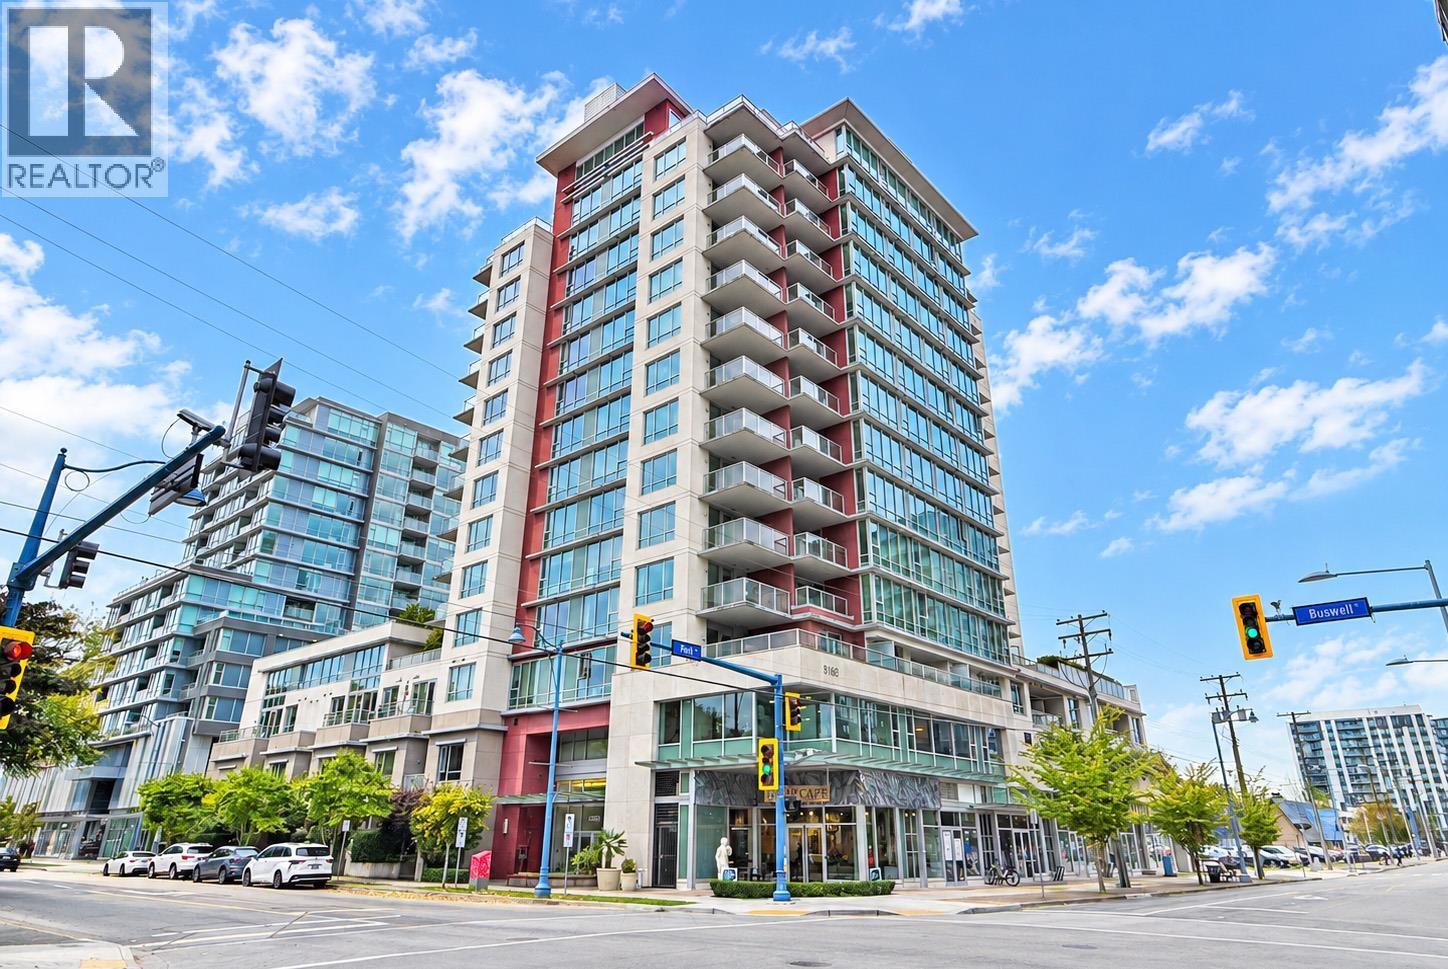 $699,000
1002 6733 Buswell St. · 2bd/2ba · 845sf
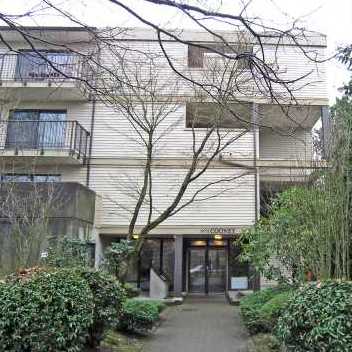 Dolphin Place
6931 Cooney Rd. · NWS2095
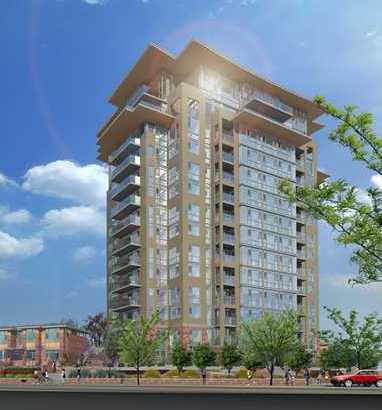 Prestige
8333 Anderson Rd. · EPS757
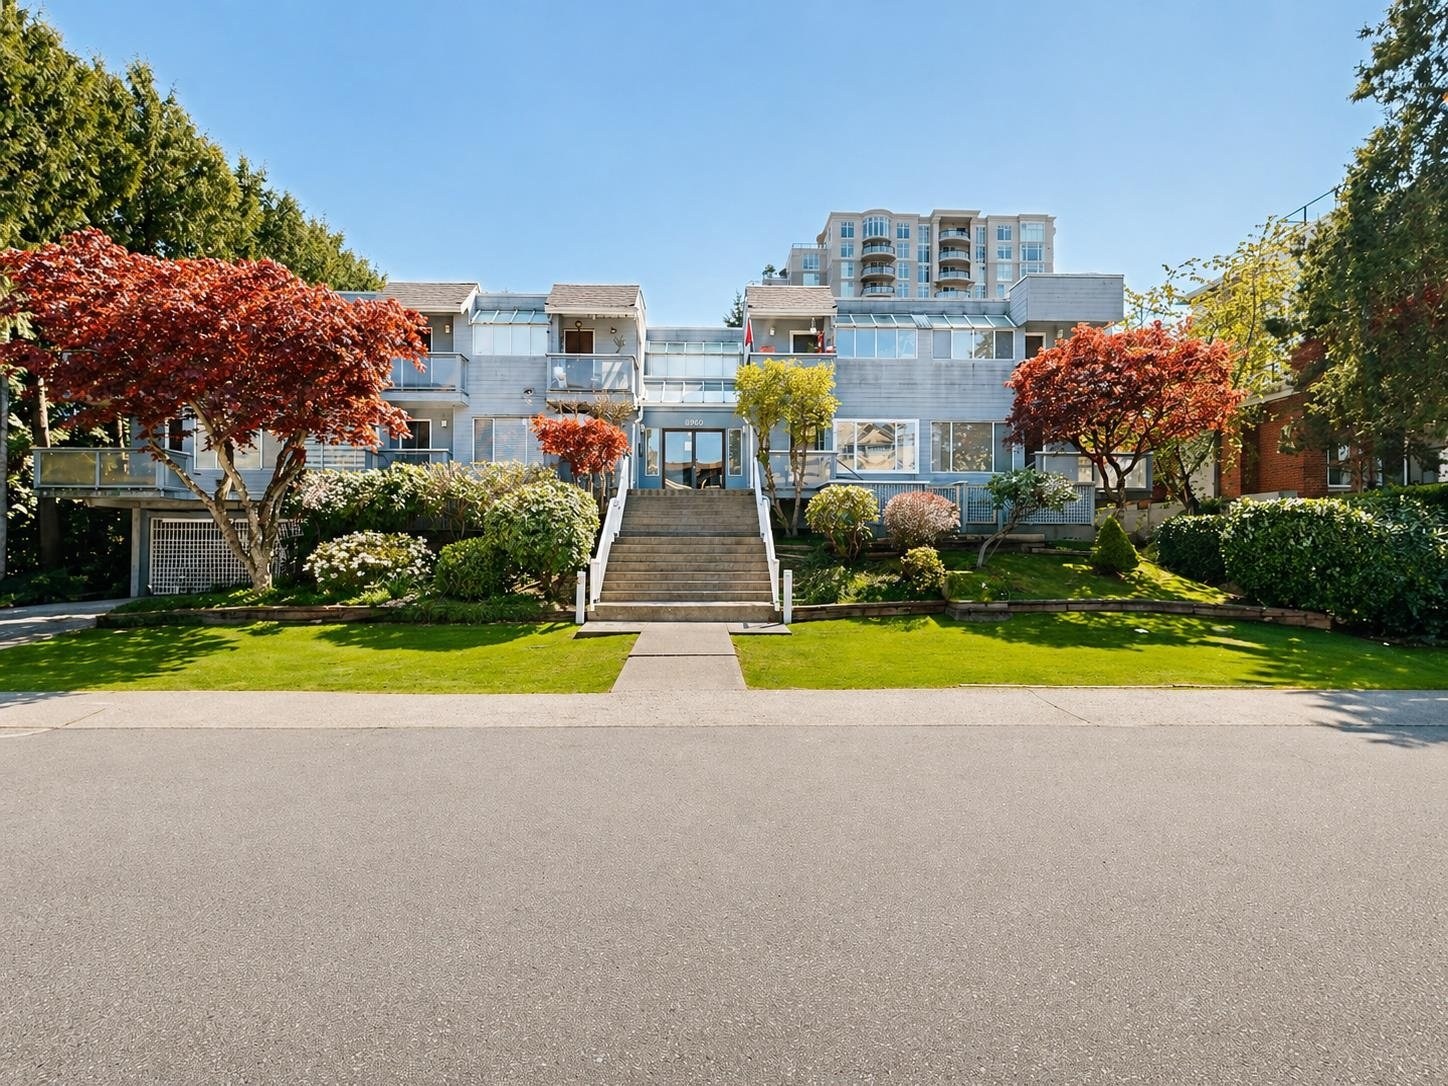 Poplar Court
8500 Anderson Rd. · NWS2291
Emerald
8333 Anderson Rd. · EPS757
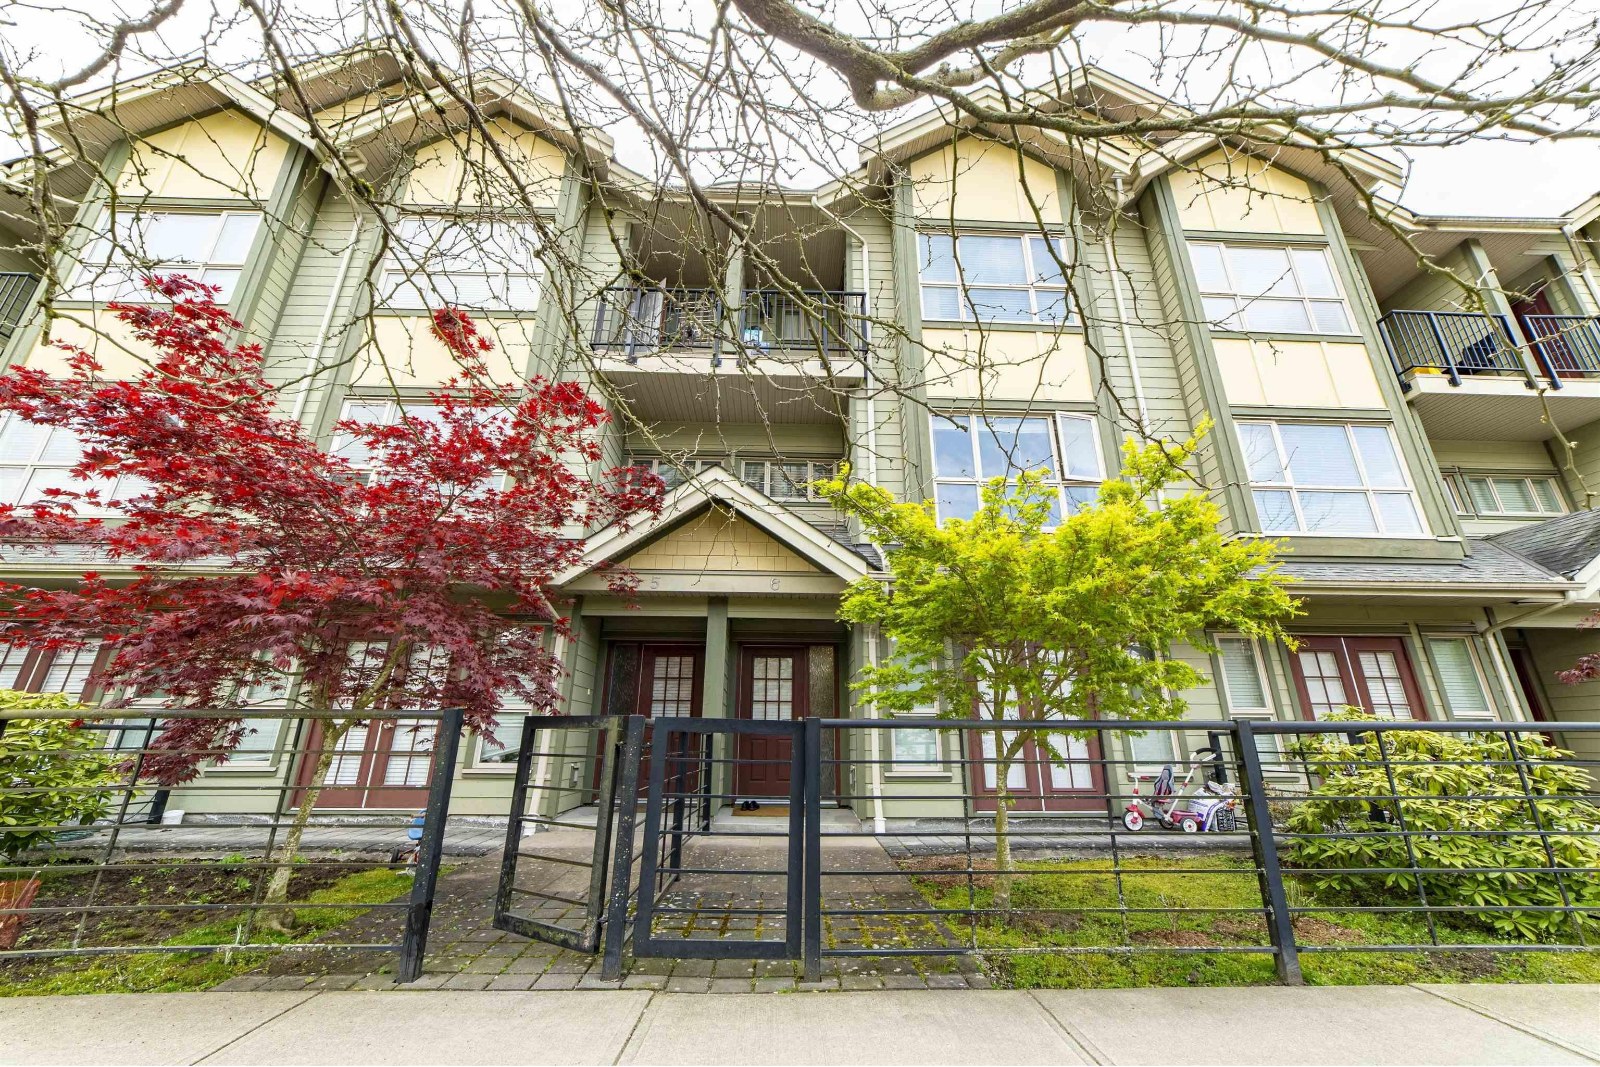 Space Style
6860 Eckersley Rd. · BCS3571
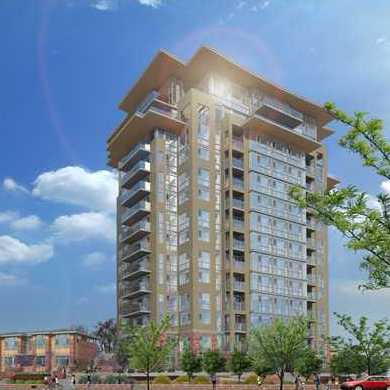 Emerald
6888 Cooney Rd. · EPS757
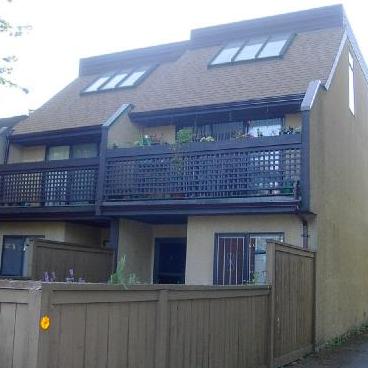 6831 Cooney Road
6831 Cooney Rd. · NWS1247
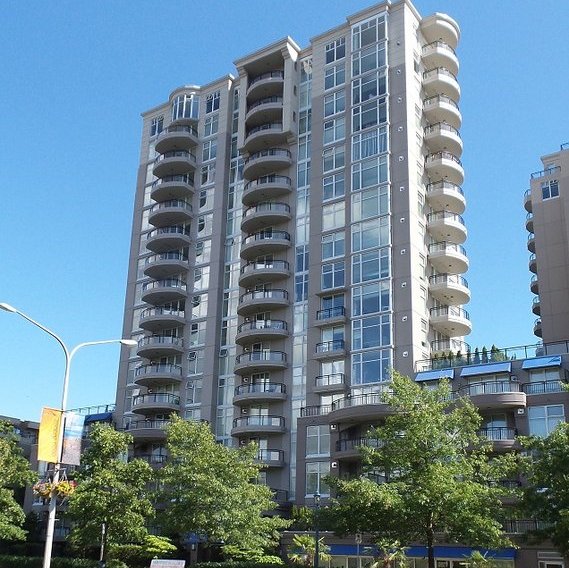 Coronado
8460 Granville Ave. · LMS4084
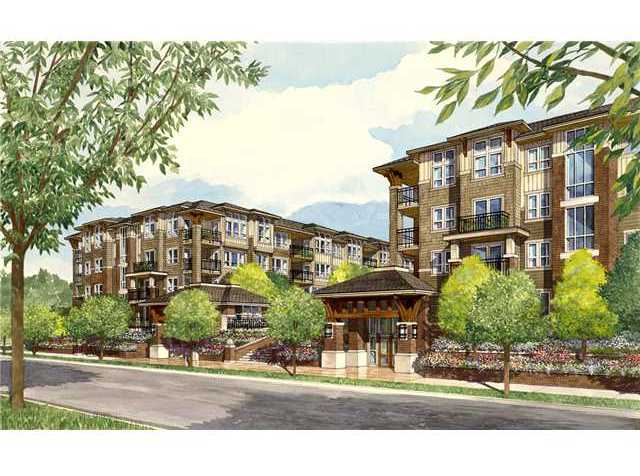 Saffron
6828 Eckersley Rd. · BCS4130
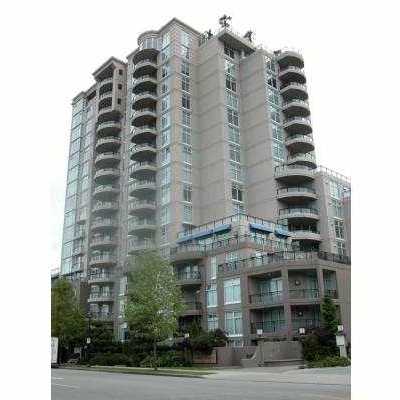 Monaco At The Palms
7080 St Albans Rd. · LMS4084
 7120 St. Albans Road
7120 St. Albans Rd. · BCS191
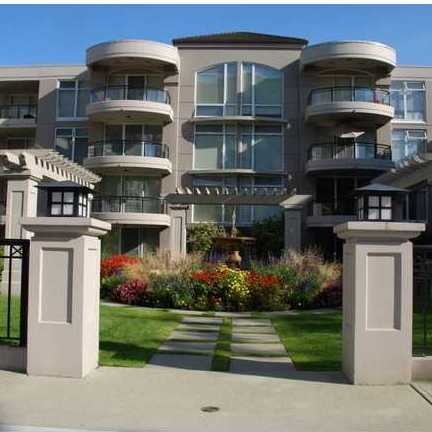 Sonterra At The Palms
7088 St Albans Rd. · LMS4084
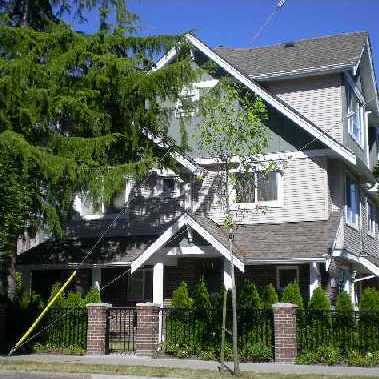 The Regal
7100 St Albans Rd. · BCS1803
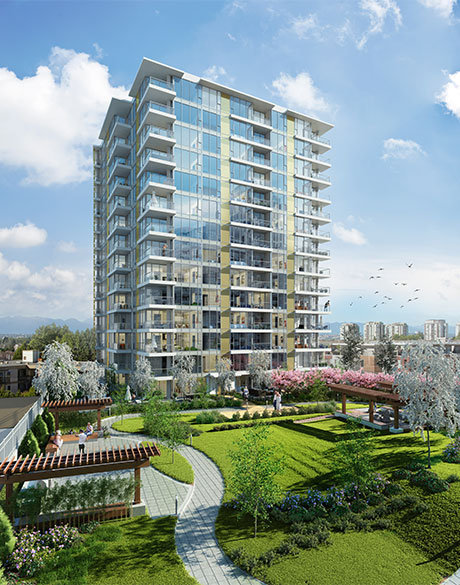 Harmony
8288 Granville Ave. · EPS2639
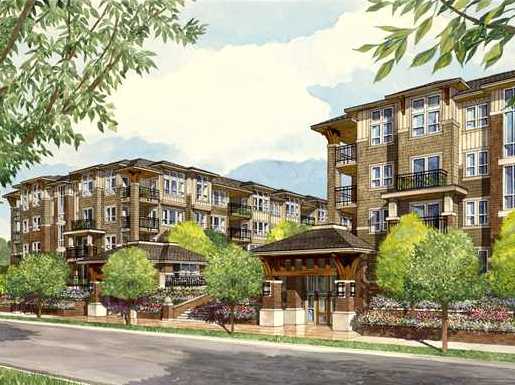 Saffron
6800 Eckersley Rd. · BCS4130
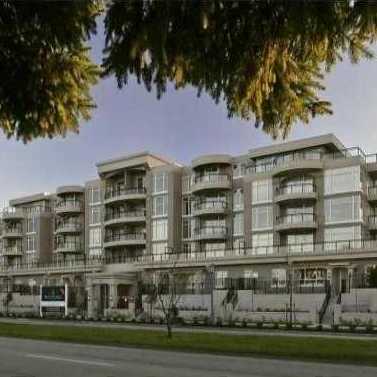 Monte Carlo
8480 Granville Ave. · LMS4084
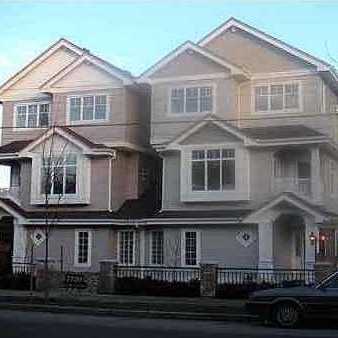 7120 St Albans Road
7120 St Albans Rd. · BCS191
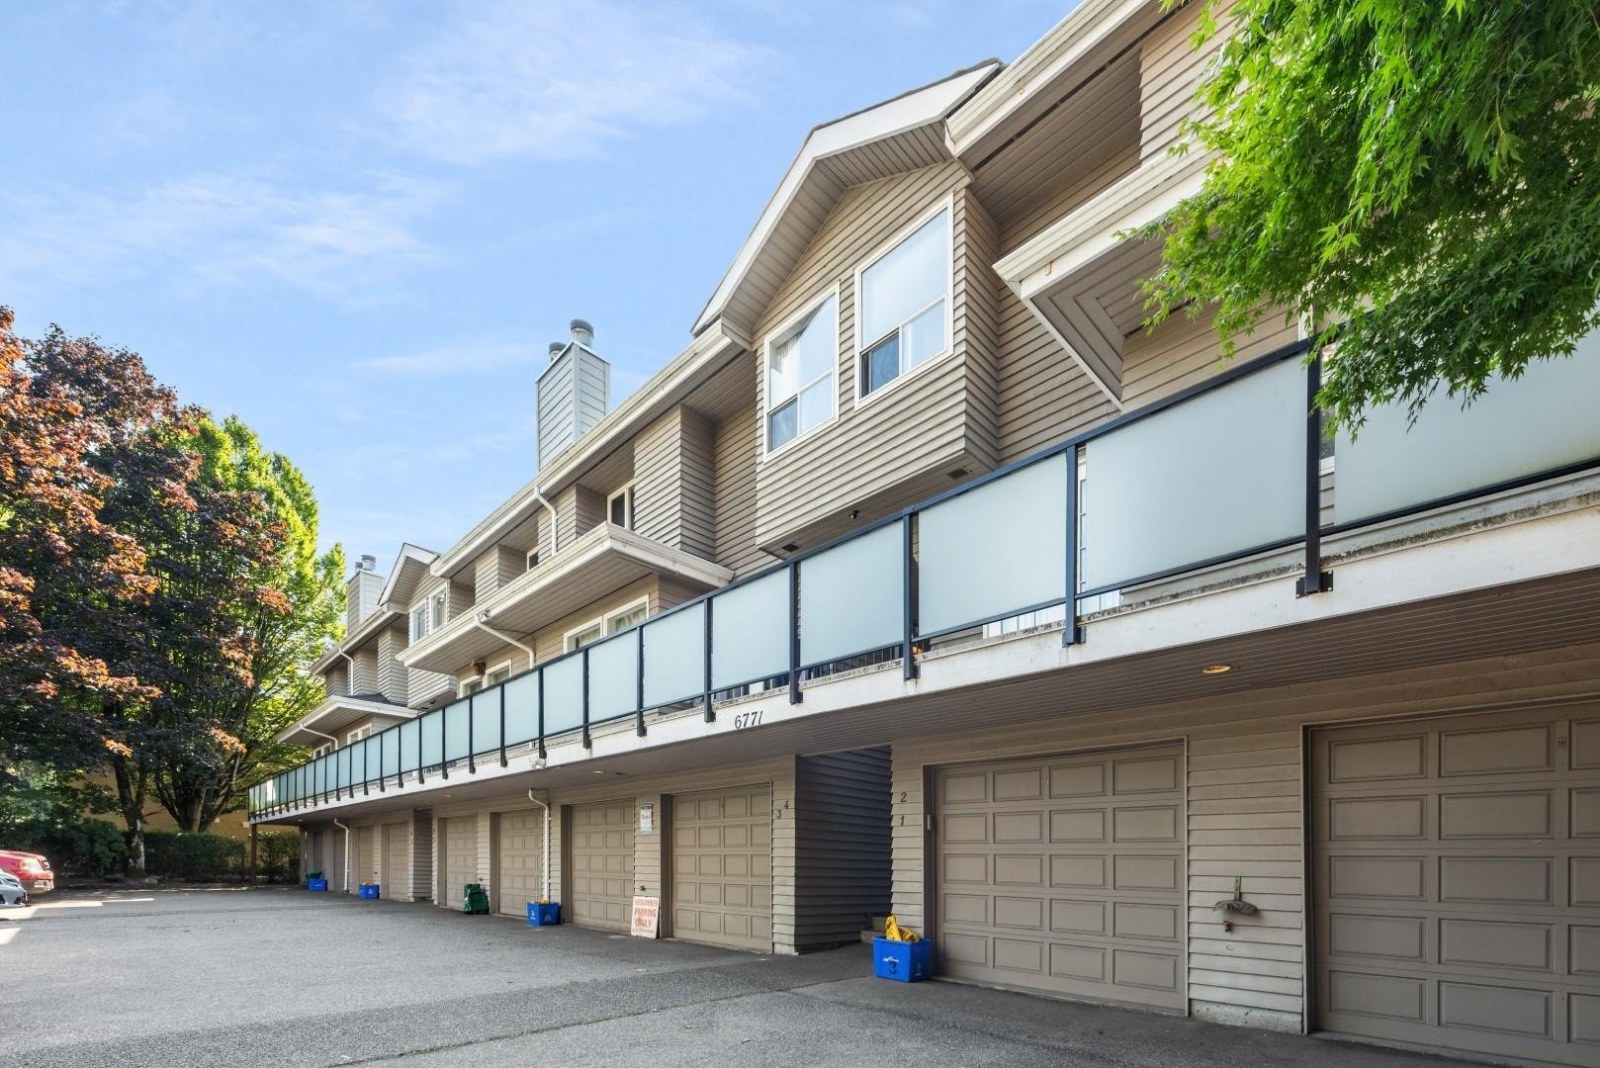 Park Avenue
6771 Cooney Rd. · NWS1871



