Maintenance Fees Include
Garbage Pickup
Gas
Heat
Hot Water
Management
Other
Sewer
Water


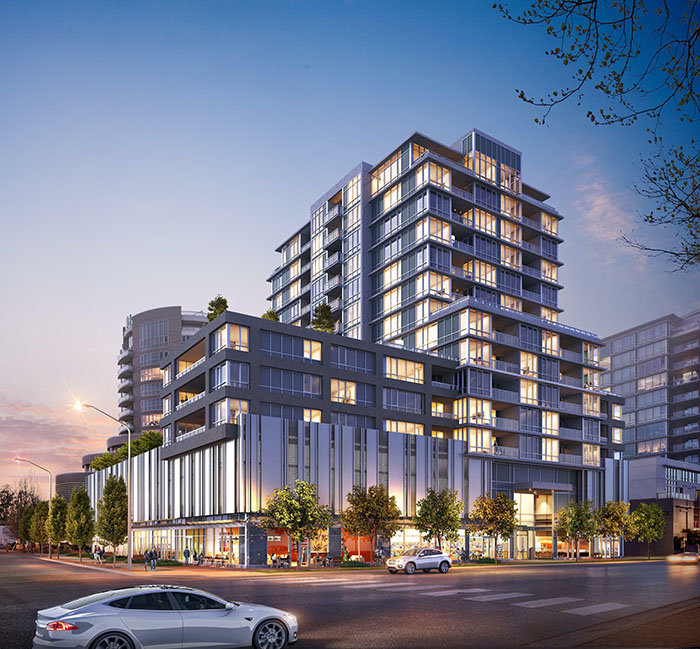 🔍 5 photos · slideshow
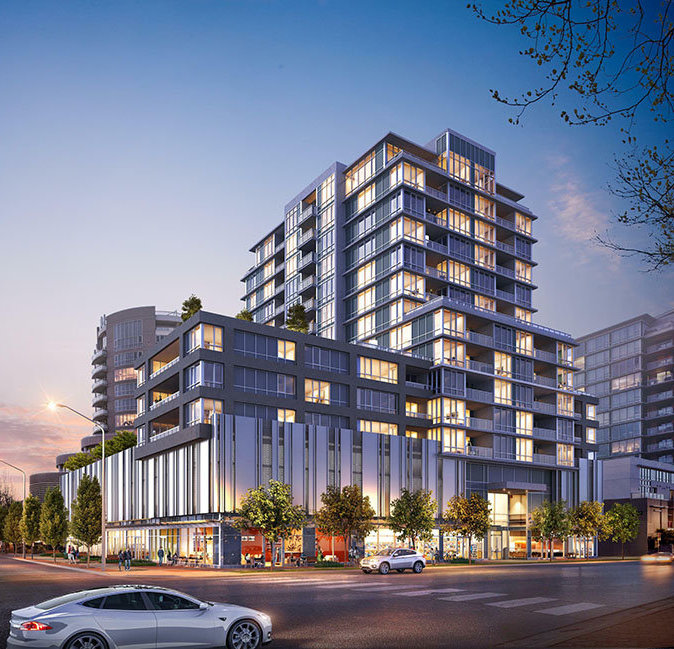
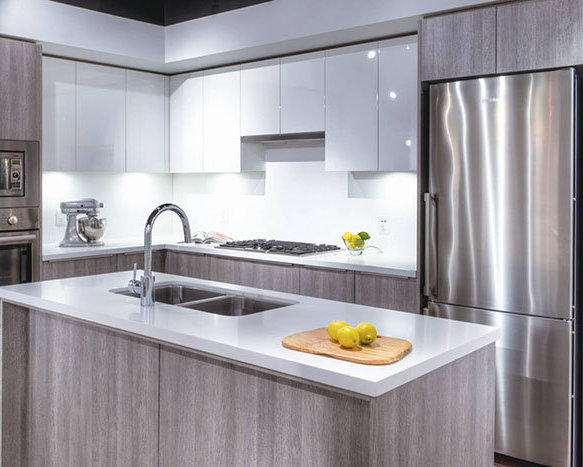
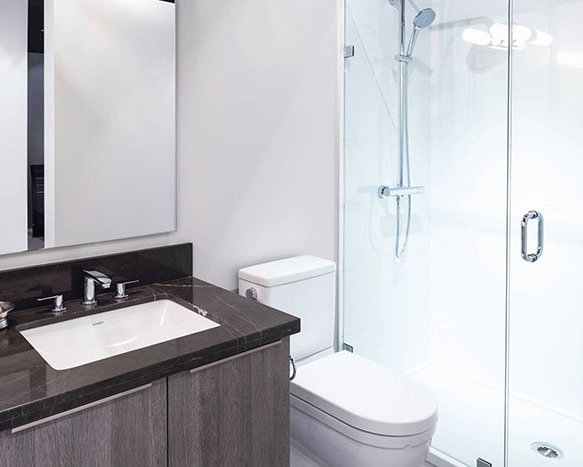 +1
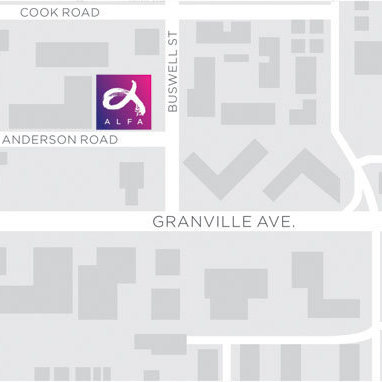
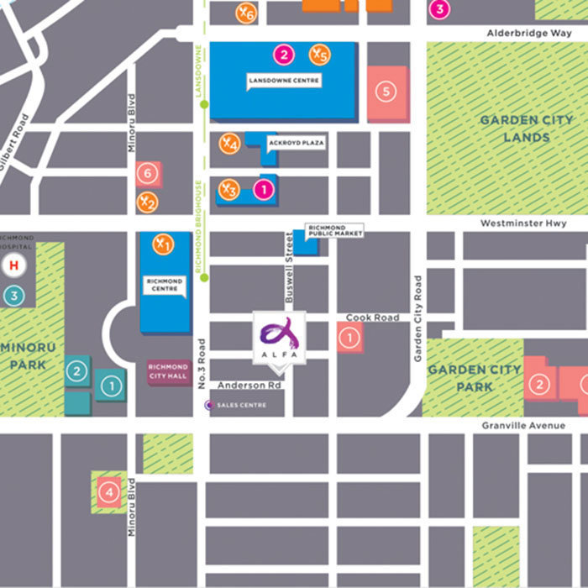
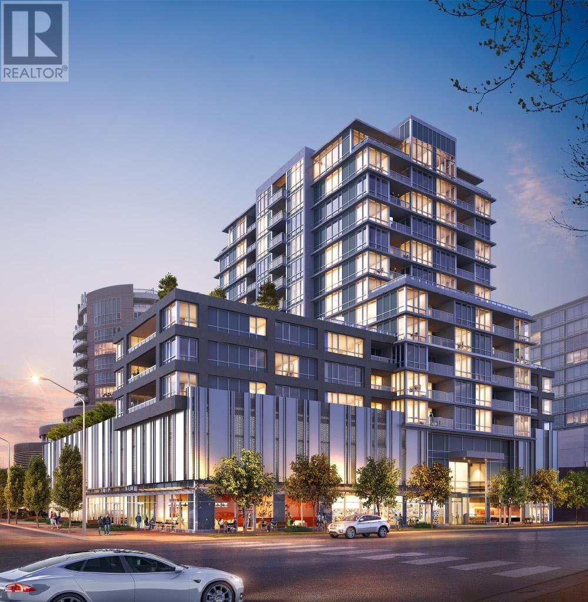
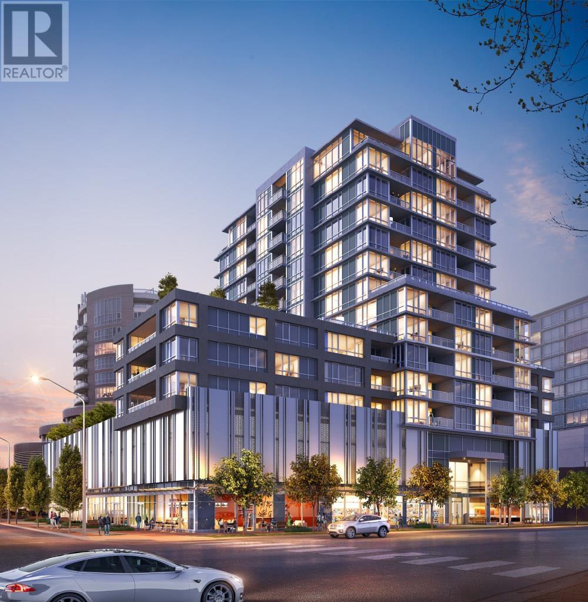
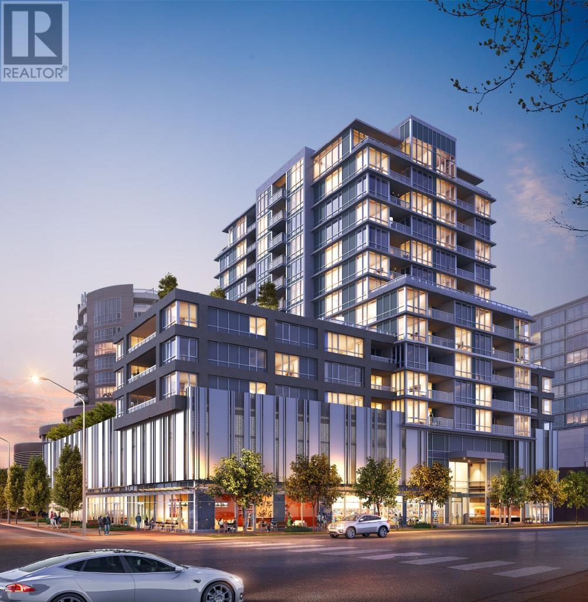
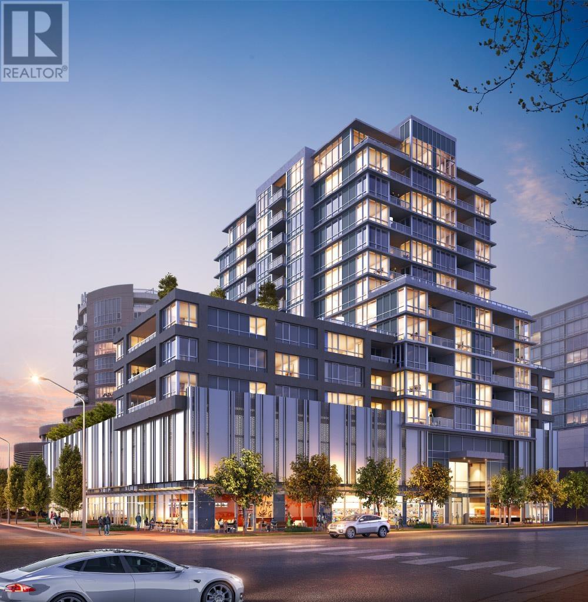
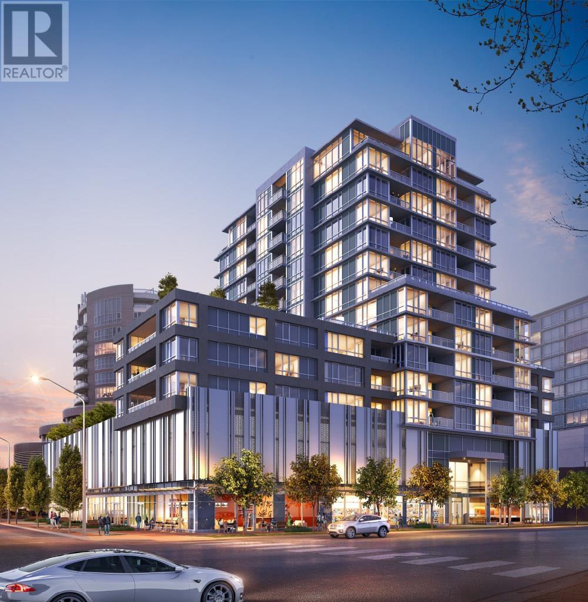
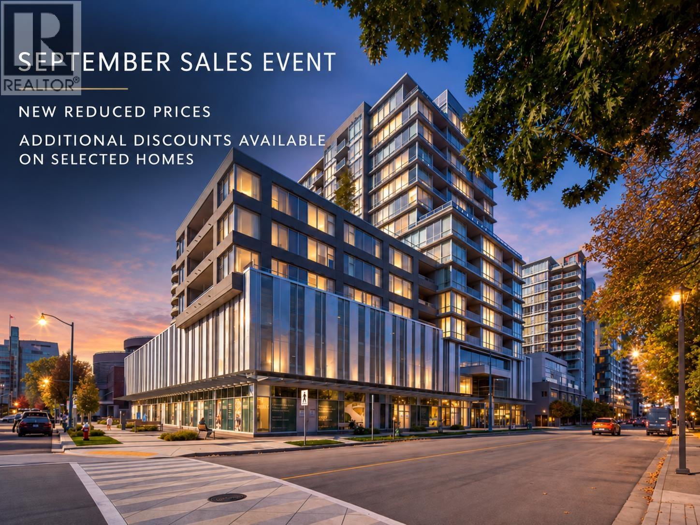
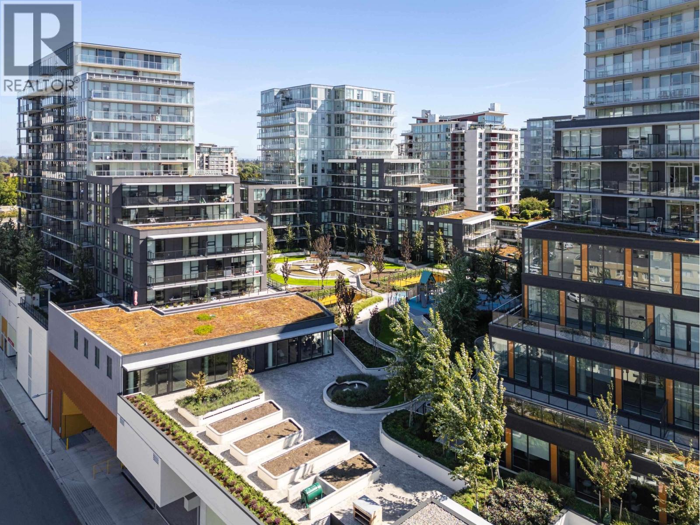
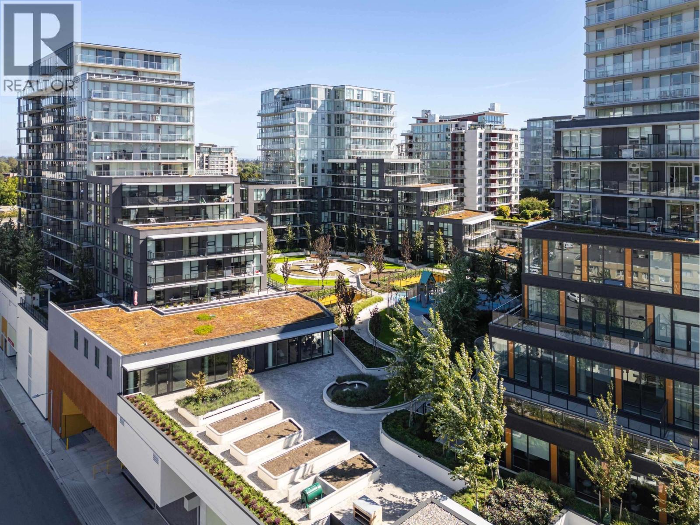
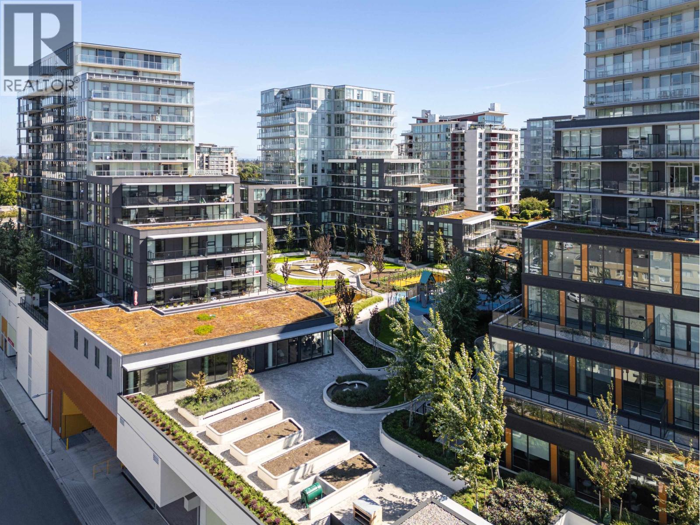
Alfa - 8151 Anderson Road, Richmond, BC V6Y 1S1, Canada. Strata number PL 6789. Crossroads are Anderson Road and Buswell Street. This development is 15-storey, mixed use residential tower with 12,000 sqft of retail area at ground level plus 111 condominium units and 3-storey parkade. Estimated completion is 2018. Developed by Anderson Square Holdings Ltd. Architecture by Andrew Cheung Architects. Maintenance fees include garbage pickup, gas, heat, hot water, management, sewer, water and other.
Nearby parks include Brighouse Park, 7171 Minoru Blvd and Minoru Park. The closest schools are Walton College, Brighouse Junior Kindergarten, Richmond Secondary School, Mt Royal Institute College, Henry Anderson Elementary, Henry Anderson Elementary, St. Paul's, Garden City Elementary School and R C Palmer Secondary. Nearby grocery stores are Wah Shang Supermarket Ltd, Aling Mary's Filipino Store, Snack Land & Grocery Ltd, PriceSmart Foods and Tindahan Grocery Ltd.
| Construction | Concrete |
|---|---|
| Exterior Finish | Concrete |
| Roof | Torch-on |
| Foundation | Concrete Perimeter |
| Rain Screen | Full |
| Architect | Andrew Cheung Architects Inc |
| Management Company | Confidential |
| Strata Web Site | www.liveatalfa.com |
|---|---|
| Building Type | Strata |
| Title to Land | Freehold Strata |
| Units in Strata | 111 |
| Units in Development | 111 |
| Bylaws / Restrictions | PETS ALLOWED W/REST.,RENTALS ALLOWED |
 Open Full View
 © BC Condos & Homes
 Open Full View
© BC Condos & Homes
| Sales Website | www.liveatalfa.com |
|---|---|
| Sales Phone | 604-276-2532 |
| Sales Address | 6940 No 3 Rd, Richmond, BC V6Y 2C5, Canada |
| Address | Bed | Bath | Sqft | Price |
|---|---|---|---|---|
| 905 6833 Buswell St. | 2 | 2 | 921 | $975,800 |
| 1507 6833 Buswell St. | 2 | 2 | 958 | $1,108,800 |
| 516 6833 Buswell St. | 1 | 1 | 706 | $763,800 |
| 1107 6833 Buswell St. | 2 | 2 | 959 | $1,089,800 |
| 906 6833 Buswell St. | 2 | 2 | 947 | $994,800 |
| 512 6833 Buswell St. | 2 | 2 | 921 | $920,000 |
| 1106 6833 Buswell St. | 2 | 2 | 921 | $938,000 |
| 1706 6833 Buswell St. | 2 | 2 | 921 | $945,000 |
| 506 6833 Buswell St. | 2 | 2 | 794 | $799,000 |
| 1006 6833 Buswell St. | 2 | 2 | 921 | $935,000 |
 $975,800
905 6833 Buswell St. · 2bd/2ba · 921sf
 $1,108,800
1507 6833 Buswell St. · 2bd/2ba · 958sf
 $763,800
516 6833 Buswell St. · 1bd/1ba · 706sf
 $1,089,800
1107 6833 Buswell St. · 2bd/2ba · 959sf
 $994,800
906 6833 Buswell St. · 2bd/2ba · 947sf
 $920,000
512 6833 Buswell St. · 2bd/2ba · 921sf
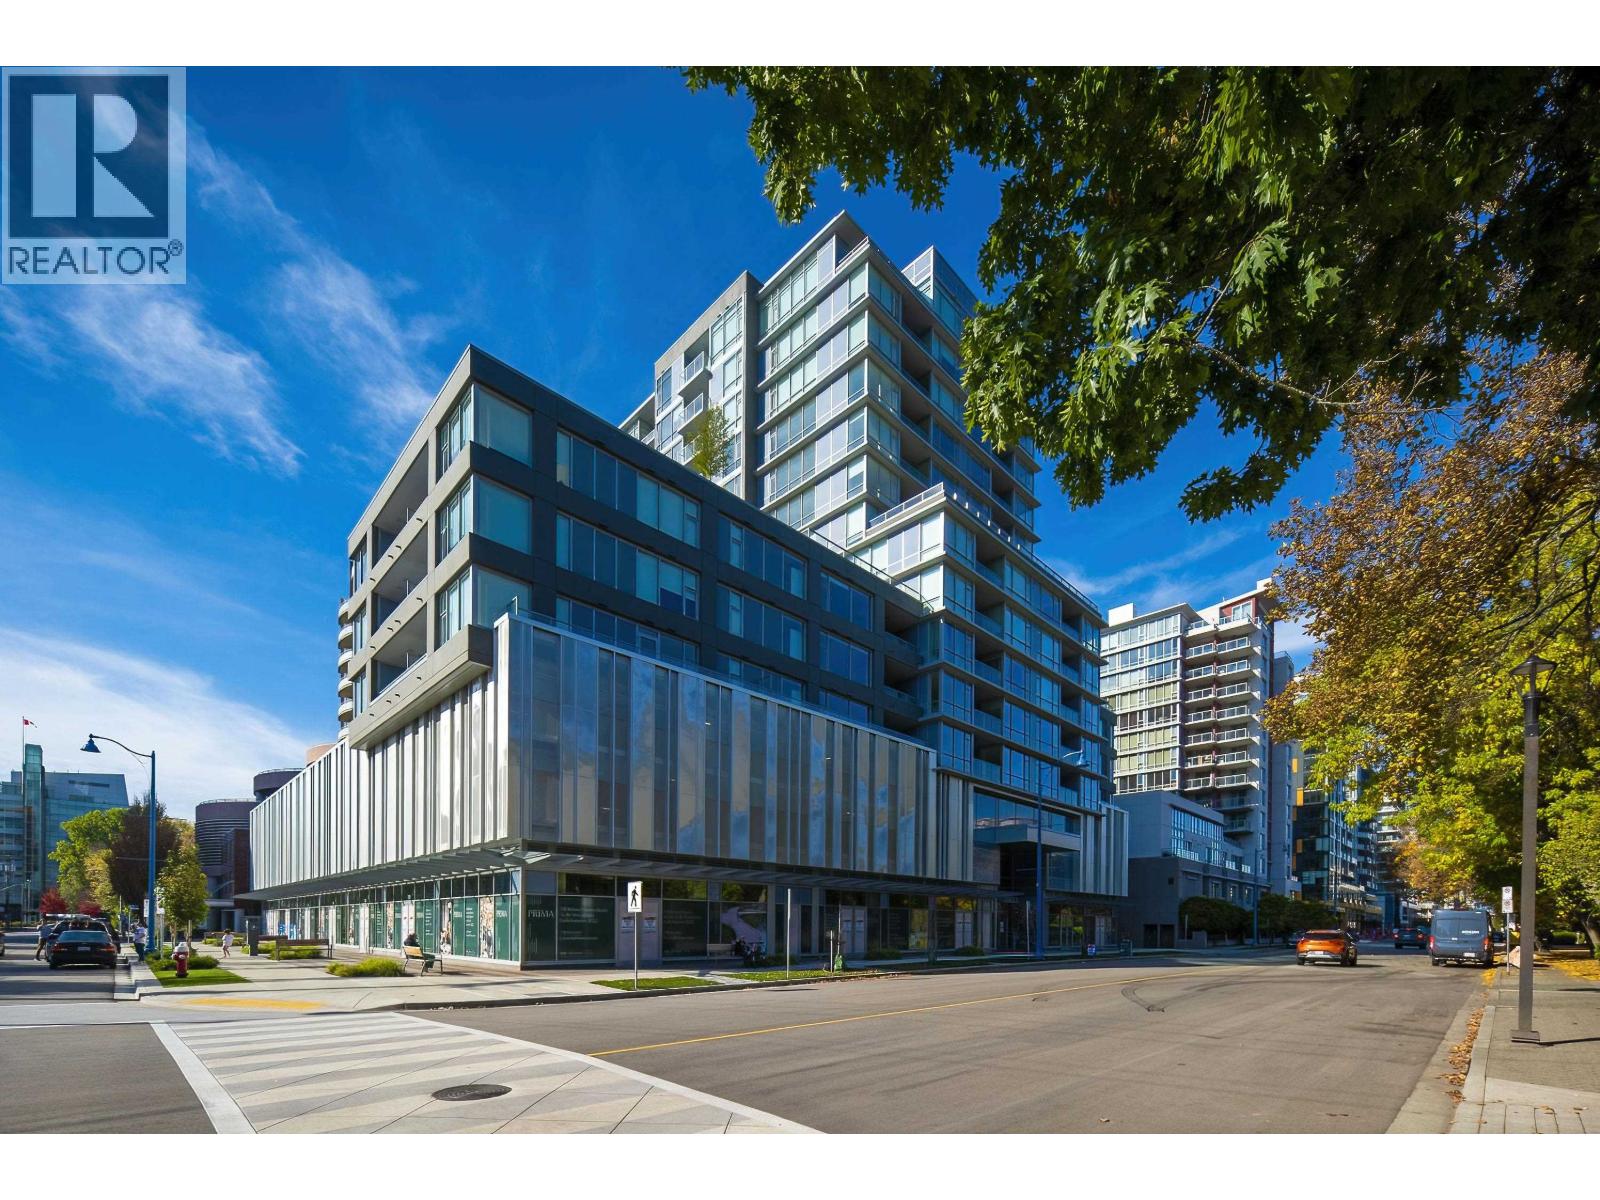 $938,000
1106 6833 Buswell St. · 2bd/2ba · 921sf
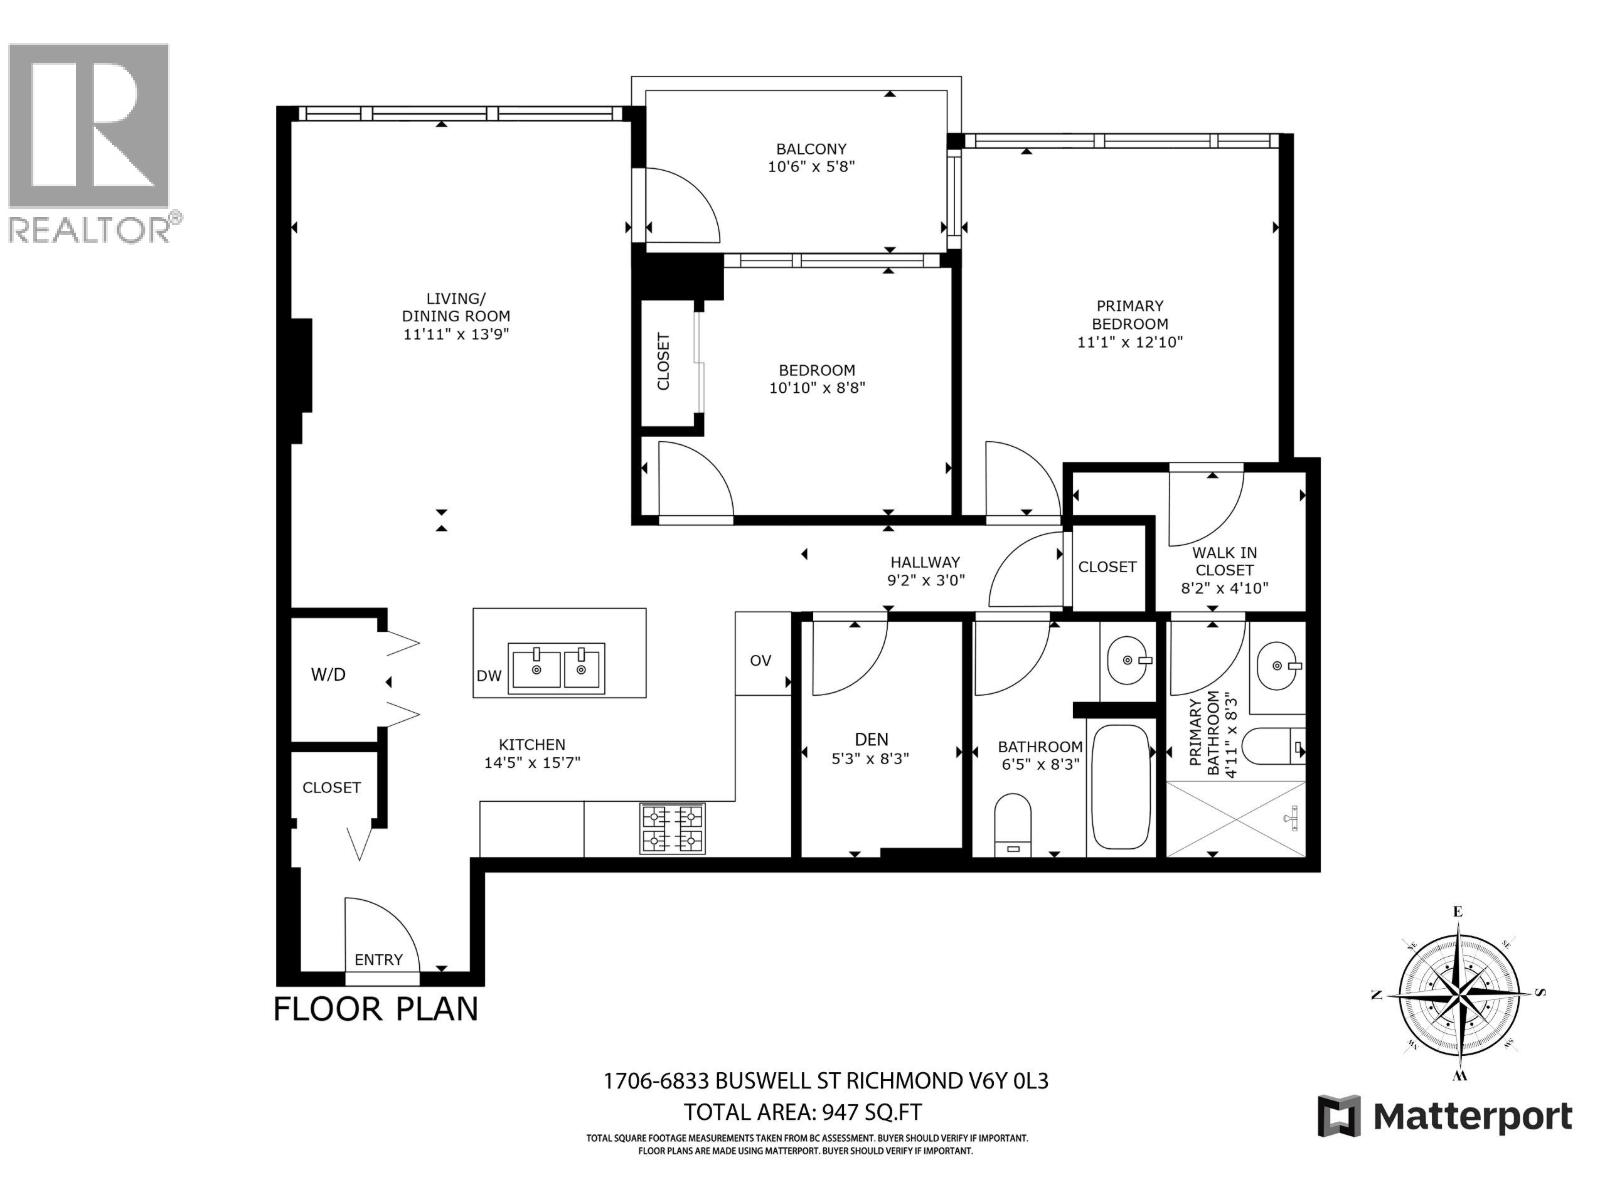 $945,000
1706 6833 Buswell St. · 2bd/2ba · 921sf
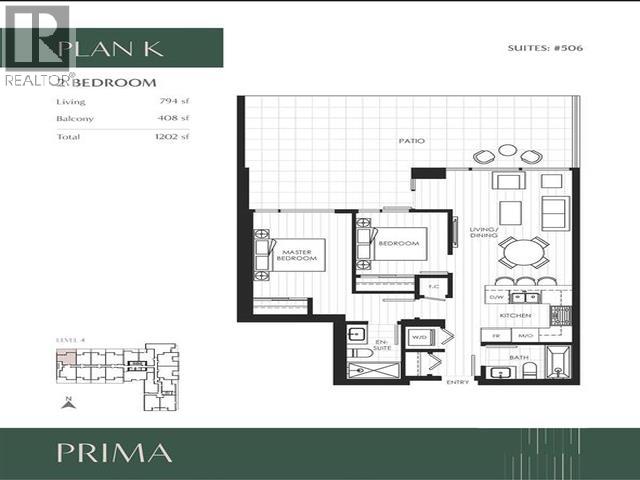 $799,000
506 6833 Buswell St. · 2bd/2ba · 794sf
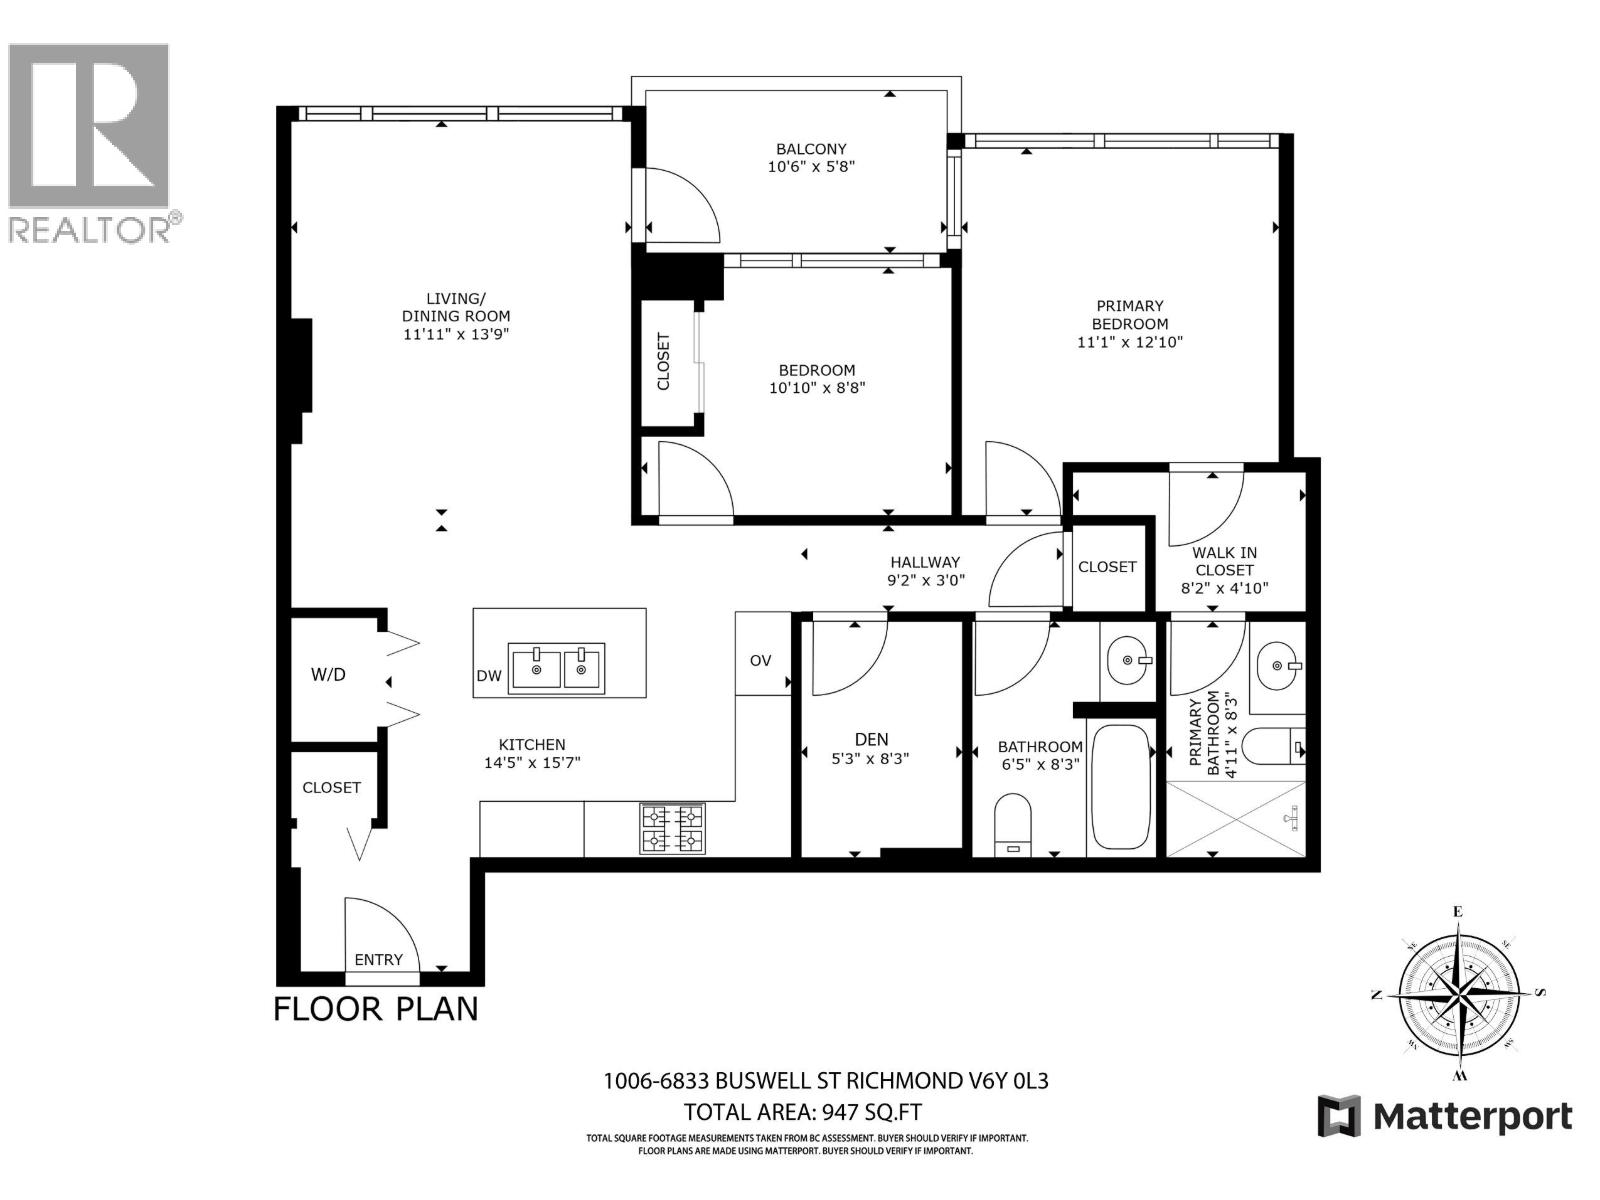 $935,000
1006 6833 Buswell St. · 2bd/2ba · 921sf
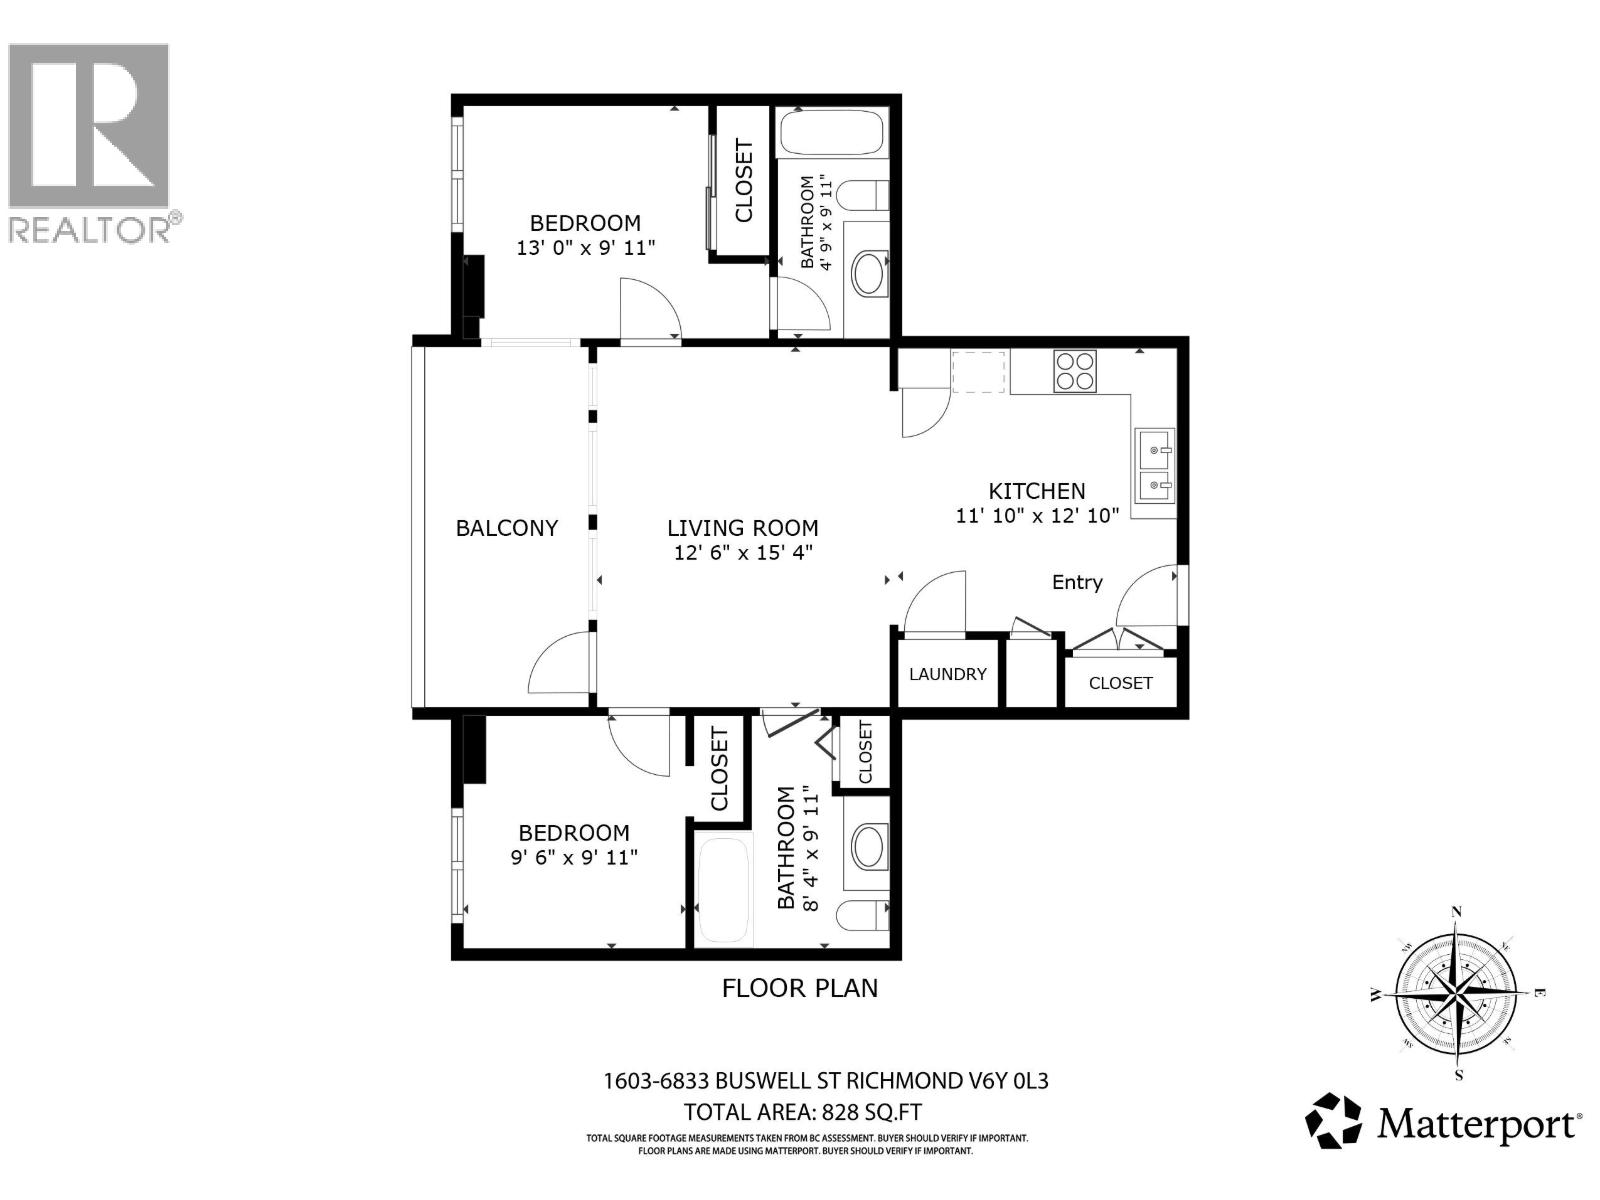 $820,000
1603 6833 Buswell St. · 2bd/2ba · 921sf
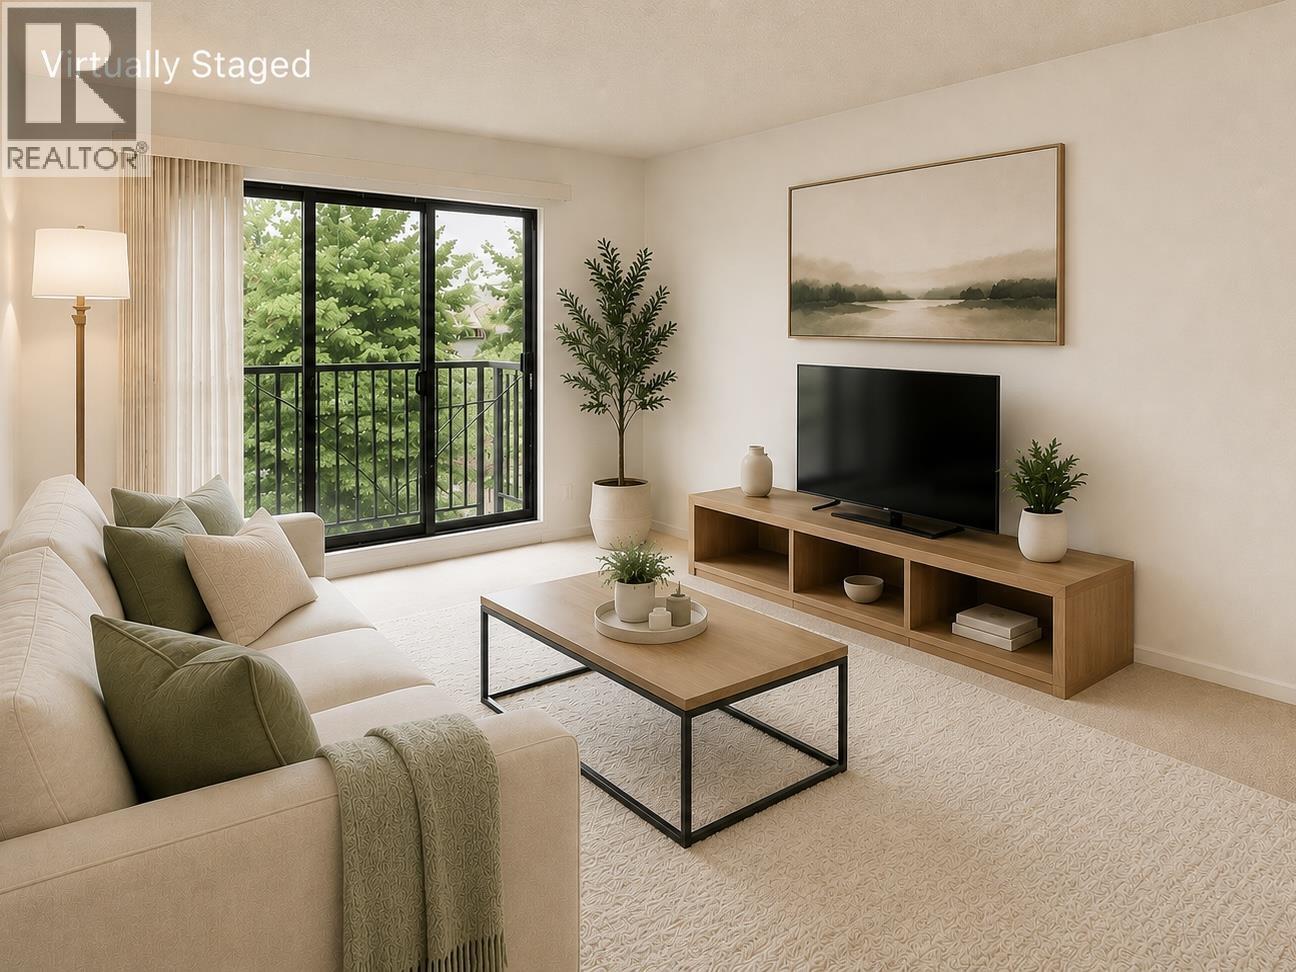 $338,000
220 8231 Granville Ave. · 1bd/1ba · 653sf
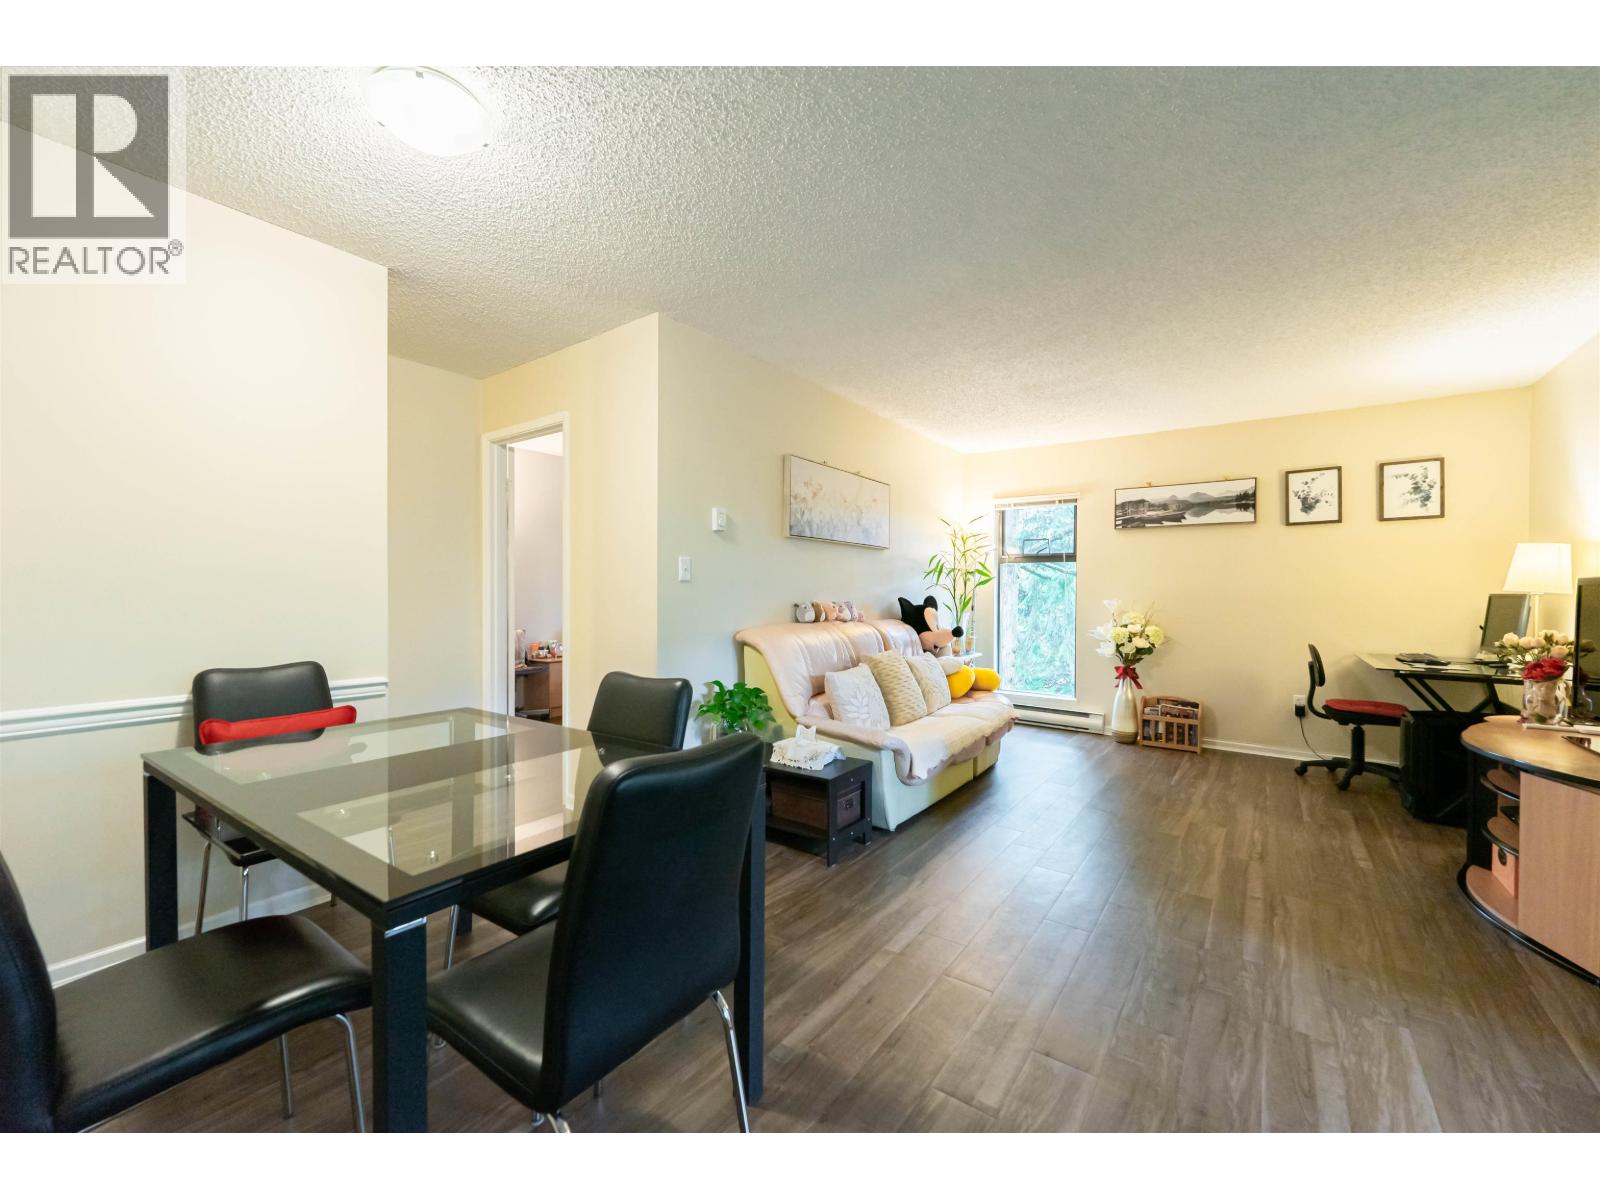 $438,000
222 8231 Granville Ave. · 2bd/1ba · 772sf
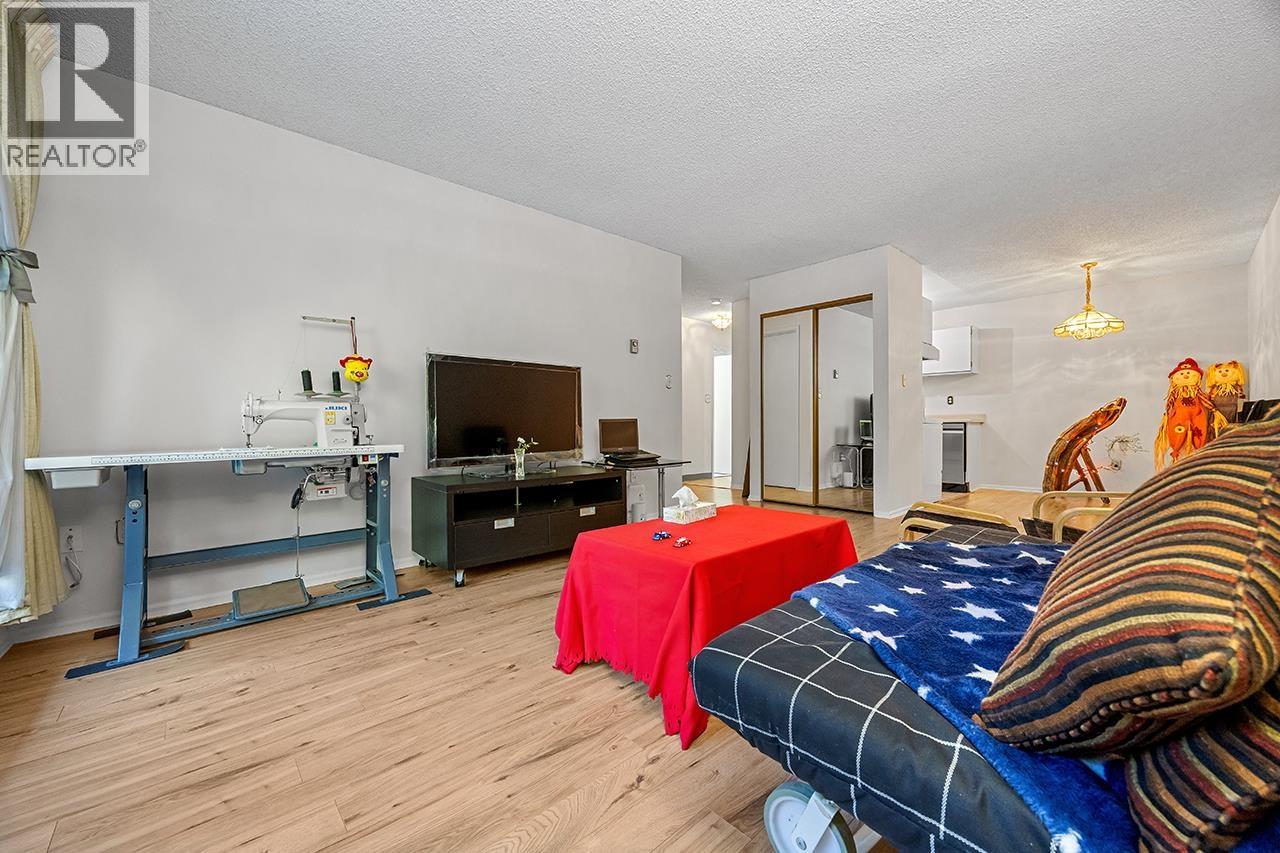 $399,988
109 8231 Granville Ave. · 1bd/1ba · 653sf
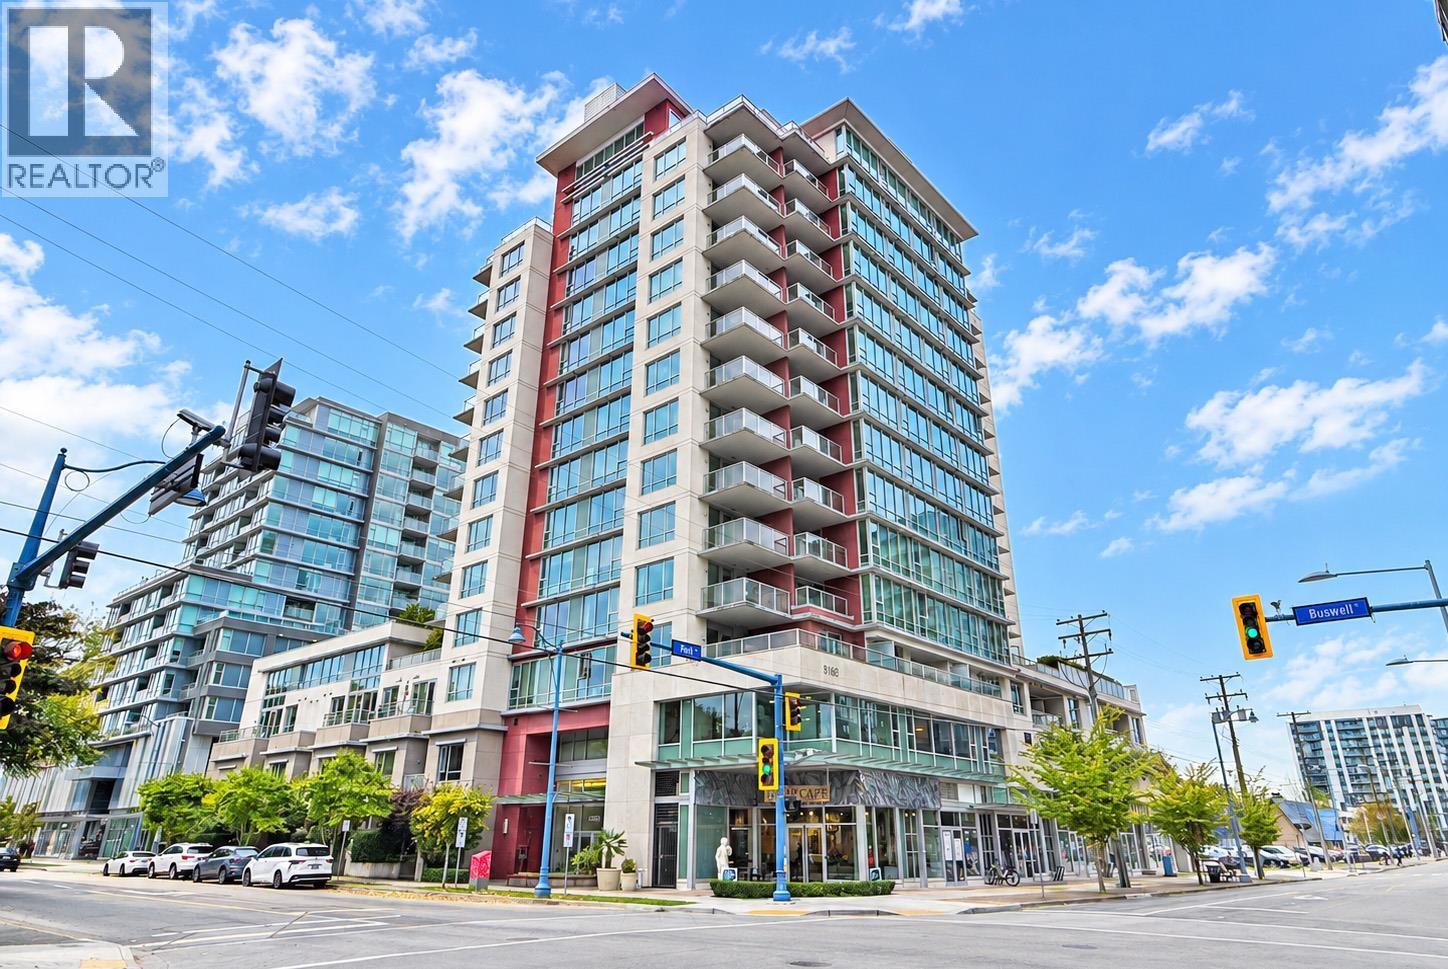 $699,000
1002 6733 Buswell St. · 2bd/2ba · 845sf
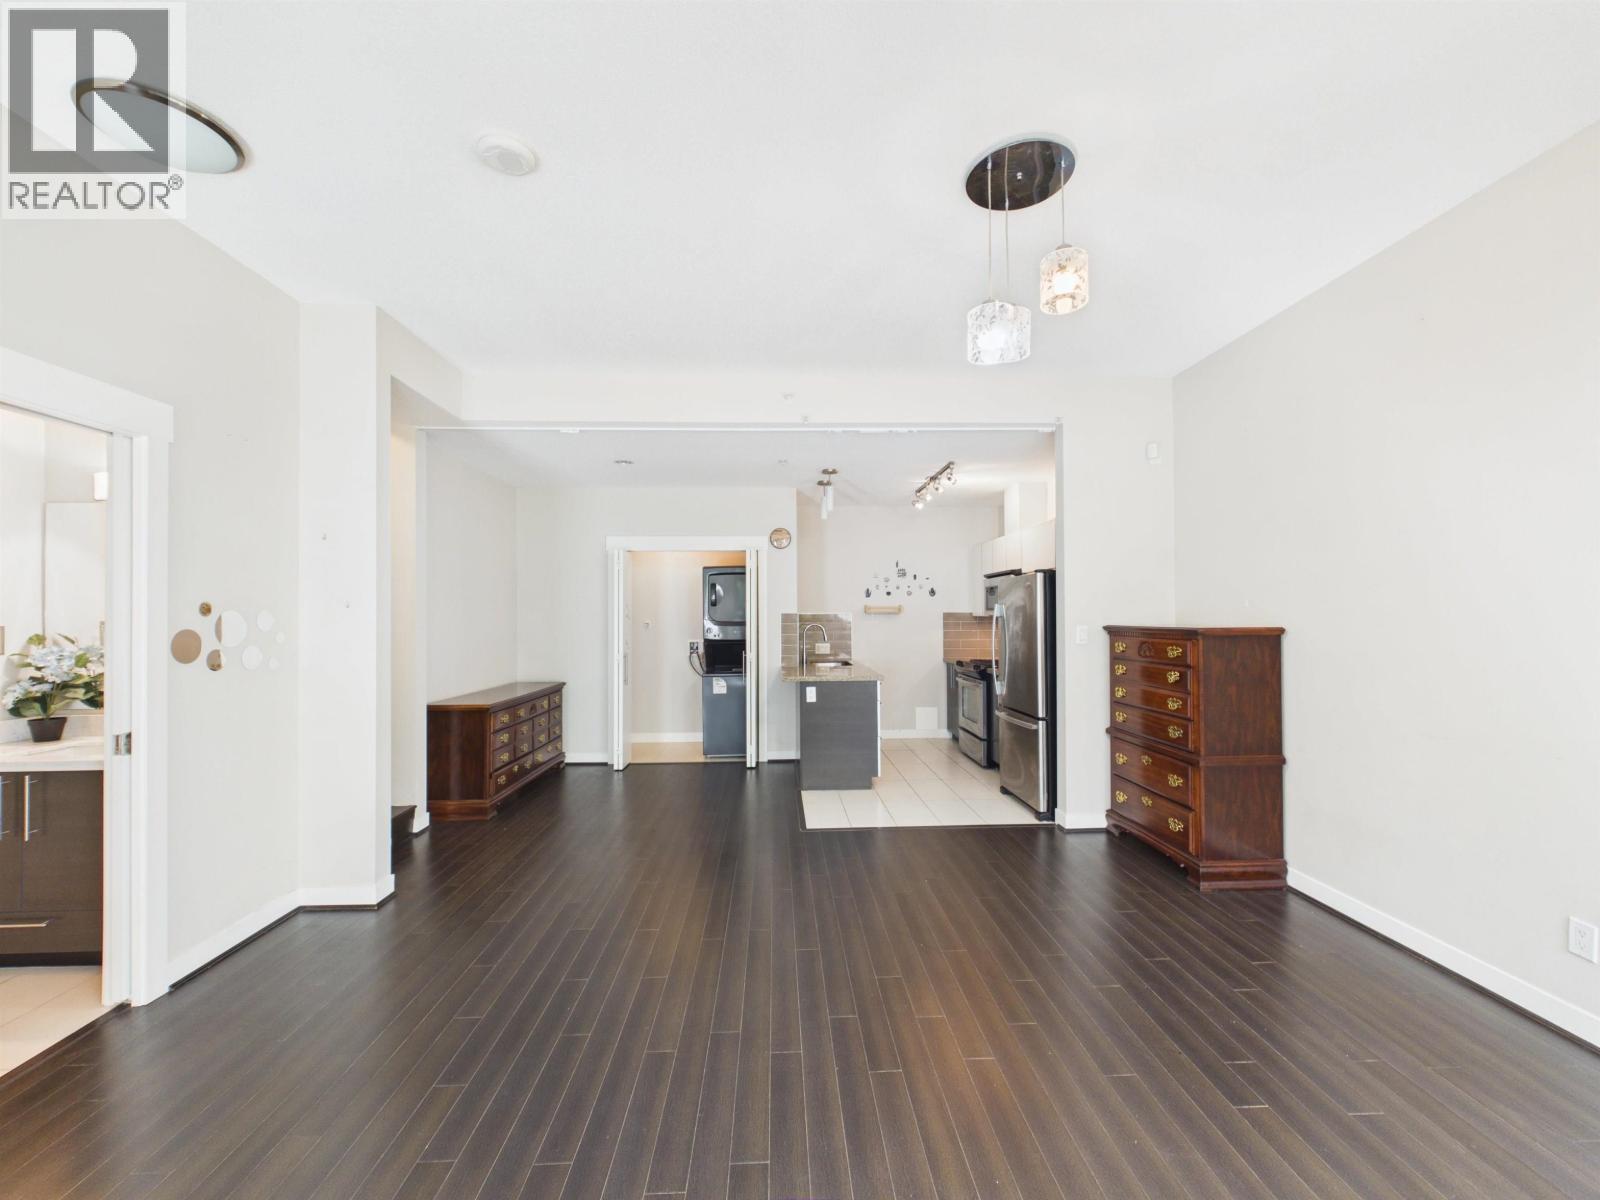 $739,000
3 6733 Buswell St. · 2bd/3ba · 1100sf
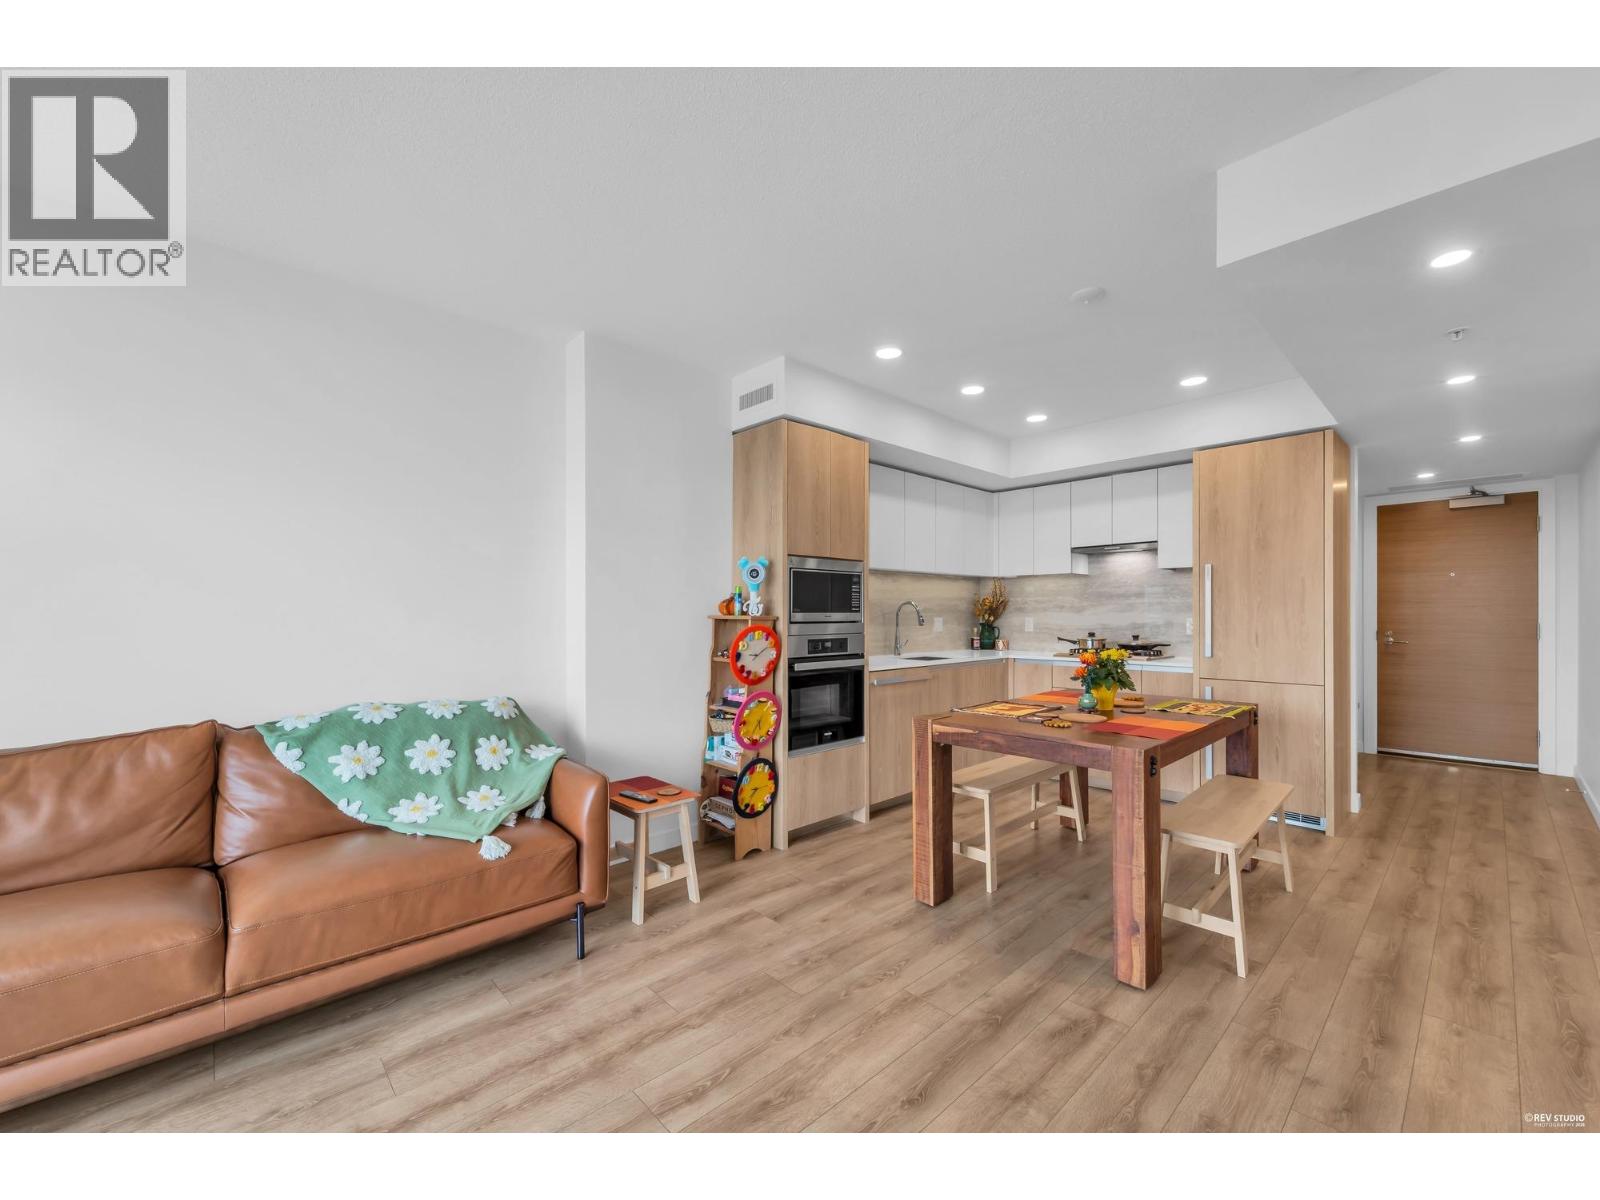 $619,000
804 8111 Park Rd. · 1bd/1ba · 665sf
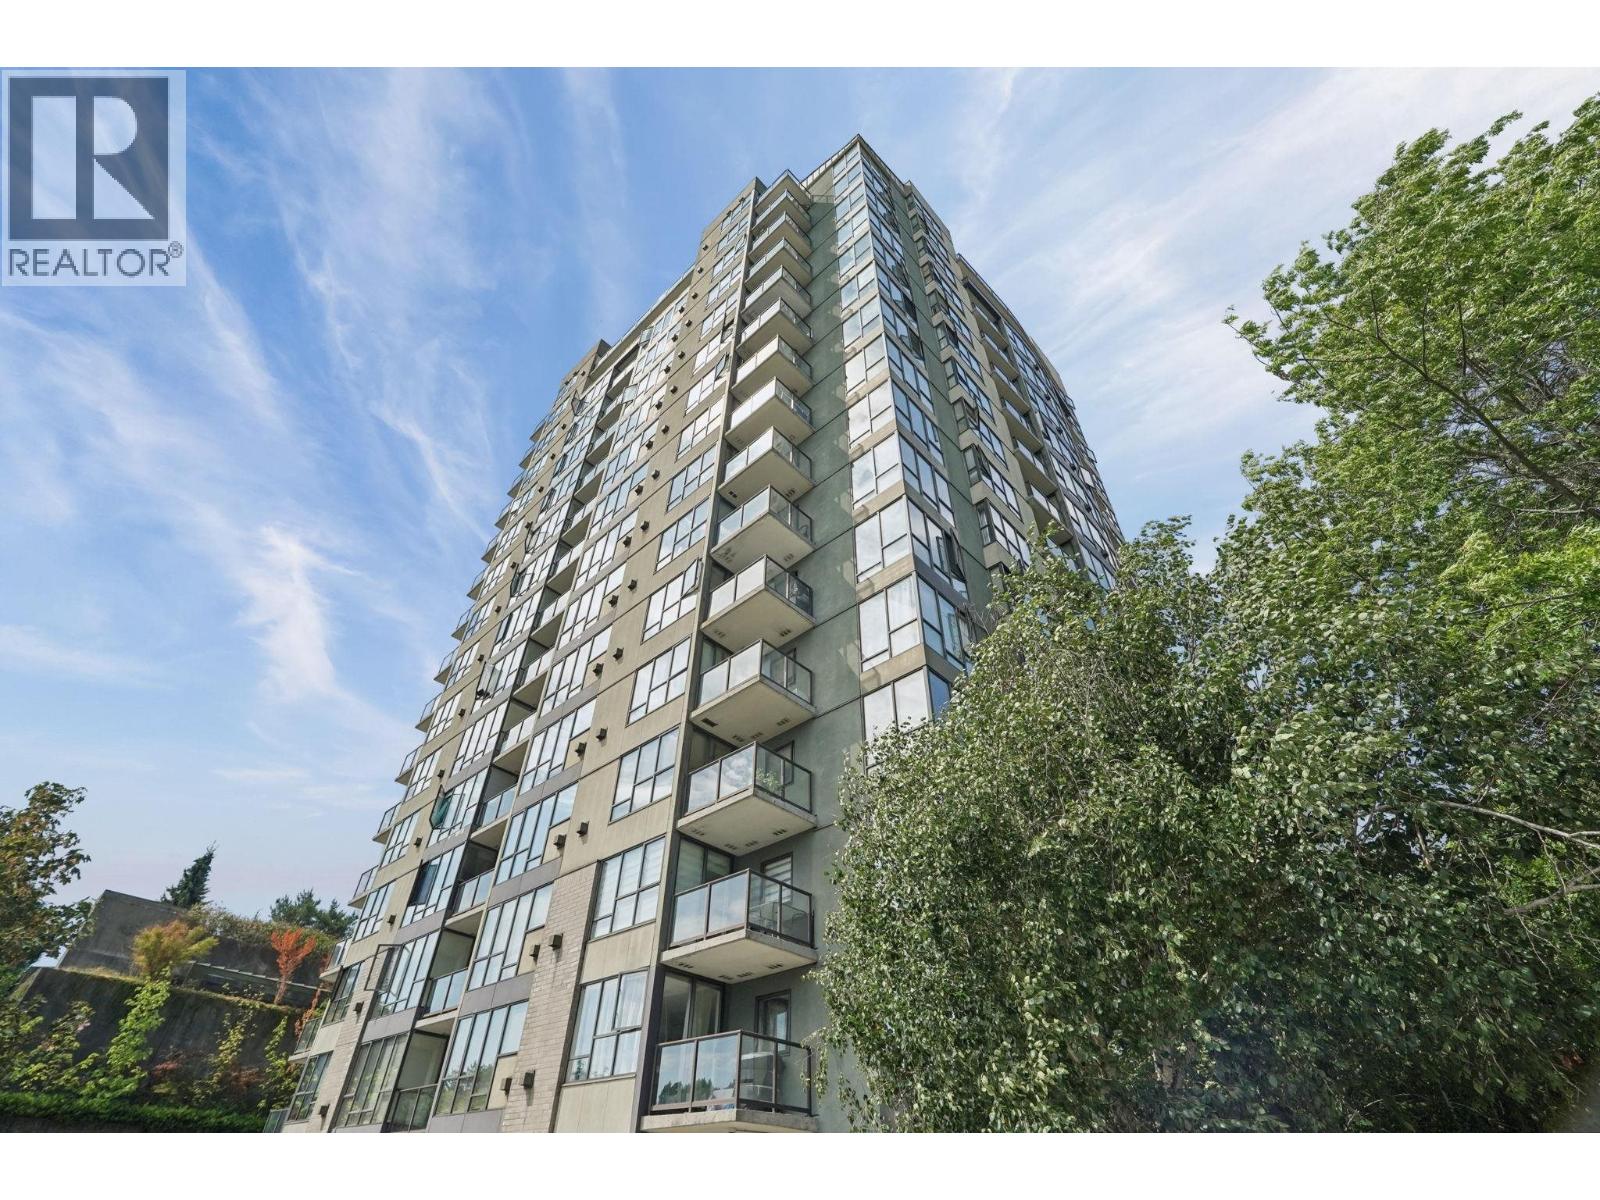 $545,000
1006 8180 Granville Ave. · 2bd/2ba · 882sf
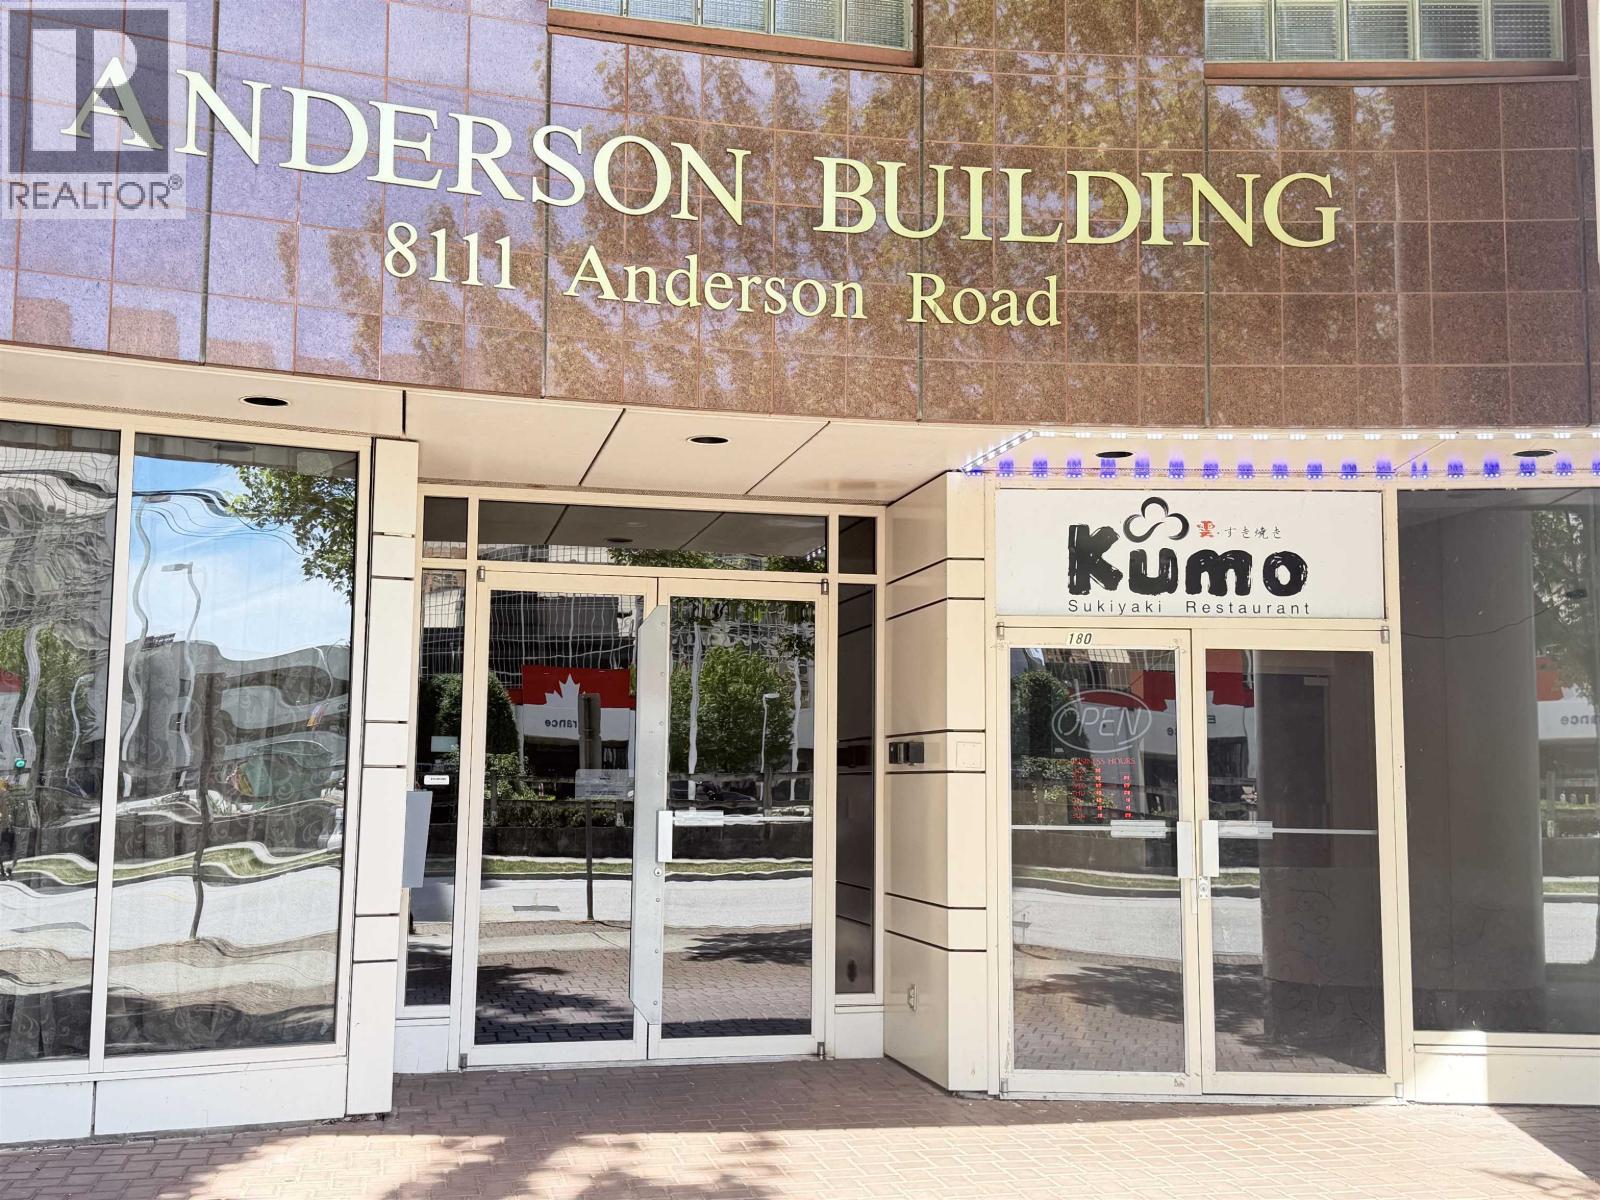 $88,000
180 8111 Anderson Rd. · 0bd/0ba · 0sf
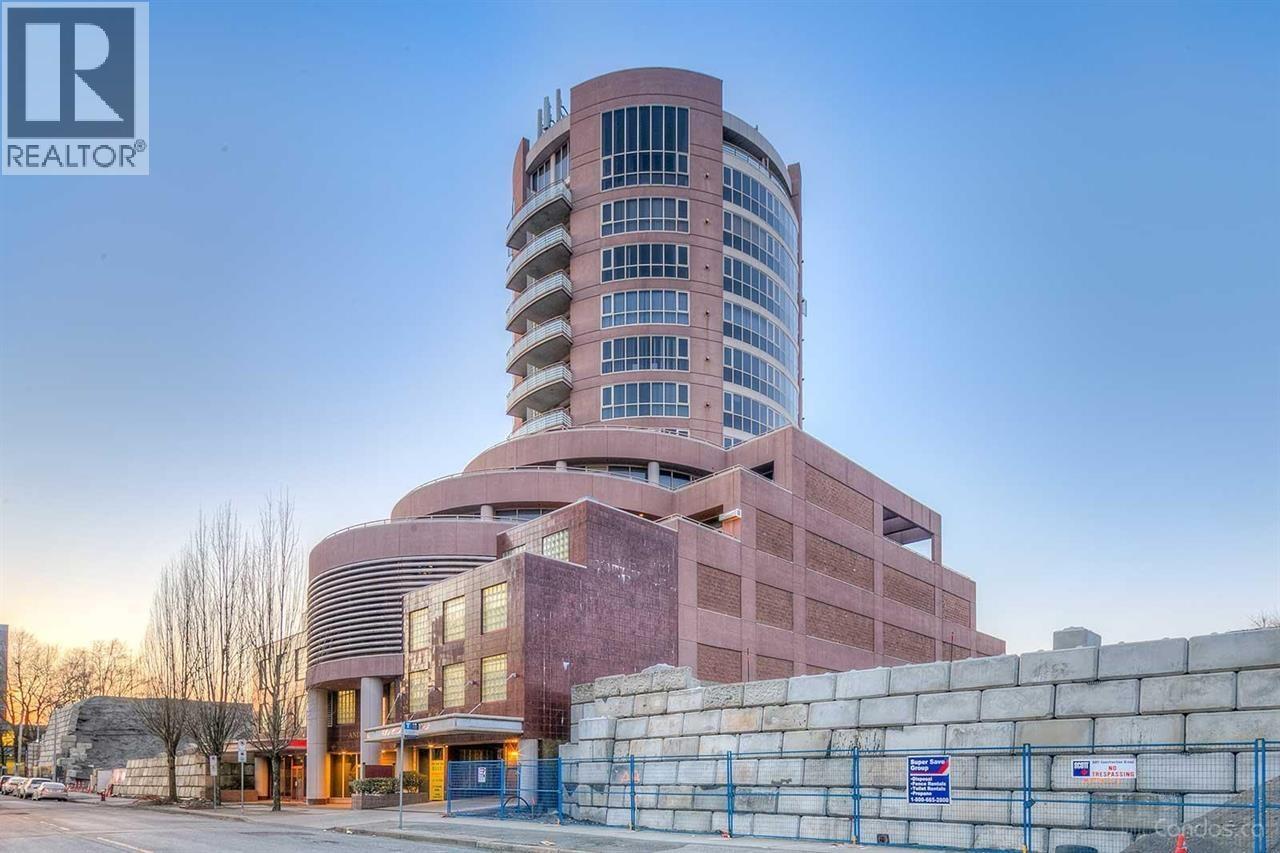 $250,000
625 8111 Anderson Rd. · 0bd/0ba · 375sf
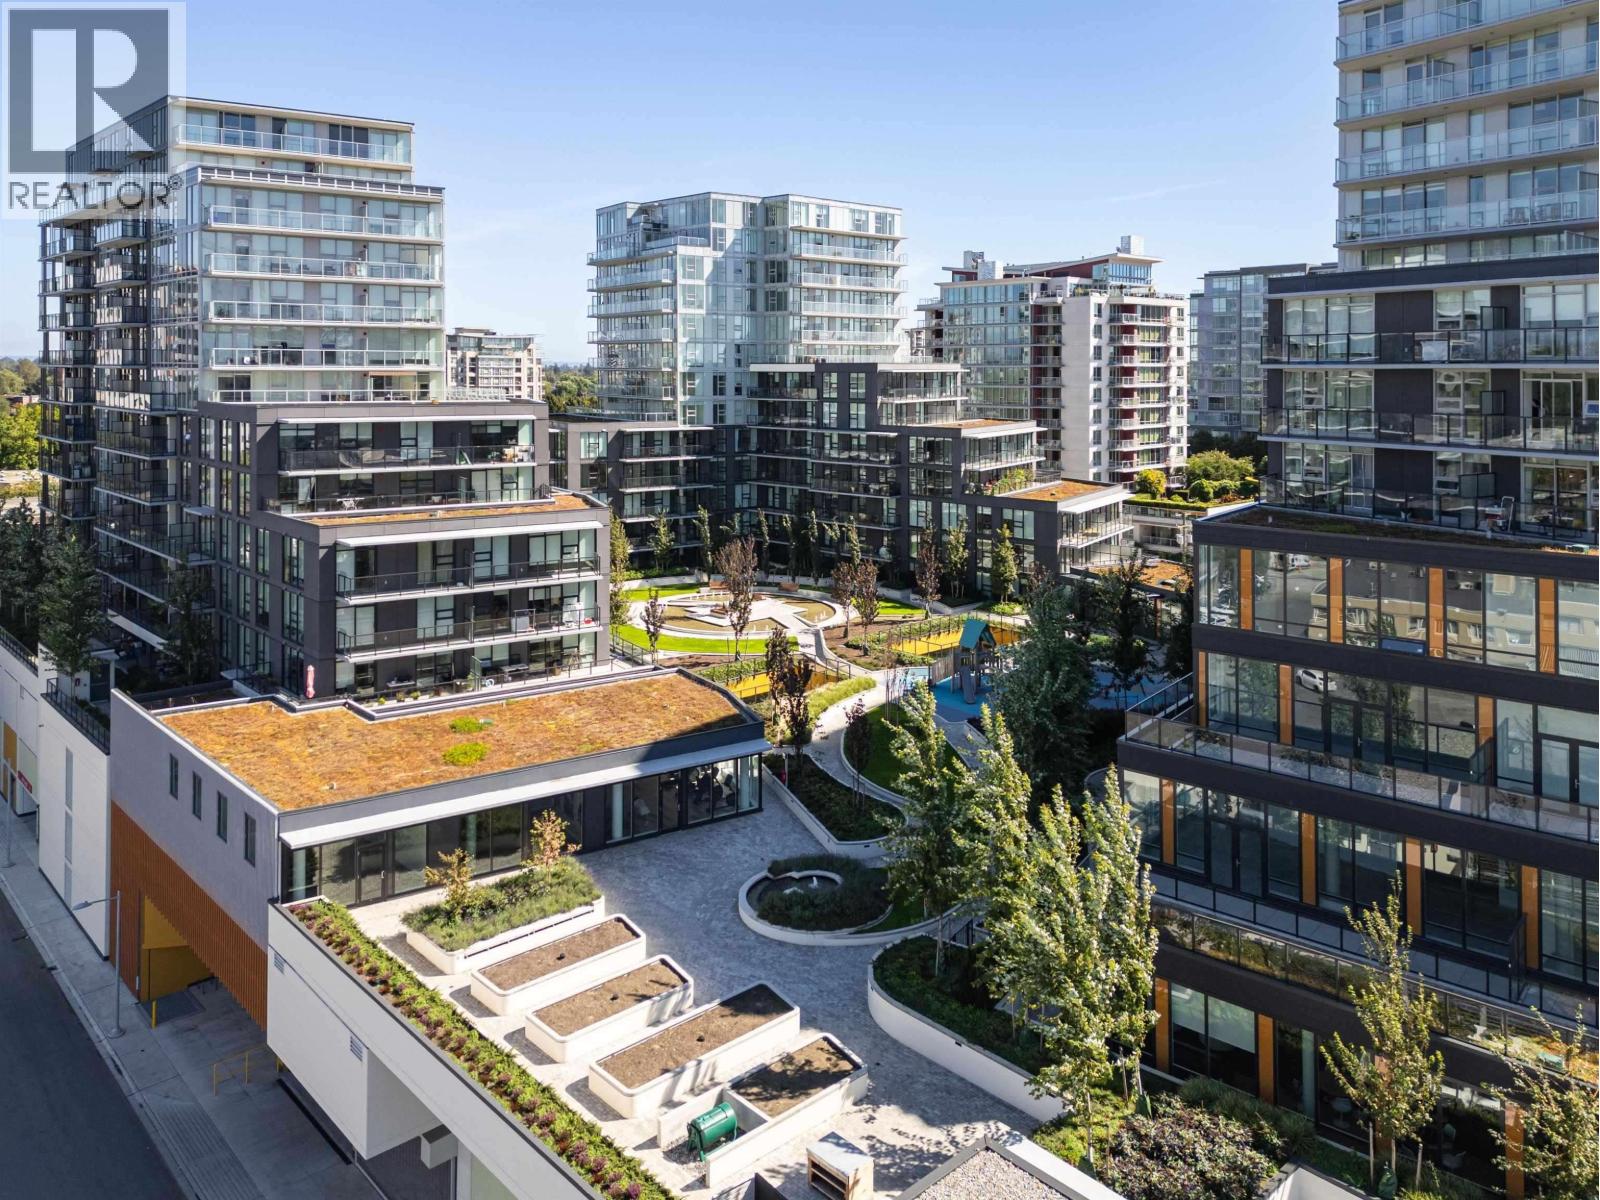 $759,800
808 6655 Buswell St. · 2bd/1ba · 789sf
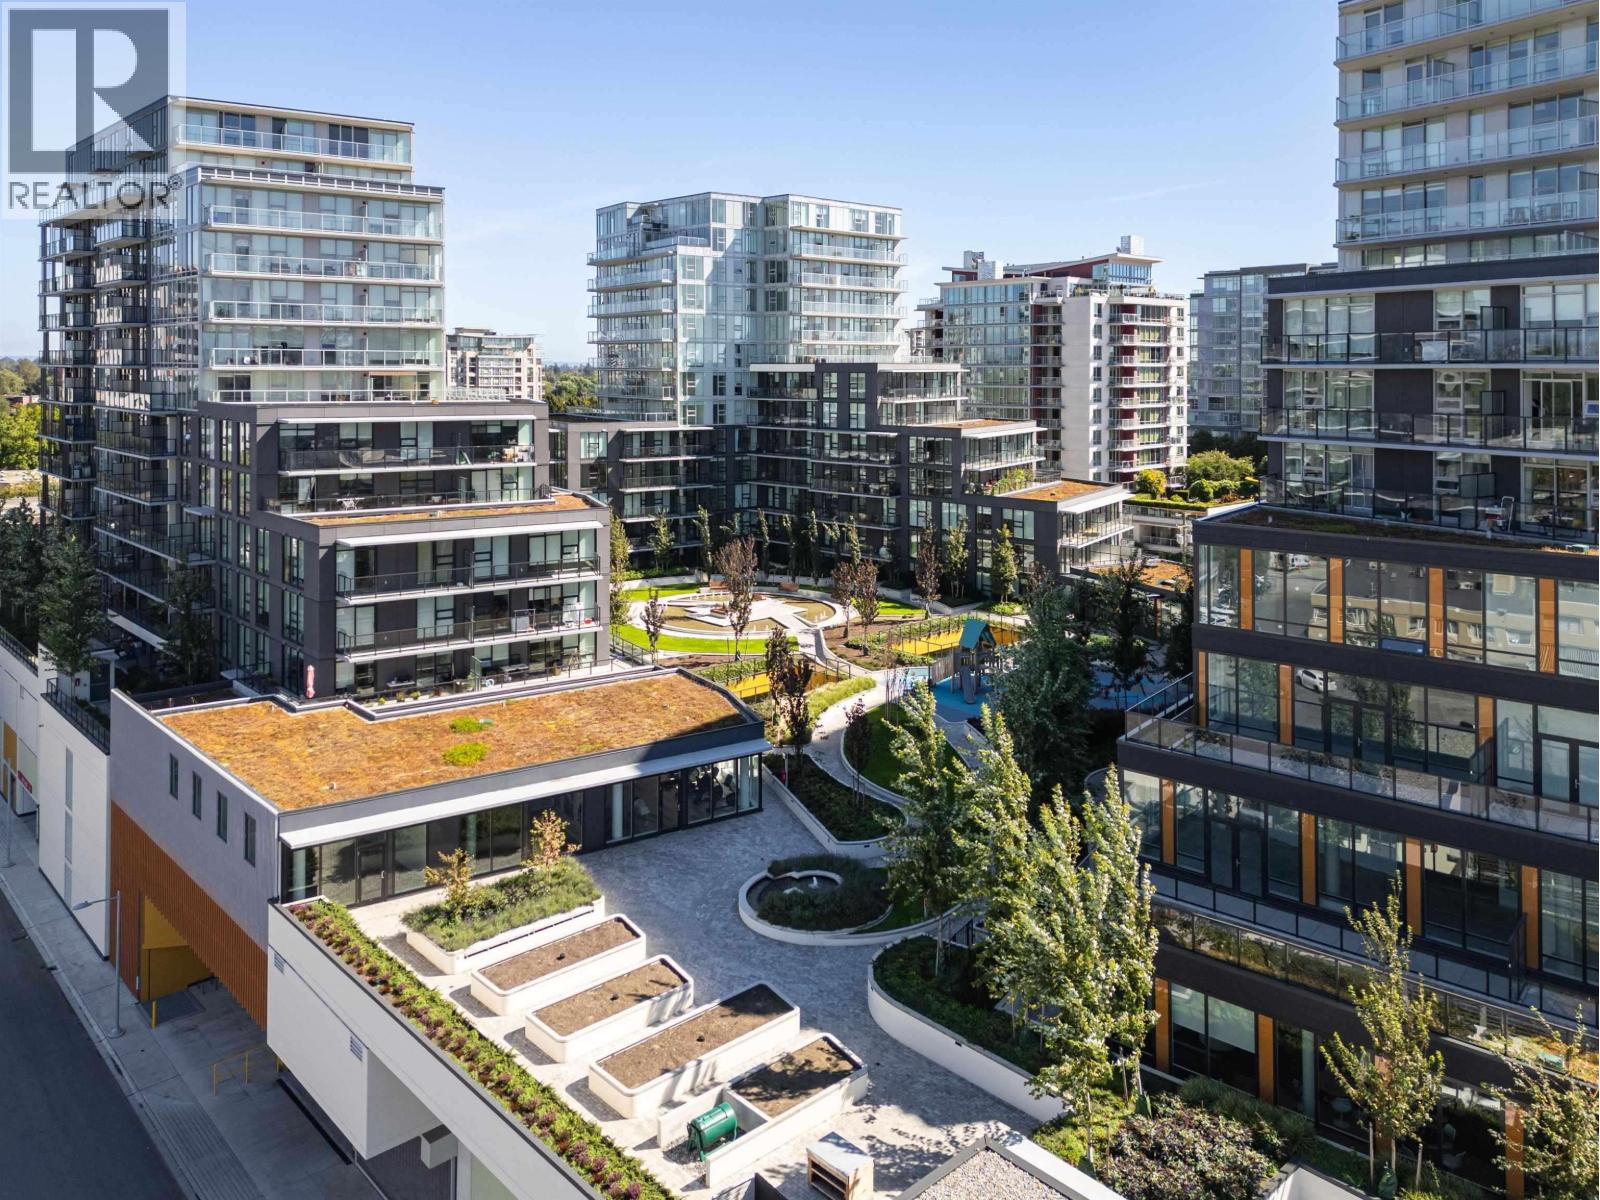 $899,800
612 6655 Buswell St. · 2bd/2ba · 922sf
 $1,099,800
409 6655 Buswell St. · 2bd/2ba · 1155sf
 $1,149,800
707 6655 Buswell St. · 3bd/2ba · 1198sf
 $849,800
505 6655 Buswell St. · 2bd/2ba · 871sf
 $994,800
908 6655 Buswell St. · 2bd/2ba · 898sf
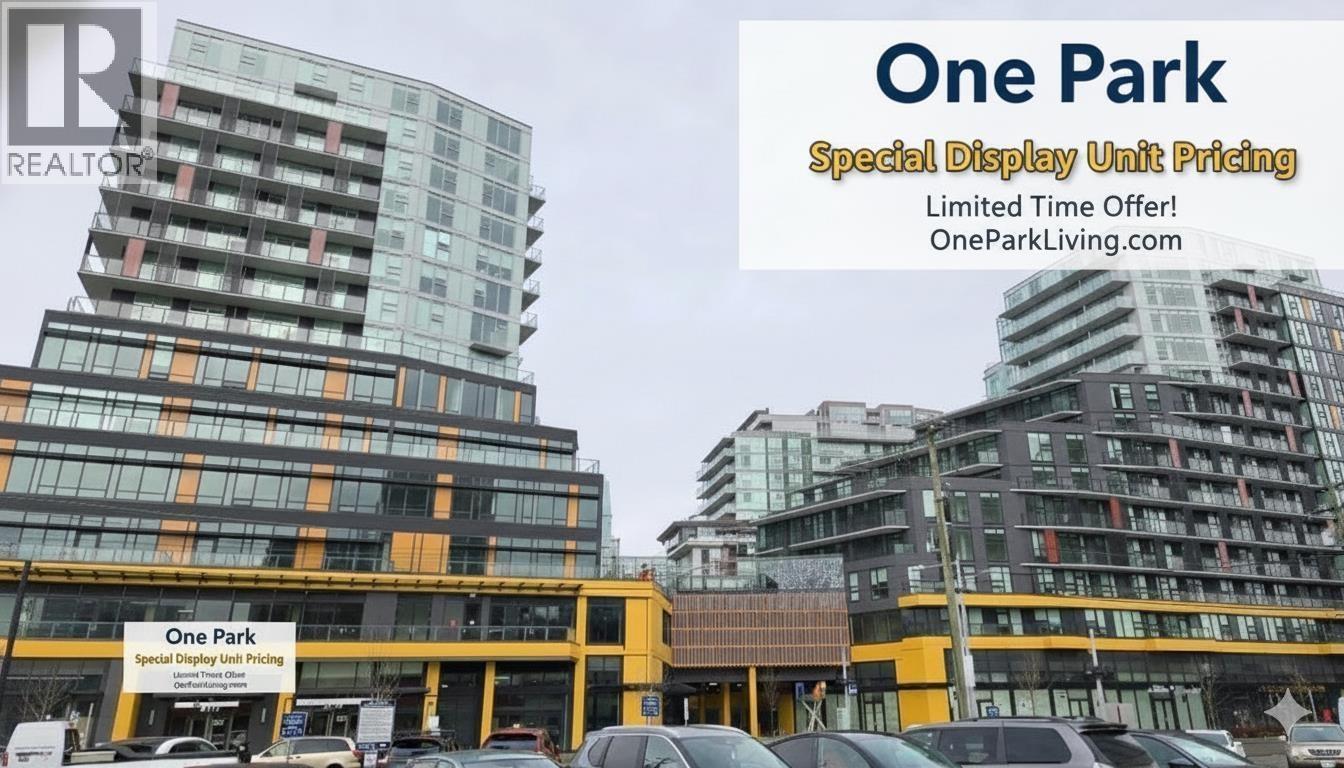 $896,800
512 6655 Buswell St. · 2bd/2ba · 916sf
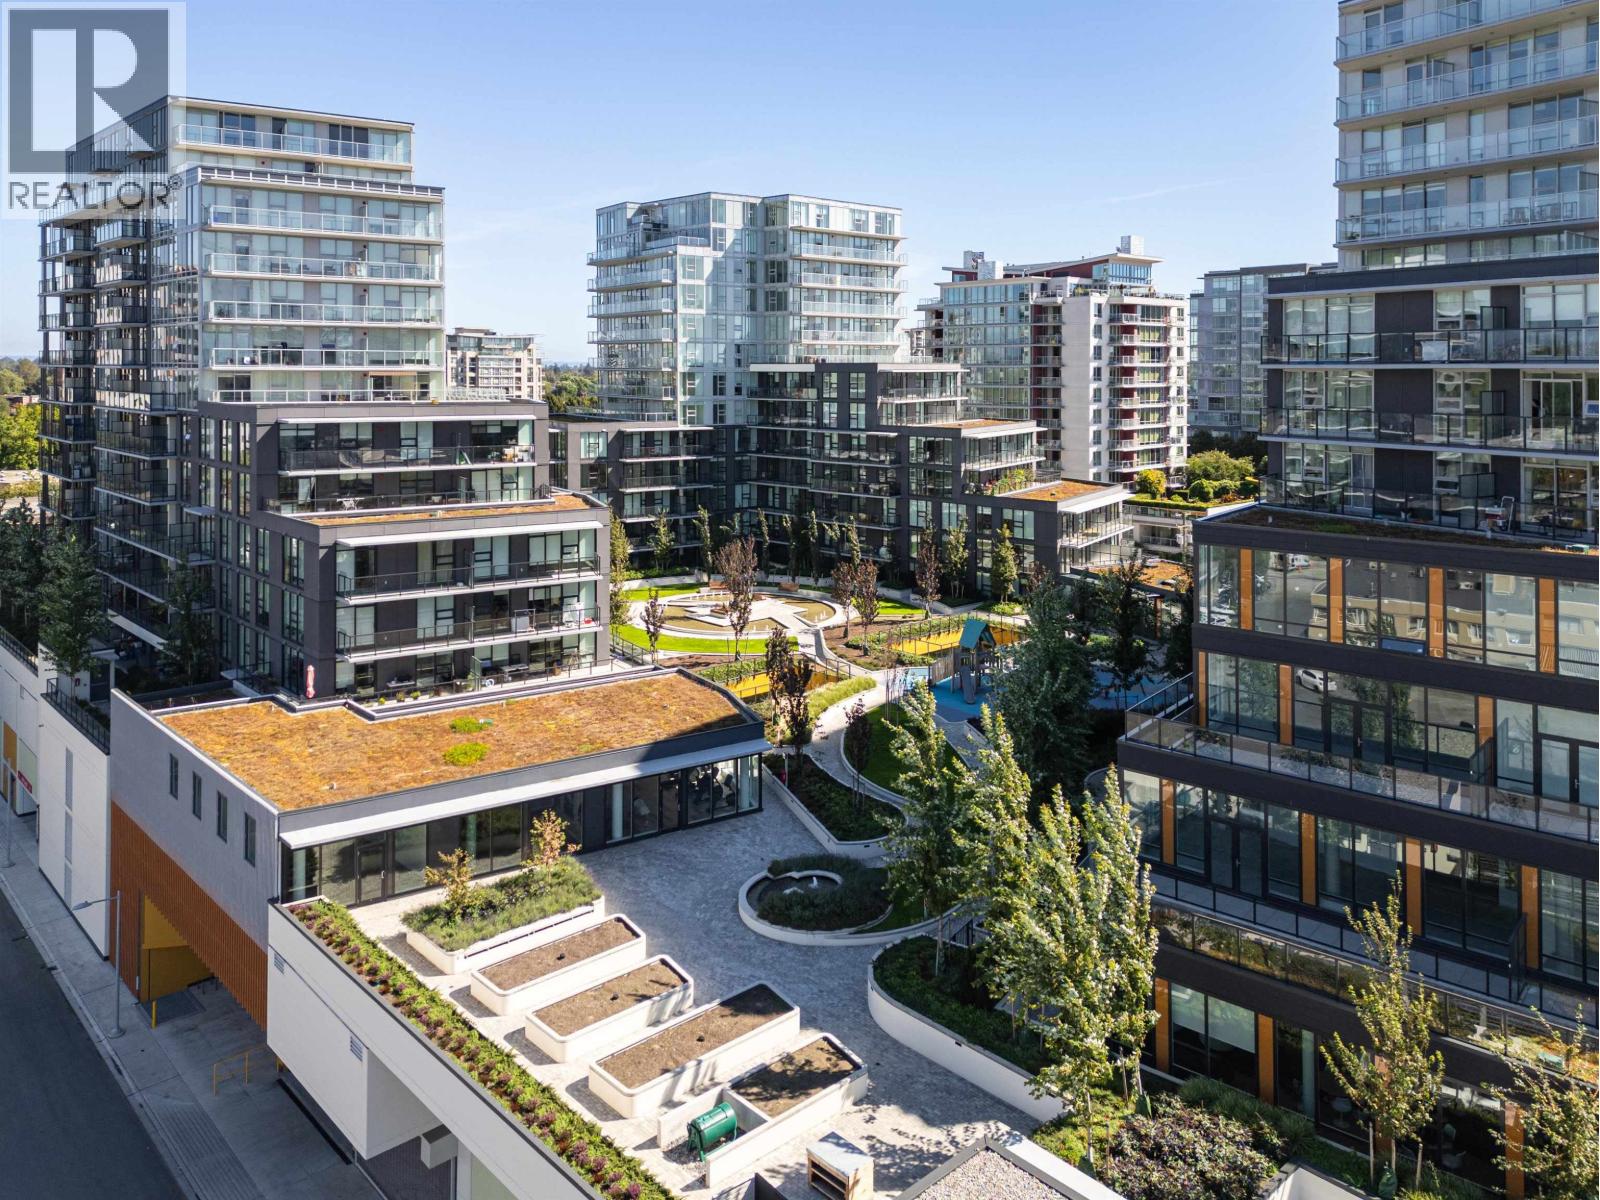 $1,049,800
902 6655 Buswell St. · 3bd/2ba · 1057sf
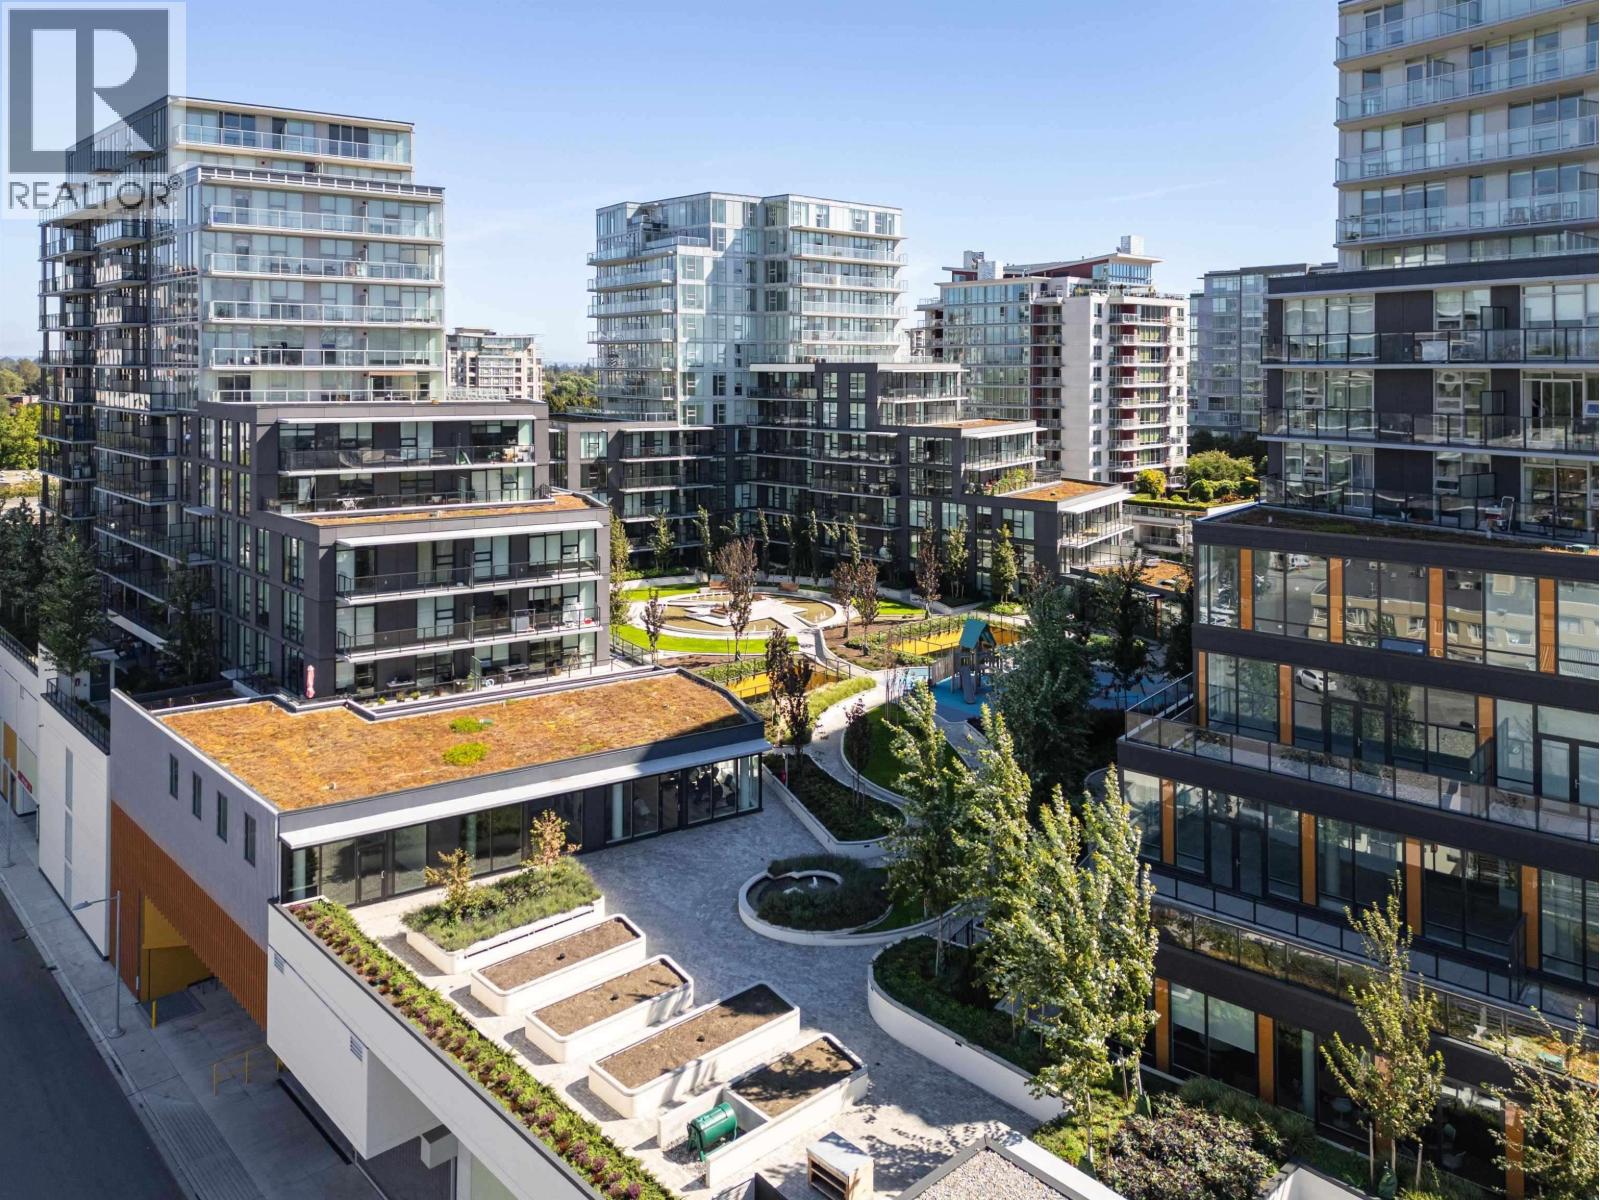 $1,250,800
1506 6655 Buswell St. · 3bd/3ba · 1137sf
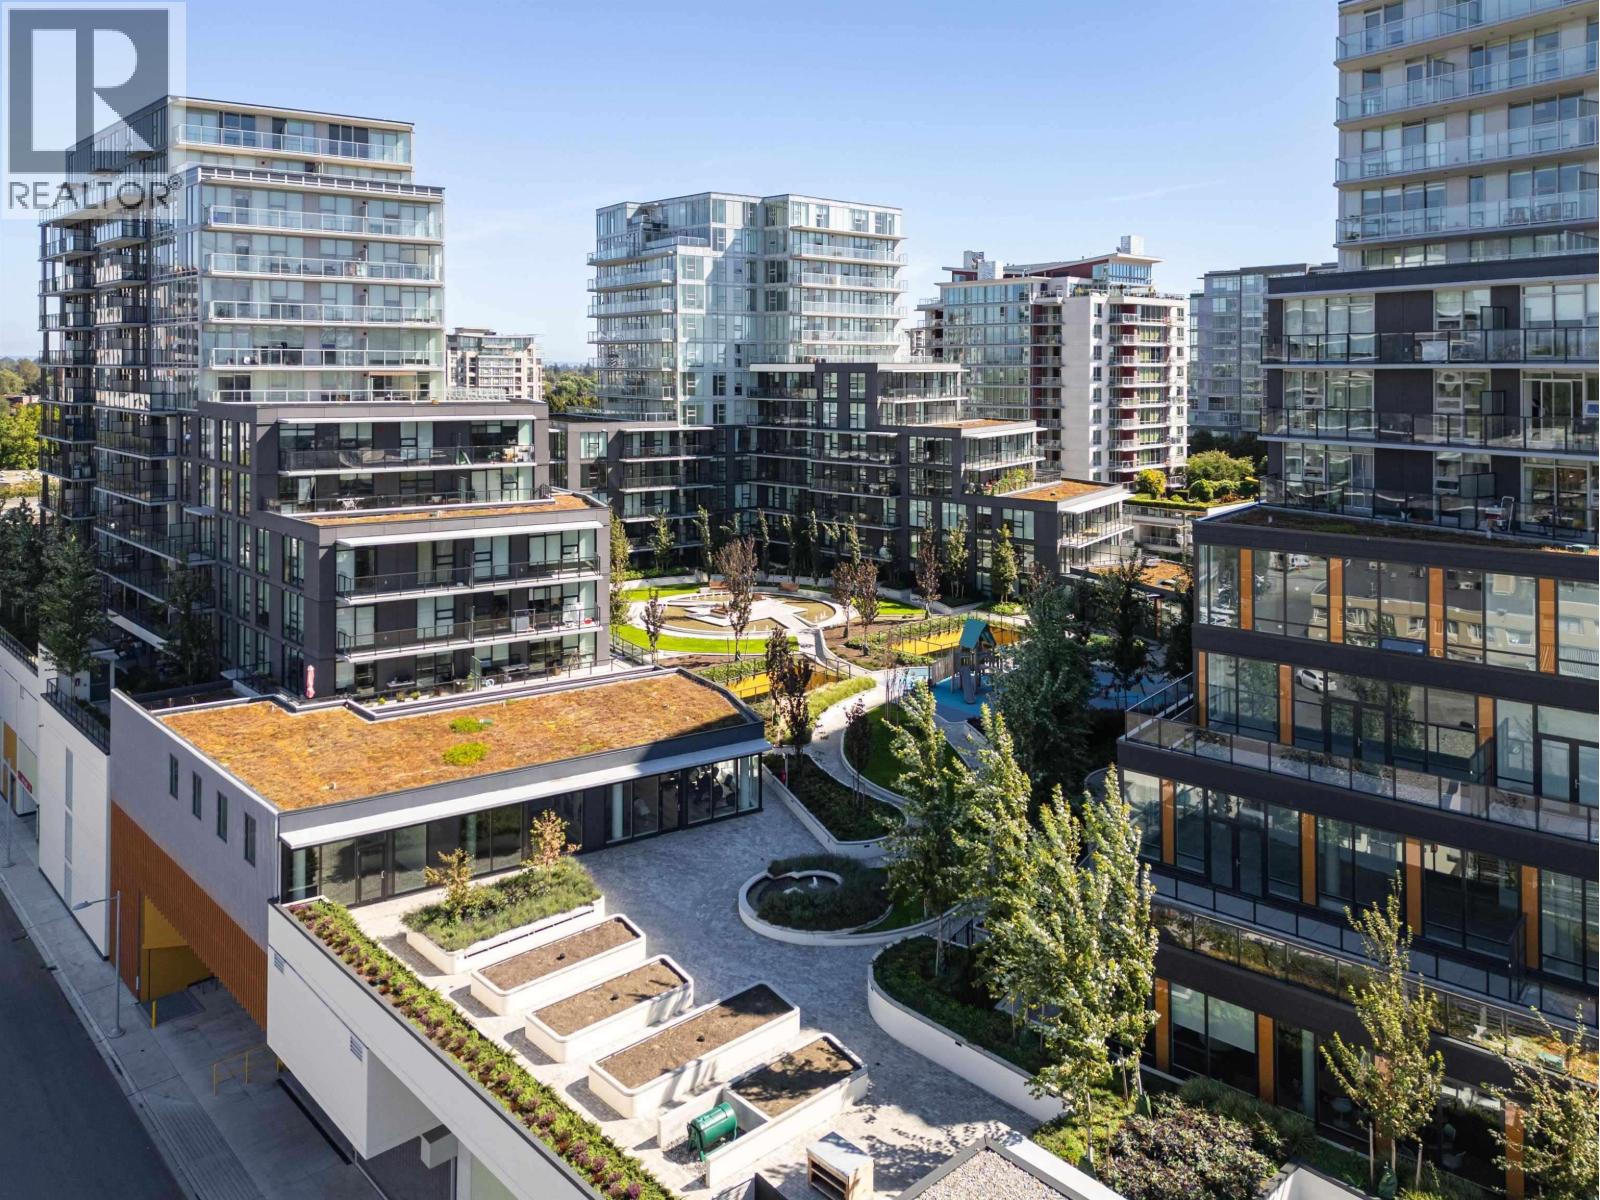 $1,379,800
1507 6655 Buswell St. · 3bd/3ba · 1193sf
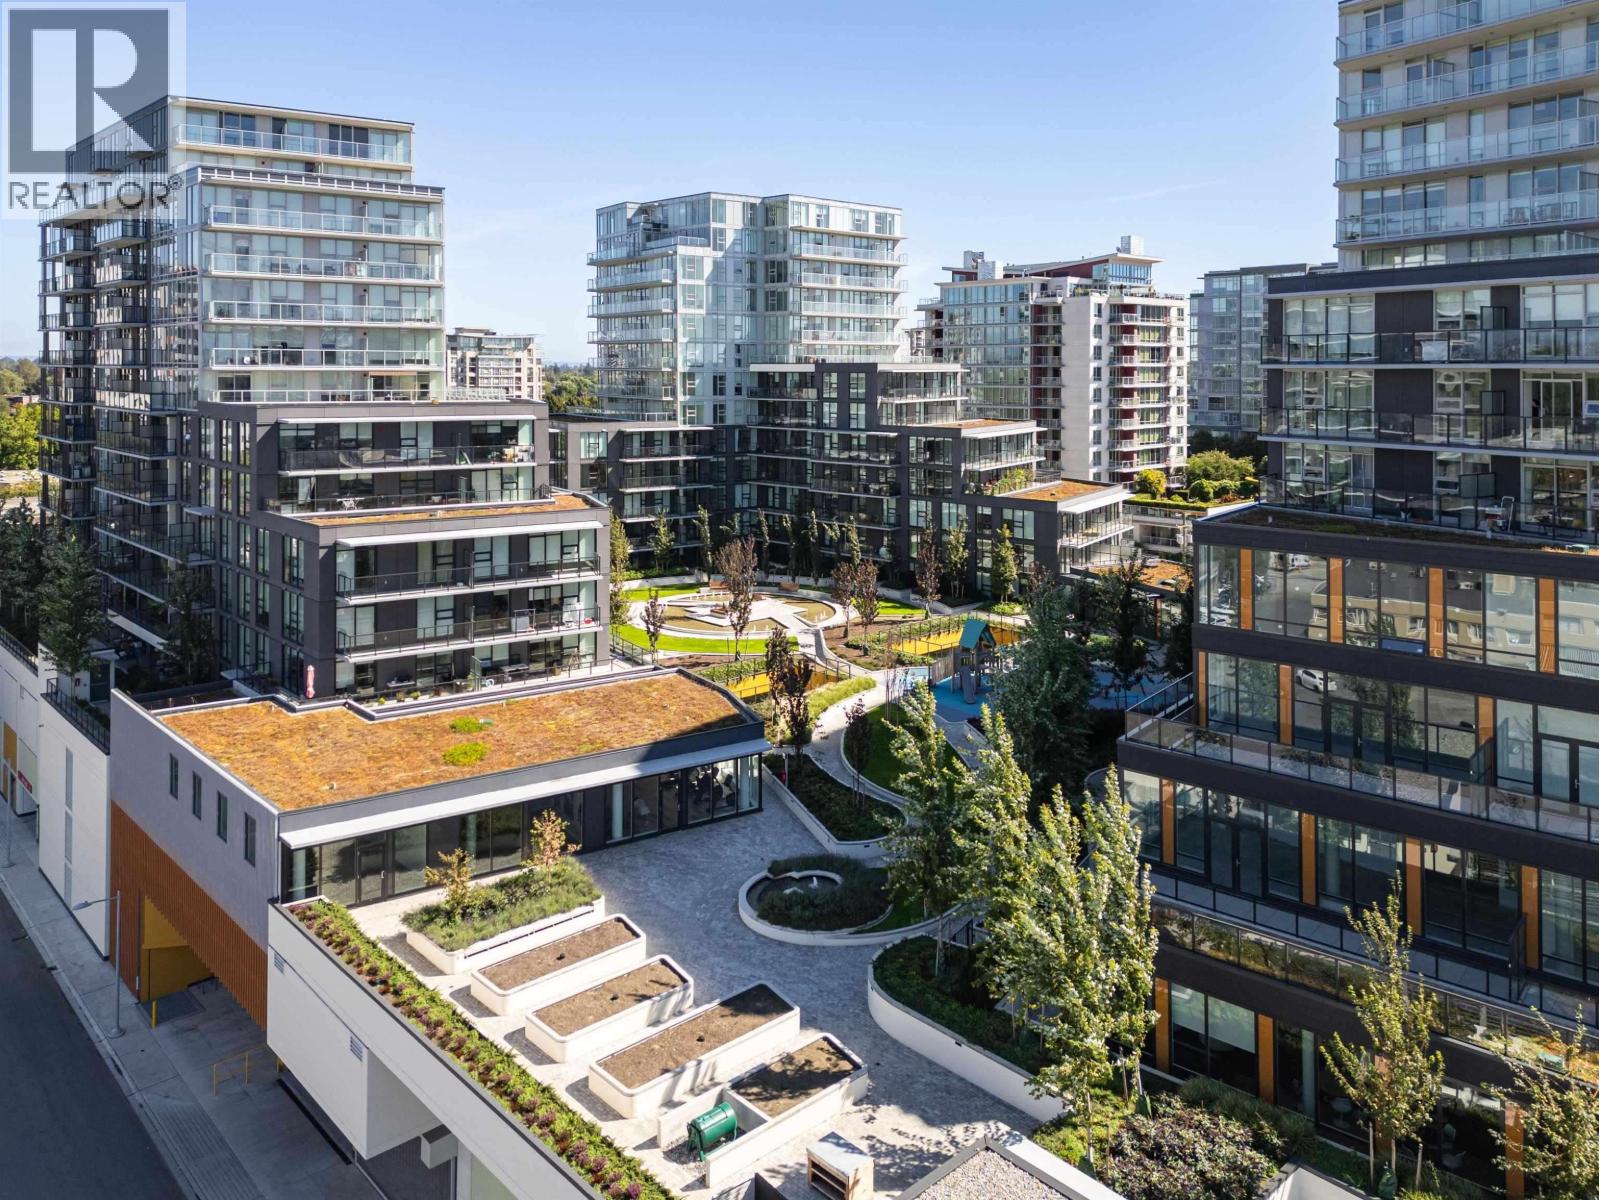 $649,800
1303 6655 Buswell St. · 1bd/1ba · 616sf
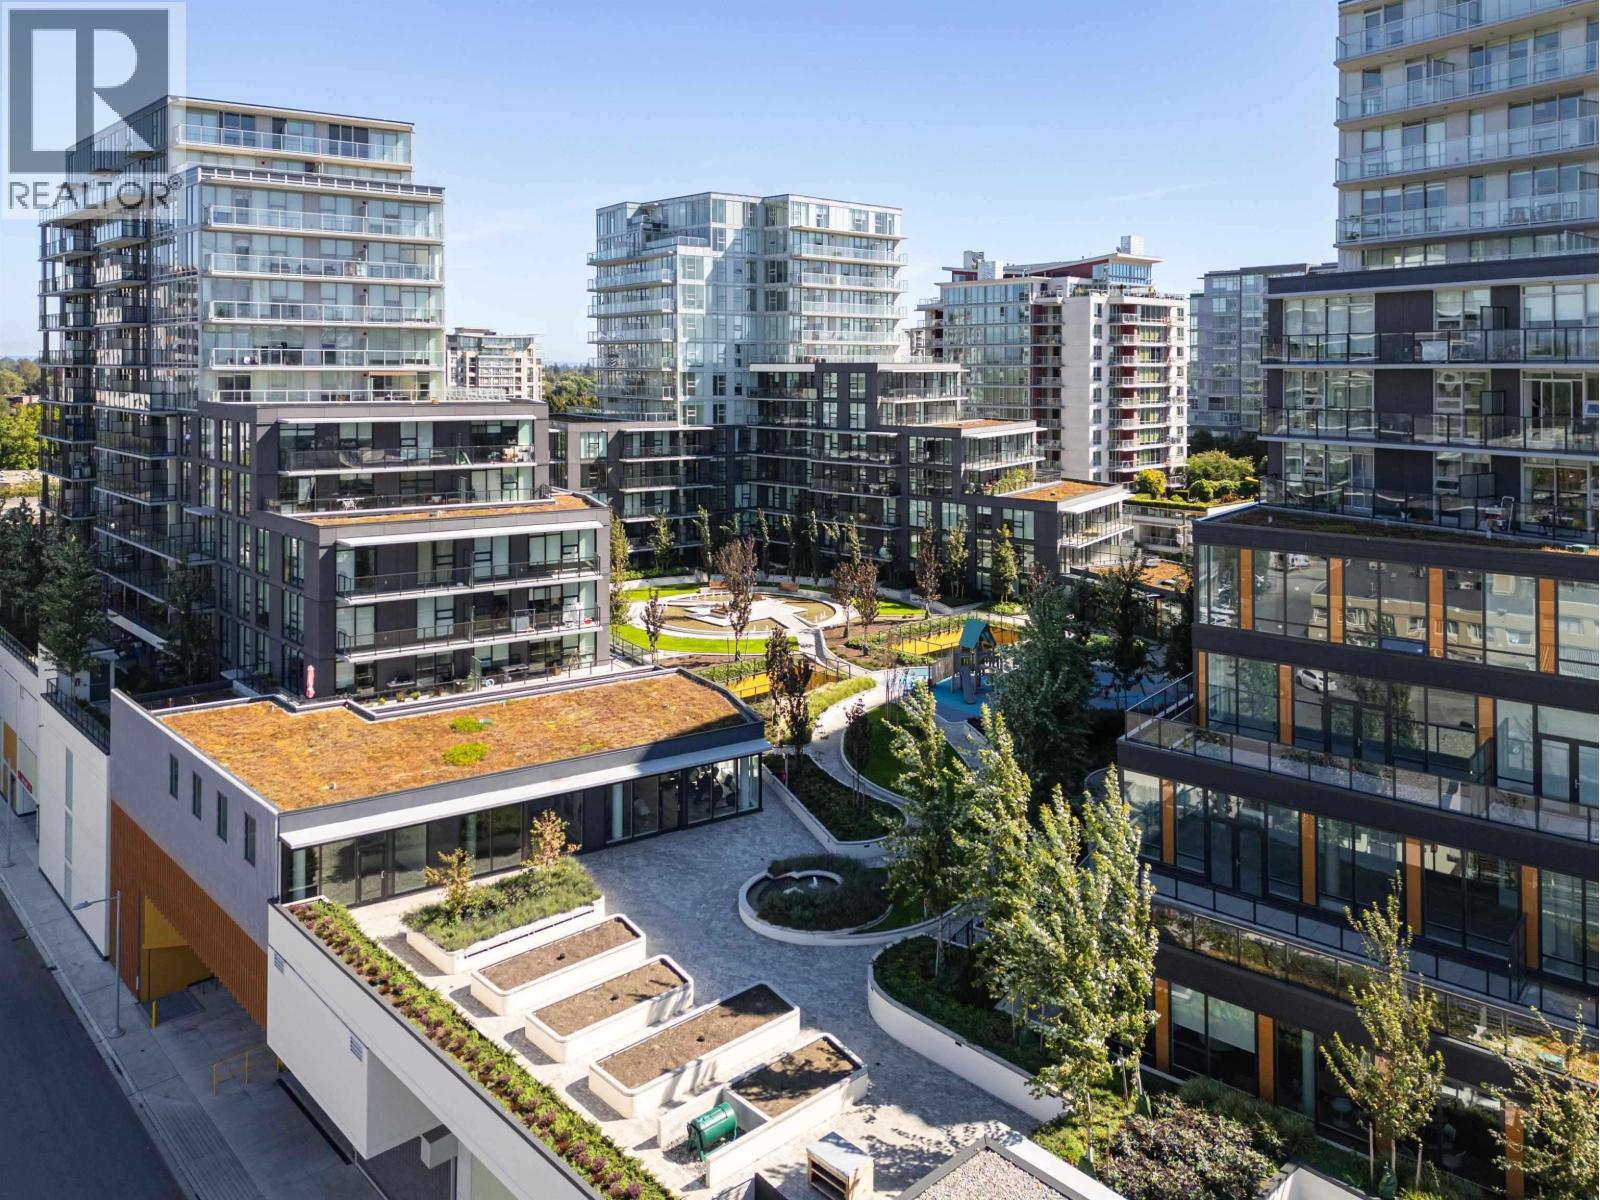 $599,800
711 6655 Buswell St. · 1bd/1ba · 583sf
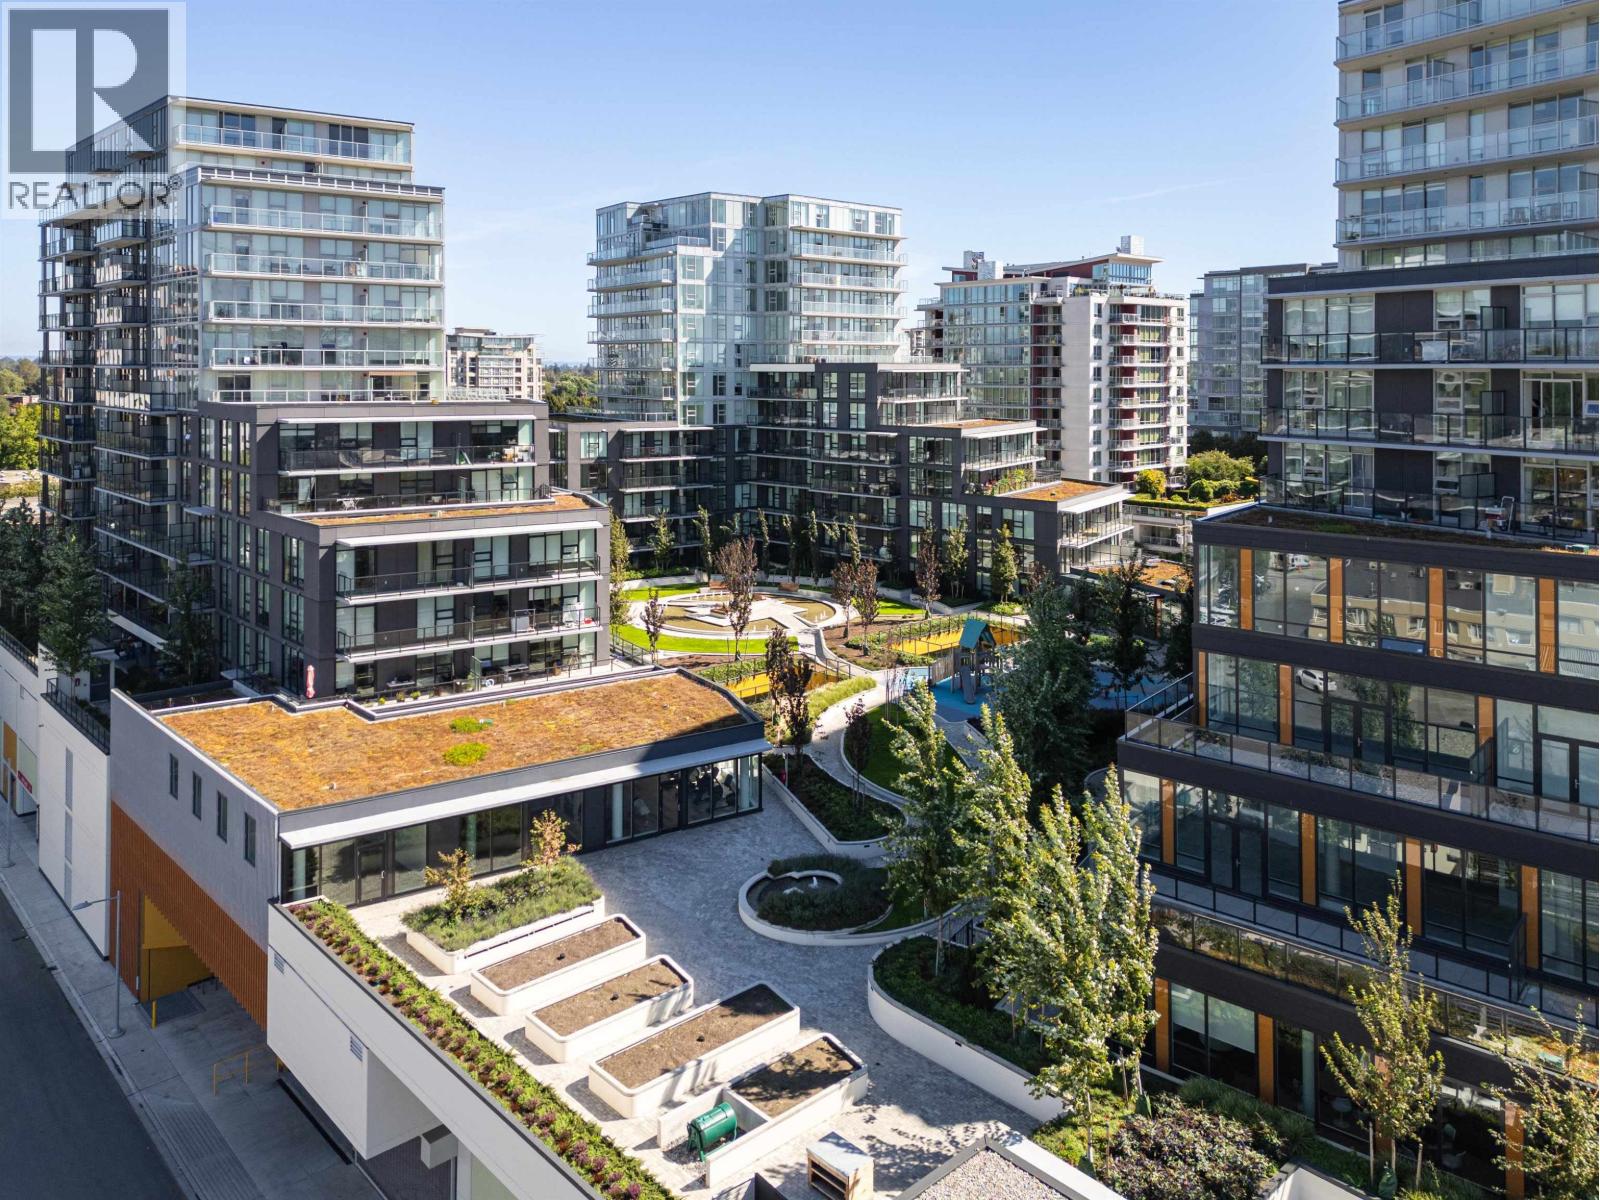 $874,800
1003 6655 Buswell St. · 2bd/2ba · 857sf
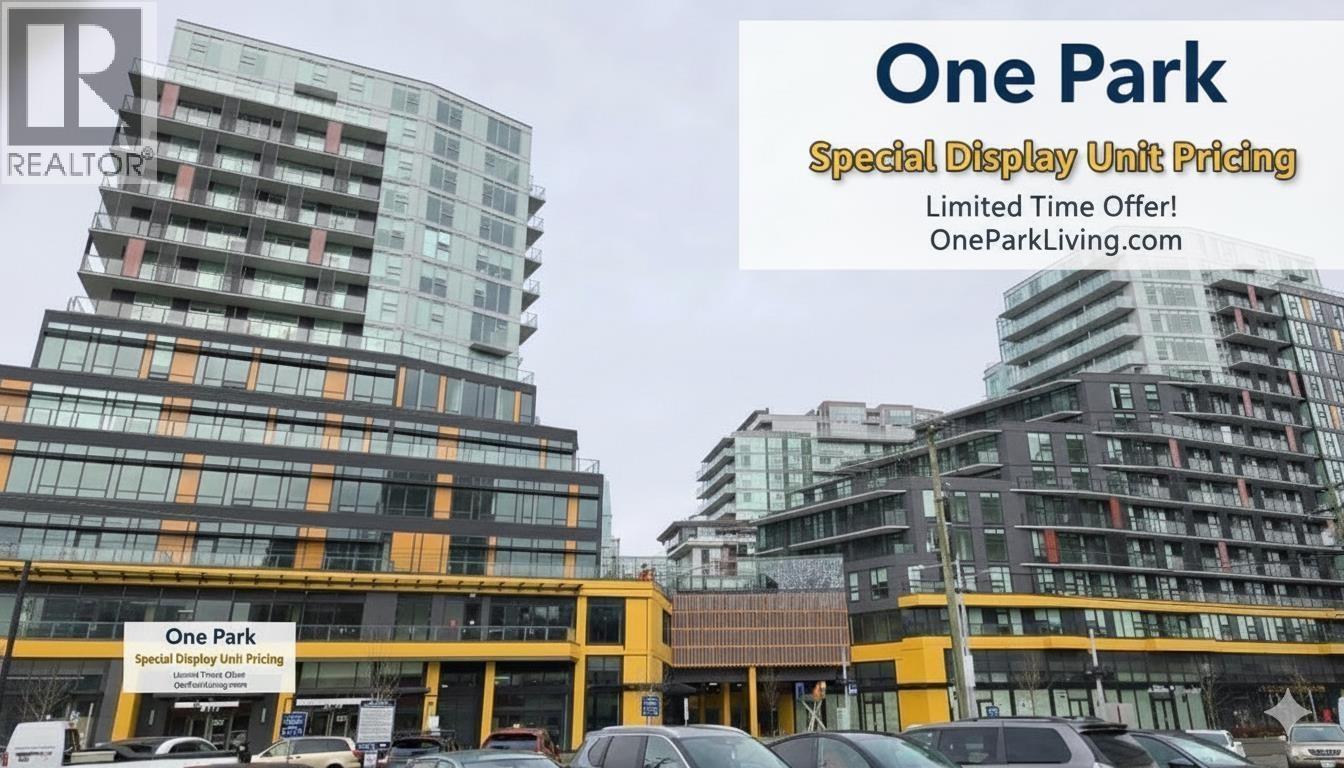 $749,800
610 6655 Buswell St. · 2bd/1ba · 789sf
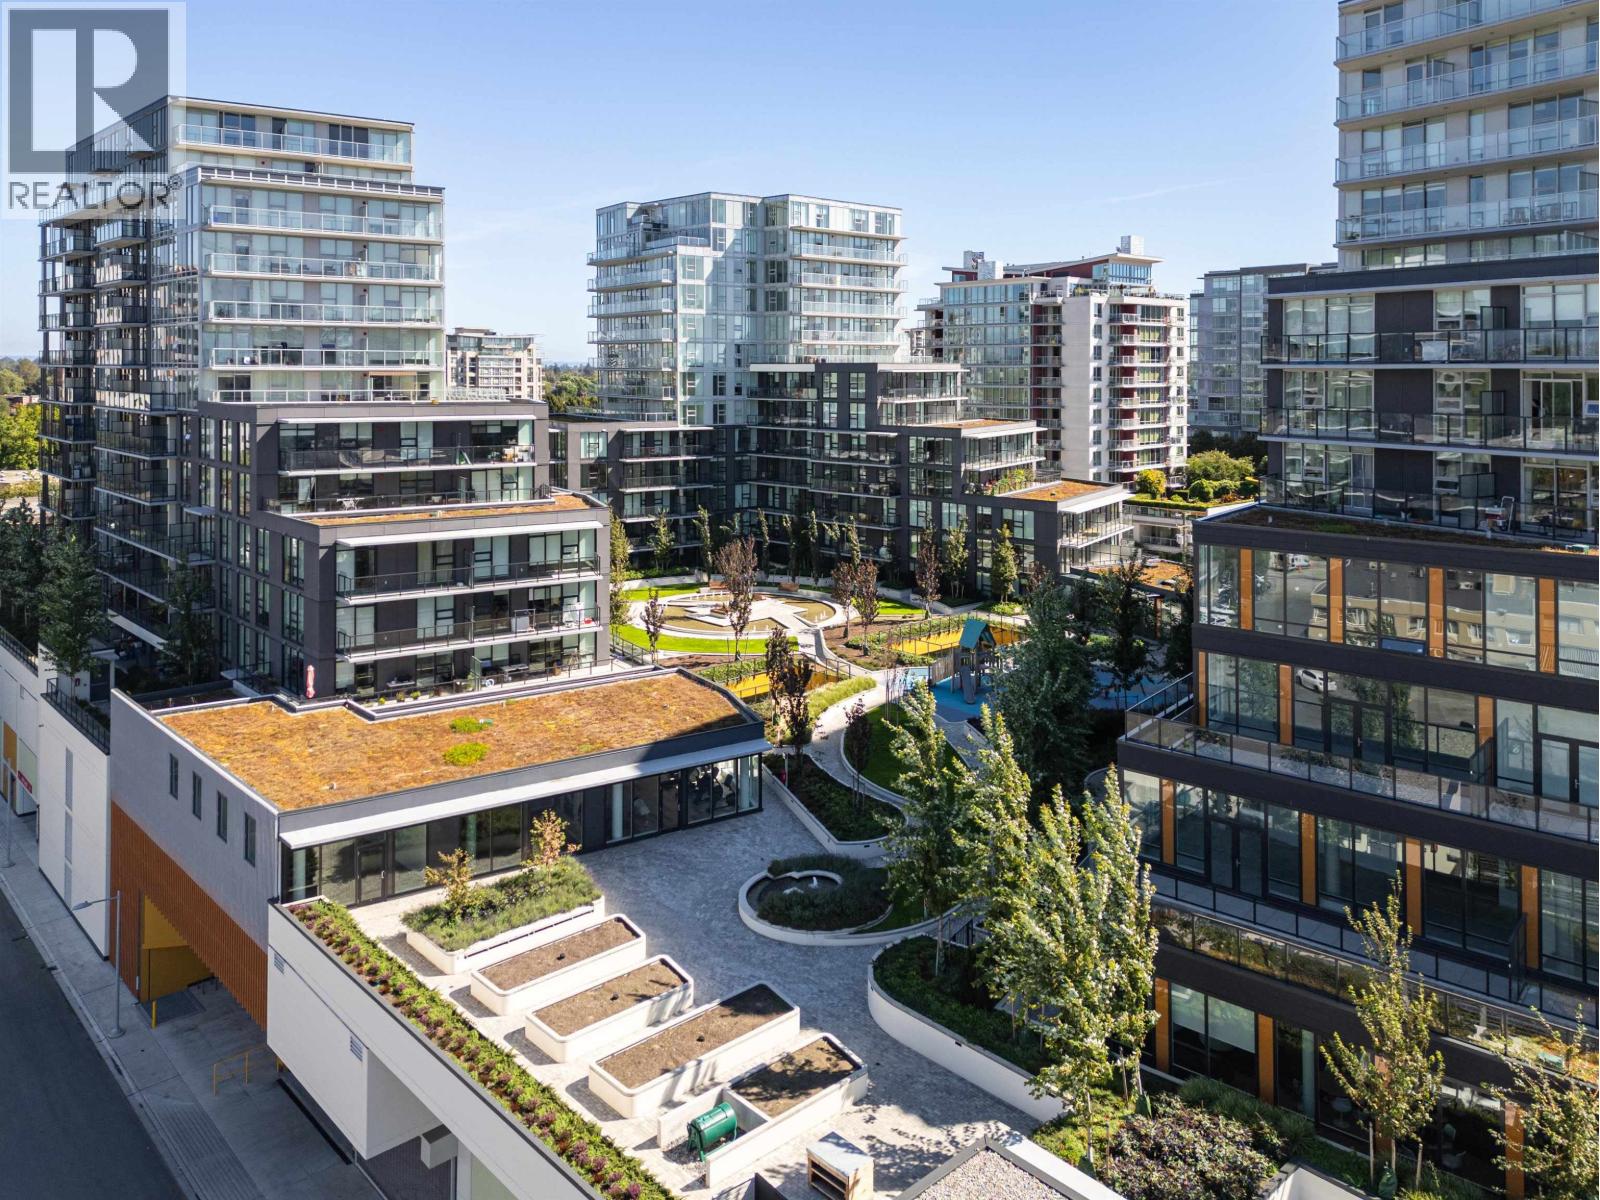 $899,800
1301 6655 Buswell St. · 2bd/2ba · 912sf
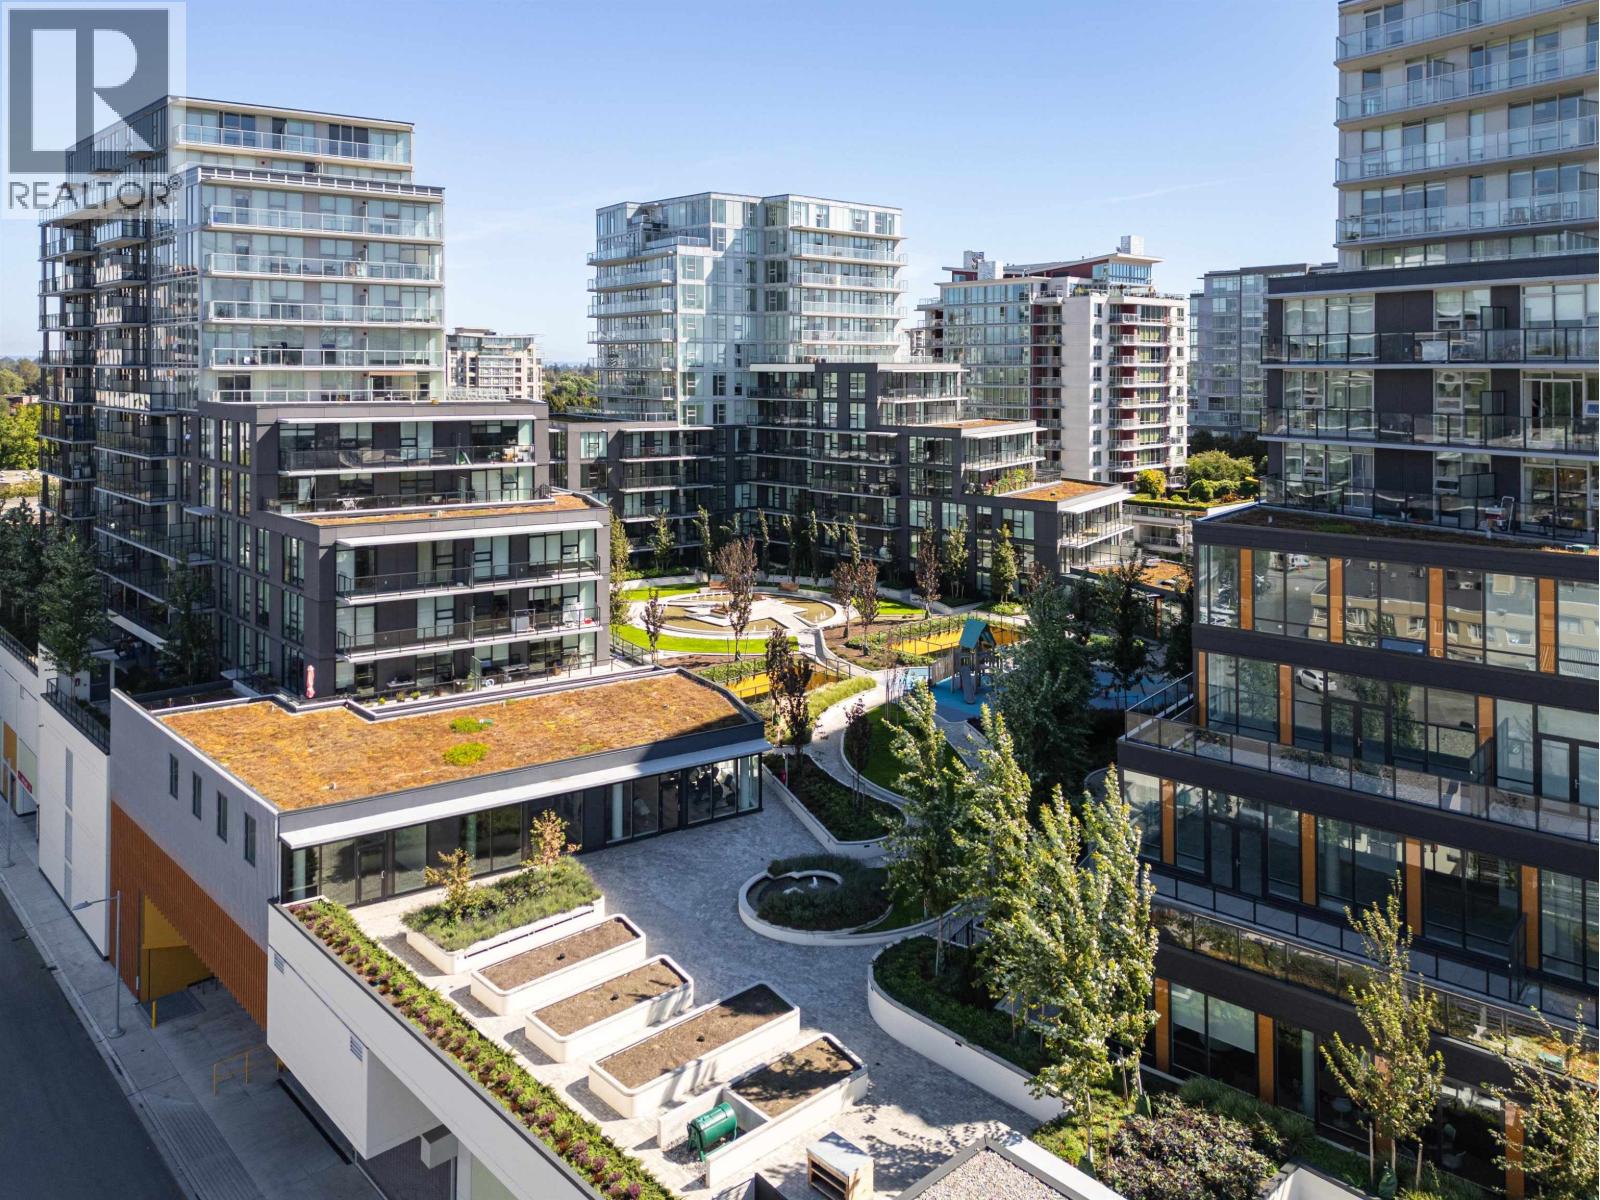 $969,800
1404 6655 Buswell St. · 2bd/2ba · 986sf
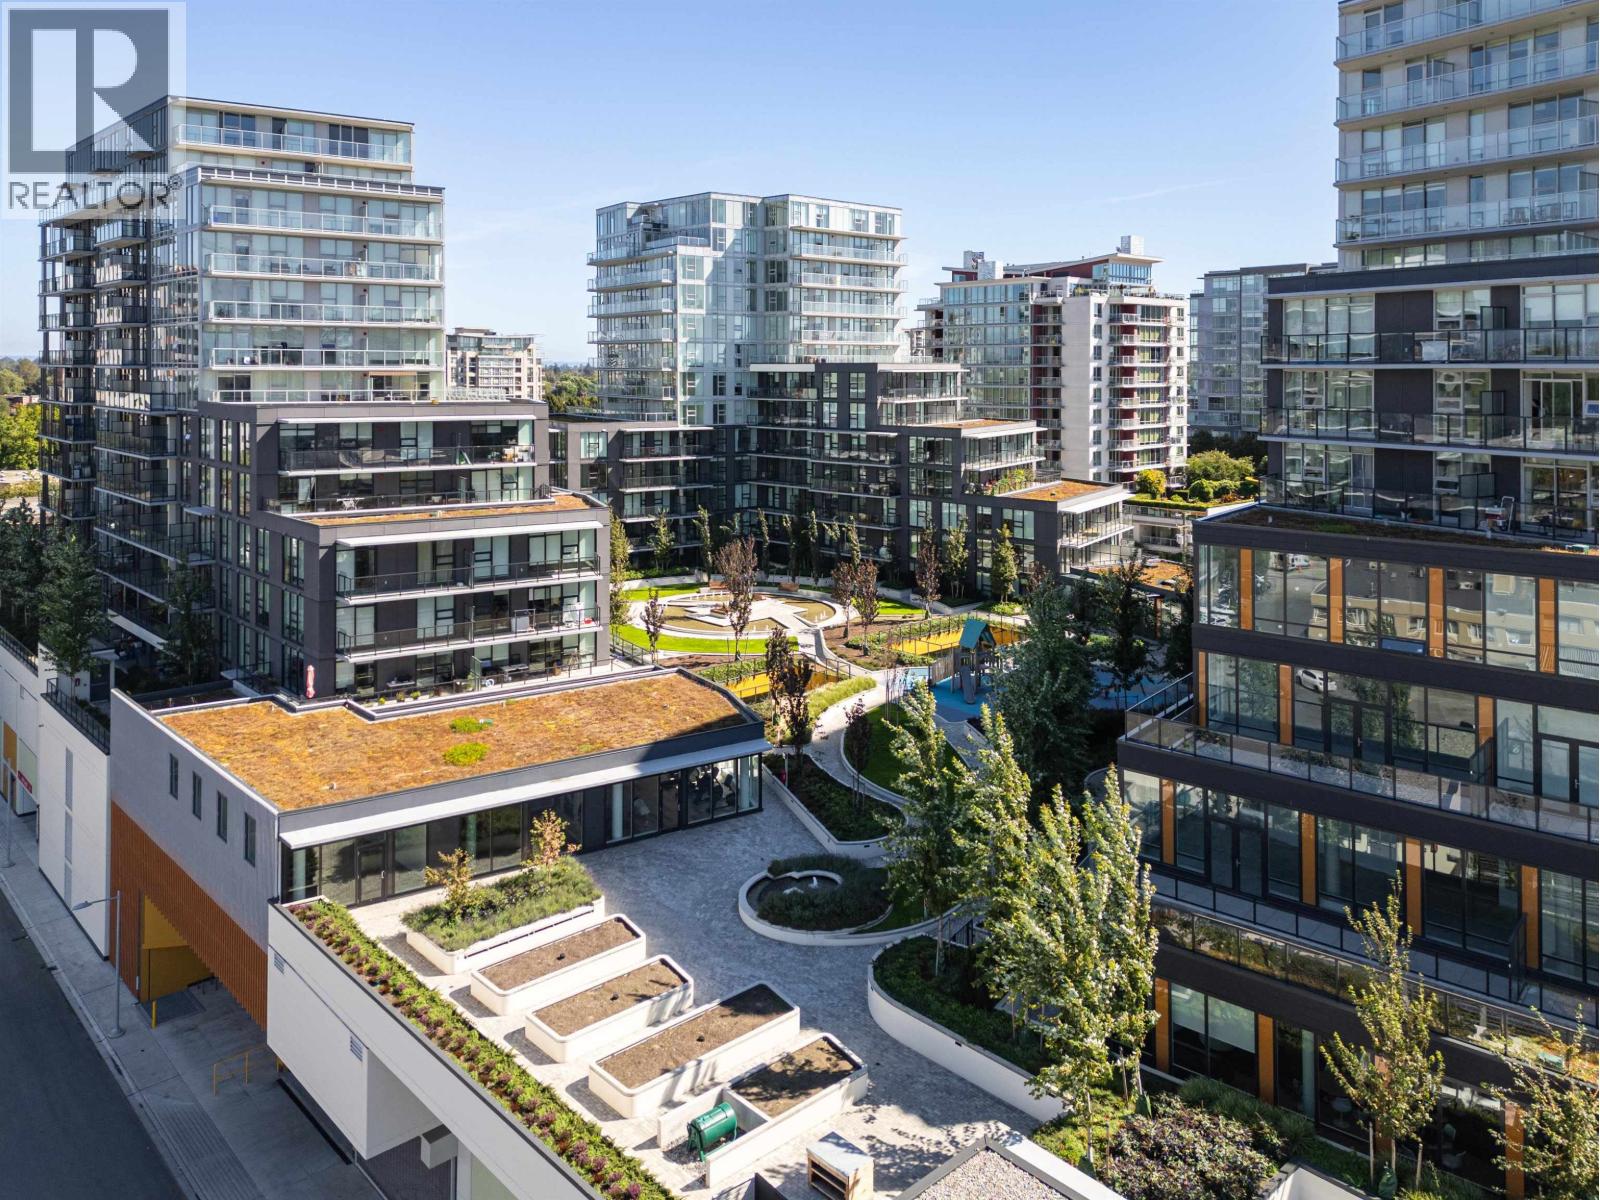 $1,004,800
1107 6655 Buswell St. · 2bd/2ba · 898sf
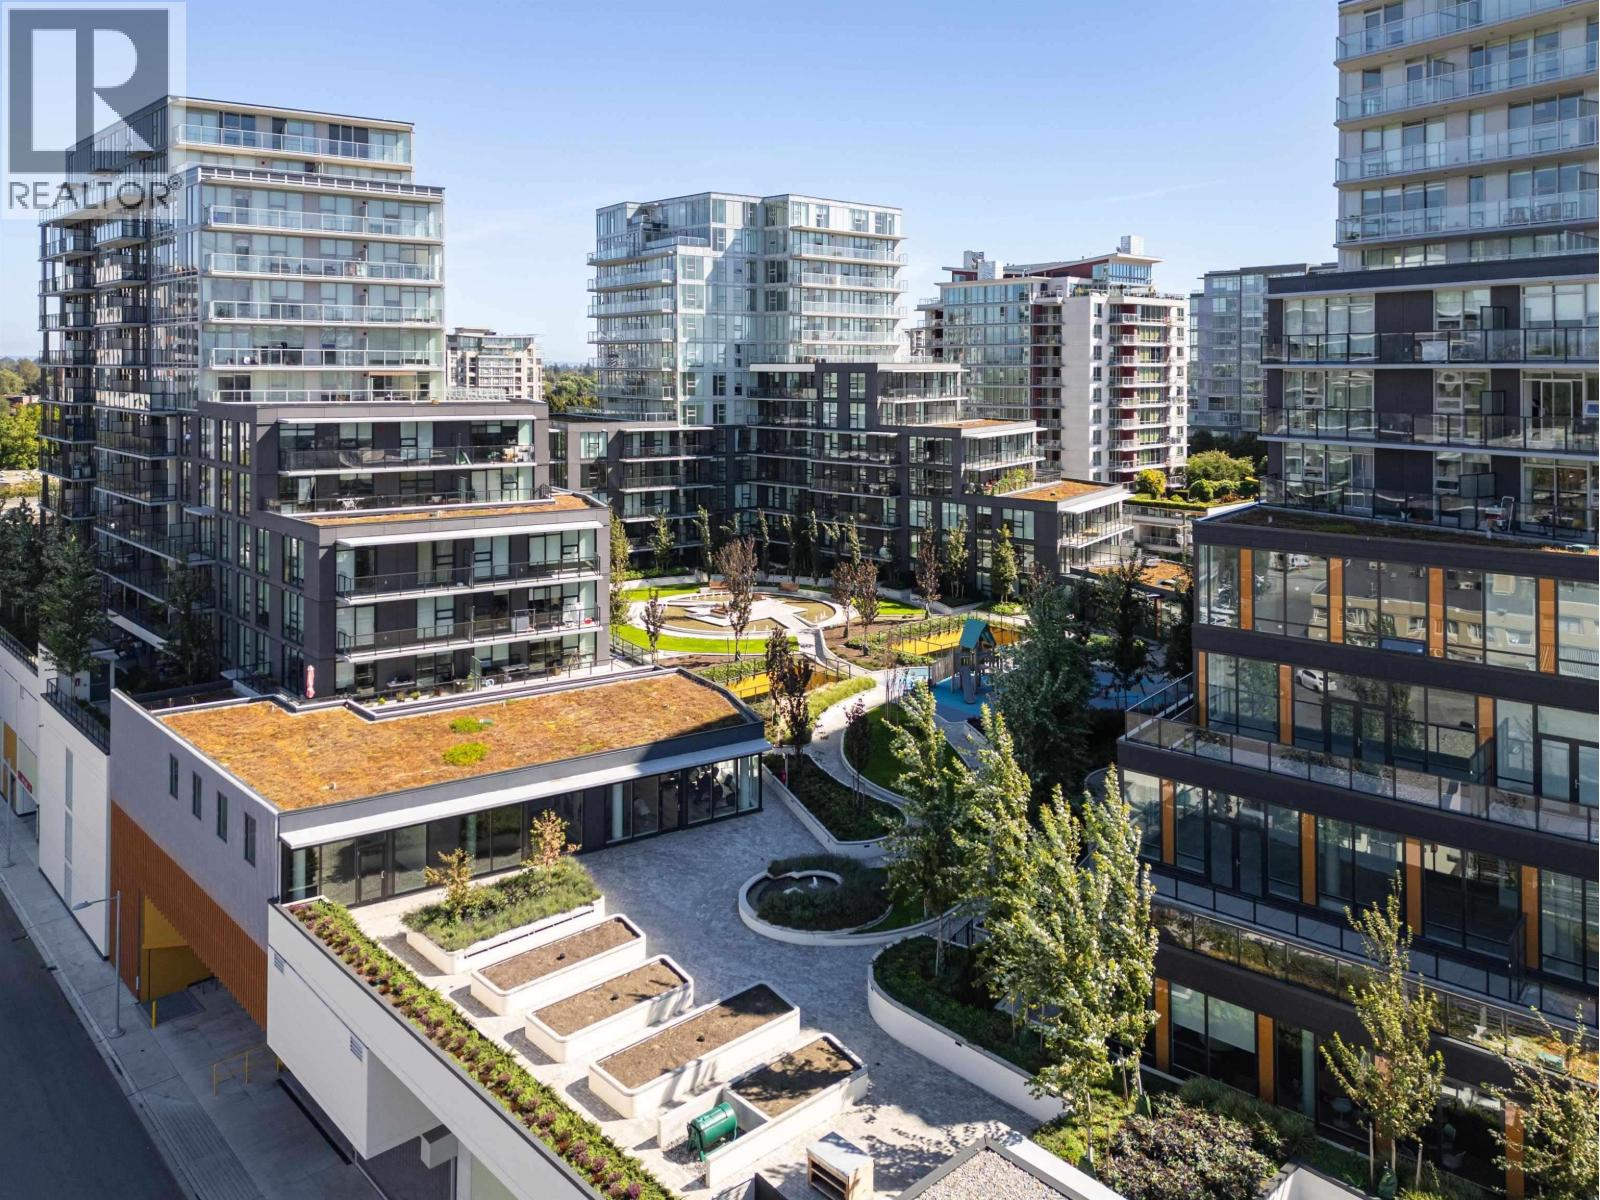 $1,396,800
1503 6655 Buswell St. · 3bd/3ba · 1398sf
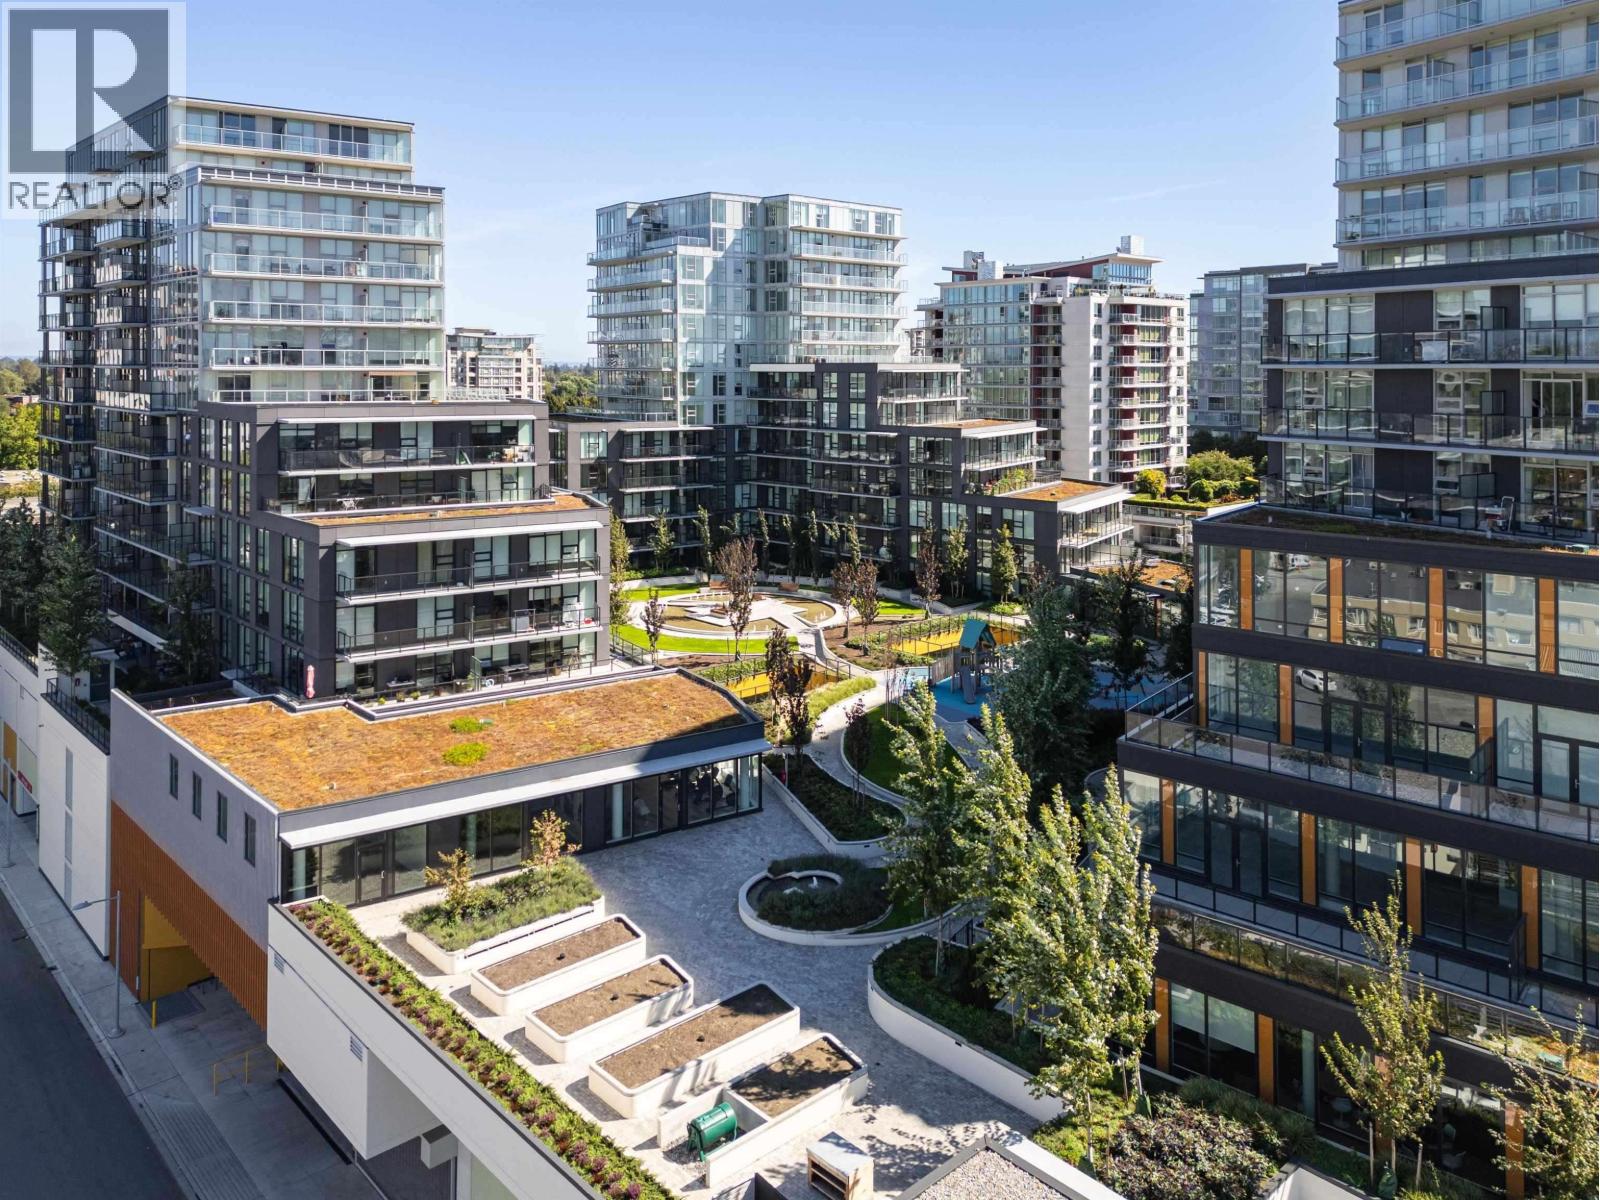 $904,800
710 6655 Buswell St. · 2bd/2ba · 922sf
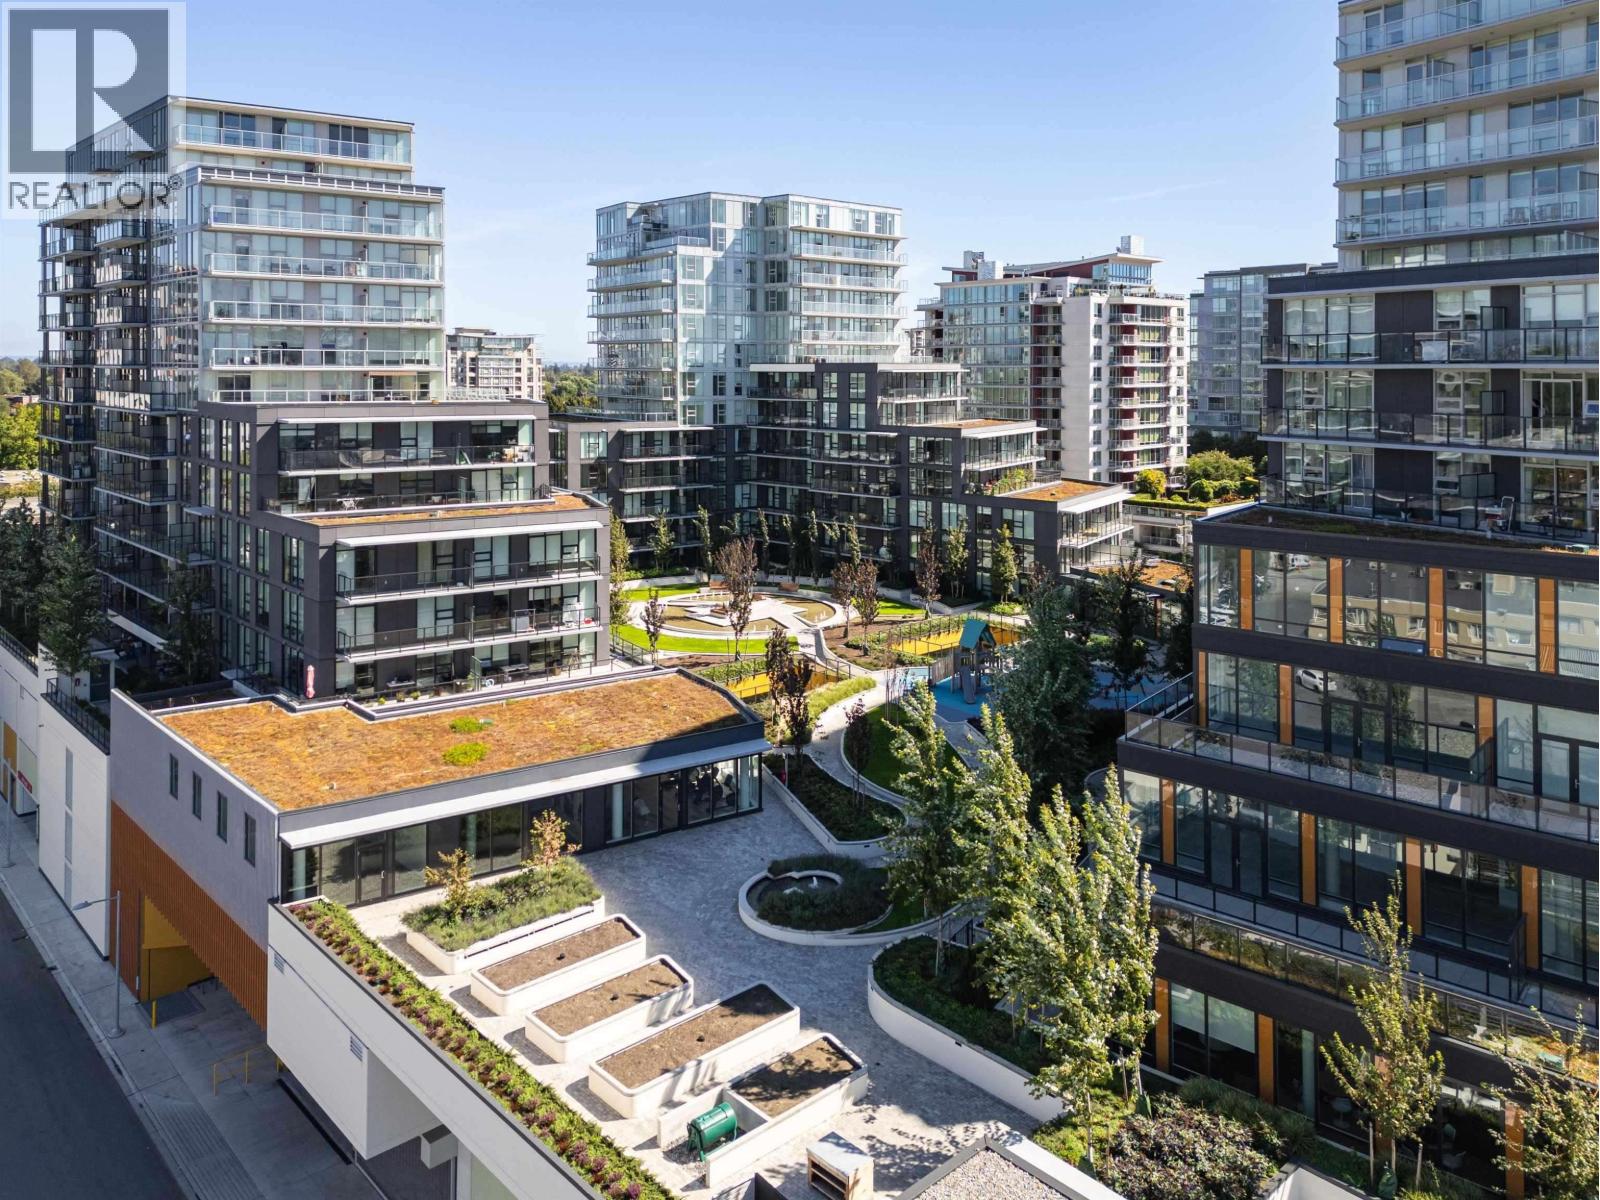 $944,800
418 6655 Buswell St. · 2bd/2ba · 898sf
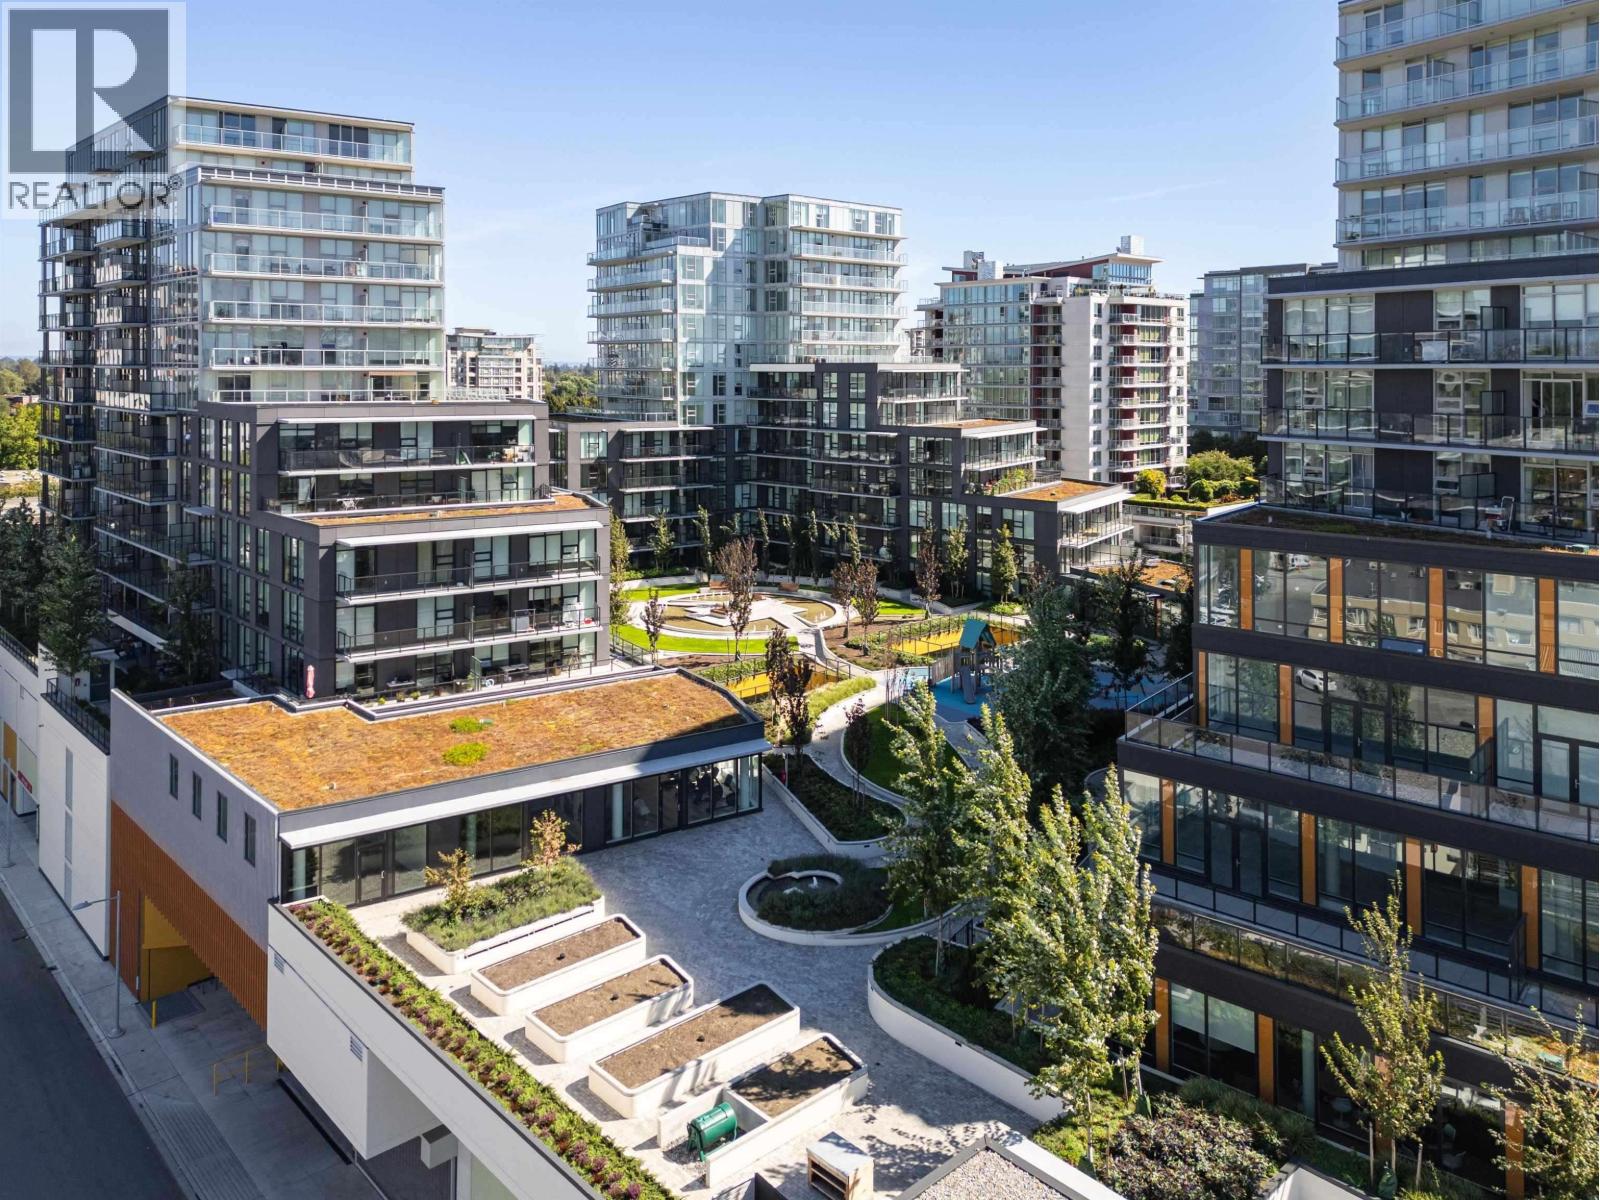 $949,800
518 6655 Buswell St. · 2bd/2ba · 898sf
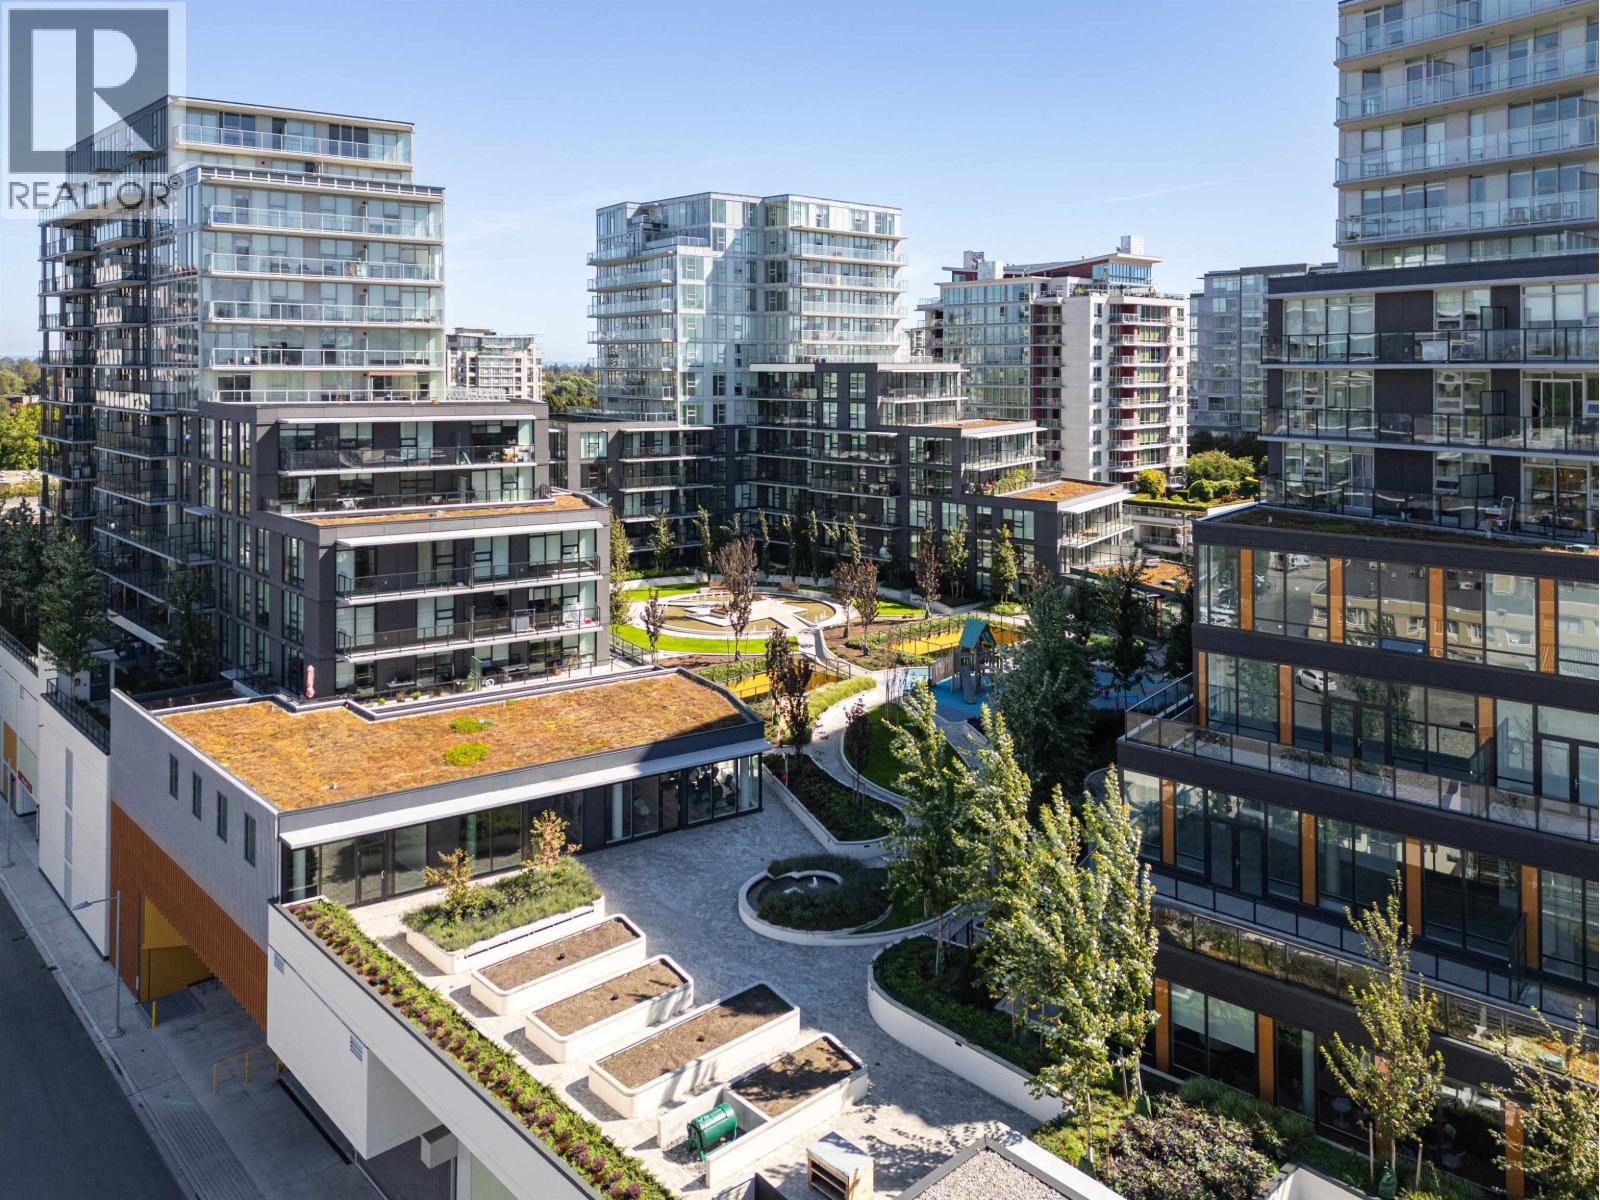 $904,800
1401 6655 Buswell St. · 2bd/2ba · 912sf
 $1,437,800
1501 6655 Buswell St. · 3bd/3ba · 1439sf
 $949,800
905 6655 Buswell St. · 2bd/2ba · 986sf
 $954,800
1104 6655 Buswell St. · 2bd/2ba · 986sf
 $961,800
1005 6655 Buswell St. · 2bd/2ba · 986sf
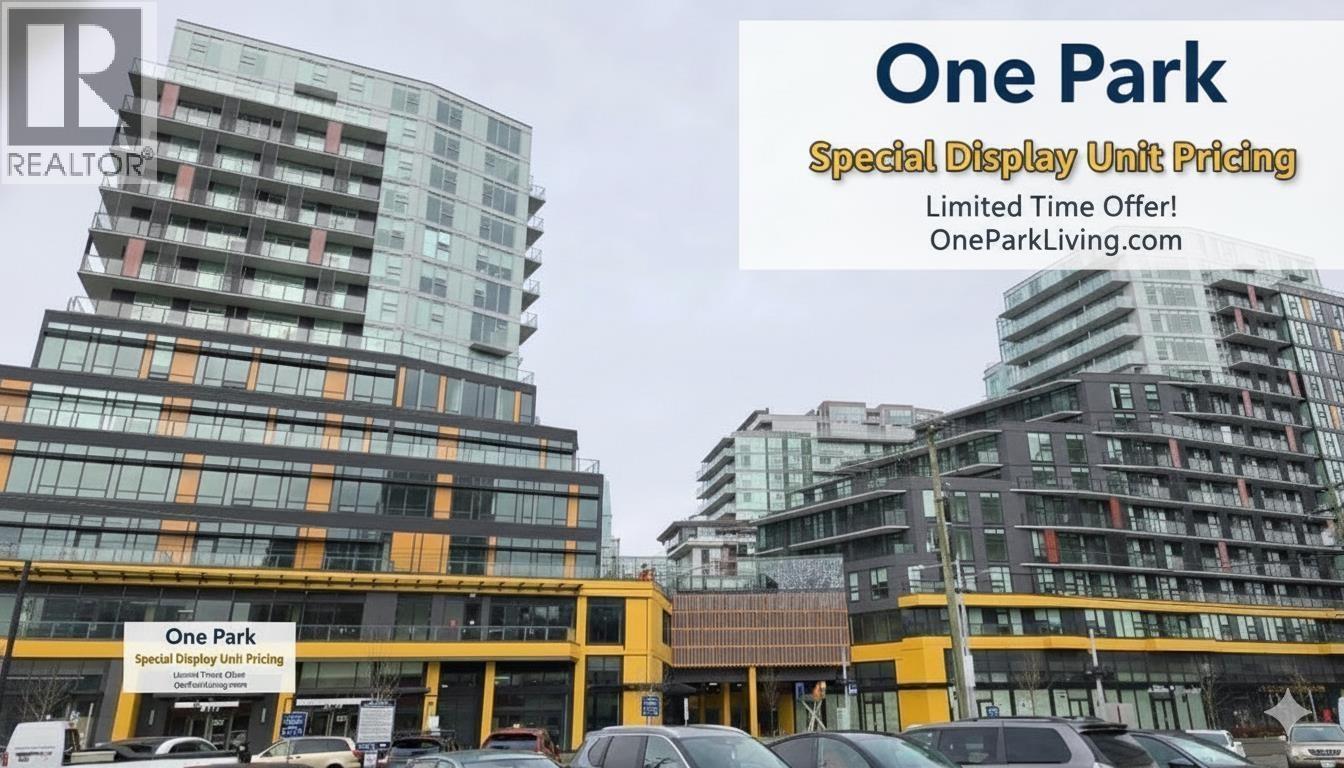 $744,800
510 6655 Buswell St. · 2bd/1ba · 789sf
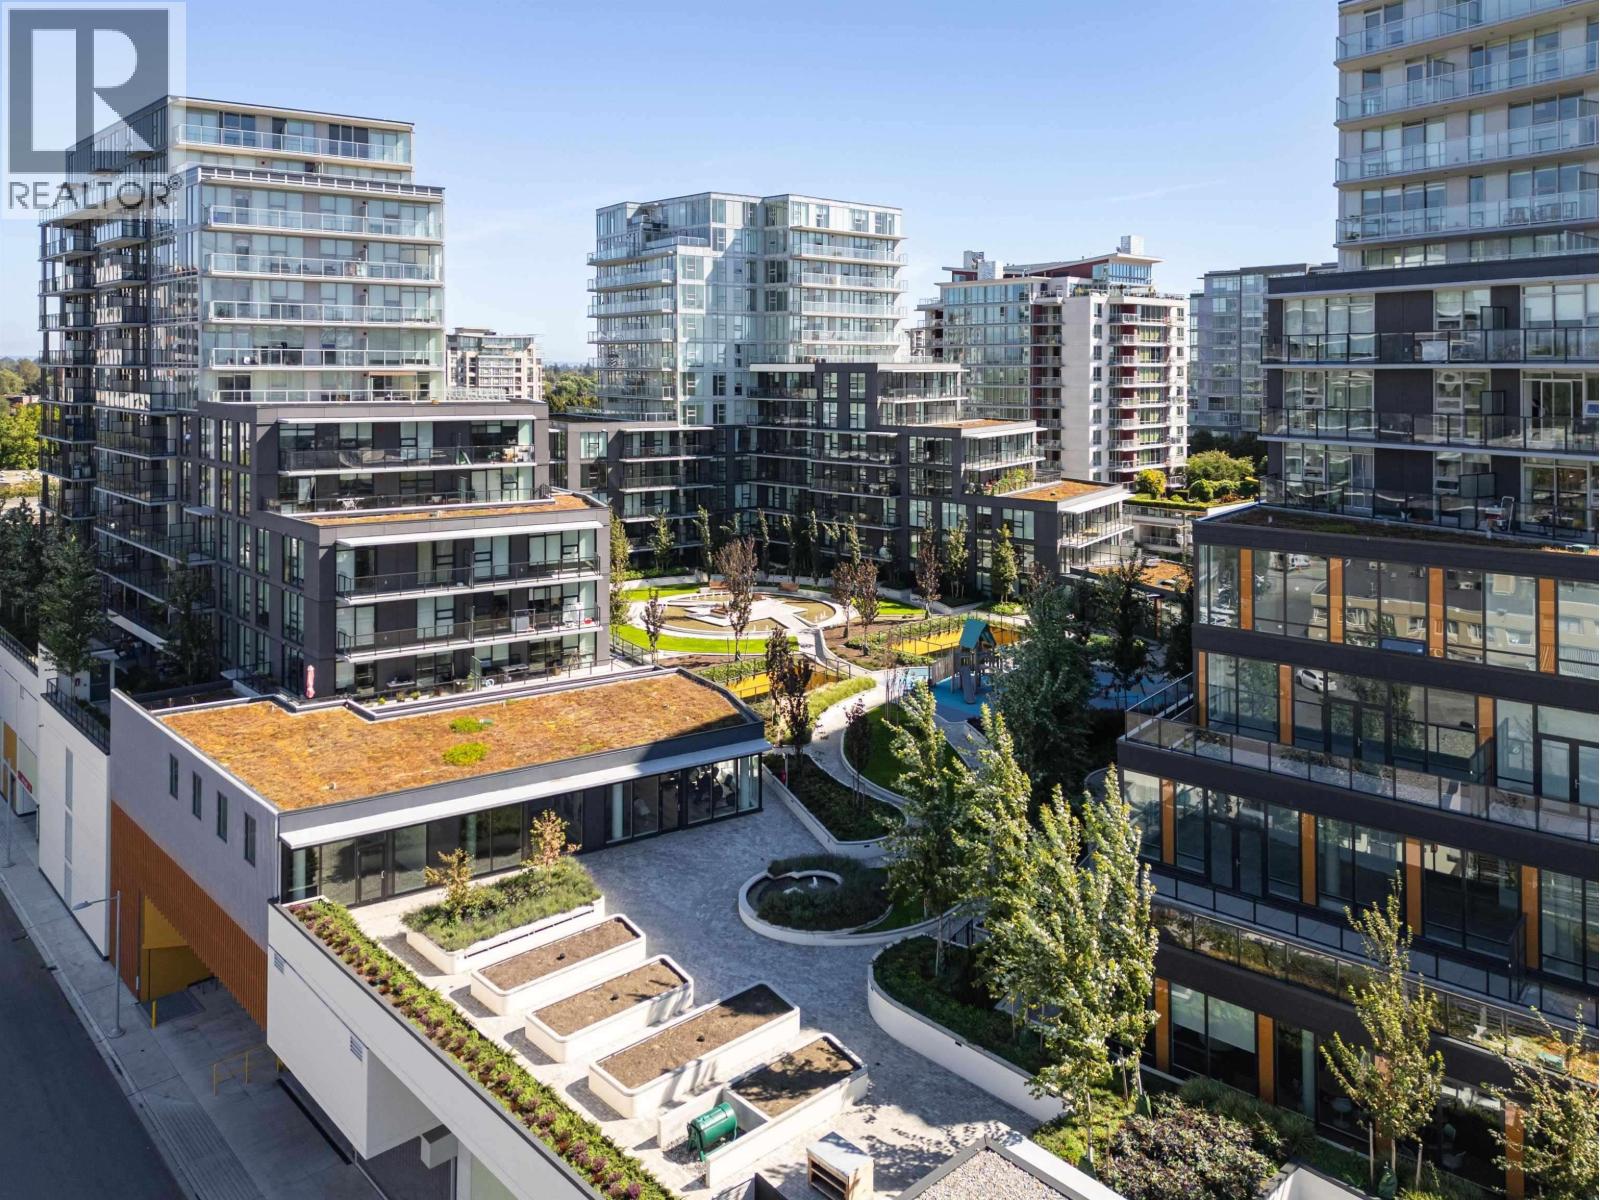 $949,800
604 6655 Buswell St. · 2bd/2ba · 900sf
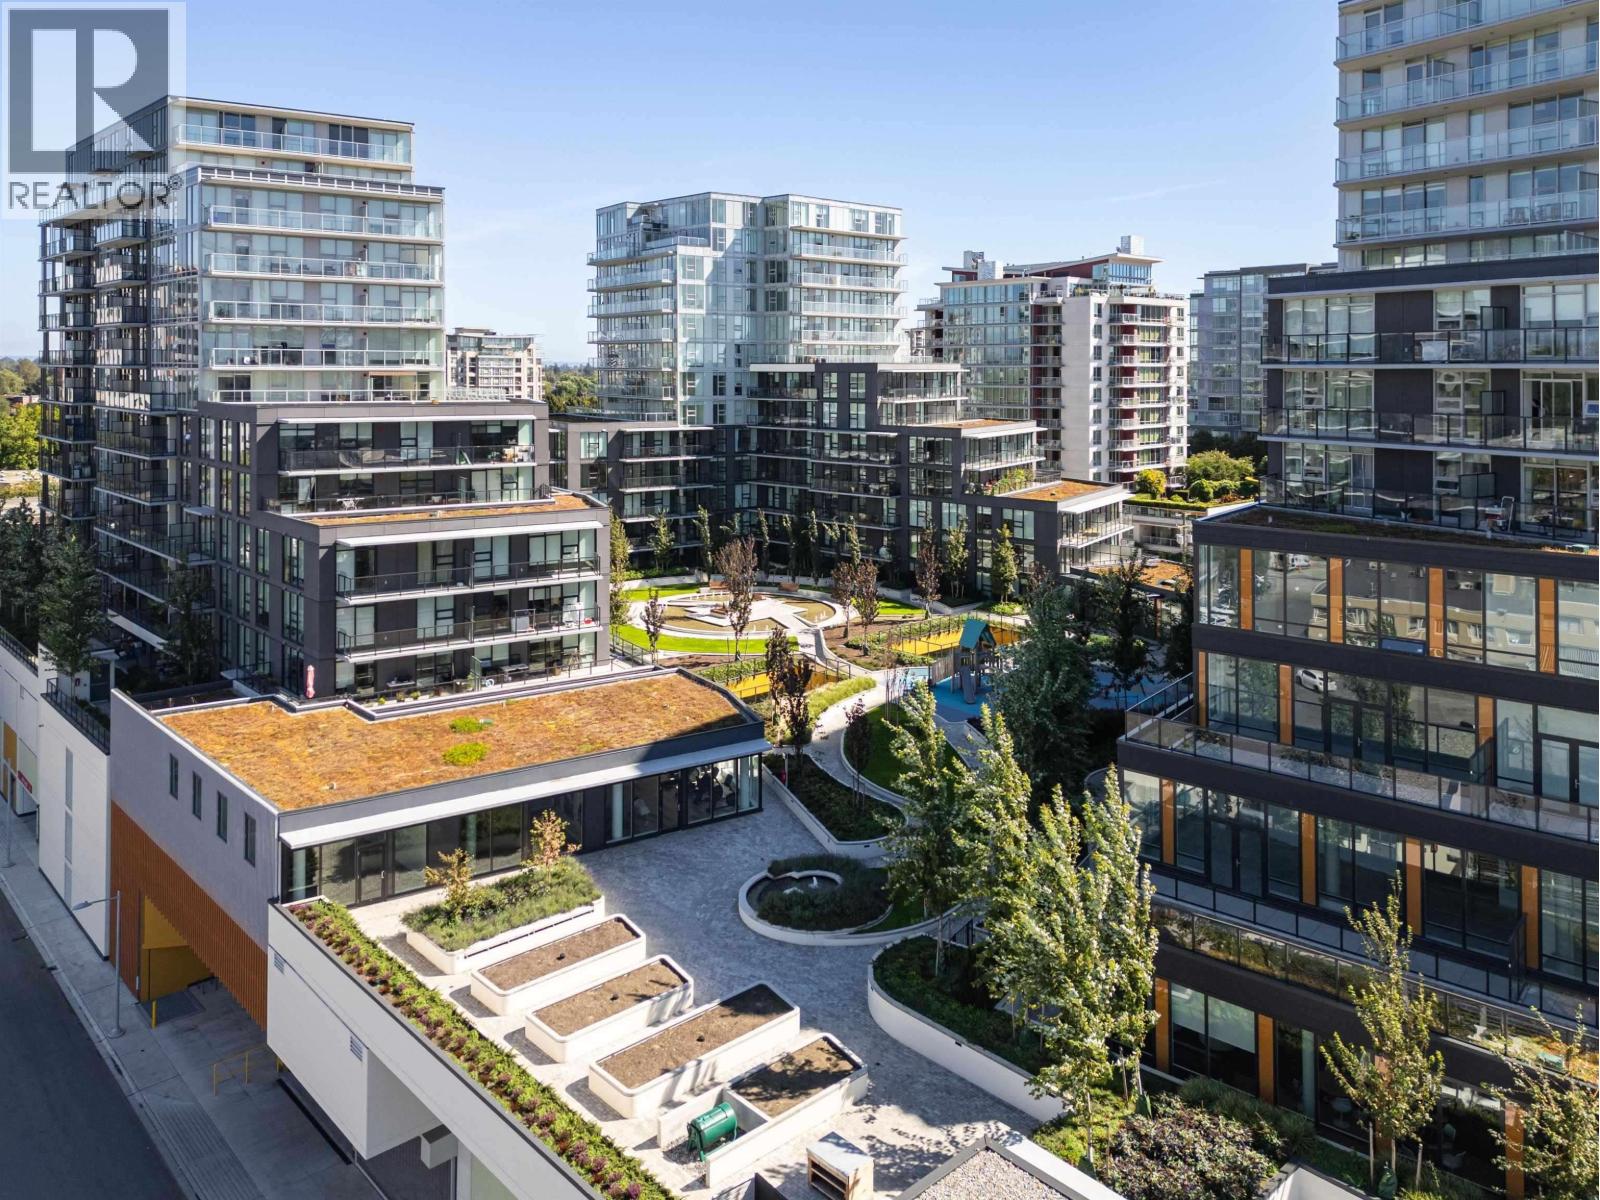 $754,800
708 6655 Buswell St. · 2bd/1ba · 789sf
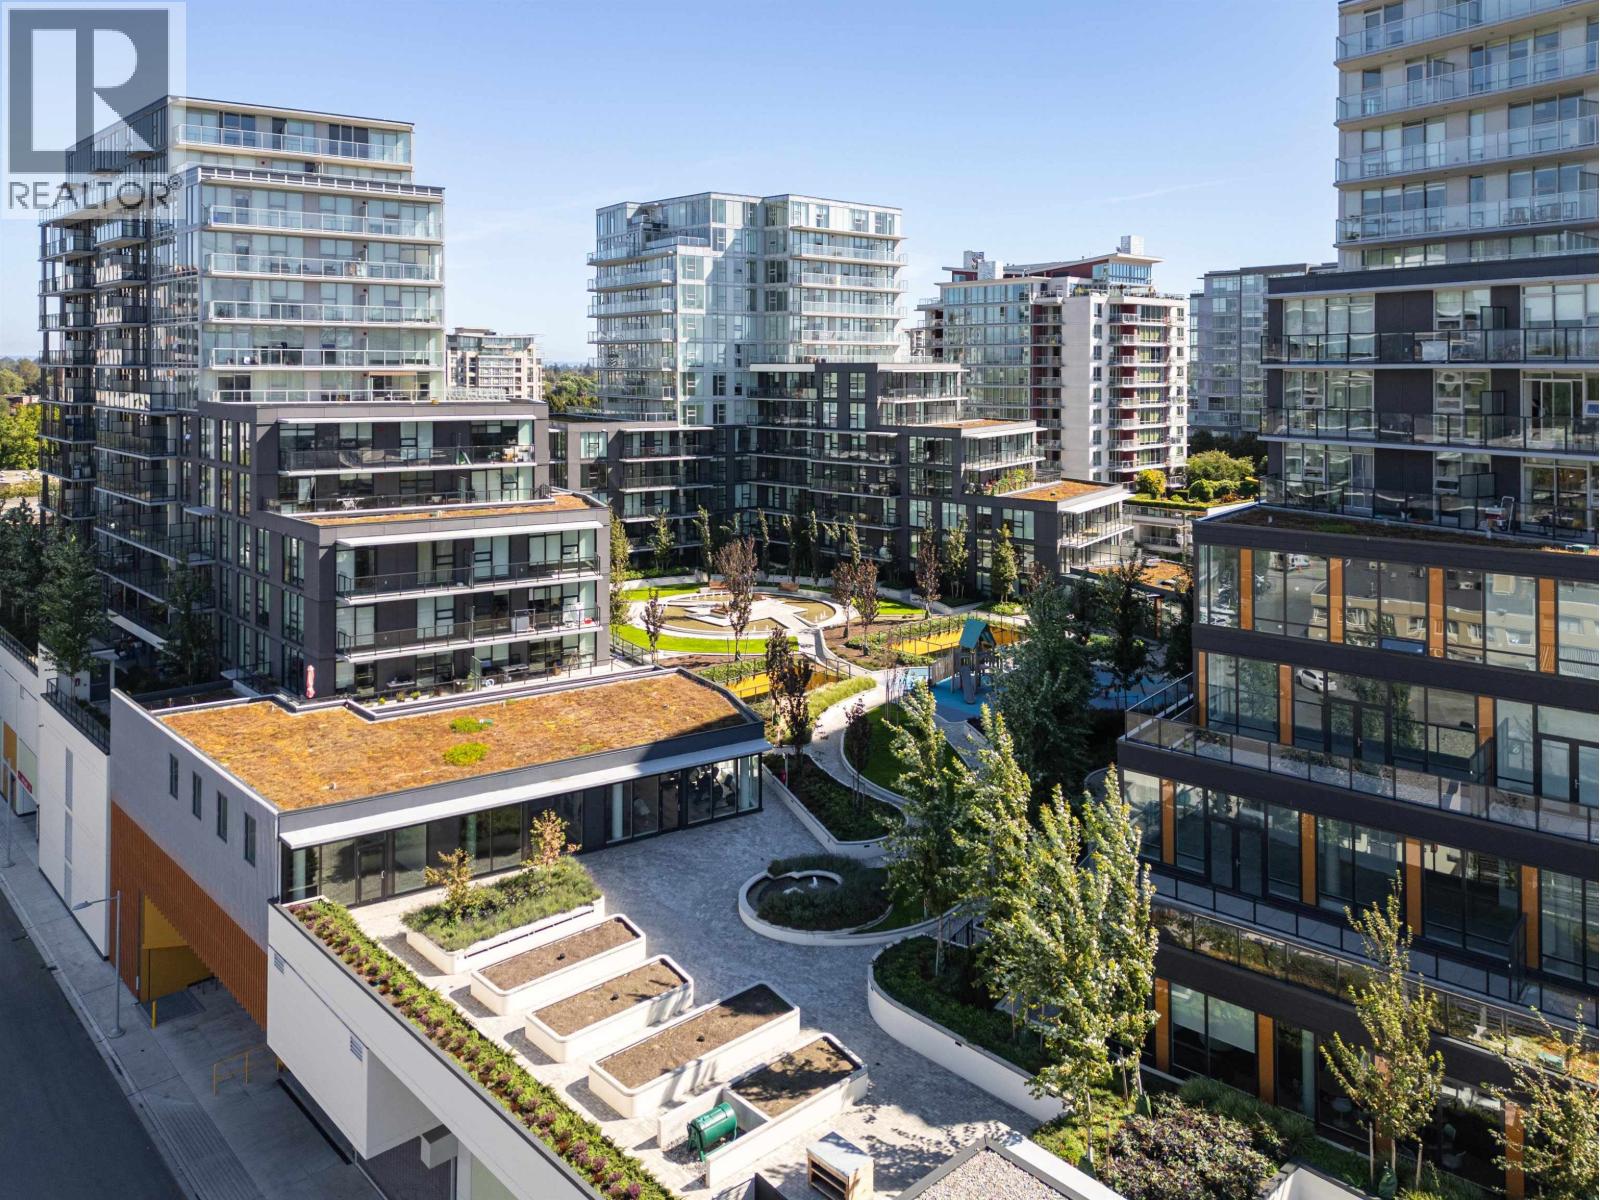 $894,800
1201 6655 Buswell St. · 2bd/2ba · 912sf
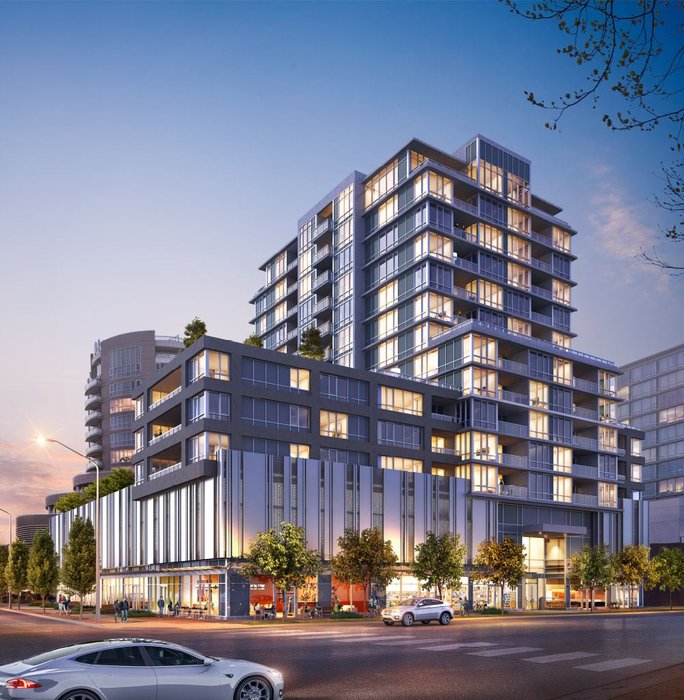 Prima
6833 Buswell St. · EPS7484
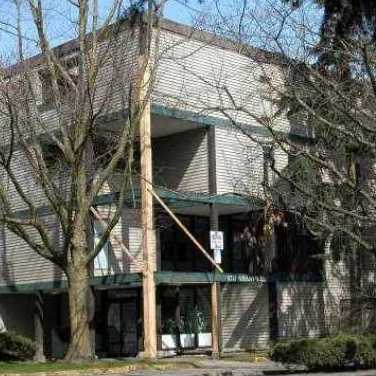 Dolphin Place
8231 Granville Ave. · NWS2095
PRIMA
6833 Buswell St. · EPS7484
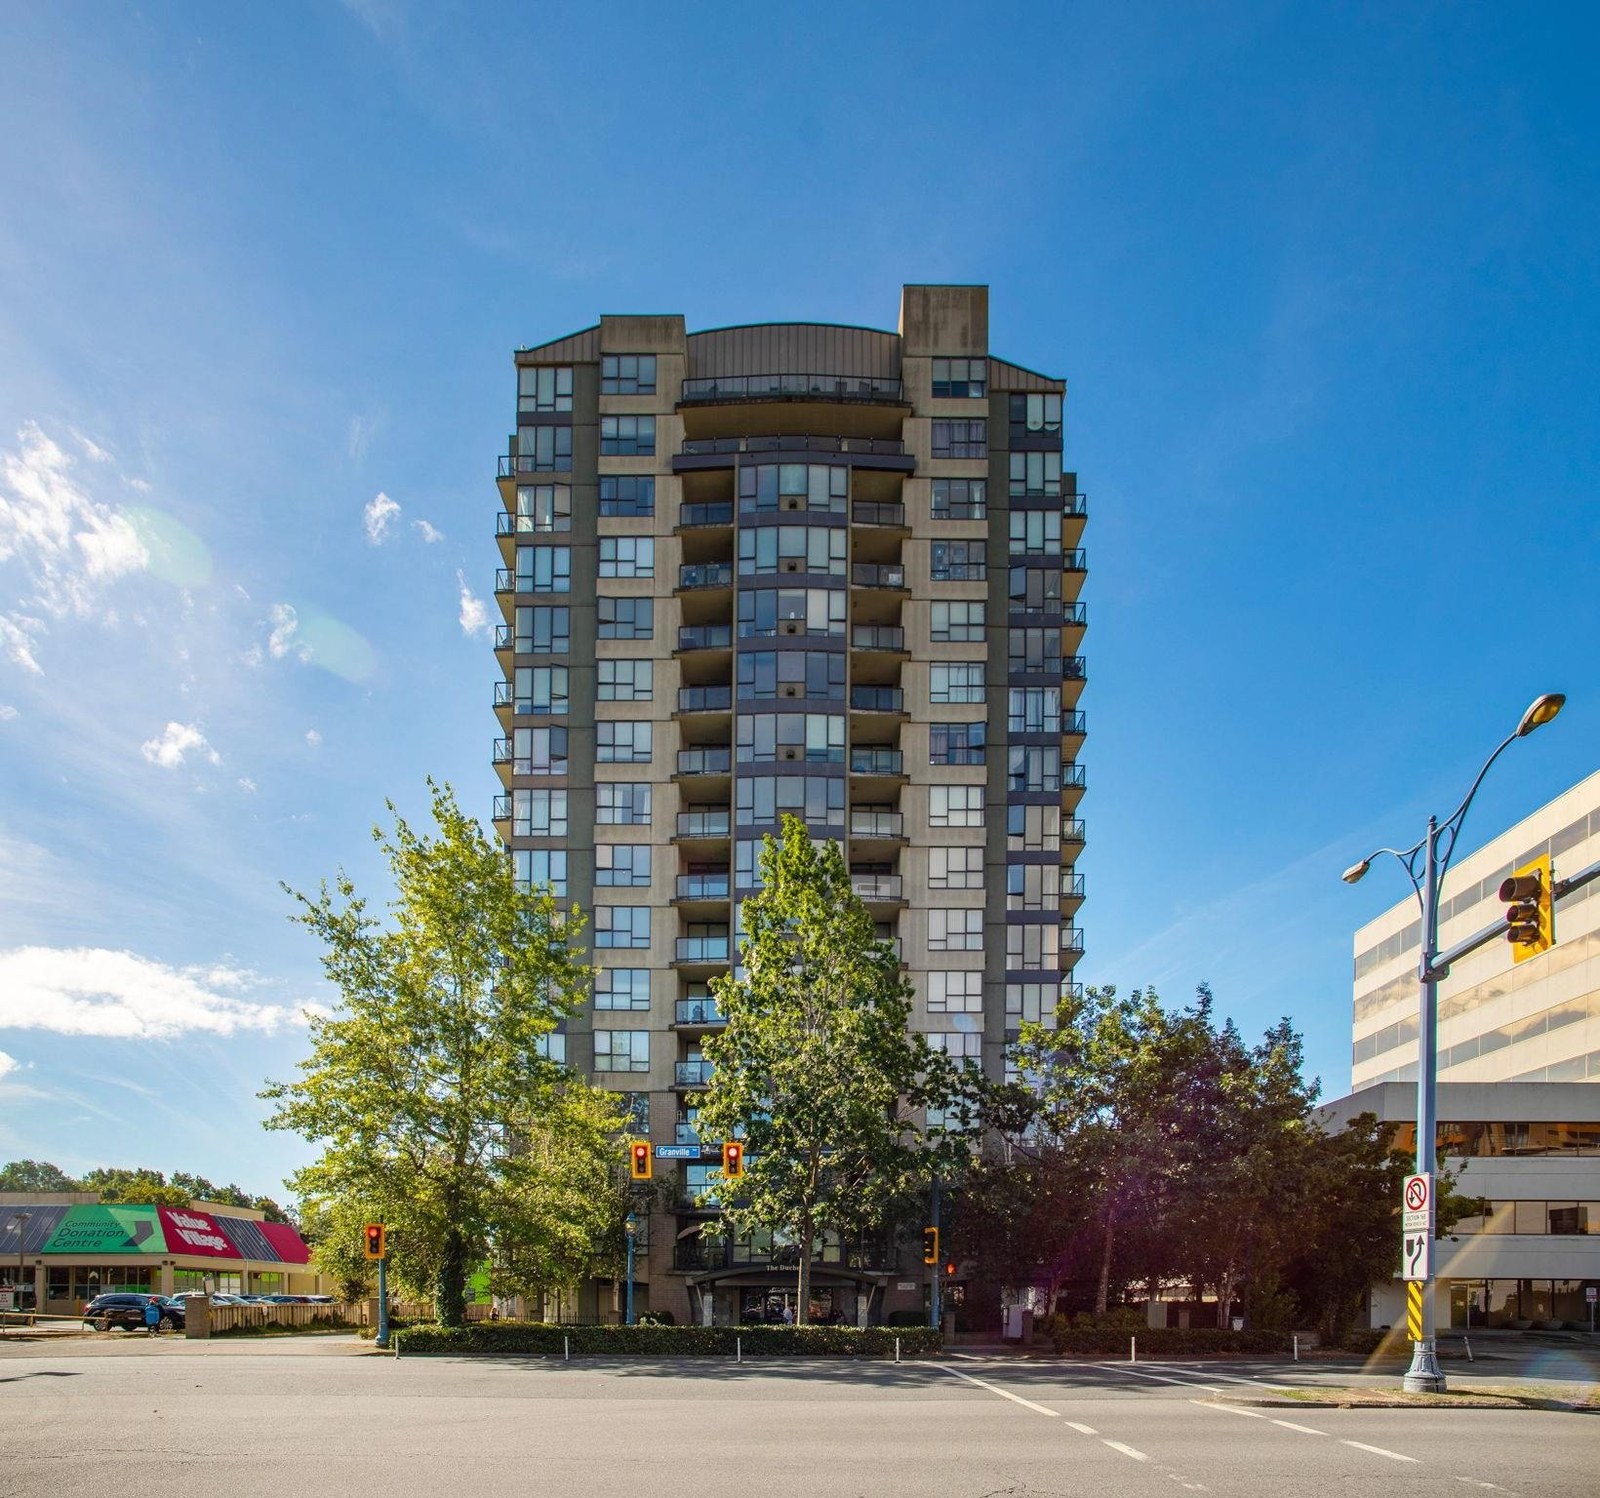 The Duchess
8180 Granville Ave. · LMS3798
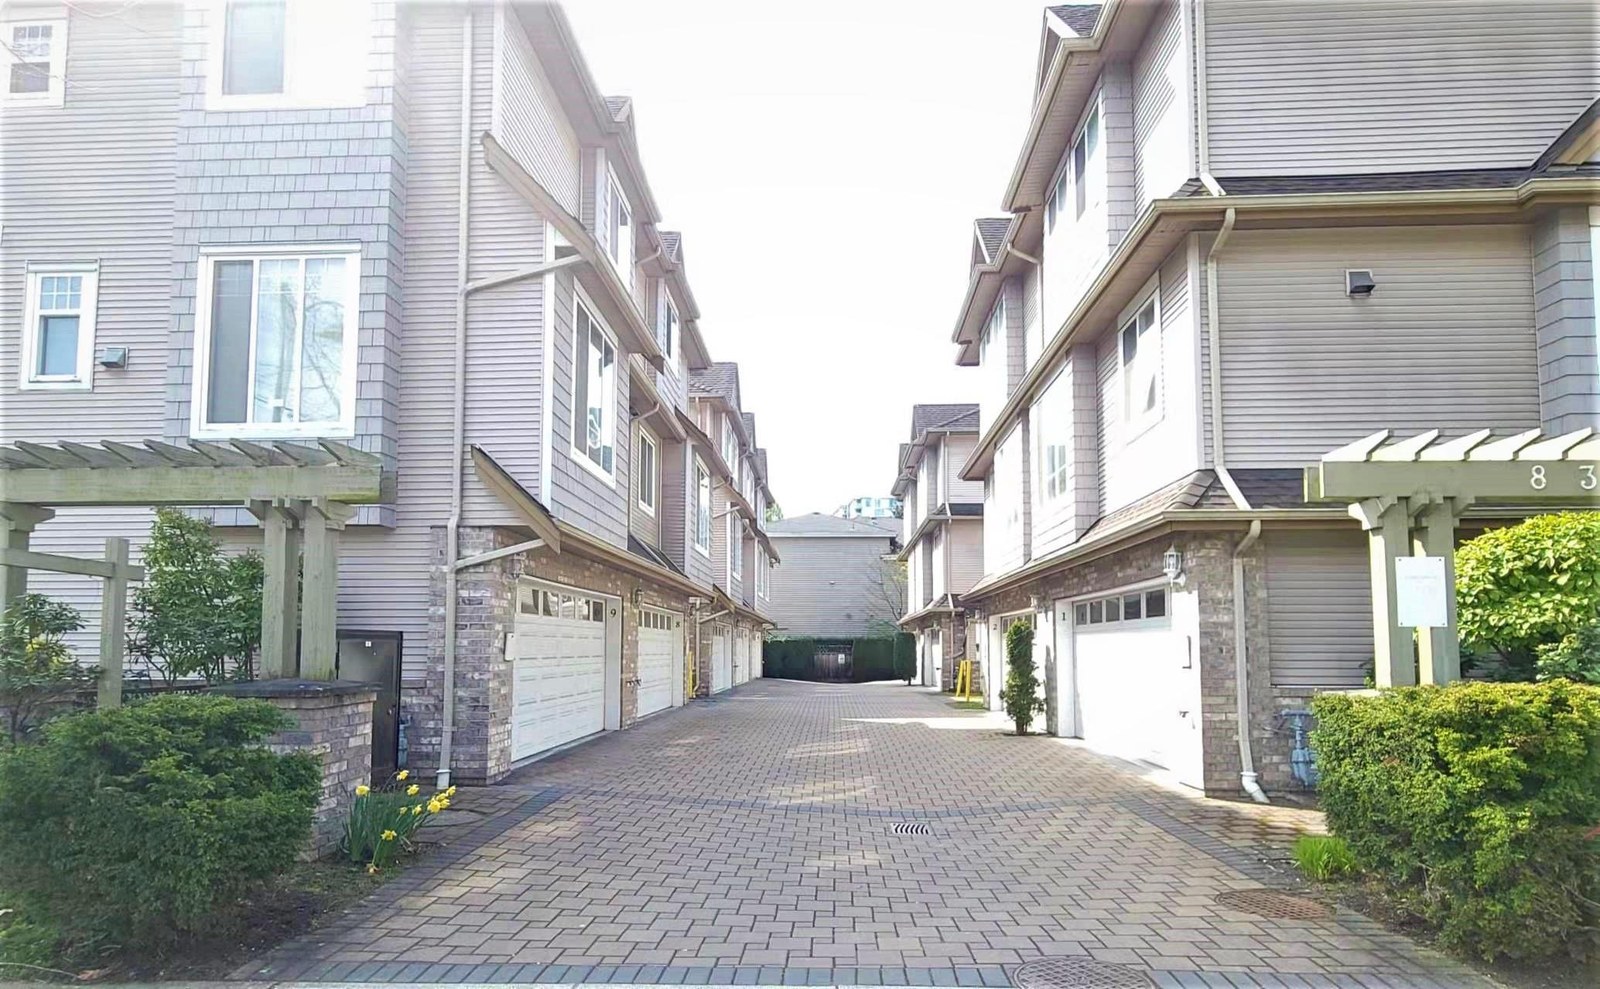 The Ascot
8388 Park Rd. · BCS117
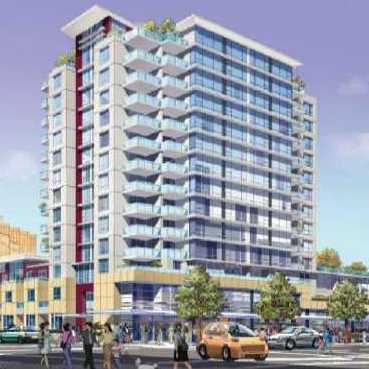 Nova
6733 Buswell St. · BCS4327
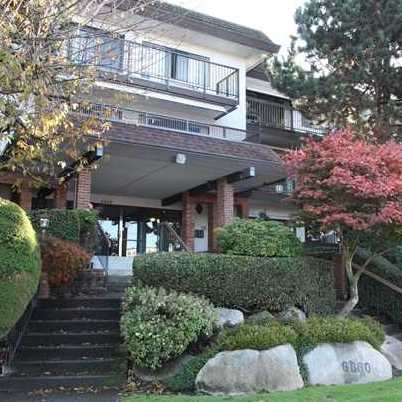 Brighouse South
6660 Buswell St. · NWS87
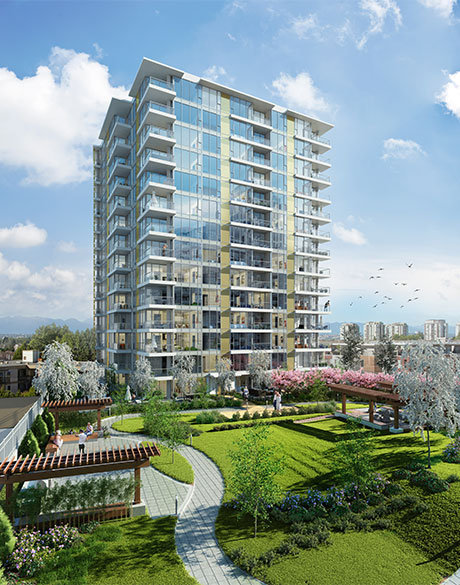 Harmony
8288 Granville Ave. · EPS2639
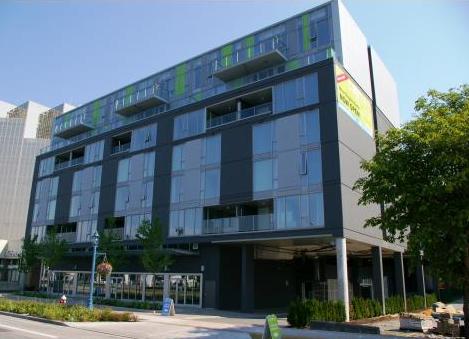 Centro
8080 Granville Ave. · BCS3379
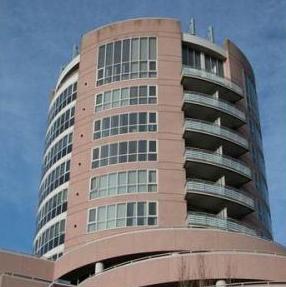 Anderson Building
8111 Anderson Rd. · LMS1669
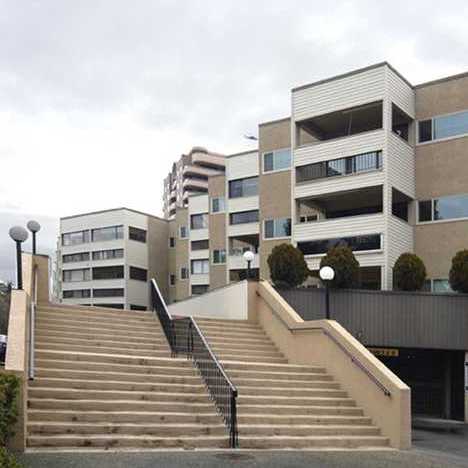 Cedar Park Manor
8291 Park Rd. · NWS1244
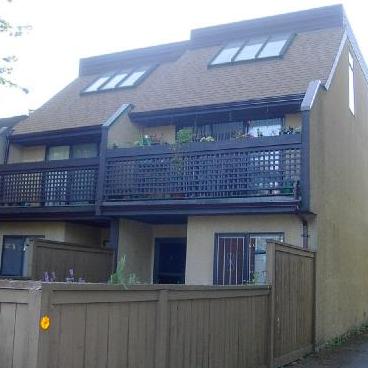 6831 Cooney Road
6831 Cooney Rd. · NWS1247
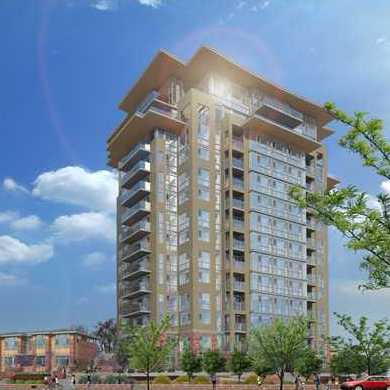 Emerald
6888 Cooney Rd. · EPS757
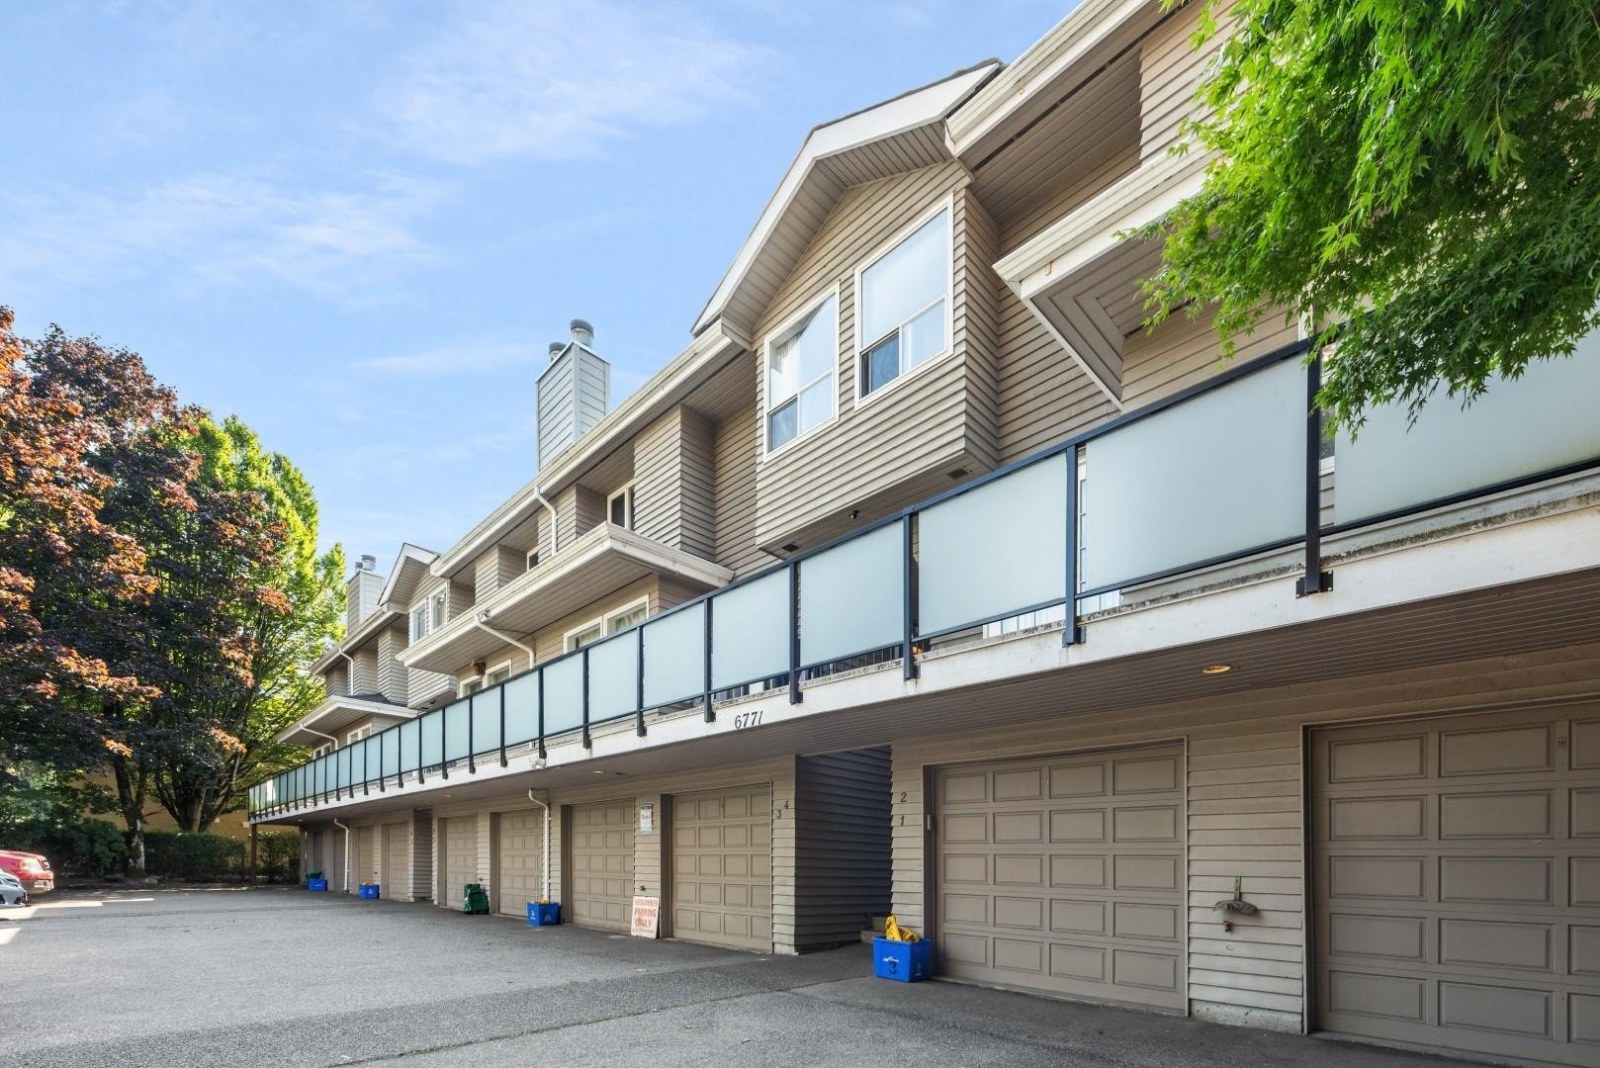 Park Avenue
6771 Cooney Rd. · NWS1871
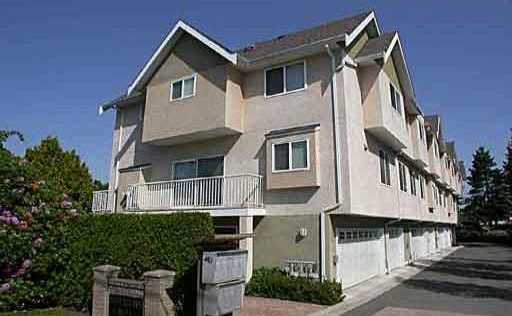 Savoy Estates
8071 Bennett Rd. · LMS2724
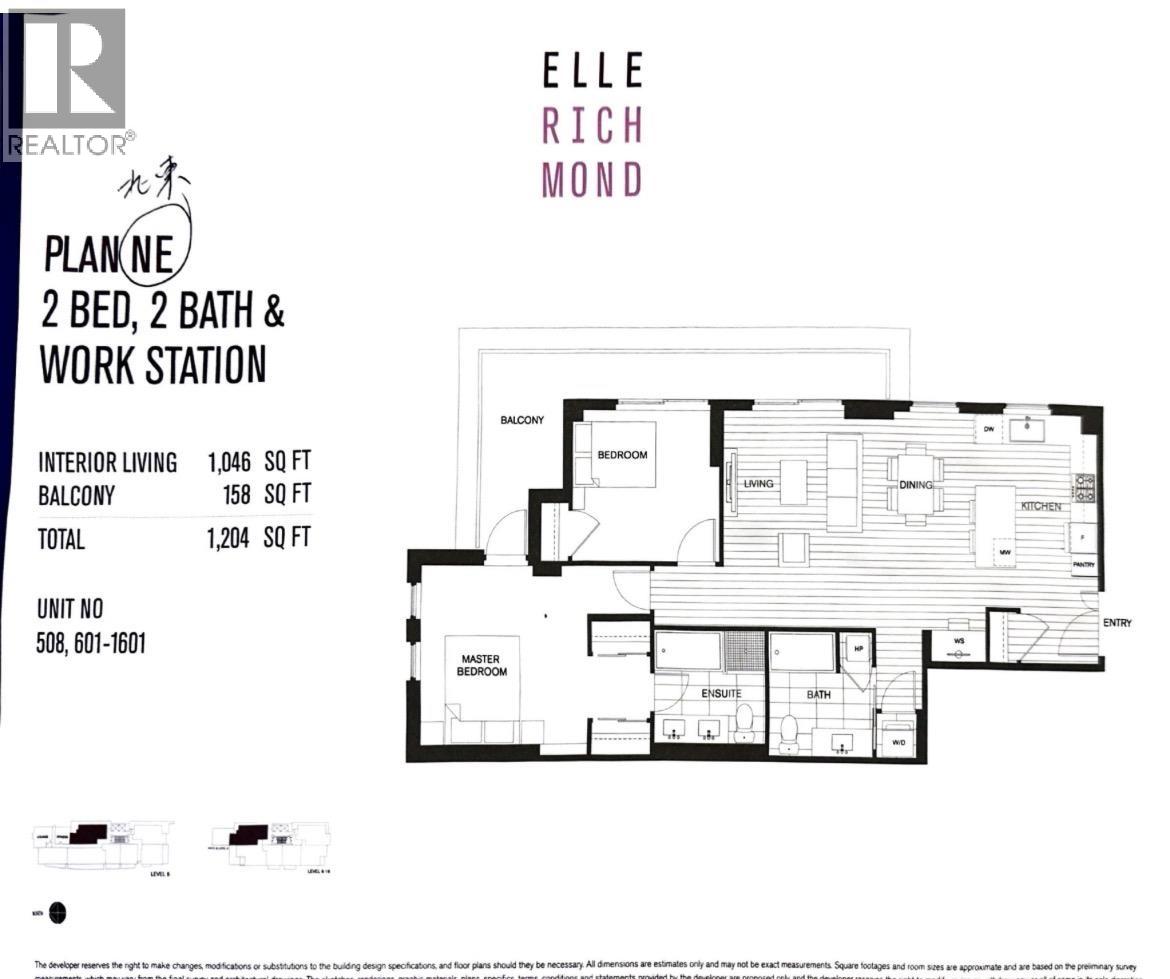 Elle
6533 Buswell St. · EPS5474
 Brighouse North
6560 Buswell St. · NWS87
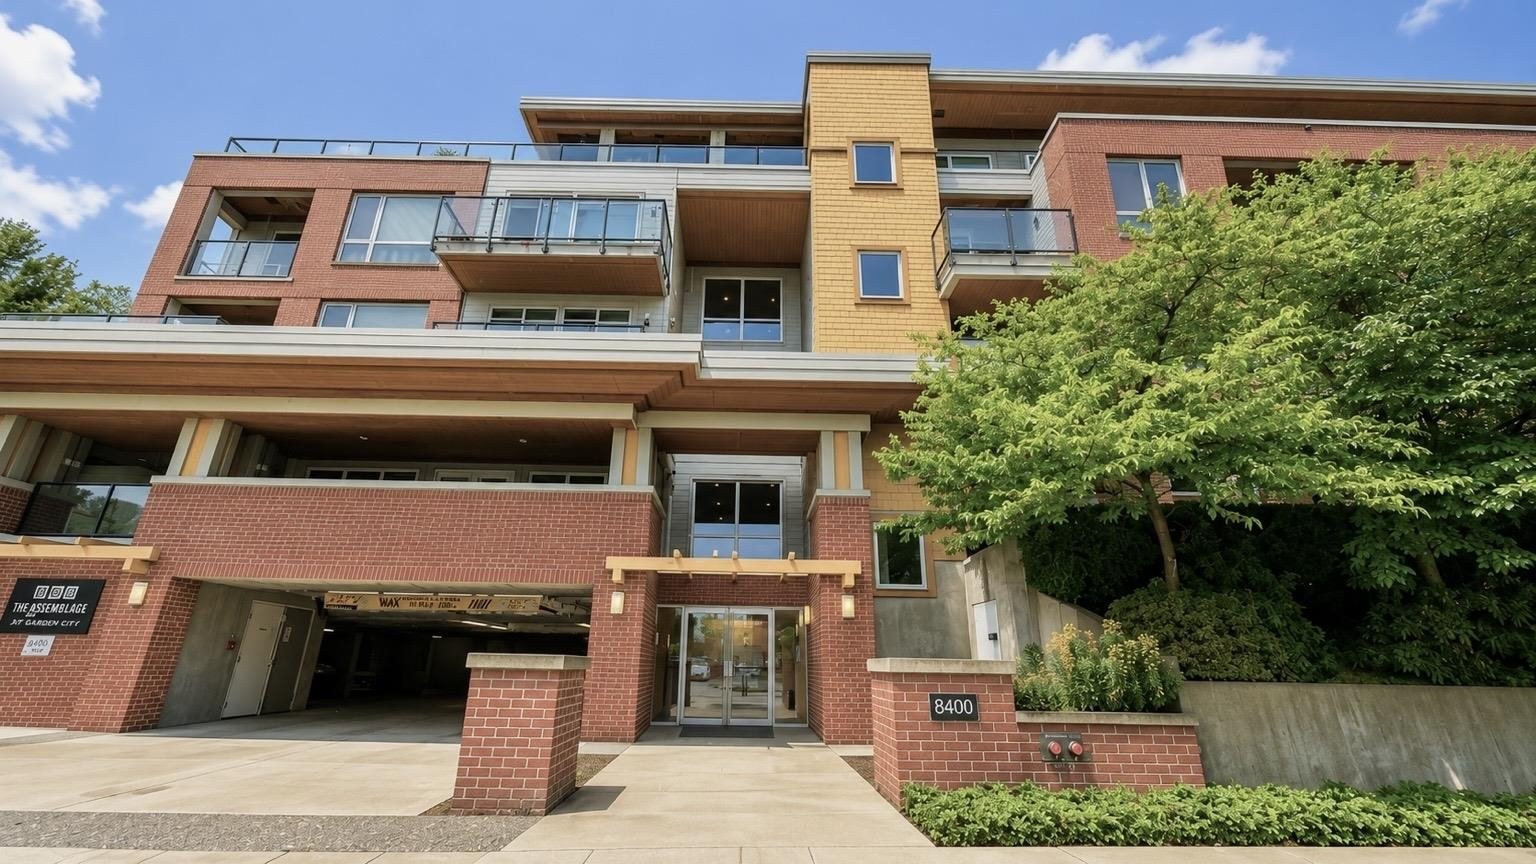 Argentum
8400 Anderson Rd. · BCS3343



