Maintenance Fees Include
Gardening
Management


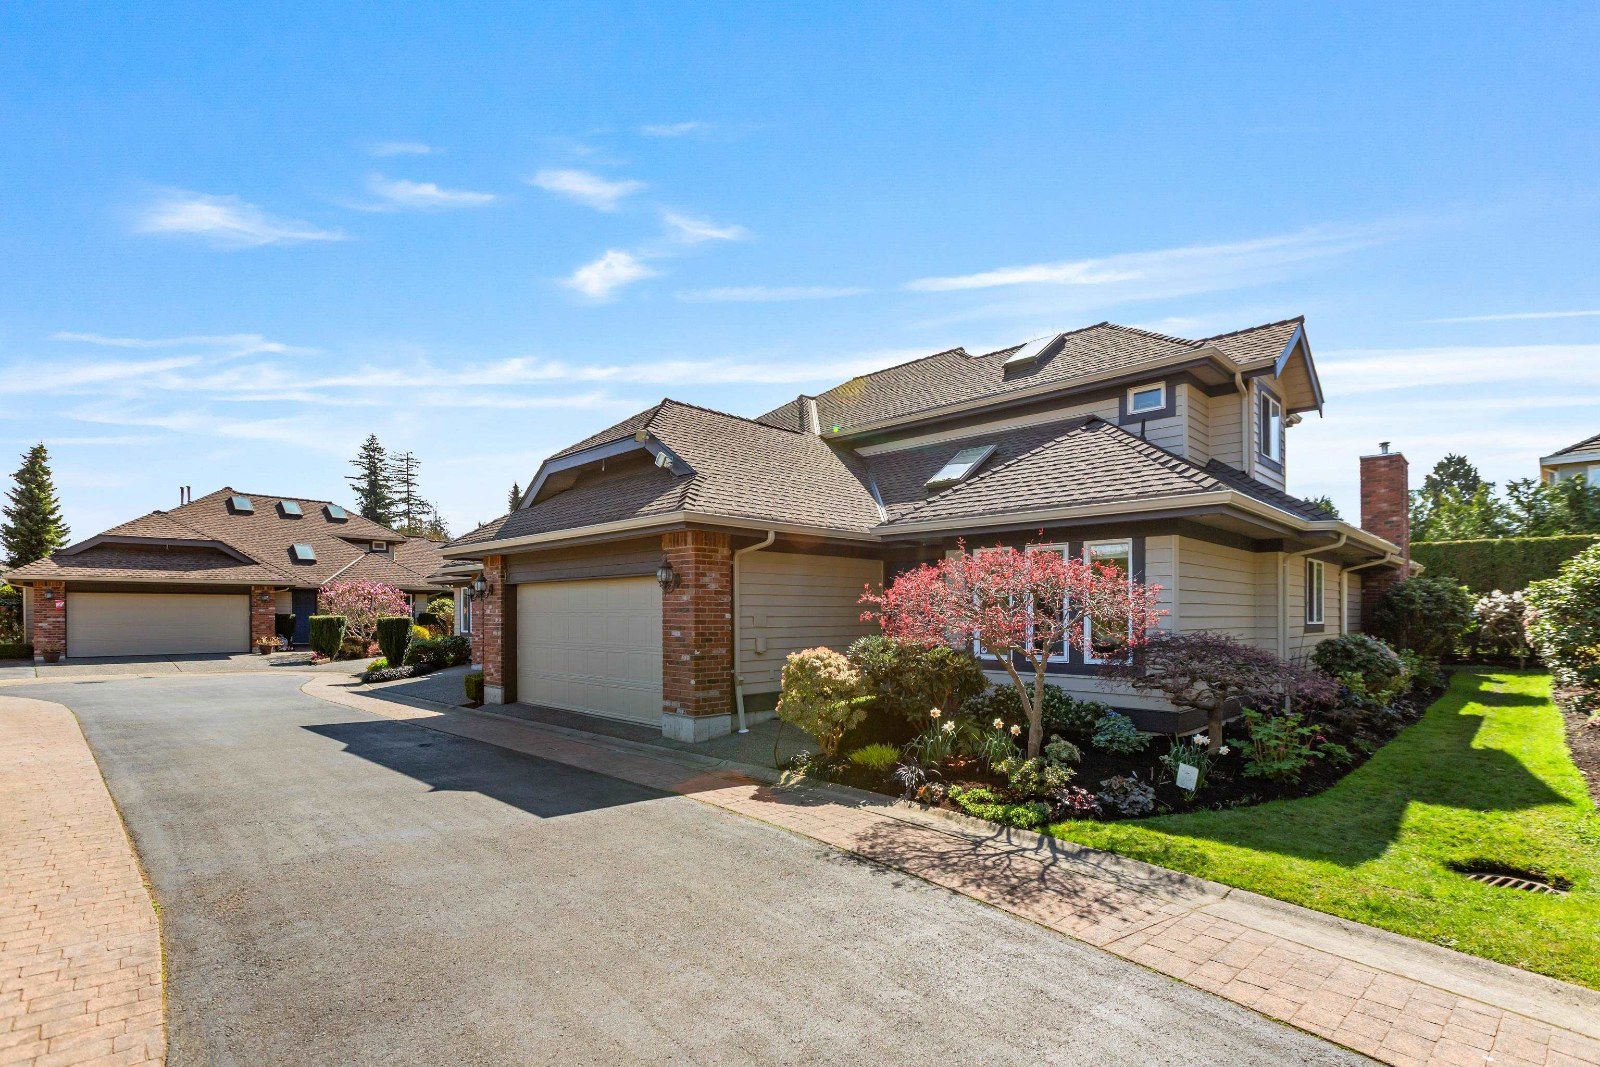 🔍 1 photo · slideshow
| Sold Date | Address | Bed | Bath | Sqft | Asking | Sold Price | DOM | Strata Fee | Tax | Listed By |
|---|---|---|---|---|---|---|---|---|---|---|
| 2025-04-15 | 3 2300 148 St. | 2 | 2 | 1832 | $1,099,000 | $1,099,000 ($600/sf) | $611 | $3987 (2024) | Homelife Benchmark Realty Corp. |
Sold data from the MLS® feed for strata plan LMS1792. Showing the 15 most recent sales from the last 24 months; expand for up to 80.
Heather Lane - 2300 148th Street, White Rock, BC V4A 4M7, Strasta Plan No. LMS1792, 1 level, 6 townhouses, built 1995 - located at the corner of 24th Avenue and 148th Street in White Rock. Heather Lane complex is an extremely well maintained complex in Sunnyside Park White Rock area. The complex features crown moldings throughout, natural gas fireplace, kitchen with loads of cabinets plus a nook eating area, large bedroom with walk-in closet & walk-in shower and double sinks ensuite, insuite laundry, large sunny private backyards, double car garage, in ground sprinklers, built in vacuum and security system. AWESOME location close to schools, shopping and quick highway access via 24th Avenue! It's just half block to Sunnyside Urban Forest Park, a short drive to Peninsula Village Shopping Centre and all services in South Surrey and 45 minutes to downtown Vancouver. Heather Lane is managed by Croft Management 604-535-8080. 2 pets allowed (dogs or cats OK), Rentals allowed with restrictions (minimum 1 year).
| Construction | Frame - Wood |
|---|---|
| Exterior Finish | Brick |
| Roof | Wood |
| Foundation | Concrete Perimeter |
| Management Company | wrm. strata management & real estate services ltd. |
| Strata Plan | LMS1792 |
|---|---|
| Building Type | Strata |
| Title to Land | Freehold Strata |
| Units in Strata | 6 |
| Units in Development | 6 |
| Management Company | Self Managed |
| Bylaws / Restrictions | PETS ALLOWED W/REST.,RENTALS NOT ALLOWED |
| Parking / Storage | Garage; Double |
Live market intelligence for this building's segments — active inventory, medians, ranges & trends. Opens in a new tab.
| Address | Bed | Bath | Sqft | Price |
|---|---|---|---|---|
| 2192 148a St. | 4 | 3 | 2926 | $1,590,000 |
| 14877 24th Ave. | 4 | 3 | 2182 | $1,599,000 |
| 2151 148a St. | 3 | 2 | 1923 | $1,388,000 |
| 2492 148 St. | 6 | 5 | 4242 | $1,799,000 |
| 2092 148 St. | 3 | 3 | 2347 | $1,650,000 |
| 14816 20a Ave. | 3 | 3 | 2583 | $1,698,000 |
| 14816 20a Ave. | 3 | 3 | 2583 | $1,788,000 |
| 14872 25a Ave. | 6 | 4 | 4237 | $1,758,000 |
| 2456 149a St. | 3 | 4 | 2714 | $1,770,000 |
| 2443 150 St. | 4 | 3 | 2582 | $1,550,000 |
 $1,590,000
2192 148a St. · 4bd/3ba · 2926sf
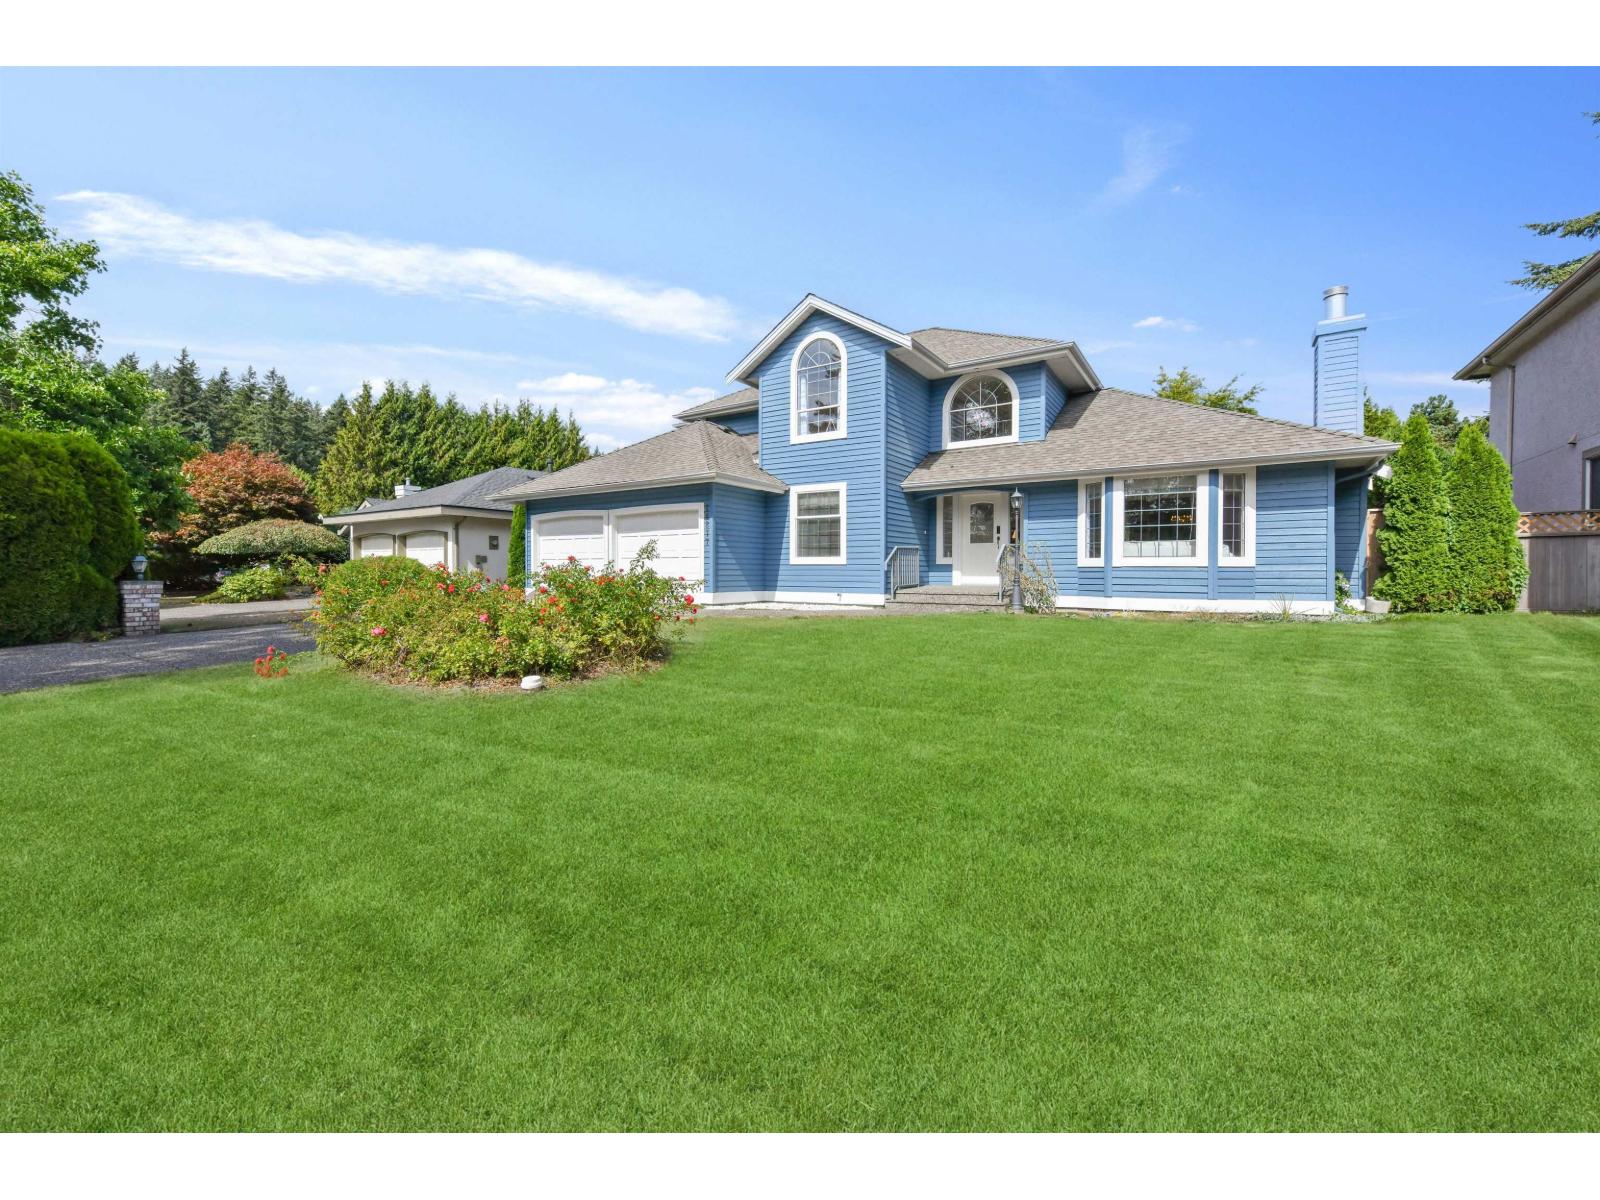 $1,599,000
14877 24th Ave. · 4bd/3ba · 2182sf
 $1,388,000
2151 148a St. · 3bd/2ba · 1923sf
 $1,799,000
2492 148 St. · 6bd/5ba · 4242sf
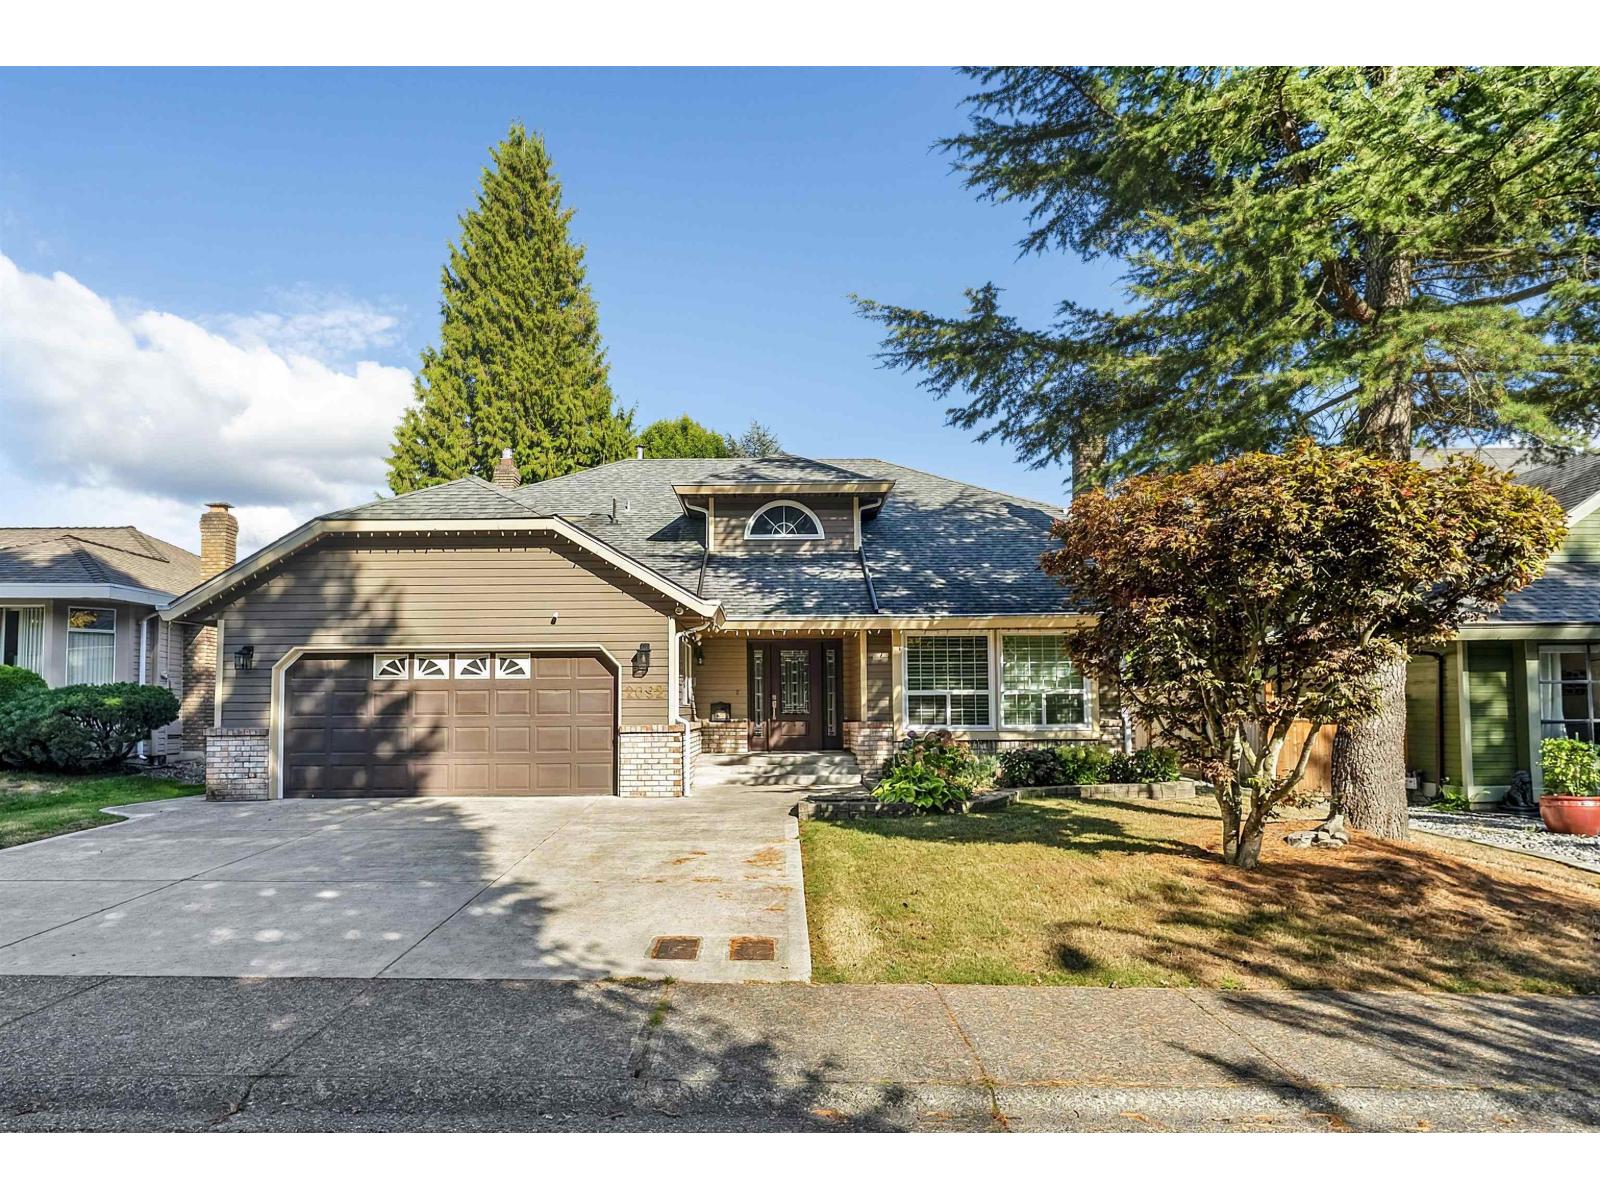 $1,650,000
2092 148 St. · 3bd/3ba · 2347sf
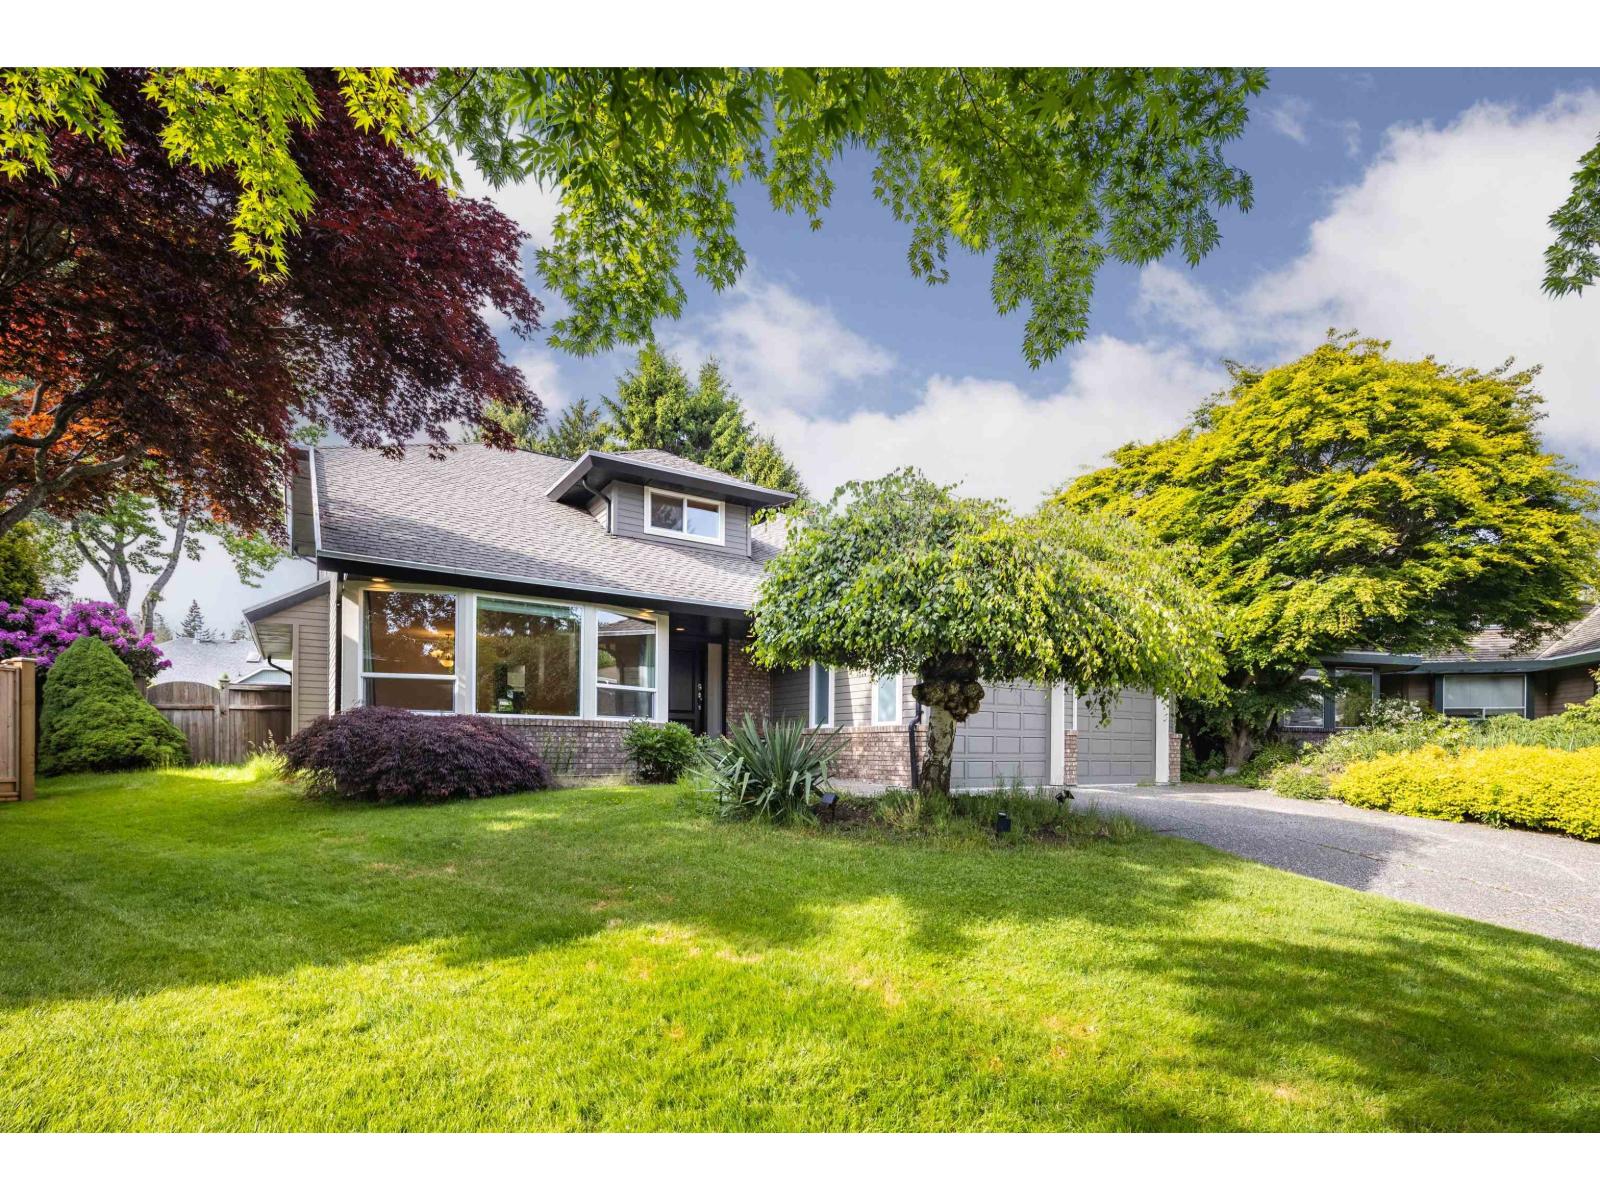 $1,698,000
14816 20a Ave. · 3bd/3ba · 2583sf
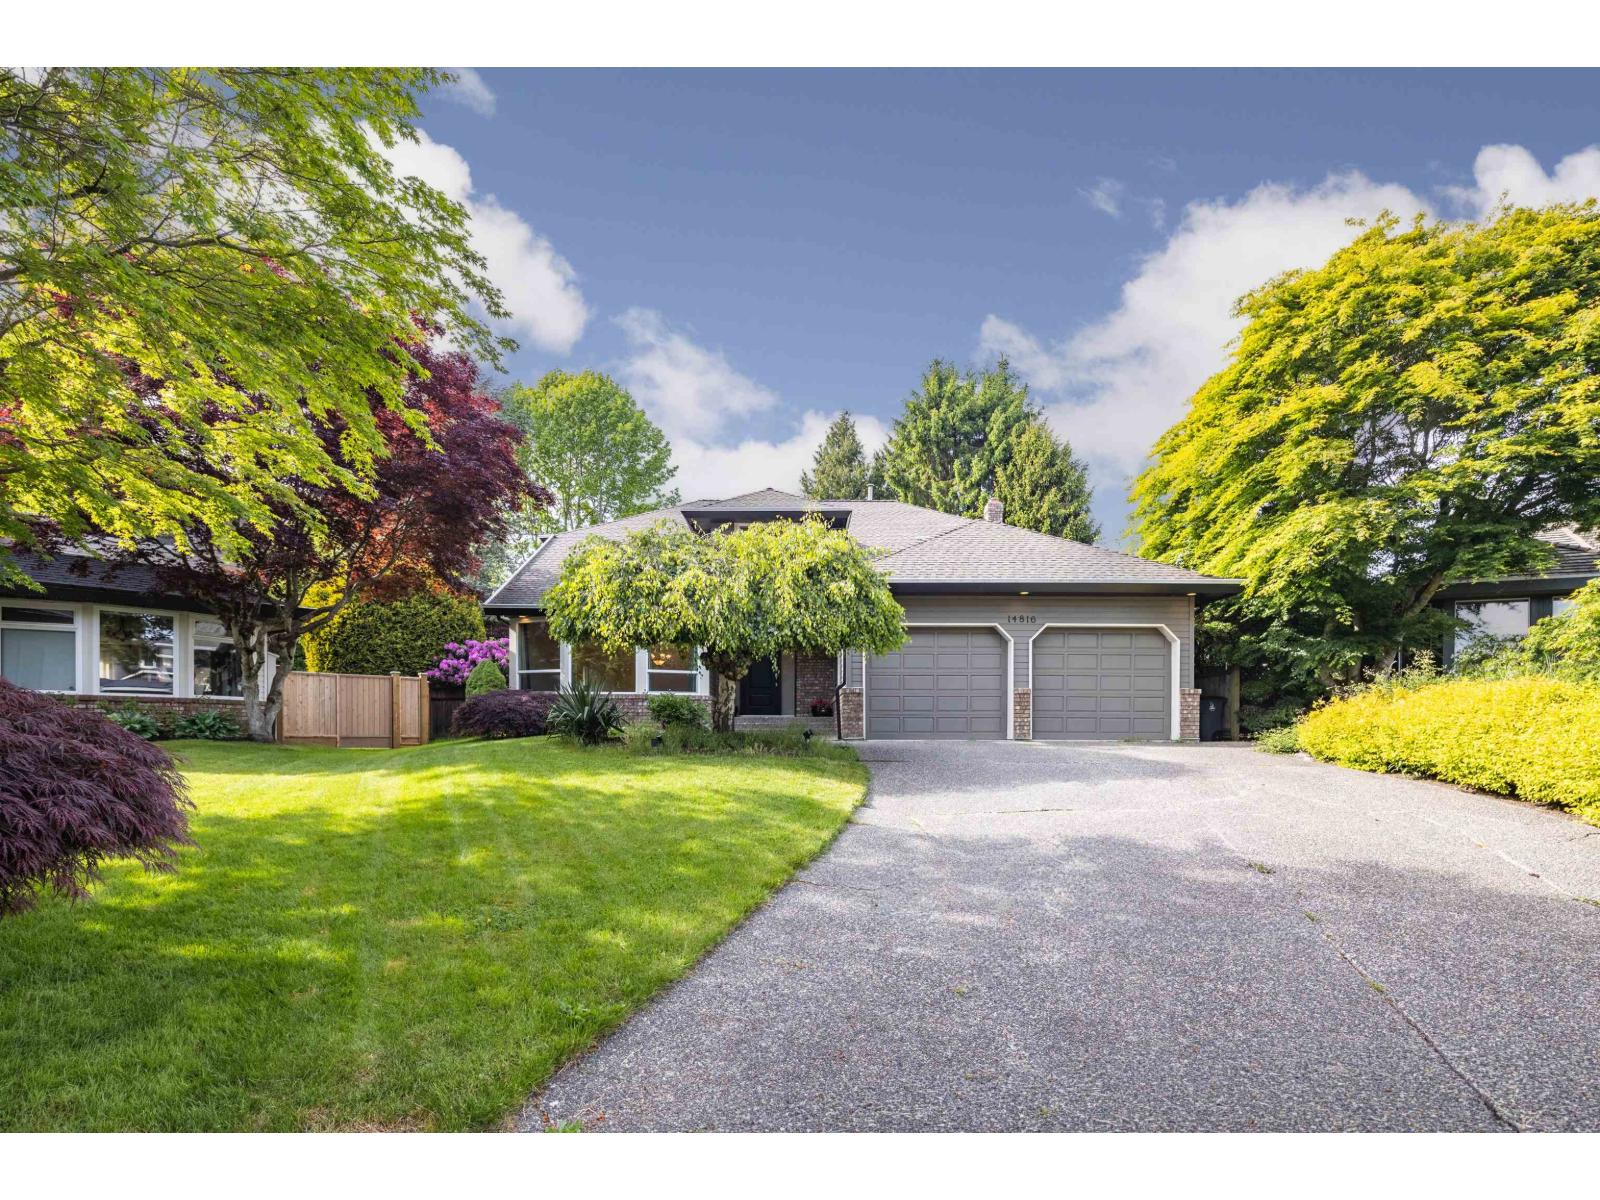 $1,788,000
14816 20a Ave. · 3bd/3ba · 2583sf
 $1,758,000
14872 25a Ave. · 6bd/4ba · 4237sf
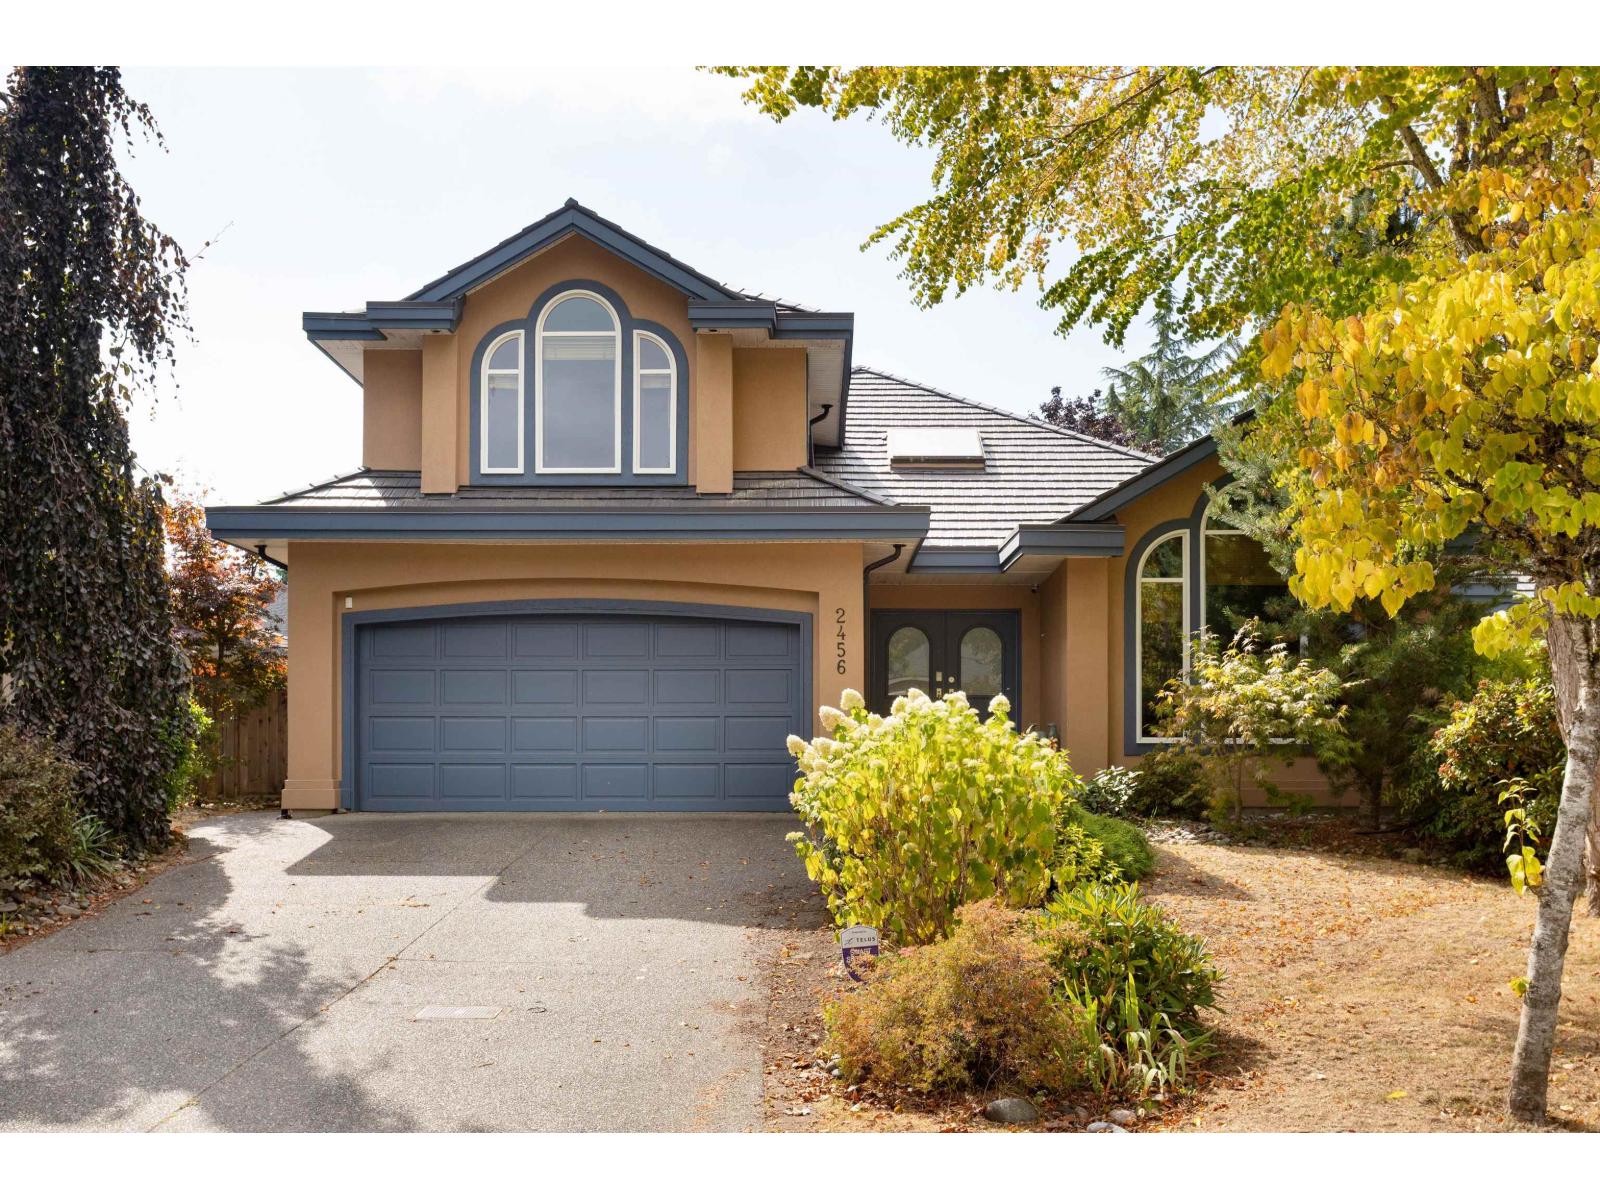 $1,770,000
2456 149a St. · 3bd/4ba · 2714sf
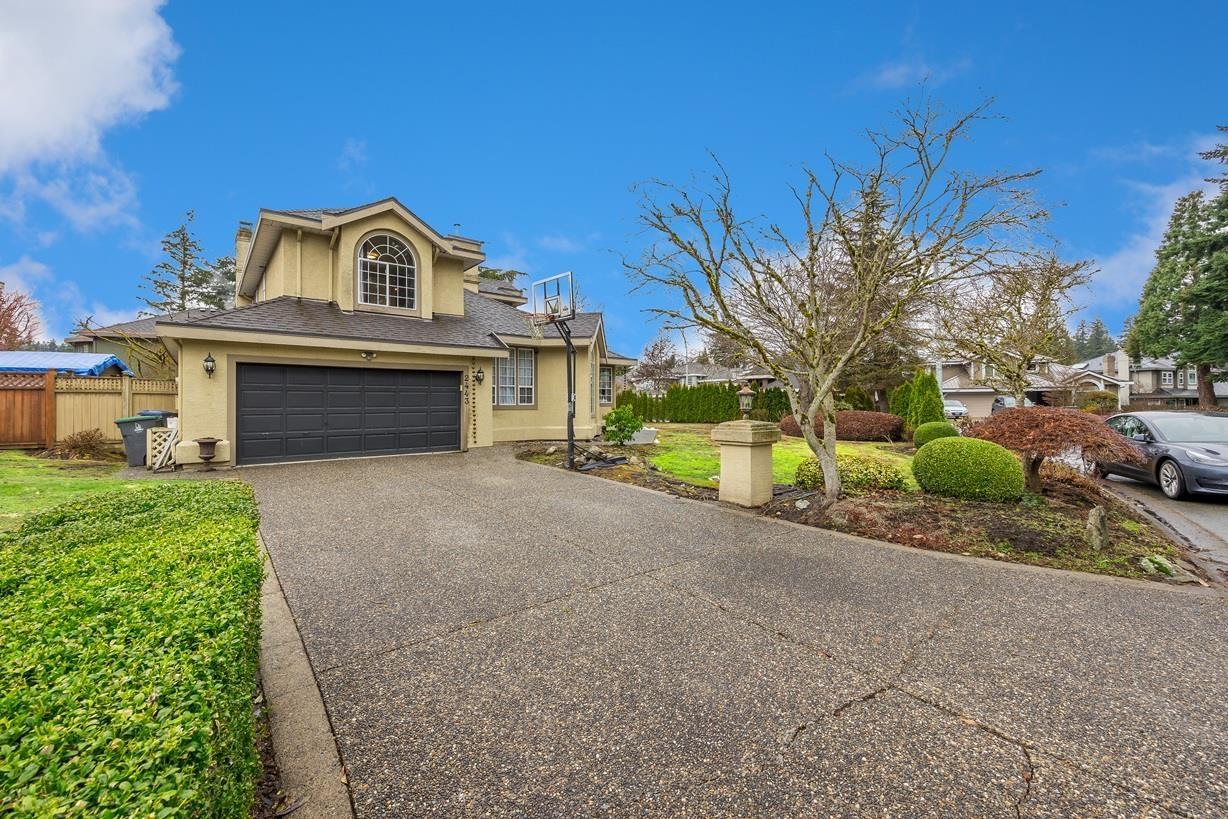 $1,550,000
2443 150 St. · 4bd/3ba · 2582sf
 $1,688,000
14937 20a Ave. · 5bd/3ba · 2293sf
 $2,698,000
14982 21 Ave. · 5bd/6ba · 3622sf
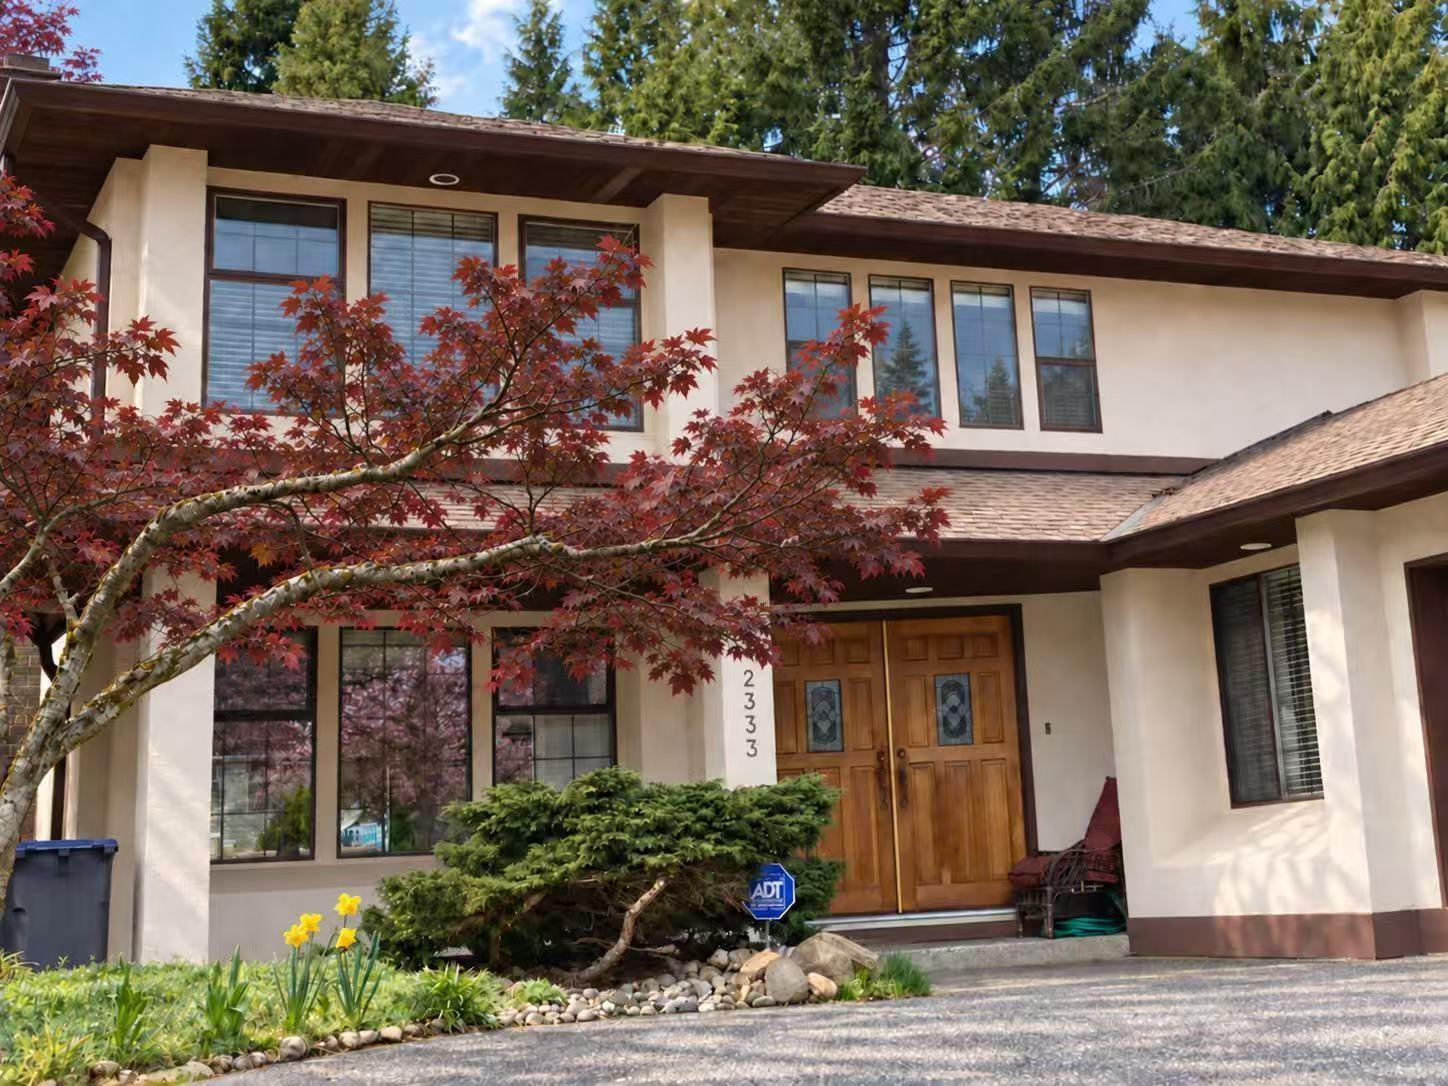 $1,528,000
2333 150b St. · 3bd/3ba · 2230sf
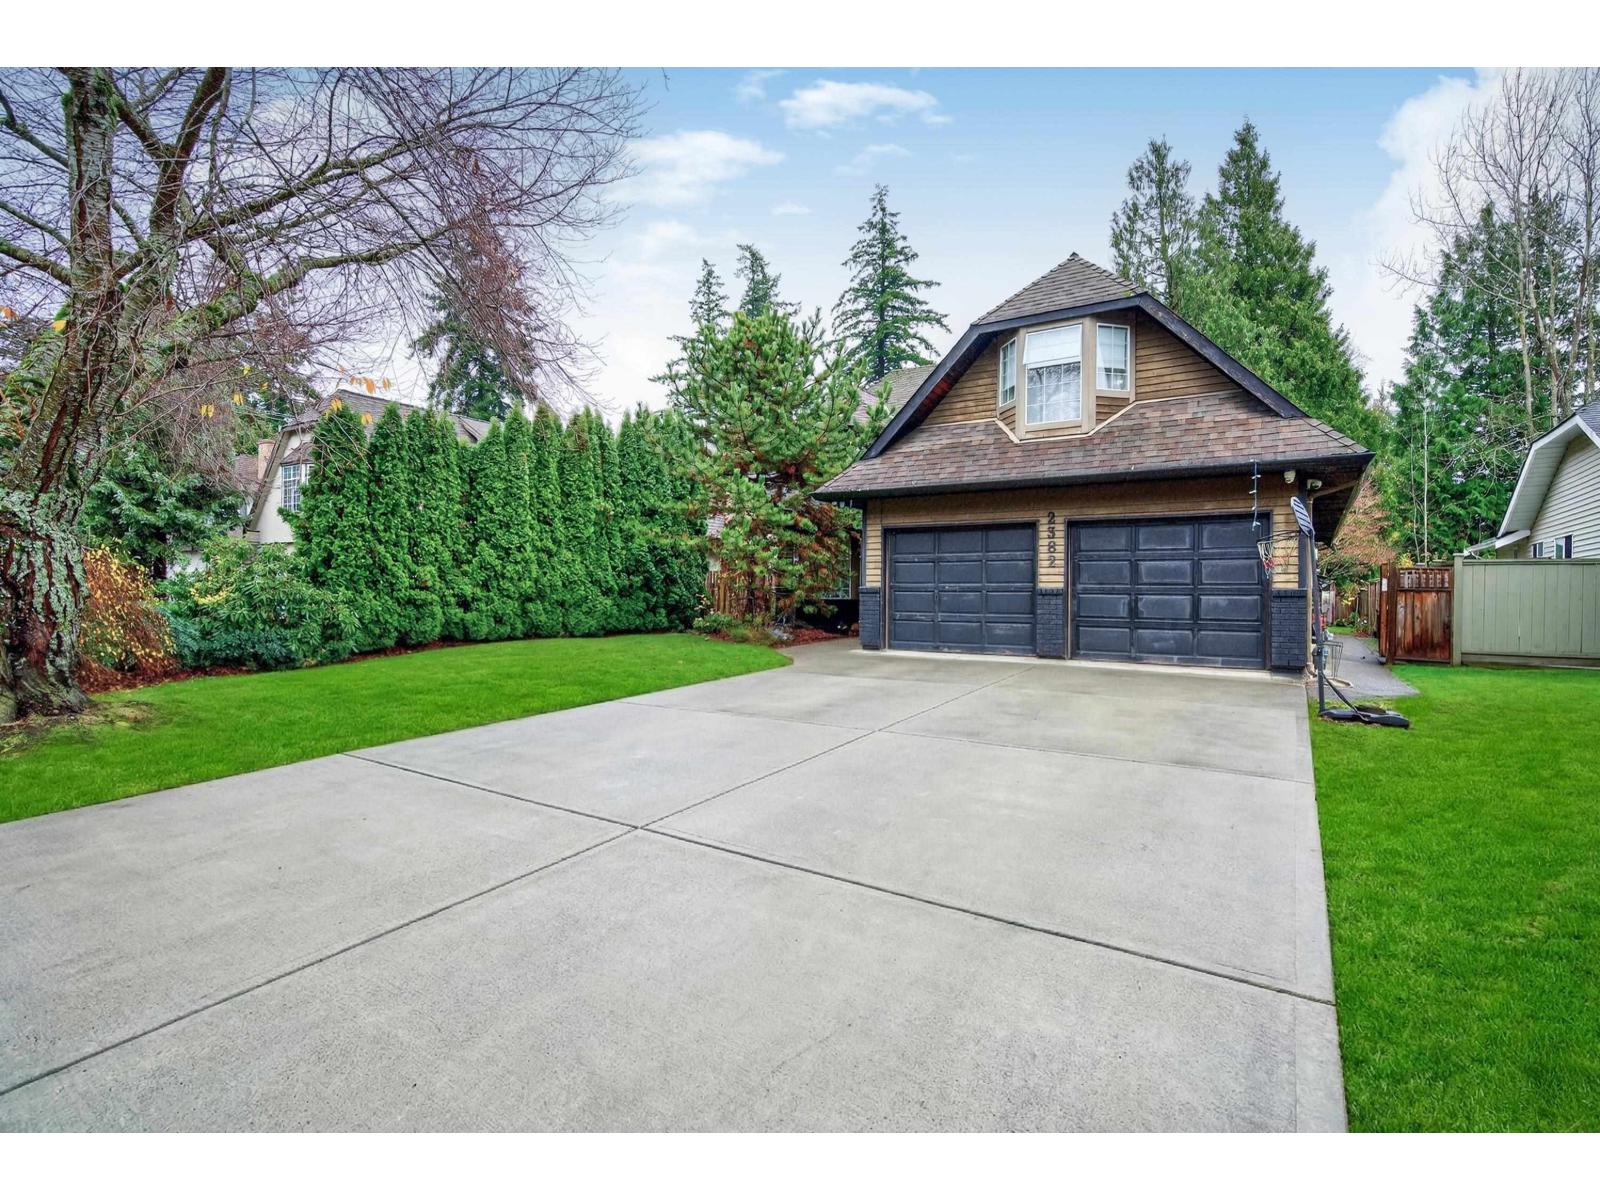 $1,748,000
2382 150b St. · 3bd/3ba · 2457sf
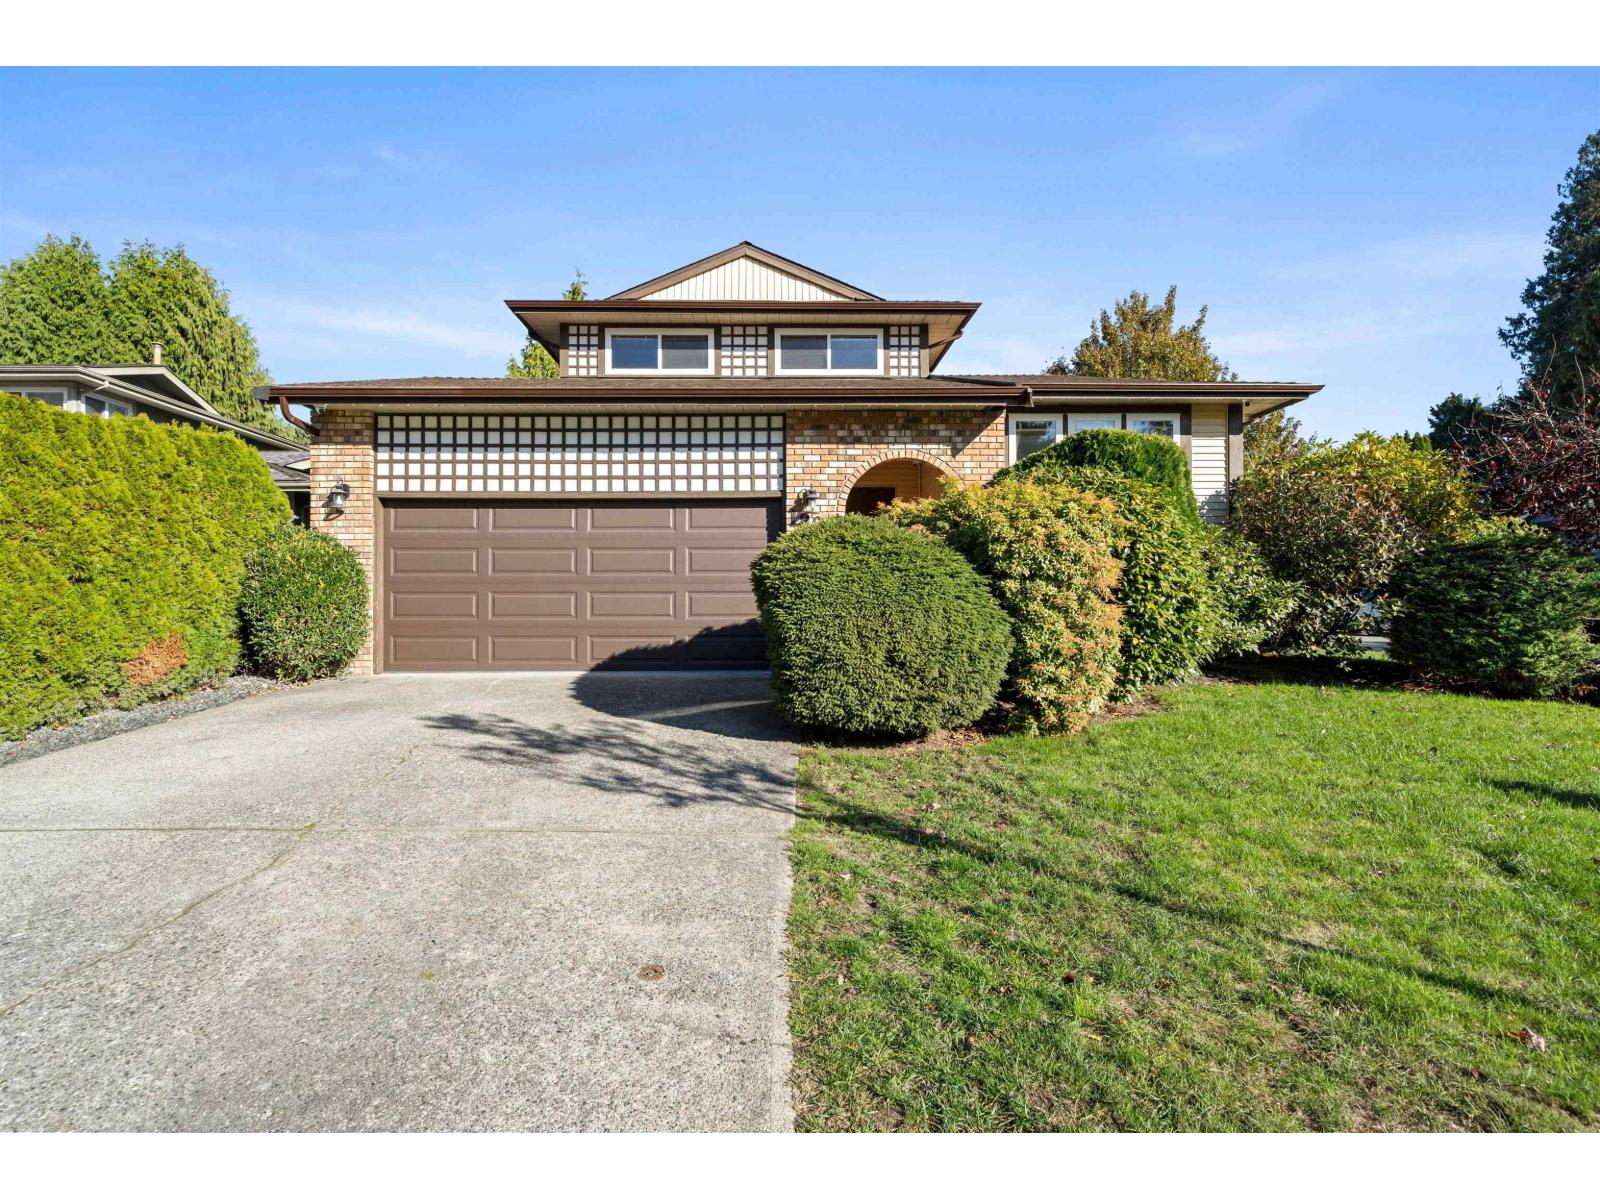 $1,318,000
1862 148a St. · 4bd/3ba · 2116sf
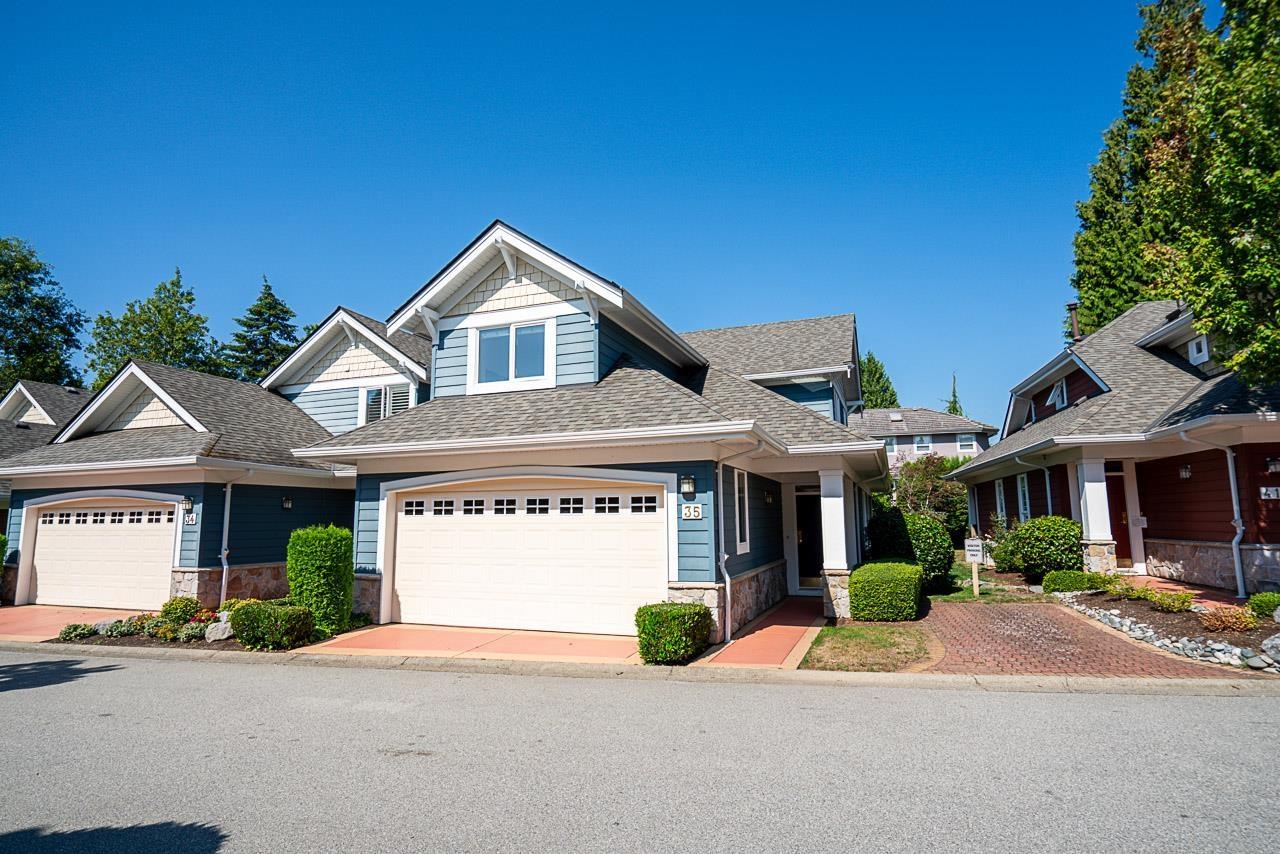 $1,248,000
35 15055 20 Ave. · 3bd/3ba · 1802sf
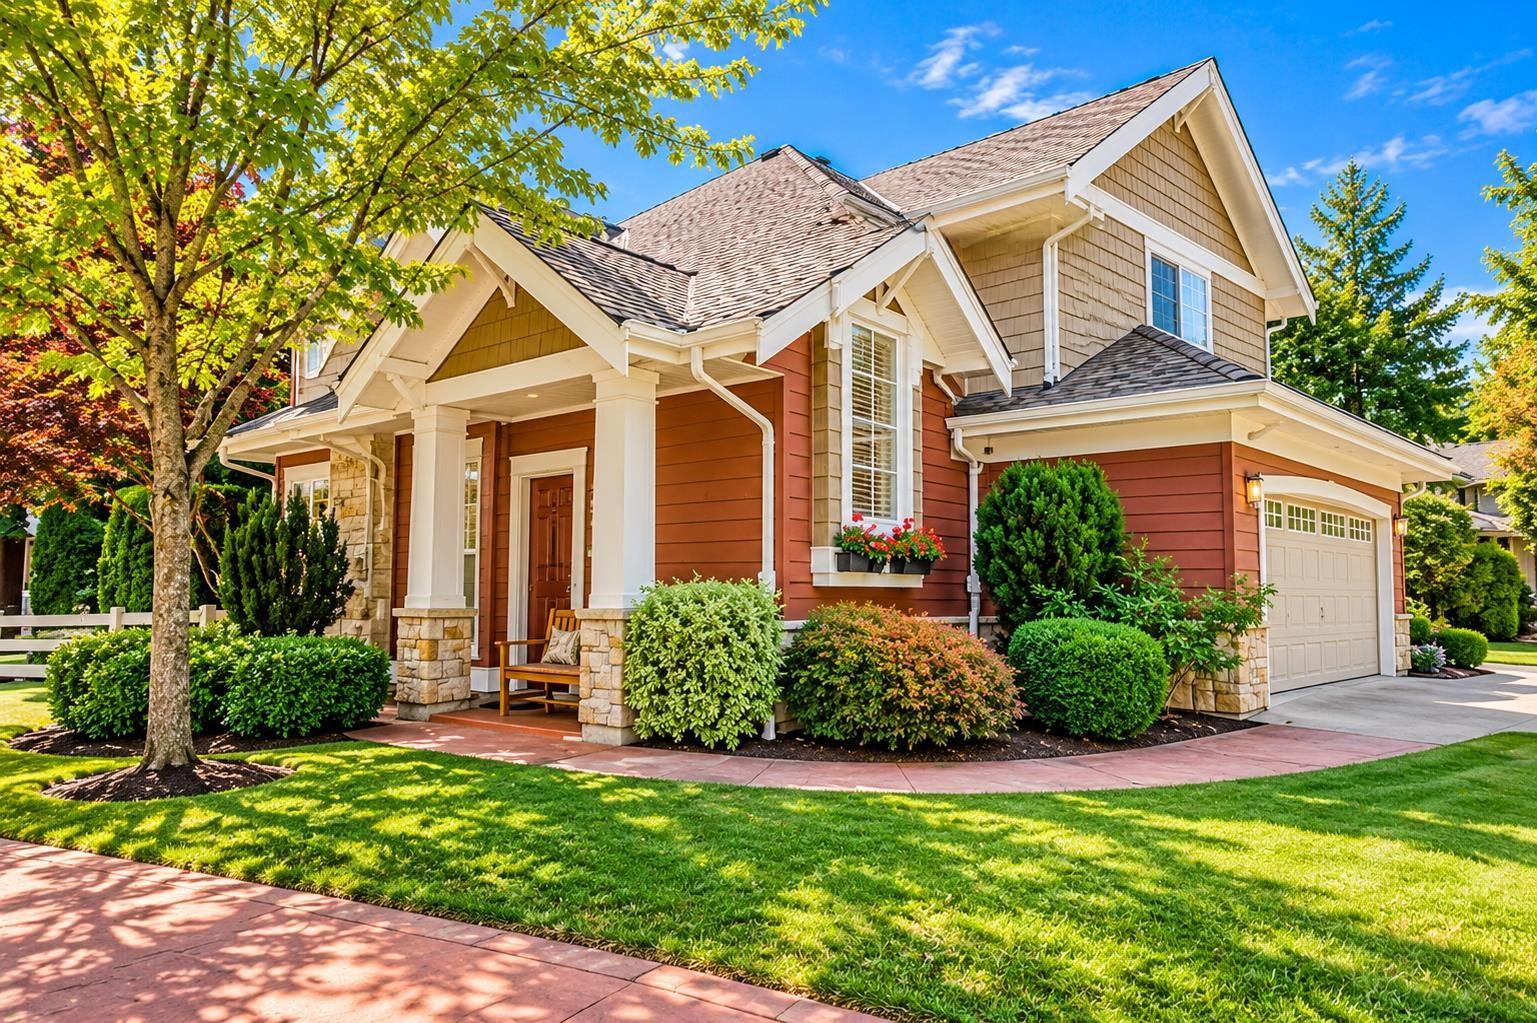 $999,000
8 15055 20 Ave. · 2bd/3ba · 1659sf
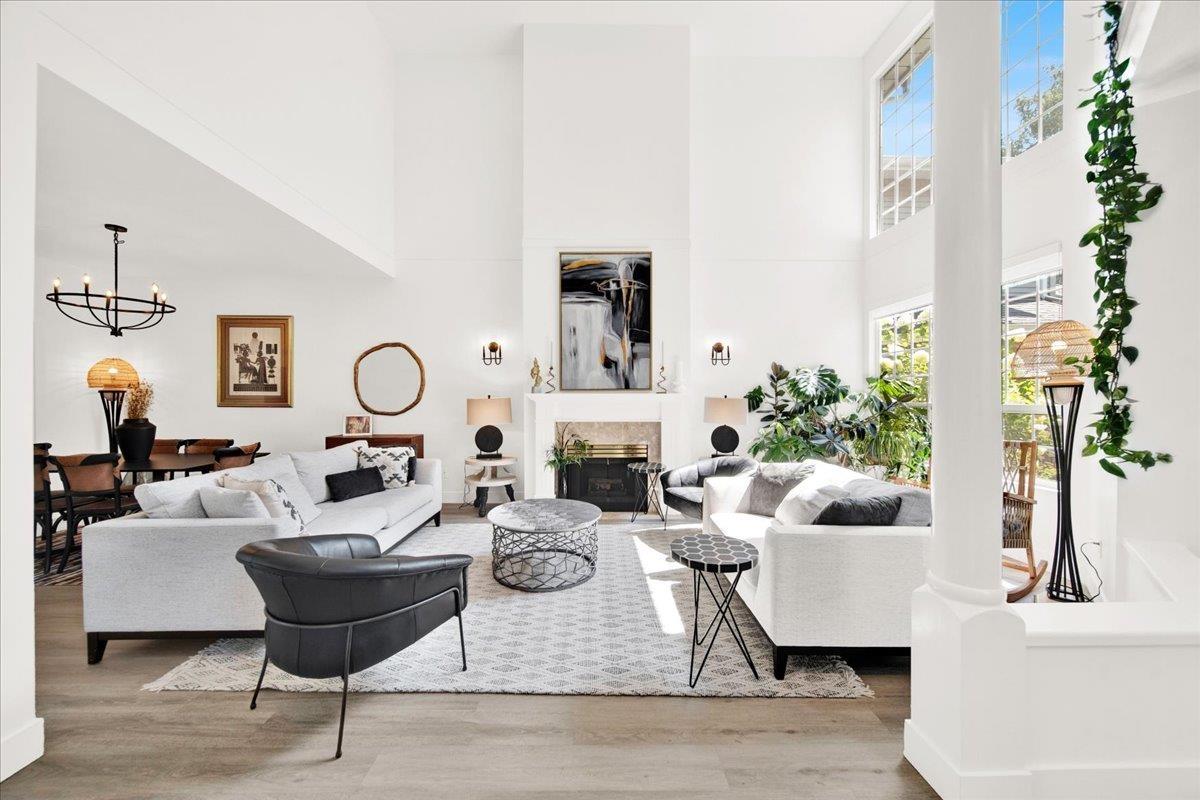 $1,249,000
9 2688 150 St. · 2bd/3ba · 2198sf
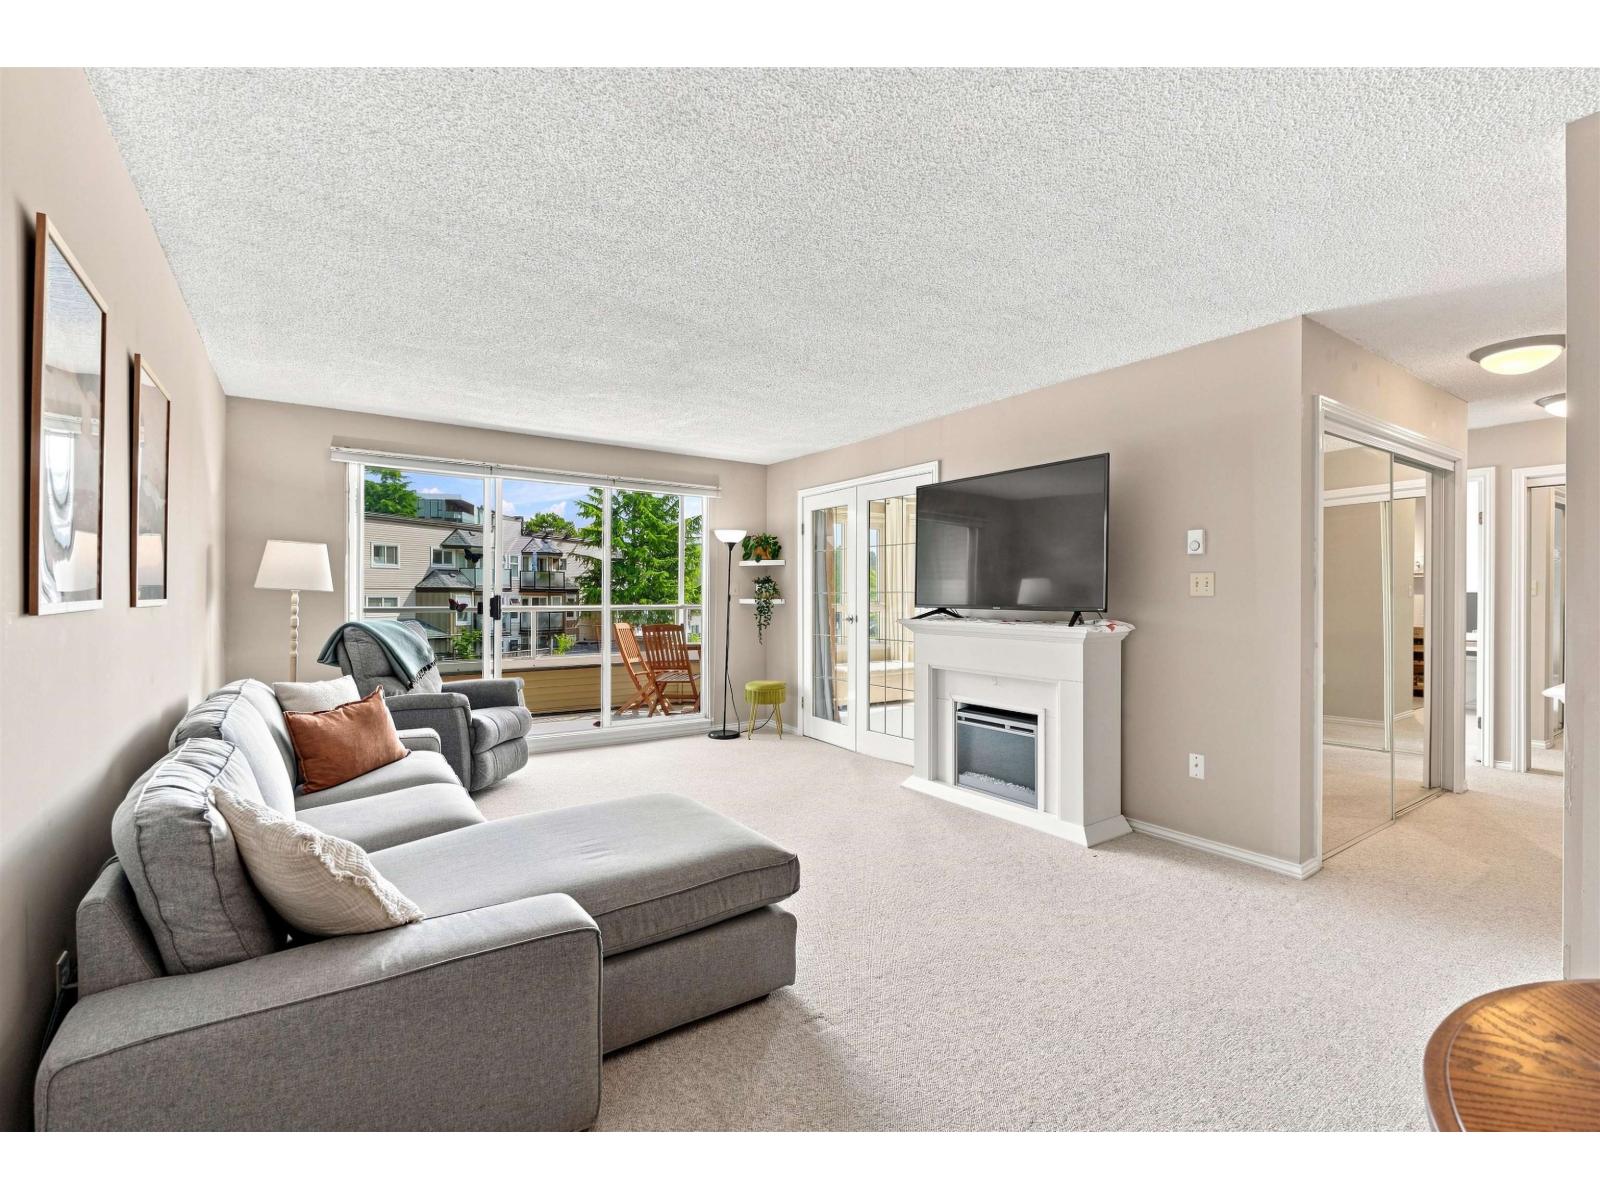 $485,000
203 1840 E Southmere Cres. · 2bd/2ba · 1019sf
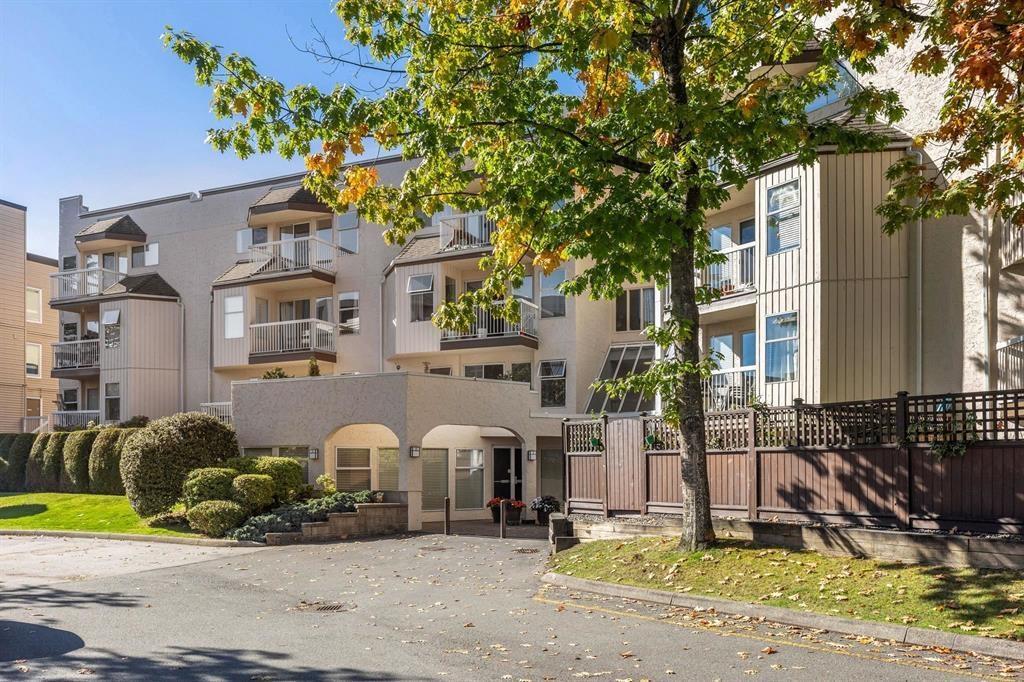 $325,000
210 1860 E Southmere Cres. · 2bd/1ba · 933sf
 $1,039,000
14996 Southmere Close · 3bd/2ba · 1303sf
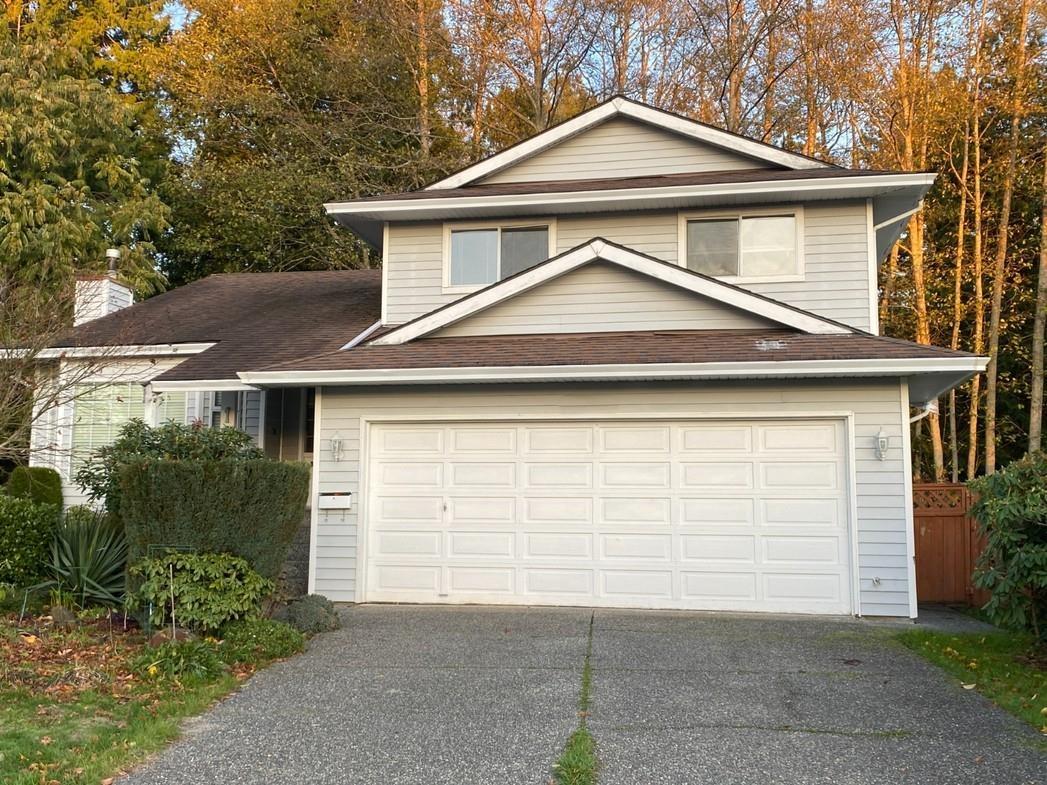 $1,398,000
14645 18 Ave. · 3bd/3ba · 1714sf
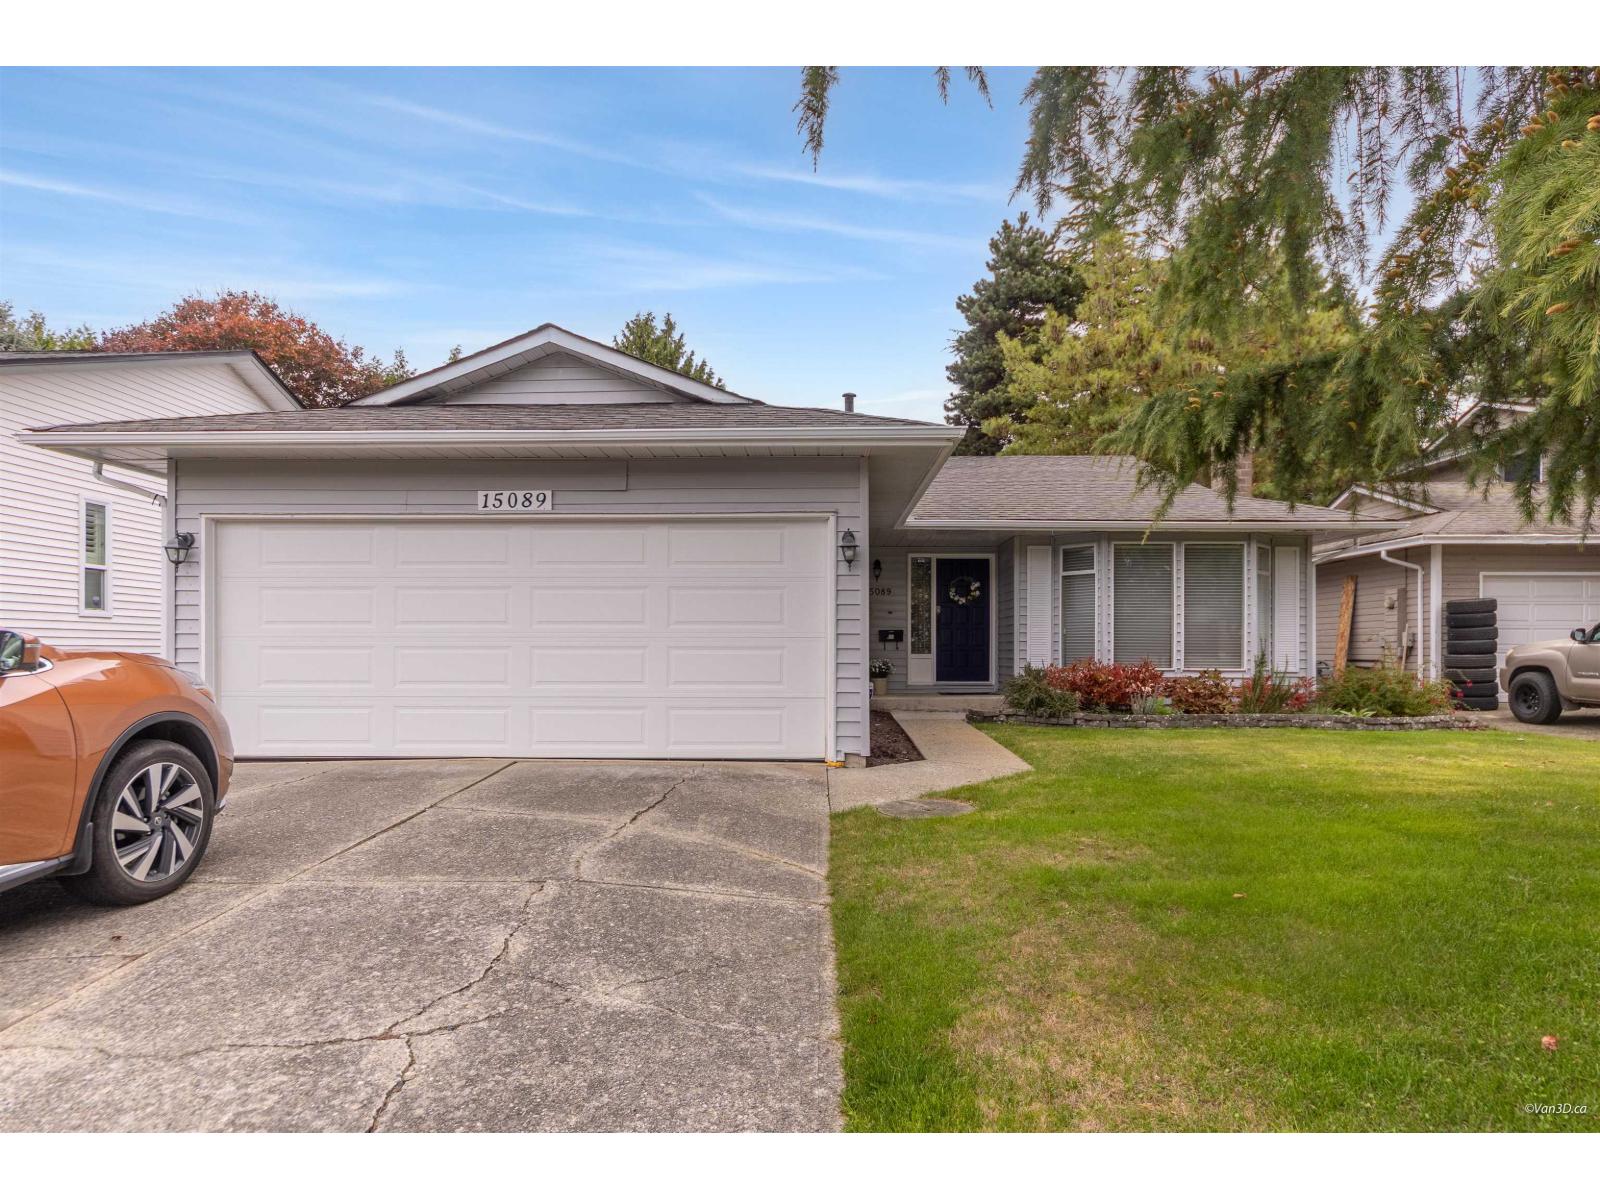 $1,469,000
15089 19a Ave. · 3bd/2ba · 1512sf
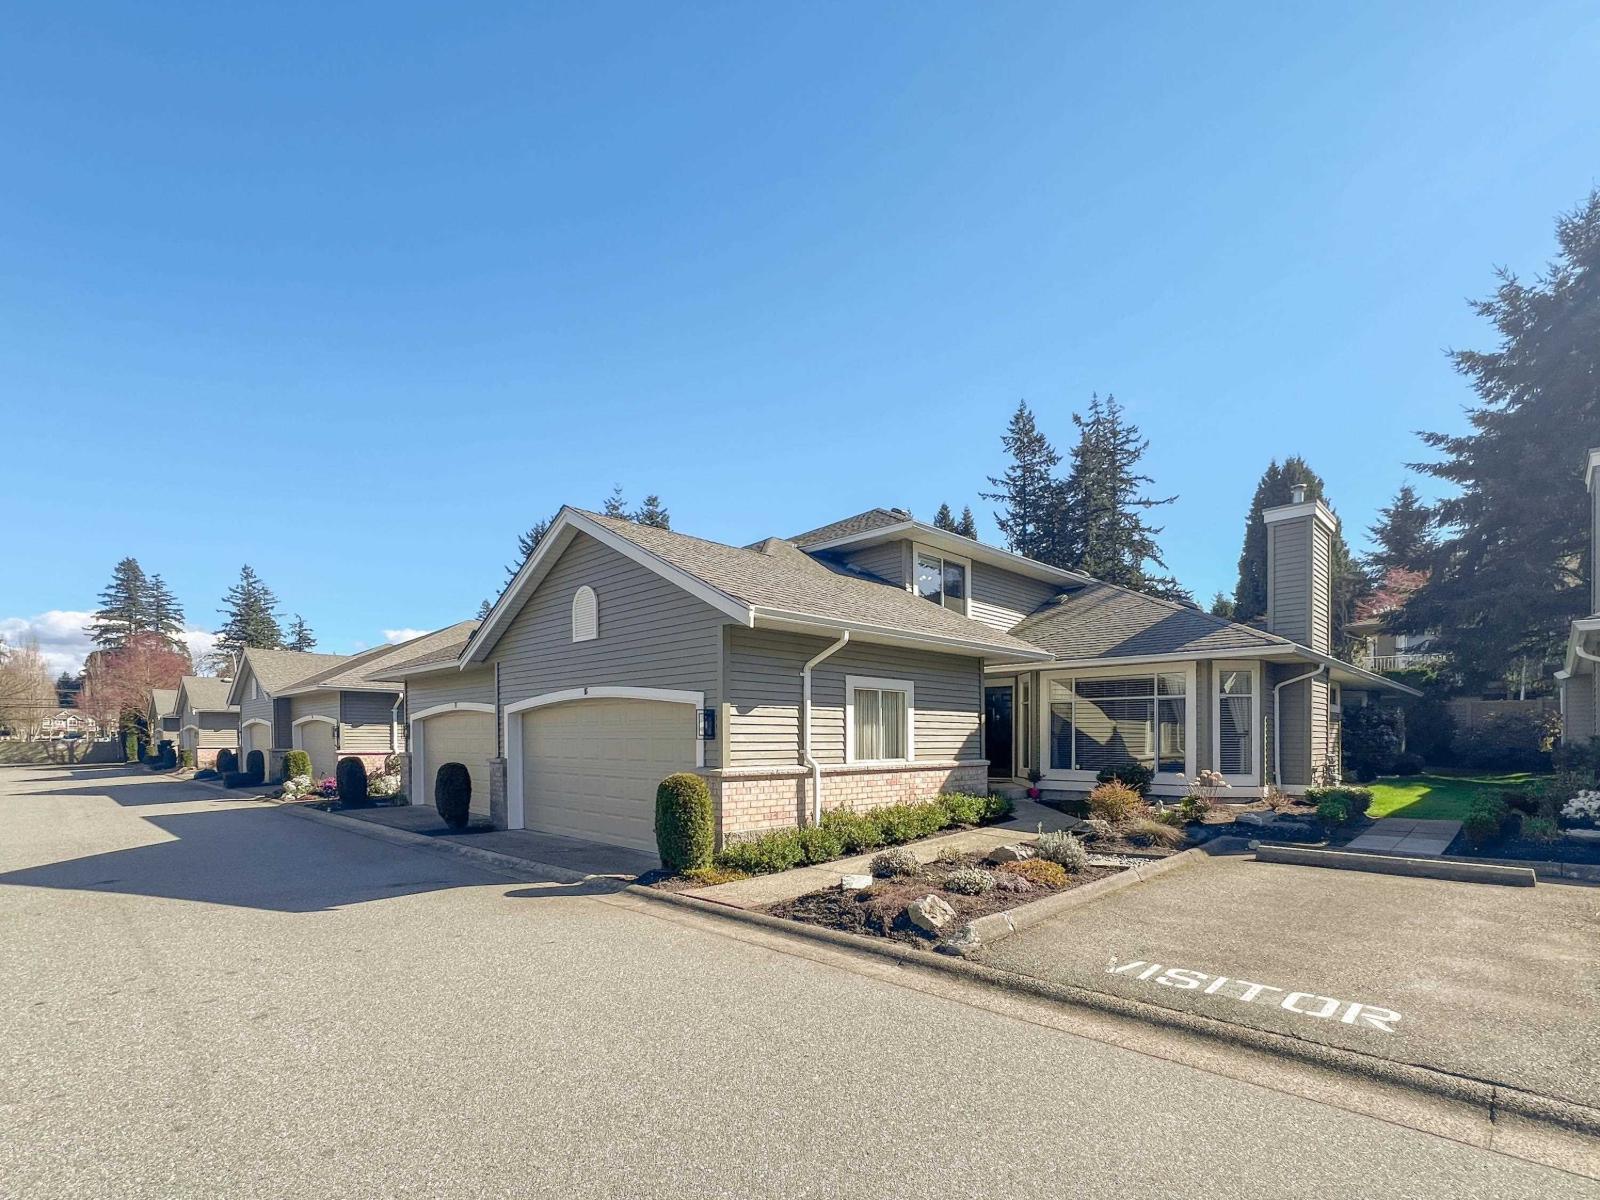 $968,000
16 2672 151 St. · 2bd/2ba · 1624sf
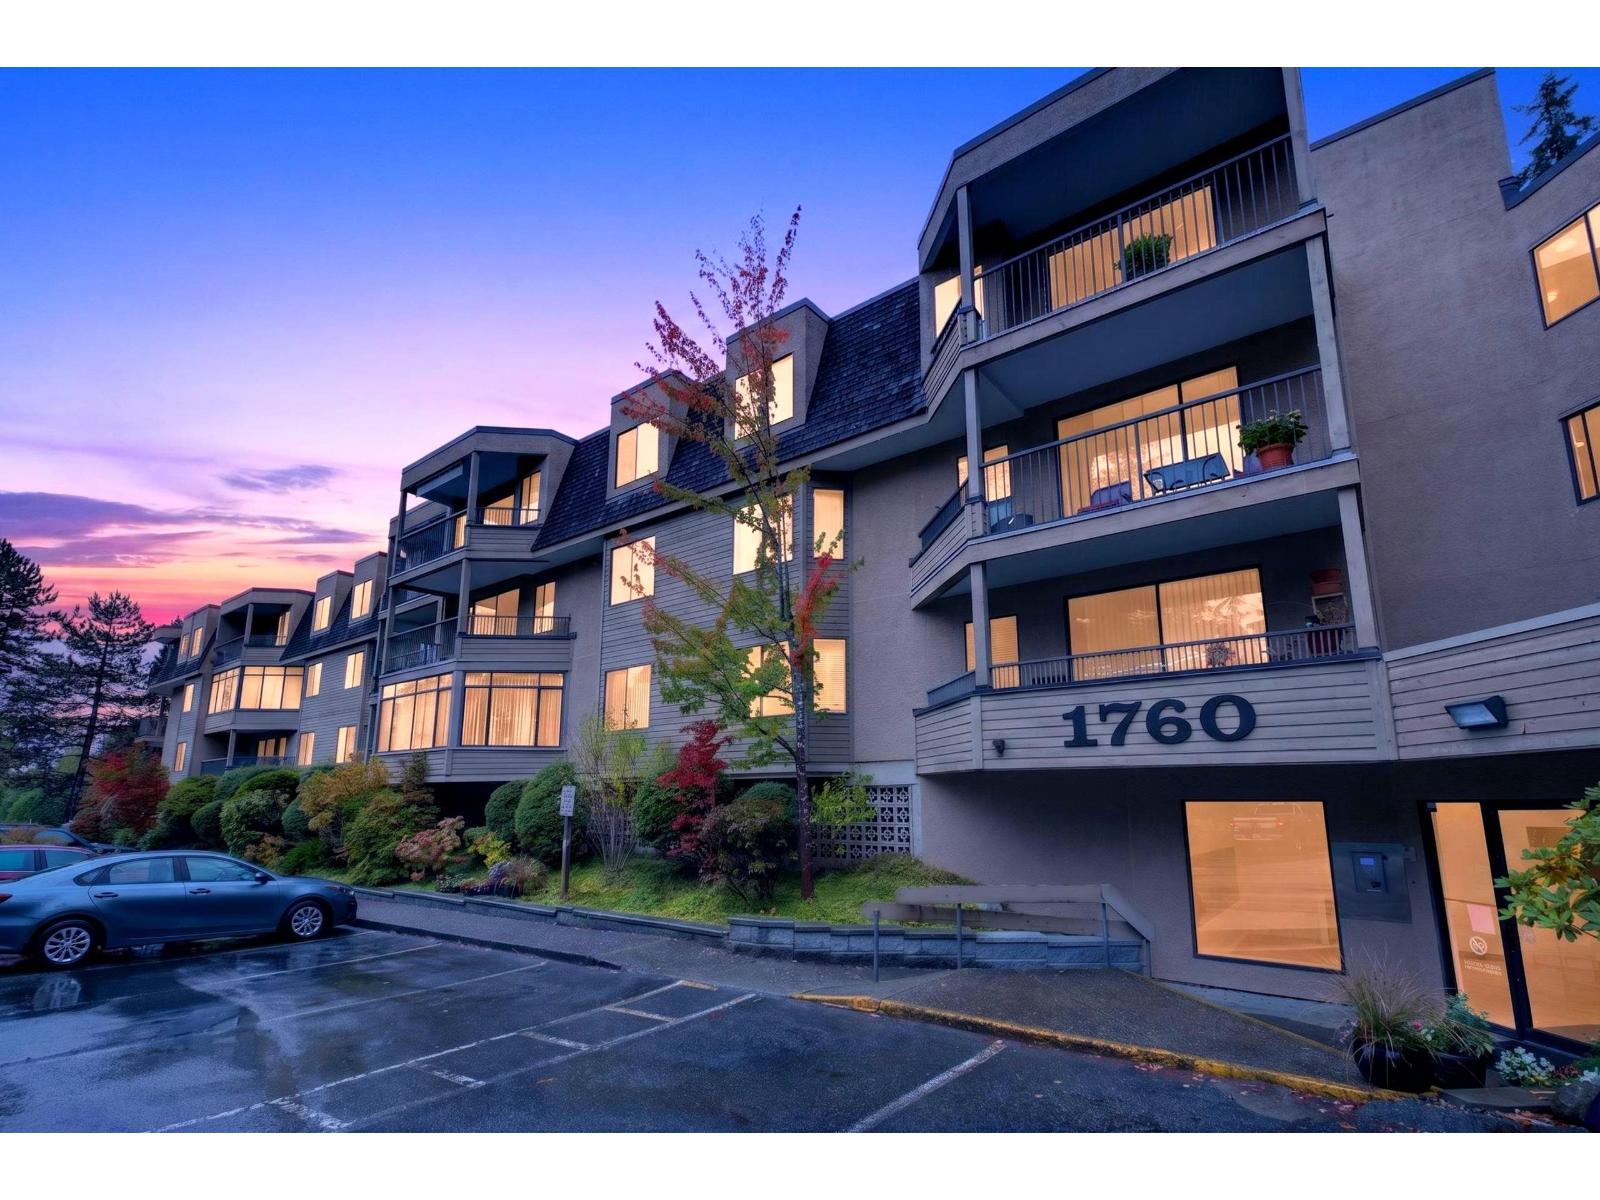 $345,000
207 1760 Southmere Cres. · 2bd/1ba · 926sf
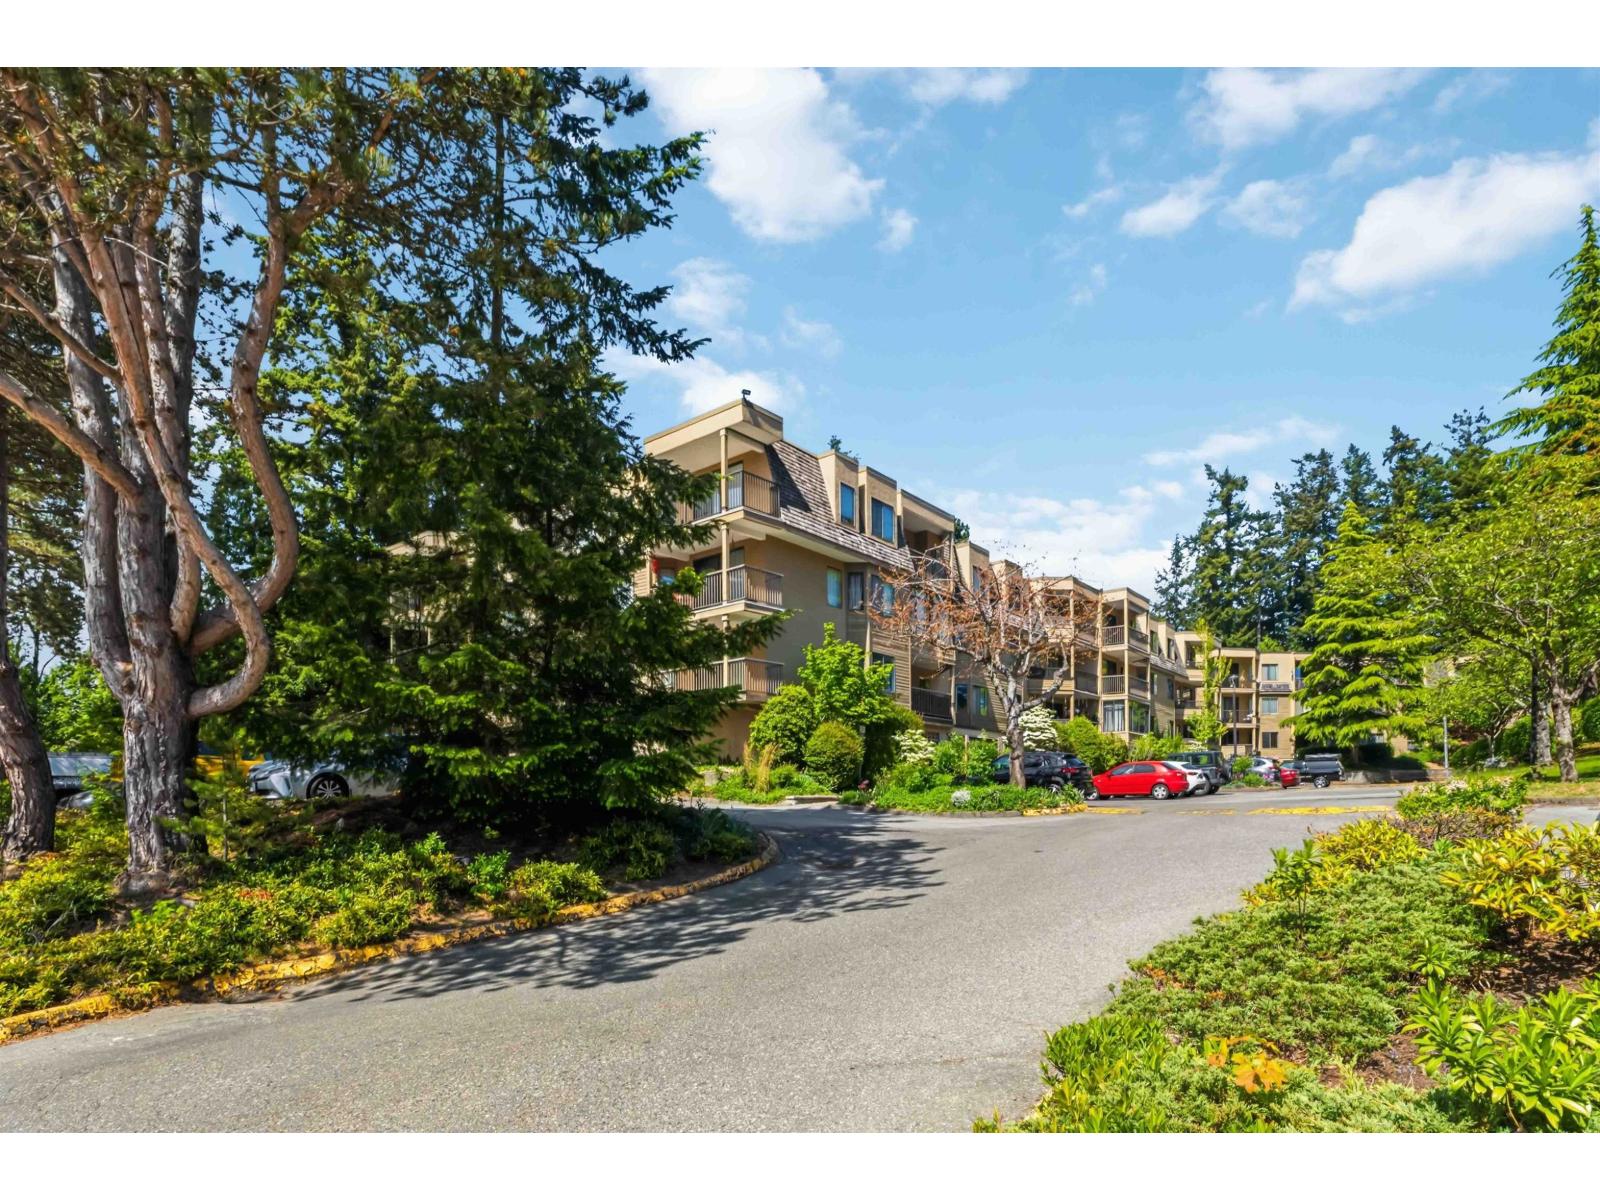 $505,000
214 1760 Southmere Cres. Cres. · 2bd/1ba · 933sf
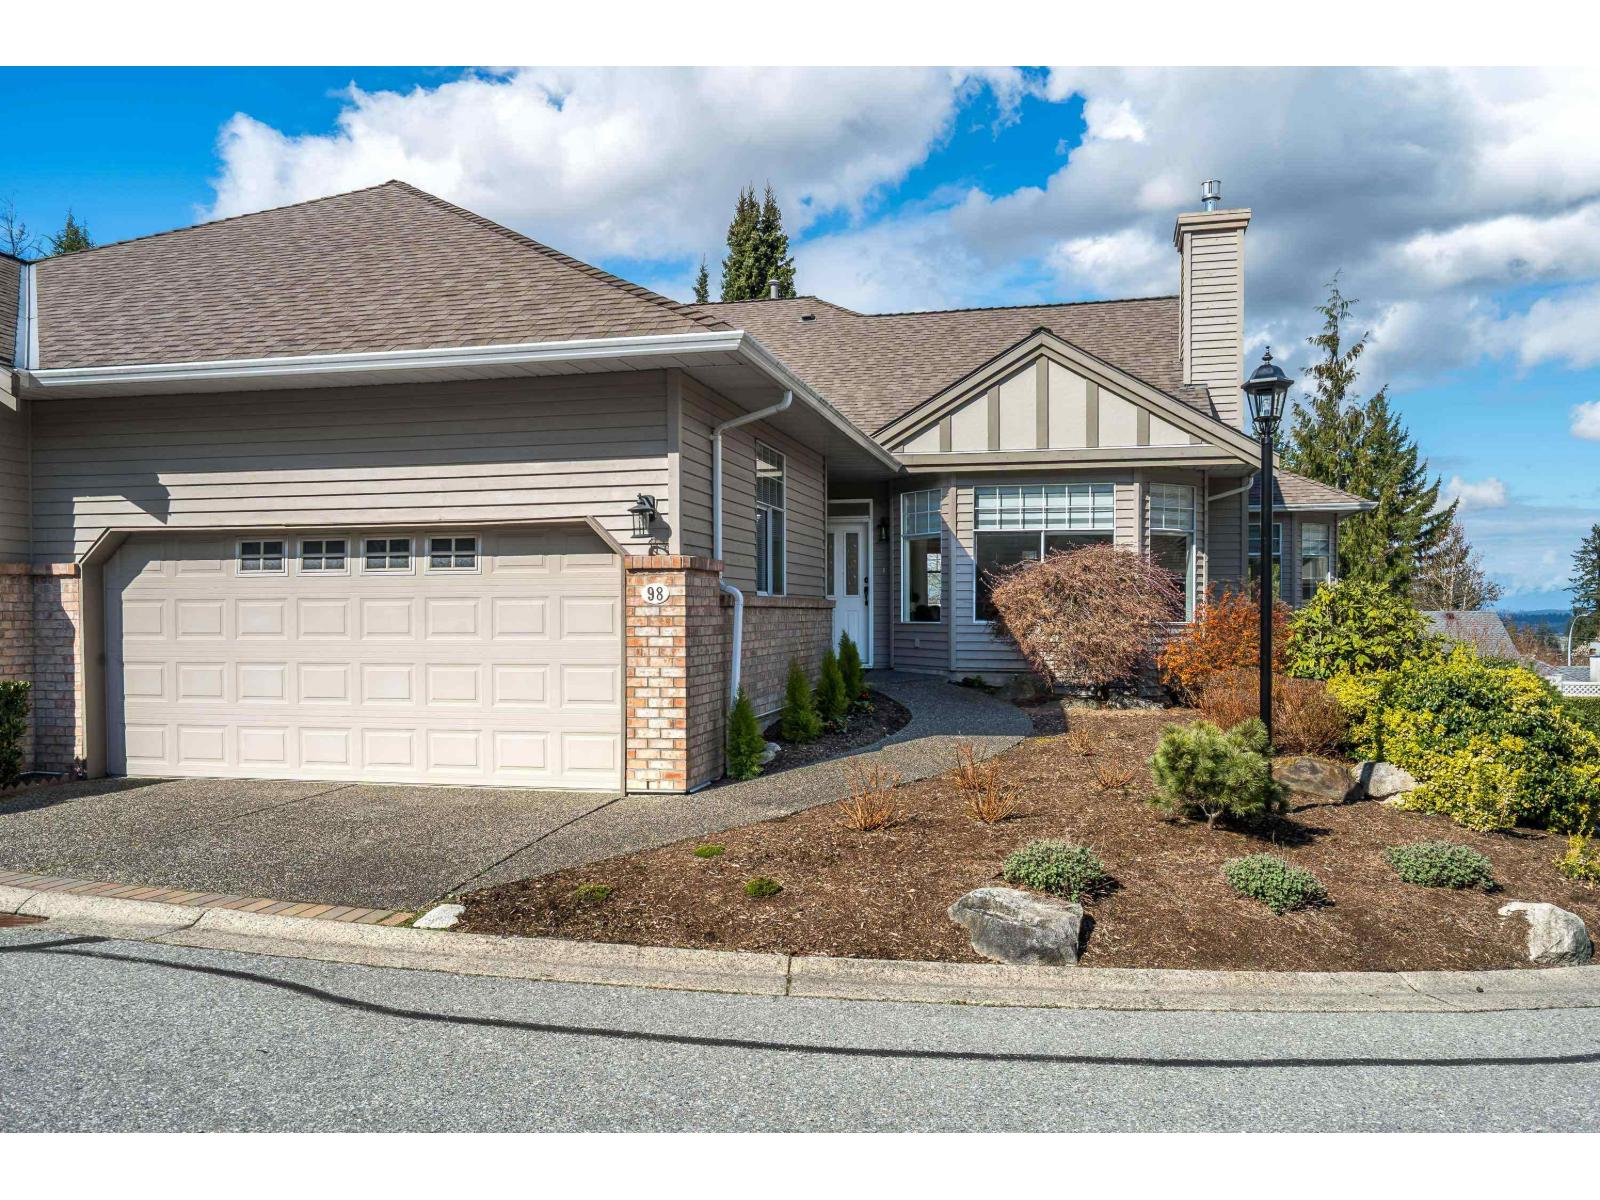 $1,298,000
98 2533 152 St. · 3bd/3ba · 2868sf
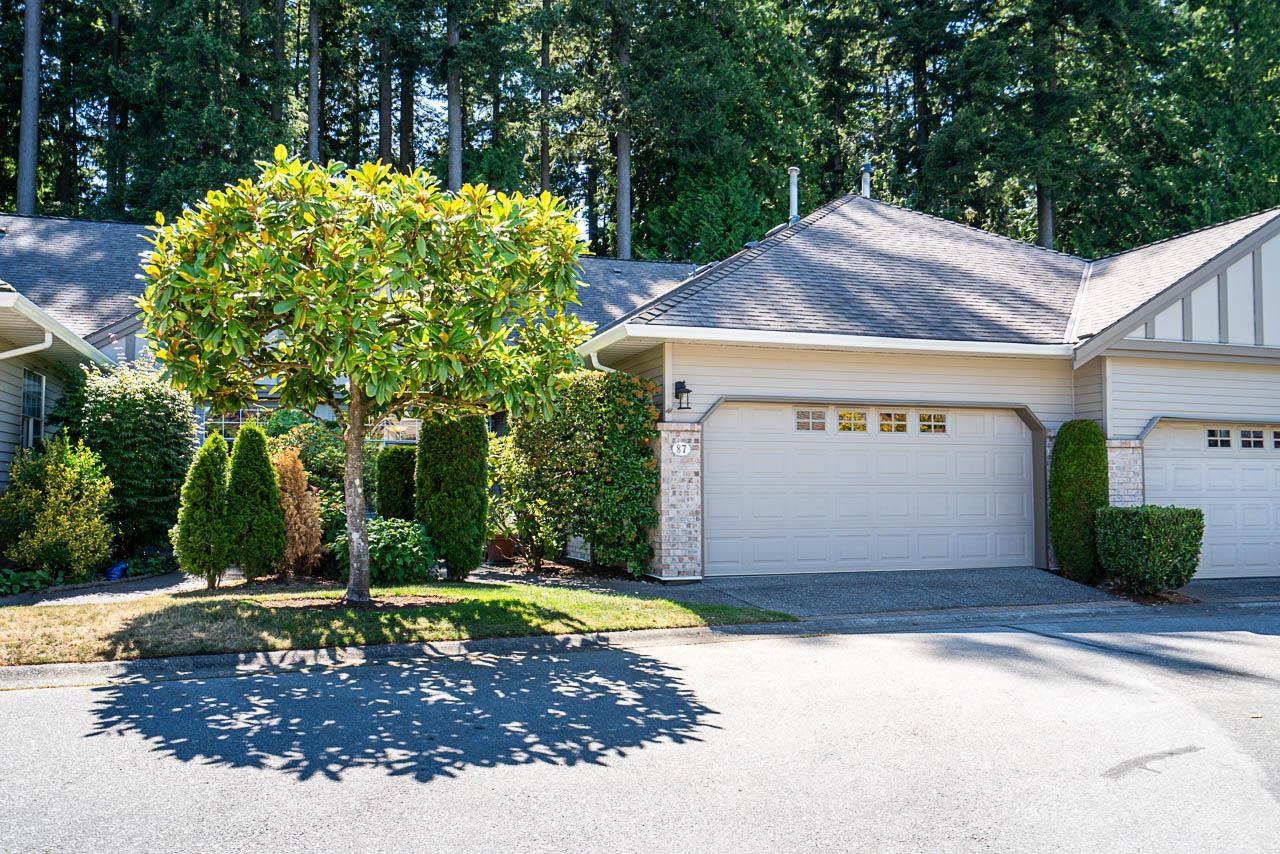 $1,078,000
87 2533 152 St. · 2bd/2ba · 1562sf
 $1,399,000
115 2533 152 St. · 2bd/2ba · 1860sf
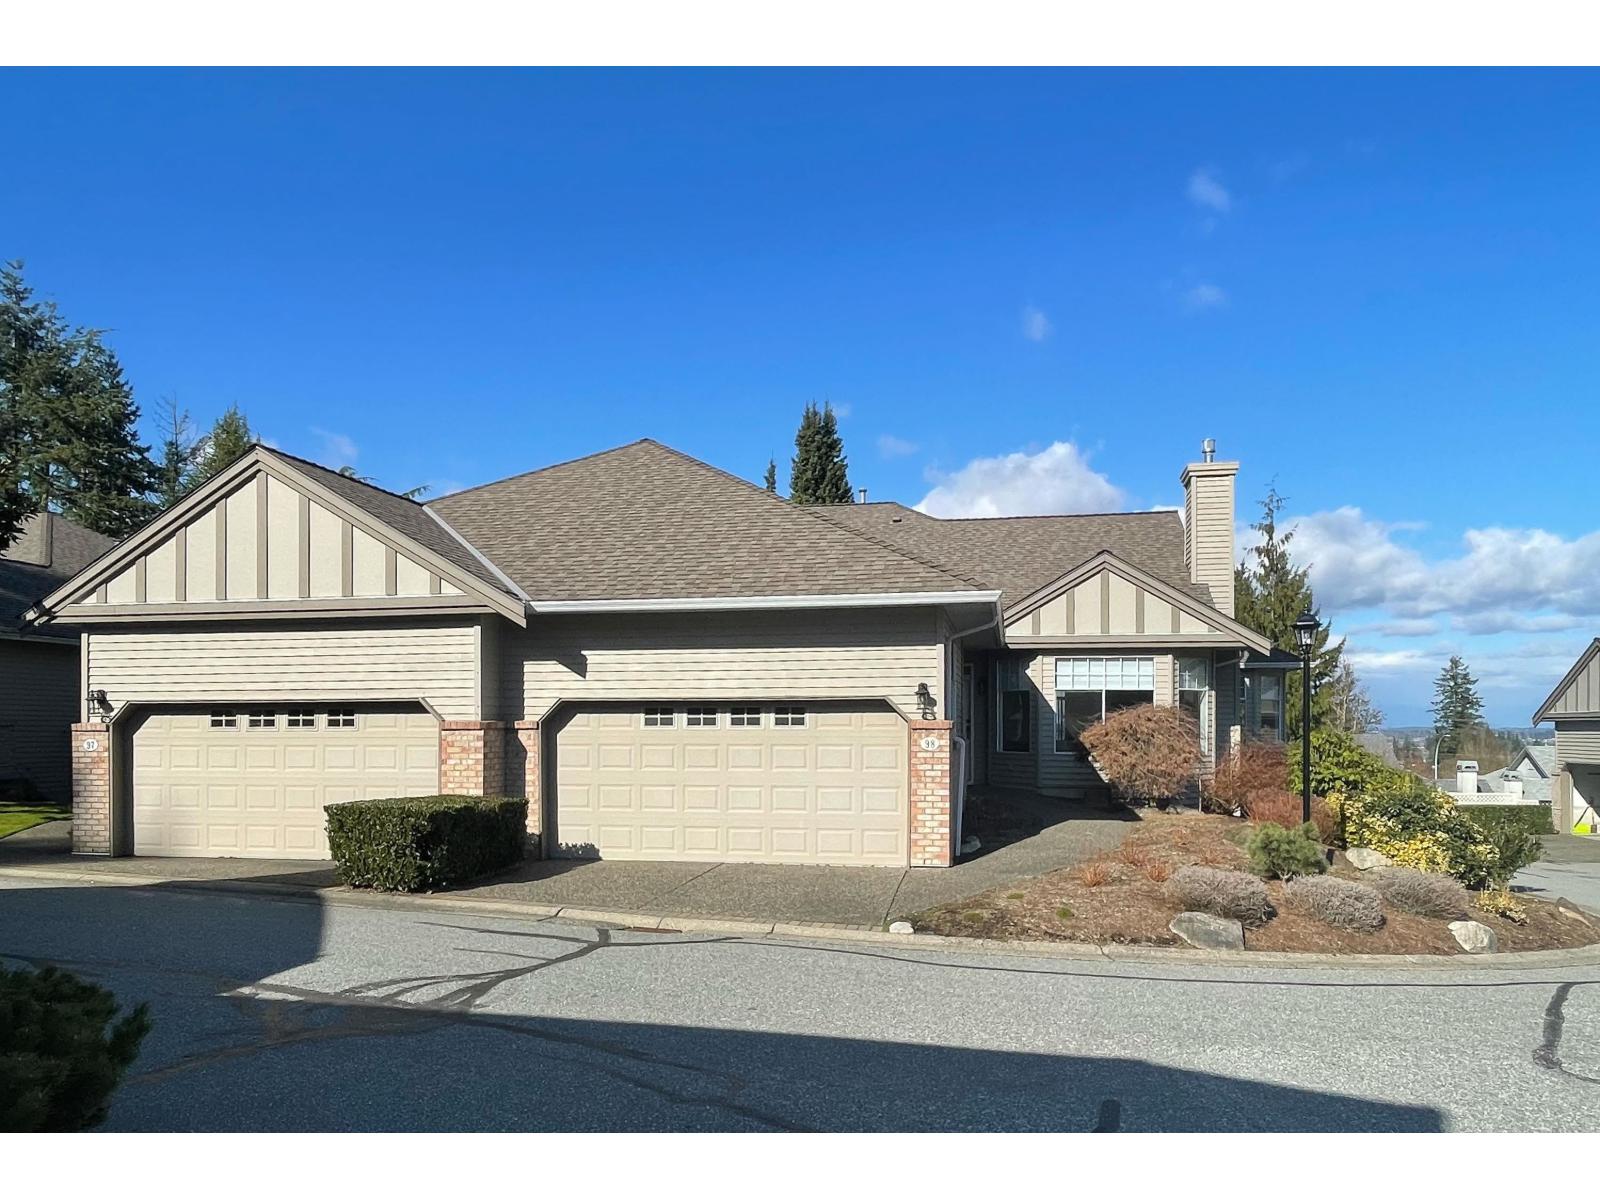 $1,298,000
98 2533 152 St. · 3bd/3ba · 2868sf
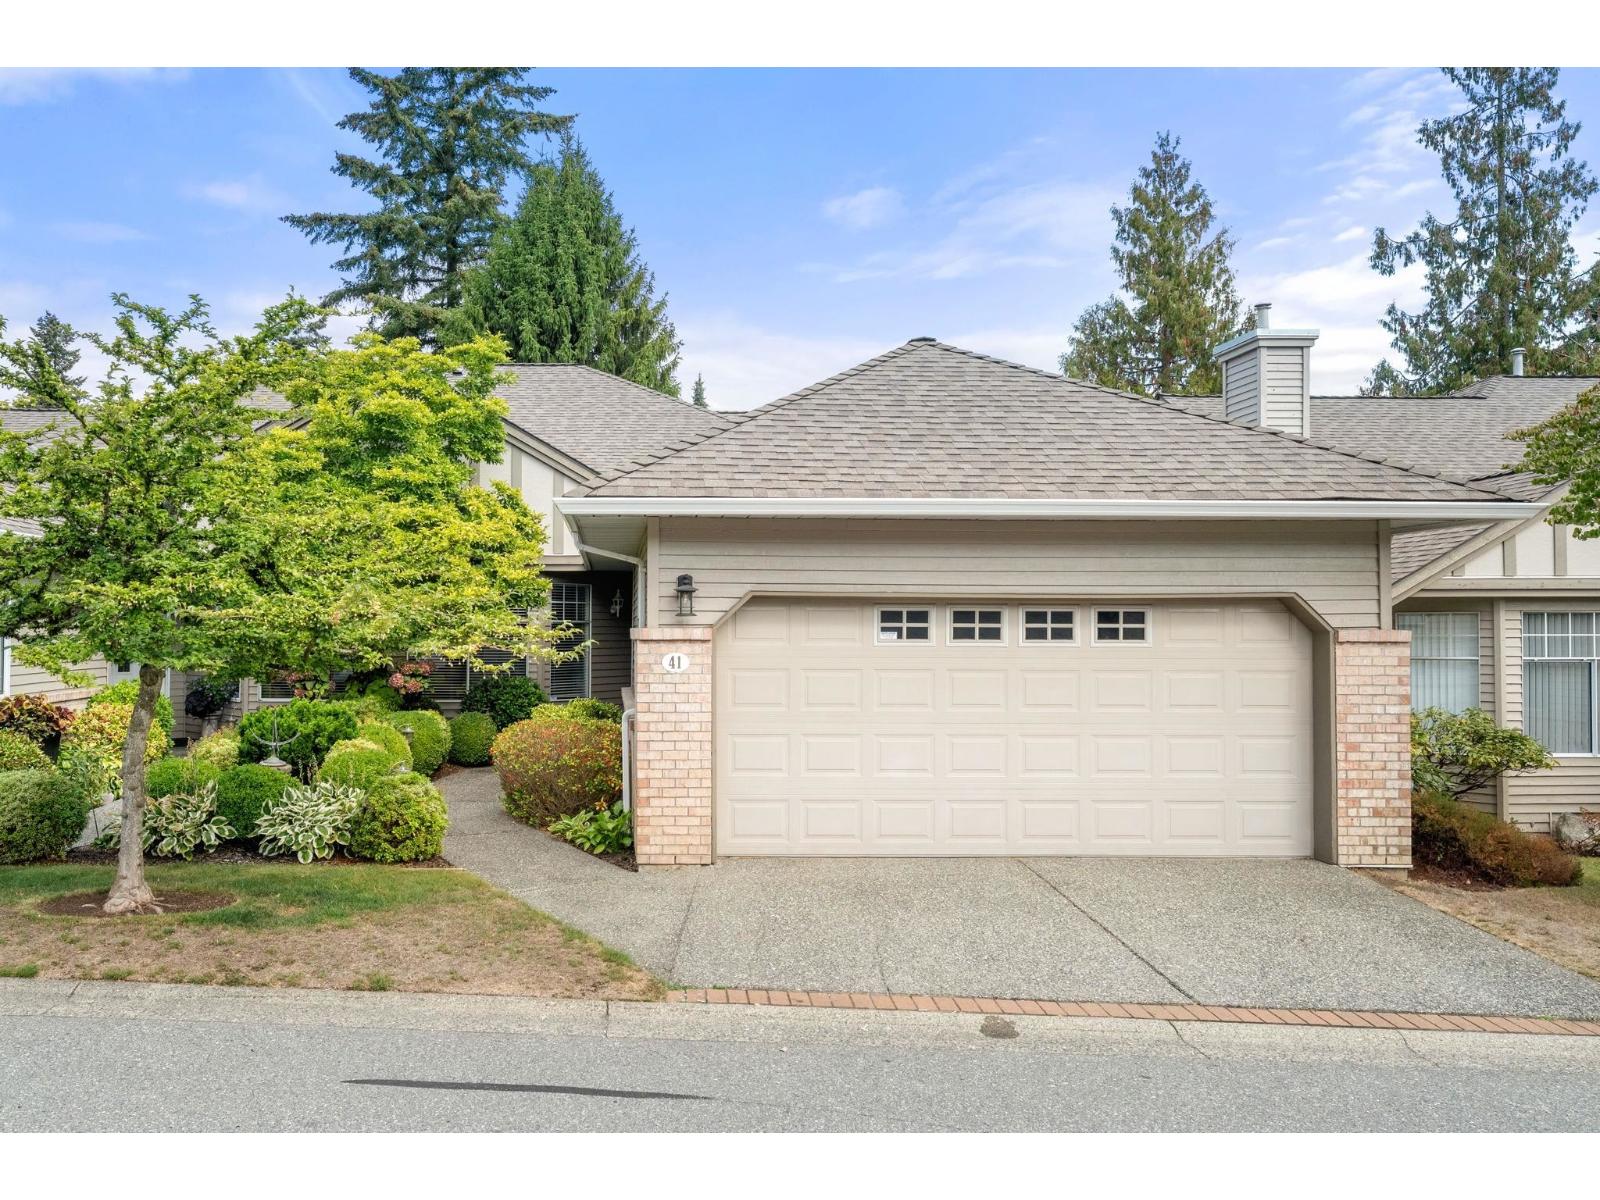 $1,199,000
41 2533 152 St. · 3bd/3ba · 3061sf
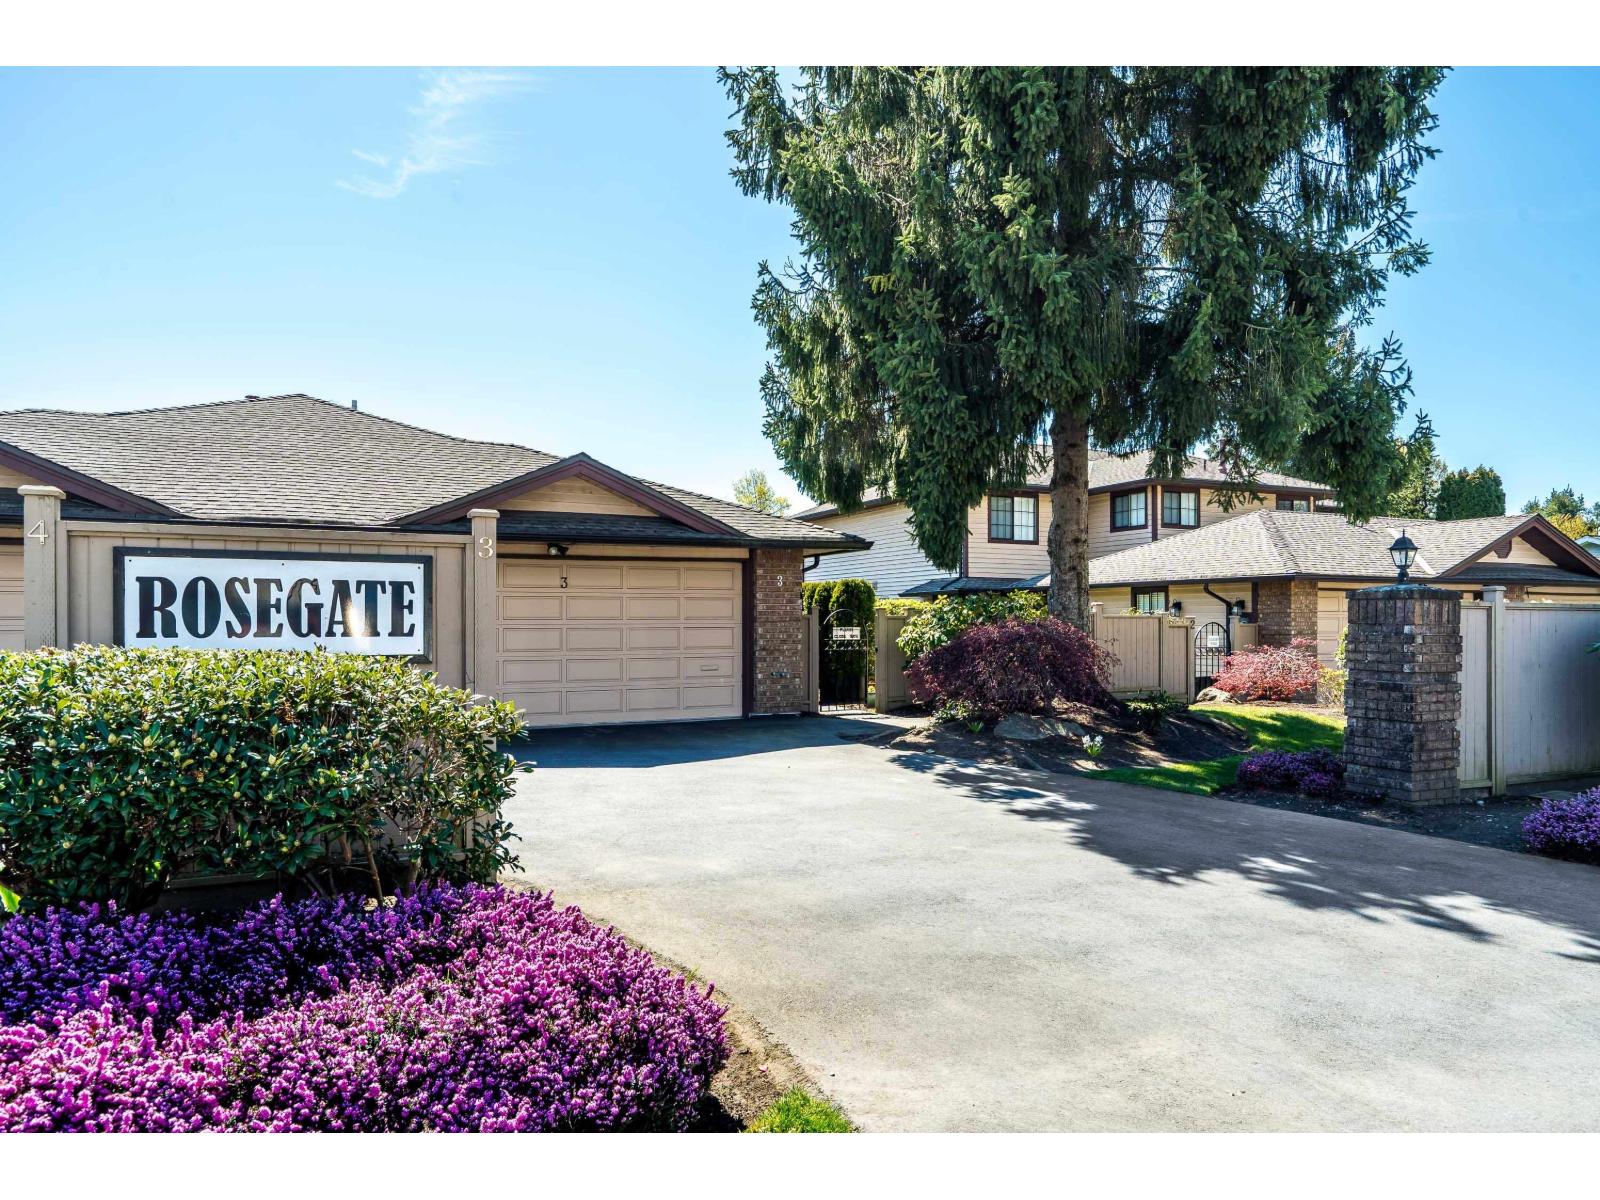 $849,900
3 15148 20 Ave. · 2bd/2ba · 1364sf
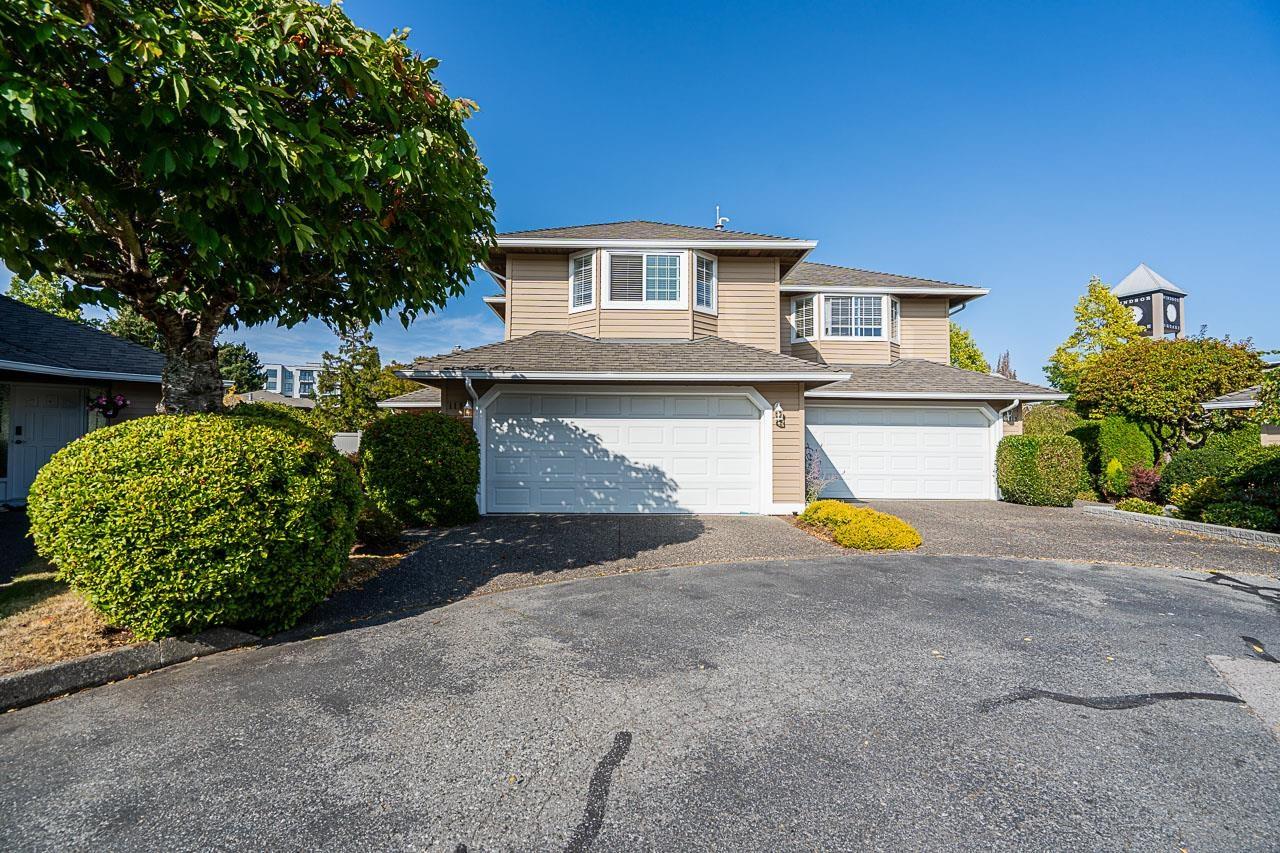 $915,000
118 15121 19 Ave. · 2bd/3ba · 1611sf
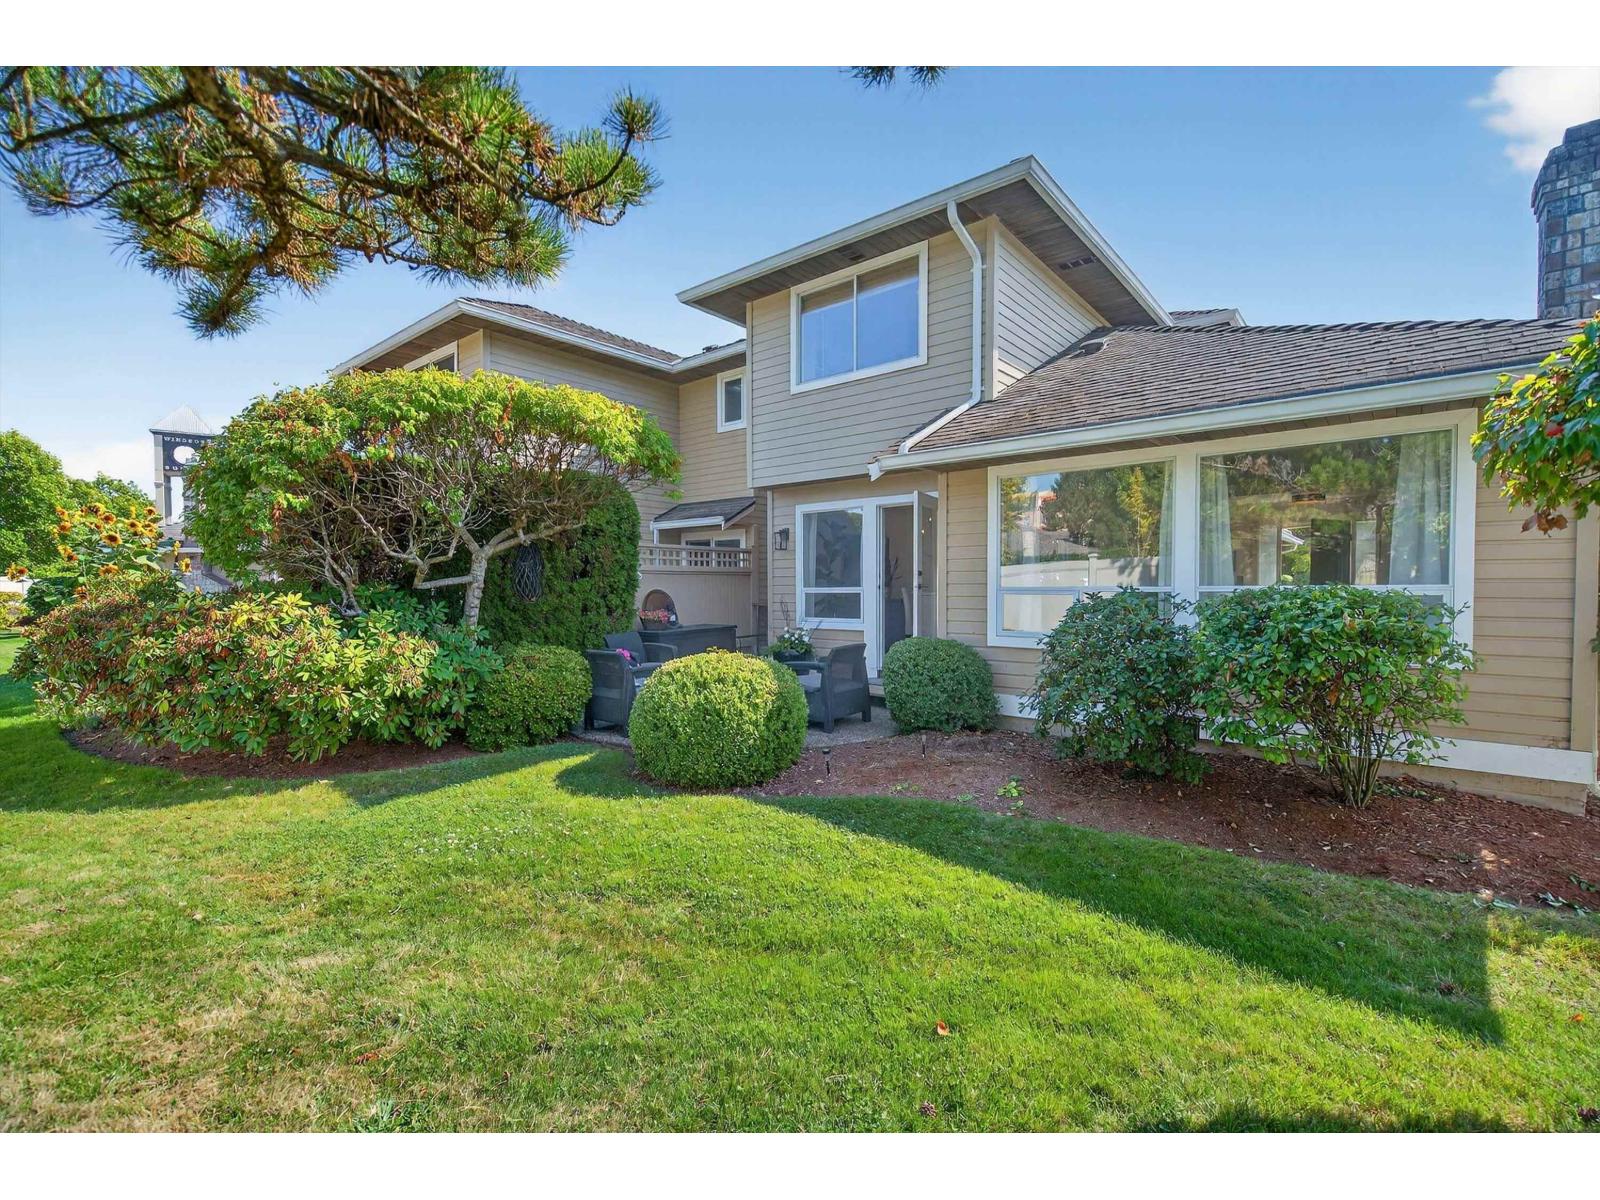 $995,000
116 15121 19 Ave. · 2bd/3ba · 1648sf
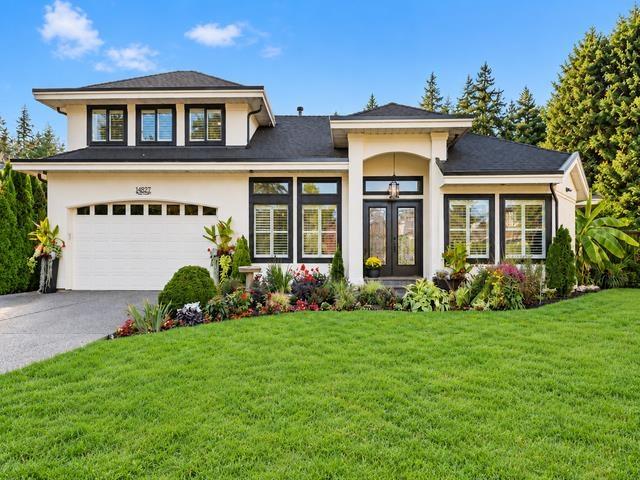 $1,598,000
14827 24 Ave. · 3bd/3ba · 2439sf
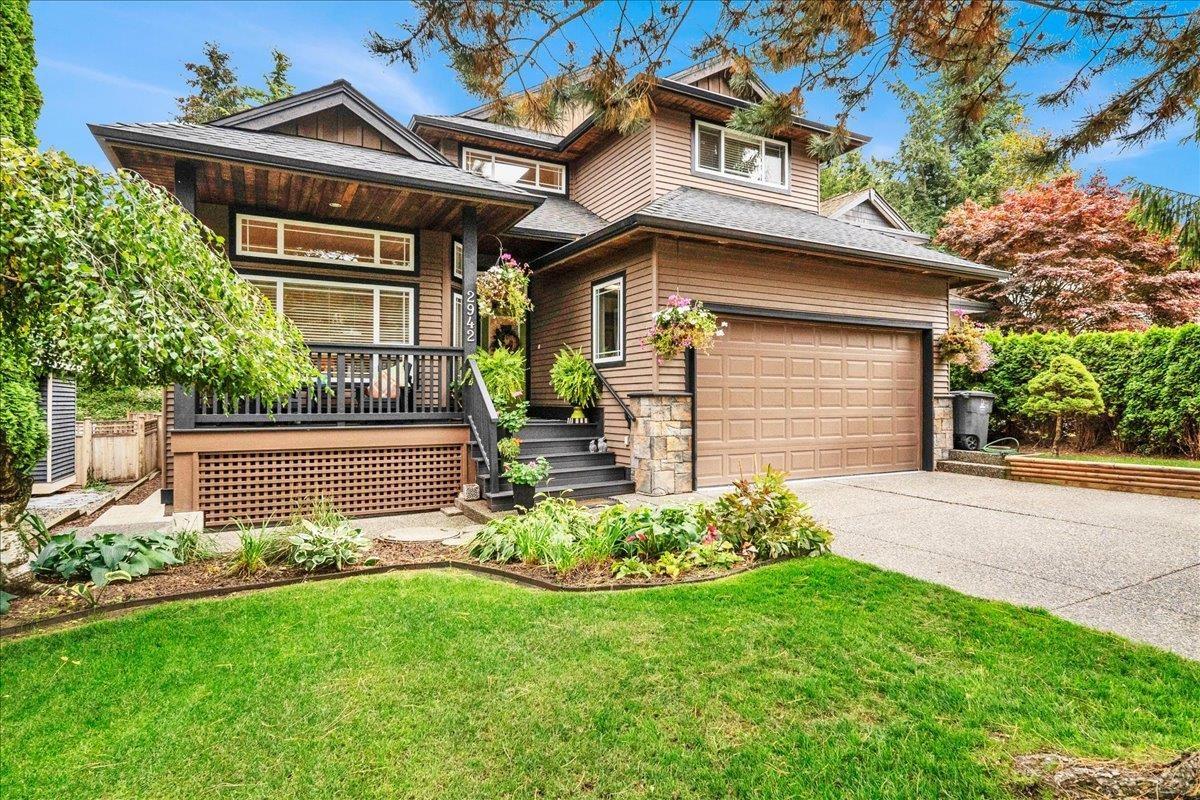 $1,740,000
2942 147a St. · 7bd/4ba · 3895sf
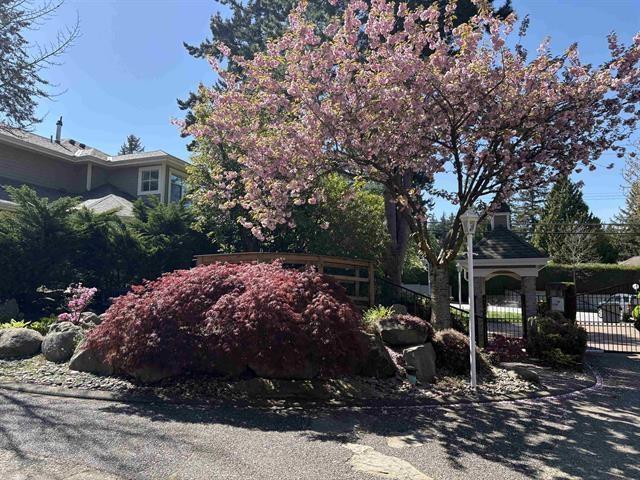 $758,000
67 2500 152 St. · 3bd/3ba · 1753sf
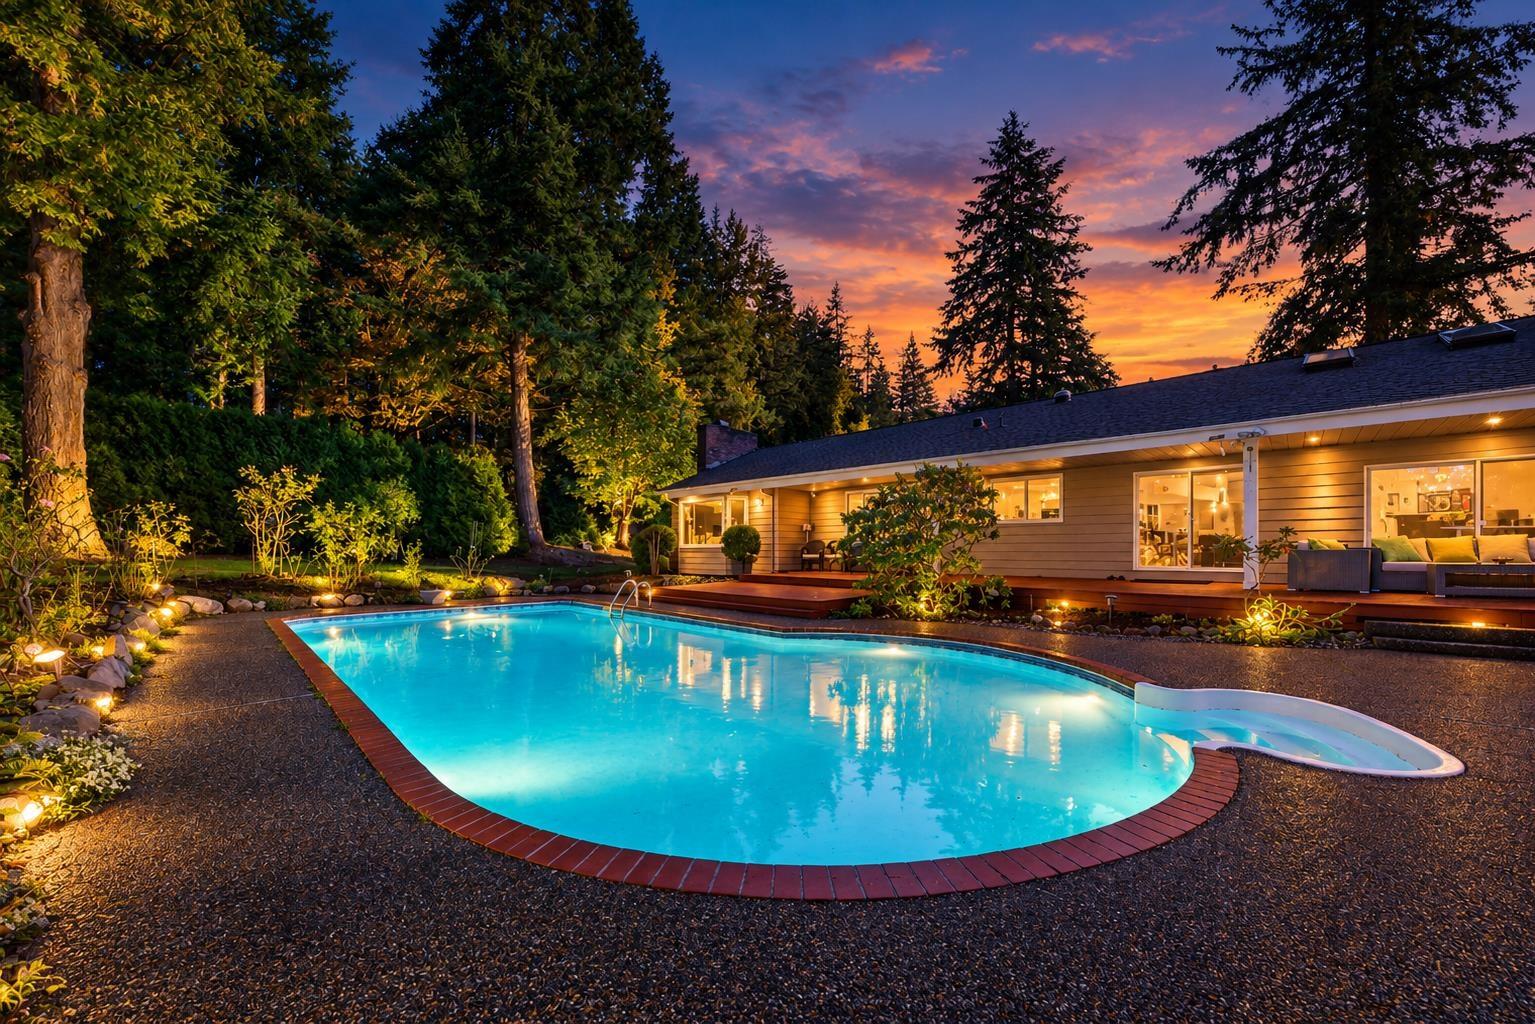 $3,180,000
14387 24a Ave. · 5bd/5ba · 3820sf
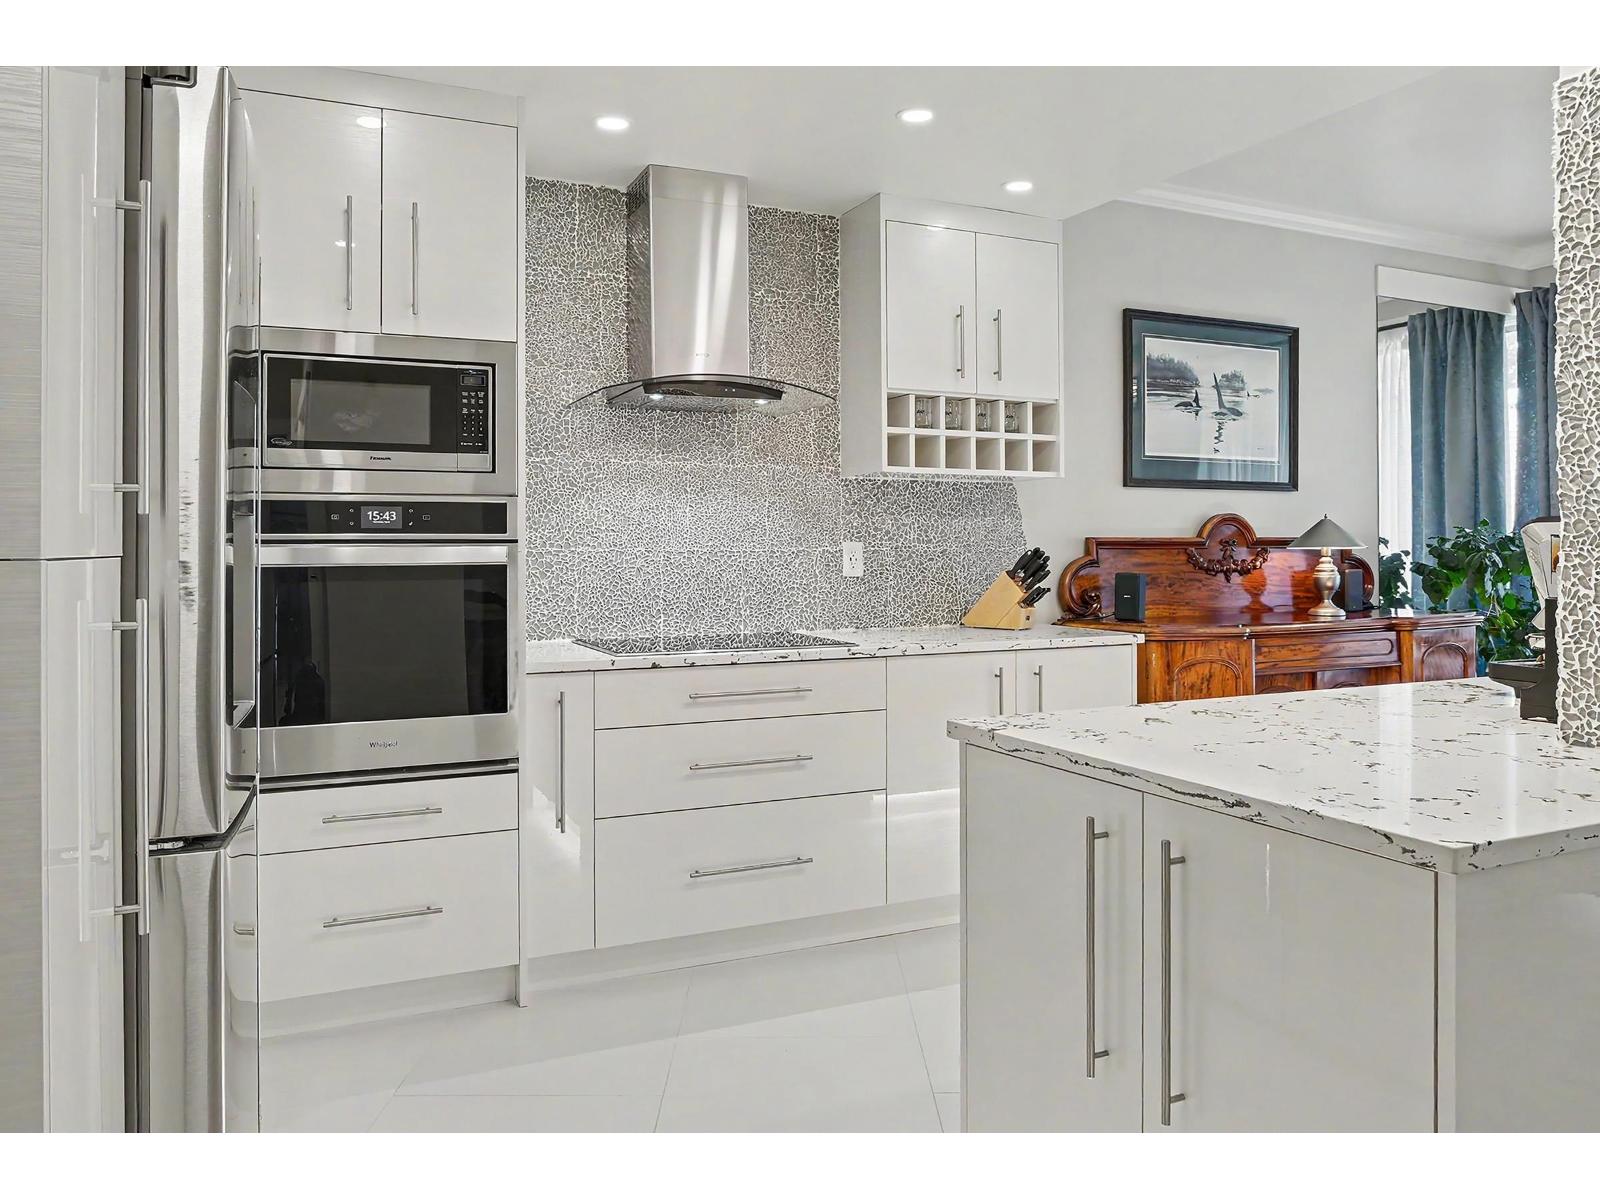 $889,000
208 1765 Martin Dr. · 1bd/2ba · 1152sf
 $874,600
24 15099 28 Ave. · 3bd/3ba · 1907sf
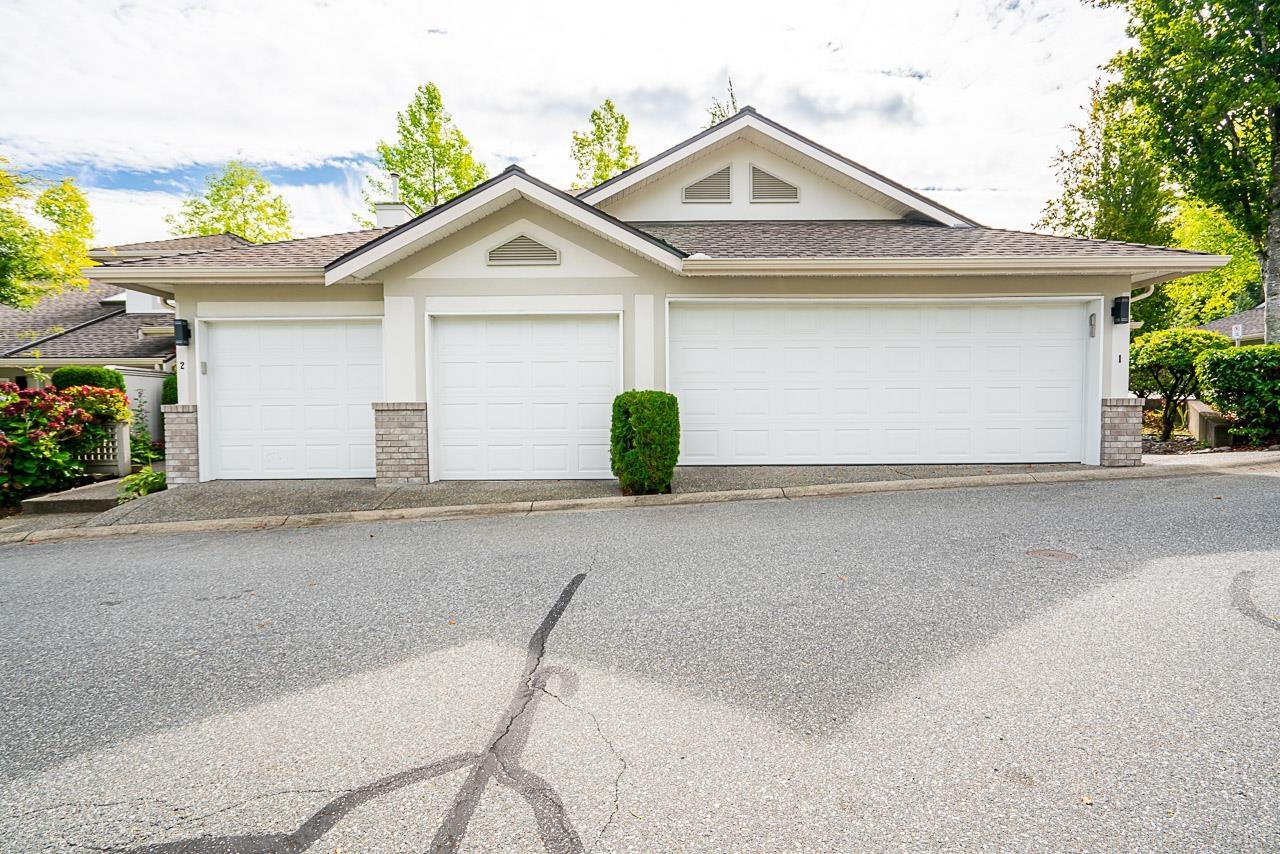 $869,000
2 15099 28 Ave. · 3bd/3ba · 1964sf
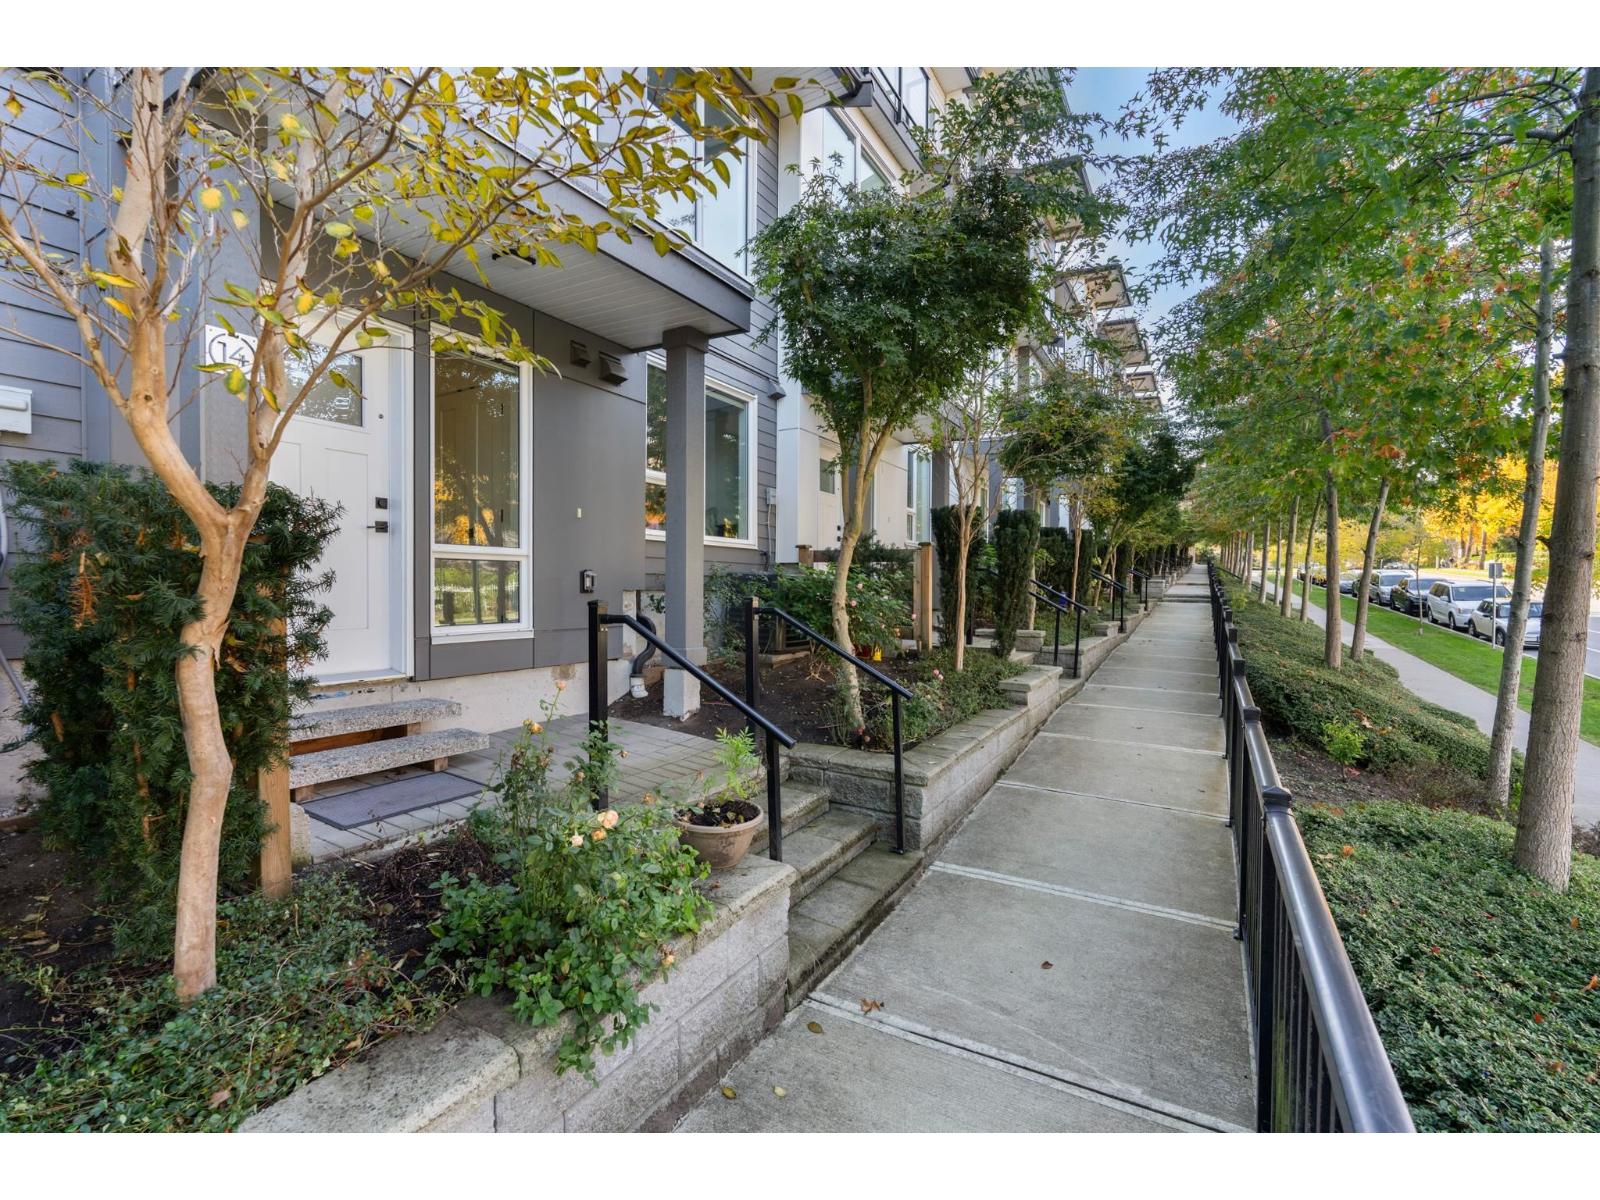 $1,069,900
14 15030 28 Ave. · 4bd/4ba · 1951sf
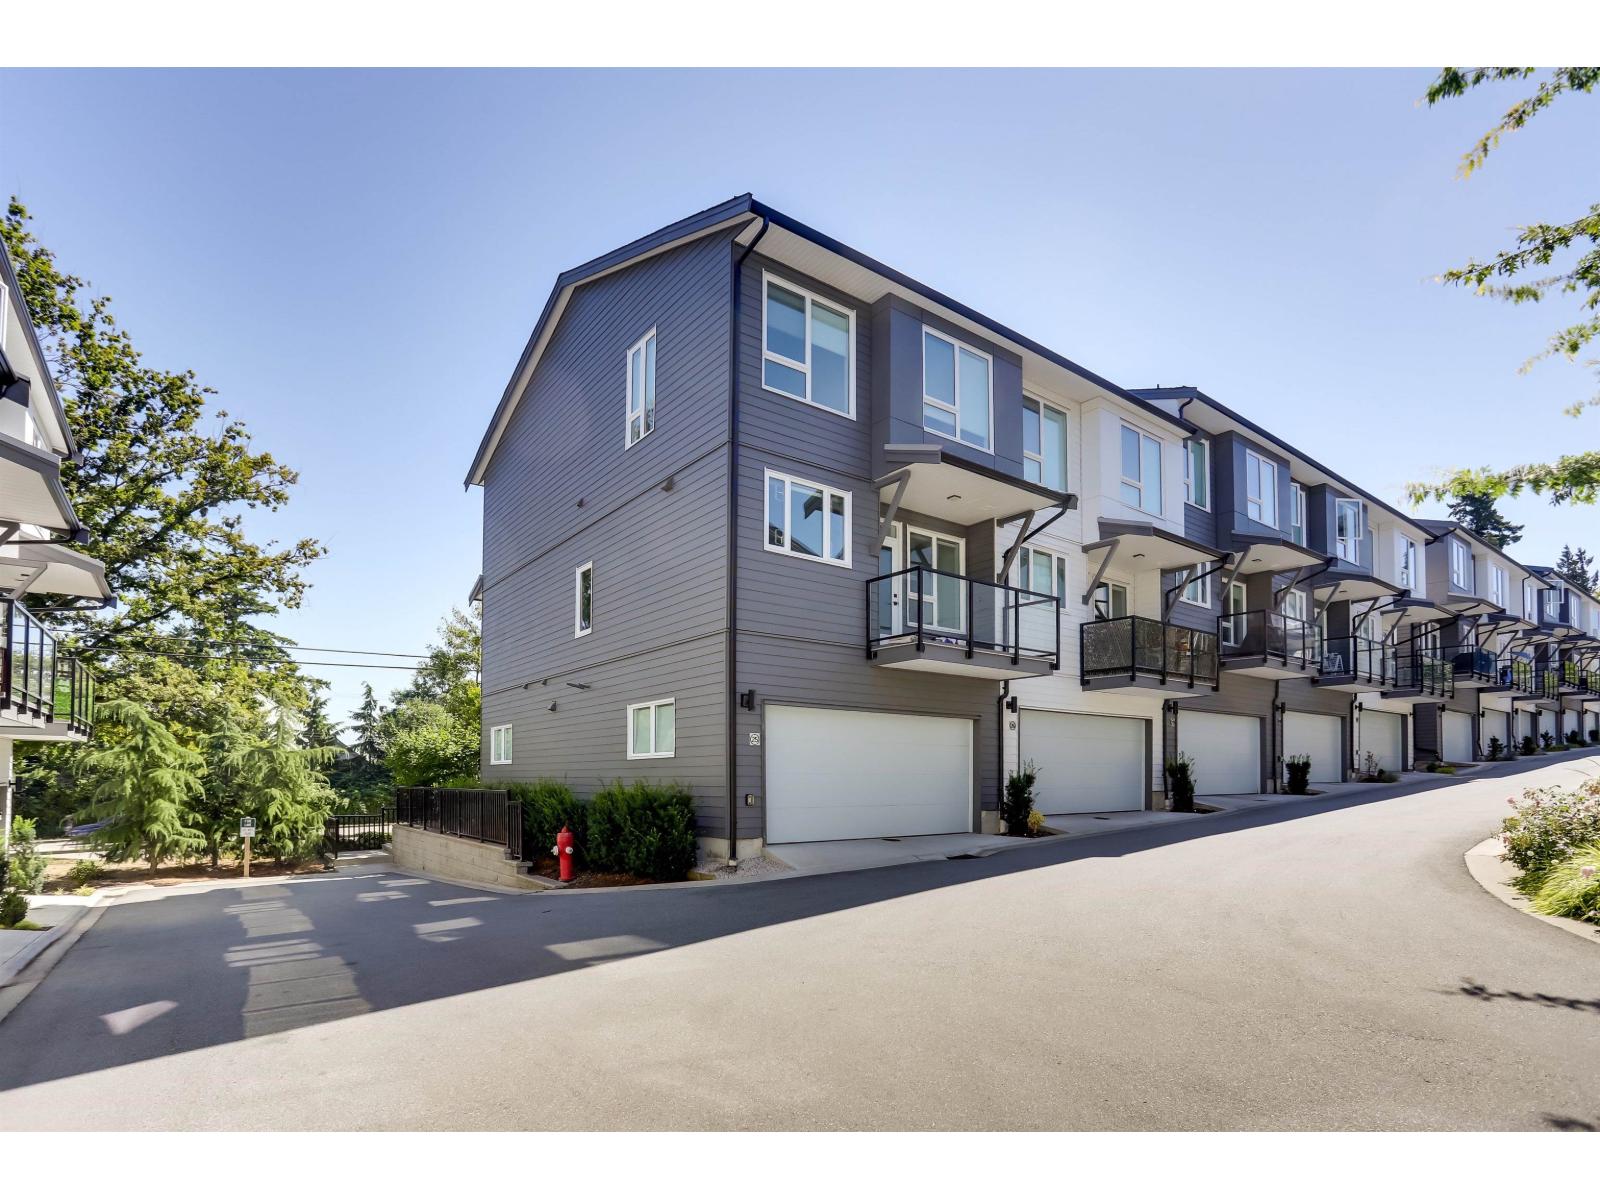 $1,049,999
26 15030 28 Ave. · 4bd/4ba · 2035sf
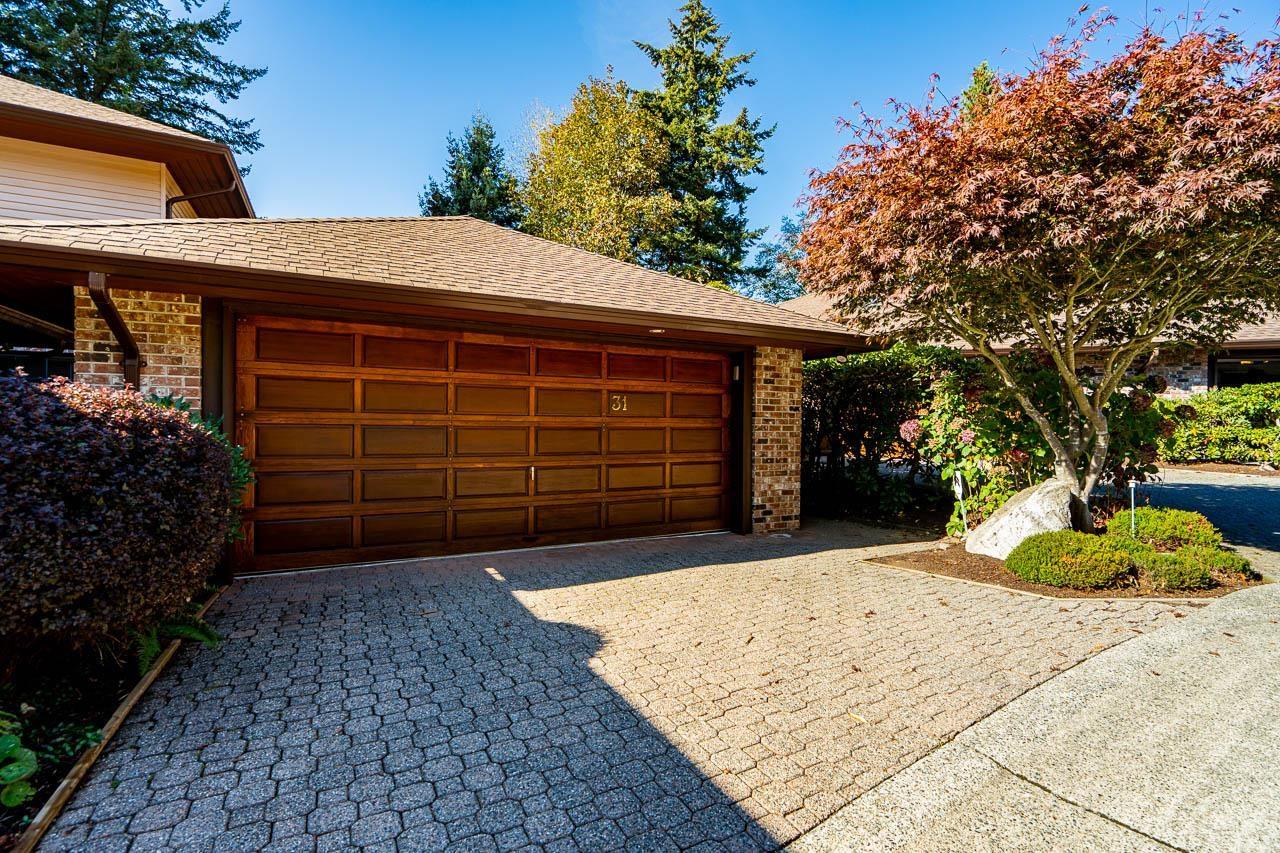 $1,100,000
31 1725 Southmere Cres. · 2bd/3ba · 2218sf
 $579,999
411 2620 152 St. · 1bd/1ba · 745sf
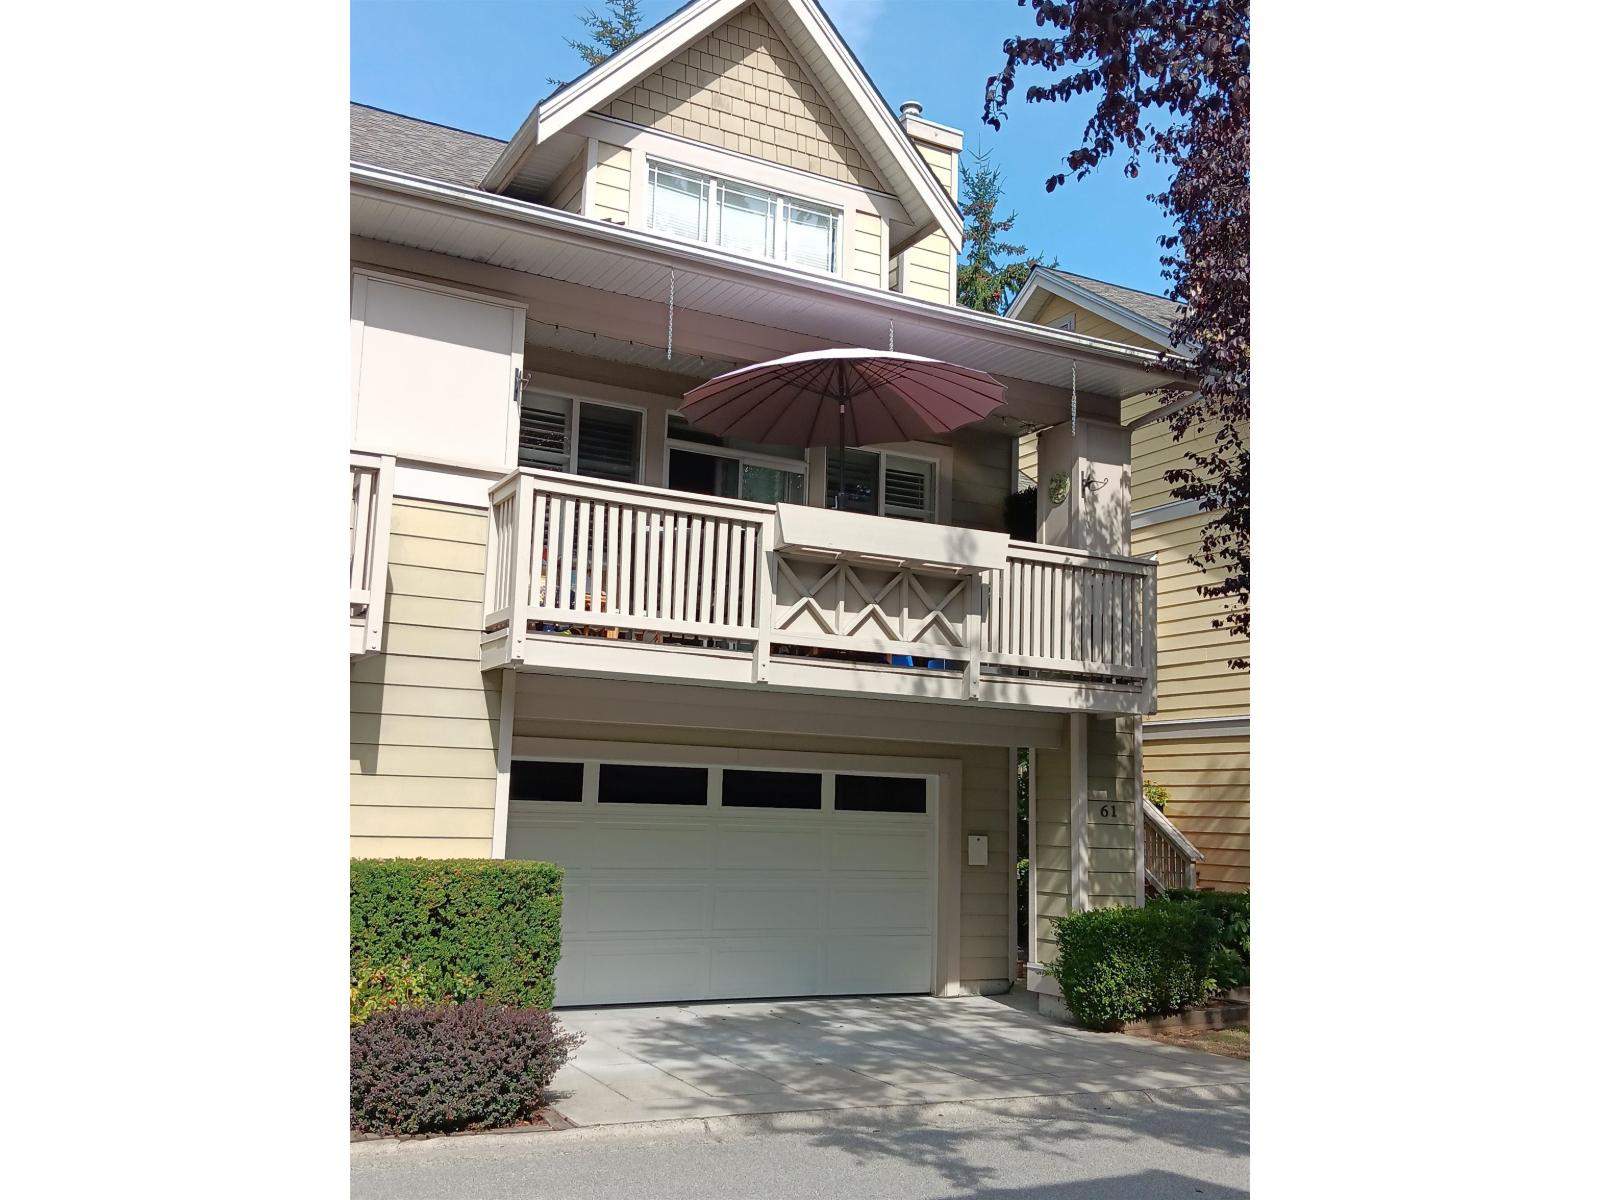 $875,000
61 2588 152 St. · 3bd/3ba · 1575sf
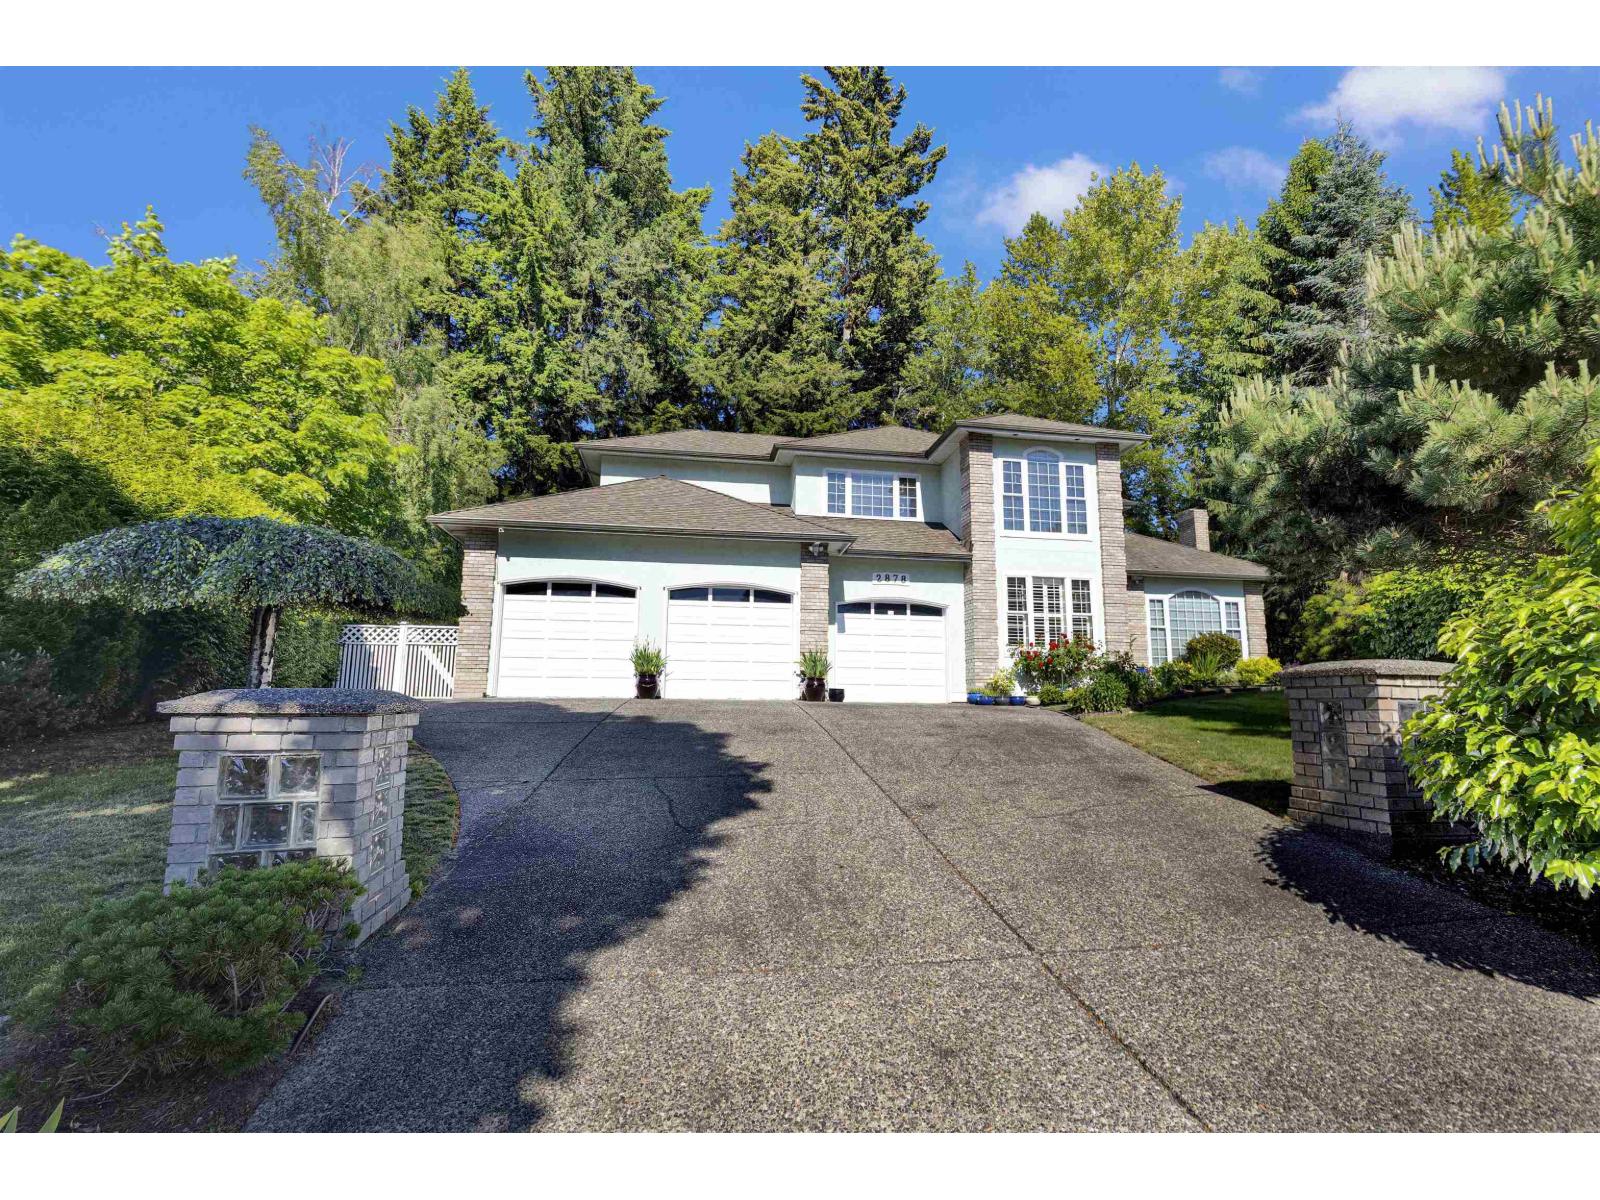 $2,088,000
2878 145b St. · 5bd/4ba · 3959sf
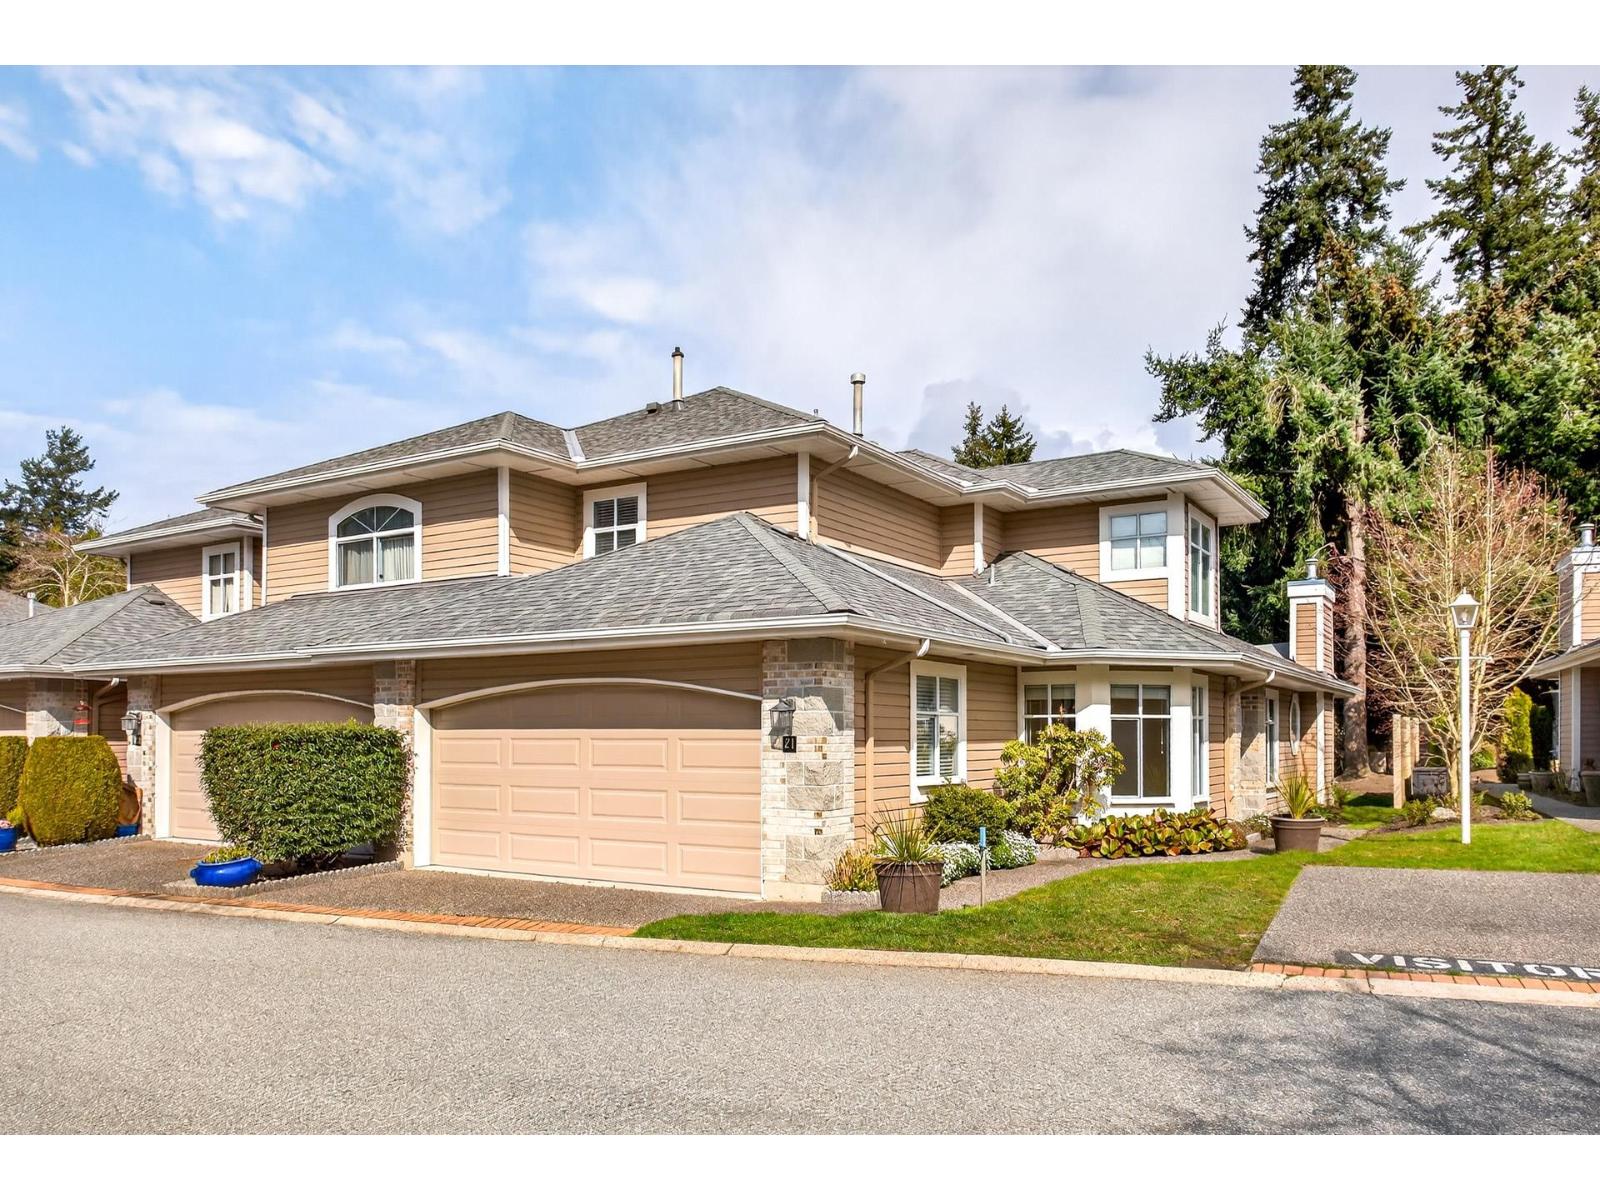 $749,000
21 15273 24 Ave. · 3bd/3ba · 1666sf
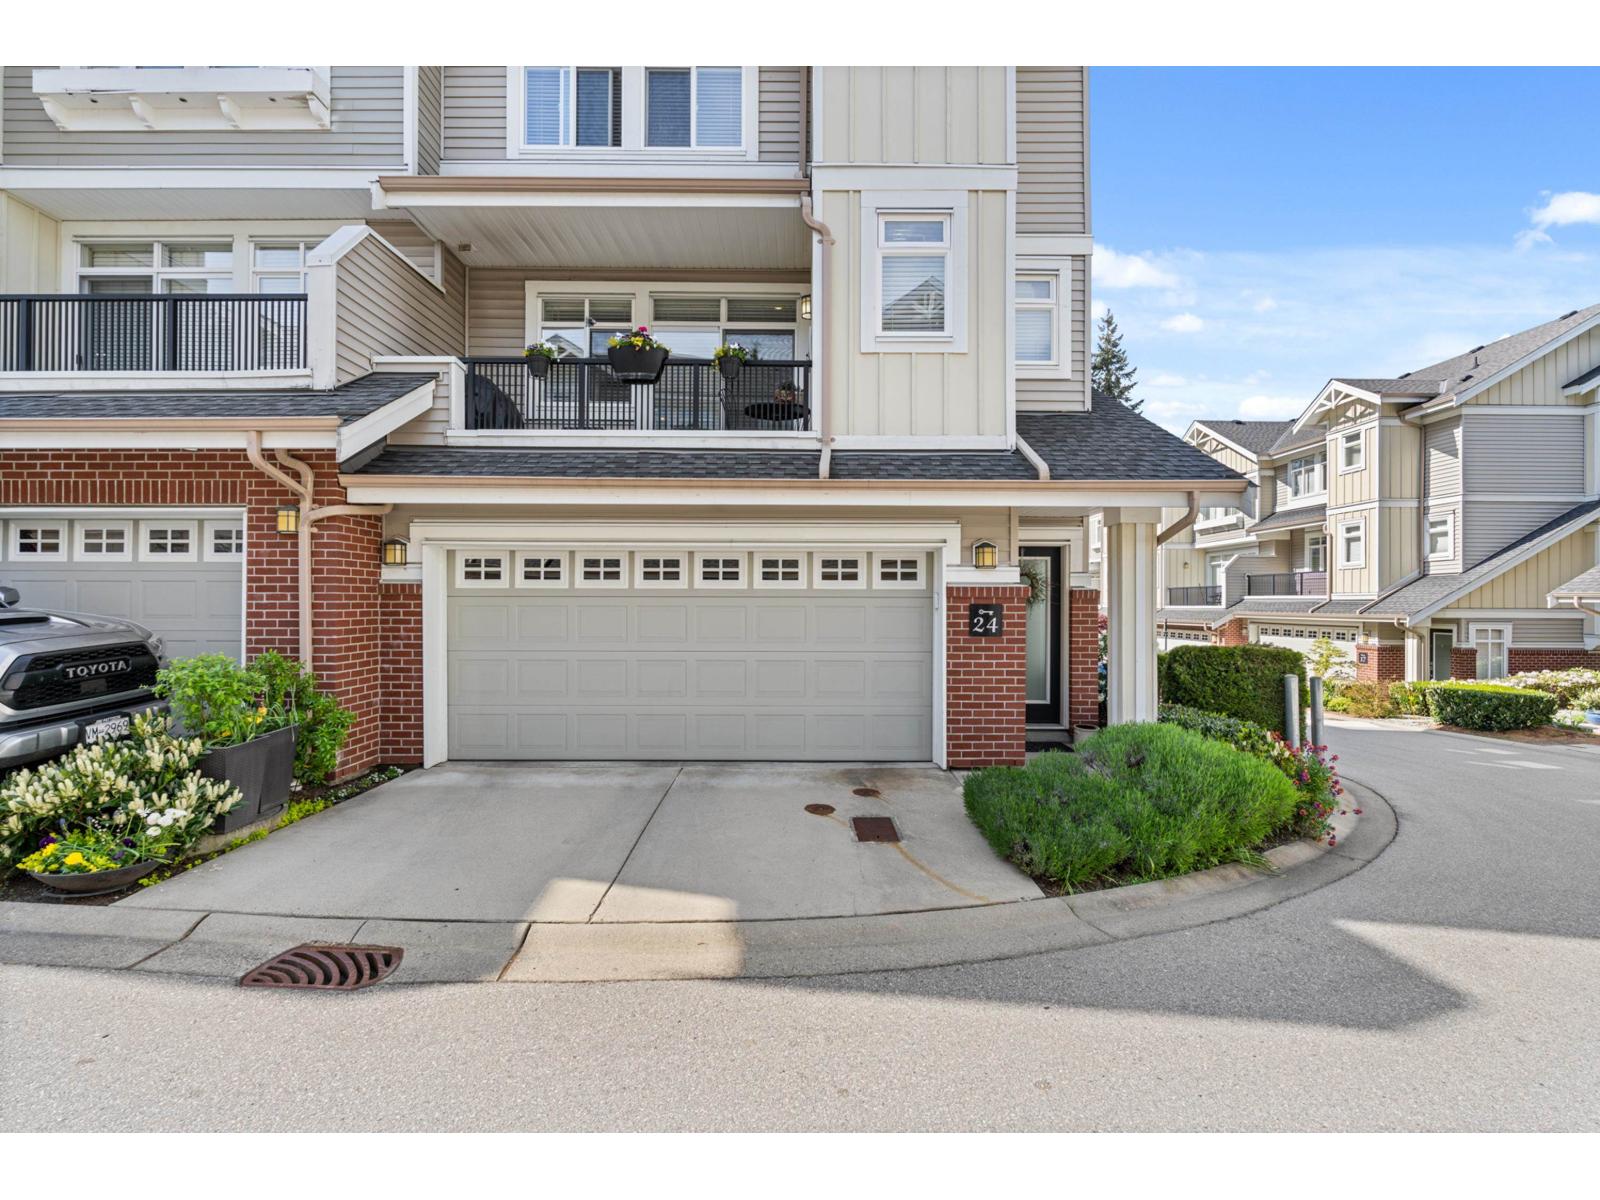 $898,000
24 2925 King George Blvd. · 3bd/3ba · 1779sf
 $1,199,800
2235 152a St. · 3bd/3ba · 1800sf
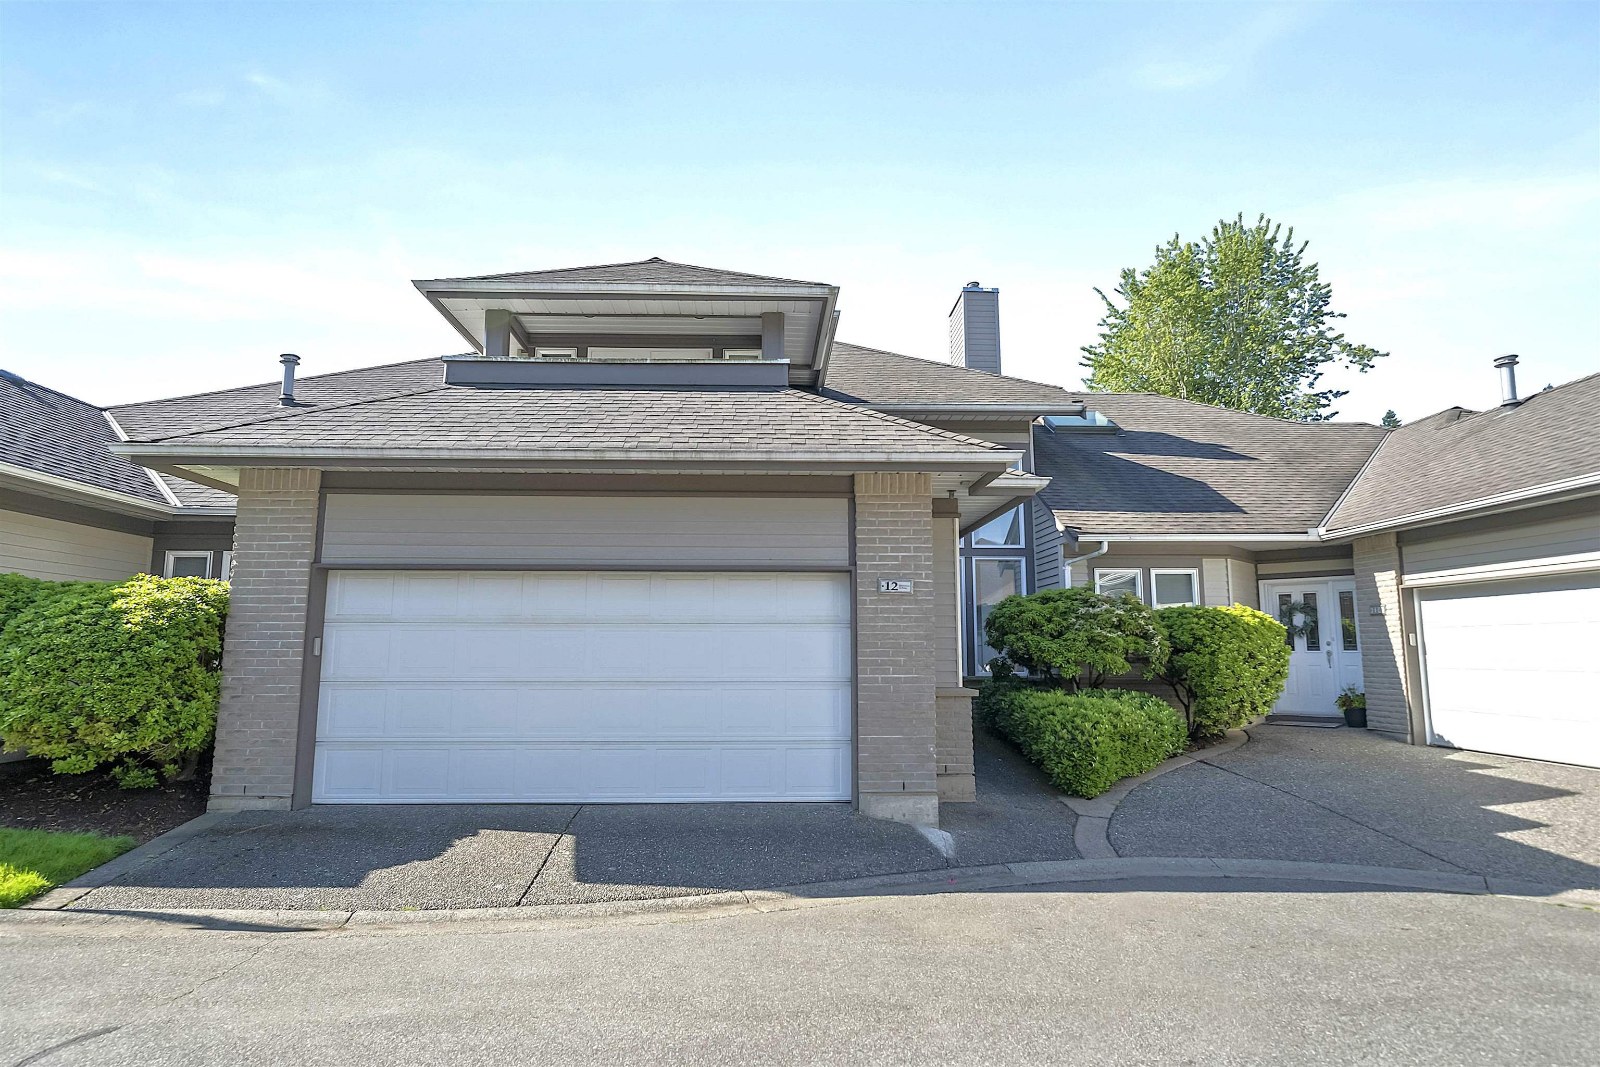 Meridian Park Estates
14888 24th Ave. · LMS1700
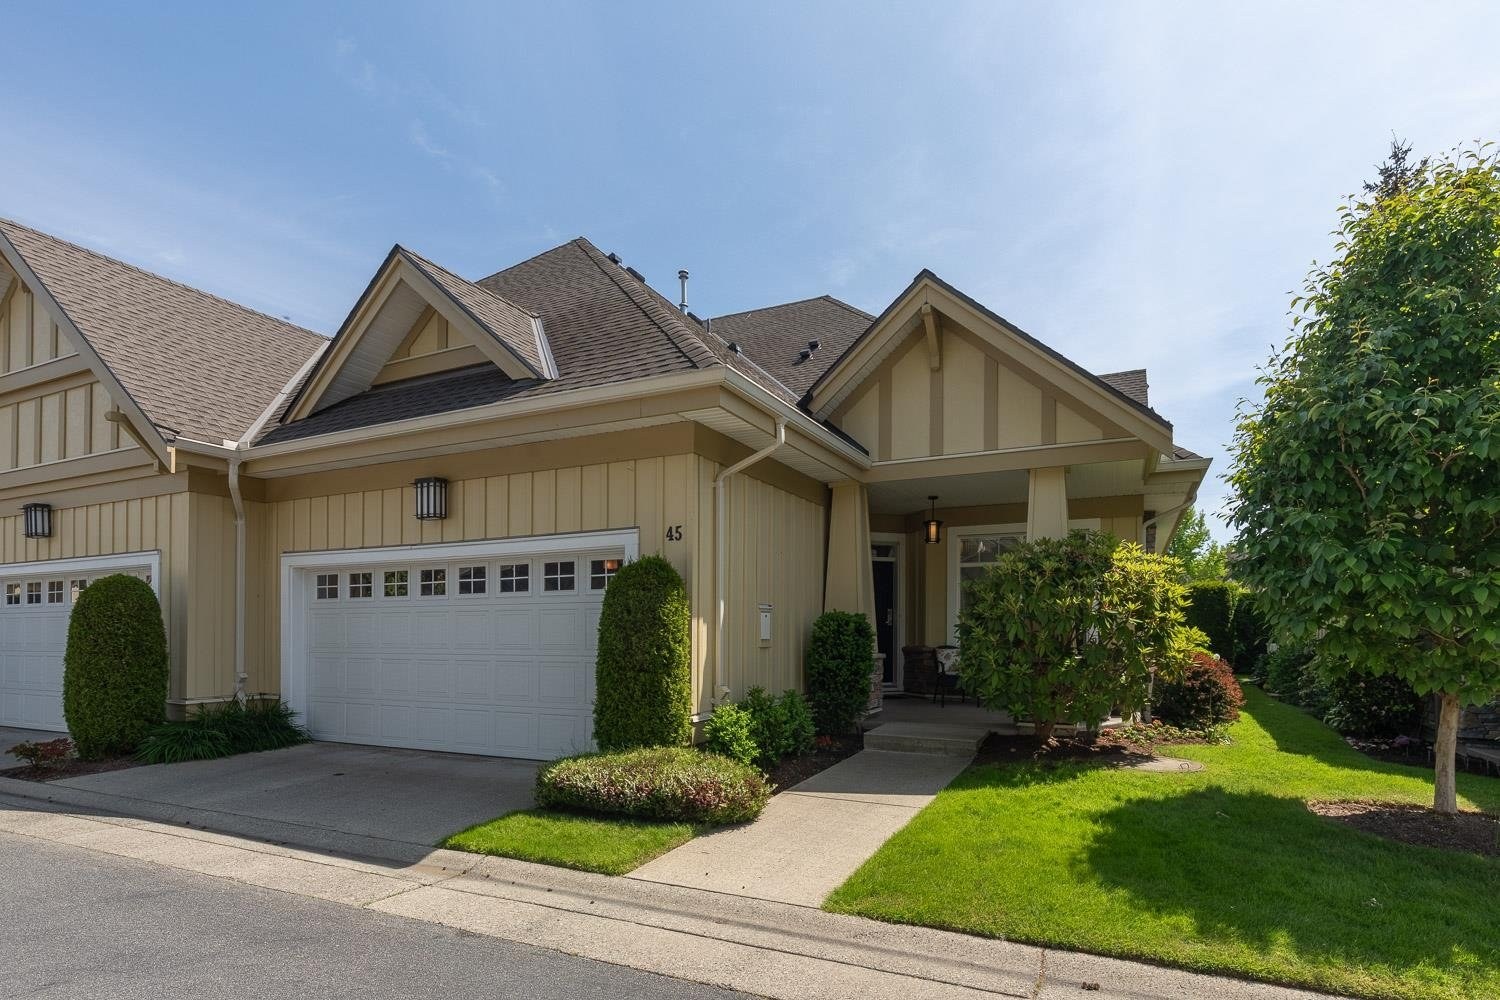 Meridian Pointe
14968 24 Ave. · LMS4558
 Semiahmoo Wynd
15009 Semiahmoo Pl. · LMS177
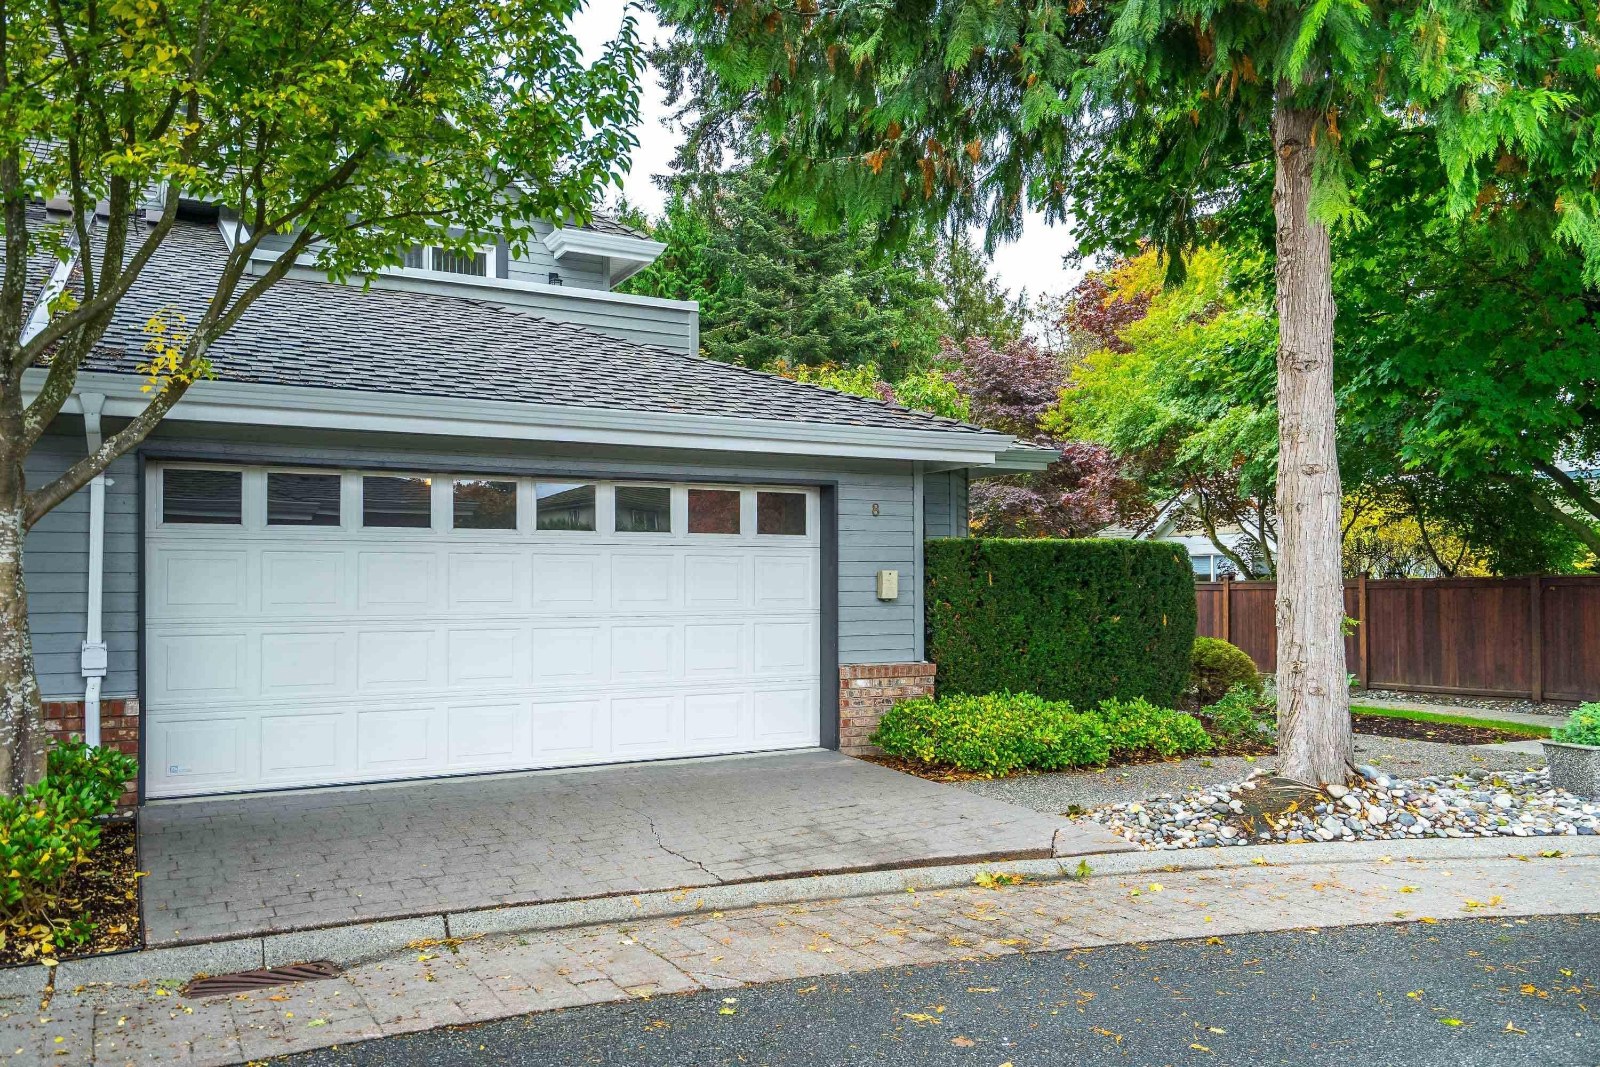 South Hampton
2168 150A St. · LMS2514
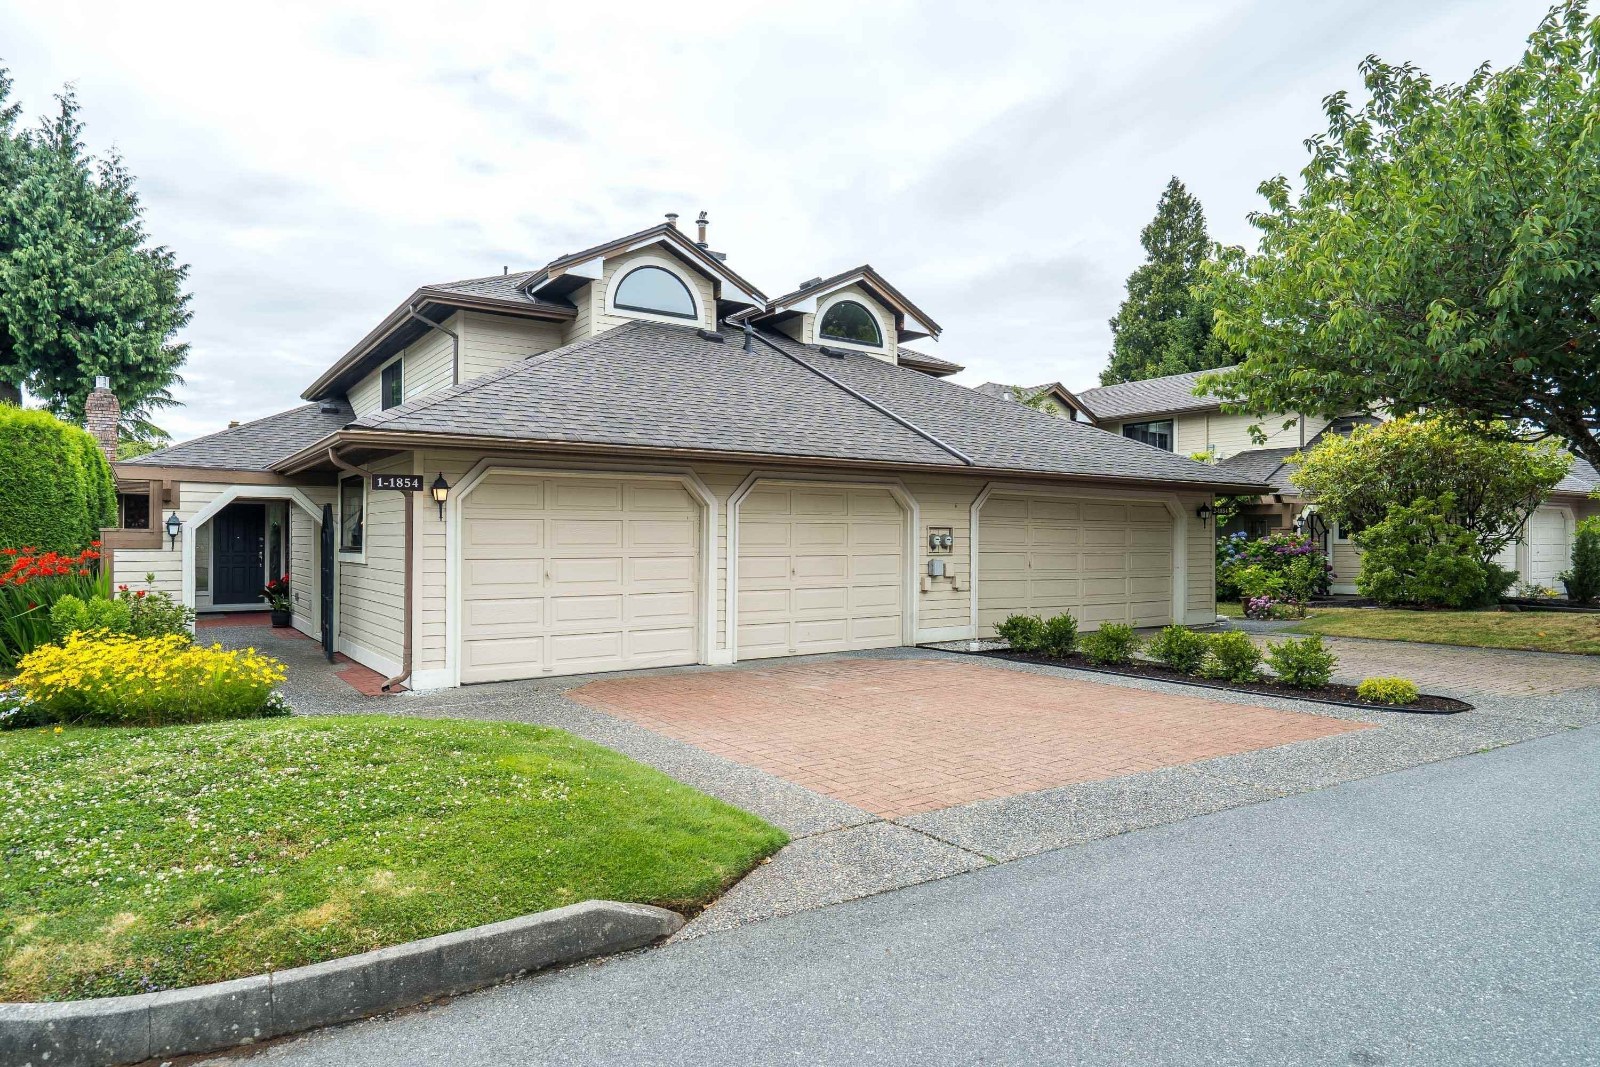 South Pointe On The Park
1842 Southmere Crest · NWS2324
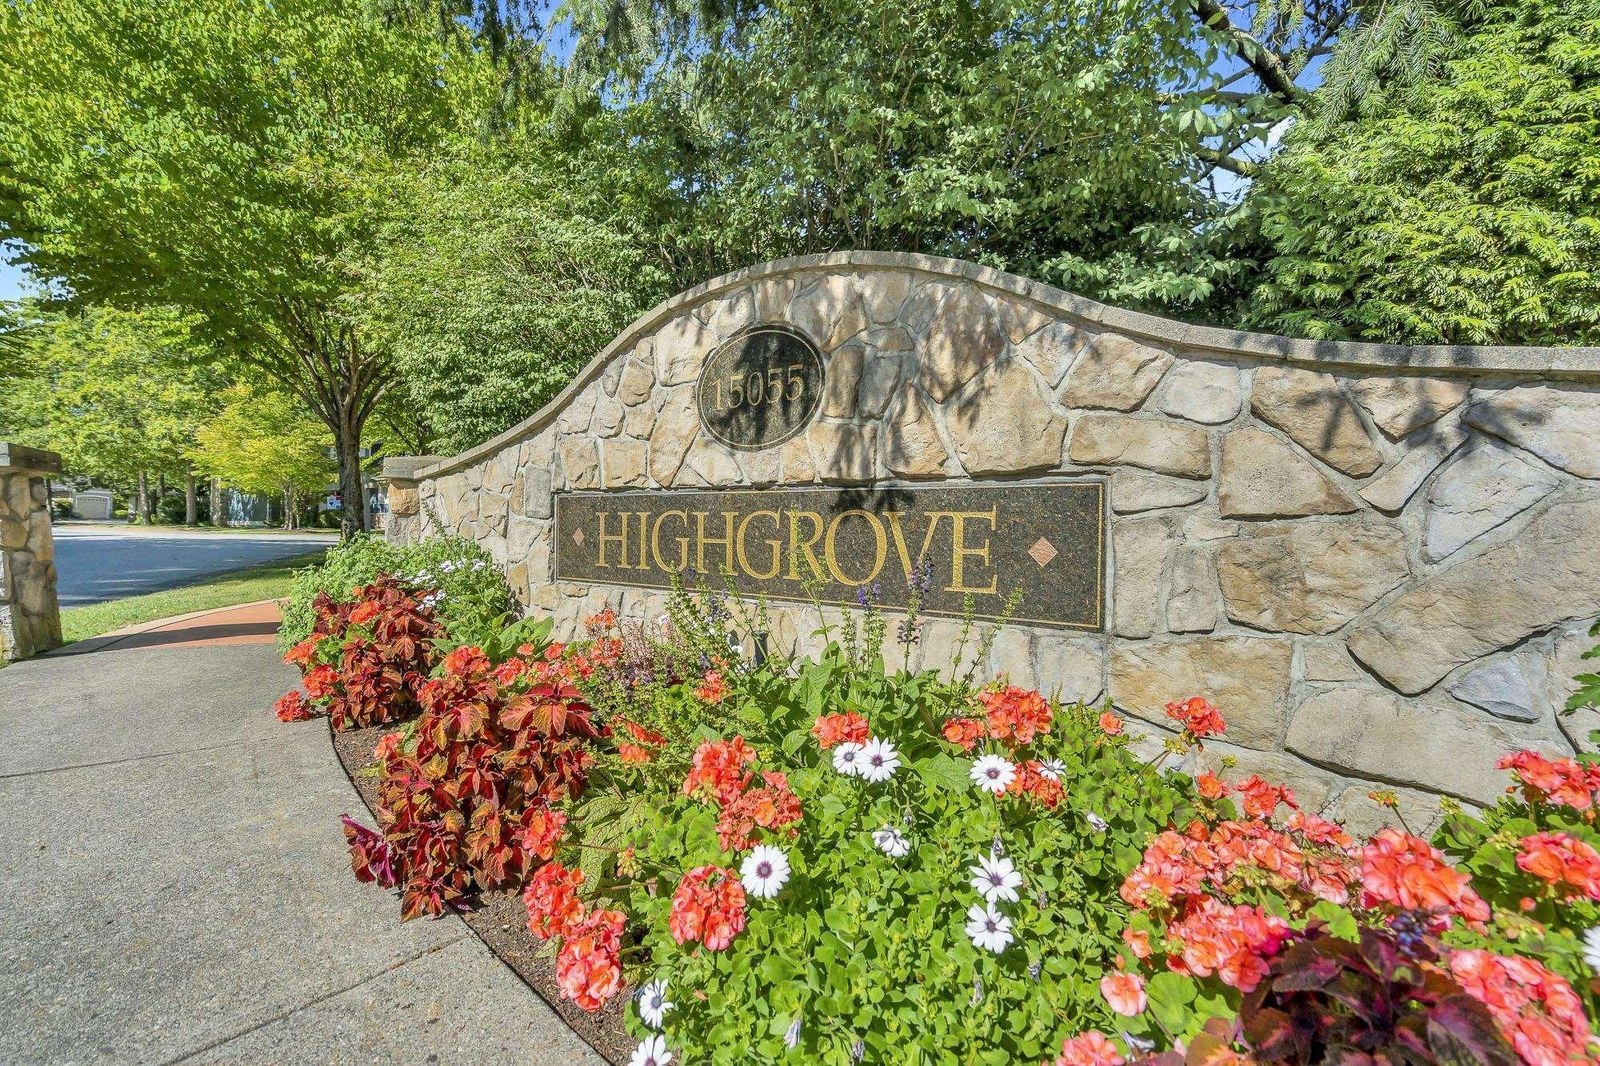 High Grove
15055 20th Ave. · LMS4234
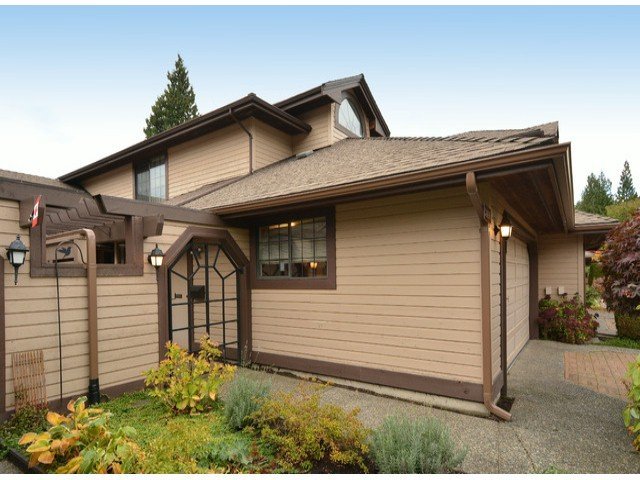 Southpointe
1838 Southmere Cres. · NWS2324
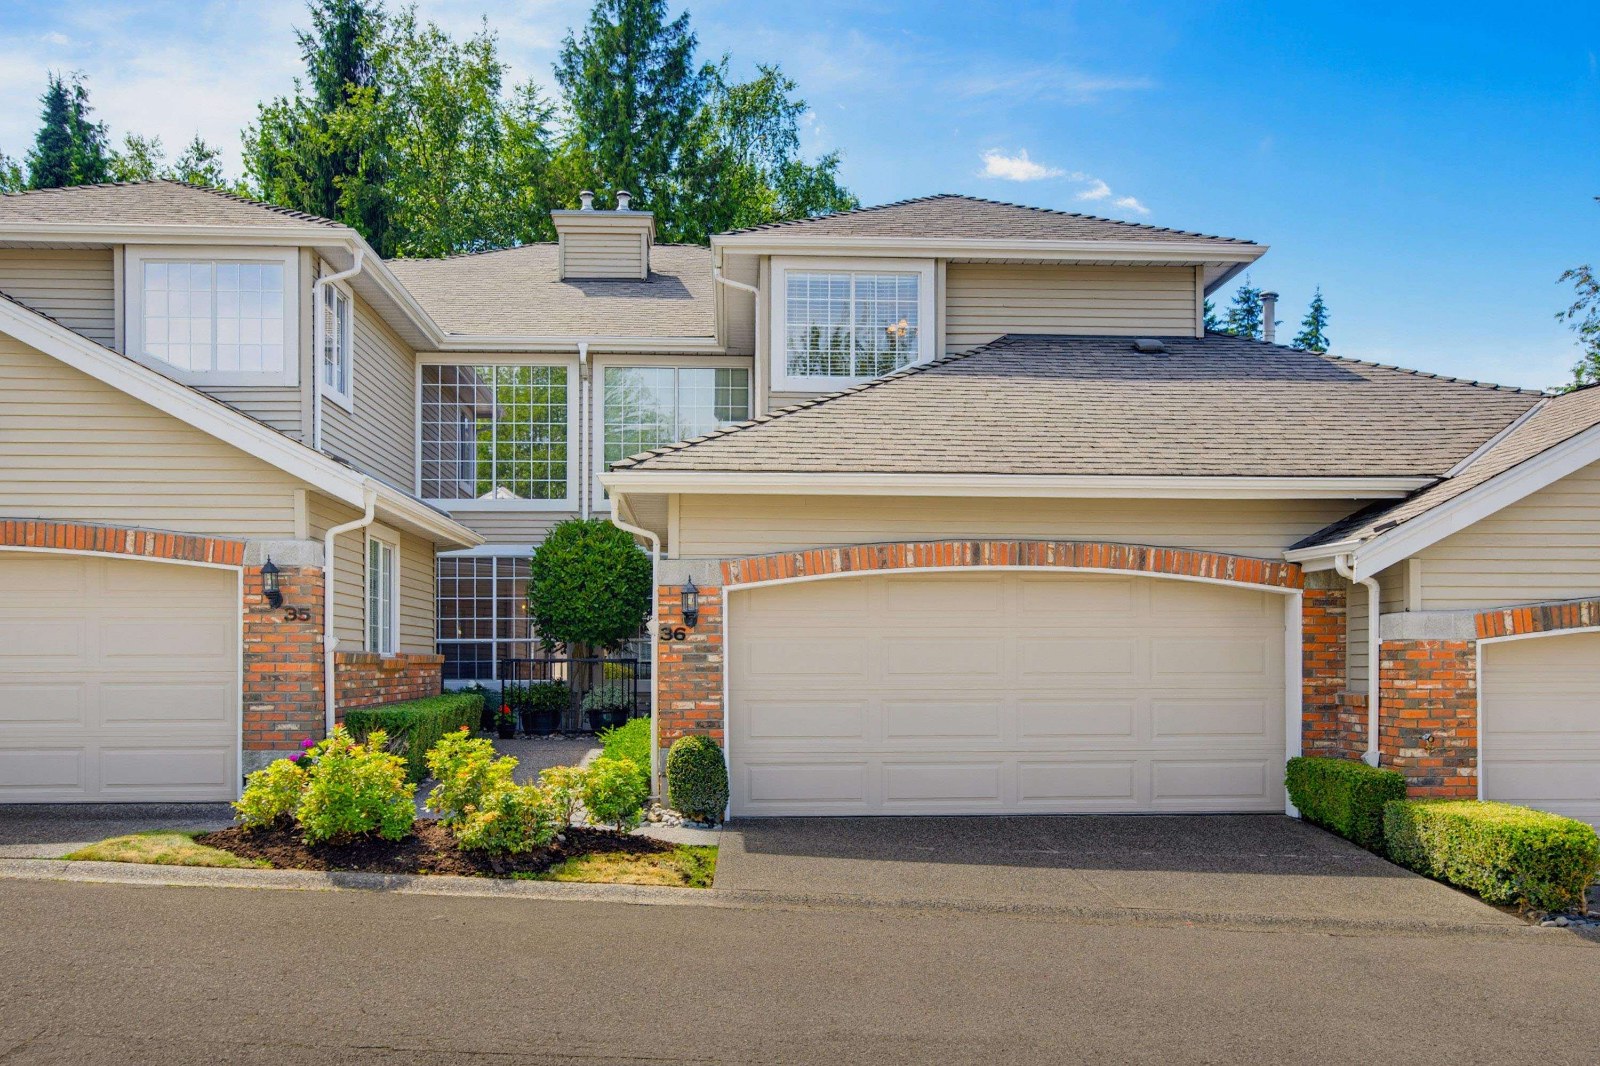 Westmoor
2688 150th St. · NWS3268
 Semiahmoo Trail
15128 24th Ave. · EPS1623
 Southpoint
1836 Southmere Cres. · NWS2324
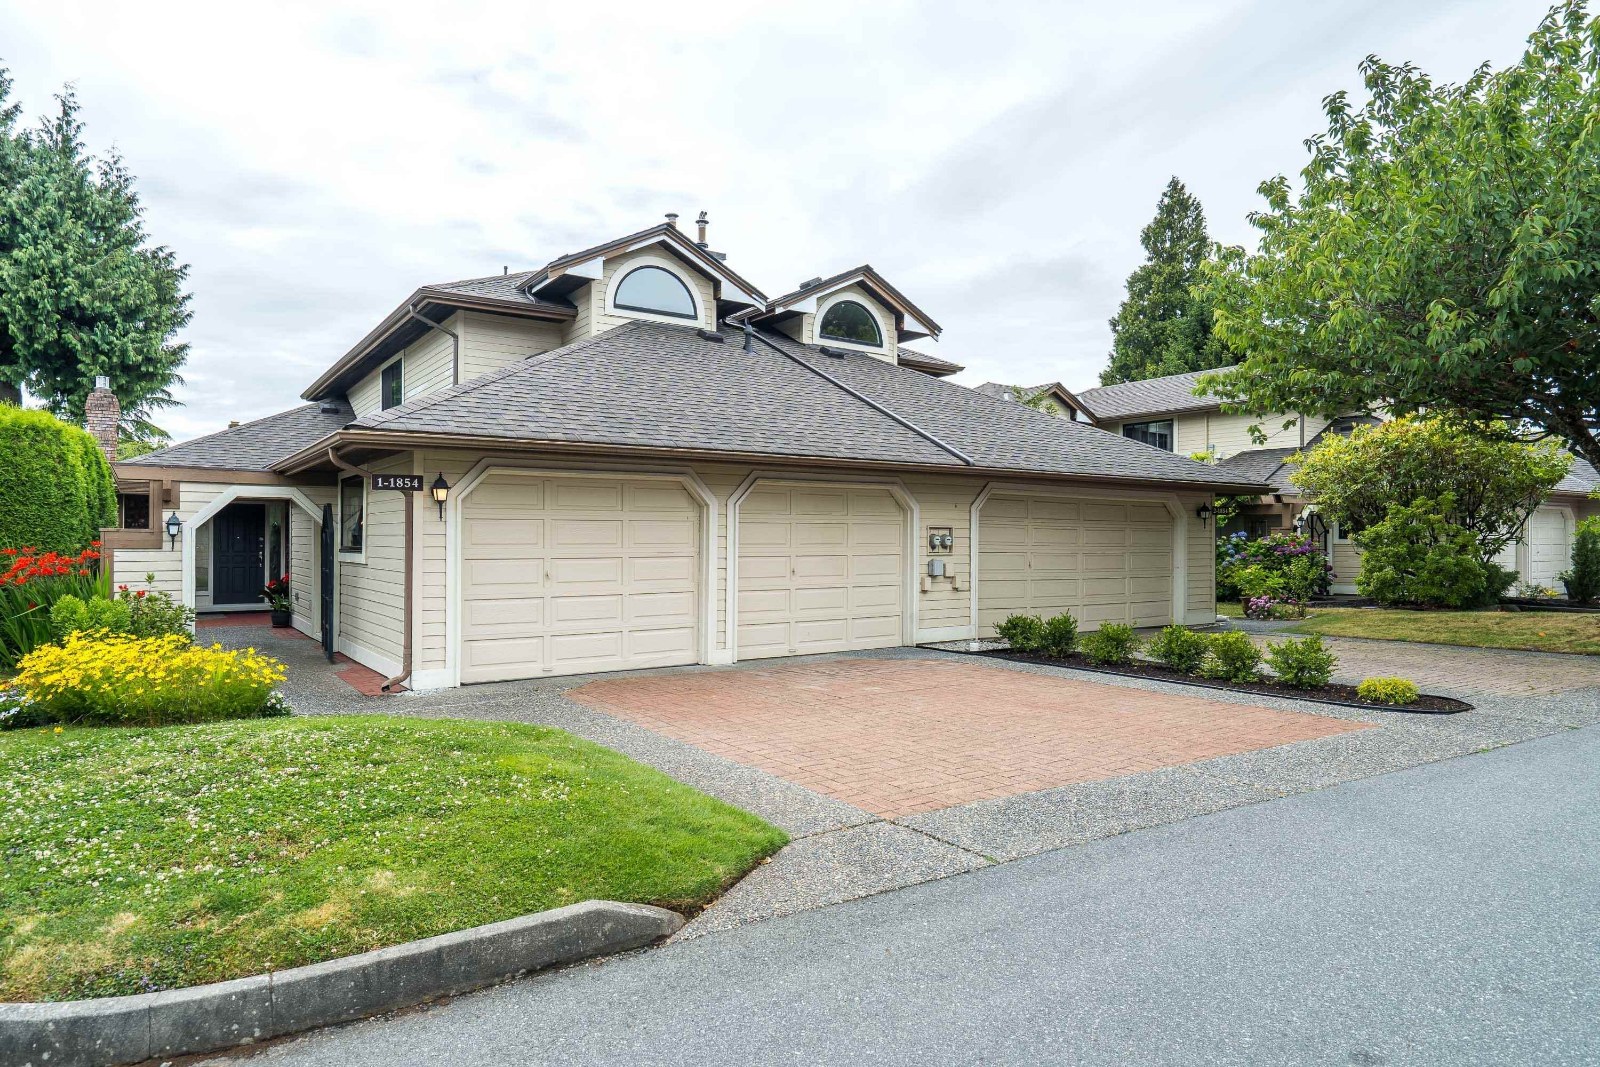 South Pointe On The Park
1804 Southmere Cres. · NWS2324
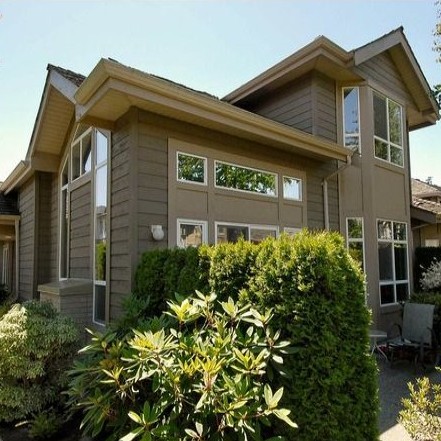 Edencrest
15168 22nd Ave. · LMS3719
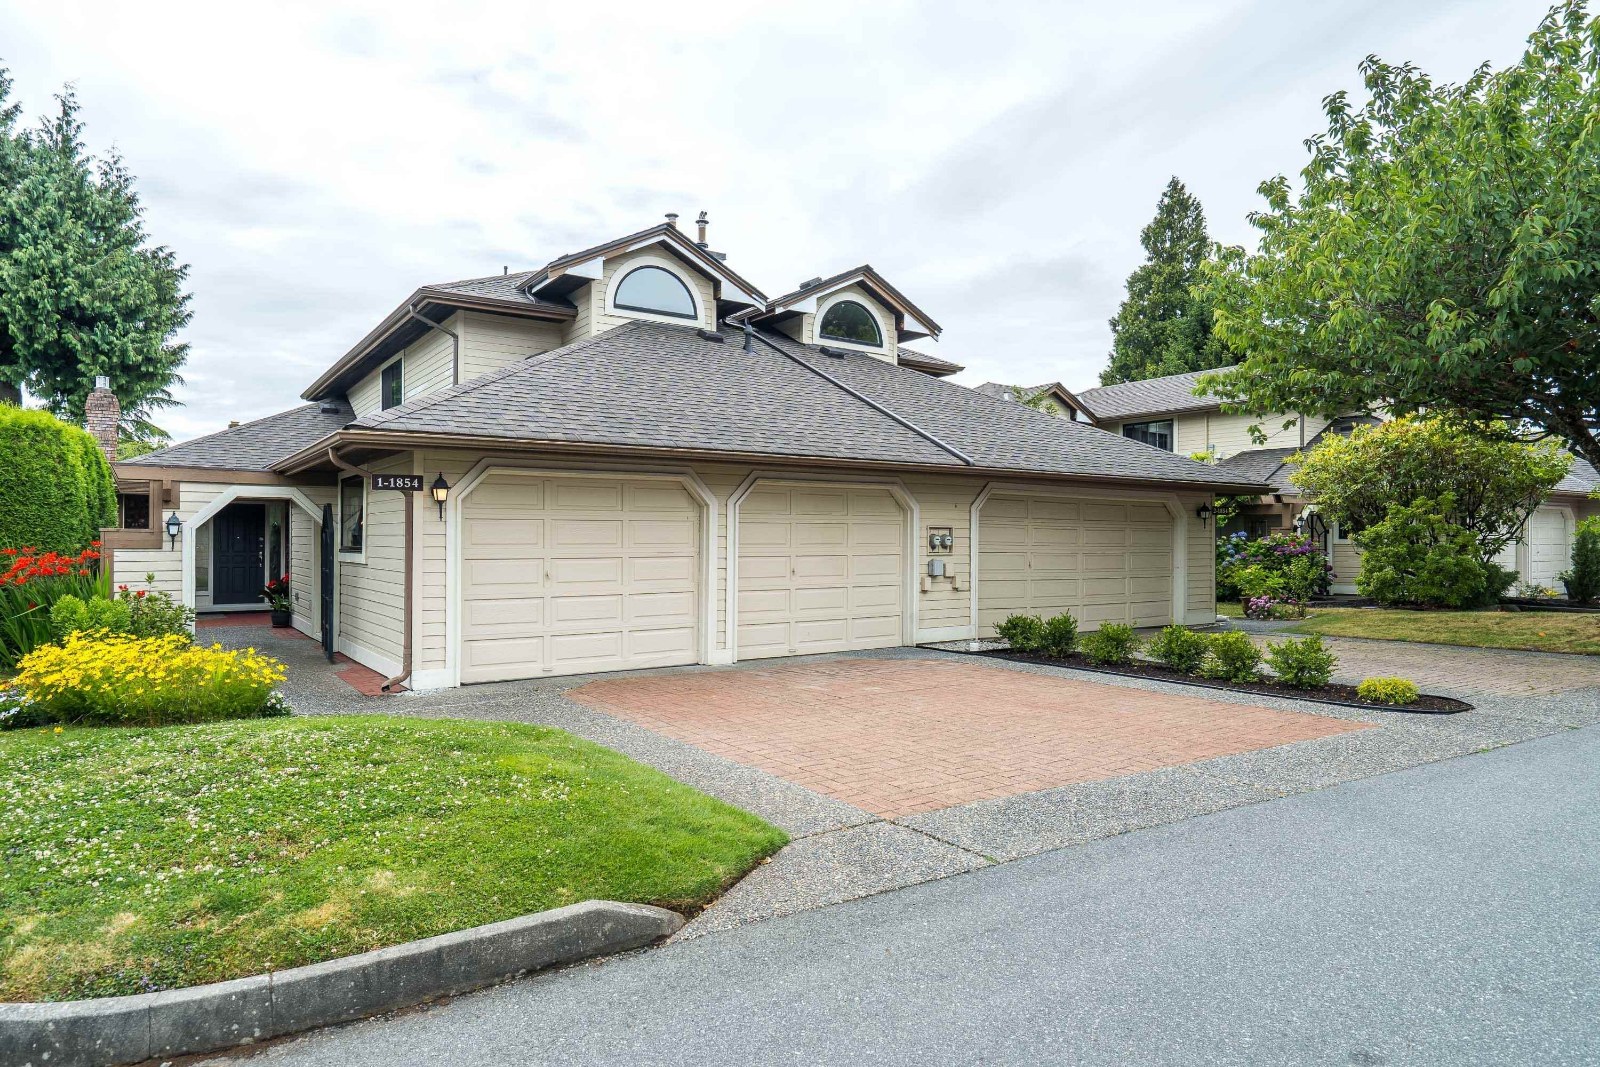 South Pointe On The Park
1820 Southmere Ave. · NWS2324
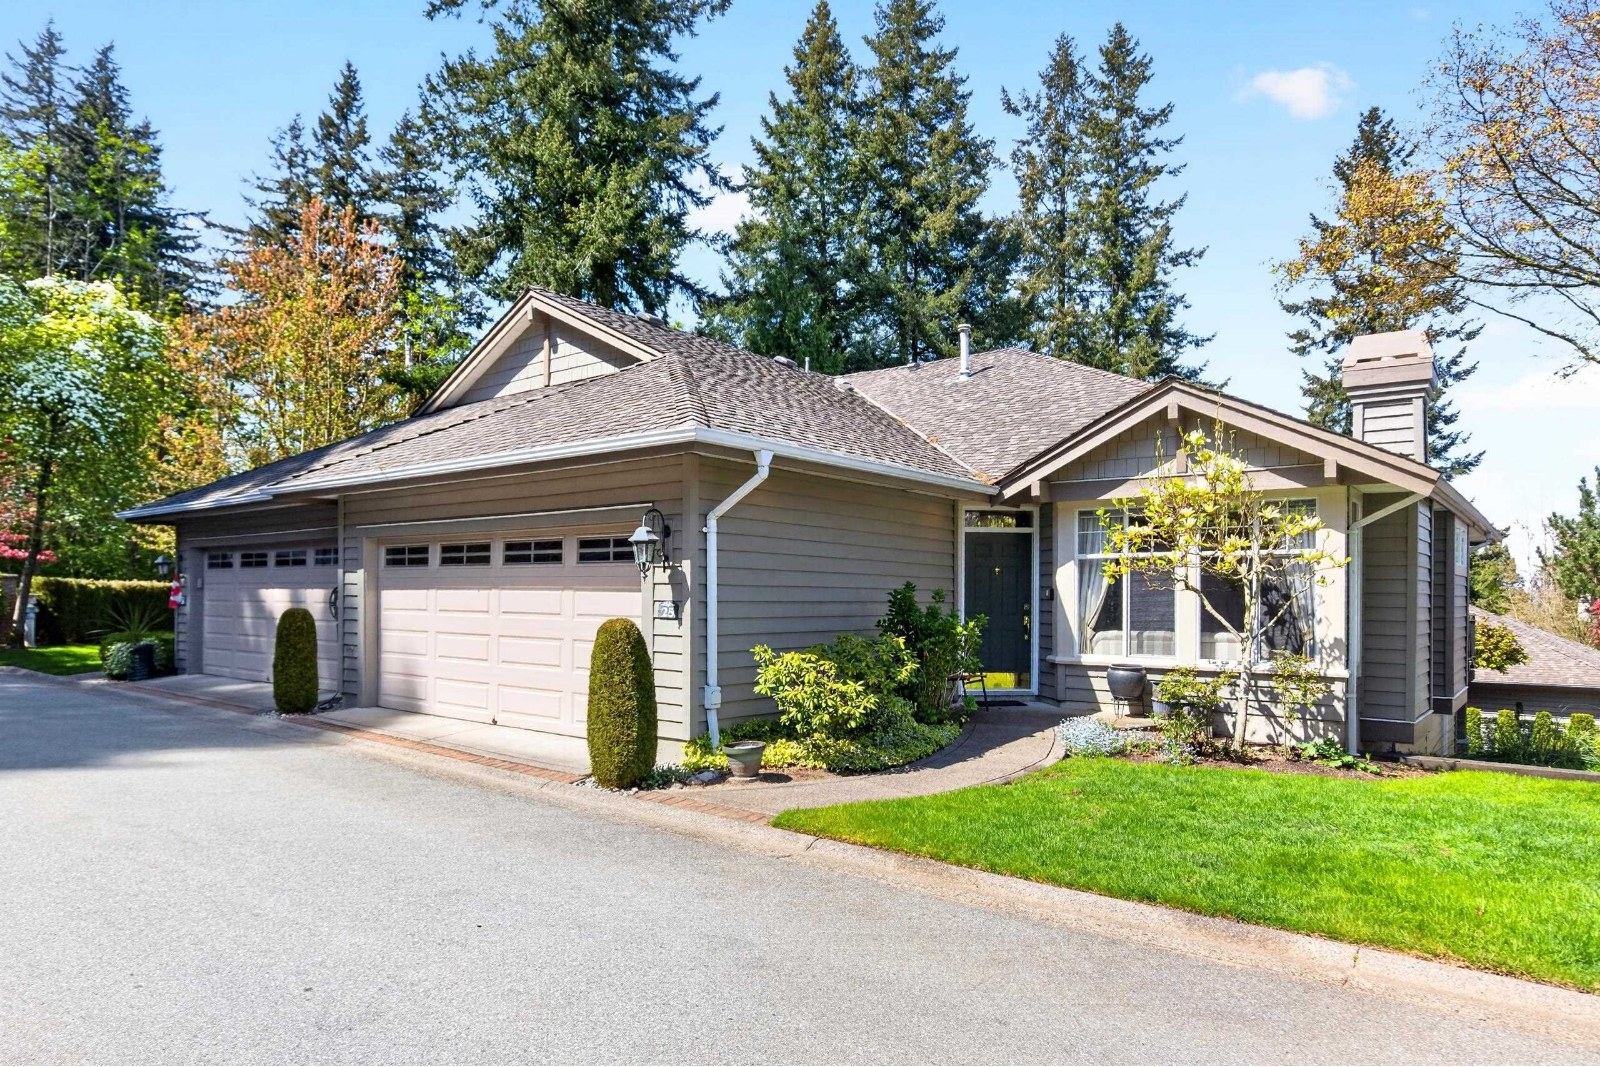 St. Martins Lane
15020 27A Ave. · LMS2198
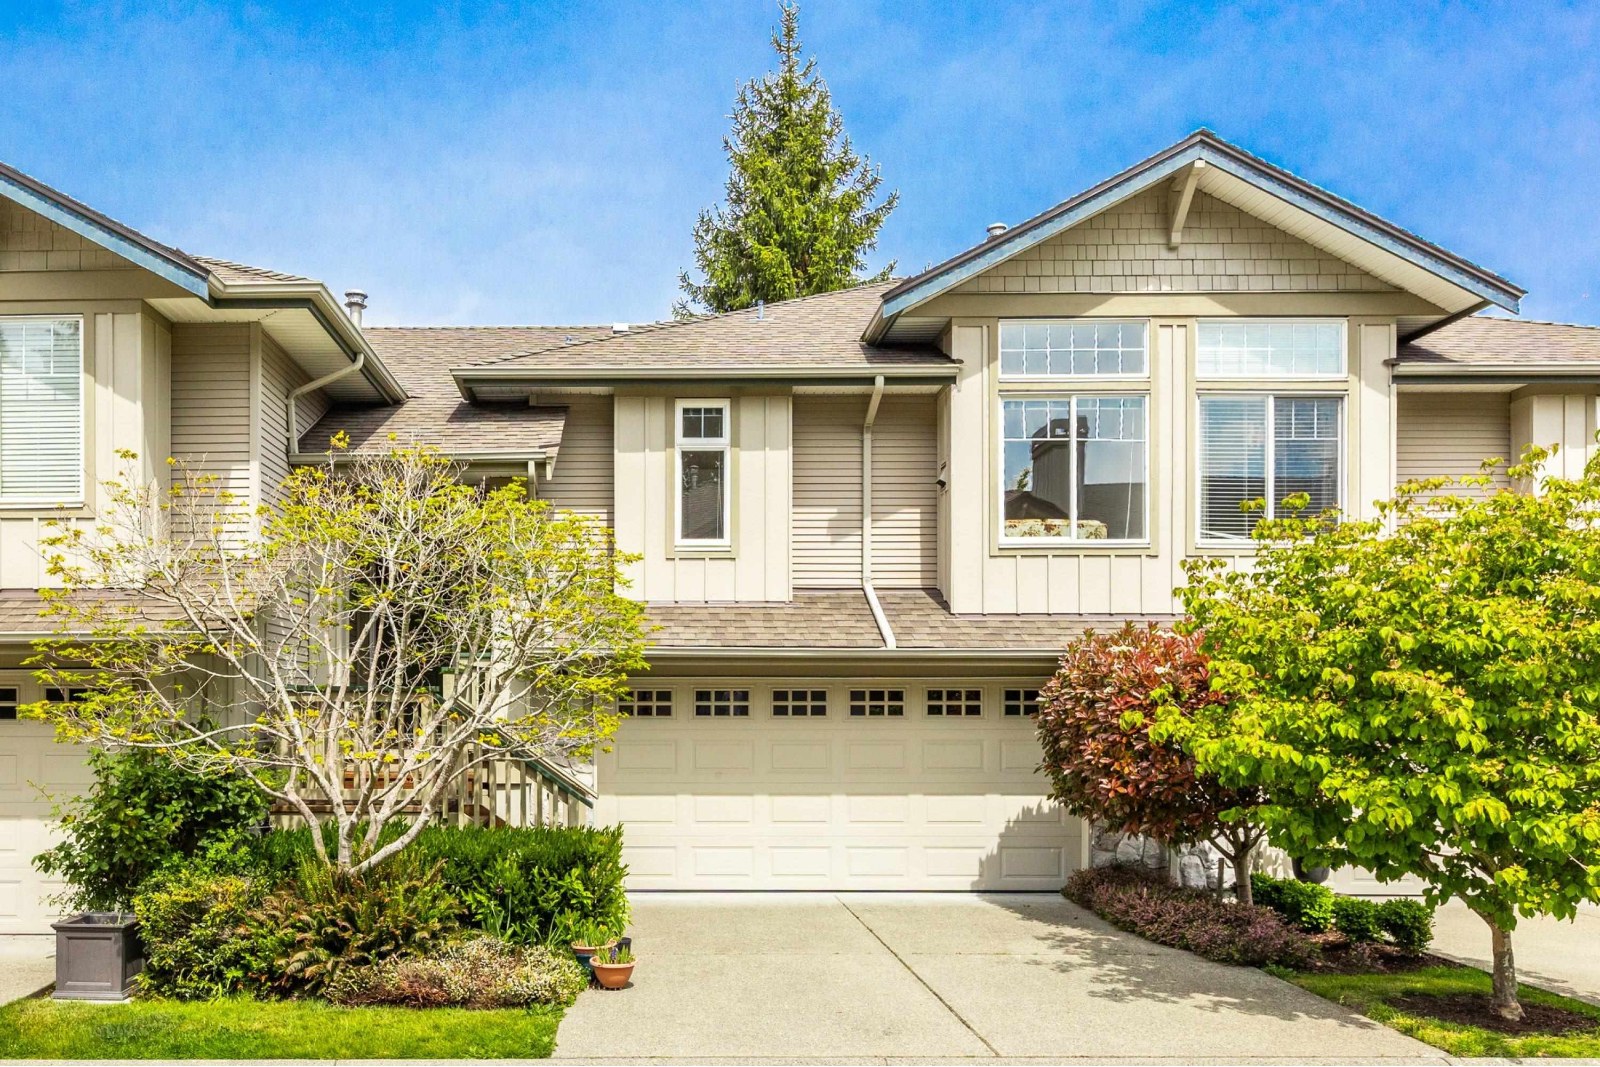
 Viridian
3618 150 St.
 Daventry
2780 150th St. · LMS4030
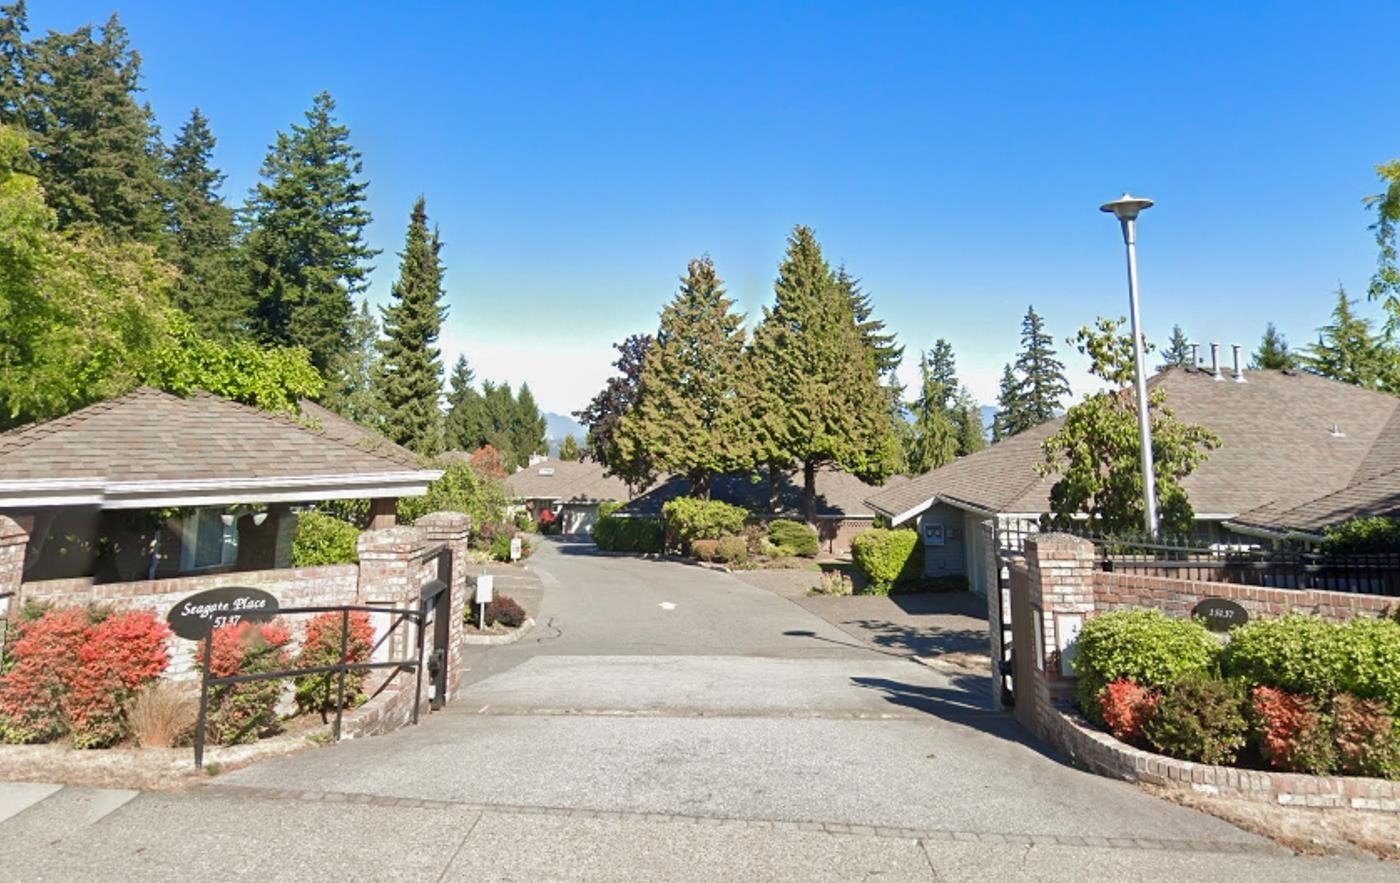 Seagate Place
15137 24 Ave. · NWS2988
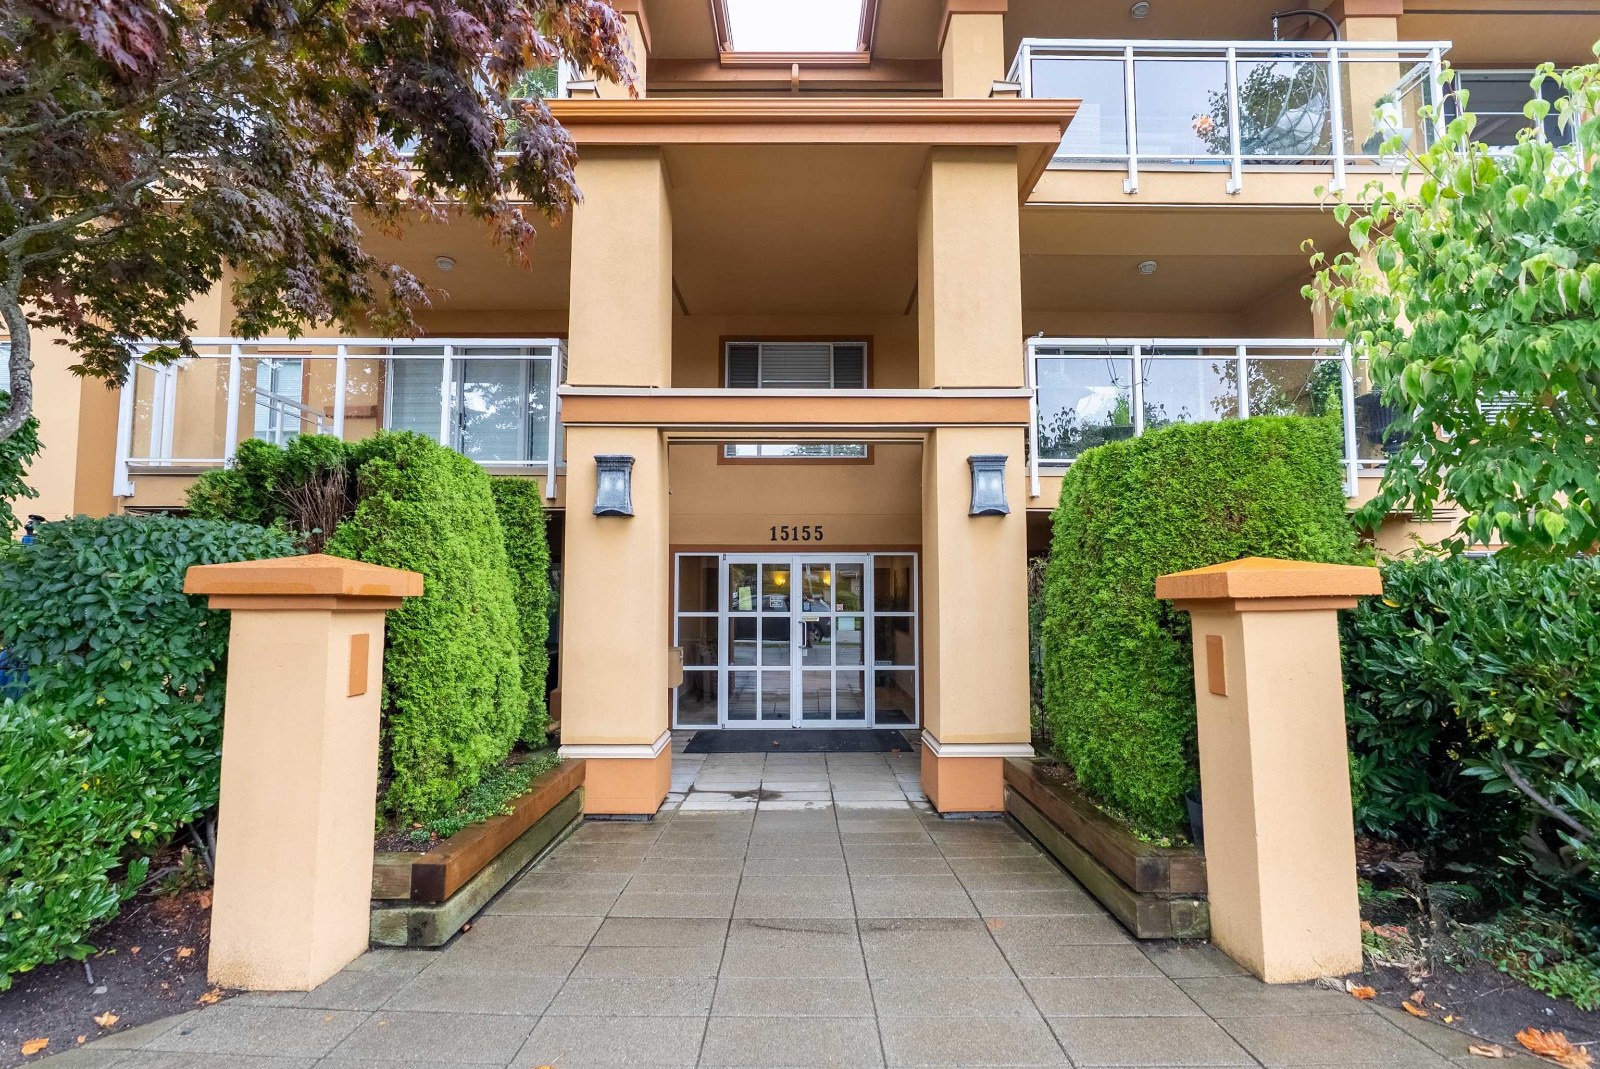 Villa Pacific
15155 22nd Ave. · LMS997



