Kentucky
17097 64th Ave.
Surrey, BC V3S 1Y5
- Levels2
- Suites90
- StatusCompleted
- Built2004
- Title to LandFreehold Strata
- Strata PlanBCS484
- ConstructionFrame - Wood
- AreaCloverdale
- NeighbourhoodCloverdale BC
Overview
Kentucky - 17097 64th Avenue, Surrey, BC V3S 1Y5, Strata Plan No. BCS484, 2 levels, 90 town homes, built 2004, located at the corner of 64th Avenue and 172nd Street in the West Cloverdale neighborhood. Kentucky complex is gated enclave of 90 family oriented townhouses built by Rempel Development Group of Companies. Combining of natural beauty and urban accessibility, these duplex style town homes come with a picturesque setting and features 9-foot ceilings throughout, cozy fireplaces, large windows, hardwood or imported ceramic tile floor, 36 oz. trackless, stain resistant carpeting in bedroom and stairs, private fenced rear yards for BBQ and entertainment and basement with media rooms and wine cellar. The gourmet kitchens have shaker maple or white cabinets, granite countertops, hand-set ceramic tile backsplash, stainless steel and energy efficient appliances, and high power exhaust range hood fan. Luxurious bathrooms also have separate shower stalls, deep soaker tubs, Kohler bathroom fixtures, Moen chrome faucets, and full width vanity mirrors. The amenities at the Kentucky offer a full Chef’s Demonstration kitchen, spacious lounge and meeting area with a fireplace, fully equipped fitness center, and extensive landscaping and open spaces with walking trails.
When you live at Kentucky in Surrey Cloverdale community, the lush green Athletic park is extension of your backyard - Great for family bike rides, summer picnic and leisurely walk. Also Kentucky is close to public transit, schools and Willowbrook mall where you can do some weekend shopping. Kentucky is managed by Teamwork management 604-880-8326. 1 cat or 1 dog allowed, rentals not allowed.
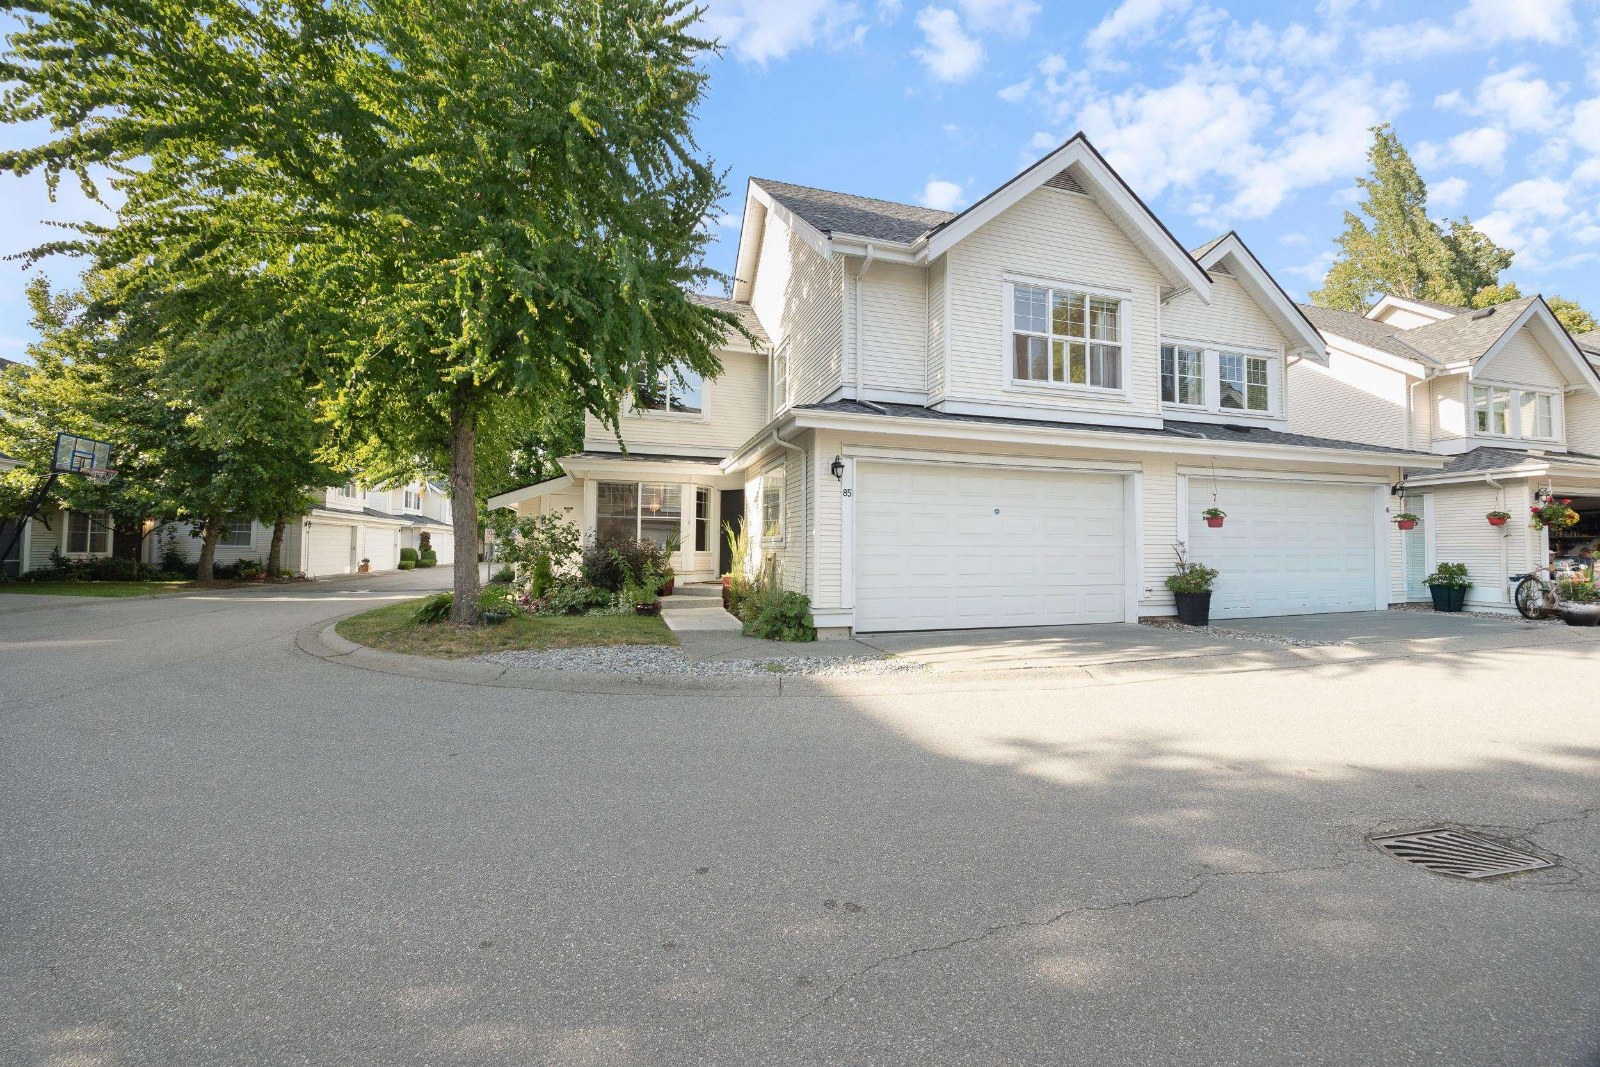 🔍 1 photo · slideshow

For Sale in Kentucky & Complex
Kentucky Sold History (last 24 months)
| Sold Date | Address | Bed | Bath | Sqft | Asking | Sold Price | DOM | Strata Fee | Tax | Listed By |
|---|---|---|---|---|---|---|---|---|---|---|
| 2026-06-11 | 85 17097 64 Ave. | 5 | 3 | 2480 | $969,999 | $970,000 ($391/sf) | $505 | $4085 (2025) | RE/MAX Sabre Realty Group | |
| 2026-05-15 | 1 17097 64 Ave. | 4 | 4 | 2418 | $969,000 | $940,000 ($389/sf) | $491 | $4070 (2025) | Homelife Benchmark Realty Corp. | |
| 2026-02-04 | 34 17097 64 Ave. | 4 | 3 | 2314 | $899,900 | $867,000 ($375/sf) | $453 | $3880 (2025) | RE/MAX Treeland Realty | |
| 2025-10-14 | 49 17097 64 Ave. | 3 | 4 | 2390 | $929,000 | $870,000 ($364/sf) | $491 | $3954 (2024) | Rennie & Associates Realty Ltd. | |
| 2025-09-29 | 21 17097 64 Ave. | 3 | 3 | 1741 | $880,000 | $860,000 ($494/sf) | $491 | $3940 (2024) | Homelife Benchmark Titus Realty | |
| 2025-07-04 | 61 17097 64 Ave. | 4 | 3 | 2241 | $939,800 | $895,000 ($399/sf) | $454 | $3828 (2024) | RE/MAX Sabre Realty Group | |
| 2025-04-16 | 75 17097 64 Ave. | 4 | 3 | 2492 | $989,900 | $950,000 ($381/sf) | $489 | $3931 (2024) | RE/MAX 2000 Realty | |
| 2025-04-04 | 2 17097 64 Ave. | 3 | 4 | 2507 | $999,999 | $945,000 ($377/sf) | $491 | $3943 (2024) | Oakwyn Realty Ltd. |
Sold data from the MLS® feed for strata plan BCS484. Showing the last 24 months by default; expand for up to 80 recent sales.
Kentucky Market Summary
Kentucky at 17097 64th Ave. — In the past year 5 units sold at an average of $901,400.
Market Reports
Live market intelligence for this building's segments — active inventory, medians, ranges & trends. Opens in a new tab.
Amenities / Features
Maintenance Fees Include
Location / Site Influences
Construction & Development
| Construction | Frame - Wood |
|---|---|
| Exterior Finish | Vinyl |
| Roof | Asphalt |
| Foundation | Concrete Perimeter |
| Rain Screen | No |
| Developer | Rempel Development Group Ltd |
| Marketer | Royal LePage Coronation Park |
| Management Company | NAI Goddard & Smith |
Strata Information
| Strata Plan | BCS484 |
|---|---|
| Building Type | Strata |
| Title to Land | Freehold Strata |
| Units in Strata | 90 |
| Units in Development | 90 |
| Management Company | Associa — 604-591-6060 |
| Bylaws / Restrictions | PETS ALLOWED W/REST.,RENTALS ALLOWED W/RESTRICTIONS |
| Parking / Storage | Garage Double |
Frequently Asked Questions — Kentucky
What year was Kentucky built?
How many units are in Kentucky?
What amenities does Kentucky offer?
Is Kentucky pet-friendly, and what are the bylaws?
Who is the property manager for Kentucky?
What is the strata plan number for Kentucky?
Is Kentucky freehold or leasehold?
Where is Kentucky located?
How is the real estate market at Kentucky?
Sales Information
| Sales Website | rdgltdnet.nationprotect.net |
|---|
Listings for Sale Near Kentucky 🔎 MLS® Search »
| Address | Bed | Bath | Sqft | Price |
|---|---|---|---|---|
| 6310 171 St. | 3 | 2 | 1478 | $1,230,000 |
| 6279 171 St. | 2 | 3 | 1906 | $1,174,999 |
| 6385 172 St. | 5 | 3 | 2166 | $1,249,000 |
| 6361 172 St. | 4 | 3 | 1911 | $1,225,000 |
| 17209 62a Ave | 2 | 2 | 1353 | $1,399,999 |
| 17134 62 Ave. | 6 | 3 | 2179 | $1,199,000 |
| A 17020 62 Ave. | 5 | 5 | 2886 | $1,375,000 |
| B 17020 62 Ave. | 6 | 6 | 3456 | $1,485,000 |
| 6323 Charbray Pl. | 4 | 3 | 1740 | $1,249,900 |
| 220 10838 Whalley Blvd. | 3 | 2 | 1101 | $656,000 |
 $1,230,000
6310 171 St. · 3bd/2ba · 1478sf
$1,230,000
6310 171 St. · 3bd/2ba · 1478sf
 $1,174,999
6279 171 St. · 2bd/3ba · 1906sf
$1,174,999
6279 171 St. · 2bd/3ba · 1906sf
 $1,249,000
6385 172 St. · 5bd/3ba · 2166sf
$1,249,000
6385 172 St. · 5bd/3ba · 2166sf
 $1,225,000
6361 172 St. · 4bd/3ba · 1911sf
$1,225,000
6361 172 St. · 4bd/3ba · 1911sf
 $1,399,999
17209 62a Ave · 2bd/2ba · 1353sf
$1,399,999
17209 62a Ave · 2bd/2ba · 1353sf
 $1,199,000
17134 62 Ave. · 6bd/3ba · 2179sf
$1,199,000
17134 62 Ave. · 6bd/3ba · 2179sf
 $1,375,000
A 17020 62 Ave. · 5bd/5ba · 2886sf
$1,375,000
A 17020 62 Ave. · 5bd/5ba · 2886sf
 $1,485,000
B 17020 62 Ave. · 6bd/6ba · 3456sf
$1,485,000
B 17020 62 Ave. · 6bd/6ba · 3456sf
 $1,249,900
6323 Charbray Pl. · 4bd/3ba · 1740sf
$1,249,900
6323 Charbray Pl. · 4bd/3ba · 1740sf
 $656,000
220 10838 Whalley Blvd. · 3bd/2ba · 1101sf
$656,000
220 10838 Whalley Blvd. · 3bd/2ba · 1101sf





Buildings Near Kentucky
 Kentucky Lane
17097 64 Ave. · BCS484
Kentucky Lane
17097 64 Ave. · BCS484
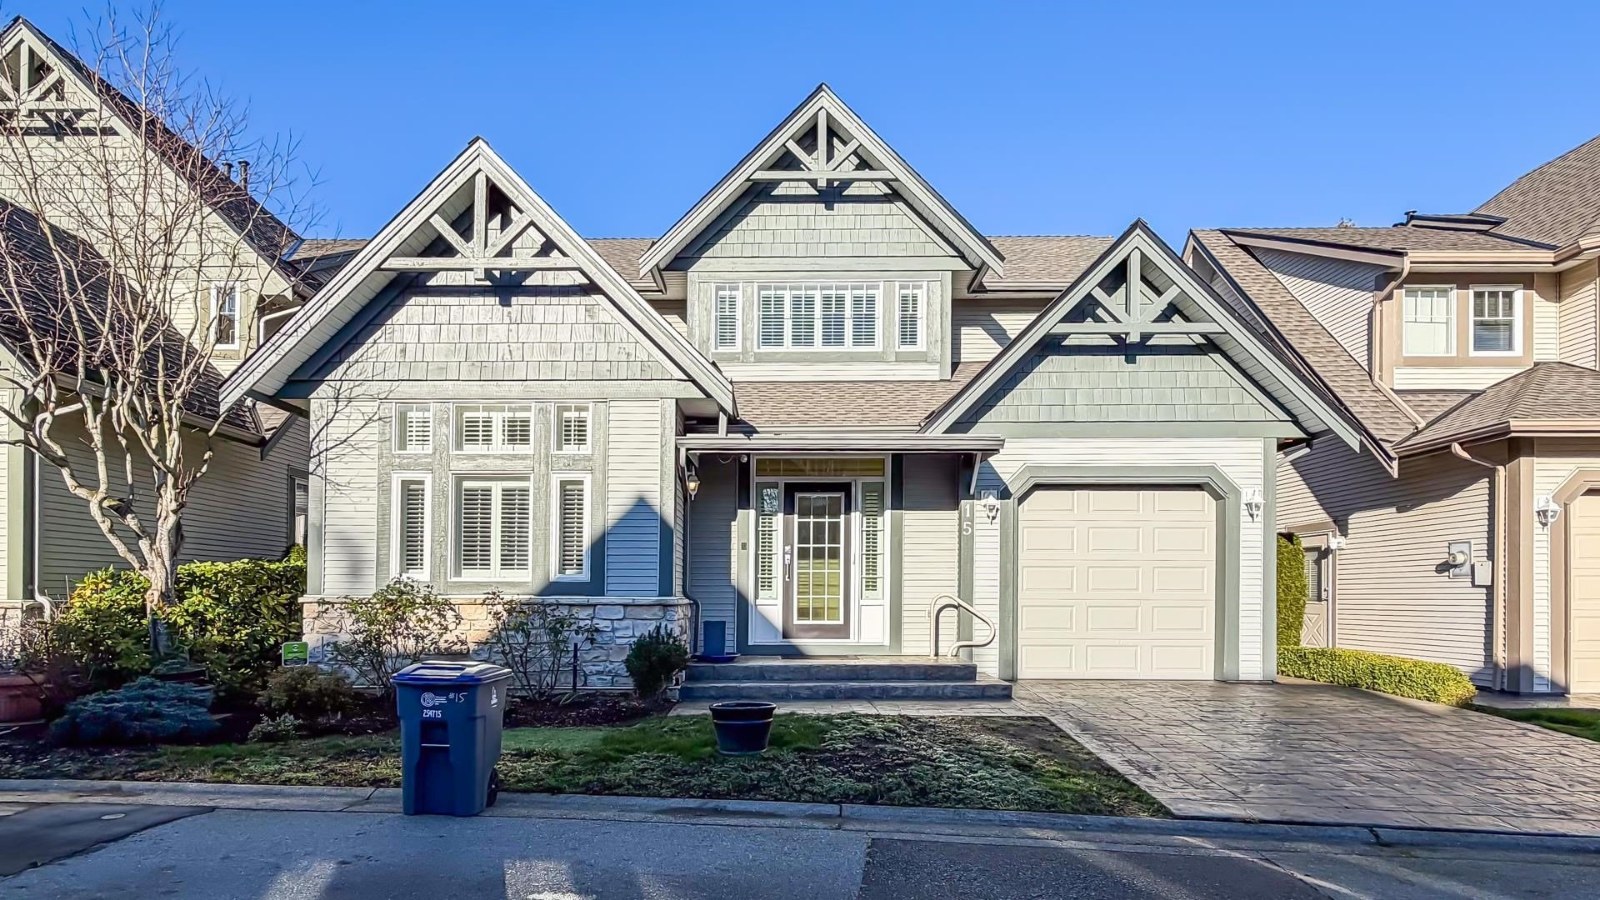 Northview Walk
6177 169th St. · LMS3713
Northview Walk
6177 169th St. · LMS3713
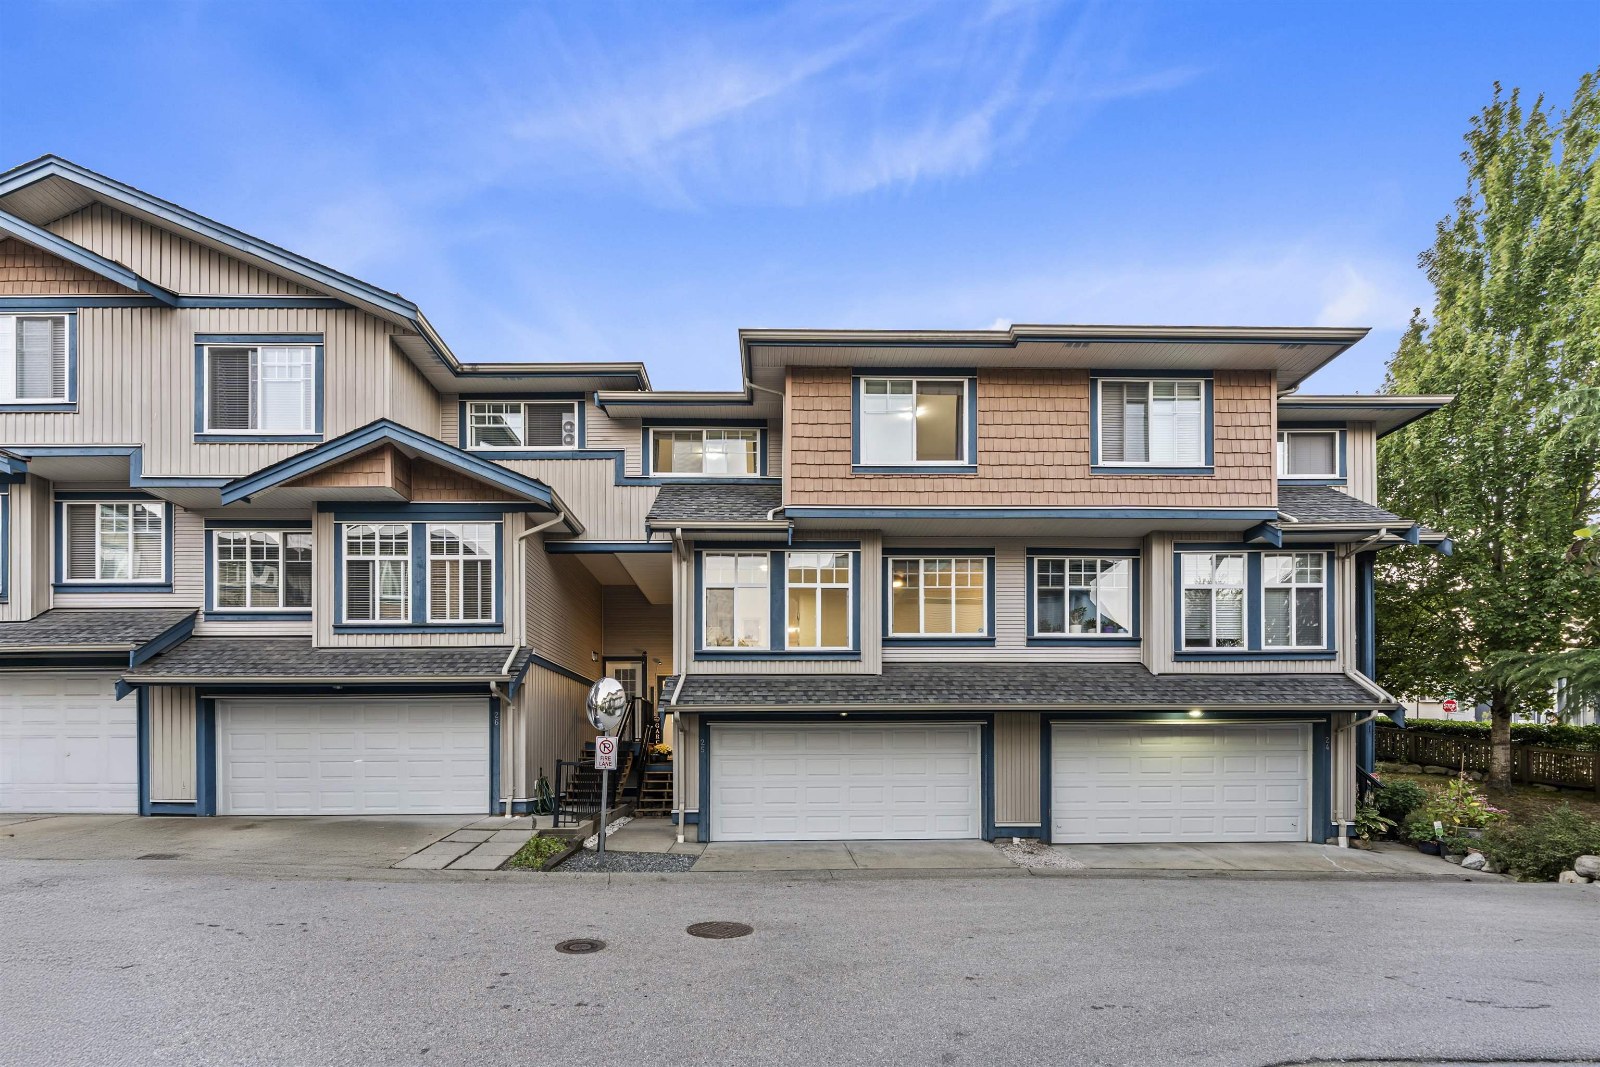 Ravina
14462 61A Ave. · BCS3505
Ravina
14462 61A Ave. · BCS3505
 Ravina
11761 61A Ave. · BCS3505
Ravina
11761 61A Ave. · BCS3505
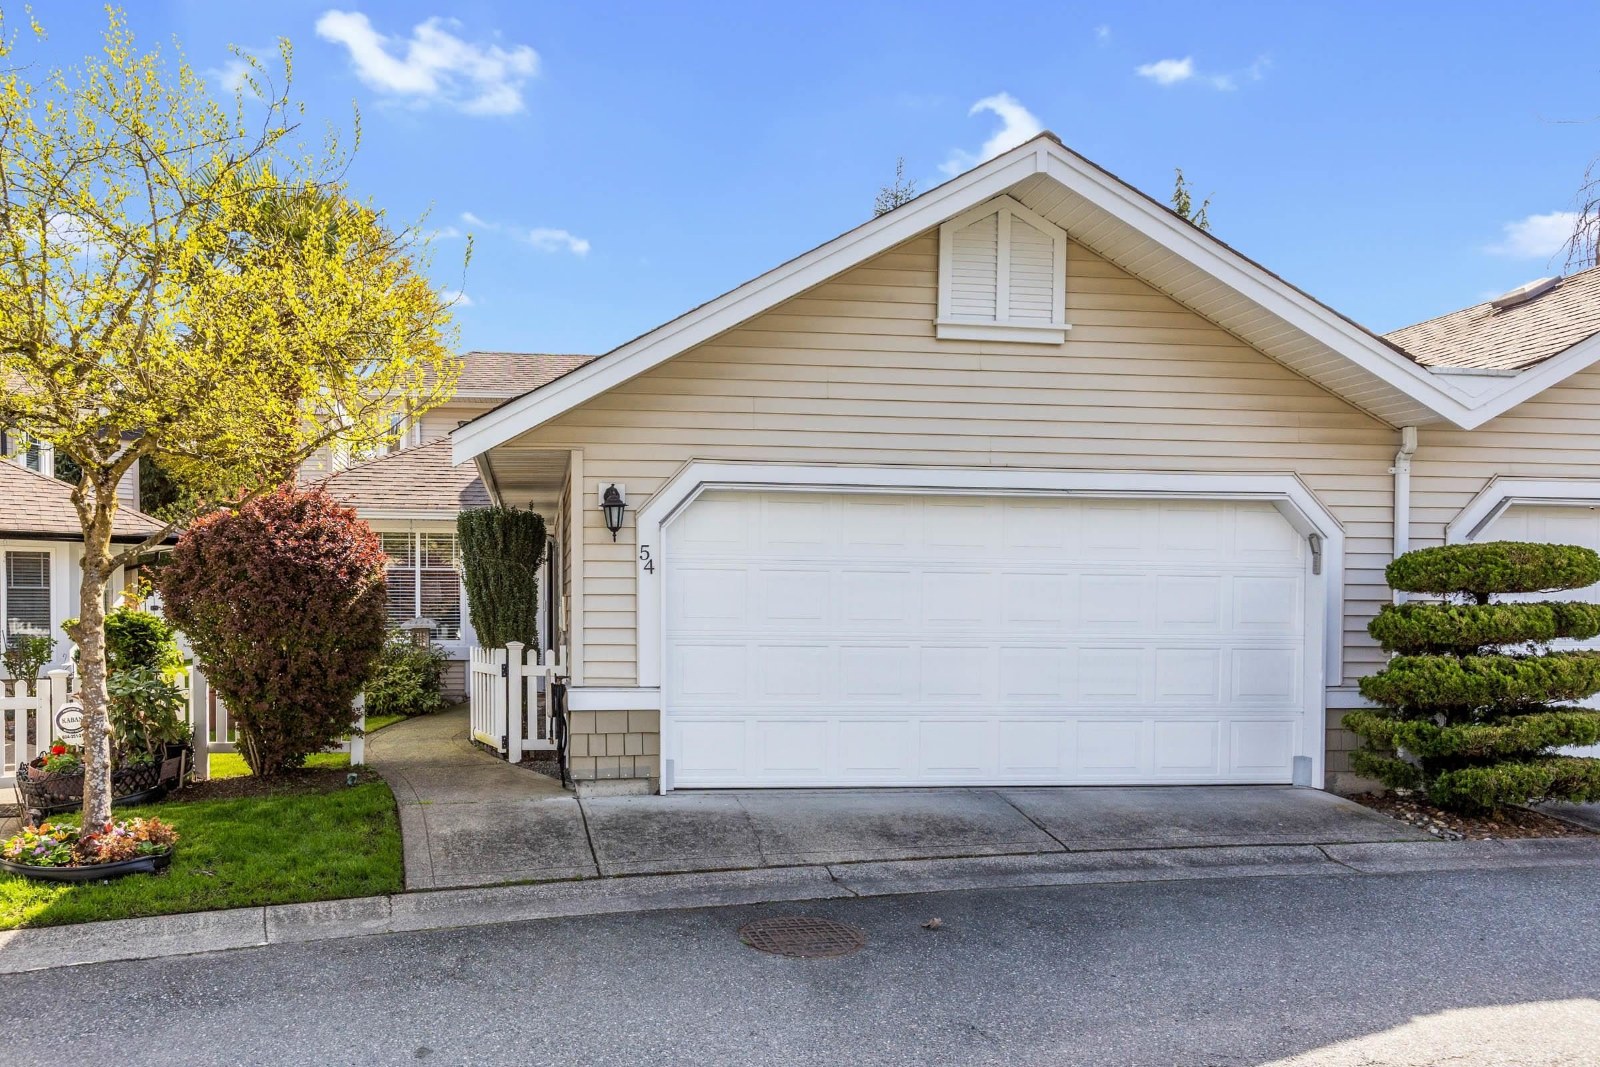 Turnberry
6488 168th St. · LMS2949
Turnberry
6488 168th St. · LMS2949
 Poet's Trail
6195 168th St. · BCS1245
Poet's Trail
6195 168th St. · BCS1245
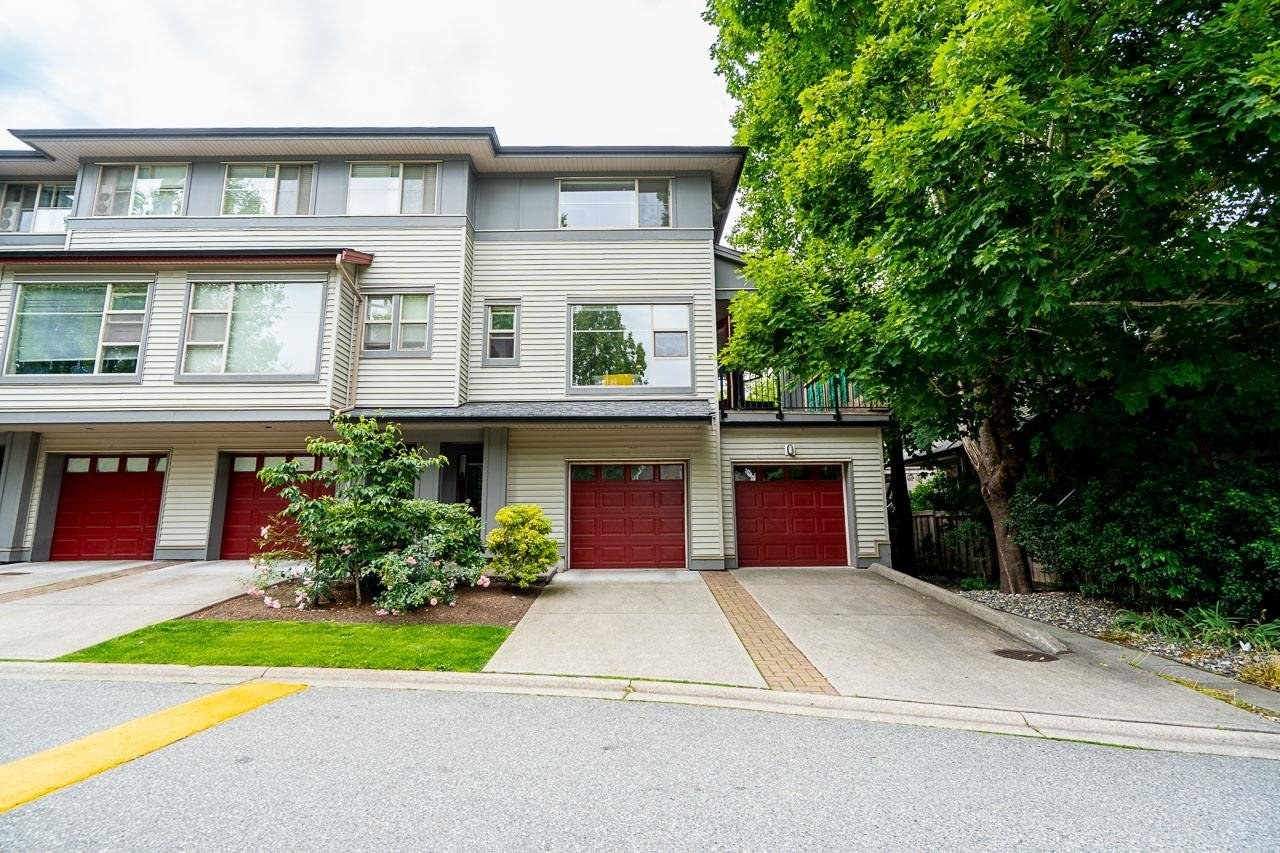 Chestnut
6033 168th St. · BCS1759
Chestnut
6033 168th St. · BCS1759
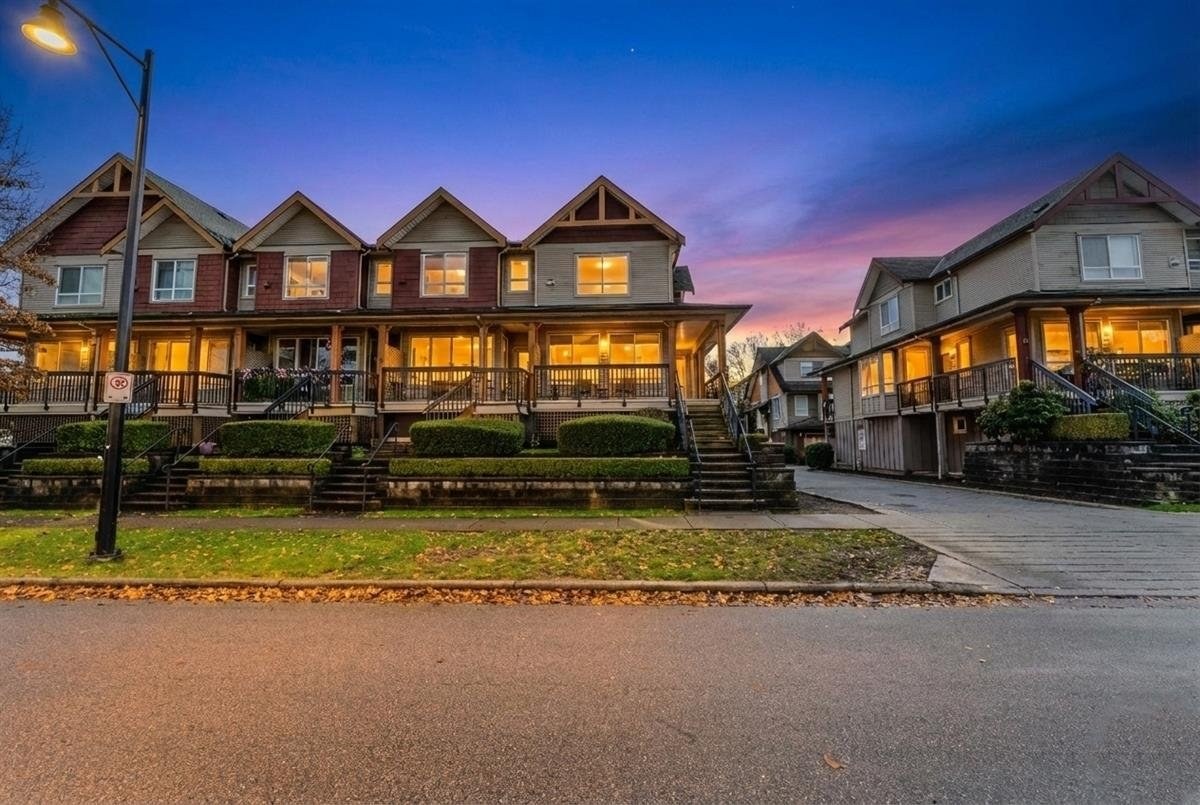 Laredo
16772 61st Ave. · BCS1154
Laredo
16772 61st Ave. · BCS1154
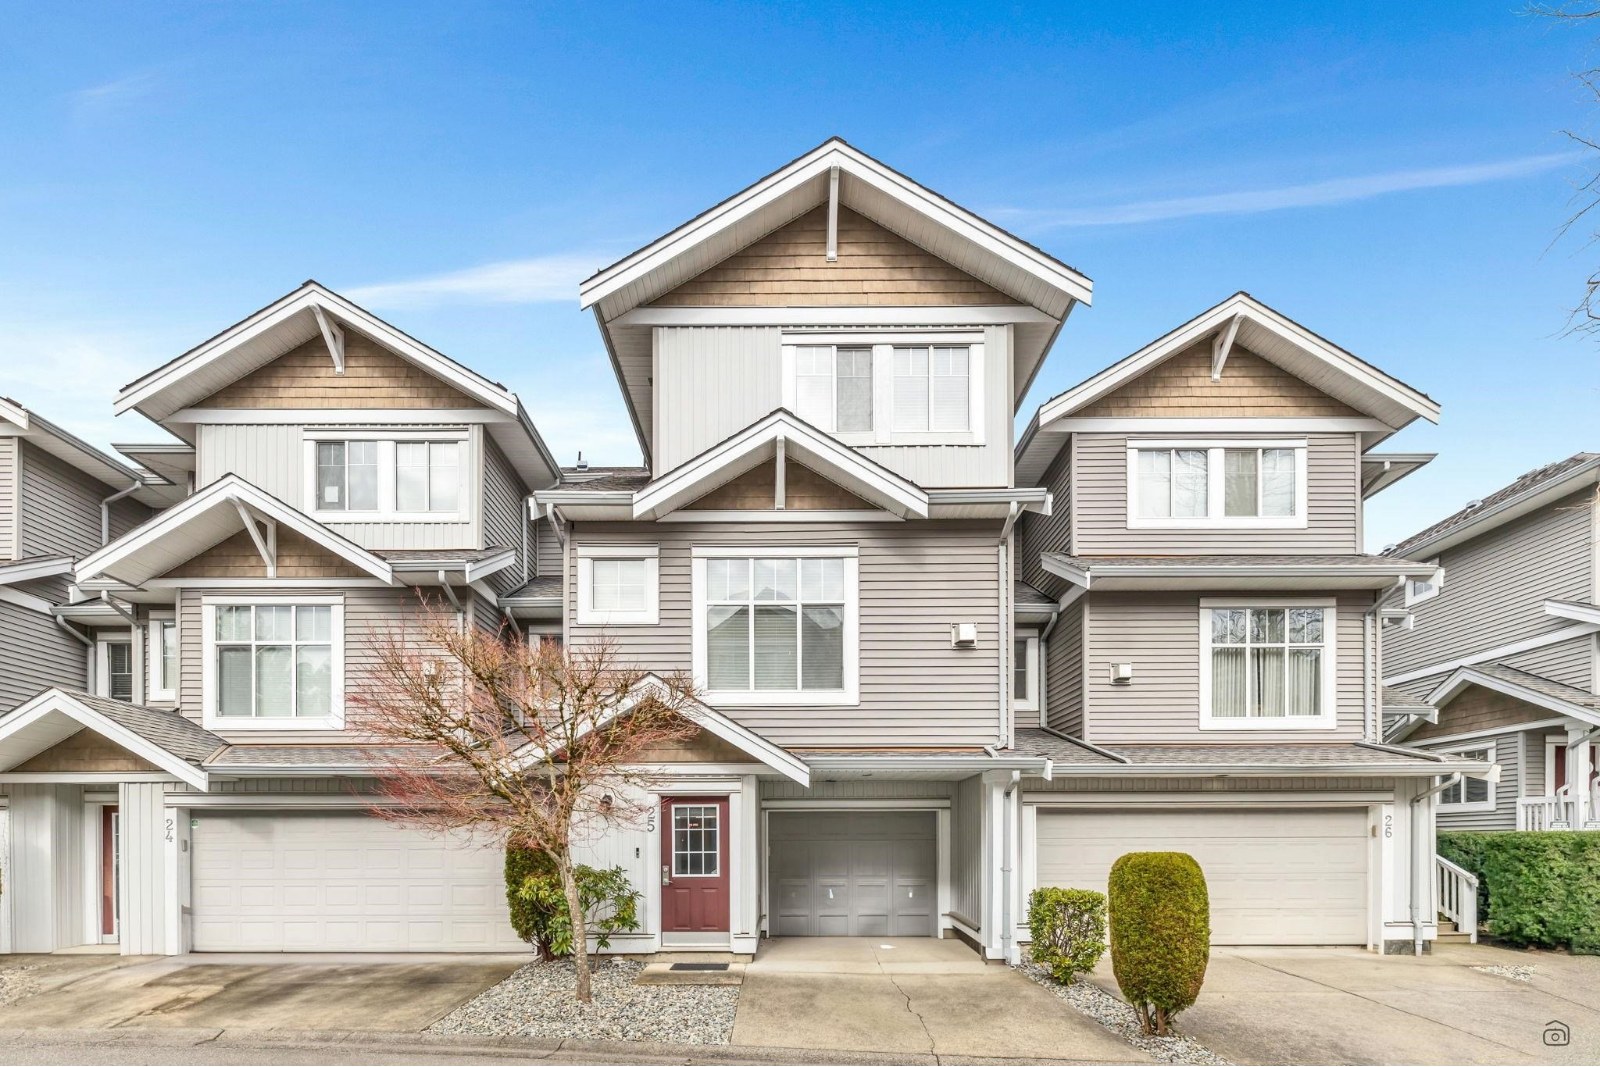 Harvest Landing
16760 61st Ave. · BCS113
Harvest Landing
16760 61st Ave. · BCS113
 Chestnut
6033 168 St. · BCS1759
Chestnut
6033 168 St. · BCS1759
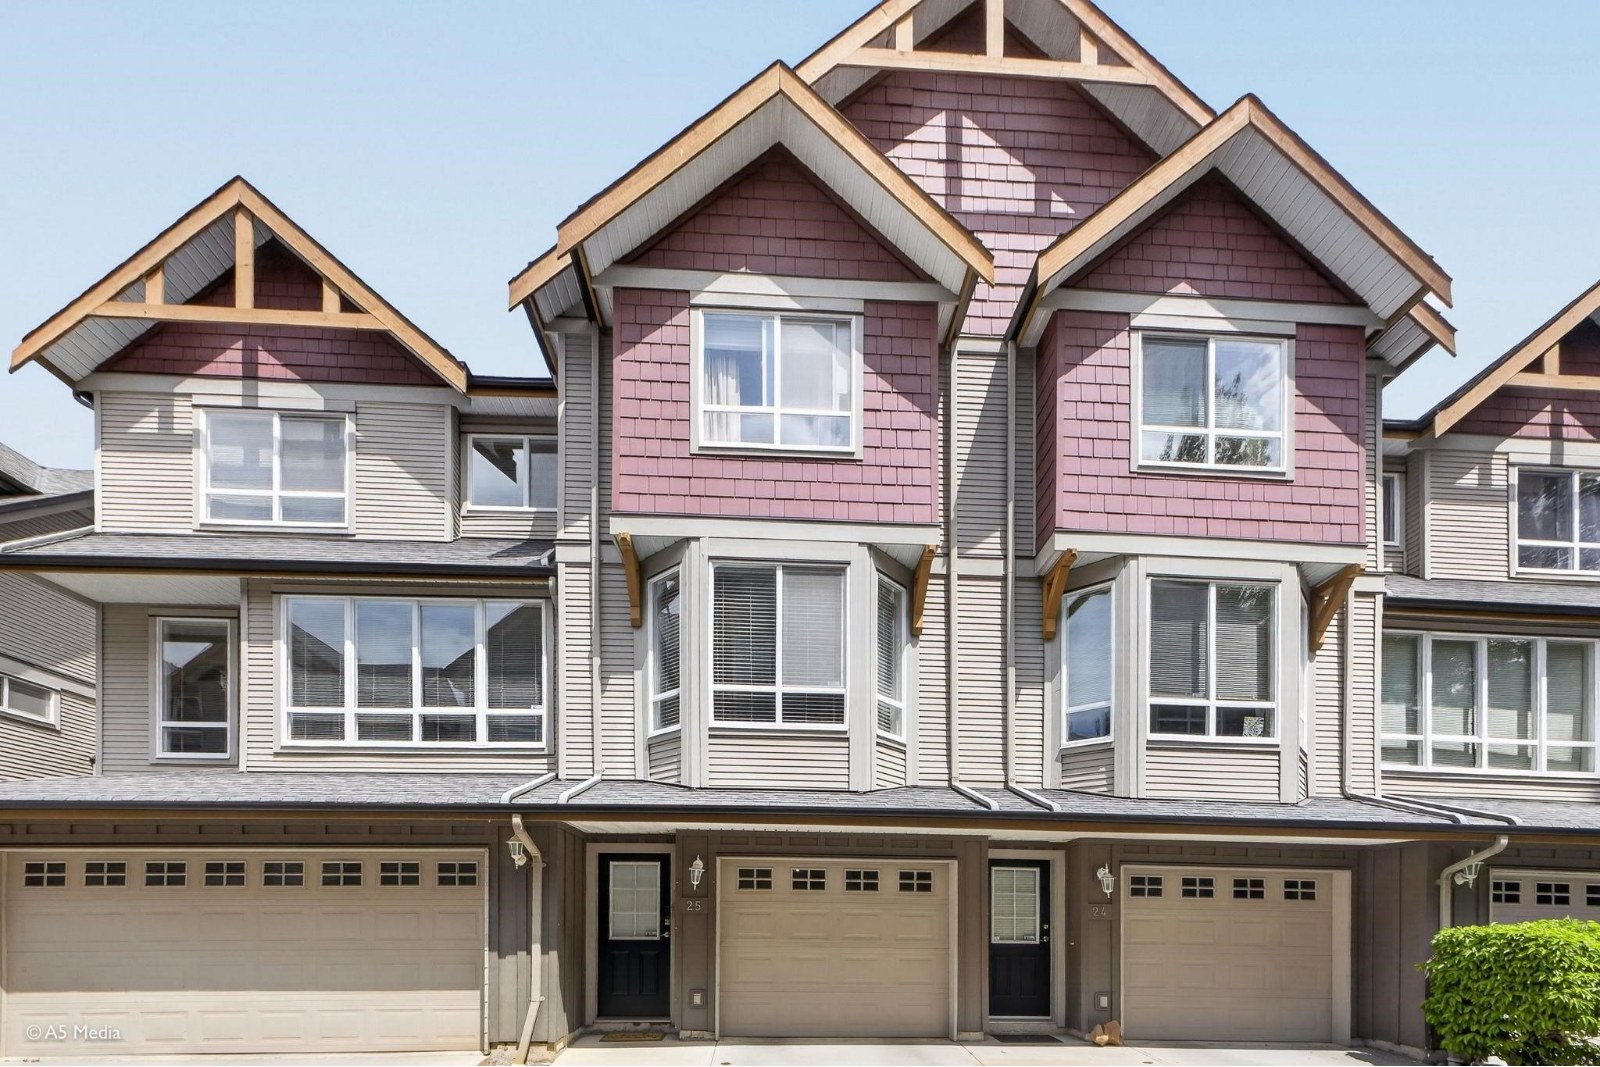 Laredo
16789 60th Ave. · BCS1462
Laredo
16789 60th Ave. · BCS1462
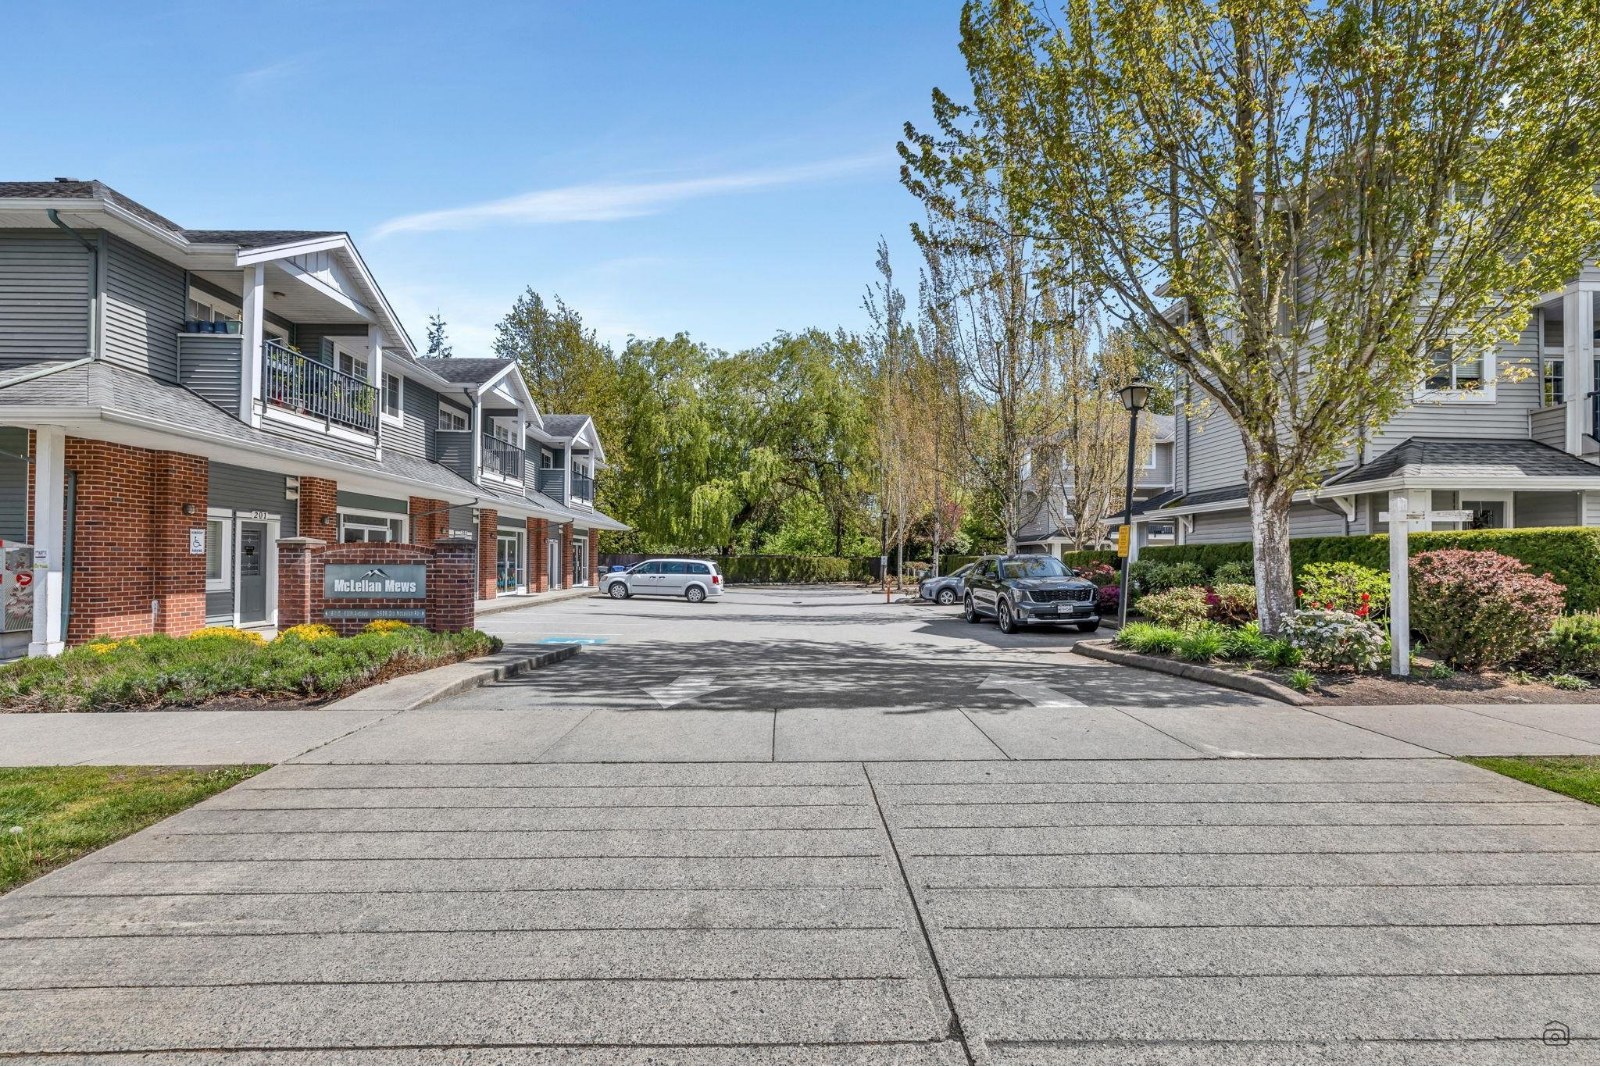 Mclellan Mews
16718 60th Ave. · BCS1969
Mclellan Mews
16718 60th Ave. · BCS1969
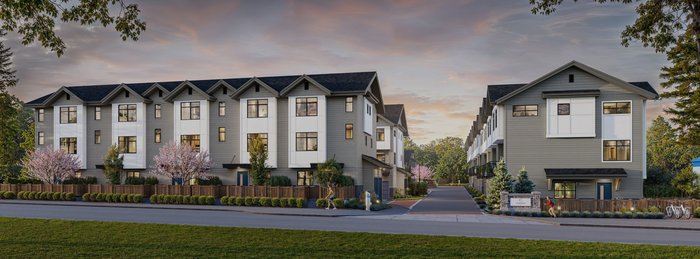 Charlton by Warwickshire Homes
17429 59th Ave. · Not Available
Charlton by Warwickshire Homes
17429 59th Ave. · Not Available
 Stetson Village
5770 174th St. · LMS1039
Stetson Village
5770 174th St. · LMS1039
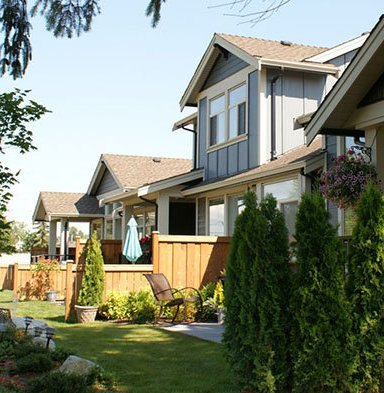 The Greens At Douglas
350 174 St. · BCS4061
The Greens At Douglas
350 174 St. · BCS4061
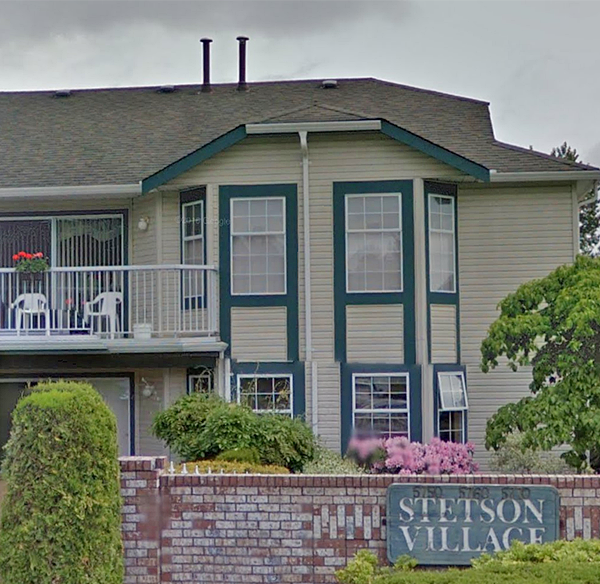 Stetson Village
5760 174th St. · LMS1039
Stetson Village
5760 174th St. · LMS1039
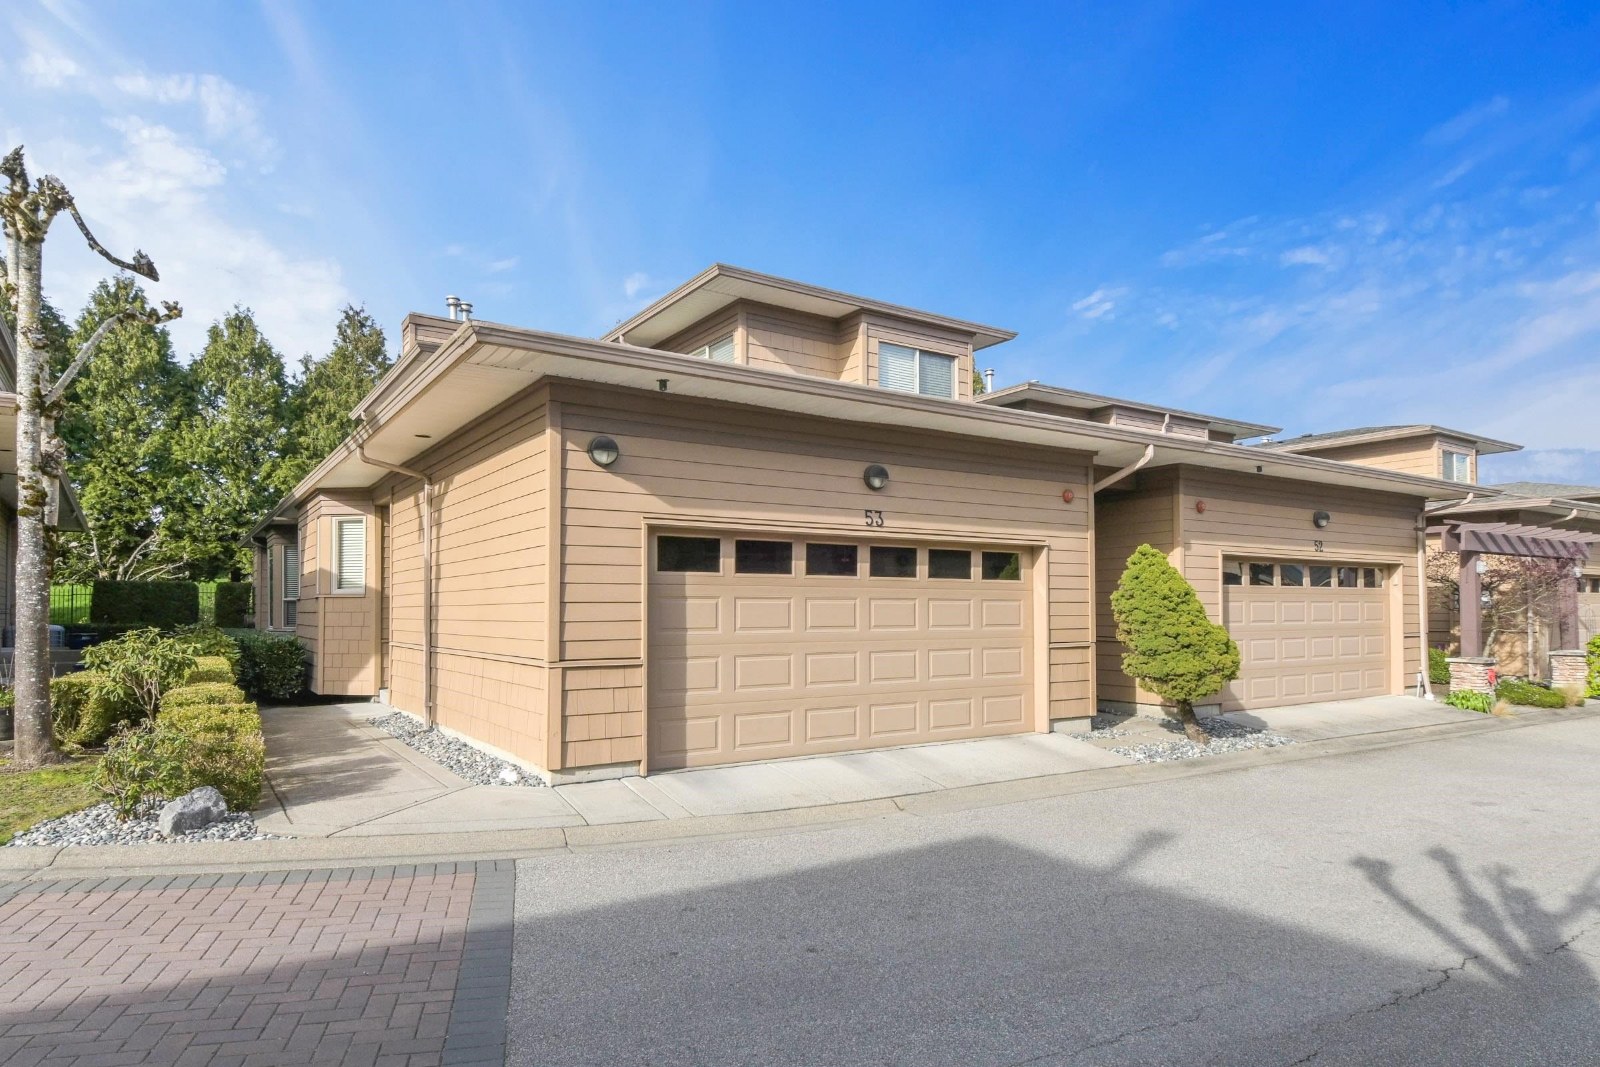 Northview
16655 64th Ave. · LMS4667
Northview
16655 64th Ave. · LMS4667
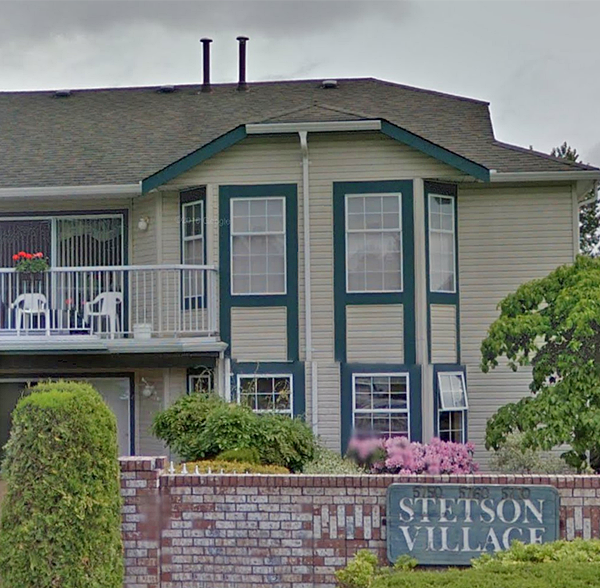 Stetson Village
5750 174th St. · LMS1039
Stetson Village
5750 174th St. · LMS1039
Kentucky Area Map 🔍 Open larger map ↗

- Abbotsford - 447
- Agassiz - 28
- Burnaby - 55
- Burnaby East - 77
- Burnaby North - 365
- Burnaby South - 343
- Campbell River - 1
- Chilliwack - 221
- Cloverdale - 193
- Comox Valley - 10
- Coquitlam - 563
- Delta - 10
- Duncan - 41
- Esquimalt - 59
- Gulf Islands - 6
- Harrison Hot Springs - 13
- Harrison Mills - 1
- Hope - 22
- Ladner - 109
- Langford - 156
- Langley - 529
- Maple Ridge - 312
- Mill Bay - 2
- Mission - 65
- New Westminster - 444
- North Delta - 28
- North Island - 2
- North Saanich - 8
- North Surrey - 409
- North Vancouver - 747
- Oak Bay - 44
- Osoyoos - 1
- Parksville / Qualicum - 7
- Penticton - 8
- Pitt Meadows - 75
- Port Alberni - 2
- Port Coquitlam - 266
- Port Moody - 267
- Richmond - 1162
- Saanich East - 232
- Saanich West - 92
- Sardis - 153
- Sidney - 152
- Sooke - 39
- South Surrey White Rock - 713
- Surrey - 662
- Tsawwassen - 97
- Vancouver East - 998
- Vancouver West - 2482
- Victoria - 665
- View Royal - 46
- West Vancouver - 230


