Maintenance Fees Include
Garbage Pickup
Gardening
Gas
Management


| Date | Status | Address | Type | Bed | Bath | Price | Sqft | Strata Fee | Tax | Listed By |
|---|---|---|---|---|---|---|---|---|---|---|
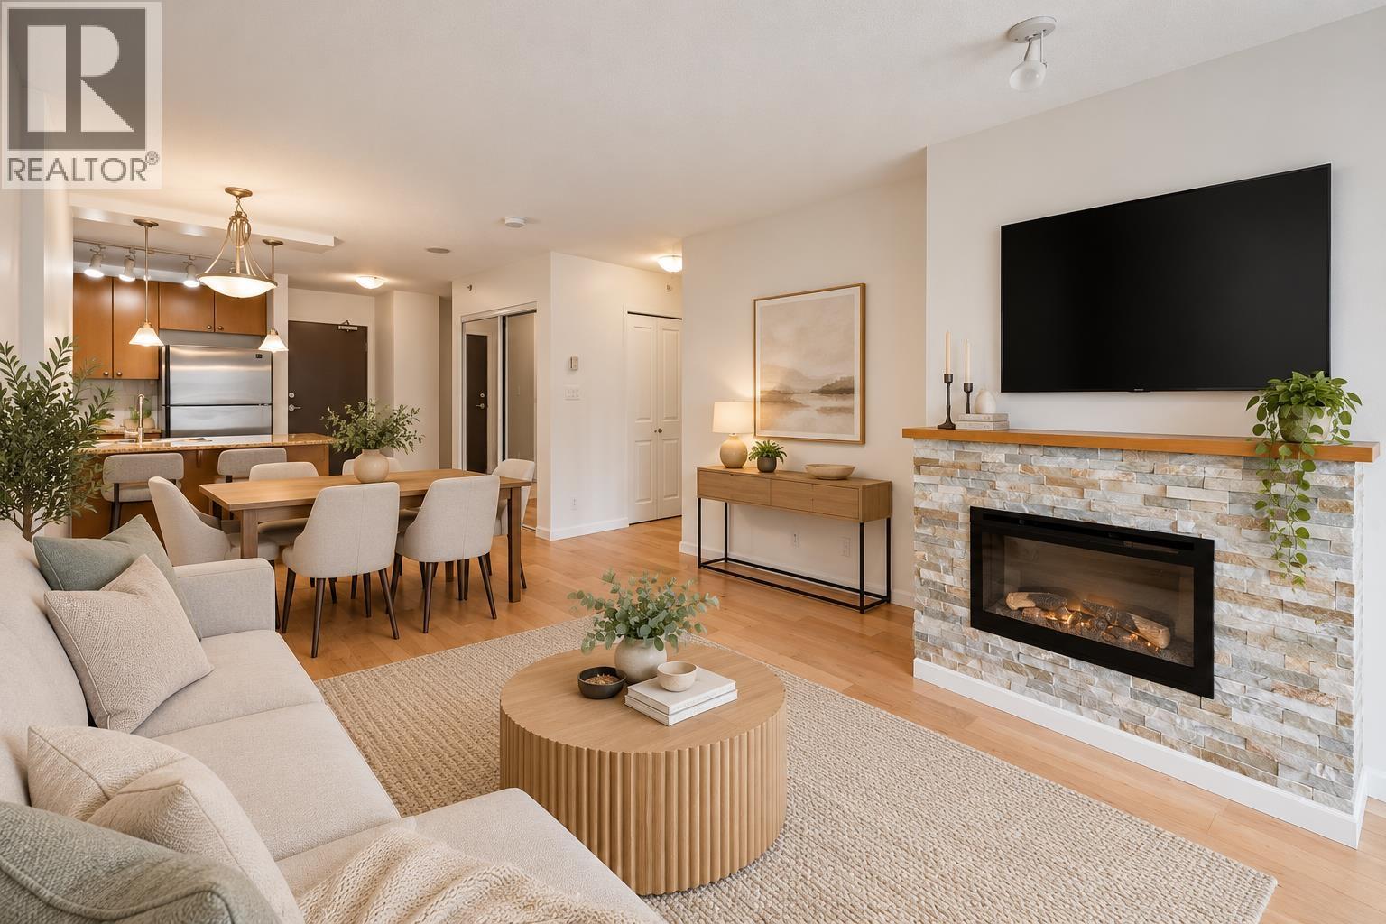
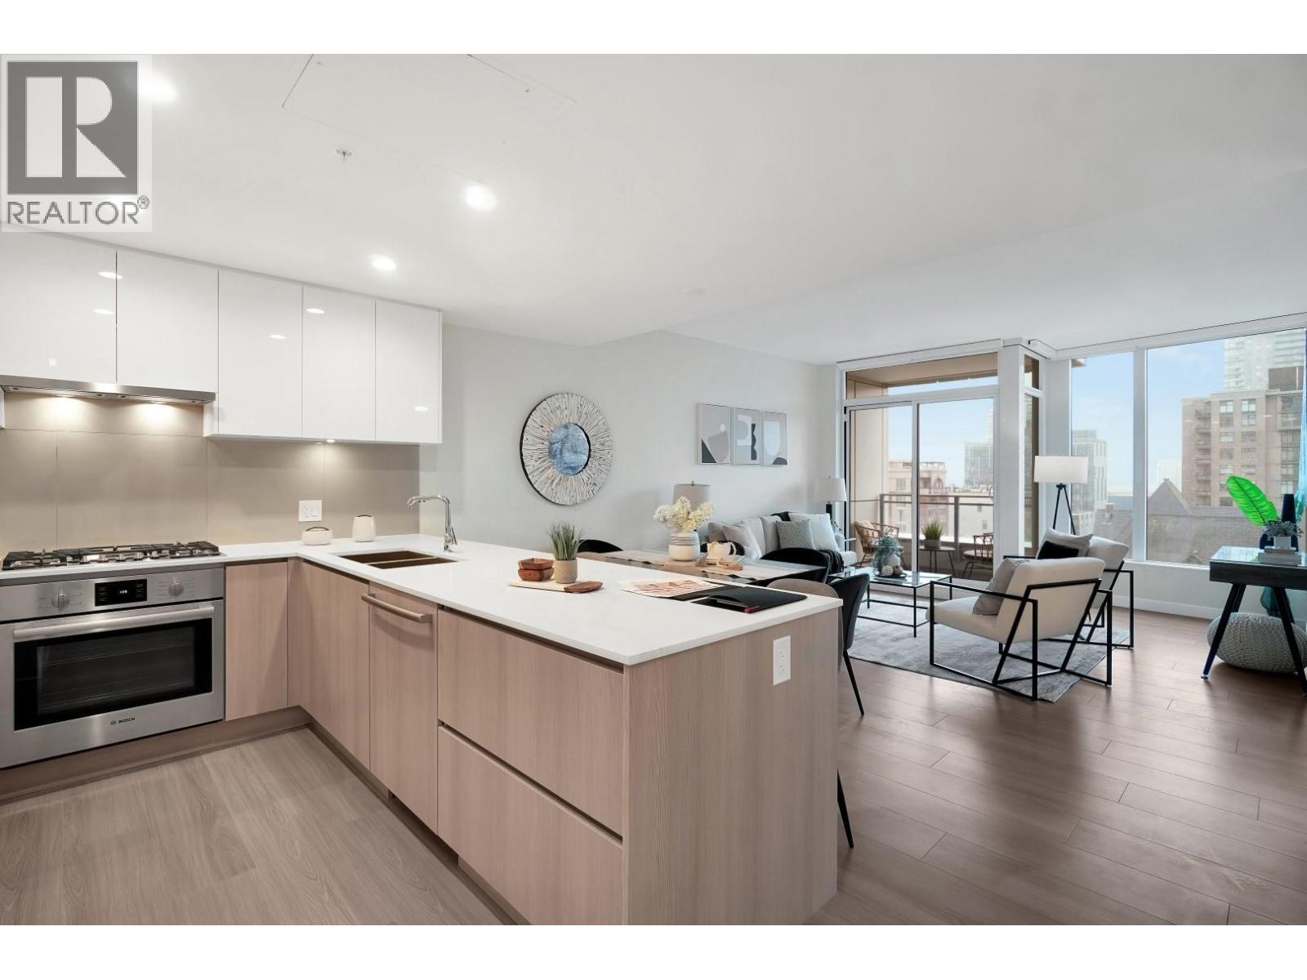
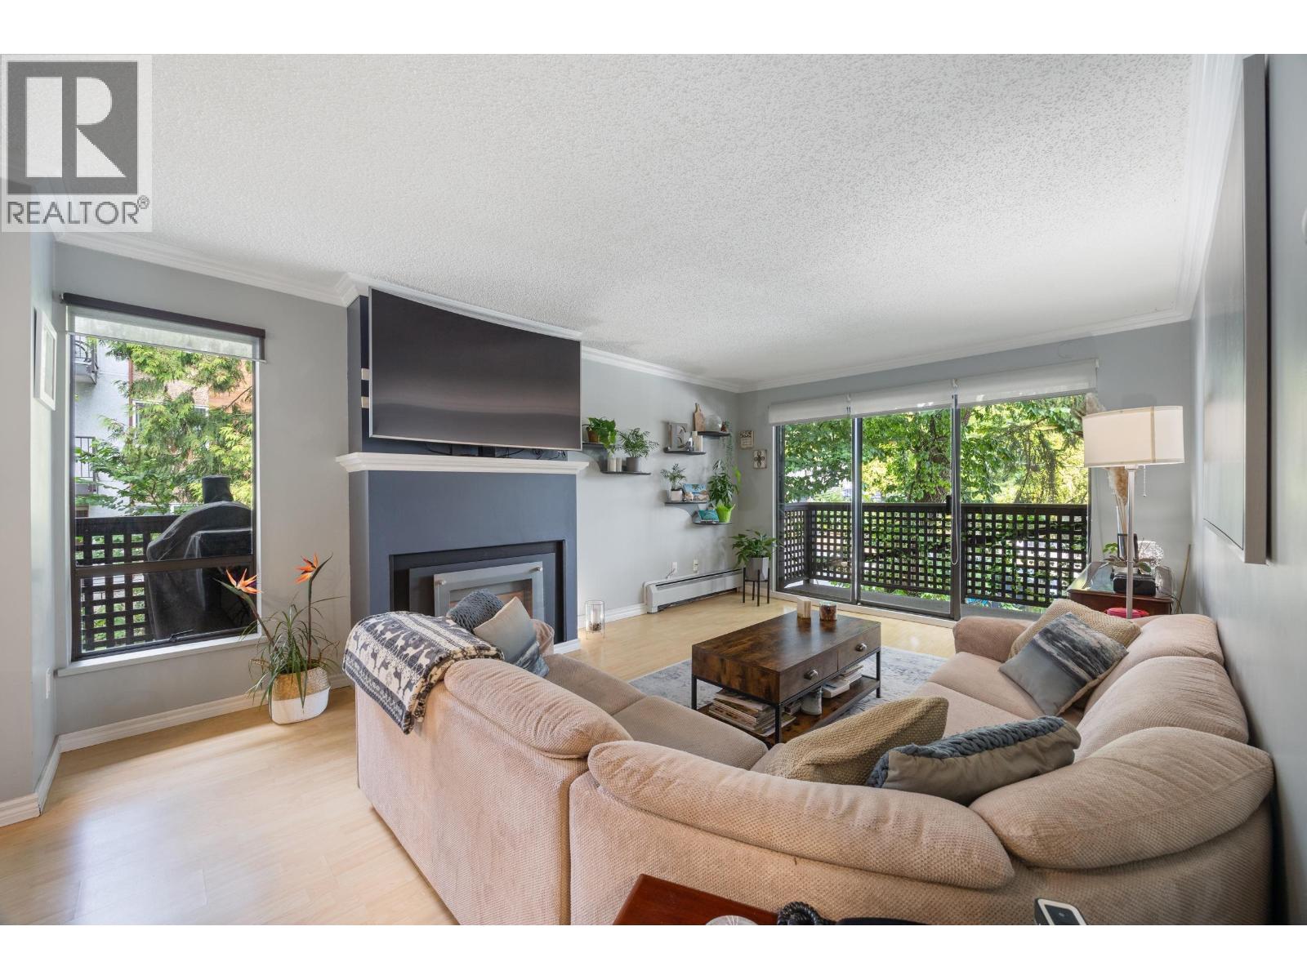
| 2026-08-31 | Active | 402 624 Agnes St. | Single Family | 1 | 1 | $495,000 ($593/sf) | 835 | $395 | $2352 (2025) | eXp Realty |
| Sold Date | Address | Bed | Bath | Sqft | Asking | Sold Price | DOM | Strata Fee | Tax | Listed By |
|---|
Sold data from the MLS® feed for strata plan LMS2133. Showing the 15 most recent sales from the last 24 months; expand for up to 80.
Mckenzie Steps at 624 Agnes St. — currently 1 active listing averaging $495,000.
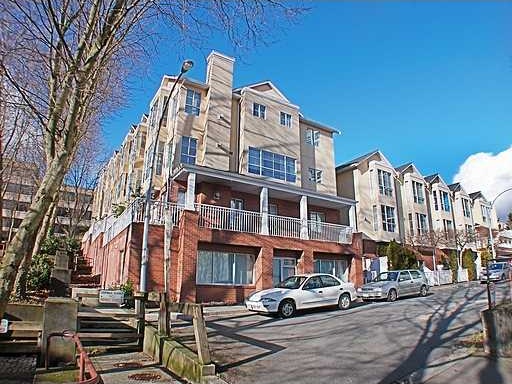
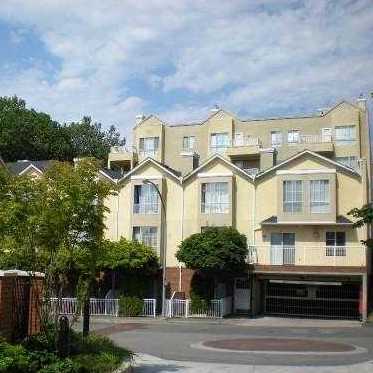
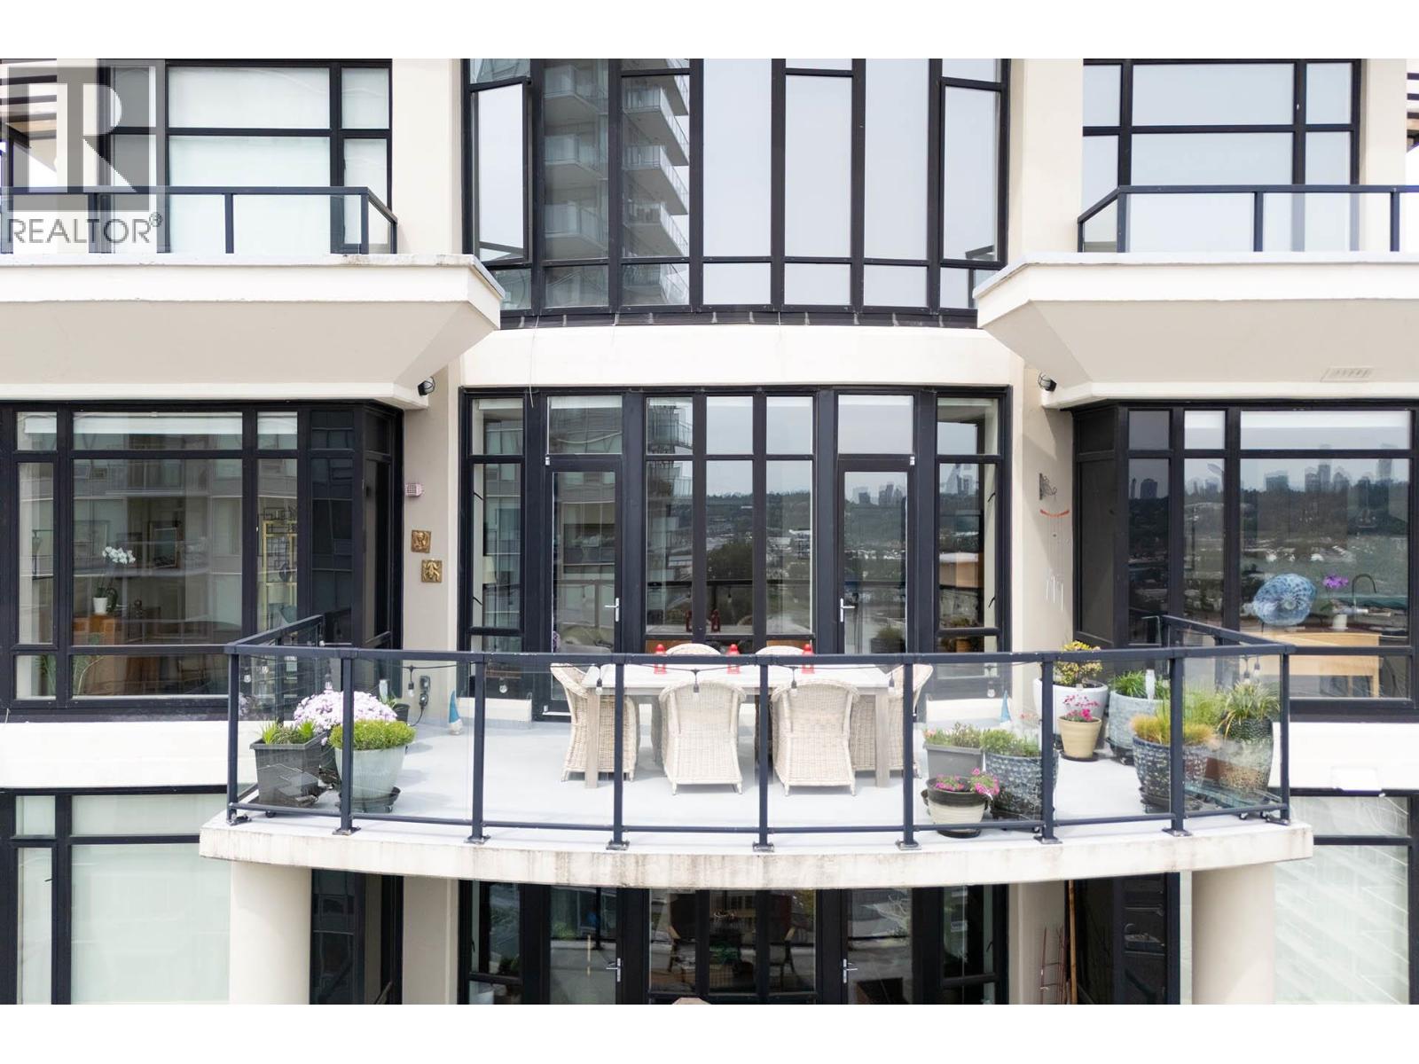
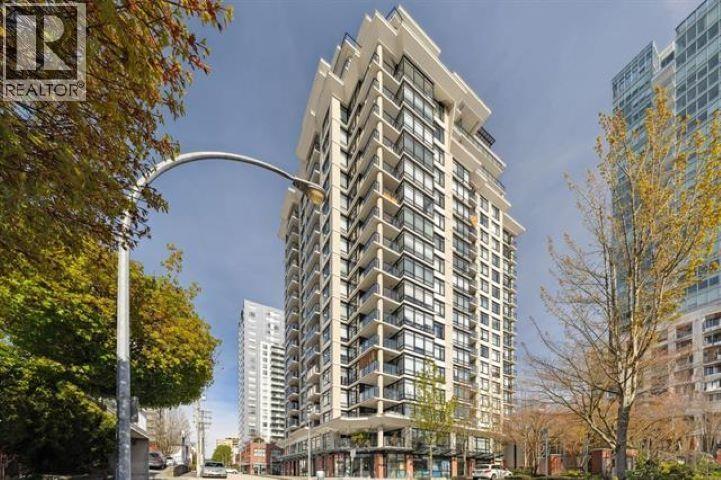
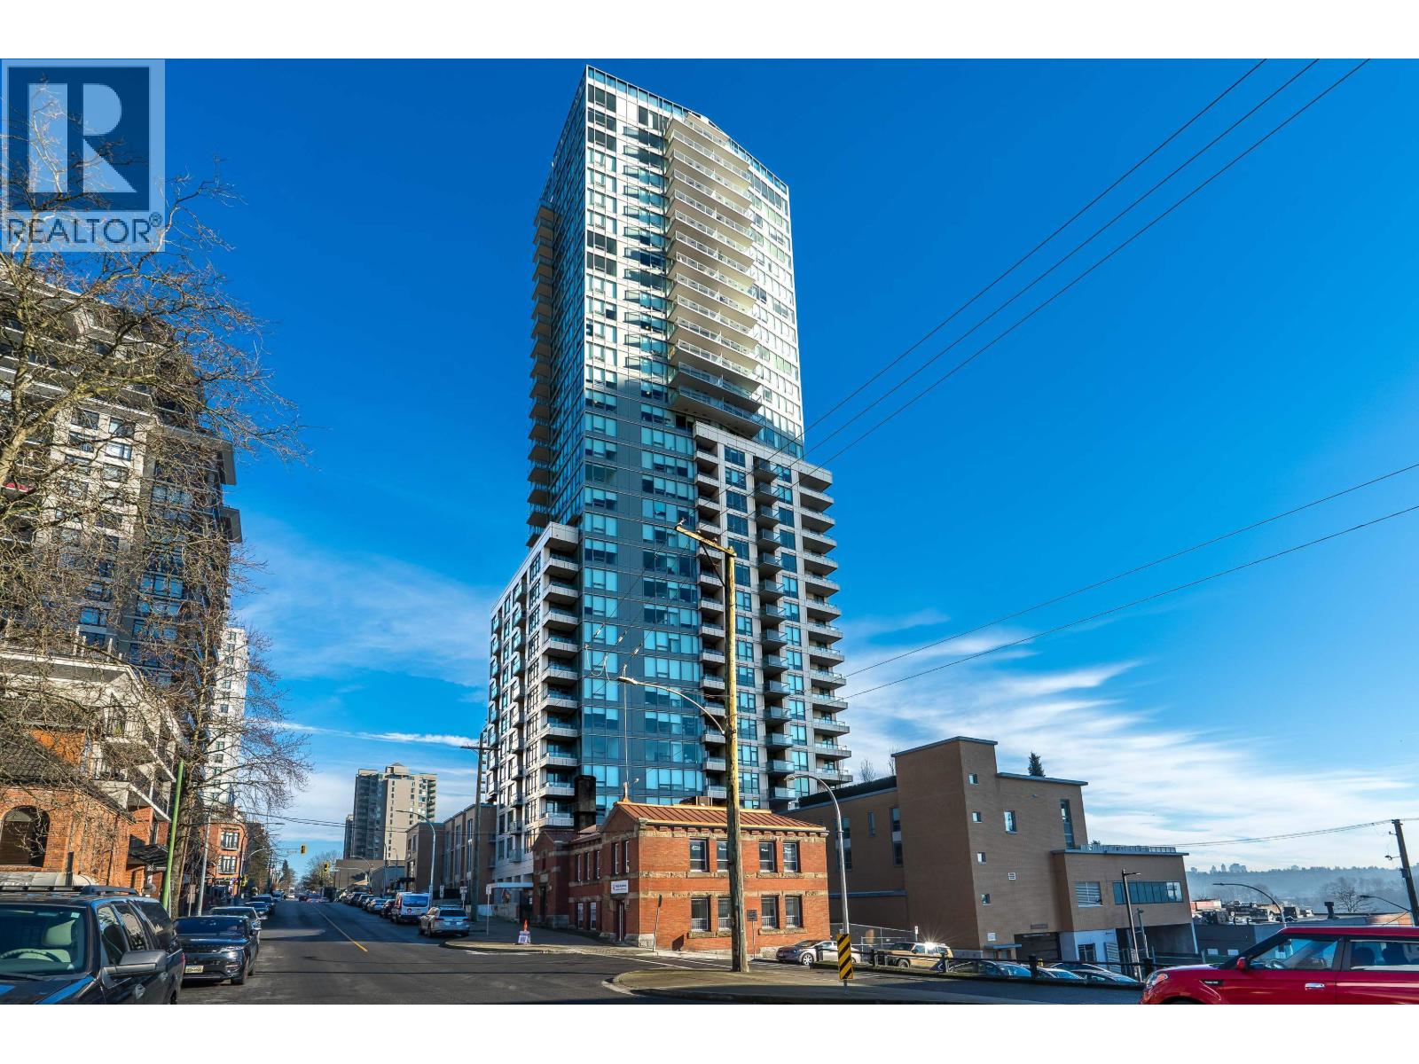
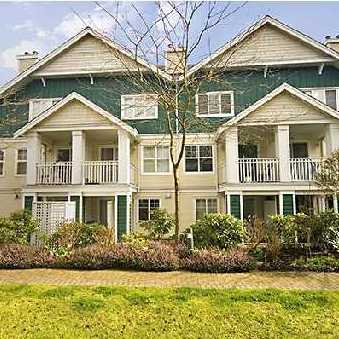
Mckenzie Steps 624 Agnes St, New Westminster, BC V3M 1G9, Canada LMS2133. Mckenzie Steps is located on Agnes Street and 6thStreet in a convenient neighbourhood of New Westminster. Built in 1995, Mckenzie Steps has 4 levels and contains 34 homes. Mckenzie Steps is located near Douglas College, Tipperary Park, New Westminster Public Library, Save On Foods, McDonald’s, Boston Pizza, Drink Urban Lounge, and Royal City Centre Shopping Centre. Transit and major routes are within walking distance. Features of Mckenzie Steps include in suite laundry, a rooftop deck, and secure underground parking.
| Construction | Frame - Wood |
|---|---|
| Exterior Finish | Stucco |
| Roof | Asphalt |
| Foundation | Concrete Perimeter |
| Rain Screen | No |
| Strata Plan | LMS2133 |
|---|---|
| Building Type | Strata |
| Title to Land | Freehold Strata |
| Units in Strata | 34 |
| Units in Development | 36 |
| Management Company | DWELL PROPERTY MGMT — 604-821-2999 |
| Bylaws / Restrictions | PETS ALLOWED W/REST.,RENTALS ALLOWED |
| Parking / Storage | Garage; Underground |
Live market intelligence for this building's segments — active inventory, medians, ranges & trends. Opens in a new tab.
| Address | Bed | Bath | Sqft | Price |
|---|---|---|---|---|
| 402 624 Agnes St. | 1 | 1 | 835 | $495,000 |
| 1107 610 Victoria St. | 2 | 2 | 979 | $655,000 |
| 2103 610 Victoria St. | 3 | 2 | 1969 | $1,388,000 |
| 508 610 Victoria St. | 1 | 1 | 691 | $443,900 |
| 408 610 Victoria St. | 1 | 1 | 671 | $439,000 |
| 11606 Confidential | 4209 | $300,000 | ||
| 109 550 Royal Ave. | 2 | 1 | 934 | $474,000 |
| 2003 618 Carnarvon St. | 2 | 2 | 931 | $698,500 |
| 412 525 Agnes St. | 2 | 2 | 920 | $480,000 |
| 2702 618 Carnarvon St. | 2 | 1 | 664 | $588,800 |
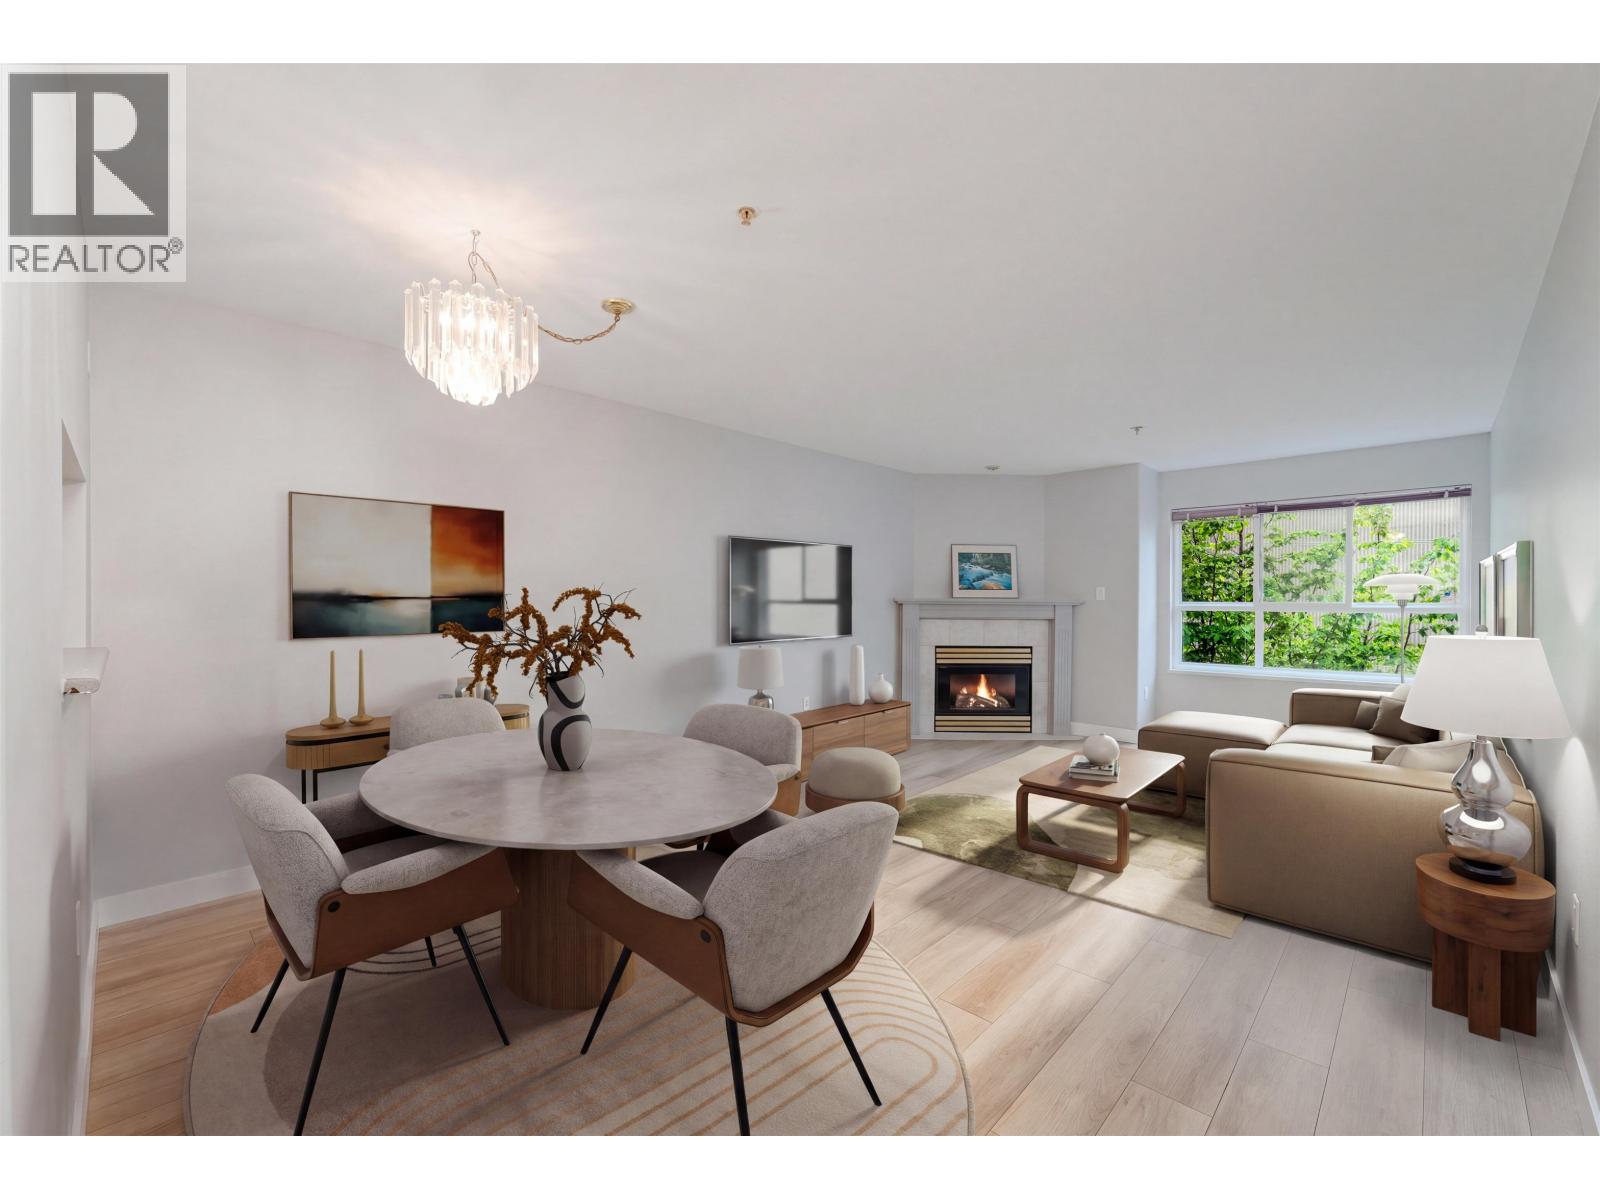 $495,000
402 624 Agnes St. · 1bd/1ba · 835sf
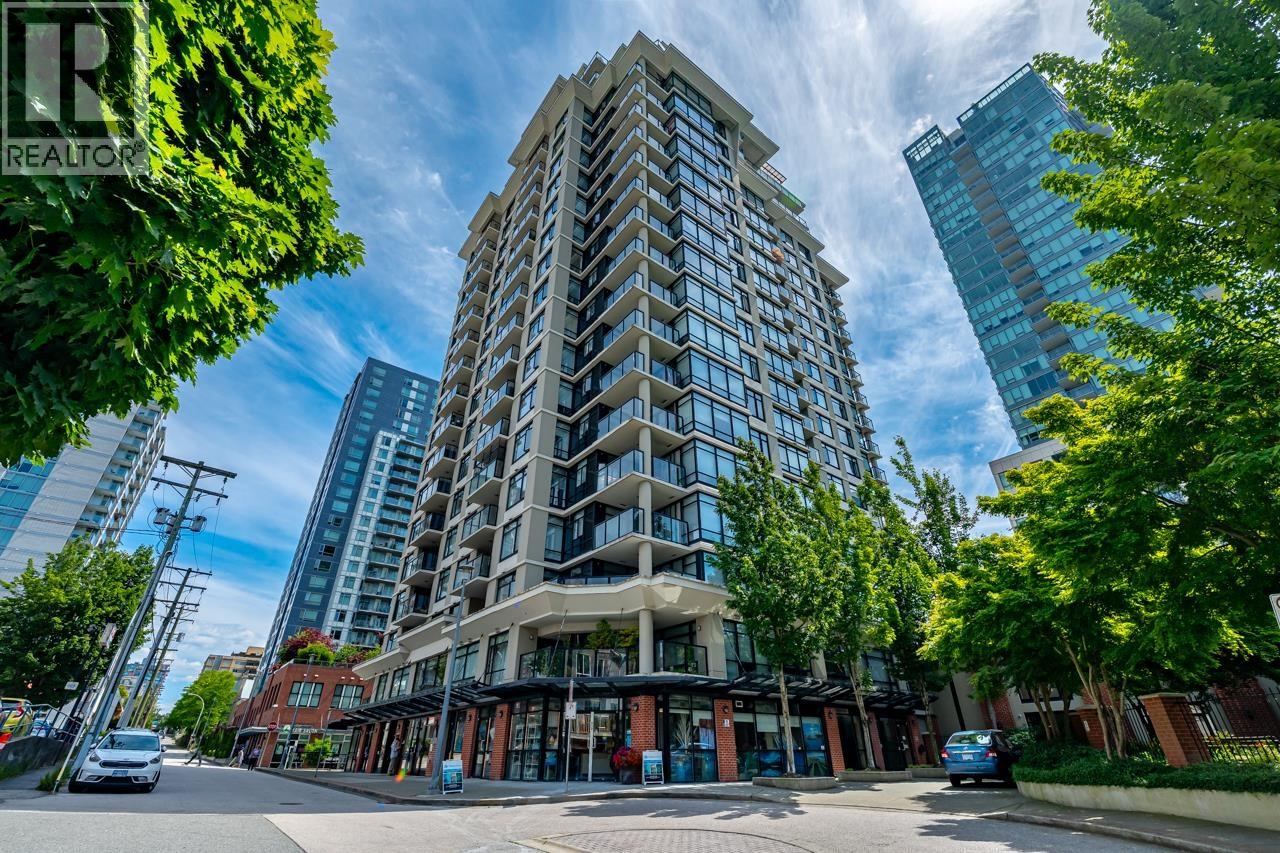 $655,000
1107 610 Victoria St. · 2bd/2ba · 979sf
 $1,388,000
2103 610 Victoria St. · 3bd/2ba · 1969sf
 $443,900
508 610 Victoria St. · 1bd/1ba · 691sf
 $439,000
408 610 Victoria St. · 1bd/1ba · 671sf
 $300,000
11606 Confidential · 0bd/0ba · 4209sf
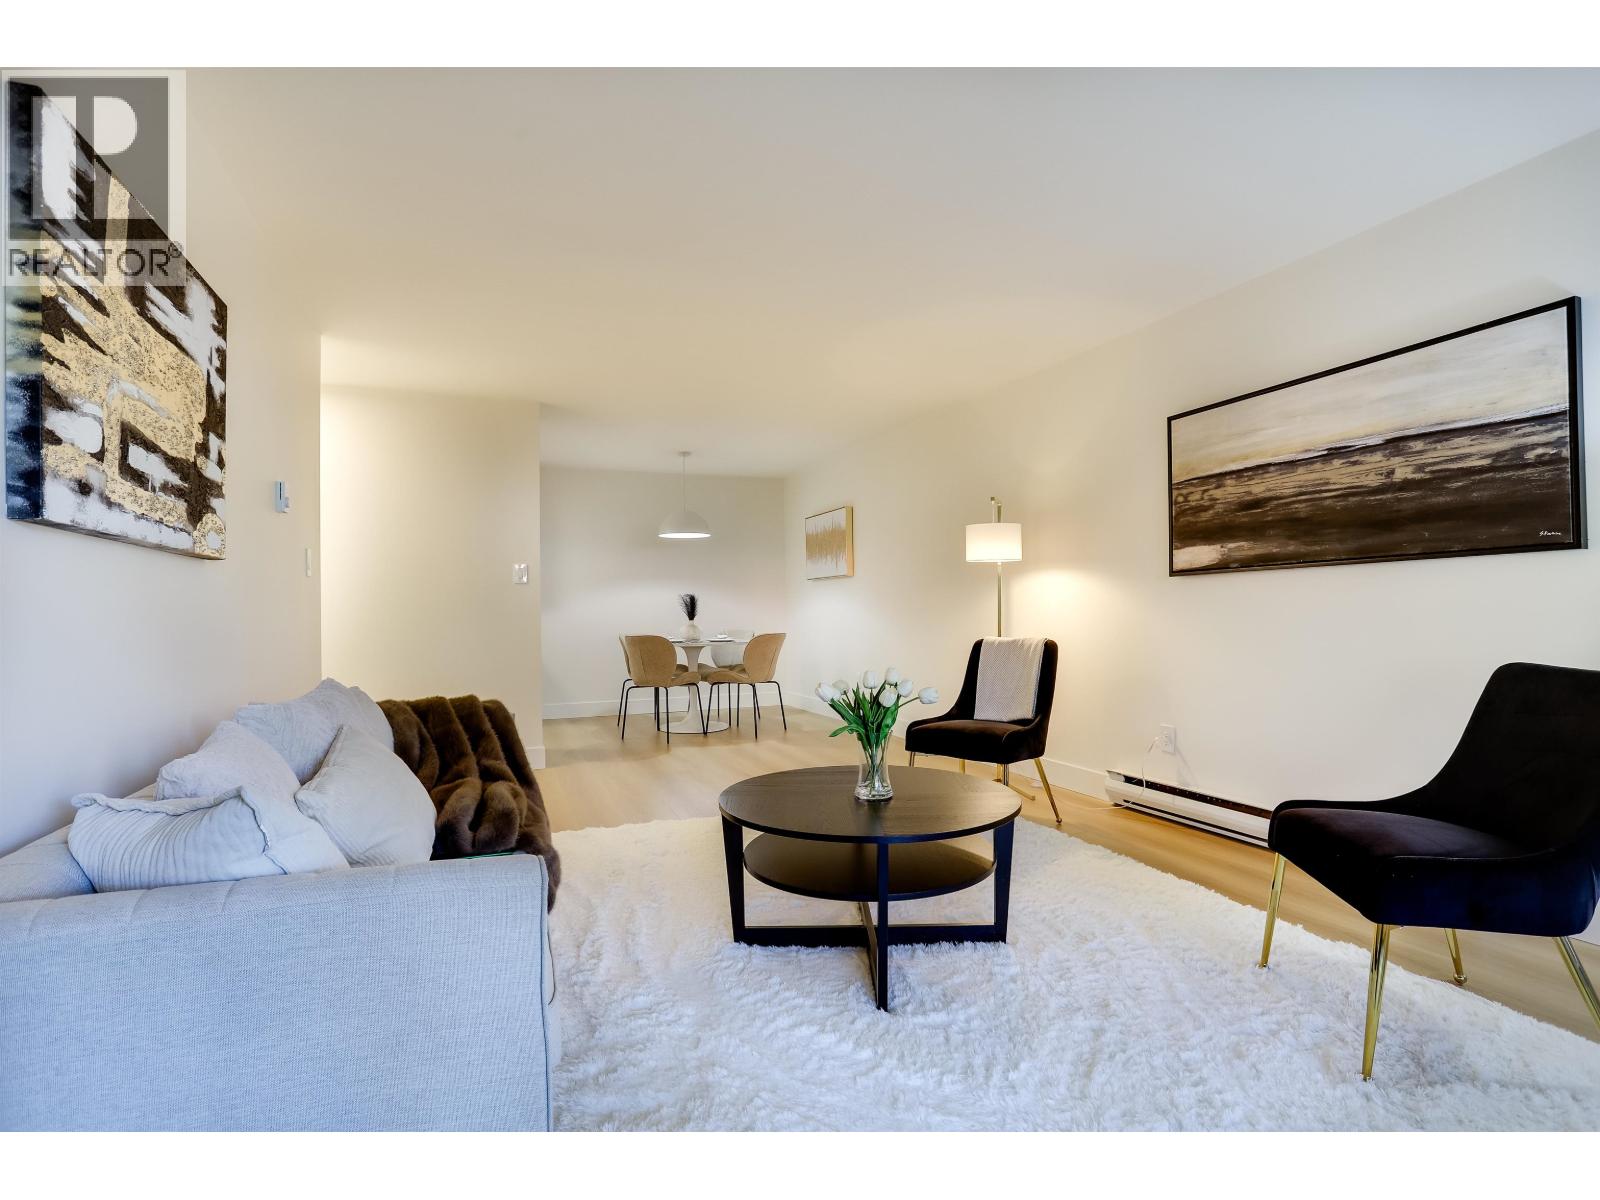 $474,000
109 550 Royal Ave. · 2bd/1ba · 934sf
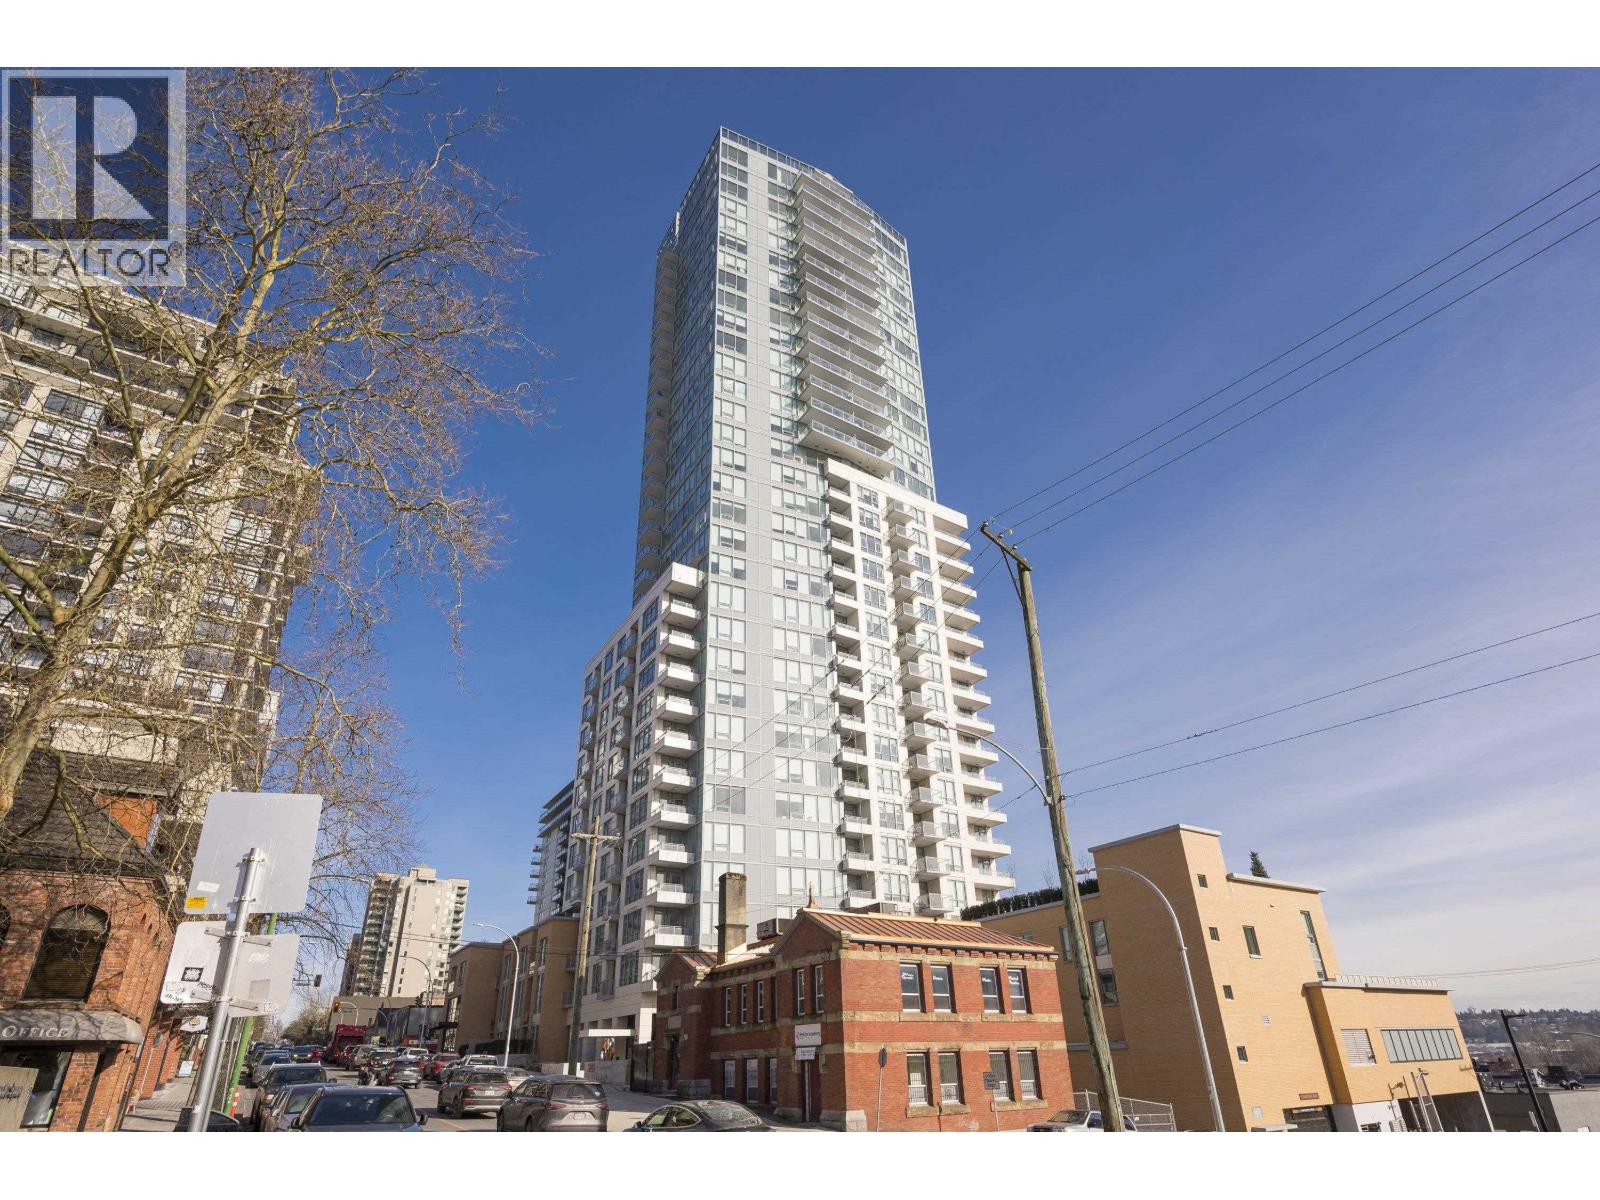 $698,500
2003 618 Carnarvon St. · 2bd/2ba · 931sf
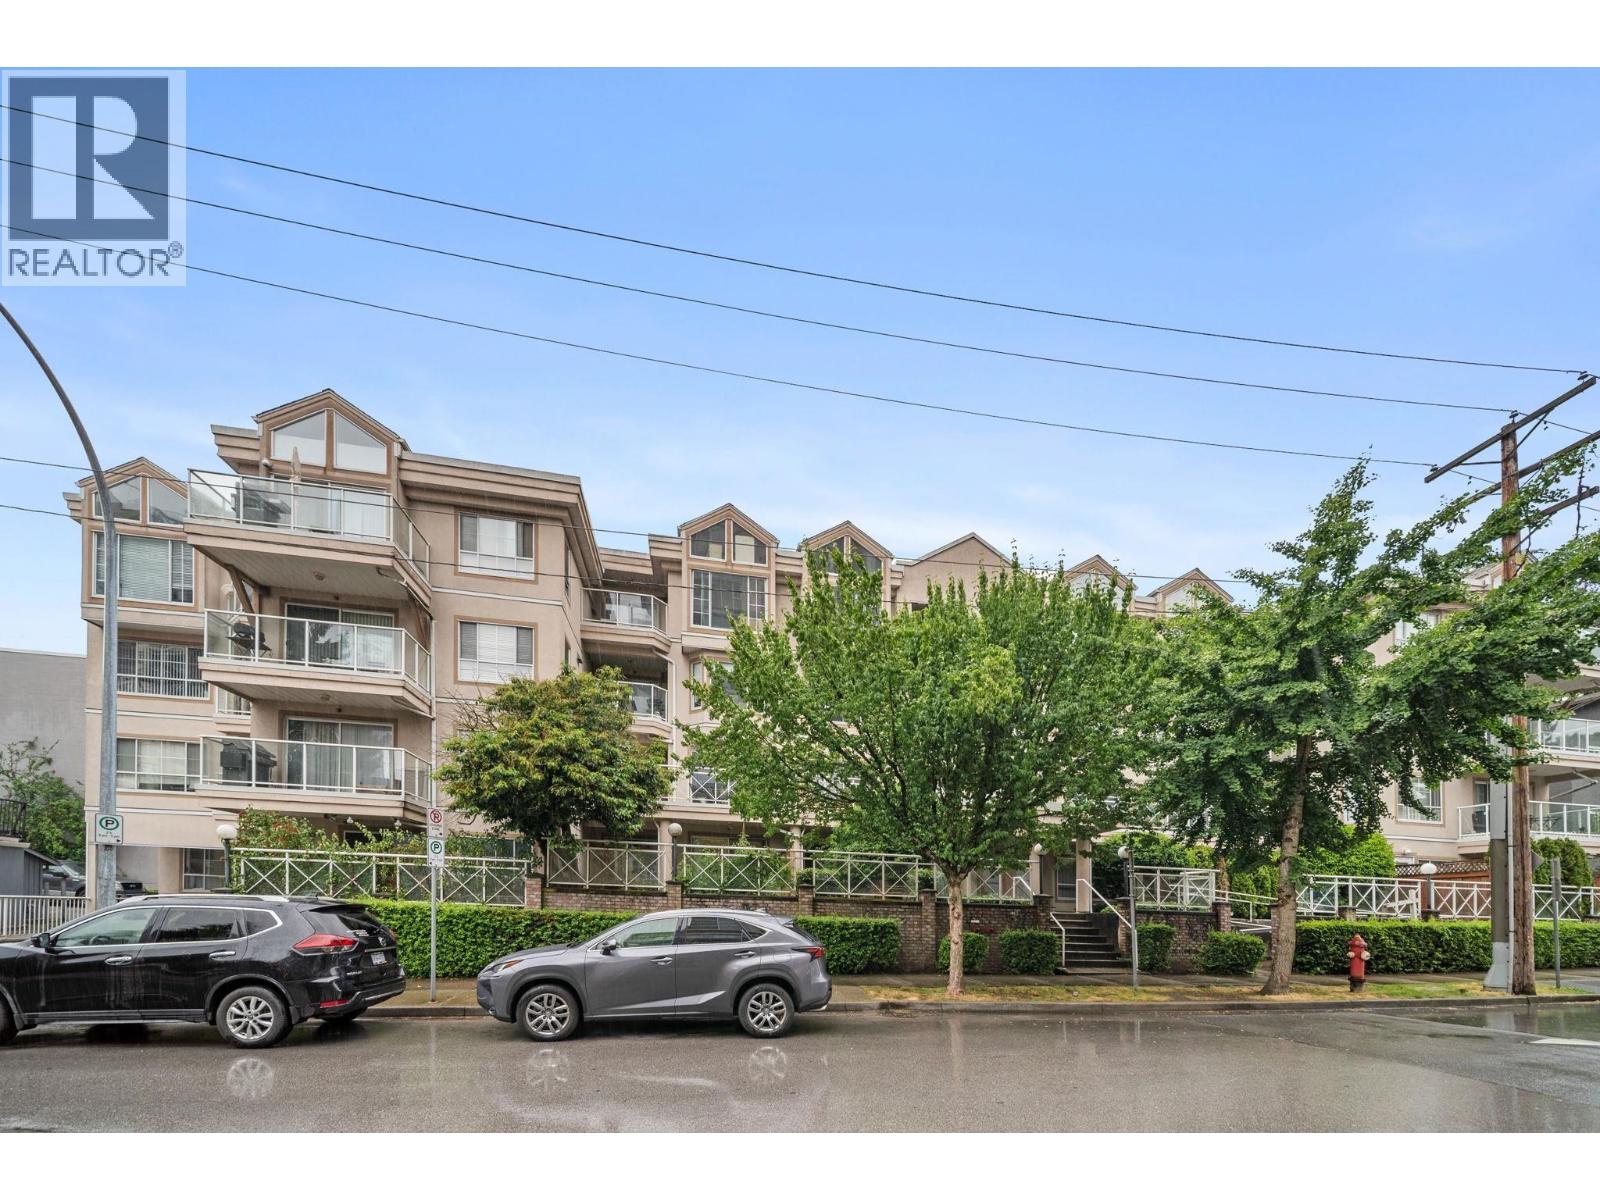 $480,000
412 525 Agnes St. · 2bd/2ba · 920sf
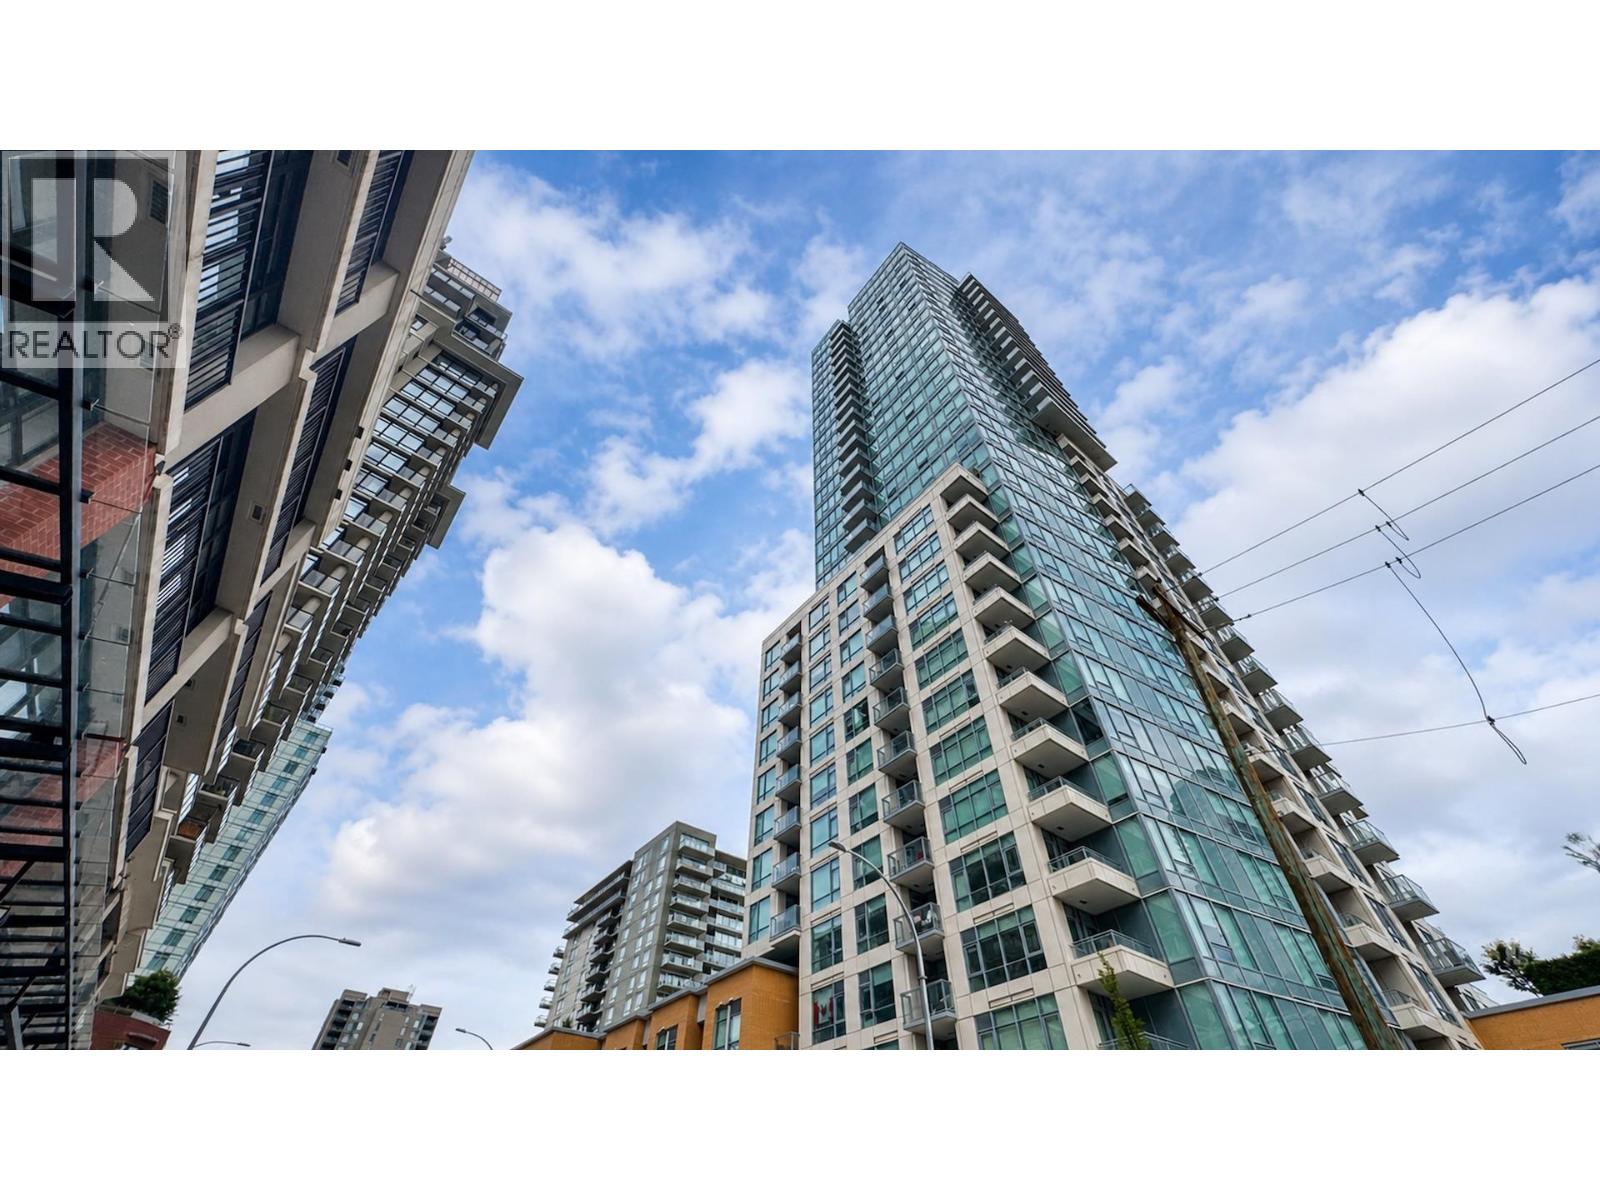 $588,800
2702 618 Carnarvon St. · 2bd/1ba · 664sf
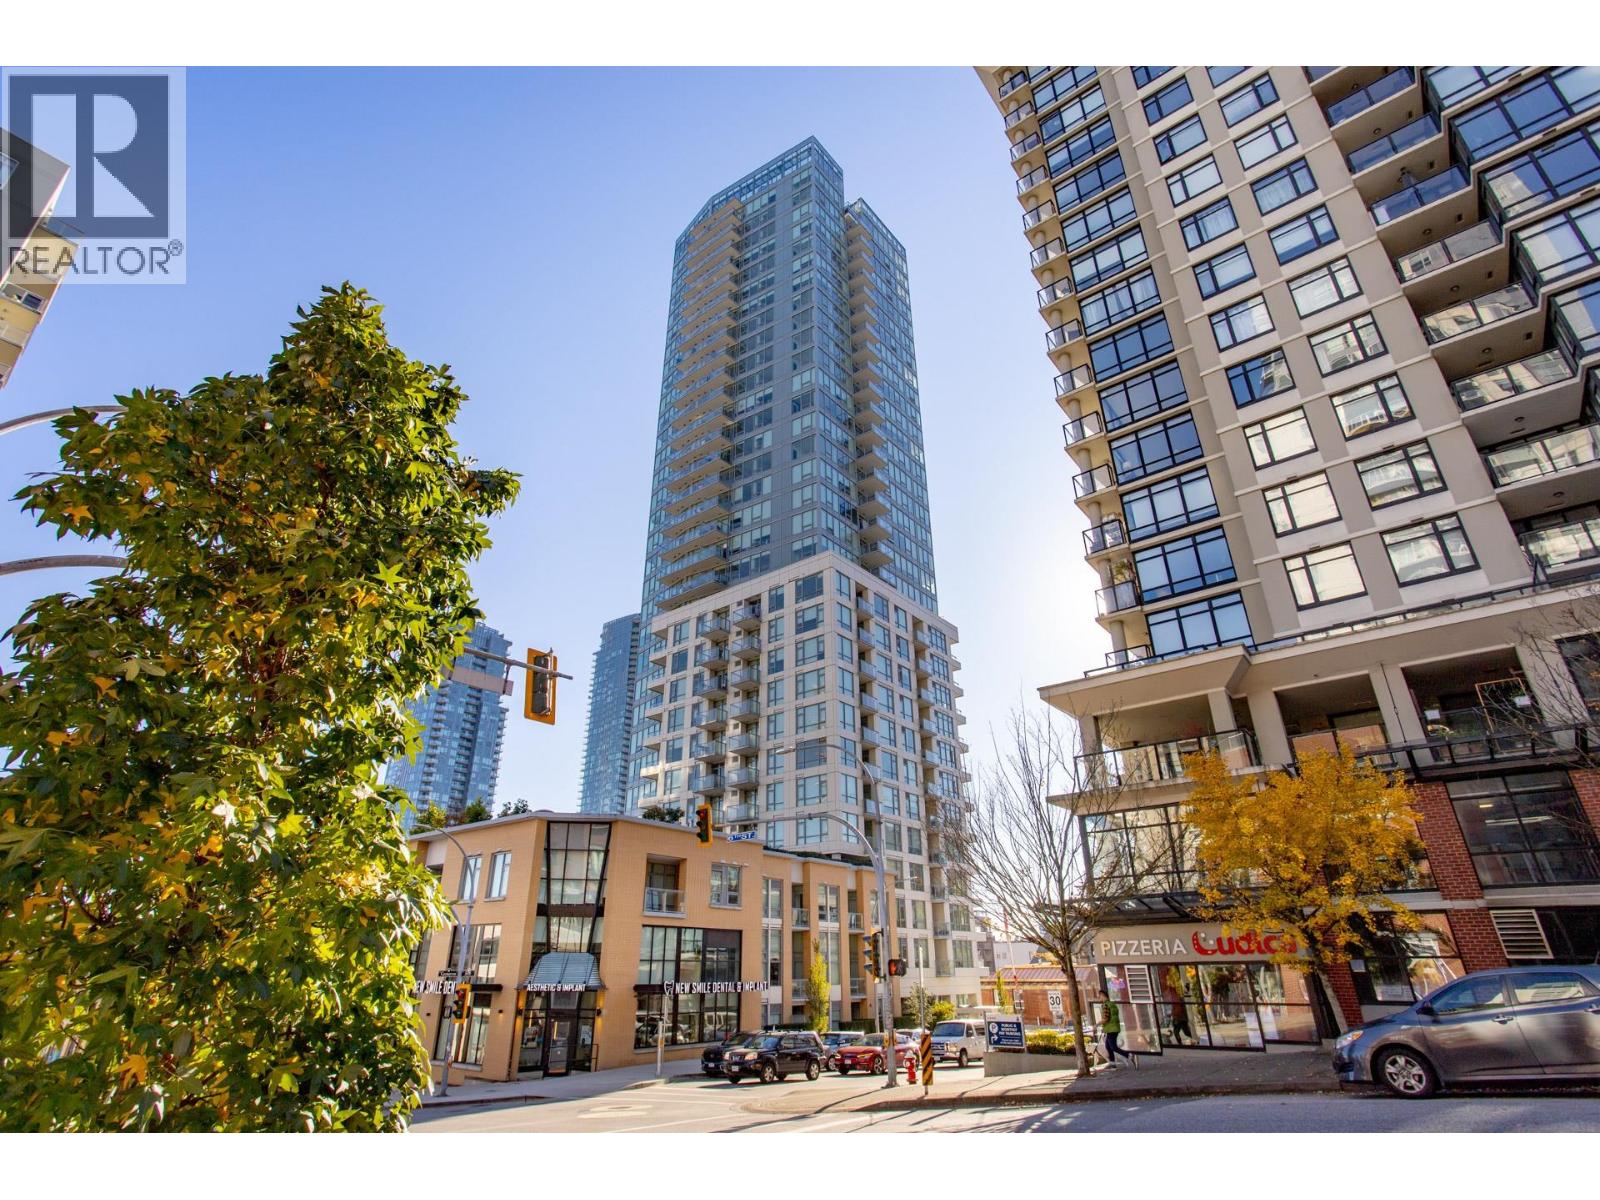 $498,700
804 618 Carnarvon St. · 1bd/1ba · 606sf
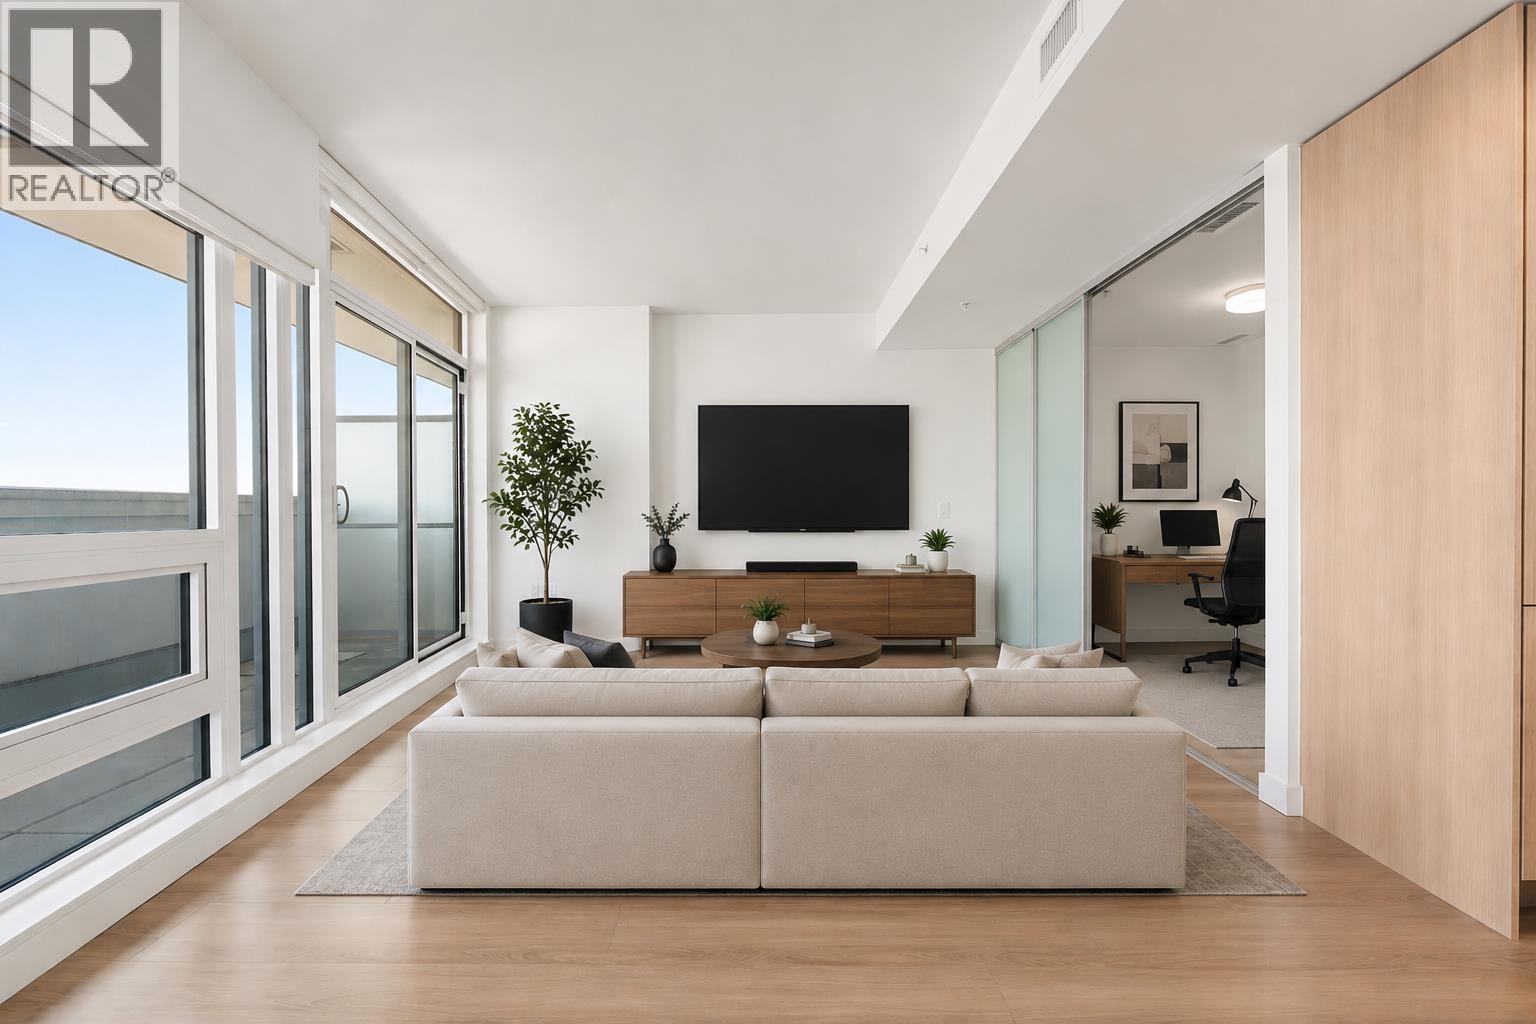 $699,000
1403 618 Carnarvon St. · 2bd/2ba · 940sf
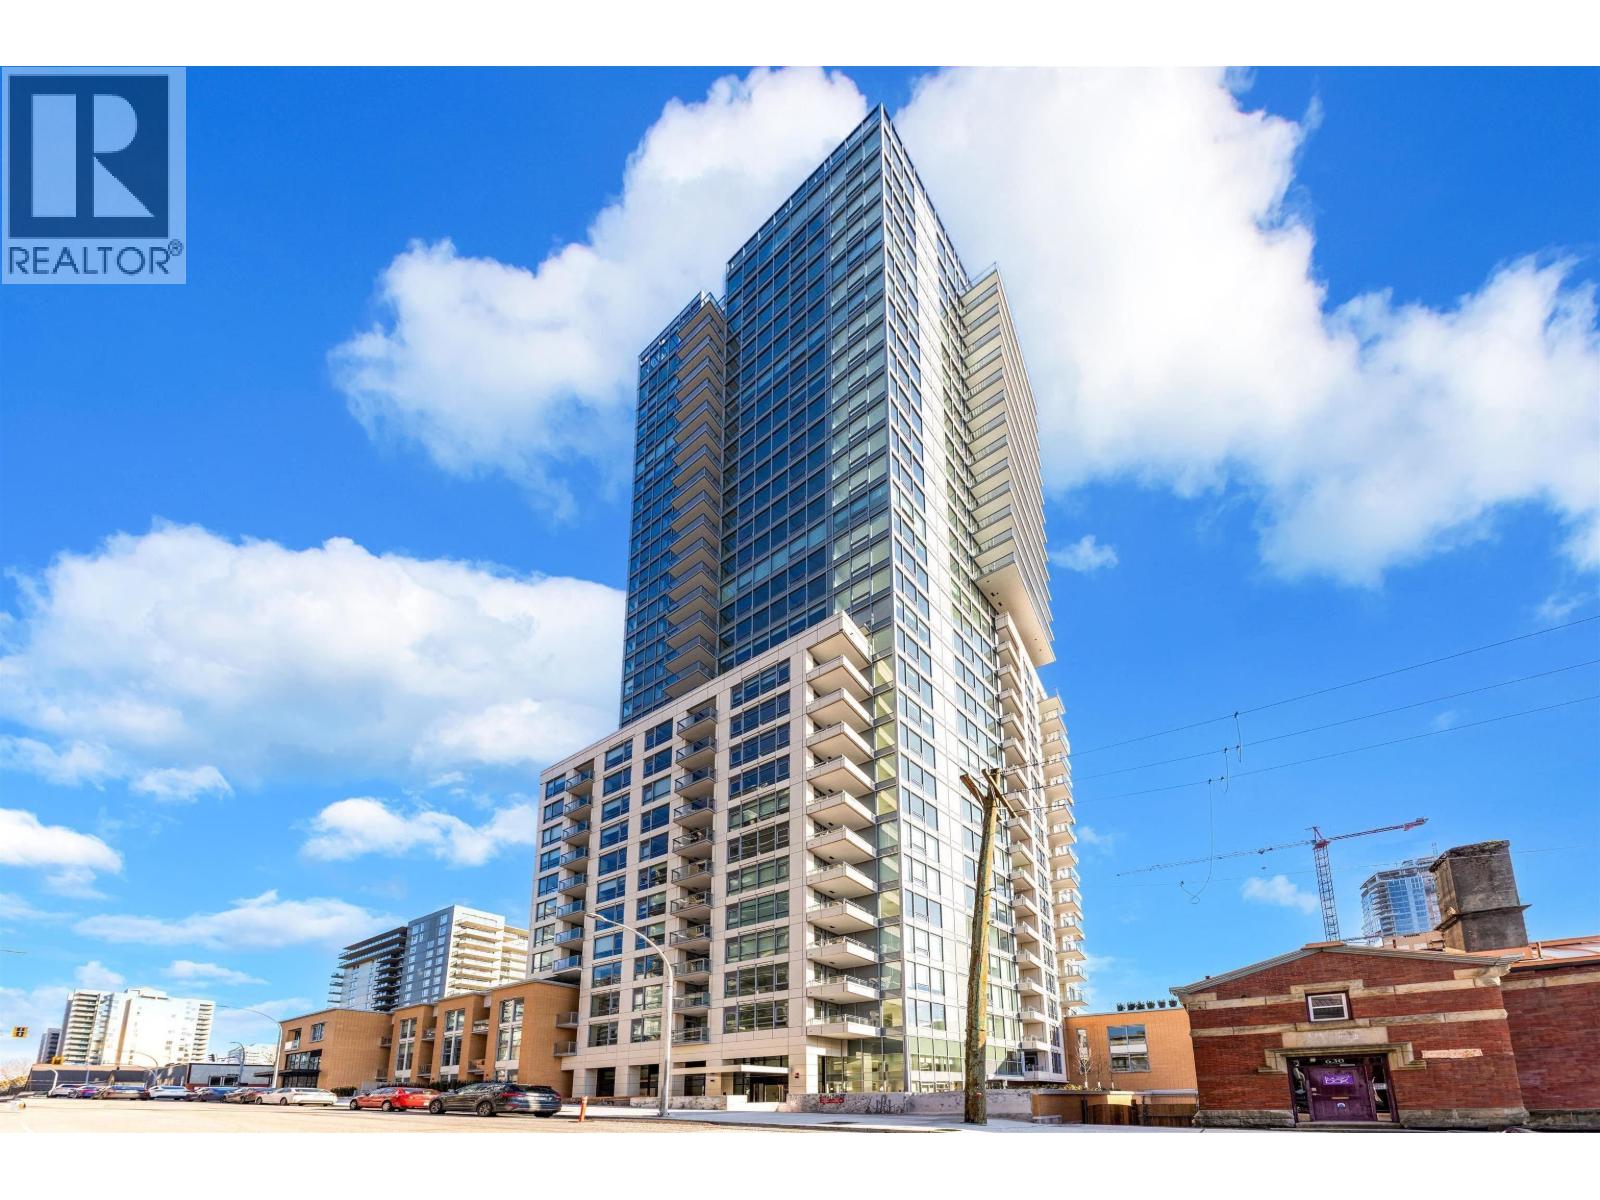 $399,800
420 618 Carnarvon St. · 1bd/1ba · 485sf
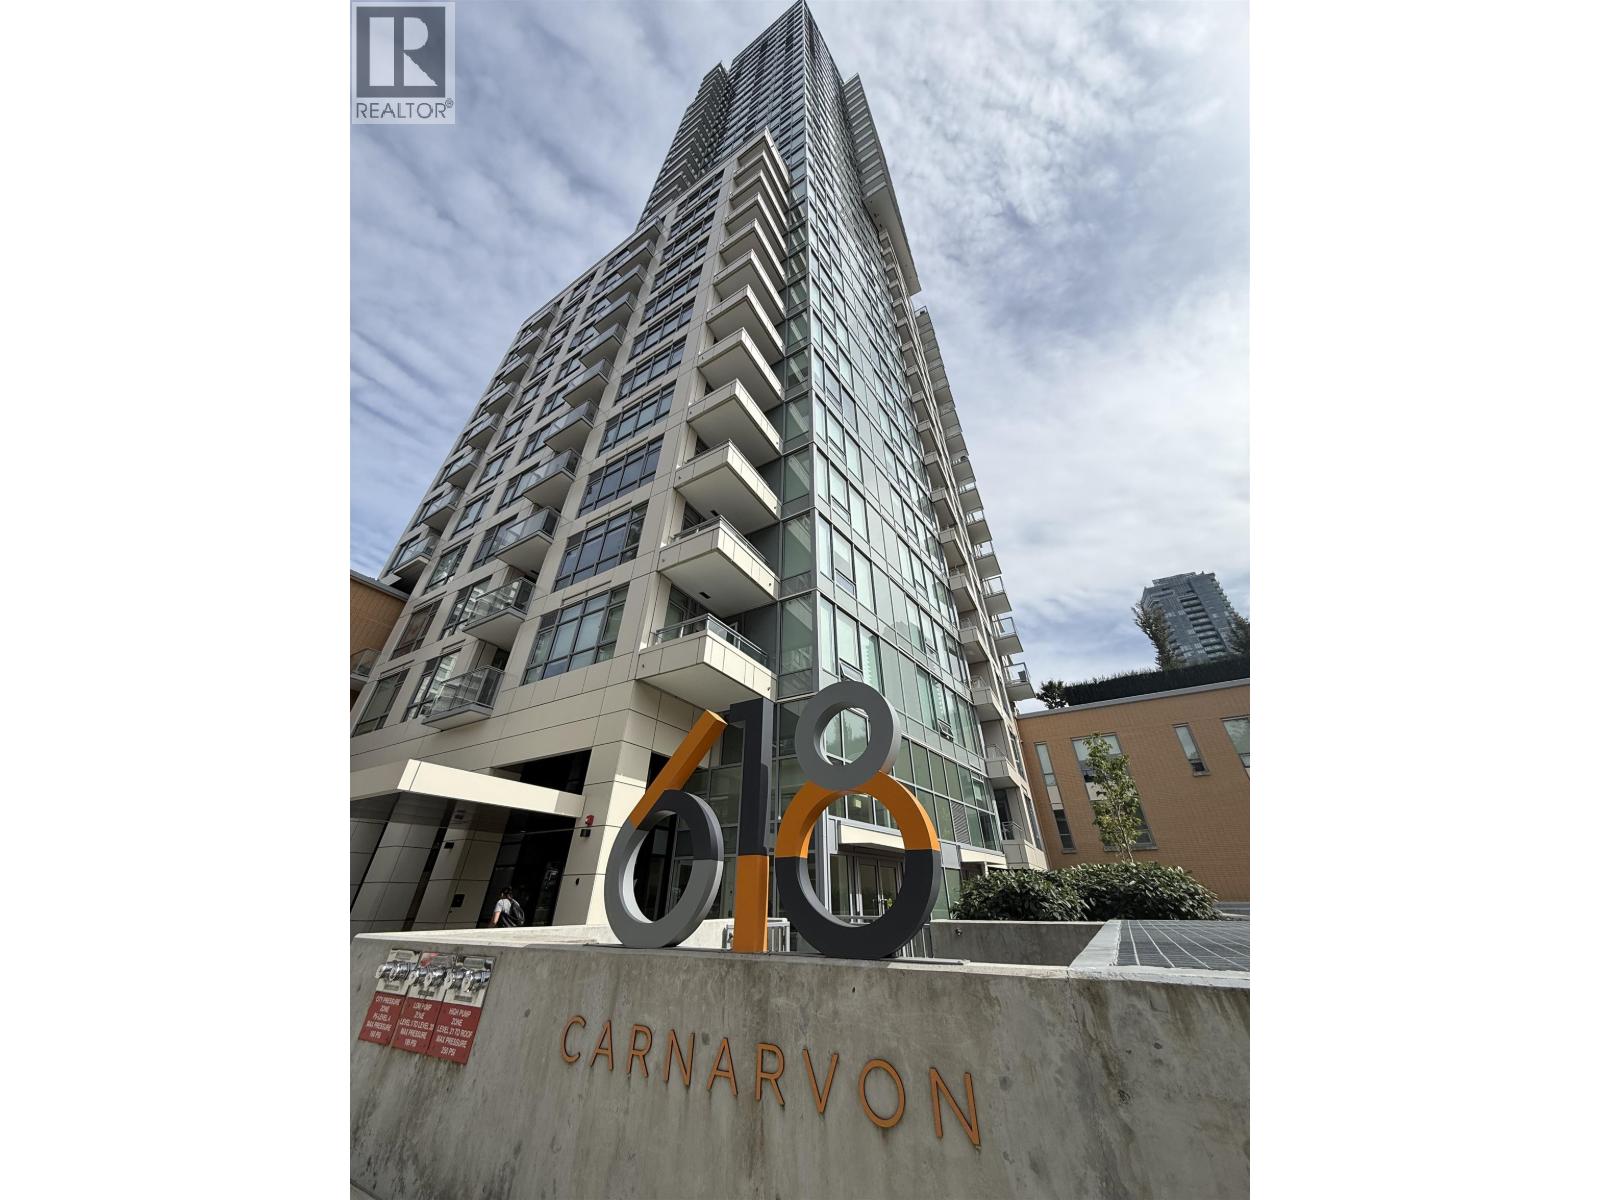 $689,999
2201 618 Carnarvon St. · 2bd/2ba · 952sf
 $969,000
2606 618 Carnarvon St. · 3bd/2ba · 1164sf
 $654,900
601 618 Carnarvon St. · 2bd/2ba · 922sf
 $650,000
2002 618 Carnarvon St. · 2bd/1ba · 660sf
 $499,000
306 110 Seventh St. · 2bd/1ba · 905sf
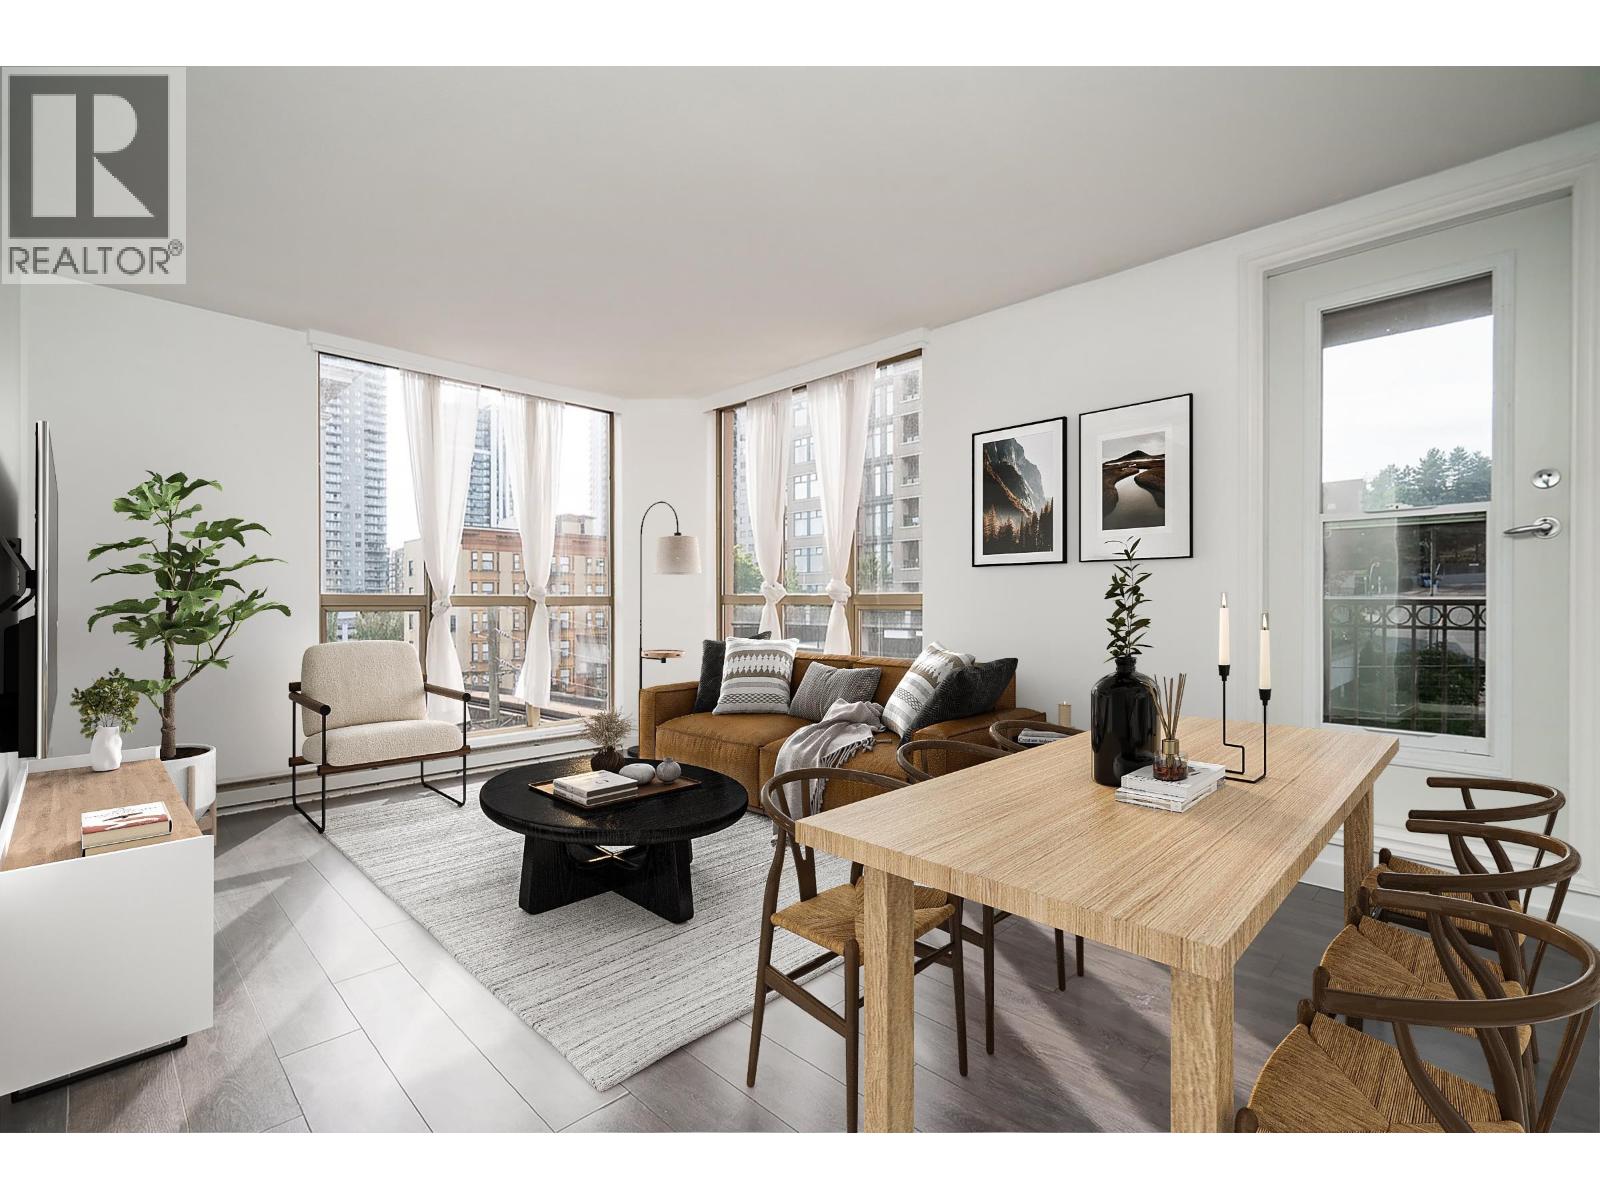 $499,000
706 680 Clarkson St. · 2bd/1ba · 681sf
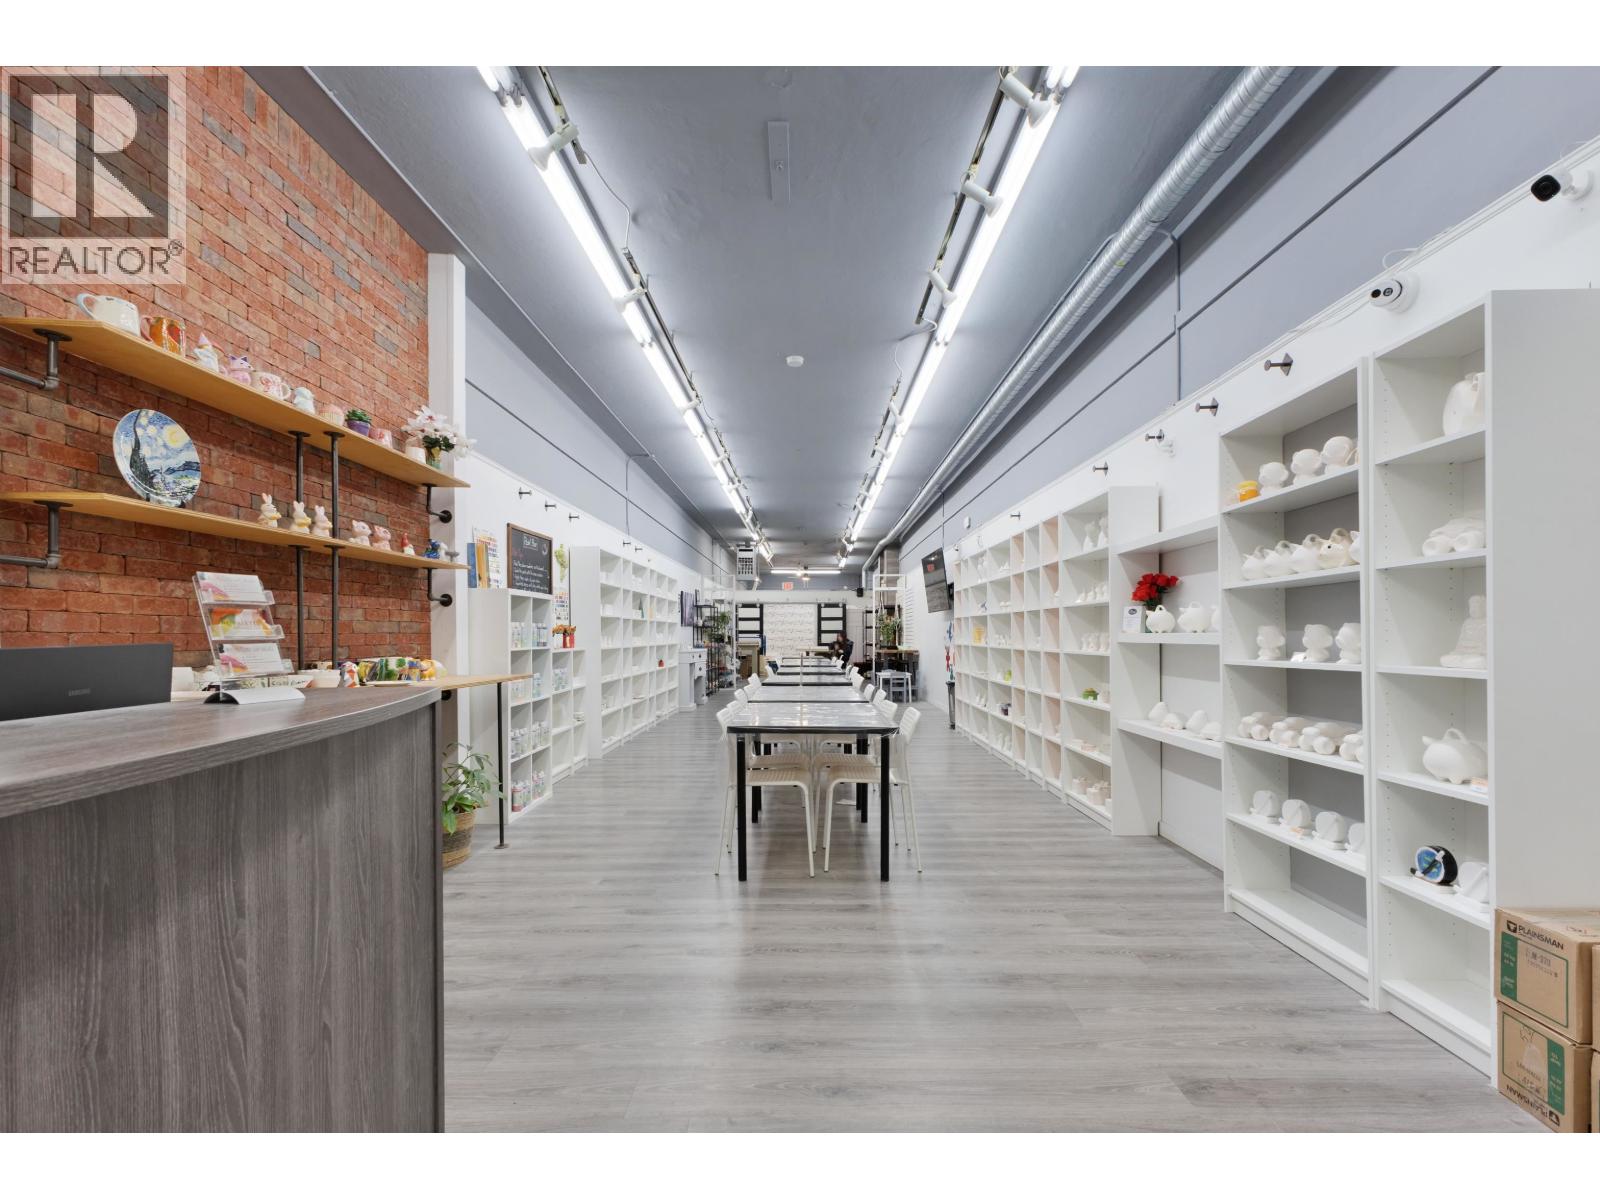 $99,000
665 Columbia St. · 0bd/0ba · 2092sf
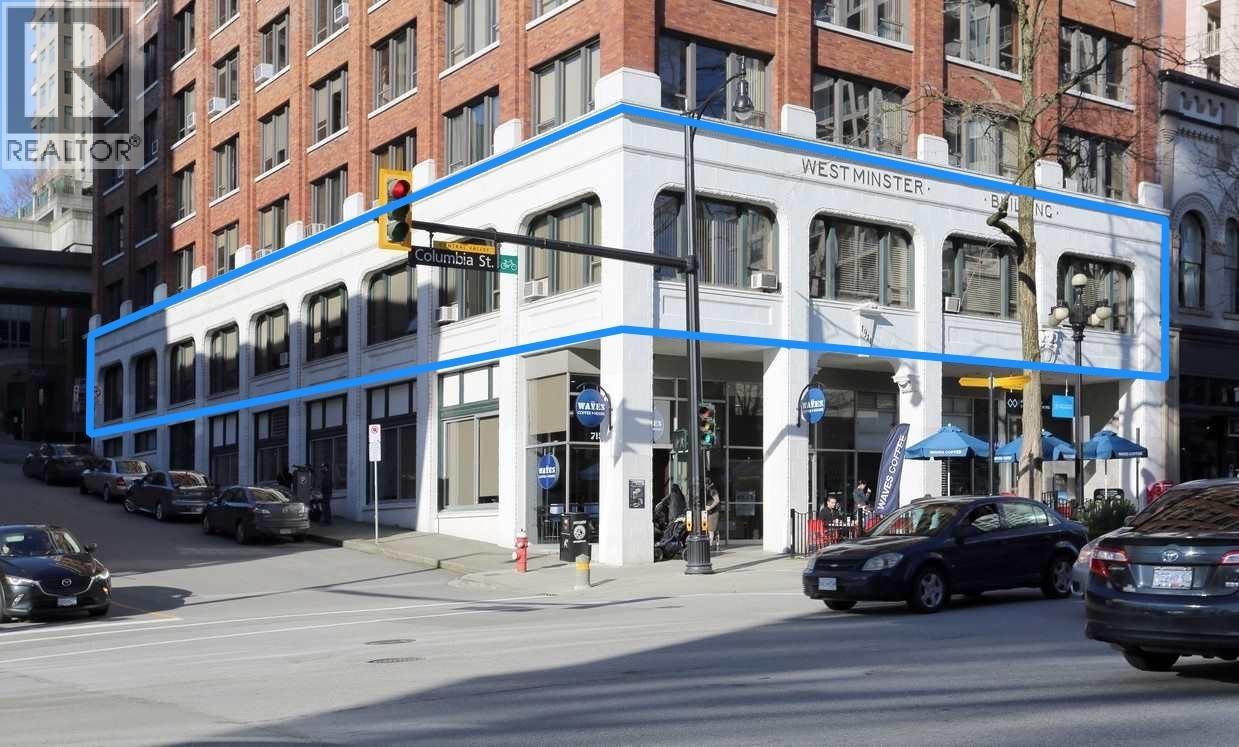 $2,780,000
Flr1 713 Columbia St. · 0bd/0ba · 6494sf
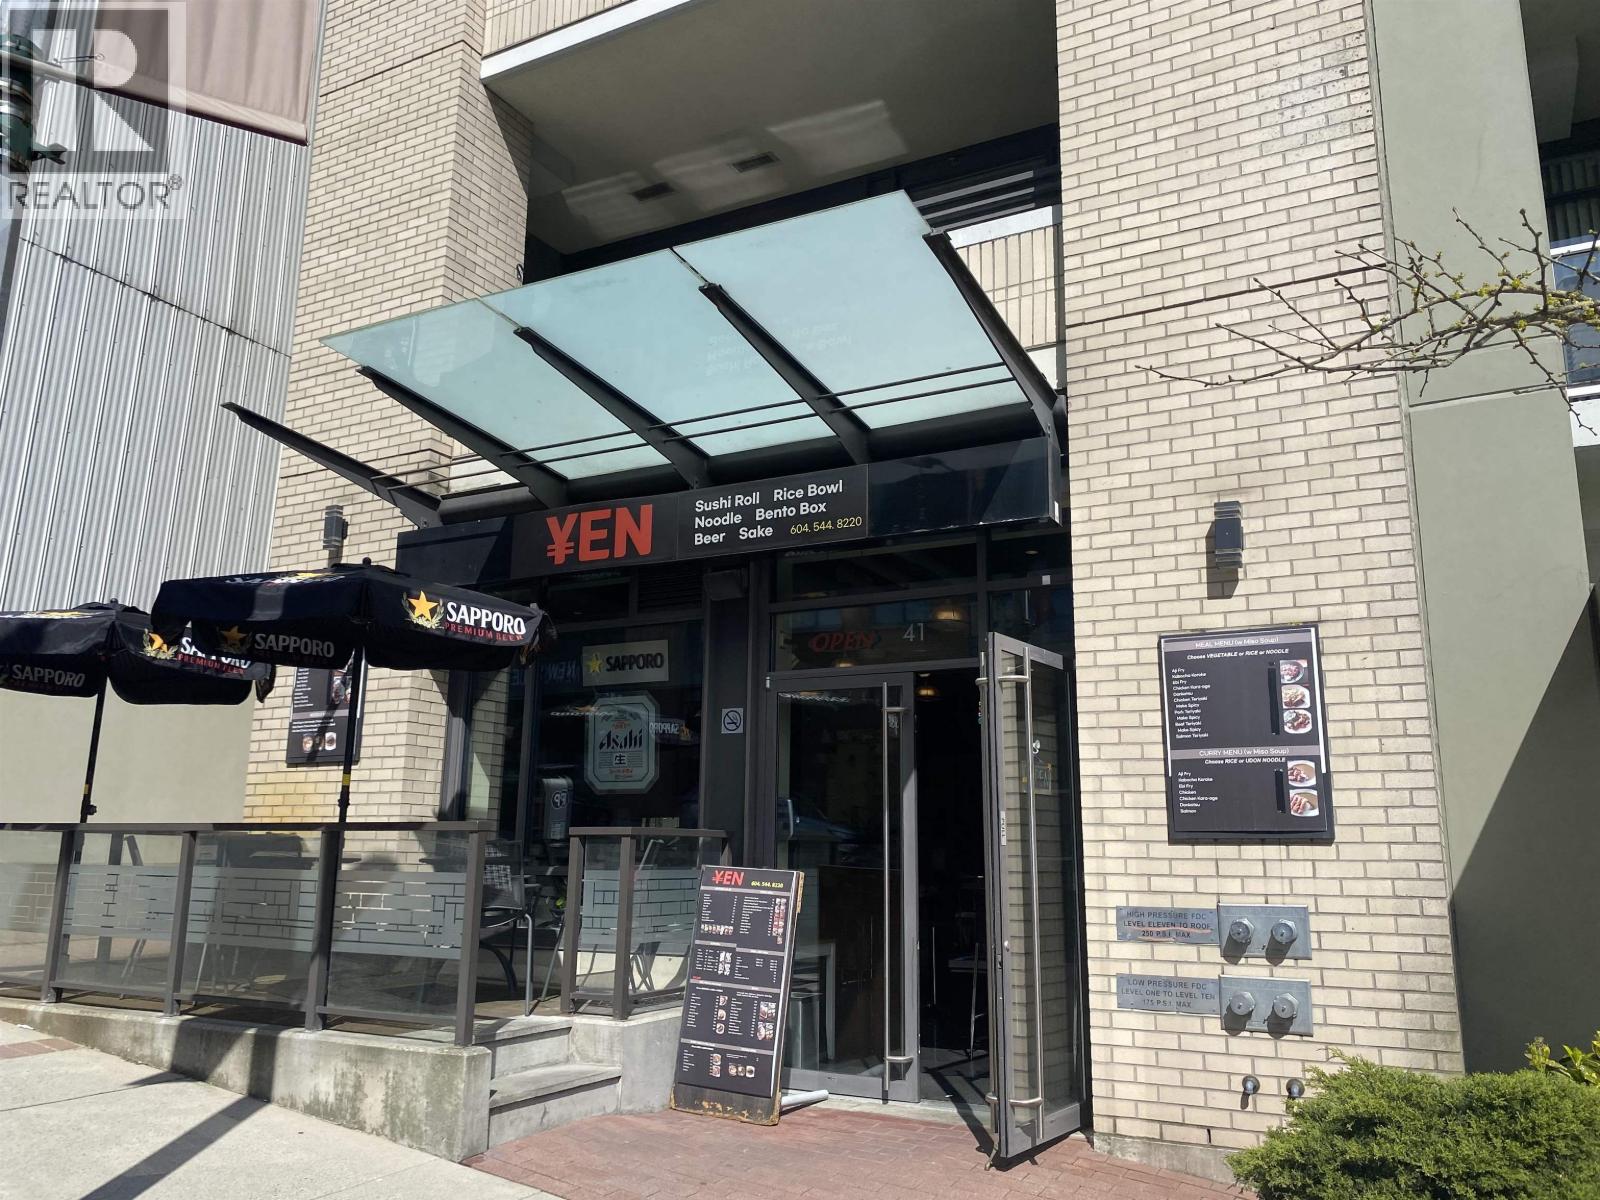 $120,000
41 6th St. · 0bd/0ba · 973sf
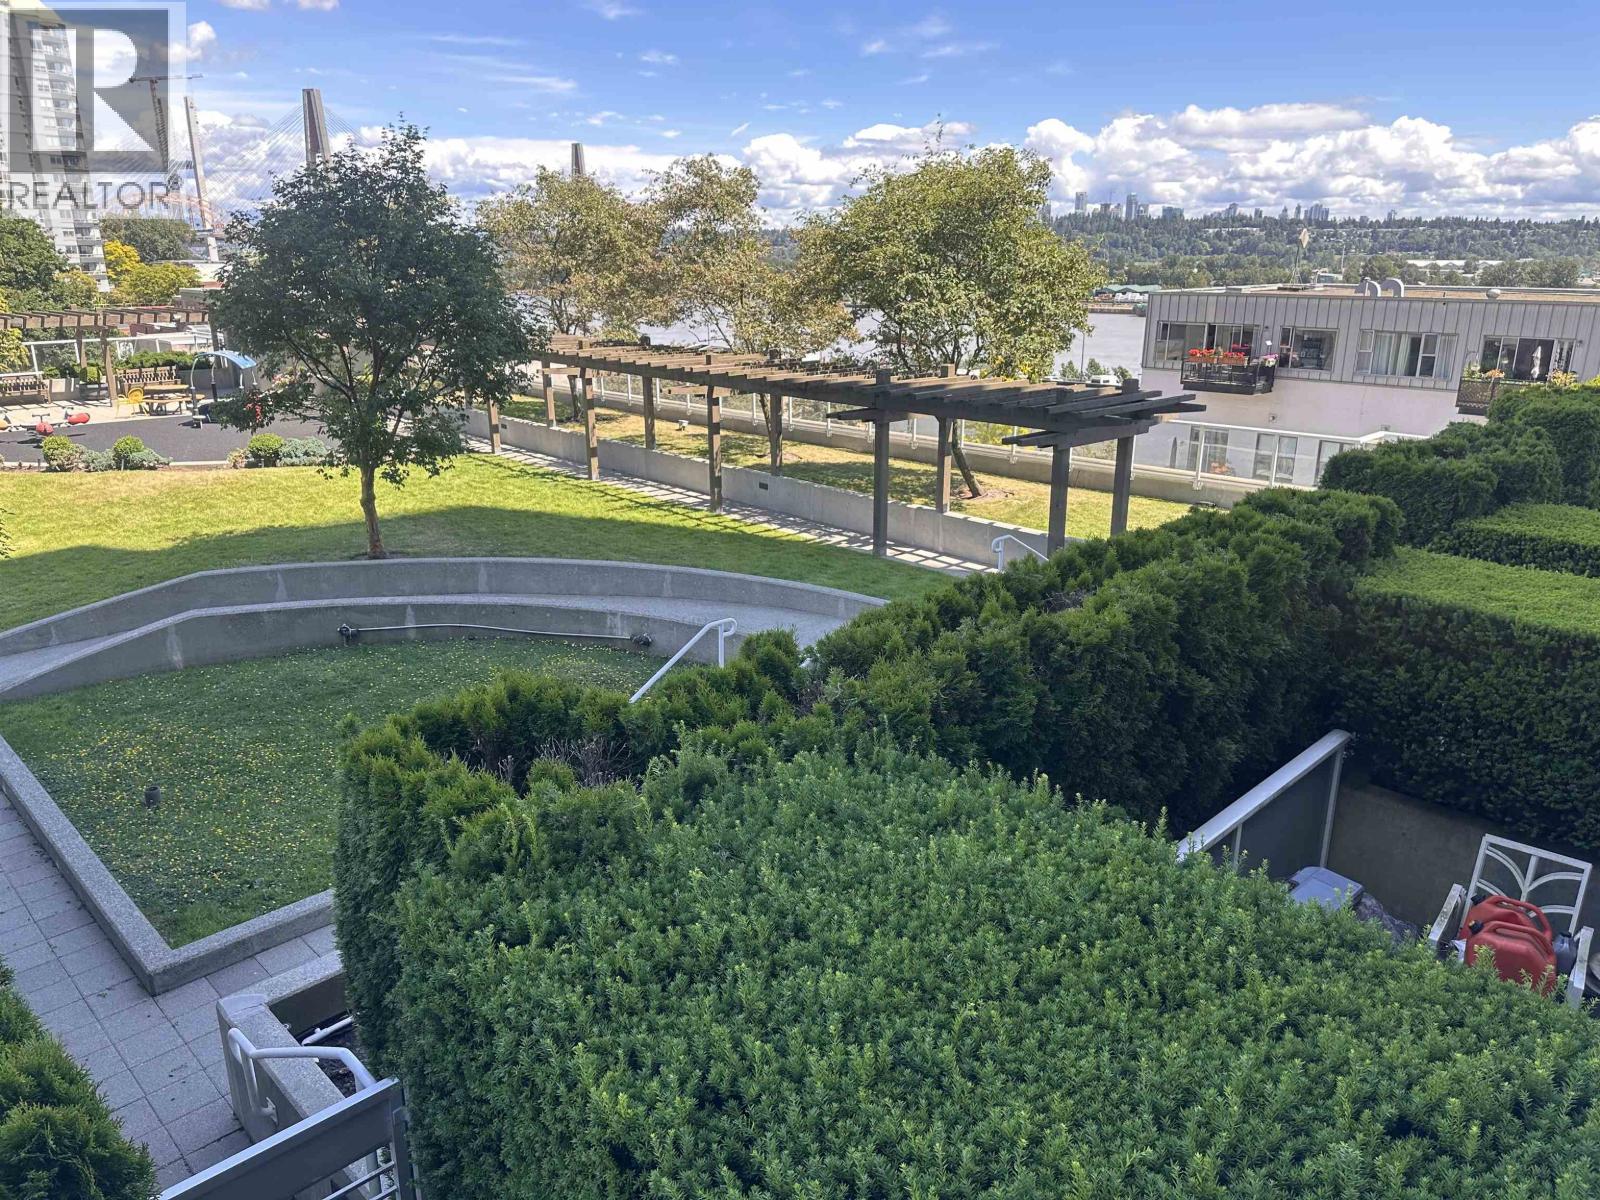 $549,000
601 39 Sixth St. · 2bd/2ba · 1023sf
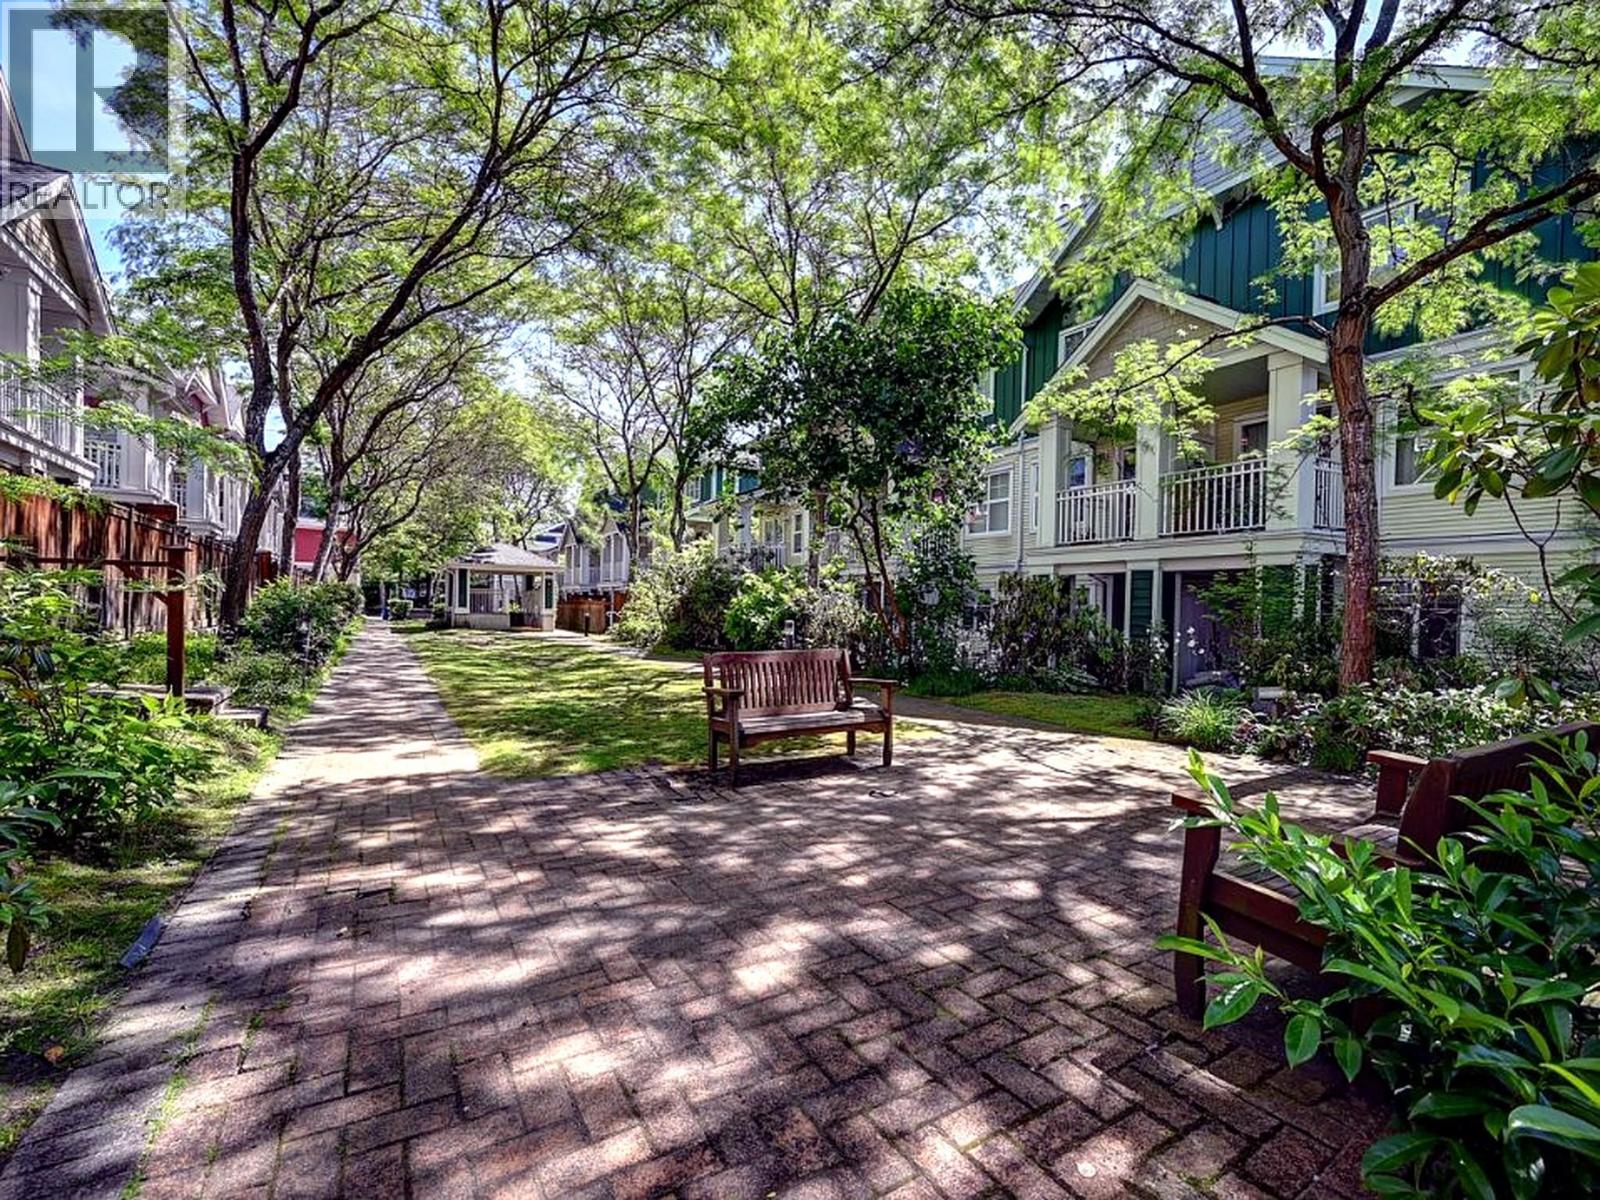 $524,900
7 123 Seventh St. · 2bd/1ba · 865sf
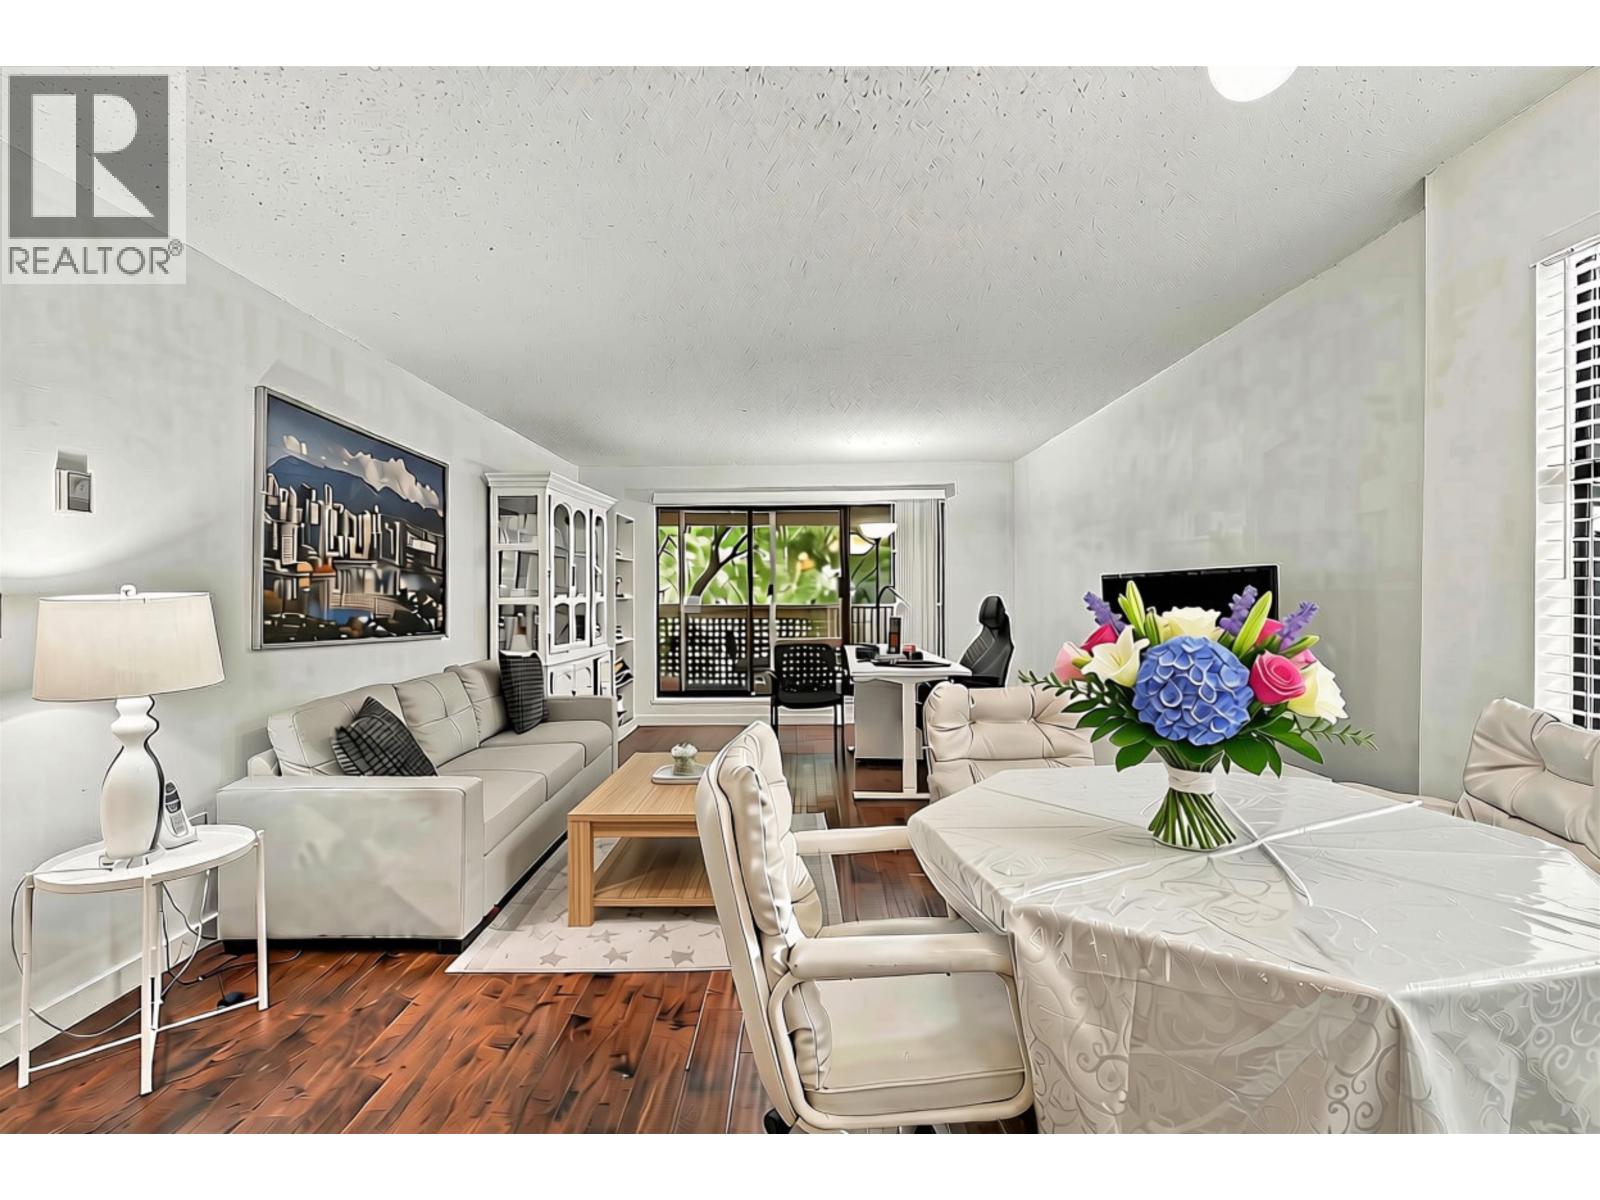 $399,900
109 423 Agnes St. · 1bd/1ba · 671sf
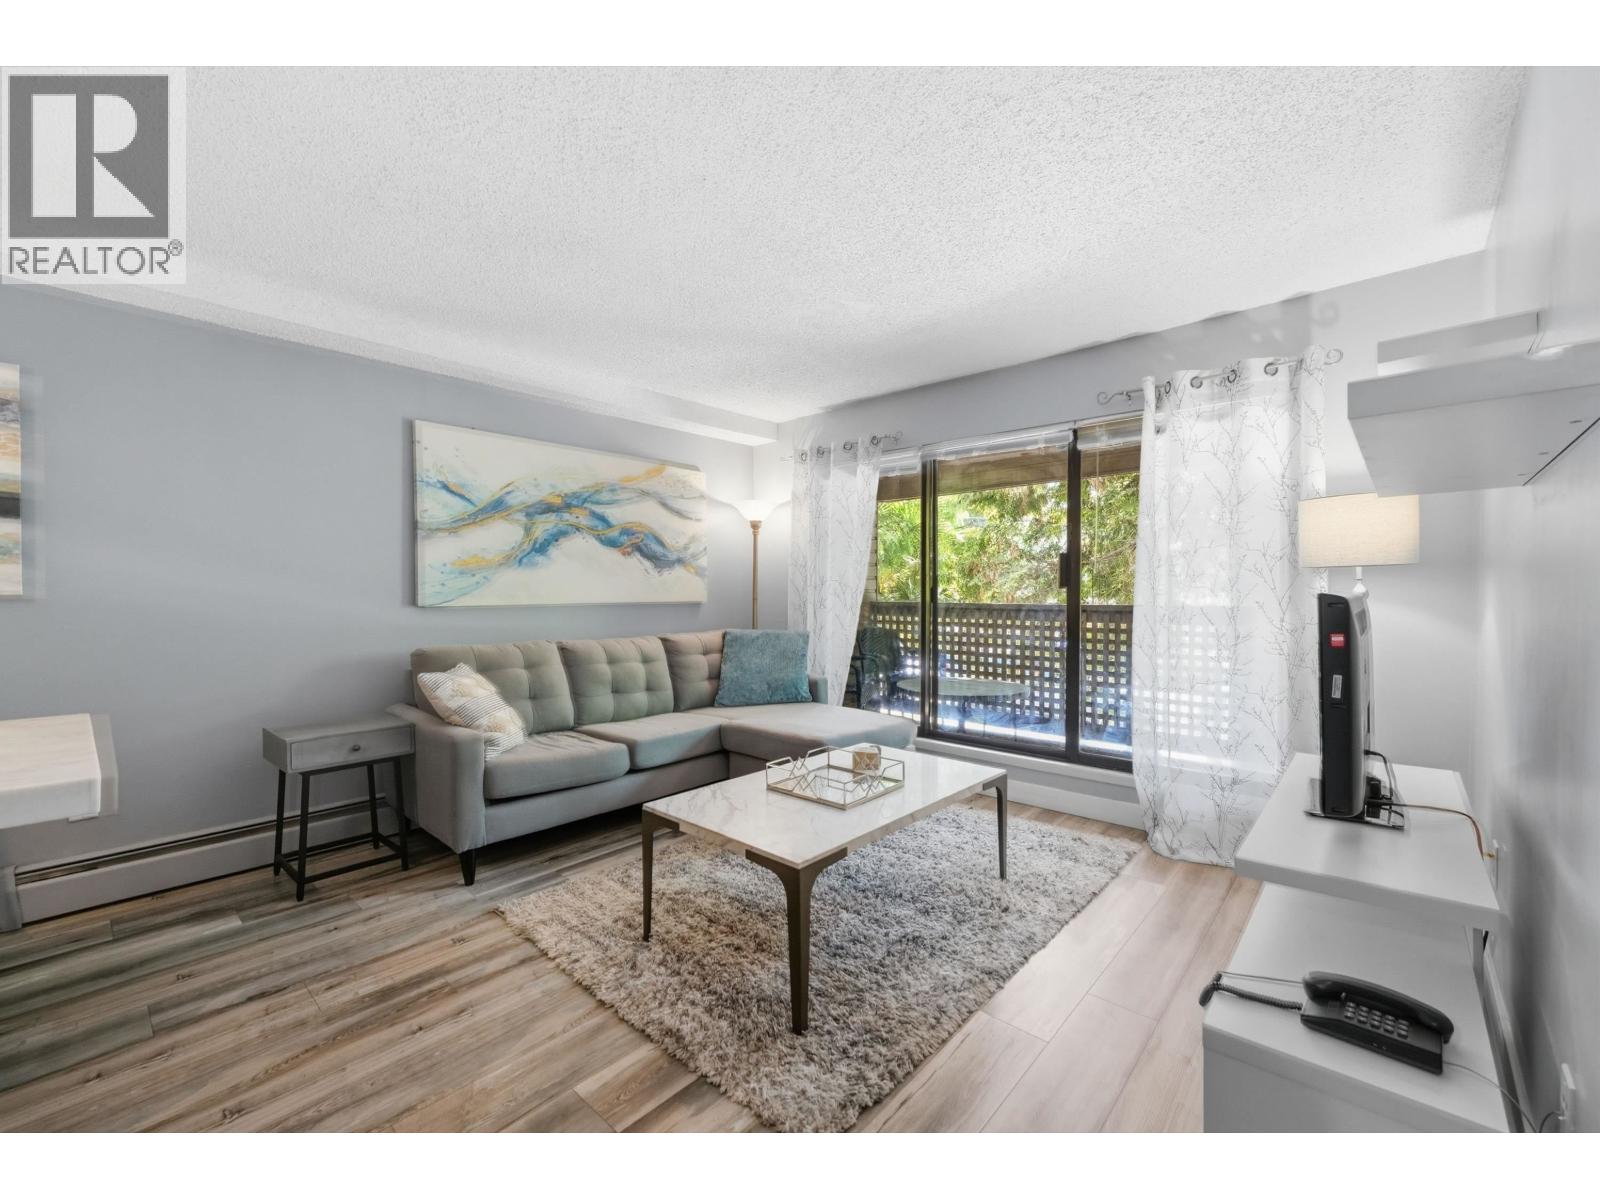 $299,900
106 423 Agnes St. · 1bd/1ba · 650sf
 $478,000
507 500 Royal Ave. · 0bd/1ba · 585sf
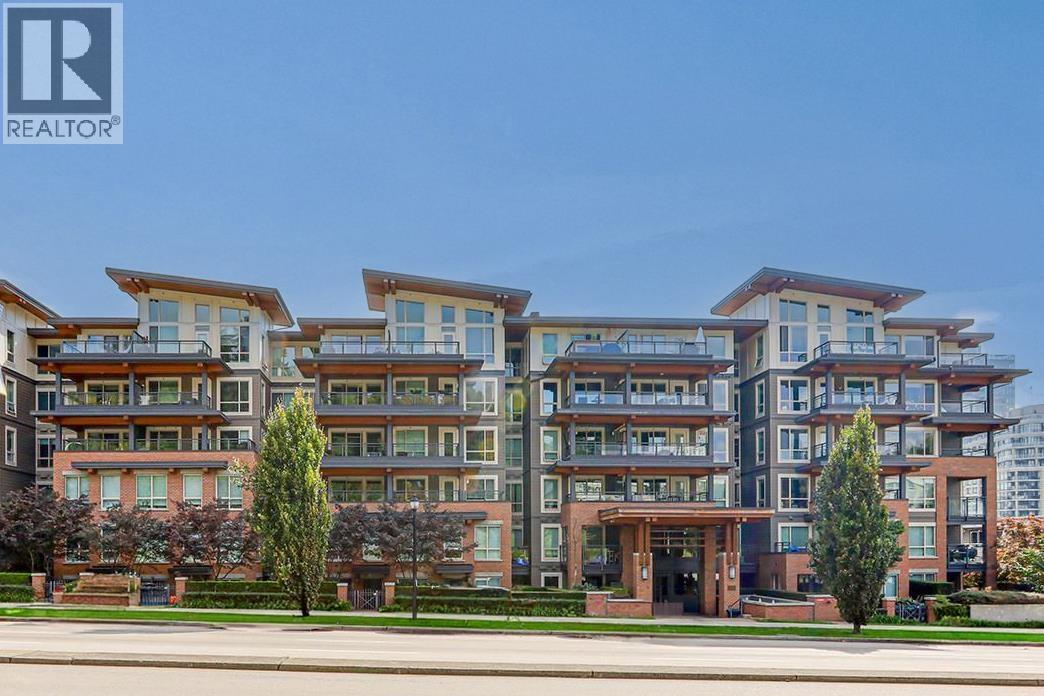 $649,000
605 500 Royal Ave. · 2bd/2ba · 850sf
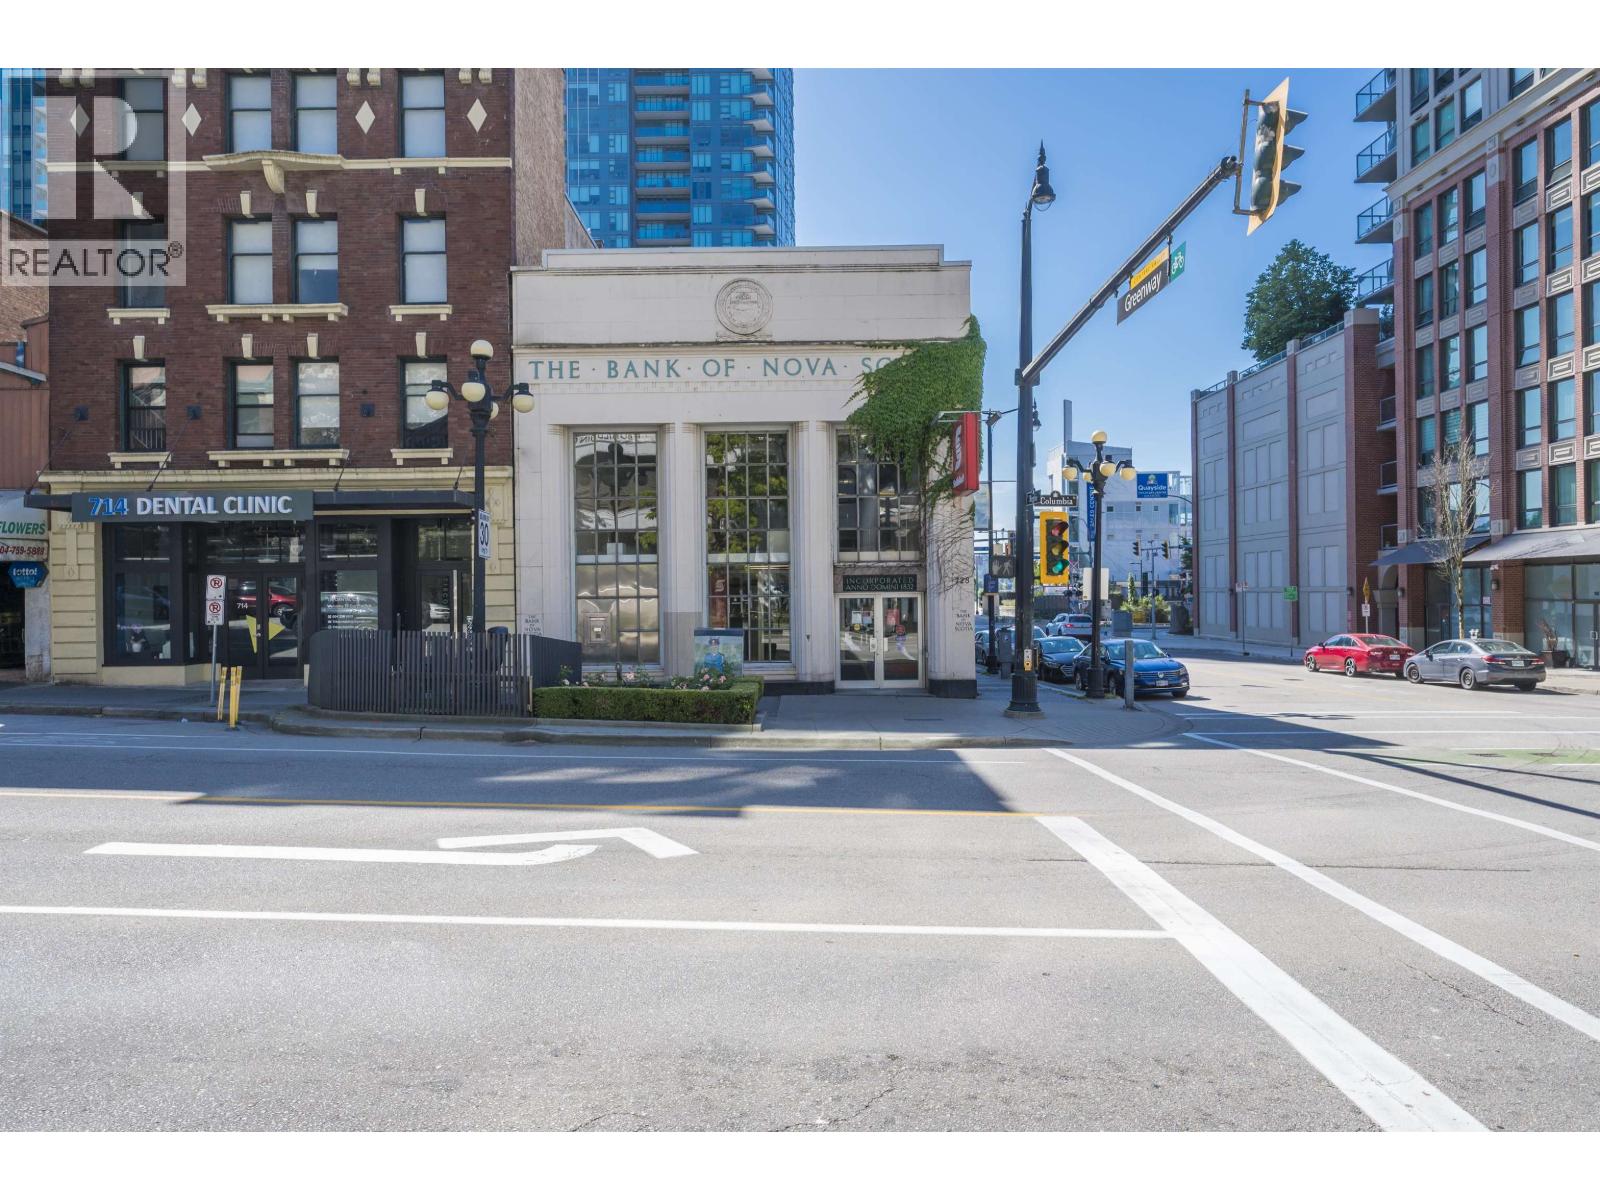 $3,950,000
728 Columbia St. · 0bd/0ba · 7775sf
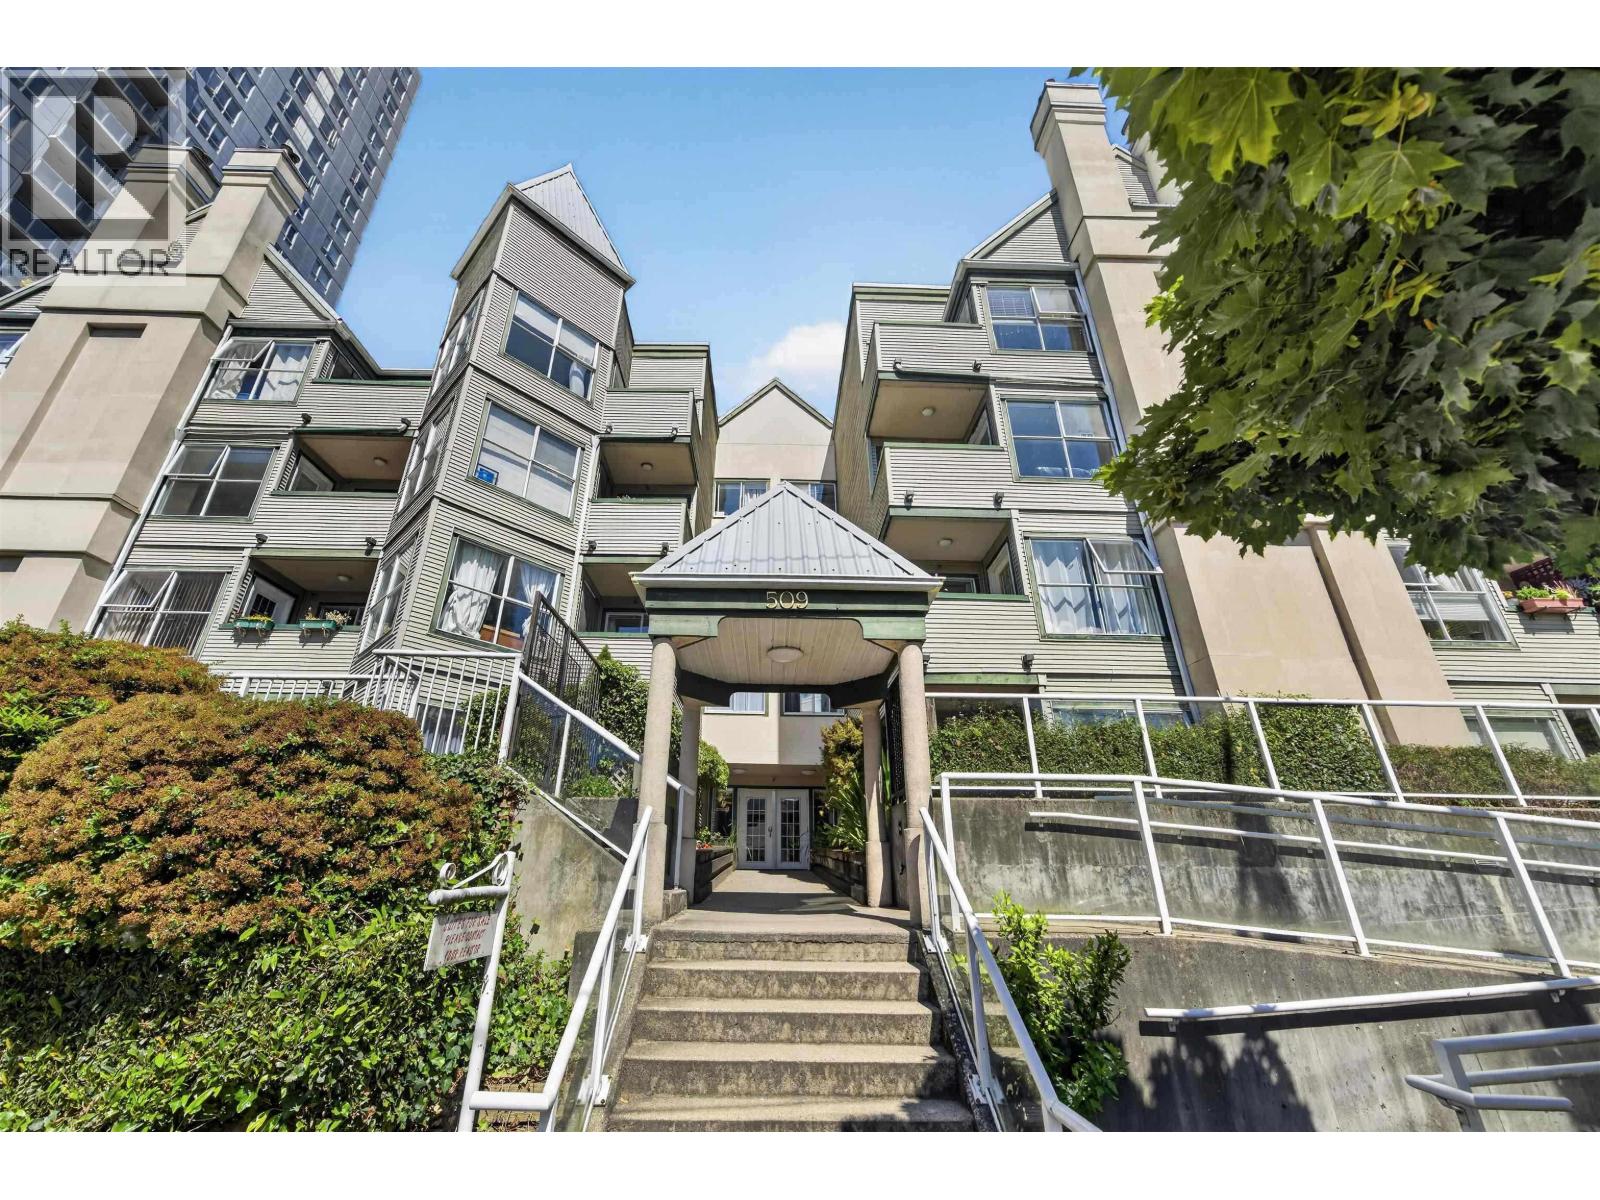 $350,000
106 509 Carnarvon St. · 2bd/1ba · 891sf
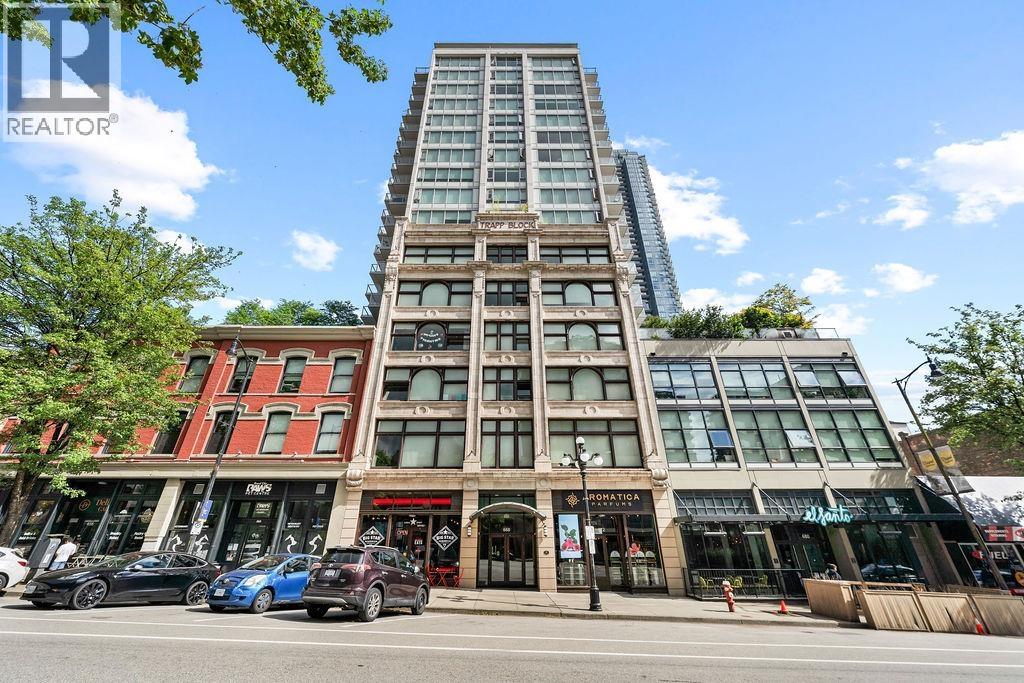 $649,000
1811 668 Columbia St. · 2bd/2ba · 1012sf
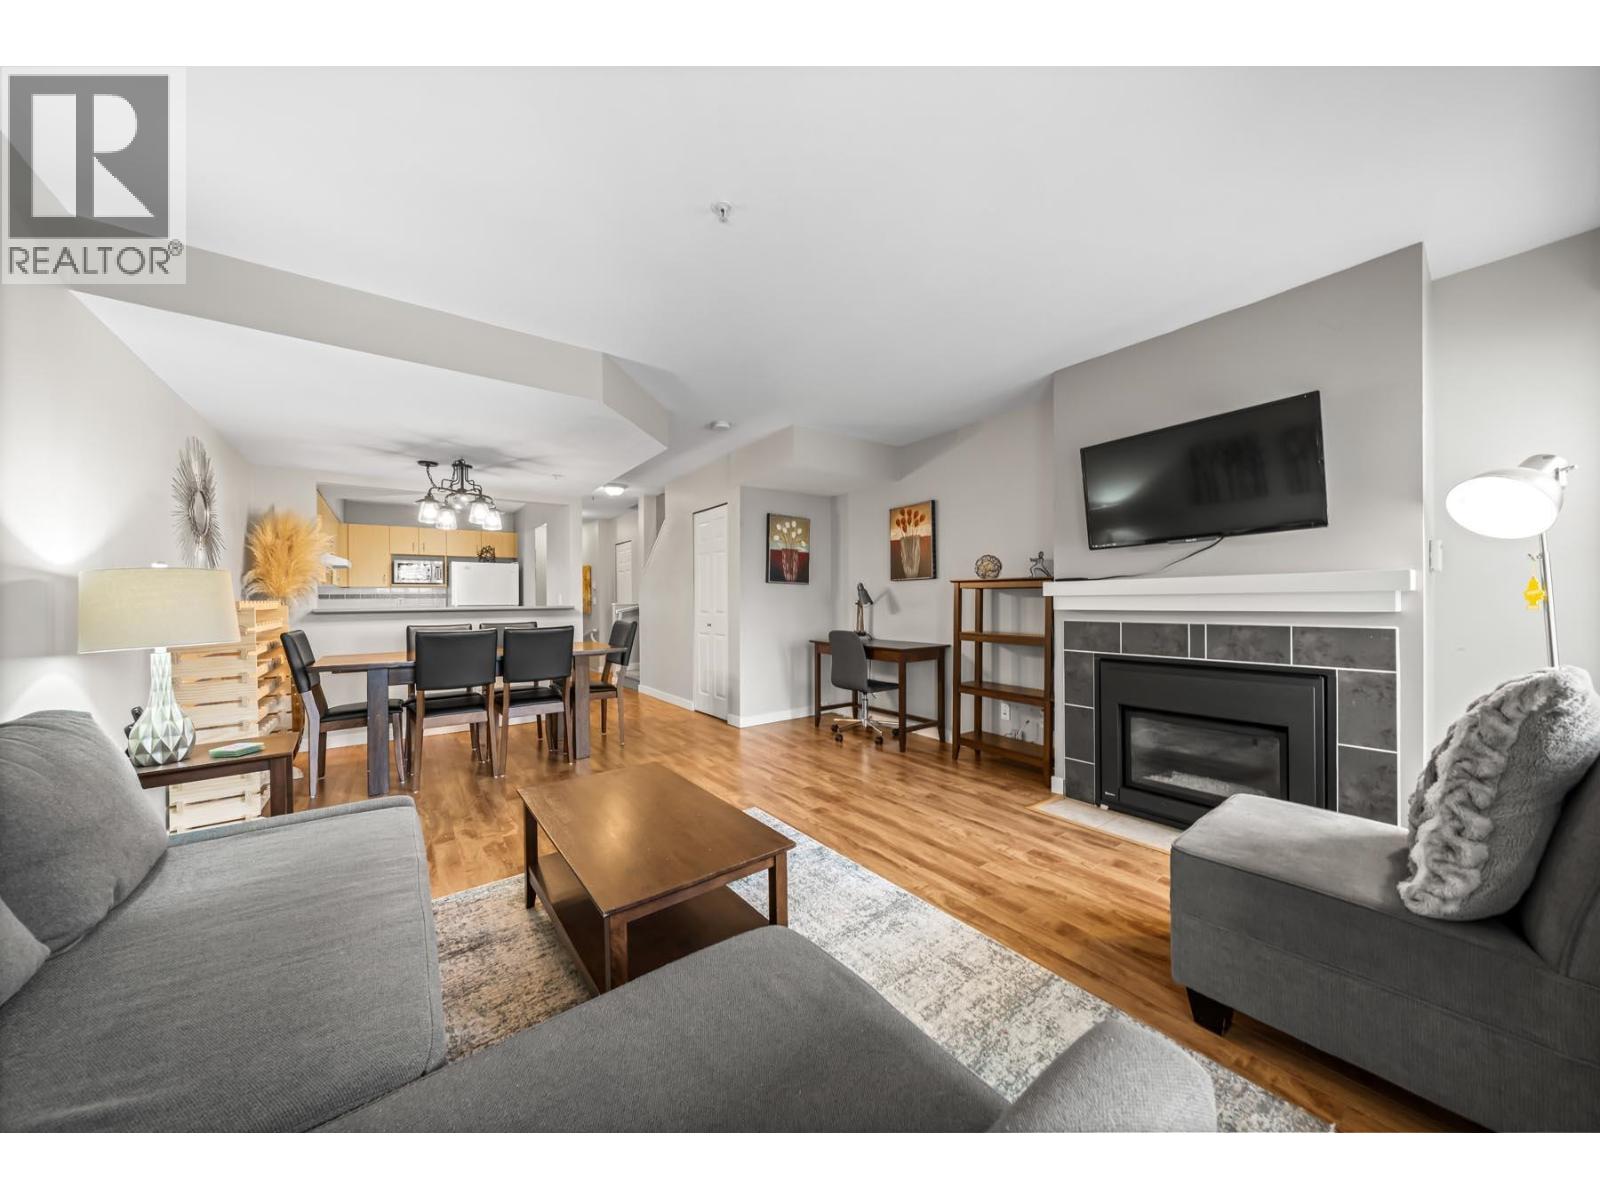 $649,000
49 123 Seventh St. · 2bd/2ba · 1046sf
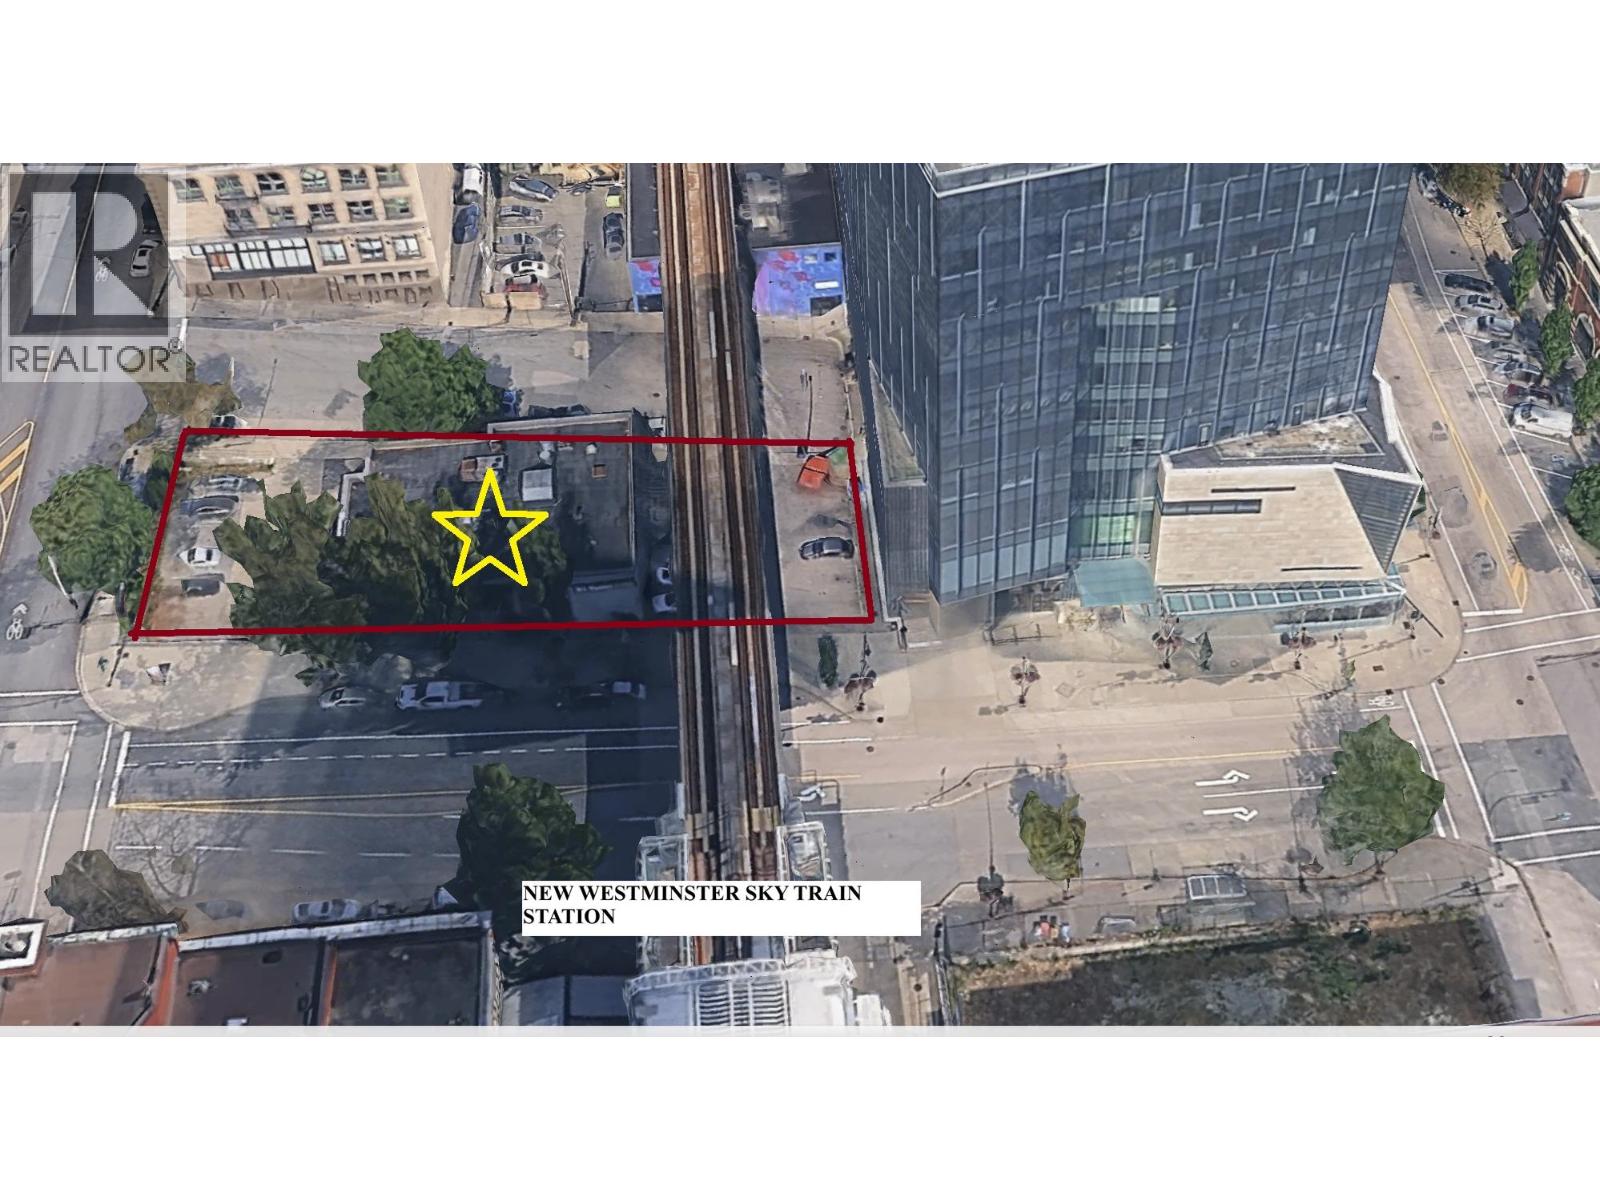 $7,000,000
37 & 45 Eighth St. · 0bd/0ba
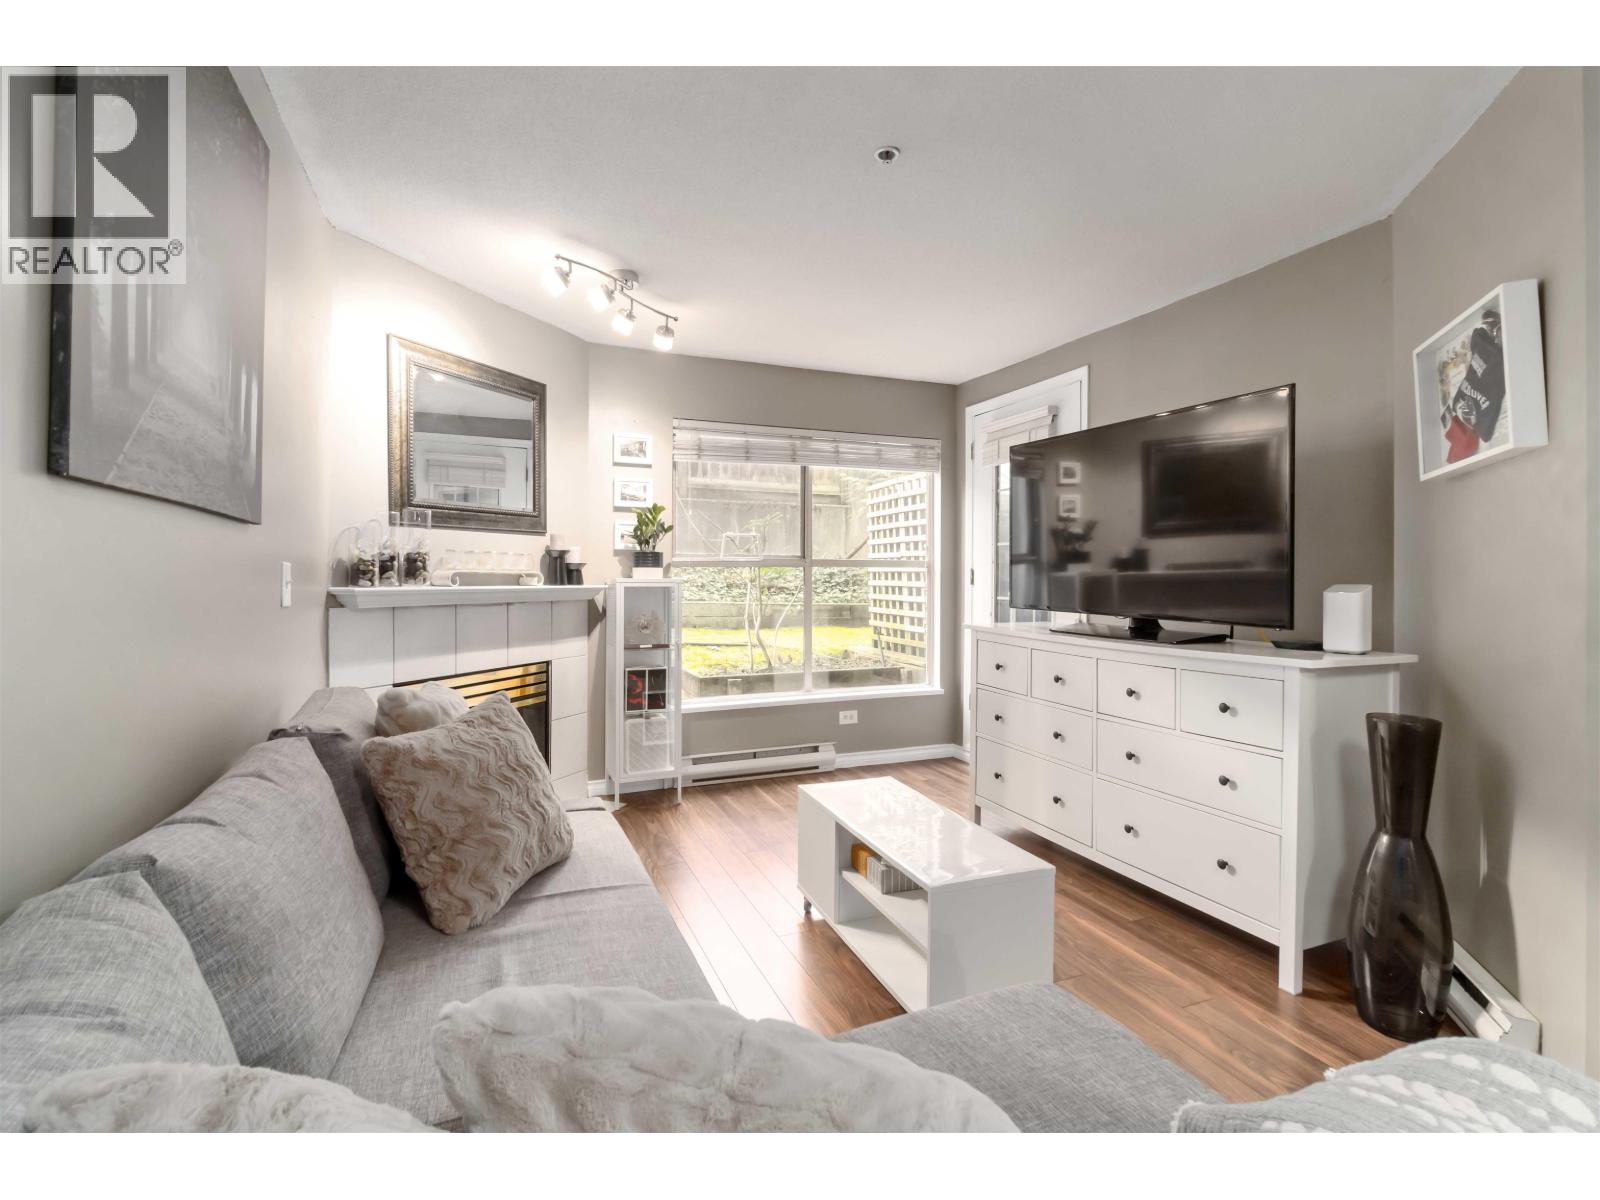 $475,000
105 509 Carnarvon St. · 2bd/1ba · 805sf
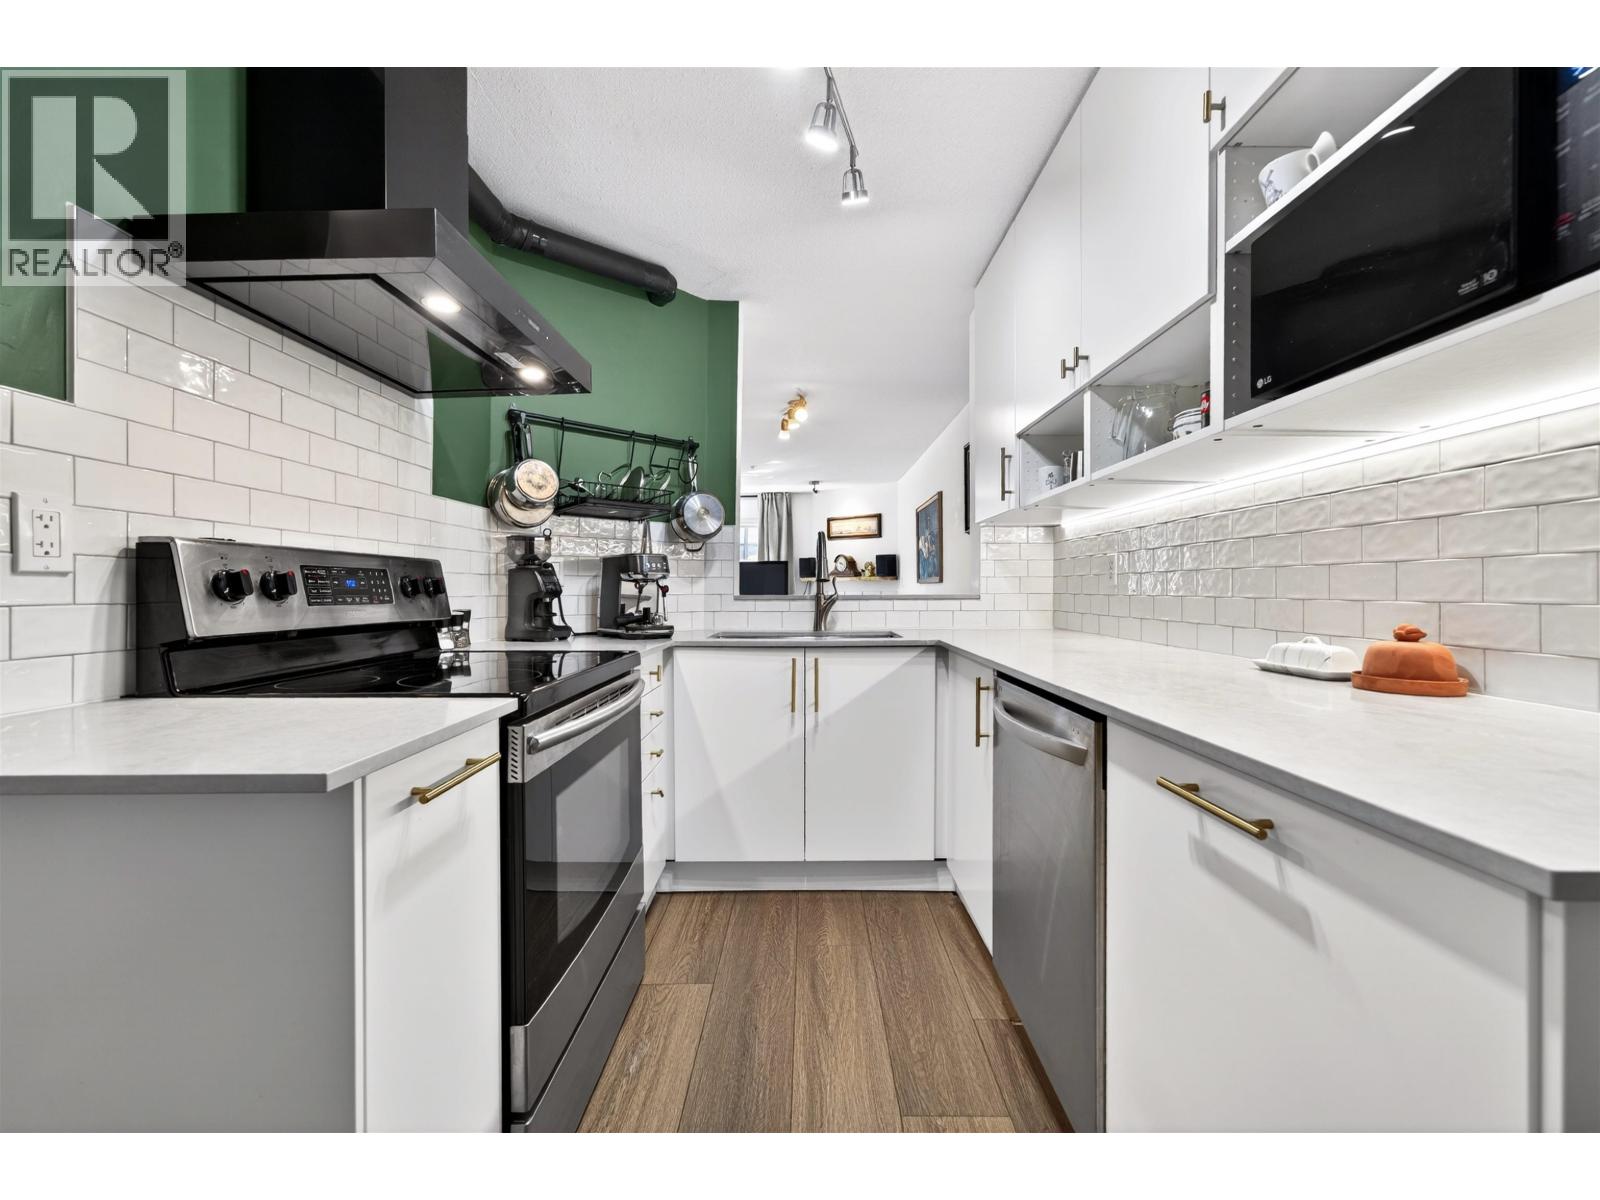 $499,000
102 509 Carnarvon St. · 2bd/1ba · 820sf
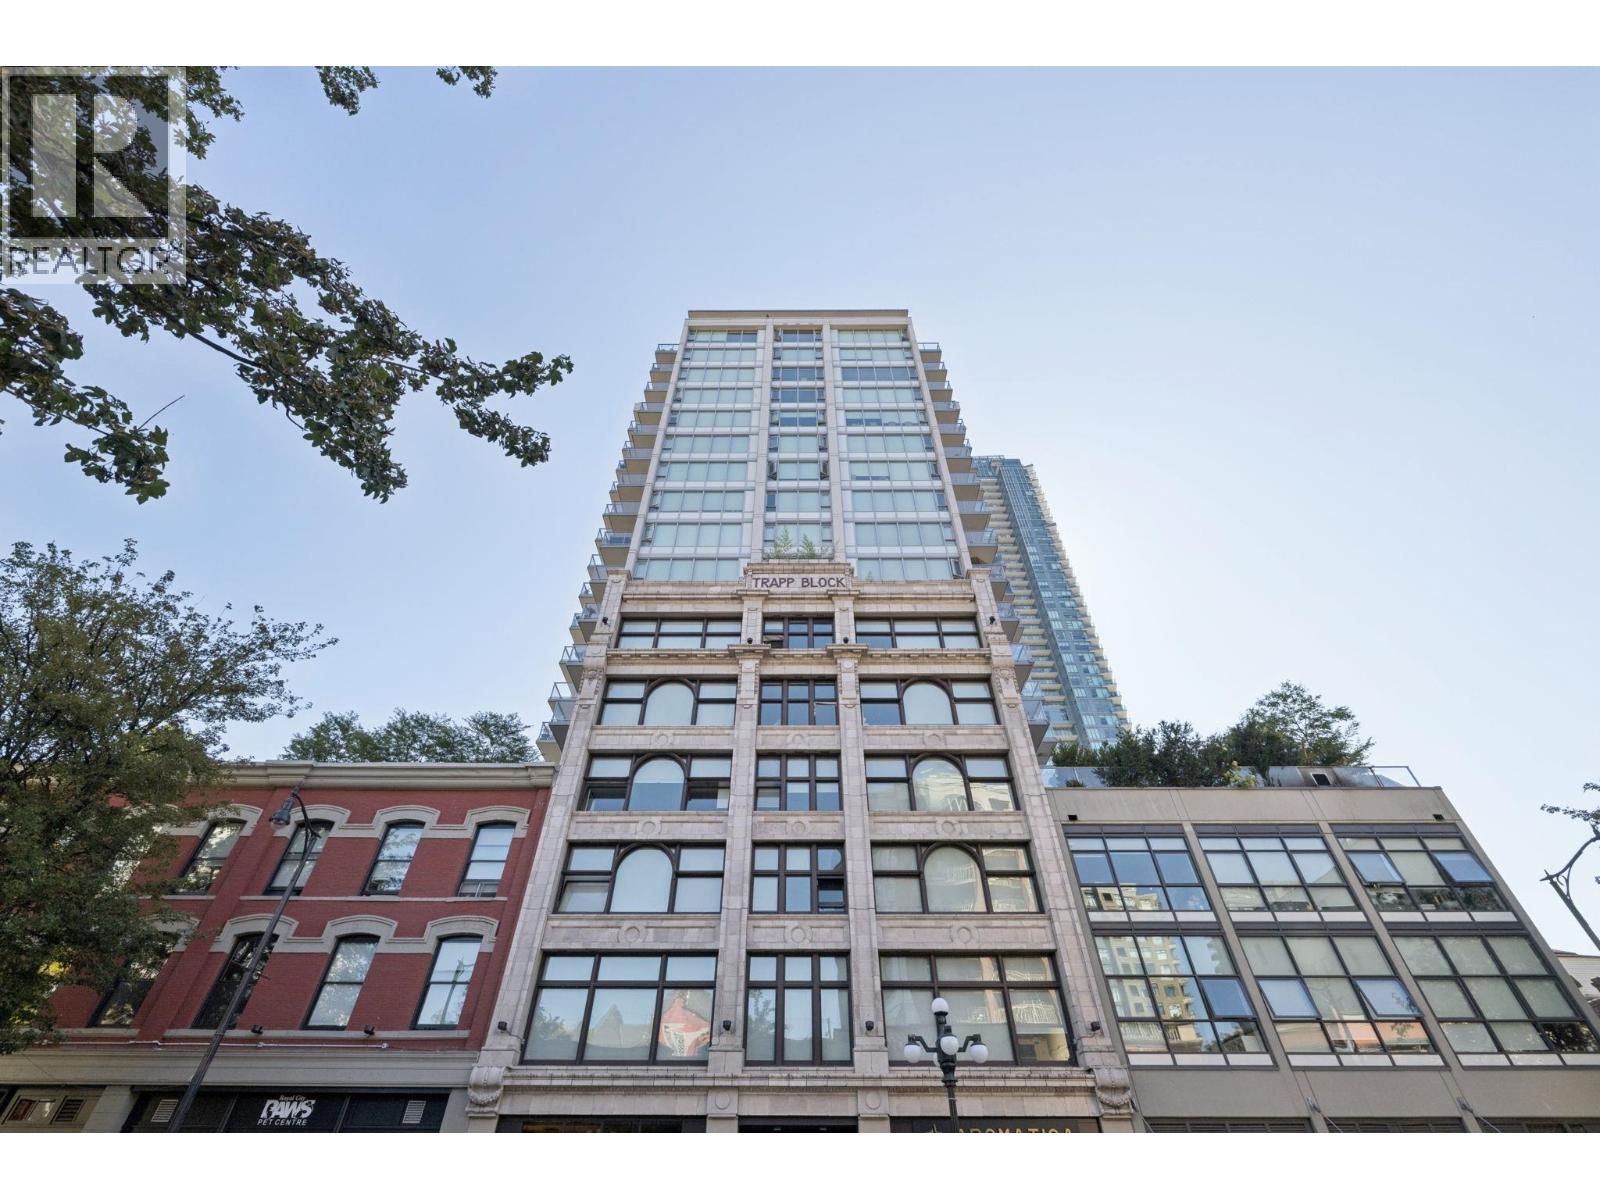 $439,000
1704 668 Columbia St. · 1bd/1ba · 515sf
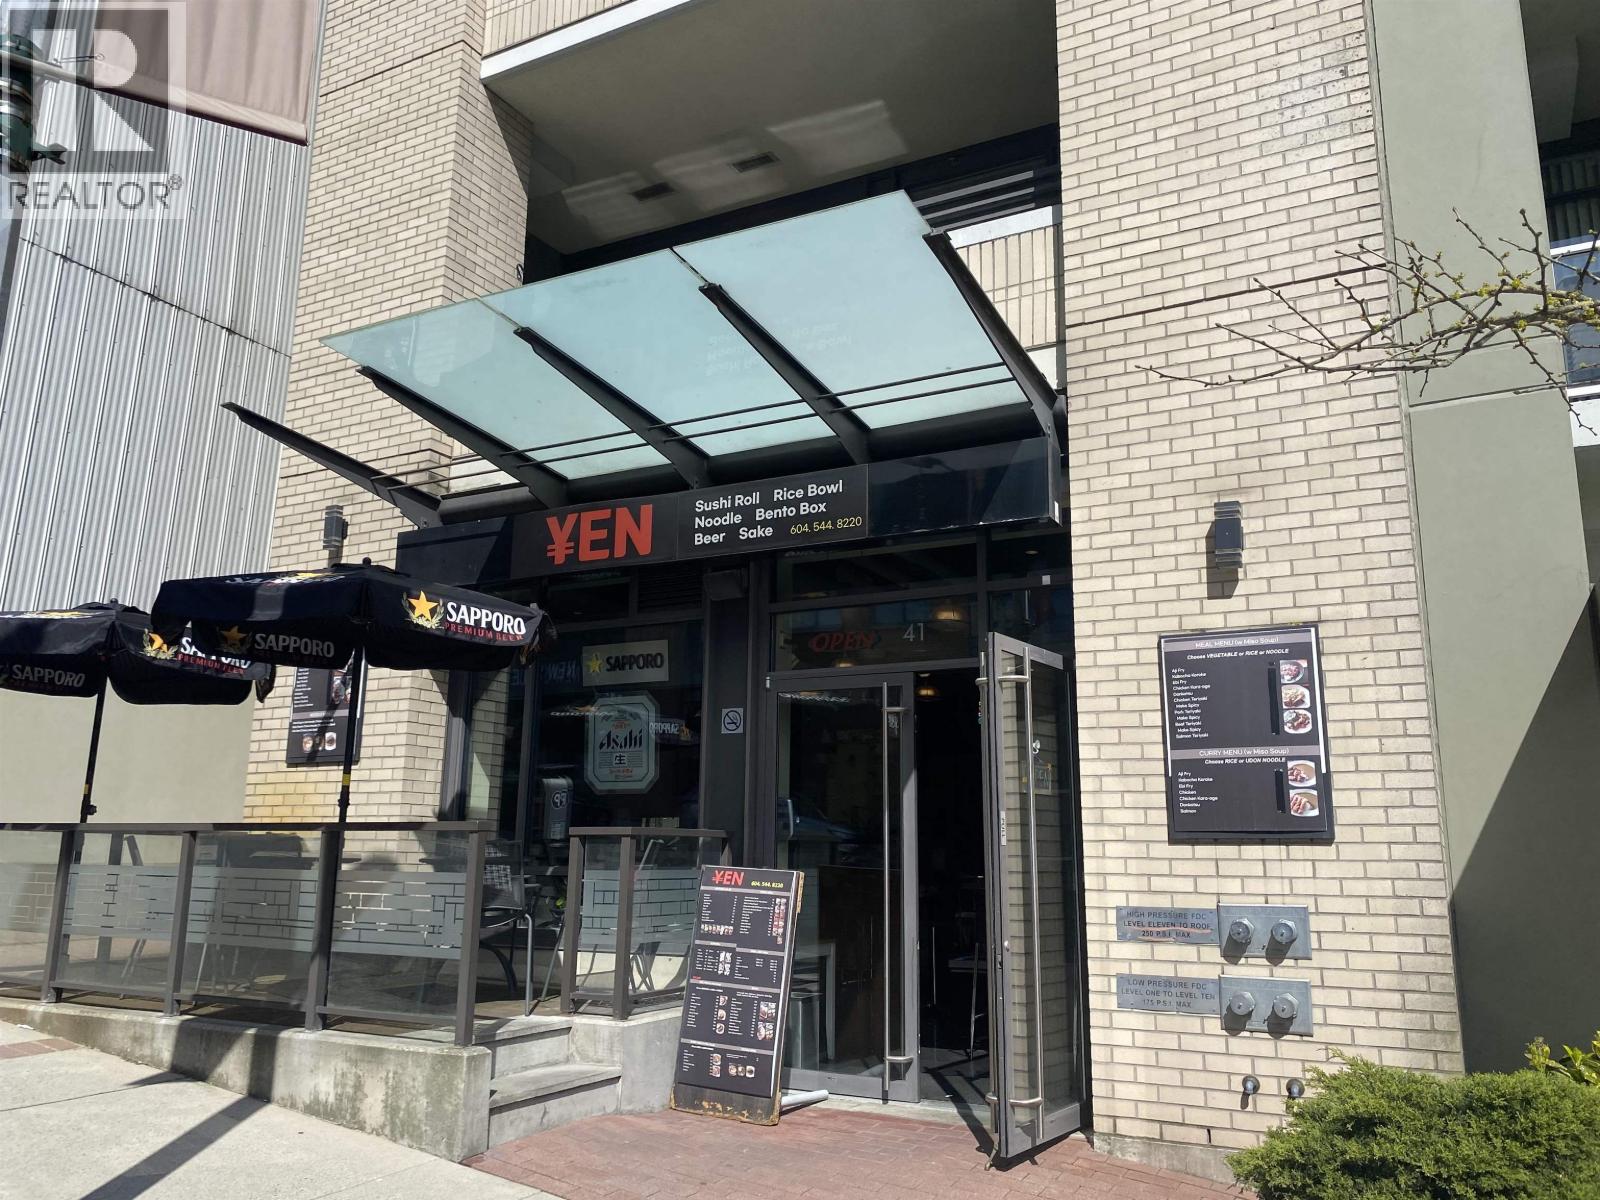 $1,590,000
41 Sixth St. · 0bd/0ba · 973sf
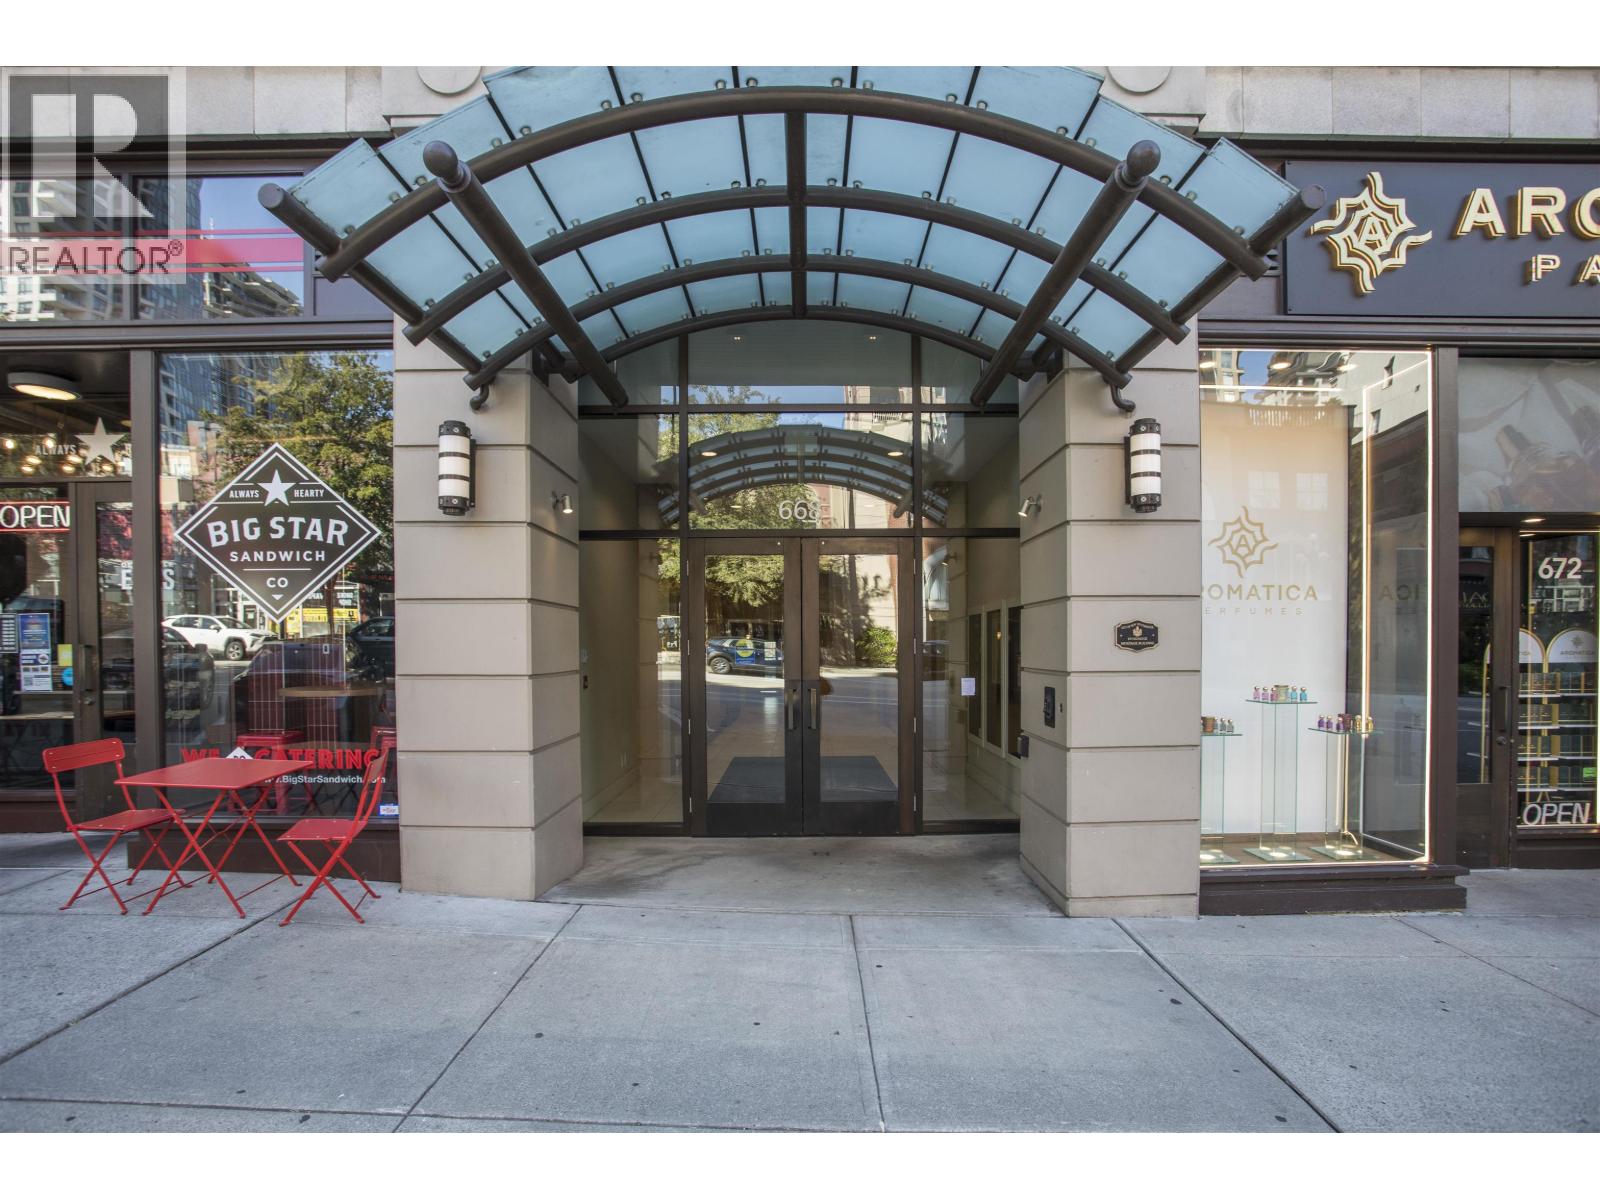 $413,000
707 668 Columbia St. · 1bd/1ba · 498sf
 $799,900
402 110 Seventh St. · 2bd/2ba · 1380sf
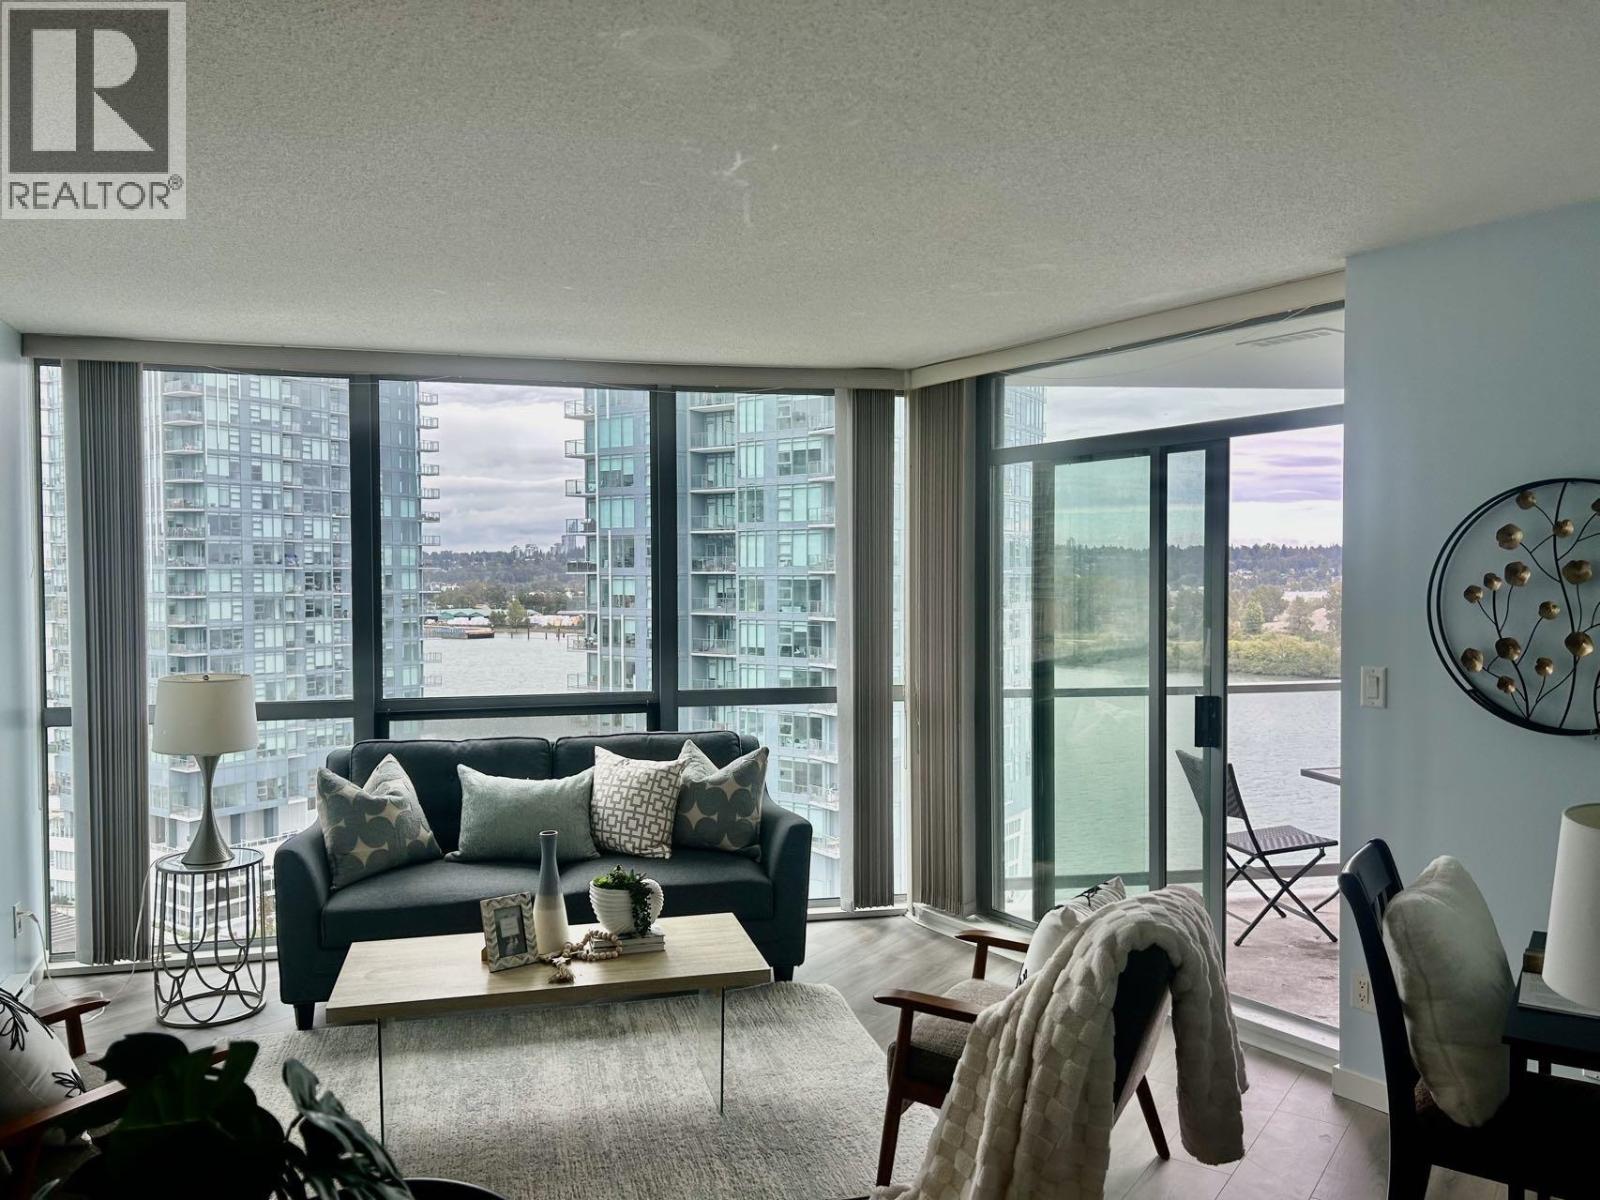 $499,900
1508 14 Begbie St. · 2bd/2ba · 1000sf
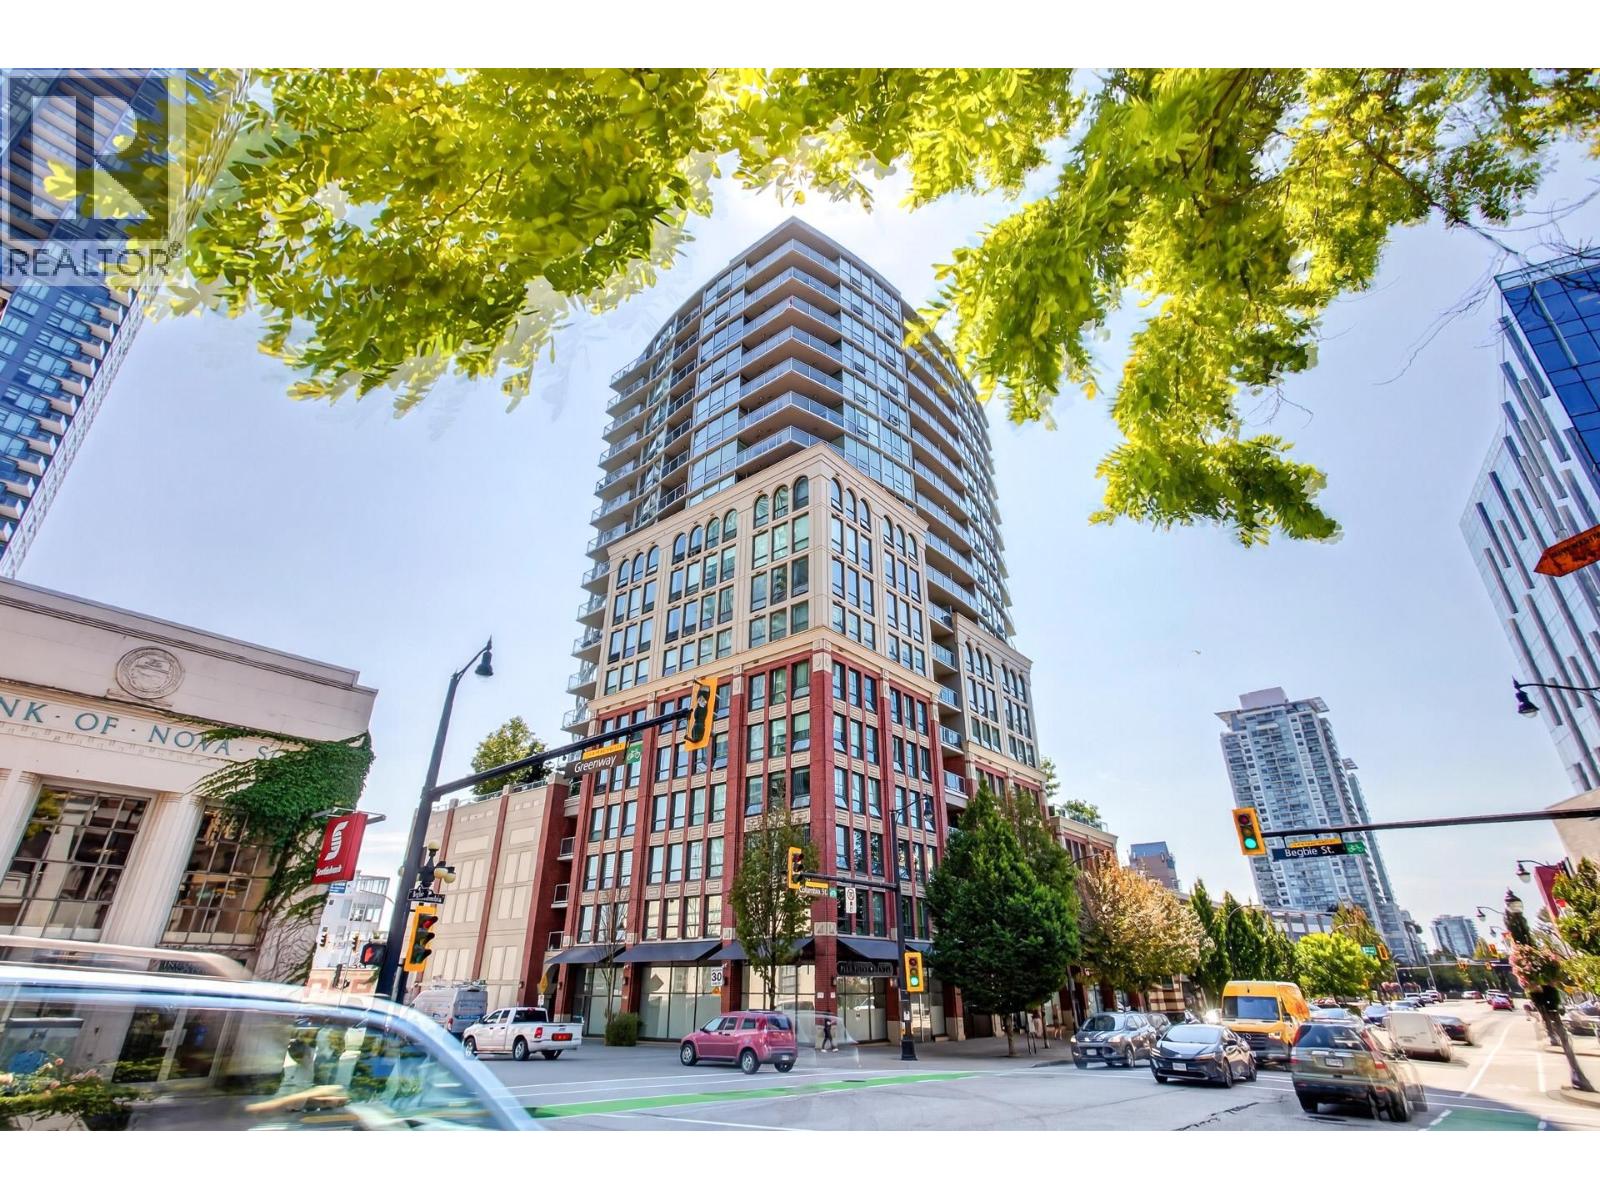 $498,000
406 14 Begbie St. · 1bd/1ba · 862sf
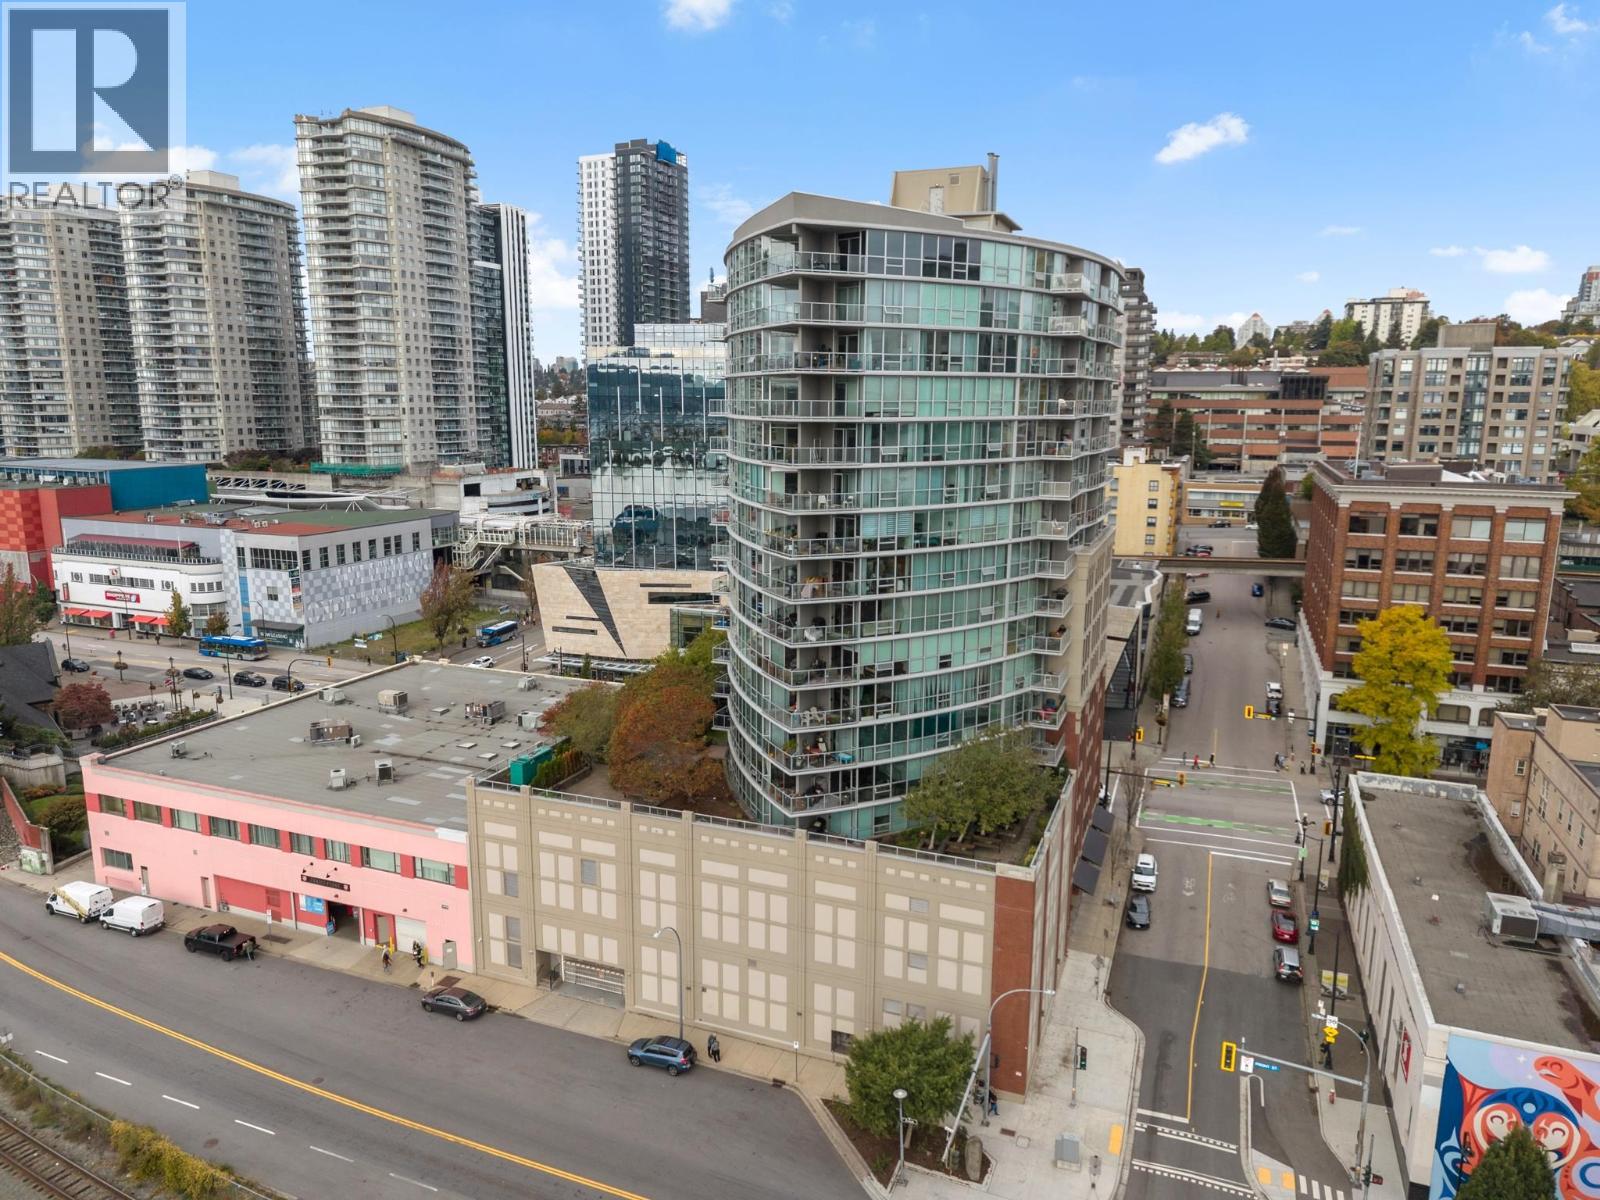 $598,000
1809 14 Begbie St. · 2bd/2ba · 985sf
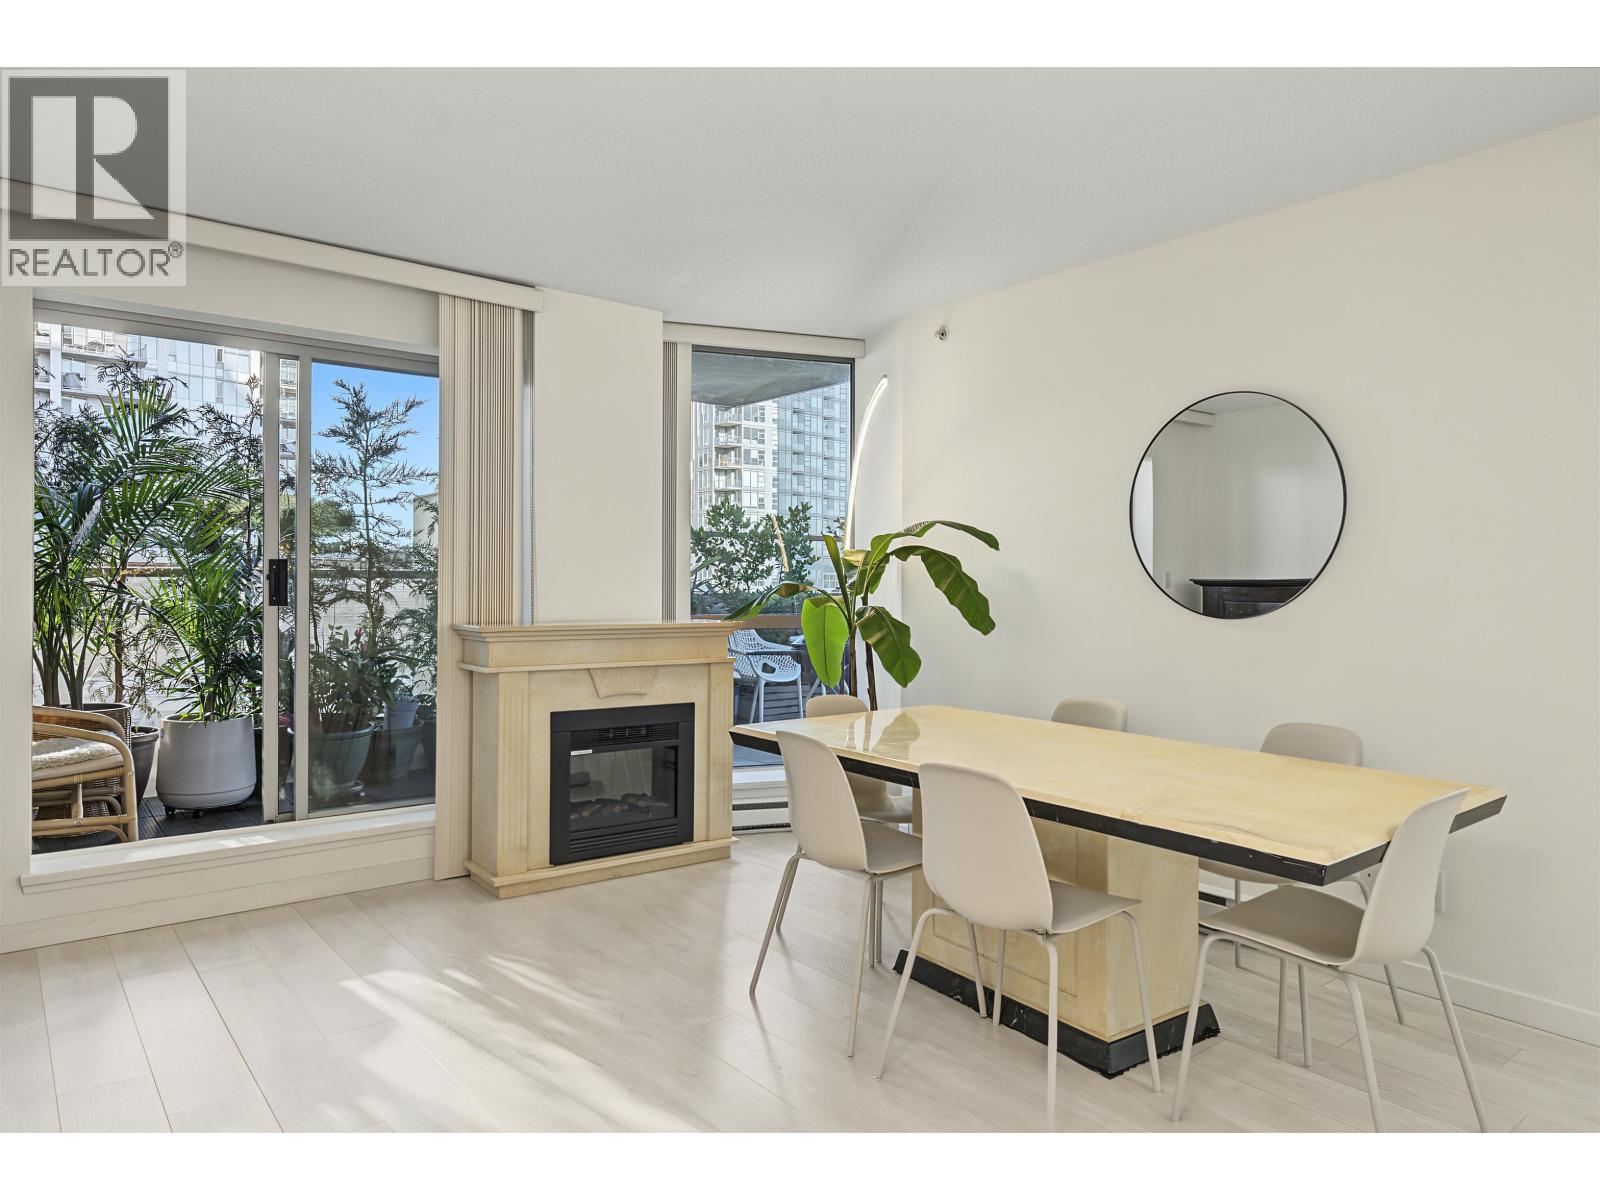 $529,900
507 14 Begbie St. · 1bd/1ba · 721sf
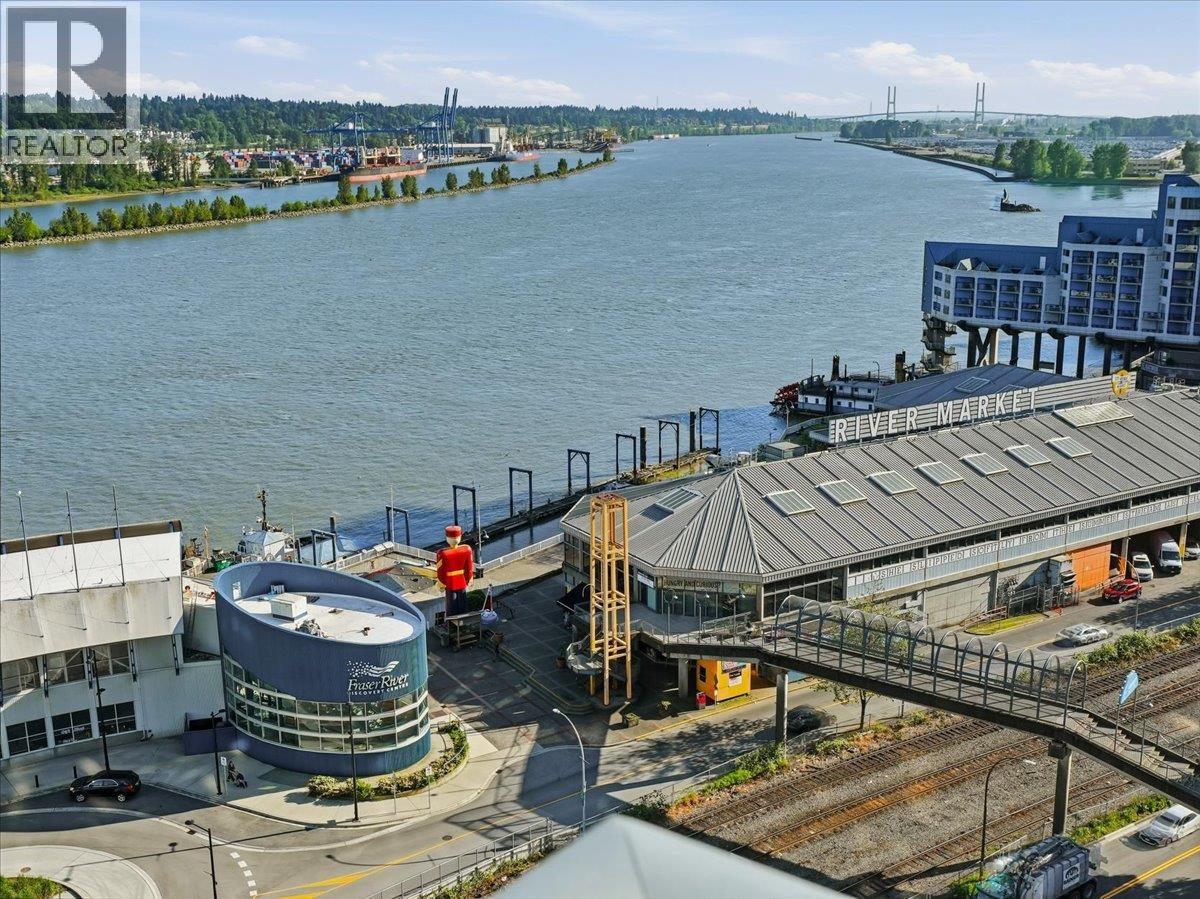 $488,000
1710 14 Begbie St. · 1bd/1ba · 667sf
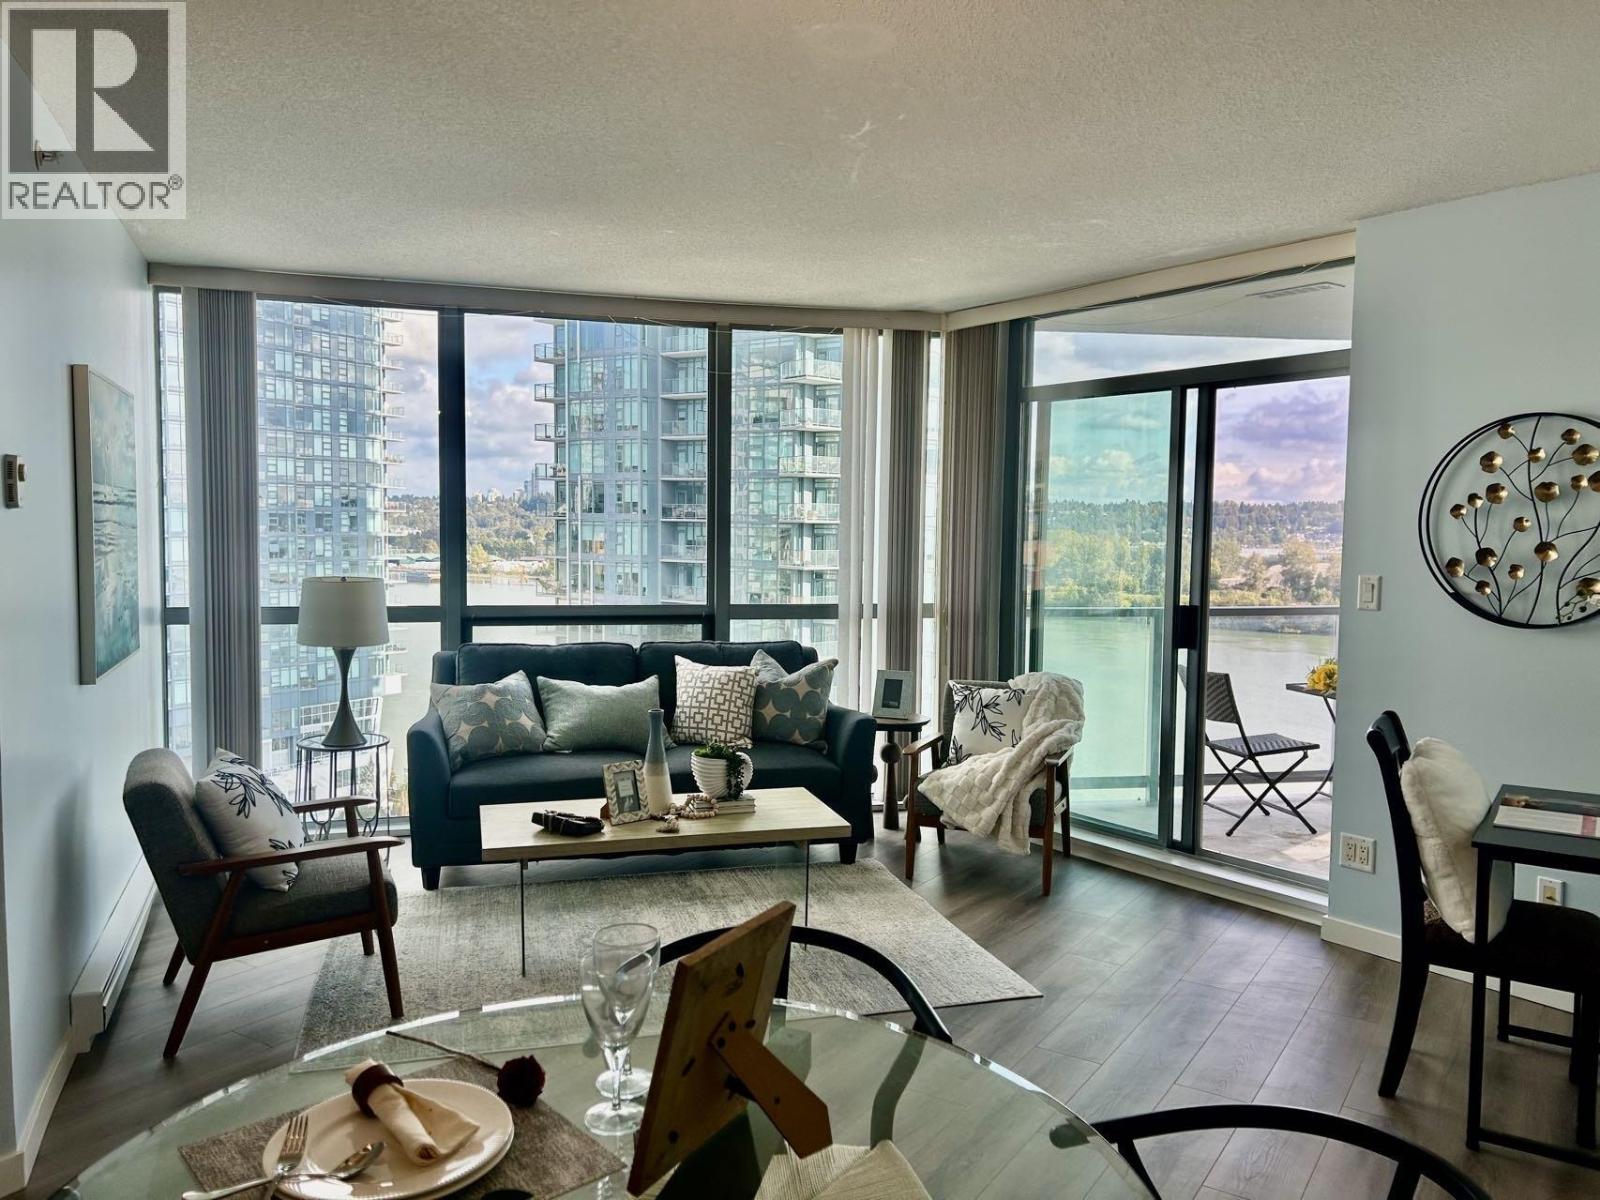 $599,000
1508 14 Begbie St. · 2bd/2ba · 1000sf
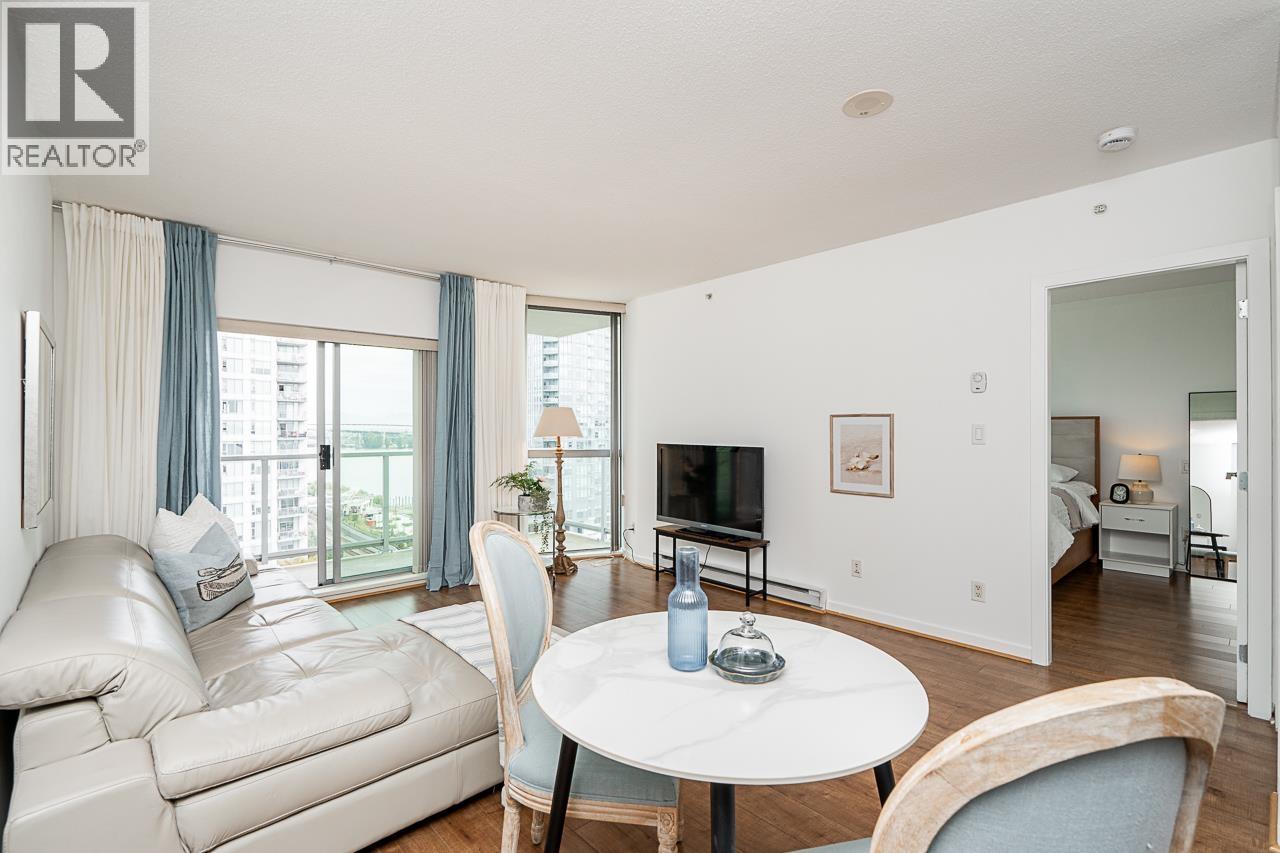 $479,900
1407 14 Begbie St. · 1bd/1ba · 665sf
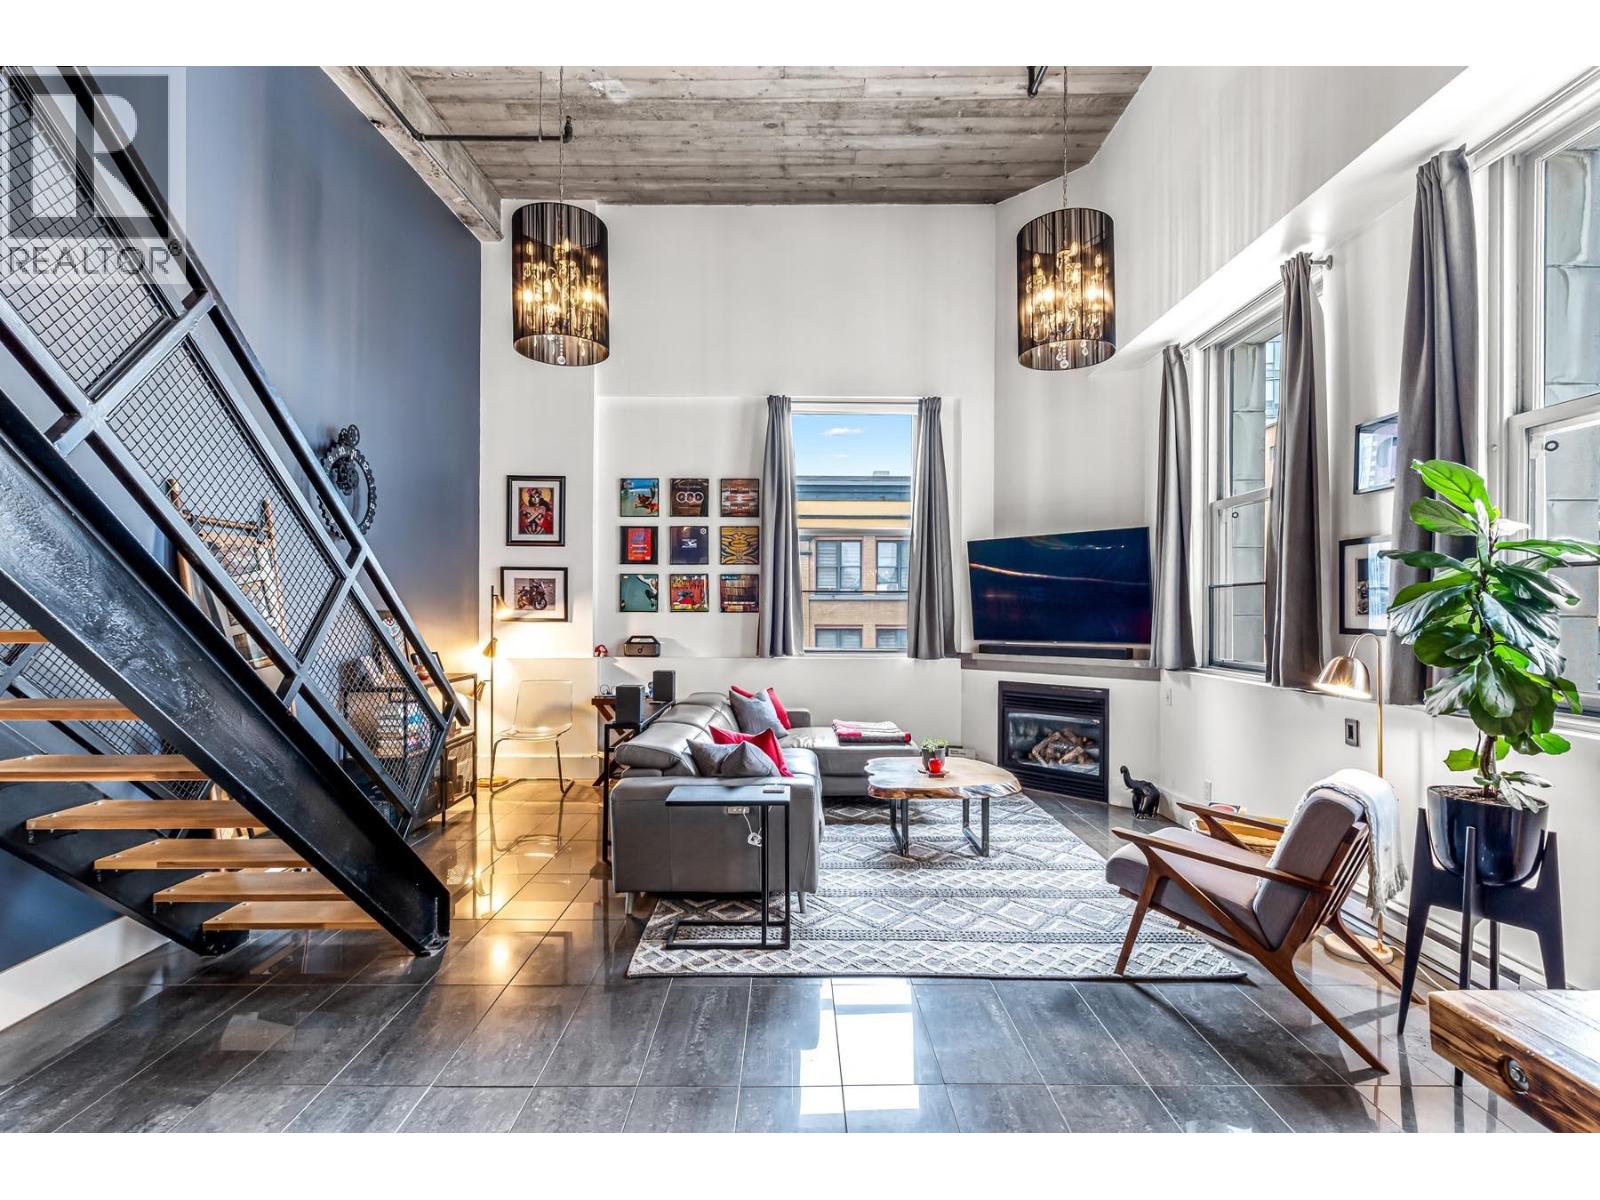 $799,900
404 549 Columbia St. · 1bd/2ba · 1207sf
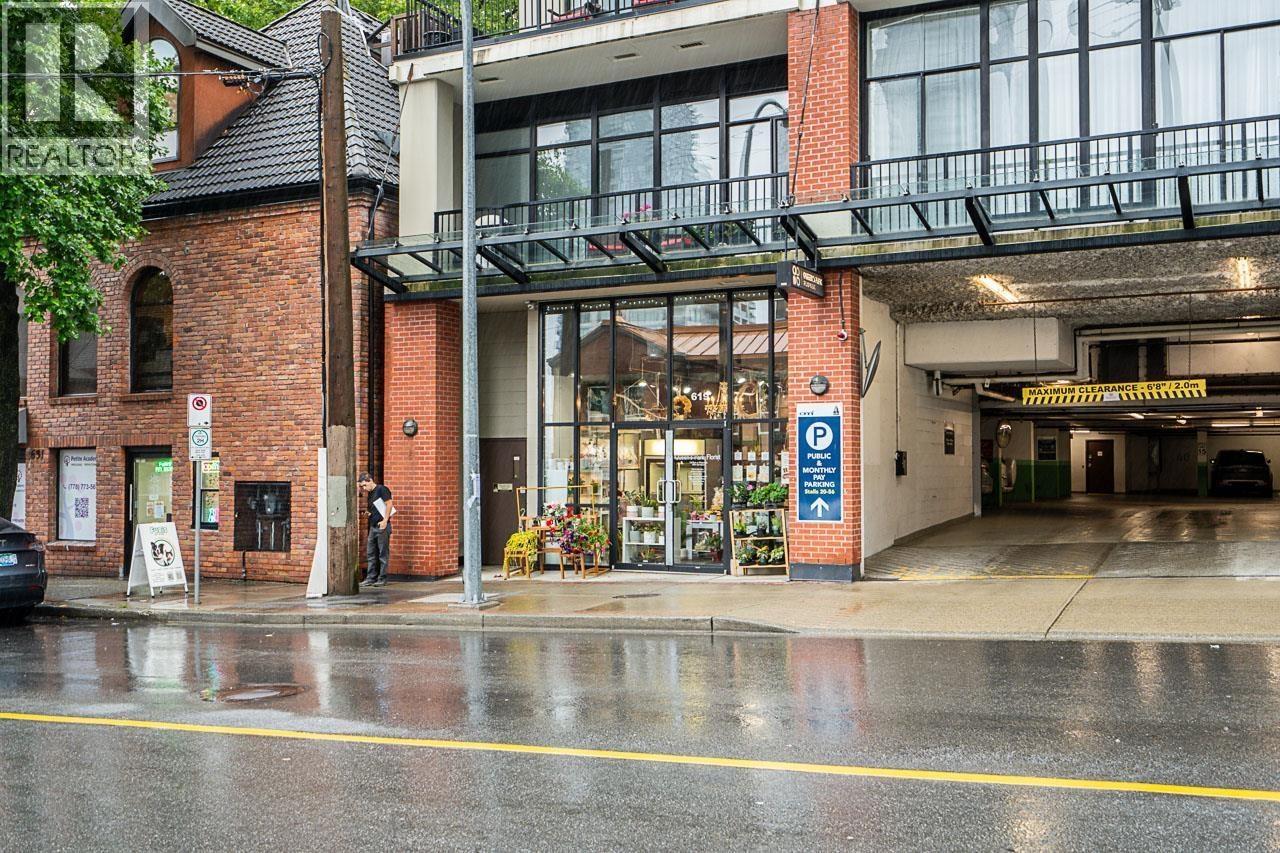 $59,900
1234 Confidential St. · 0bd/0ba · 466sf
 $499,000
206 410 Agnes St. · 2bd/1ba · 947sf
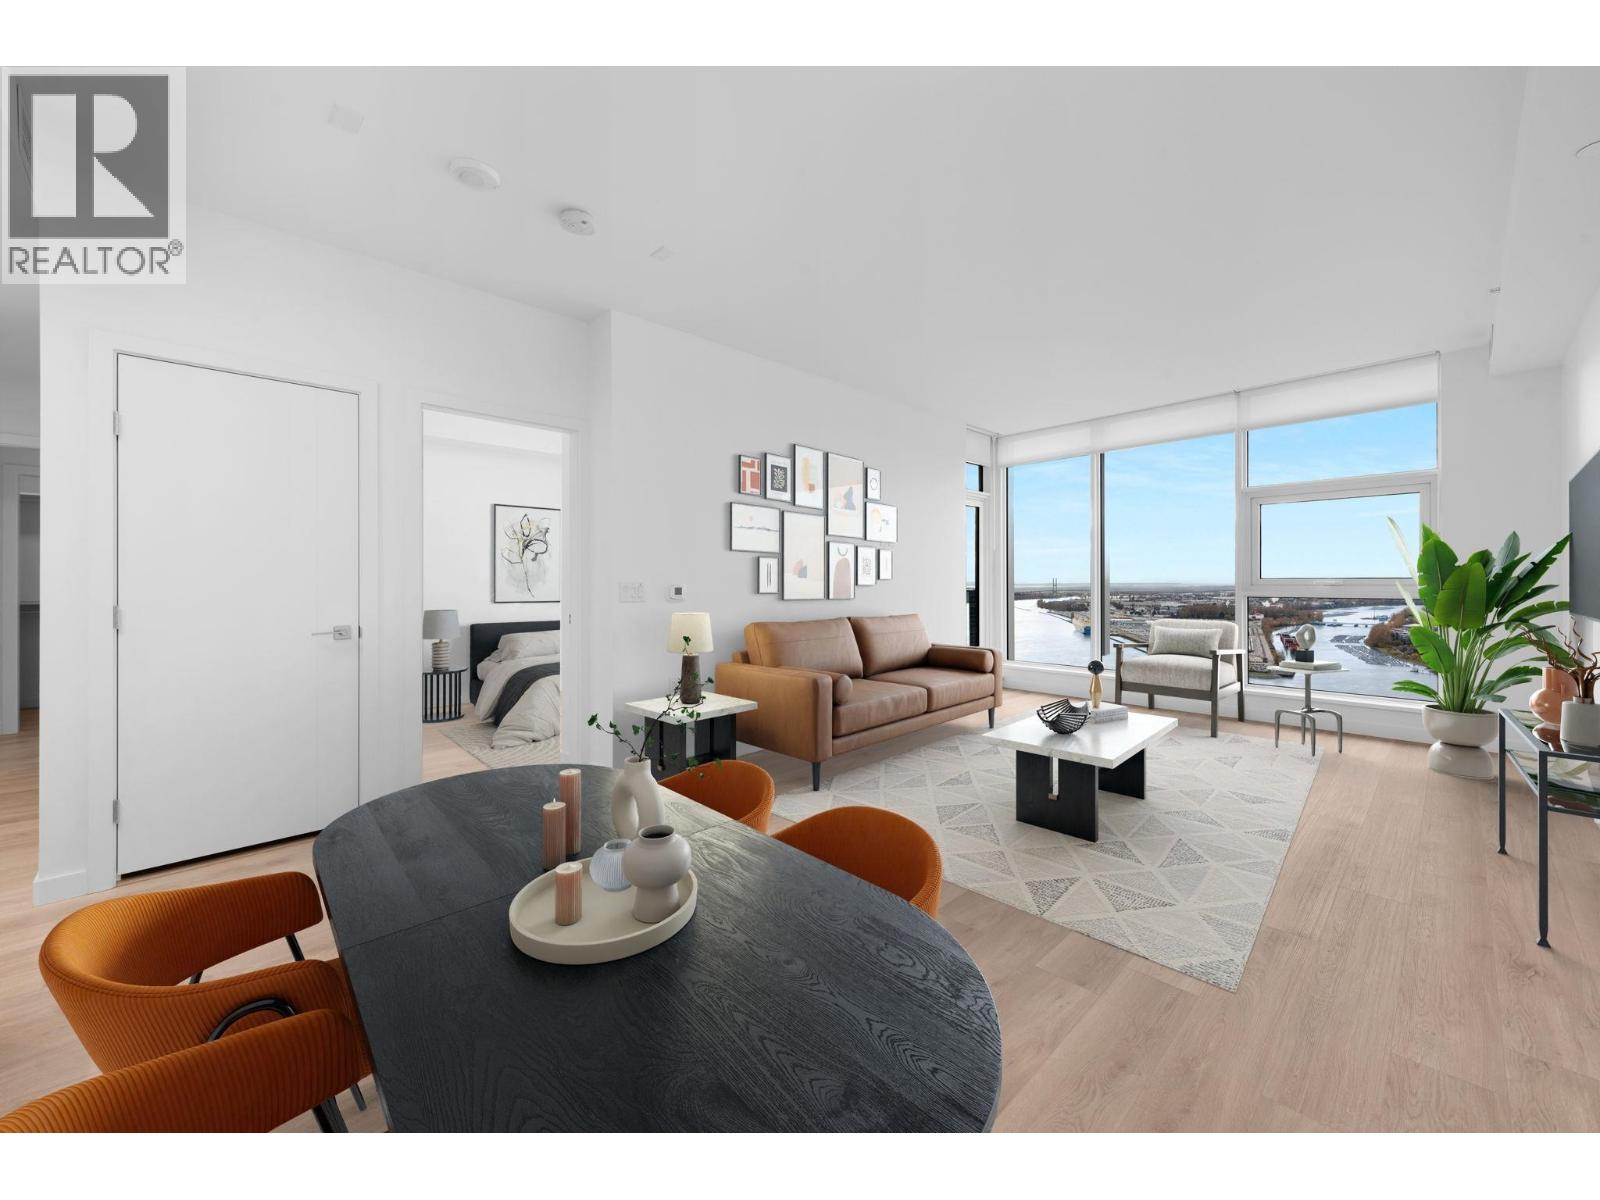 $875,000
4001 680 Quayside Dr. · 2bd/2ba · 963sf
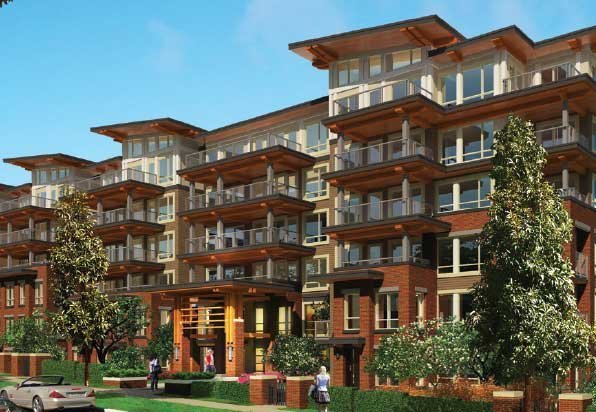 Dominion
68 Sixth St. · NWP2620
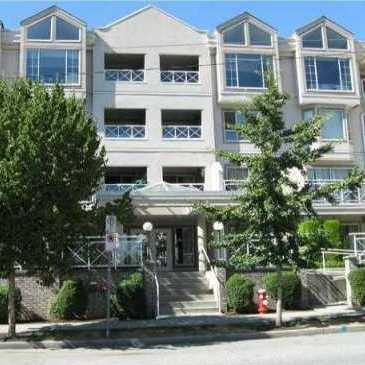 Agnes Terrace
525 Agnes St. · LMS1744
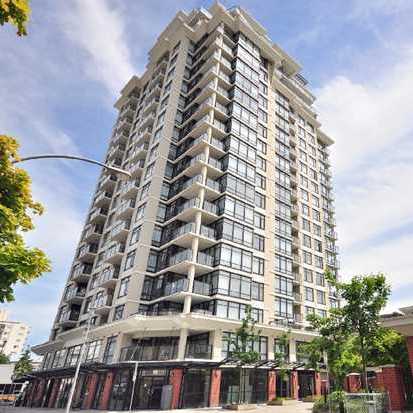 The Point
610 Victoria St. · BCS2429
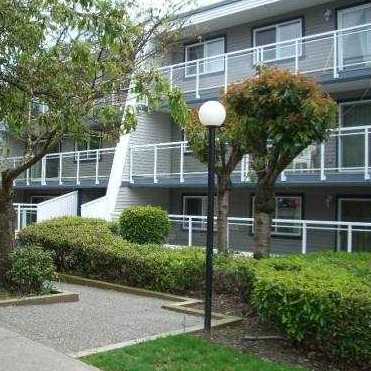 Harbourview
550 Royal Ave. · NWS1592
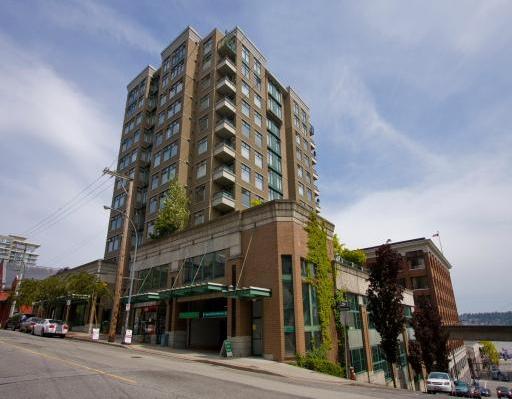 Carnarvon Towers
720 Carnarvon St. · LMS2262
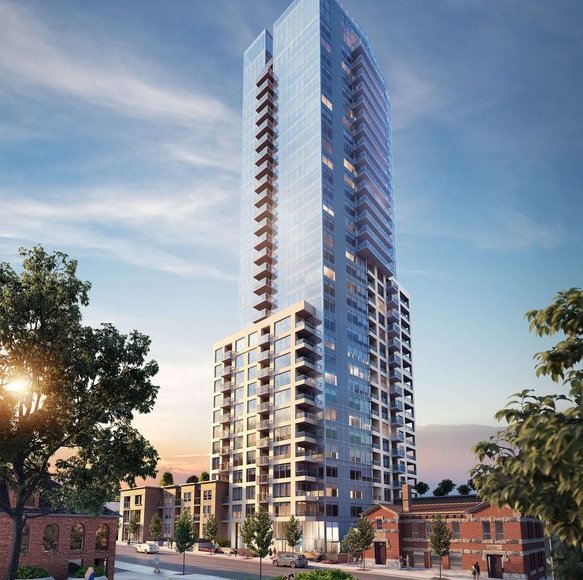 618 Carnarvon
 St. · EPS9855
 Fraserview Terrace
820 Carnarvon St.
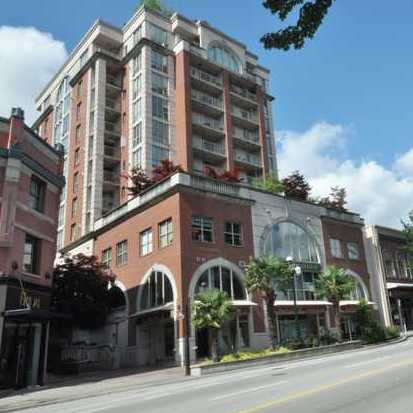 The Clarkson
680 Clarkson St. · LMS3317
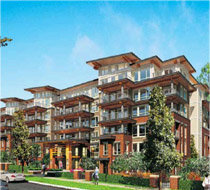 Dominion
500 Royal Ave. · EPS1880
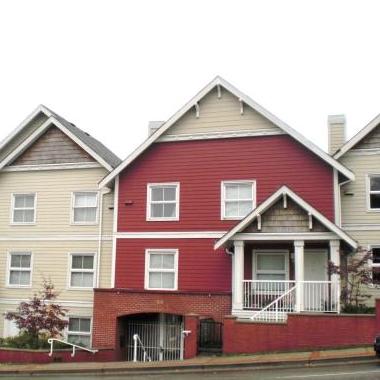 Royal City Terrace
168 6th St. · LMS3756
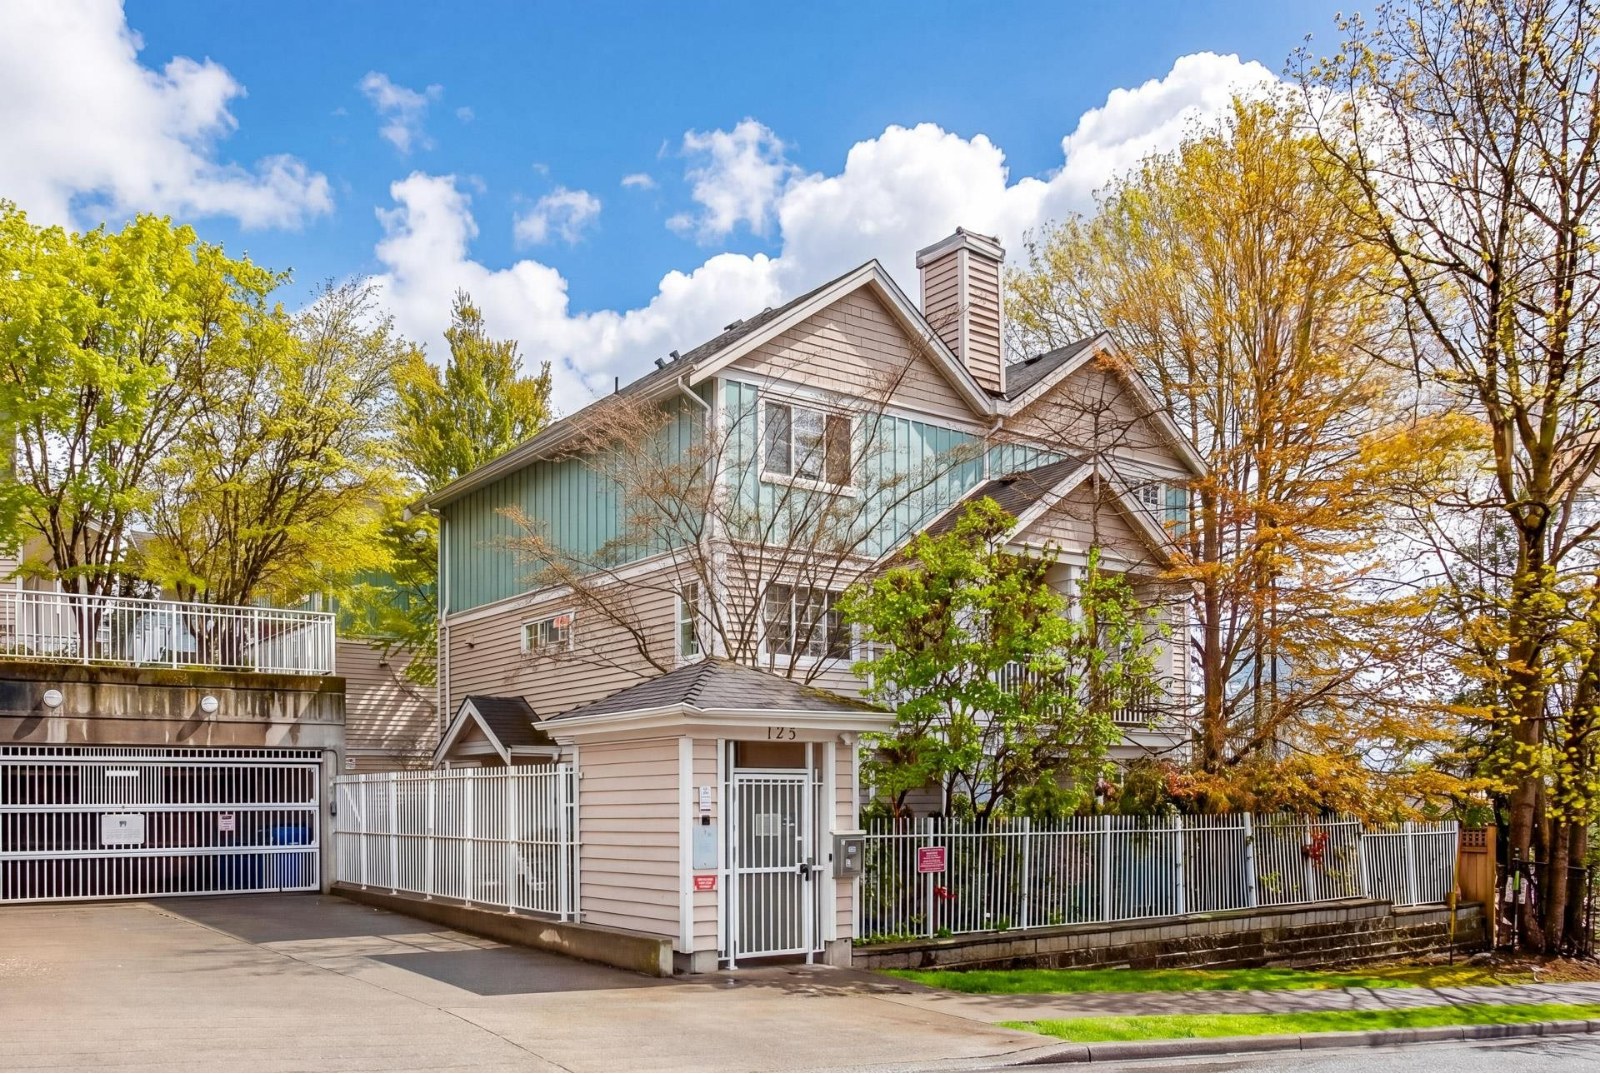 Royal City Terrace
188 6th St. · LMS3756
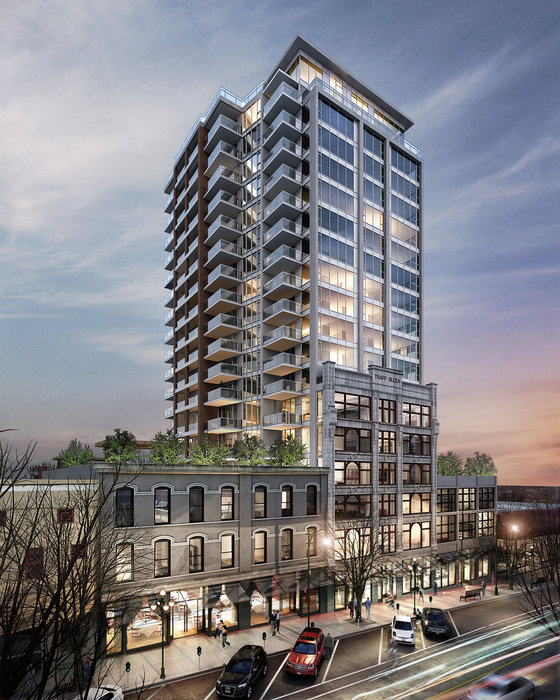 Trapp + Holbrook
688 Columbia St. · EPS2675
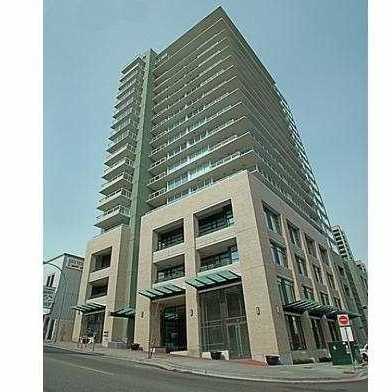 Quantum
39 6th St. · BCS2781
.jpg) DOMINION
500 Royal Ave. · EPS1880
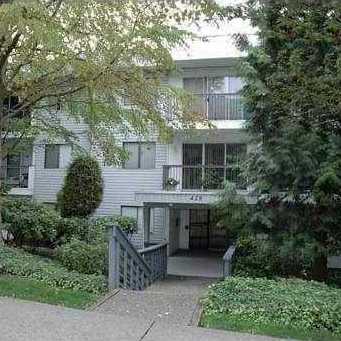 Shanley Manor
428 Agnes St. · NWS1094
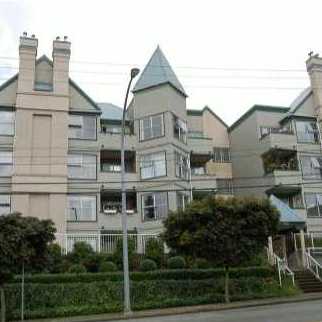 Hillside Place
509 Carnarvon St. · LMS779
 339.jpg) Villa Monterey
110 7th St. · NWS743
 Royal City Terrace
123 Seventh St. · LMS3756



