Maintenance Fees Include
Caretaker
Garbage Pickup
Gardening
Hot Water
Management
Recreation Facility


| Date | Status | Address | Type | Bed | Bath | Price | Sqft | Strata Fee | Tax | Listed By |
|---|---|---|---|---|---|---|---|---|---|---|
| 2026-09-25 | Active | 1811 668 Columbia St. | Single Family | 2 | 2 | $649,000 ($641/sf) | 1012 | $688 | $3622 (2025) | Real Broker |
| 2026-09-25 | Active | 1704 668 Columbia St. | Single Family | 1 | 1 | $439,000 ($852/sf) | 515 | $402 | $2042 (2025) | Rennie & Associates Realty Ltd. |
| 2026-08-17 | Active | 707 668 Columbia St. | Single Family | 1 | 1 | $413,000 ($829/sf) | 498 | $222 | $2025 (2042) | Homelife Benchmark Realty Corp. |
| Avg | $500,333 | 675 |
| Sold Date | Address | Bed | Bath | Sqft | Asking | Sold Price | DOM | Strata Fee | Tax | Listed By |
|---|---|---|---|---|---|---|---|---|---|---|
| 2026-07-31 | 309 668 Columbia St. | 2 | 1 | 748 | $529,000 | $514,000 ($687/sf) | $505 | $2584 (2025) | Royal LePage Elite West | |
| 2026-05-19 | 601 668 Columbia St. | 1 | 1 | 600 | $479,000 | $460,000 ($767/sf) | $402 | $2313 (2025) | Real Broker | |
| 2026-04-13 | 1104 668 Columbia St. | 1 | 1 | 520 | $450,000 | $410,000 ($788/sf) | $351 | $2007 (2025) | Oakwyn Realty Ltd. | |
| 2026-03-12 | 1808 668 Columbia St. | 1 | 1 | 525 | $465,000 | $456,500 ($870/sf) | $359 | $2169 (2025) | Rennie & Associates Realty Ltd. | |
| 2026-02-14 | 2005 668 Columbia St. | 1 | 1 | 521 | $470,000 | $460,000 ($883/sf) | $351 | $2178 (2025) | Royal LePage West Real Estate Services | |
| 2026-02-07 | 1105 668 Columbia St. | 1 | 1 | 586 | $480,000 | $450,000 ($768/sf) | $395 | $2335 (2025) | eXp Realty | |
| 2025-12-12 | 304 668 Columbia St. | 1 | 1 | 728 | $549,900 | $540,000 ($742/sf) | $483 | $2479 (2025) | Sutton Group - 1st West Realty | |
| 2025-12-04 | 1610 668 Columbia St. | 2 | 2 | 1005 | $699,900 | $690,000 ($687/sf) | $681 | $3583 (2025) | RE/MAX All Points Realty | |
| 2025-07-28 | 1107 668 Columbia St. | 1 | 1 | 502 | $480,000 | $475,000 ($946/sf) | $317 | $2043 (2024) | Royal LePage Westside Klein Group | |
| 2025-03-26 | Ph2 668 Columbia St. | 2 | 2 | 1128 | $999,900 | $985,000 ($873/sf) | $724 | $4740 | RE/MAX City Realty | |
| 2025-02-17 | 1602 668 Columbia St. | 1 | 1 | 506 | $499,000 | $489,000 ($966/sf) | $321 | $2075 (2024) | ||
| 2025-01-30 | 901 668 Columbia St. | 1 | 1 | 600 | $560,000 | $560,000 ($933/sf) | $383 | $2308 (2024) | eXp Realty |
Sold data from the MLS® feed for strata plan EPS2675. Showing the 15 most recent sales from the last 24 months; expand for up to 80.
Trapp + Holbrook at 688 Columbia St. — currently 3 active listings averaging $500,333. In the past year 8 units sold at an average of $497,563.
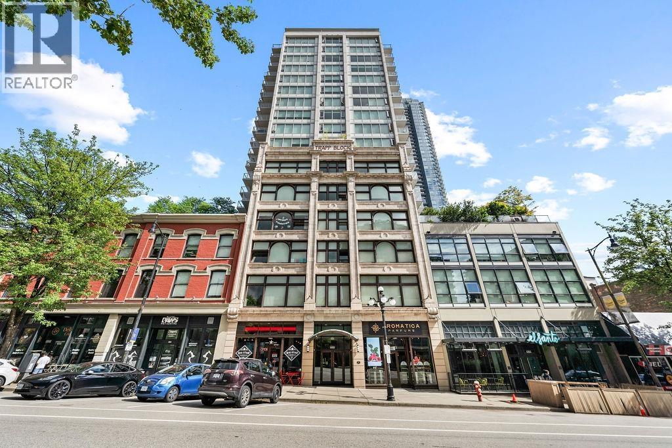
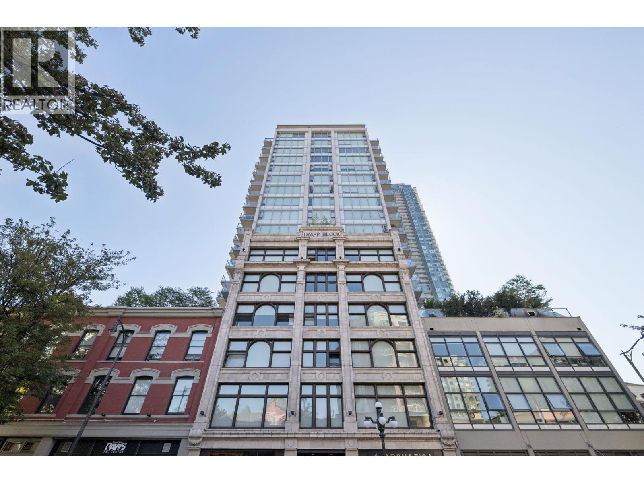
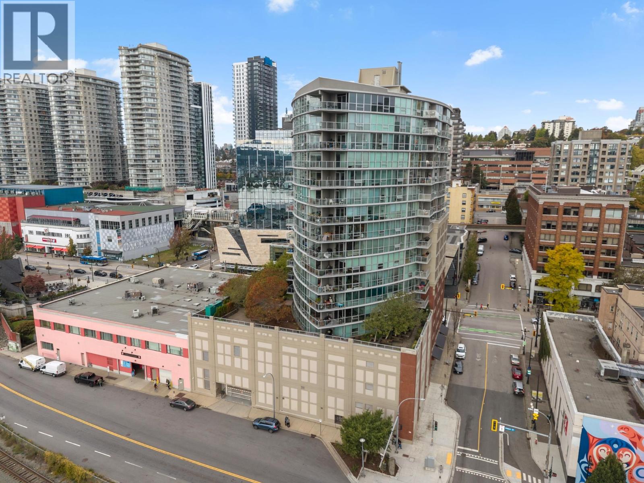
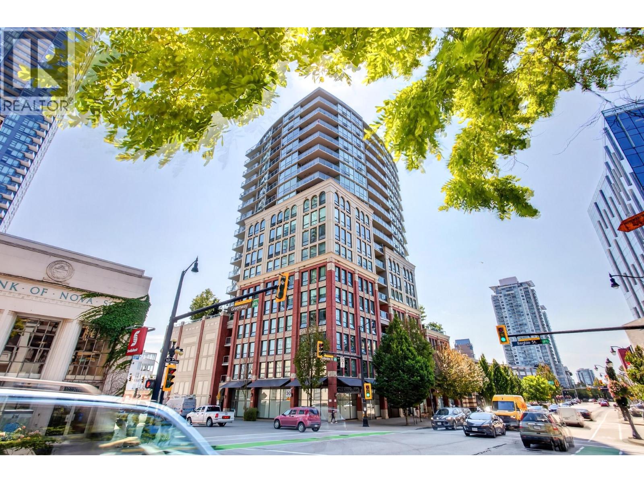
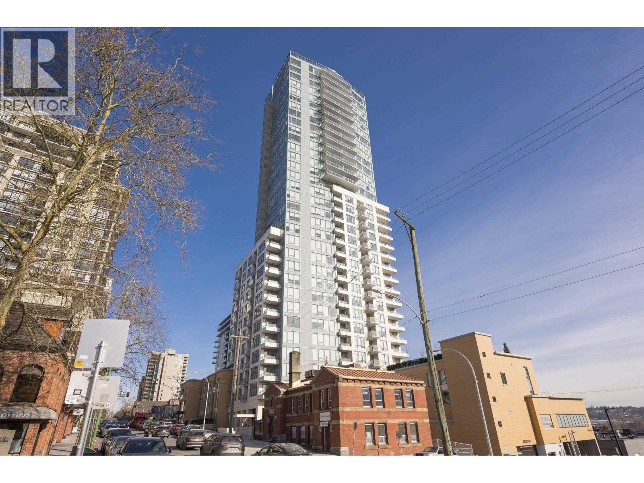
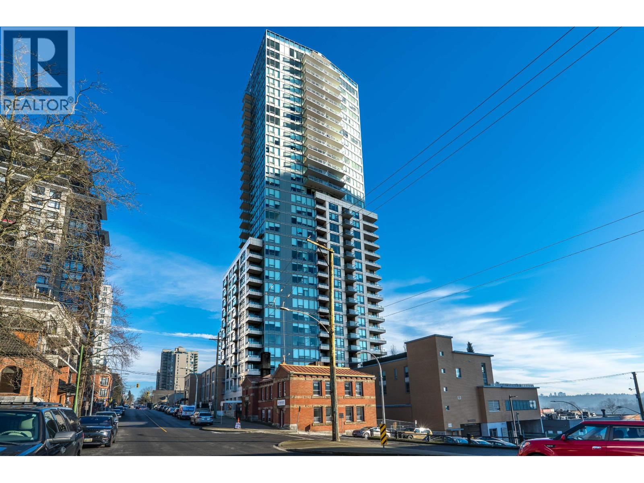
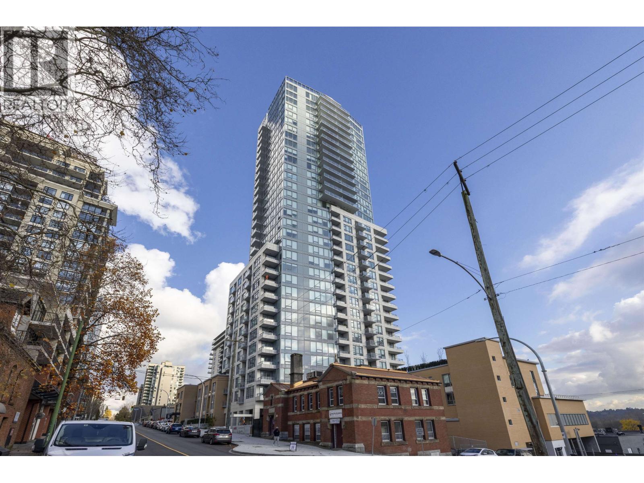
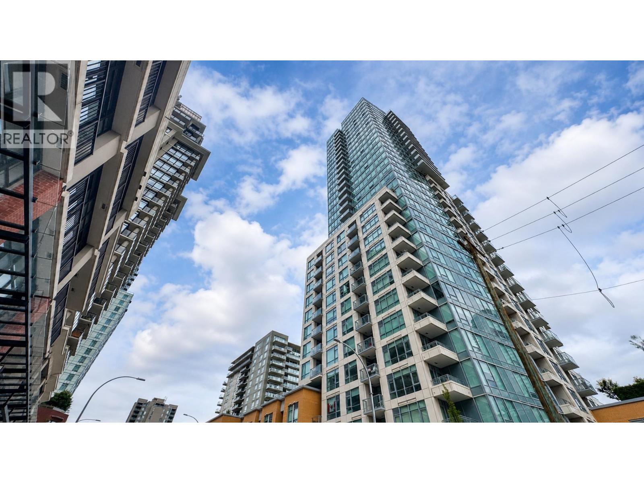
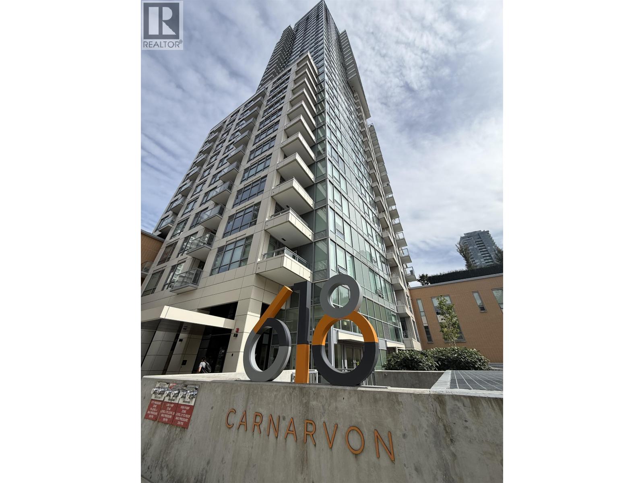
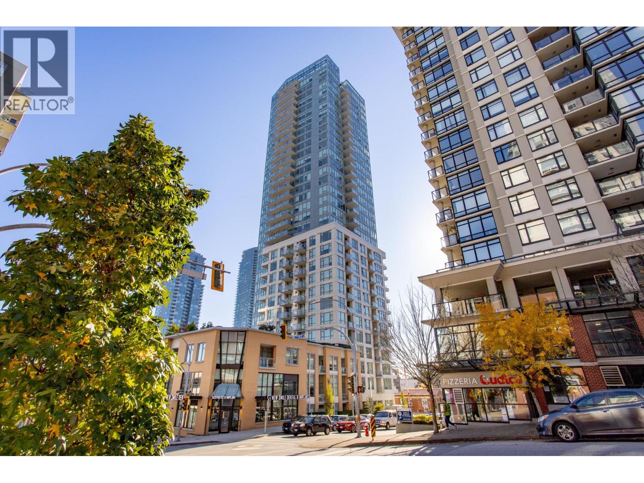
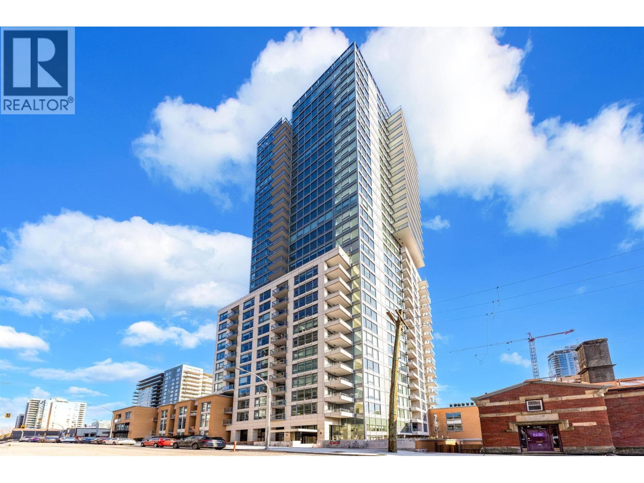
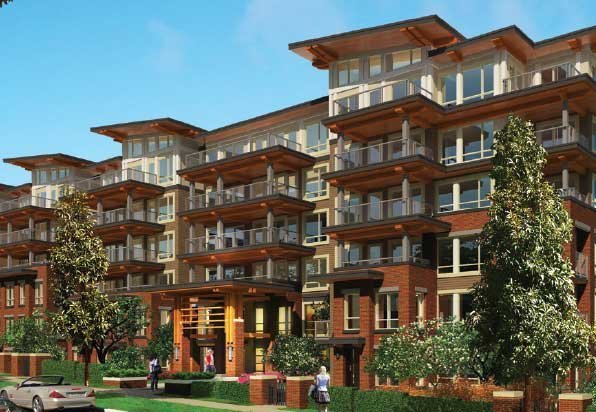
Trapp + Holbrook - 688 Columbia Street, New Westminster, BC V3M 1A8, 20 storeys, 196 units, estimated completion is March 2015, crossing roads: Columbia Street and 6th Street. Located in downtown New Westminster with stunning views of the Fraser River, Trapp + Holbrook by the Salient Group - an all-new construction of 196 modern concrete residences that will grow out of the Trapp building with retained a heritage podium level and the complete historic faade of the Trapp Block and Holbrook Building. Its contemporary 20 floors will offer one bed, one bed plus den, two beds, and two beds plus den floor plans ranging from 500 to 1,261 sq. ft and feature convenient street level retail.
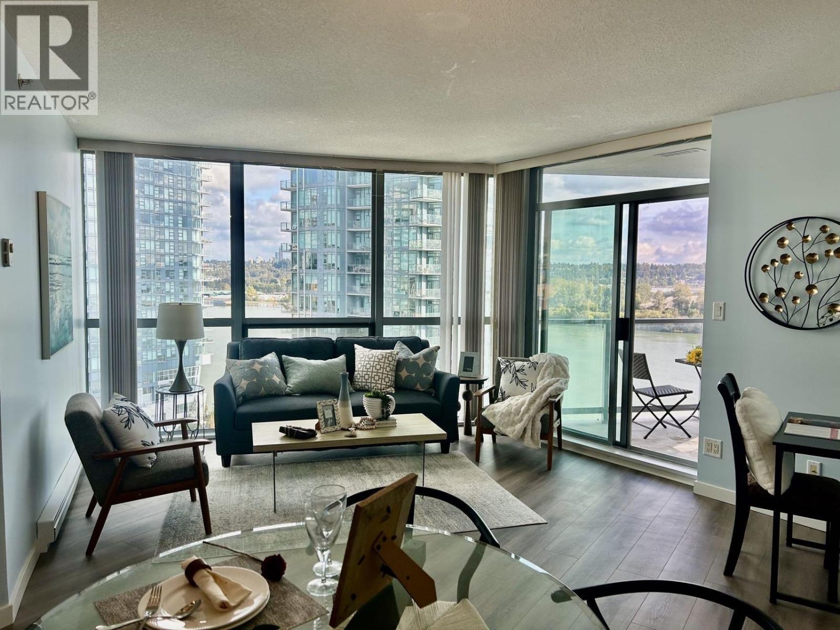
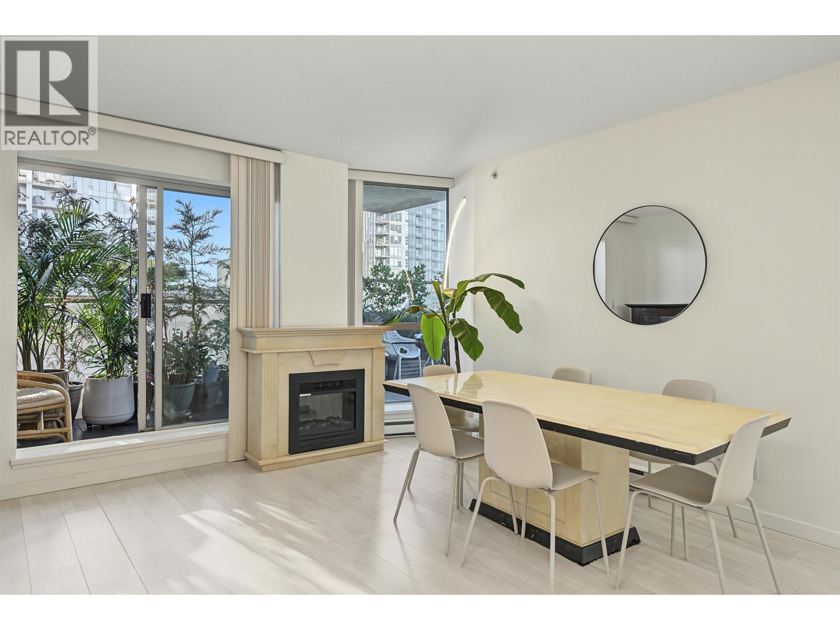
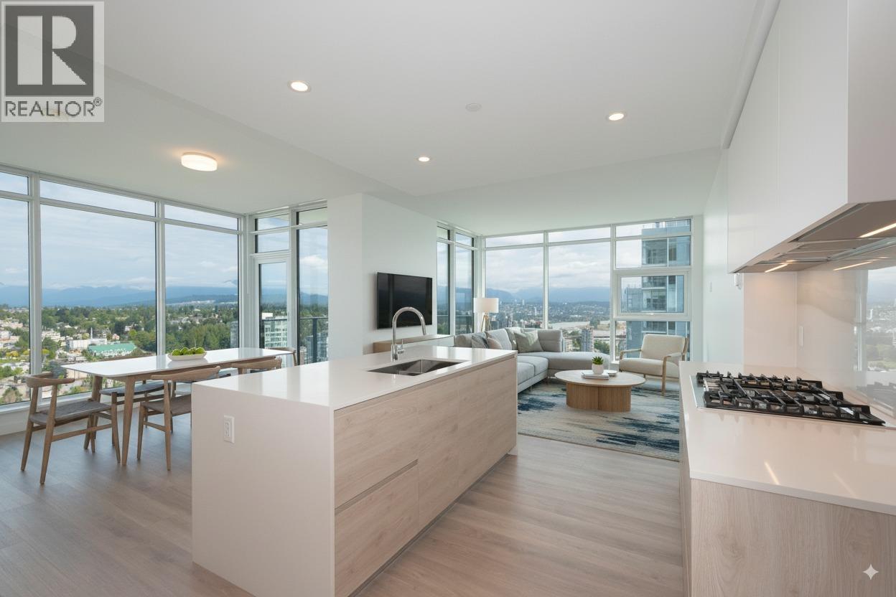
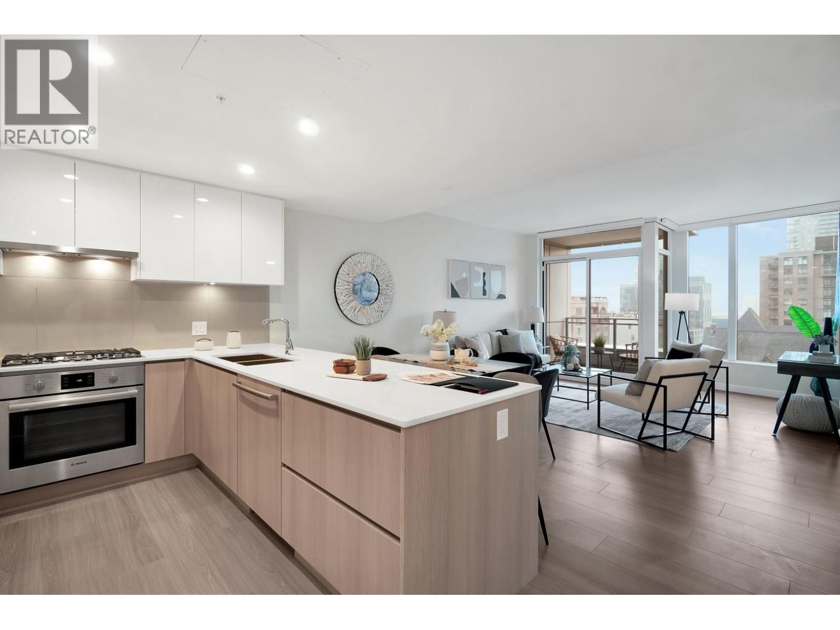
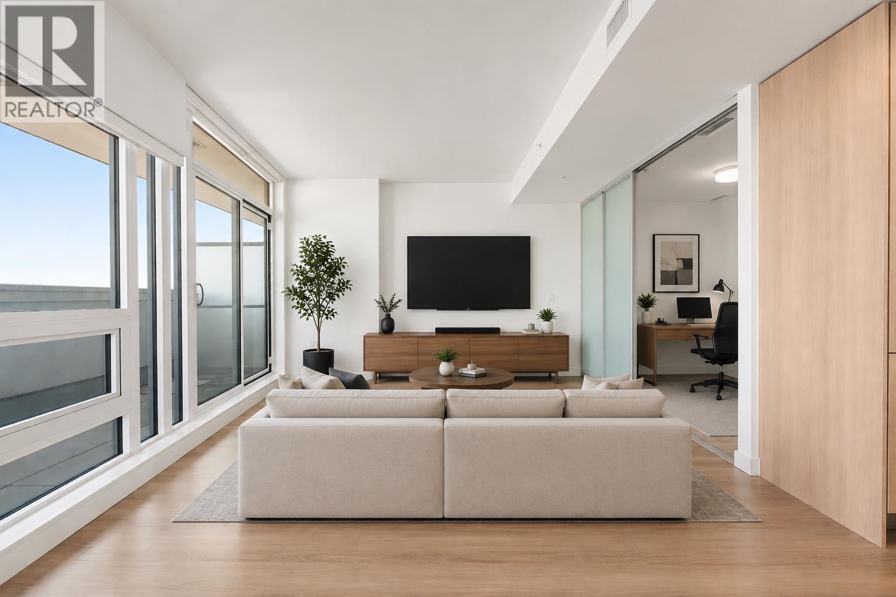
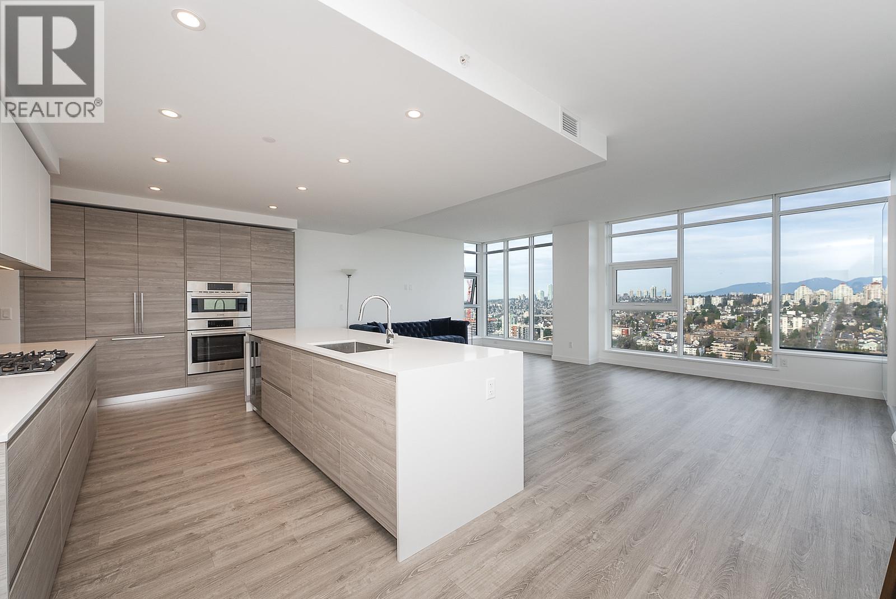
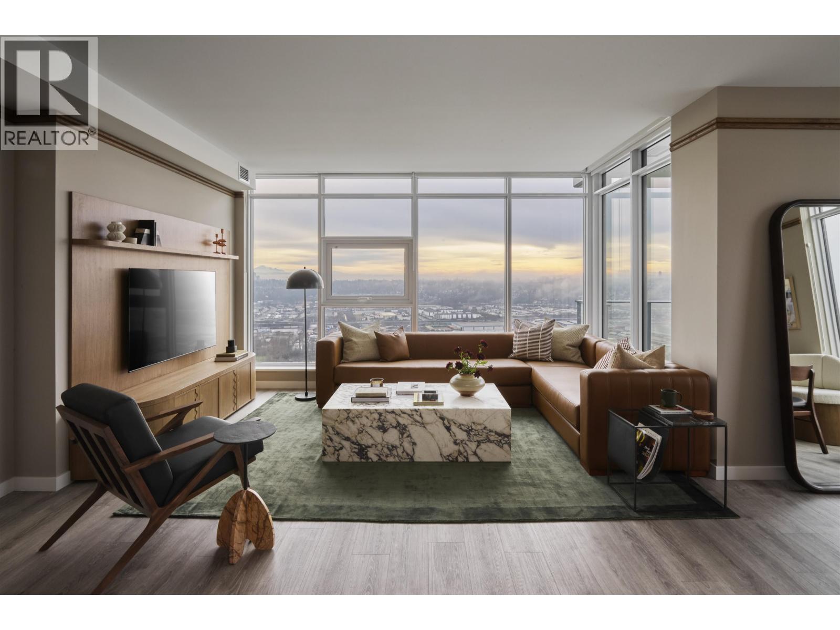
Inspired by the historic neighborhood, award winning IBI/HB Architects created attractive exteriors with contemporary West Coast influences and Heritage-style charms. The interiors, by Cristina Oberti Interior Design Inc., have a modernism fashion, with floor-to-ceiling windows, engineered laminate flooring, quartzite countertops, glass mosaic tiled backsplashes, contemporary cabinetry, KitchenAid stainless steel appliances, and luxury bathrooms. Large balconies invite outdoor entertaining, and many homes offer stunning views of the Frase River.
The residents at Trapp + Holbrook also have access to the 5th floor amenities which include fully equipped fitness gym, club lounge/games room, sun deck, outdoor BBQ area, fireside lounge seating area, lushly landscaped garden terrace, and community garden plots.
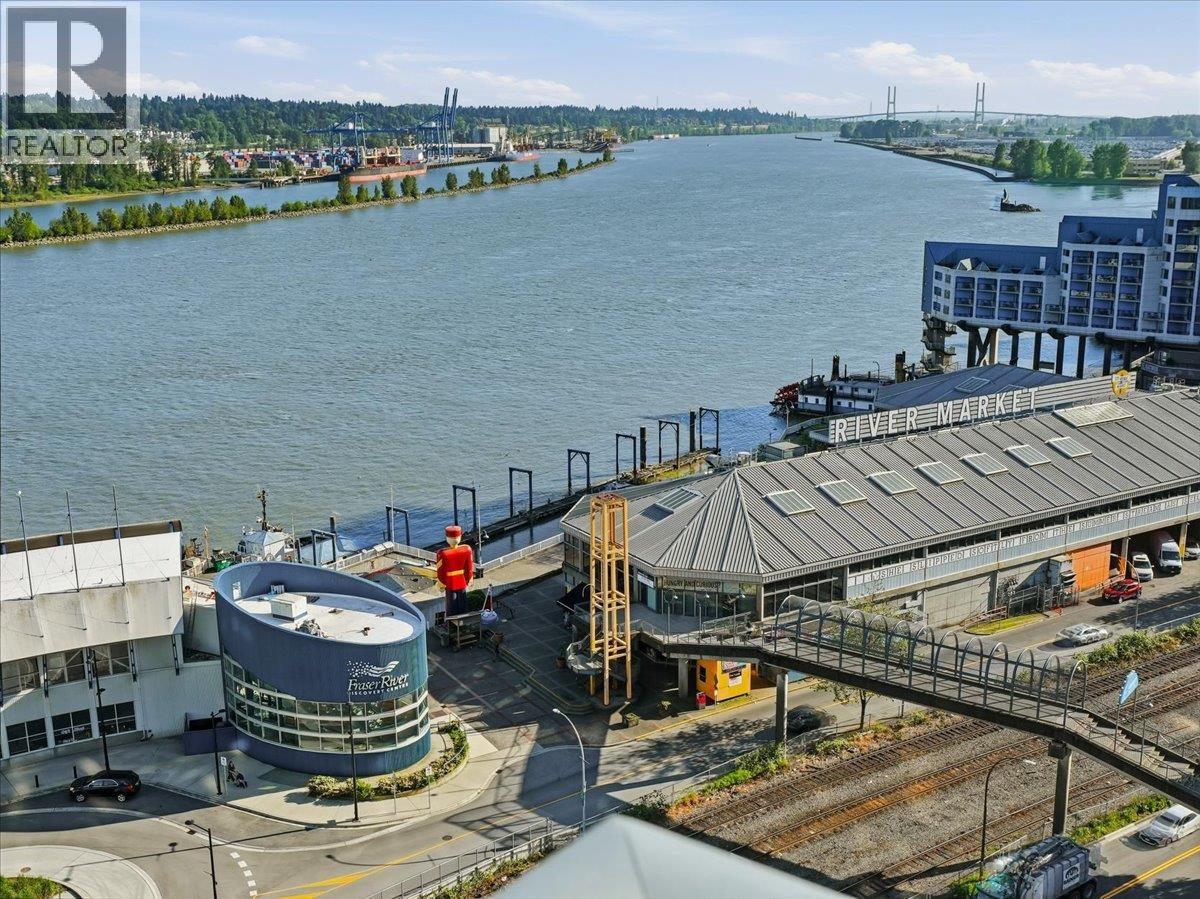
Situated in the heart of the cultural, entertainment, and business hub of the Royal City, Trapp + Holbrook is adjacent to River Market and a new community center, steps away from New Westminster SkyTrain Station, Douglas College, Westminster Pier Park, Fraser River Walkway, Columbia Street boutiques, cafs and restaurants, and within walking distance to IGA, Queen's Park, and Royal Columbia Hospital.
| Construction | Concrete |
|---|---|
| Exterior Finish | Mixed |
| Roof | Other |
| Foundation | Concrete Block |
| Rain Screen | Full |
| Developer | The Salient Group |
| Architect | IBI/HB Architects |
| Designer | Cristina Oberti Interior Design Inc. |
| Marketer | Rennie Marketing Systems |
| Management Company | Associa |
| Strata Plan | EPS2675 |
|---|---|
| Strata Web Site | thliving.com |
| Building Type | Strata |
| Title to Land | Freehold Strata |
| Units in Strata | 196 |
| Units in Development | 196 |
| Management Company | Associa — 604-591-6060 |
| Bylaws / Restrictions | PETS ALLOWED W/REST.,RENTALS ALLOWED |
| Parking / Storage | Garage; Underground |
Live market intelligence for this building's segments — active inventory, medians, ranges & trends. Opens in a new tab.
 Open Full View
 © BC Condos & Homes
 Open Full View
© BC Condos & Homes
| Sales Website | thliving.com |
|---|---|
| Sales Phone | 604-525-0223 |
| Sales Email | info@thliving.com |
| Sales Address | 668 Columbia Street, New Westminster |
| Address | Bed | Bath | Sqft | Price |
|---|---|---|---|---|
| 1811 668 Columbia St. | 2 | 2 | 1012 | $649,000 |
| 1704 668 Columbia St. | 1 | 1 | 515 | $439,000 |
| 665 Columbia St. | 2092 | $99,000 | ||
| 706 680 Clarkson St. | 2 | 1 | 681 | $499,000 |
| 707 668 Columbia St. | 1 | 1 | 498 | $413,000 |
| 728 Columbia St. | 7775 | $3,950,000 | ||
| Flr1 713 Columbia St. | 6494 | $2,780,000 | ||
| 1508 14 Begbie St. | 2 | 2 | 1000 | $499,900 |
| 1508 14 Begbie St. | 2 | 2 | 1000 | $599,000 |
| 1710 14 Begbie St. | 1 | 1 | 667 | $488,000 |
 $649,000
1811 668 Columbia St. · 2bd/2ba · 1012sf
 $439,000
1704 668 Columbia St. · 1bd/1ba · 515sf
 $99,000
665 Columbia St. · 0bd/0ba · 2092sf
 $499,000
706 680 Clarkson St. · 2bd/1ba · 681sf
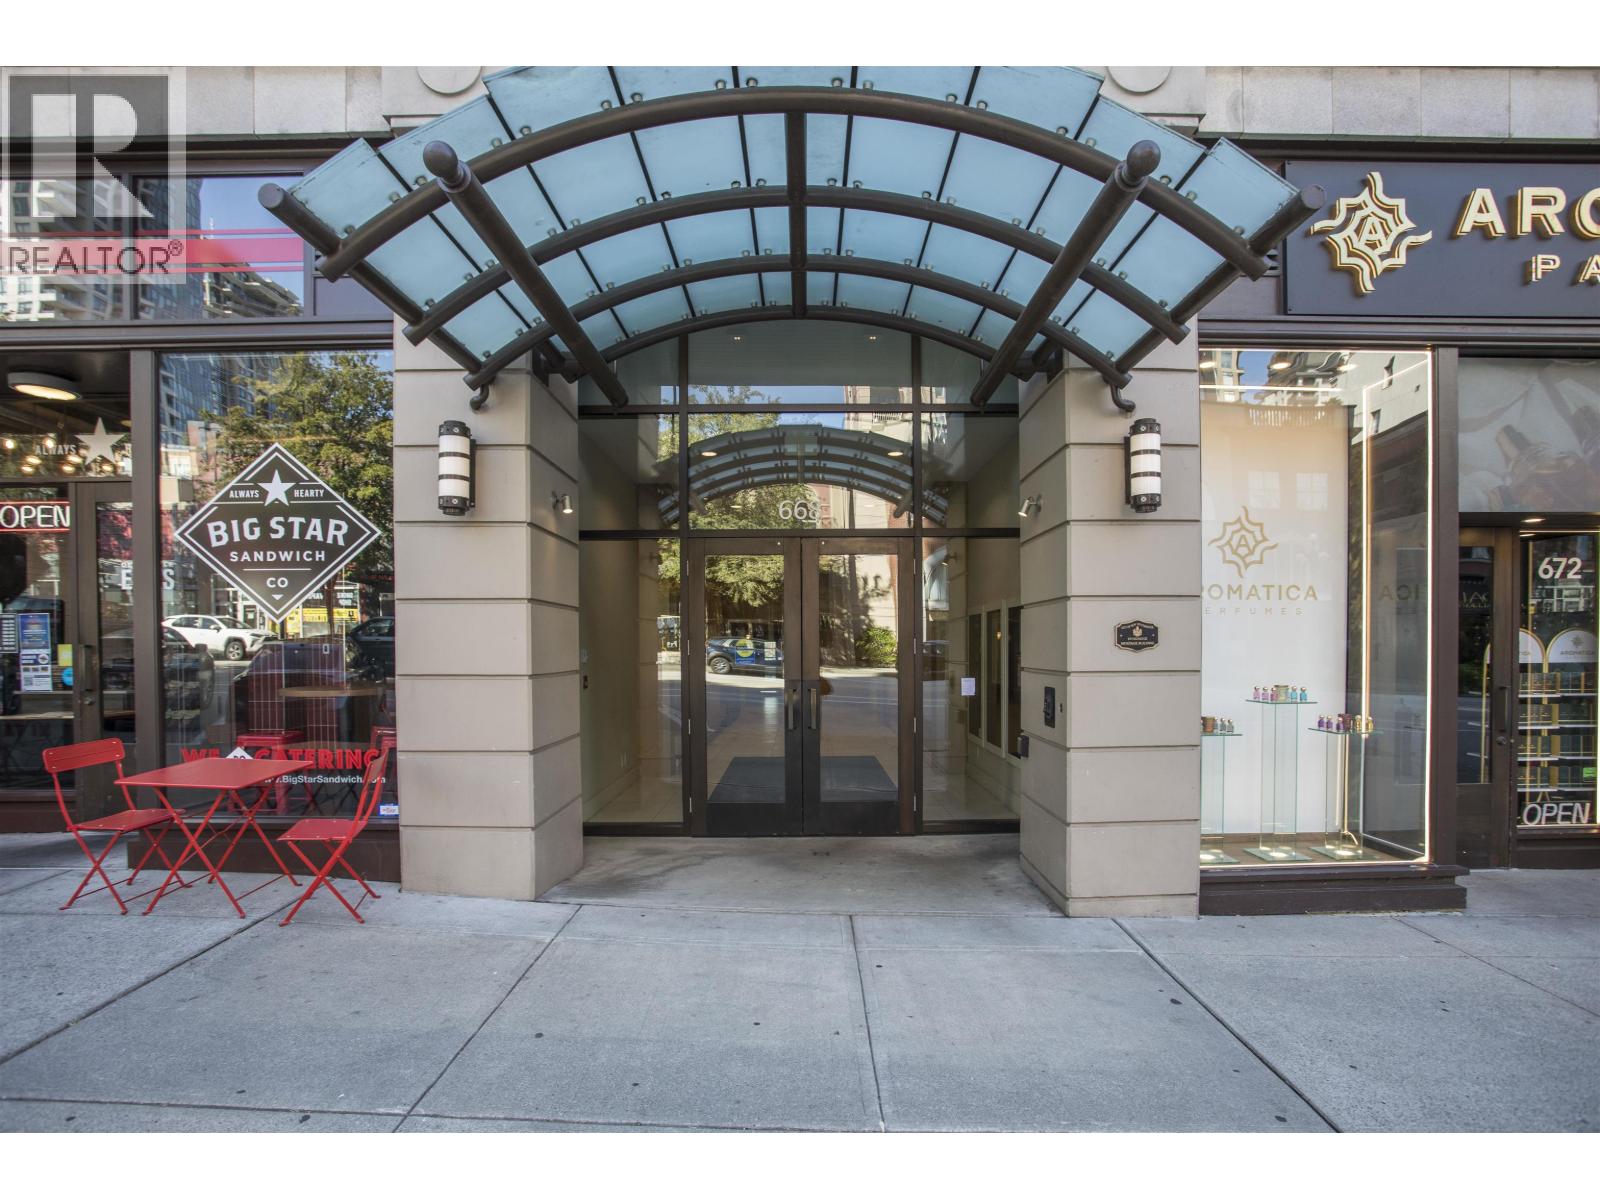 $413,000
707 668 Columbia St. · 1bd/1ba · 498sf
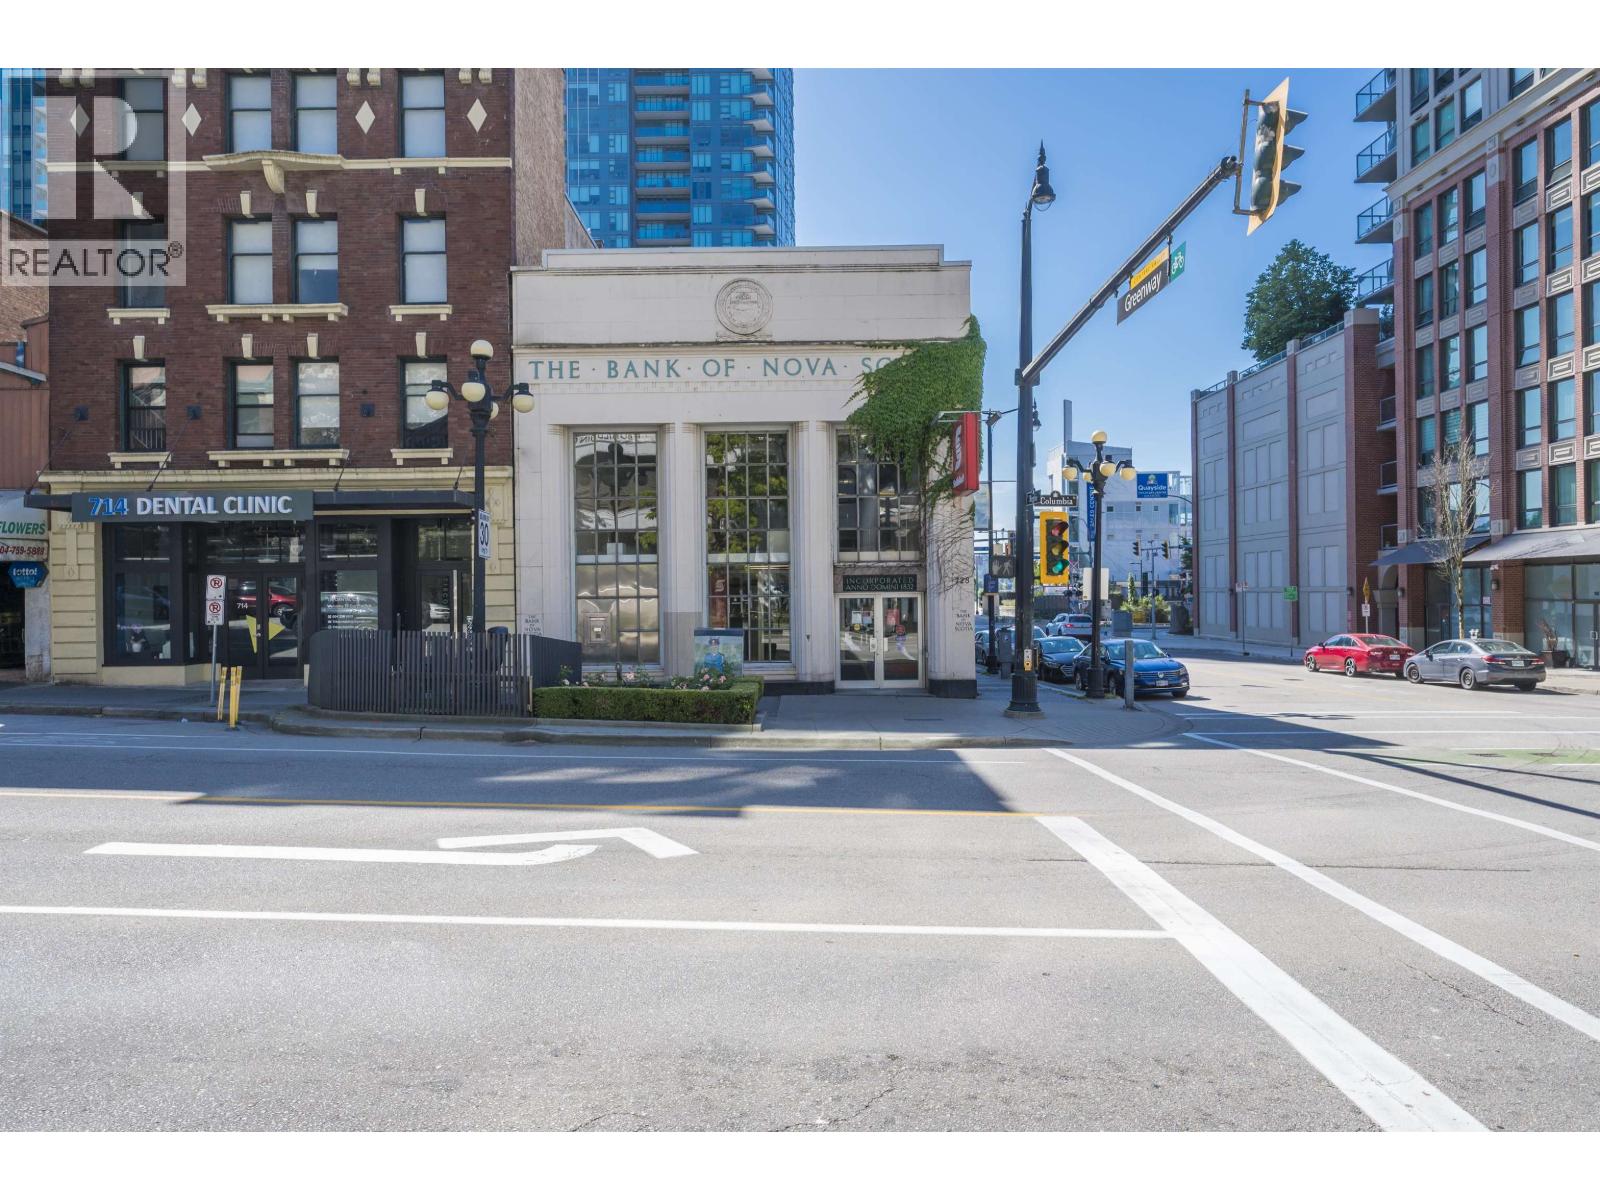 $3,950,000
728 Columbia St. · 0bd/0ba · 7775sf
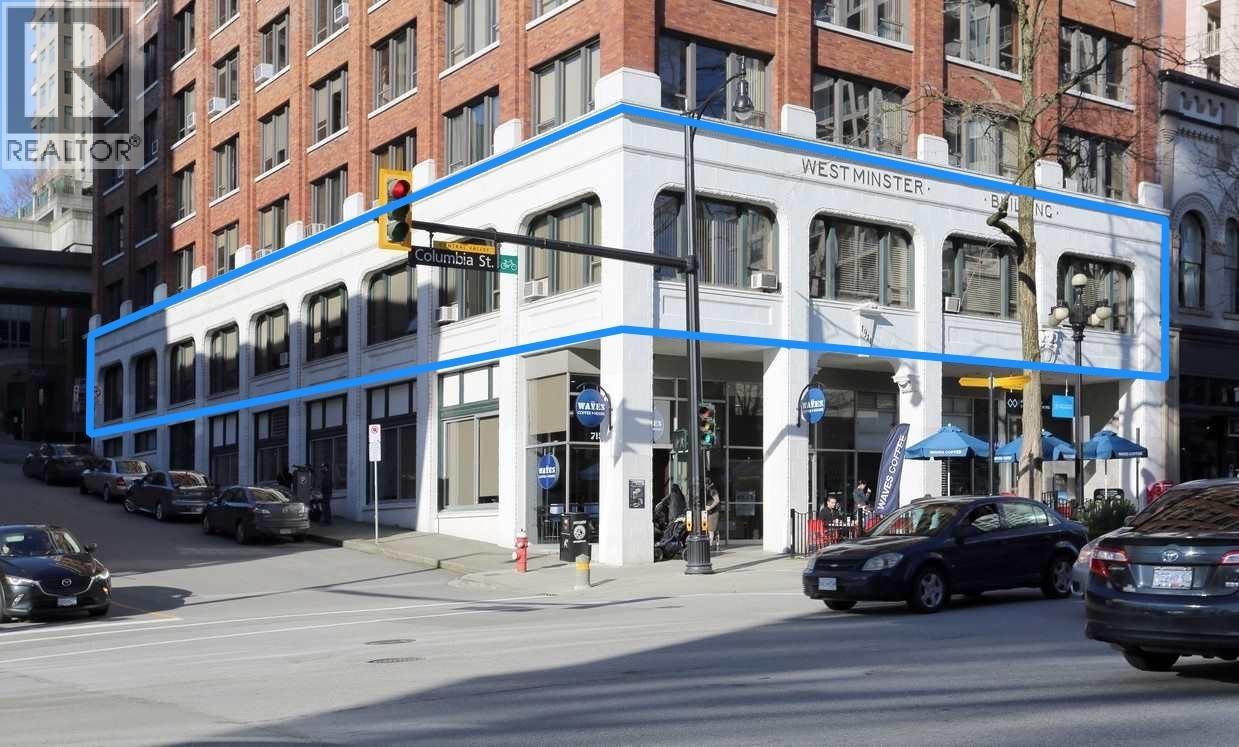 $2,780,000
Flr1 713 Columbia St. · 0bd/0ba · 6494sf
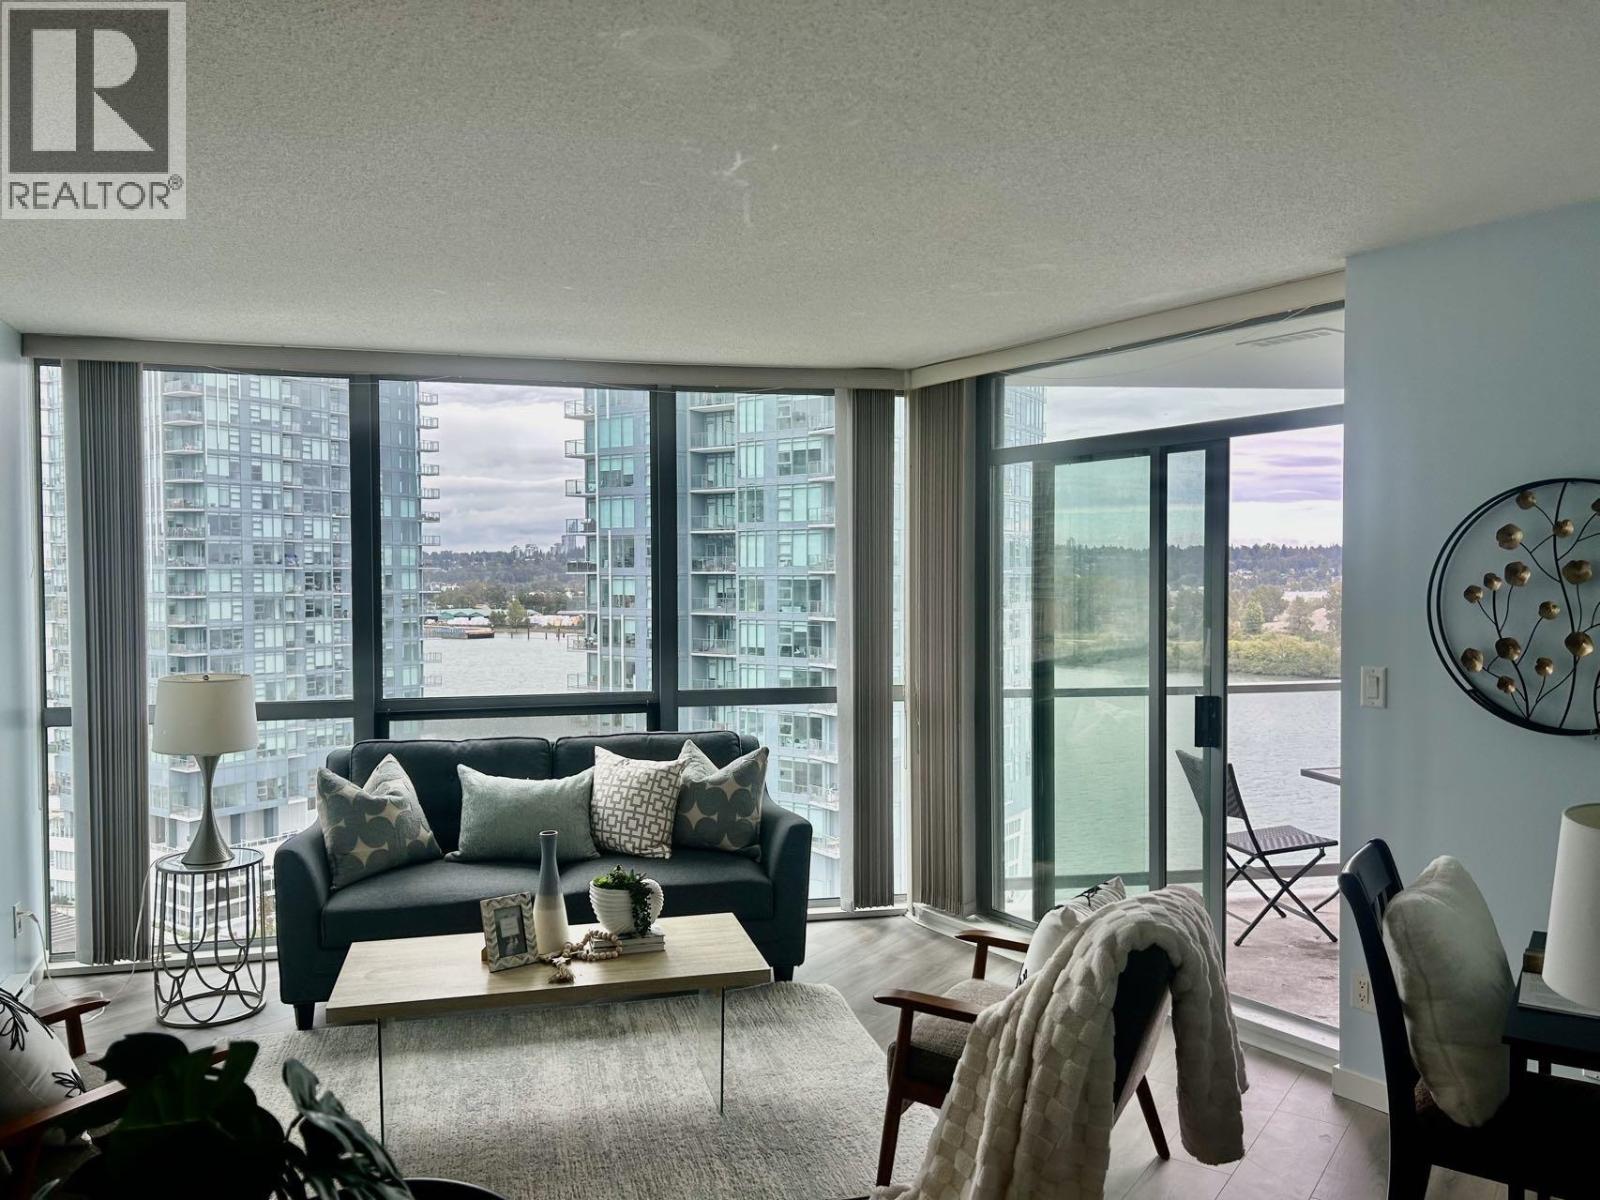 $499,900
1508 14 Begbie St. · 2bd/2ba · 1000sf
 $599,000
1508 14 Begbie St. · 2bd/2ba · 1000sf
 $488,000
1710 14 Begbie St. · 1bd/1ba · 667sf
 $598,000
1809 14 Begbie St. · 2bd/2ba · 985sf
 $529,900
507 14 Begbie St. · 1bd/1ba · 721sf
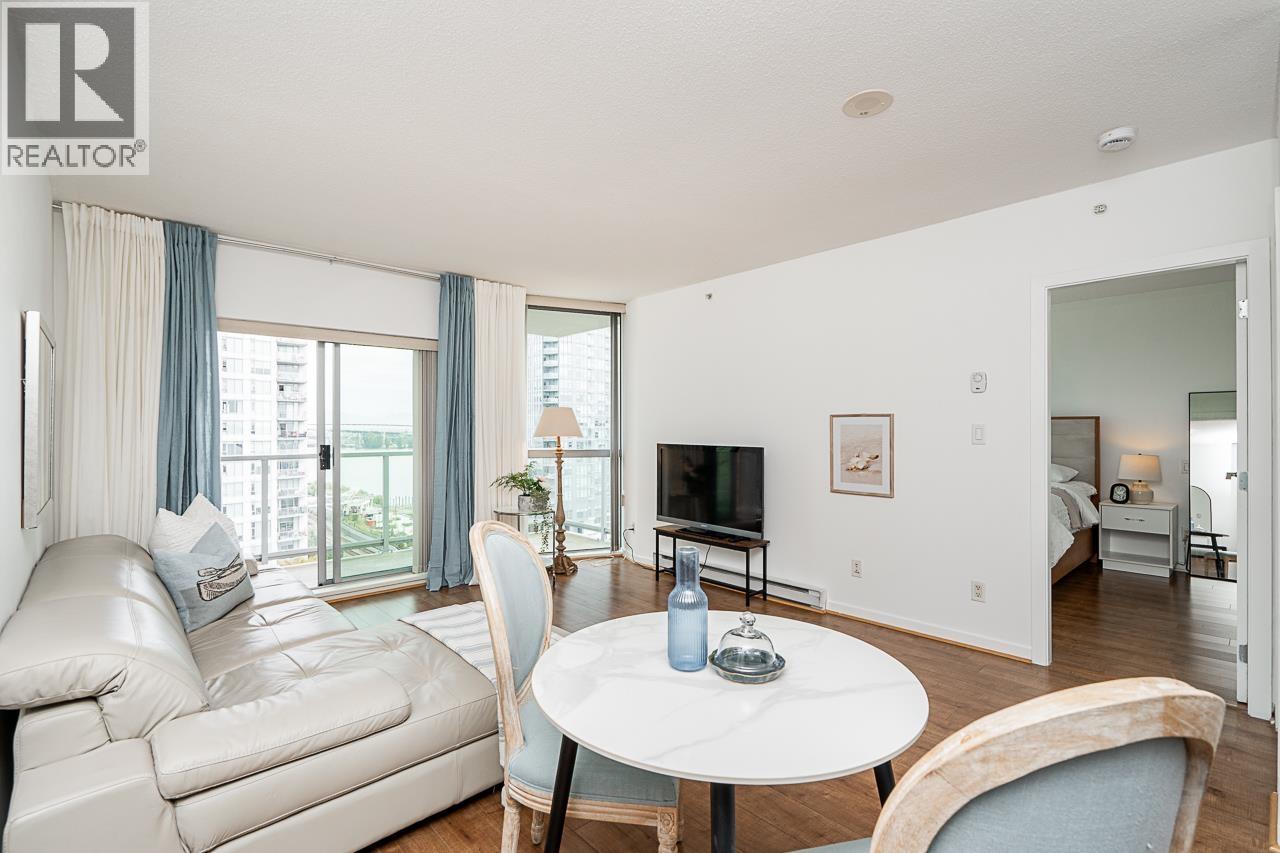
 $498,000
406 14 Begbie St. · 1bd/1ba · 862sf
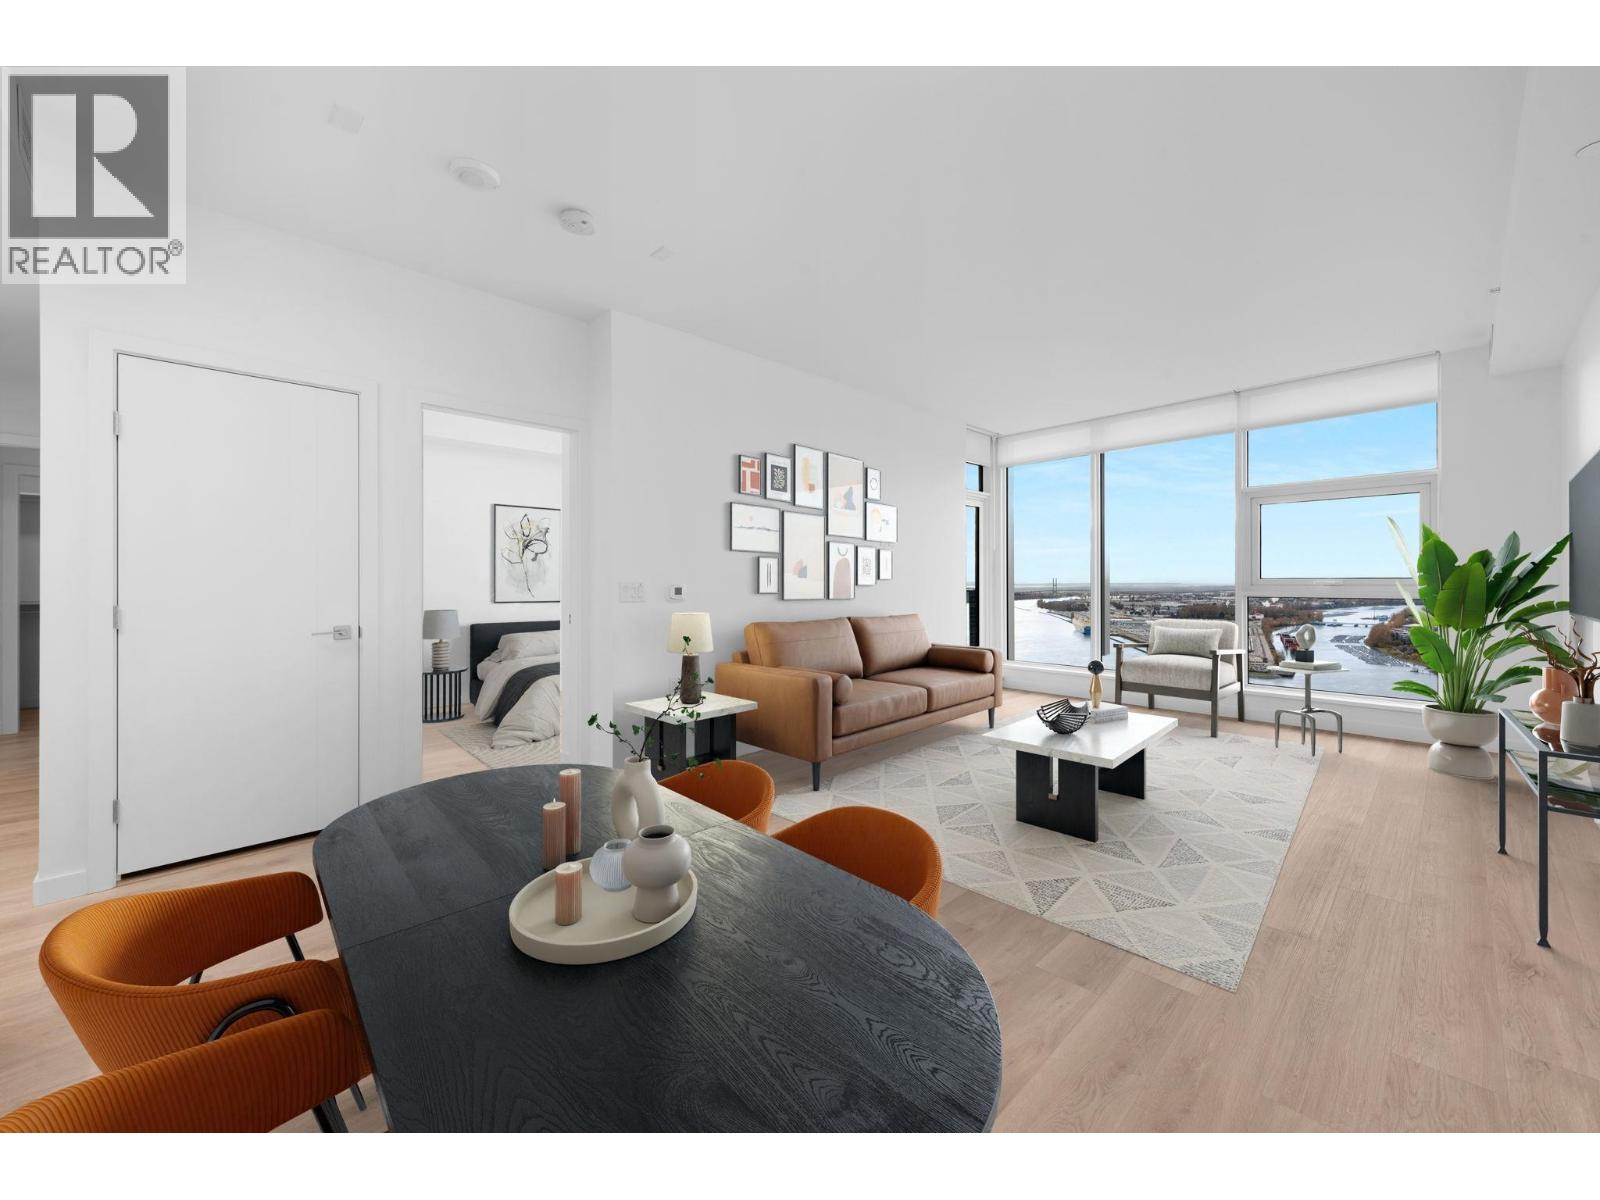
 $479,900
1407 14 Begbie St. · 1bd/1ba · 665sf
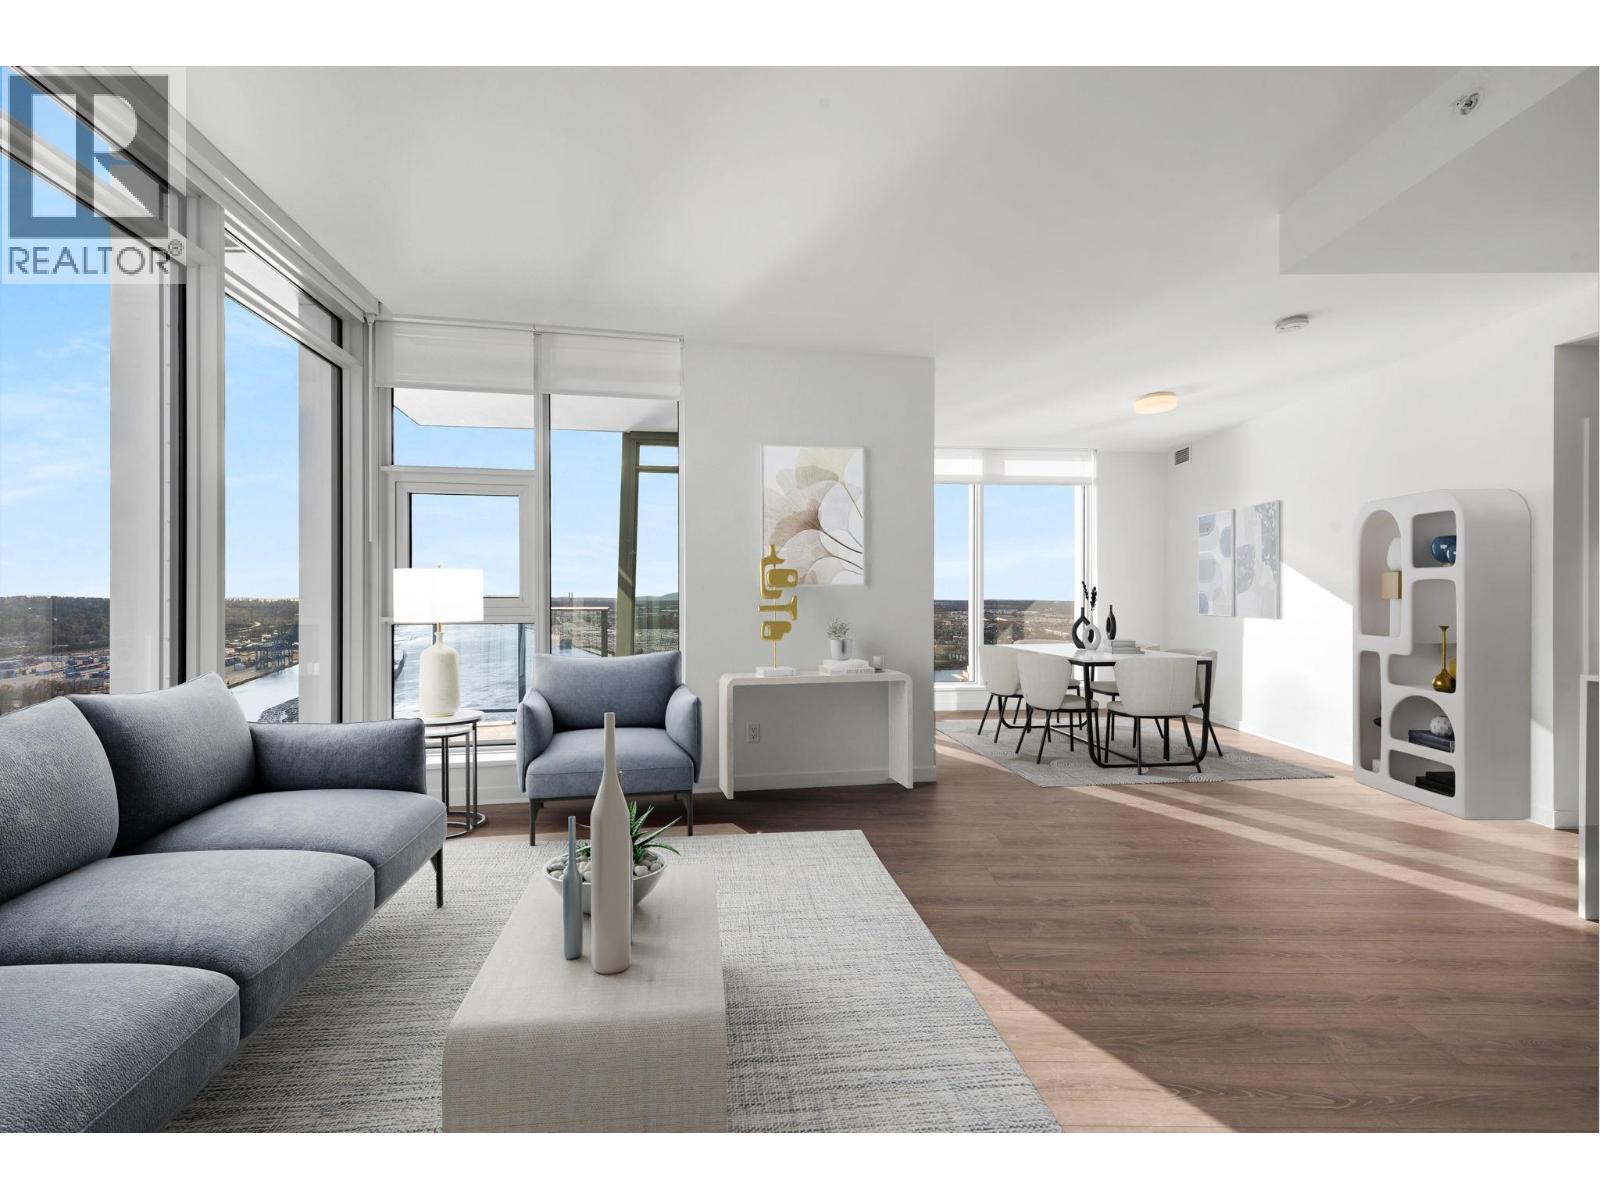
 $875,000
4001 680 Quayside Dr. · 2bd/2ba · 963sf
 $1,025,000
4008 680 Quayside Dr. · 2bd/2ba · 1243sf
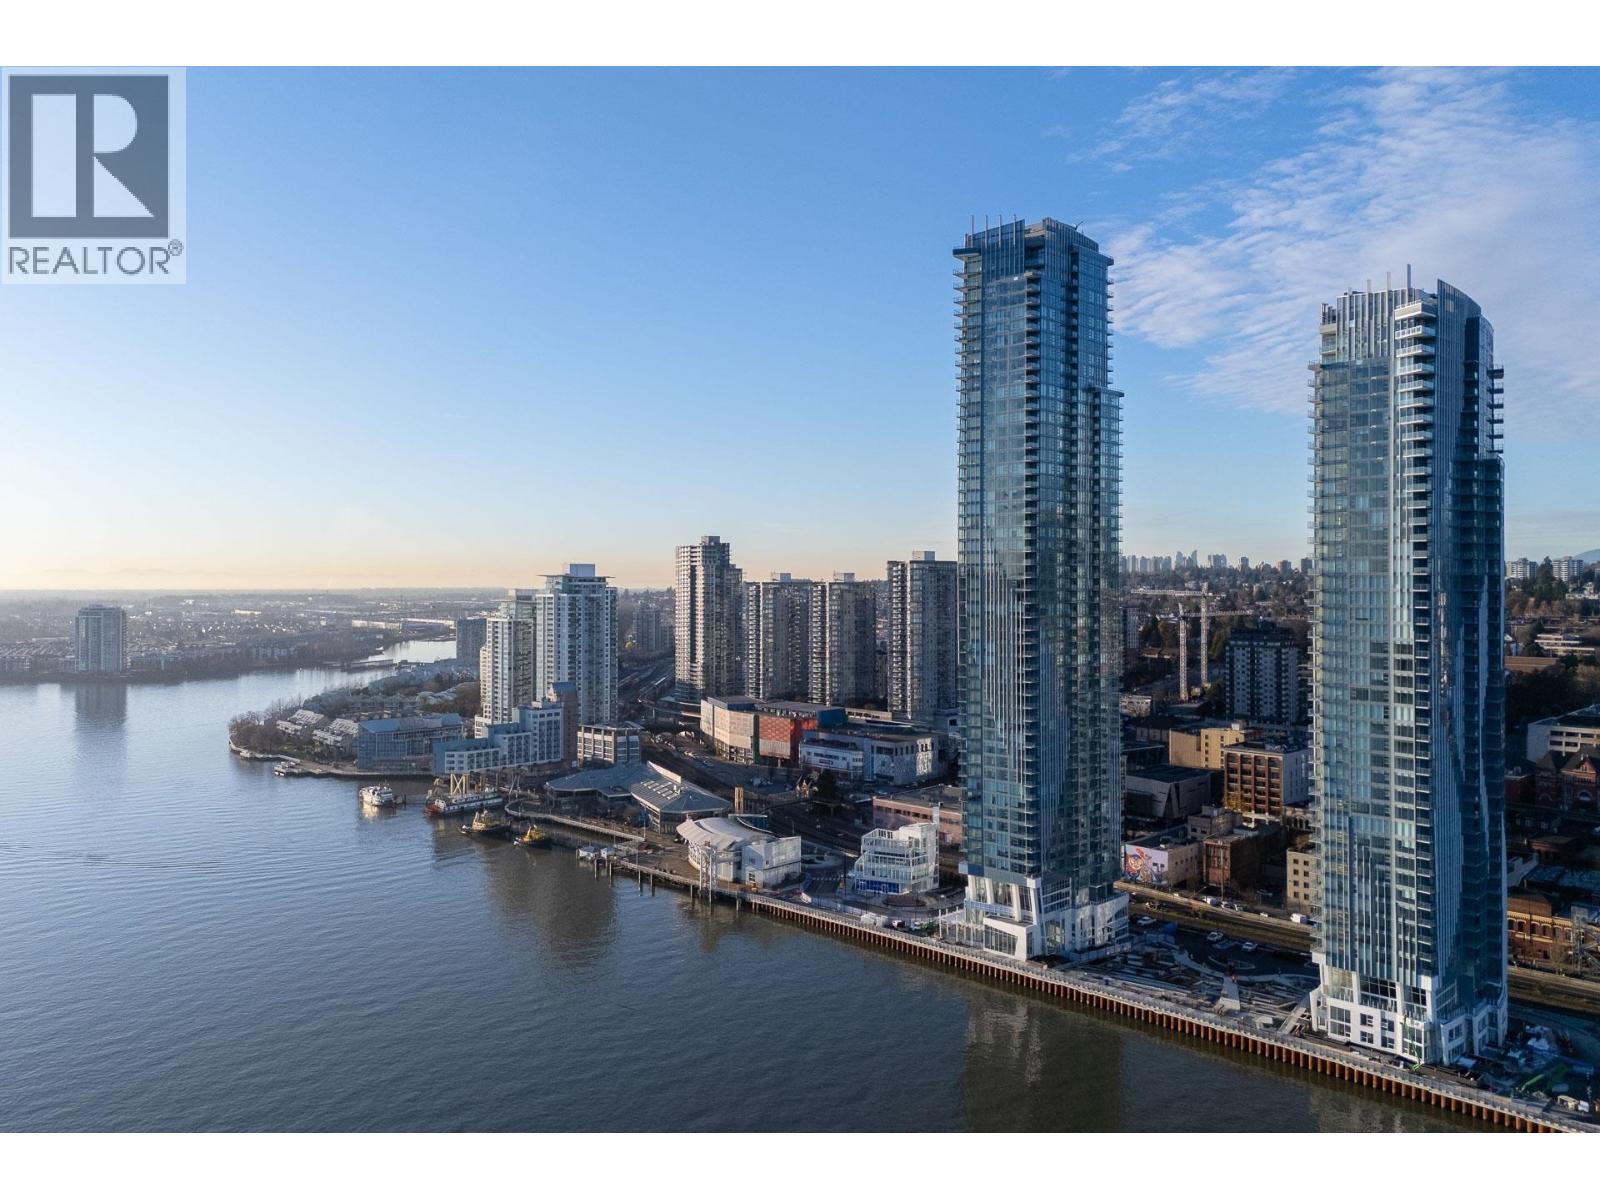 $619,900
4002 680 Quayside Dr. · 1bd/1ba · 656sf
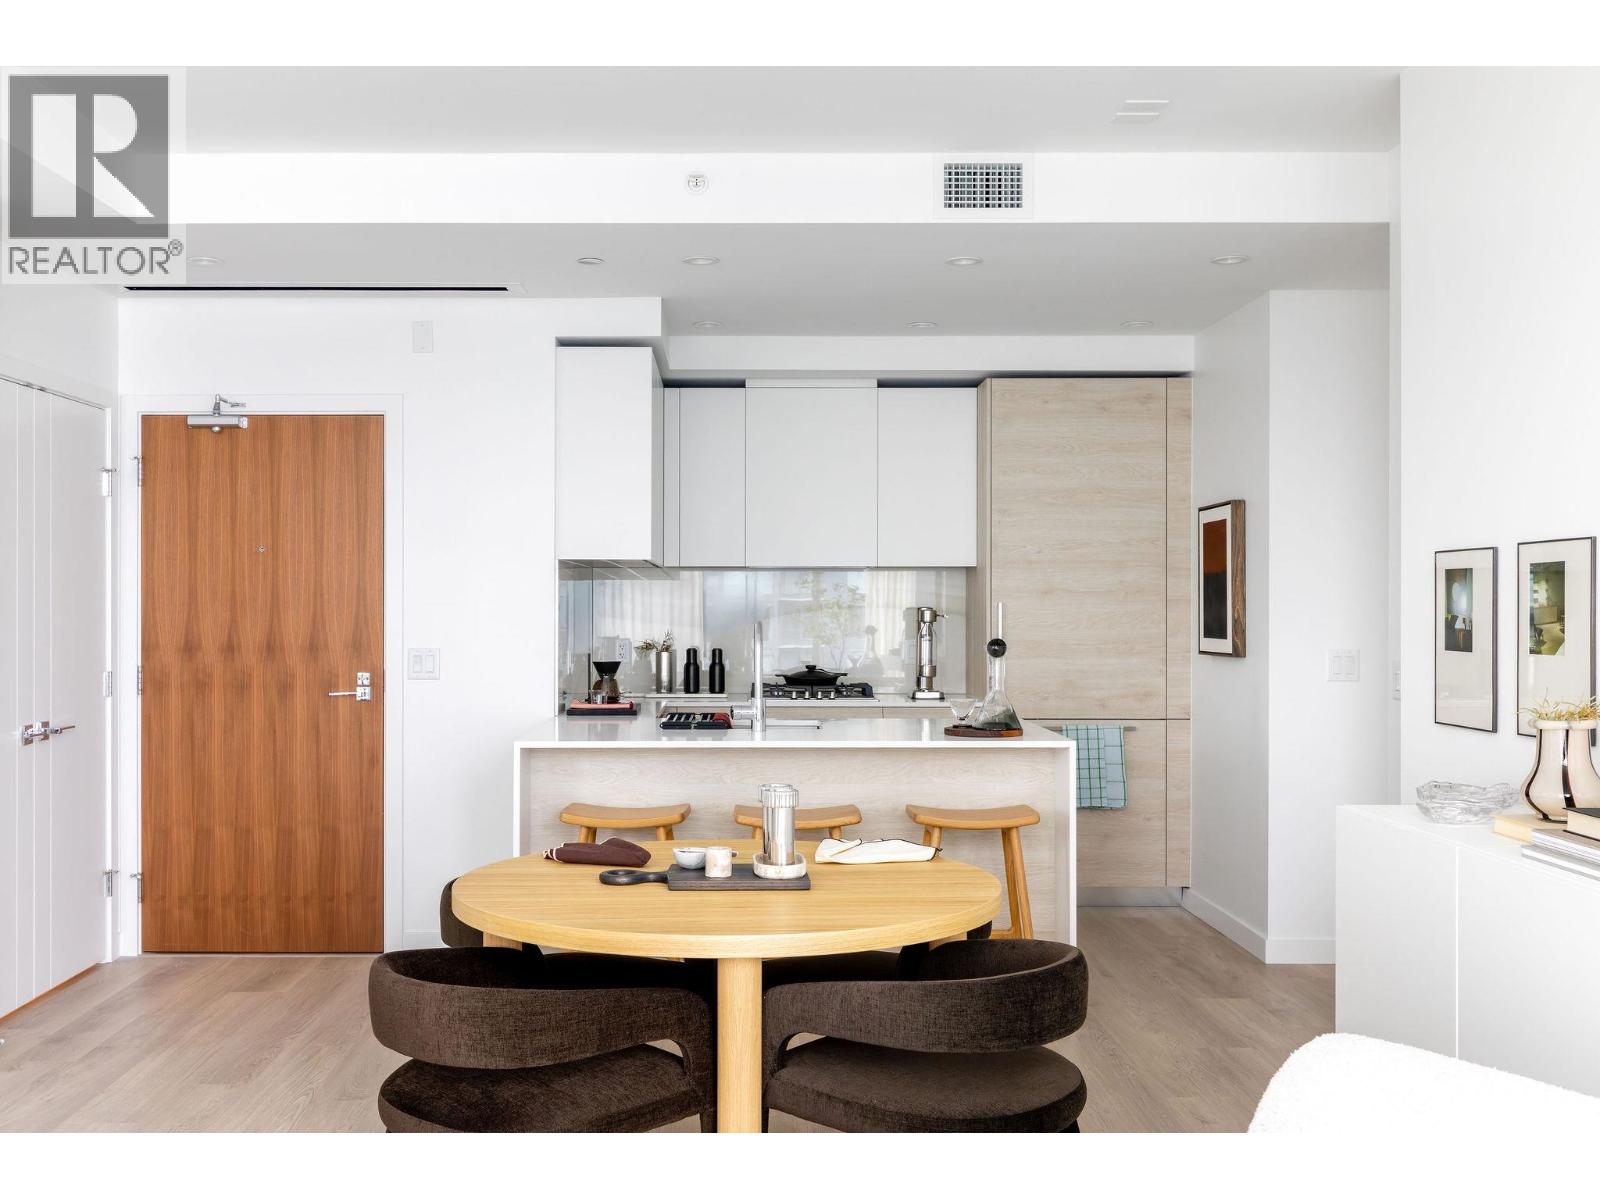 $759,900
3106 680 Quayside Dr. · 2bd/2ba · 863sf
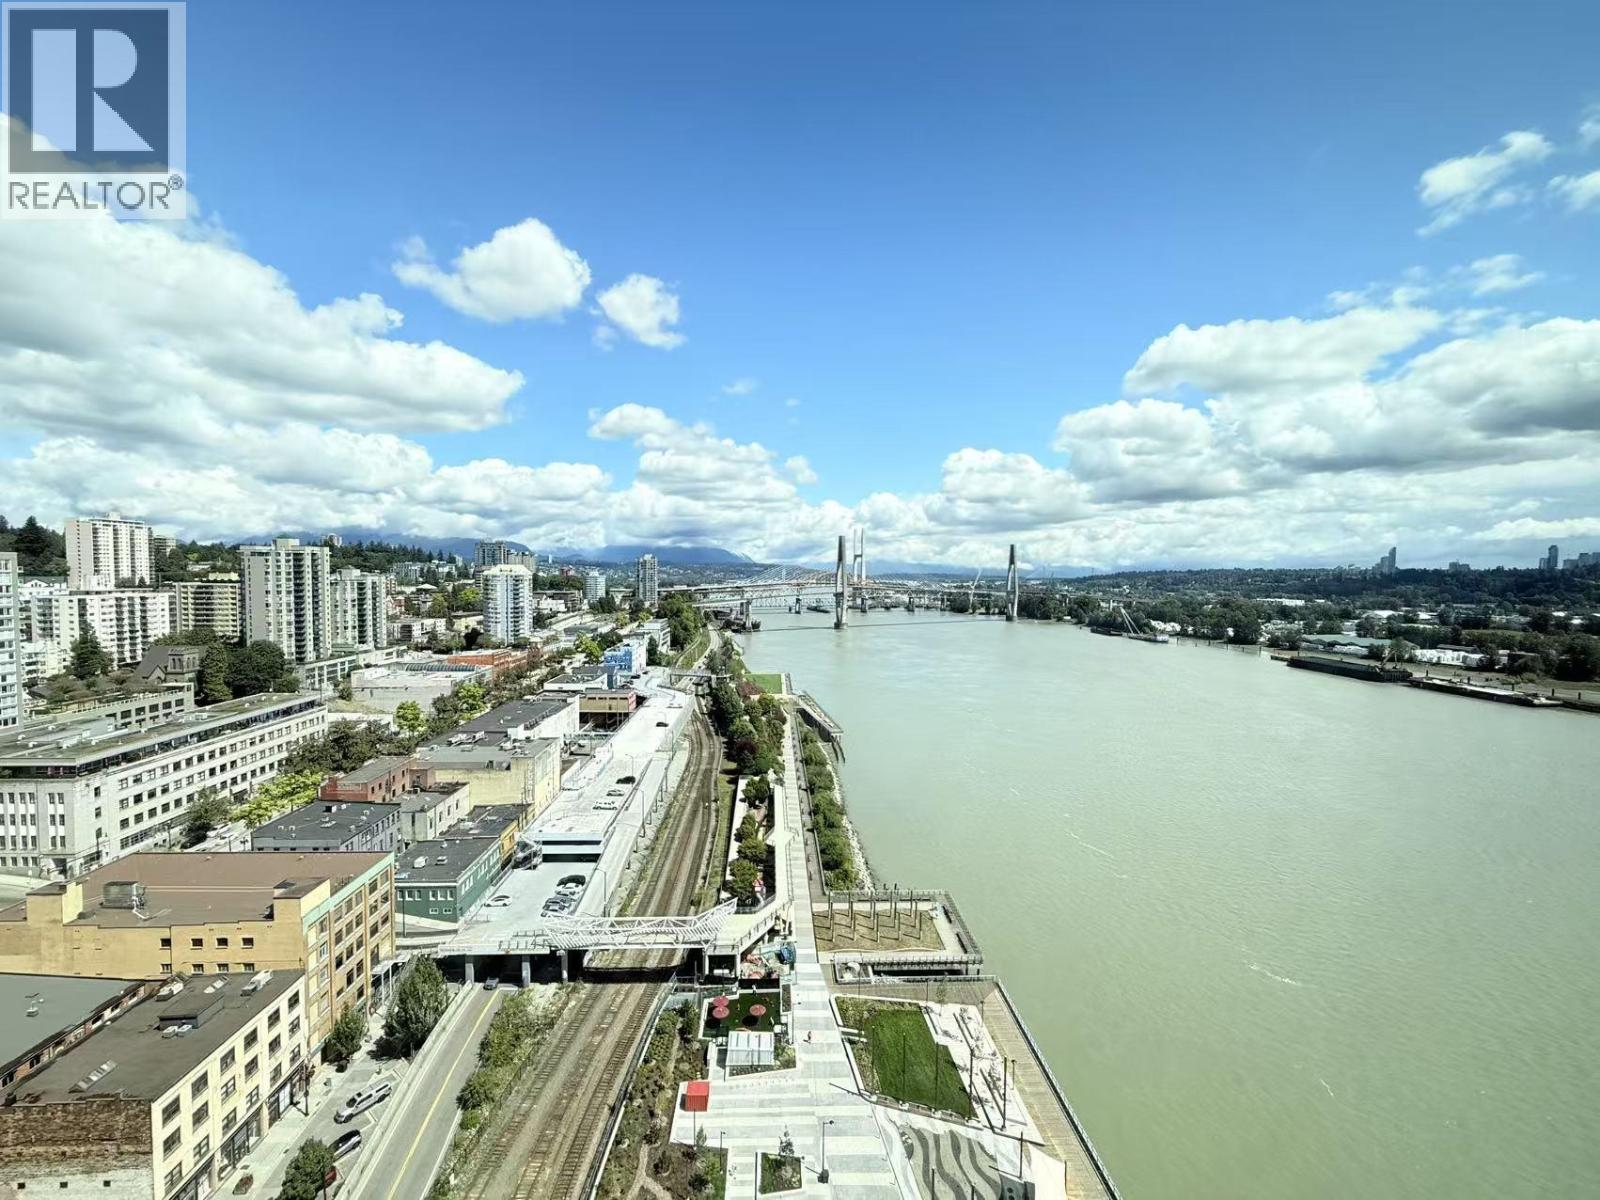 $996,000
2103 660 Quayside Dr. · 3bd/2ba · 1207sf
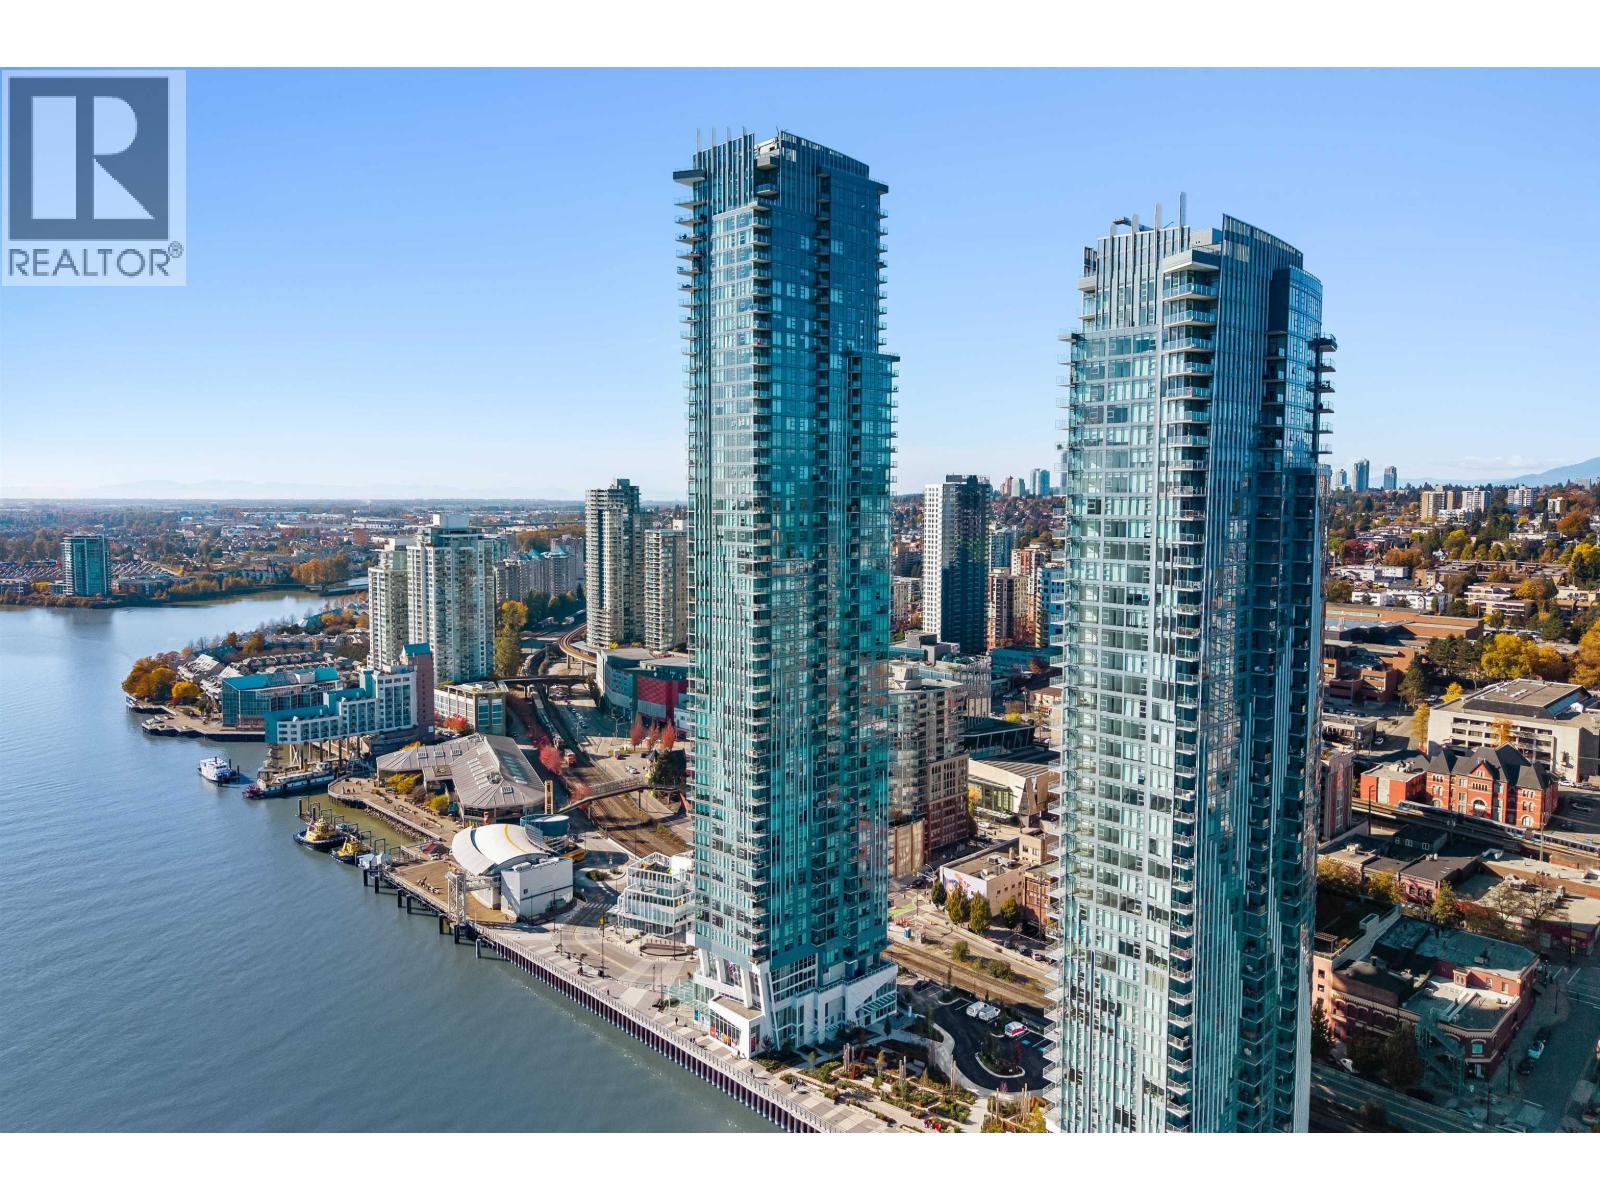 $785,000
4201 680 Quayside Dr. · 2bd/2ba · 948sf
 $850,000
4004 680 Quayside Dr. · 2bd/2ba · 1022sf
 $698,500
2003 618 Carnarvon St. · 2bd/2ba · 931sf
 $969,000
2606 618 Carnarvon St. · 3bd/2ba · 1164sf
 $654,900
601 618 Carnarvon St. · 2bd/2ba · 922sf
 $650,000
2002 618 Carnarvon St. · 2bd/1ba · 660sf
 $588,800
2702 618 Carnarvon St. · 2bd/1ba · 664sf
 $689,999
2201 618 Carnarvon St. · 2bd/2ba · 952sf
 $699,000
1403 618 Carnarvon St. · 2bd/2ba · 940sf
 $498,700
804 618 Carnarvon St. · 1bd/1ba · 606sf
 $399,800
420 618 Carnarvon St. · 1bd/1ba · 485sf
 $1,399,000
3602 660 Quayside Dr. · 2bd/2ba · 1414sf
 $999,900
1707 660 Quayside Dr. · 2bd/2ba · 1199sf
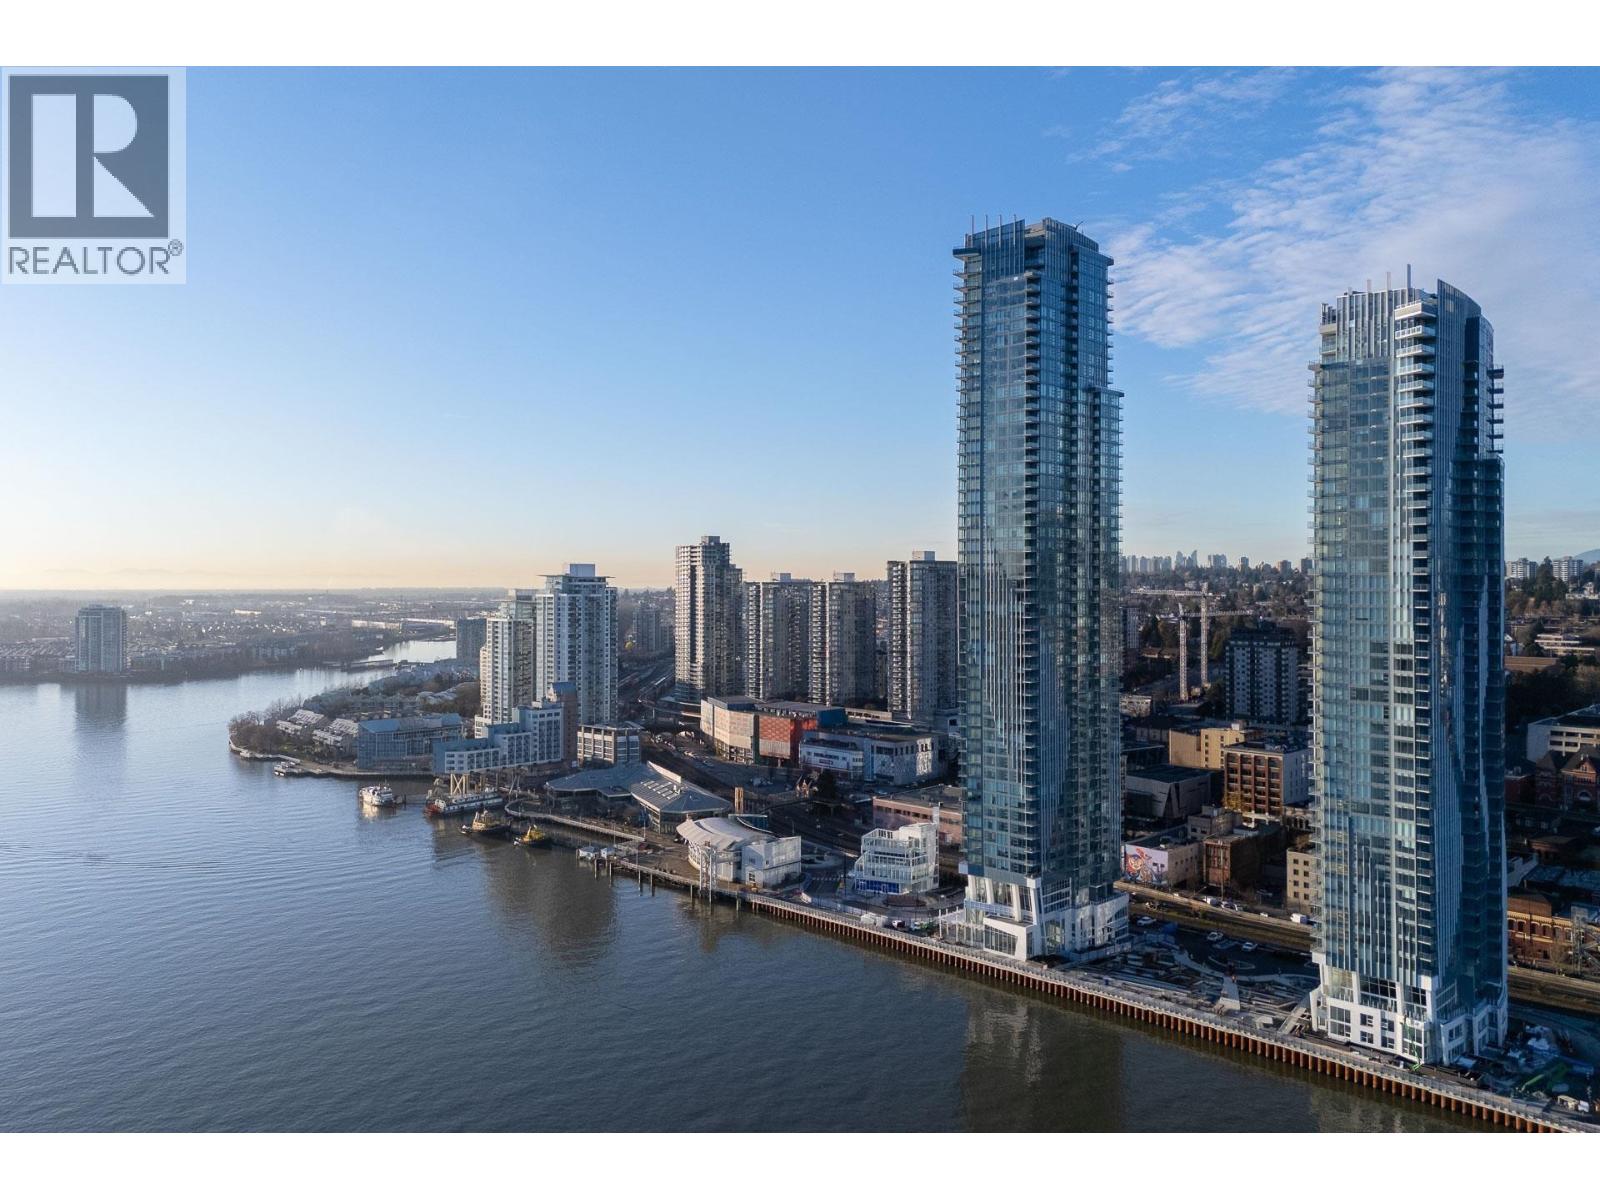 $1,017,900
1808 660 Quayside Dr. · 2bd/2ba · 1232sf
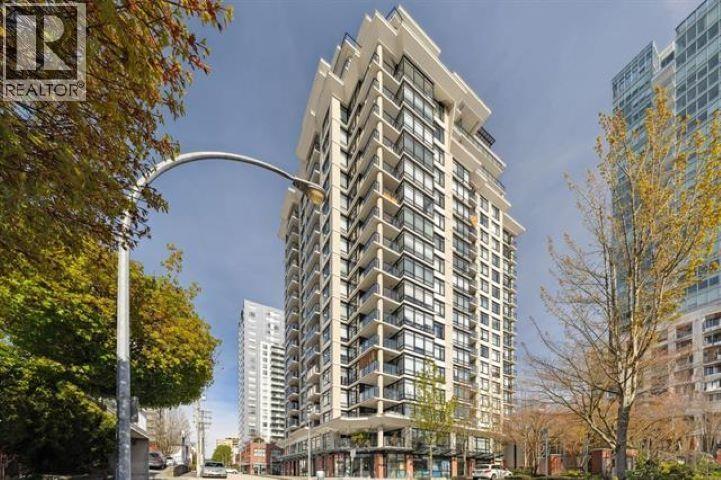 $439,000
408 610 Victoria St. · 1bd/1ba · 671sf
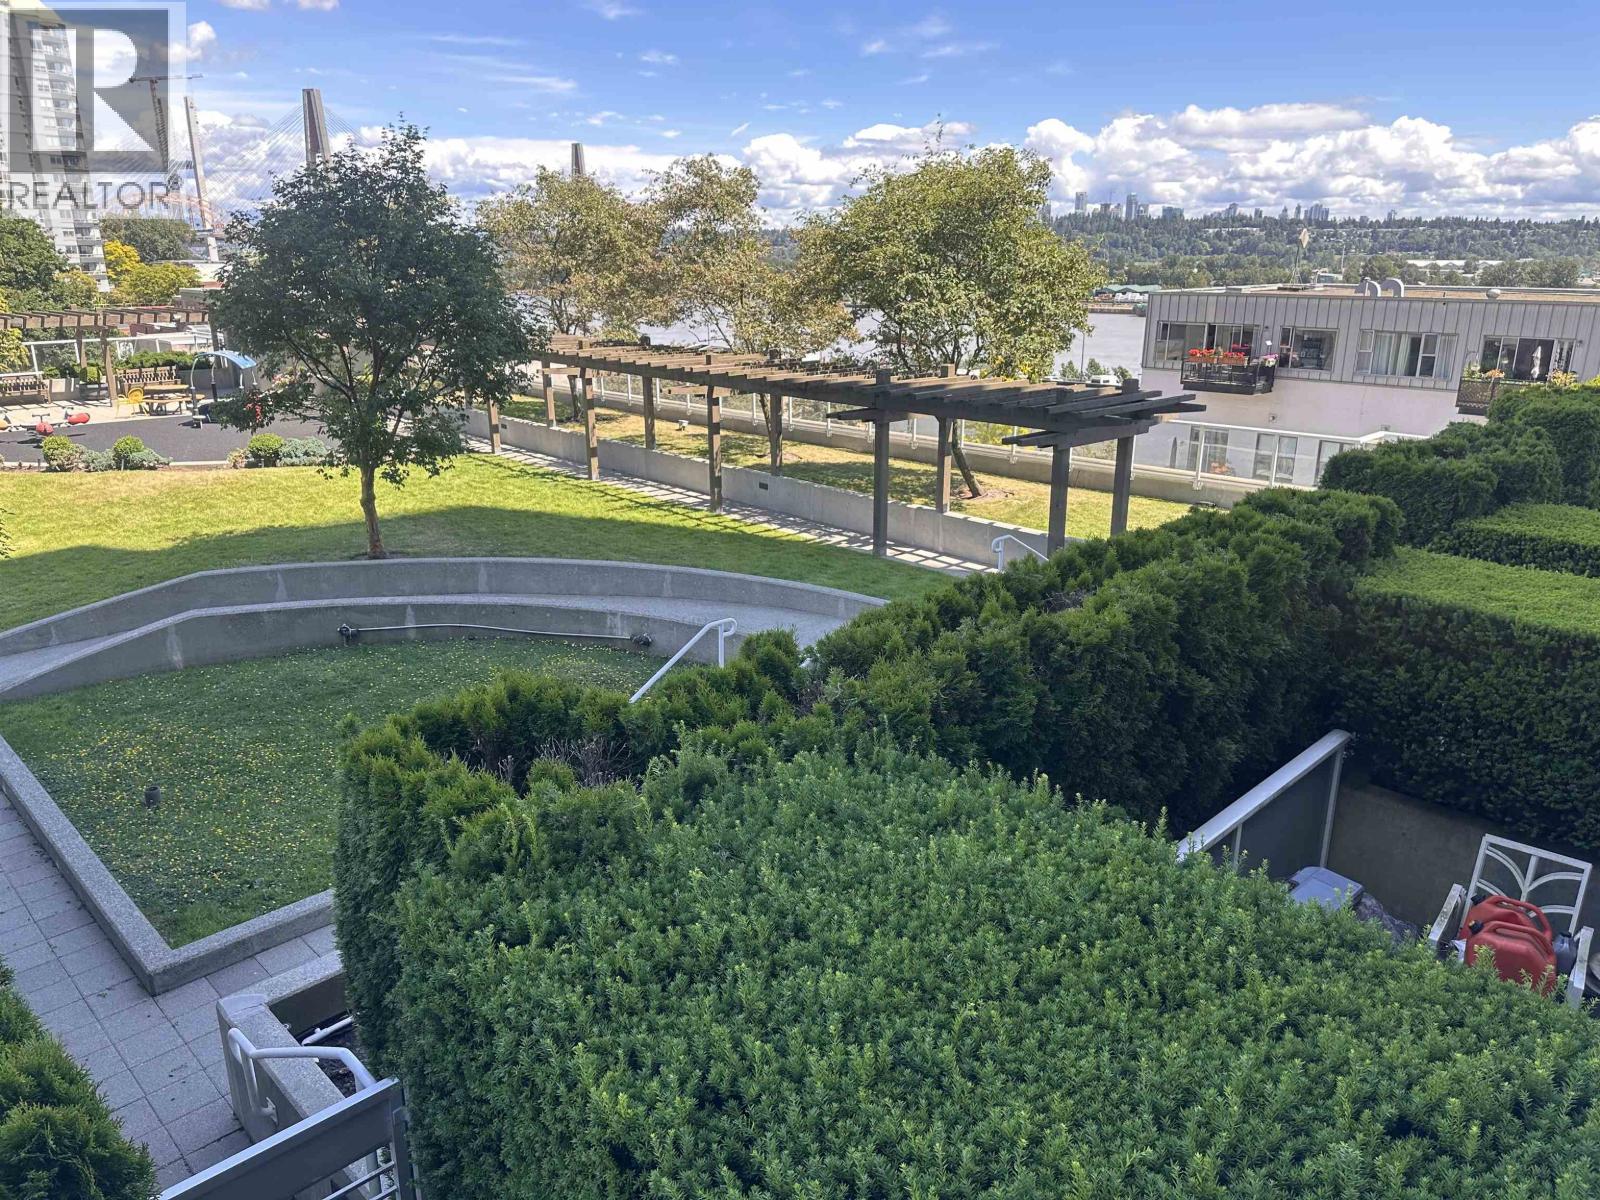 $549,000
601 39 Sixth St. · 2bd/2ba · 1023sf
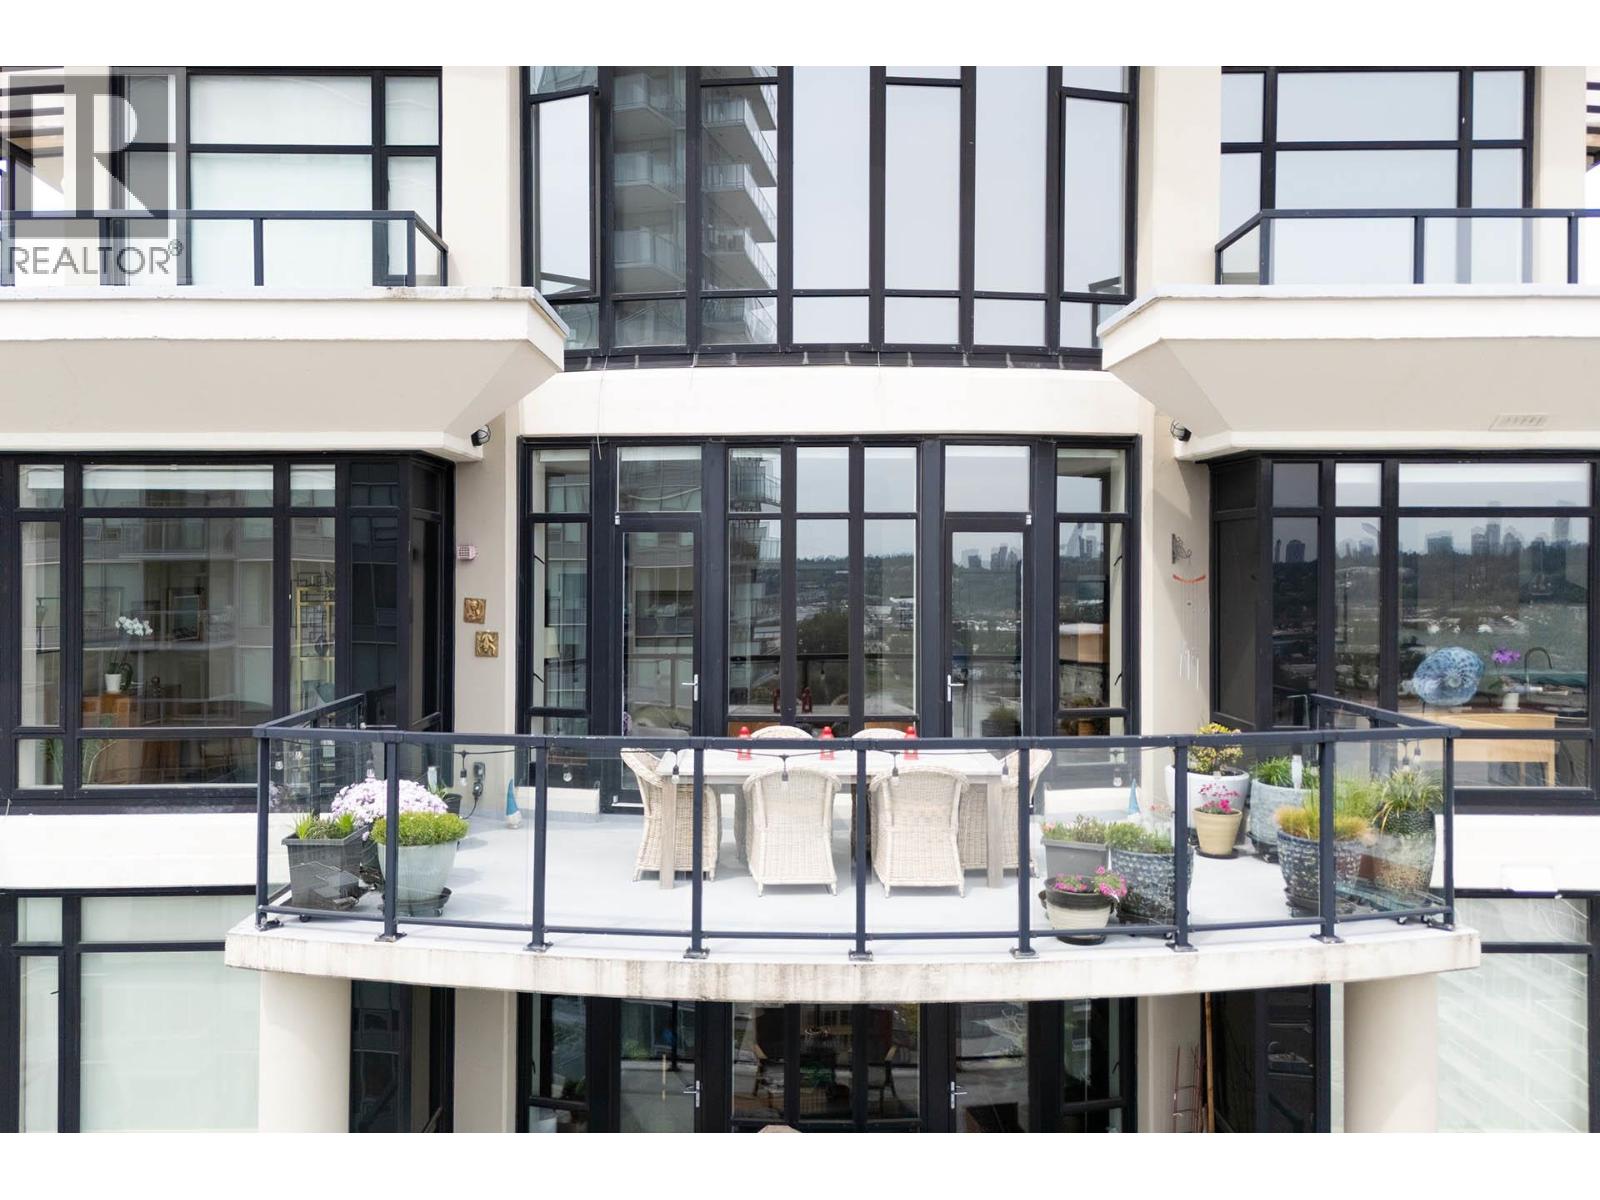 $1,388,000
2103 610 Victoria St. · 3bd/2ba · 1969sf
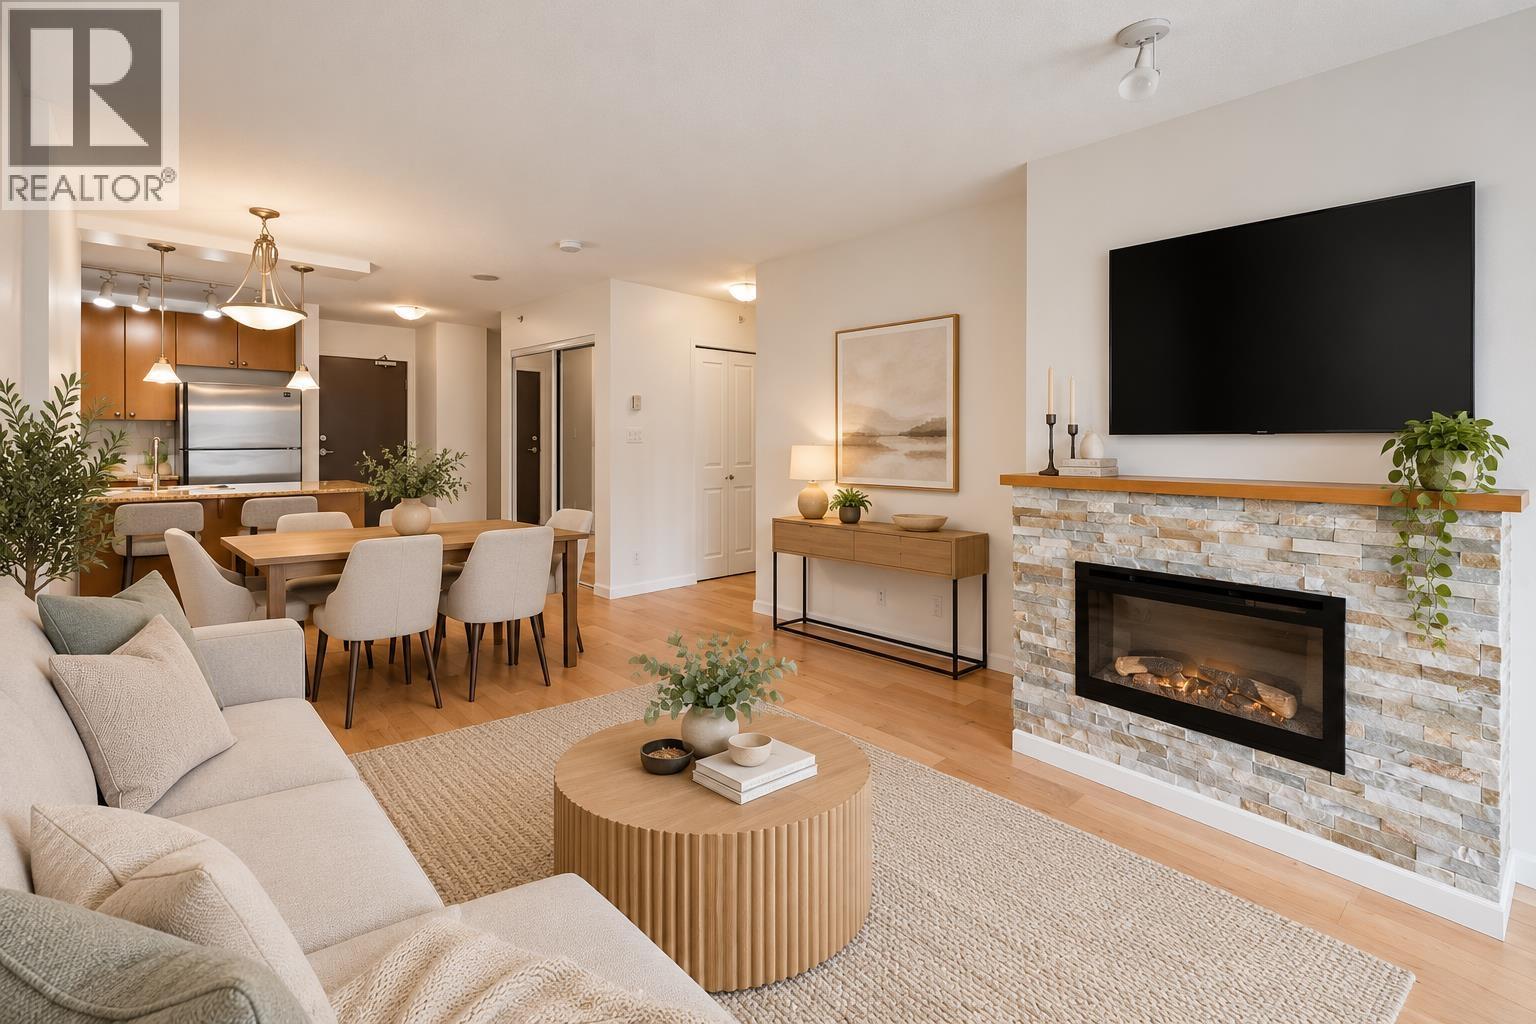 $443,900
508 610 Victoria St. · 1bd/1ba · 691sf
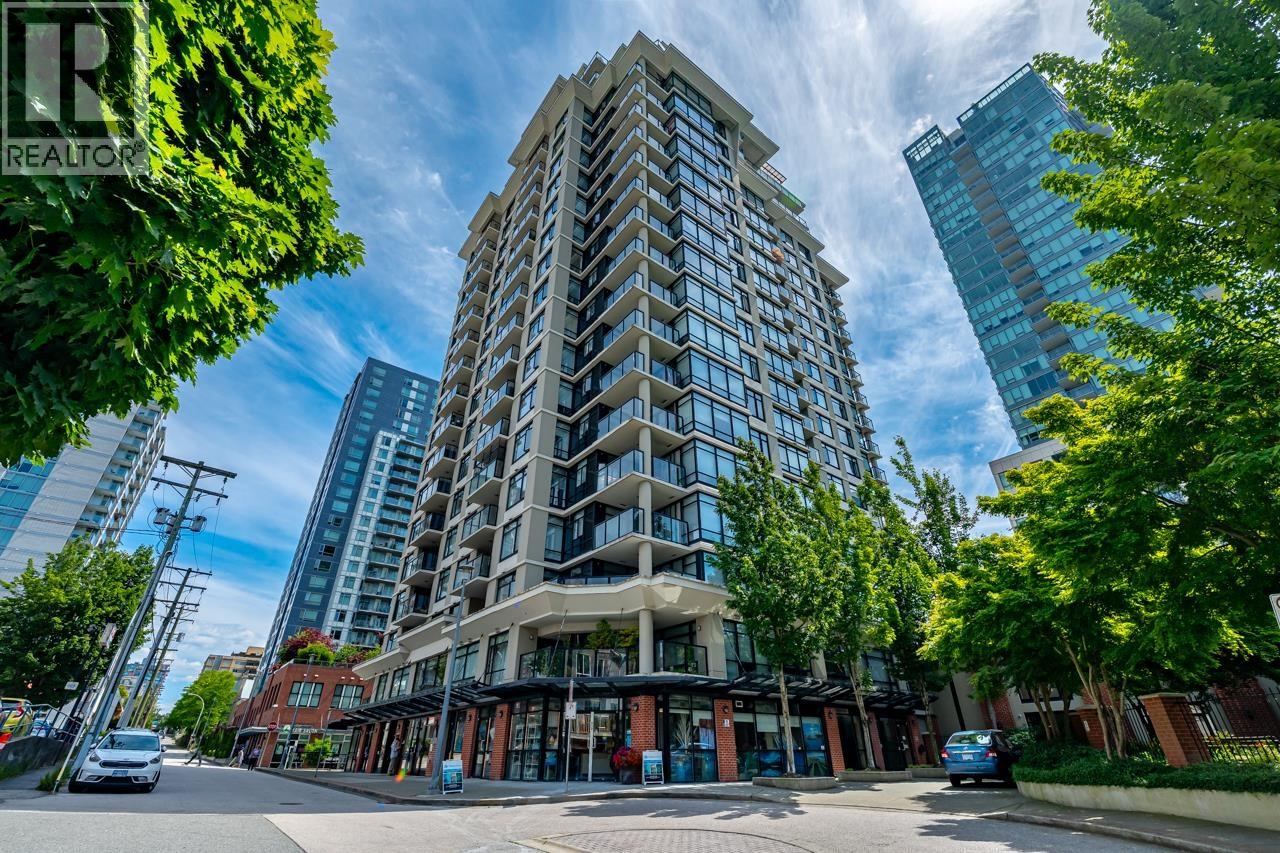 $655,000
1107 610 Victoria St. · 2bd/2ba · 979sf
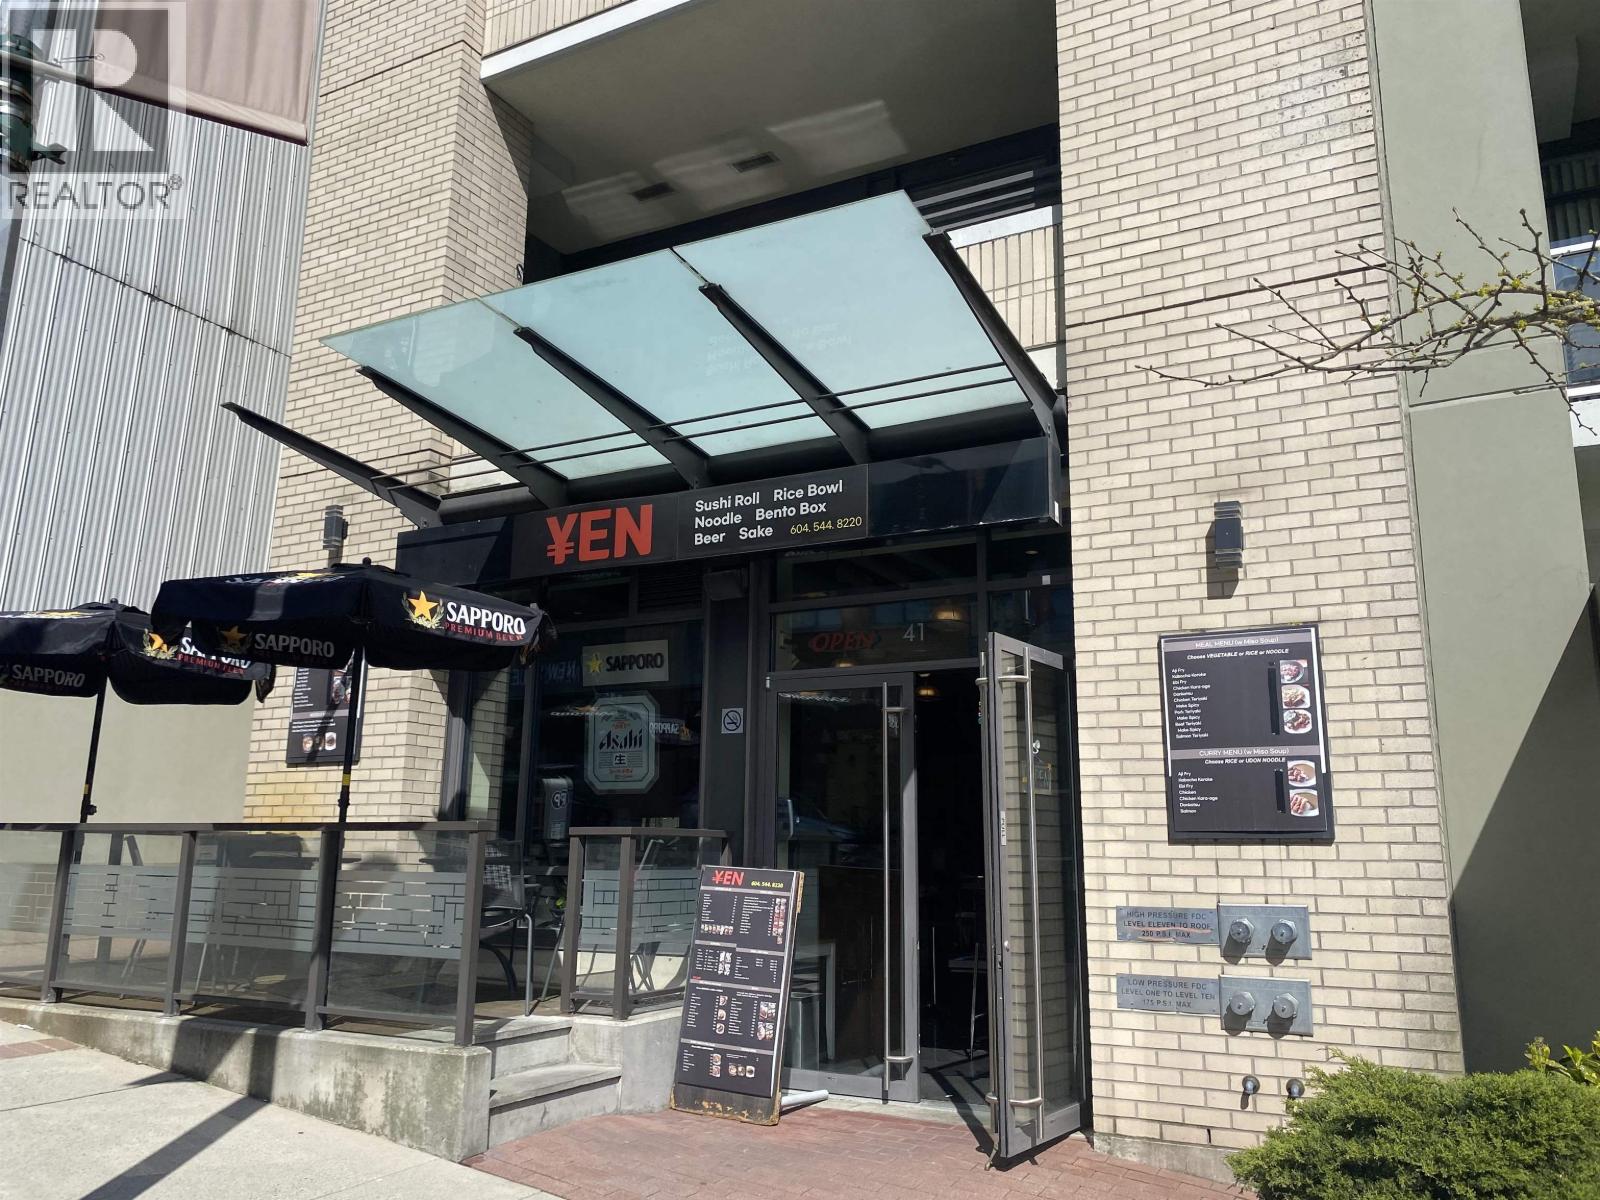 $120,000
41 6th St. · 0bd/0ba · 973sf
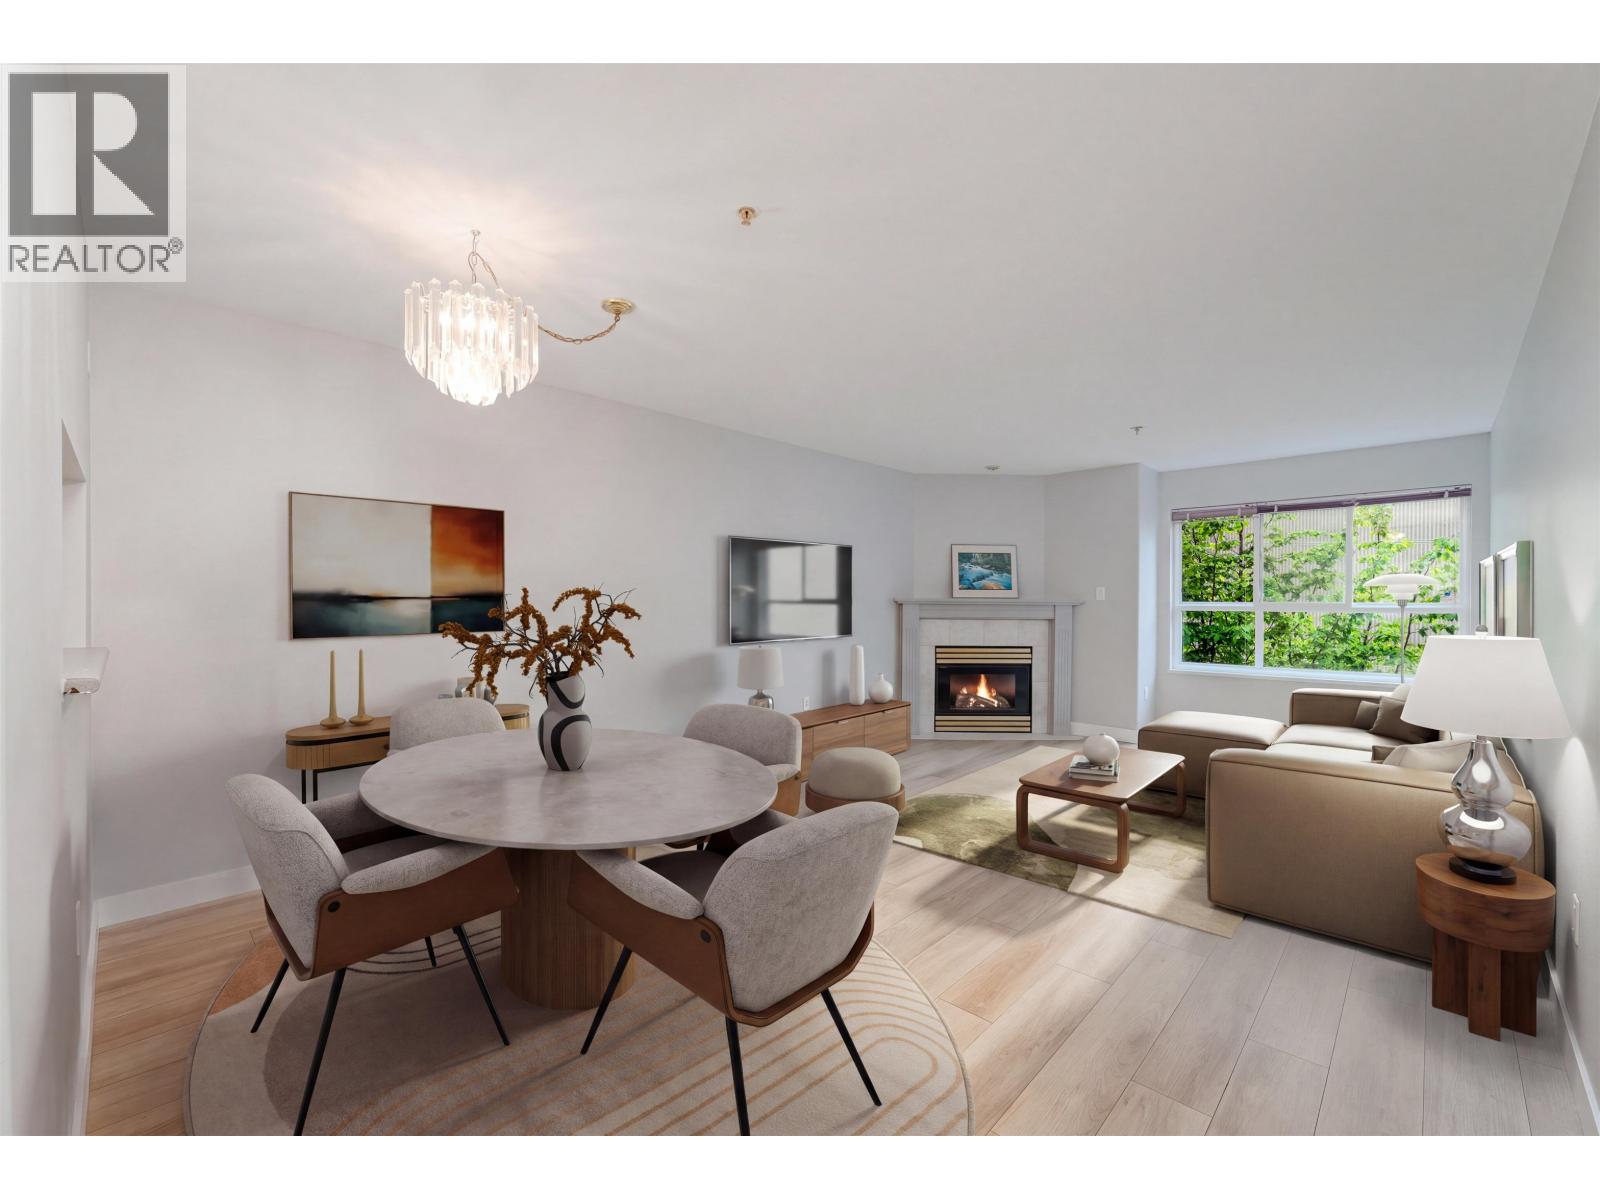 $495,000
402 624 Agnes St. · 1bd/1ba · 835sf
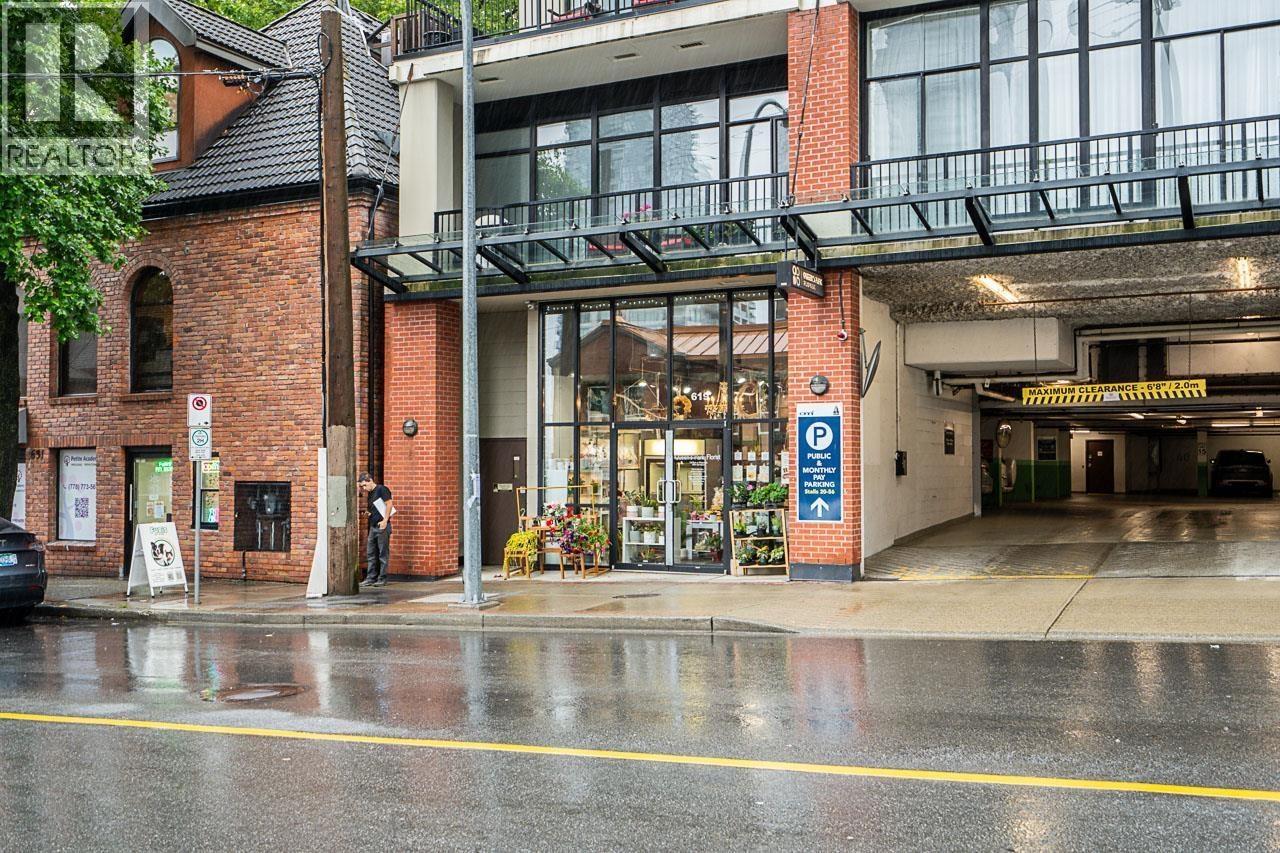 $59,900
1234 Confidential St. · 0bd/0ba · 466sf
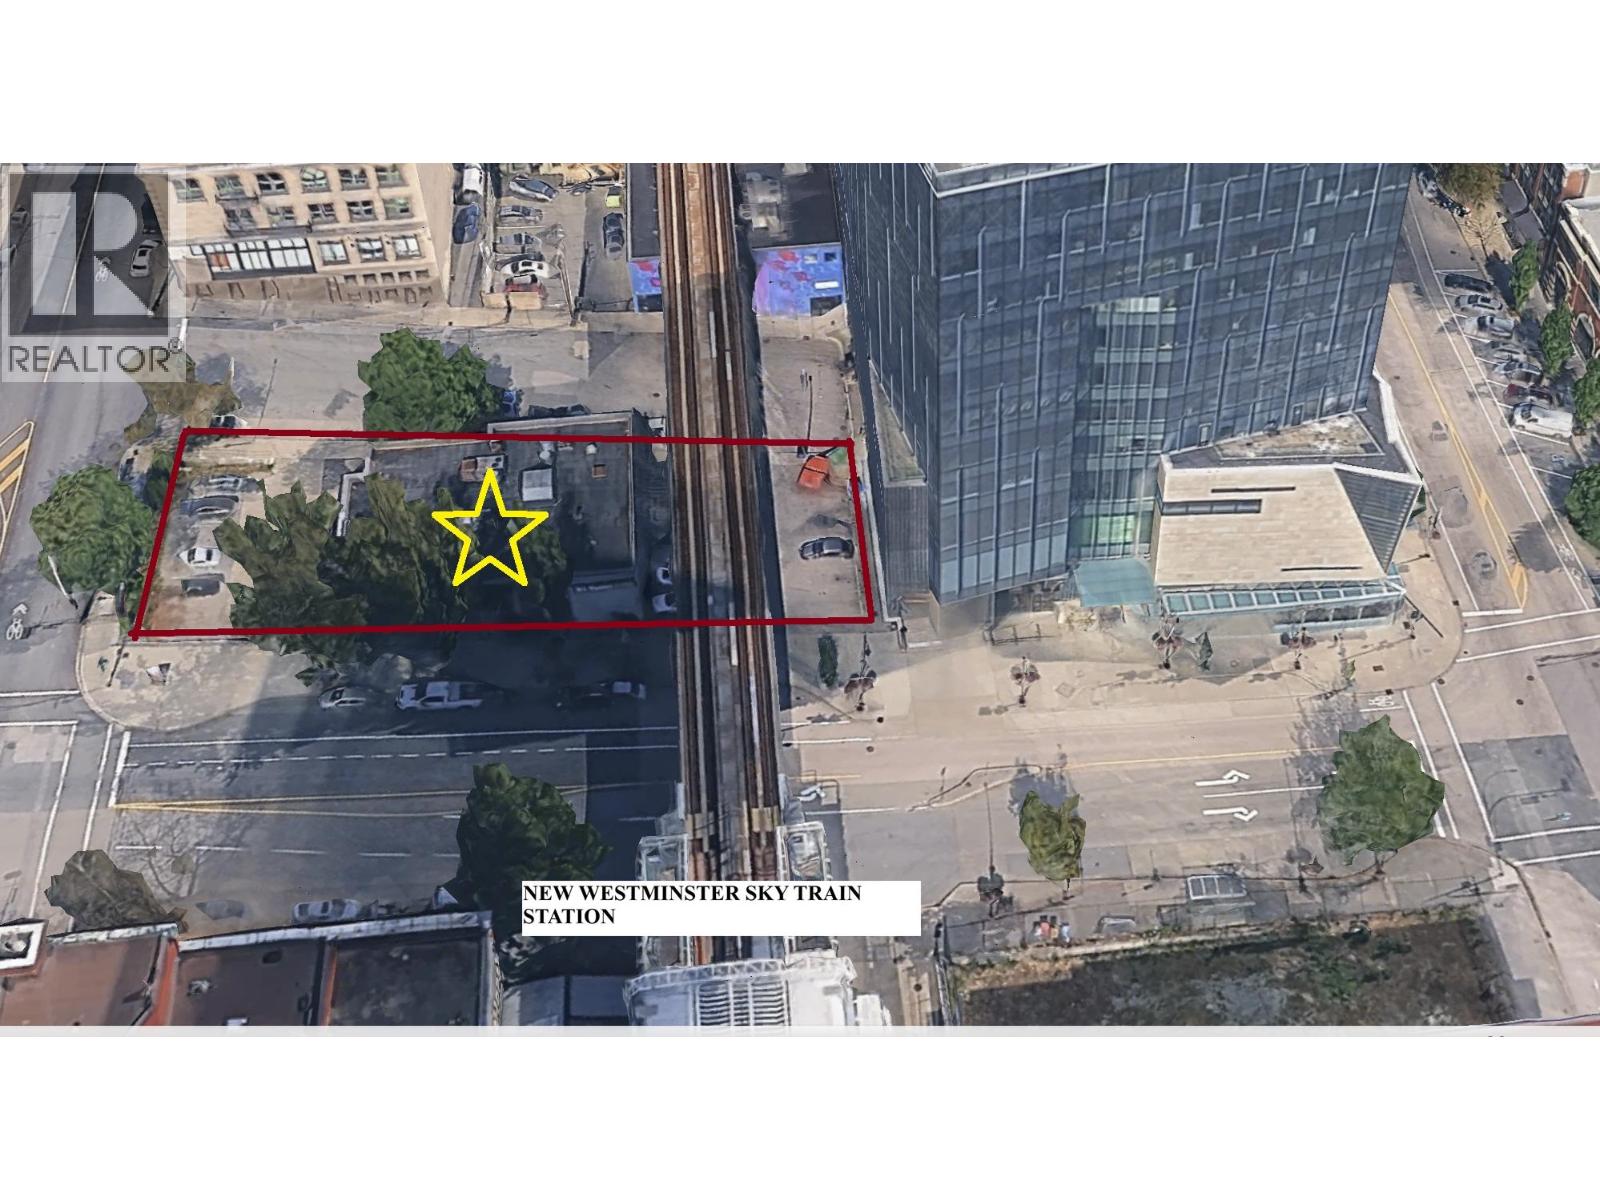 $7,000,000
37 & 45 Eighth St. · 0bd/0ba
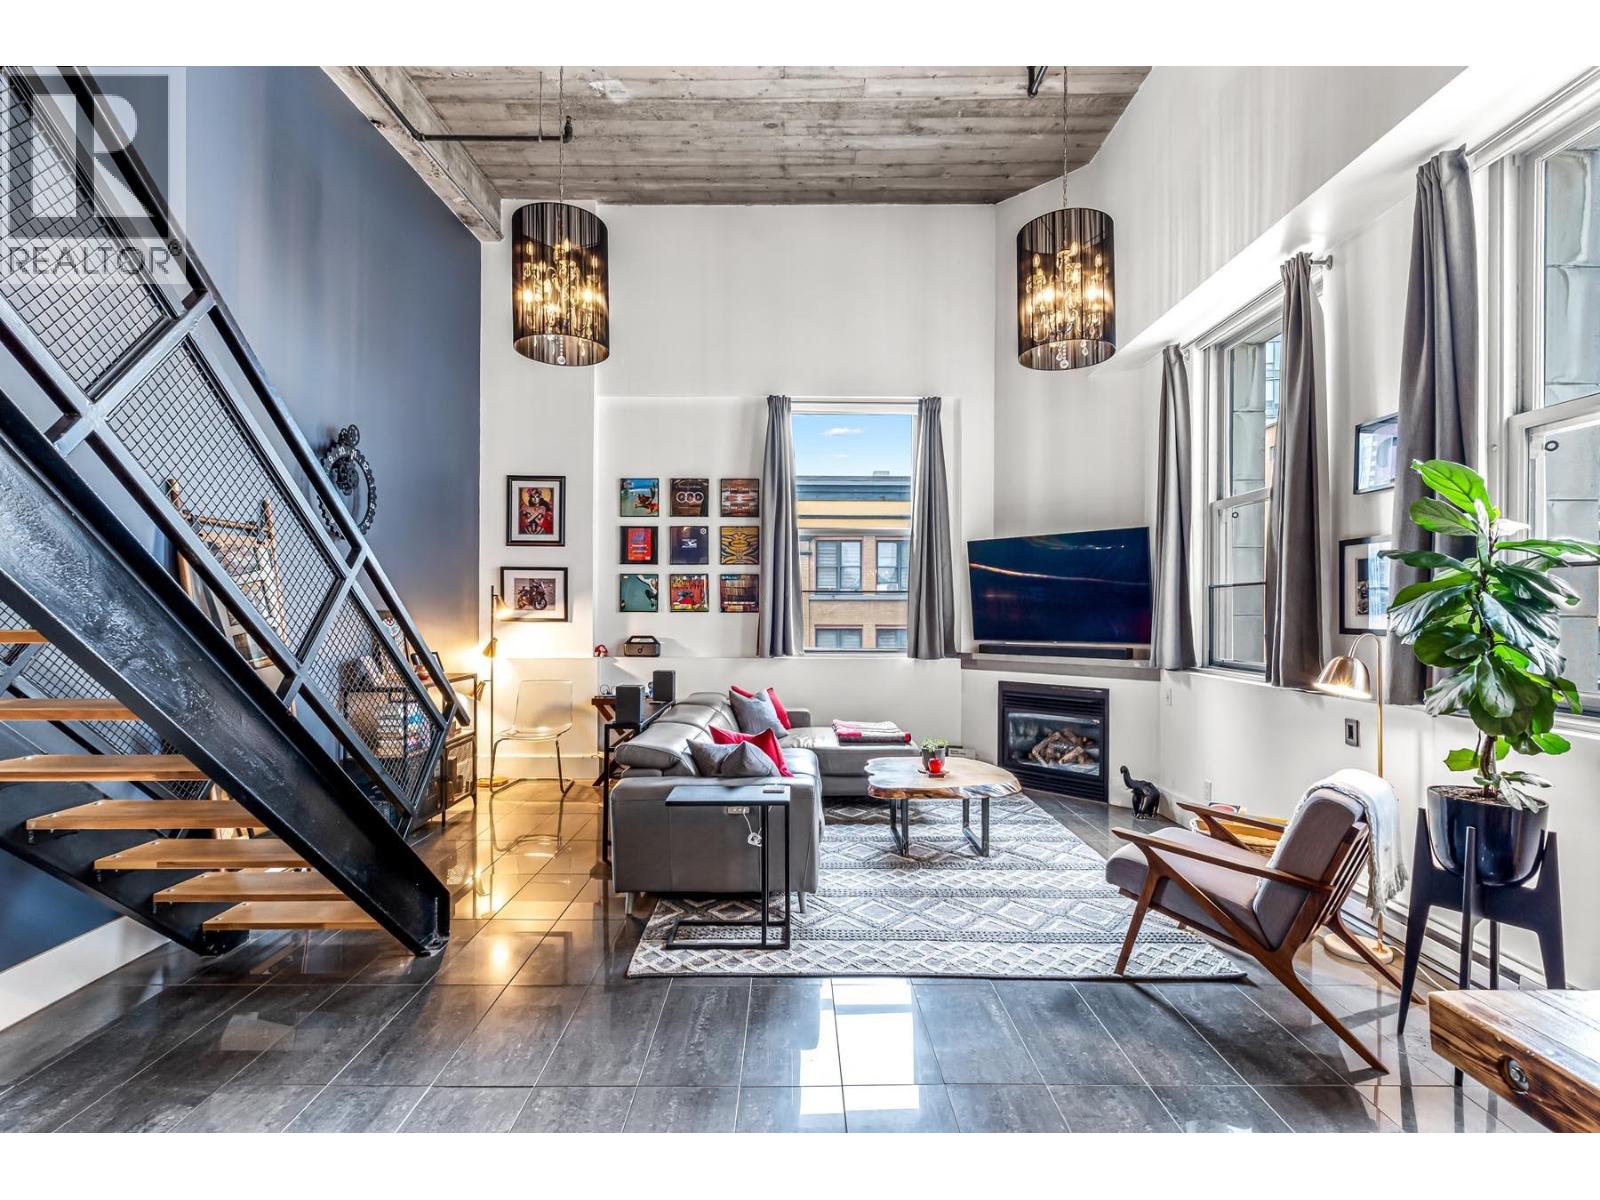 $799,900
404 549 Columbia St. · 1bd/2ba · 1207sf
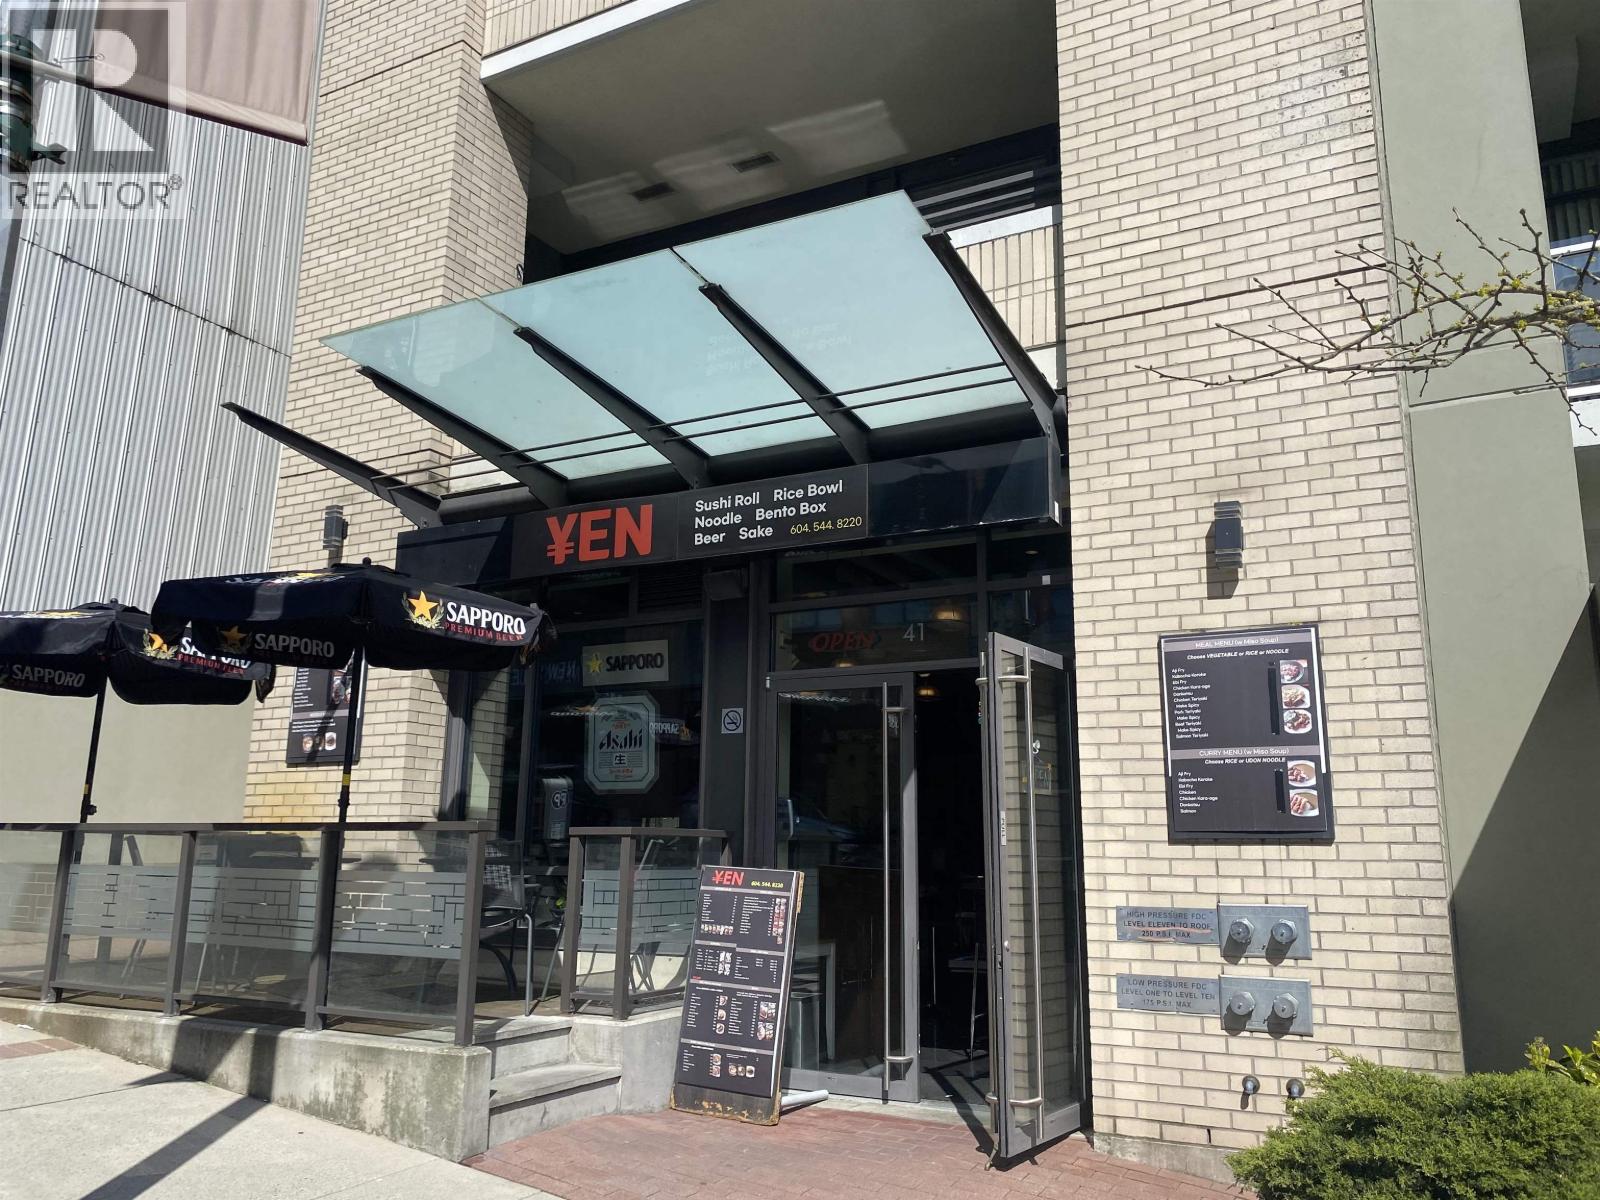 $1,590,000
41 Sixth St. · 0bd/0ba · 973sf
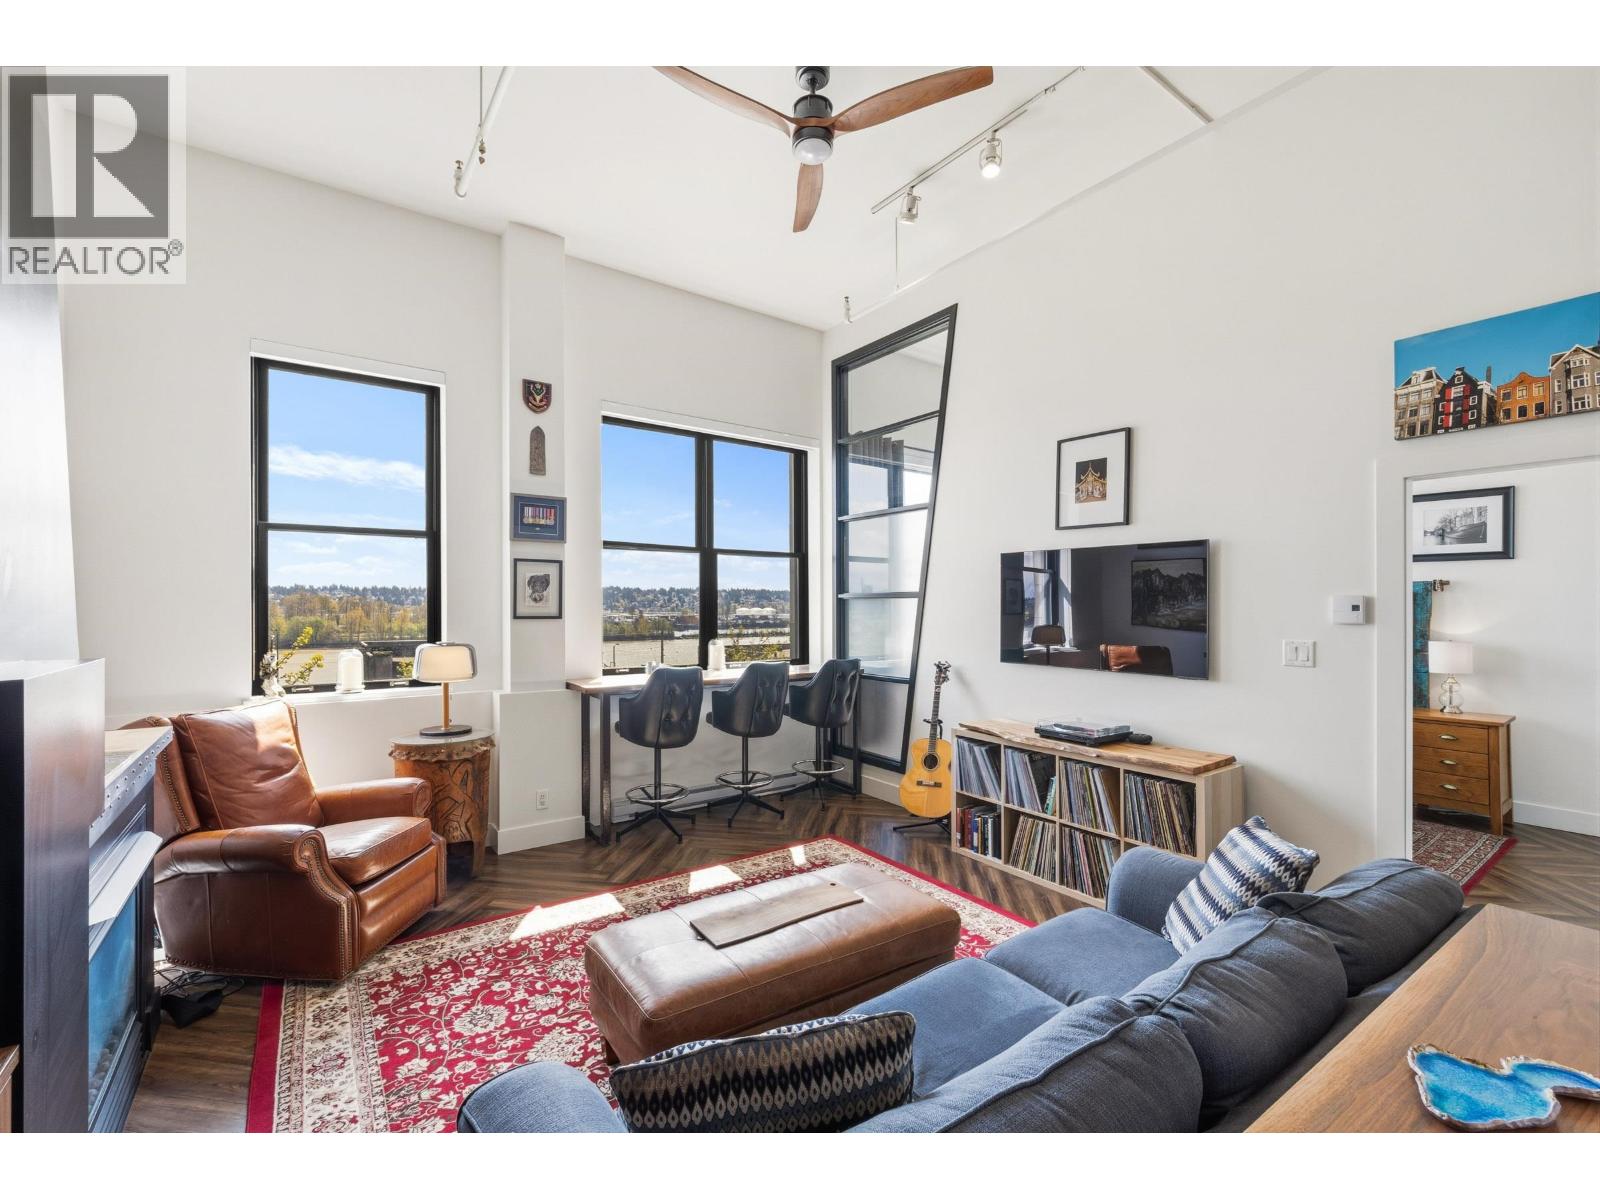 $659,000
414 549 Columbia St. · 1bd/1ba · 820sf
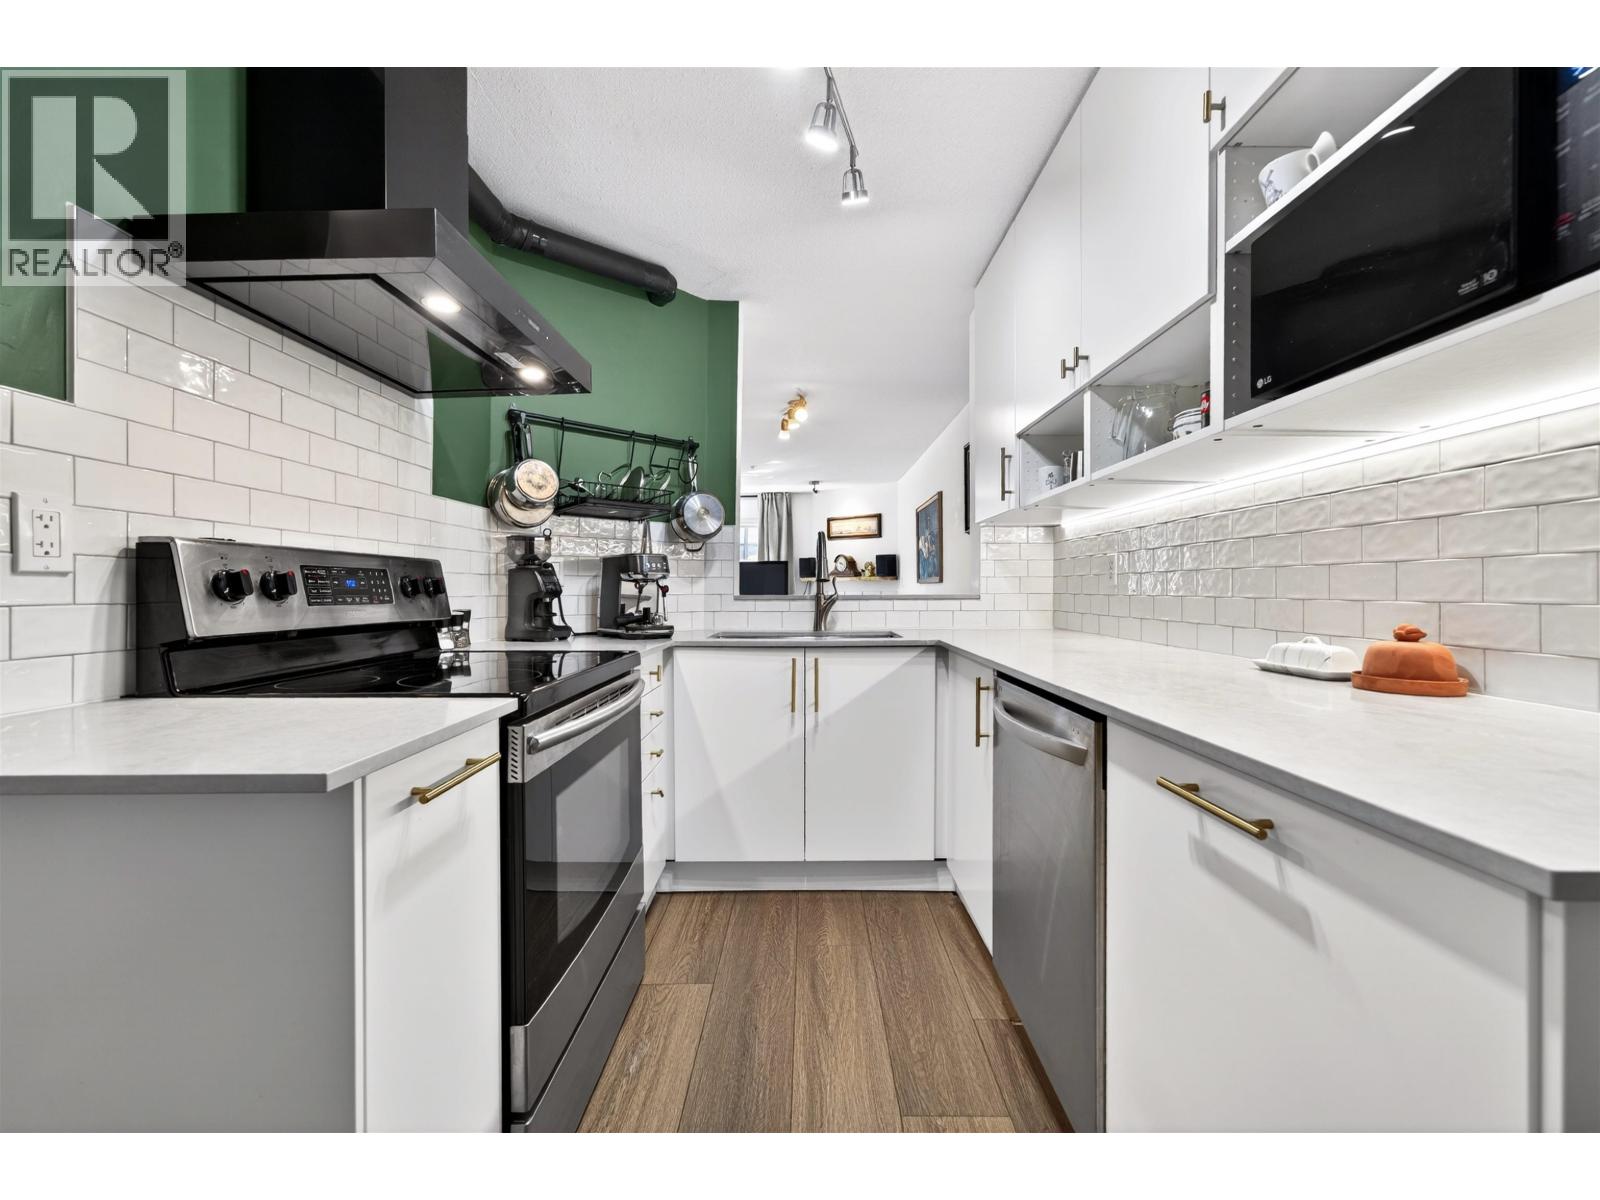 $499,000
102 509 Carnarvon St. · 2bd/1ba · 820sf
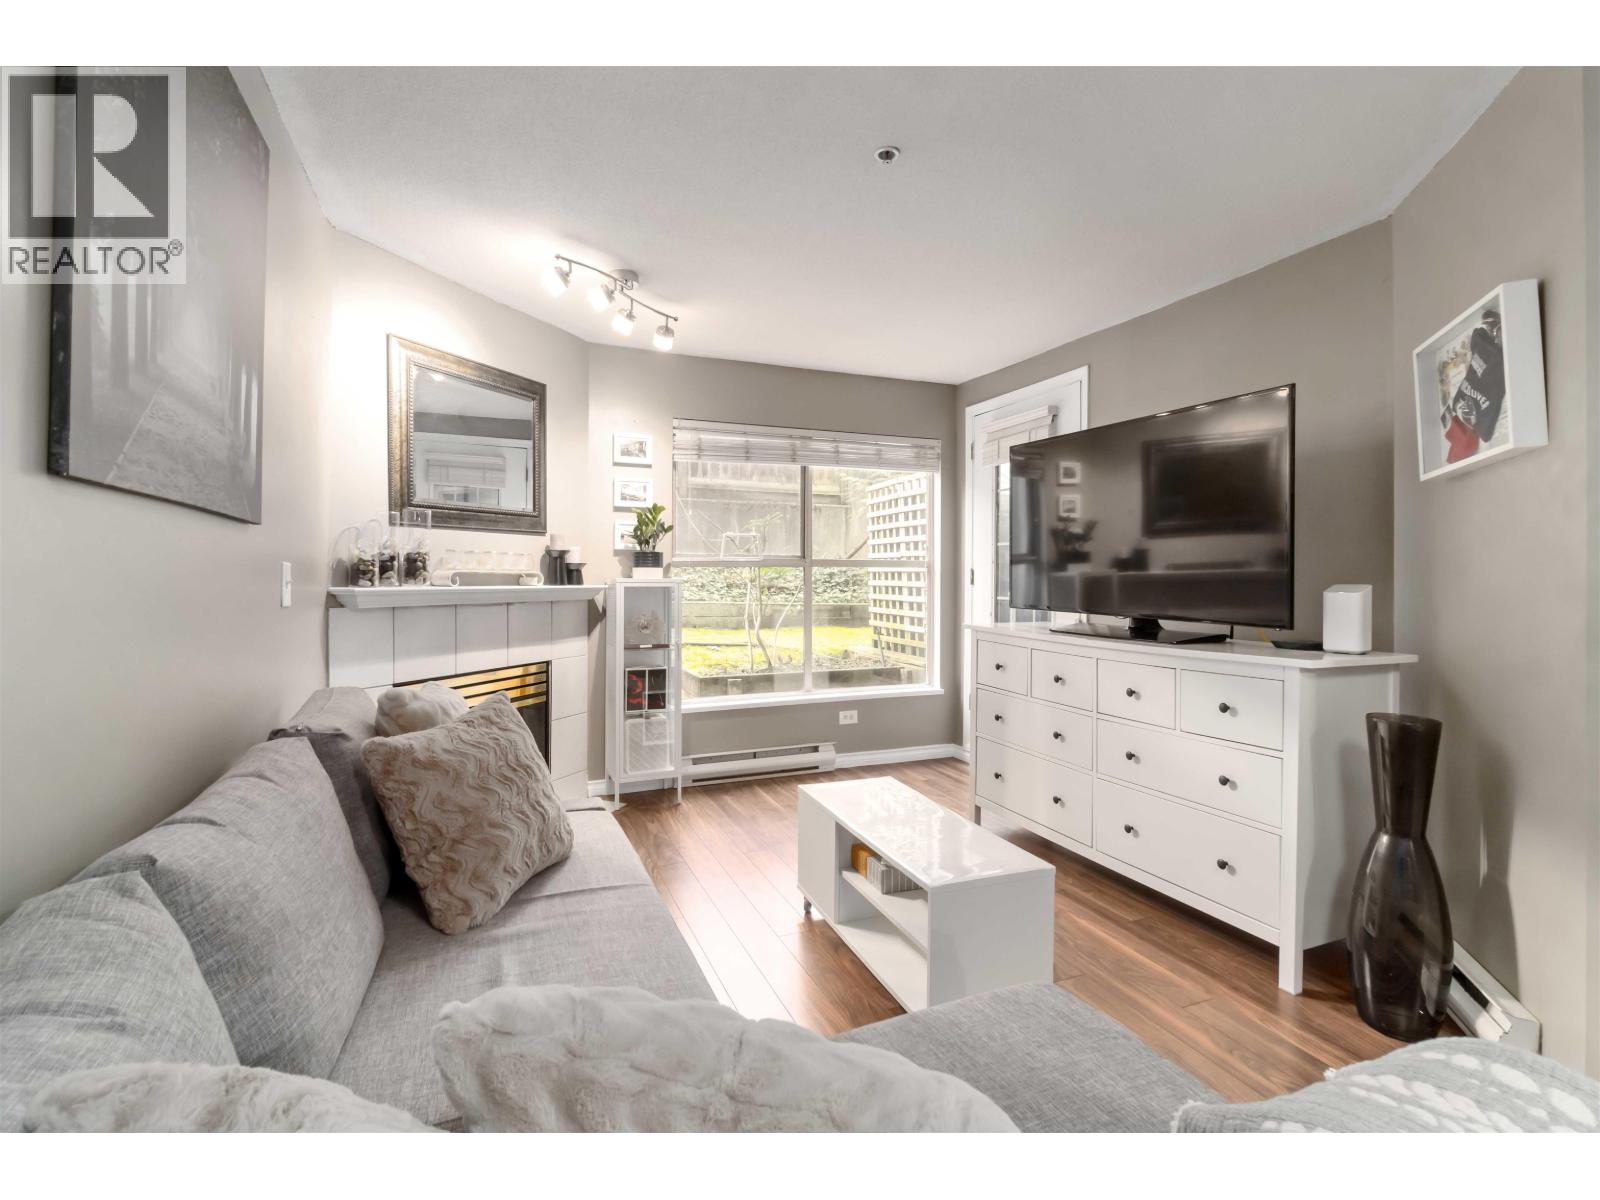 $475,000
105 509 Carnarvon St. · 2bd/1ba · 805sf
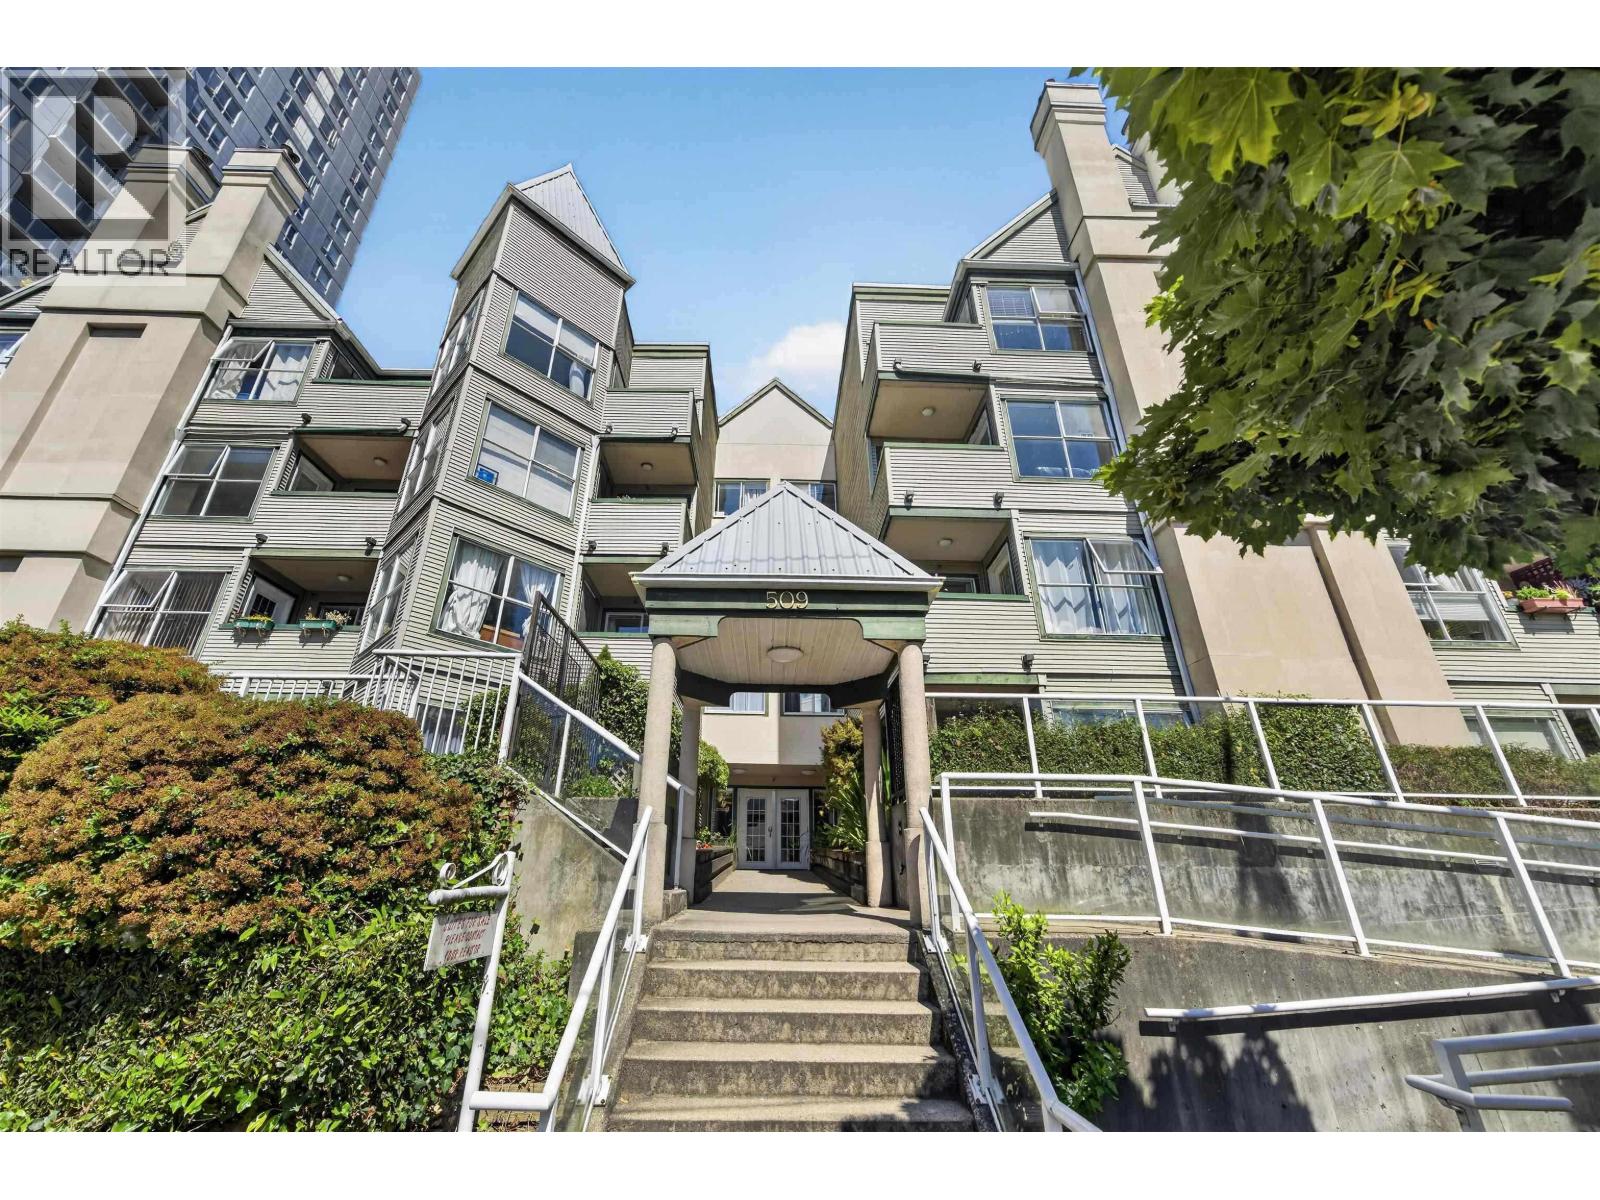 $350,000
106 509 Carnarvon St. · 2bd/1ba · 891sf
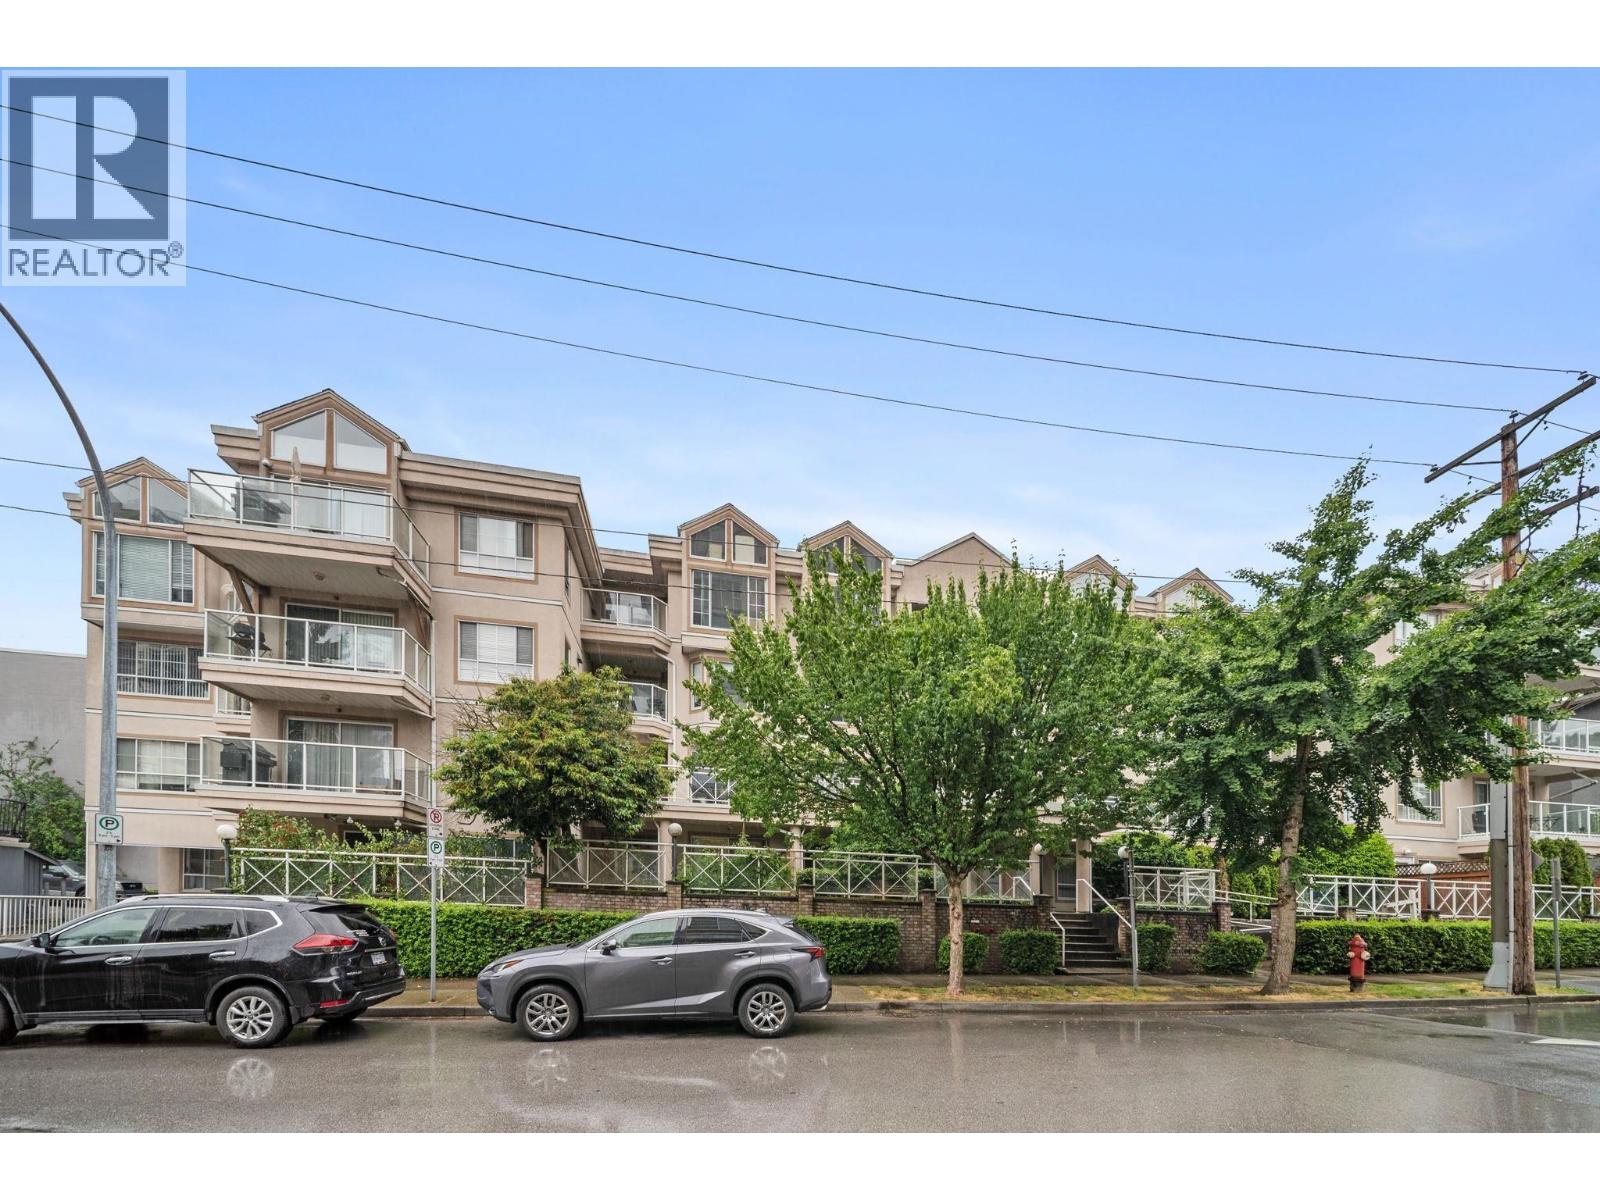 $480,000
412 525 Agnes St. · 2bd/2ba · 920sf
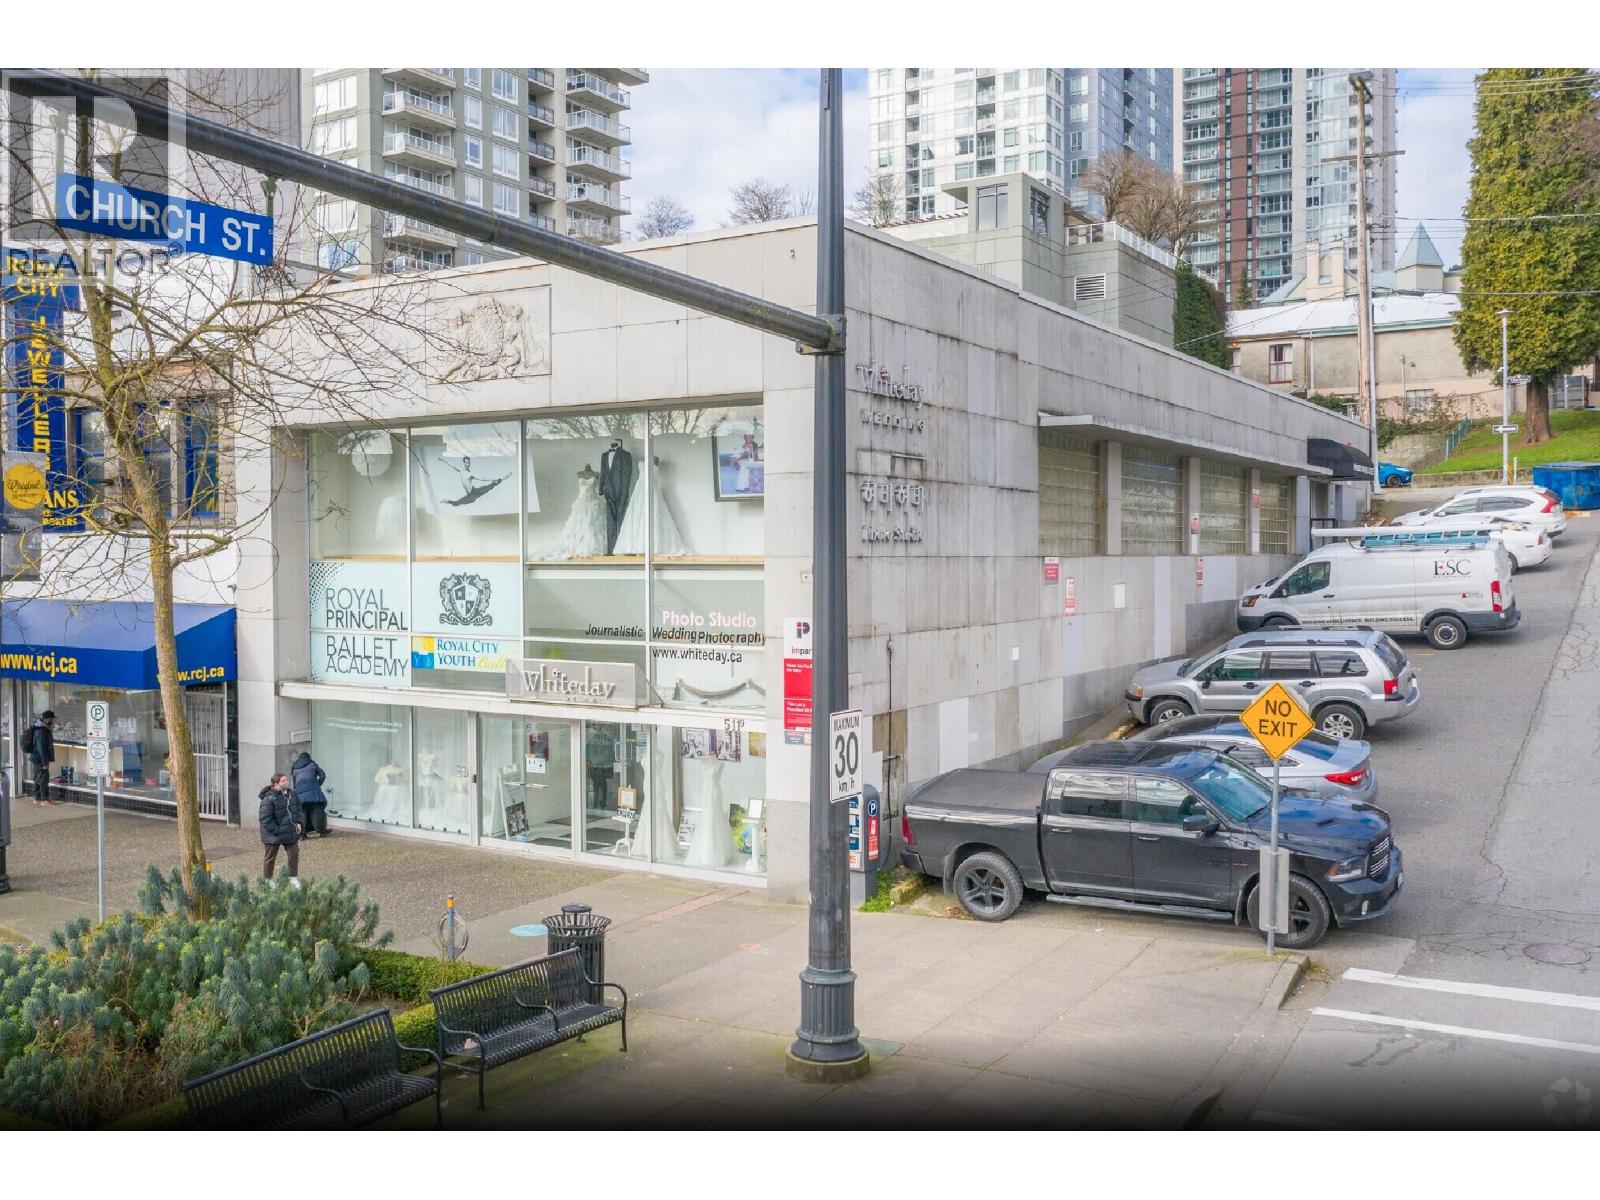 $370,000
511 Columbia St. · 0bd/0ba · 6618sf
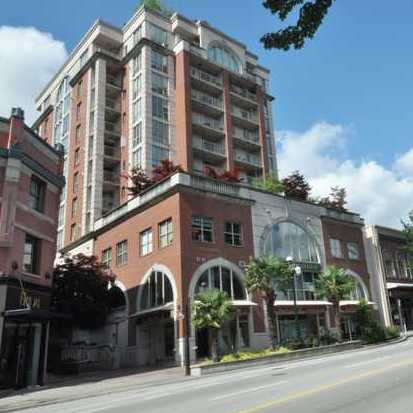 The Clarkson
680 Clarkson St. · LMS3317
 1227.jpg) Interurban
14 Begbie St. · BCS3665
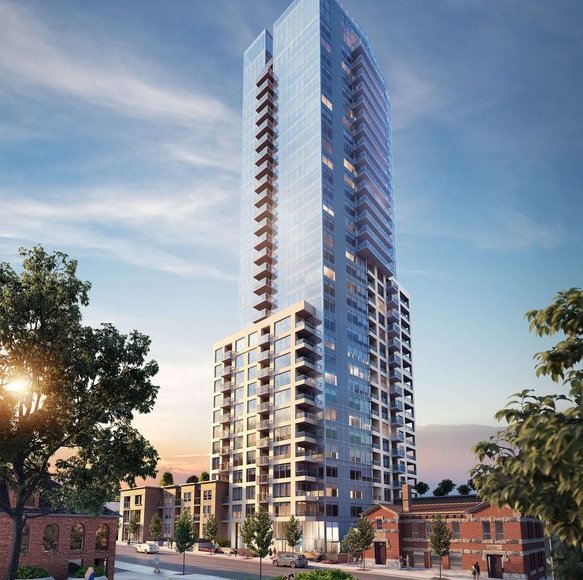 618 Carnarvon
 St. · EPS9855
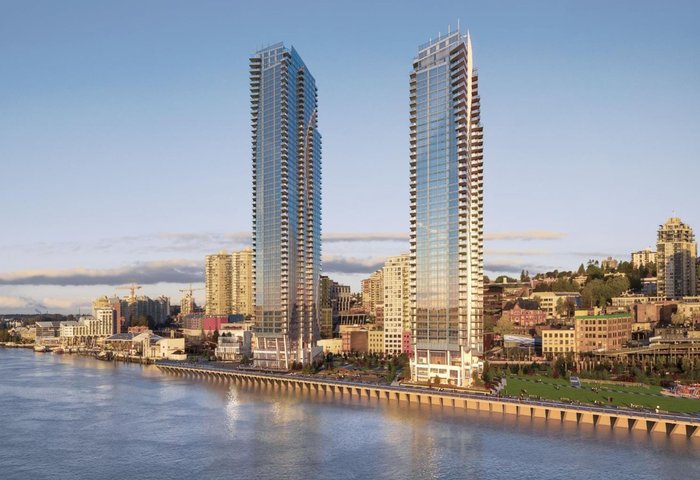 Pier West (Tower 2 - East Tower)
680 Quayside Dr. · EPS10722
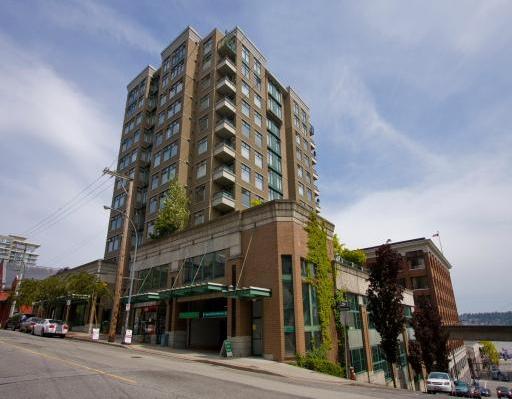 Carnarvon Towers
720 Carnarvon St. · LMS2262
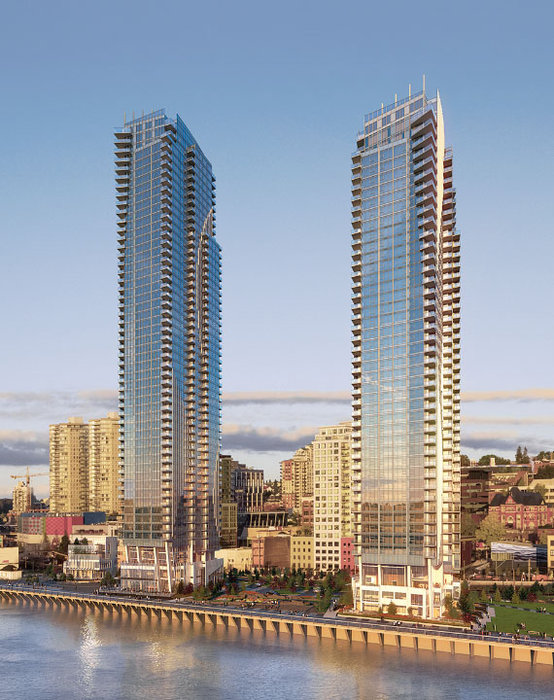 Pier West (Tower I - West Tower)
660 Quayside Dr. · EPS10722
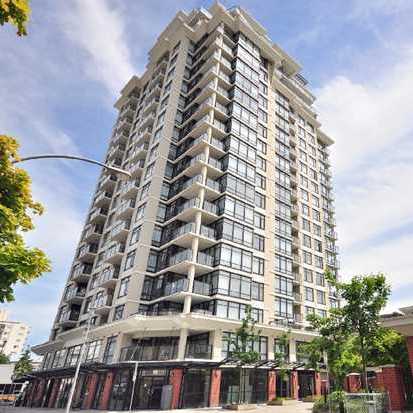 The Point
610 Victoria St. · BCS2429
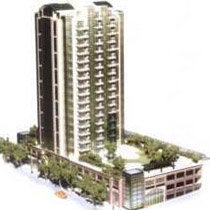 Fraserview Terrace
820 Carnarvon St.
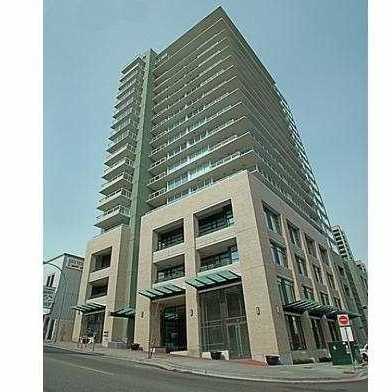 Quantum
39 6th St. · BCS2781
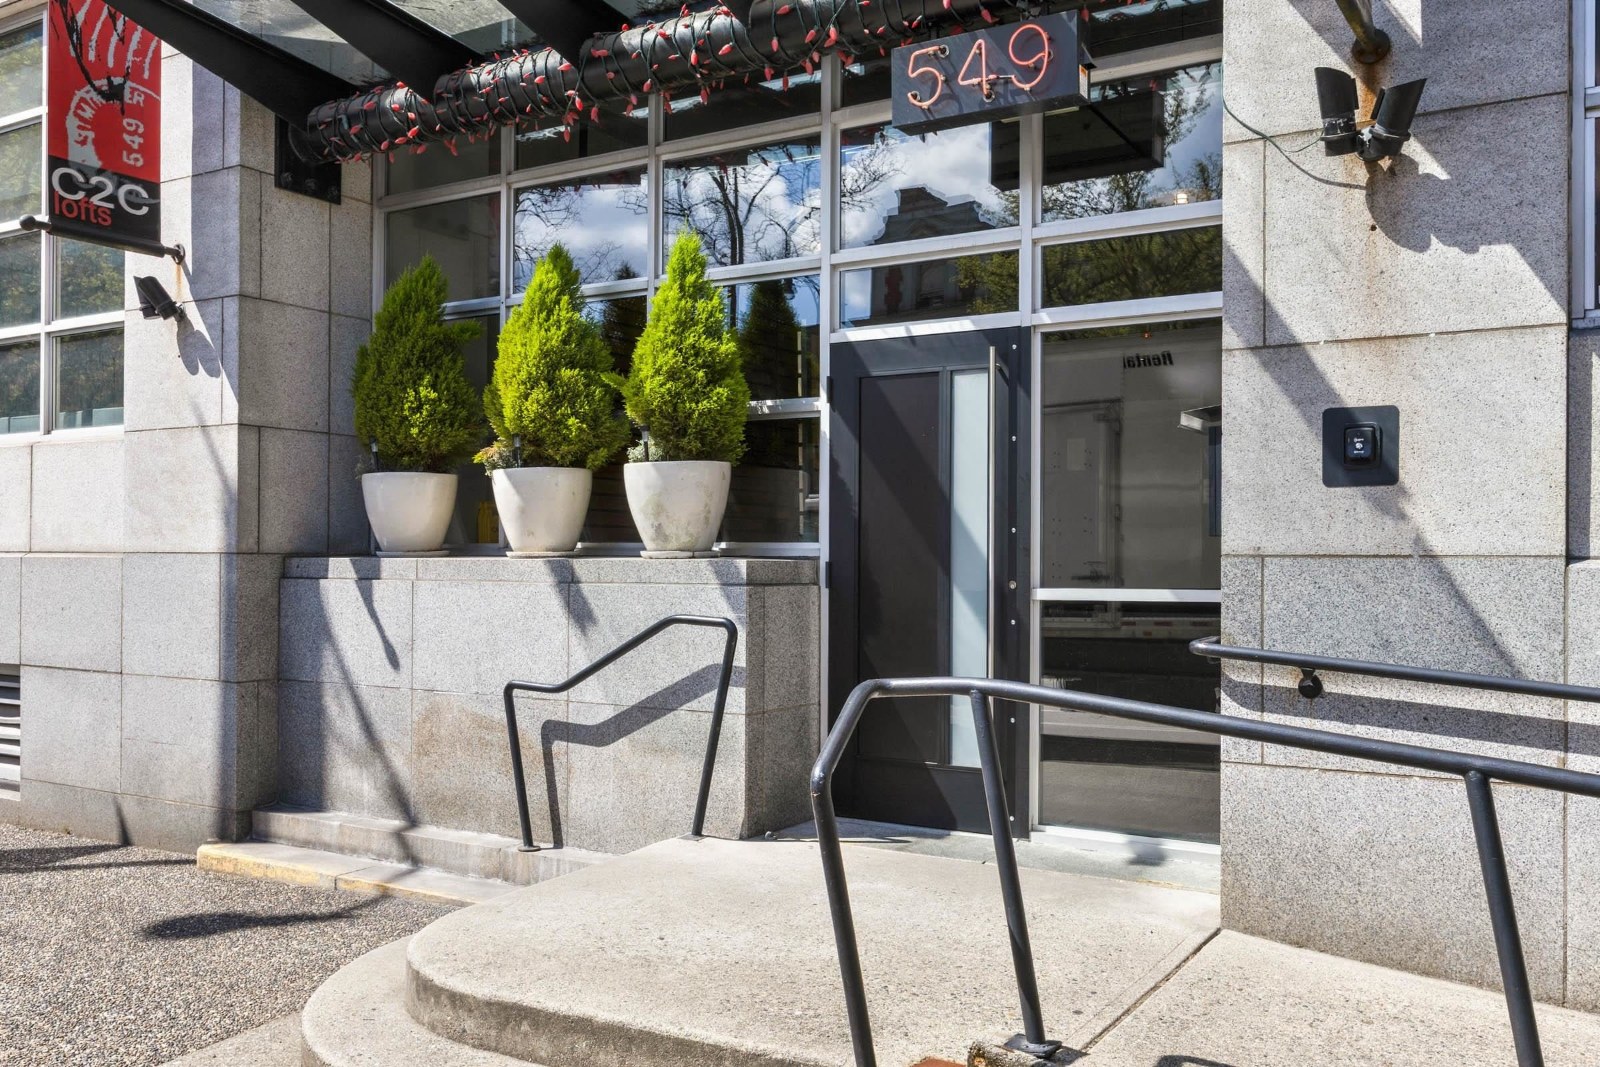 C2c Lofts
549 EAST Columbia St. · LMS4605
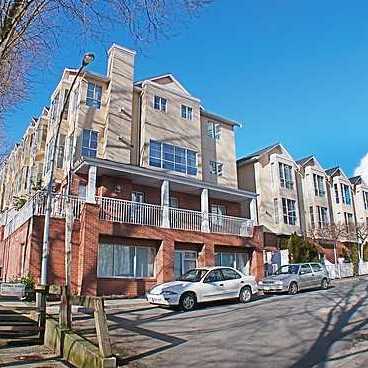 Mckenzie Steps
624 Agnes St. · LMS2133
 Dominion
68 Sixth St. · NWP2620
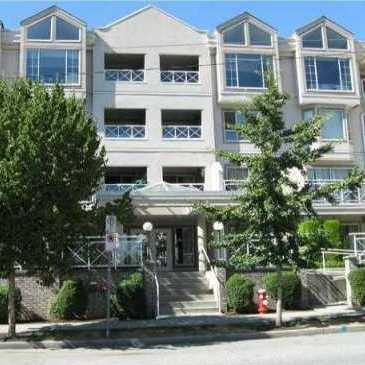 Agnes Terrace
525 Agnes St. · LMS1744
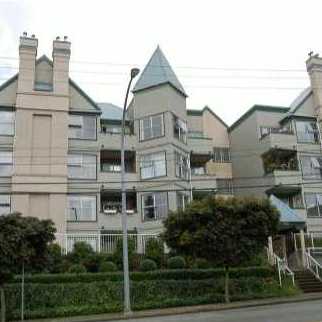 Hillside Place
509 Carnarvon St. · LMS779
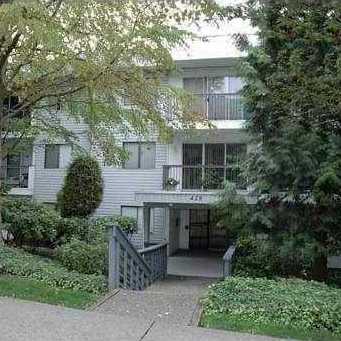 Shanley Manor
428 Agnes St. · NWS1094
 Harbourview
550 Royal Ave. · NWS1592
 Marinus at Plaza 88
888 Carnarvon St. · BCS3644
 Dominion
500 Royal Ave. · EPS1880



