Carnarvon Towers
720 Carnarvon St.
New Westminster, BC V3M 6V4
- Levels11
- Suites87
- StatusCompleted
- Built1996
- Title to LandFreehold Strata
- Strata PlanLMS2262
- ConstructionConcrete
- AreaNew Westminster
- NeighbourhoodDowntown NW
Overview
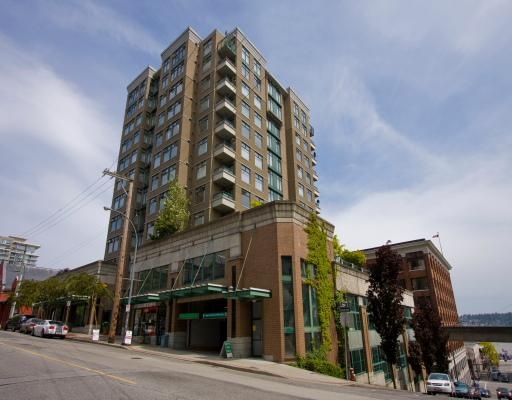
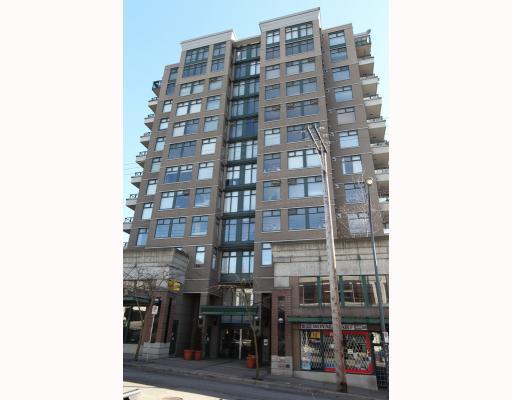
Carnarvon Towers - 720 Carnarvon Street, New Westminster V3M 6V4, Strata Plan No. LMS2262, 11 Levels, 87 Units, built 1996. Along the scenic Fraser River, Carnarvon Towers by S&B Developments is a quality concrete project located in the historic New Westminster community of Downtown, at Carnarvon Street and 8th Street. The project includes 10 levels of 87 residential condos and features ground level mixed use commercial and retail spaces.
This collection of one and two bedroom homes ranging from 637 to 869 sf reflects distinctive Heritage-style architecture. Carnarvon Towers was fully rainscreend in 2005, and interior design boasts cozy natural gas fireplaces, plush carpeting, expansive windows, Euro-style cabinetry, ceramic tile backsplash, GE appliances, laminate countertops, full height and width vanity mirror, cosmetic lighting, ceramic tile tub and shower, ceramic tile flooring, and Delta faucets. Spacious balconies invite outdoor entertaining, and many suites have stunning views of water and city. Also, the building offers secured covered parking, residents-only car wash bay, storage lockers, bicycle storage, games room, and marble foyer.
Located in the heart of the cultural, entertainment, and business hub of the Royal City, Carnarvon Towers is adjacent to the Douglass College, across from the New Westminster Skytrain Station, blocks away from New Westminster Quay Public Market, Queens Park, and new Plaza 88, and within a short drive to Royal Columbia Hospital and Wal-Mart. And with three Skytrain stations, Royal Columbia Hospital, Downtown Vancouver, Vancouver International Airport, and Metrotown Shopping Center are only minutes away.

 🔍 2 photos · slideshow

For Sale in Carnarvon Towers & Complex
Carnarvon Towers Sold History (last 24 months)
| Sold Date | Address | Bed | Bath | Sqft | Asking | Sold Price | DOM | Strata Fee | Tax | Listed By |
|---|---|---|---|---|---|---|---|---|---|---|
| 2026-04-15 | 805 720 Carnarvon St. | 2 | 1 | 818 | $499,000 | $490,000 ($599/sf) | $518 | $2391 (2025) | Nu Stream Realty Inc. | |
| 2026-03-26 | 702 720 Carnarvon St. | 1 | 1 | 690 | $479,000 | $450,000 ($652/sf) | $421 | $2012 (2025) | RE/MAX All Points Realty | |
| 2026-03-15 | 707 720 Carnarvon St. | 1 | 1 | 662 | $499,900 | $470,000 ($710/sf) | $398 | $2038 (2025) | Oakwyn Realty Ltd. | |
| 2025-12-05 | 1006 720 Carnarvon St. | 1 | 1 | 665 | $479,000 | $479,000 ($720/sf) | $372 | $2133 (2024) | Royal LePage Sterling Realty | |
| 2025-08-11 | 503 720 Carnarvon St. | 1 | 1 | 683 | $499,000 | $487,000 ($713/sf) | $406 | $1928 (2024) | Century 21 In Town Realty | |
| 2025-06-23 | 405 720 Carnarvon St. | 2 | 1 | 840 | $525,000 | $515,000 ($613/sf) | $500 | $2268 (2024) | Oakwyn Realty Ltd. | |
| 2025-02-23 | 806 720 Carnarvon St. | 1 | 1 | 654 | $498,000 | $488,000 ($746/sf) | $385 | $2047 (2024) | Keller Williams Ocean Realty | |
| 2024-11-25 | 305 720 Carnarvon St. | 2 | 1 | 818 | $569,000 | $561,000 ($686/sf) | $500 | $2075 (2023) | Team 3000 Realty Ltd. | |
| 2024-09-28 | 604 720 Carnarvon St. | 1 | 1 | 888 | $535,000 | $541,000 ($609/sf) | $520 | $2164 (2023) | RE/MAX Real Estate Services |
Sold data from the MLS® feed for strata plan LMS2262. Showing the last 24 months by default; expand for up to 80 recent sales.
Carnarvon Towers Market Summary
Carnarvon Towers at 720 Carnarvon St. — In the past year 4 units sold at an average of $472,250.
Market Reports
Live market intelligence for this building's segments — active inventory, medians, ranges & trends. Opens in a new tab.
Amenities / Features
Maintenance Fees Include
Location / Site Influences
Construction & Development
| Construction | Concrete |
|---|---|
| Exterior Finish | Stucco |
| Roof | Tar And Gravel |
| Foundation | Concrete Perimeter |
| Rain Screen | Full |
| Developer | S&B Developments |
| Marketer | The Bill Morrison Project Marketing Group |
| Management Company | First Service Residential |
Strata Information
| Strata Plan | LMS2262 |
|---|---|
| Strata Web Site | www.baywest.ca |
| Building Type | Strata |
| Title to Land | Freehold Strata |
| Units in Strata | 87 |
| Units in Development | 87 |
| Management Company | First Service Residential — 604-683-8900 |
| Bylaws / Restrictions | PETS ALLOWED W/REST.,RENTALS ALLOWED W/RESTRICTIONS |
| Parking / Storage | Garage; Underground |
Frequently Asked Questions — Carnarvon Towers
What year was Carnarvon Towers built?
How many units are in Carnarvon Towers?
What amenities does Carnarvon Towers offer?
Is Carnarvon Towers pet-friendly, and what are the bylaws?
Who is the property manager for Carnarvon Towers?
What is the strata plan number for Carnarvon Towers?
Is Carnarvon Towers freehold or leasehold?
Where is Carnarvon Towers located?
How is the real estate market at Carnarvon Towers?
Sales Information
| Sales Phone | 604-540-6350 |
|---|
Listings for Sale Near Carnarvon Towers 🔎 MLS® Search »
| Address | Bed | Bath | Sqft | Price |
|---|---|---|---|---|
| 706 680 Clarkson St. | 2 | 1 | 681 | $499,000 |
| 402 624 Agnes St. | 1 | 1 | 835 | $499,000 |
| 1710 14 Begbie St. | 1 | 1 | 667 | $494,000 |
| 1410 14 Begbie St. | 1 | 1 | 668 | $479,900 |
| 902 14 Begbie St. | 2 | 2 | 905 | $599,000 |
| 1904 14 Begbie St. | 1 | 1 | 597 | $478,000 |
| 1202 14 Begbie St. | 2 | 2 | 910 | $598,000 |
| 1508 14 Begbie St. | 2 | 2 | 1000 | $648,000 |
| 1809 14 Begbie St. | 2 | 2 | 985 | $675,000 |
| 2003 618 Carnarvon St. | 2 | 2 | 931 | $698,500 |
 $499,000
706 680 Clarkson St. · 2bd/1ba · 681sf
$499,000
706 680 Clarkson St. · 2bd/1ba · 681sf
 $499,000
402 624 Agnes St. · 1bd/1ba · 835sf
$499,000
402 624 Agnes St. · 1bd/1ba · 835sf
 $494,000
1710 14 Begbie St. · 1bd/1ba · 667sf
$494,000
1710 14 Begbie St. · 1bd/1ba · 667sf
 $479,900
1410 14 Begbie St. · 1bd/1ba · 668sf
$479,900
1410 14 Begbie St. · 1bd/1ba · 668sf
 $599,000
902 14 Begbie St. · 2bd/2ba · 905sf
$599,000
902 14 Begbie St. · 2bd/2ba · 905sf
 $478,000
1904 14 Begbie St. · 1bd/1ba · 597sf
$598,000
1202 14 Begbie St. · 2bd/2ba · 910sf
$478,000
1904 14 Begbie St. · 1bd/1ba · 597sf
$598,000
1202 14 Begbie St. · 2bd/2ba · 910sf
 $648,000
1508 14 Begbie St. · 2bd/2ba · 1000sf
$648,000
1508 14 Begbie St. · 2bd/2ba · 1000sf
 $675,000
1809 14 Begbie St. · 2bd/2ba · 985sf
$675,000
1809 14 Begbie St. · 2bd/2ba · 985sf
 $698,500
2003 618 Carnarvon St. · 2bd/2ba · 931sf
$698,500
2003 618 Carnarvon St. · 2bd/2ba · 931sf


Buildings Near Carnarvon Towers
 Fraserview Terrace
820 Carnarvon St.
Fraserview Terrace
820 Carnarvon St.
 The Clarkson
680 Clarkson St. · LMS3317
The Clarkson
680 Clarkson St. · LMS3317
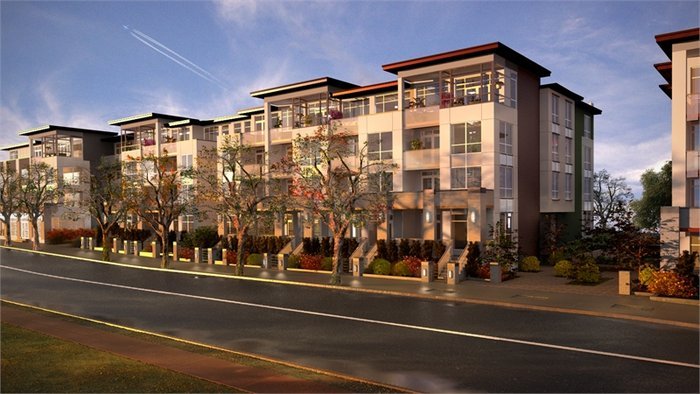 Eight West
55 8th Ave. · EPS1548
Eight West
55 8th Ave. · EPS1548
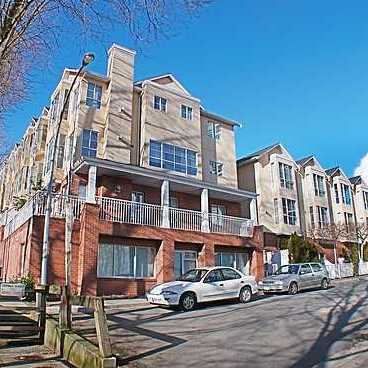 Mckenzie Steps
624 Agnes St. · LMS2133
Mckenzie Steps
624 Agnes St. · LMS2133
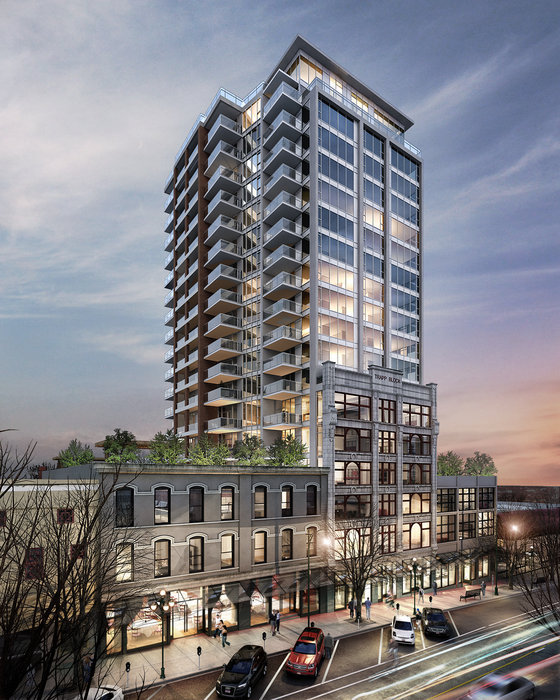 Trapp + Holbrook
688 Columbia St. · EPS2675
Trapp + Holbrook
688 Columbia St. · EPS2675
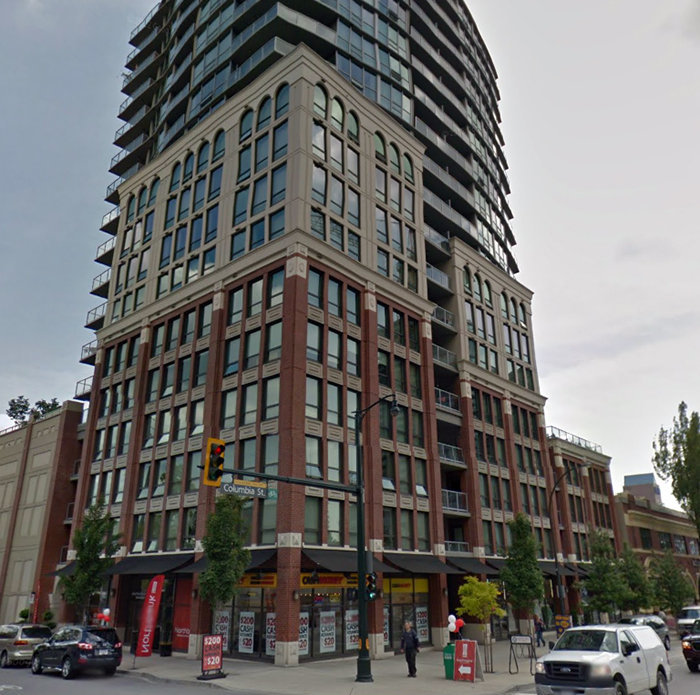 Interurban
14 Begbie St. · BCS3665
Interurban
14 Begbie St. · BCS3665
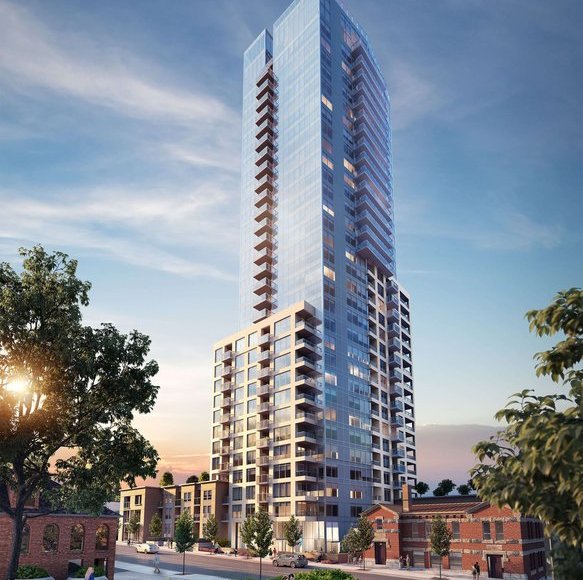 618 Carnarvon
 St. · EPS9855
618 Carnarvon
618 Carnarvon St. · EPS9855
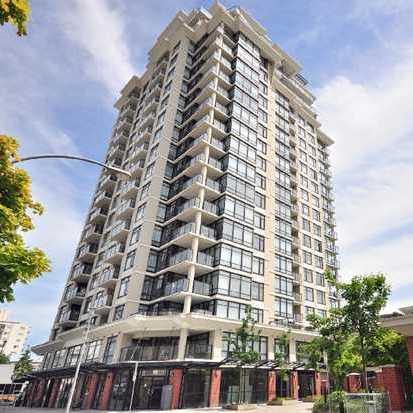 The Point
610 Victoria St. · BCS2429
The Point
610 Victoria St. · BCS2429
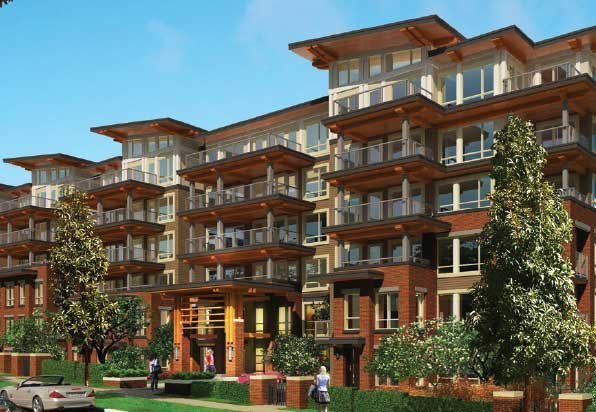 Dominion
68 Sixth St. · NWP2620
Dominion
68 Sixth St. · NWP2620
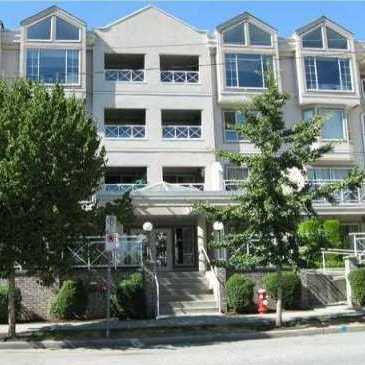 Agnes Terrace
525 Agnes St. · LMS1744
Agnes Terrace
525 Agnes St. · LMS1744
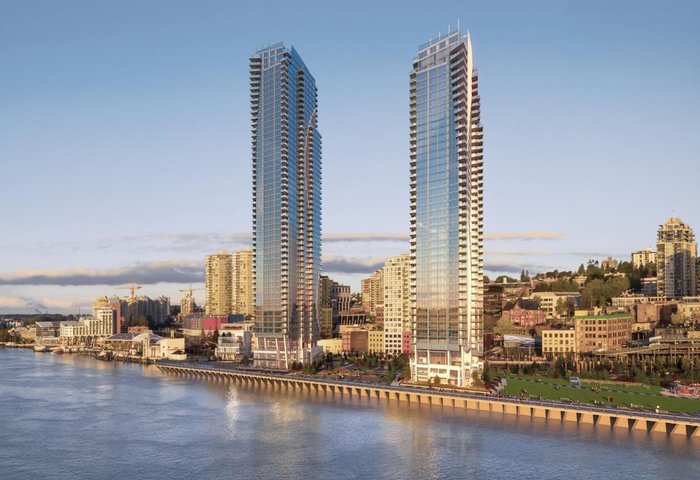 Pier West (Tower 2 - East Tower)
680 Quayside Dr.
Pier West (Tower 2 - East Tower)
680 Quayside Dr.
 Harbourview
550 Royal Ave. · NWS1592
Harbourview
550 Royal Ave. · NWS1592
 Quantum
39 6th St. · BCS2781
Quantum
39 6th St. · BCS2781
 Vista Royal
715 Royal Ave. · NWS1229
Vista Royal
715 Royal Ave. · NWS1229
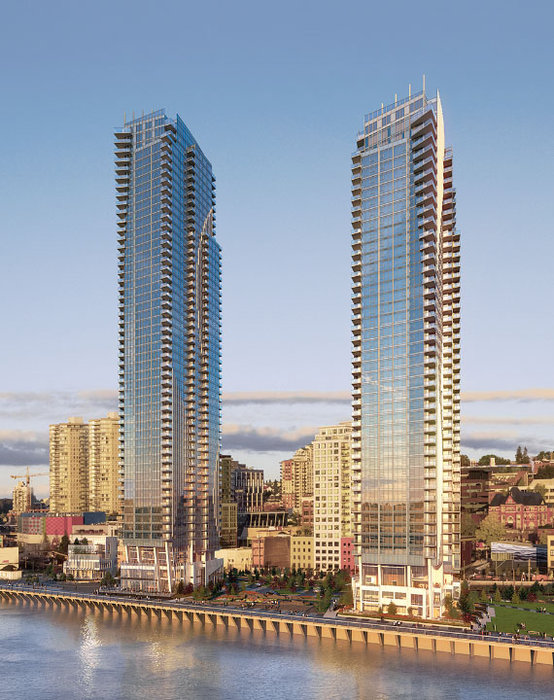 Pier West (Tower I - West Tower)
660 Quayside Dr. · EPS10722
Pier West (Tower I - West Tower)
660 Quayside Dr. · EPS10722
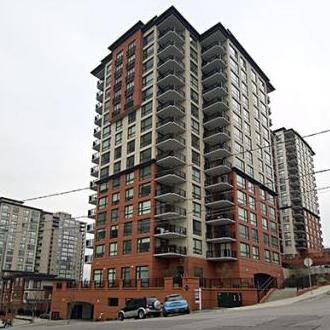 News
813 Agnes St. · BCS1809
News
813 Agnes St. · BCS1809
 Villa Monterey
110 7th St. · NWS743
Villa Monterey
110 7th St. · NWS743
 Dominion
500 Royal Ave. · NWP2620
Dominion
500 Royal Ave. · NWP2620
Carnarvon Towers Area Map 🔍 Open larger map ↗

- Abbotsford - 447
- Agassiz - 28
- Burnaby - 55
- Burnaby East - 77
- Burnaby North - 365
- Burnaby South - 343
- Campbell River - 1
- Chilliwack - 221
- Cloverdale - 193
- Comox Valley - 10
- Coquitlam - 563
- Delta - 10
- Duncan - 41
- Esquimalt - 59
- Gulf Islands - 6
- Harrison Hot Springs - 13
- Harrison Mills - 1
- Hope - 22
- Ladner - 109
- Langford - 156
- Langley - 529
- Maple Ridge - 312
- Mill Bay - 2
- Mission - 65
- New Westminster - 444
- North Delta - 28
- North Island - 2
- North Saanich - 8
- North Surrey - 409
- North Vancouver - 747
- Oak Bay - 44
- Osoyoos - 1
- Parksville / Qualicum - 7
- Penticton - 8
- Pitt Meadows - 75
- Port Alberni - 2
- Port Coquitlam - 266
- Port Moody - 267
- Richmond - 1162
- Saanich East - 232
- Saanich West - 92
- Sardis - 153
- Sidney - 152
- Sooke - 39
- South Surrey White Rock - 713
- Surrey - 662
- Tsawwassen - 97
- Vancouver East - 998
- Vancouver West - 2482
- Victoria - 665
- View Royal - 46
- West Vancouver - 230


