Grand Central 2
2968 Glen Dr.
Coquitlam, BC V3B 0C4
- Levels32
- Suites195
- StatusCompleted
- Built2012
- Title to LandFreehold Strata
- Strata PlanBCP20738
- ConstructionConcrete
- AreaCoquitlam
- NeighbourhoodNorth Coquitlam
Overview
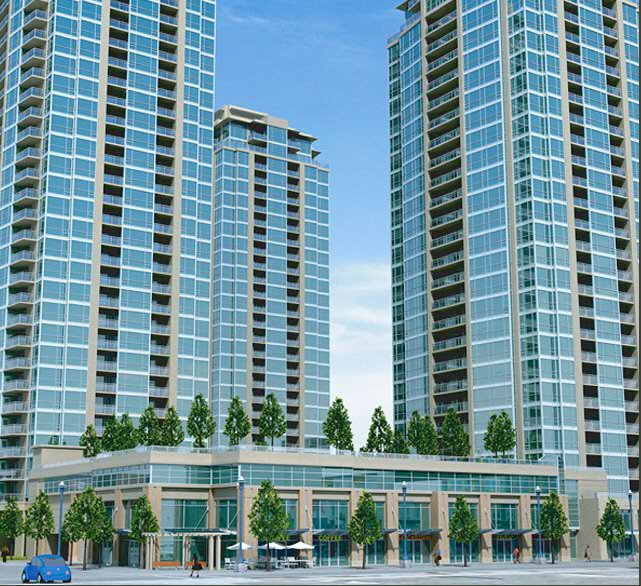
Grand Central II - 2968 Glen Drive, Coquitlam, BC V3B 0C4, 32 levels, 195 units, estimated completion in Summer/Fall 2012. With clean, crisp architecture and luxury living, Intergulf's new majestic towers rise up in the town center neighborhood of North Coquitlam, at the corner of Glen Drive and Johnson Street. With inventive architecture by IBI/HB Architects and exquisite interiors by Cristina Oberti Interior Design, Grand Central will soon be recognized as a landmark building in Coquitlam.
The three towers are designed at differing heights of 28 and 32 storeys and to offer a stunning selection of one to three bedroom condos ranging from 631 to 1,581 square feet, as well as a rich mix of retail suites, office areas and commercial spaces. Contemporary interiors feature open-plan layouts and sophisticated finishes, including gourmet kitchens and luxurious
bathrooms with granite countertops, glass mosaic tile backsplashes, Whirlpool stainless steel appliances, Grohe faucets, and porcelain tile floors. Expansive floor-to-ceiling windows bring in natural light and spacious balconies provide extra space for outdoor living.
Grand Central condos have exclusive amenity spaces in each tower that includes a fitness studio, a movie-theatre, lounge and bar, and party room. Also, three towers share amenities that include an outdoor swimming pool, hot tub, his and her outdoor change rooms, a rooftop garden, childrens play area, 24 hour emergency caretaker, and garden plots for homeowners to grow their own flowers and herbs.
Grand Central is adjacent to Coquitlam Center, right across from the planned SkyTrain Evergreen Line and the West Coast Express Station, blocks from Evergreen Culture Center, Westwood Mall, Lafarge Lake, Coquitlam Public Library, Glenneagle Secondary, and the Coquitlam Aquatic Complex, and within walking distance to Eagle Ridge Tennis Courts, Pinetree secondary, and Douglas College. If you need to commute to downtown Vancouver, the West Coast Express will take you there in less than 20 minutes.
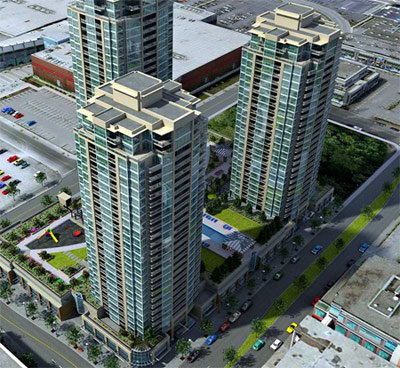 🔍 2 photos · slideshow
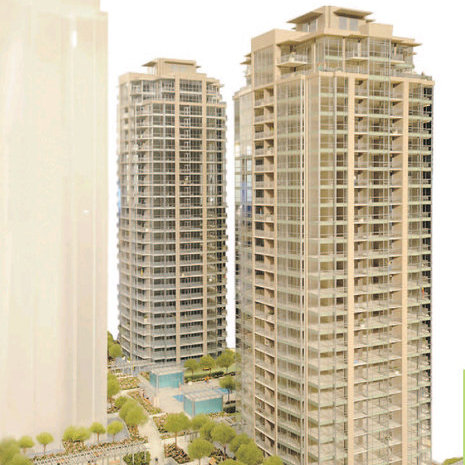

For Sale in Grand Central 2 & Complex
Site & Location Maps
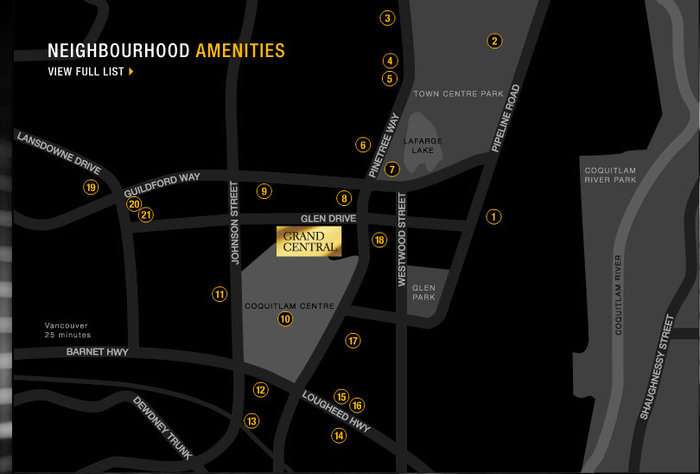 Open Full View
 © BC Condos & Homes
Amenities / Features
AMENITIES
· Residential seasonal swimming pool, hot tub and his and hers outdoor change rooms.
· Lush landscaping and gardens with playground
· Space for growing herbs and vegetables (Future Phase)
· Membership at world-class fitness facility
· Grand Central lounge and bar with multi-media; plus party room with kitchen facility?
Maintenance Fees Include
Construction & Development
| Construction | Concrete |
|---|---|
| Exterior Finish | Concrete |
| Roof | Other |
| Foundation | Concrete Block |
| Rain Screen | Full |
| Developer | Intergulf Development Group |
| Architect | IBI/HB Architects |
| Designer | Cristina Oberti Interior Design Inc. |
| Marketer | Rennie Marketing Systems |
| Management Company | First Service Residential |
Strata Information
| Strata Plan | BCP20738 |
|---|---|
| Building Type | Strata |
| Title to Land | Freehold Strata |
| Units in Strata | 195 |
| Units in Development | 195 |
| Management Company | First Service Residential — 604-683-8900 |
| Bylaws / Restrictions | NO RESTRICTIONS |
Frequently Asked Questions — Grand Central 2
What year was Grand Central 2 built?
How many units are in Grand Central 2?
What amenities does Grand Central 2 offer?
Is Grand Central 2 pet-friendly, and what are the bylaws?
Who is the property manager for Grand Central 2?
What is the strata plan number for Grand Central 2?
Is Grand Central 2 freehold or leasehold?
Where is Grand Central 2 located?
Sales Information
| Sales Website | www.grandcentralnow.com/site-plan.html |
|---|---|
| Sales Phone | 604.936.1888 |
| Sales Email | homes@grandcentralnow.com |
| Sales Address | 2929 Atlantic Ave. Coquitlam |
Listings for Sale Near Grand Central 2 🔎 MLS® Search »
| Address | Bed | Bath | Sqft | Price |
|---|---|---|---|---|
| 2102 2978 Glen Dr. | 1 | 1 | 647 | $510,000 |
| 3202 2978 Glen Dr. | 3 | 2 | 1230 | $849,000 |
| 2607 2978 Glen Dr. | 2 | 2 | 848 | $638,000 |
| 803 2978 Glen Dr. | 2 | 2 | 868 | $499,000 |
| 2805 2978 Glen Dr. | 3 | 2 | 1048 | $758,000 |
| 705 2975 Atlantic Ave. | 1 | 1 | 550 | $469,000 |
| 1605 2975 Atlantic Ave. | 1 | 1 | 547 | $473,000 |
| 1106 2978 Glen Dr. | 3 | 2 | 1041 | $729,000 |
| 313 1163 The High St. | 2 | 2 | 1005 | $529,000 |
| 210 1163 The High St. | 2 | 2 | 912 | $629,000 |
 $510,000
2102 2978 Glen Dr. · 1bd/1ba · 647sf
$510,000
2102 2978 Glen Dr. · 1bd/1ba · 647sf
 $849,000
3202 2978 Glen Dr. · 3bd/2ba · 1230sf
$849,000
3202 2978 Glen Dr. · 3bd/2ba · 1230sf
 $638,000
2607 2978 Glen Dr. · 2bd/2ba · 848sf
$499,000
803 2978 Glen Dr. · 2bd/2ba · 868sf
$638,000
2607 2978 Glen Dr. · 2bd/2ba · 848sf
$499,000
803 2978 Glen Dr. · 2bd/2ba · 868sf
 $758,000
2805 2978 Glen Dr. · 3bd/2ba · 1048sf
$758,000
2805 2978 Glen Dr. · 3bd/2ba · 1048sf
 $469,000
705 2975 Atlantic Ave. · 1bd/1ba · 550sf
$469,000
705 2975 Atlantic Ave. · 1bd/1ba · 550sf
 $473,000
1605 2975 Atlantic Ave. · 1bd/1ba · 547sf
$473,000
1605 2975 Atlantic Ave. · 1bd/1ba · 547sf
 $729,000
1106 2978 Glen Dr. · 3bd/2ba · 1041sf
$529,000
313 1163 The High St. · 2bd/2ba · 1005sf
$729,000
1106 2978 Glen Dr. · 3bd/2ba · 1041sf
$529,000
313 1163 The High St. · 2bd/2ba · 1005sf
 $629,000
210 1163 The High St. · 2bd/2ba · 912sf
$629,000
210 1163 The High St. · 2bd/2ba · 912sf


Buildings Near Grand Central 2
 Grand Central
2978 Glen Dr. · BCS3495
Grand Central
2978 Glen Dr. · BCS3495
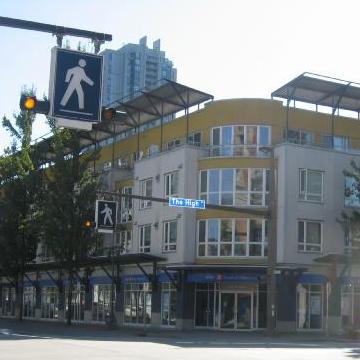 The Kensington
1163 The High St. · LMS2210
The Kensington
1163 The High St. · LMS2210
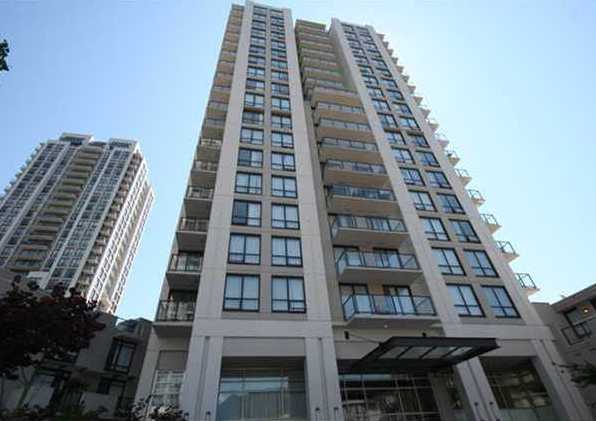 Claremont
1185 The High St. · BCS3346
Claremont
1185 The High St. · BCS3346
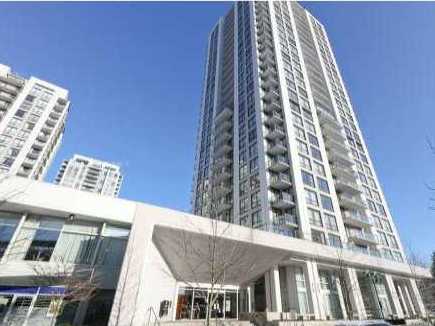 Altamonte
2979 Glen Dr. · BCS2656
Altamonte
2979 Glen Dr. · BCS2656
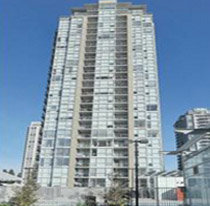 Grand Central 3
2975 Atlantic Ave. · BCS3495
Grand Central 3
2975 Atlantic Ave. · BCS3495
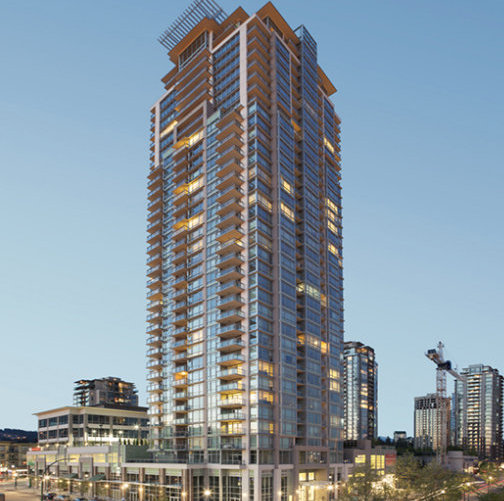 Oasis
2955 Atlantic Ave. · BCS4512
Oasis
2955 Atlantic Ave. · BCS4512
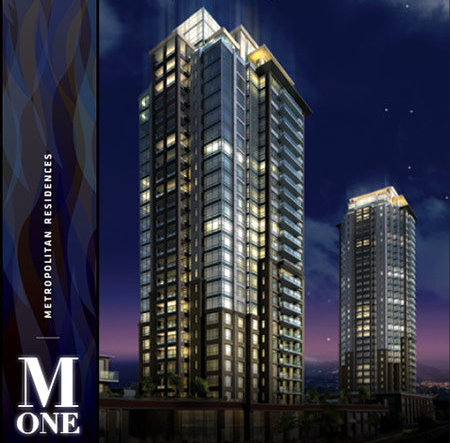 M1: Metropolitan Residences
1155 The High St. · BCP11648
M1: Metropolitan Residences
1155 The High St. · BCP11648
 Grand Central 3
2962 Glen Dr. · BCS3495
Grand Central 3
2962 Glen Dr. · BCS3495
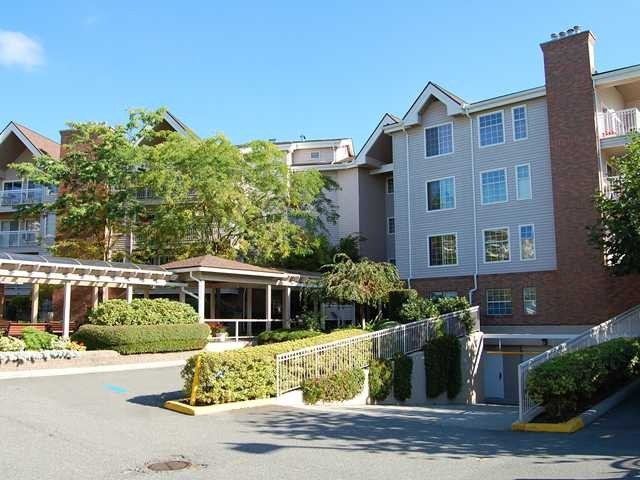 Burlington Estates
2973 Burlington Dr. · NWS2576
Burlington Estates
2973 Burlington Dr. · NWS2576
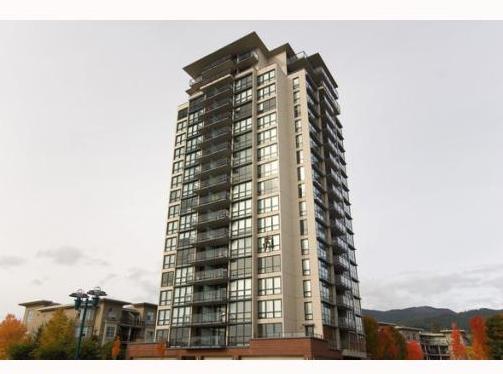 The Parc
2959 Glen Dr. · BCS3533
The Parc
3479 Glen Dr. · BCS3533
The Parc
2959 Glen Dr. · BCS3533
The Parc
3479 Glen Dr. · BCS3533
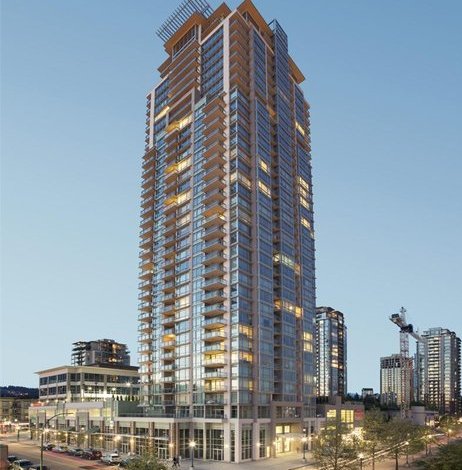 Oasis
6250 Glen Dr. · BCP40499
Oasis
2950 Glen Dr. · BCP40499
Oasis
6250 Glen Dr. · BCP40499
Oasis
2950 Glen Dr. · BCP40499
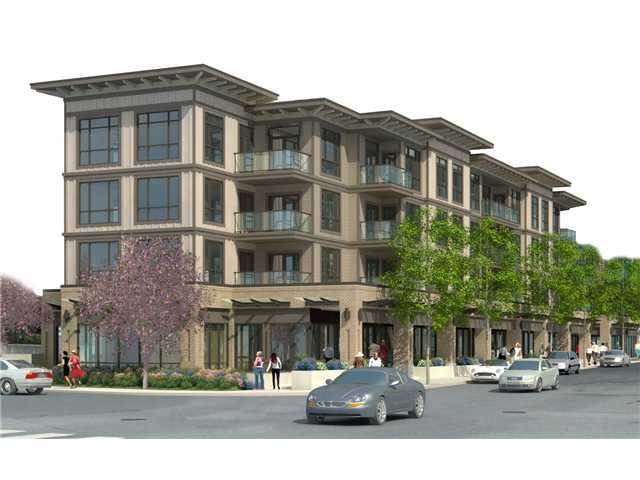 Residences At The Parc
2957 Glen Dr. · LMP30031
Residences At The Parc
2957 Glen Dr. · LMP30031
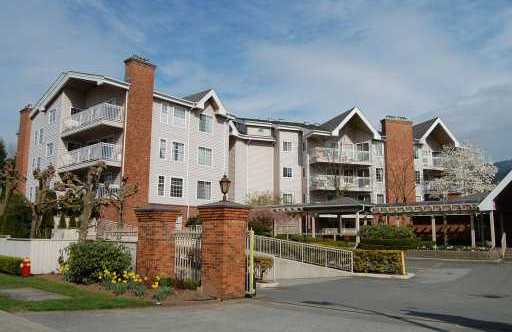 Burlington Estates
2963 Burlington Dr. · NWS2576
Burlington Estates
2963 Burlington Dr. · NWS2576
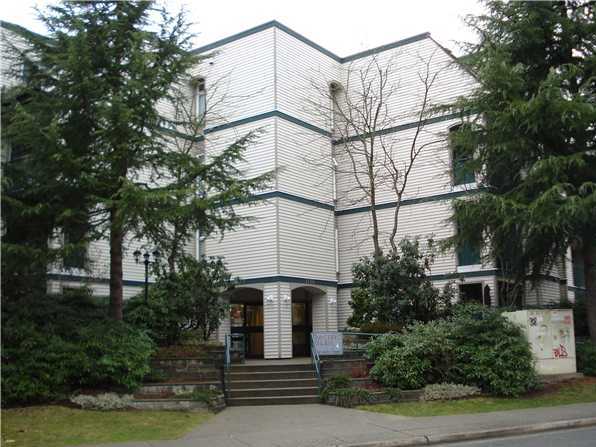 Pacific Glen
1190 Pacific St. · NWS2764
Pacific Glen
1190 Pacific St. · NWS2764
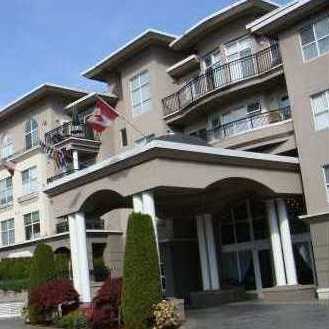 Centreville
1185 Pacific St. · LMS2851
Centreville
1185 Pacific St. · LMS2851
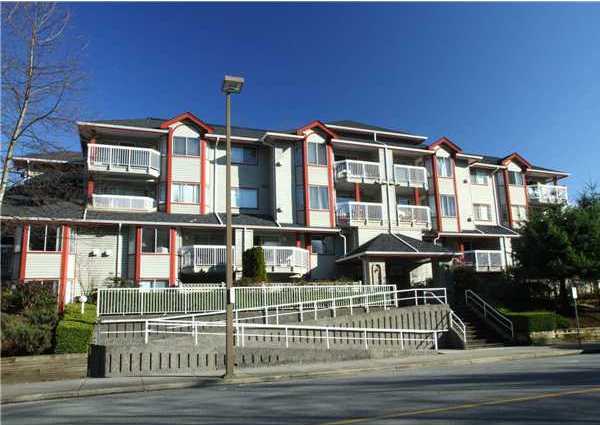 Pacific Place
1215 Pacific St. · LMS370
Pacific Place
1215 Pacific St. · LMS370
Grand Central 2 Area Map 🔍 Open larger map ↗

- Abbotsford - 447
- Agassiz - 28
- Burnaby - 55
- Burnaby East - 77
- Burnaby North - 365
- Burnaby South - 343
- Campbell River - 1
- Chilliwack - 221
- Cloverdale - 193
- Comox Valley - 10
- Coquitlam - 563
- Delta - 10
- Duncan - 41
- Esquimalt - 59
- Gulf Islands - 6
- Harrison Hot Springs - 13
- Harrison Mills - 1
- Hope - 22
- Ladner - 109
- Langford - 156
- Langley - 529
- Maple Ridge - 312
- Mill Bay - 2
- Mission - 65
- New Westminster - 444
- North Delta - 28
- North Island - 2
- North Saanich - 8
- North Surrey - 409
- North Vancouver - 747
- Oak Bay - 44
- Osoyoos - 1
- Parksville / Qualicum - 7
- Penticton - 8
- Pitt Meadows - 75
- Port Alberni - 2
- Port Coquitlam - 266
- Port Moody - 267
- Richmond - 1162
- Saanich East - 232
- Saanich West - 92
- Sardis - 153
- Sidney - 152
- Sooke - 39
- South Surrey White Rock - 713
- Surrey - 662
- Tsawwassen - 97
- Vancouver East - 998
- Vancouver West - 2482
- Victoria - 665
- View Royal - 46
- West Vancouver - 230

