The Burlington2978 Burlington Building
2978 Burlington Dr.
Coquitlam, BC V3B 7S6
Overview
The Burlington - 2978 Burlington Drive, Coquitlam, BC V3B 7S6, LMS923 - Located on Burlington Drive and The High Street in the popular North Coquitlam area, close to Pinetree Seniors' Centre, Coquitlam Public Library, Aquatic Centre swimming pool, Coquitlam Centre Mall, T&T Supermarket and Evergreen Centre. The notable landmarks around The Burlington are Lafarge Lake Park, Hoy Creek Linear Park and Glen Park. Easy access to Guildford Way and transit allows for an easy commute to surrounding destinations including Port Moody, Burnaby and Vancouver. The Burlington is close to wide variety of restaurants including Papa John's Pizza, Nagano Japanise Restaurant, Copa Cafe and many others.
The Burlington complex comprises of two buildings at 2968 and 2978 Burlington Drive and consists of 128 units. The Burlington on 2978 Burlington Drive is a four level completely rainscreened complex built in 1993. Its units featuring functional open floor plan, in-suite laundry and gas fireplace, in-suite storage and huge covered balcony. Complex amenities include storage locker, secured underground parking, gym, hot tub, landscaped courtyard, elevator and bike room. Maintenance fees include caretaker, garbage pickup, gardening, gas, hot water, recreation facility and management. Don't miss your opportunity to own this amazing home.
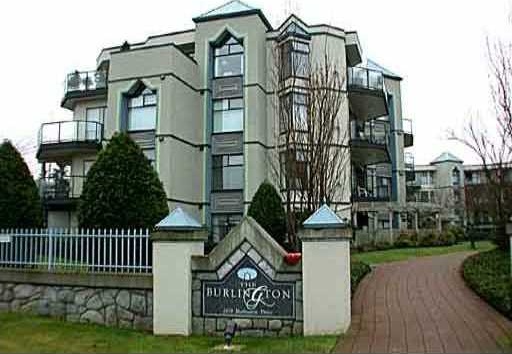 🔍 6 photos · slideshow
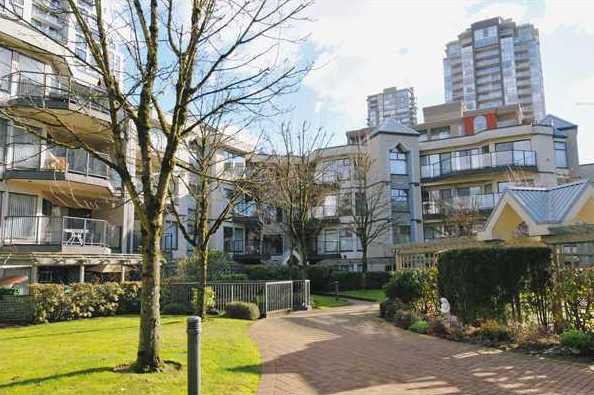
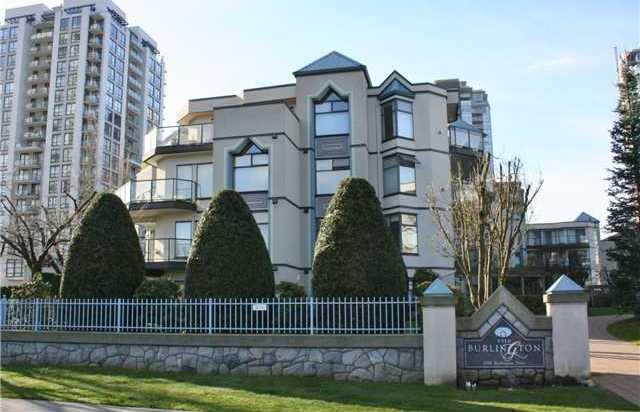
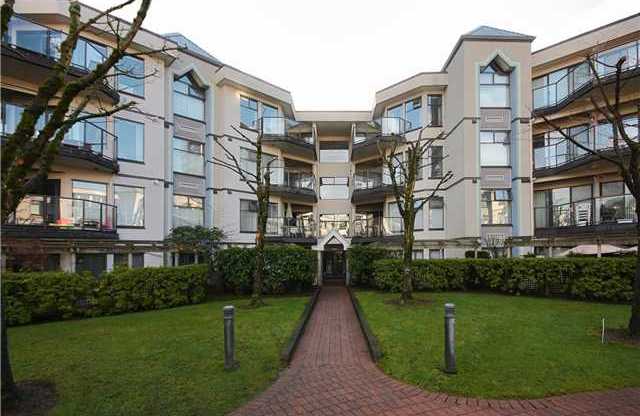
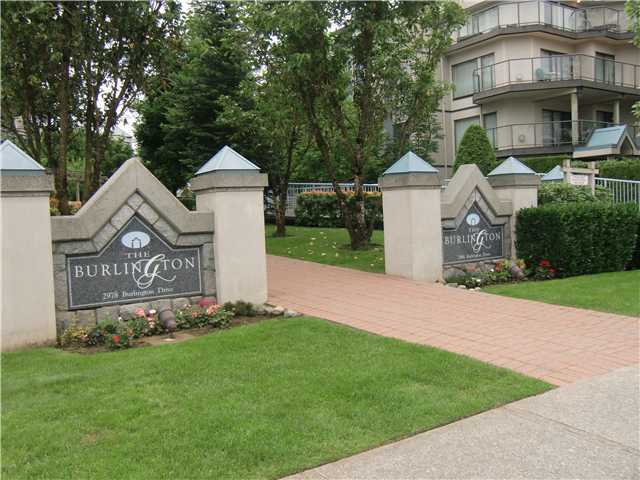
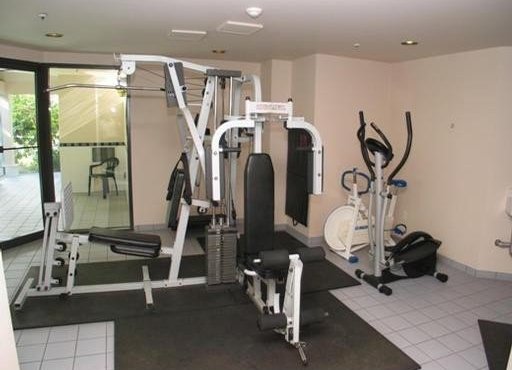

For Sale in The Burlington & Complex
| Date | Address | Status | Bed | Bath | Price | Sqft | DOM | Strata Fee | Tax | Listed By |
|---|---|---|---|---|---|---|---|---|---|---|
| 2026-05-28 | 103 2968 Burlington Dr. | Active | 2 | 2 | $739,000 ($528/sf) | 1400 | $728 | $2812 (2025) | One Percent Realty Ltd. | |
| 2026-08-21 | 105 2968 Burlington Dr. | Active | 2 | 2 | $665,000 ($737/sf) | 902 | $458 | $2161 (2026) | Royal LePage Elite West | |
| Avg | $702,000 | 1151 |
The Burlington Sold History (last 24 months)
| Sold Date | Address | Bed | Bath | Sqft | Asking | Sold Price | DOM | Strata Fee | Tax | Listed By |
|---|---|---|---|---|---|---|---|---|---|---|
| 2026-07-09 | 413 2968 Burlington Dr. | 2 | 2 | 1009 | $670,000 | $650,000 ($644/sf) | $525 | $2281 (2025) | Oakwyn Realty Ltd. | |
| 2026-04-30 | 411 2968 Burlington Dr. | 3 | 2 | 1357 | $729,000 | $717,500 ($529/sf) | $678 | $2731 (2025) | Grand Central Realty | |
| 2026-02-24 | 310 2968 Burlington Dr. | 2 | 2 | 1200 | $719,999 | $670,000 ($558/sf) | $602 | $2481 (2025) | Sutton Group - 1st West Realty | |
| 2026-02-09 | 215 2968 Burlington Dr. | 2 | 2 | 1029 | $539,900 | $525,000 ($510/sf) | $521 | $2098 (2025) | Stonehaus Realty Corp. | |
| 2026-01-12 | 208 2968 Burlington Dr. | 2 | 2 | 1046 | $599,900 | $590,000 ($564/sf) | $532 | $2048 (2025) | RE/MAX All Points Realty | |
| 2025-12-15 | 302 2968 Burlington Dr. | 2 | 2 | 1045 | $599,900 | $599,900 ($574/sf) | $493 | $2025 (2024) | Royal LePage Elite West | |
| 2025-10-21 | 304 2968 Burlington Dr. | 2 | 2 | 1198 | $628,800 | $650,000 ($543/sf) | $571 | $2294 (2024) | RE/MAX All Points Realty | |
| 2025-07-29 | 408 2968 Burlington Dr. | 2 | 2 | 1028 | $689,000 | $680,000 ($661/sf) | $507 | $2101 (2024) | RE/MAX All Points Realty | |
| 2025-05-26 | 414 2978 Burlington Dr. | 2 | 2 | 907 | $599,900 | $650,000 ($717/sf) | $440 | $1942 (2024) | Heller Murch Realty | |
| 2025-04-05 | 407 2978 Burlington Dr. | 2 | 2 | 1027 | $709,900 | $689,500 ($671/sf) | $508 | $2118 (2024) | Oakwyn Realty Ltd. | |
| 2025-03-07 | 313 2968 Burlington Dr. | 2 | 2 | 1010 | $668,000 | $645,000 ($639/sf) | $500 | $2045 (2024) | RE/MAX All Points Realty | |
| 2025-01-12 | 305 2968 Burlington Dr. | 2 | 2 | 907 | $639,000 | $628,000 ($692/sf) | $435 | $1271 (2024) | Royal LePage Elite West | |
| 2024-12-15 | 101 2968 Burlington Dr. | 2 | 2 | 1097 | $709,900 | $689,000 ($628/sf) | $540 | $1824 (2022) | Royal LePage Sterling Realty | |
| 2024-10-03 | 209 2968 Burlington Dr. | 2 | 2 | 994 | $669,000 | $660,000 ($664/sf) | $474 | $1661 (2022) | RE/MAX Sabre Realty Group |
Sold data from the MLS® feed for strata plan LMS923. Showing the last 24 months by default; expand for up to 80 recent sales.
The Burlington Market Summary
The Burlington at 2978 Burlington Dr. — currently 2 active listings averaging $702,000. In the past year 7 units sold at an average of $628,914.
Value & Financing
Market Reports
Live market intelligence for this building's segments — active inventory, medians, ranges & trends. Opens in a new tab.
Amenities / Features
Maintenance Fees Include
Location / Site Influences
Construction & Development
| Construction | Frame - Wood |
|---|---|
| Exterior Finish | Stucco |
| Roof | Metal |
| Foundation | Concrete Perimeter |
| Rain Screen | Full |
| Developer | Appia Group |
| Architect | Barclay McLeod Architect |
| Management Company | Self Managed |
Strata Information
| Strata Plan | LMS923 |
|---|---|
| Building Type | Strata |
| Title to Land | Freehold Strata |
| Units in Strata | 128 |
| Units in Development | 128 |
| Management Company | QUAY PACIFIC — 604-521-0876 |
| Bylaws / Restrictions | PETS ALLOWED W/REST.,RENTALS ALLOWED W/RESTRICTIONS |
| Parking / Storage | Garage; Underground |
Frequently Asked Questions — The Burlington
What year was The Burlington built?
How many units are in The Burlington?
What amenities does The Burlington offer?
Is The Burlington pet-friendly, and what are the bylaws?
Who is the property manager for The Burlington?
What is the strata plan number for The Burlington?
Is The Burlington freehold or leasehold?
Where is The Burlington located?
How is the real estate market at The Burlington?
Listings for Sale Near The Burlington 🔎 MLS® Search »
| Address | Bed | Bath | Sqft | Price |
|---|---|---|---|---|
| 103 2968 Burlington Dr. | 2 | 2 | 1400 | $739,000 |
| 105 2968 Burlington Dr. | 2 | 2 | 902 | $665,000 |
| 1006 2982 Burlington Dr. | 1 | 1 | 608 | $498,800 |
| 708 2982 Burlington Dr. | 1 | 1 | 580 | $489,800 |
| 112 2970 Princess Cres. | 1 | 1 | 713 | $499,900 |
| 107 1215 Pacific St. | 1 | 1 | 783 | $469,000 |
| 310 2970 Princess Cres. | 1 | 1 | 833 | $499,900 |
| 209 2975 Princess Cres. | 2 | 2 | 995 | $649,999 |
| 144 2980 Princess Cres. | 1 | 1 | 723 | $449,000 |
| 137 2980 Princess Cres. | 1 | 1 | 713 | $435,000 |
 $739,000
103 2968 Burlington Dr. · 2bd/2ba · 1400sf
$739,000
103 2968 Burlington Dr. · 2bd/2ba · 1400sf
 $665,000
105 2968 Burlington Dr. · 2bd/2ba · 902sf
$498,800
1006 2982 Burlington Dr. · 1bd/1ba · 608sf
$665,000
105 2968 Burlington Dr. · 2bd/2ba · 902sf
$498,800
1006 2982 Burlington Dr. · 1bd/1ba · 608sf
 $489,800
708 2982 Burlington Dr. · 1bd/1ba · 580sf
$489,800
708 2982 Burlington Dr. · 1bd/1ba · 580sf
 $499,900
112 2970 Princess Cres. · 1bd/1ba · 713sf
$469,000
107 1215 Pacific St. · 1bd/1ba · 783sf
$499,900
112 2970 Princess Cres. · 1bd/1ba · 713sf
$469,000
107 1215 Pacific St. · 1bd/1ba · 783sf
 $499,900
310 2970 Princess Cres. · 1bd/1ba · 833sf
$499,900
310 2970 Princess Cres. · 1bd/1ba · 833sf
 $649,999
209 2975 Princess Cres. · 2bd/2ba · 995sf
$649,999
209 2975 Princess Cres. · 2bd/2ba · 995sf
 $449,000
144 2980 Princess Cres. · 1bd/1ba · 723sf
$449,000
144 2980 Princess Cres. · 1bd/1ba · 723sf
 $435,000
137 2980 Princess Cres. · 1bd/1ba · 713sf
$435,000
137 2980 Princess Cres. · 1bd/1ba · 713sf


Buildings Near The Burlington
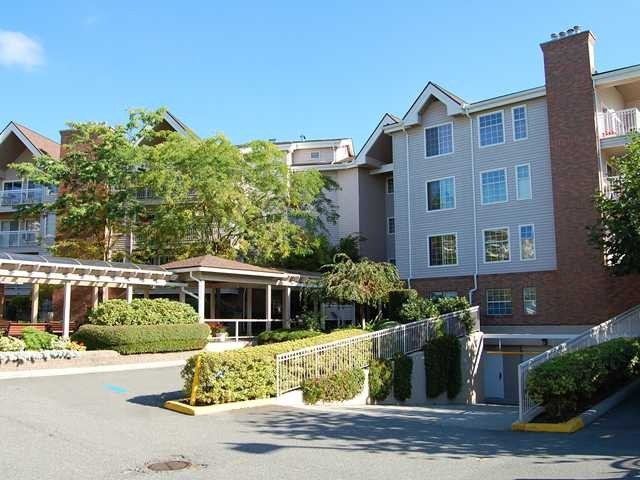 Burlington Estates
2973 Burlington Dr. · NWS2576
Burlington Estates
2973 Burlington Dr. · NWS2576
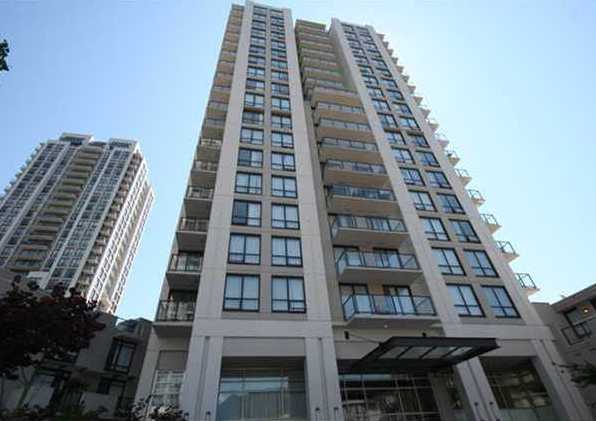 Claremont
1185 The High St. · BCS3346
Claremont
1185 The High St. · BCS3346
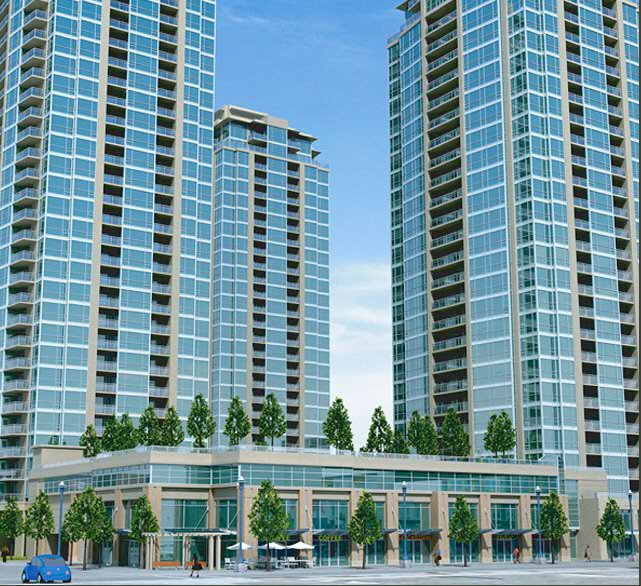 Grand Central
2978 Glen Dr. · BCS3495
Grand Central
2978 Glen Dr. · BCS3495
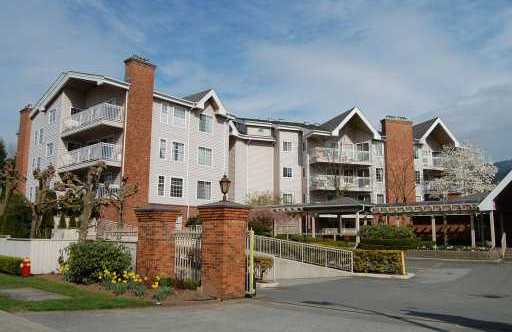 Burlington Estates
2963 Burlington Dr. · NWS2576
Burlington Estates
2963 Burlington Dr. · NWS2576
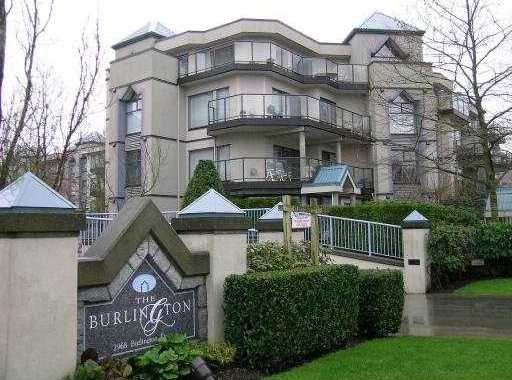 The Burlington
2968 Burlington Dr. · LMS923
The Burlington
2968 Burlington Dr. · LMS923
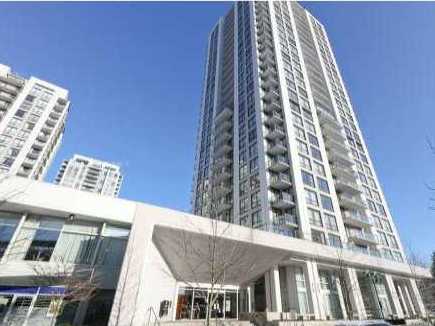 Altamonte
2979 Glen Dr. · BCS2656
Altamonte
2979 Glen Dr. · BCS2656
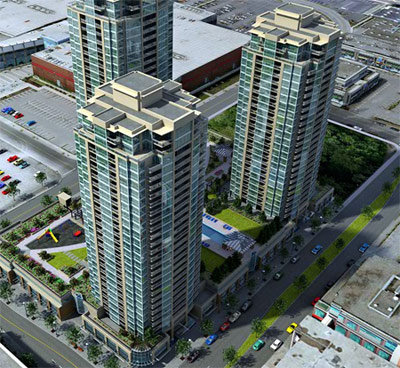 Grand Central 2
2968 Glen Dr. · BCP20738
Grand Central 2
2968 Glen Dr. · BCP20738
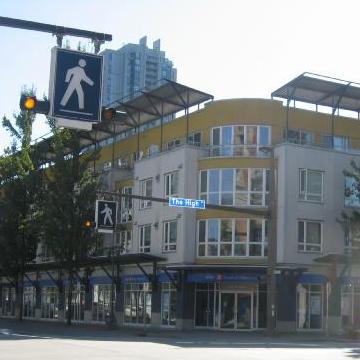 The Kensington
1163 The High St. · LMS2210
The Kensington
1163 The High St. · LMS2210
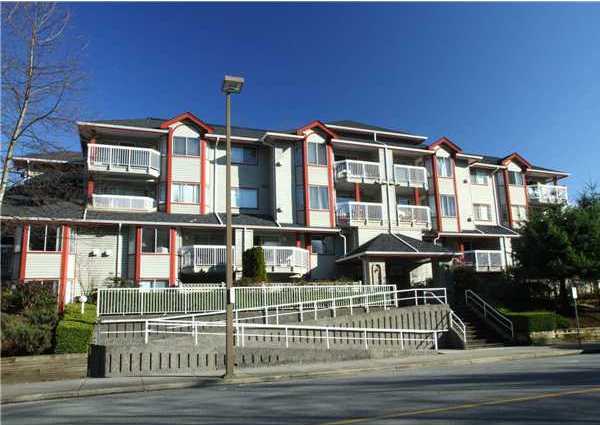 Pacific Place
1215 Pacific St. · LMS370
Pacific Place
1215 Pacific St. · LMS370
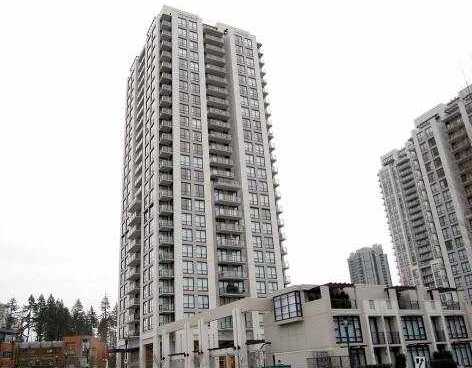 Edgemont
2982 Burlington Dr. · BCS3348
Edgemont
2362 Burlington Dr. · BCS3348
Edgemont
2982 Burlington Dr. · BCS3348
Edgemont
2362 Burlington Dr. · BCS3348
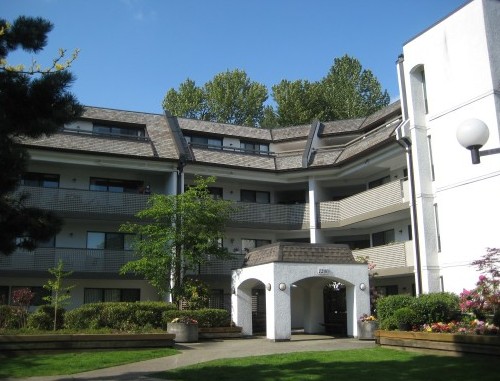 Glenview Manor
1200 Pacific St. · NWS2737
Glenview Manor
1200 Pacific St. · NWS2737
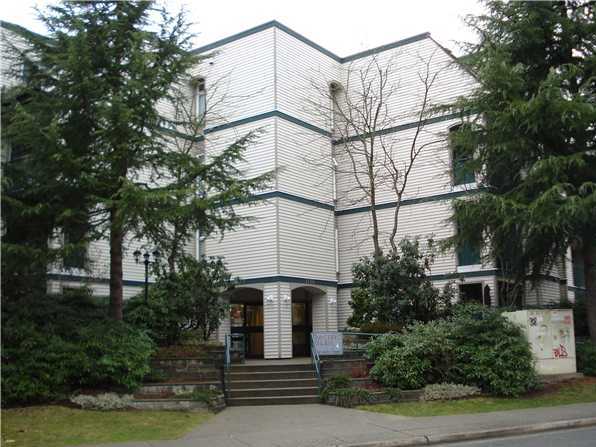 Pacific Glen
1190 Pacific St. · NWS2764
Pacific Glen
1190 Pacific St. · NWS2764
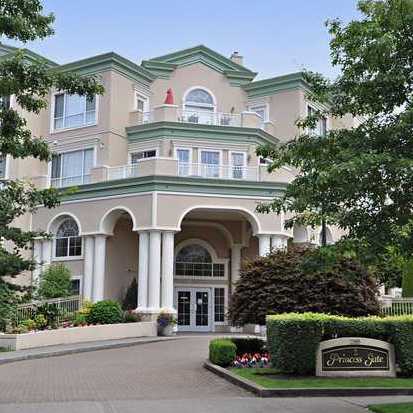 Princess Gate
2985 Princess Cres. · LMS908
Princess Gate
2985 Princess Cres. · LMS908
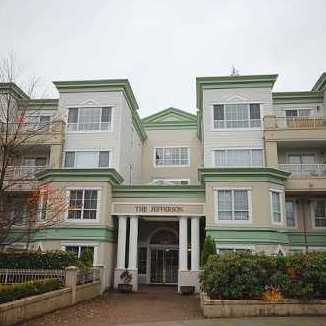 The Jefferson
2960 Princess Cres. · LMS888
The Jefferson
2960 Princess Cres. · LMS888
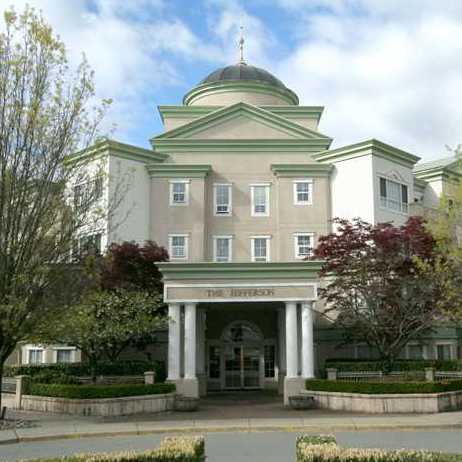 The Jefferson
2975 Princess Cres. · LMS888
The Jefferson
2975 Princess Cres. · LMS888
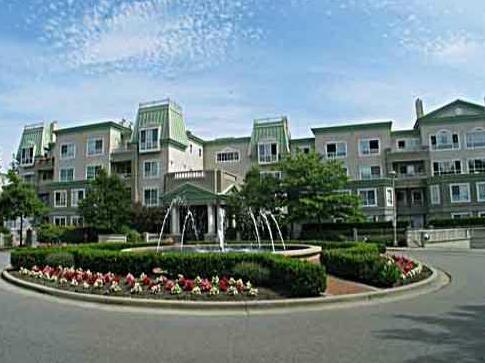 Montclaire
2970 Princess Cres. · LMS1606
Montclaire
2970 Princess Cres. · LMS1606
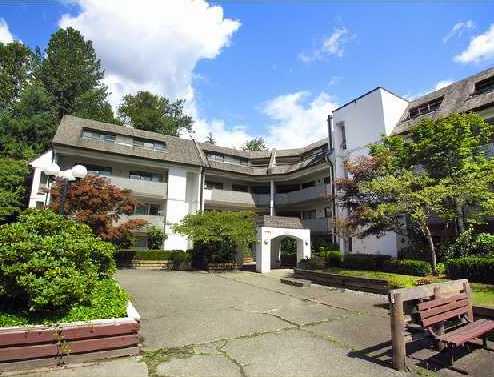 Glenview Manor
1210 Pacific St. · NWS2737
Glenview Manor
1210 Pacific St. · NWS2737
The Burlington Area Map 🔍 Open larger map ↗

- Abbotsford - 447
- Agassiz - 28
- Burnaby - 55
- Burnaby East - 77
- Burnaby North - 365
- Burnaby South - 343
- Campbell River - 1
- Chilliwack - 221
- Cloverdale - 193
- Comox Valley - 10
- Coquitlam - 563
- Delta - 10
- Duncan - 41
- Esquimalt - 59
- Gulf Islands - 6
- Harrison Hot Springs - 13
- Harrison Mills - 1
- Hope - 22
- Ladner - 109
- Langford - 156
- Langley - 529
- Maple Ridge - 312
- Mill Bay - 2
- Mission - 65
- New Westminster - 444
- North Delta - 28
- North Island - 2
- North Saanich - 8
- North Surrey - 409
- North Vancouver - 747
- Oak Bay - 44
- Osoyoos - 1
- Parksville / Qualicum - 7
- Penticton - 8
- Pitt Meadows - 75
- Port Alberni - 2
- Port Coquitlam - 266
- Port Moody - 267
- Richmond - 1162
- Saanich East - 232
- Saanich West - 92
- Sardis - 153
- Sidney - 152
- Sooke - 39
- South Surrey White Rock - 713
- Surrey - 662
- Tsawwassen - 97
- Vancouver East - 998
- Vancouver West - 2482
- Victoria - 665
- View Royal - 46
- West Vancouver - 230


