Oasis6250 Glen Building
6250 Glen Dr.
Coquitlam, BC V3B 0J1
Overview
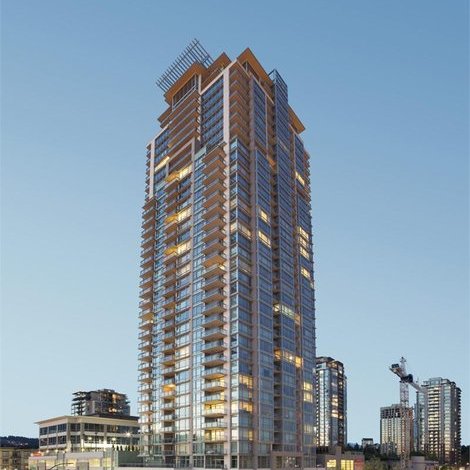
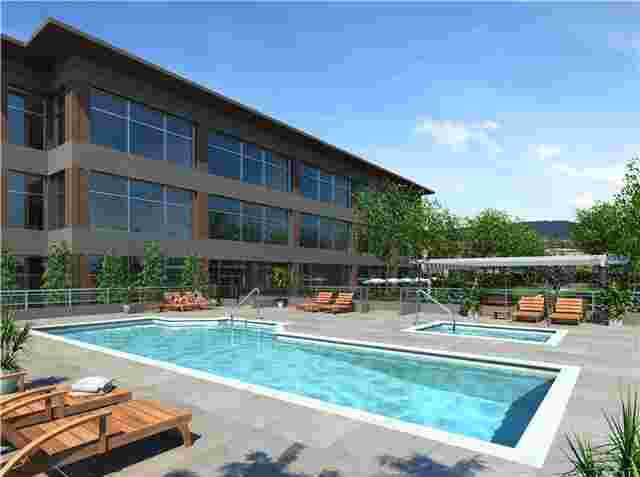
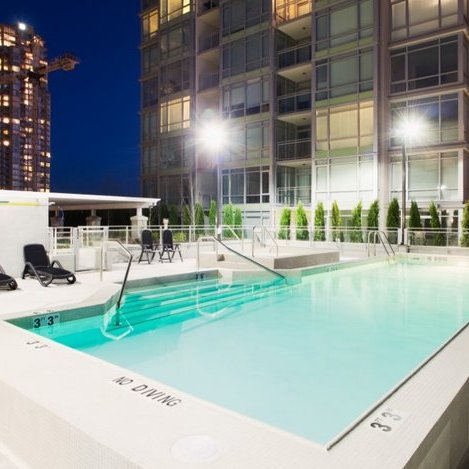
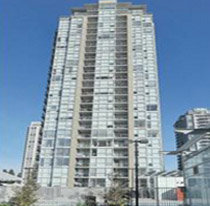
Oasis - 6250 Glen Drive, Coquitlam, BC V3B 0J1, Canada, Strata Plan No. BCP40499, 42 levels, 225 units, Completed in Spring 2013 - Crossroads are Glen Drive and Johnson Street in Central Coquitlam. Soaring 42 stories above the city skyline in the heart of Coquitlam Center, Oasis by Onni is the tallest high-rise in Coquitlam. Evoking the sleek architecture by LDA/IBI Architects the use of glass, granite and aluminum, this highrise is an impressive statement of prestige and style. Oasis boasts 20,000 sq. ft. of commercial space, and 30,000 sq. ft of office space, amenities area on the fourth-floor podium level, an outdoor swimming pool, hot tub, children's play area, and a putting green for golf enthusiasts.
Inside, the one and two-bedroom homes range from 520 to 1,710 square feet and feature open-plan interiors and the latest in high-quality finished, including laminate flooring, Berber carpets, granite countertops and ceramic tile in kitchens and bathrooms, oak or Grey Teak vertical grain laminate cabinetry, stainless steel appliances, front loading washer & dryer, and spa inspired bathrooms. Expansive floor-to-ceiling windows capture stunning panoramic views of the city and mountains and spacious balconies provide extra space for outdoor living.
Oasis is just steps to Coquitlam Centre - that's over 175 shops and restaurant right outside your front door. The West Coast Express is just down the road, Lafarge Lake and Douglas College are only a short bike ride away, and with immediate access to pthe Evergreen Line, your transportation options to Vancouver are even better. Eagle Ridge Hospital, Newport Village and Mundy Lake are mere minutes away by car. And Glen Eagle Secondary, Pinetree Secondary, Glen Elementary, Walton Elementary, Pinetree Community Center, and Public Library are all within walking distance.
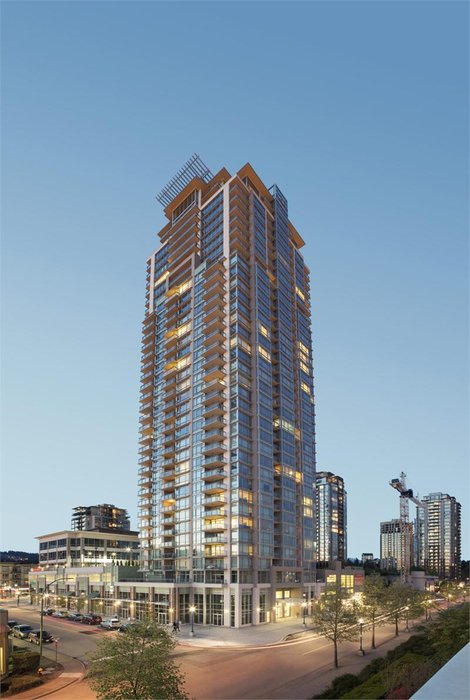 🔍 5 photos · slideshow
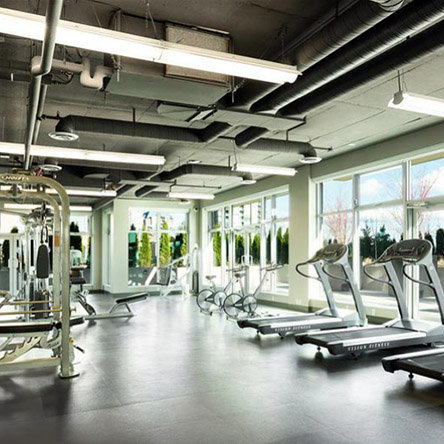

For Sale in Oasis & Complex
Site & Location Maps
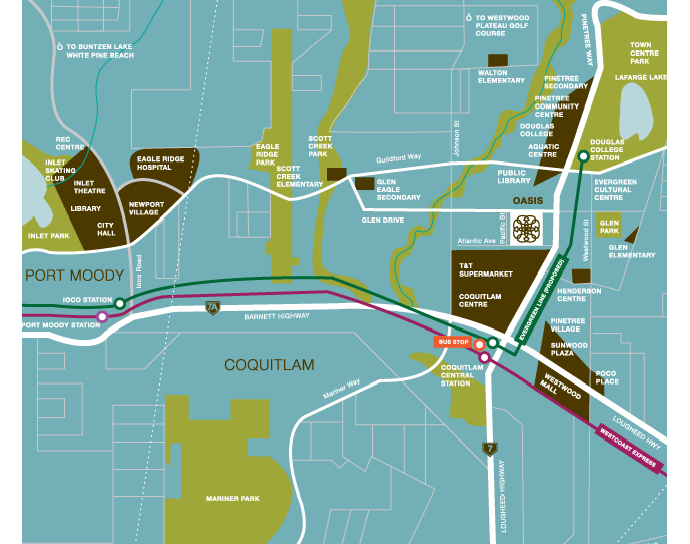 Open Full View
 © BC Condos & Homes
Amenities / Features
- 20,000 sq. ft. commercial space
- 30,000 sq. ft of office space
- Club Oasis on the fourth-floor podium level
- An outdoor swimming pool & Hot tub
- Children’s play area
- A putting green for golf enthusiasts.
- Landscaped gardens
- Outdoor Terrace
- BBQ Area
Maintenance Fees Include
Construction & Development
| Construction | Concrete |
|---|---|
| Exterior Finish | Concrete |
| Roof | Tar And Gravel |
| Foundation | Concrete Block |
| Rain Screen | Full |
| Developer | Onni Group of Companies |
| Architect | LDA/IBI Architects |
| Designer | Onni in-house design |
| Marketer | Onni Real Estate |
| Management Company | Ascent Real Estate Management Corporation |
Strata Information
| Strata Plan | BCP40499 |
|---|---|
| Strata Web Site | www.oasiscoquitlam.com/ |
| Building Type | Strata |
| Title to Land | Freehold Strata |
| Units in Strata | 225 |
| Units in Development | 225 |
| Bylaws / Restrictions | PETS ALLOWED,RENTALS ALLOWED |
Frequently Asked Questions — Oasis
What year was Oasis built?
How many units are in Oasis?
What amenities does Oasis offer?
Is Oasis pet-friendly, and what are the bylaws?
What is the strata plan number for Oasis?
Is Oasis freehold or leasehold?
Where is Oasis located?
Sales Information
| Sales Website | www.oasiscoquitlam.com |
|---|---|
| Sales Phone | (604) 461-2750 |
| Sales Email | oasis@onni.com |
| Sales Address | #501-2950 Glen Drive, Coquitlam Open Daily 12-6pm (Closed Friday) |
Listings for Sale Near Oasis 🔎 MLS® Search »
| Address | Bed | Bath | Sqft | Price |
|---|---|---|---|---|
| 107 2925 Glen Dr. | 1 | 1 | 743 | $425,000 |
| 801 2959 Glen Dr. | 2 | 2 | 1004 | $745,000 |
| 305 2925 Glen Dr. | 2 | 1 | 985 | $539,000 |
| 1906 2955 Atlantic Ave. | 2 | 2 | 895 | $739,000 |
| 2701 2955 Atlantic Ave. | 2 | 2 | 896 | $668,000 |
| 2905 2955 Atlantic Ave. | 2 | 2 | 825 | $699,000 |
| 1205 2955 Atlantic Ave. | 2 | 2 | 816 | $668,888 |
| 2206 2955 Atlantic Ave. | 2 | 2 | 892 | $699,000 |
| 3401 2968 Glen Dr. | 2 | 2 | 1341 | $1,199,900 |
| 423 1185 Pacific St. | 1 | 1 | 831 | $559,900 |
 $425,000
107 2925 Glen Dr. · 1bd/1ba · 743sf
$425,000
107 2925 Glen Dr. · 1bd/1ba · 743sf
 $745,000
801 2959 Glen Dr. · 2bd/2ba · 1004sf
$745,000
801 2959 Glen Dr. · 2bd/2ba · 1004sf
 $539,000
305 2925 Glen Dr. · 2bd/1ba · 985sf
$539,000
305 2925 Glen Dr. · 2bd/1ba · 985sf
 $739,000
1906 2955 Atlantic Ave. · 2bd/2ba · 895sf
$739,000
1906 2955 Atlantic Ave. · 2bd/2ba · 895sf
 $668,000
2701 2955 Atlantic Ave. · 2bd/2ba · 896sf
$668,000
2701 2955 Atlantic Ave. · 2bd/2ba · 896sf
 $699,000
2905 2955 Atlantic Ave. · 2bd/2ba · 825sf
$699,000
2905 2955 Atlantic Ave. · 2bd/2ba · 825sf
 $668,888
1205 2955 Atlantic Ave. · 2bd/2ba · 816sf
$668,888
1205 2955 Atlantic Ave. · 2bd/2ba · 816sf
 $699,000
2206 2955 Atlantic Ave. · 2bd/2ba · 892sf
$1,199,900
3401 2968 Glen Dr. · 2bd/2ba · 1341sf
$699,000
2206 2955 Atlantic Ave. · 2bd/2ba · 892sf
$1,199,900
3401 2968 Glen Dr. · 2bd/2ba · 1341sf
 $559,900
423 1185 Pacific St. · 1bd/1ba · 831sf
$559,900
423 1185 Pacific St. · 1bd/1ba · 831sf


Buildings Near Oasis
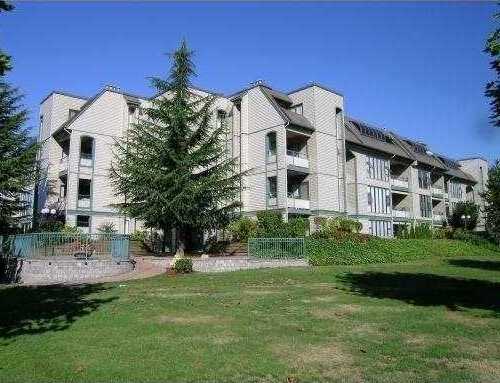 Glenborough
2925 Glen Dr. · NWS3179
Glenborough
2925 Glen Dr. · NWS3179
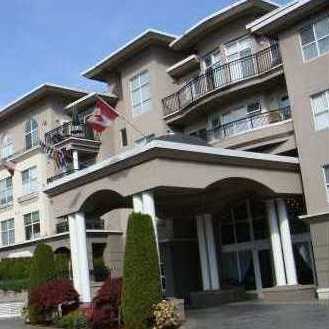 Centreville
1185 Pacific St. · LMS2851
Centreville
1185 Pacific St. · LMS2851
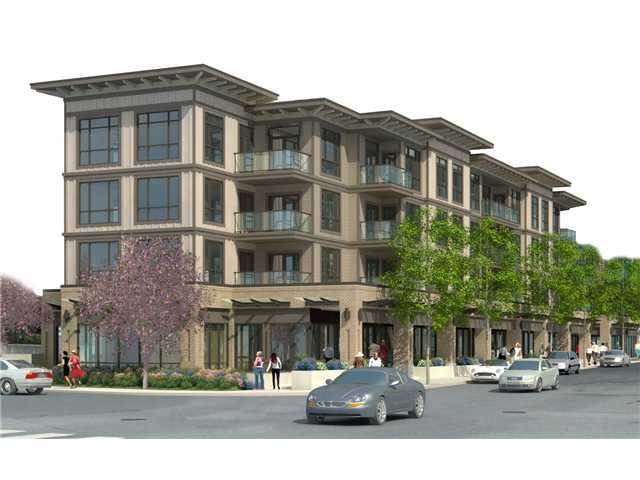 Residences At The Parc
2957 Glen Dr. · LMP30031
Residences At The Parc
2957 Glen Dr. · LMP30031
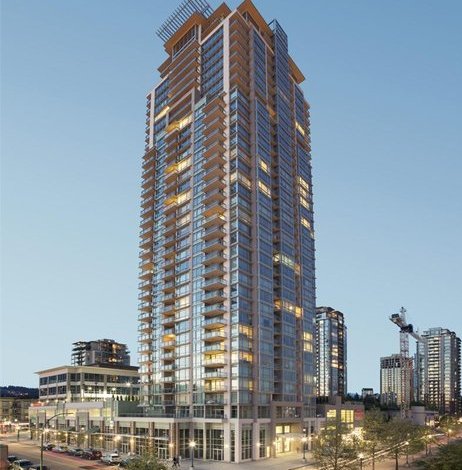 Oasis
2950 Glen Dr. · BCP40499
Oasis
2950 Glen Dr. · BCP40499
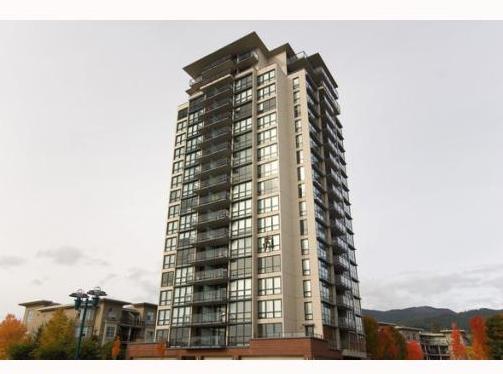 The Parc
2959 Glen Dr. · BCS3533
The Parc
3479 Glen Dr. · BCS3533
The Parc
2959 Glen Dr. · BCS3533
The Parc
3479 Glen Dr. · BCS3533
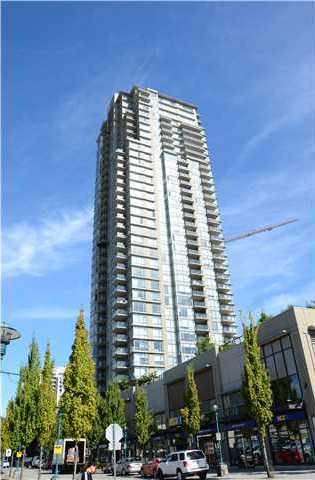 Levo
2980 Atlantic Ave. · BCS3642
Levo
4960 Atlantic Ave. · BCS3642
Levo
2980 Atlantic Ave. · BCS3642
Levo
4960 Atlantic Ave. · BCS3642
 M2
3008 Glen Dr. · EPS1294
M2
3008 Glen Dr. · EPS1294
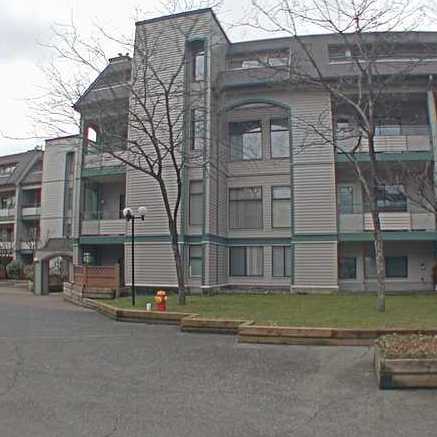 Glenborough
2915 Glen Dr. · NWS3179
Glenborough
2915 Glen Dr. · NWS3179
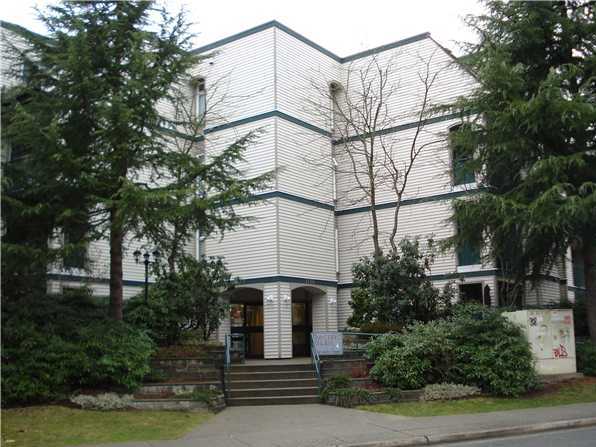 Pacific Glen
1190 Pacific St. · NWS2764
Pacific Glen
1190 Pacific St. · NWS2764
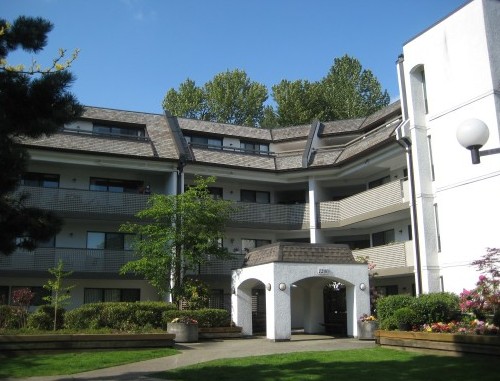 Glenview Manor
1200 Pacific St. · NWS2737
Glenview Manor
1200 Pacific St. · NWS2737
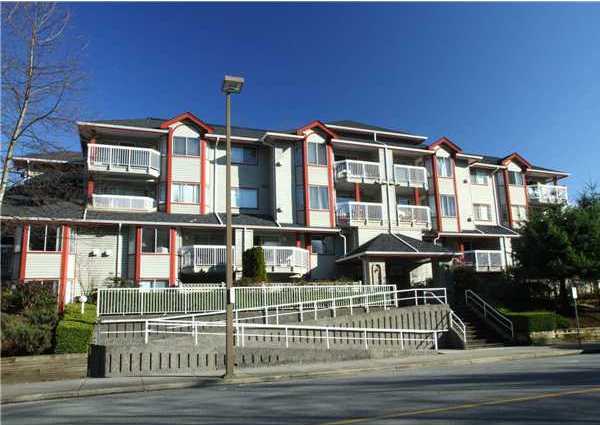 Pacific Place
1215 Pacific St. · LMS370
Pacific Place
1215 Pacific St. · LMS370
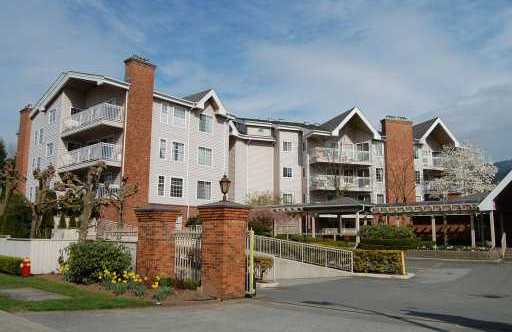 Burlington Estates
2963 Burlington Dr. · NWS2576
Burlington Estates
2963 Burlington Dr. · NWS2576
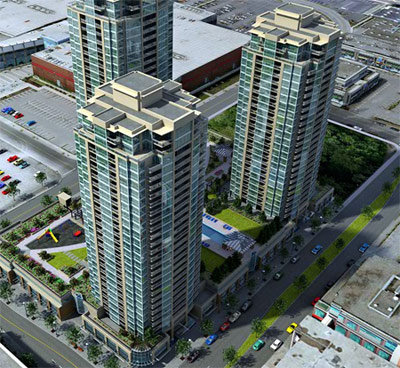 Grand Central 2
2968 Glen Dr. · BCP20738
Grand Central 2
2968 Glen Dr. · BCP20738
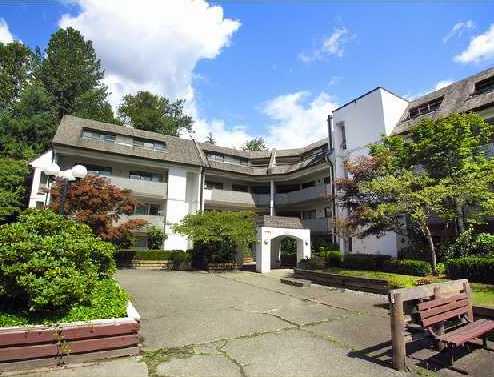 Glenview Manor
1210 Pacific St. · NWS2737
Glenview Manor
1210 Pacific St. · NWS2737
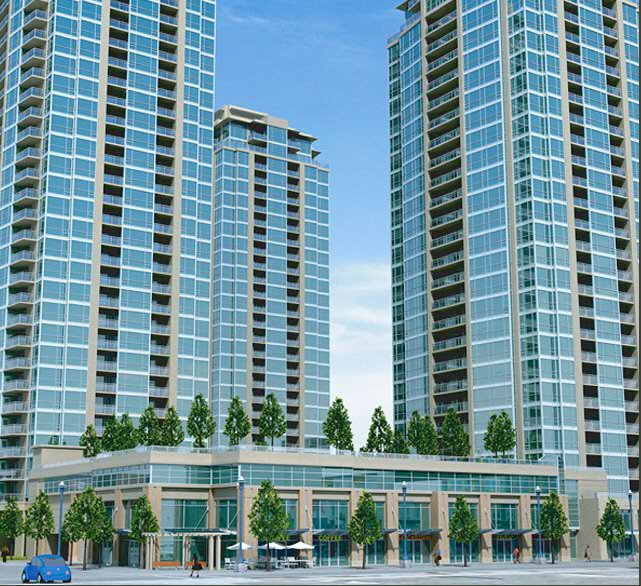 Grand Central
2978 Glen Dr. · BCS3495
Grand Central
2978 Glen Dr. · BCS3495
 Grand Central 3
2975 Atlantic Ave. · BCS3495
Grand Central 3
2975 Atlantic Ave. · BCS3495
Oasis Area Map 🔍 Open larger map ↗

- Abbotsford - 447
- Agassiz - 28
- Burnaby - 55
- Burnaby East - 77
- Burnaby North - 365
- Burnaby South - 343
- Campbell River - 1
- Chilliwack - 221
- Cloverdale - 193
- Comox Valley - 10
- Coquitlam - 563
- Delta - 10
- Duncan - 41
- Esquimalt - 59
- Gulf Islands - 6
- Harrison Hot Springs - 13
- Harrison Mills - 1
- Hope - 22
- Ladner - 109
- Langford - 156
- Langley - 529
- Maple Ridge - 312
- Mill Bay - 2
- Mission - 65
- New Westminster - 444
- North Delta - 28
- North Island - 2
- North Saanich - 8
- North Surrey - 409
- North Vancouver - 747
- Oak Bay - 44
- Osoyoos - 1
- Parksville / Qualicum - 7
- Penticton - 8
- Pitt Meadows - 75
- Port Alberni - 2
- Port Coquitlam - 266
- Port Moody - 267
- Richmond - 1162
- Saanich East - 232
- Saanich West - 92
- Sardis - 153
- Sidney - 152
- Sooke - 39
- South Surrey White Rock - 713
- Surrey - 662
- Tsawwassen - 97
- Vancouver East - 998
- Vancouver West - 2482
- Victoria - 665
- View Royal - 46
- West Vancouver - 230

