Poplar Court
8500 Anderson Rd.
Richmond, BC V6Y 1S6
- Suites10
- StatusCompleted
- Built1986
- Title to LandFreehold Strata
- Strata PlanNWS2291
- ConstructionFrame - Wood
- AreaRichmond
- NeighbourhoodBrighouse
Overview
Poplar Court - 8500 Anderson Rd, Richmond, BC V6Y 2L7. Strata No NWS2291 - located in Brighouse area of Richmond, next to Granville Ave. Take a walk and enjoy the shopping at Richmond Centre, breath fresh air at Minoru Park or Brighouse Park, have fun at Aquatic Centre or Hockey Club, watch a show at Gateway Theatre, study at Public Library and find information at City Hall. Richmond Secondary, Macneill Secondary and General Currie Elementary are close by. Walking distance to Brighouse and Lansdowne skytrain station, Lansdowne Mall, Kwantlen University, Public Market, Save-on-foods, Garden City Park and a lot of great restaurants. There are 10 units in strata and in development. The maintenance fee incudes management. Pets are allowed with some restrictions. Rentals are permitted. Crossroads are No.3 Road and Garden City Road.
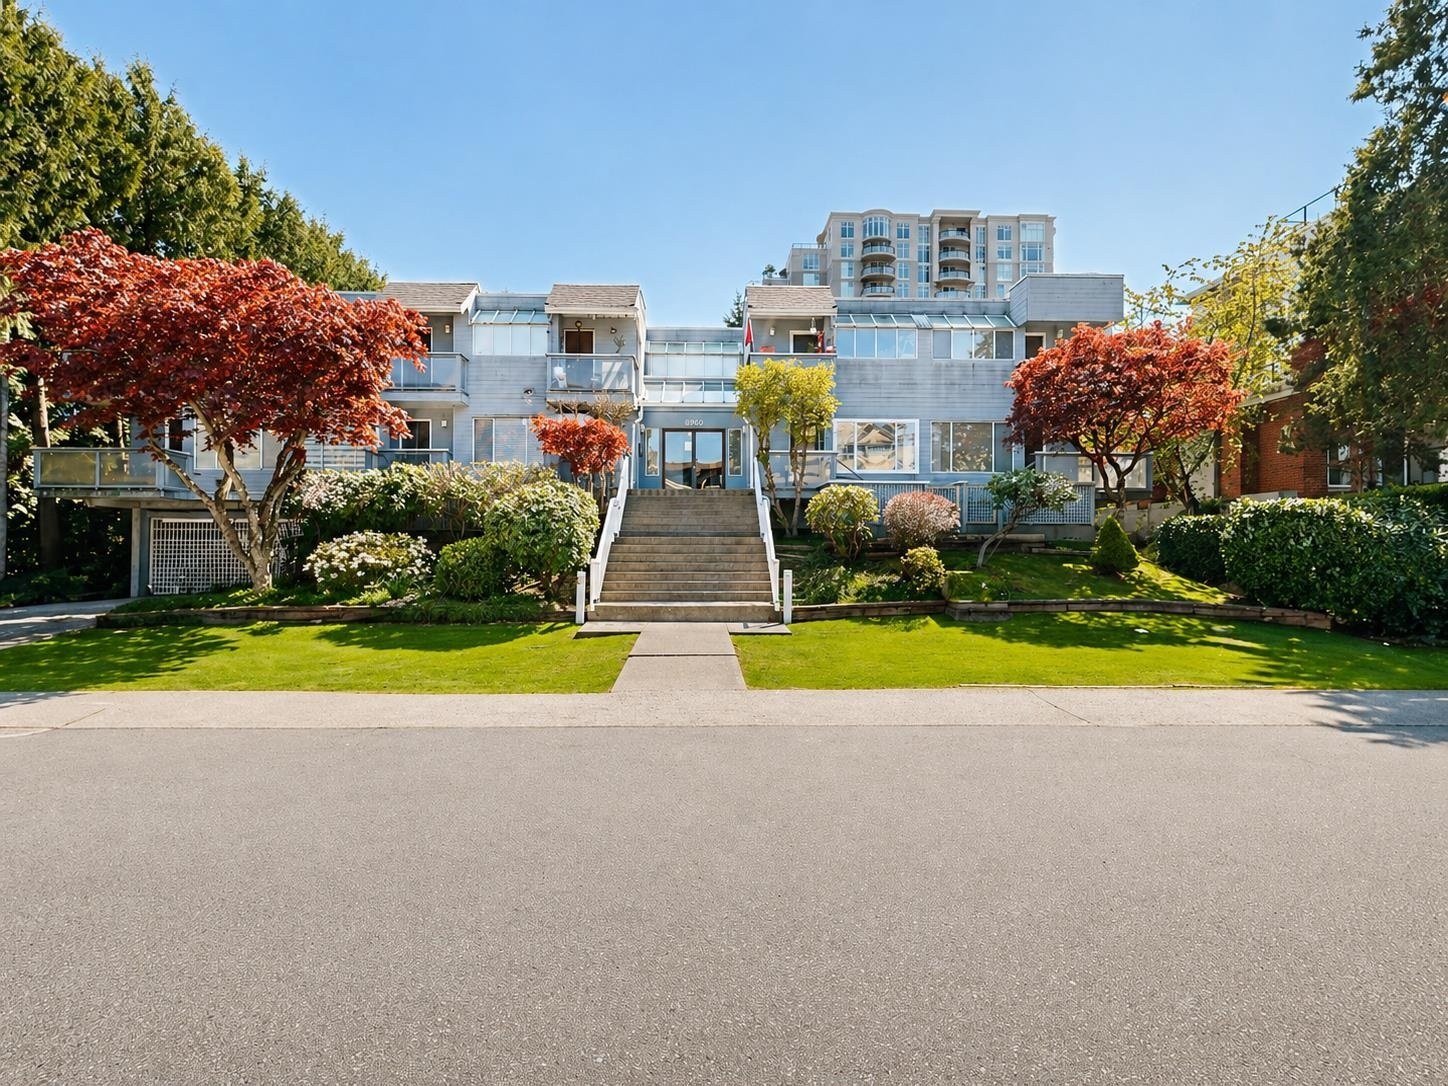 🔍 1 photo · slideshow

For Sale in Poplar Court & Complex
| Date | Address | Status | Bed | Bath | Price | Sqft | DOM | Strata Fee | Tax | Listed By |
|---|---|---|---|---|---|---|---|---|---|---|
| 2026-04-20 | 10 8500 Anderson Rd. | Active | 2 | 2 | $575,000 ($508/sf) | 1131 | $477 | $2023 (2025) | Royal Lepage Wheeler Cheam |
Poplar Court Sold History (last 24 months)
| Sold Date | Address | Bed | Bath | Sqft | Asking | Sold Price | DOM | Strata Fee | Tax | Listed By |
|---|---|---|---|---|---|---|---|---|---|---|
| 2026-06-26 | 8 8500 Anderson Rd. | 2 | 2 | 1085 | $495,000 | $415,000 ($382/sf) | $458 | $1907 (2025) | RE/MAX Select Realty |
Sold data from the MLS® feed for strata plan NWS2291. Showing the last 24 months by default.
Poplar Court Market Summary
Poplar Court at 8500 Anderson Rd. — currently 1 active listing averaging $575,000. In the past year 1 unit sold at an average of $415,000.
Value & Financing
Market Reports
Live market intelligence for this building's segments — active inventory, medians, ranges & trends. Opens in a new tab.
Amenities / Features
Maintenance Fees Include
Location / Site Influences
Construction & Development
| Construction | Frame - Wood |
|---|---|
| Exterior Finish | Mixed |
| Roof | Tar And Gravel |
| Foundation | Concrete Slab |
| Management Company | Confidential |
Strata Information
| Strata Plan | NWS2291 |
|---|---|
| Building Type | Strata |
| Title to Land | Freehold Strata |
| Units in Strata | 10 |
| Units in Development | 10 |
| Management Company | Century 21 — 250-412-6595 |
| Bylaws / Restrictions | PETS ALLOWED W/REST.,RENTALS ALLOWED W/RESTRICTIONS |
| Parking / Storage | Garage Under Building,front Access |
Frequently Asked Questions — Poplar Court
What year was Poplar Court built?
How many units are in Poplar Court?
What amenities does Poplar Court offer?
Is Poplar Court pet-friendly, and what are the bylaws?
Who is the property manager for Poplar Court?
What is the strata plan number for Poplar Court?
Is Poplar Court freehold or leasehold?
Where is Poplar Court located?
How is the real estate market at Poplar Court?
Listings for Sale Near Poplar Court 🔎 MLS® Search »
| Address | Bed | Bath | Sqft | Price |
|---|---|---|---|---|
| 208 8400 Anderson Rd. | 2 | 2 | 869 | $599,000 |
| 212 6828 Eckersley Rd. | 2 | 2 | 826 | $579,000 |
| 321 6828 Eckersley Rd. | 2 | 2 | 918 | $599,000 |
| 1607 8460 Granville Ave. | 1 | 1 | 631 | $520,000 |
| 1805 8460 Granville Ave. | 3 | 2 | 1207 | $818,000 |
| 118 6800 Eckersley Rd. | 2 | 2 | 893 | $668,000 |
| 102 6800 Eckersley Rd. | 1 | 1 | 600 | $485,000 |
| 214 8480 Granville Ave. | 2 | 2 | 967 | $655,000 |
| 219 8480 Granville Ave. | 2 | 2 | 890 | $620,000 |
| 1501 8333 Anderson Rd. | 1 | 1 | 537 | $529,000 |
 $599,000
208 8400 Anderson Rd. · 2bd/2ba · 869sf
$599,000
208 8400 Anderson Rd. · 2bd/2ba · 869sf
 $579,000
212 6828 Eckersley Rd. · 2bd/2ba · 826sf
$579,000
212 6828 Eckersley Rd. · 2bd/2ba · 826sf
 $599,000
321 6828 Eckersley Rd. · 2bd/2ba · 918sf
$599,000
321 6828 Eckersley Rd. · 2bd/2ba · 918sf
 $520,000
1607 8460 Granville Ave. · 1bd/1ba · 631sf
$520,000
1607 8460 Granville Ave. · 1bd/1ba · 631sf
 $818,000
1805 8460 Granville Ave. · 3bd/2ba · 1207sf
$818,000
1805 8460 Granville Ave. · 3bd/2ba · 1207sf
 $668,000
118 6800 Eckersley Rd. · 2bd/2ba · 893sf
$668,000
118 6800 Eckersley Rd. · 2bd/2ba · 893sf
 $485,000
102 6800 Eckersley Rd. · 1bd/1ba · 600sf
$485,000
102 6800 Eckersley Rd. · 1bd/1ba · 600sf
 $655,000
214 8480 Granville Ave. · 2bd/2ba · 967sf
$655,000
214 8480 Granville Ave. · 2bd/2ba · 967sf
 $620,000
219 8480 Granville Ave. · 2bd/2ba · 890sf
$620,000
219 8480 Granville Ave. · 2bd/2ba · 890sf
 $529,000
1501 8333 Anderson Rd. · 1bd/1ba · 537sf
$529,000
1501 8333 Anderson Rd. · 1bd/1ba · 537sf


Buildings Near Poplar Court
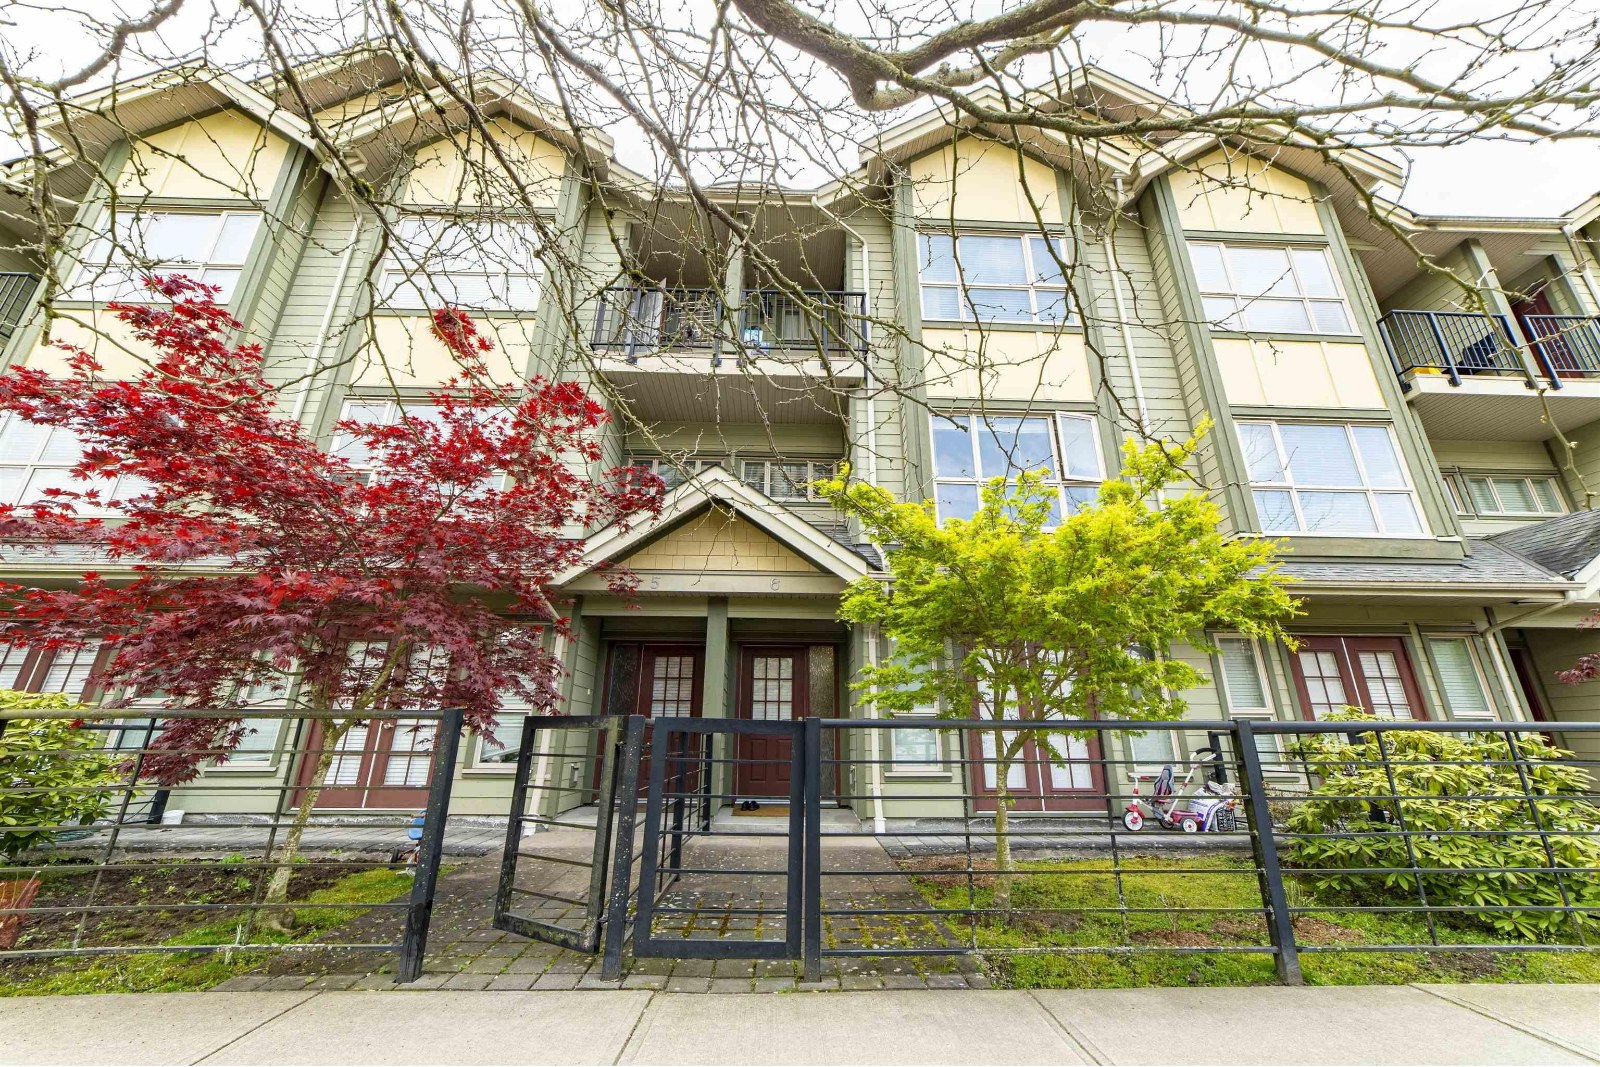 Space Style
6860 Eckersley Rd. · BCS3571
Space Style
6860 Eckersley Rd. · BCS3571
 Saffron
6828 Eckersley Rd. · BCS4130
Saffron
6828 Eckersley Rd. · BCS4130
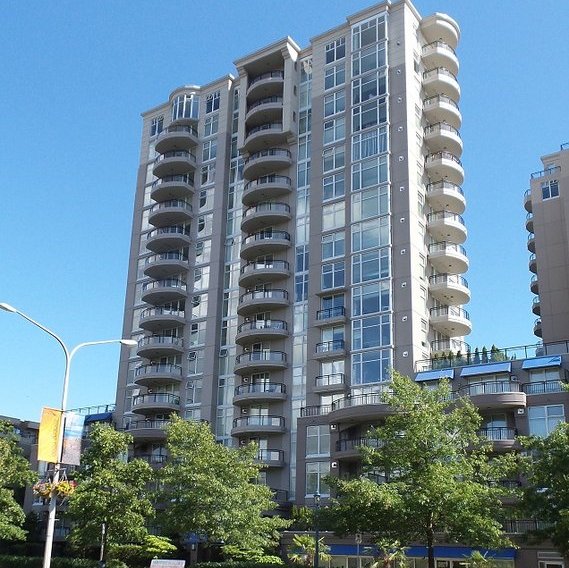 Coronado
8460 Granville Ave. · LMS4084
Coronado
8460 Granville Ave. · LMS4084
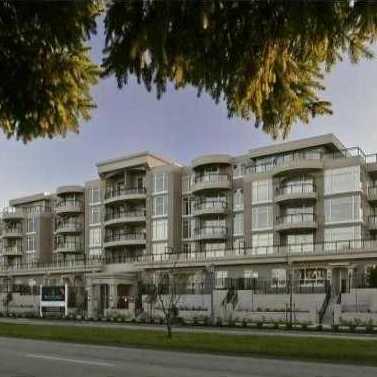 Monte Carlo
8480 Granville Ave. · LMS4084
Monte Carlo
8480 Granville Ave. · LMS4084
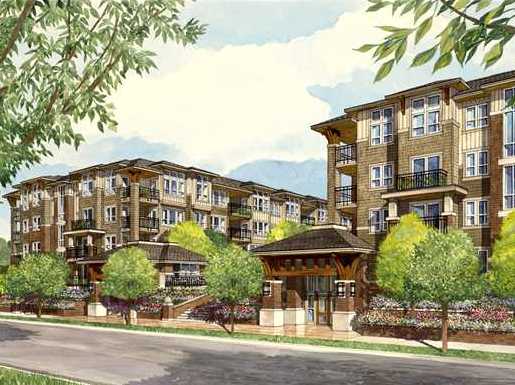 Saffron
6800 Eckersley Rd. · BCS4130
Emerald
8333 Anderson Rd. · EPS757
Saffron
6800 Eckersley Rd. · BCS4130
Emerald
8333 Anderson Rd. · EPS757
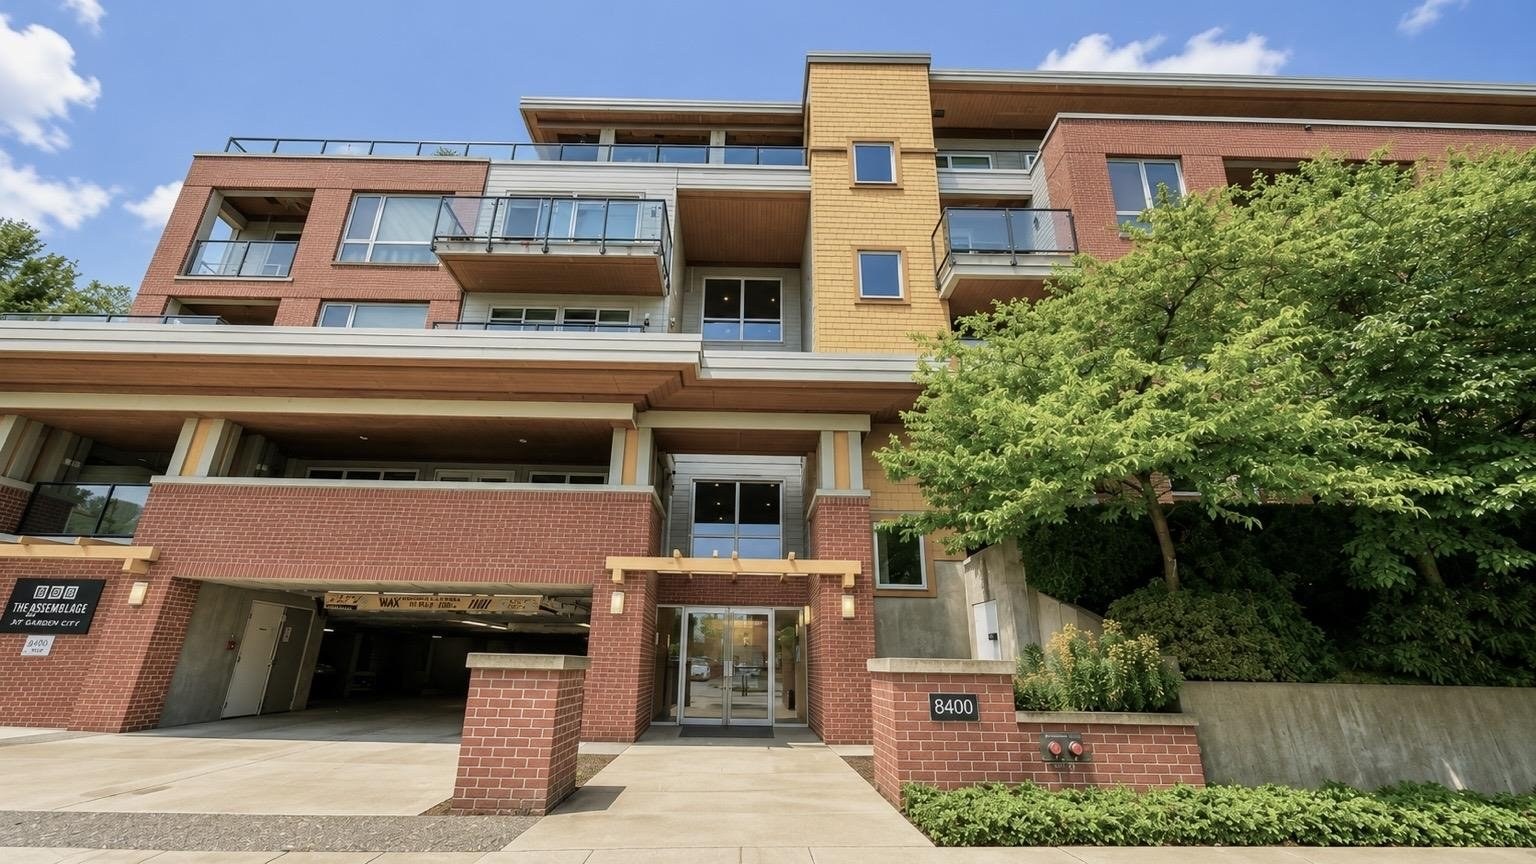 Argentum
8400 Anderson Rd. · BCS3343
Argentum
8400 Anderson Rd. · BCS3343
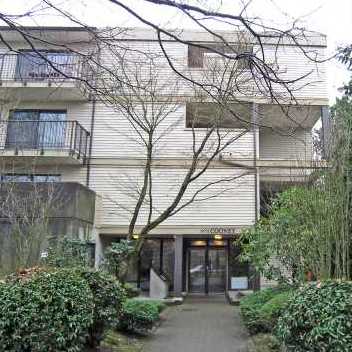 Dolphin Place
6931 Cooney Rd. · NWS2095
Dolphin Place
6931 Cooney Rd. · NWS2095
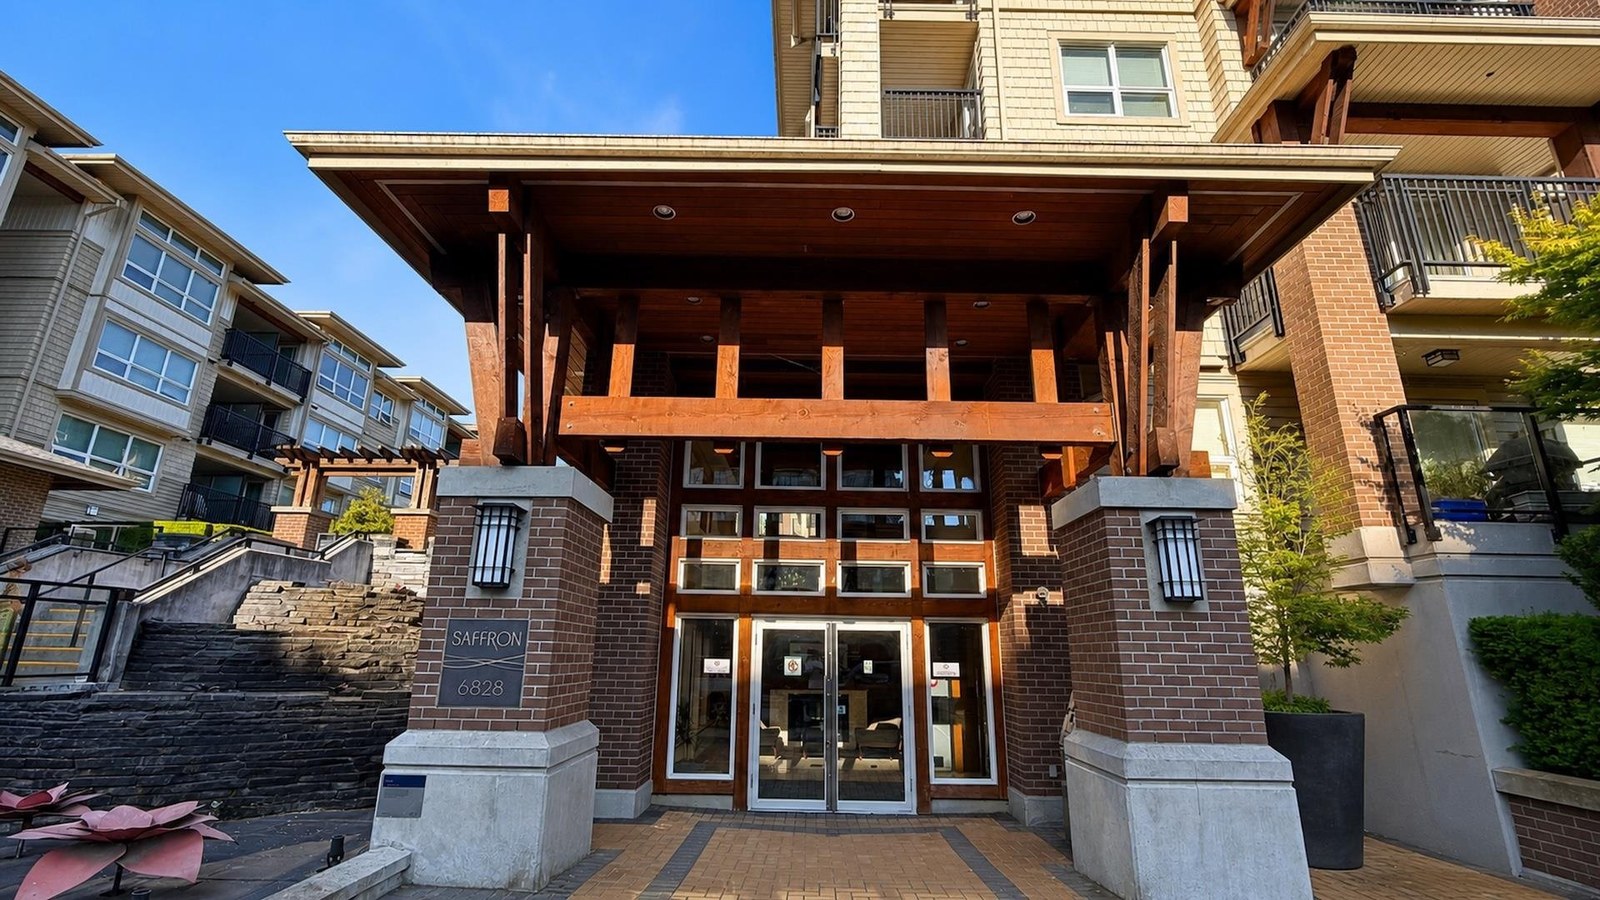 Saffron
8600 Park Rd. · BCS4130
Saffron
8600 Park Rd. · BCS4130
 Emerald
6888 Cooney Rd. · BCP43447
Emerald
6888 Cooney Rd. · BCP43447
 6831 Cooney Road
6831 Cooney Rd. · NWS1247
6831 Cooney Road
6831 Cooney Rd. · NWS1247
 Dolphin Place
8231 Granville Ave. · NWS2095
Dolphin Place
8231 Granville Ave. · NWS2095
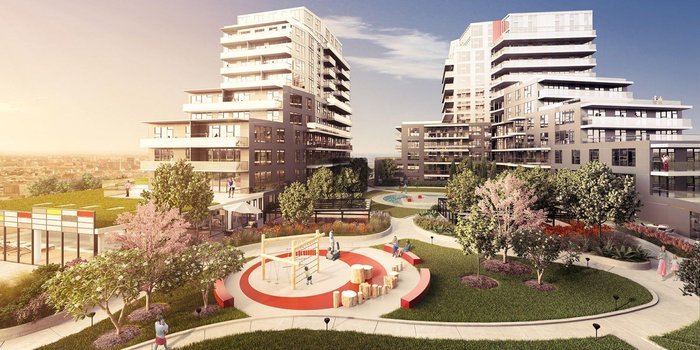 One Park
8091 Park Rd. · EPP85705
One Park
8091 Park Rd. · EPP85705
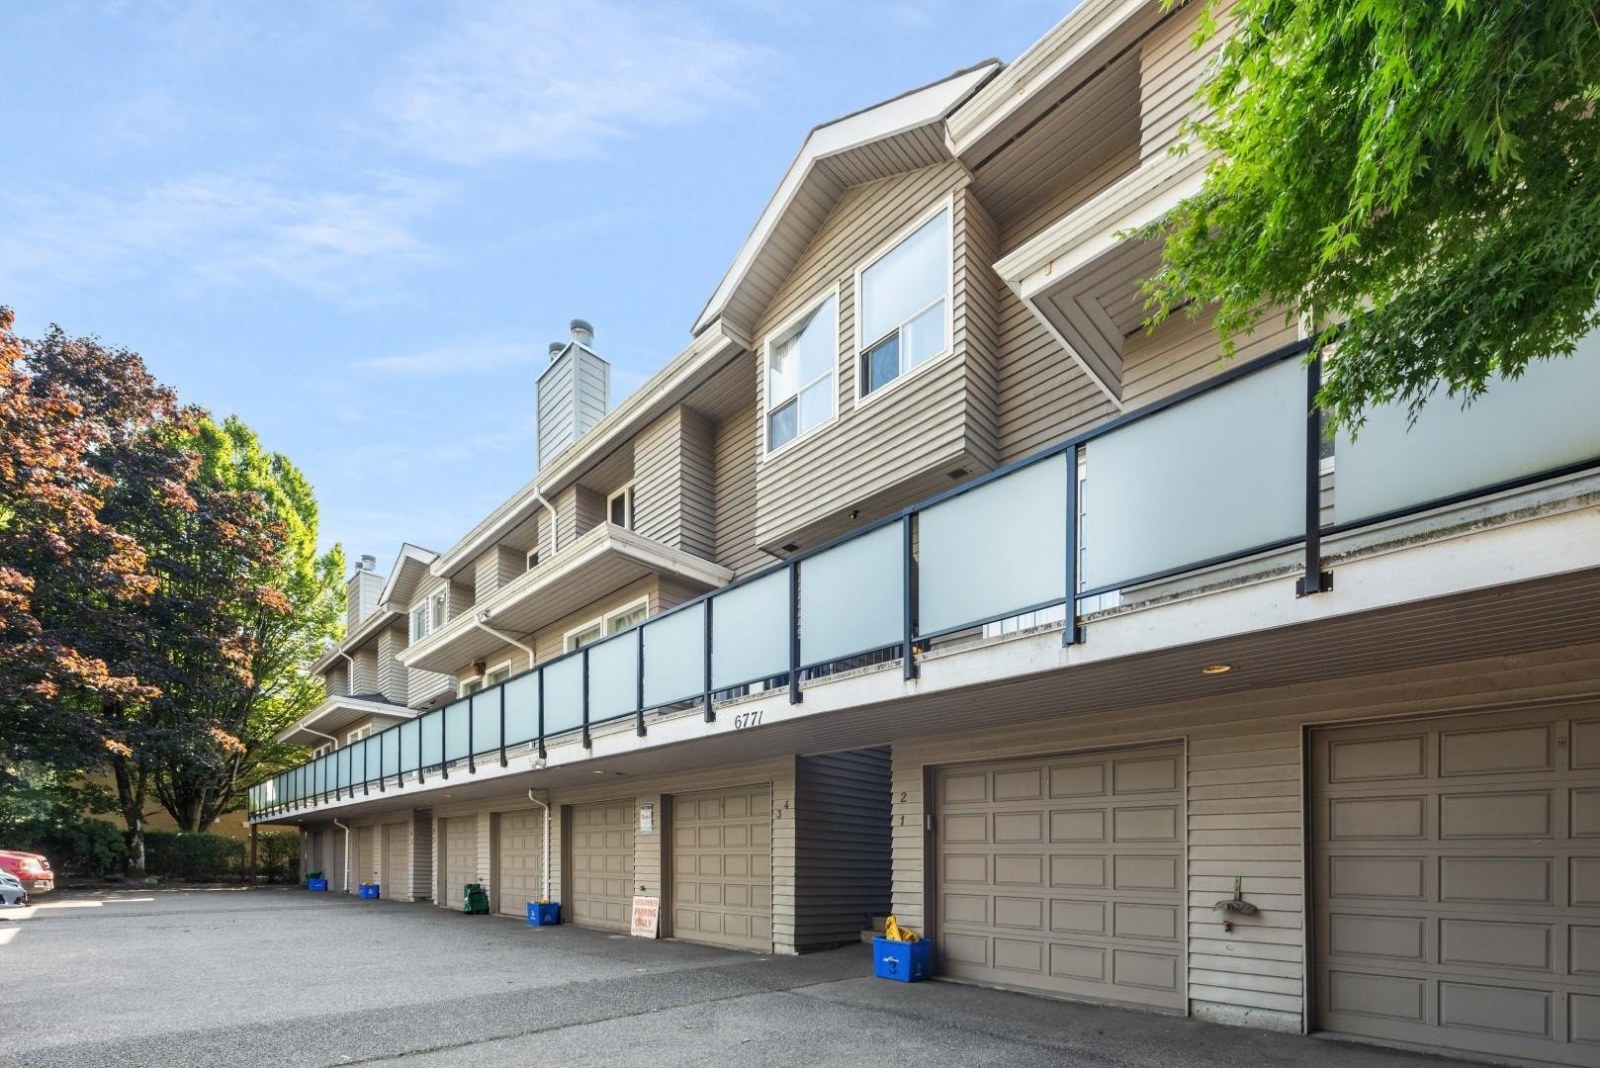 Park Avenue
6771 Cooney Rd. · NWS1871
Park Avenue
6771 Cooney Rd. · NWS1871
 SARATOGA WEST
8541 Citation Dr. · NWS559
SARATOGA WEST
8541 Citation Dr. · NWS559
 7120 St. Albans Road
7120 St. Albans Rd. · BCS191
7120 St. Albans Road
7120 St. Albans Rd. · BCS191
 Monaco At The Palms
7080 St Albans Rd. · LMS4084
Monaco At The Palms
7080 St Albans Rd. · LMS4084
 Sonterra At The Palms
7088 St Albans Rd. · LMS4084
Sonterra At The Palms
7088 St Albans Rd. · LMS4084
Poplar Court Area Map 🔍 Open larger map ↗

- Abbotsford - 447
- Agassiz - 28
- Burnaby - 55
- Burnaby East - 77
- Burnaby North - 365
- Burnaby South - 343
- Campbell River - 1
- Chilliwack - 221
- Cloverdale - 193
- Comox Valley - 10
- Coquitlam - 563
- Delta - 10
- Duncan - 41
- Esquimalt - 59
- Gulf Islands - 6
- Harrison Hot Springs - 13
- Harrison Mills - 1
- Hope - 22
- Ladner - 109
- Langford - 156
- Langley - 529
- Maple Ridge - 312
- Mill Bay - 2
- Mission - 65
- New Westminster - 444
- North Delta - 28
- North Island - 2
- North Saanich - 8
- North Surrey - 409
- North Vancouver - 747
- Oak Bay - 44
- Osoyoos - 1
- Parksville / Qualicum - 7
- Penticton - 8
- Pitt Meadows - 75
- Port Alberni - 2
- Port Coquitlam - 266
- Port Moody - 267
- Richmond - 1162
- Saanich East - 232
- Saanich West - 92
- Sardis - 153
- Sidney - 152
- Sooke - 39
- South Surrey White Rock - 713
- Surrey - 662
- Tsawwassen - 97
- Vancouver East - 998
- Vancouver West - 2482
- Victoria - 665
- View Royal - 46
- West Vancouver - 230


