Space Style
6860 Eckersley Rd.
Richmond, BC V6Y 2L8
- Levels3
- Suites16
- StatusCompleted
- Built2009
- Title to LandFreehold Strata
- Strata PlanBCS3571
- ConstructionFrame - Wood
- AreaRichmond
- NeighbourhoodBrighouse
Overview
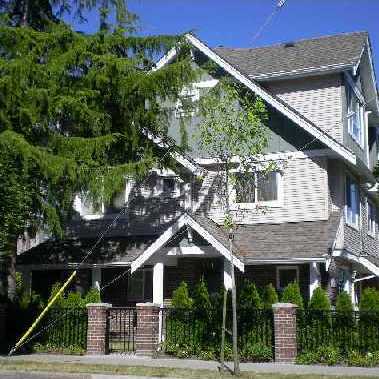
Space Style - 6860 Eckersley Road, Richmond, BC V6Y 2L8, Canada. Strata Plan BCS3571. Completed 2009. Three levels. Space Style is a popular townhouse residence situated in the heart of Richmond in a walking distance from Canada Line, Richmond Centre, and famous restaurants and shops. This 3 level town-home comes with 2 side by side parking, large and open floorplan with gourmet kitchen, rich engineering hardwood flooring, 9-foot ceilings throughout the main and bedroom floors. Designer finishing, custom fixtures and doors, quality construction is evident throughout. Bonus vaulted ceilings in master bedroom; bathrooms are tastefully finished with marble tiles, granite counters, and Kholer fixtures. Home office comes with a garden view and can be fourth bedroom, a guest room, and kids' games room. Restaurants: Sakura sushi, Pizza Hut, Empire seafood etc, Richmond public market, City Hall, Minoru park, Brighouse park, Richmond Secondary, Blundell Elementary, WD Ferris Elementary, Canada Safeway, Shoppers Drug mart, Public library are close by. Crossroads Westminster Highway and Granville Avenue.
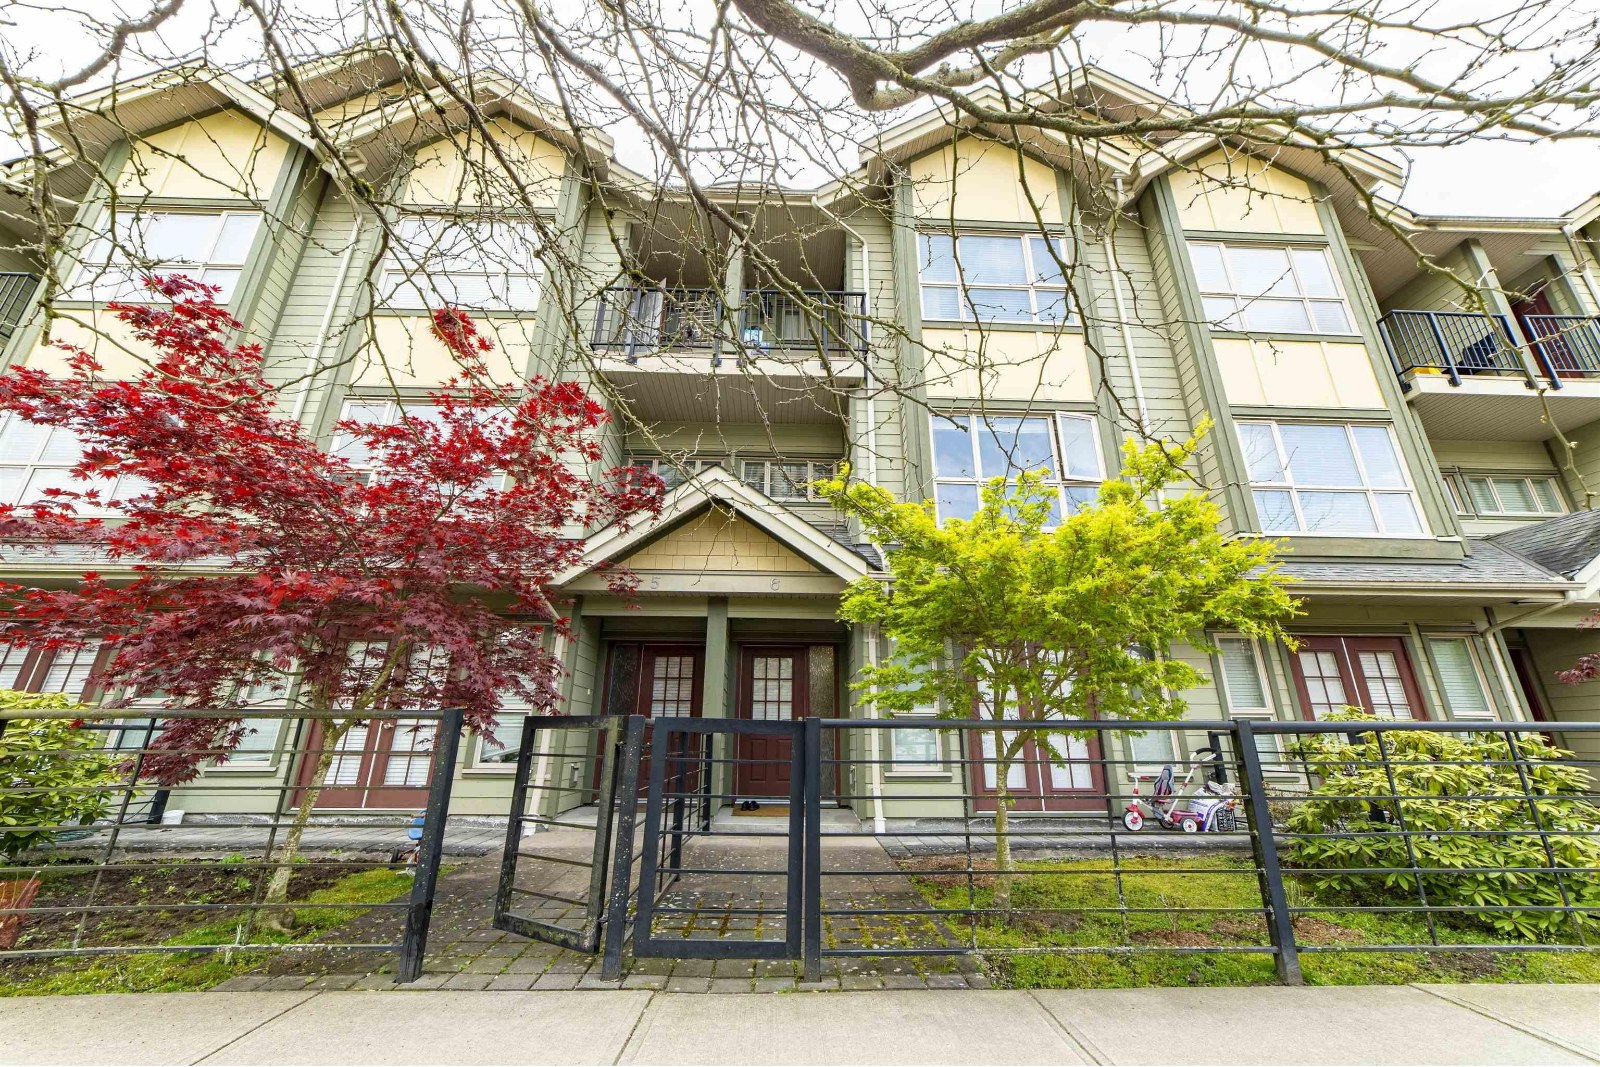 🔍 1 photo · slideshow

For Sale in Space Style & Complex
Space Style Sold History (last 24 months)
| Sold Date | Address | Bed | Bath | Sqft | Asking | Sold Price | DOM | Strata Fee | Tax | Listed By |
|---|
Sold data from the MLS® feed for strata plan BCS3571. Showing the last 24 months by default; expand for up to 80 recent sales.
Market Reports
Live market intelligence for this building's segments — active inventory, medians, ranges & trends. Opens in a new tab.
Amenities / Features
Maintenance Fees Include
Location / Site Influences
Construction & Development
| Construction | Frame - Wood |
|---|---|
| Exterior Finish | Mixed |
| Roof | Asphalt |
| Foundation | Concrete Slab |
| Rain Screen | Full |
| Designer | Core Concept Consulting Ltd |
Strata Information
| Strata Plan | BCS3571 |
|---|---|
| Building Type | Strata Townhouses |
| Title to Land | Freehold Strata |
| Units in Strata | 16 |
| Units in Development | 16 |
| Management Company | AA Property Management — 604-207-2002 |
| Bylaws / Restrictions | NO RESTRICTIONS |
| Parking / Storage | Garage; Double |
Frequently Asked Questions — Space Style
What year was Space Style built?
How many units are in Space Style?
What amenities does Space Style offer?
Is Space Style pet-friendly, and what are the bylaws?
Who is the property manager for Space Style?
What is the strata plan number for Space Style?
Is Space Style freehold or leasehold?
Where is Space Style located?
Listings for Sale Near Space Style 🔎 MLS® Search »
| Address | Bed | Bath | Sqft | Price |
|---|---|---|---|---|
| 208 8400 Anderson Rd. | 2 | 2 | 869 | $599,000 |
| 1805 8460 Granville Ave. | 3 | 2 | 1207 | $818,000 |
| 1607 8460 Granville Ave. | 1 | 1 | 631 | $520,000 |
| 1501 8333 Anderson Rd. | 1 | 1 | 537 | $529,000 |
| Th11 8333 Anderson Rd. | 3 | 3 | 1508 | $1,060,000 |
| 102 6800 Eckersley Rd. | 1 | 1 | 600 | $485,000 |
| 118 6800 Eckersley Rd. | 2 | 2 | 893 | $668,000 |
| 212 6828 Eckersley Rd. | 2 | 2 | 826 | $579,000 |
| 321 6828 Eckersley Rd. | 2 | 2 | 918 | $599,000 |
| 202 8428 Park Rd. | 3 | 2 | 1112 | $999,000 |
 $599,000
208 8400 Anderson Rd. · 2bd/2ba · 869sf
$599,000
208 8400 Anderson Rd. · 2bd/2ba · 869sf
 $818,000
1805 8460 Granville Ave. · 3bd/2ba · 1207sf
$818,000
1805 8460 Granville Ave. · 3bd/2ba · 1207sf
 $520,000
1607 8460 Granville Ave. · 1bd/1ba · 631sf
$520,000
1607 8460 Granville Ave. · 1bd/1ba · 631sf
 $529,000
1501 8333 Anderson Rd. · 1bd/1ba · 537sf
$529,000
1501 8333 Anderson Rd. · 1bd/1ba · 537sf
 $1,060,000
Th11 8333 Anderson Rd. · 3bd/3ba · 1508sf
$1,060,000
Th11 8333 Anderson Rd. · 3bd/3ba · 1508sf
 $485,000
102 6800 Eckersley Rd. · 1bd/1ba · 600sf
$485,000
102 6800 Eckersley Rd. · 1bd/1ba · 600sf
 $668,000
118 6800 Eckersley Rd. · 2bd/2ba · 893sf
$668,000
118 6800 Eckersley Rd. · 2bd/2ba · 893sf
 $579,000
212 6828 Eckersley Rd. · 2bd/2ba · 826sf
$579,000
212 6828 Eckersley Rd. · 2bd/2ba · 826sf
 $599,000
321 6828 Eckersley Rd. · 2bd/2ba · 918sf
$599,000
321 6828 Eckersley Rd. · 2bd/2ba · 918sf
 $999,000
202 8428 Park Rd. · 3bd/2ba · 1112sf
$999,000
202 8428 Park Rd. · 3bd/2ba · 1112sf


Buildings Near Space Style
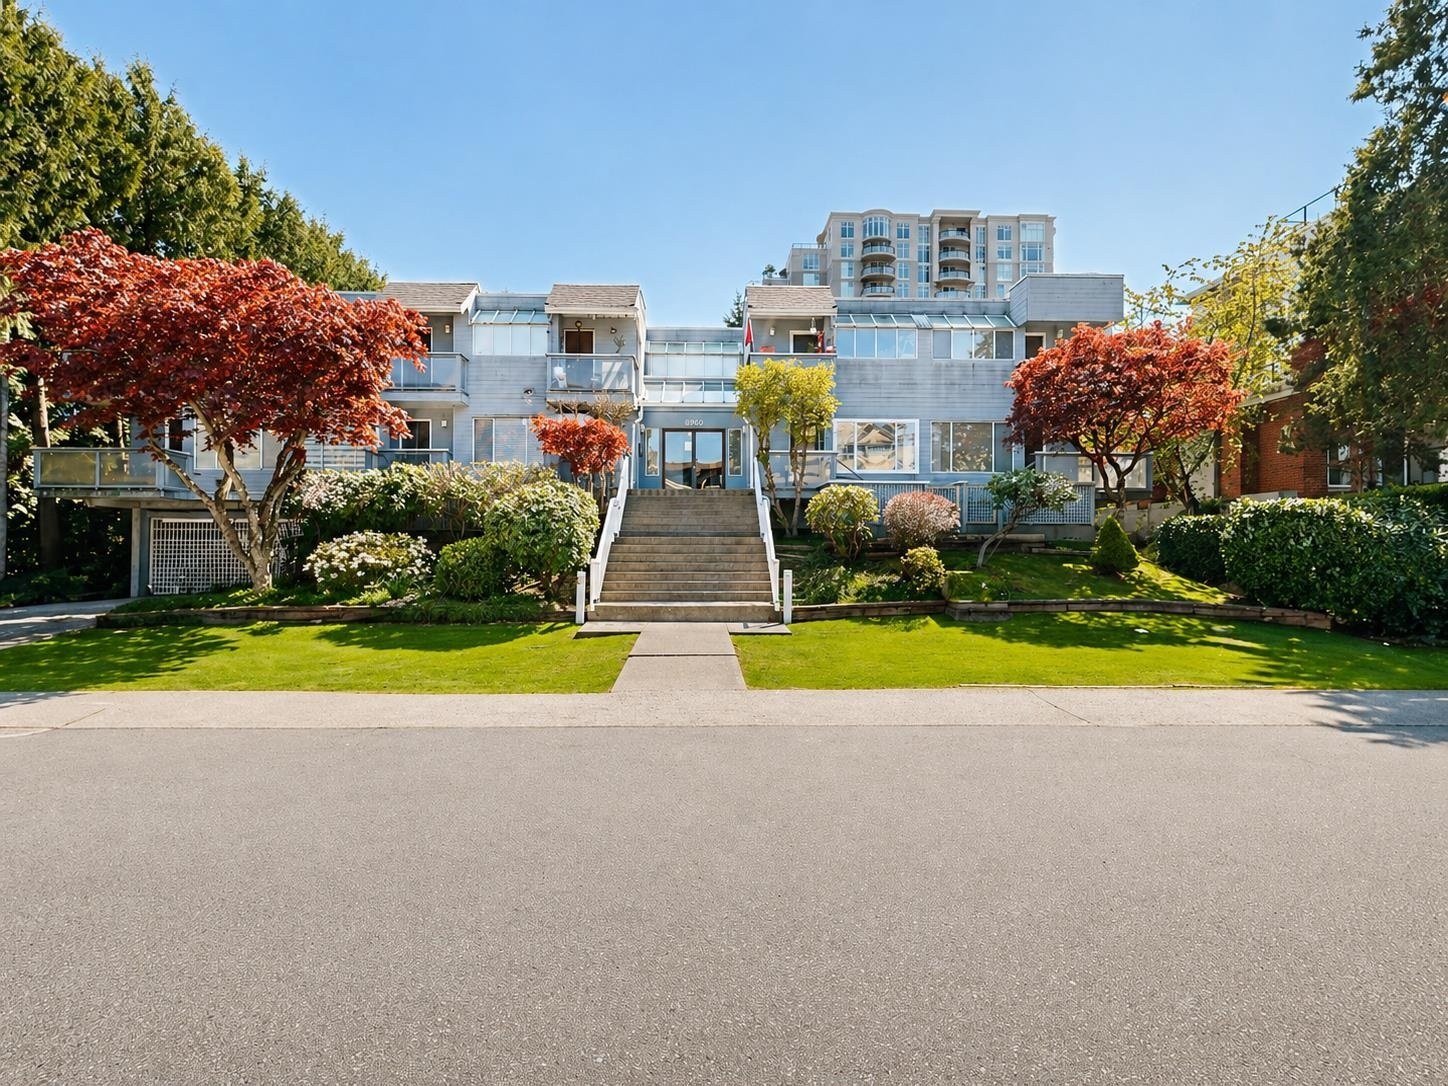 Poplar Court
8500 Anderson Rd. · NWS2291
Poplar Court
8500 Anderson Rd. · NWS2291
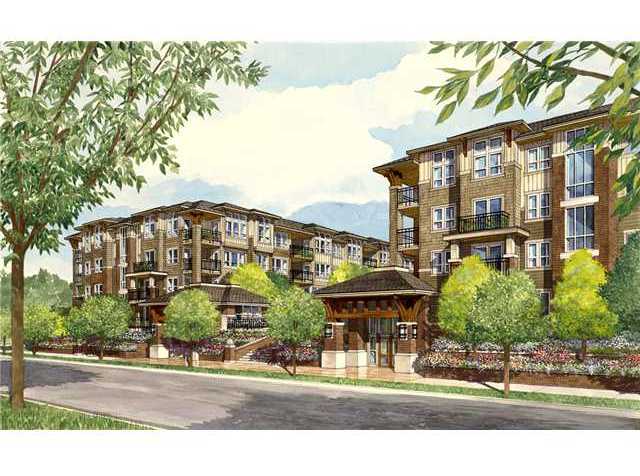 Saffron
6828 Eckersley Rd. · BCS4130
Saffron
6828 Eckersley Rd. · BCS4130
 Saffron
6800 Eckersley Rd. · BCS4130
Saffron
6800 Eckersley Rd. · BCS4130
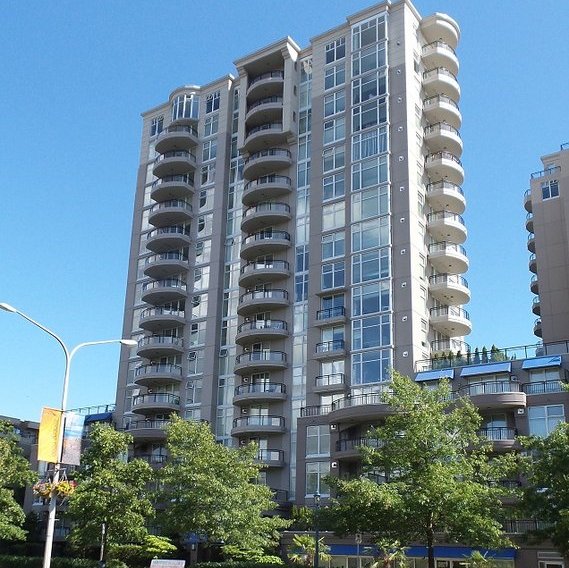 Coronado
8460 Granville Ave. · LMS4084
Emerald
8333 Anderson Rd. · EPS757
Coronado
8460 Granville Ave. · LMS4084
Emerald
8333 Anderson Rd. · EPS757
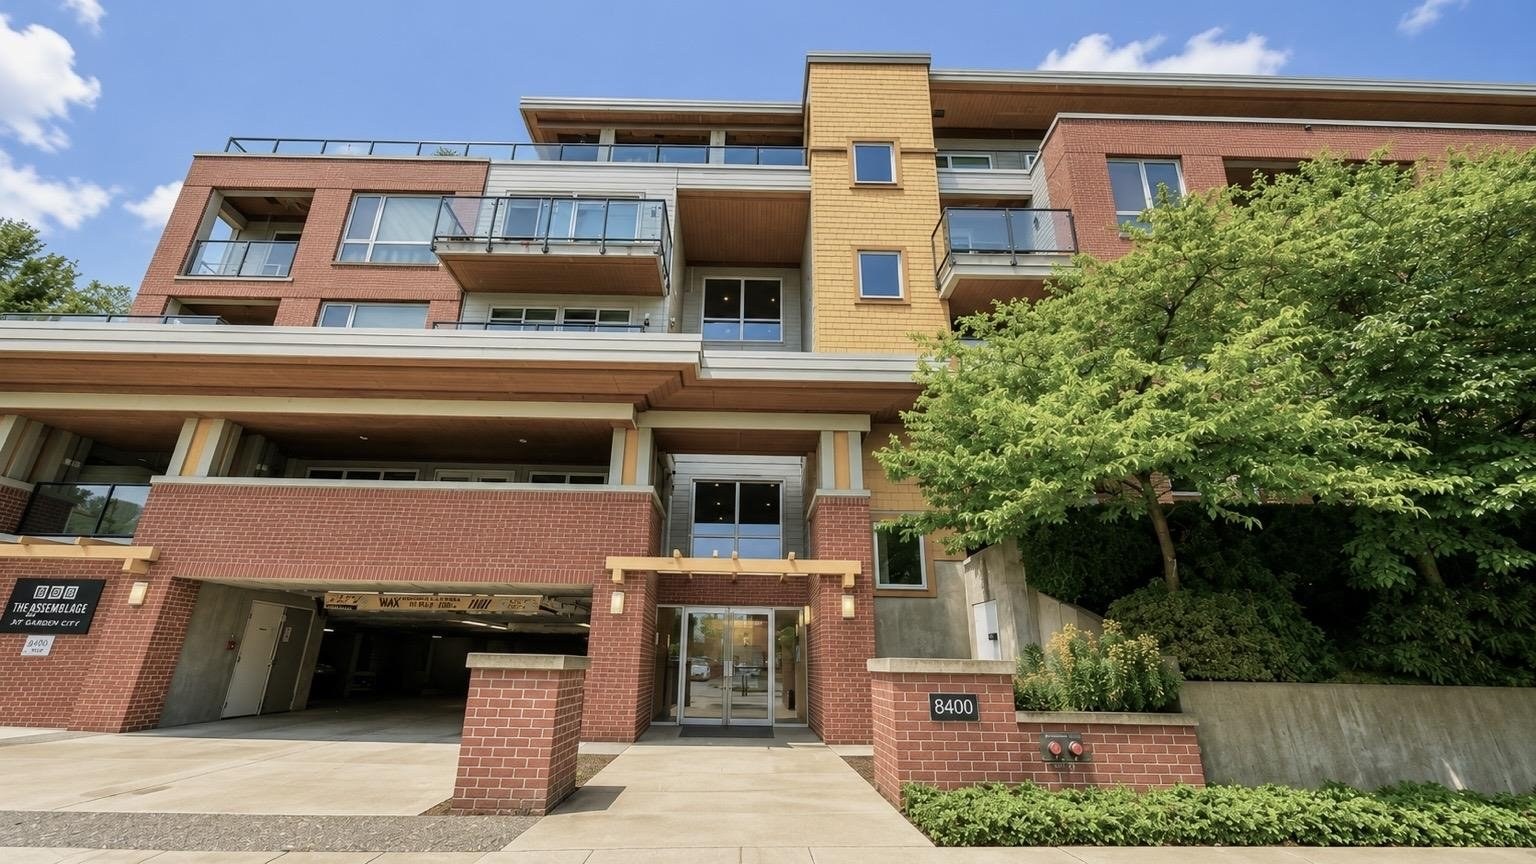 Argentum
8400 Anderson Rd. · BCS3343
Argentum
8400 Anderson Rd. · BCS3343
 Dolphin Place
6931 Cooney Rd. · NWS2095
Dolphin Place
6931 Cooney Rd. · NWS2095
 Monte Carlo
8480 Granville Ave. · LMS4084
Monte Carlo
8480 Granville Ave. · LMS4084
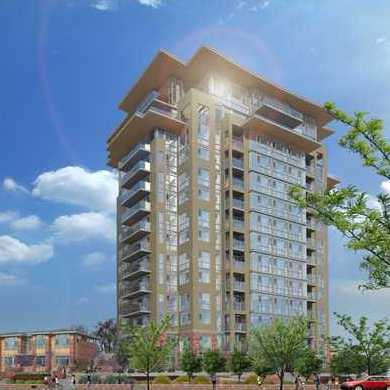 Emerald
6888 Cooney Rd. · BCP43447
Emerald
6888 Cooney Rd. · BCP43447
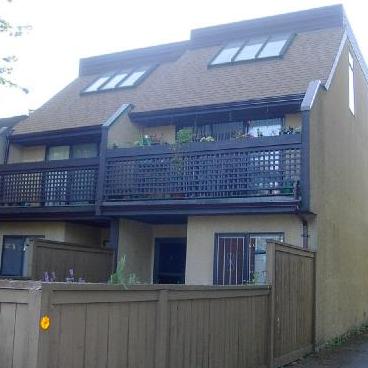 6831 Cooney Road
6831 Cooney Rd. · NWS1247
6831 Cooney Road
6831 Cooney Rd. · NWS1247
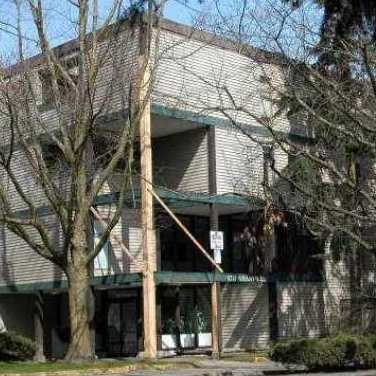 Dolphin Place
8231 Granville Ave. · NWS2095
Dolphin Place
8231 Granville Ave. · NWS2095
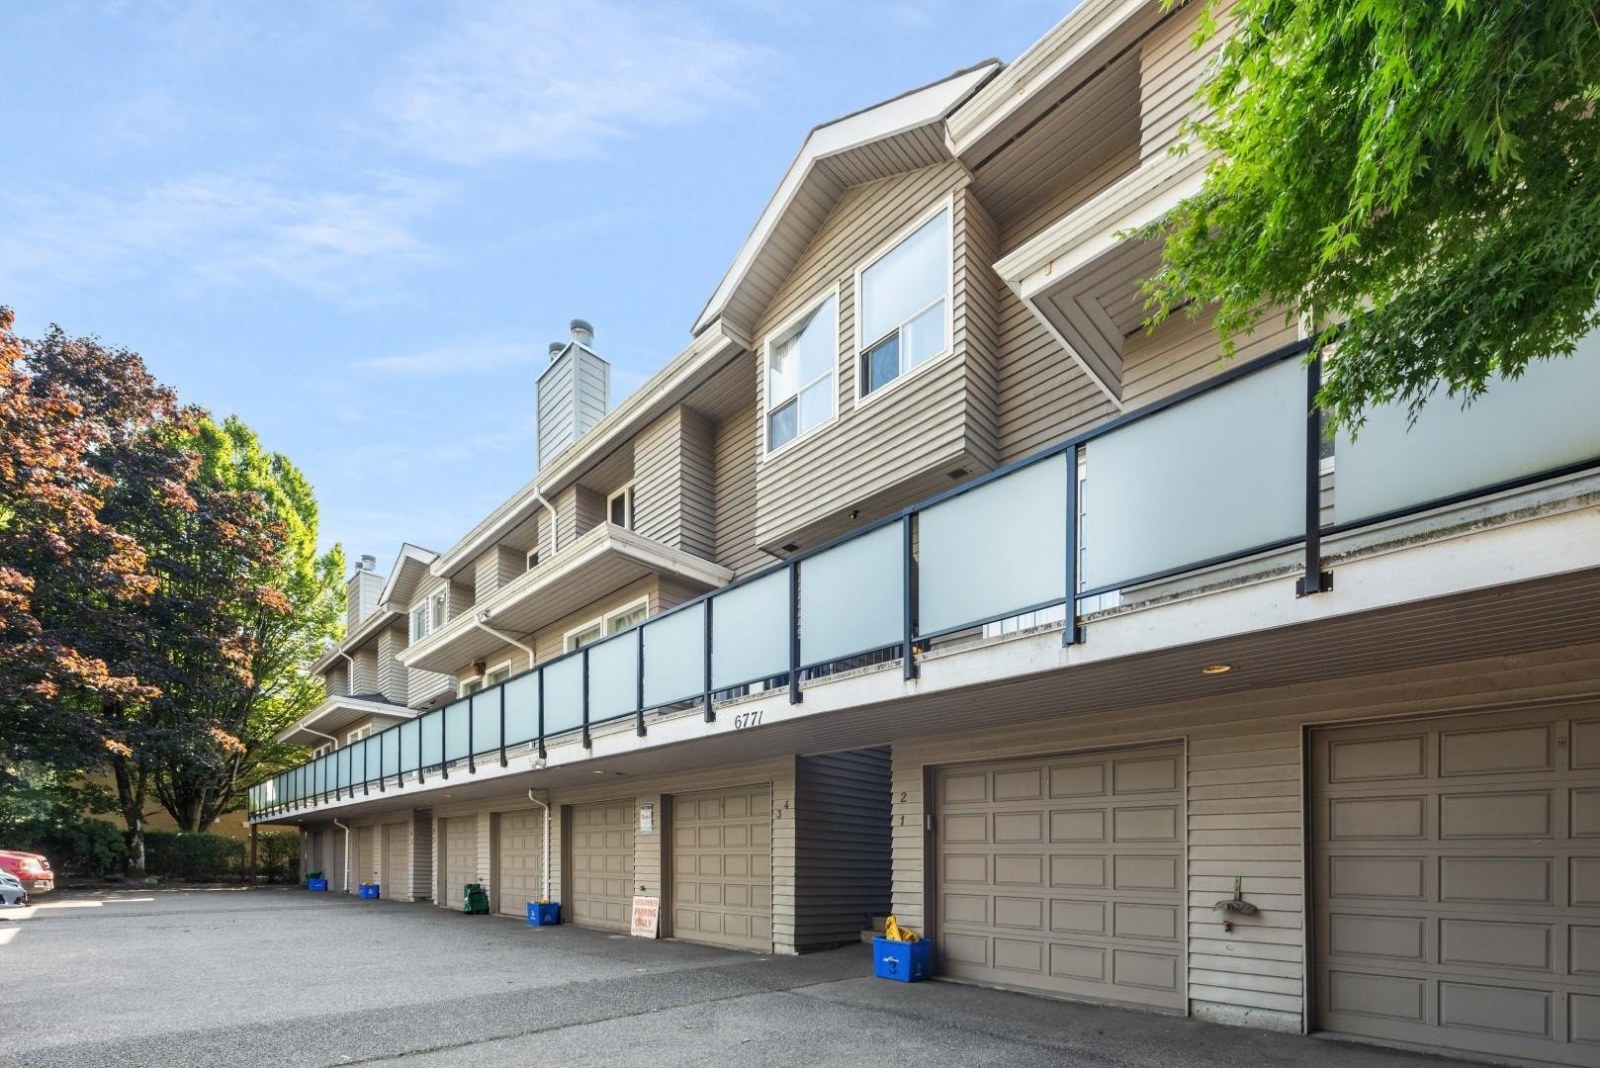 Park Avenue
6771 Cooney Rd. · NWS1871
Park Avenue
6771 Cooney Rd. · NWS1871
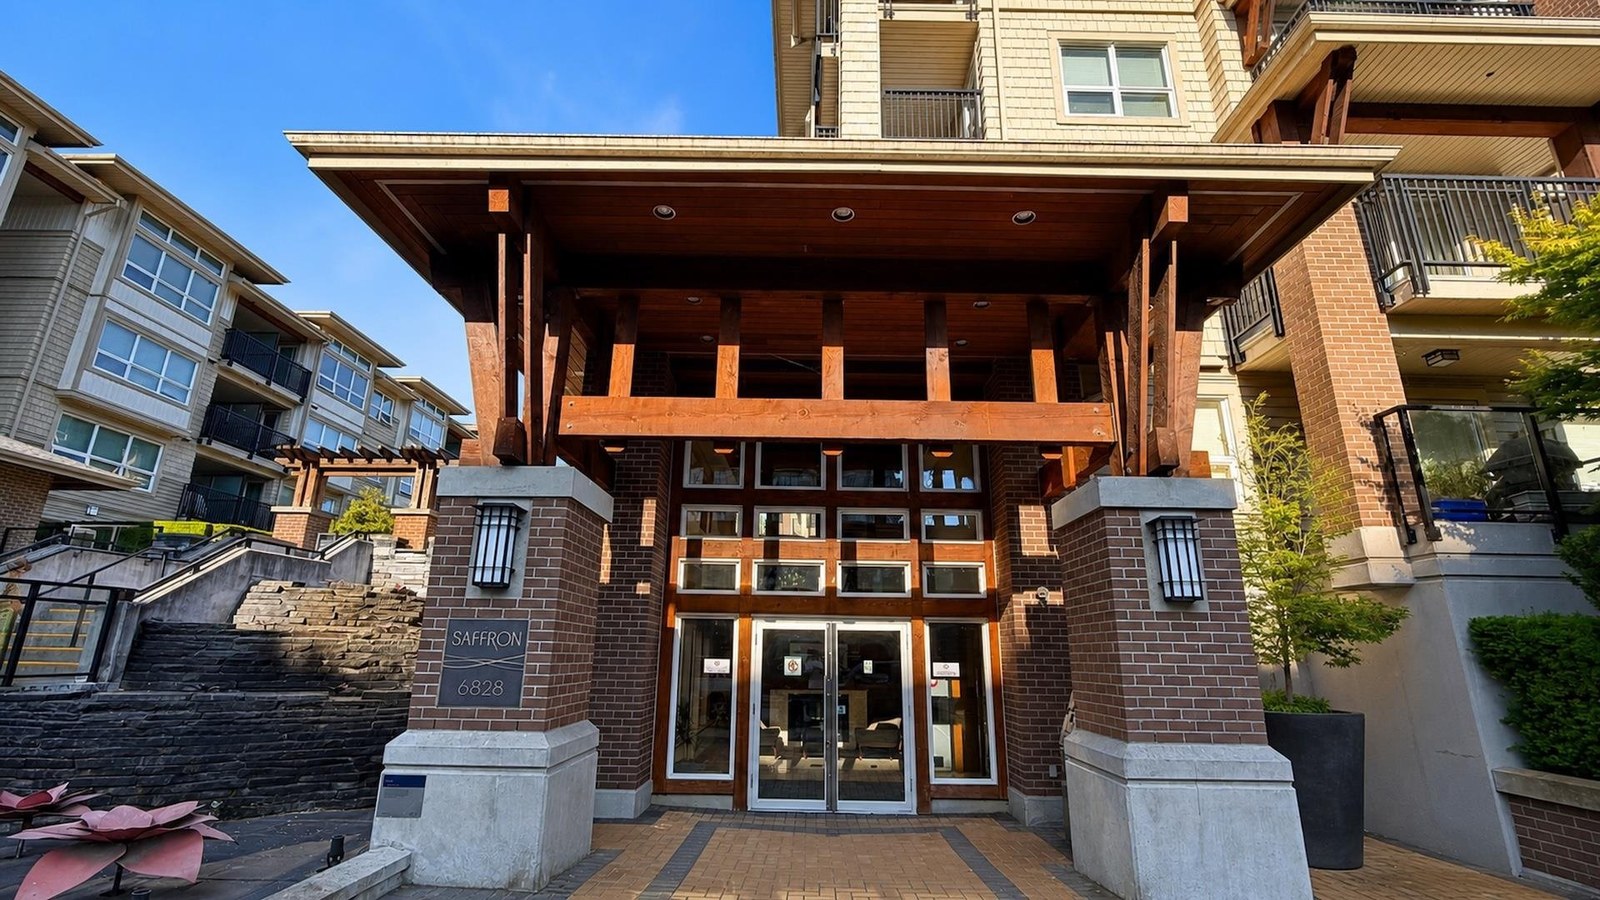 Saffron
8600 Park Rd. · BCS4130
Saffron
8600 Park Rd. · BCS4130
 Monaco At The Palms
7080 St Albans Rd. · LMS4084
Monaco At The Palms
7080 St Albans Rd. · LMS4084
 7120 St. Albans Road
7120 St. Albans Rd. · BCS191
7120 St. Albans Road
7120 St. Albans Rd. · BCS191
 Sonterra At The Palms
7088 St Albans Rd. · LMS4084
Sonterra At The Palms
7088 St Albans Rd. · LMS4084
 Cedar Park Manor
8291 Park Rd. · NWS1244
Cedar Park Manor
8291 Park Rd. · NWS1244
 The Regal
7100 St Albans Rd. · BCS1803
The Regal
7100 St Albans Rd. · BCS1803
Space Style Area Map 🔍 Open larger map ↗

- Abbotsford - 447
- Agassiz - 28
- Burnaby - 55
- Burnaby East - 77
- Burnaby North - 365
- Burnaby South - 343
- Campbell River - 1
- Chilliwack - 221
- Cloverdale - 193
- Comox Valley - 10
- Coquitlam - 563
- Delta - 10
- Duncan - 41
- Esquimalt - 59
- Gulf Islands - 6
- Harrison Hot Springs - 13
- Harrison Mills - 1
- Hope - 22
- Ladner - 109
- Langford - 156
- Langley - 529
- Maple Ridge - 312
- Mill Bay - 2
- Mission - 65
- New Westminster - 444
- North Delta - 28
- North Island - 2
- North Saanich - 8
- North Surrey - 409
- North Vancouver - 747
- Oak Bay - 44
- Osoyoos - 1
- Parksville / Qualicum - 7
- Penticton - 8
- Pitt Meadows - 75
- Port Alberni - 2
- Port Coquitlam - 266
- Port Moody - 267
- Richmond - 1162
- Saanich East - 232
- Saanich West - 92
- Sardis - 153
- Sidney - 152
- Sooke - 39
- South Surrey White Rock - 713
- Surrey - 662
- Tsawwassen - 97
- Vancouver East - 998
- Vancouver West - 2482
- Victoria - 665
- View Royal - 46
- West Vancouver - 230


