118 14968 101A AVE
- 2 Beds
- 2 Baths
- 888 Sqft
- 0.00 Lot (ft)
- 1 Parking
- Built 2019
 1/26




Property Description
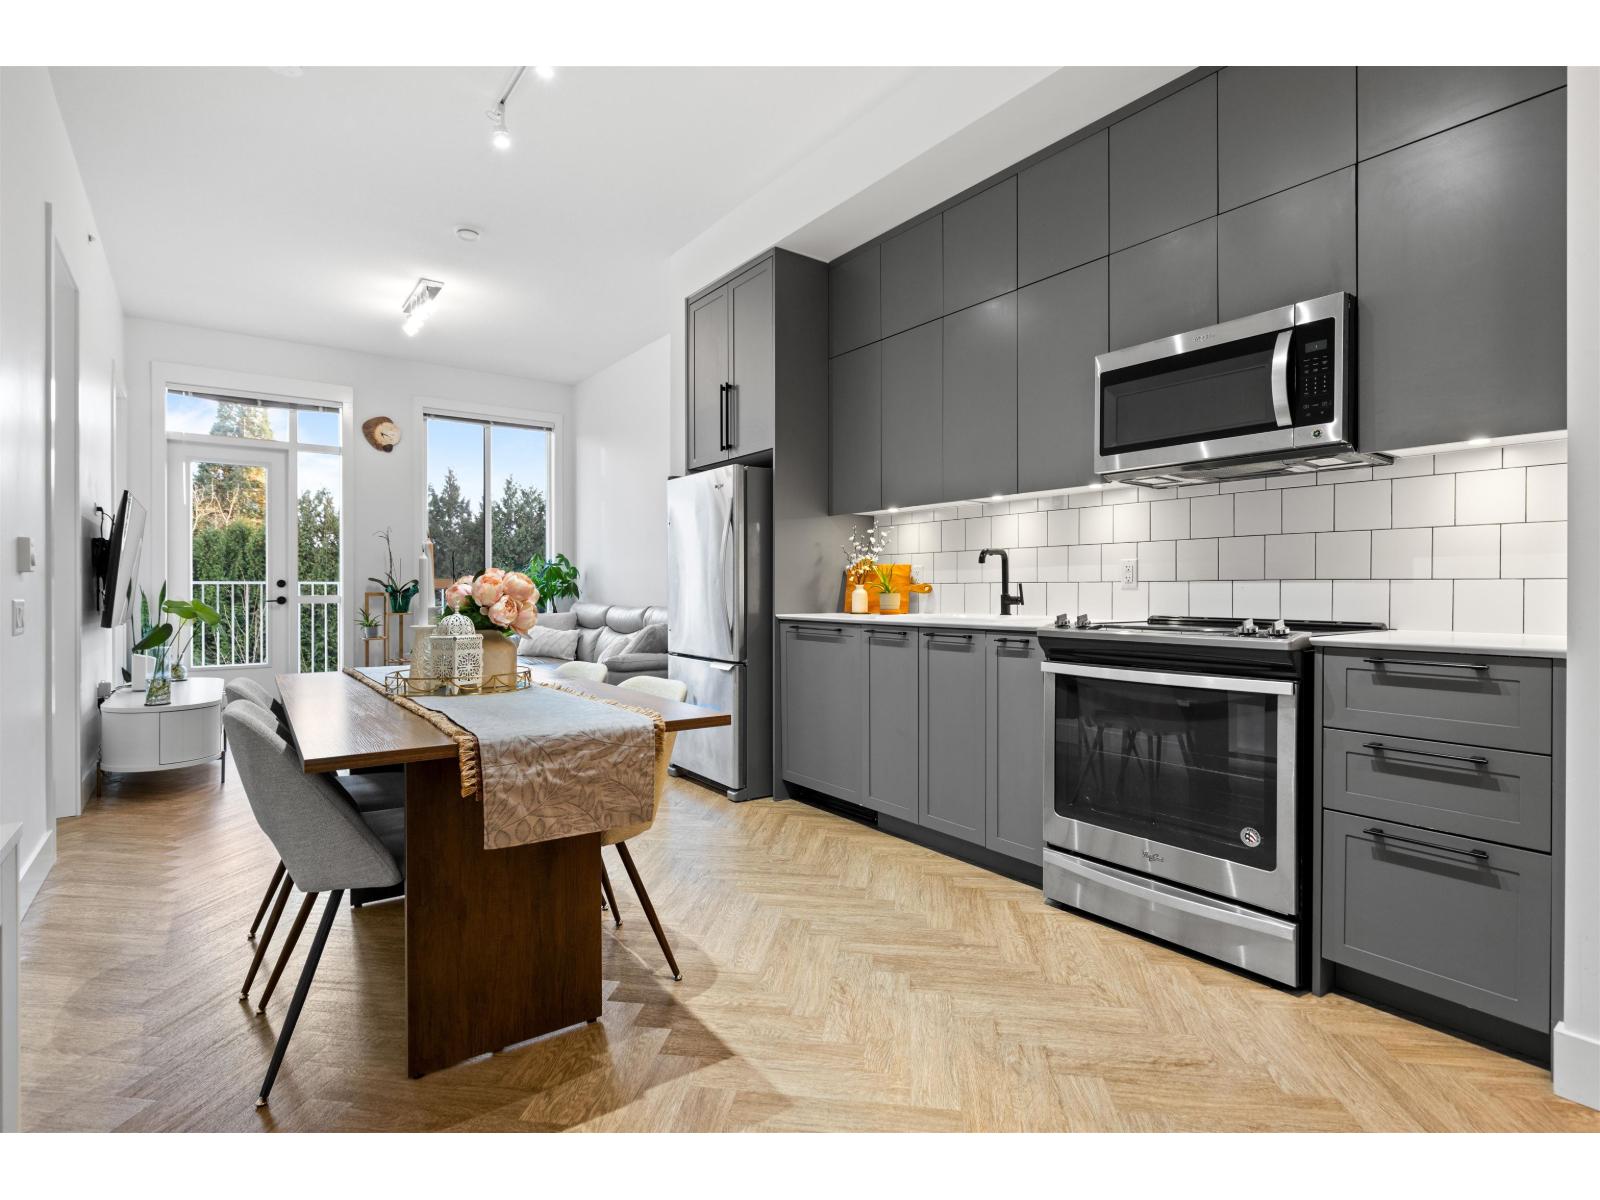
Welcome to Guildhouse, a beautiful Georgian style condo by Mosaic. This elegantly designed unit is in pristine condition with 2 beds, 2 elegant baths & a generously spaced den to suit your modern lifestyle. Huge partially covered patio is perfect for outdoor entertaining & grilling all year round. This spacious condo features 10' high ceilings throughout & gorgeous oversized windows. You'll love the open concept kitchen w/ ample pantry space, finished with high-end S/S appliances, quartz countertops & herringbone flooring. Centrally located to Guildford Town Centre, Landmark Cinema, Rec Center, transit, Hwy 1, schools, grocery, banks & restaurants. Short distance from Green Timber Urban Forest and Hjorth Park. Nature's playground by your doorstep. Book a visit to see for yourself!
Property Details
- Property Type
- Apartment Unit
- Style
- Ground Level Unit
- Title to Land
- Freehold Strata
- Year Built
- 2019
- Area
- North Surrey · Guildford
- Exposure
- North
- Outdoor
- Patio(s)
- Heating / Cooling
- Baseboard,Electric
- Flooring
- Tile,Vinyl/Linoleum,Wall/Wall/Mixed
- Construction
- Frame - Wood
- Parking
- Garage; Underground (1 stall)
- Water Supply
- City/Municipal
- Kitchens
- 1
Financial
- Caretaker
- Garbage Pickup
- Gardening
- Hot Water
- Management
- Recreation Facility
Rooms 7
Features & Appliances
- ✨ClthWsh/Dryr/Frdg/Stve/DW
- ✨Disposal - Waste
- 🪟Drapes/Window Coverings
- 🍲Microwave
- ✨Pantry
- 🚨Smoke Alarm
- 🧯Sprinkler - Fire
- Pets Allowed w/Rest.
Location & Parcel
↑ Back to topFor Sale in 118 14968 101A AVENUE & Complex
↑ Back to top| Date | Address | Status | Bed | Bath | Price | Sqft | DOM | Strata Fee | Tax | Listed By |
|---|---|---|---|---|---|---|---|---|---|---|
| 2026-07-21 | 202 14968 101a Avenue | Active | 2 | 2 | $529,000 ($656/sf) | 806 | 0 | $372 | $2,400 (2026) | KA & Associates Real Estate Ltd. |
| 2026-07-07 | 425 14968 101a Avenue | Active | 2 | 2 | $599,999 ($694/sf) | 865 | 0 | $377 | $2,447 (2025) | LPT Realty ULC |
| Avg | $564,500 ($675/sf) | 836 |
Nearby Buildings with Active Listings
↑ Back to top

Book a Showing

- Abbotsford - 449
- Agassiz - 28
- Burnaby - 54
- Burnaby East - 79
- Burnaby North - 368
- Burnaby South - 348
- Campbell River - 1
- Chilliwack - 222
- Cloverdale - 194
- Comox Valley - 10
- Coquitlam - 570
- Delta - 10
- Duncan - 42
- Esquimalt - 59
- Gulf Islands - 6
- Harrison Hot Springs - 13
- Harrison Mills - 1
- Hope - 22
- Ladner - 110
- Langford - 156
- Langley - 545
- Maple Ridge - 312
- Mill Bay - 2
- Mission - 65
- New Westminster - 444
- North Delta - 29
- North Island - 2
- North Saanich - 8
- North Surrey - 413
- North Vancouver - 748
- Oak Bay - 44
- Osoyoos - 1
- Parksville / Qualicum - 7
- Penticton - 8
- Pitt Meadows - 75
- Port Alberni - 2
- Port Coquitlam - 268
- Port Moody - 269
- Richmond - 1162
- Saanich East - 232
- Saanich West - 92
- Sardis - 155
- Sidney - 152
- Sooke - 39
- South Surrey White Rock - 719
- Surrey - 669
- Tsawwassen - 98
- Vancouver East - 1005
- Vancouver West - 2495
- Victoria - 666
- View Royal - 46
- West Vancouver - 231



