222 14968 101A AVE
- 2 Beds
- 2 Baths
- 806 Sqft
- 0.00 Lot (ft)
- 1 Parking
- Built 2019
 1/20




Property Description
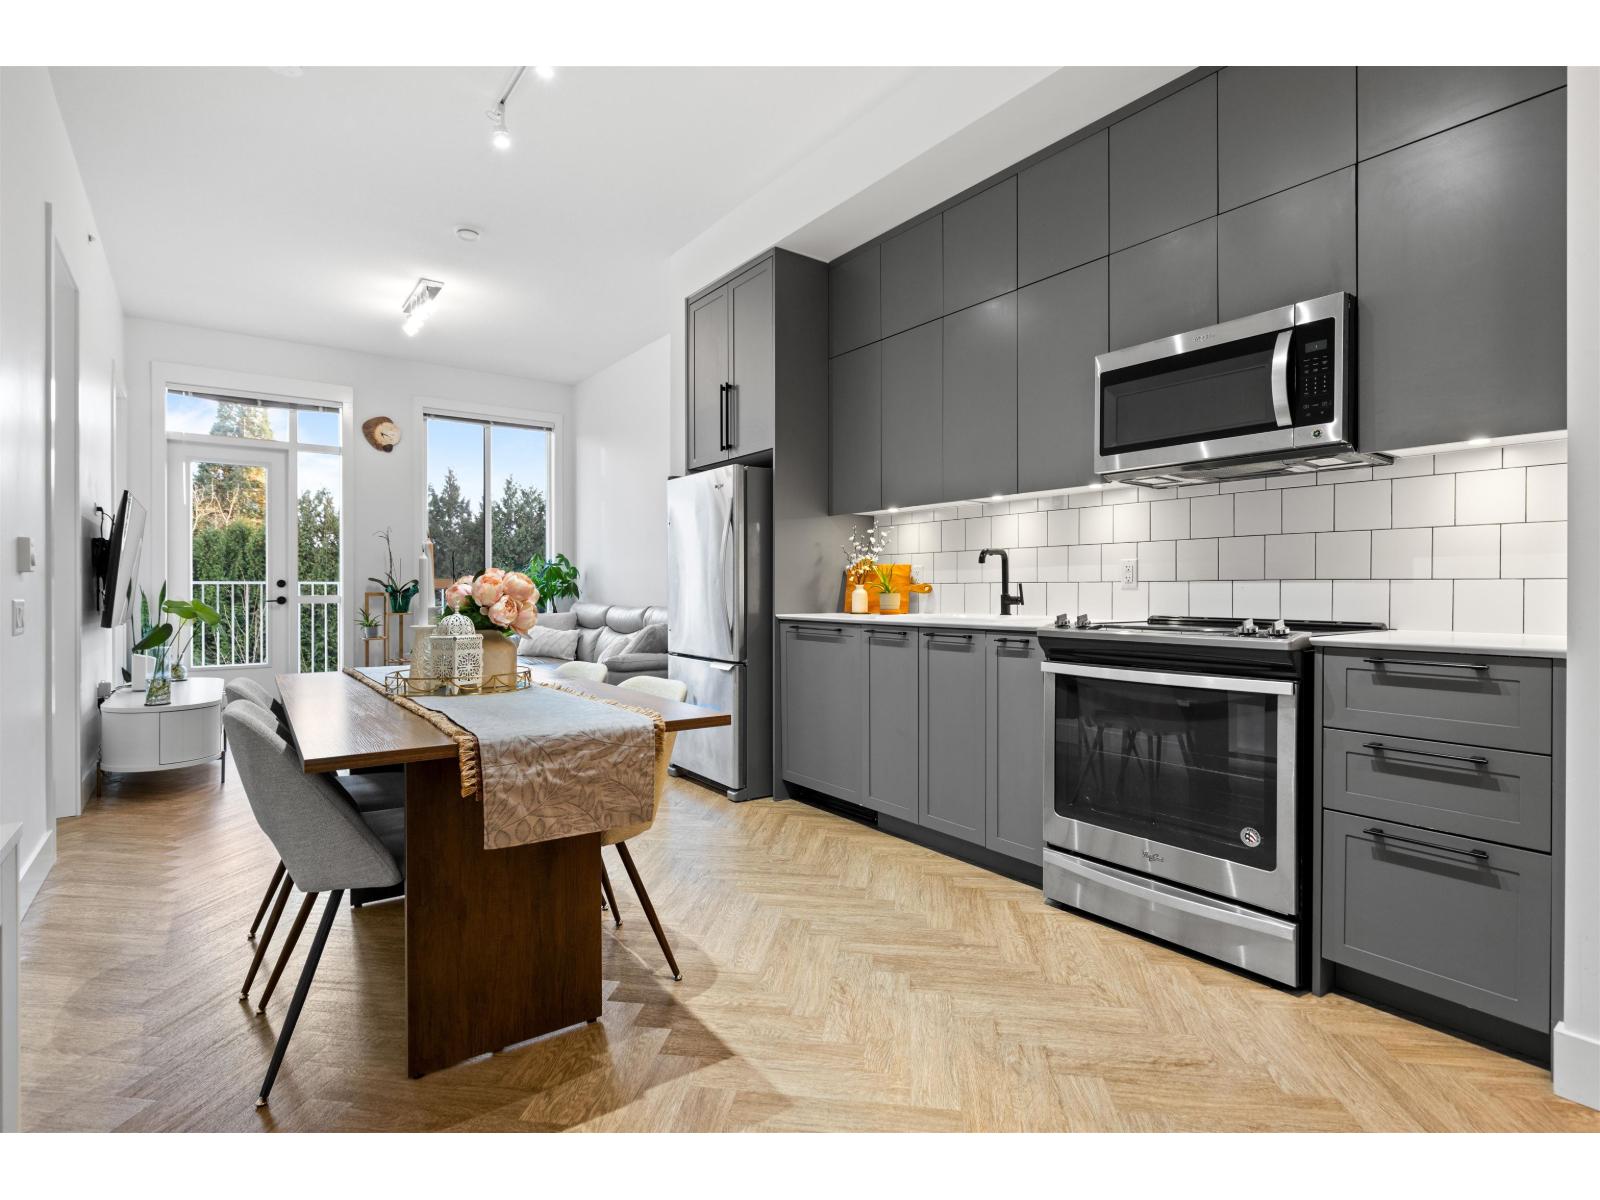
OPEN HOUSE: OCT 2, SAT, 3:00 TO 5:00 PM; OCT 3, SUN, 12:00 TO 2:00 PM. GUILDHOUSE BY MOSAIC, an established Greater Vancouver builder. Mosaic unique features include 10 ft ceilings, extra tall windows to let in natural light. Corner unit offers additional side windows in bedrooms. Square shaped living room allows for more furniture options, generous sized kitchen with open plan, offers many eating space options including island and dining table/chair placement. 2 bedrooms, main bathroom, powder room. Includes 1 underground parking and 1 oversized exclusive storage locker located on the same floor as unit. Steps to Bus Stop, Guildford Shopping Mall and all amenities. Excellent value for a well designed and laid out home. DON'T MISS THIS ONE !!
Property Details
- Property Type
- Apartment Unit
- Style
- Corner Unit,Upper Unit
- Title to Land
- Freehold Strata
- Year Built
- 2019
- Area
- North Surrey · Guildford
- View
- Mountains
- Exposure
- North
- Outdoor
- Balcony(s)
- Heating / Cooling
- Electric
- Flooring
- Tile,Wall/Wall/Mixed
- Construction
- Frame - Wood
- Parking
- Garage Underbuilding (1 stall)
- Water Supply
- City/Municipal
- Kitchens
- 1
Financial
- Garbage Pickup
- Hot Water
- Management
- Recreation Facility
- Sewer
- Snow removal
- Water
Rooms 4
Features & Appliances
- 🧺Clothes Dryer
- 🧺Clothes Washer
- 🧺Dishwasher
- 🪟Drapes/Window Coverings
- 🚗Garage Door Opener
- 🍲Microwave
- ✨Pantry
- 🧊Refrigerator
- 🍳Stove
- Pets Allowed w/Rest.
- Rentals Allowed
Location & Parcel
↑ Back to topFor Sale in 222 14968 101A AVENUE & Complex
↑ Back to top| Date | Address | Status | Bed | Bath | Price | Sqft | DOM | Strata Fee | Tax | Listed By |
|---|---|---|---|---|---|---|---|---|---|---|
| 2026-07-21 | 202 14968 101a Avenue | Active | 2 | 2 | $529,000 ($656/sf) | 806 | 0 | $372 | $2,400 (2026) | KA & Associates Real Estate Ltd. |
| 2026-07-07 | 425 14968 101a Avenue | Active | 2 | 2 | $599,999 ($694/sf) | 865 | 0 | $377 | $2,447 (2025) | LPT Realty ULC |
| Avg | $564,500 ($675/sf) | 836 |
Nearby Buildings with Active Listings
↑ Back to top

Book a Showing

- Abbotsford - 449
- Agassiz - 28
- Burnaby - 54
- Burnaby East - 79
- Burnaby North - 368
- Burnaby South - 348
- Campbell River - 1
- Chilliwack - 222
- Cloverdale - 194
- Comox Valley - 10
- Coquitlam - 570
- Delta - 10
- Duncan - 42
- Esquimalt - 59
- Gulf Islands - 6
- Harrison Hot Springs - 13
- Harrison Mills - 1
- Hope - 22
- Ladner - 110
- Langford - 156
- Langley - 545
- Maple Ridge - 312
- Mill Bay - 2
- Mission - 65
- New Westminster - 444
- North Delta - 29
- North Island - 2
- North Saanich - 8
- North Surrey - 413
- North Vancouver - 748
- Oak Bay - 44
- Osoyoos - 1
- Parksville / Qualicum - 7
- Penticton - 8
- Pitt Meadows - 75
- Port Alberni - 2
- Port Coquitlam - 268
- Port Moody - 269
- Richmond - 1162
- Saanich East - 232
- Saanich West - 92
- Sardis - 155
- Sidney - 152
- Sooke - 39
- South Surrey White Rock - 719
- Surrey - 669
- Tsawwassen - 98
- Vancouver East - 1005
- Vancouver West - 2495
- Victoria - 666
- View Royal - 46
- West Vancouver - 231



