67 20180 84 AVE
- 3 Beds
- 3 Baths
- 1,478 Sqft
- 0.00 Lot (ft)
- 2 Parking
- Built 2021
 1/26




Property Description
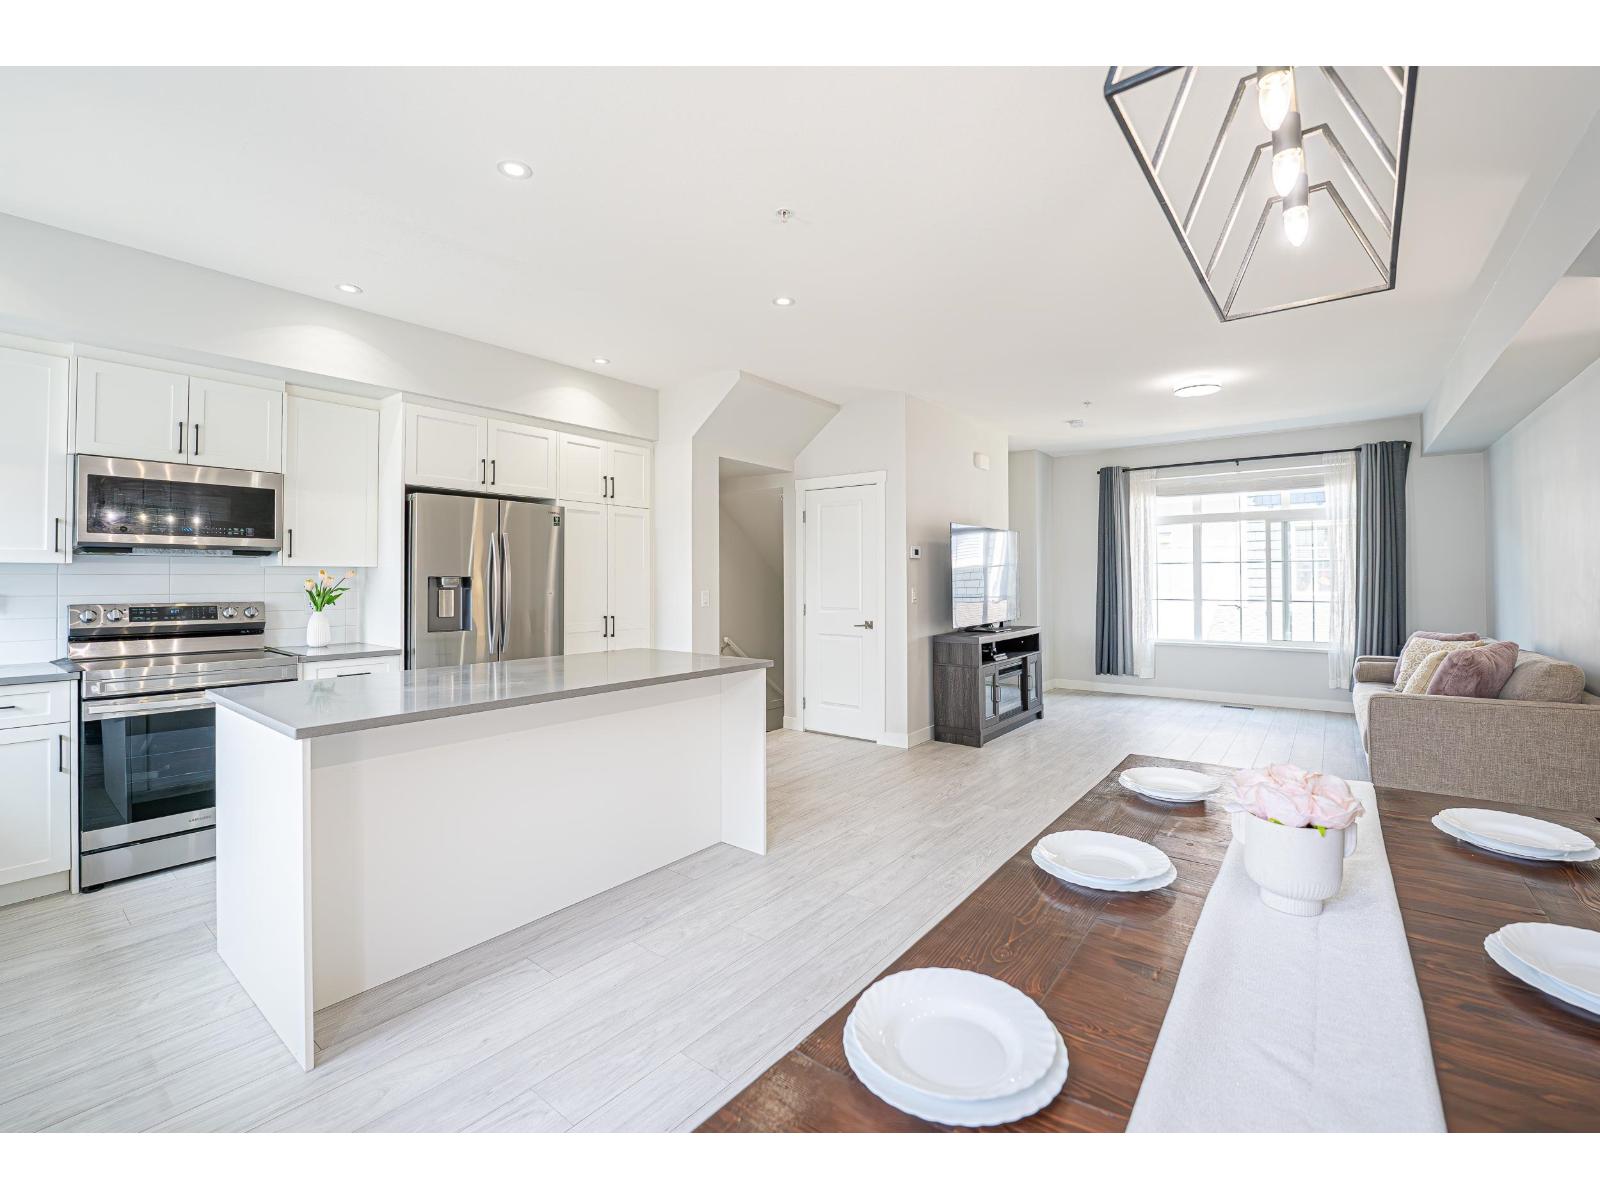
An absolute DREAM and showstopper. Welcome to your designer 3 bdrm + spacious flex room/office with AIR CONDITIONING & heated bathroom flooring. Walk into a front den and head upstairs to a functional and impressive living/dining room w/ custom designer lighting, HGTV inspired wall panelling, black matte fixtures, open concept kitchen w/ quartz countertops, lrg. island w/storage, SS appl, & convenient powder rm on main floor plus large sunlit balcony. Upstairs feat 3 bdrms & 2 full baths. King sized primary w/ensuite & WALK IN closet, heated tile flooring & glass enclosed shower. PRIME location with easy access to HWY 1. Latimer Village boutique shops, Bakery & coffee shops. Minutes to Langley Event Center, parks & R.E. Mountain Secondary School (IB program). DOUBLE CAR GARAGE.
Property Details
- Property Type
- Townhouse
- Style
- 3 Storey
- Title to Land
- Freehold Strata
- Year Built
- 2021
- Area
- Langley · Willoughby Heights
- Outdoor
- Balcony(s),Fenced Yard
- Heating / Cooling
- Forced Air
- Flooring
- Laminate,Carpet
- Construction
- Frame - Wood
- Parking
- Garage; Double (2 stalls)
- Water Supply
- City/Municipal
- Kitchens
- 1
- Units in Development
- 153
Financial
- Garbage Pickup
- Gardening
- Management
- Snow removal
Rooms 9
Features & Appliances
- ❄️Air Conditioning
- ✨ClthWsh/Dryr/Frdg/Stve/DW
- Pets Allowed
Location & Parcel
↑ Back to topFor Sale in 67 20180 84 AVENUE & Complex
↑ Back to top| Date | Address | Status | Bed | Bath | Price | Sqft | DOM | Strata Fee | Tax | Listed By |
|---|---|---|---|---|---|---|---|---|---|---|
| 2026-07-15 | 68 20180 84 Avenue | Active | 3 | 3 | $829,000 ($565/sf) | 1466 | 0 | $211 | $3,049 (2026) | Sutton Group - 1st West Realty |
| Avg | $829,000 ($565/sf) | 1466 |
Nearby Buildings with Active Listings
↑ Back to top
Book a Showing

- Abbotsford - 449
- Agassiz - 28
- Burnaby - 54
- Burnaby East - 79
- Burnaby North - 368
- Burnaby South - 348
- Campbell River - 1
- Chilliwack - 222
- Cloverdale - 194
- Comox Valley - 10
- Coquitlam - 570
- Delta - 10
- Duncan - 42
- Esquimalt - 59
- Gulf Islands - 6
- Harrison Hot Springs - 13
- Harrison Mills - 1
- Hope - 22
- Ladner - 110
- Langford - 156
- Langley - 545
- Maple Ridge - 312
- Mill Bay - 2
- Mission - 65
- New Westminster - 444
- North Delta - 29
- North Island - 2
- North Saanich - 8
- North Surrey - 413
- North Vancouver - 748
- Oak Bay - 44
- Osoyoos - 1
- Parksville / Qualicum - 7
- Penticton - 8
- Pitt Meadows - 75
- Port Alberni - 2
- Port Coquitlam - 268
- Port Moody - 269
- Richmond - 1162
- Saanich East - 232
- Saanich West - 92
- Sardis - 155
- Sidney - 152
- Sooke - 39
- South Surrey White Rock - 719
- Surrey - 669
- Tsawwassen - 98
- Vancouver East - 1005
- Vancouver West - 2495
- Victoria - 666
- View Royal - 46
- West Vancouver - 231



