Maintenance Fees Include
Garbage Pickup
Gardening
Hot Water
Management
Snow Removal


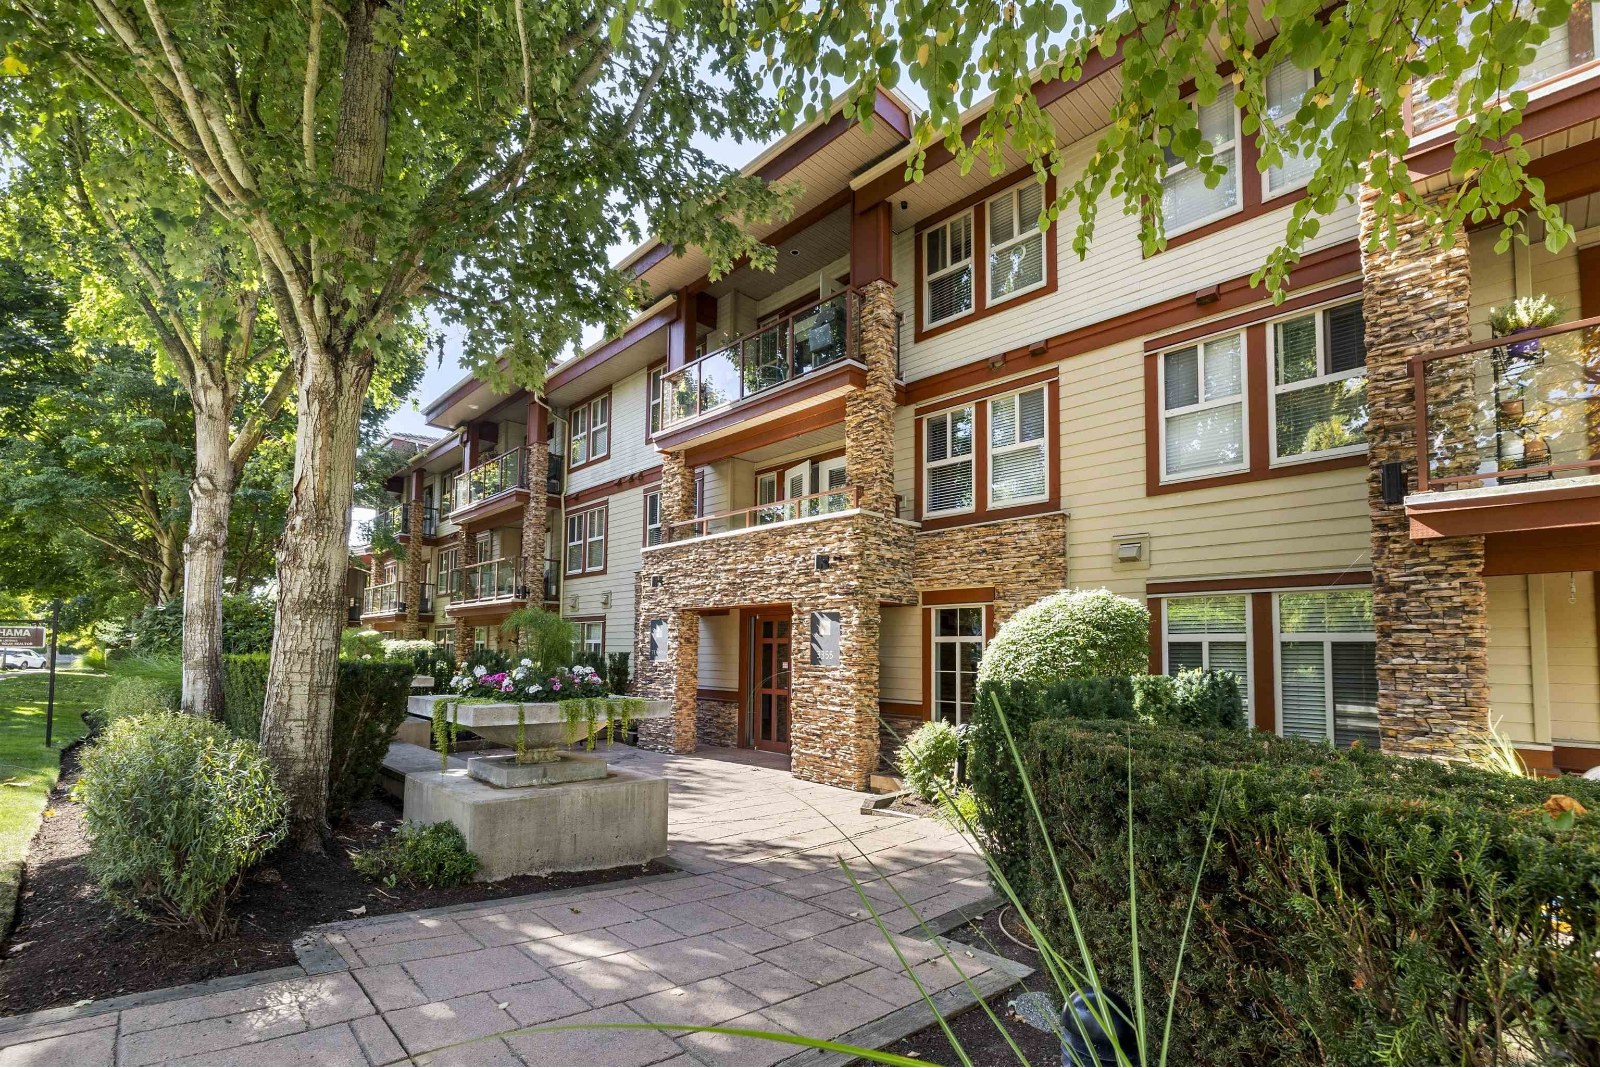 🔍 1 photo · slideshow
| Sold Date | Address | Bed | Bath | Sqft | Asking | Sold Price | DOM | Strata Fee | Tax | Listed By |
|---|---|---|---|---|---|---|---|---|---|---|
| 2026-06-20 | 111 3355 Rosemary Heights Dr. | 2 | 2 | 928 | $519,900 | $515,000 ($555/sf) | $405 | $2498 (2025) | Royal LePage - Wolstencroft | |
| 2025-08-07 | 110 3355 Rosemary Heights Dr. | 2 | 2 | 892 | $579,900 | $585,250 ($656/sf) | $393 | $2424 (2024) | Royal LePage Northstar Realty (S. Surrey) |
Sold data from the MLS® feed for strata plan BCS2995. Showing the 15 most recent sales from the last 24 months; expand for up to 80.
Tehama at 3355 Rosemary Heights Dr. — In the past year 1 unit sold at an average of $515,000.
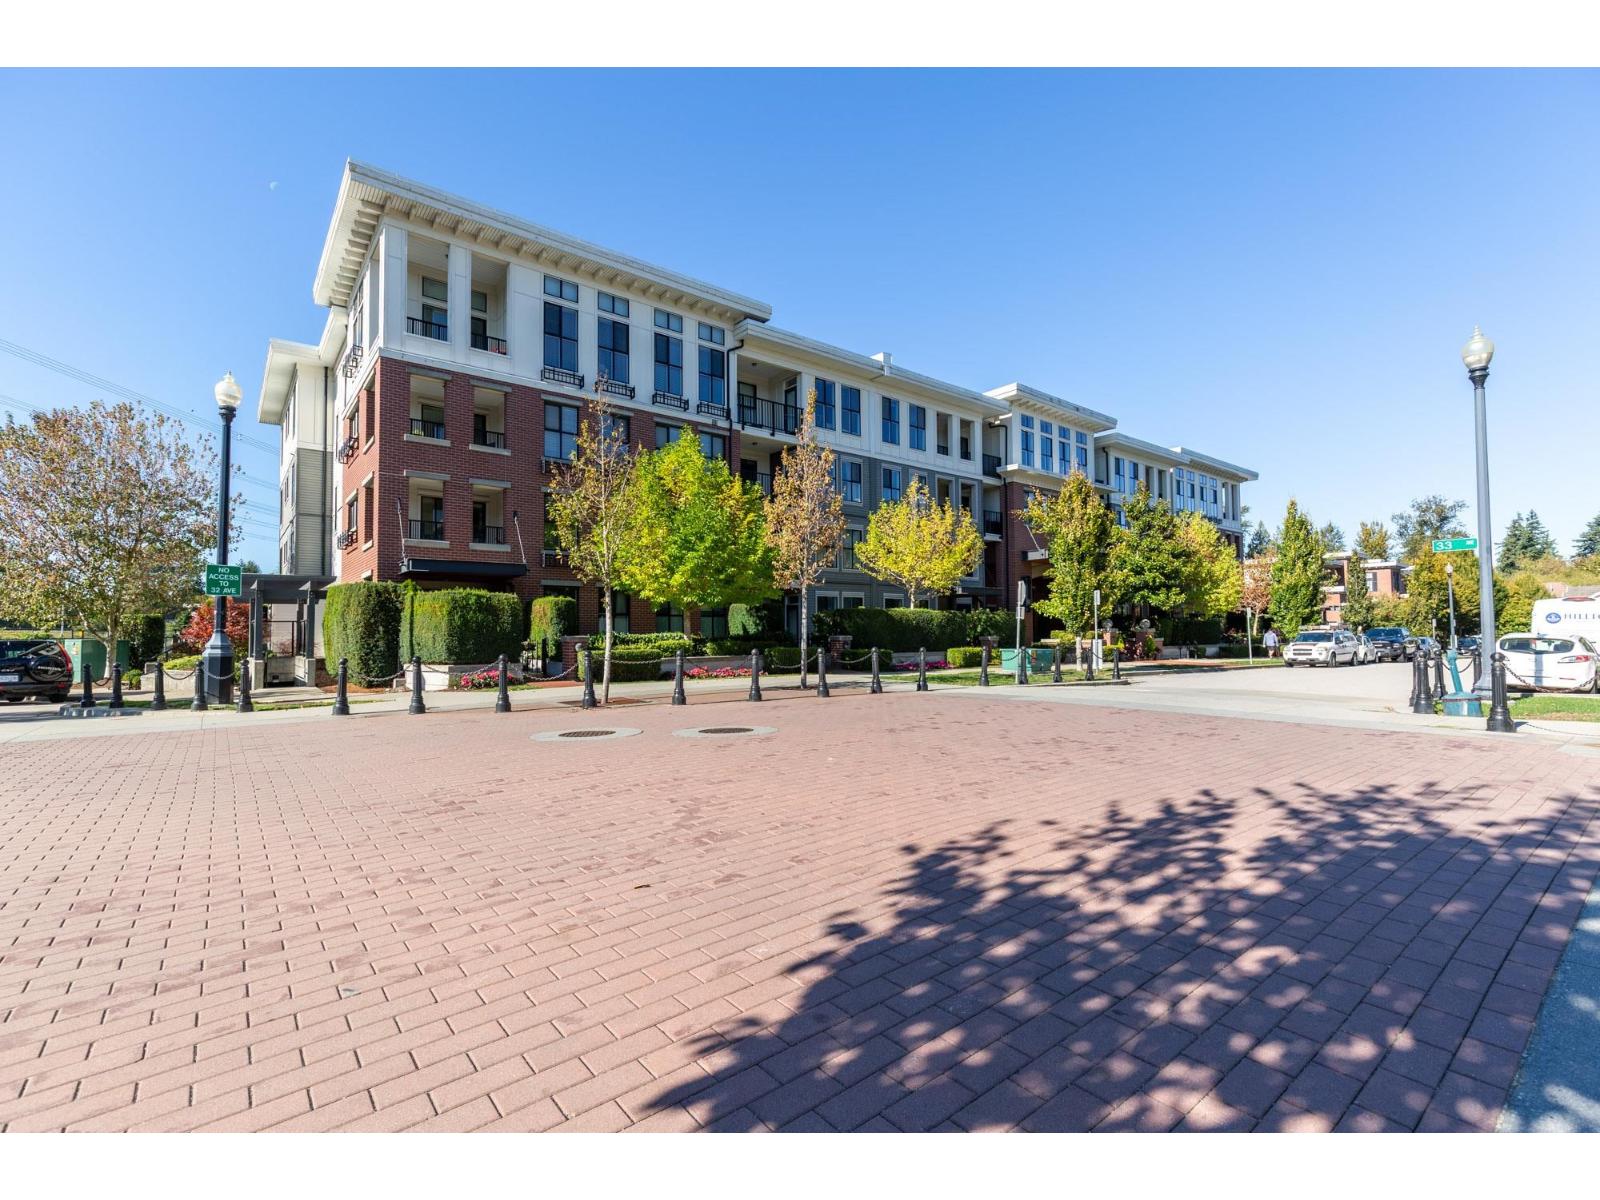
Tehama - 3355 Rosemary Heights Drive, Surrey, BC, V3S 2H5 Canada. Strata Plan BCS2995. Built in 2008, offers 37 homes that are well maintained and professionally managed by Croft Agencies: 604-535-8080. Centrally located in the distinguished Rosemary Heights Community with Frank Lloyd Wright influenced architecture. The majestic lobby is accentuated by a breath taking water feature and stylish lighting features. There is copious amounts of parking which display the elegantly landscaped Gardens. Tehama is close to Rosemary Heights walking trails and Morgan Creek Golf Course. This is a prime location just minutes away from Rosemary Centre, Southpoint Shopping Centre, The Keg, Cactus Club, Milestones, Morgan Creek Golf Course, and Peace Arch Hospital. Transit and major routes are close by and within walking distance. Tehama offers ample room configurations with ten unique floor plans. Some features of the homes include, elegant tile entry floors made with over-sized porcelain tile, modern door casings and wood baseboards, Horizontal blinds custom fitted, and built in gas barbecue outlets on over-sized covered decks. Other features include, light switches in decora style rocker style, lighting packages that are professionally designed, adjustable heat control on energy efficient fireplace, individual thermostat controls on electric baseboard heating in all rooms, and in-suite laundry room and storage area. The main floor boasts 9 foot ceiling while the top floor includes over height ceilings.Tehama offers open-islands kitchens for convenience, with designer brushed stainless drawer pulls on custom flat panel wood cabinetry in maple, and quartz countertops with stain and scratch resistant surfaces. Under mount sink with double bowl include integrated spray with euro-style single lever faucets for convenience and in sink disposal. The kitchens boast Gourmet Premium Stainless steel appliances which include, kitchen aid whisper quiet dishwasher, kitchen aid self cleaning gas range with warming drawer, and panasonic built-in microwave/hood fan. The floors of the kitchen are elegant with oversized porcelain tile flooring. Most homes at Tehama include a five piece en-suite with semi-frameless glass enclosed shower and deep soaker tub, designer brushed stainless drawer pulls on custom flat panel wood cabinetry in maple, stylish imported chrome fixtures, and quartz countertops with stain and scratch resistant surfaces. The floor is of beautiful oversized porcelain tile flooring with nu-heat radiant heating in en-suites. Tehama exterior includes a 50 year warranty on columbia tile roof, top of the exterior wall rain screen system, sturdy low maintenance hardi-plank exterior siding, R40 roof insulation, R20 exterior wall insulation, and thermally broken double glazed windows. Tehama prides itself on not having thin walls and boasts party wall sound protection and extra sound transmission protection added by resilient sound bar in ceiling. Tehama takes security seriously with deadbolt in front entry door, key fob system with coded security access and secure, brightly lit, underground parking. Fire sprinklers are throughout corridors and in-suite. Smoke detectors hard-wired throughout each suite with pre-wiring for smoke alarms. Comprehensive St. Paul Warranty Insurance including, Two-year materials and labour, Five-year building envelope, and Ten-year structural defects.
| Construction | Frame - Wood |
|---|---|
| Exterior Finish | Stone |
| Roof | Torch-on |
| Foundation | Concrete Perimeter |
| Rain Screen | Full |
| Strata Plan | BCS2995 |
|---|---|
| Building Type | Strata Condos |
| Title to Land | Freehold Strata |
| Units in Strata | 37 |
| Units in Development | 37 |
| Management Company | Crossroads Management — 778-578-4445 |
| Bylaws / Restrictions | PETS ALLOWED W/REST.,RENTALS ALLOWED W/RESTRICTIONS |
| Parking / Storage | Garage Underbuilding |
Live market intelligence for this building's segments — active inventory, medians, ranges & trends. Opens in a new tab.
| Address | Bed | Bath | Sqft | Price |
|---|---|---|---|---|
| 15337 34 Ave. | 4 | 4 | 2630 | $1,229,800 |
| 15347 34 Ave. | 4 | 4 | 2618 | $1,349,900 |
| 3 15425 Rosemary Heights Cres. | 3 | 3 | 3422 | $1,150,000 |
| 3307 Rosemary Heights Cres. | 5 | 4 | 2915 | $1,628,000 |
| 45 3363 Rosemary Heights Cres. | 5 | 4 | 2703 | $1,188,000 |
| 3528 Rosemary Heights Cres. | 5 | 4 | 3190 | $1,898,000 |
| 101 15350 34 Ave. | $349,900 | |||
| 3405 152b St. | 4 | 4 | 3016 | $1,558,000 |
| 21 15454 32 Ave. | 4 | 4 | 3203 | $1,129,900 |
| 301 15292 Croydon Dr. | $738,000 |
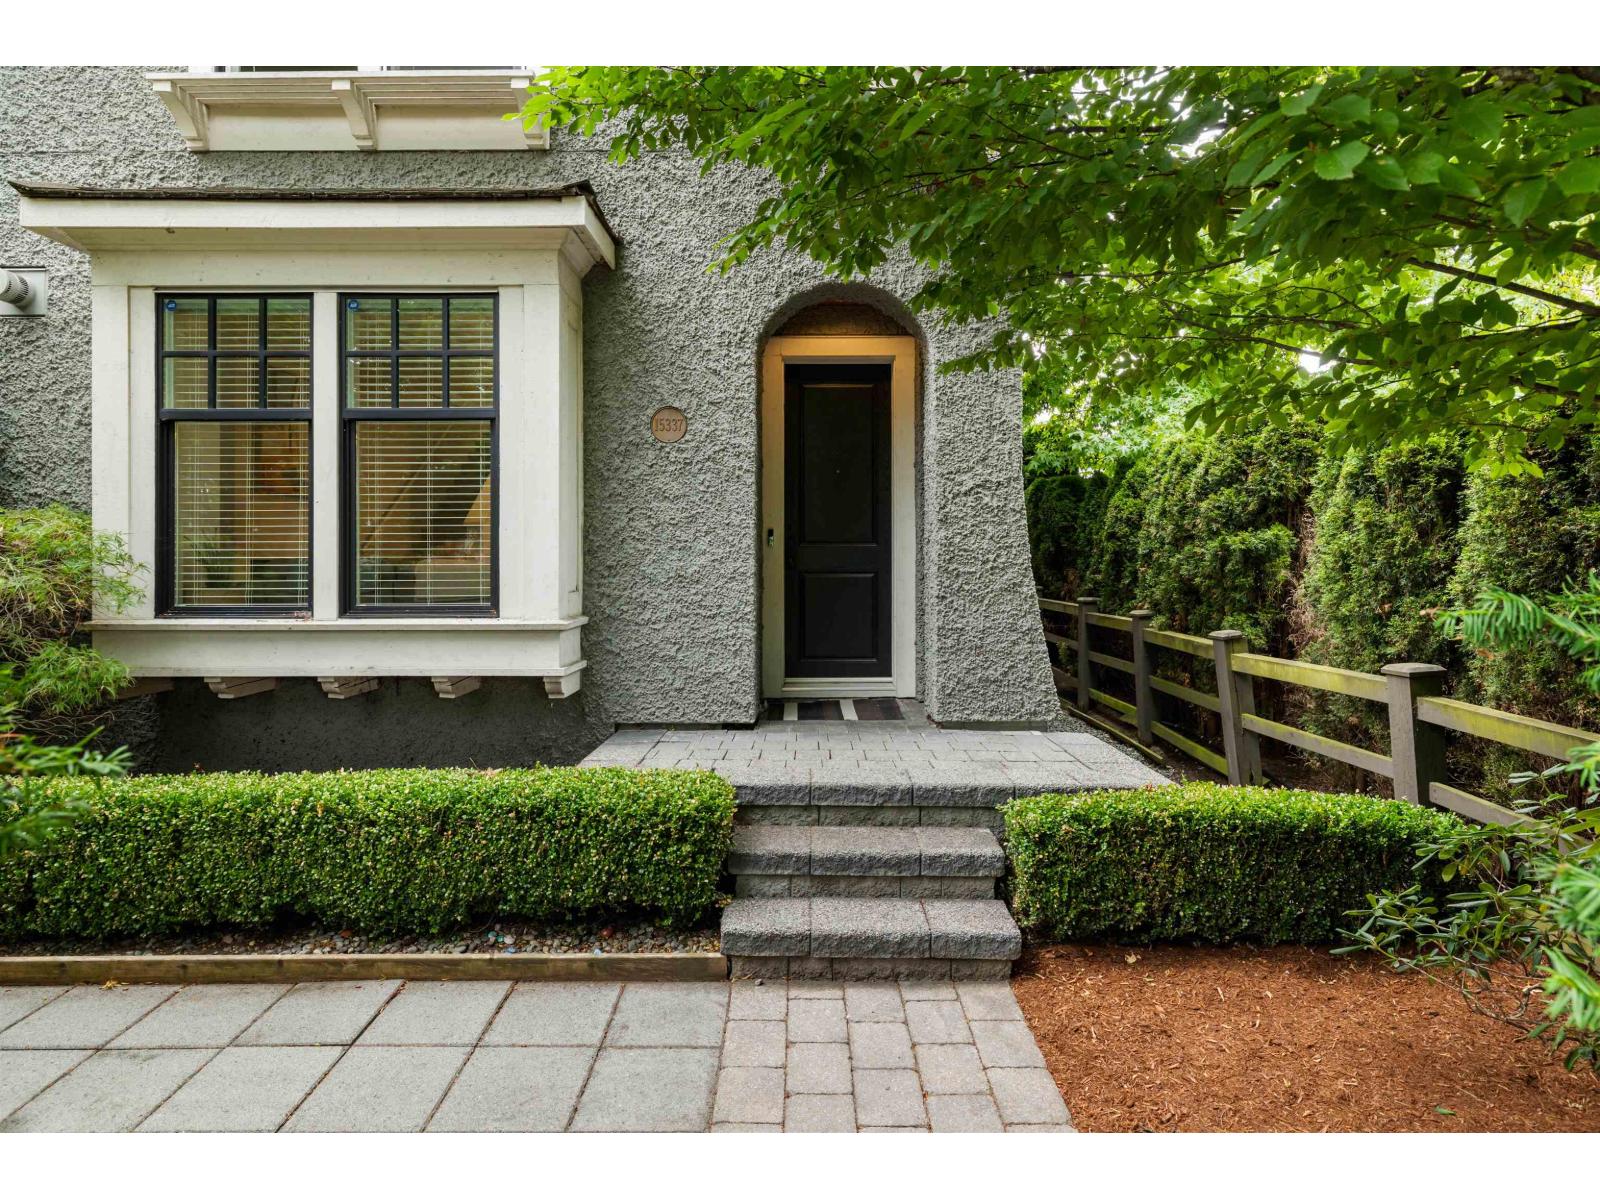 $1,229,800
15337 34 Ave. · 4bd/4ba · 2630sf
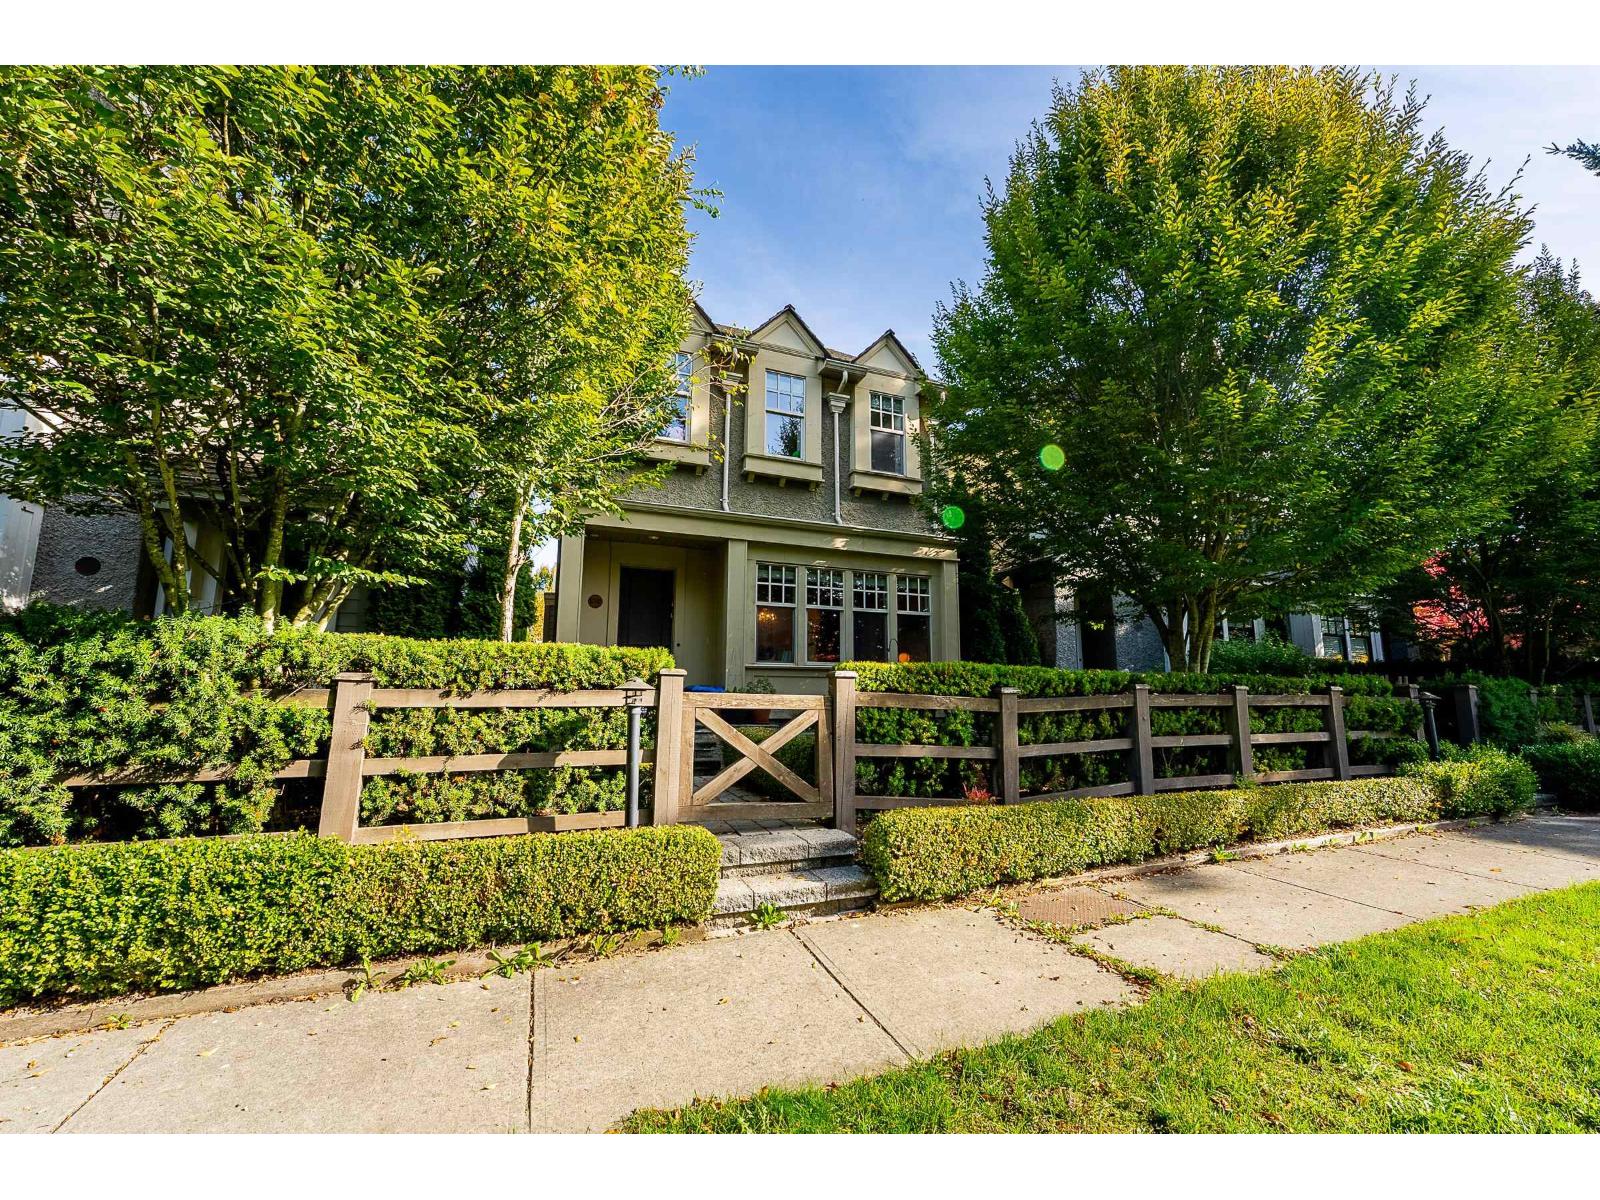 $1,349,900
15347 34 Ave. · 4bd/4ba · 2618sf
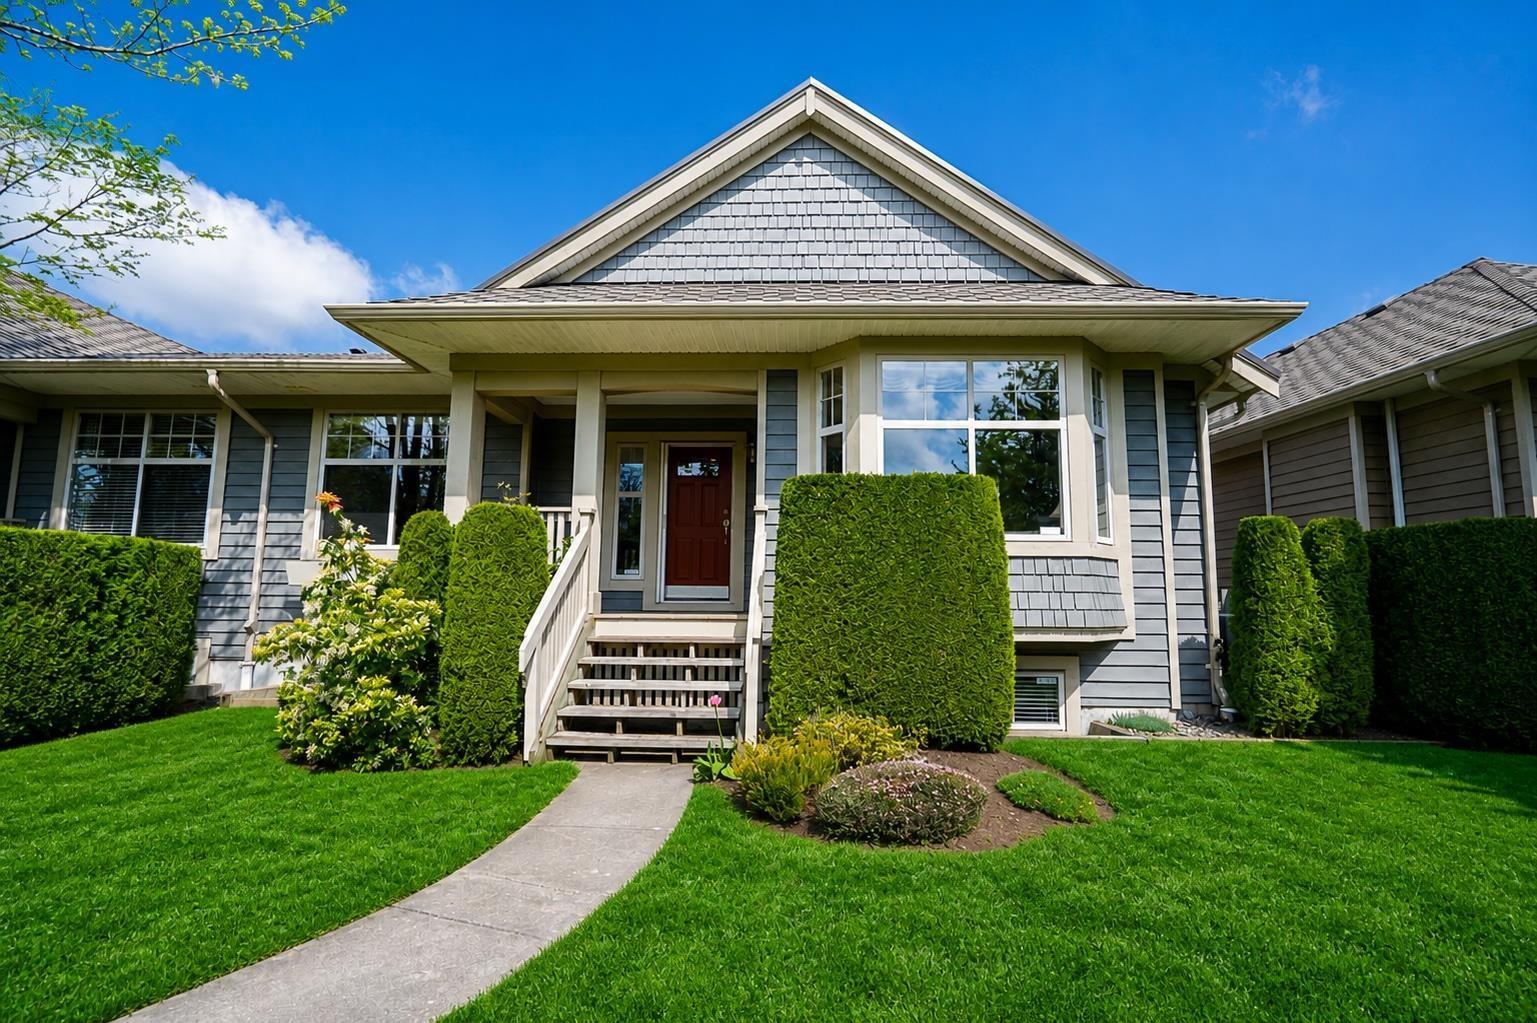 $1,150,000
3 15425 Rosemary Heights Cres. · 3bd/3ba · 3422sf
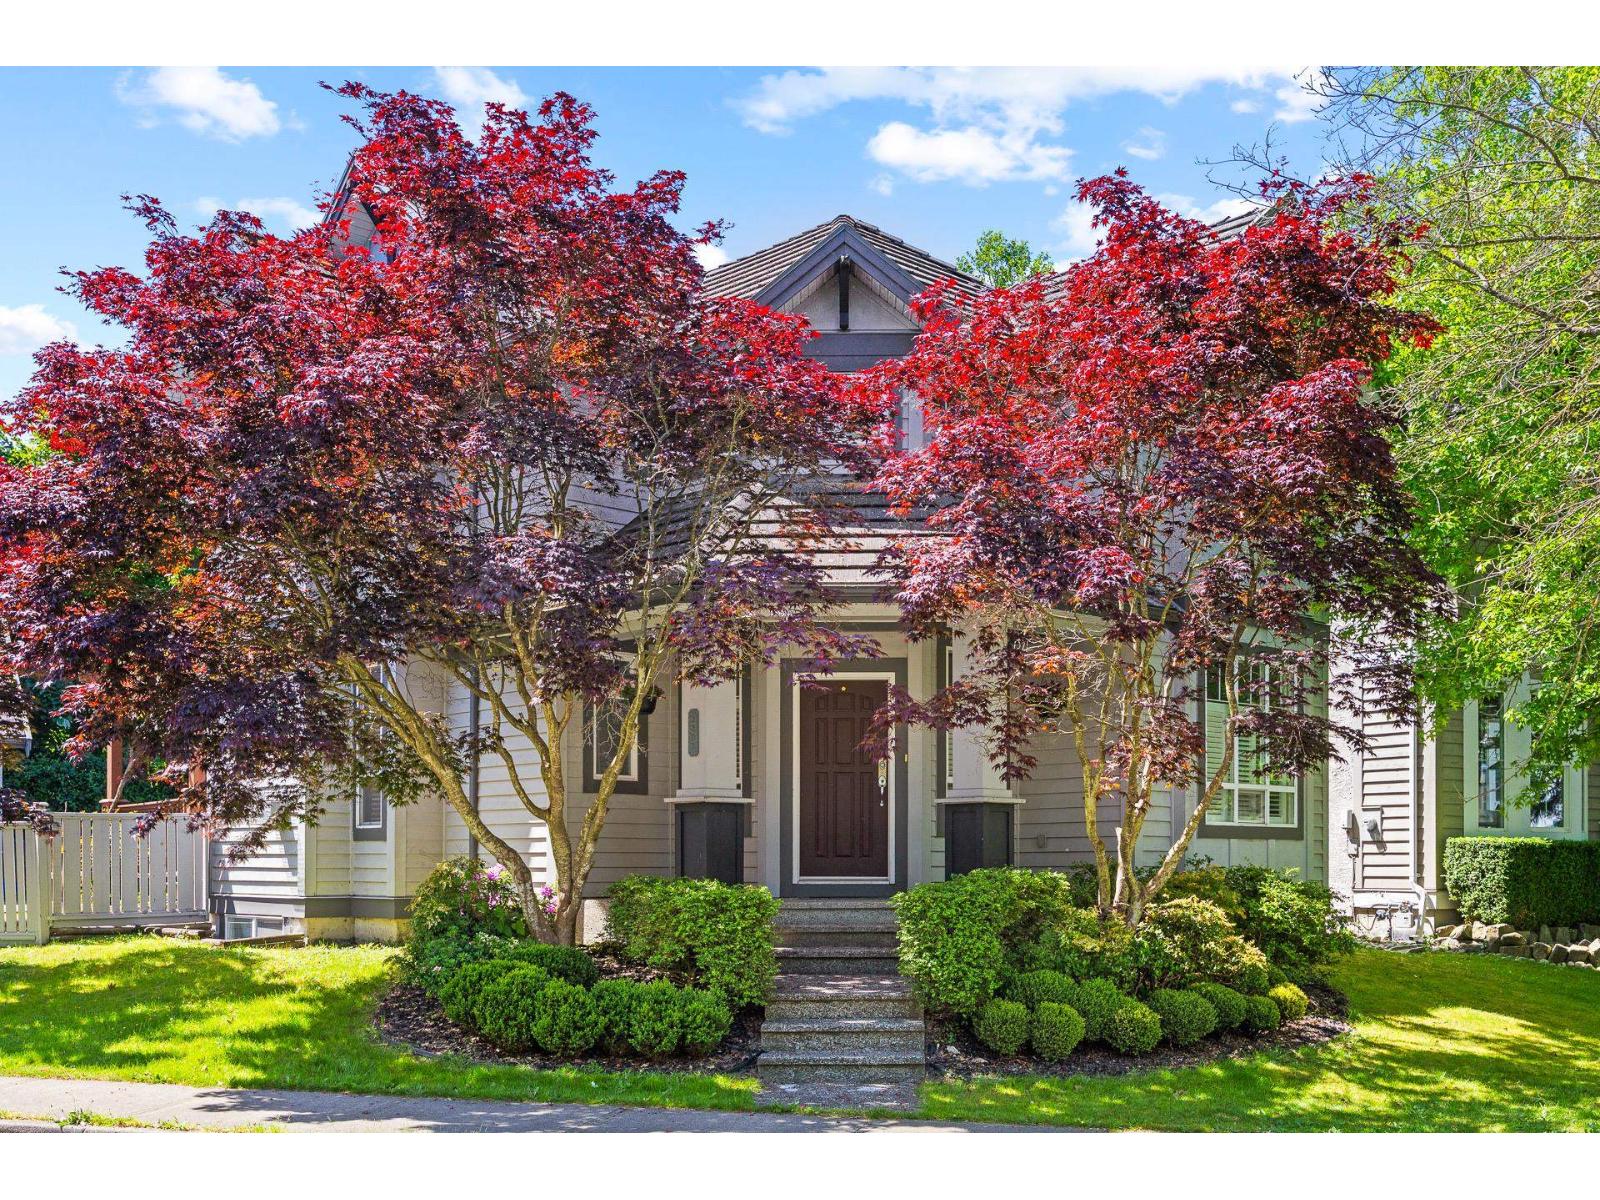 $1,628,000
3307 Rosemary Heights Cres. · 5bd/4ba · 2915sf
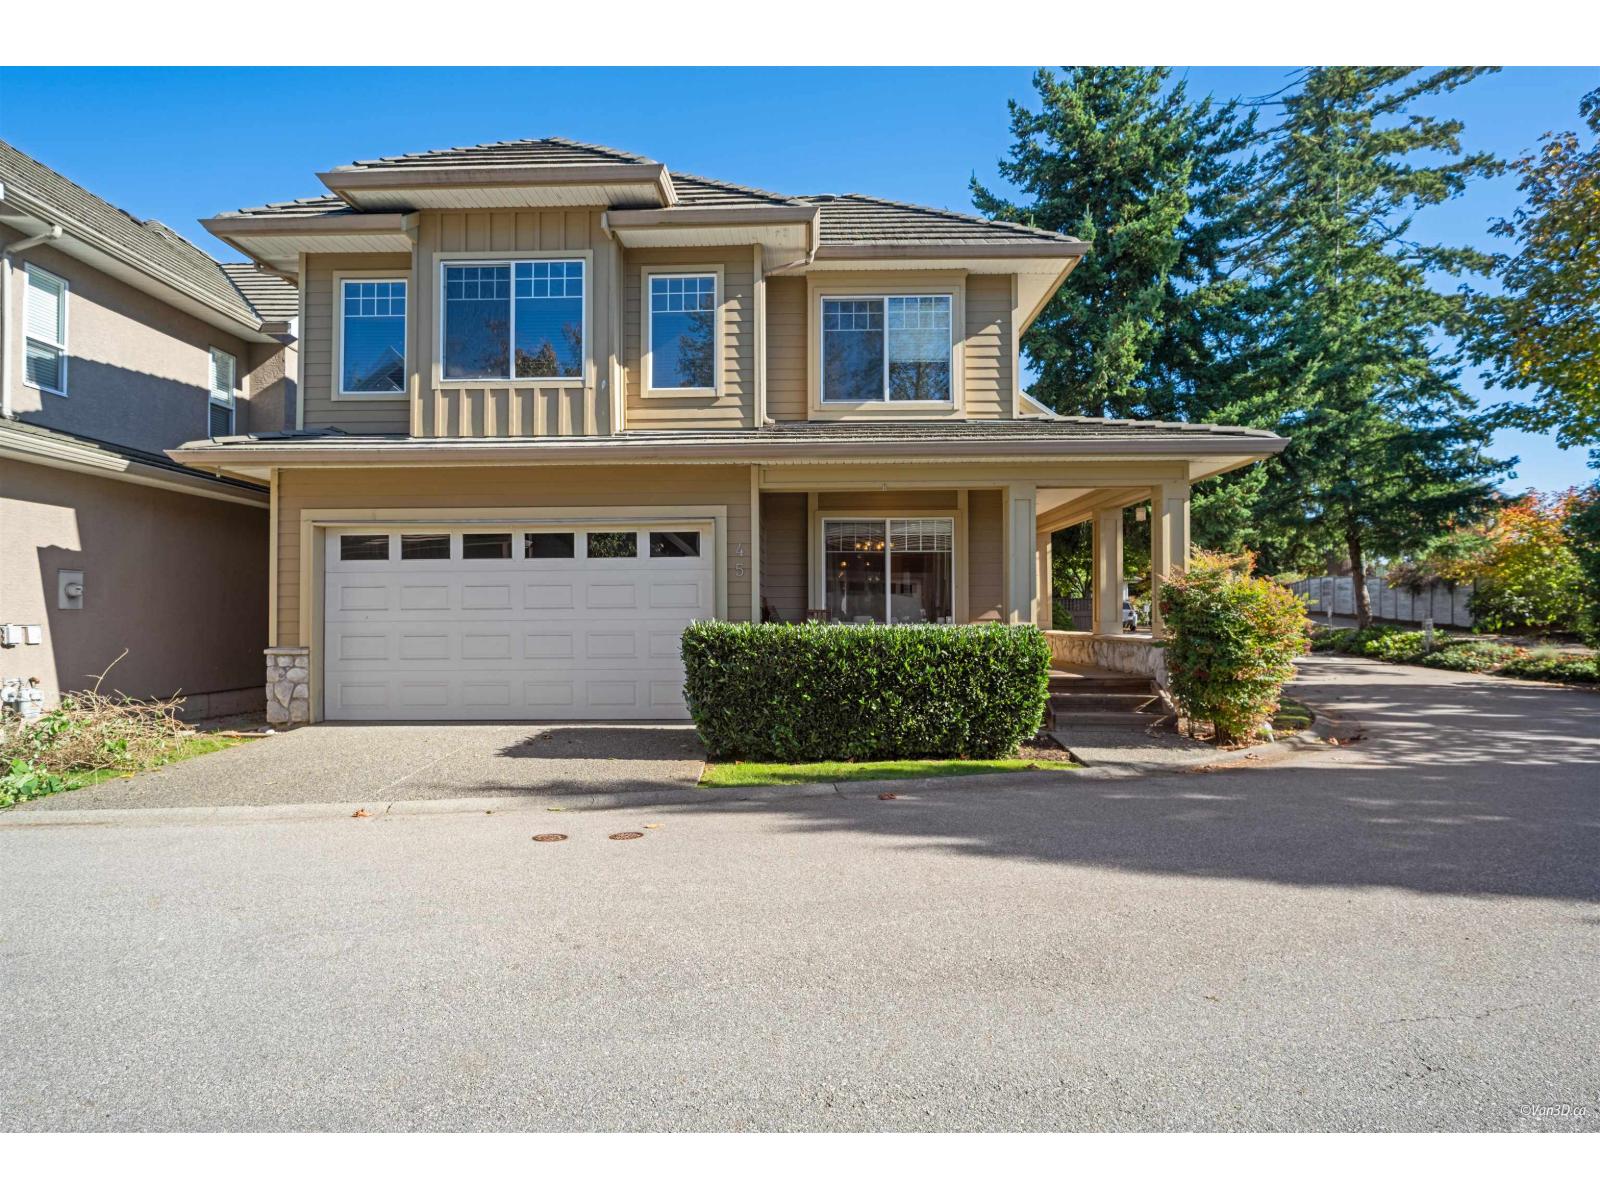 $1,188,000
45 3363 Rosemary Heights Cres. · 5bd/4ba · 2703sf
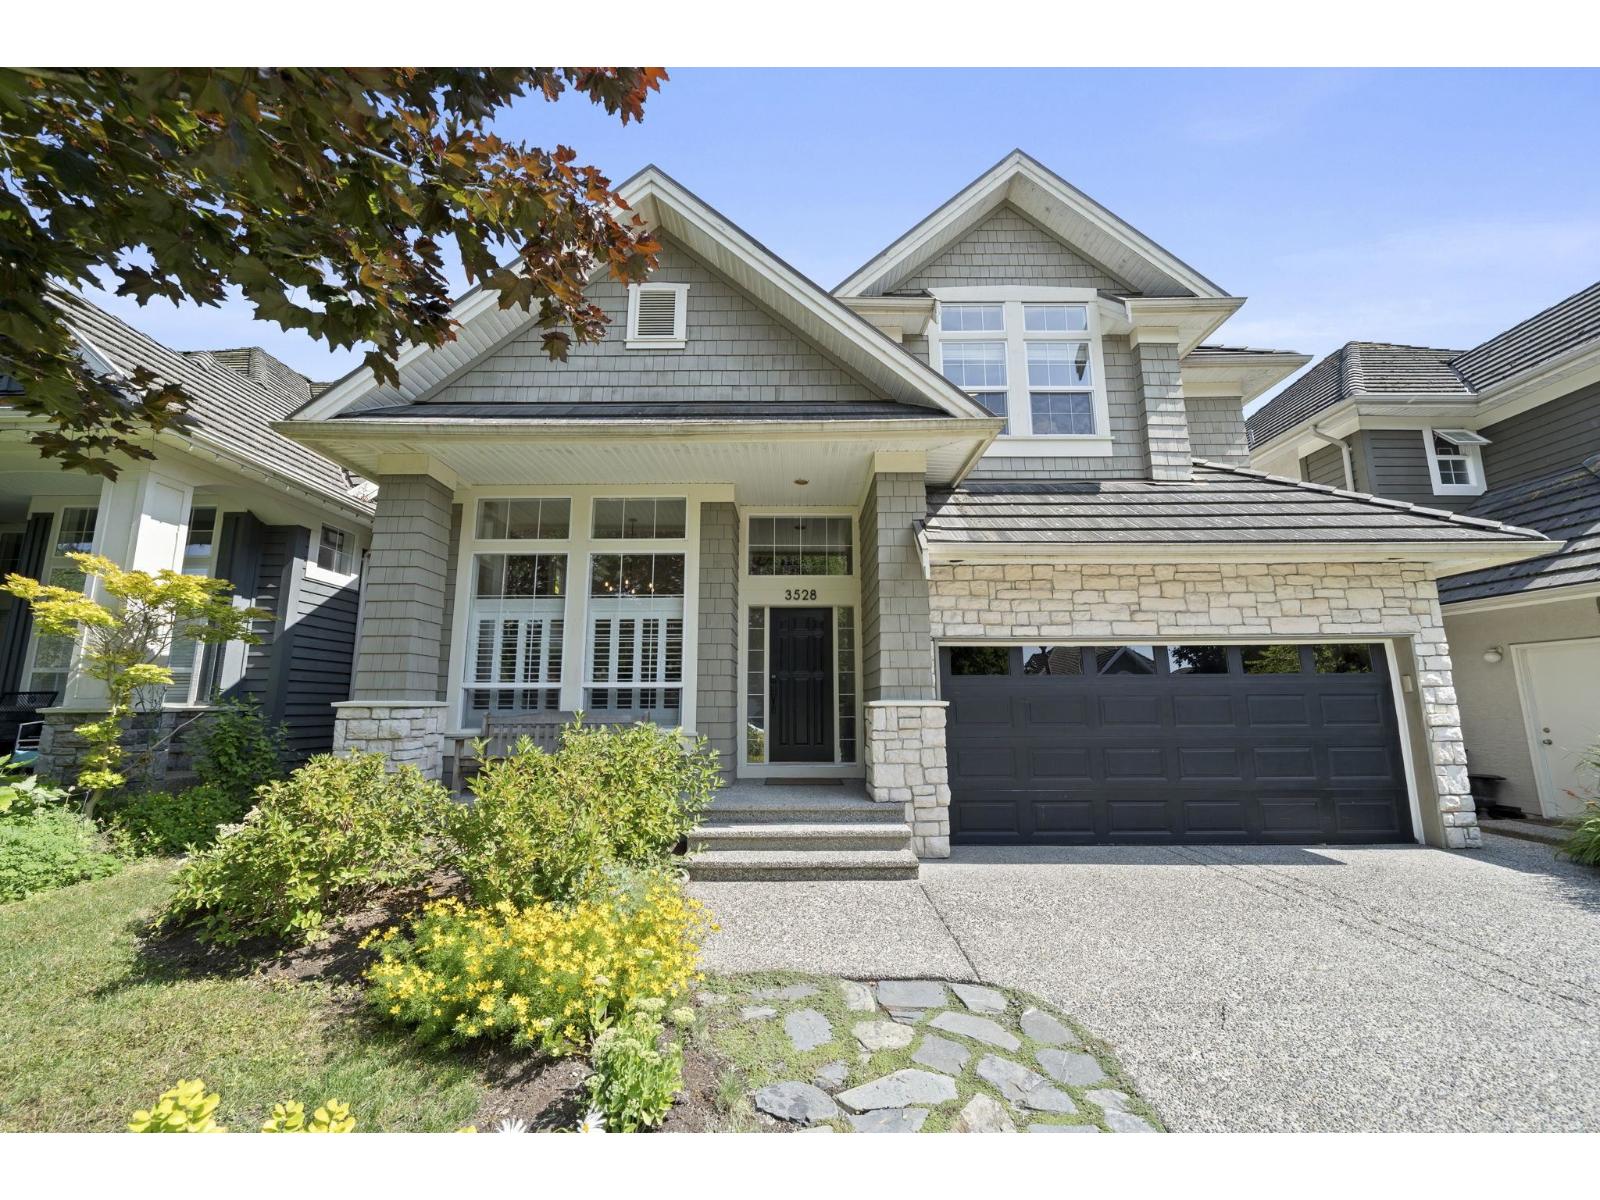 $1,898,000
3528 Rosemary Heights Cres. · 5bd/4ba · 3190sf
 $349,900
101 15350 34 Ave. · 0bd/0ba
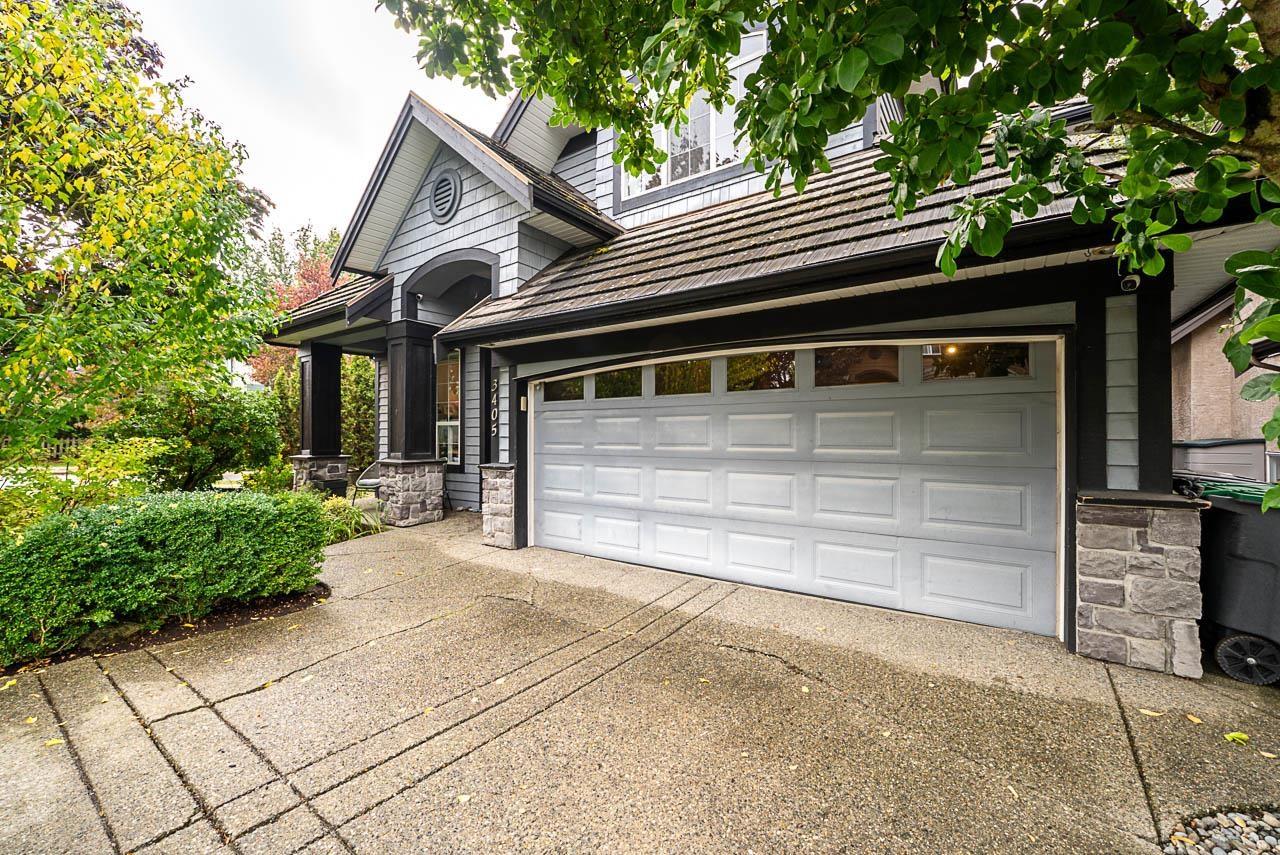 $1,558,000
3405 152b St. · 4bd/4ba · 3016sf
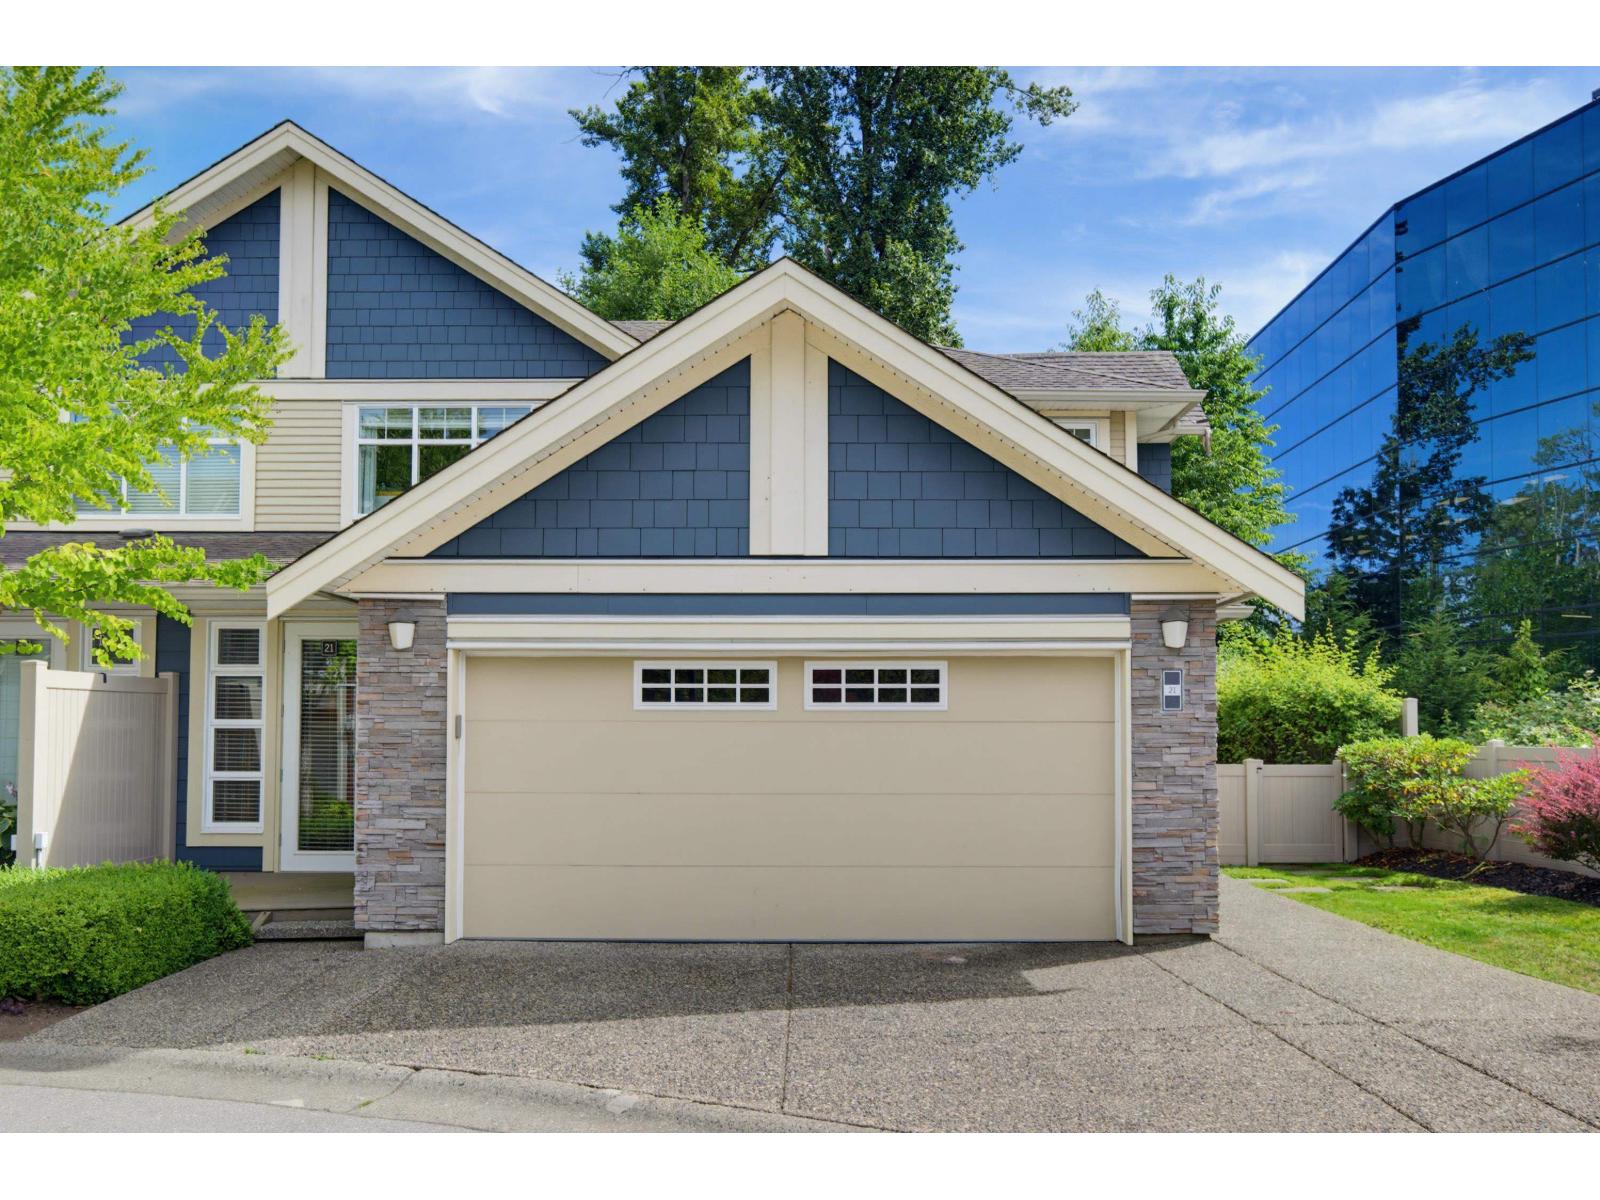 $1,129,900
21 15454 32 Ave. · 4bd/4ba · 3203sf
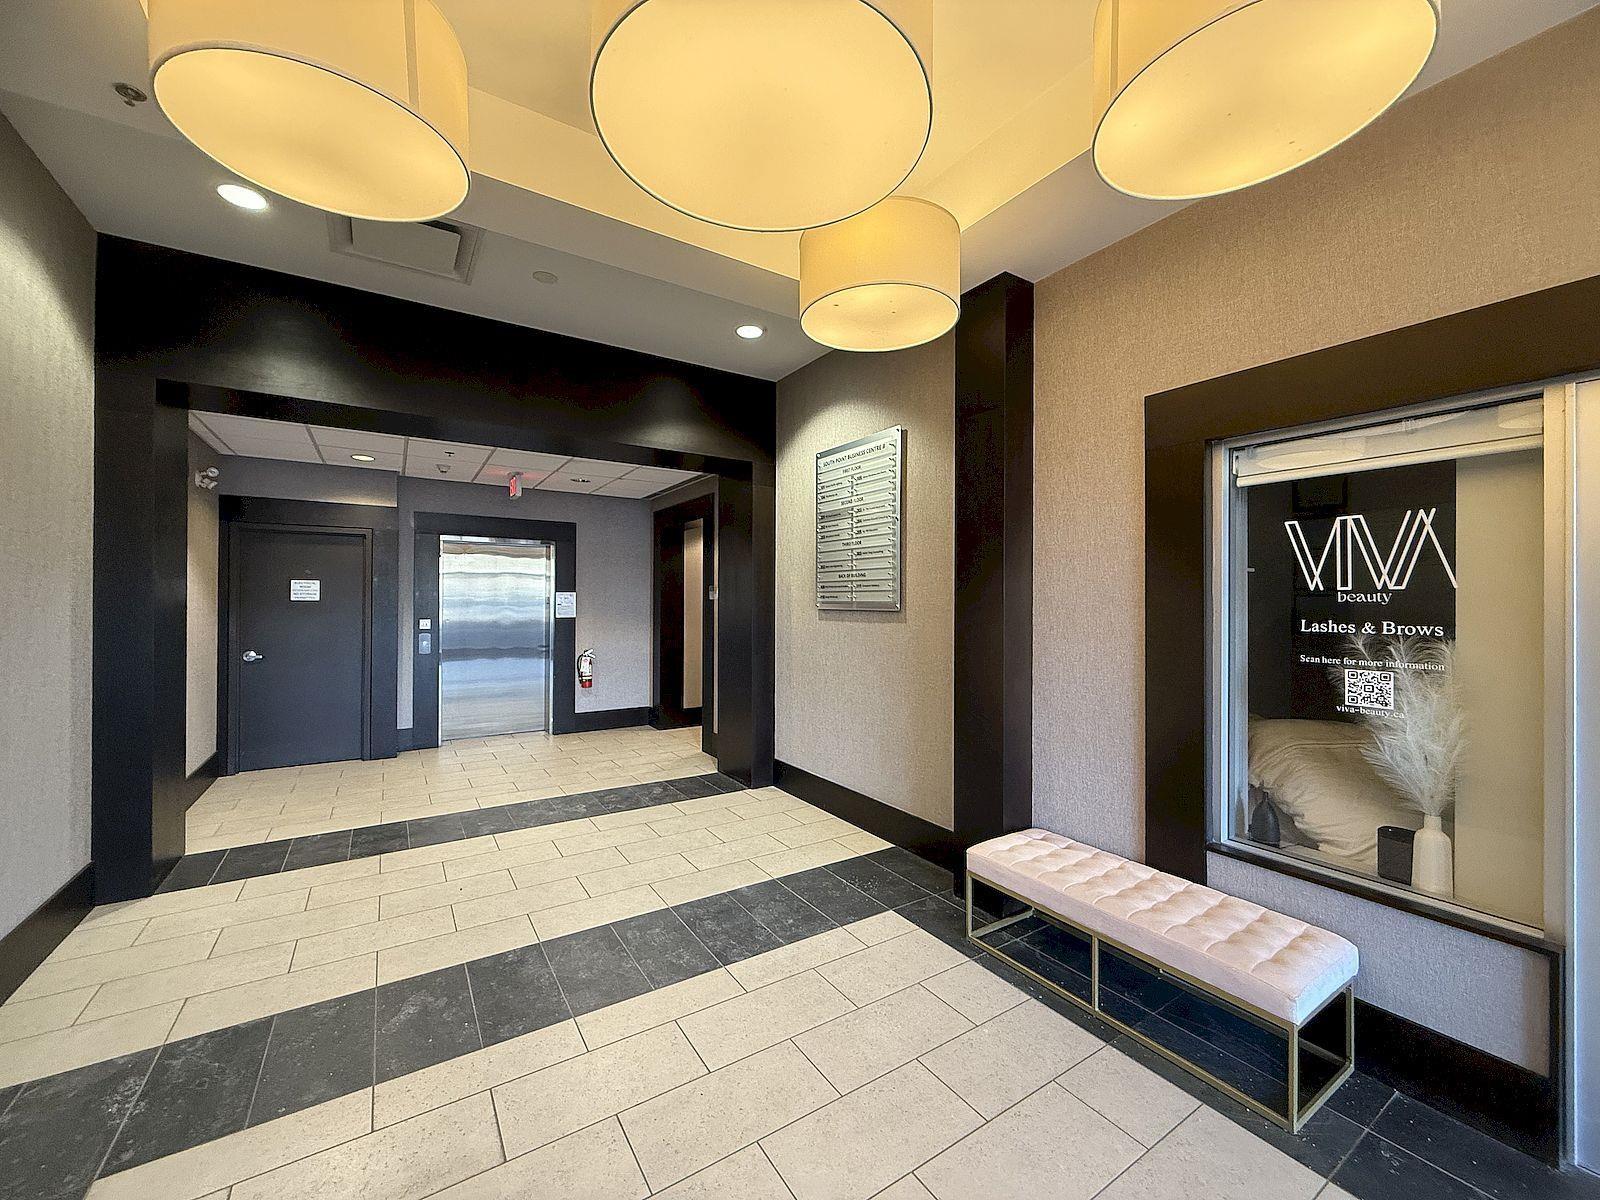 $738,000
301 15292 Croydon Dr. · 0bd/0ba
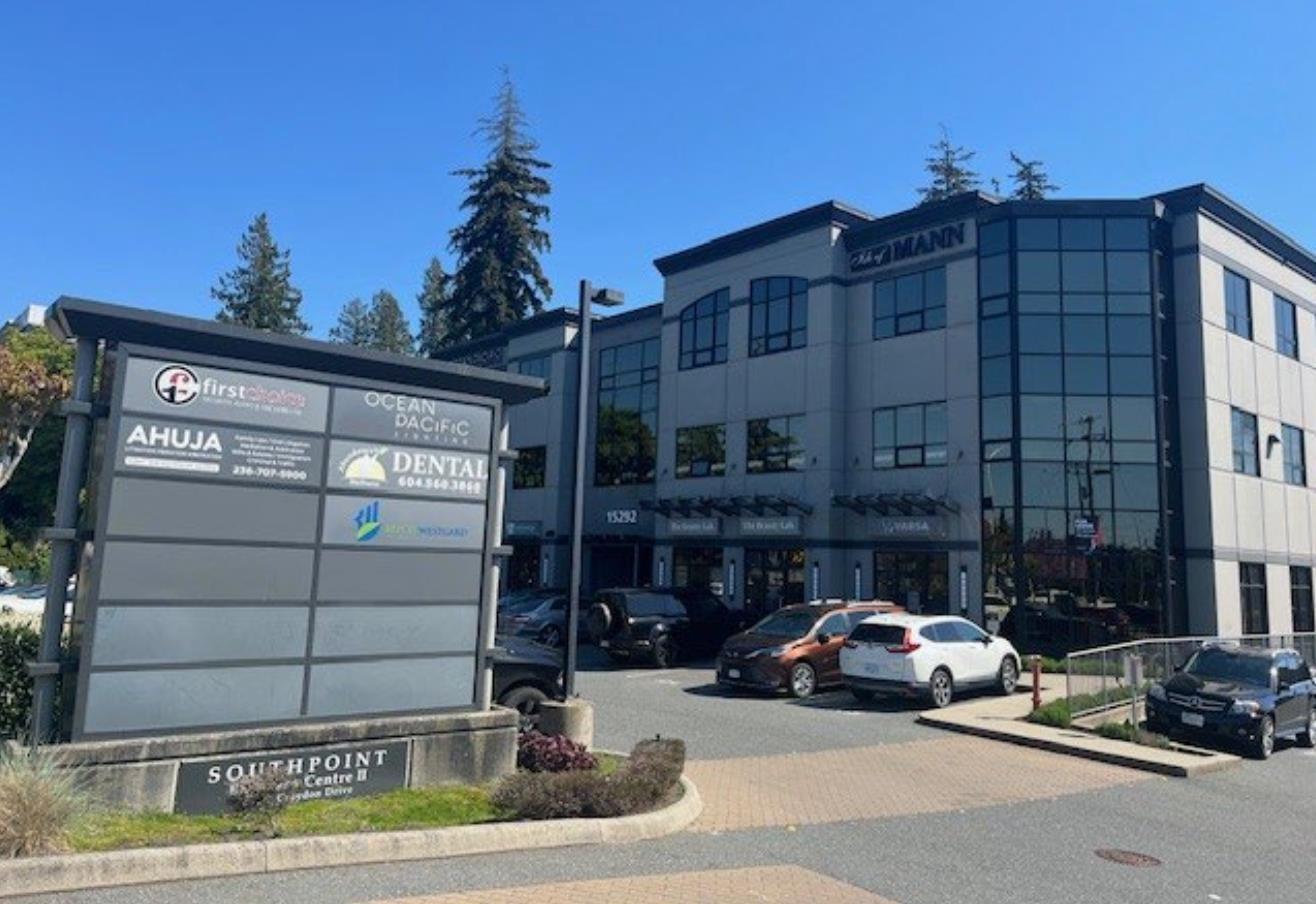 $1,680,000
304 15292 Croydon Dr. · 0bd/0ba
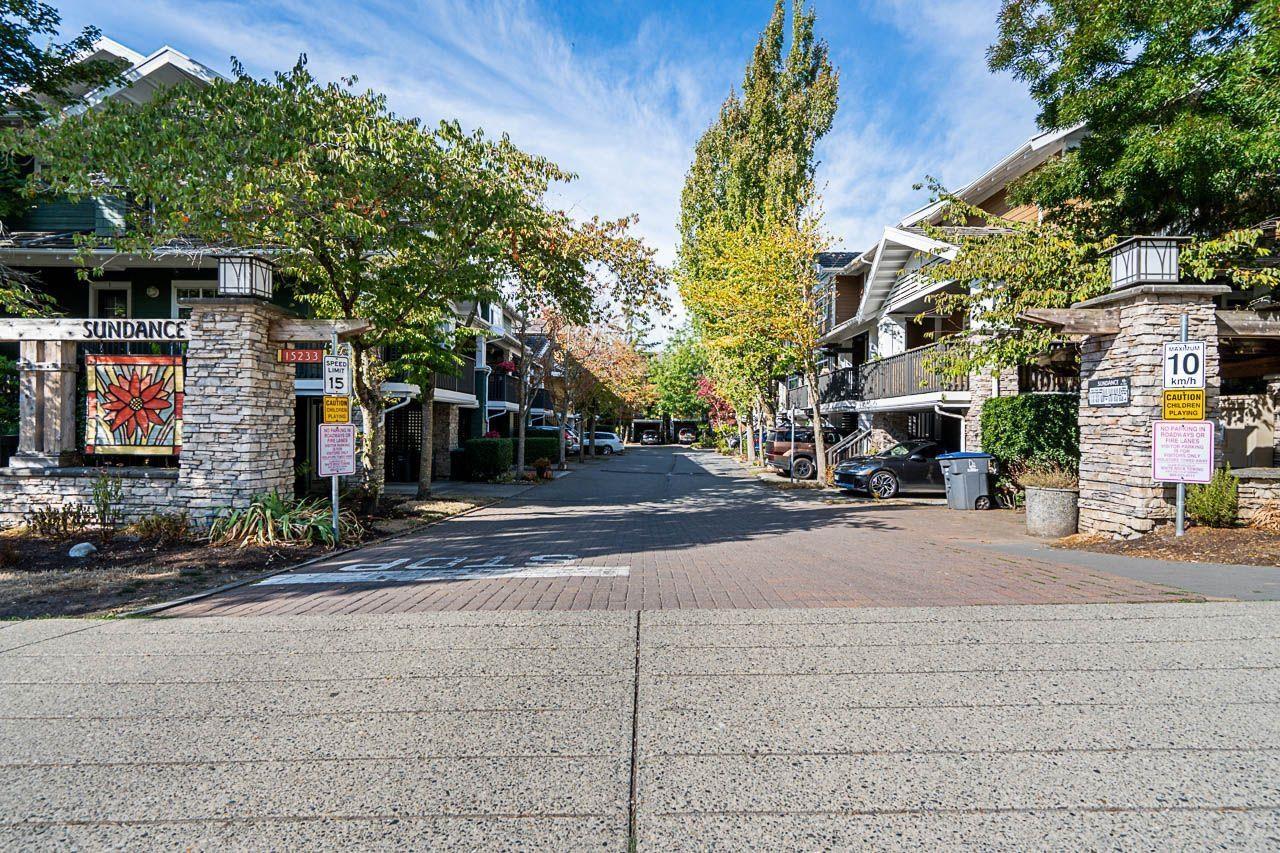 $588,000
3 15233 34 Ave. · 4bd/3ba · 1425sf
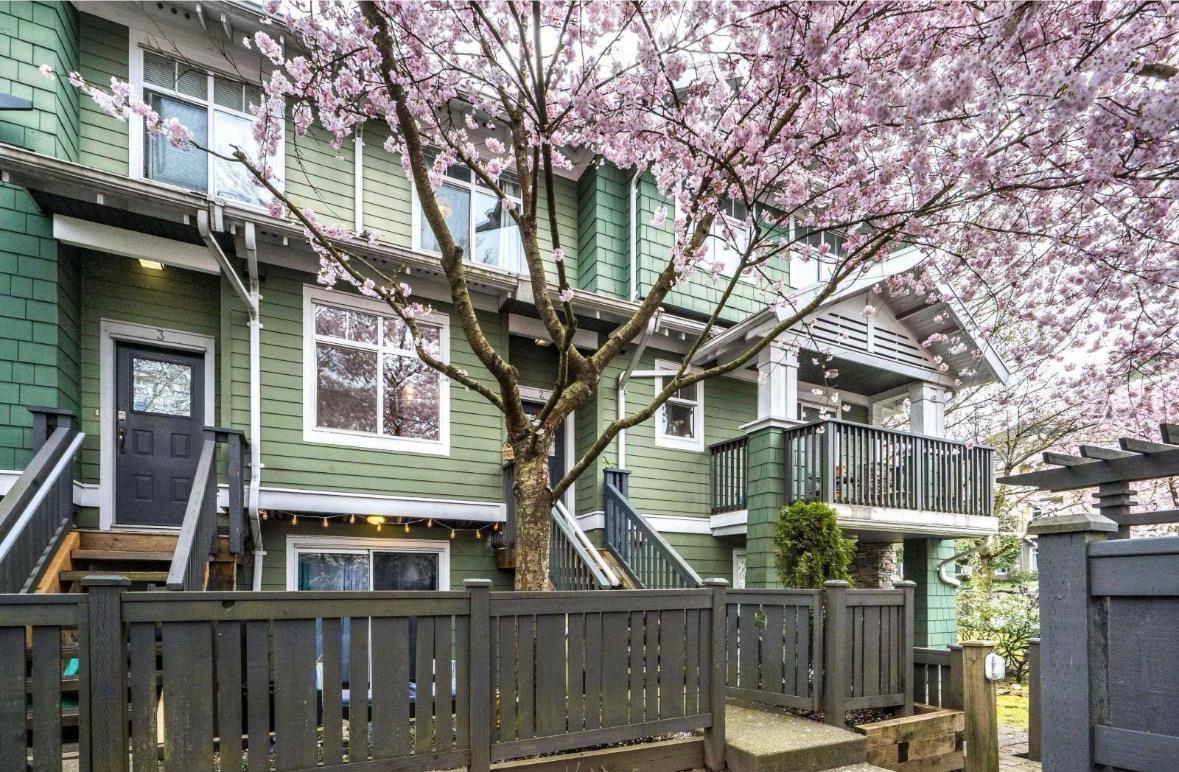 $599,900
2 15233 34 Ave. · 2bd/1ba · 1320sf
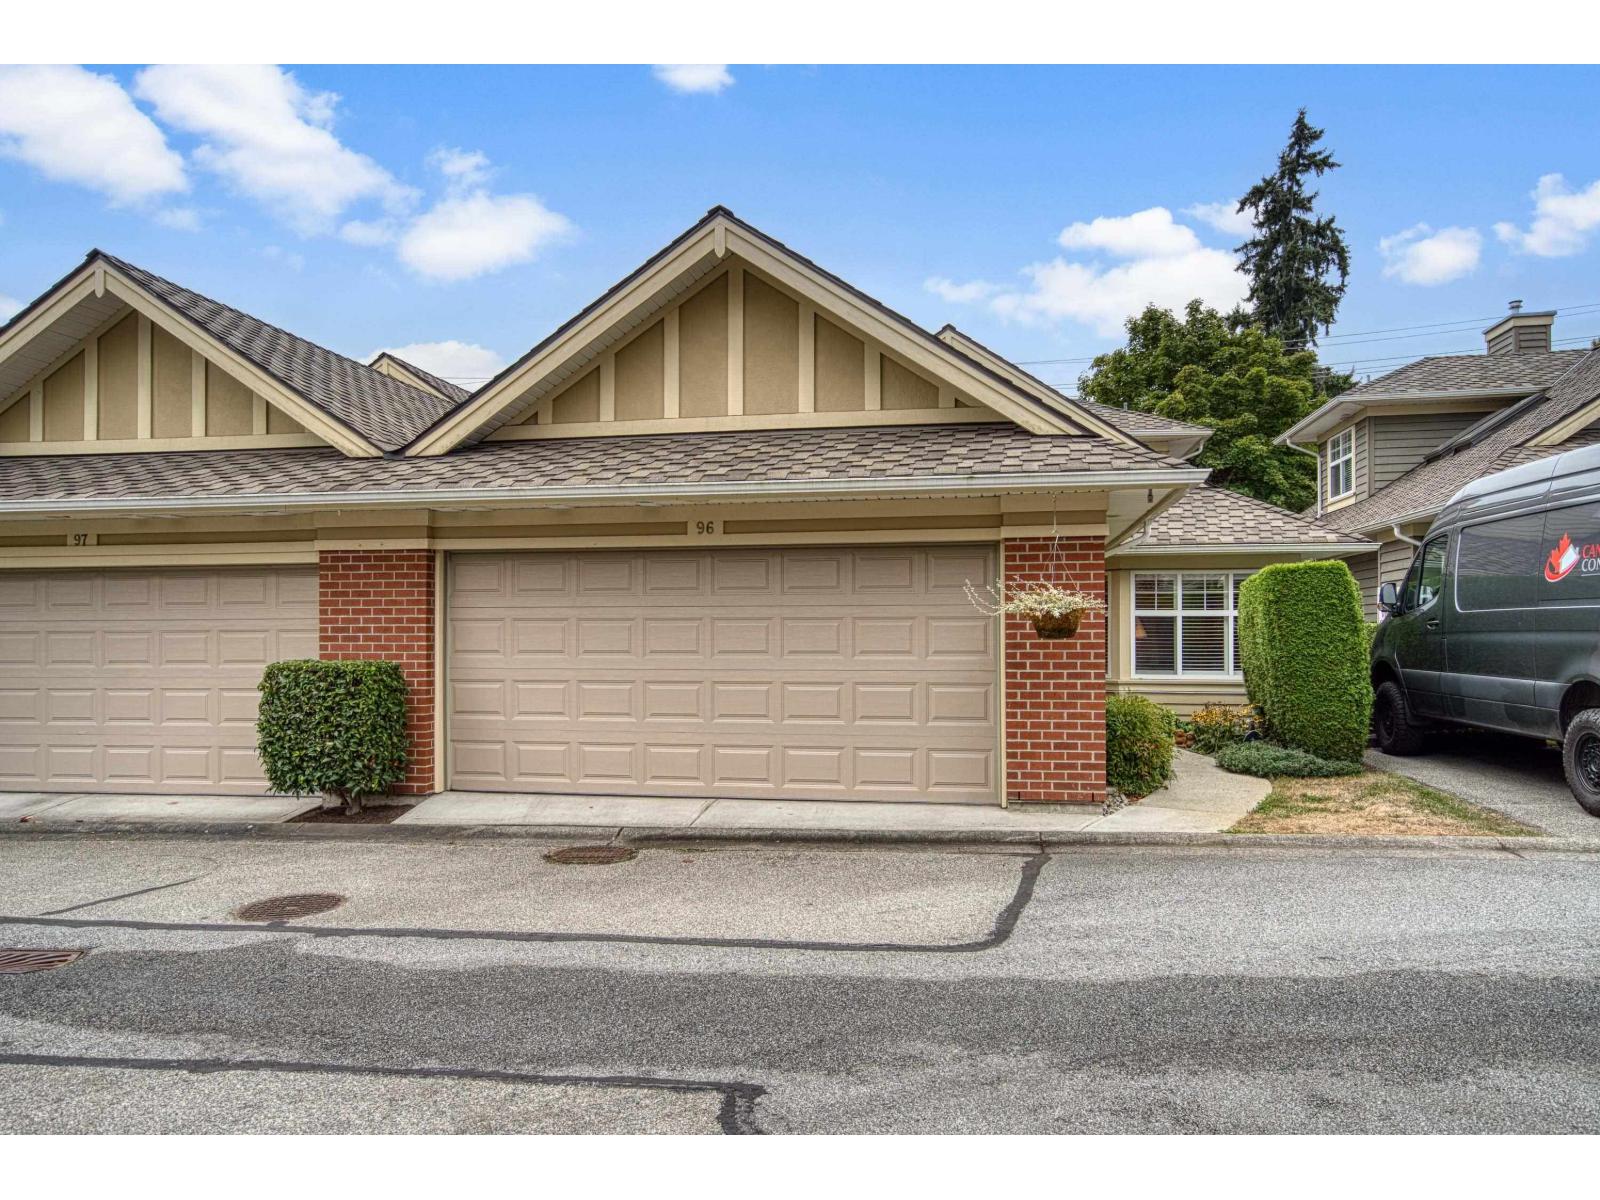 $1,099,000
96 15500 Rosemary Heights Cres. · 3bd/3ba · 2042sf
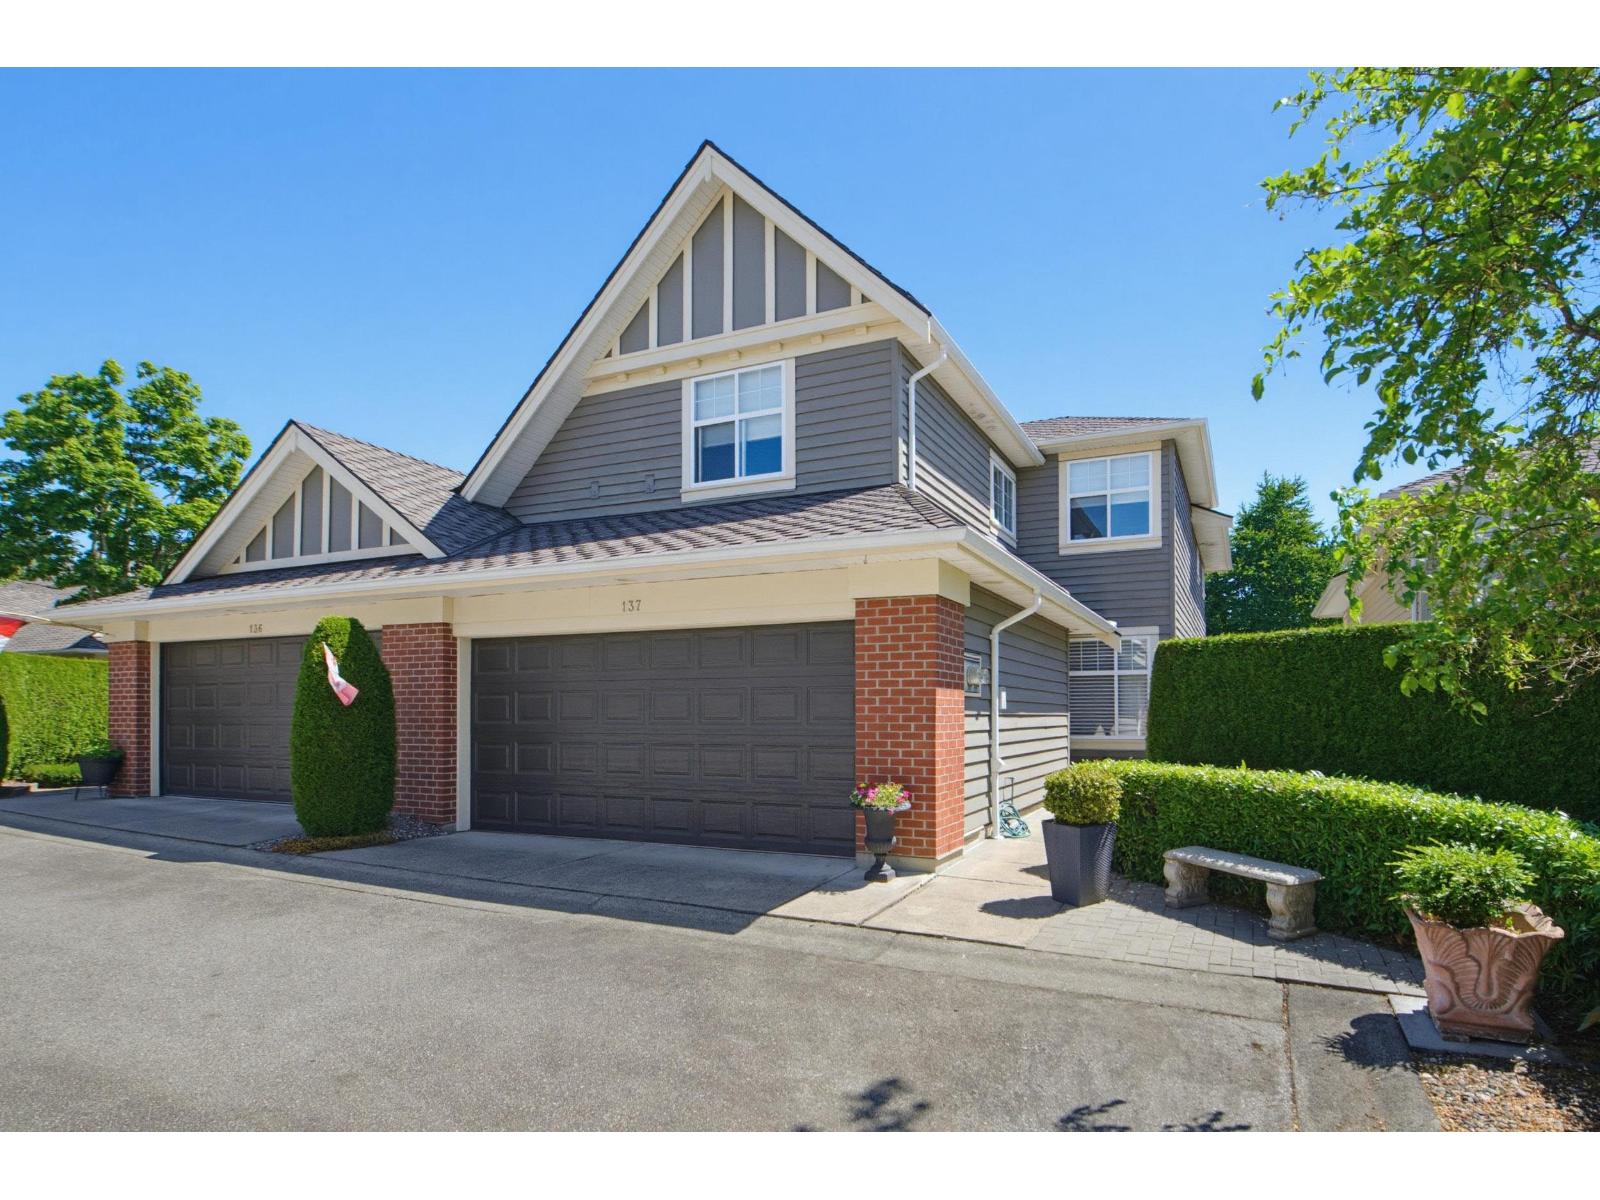 $1,149,000
137 15500 Rosemary Heights Cres. · 3bd/3ba · 2157sf
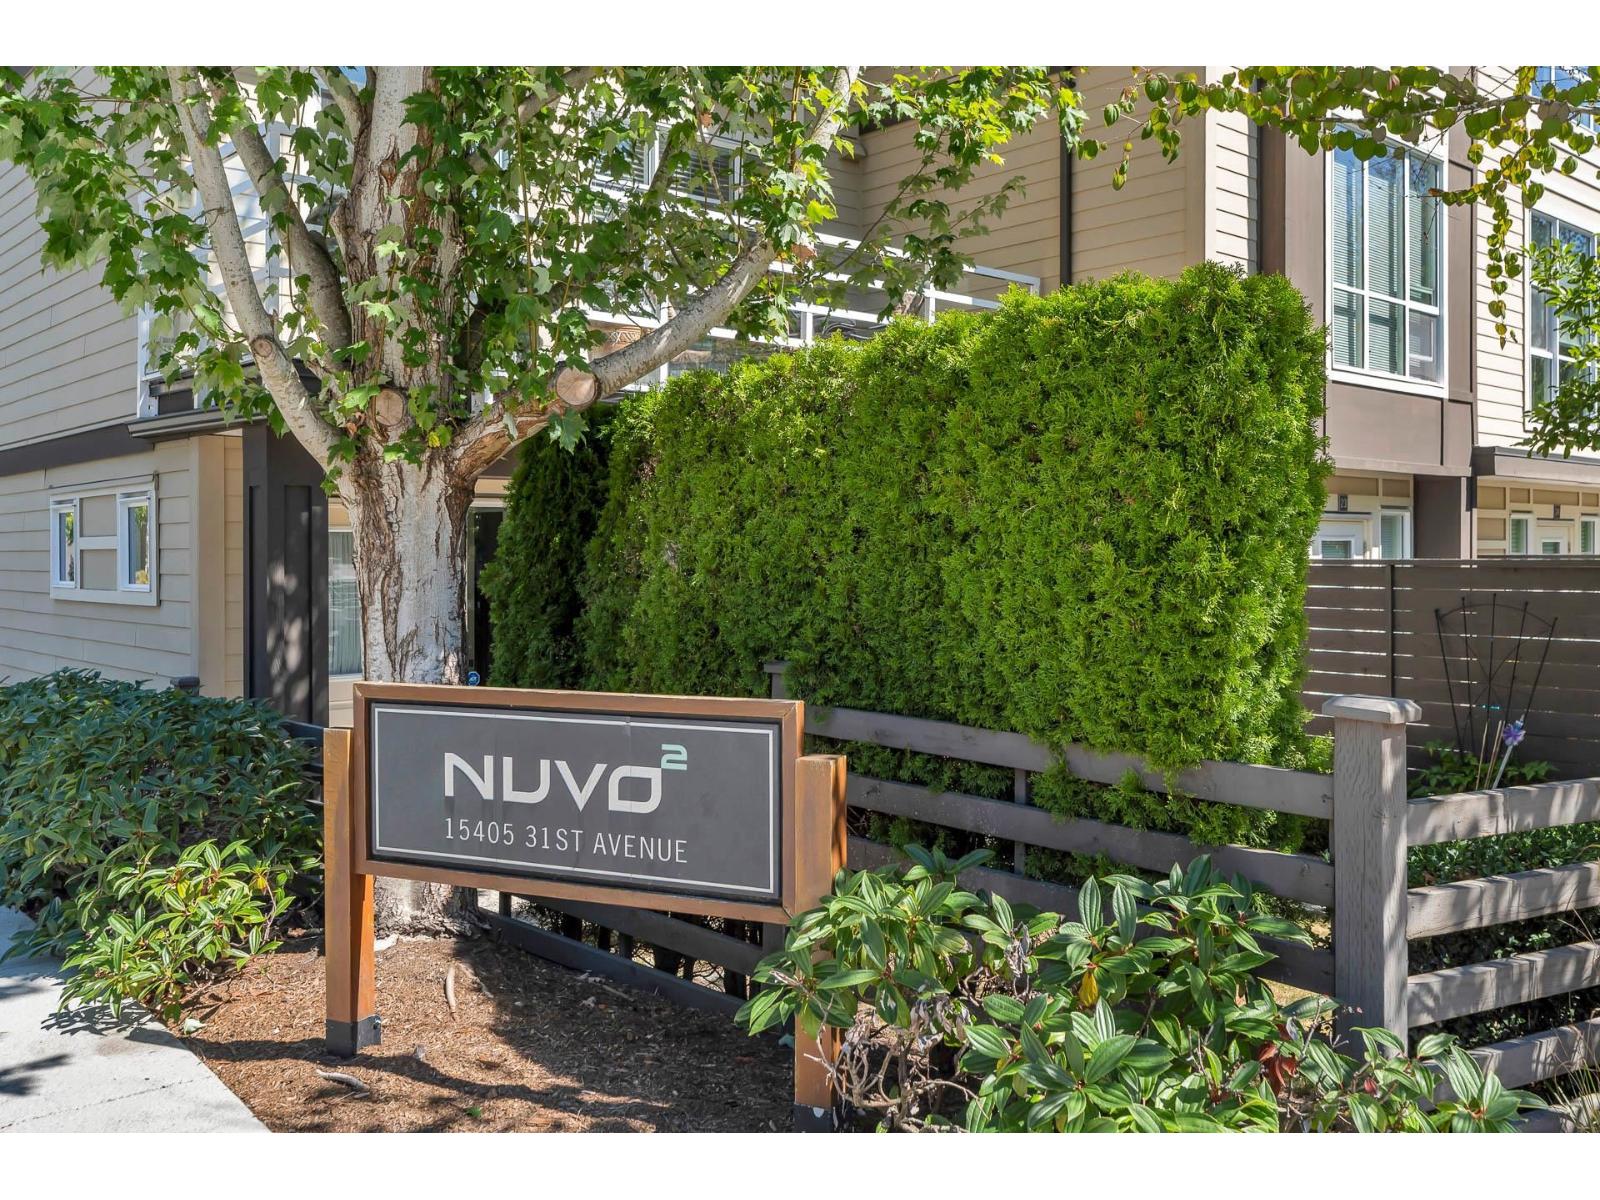 $869,900
22 15405 31 Ave. · 4bd/4ba · 1517sf
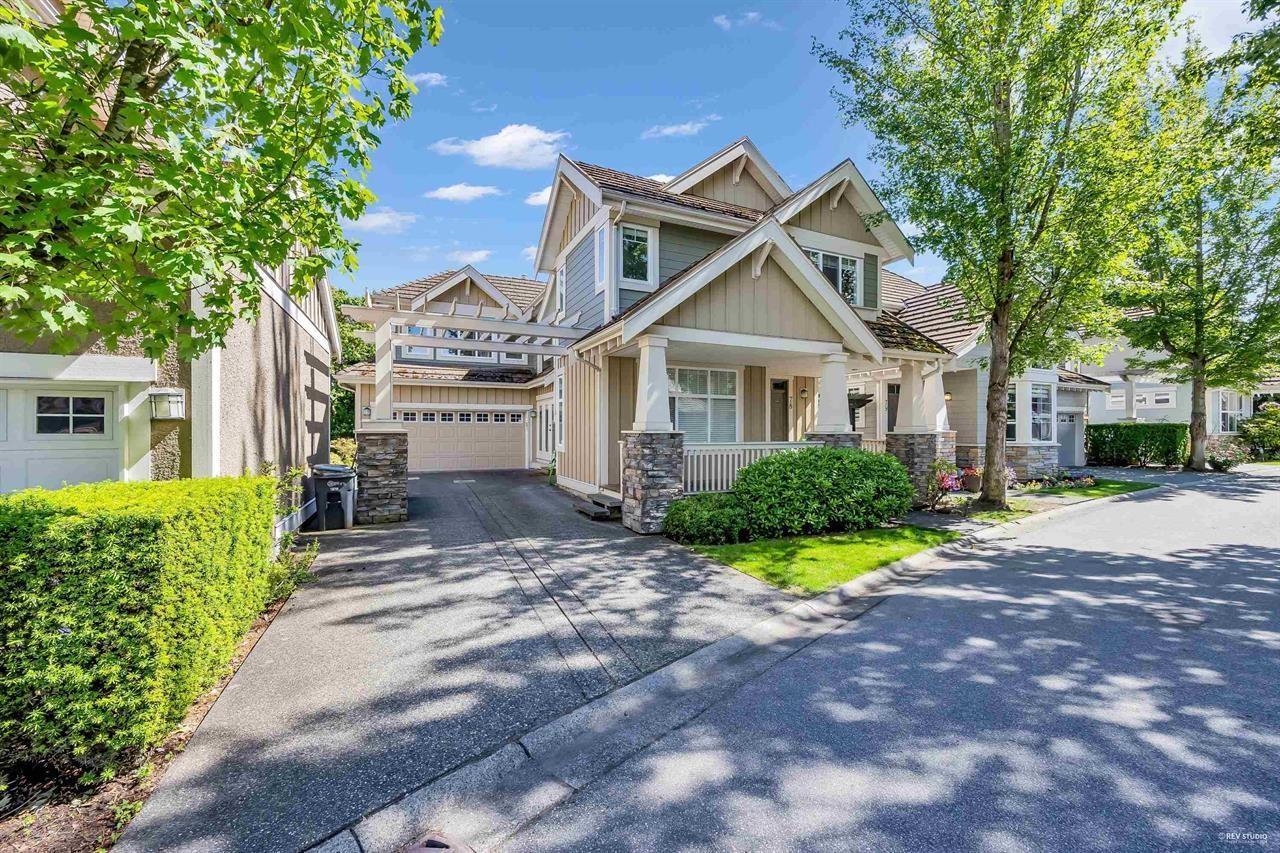 $1,095,000
78 15288 36 Ave. · 6bd/4ba · 3097sf
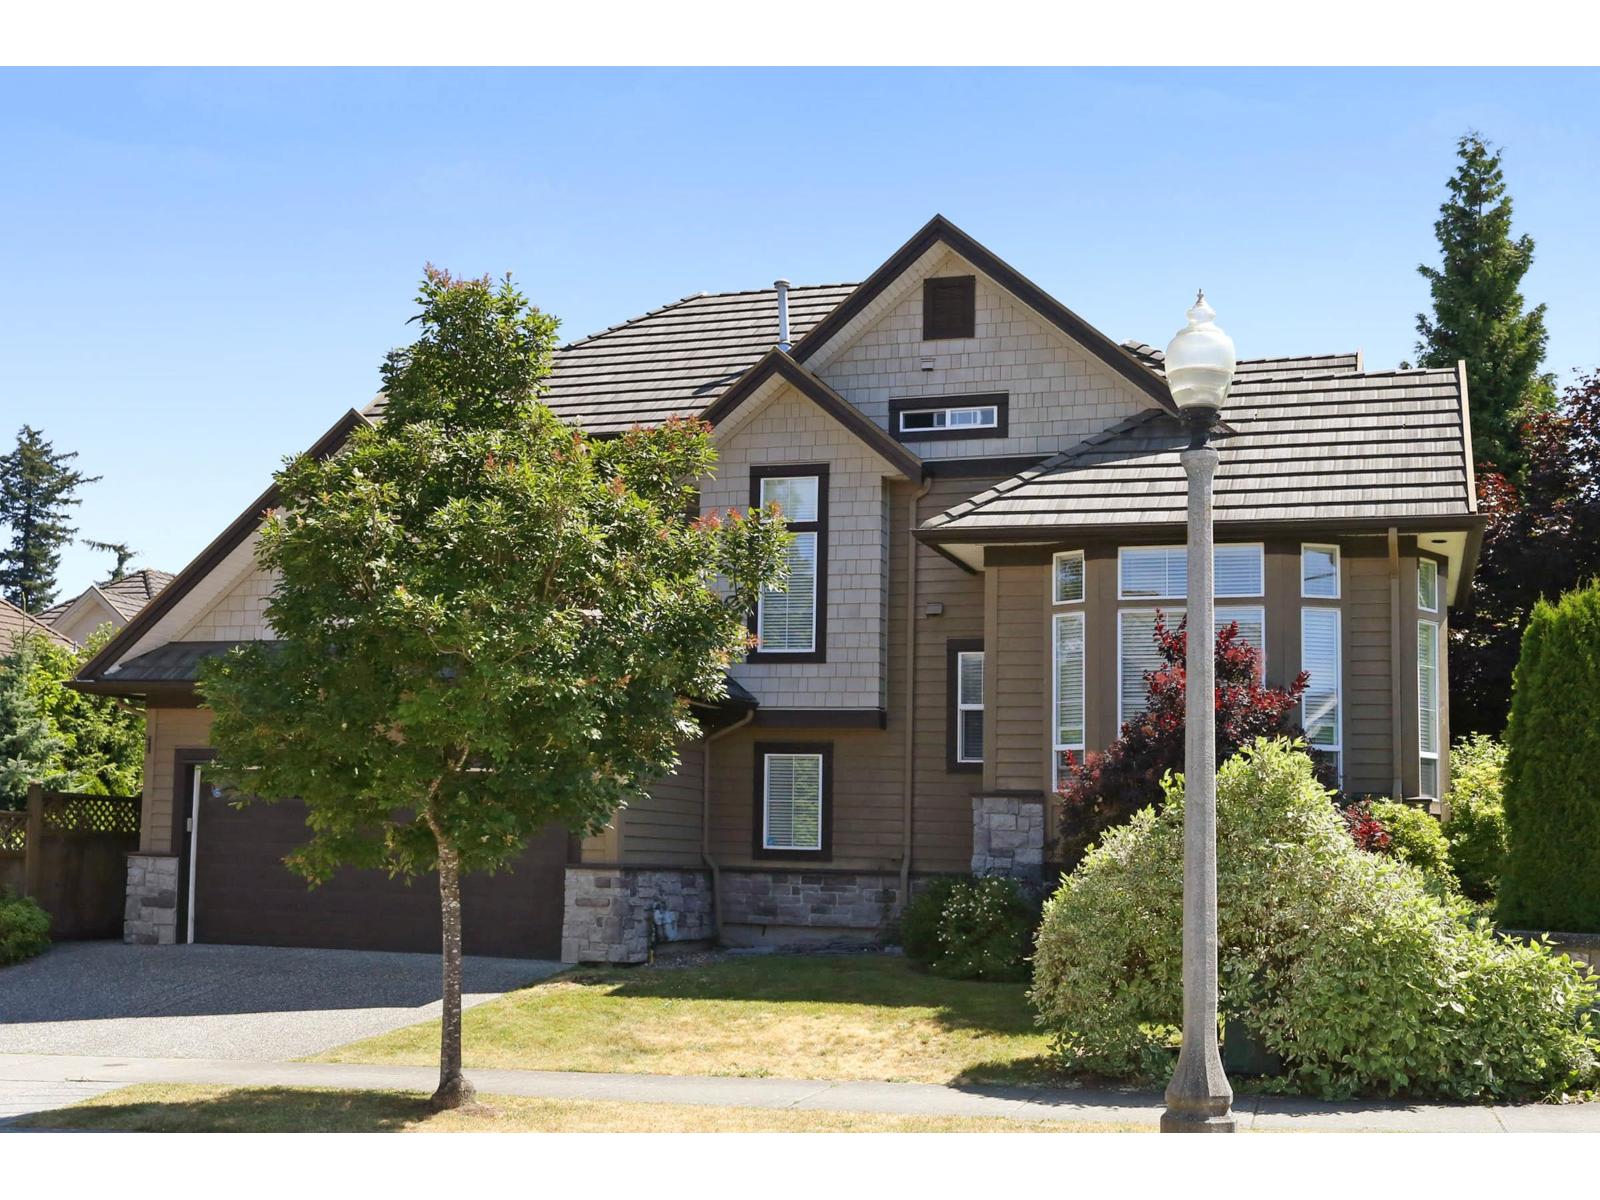 $1,758,000
15319 36 Ave. · 5bd/4ba · 3290sf
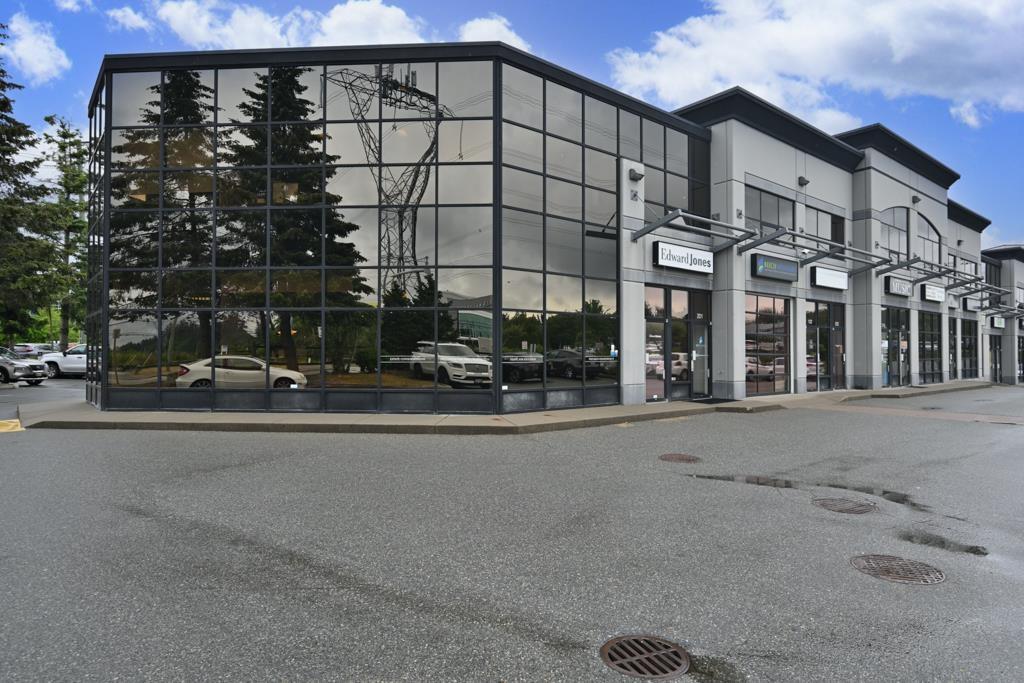 $1,775,000
103 & 118 15272 Croydon Dr. · 0bd/0ba
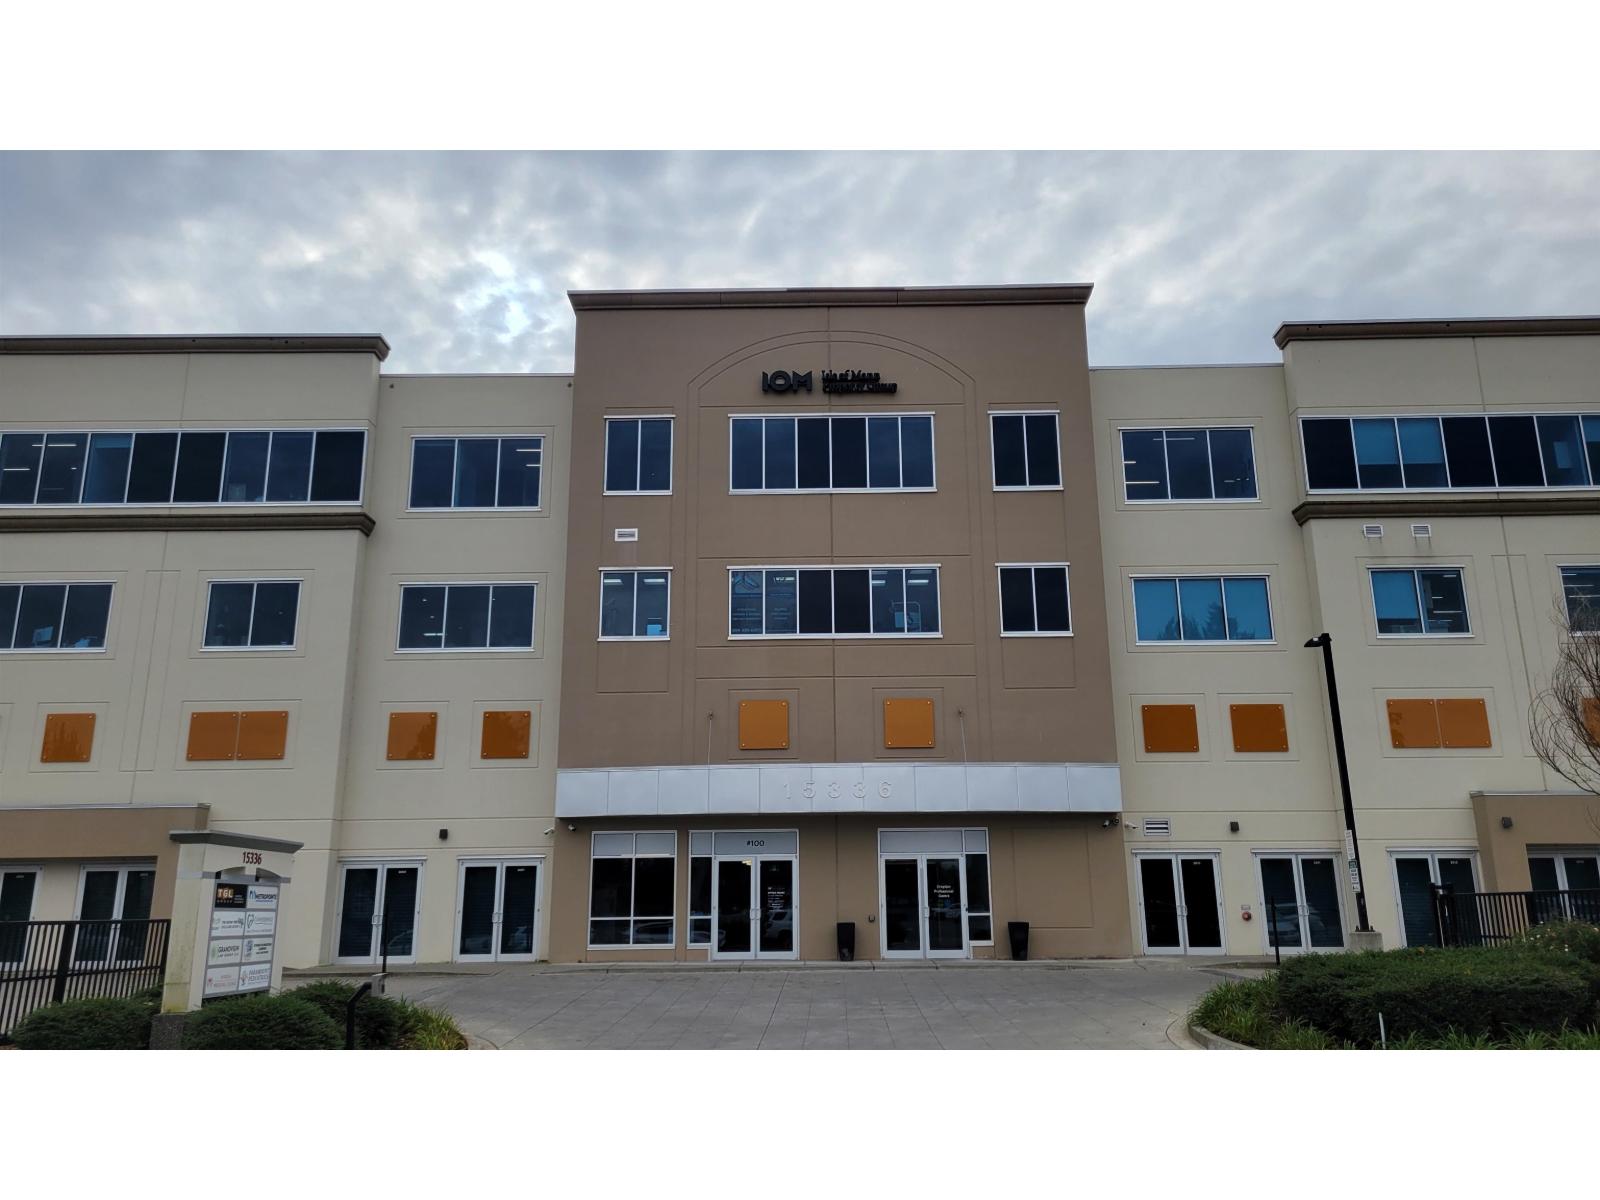 $1,169,000
412 15336 31 Ave. · 0bd/0ba
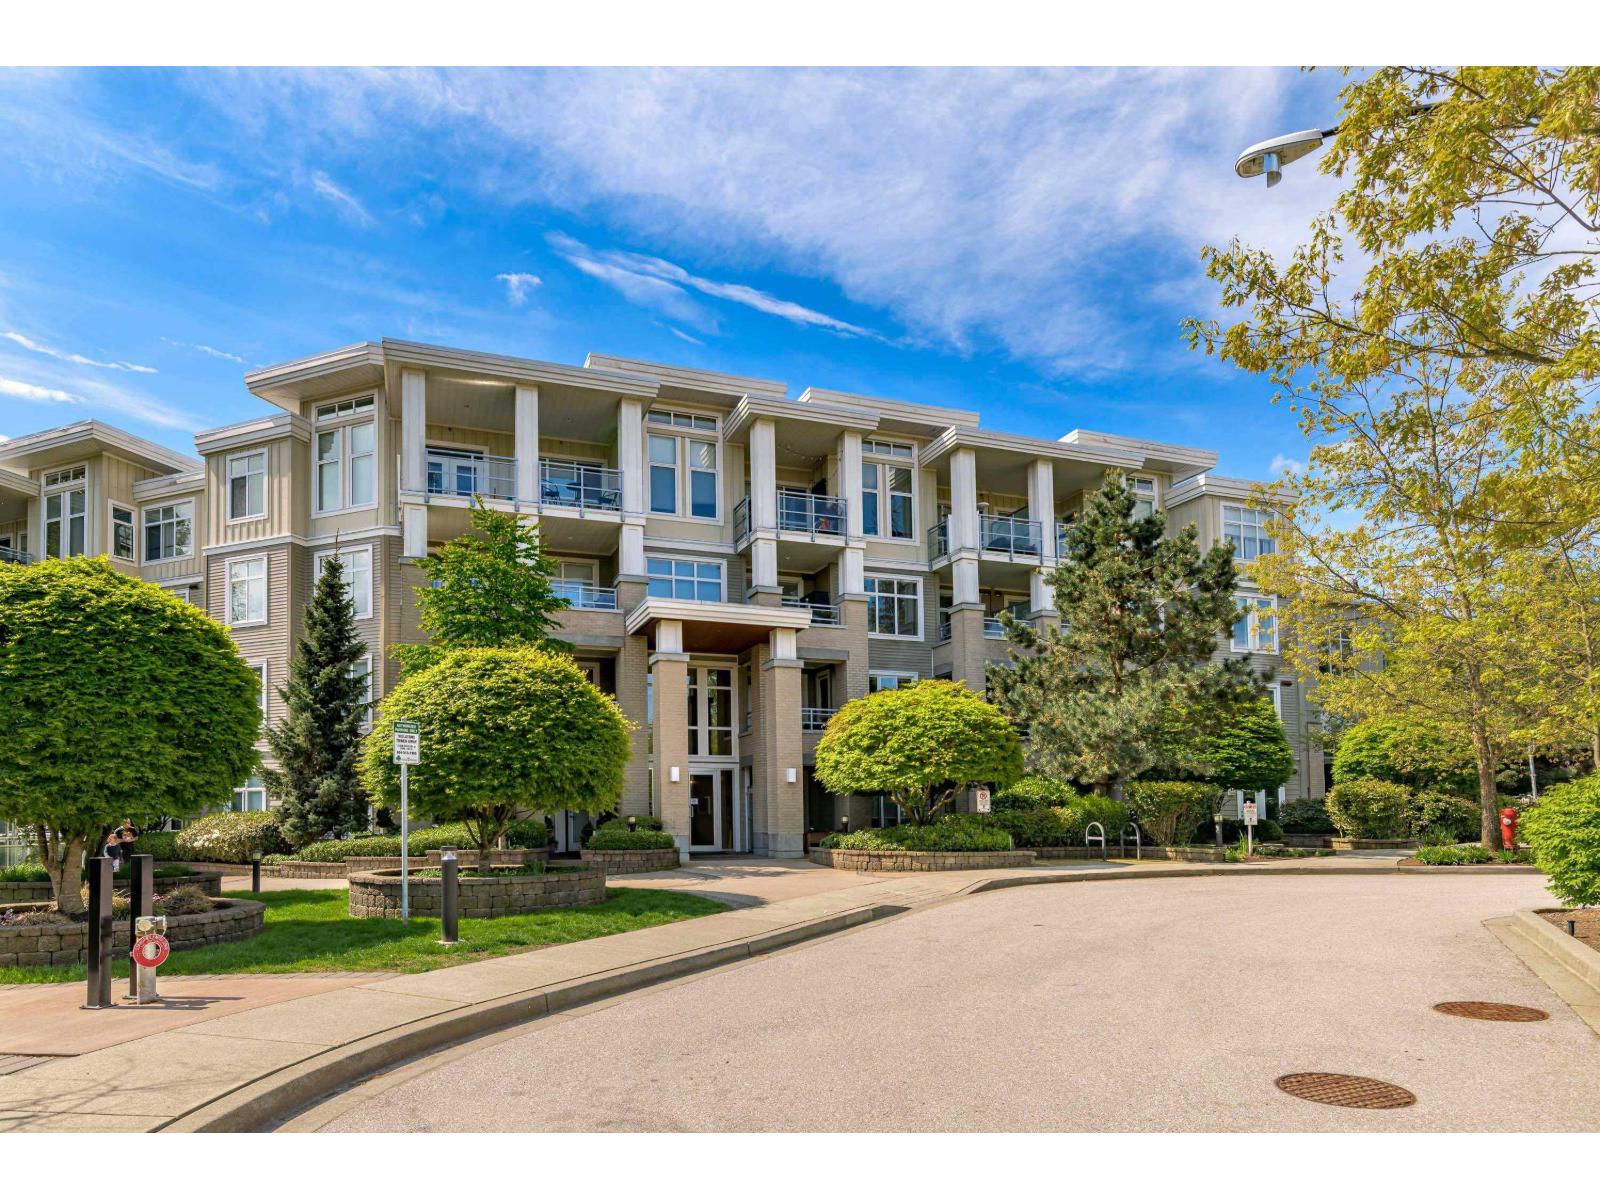 $624,900
210 15428 31 Ave. · 2bd/2ba · 960sf
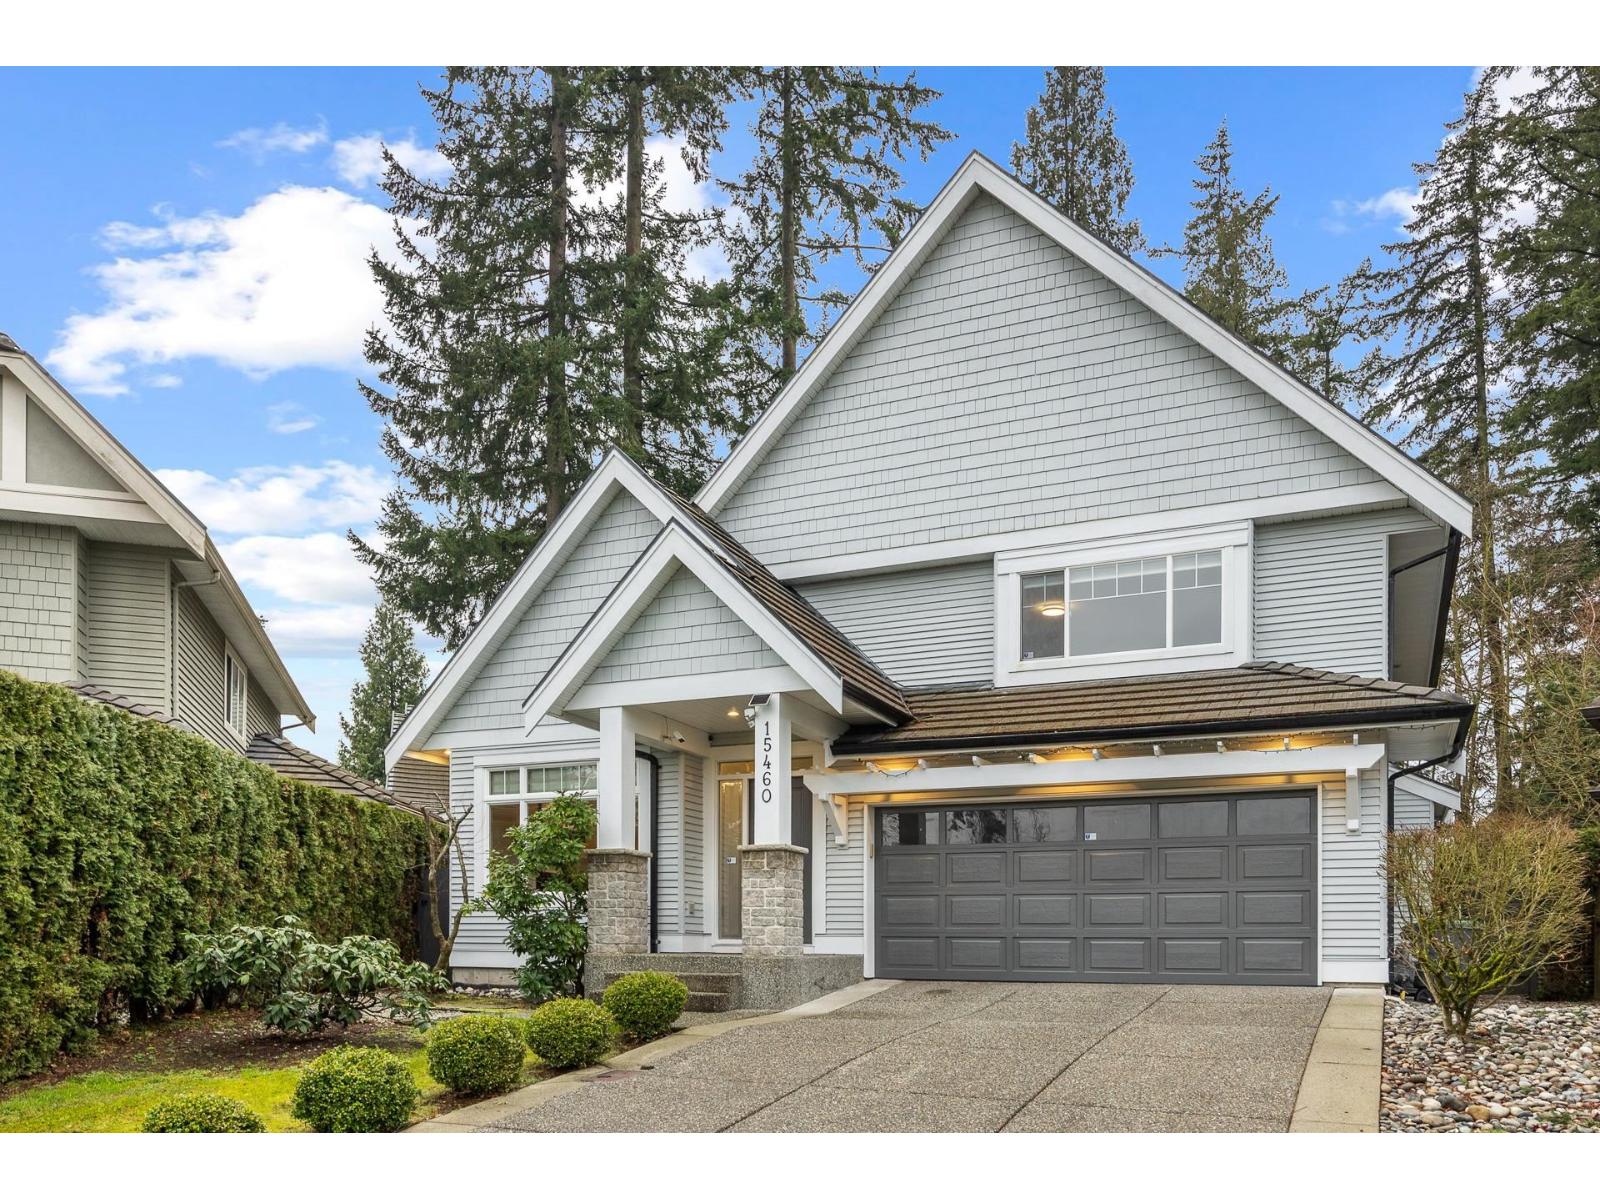 $1,799,000
15460 36a Ave. · 6bd/4ba · 4039sf
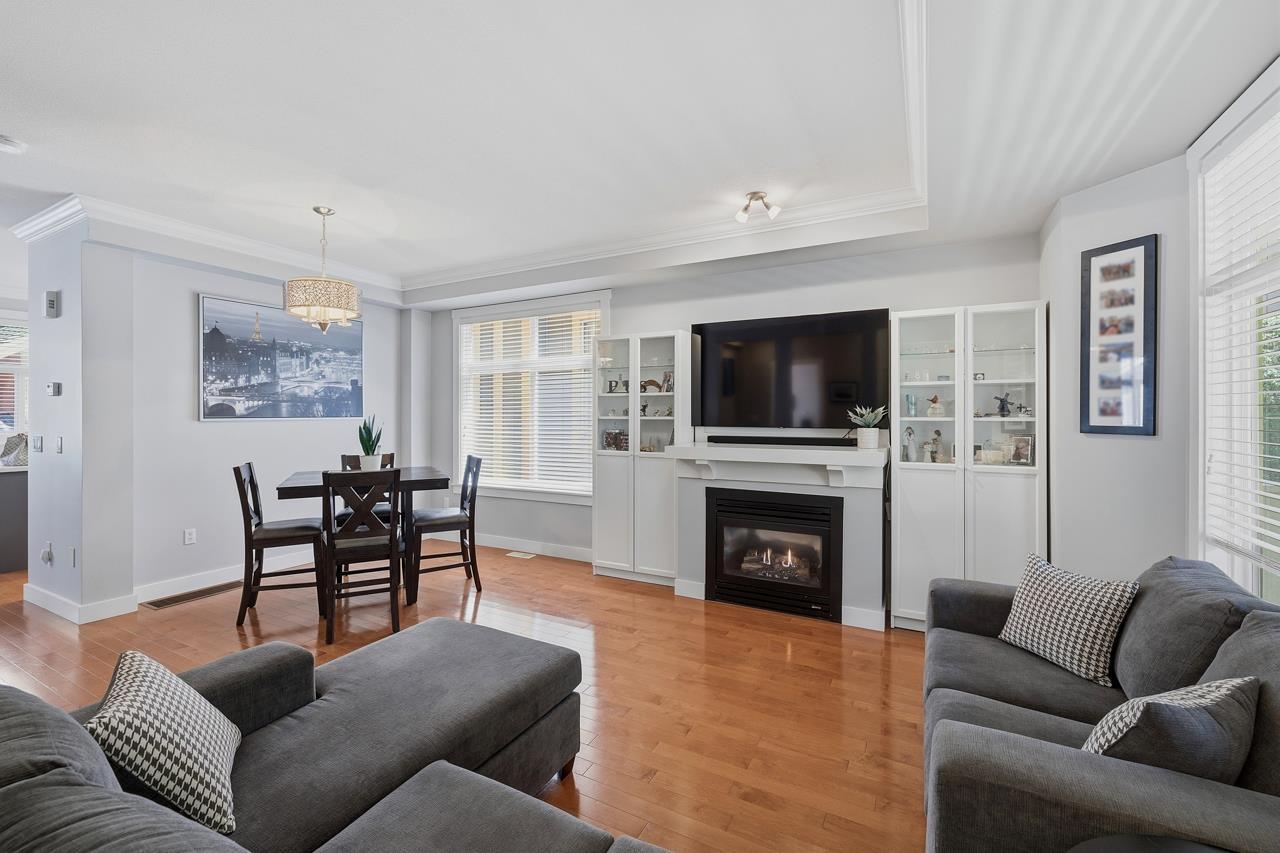 $899,999
16 15255 36 Ave. · 4bd/4ba · 1906sf
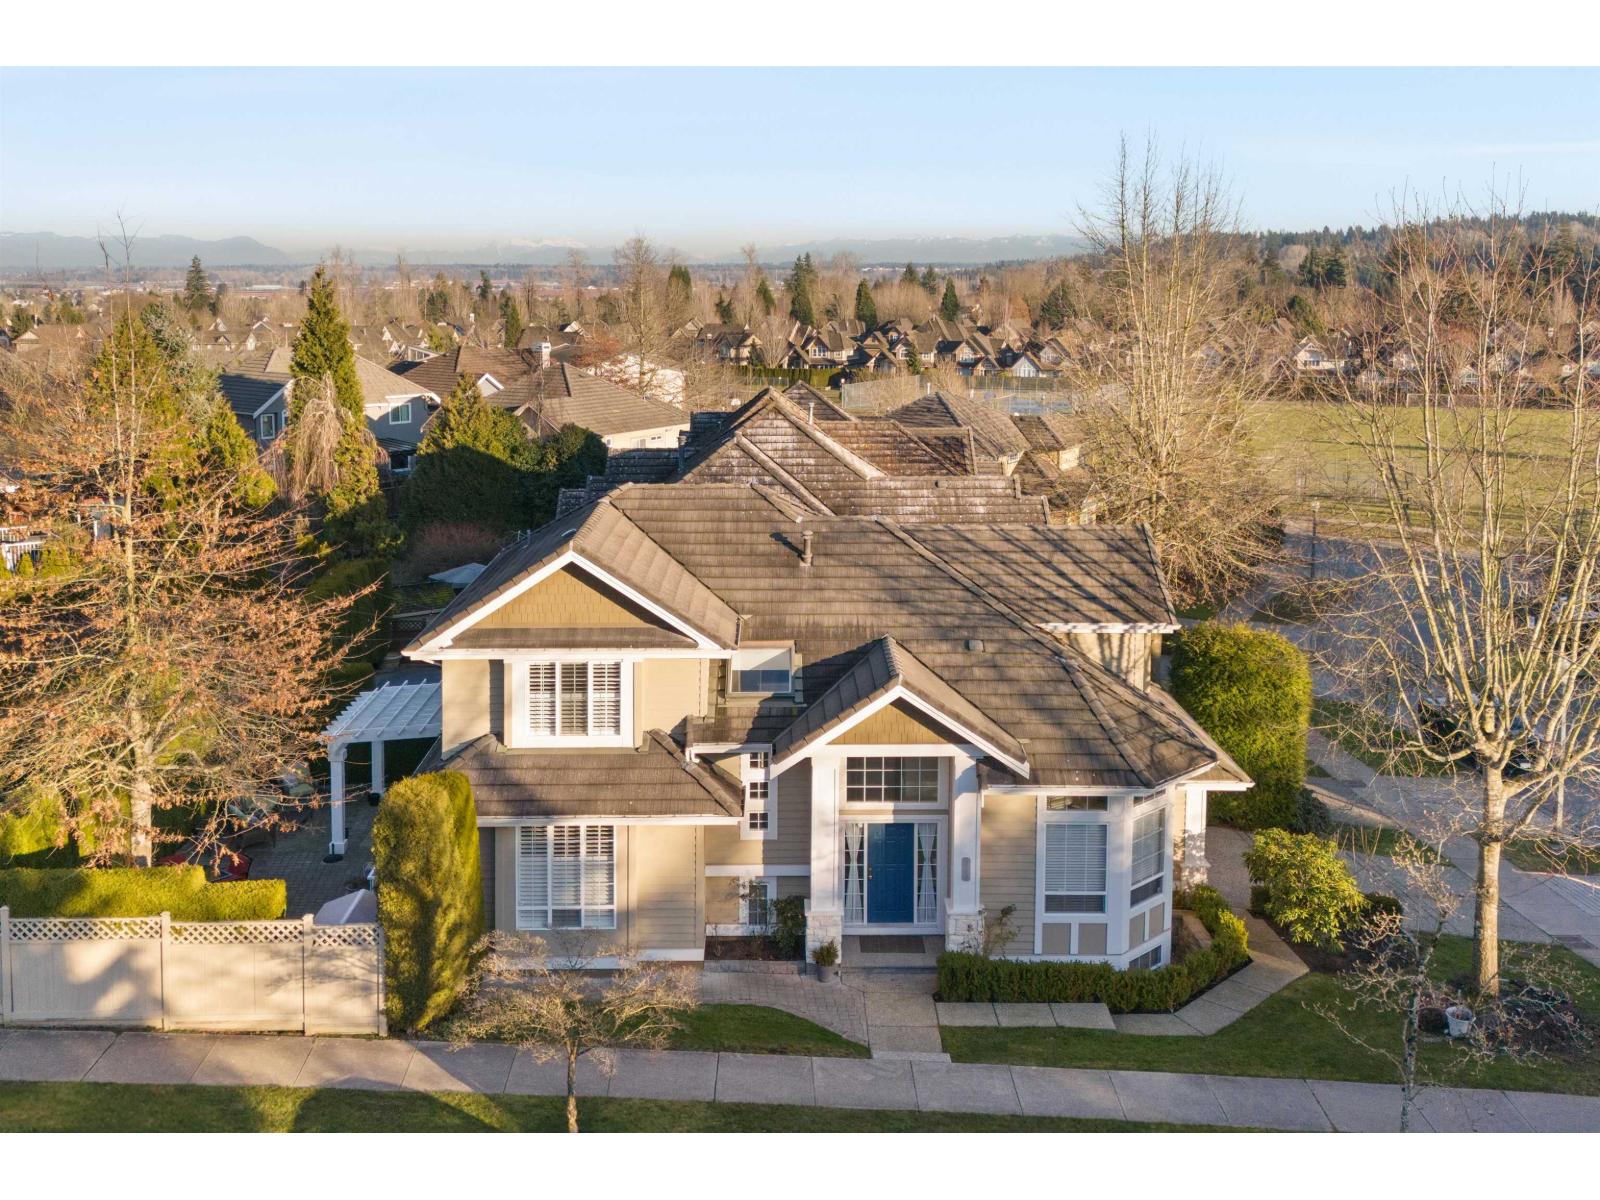 $1,690,000
3312 155b St. · 4bd/4ba · 3253sf
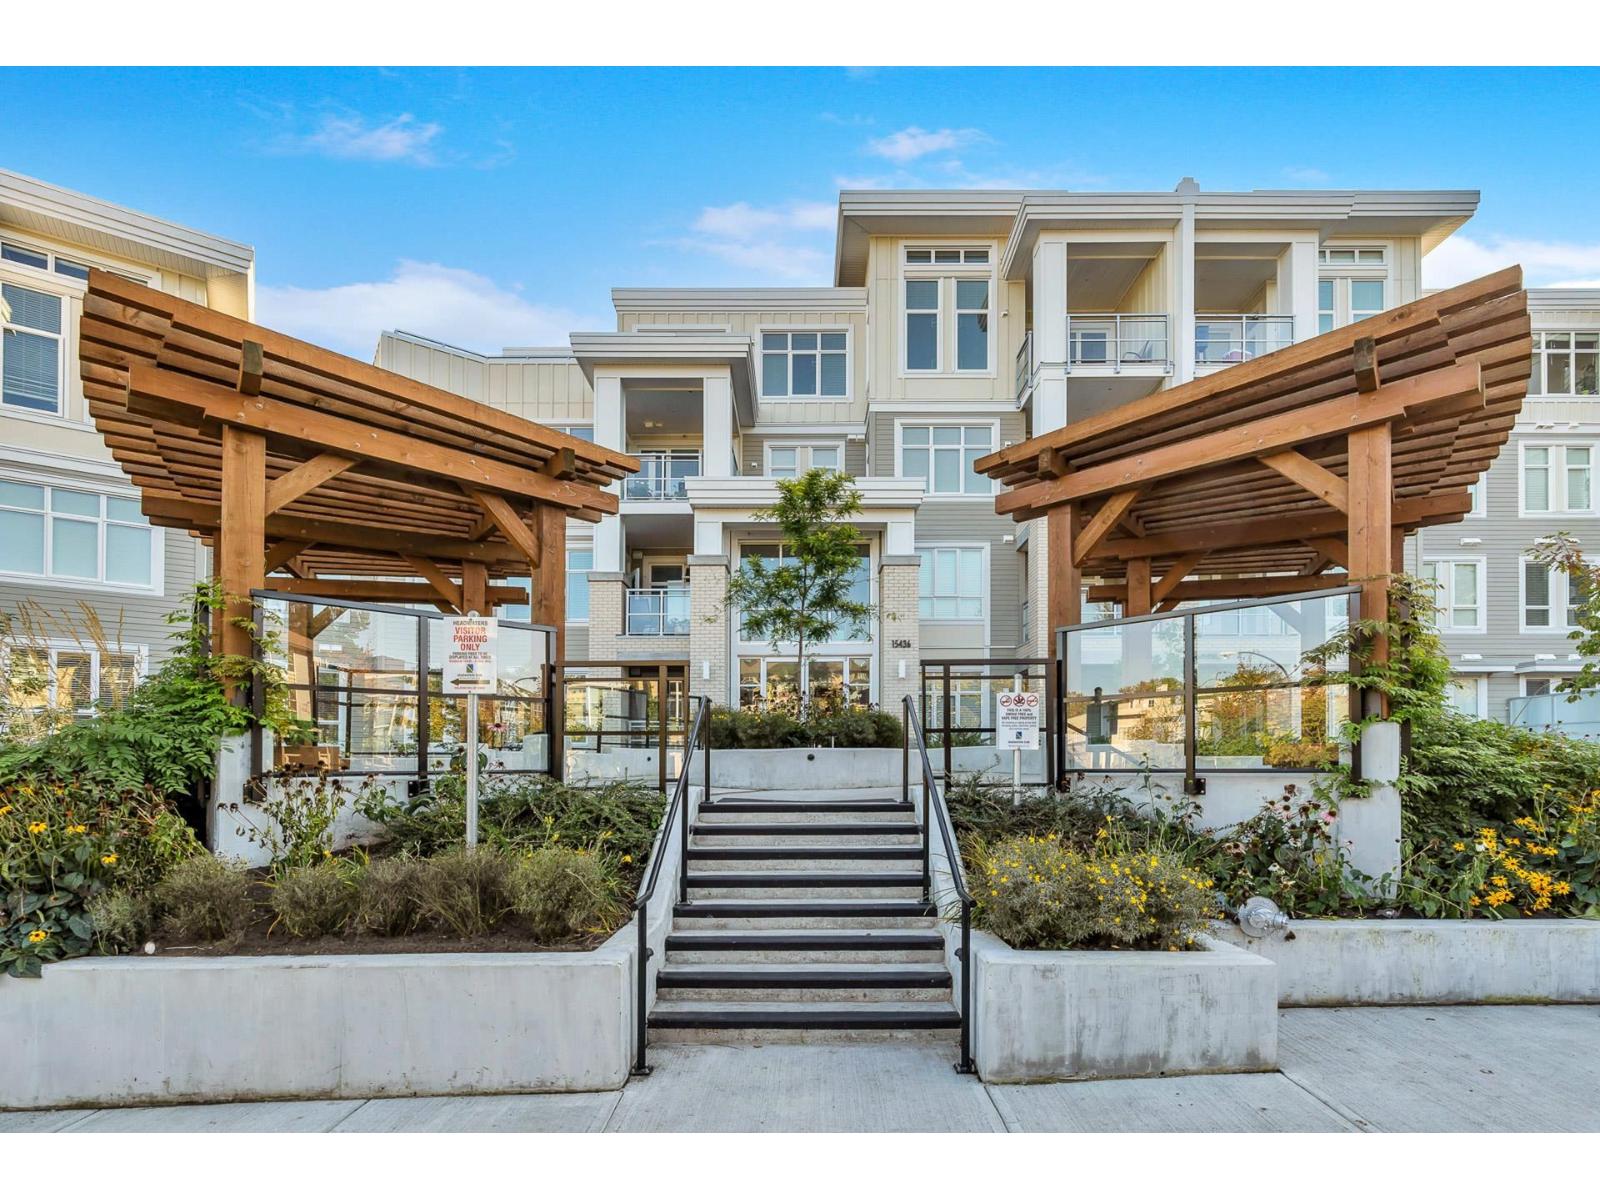 $839,900
103 15436 31 Ave. · 3bd/2ba · 1296sf
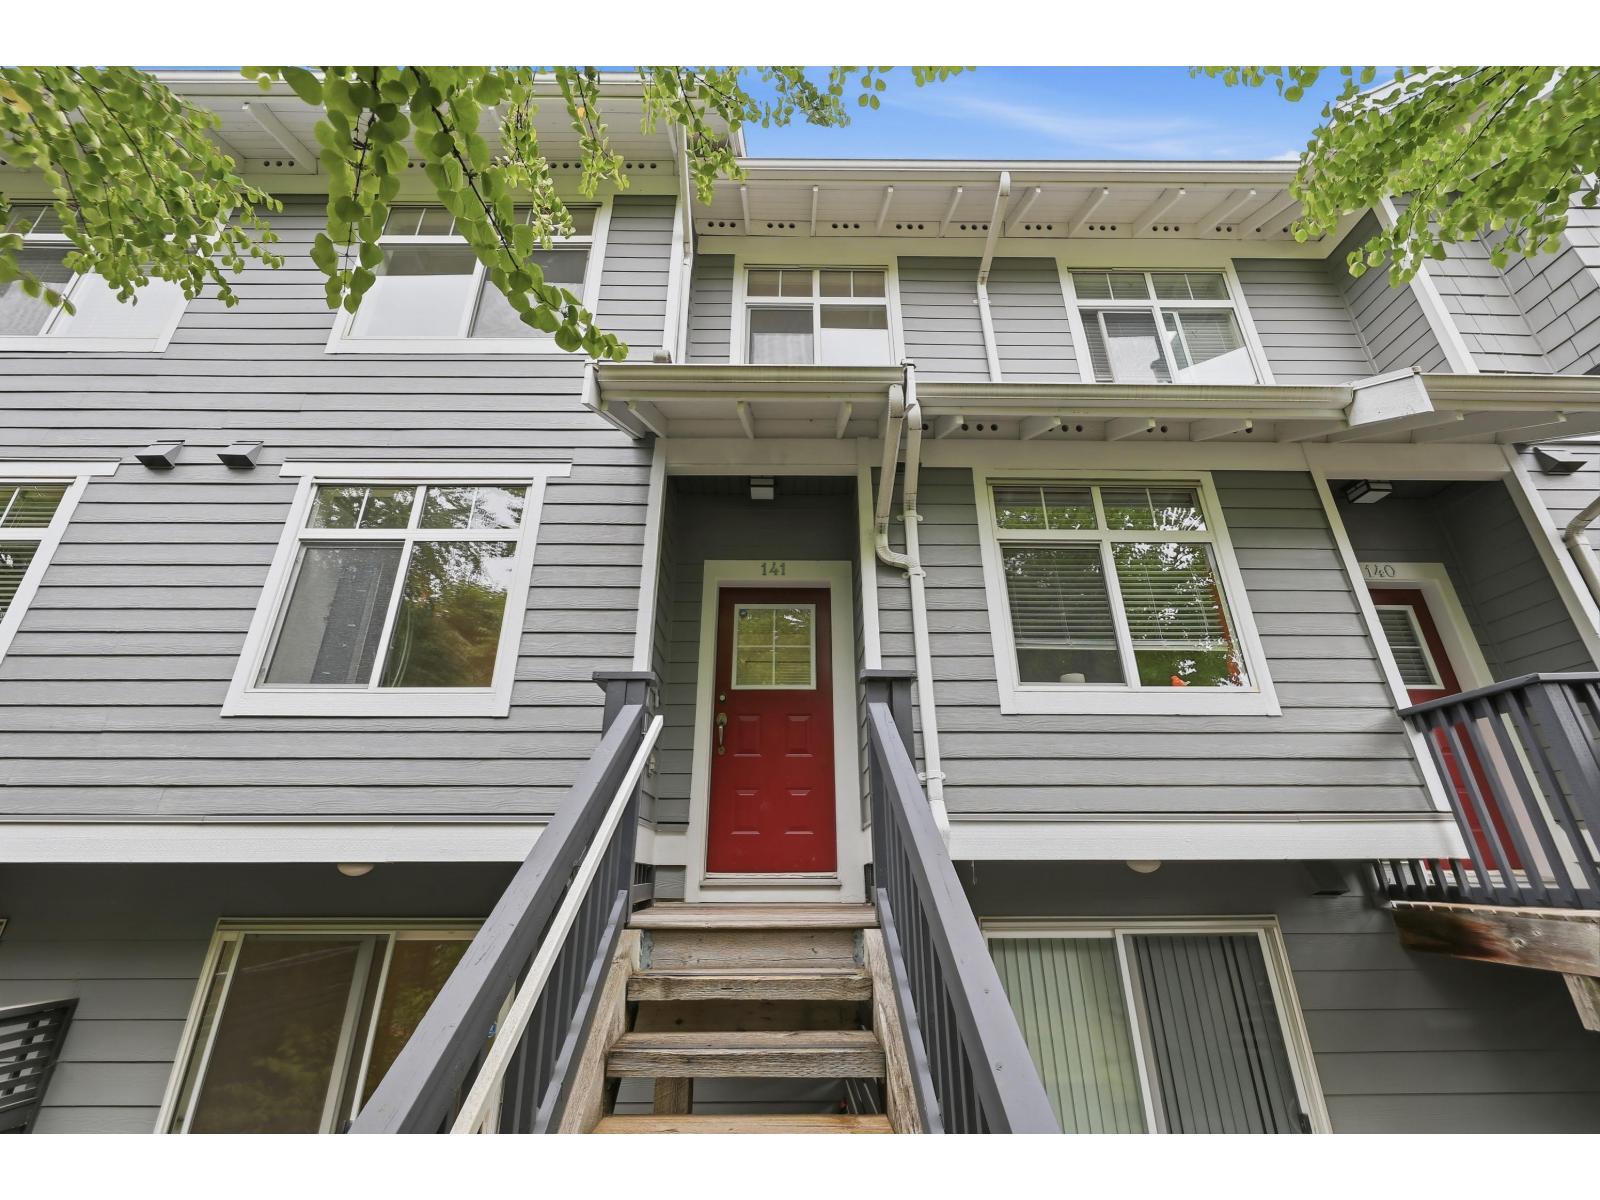 $698,900
141 15236 36 Ave. · 3bd/3ba · 1419sf
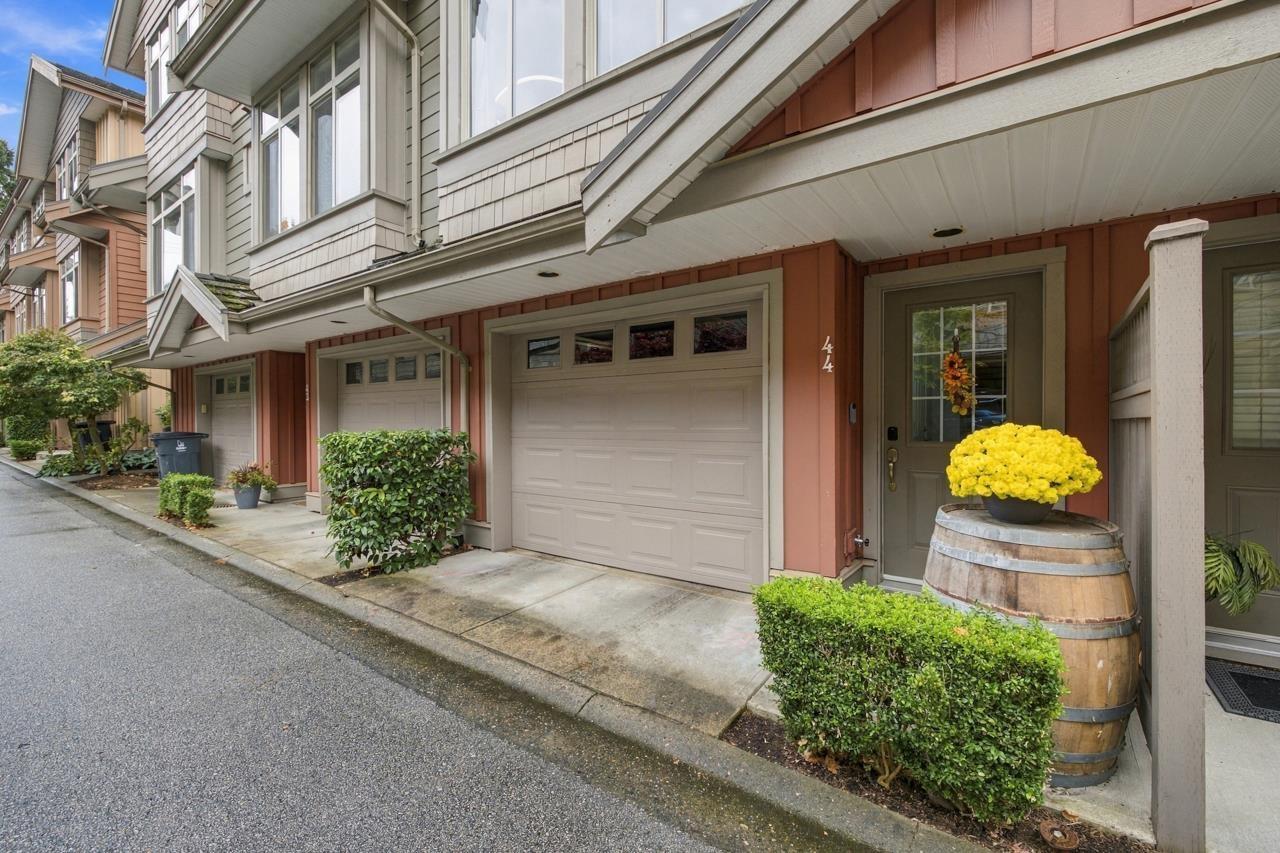 $719,900
44 15151 34 Ave. · 3bd/3ba · 1559sf
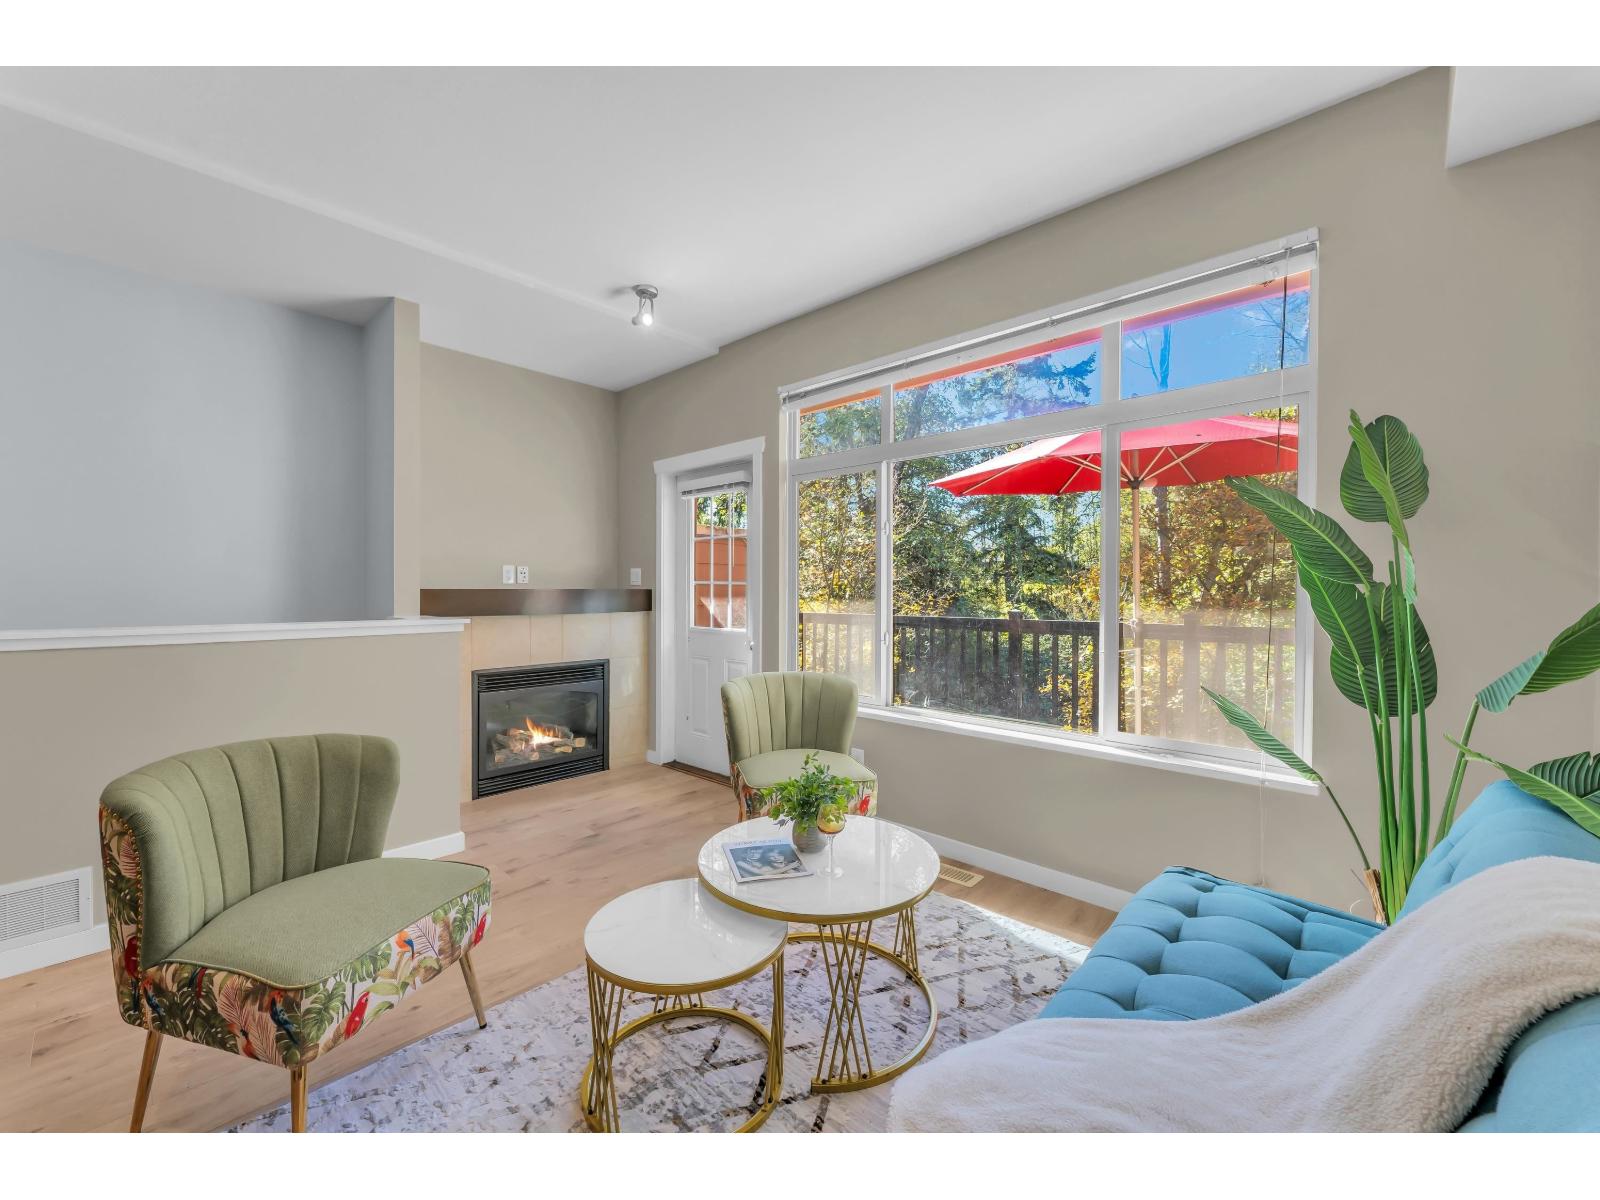 $768,000
16 15151 34 Ave. · 3bd/3ba · 1633sf
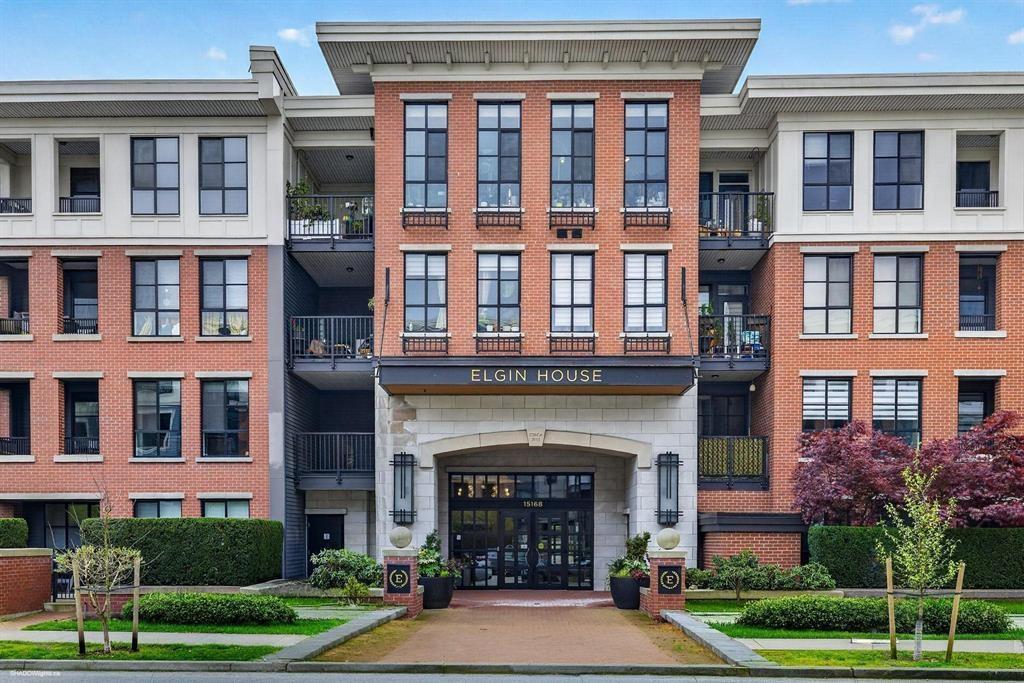 $544,000
426 15168 33 Ave. · 2bd/2ba · 850sf
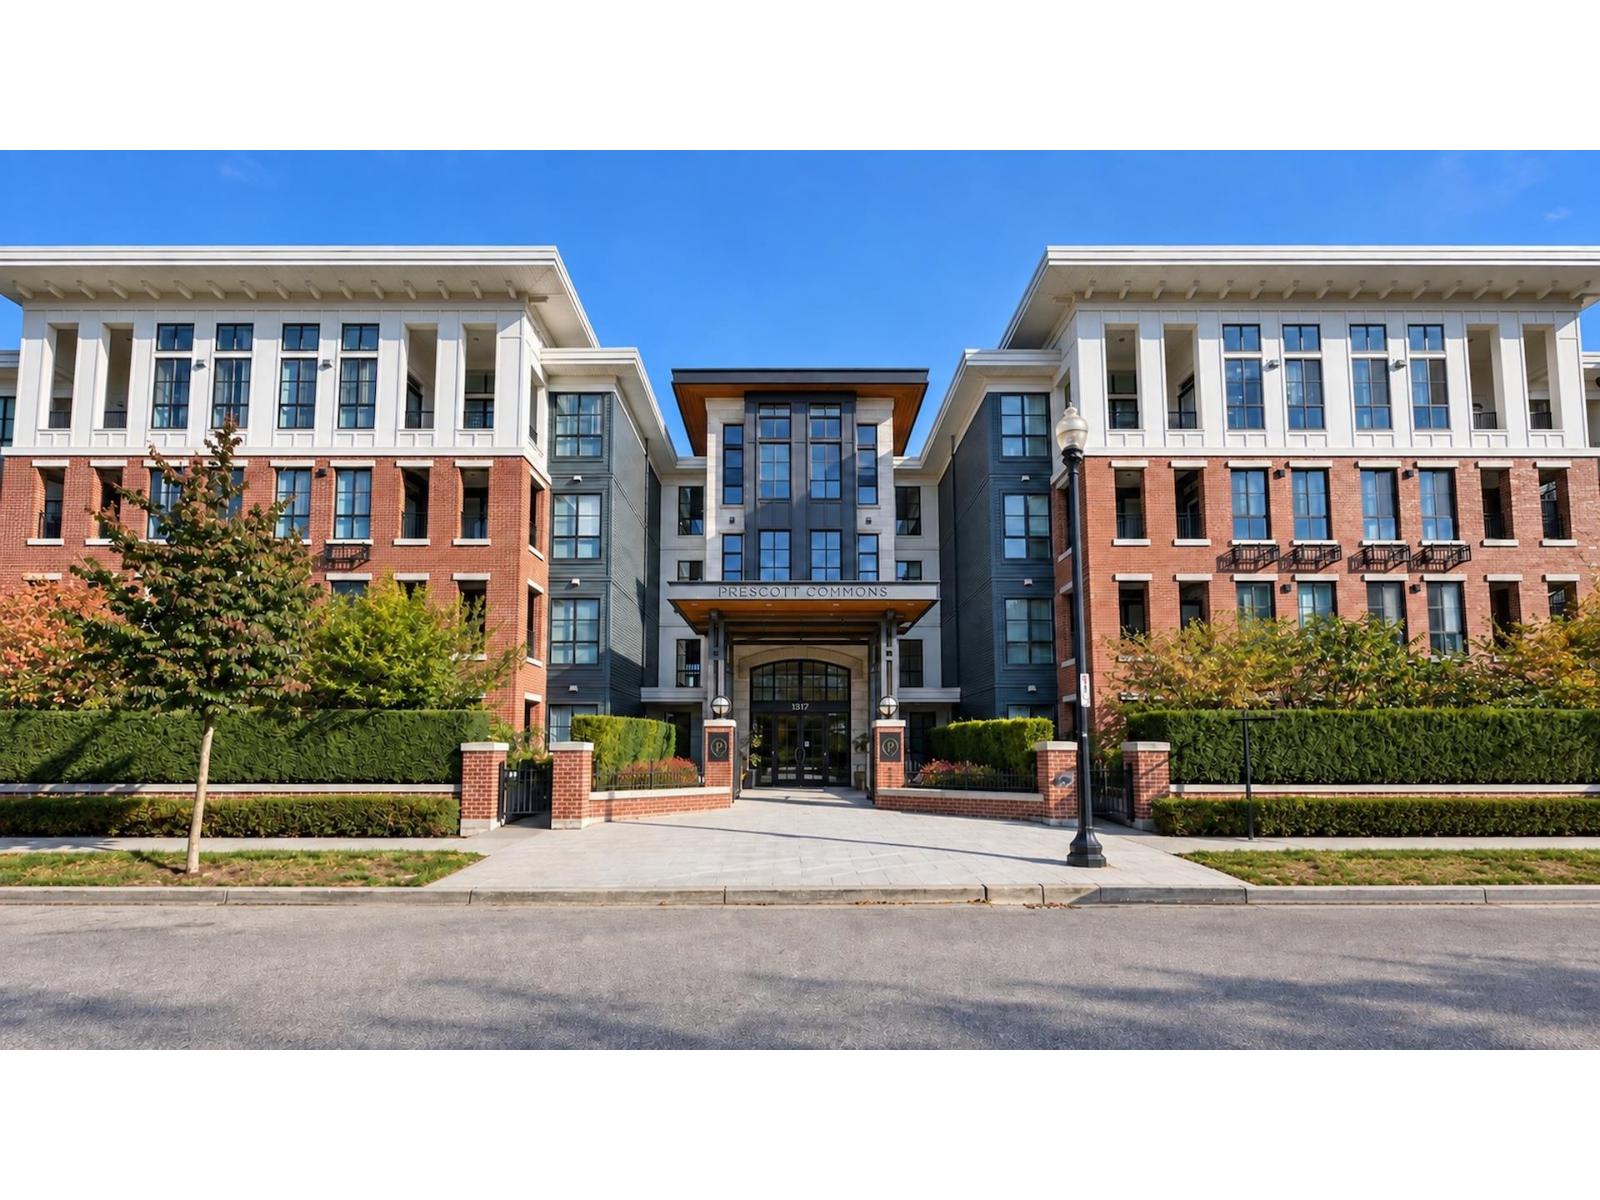 $589,000
213 15137 33 Ave. · 2bd/2ba · 837sf
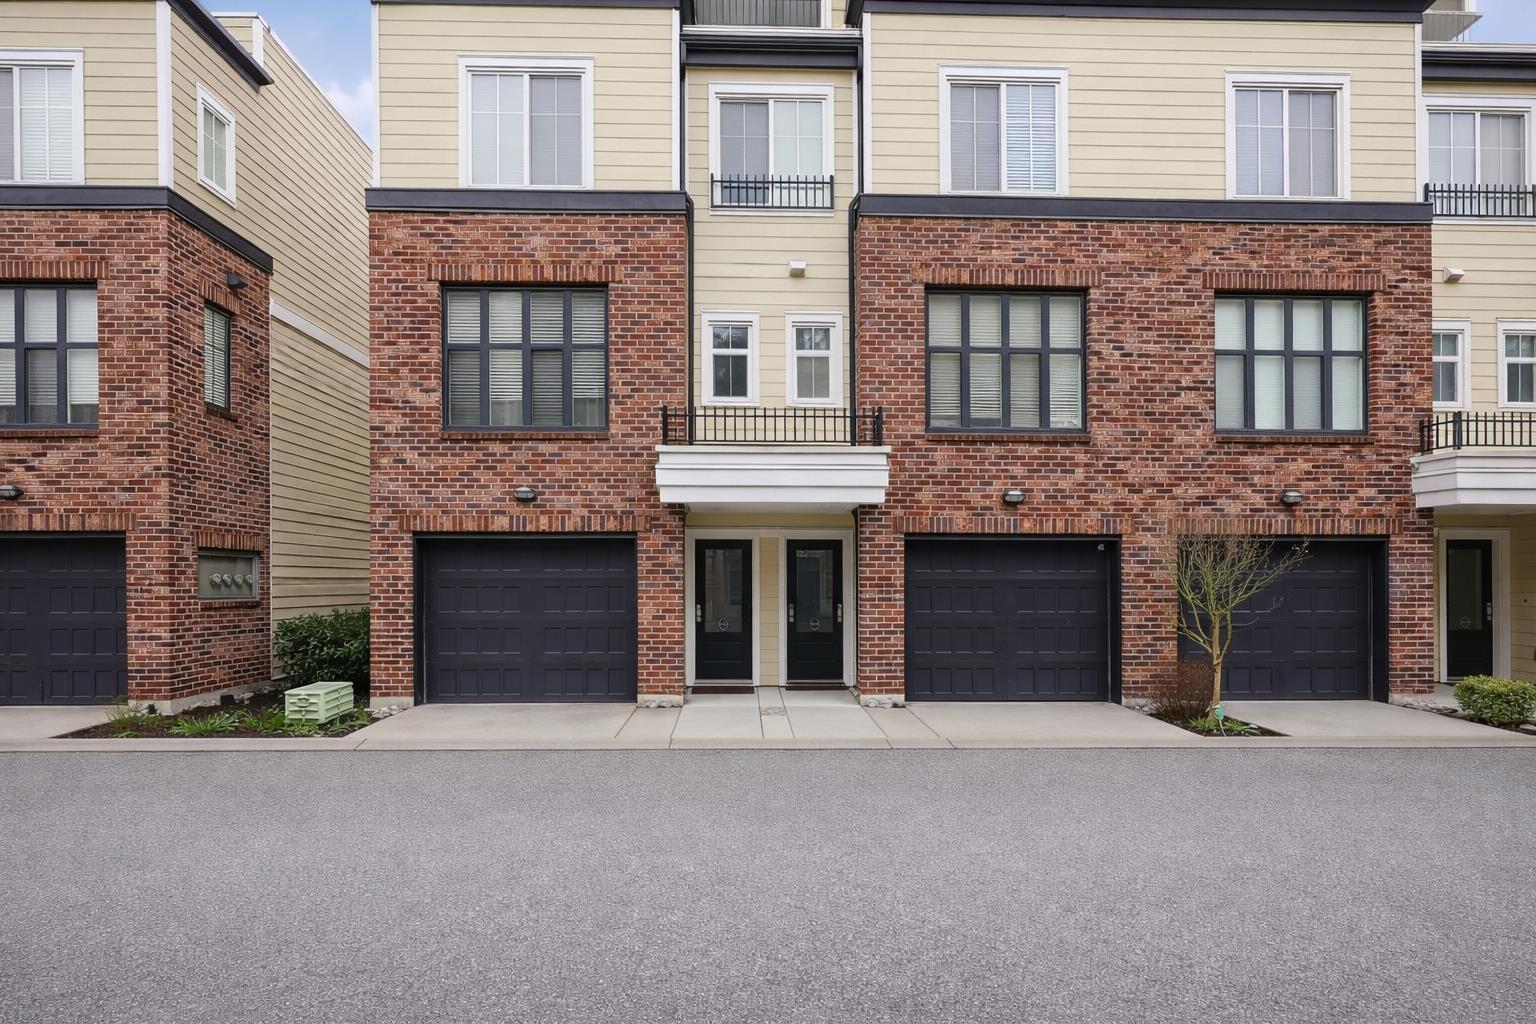 $815,000
13 15588 32 Ave. · 3bd/3ba · 1503sf
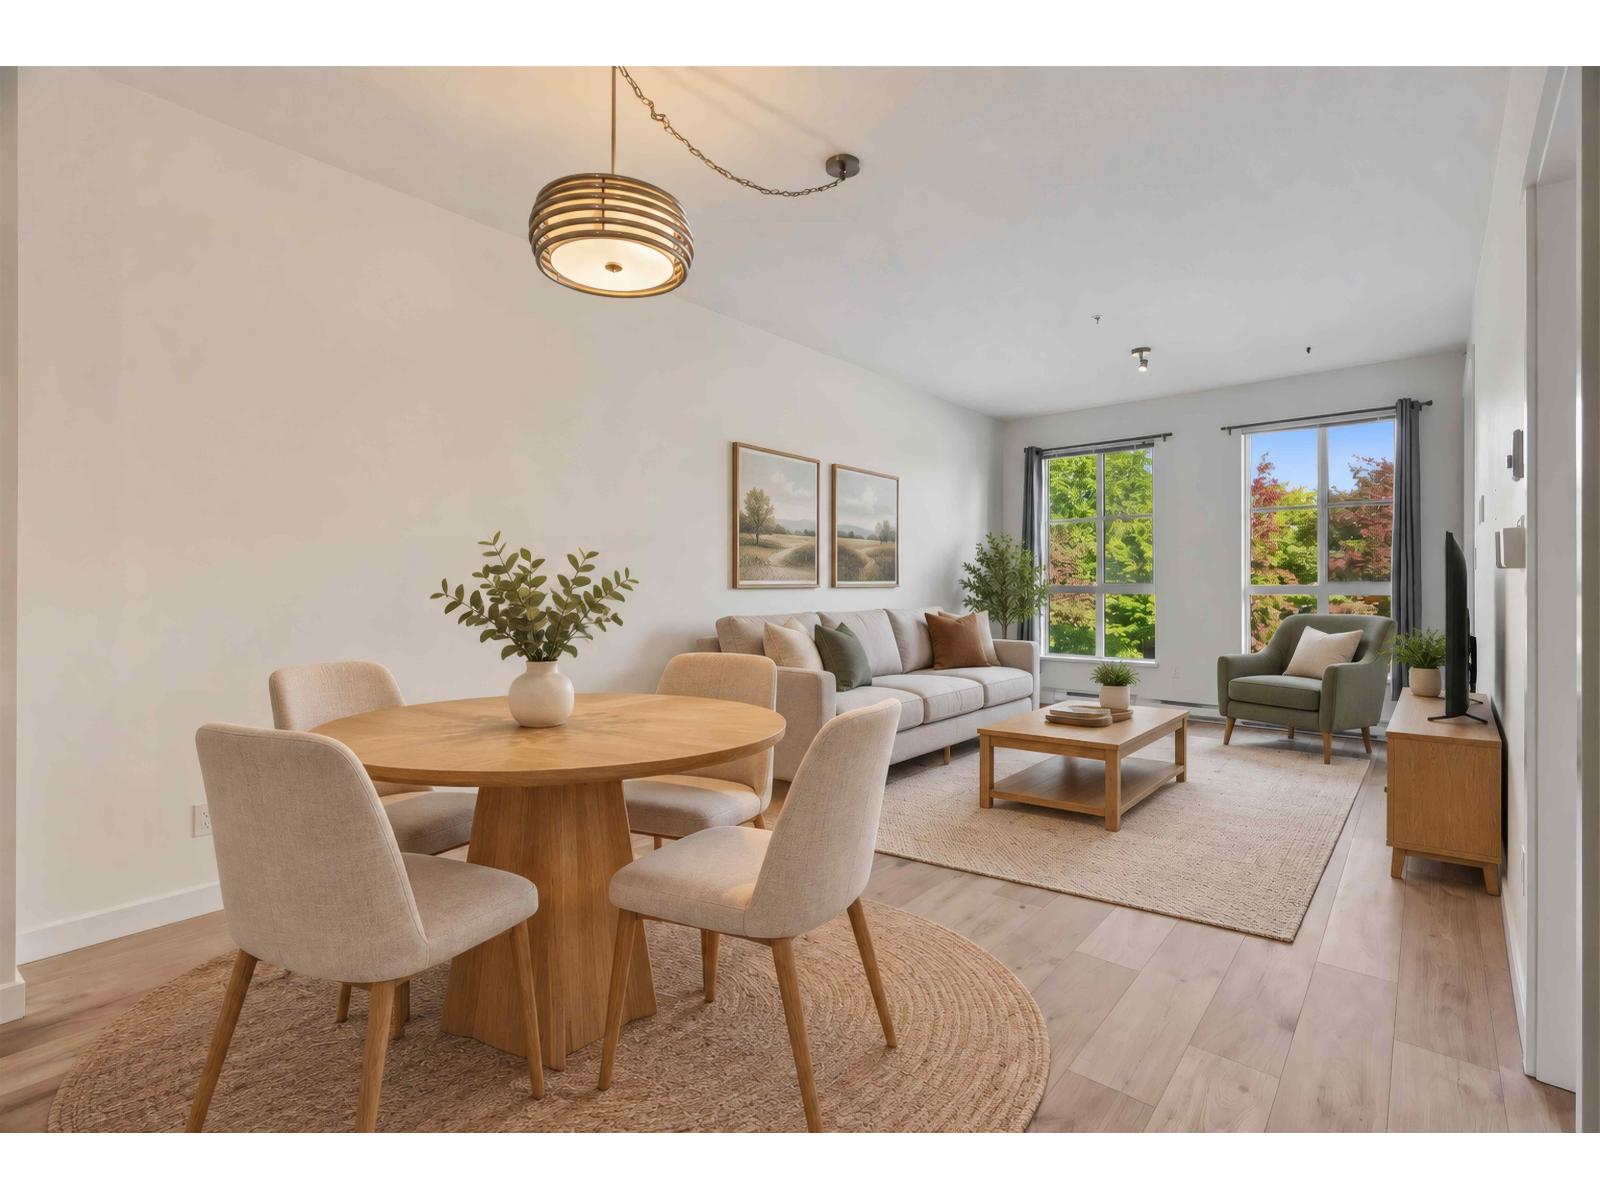 $529,900
216 15138 34 Ave. · 2bd/1ba · 756sf
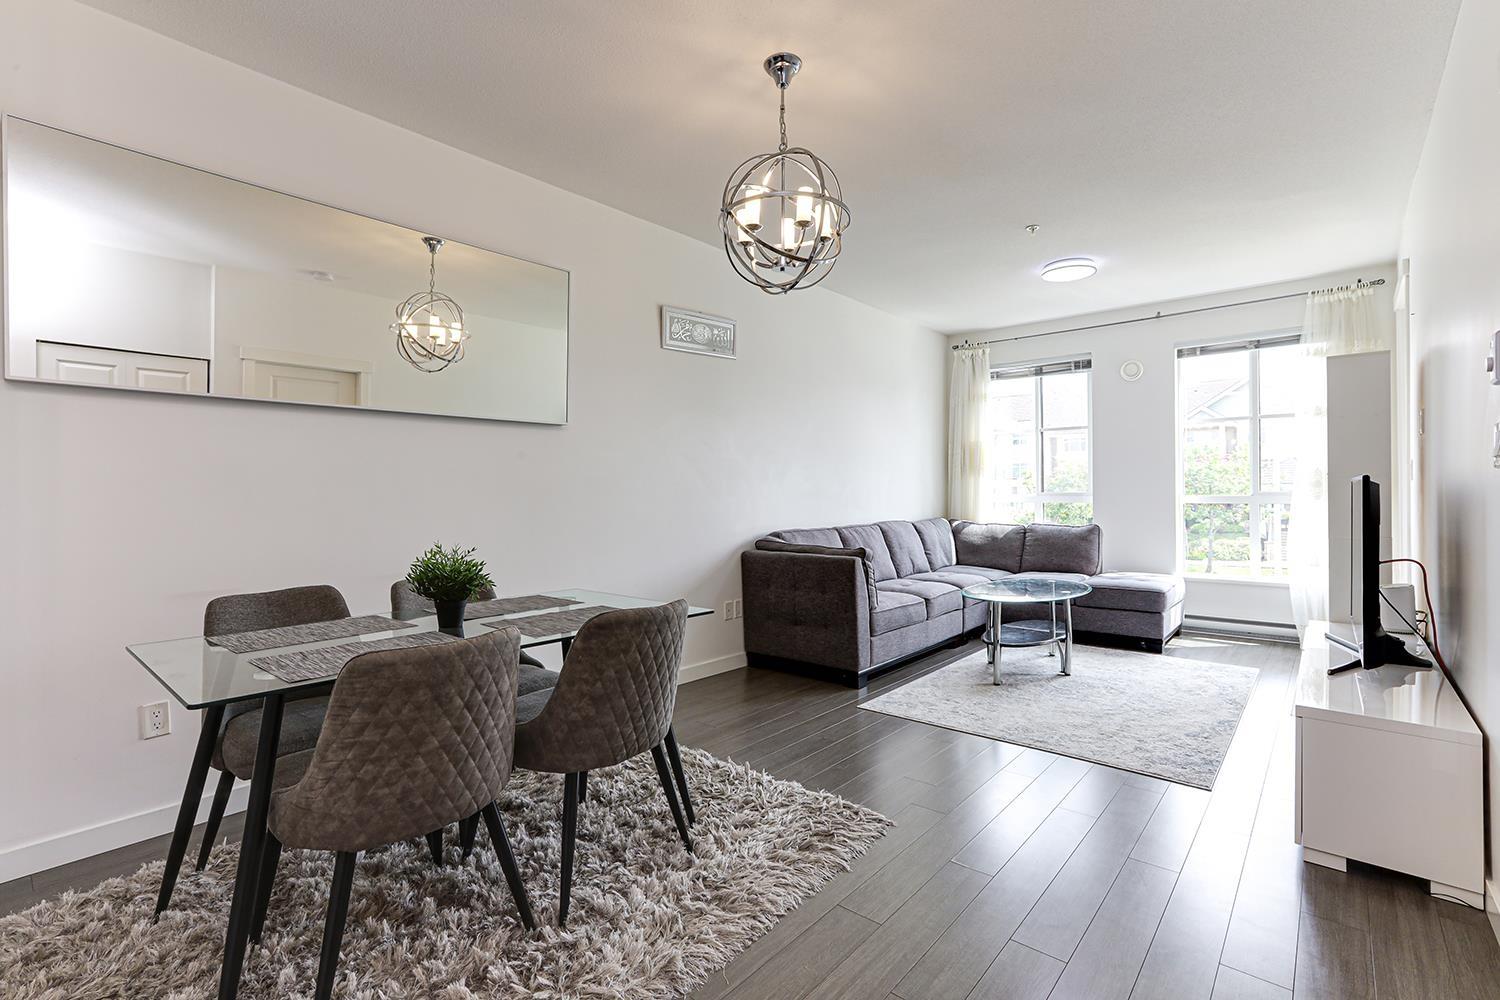 $515,000
324 15138 34 Ave. · 2bd/1ba · 776sf
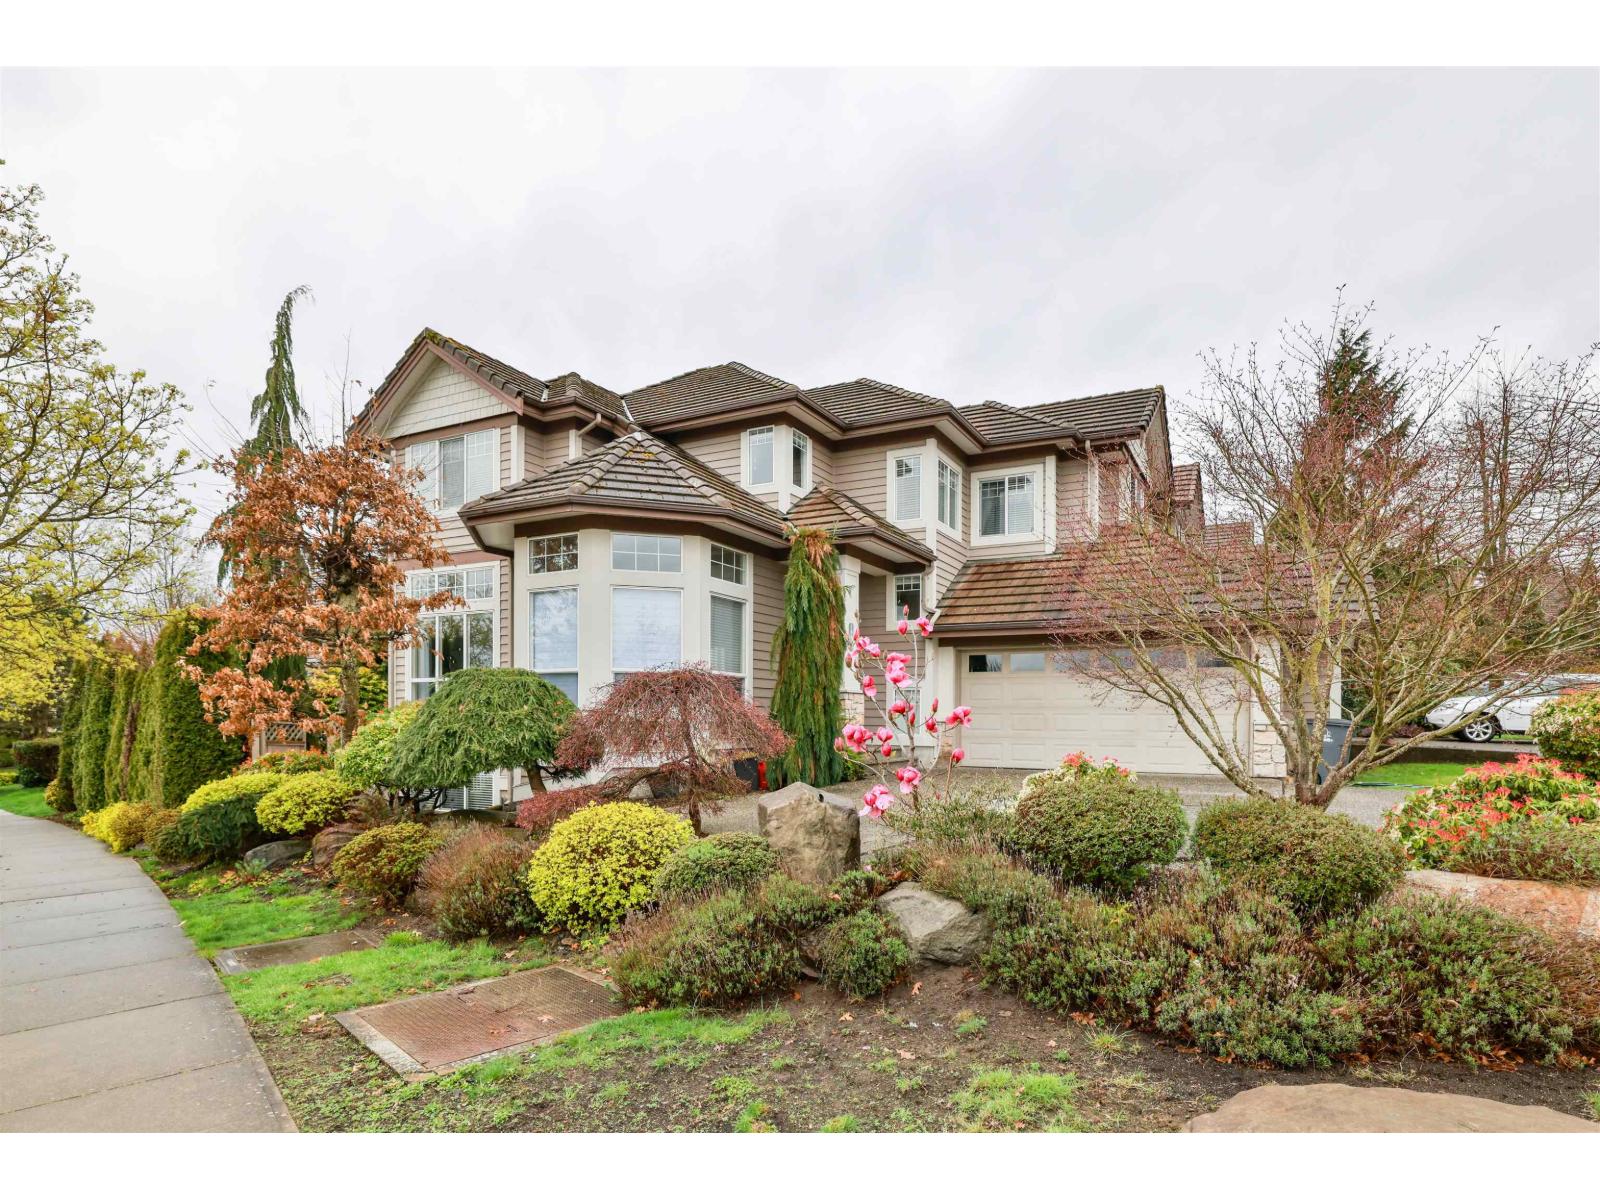 $1,799,000
15638 33 Ave. · 5bd/4ba · 3027sf
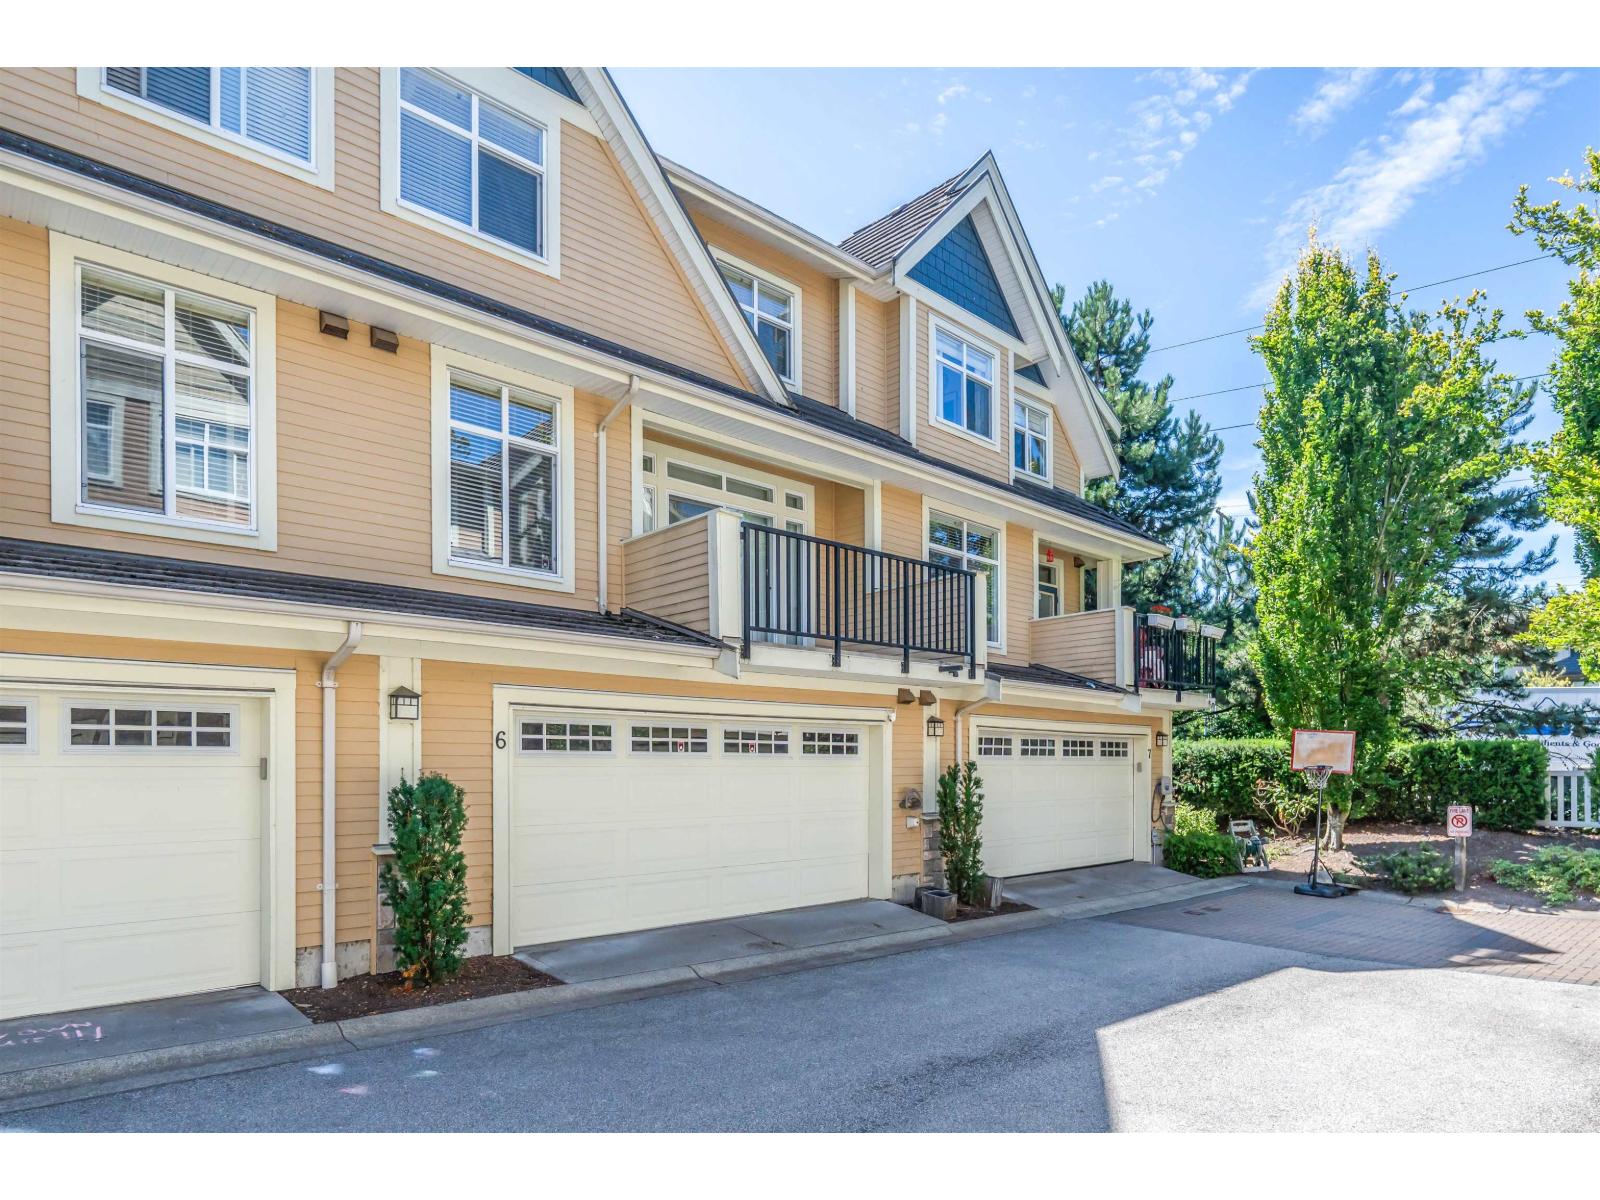 $949,000
6 15237 36 Ave. · 3bd/3ba · 1460sf
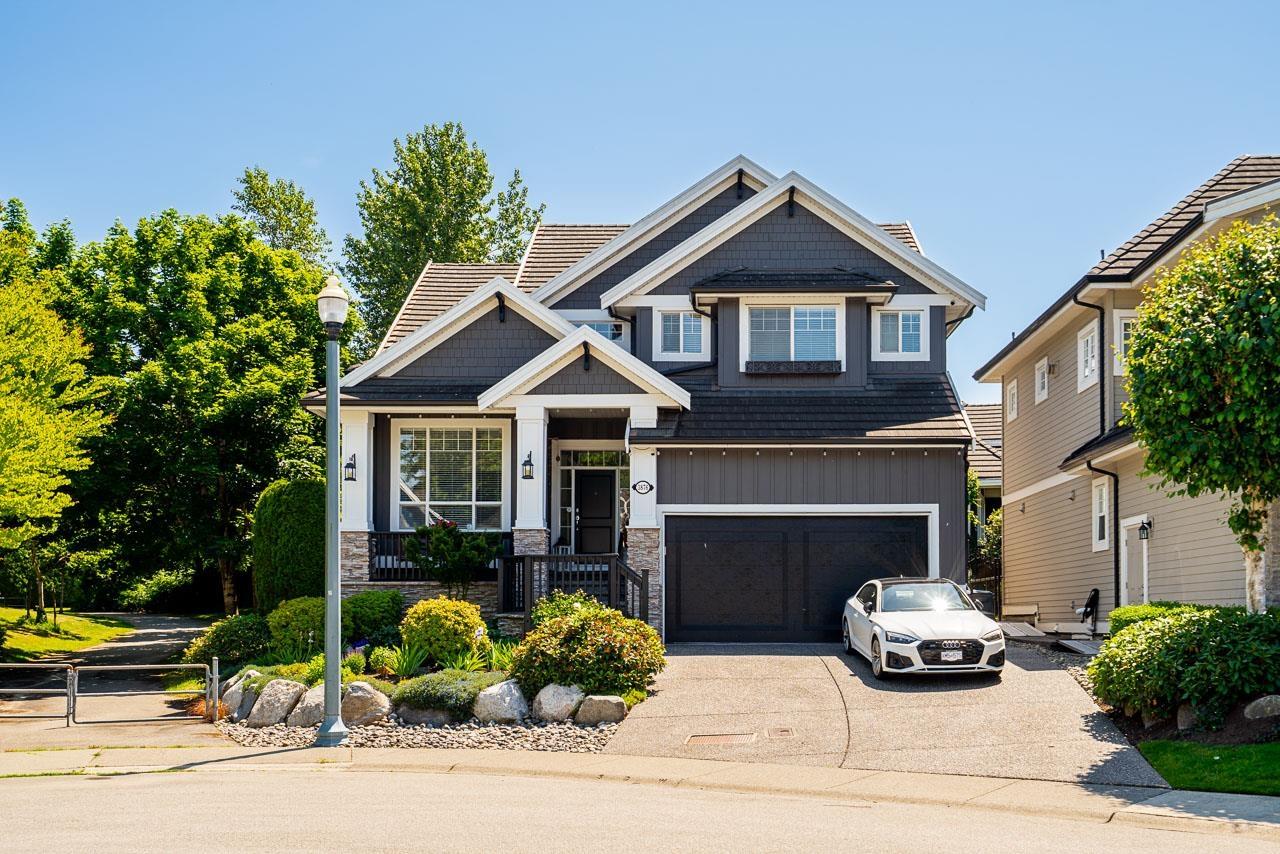 $1,988,000
3876 154 St. · 5bd/5ba · 4113sf
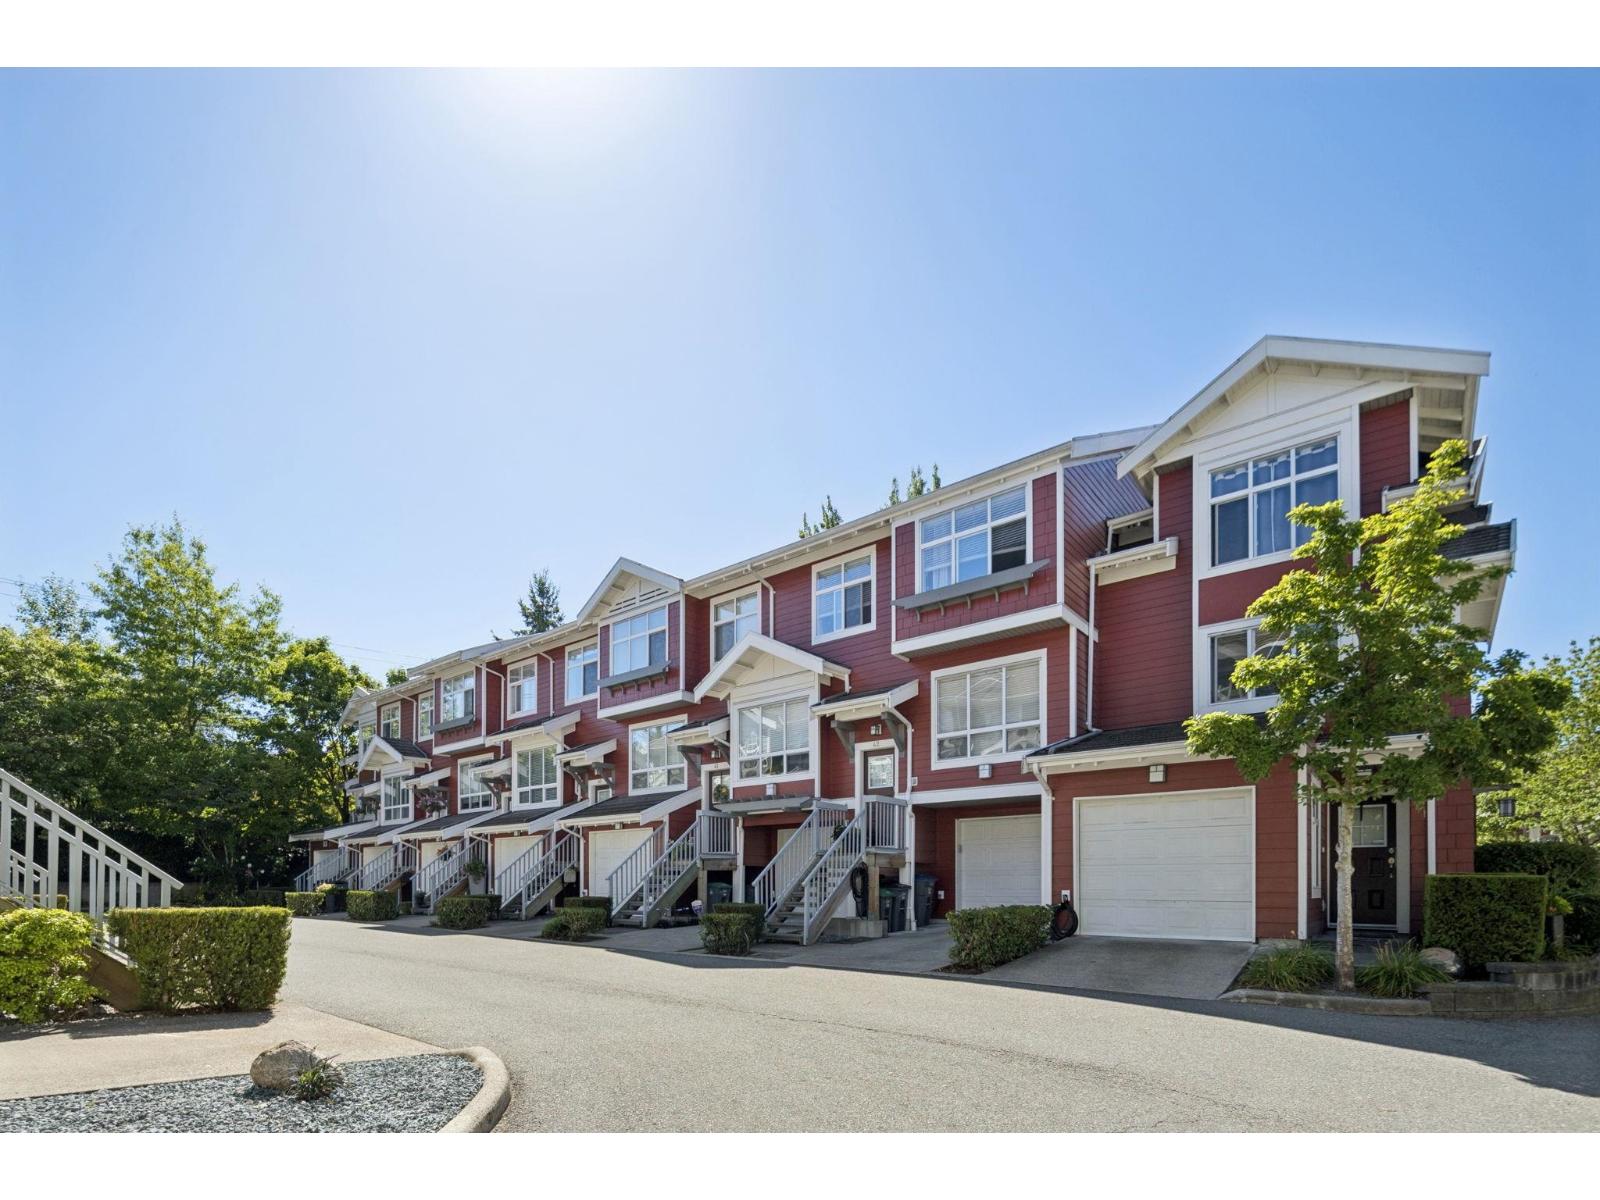 $660,000
37 15168 36 Ave. · 2bd/1ba · 1104sf
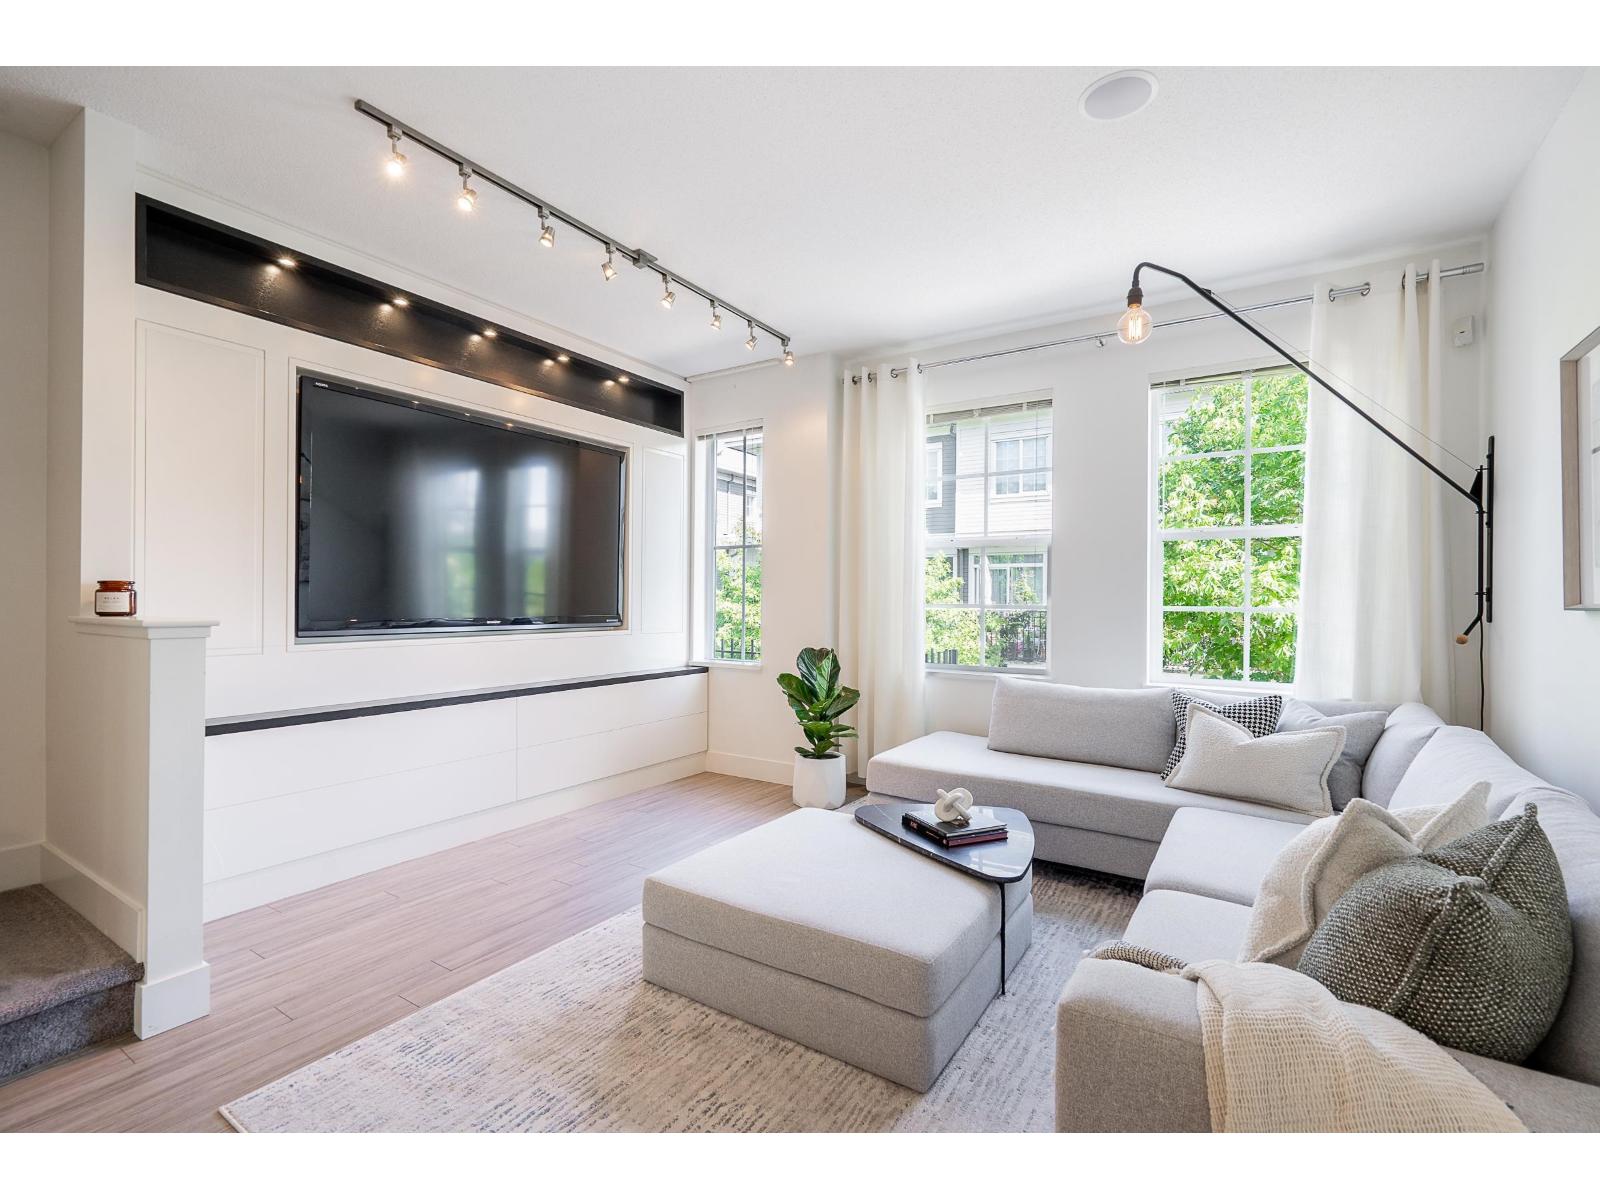 $749,900
39 3399 151 St. · 3bd/2ba · 1307sf
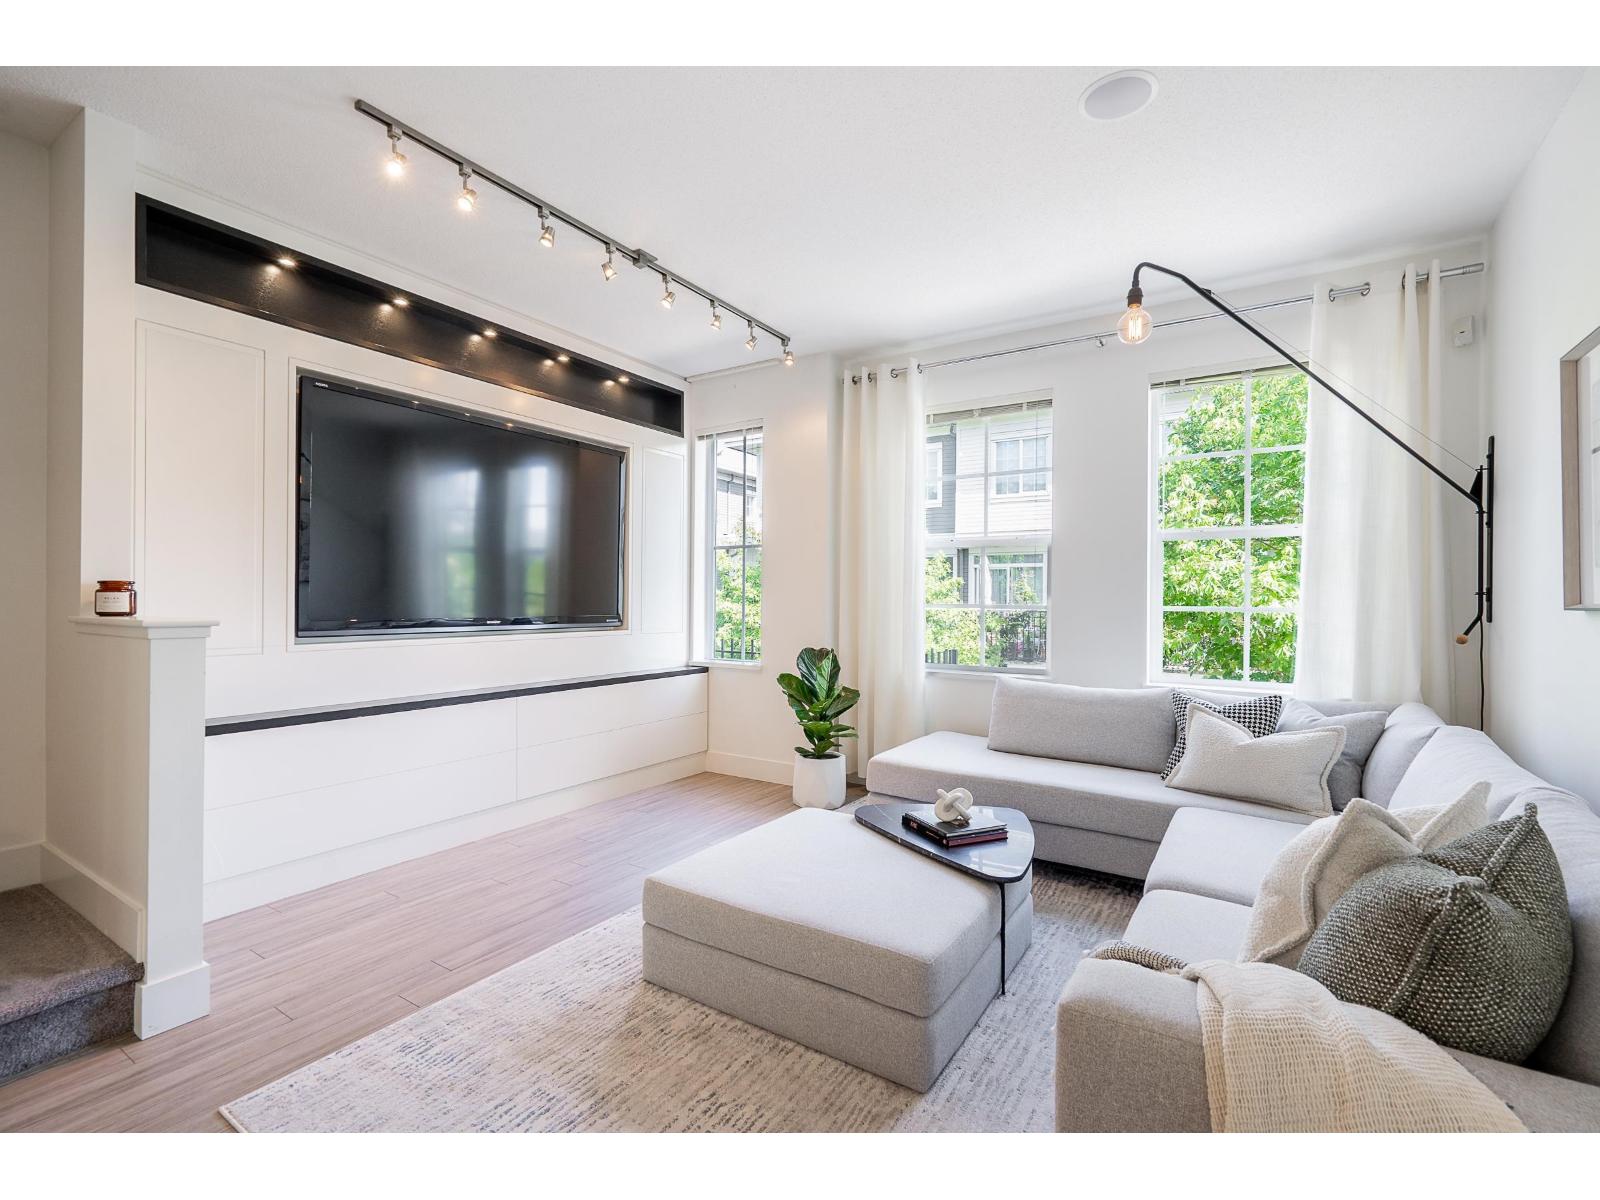 $769,900
39 3399 151 St. · 3bd/2ba · 1307sf
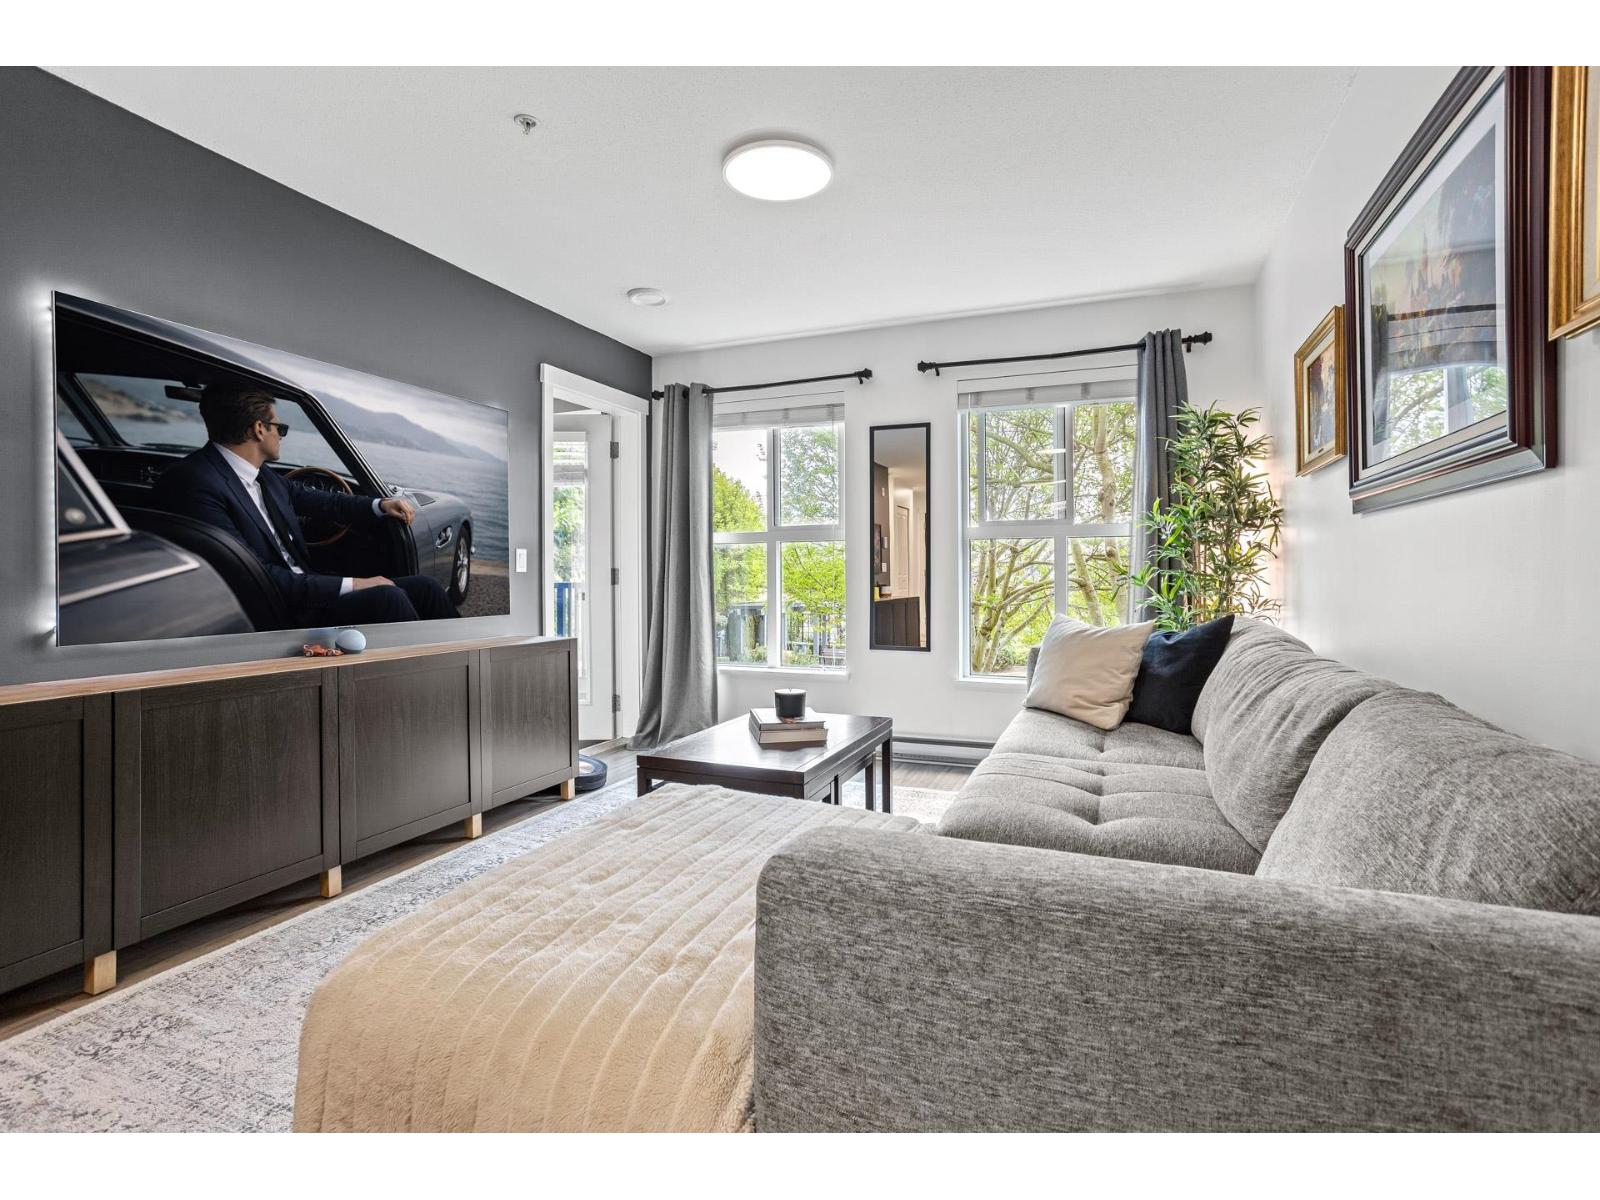
 $569,000
413 3323 151 St. · 2bd/2ba · 806sf
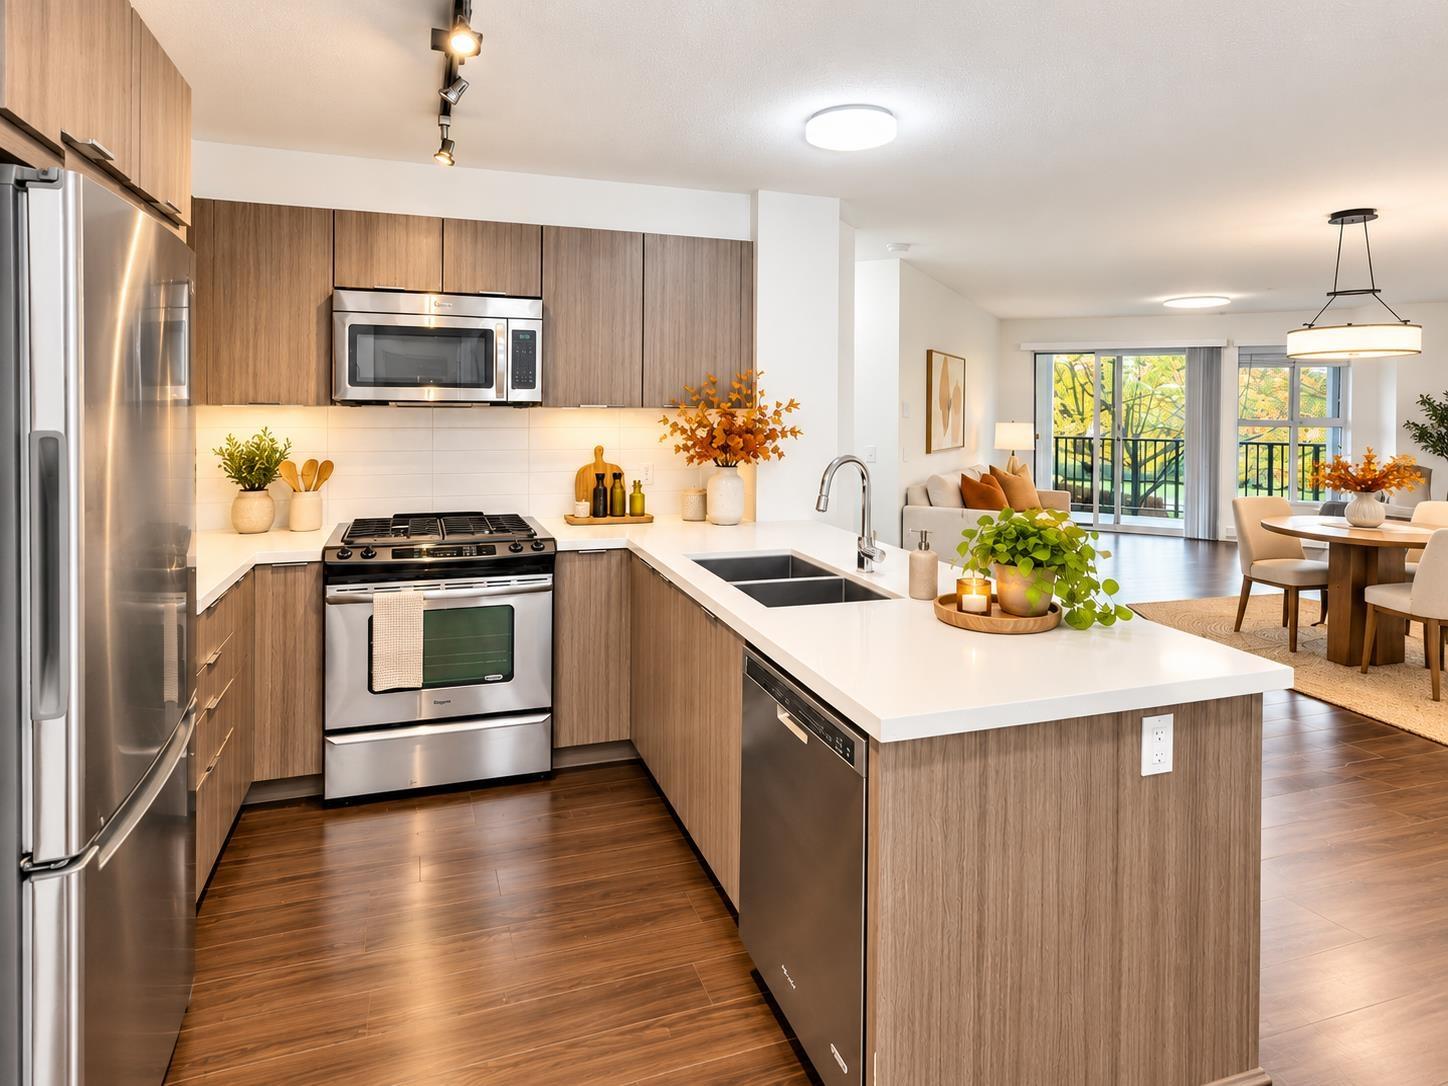
 $558,800
212 3323 151 St. · 2bd/2ba · 839sf
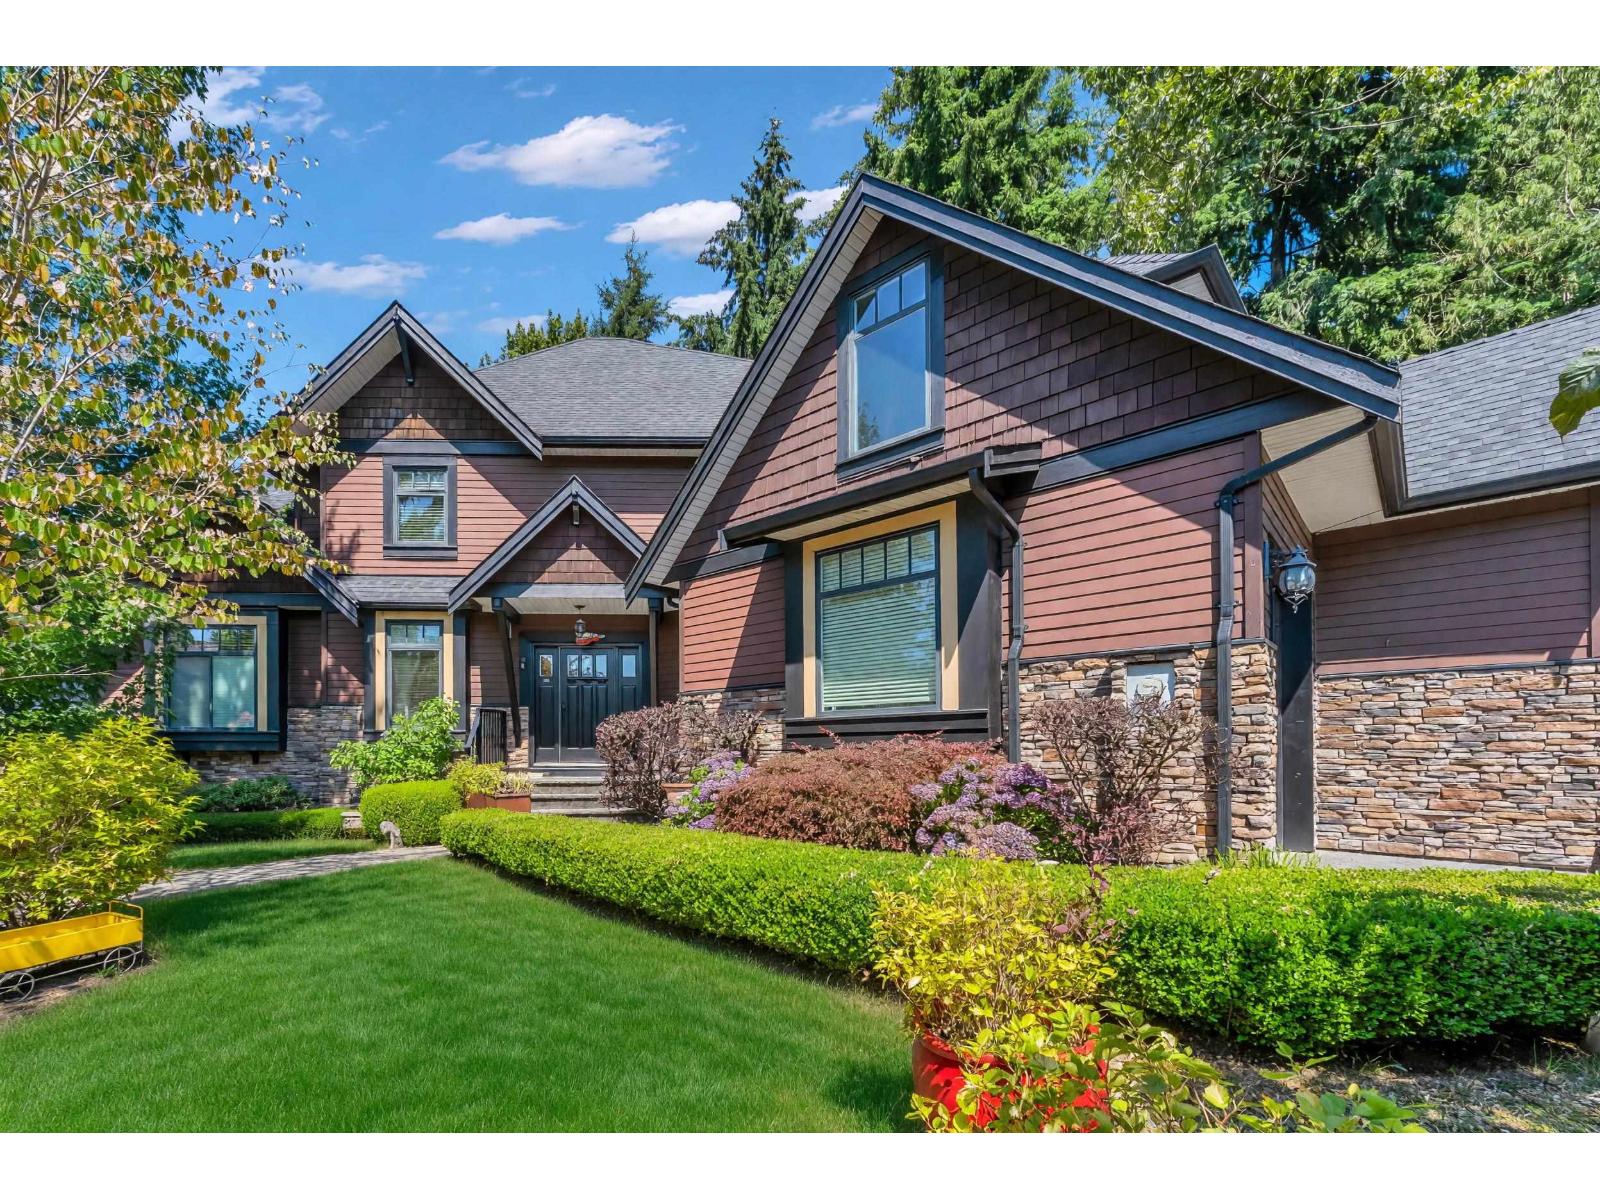
 $549,900
215 3323 151 St. · 2bd/2ba · 1040sf
 $1,848,000
15305 29a Ave. · 6bd/5ba · 3610sf
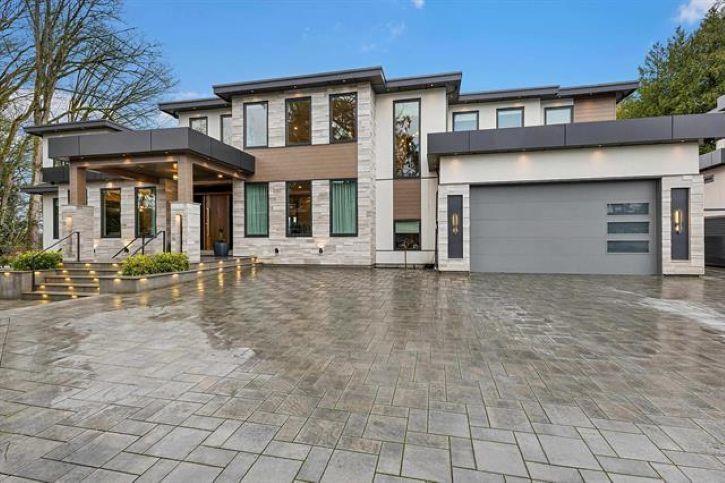 $3,989,879
6122 152a St. · 9bd/9ba · 6769sf
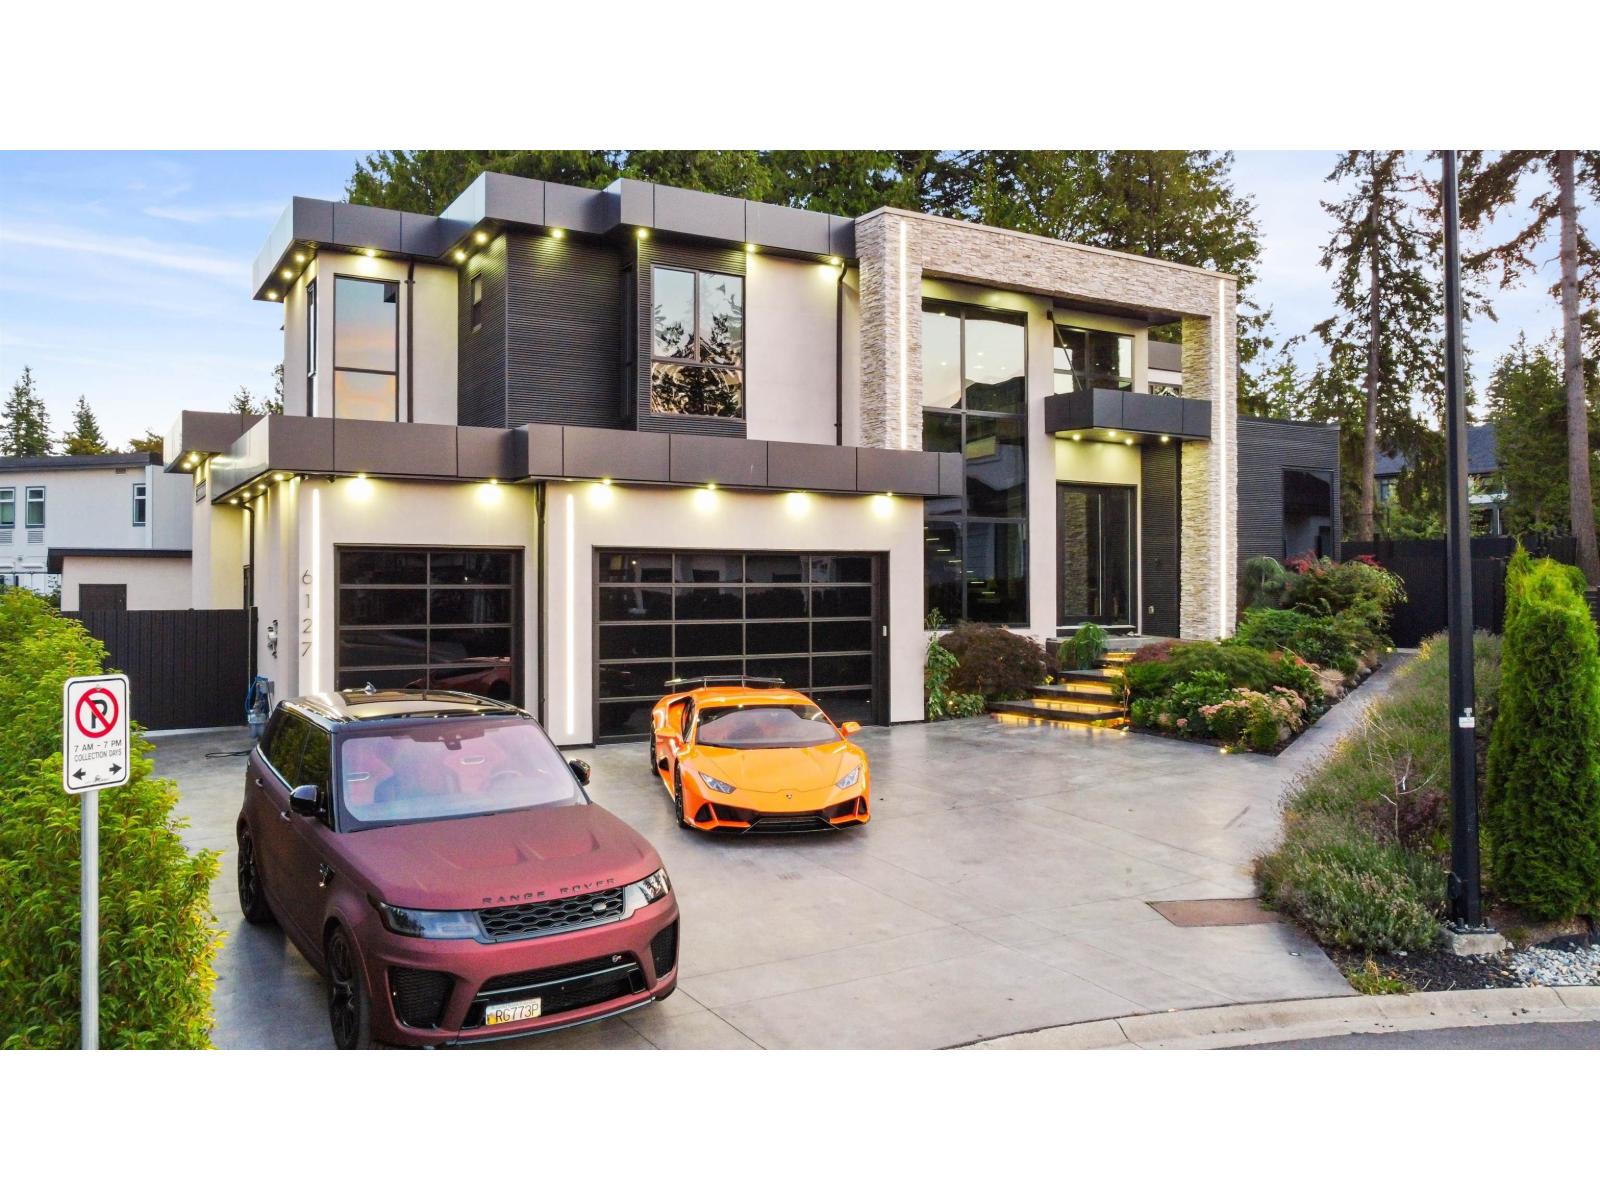 $3,799,999
6127 152a St. · 8bd/10ba · 7605sf
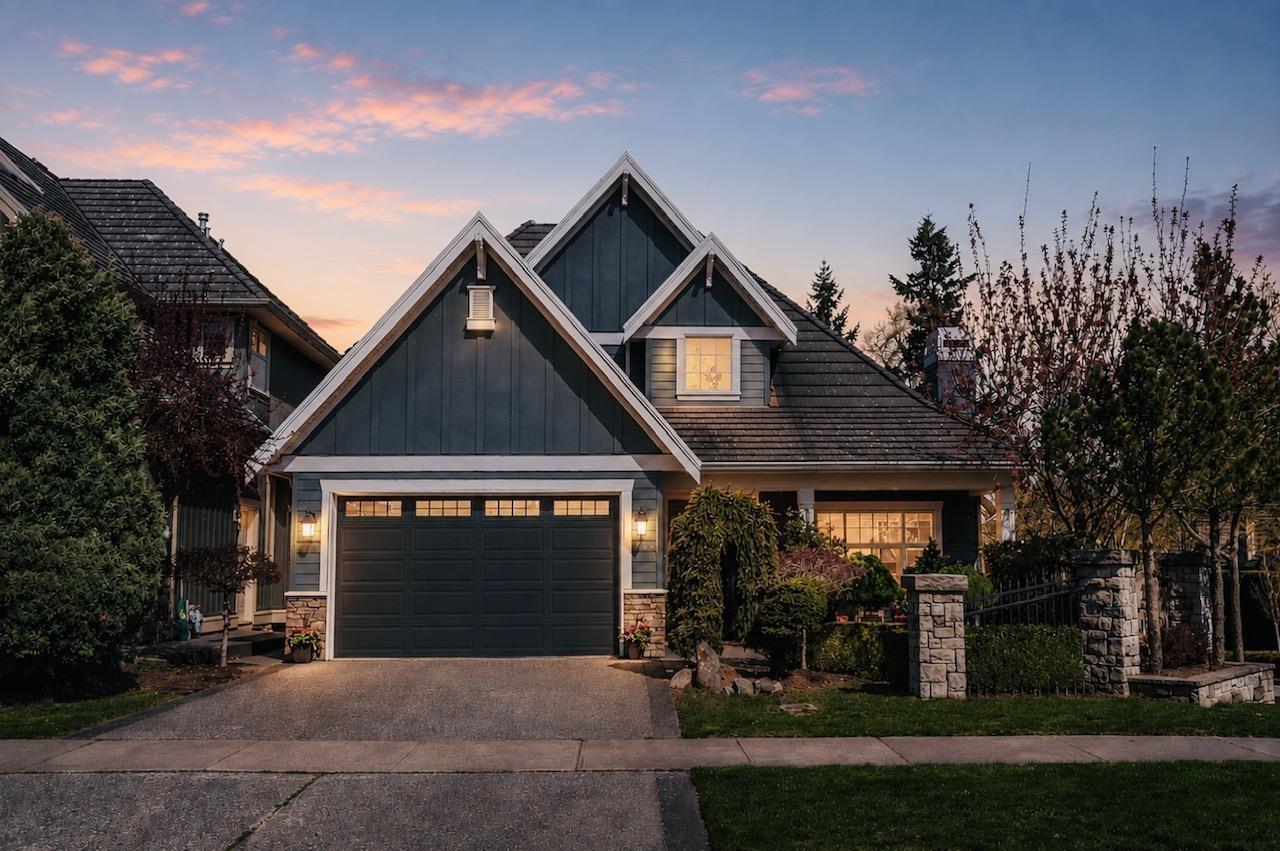 $1,999,000
15497 37a Ave. · 6bd/5ba · 4132sf
 $2,388,000
3479 156a St. · 6bd/4ba · 4178sf
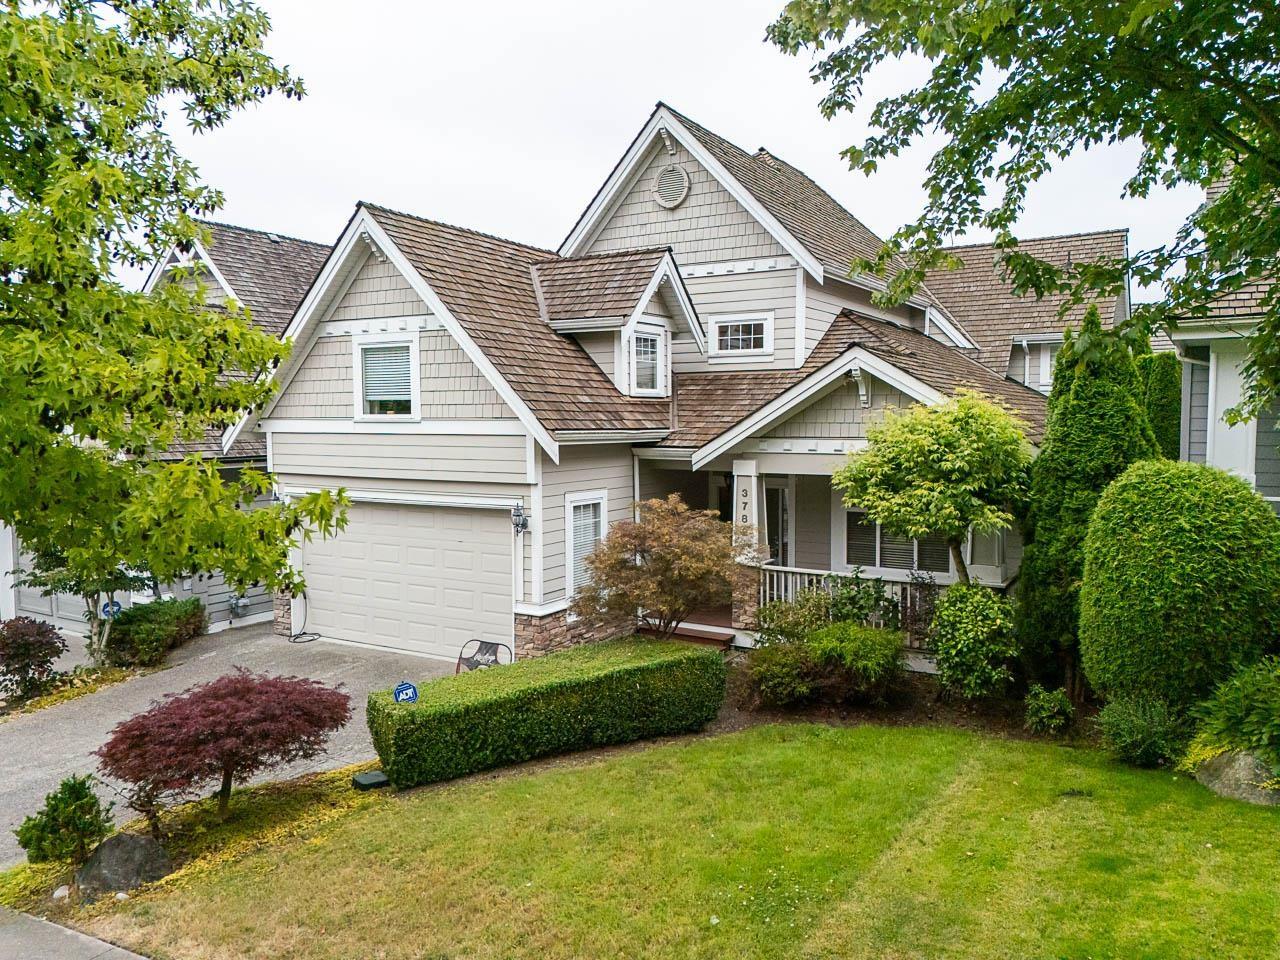 $1,849,000
3782 154 St. · 6bd/5ba · 4126sf
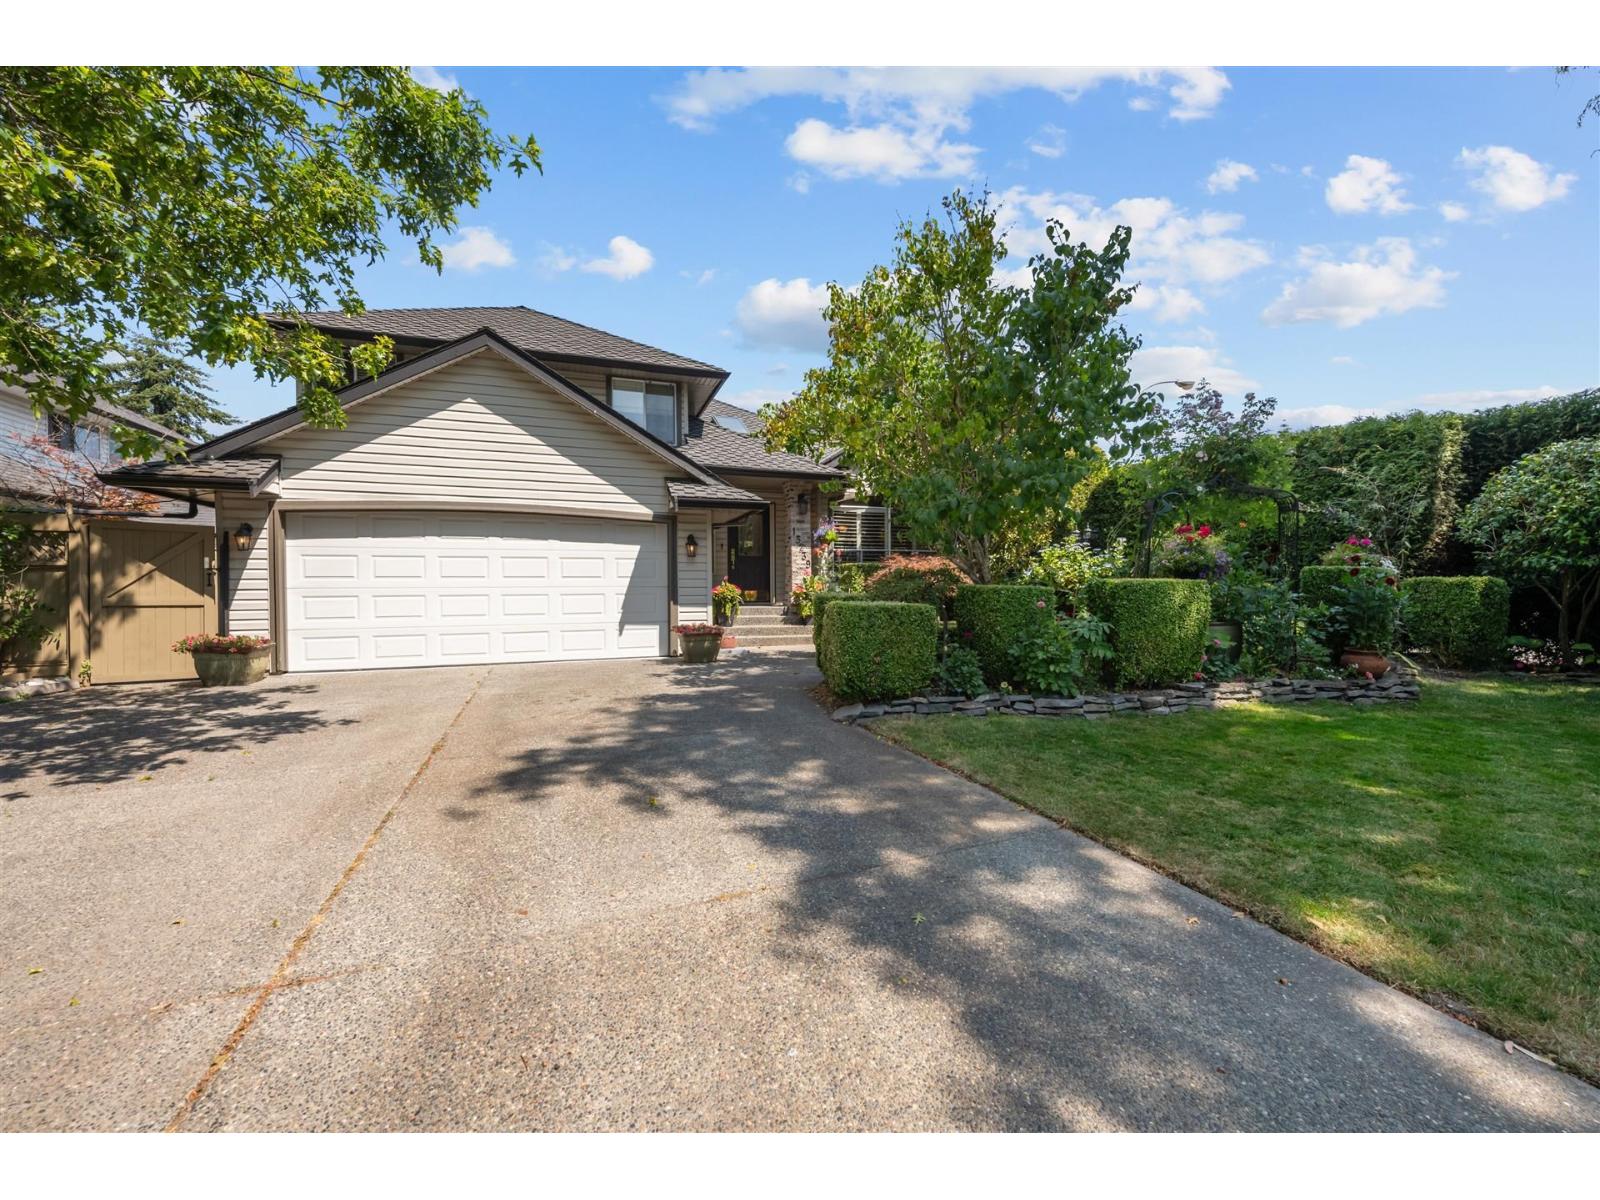 $1,399,000
15239 29a Ave. · 3bd/3ba · 1867sf
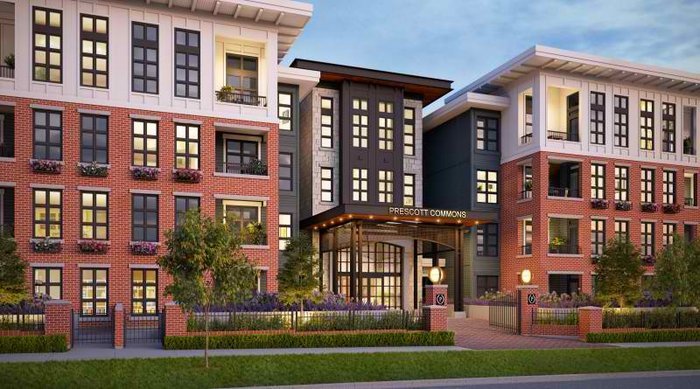 Prescott Commons
15138 34 Ave.
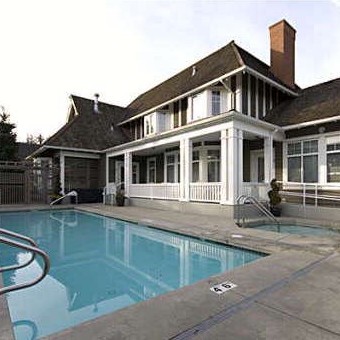 Carrington
15450 Rosemary Heights Cres. · LMS4175
.jpg) Tehama
3355 Rosemary Heights · BCS2995
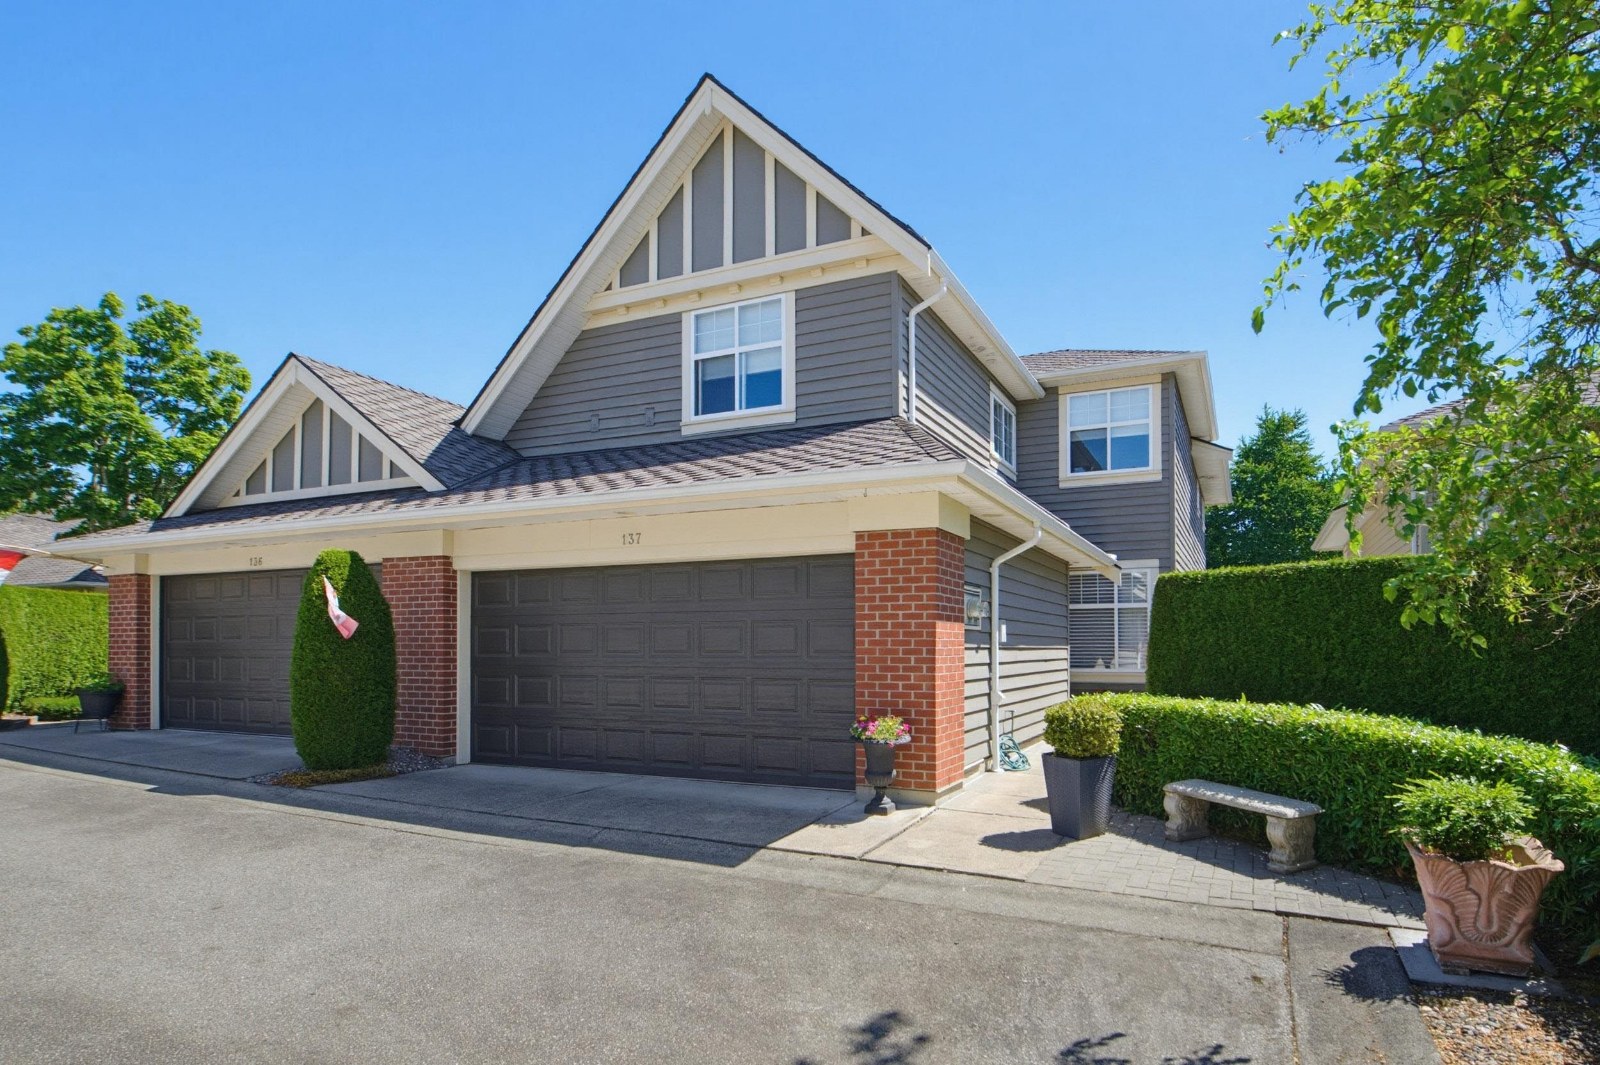 Braemore At Carrington
15425 Rosemary Heights Cres. · LMS4175
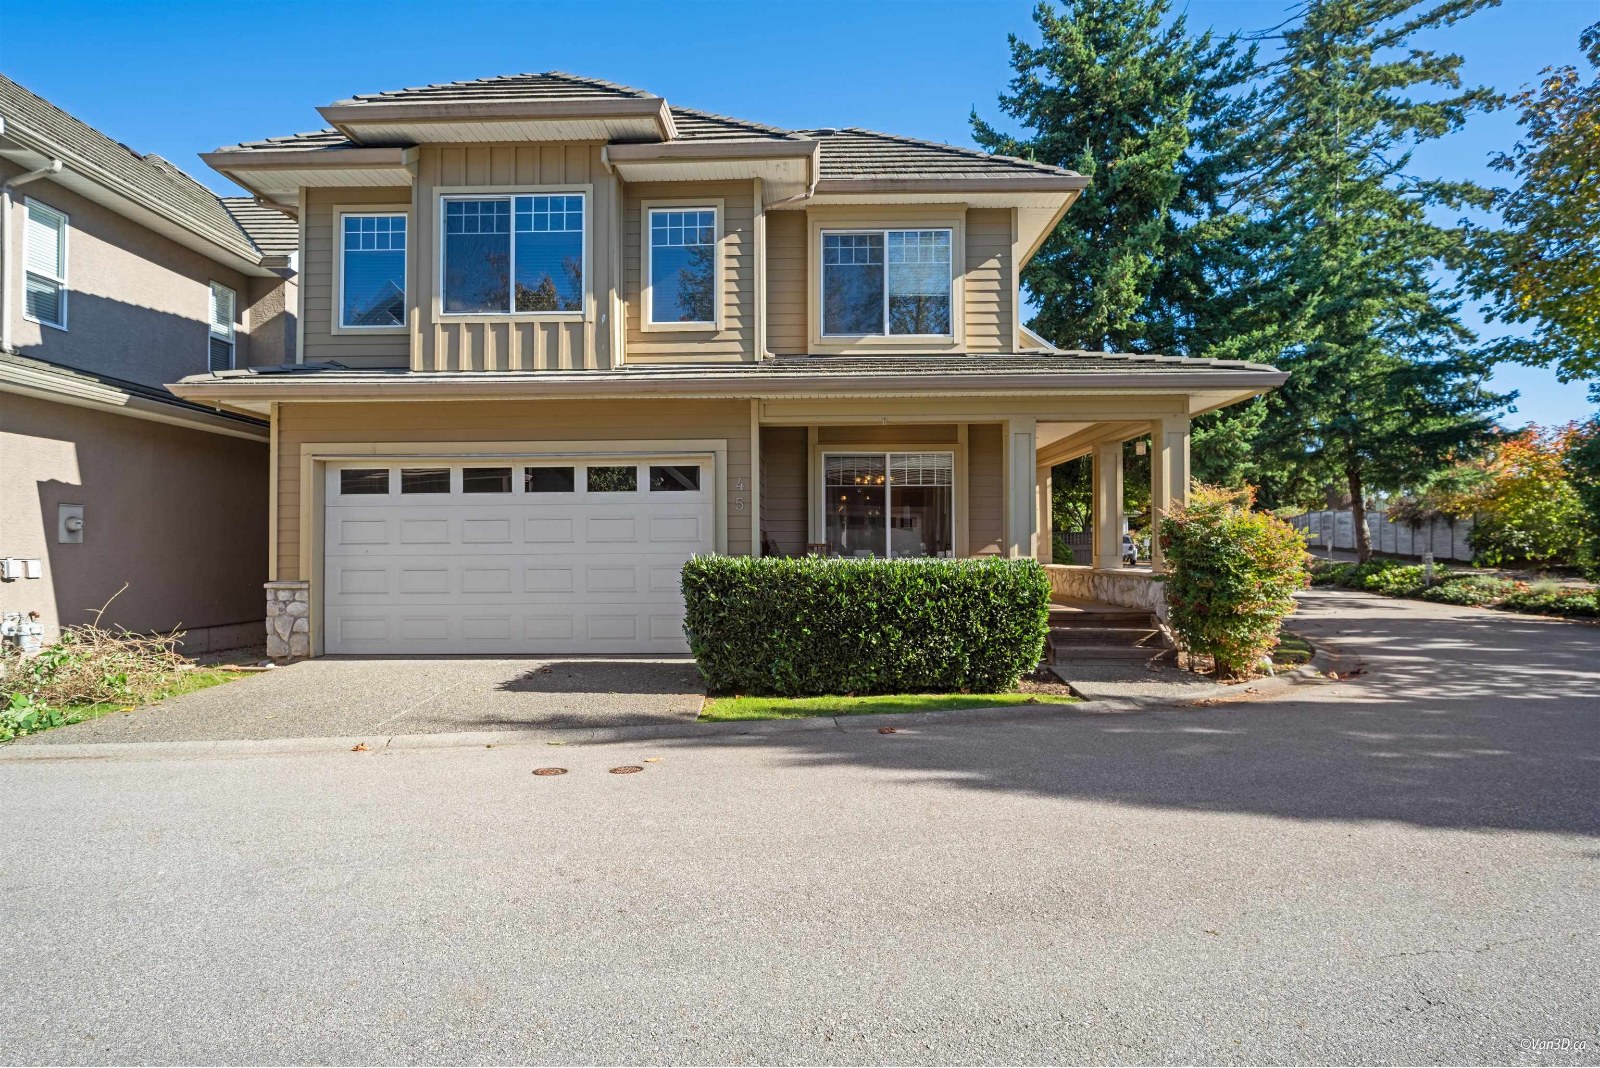 Rockwell
3363 Rosemary Heights Cres. · BCS591
.jpg) Rosemary Gate
3303 Rosemary Heights Cres. · EPS2811
 3412 155th
 St.
 Sundance
15233 34th Ave. · BCS184
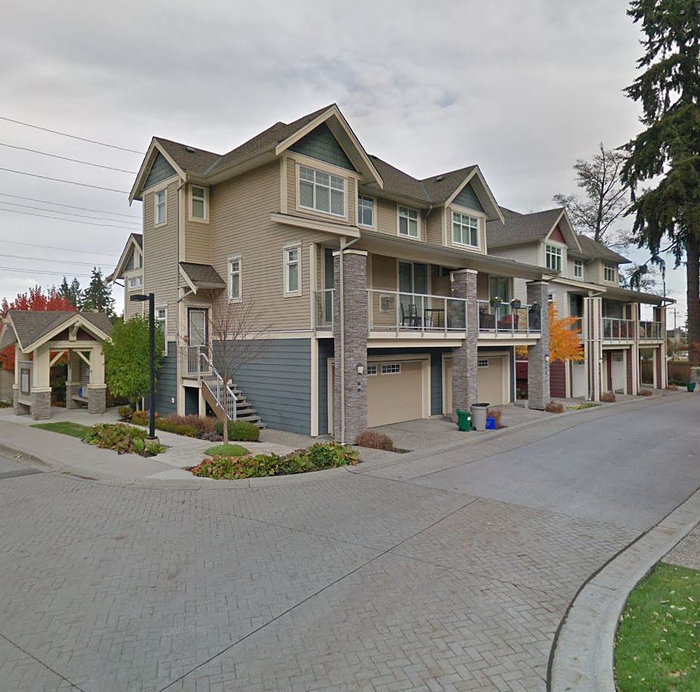 Nuvo
15454 32nd Ave. · BCS3152
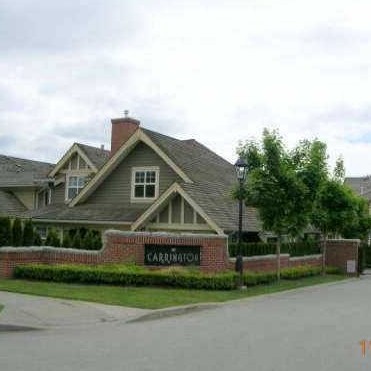 The Carrington
15500 Rosemary Heights Cres. · LMS4175
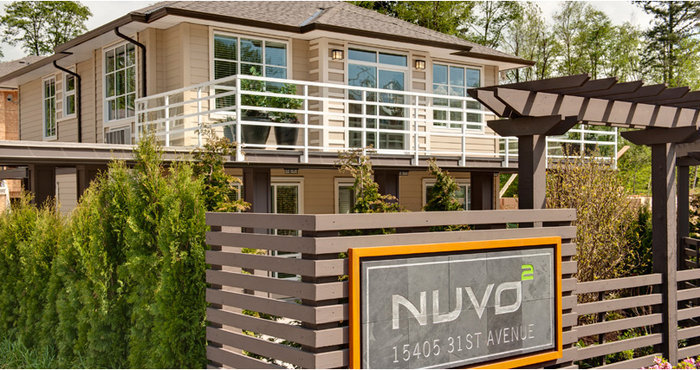 Nuvo 2
15405 31st Ave. · BCS4135
 Cambria
15288 36th Ave. · BCS291
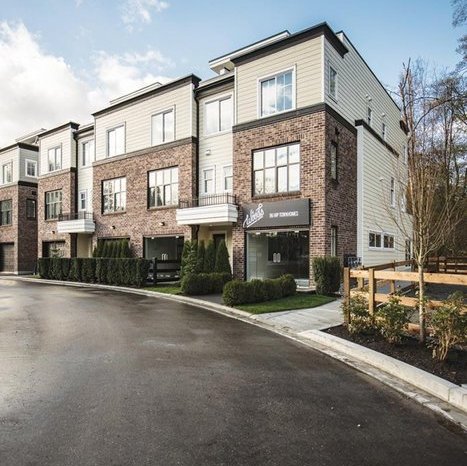
Rosemary Walk
15237 36 Ave. · BCS1715
 The Woods
15588 32nd Ave. · EPS1788
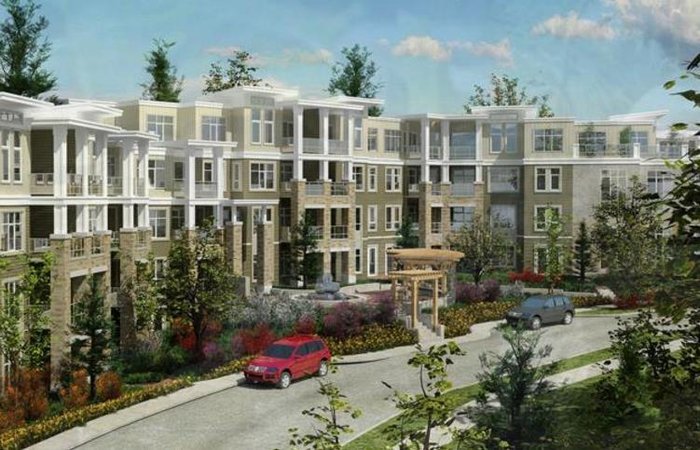 Headwaters
15428 31 Ave. · BCS4457
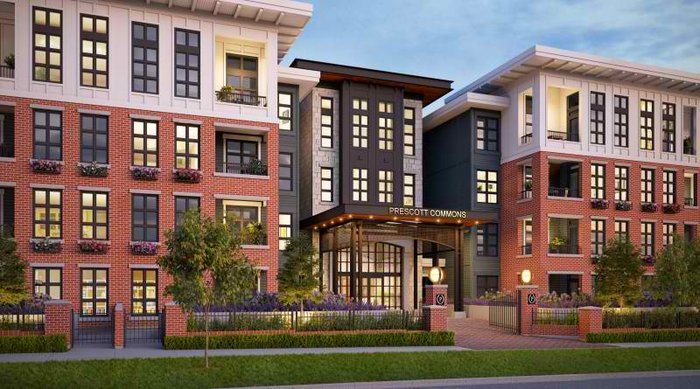 Prescott Commons
15137 33 Ave.
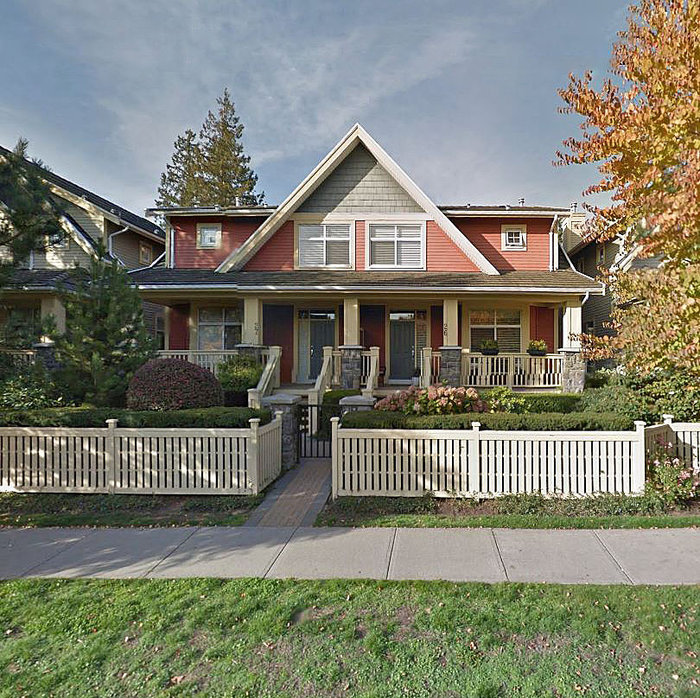 Ferngrove
15255 36th Ave. · BCS757
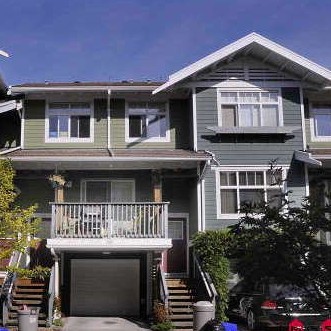 Sundance
15236 36th Ave. · BCS461



