Maintenance Fees Include
Garbage Pickup
Gardening
Hot Water
Management


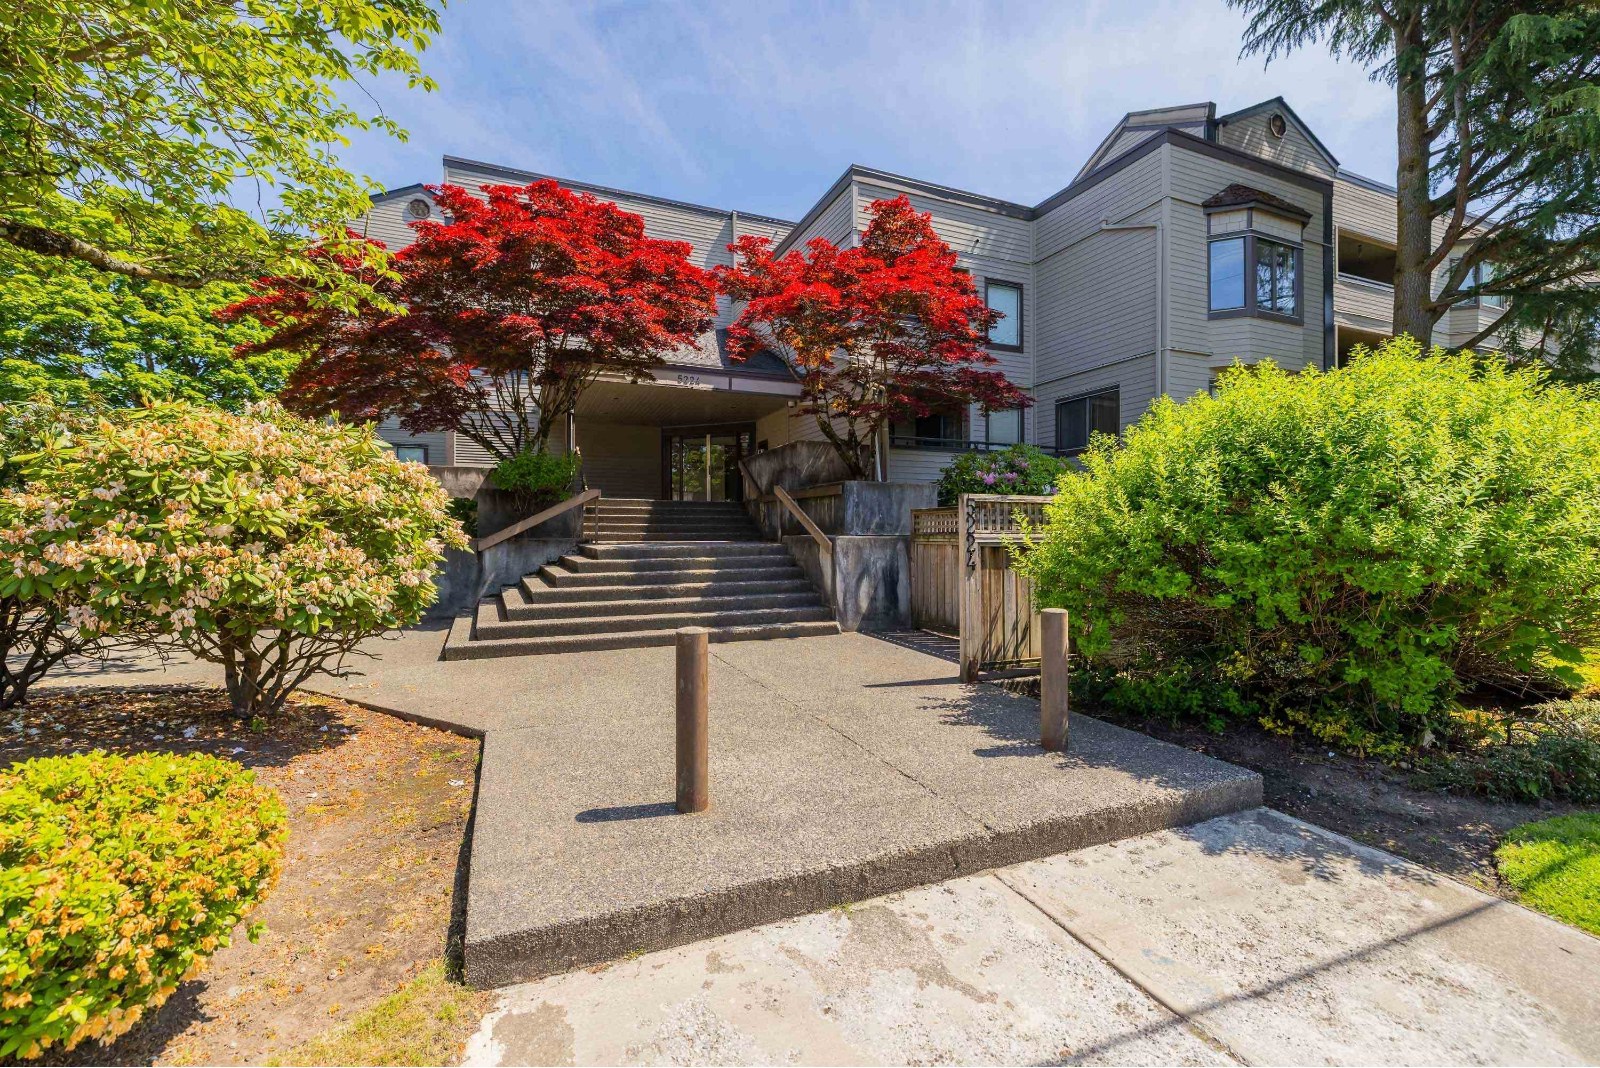 🔍 1 photo · slideshow
| Sold Date | Address | Bed | Bath | Sqft | Asking | Sold Price | DOM | Strata Fee | Tax | Listed By |
|---|---|---|---|---|---|---|---|---|---|---|
| 2026-06-23 | 106 5224 204 St. | 1 | 1 | 677 | $299,000 | $299,000 ($442/sf) | $375 | $1933 (2025) | RE/MAX Treeland Realty | |
| 2026-03-09 | 208 5224 204 St. | 1 | 1 | 662 | $365,000 | $350,000 ($529/sf) | $370 | $1946 (2025) | Oakwyn Realty Ltd. | |
| 2024-11-21 | 115 5224 204 St. | 2 | 1 | 832 | $379,900 | $370,000 ($445/sf) | $435 | $2201 (2024) | Royal LePage - Wolstencroft |
Sold data from the MLS® feed for strata plan NWS1816. Showing the 15 most recent sales from the last 24 months; expand for up to 80.
South Wynde Court at 5224 204th St. — In the past year 2 units sold at an average of $324,500.
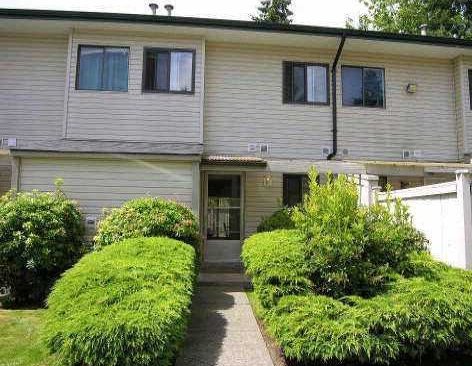
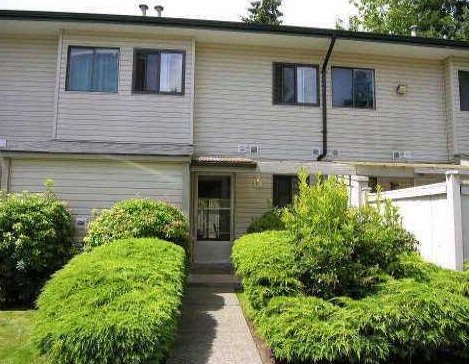
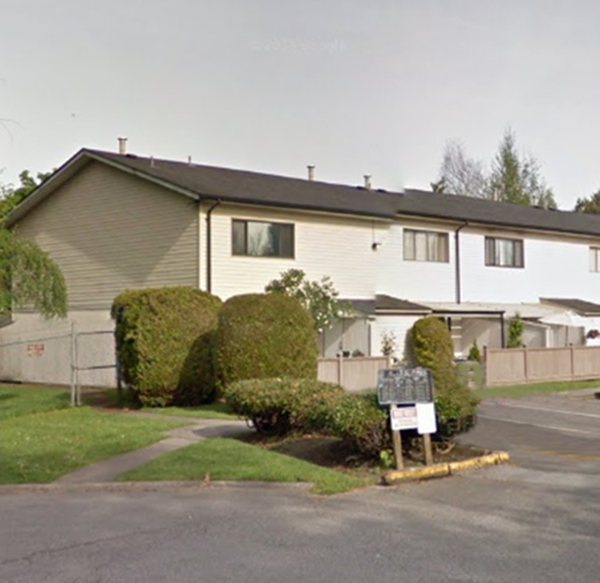
South Wynde Court - 5224 204th Street, Langley, BC V3A 1Z1, Strata Plan No. NWS1816, 3 levels, 46 units, built 1983 - located at the corner of 204th Street and 53rd Avenue in Langley City neighborhood. The South Wynde Court building has been completely replaced with new wood siding, new decks & balconies, new carpets in the halls and tiles in the entry way. The features of the complex include bay windows, large kitchens with plenty of cabinet space and lots of cupboards, good sized storage areas, large outside patio decks, and great views of Mt.Baker & parks from most floors. Extra bonus: the building has designated 'car wash' area for residents. Situated at the heart of Langley City, public transit, grocery, retail and services, everything is just next door to you. Also you will find spectacular parks, golf courses, biking and walking trails and generous green spaces that are as free flowing and open as the expansive homes at South Wynde Court. The South Wynde Court is managed by Goddard & Smith Management 604-533-7974. Rentals allowed and 2 cats allowed.
| Construction | Frame - Wood |
|---|---|
| Exterior Finish | Wood |
| Roof | Tar And Gravel |
| Foundation | Concrete Perimeter |
| Rain Screen | No |
| Management Company | NAI Goddard & Smith |
| Strata Plan | NWS1816 |
|---|---|
| Building Type | Strata |
| Title to Land | Freehold Strata |
| Units in Strata | 46 |
| Units in Development | 46 |
| Management Company | Advantage Property Management — 604-534-7974 |
| PID | 100000000 |
| Bylaws / Restrictions | PETS ALLOWED W/REST.,RENTALS ALLOWED |
| Parking / Storage | Garage Under Building |
Live market intelligence for this building's segments — active inventory, medians, ranges & trends. Opens in a new tab.
| Address | Bed | Bath | Sqft | Price |
|---|---|---|---|---|
| 50 5181 204 St. | 2 | 2 | 943 | $399,000 |
| 314 5294 204 St. | 1 | 1 | 662 | $314,995 |
| 214 5224 204 St. | 1 | 1 | 678 | $289,000 |
| 9 20390 53 Ave. | 3 | 2 | 1214 | $650,000 |
| 35 5231 204 St. | 3 | 2 | 1178 | $524,900 |
| 206 20433 53 Ave. | 2 | 2 | 1264 | $489,900 |
| 104 20433 53 Ave. | 2 | 2 | 1227 | $479,000 |
| 404 20433 53 Ave. | 2 | 2 | 1205 | $500,000 |
| 77 20350 53 Ave. | 3 | 2 | 1194 | $479,900 |
| 109 20443 53 Ave. | 2 | 2 | 1233 | $440,000 |
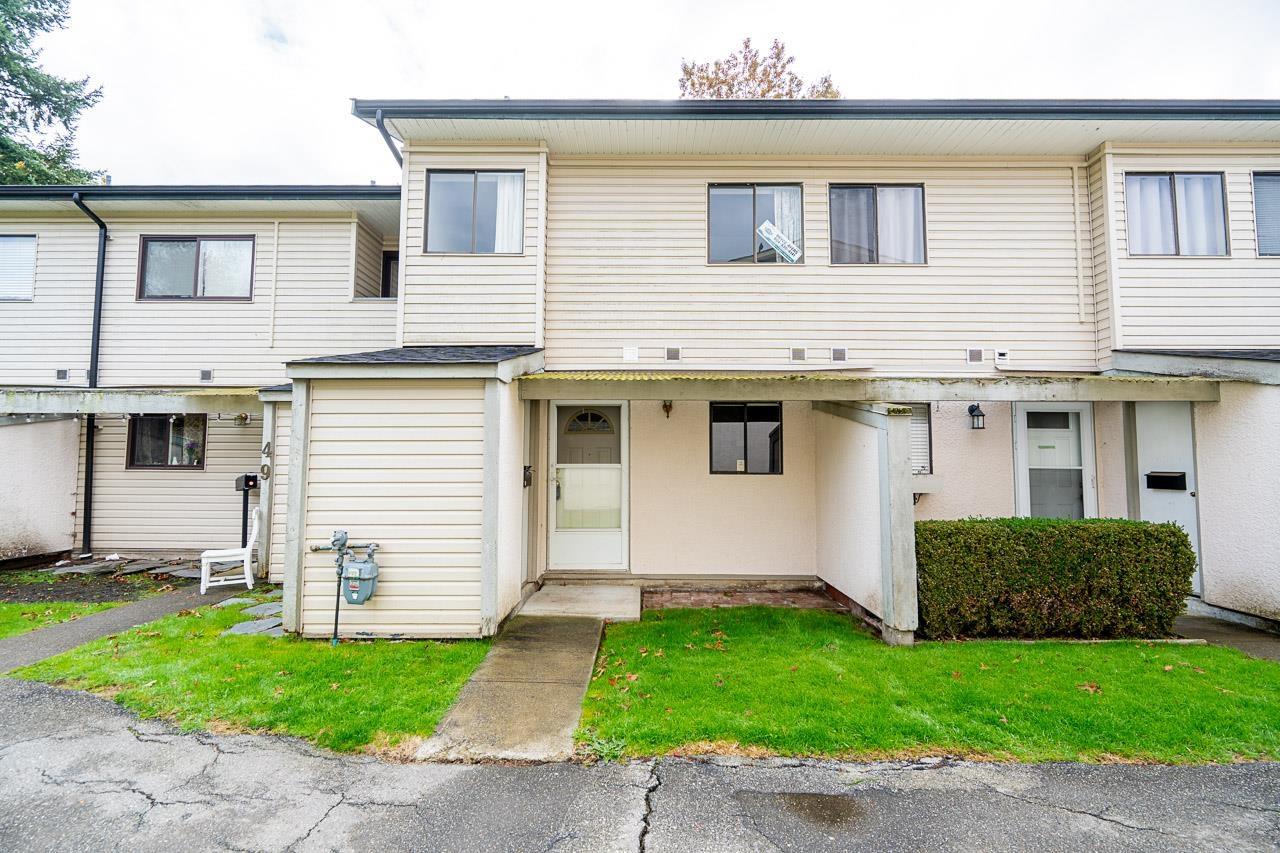 $399,000
50 5181 204 St. · 2bd/2ba · 943sf
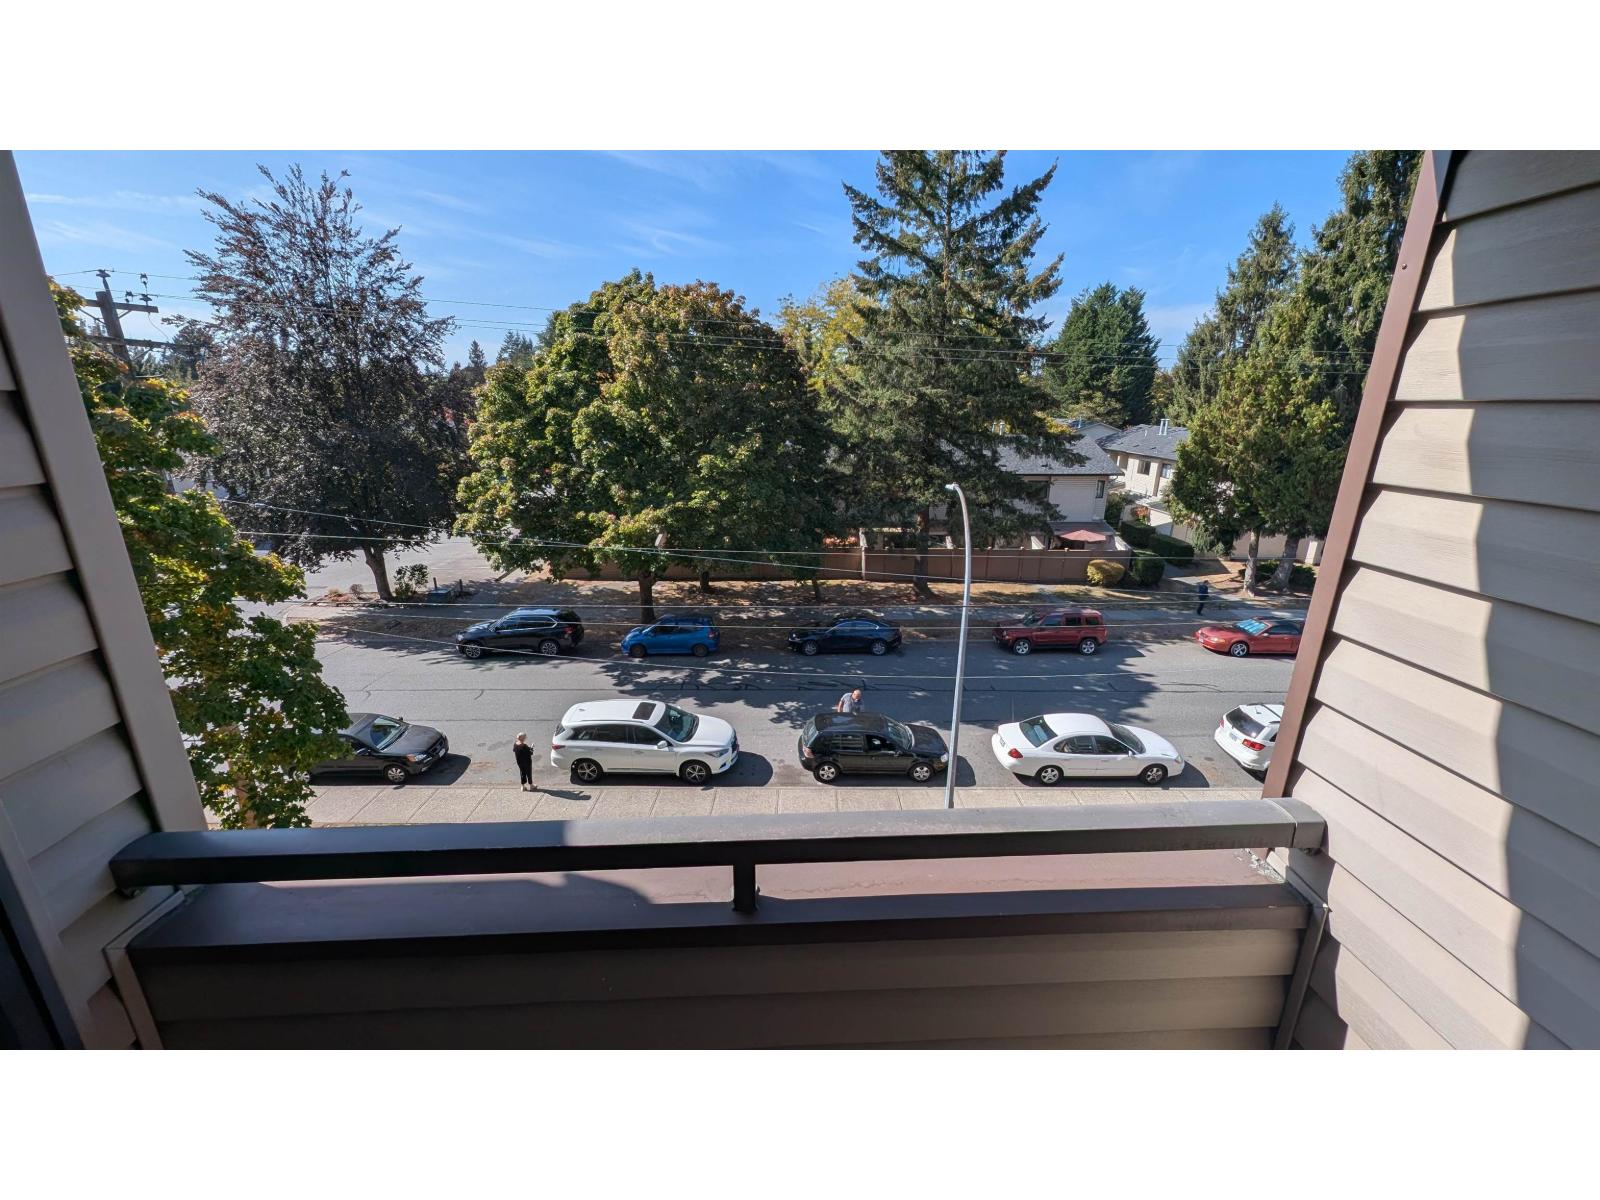 $314,995
314 5294 204 St. · 1bd/1ba · 662sf
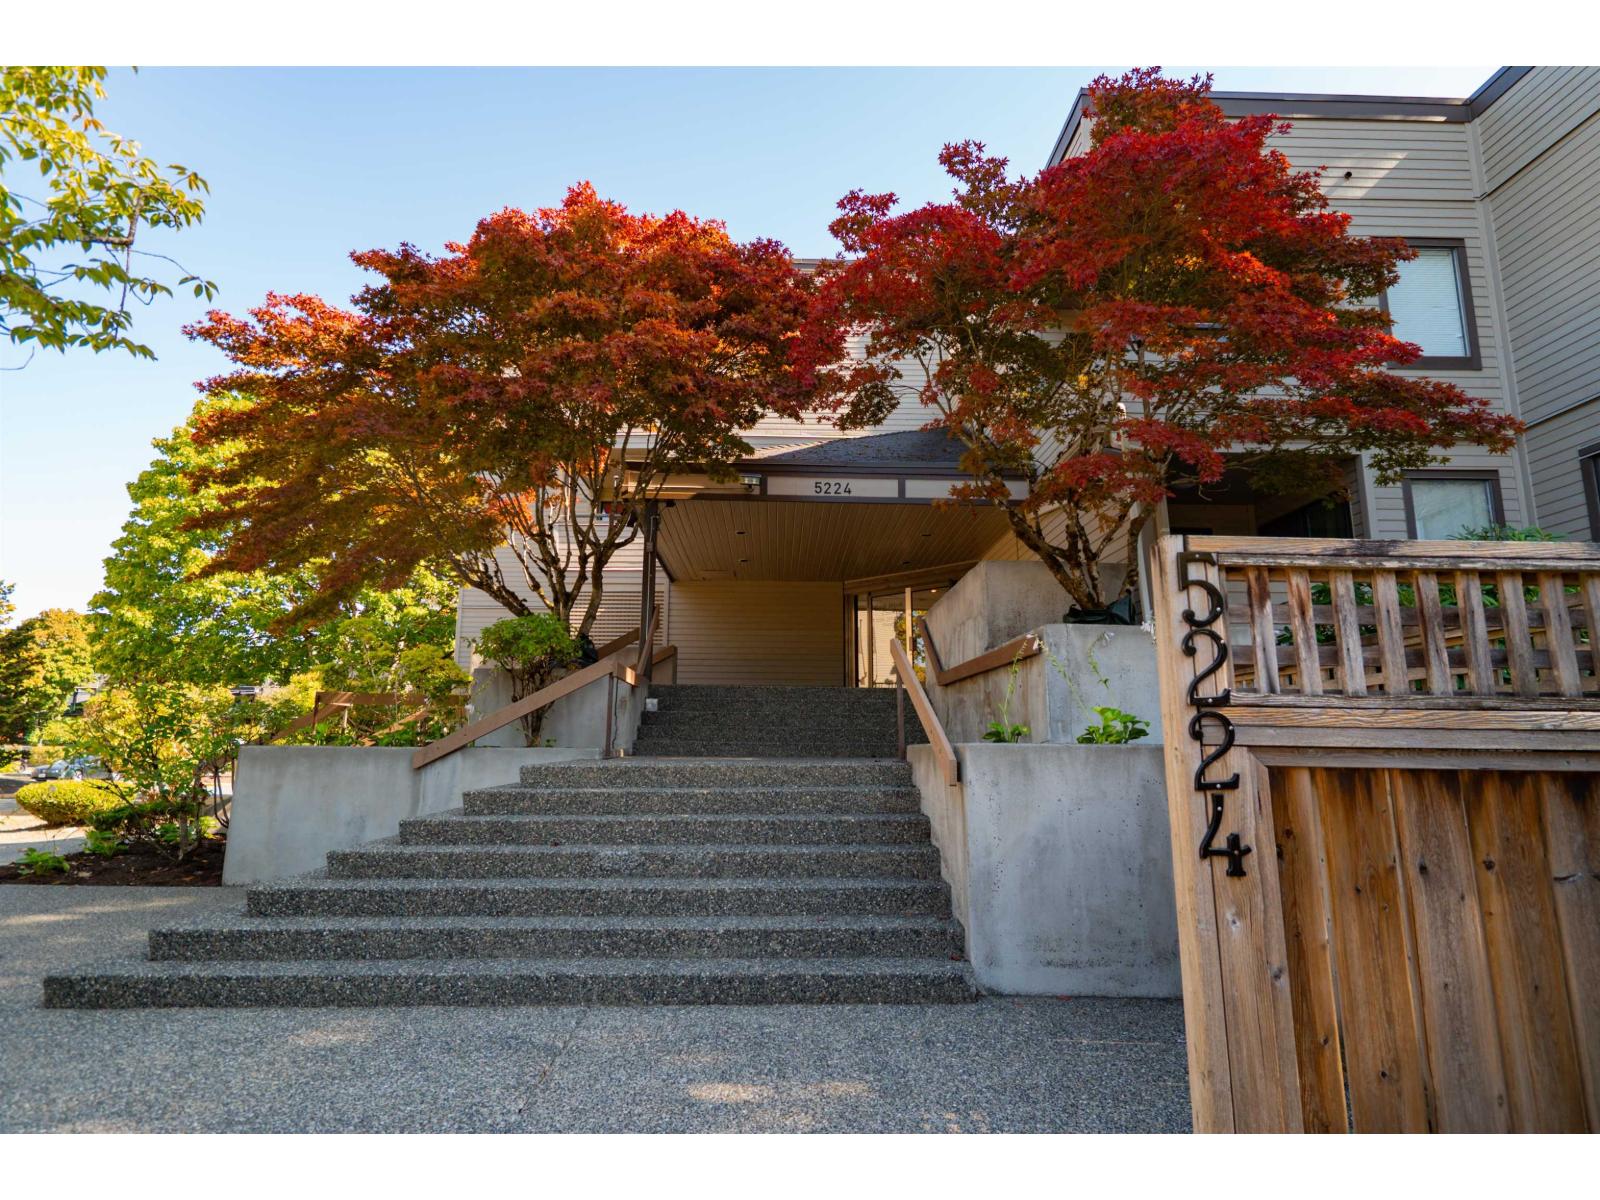 $289,000
214 5224 204 St. · 1bd/1ba · 678sf
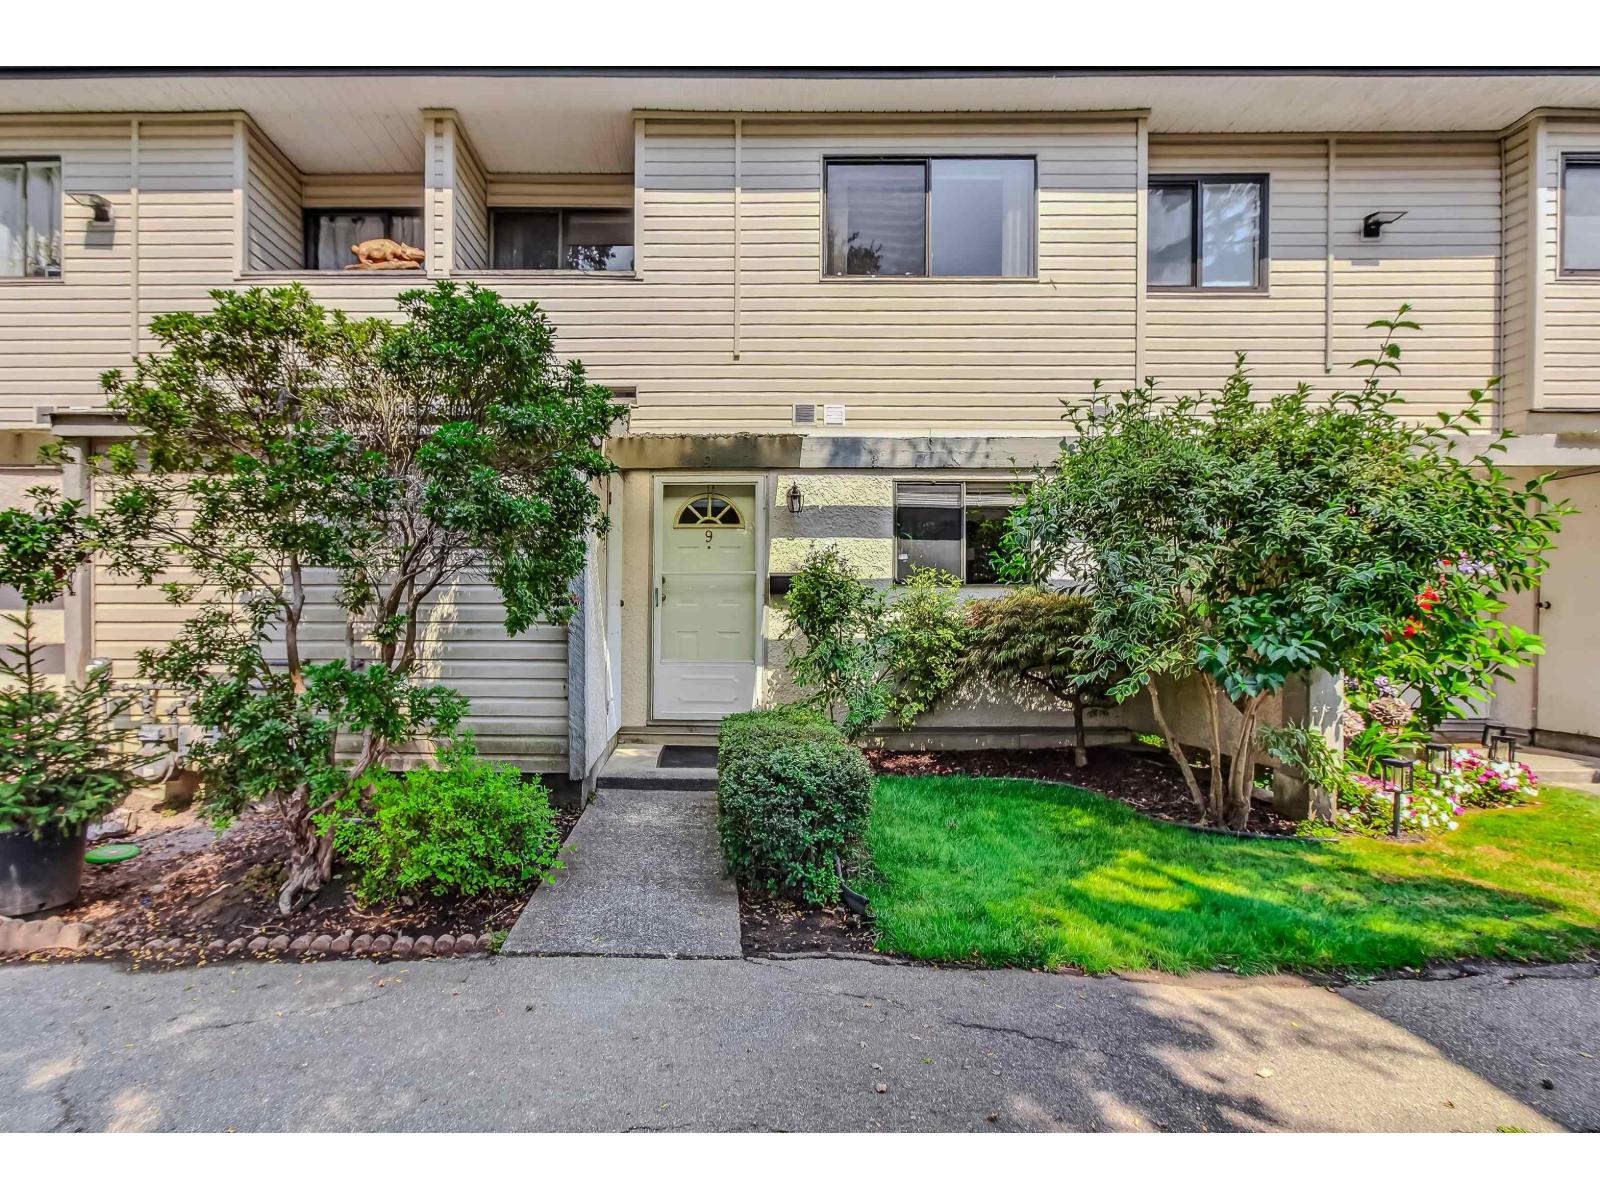 $650,000
9 20390 53 Ave. · 3bd/2ba · 1214sf
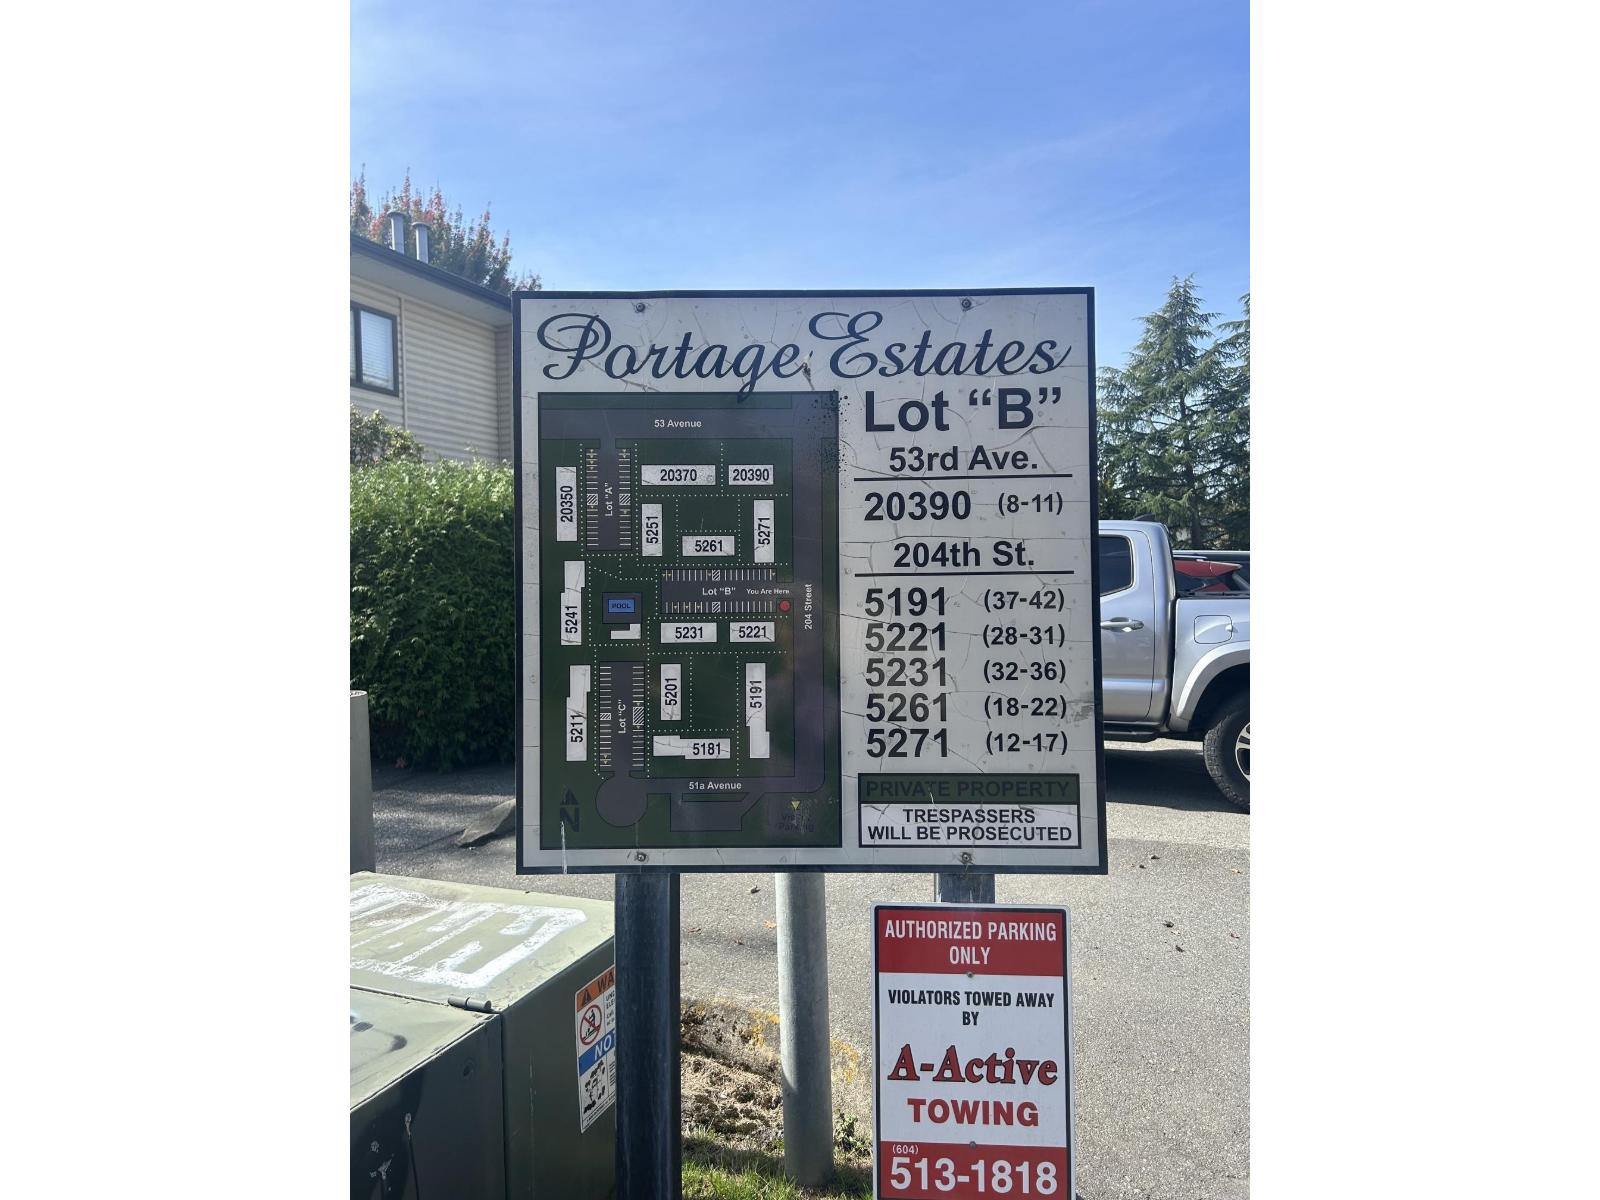 $524,900
35 5231 204 St. · 3bd/2ba · 1178sf
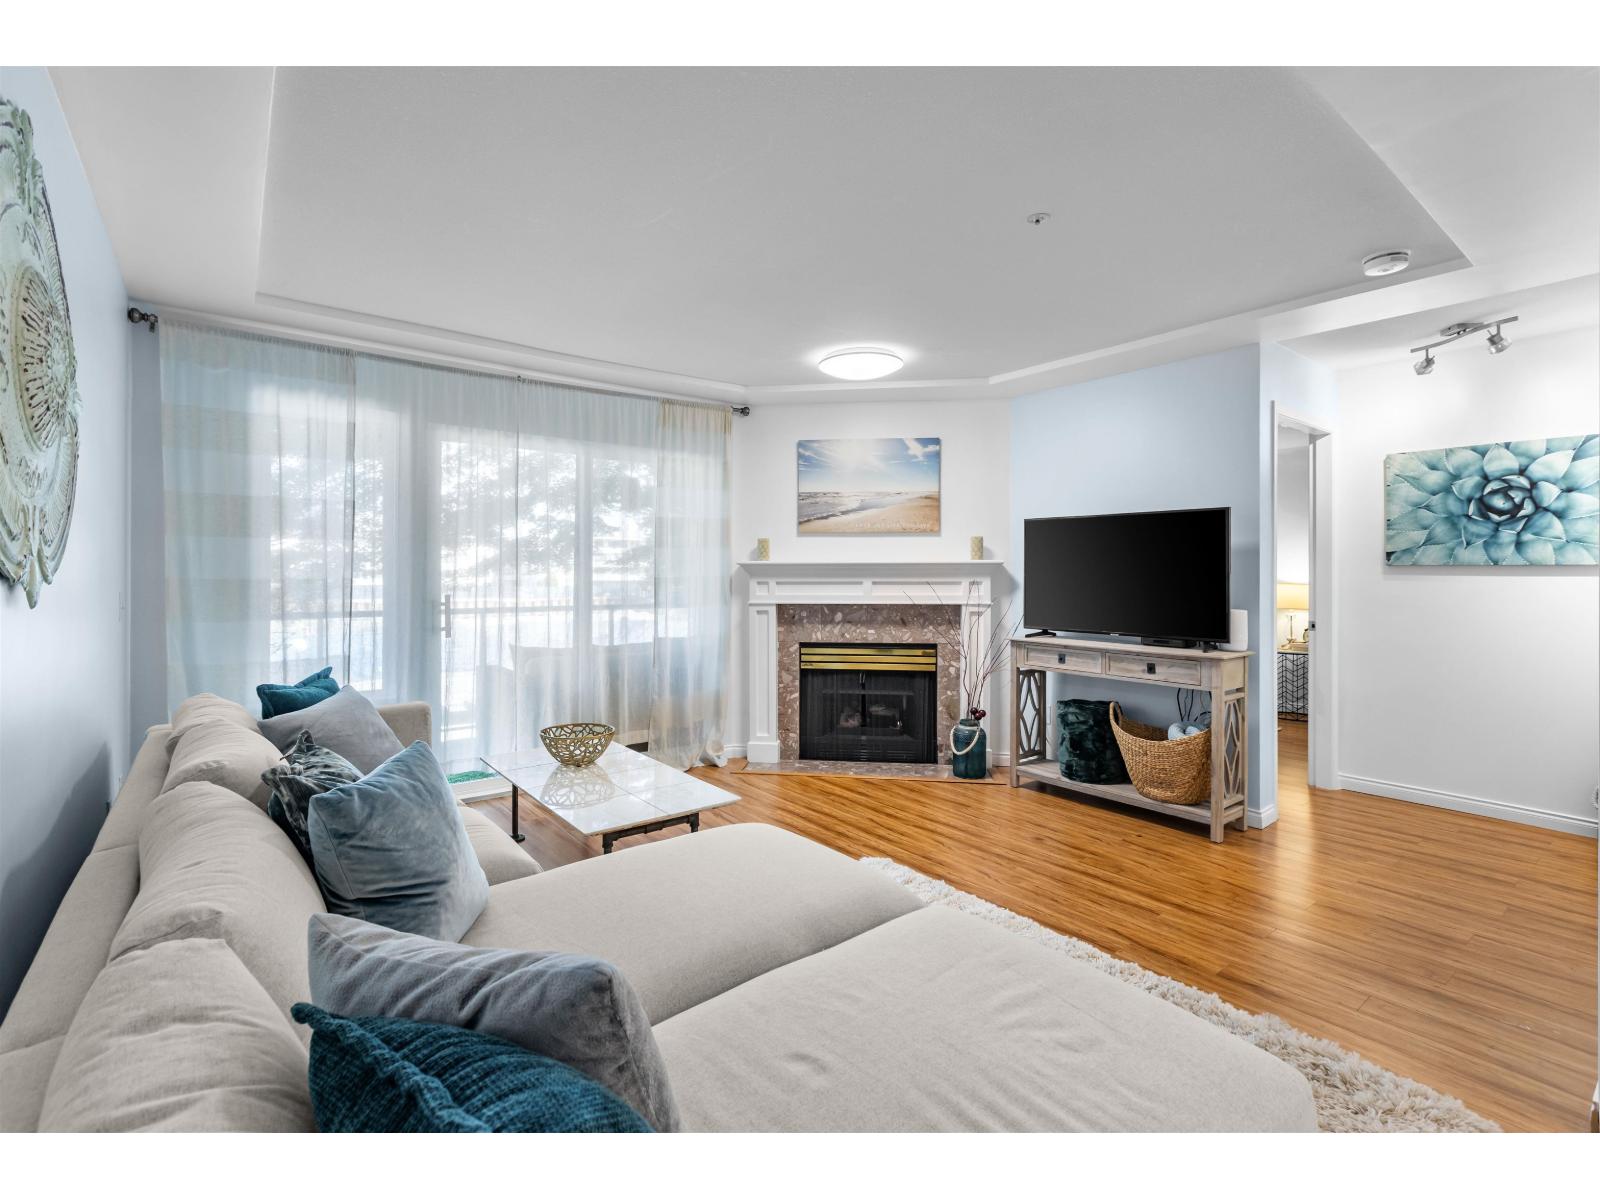 $489,900
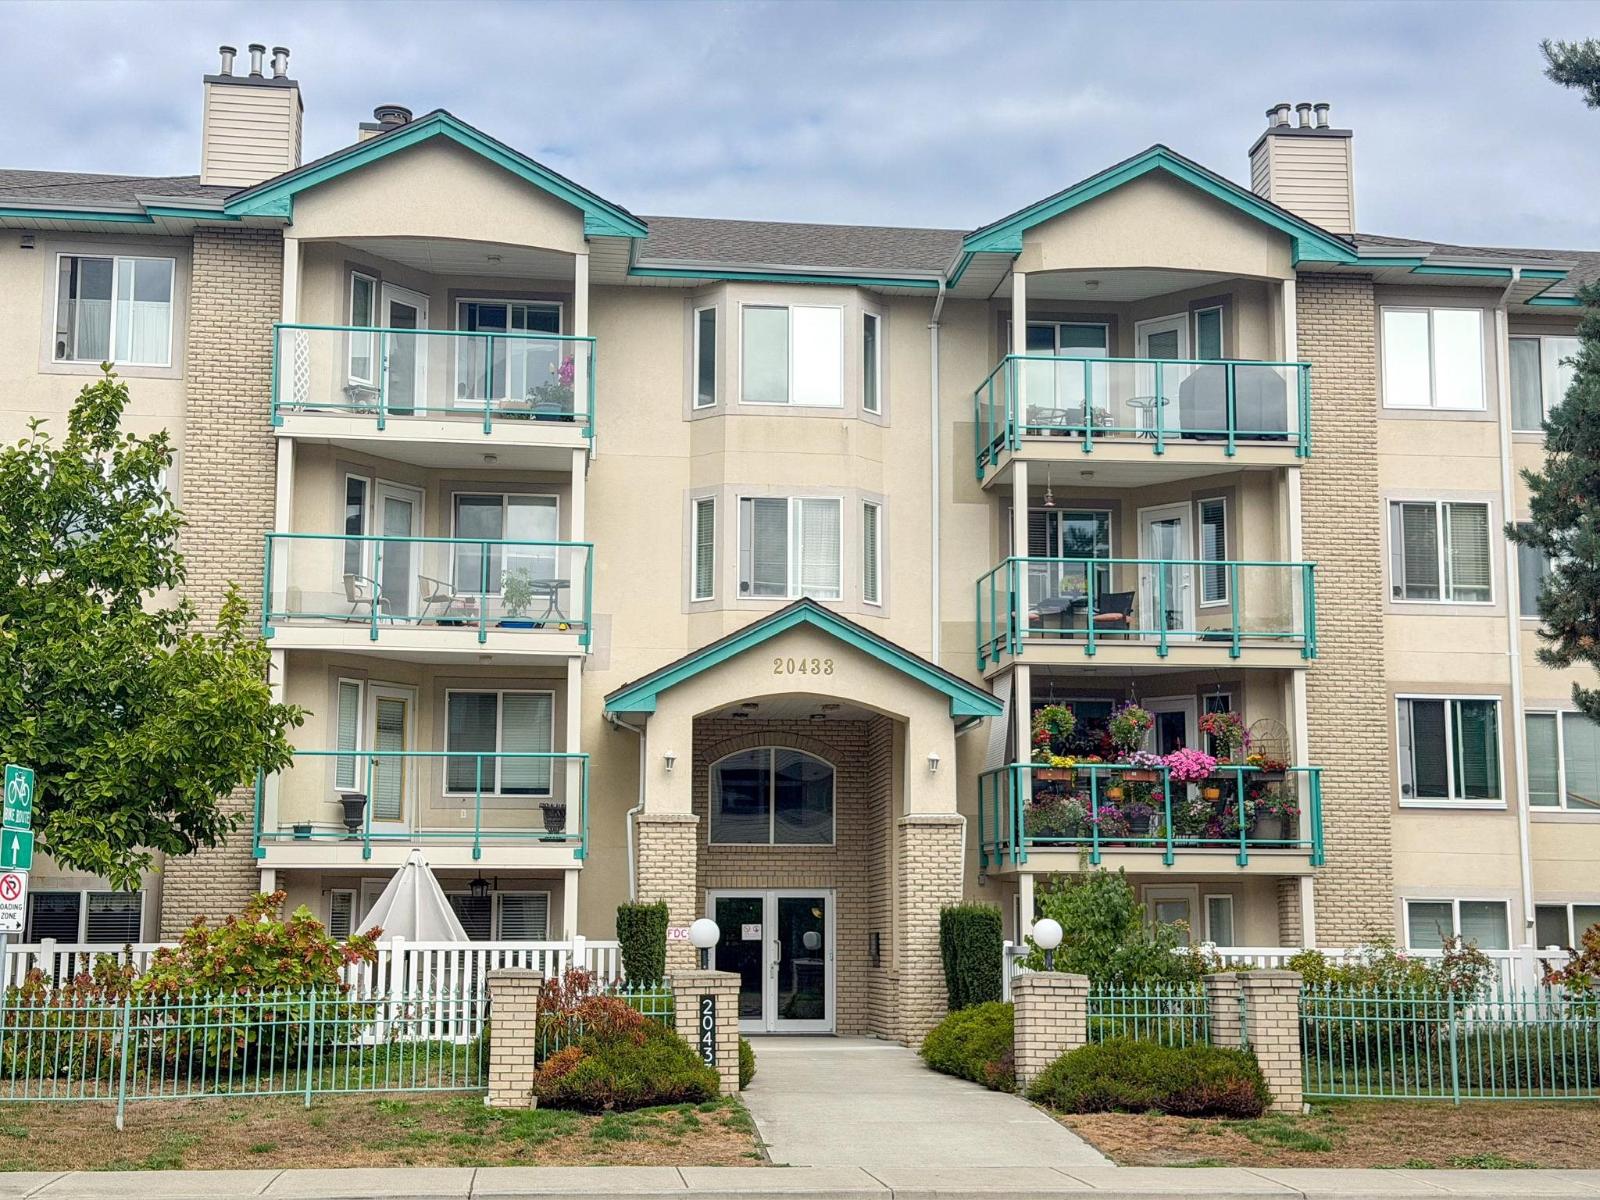
206 20433 53 Ave. · 2bd/2ba · 1264sf
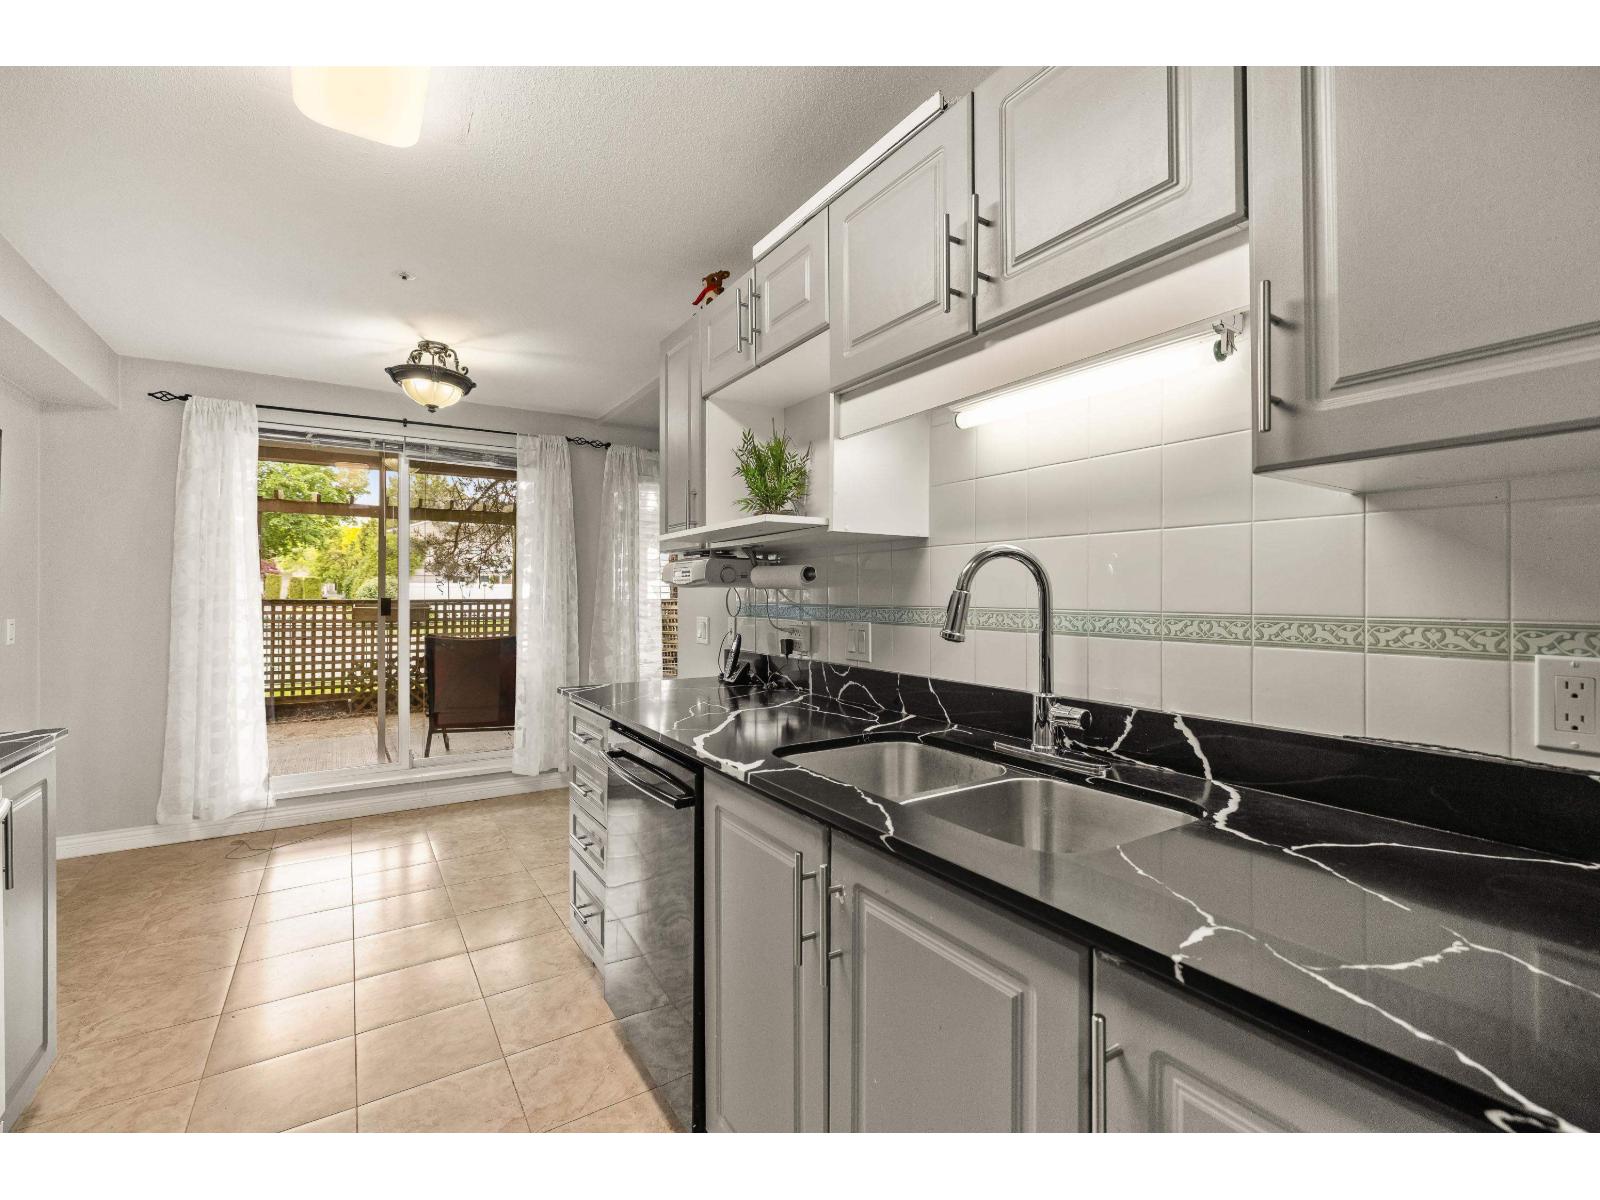 $479,000
104 20433 53 Ave. · 2bd/2ba · 1227sf
 $500,000
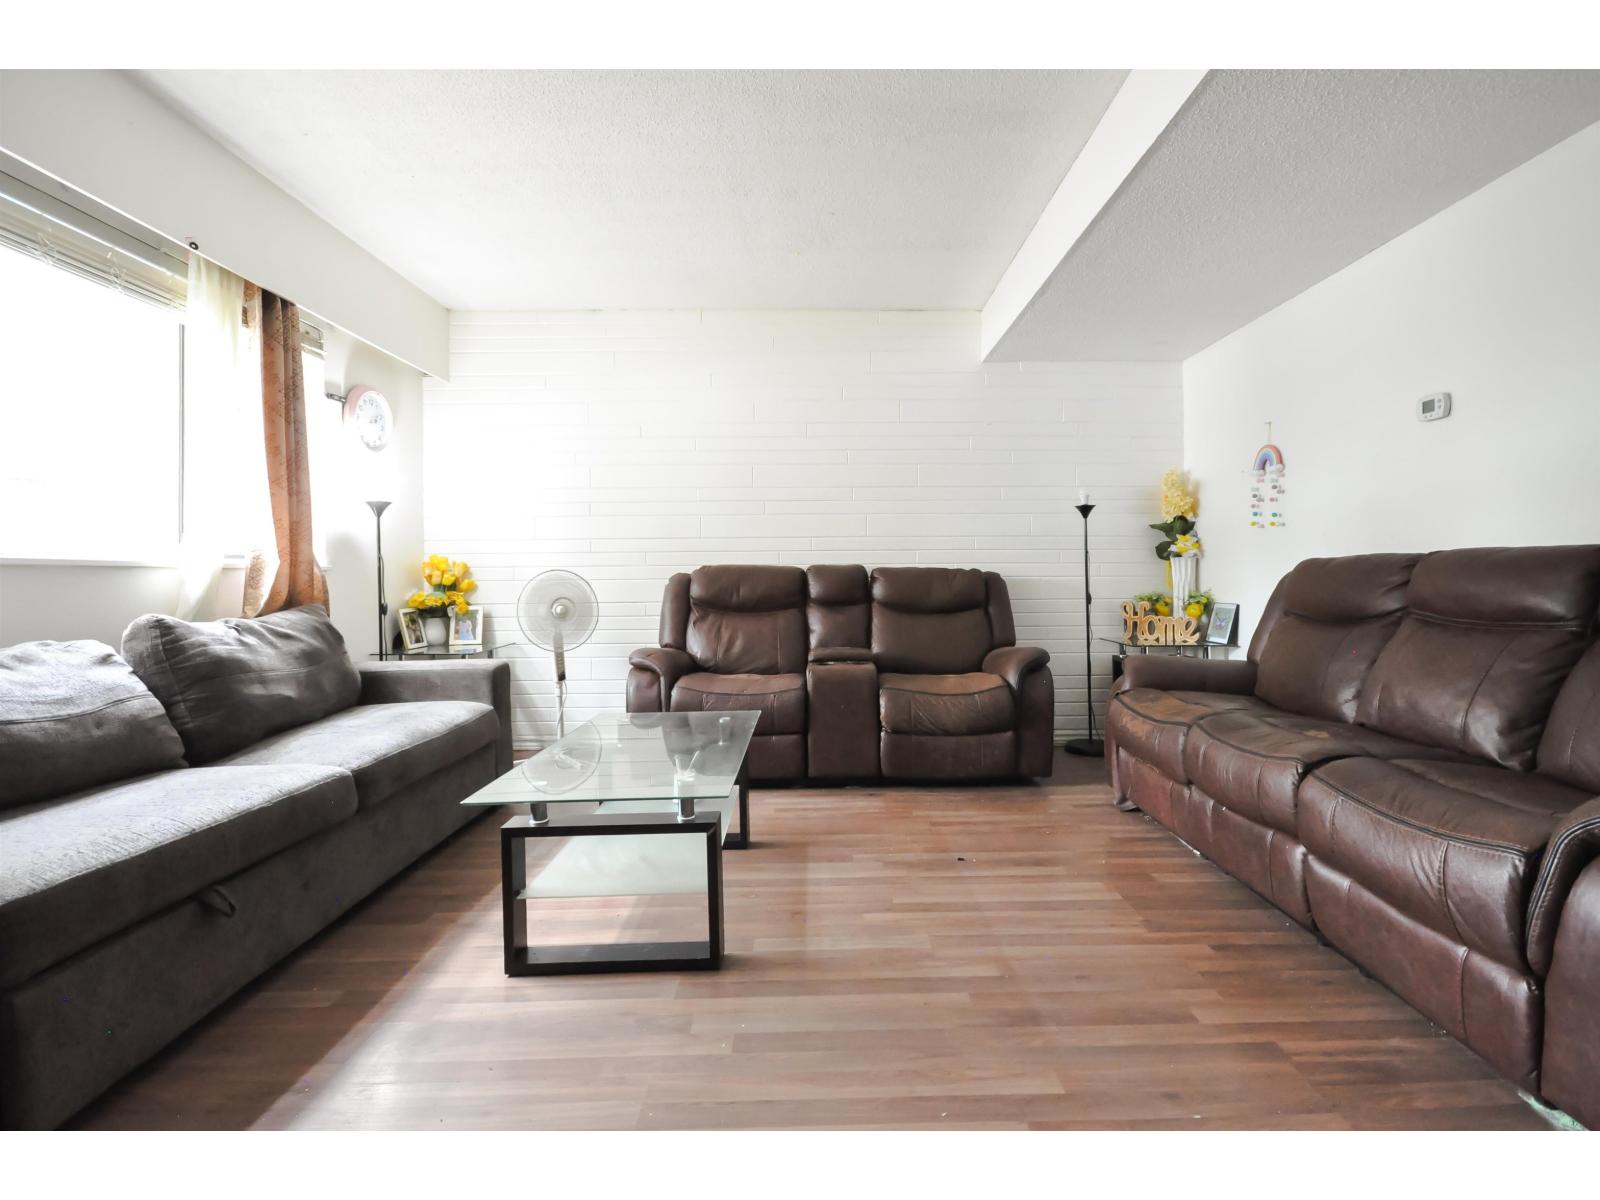
404 20433 53 Ave. · 2bd/2ba · 1205sf
 $479,900
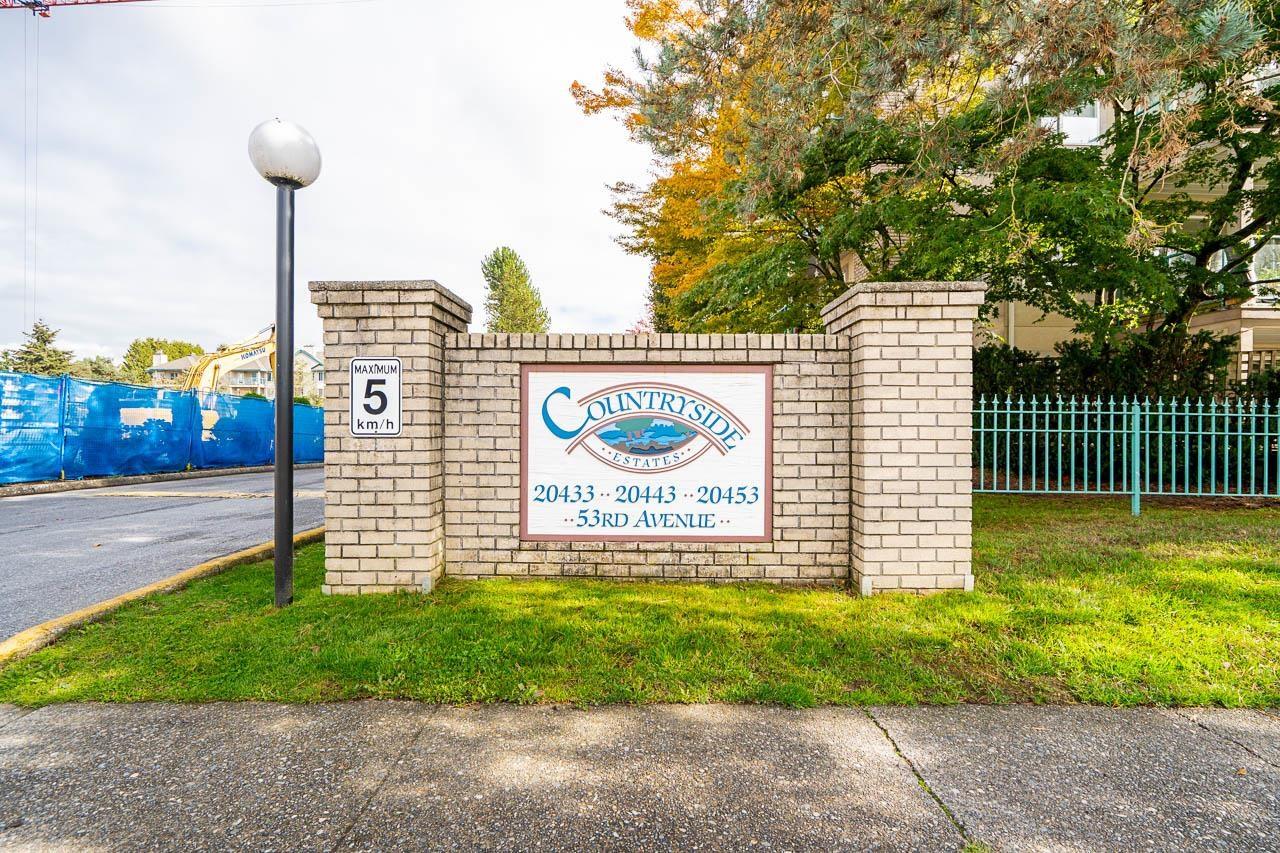
77 20350 53 Ave. · 3bd/2ba · 1194sf
 $440,000
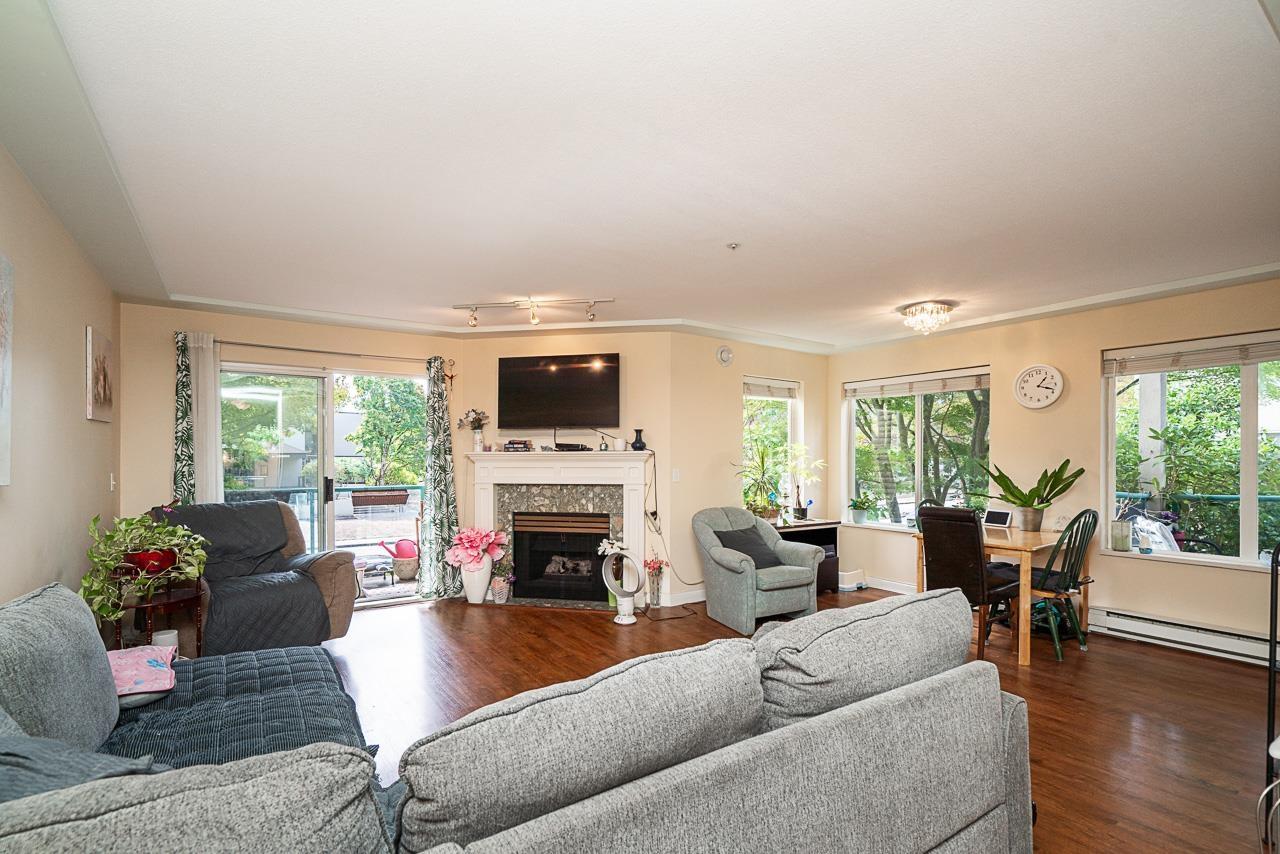
109 20443 53 Ave. · 2bd/2ba · 1233sf
 $449,900
209 20443 53 Ave. · 2bd/2ba · 1255sf
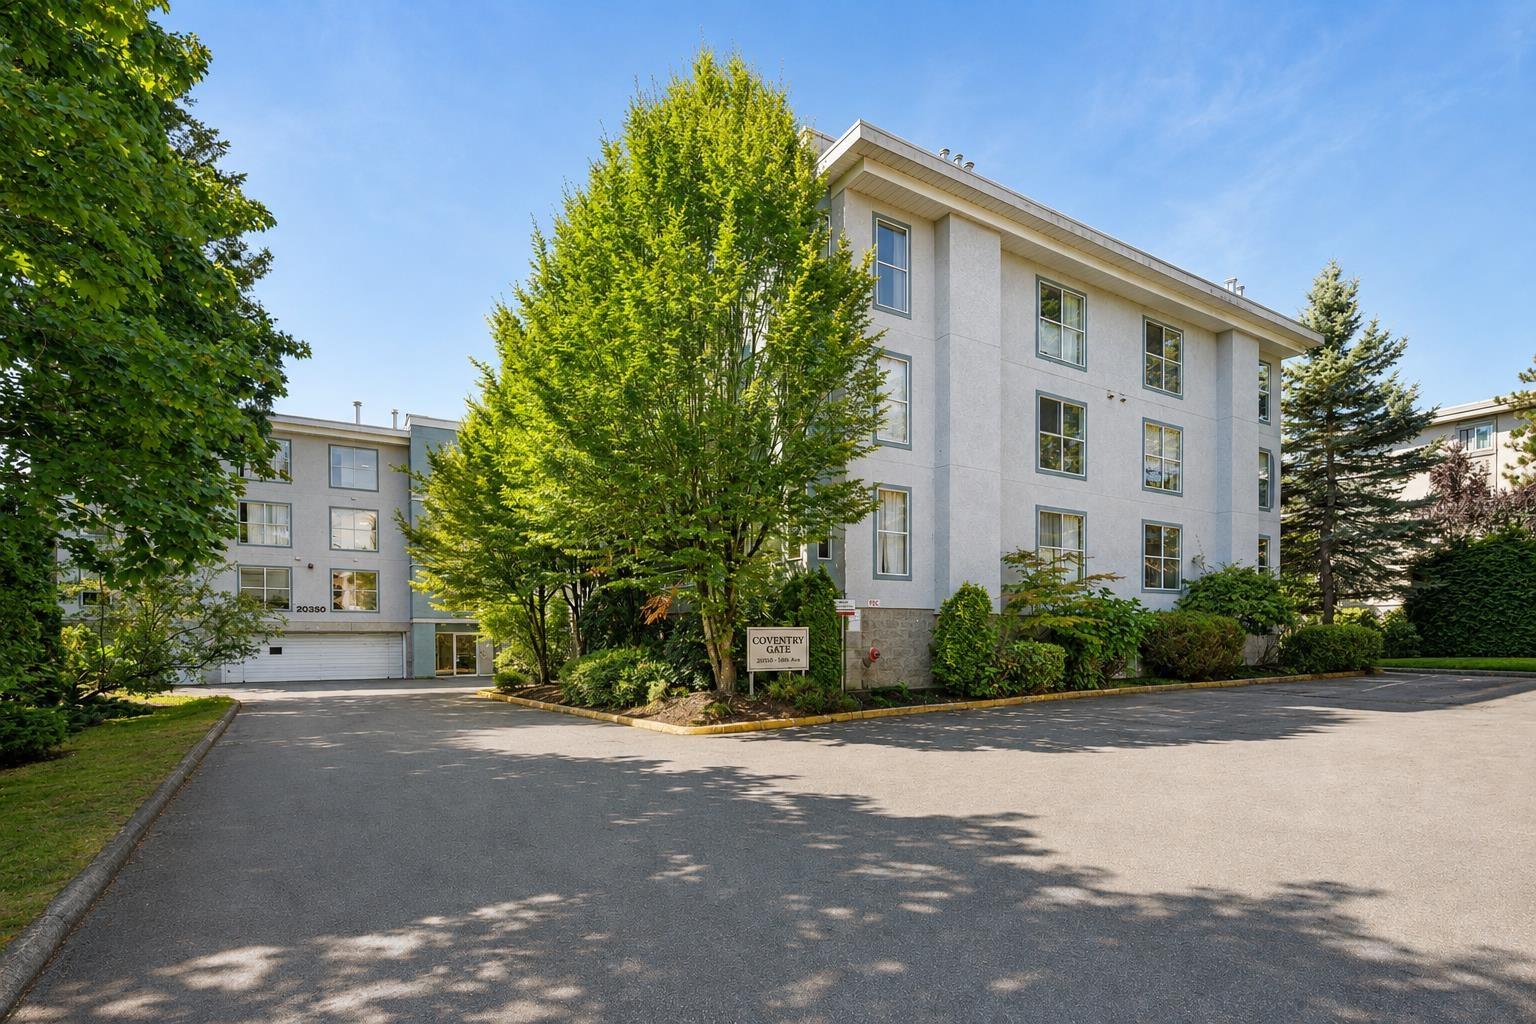 $279,900
110 20350 54 Ave. · 1bd/1ba · 706sf
 $420,000
204 20350 54 Ave. · 2bd/2ba · 986sf
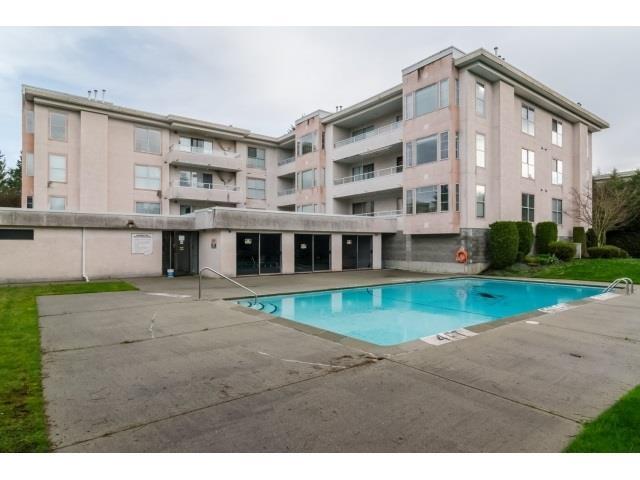 $299,000
209 20350 54 Ave. · 2bd/2ba · 963sf
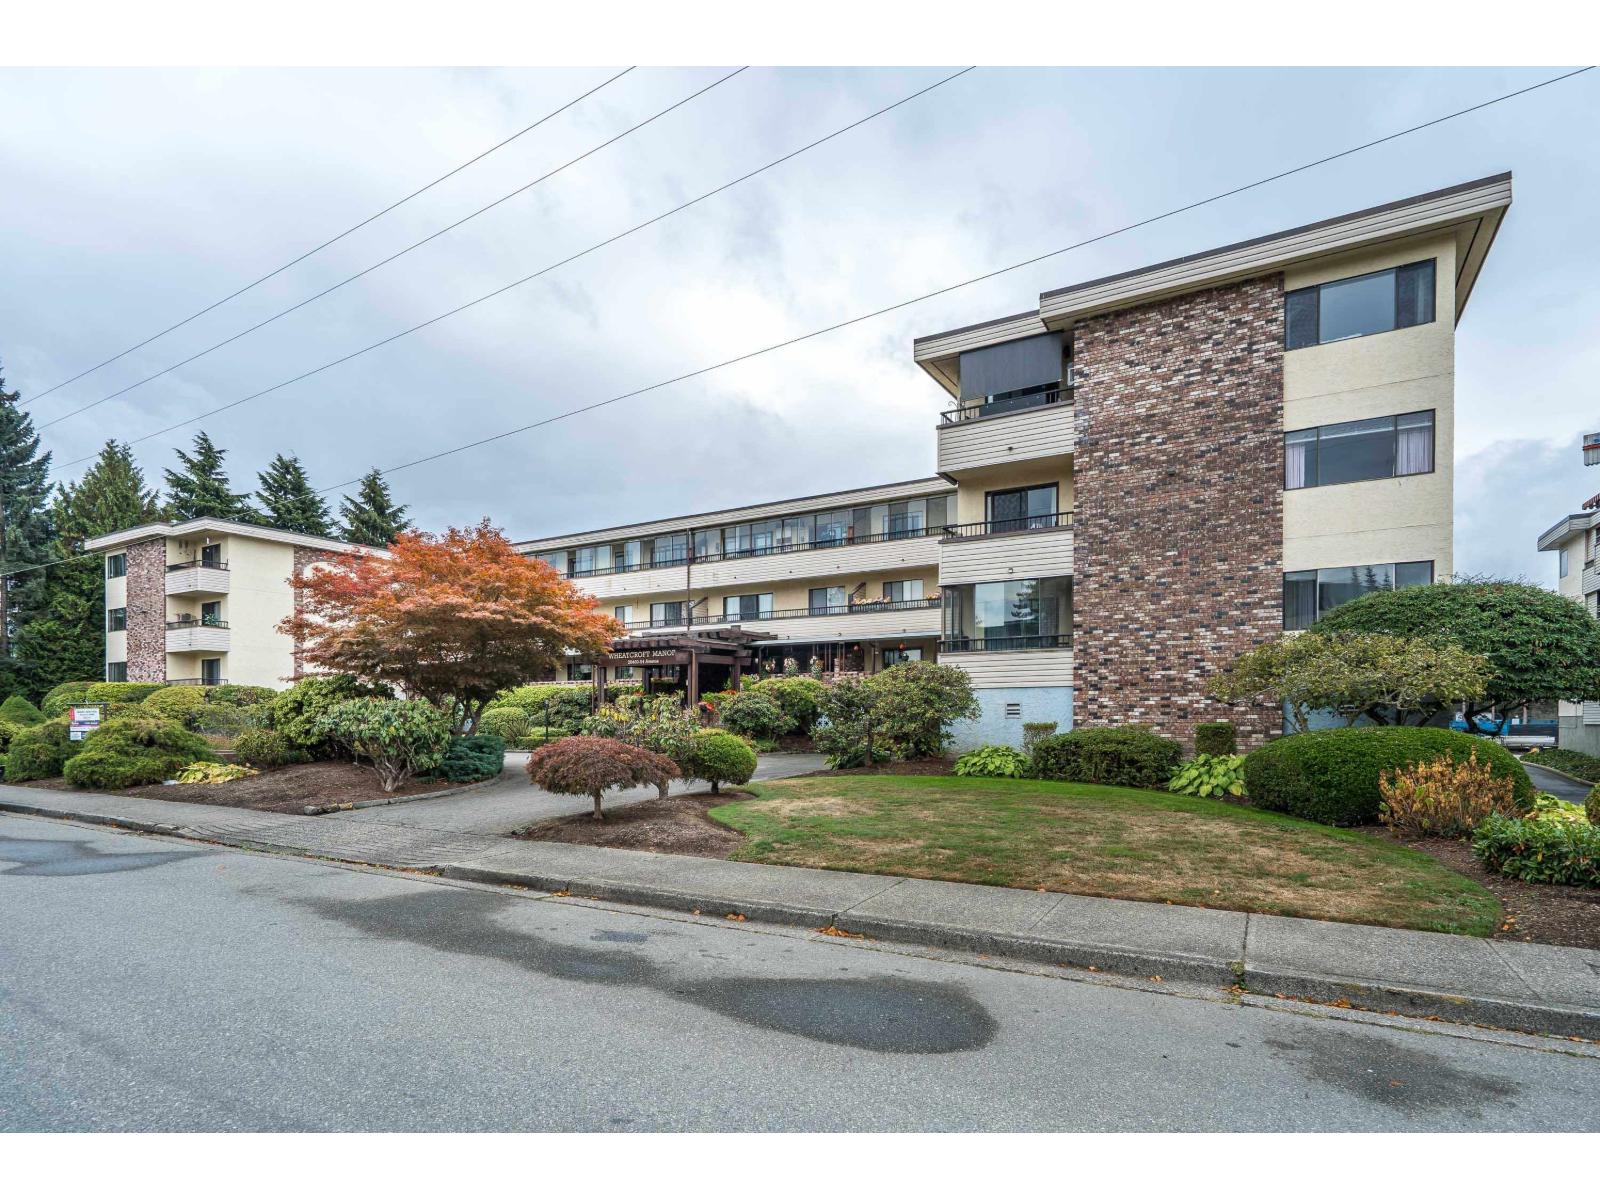 $279,900
#308 20460 54 Ave. · 1bd/1ba · 918sf
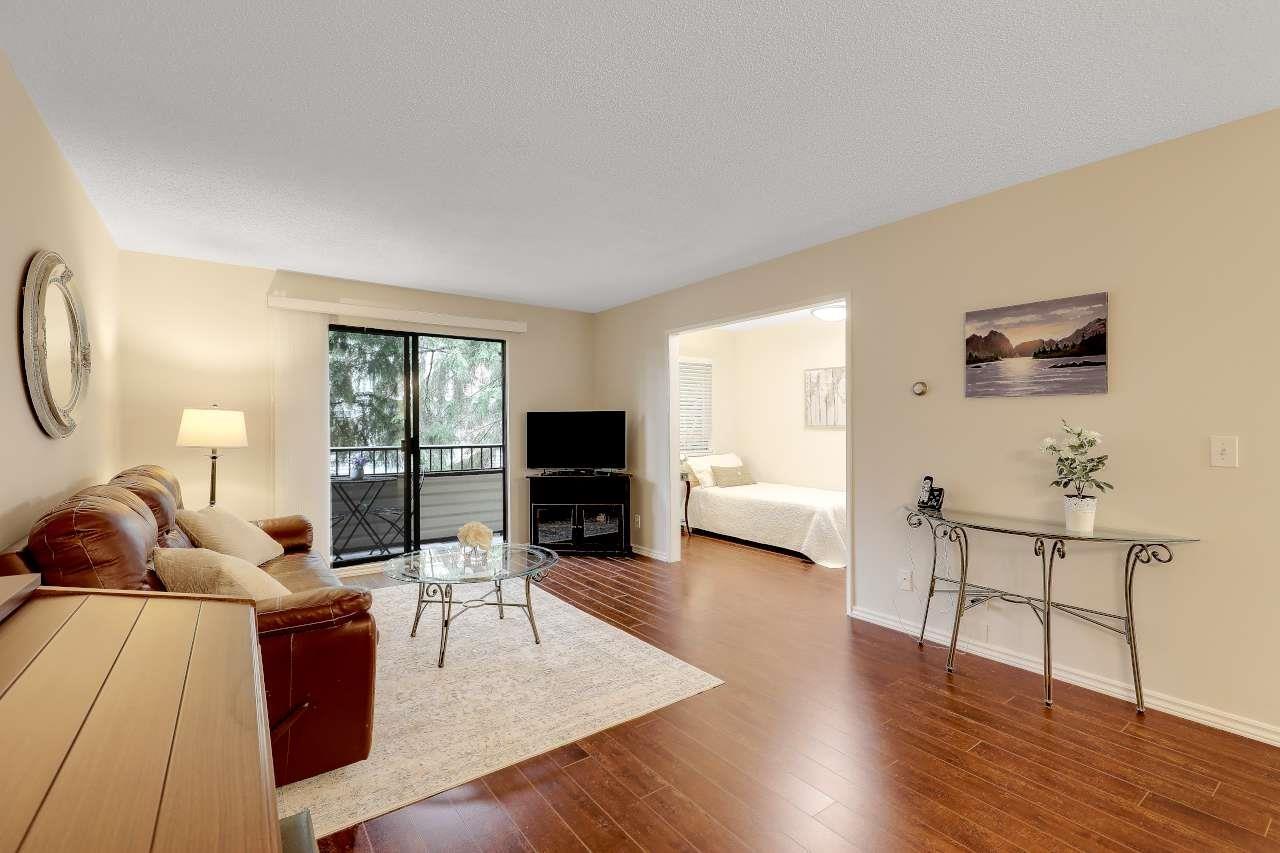 $280,000
211 20460 54 Ave. · 1bd/1ba · 889sf
 $270,000
306 20460 54 Ave. · 1bd/1ba · 740sf
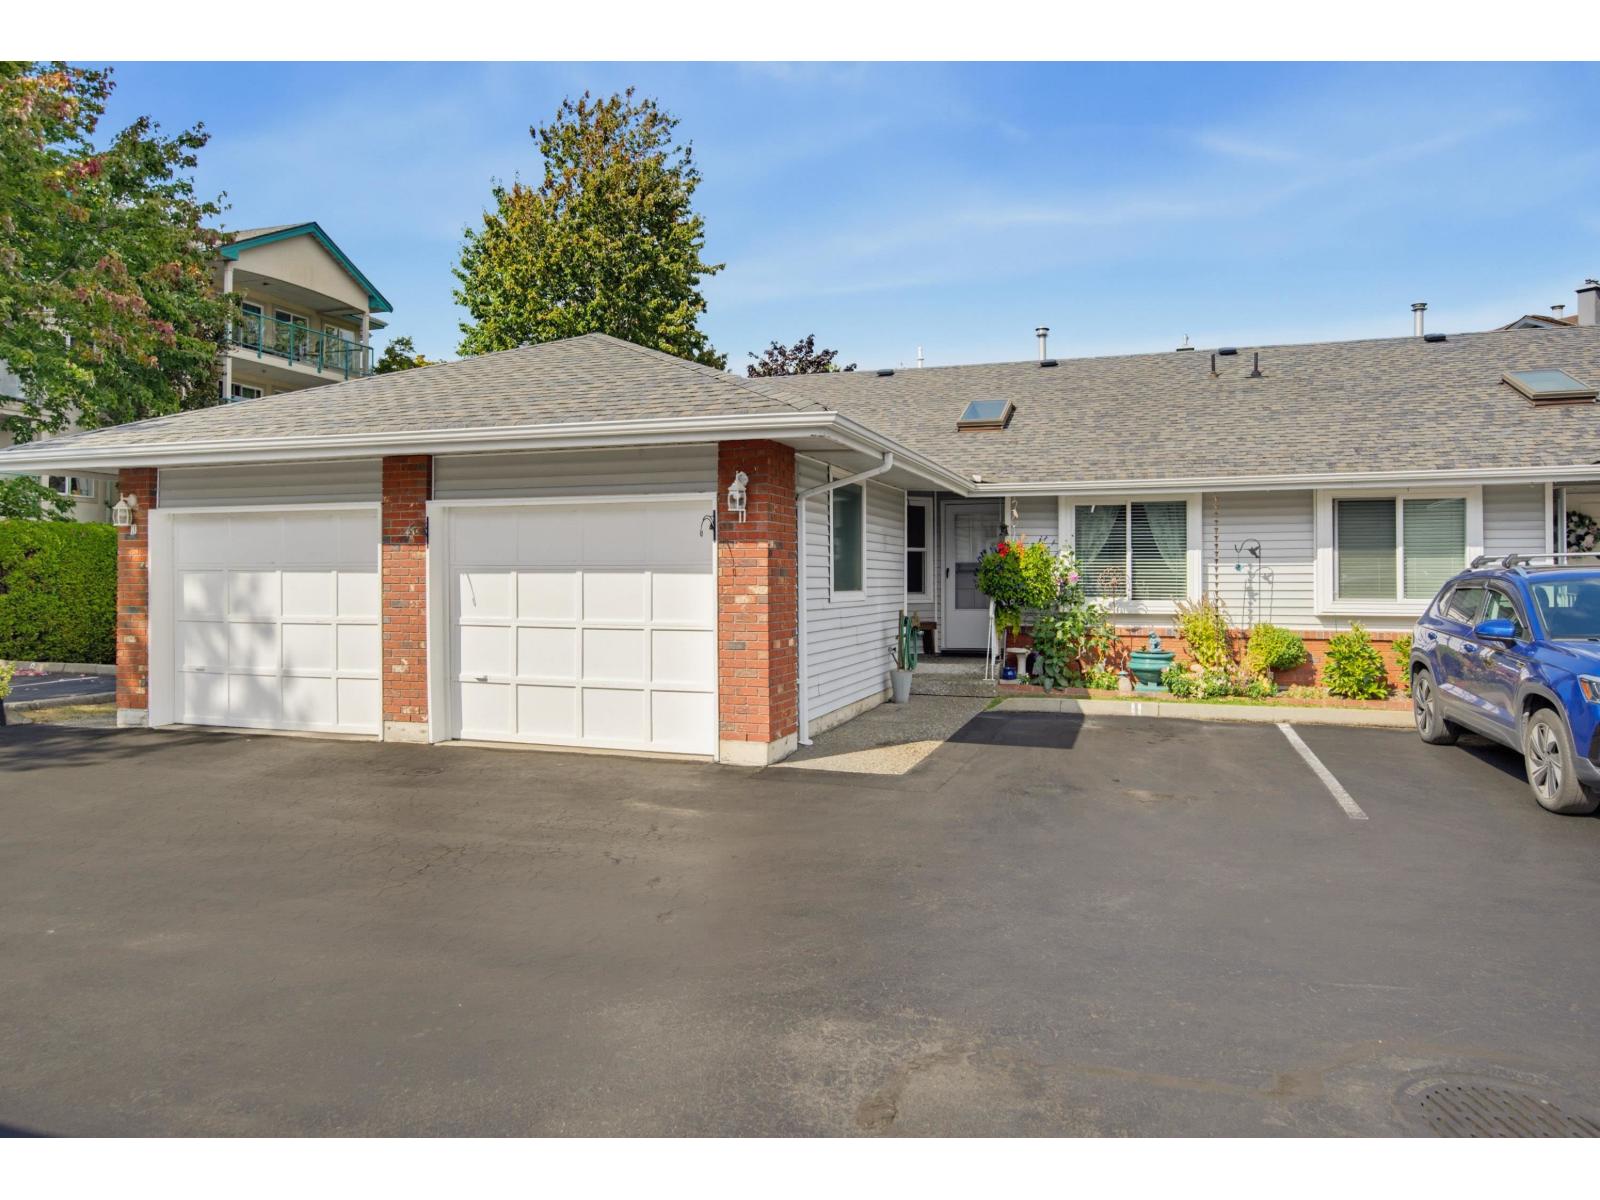 $589,000
11 5365 205 St. · 2bd/2ba · 971sf
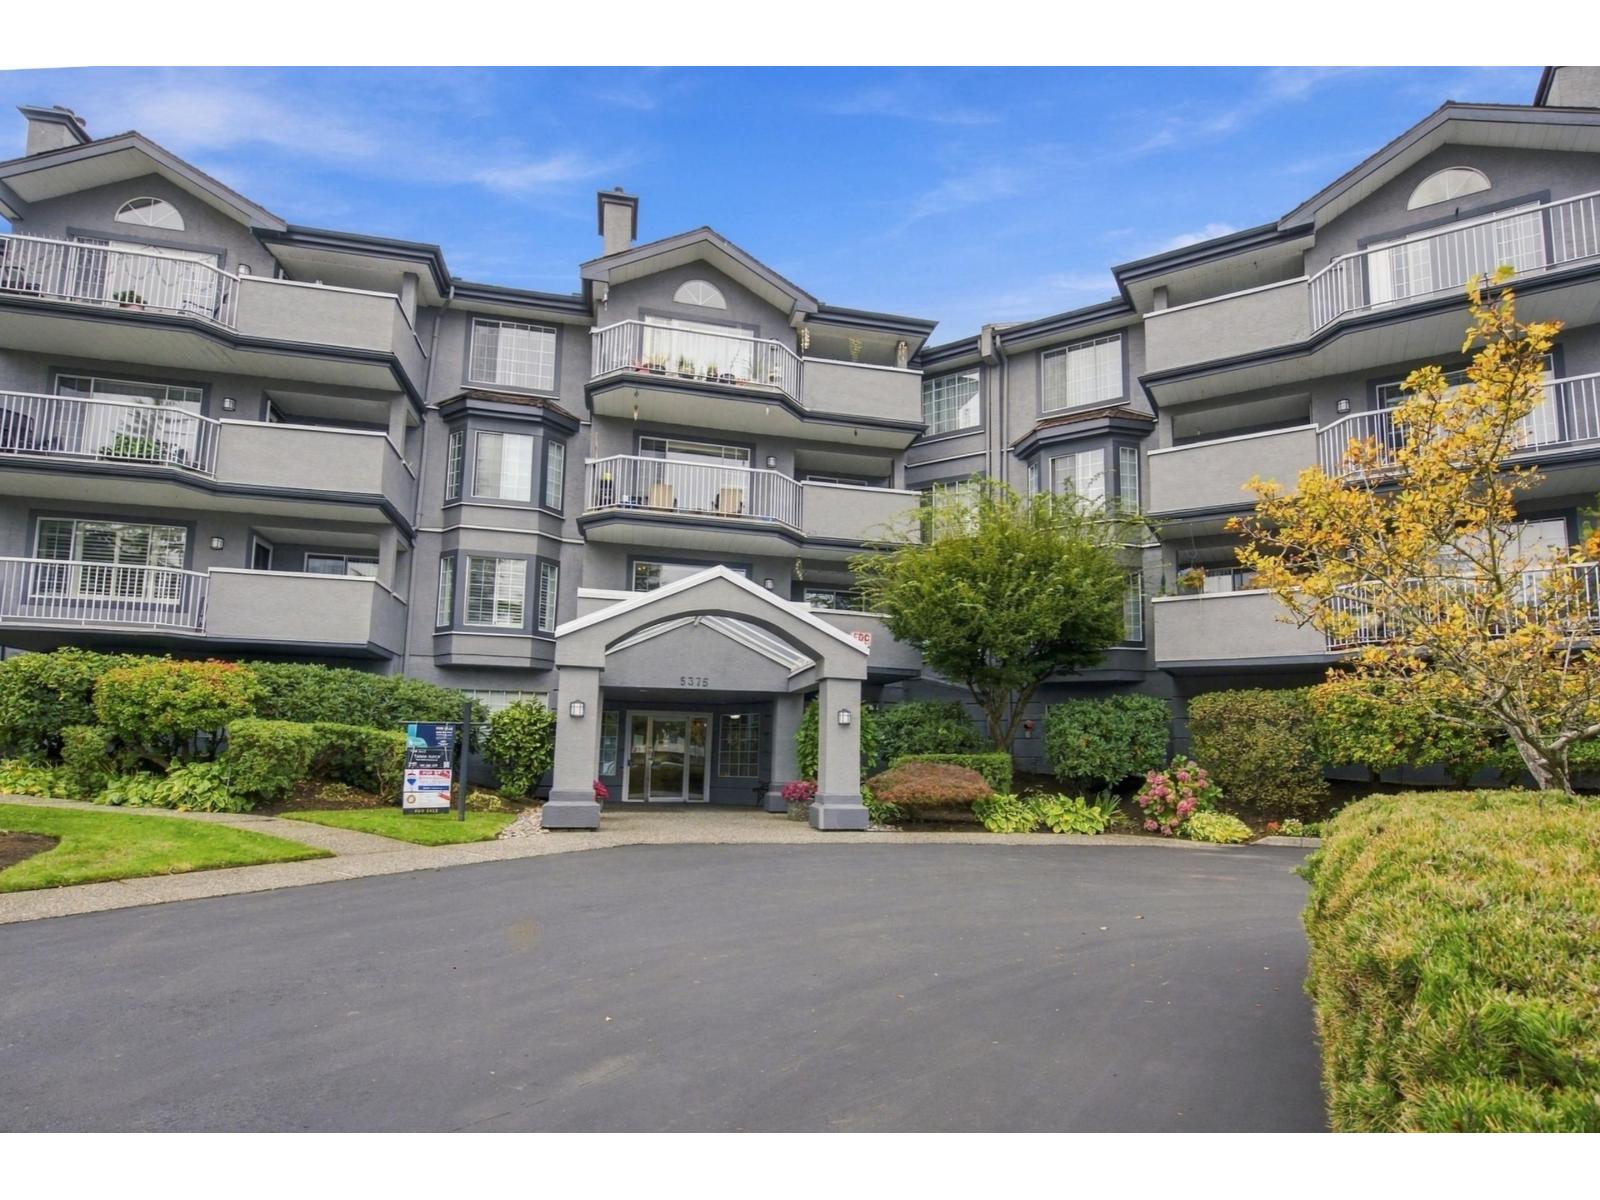 $414,900
110 5375 205 St. · 2bd/2ba · 1249sf
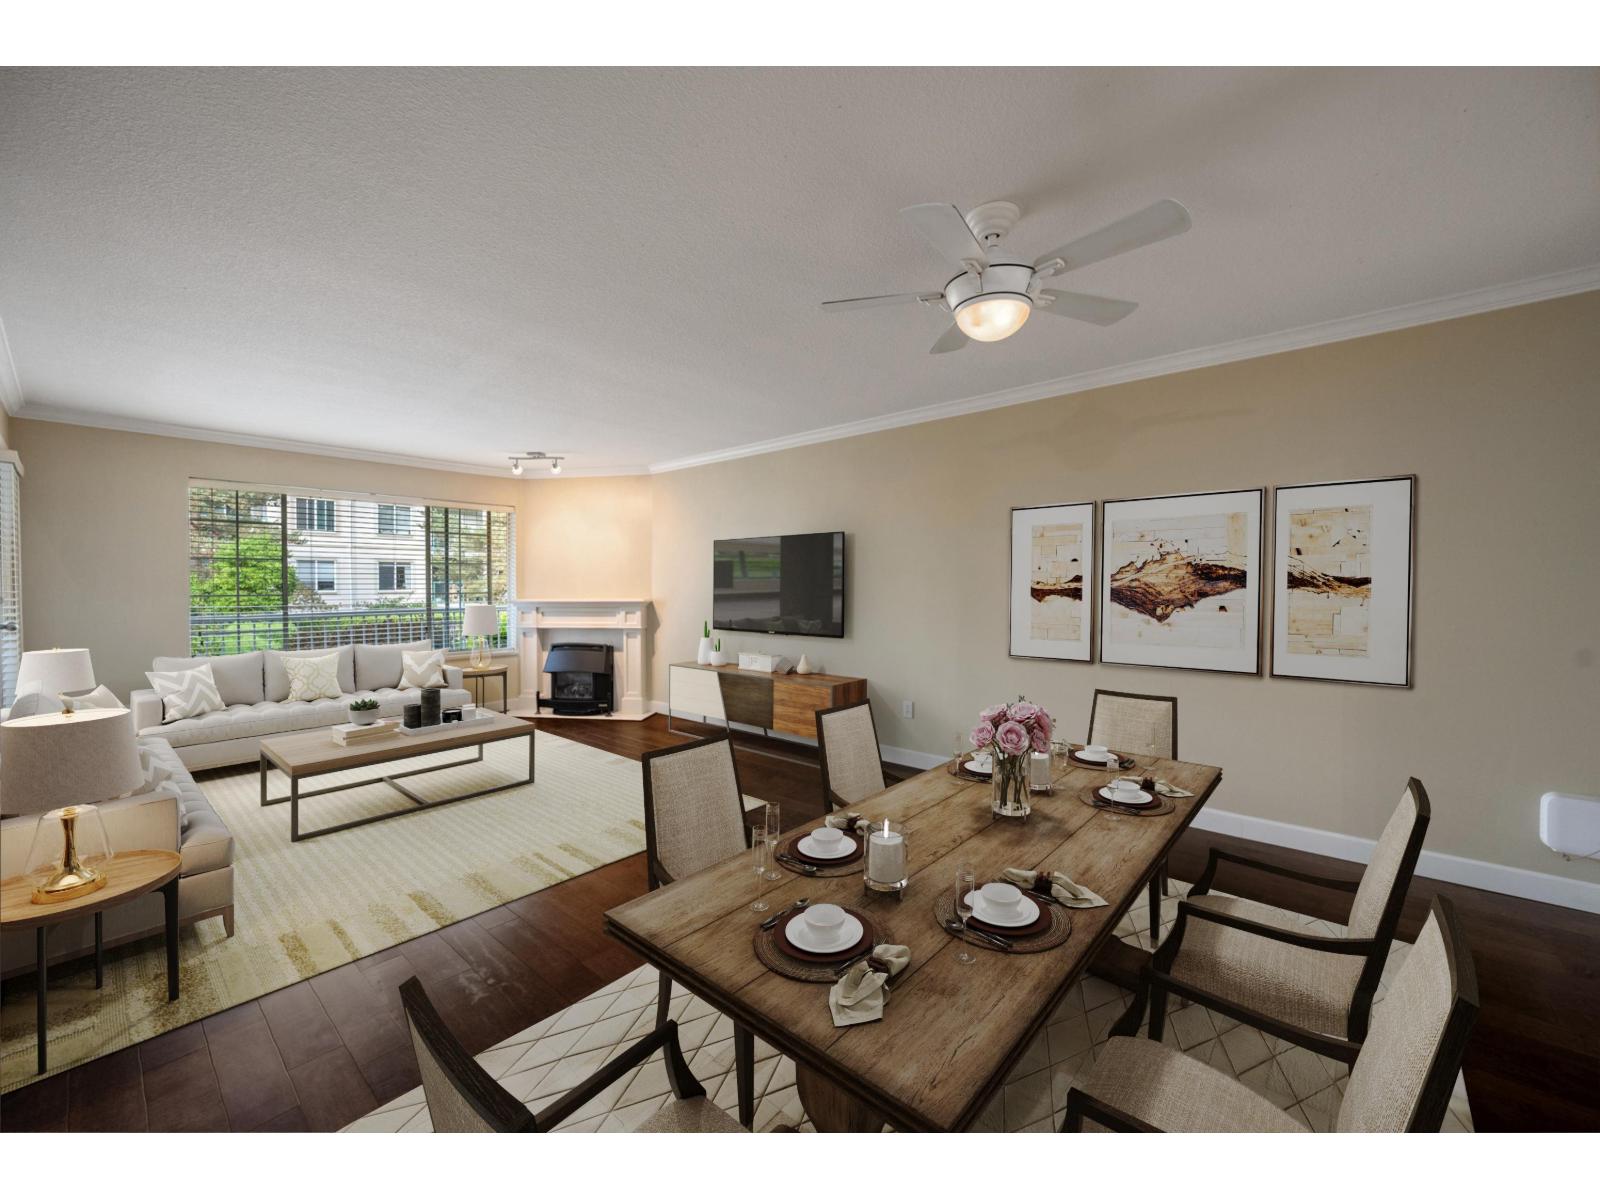 $420,000
112 5375 205 St. · 2bd/2ba · 1122sf
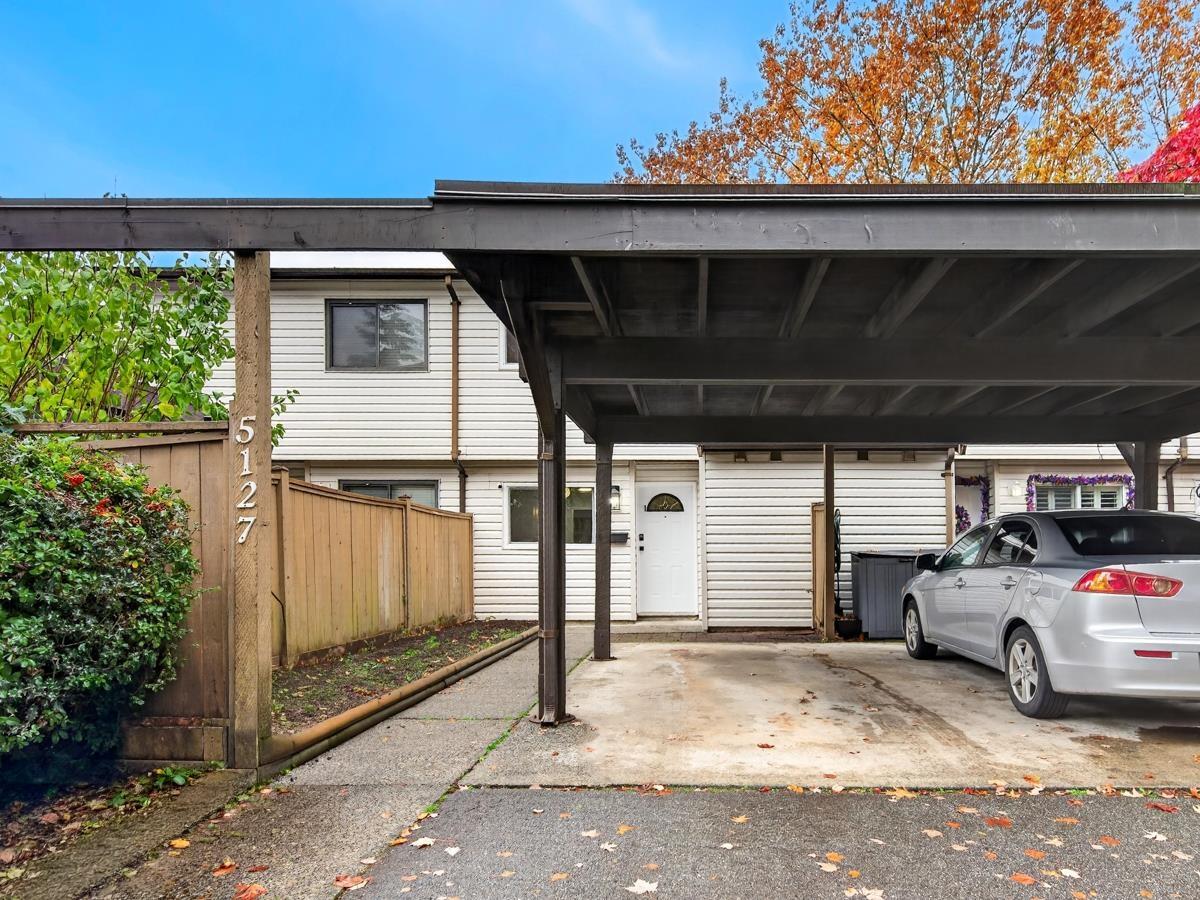 $569,000
5127 203 St. · 3bd/2ba · 1191sf
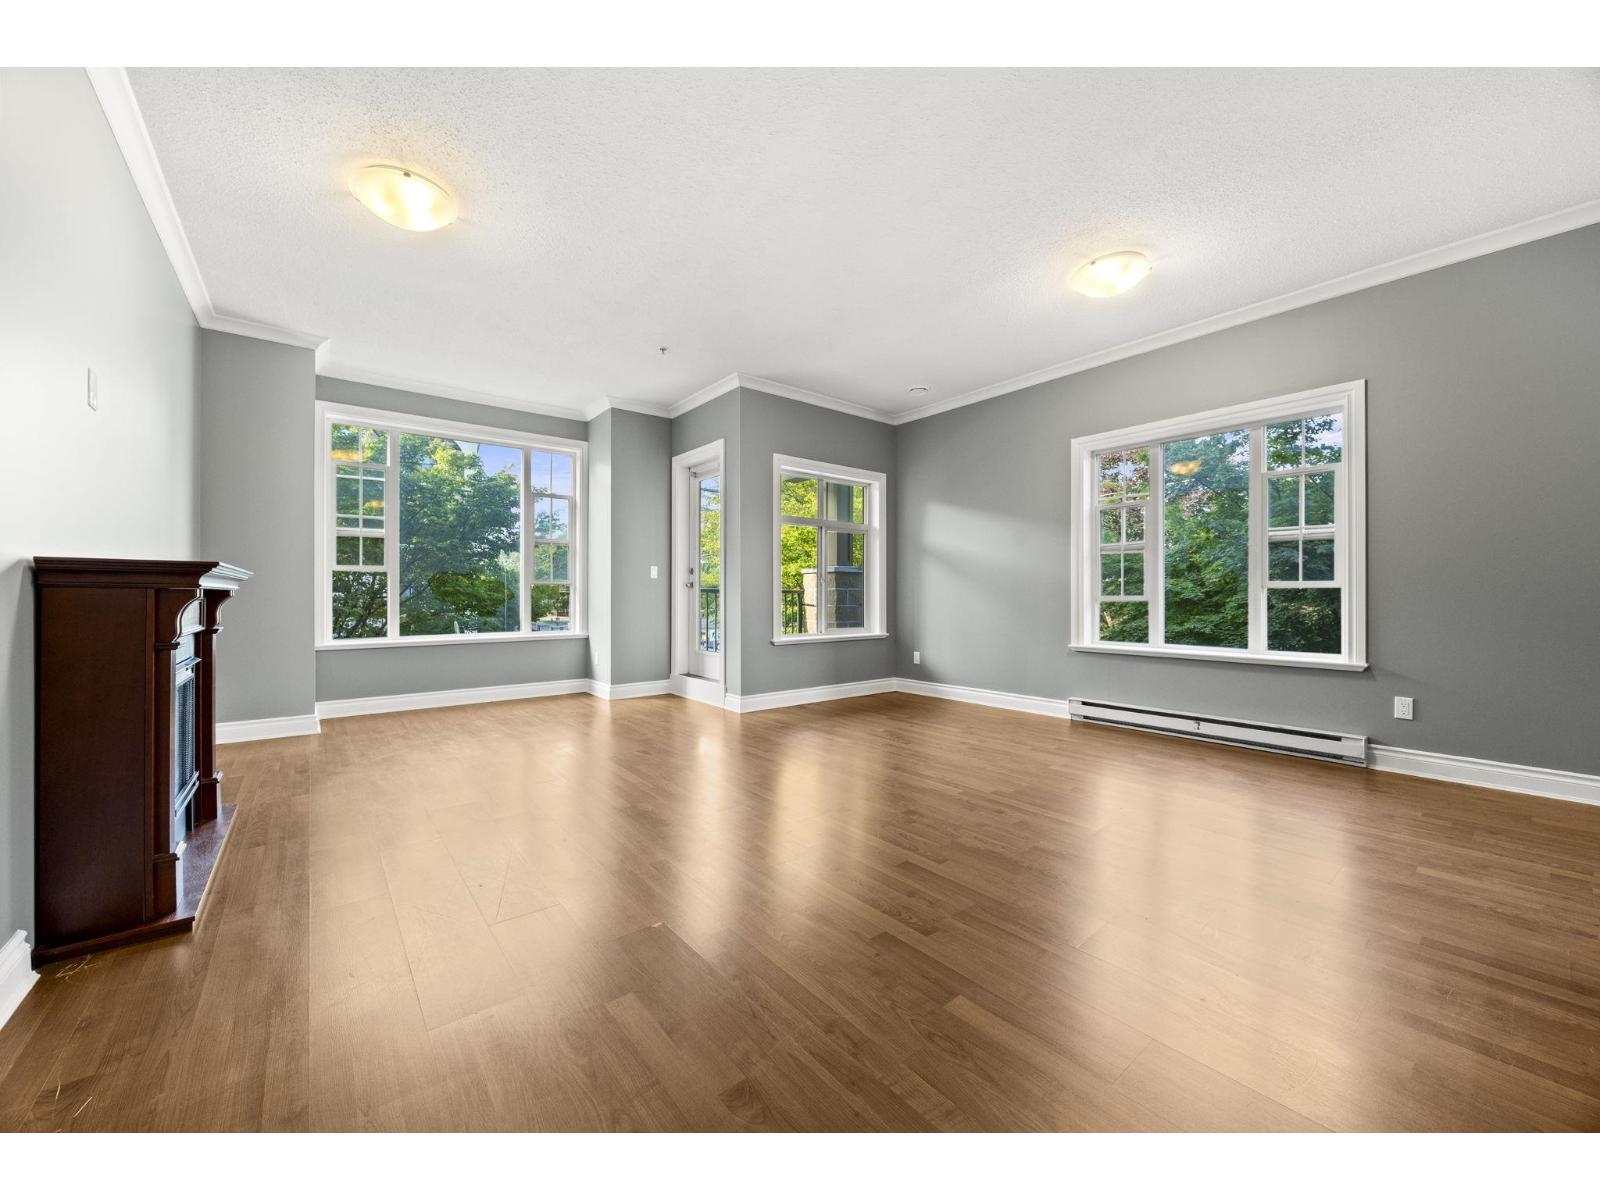 $569,000
201 20286 53a Ave. · 2bd/2ba · 1206sf
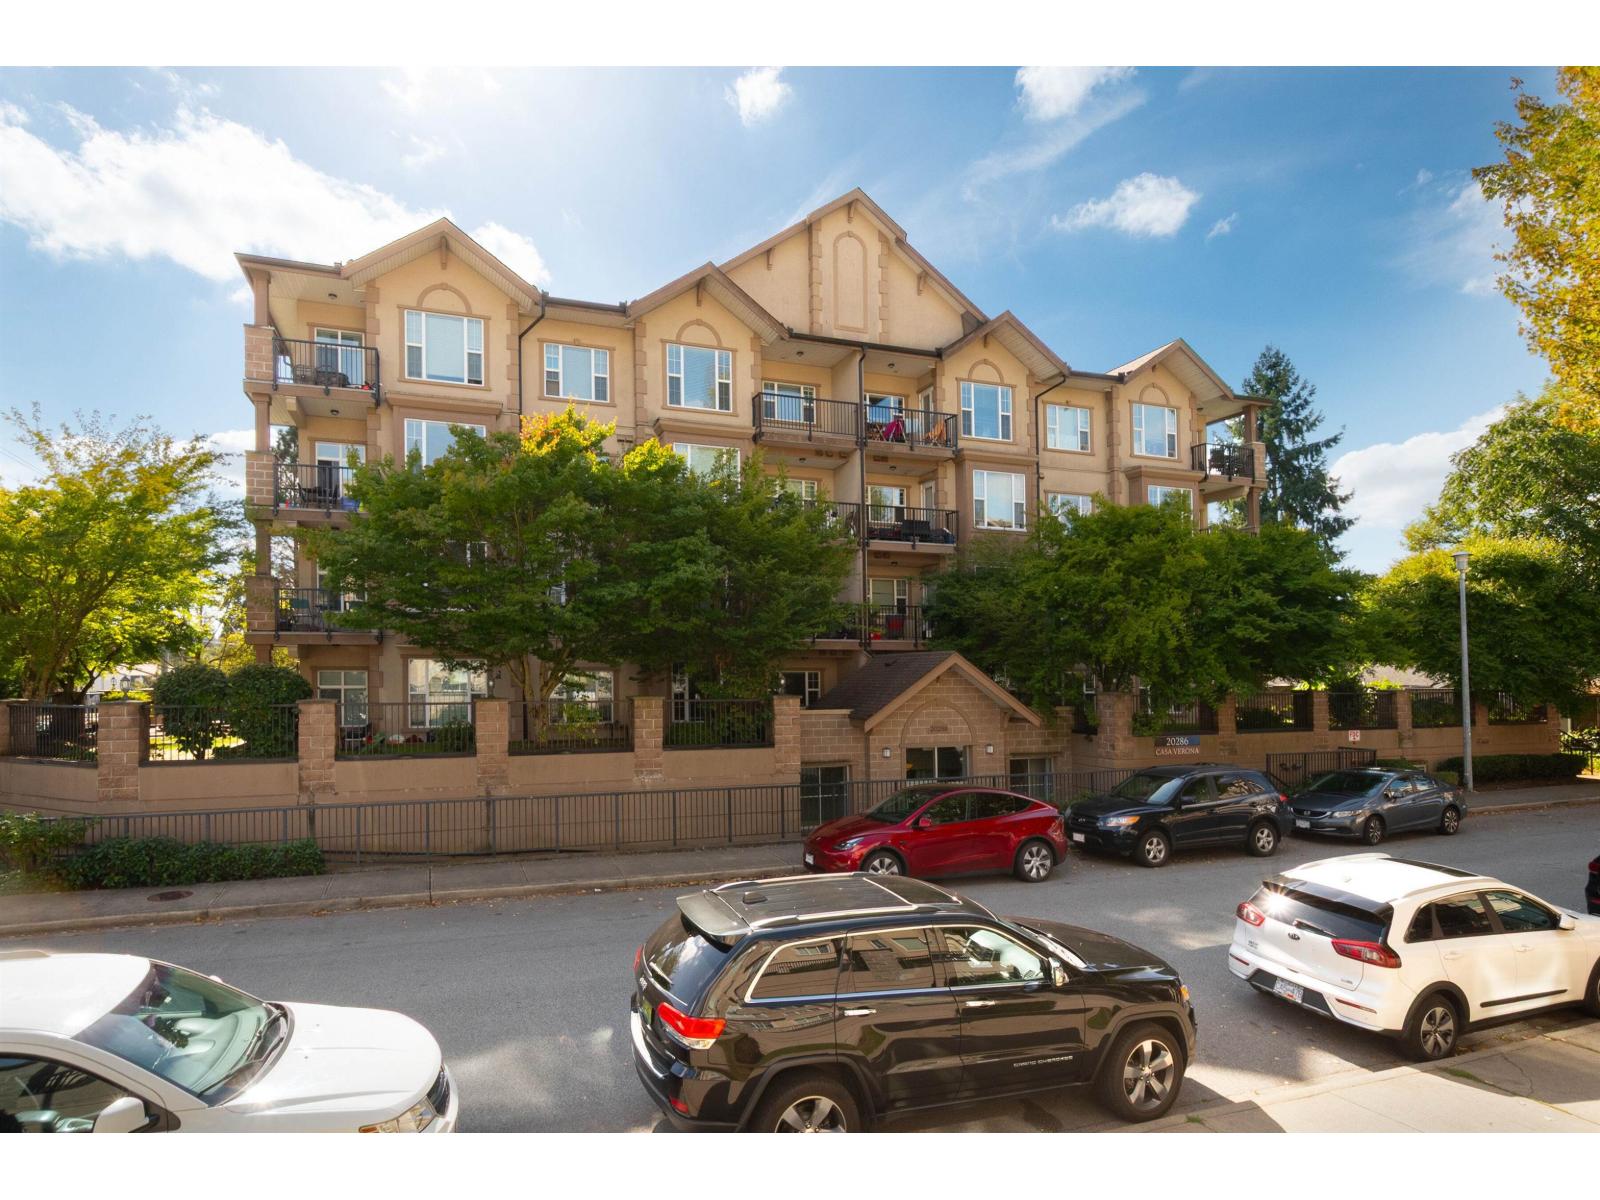 $565,000
101 20286 53a Ave. · 2bd/2ba · 1206sf
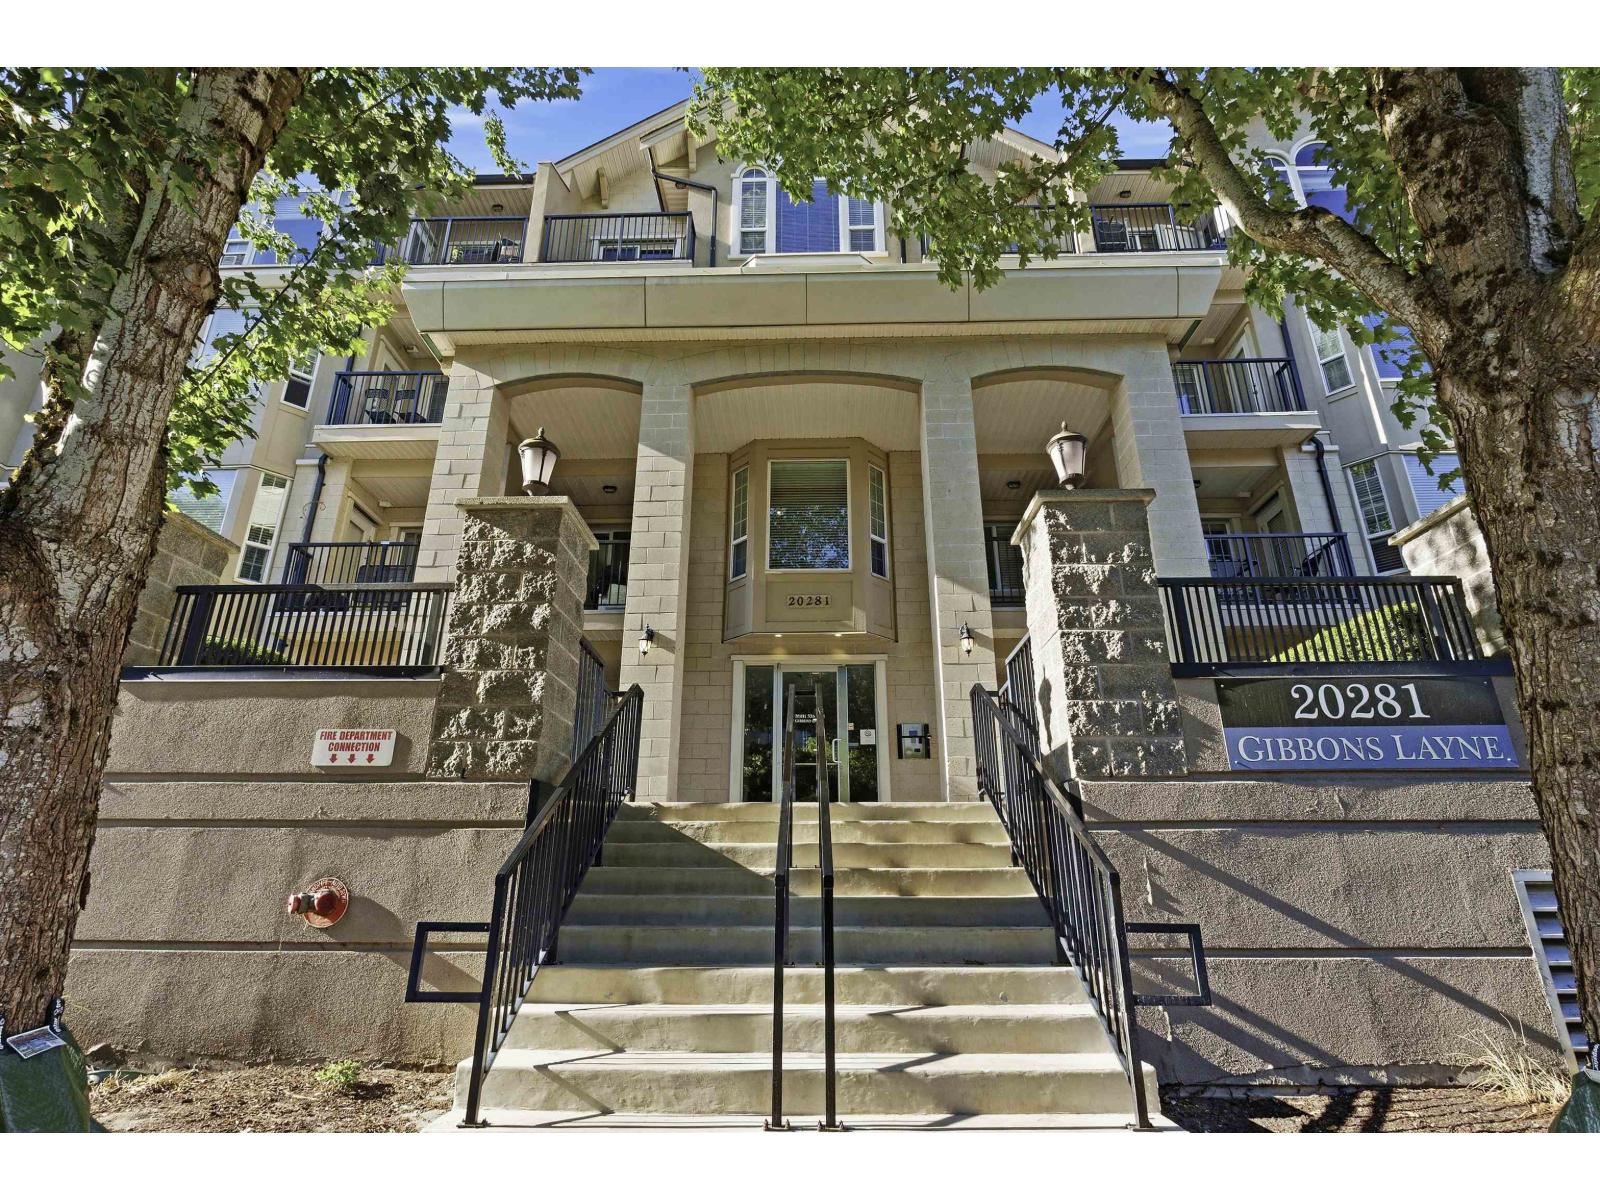 $699,999
401 20281 53a Ave. · 2bd/2ba · 1193sf
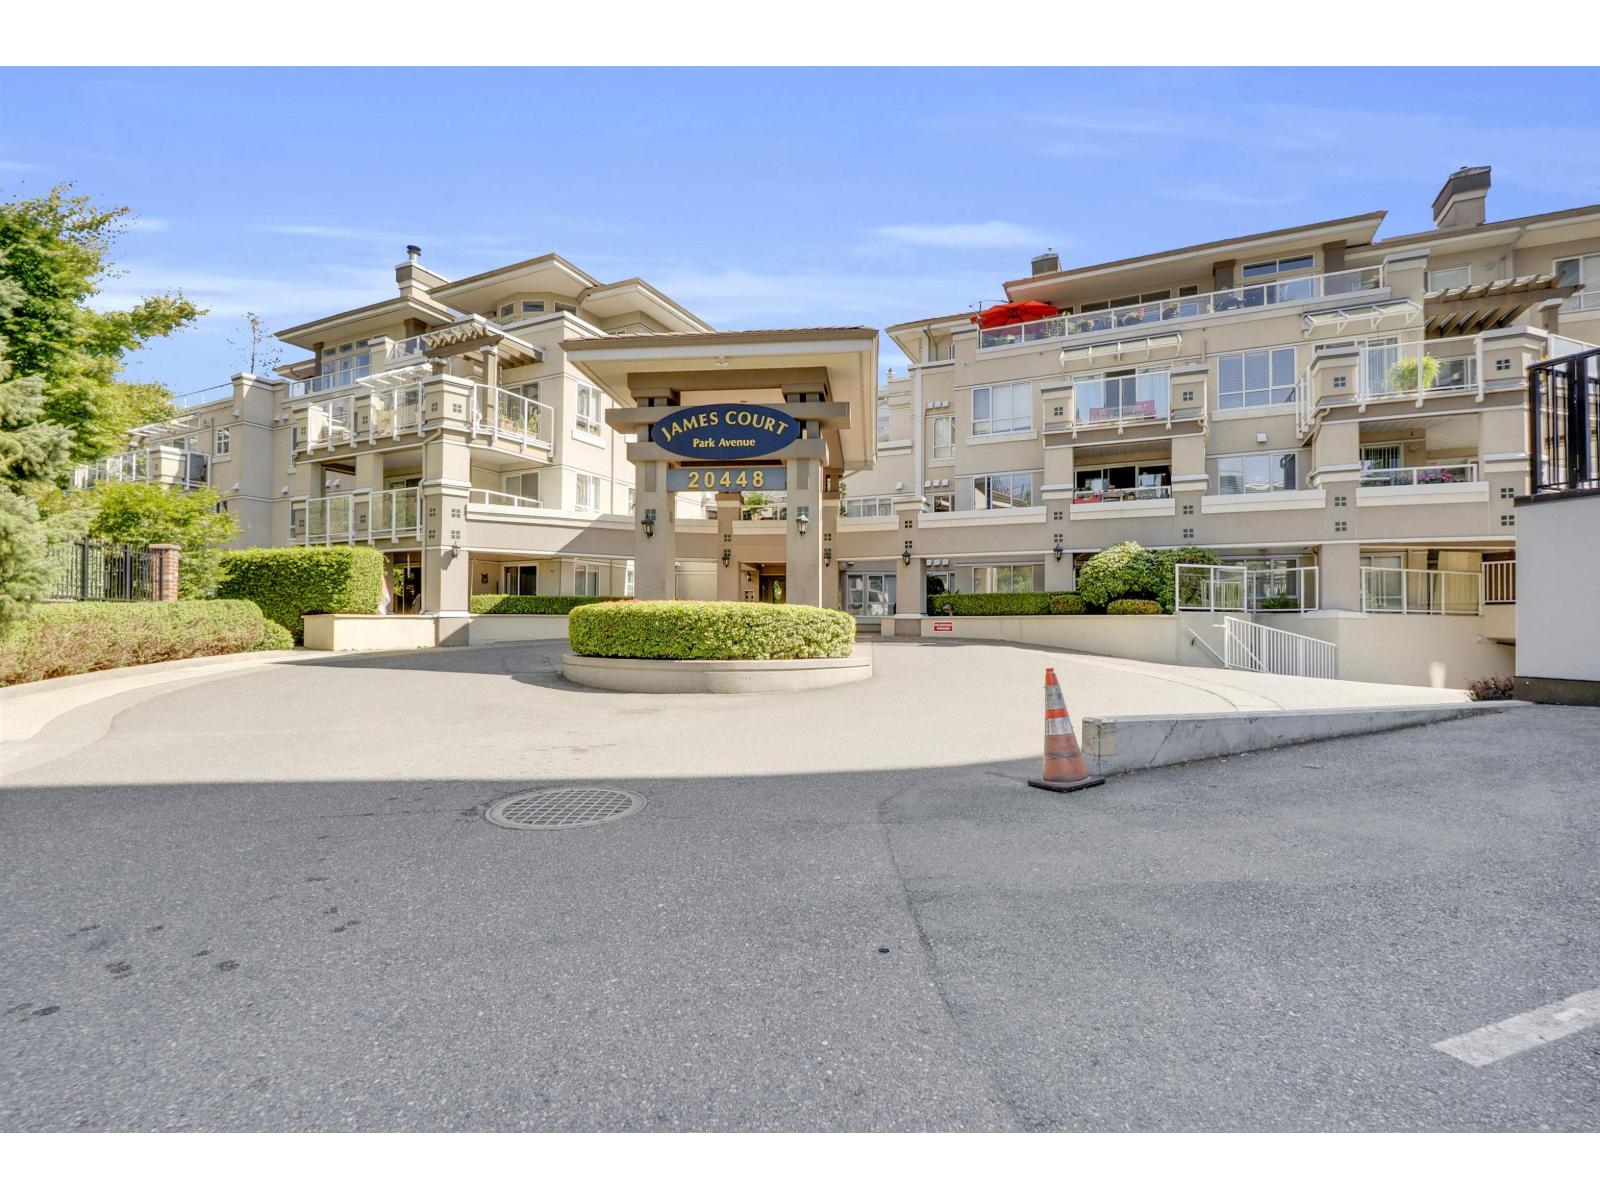 $399,999
315 20448 Park Ave. · 2bd/1ba · 836sf
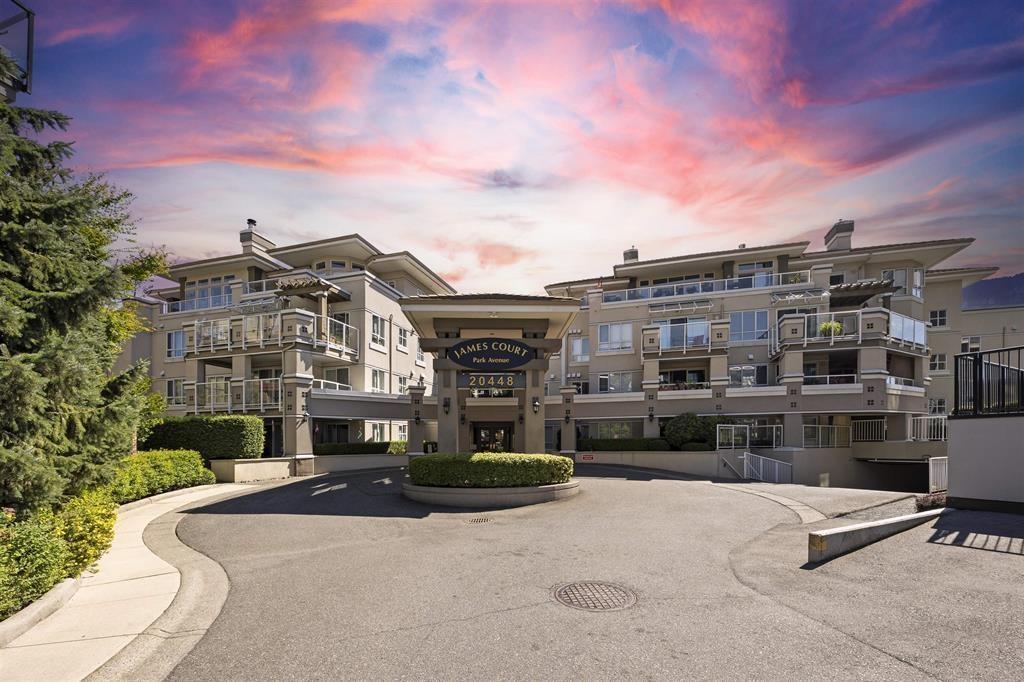 $375,000
302 20448 Park Ave. · 1bd/1ba · 847sf
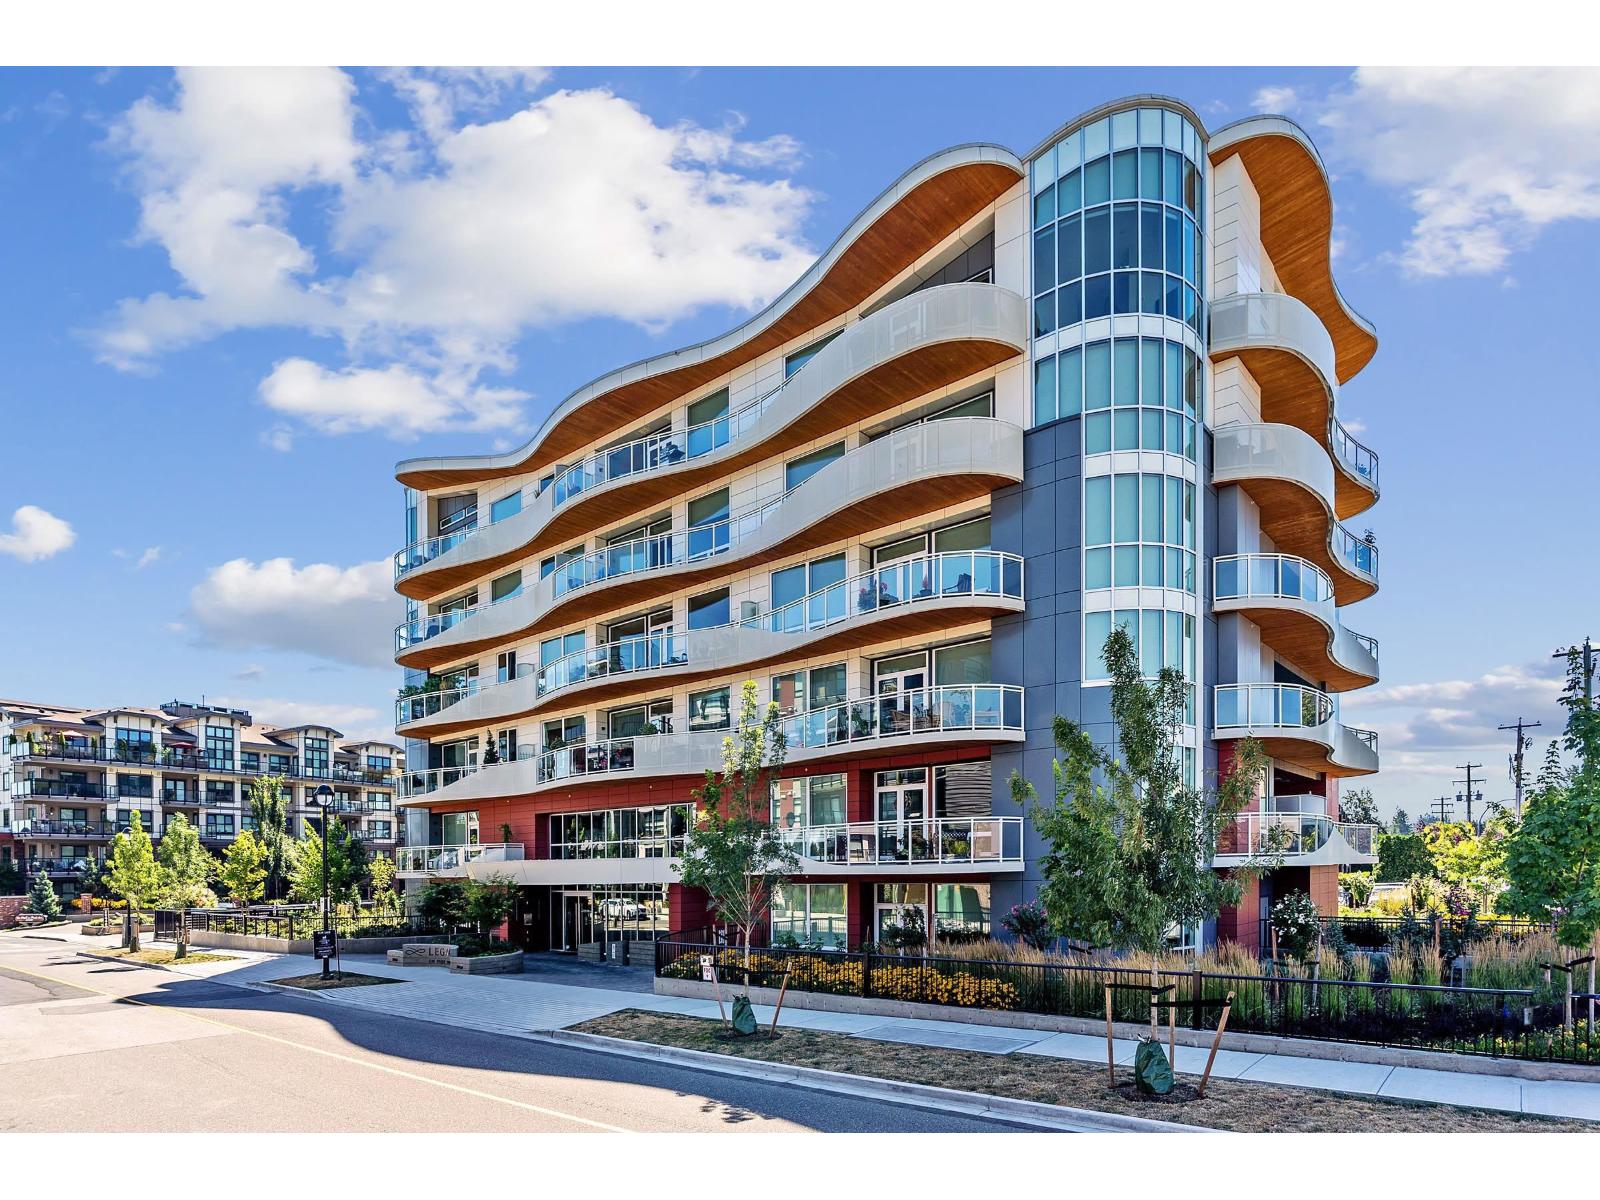 $669,900
207 20416 Park Ave. · 2bd/2ba · 1300sf
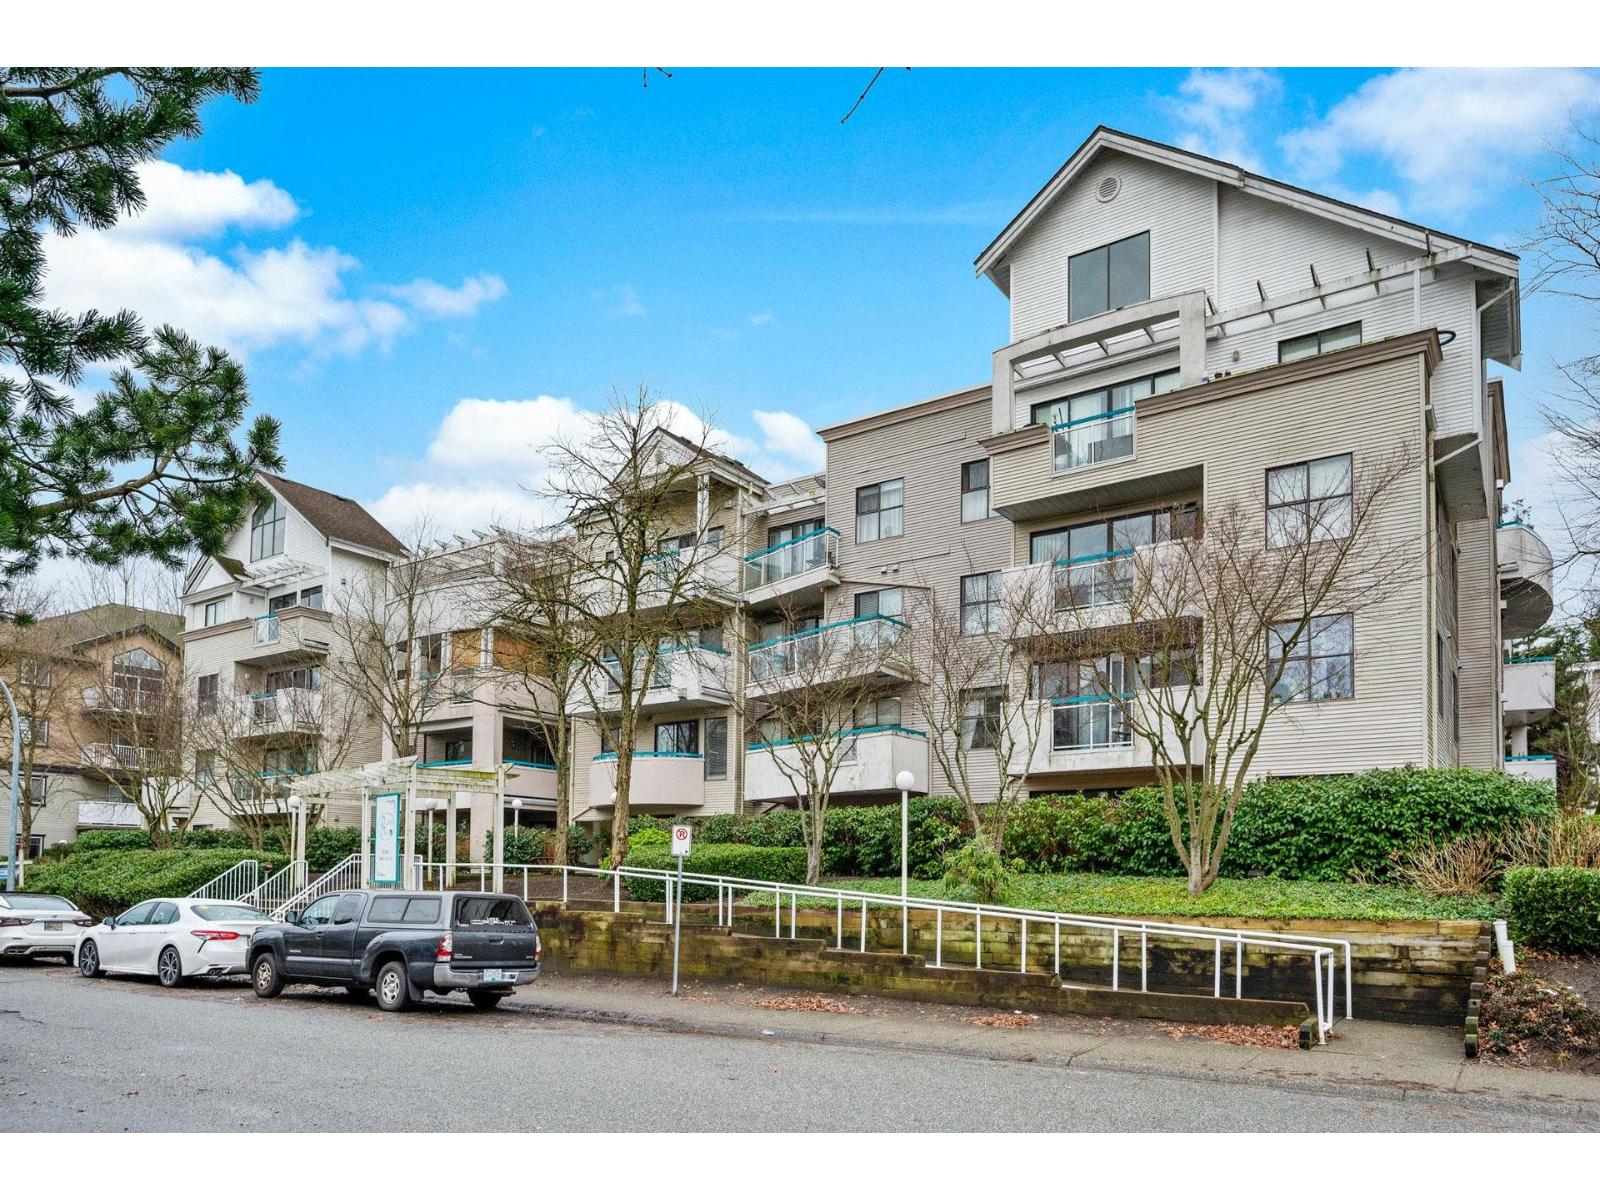 $399,900
207 20268 54 Ave. · 1bd/1ba · 794sf
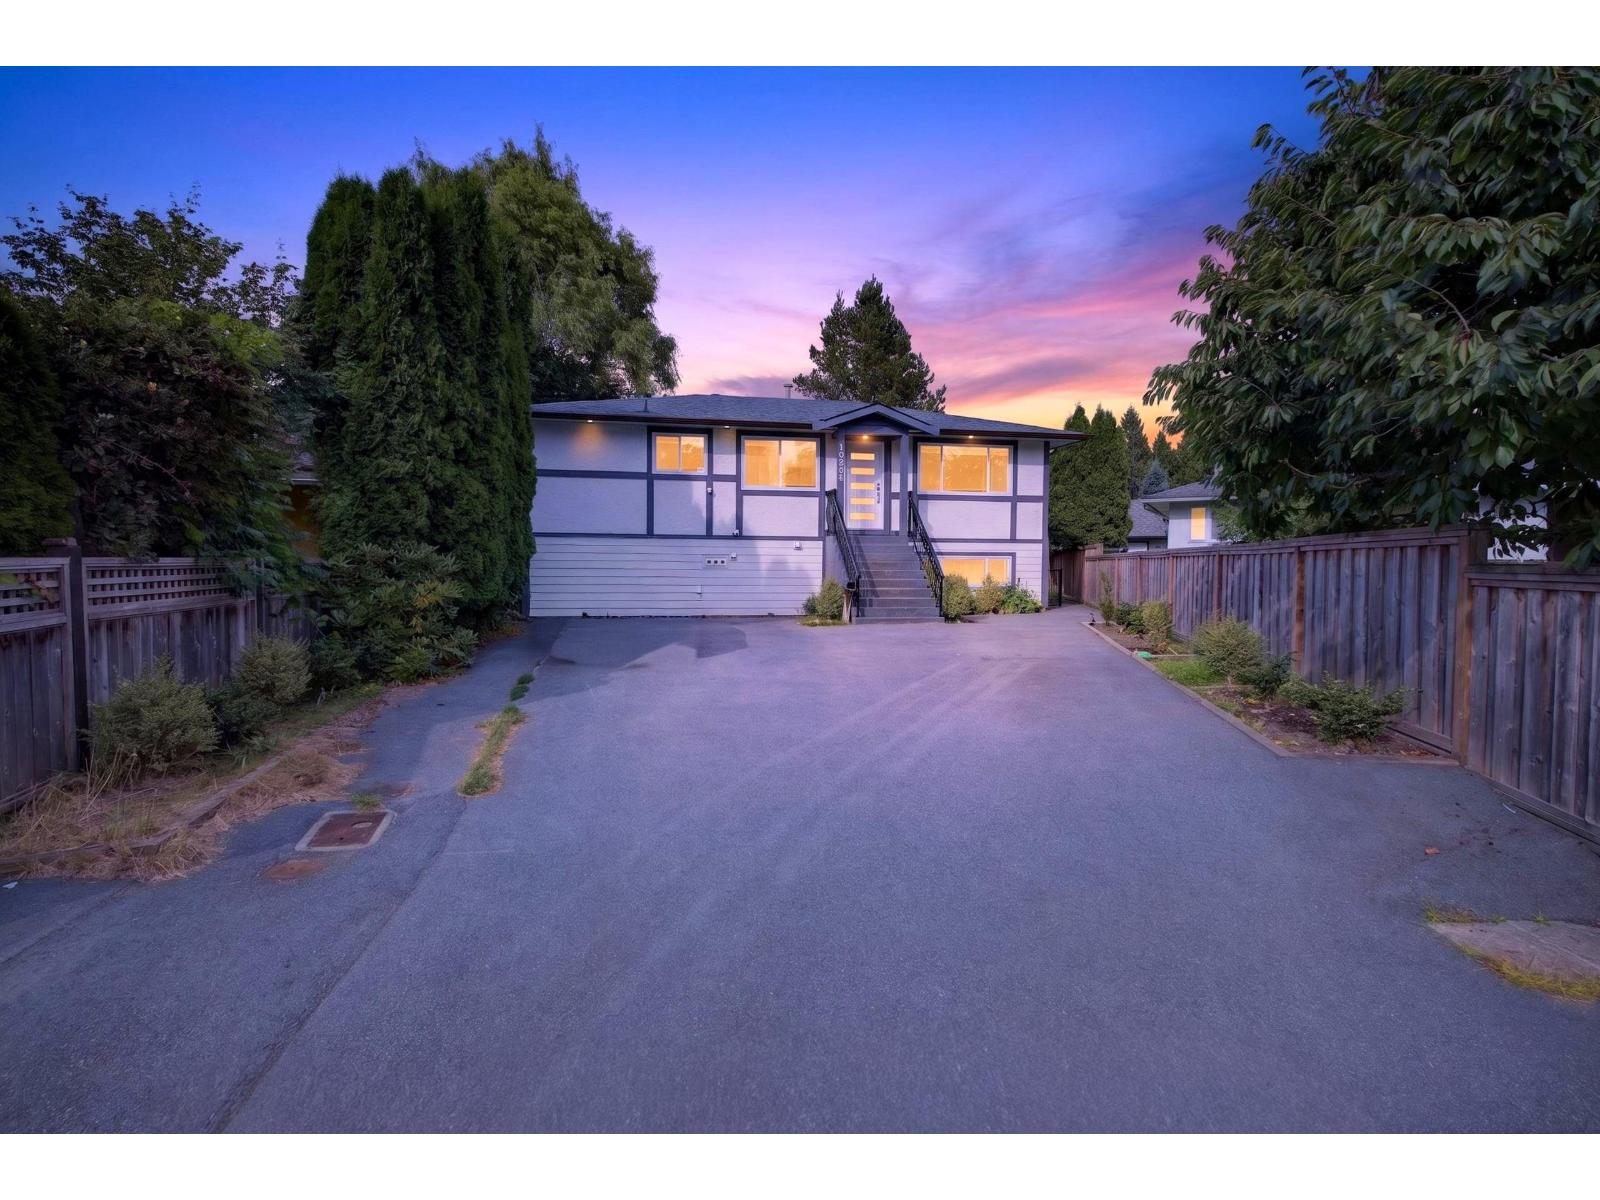
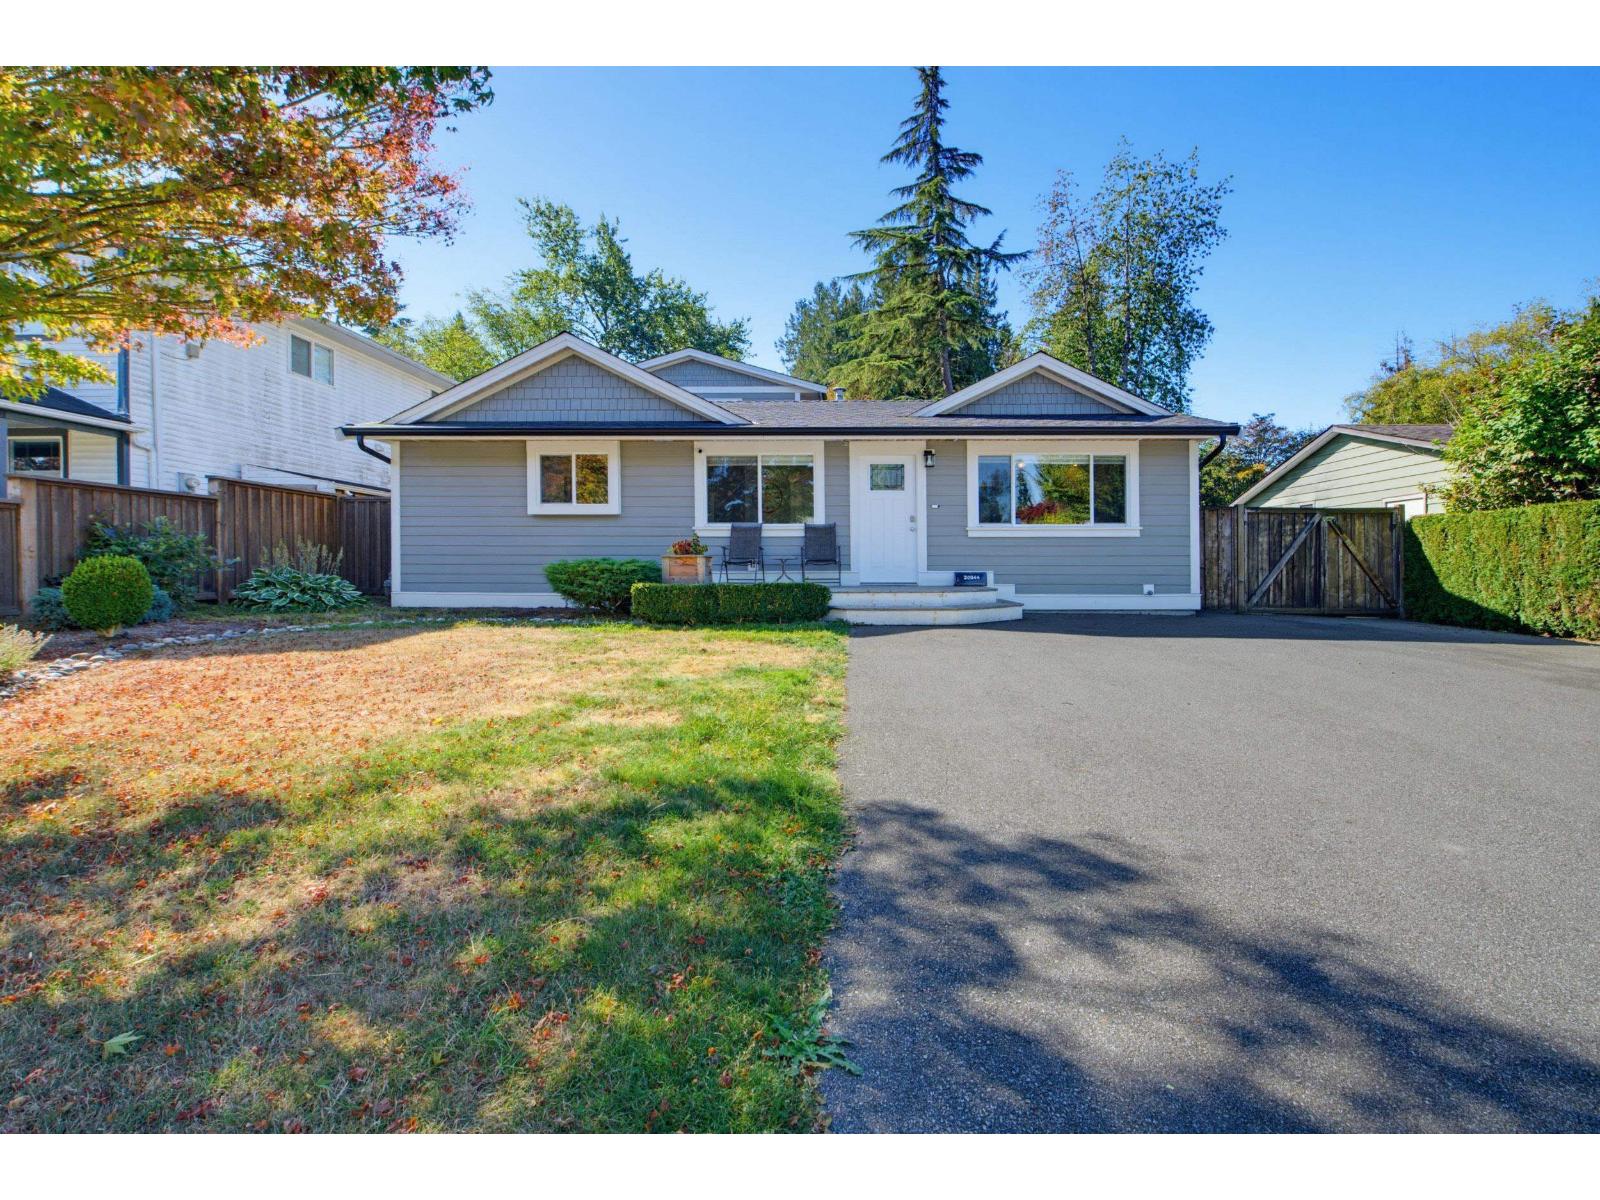 $1,129,000
20544 50a Ave. · 3bd/3ba · 1752sf
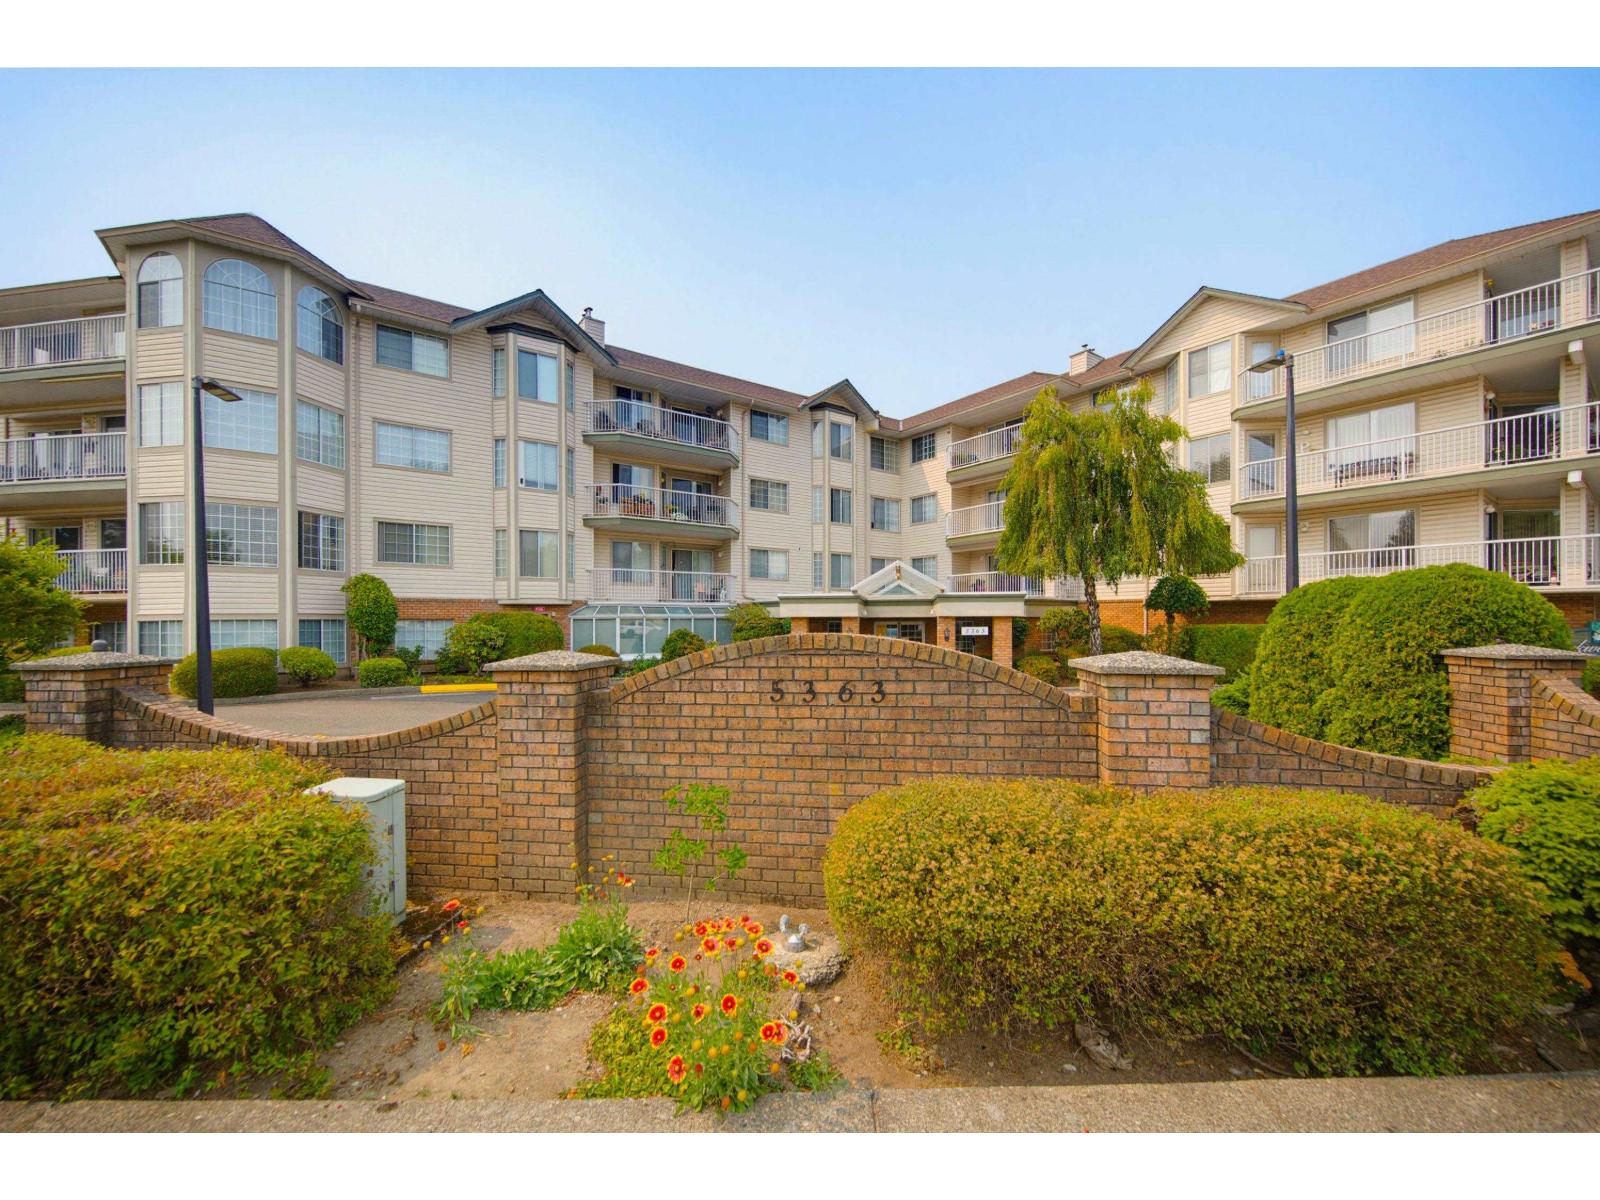
 $1,159,900
20543 50a Ave. · 6bd/4ba · 2165sf
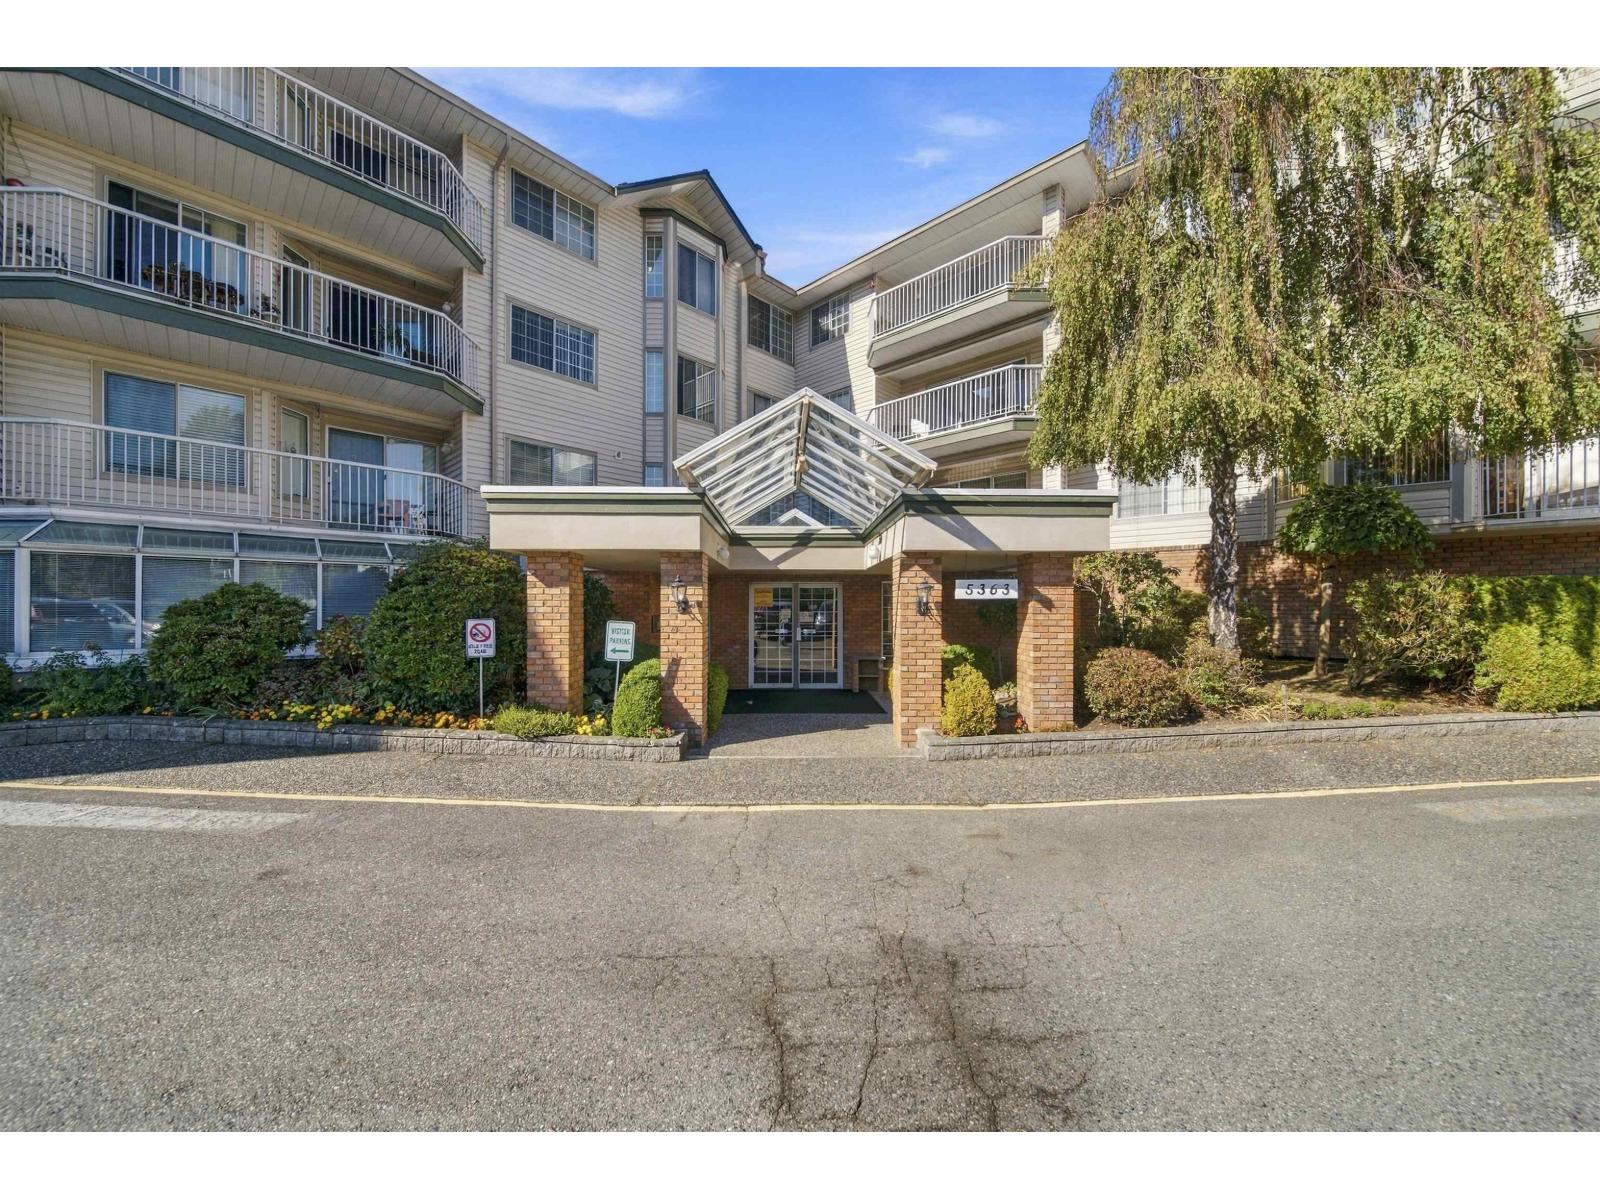
 $439,000
210 5363 206 St. · 2bd/2ba · 1235sf
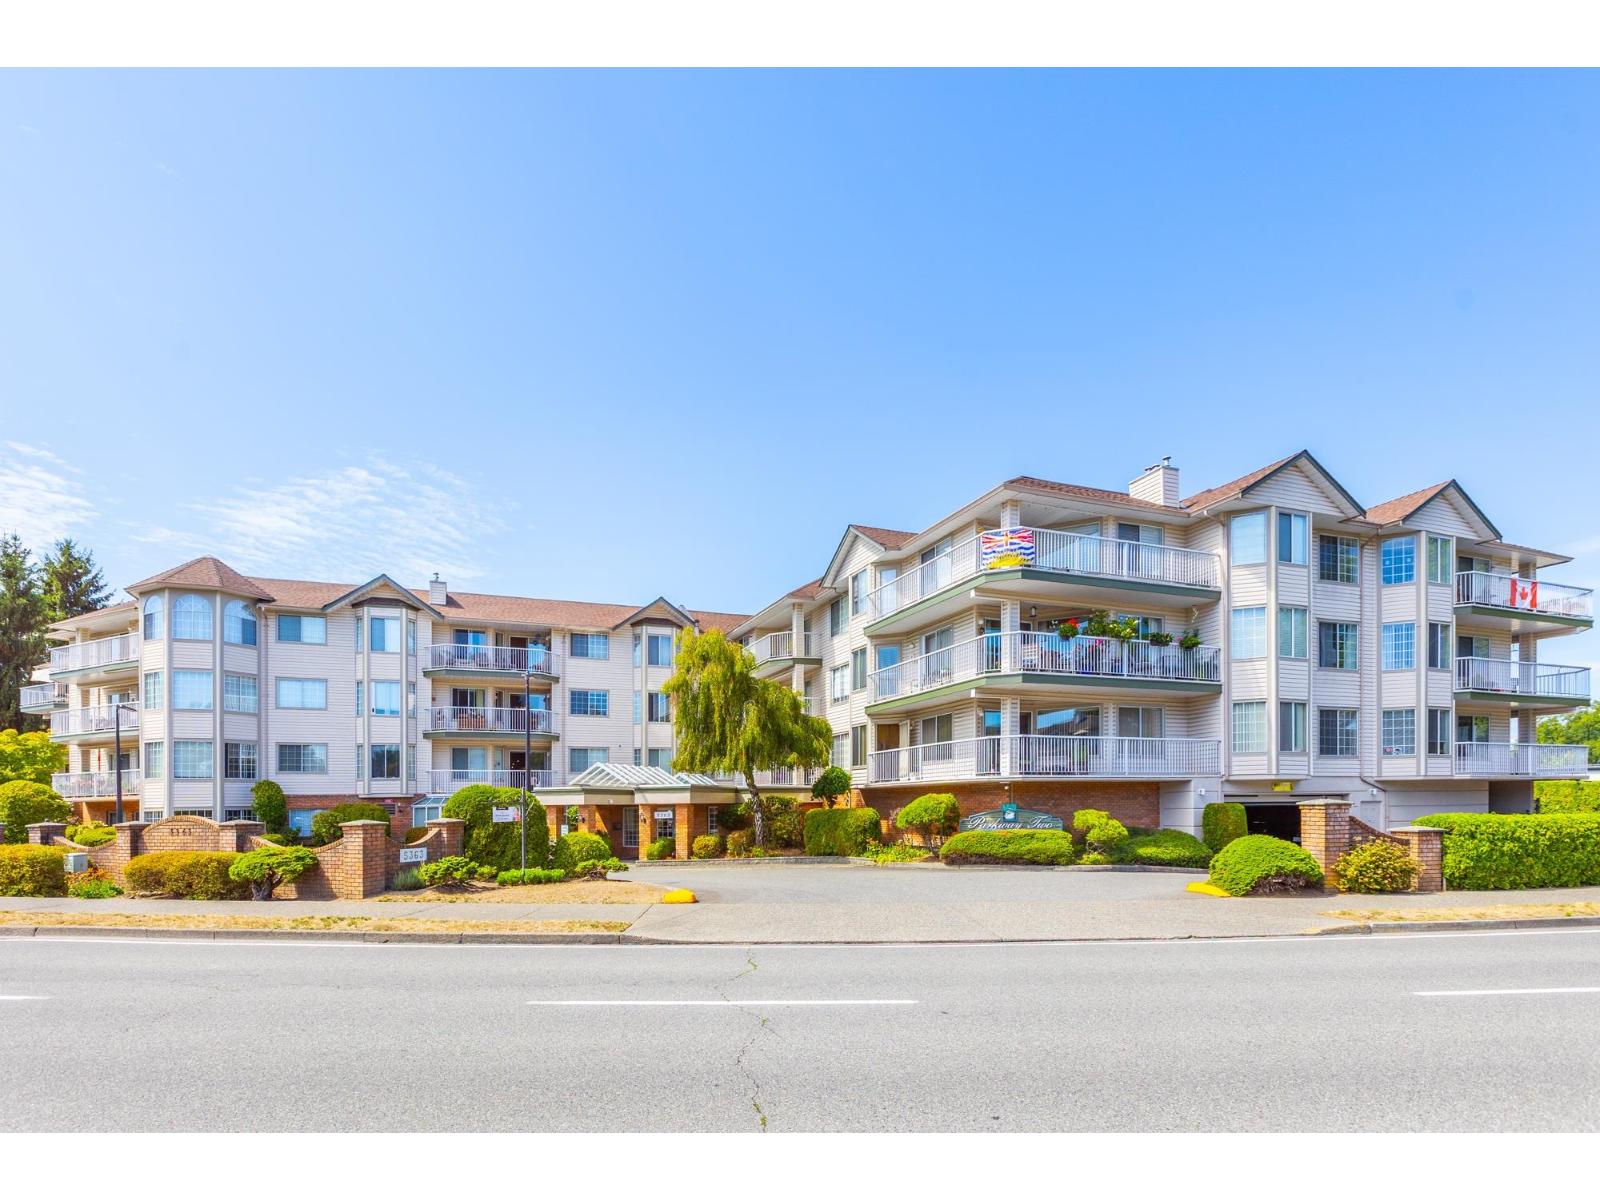
 $449,500
308 5363 206 St. · 2bd/2ba · 1164sf
 $495,000
205 5363 206 St. · 2bd/2ba · 1372sf
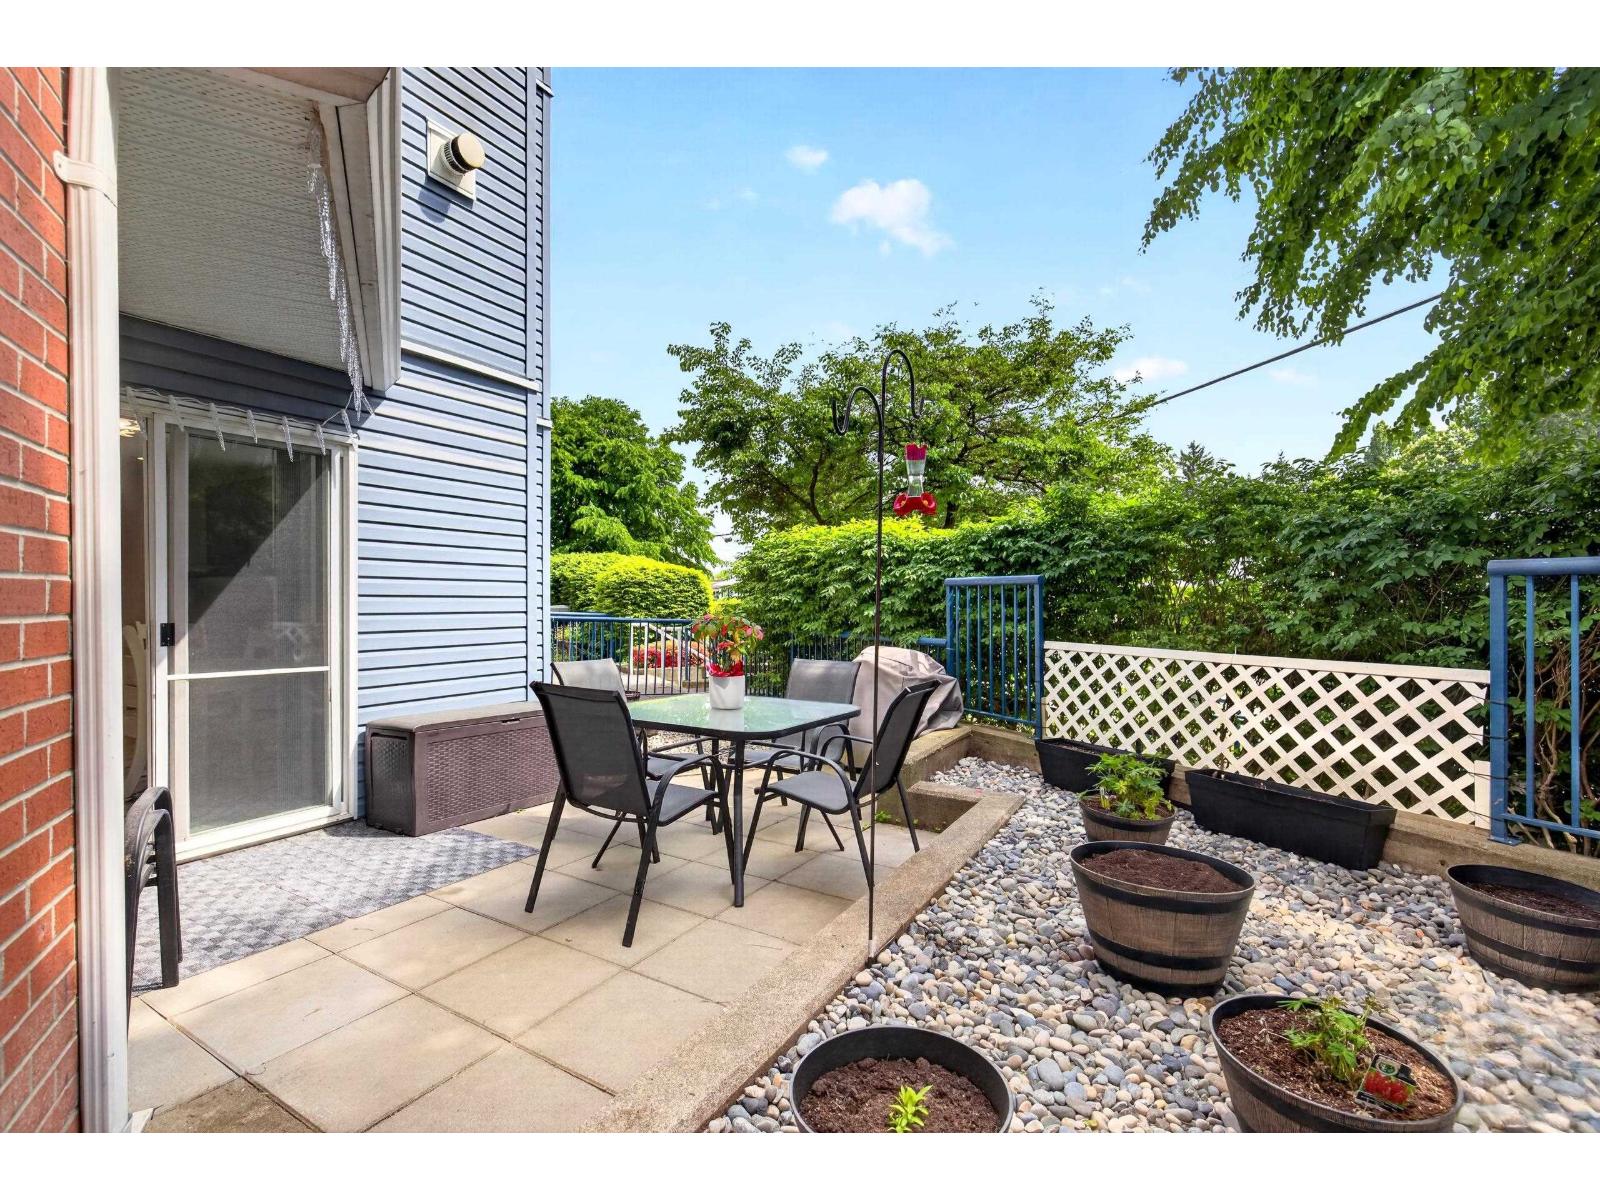 $525,000
101 20245 53 Ave. · 2bd/2ba · 1068sf
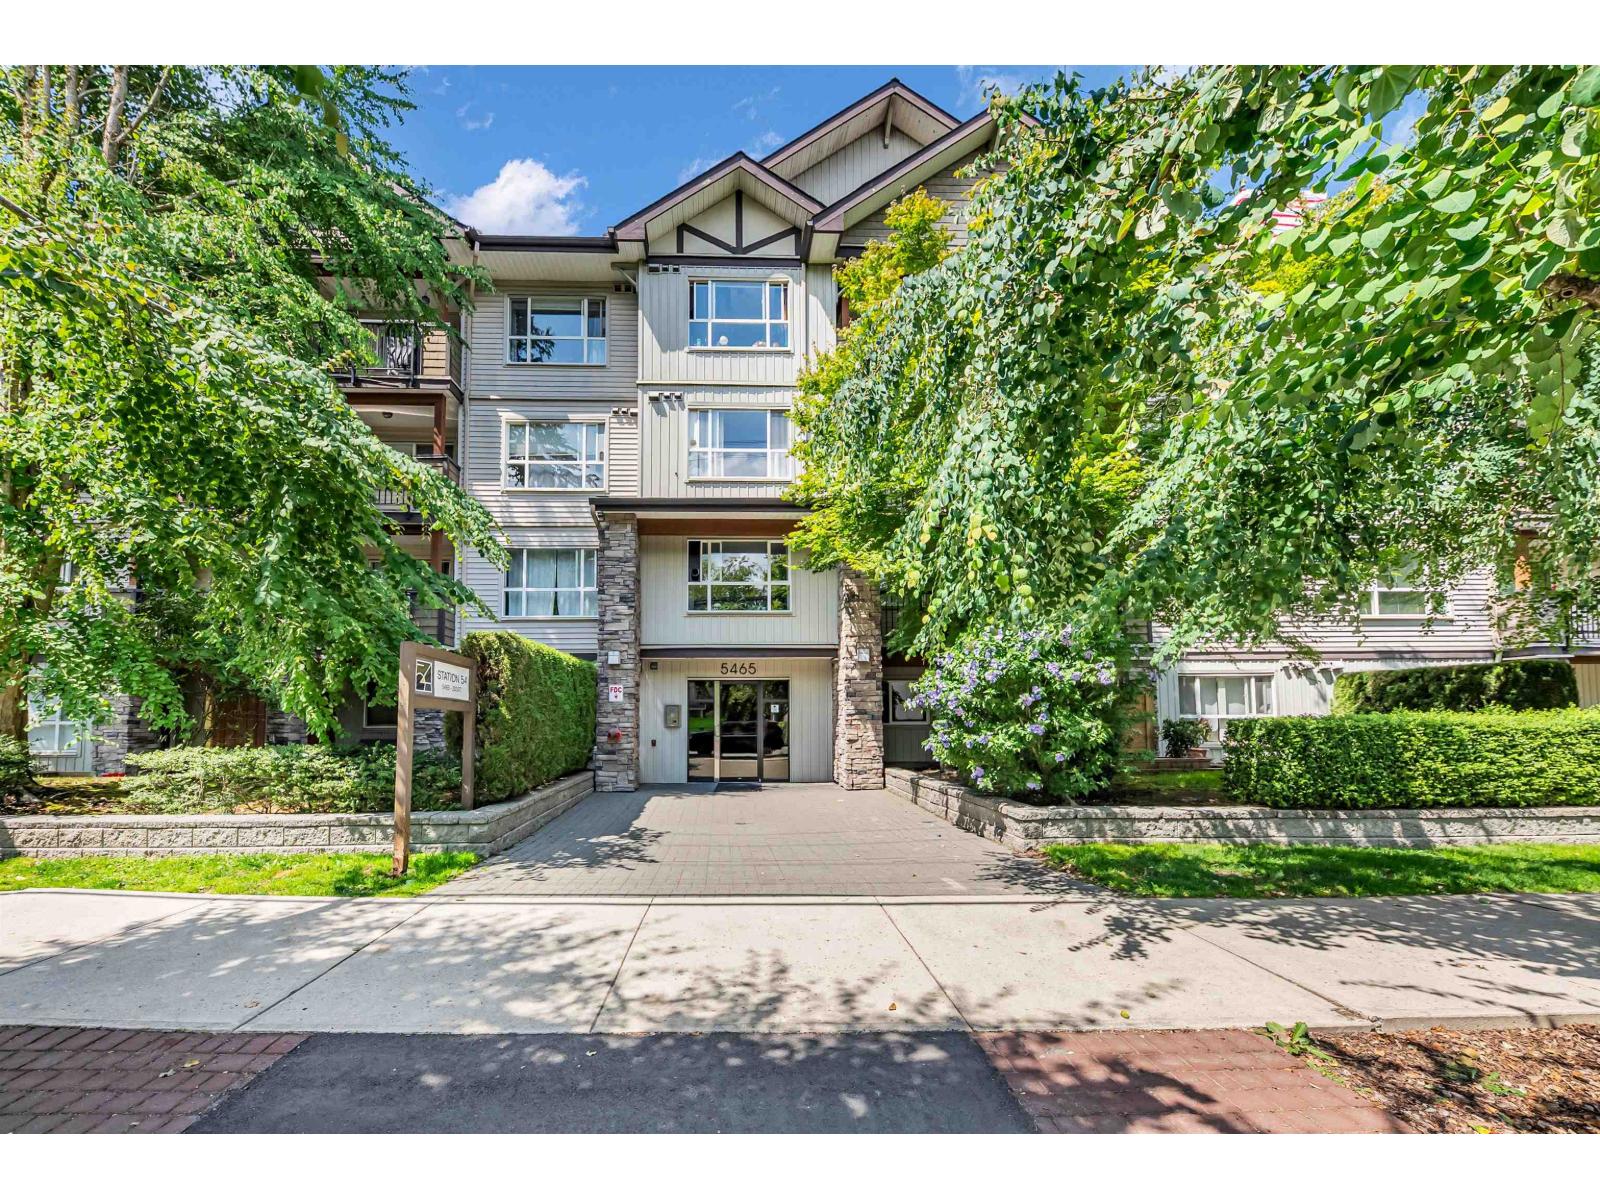 $409,000
209 5465 203 St. · 1bd/1ba · 700sf
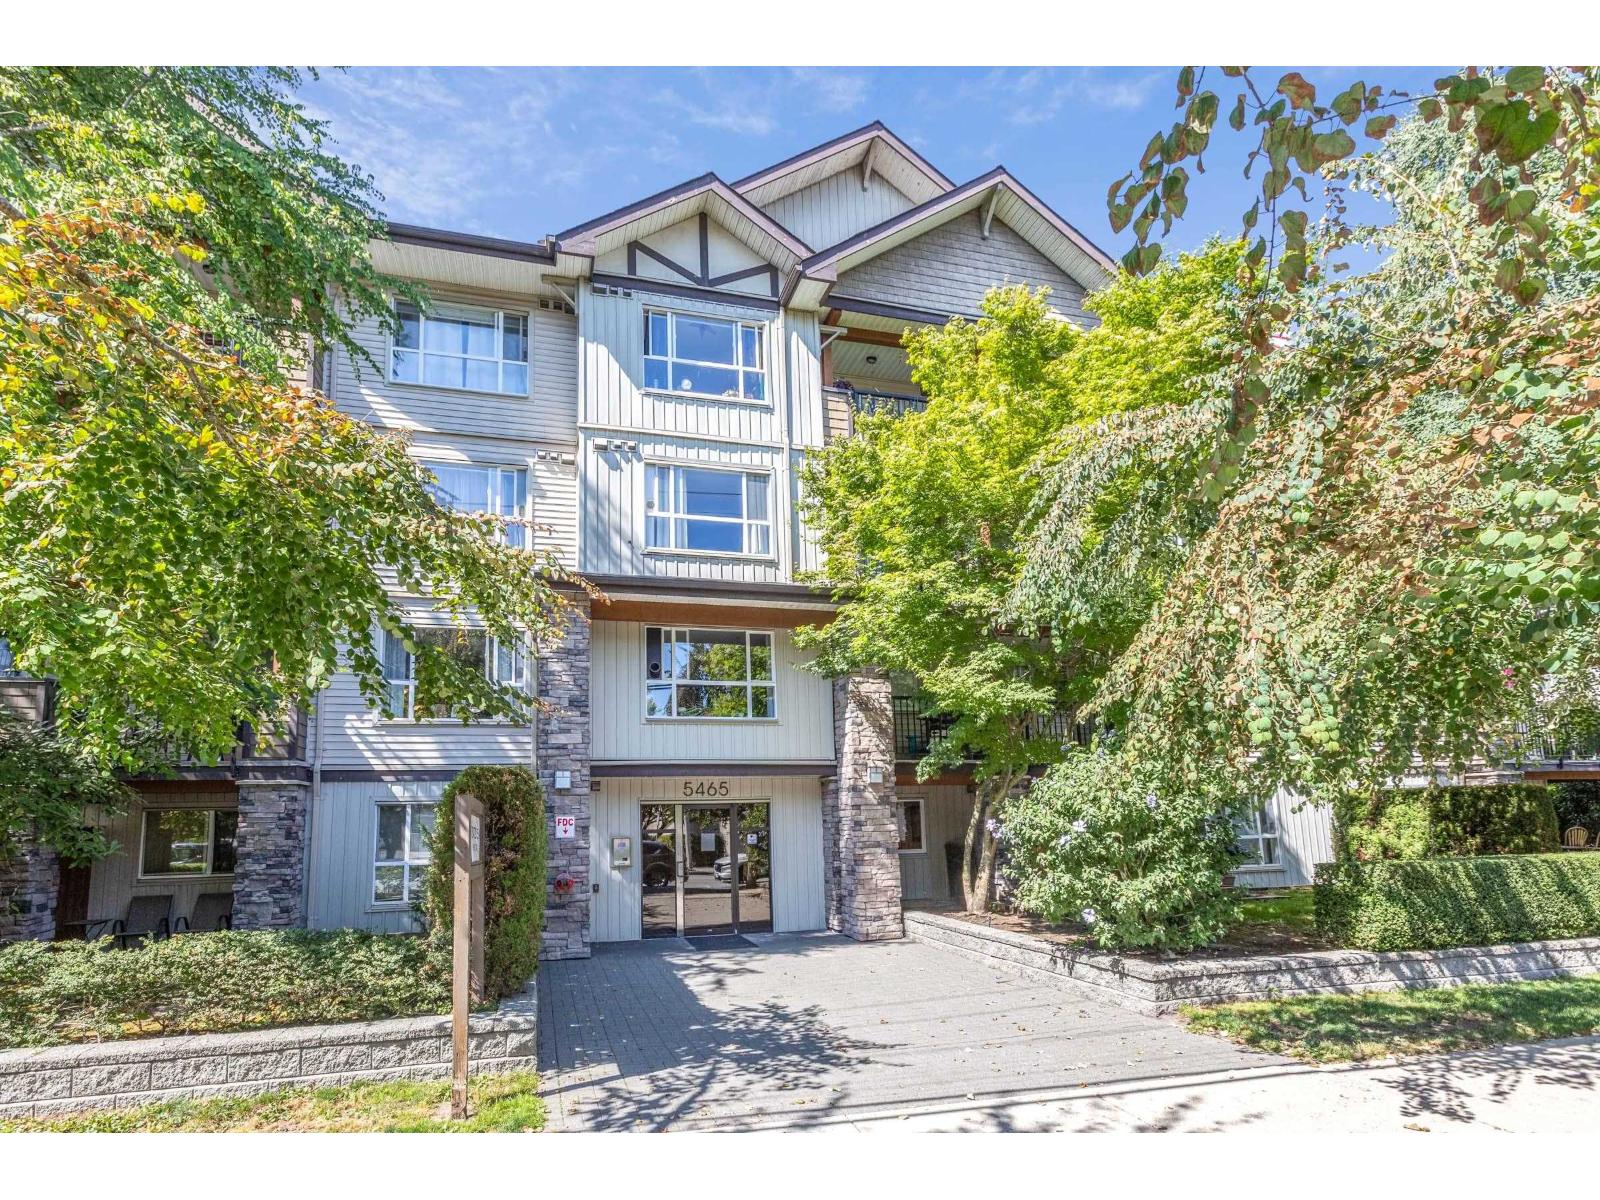 $399,999
306 5465 203 St. · 1bd/2ba · 836sf
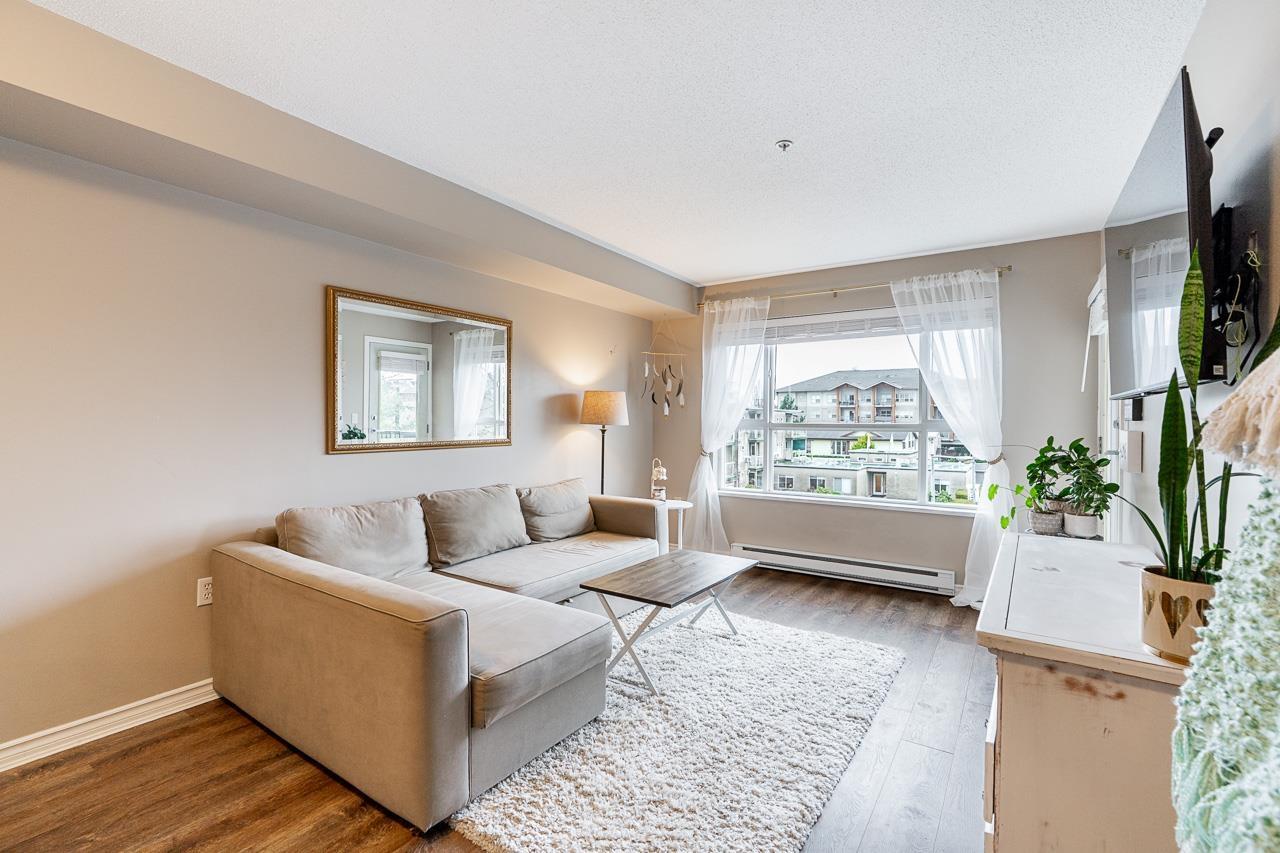 $415,500
313 5465 203 St. · 2bd/2ba · 739sf
 $475,000
205 20600 53a Ave. · 2bd/2ba · 1225sf
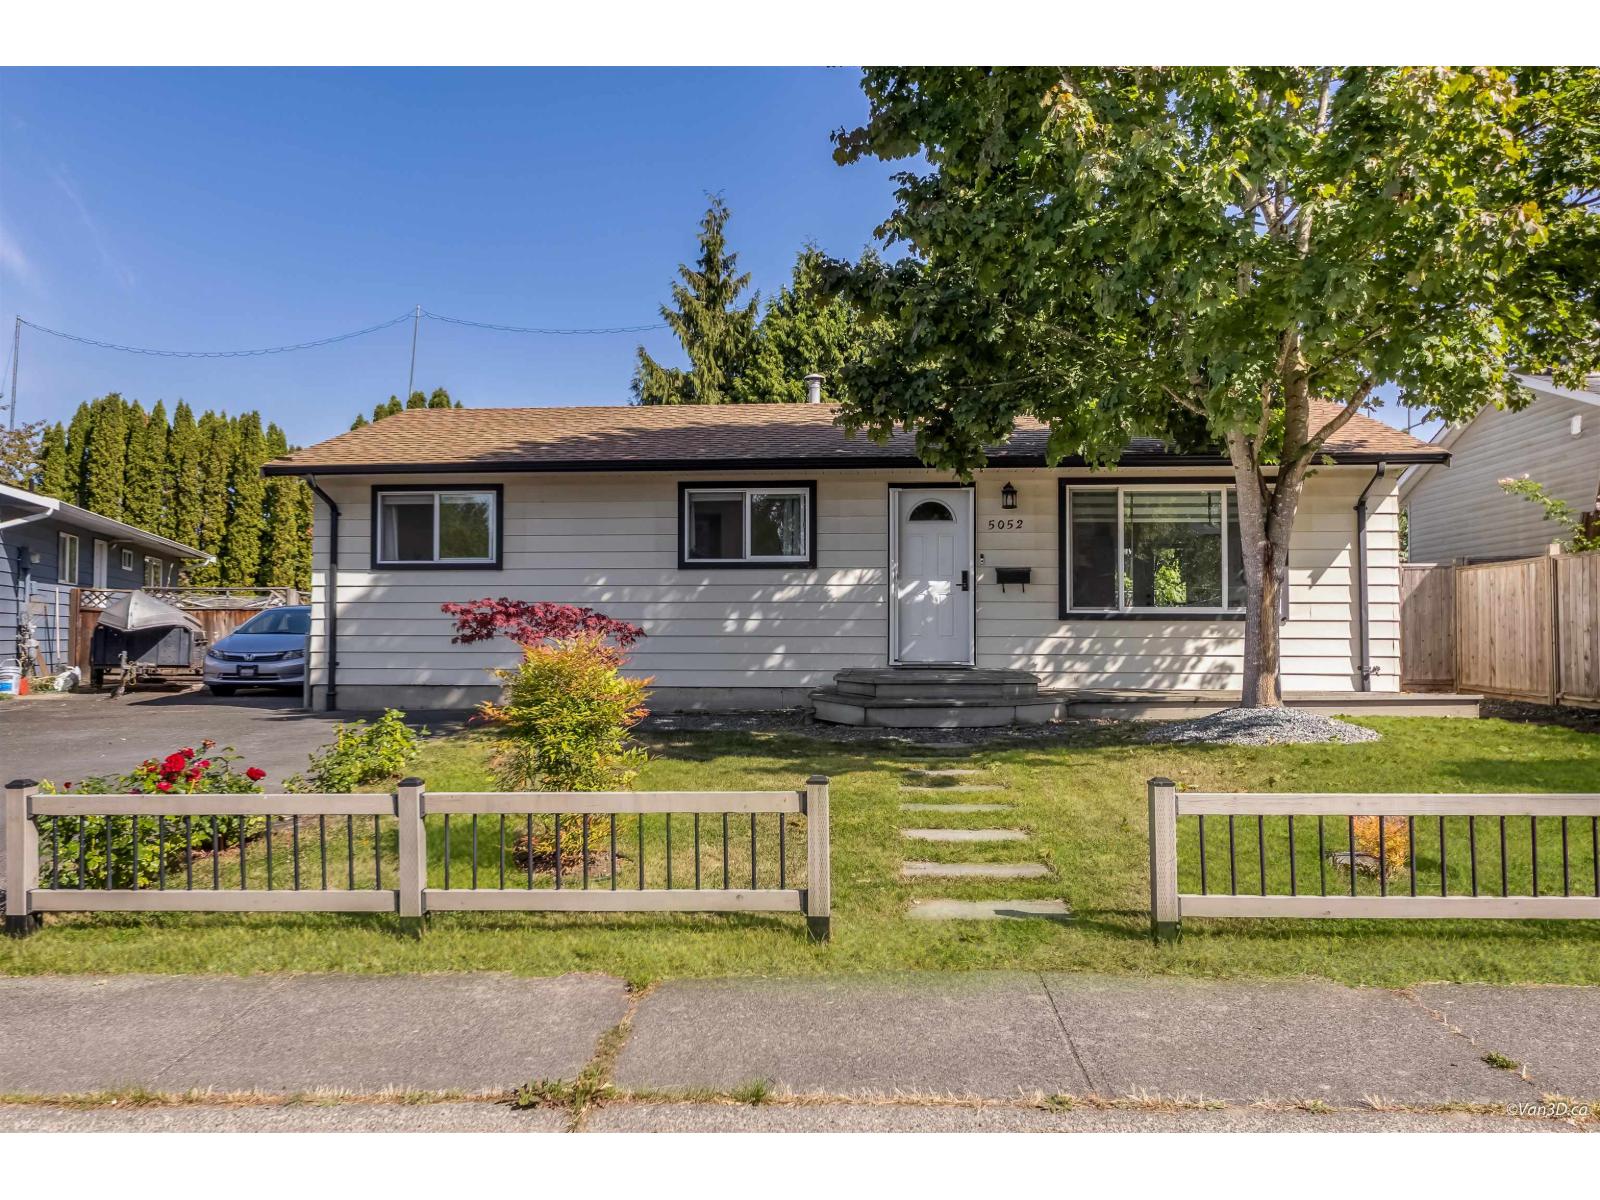 $919,000
5052 205b St. · 3bd/1ba · 1143sf
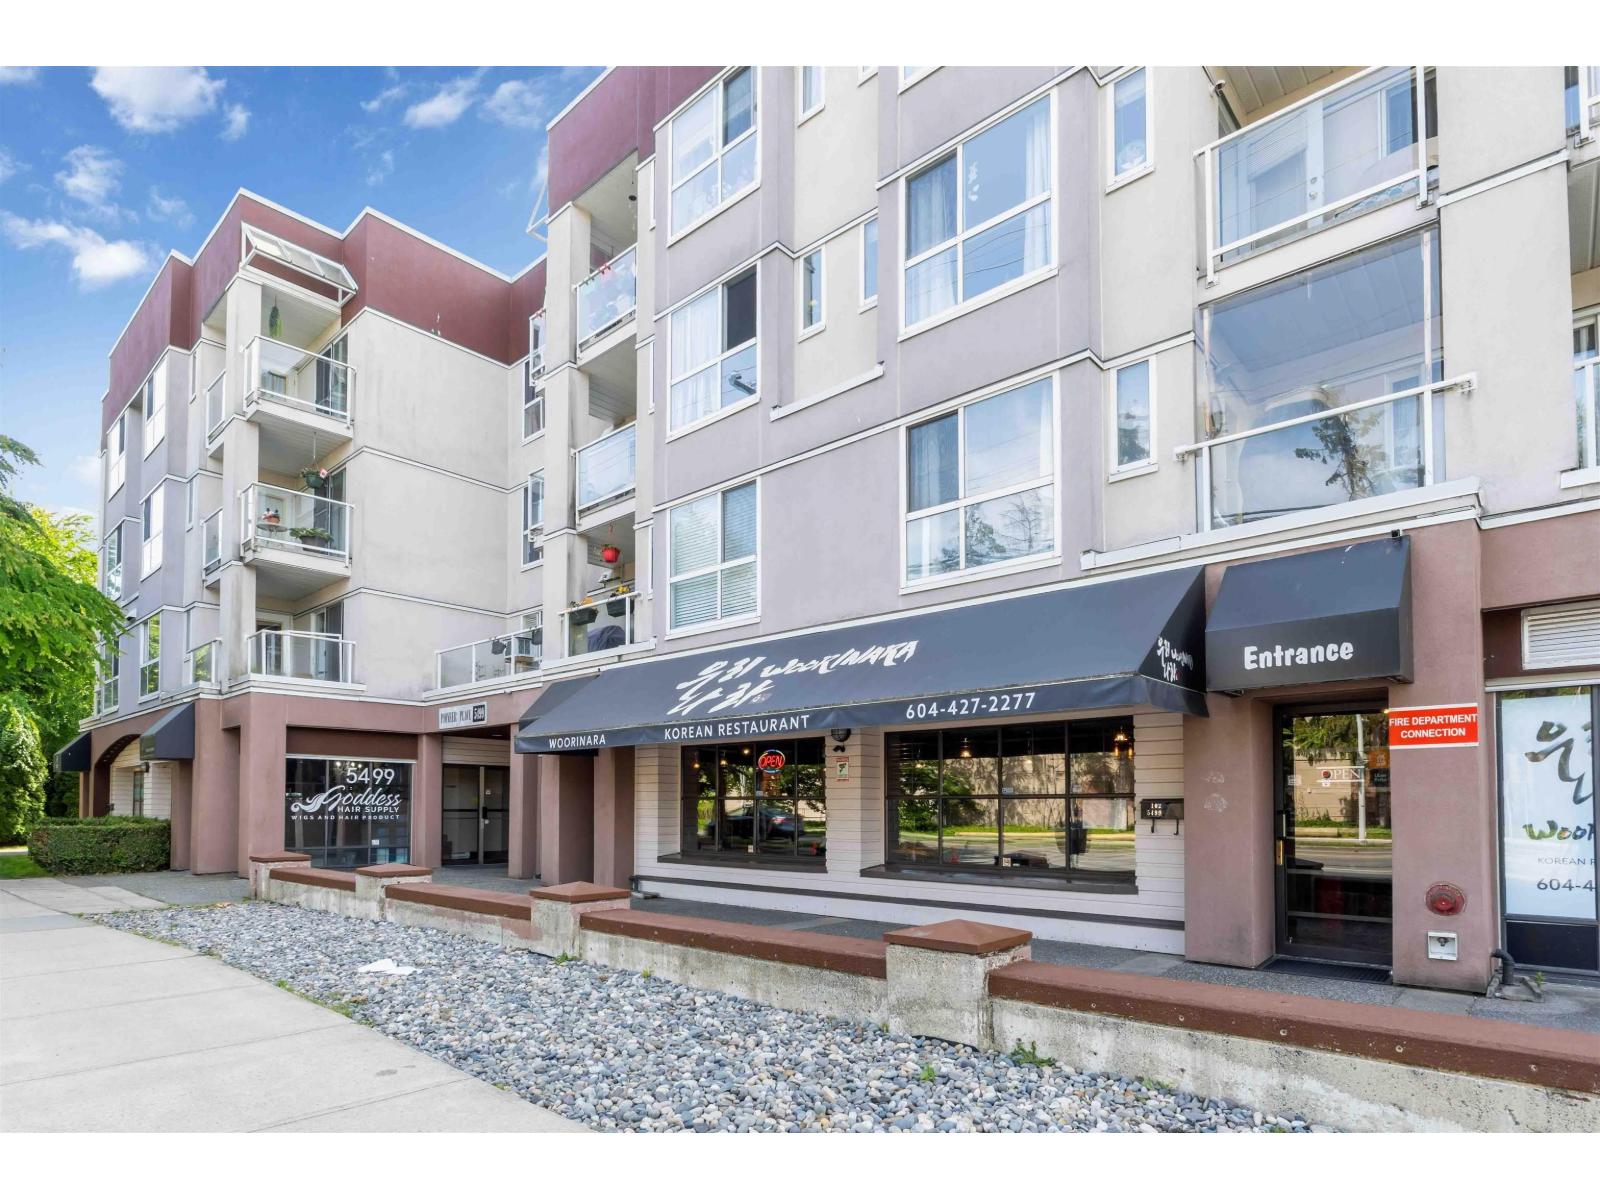 $362,900
309 5499 203 St. · 1bd/1ba · 815sf
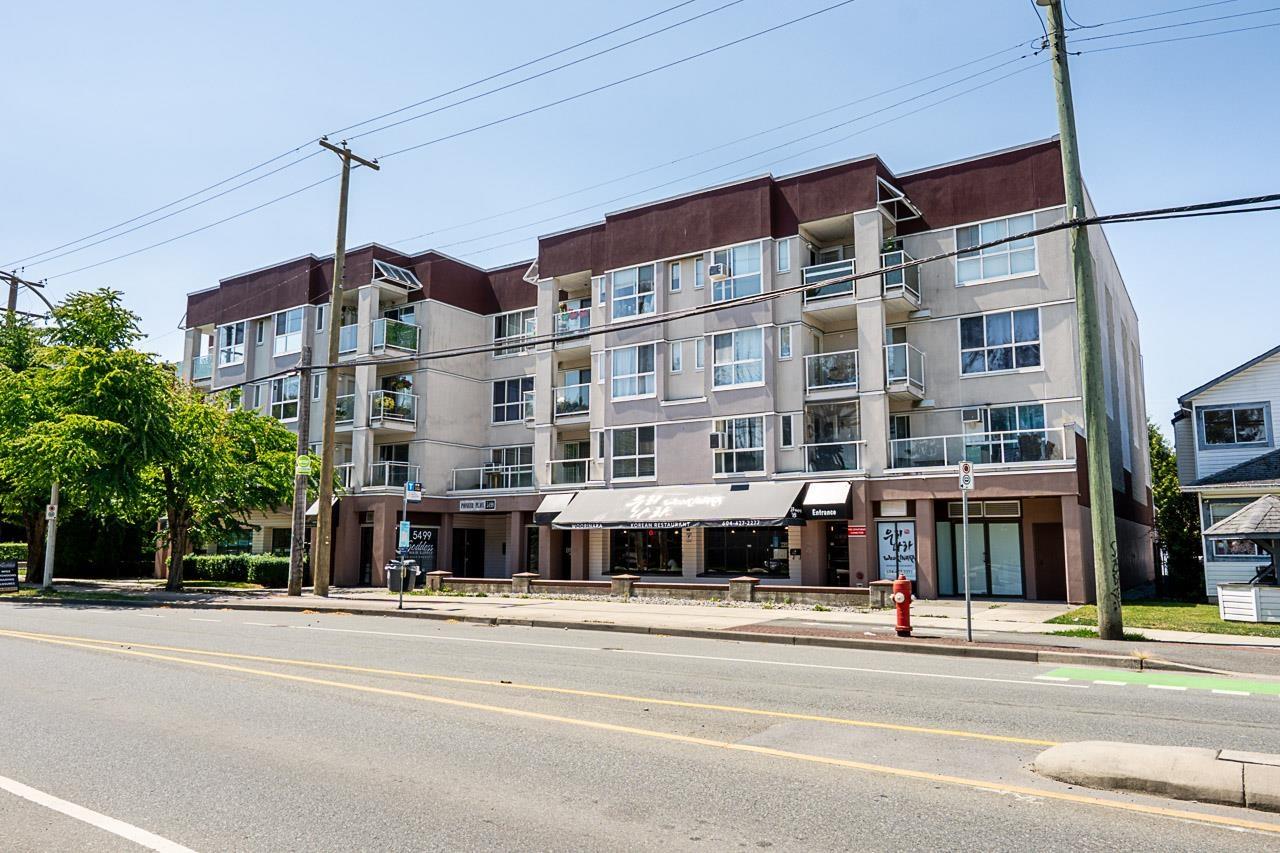 $450,000
206 5499 203 St. · 2bd/2ba · 1225sf
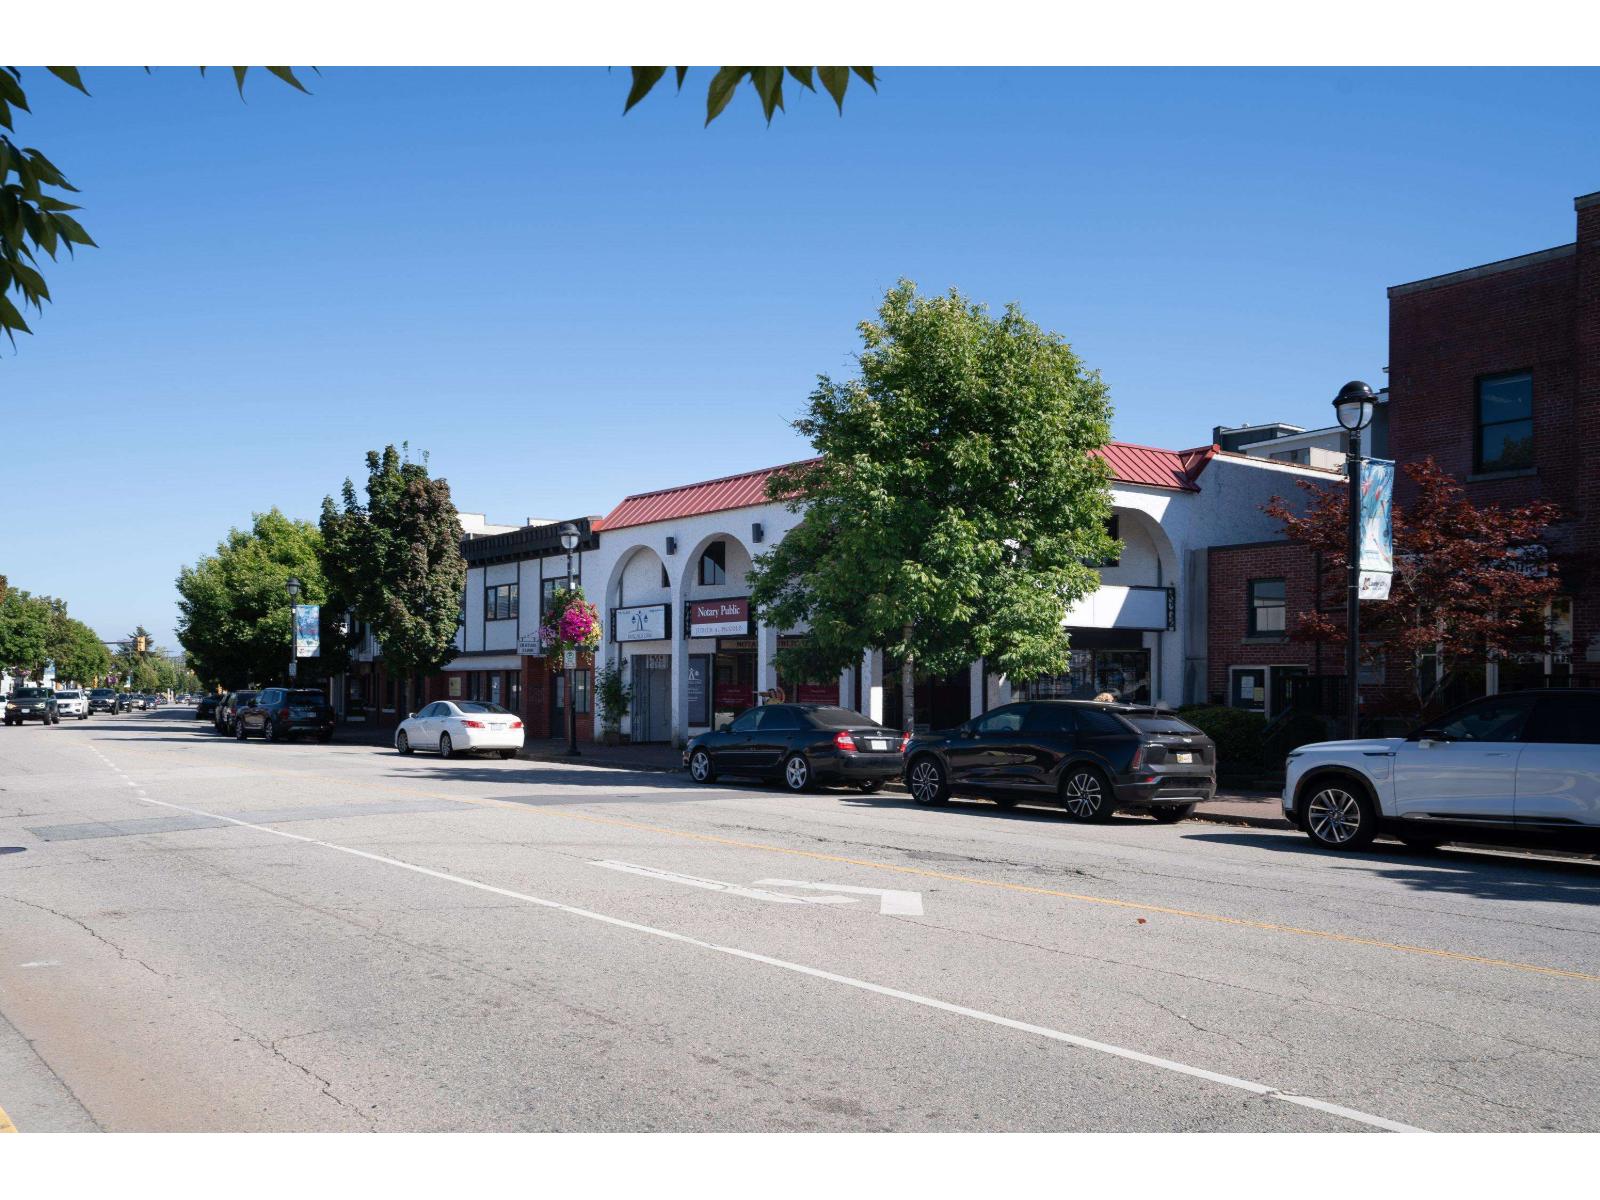 $3,999,000
20416 Douglas Cres. · 0bd/0ba
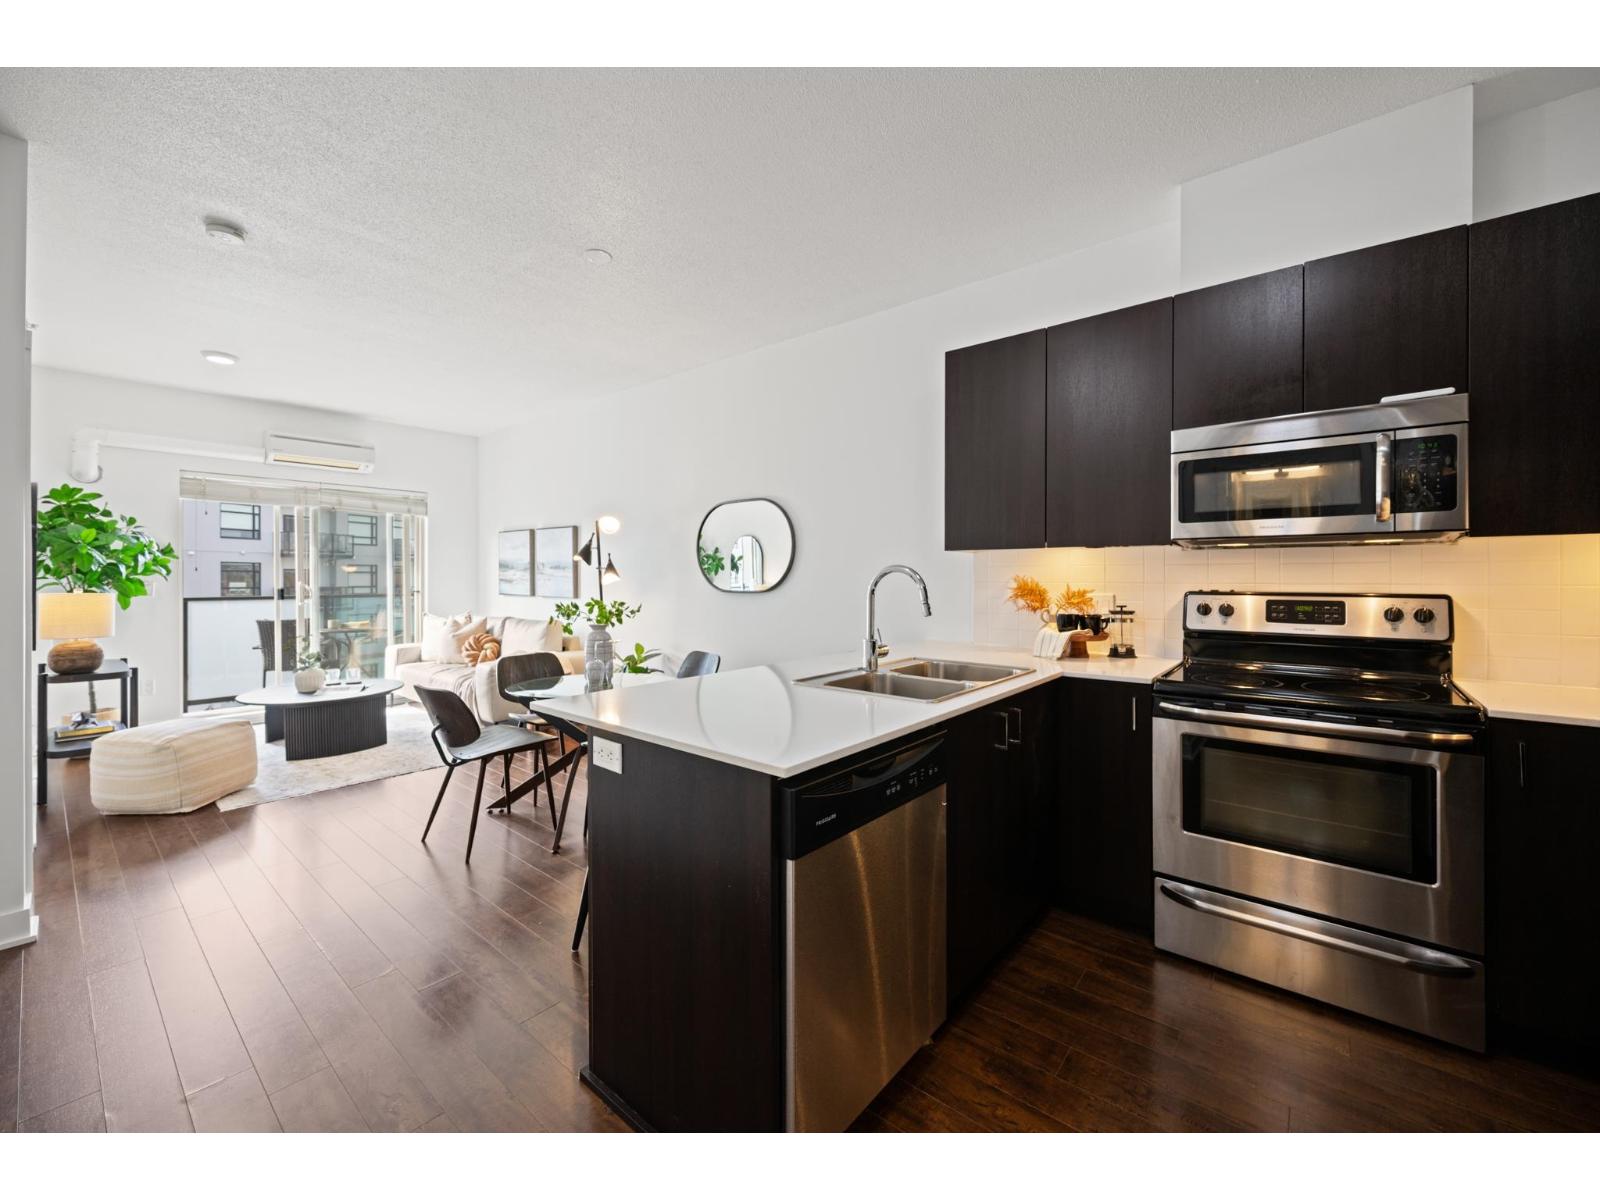 $389,900
416 20460 Douglas Cres. · 1bd/1ba · 729sf
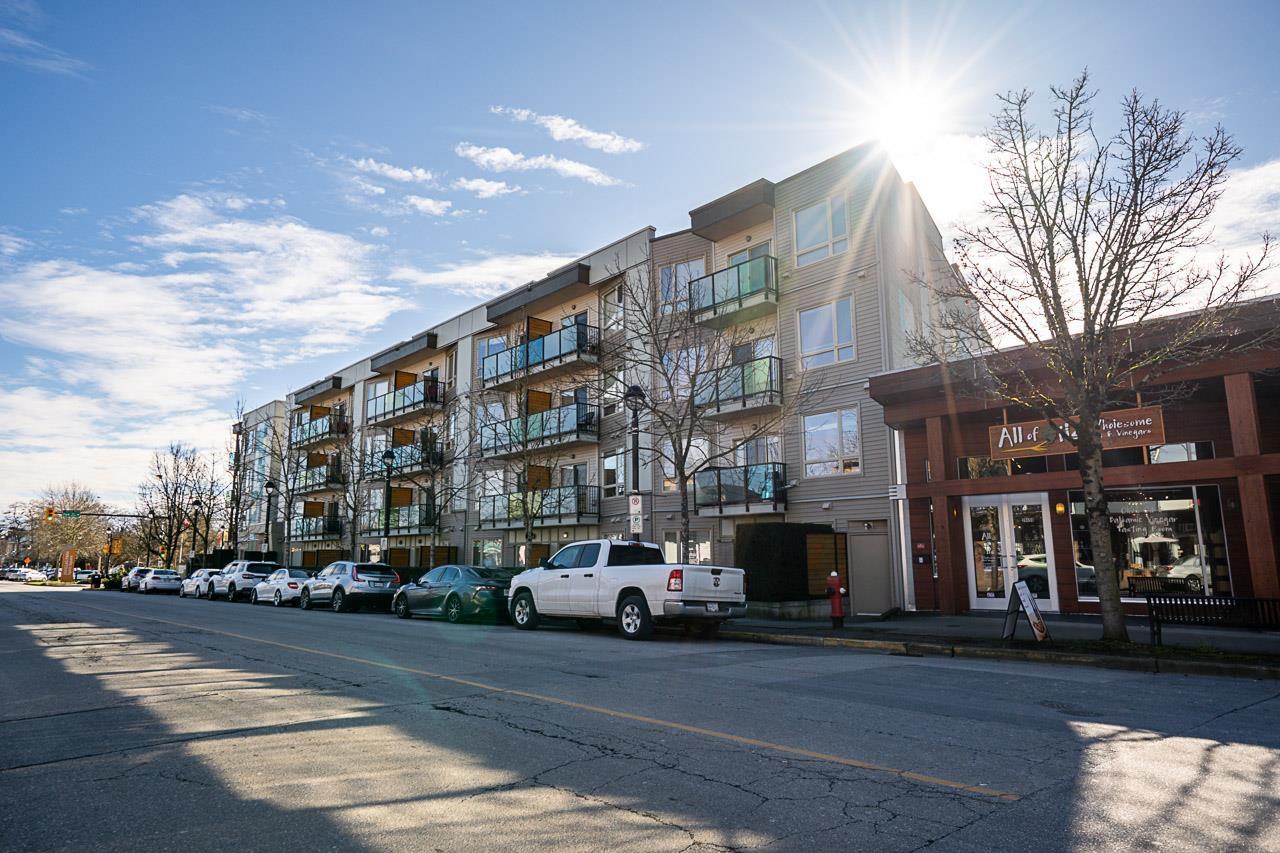 $525,000
309 20460 Douglas Cres. · 2bd/2ba · 850sf
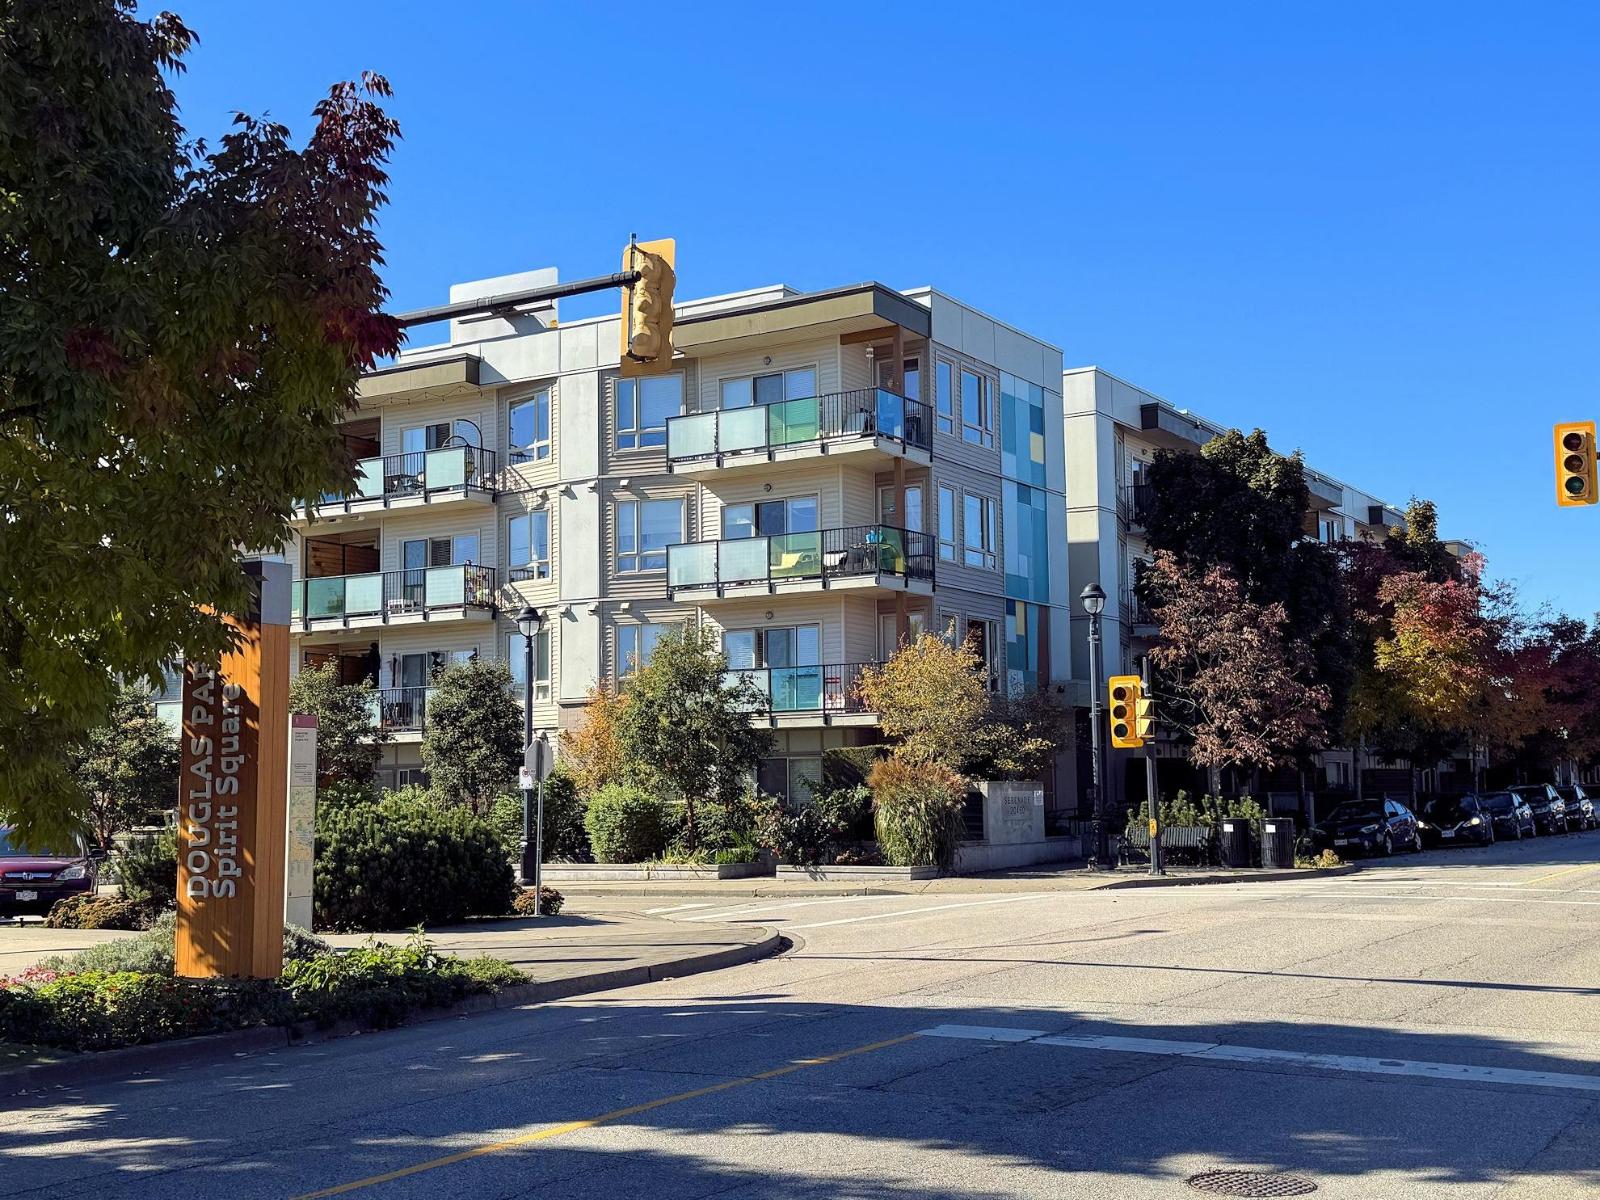 $375,000
414 20460 Douglas Cres. · 1bd/1ba · 696sf
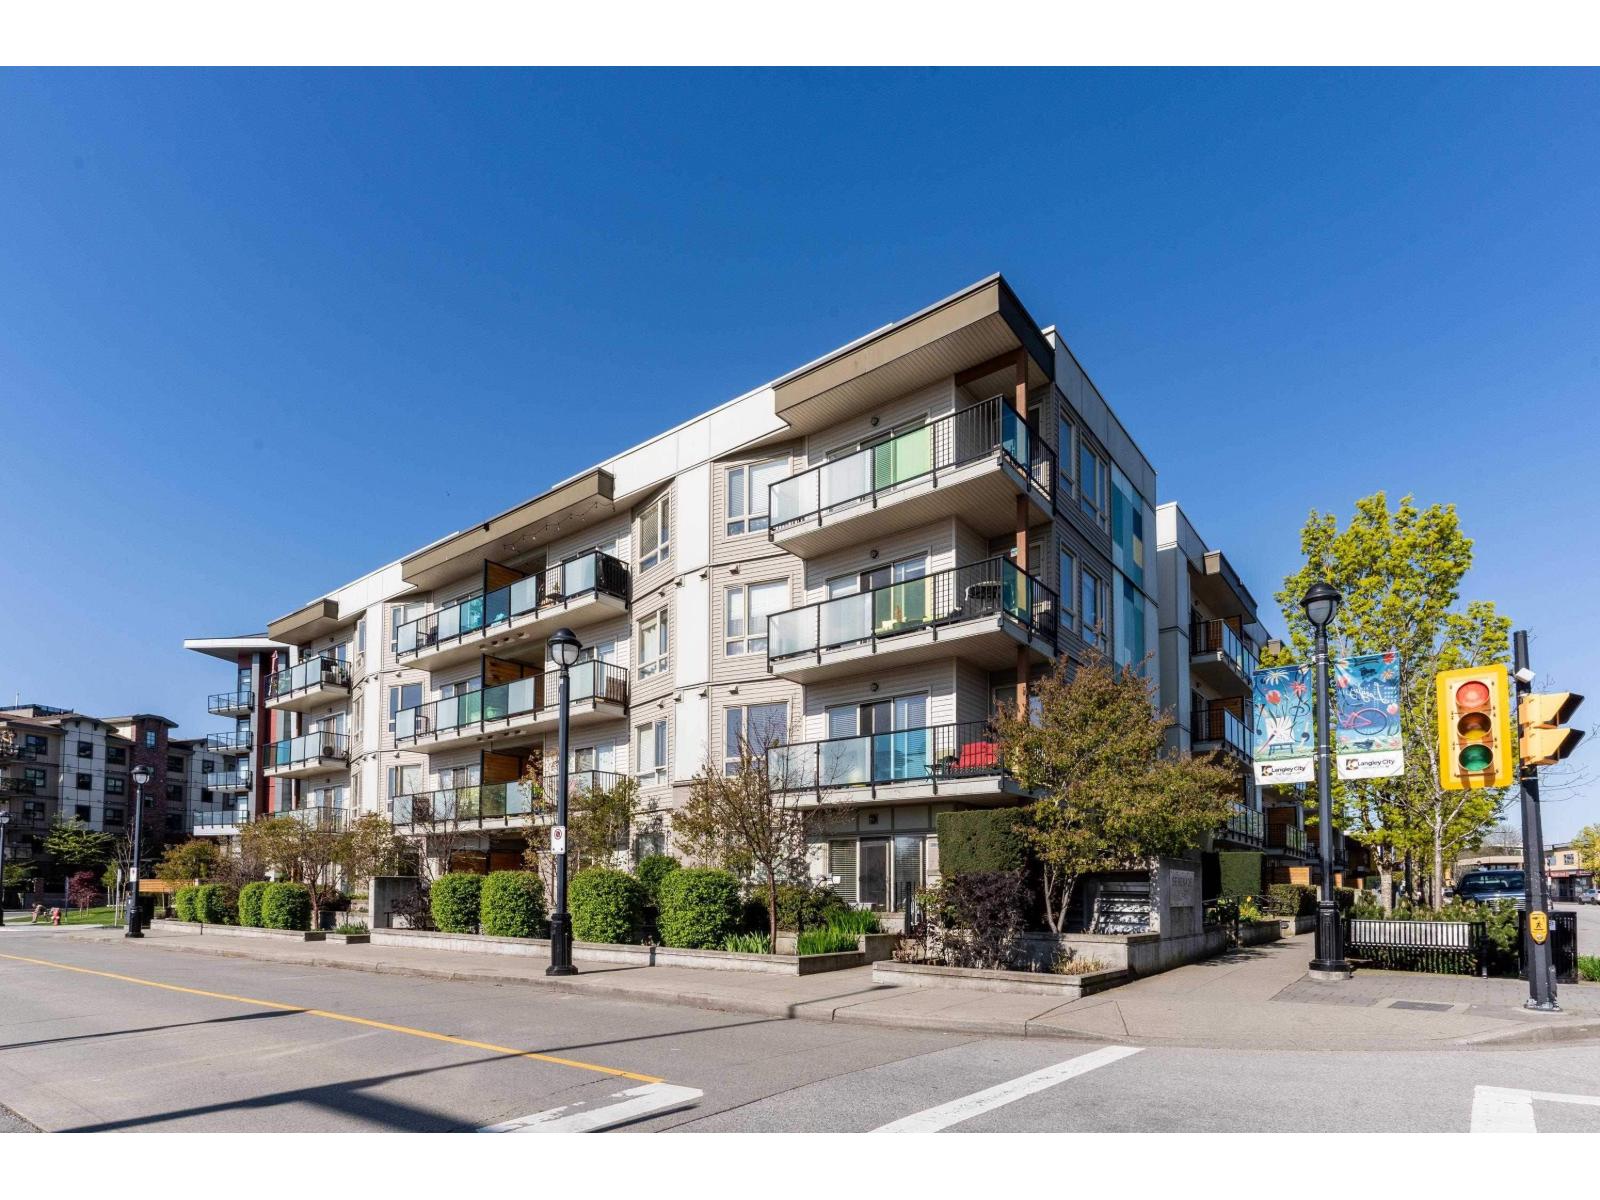 $448,800
218 20460 Douglas Cres. · 1bd/2ba · 955sf
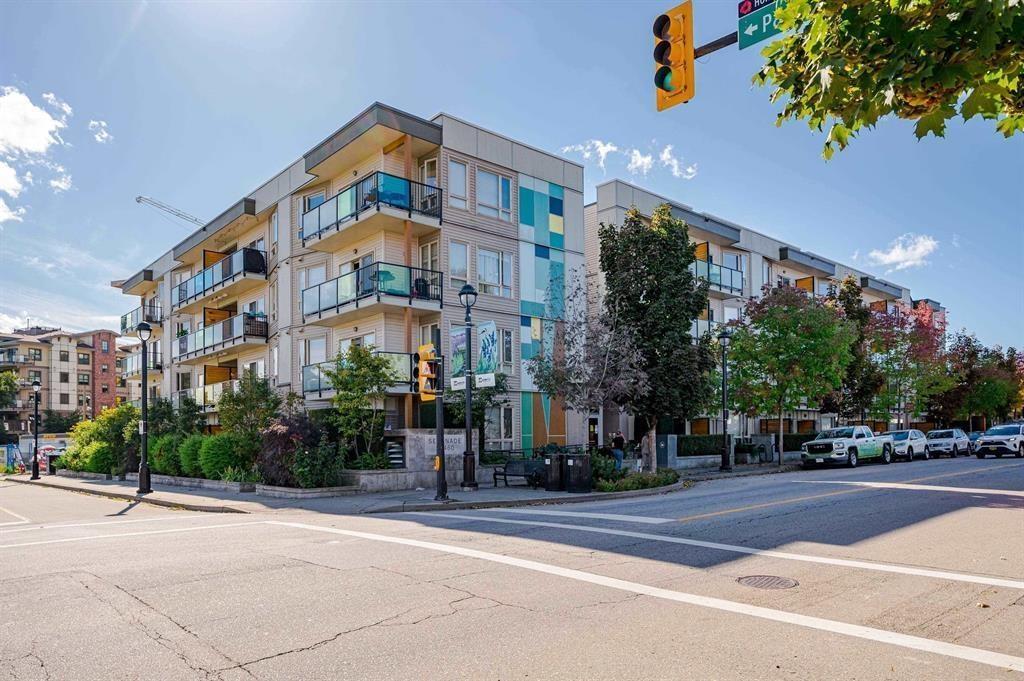 $350,000
302 20460 Douglas Cres. · 1bd/1ba · 602sf
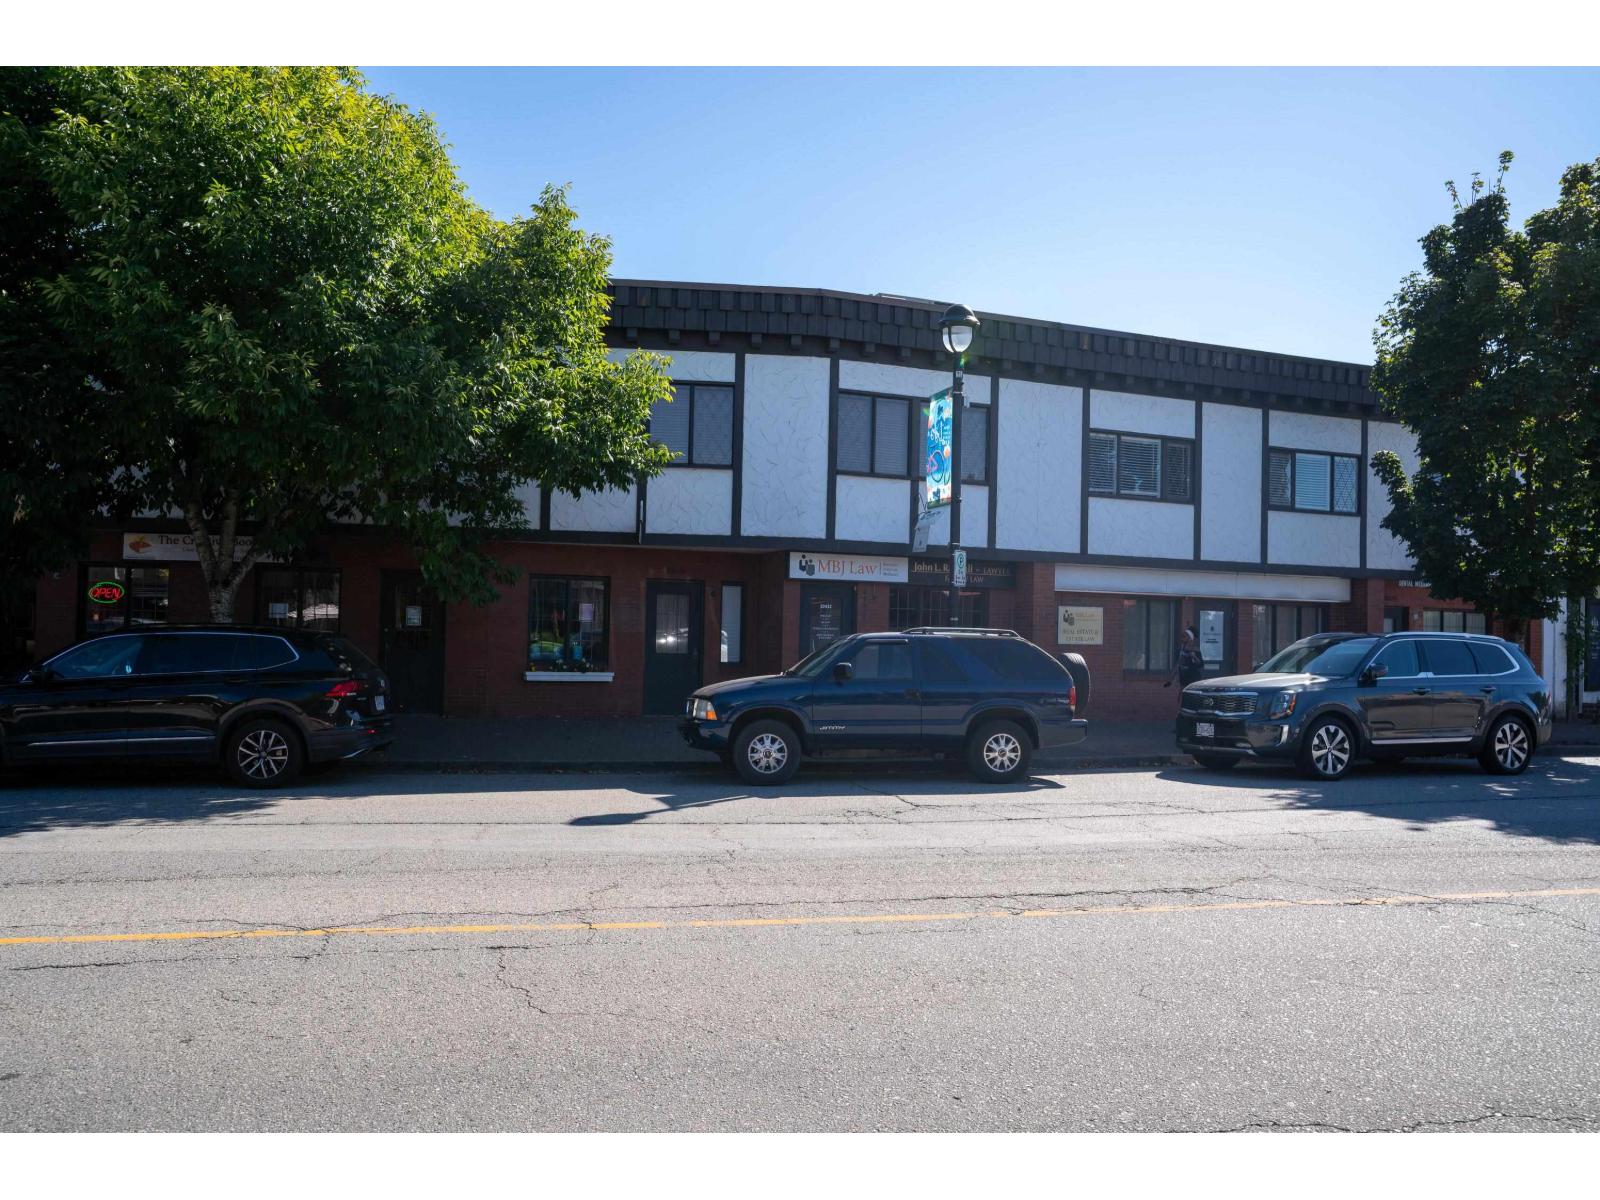 $4,499,000
20428 Douglas Cres. · 0bd/0ba
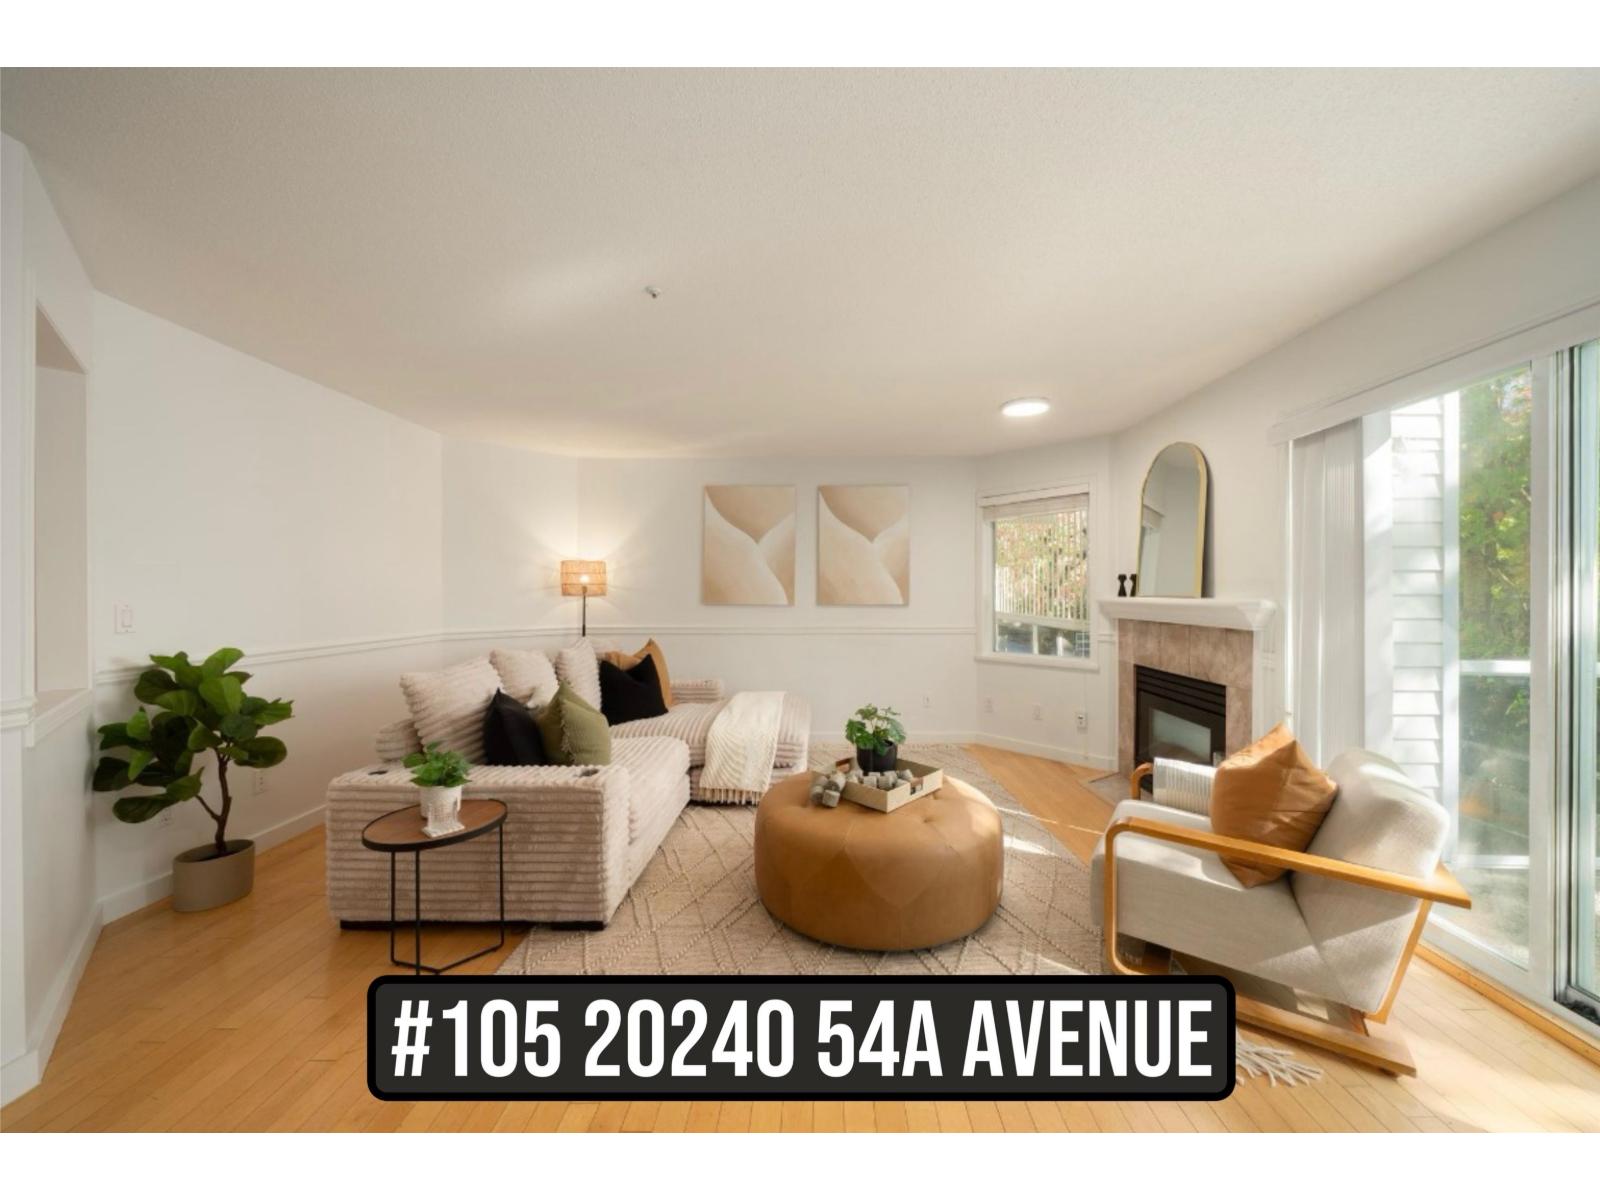 $484,900
105 20240 54a Ave. · 2bd/2ba · 1133sf
 $1,399,000
20270 50 Ave. · 5bd/3ba · 2198sf
 Portage Estates
5201 204th St. · NWS266
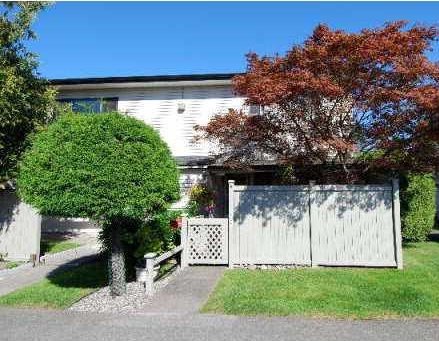
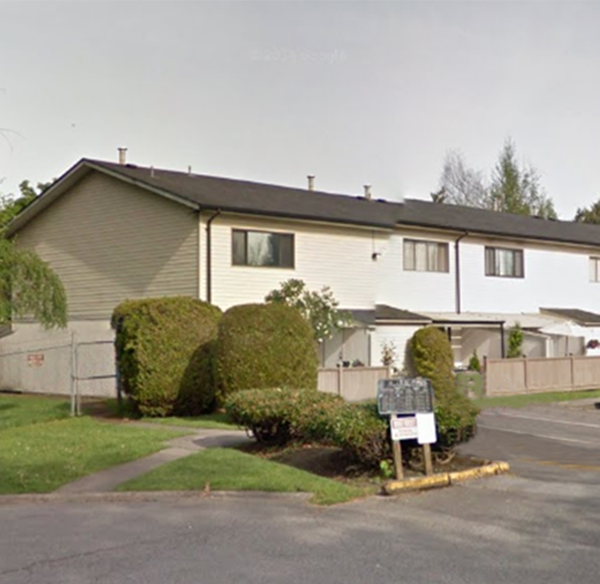 Portage Estates
5191 204th St. · NWS266
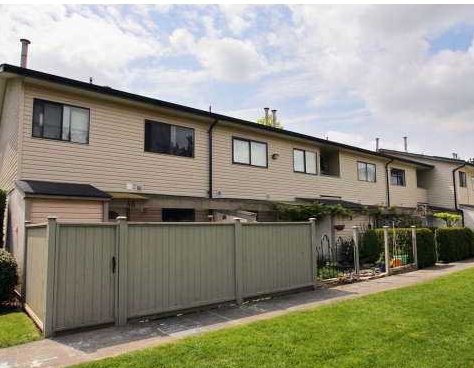
 Portage Estates
5211 204th St. · NWS266
 Portage Estates
5181 204th St. · NWS266
 Portage Estates
5221 204th St. · NWS266
 Portage Estates
5231 204th St. · NWS266
 Portage Estates
5241 204 Alley · NWS266
 Portage Estates
5261 204th St. · NWS266
 Portage Estates
20350 53rd Ave. · NWS266
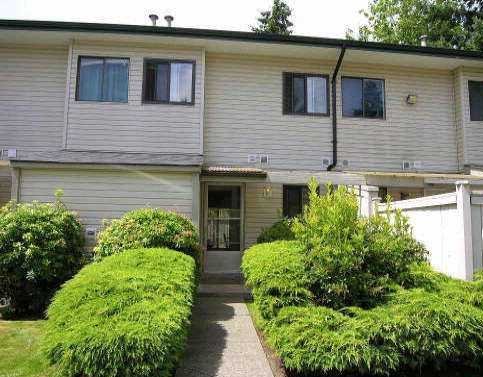 Portage Estates
20390 53 Ave. · NWS266
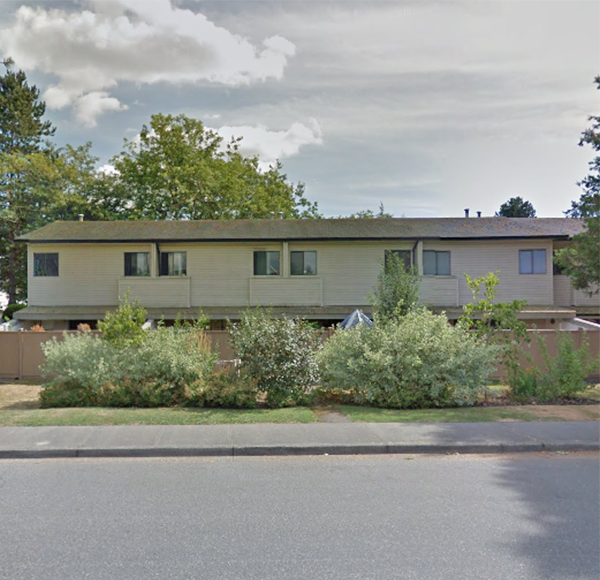 Portage Estates
5271 204 St. · NWS266
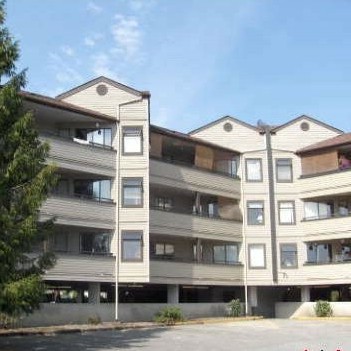 Waters Edge
5294 204 St. · NWS1817
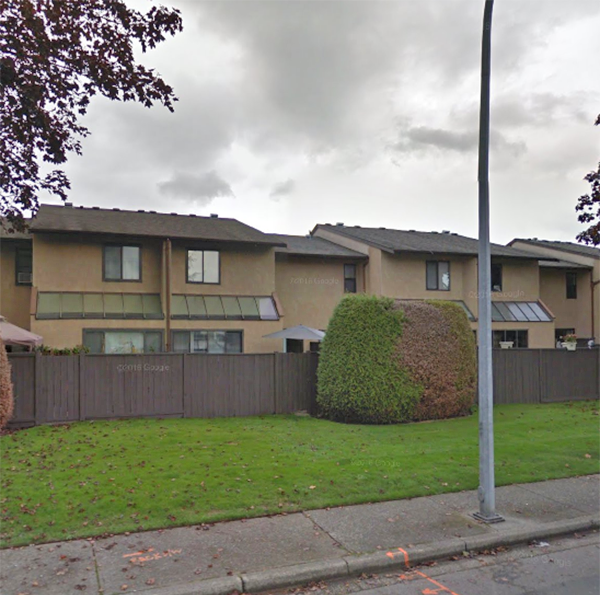 Mcmillan Place
5301 204th St. · NWS845
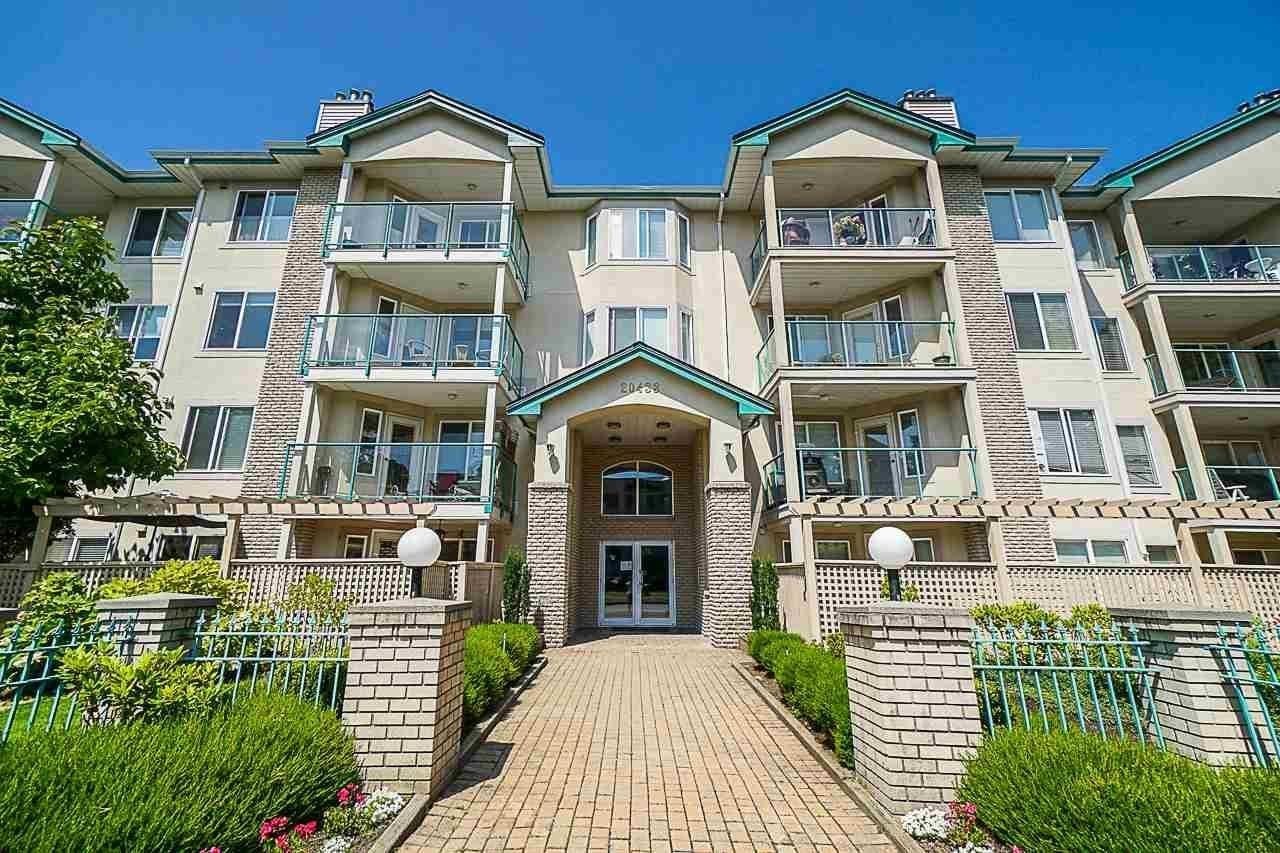 Countryside Estates
20433 53rd Ave. · LMS1236
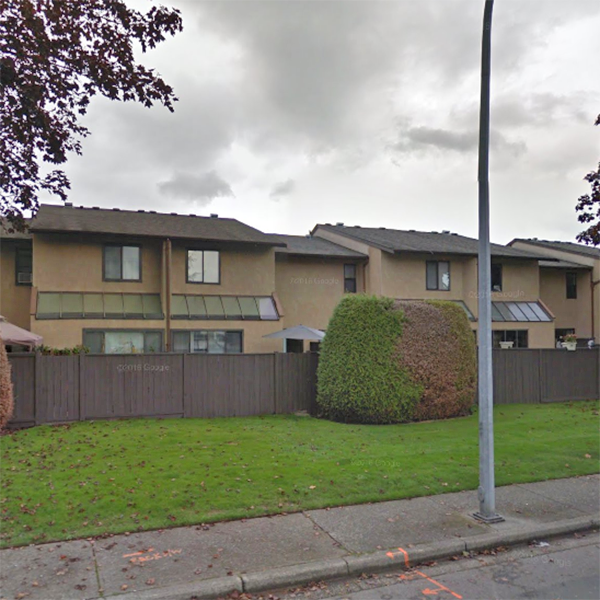 Mcmillan Place
20301 53rd Ave. · NWS845
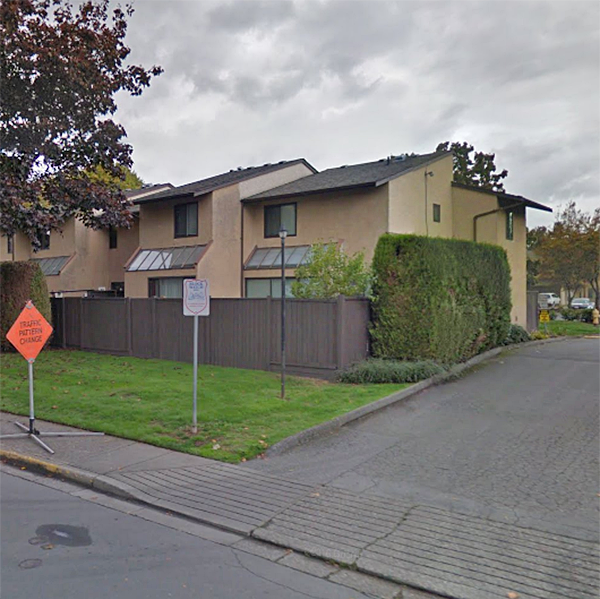 Mcmillan Place
5303 204th St. · NWS845
 Macmillan Place
5305 204th St. · NWS845
 Portage Estates
20370 53rd Ave. · NWS266



