Maintenance Fees Include
Garbage Pickup
Gardening
Management


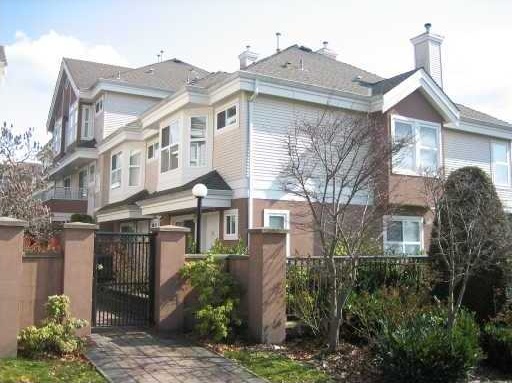 🔍 5 photos · slideshow
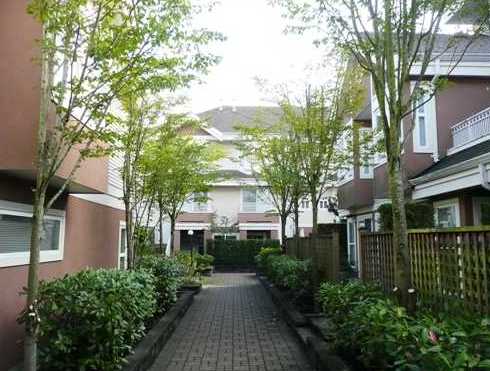
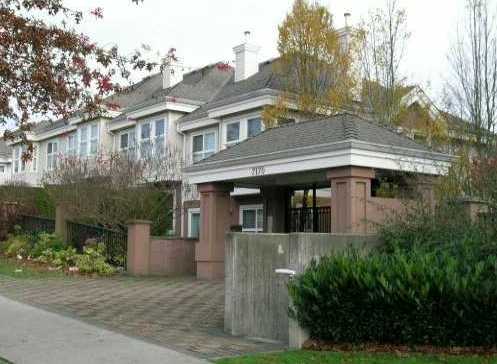
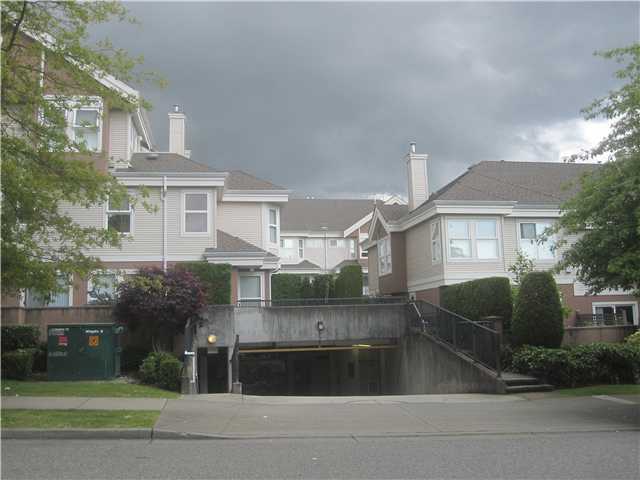 +1
| Sold Date | Address | Bed | Bath | Sqft | Asking | Sold Price | DOM | Strata Fee | Tax | Listed By |
|---|---|---|---|---|---|---|---|---|---|---|
| 2025-03-02 | 2 7170 Antrim Ave. | 4 | 3 | 1615 | $1,199,000 | $1,199,000 ($742/sf) | $498 | $2842 (2024) | ||
| 2025-01-26 | 34 7170 Antrim Ave. | 3 | 3 | 1290 | $1,039,000 | $1,039,000 ($805/sf) | $452 | $2692 (2024) | Century 21 Coastal Realty Ltd. |
Sold data from the MLS® feed for strata plan LMS2513. Showing the 15 most recent sales from the last 24 months; expand for up to 80.
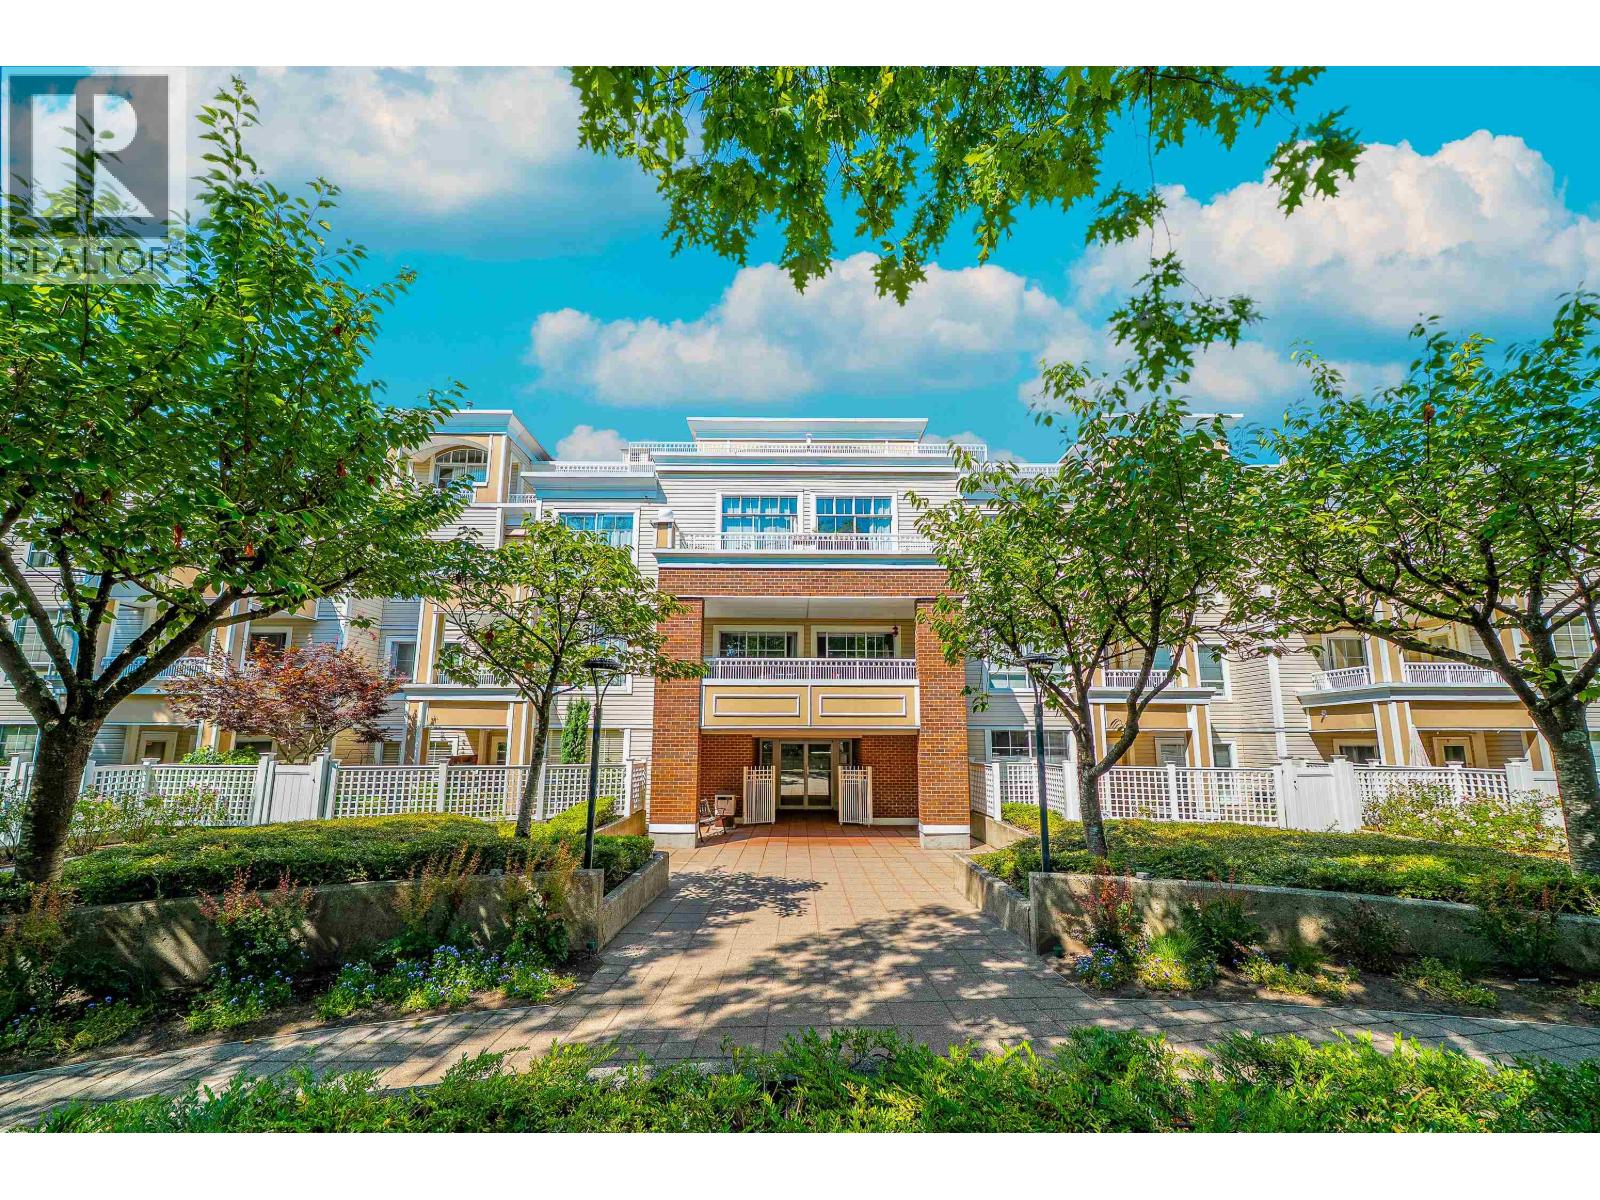
The Heights At Royal Oak - 7170 Antrim Avenue, Burnaby, BC V5J 5K2, LMS2513 - Located on Antrim Avenue and Victory Street in the popular MetroTown subarea of Burnaby South - a vibrant urban community filled with local amenities, entertainment venues, recreational facilities, schools, shopping and restaurants within a short distance. The Heights At Royal Oak is also close to theatres, libraries and numerous parks for outdoor enjoyment. The notable landmarks around The Heights At Royal Oak include Pitch and Putt Golf Course and South Burnaby Lawn Bowling Club, Michael J Fox Theatre, SilverCity Metropolis Cinemas, Metropolis at Metrotown, Deer Lake and Burnaby Central Park. Direct access to the Kingsway and other major routes allows for an easy commute to surrounding destinations including Vancouver, Richmond and New Westminster. The Heights At Royal Oak is close to Burnaby South Secondary and Nelson Elementary Schools, Bright Star Montessori School, Metrotown Animal Hospital, Bee House Day Care, Royal Oak College, Royal Oak Skytrain Station, King Koin Laundrette and a wide variety of restaurants including Makoto Japanese, Miso Japanese, Safari Gourmet Pies, Fratelli Specialty Food, Domino's Pizza and many others. The Heights At Royal Oak is a three level townhome complex built in 1996 that consists of 46 units featuring in suite laundry, gas fireplace, build-in central vacuum, balcony or ground level private patio. Complex also offers underground parking stalls. Maintenance fees include garbage pickup, gardening and management. Convenient location, onsite amenities - move to The Heights At Royal Oak today!
| Construction | Frame - Wood |
|---|---|
| Exterior Finish | Stucco |
| Roof | Asphalt |
| Foundation | Concrete Perimeter |
| Rain Screen | Partial |
| Strata Plan | LMS2513 |
|---|---|
| Building Type | Strata |
| Title to Land | Freehold Strata |
| Units in Strata | 46 |
| Units in Development | 46 |
| Management Company | Ascent — 604-293-2406 |
| Bylaws / Restrictions | PETS ALLOWED W/REST.,RENTALS ALLOWED W/RESTRICTIONS |
| Parking / Storage | Garage; Underground |
Live market intelligence for this building's segments — active inventory, medians, ranges & trends. Opens in a new tab.
| Address | Bed | Bath | Sqft | Price |
|---|---|---|---|---|
| 211 7117 Antrim Ave. | 2 | 2 | 1036 | $797,000 |
| 305 5375 Victory St. | 2 | 2 | 1030 | $636,888 |
| 203 7326 Antrim Ave. | 1 | 1 | 703 | $459,900 |
| 310 7337 Macpherson Ave. | 2 | 2 | 900 | $649,000 |
| 206 5288 Beresford St. | 2 | 2 | 746 | $605,000 |
| 209 7337 Macpherson Ave. | 1 | 1 | 745 | $450,000 |
| 5507 Dorset St. | $2,999,000 | |||
| 6879 Antrim Ave. | 4973 | $550,000 | ||
| 7345 Macpherson Ave. | 2 | 2 | 1057 | $799,000 |
| 203 5250 Victory St. | 2 | 2 | 975 | $579,999 |
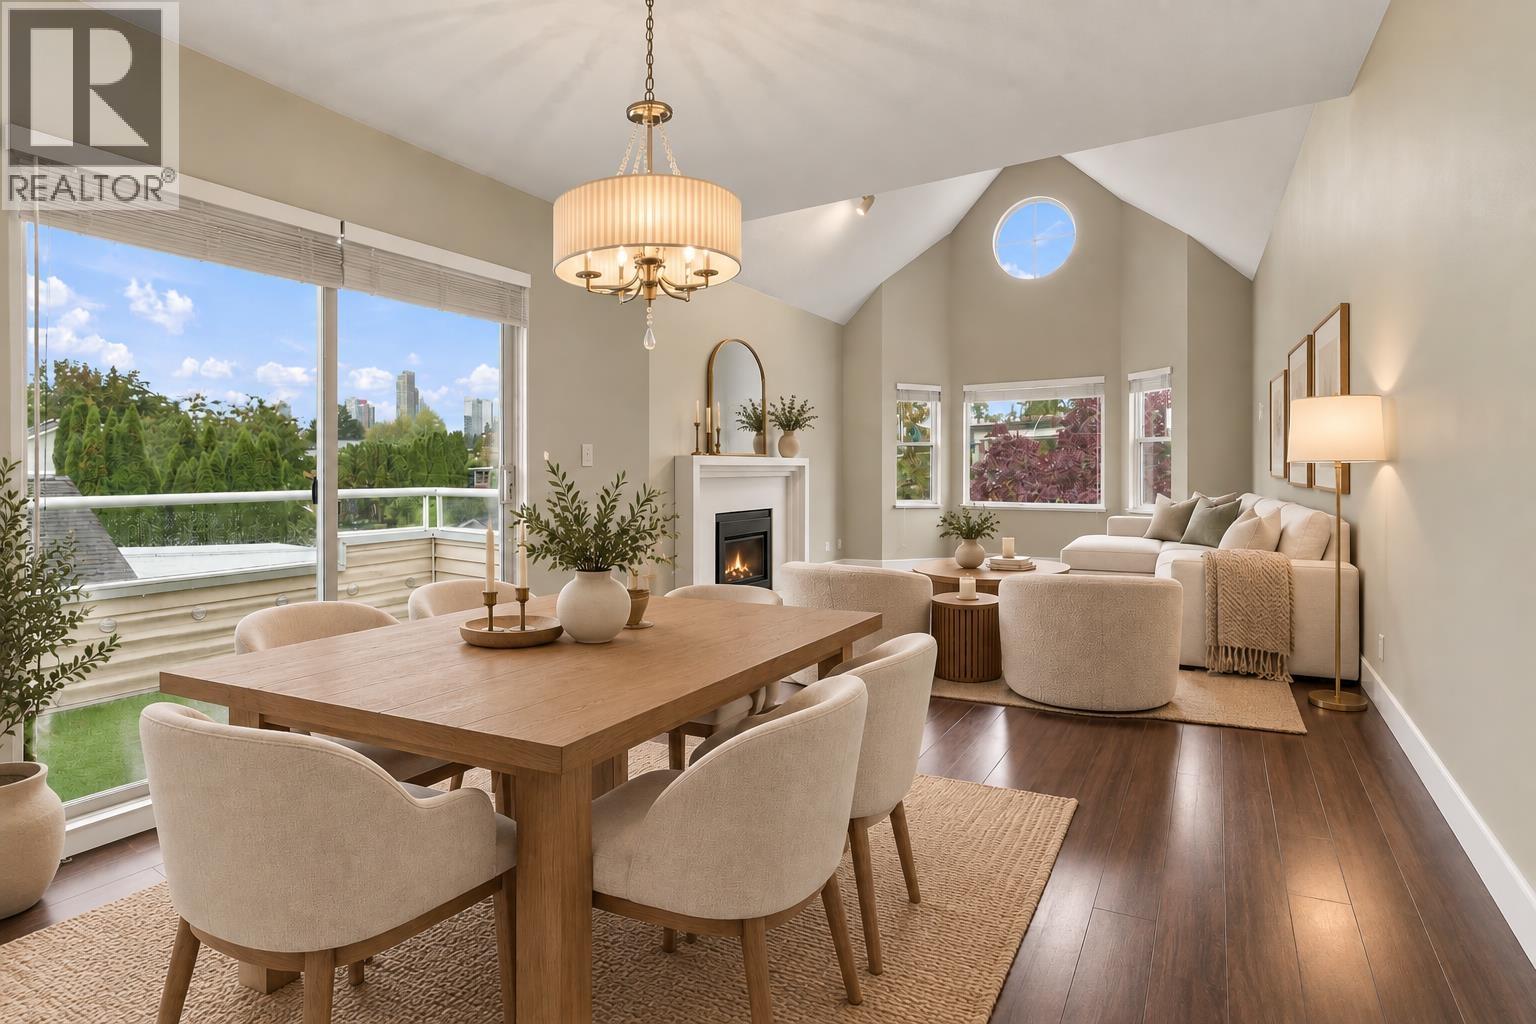
 $797,000
211 7117 Antrim Ave. · 2bd/2ba · 1036sf
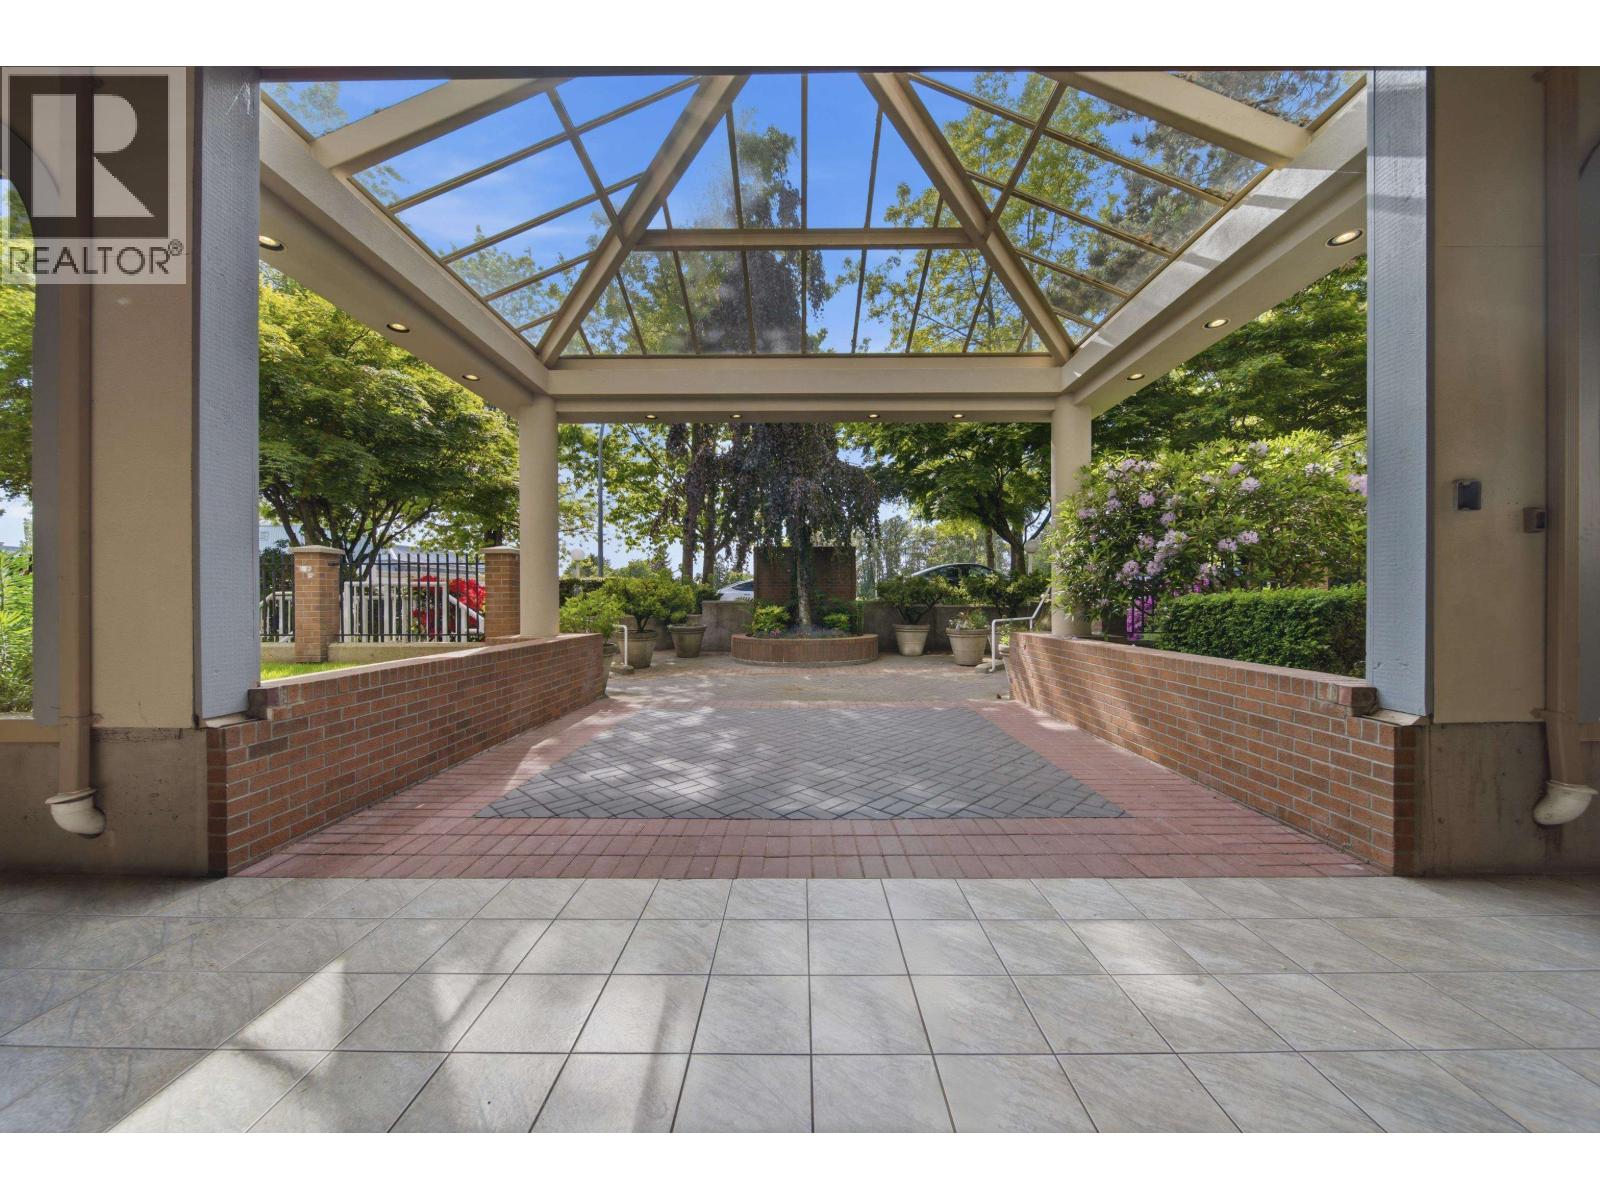
 $636,888
305 5375 Victory St. · 2bd/2ba · 1030sf
 $459,900
203 7326 Antrim Ave. · 1bd/1ba · 703sf
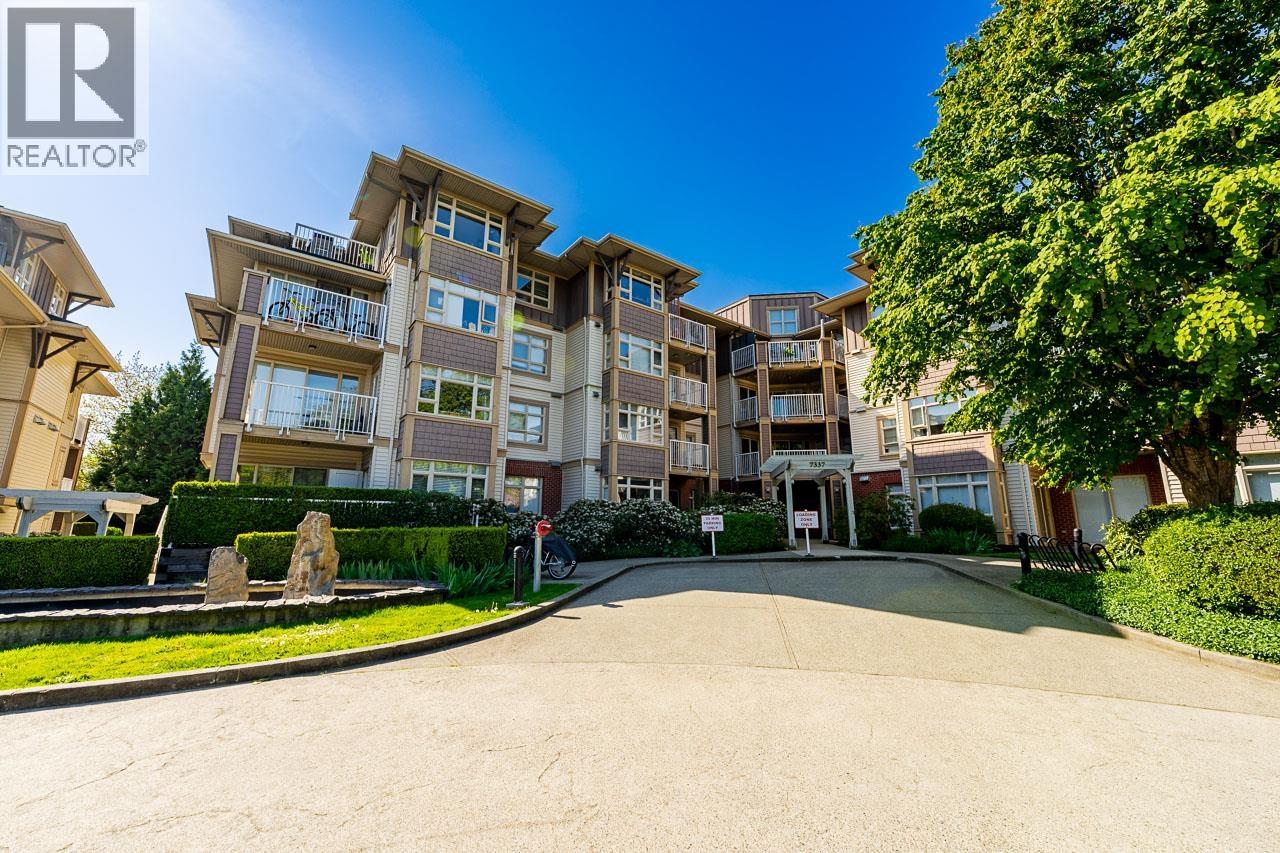 $649,000
310 7337 Macpherson Ave. · 2bd/2ba · 900sf
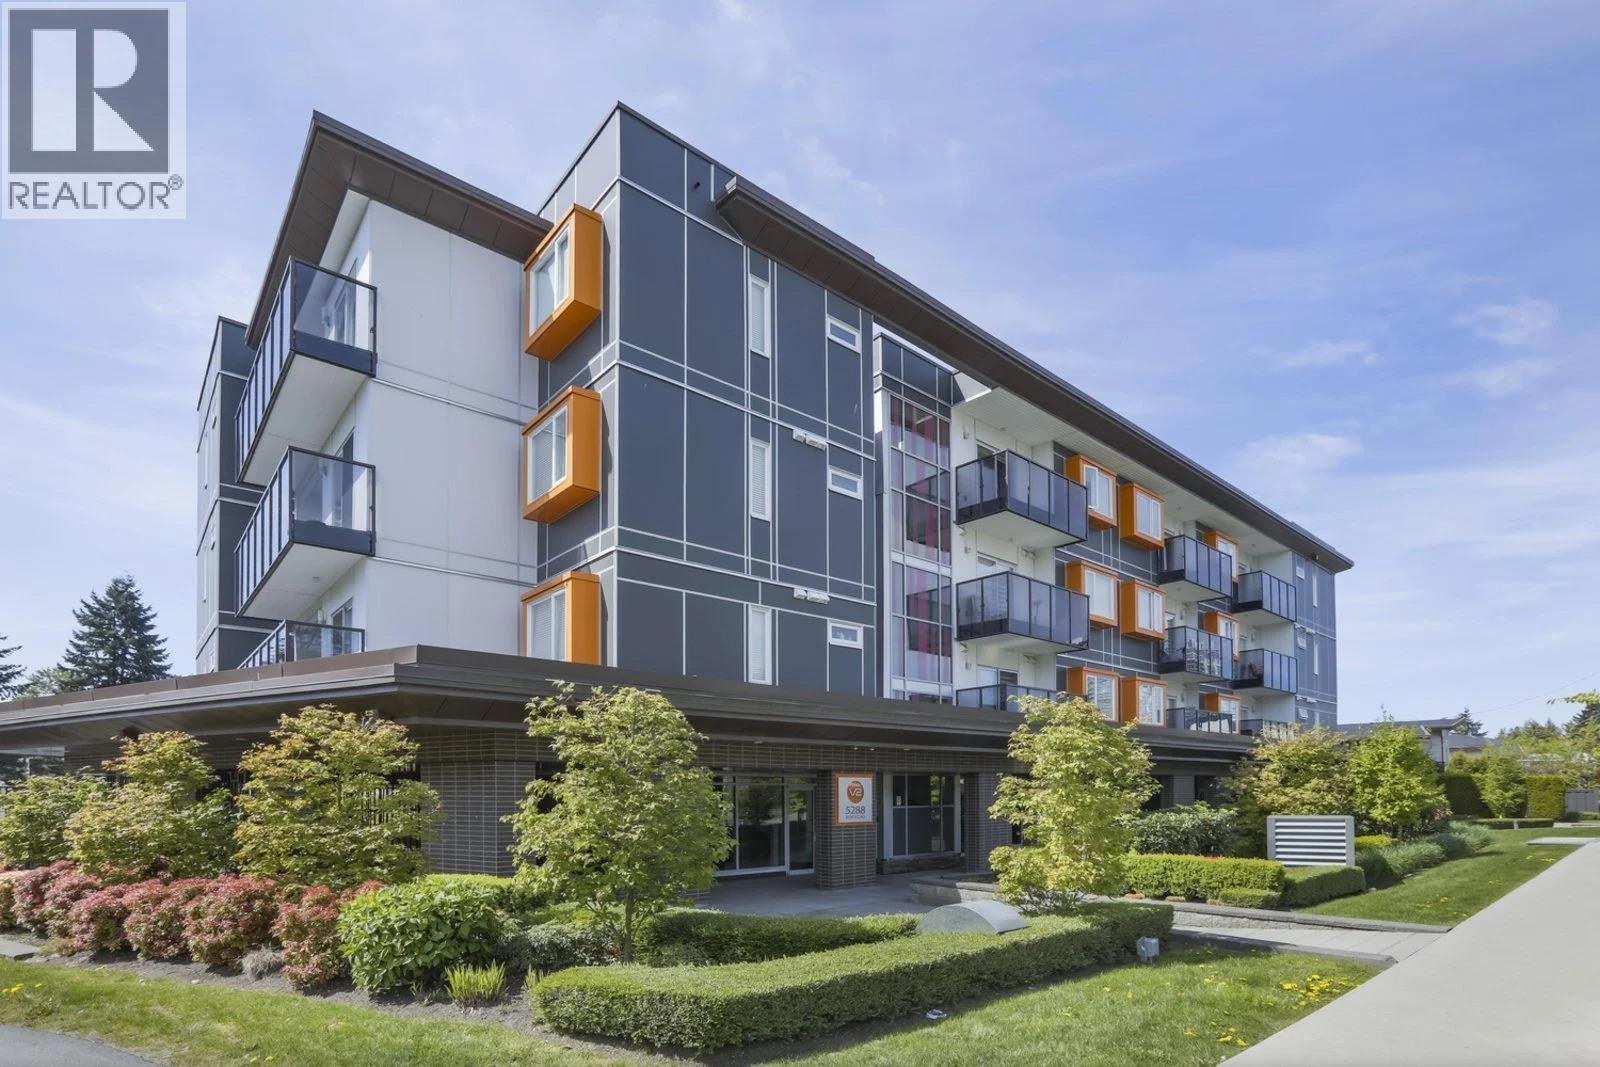 $605,000
206 5288 Beresford St. · 2bd/2ba · 746sf
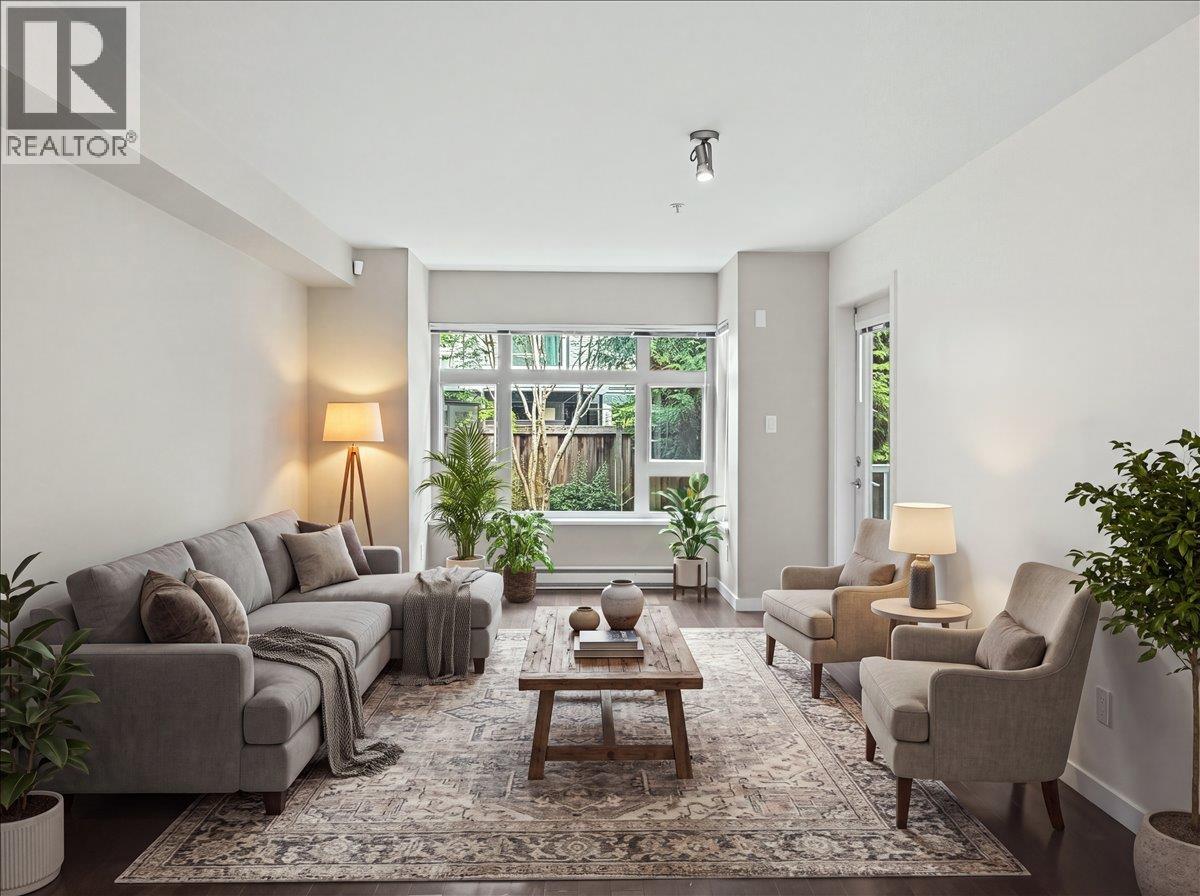 $450,000
209 7337 Macpherson Ave. · 1bd/1ba · 745sf
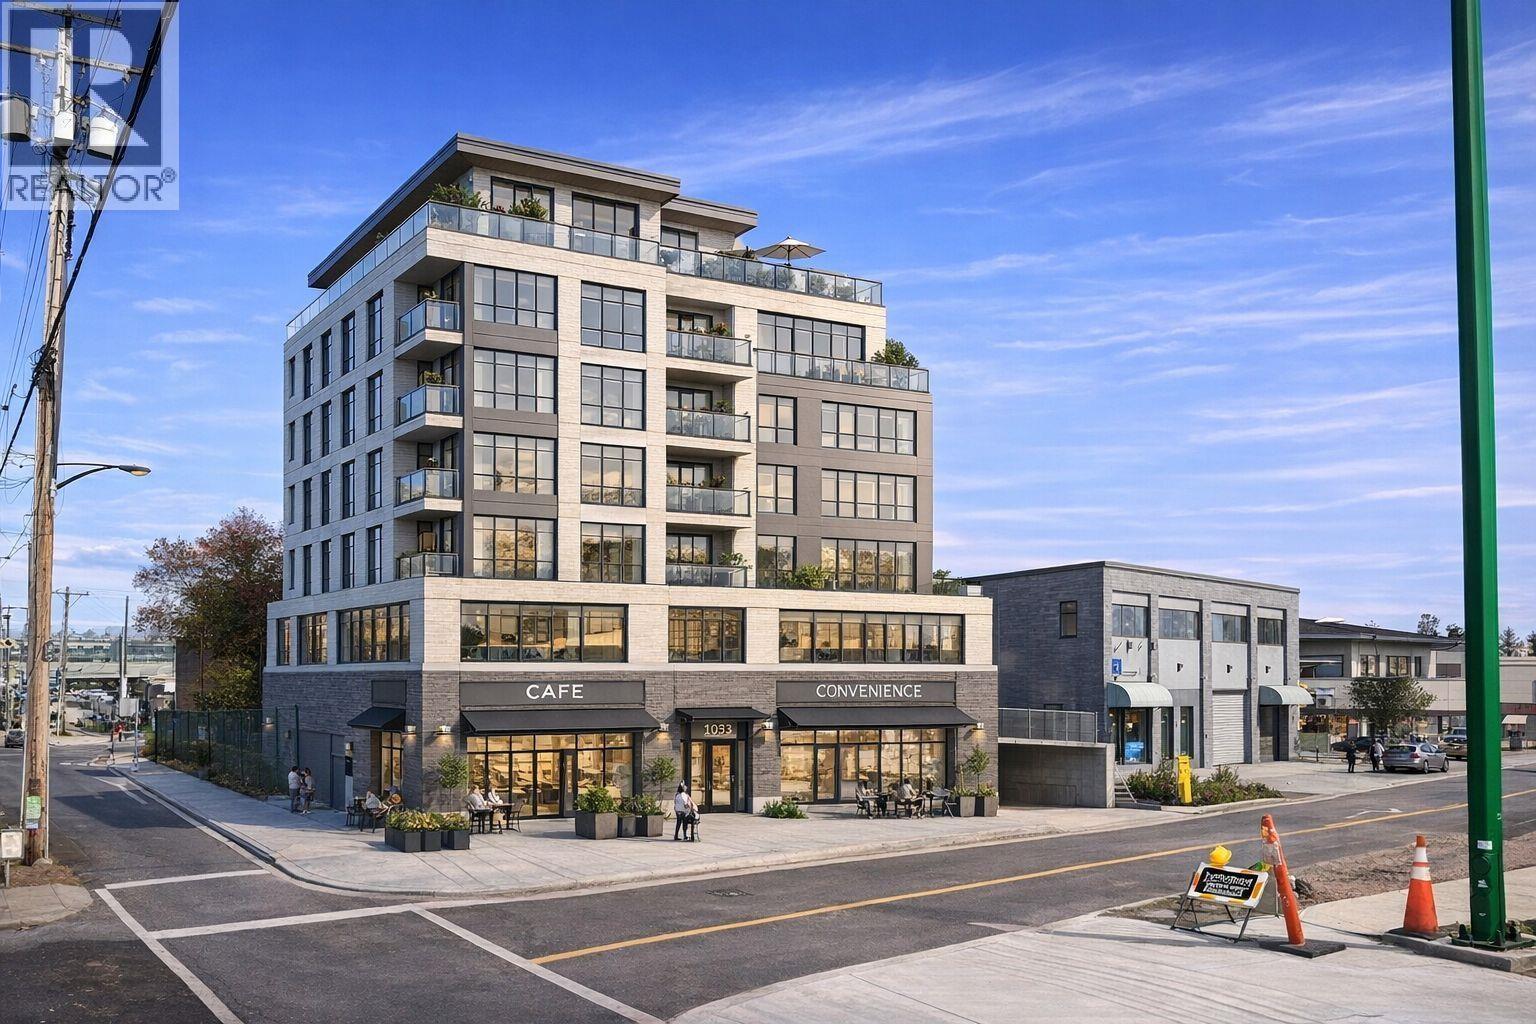 $2,999,000
5507 Dorset St. · 0bd/0ba
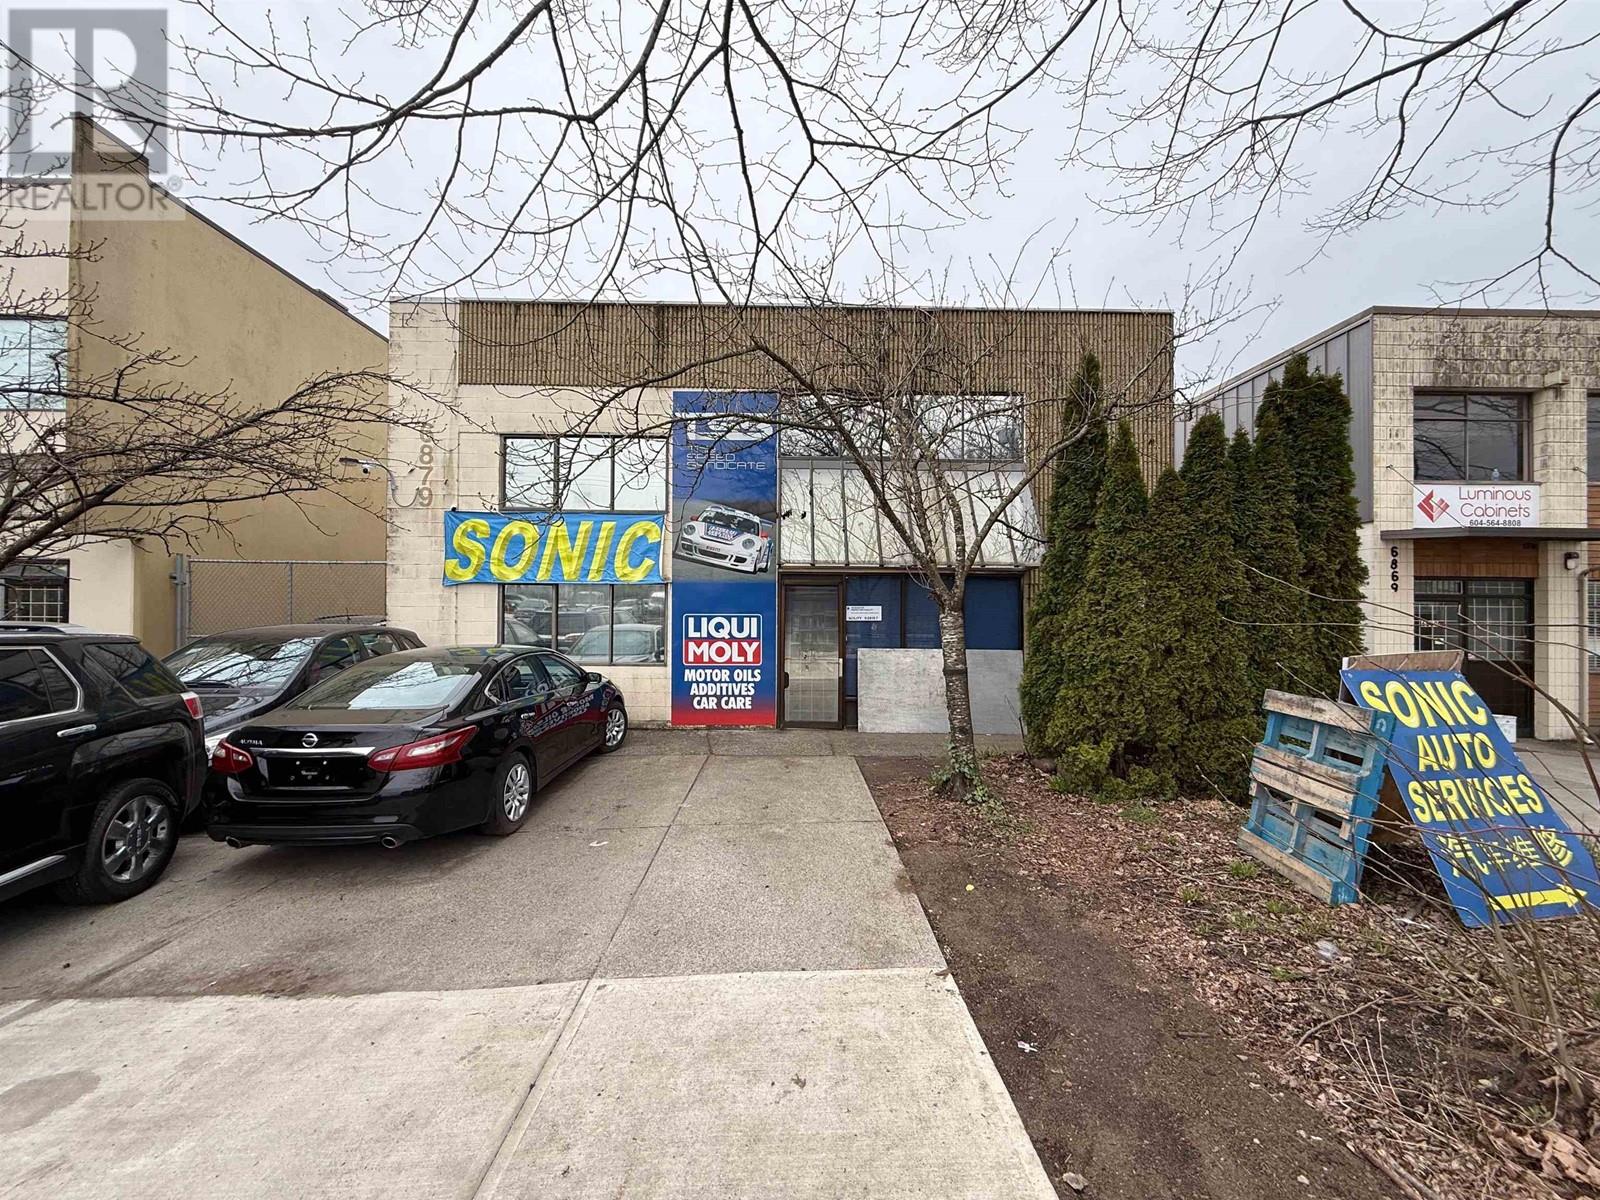 $550,000
6879 Antrim Ave. · 0bd/0ba · 4973sf
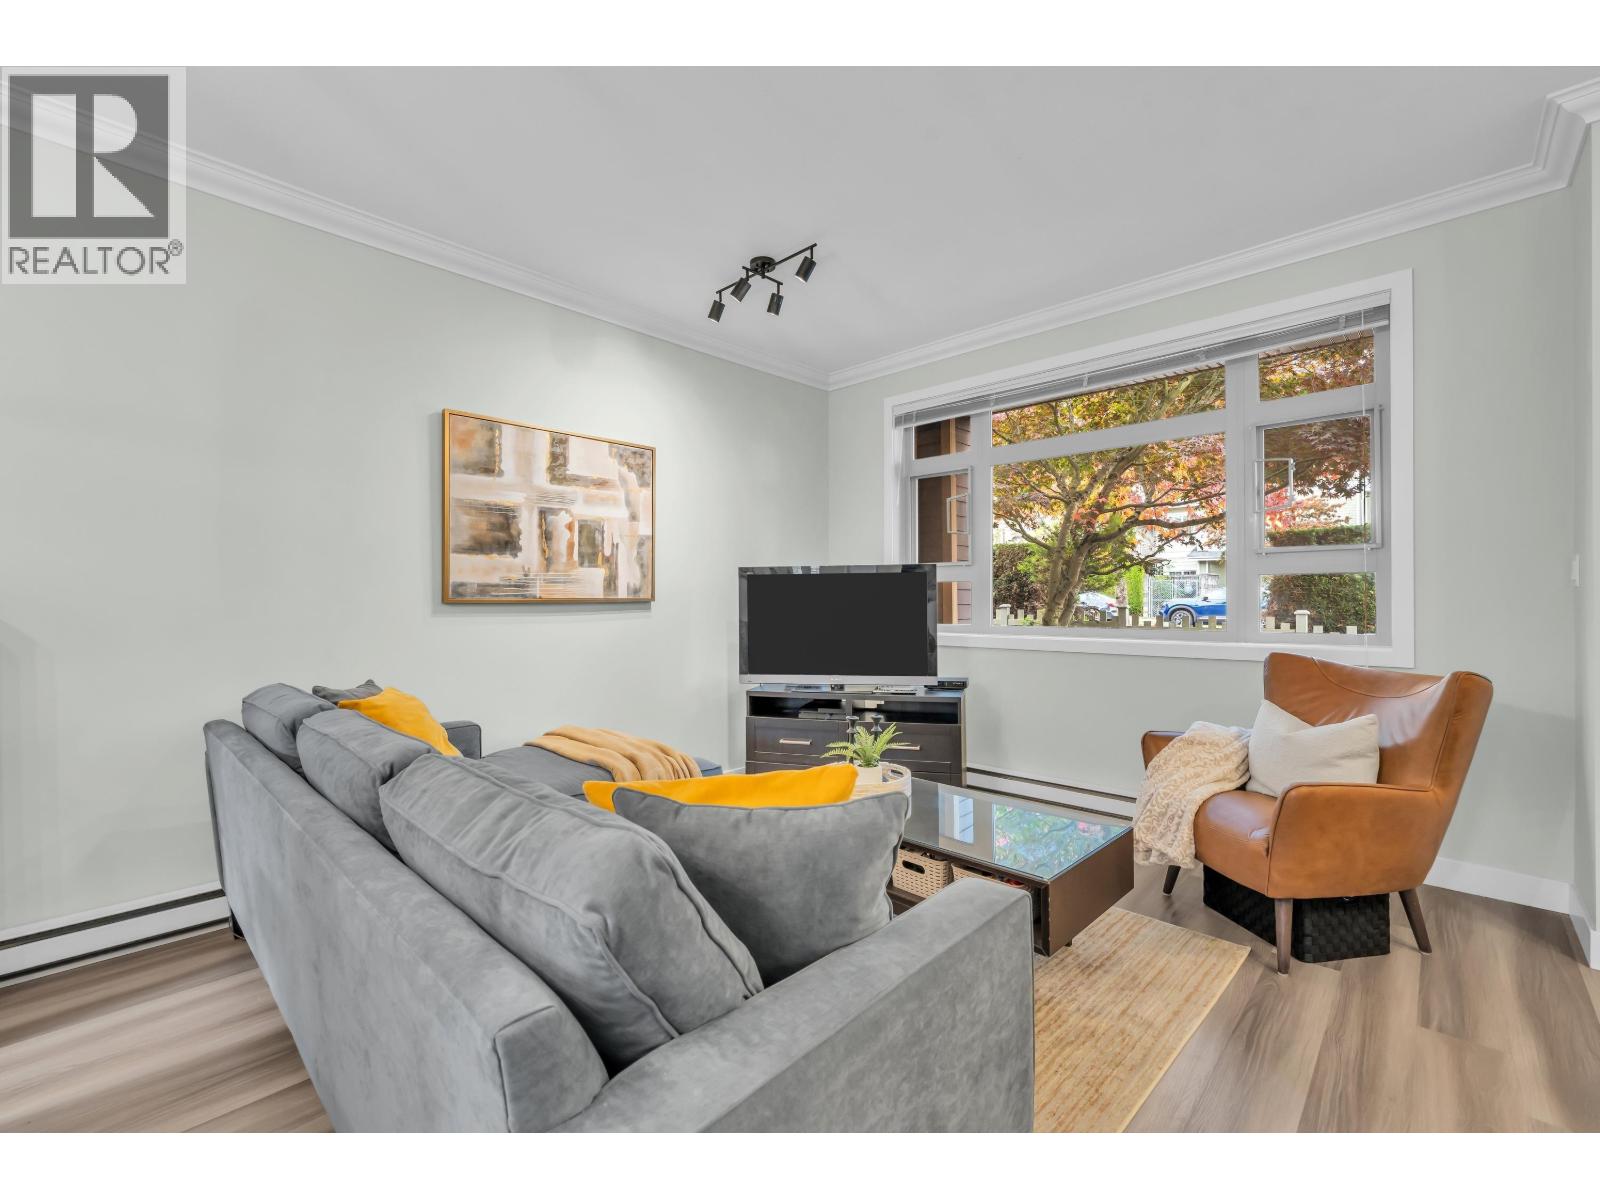 $799,000
7345 Macpherson Ave. · 2bd/2ba · 1057sf
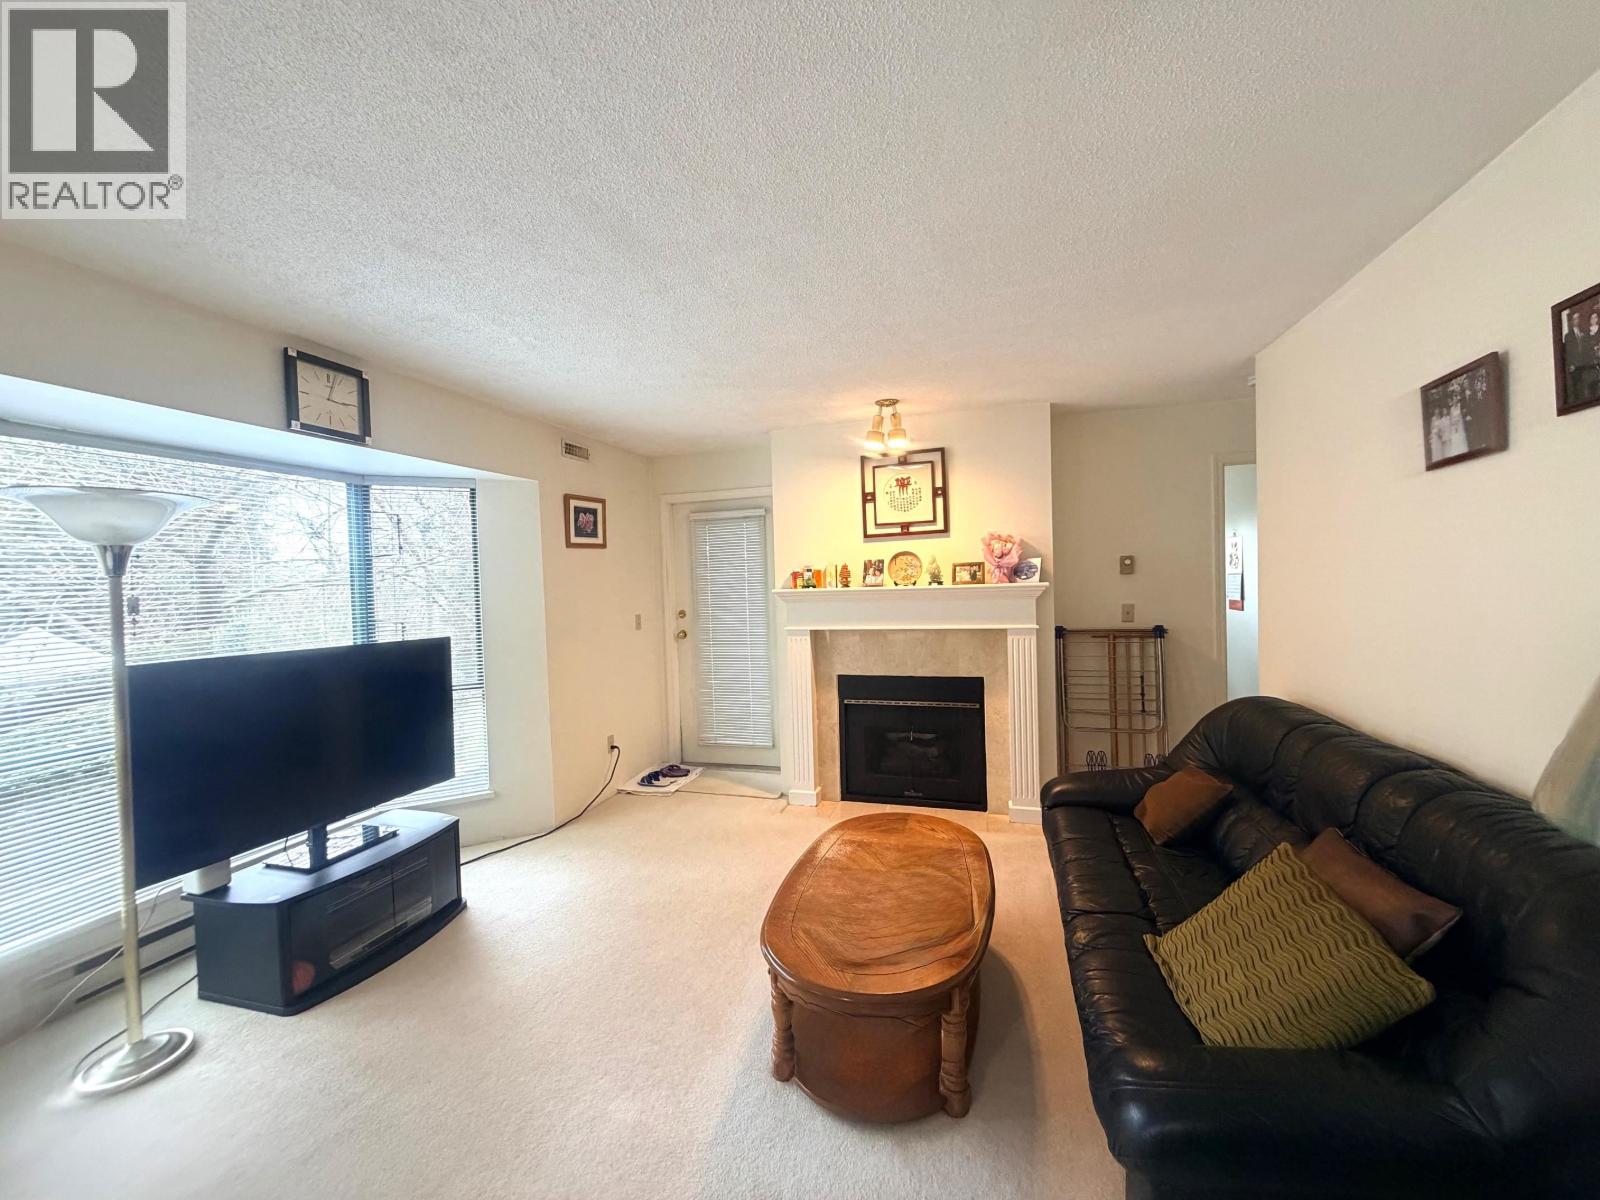 $579,999
203 5250 Victory St. · 2bd/2ba · 975sf
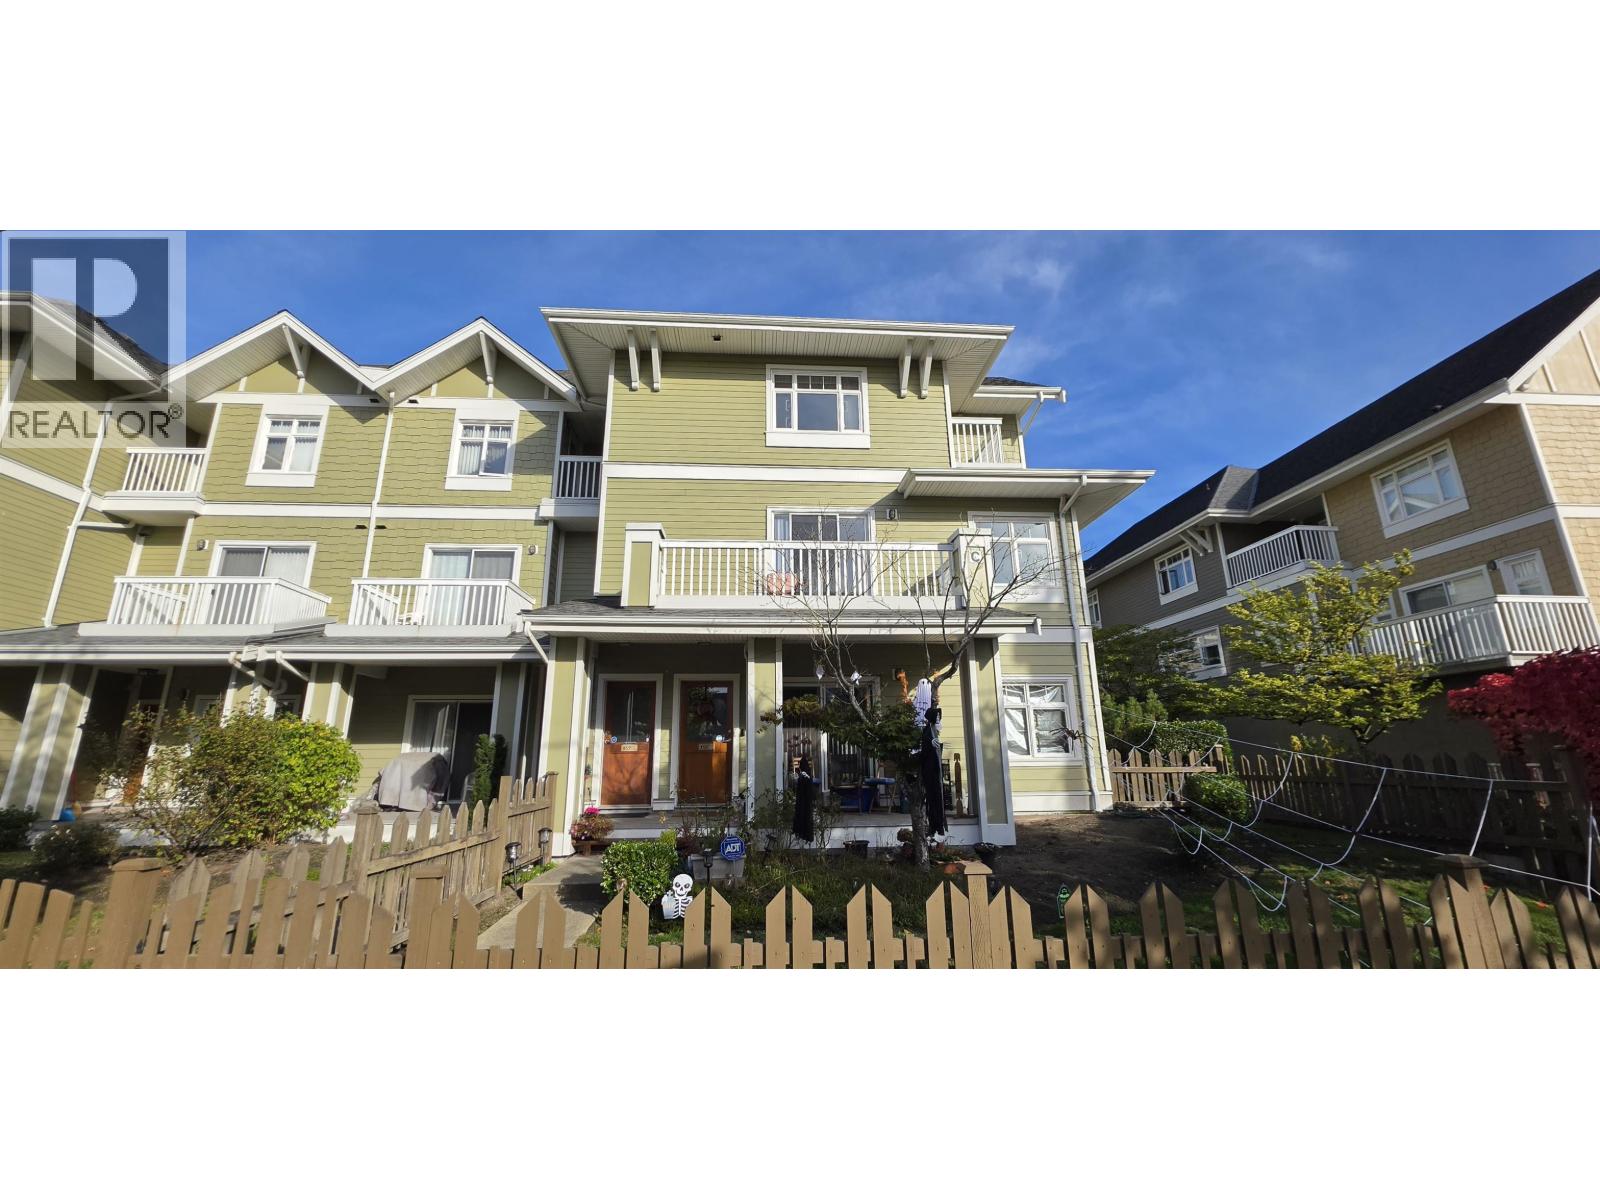 $698,800
157 7388 Macpherson Ave. · 2bd/2ba · 1040sf
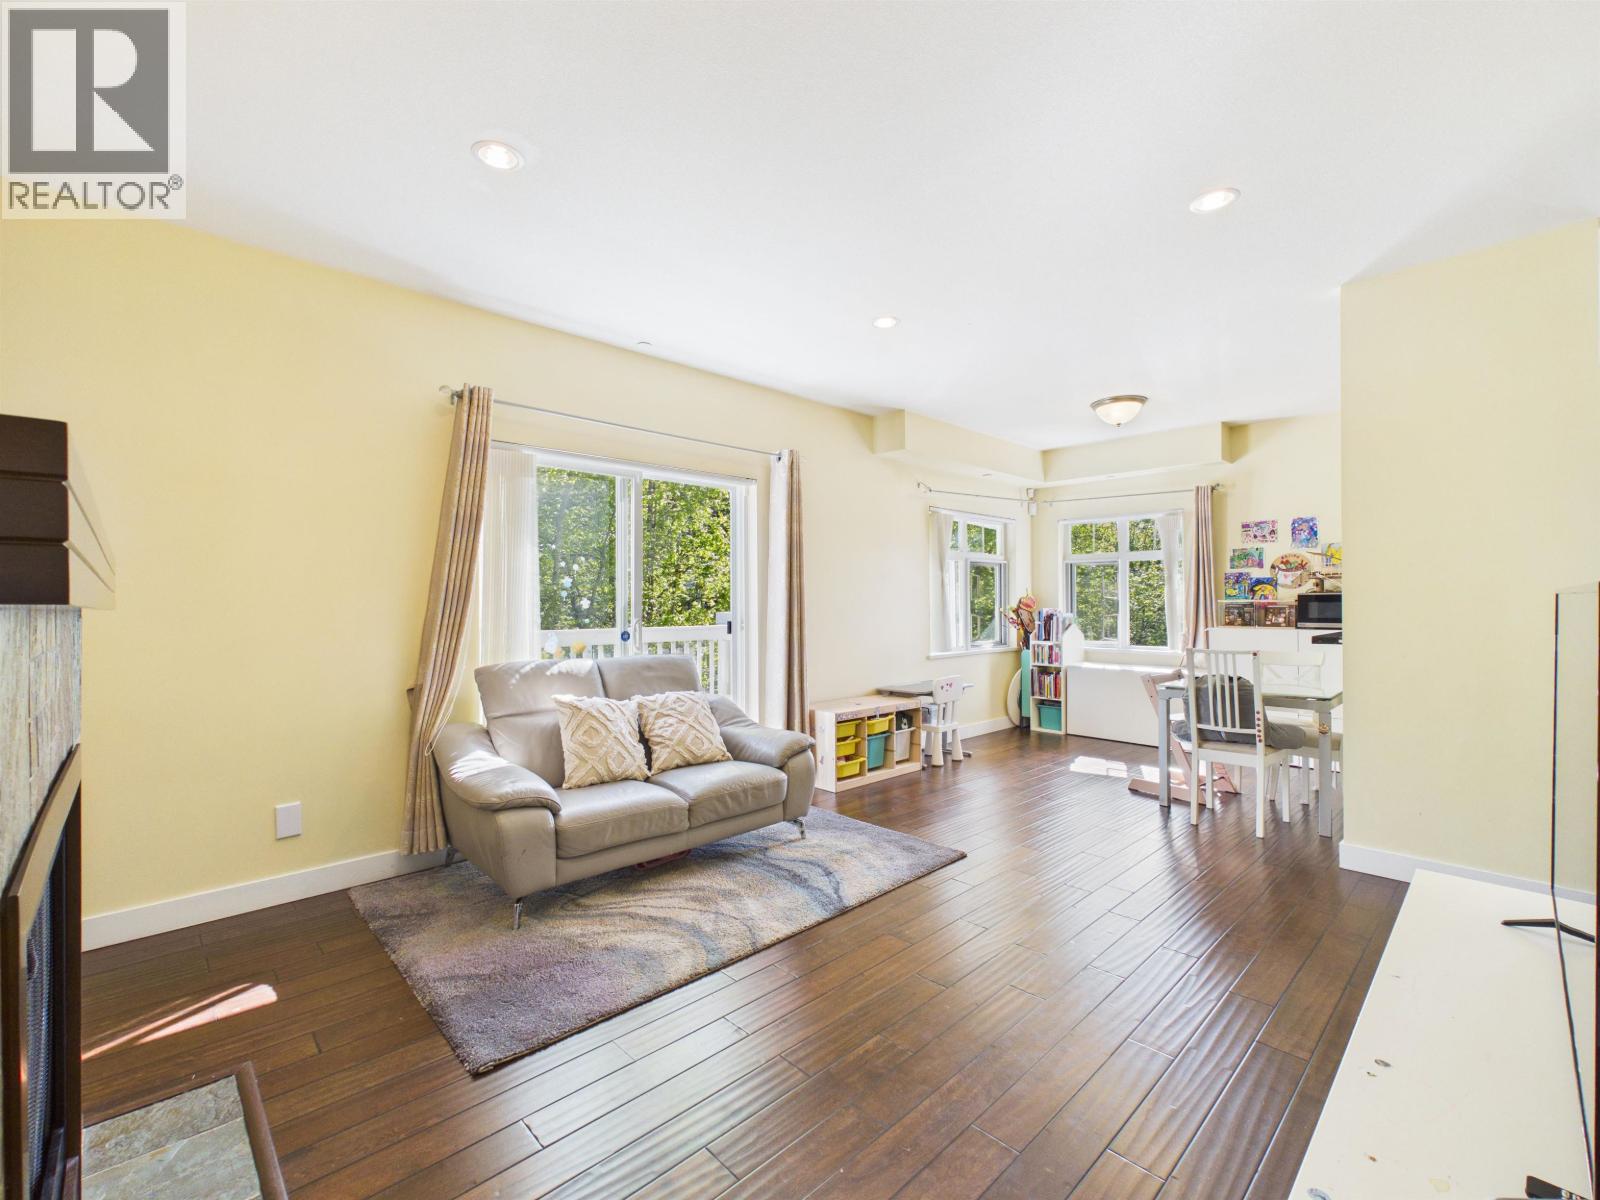 $718,888
141 7388 Macpherson Ave. · 2bd/2ba · 1013sf
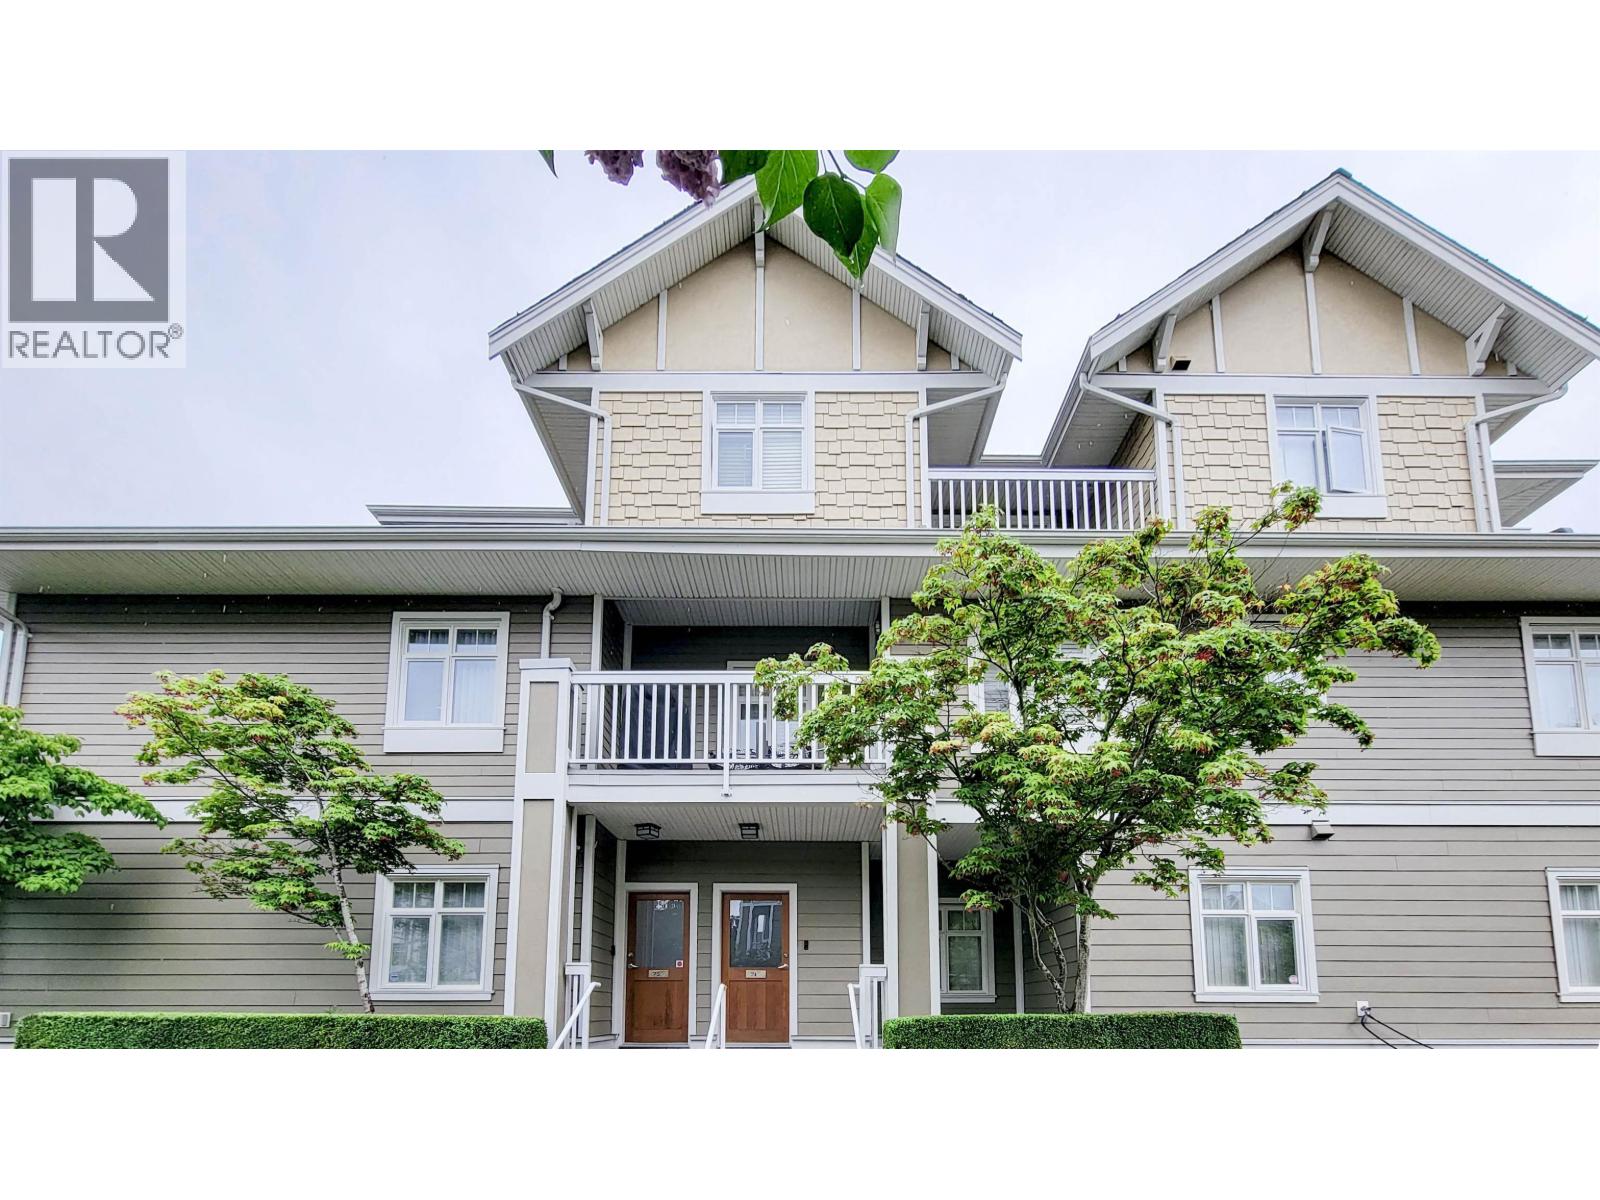 $789,000
74 7388 Macpherson Ave. · 2bd/2ba · 1046sf
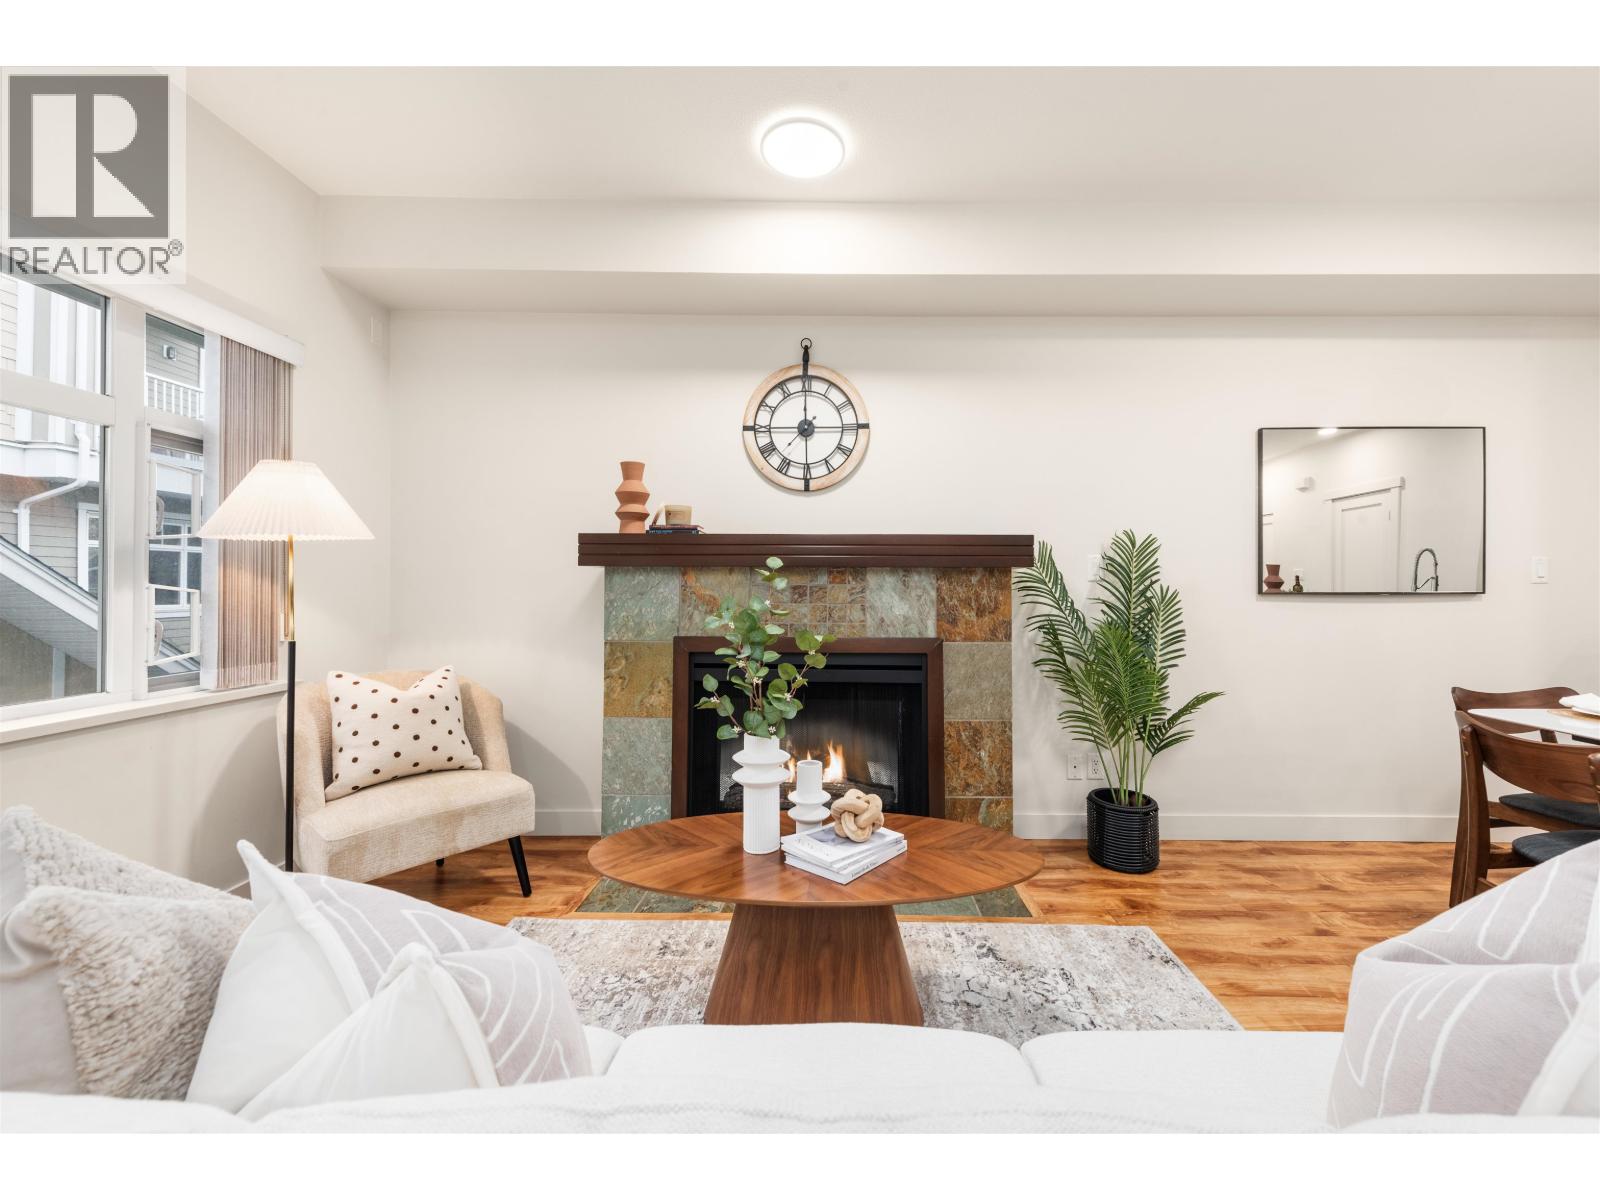 $799,000
137 7388 Macpherson Ave. · 2bd/2ba · 1086sf
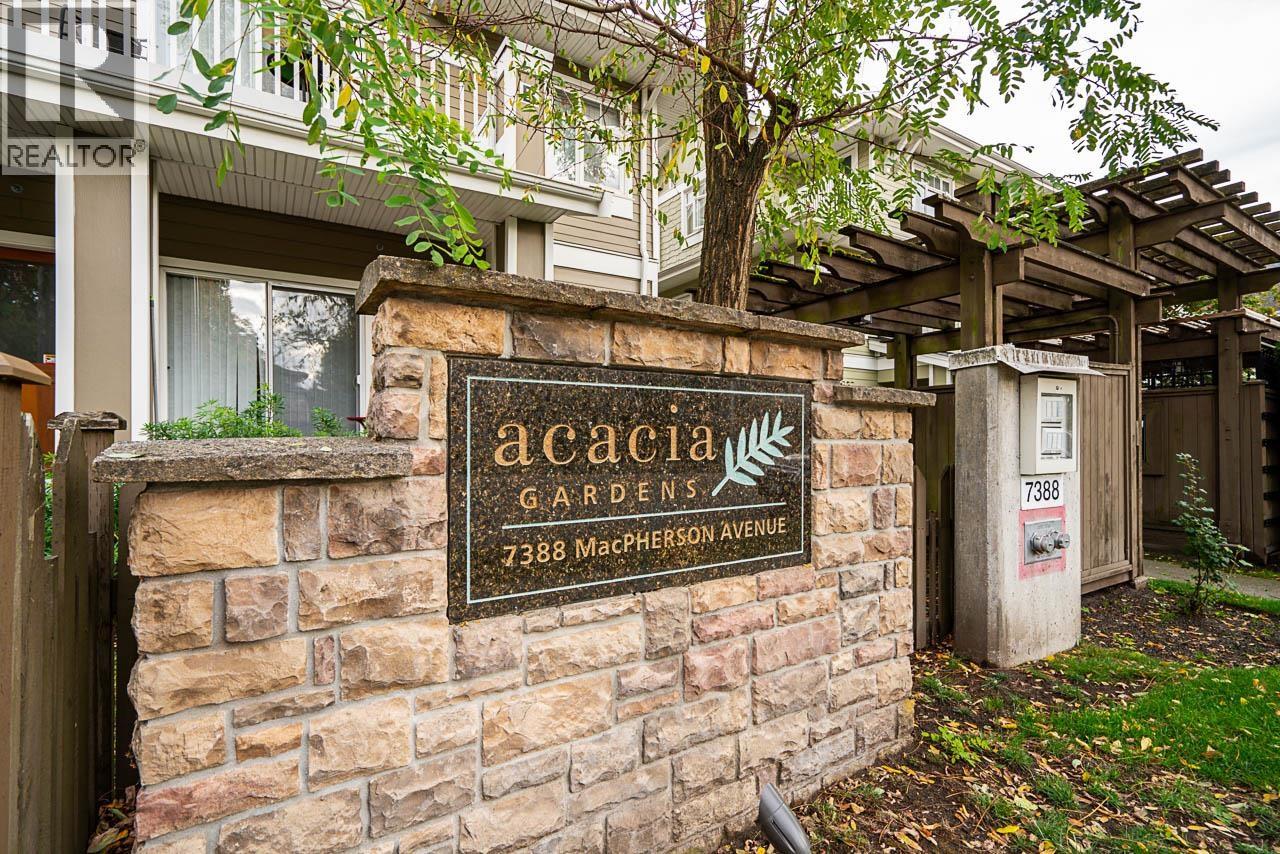 $1,189,000
160 7388 Macpherson Ave. · 4bd/3ba · 1651sf
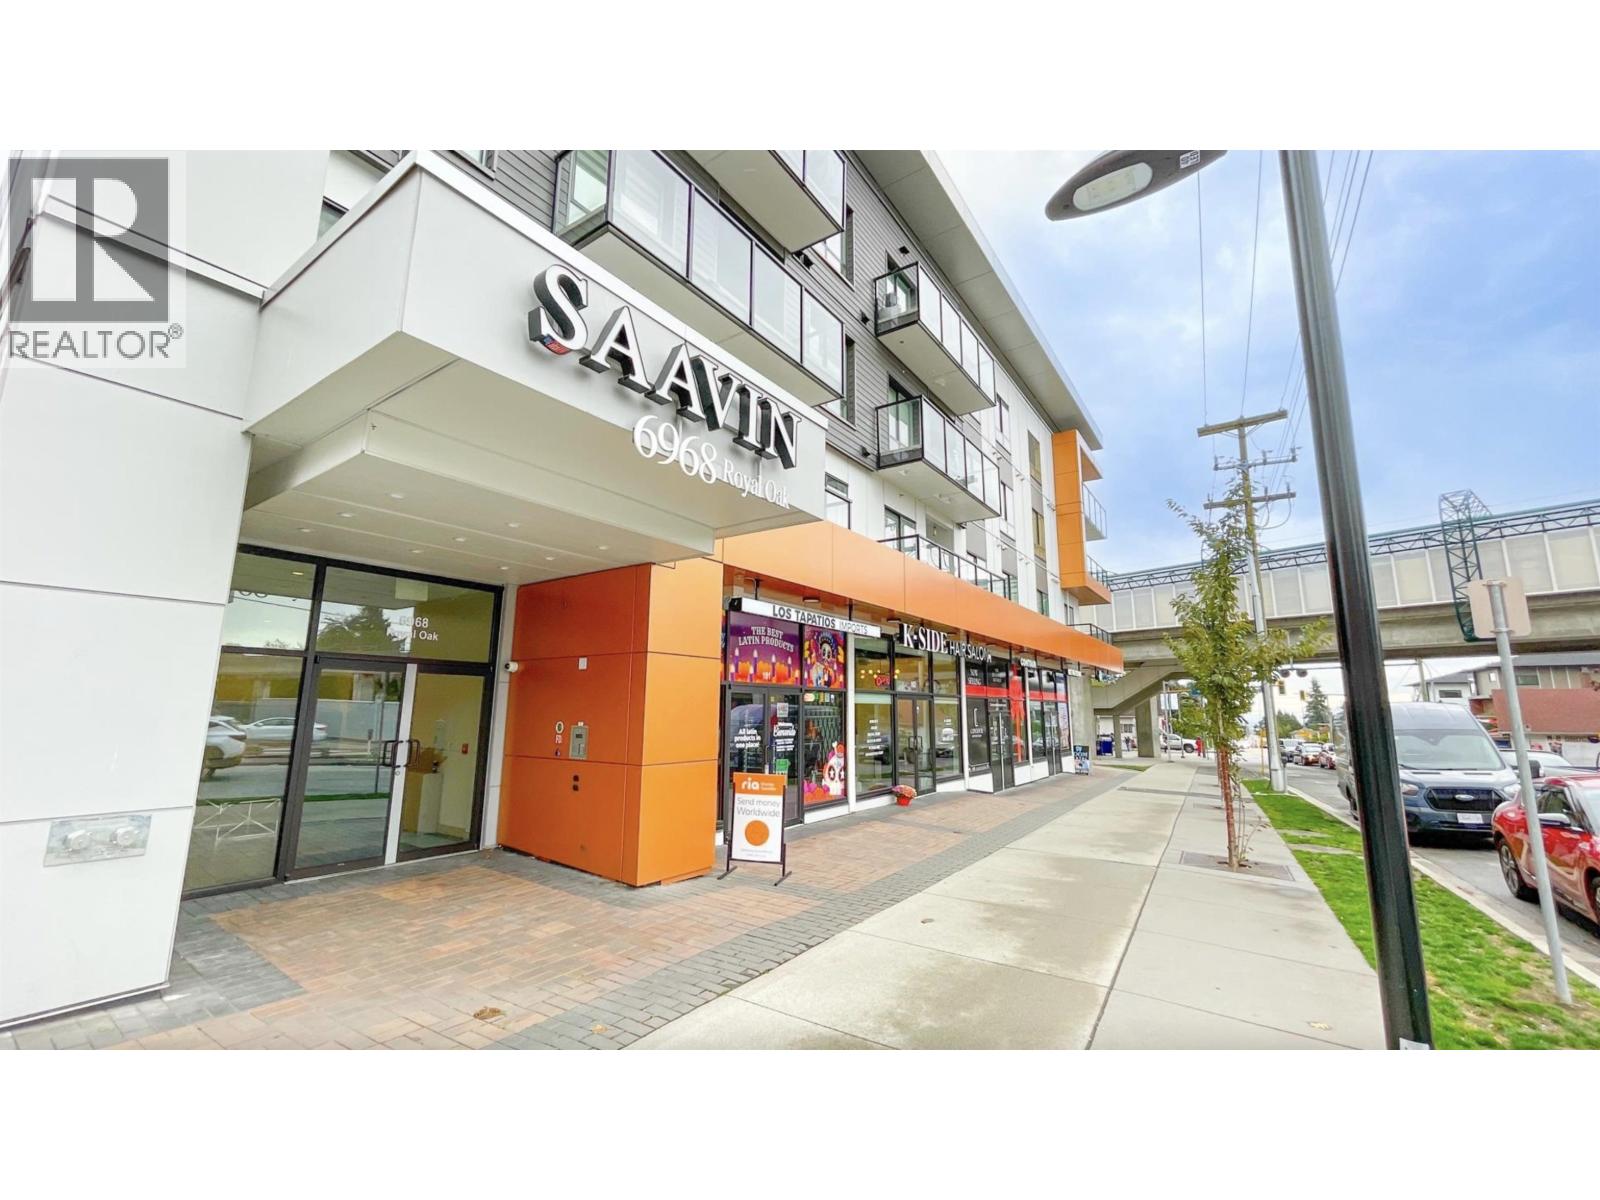 $1,650,000
103 6968 Royal Oak Ave. · 0bd/0ba · 1229sf
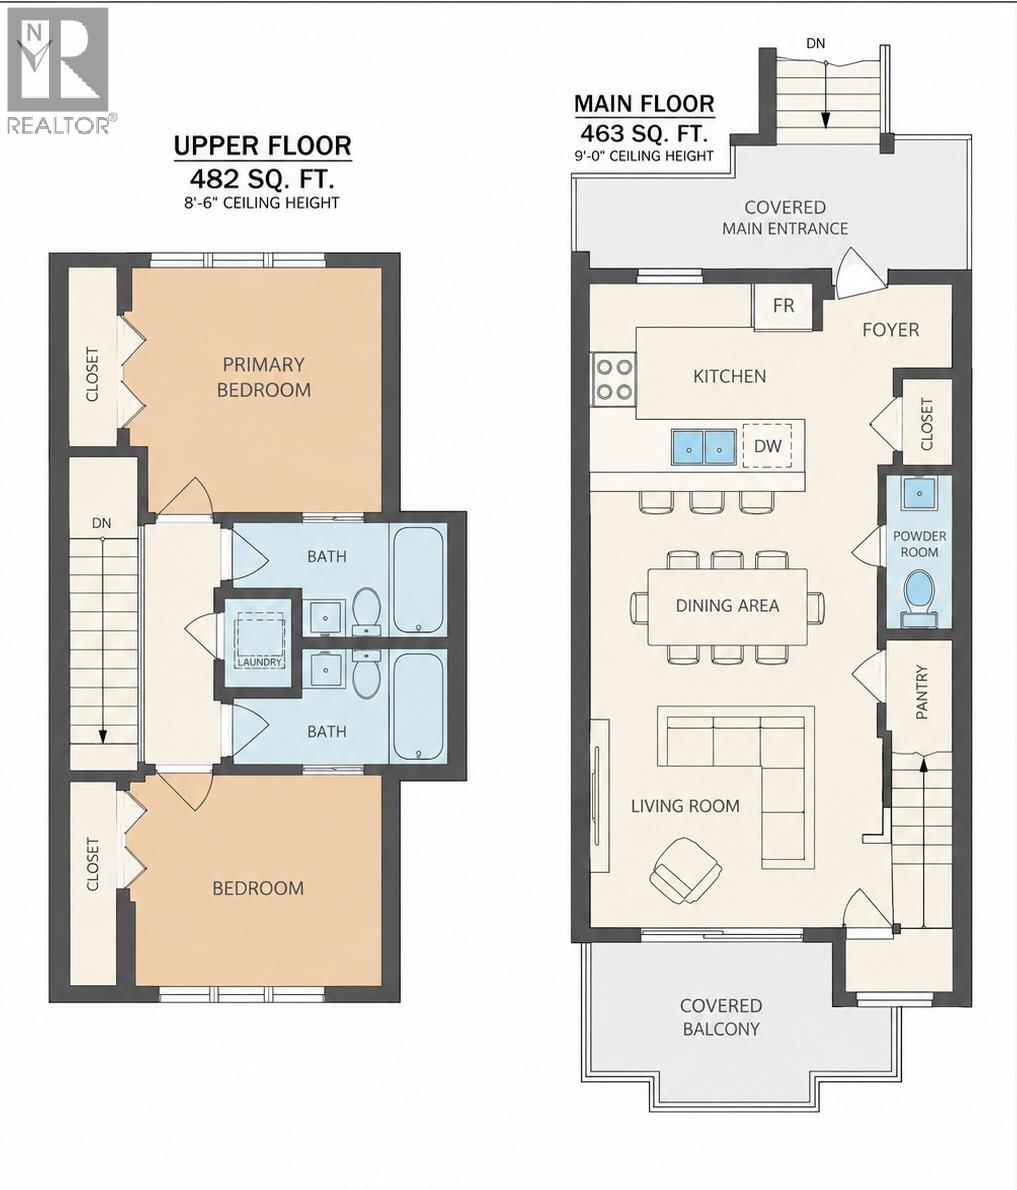 $738,000
204 7227 Royal Oak Ave. · 2bd/3ba · 943sf
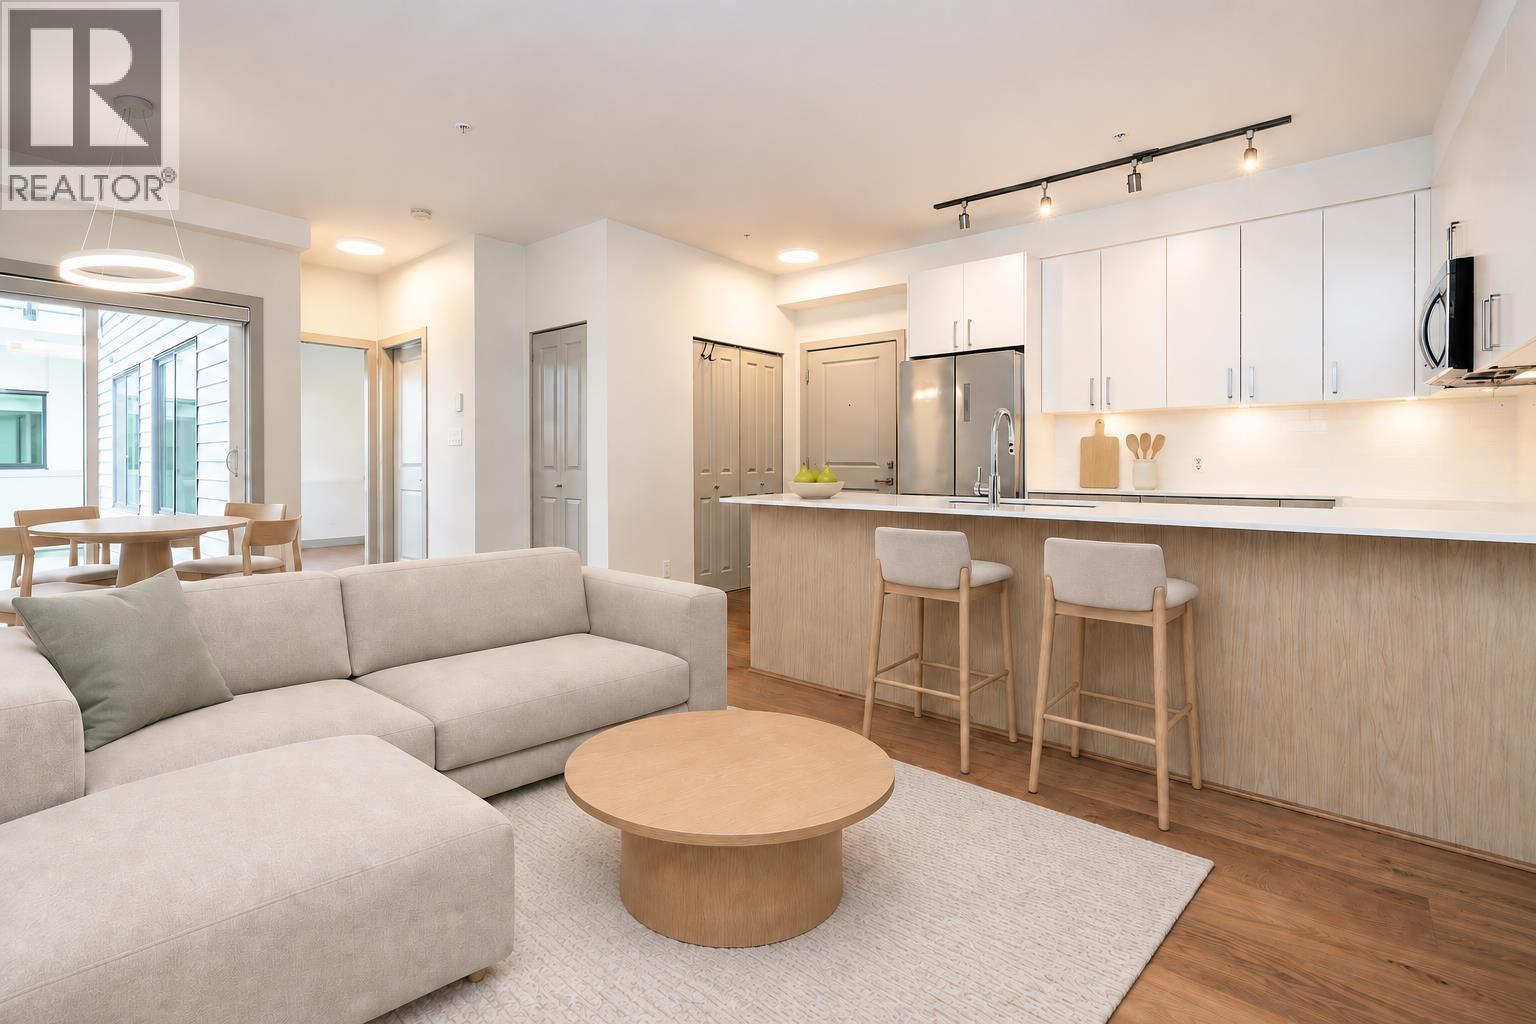 $499,900
210 6968 Royal Oak Ave. · 1bd/1ba · 601sf
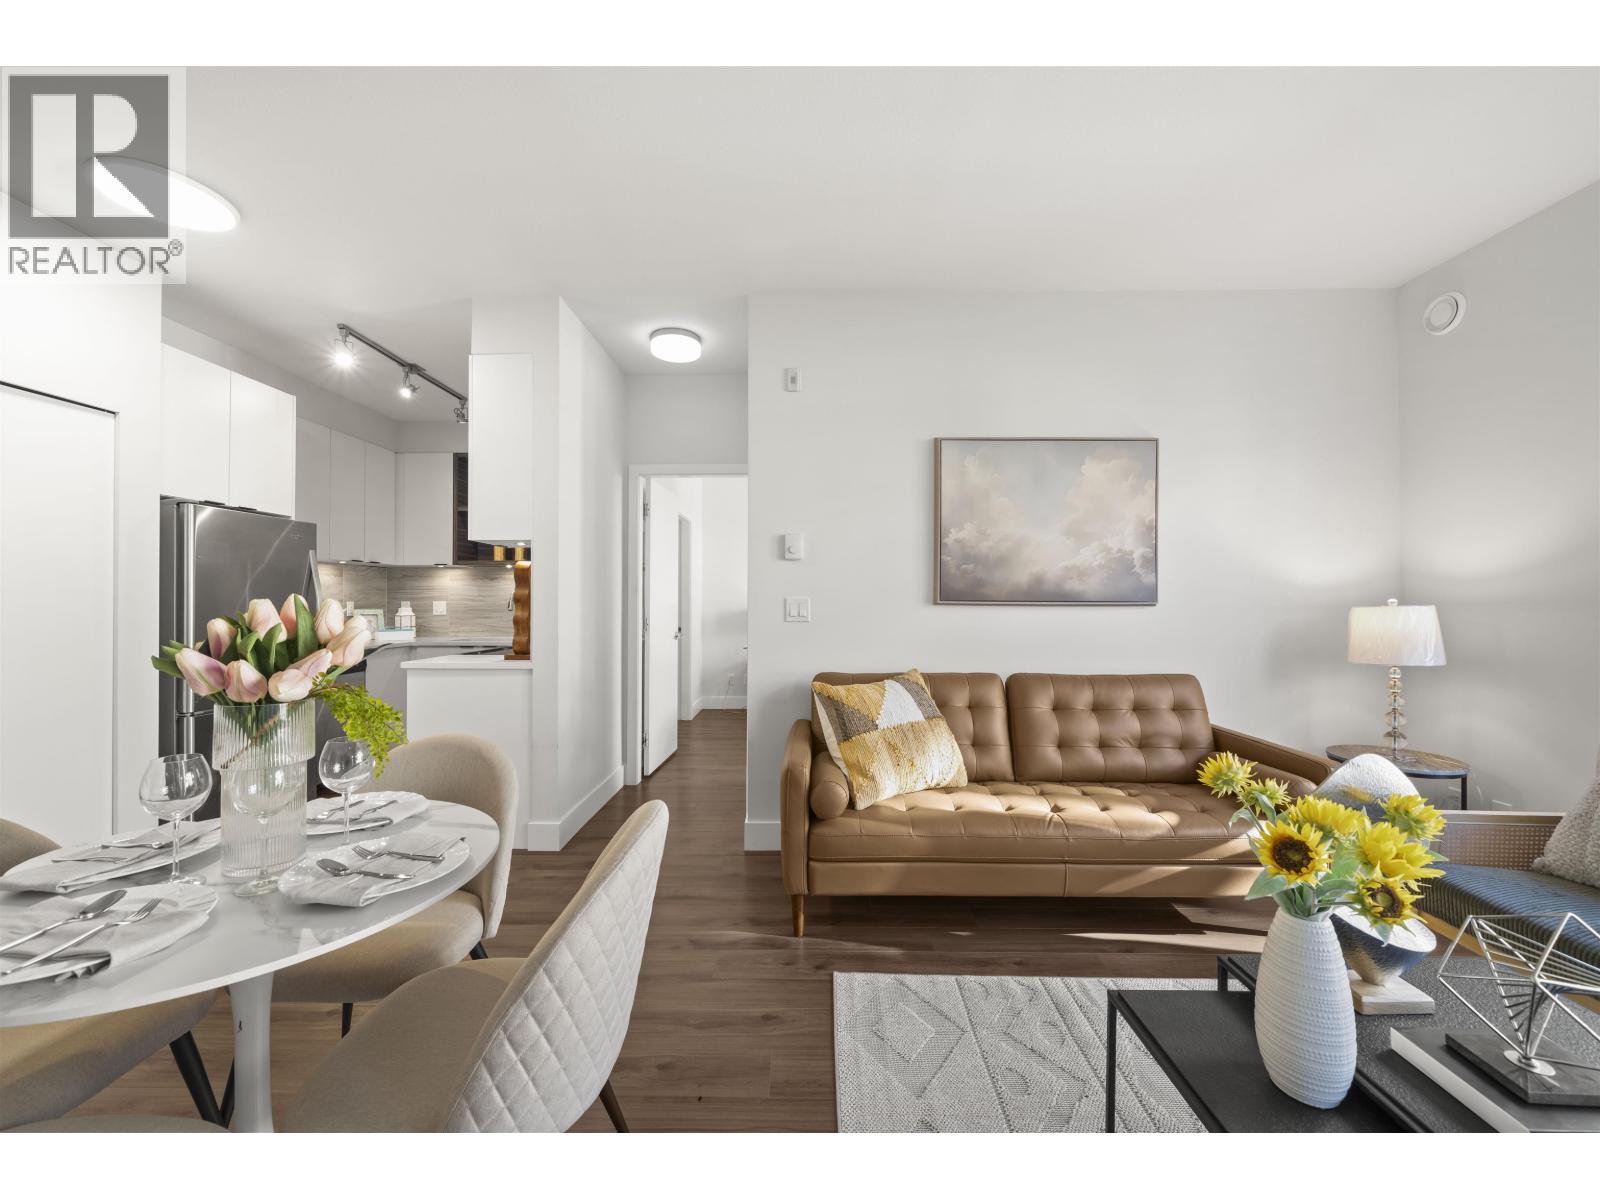 $598,000
334 5355 Lane St. · 2bd/2ba · 739sf
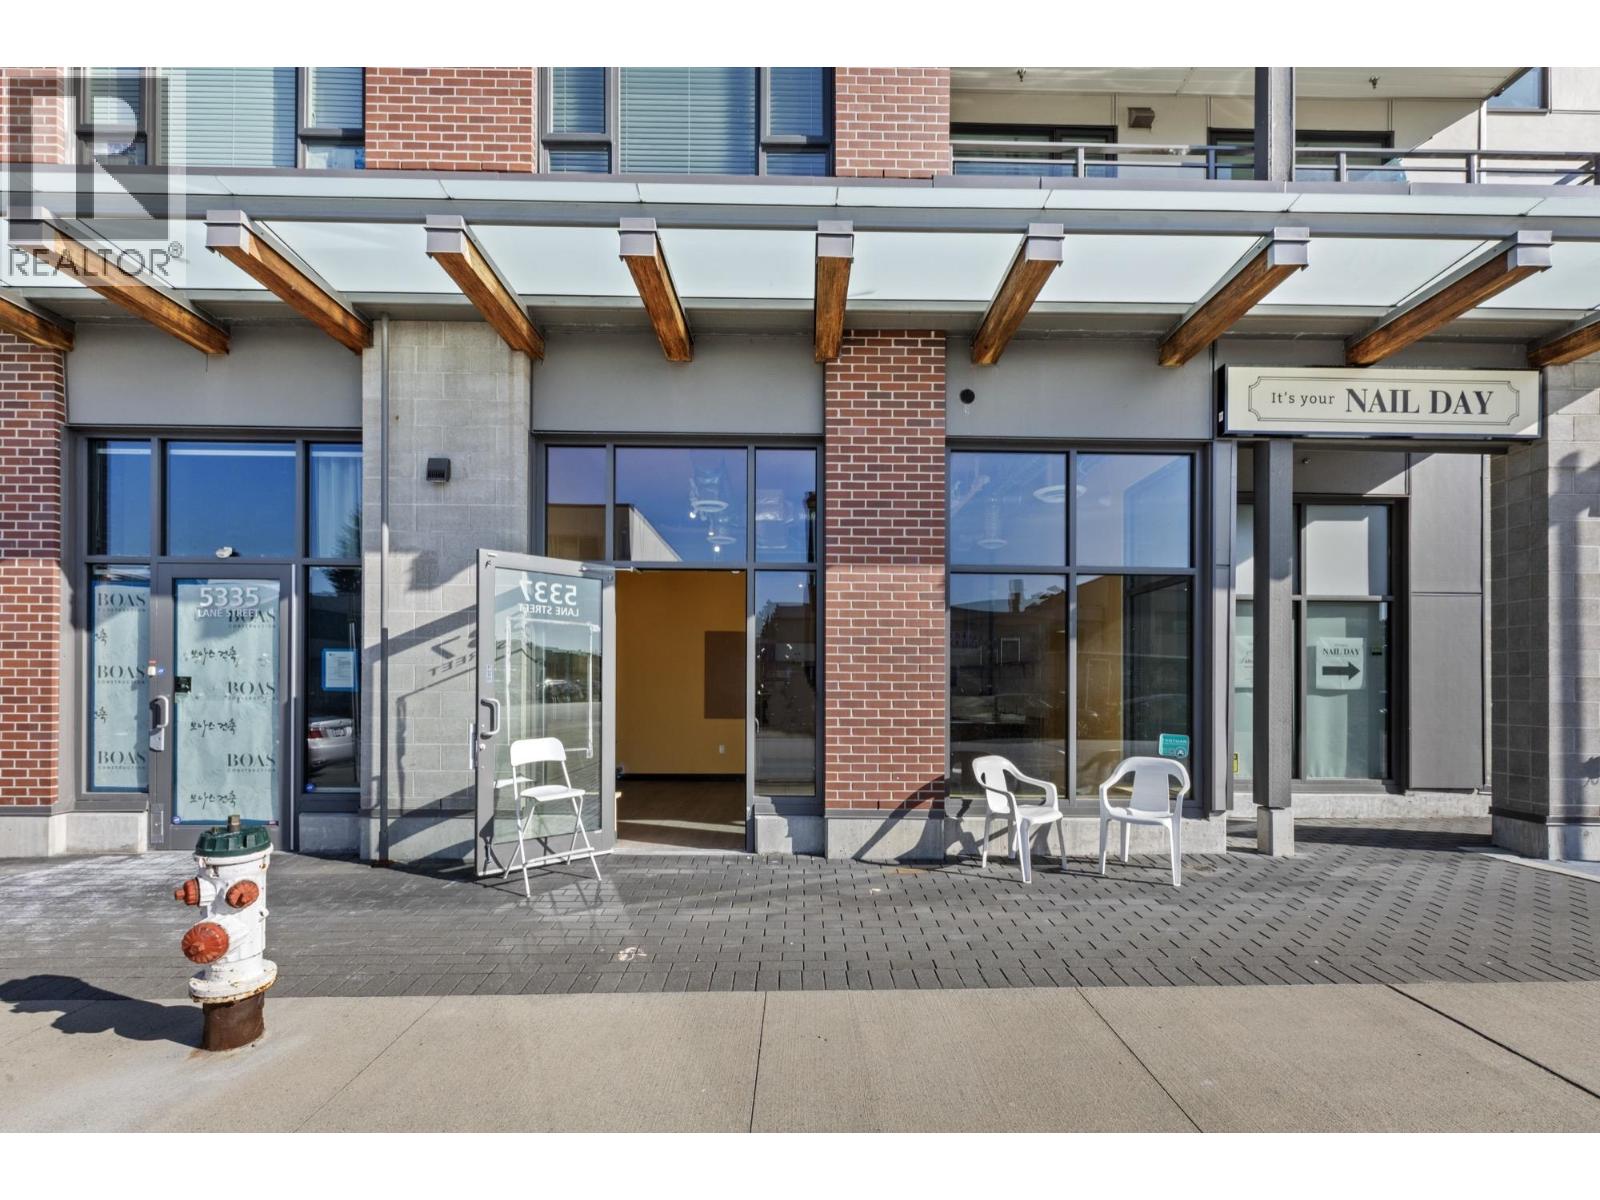 $528,000
5337 Lane St. · 0bd/0ba · 495sf
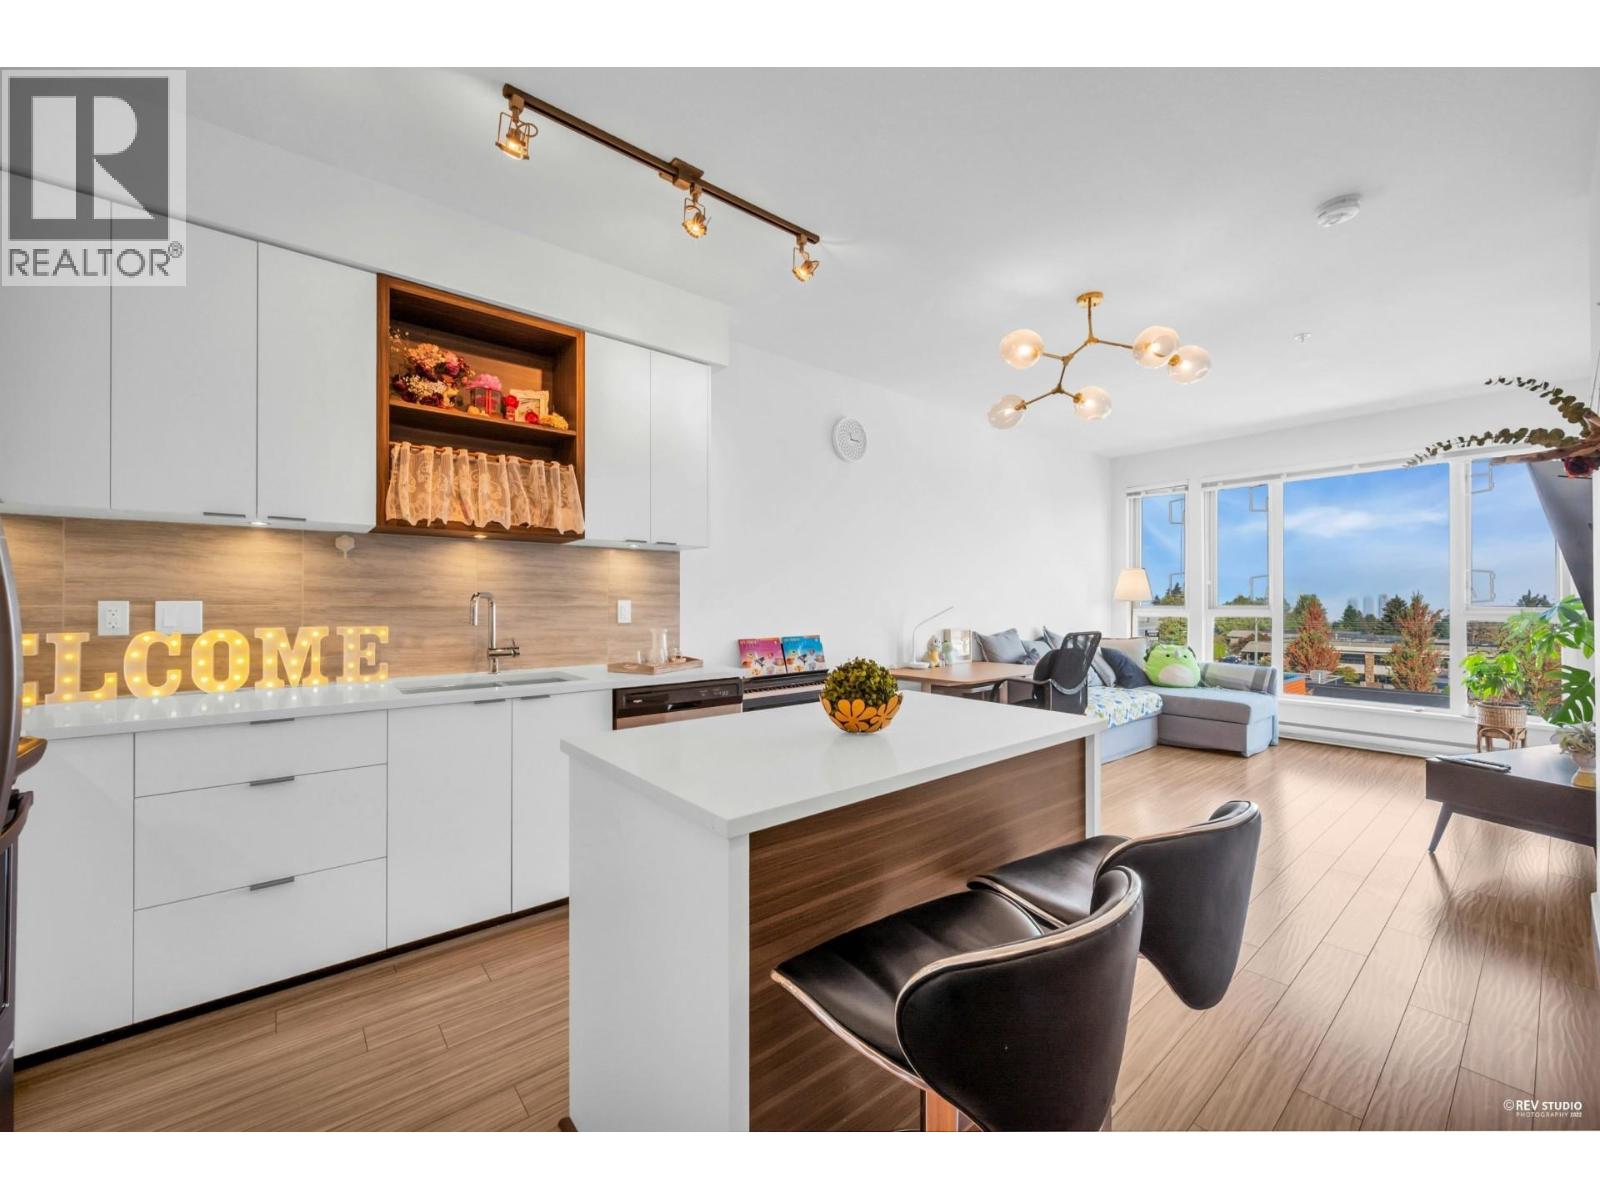 $649,000
Ph13 5355 Lane St. · 2bd/2ba · 768sf
 $518,000
101 5355 Lane St. · 1bd/1ba · 545sf
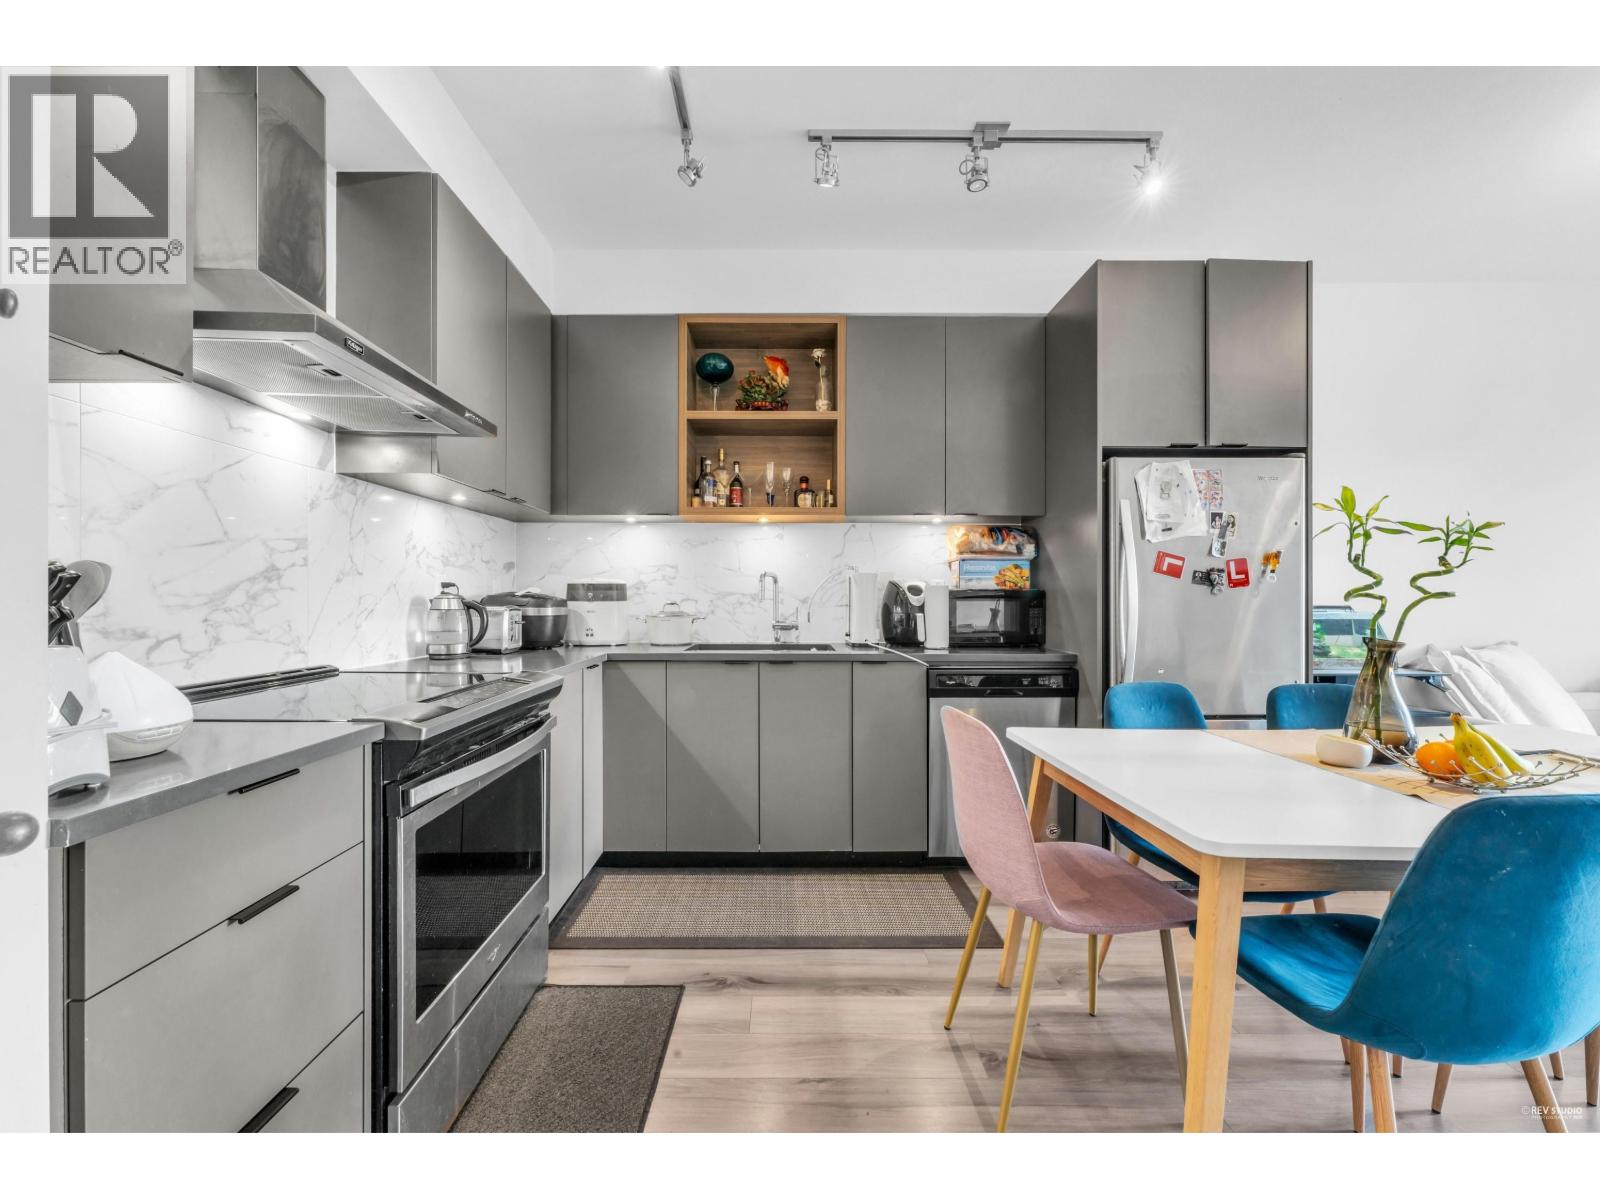 $899,000
Ph47 5355 Lane St. · 3bd/2ba · 900sf
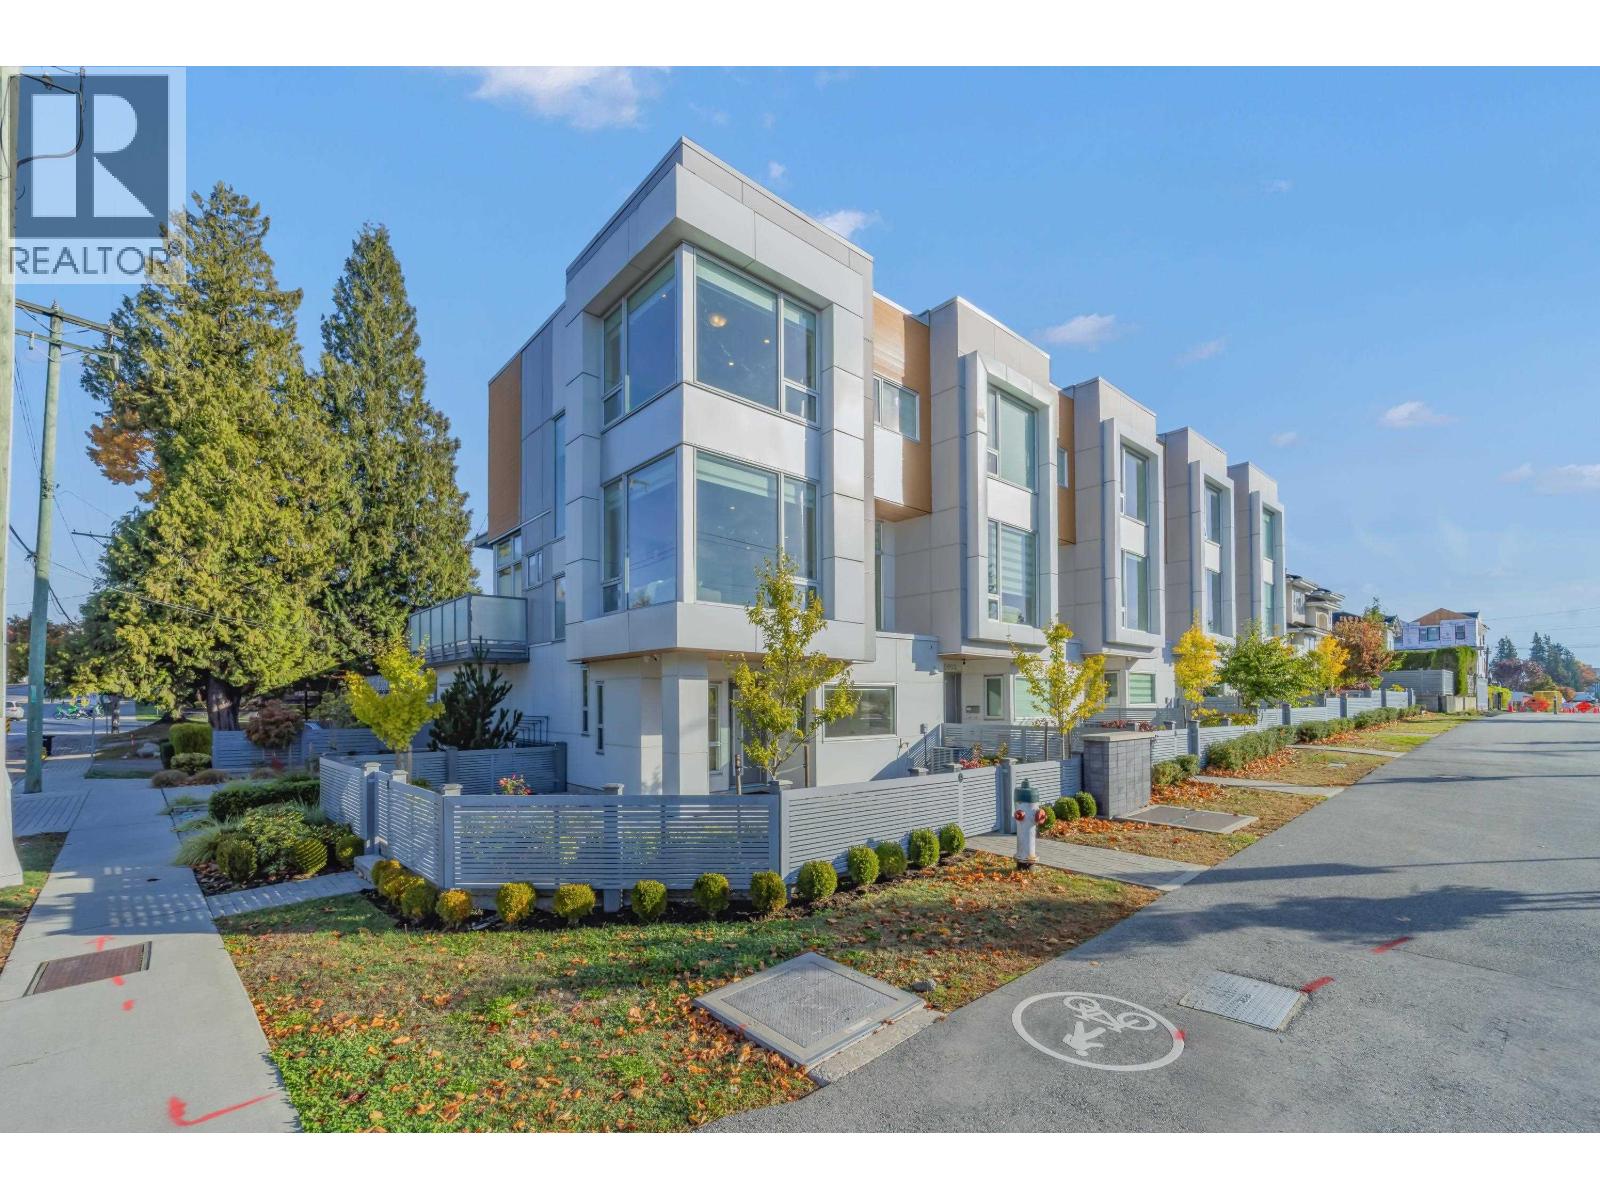 $1,568,000
5601 Rumble St. · 4bd/4ba · 1787sf
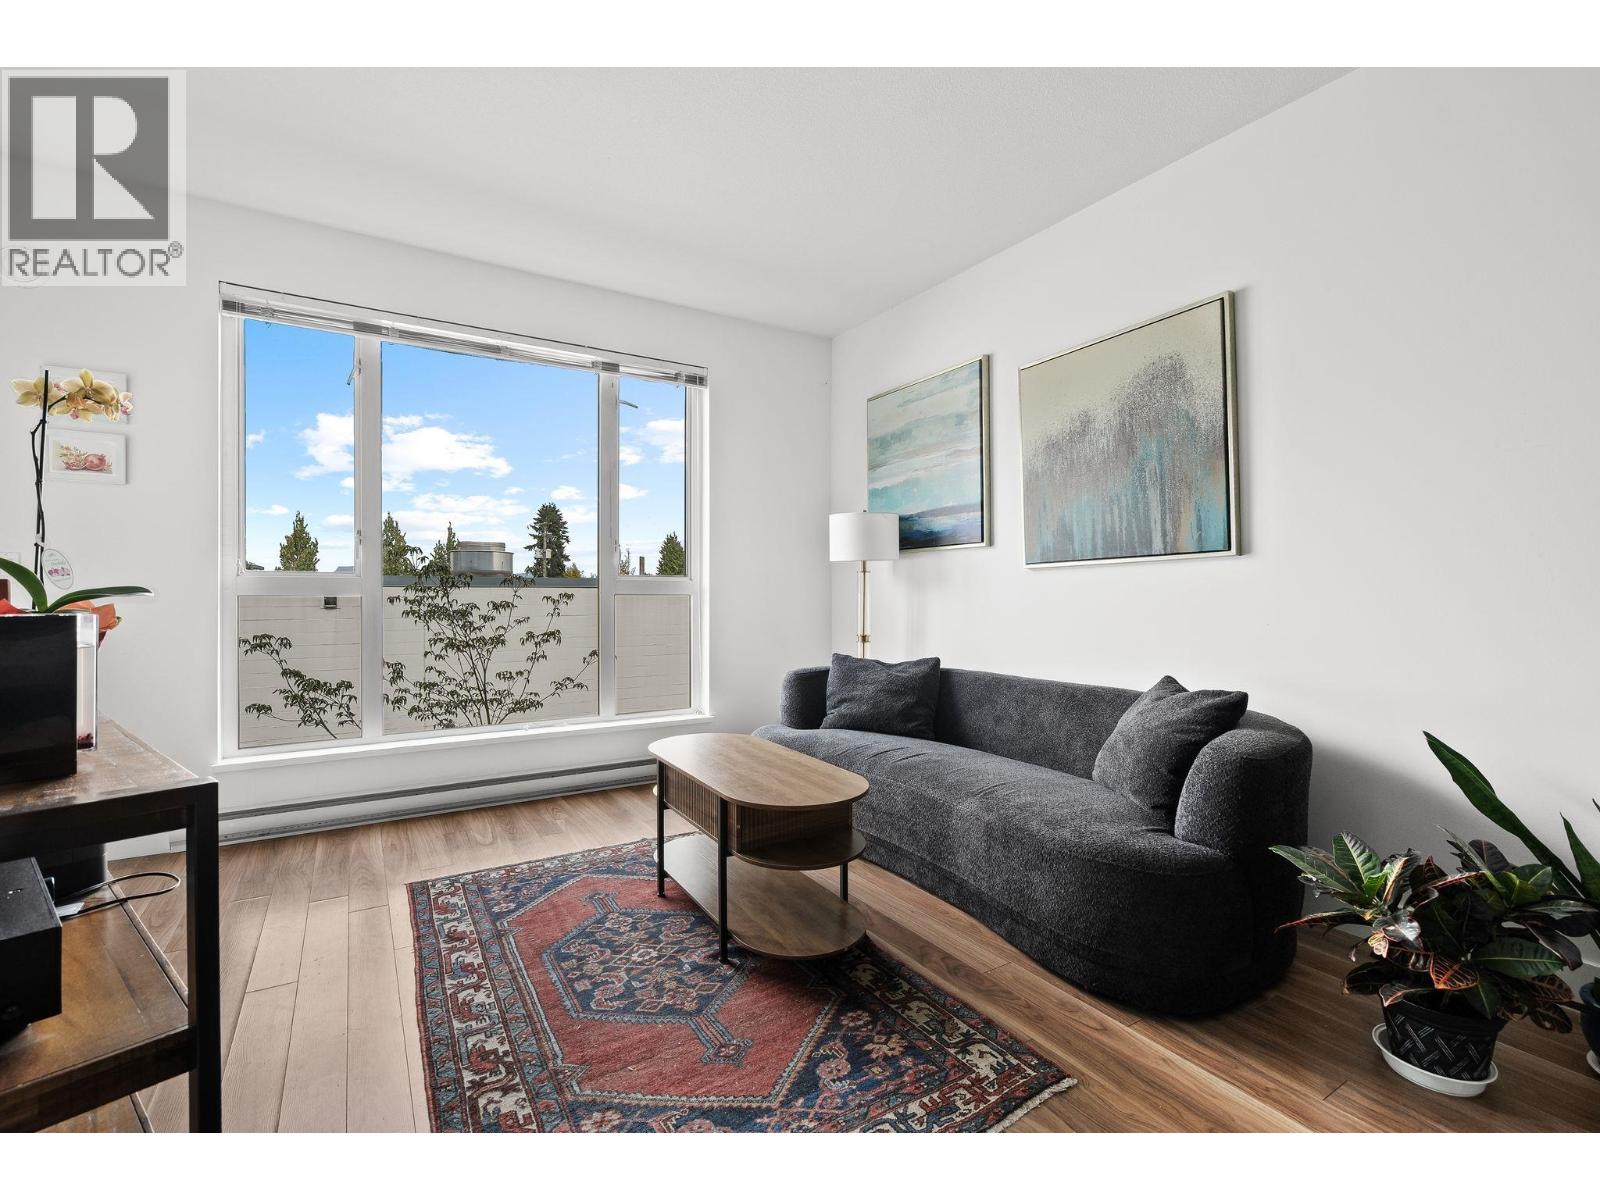 $625,000
216 5355 Lane St. · 2bd/2ba · 743sf
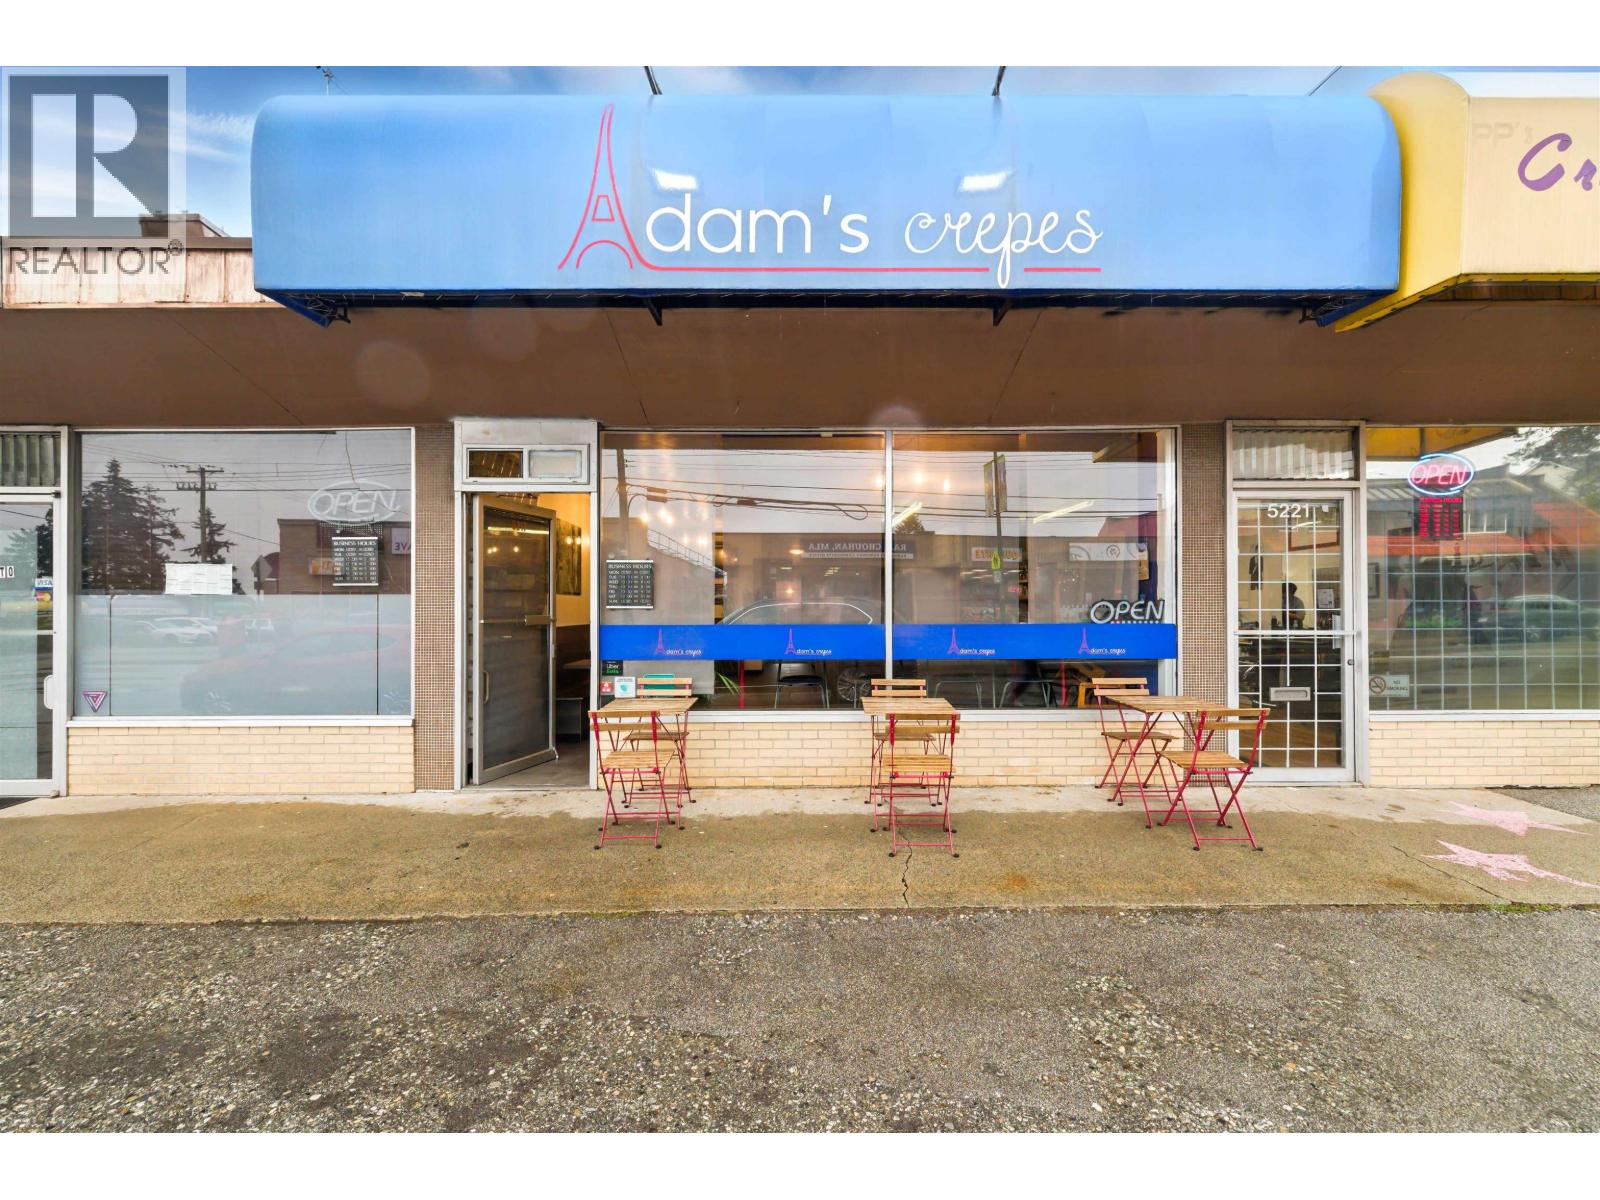 $349,900
5217 Rumble St. · 0bd/0ba · 780sf
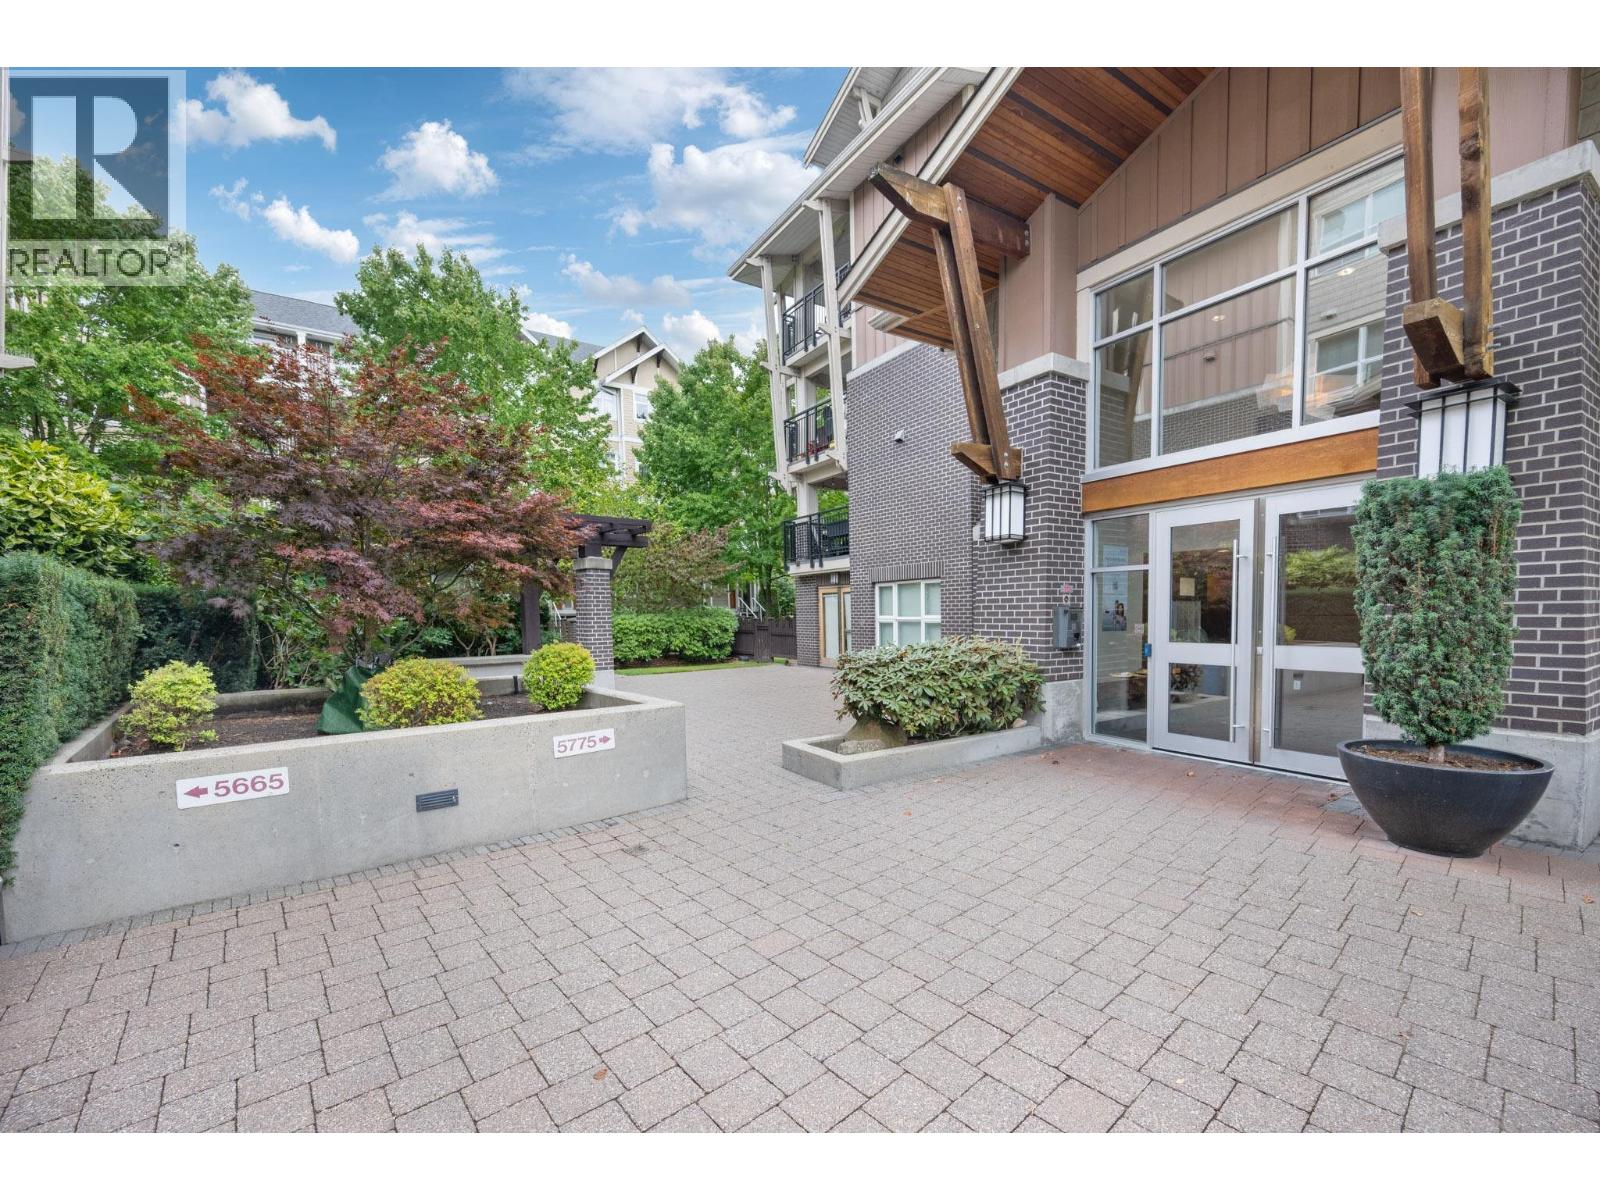 $434,900
312 5775 Irmin St. · 1bd/1ba · 522sf
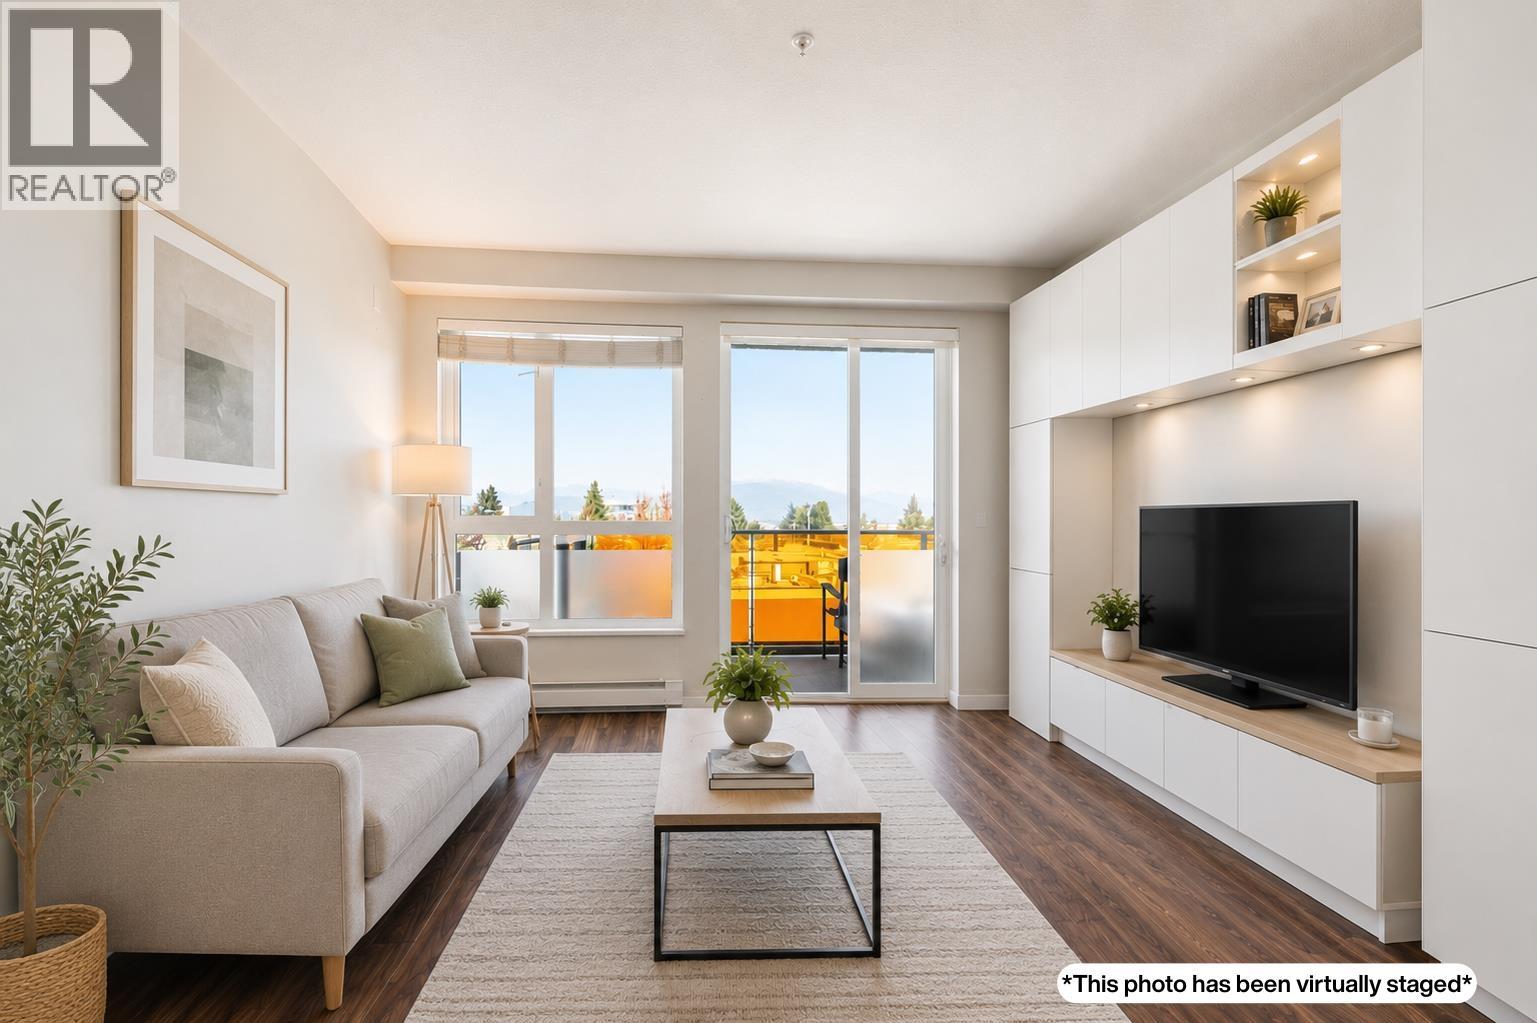 $439,900
311 5388 Grimmer St. · 1bd/1ba · 618sf
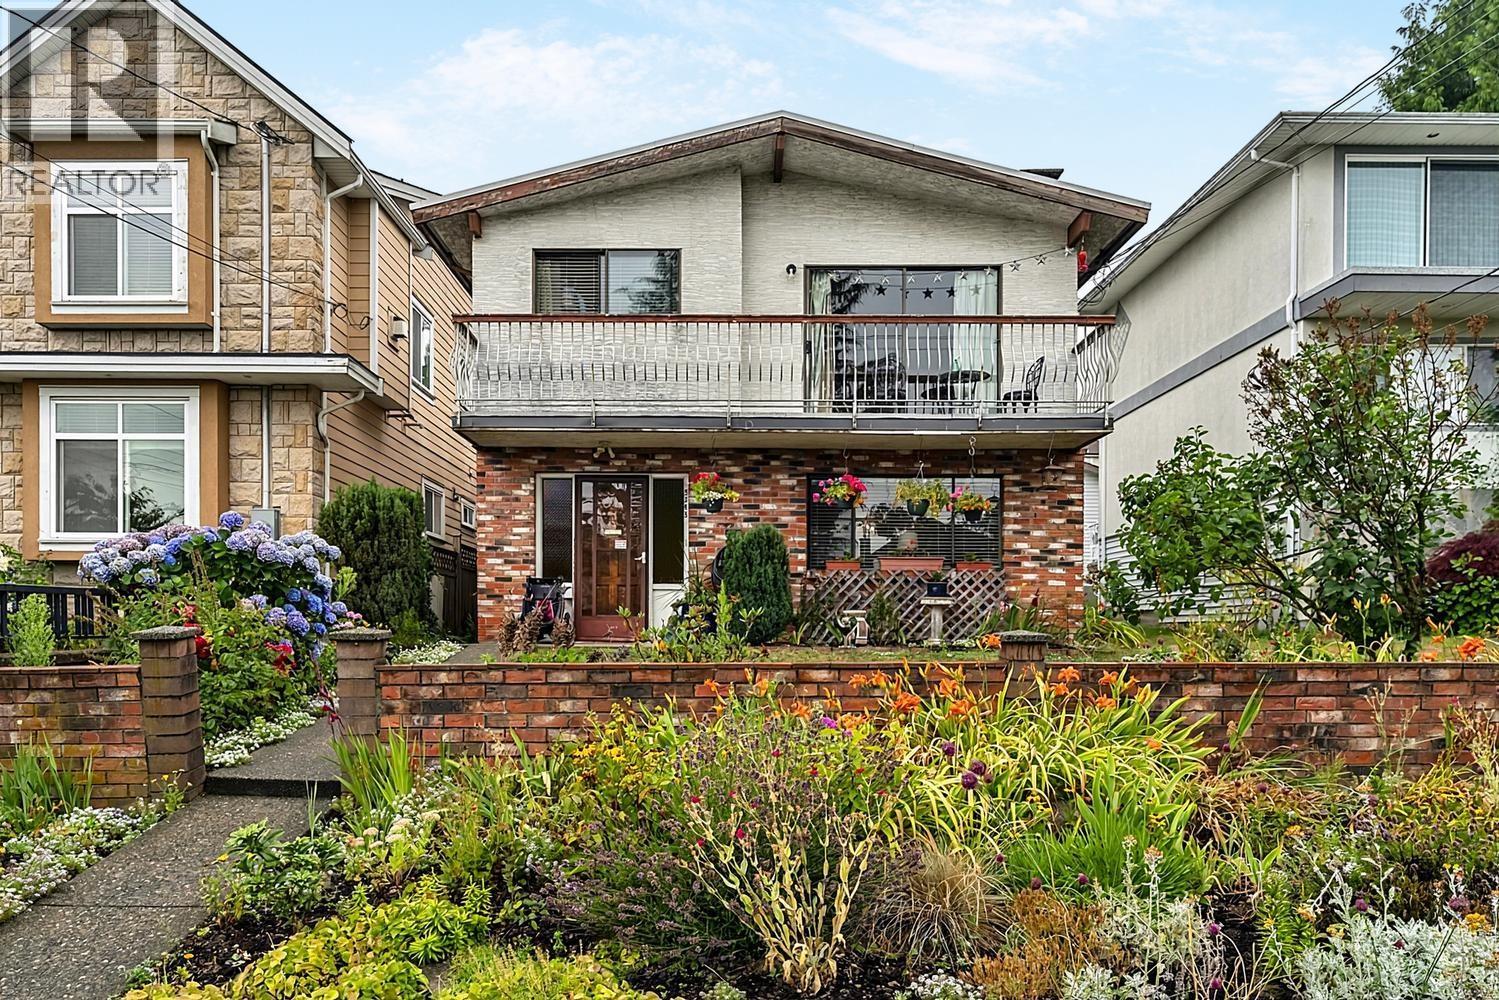 $1,375,000
5343 Neville St. · 5bd/3ba · 2505sf
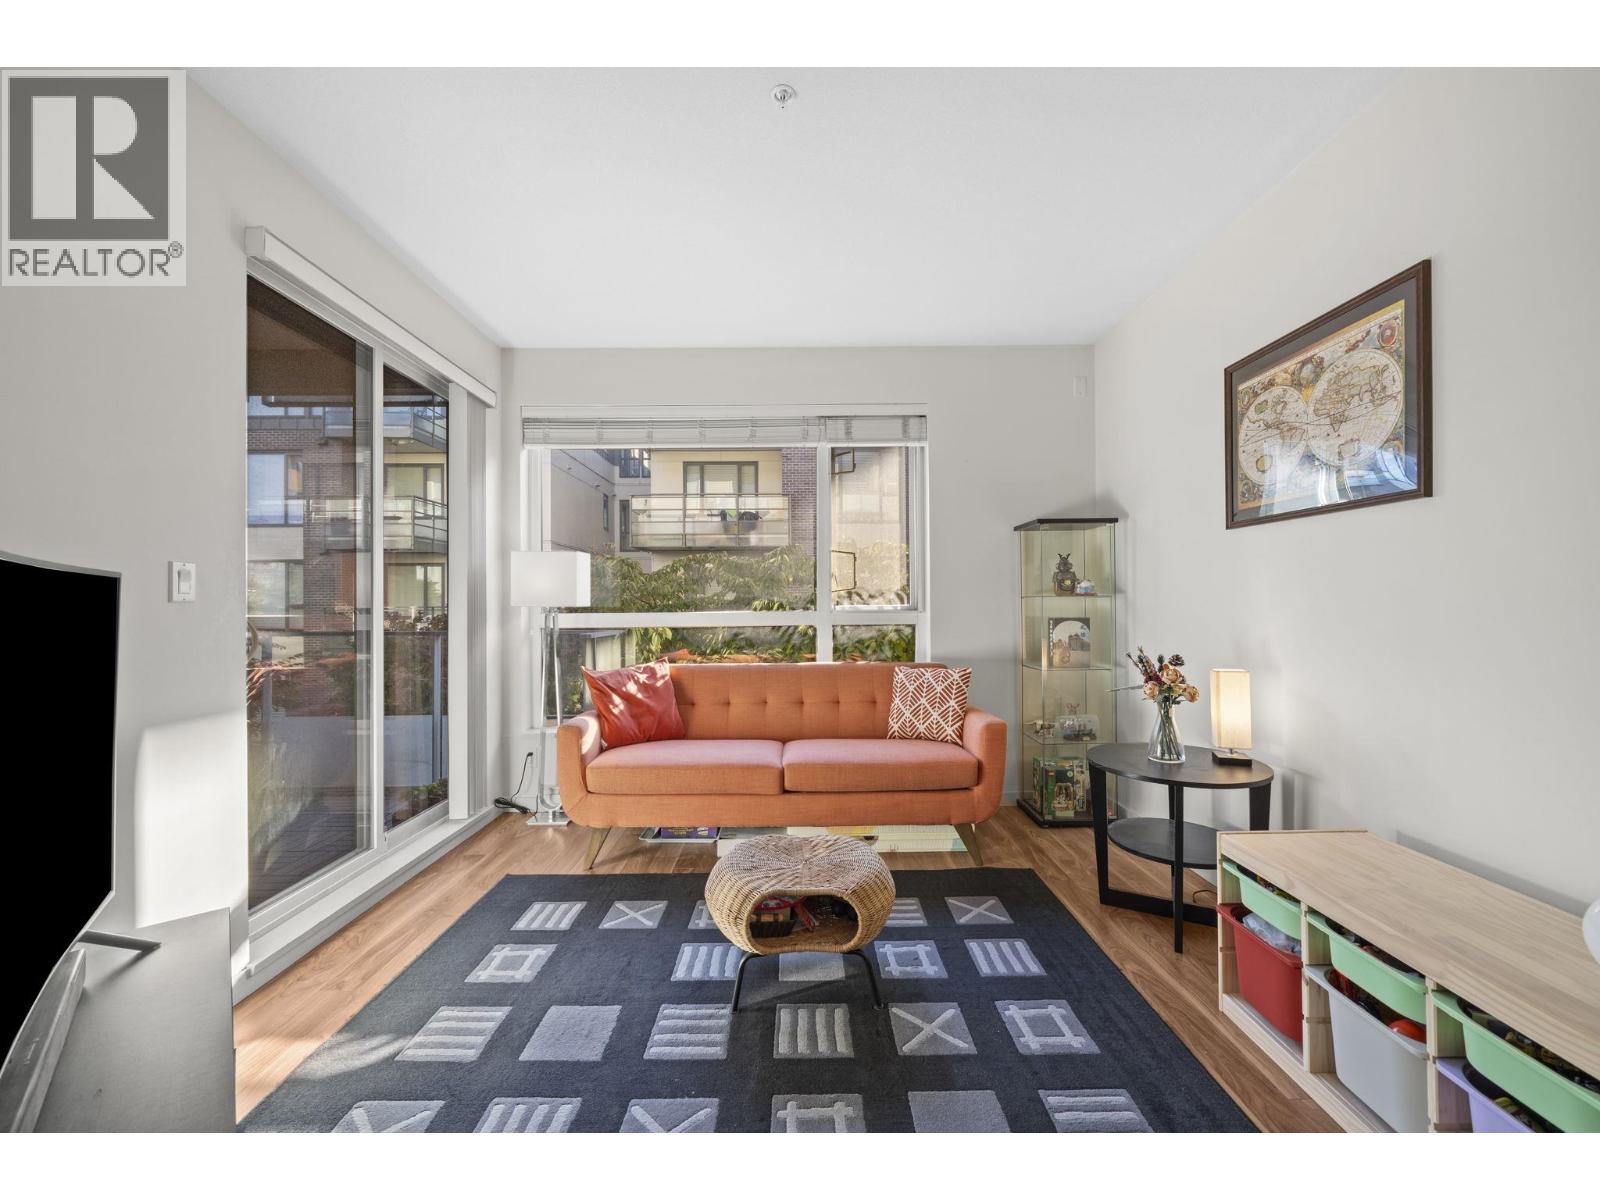 $599,800
205 5388 Grimmer St. · 2bd/2ba · 830sf
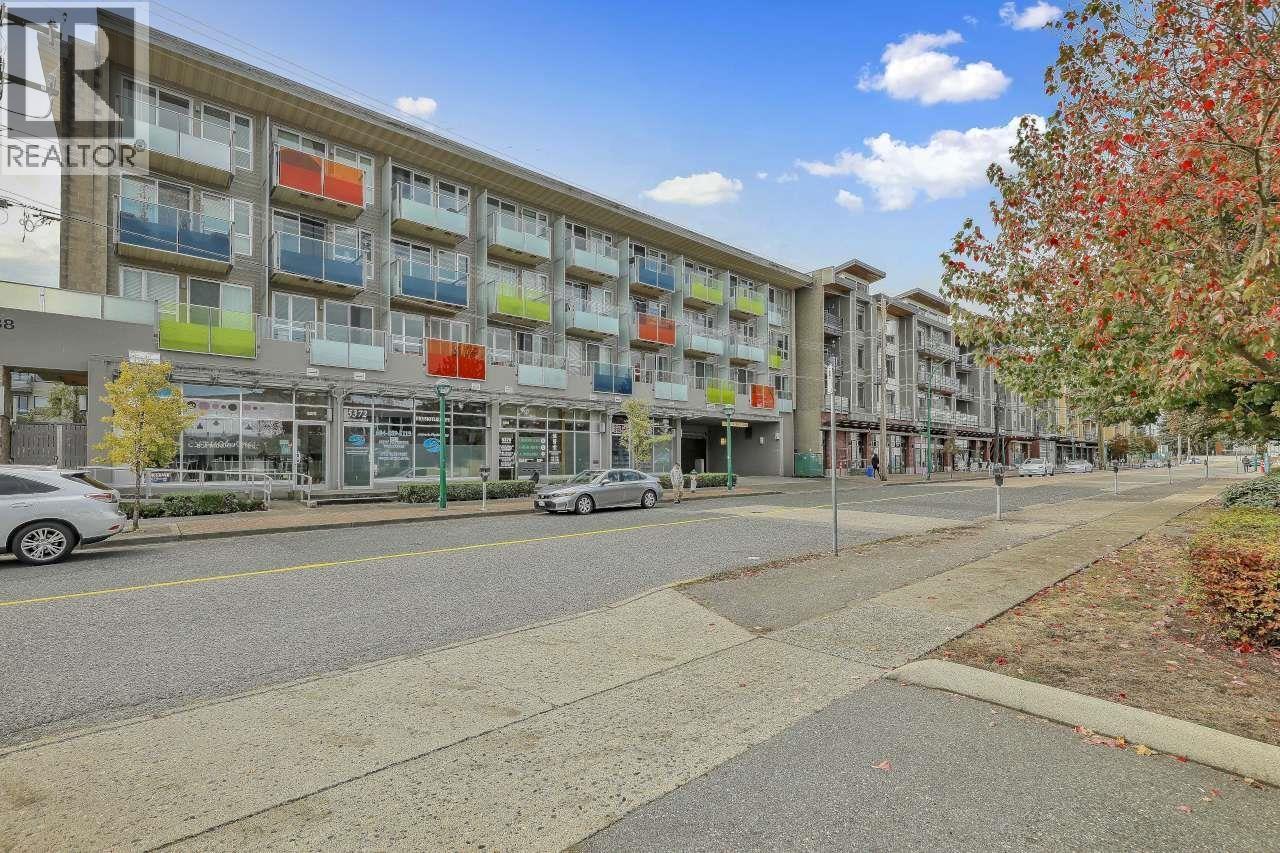 $628,000
Ph7 5388 Grimmer St. · 2bd/2ba · 830sf
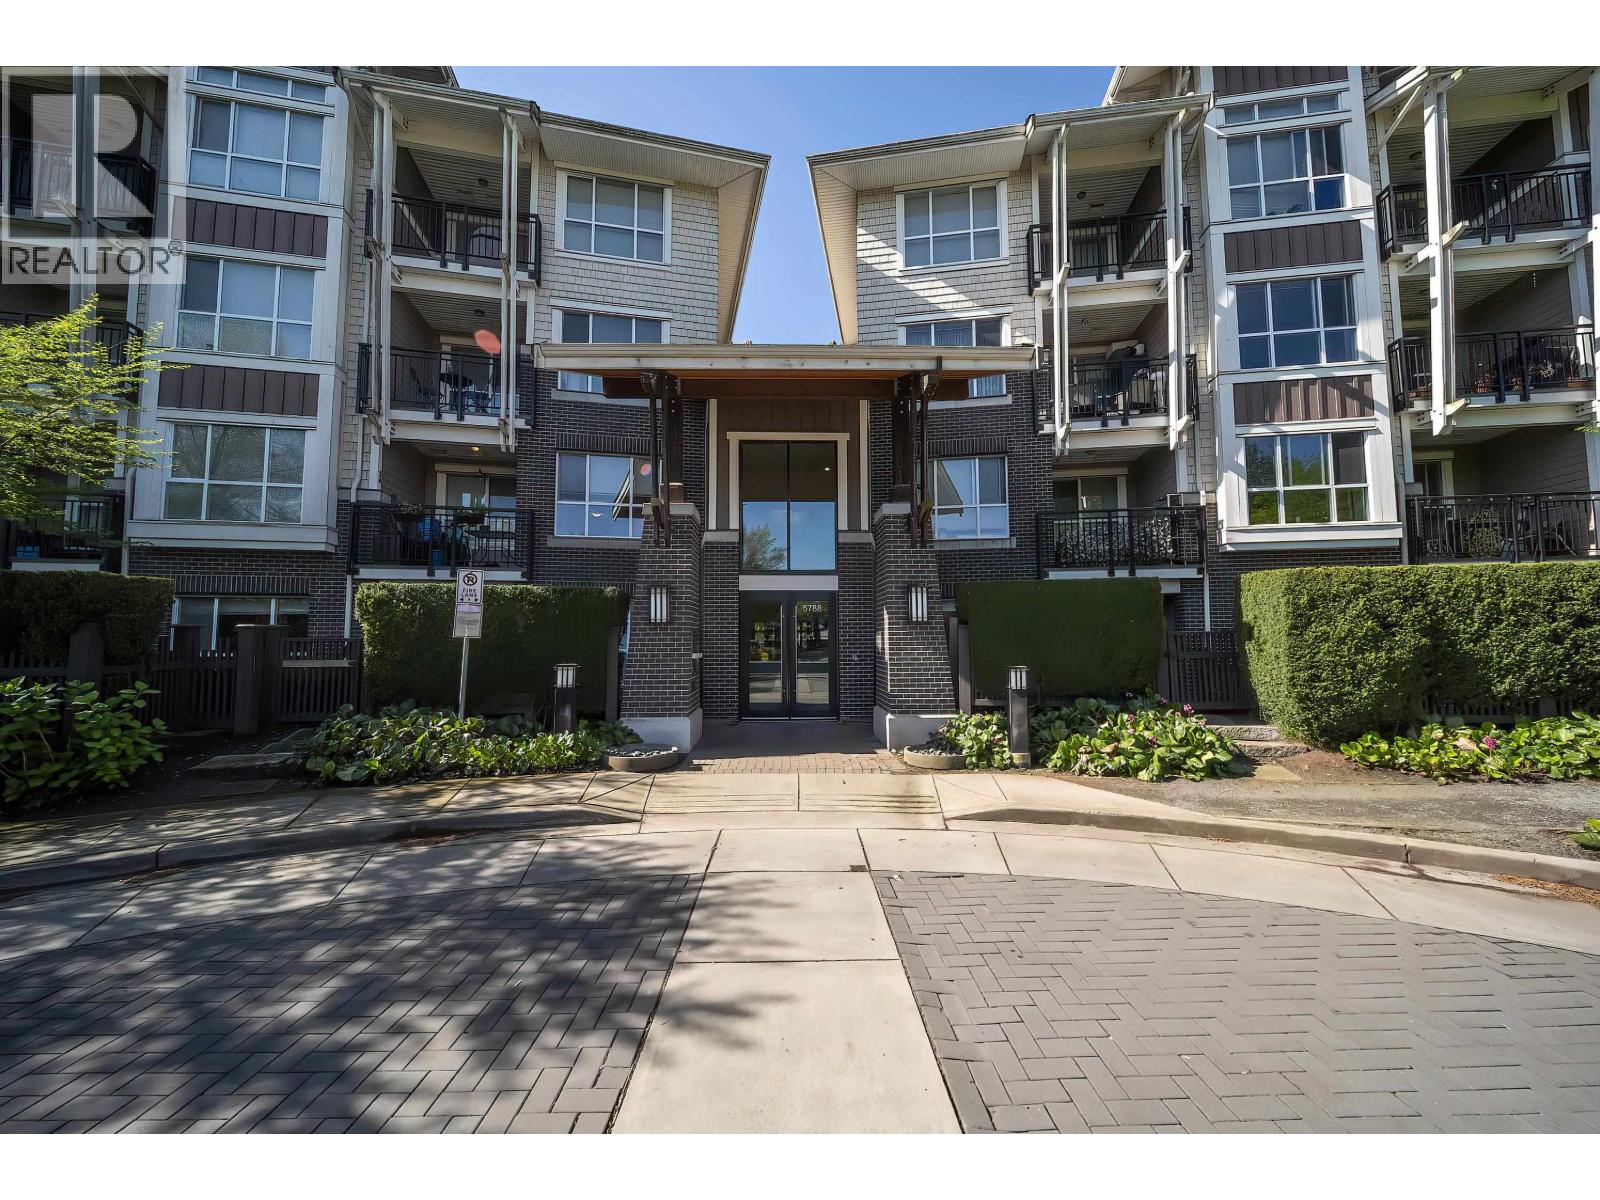 $409,000
214 5788 Sidley St. · 1bd/1ba · 475sf
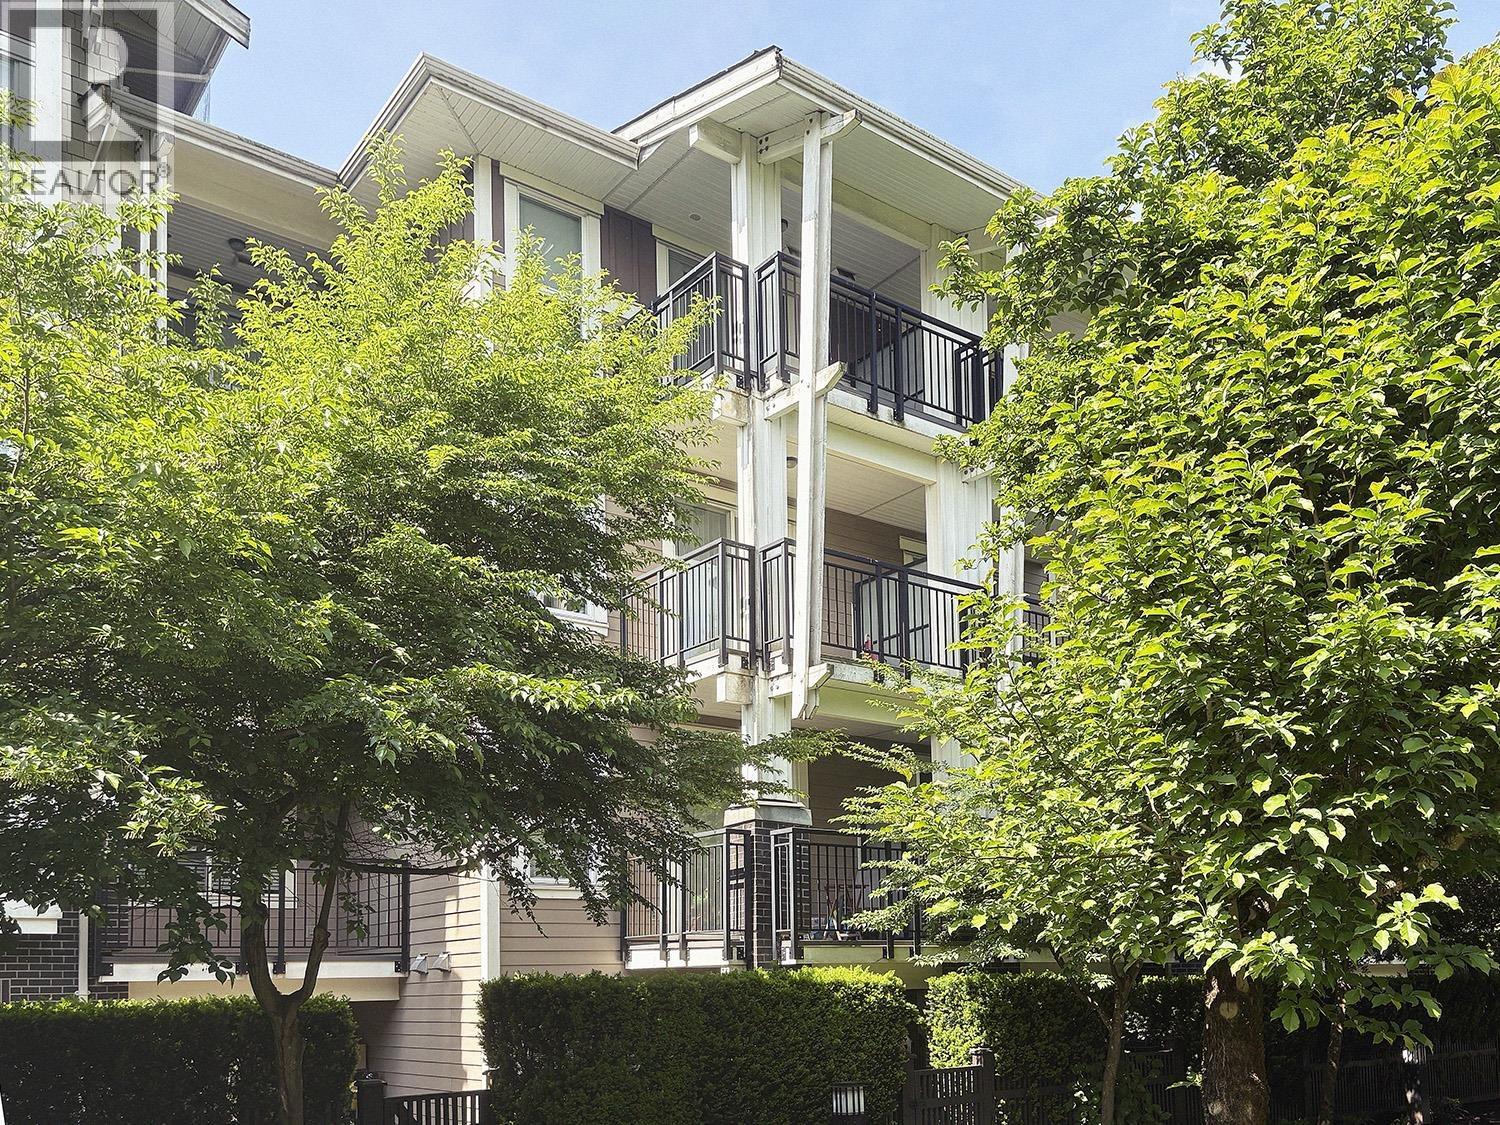 $389,000
219 5788 Sidley St. · 1bd/1ba · 497sf
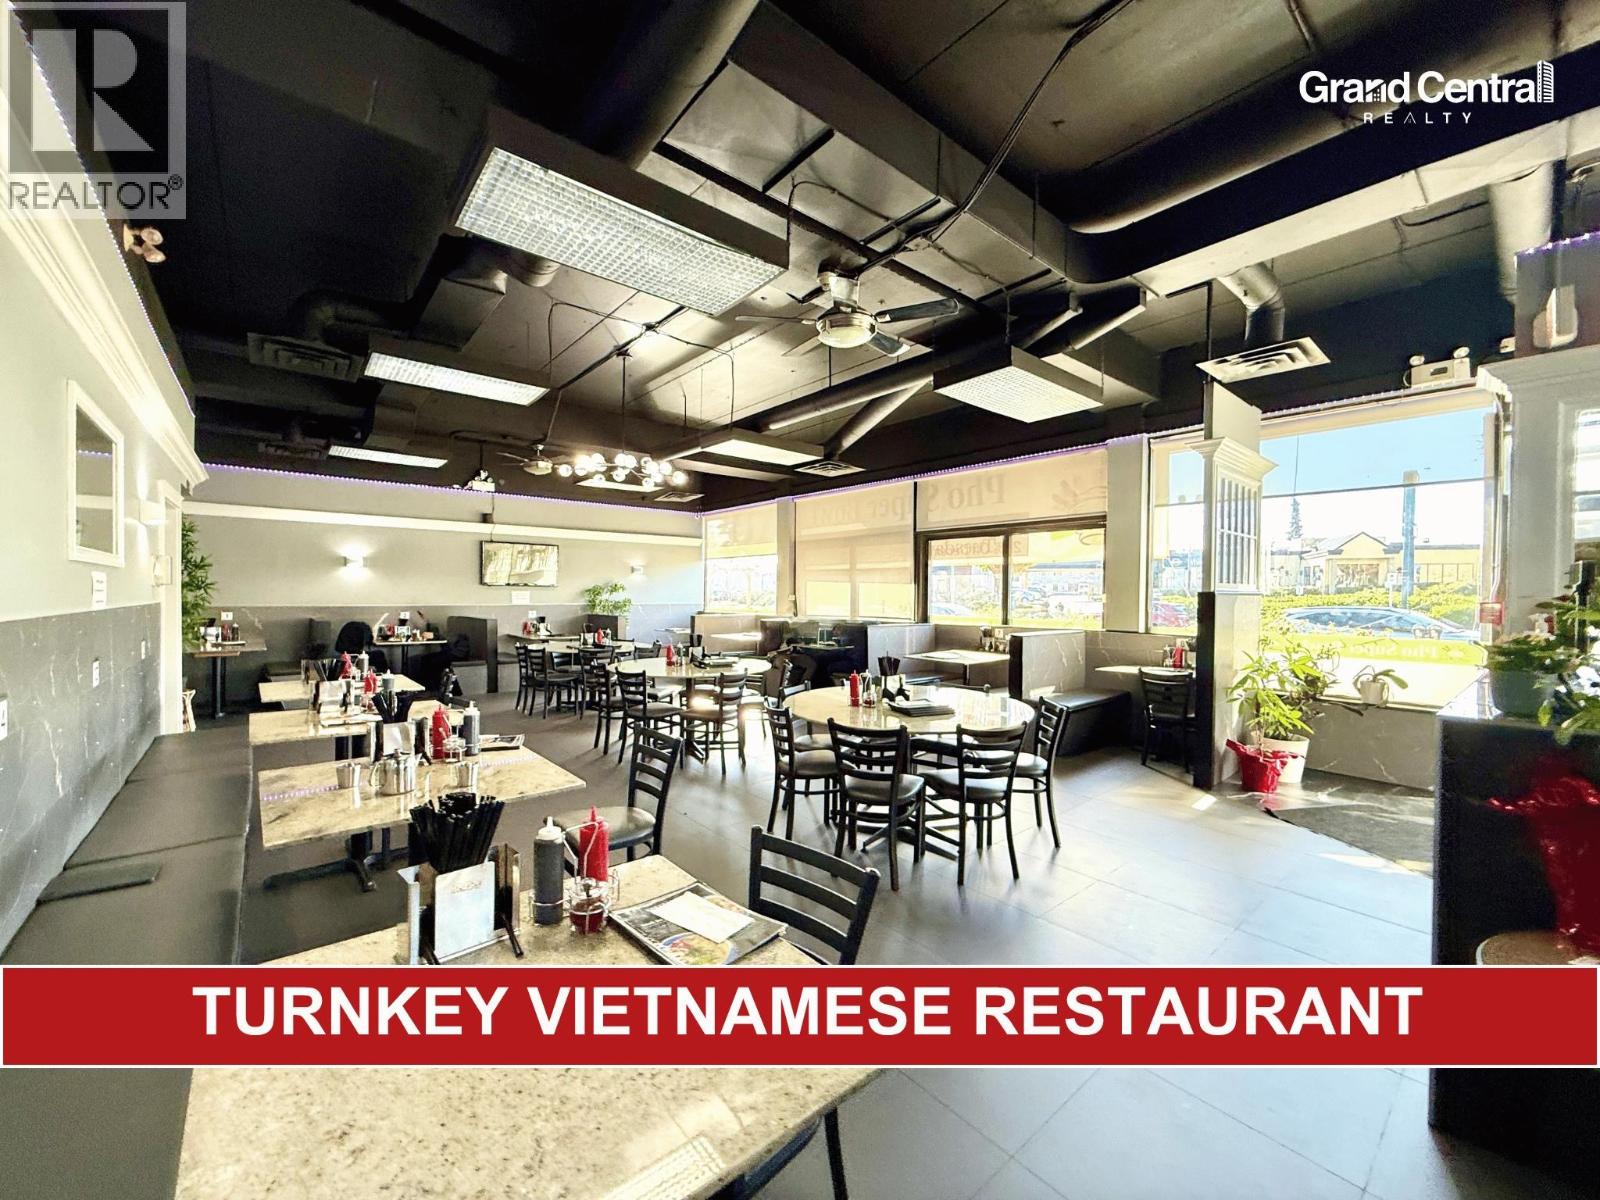 $588,000
5505 Kingsway · 0bd/0ba · 3242sf
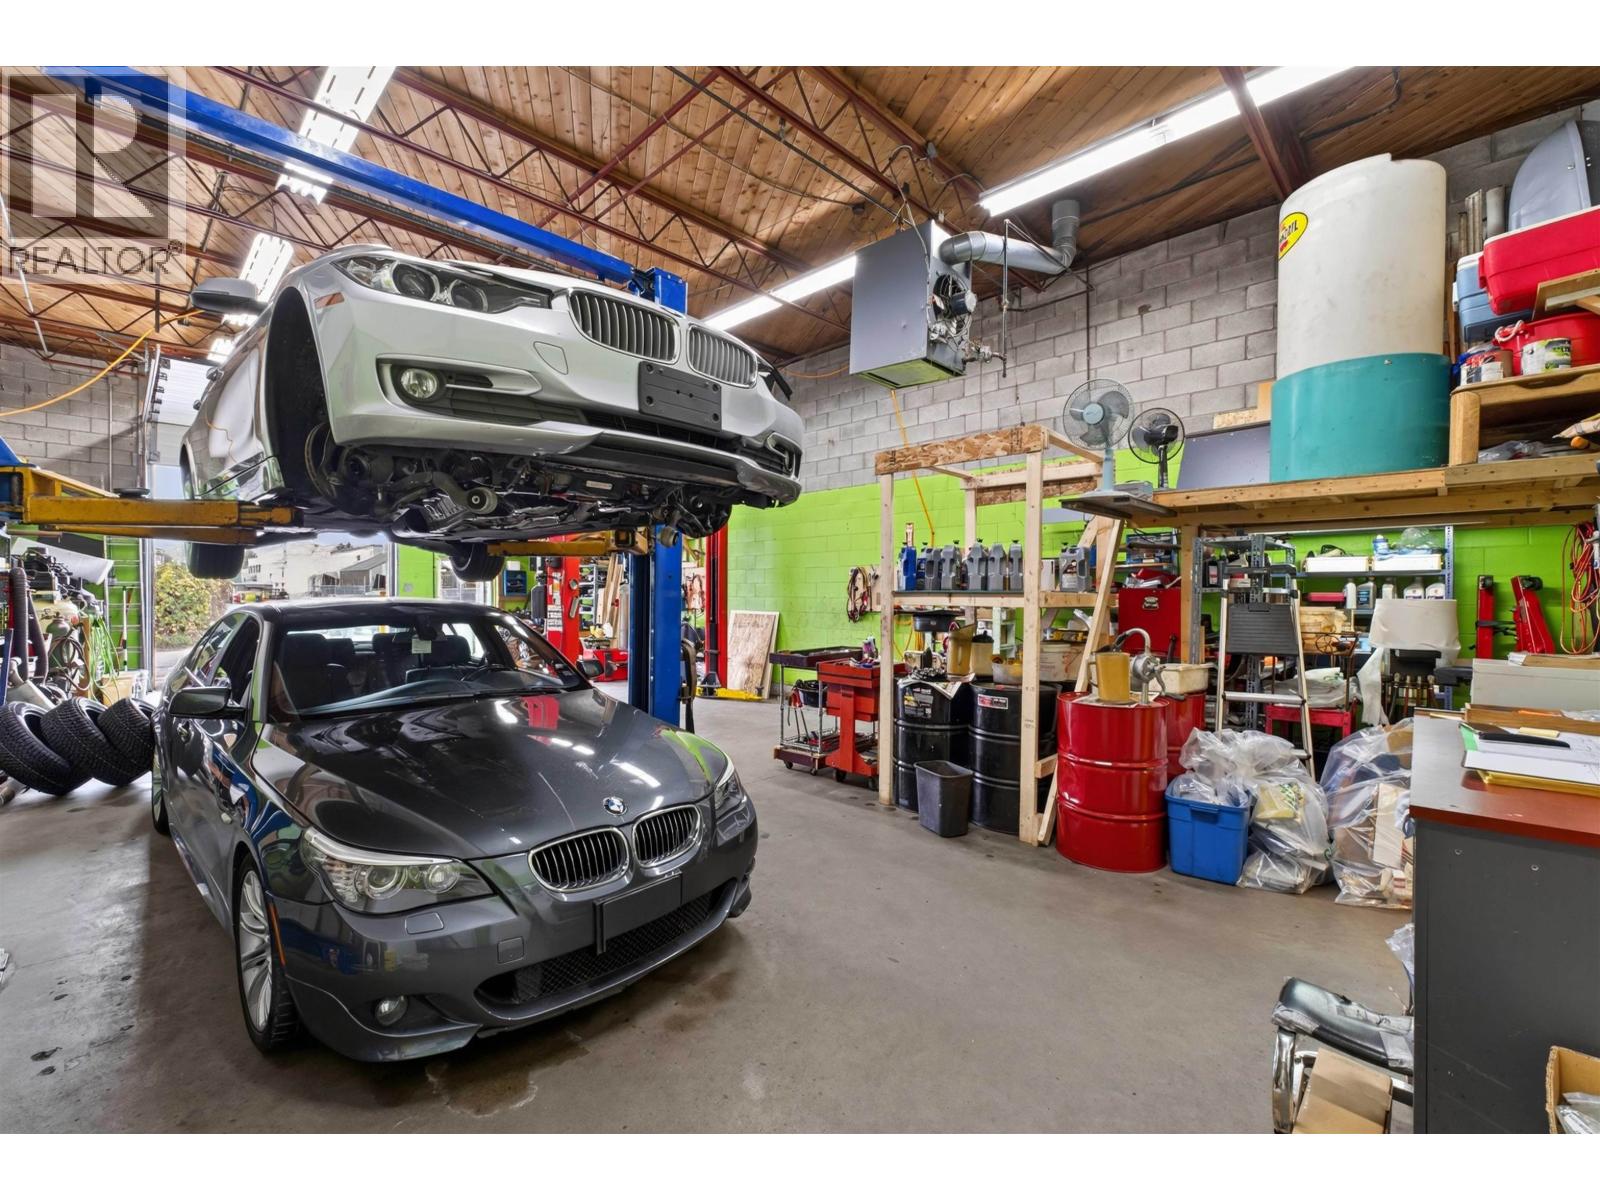 $149,900
5757 Beresford St. · 0bd/0ba · 2800sf
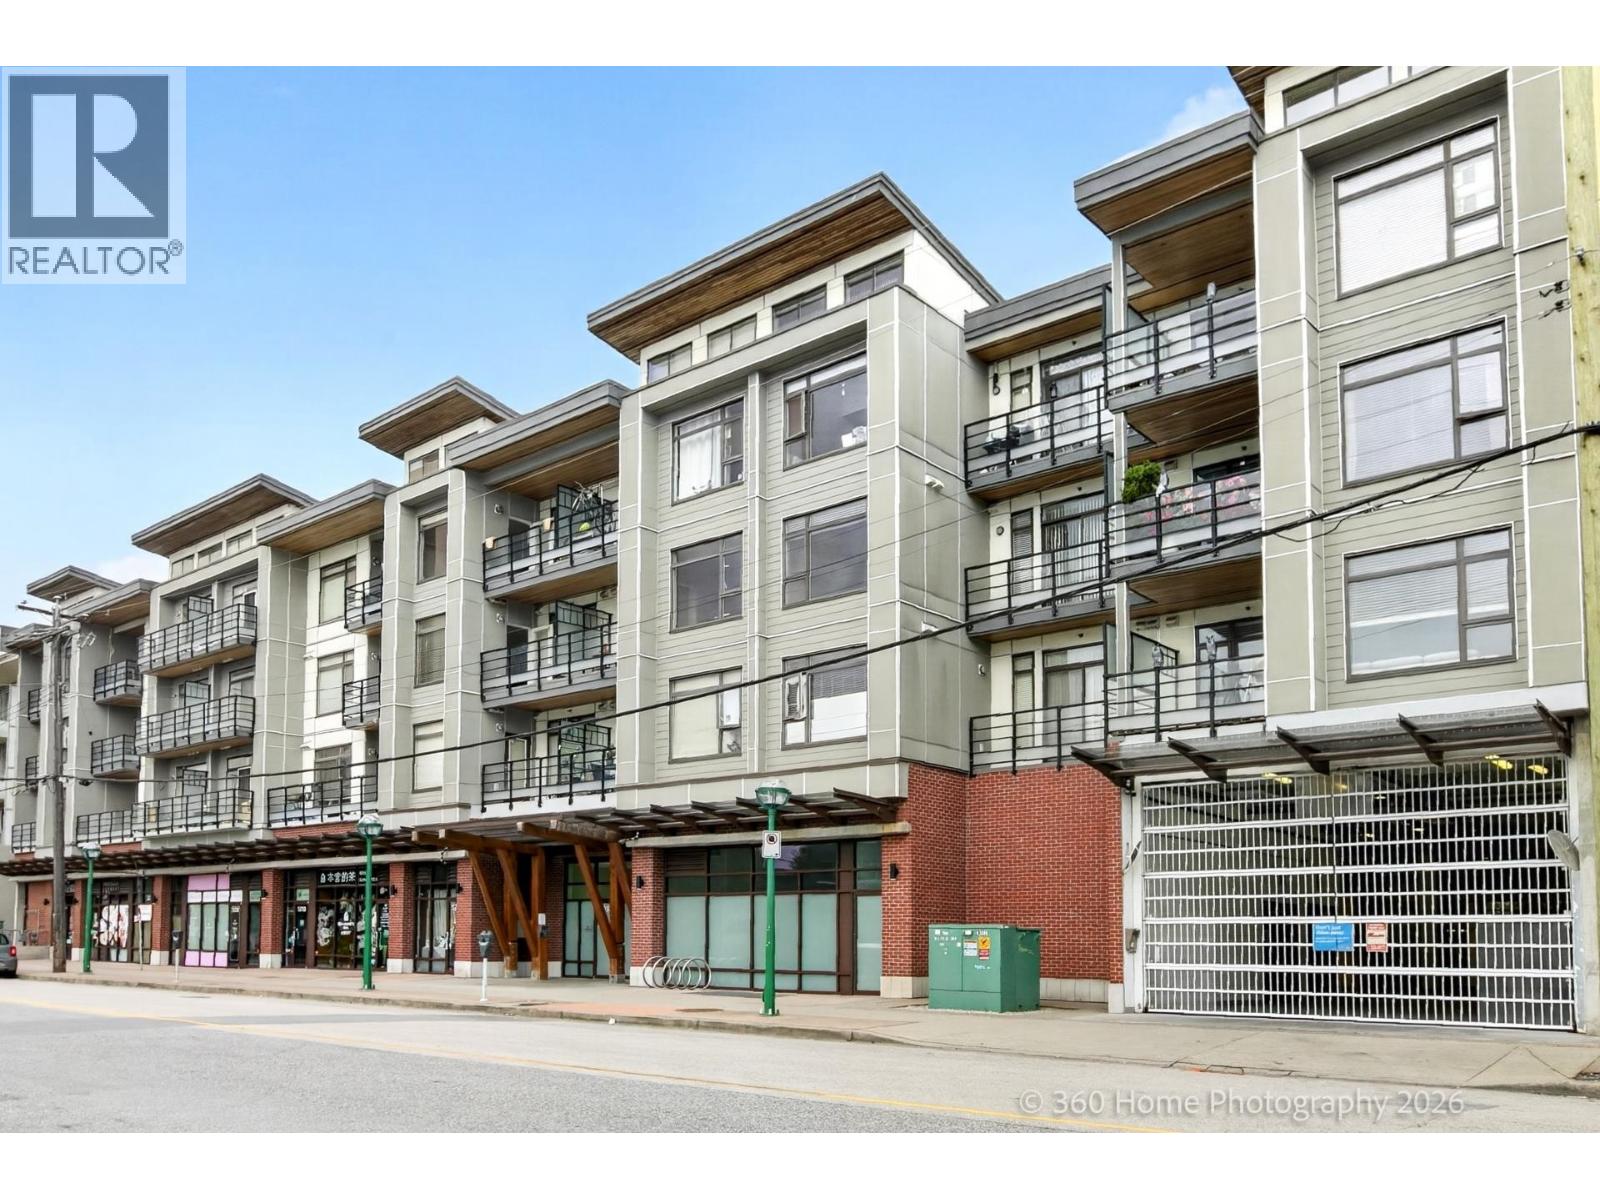 $608,000
202 5288 Grimmer St. · 2bd/2ba · 836sf
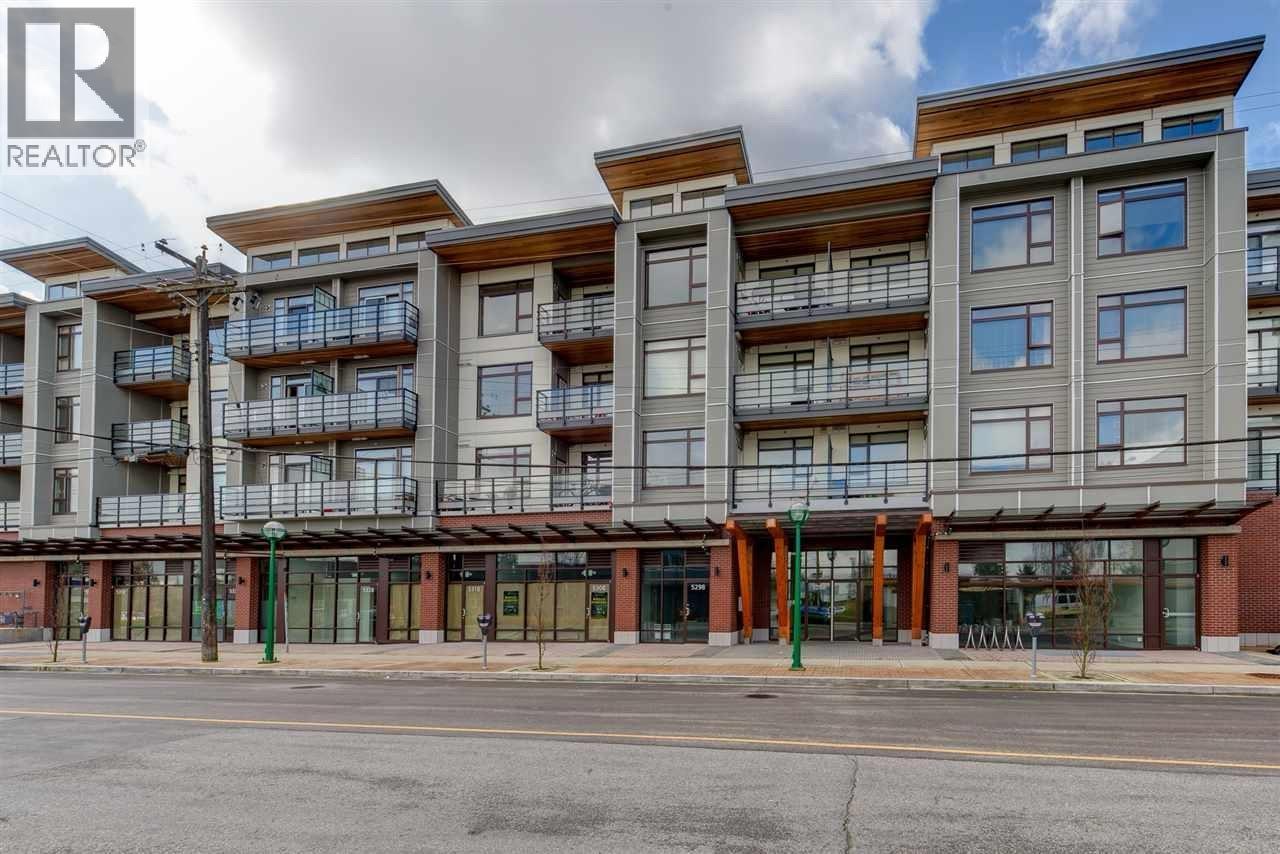 $515,000
Ph09 5288 Grimmer St. · 1bd/1ba · 595sf
 $98,000
6833 Merritt Ave. · 0bd/0ba
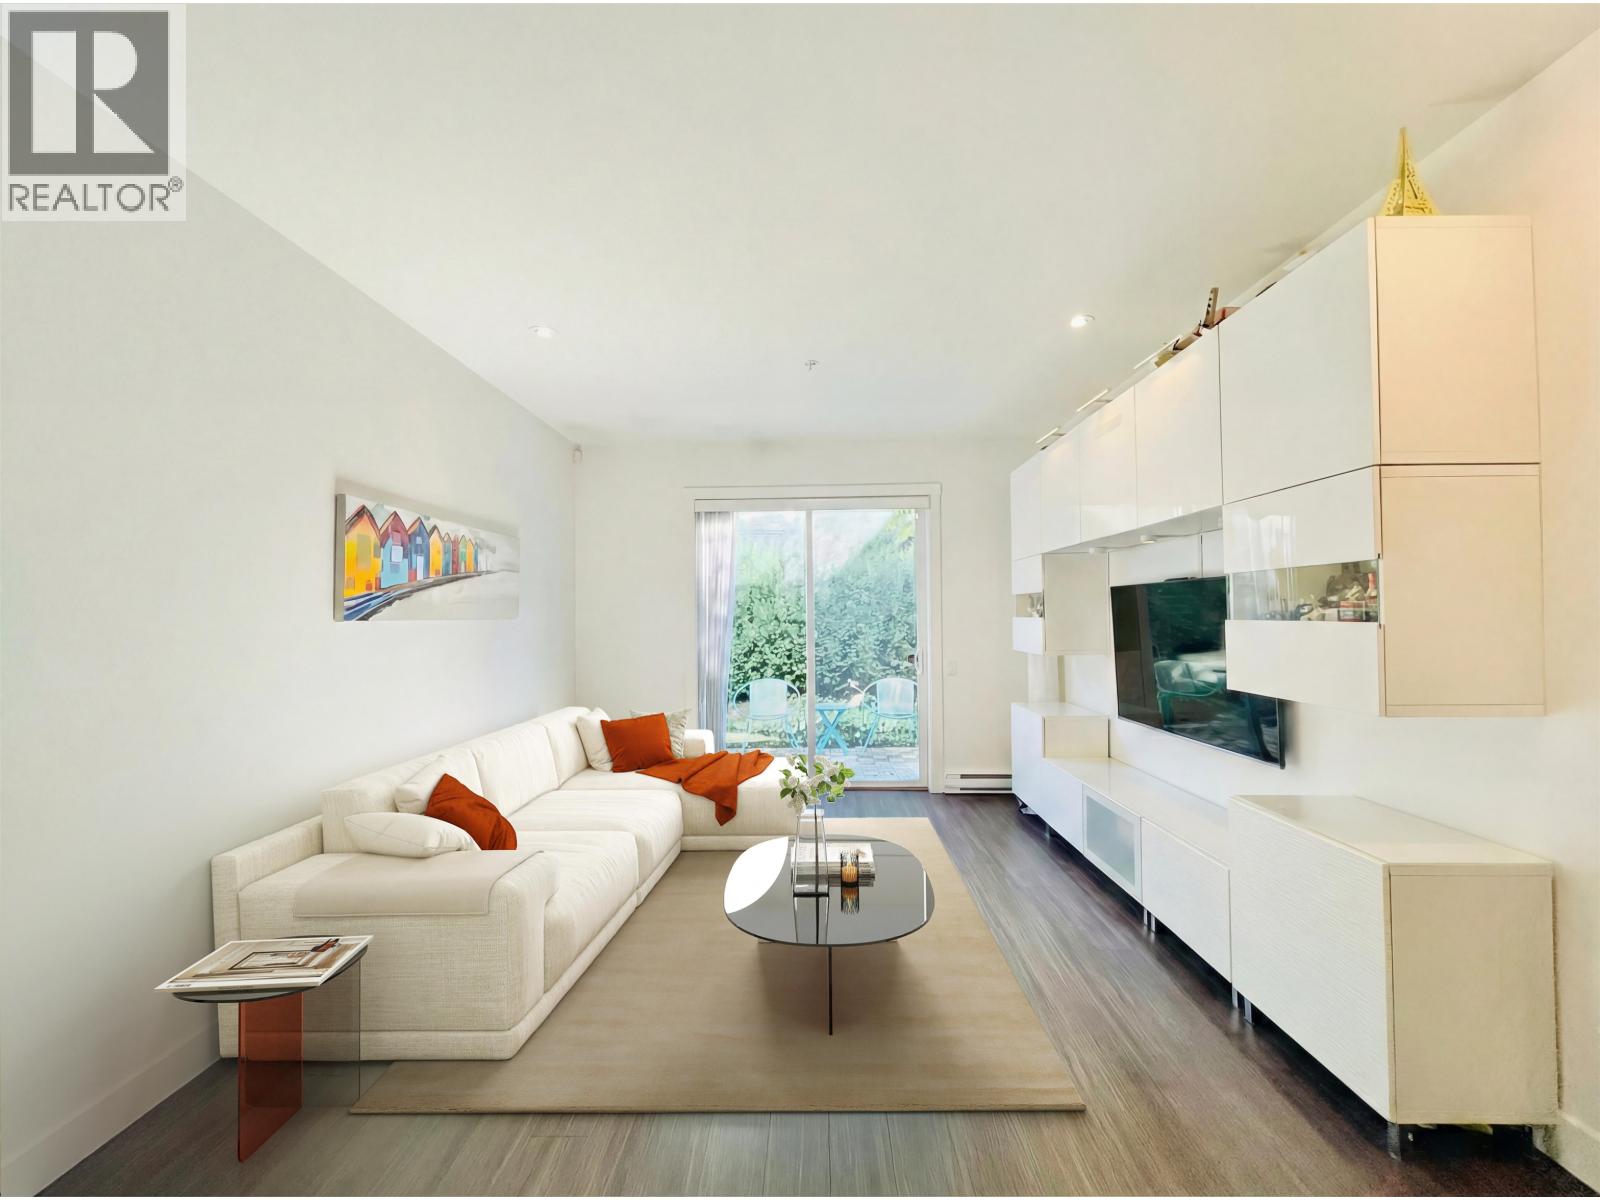 $1,199,000
35 6868 Burlington Ave. · 3bd/2ba · 1651sf
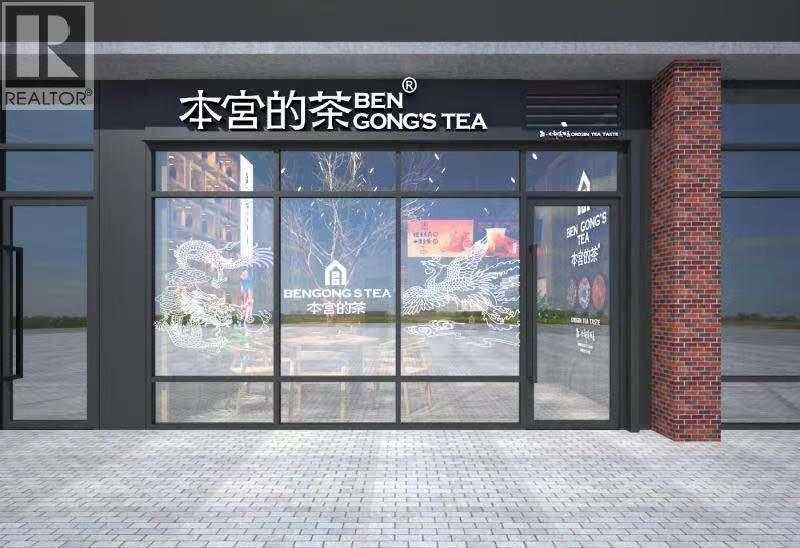 $258,800
5308 Grimmer St. · 0bd/0ba · 661sf
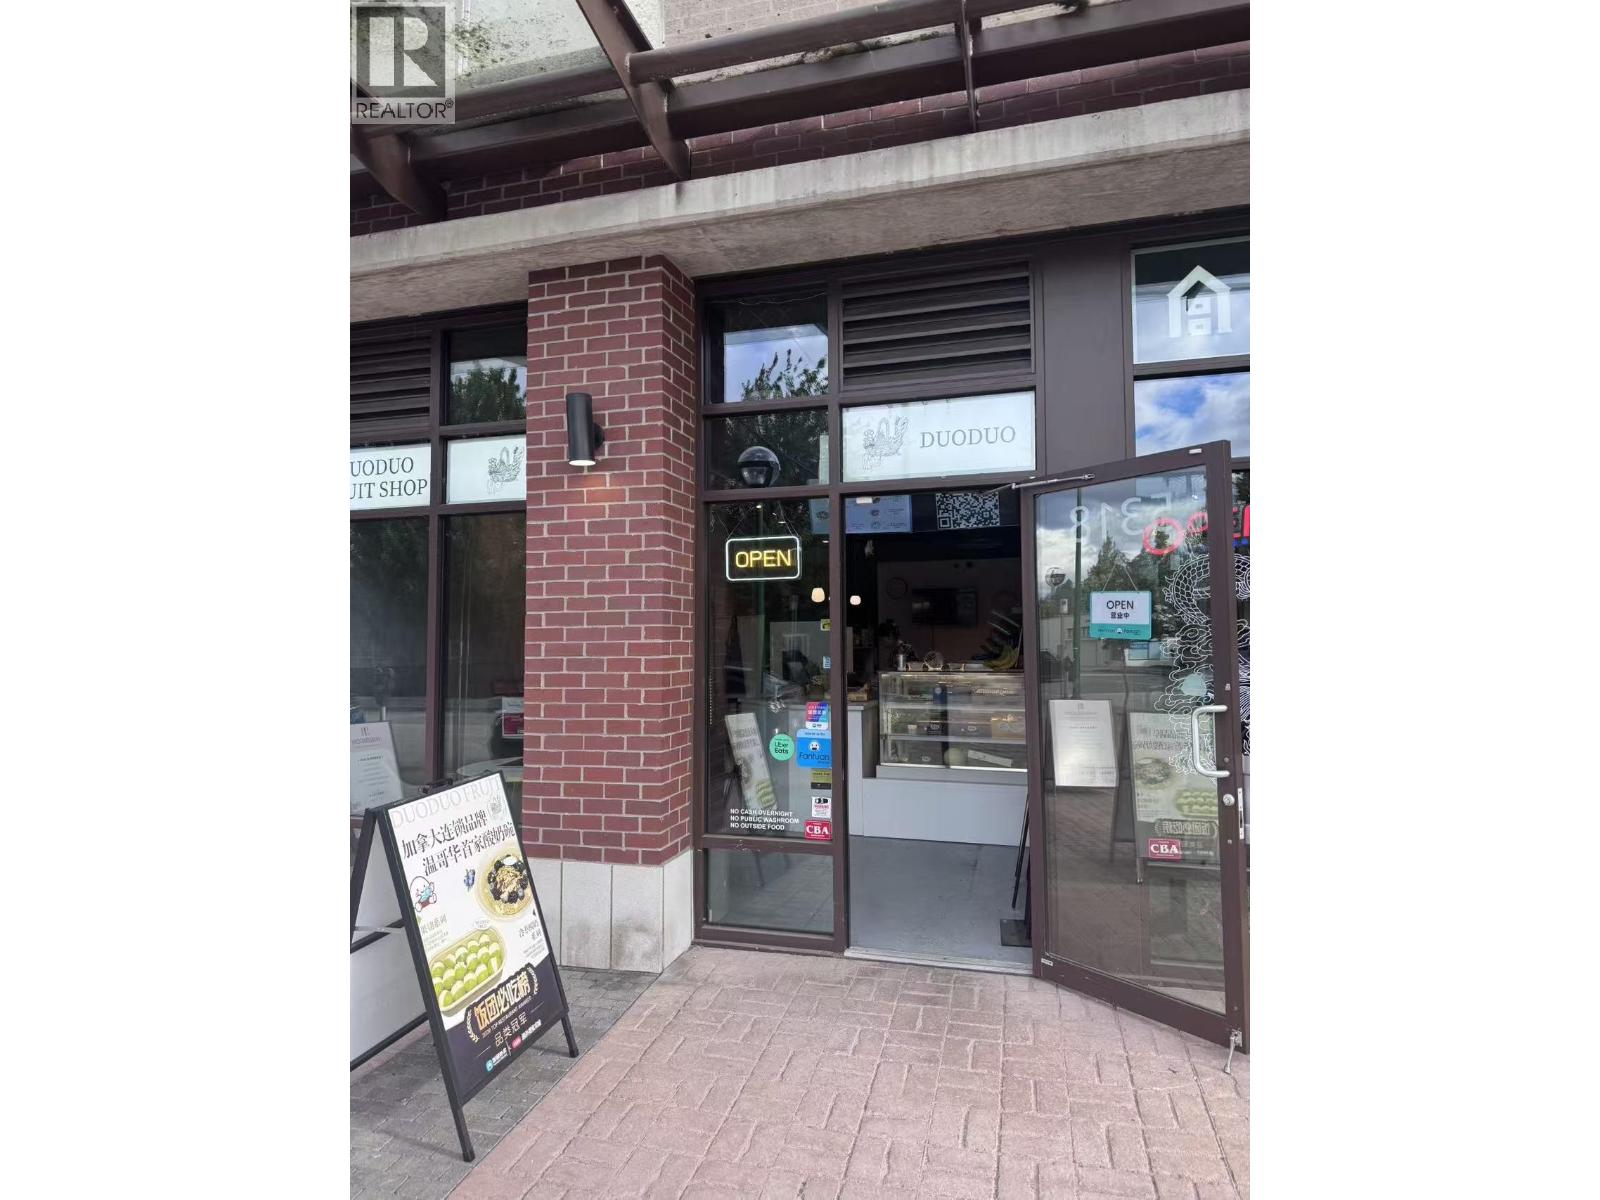 $199,000
5318 Grimmer St. · 0bd/0ba · 672sf
 $2,788,000
5091 Sidley St. · 9bd/8ba · 4339sf
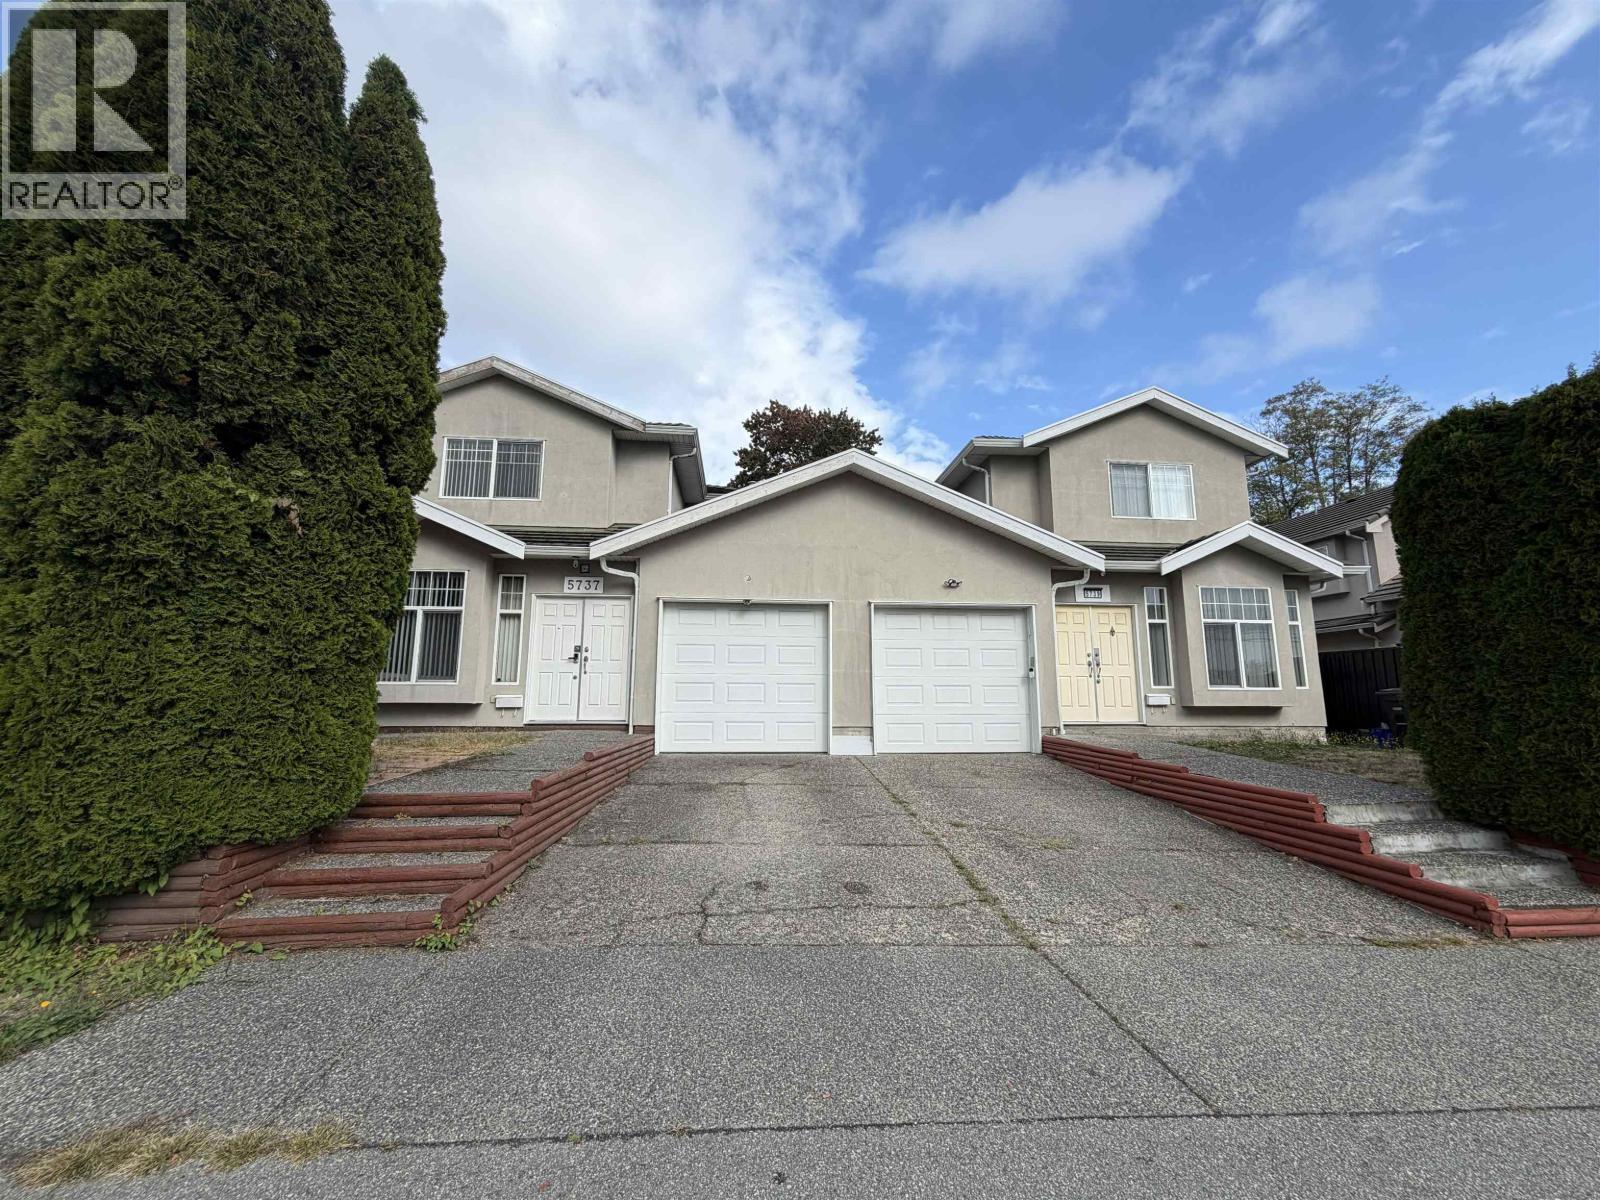 $1,628,000
5737 Rumble St. · 4bd/4ba · 1869sf
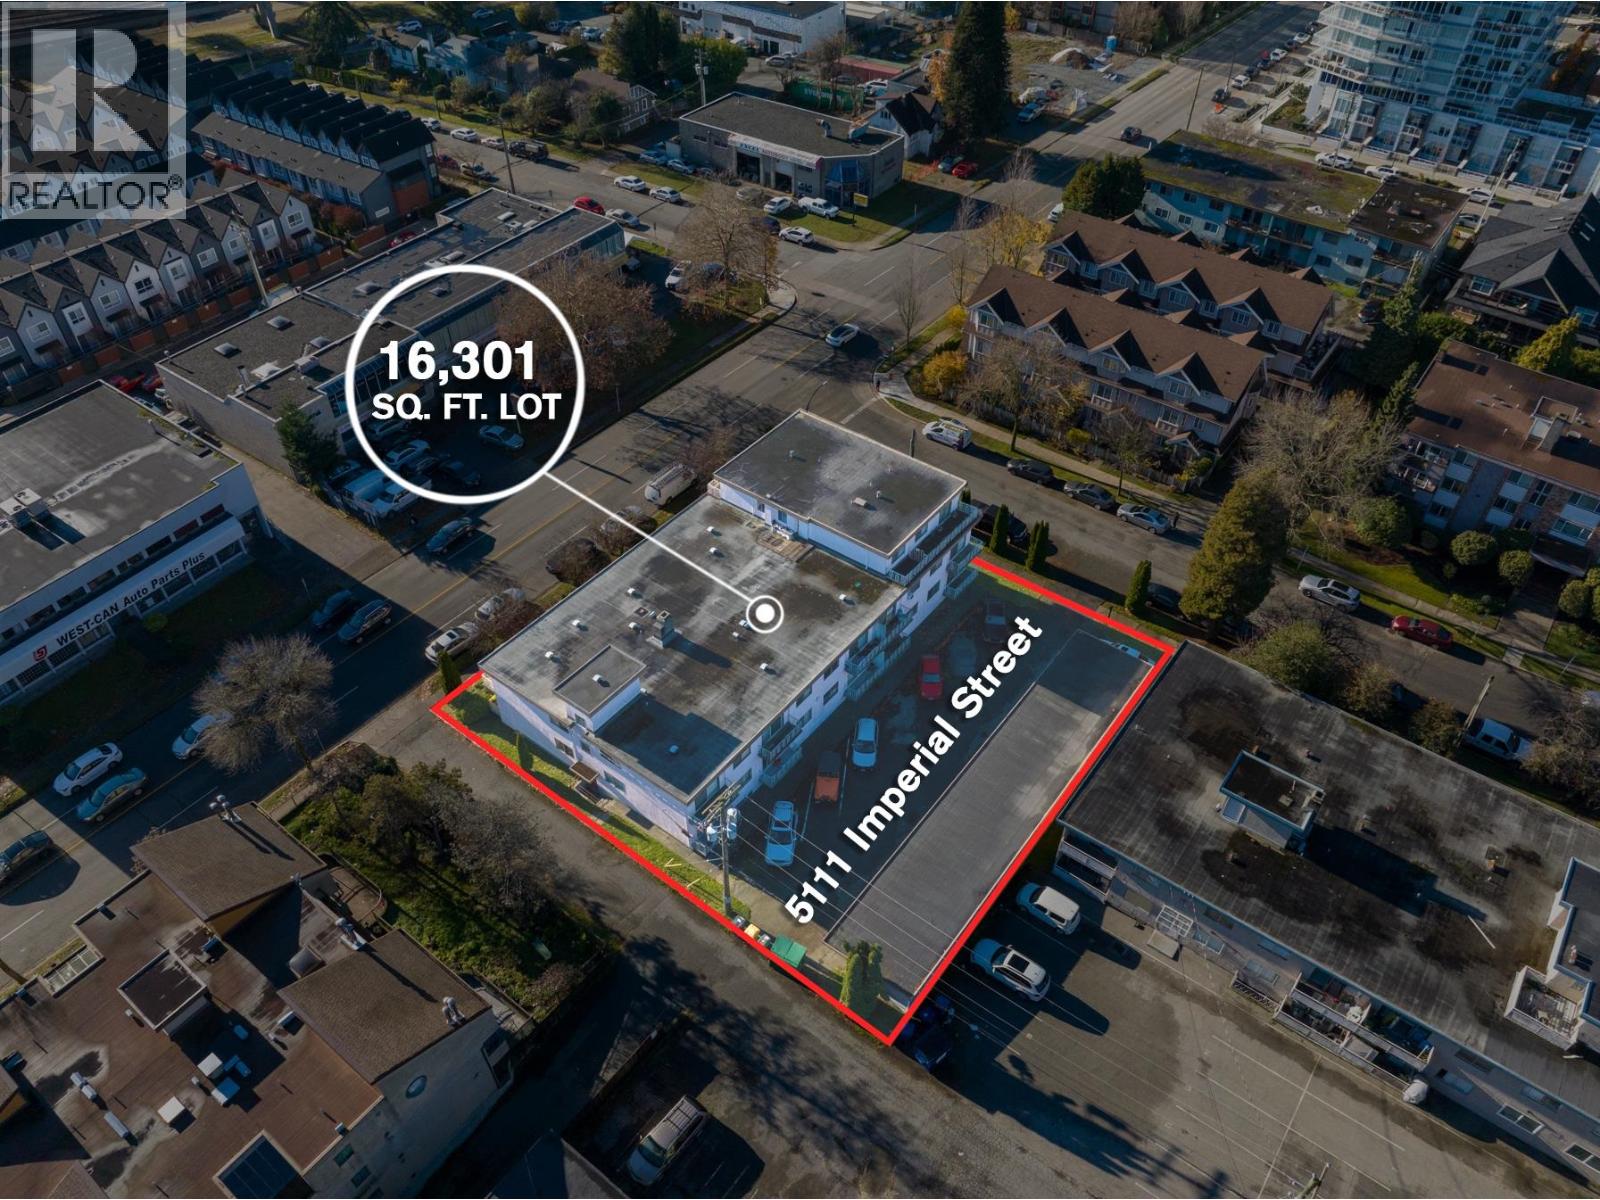 $8,500,000
5111 Imperial St. · 0bd/0ba · 0sf
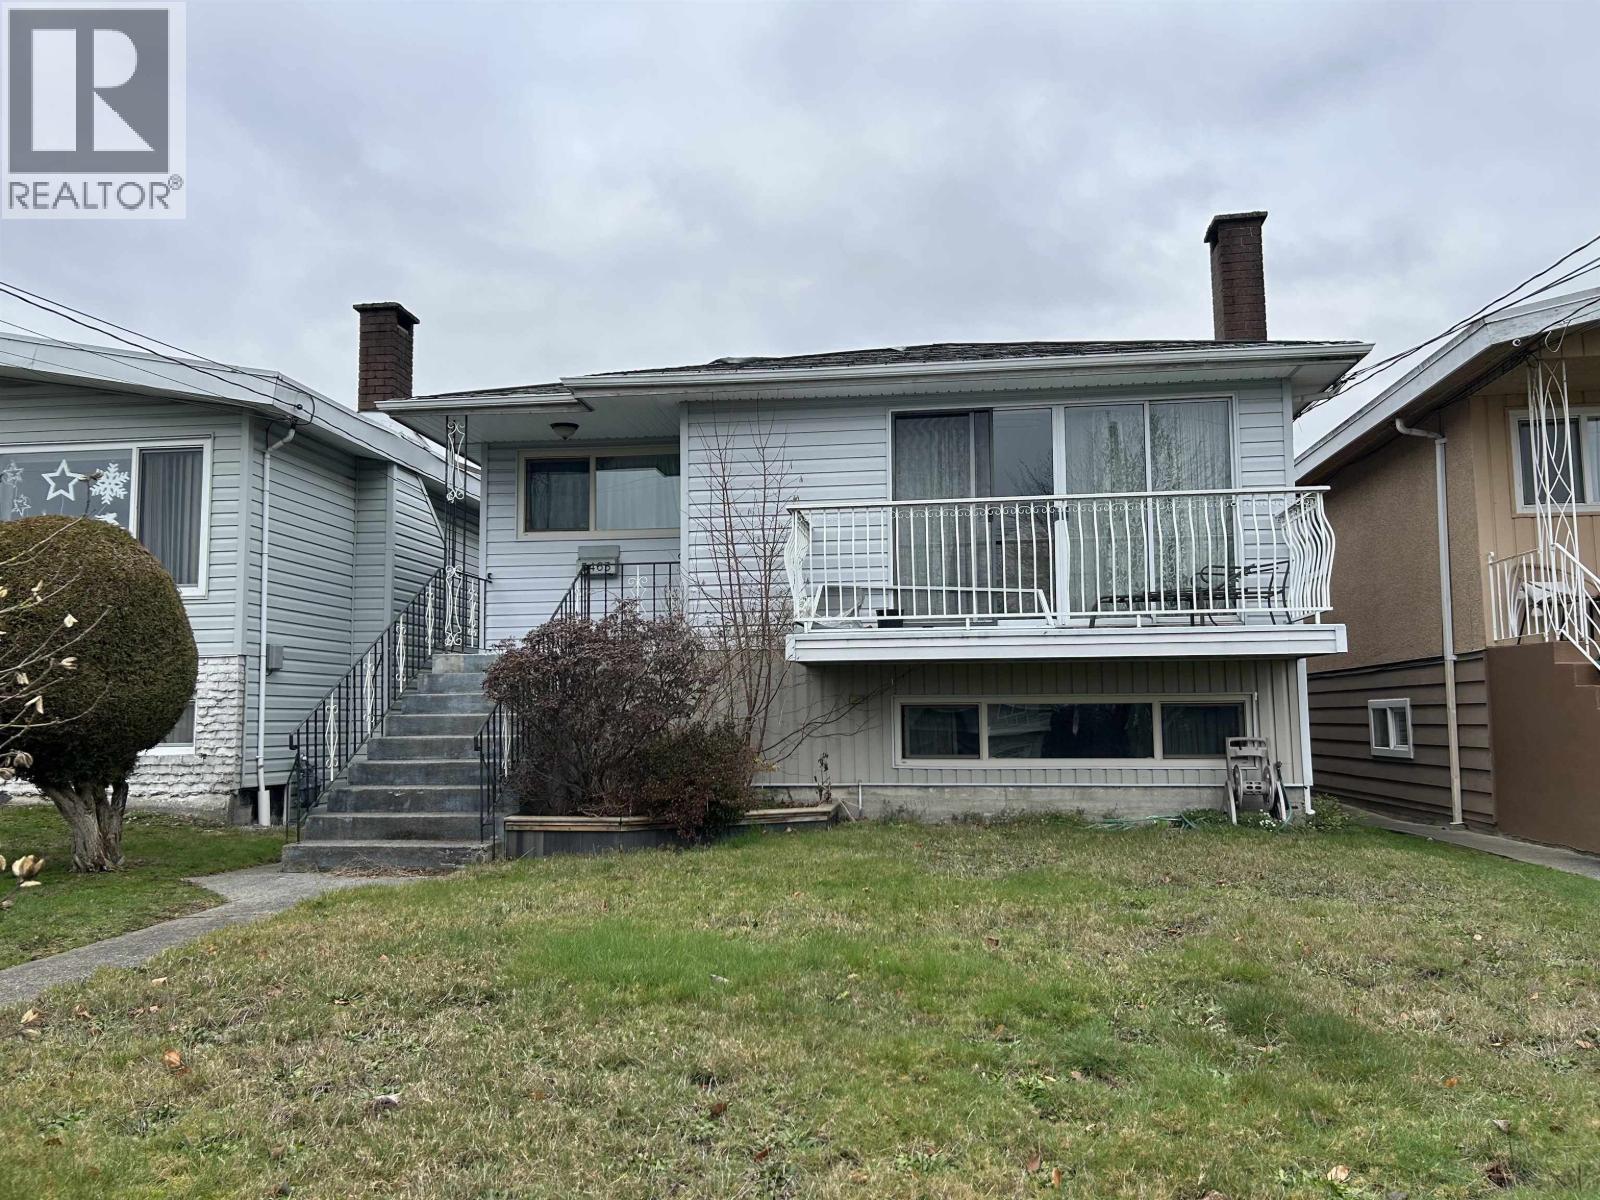 $1,498,000
5463 Portland St. · 5bd/2ba · 2200sf
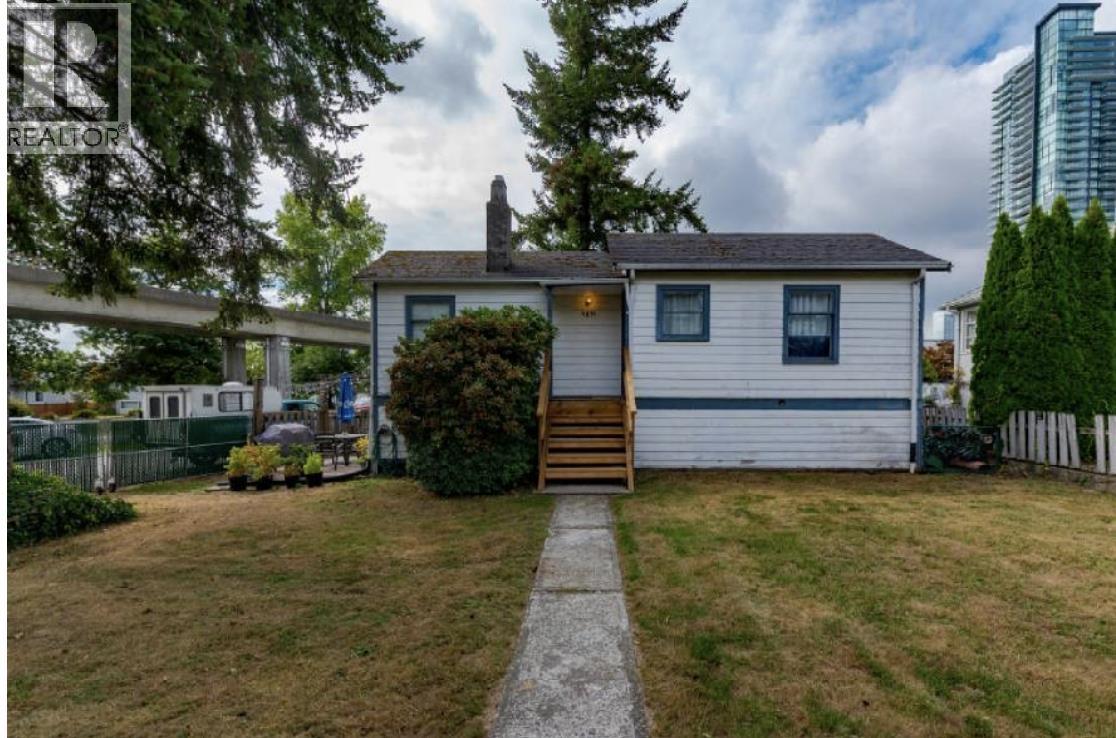 $1,699,900
6891 Burlington Ave. · 1bd/1ba · 1188sf
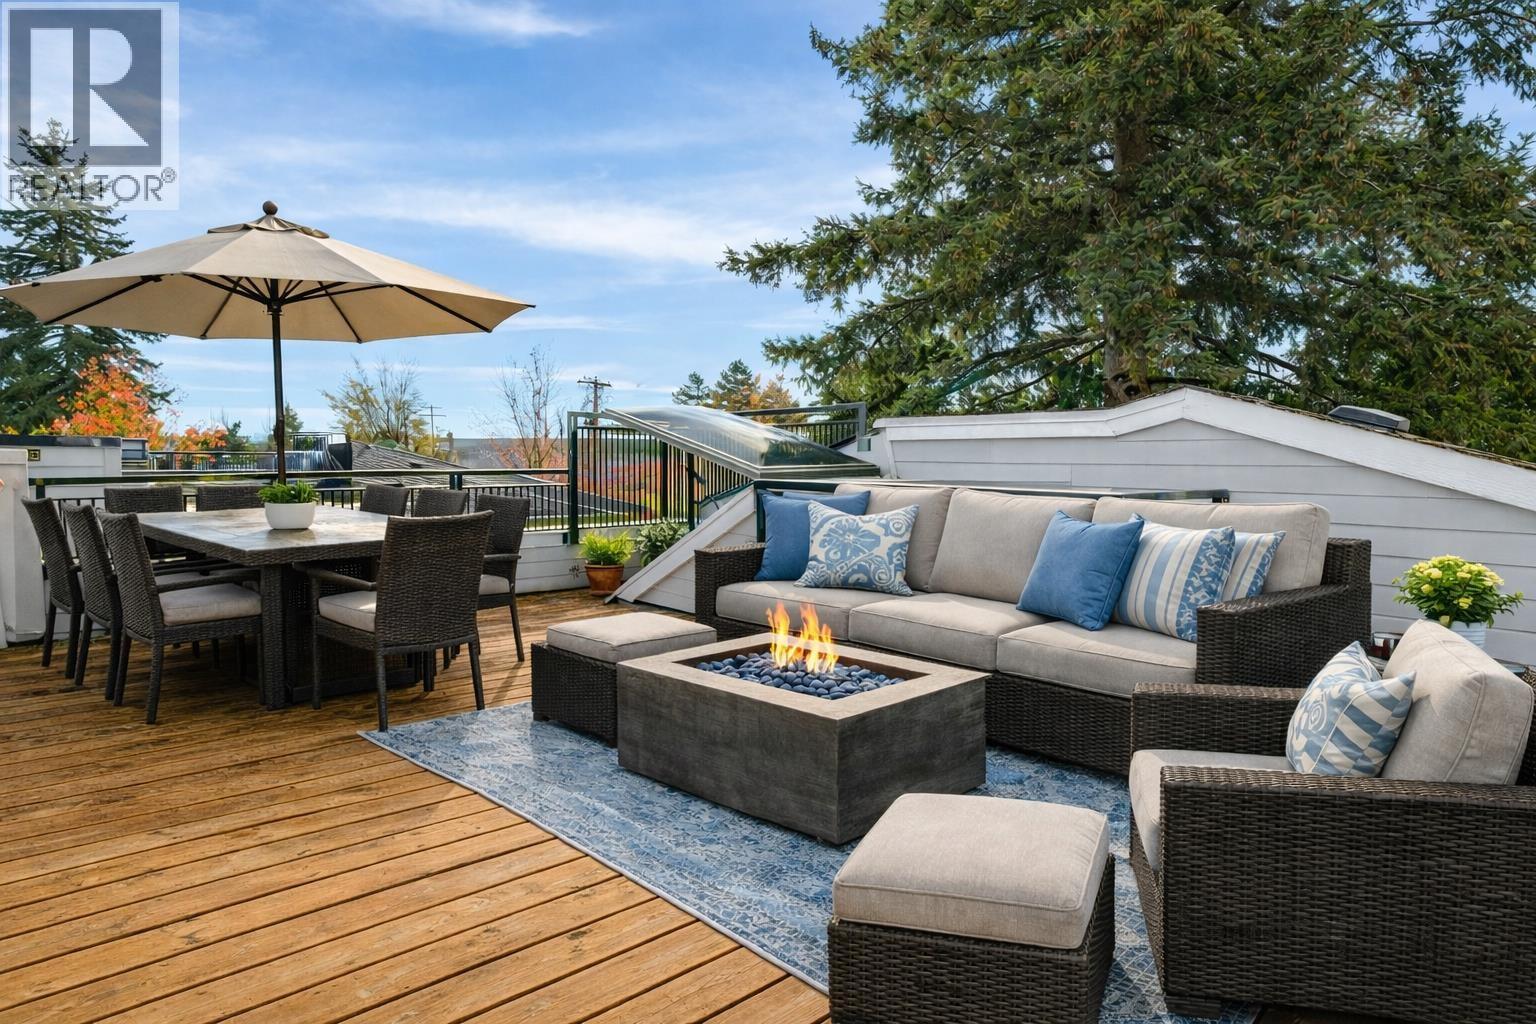 $738,000
59 6528 Denbigh Ave. · 2bd/2ba · 1000sf
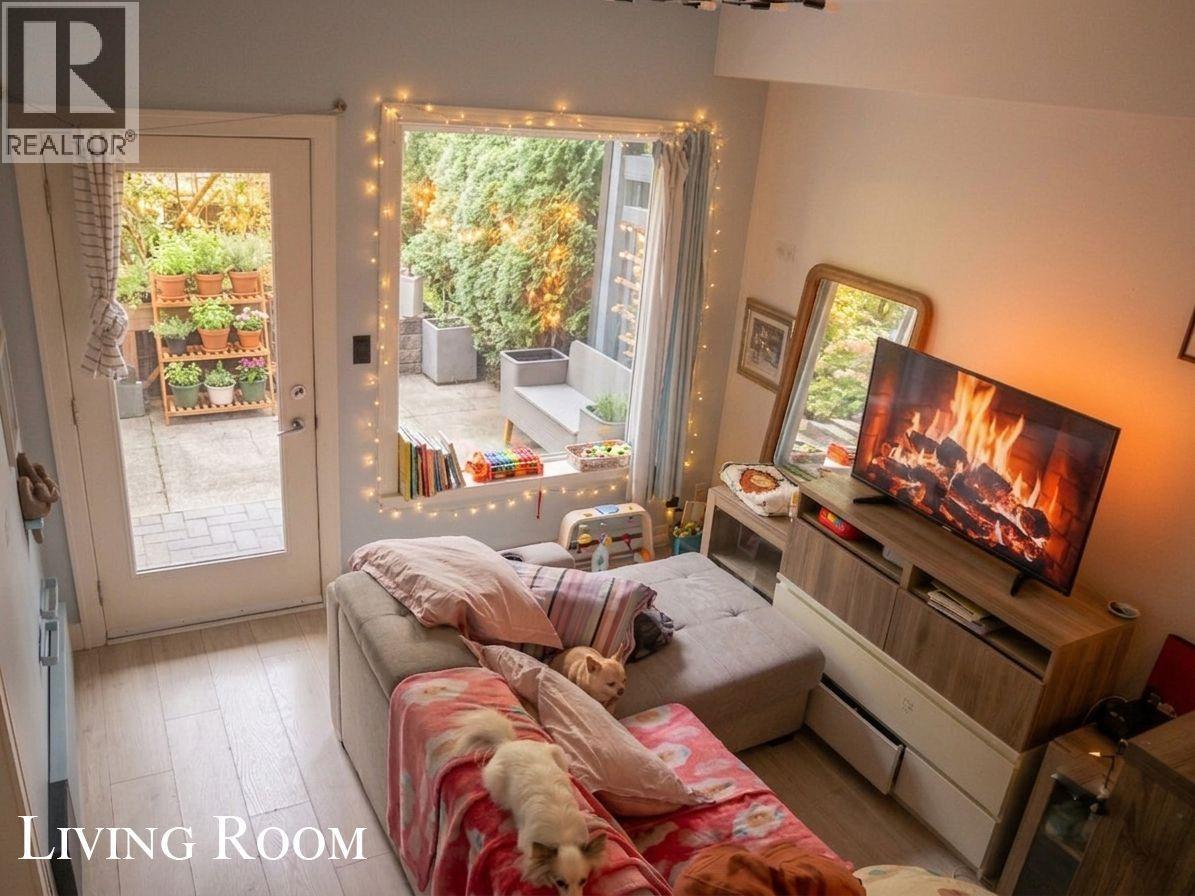 $449,900
105 6588 Elgin Ave. · 1bd/1ba · 611sf
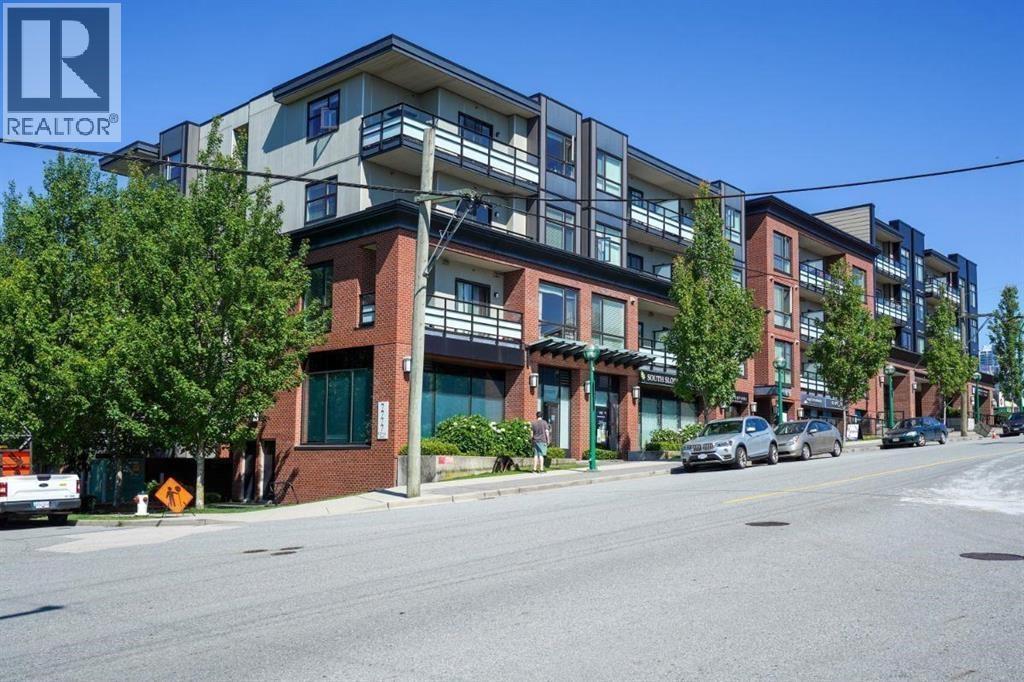 $660,000
104 7777 Royal Oak Ave. · 0bd/0ba · 683sf
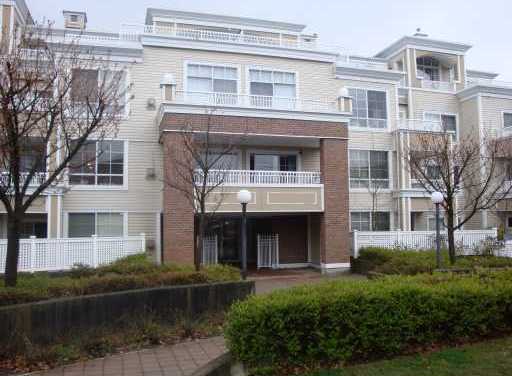
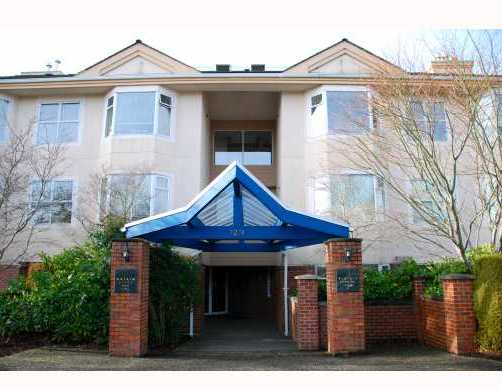 Antrim Green
7231 Antrim Ave. · LMS867
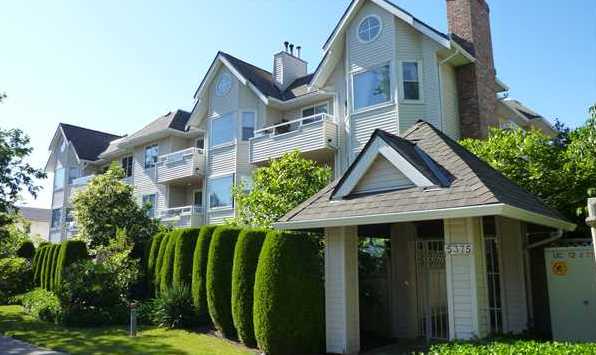
 Antrim Oaks
7117 Antrim Ave. · LMS2621
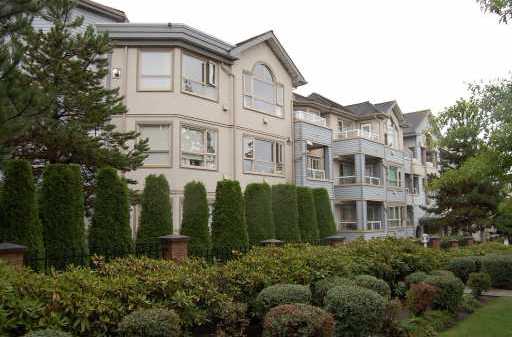
 The Courtyard
5375 Victory St. · LMS236
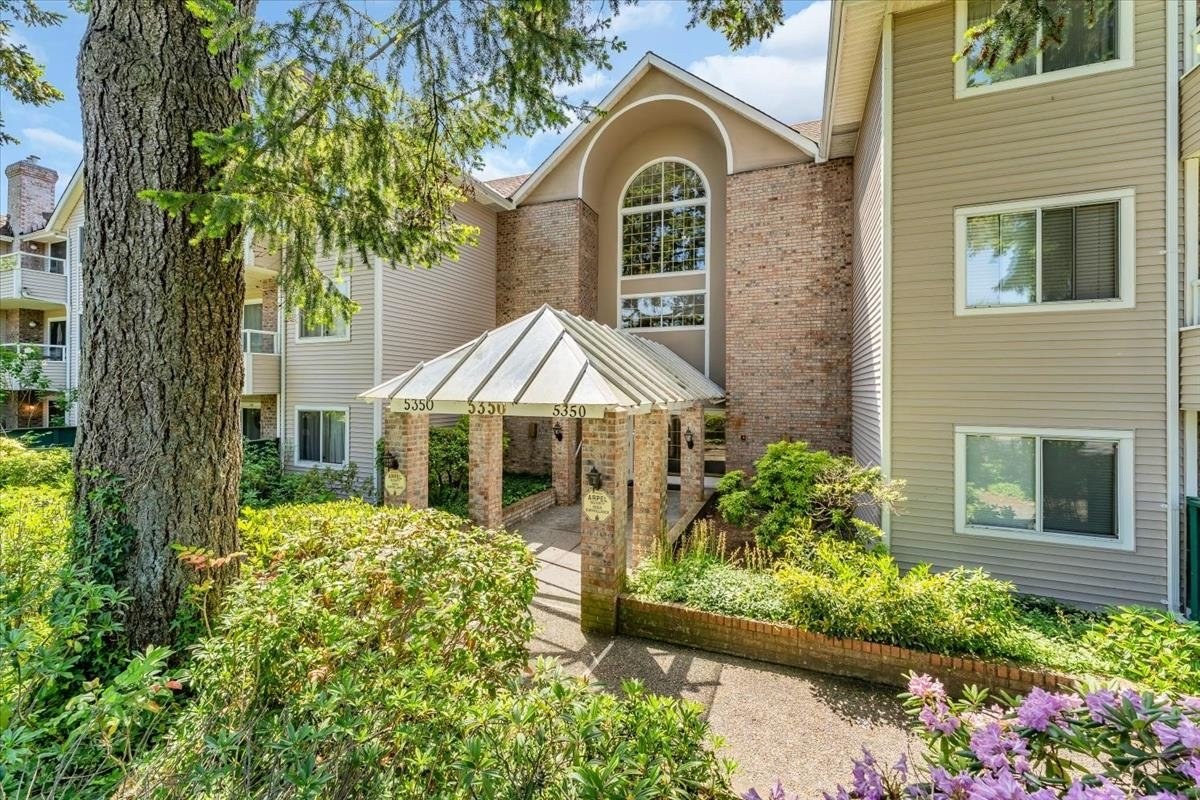
 Sovereign Manor
7326 Antrim Ave. · LMS1899
 Parkview Place
5350 Victory St. · NWS2906
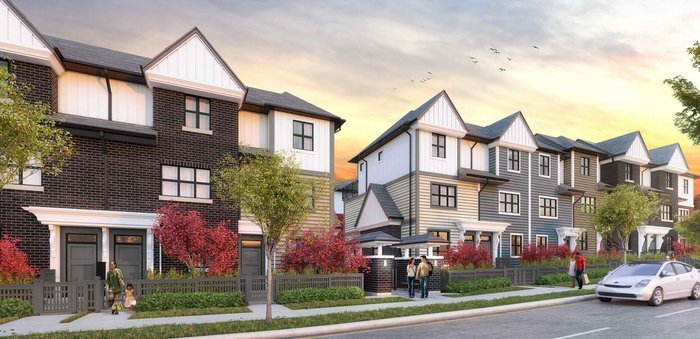 Villo Metrotown
7039 Macpherson Ave. · EPS3773
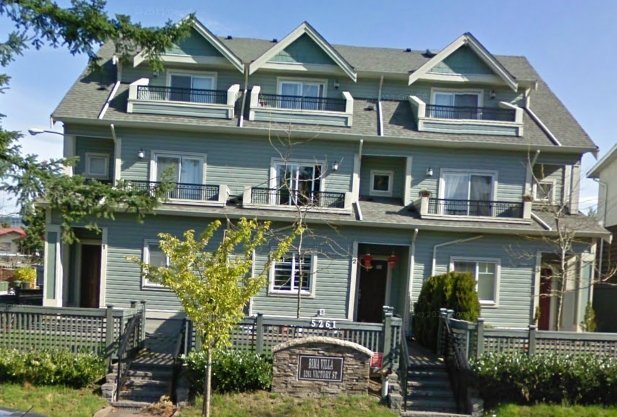 Bima Villas
5261 Victory · BCS1337
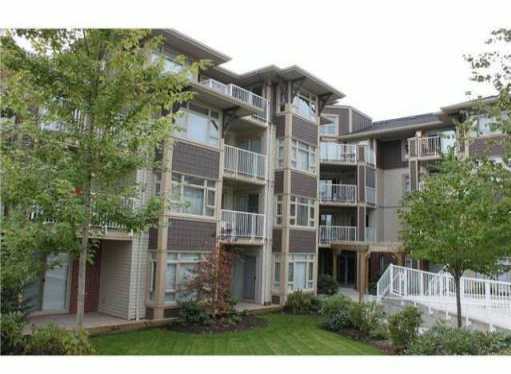 Cadence
7339 Macpherson Ave. · BCS3054
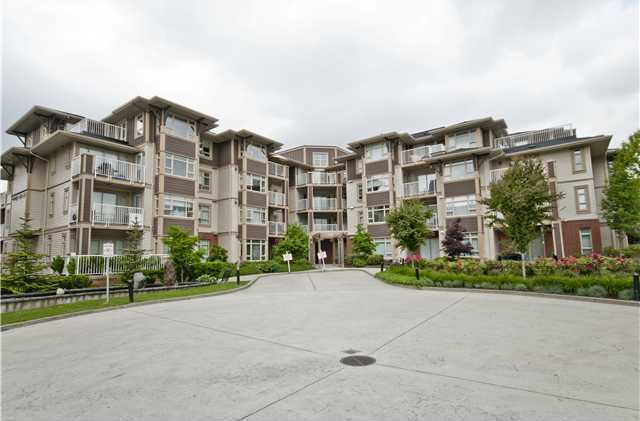 Cadence
7337 Macpherson Ave. · BCS3054
 V2
5288 Beresford St. · EPS1504
 Promenade
5250 Victory St. · NWS3401
 Koen Burnaby
7232 Macpherson Ave.
.jpg) MacPherson Walk North
5788 Sidley St. · BCS4447
 Victory Court
7188 Royal Oak Ave. · LMS1065
 Viva
7227 Royal Oak Ave. · BCS4131
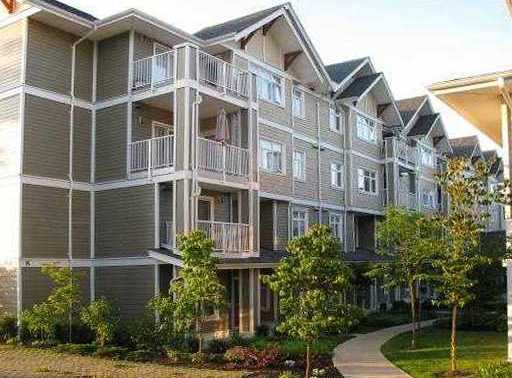 Acacia Gardens
7388 Macpherson Ave. · BCS1997
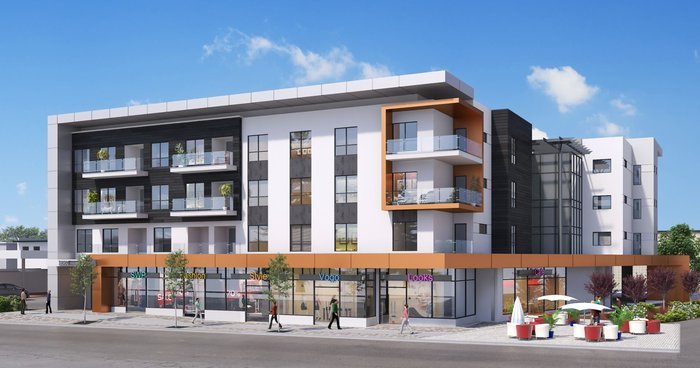 SAAVIN
6968 Royal Oak Ave. · EPS6746
 Metro
6857 Royal Oak Ave.



