The McMaster
1180 Homer St.
Vancouver, BC V6B 2X6
- Levels6
- Suites17
- StatusCompleted
- Built2007
- Title to LandFreehold Strata
- Strata PlanBCS2462
- ConstructionConcrete
- AreaVancouver West
- NeighbourhoodYaletown
Overview
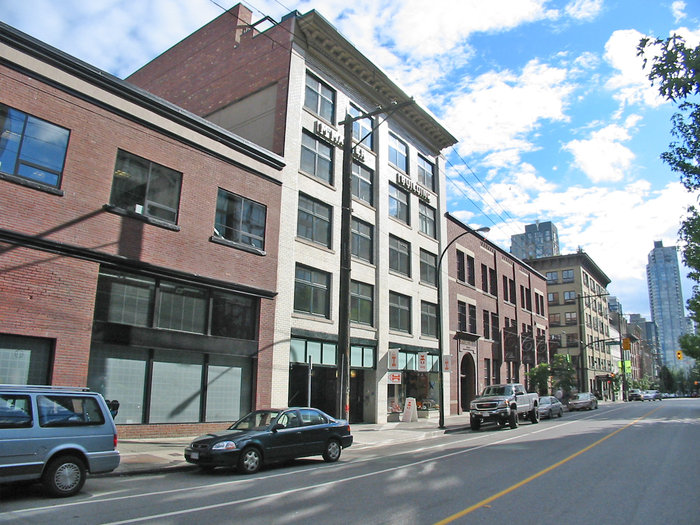
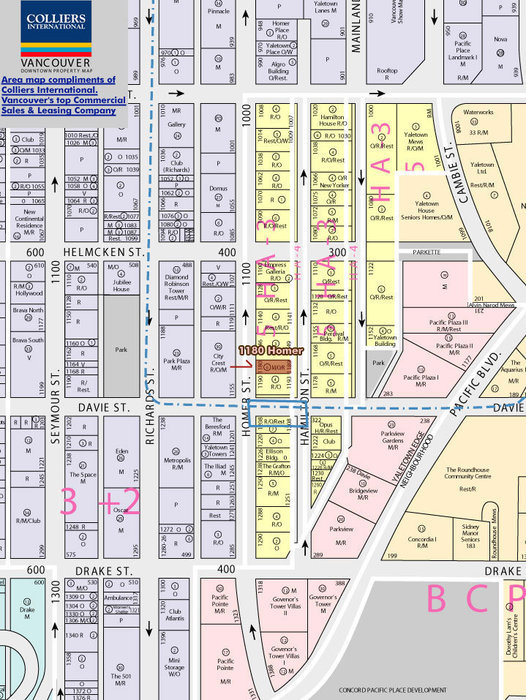
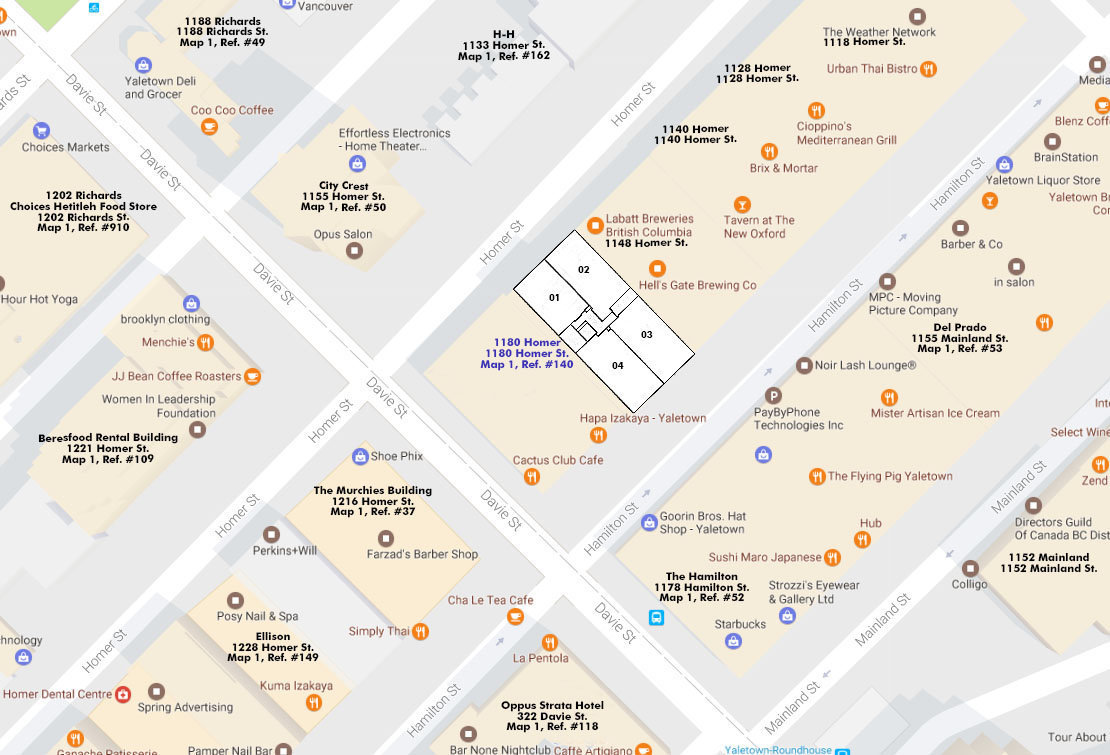
McMasters Building - The McMaster Street, Vancouver, BC V6B 2Y1, BCS2462 - located in Downtown area of Vancouver West, near the crossroads Homer Street and Davie Street. McMasters Building is just steps to Helmcken Park, Emery Barnes Park, Starbucks Coffee and Blenz Coffee. Walking distance to Pacific Cinematheque, Wall Centre, Language Studies International, Royal Bank, Scotia Bank, Spa, Emery bams Par and UBC Robson Square. Walking distance to waterfront, Seawall, David Lam Park, Quayside Marina at Concord Pacific Place, Scotiabank Dance Center, Vancouver International Film Center, CSIL Canadian As A Second Language Institute, Spa Beauty+Welness Centre, Exhale Yoga Pilates & Dance Studios, Pacific Chiropractic, Massage Therapy, Bambu The Salon, Starbucks Coffee, Dairy Queen, Blenz Coffee, Yaletown YYoga, 24-7 Fitness in Yaletown, Kostuik Gallery, Shoppers Drug Mart, BC PLace, Costco, Edgewater Casino, Plaza of Nations Marina, Coopers Park with Seaside Bicycle Route, Urban Fare, Roundhouse Community Arts and Recreation Centre, Choices Market and Contemporary Art Gallery are within minutes of walk. Restaurants in the neighbourhood area La Terazza, Games Big Fish, Earls, Yaletown Keg Steakhouse and Bar, Urban Thai Bistro, Hapa Izakaya, Cactus Club Cafe, George Lounge, Fresh Japanese Take out, Drew Cooks and much more. The bus stops near the complex and Yaletown-Roundhouse Skytrain Station is only steps from the complex.
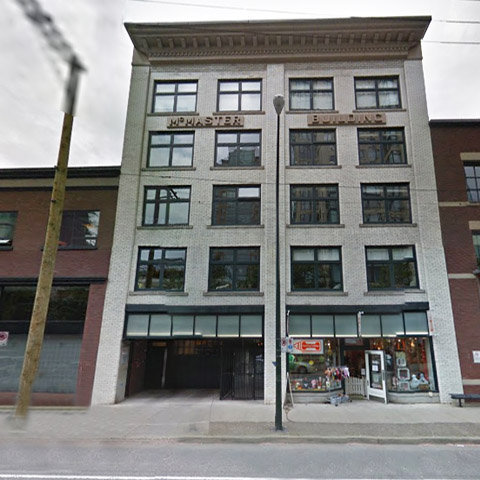
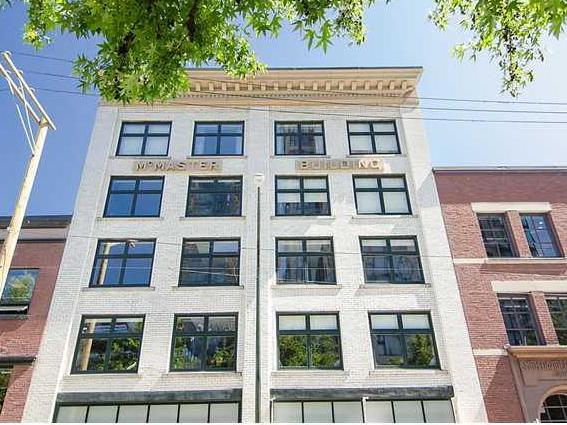
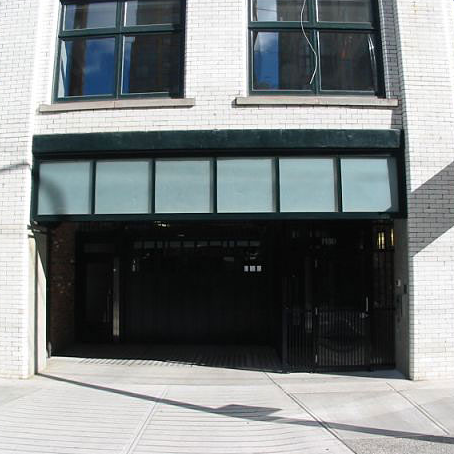
McMasters Building was originally constructed in 1910 as a warehouse/office building, The McMaster Street was part of the first wave of development in Yaletown and now holds a place on the Vancouver Heritage Register. Townline Group of Companies and Bingham Hill Architects converted McMaster Building to residential property in 2007. This 6-level concrete building has brick exterior finishing and full rain screen. The McMaster Street offers style, space, luxury and covered by St. Paul 's 2-5-10 year warranty (2 years Material and Labour, 5 years Building and Envelope, and 10 years Structural Warranty). Beautiful lobby boasts with Ivory raw silk granite floor tile, curved custom mosaic tile wall, hand forged wrought iron entry gate and exposed wood beams. This building features a secure, private over-height parking with car elevator, a traditional loft styling, high ceilings, open living, dining and kitchen area, central air conditioning and restricted floor elevator access. Kitchens feature stainless steel appliances, marble slab countertops, halogen lighting and double stainless steel undermount sinks with waste disposal. Bathrooms offer porcelain satin tile floors, thermostatically controlled in-floor heating, Spanish wall tile and Yellow Dream granite countertops with anigre veneer casework.
 🔍 5 photos · slideshow
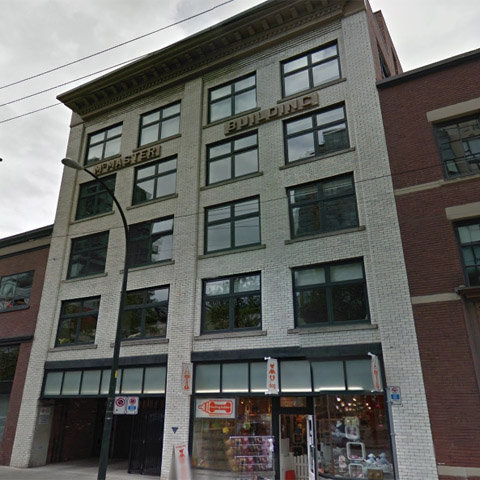

For Sale in The McMaster & Complex
The McMaster Sold History (last 24 months)
| Sold Date | Address | Bed | Bath | Sqft | Asking | Sold Price | DOM | Strata Fee | Tax | Listed By |
|---|---|---|---|---|---|---|---|---|---|---|
| 2025-10-07 | 501 1180 Homer St. | 2 | 2 | 1086 | $1,399,000 | $1,350,000 ($1,243/sf) | $1006 | $4341 (2025) | Stilhavn Real Estate Services |
Sold data from the MLS® feed for strata plan BCS2462. Showing the last 24 months by default; expand for up to 80 recent sales.
The McMaster Market Summary
The McMaster at 1180 Homer St. — In the past year 1 unit sold at an average of $1,350,000.
Market Reports
Live market intelligence for this building's segments — active inventory, medians, ranges & trends. Opens in a new tab.
Site & Location Maps
 Open Full View
 © BC Condos & Homes
 Open Full View
© BC Condos & Homes
Open Full View
© BC Condos & Homes
Amenities / Features
Maintenance Fees Include
Location / Site Influences
Construction & Development
| Construction | Concrete |
|---|---|
| Exterior Finish | Brick |
| Roof | Other |
| Foundation | Concrete Perimeter |
| Rain Screen | Full |
| Developer | Townline |
| Architect | Howard Bingham Hill Architects |
| Designer | Graham & Dearaujo Ltd |
| Marketer | CENTURY 21 In Town Realty |
| Management Company | Blueprint Strata Management Inc. |
Strata Information
| Strata Plan | BCS2462 |
|---|---|
| Strata Web Site | www.townline.ca/communities.html#homer-1180 |
| Building Type | Strata Lofts |
| Title to Land | Freehold Strata |
| Units in Strata | 17 |
| Units in Development | 15 |
| Management Company | Blueprint Strata Management — 604-200-1030 |
| PID | 100000000 |
| Bylaws / Restrictions | PETS ALLOWED,RENTALS ALLOWED |
| Parking / Storage | Garage; Underground |
Frequently Asked Questions — The McMaster
What year was The McMaster built?
How many units are in The McMaster?
What amenities does The McMaster offer?
Is The McMaster pet-friendly, and what are the bylaws?
Who is the property manager for The McMaster?
What is the strata plan number for The McMaster?
Is The McMaster freehold or leasehold?
Where is The McMaster located?
How is the real estate market at The McMaster?
Sales Information
| Sales Website | www.townline.ca/communities.html#homer-1180 |
|---|---|
| Sales Phone | 604-742-1292 |
Listings for Sale Near The McMaster 🔎 MLS® Search »
| Address | Bed | Bath | Sqft | Price |
|---|---|---|---|---|
| 701 1133 Homer St. | 2 | 2 | 805 | $829,000 |
| 804 1133 Homer St. | 2 | 2 | 814 | $850,000 |
| 103 1133 Homer St. | 2 | 3 | 1270 | $1,349,999 |
| 1305 1133 Homer St. | 2 | 2 | 922 | $1,095,000 |
| 104 1168 Richards St. | 1 | 2 | 1082 | $1,022,000 |
| 512 1216 Homer St. | 1 | 462 | $475,000 | |
| 1003 1188 Richards St. | 2 | 2 | 904 | $899,000 |
| 606 1188 Richards St. | 1 | 1 | 615 | $599,800 |
| 2203 1188 Richards St. | 2 | 1 | 758 | $709,000 |
| 2101 1188 Richards St. | 1 | 420 | $450,000 |
 $829,000
701 1133 Homer St. · 2bd/2ba · 805sf
$829,000
701 1133 Homer St. · 2bd/2ba · 805sf
 $850,000
804 1133 Homer St. · 2bd/2ba · 814sf
$850,000
804 1133 Homer St. · 2bd/2ba · 814sf
 $1,349,999
103 1133 Homer St. · 2bd/3ba · 1270sf
$1,349,999
103 1133 Homer St. · 2bd/3ba · 1270sf
 $1,095,000
1305 1133 Homer St. · 2bd/2ba · 922sf
$1,095,000
1305 1133 Homer St. · 2bd/2ba · 922sf
 $1,022,000
104 1168 Richards St. · 1bd/2ba · 1082sf
$1,022,000
104 1168 Richards St. · 1bd/2ba · 1082sf
 $475,000
512 1216 Homer St. · 0bd/1ba · 462sf
$475,000
512 1216 Homer St. · 0bd/1ba · 462sf
 $899,000
1003 1188 Richards St. · 2bd/2ba · 904sf
$899,000
1003 1188 Richards St. · 2bd/2ba · 904sf
 $599,800
606 1188 Richards St. · 1bd/1ba · 615sf
$599,800
606 1188 Richards St. · 1bd/1ba · 615sf
 $709,000
2203 1188 Richards St. · 2bd/1ba · 758sf
$709,000
2203 1188 Richards St. · 2bd/1ba · 758sf
 $450,000
2101 1188 Richards St. · 0bd/1ba · 420sf
$450,000
2101 1188 Richards St. · 0bd/1ba · 420sf





Buildings Near The McMaster
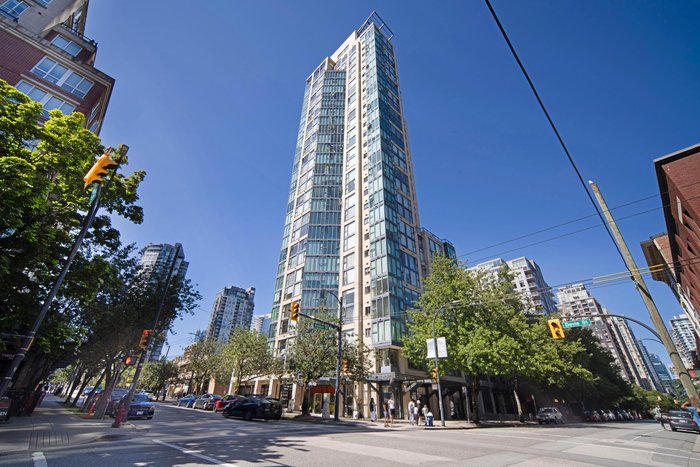 City Crest
1155 Homer St. · LMS1114
City Crest
1155 Homer St. · LMS1114
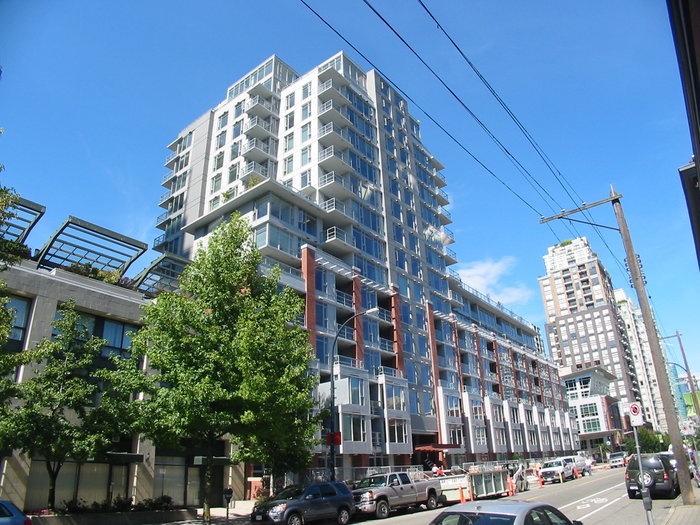 H&H
1133 Homer St. · BCS3027
H&H
1133 Homer St. · BCS3027
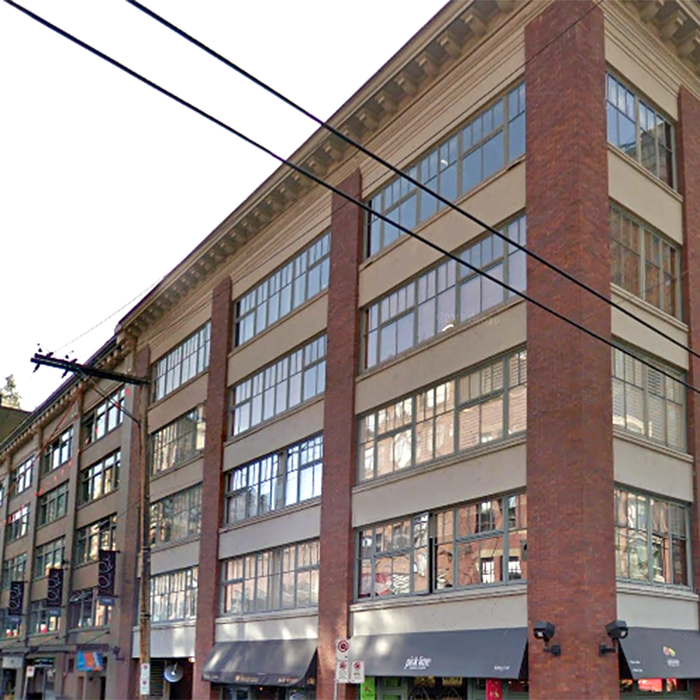 The Hamilton
1178 Hamilton St. · LMS2361
The Hamilton
1178 Hamilton St. · LMS2361
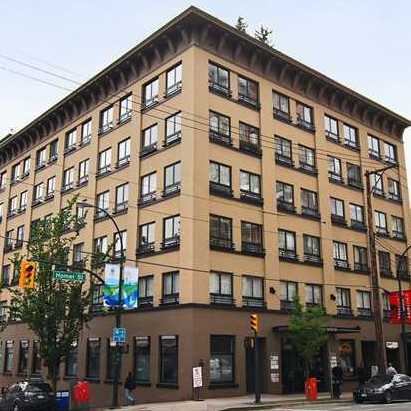 Murchies Building
1216 Homer St. · LMS2686
Murchies Building
1216 Homer St. · LMS2686
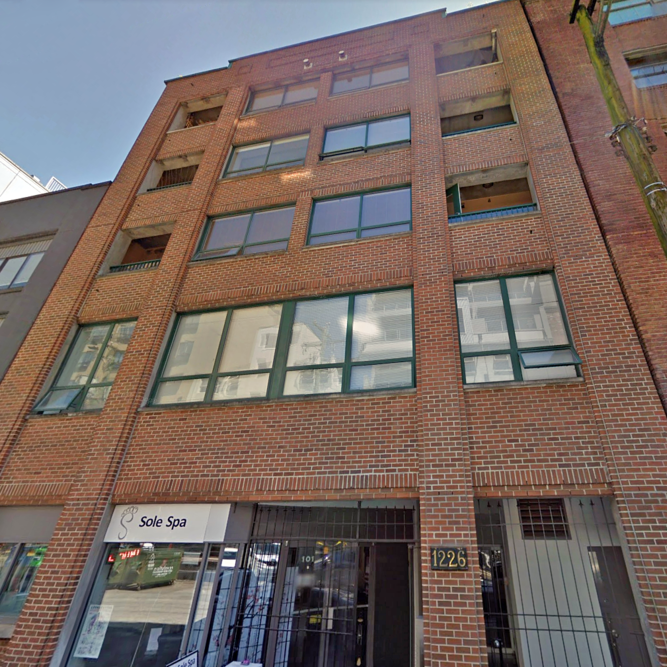 Greenwich Place
1226 Hamilton St. · LMS3198
Greenwich Place
1226 Hamilton St. · LMS3198
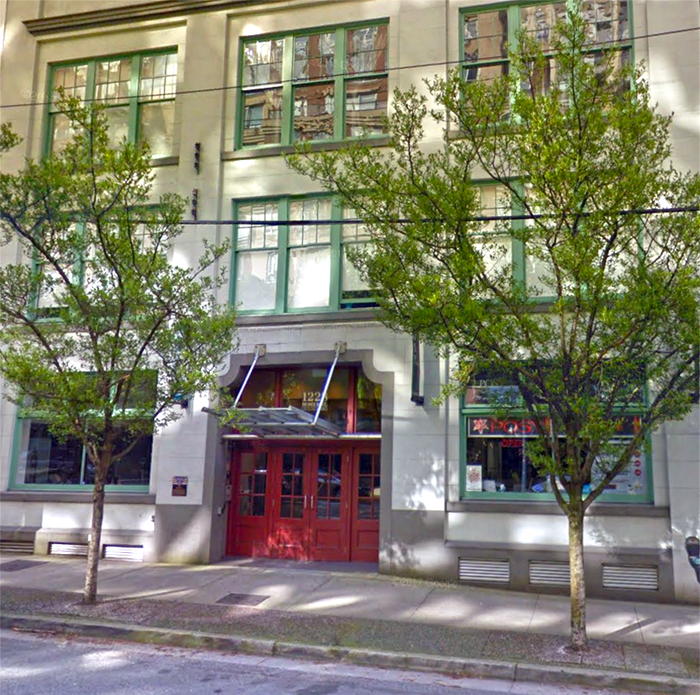 Ellison
1228 Homer St. · BCS2588
Ellison
1228 Homer St. · BCS2588
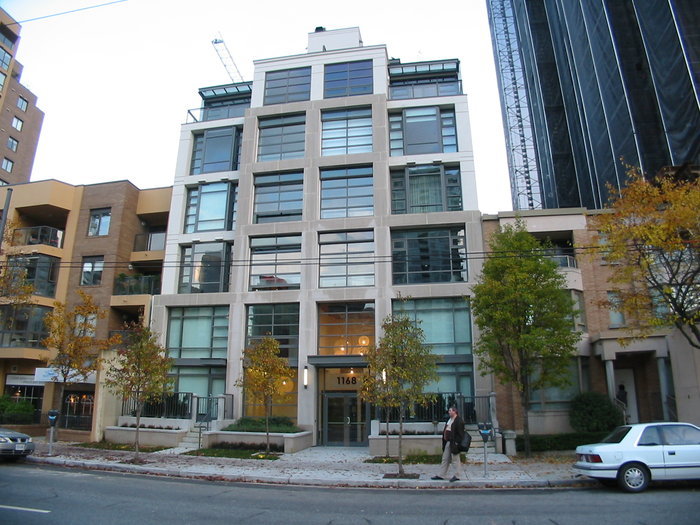 Metroliving
1168 Richards St. · BCS1906
Metroliving
1168 Richards St. · BCS1906
 The Cooperage
1230 Hamilton St. · LMS895
The Cooperage
1230 Hamilton St. · LMS895
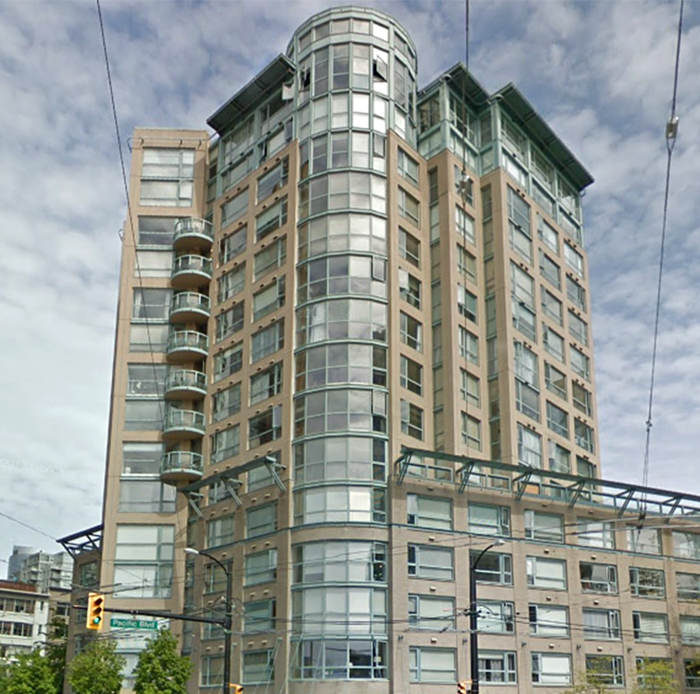 Pacific Plaza
283 Davie St. · LMS1306
Pacific Plaza
283 Davie St. · LMS1306
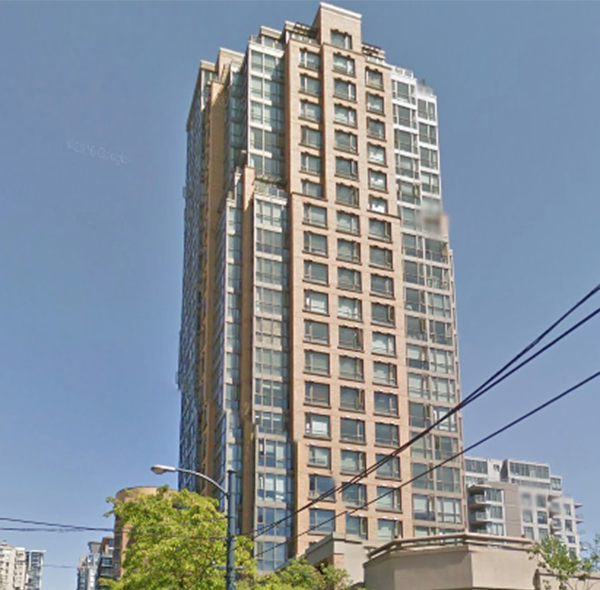 Park Plaza
1190 Richards St. · LMS2174
Park Plaza
1194 Richards St. · LMS2174
Park Plaza
1198 Richards St. · LMS2174
Park Plaza
1182 Richards St. · LMS2174
Park Plaza
1192 Richards St. · LMS2174
Park Plaza
1186 Richards St. · LMS2174
Park Plaza
1180 Richards St. · LMS2174
Park Plaza
1196 Richards St. · LMS2174
Park Plaza
1190 Richards St. · LMS2174
Park Plaza
1194 Richards St. · LMS2174
Park Plaza
1198 Richards St. · LMS2174
Park Plaza
1182 Richards St. · LMS2174
Park Plaza
1192 Richards St. · LMS2174
Park Plaza
1186 Richards St. · LMS2174
Park Plaza
1180 Richards St. · LMS2174
Park Plaza
1196 Richards St. · LMS2174
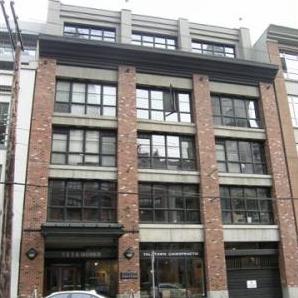 The Grafton
1238 Homer St. · LMS3182
The Grafton
1238 Homer St. · LMS3182
The McMaster Area Map 🔍 Open larger map ↗

- Abbotsford - 447
- Agassiz - 28
- Burnaby - 55
- Burnaby East - 77
- Burnaby North - 365
- Burnaby South - 343
- Campbell River - 1
- Chilliwack - 221
- Cloverdale - 193
- Comox Valley - 10
- Coquitlam - 563
- Delta - 10
- Duncan - 41
- Esquimalt - 59
- Gulf Islands - 6
- Harrison Hot Springs - 13
- Harrison Mills - 1
- Hope - 22
- Ladner - 109
- Langford - 156
- Langley - 529
- Maple Ridge - 312
- Mill Bay - 2
- Mission - 65
- New Westminster - 444
- North Delta - 28
- North Island - 2
- North Saanich - 8
- North Surrey - 409
- North Vancouver - 747
- Oak Bay - 44
- Osoyoos - 1
- Parksville / Qualicum - 7
- Penticton - 8
- Pitt Meadows - 75
- Port Alberni - 2
- Port Coquitlam - 266
- Port Moody - 267
- Richmond - 1162
- Saanich East - 232
- Saanich West - 92
- Sardis - 153
- Sidney - 152
- Sooke - 39
- South Surrey White Rock - 713
- Surrey - 662
- Tsawwassen - 97
- Vancouver East - 998
- Vancouver West - 2482
- Victoria - 665
- View Royal - 46
- West Vancouver - 230

