Northview Estatesby Citimark & Western Construction
10311 River Dr.
Richmond, BC V6X 0T2
- Levels4
- Suites86
- StatusCompleted
- Built2020
- Title to LandFreehold Strata
- Strata PlanEPS5734
- ConstructionFrame - Wood
- AreaRichmond
- NeighbourhoodBridgeport RI
Overview
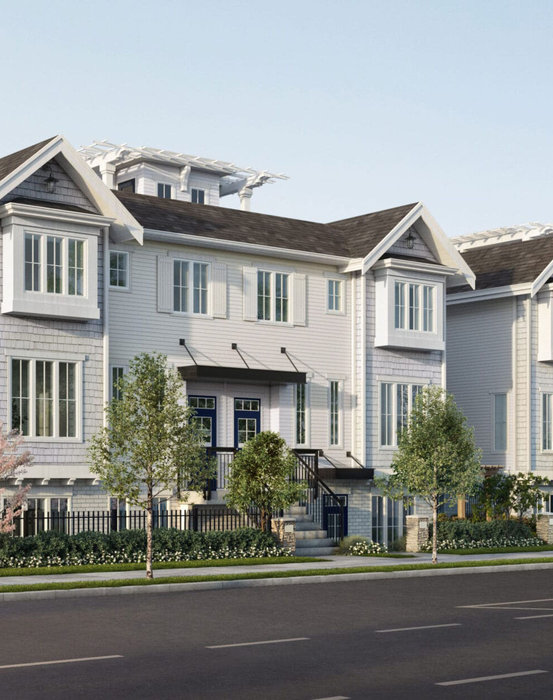
Northview Estates - 10311 River Dr, Richmond, BC V6X 1Z2, Canada. Stata Plan Number EPS5734. The development offers 86 units of well placed and deluxe townhomes situated along the north arm of the Fraser River, next to a brand new community park. Sales for available units range in price from $950,000 to $1,100,000. The townhomes boast features like stunning rooftop patios with scenic views, functional kitchens and bathrooms, and family-friendly floor plans. The development was completed in 2020 by Citimark and Western Construction.
The best in waterfront living with all of the urban convenience. Northview Estate presents one of the very few riverfront townhome communities in Richmond. Easy access to public schools, shopping centers, and the Canada Line for public transport.
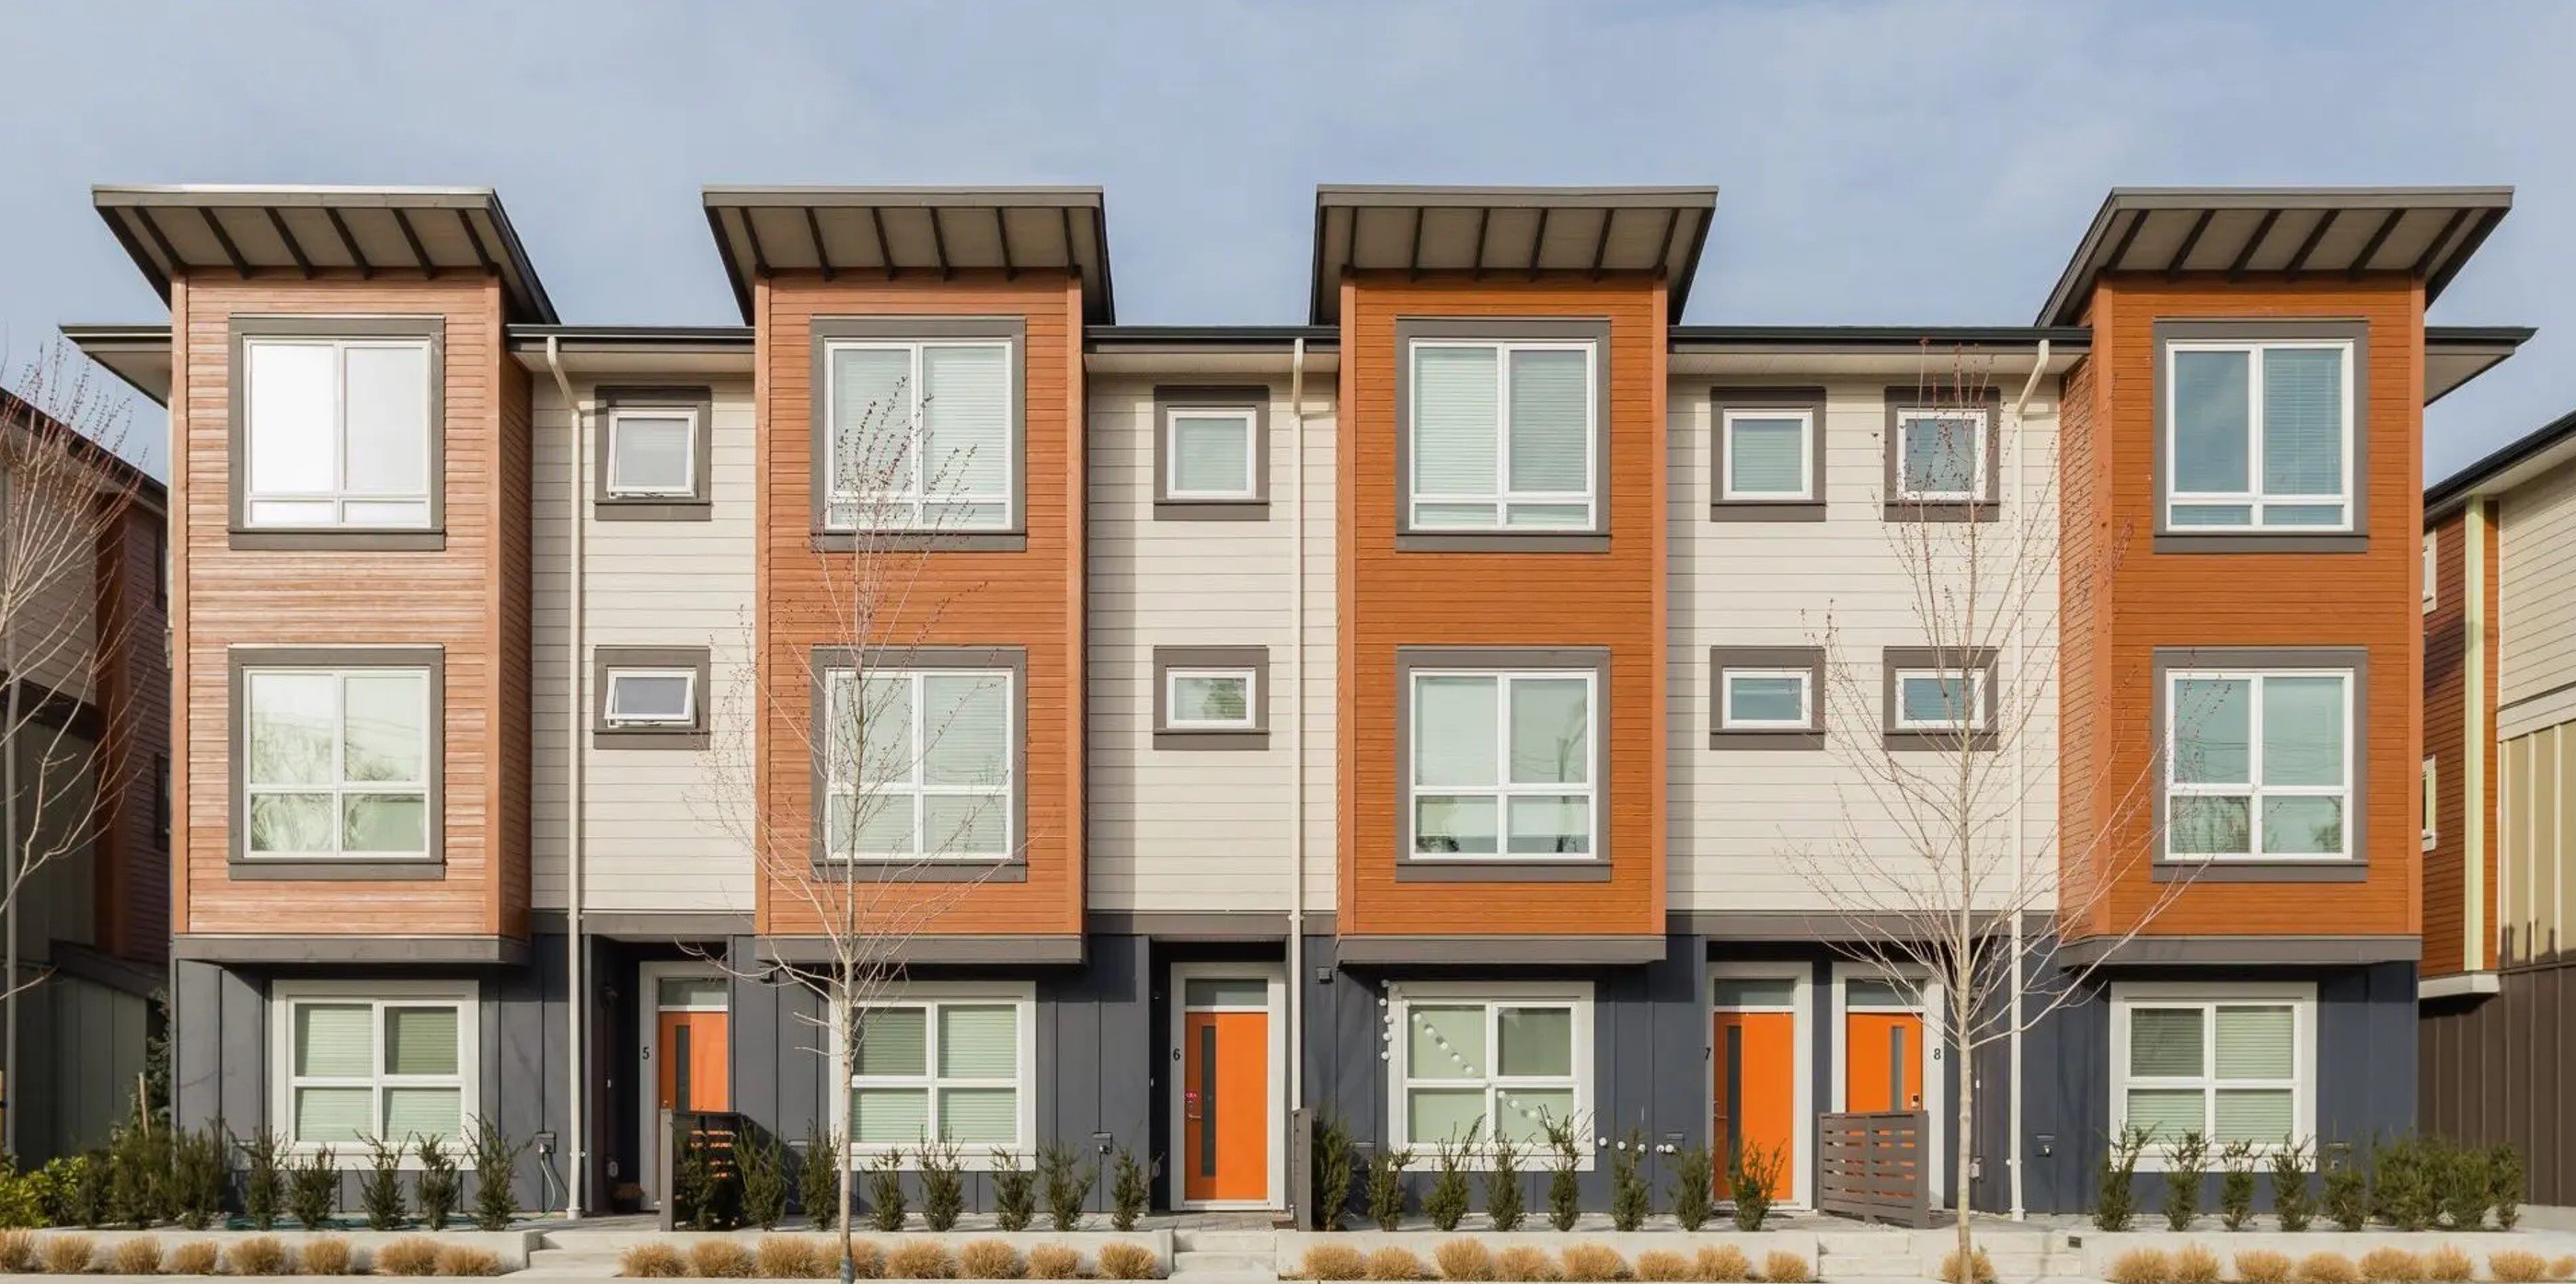 🔍 12 photos · slideshow
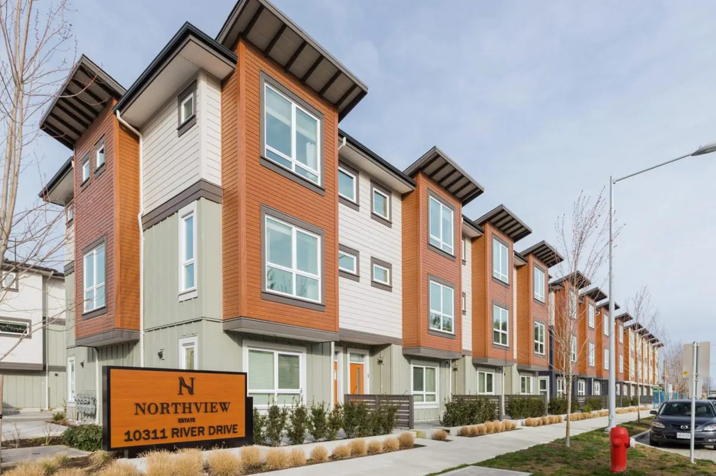
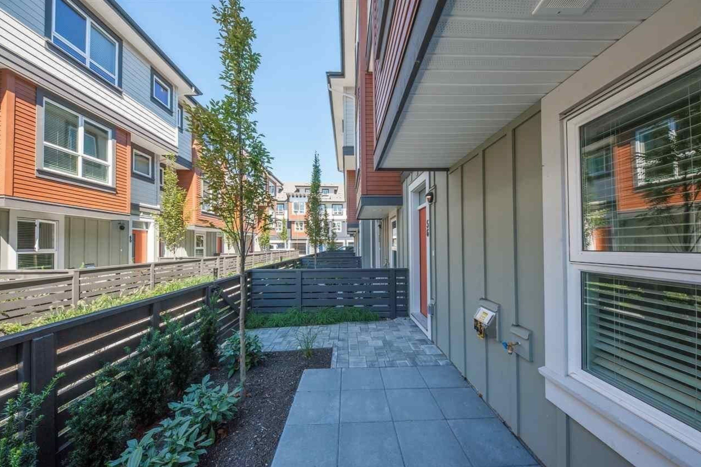
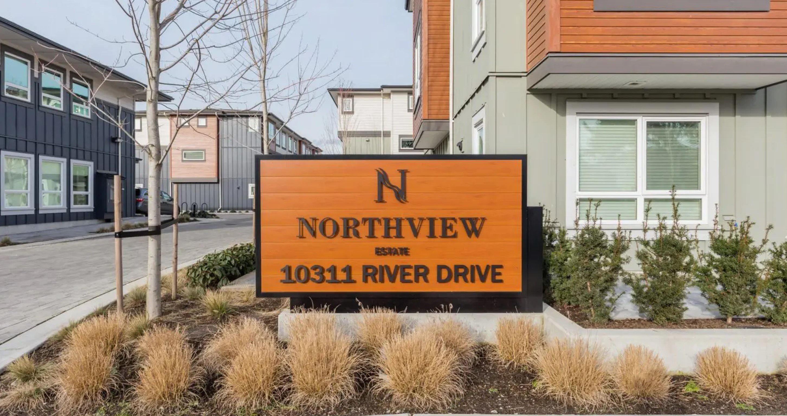
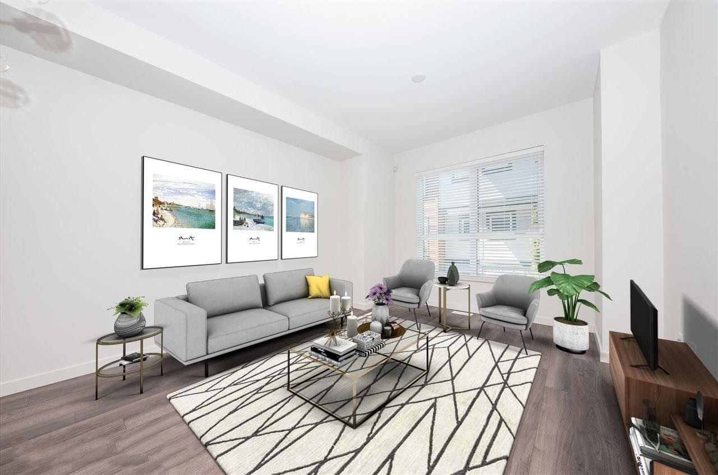
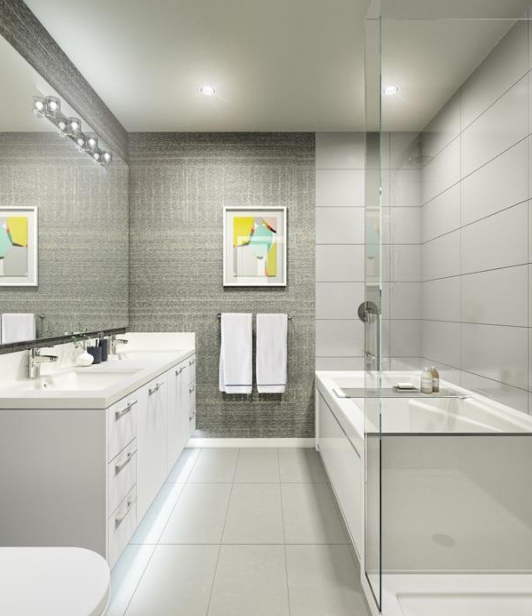
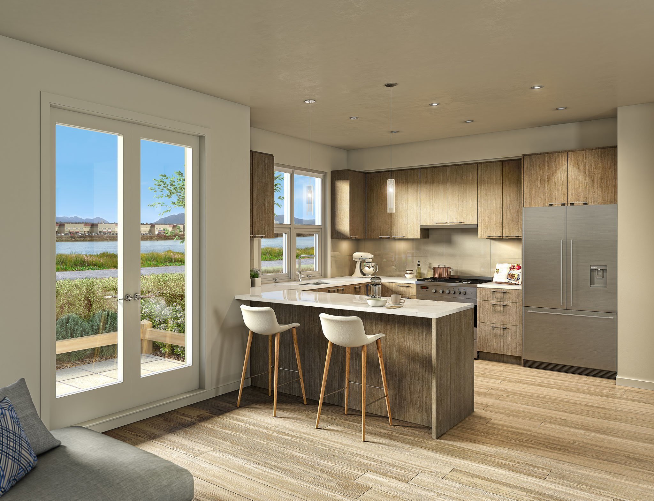
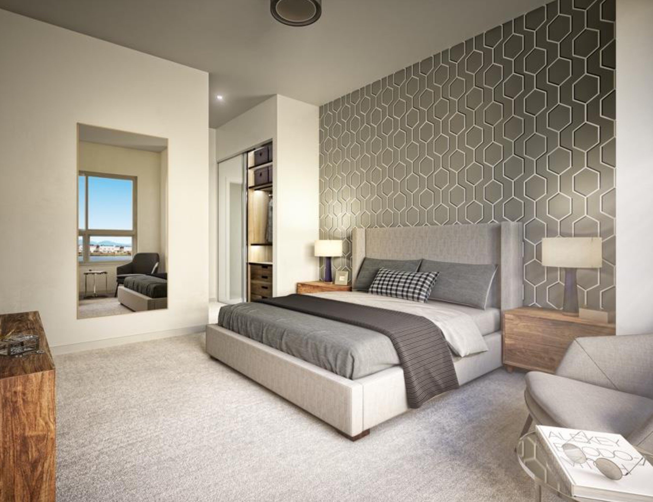
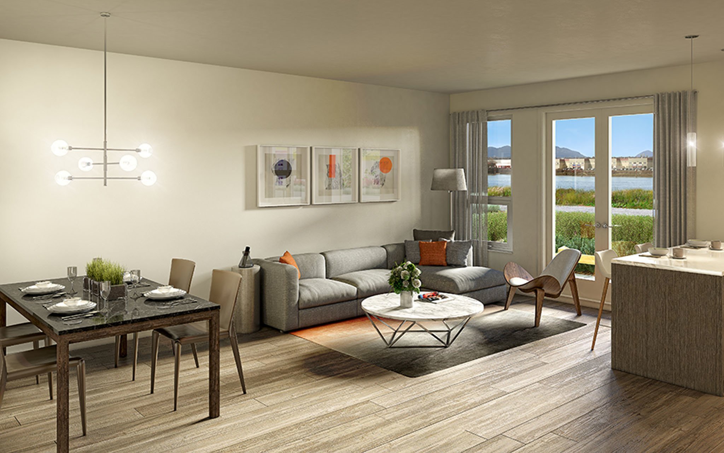
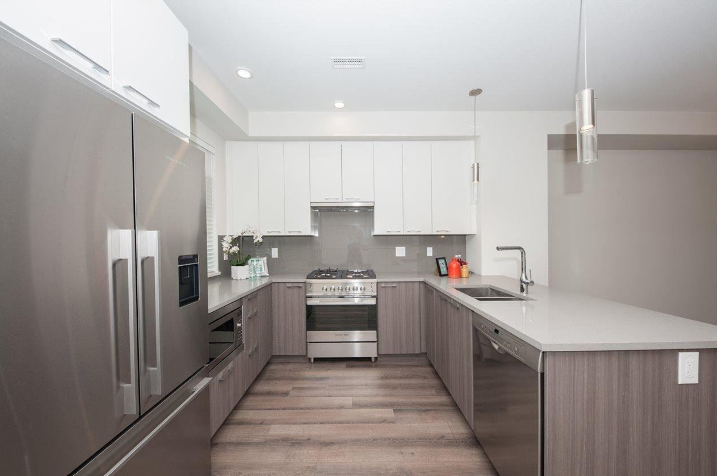
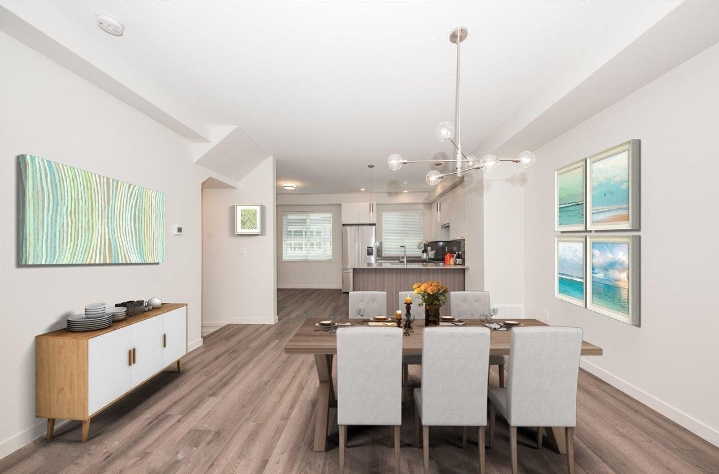
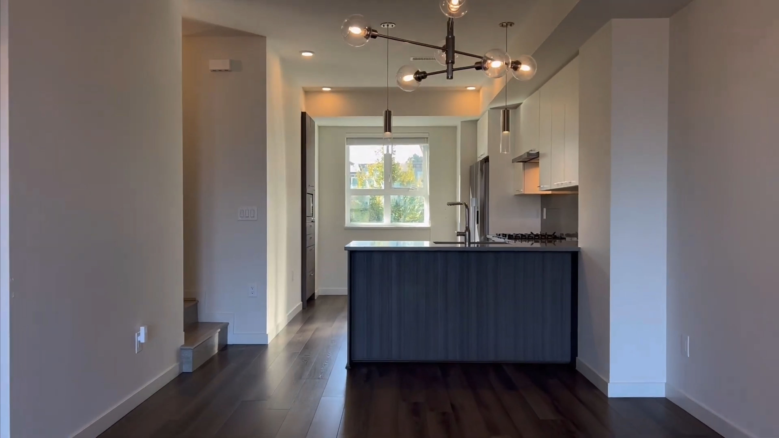

For Sale in Northview Estates by Citimark & Western Construction & Complex
| Date | Address | Status | Bed | Bath | Price | Sqft | DOM | Strata Fee | Tax | Listed By |
|---|---|---|---|---|---|---|---|---|---|---|
| 2026-05-05 | 84 10311 River Dr. | Active | 3 | 3 | $1,288,800 ($888/sf) | 1452 | $452 | $3864 (2026) | Coldwell Banker Universe Realty | |
| 2026-04-13 | 58 10311 River Dr. | Active | 3 | 3 | $1,199,900 ($850/sf) | 1412 | $455 | $3983 (2025) | RE/MAX City Realty | |
| 2026-07-07 | 31 10311 River Dr. | Active | 4 | 3 | $1,188,888 ($804/sf) | 1479 | $491 | $4037 (2025) | Macdonald Realty | |
| 2026-05-12 | 63 10311 River Dr. | Active | 4 | 3 | $1,150,000 ($793/sf) | 1451 | $455 | $3855 (2025) | RE/MAX Crest Realty | |
| Avg | $1,206,897 | 1449 |
Northview Estates by Citimark & Western Construction Sold History (last 24 months)
| Sold Date | Address | Bed | Bath | Sqft | Asking | Sold Price | DOM | Strata Fee | Tax | Listed By |
|---|---|---|---|---|---|---|---|---|---|---|
| 2026-05-26 | 64 10311 River Dr. | 3 | 3 | 1320 | $999,000 | $950,000 ($720/sf) | $412 | $3705 (2025) | RE/MAX Crest Realty | |
| 2026-02-19 | 26 10311 River Dr. | 4 | 4 | 1618 | $1,299,000 | $1,200,000 ($742/sf) | $513 | $4727 (2025) | Real Broker | |
| 2026-02-13 | 49 10311 River Dr. | 4 | 4 | 1620 | $1,299,000 | $1,180,000 ($728/sf) | $516 | $4759 (2025) | RA Realty Alliance Inc. | |
| 2025-12-10 | 42 10311 River Dr. | 4 | 3 | 1570 | $1,349,000 | $1,310,000 ($834/sf) | $502 | $4088 (2025) | RE/MAX Crest Realty | |
| 2025-04-20 | 38 10311 River Dr. | 4 | 3 | 1570 | $1,378,000 | $1,345,000 ($857/sf) | $485 | $3862 (2024) | Pacific Evergreen Realty Ltd. | |
| 2024-09-28 | 35 10311 River Dr. | 4 | 3 | 1540 | $1,388,800 | $1,340,888 ($871/sf) | $450 | $3822 (2024) | Interlink Realty | |
| 2024-09-25 | 85 10311 River Dr. | 3 | 3 | 1428 | $1,388,000 | $1,335,000 ($935/sf) | $450 | $3510 (2023) | Nu Stream Realty Inc. |
Sold data from the MLS® feed for strata plan EPS5734. Showing the last 24 months by default; expand for up to 80 recent sales.
Northview Estates by Citimark & Western Construction Market Summary
Northview Estates by Citimark & Western Construction at 10311 River Dr. — currently 4 active listings averaging $1,206,897. In the past year 4 units sold at an average of $1,160,000.
Value & Financing
Market Reports
Live market intelligence for this building's segments — active inventory, medians, ranges & trends. Opens in a new tab.
Site & Location Maps
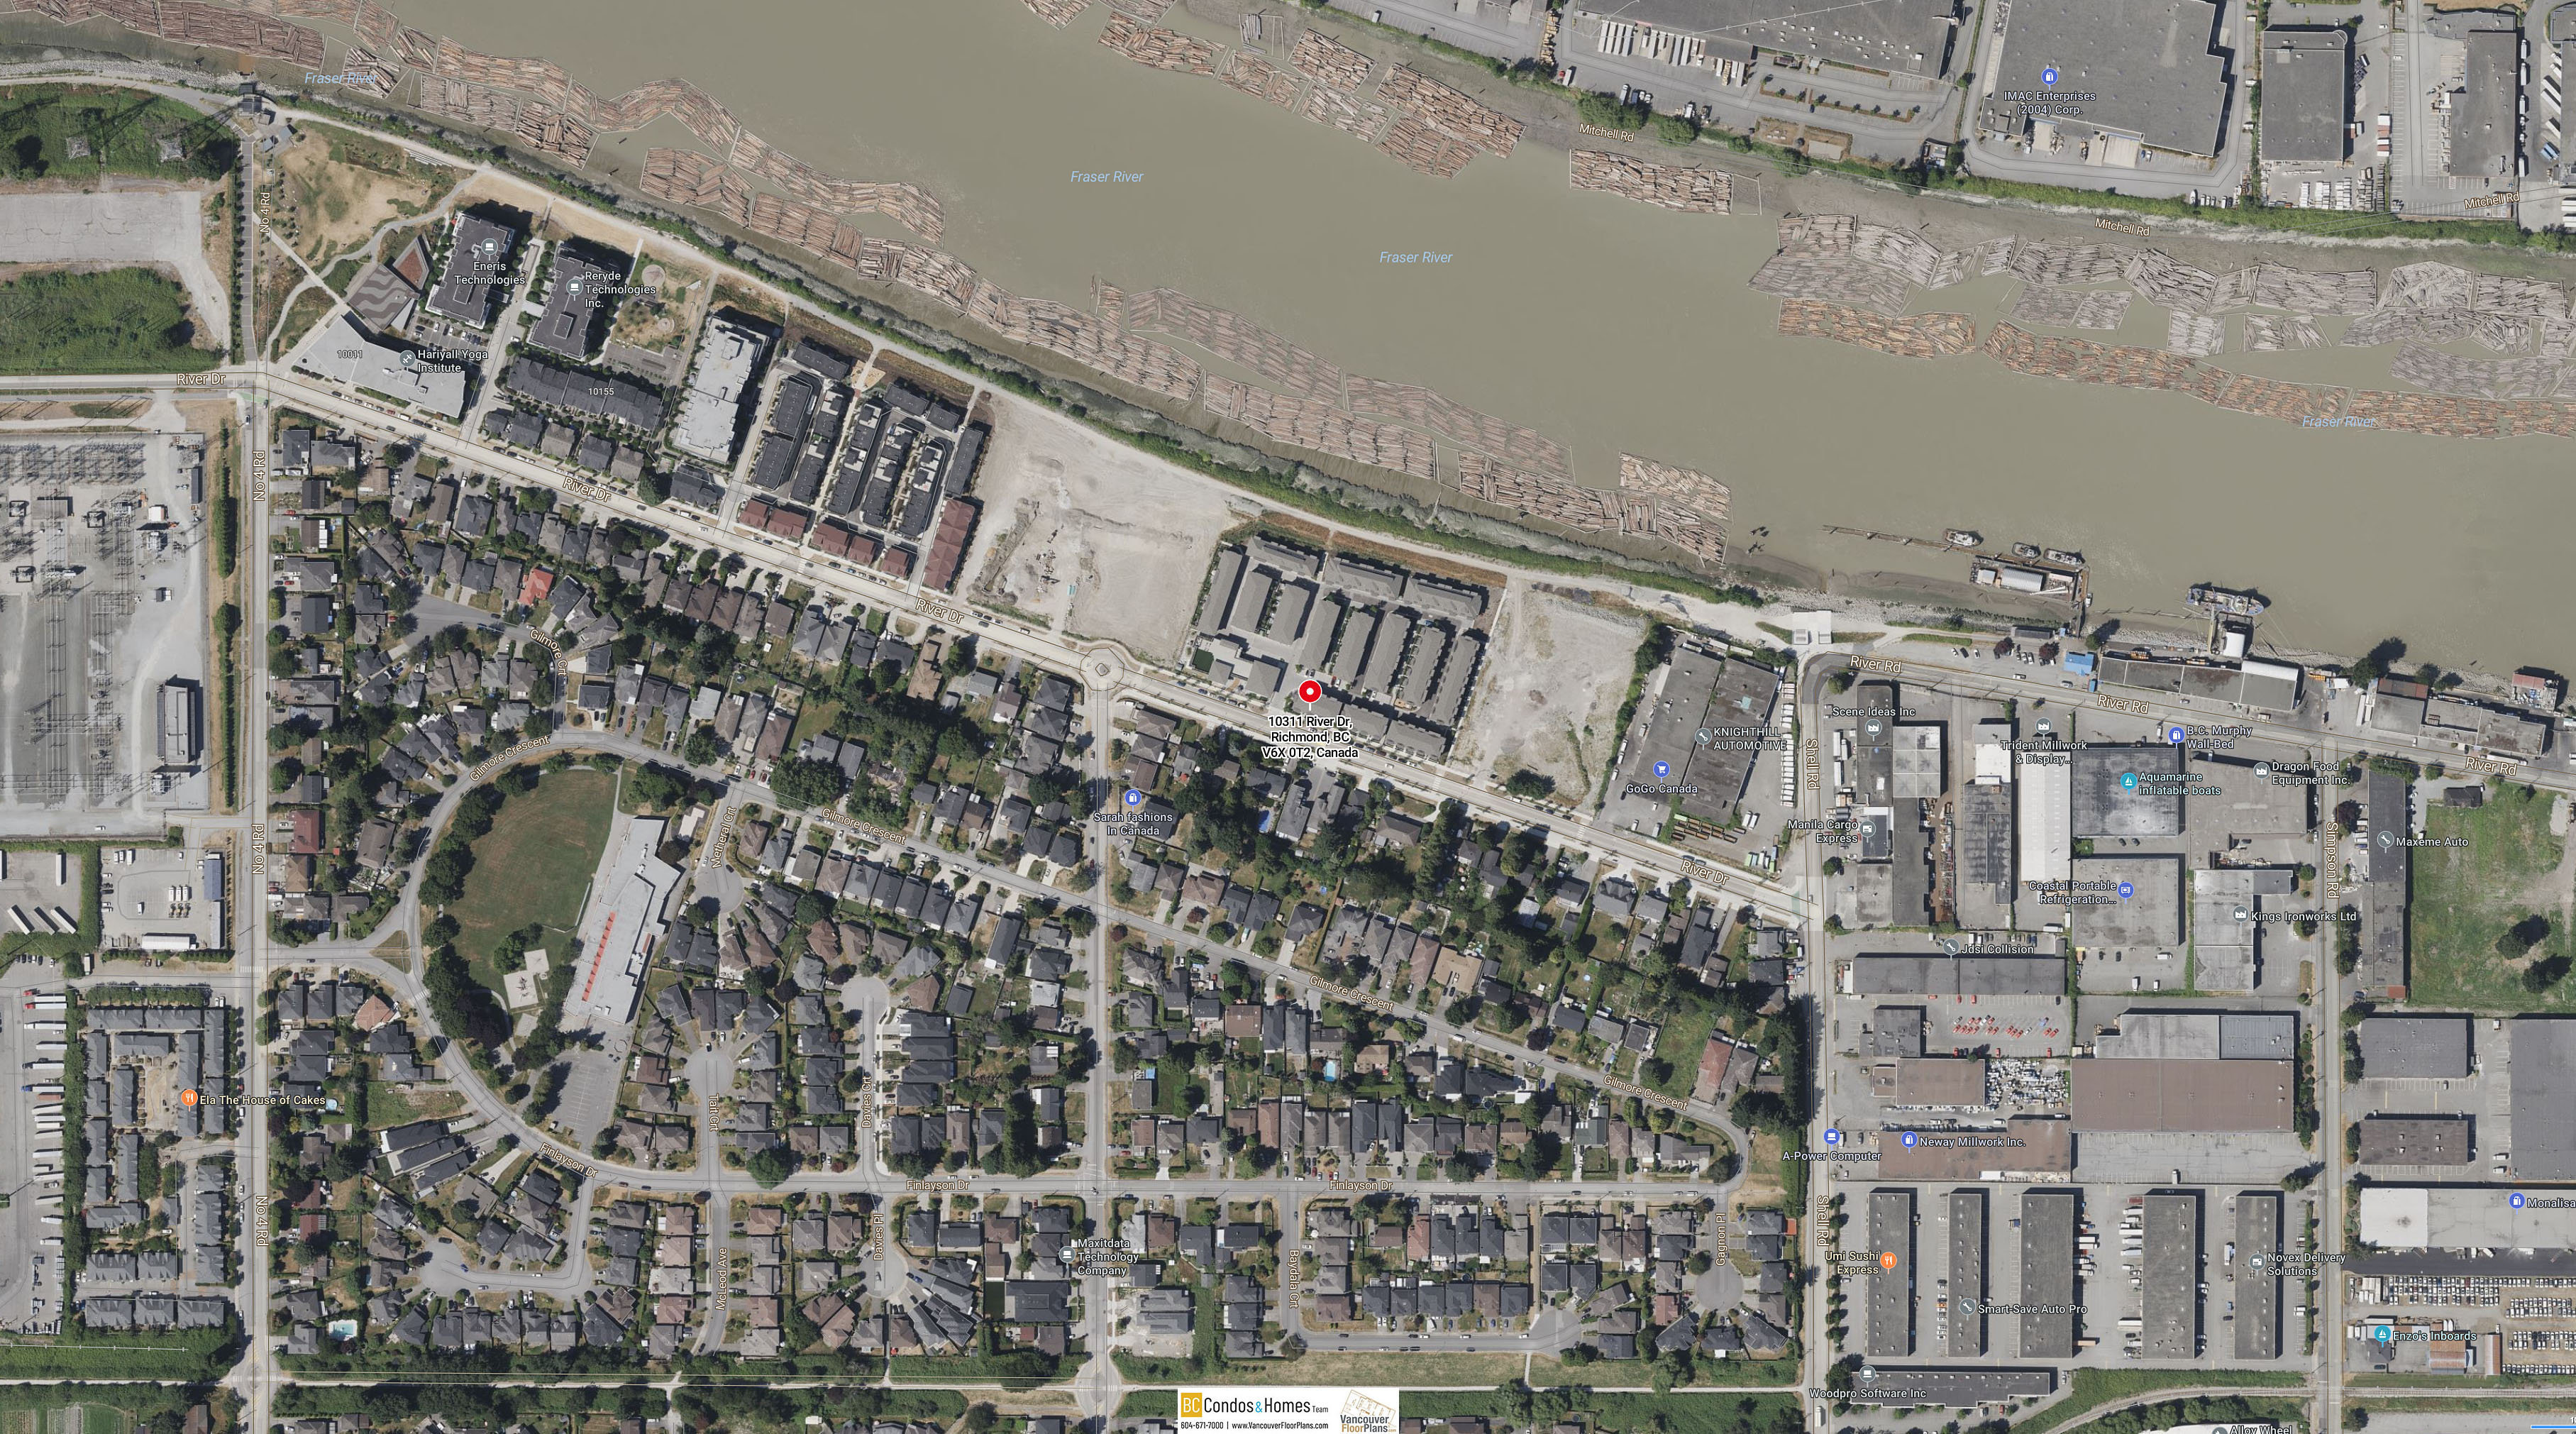
 © BC Condos & Homes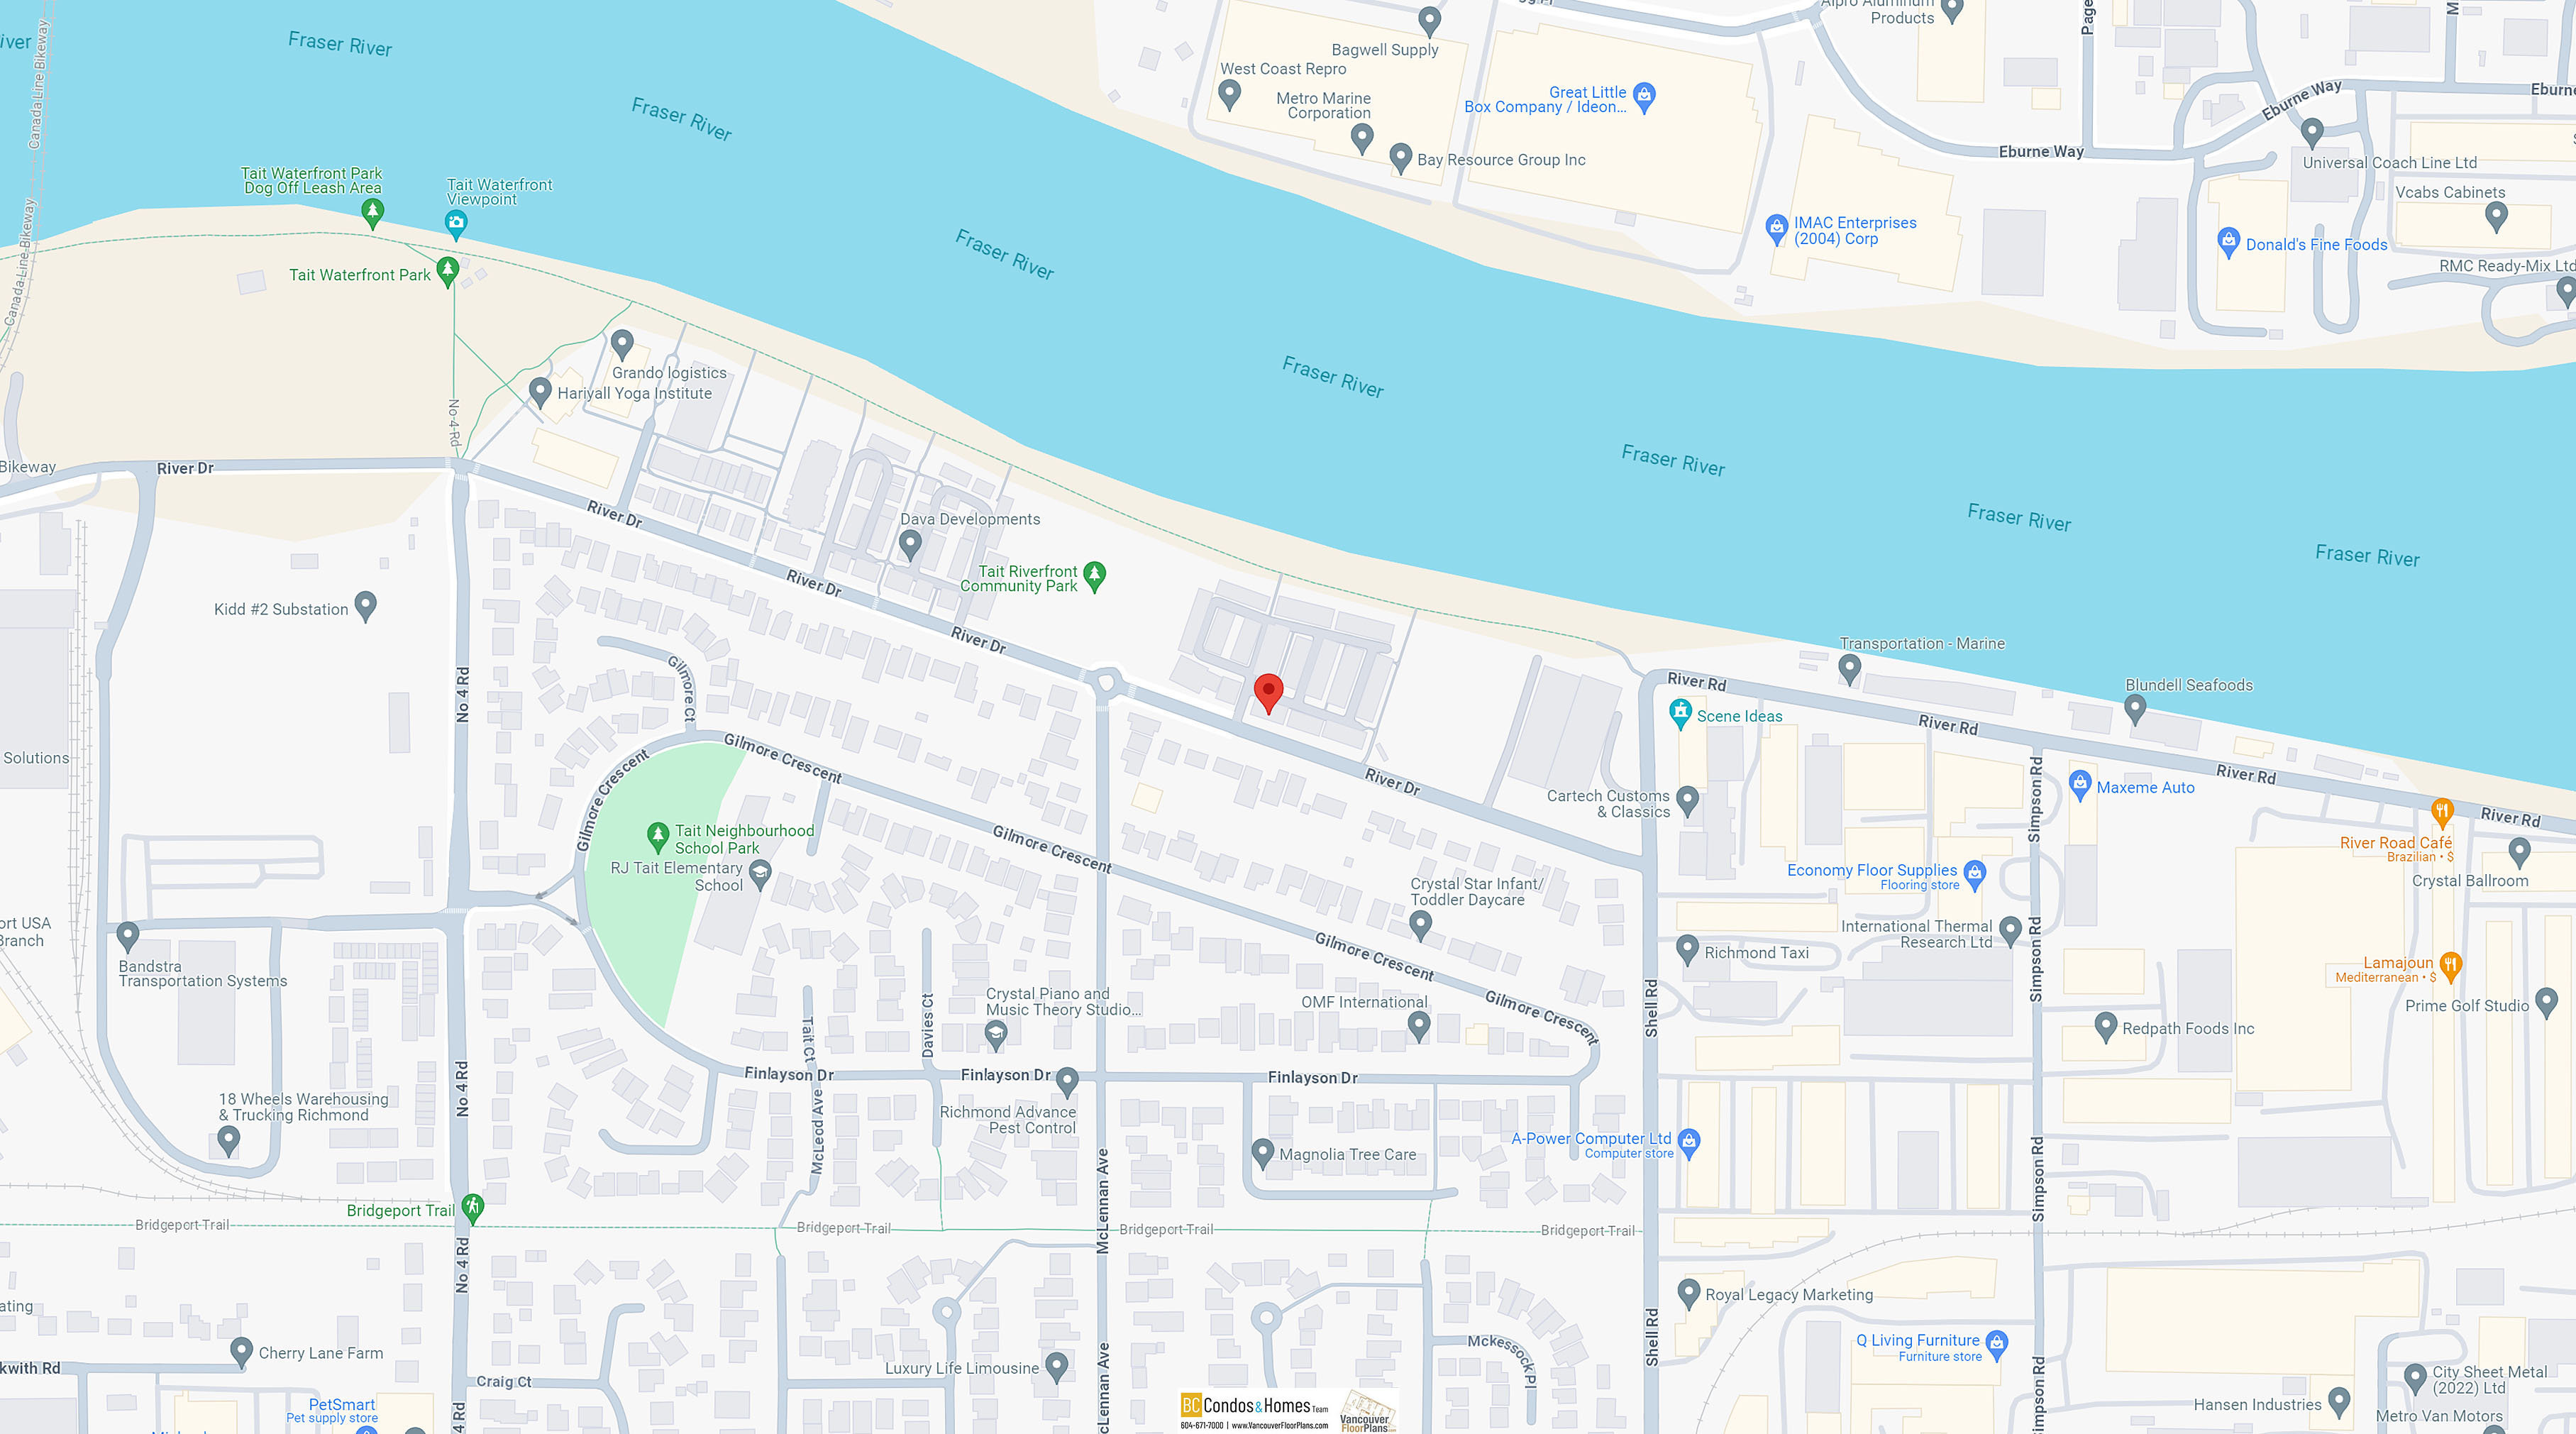
Amenities / Features
Maintenance Fees Include
Location / Site Influences
Construction & Development
| Construction | Frame - Wood |
|---|---|
| Exterior Finish | Mixed |
| Roof | Asphalt |
| Foundation | Concrete Perimeter |
| Rain Screen | Full |
| Developer | Citimark and Western Construction |
| Marketer | OMG - Optimum Marketing Group |
| Management Company | Remi Realty Inc |
Strata Information
| Strata Plan | EPS5734 |
|---|---|
| Building Type | Strata Townhouses |
| Title to Land | Freehold Strata |
| Units in Strata | 86 |
| Units in Development | 86 |
| Management Company | Remi Realty Inc — 604-530-9944 |
| Bylaws / Restrictions | PETS ALLOWED W/REST.,RENTALS ALLWD W/RESTRCTNS |
| Parking / Storage | Garage; Double |
Frequently Asked Questions — Northview Estates by Citimark & Western Construction
What year was Northview Estates by Citimark & Western Construction built?
How many units are in Northview Estates by Citimark & Western Construction?
What amenities does Northview Estates by Citimark & Western Construction offer?
Is Northview Estates by Citimark & Western Construction pet-friendly, and what are the bylaws?
Who is the property manager for Northview Estates by Citimark & Western Construction?
What is the strata plan number for Northview Estates by Citimark & Western Construction?
Is Northview Estates by Citimark & Western Construction freehold or leasehold?
Where is Northview Estates by Citimark & Western Construction located?
How is the real estate market at Northview Estates by Citimark & Western Construction?
Listings for Sale Near Northview Estates by Citimark & Western Construction 🔎 MLS® Search »
| Address | Bed | Bath | Sqft | Price |
|---|---|---|---|---|
| 825 8988 Patterson Rd. | 2 | 2 | 933 | $699,000 |
| 1026 8988 Patterson Rd. | 2 | 2 | 801 | $725,000 |
| 1011 8988 Patterson Rd. | 1 | 1 | 540 | $479,000 |
| 925 8988 Patterson Rd. | 2 | 2 | 930 | $749,000 |
| 710 8988 Patterson Rd. | 1 | 1 | 485 | $456,800 |
| 916 3131 Ketcheson Rd. | 2 | 2 | 1027 | $849,000 |
| 1501 3131 Ketcheson Rd. | 2 | 2 | 765 | $550,000 |
| 802 3131 Ketcheson Rd. | 1 | 1 | 527 | $519,800 |
| 1608 3131 Ketcheson Rd. | 2 | 2 | 925 | $779,900 |
| 1702 3131 Ketcheson Rd. | 2 | 1 | 585 | $550,000 |
 $699,000
825 8988 Patterson Rd. · 2bd/2ba · 933sf
$699,000
825 8988 Patterson Rd. · 2bd/2ba · 933sf
 $725,000
1026 8988 Patterson Rd. · 2bd/2ba · 801sf
$725,000
1026 8988 Patterson Rd. · 2bd/2ba · 801sf
 $479,000
1011 8988 Patterson Rd. · 1bd/1ba · 540sf
$479,000
1011 8988 Patterson Rd. · 1bd/1ba · 540sf
 $749,000
925 8988 Patterson Rd. · 2bd/2ba · 930sf
$749,000
925 8988 Patterson Rd. · 2bd/2ba · 930sf
 $456,800
710 8988 Patterson Rd. · 1bd/1ba · 485sf
$456,800
710 8988 Patterson Rd. · 1bd/1ba · 485sf
 $849,000
916 3131 Ketcheson Rd. · 2bd/2ba · 1027sf
$849,000
916 3131 Ketcheson Rd. · 2bd/2ba · 1027sf
 $550,000
1501 3131 Ketcheson Rd. · 2bd/2ba · 765sf
$550,000
1501 3131 Ketcheson Rd. · 2bd/2ba · 765sf
 $519,800
802 3131 Ketcheson Rd. · 1bd/1ba · 527sf
$519,800
802 3131 Ketcheson Rd. · 1bd/1ba · 527sf
 $779,900
1608 3131 Ketcheson Rd. · 2bd/2ba · 925sf
$550,000
1702 3131 Ketcheson Rd. · 2bd/1ba · 585sf
$779,900
1608 3131 Ketcheson Rd. · 2bd/2ba · 925sf
$550,000
1702 3131 Ketcheson Rd. · 2bd/1ba · 585sf


Buildings Near Northview Estates by Citimark & Western Construction
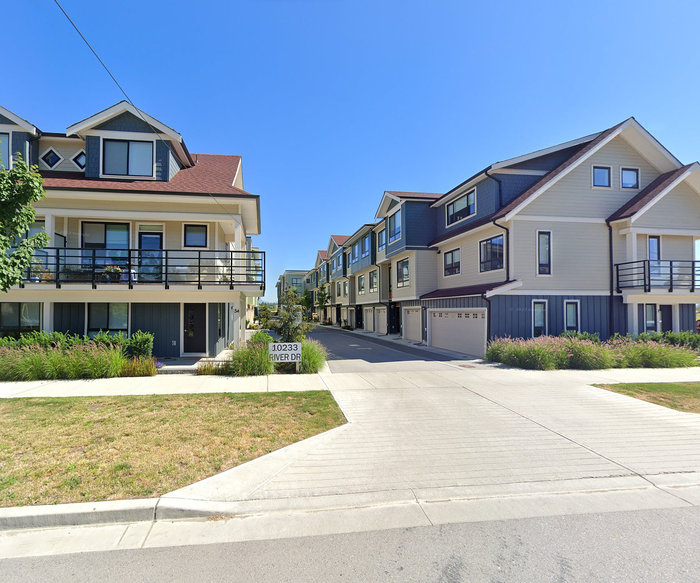 Parc Riviera Mews
10233 River Dr. · EPS7240
Parc Riviera Mews
10233 River Dr. · EPS7240
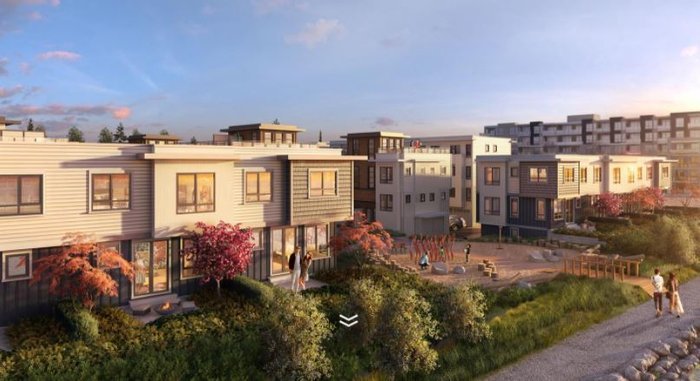 Parc Riviera Mews
10199 River Dr. · EPS7240
Parc Riviera Mews
10199 River Dr. · EPS7240
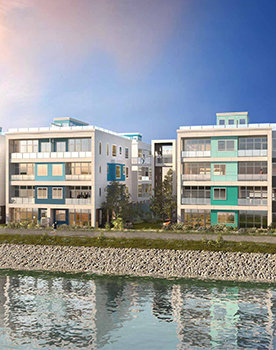 Parc Portofino by DAVA Developments
10333 River Dr. · EPP55252
Parc Portofino by DAVA Developments
10333 River Dr. · EPP55252
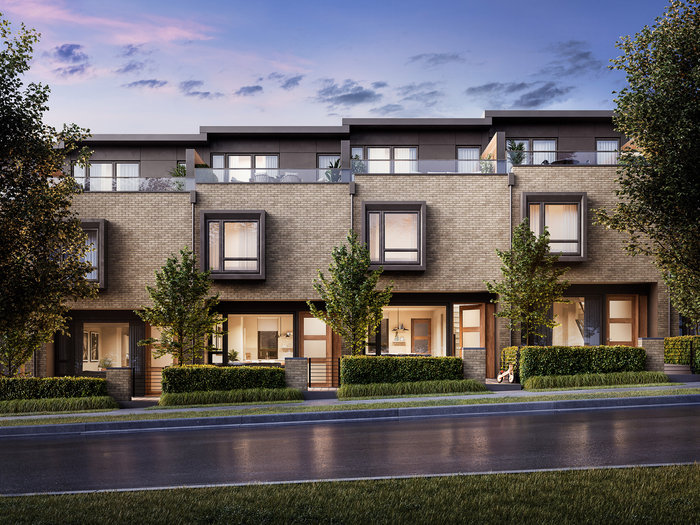 Boden
6812 Oak St.
Boden
6812 Oak St.
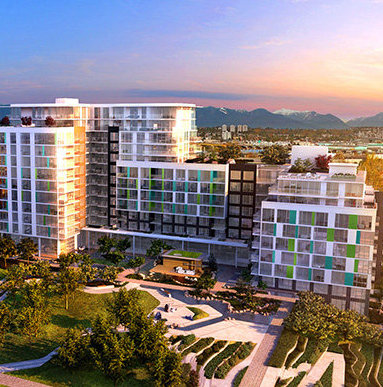 Concord Gardens Park Estates
8988 Patterson Rd. · EPS4250
Concord Gardens Park Estates
8988 Patterson Rd. · EPS4250
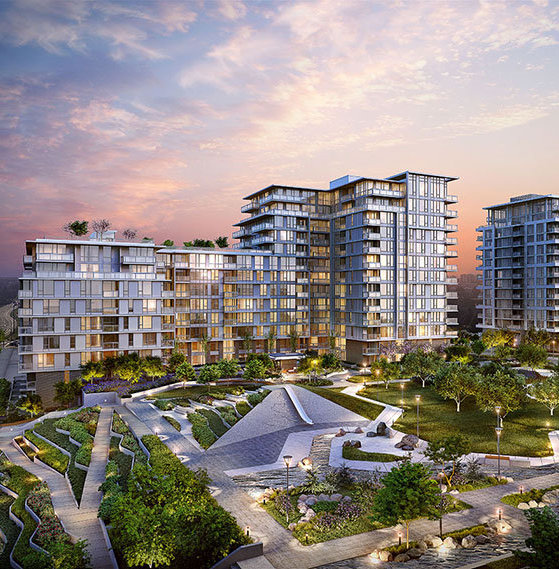 Concord Gardens Park Estates II
3300 Ketcheson Rd. · EPS6022
Concord Gardens Park Estates II
3300 Ketcheson Rd. · EPS6022
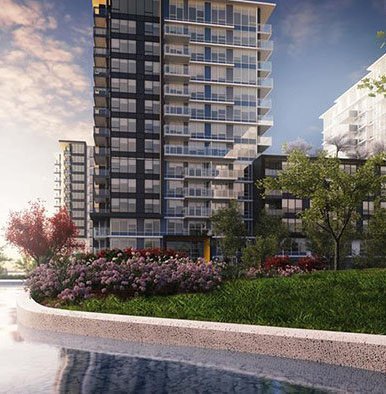 Concord Gardens West Tower
8833 Hazelbridge Way · EPS3719
Concord Gardens West Tower
8833 Hazelbridge Way · EPS3719
 Concord Gardens Central Esyates
3233 Ketcheson Rd. · EPS4329
Concord Gardens Central Esyates
3233 Ketcheson Rd. · EPS4329
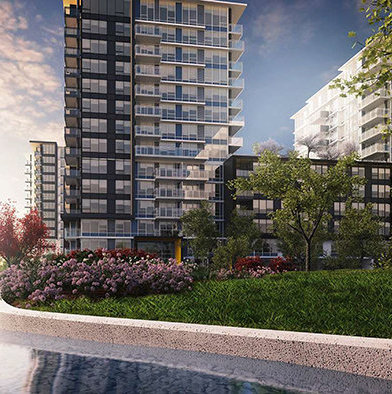 Concord Gardens North Tower
3131 Ketcheson Rd. · EPS3719
Concord Gardens North Tower
3131 Ketcheson Rd. · EPS3719
 Concord Gardens South Estates
3311 Ketcheson Rd. · EPS6023
Concord Gardens South Estates
3311 Ketcheson Rd. · EPS6023
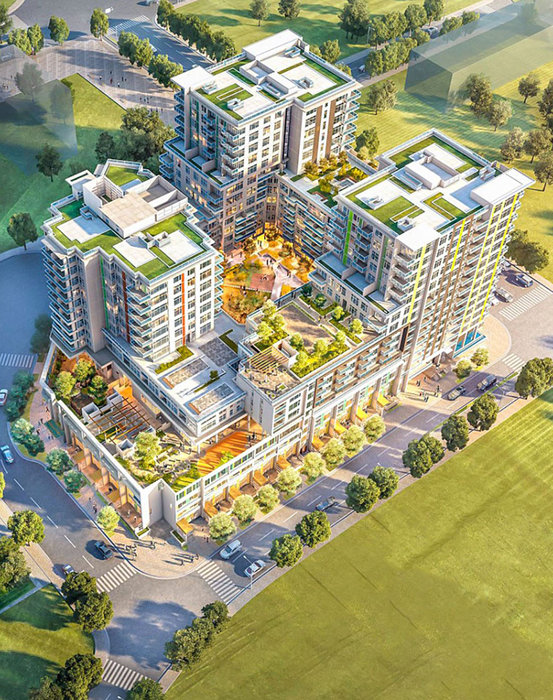 Torino
8699 Hazelbridge Way · EPS5073
Torino
8699 Hazelbridge Way · EPS5073
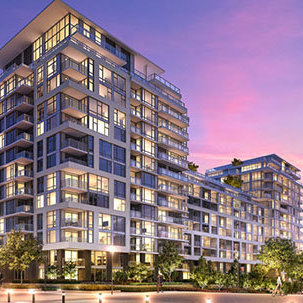 Concord Gardens South Estates
8800 Hazelbridge Way · EPP27512
Concord Gardens South Estates
8800 Hazelbridge Way · EPP27512
 TORINO
3328 Carscallen Rd. · EPS7553
TORINO
3328 Carscallen Rd. · EPS7553
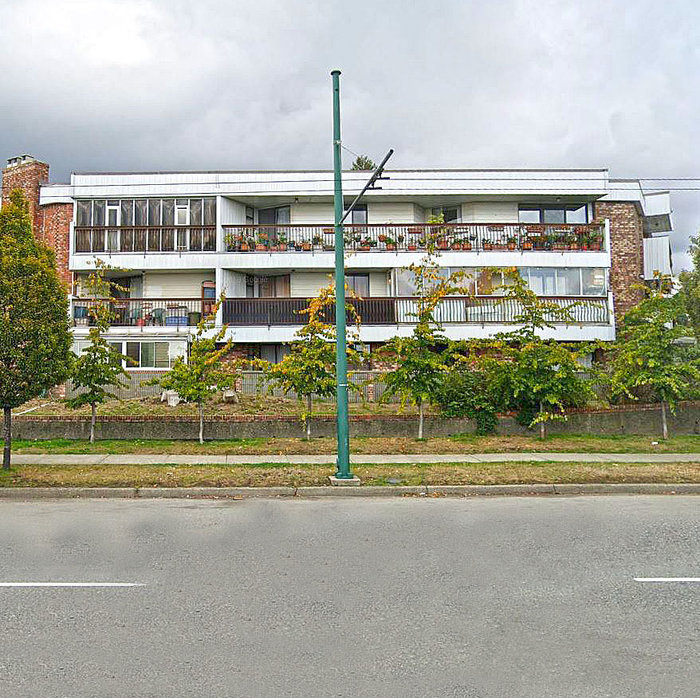 Villa Marine
8770 Laurel St. · VAS240
Villa Marine
8770 Laurel St. · VAS240
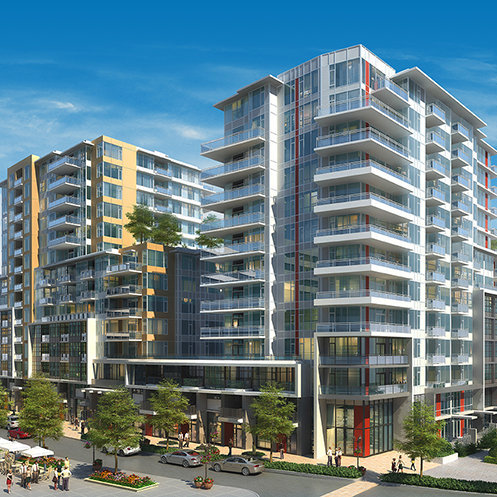 Sorrento
8635 Capstan Way
Sorrento
8635 Capstan Way
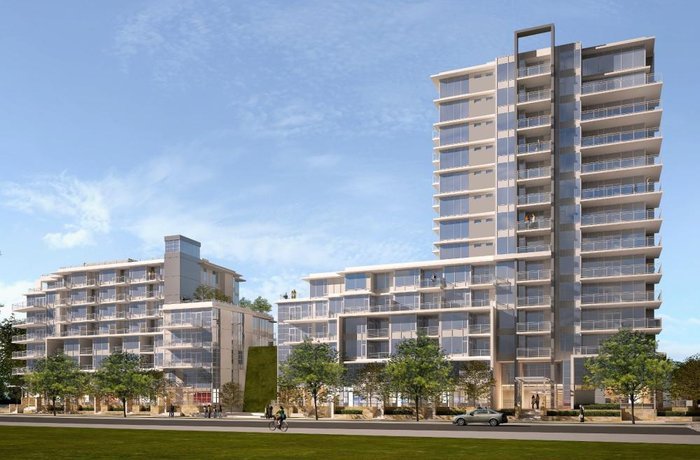 Sorrento - Pinnacle Living At Capstan Village
8677 Capstan Way · EPP27076
Sorrento - Pinnacle Living At Capstan Village
8677 Capstan Way · EPP27076
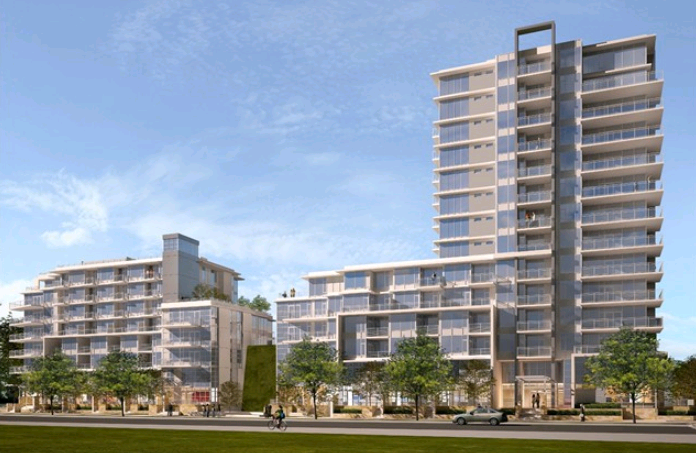 Sorrento
8633 Capstan Way · EPP27076
Sorrento
8633 Capstan Way · EPP27076
 Eila on W49
6515 Fremlin St. · EPS9452
Eila on W49
6515 Fremlin St. · EPS9452
Northview Estates by Citimark & Western Construction Area Map 🔍 Open larger map ↗

- Abbotsford - 447
- Agassiz - 28
- Burnaby - 55
- Burnaby East - 77
- Burnaby North - 365
- Burnaby South - 343
- Campbell River - 1
- Chilliwack - 221
- Cloverdale - 193
- Comox Valley - 10
- Coquitlam - 563
- Delta - 10
- Duncan - 41
- Esquimalt - 59
- Gulf Islands - 6
- Harrison Hot Springs - 13
- Harrison Mills - 1
- Hope - 22
- Ladner - 109
- Langford - 156
- Langley - 529
- Maple Ridge - 312
- Mill Bay - 2
- Mission - 65
- New Westminster - 444
- North Delta - 28
- North Island - 2
- North Saanich - 8
- North Surrey - 409
- North Vancouver - 747
- Oak Bay - 44
- Osoyoos - 1
- Parksville / Qualicum - 7
- Penticton - 8
- Pitt Meadows - 75
- Port Alberni - 2
- Port Coquitlam - 266
- Port Moody - 267
- Richmond - 1162
- Saanich East - 232
- Saanich West - 92
- Sardis - 153
- Sidney - 152
- Sooke - 39
- South Surrey White Rock - 713
- Surrey - 662
- Tsawwassen - 97
- Vancouver East - 998
- Vancouver West - 2482
- Victoria - 665
- View Royal - 46
- West Vancouver - 230

