Maintenance Fees Include
Garbage Pickup
Gardening
Gas
Hot Water
Management
Sewer
Snow Removal


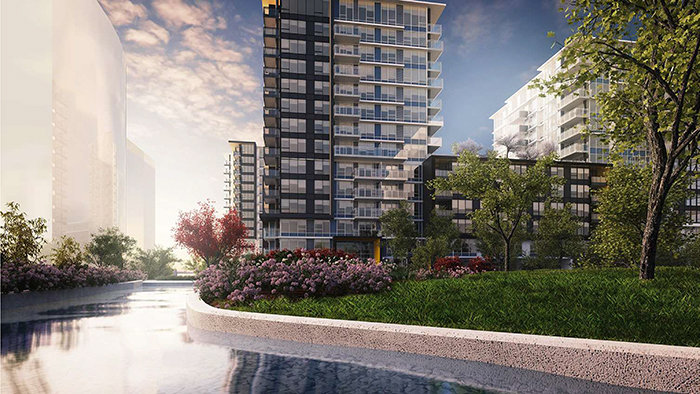
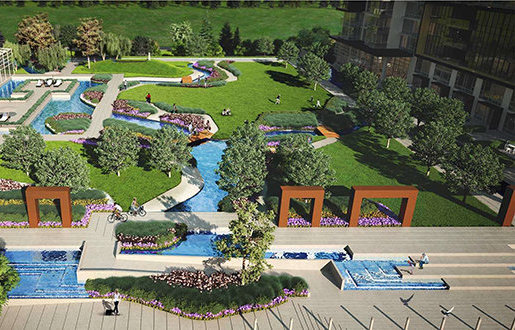
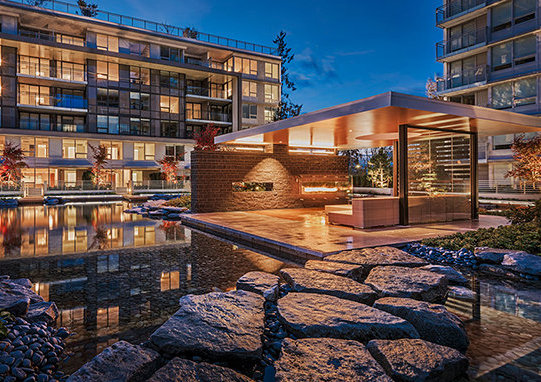 +25
| Date | Status | Address | Type | Bed | Bath | Price | Sqft | Strata Fee | Tax | Listed By |
|---|---|---|---|---|---|---|---|---|---|---|
| 2025-11-19 | Active | 601 8833 Hazelbridge Way | Apartment Unit | 2 | 2 | $869,000 ($929/sf) | 935 | $777 | $2782 (2024) | RE/MAX Westcoast |
| 2026-08-18 | Active | 607 8833 Hazelbridge Way | Apartment Unit | 2 | 2 | $688,000 ($990/sf) | 695 | $543 | $2188 (2025) | Royal Pacific Realty (Kingsway) Ltd. |
| 2026-07-28 | Active | 515 3131 Ketcheson Rd. | Apartment Unit | 1 | 1 | $559,000 ($903/sf) | 619 | $484 | $1967 (2025) | RE/MAX Heights Realty |
| 2026-07-20 | Active | 1602 8833 Hazelbridge Way | Apartment Unit | 1 | 1 | $558,000 ($1,030/sf) | 542 | $408 | $1364 (2026) | RE/MAX Crest Realty |
| 2026-04-06 | Active | 802 3131 Ketcheson Rd. | Apartment Unit | 1 | 1 | $519,800 ($986/sf) | 527 | $411 | $1773 (2025) | LDG Realty |
| Avg | $638,760 | 664 |
| Sold Date | Address | Bed | Bath | Sqft | Asking | Sold Price | DOM | Strata Fee | Tax | Listed By |
|---|---|---|---|---|---|---|---|---|---|---|
| 2026-08-13 | 1007 3131 Ketcheson Rd. | 2 | 2 | 875 | $759,999 | $735,000 ($840/sf) | $691 | $2743 (2025) | RE/MAX City Realty | |
| 2026-06-07 | 1903 8833 Hazelbridge Way | 2 | 2 | 882 | $799,900 | $770,000 ($873/sf) | $700 | $2903 (2025) | Nu Stream Realty Inc. | |
| 2026-05-25 | 612 3131 Ketcheson Rd. | 1 | 1 | 587 | $499,000 | $515,000 ($877/sf) | $469 | $1894 (2025) | Homeland Realty | |
| 2026-05-25 | 1606 3131 Ketcheson Rd. | 3 | 2 | 1164 | $1,000,000 | $888,000 ($763/sf) | $922 | $3504 (2025) | Real Broker B.C. Ltd. | |
| 2026-04-25 | 1105 3131 Ketcheson Rd. | 3 | 2 | 1164 | $889,000 | $838,000 ($720/sf) | $922 | $3436 (2025) | Royal Pacific Realty Corp. | |
| 2026-04-15 | 1605 8833 Hazelbridge Way | 1 | 1 | 621 | $579,000 | $577,000 ($929/sf) | $482 | $2070 (2025) | 1NE Collective Realty Inc. | |
| 2026-04-01 | 507 3131 Ketcheson Rd. | 2 | 2 | 900 | $798,000 | $778,000 ($864/sf) | $717 | $2645 (2024) | 1NE Collective Realty Inc. | |
| 2026-02-11 | 617 8833 Hazelbridge Way | 2 | 1 | 541 | $599,000 | $555,000 ($1,026/sf) | $418 | $1744 (2025) | RE/MAX Crest Realty | |
| 2026-01-24 | 1603 3131 Ketcheson Rd. | 1 | 1 | 612 | $599,000 | $578,000 ($944/sf) | $469 | $2002 (2025) | Royal Pacific Riverside Realty Ltd. | |
| 2026-01-08 | 609 8833 Hazelbridge Way | 2 | 2 | 800 | $738,000 | $700,000 ($875/sf) | $632 | $2449 (2025) | Power House Marketing Inc. | |
| 2025-12-22 | 1707 3131 Ketcheson Rd. | 1 | 1 | 593 | $499,900 | $575,000 ($970/sf) | $469 | $2009 (2025) | Sutton Group - 1st West Realty | |
| 2025-12-11 | 1806 8833 Hazelbridge Way | 2 | 2 | 805 | $745,000 | $735,000 ($913/sf) | $691 | $2664 (2025) | RE/MAX Crest Realty | |
| 2025-11-19 | 608 8833 Hazelbridge Way | 2 | 2 | 809 | $747,000 | $725,000 ($896/sf) | $640 | $2478 (2025) | Power House Marketing Inc. | |
| 2025-11-11 | 1006 3131 Ketcheson Rd. | 2 | 2 | 850 | $799,000 | $750,000 ($882/sf) | $666 | $2664 (2025) | Macdonald Realty Westmar | |
| 2025-08-30 | 1601 8833 Hazelbridge Way | 2 | 2 | 939 | $969,000 | $915,000 ($974/sf) | $777 | $2828 (2024) | RE/MAX Crest Realty |
Sold data from the MLS® feed for strata plan EPS3719. Showing the 15 most recent sales from the last 24 months; expand for up to 80.
Concord Gardens North Tower at 3131 Ketcheson Rd. — currently 5 active listings averaging $638,760. In the past year 14 units sold at an average of $694,214.
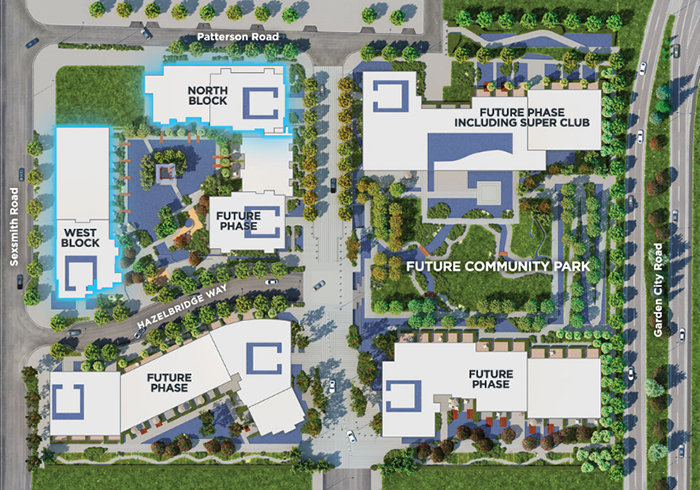
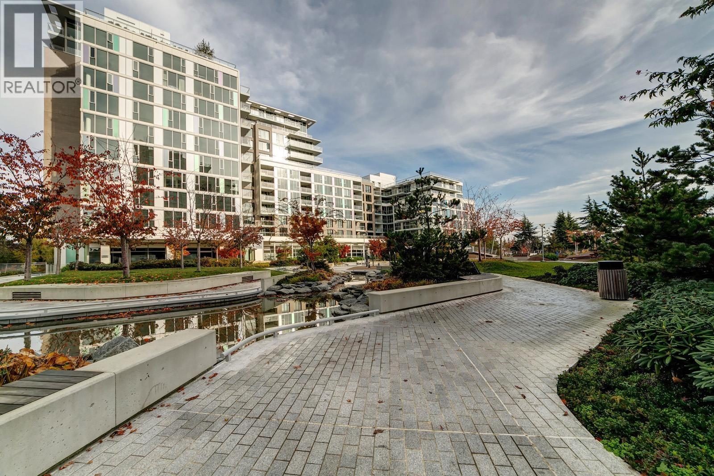
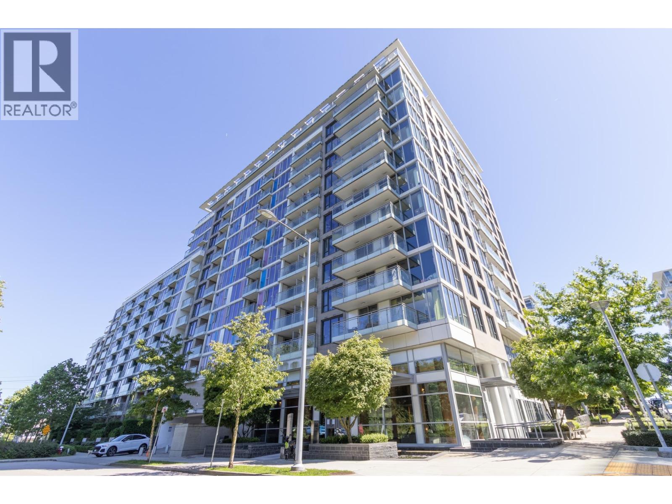
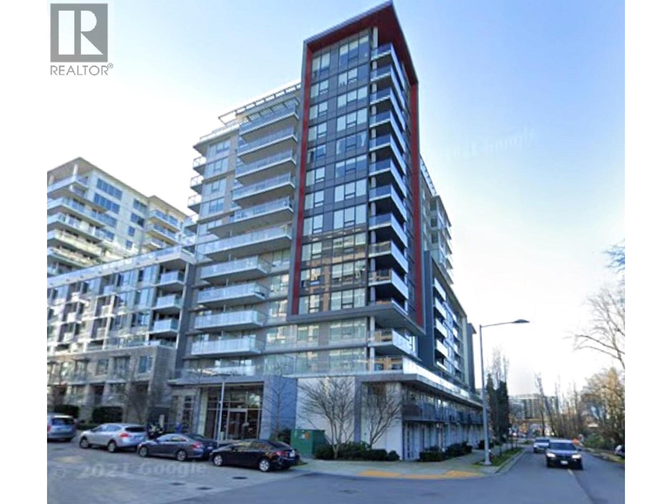
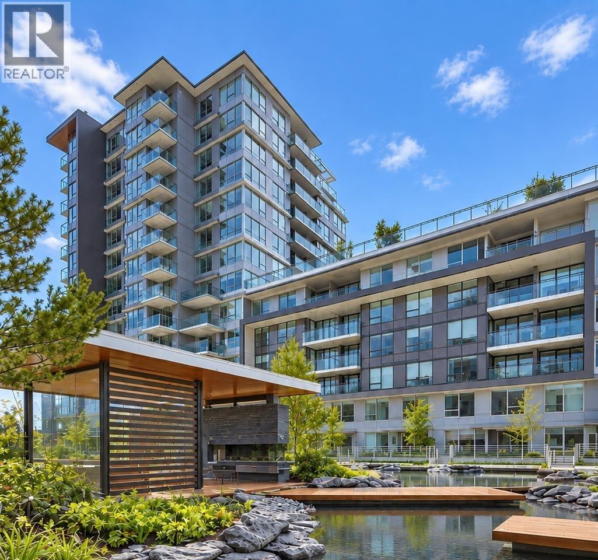
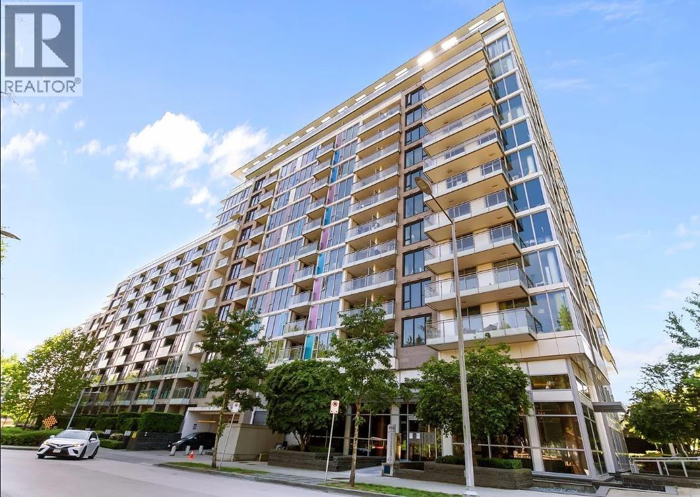
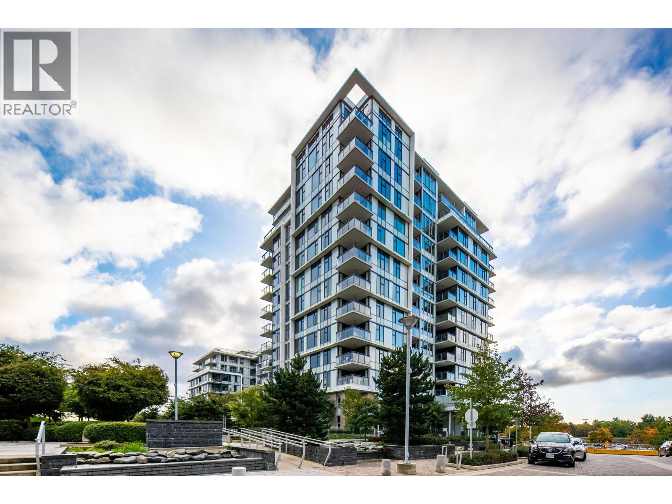
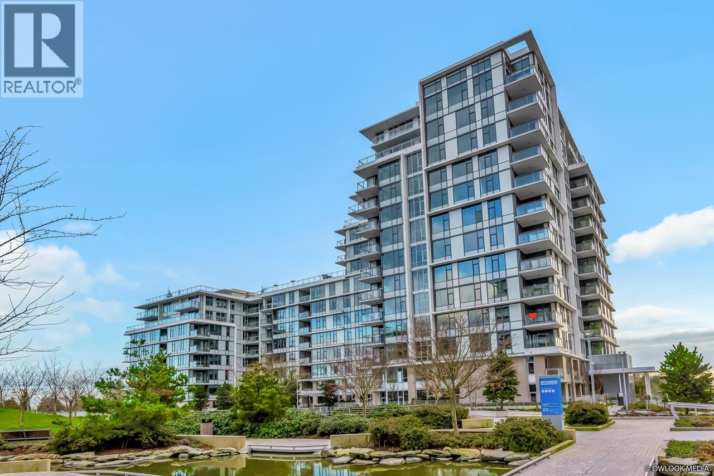
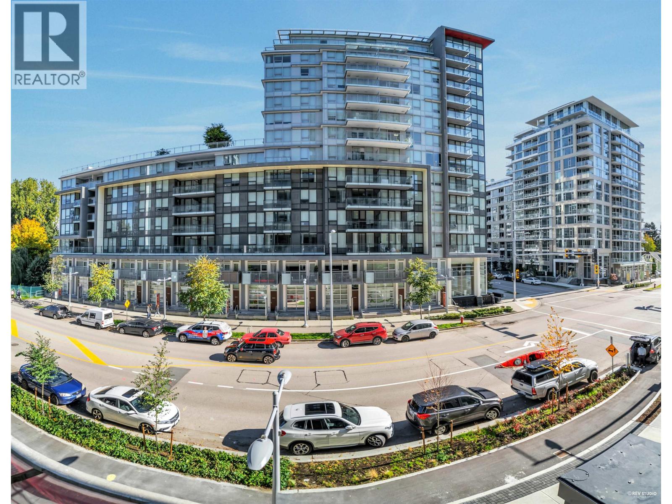
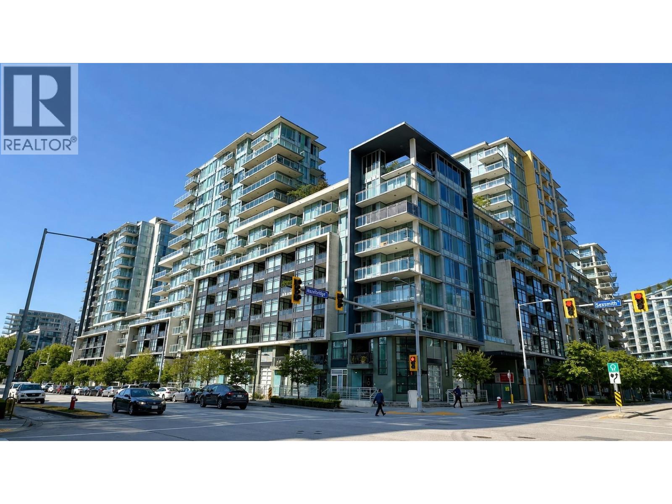
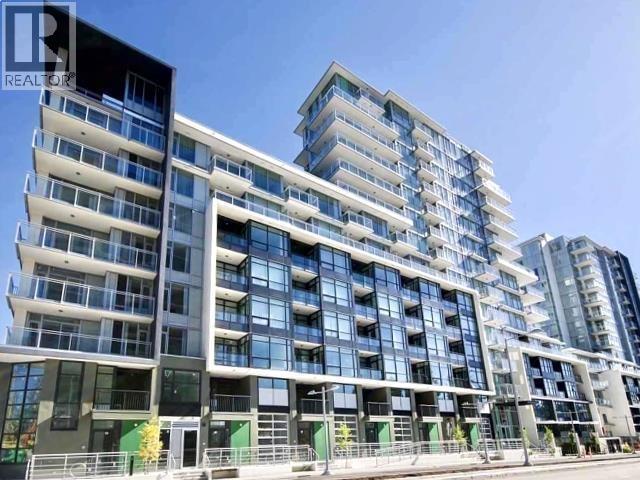
Concord Gardens North Tower - 3131 Ketcheson Road, Richmond, BC V6X 1P6, Canada. Strata plan number EPS3719. Crossroads are Ketcheson Road and Patterson Road. This development is 19 storeys with 121 units. Completed in 2016. Developed by Concord Pacific. Architecture by GBL Architects. Interior design by LIV Interiors. Maintenance fees include garbage pickup, gardening, gas, hot water, management, sewer, and snow removal.
Nearby parks are Talmey Neighborhood School Park and Tomsett Neighbourhood School Park. Nearby schools are Henry Anderson Elementary, A.R. MacNeill Secondary School, Richmond Secondary School, J.N. Burnett Secondary, Cambie Secondary School and BCIT Aerospace and Technology Campus (ATC). Nearby grocery stores are Supermarket 2000, Osaka Supermarket, Richmond Night Market, H-Mart Richmond, China World Supermarket, Empire Supermarket (2010) Ltd and Real Canadian Superstore.
| Construction | Concrete |
|---|---|
| Exterior Finish | Concrete |
| Roof | Other |
| Foundation | Concrete Perimeter |
| Rain Screen | Full |
| Developer | Concord Pacific |
| Architect | GBL Architects |
| Designer | LIV Interiors |
| Management Company | Rancho Management Services (B.C.) Ltd. |
| Strata Plan | EPS3719 |
|---|---|
| Strata Web Site | www.concordgardens.ca/phaseone/#!/home |
| Building Type | Strata Condos |
| Title to Land | Freehold Strata |
| Units in Strata | 121 |
| Units in Development | 121 |
| Management Company | Rancho Management Services (B.C.) Ltd. — 604-684-4508 |
| Bylaws / Restrictions | PETS ALLOWED W/REST.,RENTALS ALLOWED |
| Parking / Storage | Garage Underbuilding |
Live market intelligence for this building's segments — active inventory, medians, ranges & trends. Opens in a new tab.
 Open Full View
 © BC Condos & Homes
| Sales Website | www.concordgardens.ca/phaseone/#!/home |
|---|---|
| Sales Phone | 604.233.7748 |
| Sales Email | marketing@concordpacific.com |
| Sales Address | 8511 Capstan Way (on No. 3 Rd) |
| Address | Bed | Bath | Sqft | Price |
|---|---|---|---|---|
| 520 8988 Patterson Rd. | 3 | 2 | 1073 | $849,000 |
| 506 8988 Patterson Rd. | 1 | 1 | 540 | $478,800 |
| 1011 8988 Patterson Rd. | 1 | 1 | 540 | $479,000 |
| 631 8988 Patterson Rd. | 2 | 3 | 1005 | $810,000 |
| 515 3131 Ketcheson Rd. | 1 | 1 | 619 | $559,000 |
| 802 3131 Ketcheson Rd. | 1 | 1 | 527 | $519,800 |
| 611 8988 Patterson Rd. | 1 | 1 | 540 | $498,000 |
| 710 8988 Patterson Rd. | 1 | 1 | 485 | $456,800 |
| 1901 3233 Ketcheson Rd. | 3 | 3 | 1750 | $1,598,000 |
| 1705 3233 Ketcheson Rd. | 3 | 2 | 1050 | $999,000 |
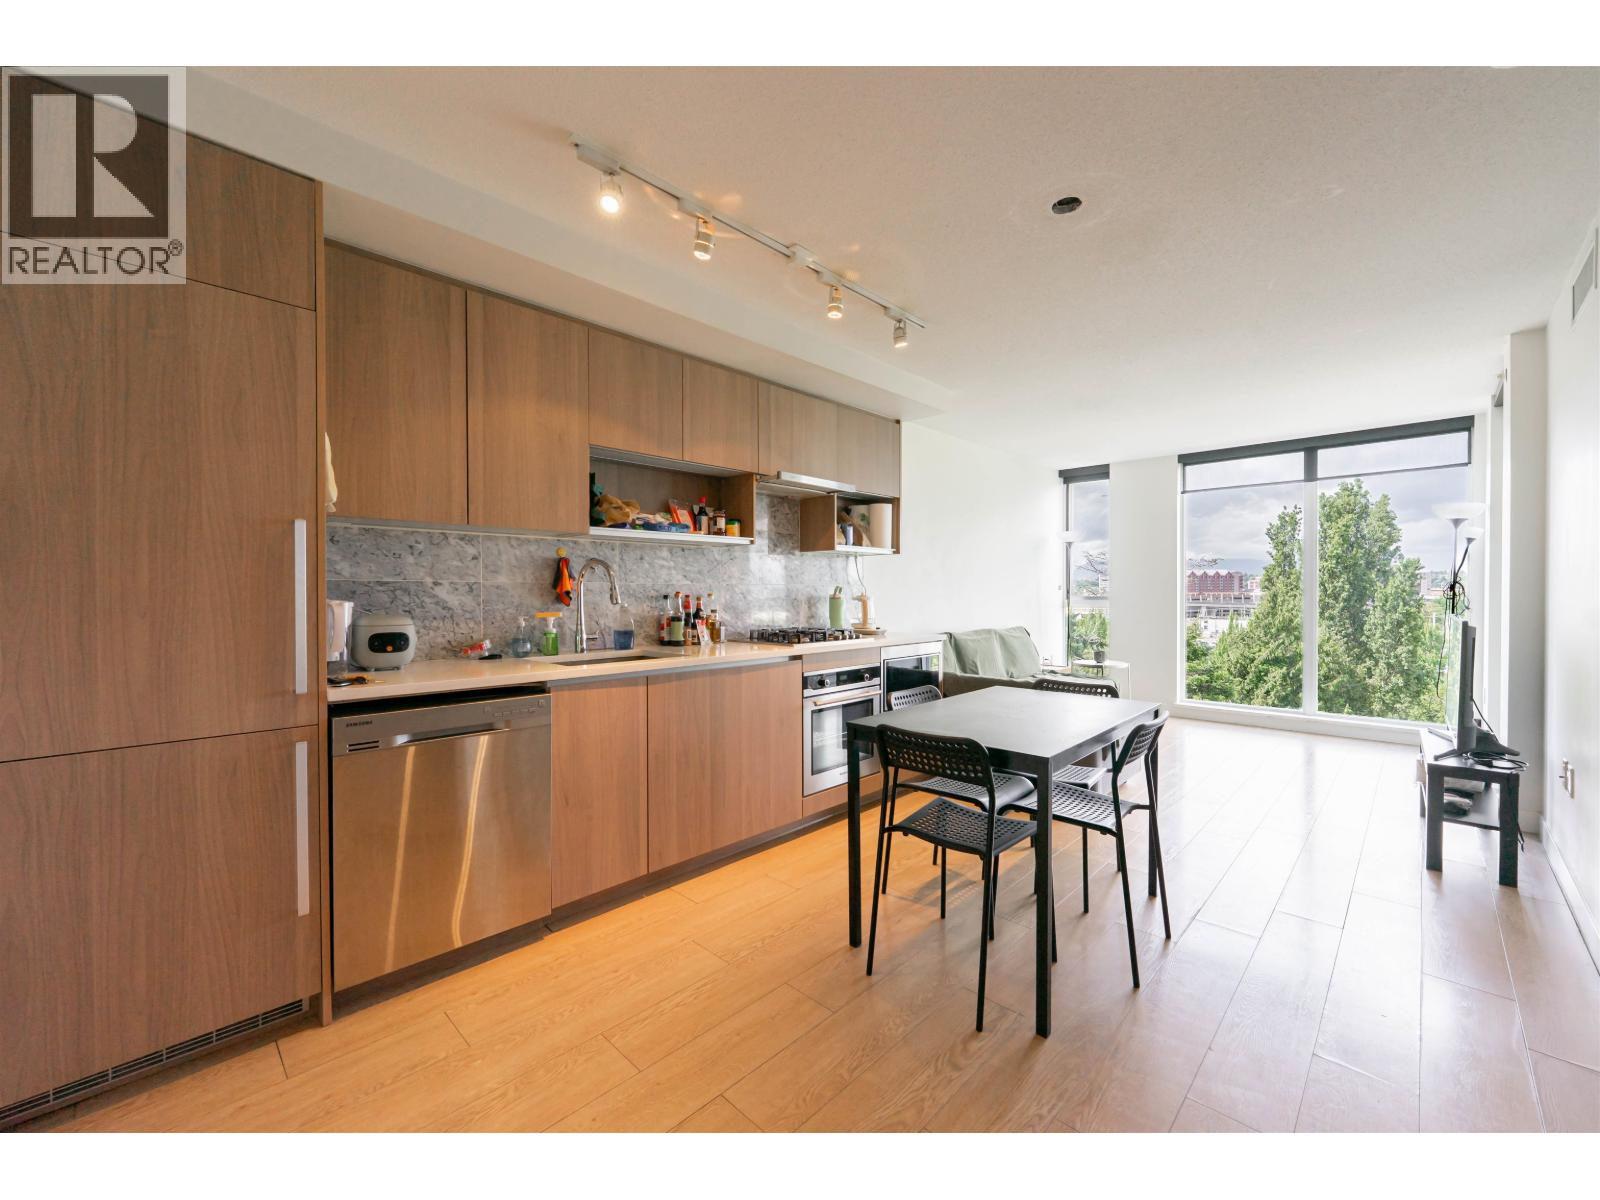
 $849,000
520 8988 Patterson Rd. · 3bd/2ba · 1073sf
 $478,800
506 8988 Patterson Rd. · 1bd/1ba · 540sf
 $479,000
1011 8988 Patterson Rd. · 1bd/1ba · 540sf
 $810,000
631 8988 Patterson Rd. · 2bd/3ba · 1005sf
 $559,000
515 3131 Ketcheson Rd. · 1bd/1ba · 619sf
 $519,800
802 3131 Ketcheson Rd. · 1bd/1ba · 527sf
 $498,000
611 8988 Patterson Rd. · 1bd/1ba · 540sf
 $456,800
710 8988 Patterson Rd. · 1bd/1ba · 485sf
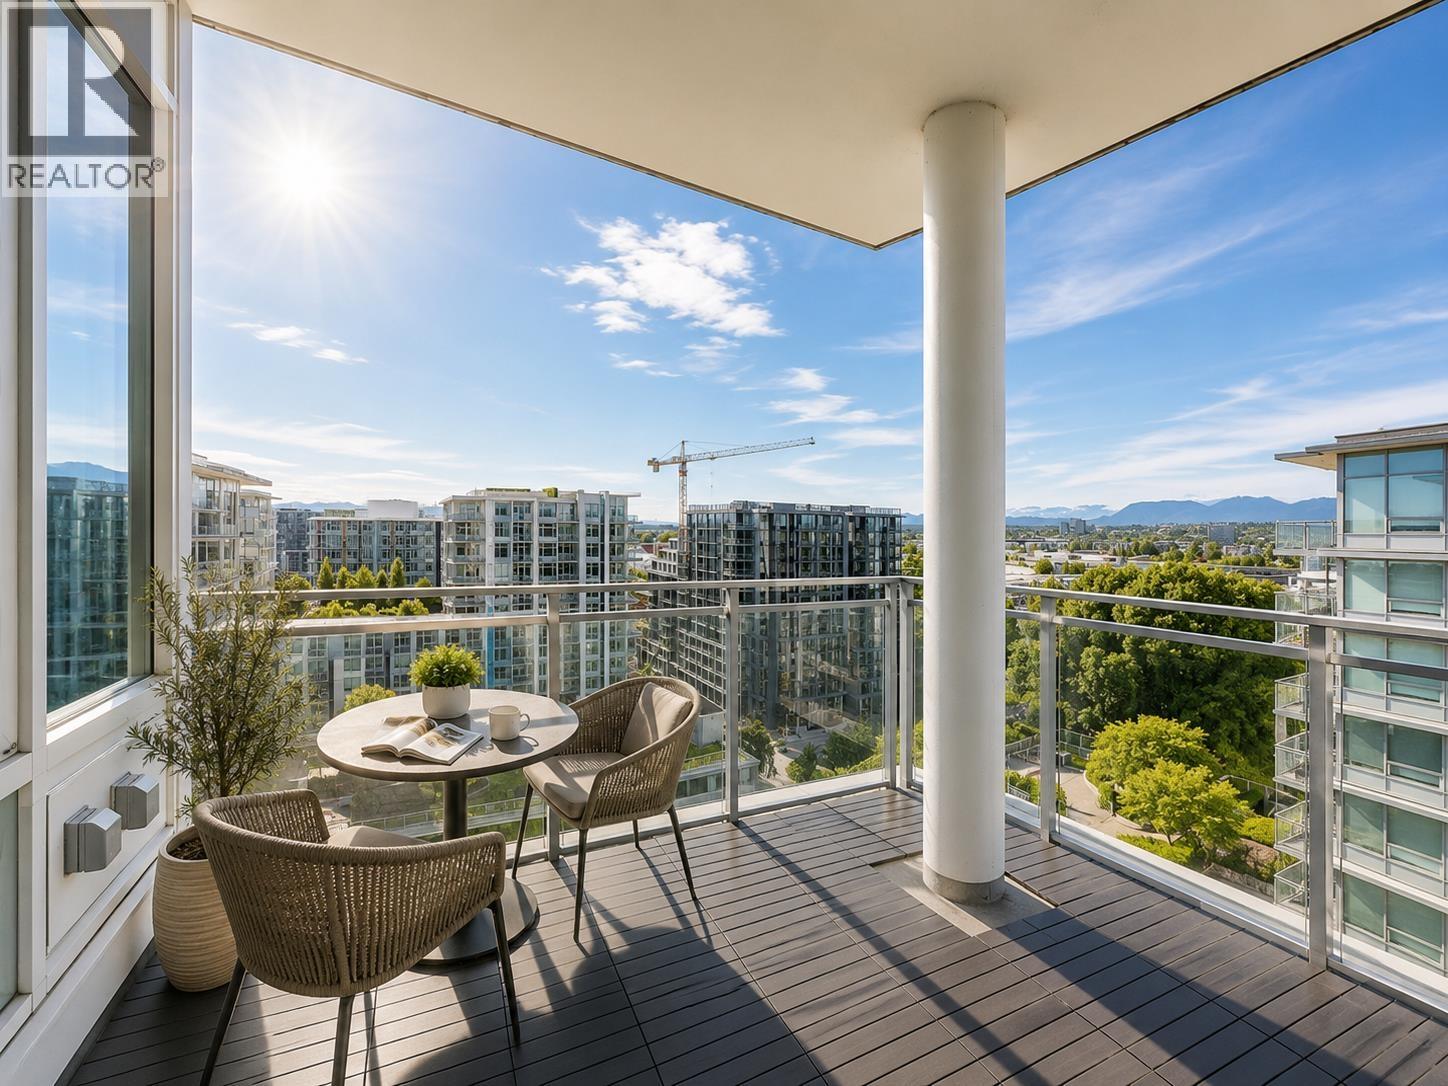 $1,598,000
1901 3233 Ketcheson Rd. · 3bd/3ba · 1750sf
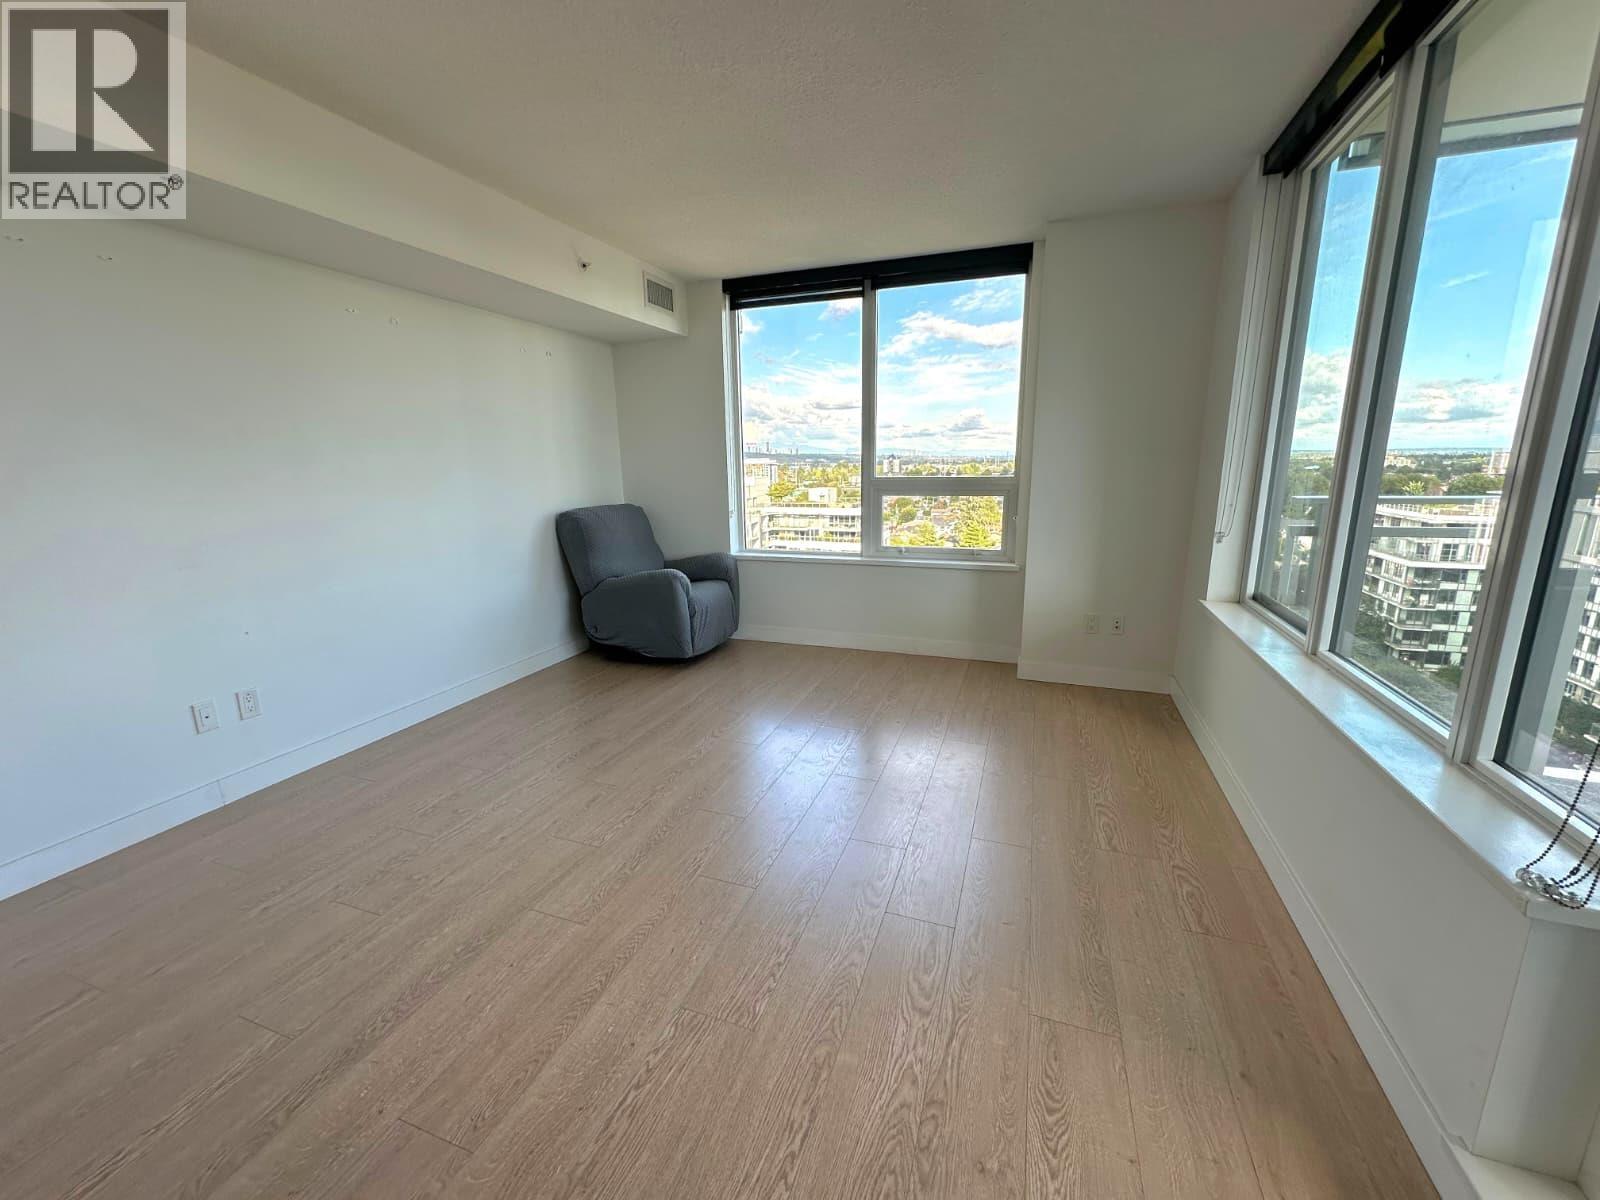 $999,000
1705 3233 Ketcheson Rd. · 3bd/2ba · 1050sf
 $799,000
901 3233 Ketcheson Rd. · 2bd/2ba · 933sf
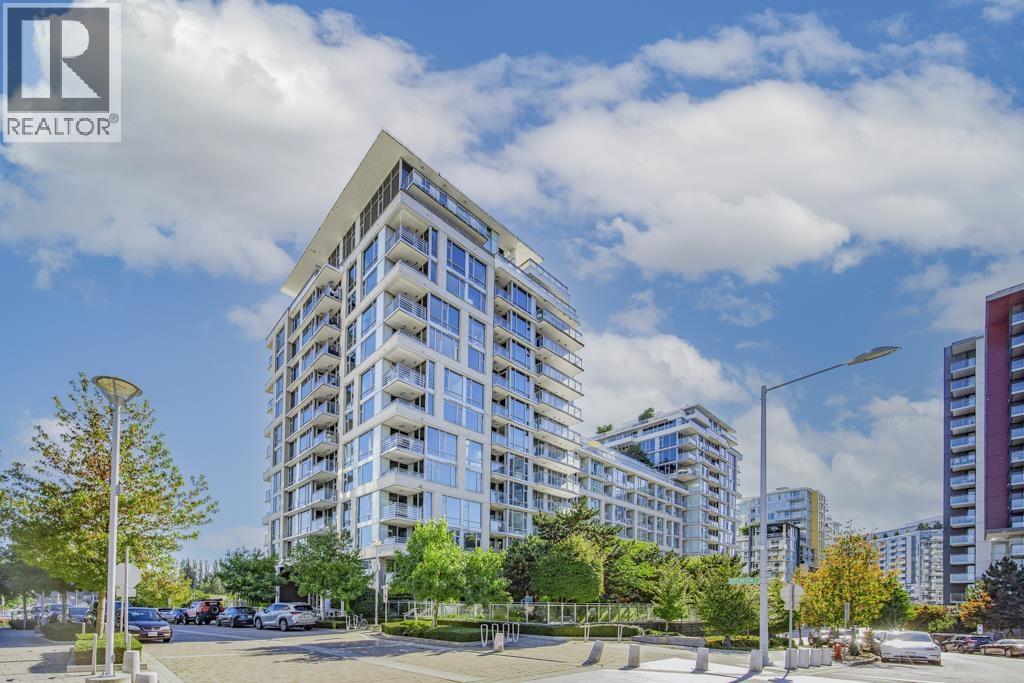 $818,000
781 3311 Ketcheson Rd. · 2bd/2ba · 889sf
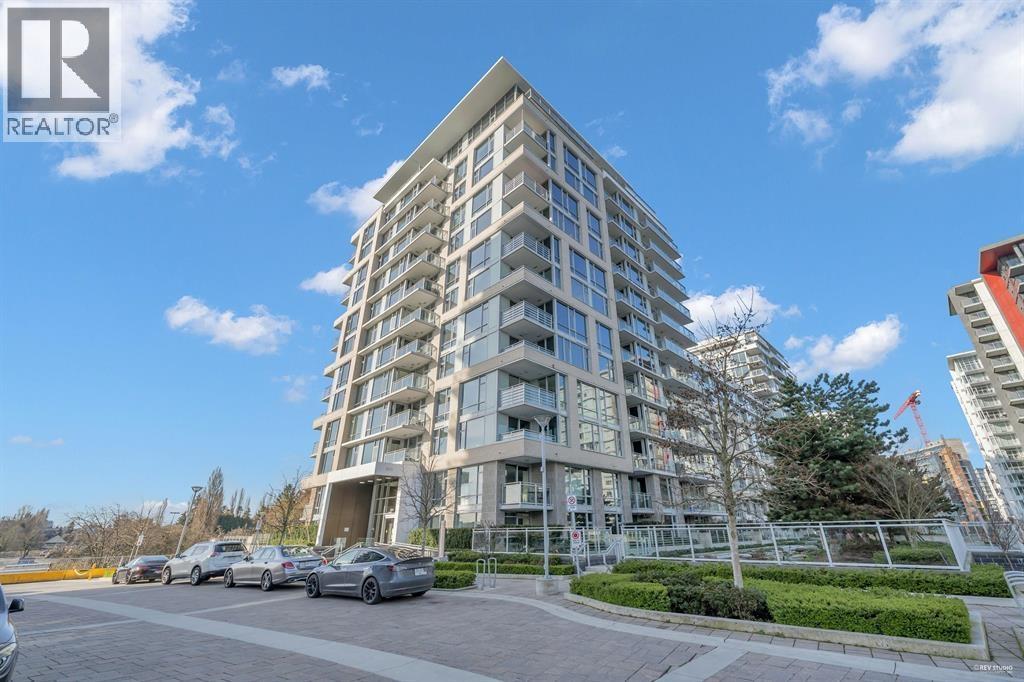 $758,000
1689 3311 Ketcheson Rd. · 2bd/2ba · 823sf
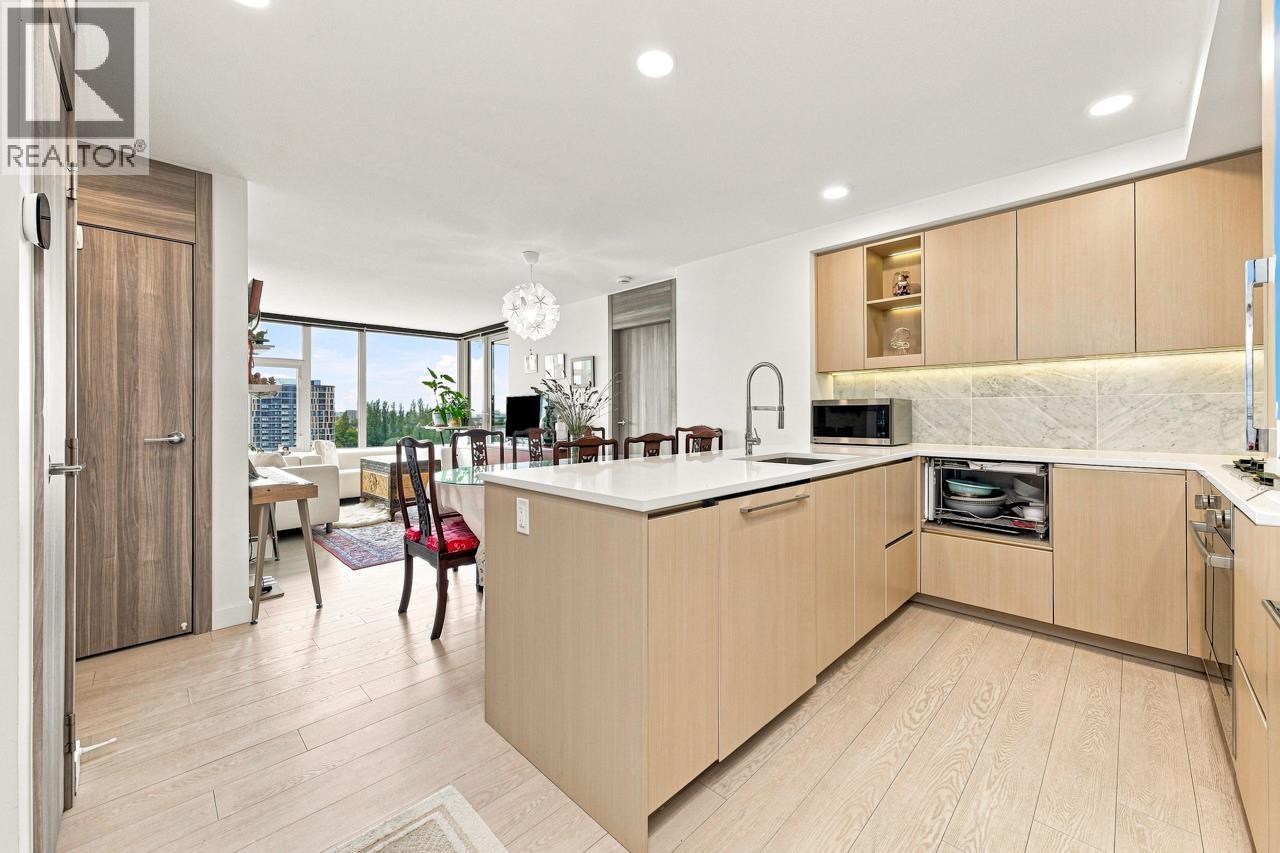 $779,000
1206 3300 Ketcheson Rd. · 2bd/2ba · 846sf
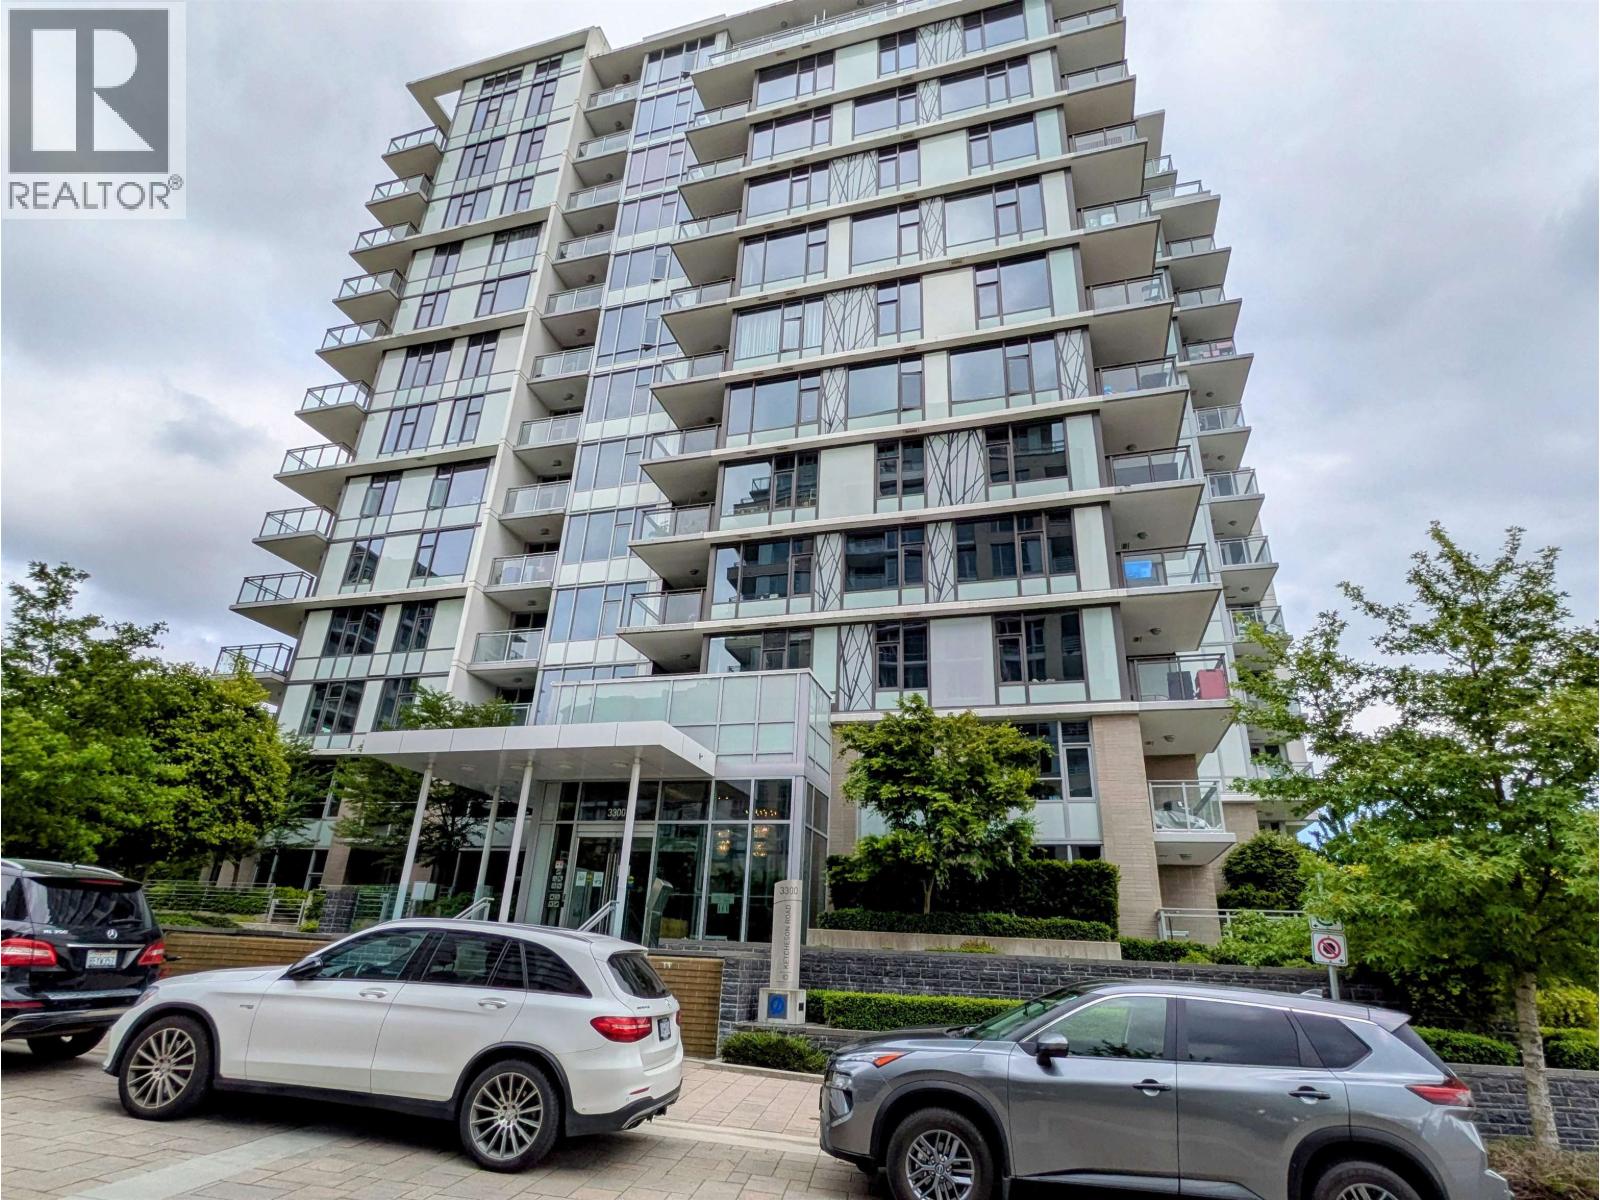 $889,000
728 3300 Ketcheson Rd. · 3bd/2ba · 956sf
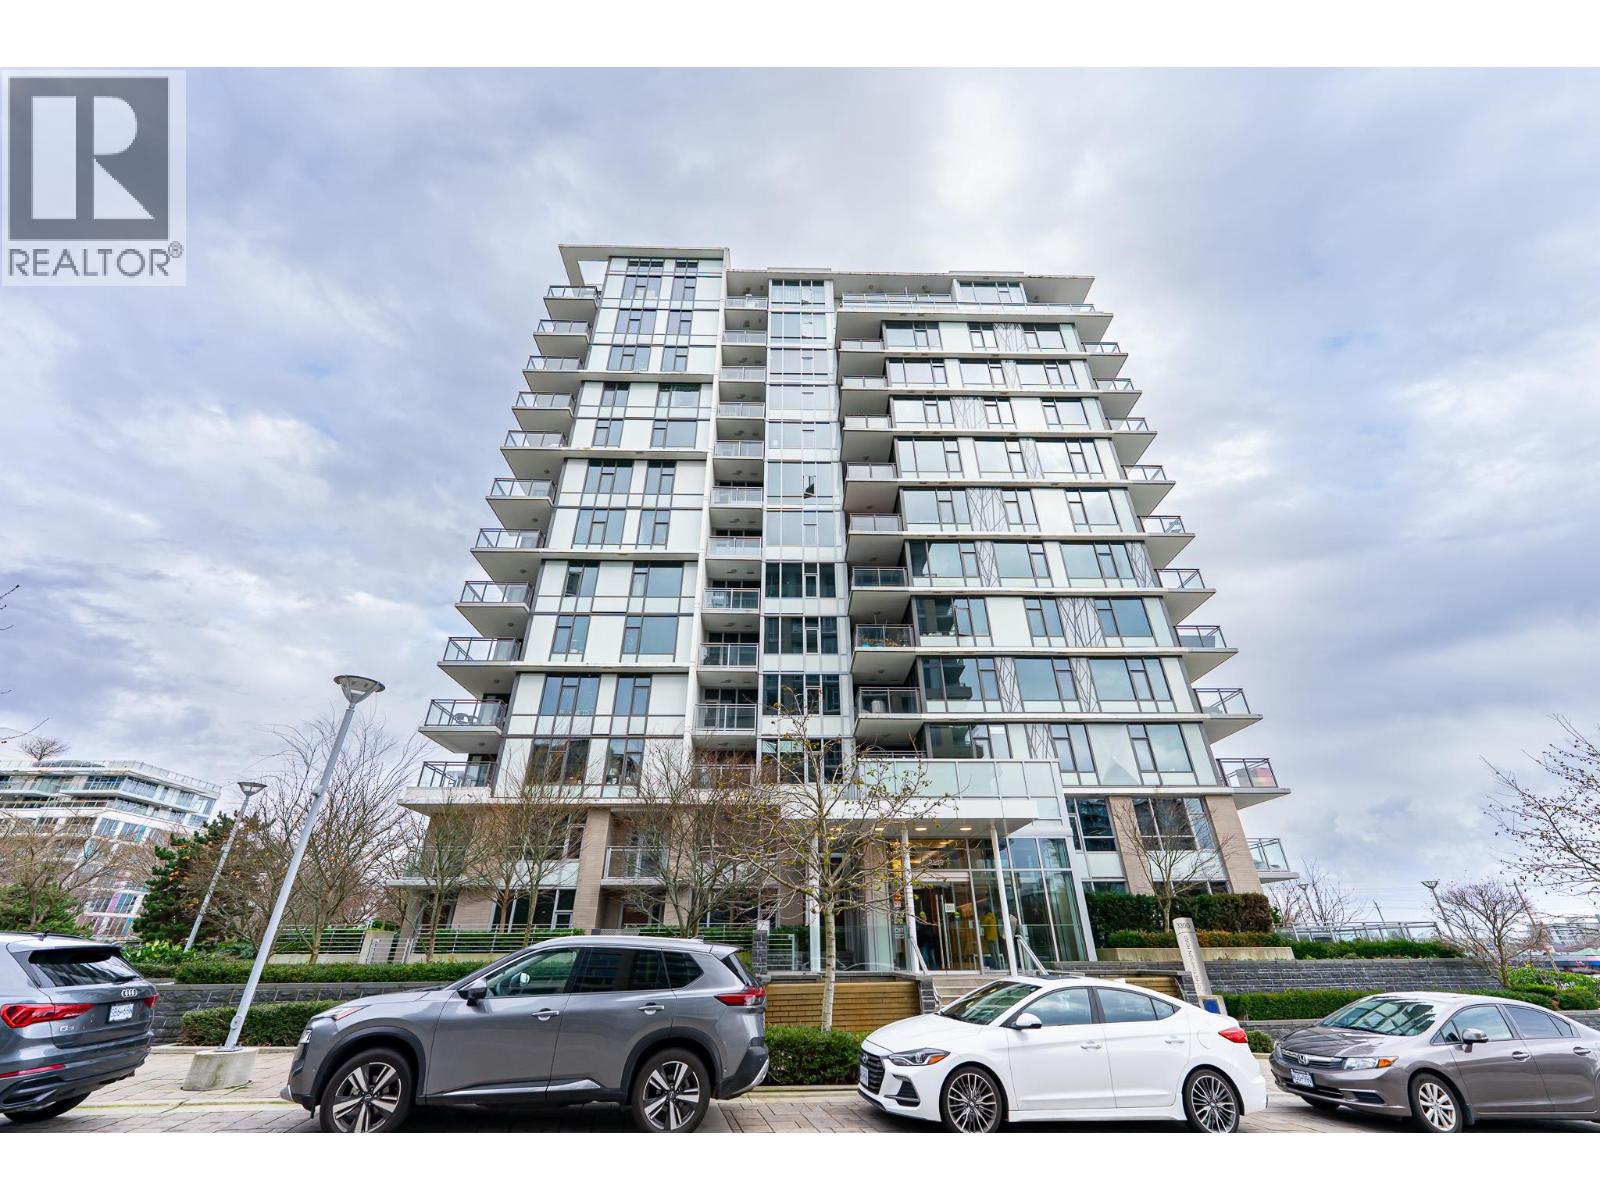 $799,000
903 3300 Ketcheson Rd. · 2bd/2ba · 846sf
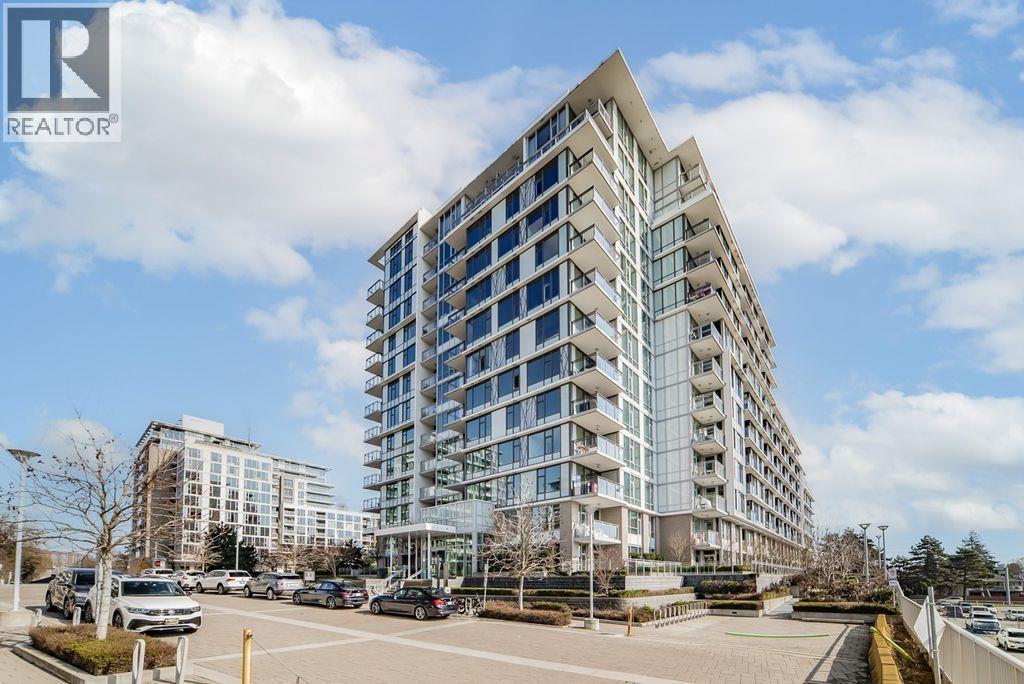 $688,000
1022 3300 Ketcheson Rd. · 1bd/1ba · 622sf
 $819,000
201 3300 Ketcheson Rd. · 2bd/3ba · 1123sf
 $399,000
1012 3300 Ketcheson Rd. · 1bd/1ba · 582sf
 $688,000
1203 3300 Ketcheson Rd. · 1bd/1ba · 592sf
 $1,355,000
1701 3300 Ketcheson Rd. · 3bd/3ba · 1266sf
 $638,000
1503 3300 Ketcheson Rd. · 1bd/1ba · 634sf
 $699,000
1111 3300 Ketcheson Rd. · 2bd/2ba · 629sf
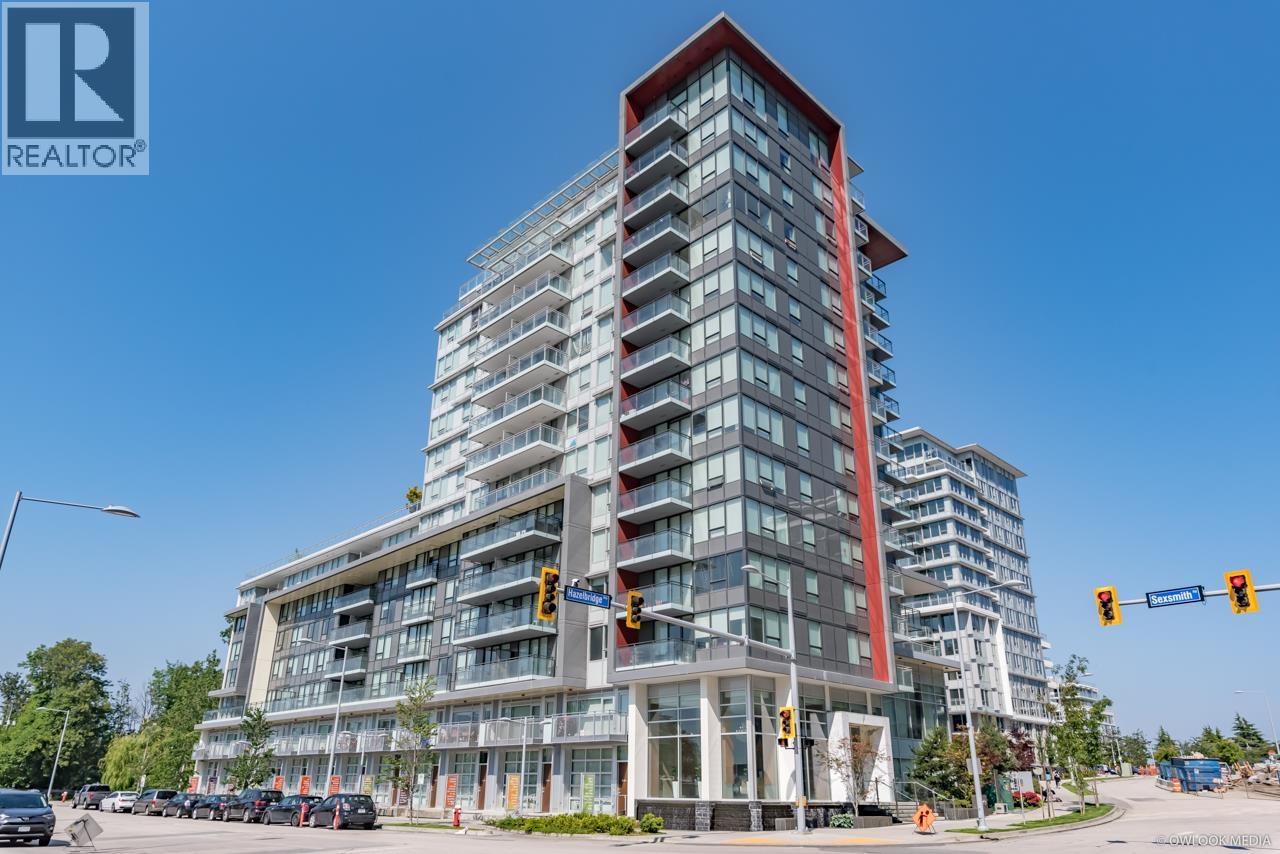 $688,000
607 8833 Hazelbridge Way · 2bd/2ba · 695sf
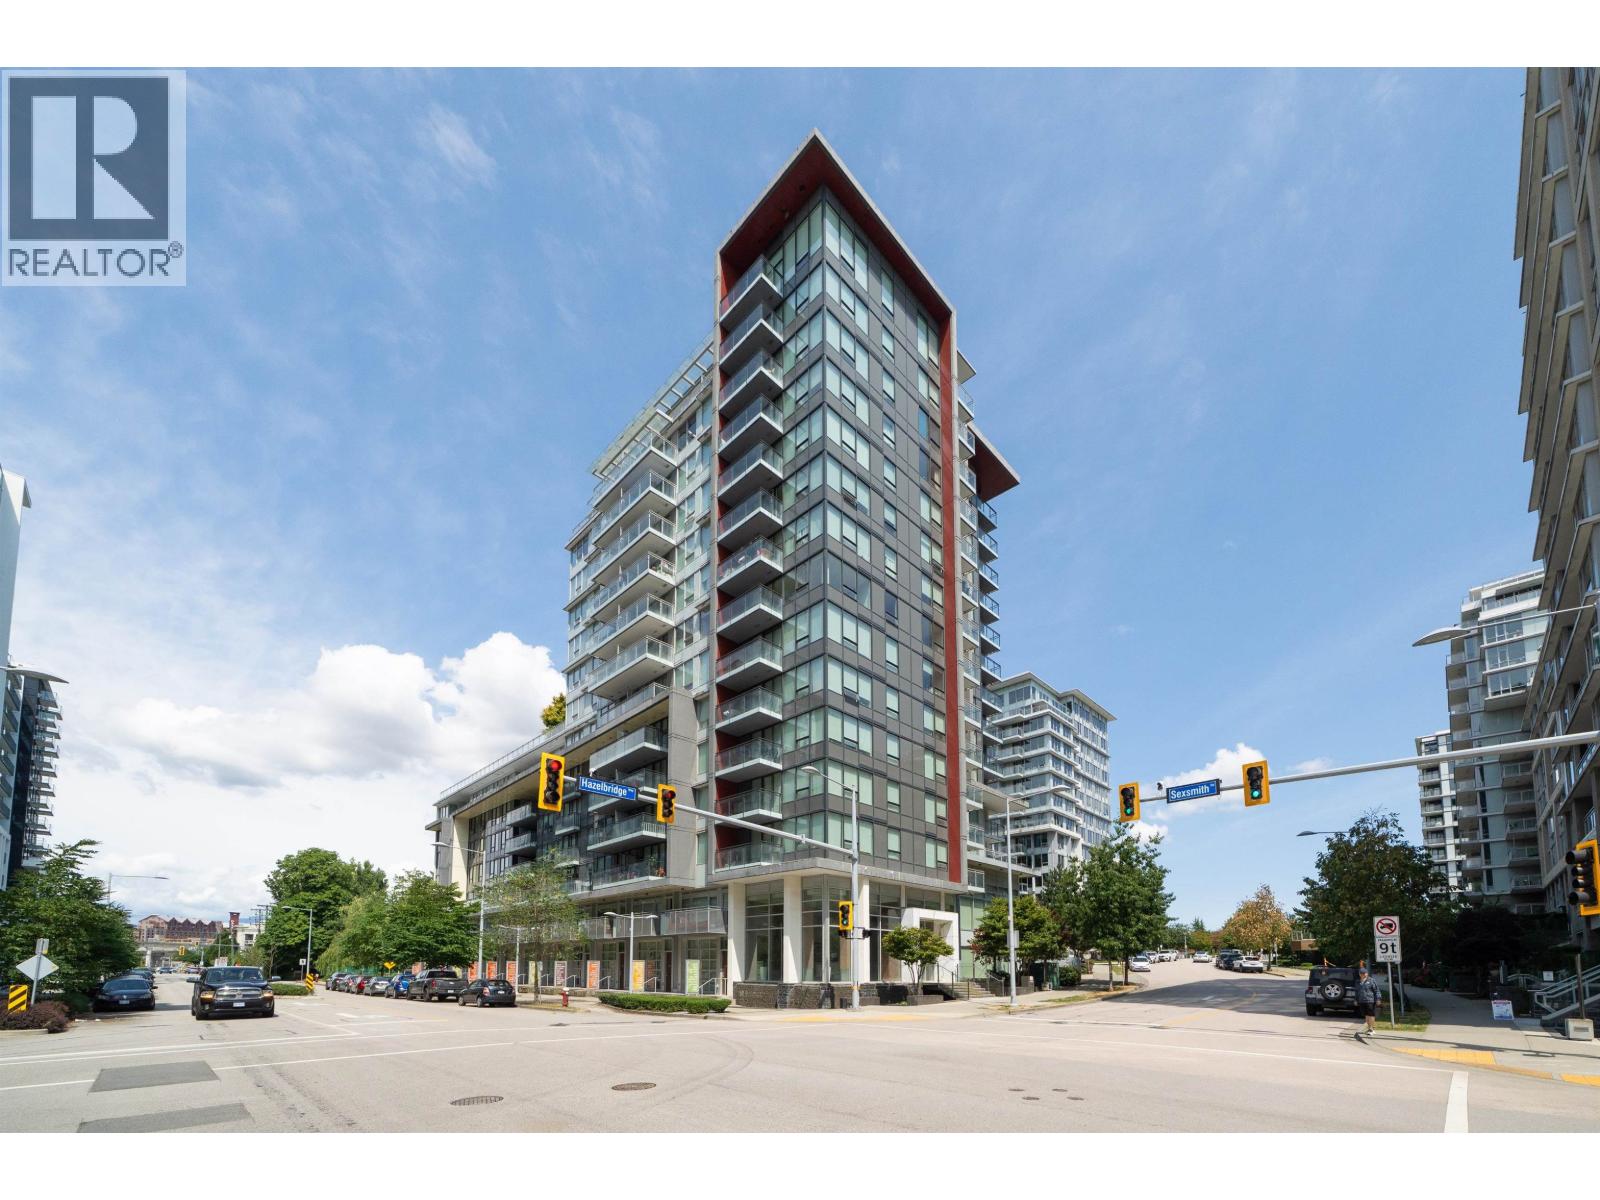 $558,000
1602 8833 Hazelbridge Way · 1bd/1ba · 542sf
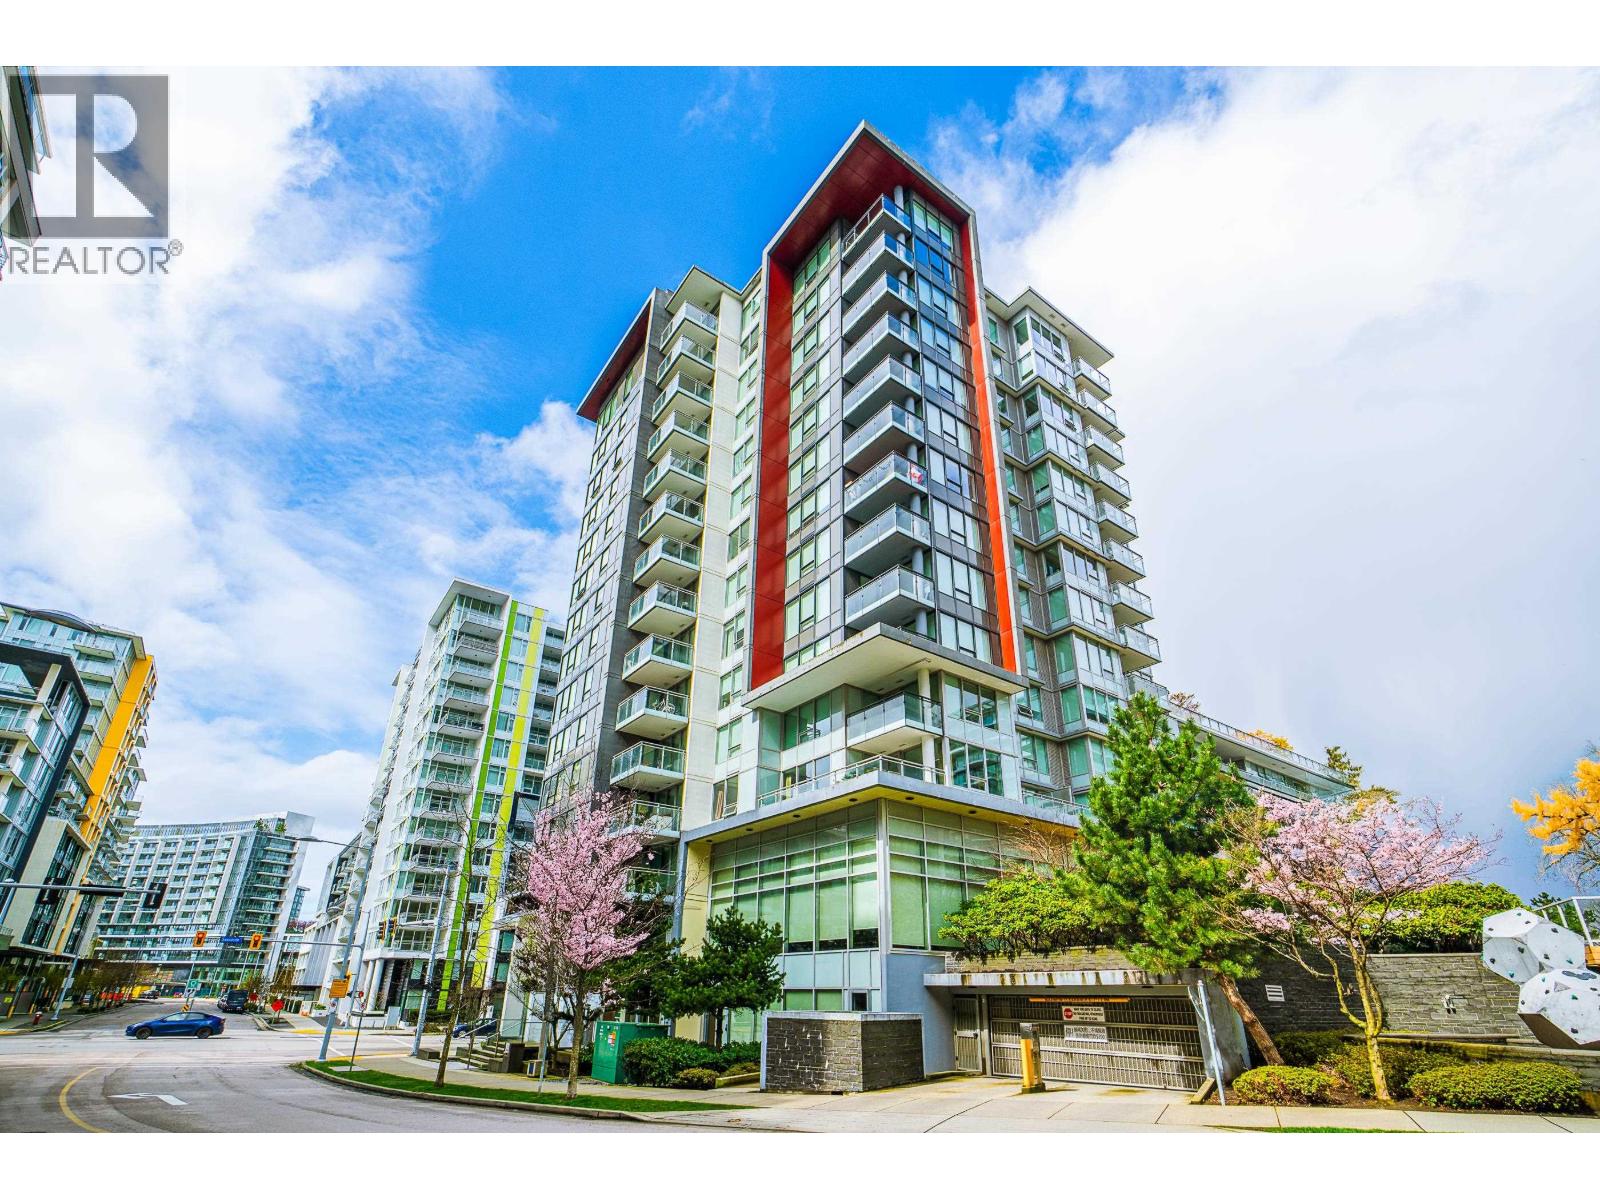 $869,000
601 8833 Hazelbridge Way · 2bd/2ba · 935sf
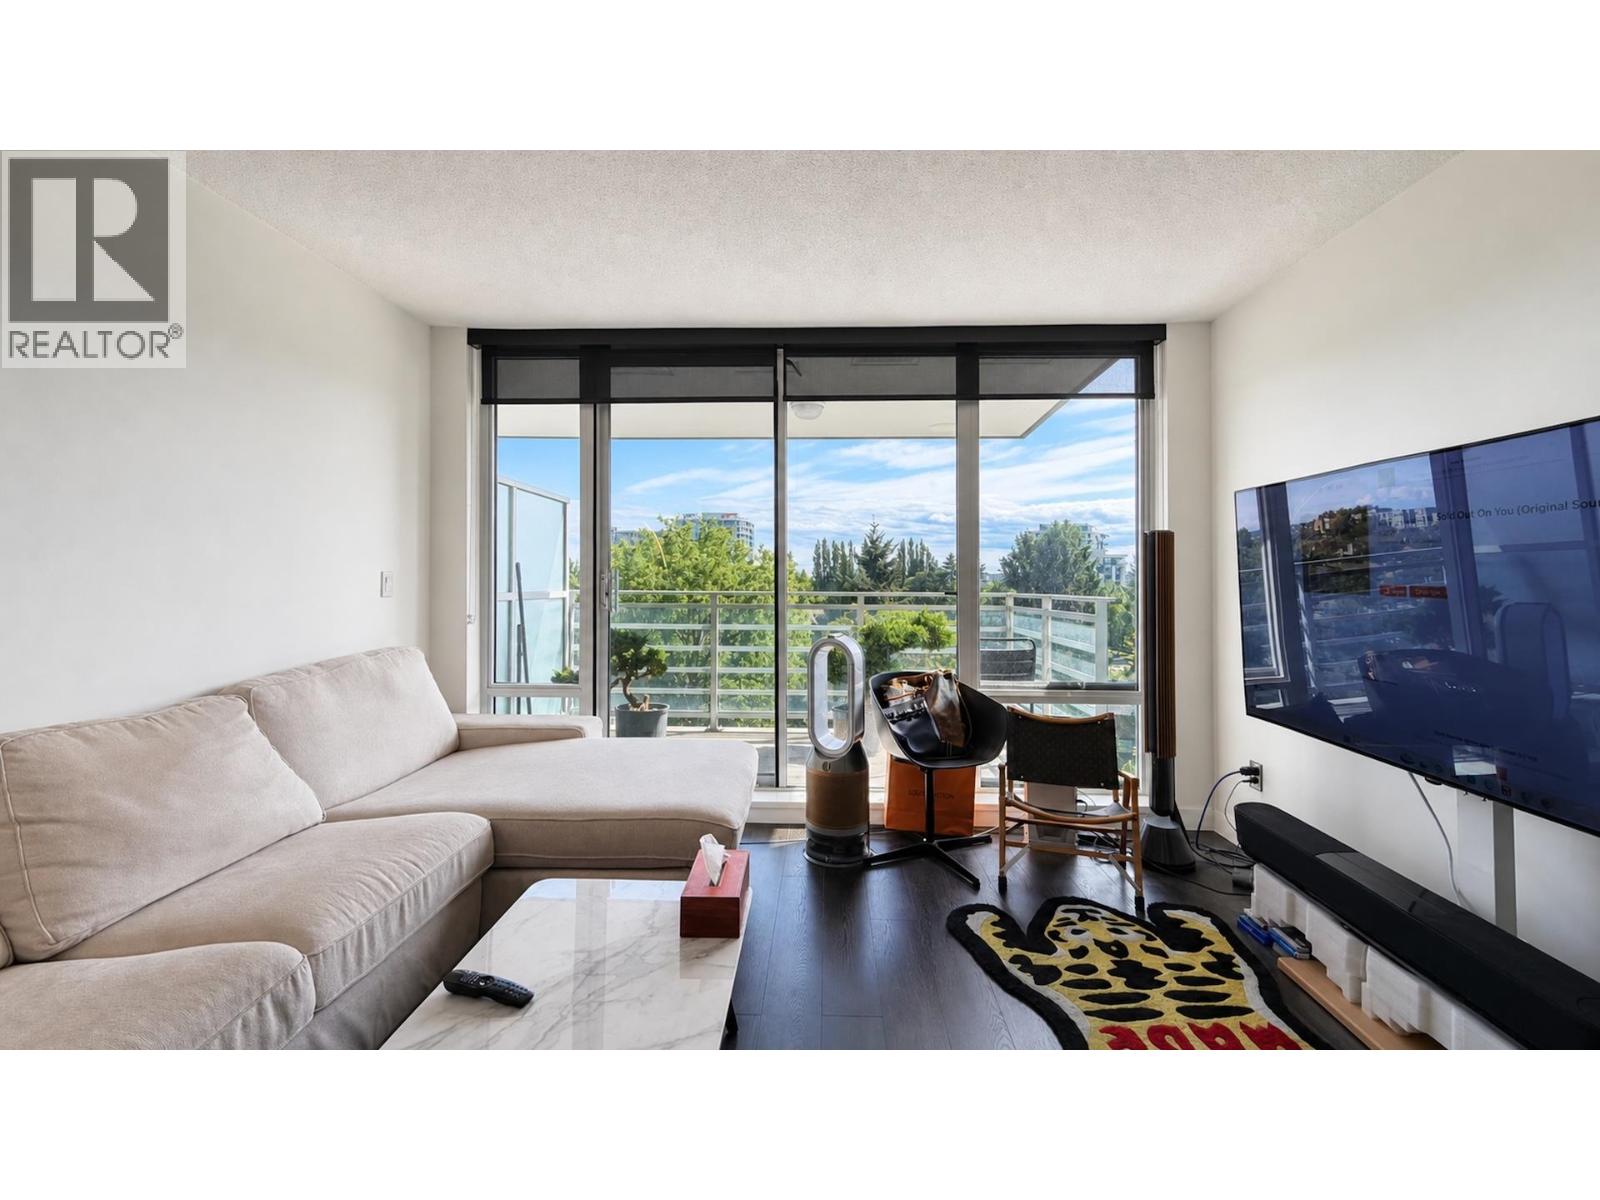 $459,900
819 8800 Hazelbridge Way · 1bd/1ba · 452sf
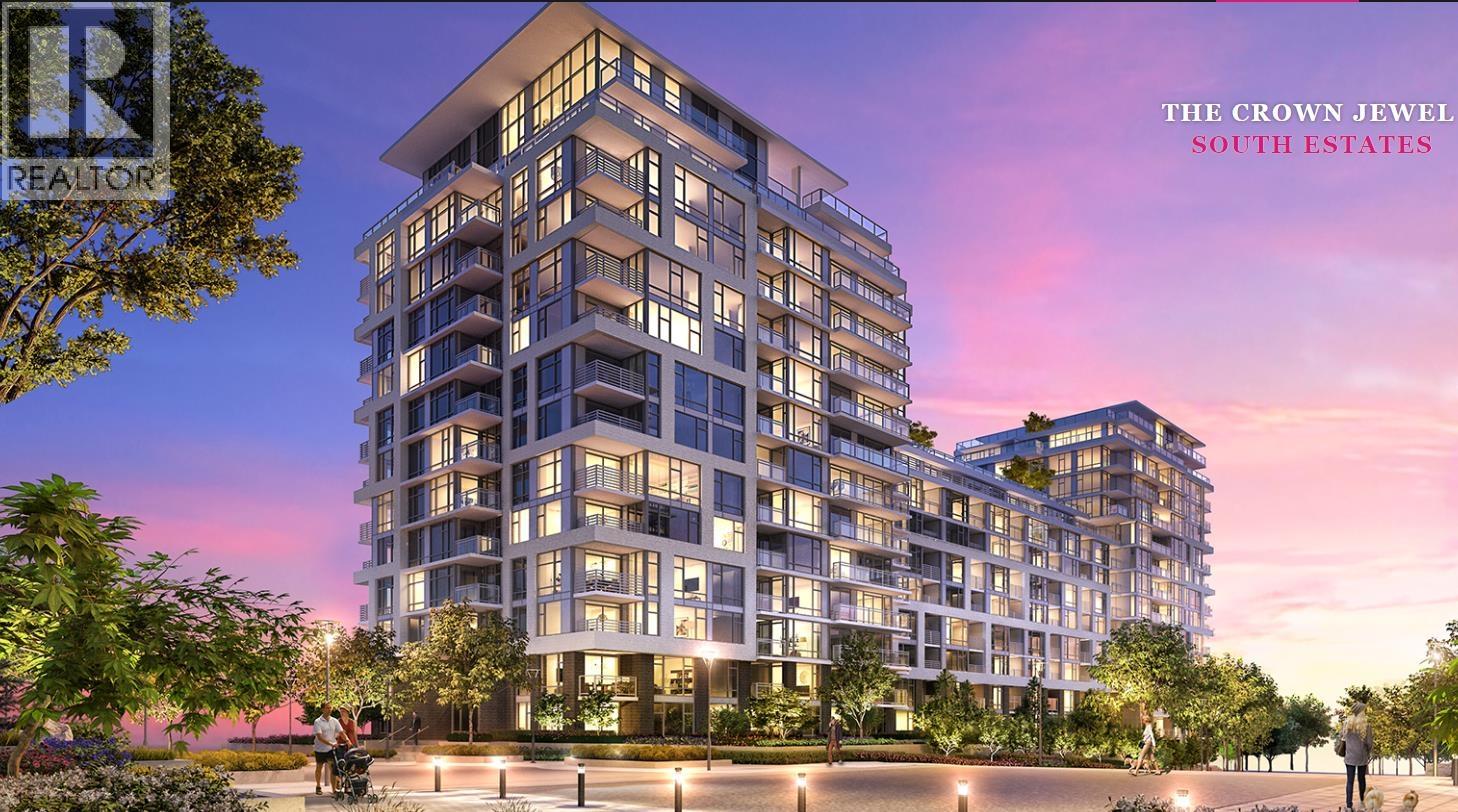 $578,000
1606 8800 Hazelbridge Way · 1bd/1ba · 595sf
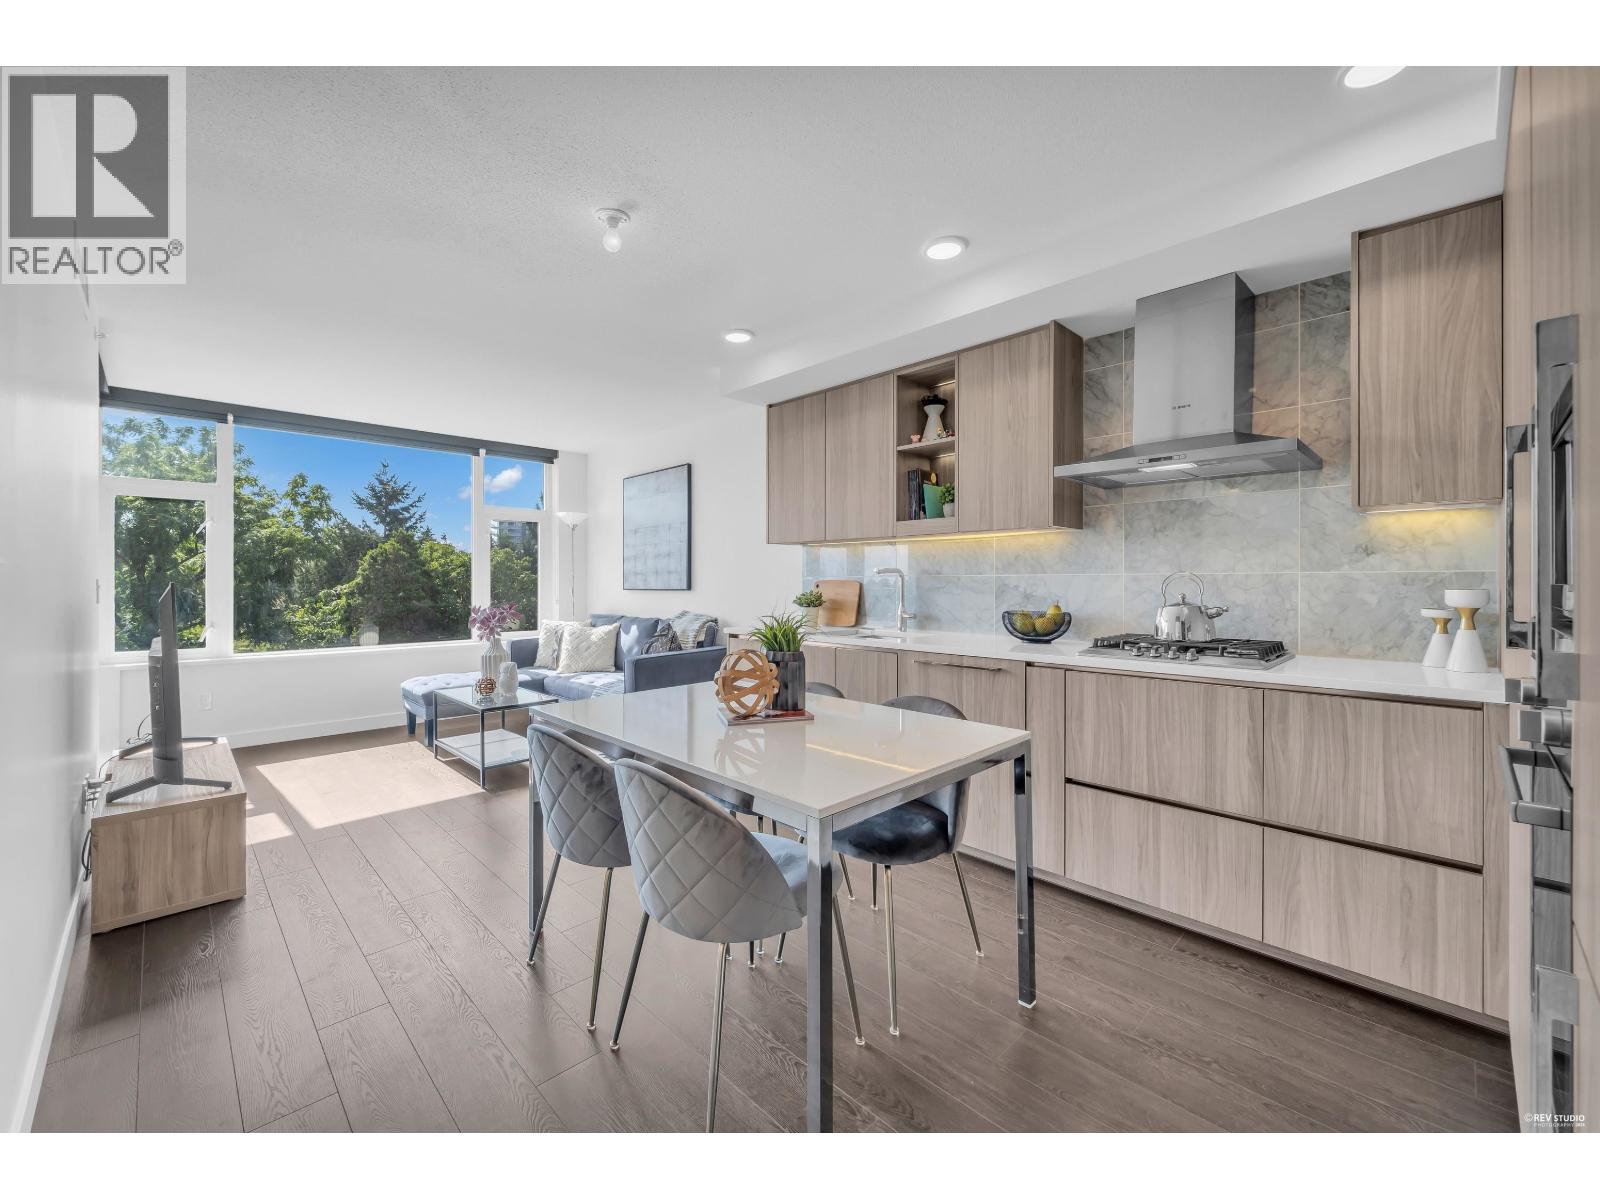 $499,900
617 8800 Hazelbridge Way · 1bd/1ba · 614sf
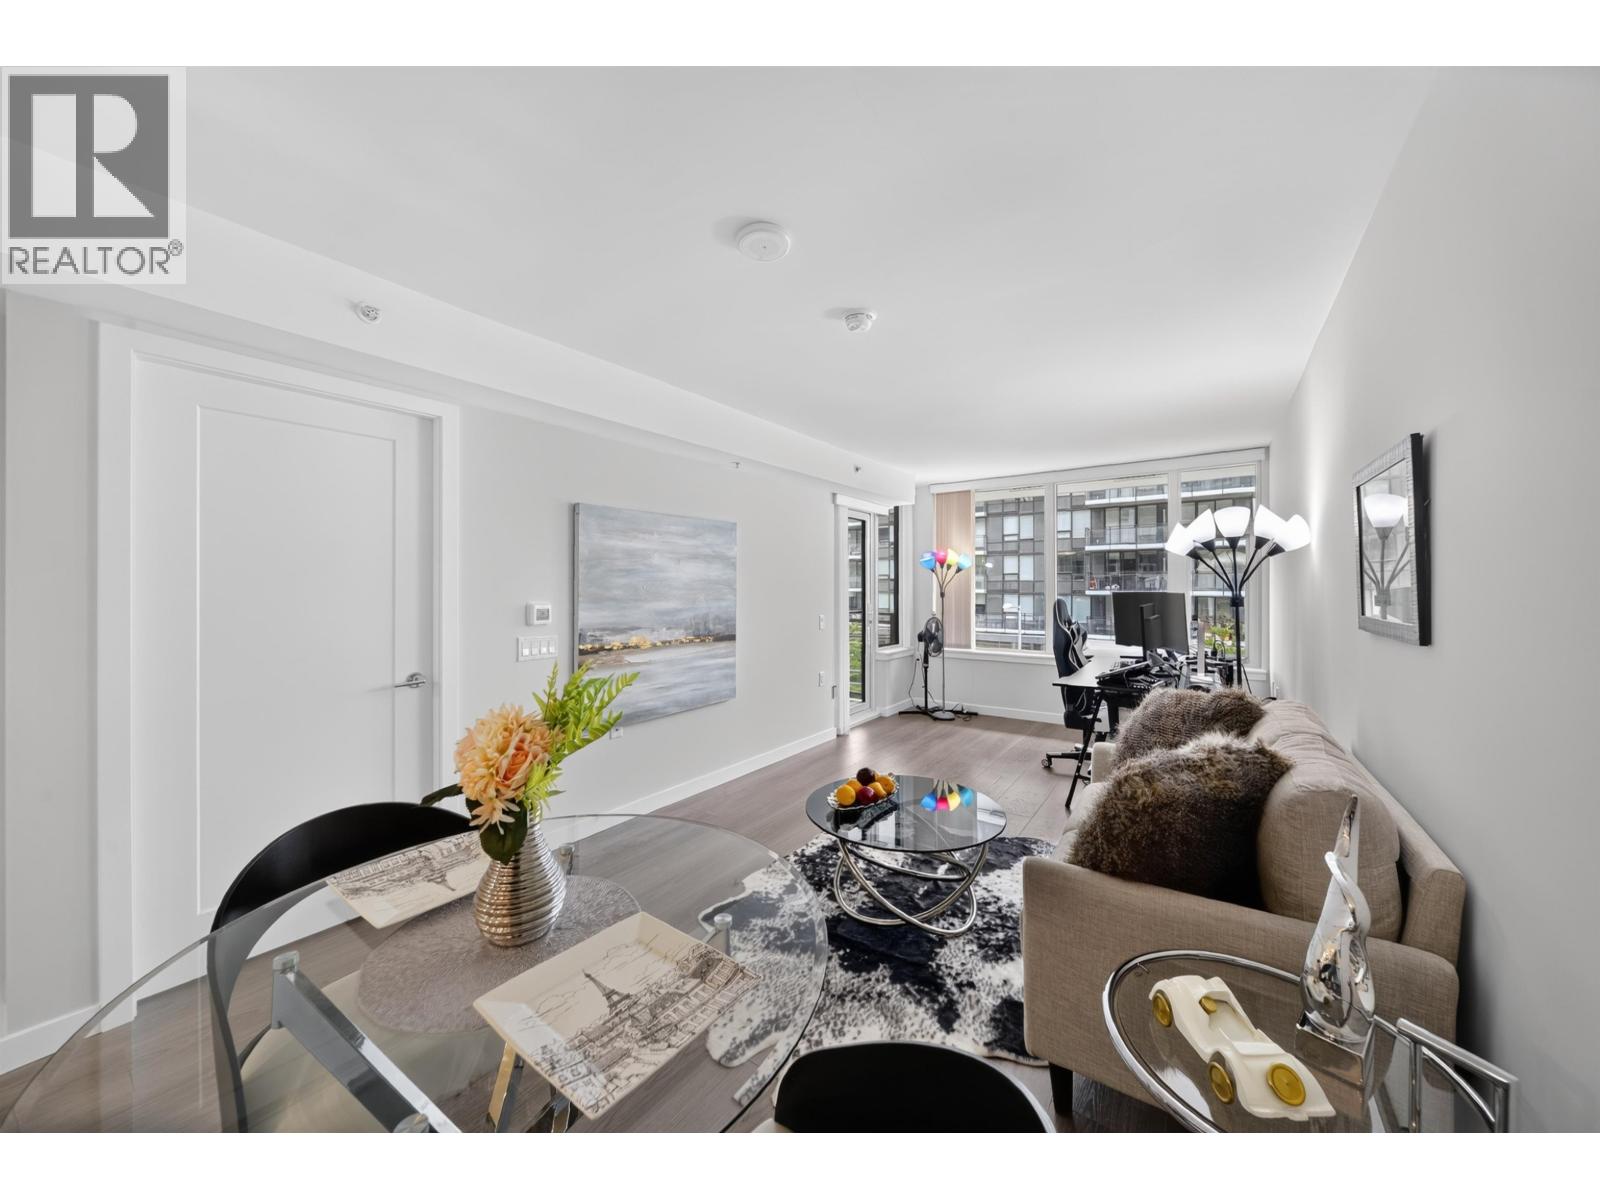 $599,888
507 8699 Hazelbridge Way · 1bd/1ba · 703sf
 $599,900
607 3208 Carscallen Rd. · 1bd/1ba · 576sf
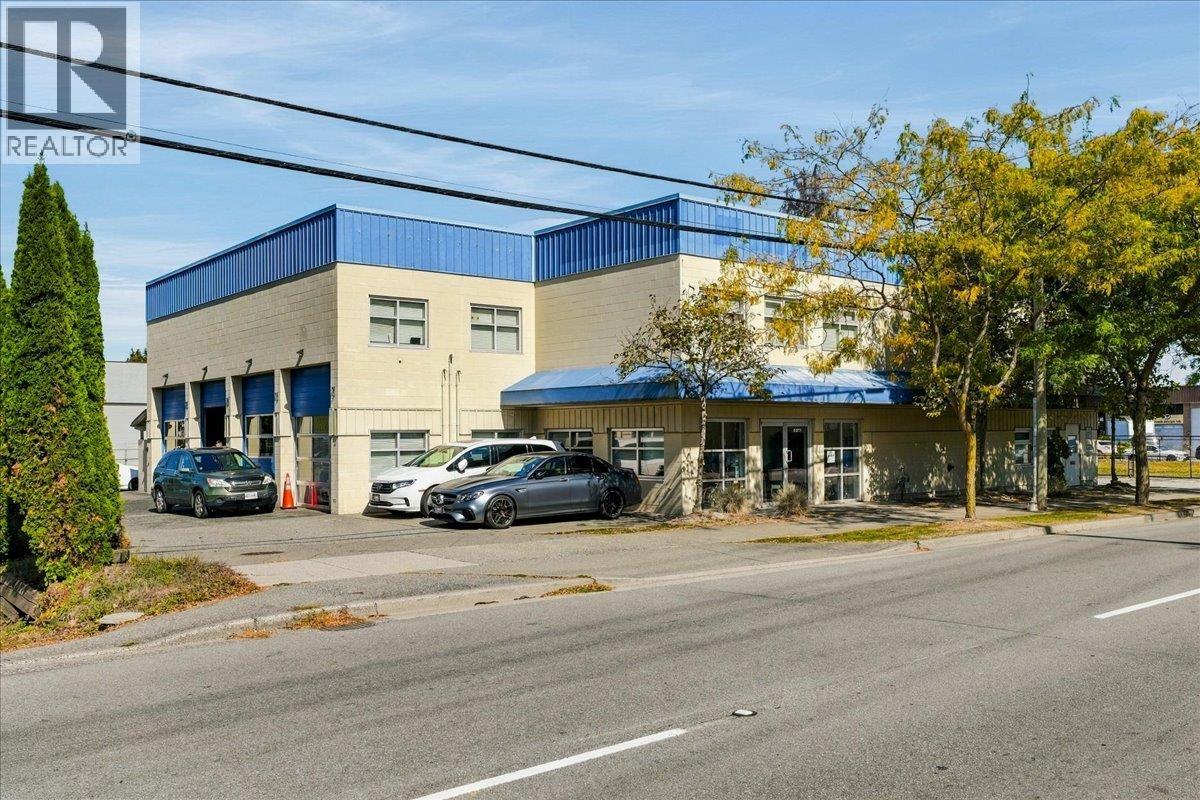 $6,710,000
8971 Bridgeport Rd. · 0bd/0ba · 6571sf
 $899,900
619 3208 Carscallen Rd. · 2bd/2ba · 826sf
 $619,900
707 3208 Carscallen Rd. · 1bd/1ba · 591sf
 $1,049,900
712 3208 Carscallen Rd. · 3bd/2ba · 1000sf
 $949,900
906 3208 Carscallen Rd. · 2bd/2ba · 887sf
 $718,000
303 8699 Hazelbridge Way · 1bd/1ba · 654sf
 $578,000
706 3333 Sexsmith Rd. · 1bd/1ba · 676sf
 $818,000
901 3333 Sexsmith Rd. · 2bd/2ba · 978sf
 $88,000
8940 Douglas St. · 0bd/0ba · 1845sf
 $737,000
812 8688 Hazelbridge Way · 2bd/2ba · 856sf
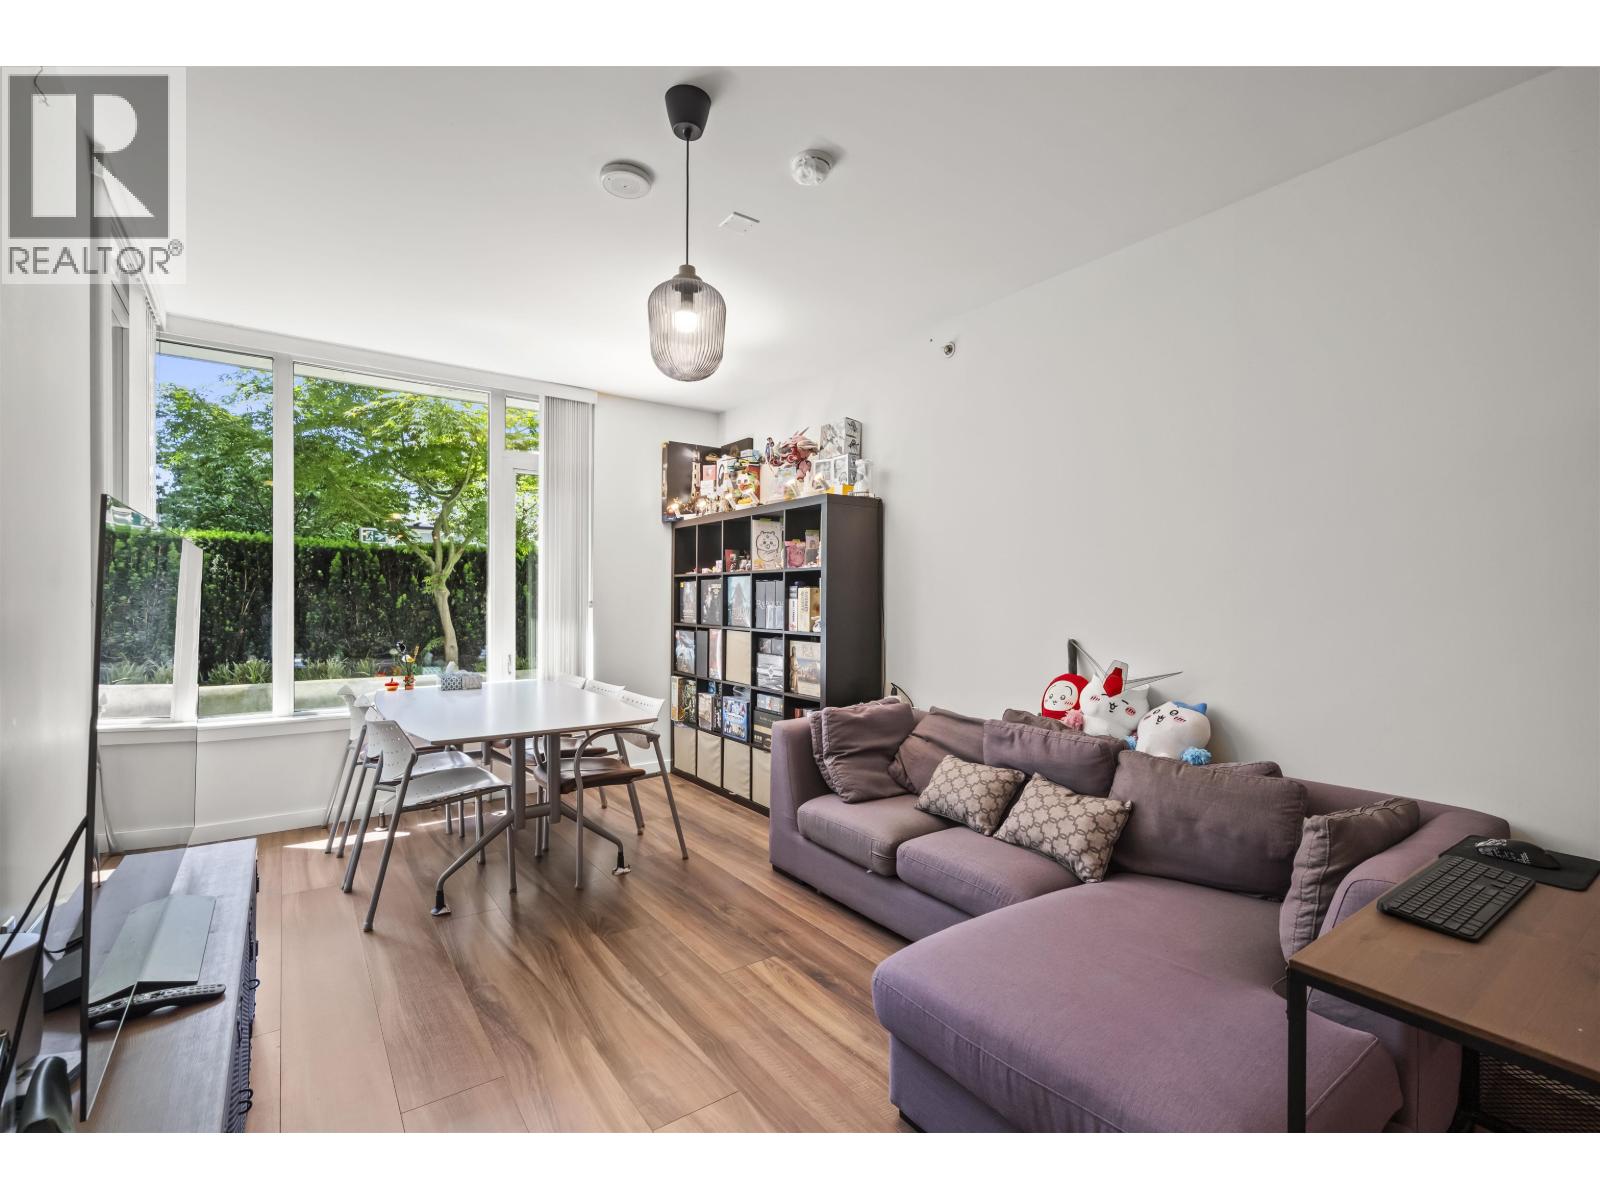 $749,900
515 8688 Hazelbridge Way · 2bd/2ba · 864sf
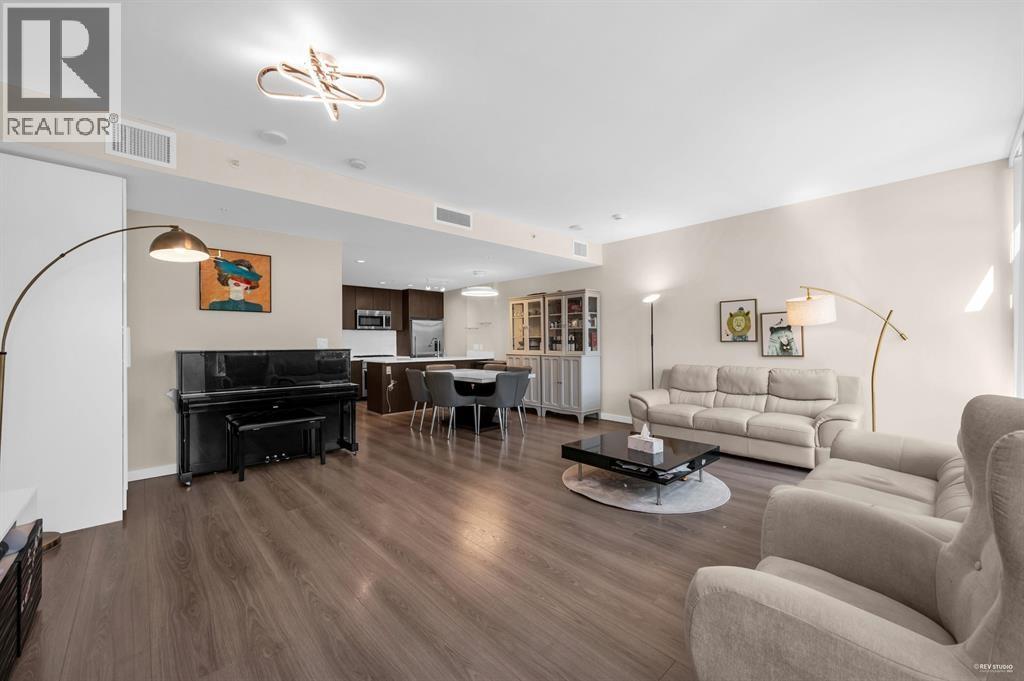 $898,000
Th16 8677 Capstan Way · 2bd/3ba · 1399sf
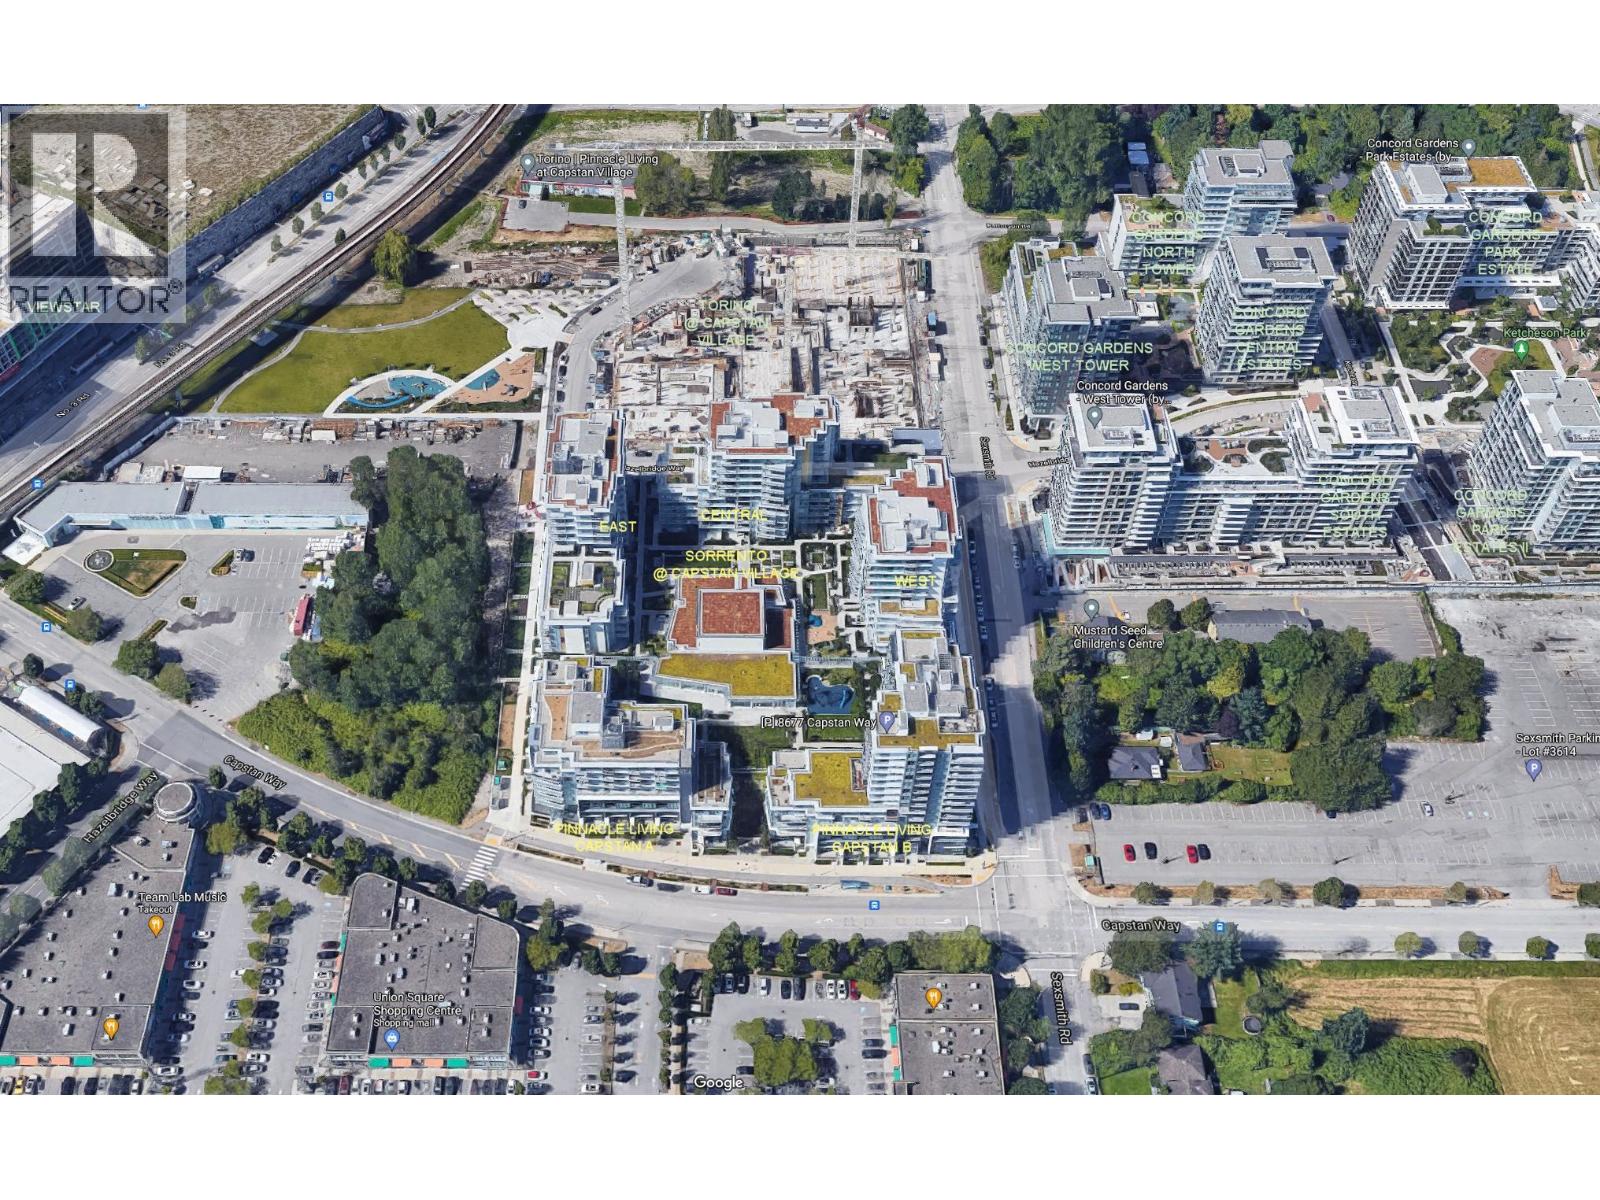 $1,000,000
18 8677 Capstan Way · 2bd/3ba · 1245sf
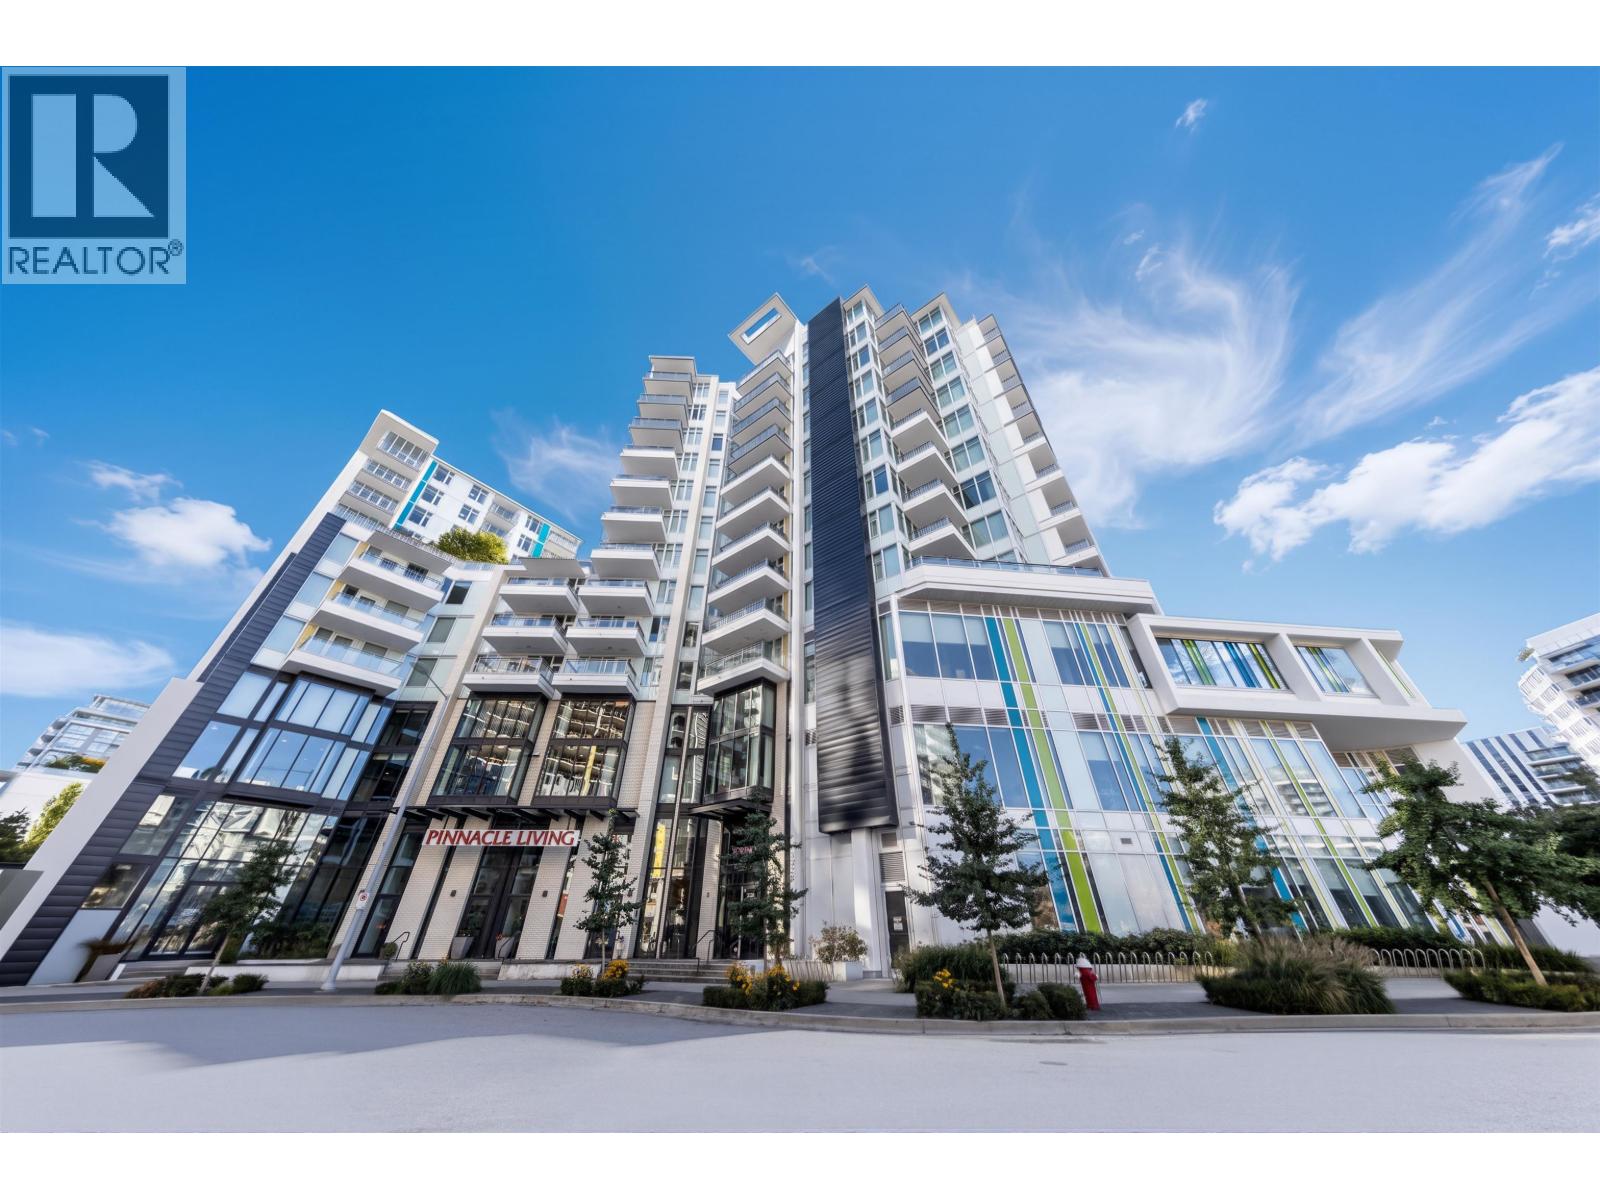 $579,000
704 3328 Carscallen Rd. · 1bd/1ba · 608sf
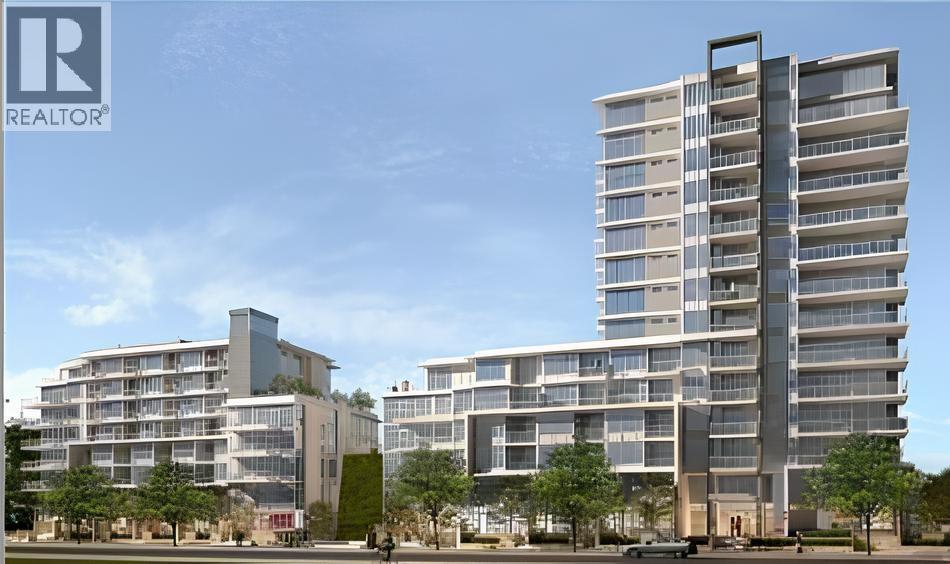 $840,000
12 8677 Capstan Way · 2bd/2ba · 1133sf
 $2,580,000
110 8860 Beckwith Rd. · 0bd/0ba · 2687sf
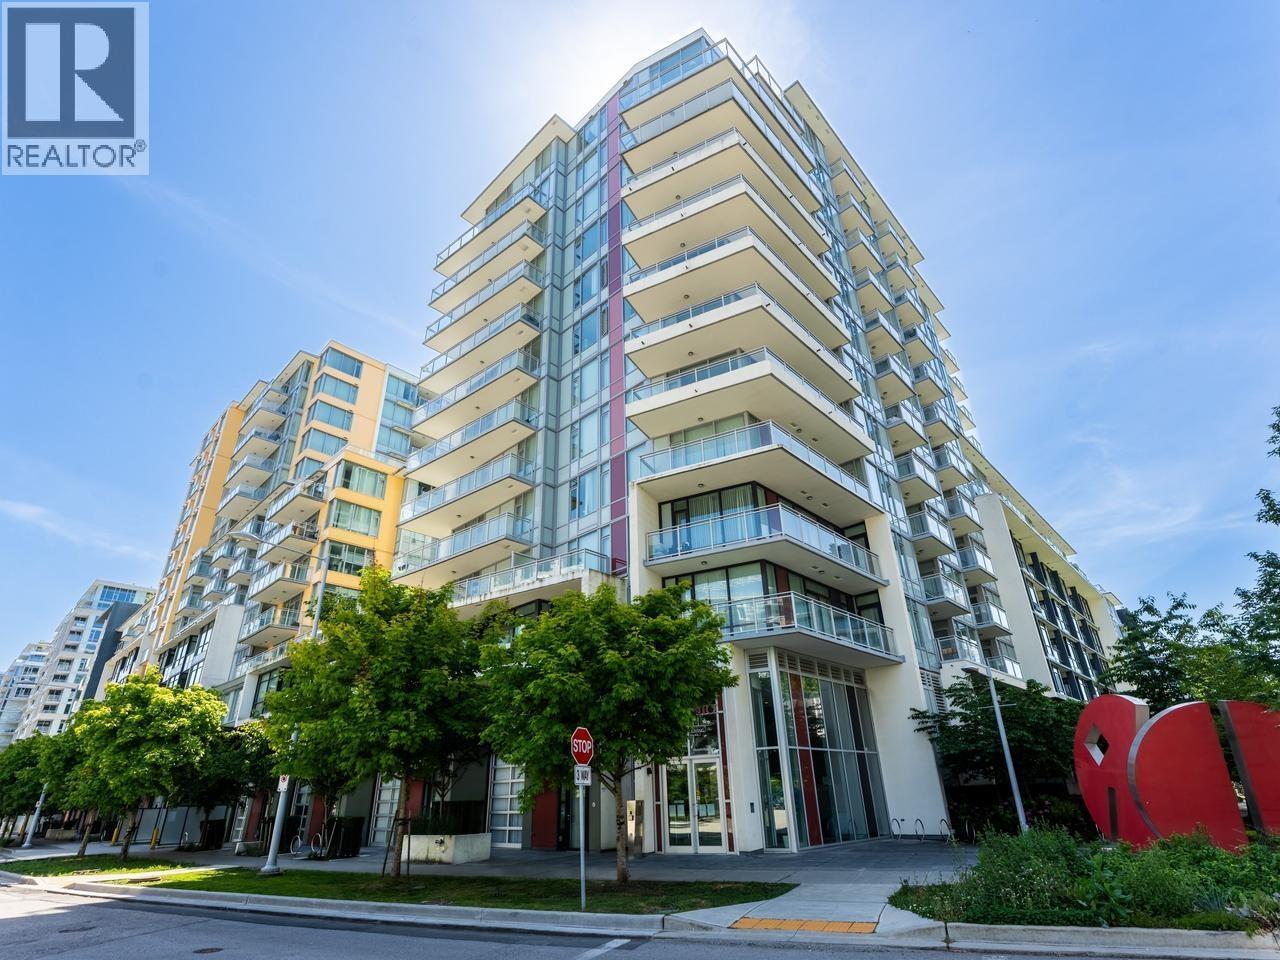 $549,000
510 8628 Hazelbridge Way · 1bd/1ba · 588sf
 $136,000
1308 8368 Capstan Way · 0bd/0ba · 554sf
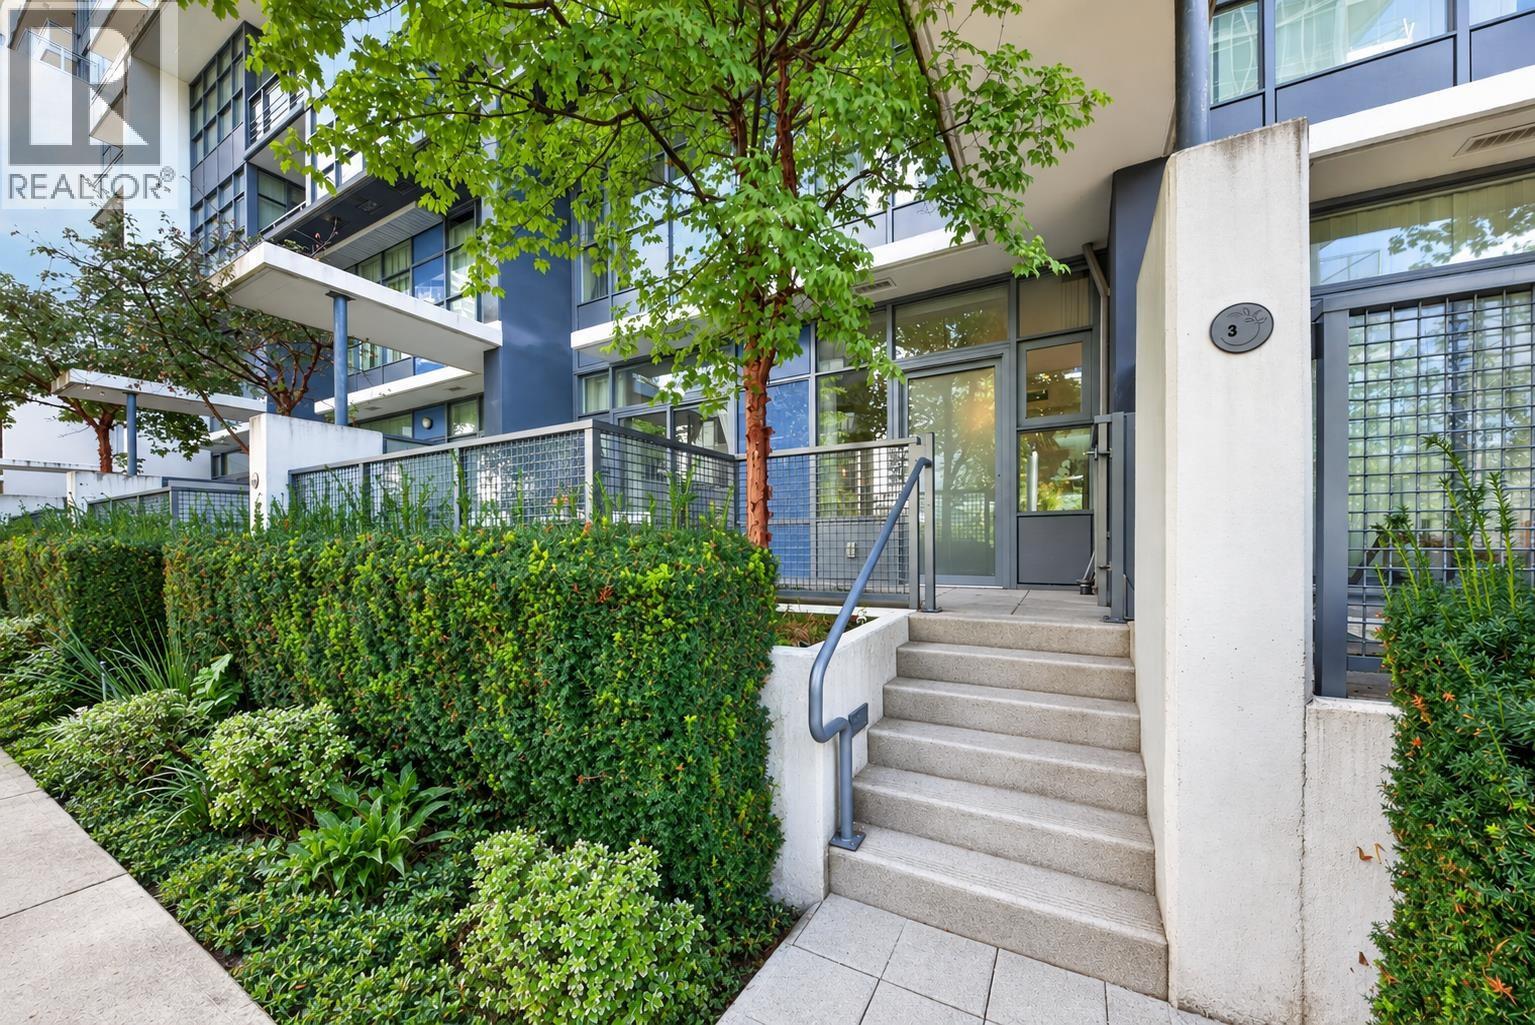 $866,000
3 8633 Capstan Way · 3bd/3ba · 1262sf
 Concord Gardens Park Estates
8988 Patterson Rd. · EPS4250
Concord Gardens South Estates
3311 Ketcheson Rd. · EPS6023
 Concord Gardens Central Estates
3233 Ketcheson Rd. · EPS4329
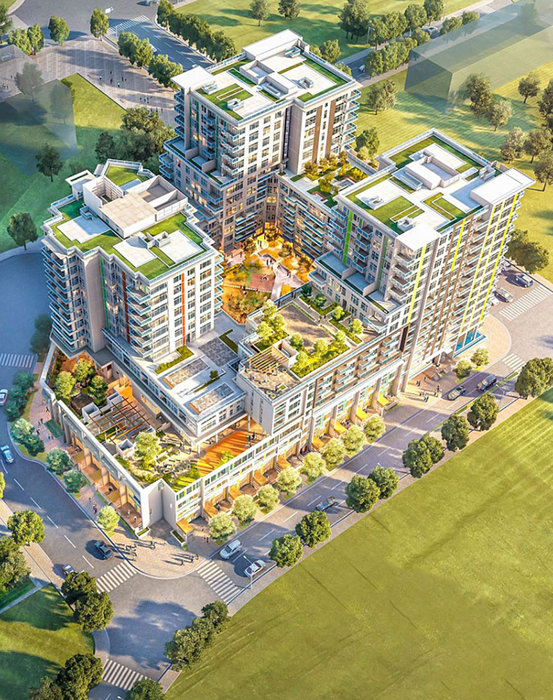 Torino
8699 Hazelbridge Way · EPS7553
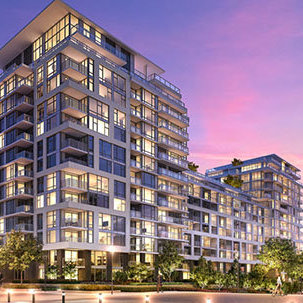 Concord Gardens South Estates
8800 Hazelbridge Way · EPS6023
.jpg) Concord Gardens Central Esyates
3233 Ketcheson Rd. · EPS4329
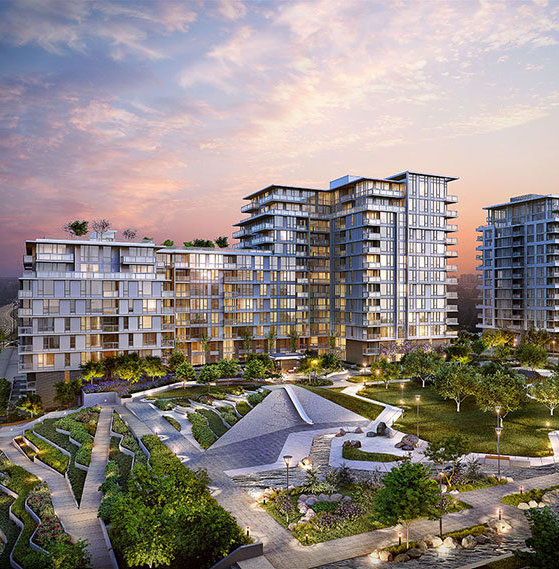 Concord Gardens Park Estates II
3300 Ketcheson Rd. · EPS6022
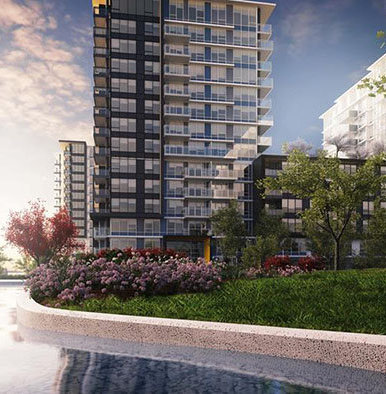 Concord Gardens West Tower
8833 Hazelbridge Way · EPS3719
 Parc Capstan
0 Sexsmith Rd.
 Sorrento East
3333 Sexsmith Rd. · EPS5073
 Sorrento Central
8688 Hazelbridge Way · EPS5073
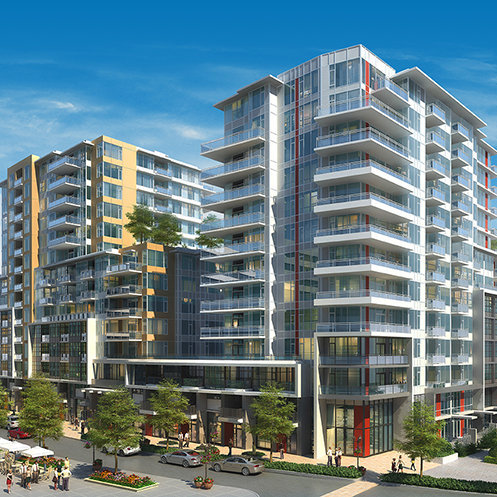 Sorrento
8635 Capstan Way
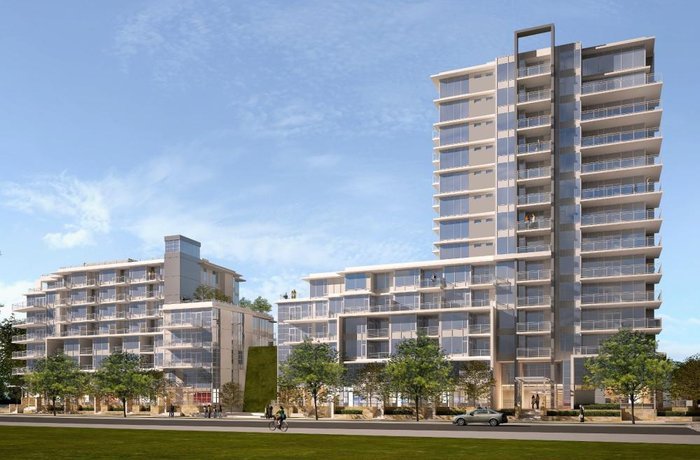 Sorrento - Pinnacle Living At Capstan Village
8677 Capstan Way · EPS3470
TORINO
3328 Carscallen Rd. · EPS7553
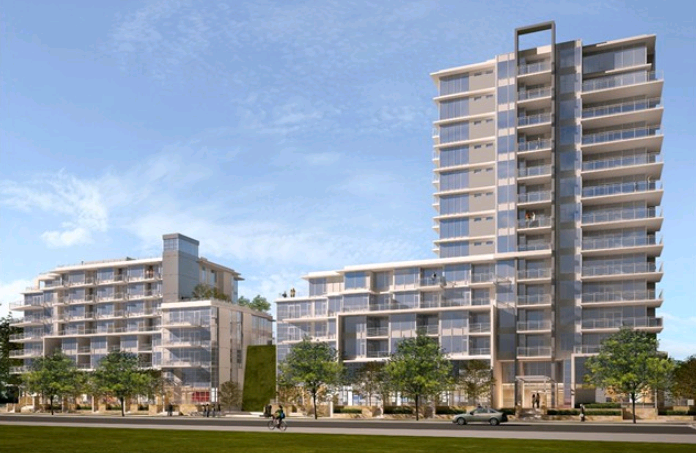 Sorrento
8633 Capstan Way · EPS3470
 Picasso | Gallera Phase II
8671 Hazelbridge Way · EPS10662
 Fiorella
3699 Sexsmith Rd. · EPS8431
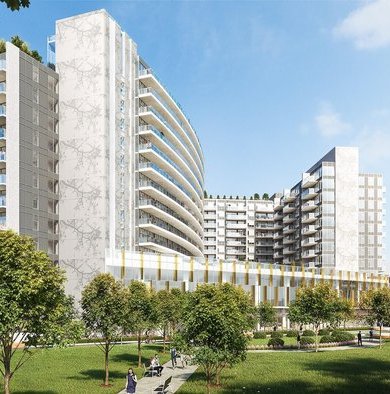 Galleria at Concord Gardens
8671 Hazelbridge Way · EPS10662



