Concord Gardens Central Estates
3233 Ketcheson Rd.
Richmond, BC V6X 1P5
Overview
Concord Gardens Central Estates - 3233 Ketcheson Road, Richmond, BC V6X 1P5, Canada. Crossroads are Ketcheson Road and Patterson Road. Concord Gardens Central Estates, the 3rd phase of Concord Gardens, is a jewel of the community, surrounded by parks and water features. Developed by Concord Pacific. Architectural design by GBL Architects.
Nearby parks are Talmey Neighborhood School Park and Tomsett Neighbourhood School Park. Nearby schools are Henry Anderson Elementary, A.R. MacNeill Secondary School, Richmond Secondary School, J.N. Burnett Secondary, Cambie Secondary School and BCIT Aerospace and Technology Campus (ATC). Nearby grocery stores are Supermarket 2000, Osaka Supermarket, Richmond Night Market, H-Mart Richmond, China World Supermarket, Empire Supermarket (2010) Ltd and Real Canadian Superstore.
Other buildings in complex: Phase 1: Concord Gardens North Tower - 3131 Ketcheson Rd, Concord Gardens West Tower - 8833 Hazelbridge Way, Phase 2: Concord Gardens Park Estates - 8988 Patterson Rd, Phase 3: Concord Gardens Central Estates - 3233 Ketcheson Road, Phase 4: Concord Gardens Park Estates II, Phase 5: Concord Gardes South Estates
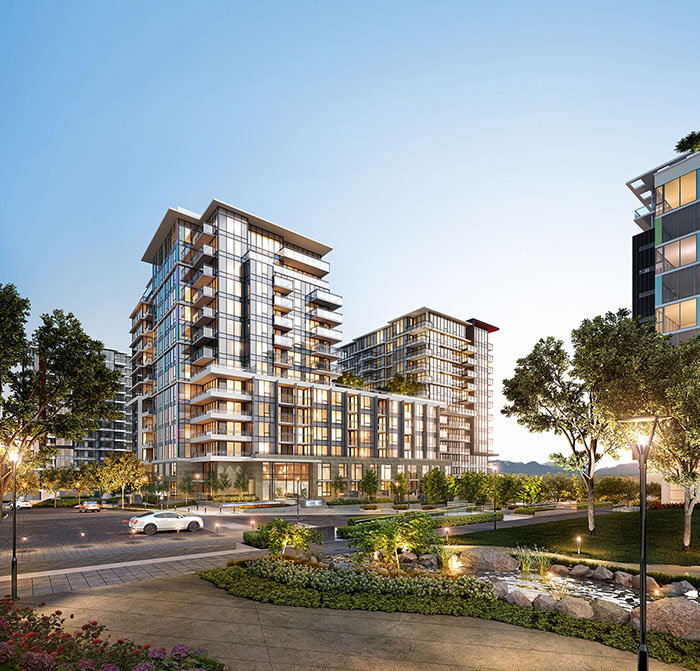 🔍 21 photos · slideshow
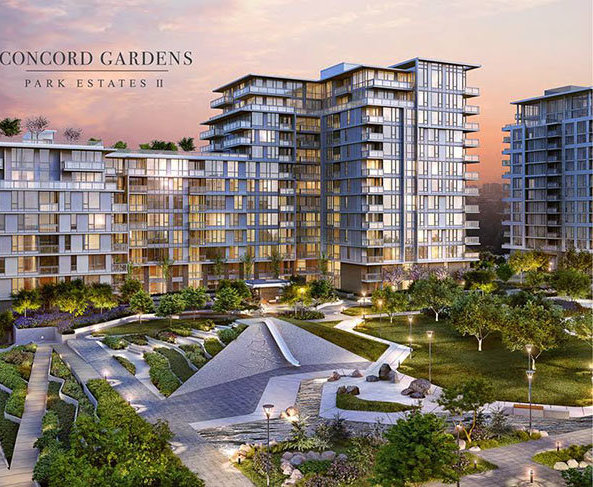
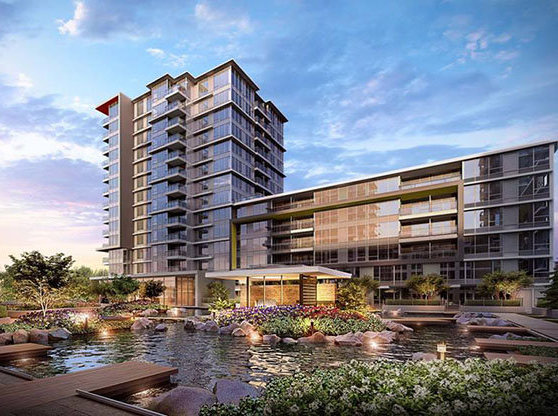
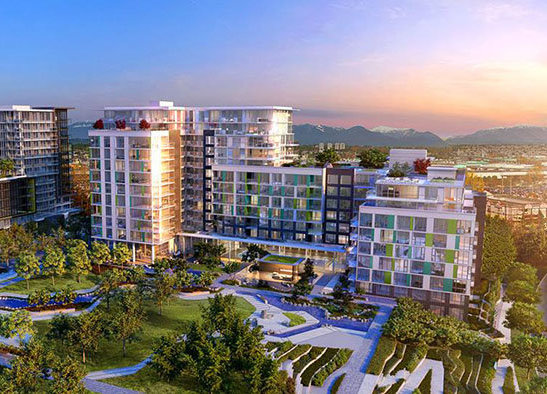
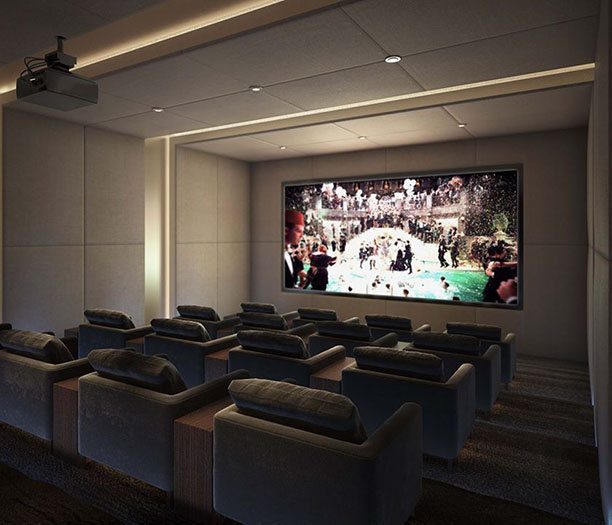
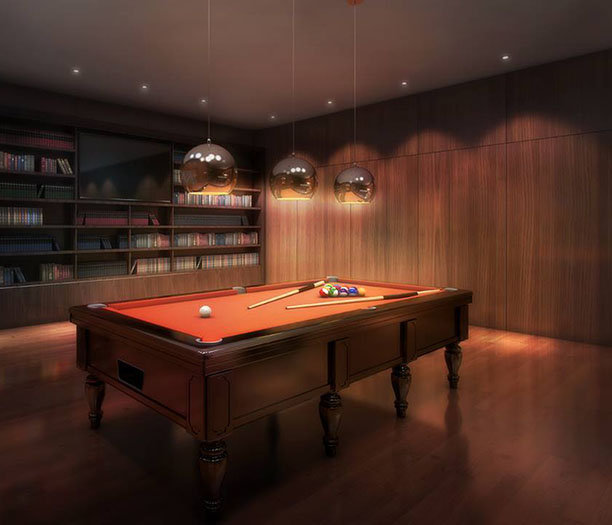
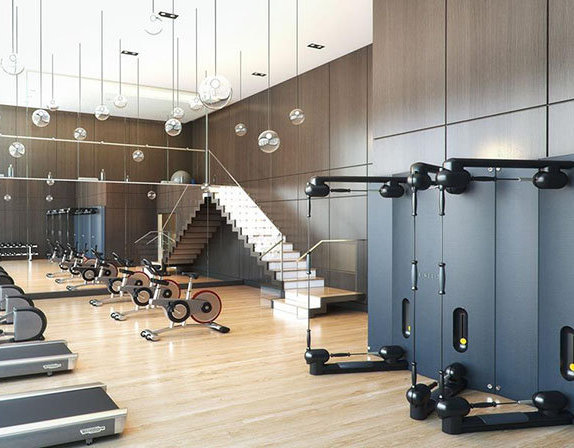
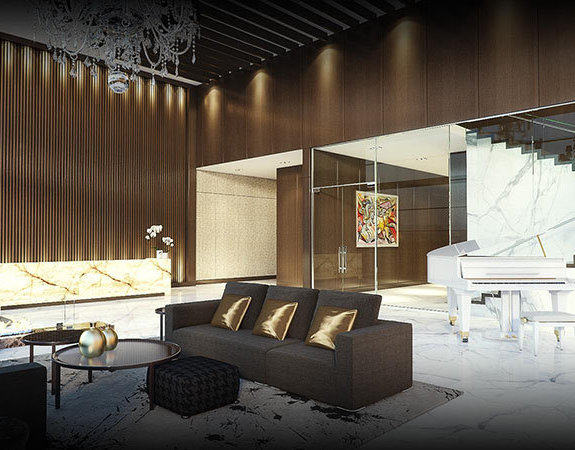
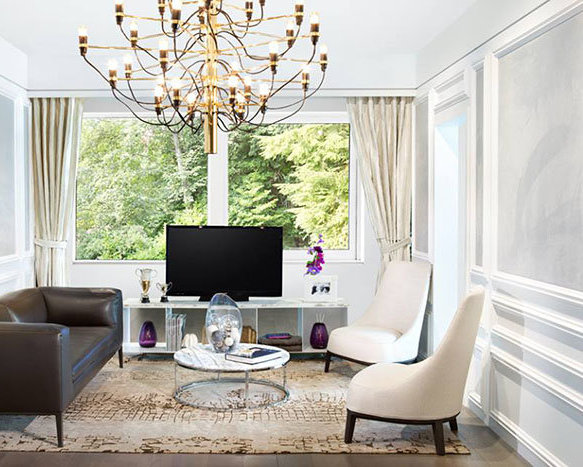
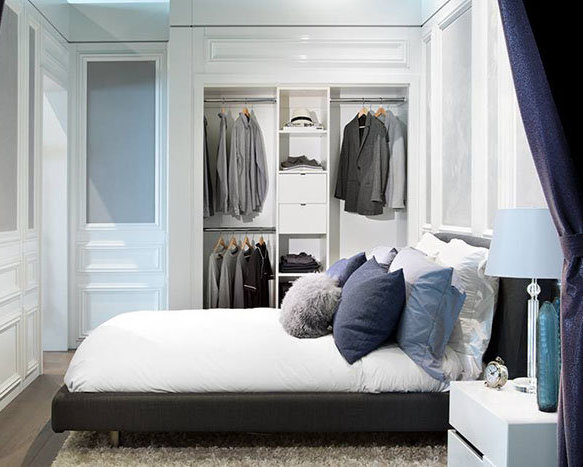
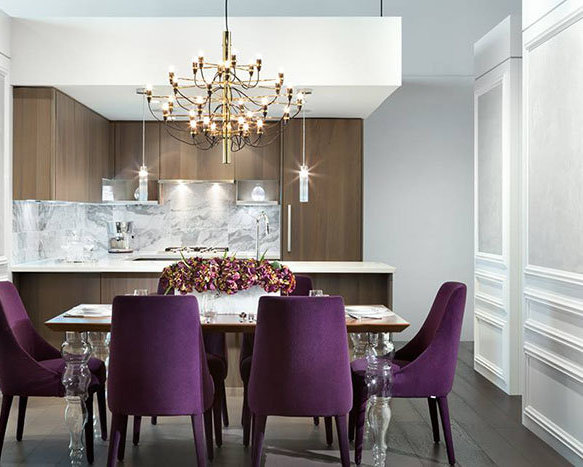
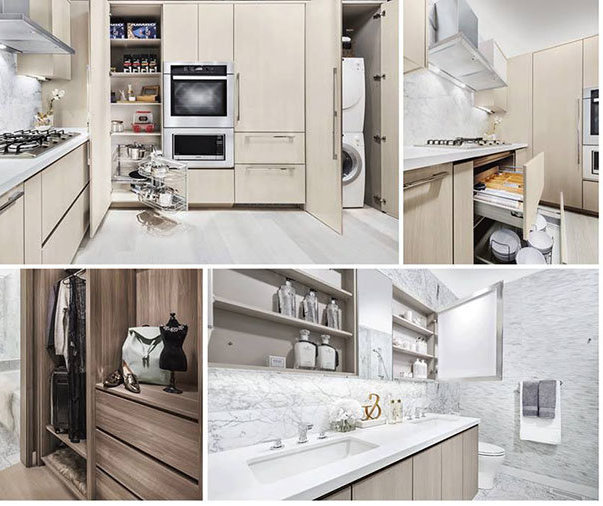
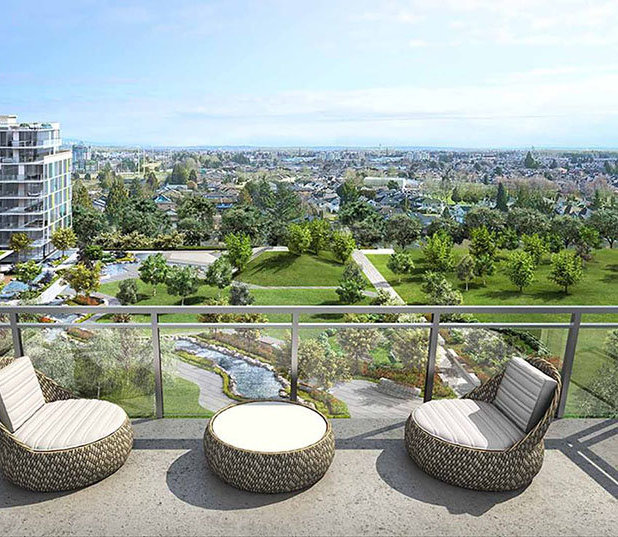

For Sale in Concord Gardens Central Estates & Complex
Site & Location Maps
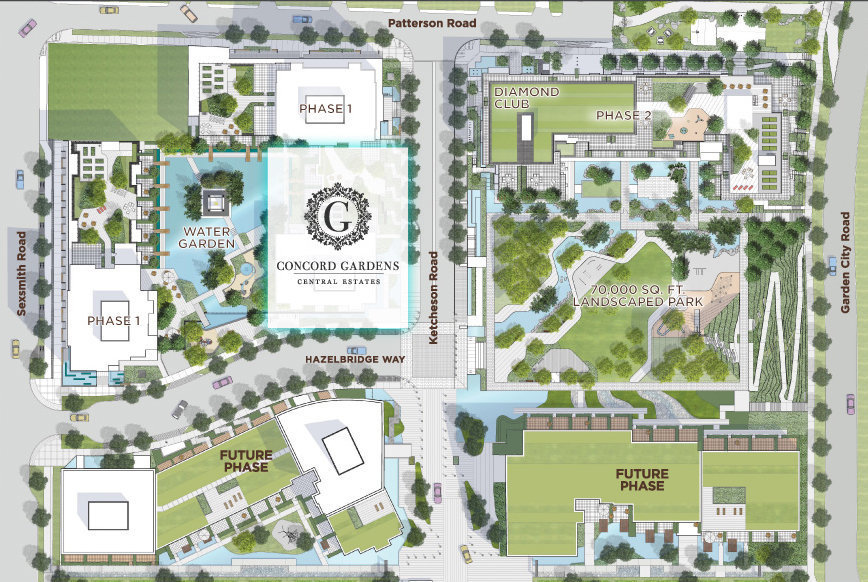 Open Full View
 © BC Condos & Homes
Amenities / Features
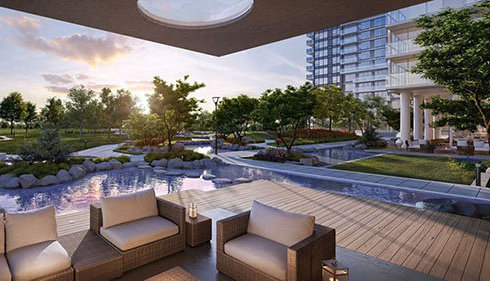
- 70,000 Sq. Ft. Community Park with water features
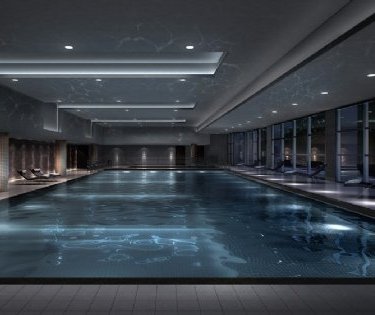
- Indoor Swimming Pool with Whirlpool
- Hot Tub
- Steam Room
- Sauna
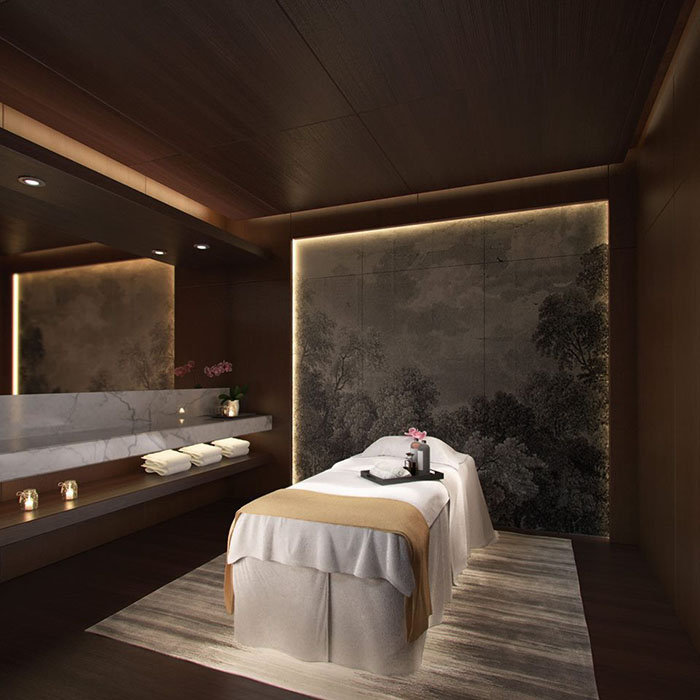
- Private Spa Room
- Gymnasium (for badminton & basketball) with climbing wall
- Fitness Gym
- Indoor Golf Simulator Room
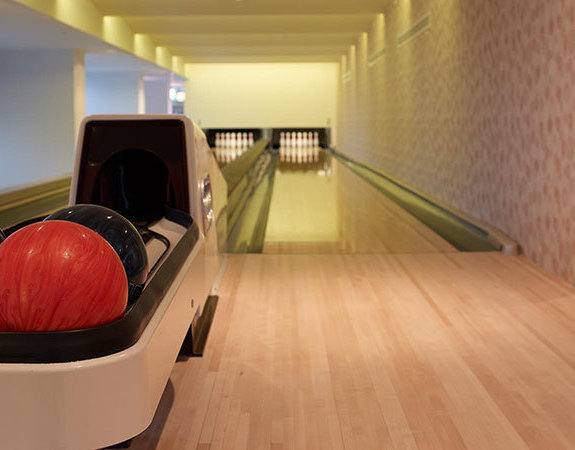
- Bowling Alley
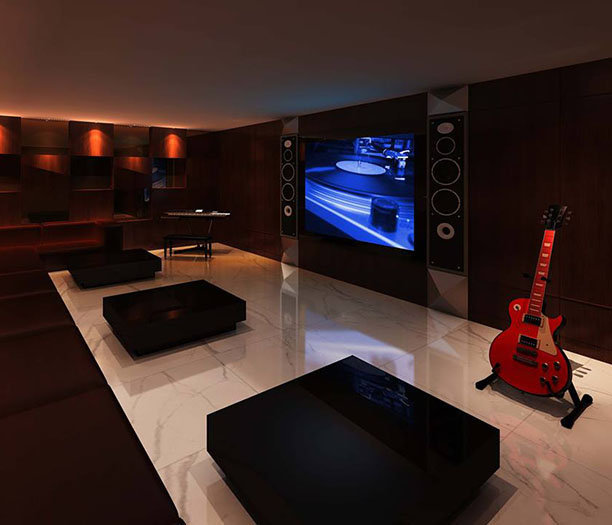
- Private Theatre
- Music / Karaoke Room
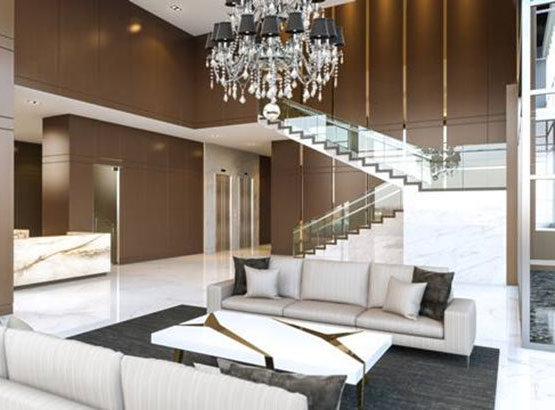
- Banquet Hall
- Grand Ballrooom
- Sports Lounge & Games Room
- Study / Reading Room With Wifi
- Meeting Room
- Ping Pong Room
- Mah Jong / Card Room
- Lantern Pavilion
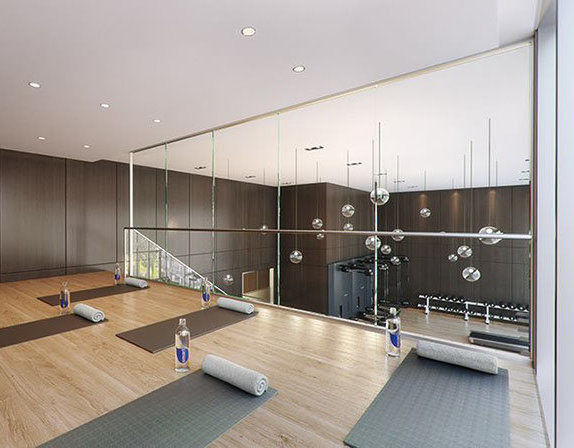
- Yoga & Pilates Studio
- Children’s Play Area
- Dance Studio
- Outdoor Lounge Deck
Construction & Development
| Developer | Concord Pacific |
|---|---|
| Architect | GBL Architects |
| Designer | LIV Interiors |
| Management Company | Confidential |
Strata Information
| Strata Plan | EPP27512 |
|---|---|
| Strata Web Site | centralestates.concordgardens.ca |
| Building Type | Strata |
| Title to Land | Freehold Strata |
| Units in Strata | 245 |
Frequently Asked Questions — Concord Gardens Central Estates
What year was Concord Gardens Central Estates built?
How many units are in Concord Gardens Central Estates?
What amenities does Concord Gardens Central Estates offer?
What is the strata plan number for Concord Gardens Central Estates?
Is Concord Gardens Central Estates freehold or leasehold?
Where is Concord Gardens Central Estates located?
Sales Information
| Sales Website | centralestates.concordgardens.ca |
|---|---|
| Sales Phone | (604)233-7748 |
| Sales Email | marketing@concordpacific.com |
| Sales Address | 8511 Capstan Way (on No. 3 Rd) |
Listings for Sale Near Concord Gardens Central Estates 🔎 MLS® Search »
| Address | Bed | Bath | Sqft | Price |
|---|---|---|---|---|
| 825 8988 Patterson Rd. | 2 | 2 | 933 | $699,000 |
| 1011 8988 Patterson Rd. | 1 | 1 | 540 | $479,000 |
| 1026 8988 Patterson Rd. | 2 | 2 | 801 | $725,000 |
| 925 8988 Patterson Rd. | 2 | 2 | 930 | $749,000 |
| 1608 3131 Ketcheson Rd. | 2 | 2 | 925 | $779,900 |
| 515 3131 Ketcheson Rd. | 1 | 1 | 619 | $559,000 |
| 1702 3131 Ketcheson Rd. | 2 | 1 | 585 | $550,000 |
| 802 3131 Ketcheson Rd. | 1 | 1 | 527 | $519,800 |
| 916 3131 Ketcheson Rd. | 2 | 2 | 1027 | $849,000 |
| 1501 3131 Ketcheson Rd. | 2 | 2 | 765 | $550,000 |
 $699,000
825 8988 Patterson Rd. · 2bd/2ba · 933sf
$699,000
825 8988 Patterson Rd. · 2bd/2ba · 933sf
 $479,000
1011 8988 Patterson Rd. · 1bd/1ba · 540sf
$479,000
1011 8988 Patterson Rd. · 1bd/1ba · 540sf
 $725,000
1026 8988 Patterson Rd. · 2bd/2ba · 801sf
$725,000
1026 8988 Patterson Rd. · 2bd/2ba · 801sf
 $749,000
925 8988 Patterson Rd. · 2bd/2ba · 930sf
$749,000
925 8988 Patterson Rd. · 2bd/2ba · 930sf
 $779,900
1608 3131 Ketcheson Rd. · 2bd/2ba · 925sf
$779,900
1608 3131 Ketcheson Rd. · 2bd/2ba · 925sf
 $559,000
515 3131 Ketcheson Rd. · 1bd/1ba · 619sf
$559,000
515 3131 Ketcheson Rd. · 1bd/1ba · 619sf
 $550,000
1702 3131 Ketcheson Rd. · 2bd/1ba · 585sf
$550,000
1702 3131 Ketcheson Rd. · 2bd/1ba · 585sf
 $519,800
802 3131 Ketcheson Rd. · 1bd/1ba · 527sf
$519,800
802 3131 Ketcheson Rd. · 1bd/1ba · 527sf
 $849,000
916 3131 Ketcheson Rd. · 2bd/2ba · 1027sf
$849,000
916 3131 Ketcheson Rd. · 2bd/2ba · 1027sf
 $550,000
1501 3131 Ketcheson Rd. · 2bd/2ba · 765sf
$550,000
1501 3131 Ketcheson Rd. · 2bd/2ba · 765sf


Buildings Near Concord Gardens Central Estates
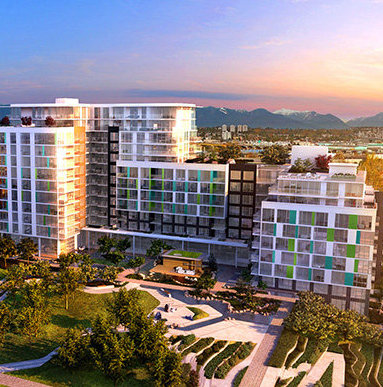 Concord Gardens Park Estates
8988 Patterson Rd. · EPS4250
Concord Gardens Park Estates
8988 Patterson Rd. · EPS4250
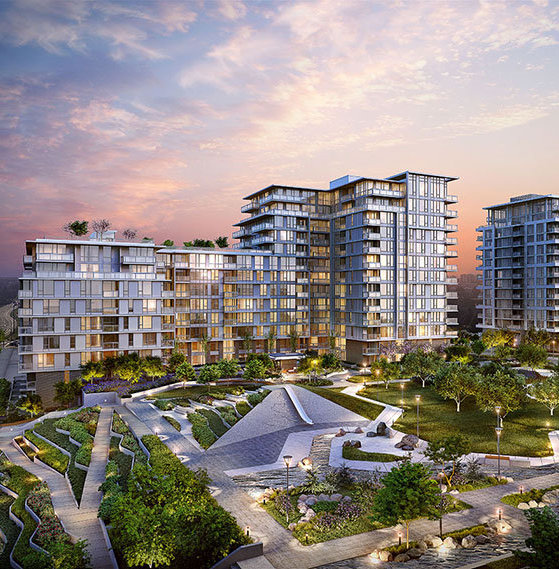 Concord Gardens Park Estates II
3300 Ketcheson Rd. · EPS6022
Concord Gardens Park Estates II
3300 Ketcheson Rd. · EPS6022
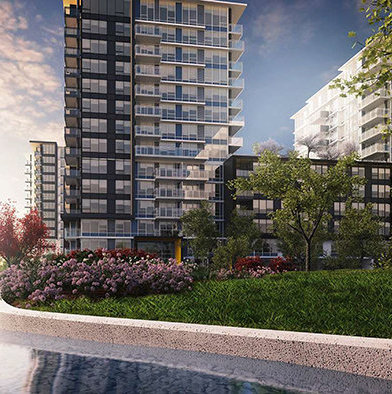 Concord Gardens North Tower
3131 Ketcheson Rd. · EPS3719
Concord Gardens North Tower
3131 Ketcheson Rd. · EPS3719
 Concord Gardens South Estates
3311 Ketcheson Rd. · EPS6023
Concord Gardens South Estates
3311 Ketcheson Rd. · EPS6023
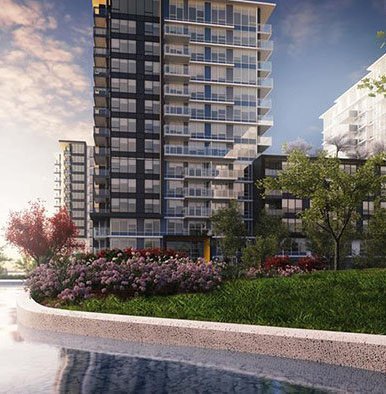 Concord Gardens West Tower
8833 Hazelbridge Way · EPS3719
Concord Gardens West Tower
8833 Hazelbridge Way · EPS3719
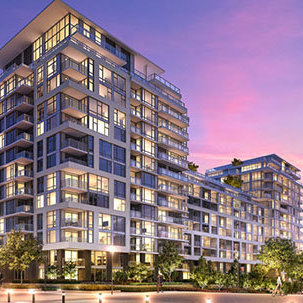 Concord Gardens South Estates
8800 Hazelbridge Way · EPP27512
Concord Gardens South Estates
8800 Hazelbridge Way · EPP27512
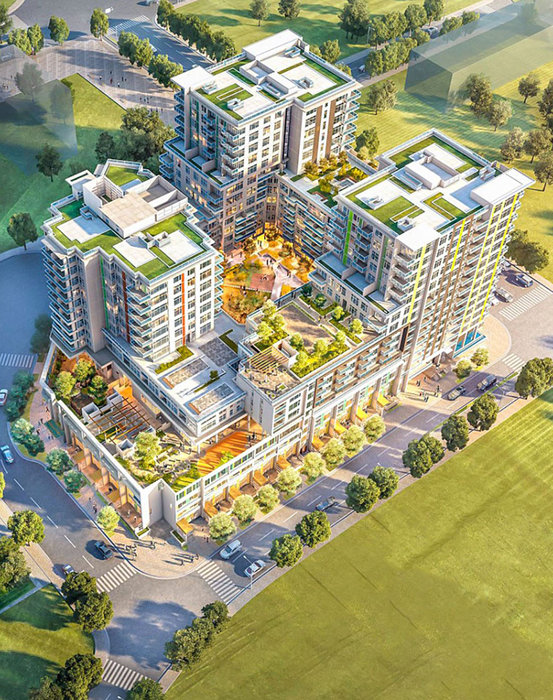 Torino
8699 Hazelbridge Way · EPS5073
Torino
8699 Hazelbridge Way · EPS5073
 Concord Gardens Central Esyates
3233 Ketcheson Rd. · EPS4329
Concord Gardens Central Esyates
3233 Ketcheson Rd. · EPS4329
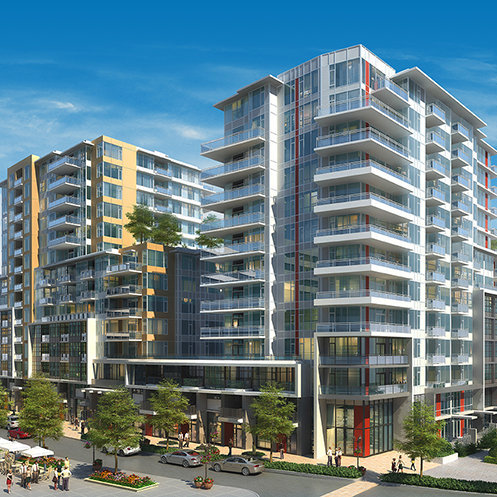 Sorrento
8635 Capstan Way
Sorrento
8635 Capstan Way
 TORINO
3328 Carscallen Rd. · EPS7553
TORINO
3328 Carscallen Rd. · EPS7553
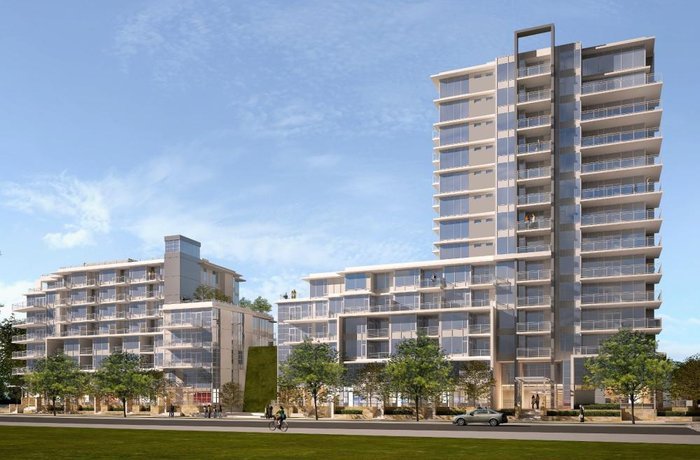 Sorrento - Pinnacle Living At Capstan Village
8677 Capstan Way · EPP27076
Sorrento - Pinnacle Living At Capstan Village
8677 Capstan Way · EPP27076
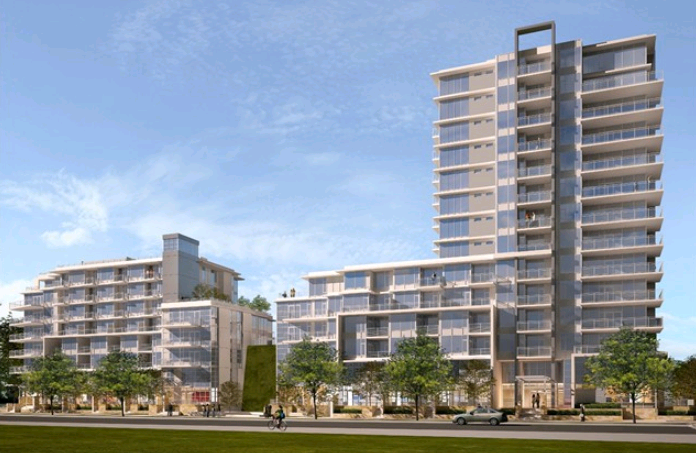 Sorrento
8633 Capstan Way · EPP27076
Sorrento
8633 Capstan Way · EPP27076
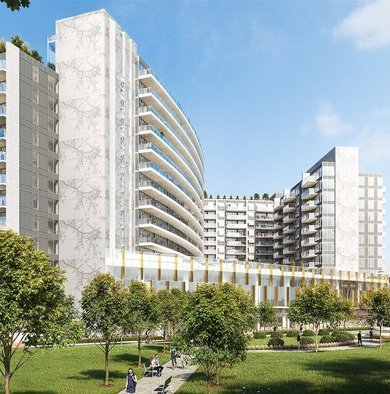 Galleria at Concord Gardens
8671 Hazelbridge Way · EPP80548
Galleria at Concord Gardens
8671 Hazelbridge Way · EPP80548
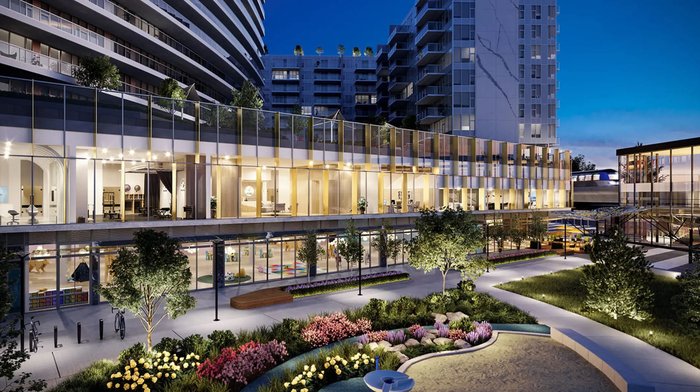 Picasso at Gallera by Concord Pacific
8611 Hazelbridge Way
Picasso at Gallera by Concord Pacific
8611 Hazelbridge Way
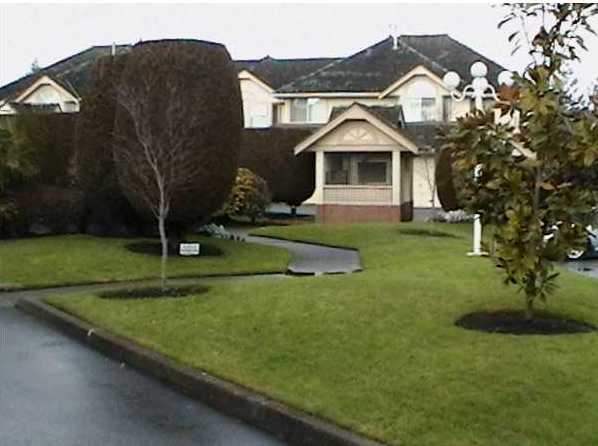 Oxford Garden
3471 Regina Ave. · NWS3076
Oxford Garden
3471 Regina Ave. · NWS3076
 SORRENTO
8633 Capstan Way · EPS3470
SORRENTO
8633 Capstan Way · EPS3470
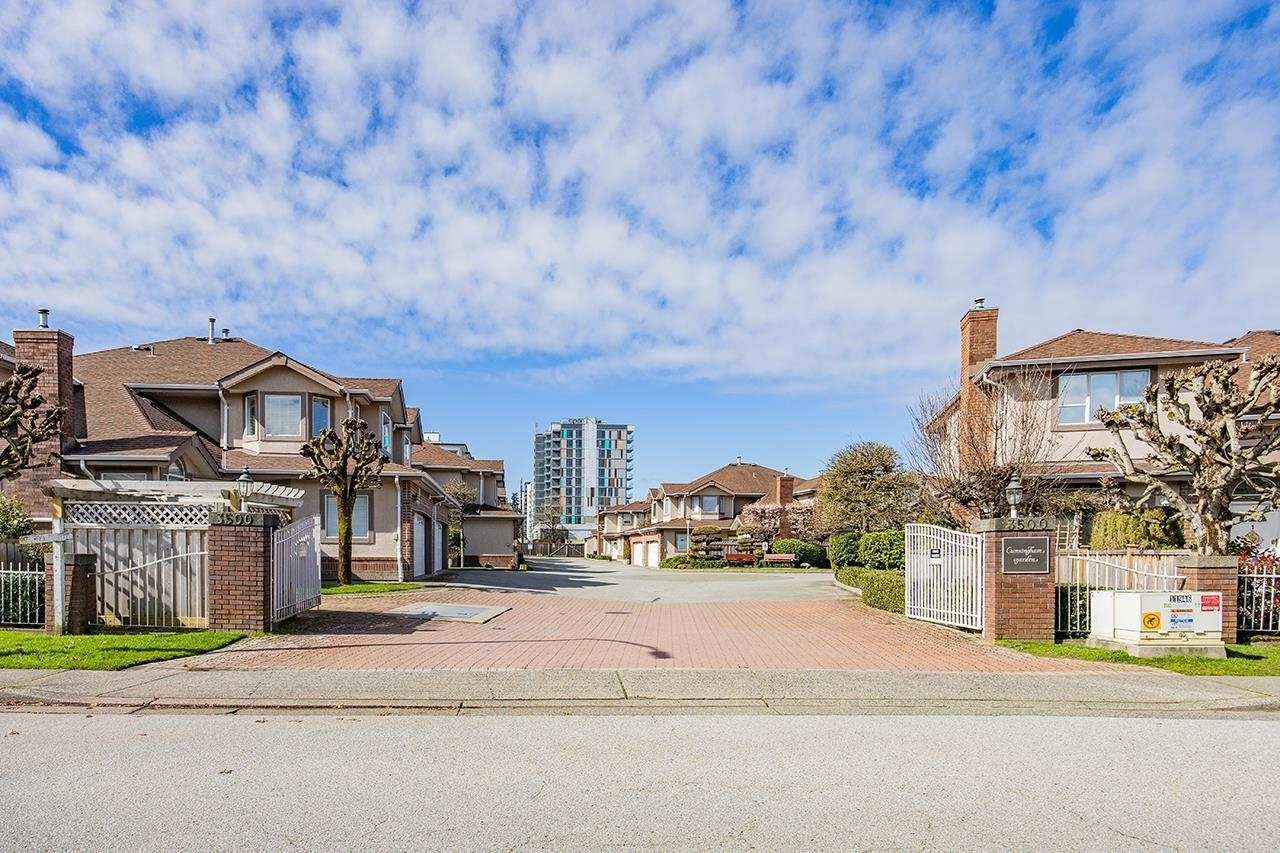 Cunningham Garden
3500 Cunningham Dr. · NWS3300
Cunningham Garden
3500 Cunningham Dr. · NWS3300
 Oaklane Place
3600 Cunningham Dr. · NWS3026
Oaklane Place
3600 Cunningham Dr. · NWS3026
Concord Gardens Central Estates Area Map 🔍 Open larger map ↗

- Abbotsford - 447
- Agassiz - 28
- Burnaby - 55
- Burnaby East - 77
- Burnaby North - 365
- Burnaby South - 343
- Campbell River - 1
- Chilliwack - 221
- Cloverdale - 193
- Comox Valley - 10
- Coquitlam - 563
- Delta - 10
- Duncan - 41
- Esquimalt - 59
- Gulf Islands - 6
- Harrison Hot Springs - 13
- Harrison Mills - 1
- Hope - 22
- Ladner - 109
- Langford - 156
- Langley - 529
- Maple Ridge - 312
- Mill Bay - 2
- Mission - 65
- New Westminster - 444
- North Delta - 28
- North Island - 2
- North Saanich - 8
- North Surrey - 409
- North Vancouver - 747
- Oak Bay - 44
- Osoyoos - 1
- Parksville / Qualicum - 7
- Penticton - 8
- Pitt Meadows - 75
- Port Alberni - 2
- Port Coquitlam - 266
- Port Moody - 267
- Richmond - 1162
- Saanich East - 232
- Saanich West - 92
- Sardis - 153
- Sidney - 152
- Sooke - 39
- South Surrey White Rock - 713
- Surrey - 662
- Tsawwassen - 97
- Vancouver East - 998
- Vancouver West - 2482
- Victoria - 665
- View Royal - 46
- West Vancouver - 230

