The Kensington1163 The High Building
1163 The High St.
Coquitlam, BC V3B 7W2
- Levels4
- Suites54
- StatusCompleted
- Built1996
- Title to LandFreehold Strata
- Strata PlanLMS2210
- ConstructionFrame - Wood
- AreaCoquitlam
- NeighbourhoodNorth Coquitlam
Overview
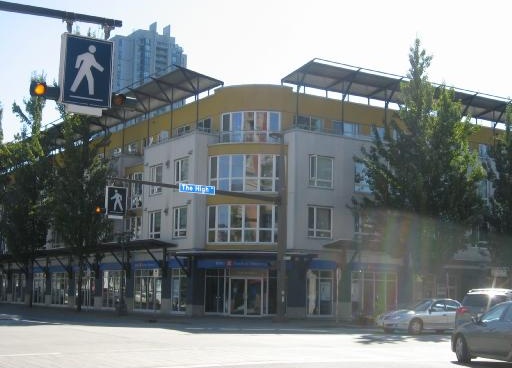
The Kensington - 1163 The High Street, Coquitlam V3B 0C4, LMS2210 - located in desirable North Coquitlam and walking distance to grocery stores, banks, coffee shops, the library, aquatic centre, medical services, childcare services and Coquitlam Centre with a myriad of retail stores and specialty services - The Bay, Sears, London Drugs, Future Shop and more all in one location, on your doorstep. Lafarge Lake is minutes away. Also close to busses, West Coast Express and Lougheed Highway allowing easy commuting to surrounding destinations including Vancouver, New Westminster and Surrey. Leigh, Glen and Walton Elementary schools and Gleneagle Secondary schools are just a short stroll away.
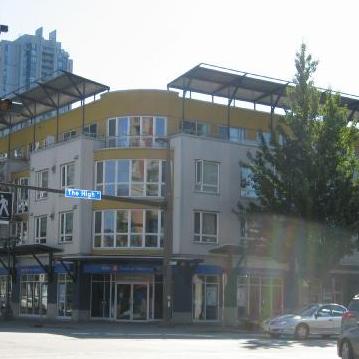
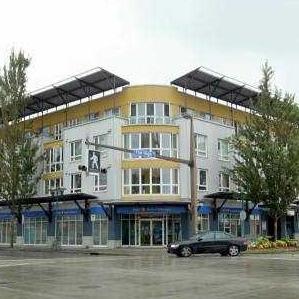
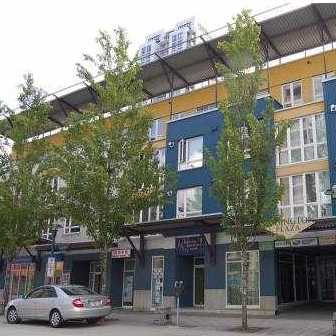
The Kensington, built in 1996, is a lowrise condo building with 54 units featuring large living room, cosy gas fireplaces, bright open kitchen, walk-in closets, in-suite laundries, plenty of storage space, enclosed balconies and secure parking. Building amenities include amenities room with pool table and spacious lounge area; sauna and rooftop deck. Maintenance fees include caretaker, garbage pickup, gardening, gas, hot water and management.
The Kensington - located in the heart of Coquitlam close to shopping and amenities - move here today!
 🔍 5 photos · slideshow
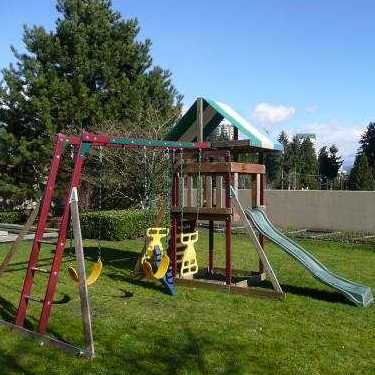

For Sale in The Kensington & Complex
| Date | Address | Status | Bed | Bath | Price | Sqft | DOM | Strata Fee | Tax | Listed By |
|---|---|---|---|---|---|---|---|---|---|---|
| 2025-11-19 | 210 1163 The High St. | Active | 2 | 2 | $629,000 ($690/sf) | 912 | $483 | $2172 (2025) | Nu Stream Realty Inc. | |
| 2026-07-17 | 313 1163 The High St. | Active | 2 | 2 | $529,000 ($526/sf) | 1005 | $490 | $2105 (2025) | Axford Real Estate | |
| Avg | $579,000 | 959 |
The Kensington Sold History (last 24 months)
| Sold Date | Address | Bed | Bath | Sqft | Asking | Sold Price | DOM | Strata Fee | Tax | Listed By |
|---|---|---|---|---|---|---|---|---|---|---|
| 2026-06-25 | Ph5 1163 The High St. | 2 | 2 | 939 | $589,800 | $587,000 ($625/sf) | $487 | $2133 (2025) | RE/MAX Sabre Realty Group | |
| 2026-03-02 | Ph5 1163 The High St. | 2 | 2 | 939 | $519,900 | $503,000 ($536/sf) | $487 | $1945 (2024) | Royal LePage Elite West | |
| 2025-05-19 | Ph17 1163 The High St. | 2 | 2 | 885 | $599,999 | $595,000 ($672/sf) | $456 | $1865 (2024) | RE/MAX Sabre Realty Group | |
| 2024-11-10 | 208 1163 The High St. | 1 | 1 | 712 | $489,000 | $455,000 ($639/sf) | $351 | $1377 (2022) | Oakwyn Realty Northwest |
Sold data from the MLS® feed for strata plan LMS2210. Showing the last 24 months by default; expand for up to 80 recent sales.
The Kensington Market Summary
The Kensington at 1163 The High St. — currently 2 active listings averaging $579,000. In the past year 2 units sold at an average of $545,000.
Value & Financing
Market Reports
Live market intelligence for this building's segments — active inventory, medians, ranges & trends. Opens in a new tab.
Amenities / Features
Maintenance Fees Include
Location / Site Influences
Construction & Development
| Construction | Frame - Wood |
|---|---|
| Exterior Finish | Mixed |
| Roof | Tar And Gravel |
| Foundation | Concrete Perimeter |
| Rain Screen | Full |
Strata Information
| Strata Plan | LMS2210 |
|---|---|
| Building Type | Strata |
| Title to Land | Freehold Strata |
| Units in Strata | 54 |
| Units in Development | 54 |
| Management Company | Quay Pacific — 604-521-0876 |
| Bylaws / Restrictions | PETS ALLOWED W/REST.,RENTALS NOT ALLOWED |
| Parking / Storage | Garage; Underground |
Frequently Asked Questions — The Kensington
What year was The Kensington built?
How many units are in The Kensington?
What amenities does The Kensington offer?
Is The Kensington pet-friendly, and what are the bylaws?
Who is the property manager for The Kensington?
What is the strata plan number for The Kensington?
Is The Kensington freehold or leasehold?
Where is The Kensington located?
How is the real estate market at The Kensington?
Listings for Sale Near The Kensington 🔎 MLS® Search »
| Address | Bed | Bath | Sqft | Price |
|---|---|---|---|---|
| 313 1163 The High St. | 2 | 2 | 1005 | $529,000 |
| 210 1163 The High St. | 2 | 2 | 912 | $629,000 |
| 2805 2978 Glen Dr. | 3 | 2 | 1048 | $758,000 |
| 2607 2978 Glen Dr. | 2 | 2 | 848 | $638,000 |
| 3202 2978 Glen Dr. | 3 | 2 | 1230 | $849,000 |
| 803 2978 Glen Dr. | 2 | 2 | 868 | $499,000 |
| 2102 2978 Glen Dr. | 1 | 1 | 647 | $510,000 |
| 2802 1155 The High St. | 2 | 2 | 901 | $715,000 |
| 703 1155 The High St. | 2 | 2 | 899 | $669,000 |
| 702 1155 The High St. | 2 | 2 | 901 | $645,000 |
 $529,000
313 1163 The High St. · 2bd/2ba · 1005sf
$529,000
313 1163 The High St. · 2bd/2ba · 1005sf
 $629,000
210 1163 The High St. · 2bd/2ba · 912sf
$629,000
210 1163 The High St. · 2bd/2ba · 912sf
 $758,000
2805 2978 Glen Dr. · 3bd/2ba · 1048sf
$758,000
2805 2978 Glen Dr. · 3bd/2ba · 1048sf
 $638,000
2607 2978 Glen Dr. · 2bd/2ba · 848sf
$638,000
2607 2978 Glen Dr. · 2bd/2ba · 848sf
 $849,000
3202 2978 Glen Dr. · 3bd/2ba · 1230sf
$499,000
803 2978 Glen Dr. · 2bd/2ba · 868sf
$510,000
2102 2978 Glen Dr. · 1bd/1ba · 647sf
$849,000
3202 2978 Glen Dr. · 3bd/2ba · 1230sf
$499,000
803 2978 Glen Dr. · 2bd/2ba · 868sf
$510,000
2102 2978 Glen Dr. · 1bd/1ba · 647sf
 $715,000
2802 1155 The High St. · 2bd/2ba · 901sf
$715,000
2802 1155 The High St. · 2bd/2ba · 901sf
 $669,000
703 1155 The High St. · 2bd/2ba · 899sf
$669,000
703 1155 The High St. · 2bd/2ba · 899sf
 $645,000
702 1155 The High St. · 2bd/2ba · 901sf
$645,000
702 1155 The High St. · 2bd/2ba · 901sf


Buildings Near The Kensington
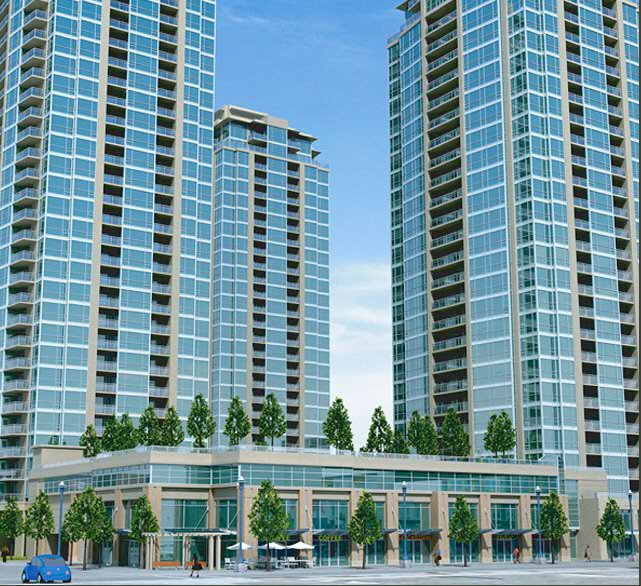 Grand Central
2978 Glen Dr. · BCS3495
Grand Central
2978 Glen Dr. · BCS3495
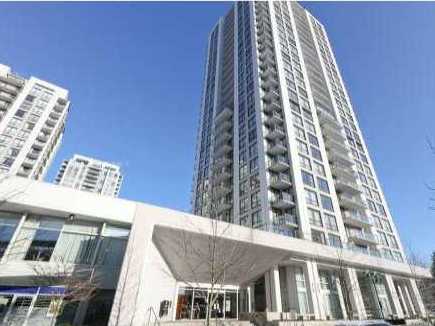 Altamonte
2979 Glen Dr. · BCS2656
Altamonte
2979 Glen Dr. · BCS2656
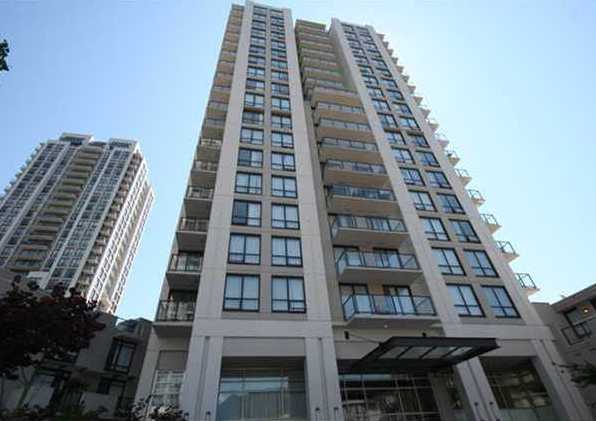 Claremont
1185 The High St. · BCS3346
Claremont
1185 The High St. · BCS3346
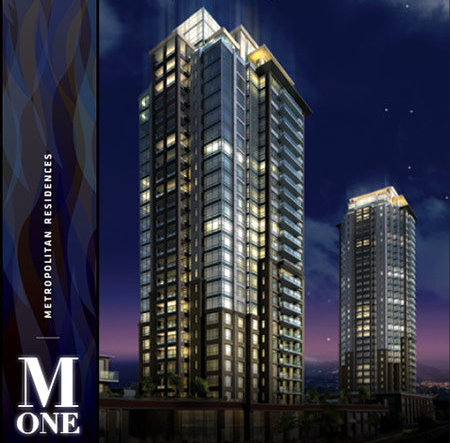 M1: Metropolitan Residences
1155 The High St. · BCP11648
M1: Metropolitan Residences
1155 The High St. · BCP11648
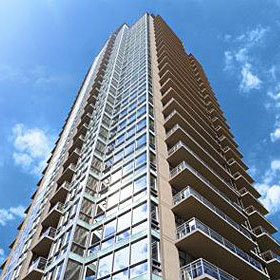 Grand Central 3
2962 Glen Dr. · BCS3495
Grand Central 3
2962 Glen Dr. · BCS3495
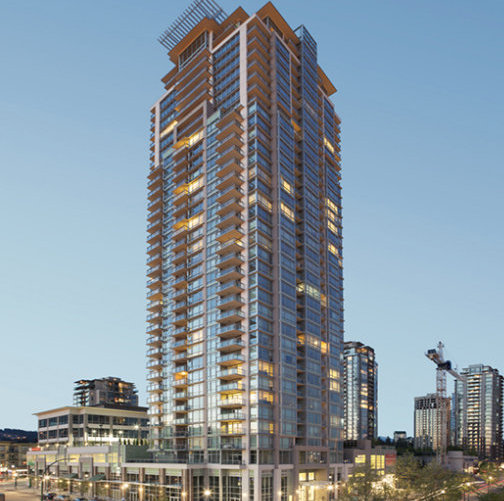 Oasis
2955 Atlantic Ave. · BCS4512
Oasis
2955 Atlantic Ave. · BCS4512
 Grand Central 3
2975 Atlantic Ave. · BCS3495
Grand Central 3
2975 Atlantic Ave. · BCS3495
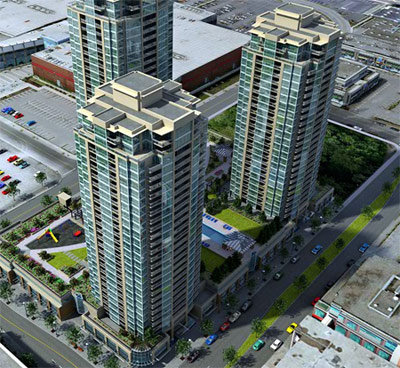 Grand Central 2
2968 Glen Dr. · BCP20738
Grand Central 2
2968 Glen Dr. · BCP20738
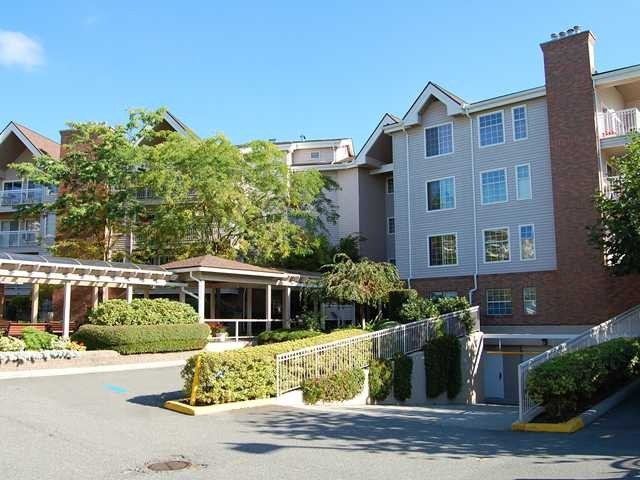 Burlington Estates
2973 Burlington Dr. · NWS2576
Burlington Estates
2973 Burlington Dr. · NWS2576
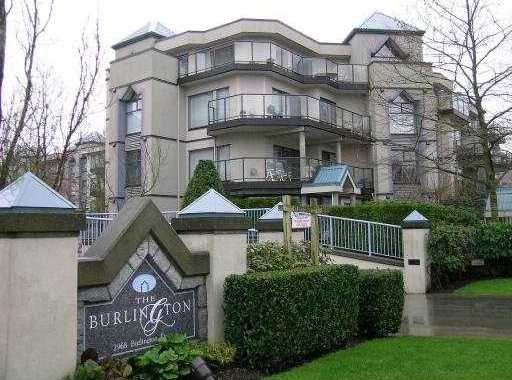 The Burlington
2968 Burlington Dr. · LMS923
The Burlington
2968 Burlington Dr. · LMS923
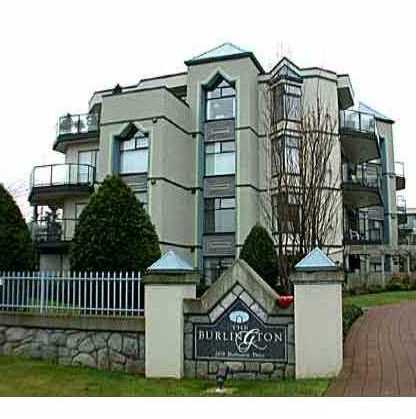 The Burlington
2978 Burlington Dr. · LMS923
The Burlington
2978 Burlington Dr. · LMS923
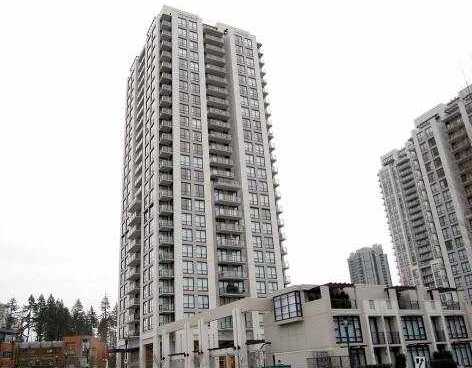 Edgemont
2362 Burlington Dr. · BCS3348
Edgemont
2982 Burlington Dr. · BCS3348
Edgemont
2362 Burlington Dr. · BCS3348
Edgemont
2982 Burlington Dr. · BCS3348
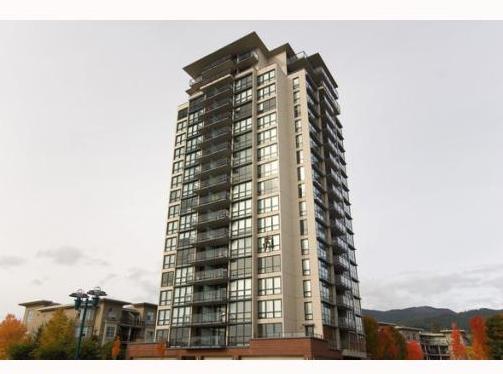 The Parc
2959 Glen Dr. · BCS3533
The Parc
3479 Glen Dr. · BCS3533
The Parc
2959 Glen Dr. · BCS3533
The Parc
3479 Glen Dr. · BCS3533
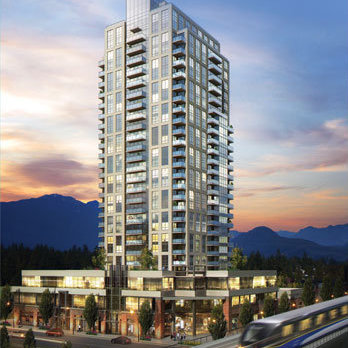 Evergreen
3007 Glen Dr. · EPS2423
Evergreen
3007 Glen Dr. · EPS2423
 M3
1188 Pinetree Way · EPS2687
M3
1188 Pinetree Way · EPS2687
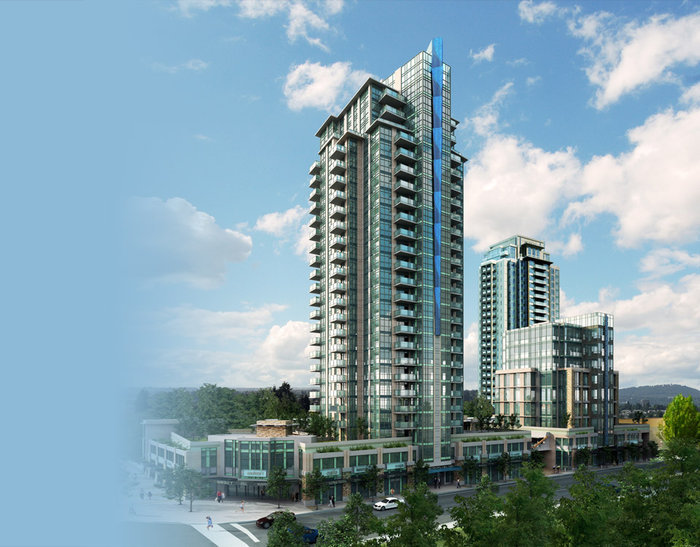 Mtwo By Cressey
3008 Glen Dr. · BCP46712
Mtwo By Cressey
3008 Glen Dr. · BCP46712
The Kensington Area Map 🔍 Open larger map ↗

- Abbotsford - 447
- Agassiz - 28
- Burnaby - 55
- Burnaby East - 77
- Burnaby North - 365
- Burnaby South - 343
- Campbell River - 1
- Chilliwack - 221
- Cloverdale - 193
- Comox Valley - 10
- Coquitlam - 563
- Delta - 10
- Duncan - 41
- Esquimalt - 59
- Gulf Islands - 6
- Harrison Hot Springs - 13
- Harrison Mills - 1
- Hope - 22
- Ladner - 109
- Langford - 156
- Langley - 529
- Maple Ridge - 312
- Mill Bay - 2
- Mission - 65
- New Westminster - 444
- North Delta - 28
- North Island - 2
- North Saanich - 8
- North Surrey - 409
- North Vancouver - 747
- Oak Bay - 44
- Osoyoos - 1
- Parksville / Qualicum - 7
- Penticton - 8
- Pitt Meadows - 75
- Port Alberni - 2
- Port Coquitlam - 266
- Port Moody - 267
- Richmond - 1162
- Saanich East - 232
- Saanich West - 92
- Sardis - 153
- Sidney - 152
- Sooke - 39
- South Surrey White Rock - 713
- Surrey - 662
- Tsawwassen - 97
- Vancouver East - 998
- Vancouver West - 2482
- Victoria - 665
- View Royal - 46
- West Vancouver - 230


