Maintenance Fees Include
Caretaker
Garbage Pickup
Gardening
Gas
Hot Water
Management


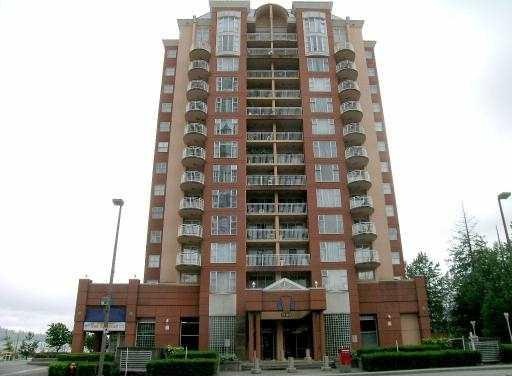 🔍 13 photos · slideshow
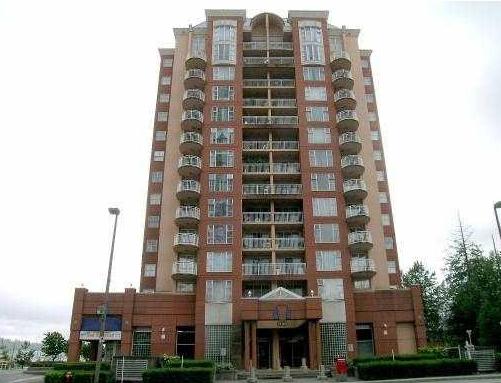
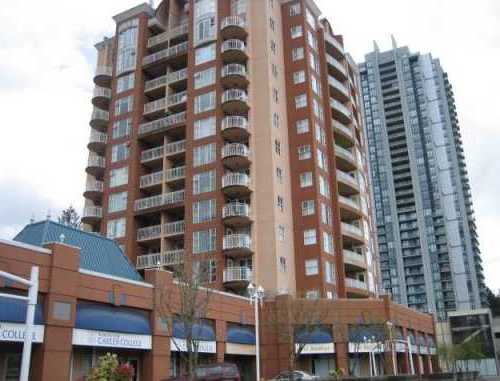
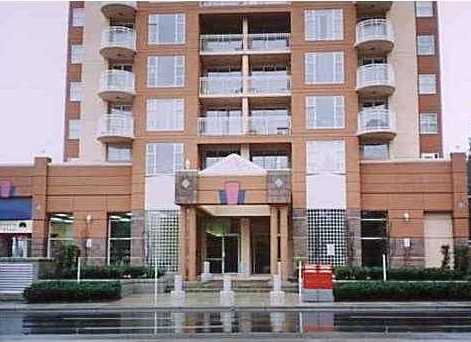 +9
| Sold Date | Address | Bed | Bath | Sqft | Asking | Sold Price | DOM | Strata Fee | Tax | Listed By |
|---|---|---|---|---|---|---|---|---|---|---|
| 2026-03-02 | 603 1180 Pinetree Way | 2 | 2 | 1093 | $585,000 | $570,000 ($522/sf) | $424 | $2330 (2025) | RE/MAX Crest Realty | |
| 2025-11-10 | 607 1180 Pinetree Way | 2 | 2 | 1094 | $600,000 | $599,500 ($548/sf) | $424 | $2134 (2024) | Royal Pacific Tri-Cities Realty | |
| 2025-10-10 | 707 1180 Pinetree Way | 2 | 2 | 1066 | $669,800 | $630,000 ($591/sf) | $403 | $2131 (2024) | Sutton Group - 1st West Realty |
Sold data from the MLS® feed for strata plan LMS13. Showing the 15 most recent sales from the last 24 months; expand for up to 80.
The Frontenac at 1180 Pinetree Way — In the past year 2 units sold at an average of $584,750.
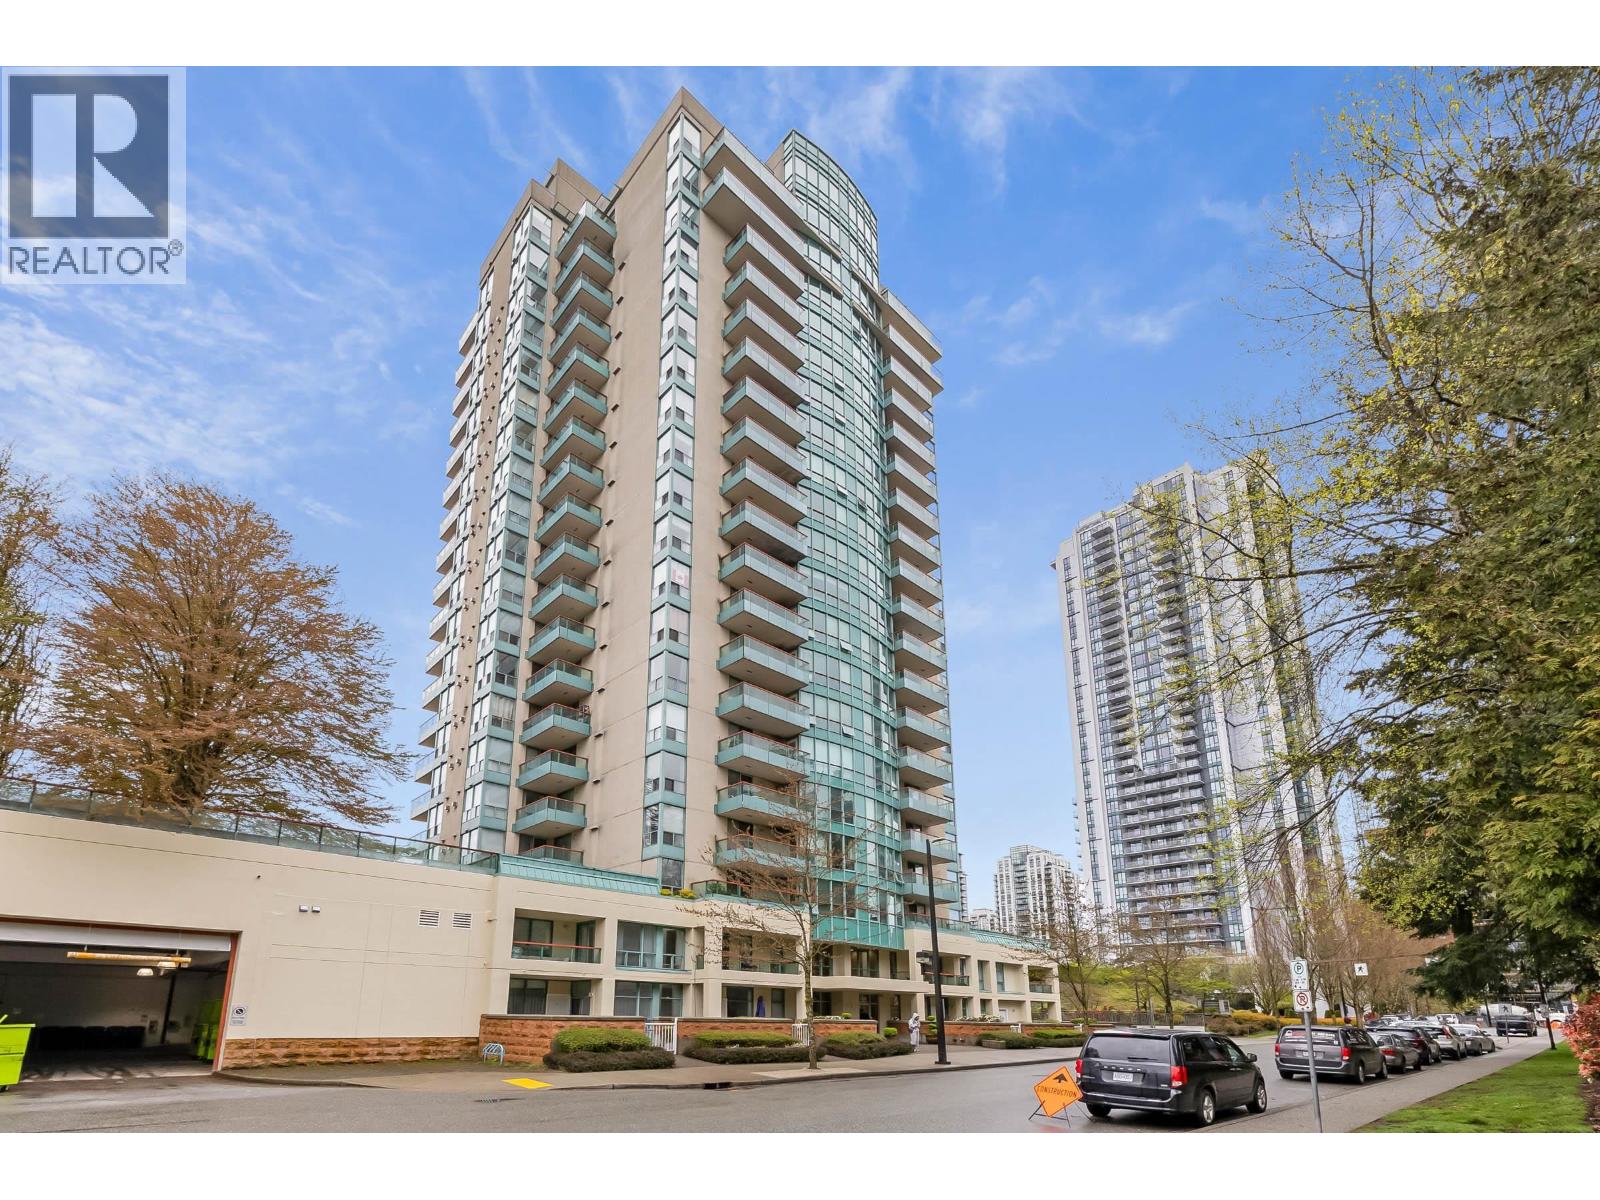
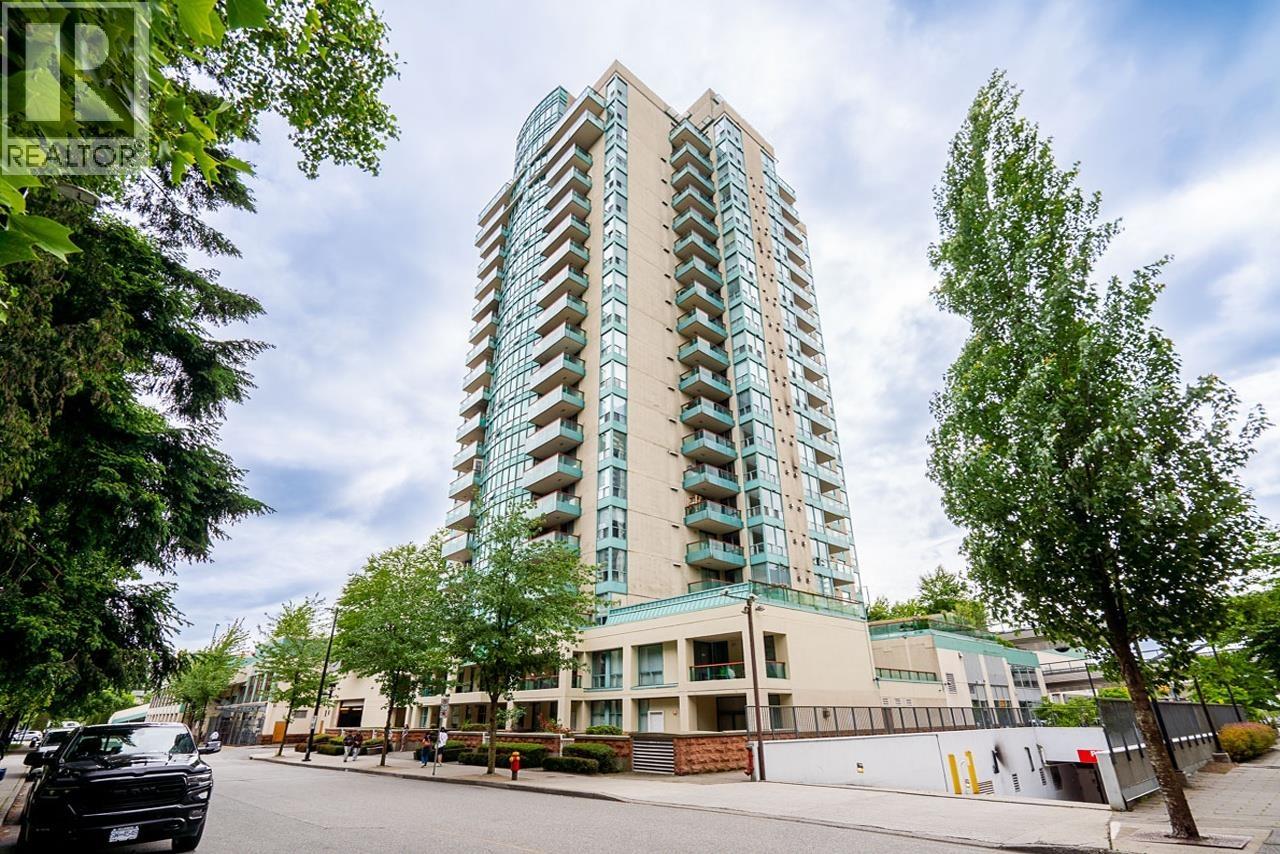
Frontenac - 1180 Pinetree Way, Coquitlam, BC V3B 7L2, LMS13 - Situated one block south of Pinetree and Glen in the heart of Coquitlam, location is the ultimate in convenience with the Coquitlam Shopping Center, Save-On-Foods, Best Buy and public transportation right at your doorstep. This central location is a stone's throw to the city hall, library, all levels of schools including Douglas College, West Coast Express, parks, Coquitlam aquatic complex, hospital, T&T Grocery Store, Westwood Plateau Golf and Country Club, Buntzen Lake, White Pine Beach, Belcarra Beach and Rocky Point. Major routes to Vancouver are also just a couple of minutes away making this an ideally located place you will be proud to call home!
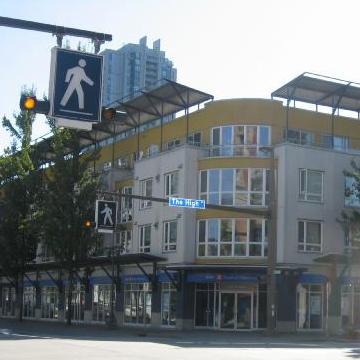
Completed in 1991, The Frontenac is a concrete twelve storey building with 67 units and features clubhouse with party room, secured entrance, lobby with lounge area, resident caretaker, elevator, bike room and visitor parking.
| Construction | Concrete |
|---|---|
| Exterior Finish | Concrete |
| Roof | Tar & Gravel |
| Foundation | Concrete Perimeter |
| Rain Screen | No |
| Strata Plan | LMS13 |
|---|---|
| Building Type | Strata |
| Title to Land | Freehold Strata |
| Units in Strata | 67 |
| Units in Development | 67 |
| Management Company | Quay Pacific — 604-521-0876 |
| Bylaws / Restrictions | PETS NOT ALLOWED,RENTALS NOT ALLOWED |
| Parking / Storage | Garage; Underground |
Live market intelligence for this building's segments — active inventory, medians, ranges & trends. Opens in a new tab.
| Address | Bed | Bath | Sqft | Price |
|---|---|---|---|---|
| 1801 1188 Pinetree Way | 2 | 2 | 809 | $599,800 |
| 3505 1188 Pinetree Way | 2 | 2 | 786 | $718,000 |
| 1807 1188 Pinetree Way | 2 | 2 | 857 | $680,000 |
| 2109 1188 Pinetree Way | 2 | 2 | 814 | $628,000 |
| 1028 1163 Pinetree Way | 400 | $38,000 | ||
| 2108 1163 Pinetree Way | 0 | $138,000 | ||
| 1112 1163 Pinetree Way | 544 | $79,000 | ||
| 2101 1175 Pinetree Way | 1 | 1 | 516 | $620,900 |
| 4404 1175 Pinetree Way | 2 | 2 | 1085 | $1,518,900 |
| 4502 1175 Pinetree Way | 3 | 2 | 1545 | $2,488,788 |
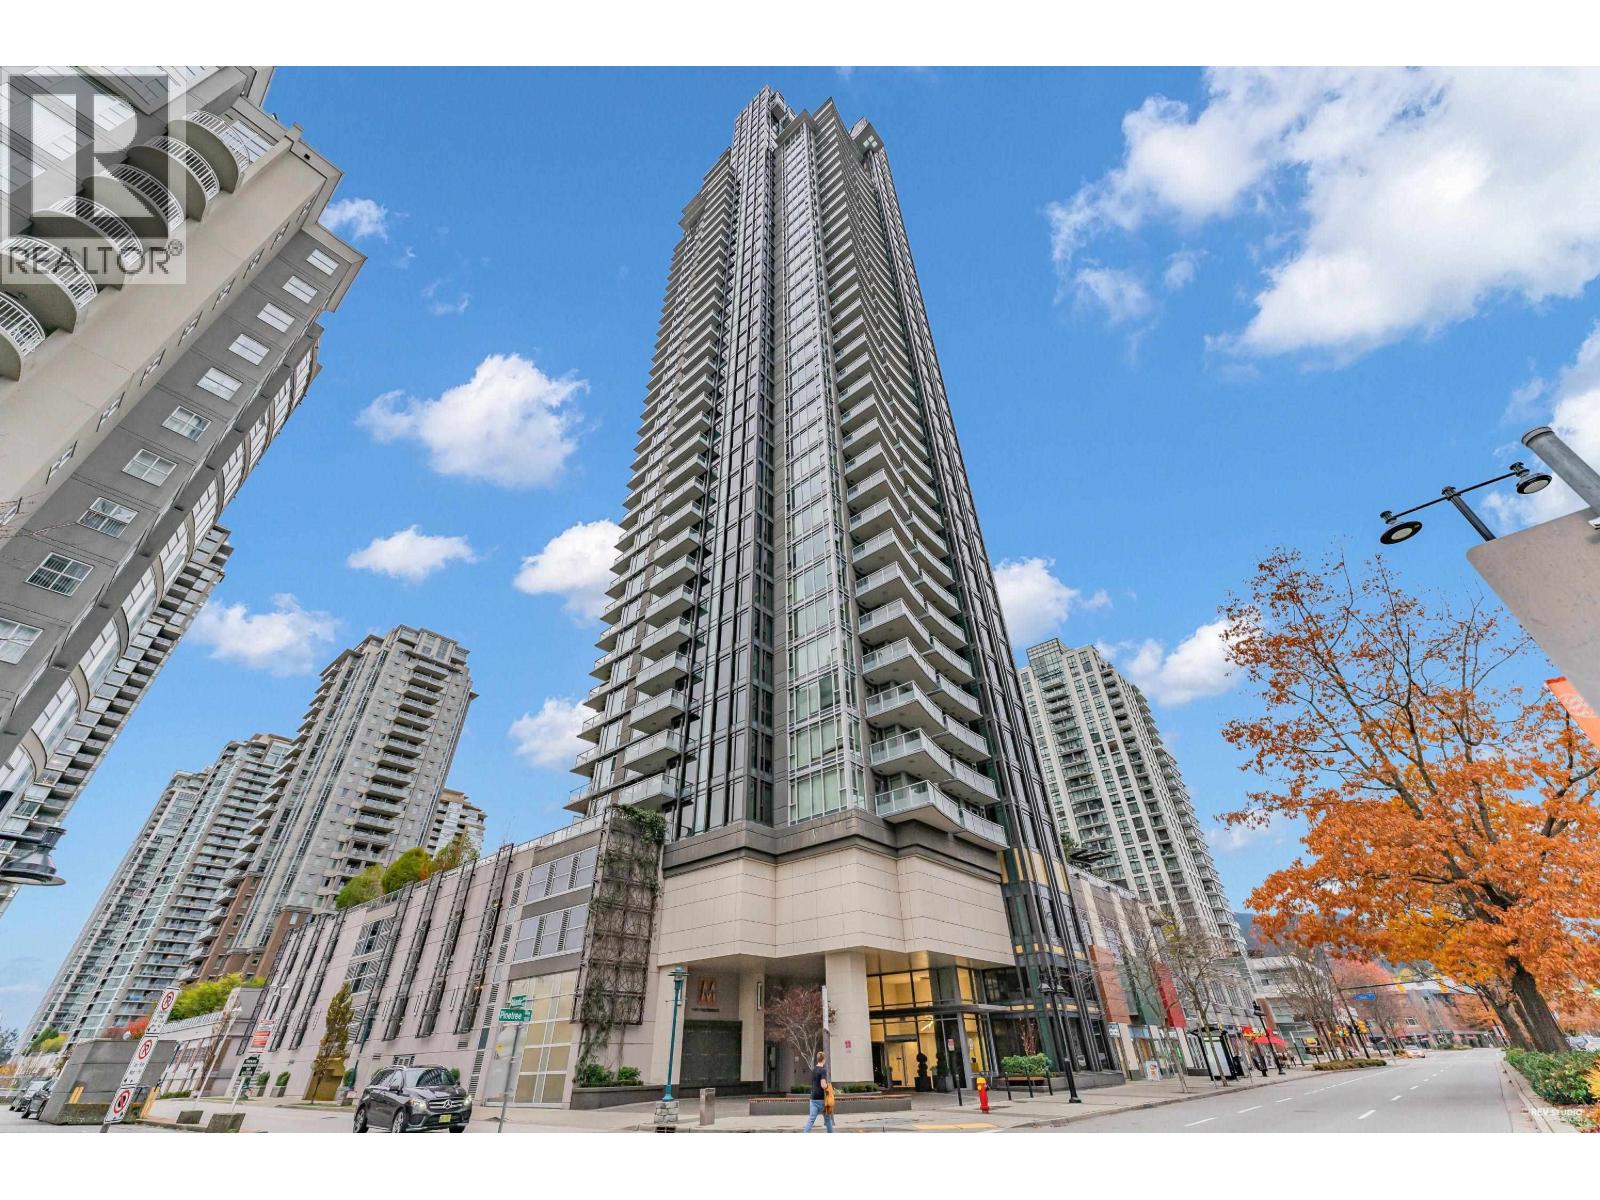 $599,800
1801 1188 Pinetree Way · 2bd/2ba · 809sf
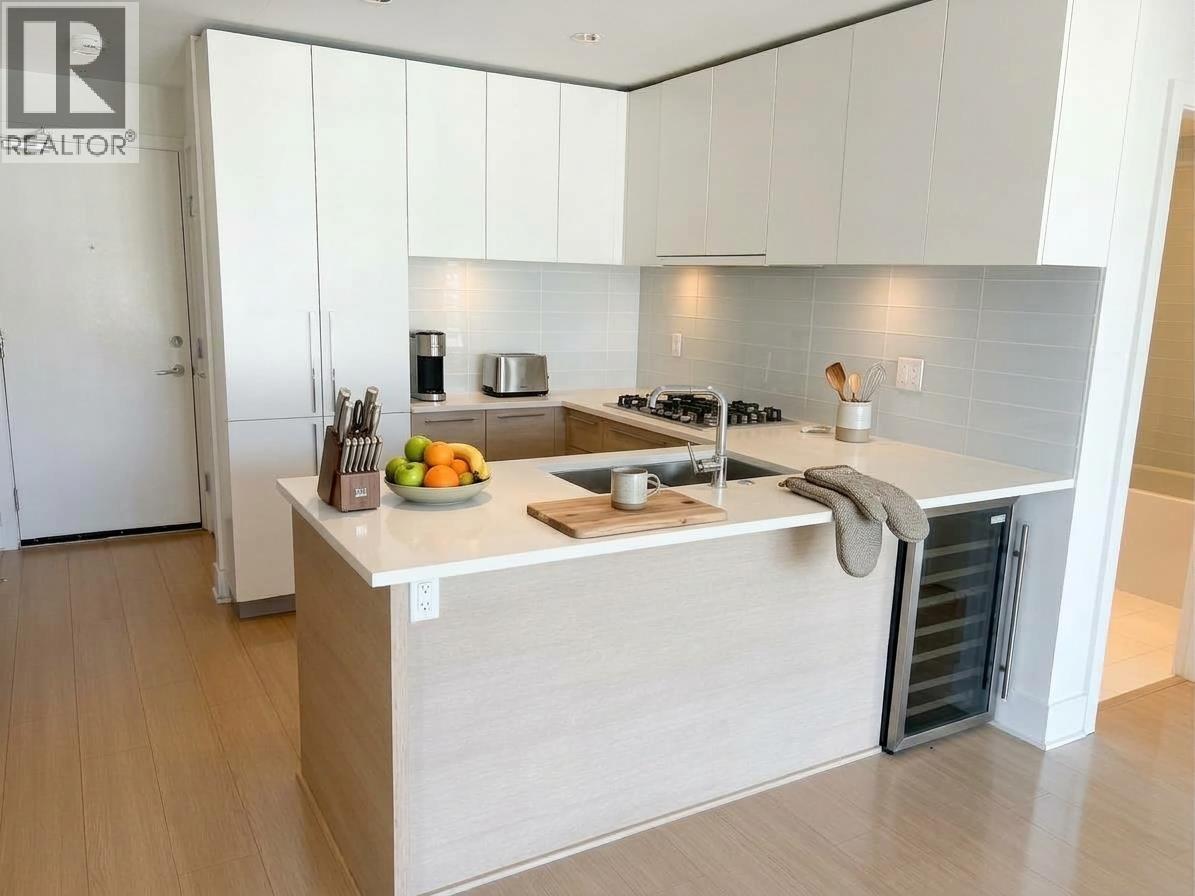 $718,000
3505 1188 Pinetree Way · 2bd/2ba · 786sf
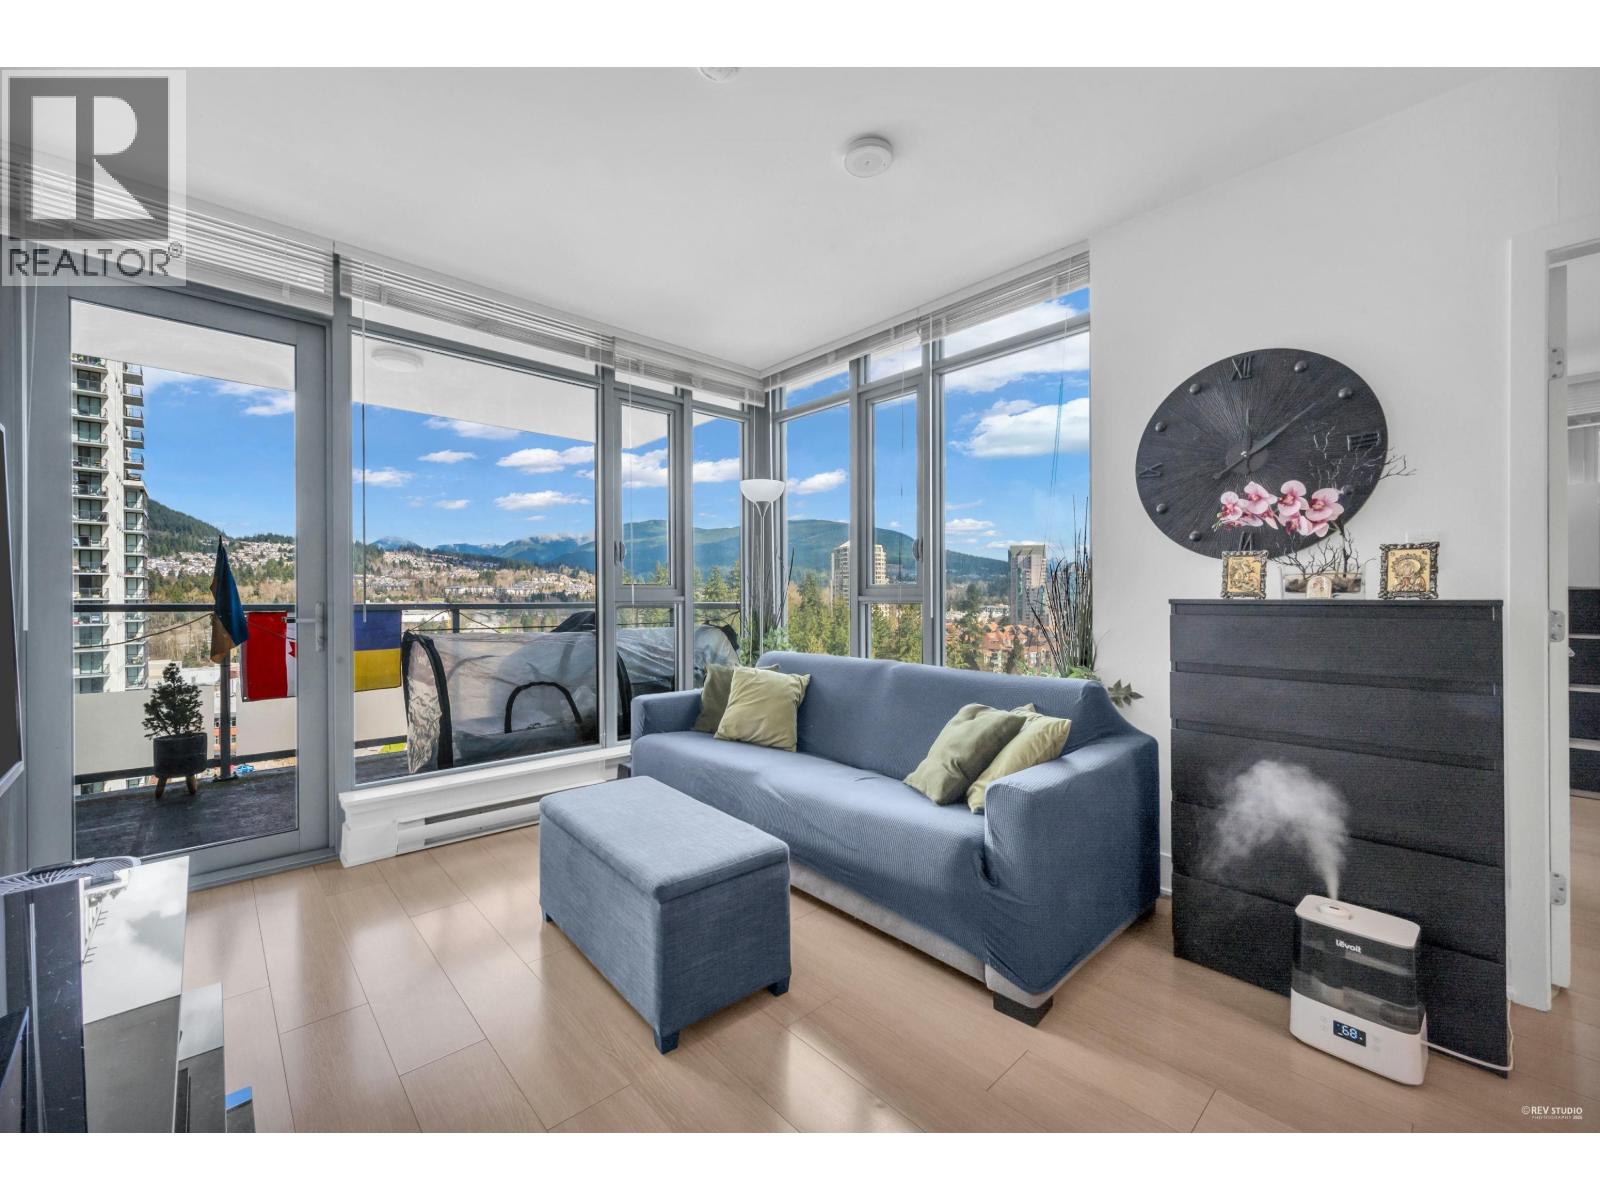 $680,000
1807 1188 Pinetree Way · 2bd/2ba · 857sf
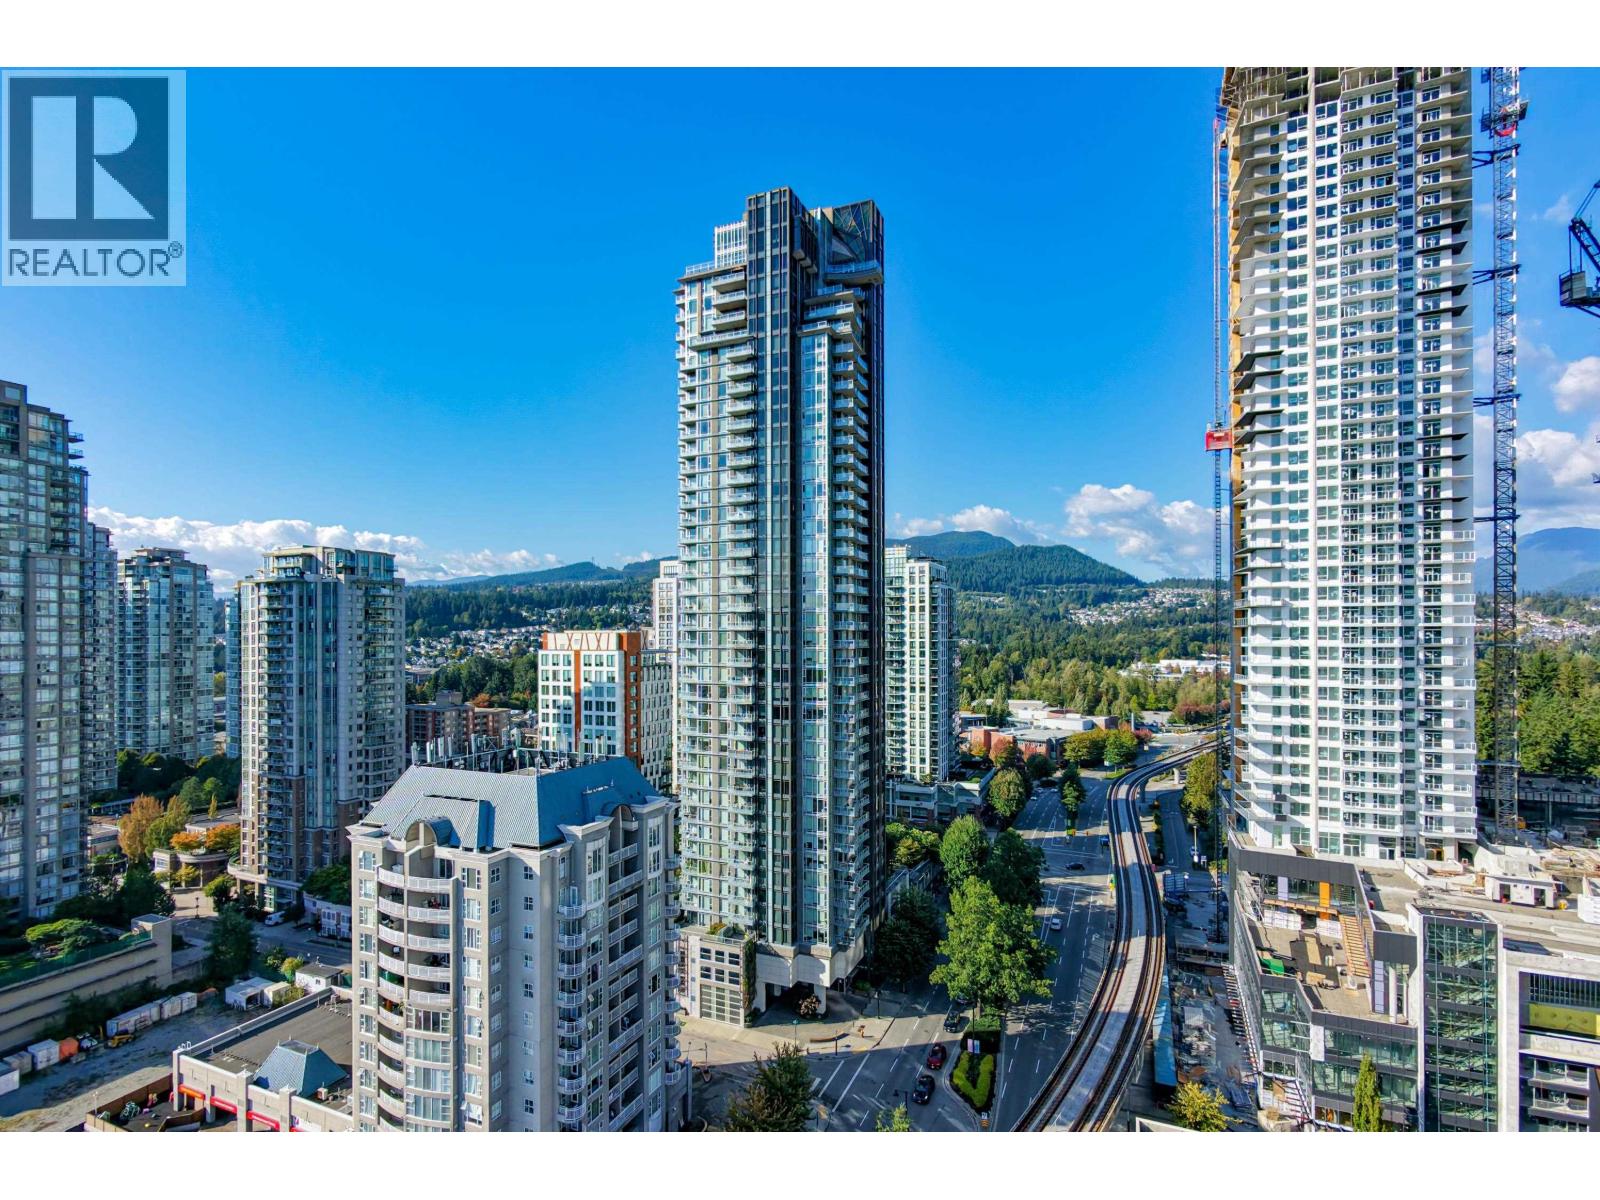 $628,000
2109 1188 Pinetree Way · 2bd/2ba · 814sf
 $38,000
1028 1163 Pinetree Way · 0bd/0ba · 400sf
 $138,000
2108 1163 Pinetree Way · 0bd/0ba · 0sf
 $79,000
1112 1163 Pinetree Way · 0bd/0ba · 544sf
 $620,900
2101 1175 Pinetree Way · 1bd/1ba · 516sf
 $1,518,900
4404 1175 Pinetree Way · 2bd/2ba · 1085sf
 $2,488,788
4502 1175 Pinetree Way · 3bd/2ba · 1545sf
 $854,400
1606 1175 Pinetree Way · 2bd/2ba · 770sf
 $1,074,900
2809 1175 Pinetree Way · 3bd/2ba · 1020sf
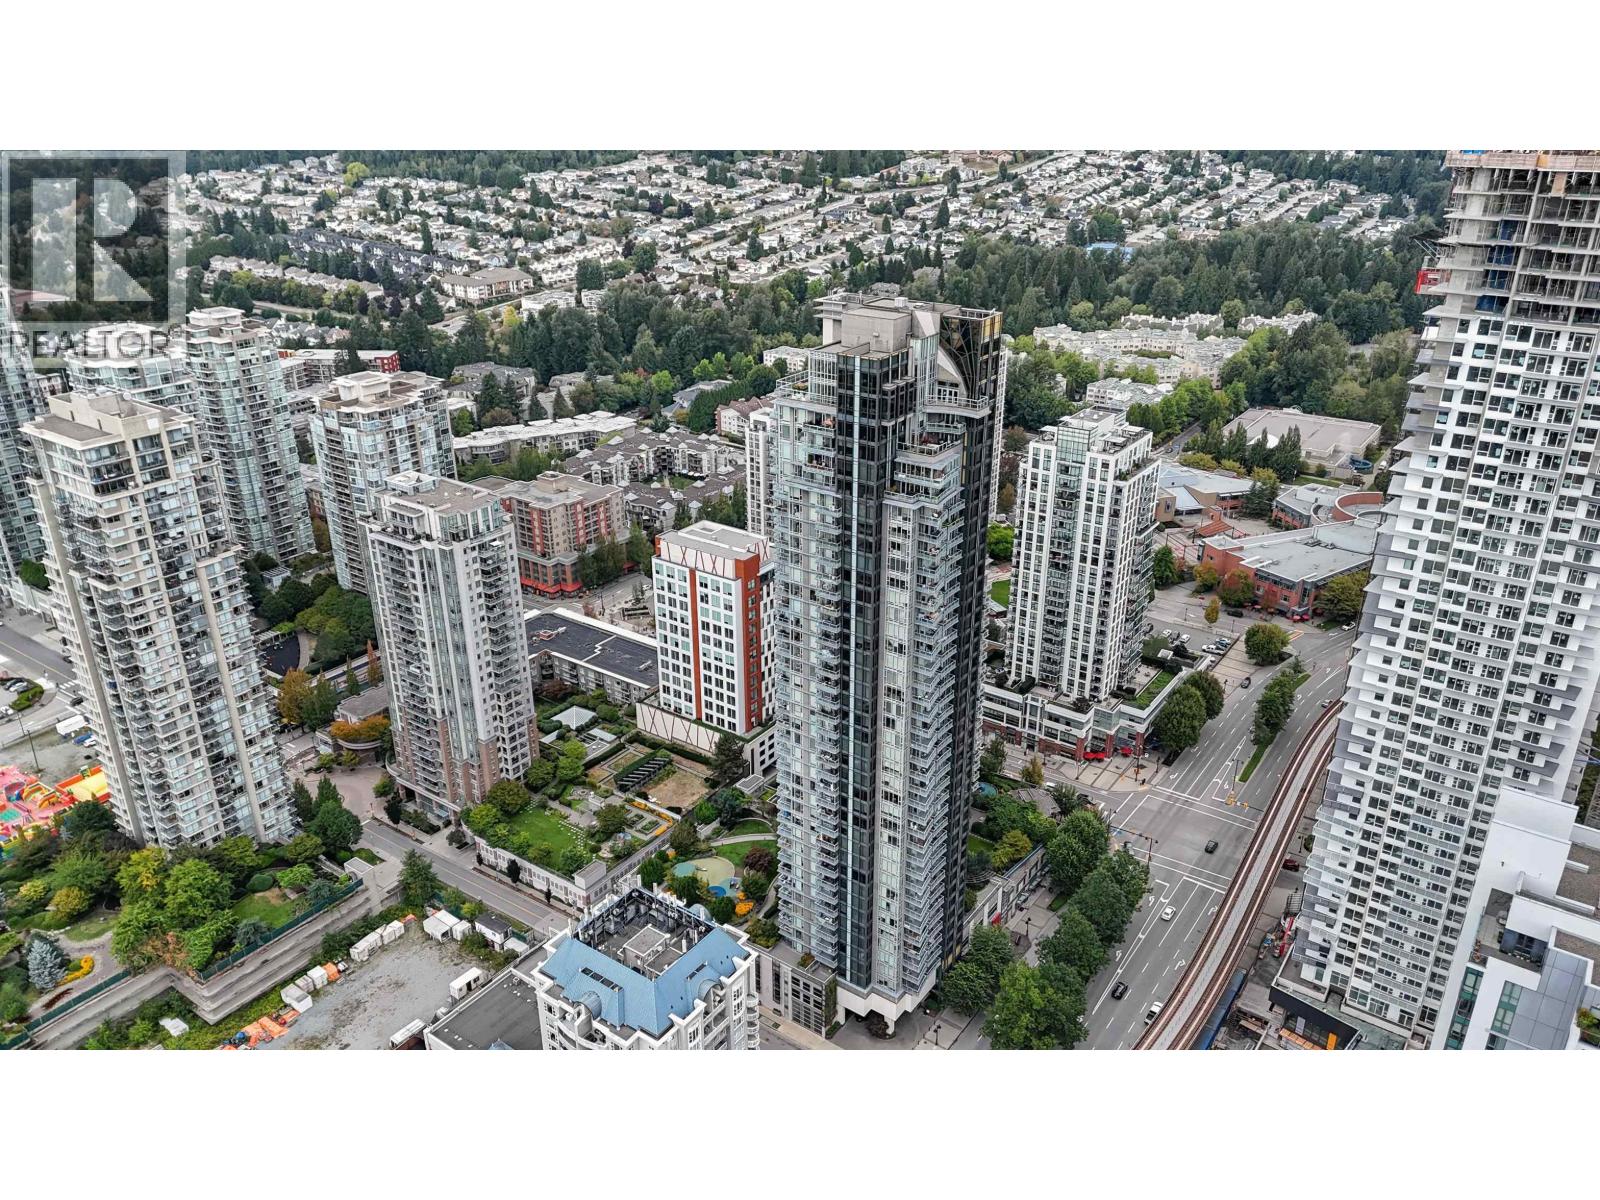 $860,000
4305 1188 Pinetree Way · 2bd/2ba · 943sf
 $642,900
202 1175 Pinetree Way · 1bd/1ba · 565sf
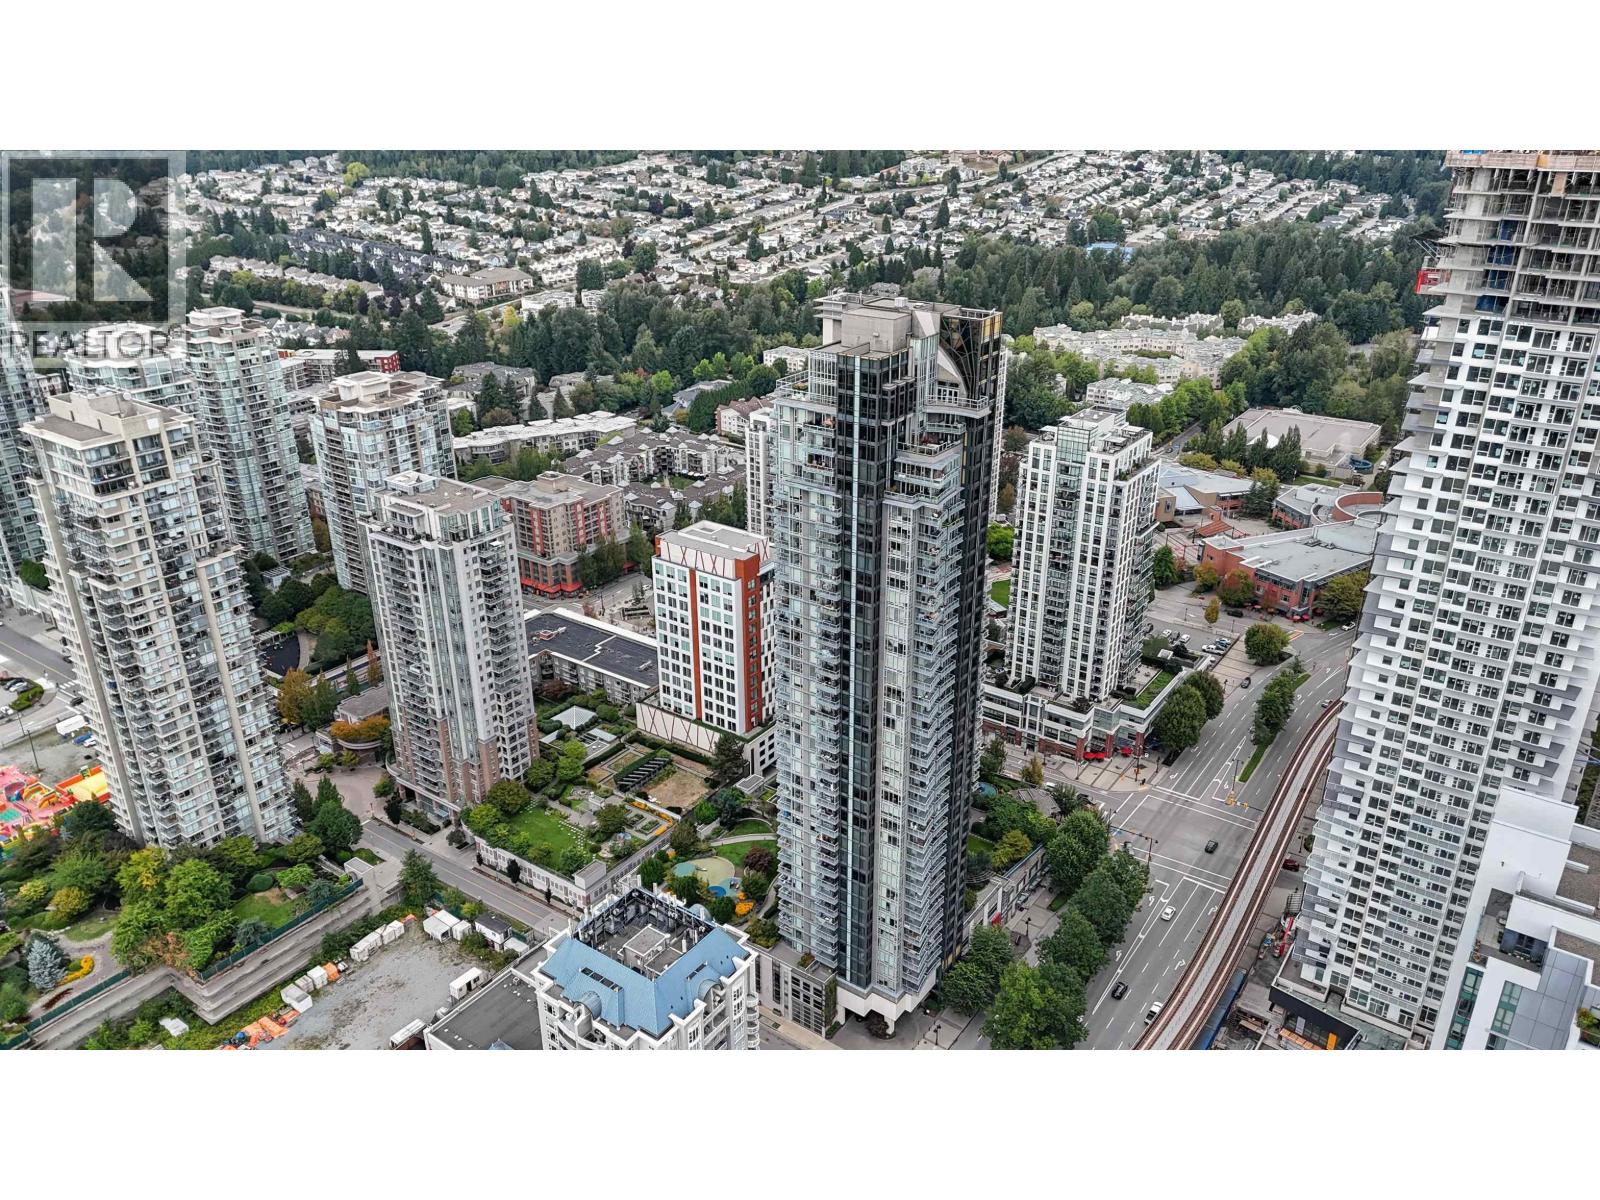 $790,000
4305 1188 Pinetree Way · 2bd/2ba · 943sf
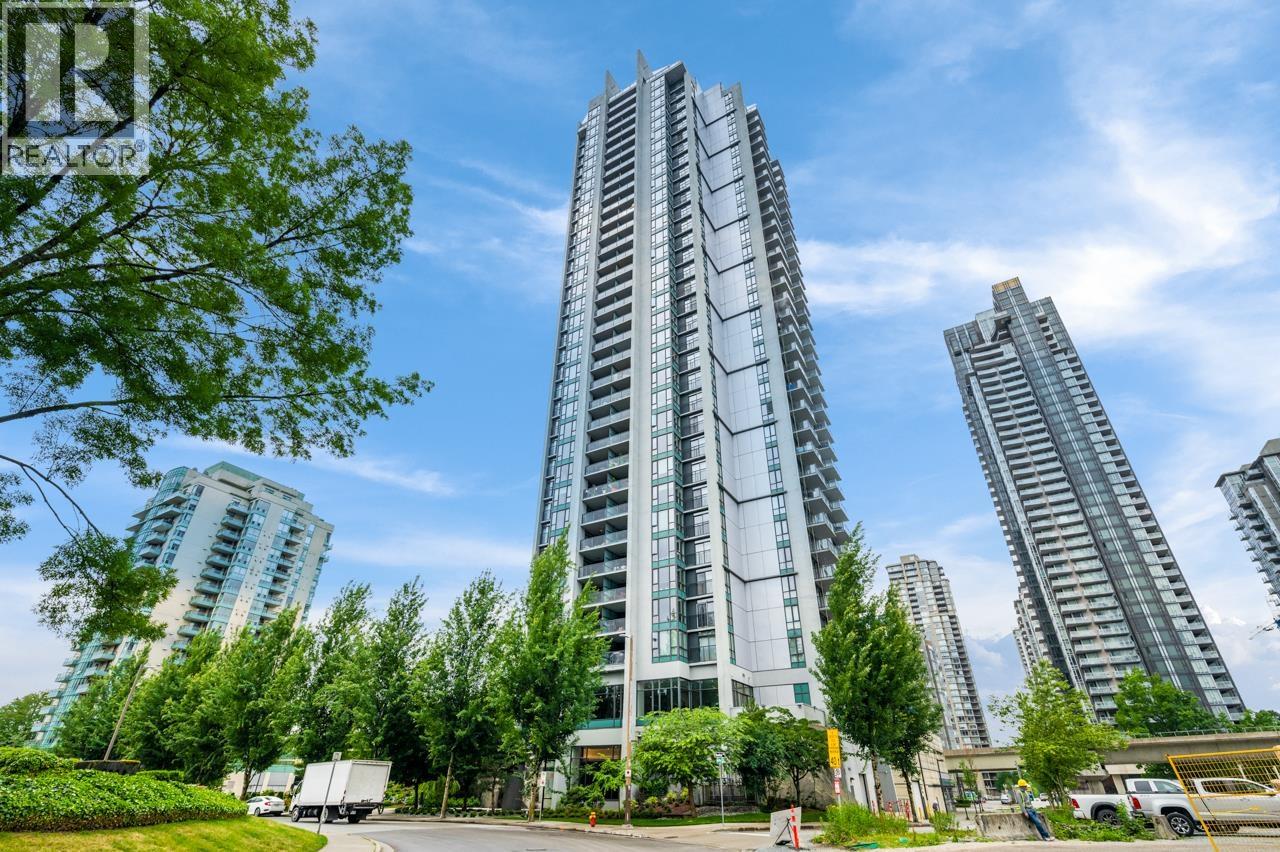 $699,000
1501 1178 Heffley Cres. · 2bd/2ba · 1049sf
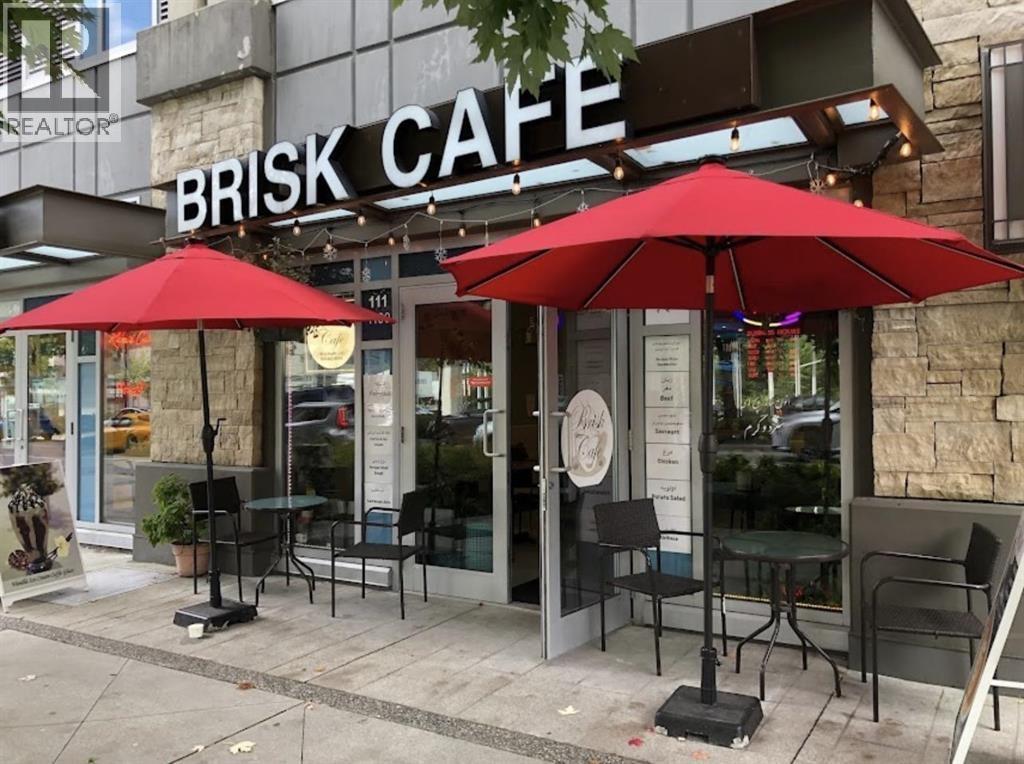 $1,780,000
111 1190 Pinetree Way · 0bd/0ba · 1320sf
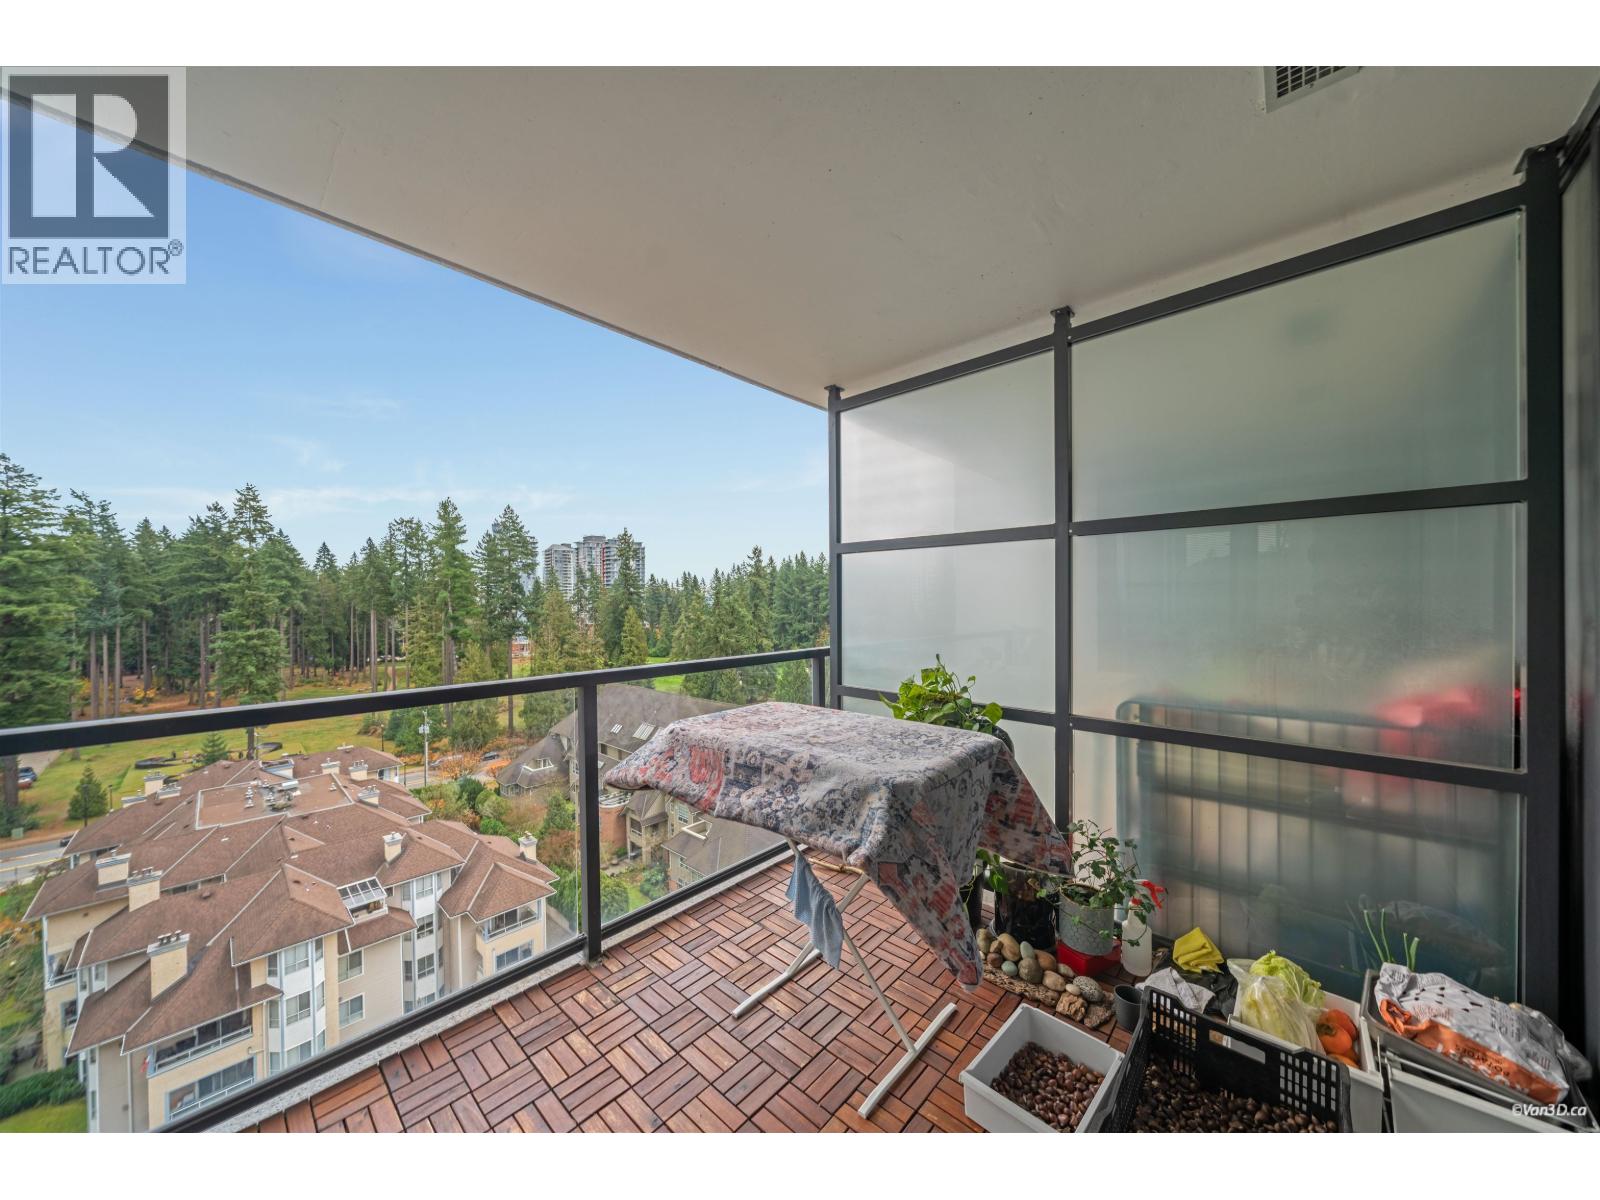 $669,000
1102 1178 Heffley Cres. · 2bd/2ba · 964sf
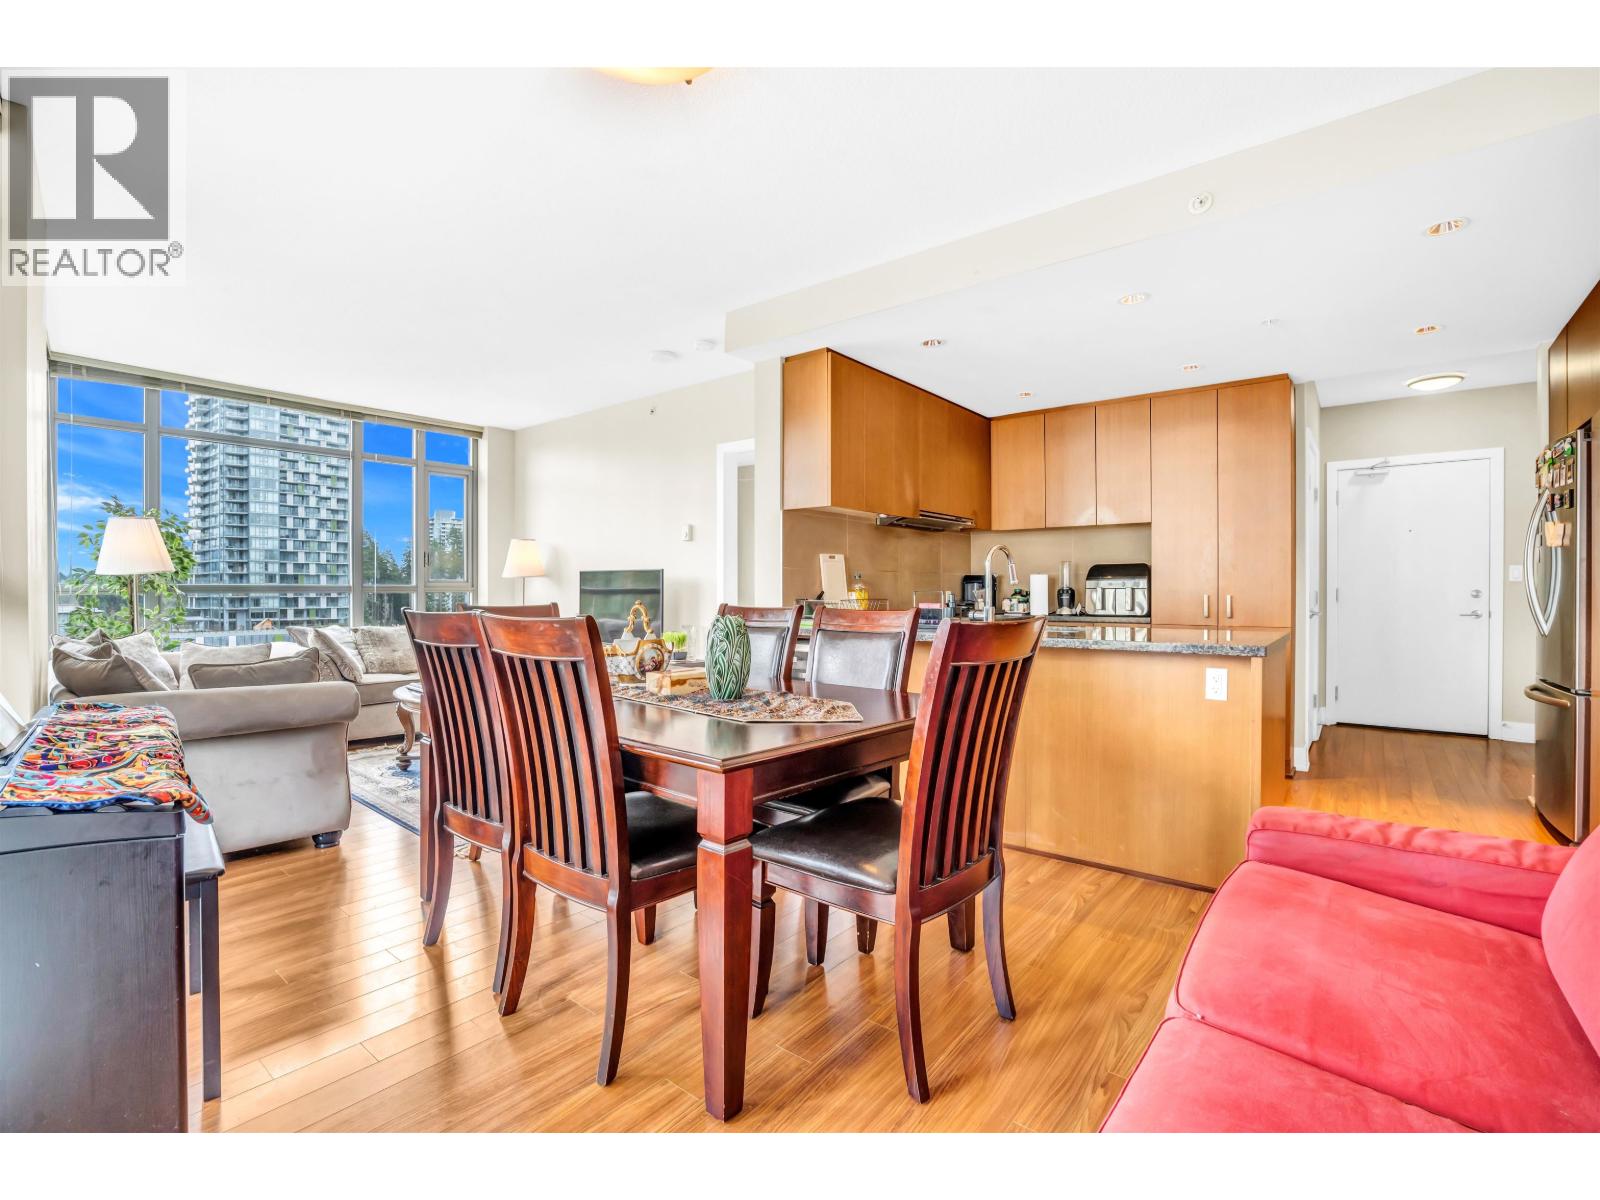 $669,000
1003 3008 Glen Dr. · 2bd/2ba · 866sf
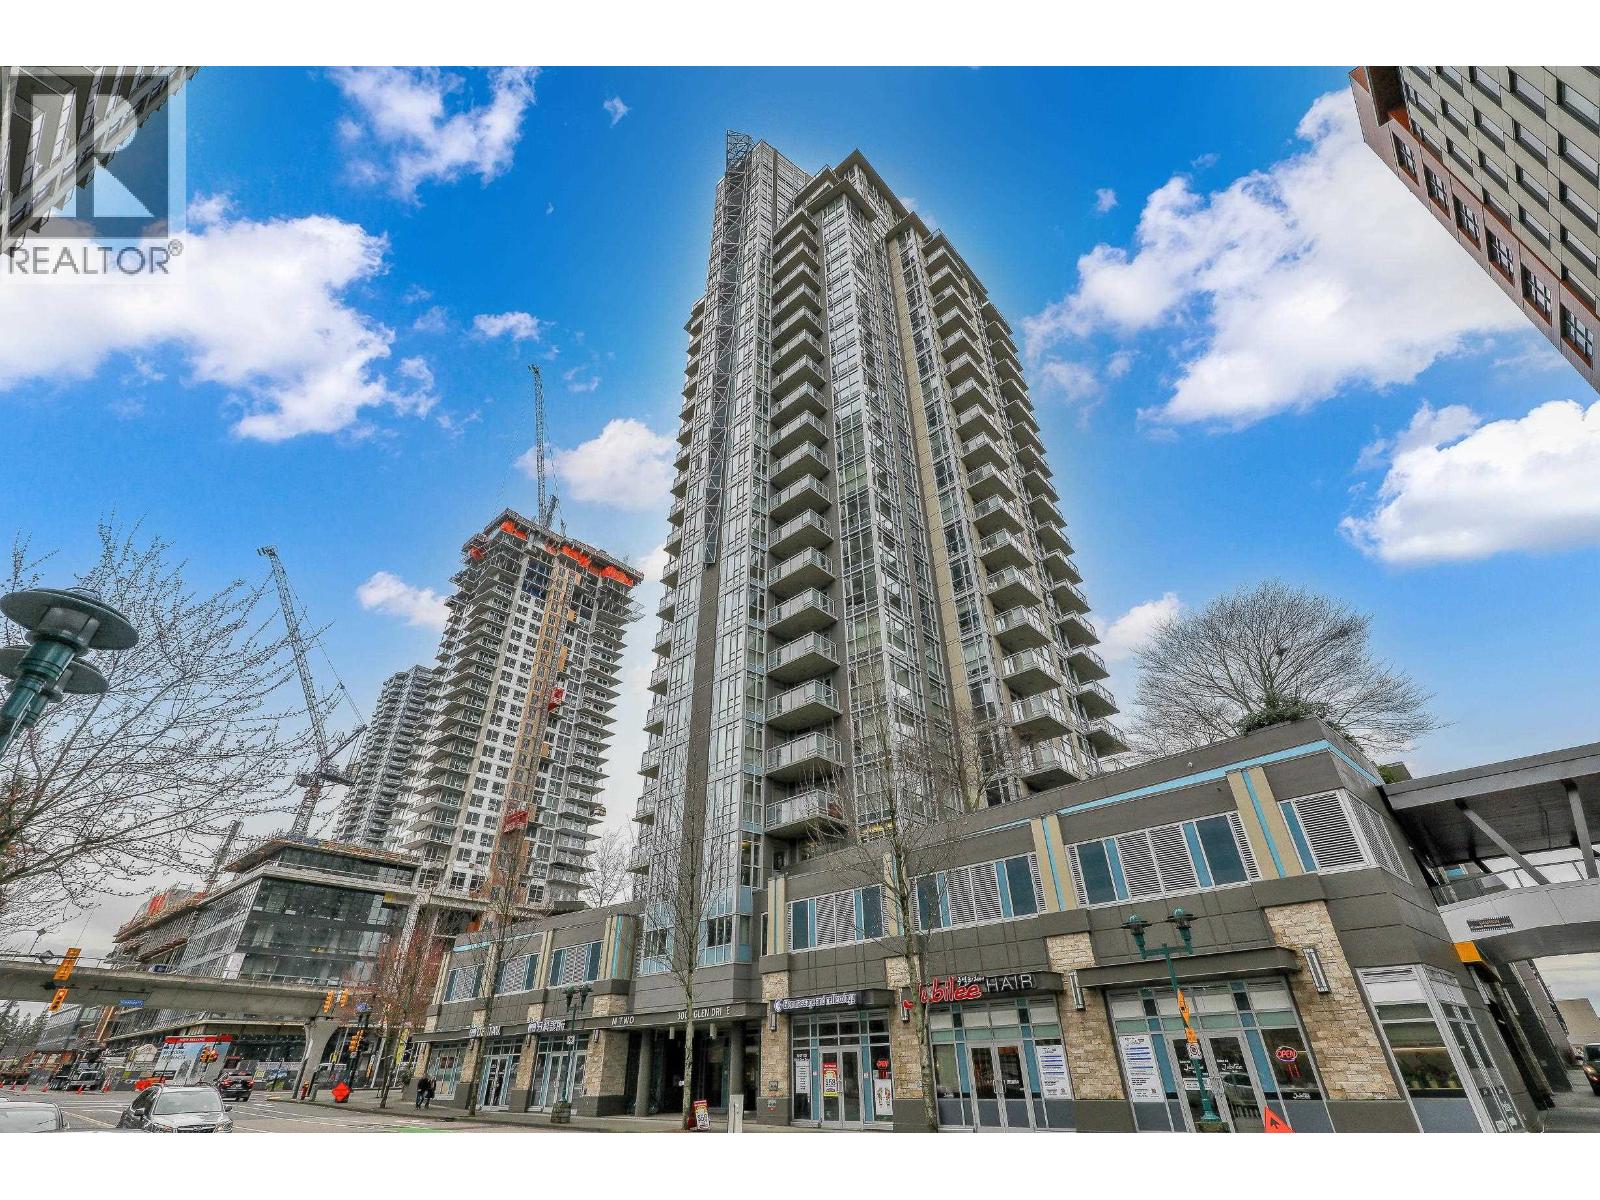 $669,000
1002 3008 Glen Dr. · 2bd/2ba · 866sf
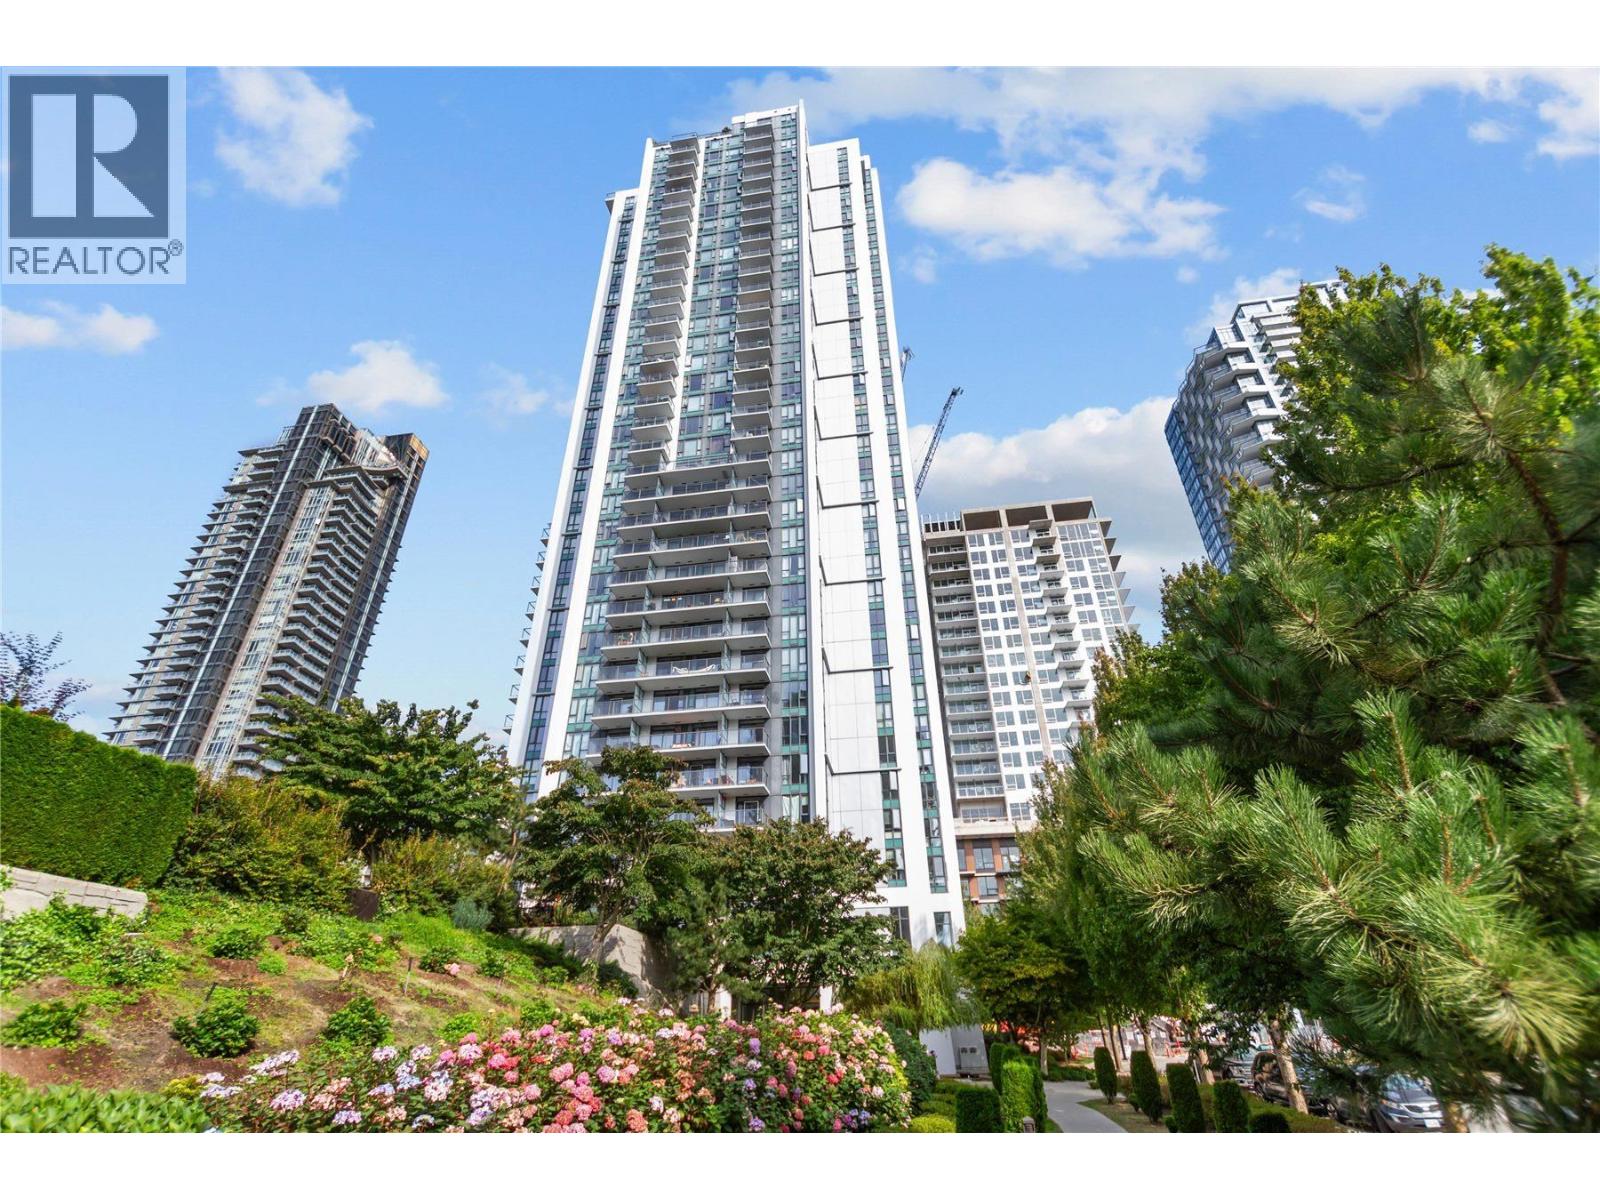 $618,000
2109 1178 Heffley Cres. · 2bd/2ba · 1005sf
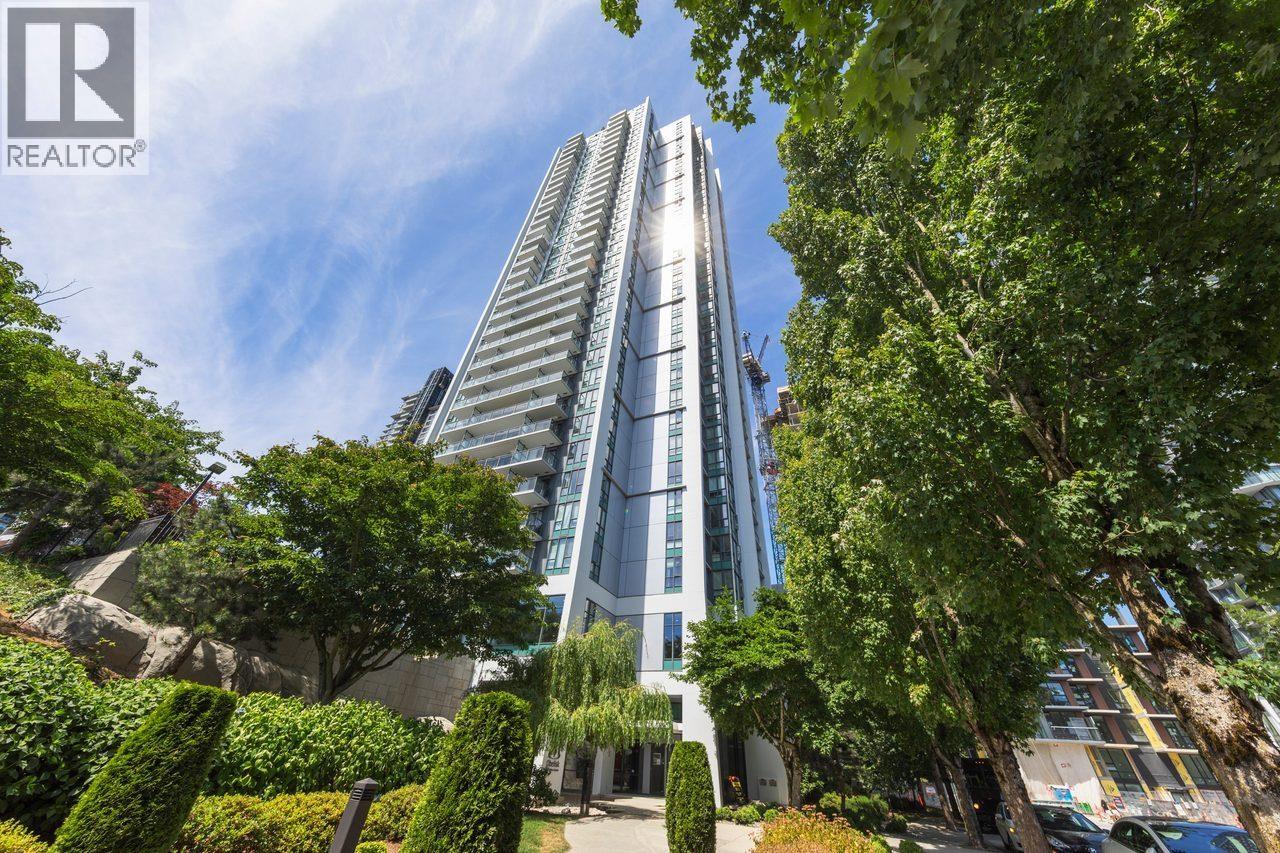 $669,000
3203 1178 Heffley Cres. · 2bd/2ba · 969sf
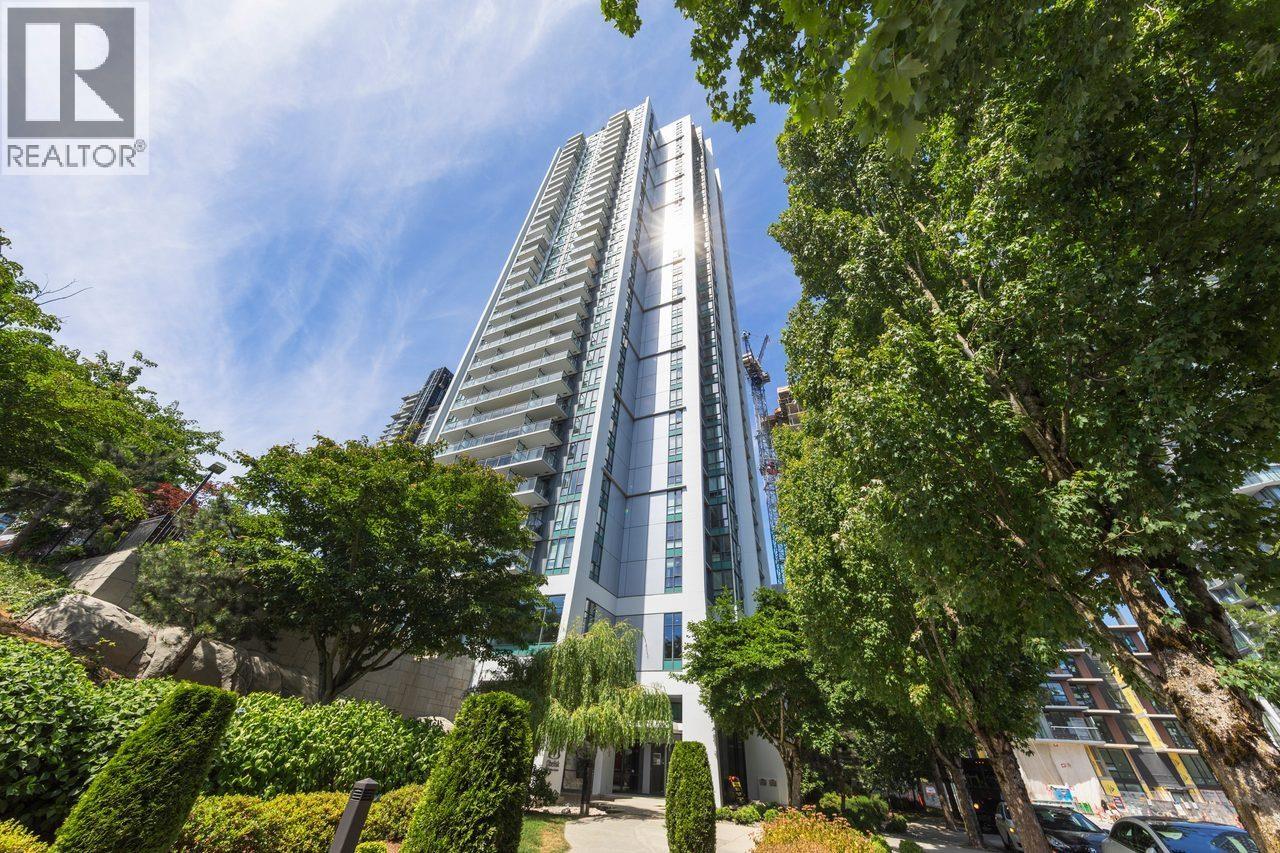 $659,000
3203 1178 Heffley Cres. · 2bd/2ba · 969sf
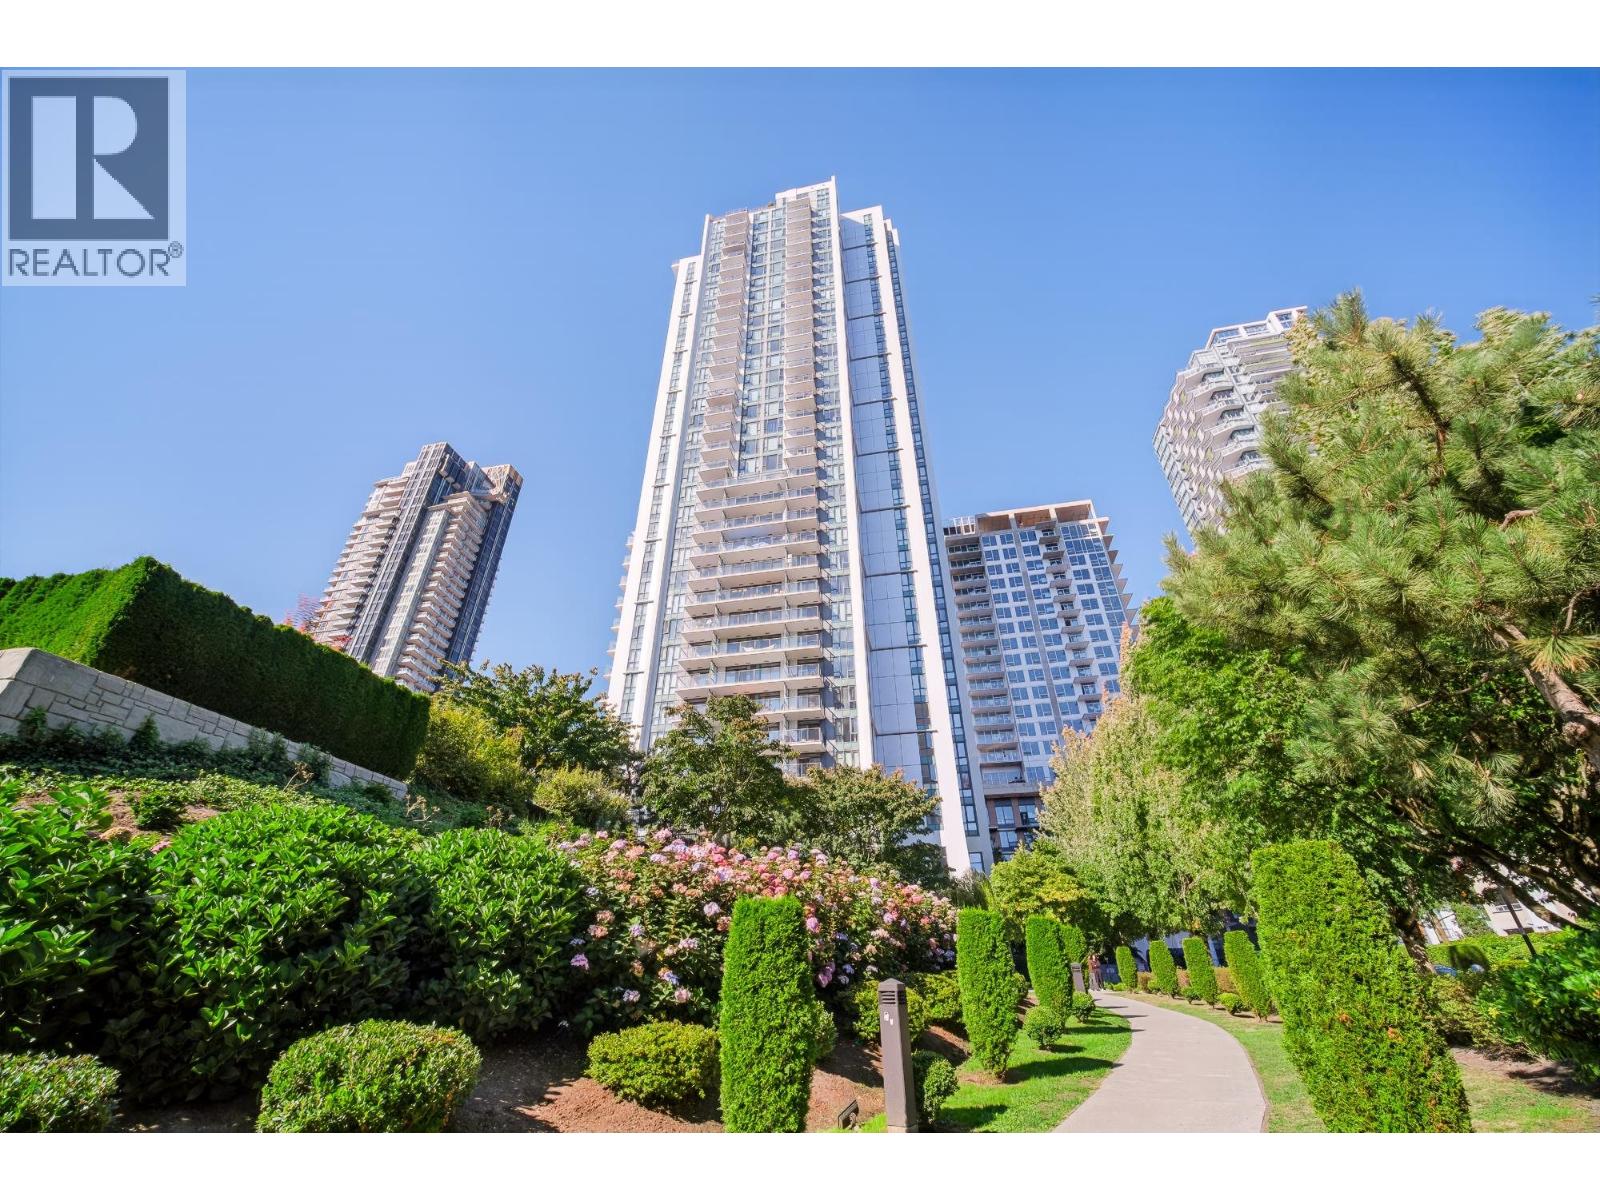 $620,000
2301 1178 Heffley Cres. · 2bd/2ba · 1023sf
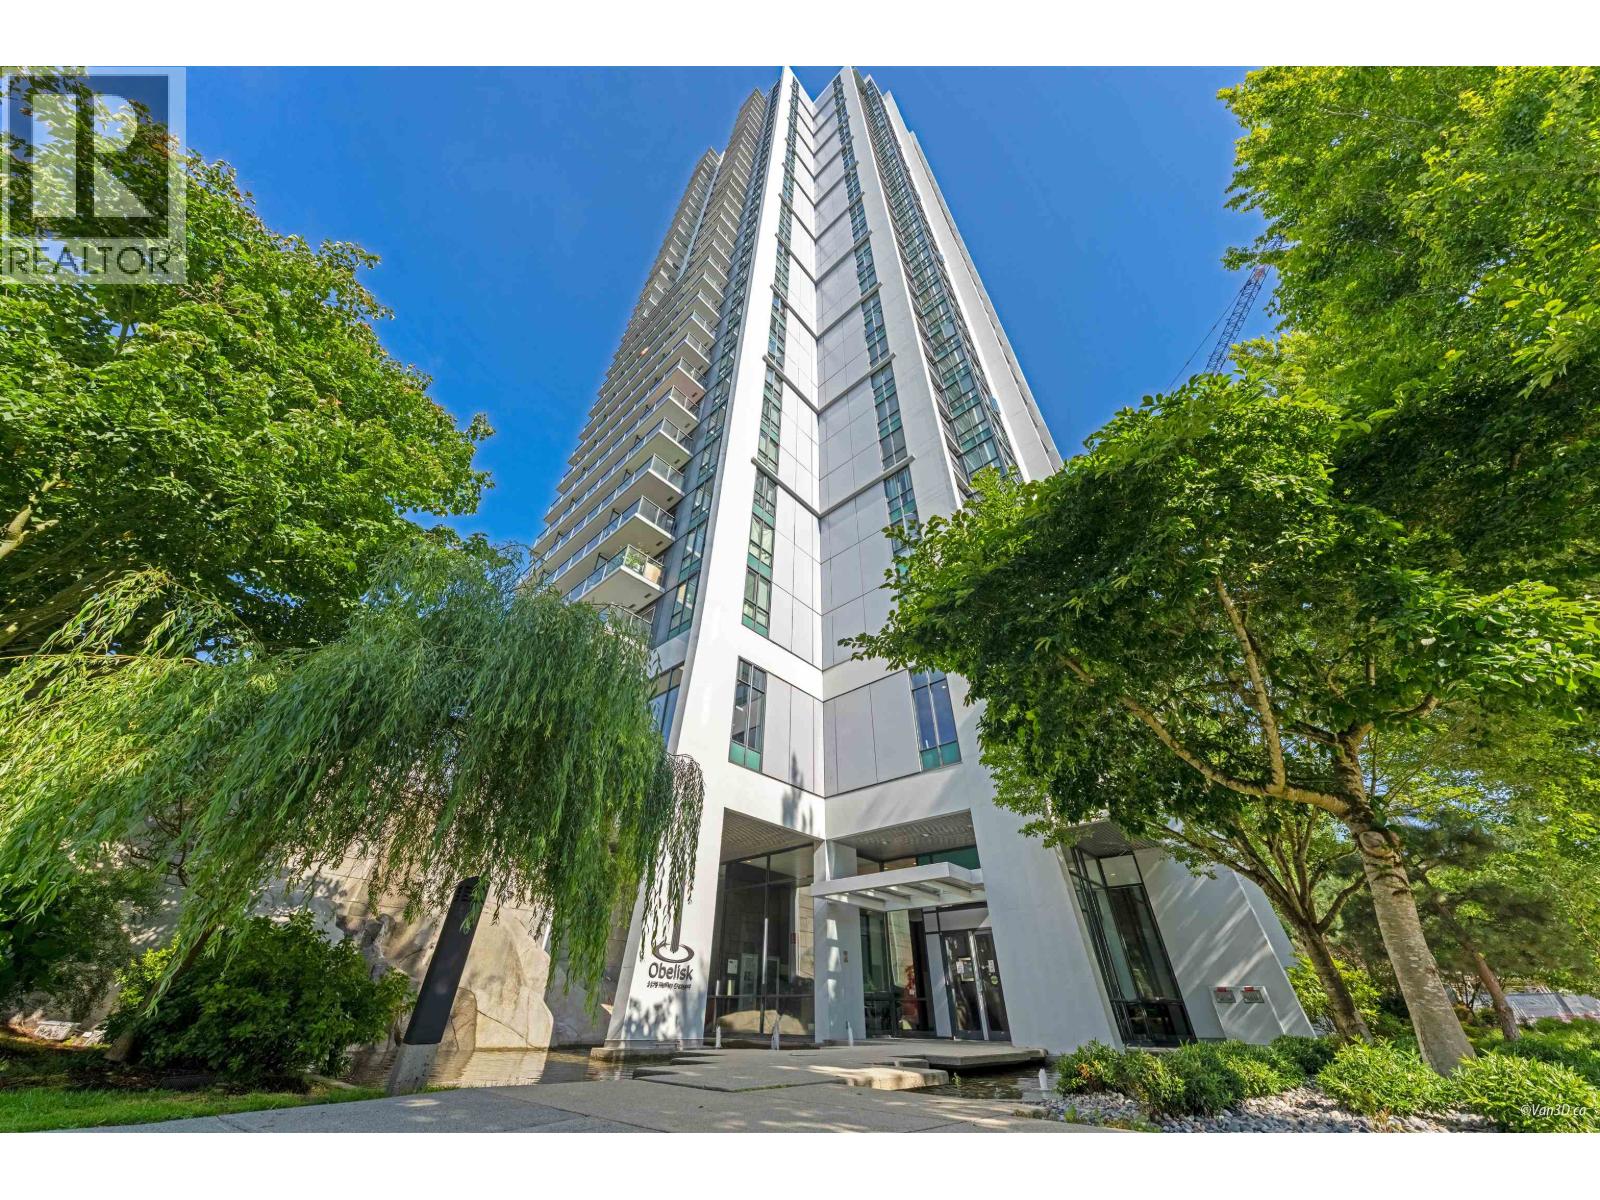 $629,000
3003 1178 Heffley Cres. · 2bd/2ba · 965sf
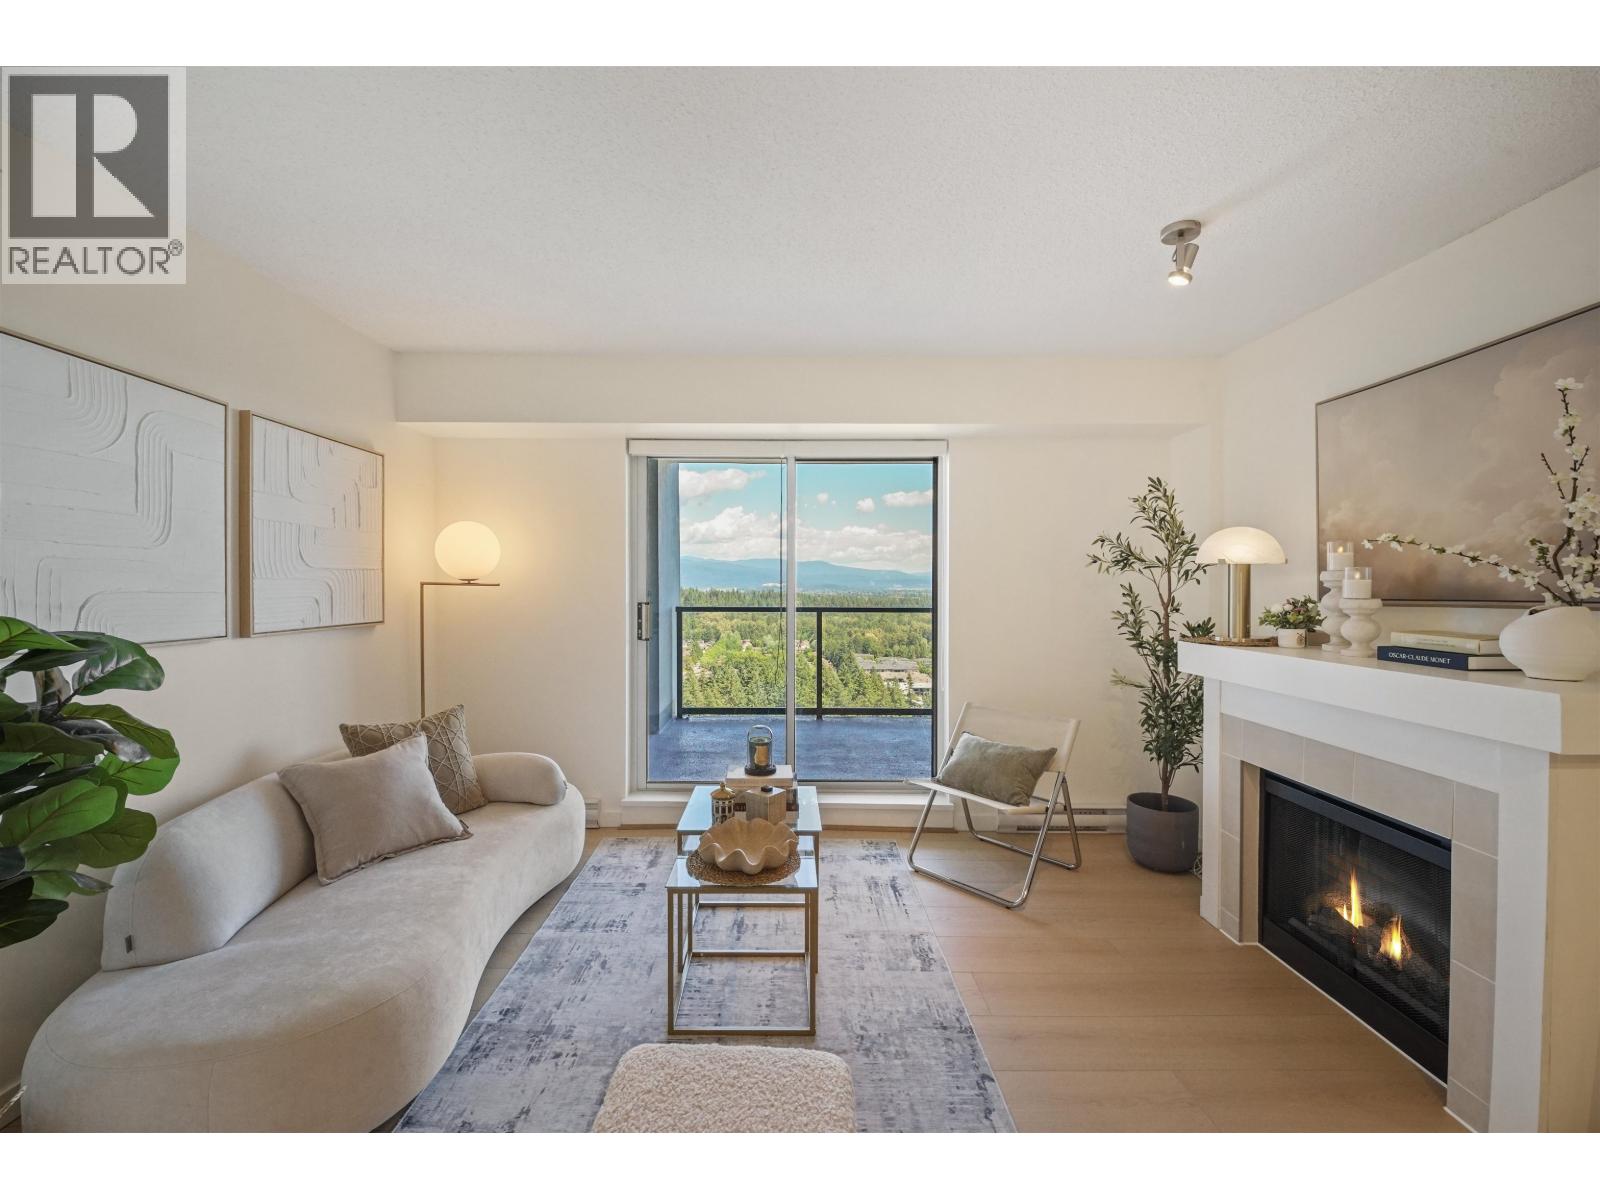 $948,000
3802 1178 Heffley Cres. · 3bd/2ba · 1281sf
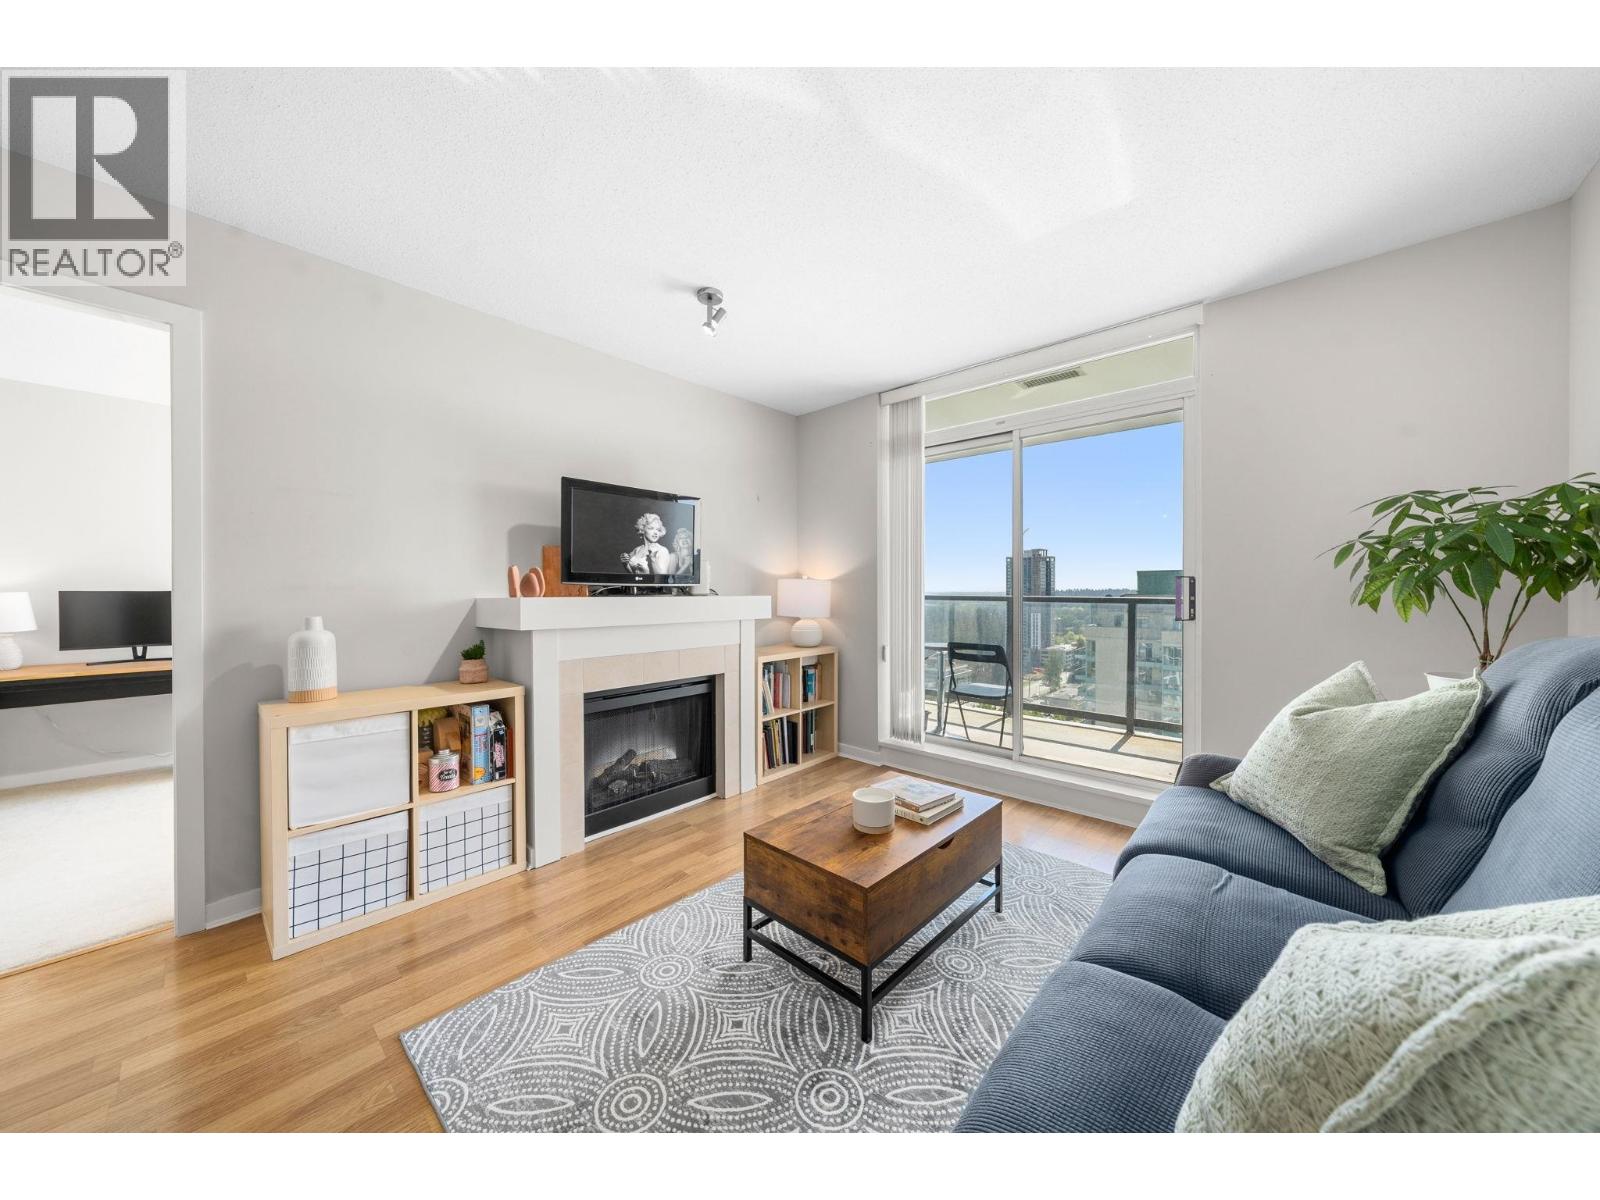 $715,000
2506 1178 Heffley Cres. · 2bd/2ba · 931sf
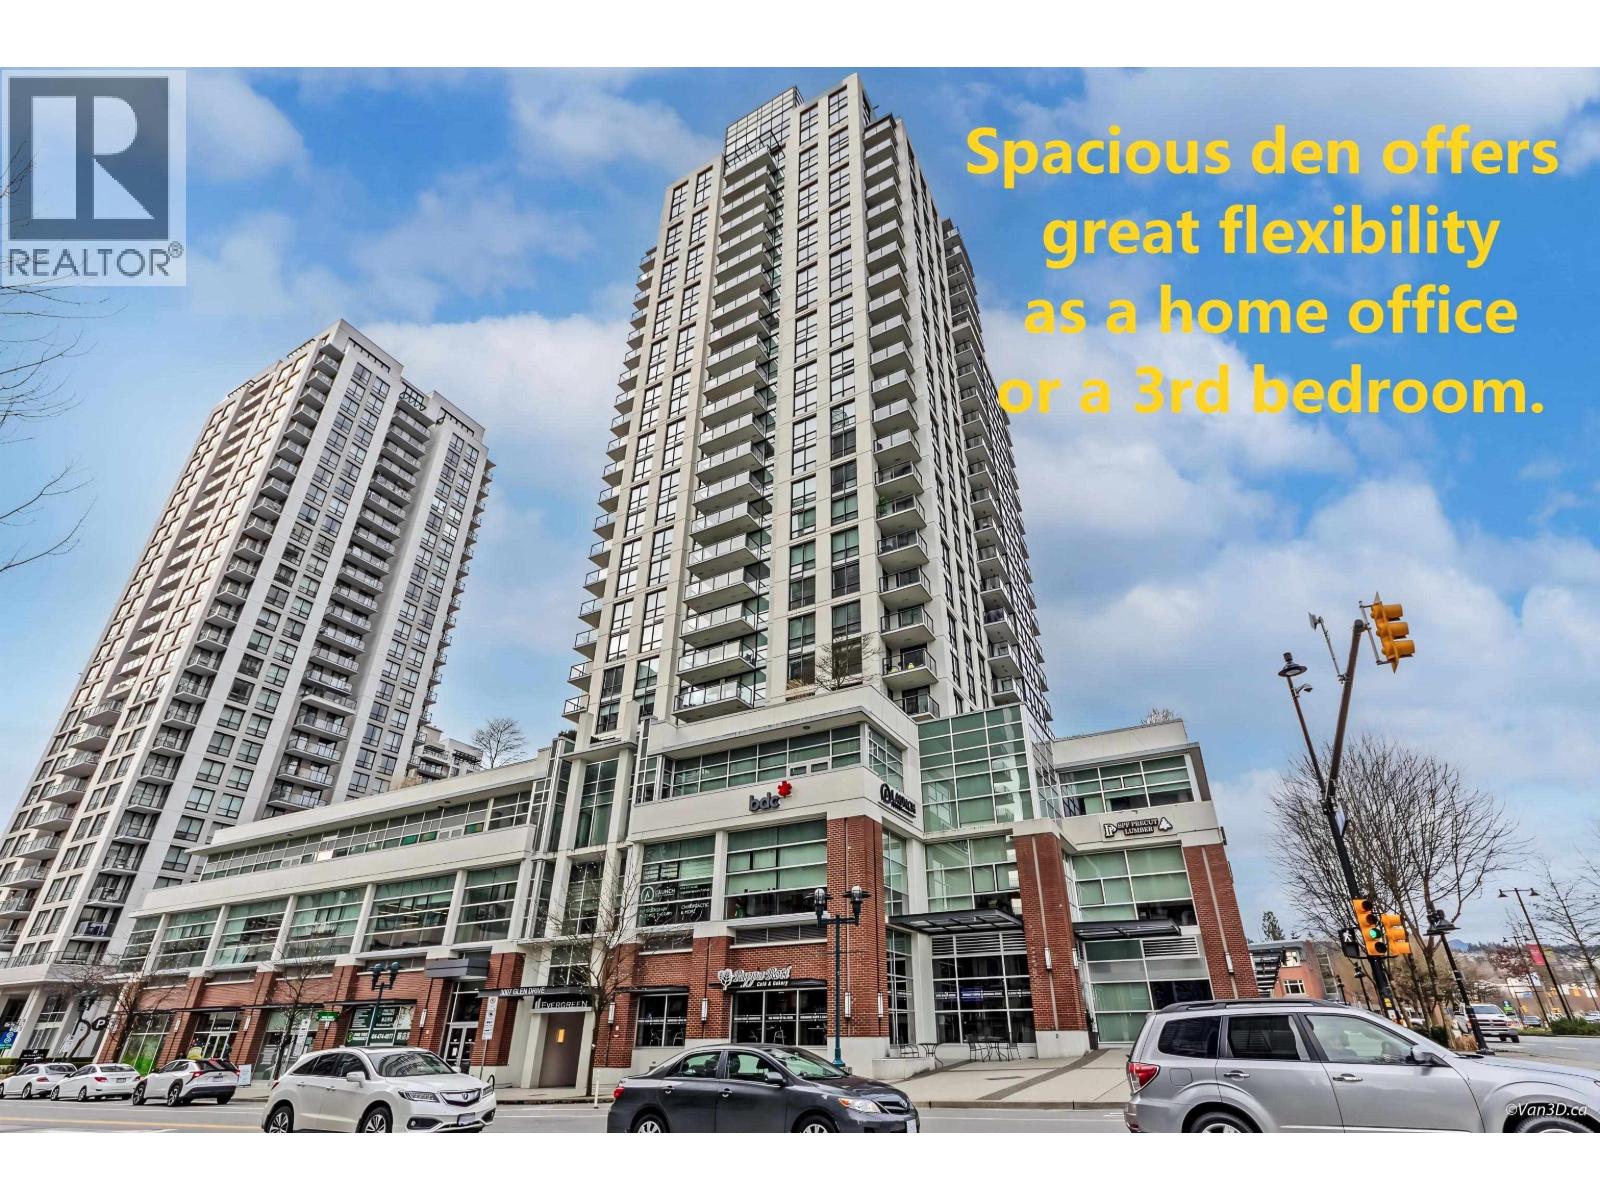 $868,000
2208 3007 Glen Dr. · 2bd/2ba · 1057sf
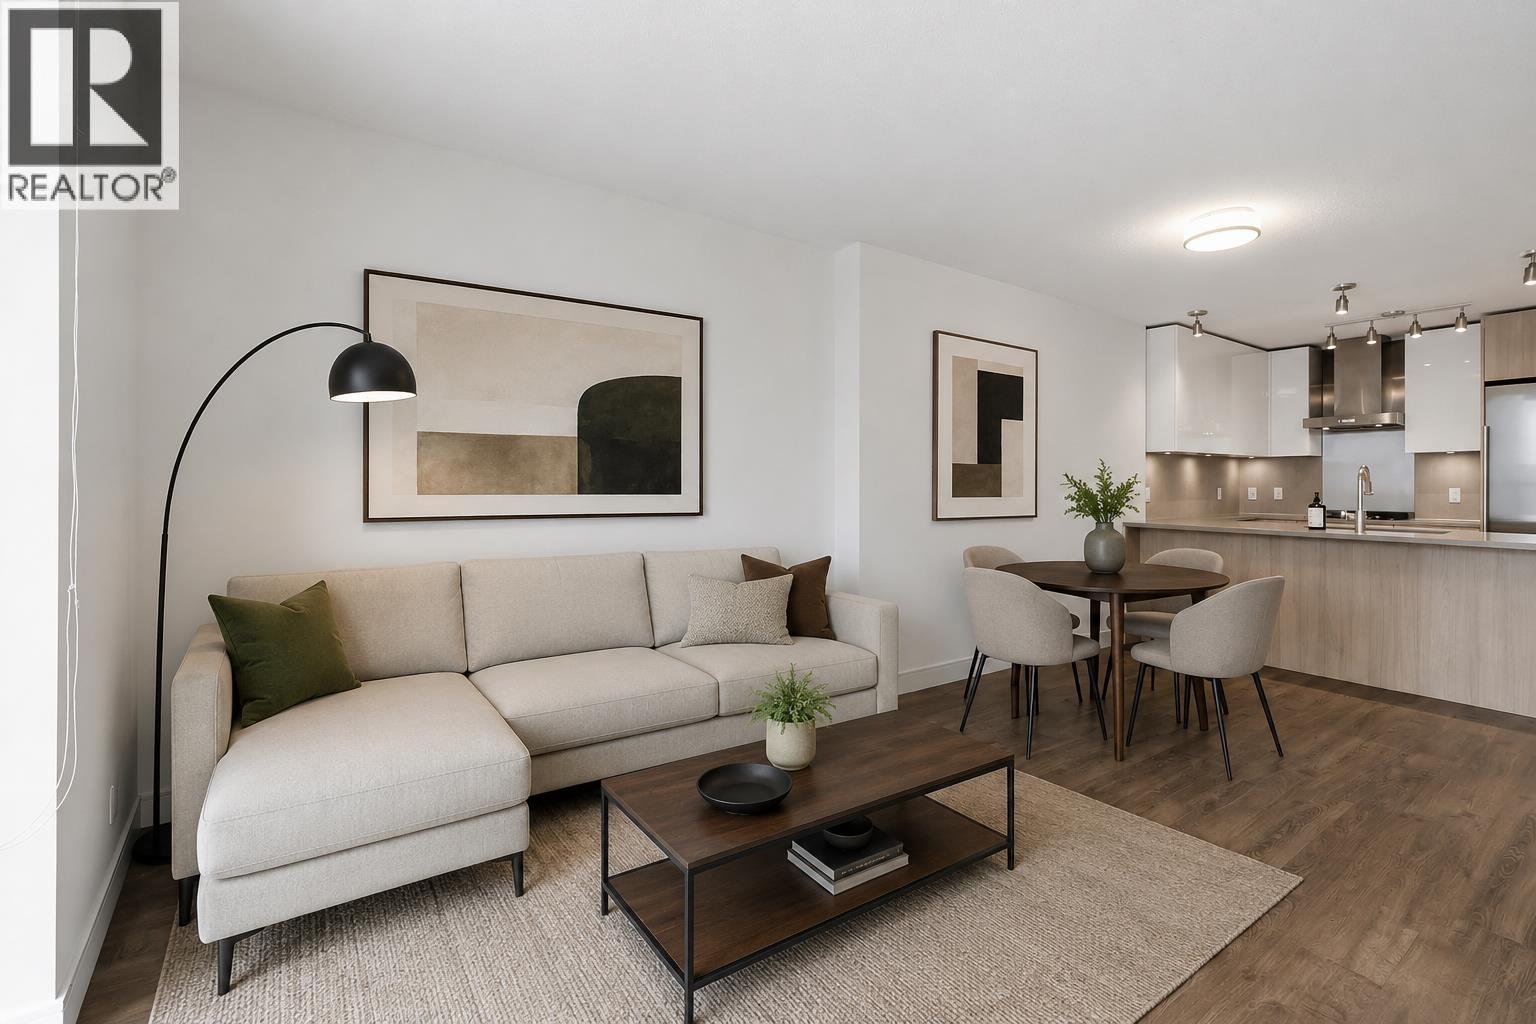 $449,000
1608 3007 Glen Dr. · 1bd/1ba · 591sf
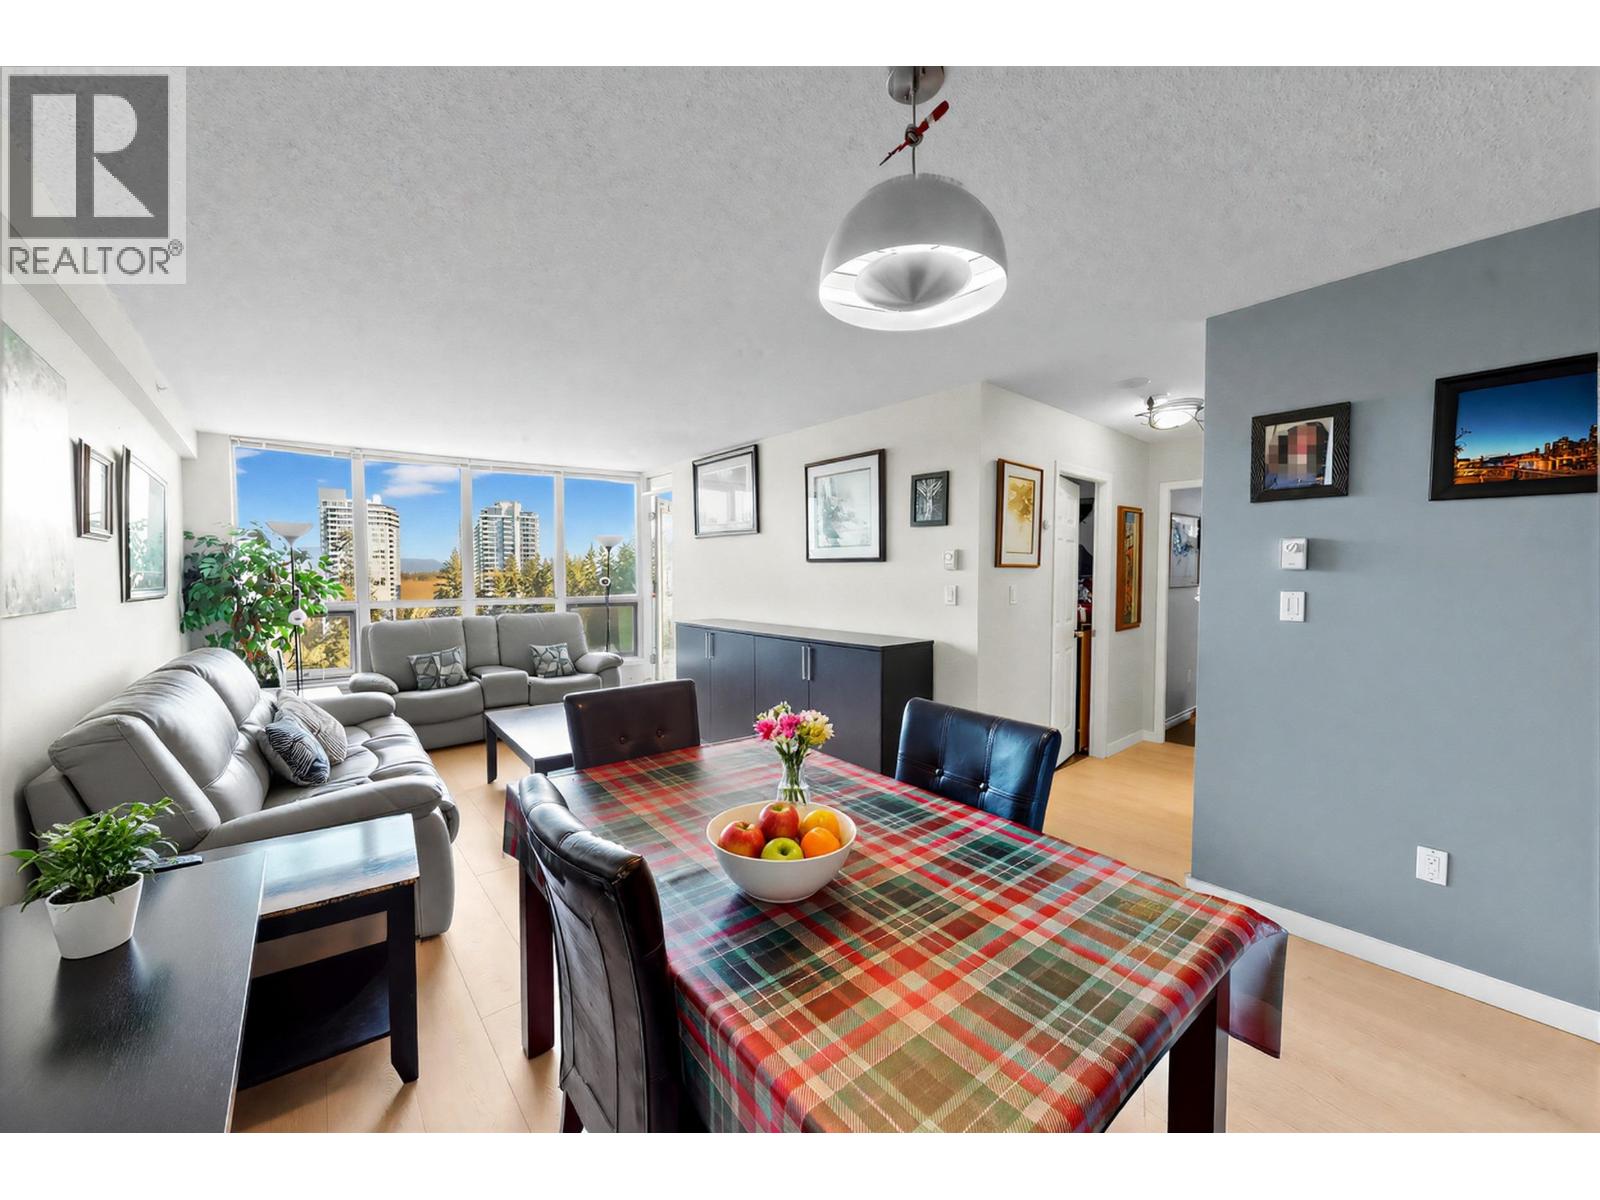 $628,000
1602 1148 Heffley Cres. · 2bd/2ba · 971sf
 $699,000
103 1148 Heffley Cres. · 2bd/3ba · 1442sf
 $539,500
1705 1148 Heffley Cres. · 2bd/2ba · 875sf
 $589,000
1102 1148 Heffley Cres. · 2bd/2ba · 969sf
 $669,000
2806 3007 Glen Dr. · 2bd/2ba · 853sf
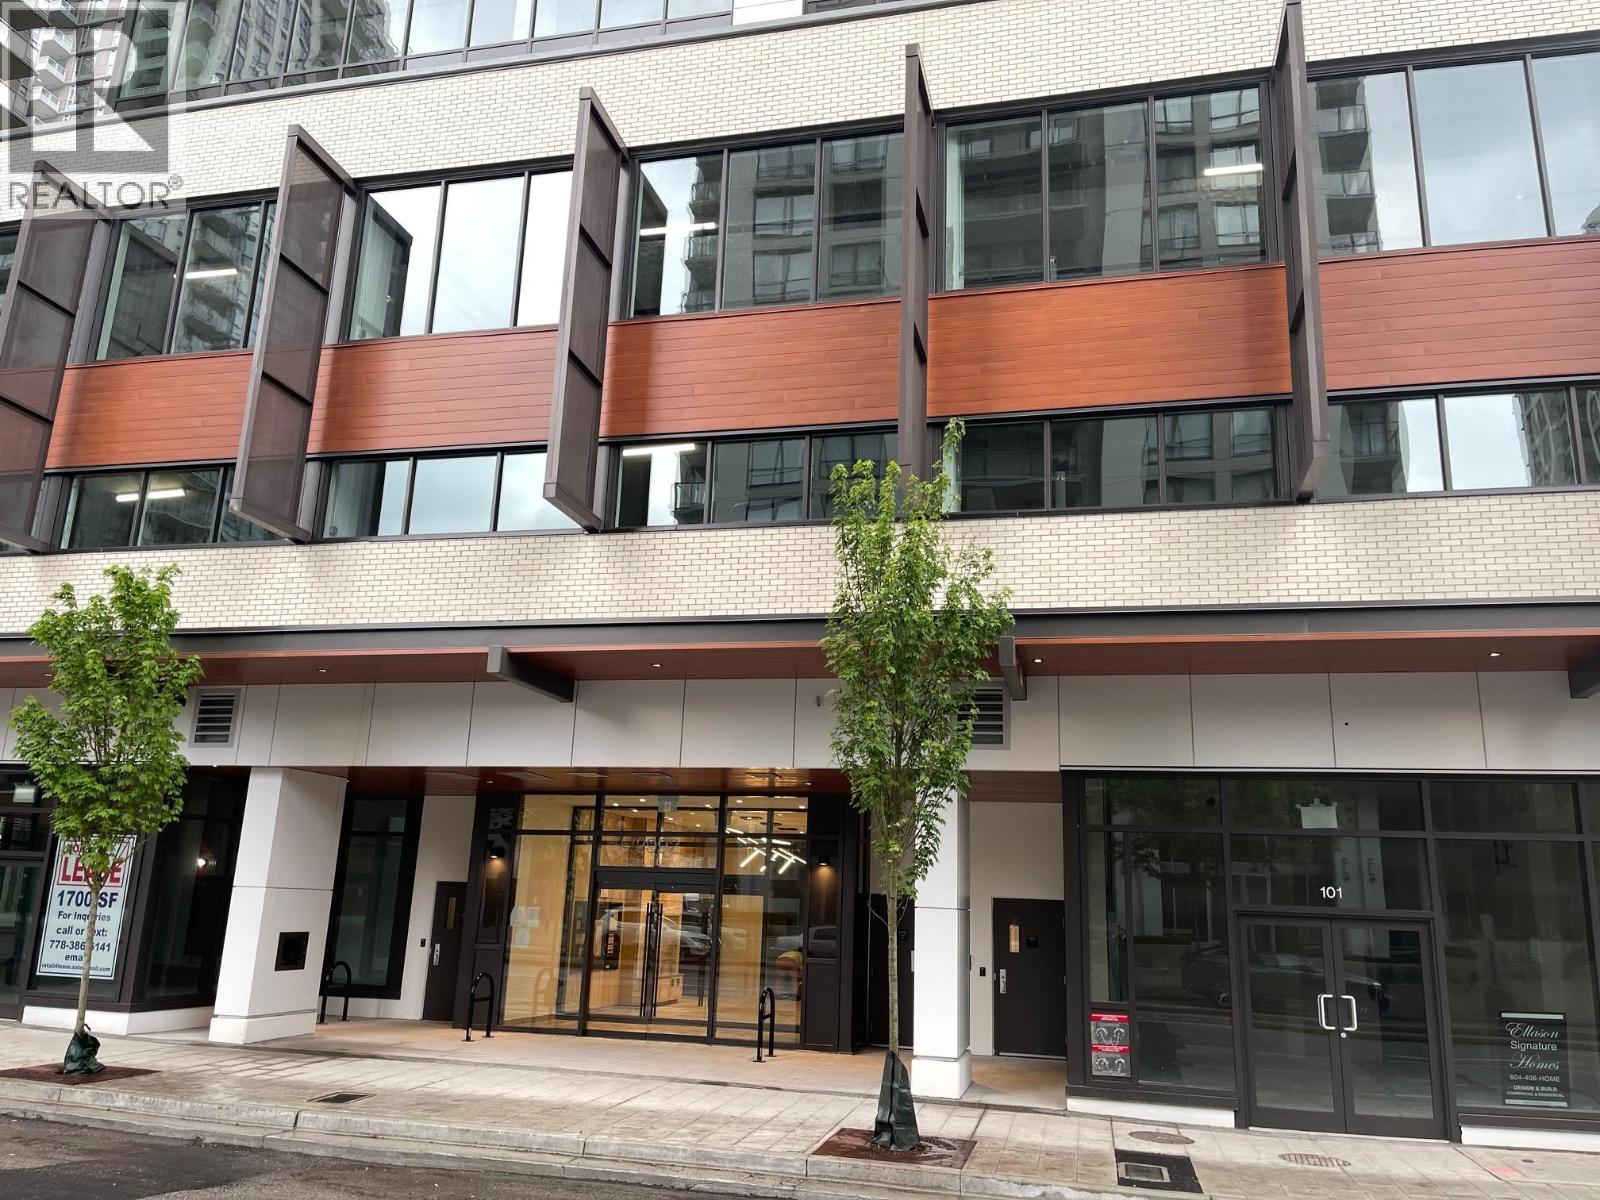 $798,800
805 2992 Glen Dr. · 0bd/0ba · 929sf
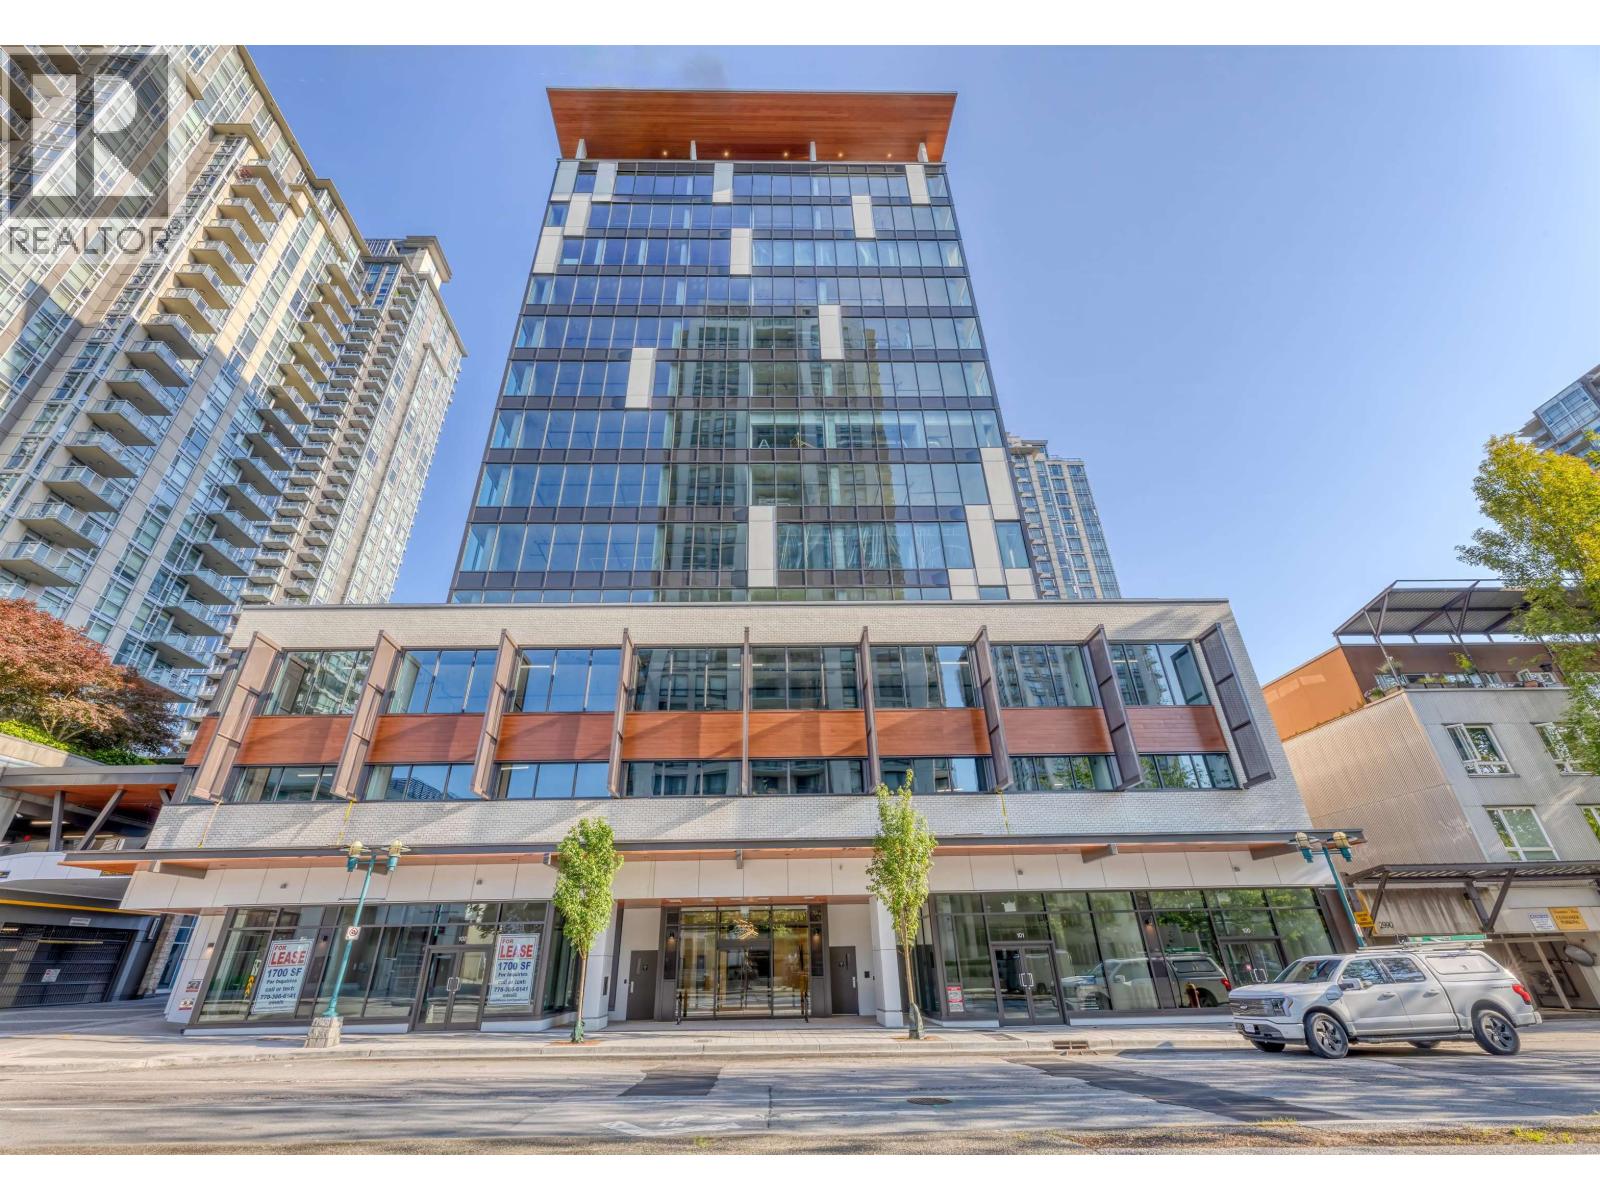 $649,800
701 2992 Glen Dr. · 0bd/0ba · 643sf
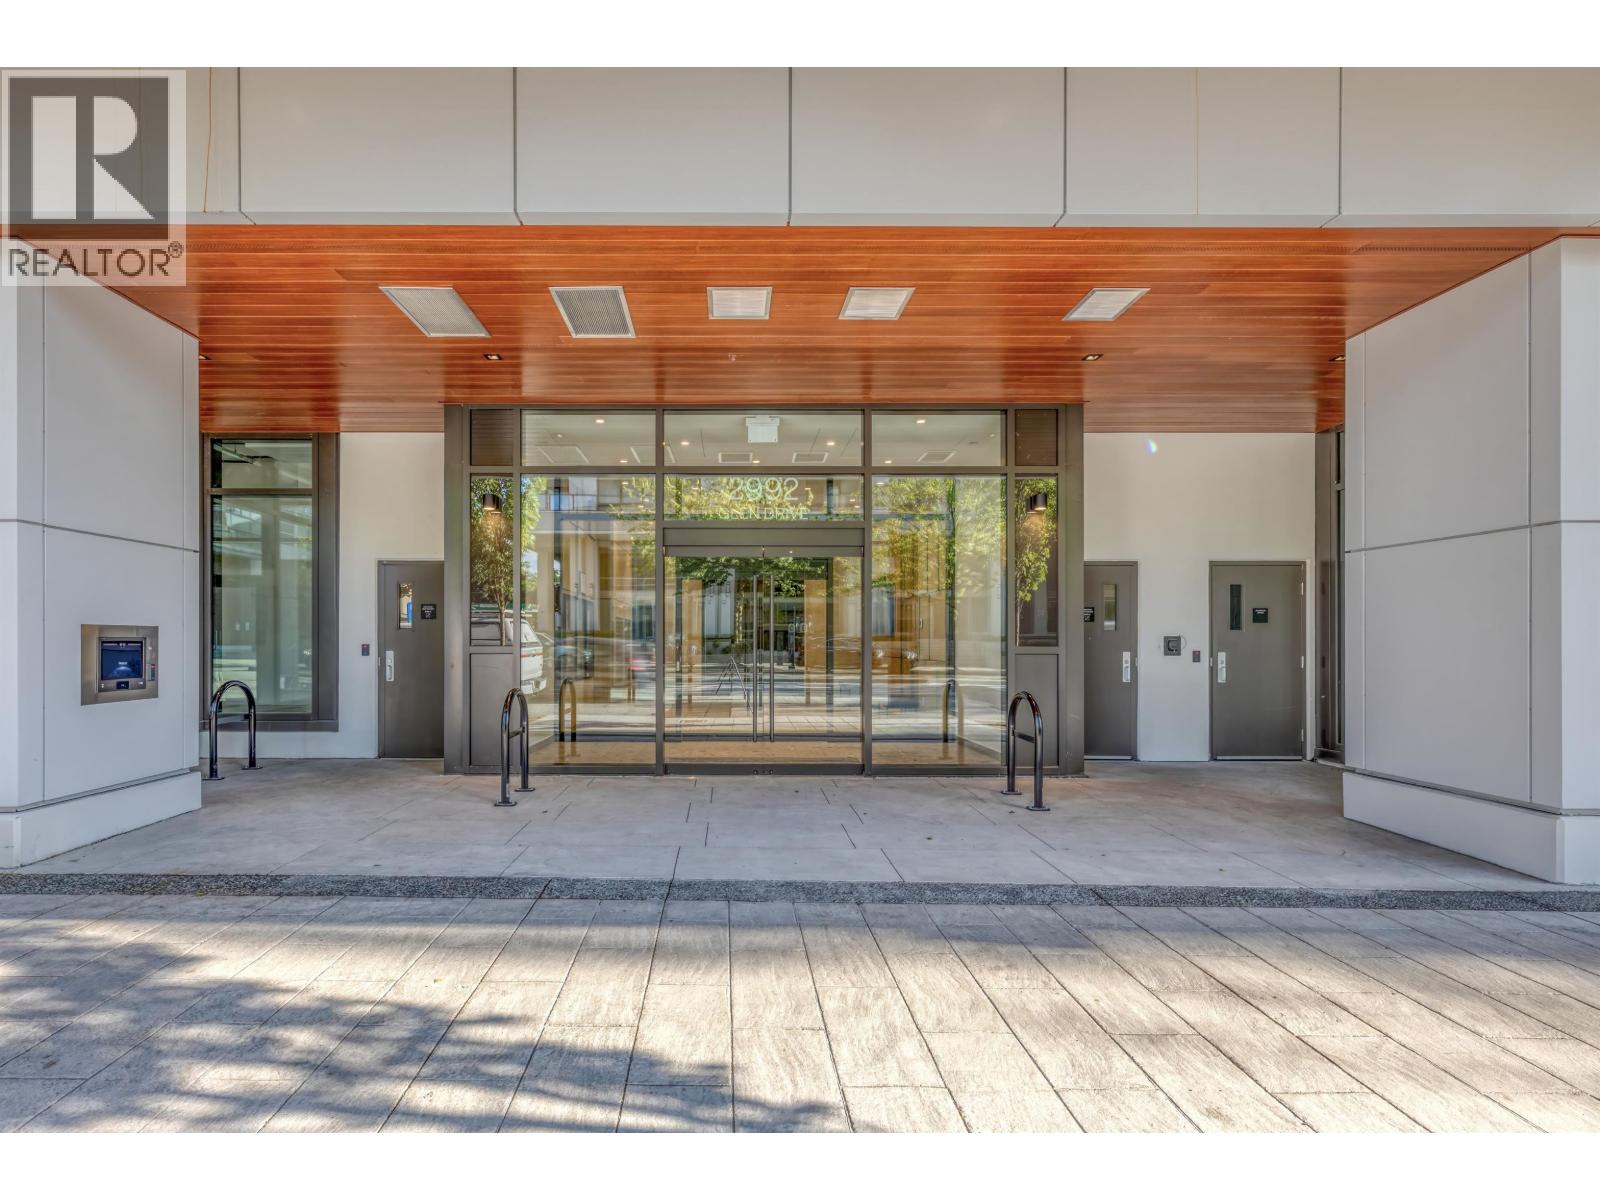 $619,800
701 2992 Glen Dr. · 0bd/0ba · 643sf
 $900,000
1105 2992 Glen Dr. · 0bd/0ba · 935sf
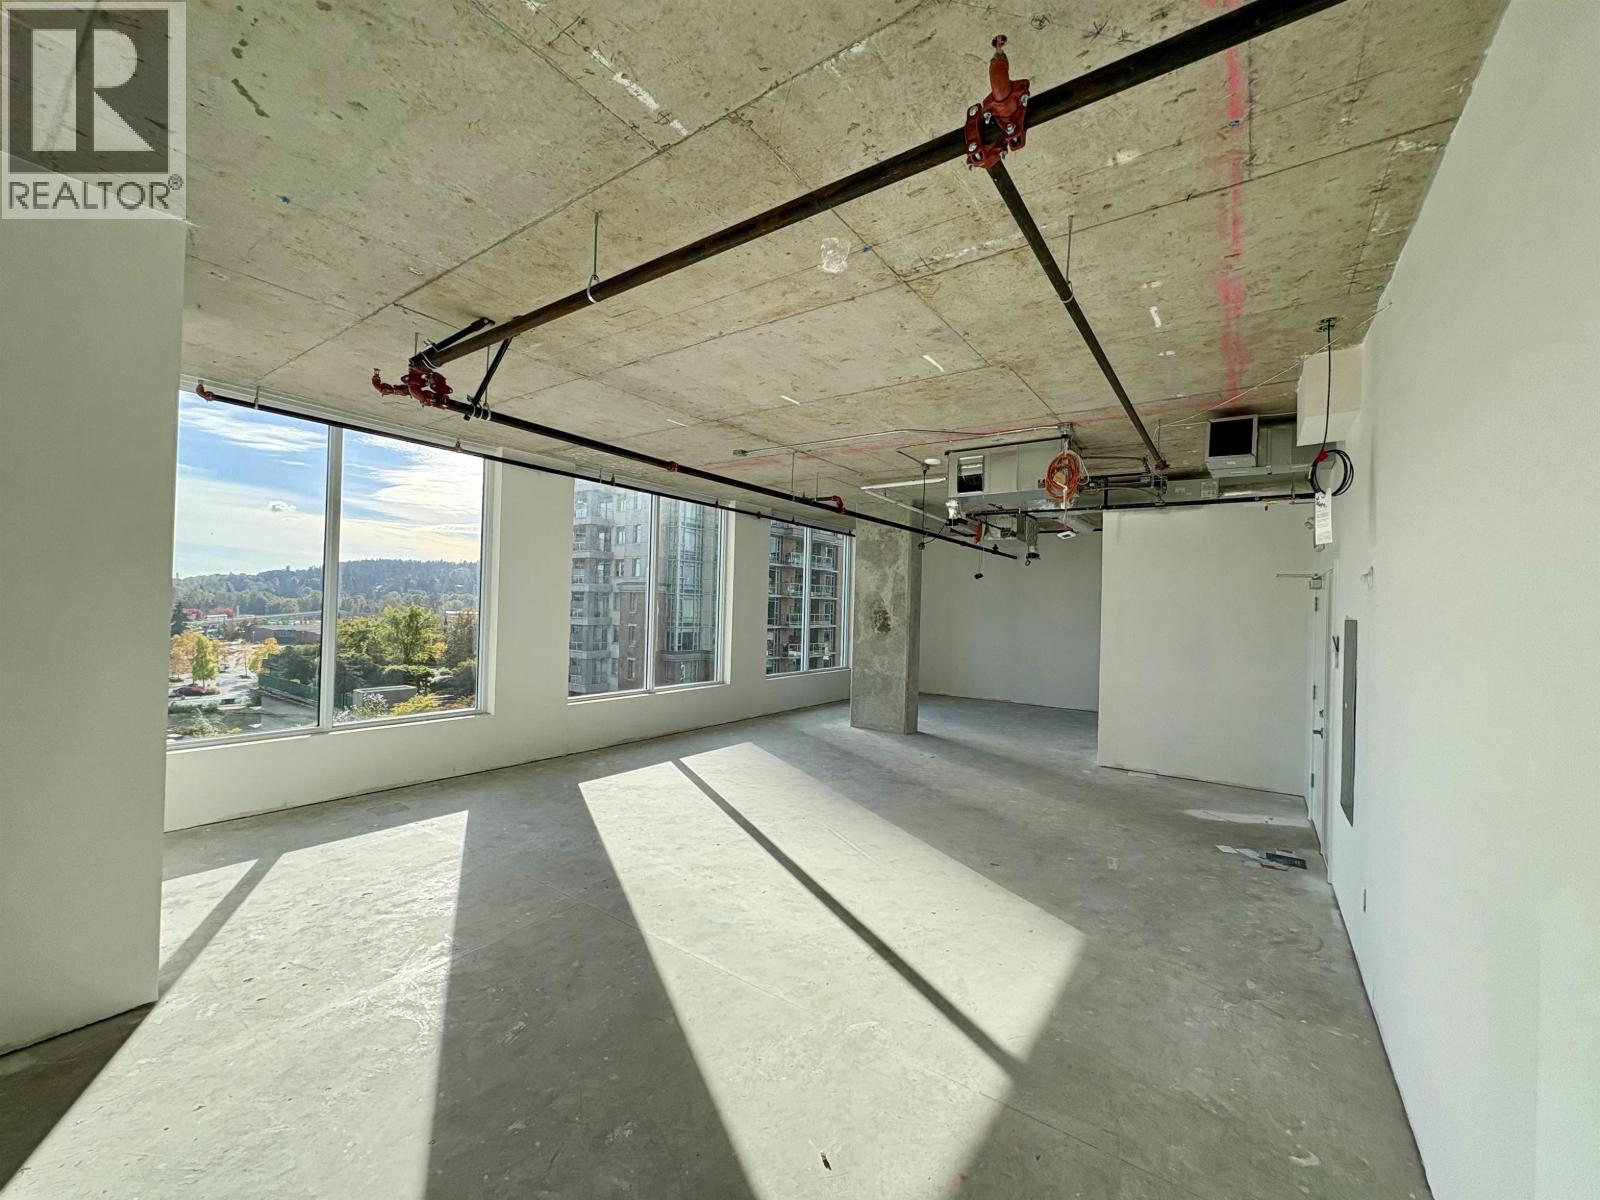 $789,000
605 2992 Glen Dr. · 0bd/0ba · 935sf
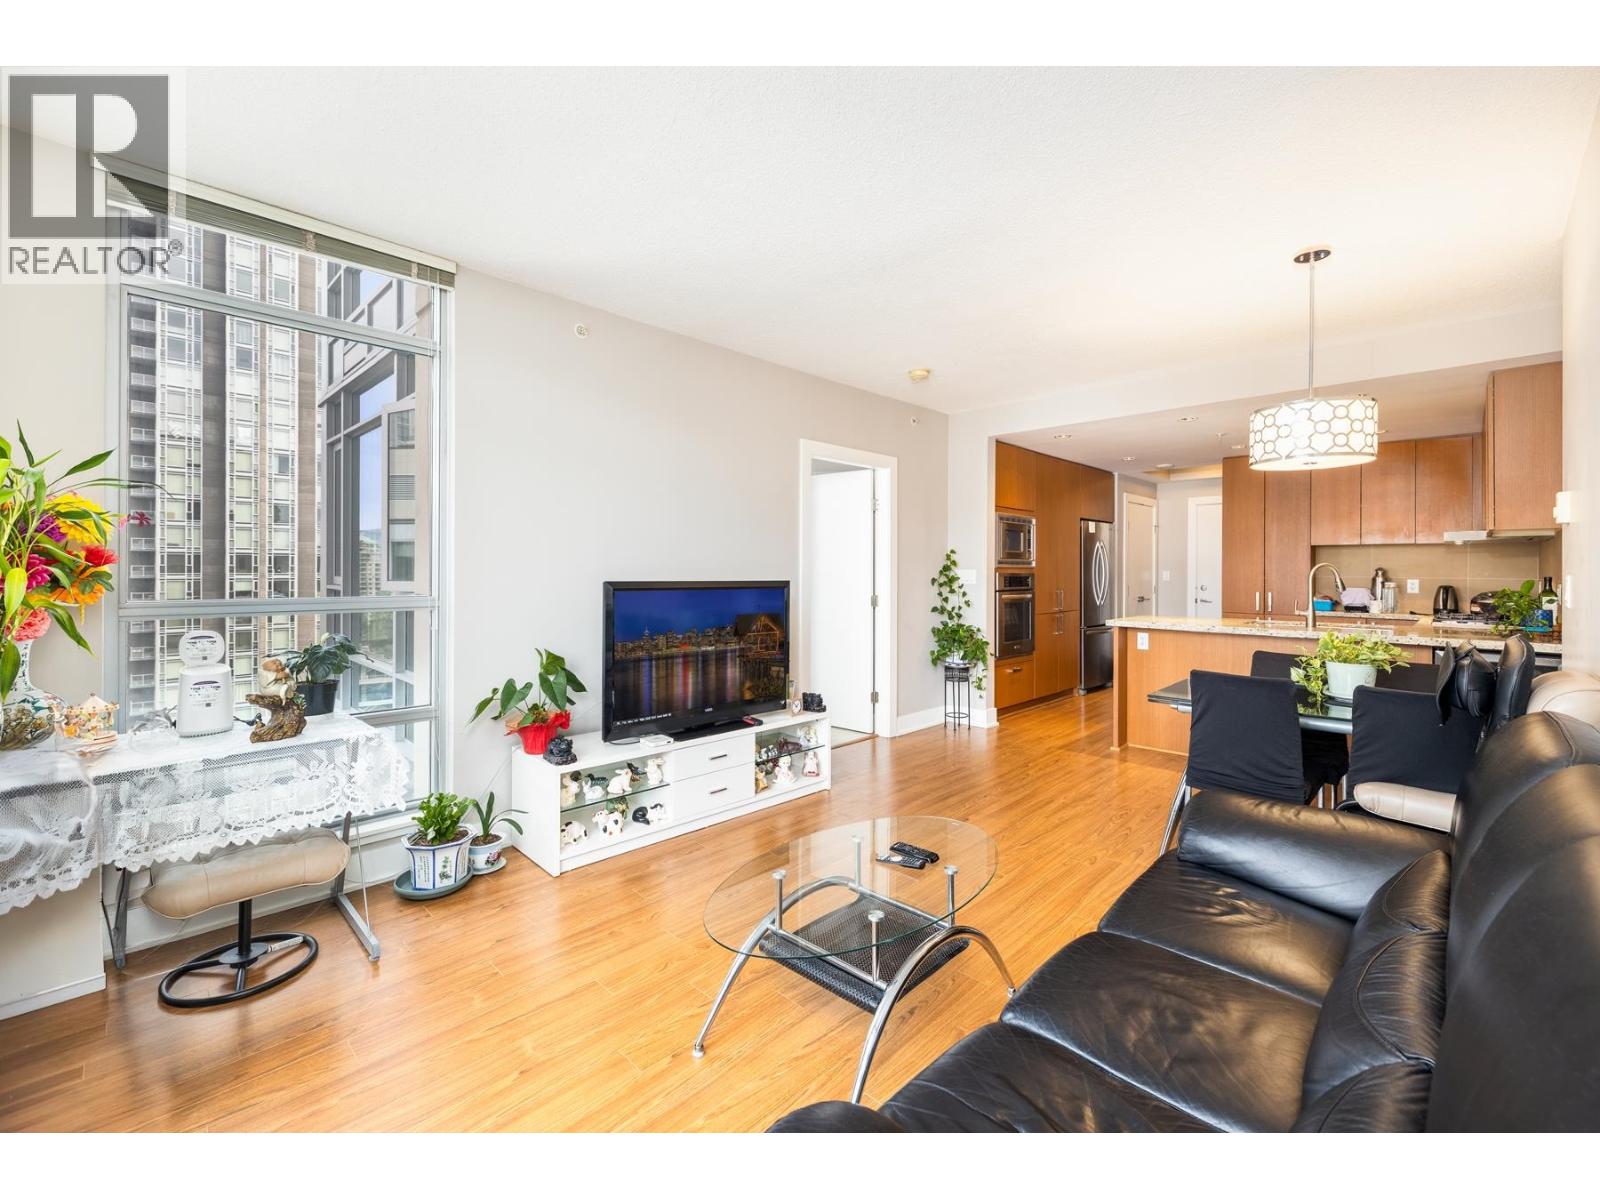 $648,000
2206 1155 The High St. · 2bd/2ba · 813sf
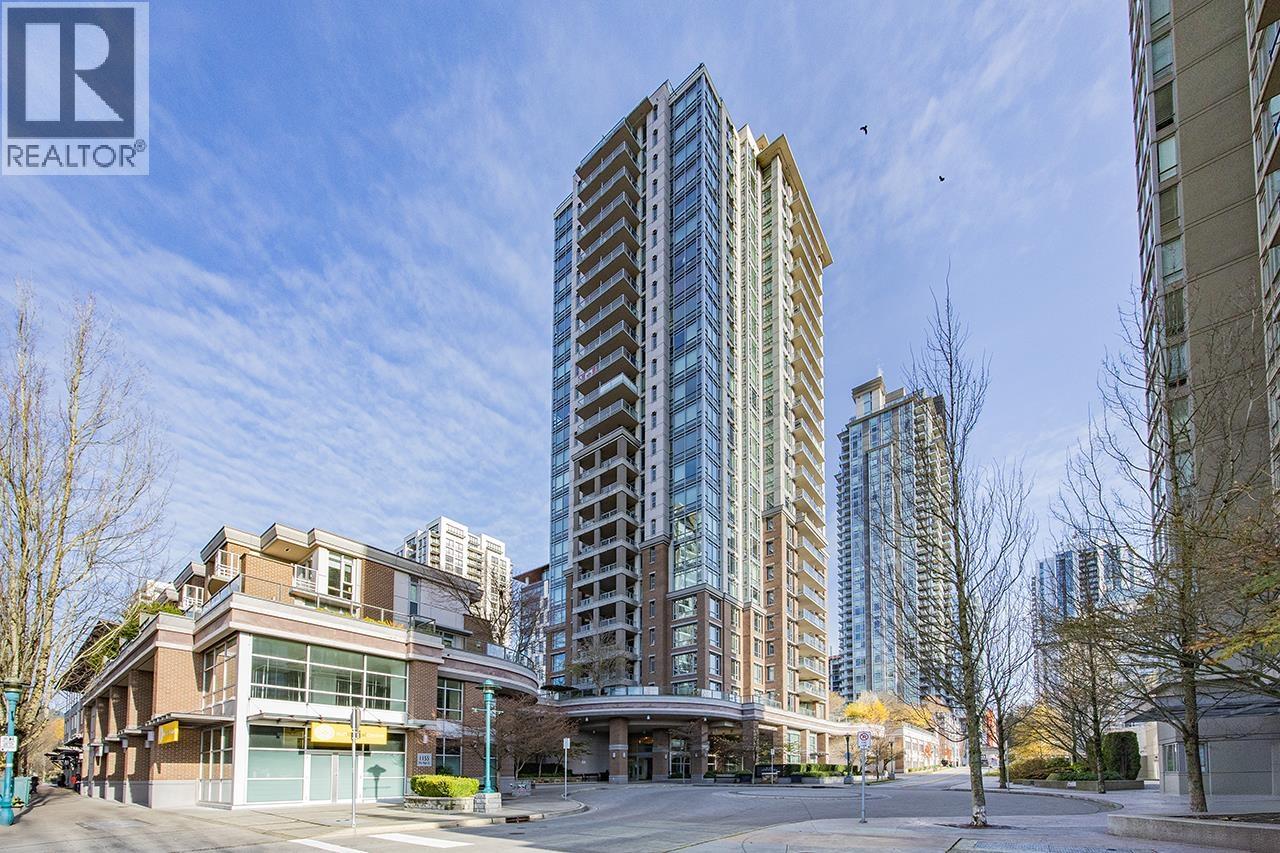 $658,000
2801 1155 The High St. · 2bd/2ba · 826sf
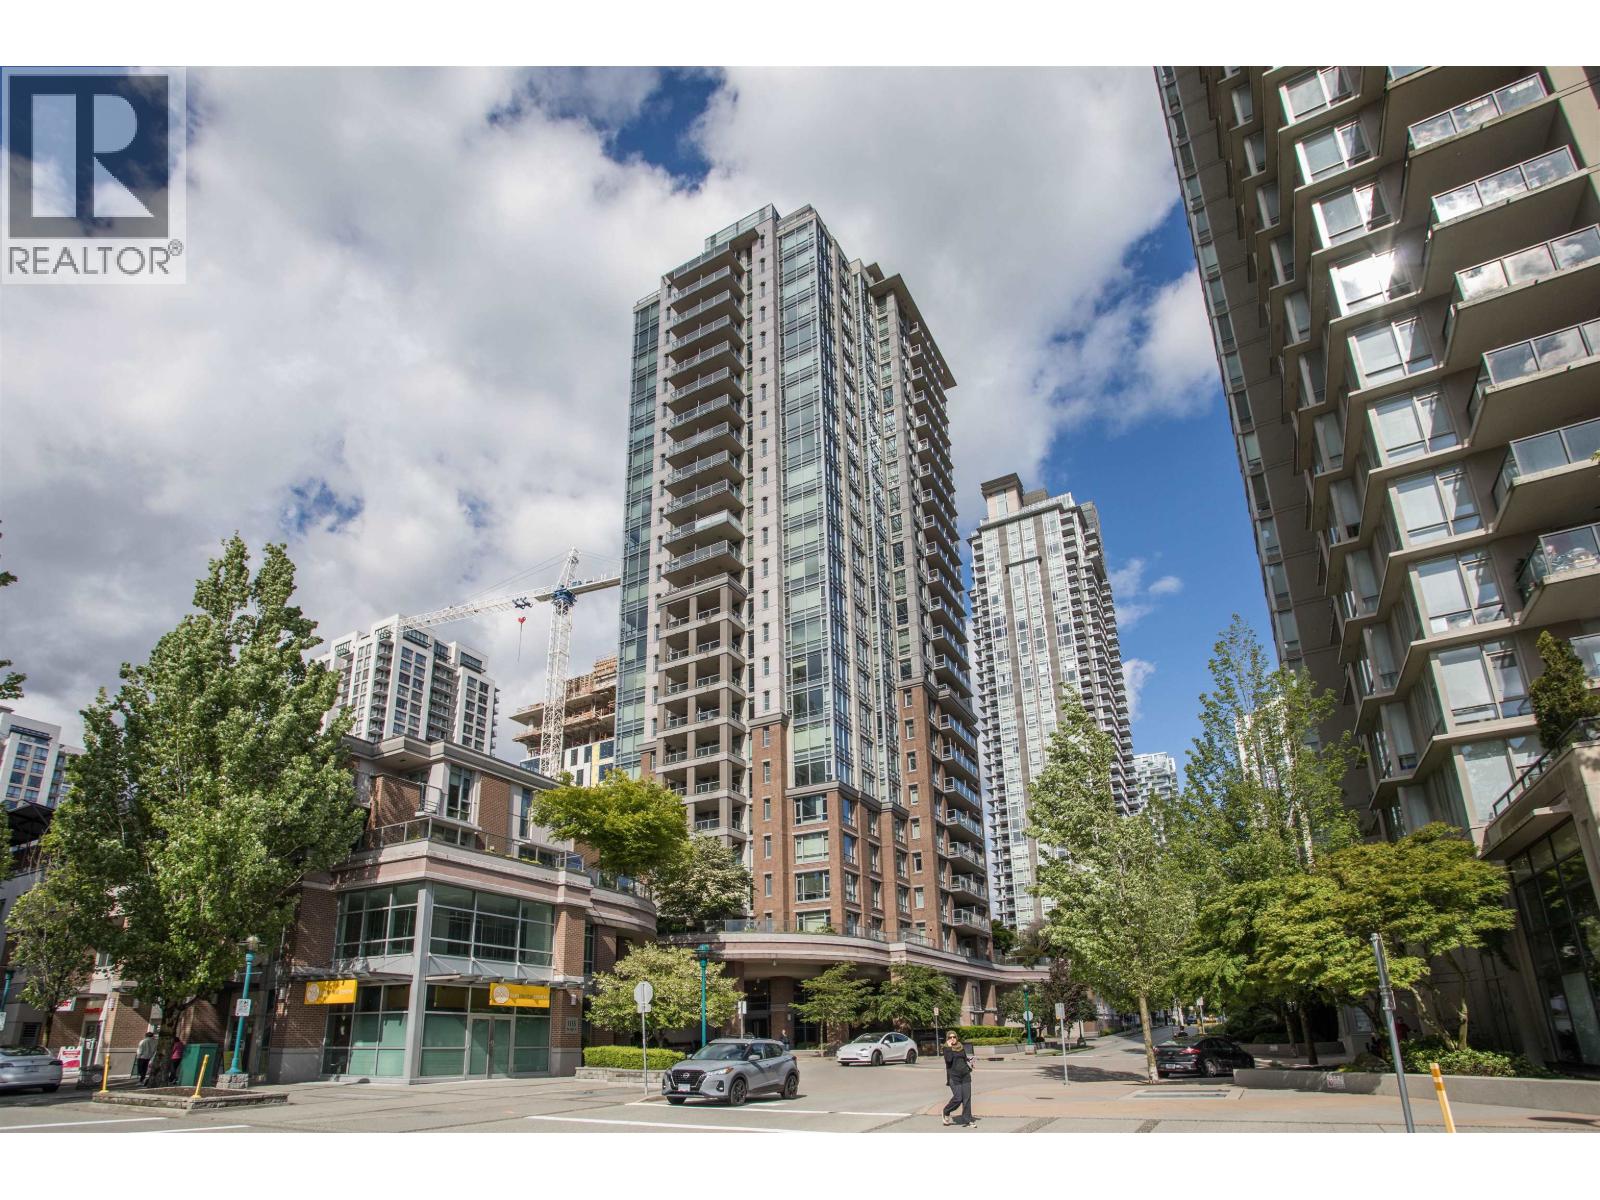 $599,000
702 1155 The High St. · 2bd/2ba · 898sf
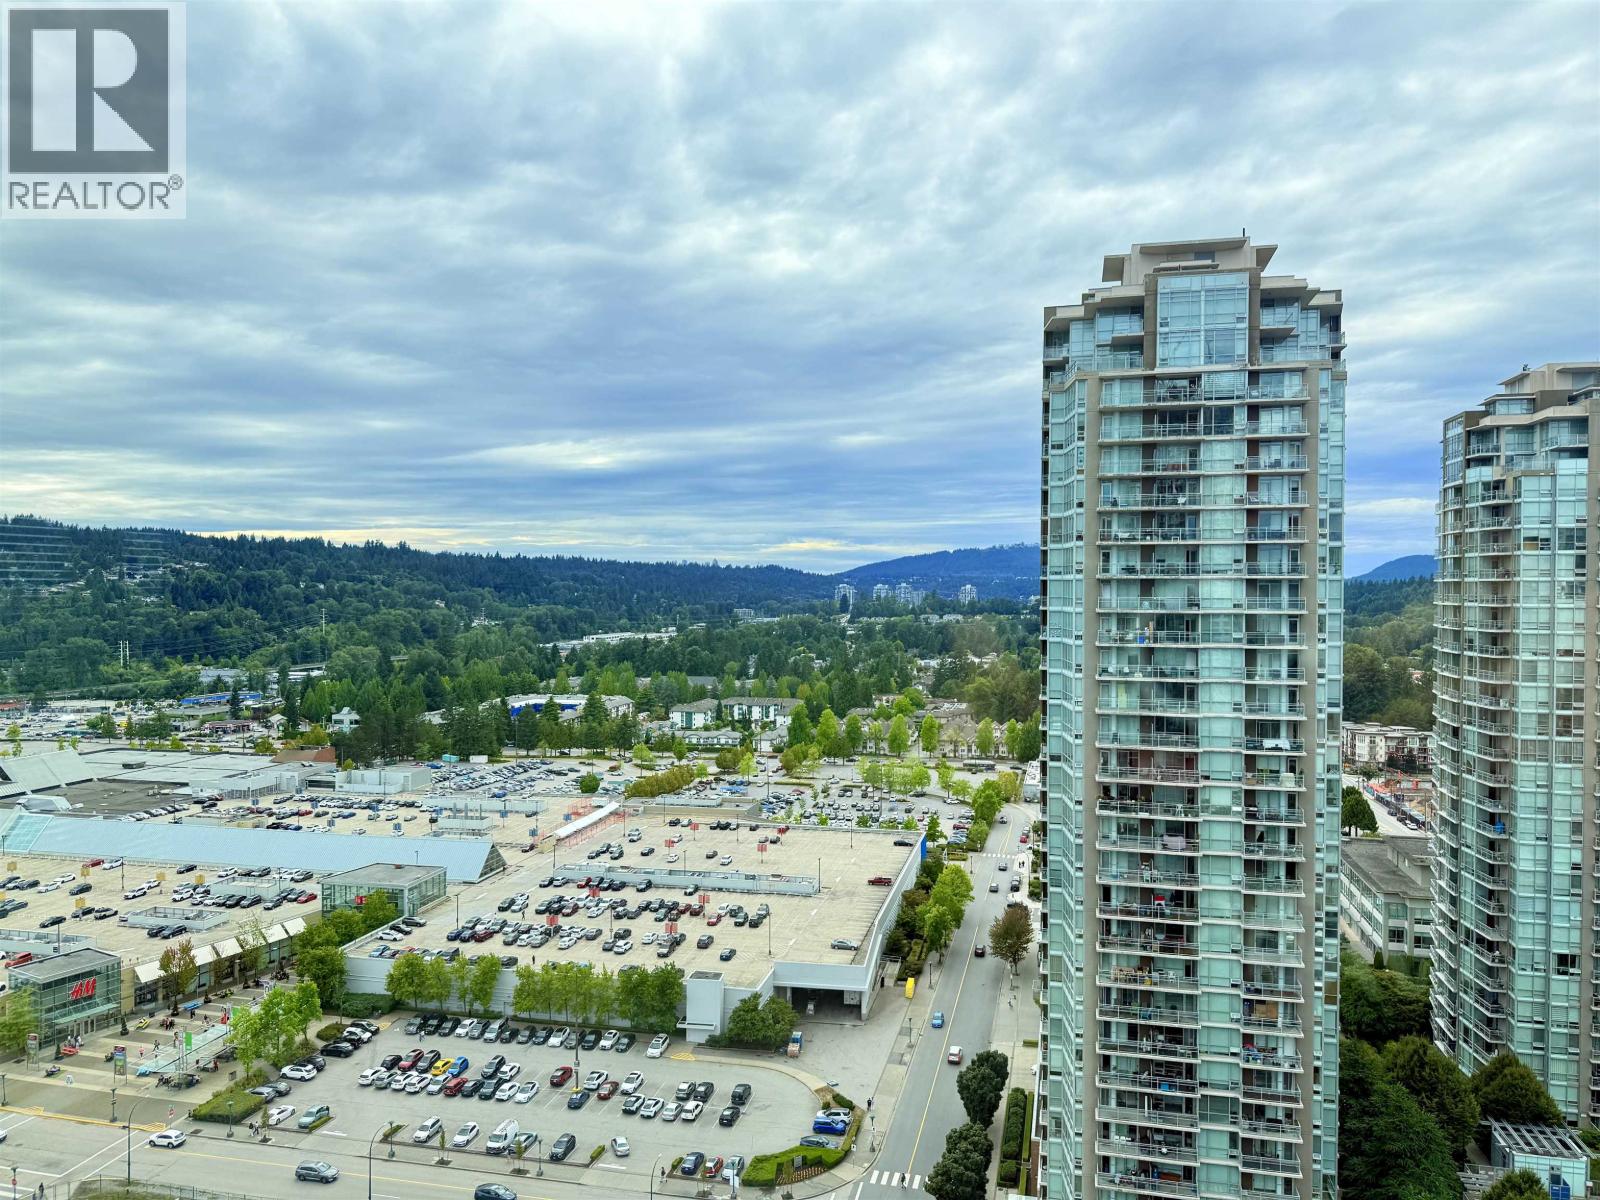 $698,800
2802 1155 The High St. · 2bd/2ba · 901sf
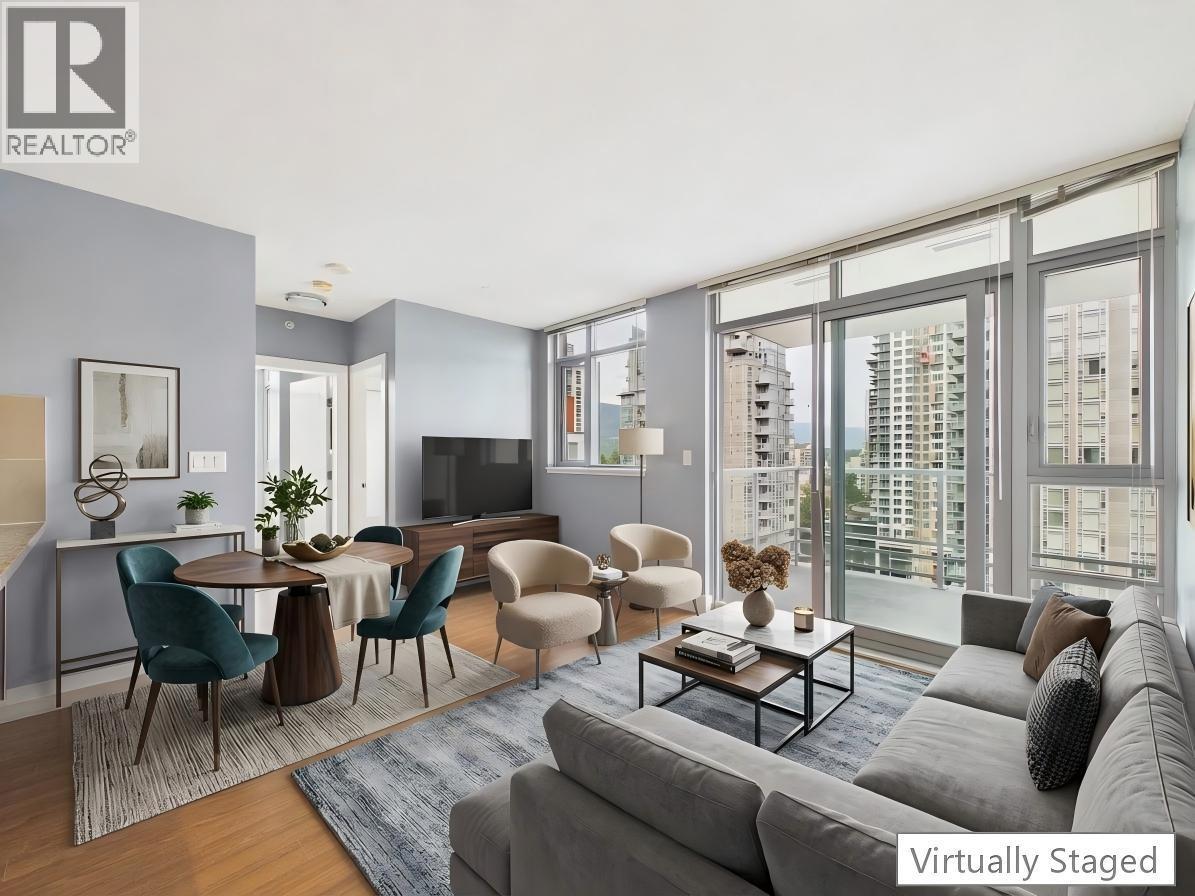 $499,000
2207 1155 The High St. · 1bd/1ba · 586sf
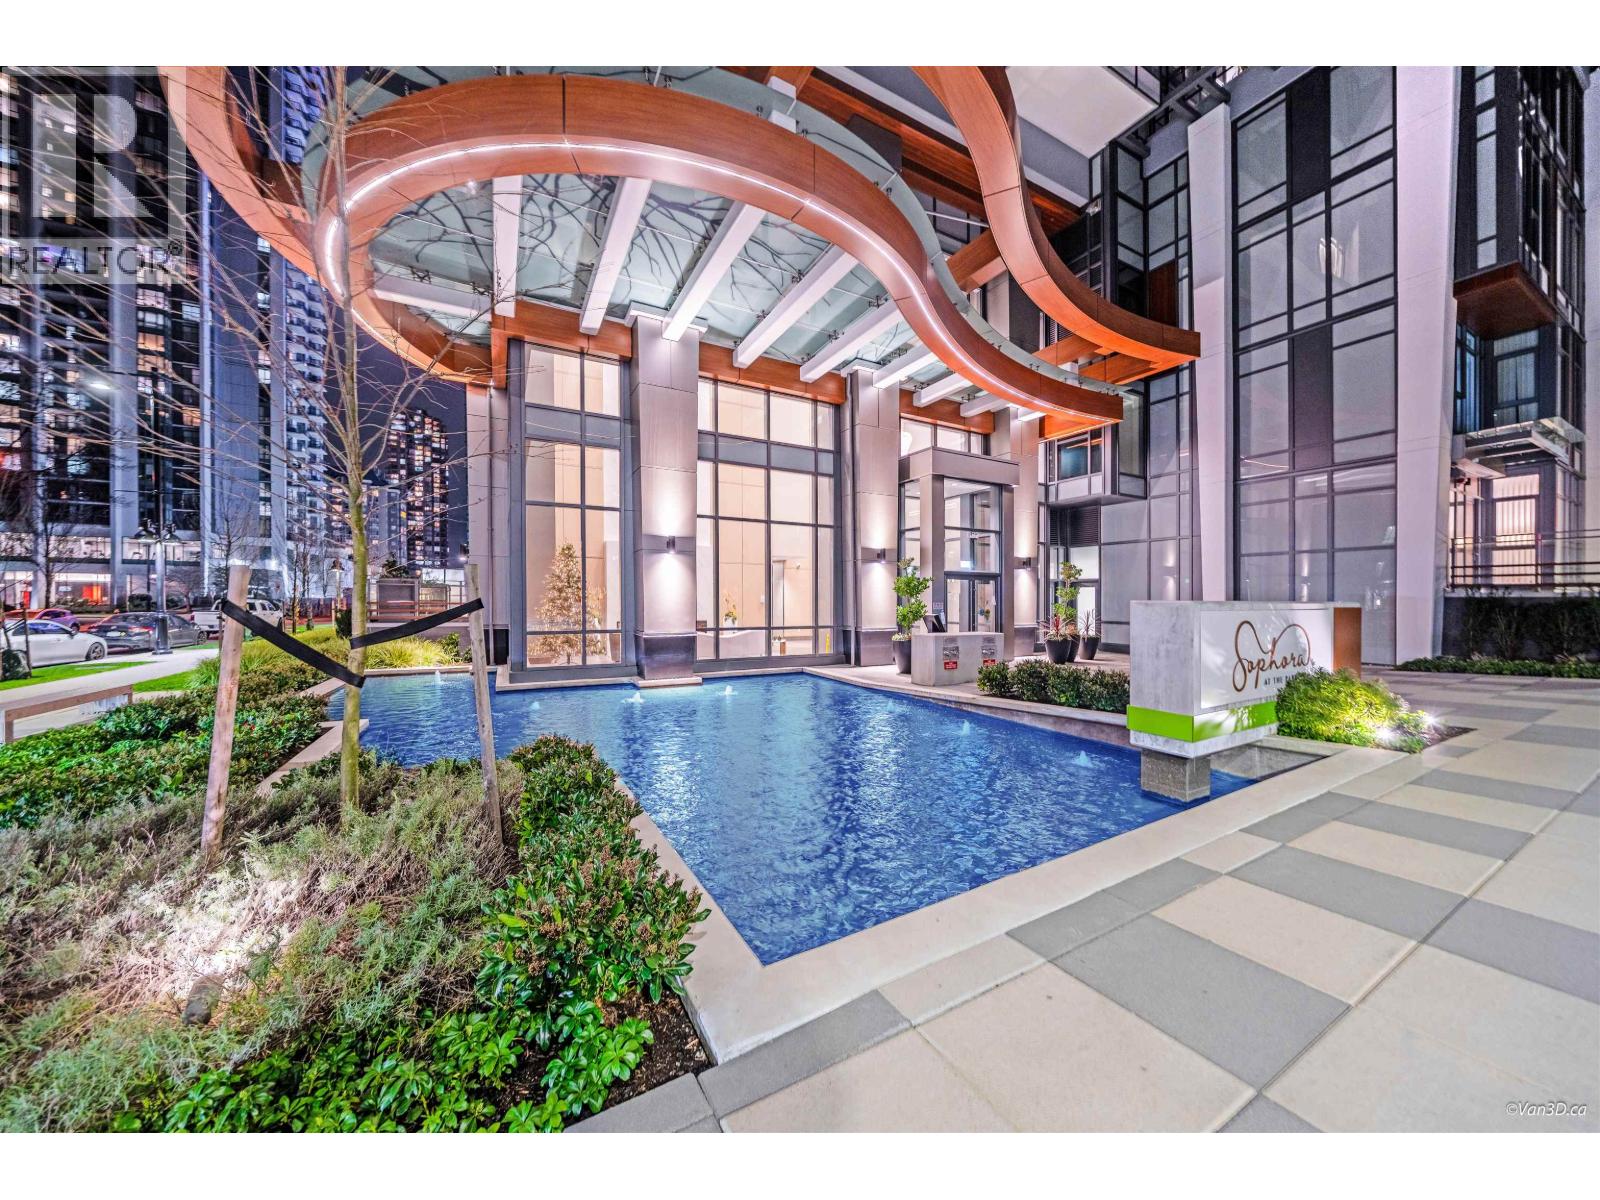 $798,888
3602 1182 Westwood St. · 2bd/2ba · 843sf
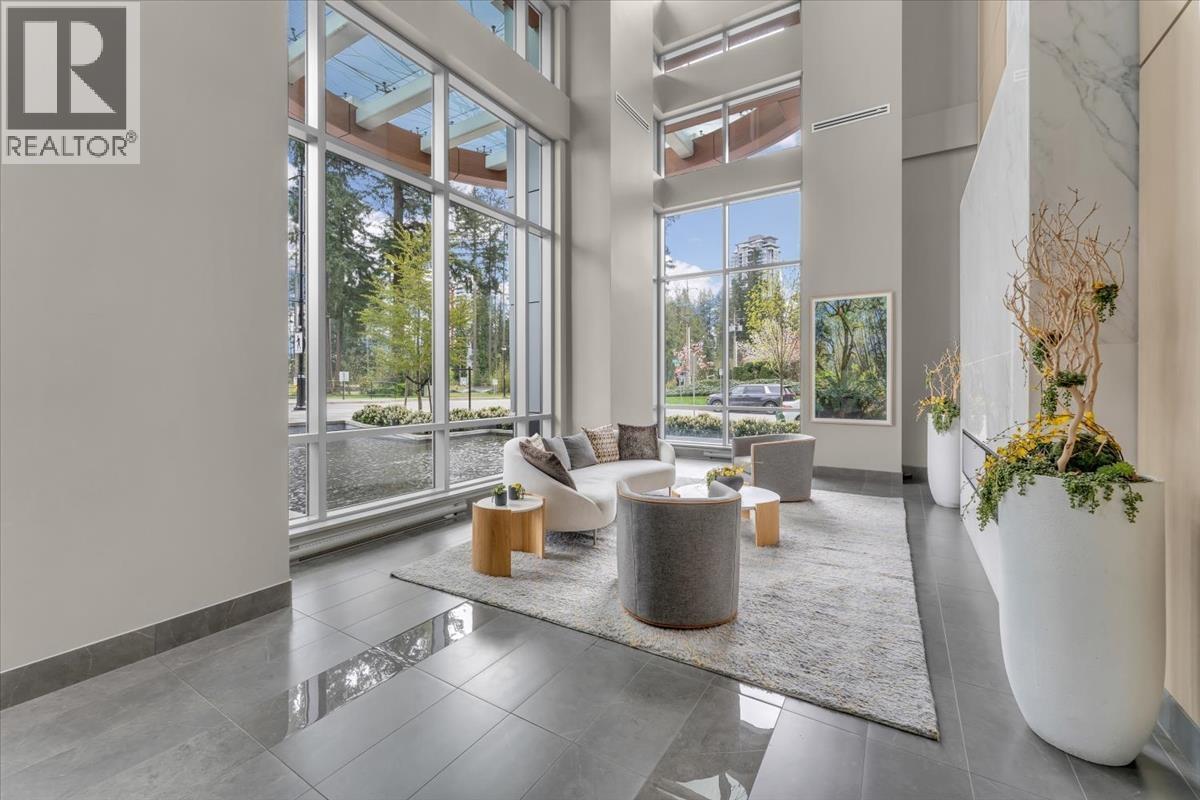 $698,900
2507 1182 Westwood St. · 2bd/2ba · 805sf
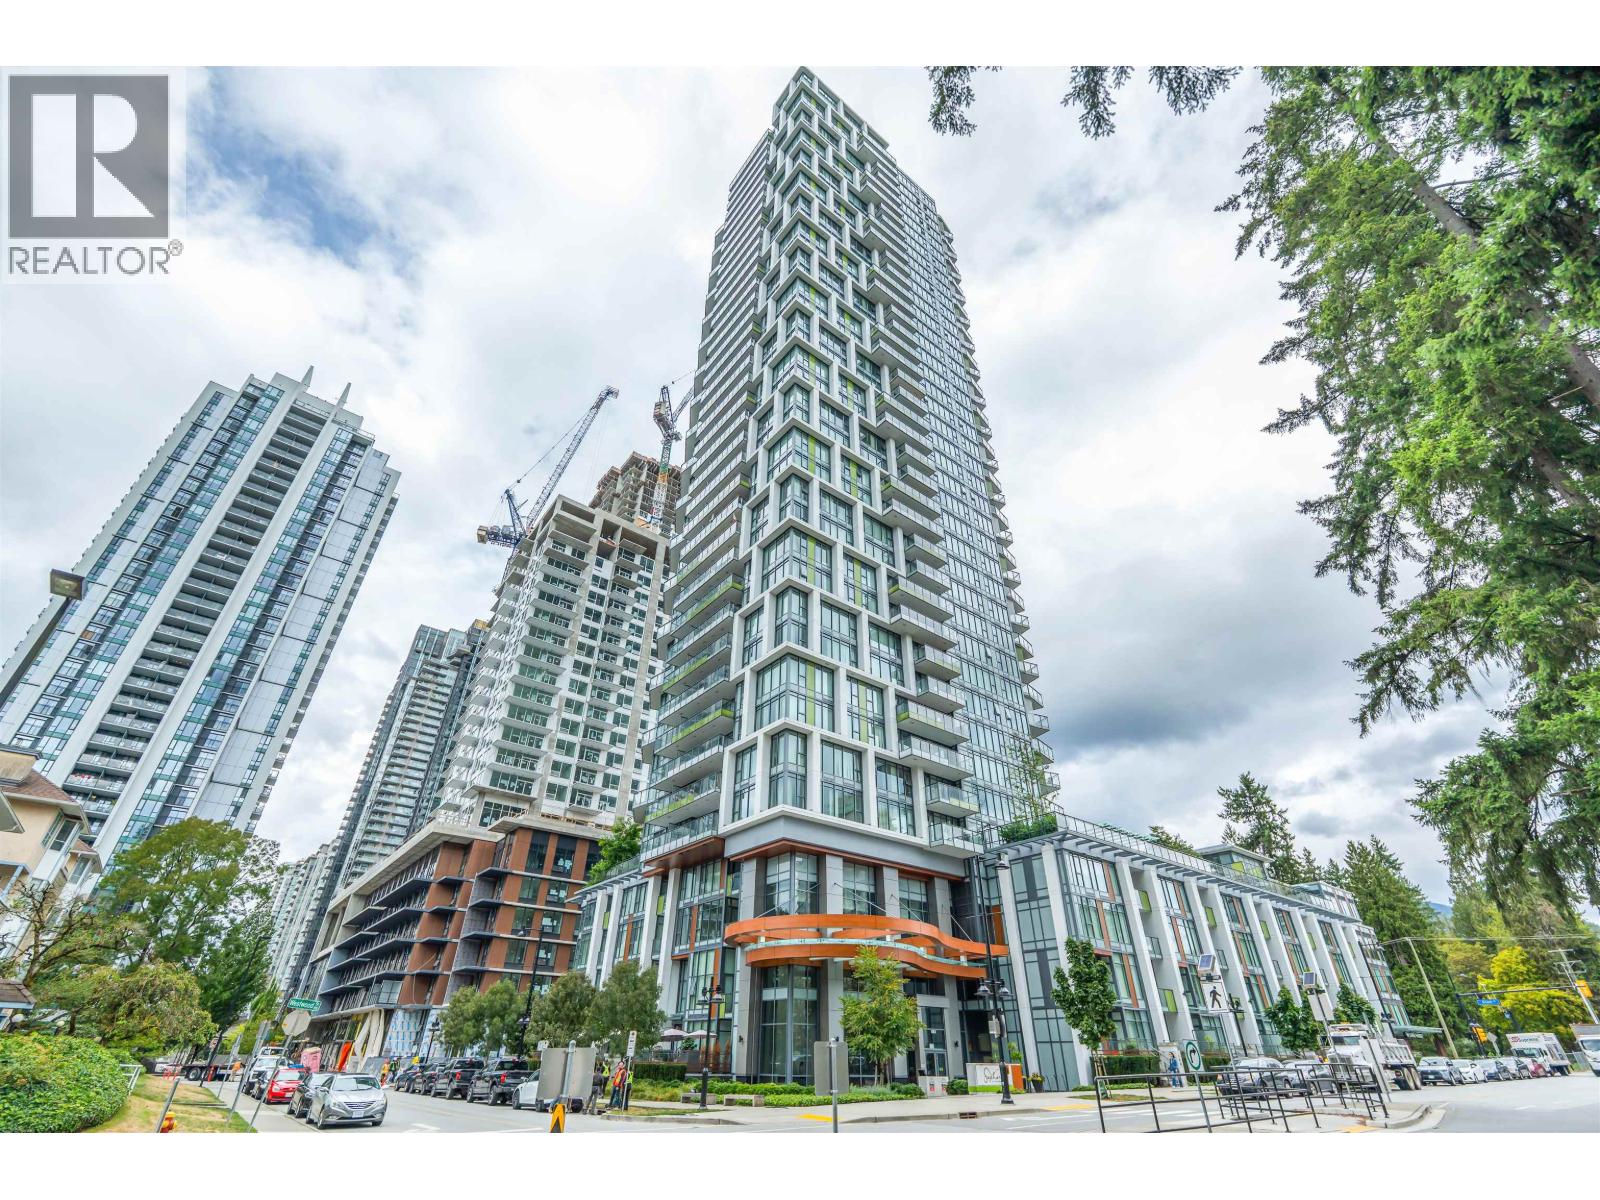 $898,000
1406 1182 Westwood St. · 2bd/2ba · 860sf
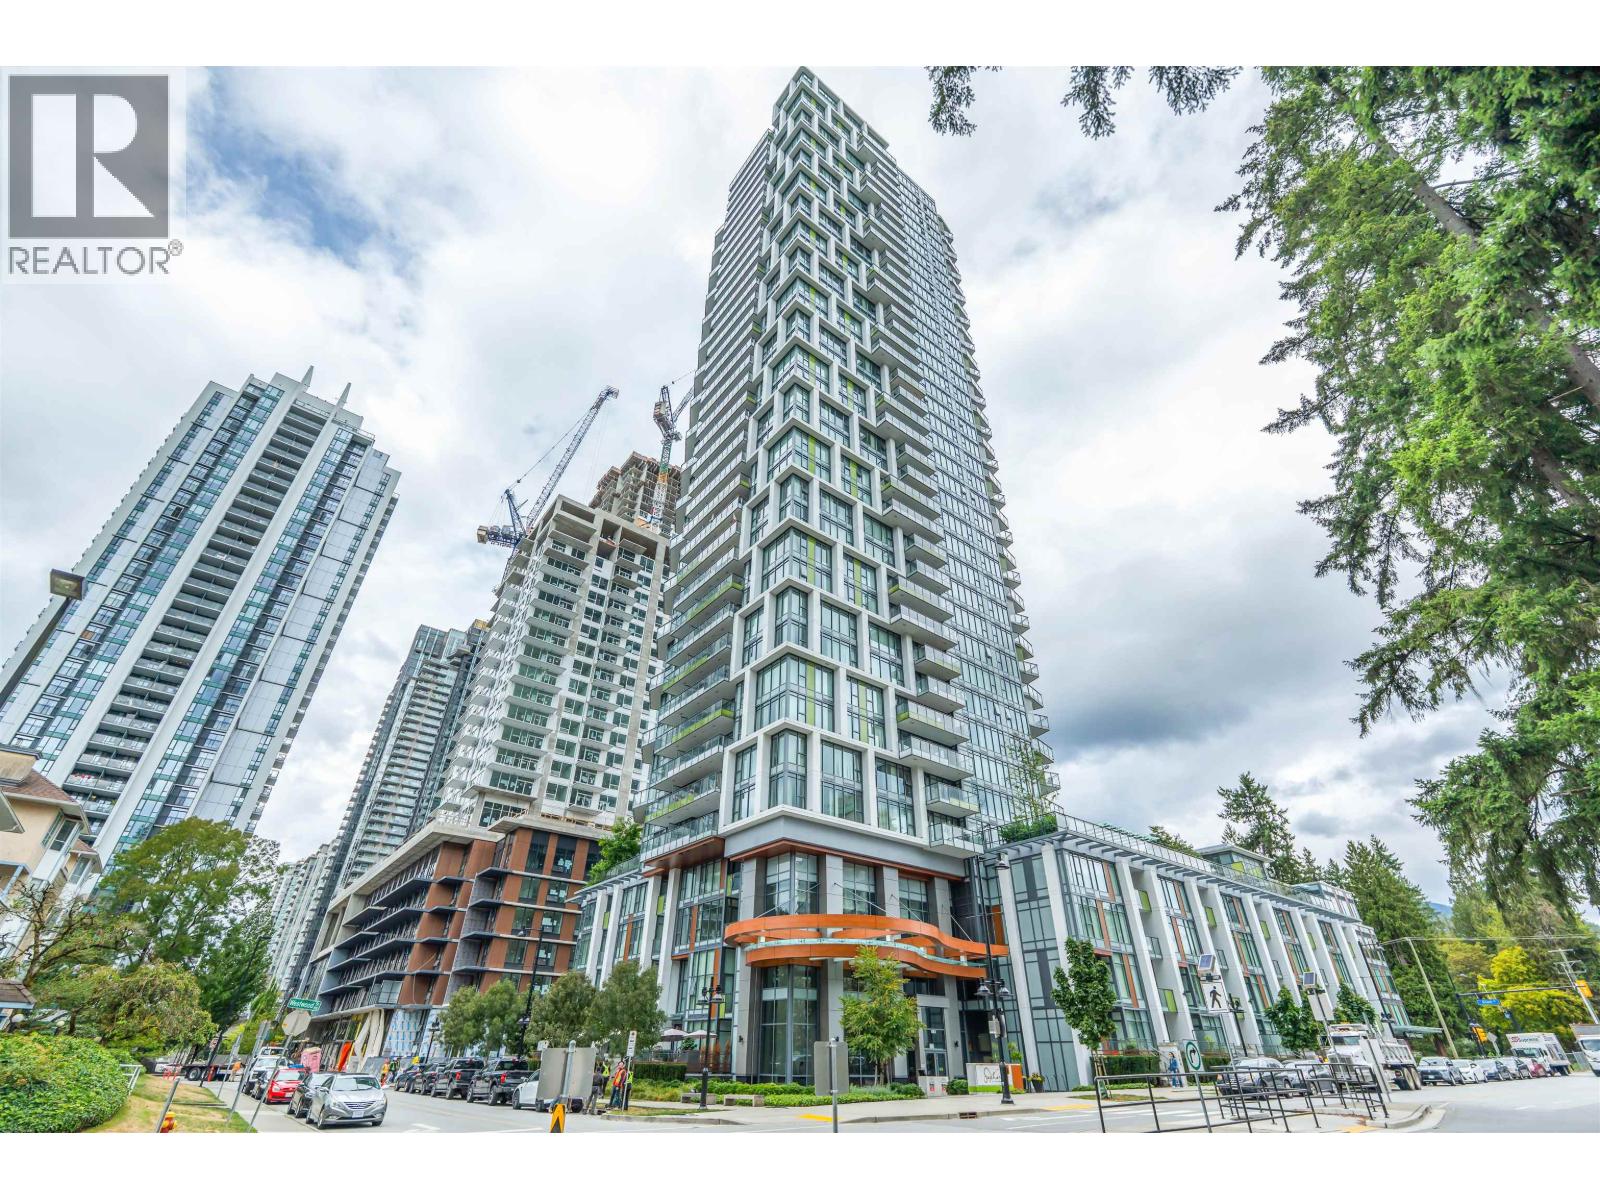 $798,000
1904 1182 Westwood St. · 2bd/2ba · 783sf
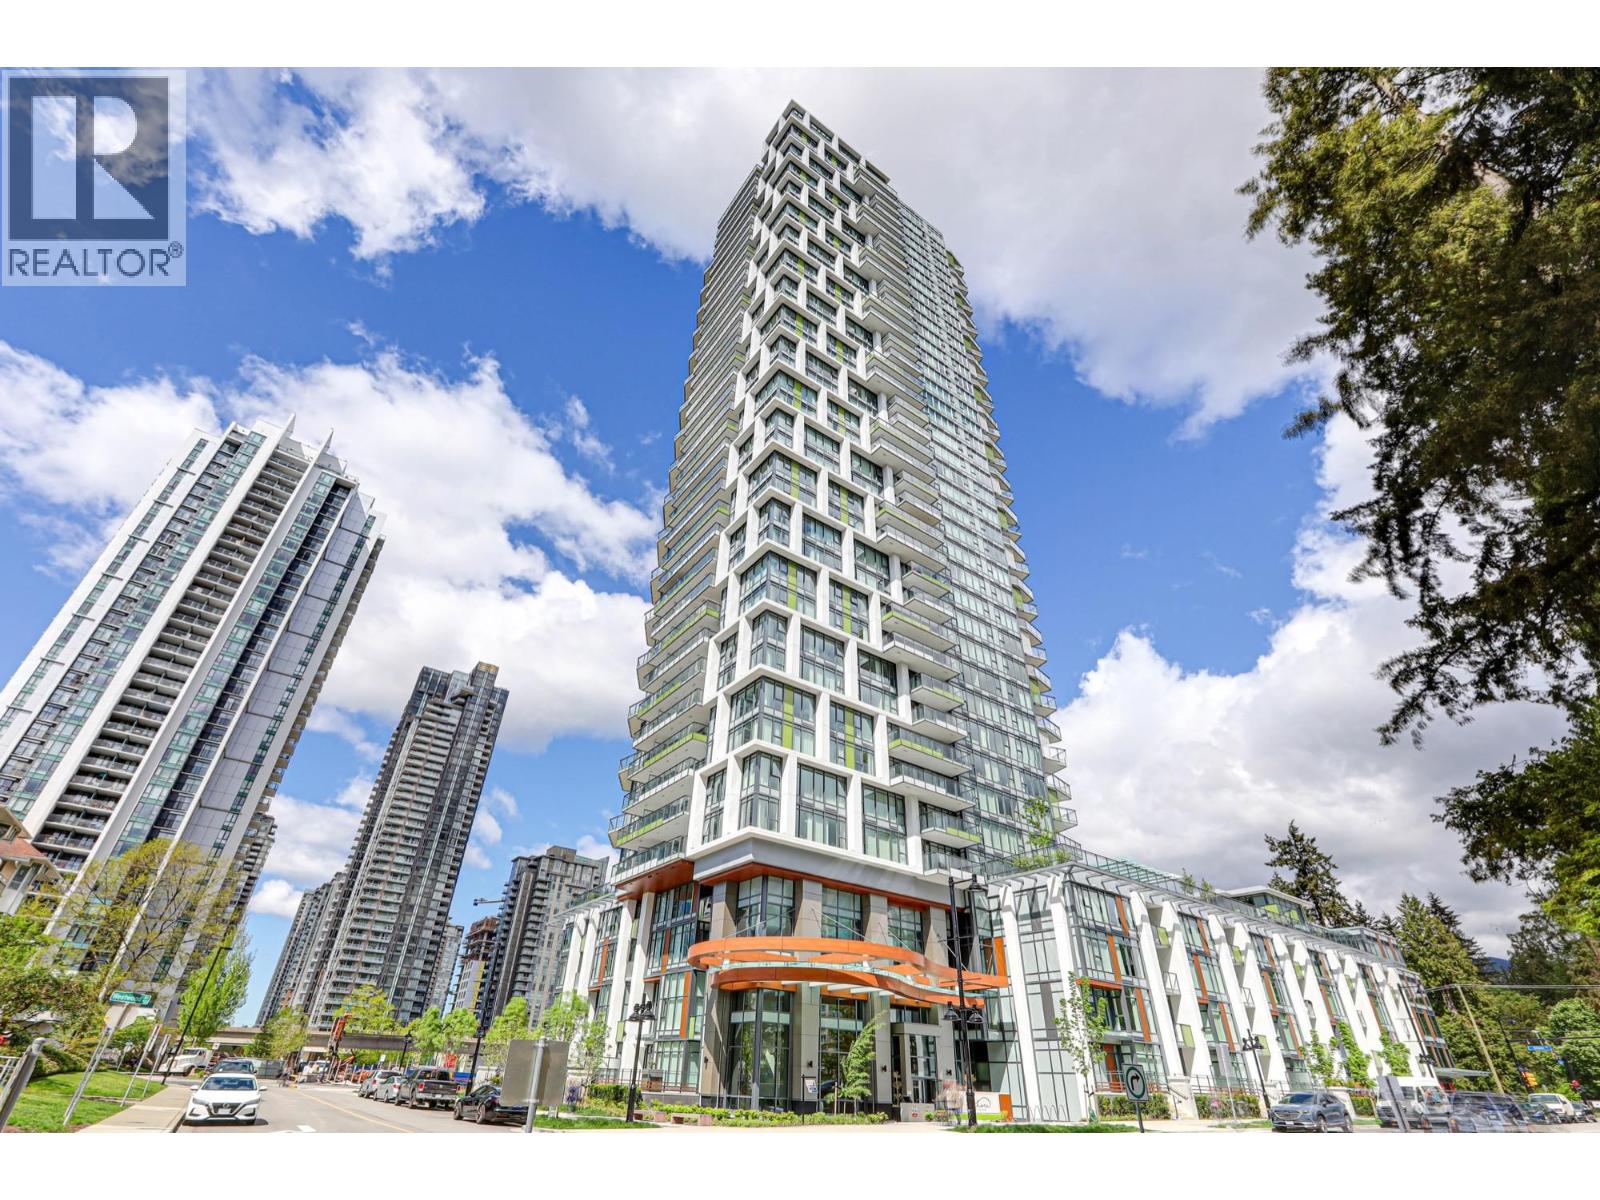 $899,000
1801 1182 Westwood St. · 3bd/2ba · 1090sf
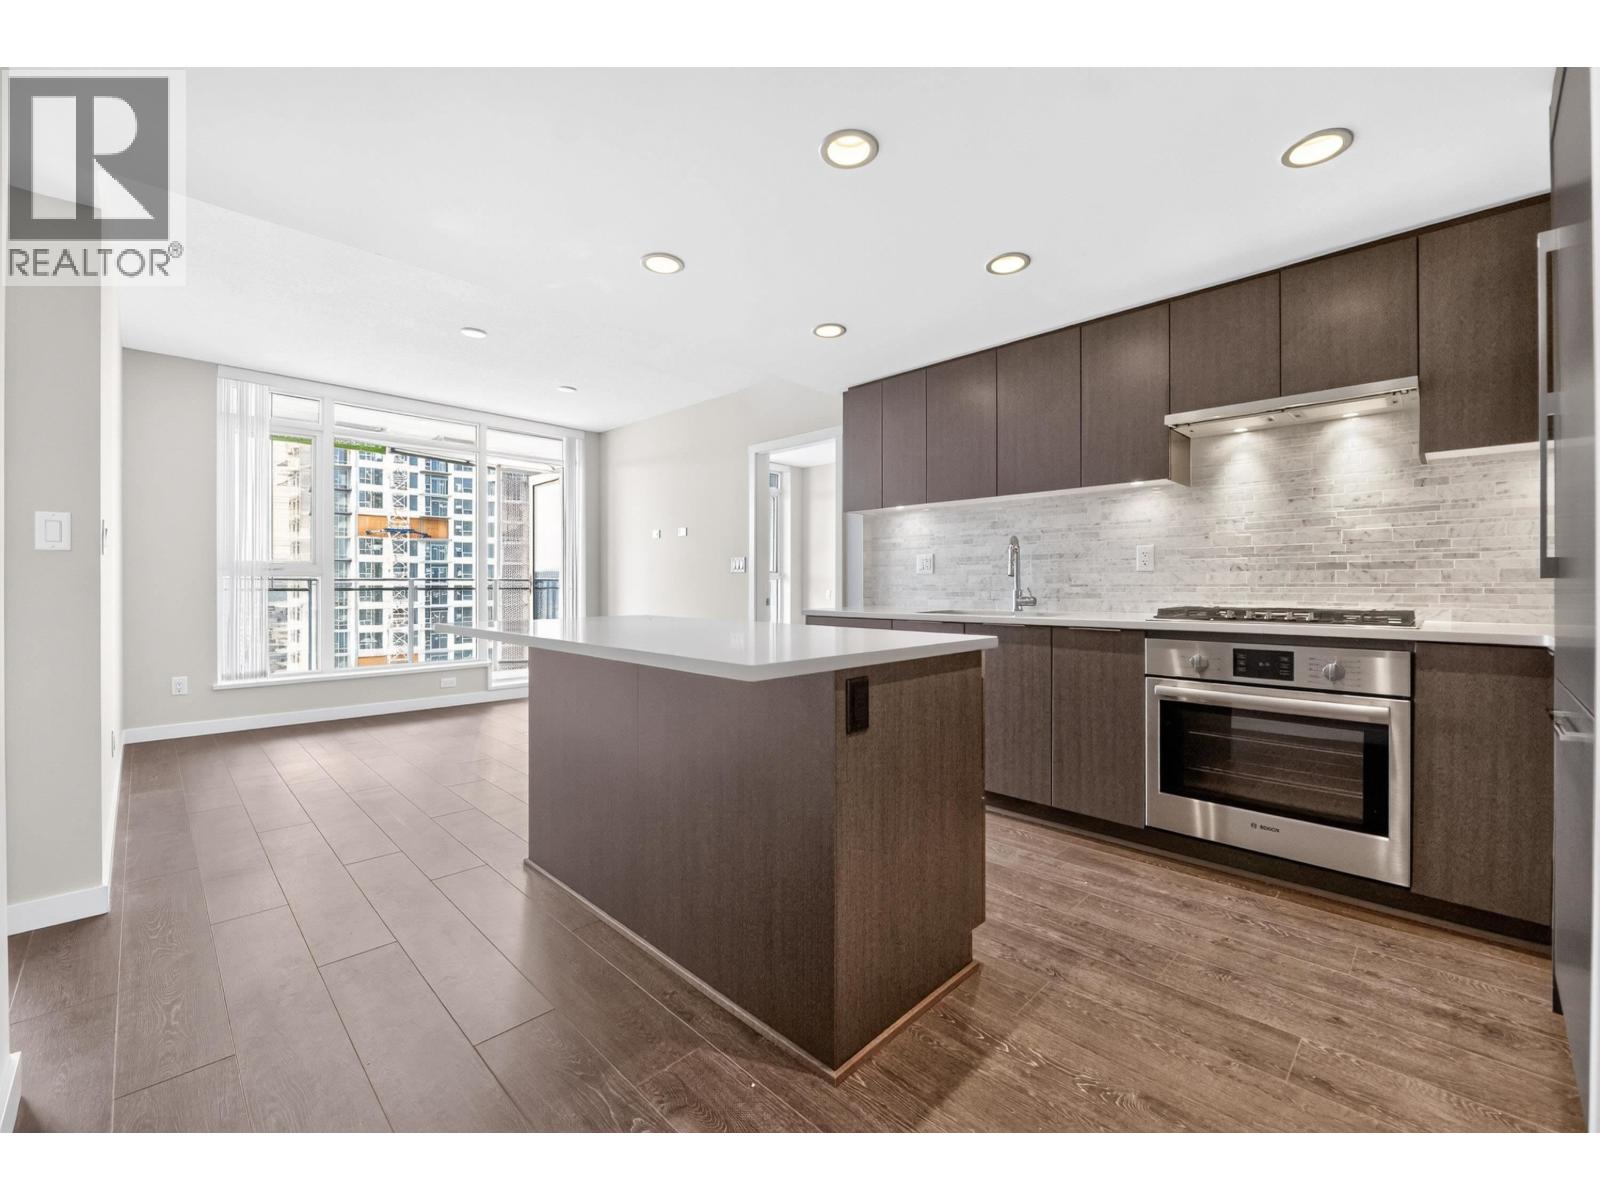 $699,000
3607 1182 Westwood St. · 2bd/2ba · 766sf
.jpg) M3
1188 Pinetree Way · EPS2687
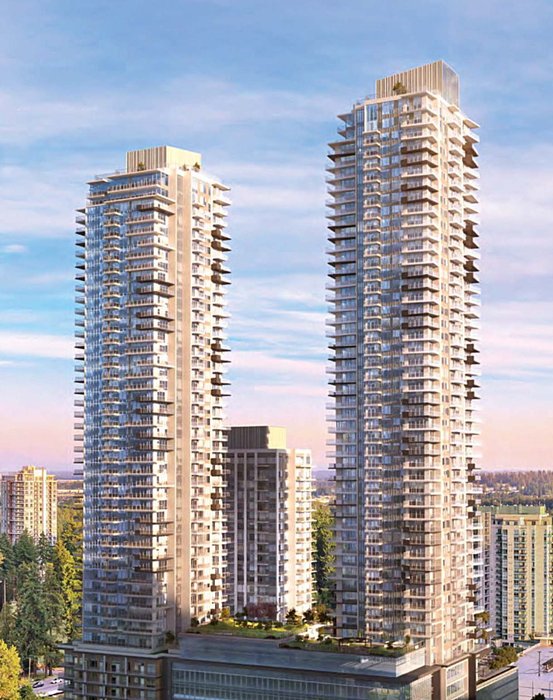 Pine & Glen
1175 Pinetree Way
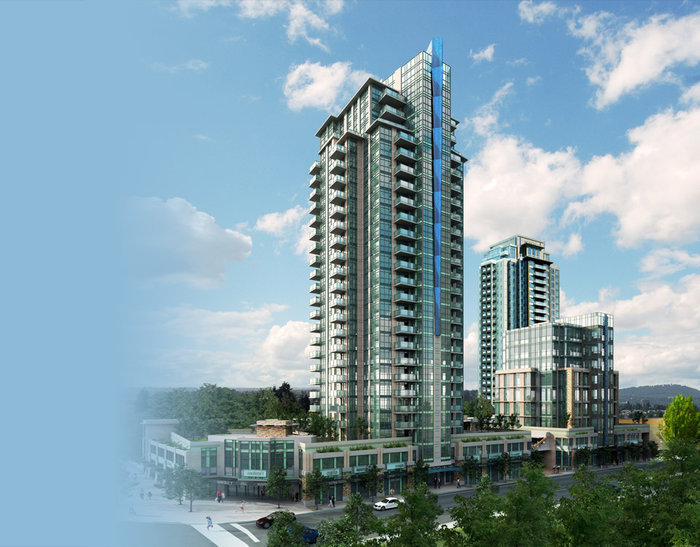 Mtwo By Cressey
3008 Glen Dr. · EPS1294
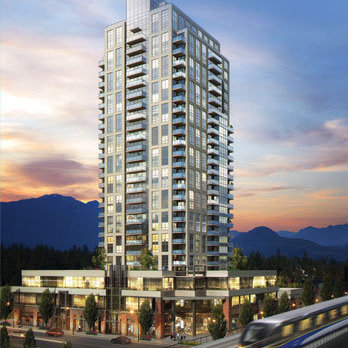 Evergreen
3007 Glen Dr. · EPS2423
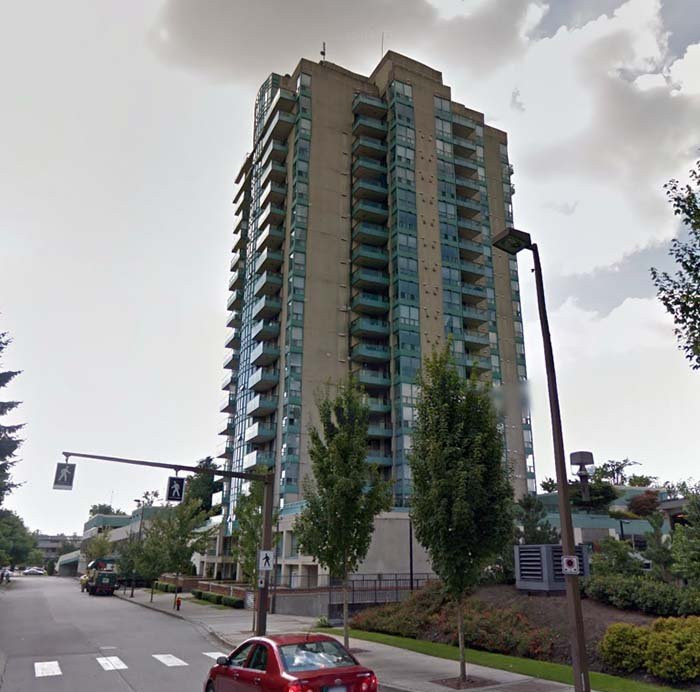 Centura
1148 Heffley Cres. · LMS3694
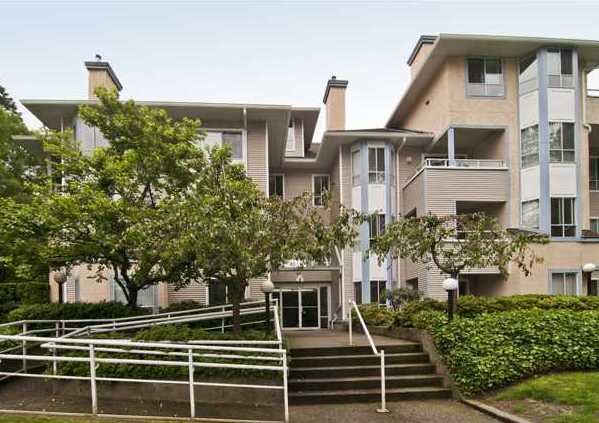 Park Manor
1175 Heffley Cres. · NWS3216
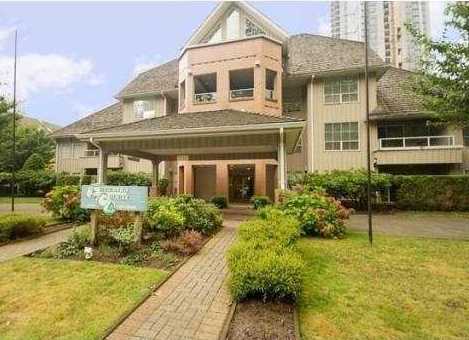 Emerald Court
1154 Westwood St. · NWS3333
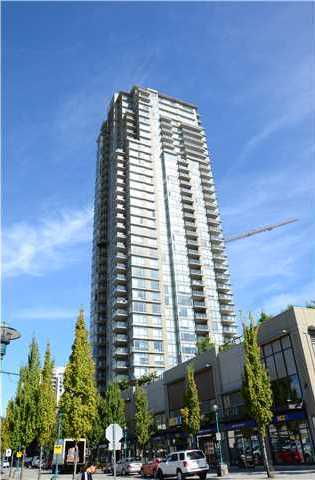 Levo
4960 Atlantic Ave. · BCS3642
Levo
2980 Atlantic Ave. · BCS3642
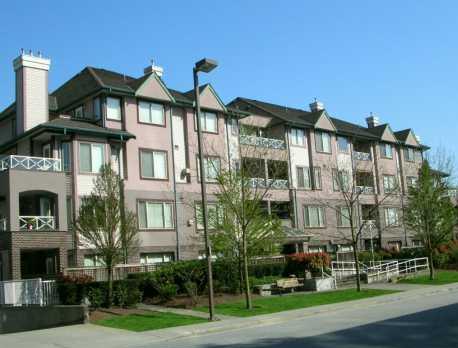 Centergate
1145 Heffley Cres. · LMS2817
 Sophora at the Park
1180 Westwood St.
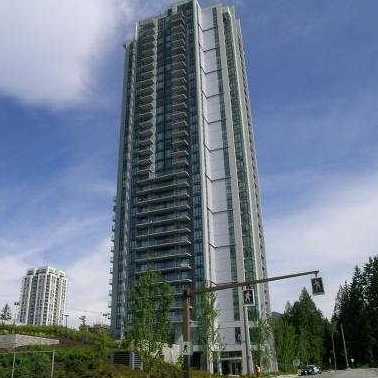 Obelisk
1178 Heffley Cres. · BCS2784
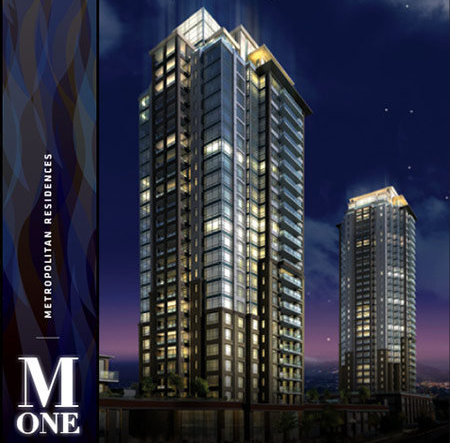 M1: Metropolitan Residences
1155 The High St. · BCS4348
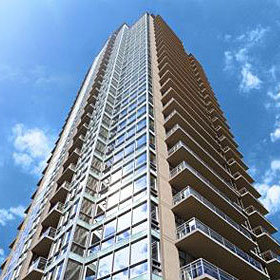 Grand Central 3
2962 Glen Dr. · BCS3495
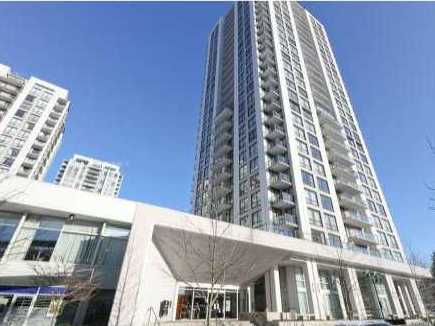 Altamonte
2979 Glen Dr. · BCS2656
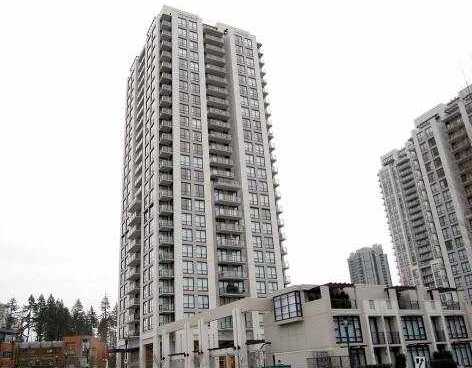 Edgemont
2982 Burlington Dr. · BCS3348
Edgemont
2362 Burlington Dr. · BCS3348
 The Kensington
1163 The High St. · LMS2210



