Maintenance Fees Include
Garbage Pickup
Gardening
Management
Recreation Facility


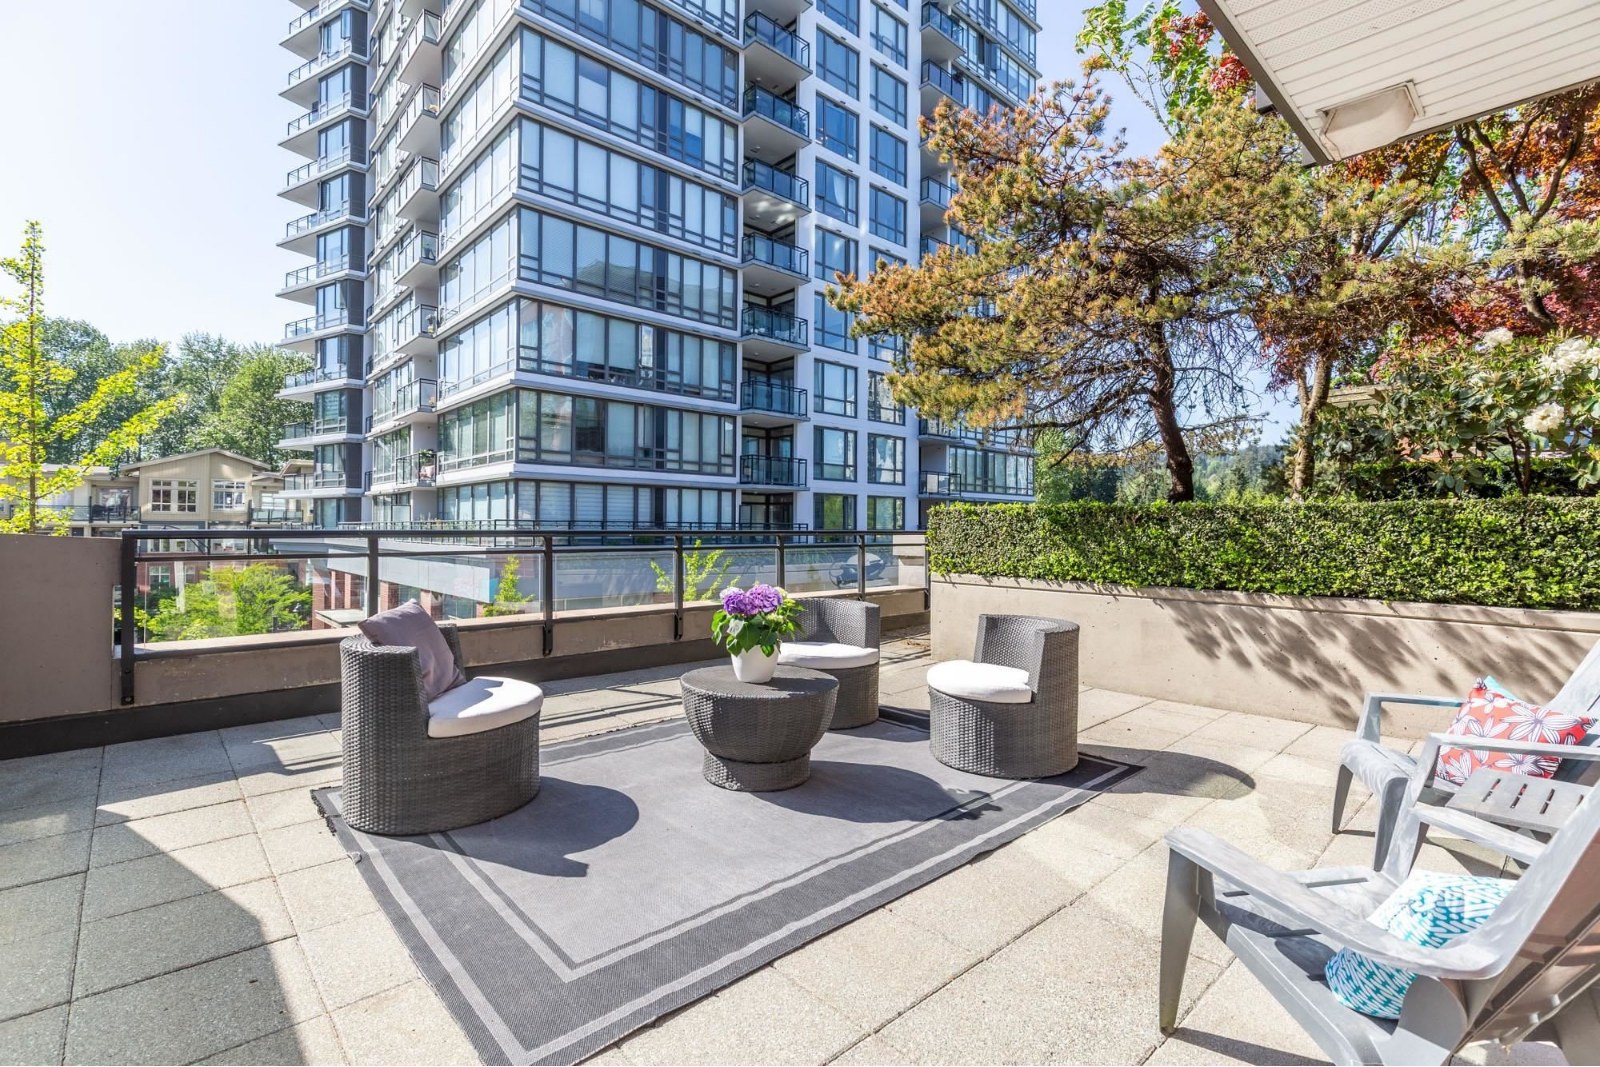 🔍 1 photo · slideshow
| Sold Date | Address | Bed | Bath | Sqft | Asking | Sold Price | DOM | Strata Fee | Tax | Listed By |
|---|
Sold data from the MLS® feed for strata plan BCS3063. Showing the 15 most recent sales from the last 24 months; expand for up to 80.
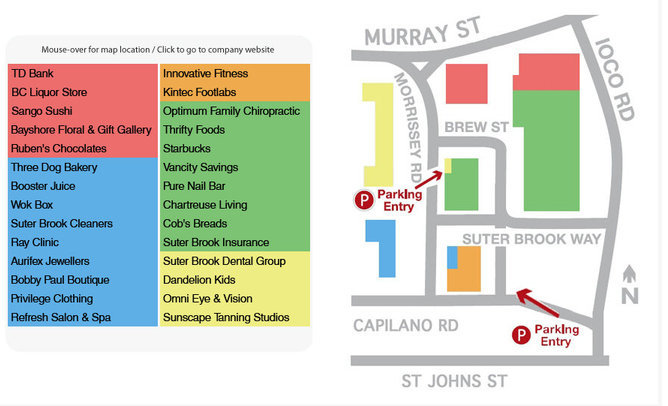
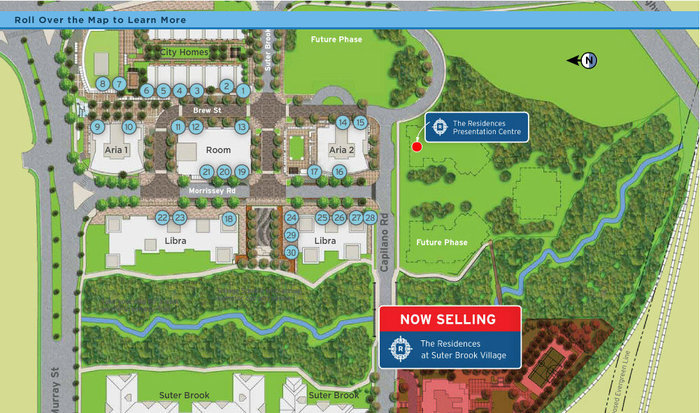
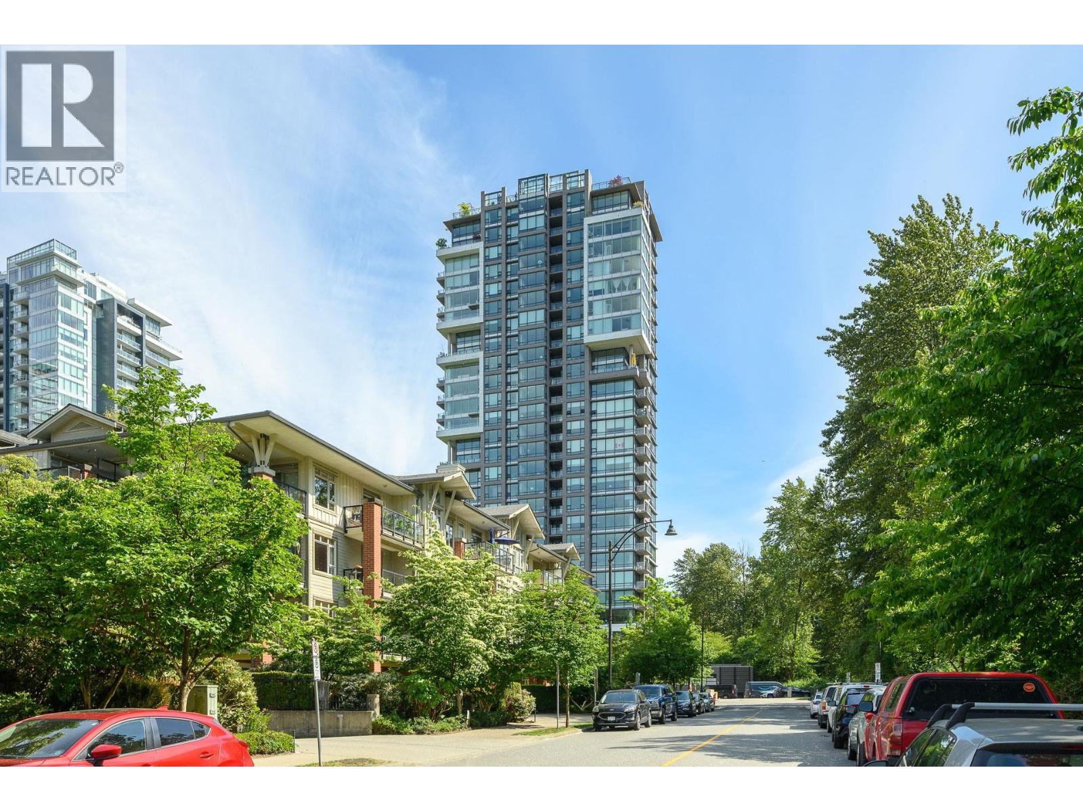
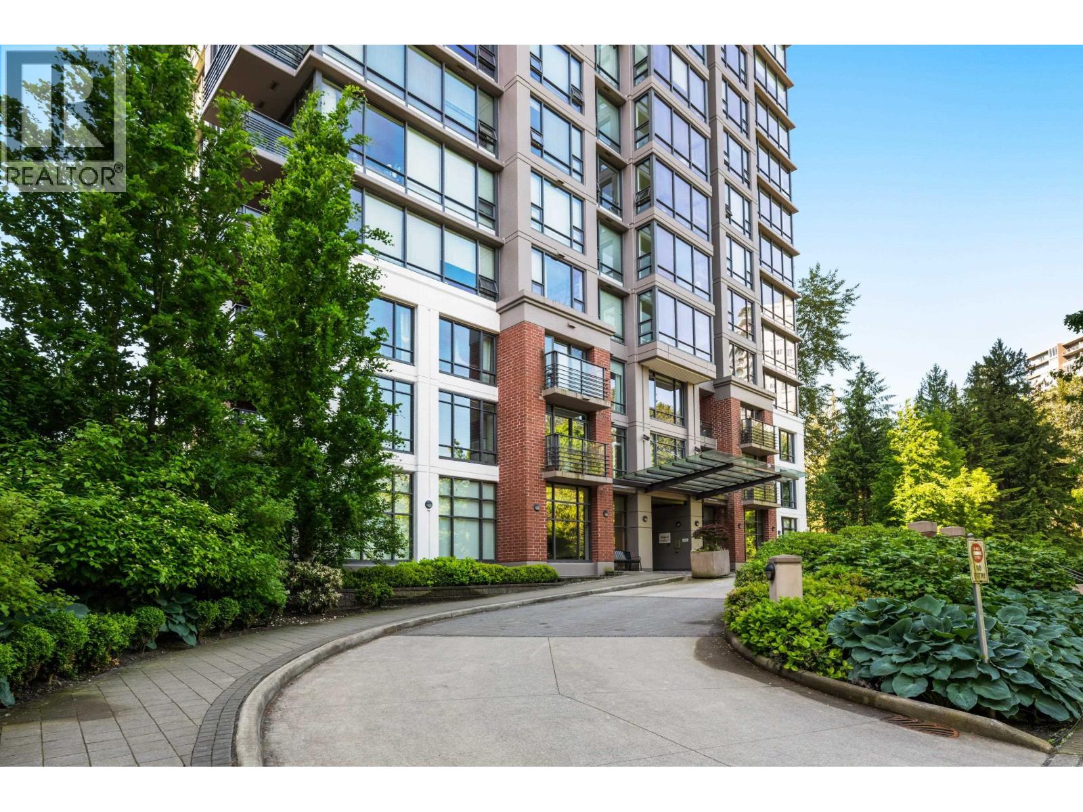
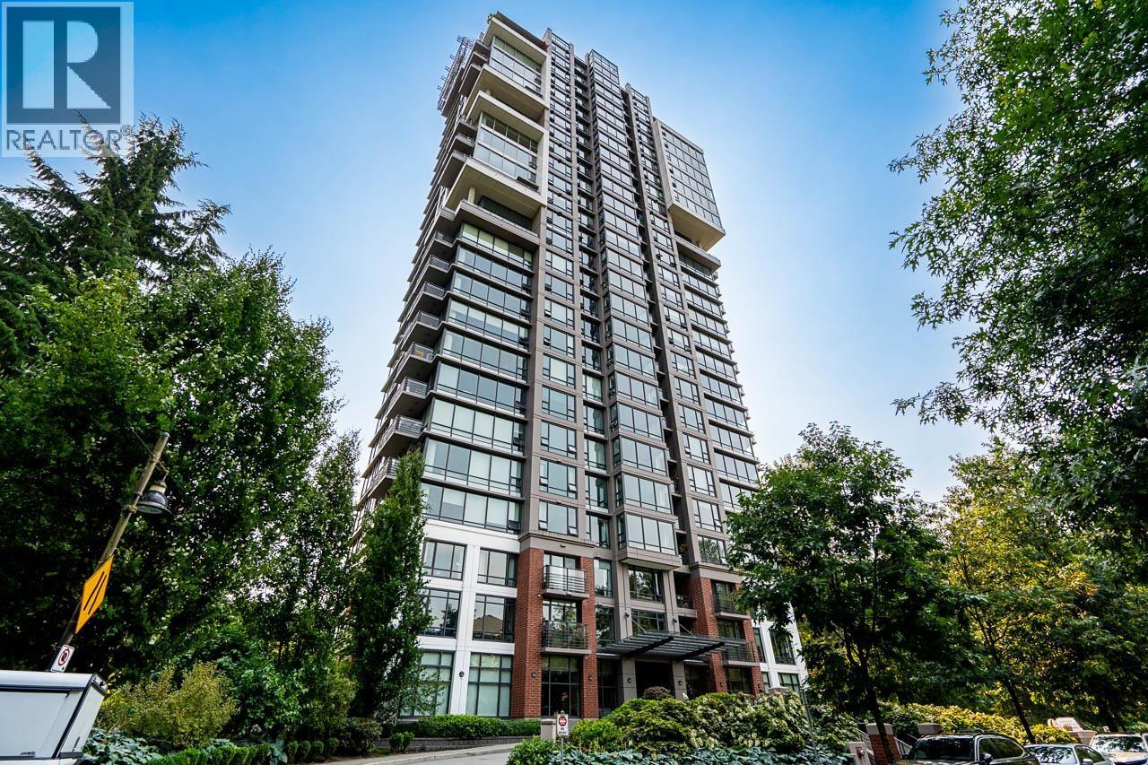
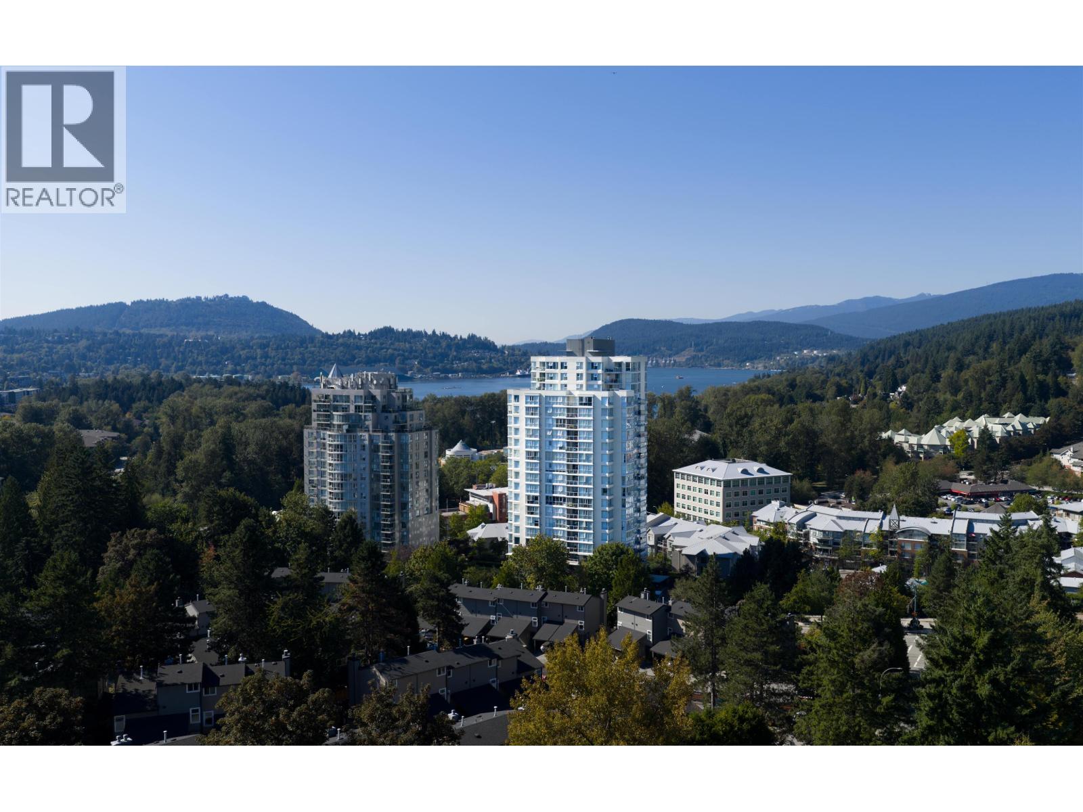
City Homes - 130 Brew Street, Port Moody, BC V3H 0E3, Strata Plan No. BCS3063, 2 levels, 24 townhomes, built 2008, crossing roads: St. Johns Street and Ioco Road. Located within the heart of Port Moody, the Onni Group has created a 22 acres master-planned village called Suter Brook. With a mix of low-rise, high-rise, commercial and office space, as well as a boutique hotel, Suter Brook Village includes The Residence, Aria 1, Aria 2, Libra I & II, City Homes, Suter Brook Phase I & II, Suter Brook Room Lofts, and Suter Brook Office Building, and over 30 shops, services, restaurants and amenities.
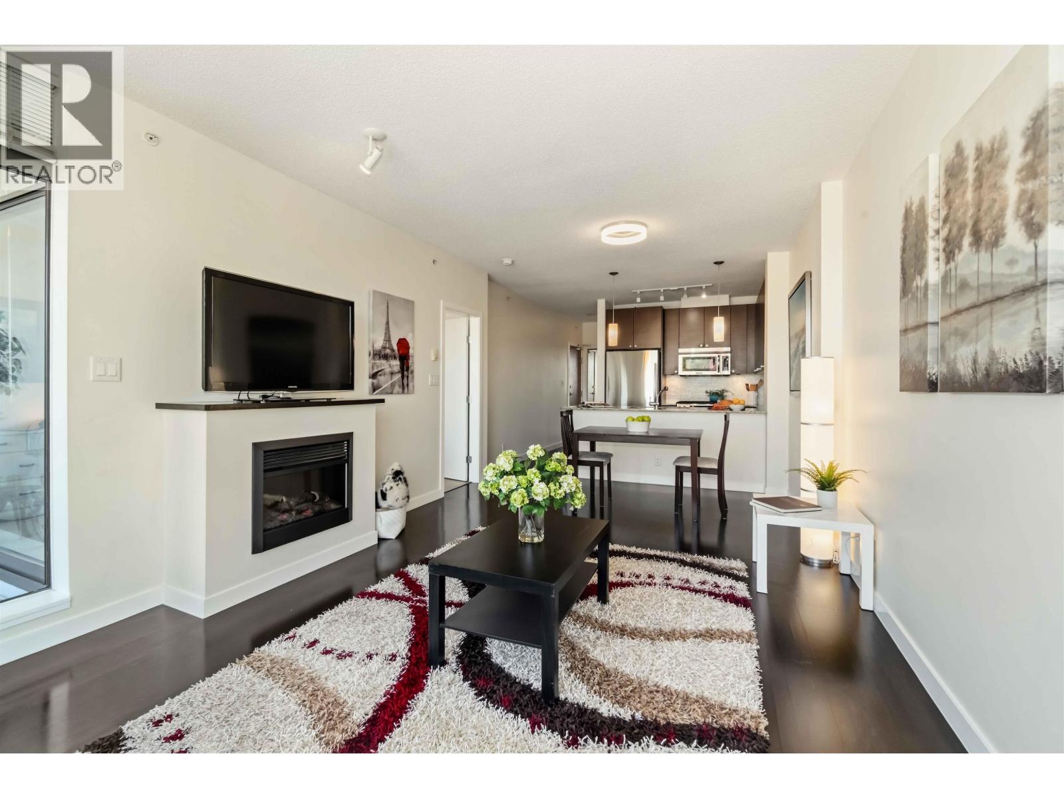
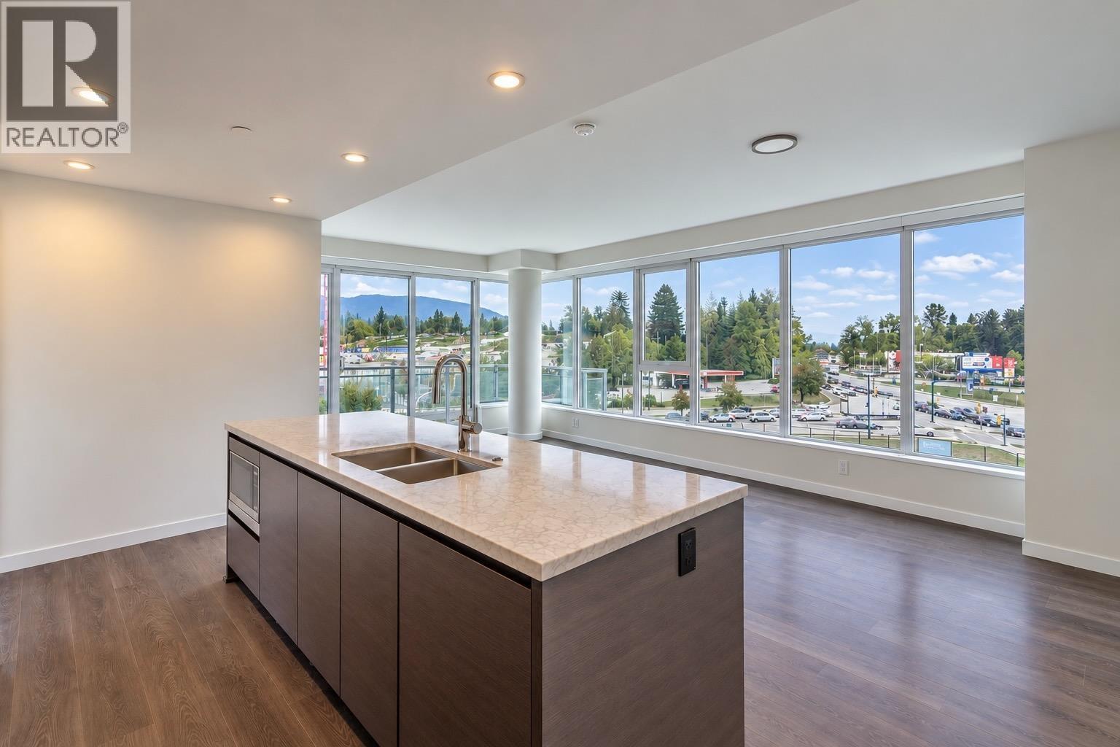
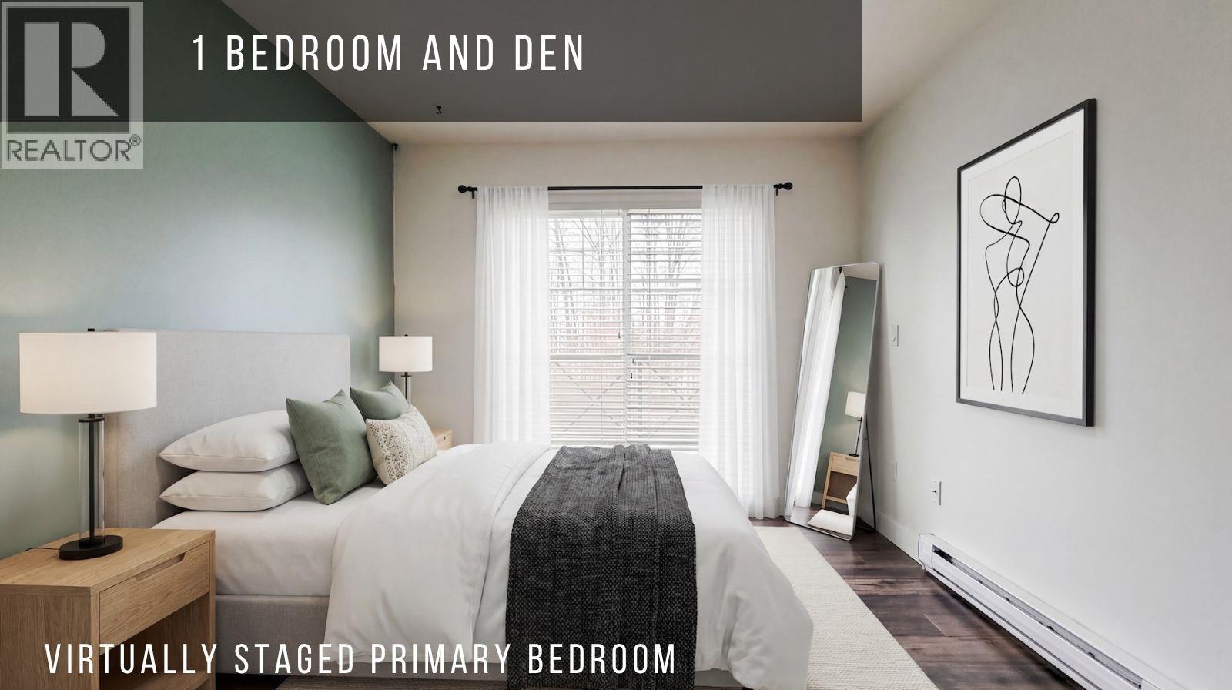
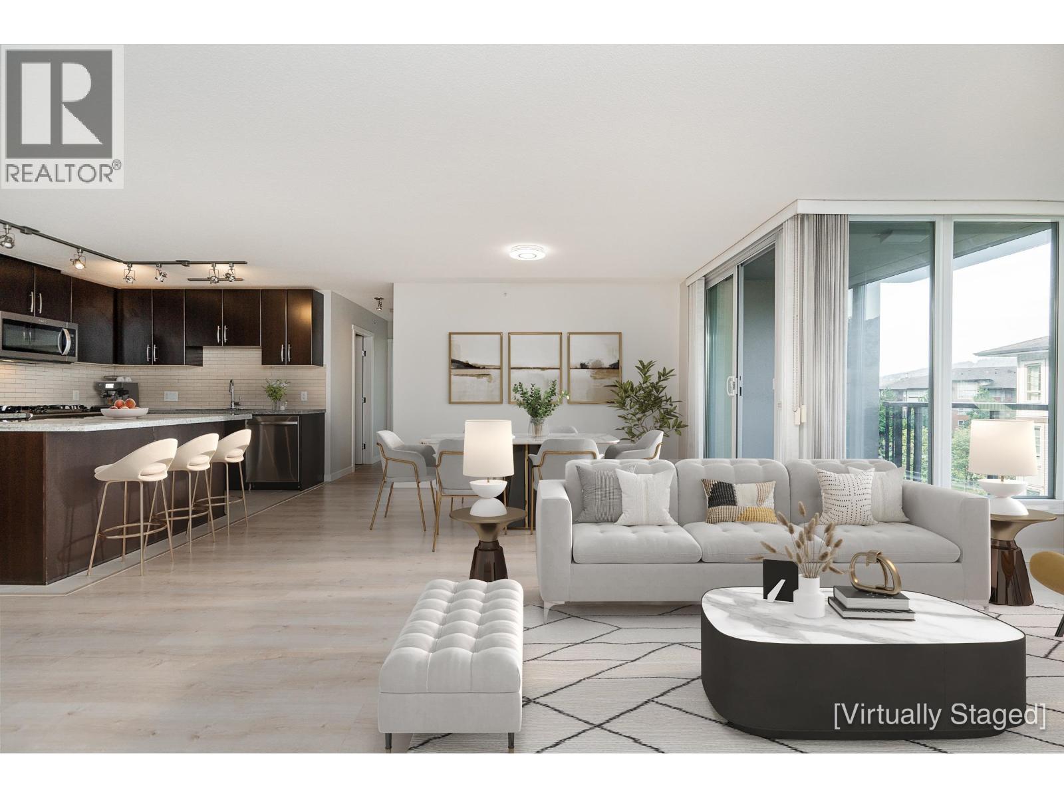
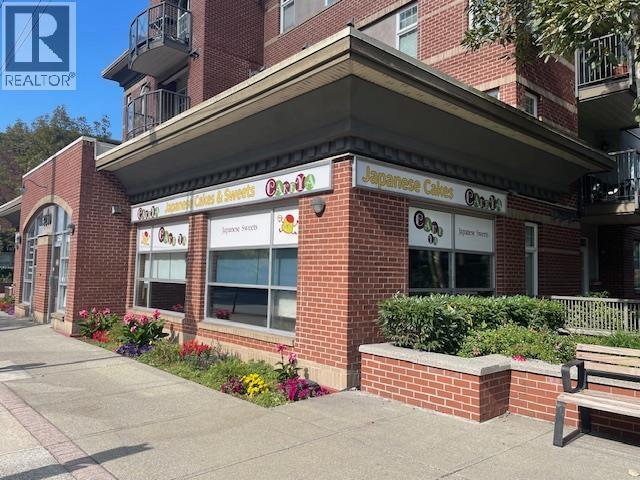
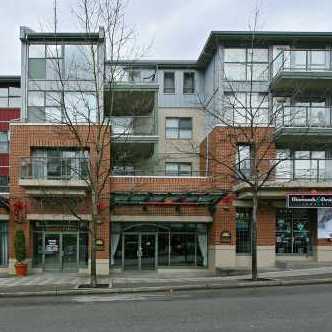
City Homes consists of 2 storey 24 open concept townhomes that are directly set above "Thriffty Foods", Starbucks and other retailers. This limited collection of two and three bedroom townhomes ranging over 1316 sq. ft showcase contemporary architecture with distinctive brick and inviting entry. Inside contemporary interiors feature wide plank laminate flooring, high ceilings, expansive windows, cozy electric fireplaces, the designer kitchens with customized flat panel cabinets, stainless steel appliances, granite counters with kitchen island and glass tile backsplashes, and the calming bathrooms with natural slate flooring, frosted glass, linear deep soaker tub, full tile bath surround, granite slab counters and chrome faucets. Plus spacious balconies invite outdoor entertaining.
There will also be a 14,000-sq. ft. community sharing access to amenities including fully-equipped fitness centre, a full-size squash court, Yoga studio, indoor pool, sauna and steam rooms, games room, boardroom with wireless capabilities, social lounge with fully equipped kitchen, and media room.
There is always something to do, see, or eat at Suter Brook Village, Thrifty Foods, Starbucks Coffee, Sango Sushi, BC Liquor, Vancity, TD, Cobs Bread and many more stores are all within reach. Also only steps away from Port Moddy Public Library, Port Moody Civic Center, Eagle Ridge Hospital, Scott Creek Middle School, Rocky Point waterfront, trails and Newport Village, and short drive to Port Moody Arts Centre, Burrard Inlet, and Rocky Point Park. Steps to the West Coast Express and future Evergreen Rapid Transit Line, 25 minutes to downtown Vancouver, minutes to SFU and walk to beaches and parks.
| Construction | Frame - Wood |
|---|---|
| Exterior Finish | Mixed |
| Roof | Other |
| Foundation | Concrete Perimeter |
| Rain Screen | Full |
| Developer | Onni Group of Companies |
| Marketer | Onni Real Estate |
| Strata Plan | BCS3063 |
|---|---|
| Strata Web Site | www.baywest.ca |
| Building Type | Strata |
| Title to Land | Freehold Strata |
| Units in Strata | 24 |
| Units in Development | 24 |
| Bylaws / Restrictions | NO RESTRICTIONS |
| Parking / Storage | Garage Under Building |
Live market intelligence for this building's segments — active inventory, medians, ranges & trends. Opens in a new tab.
 Open Full View
 © BC Condos & Homes
 Open Full View
© BC Condos & Homes
| Sales Website | www.liveatsuterbrook.com/SuterBrookVillage |
|---|---|
| Sales Phone | 604-552-0552 |
| Sales Email | jmiddleton@onni.com |
| Sales Address | 395 Capilano Rd Port |
| Address | Bed | Bath | Sqft | Price |
|---|---|---|---|---|
| 1401 110 Brew St. | 1 | 1 | 650 | $498,000 |
| 1408 110 Brew St. | 2 | 2 | 1091 | $839,000 |
| 1103 110 Brew St. | 2 | 2 | 1004 | $758,000 |
| 2505 110 Brew St. | 2 | 2 | 1313 | $1,399,900 |
| 501 121 Brew St. | 1 | 1 | 729 | $599,000 |
| 602 121 Brew St. | 1 | 1 | 603 | $549,999 |
| 304 121 Brew St. | 1 | 1 | 658 | $530,000 |
| 106 101 Morrissey Rd. | 1 | 1 | 709 | $569,999 |
| 216 121 Brew St. | 1 | 1 | 743 | $579,000 |
| 9 201 Morrissey Rd. | 792 | $128,000 |
 $498,000
1401 110 Brew St. · 1bd/1ba · 650sf
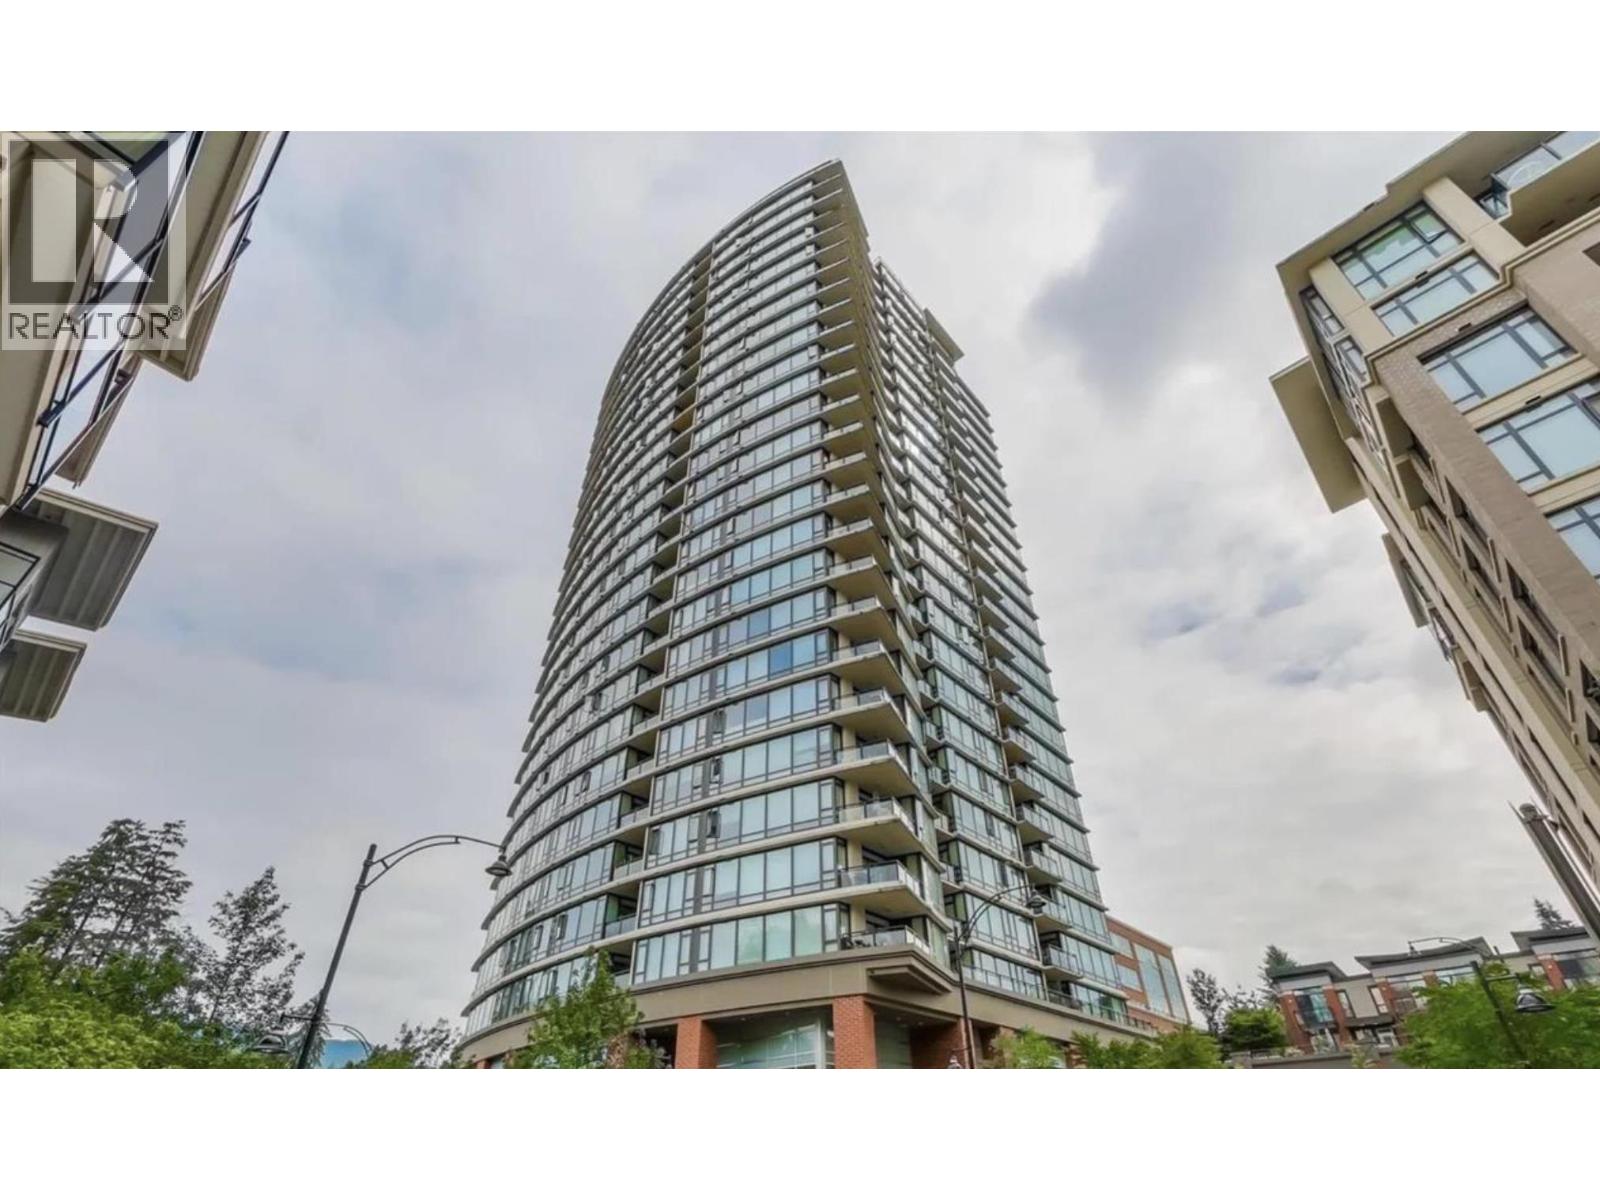 $839,000
1408 110 Brew St. · 2bd/2ba · 1091sf
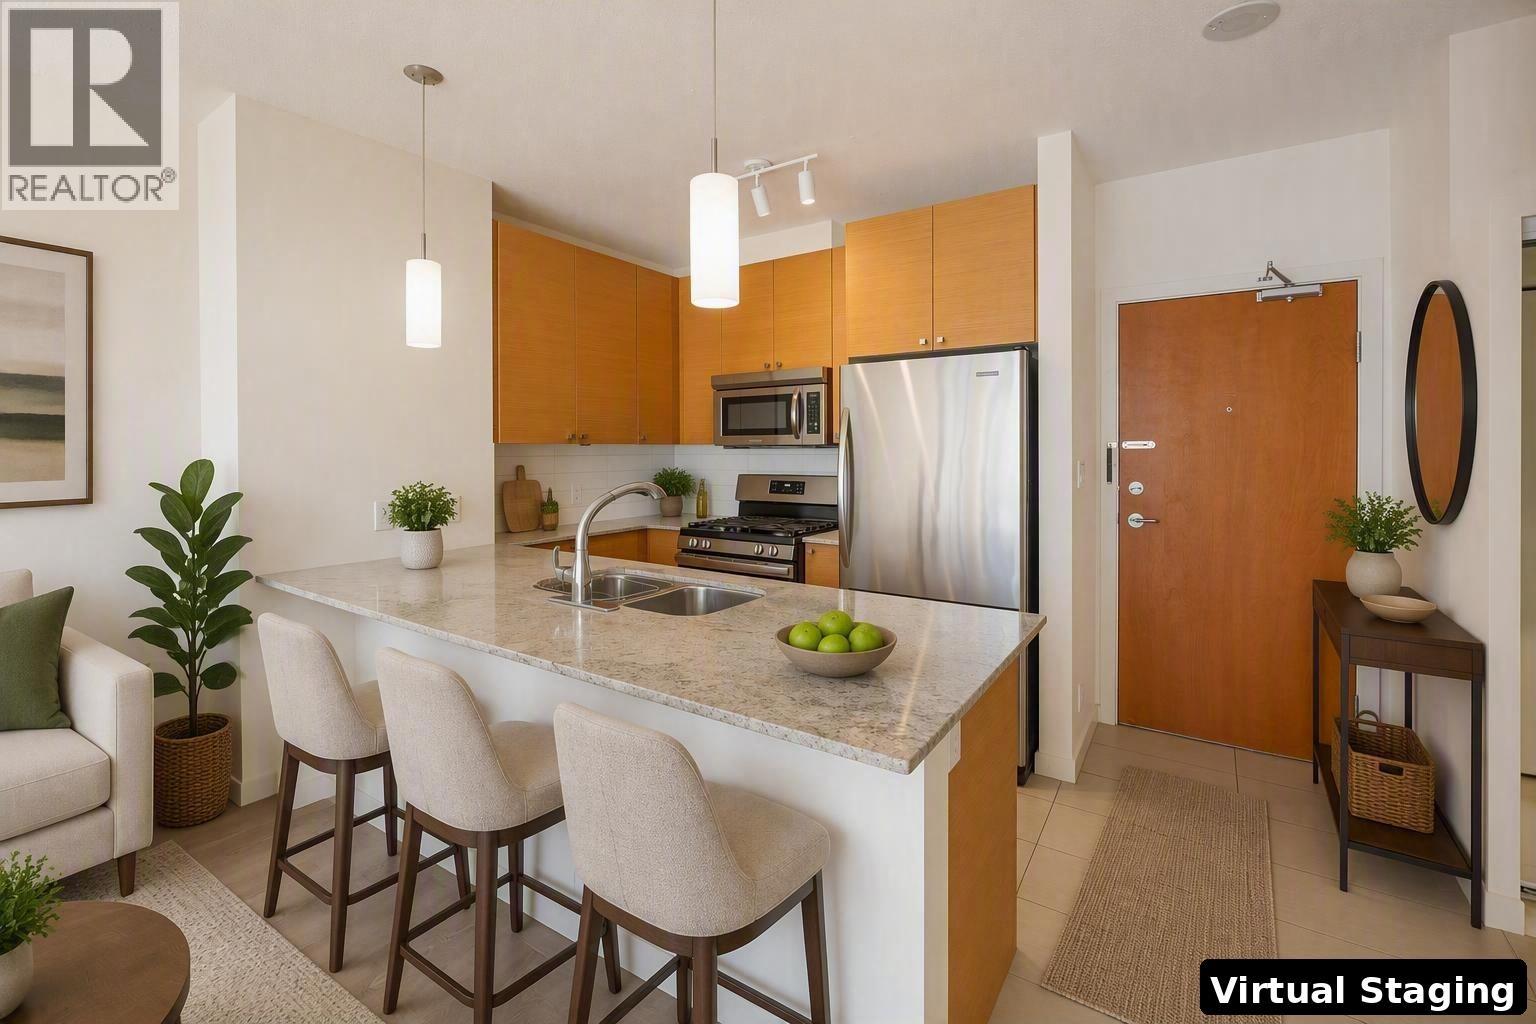 $758,000
1103 110 Brew St. · 2bd/2ba · 1004sf
 $1,399,900
2505 110 Brew St. · 2bd/2ba · 1313sf
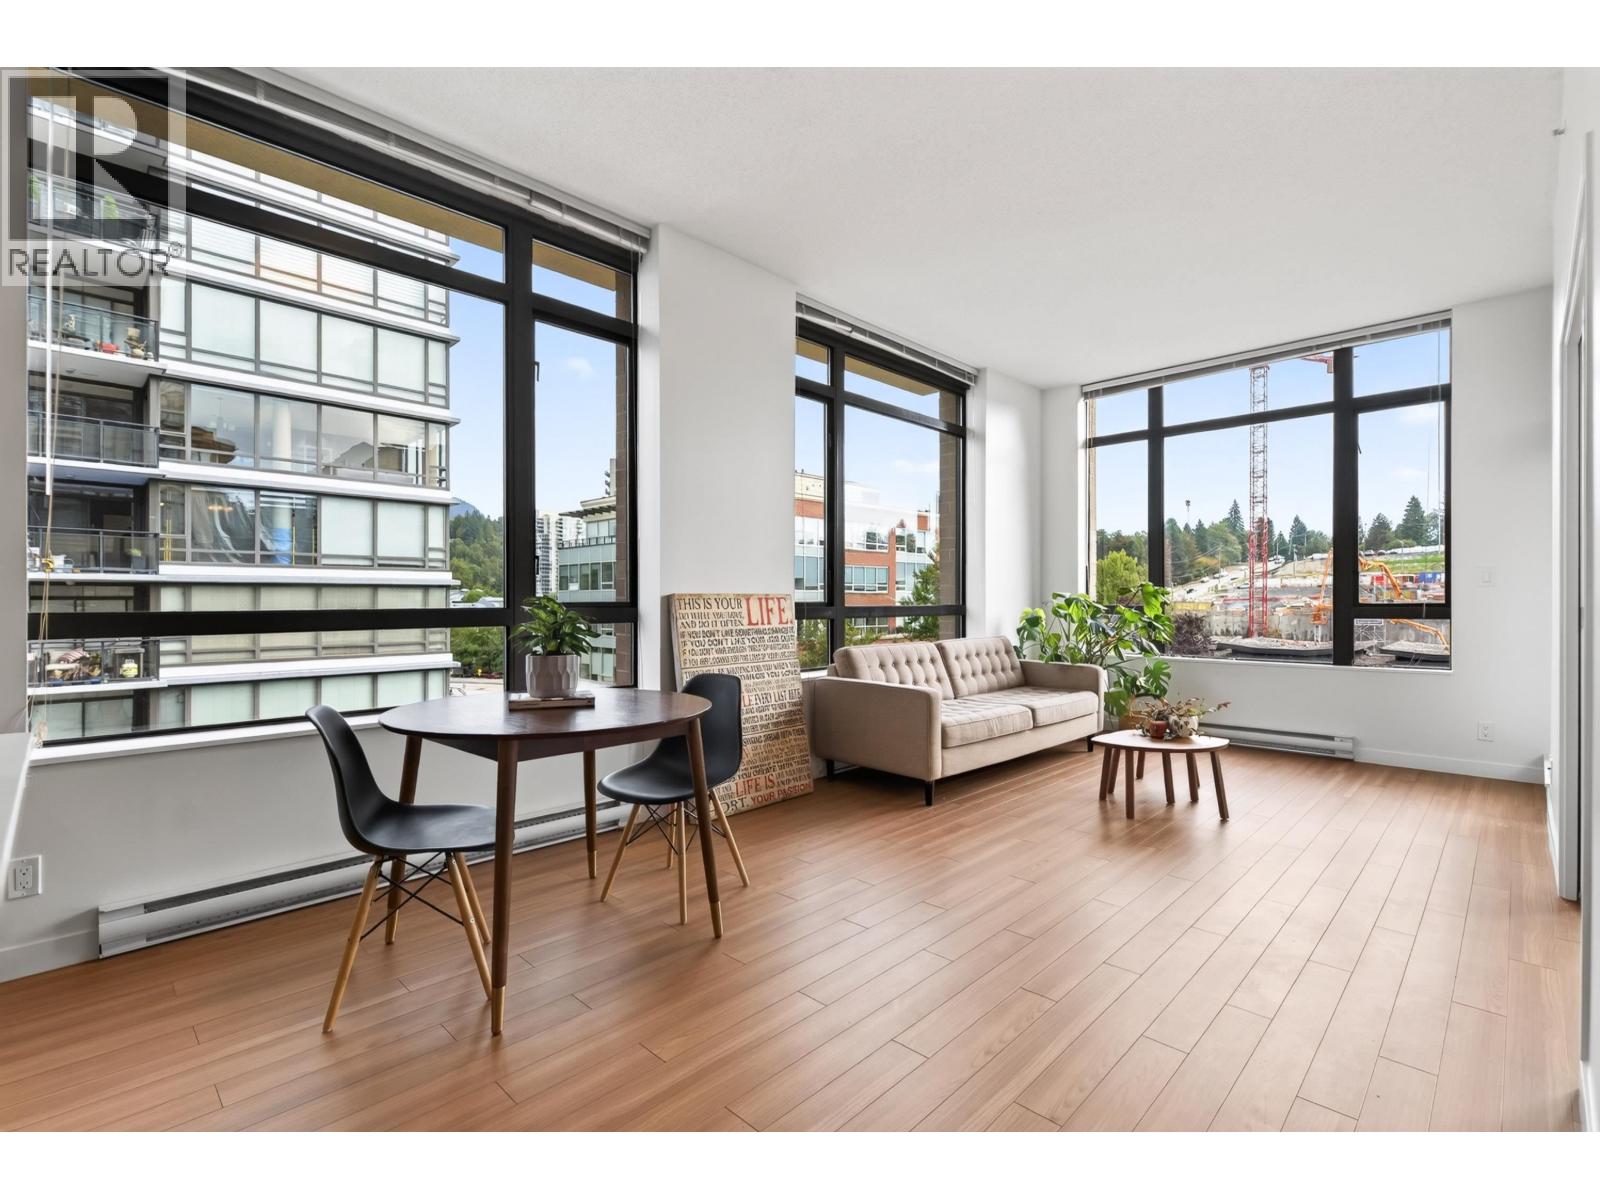 $599,000
501 121 Brew St. · 1bd/1ba · 729sf
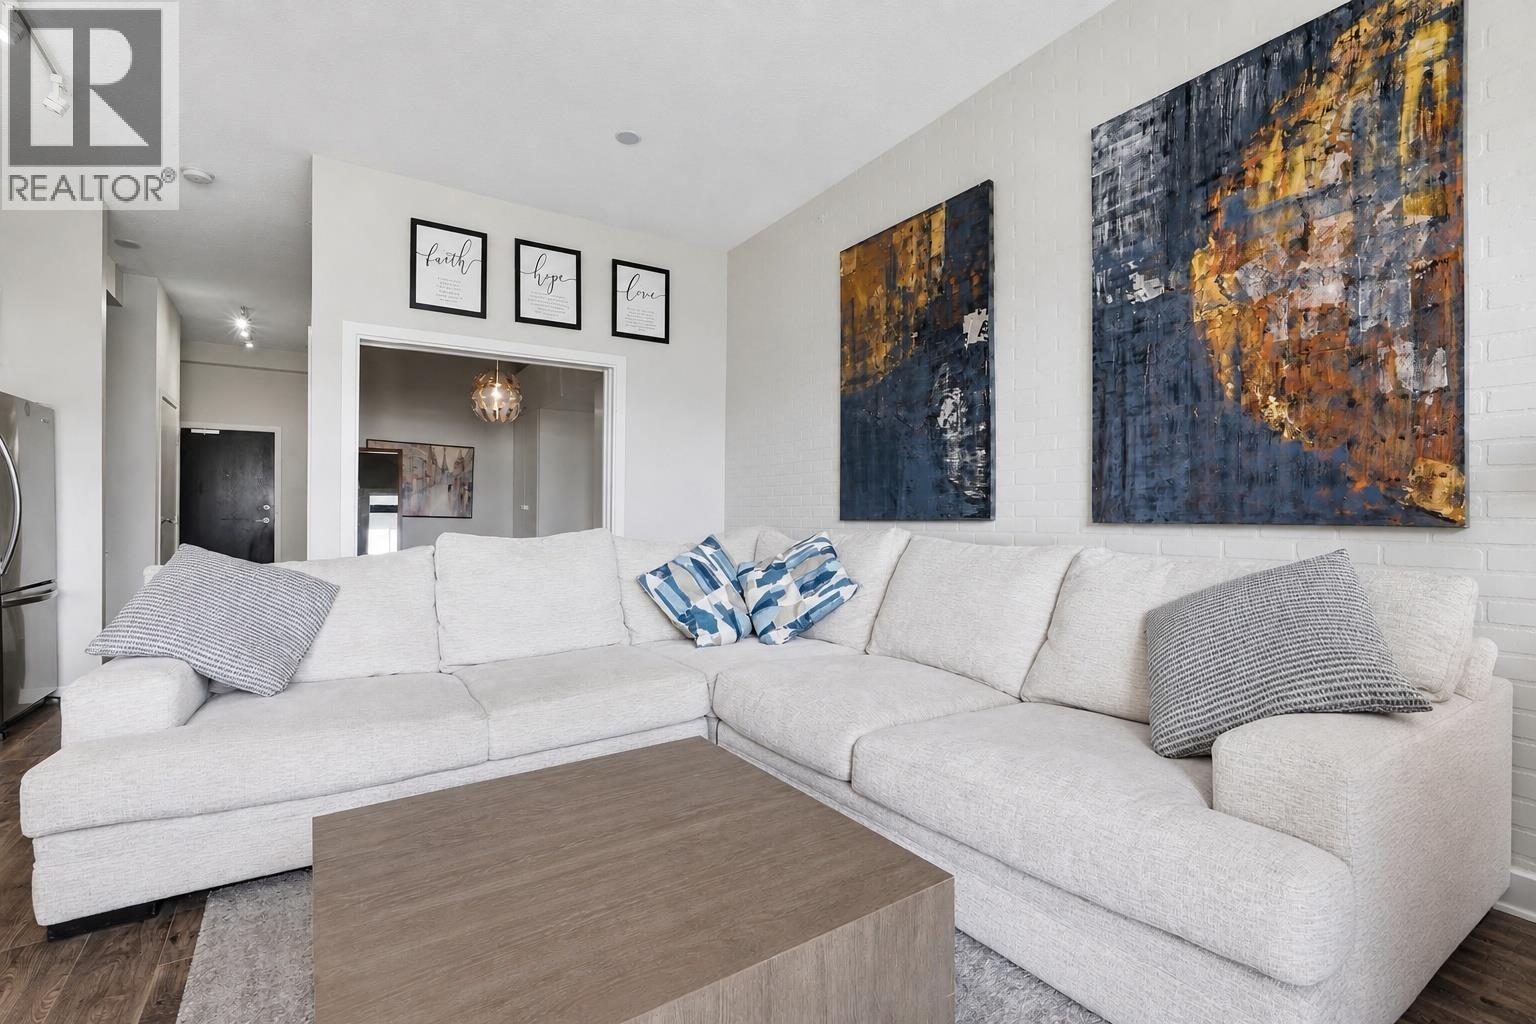 $549,999
602 121 Brew St. · 1bd/1ba · 603sf
 $530,000
304 121 Brew St. · 1bd/1ba · 658sf
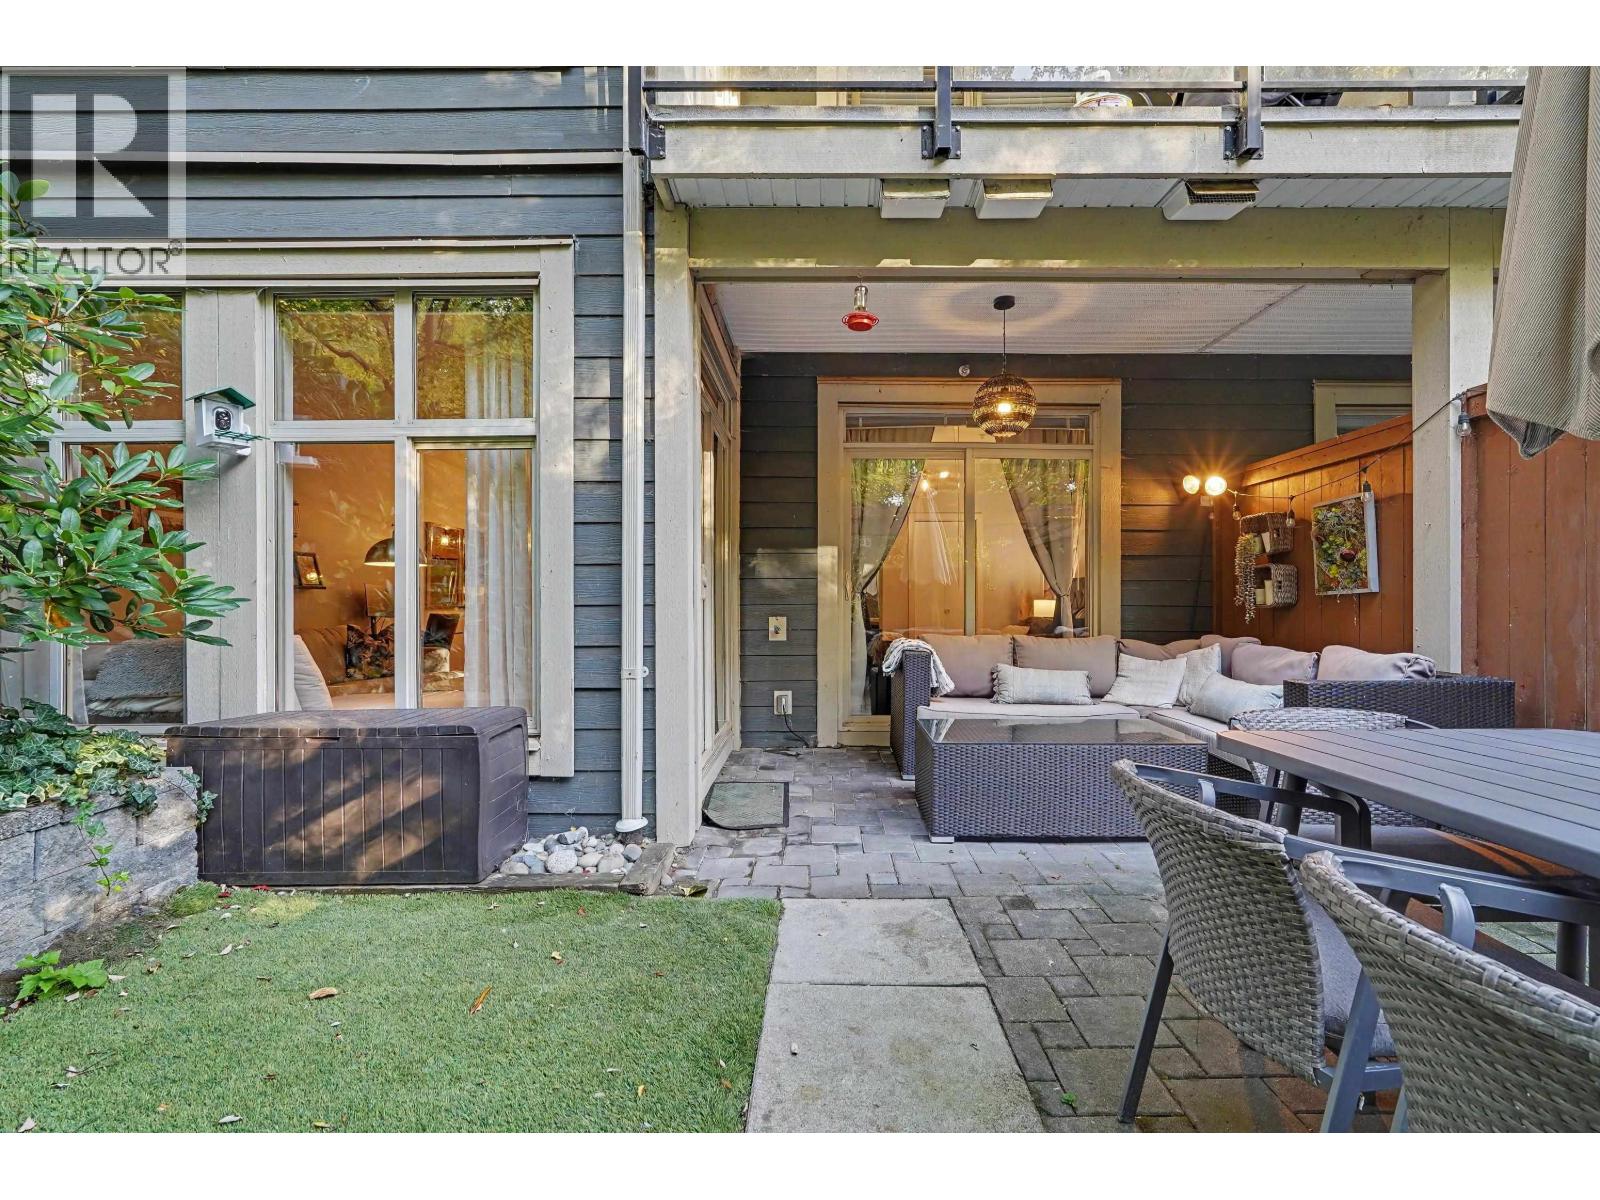 $569,999
106 101 Morrissey Rd. · 1bd/1ba · 709sf
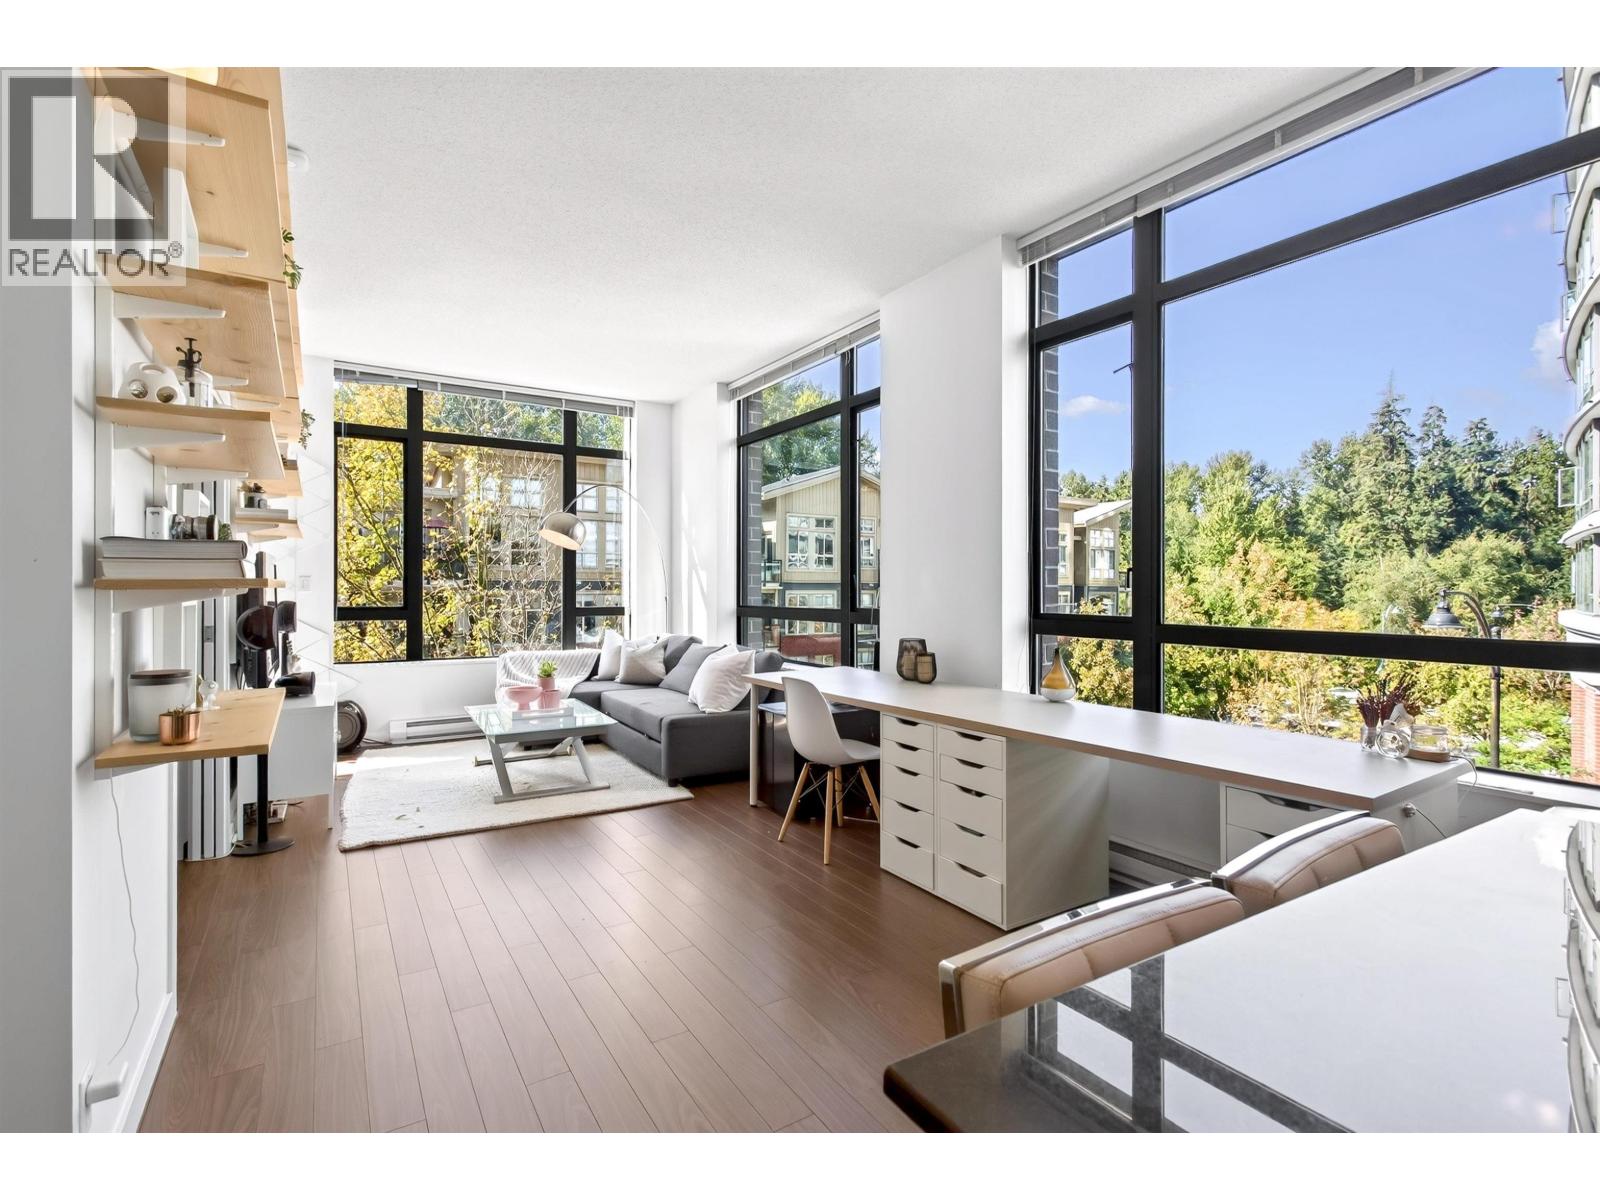 $579,000
216 121 Brew St. · 1bd/1ba · 743sf
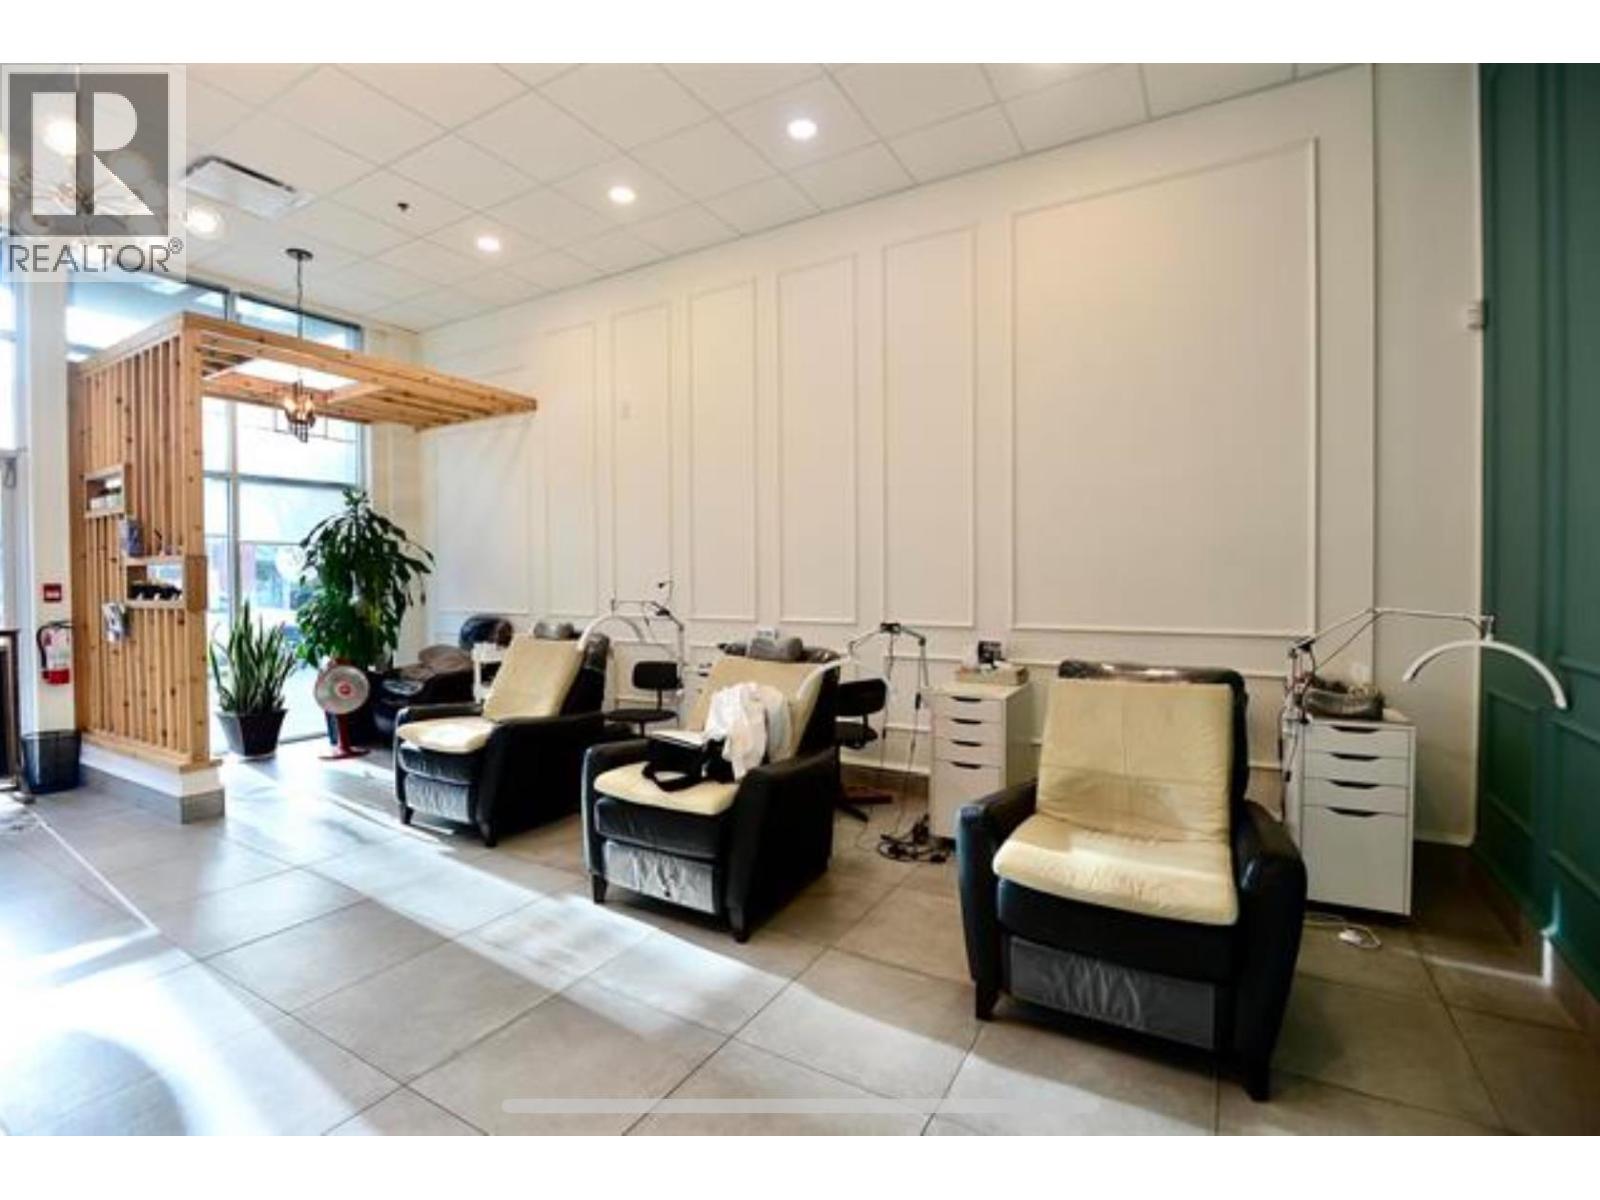 $128,000
9 201 Morrissey Rd. · 0bd/0ba · 792sf
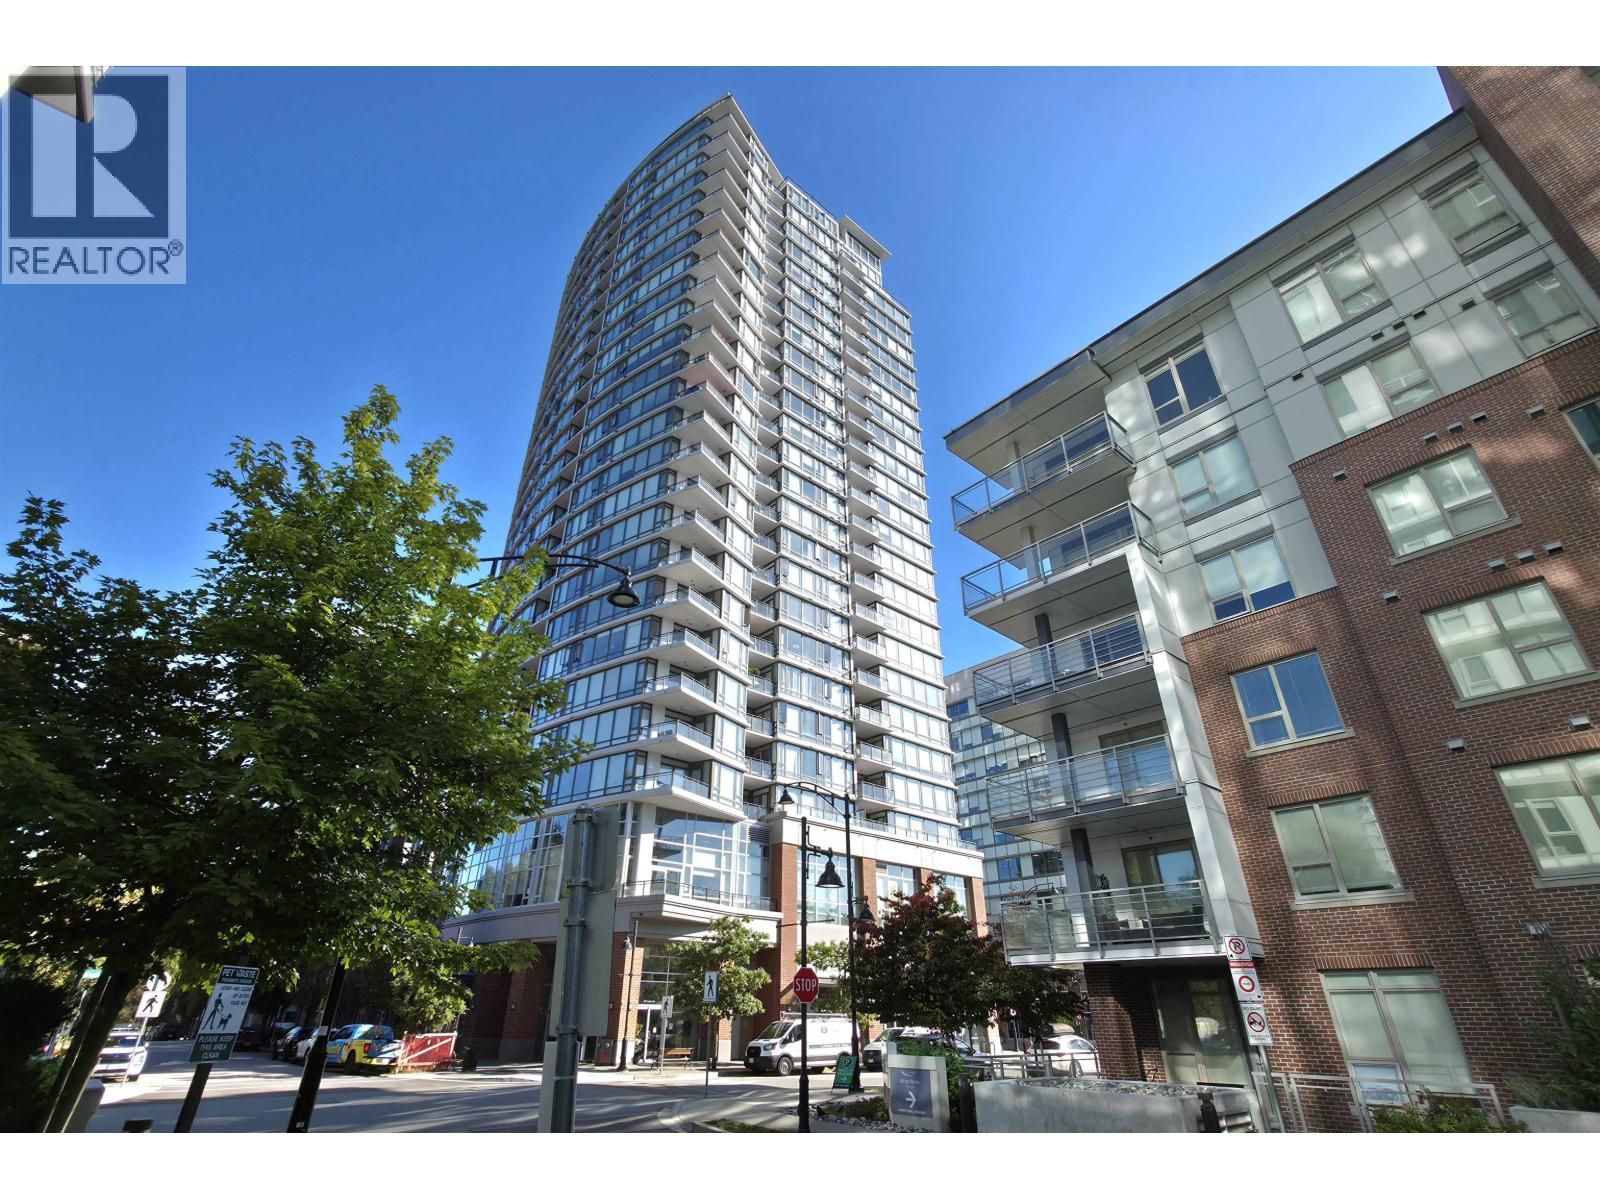 $785,000
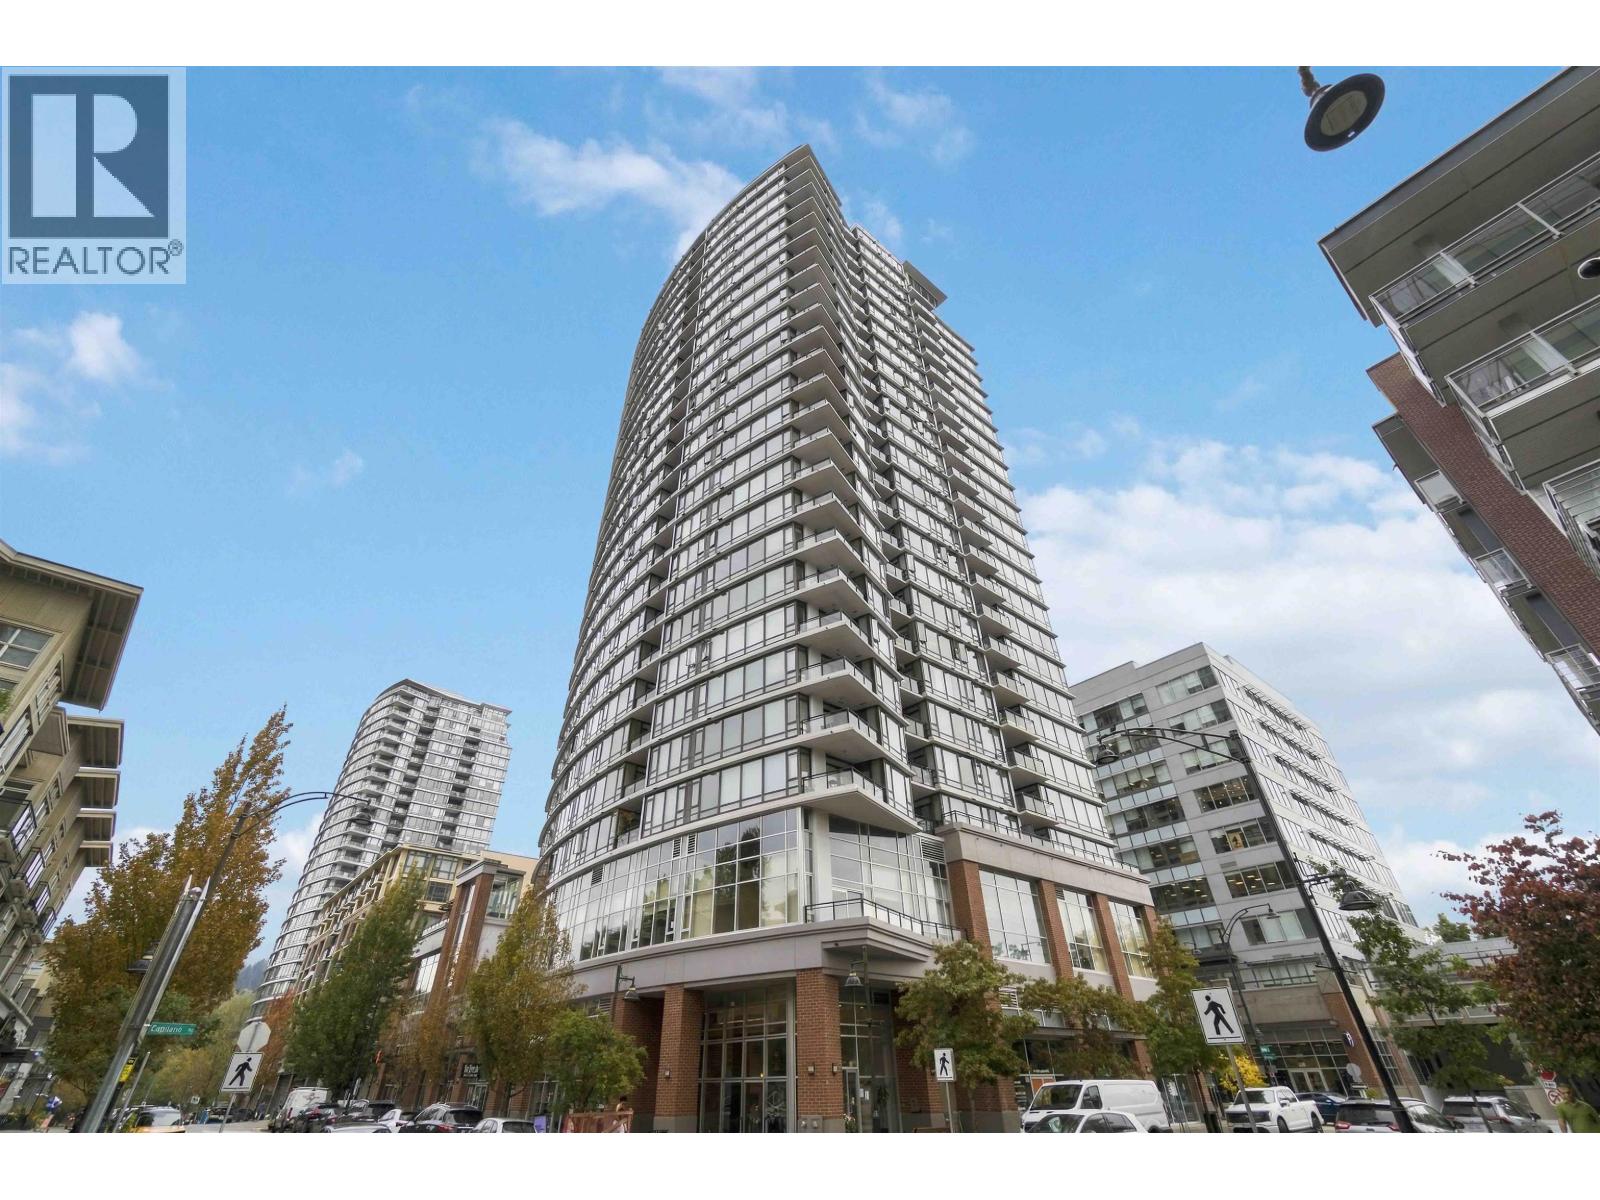
2102 400 Capilano Rd. · 2bd/2ba · 1072sf
 $804,900
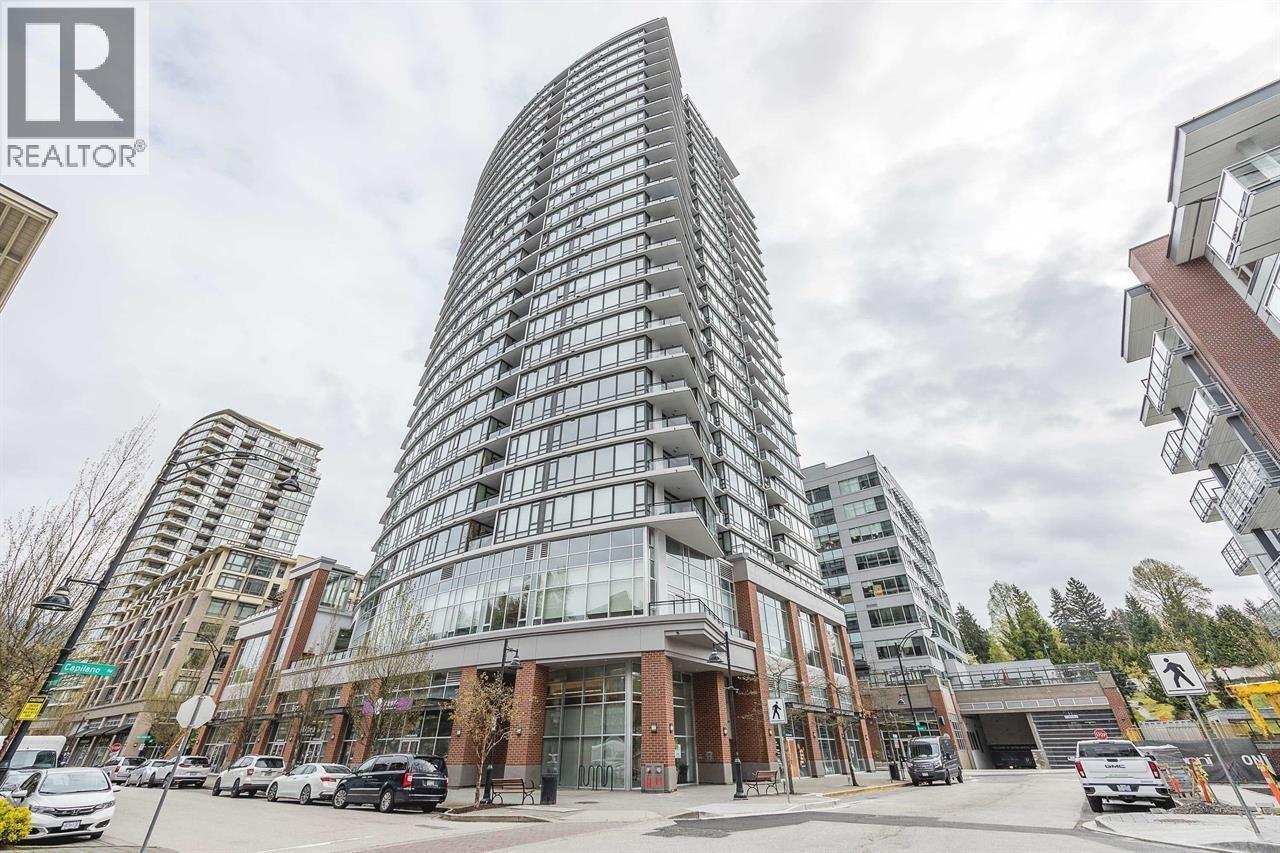
1802 400 Capilano Rd. · 2bd/2ba · 1080sf
 $549,000
601 400 Capilano Rd. · 1bd/1ba · 660sf
 $784,900
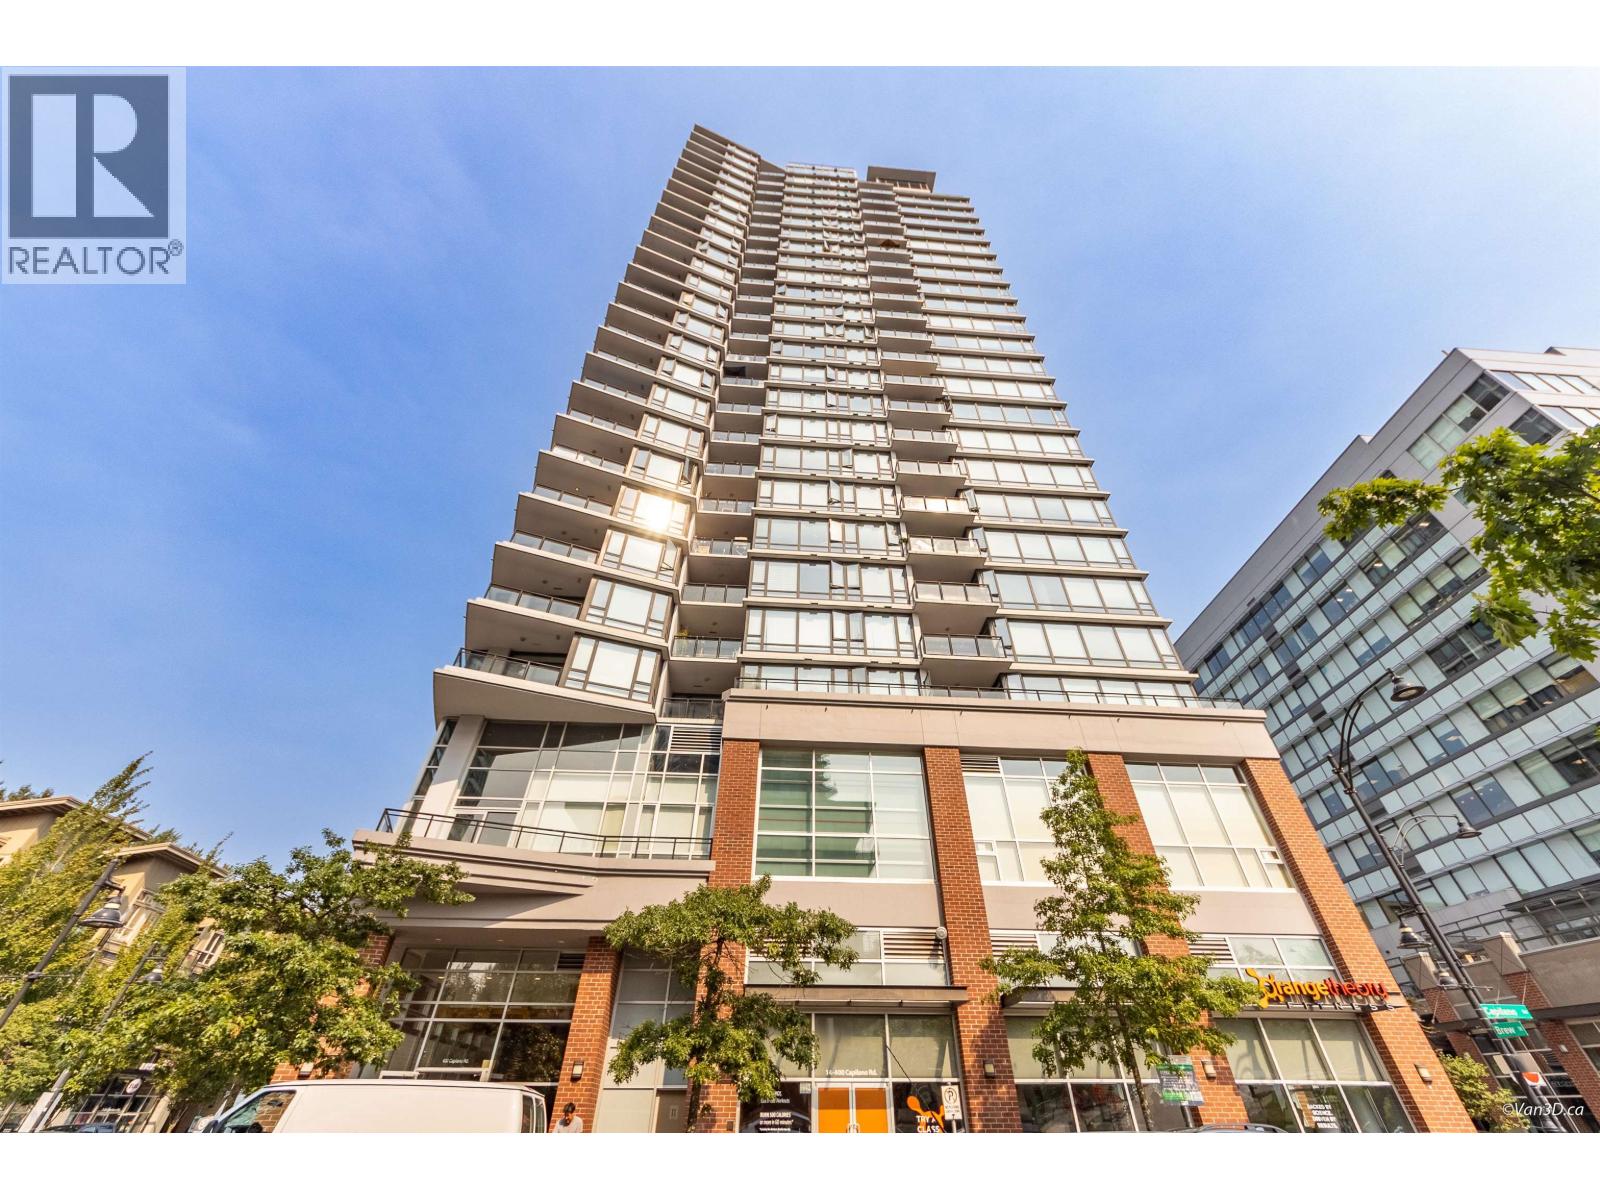
1503 400 Capilano Rd. · 2bd/2ba · 1027sf
 $799,000
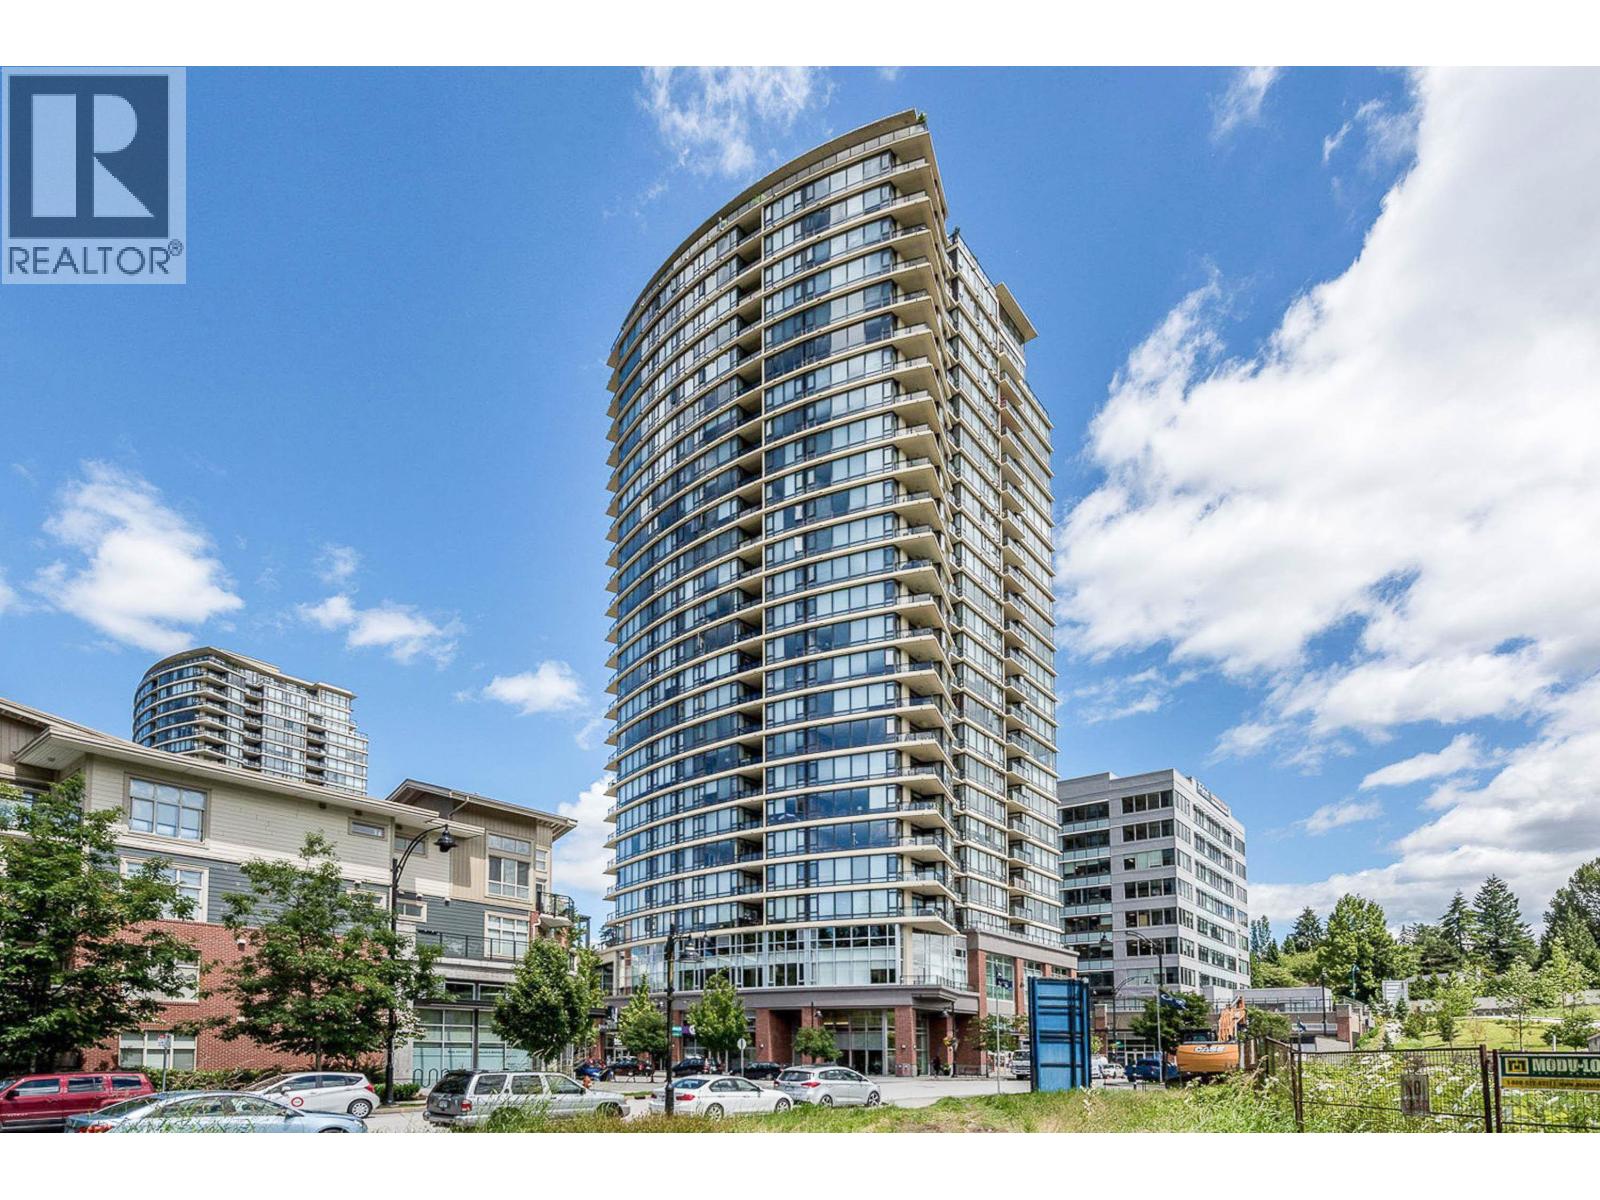
2103 400 Capilano Rd. · 2bd/2ba · 1027sf
 $769,000
1503 400 Capilano Rd. · 2bd/2ba · 1036sf
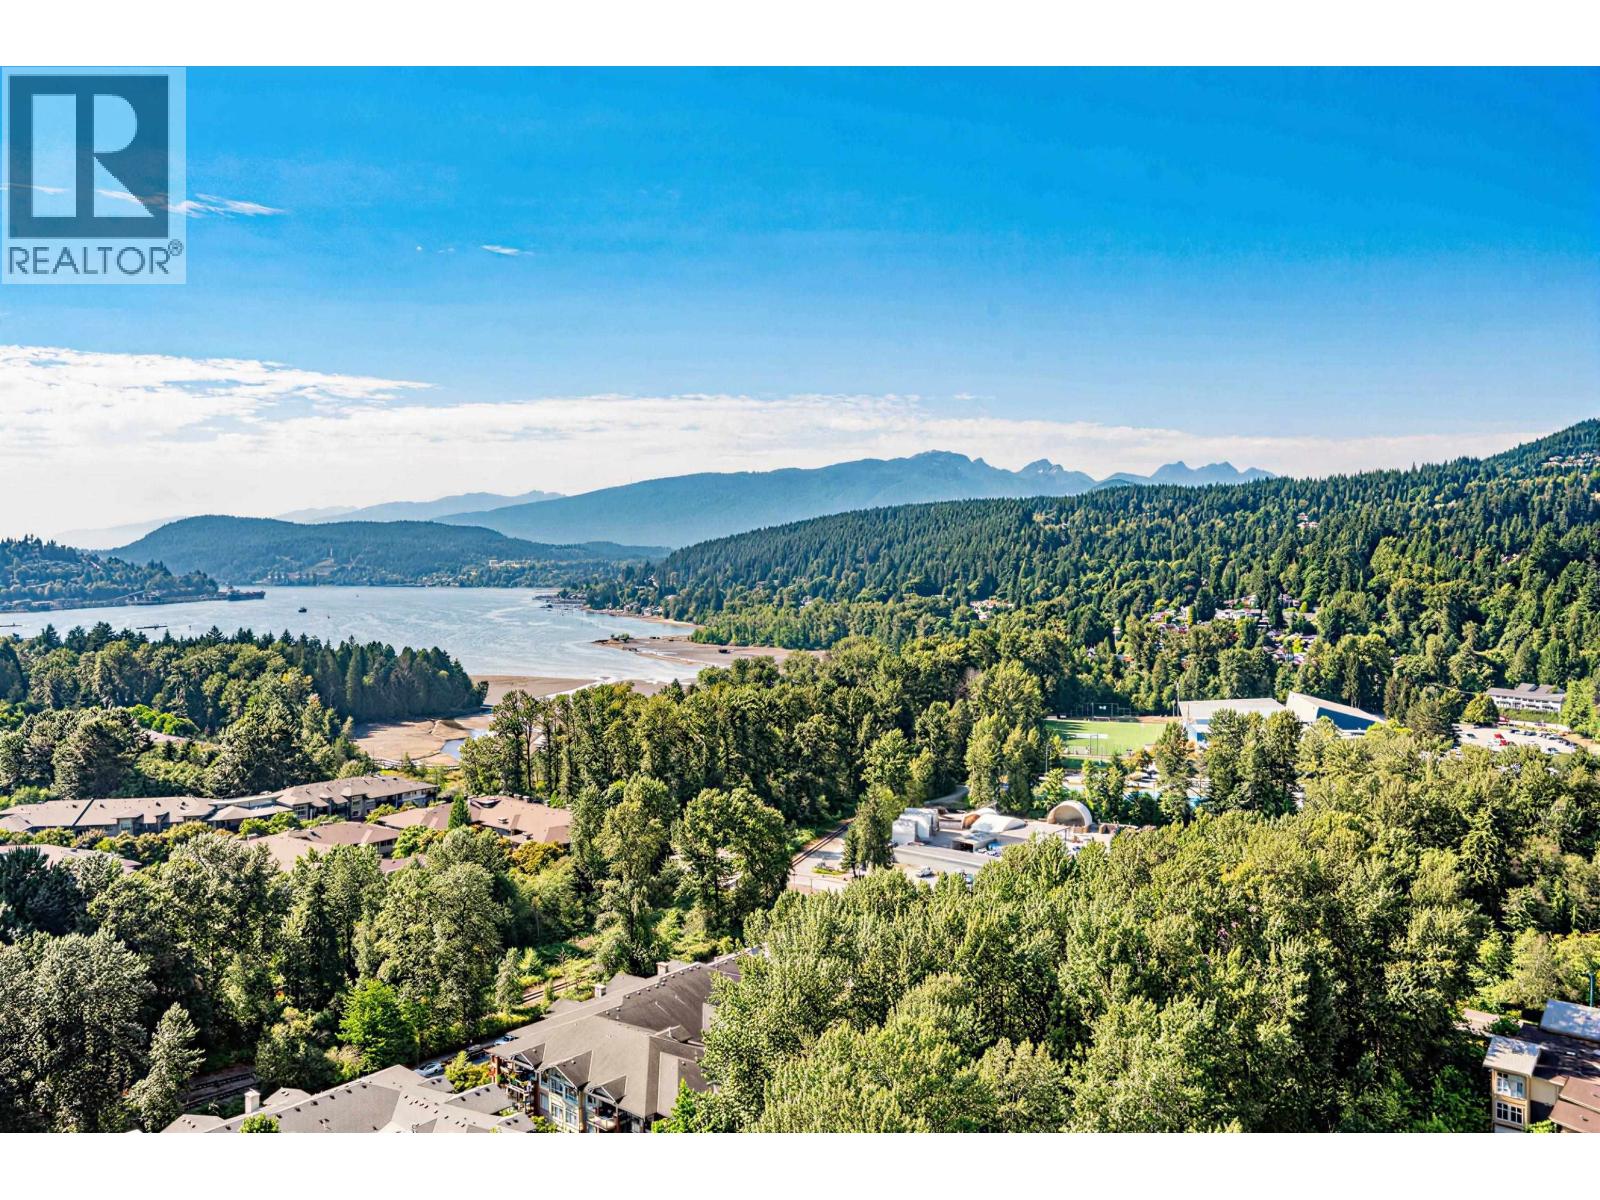 $1,899,000
2501 305 Morrissey Rd. · 3bd/3ba · 1576sf
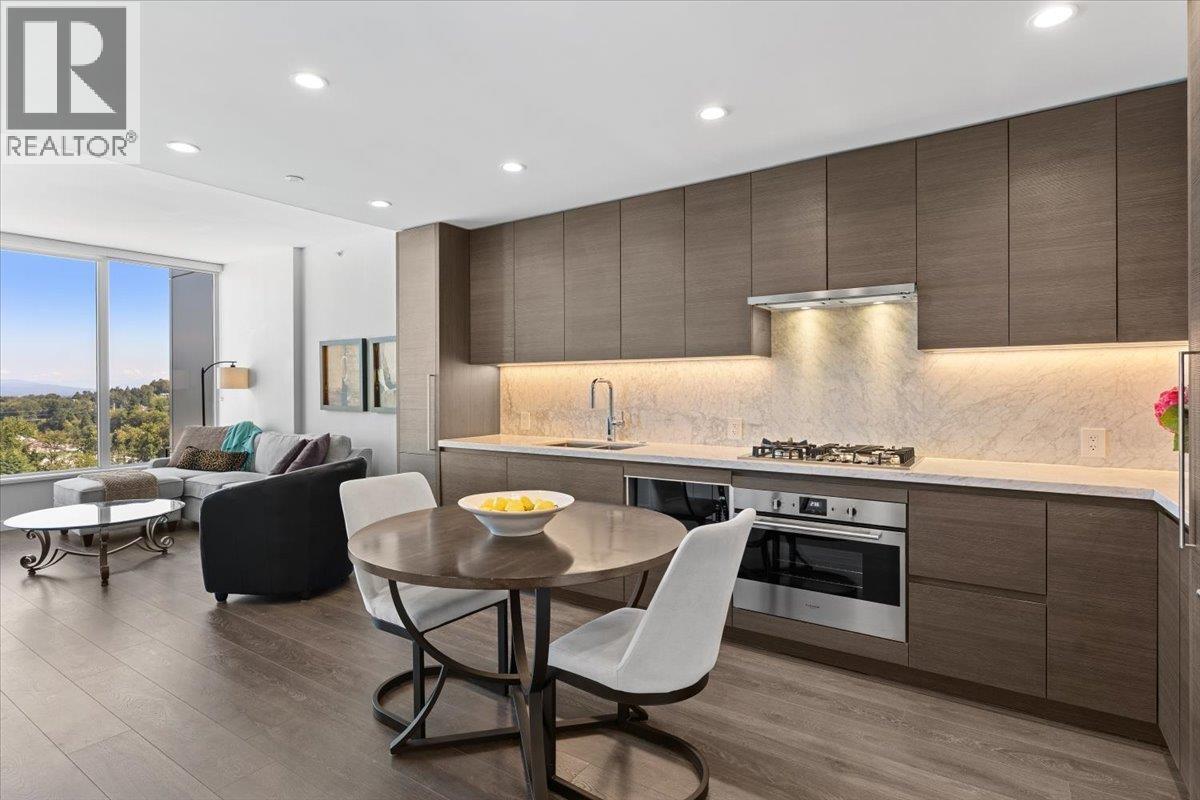 $614,000
2203 305 Morrissey Rd. · 1bd/1ba · 686sf
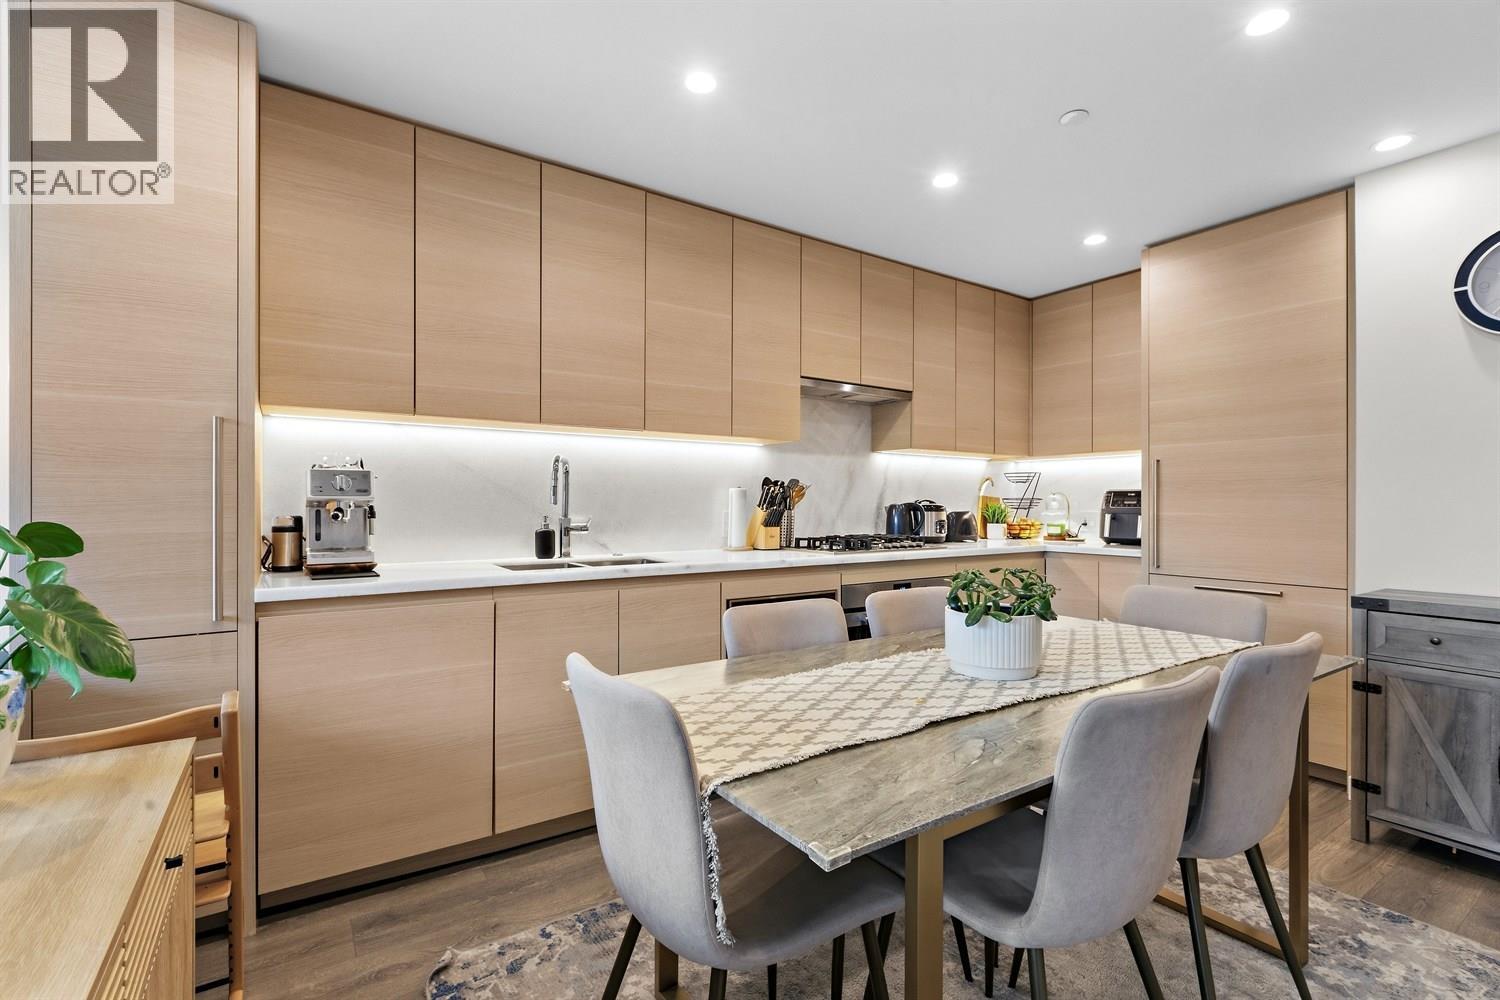 $645,000
603 305 Morrissey Rd. · 1bd/1ba · 680sf
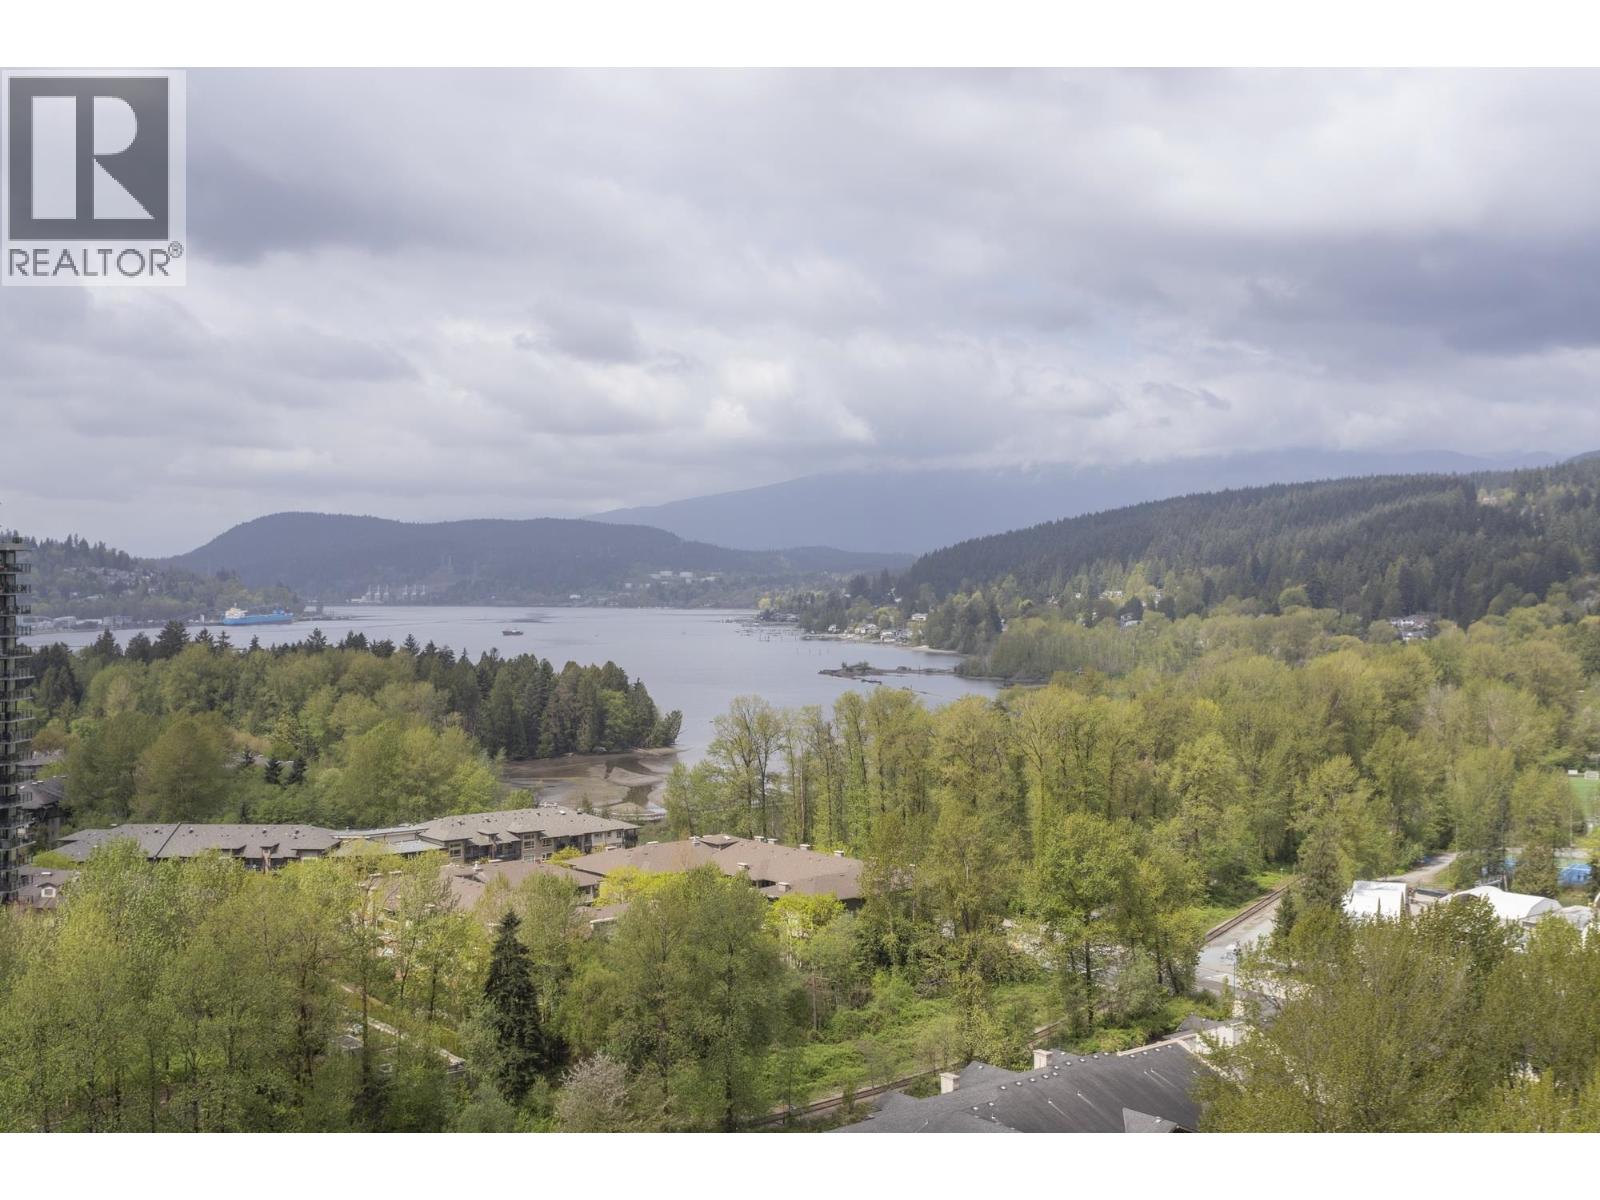 $1,388,000
2009 305 Morrissey Rd. · 2bd/2ba · 1350sf
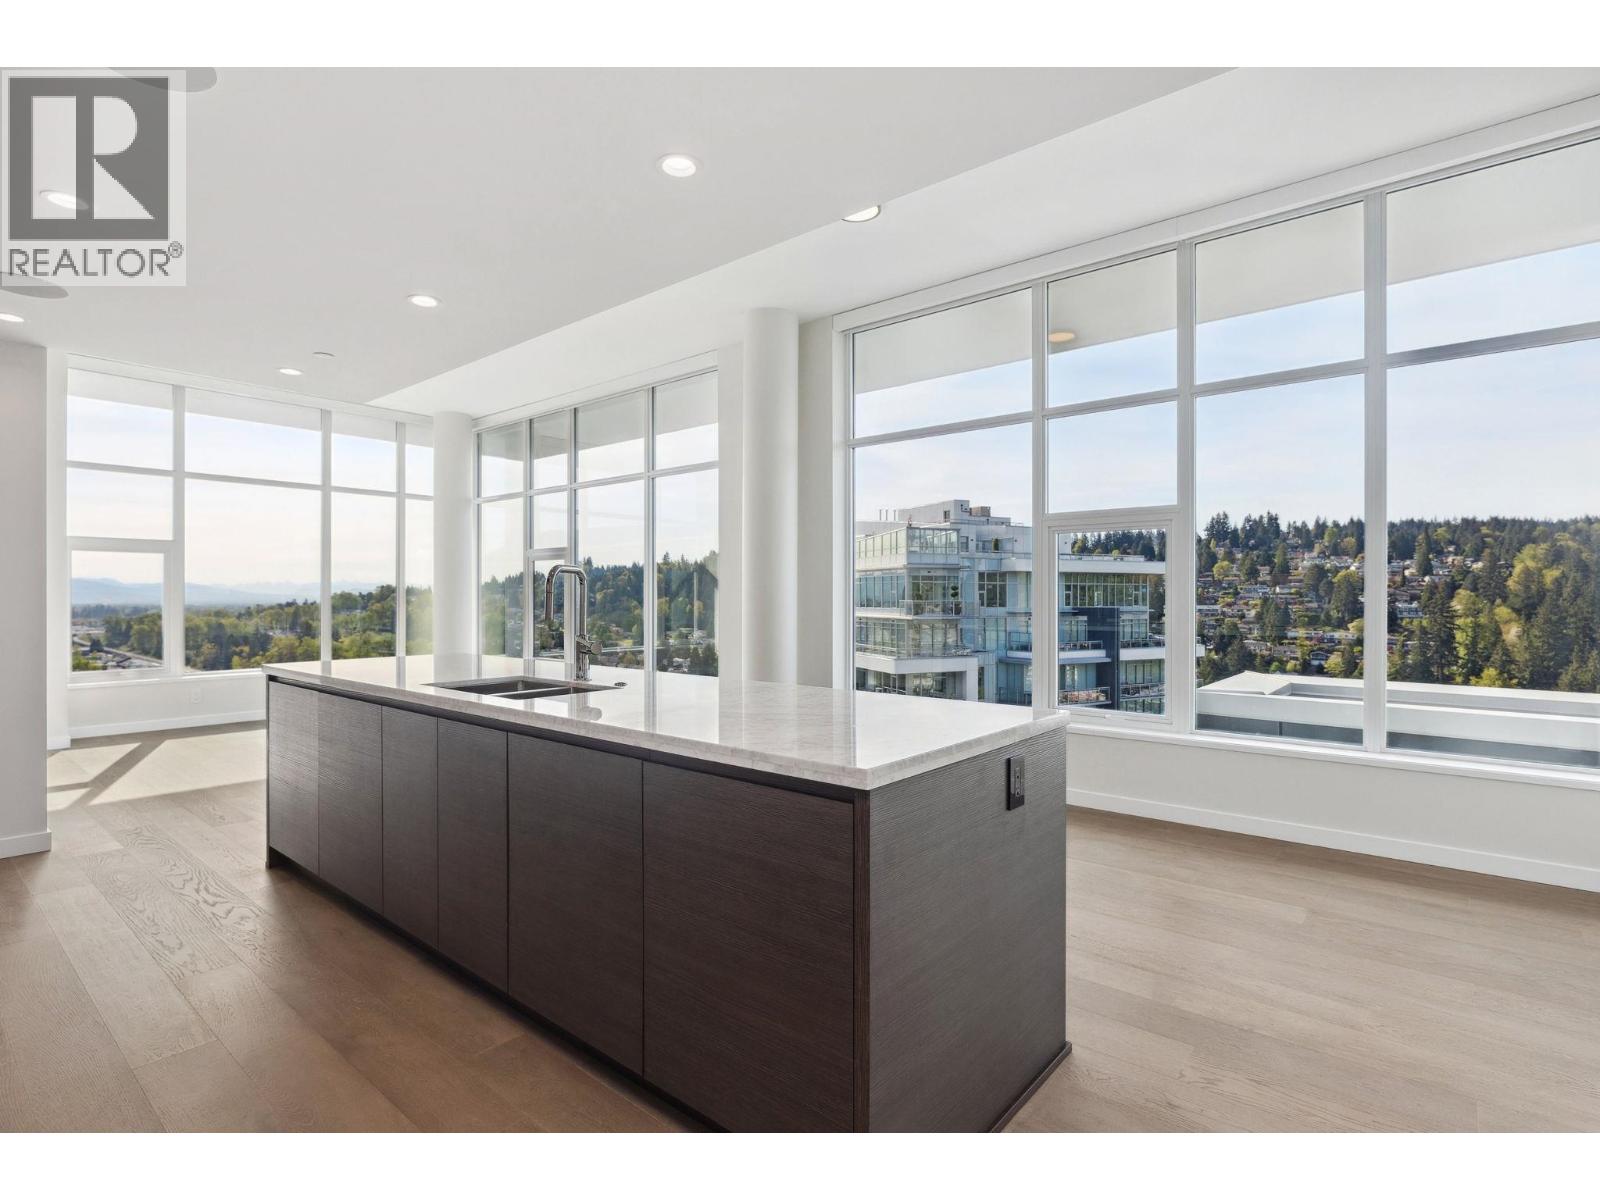 $2,148,900
2602 305 Morrissey Rd. · 3bd/3ba · 1770sf
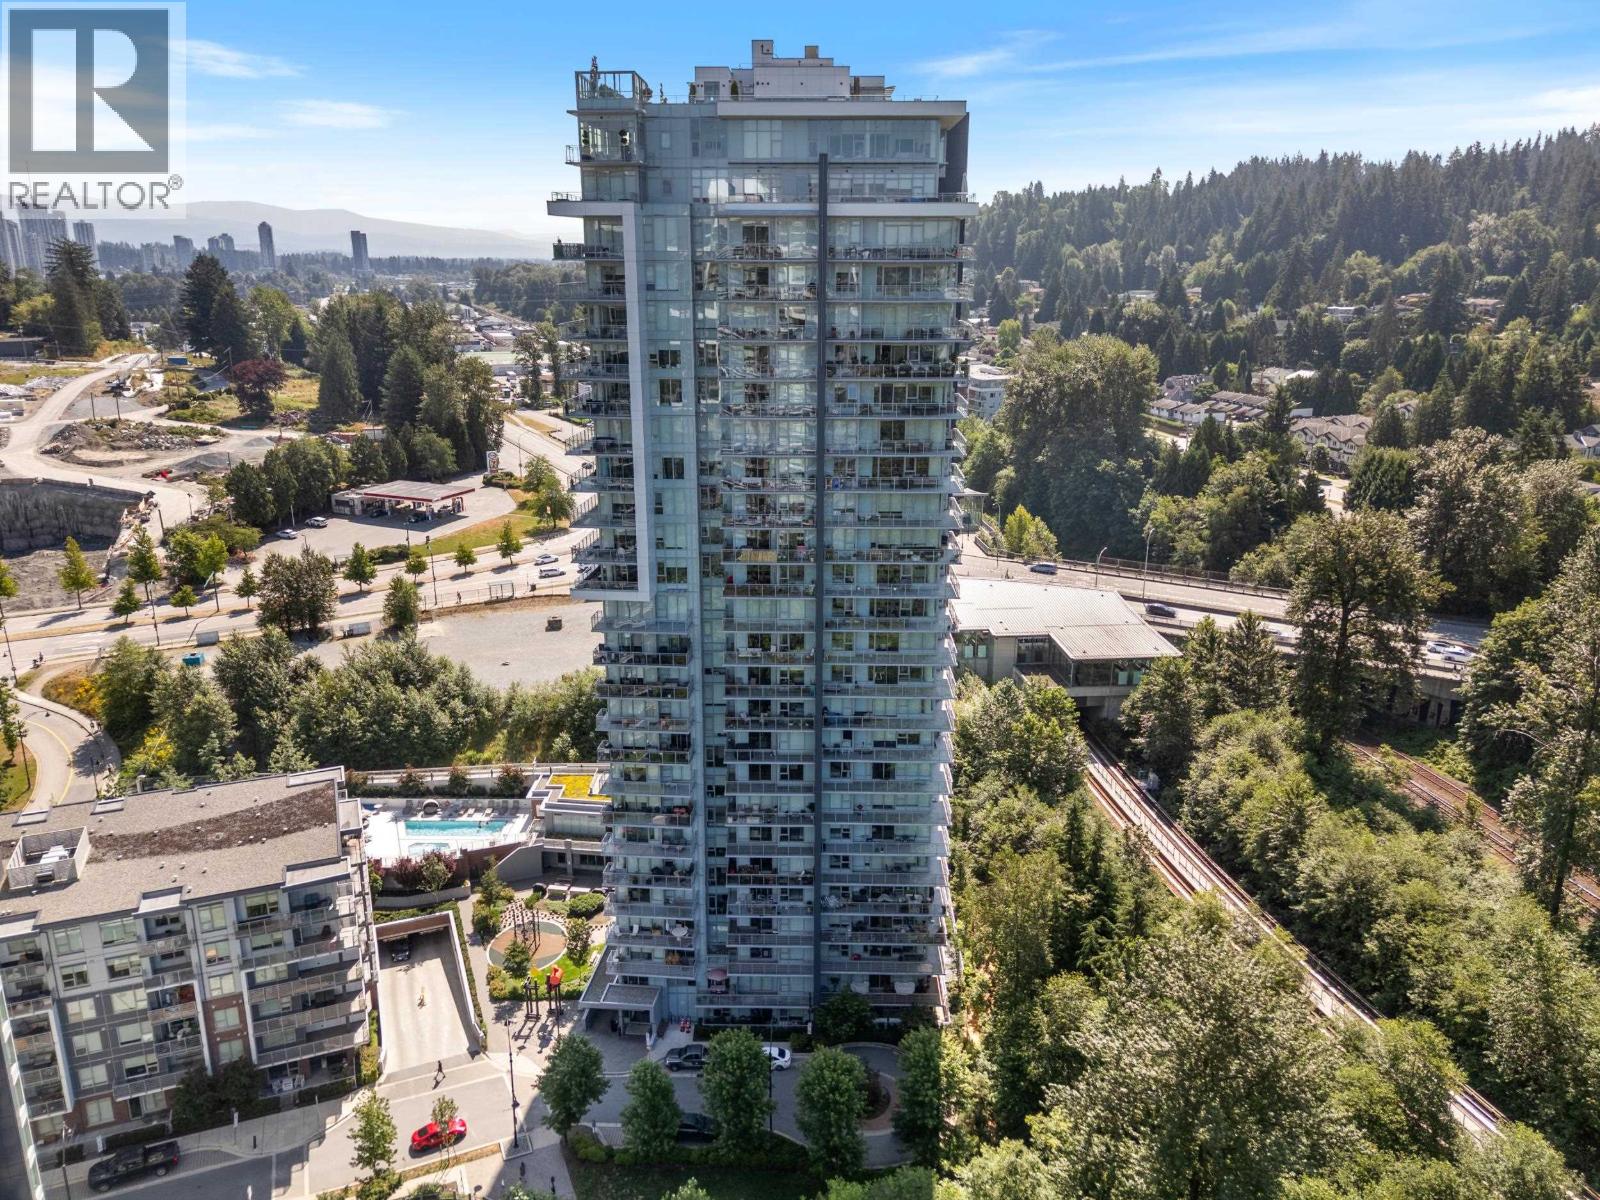 $899,000
1207 308 Morrissey Rd. · 2bd/2ba · 960sf
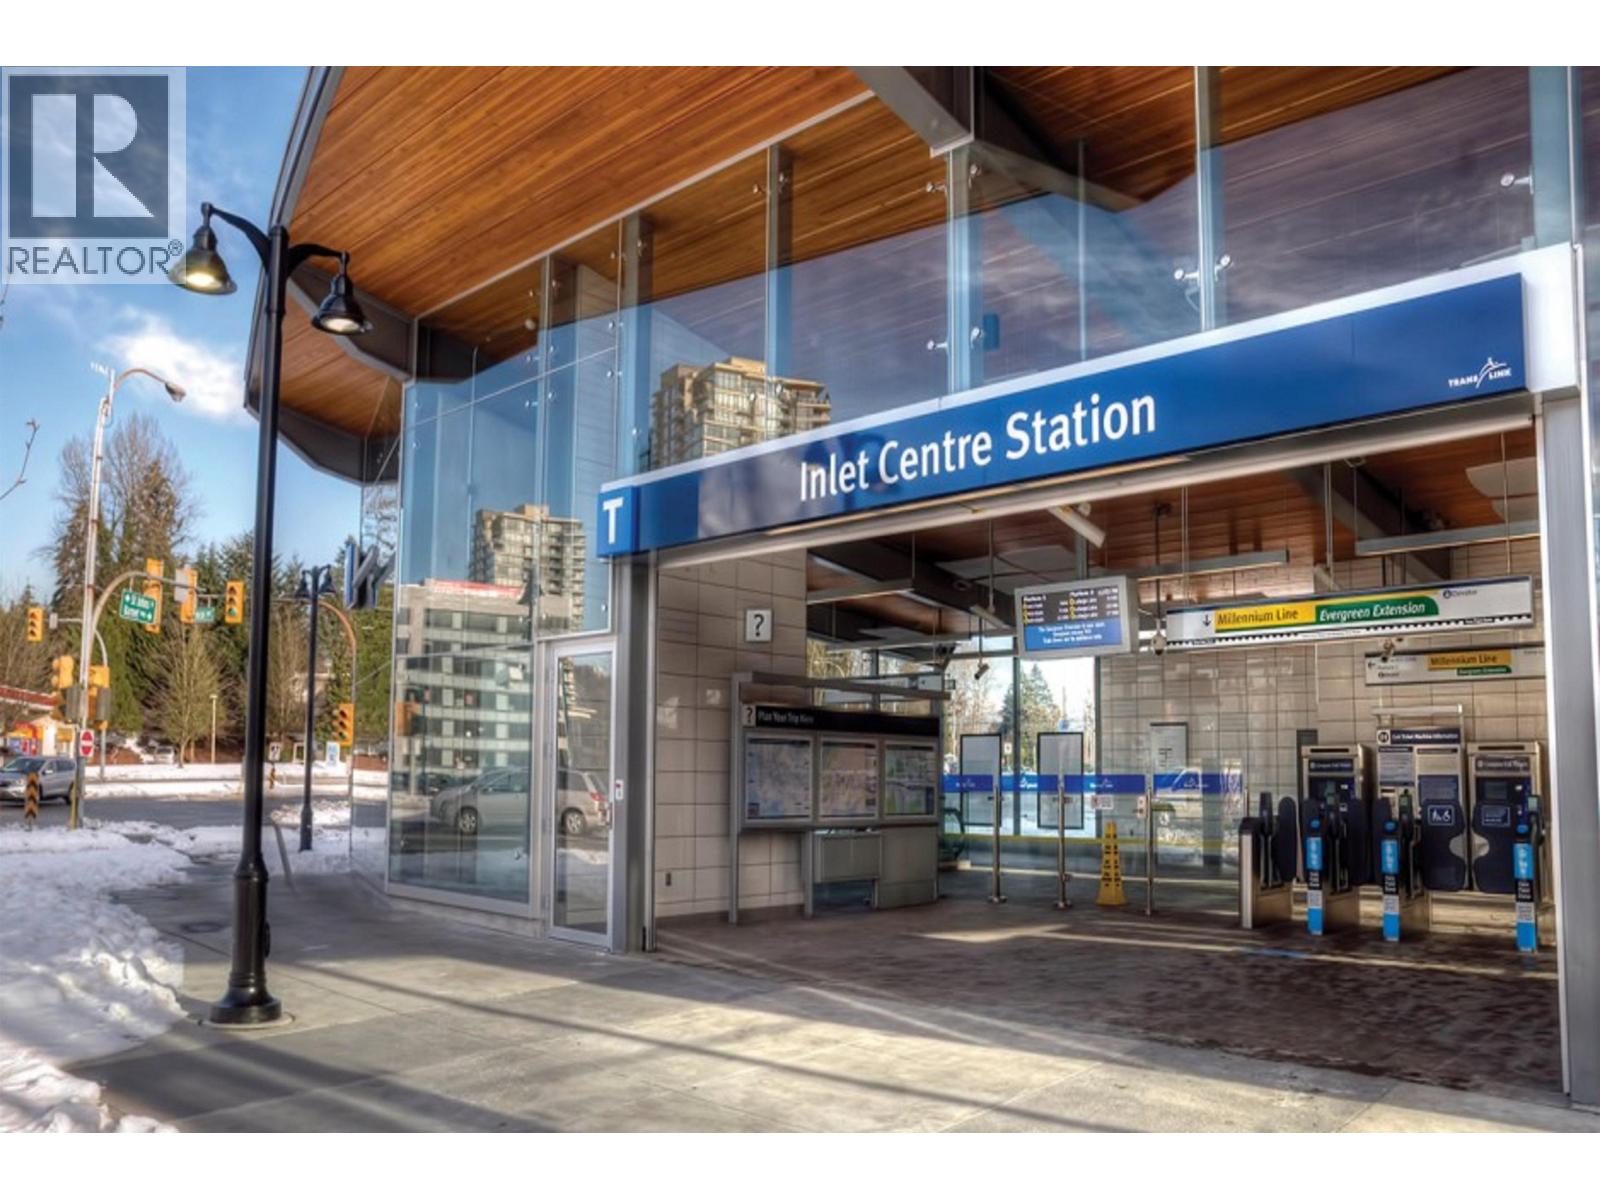 $799,900
804 308 Morrissey Rd. · 2bd/2ba · 923sf
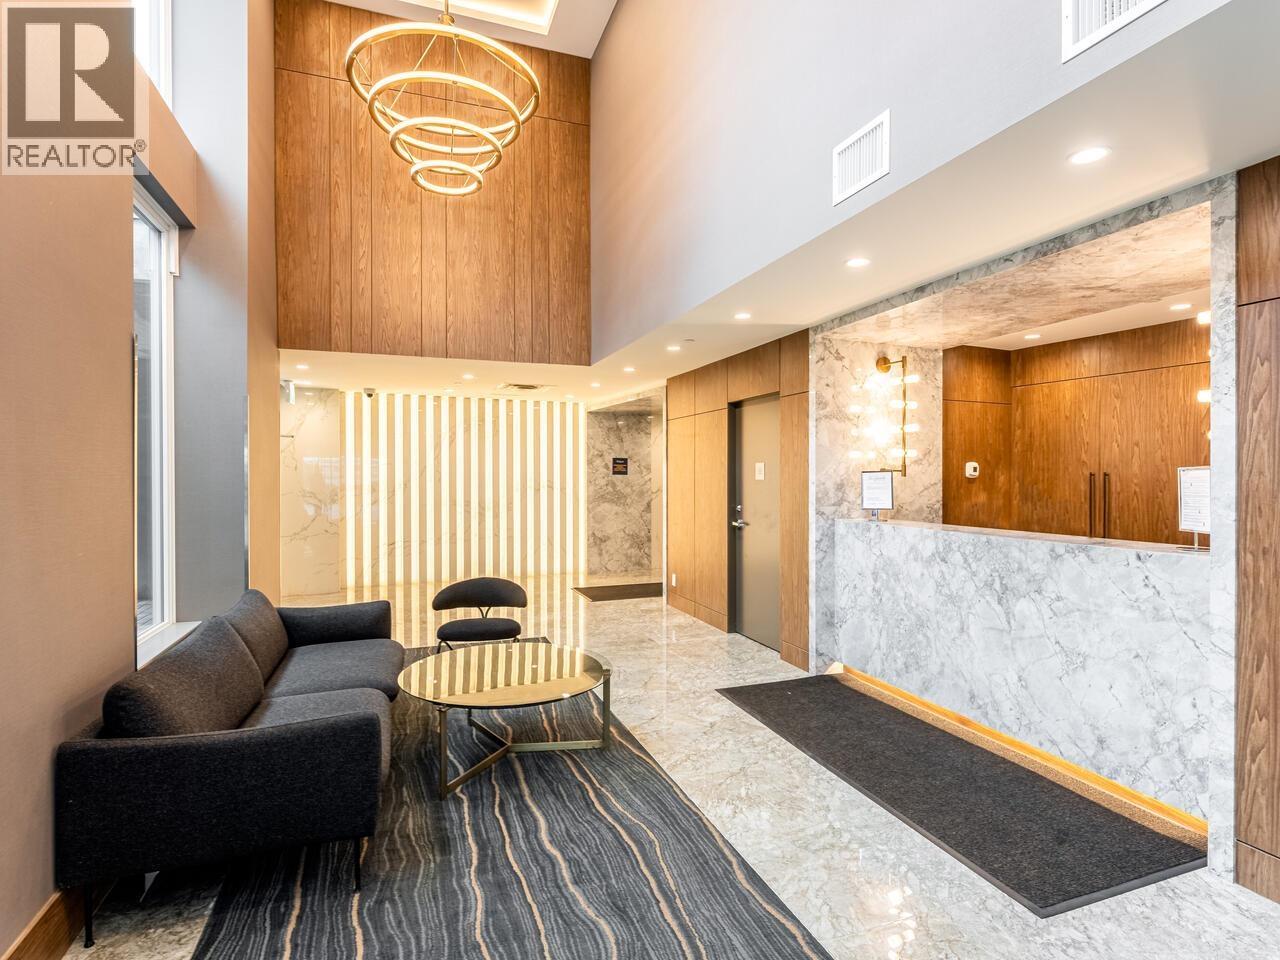 $609,000
1605 308 Morrissey · 1bd/1ba · 630sf
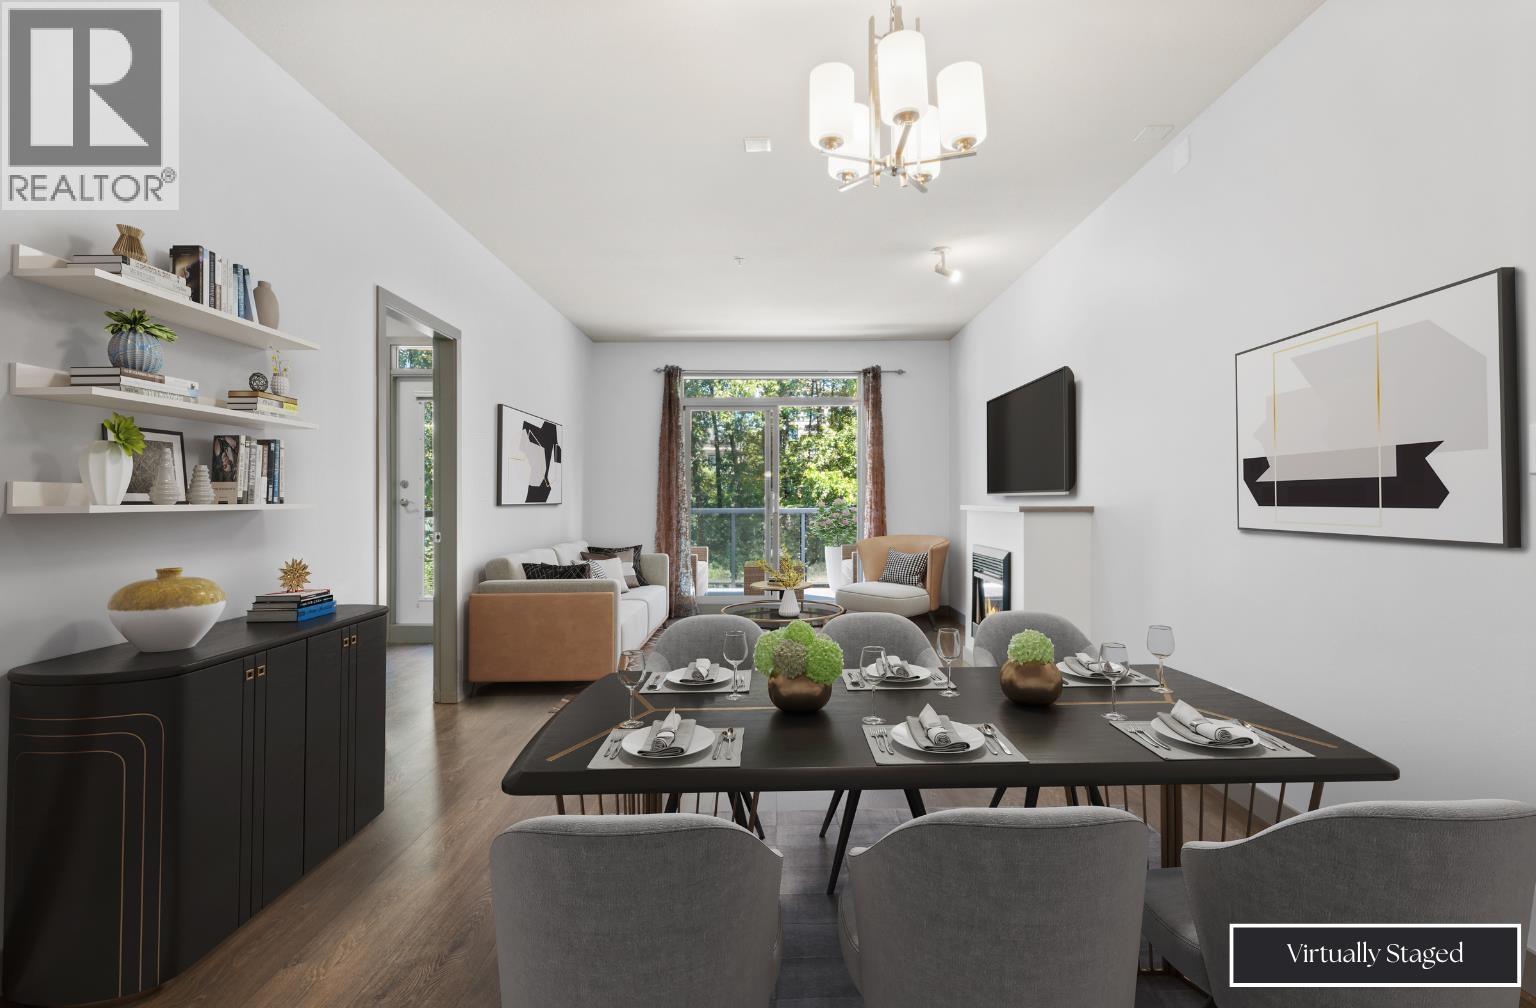 $819,900
312 100 Capilano Rd. · 2bd/2ba · 1215sf
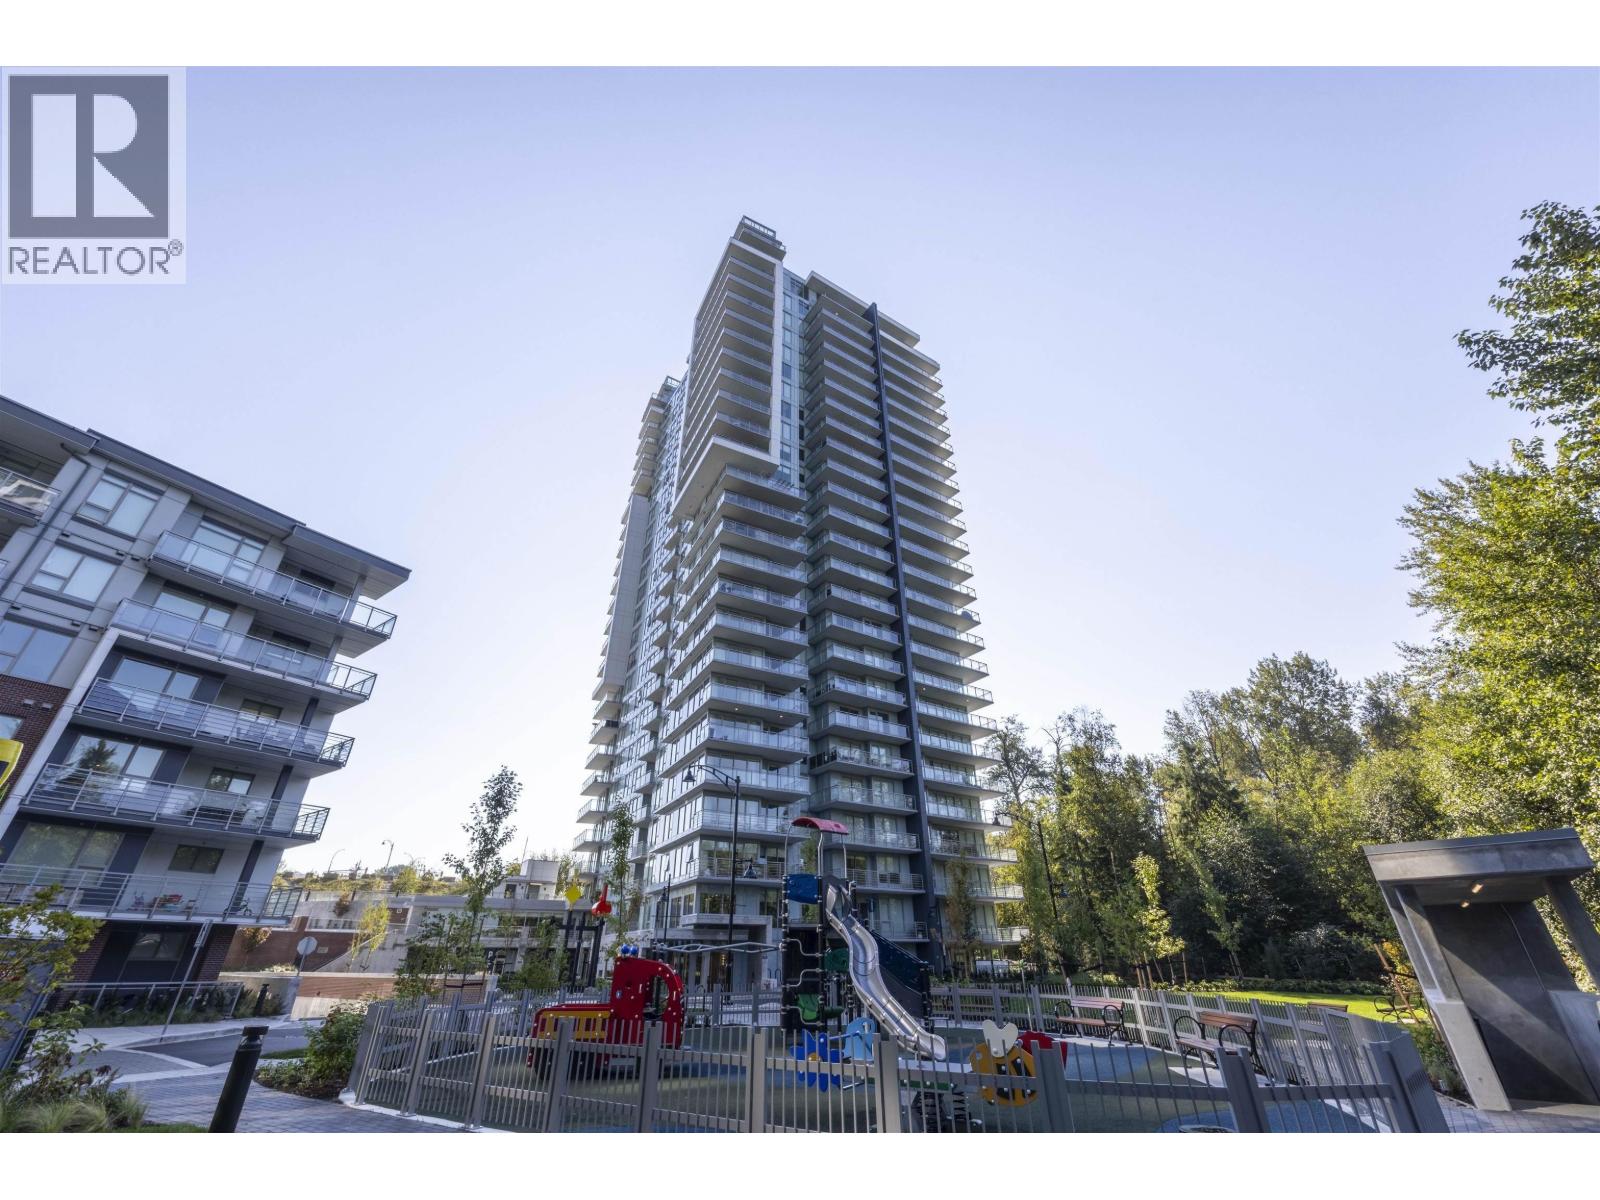 $649,900
1903 308 Morrissey Rd. · 2bd/1ba · 678sf
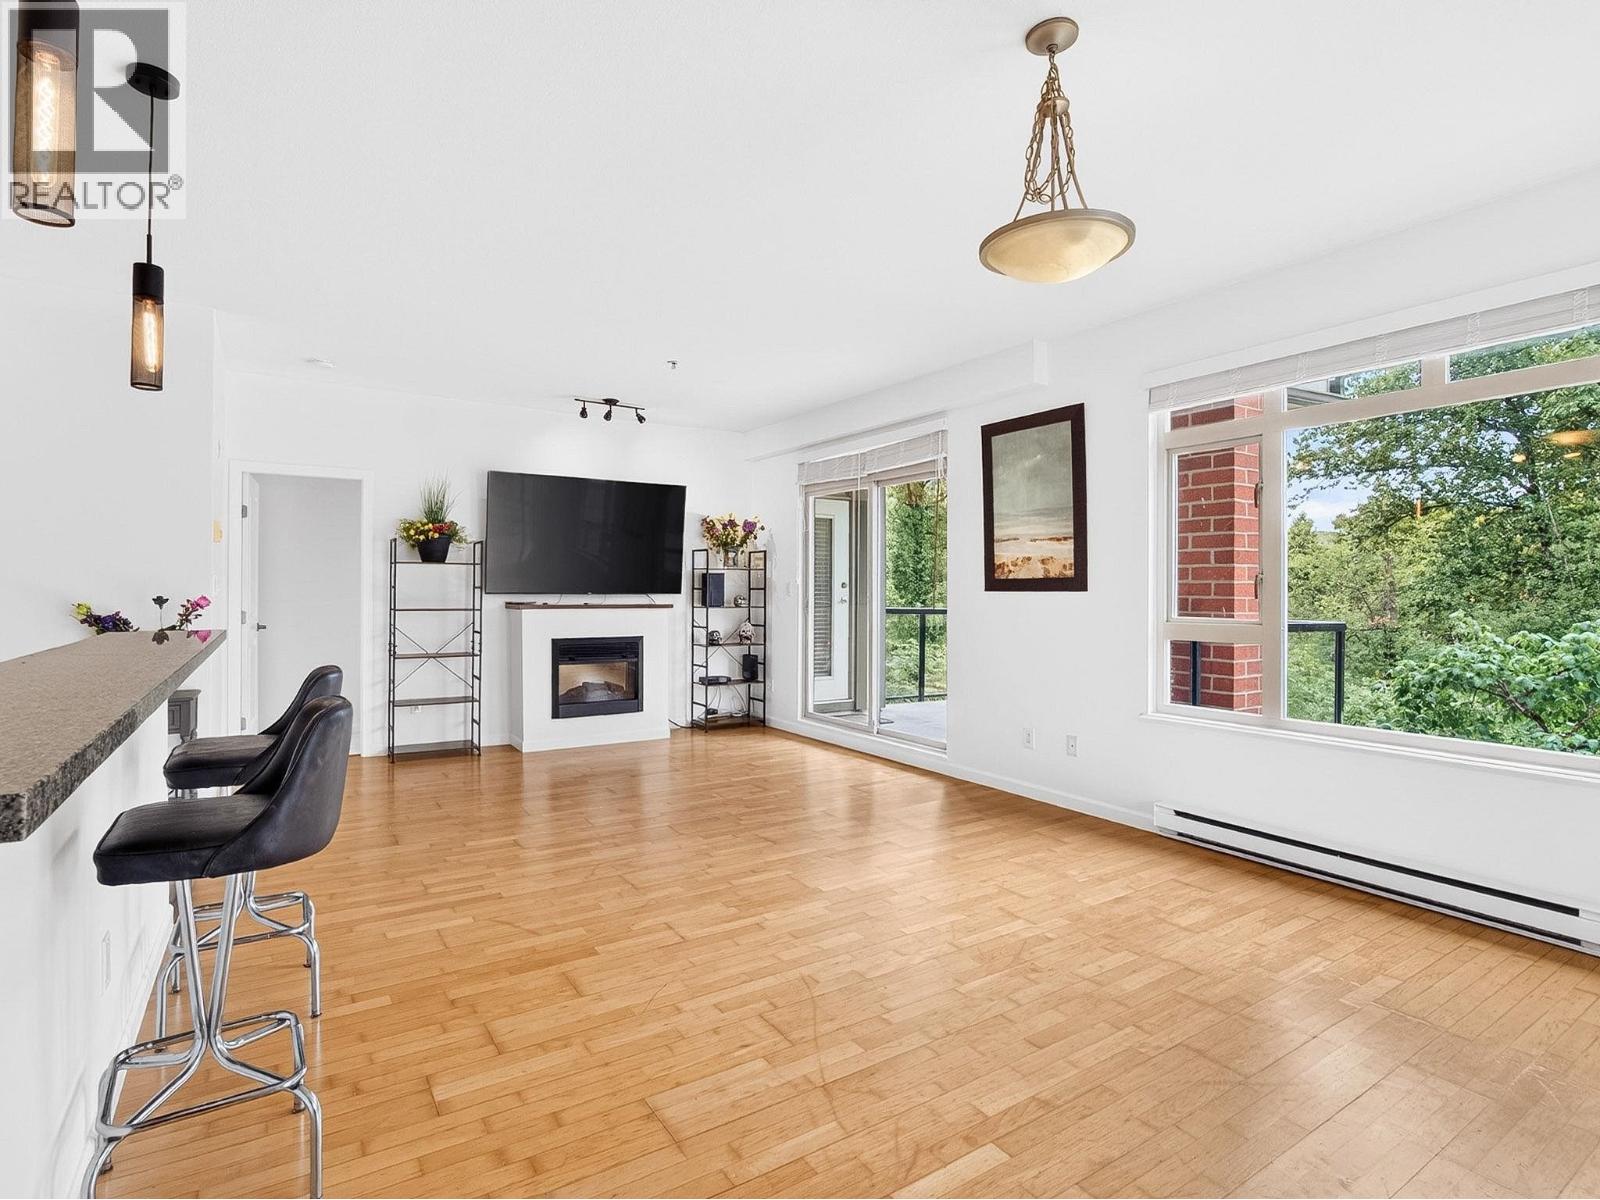 $799,900
304 100 Capilano Rd. · 2bd/2ba · 1180sf
 $879,900
707 308 Morrissey Rd. · 2bd/2ba · 960sf
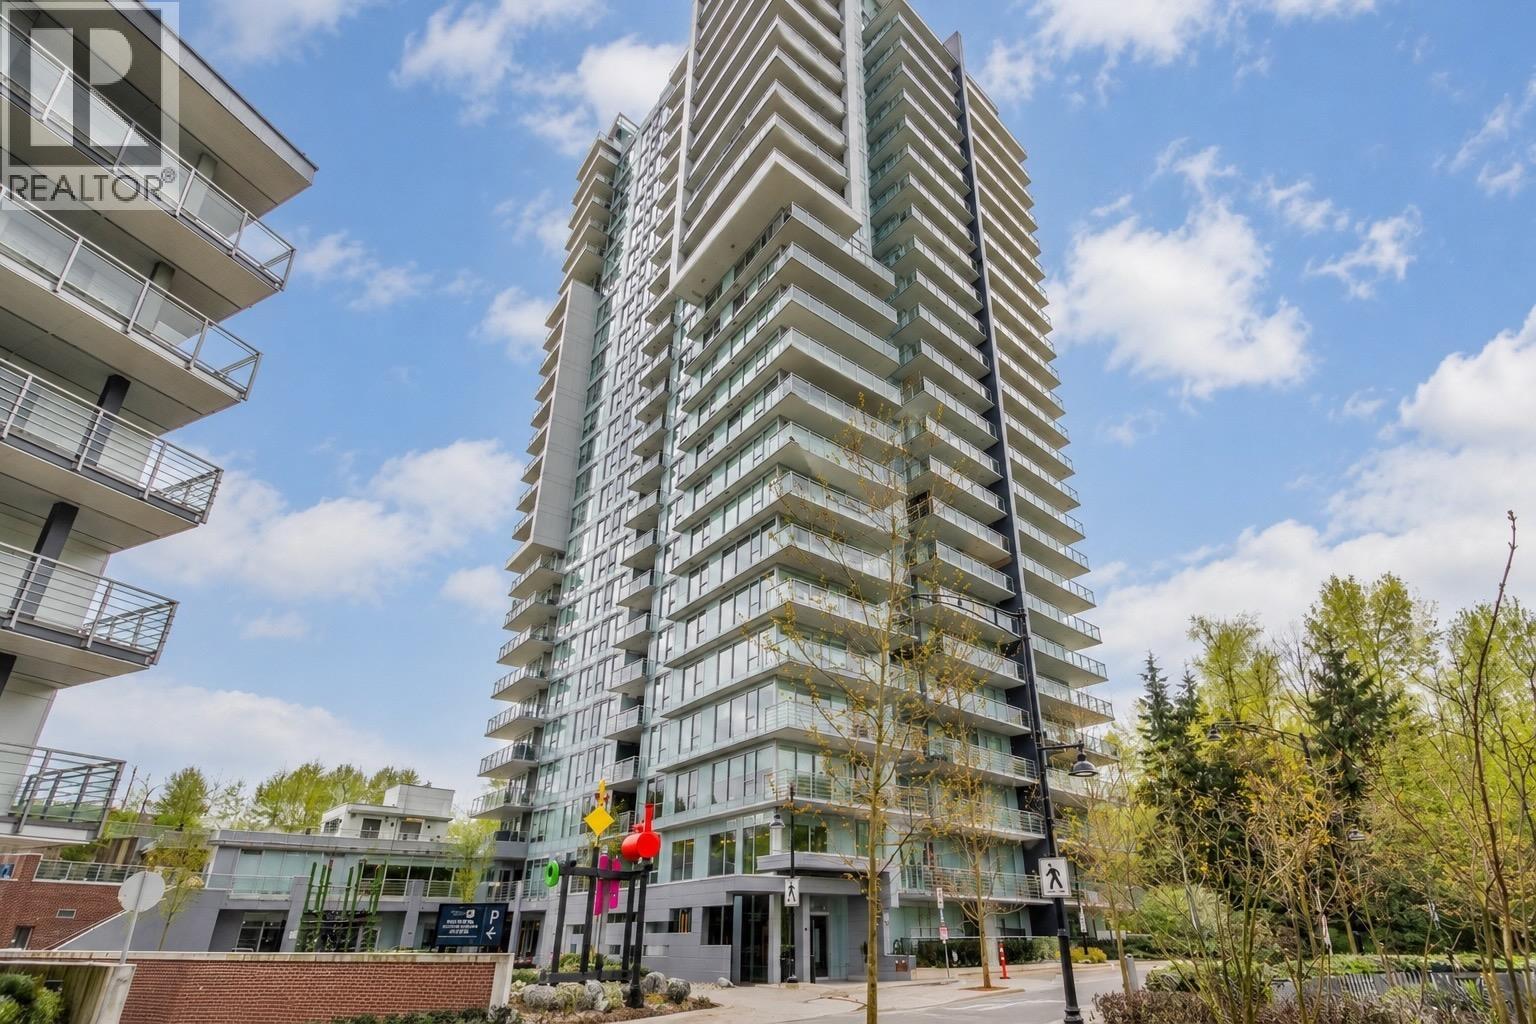 $899,000
902 308 Morrissey Rd. · 2bd/2ba · 1095sf
 $899,000
902 308 Morrissey Rd. · 2bd/2ba · 1095sf
 $1,688,000
405 301 Capilano Rd. · 3bd/3ba · 2107sf
 $689,800
1707 301 Capilano Rd. · 2bd/2ba · 845sf
 $745,000
601 301 Capilano Rd. · 2bd/2ba · 903sf
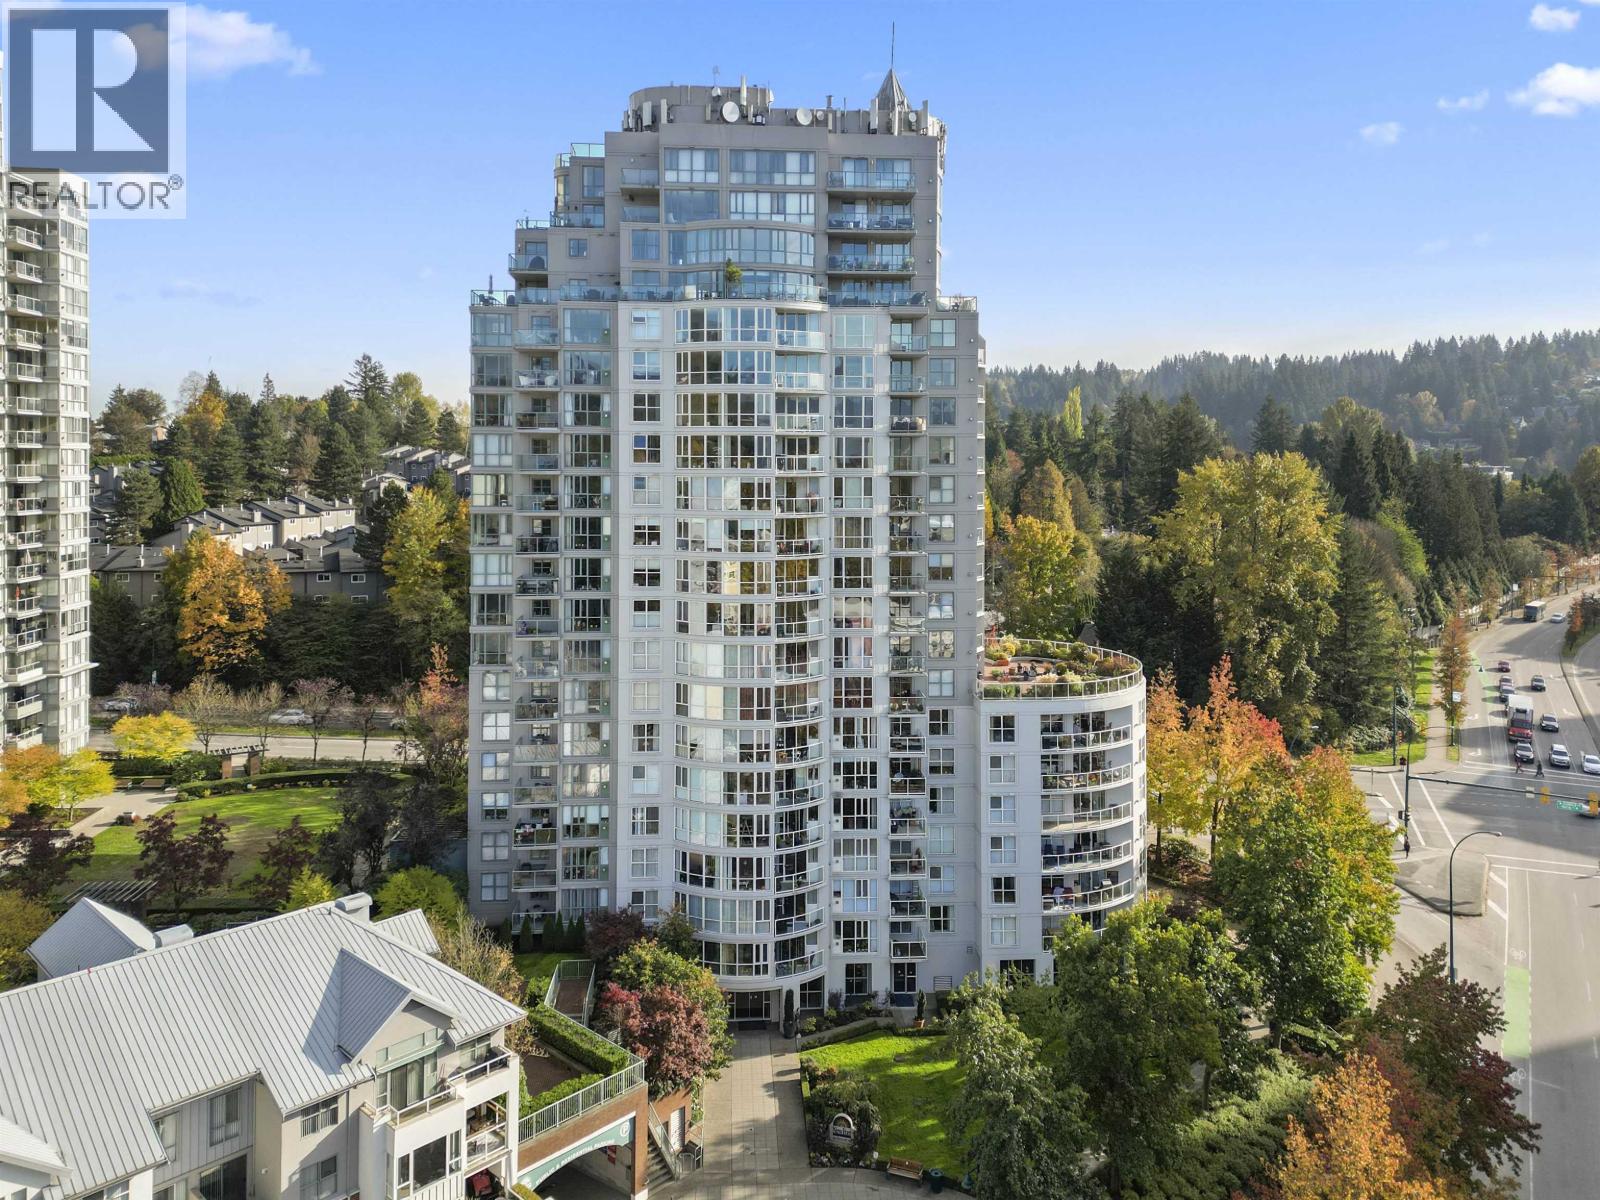 $668,800
904 200 Newport Dr. · 2bd/2ba · 1070sf
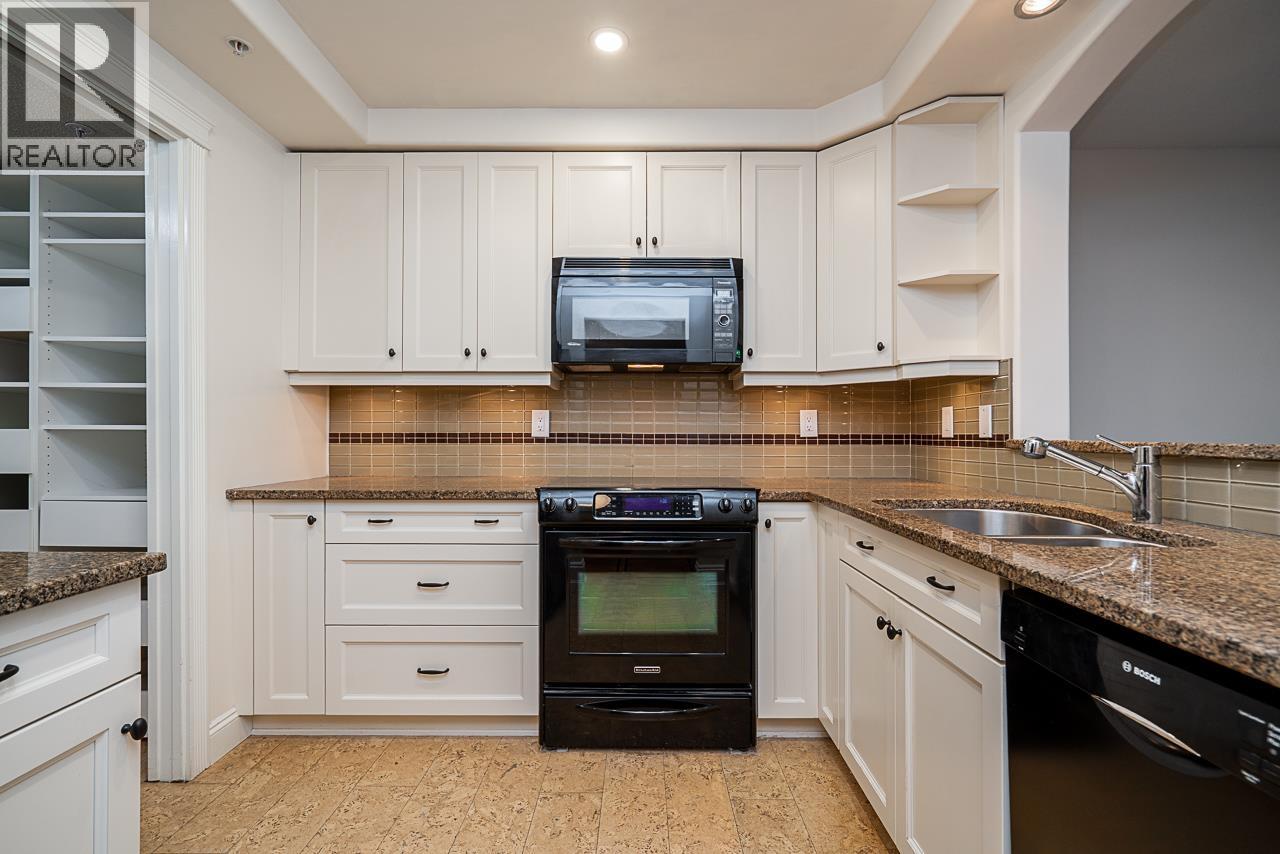 $699,500
213 220 Newport Dr. · 2bd/2ba · 1158sf
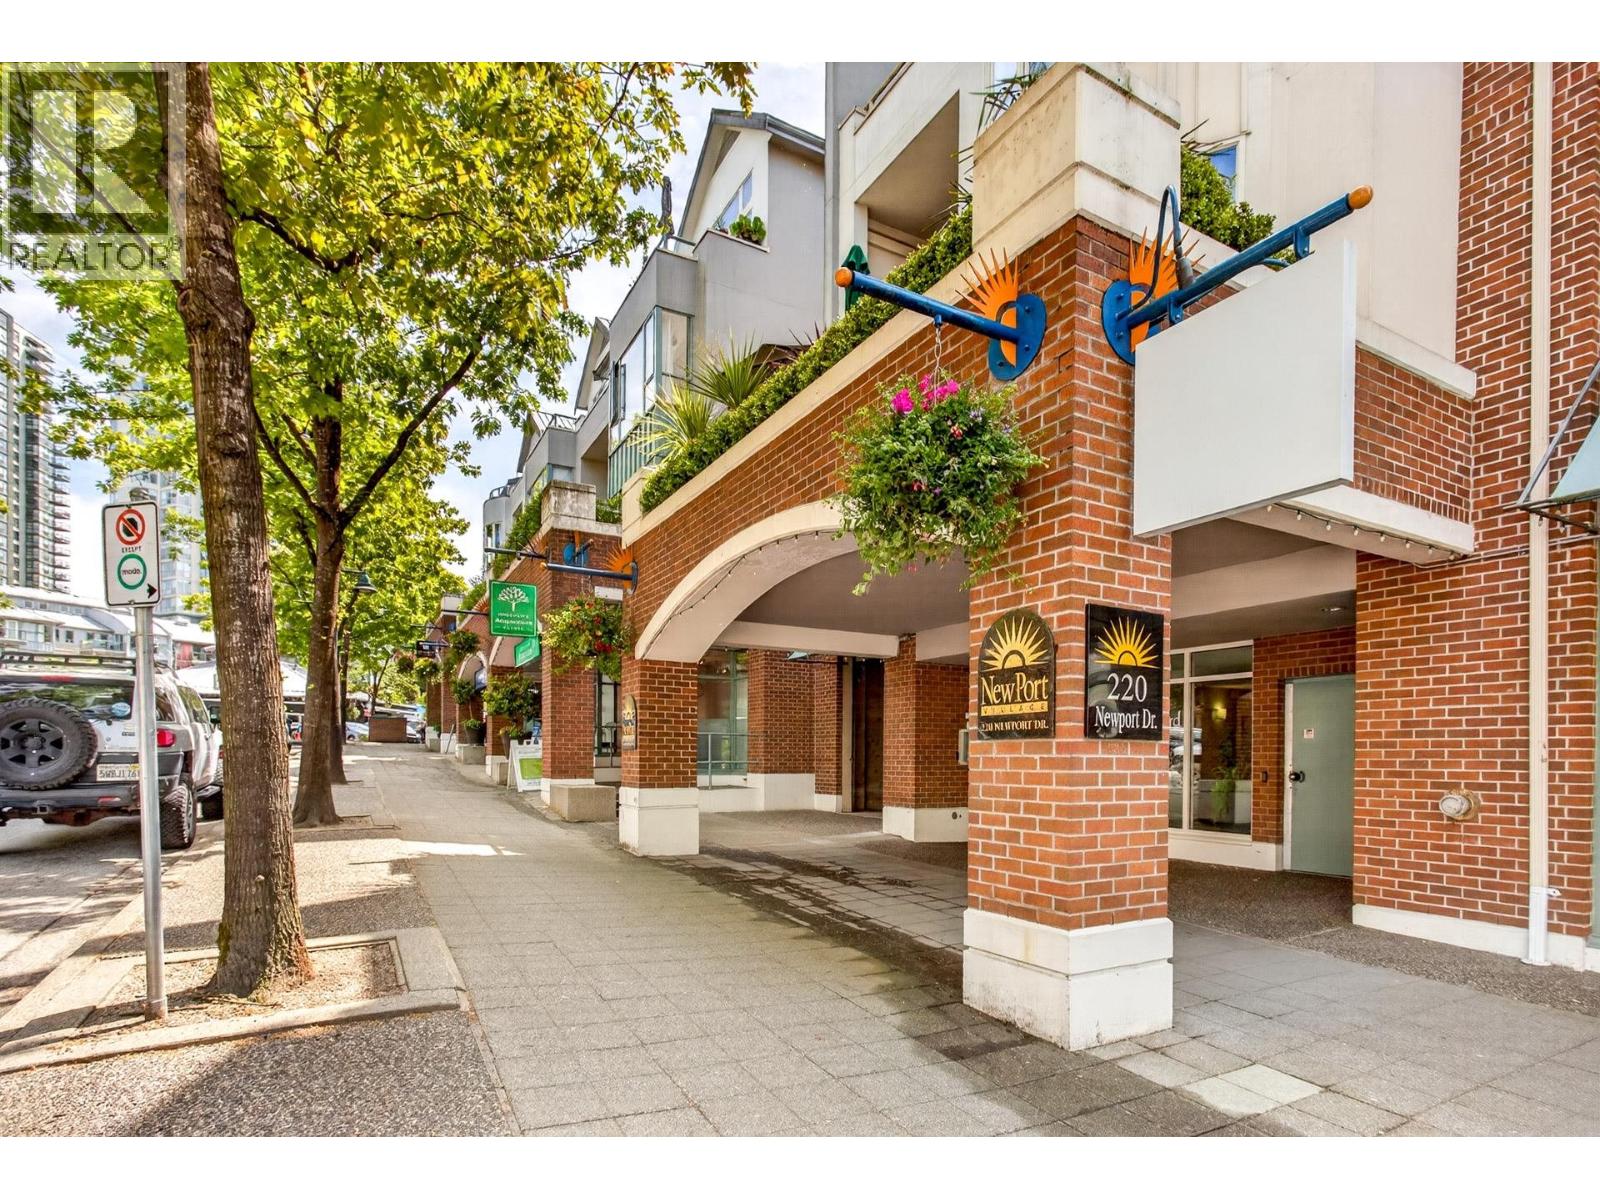 $719,900
409 220 Newport Dr. · 2bd/2ba · 1036sf
 $799,900
1806 235 Guildford Way · 2bd/2ba · 958sf
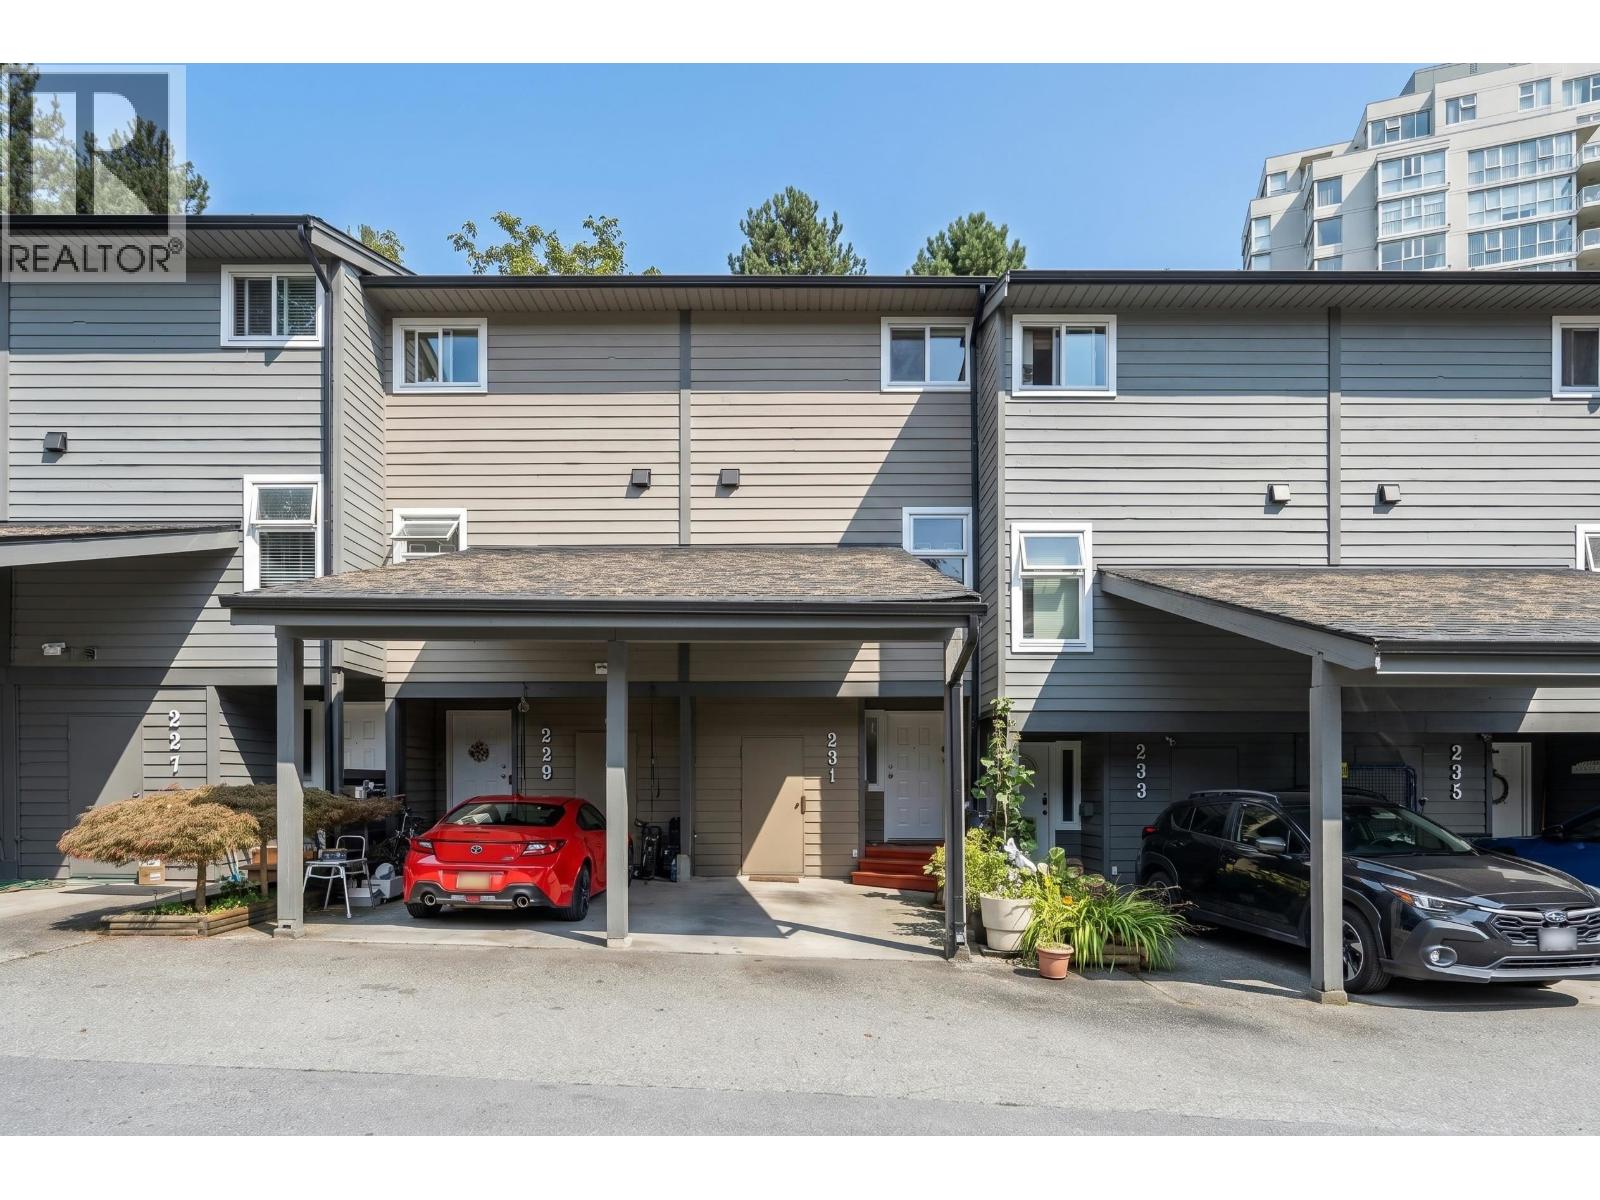 $748,000
231 Balmoral Pl. · 3bd/2ba · 1385sf
 $849,000
1403 235 Guildford Way · 2bd/2ba · 1101sf
 $469,900
405 3260 St Johns St. · 2bd/1ba · 678sf
 $849,900
503 660 Nootka Way · 2bd/2ba · 1250sf
 $829,000
3256 St Johns St. · 0bd/0ba · 579sf
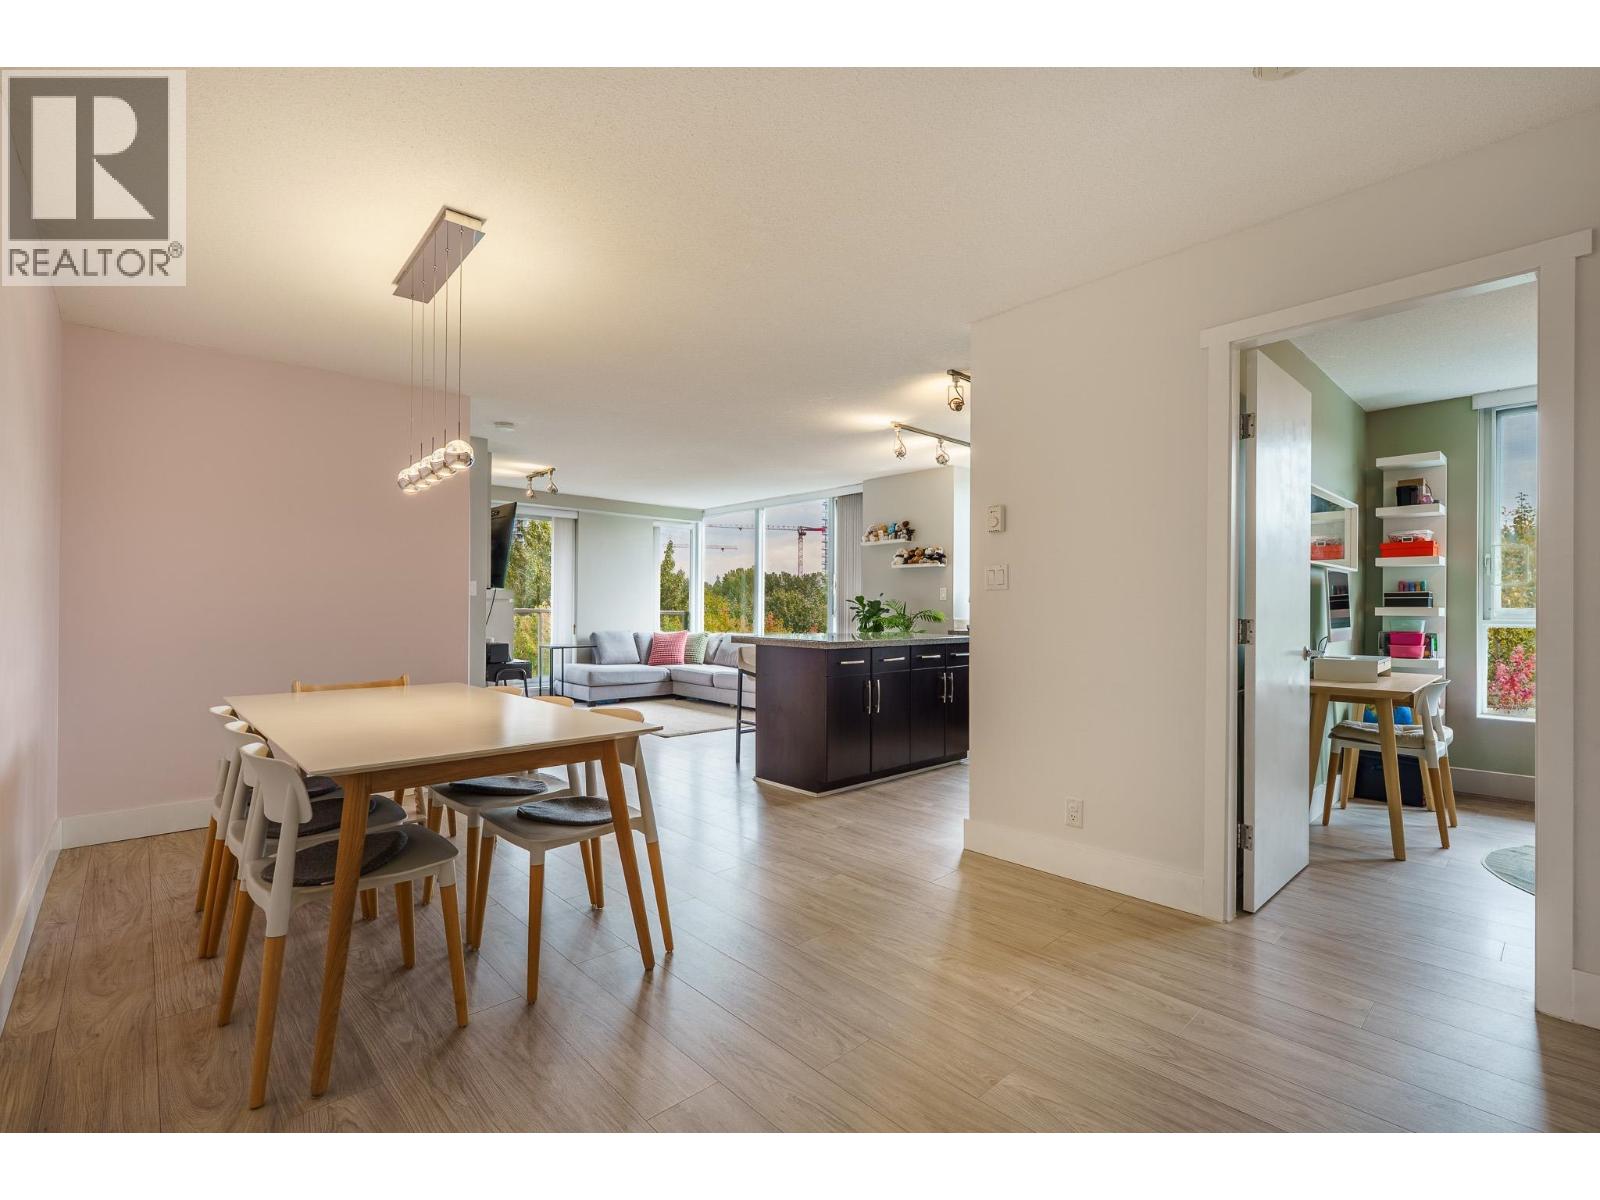 $749,000
1208 660 Nootka Way · 2bd/2ba · 924sf
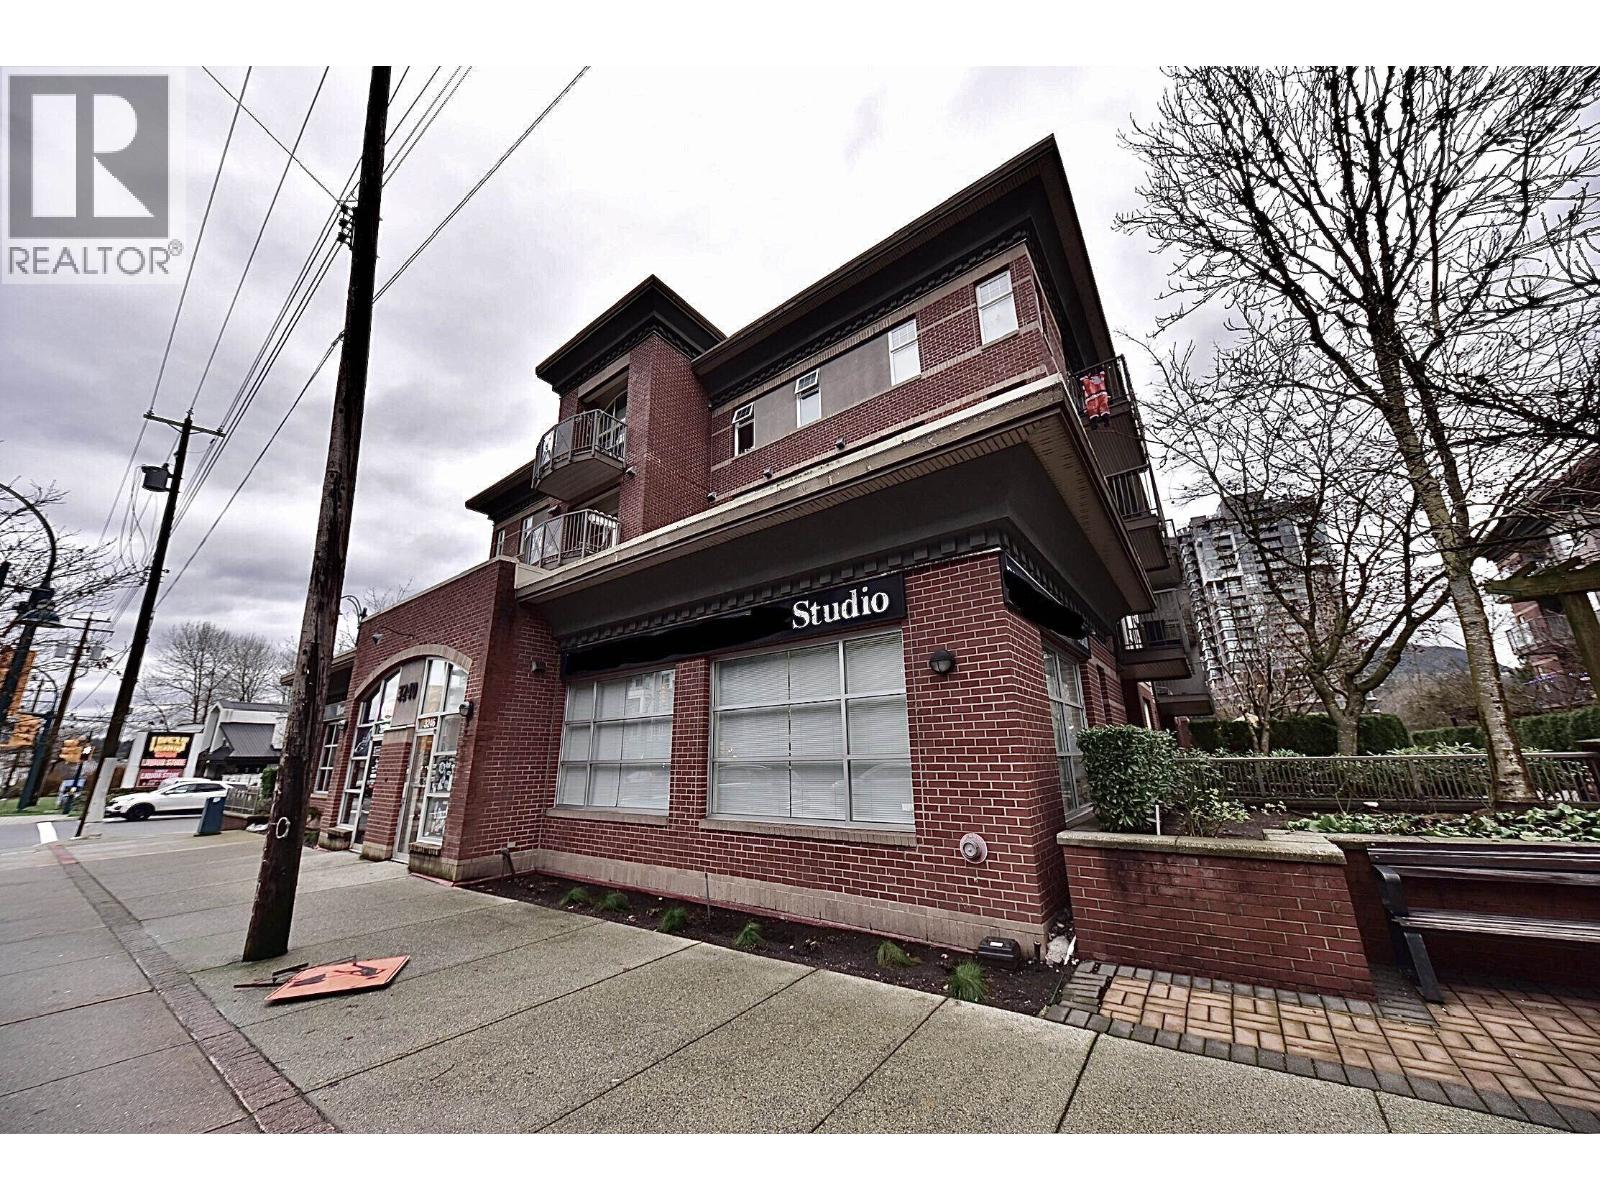 $858,000
3246 St Johns St. · 0bd/0ba · 579sf
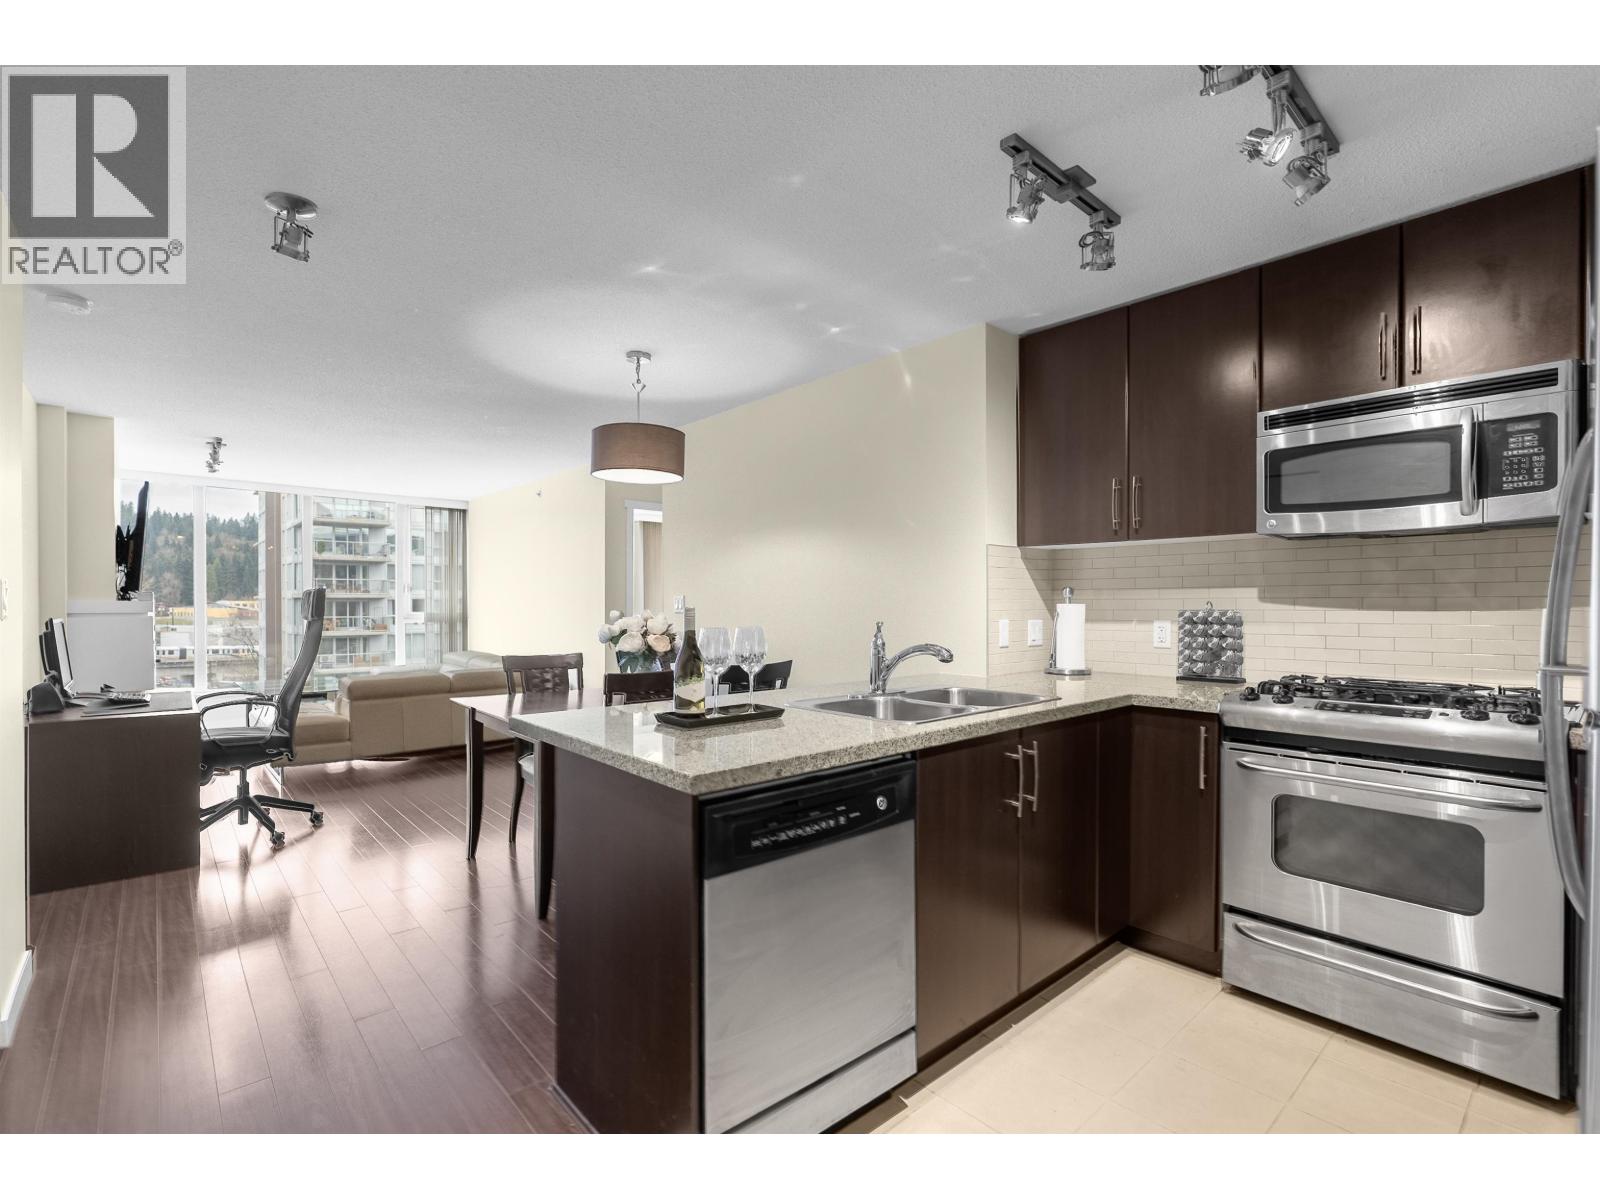 $649,000
1202 660 Nootka Way · 2bd/2ba · 837sf
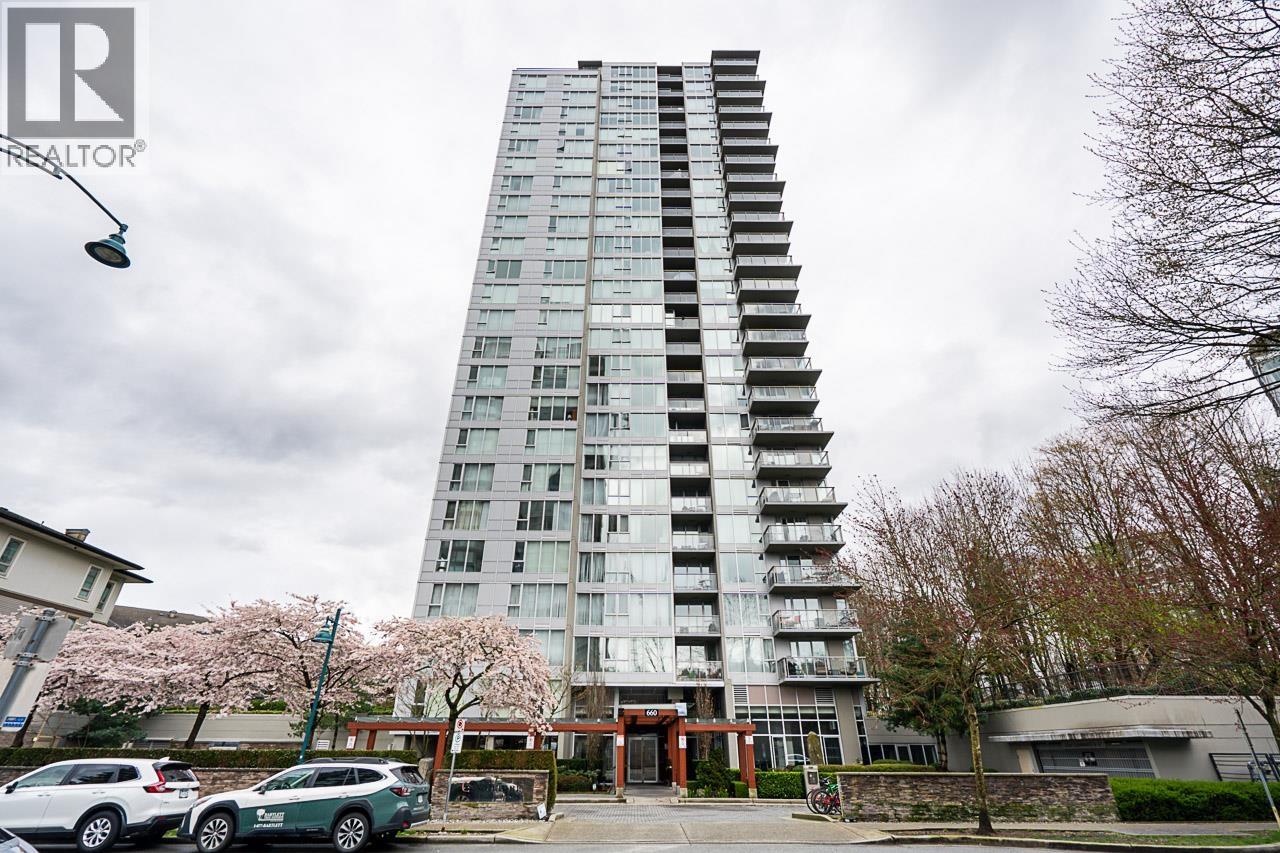 $608,000
1209 660 Nootka Way · 2bd/2ba · 777sf
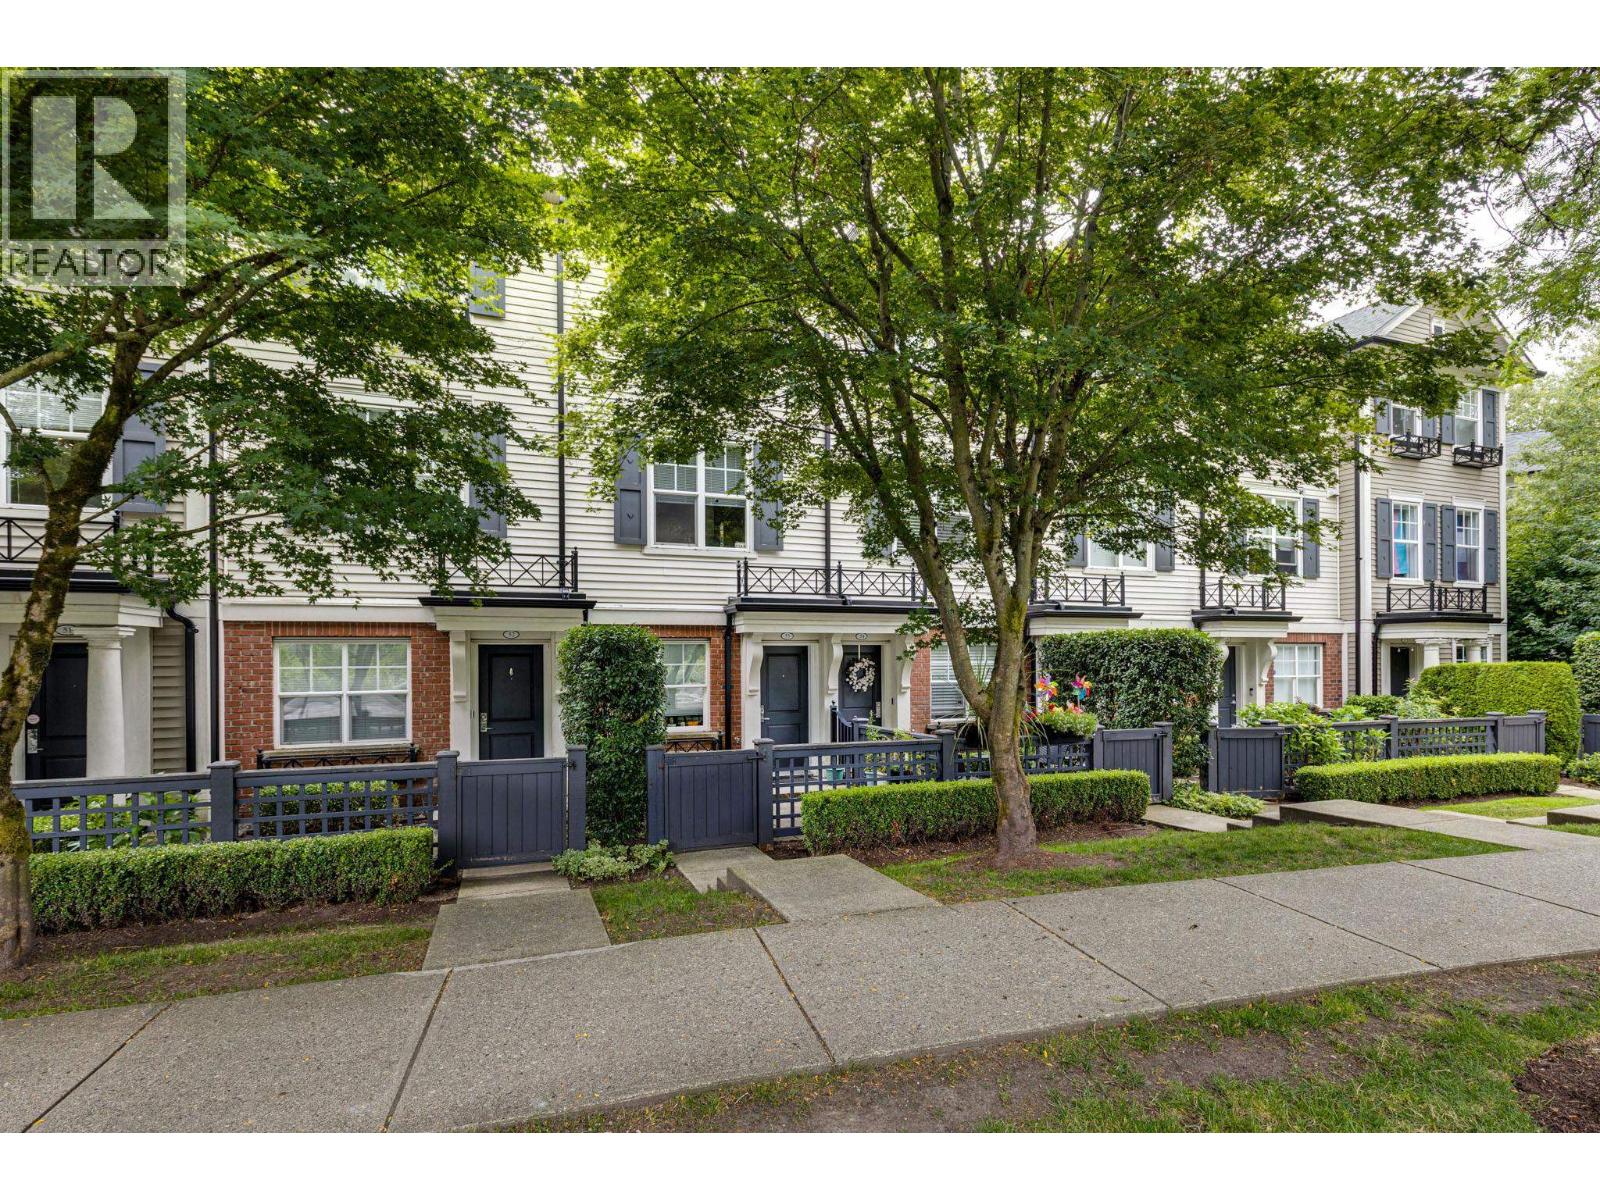 $749,000
53 101 Fraser St. · 2bd/1ba · 1150sf
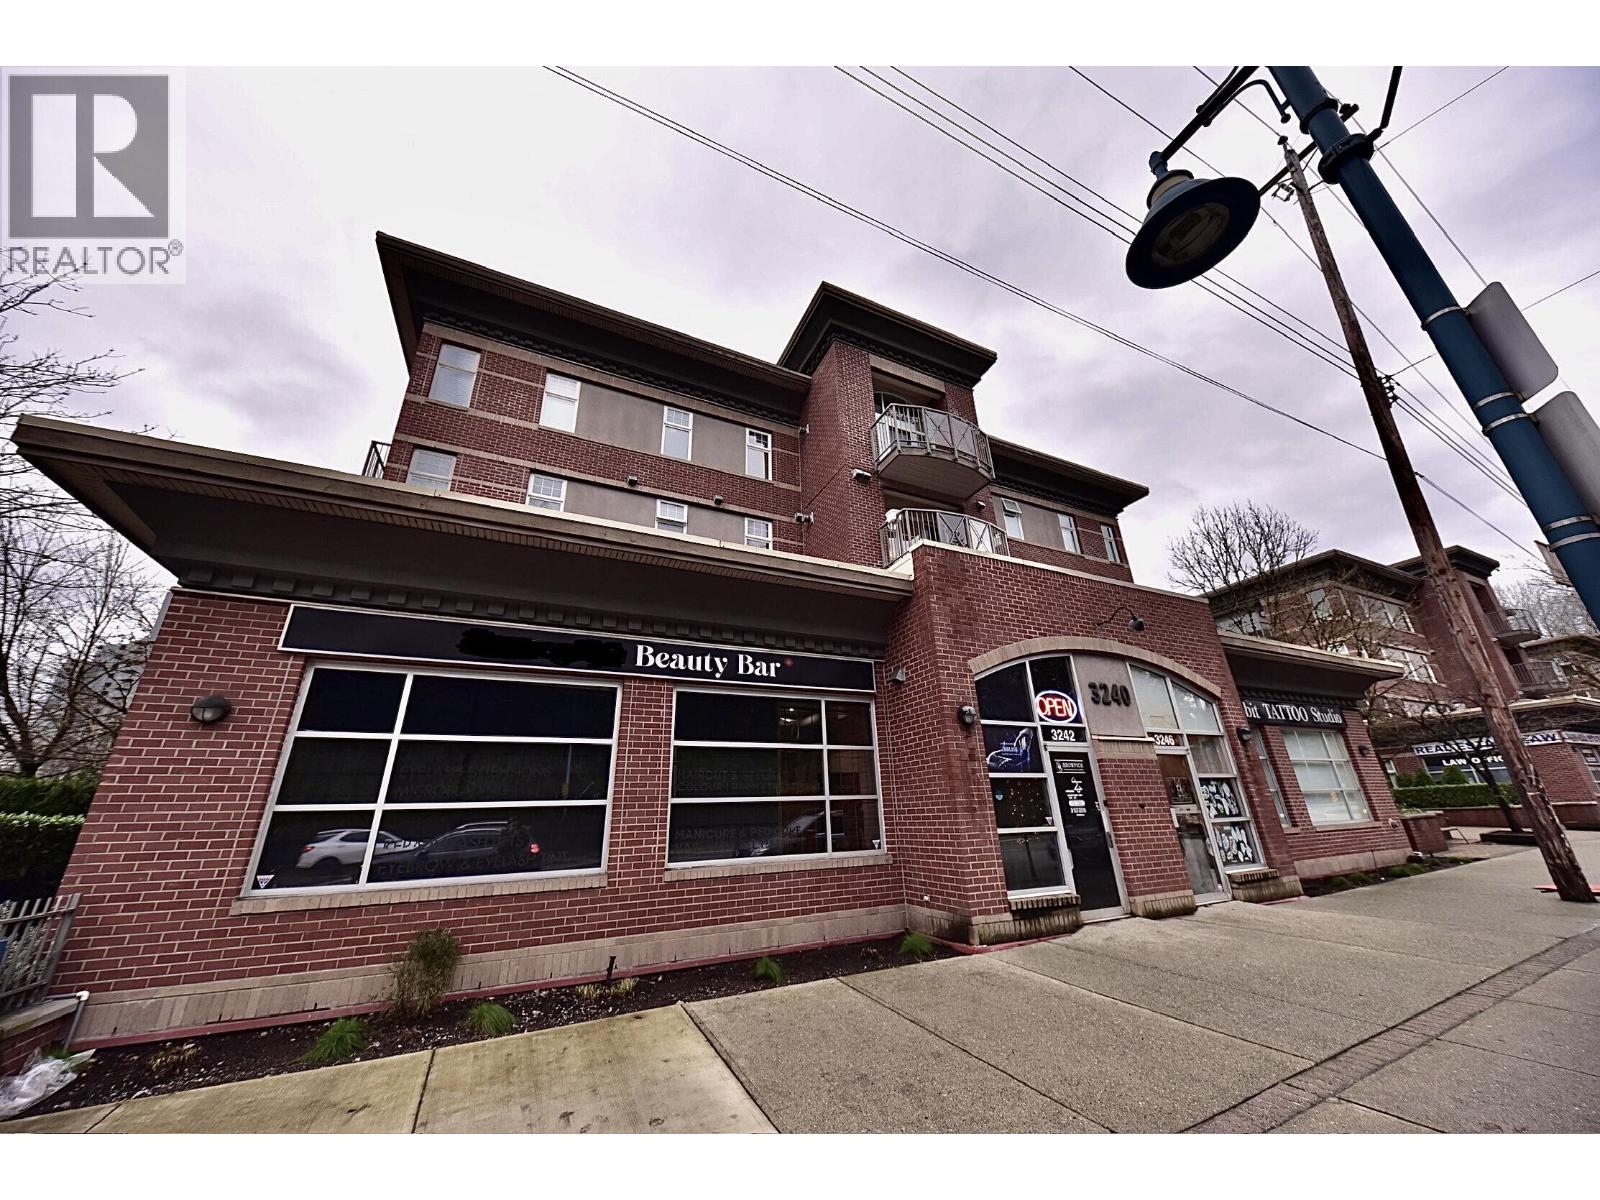 $868,000
3242 St Johns St. · 0bd/0ba · 579sf
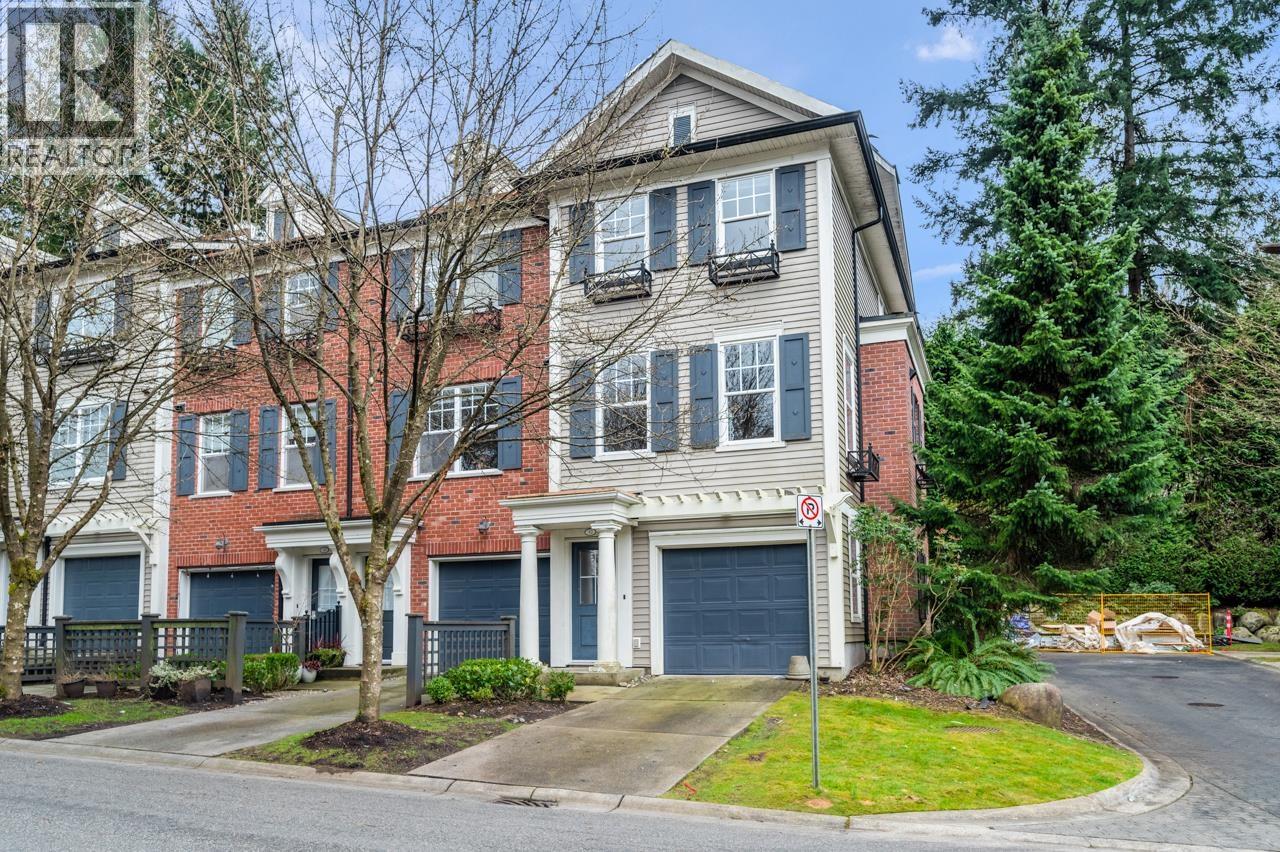 $835,000
32 102 Fraser St. · 2bd/2ba · 1287sf
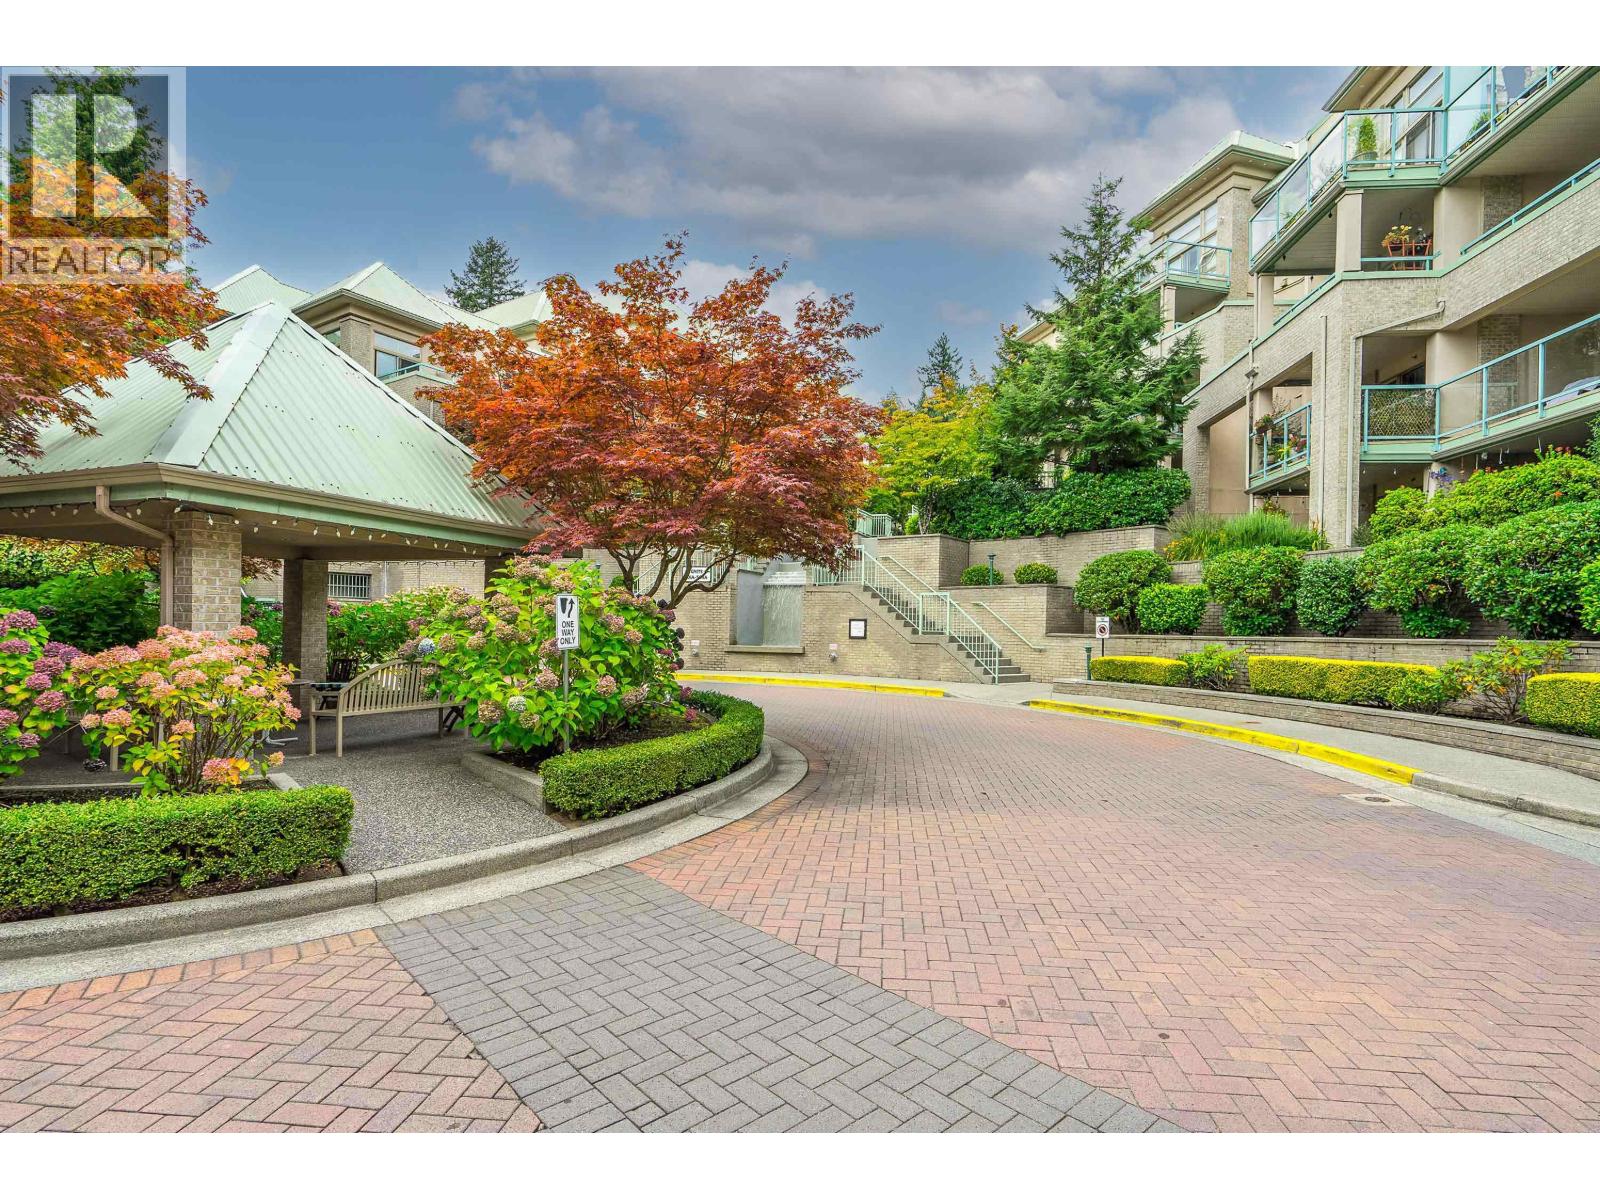 $574,999
401 301 Maude Rd. · 2bd/1ba · 866sf
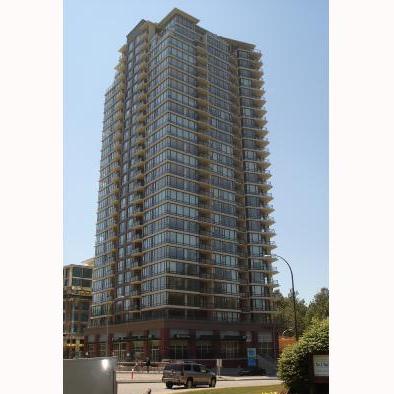 Aria 1
110 Brew St. · BCS2972
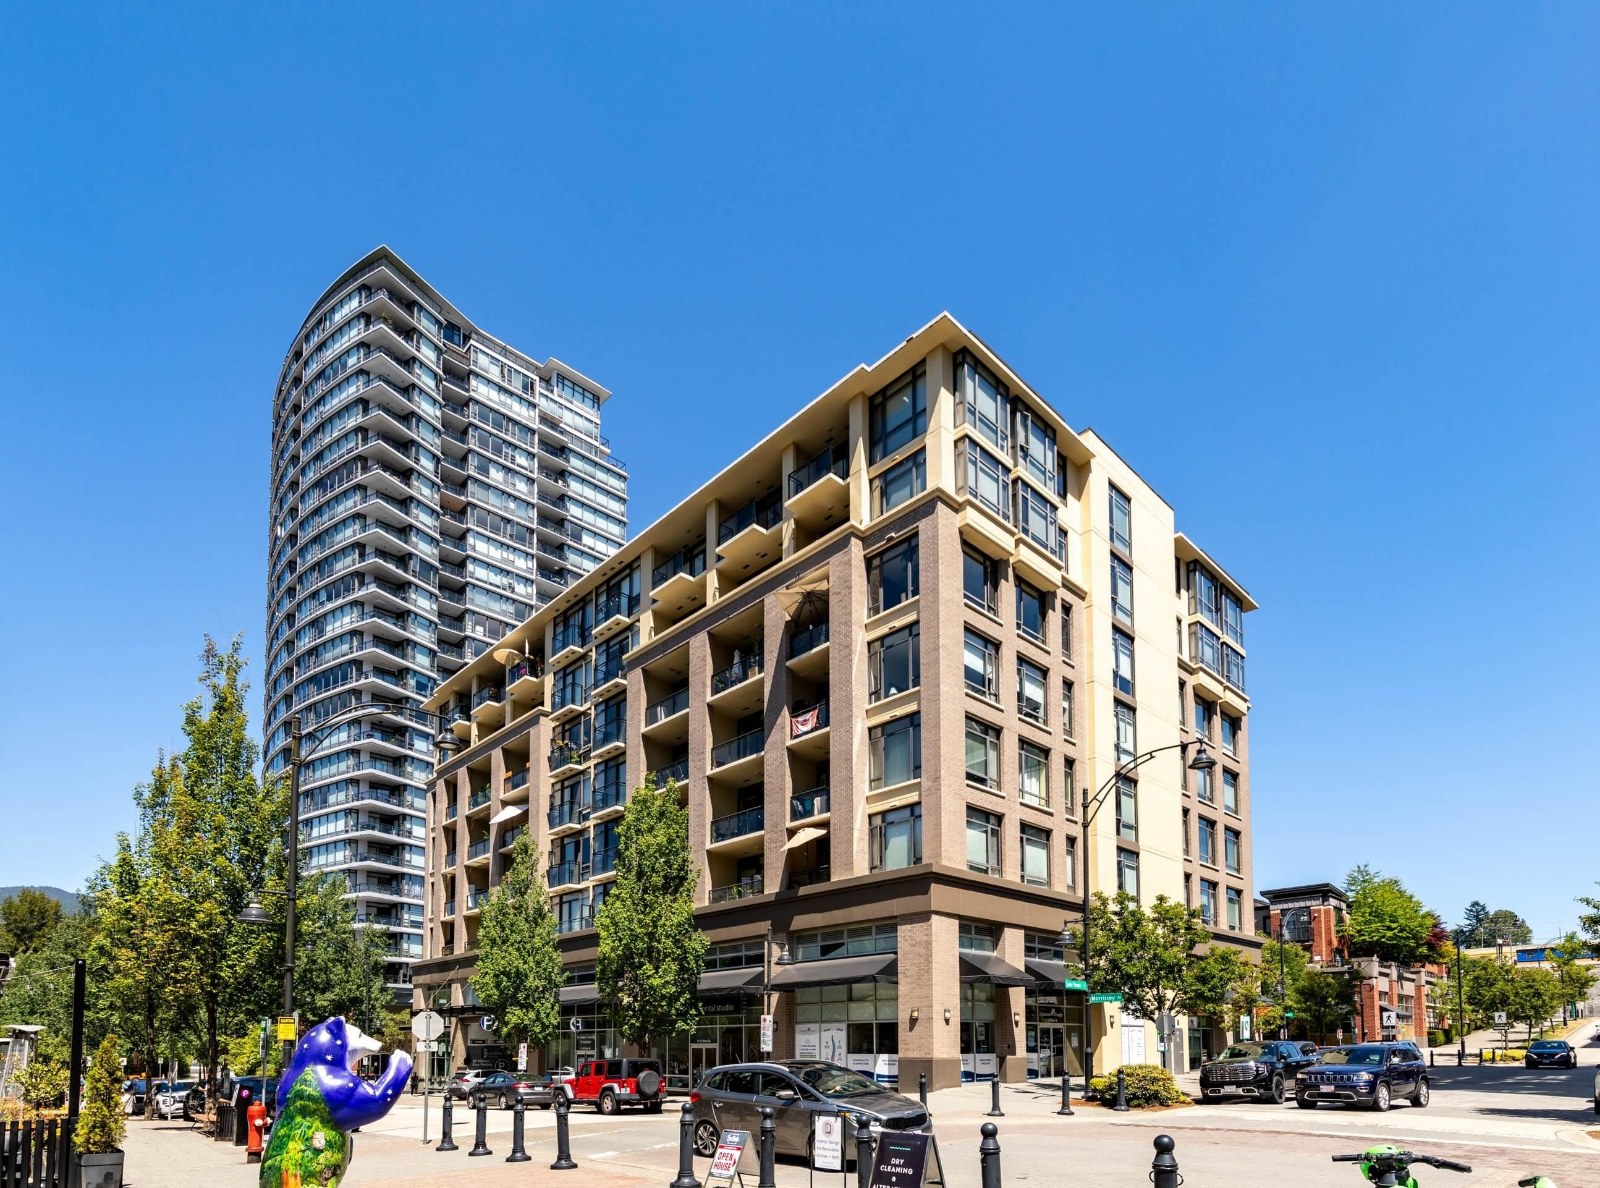 The Room
121 Brew St. · BCS3176
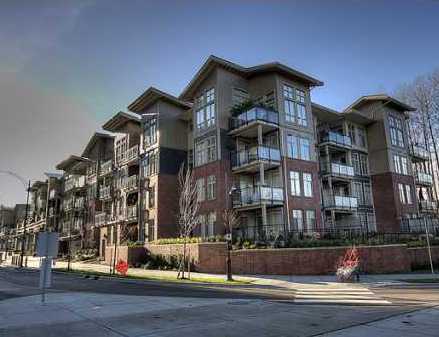 Libra
101 Morrissey Rd. · BCS3208
 338.jpg) Libra A
201 Morrissey Rd. · BCS3208
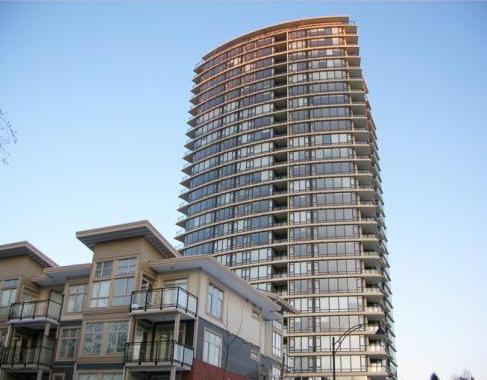 Aria 2
400 Capilano Rd. · BCS3224
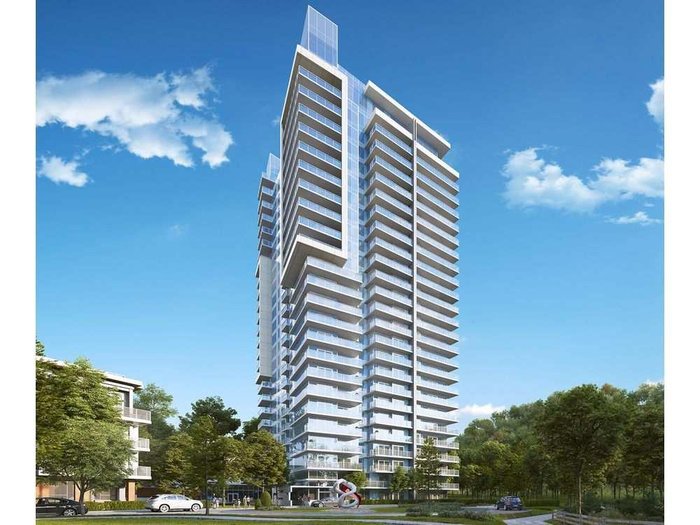 The Grand
300 Morrissey Rd. · BCP25118
The Grande
305 Morrissey Rd. · EPS8249
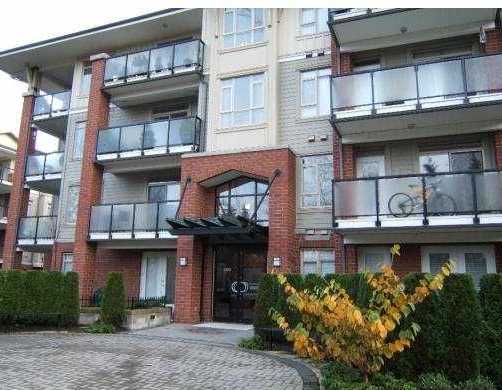 Suter Brook
200 Capilano Rd. · BCS1470
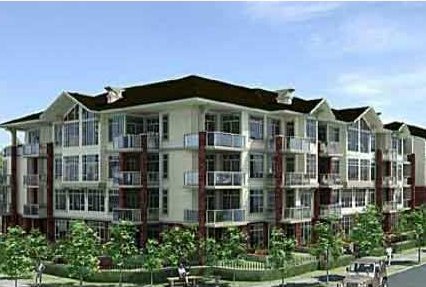 Suter Brook
3275 Murray Ave.
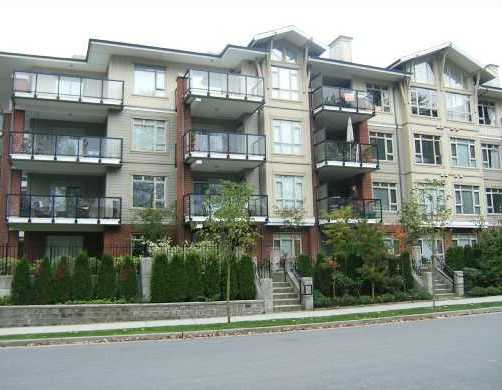 Suter Brook
100 Capilano Rd. · BCS1470
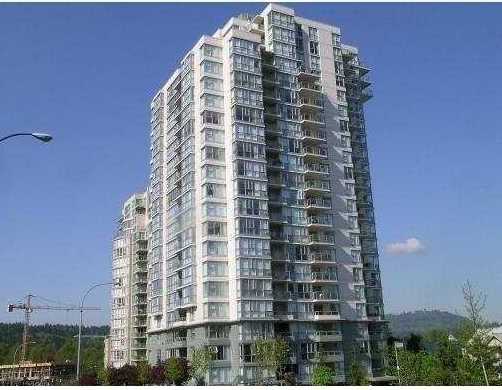 The Sinclair
235 Guildford Way · BCS879
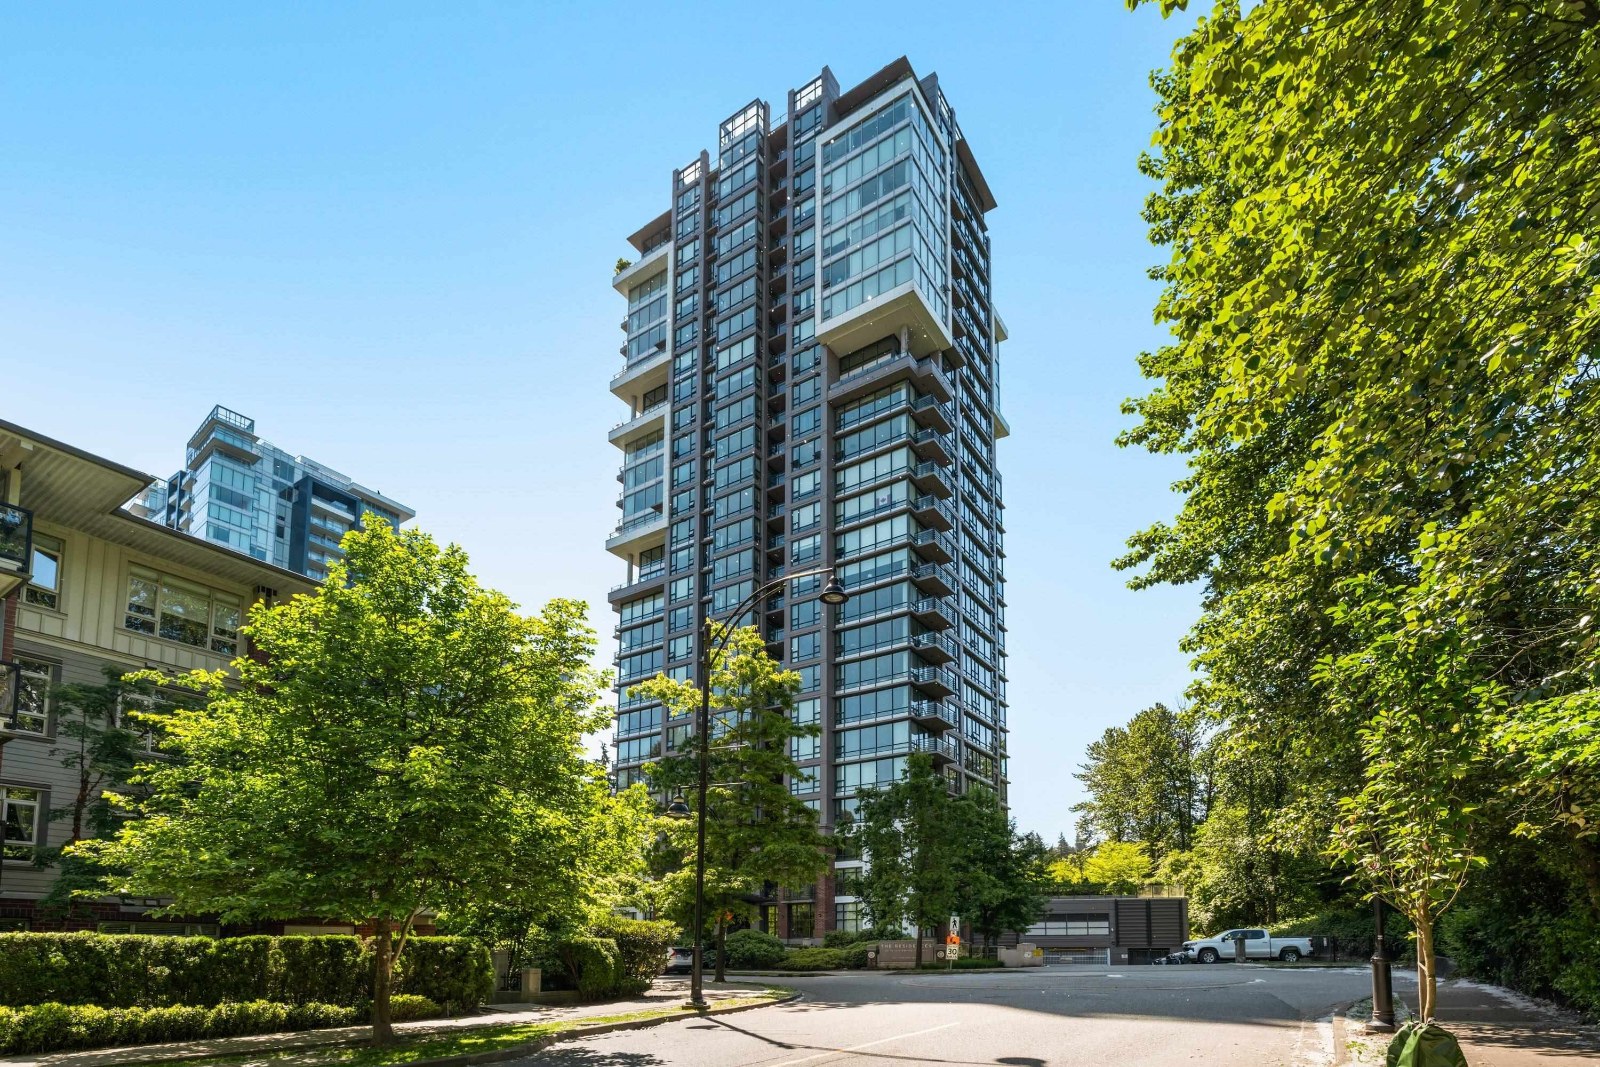 The Residences
301 Capilano Rd. · EPS1232
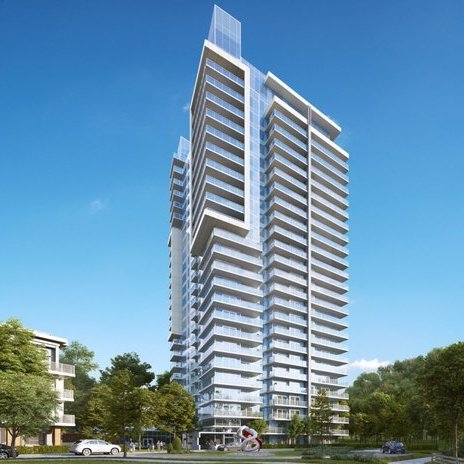 The Grande
305 Capilano Rd.
 Newport Village
220 Newport Dr. · LMS2505
 Caledonia
225 Newport Dr. · LMS3067
 KSANA (North)
3101 Saint Johns St.
 The Square
3260 St Johns St. · BCS2169
 Centre-point
3333 Dewdney Trunk Rd. · BCS4068



