Maintenance Fees Include
Caretaker
Garbage Pickup
Hot Water
Management
Other


 🔍 17 photos · slideshow
 +13
| Sold Date | Address | Bed | Bath | Sqft | Asking | Sold Price | DOM | Strata Fee | Tax | Listed By |
|---|
Sold data from the MLS® feed for strata plan BCP25118. Showing the 15 most recent sales from the last 24 months; expand for up to 80.
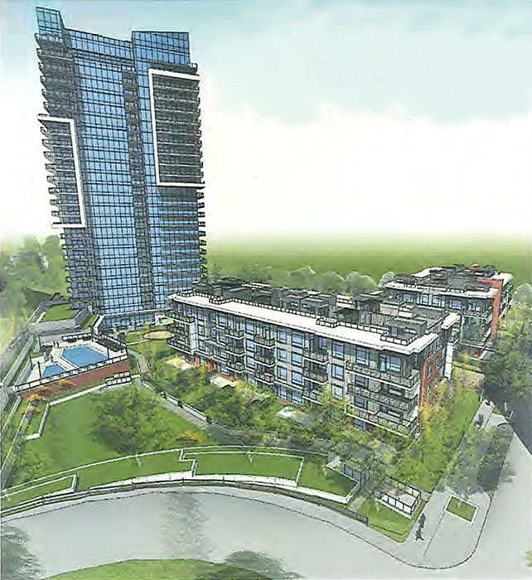
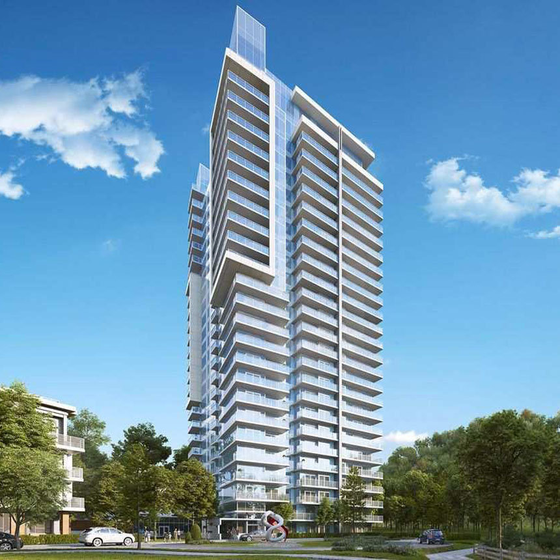
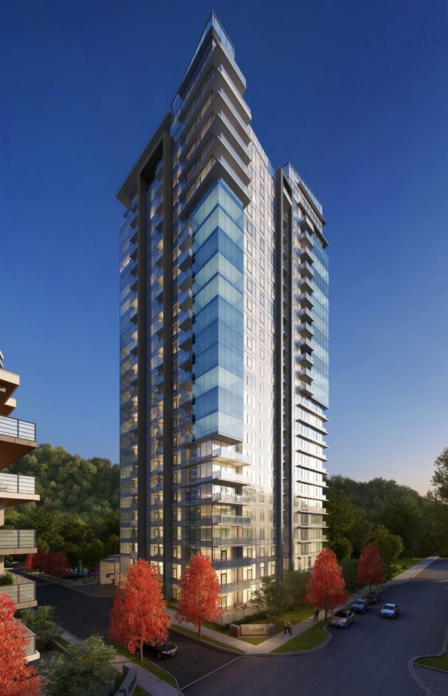
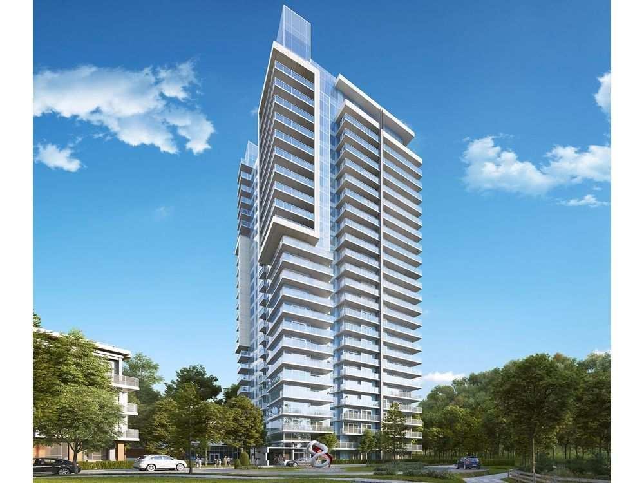
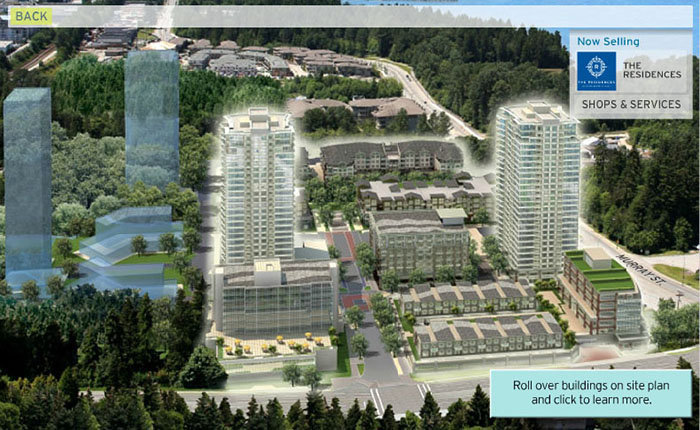
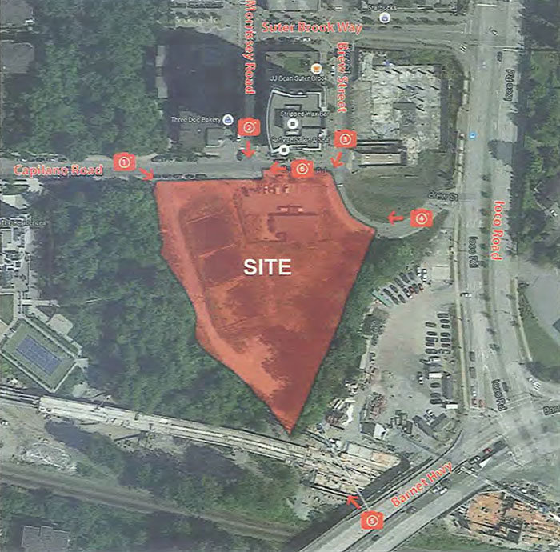
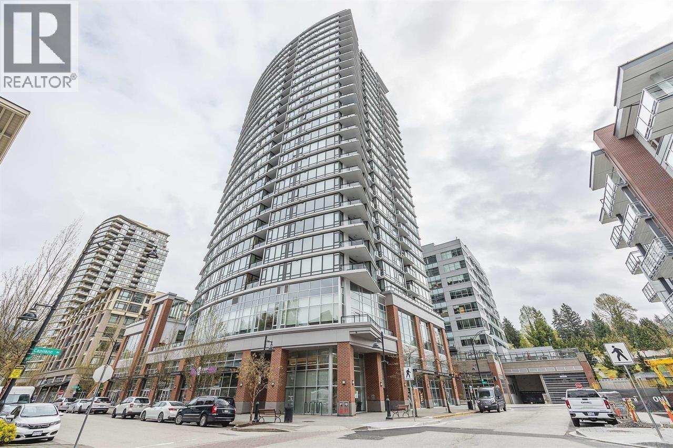
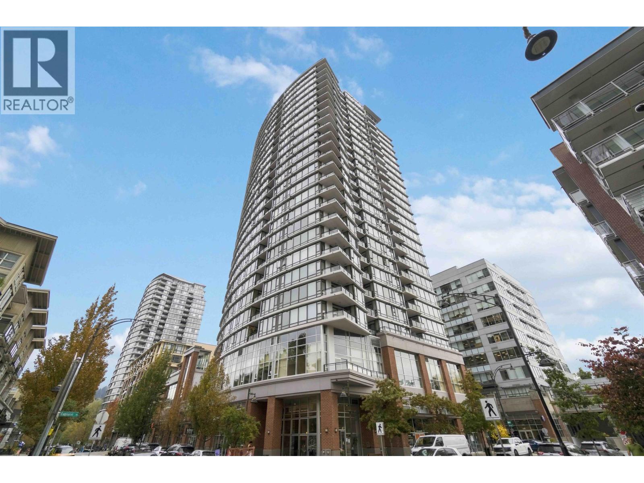
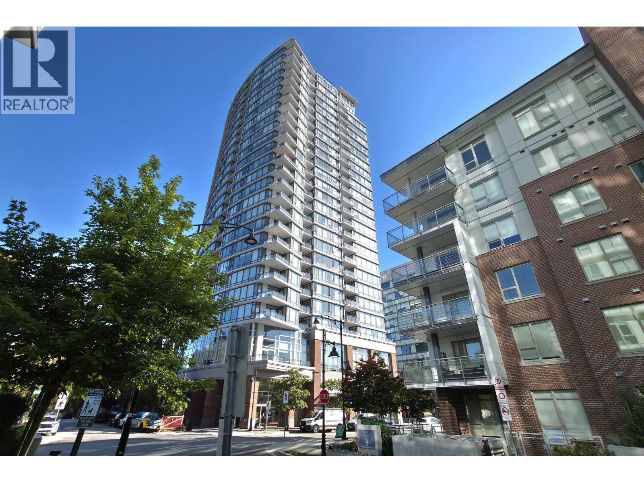
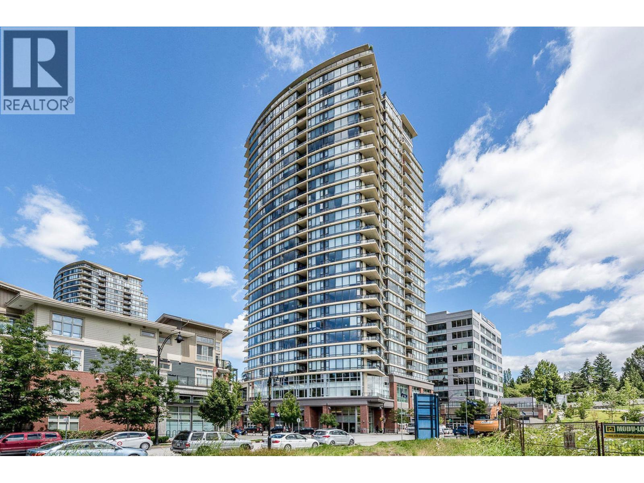
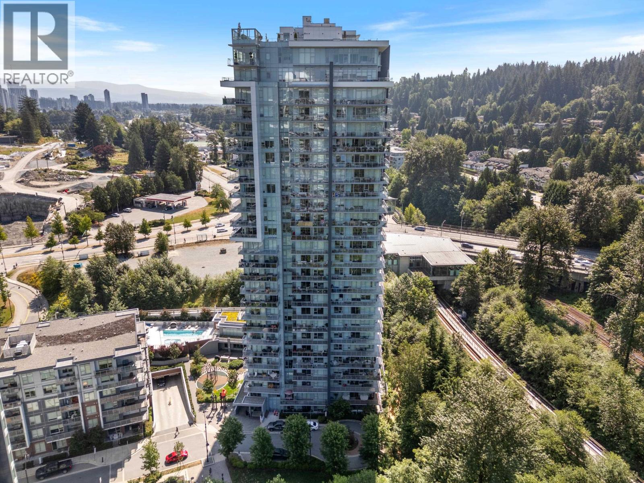
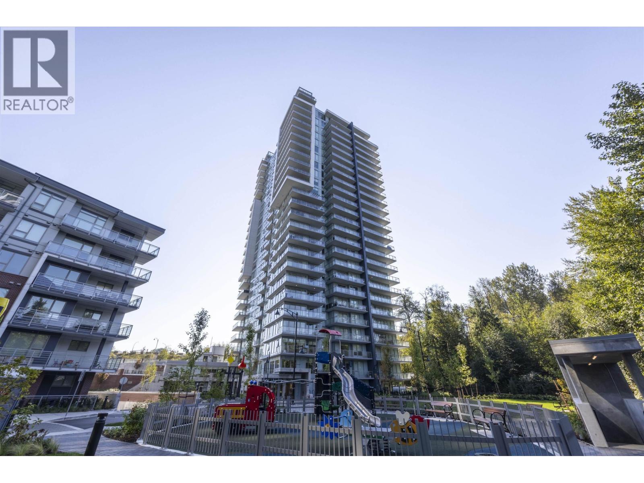
The Grand at Suter Brook Village - 300 Morrissey Road, Port Moody, BC V3H 5N1, Canada. Crossroads are Morrissey Road and Capilano Road. This development features one 26 storey tower and two 4 storey buildings with total 220 residential units. Developed by Onni. Architecture by Ciccozzi Architecture Inc.
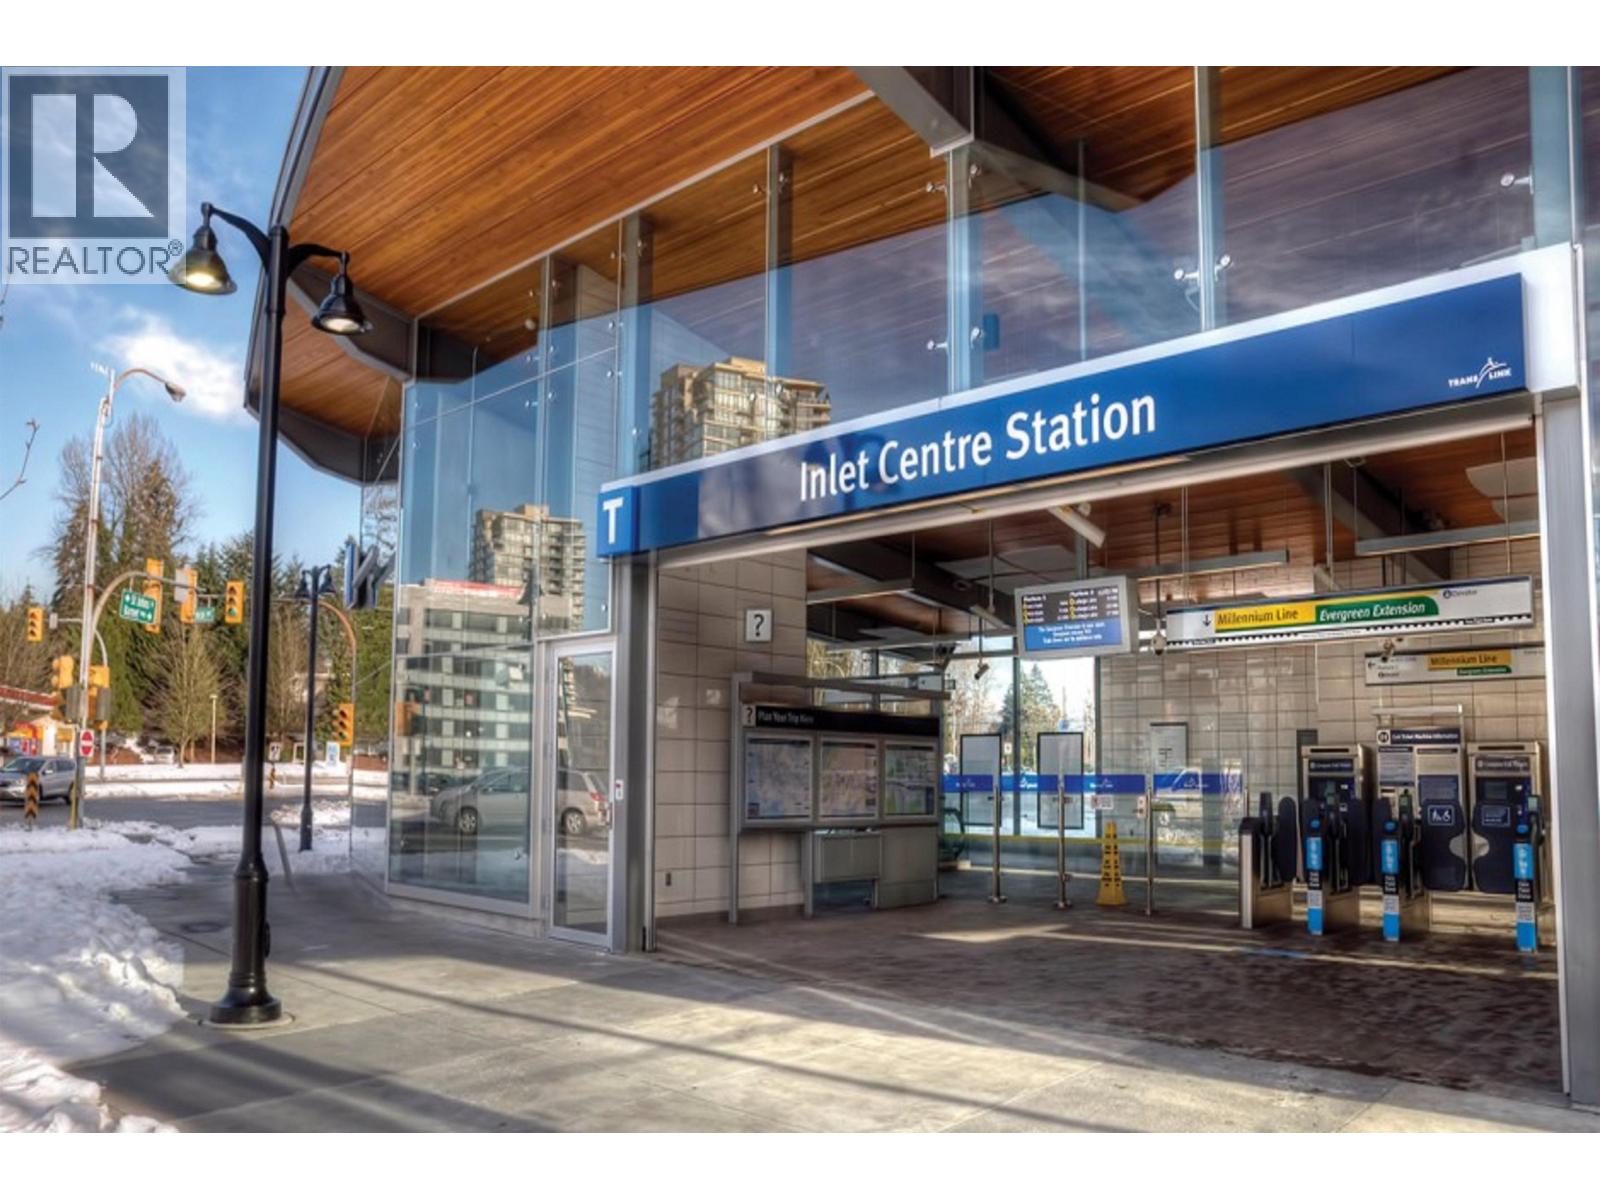
Nearby parks are Scott Creek Linear Park and Harrier Park. Schools nearby are Moody Middle School, Scott Creek Middle School, Douglas College, Coquitlam Campus and Gleneagle Secondary School. Grocery stores and supermarkets nearby are Thrifty Foods, IGA, Tung Fat Supermarket. Eagle Ridge Hospital, Inlet Park Soccer Field, Coquitlam Centre. Walking distance to Inlet Centre Station.
| Construction | Concrete |
|---|---|
| Exterior Finish | Concrete |
| Roof | Tile - Concrete |
| Foundation | Concrete Perimeter |
| Rain Screen | Full |
| Developer | Onni Group of Companies |
| Architect | Ciccozzi Architecture |
| Management Company | Confidential |
| Strata Plan | BCP25118 |
|---|---|
| Strata Web Site | www.onni.com/new-homes/metro-vancouver/coming-soon/suter-brook-village |
| Building Type | Strata Condos |
| Title to Land | Freehold Strata |
| Units in Strata | 220 |
| Units in Development | 220 |
| Management Company | RANCHO |
| Parking / Storage | Garage; Underground |
Live market intelligence for this building's segments — active inventory, medians, ranges & trends. Opens in a new tab.
 Open Full View
 © BC Condos & Homes
 Open Full View
© BC Condos & Homes
| Sales Website | www.onni.com/thegrande |
|---|---|
| Sales Phone | 604-552-0552 |
| Sales Email | thegrande@onni.com |
| Sales Address | 601-220 Brew Street Port Moody, B.C. |
| Address | Bed | Bath | Sqft | Price |
|---|---|---|---|---|
| 2501 305 Morrissey Rd. | 3 | 3 | 1576 | $1,899,000 |
| 2103 400 Capilano Rd. | 2 | 2 | 1027 | $799,000 |
| 1503 400 Capilano Rd. | 2 | 2 | 1027 | $784,900 |
| 601 400 Capilano Rd. | 1 | 1 | 660 | $549,000 |
| 1802 400 Capilano Rd. | 2 | 2 | 1080 | $804,900 |
| 2102 400 Capilano Rd. | 2 | 2 | 1072 | $785,000 |
| 1503 400 Capilano Rd. | 2 | 2 | 1036 | $769,000 |
| 2203 305 Morrissey Rd. | 1 | 1 | 686 | $614,000 |
| 603 305 Morrissey Rd. | 1 | 1 | 680 | $645,000 |
| 2009 305 Morrissey Rd. | 2 | 2 | 1350 | $1,388,000 |
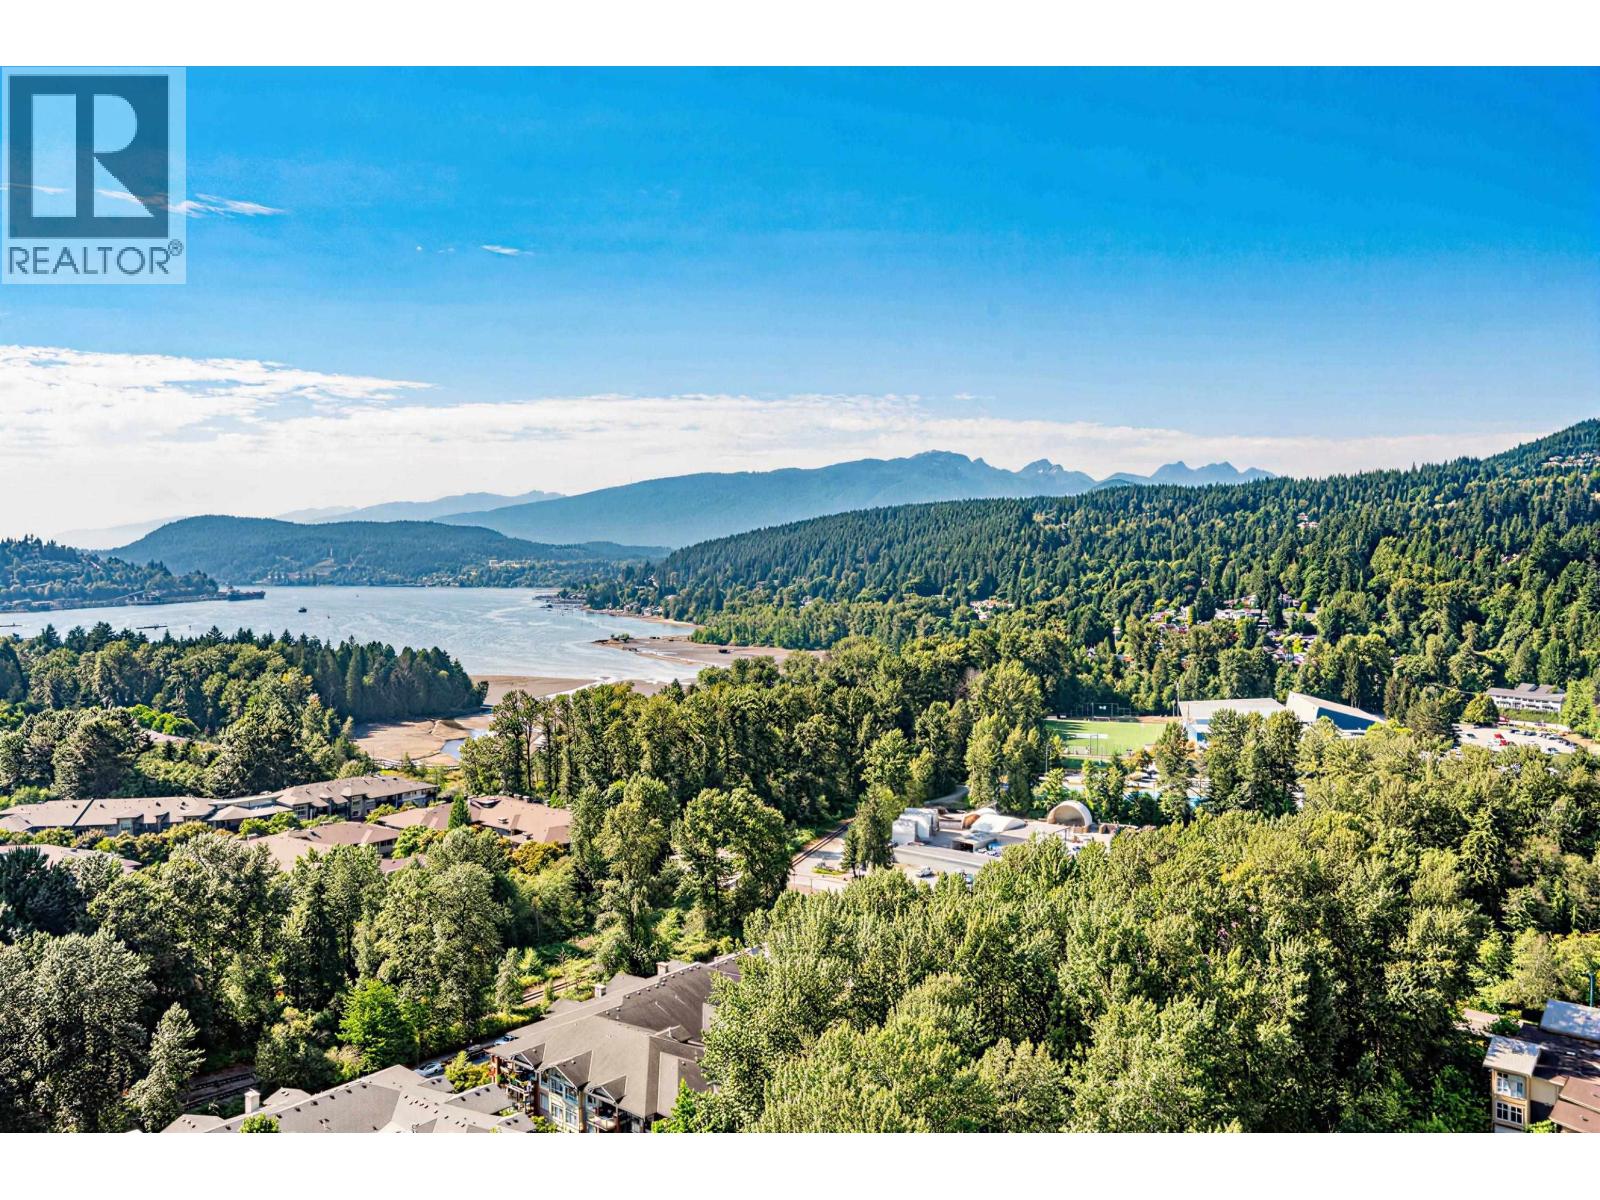 $1,899,000
2501 305 Morrissey Rd. · 3bd/3ba · 1576sf
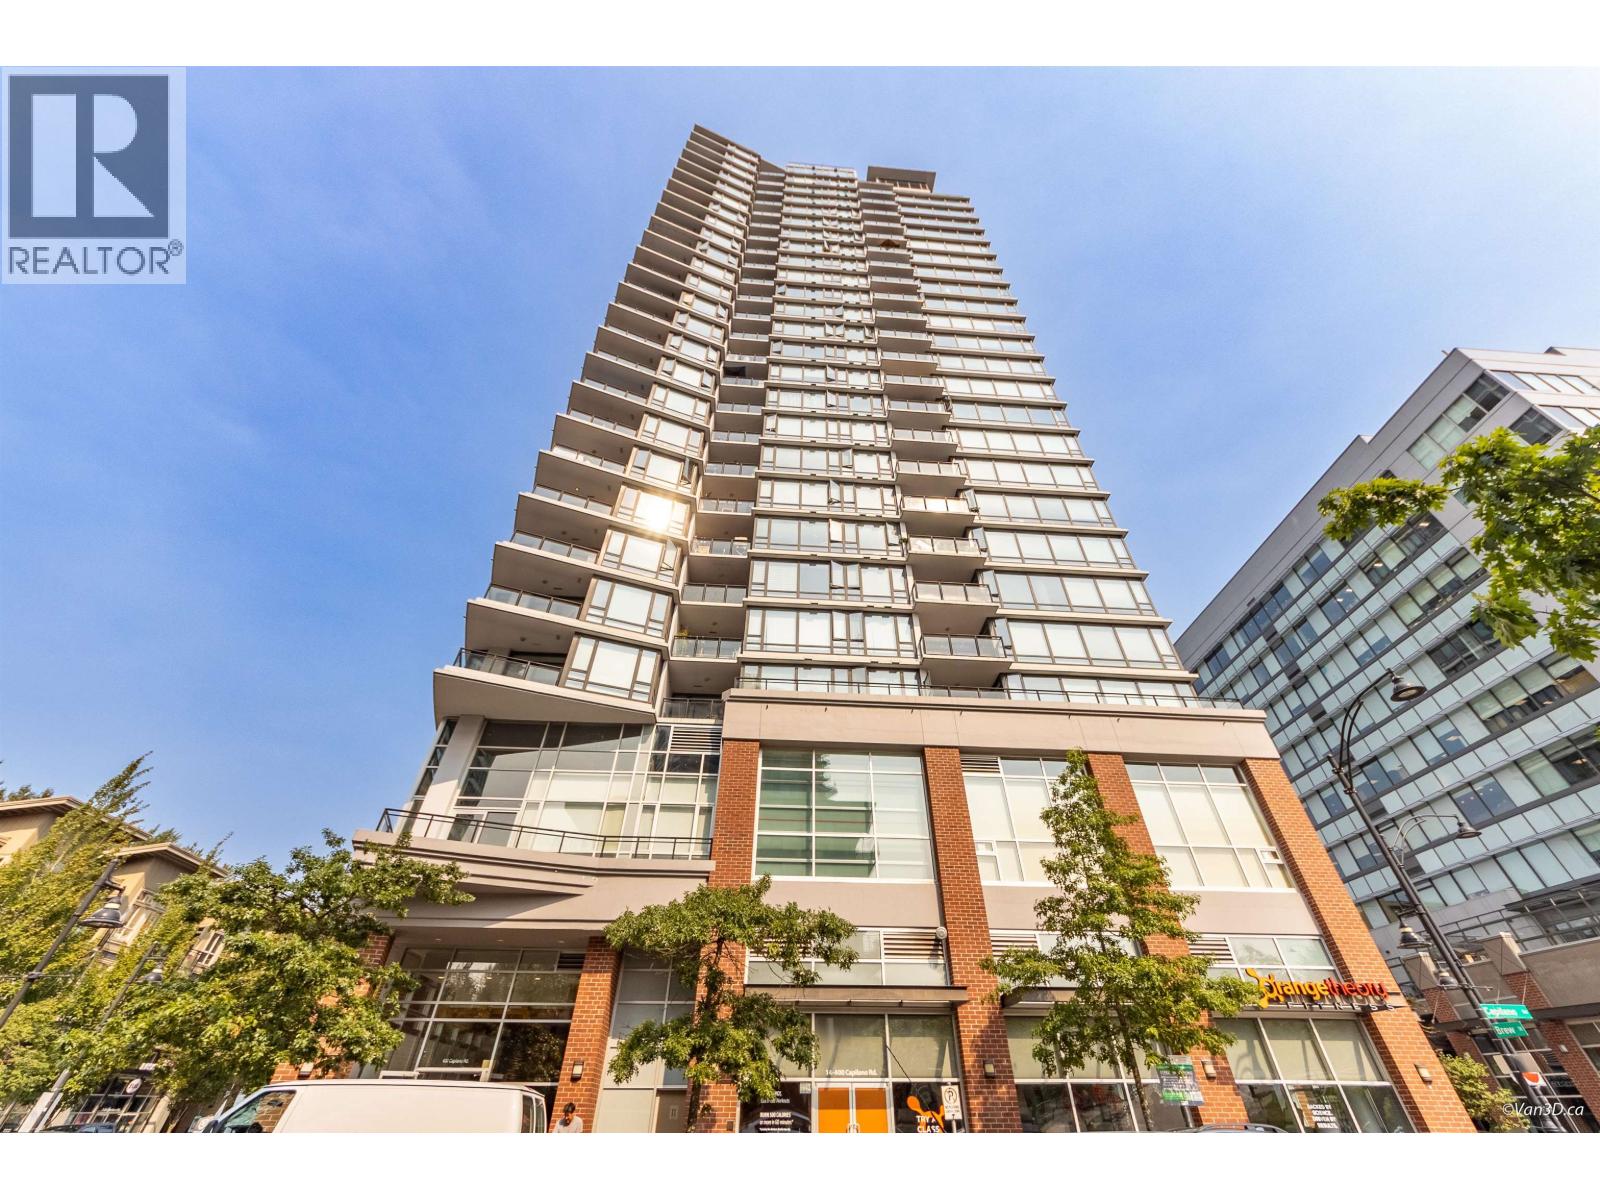 $799,000
2103 400 Capilano Rd. · 2bd/2ba · 1027sf
 $784,900
1503 400 Capilano Rd. · 2bd/2ba · 1027sf
 $549,000
601 400 Capilano Rd. · 1bd/1ba · 660sf
 $804,900
1802 400 Capilano Rd. · 2bd/2ba · 1080sf
 $785,000
2102 400 Capilano Rd. · 2bd/2ba · 1072sf
 $769,000
1503 400 Capilano Rd. · 2bd/2ba · 1036sf
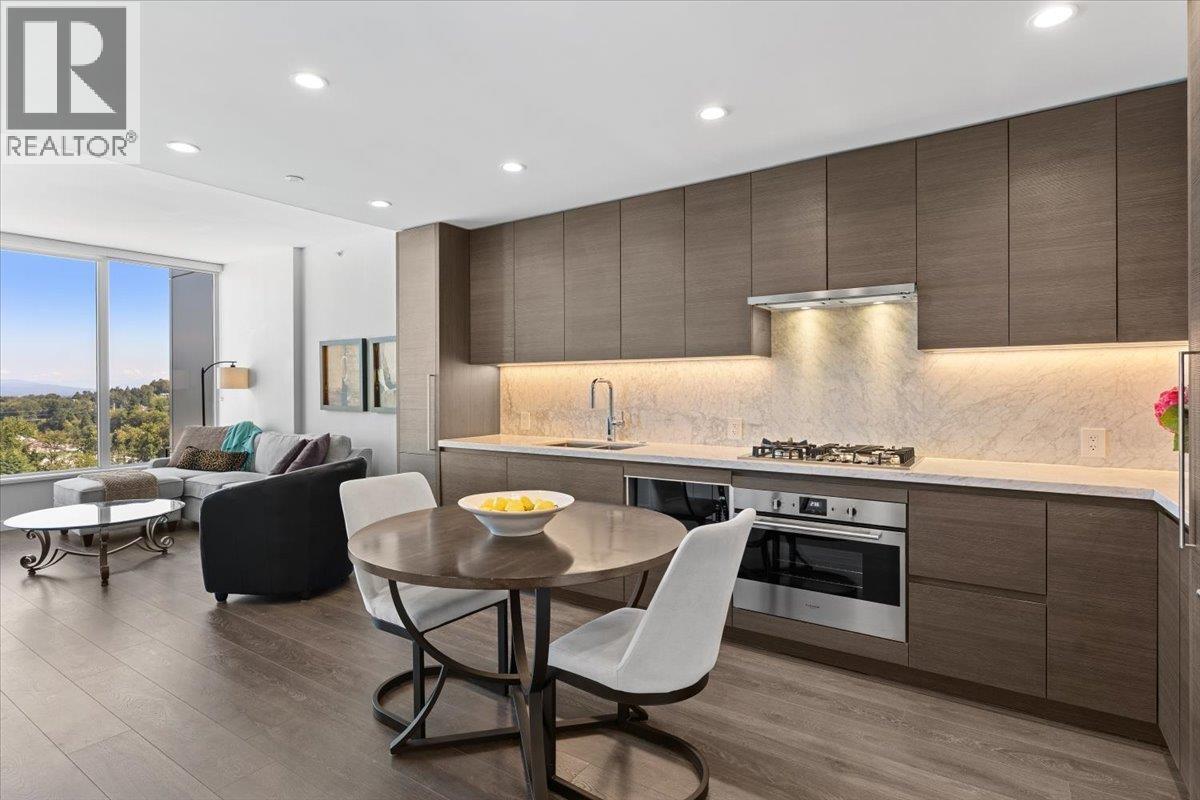 $614,000
2203 305 Morrissey Rd. · 1bd/1ba · 686sf
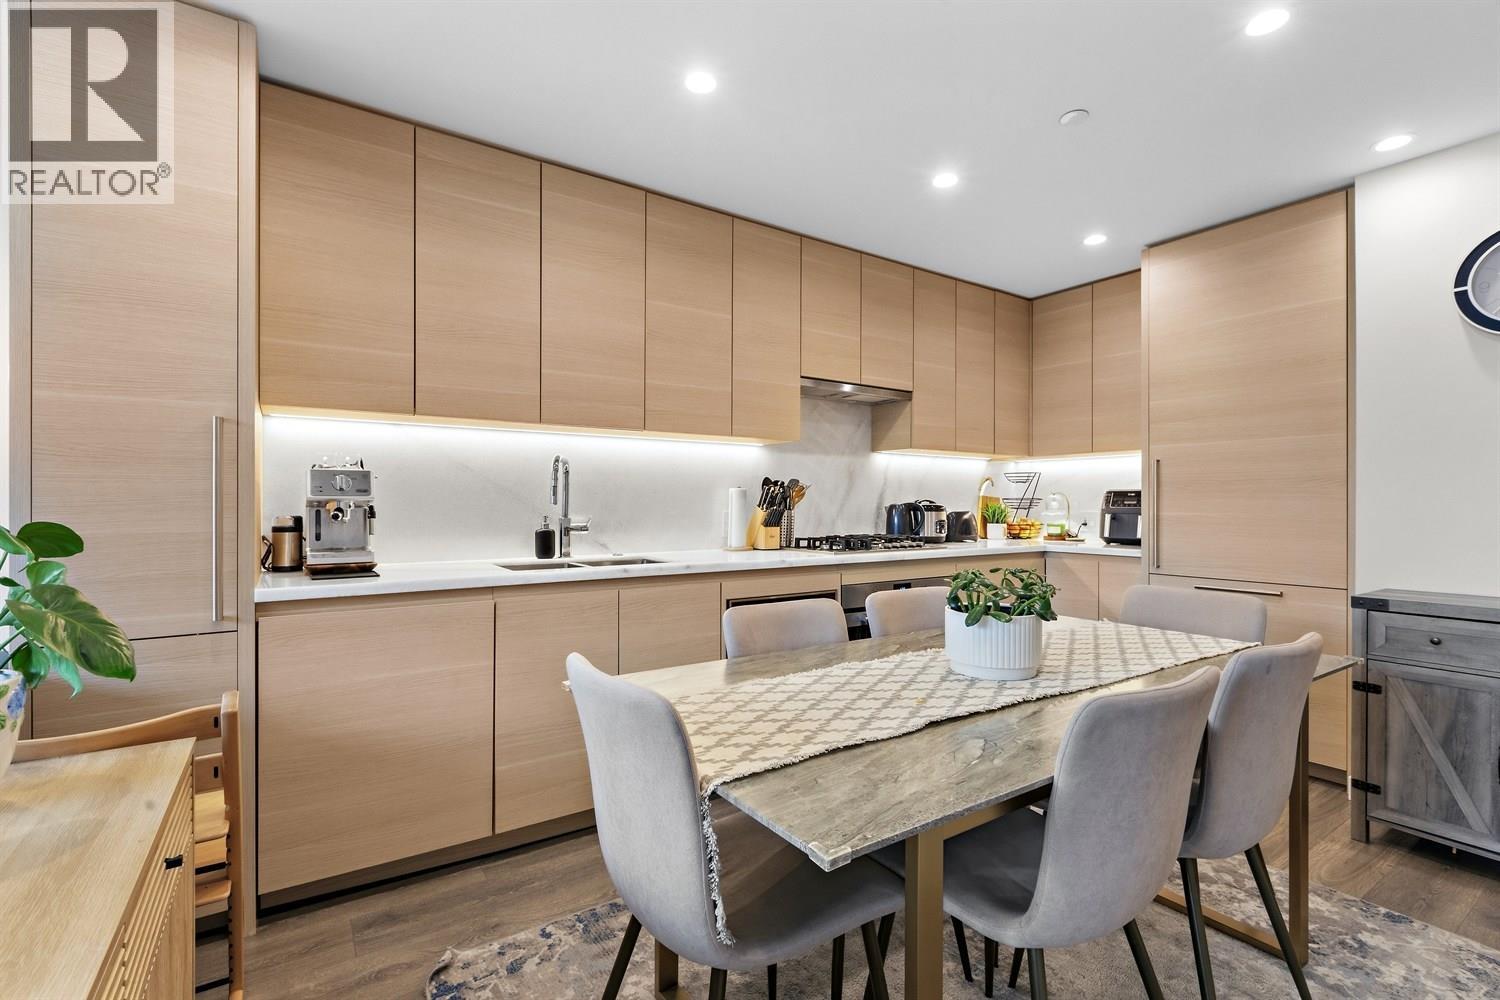 $645,000
603 305 Morrissey Rd. · 1bd/1ba · 680sf
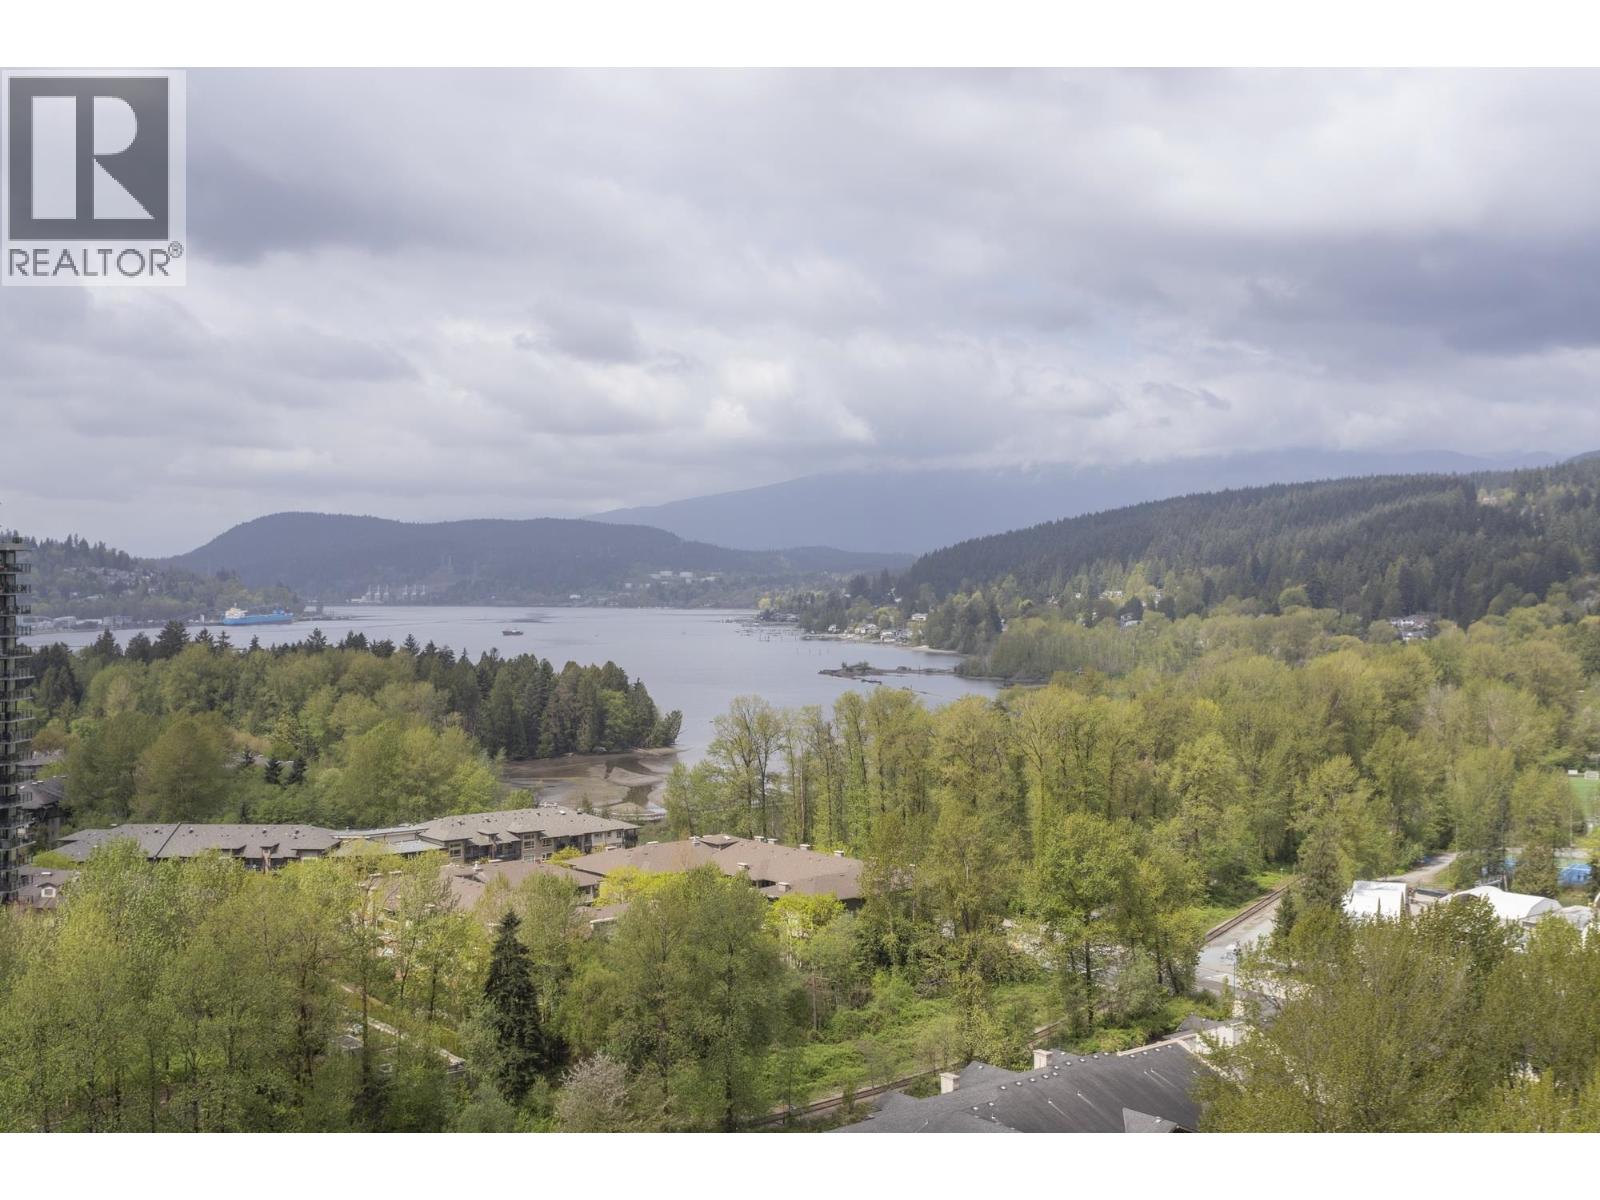 $1,388,000
2009 305 Morrissey Rd. · 2bd/2ba · 1350sf
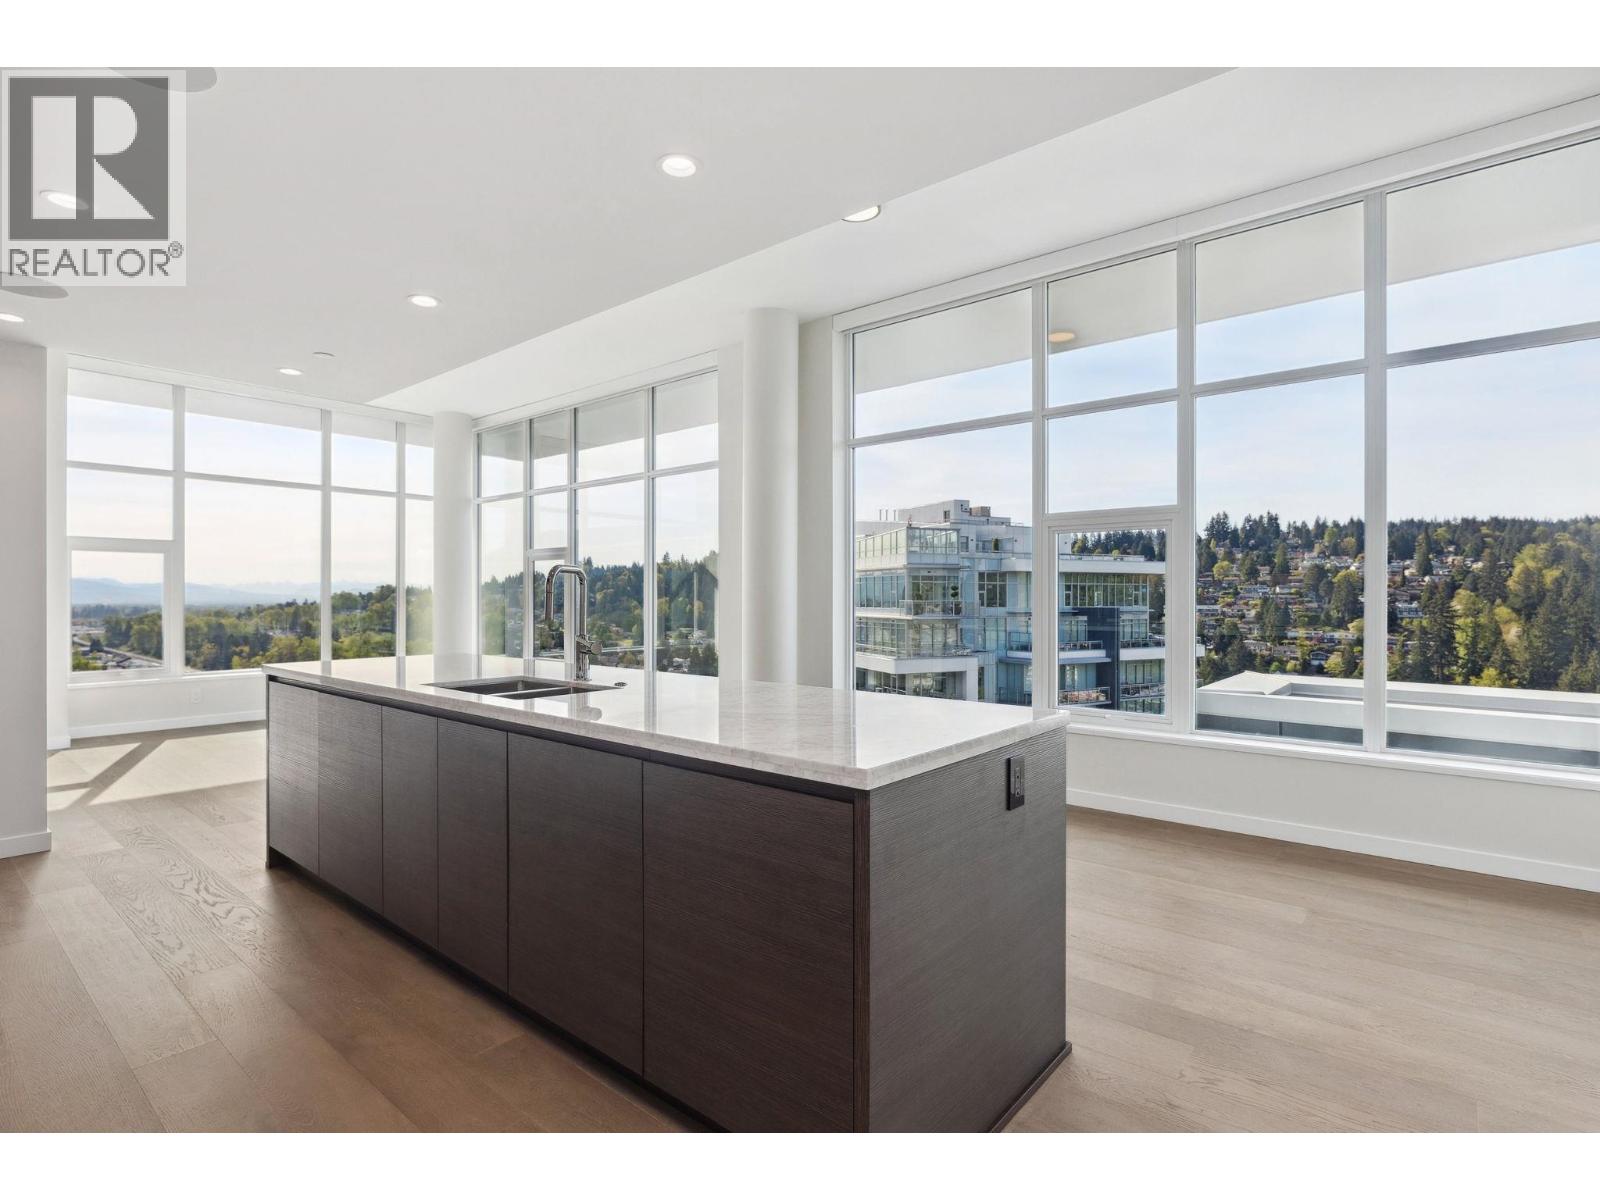 $2,148,900
2602 305 Morrissey Rd. · 3bd/3ba · 1770sf
 $799,900
804 308 Morrissey Rd. · 2bd/2ba · 923sf
 $899,000
1207 308 Morrissey Rd. · 2bd/2ba · 960sf
 $609,000
1605 308 Morrissey · 1bd/1ba · 630sf
 $649,900
1903 308 Morrissey Rd. · 2bd/1ba · 678sf
 $879,900
707 308 Morrissey Rd. · 2bd/2ba · 960sf
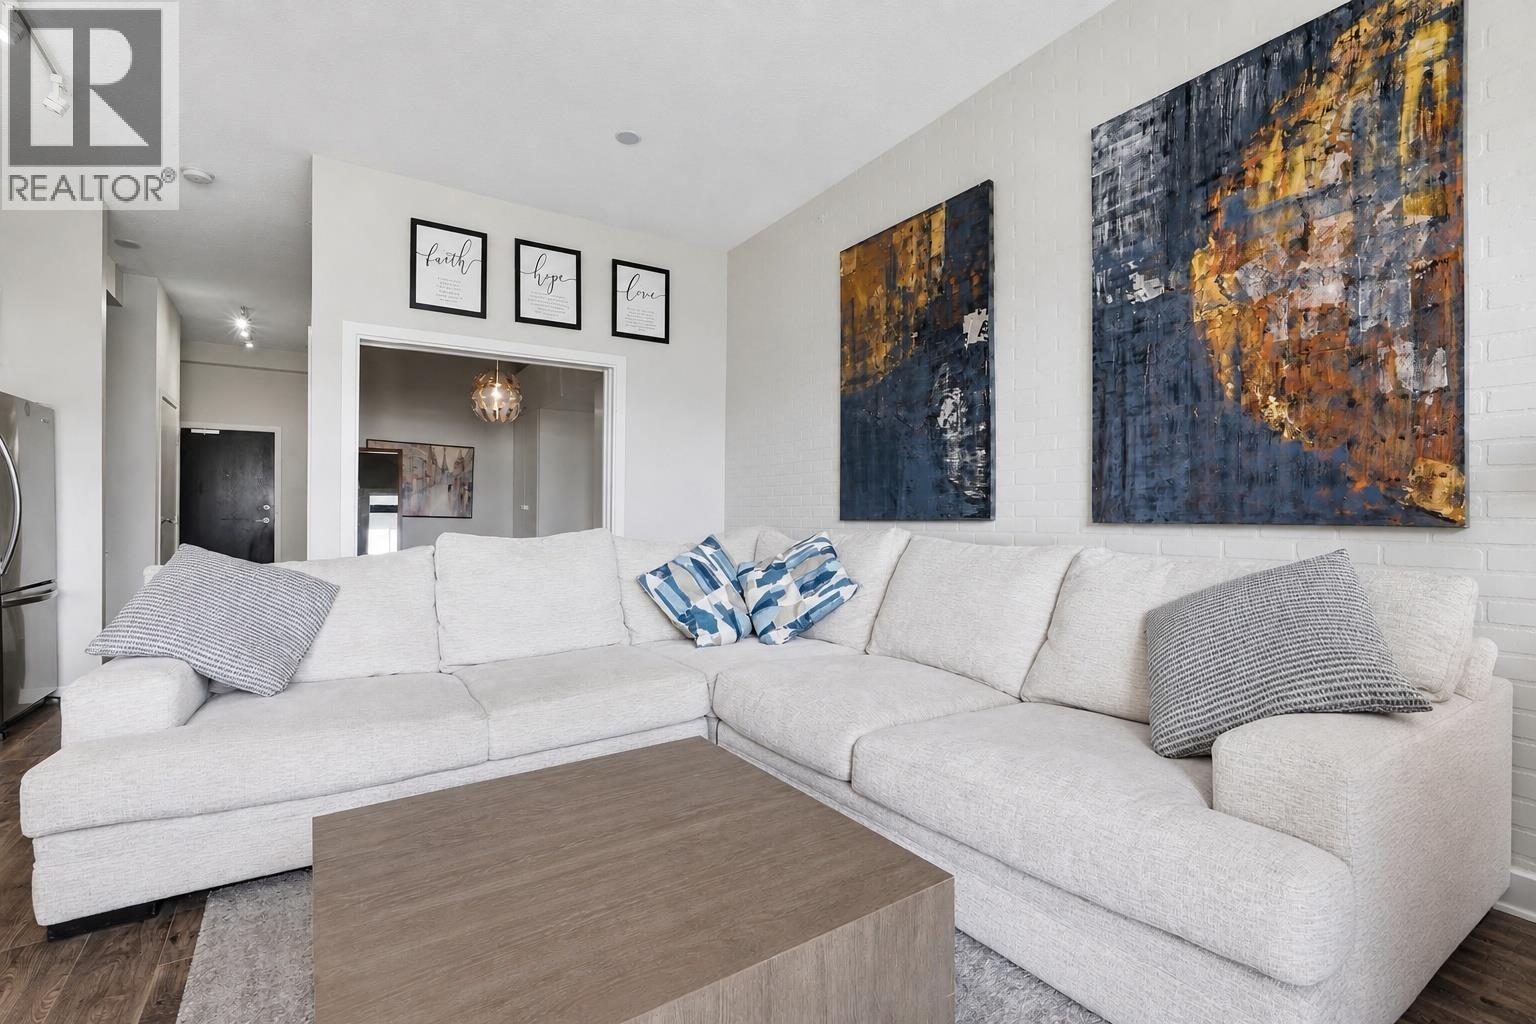 $549,999
602 121 Brew St. · 1bd/1ba · 603sf
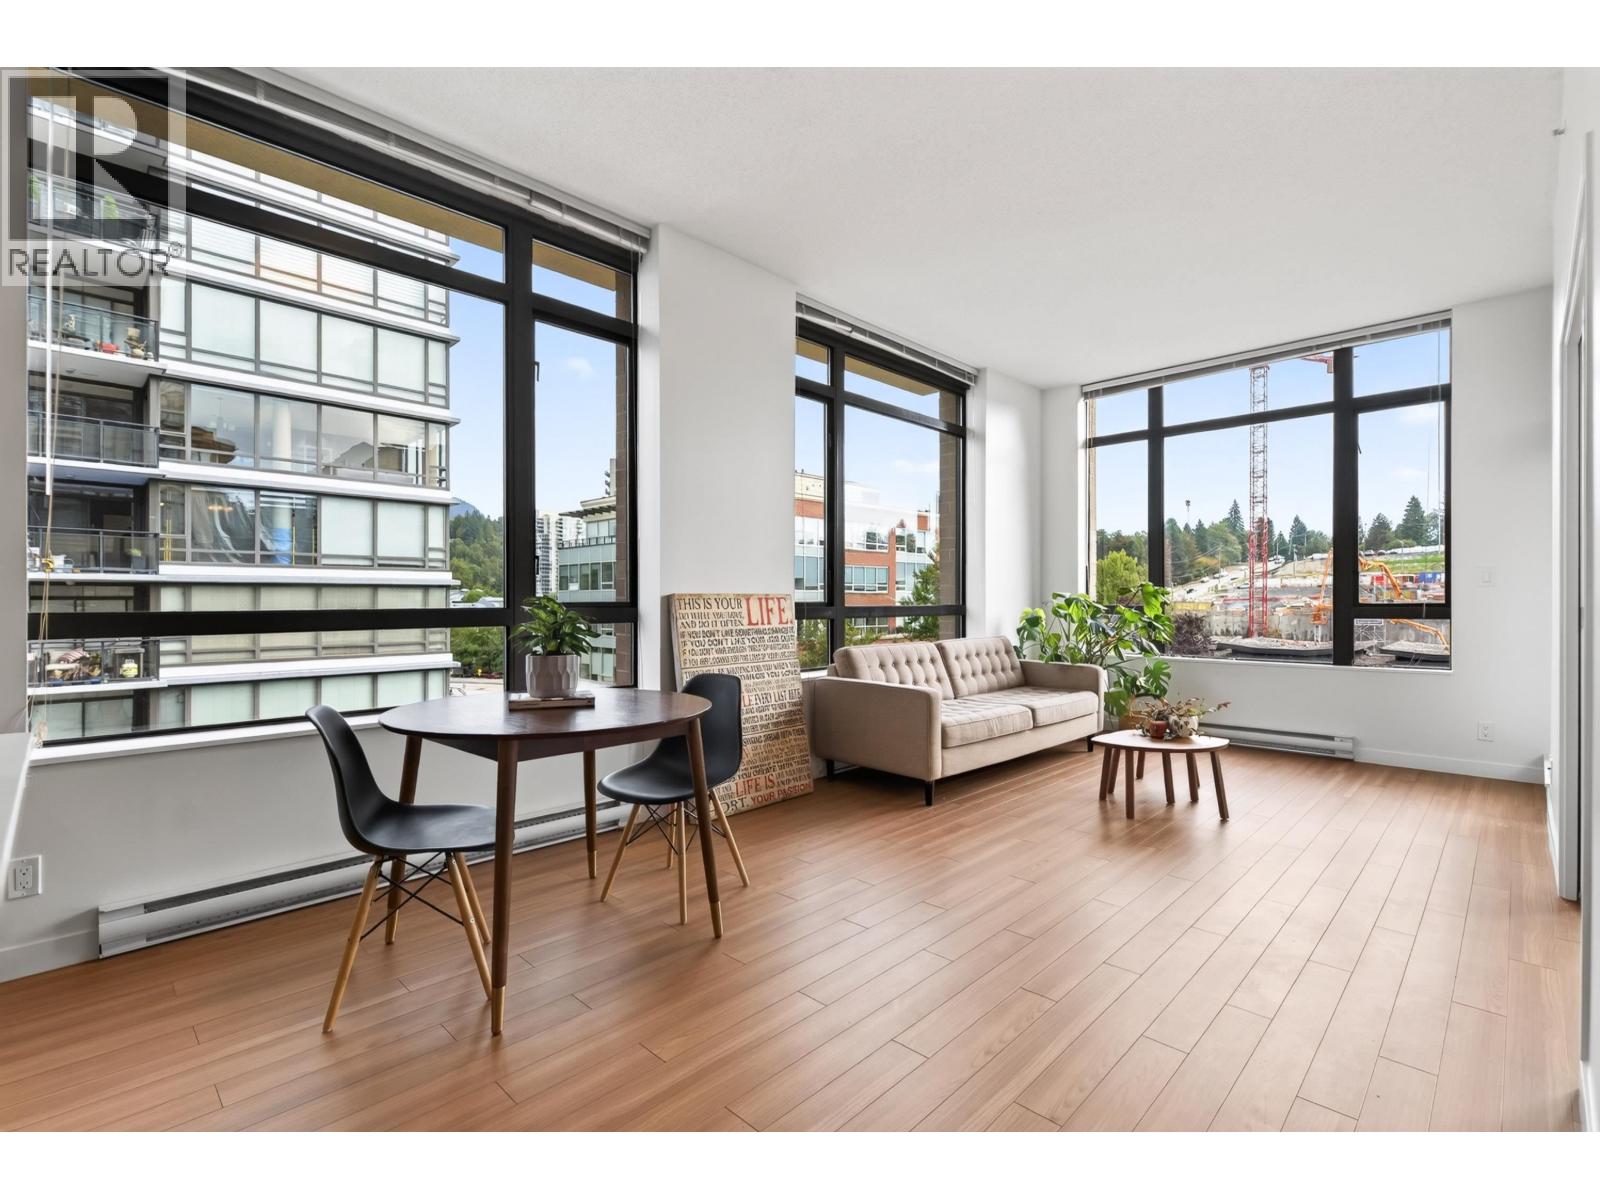 $599,000
501 121 Brew St. · 1bd/1ba · 729sf
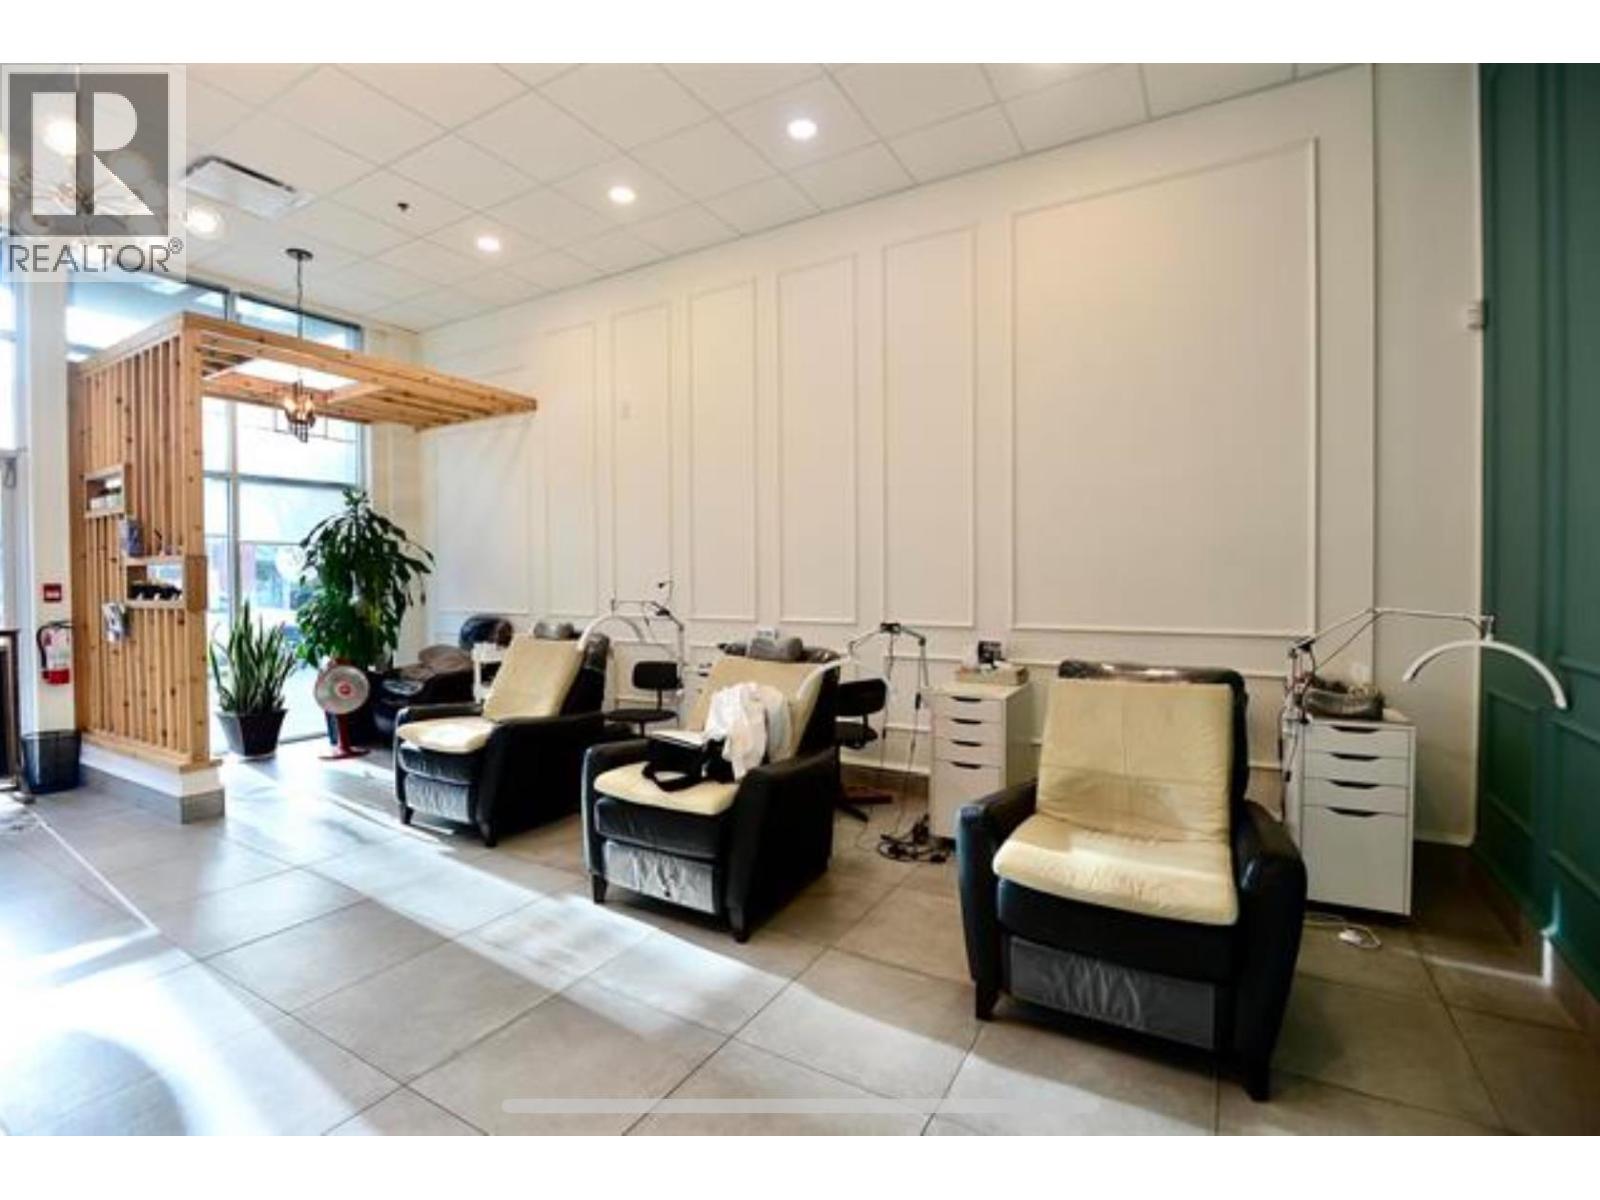 $128,000
9 201 Morrissey Rd. · 0bd/0ba · 792sf
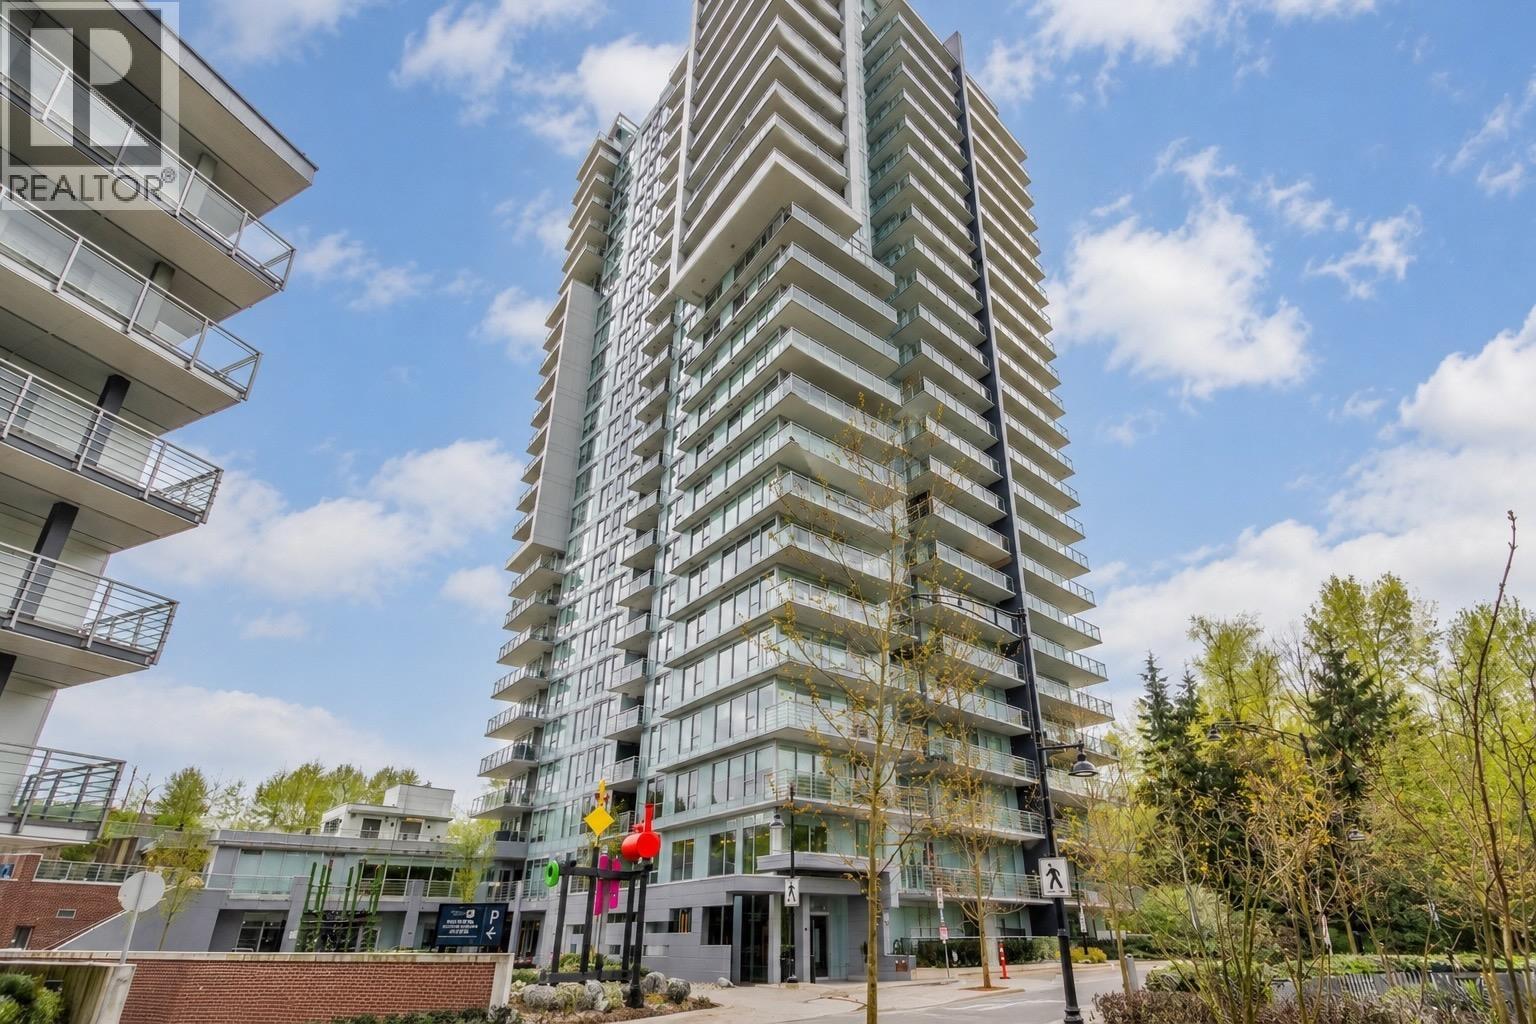 $899,000
902 308 Morrissey Rd. · 2bd/2ba · 1095sf
 $530,000
304 121 Brew St. · 1bd/1ba · 658sf
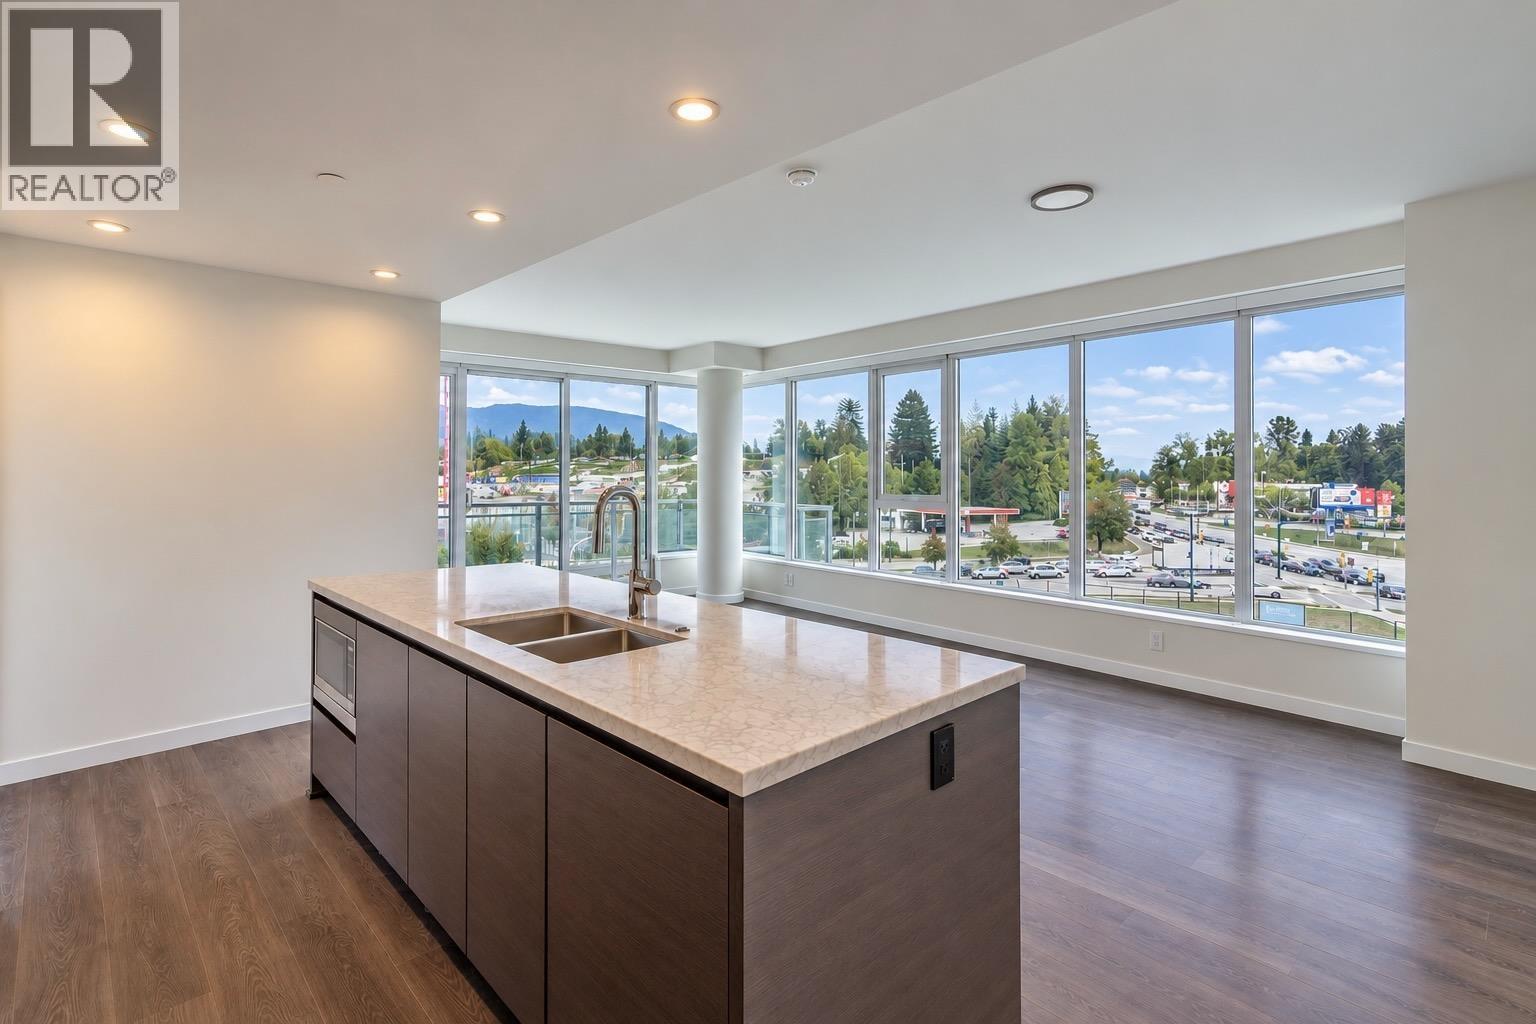 $899,000
902 308 Morrissey Rd. · 2bd/2ba · 1095sf
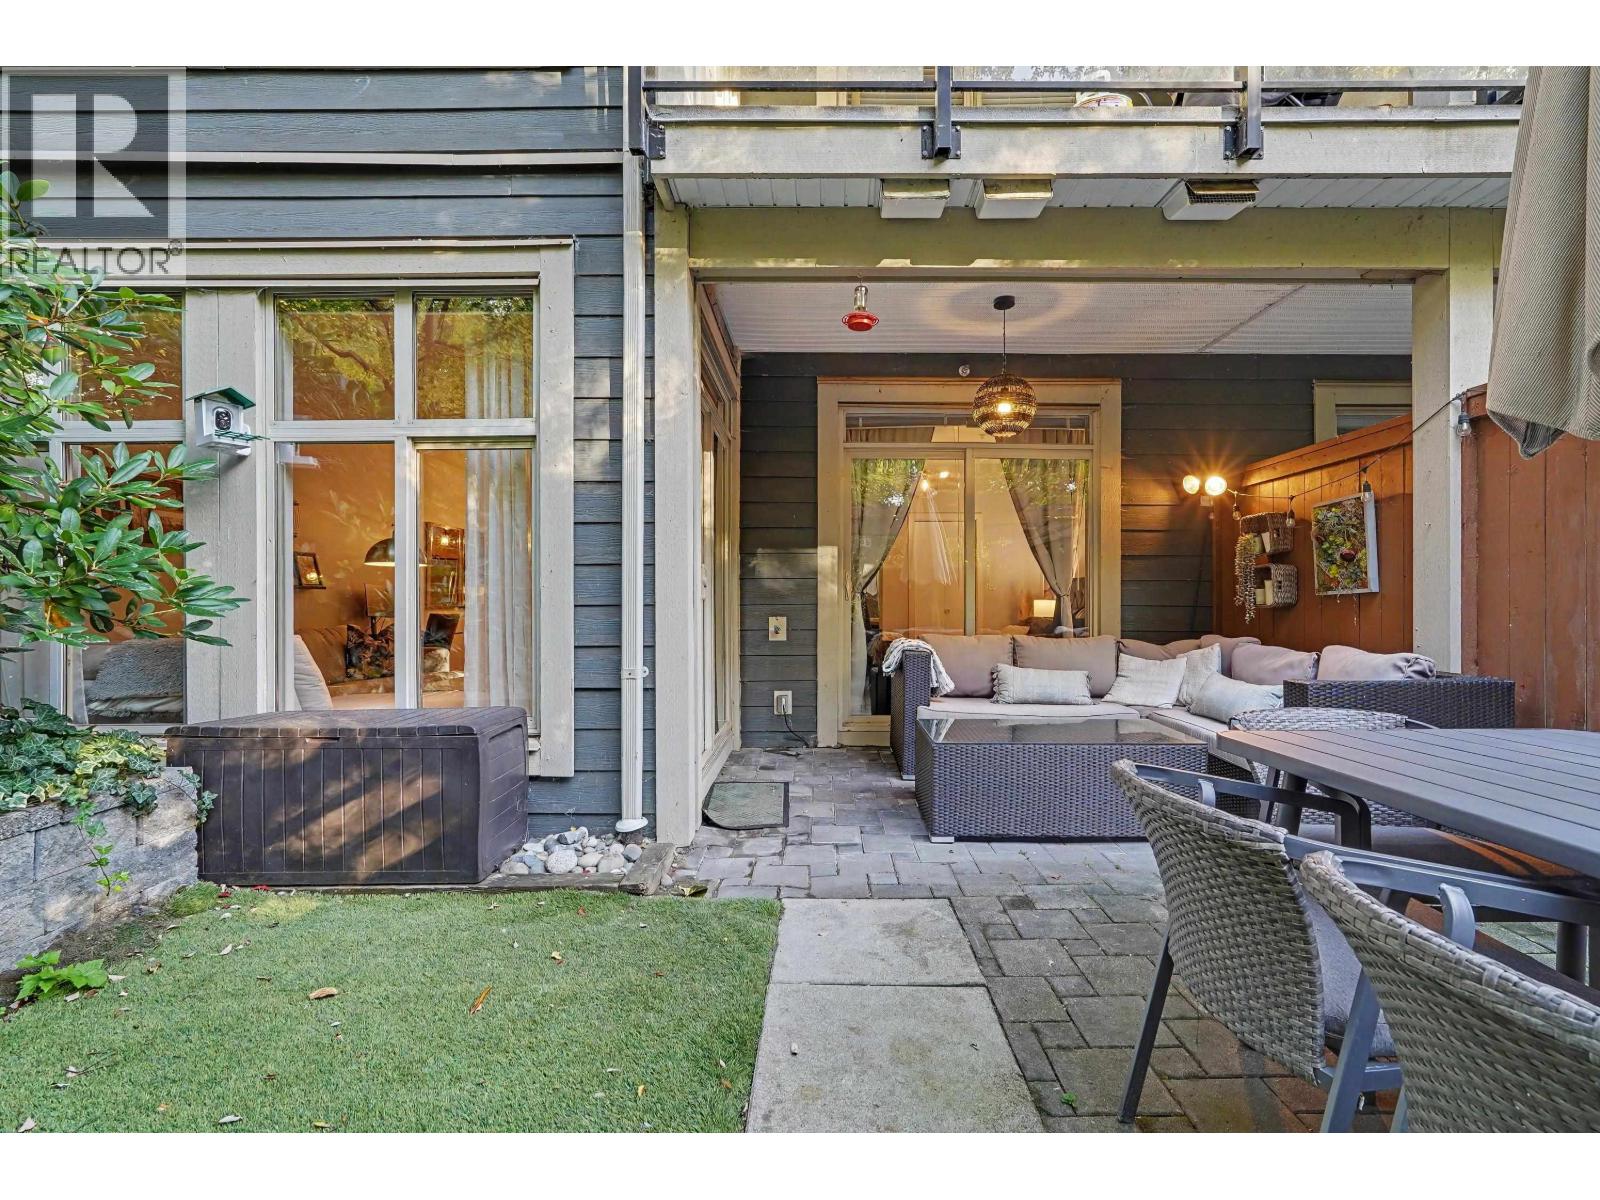 $569,999
106 101 Morrissey Rd. · 1bd/1ba · 709sf
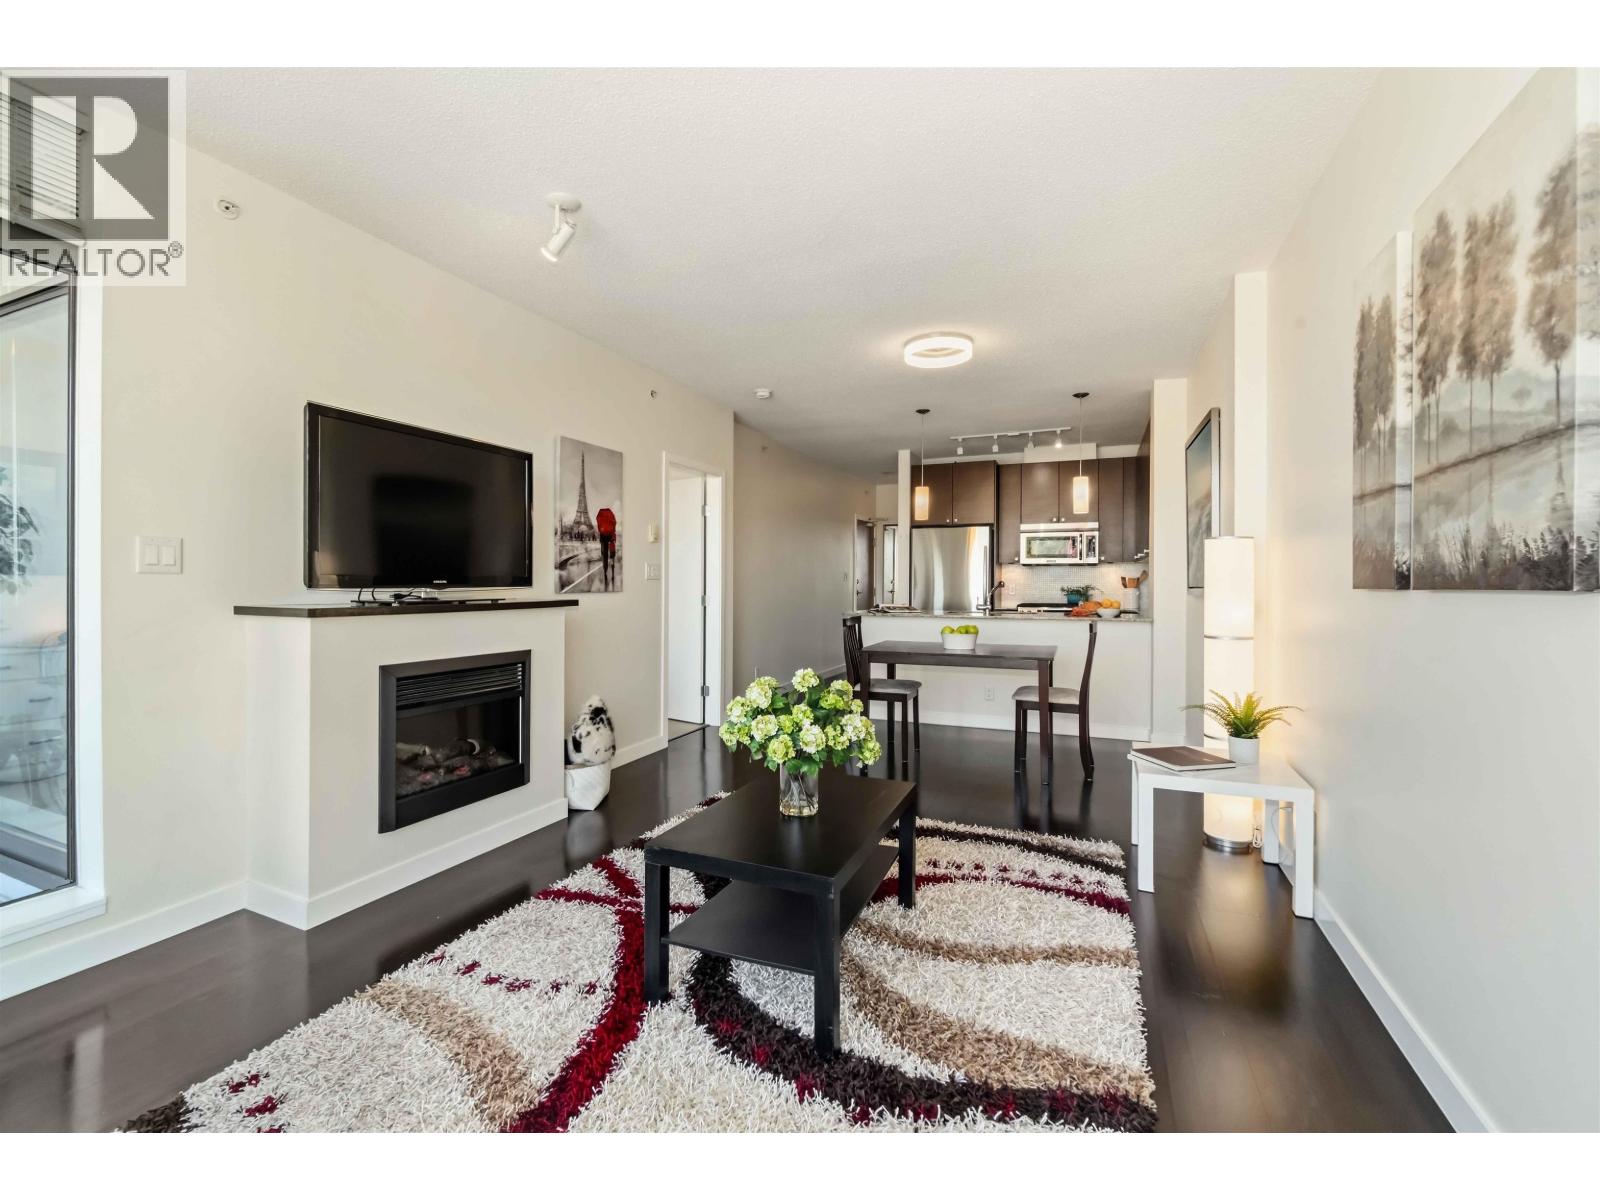 $498,000
1401 110 Brew St. · 1bd/1ba · 650sf
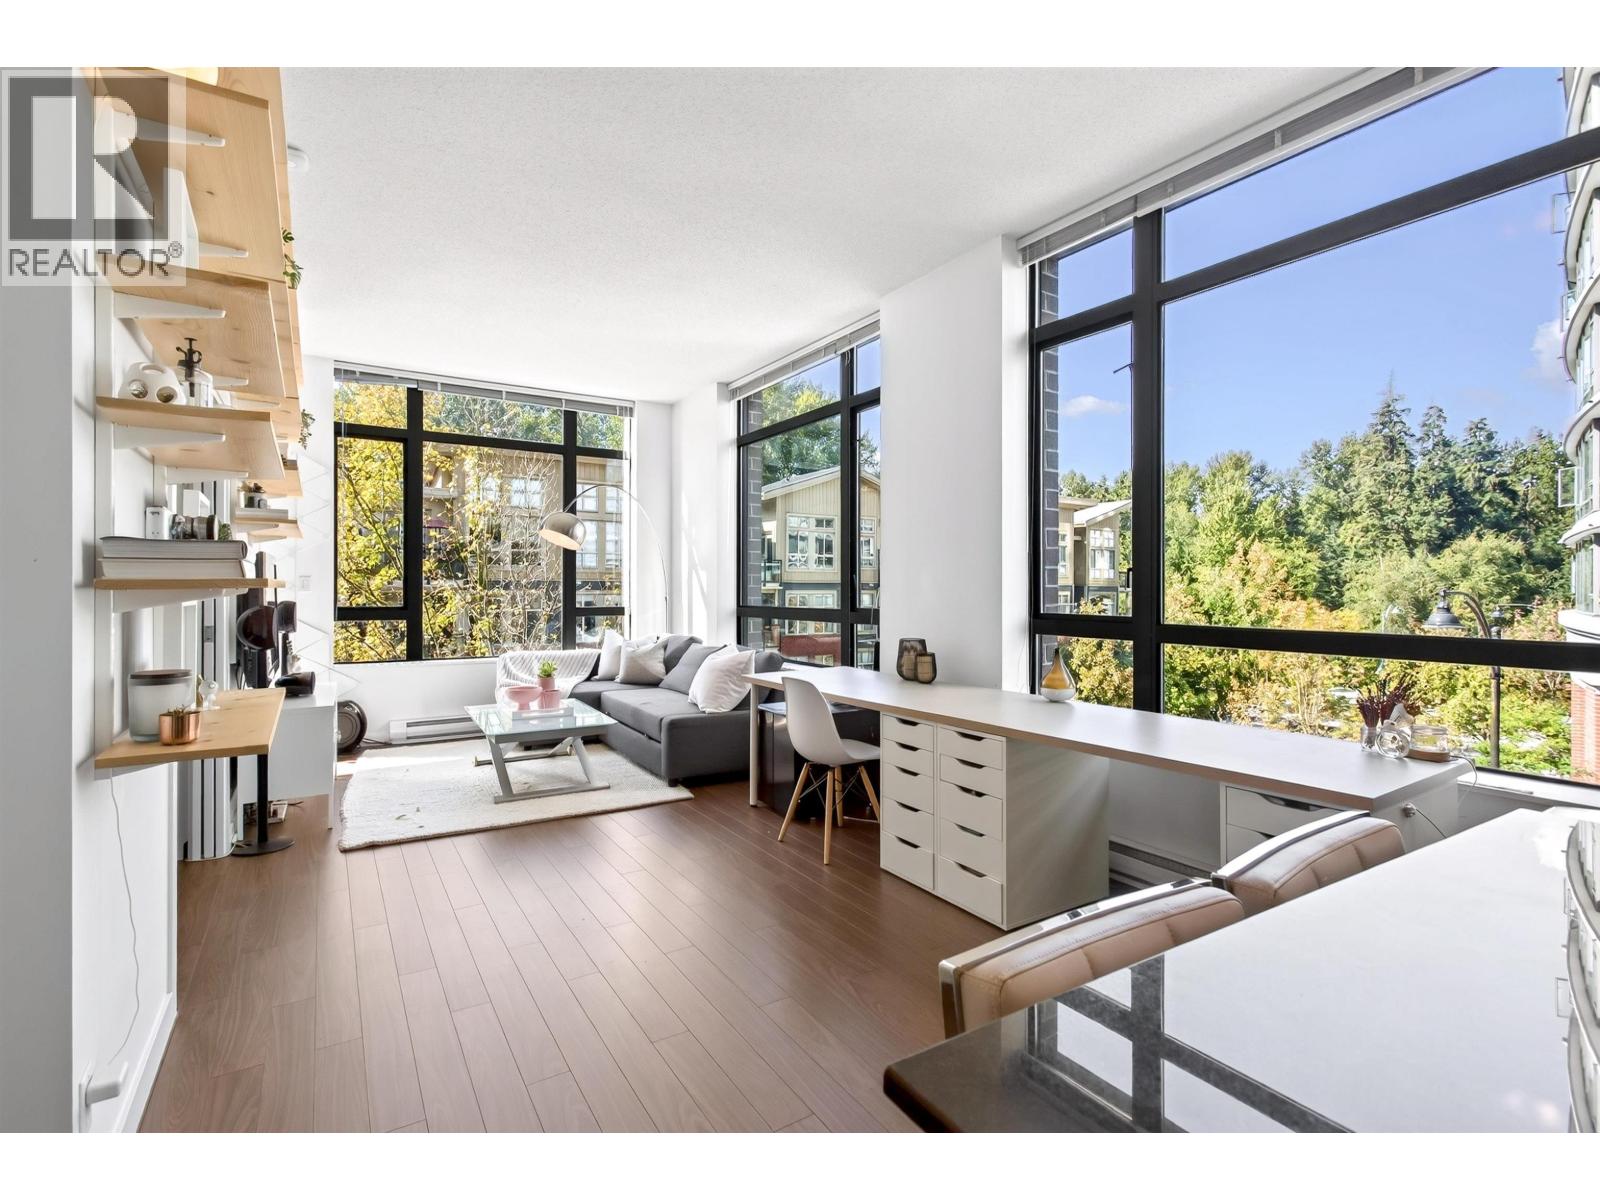 $579,000
216 121 Brew St. · 1bd/1ba · 743sf
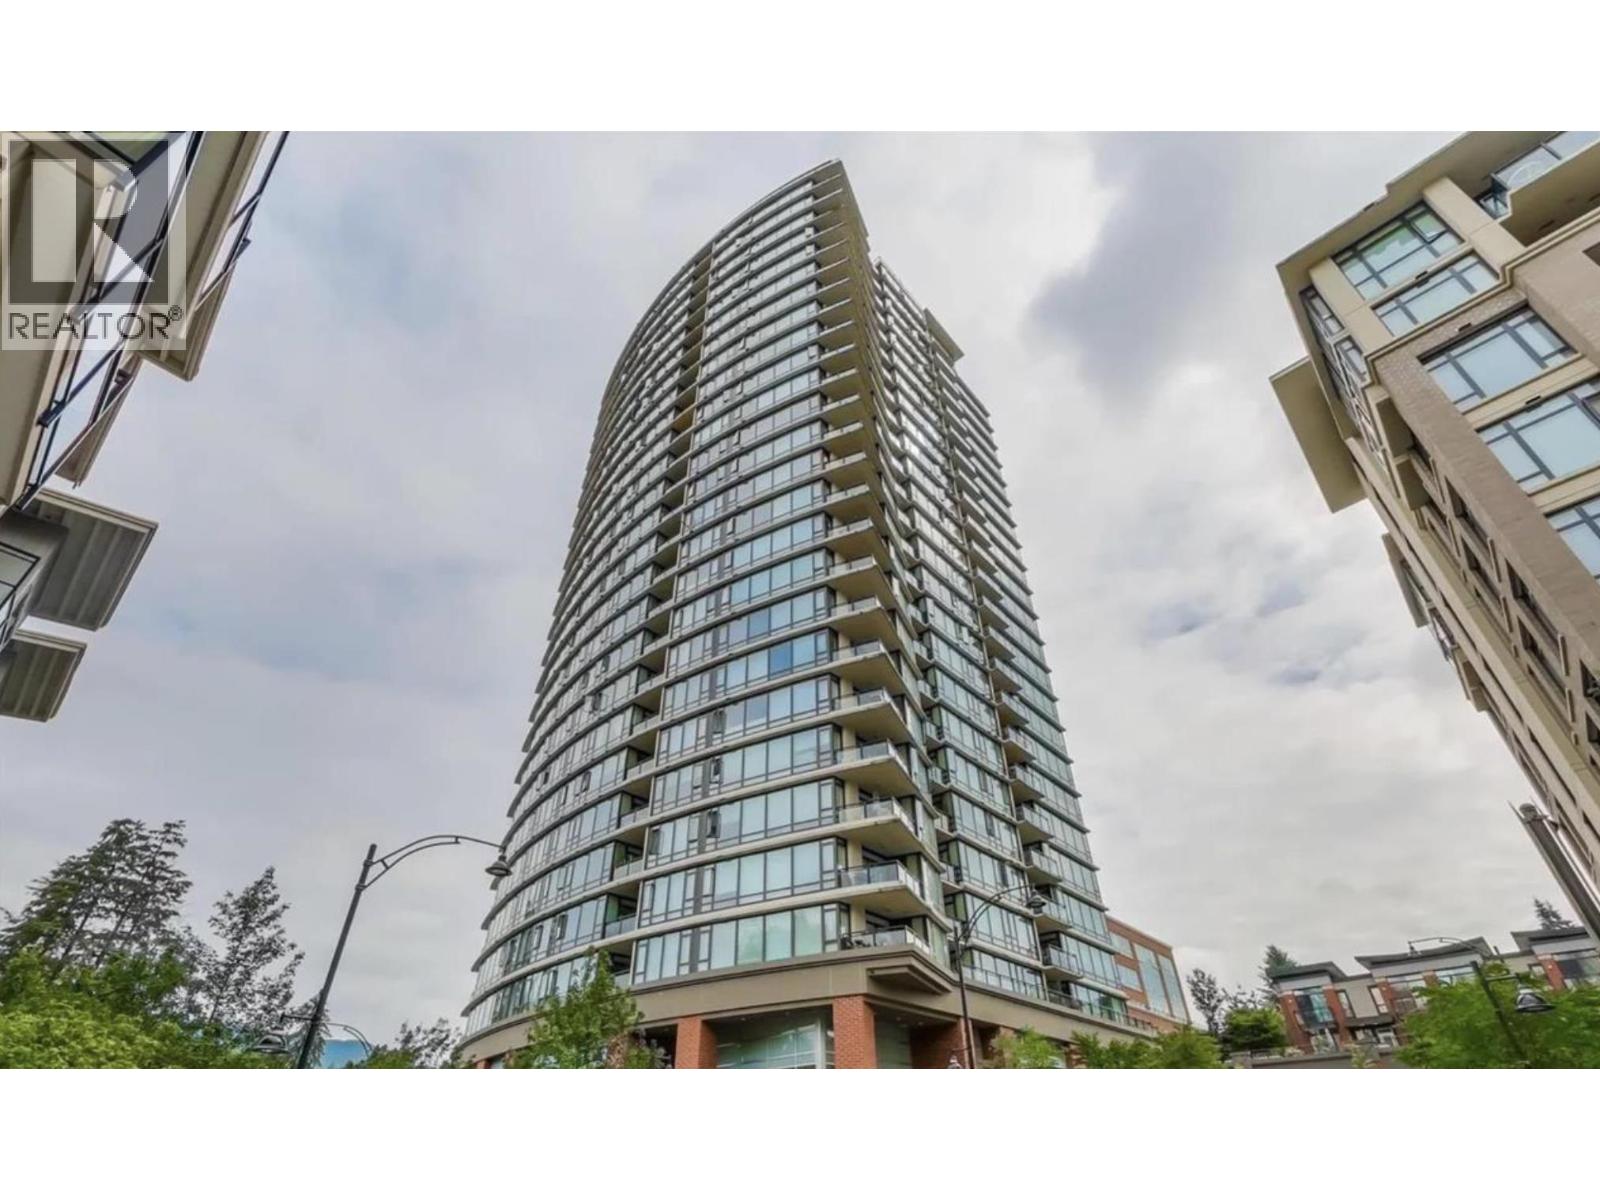 $839,000
1408 110 Brew St. · 2bd/2ba · 1091sf
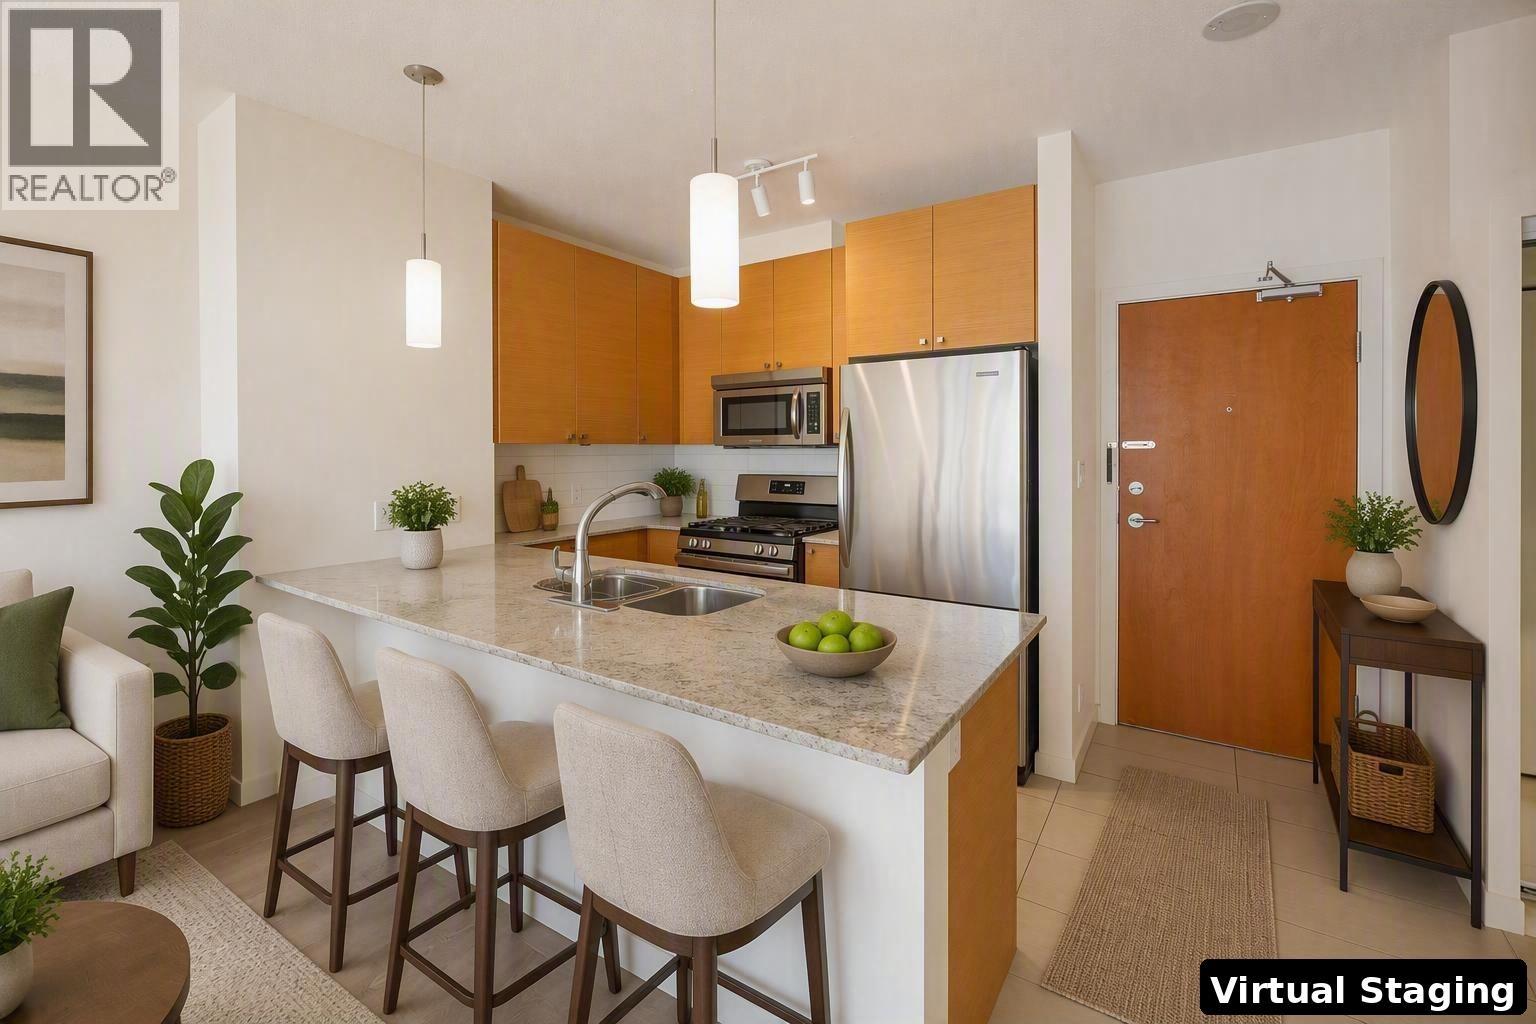 $758,000
1103 110 Brew St. · 2bd/2ba · 1004sf
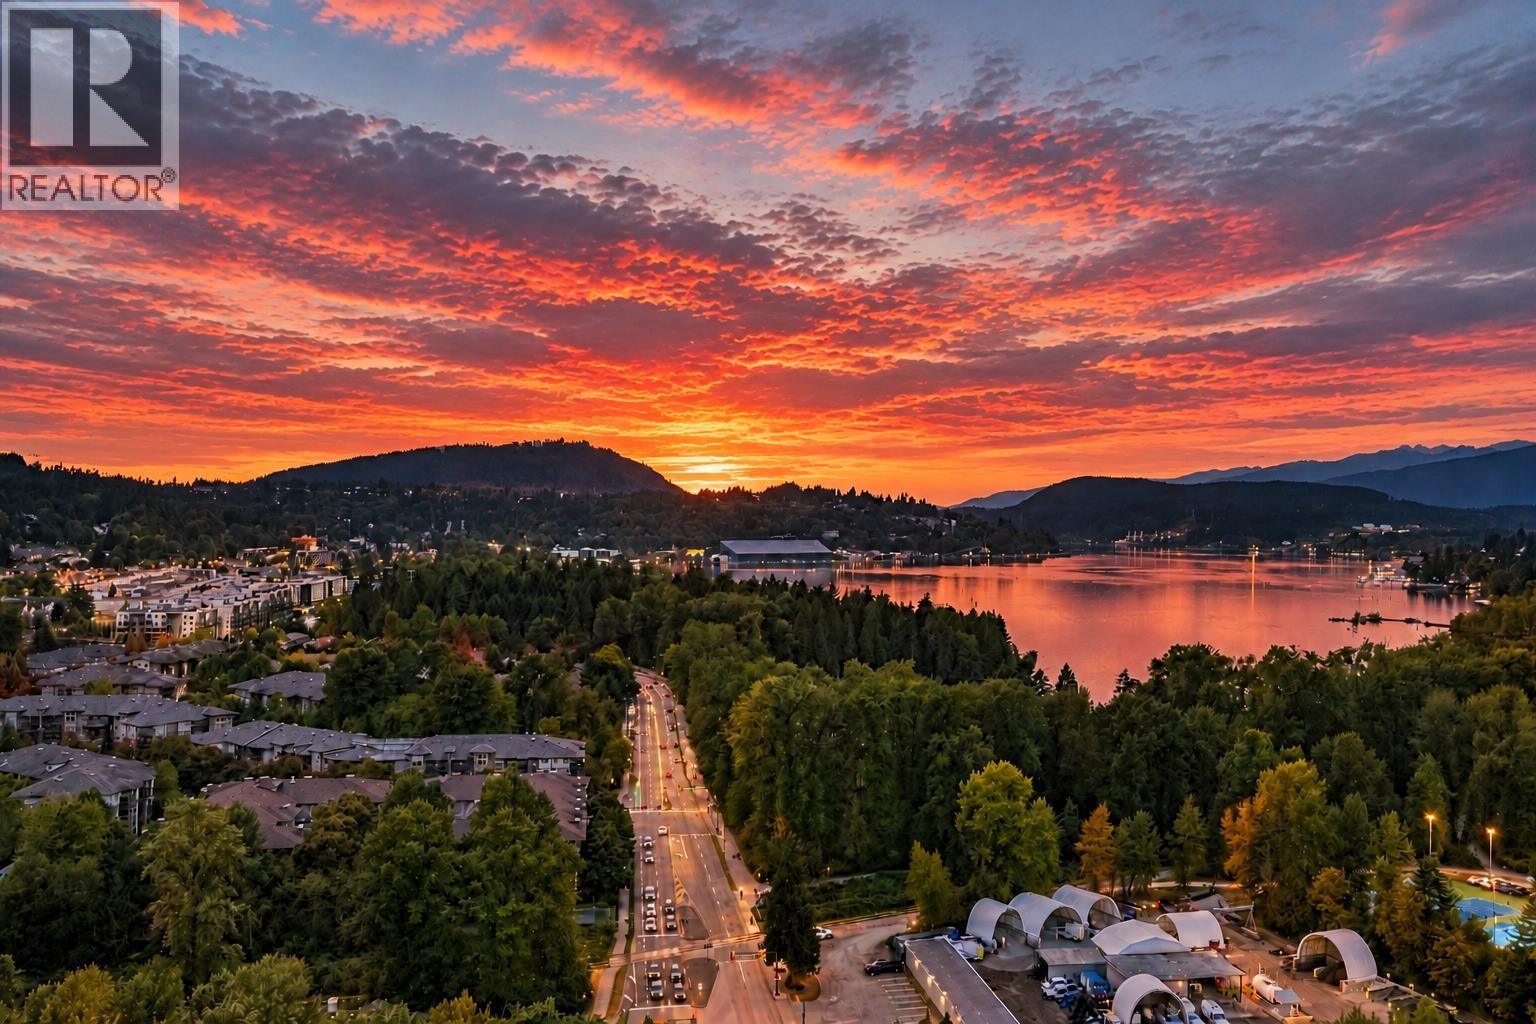 $1,399,900
2505 110 Brew St. · 2bd/2ba · 1313sf
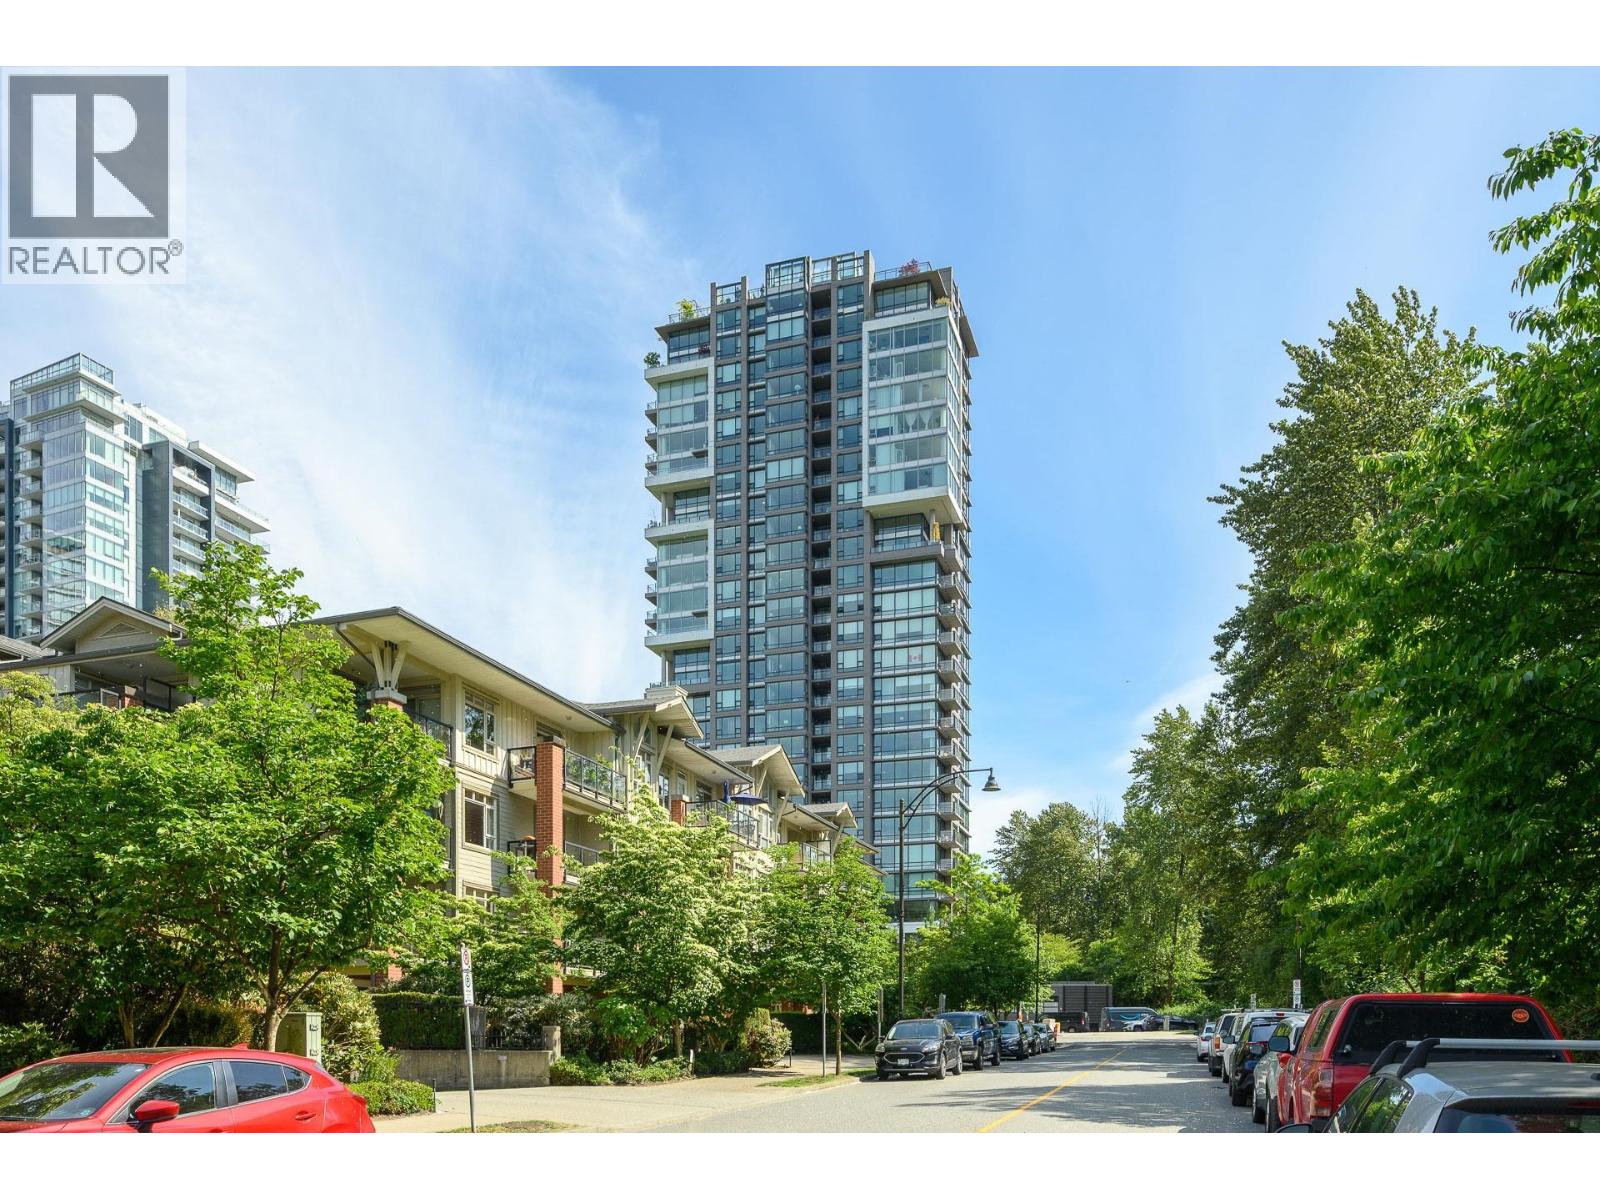 $1,688,000
405 301 Capilano Rd. · 3bd/3ba · 2107sf
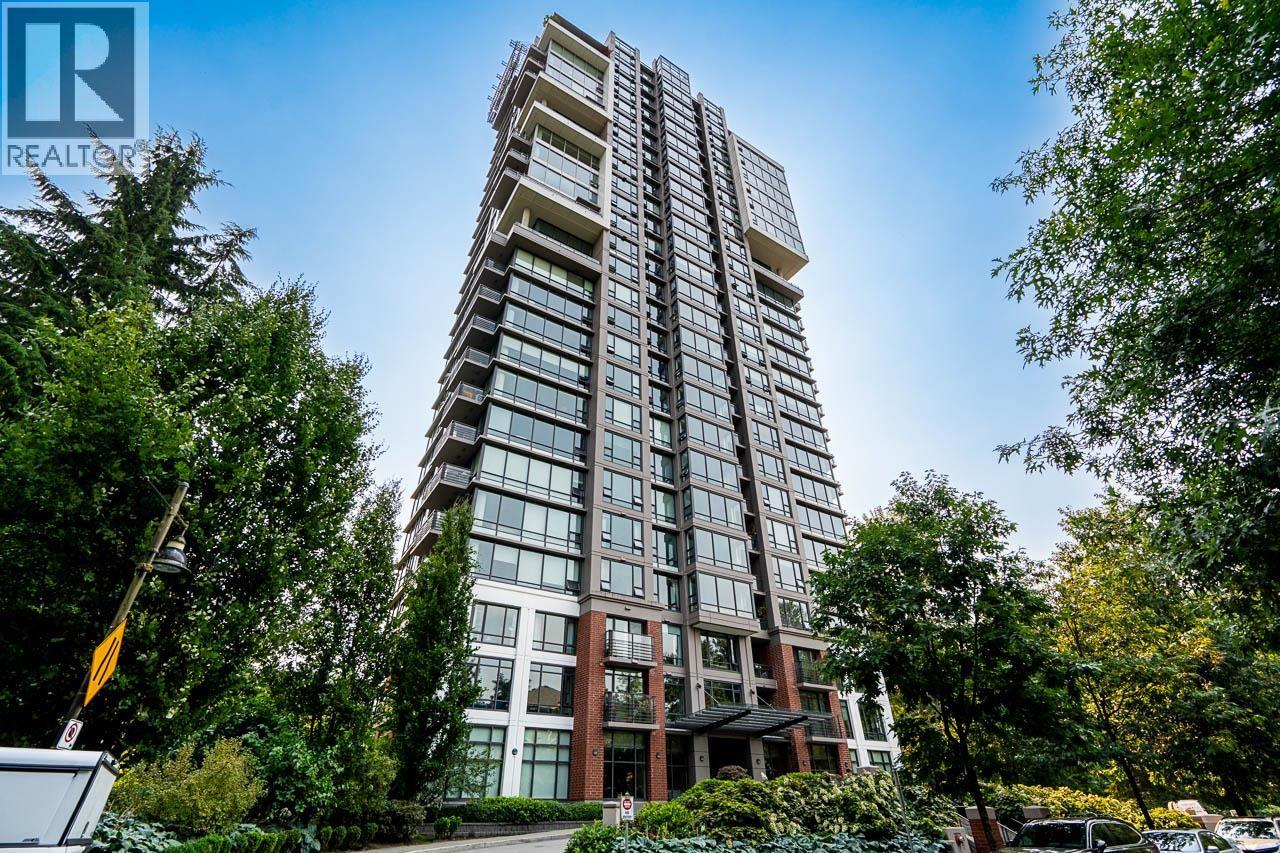 $745,000
601 301 Capilano Rd. · 2bd/2ba · 903sf
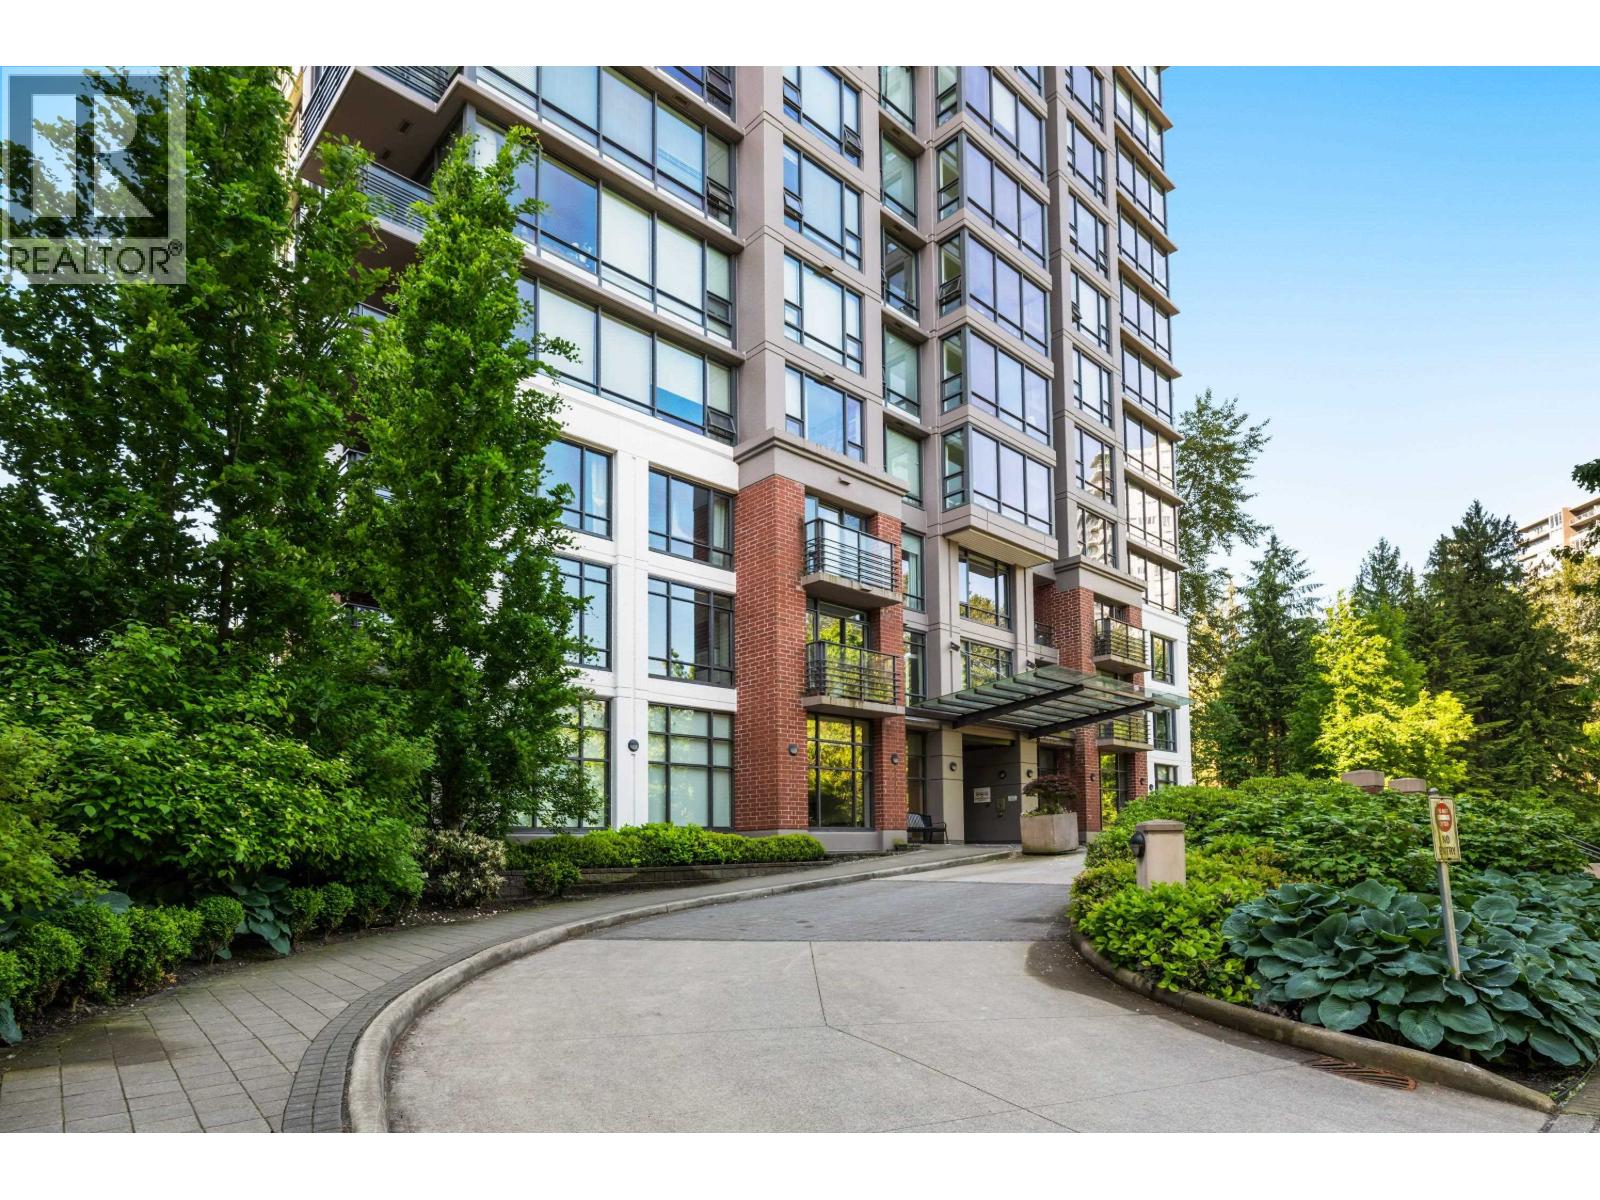 $689,800
1707 301 Capilano Rd. · 2bd/2ba · 845sf
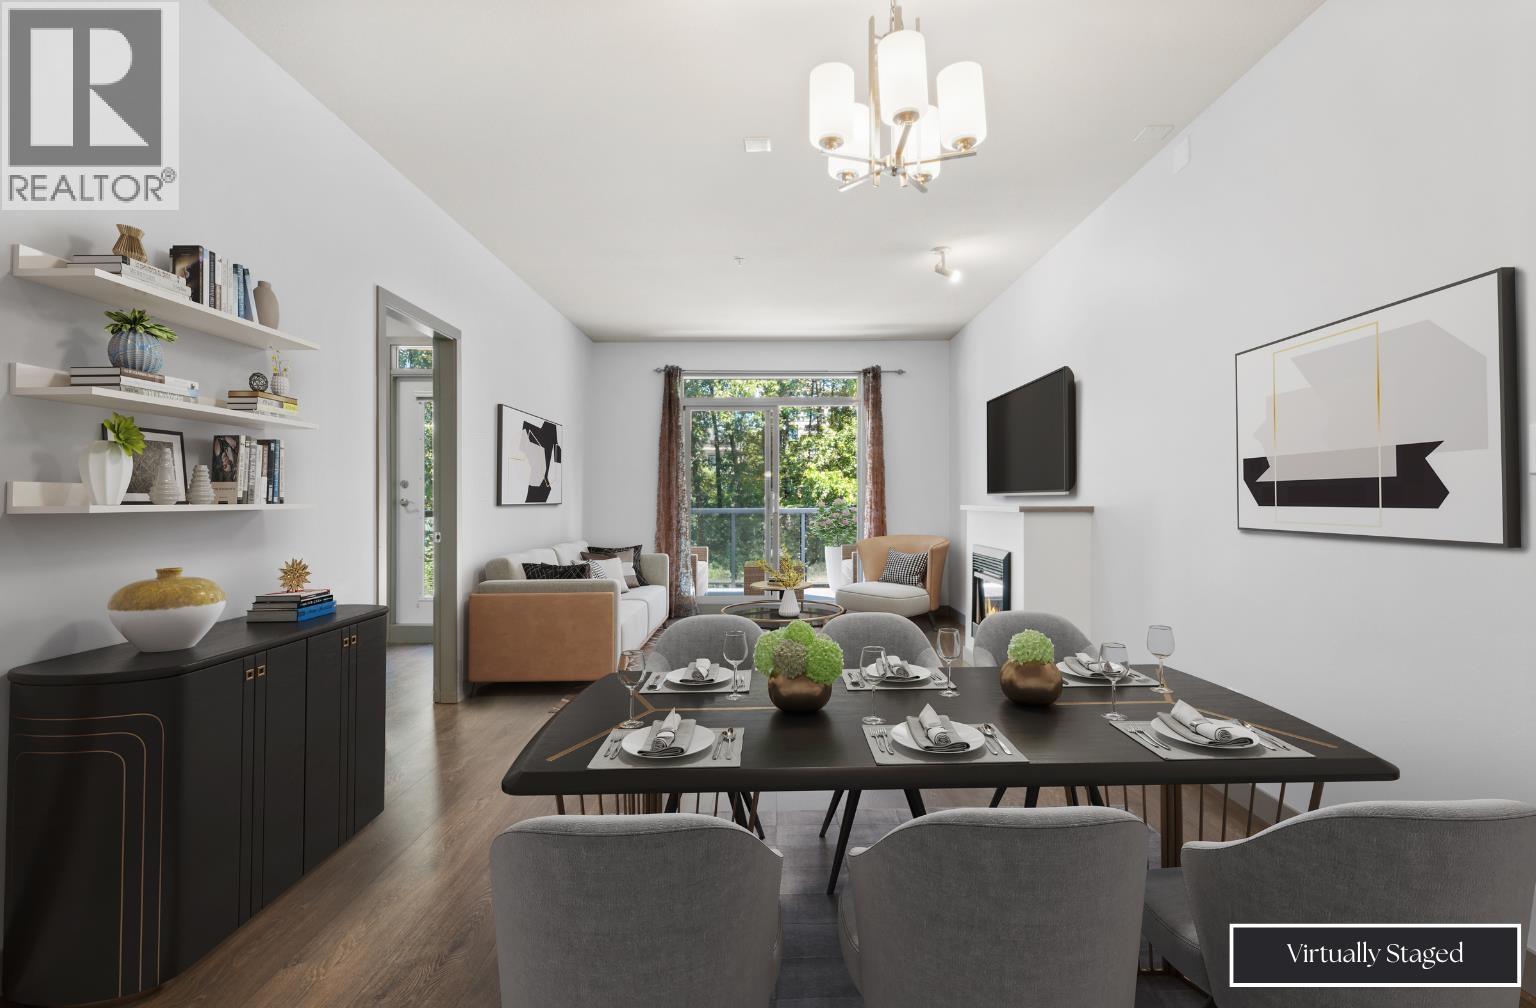 $819,900
312 100 Capilano Rd. · 2bd/2ba · 1215sf
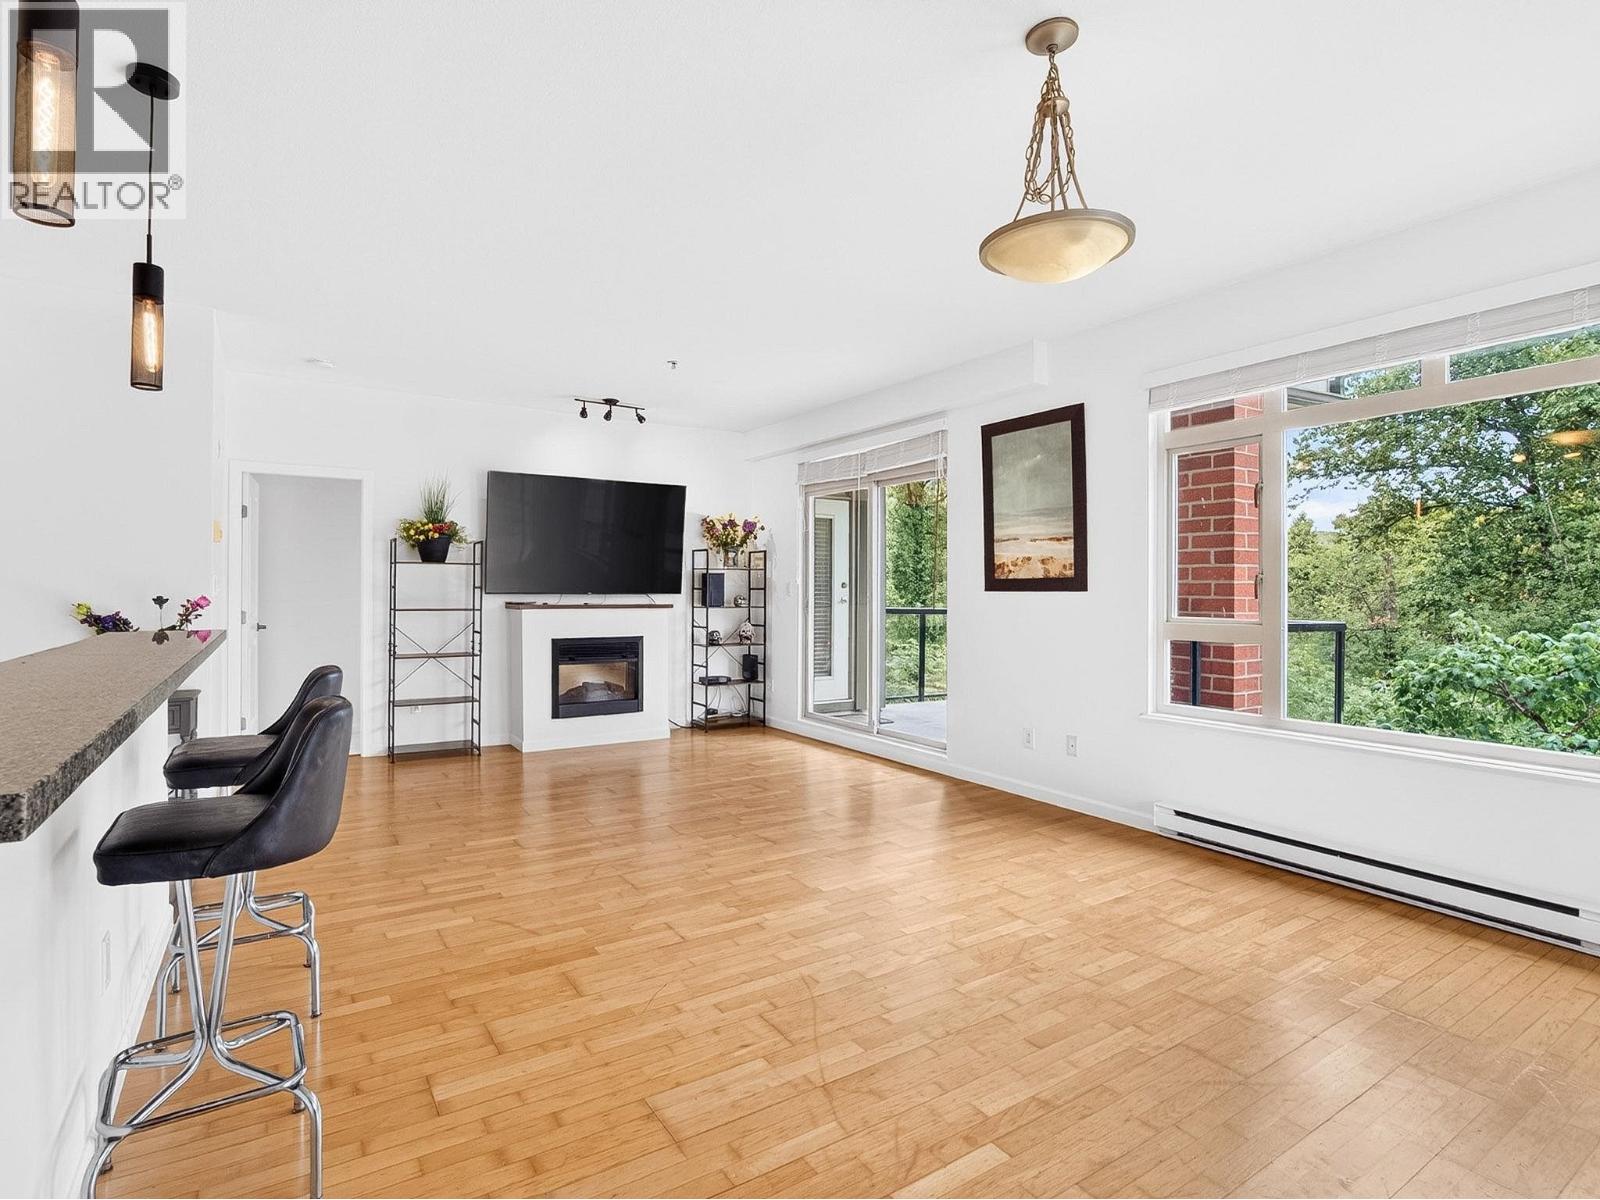 $799,900
304 100 Capilano Rd. · 2bd/2ba · 1180sf
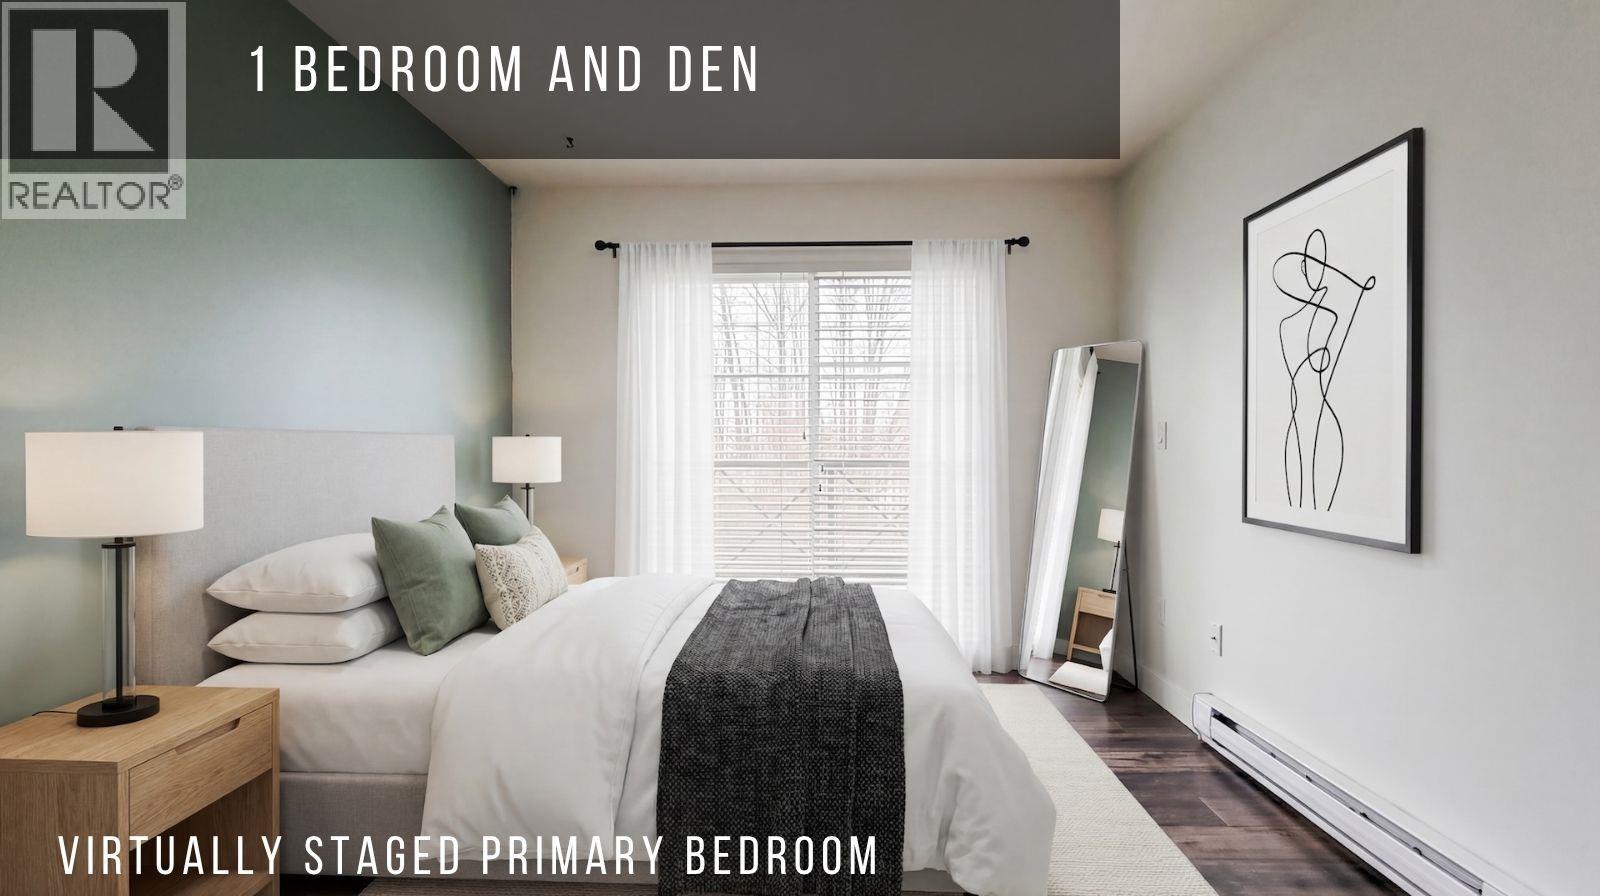 $469,900
405 3260 St Johns St. · 2bd/1ba · 678sf
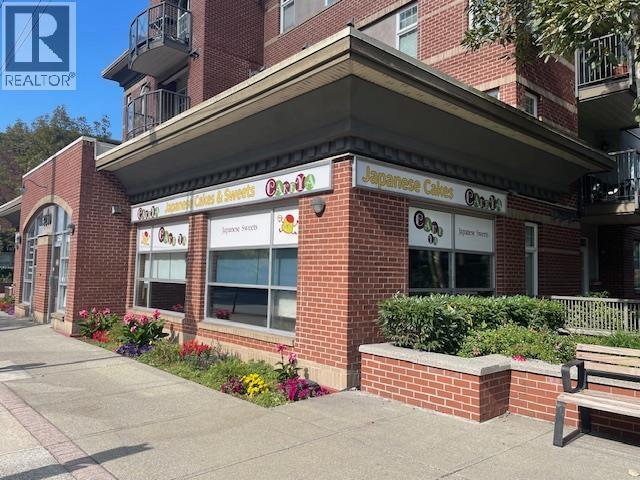 $829,000
3256 St Johns St. · 0bd/0ba · 579sf
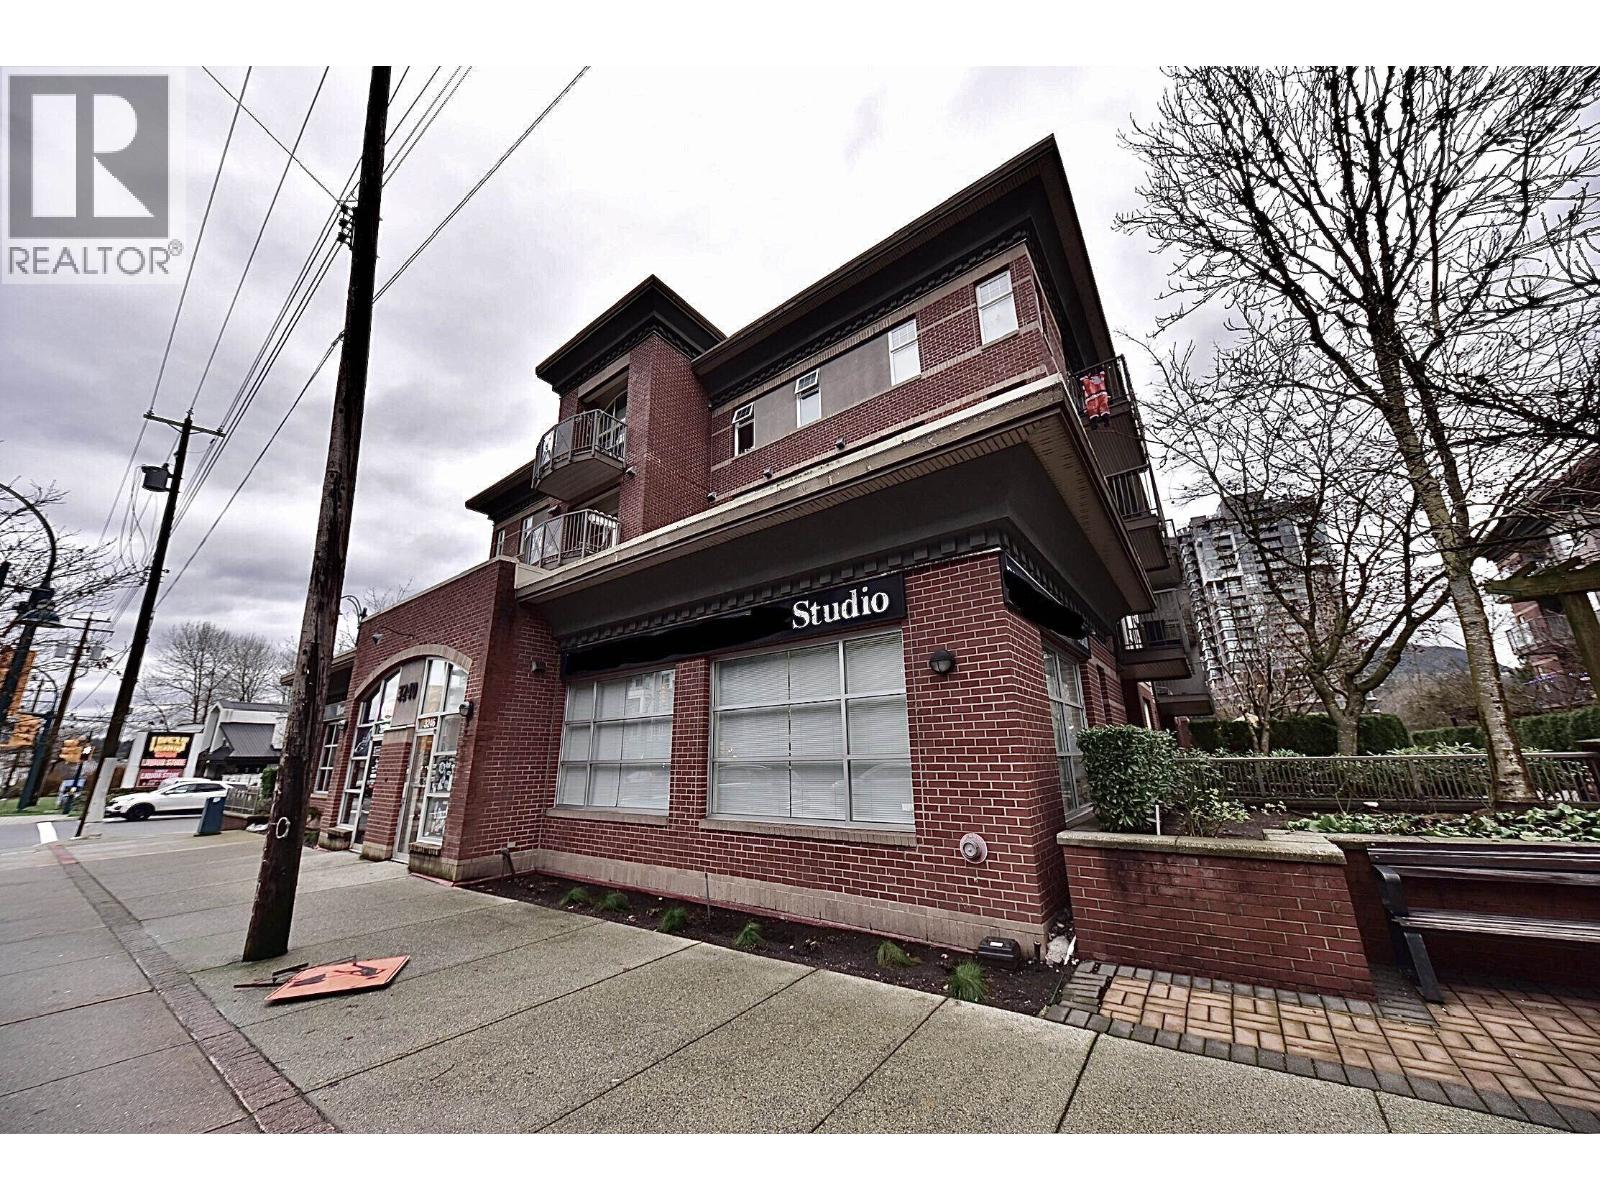 $858,000
3246 St Johns St. · 0bd/0ba · 579sf
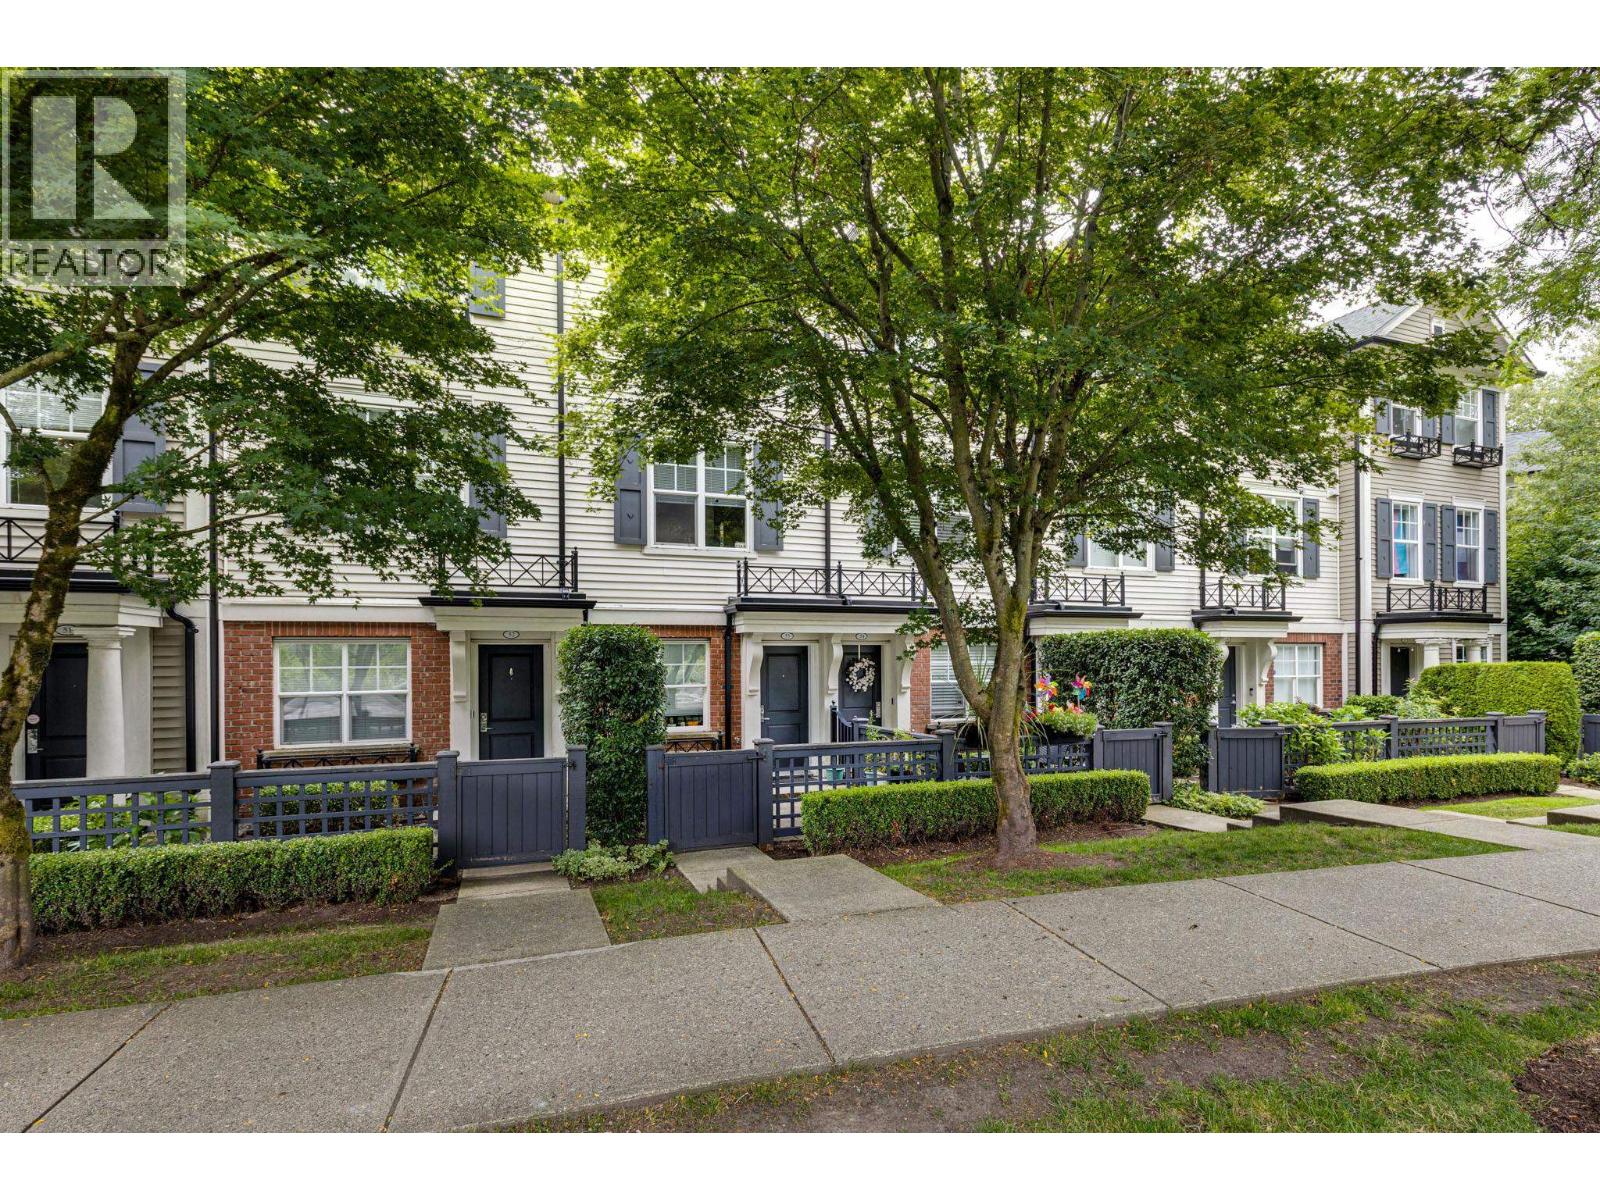 $749,000
53 101 Fraser St. · 2bd/1ba · 1150sf
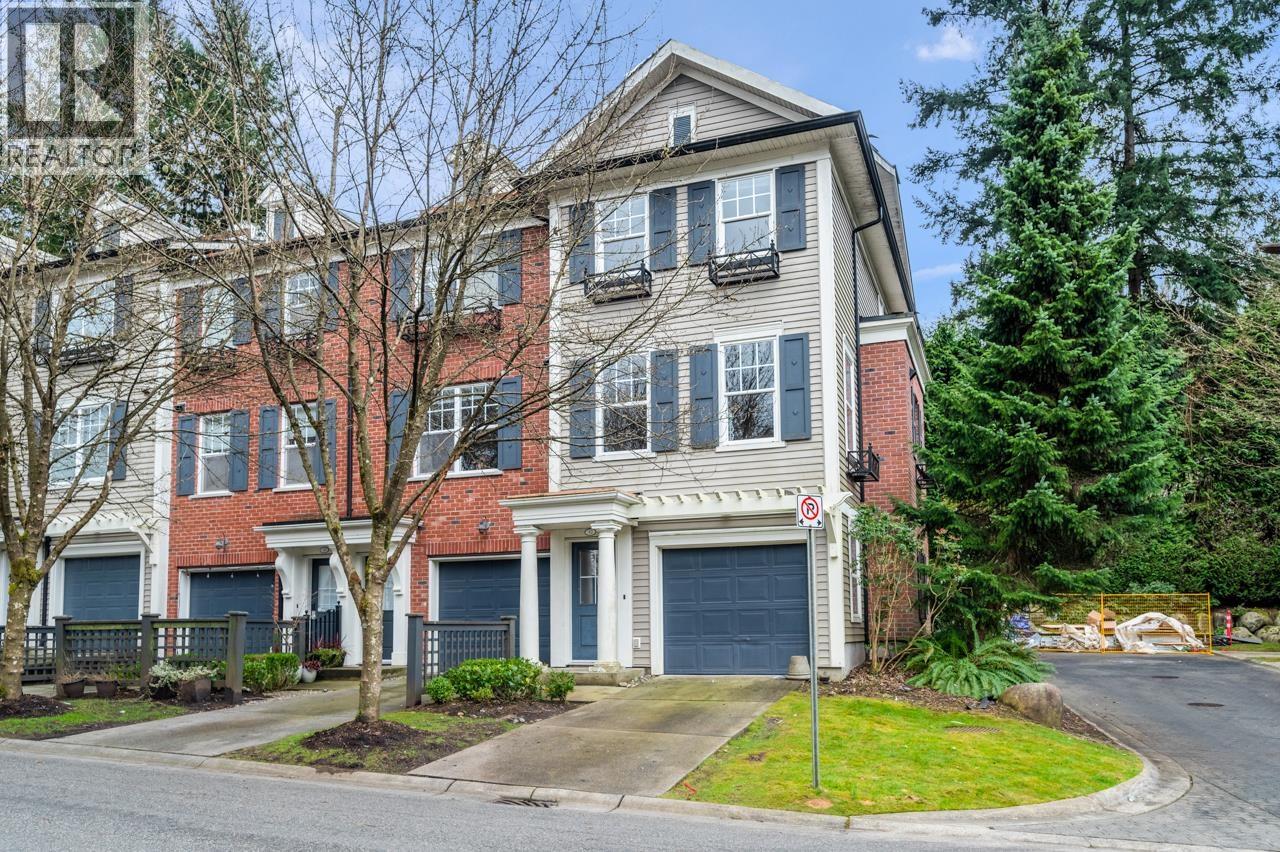 $835,000
32 102 Fraser St. · 2bd/2ba · 1287sf
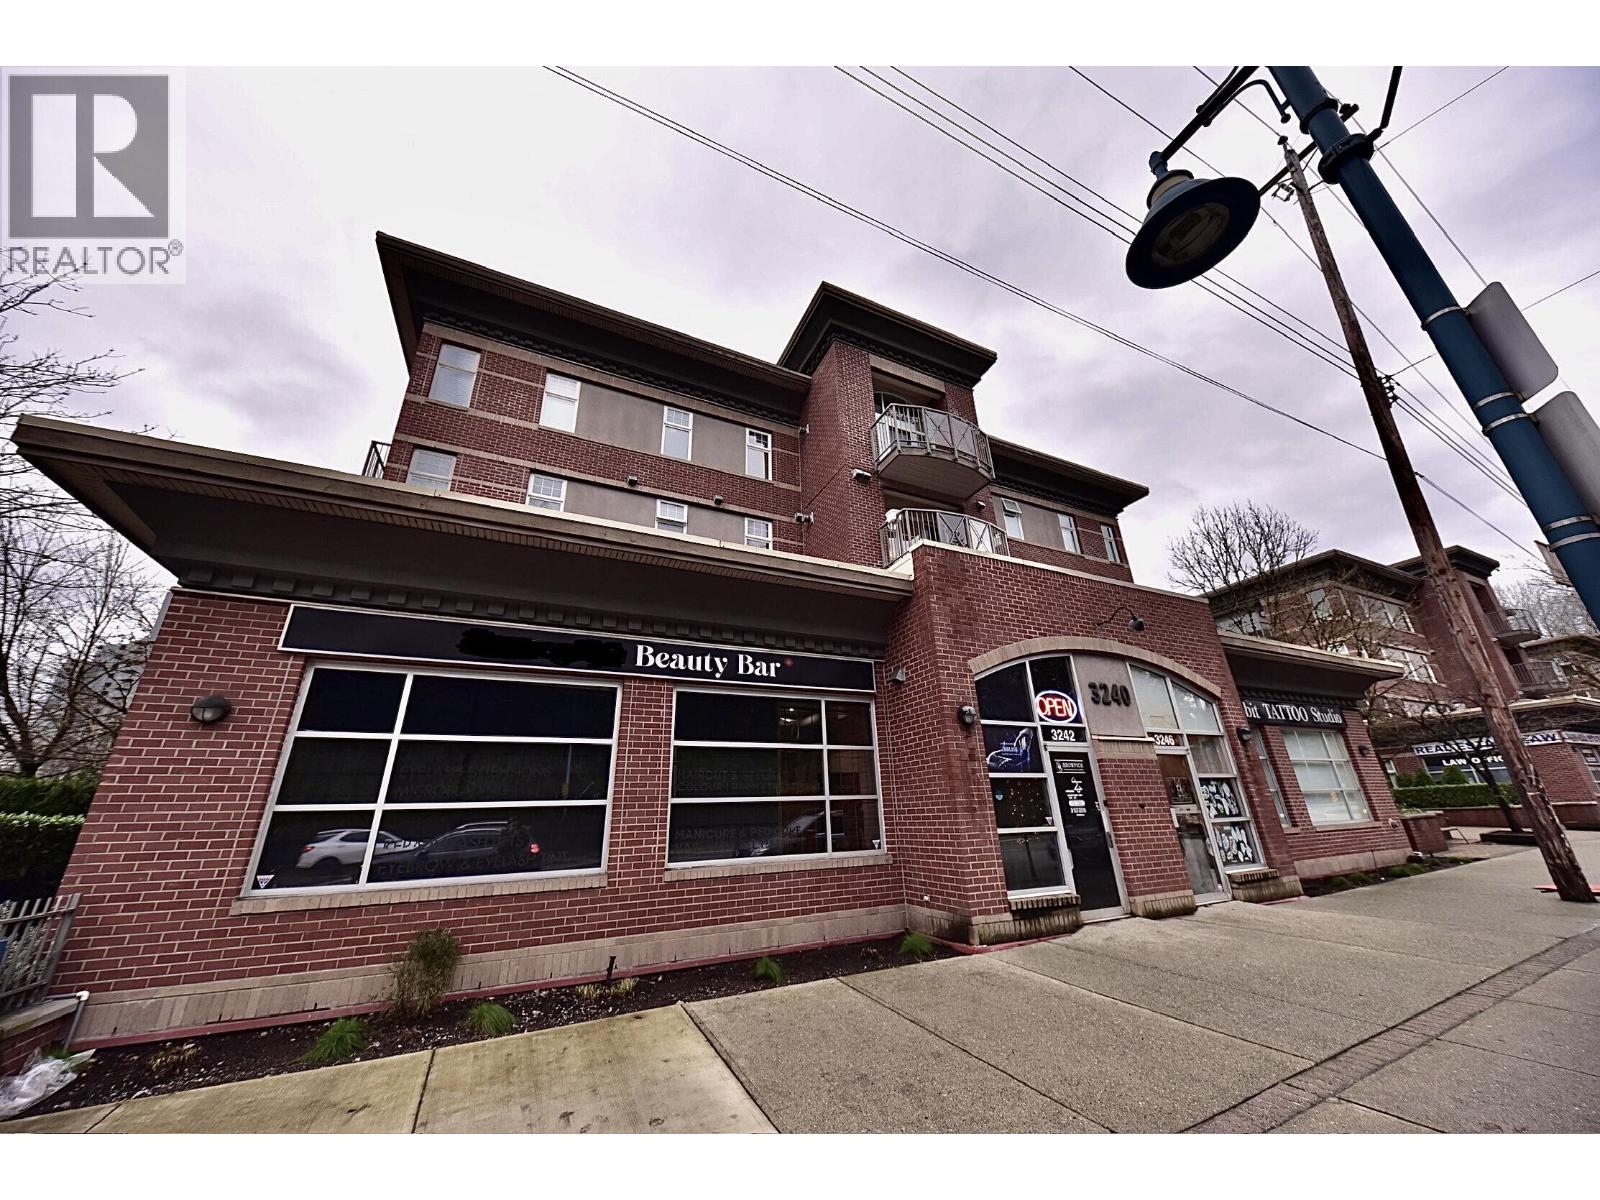 $868,000
3242 St Johns St. · 0bd/0ba · 579sf
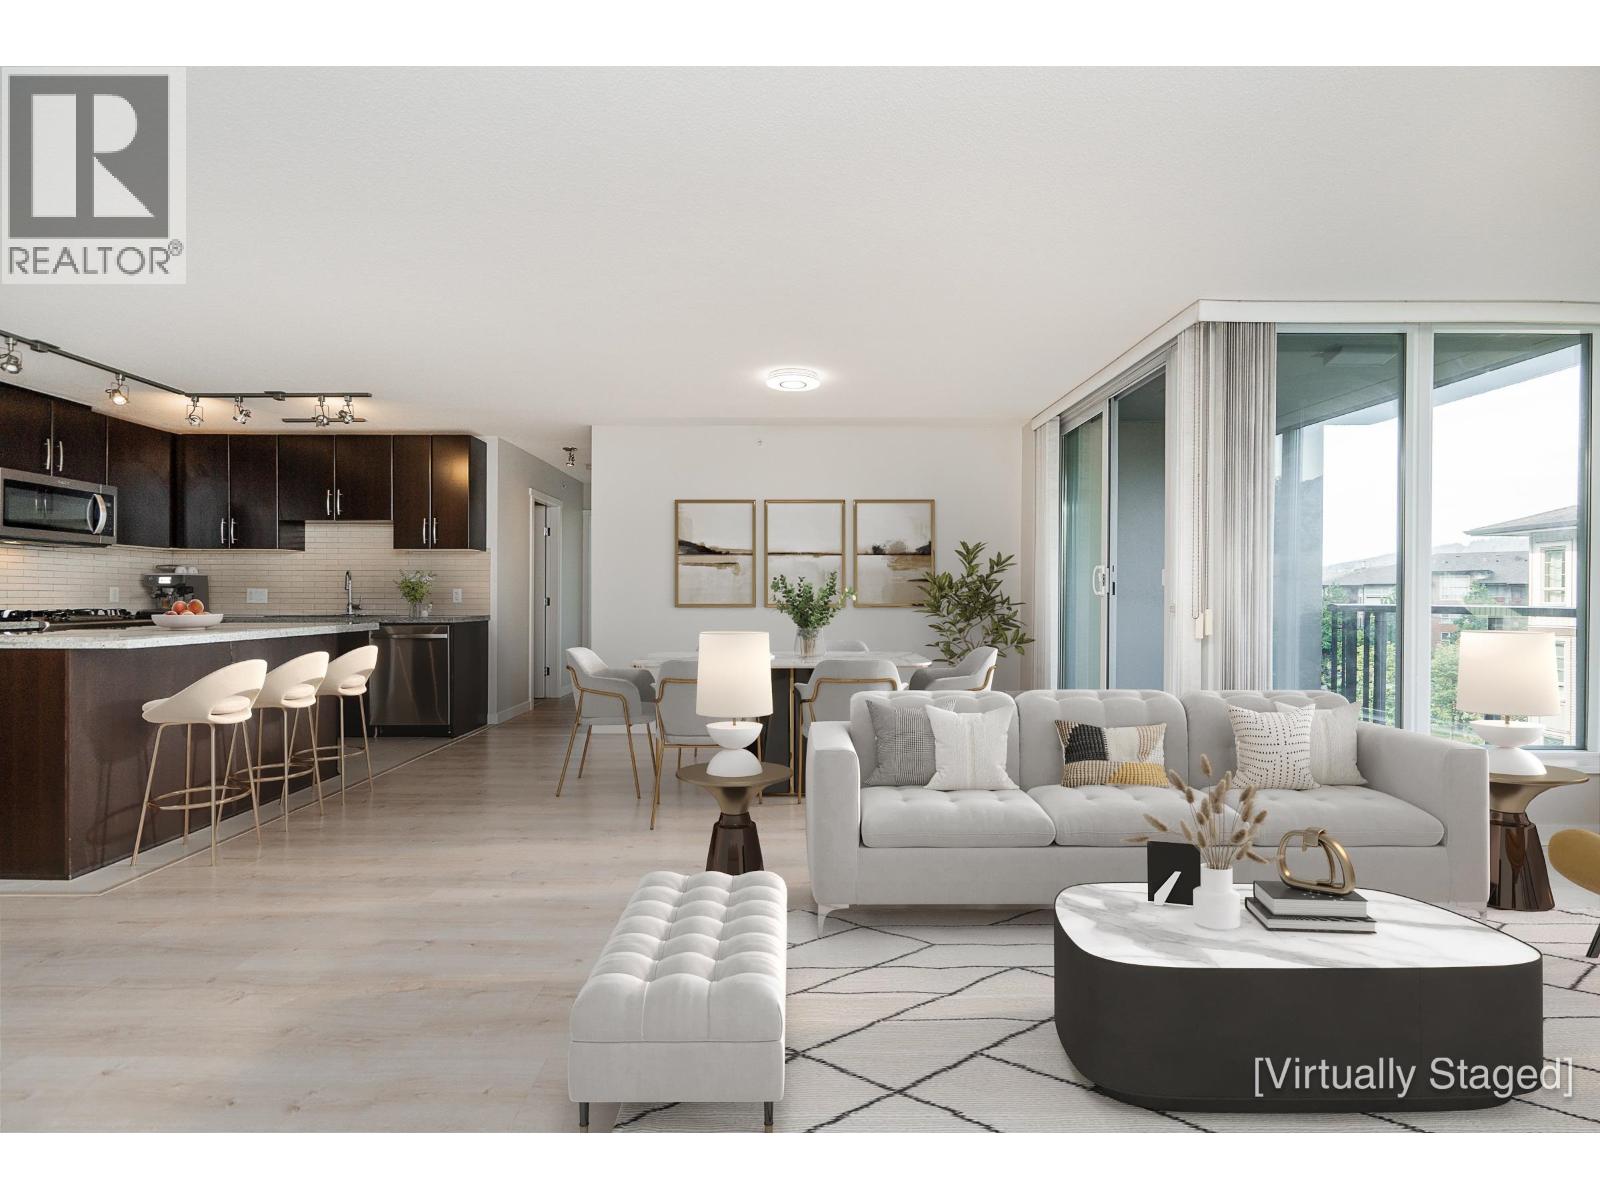 $849,900
503 660 Nootka Way · 2bd/2ba · 1250sf
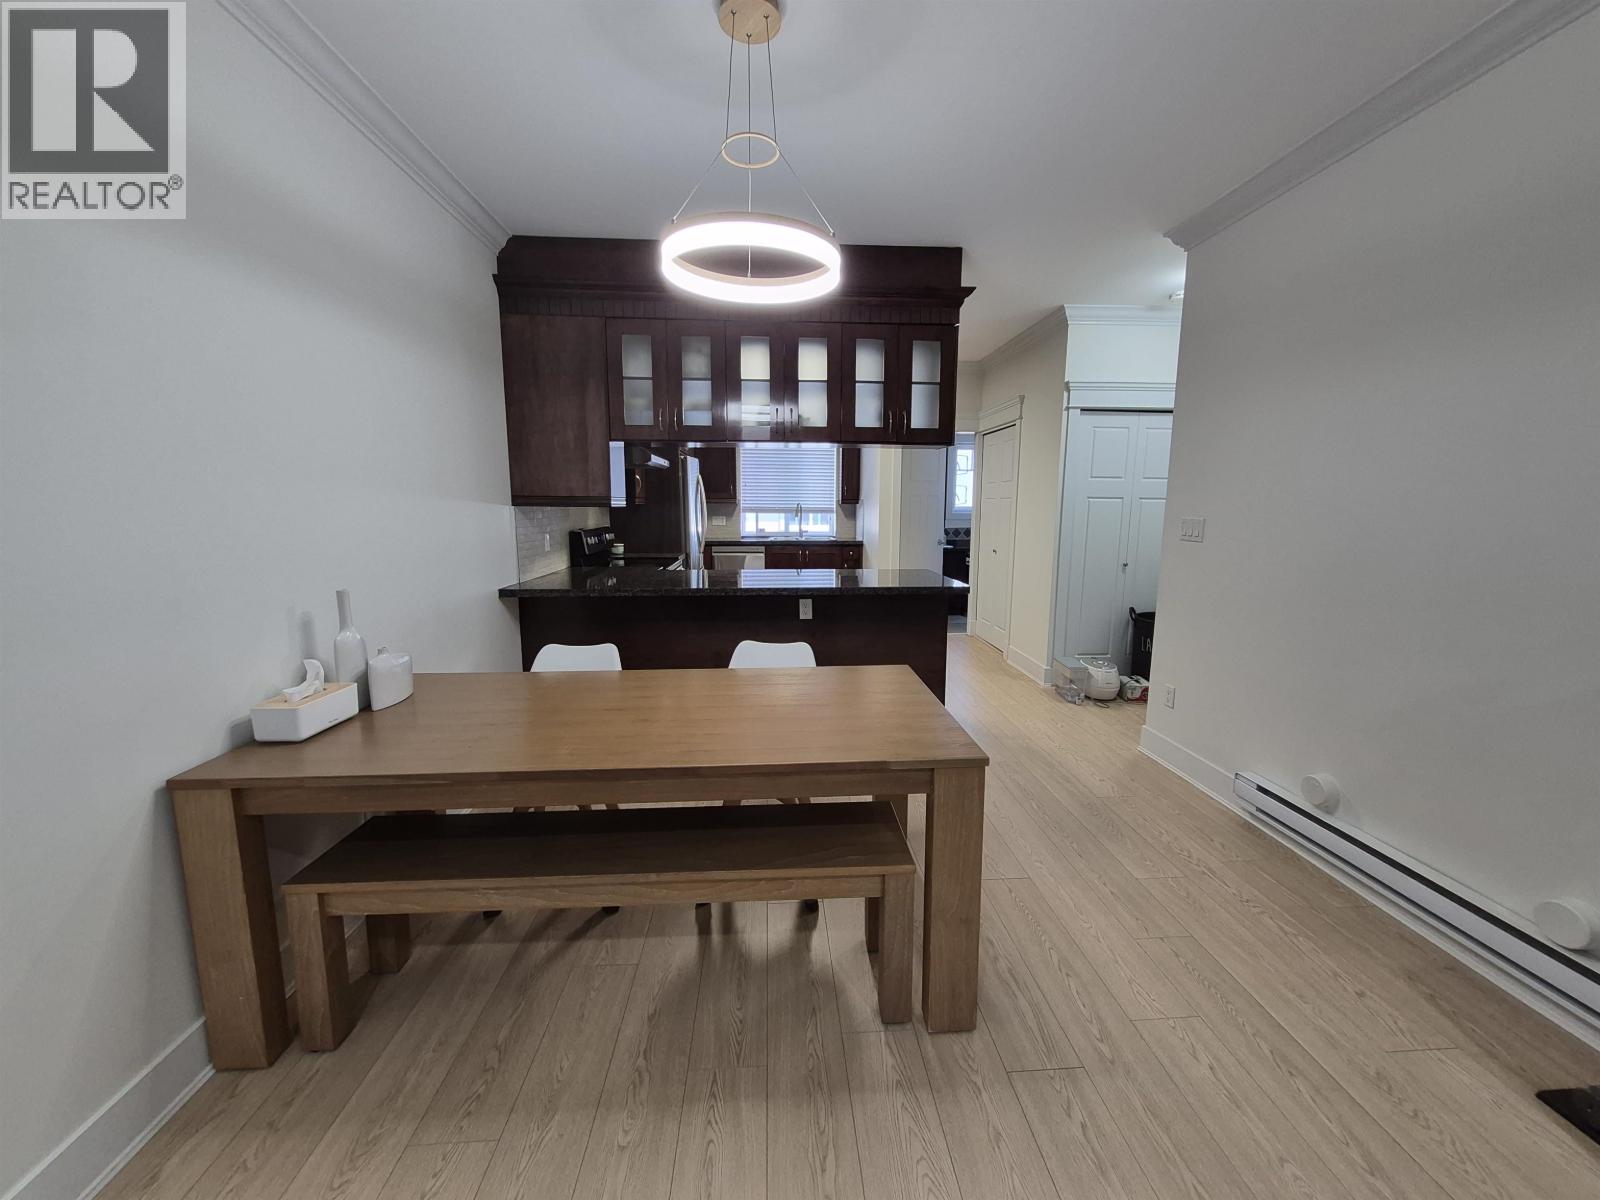 $1,029,000
112 3333 Dewdney Trunk Rd. · 3bd/3ba · 1301sf
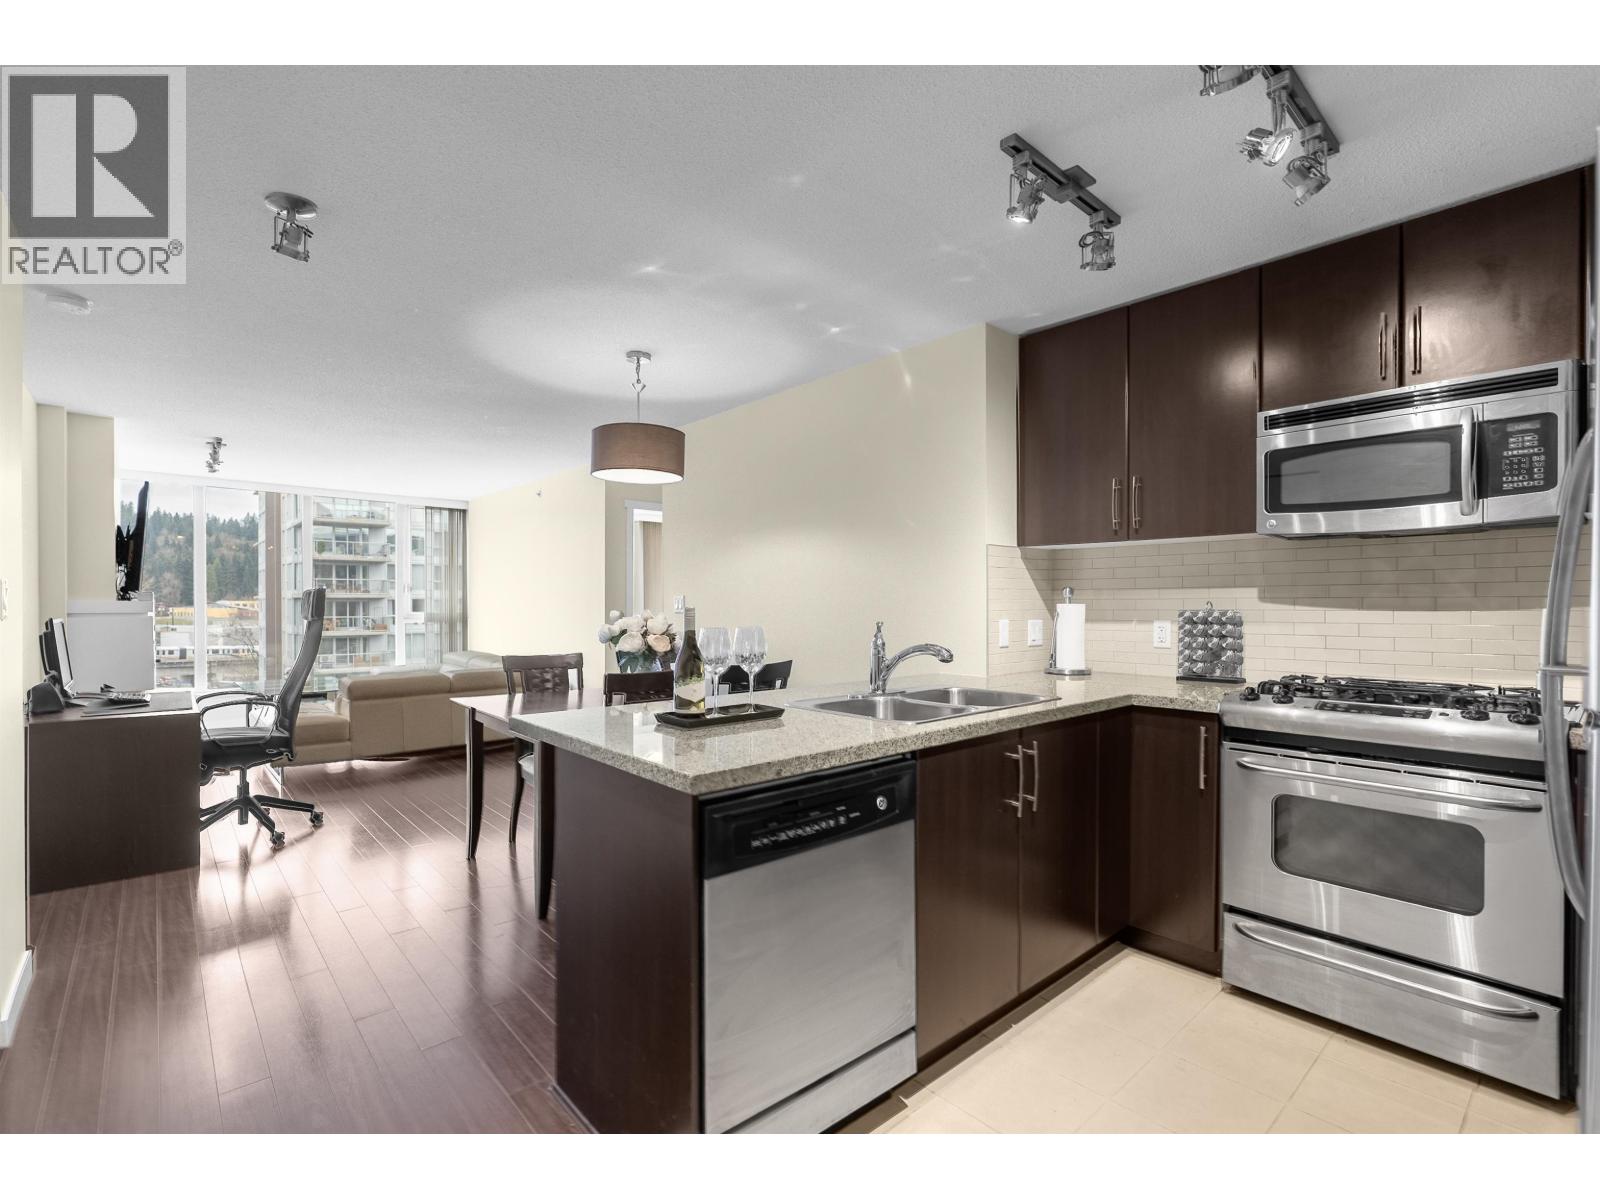 $649,000
1202 660 Nootka Way · 2bd/2ba · 837sf
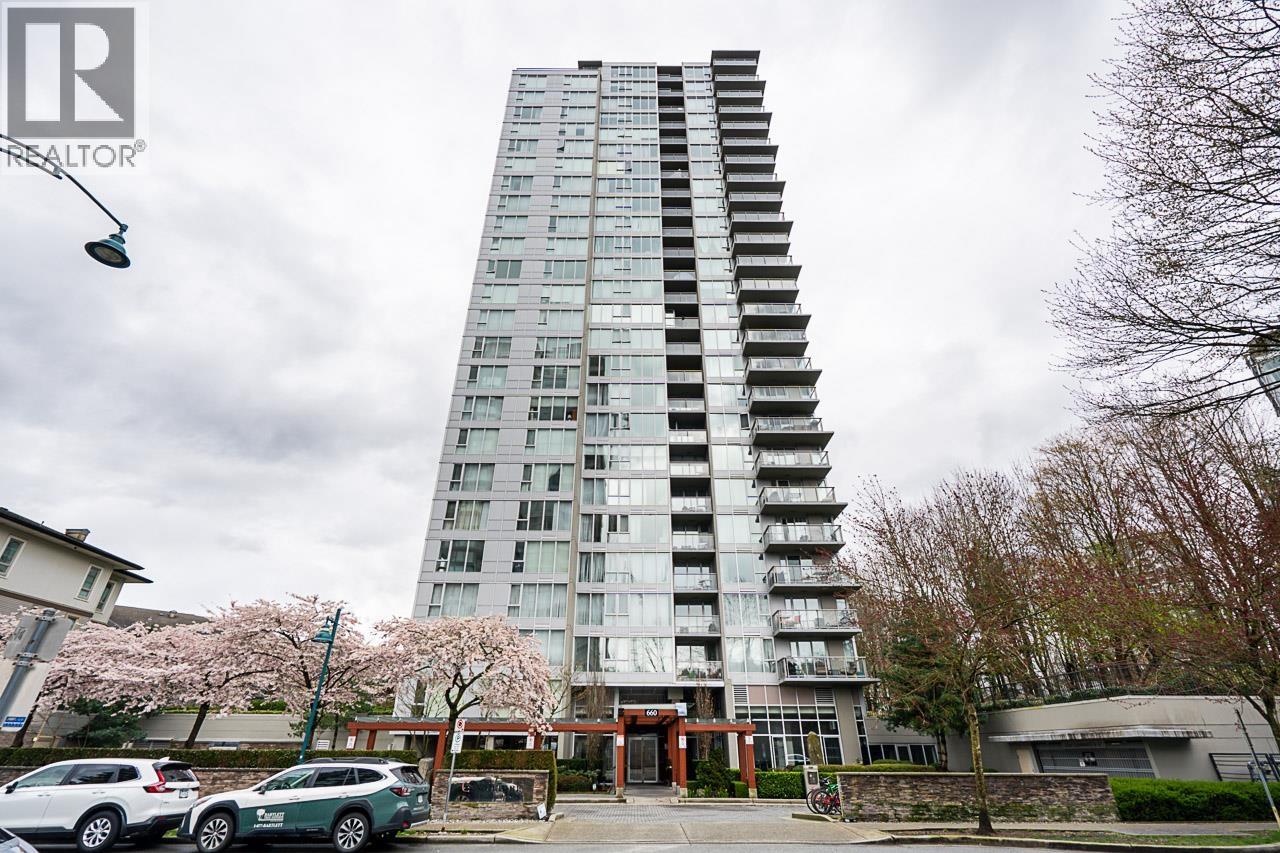 $608,000
1209 660 Nootka Way · 2bd/2ba · 777sf
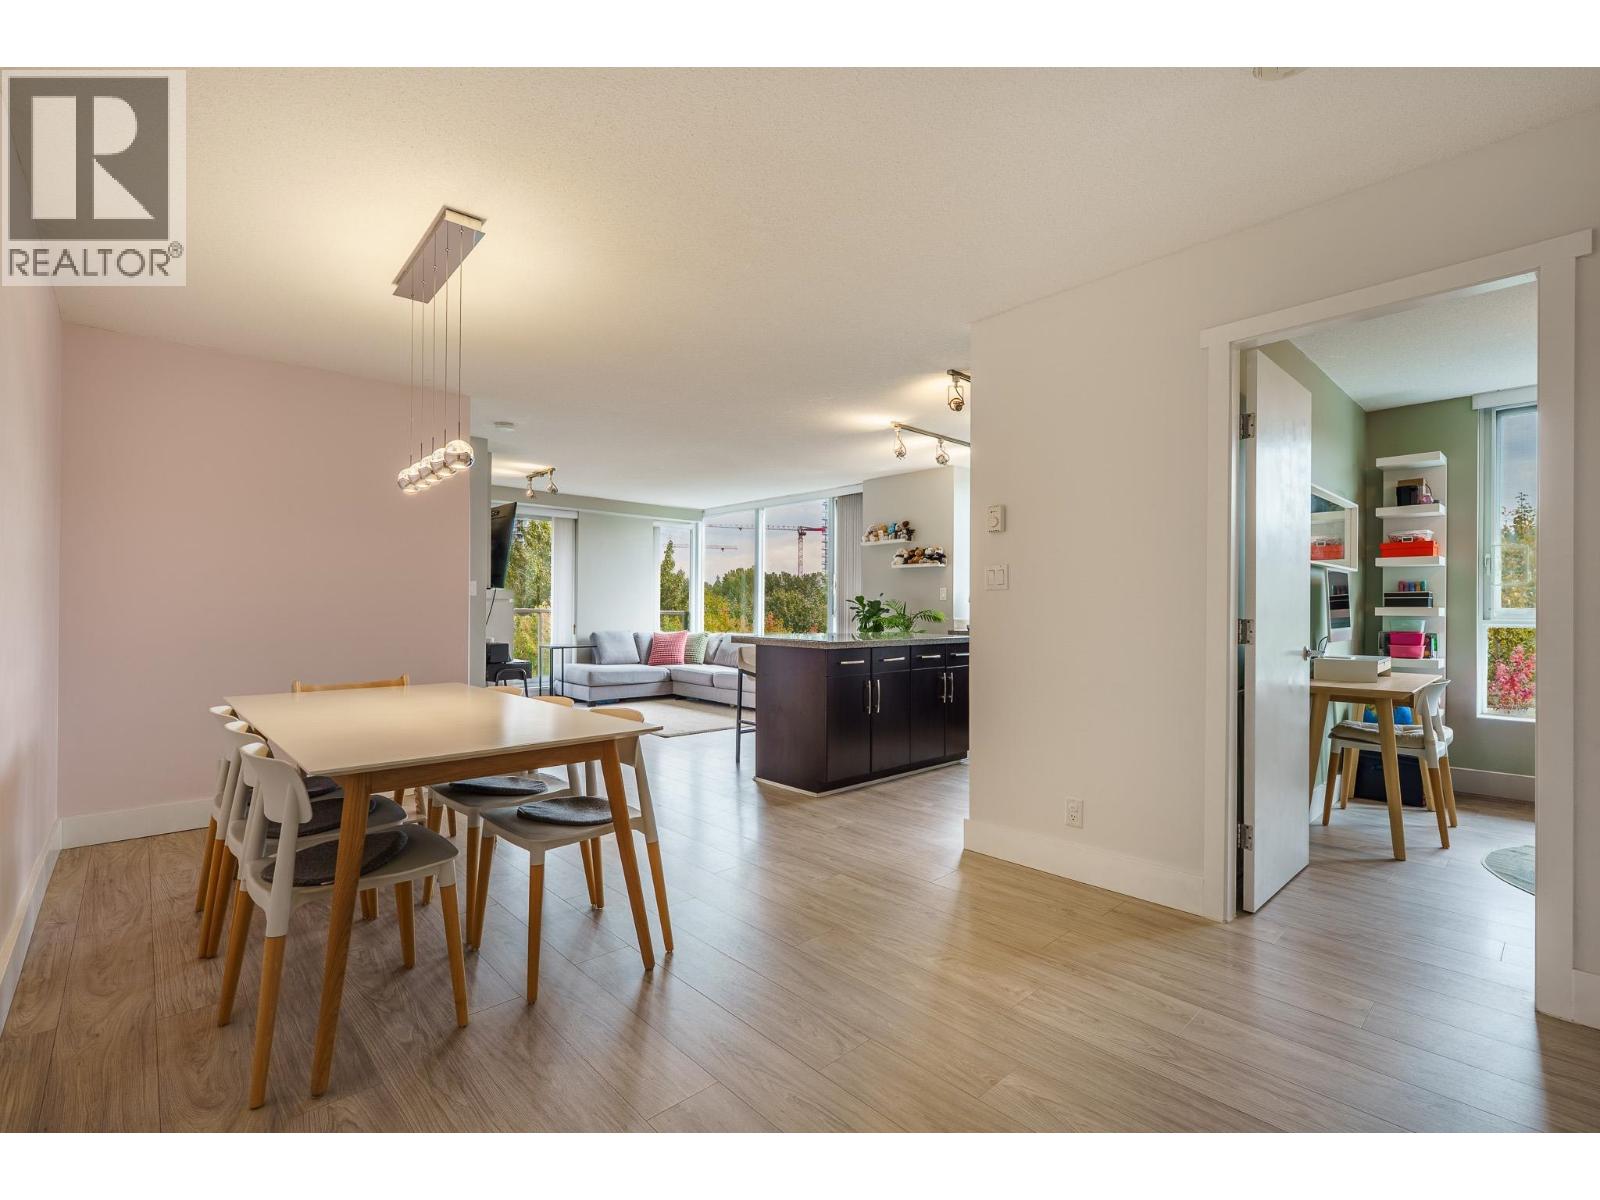 $749,000
1208 660 Nootka Way · 2bd/2ba · 924sf
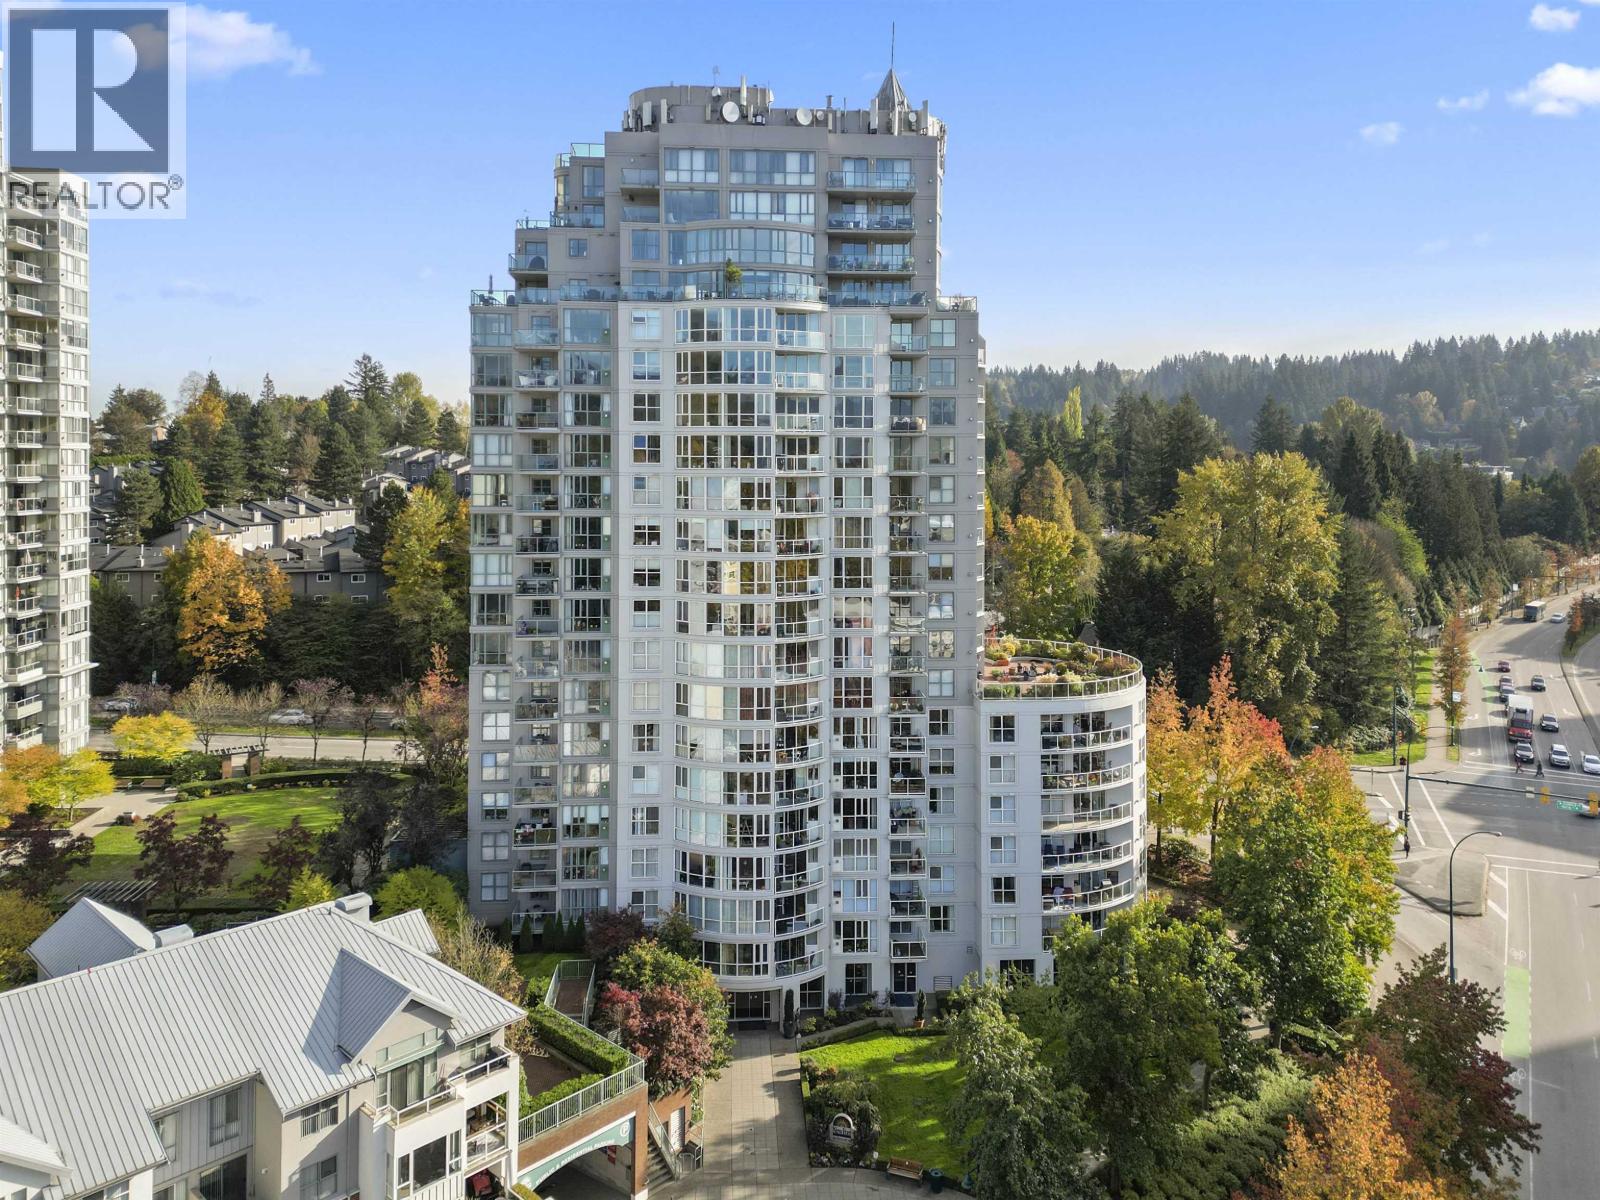 $668,800
904 200 Newport Dr. · 2bd/2ba · 1070sf
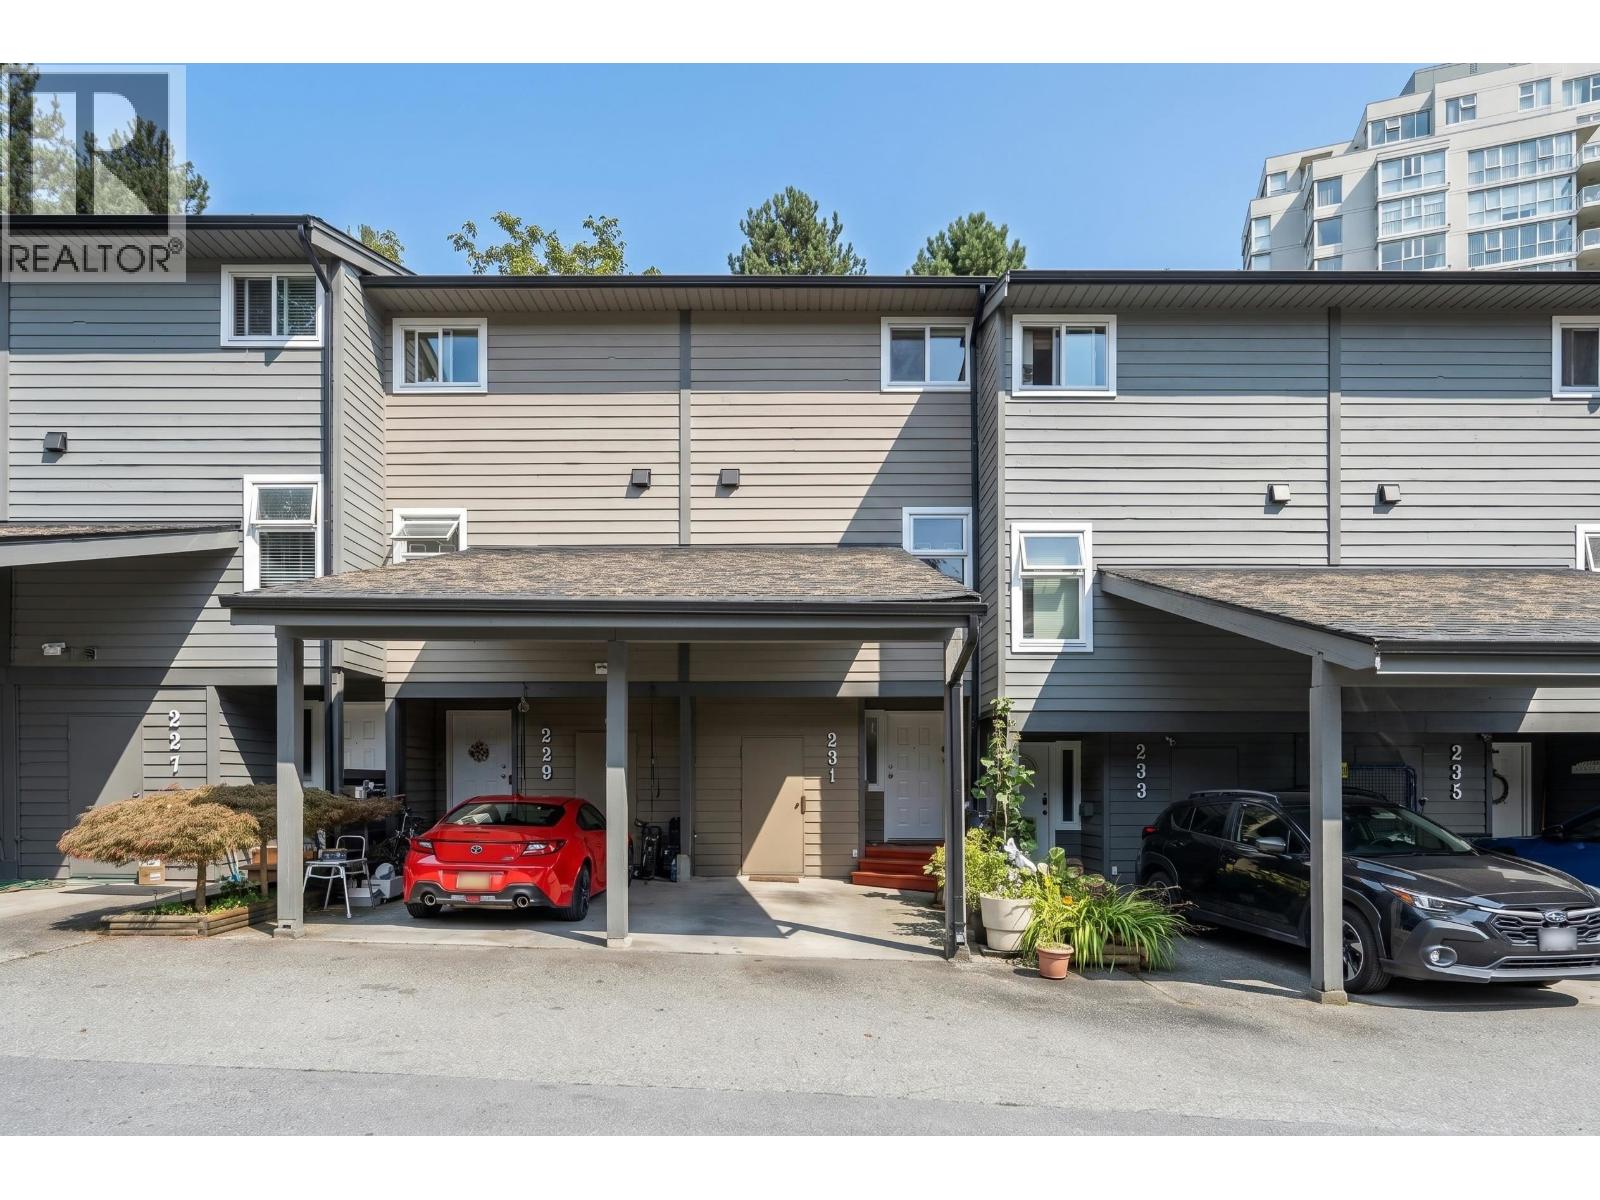 $748,000
231 Balmoral Pl. · 3bd/2ba · 1385sf
 $799,900
1806 235 Guildford Way · 2bd/2ba · 958sf
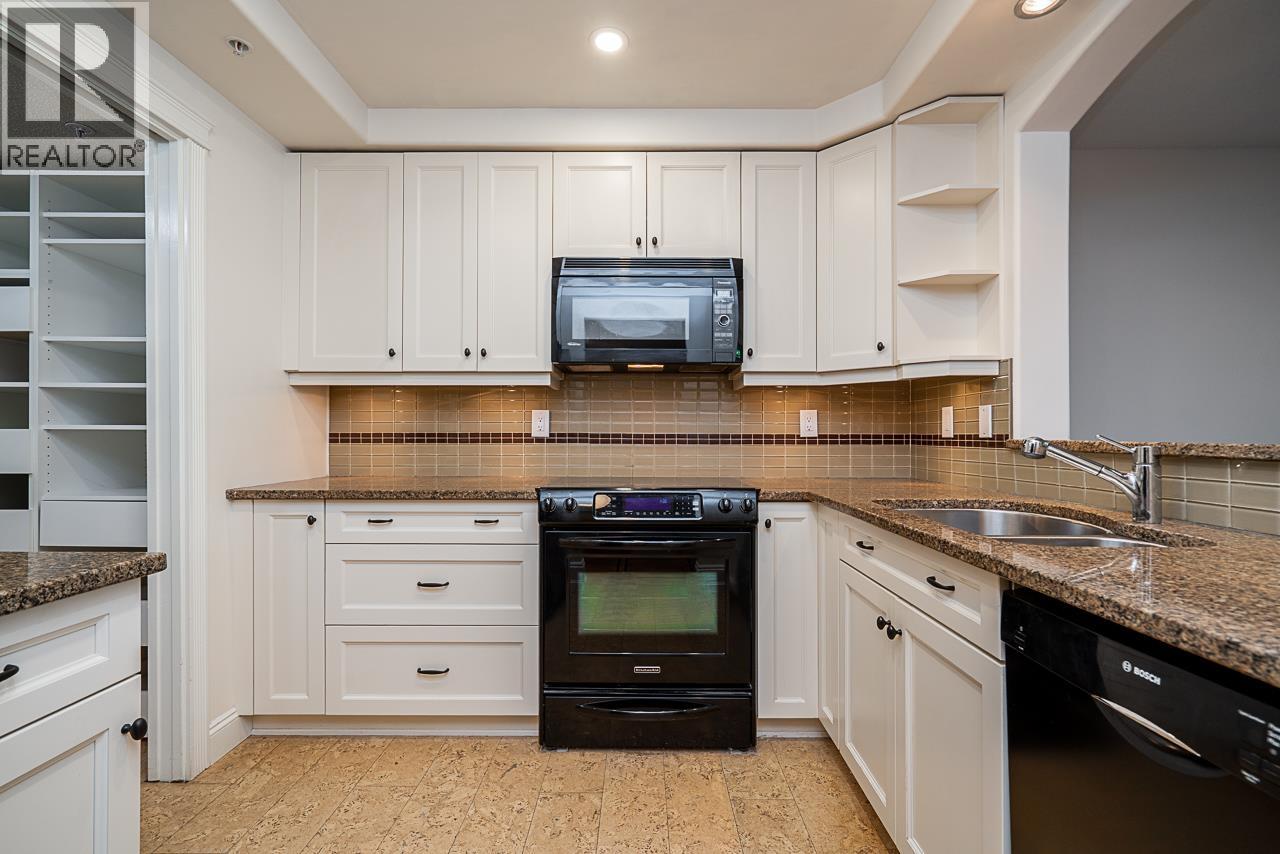 $699,500
213 220 Newport Dr. · 2bd/2ba · 1158sf
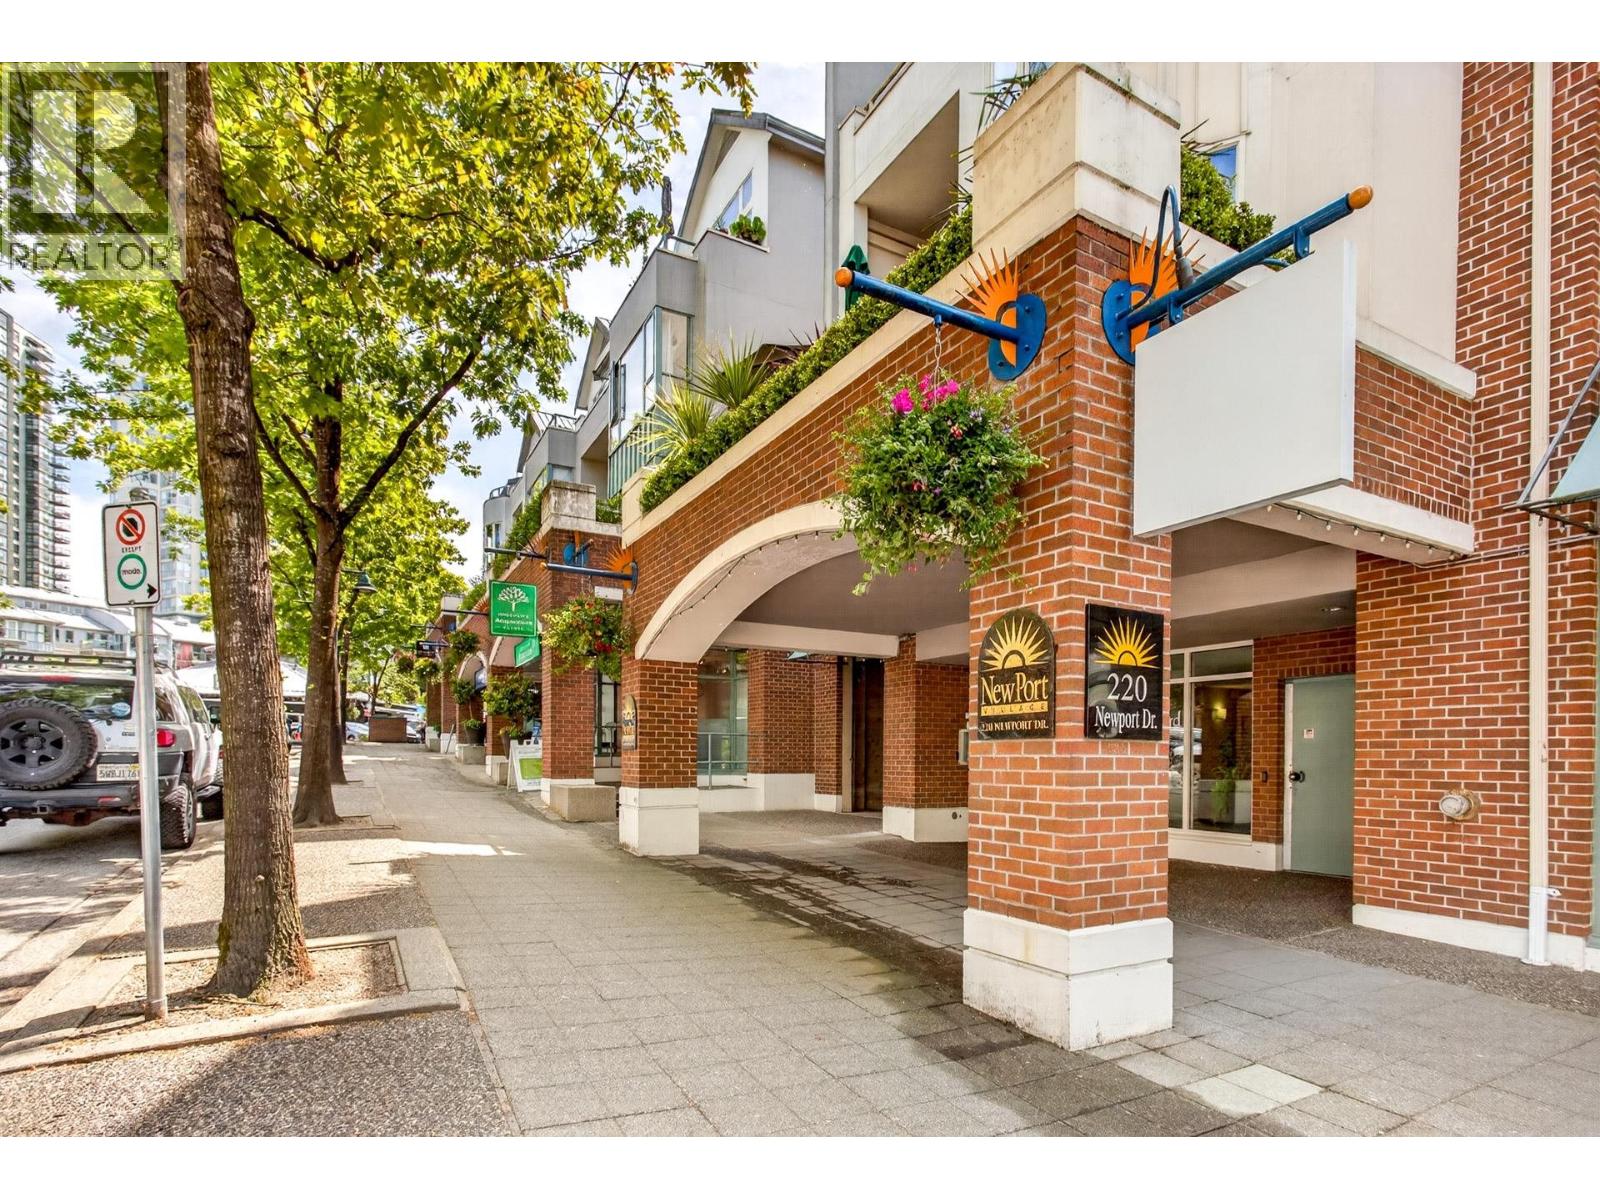 $719,900
409 220 Newport Dr. · 2bd/2ba · 1036sf
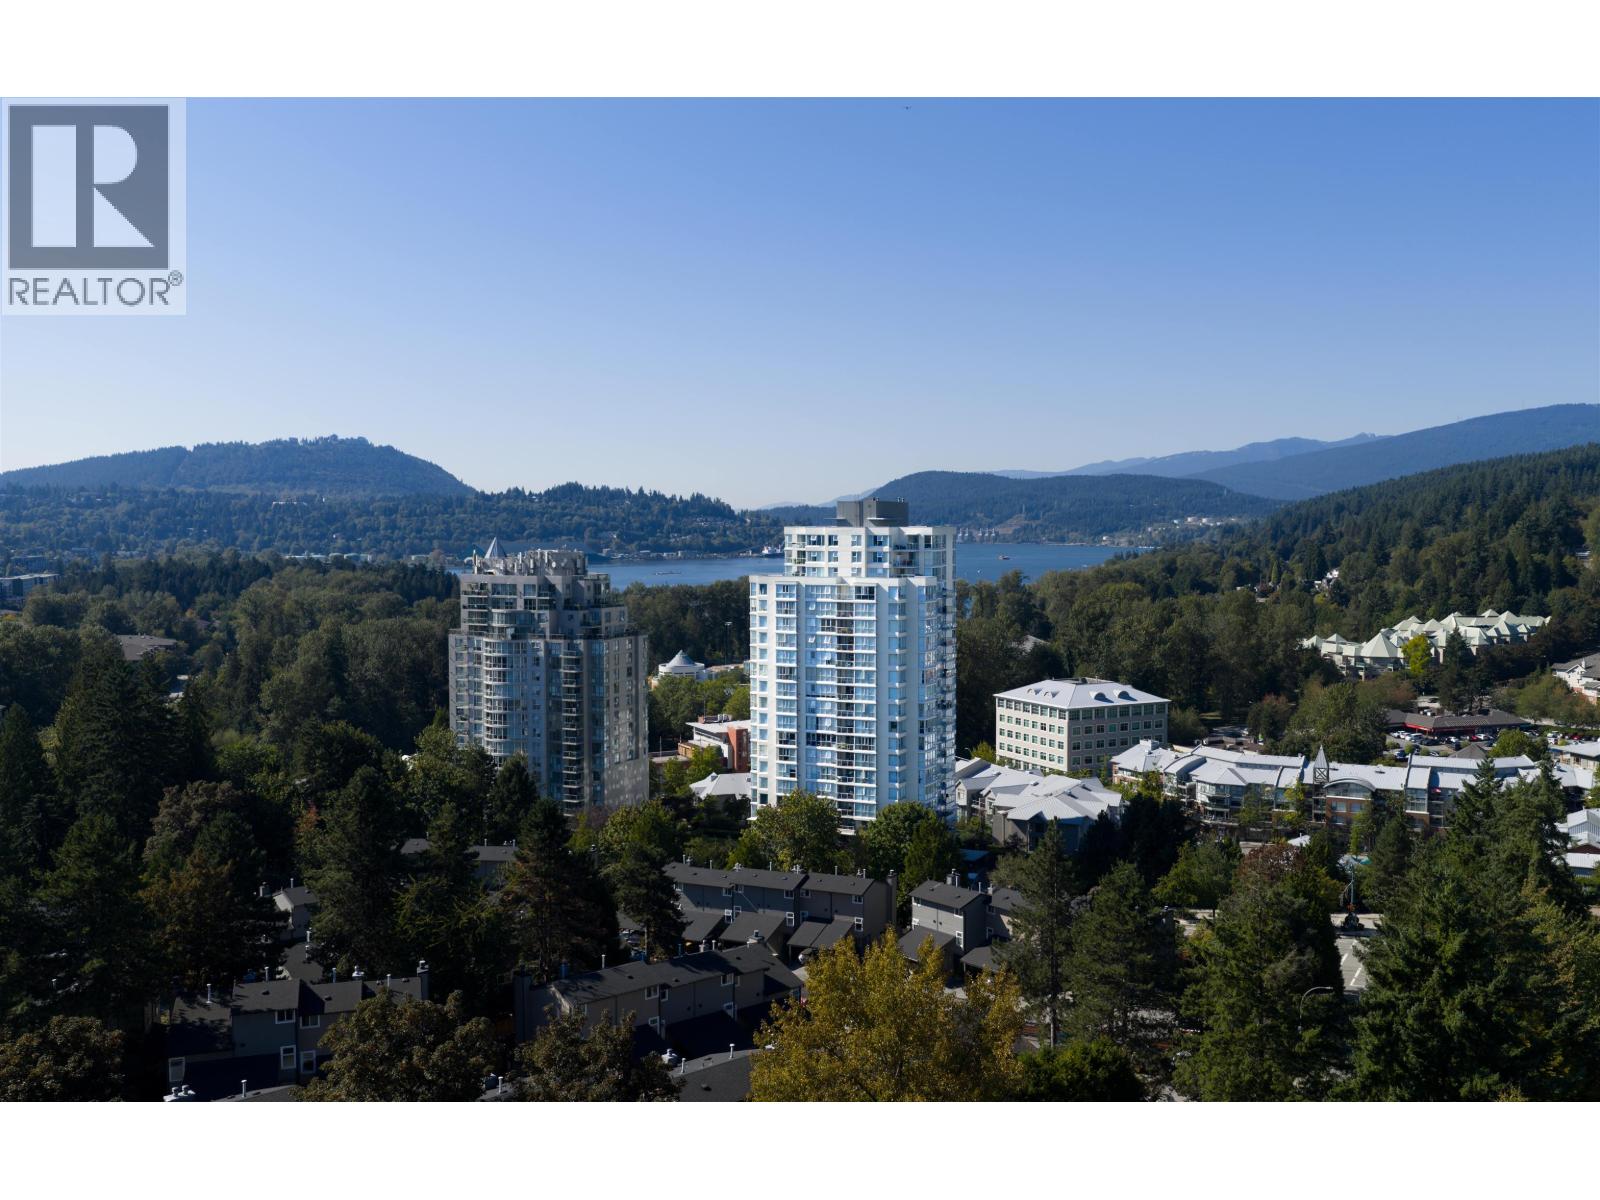 $849,000
1403 235 Guildford Way · 2bd/2ba · 1101sf
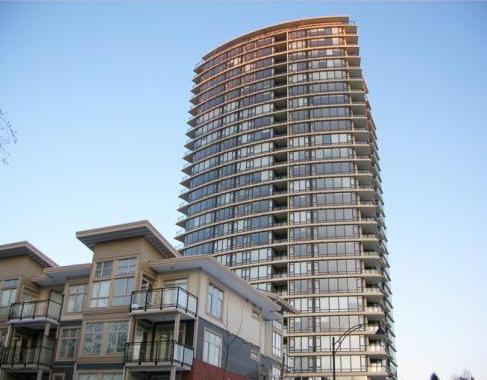 Aria 2
400 Capilano Rd. · BCS3224
 338.jpg) Libra A
201 Morrissey Rd. · BCS3208
The Grande
305 Morrissey Rd. · EPS8249
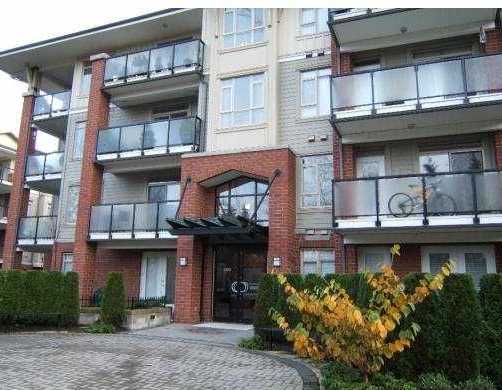 Suter Brook
200 Capilano Rd. · BCS1470
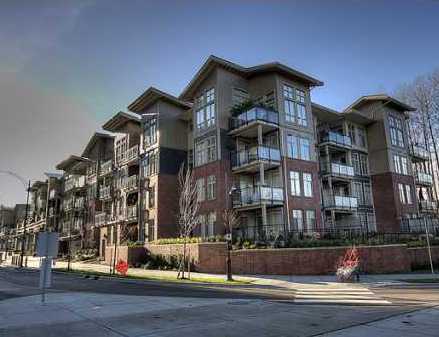 Libra
101 Morrissey Rd. · BCS3208
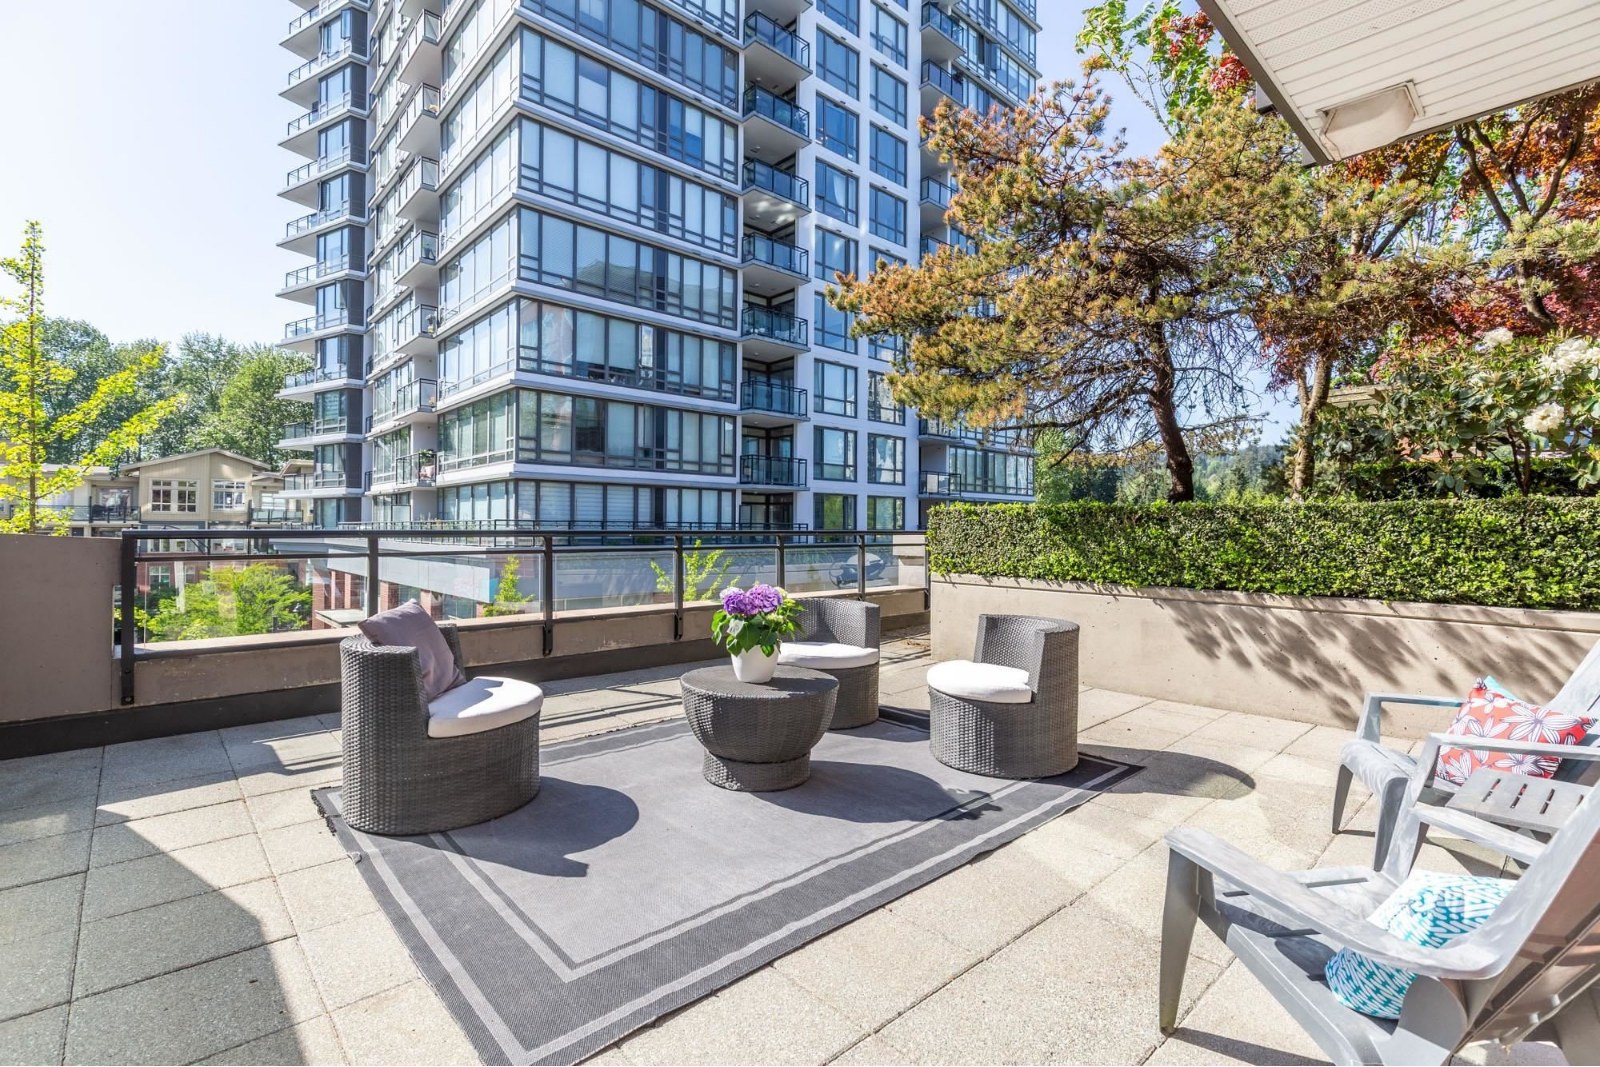 Suter Brook-city Homes
130 Brew St. · BCS3063
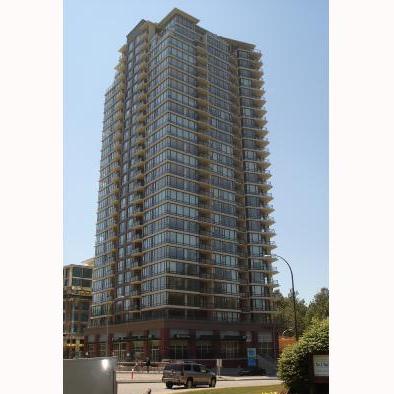 Aria 1
110 Brew St. · BCS2972
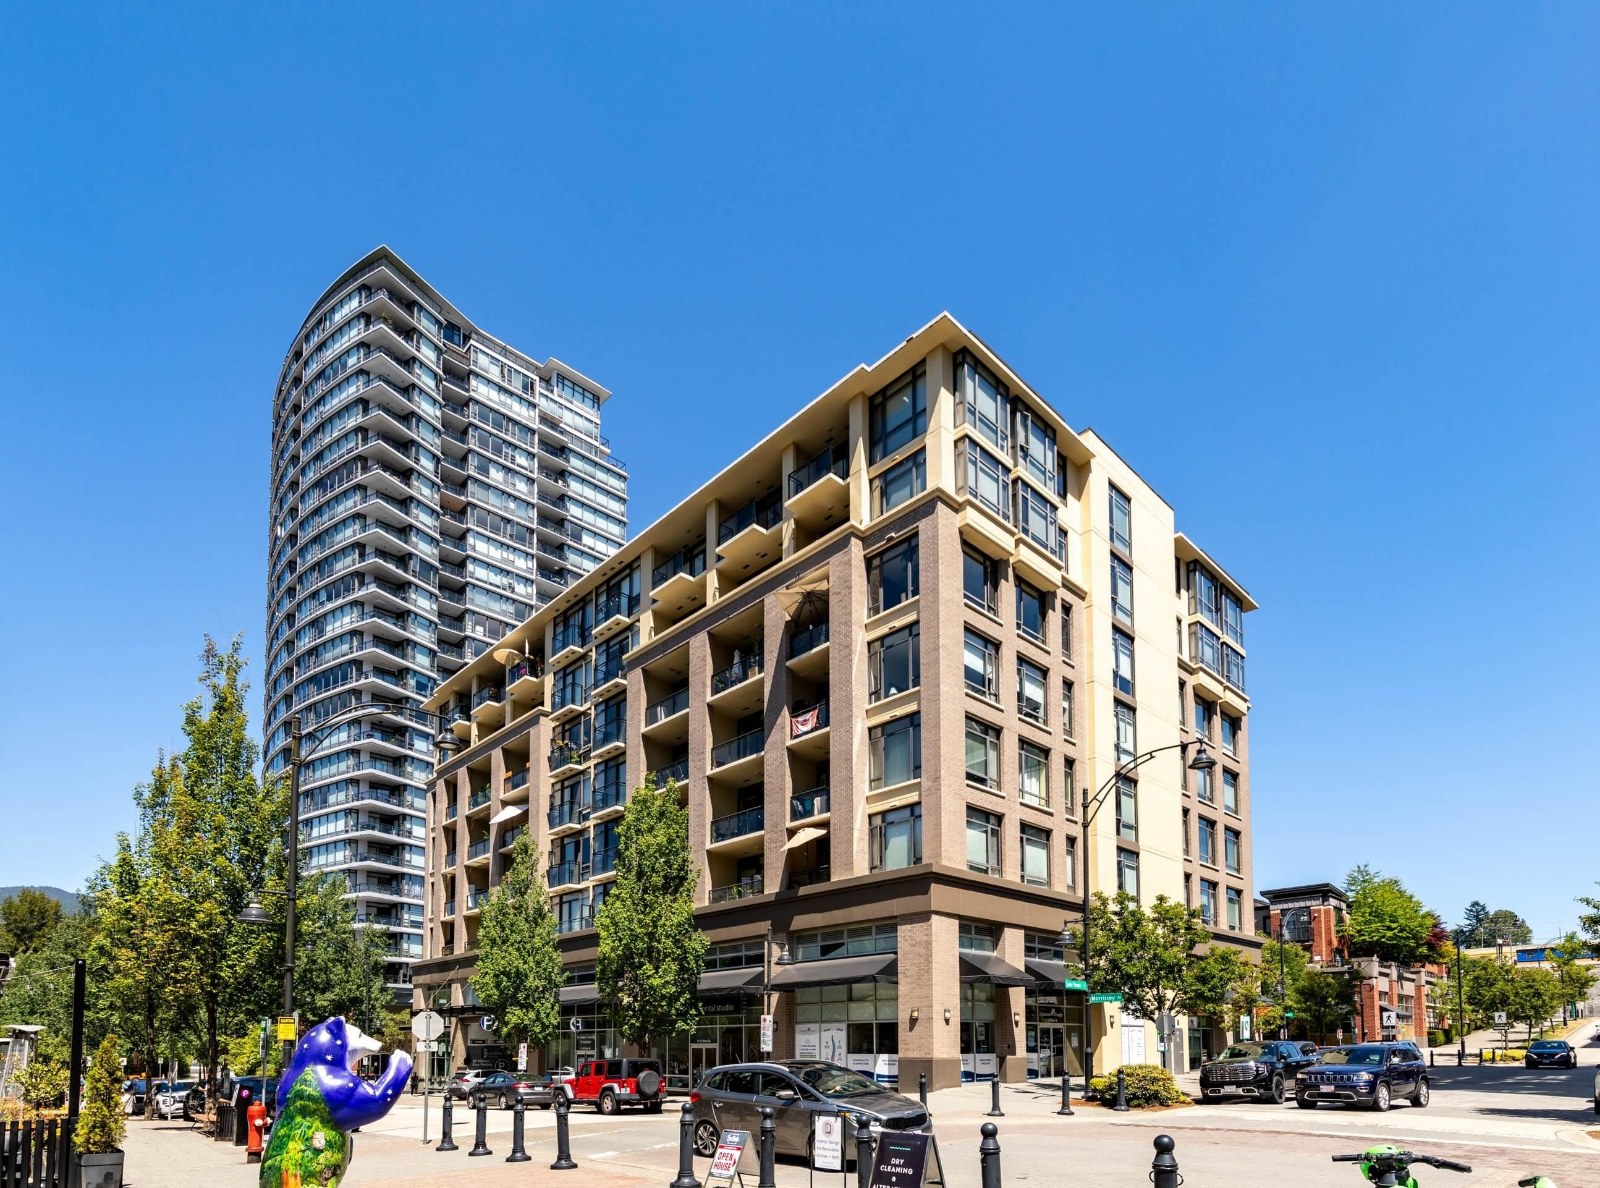 The Room
121 Brew St. · BCS3176
 KSANA (North)
3101 Saint Johns St.
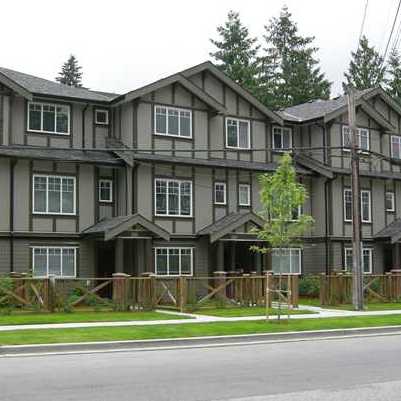 Centre-point
3333 Dewdney Trunk Rd. · BCS4068
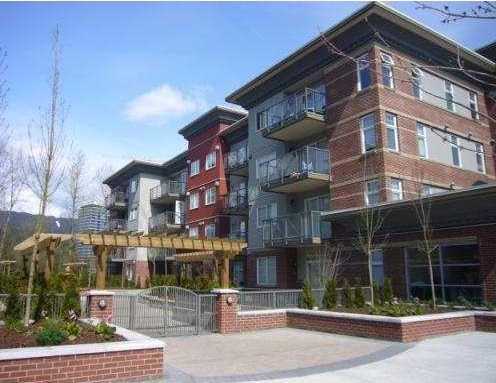 The Square
3260 St Johns St. · BCS2169
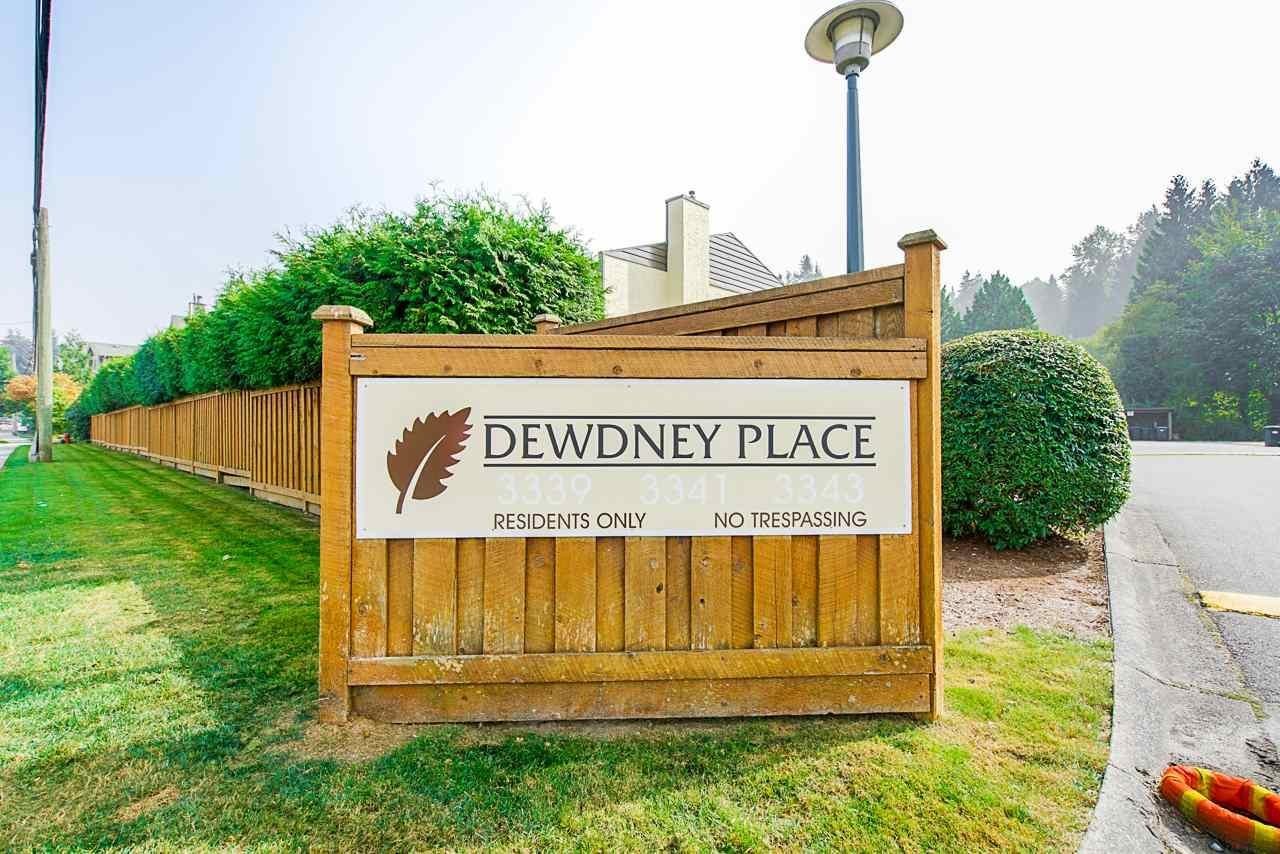 Dewdney Place
3339 Dewdney Trunk Rd. · NWS1205
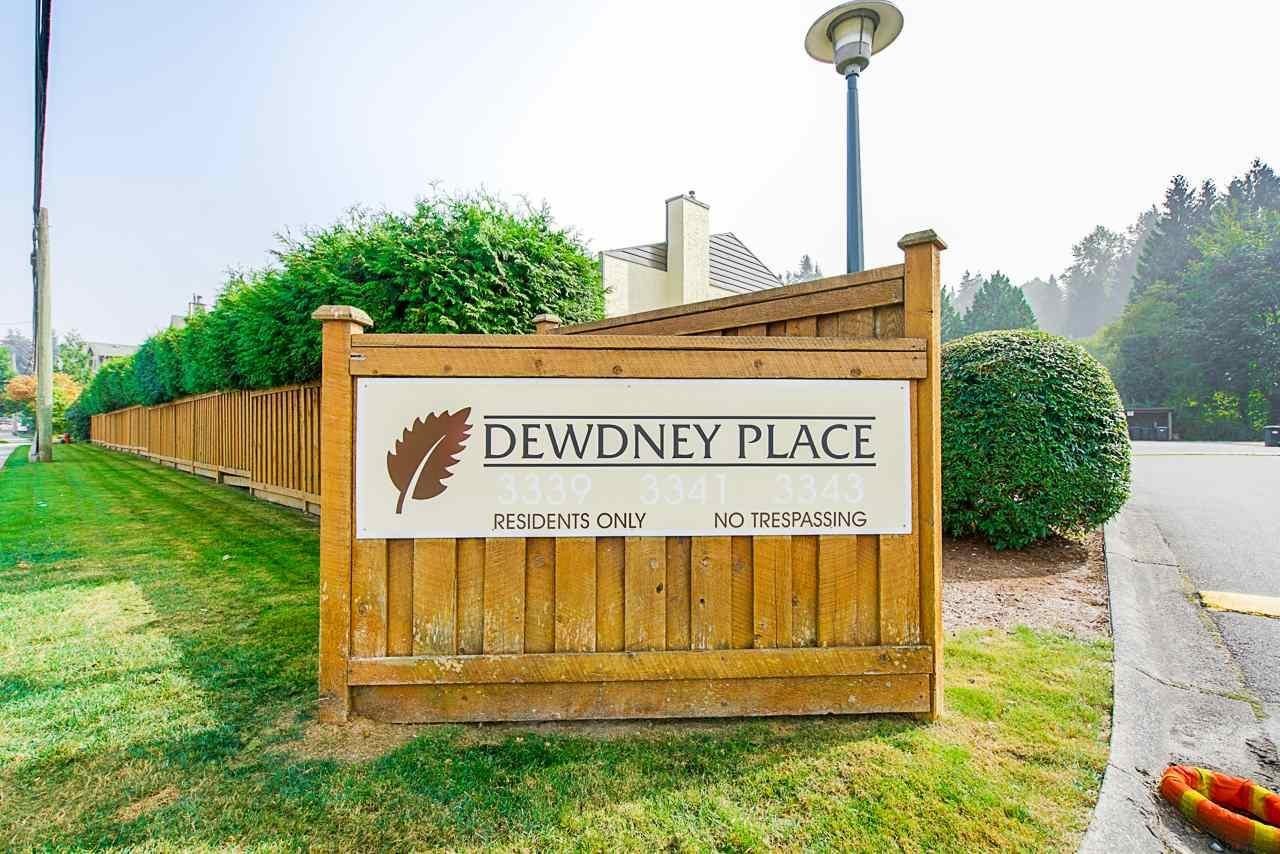 Dewdney Place
3341 Dewdney Trunk Rd. · NWS1205
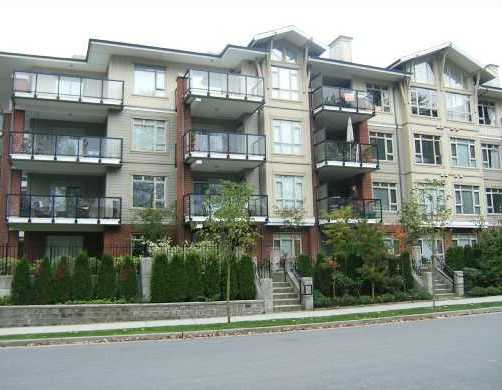 Suter Brook
100 Capilano Rd. · BCS1470
 Suter Brook
3275 Murray Ave.
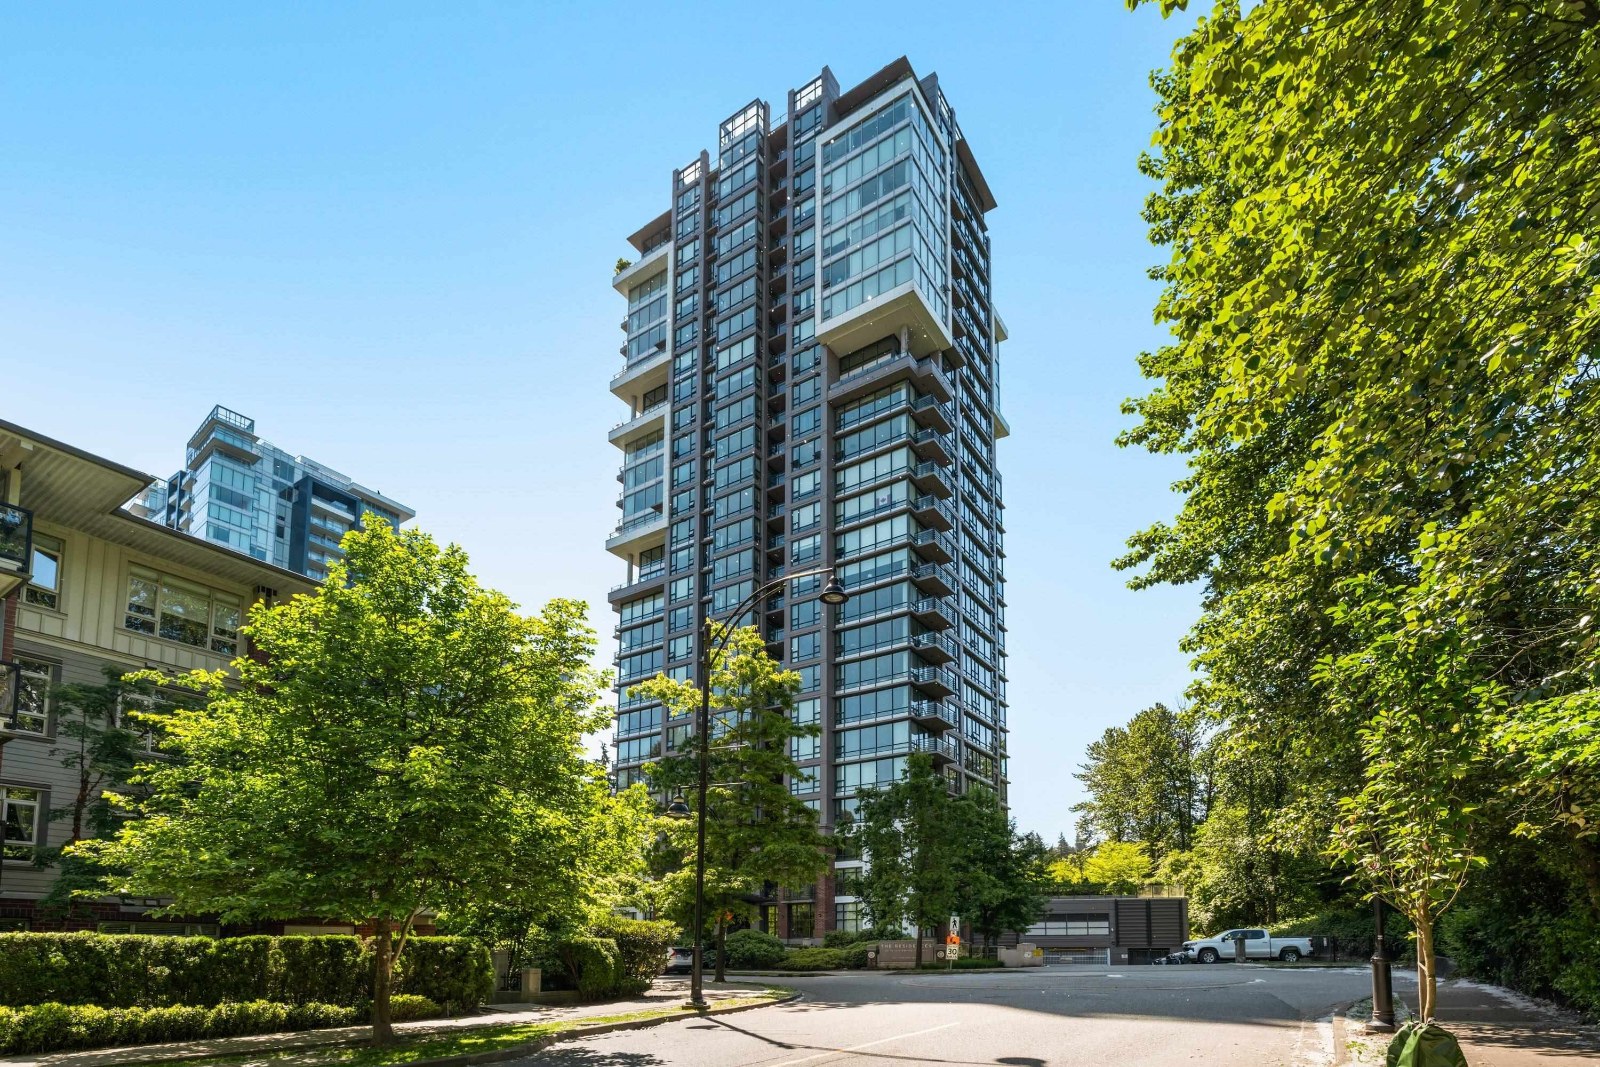 The Residences
301 Capilano Rd. · EPS1232
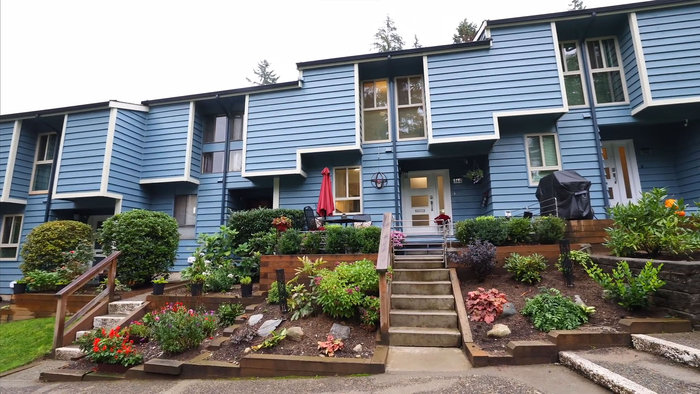 Brookside Estates
100 Brookside Dr. · NWS174
 Cedar Creek
3347 Dewdney Trunk Rd. · NWS2487



