Maintenance Fees Include
Garbage Pickup
Gardening
Management
Recreation Facility
Snow Removal


 +1
| Date | Status | Address | Type | Bed | Bath | Price | Sqft | Strata Fee | Tax | Listed By |
|---|---|---|---|---|---|---|---|---|---|---|
| 2026-08-25 | Active | 10 13864 Hyland Rd. | Townhouse | 3 | 3 | $735,000 ($521/sf) | 1410 | $505 | $3107 (2026) | Gilco Real Estate Services |
| Sold Date | Address | Bed | Bath | Sqft | Asking | Sold Price | DOM | Strata Fee | Tax | Listed By |
|---|---|---|---|---|---|---|---|---|---|---|
| 2026-07-06 | 6 13864 Hyland Rd. | 2 | 3 | 1284 | $599,900 | $590,000 ($460/sf) | $454 | $2844 (2025) | Royal LePage Ben Gauer & Assoc | |
| 2025-01-21 | 33 13864 Hyland Rd. | 3 | 3 | 1436 | $790,000 | $782,500 ($545/sf) | $459 | $2933 (2024) | eXp Realty of Canada Inc. |
Sold data from the MLS® feed for strata plan EPS1343. Showing the 15 most recent sales from the last 24 months; expand for up to 80.
Teo at 13864 Hyland Rd. — currently 1 active listing averaging $735,000. In the past year 1 unit sold at an average of $590,000.
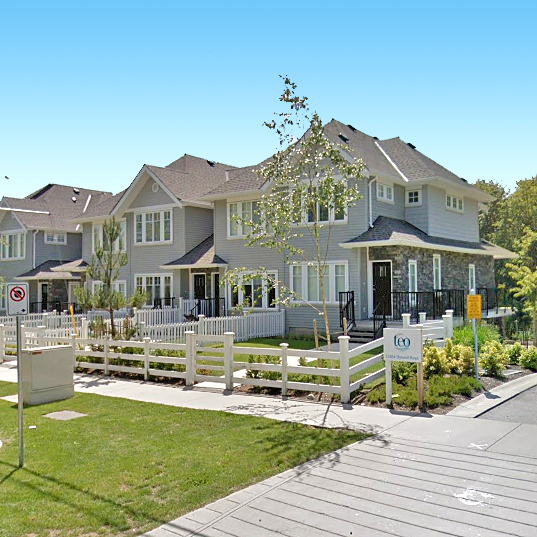
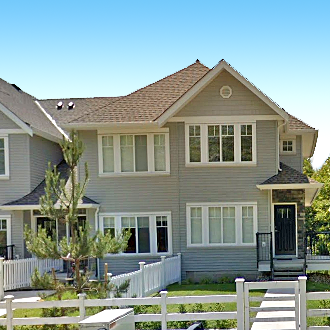
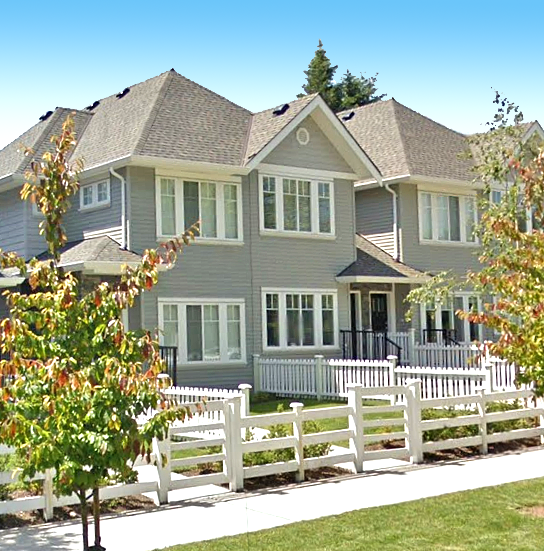
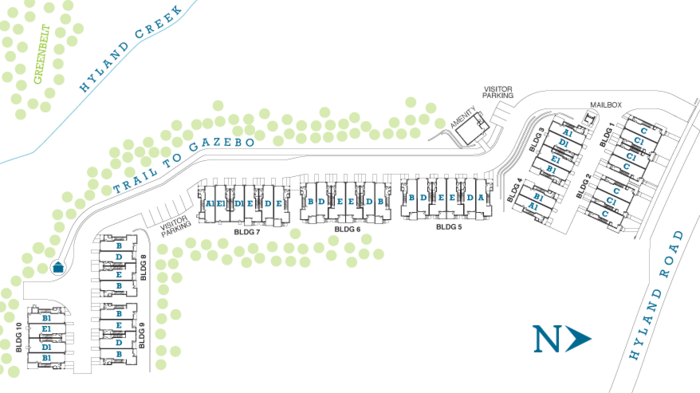
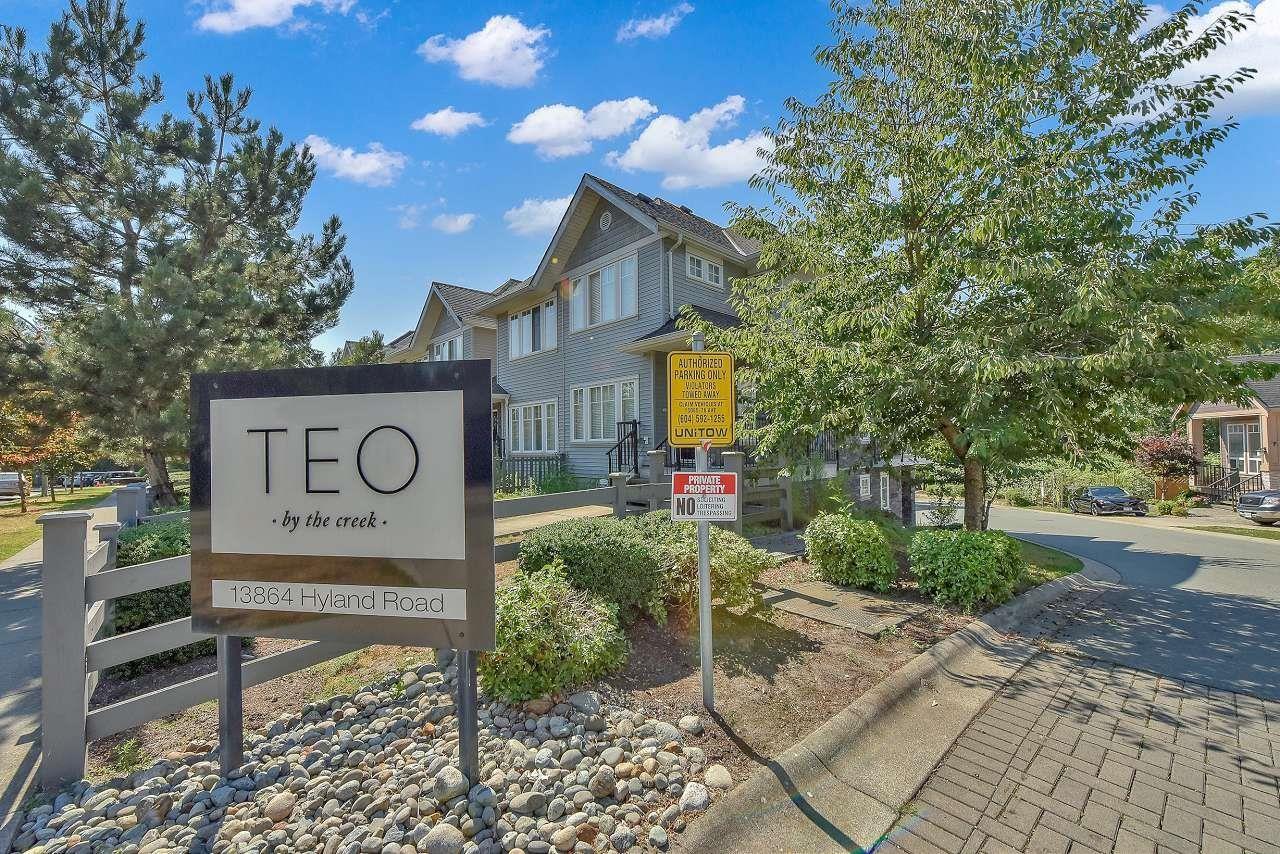
Teo - 13864 Hyland Road, Surrey, BC V3W 2C3, Canada. Strata Plan EPS1343 - 3 levels with 43 townhomes. Completed 2013. Situated at Hyland Road and 138 Street, in the exciting Newton neighborhood of Surrey, Teo by Alpha Beta Developments Ltd. offers 43 beautifully appointed three-level townhomes with open plan designs.
Designed by Boldwing Continuum Architects, this limited collection of two and three-bedroom plus den homes ranging from 1,269 to 1,441 sq. ft. showcases Arts & Crafts-style architecture with distinctive stonework and wood shingles. Contemporary interiors boast engineered laminate flooring, cozy fireplaces, Whirlpool washer and dryer, quartz countertops, ceramic tile backsplash, sleek stainless steel appliances, contemporary cabinetry, and deluxe bathrooms with large soaker tubs, tiled walls with glass accent and Kohler faucetsa and fixtures. For added convenience, large private yards invite outdoor living and attached garages welcome residents of every home.
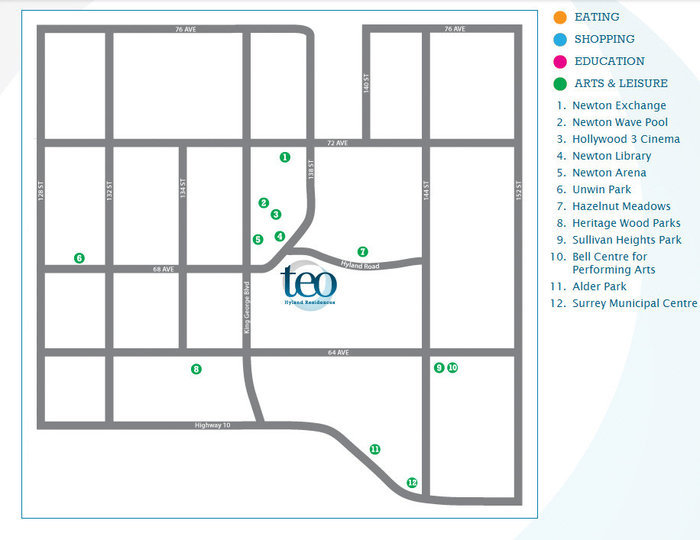
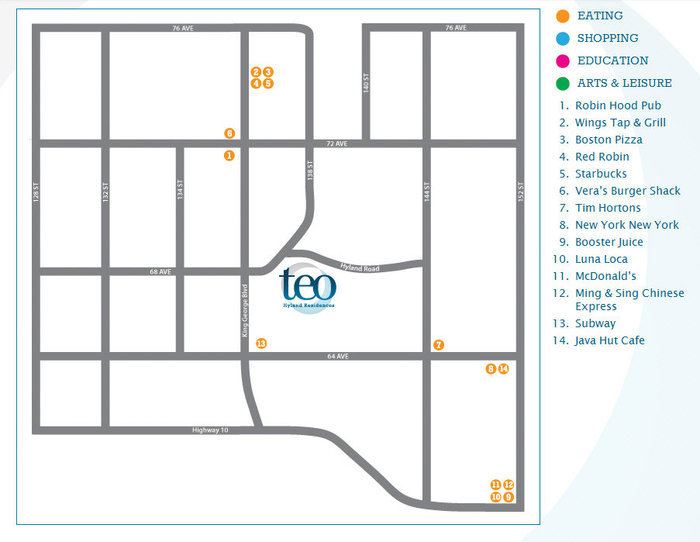
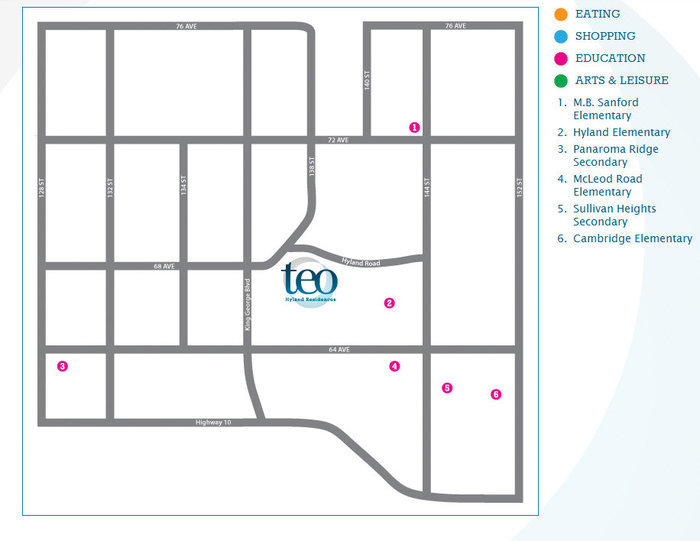
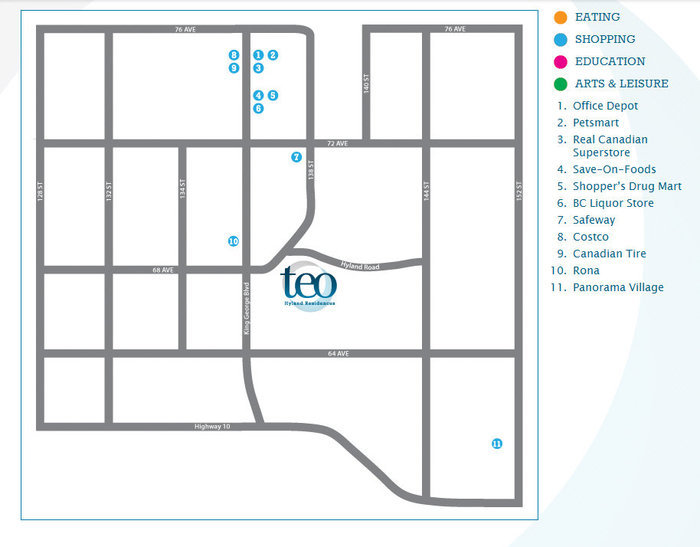
Nestled in the suburbs of Newton, Teo is minutes away from education, recreation, and urban amenities. Shopping centers nearby include Panorama Village Shopping Centre, Save-on-Foods, Costco, Safeway & The Real Canadian Superstore; recreational options include the Bell Performing Arts Centre, Newton Library, Newton Wave Pool, Sullivan Heights Park, Heritage Wood parks, Hazelnut Meadows, and Hollywood 3 Cinema. If you have children, there are top ranked schools within minutes of the TEO townhouses including M.B. Sanford Elementary, Hyland Elementary, Panaroma Ridge Secondary, McLeod Road Elementary, Sullivan Heights Secondary, and Cambridge Elementary.
| Construction | Frame - Wood |
|---|---|
| Exterior Finish | Mixed |
| Roof | Asphalt |
| Foundation | Concrete Perimeter |
| Rain Screen | Full |
| Developer | Alpha Beta Developments Ltd. |
| Architect | Boldwing Continuum Architects |
| Designer | Trent Interiors |
| Marketer | The Agency Real Estate Marketing |
| Management Company | Self Managed |
| Strata Plan | EPS1343 |
|---|---|
| Building Type | Strata Townhouses |
| Title to Land | Freehold Strata |
| Units in Strata | 43 |
| Units in Development | 43 |
| Management Company | Bradshaw Strata Management — 604-576-2424 |
| Bylaws / Restrictions | NO RESTRICTIONS |
| Parking / Storage | Grge/double Tandem |
Live market intelligence for this building's segments — active inventory, medians, ranges & trends. Opens in a new tab.
 Open Full View
 © BC Condos & Homes
 Open Full View
© BC Condos & Homes
 Open Full View
© BC Condos & Homes
 Open Full View
© BC Condos & Homes
 Open Full View
© BC Condos & Homes
| Sales Website | www.teoliving.com/community |
|---|---|
| Sales Phone | 604-288-8981 |
| Sales Email | info@teoliving.com |
| Sales Address | 13864 Hyland Road, Surrey |
| Address | Bed | Bath | Sqft | Price |
|---|---|---|---|---|
| 10 13864 Hyland Rd. | 3 | 3 | 1410 | $735,000 |
| 411 13900 Hyland Rd. | 4 | 3 | 2098 | $799,000 |
| 512 13900 Hyland Rd. | 4 | 4 | 2120 | $829,900 |
| 232 13880 70 Ave. | 2 | 2 | 1367 | $549,000 |
| 325 13880 70 Ave. | 1 | 1 | 766 | $425,000 |
| 123 6841 138 St. | 2 | 2 | 1976 | $679,900 |
| 118 6841 138 St. | 2 | 1 | 1366 | $489,000 |
| 6710 137a St. | 10 | 9 | 6762 | $2,799,900 |
| 328 13888 70 Ave. | 2 | 2 | 1581 | $669,900 |
| 234 13888 70 Ave. | 2 | 2 | 1777 | $549,999 |
 $735,000
10 13864 Hyland Rd. · 3bd/3ba · 1410sf
 $799,000
411 13900 Hyland Rd. · 4bd/3ba · 2098sf
 $829,900
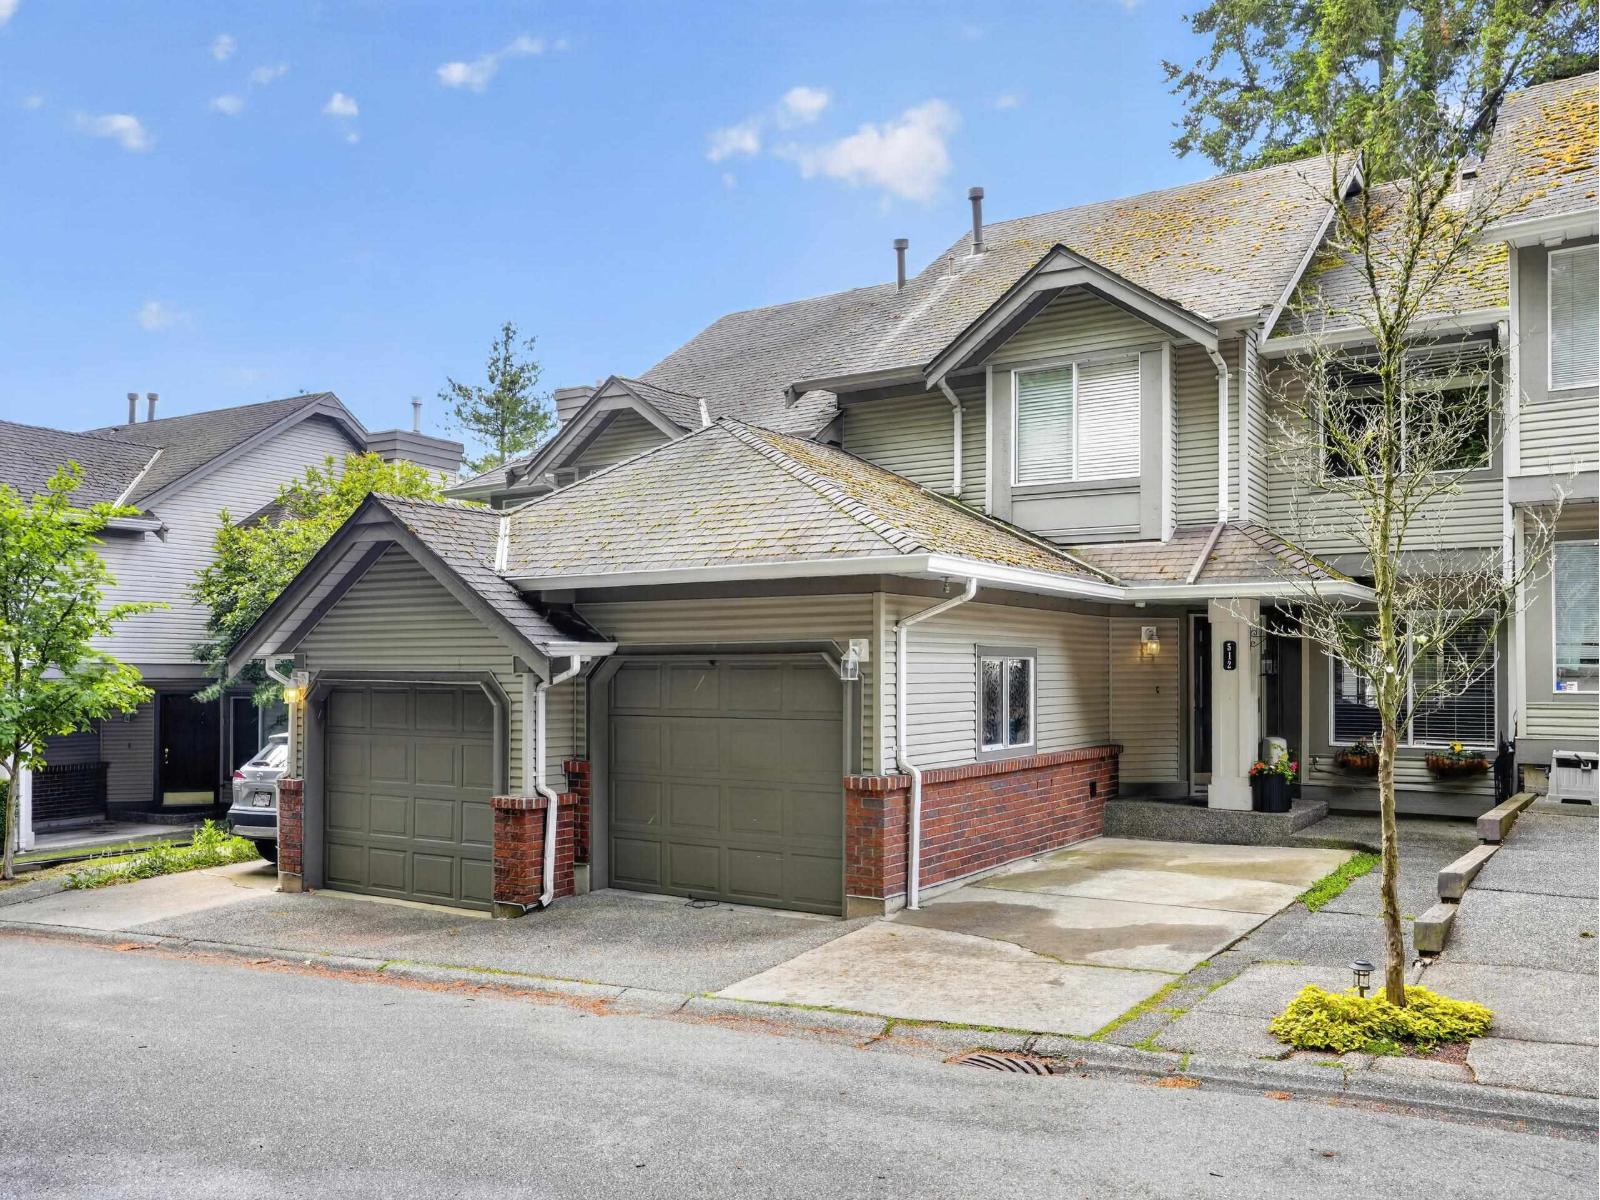
512 13900 Hyland Rd. · 4bd/4ba · 2120sf
 $549,000
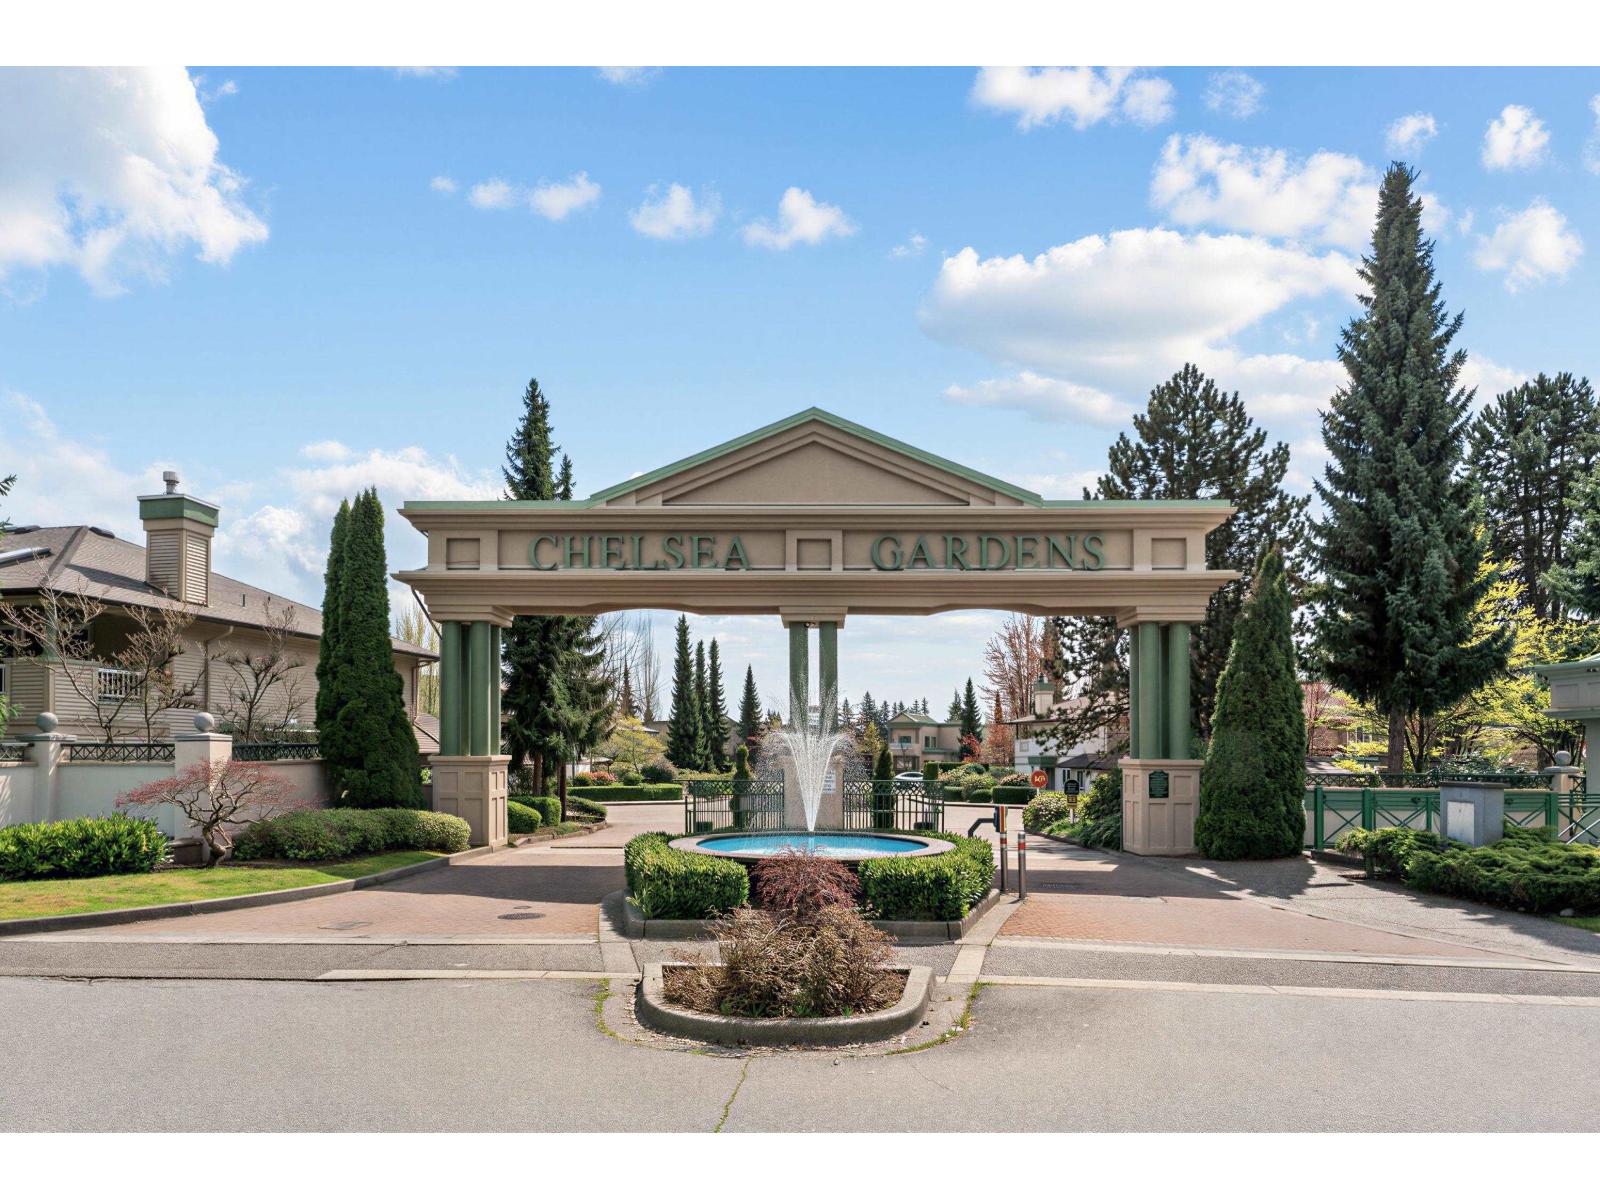
232 13880 70 Ave. · 2bd/2ba · 1367sf
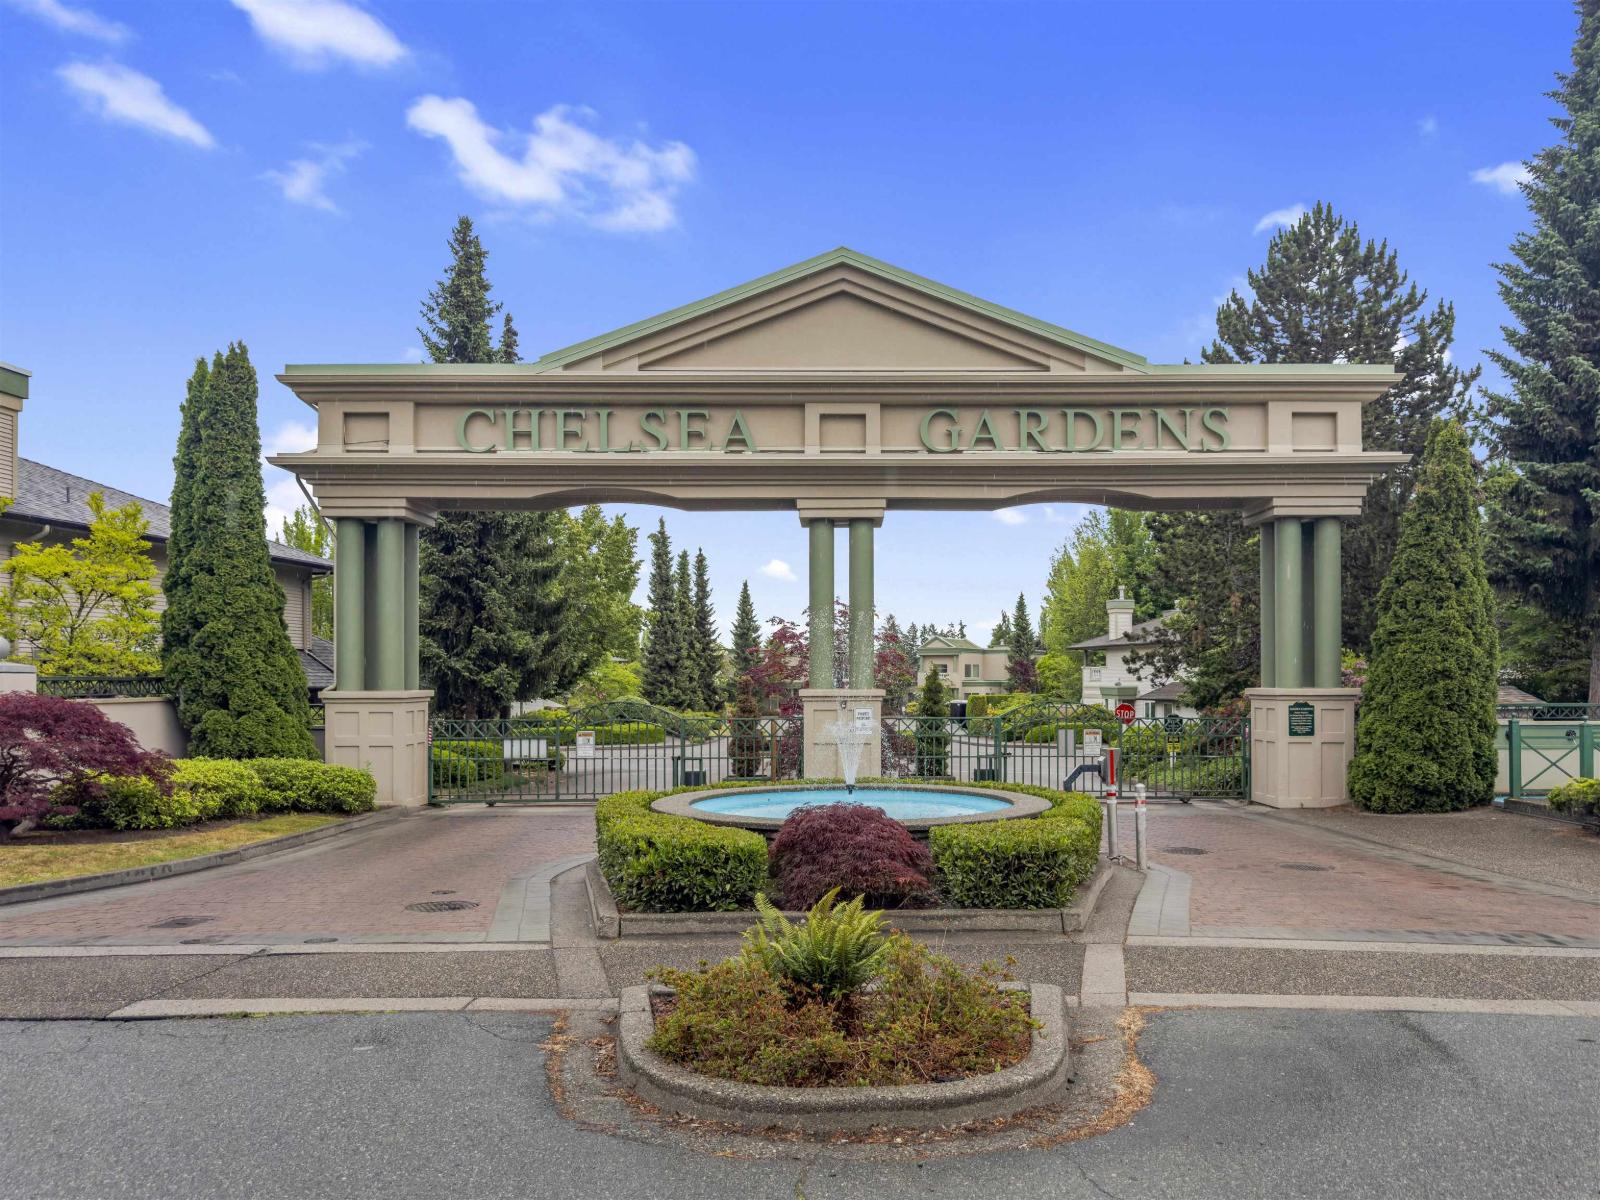 $425,000
325 13880 70 Ave. · 1bd/1ba · 766sf
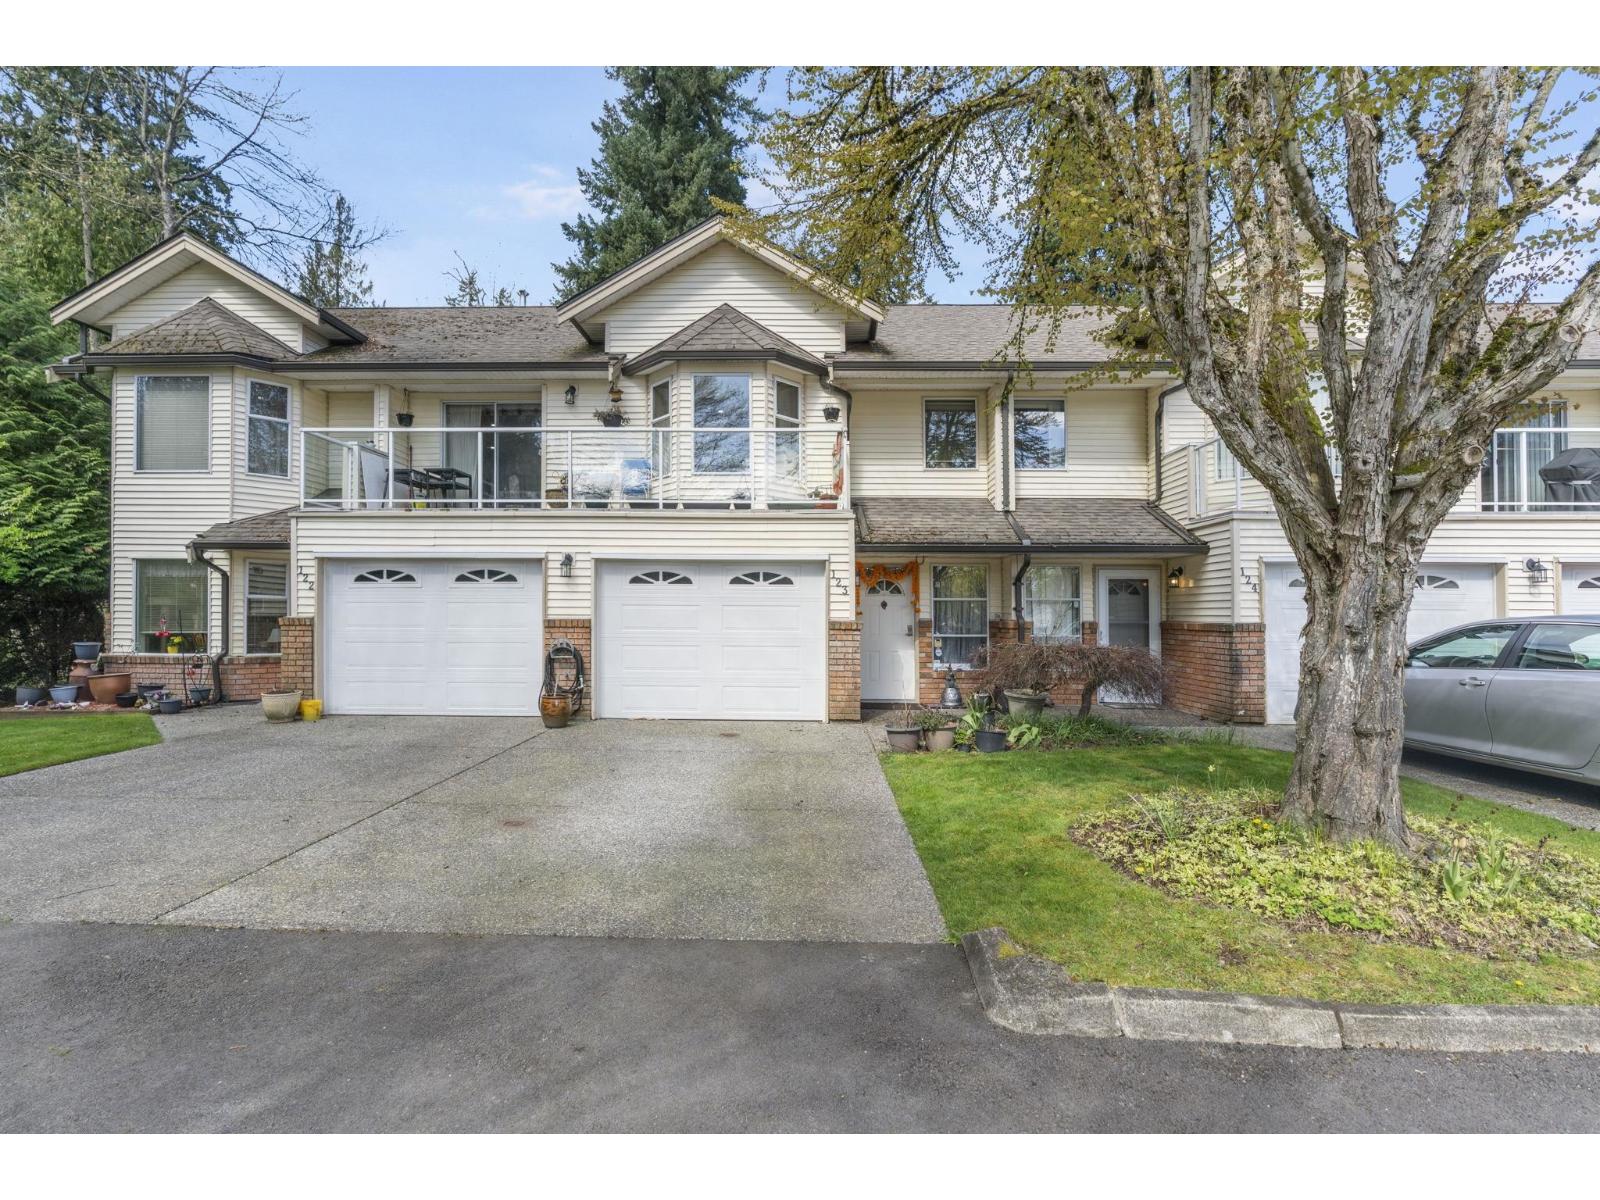 $679,900
123 6841 138 St. · 2bd/2ba · 1976sf
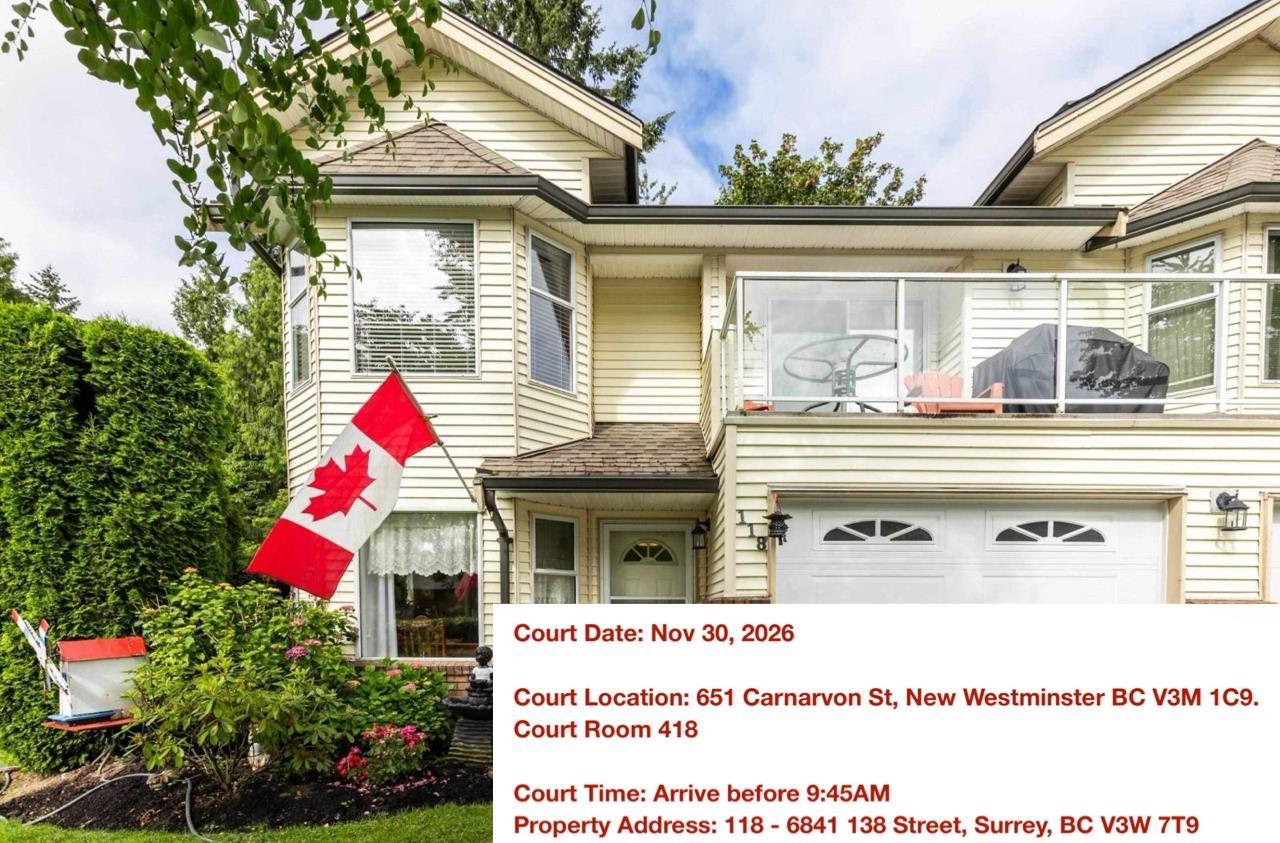 $489,000
118 6841 138 St. · 2bd/1ba · 1366sf
 $2,799,900
6710 137a St. · 10bd/9ba · 6762sf
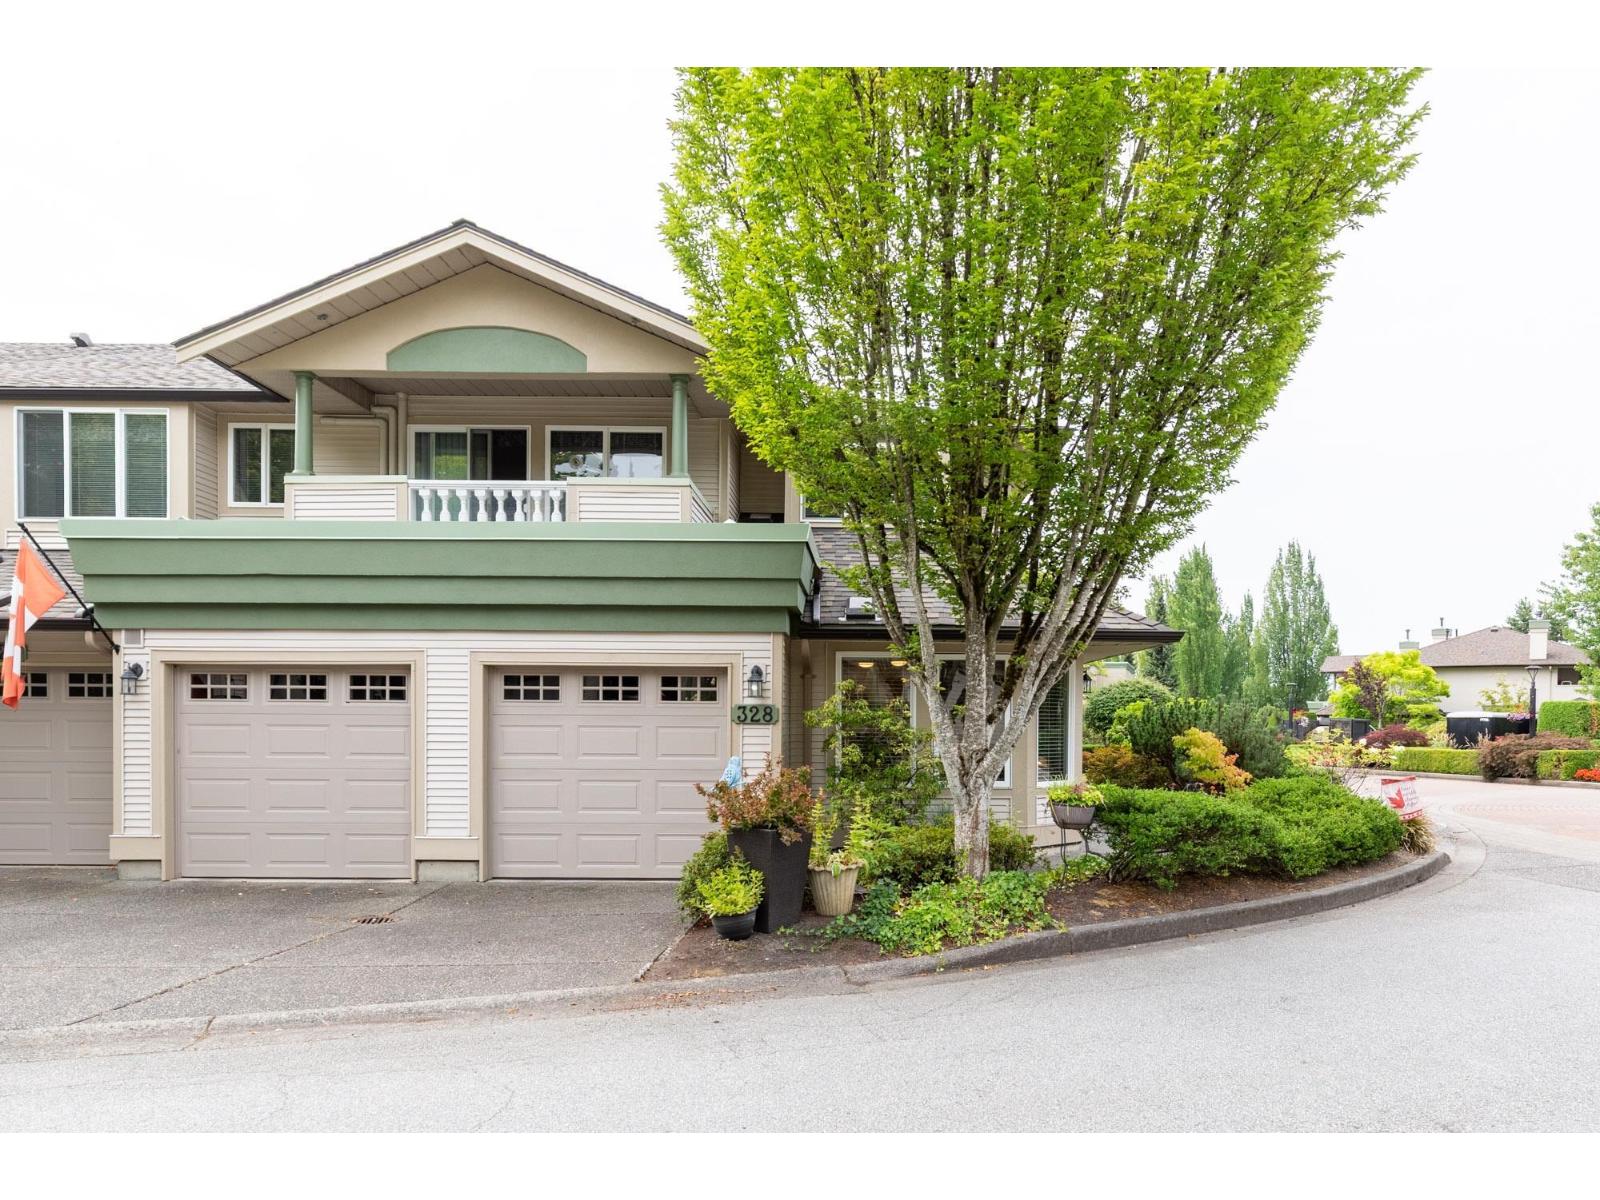 $669,900
328 13888 70 Ave. · 2bd/2ba · 1581sf
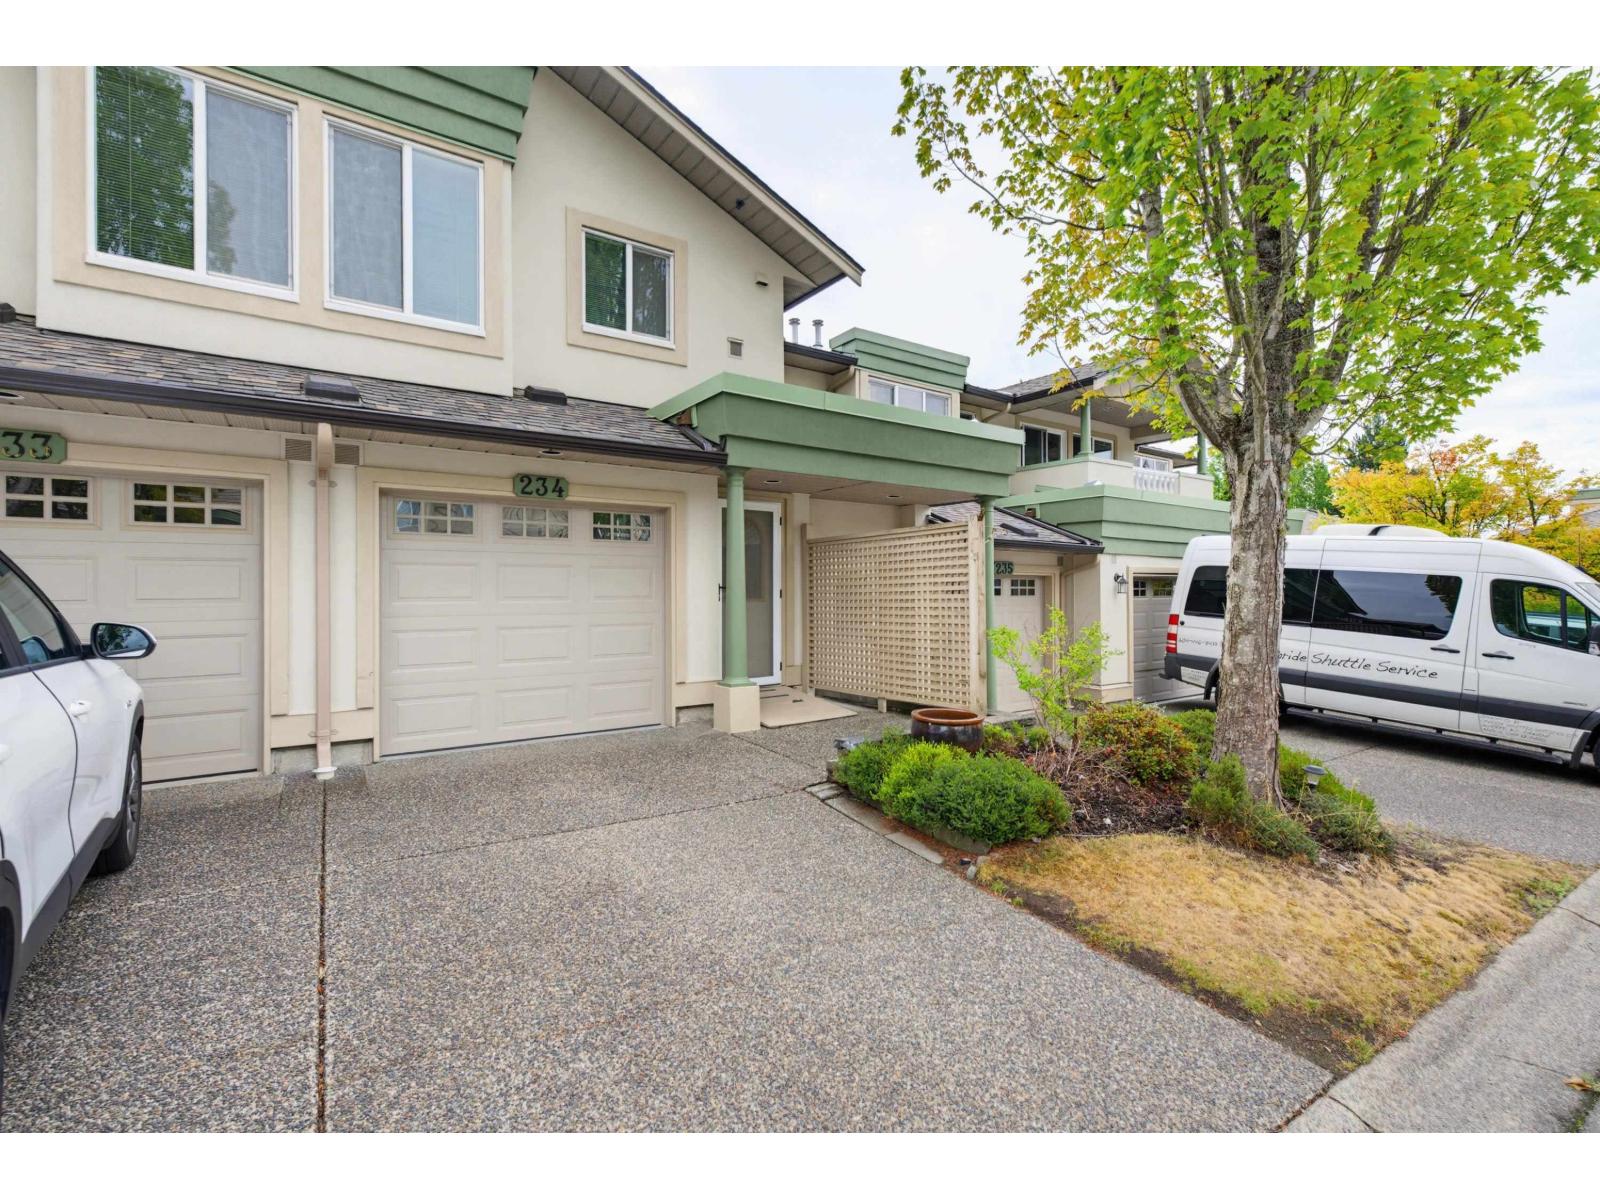 $549,999
234 13888 70 Ave. · 2bd/2ba · 1777sf
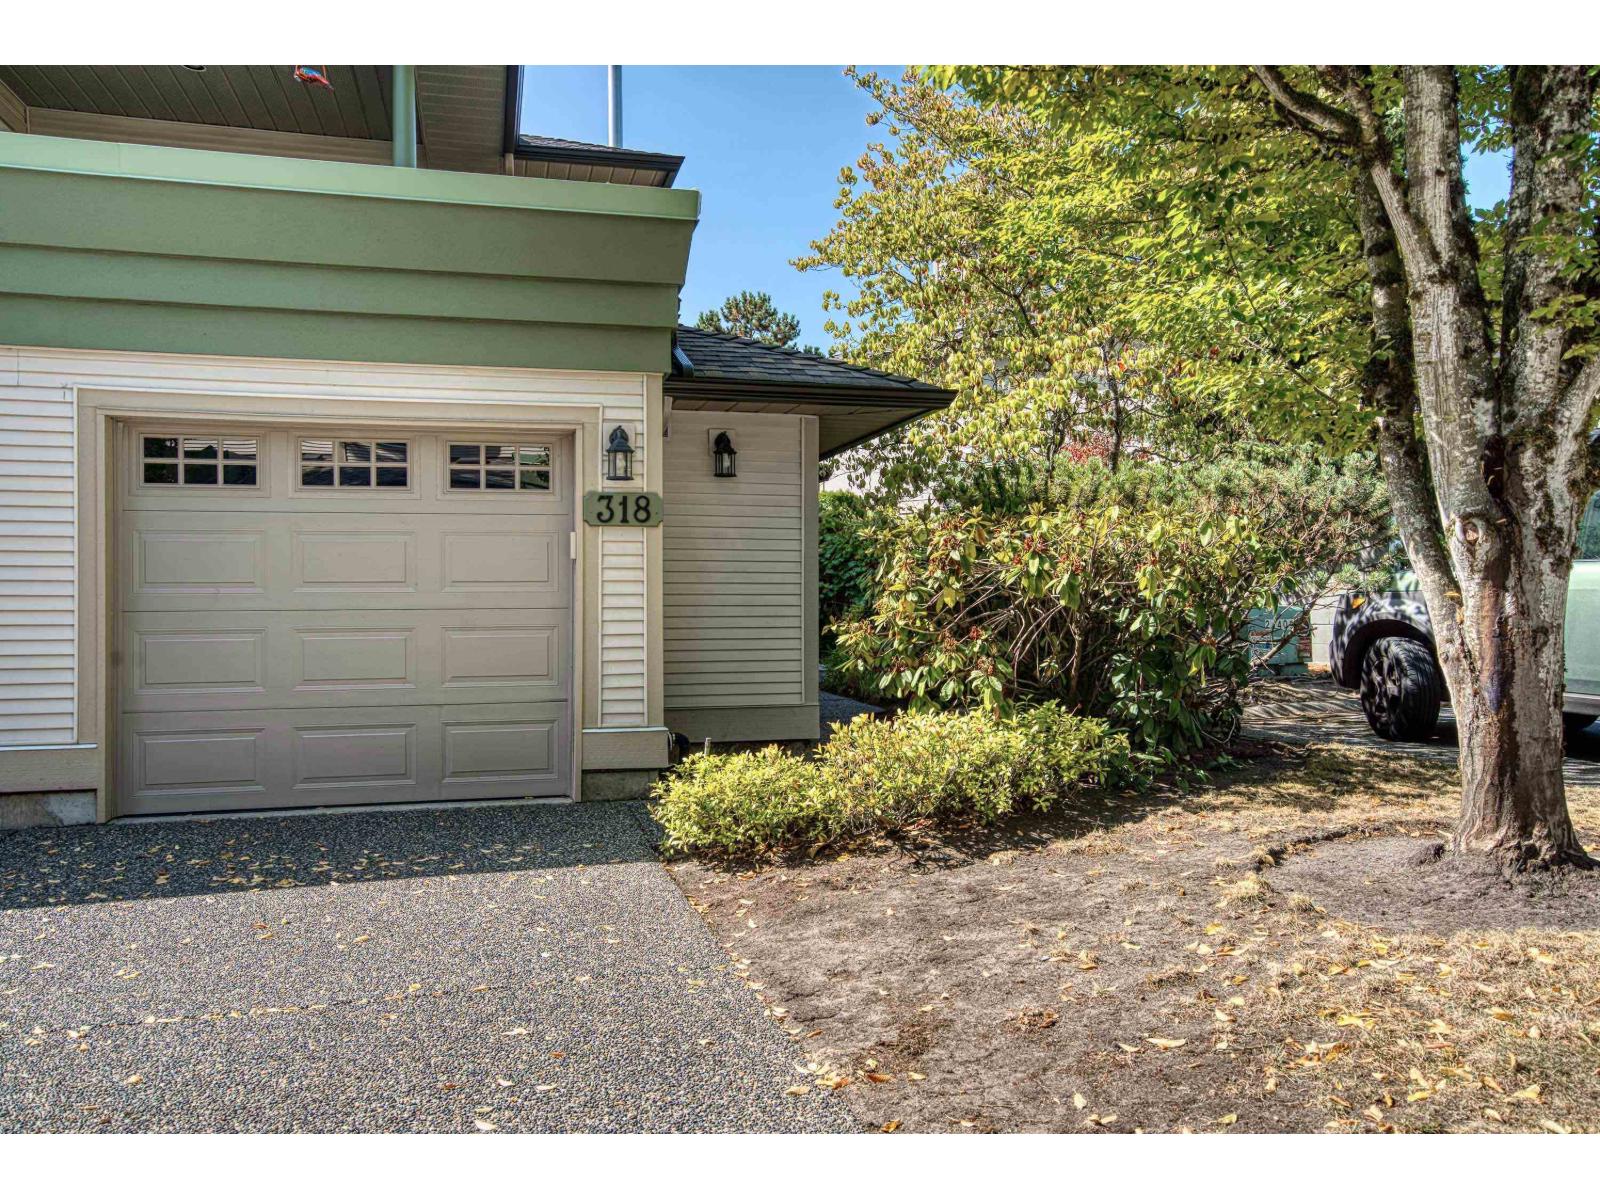 $594,900
318 13888 70 Ave. · 2bd/2ba · 1557sf
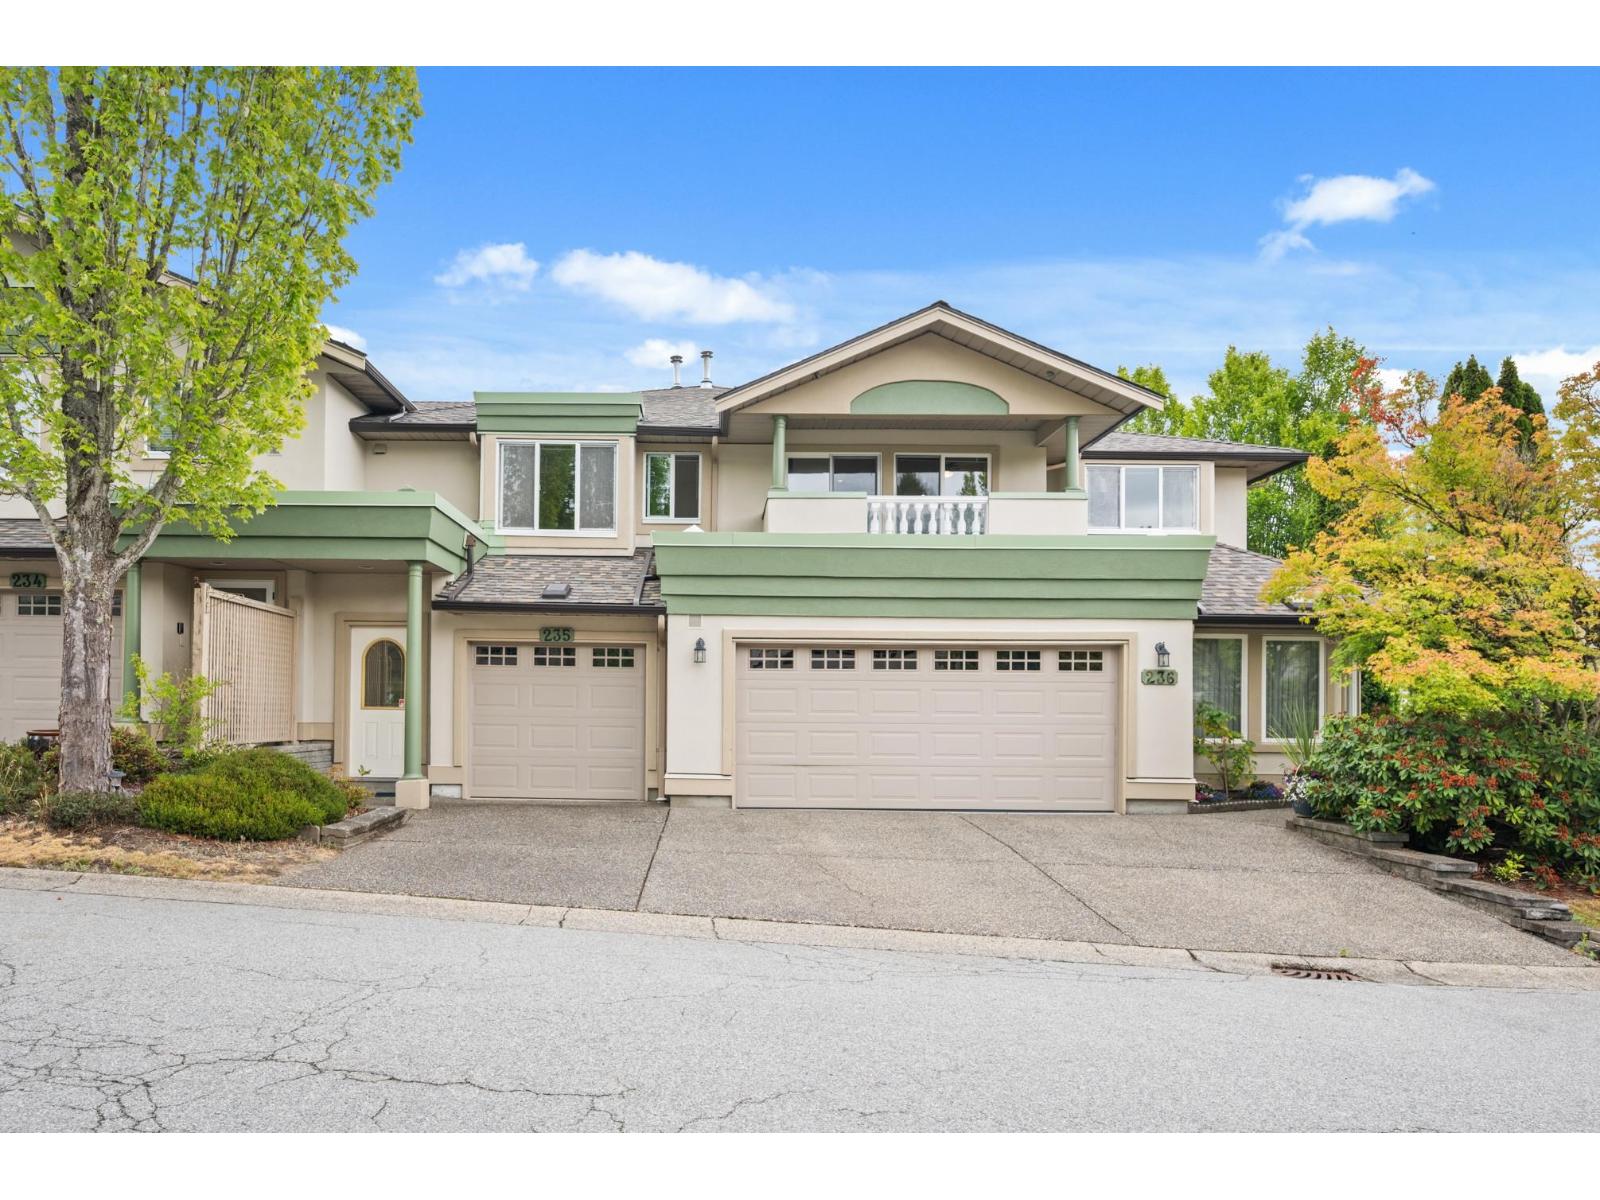 $575,000
235 13888 70 Ave. · 2bd/2ba · 1891sf
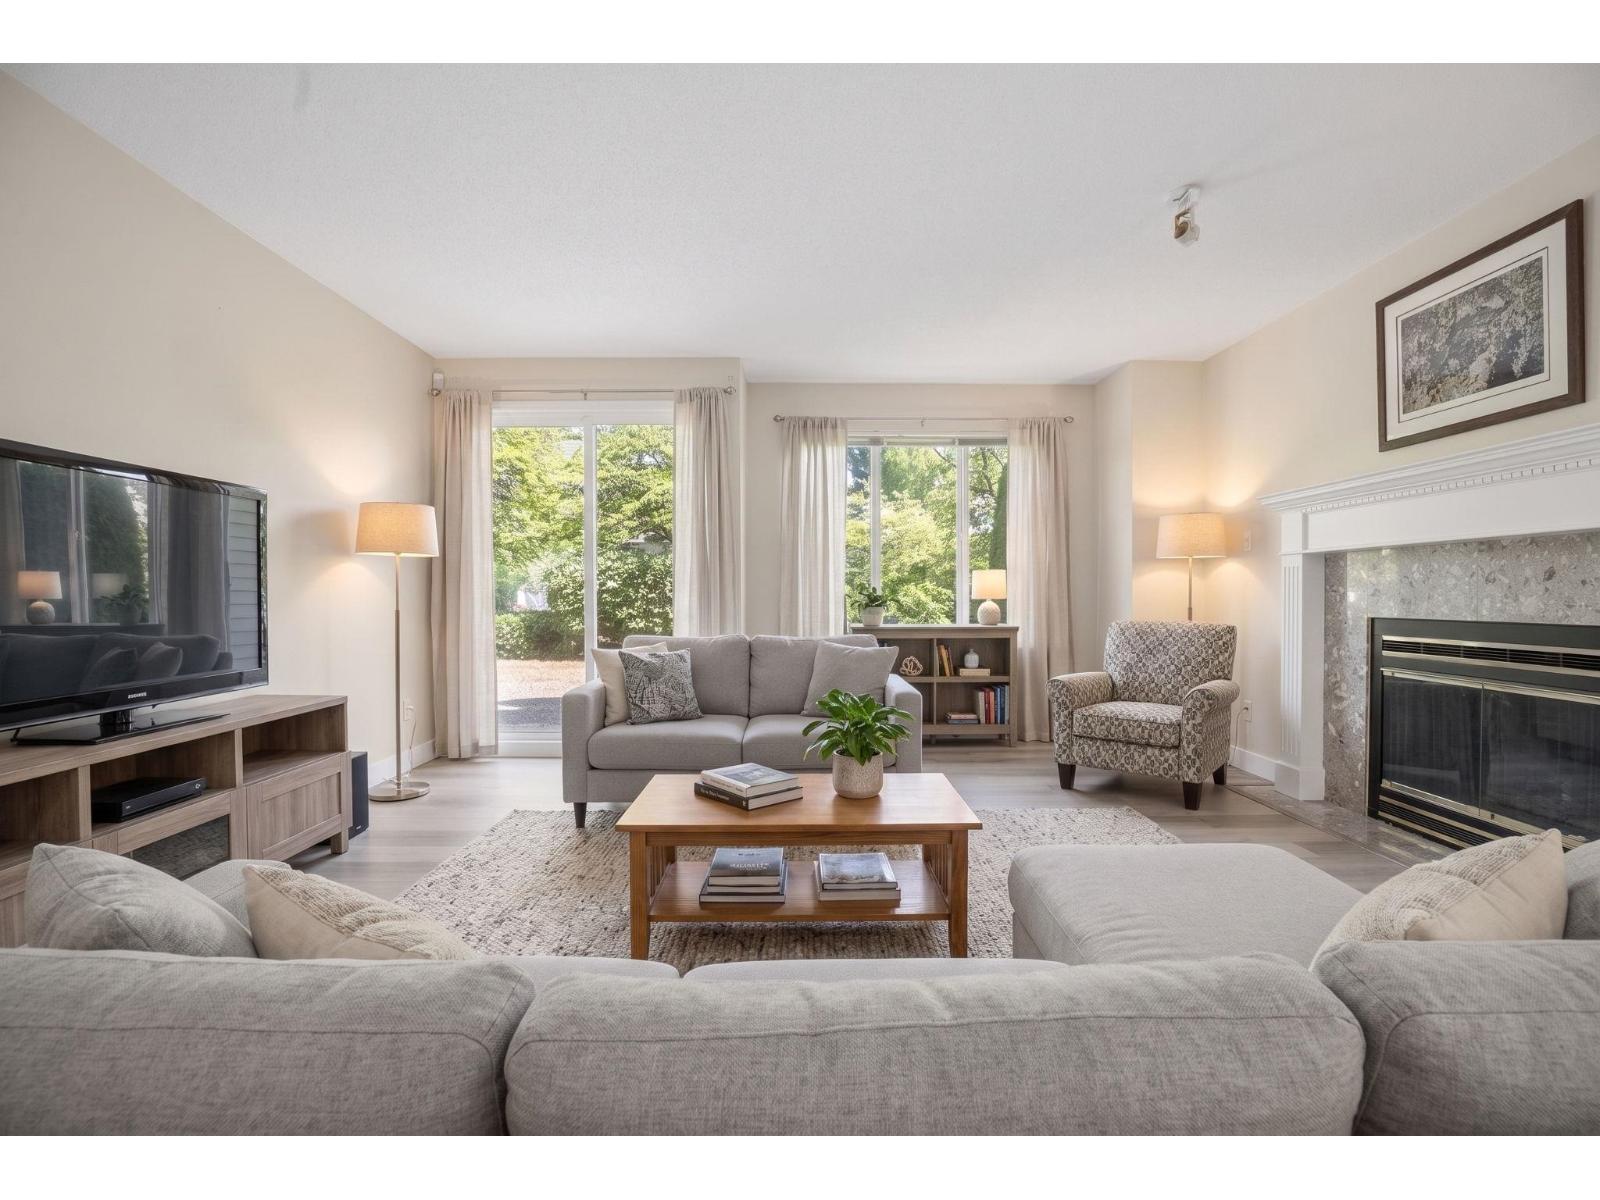 $699,000
163 13888 70 Ave. · 2bd/2ba · 1537sf
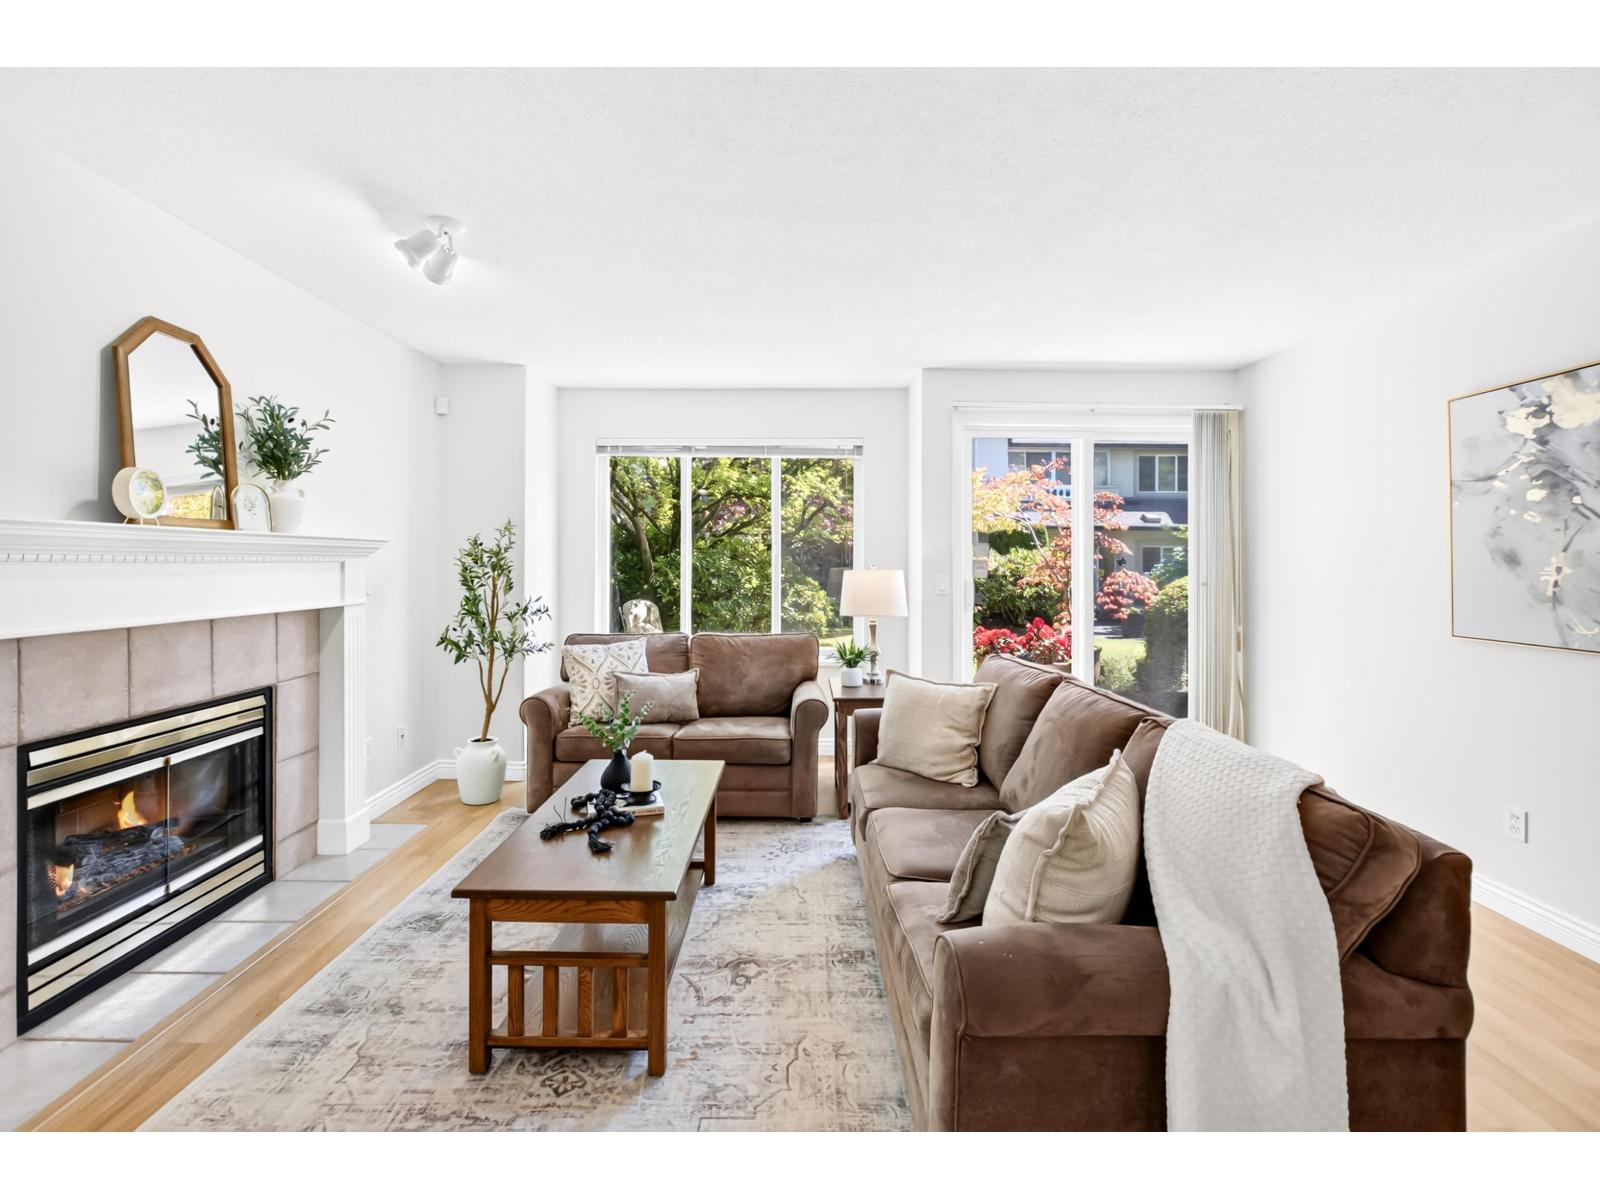 $640,000
105 13888 70 Ave. · 2bd/2ba · 1581sf
 $489,900
207 13860 70 Ave. · 2bd/2ba · 1221sf
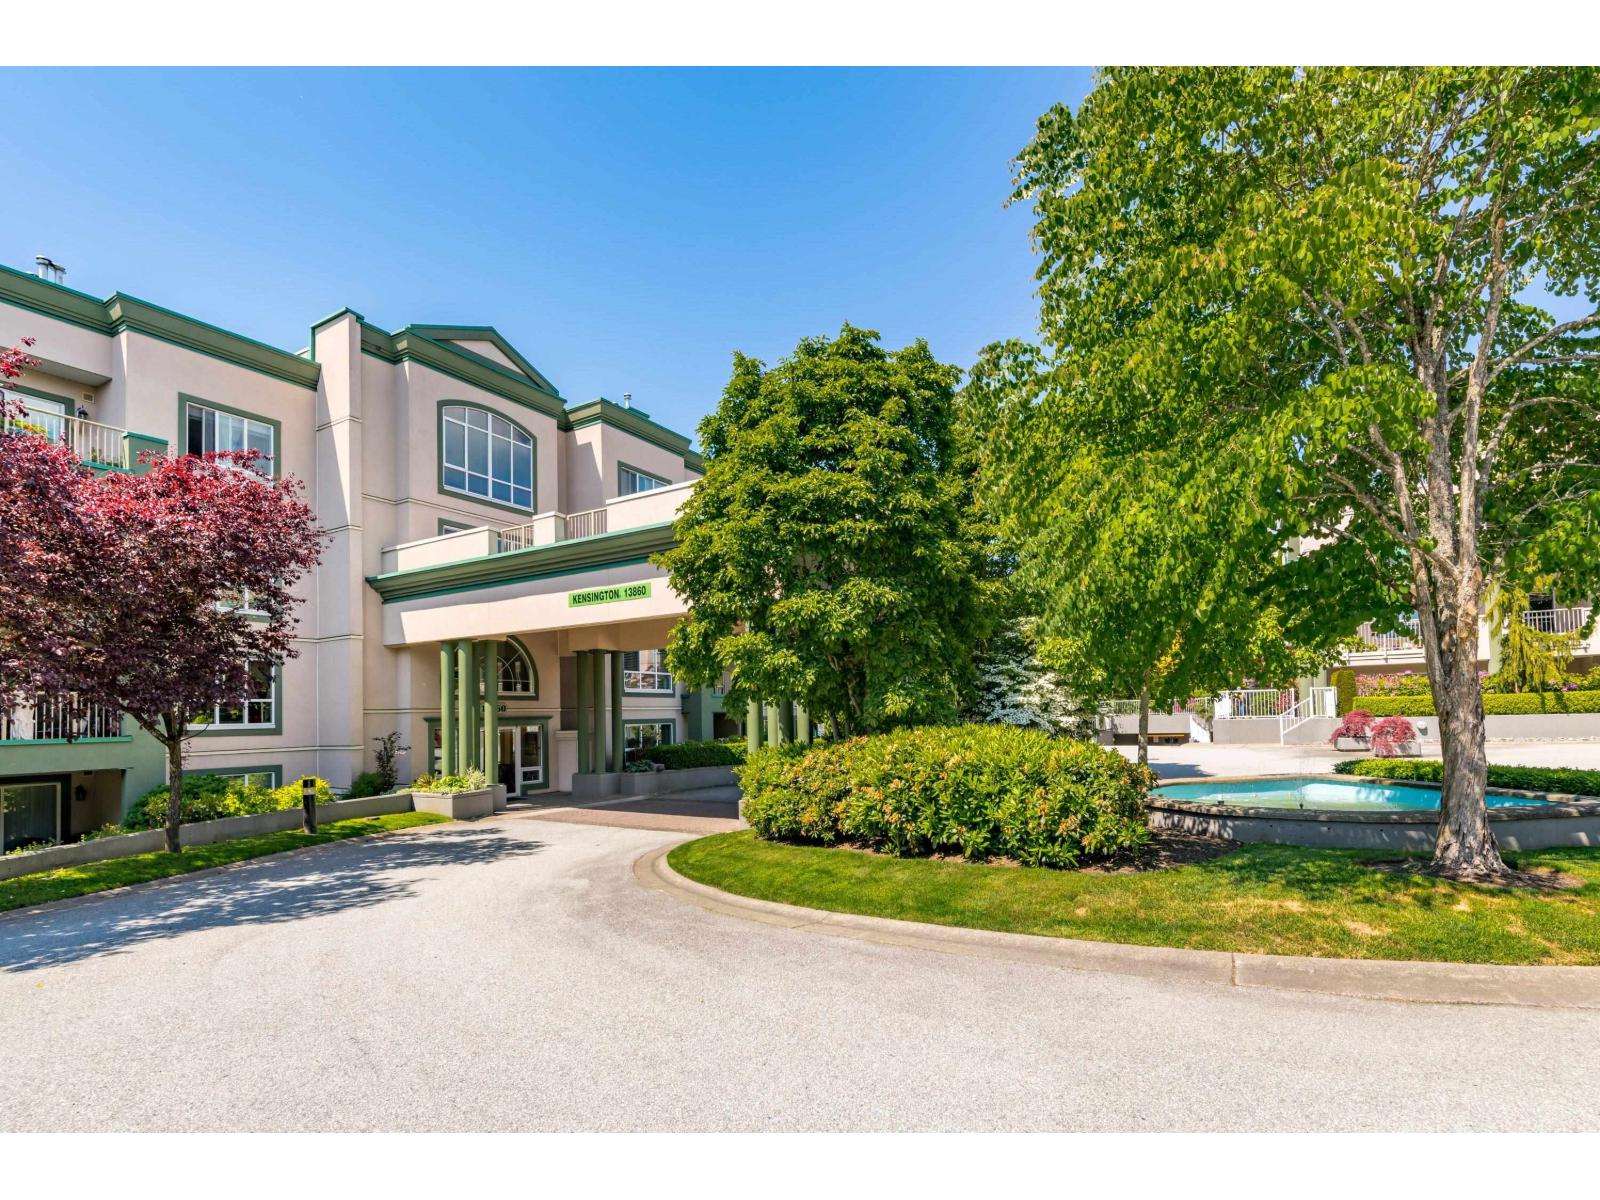 $369,000
101 13860 70 Ave. · 1bd/1ba · 765sf
 $1,098,800
6842 137a St. · 3bd/3ba · 1854sf
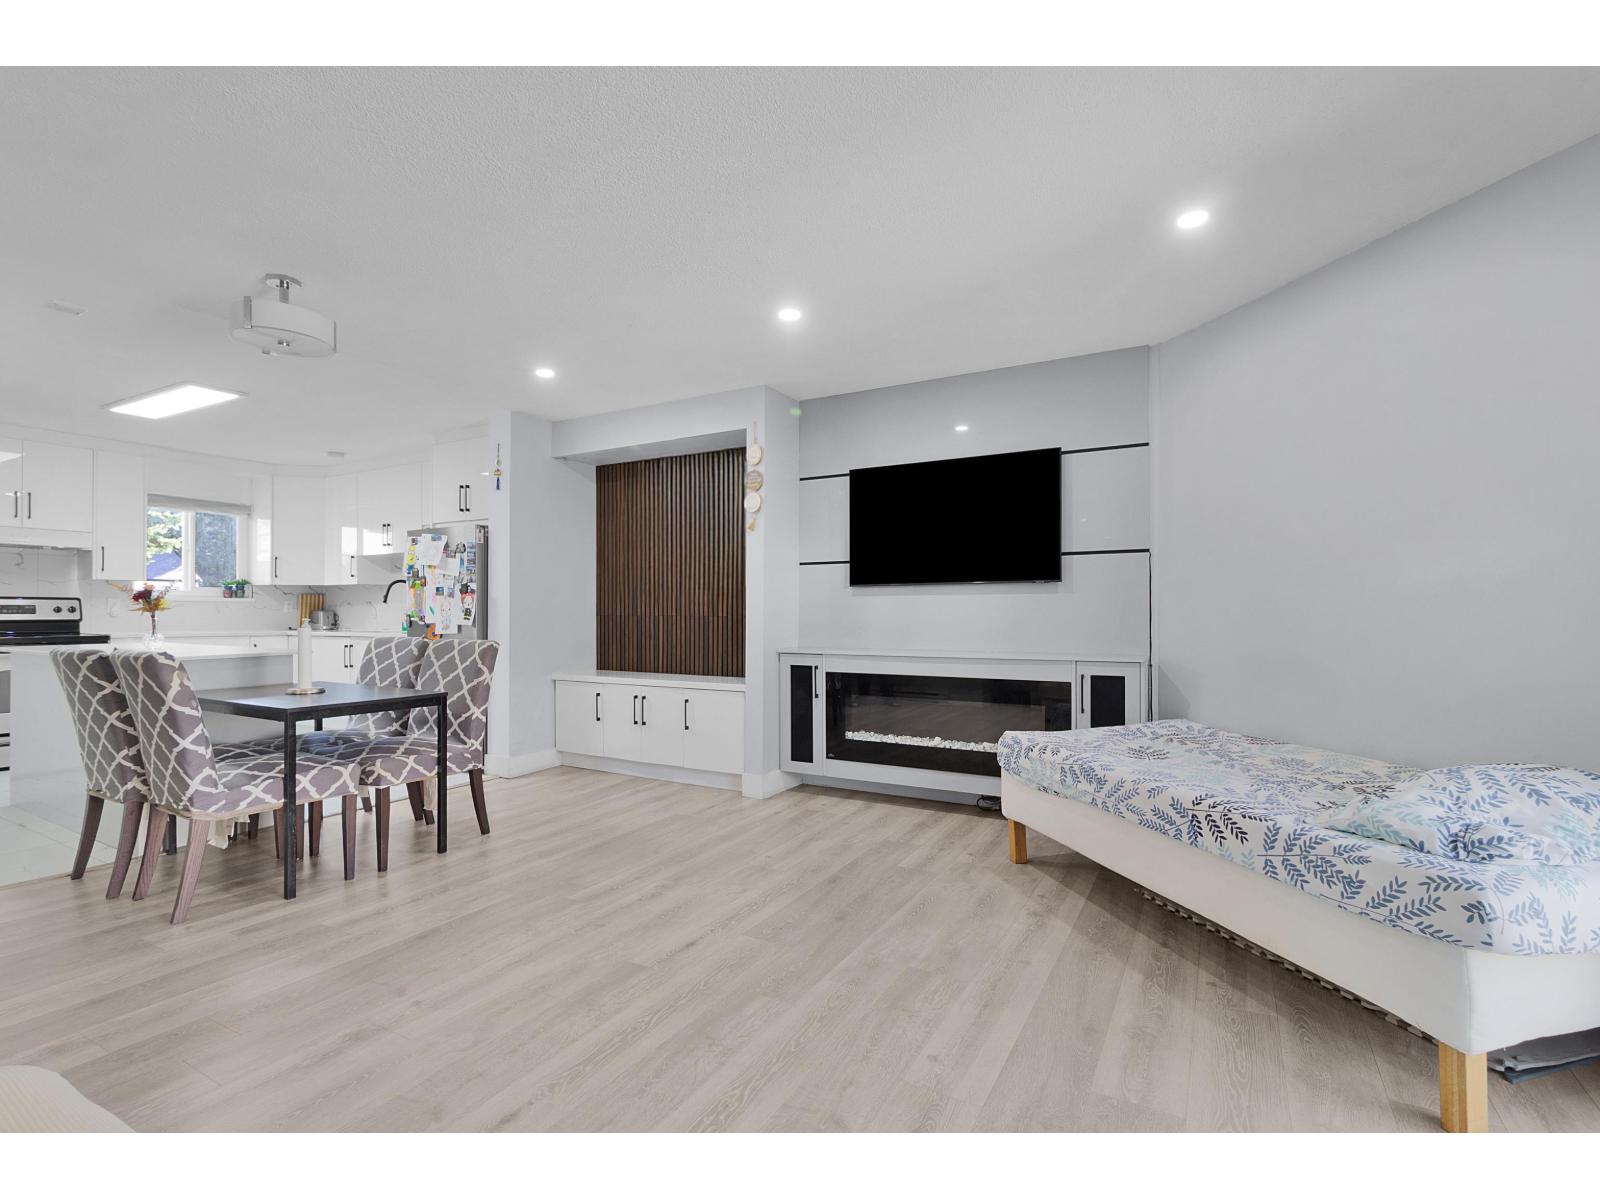 $598,000
77 6657 138 St. · 3bd/1ba · 1164sf
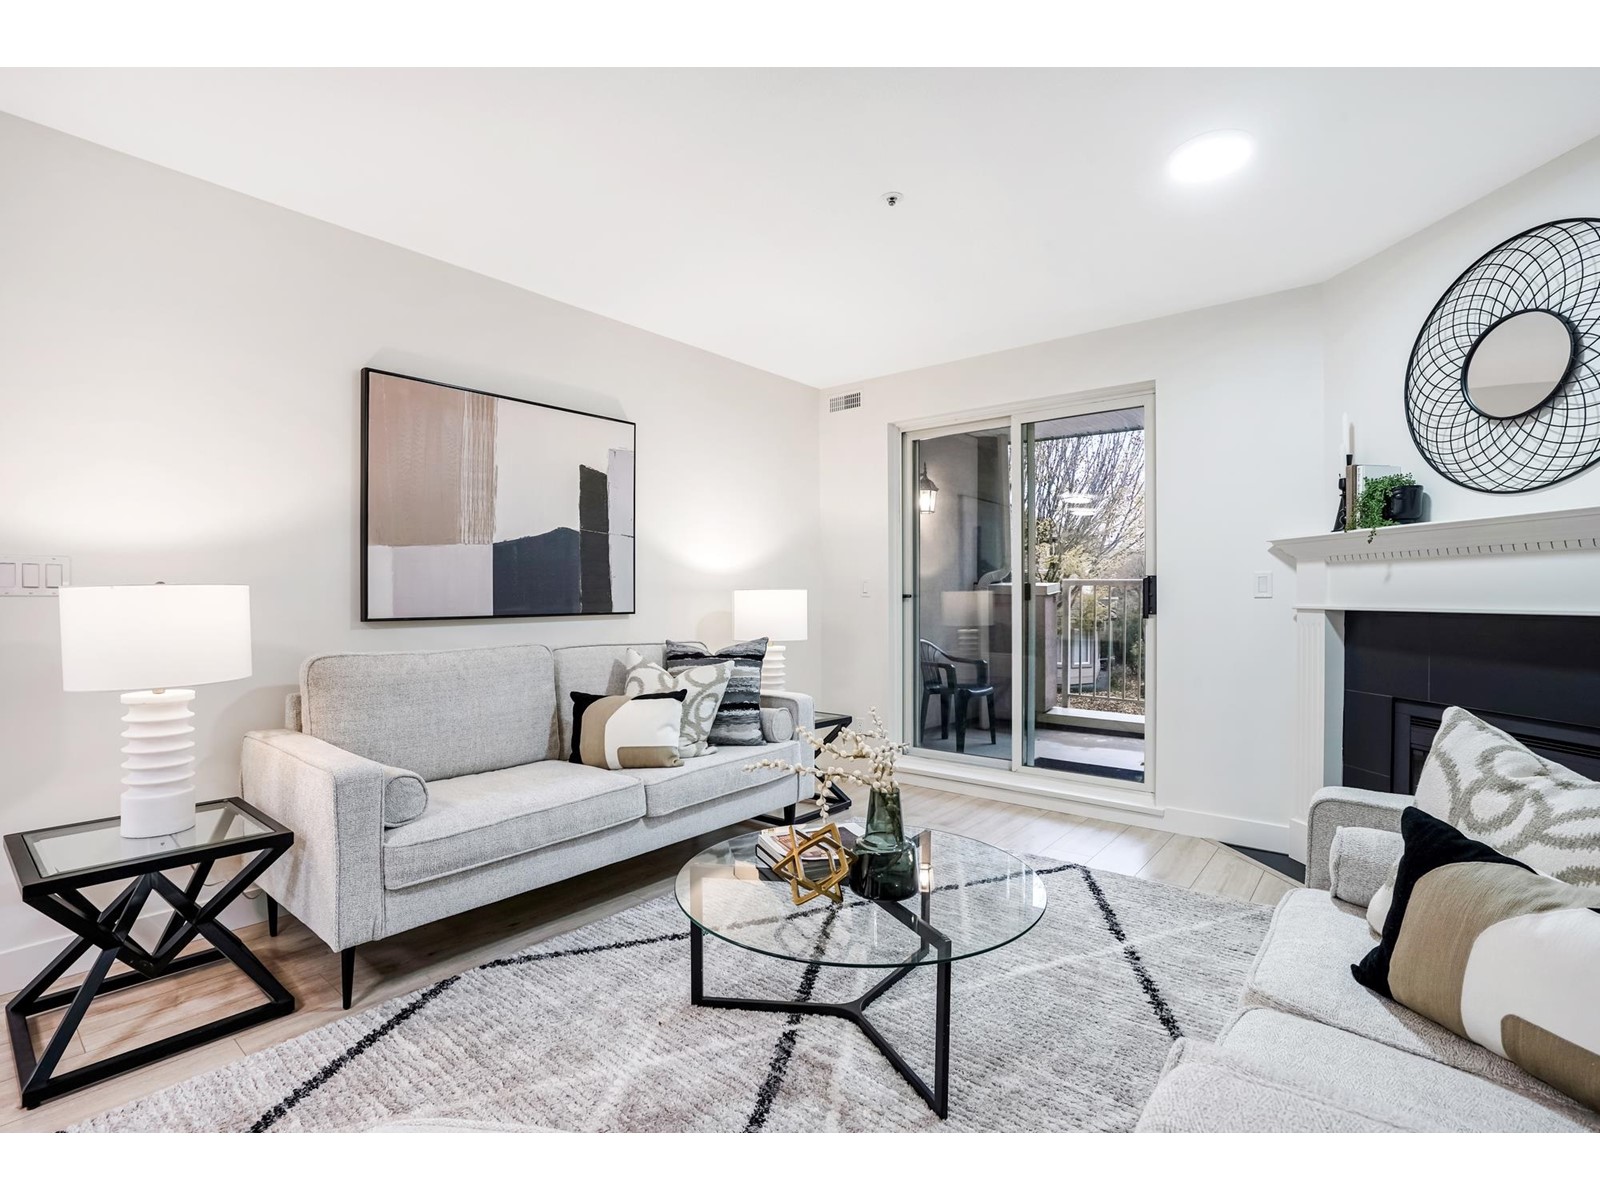 $499,999
201 13870 70 Ave. · 1bd/1ba · 959sf
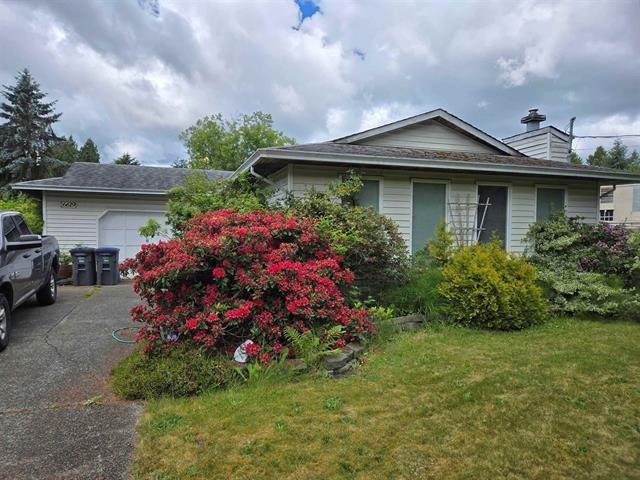 $1,060,000
6619 140 St. · 3bd/2ba · 1112sf
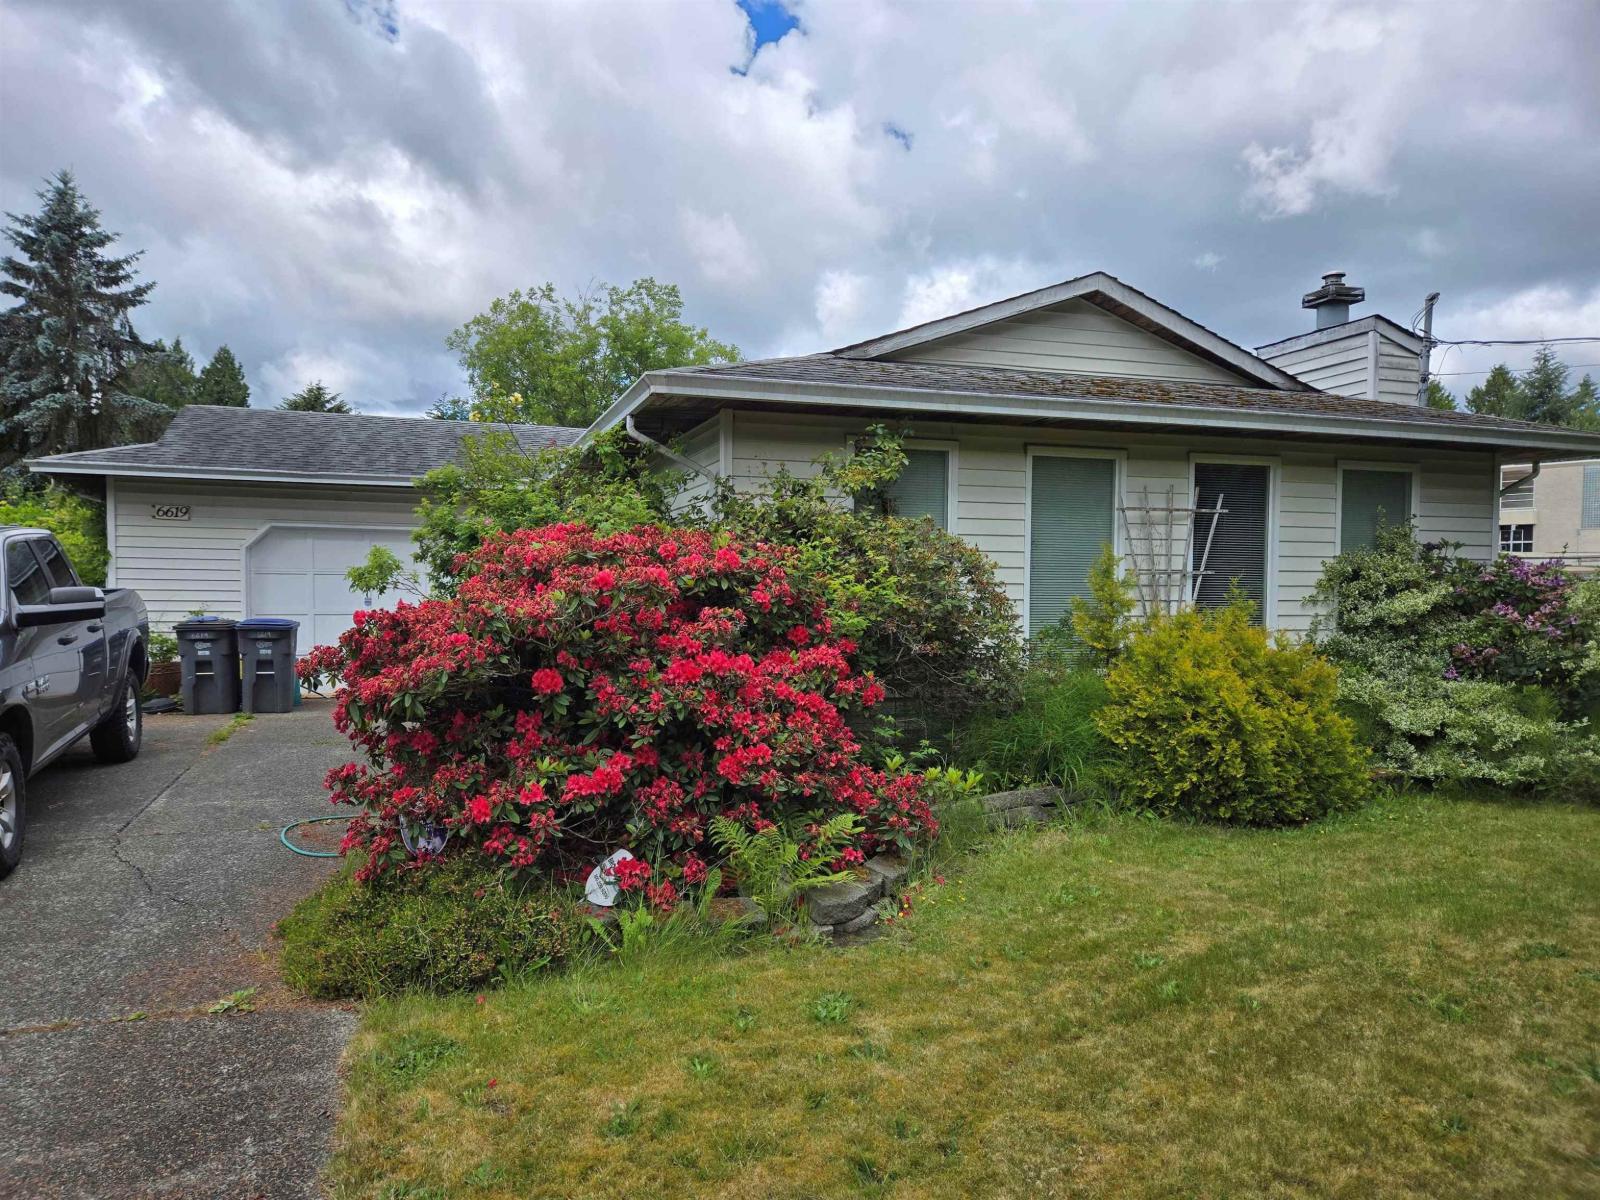 $1,100,000
6619 140 St. · 3bd/2ba · 1112sf
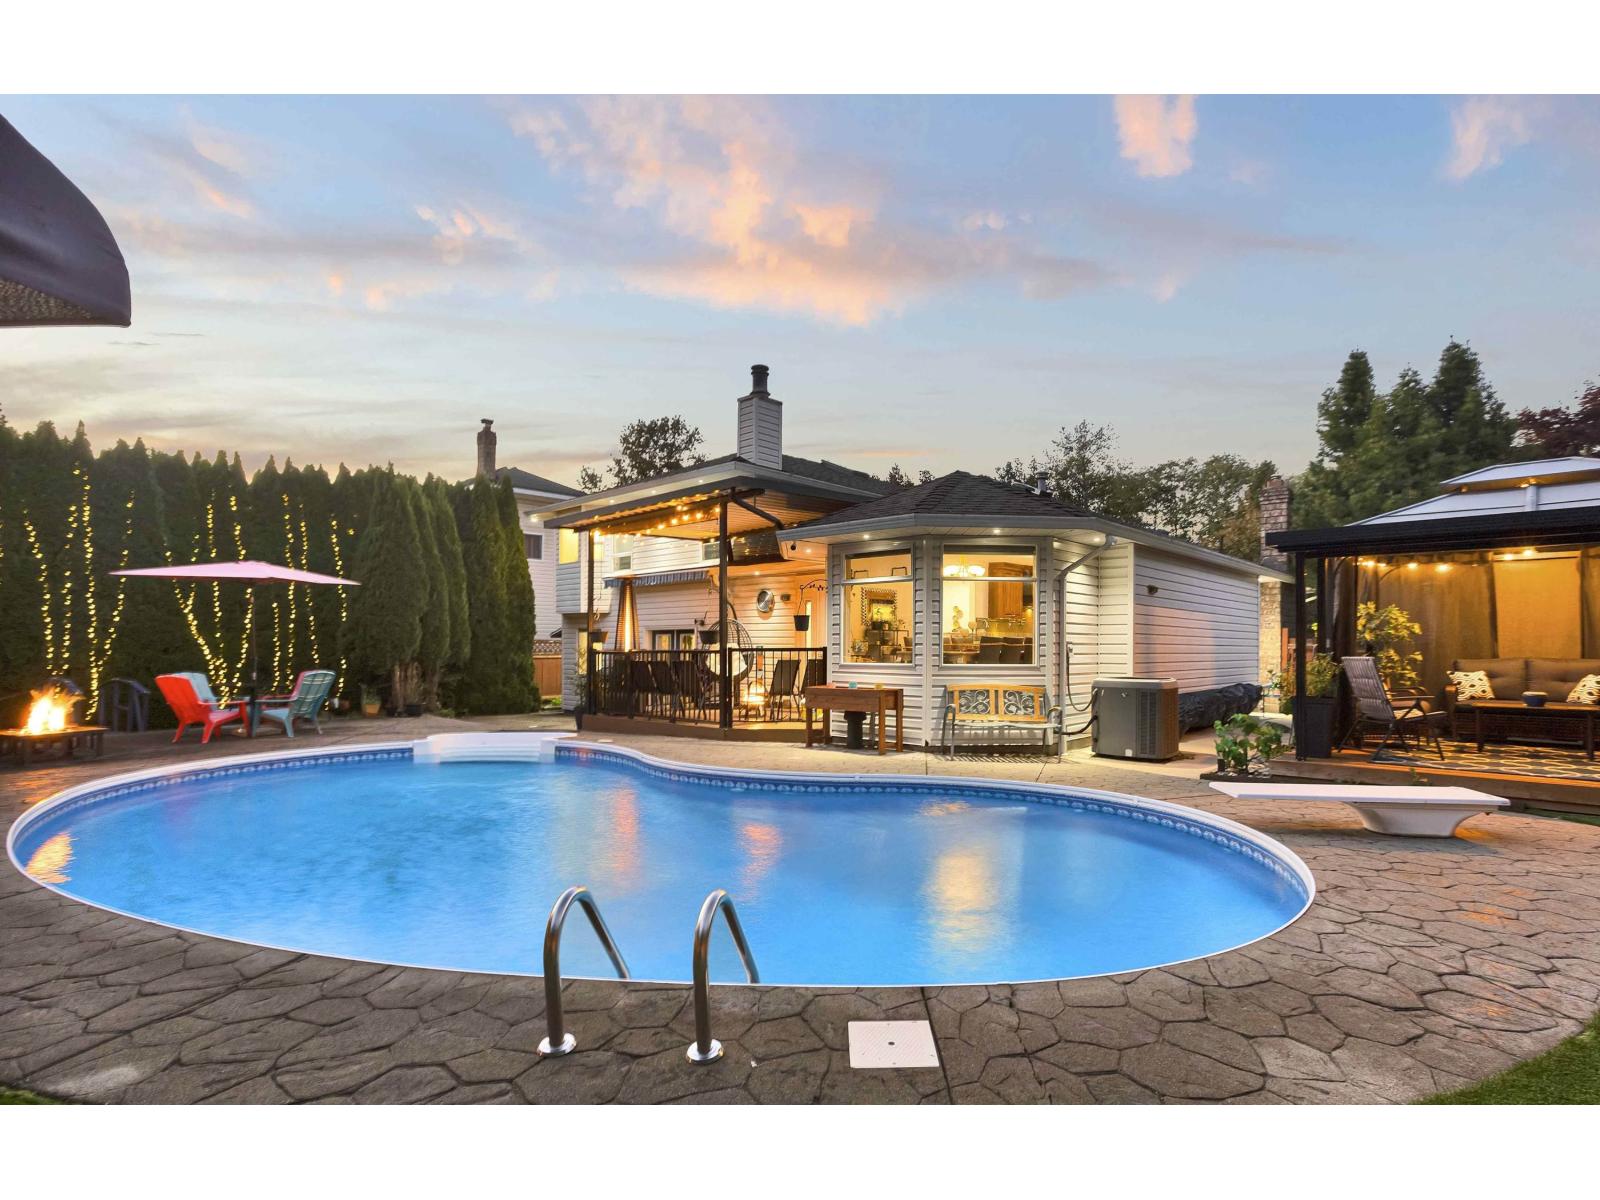 $1,548,800
13840 65 Ave. · 4bd/3ba · 2205sf
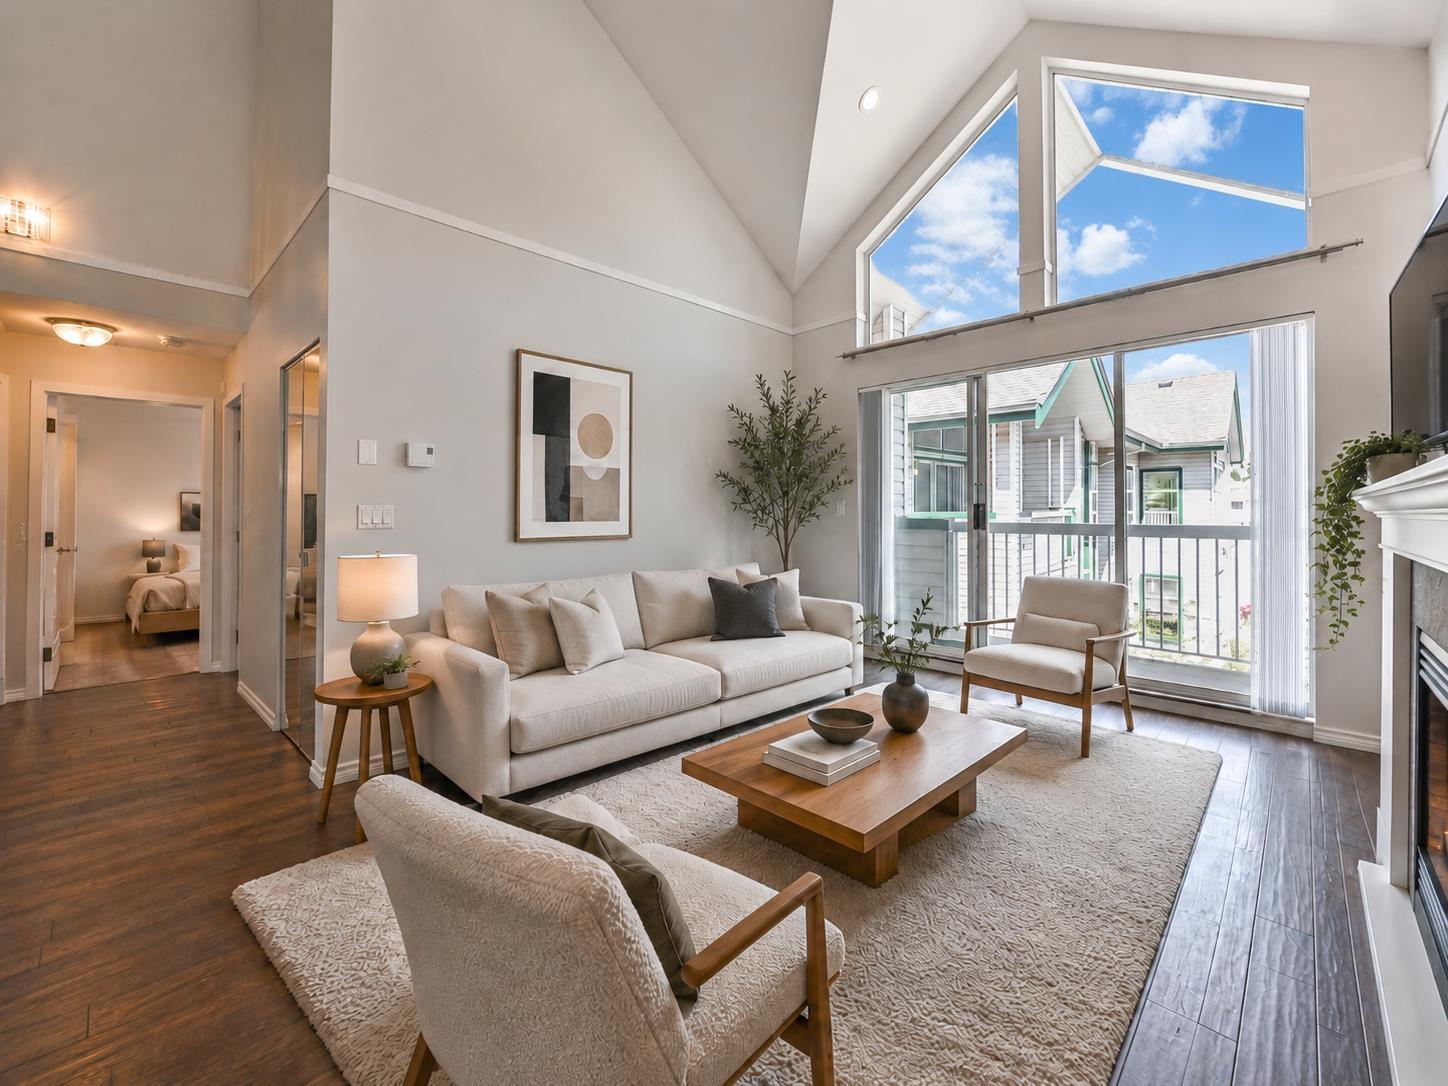 $599,999
320 13911 70 Ave. · 3bd/2ba · 1653sf
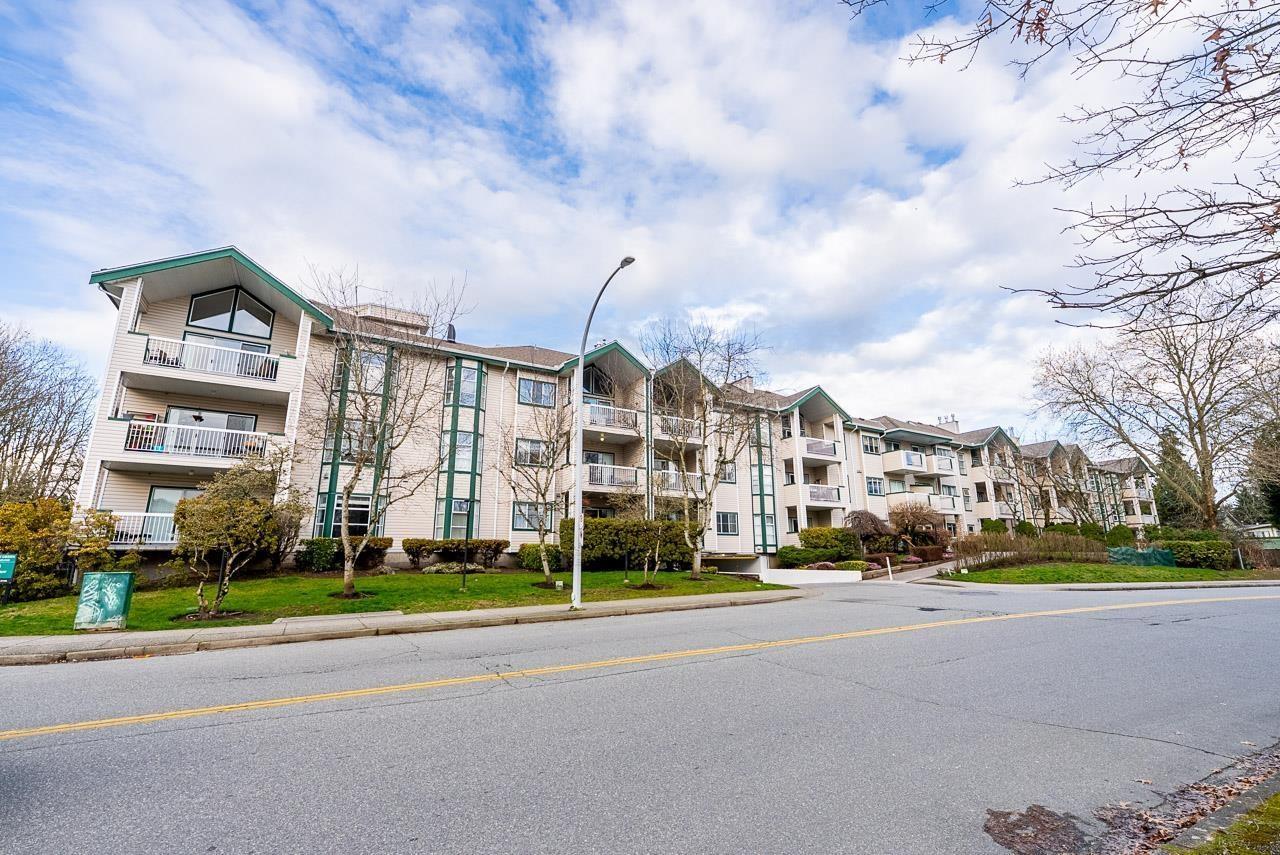 $628,888
302 13911 70 Ave. · 2bd/2ba · 1518sf
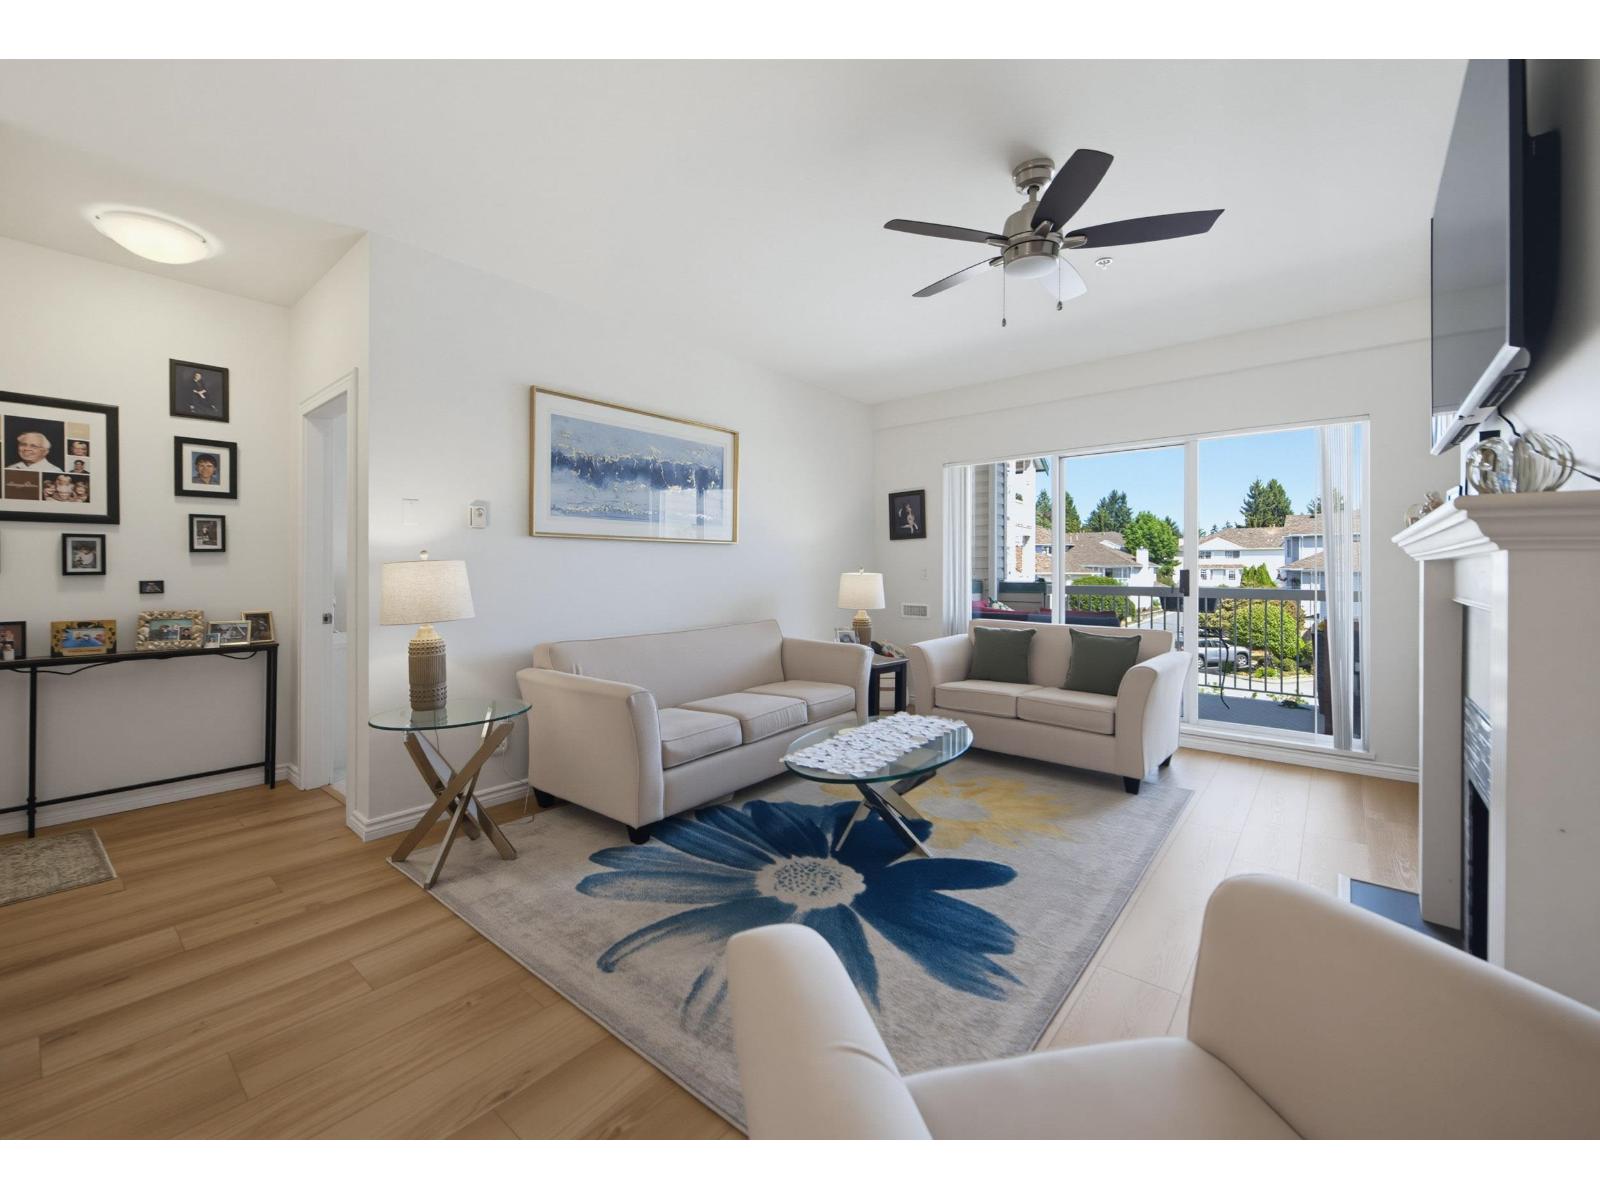 $479,900
219 13911 70 Ave. · 1bd/1ba · 926sf
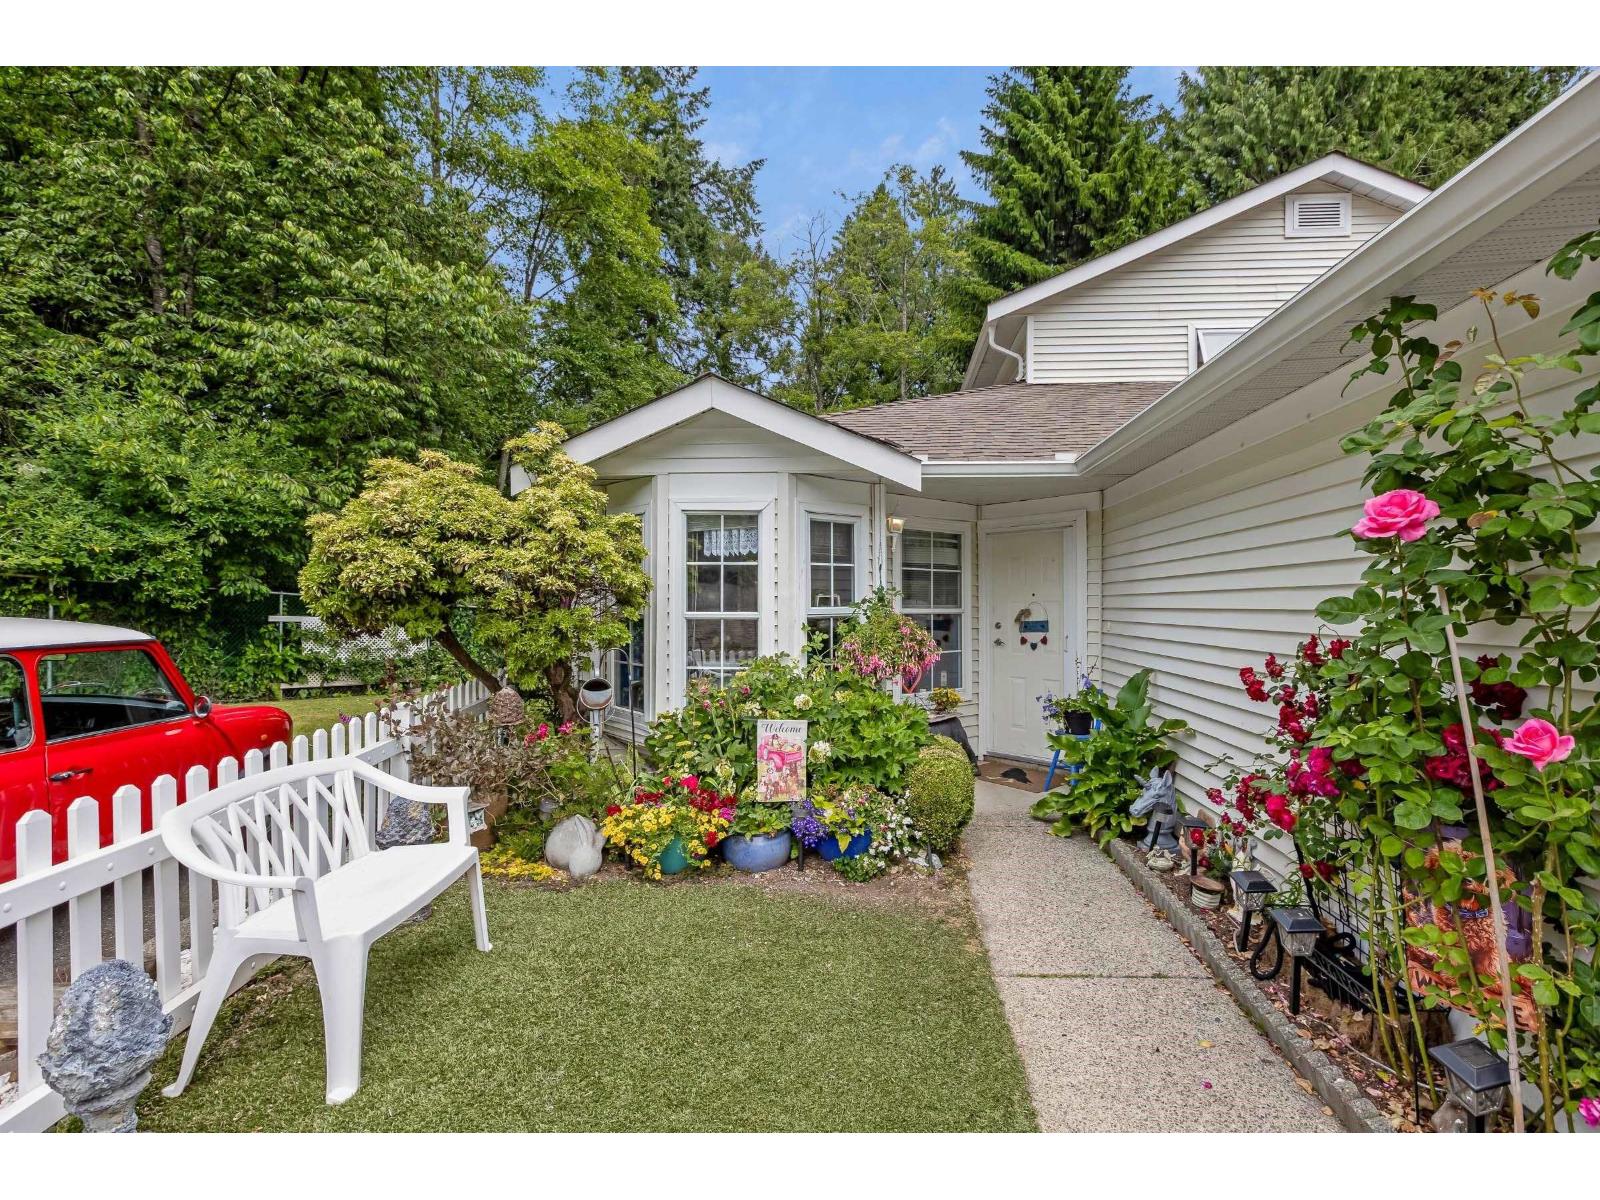 $599,000
54 6537 138 St. · 2bd/2ba · 1278sf
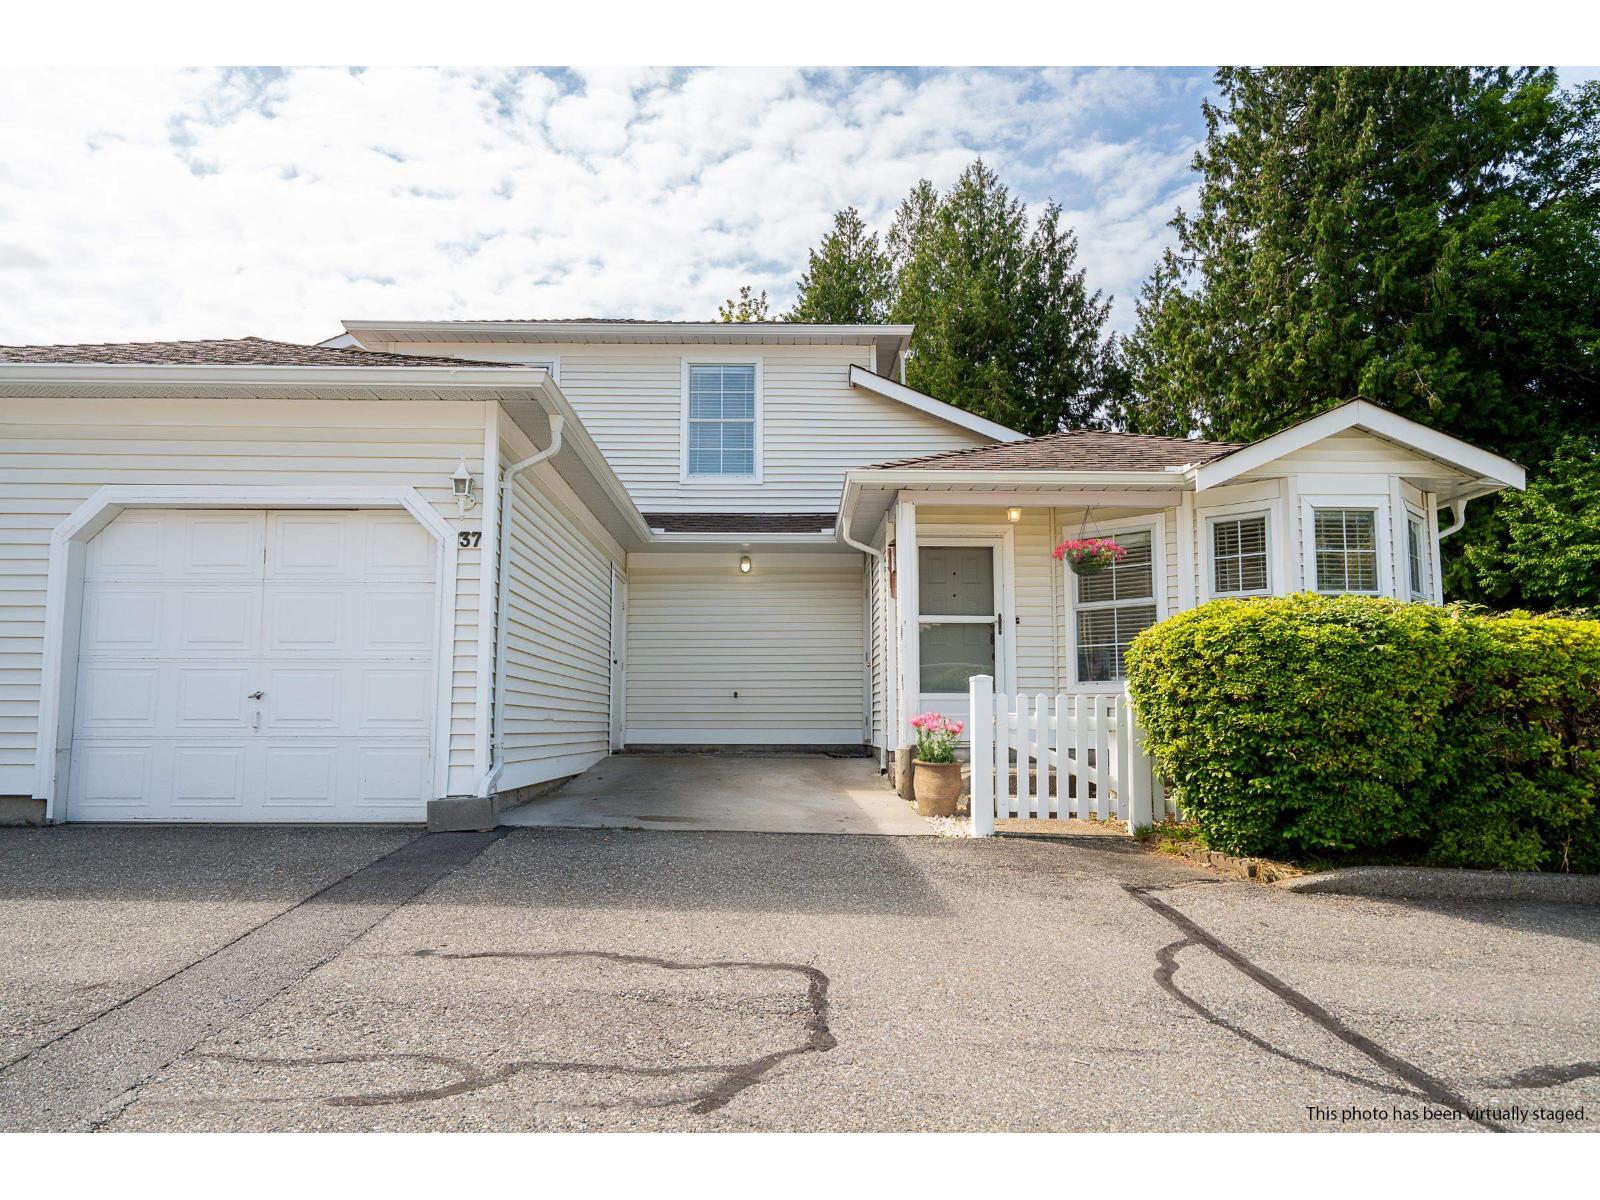 $599,000
37 6537 138 St. · 2bd/2ba · 1530sf
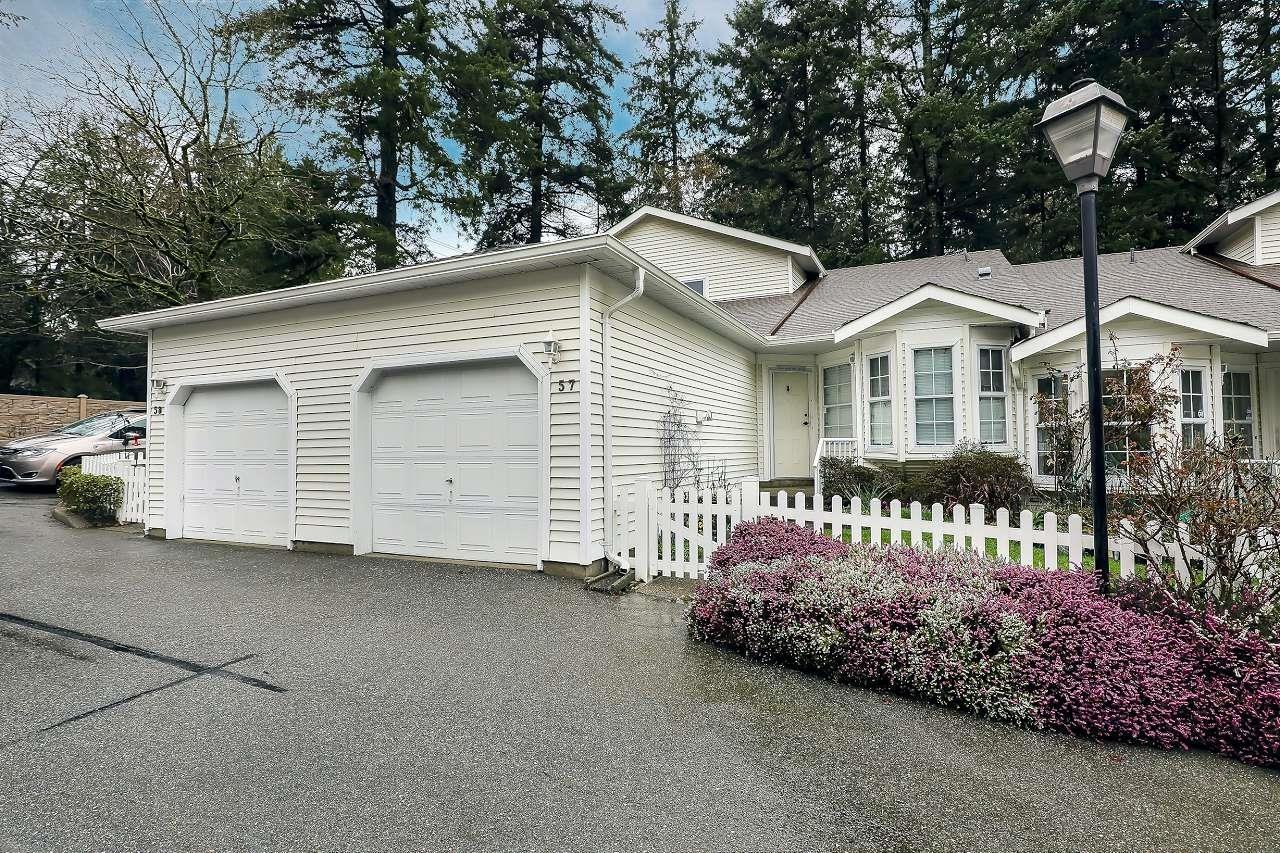 $499,900
57 6537 138 St. · 2bd/2ba · 1270sf
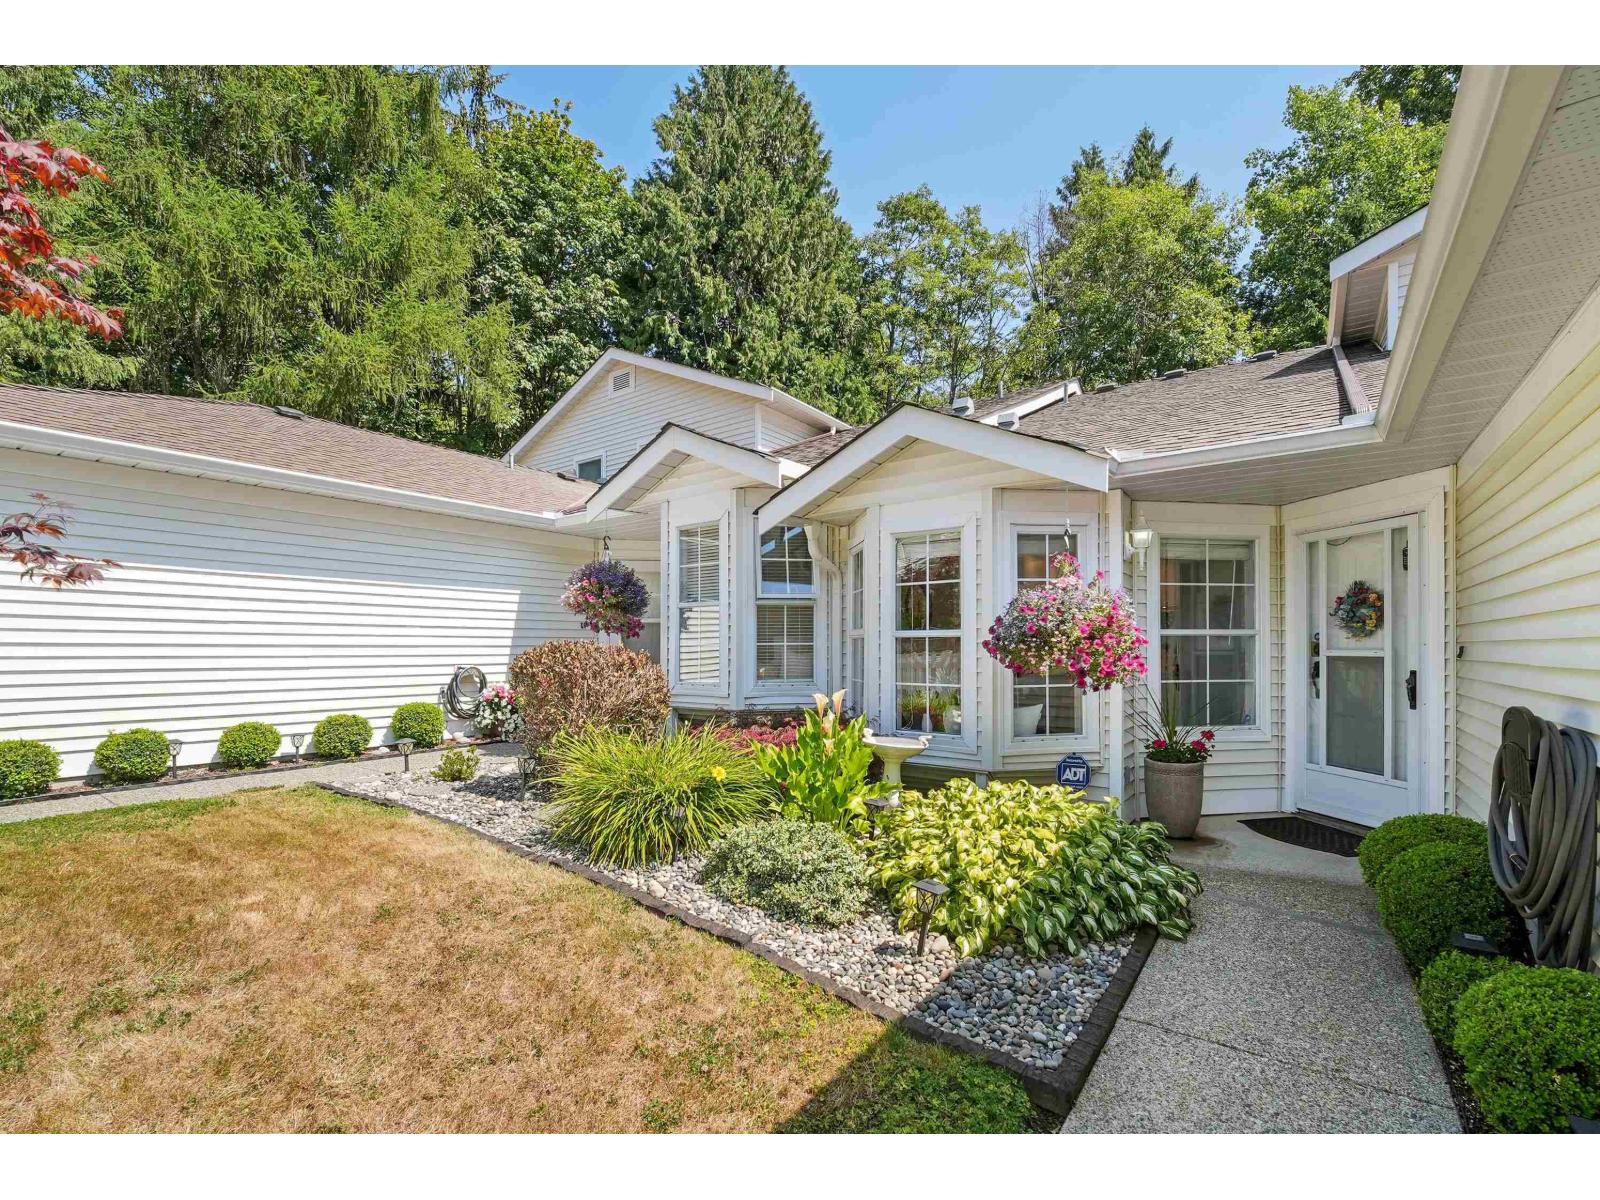 $569,000
21 6537 138 St. · 2bd/2ba · 1325sf
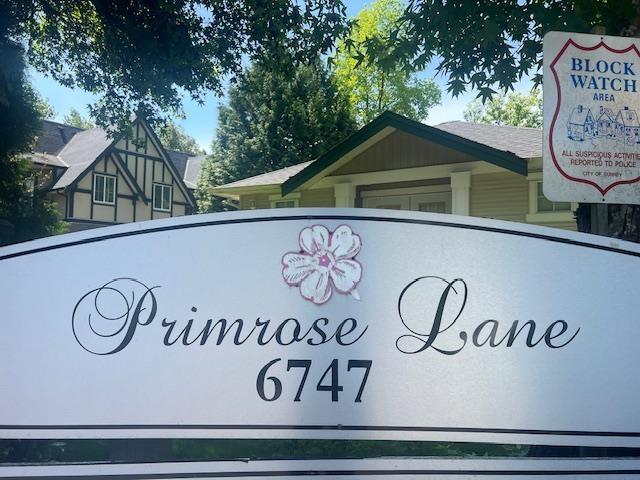 $890,000
26 6747 137 St. · 4bd/4ba · 1953sf
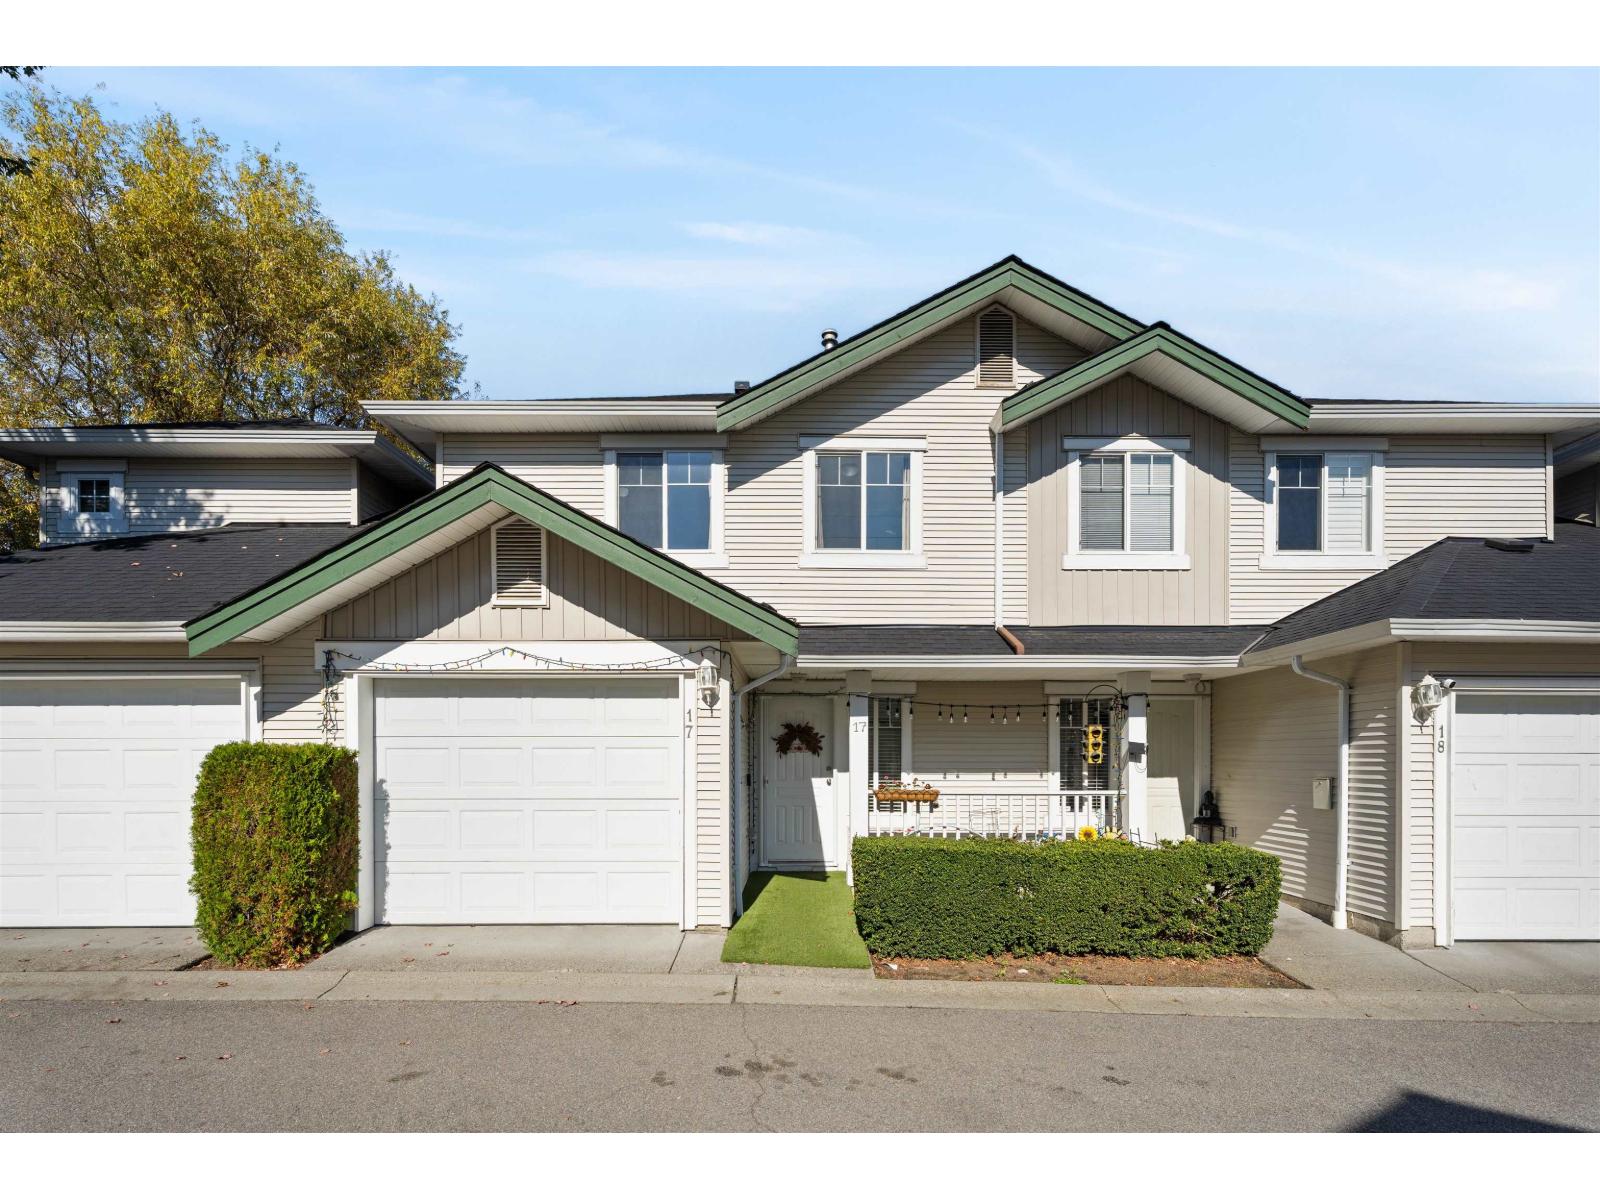 $848,000
17 6747 137 St. · 4bd/4ba · 1856sf
 $575,000
52 6537 138 St. · 2bd/2ba · 1303sf
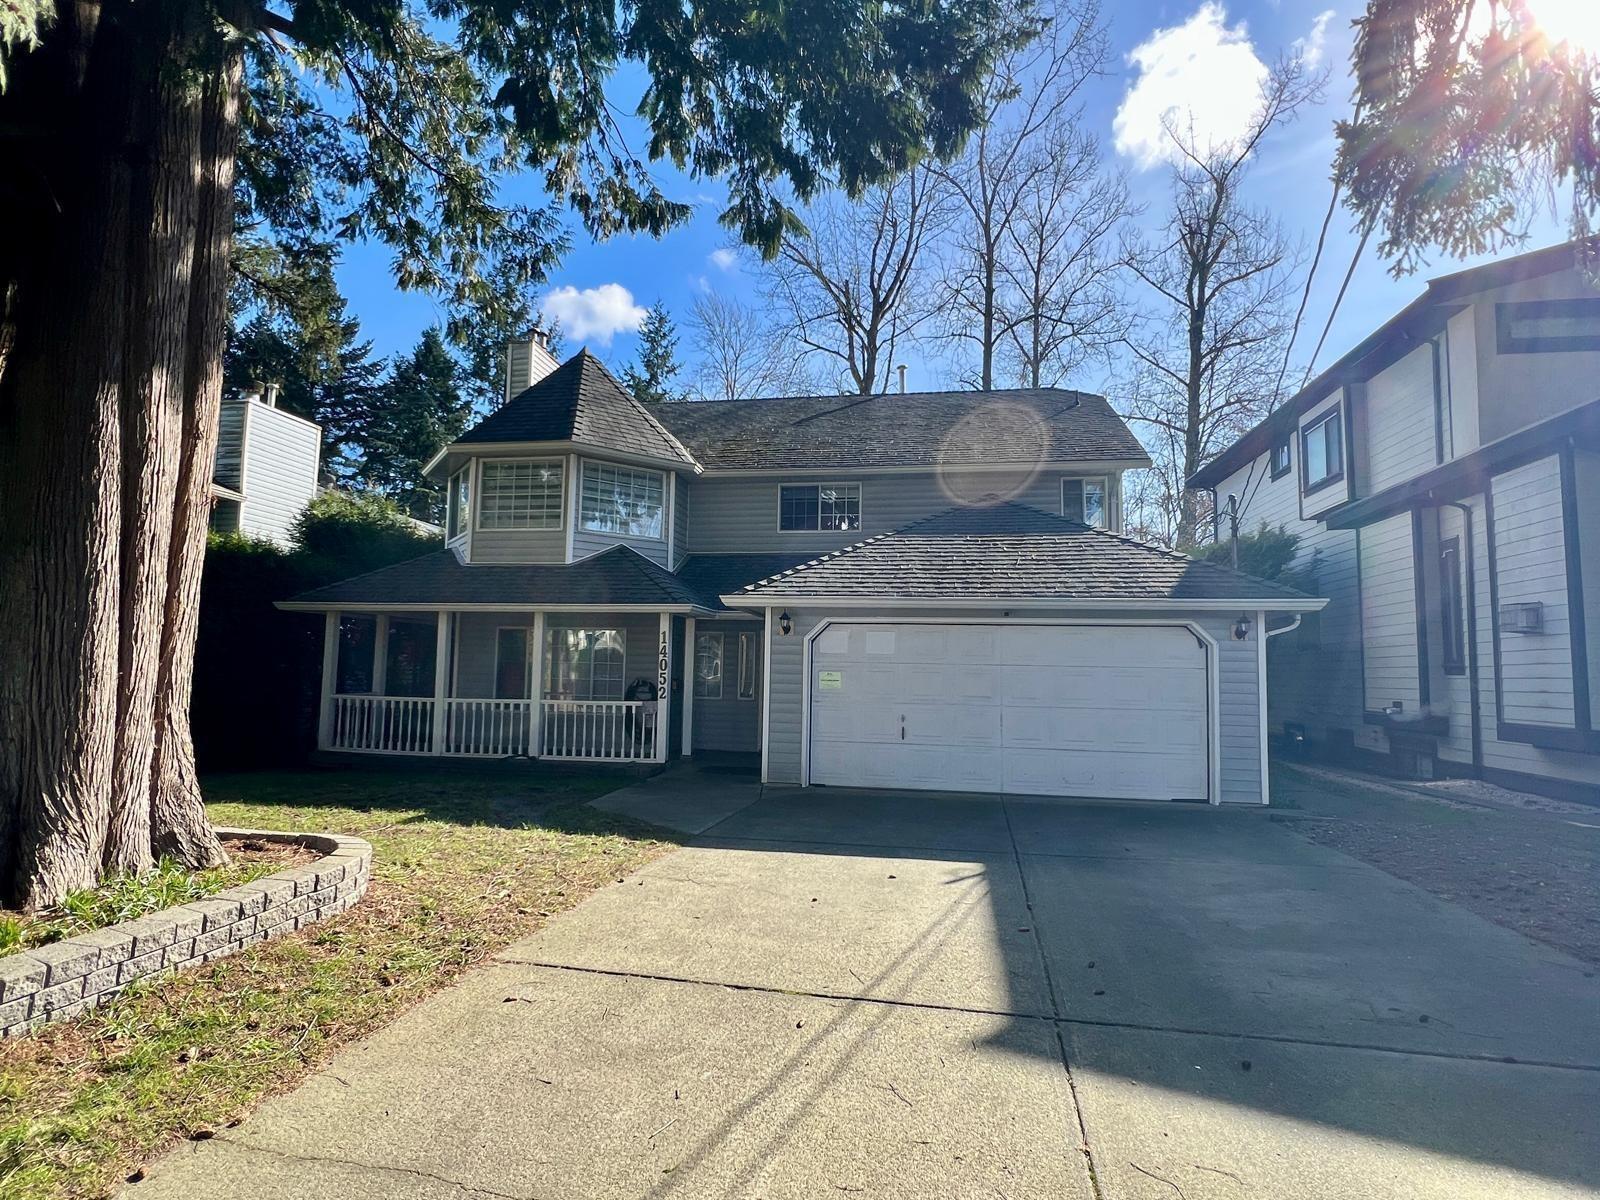 $1,249,000
14052 66 Ave. · 5bd/3ba · 2949sf
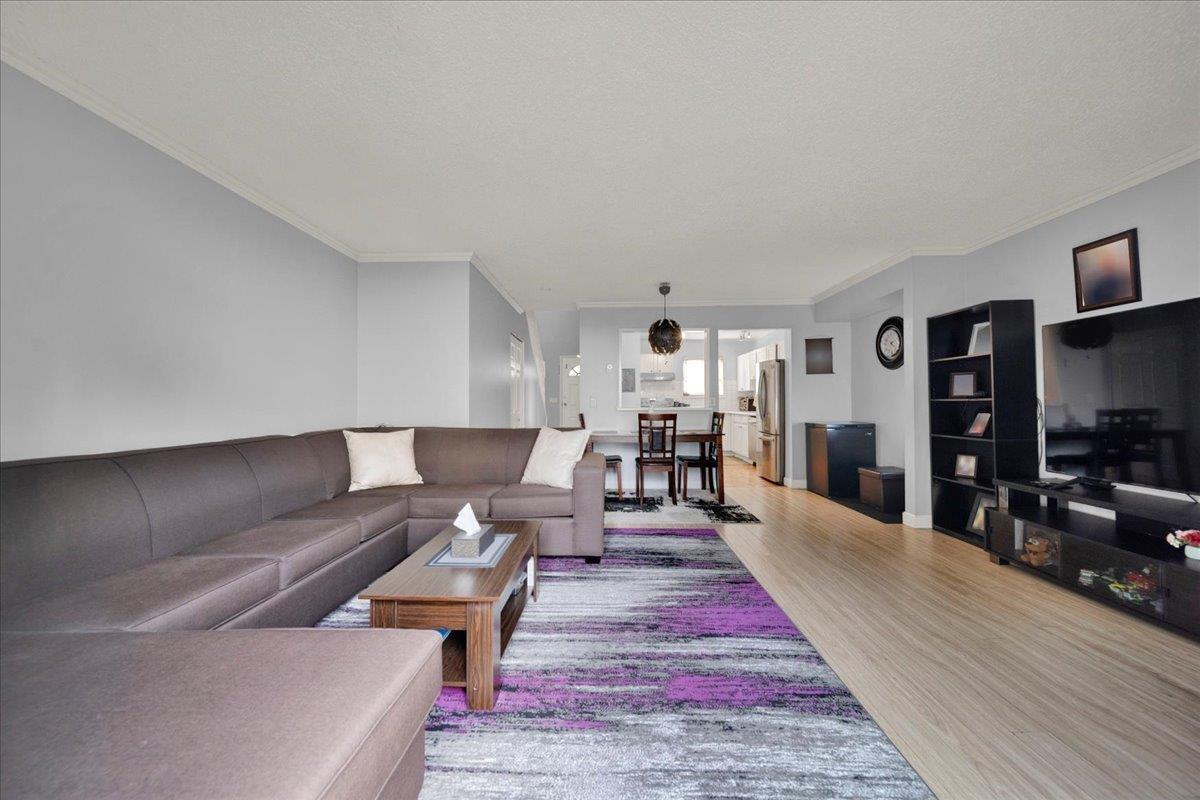 $575,000
159 13750 67 Ave. · 3bd/1ba · 1163sf
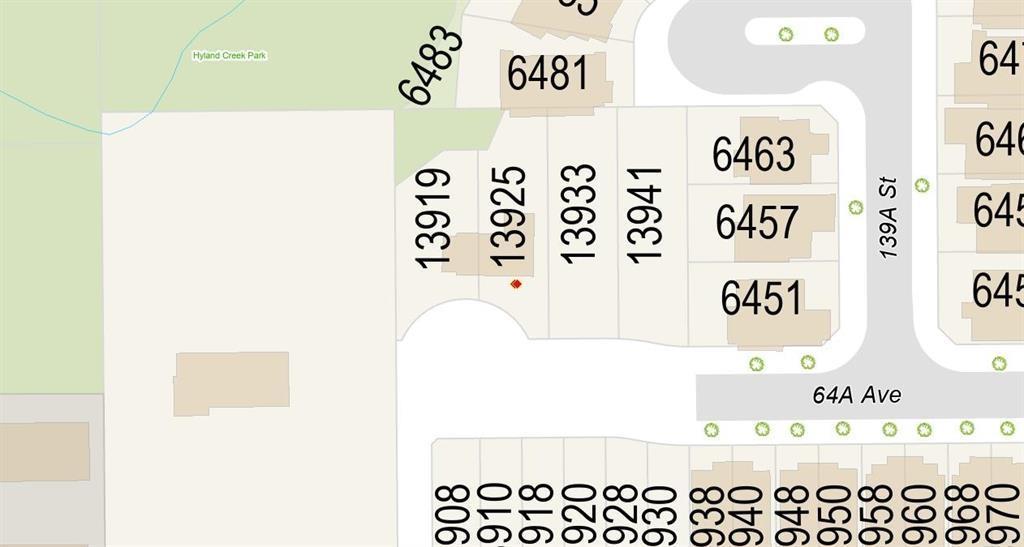 $899,000
13925 64a Ave. · 0bd/0ba
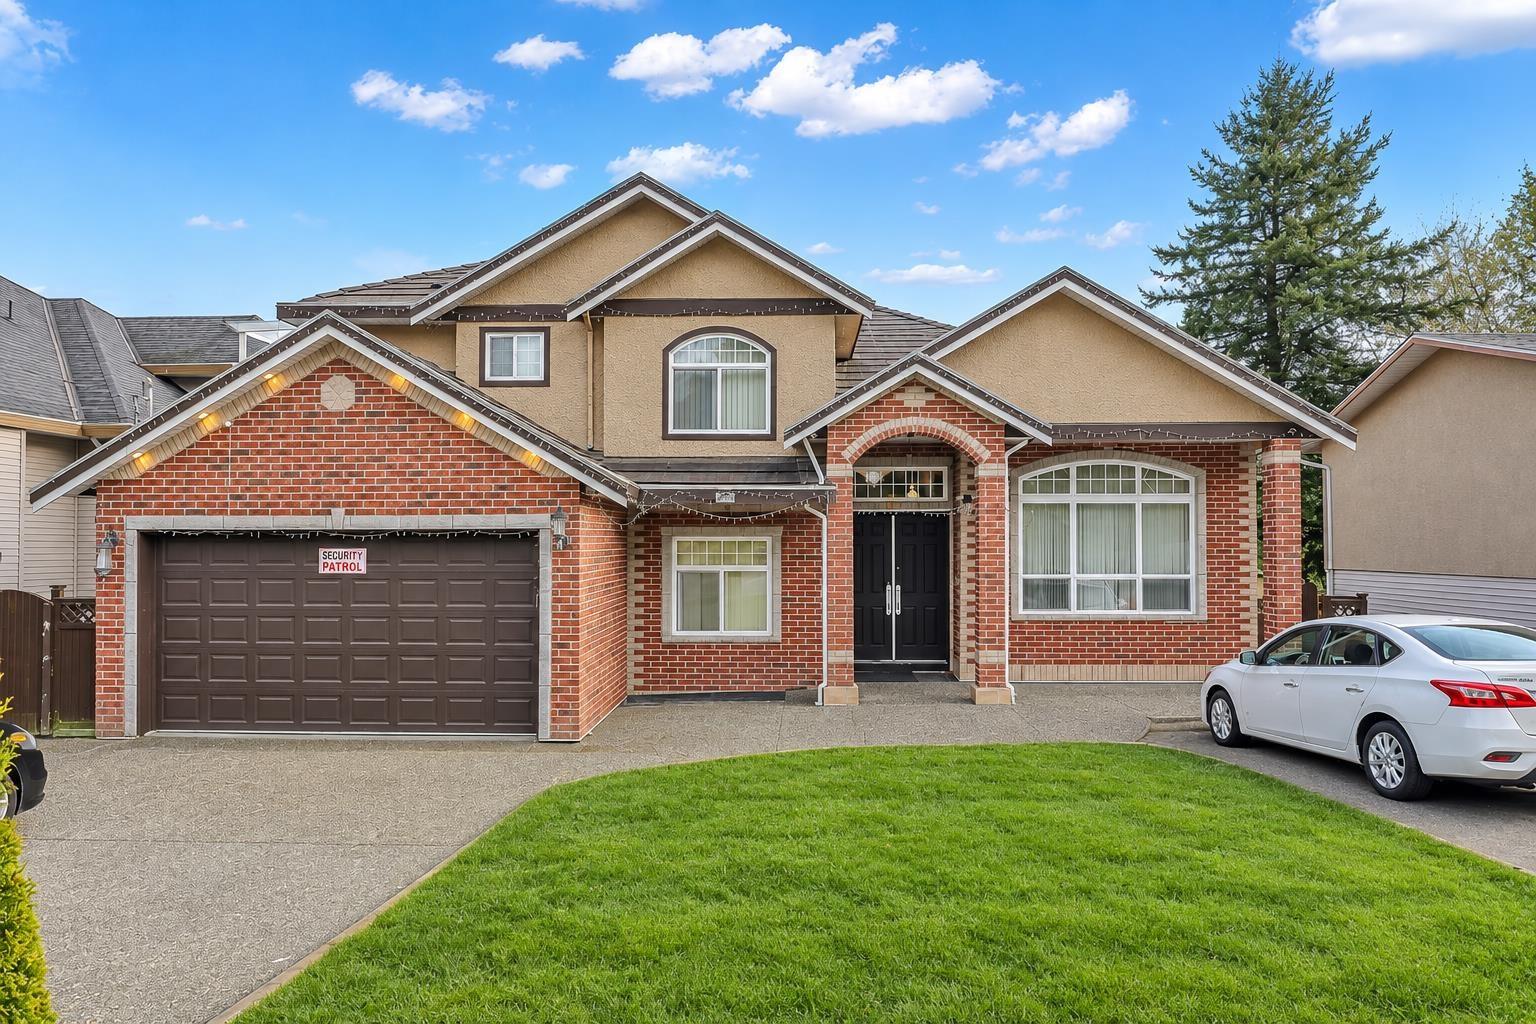 $1,675,000
14078 68 Ave. · 12bd/7ba · 5345sf
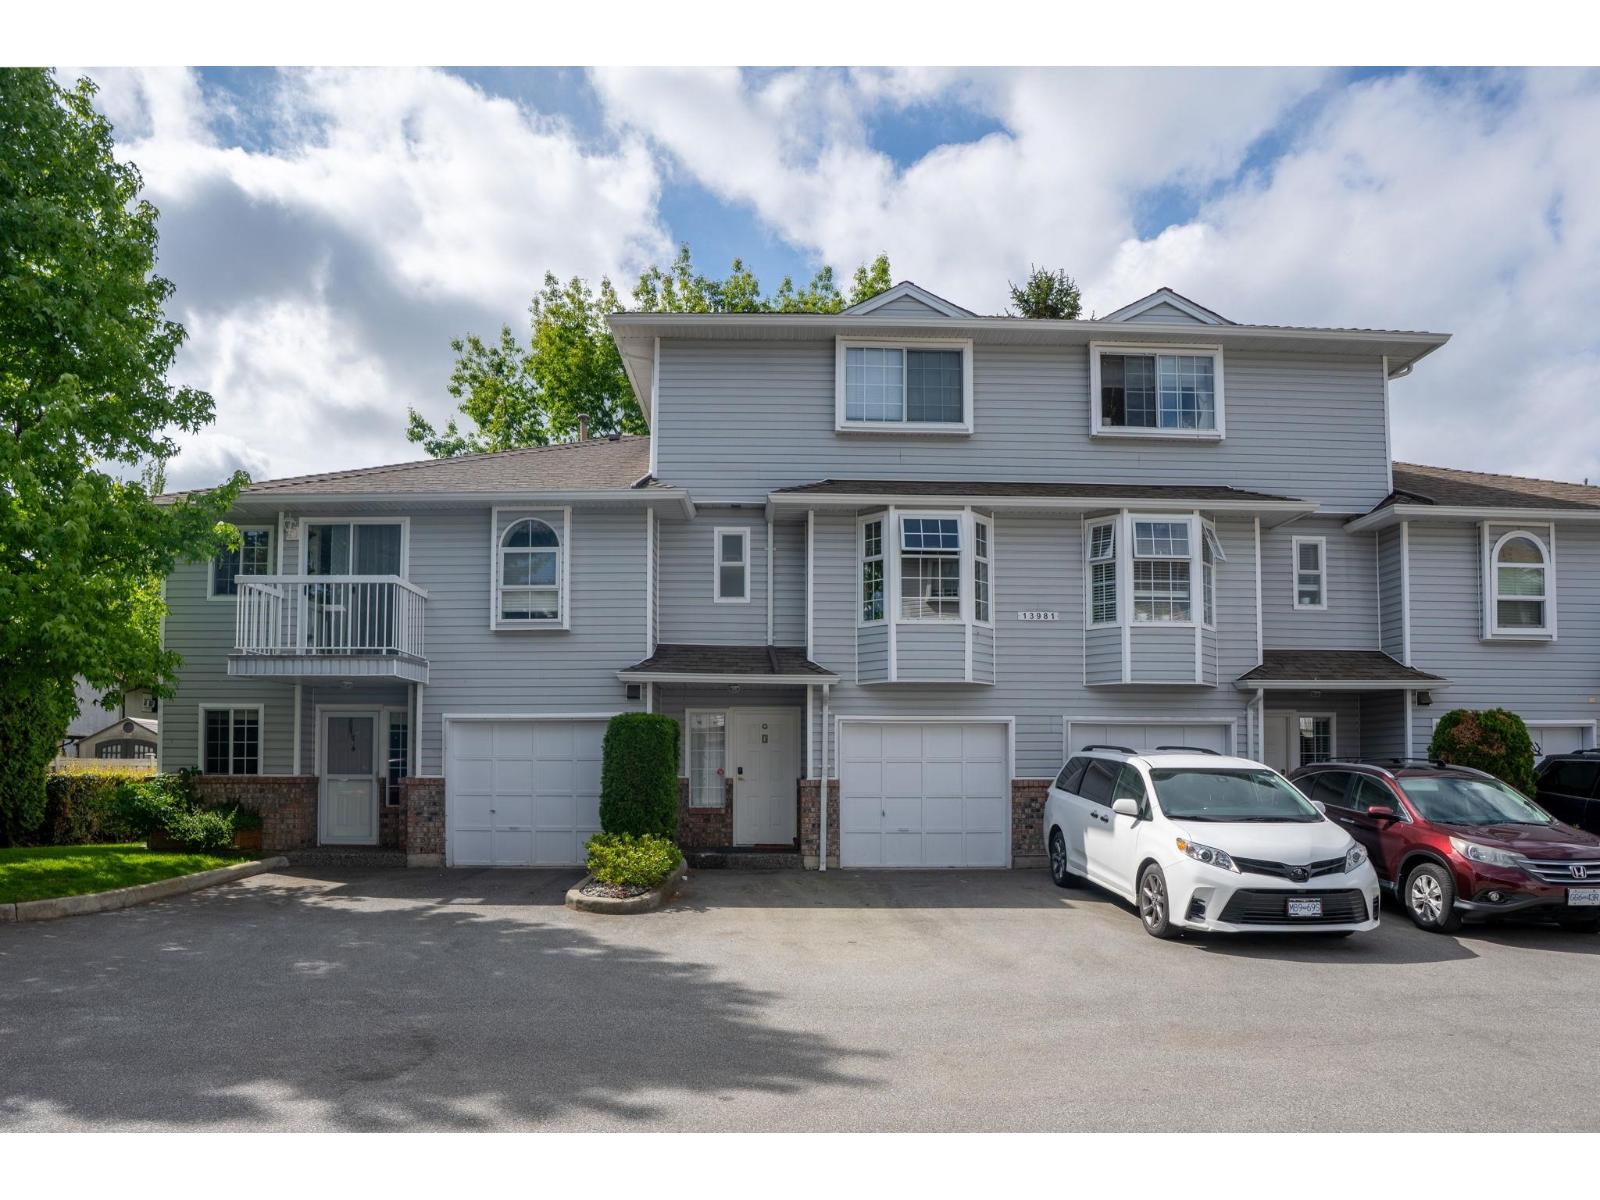 $720,000
3 13981 70 Ave. · 4bd/4ba · 1930sf
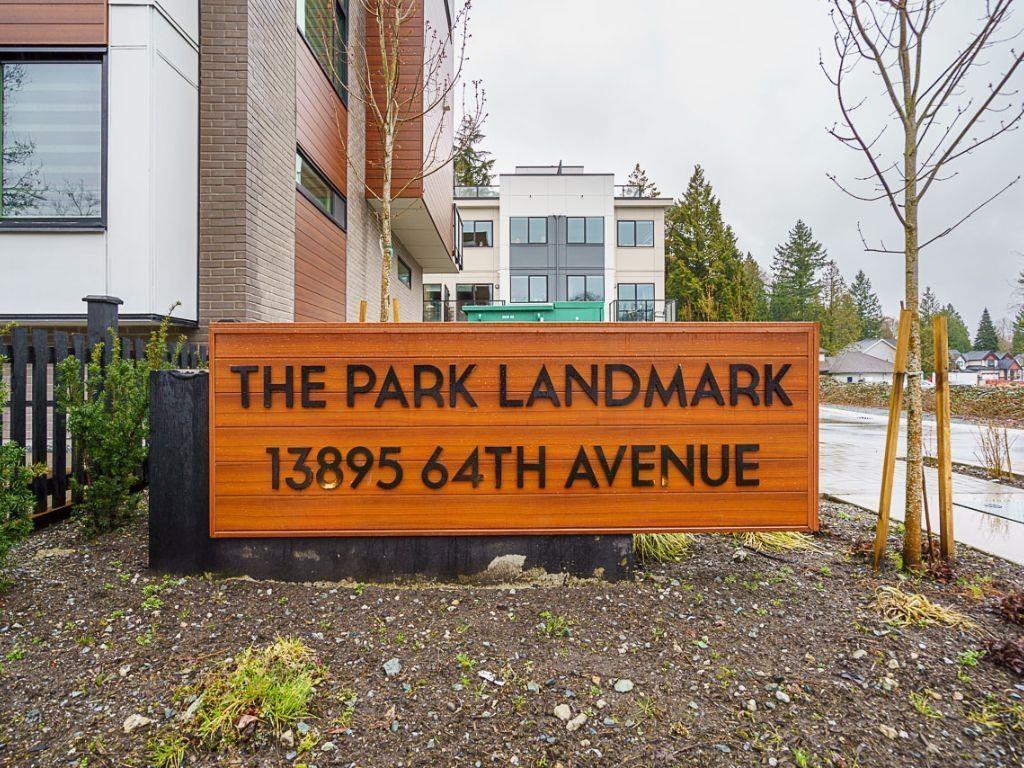 $799,800
34 13895 64 Ave. · 3bd/3ba · 1459sf
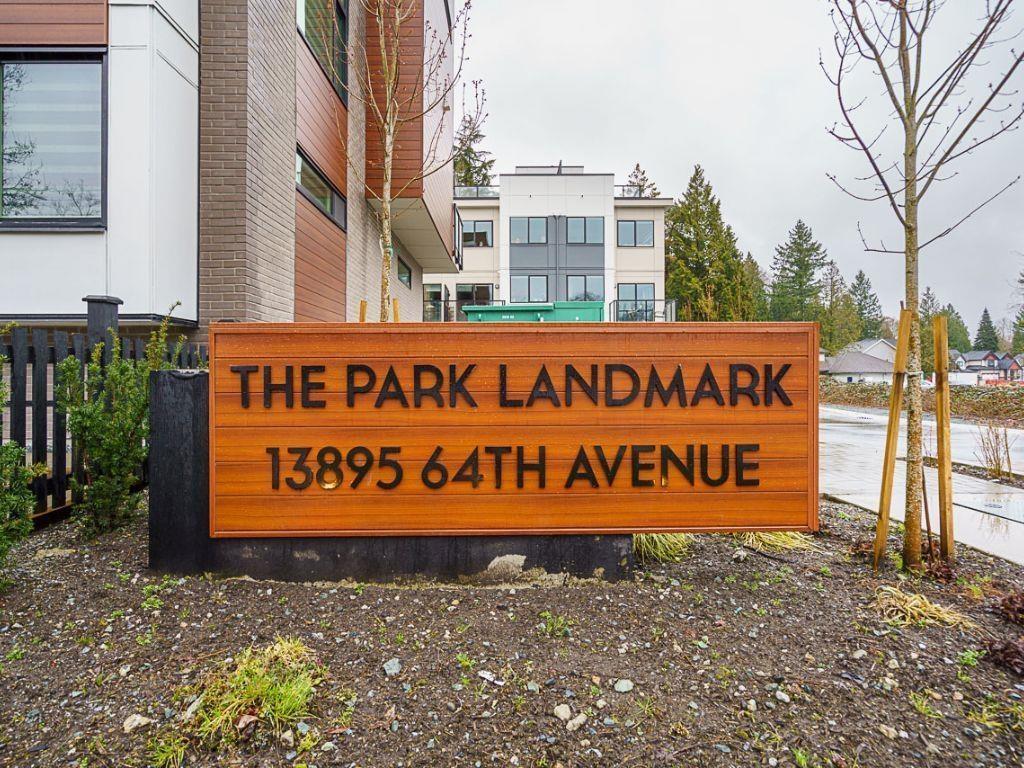 $749,800
24 13895 64 Ave. · 3bd/2ba · 1208sf
 $824,999
108 13898 64 Ave. · 4bd/4ba · 1673sf
 $1,579,000
6418 137 A St. · 8bd/6ba · 3184sf
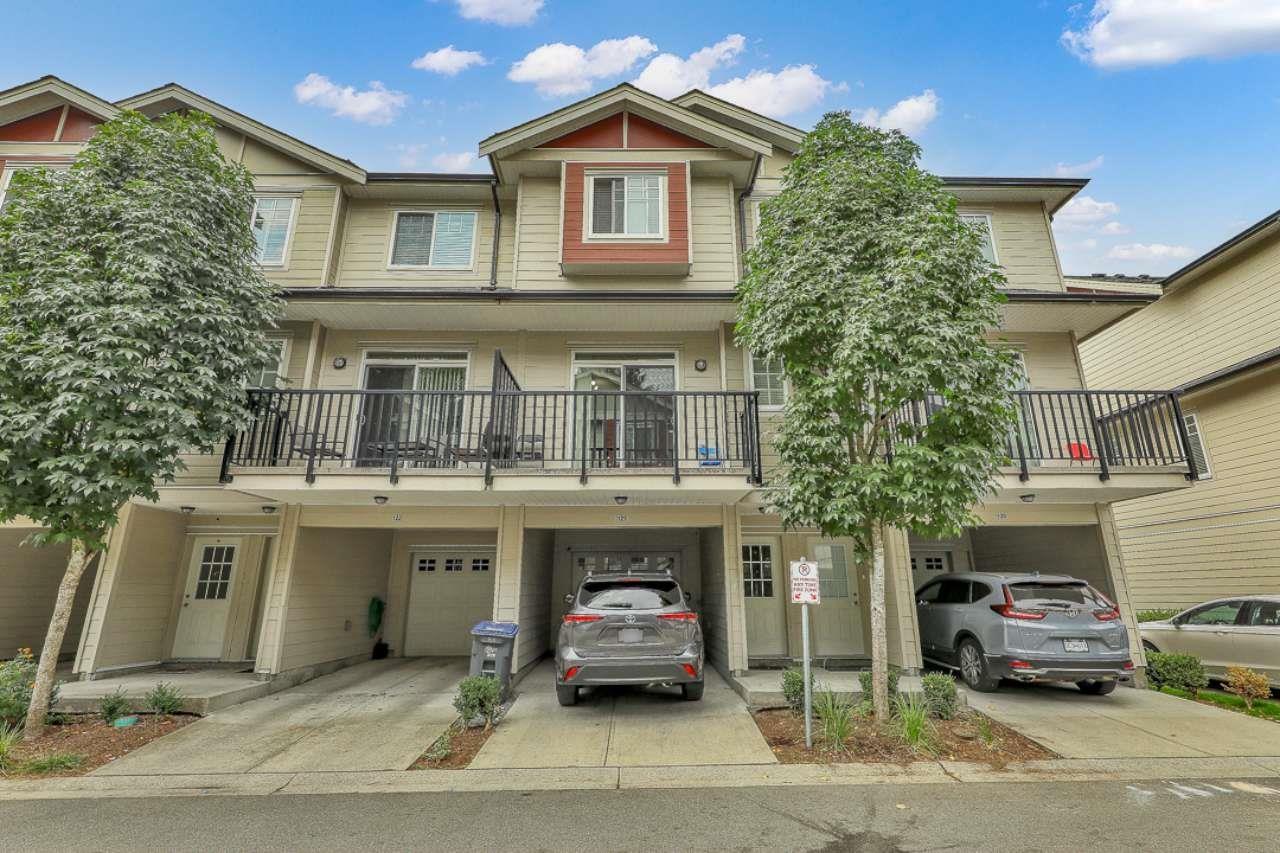 $775,000
121 13898 64 Ave. · 4bd/4ba · 1622sf
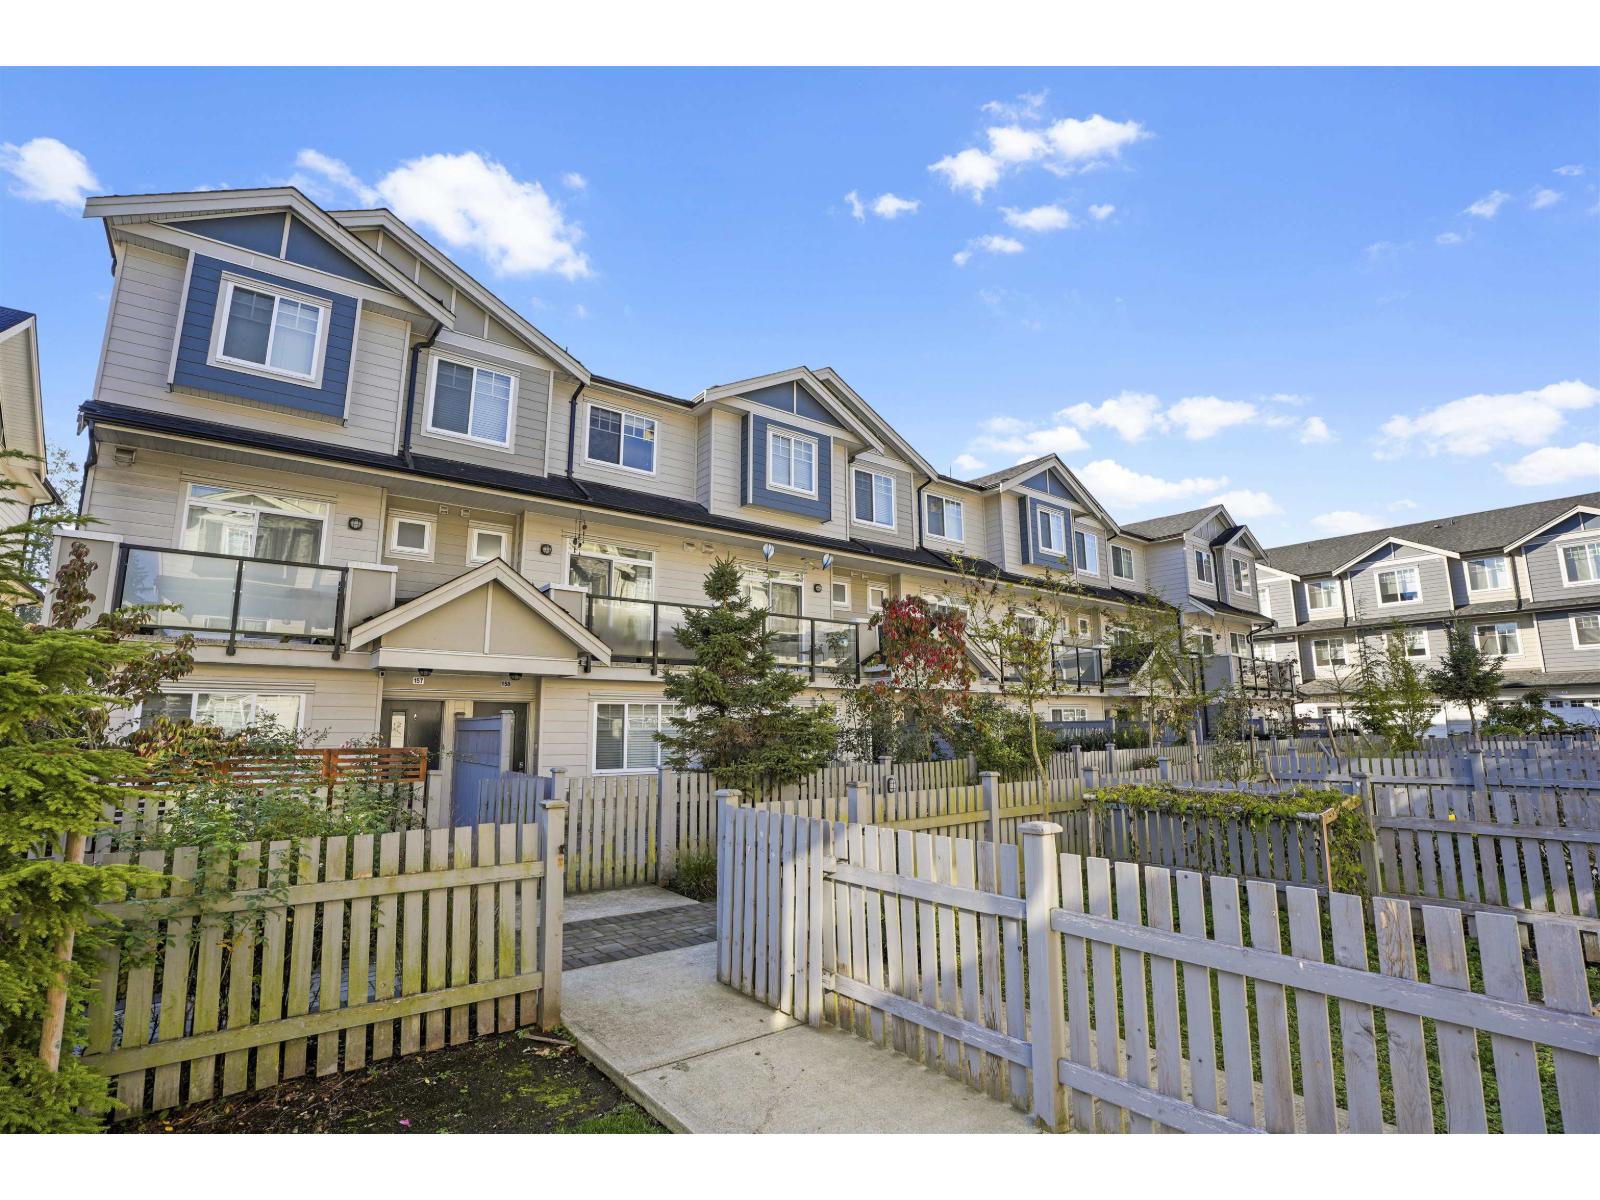 $849,606
158 13898 64 Ave. · 4bd/4ba · 1600sf
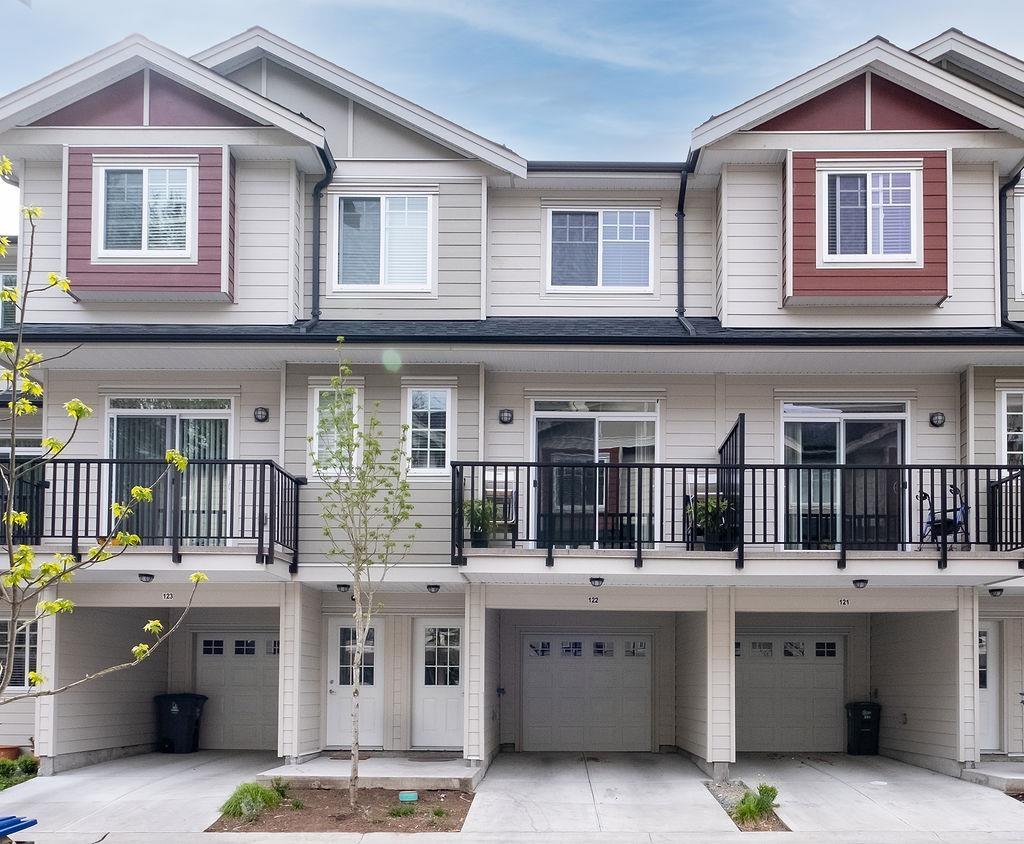 $819,900
122 13898 64 Ave. · 4bd/4ba · 1618sf
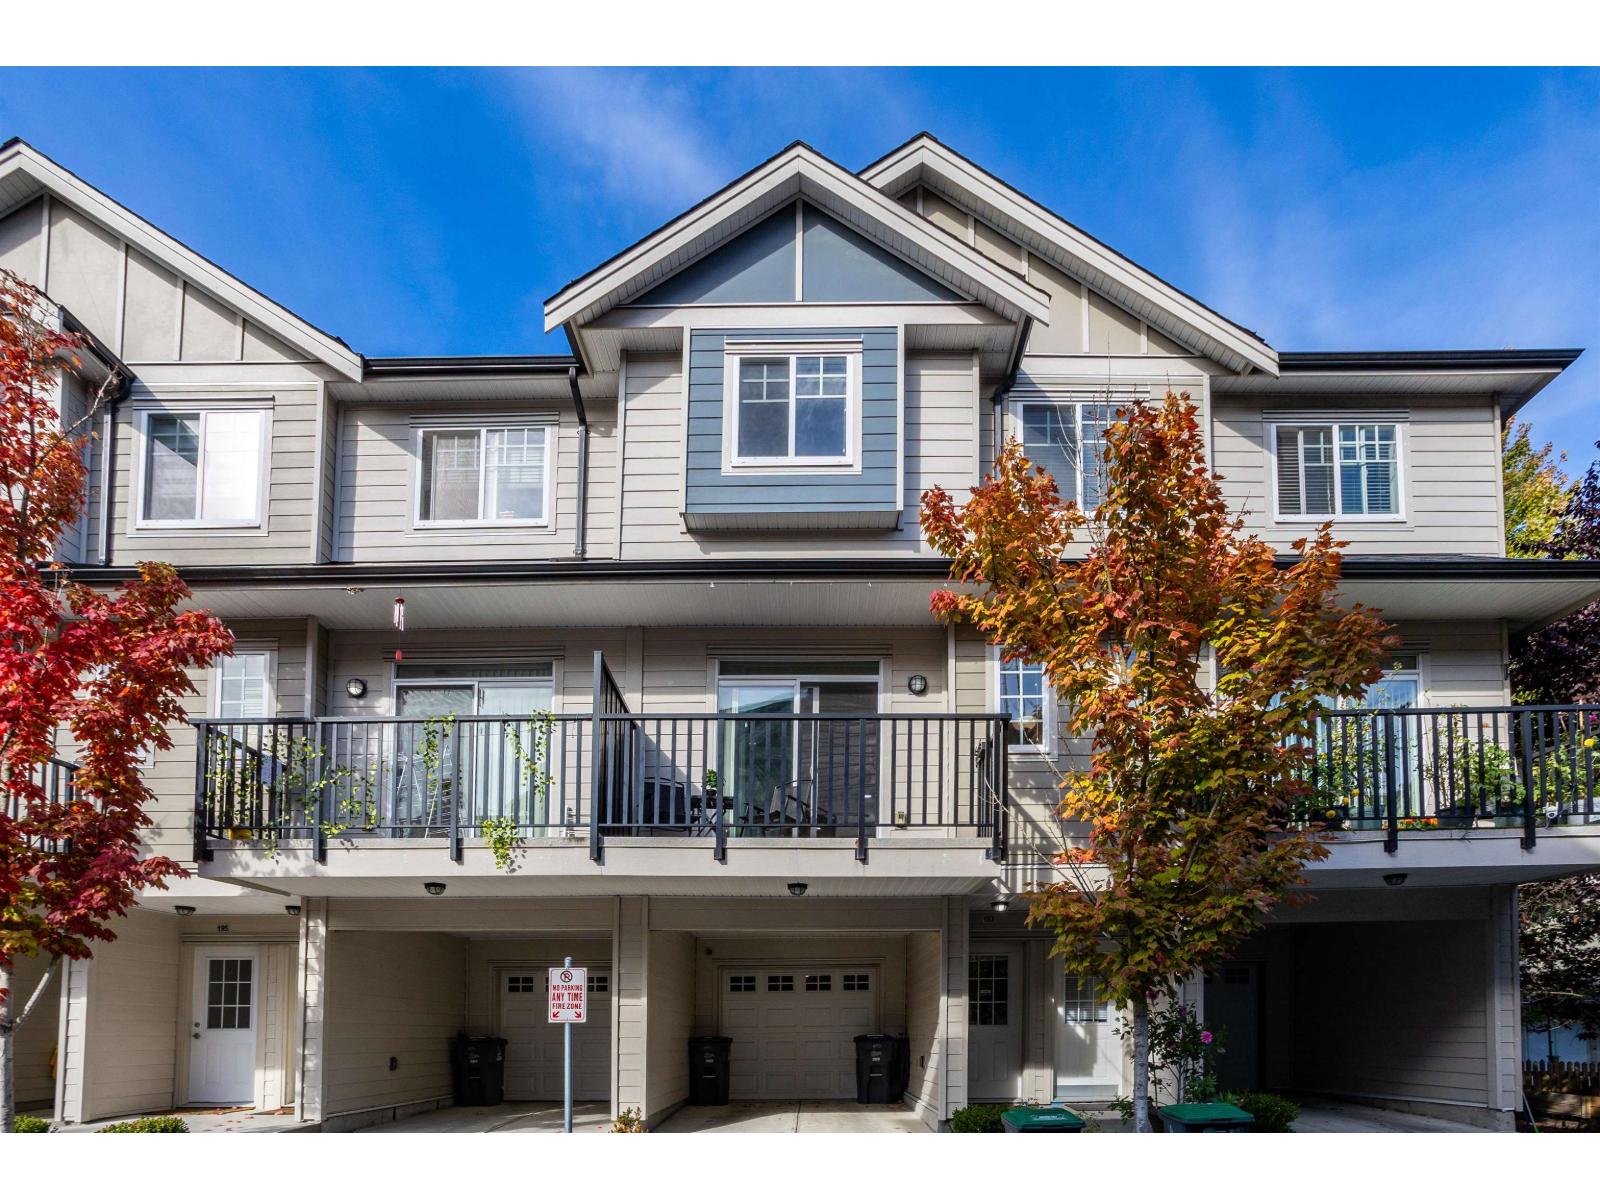 $769,999
193 13898 64 Ave. · 4bd/4ba · 1622sf
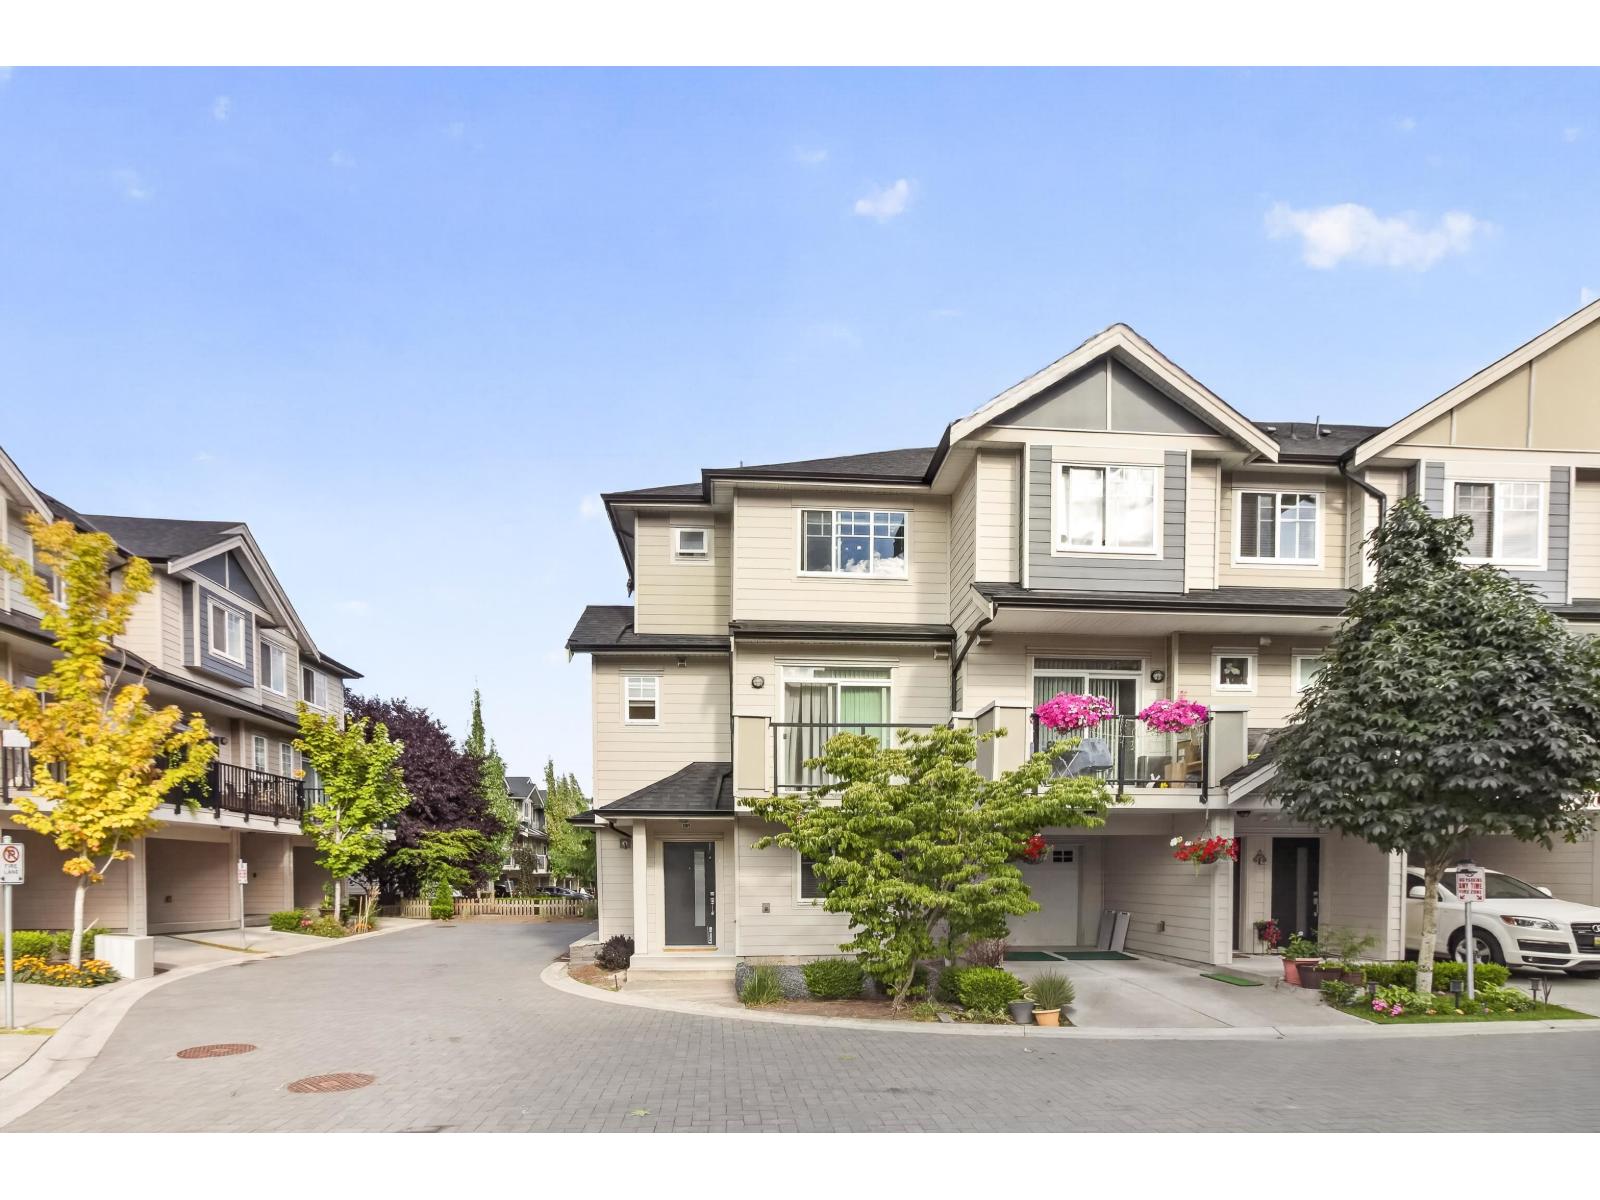 $849,900
191 13898 64 Ave. · 4bd/4ba · 1779sf
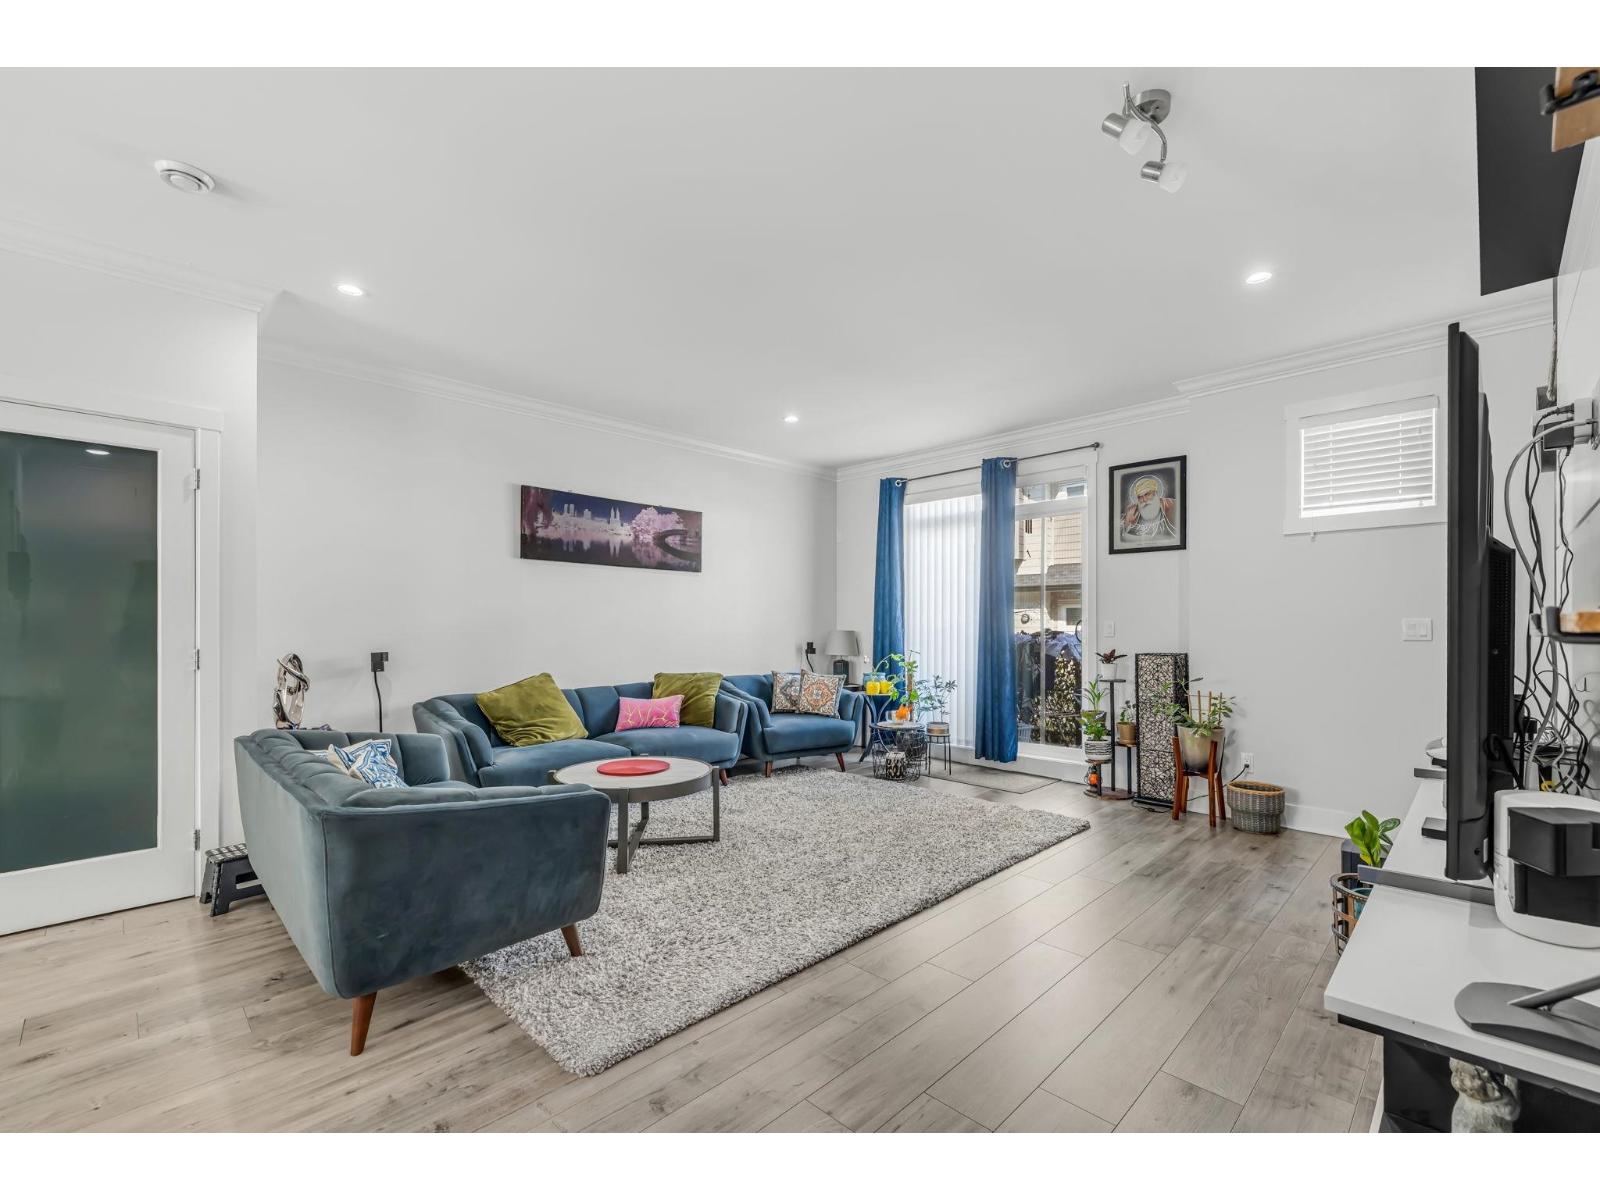 $849,999
53 13898 64 Ave. · 4bd/4ba · 1640sf
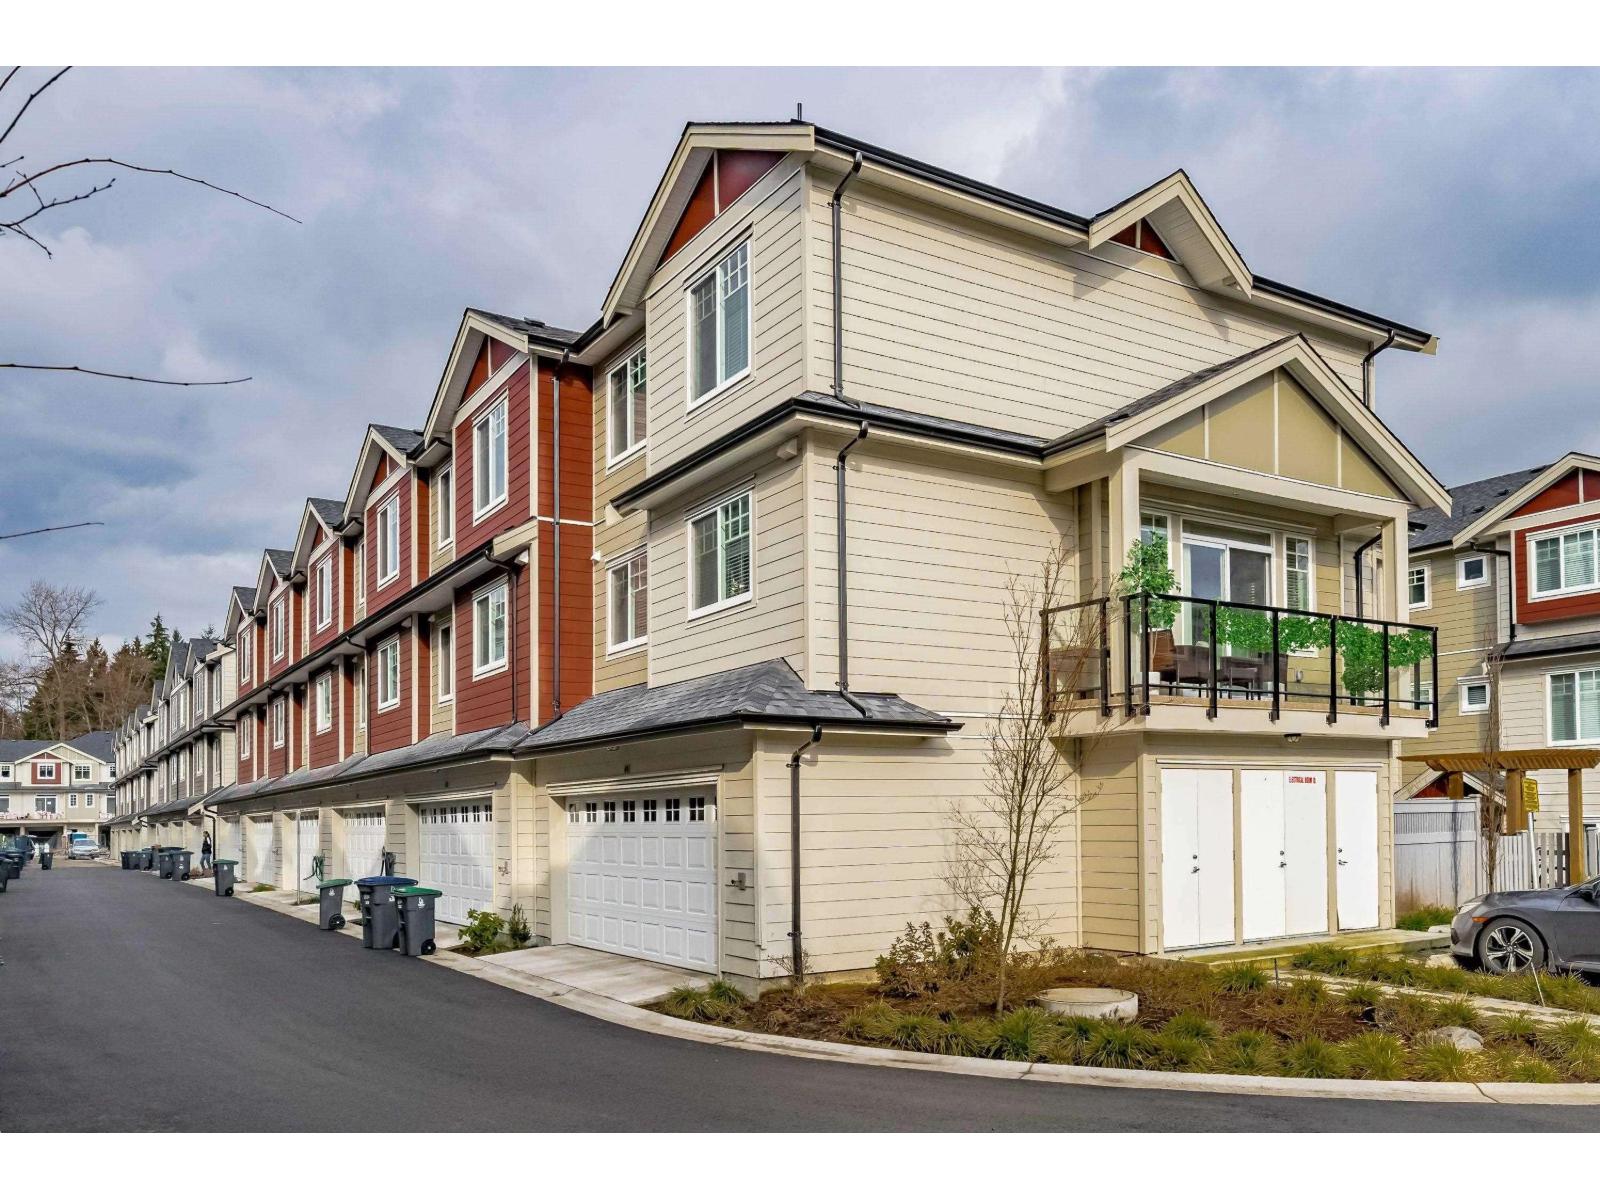 $820,000
41 13898 64 Ave. · 4bd/4ba · 1678sf
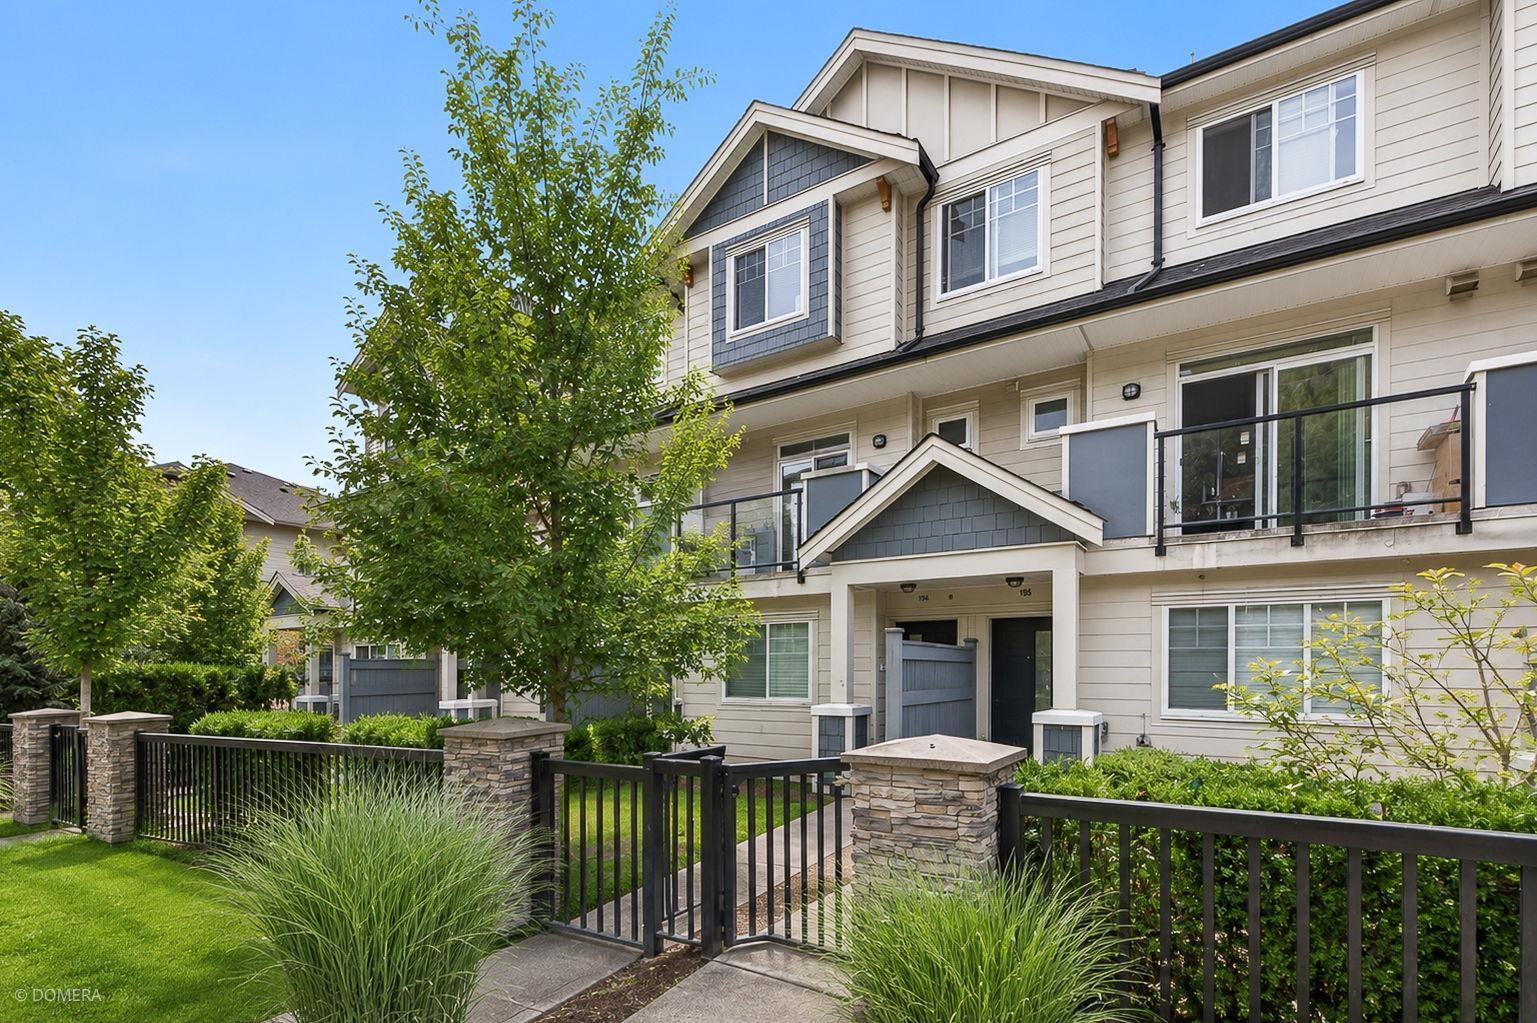 $789,000
194 13898 64 Ave. · 4bd/4ba · 1558sf
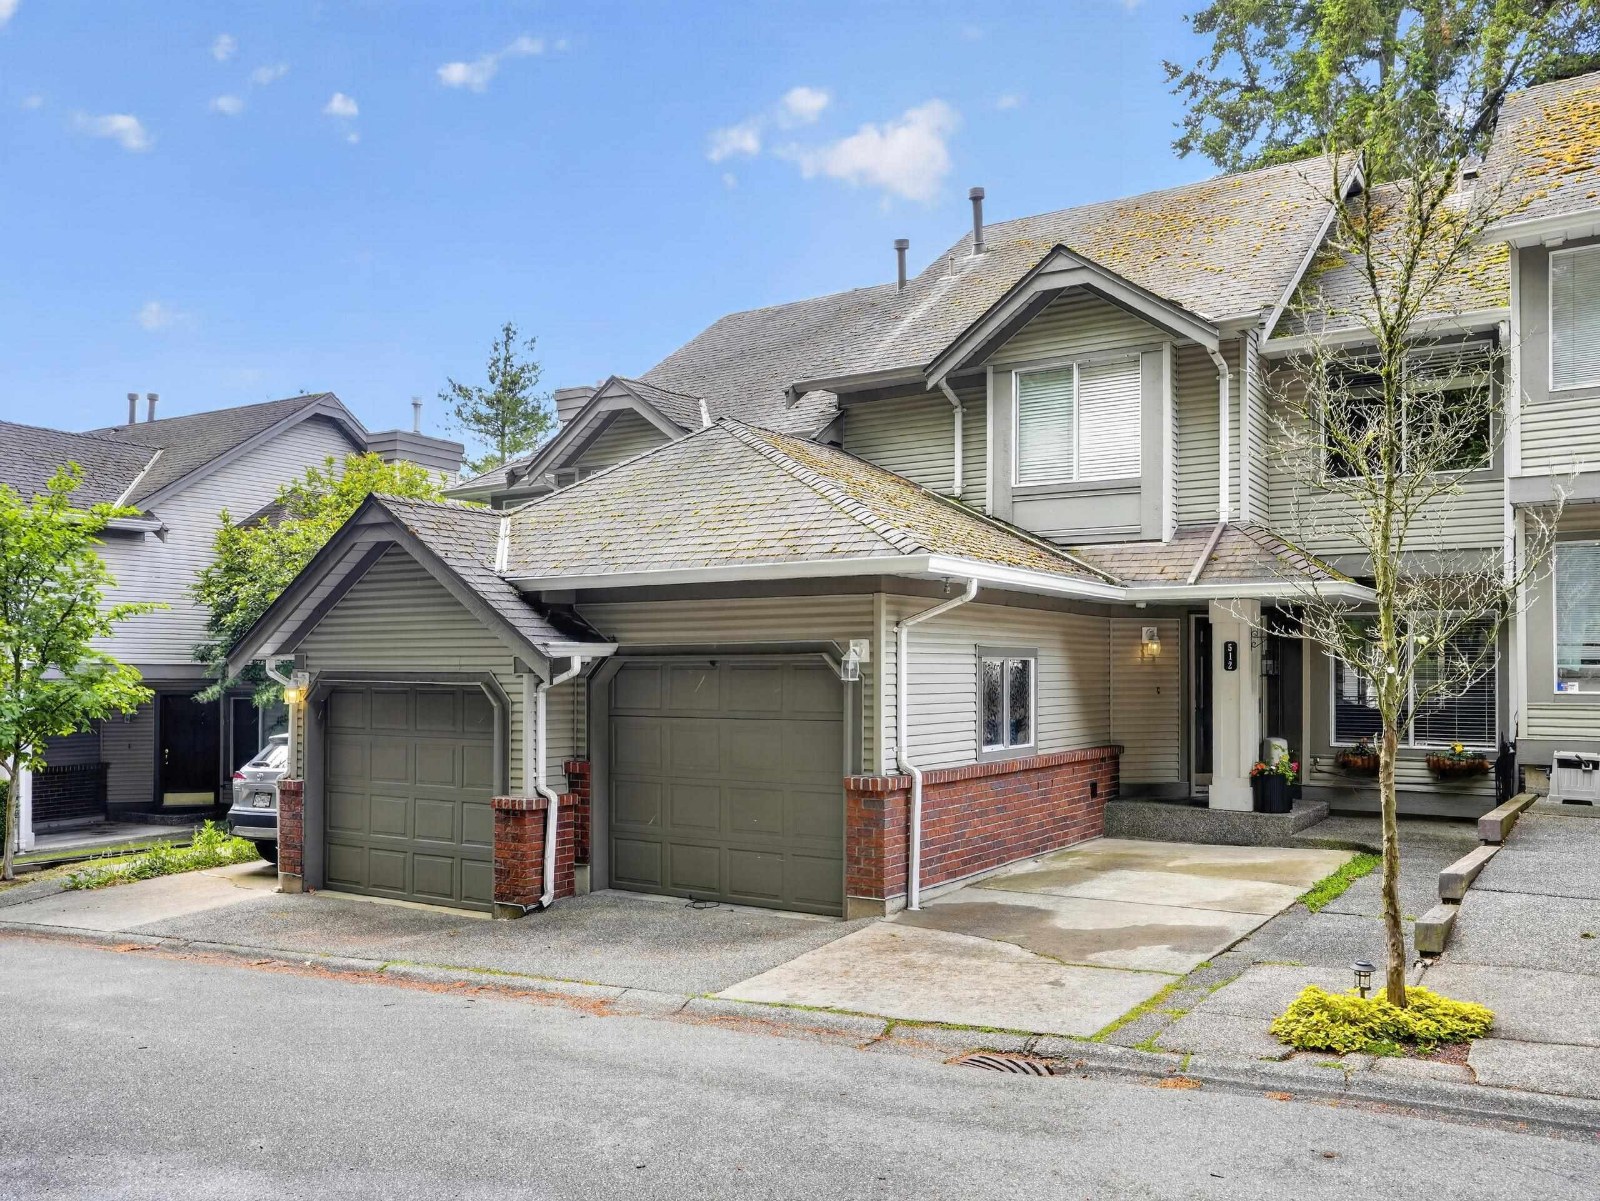 Hyland Grove
13900 Hyland Rd. · LMS628
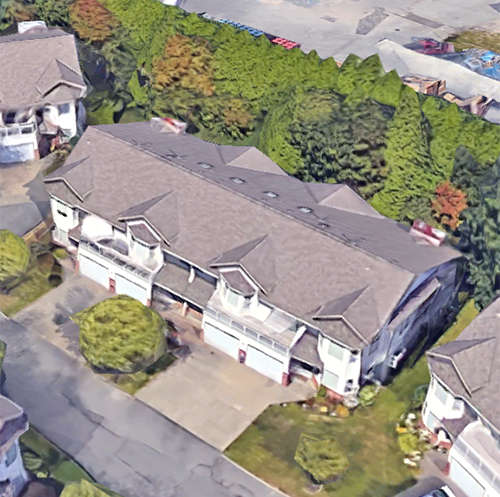 Hyland Creek
6841 138th St. · NWS3056
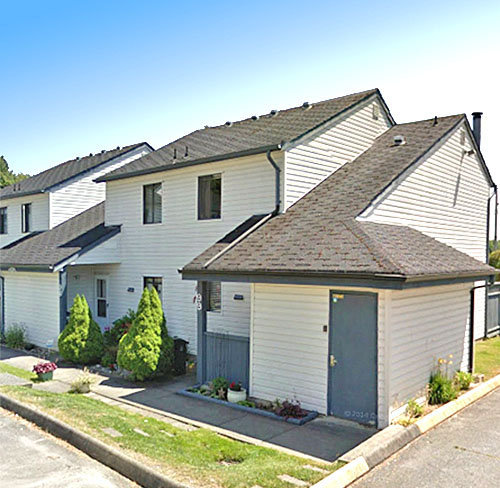 Hyland Creek Estates
6669 138th St. · NWS1187
 Hyland Creek Estates
6653 138th St. · NWS1187
 Hyland Creek Estaes
6641 138th St. · NWS1187
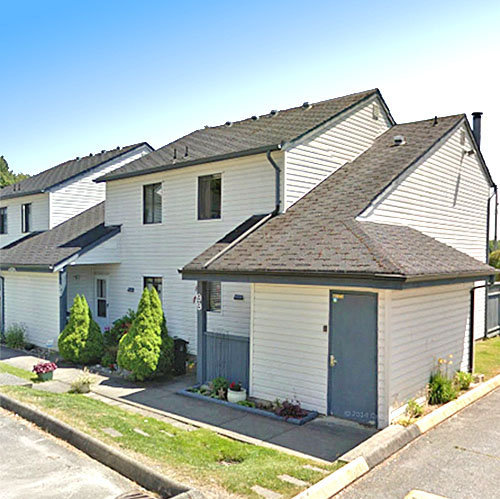 Hyland Creek Estates
6633 138 St. · NWS1187
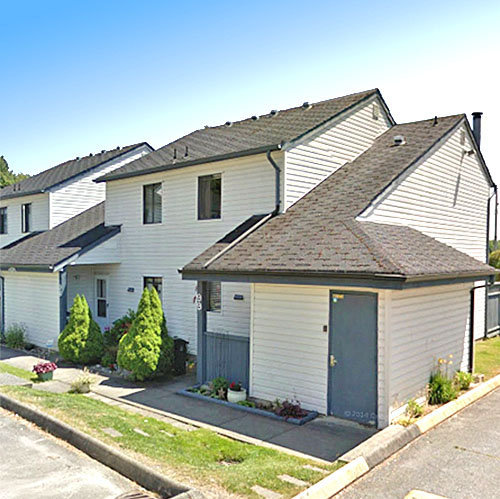 Hyland Creek Estates
6625 138th St. · NWS1187
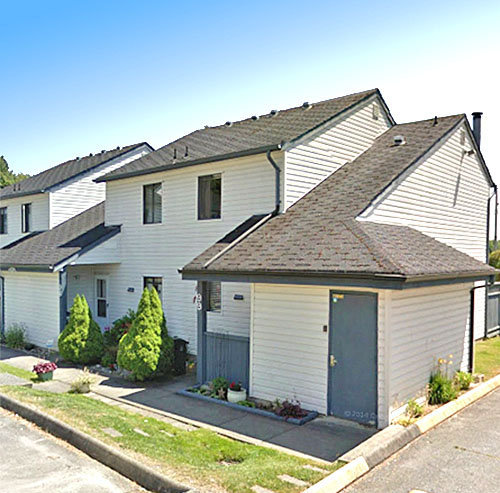 Hyland Creek Estates
6665 138th St. · NWS1187
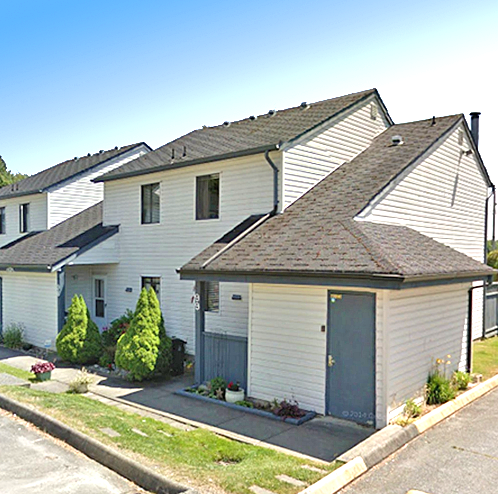 Hyland Creek Estates
13762 67th Ave. · NWS1187
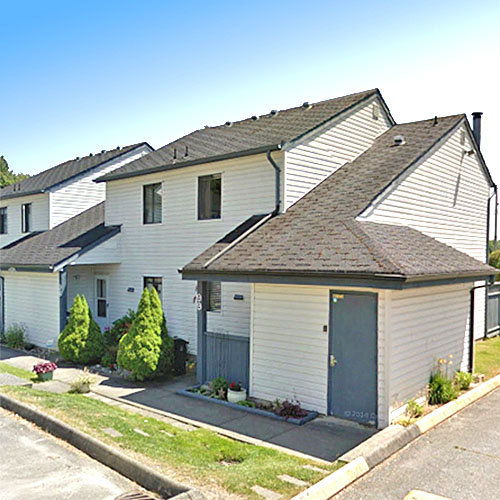 Hyland Creek Estates
6645 138th St. · NWS1187
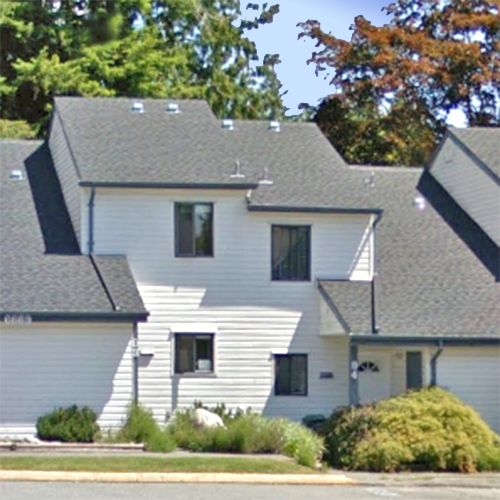 Hyland Creek Estates
13754 67 Ave. · NWS1187
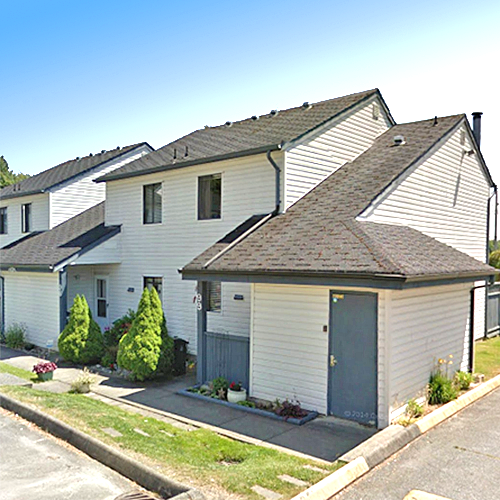 Hyland Creek Estates
6613 138 St. · NWS1187
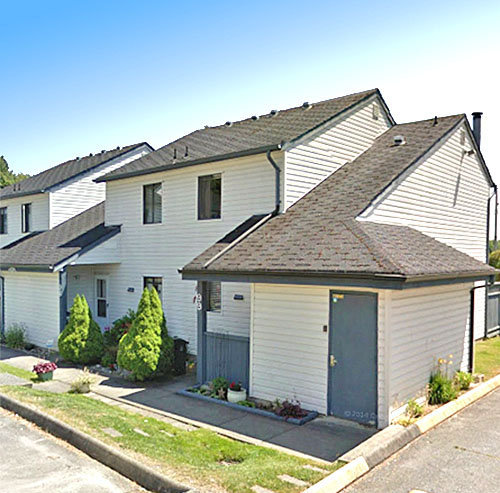 Hyland Creek Estates
13746 67th Ave. · NWS1187
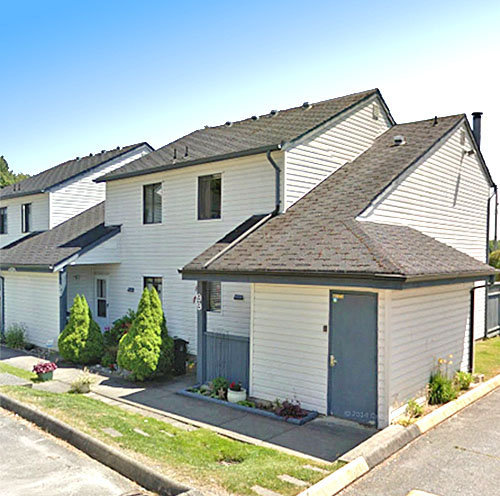 Hyland Creek Estates
6617 138th St. · NWS1187
 Hyland Creek Estates
6637 138th St. · NWS1187
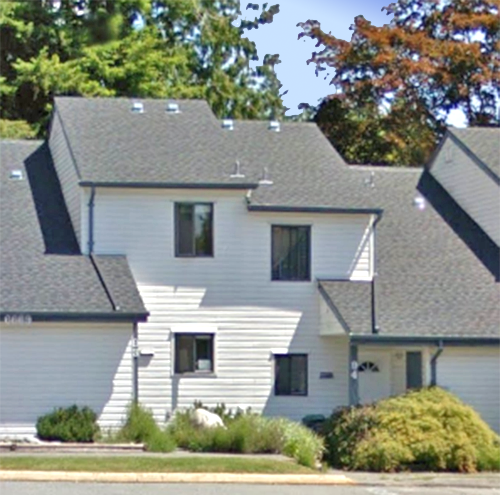 Hyland Creek Estates
13730 67 Ave. · NWS1187
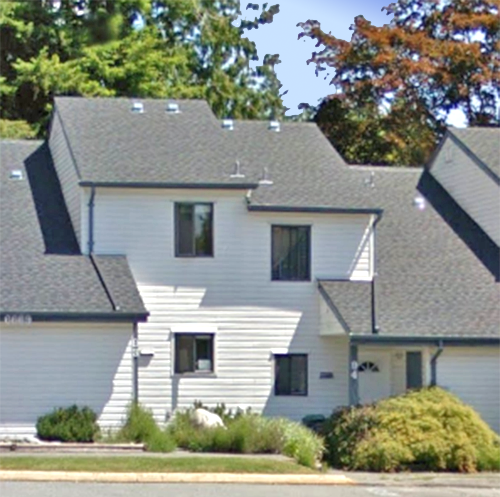 Hyland Creek Estates
13726 67 Ave. · NWS1187
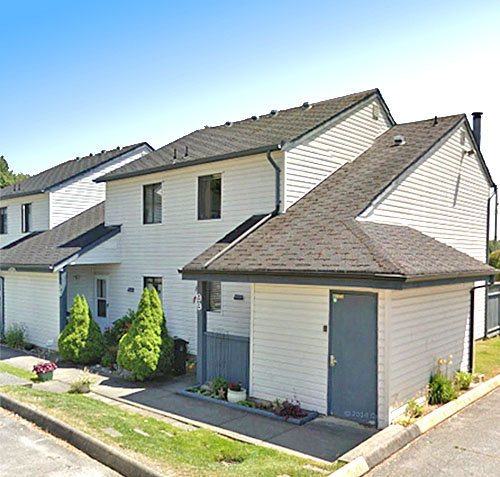 Hyland Creek Estates
13722 67th Ave. · NWS1187



