Maintenance Fees Include
Caretaker
Garbage Pickup
Gardening
Gas
Hot Water
Management
Other
Snow Removal


 +9
| Date | Status | Address | Type | Bed | Bath | Price | Sqft | Strata Fee | Tax | Listed By |
|---|---|---|---|---|---|---|---|---|---|---|
| 2026-03-17 | Active | 319 15850 26 Ave. | Apartment Unit | 2 | 2 | $585,000 ($707/sf) | 828 | $452 | $2412 (2025) | Renanza Realty Inc. |
| 2026-03-09 | Active | 352 15850 26 Ave. | Apartment Unit | 2 | 2 | $574,888 ($693/sf) | 830 | $452 | $2415 (2025) | Sutton Premier Realty |
| Avg | $579,944 | 829 |
| Sold Date | Address | Bed | Bath | Sqft | Asking | Sold Price | DOM | Strata Fee | Tax | Listed By |
|---|---|---|---|---|---|---|---|---|---|---|
| 2026-07-06 | 407 15850 26th Ave. | 2 | 2 | 929 | $599,000 | $570,000 ($614/sf) | $498 | $2855 (2025) | RE/MAX All Points Realty | |
| 2026-06-01 | 325 15850 26 Ave. | 2 | 2 | 829 | $529,900 | $515,000 ($621/sf) | $436 | $2412 (2025) | Sutton Group-West Coast Realty (Surrey/24) | |
| 2026-04-02 | 459 15850 26 Ave. | 1 | 1 | 774 | $499,900 | $489,000 ($632/sf) | $422 | $2120 (2025) | RE/MAX 2000 Realty | |
| 2026-03-12 | 203 15850 26 Ave. | 2 | 2 | 900 | $619,000 | $616,000 ($684/sf) | $486 | $2527 (2025) | Macdonald Realty (Surrey/152) | |
| 2026-02-22 | 225 15850 26 Ave. | 2 | 2 | 831 | $575,000 | $570,000 ($686/sf) | $451 | $2440 (2025) | eXp Realty of Canada, Inc. | |
| 2026-02-20 | 463 15850 26 Ave. | 1 | 1 | 779 | $510,000 | $505,000 ($648/sf) | $422 | $2120 (2025) | Homelife Benchmark Realty Corp. | |
| 2026-02-13 | 301 15850 26 Ave. | 2 | 2 | 926 | $619,000 | $600,000 ($648/sf) | $498 | $2546 (2025) | Sutton Group-West Coast Realty (Surrey/24) | |
| 2026-01-12 | 332 15850 26 Ave. | 1 | 1 | 789 | $475,000 | $450,000 ($570/sf) | $422 | $2095 (2025) | Momentum Realty Inc. | |
| 2025-10-03 | 363 15850 26 Ave. | 1 | 1 | 782 | $499,000 | $495,000 ($633/sf) | $422 | $2035 (2024) | Macdonald Realty (Surrey/152) | |
| 2025-09-24 | 210 15850 26 Ave. | 2 | 2 | 943 | $598,000 | $570,000 ($604/sf) | $510 | $2493 (2024) | RE/MAX Crest Realty | |
| 2025-09-15 | 440 15850 26 Ave. | 2 | 2 | 896 | $599,000 | $585,000 ($653/sf) | $486 | $2446 (2024) | Royal LePage Northstar Realty (S. Surrey) | |
| 2025-08-28 | 9 15850 26 Ave. | 2 | 2 | 1102 | $678,888 | $625,000 ($567/sf) | $598 | $2463 (2024) | Hugh & McKinnon Realty Ltd. | |
| 2025-07-24 | 12 15850 26 Ave. | 2 | 2 | 1073 | $649,900 | $645,000 ($601/sf) | $578 | $2536 (2025) | eXp Realty of Canada, Inc | |
| 2025-07-16 | 359 15850 26 Ave. | 1 | 1 | 773 | $499,900 | $486,000 ($629/sf) | $408 | $2035 (2024) | Macdonald Realty Westmar | |
| 2025-06-19 | 434 15850 26 Ave. | 1 | 1 | 806 | $499,000 | $495,000 ($614/sf) | $408 | $2049 (2024) | Coldwell Banker Executives Realty |
Sold data from the MLS® feed for strata plan BCS3870. Showing the 15 most recent sales from the last 24 months; expand for up to 80.
The Summit House at morgan Crossing at 15850 26th Ave. — currently 2 active listings averaging $579,944. In the past year 8 units sold at an average of $539,375.
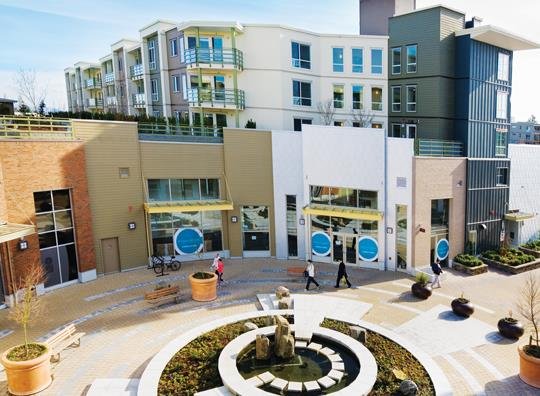
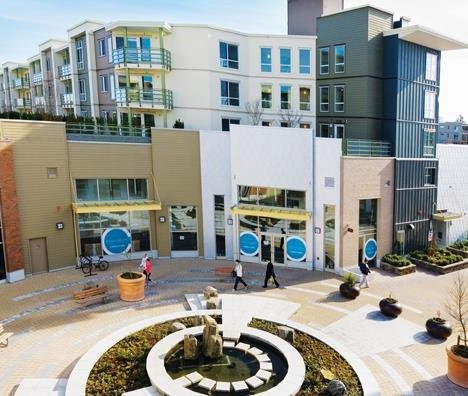
The Summit House at morgan Crossing - 15850 26 Ave, Surrey, BC V3S 0B7, Canada. Levels, 0 Suites Completed 2010, Construction: Concrete, Units in Strata: 0, No Pets: 2, Dogs: YES, Cats: YES, Strata BCS3870. Central Location, Golf Course Nearby, Recreation Nearby, Shopping Nearby. Retail stores are on the ground floor. Morgan Crossing offers a unique way of living filled with community in a sustainable environment. Over 60 shops and restaurants available to curb that spontaneous side of you, leaving no room for boredom. Walk to get your fresh groceries at Beautiful Thrifty Foods, or pick up a great bottle of wine for that last minute company from Everything Wine. You can view a virtual tour of the Morgan Crossing here.
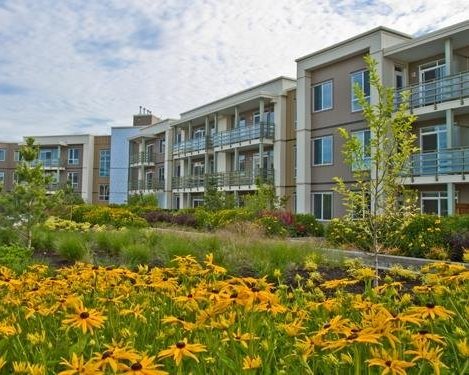
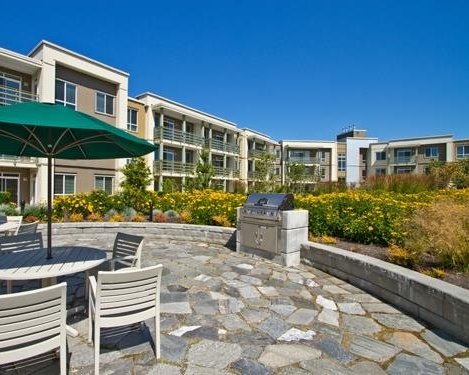
The Summit House is part of Morgan Crossing, Markting - Key Marketing, Developer - Larco - Project completed, features 9-22 - ceilings and breath taking mountain views from select suites, private acre-plus outdoor rooftop patio featuring a community garden, live in South Surrey's most exclusive address the summit house.
| Construction | Frame - Wood |
|---|---|
| Exterior Finish | Mixed |
| Roof | Torch-on |
| Foundation | Concrete Slab |
| Rain Screen | Full |
| Developer | Larc Development |
| Architect | F & A Architects |
| Marketer | Key Marketing |
| Strata Plan | BCS3870 |
|---|---|
| Building Type | Strata Condos |
| Title to Land | Freehold Strata |
| Units in Strata | 189 |
| Units in Development | 99 |
| Management Company | Dwell Property Management — 604-821-2999 |
| Bylaws / Restrictions | NO RESTRICTIONS |
| Parking / Storage | Garage; Underground |
Live market intelligence for this building's segments — active inventory, medians, ranges & trends. Opens in a new tab.
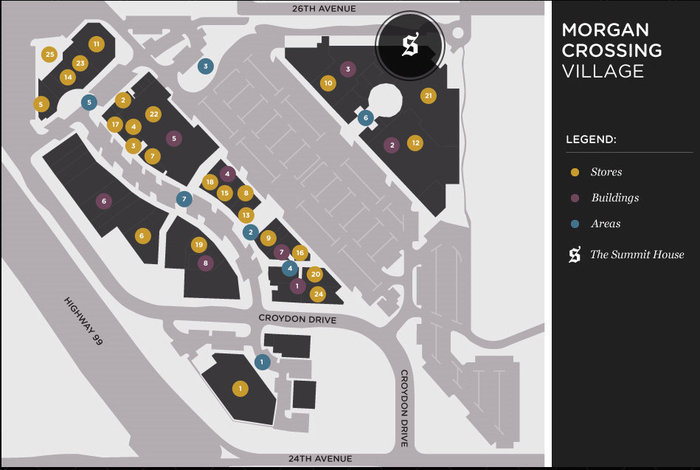 Open Full View
 © BC Condos & Homes
| Sales Website | thesummithouse.ca |
|---|---|
| Sales Phone | 604-760-8051 |
| Sales Email | info@morgancrossing.ca |
| Sales Address | 15850 26th Ave. South Surrey |
| Address | Bed | Bath | Sqft | Price |
|---|---|---|---|---|
| 47 15833 26 Ave. | 3 | 2 | 1245 | $649,900 |
| 93 15833 26 Ave. | 3 | 2 | 1274 | $699,999 |
| 61 15833 26 Ave. | 3 | 2 | 1279 | $749,000 |
| 83 15833 26 Ave. | 3 | 2 | 1275 | $668,800 |
| 252 15850 26 Ave. | 2 | 2 | 838 | $569,900 |
| 353 15850 26 Ave. | 2 | 2 | 925 | $529,999 |
| 319 15850 26 Ave. | 2 | 2 | 828 | $585,000 |
| 415 15850 26 Ave. | 2 | 2 | 830 | $585,000 |
| 352 15850 26 Ave. | 2 | 2 | 830 | $574,888 |
| 456 15850 26 Ave. | 2 | 2 | 813 | $535,000 |
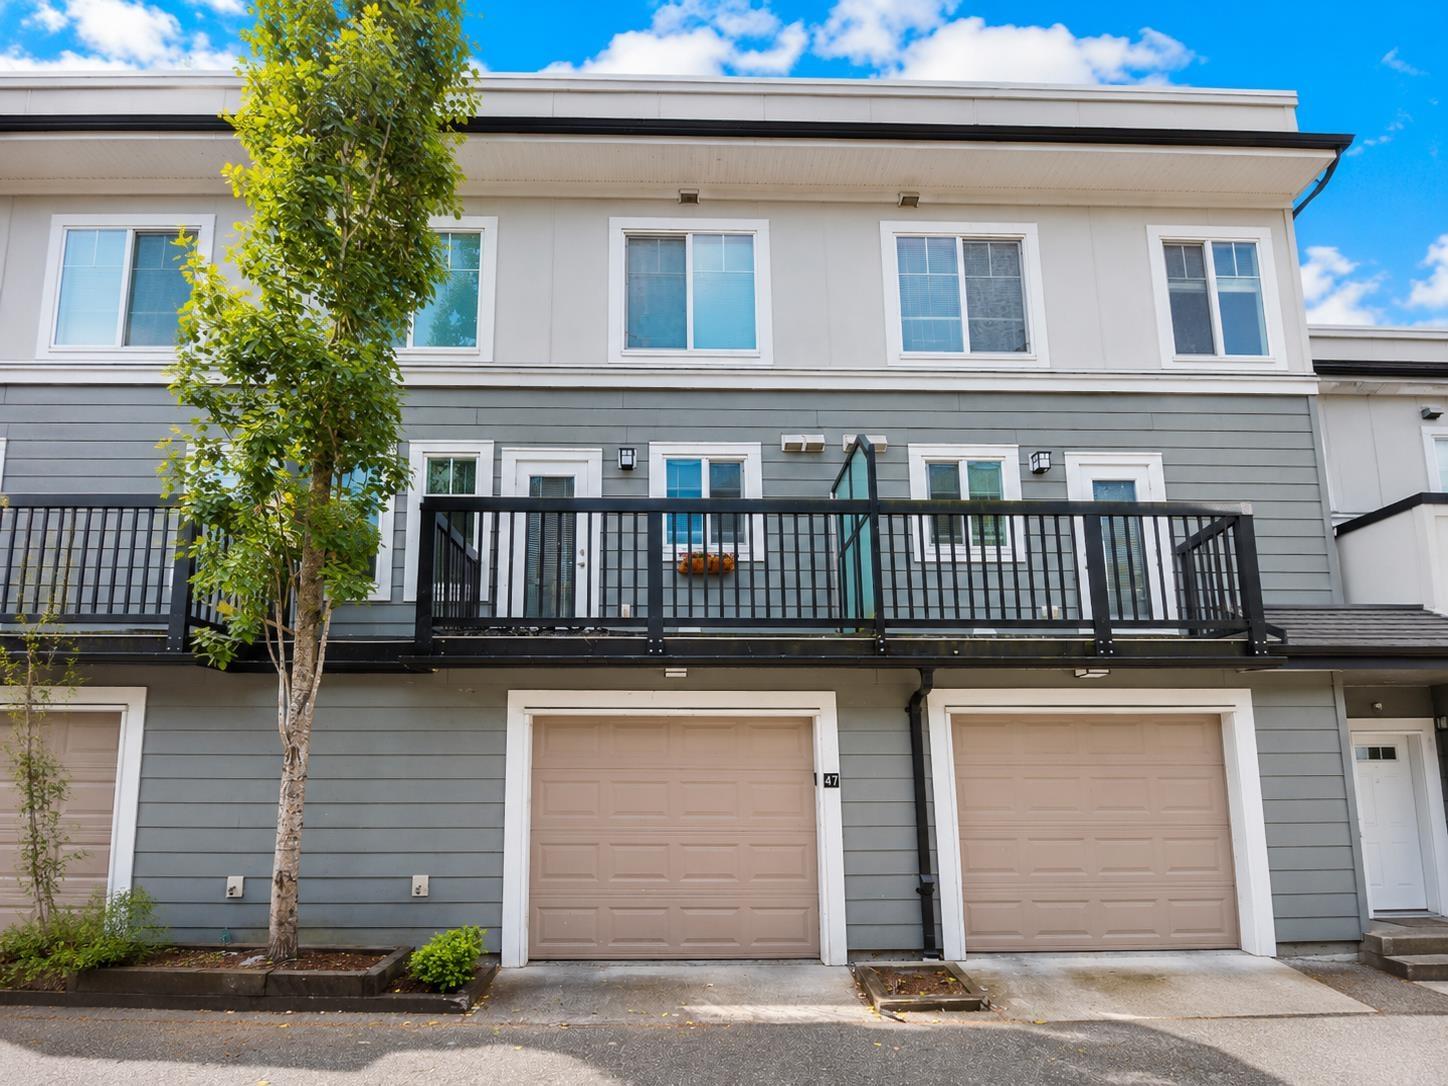 $649,900
47 15833 26 Ave. · 3bd/2ba · 1245sf
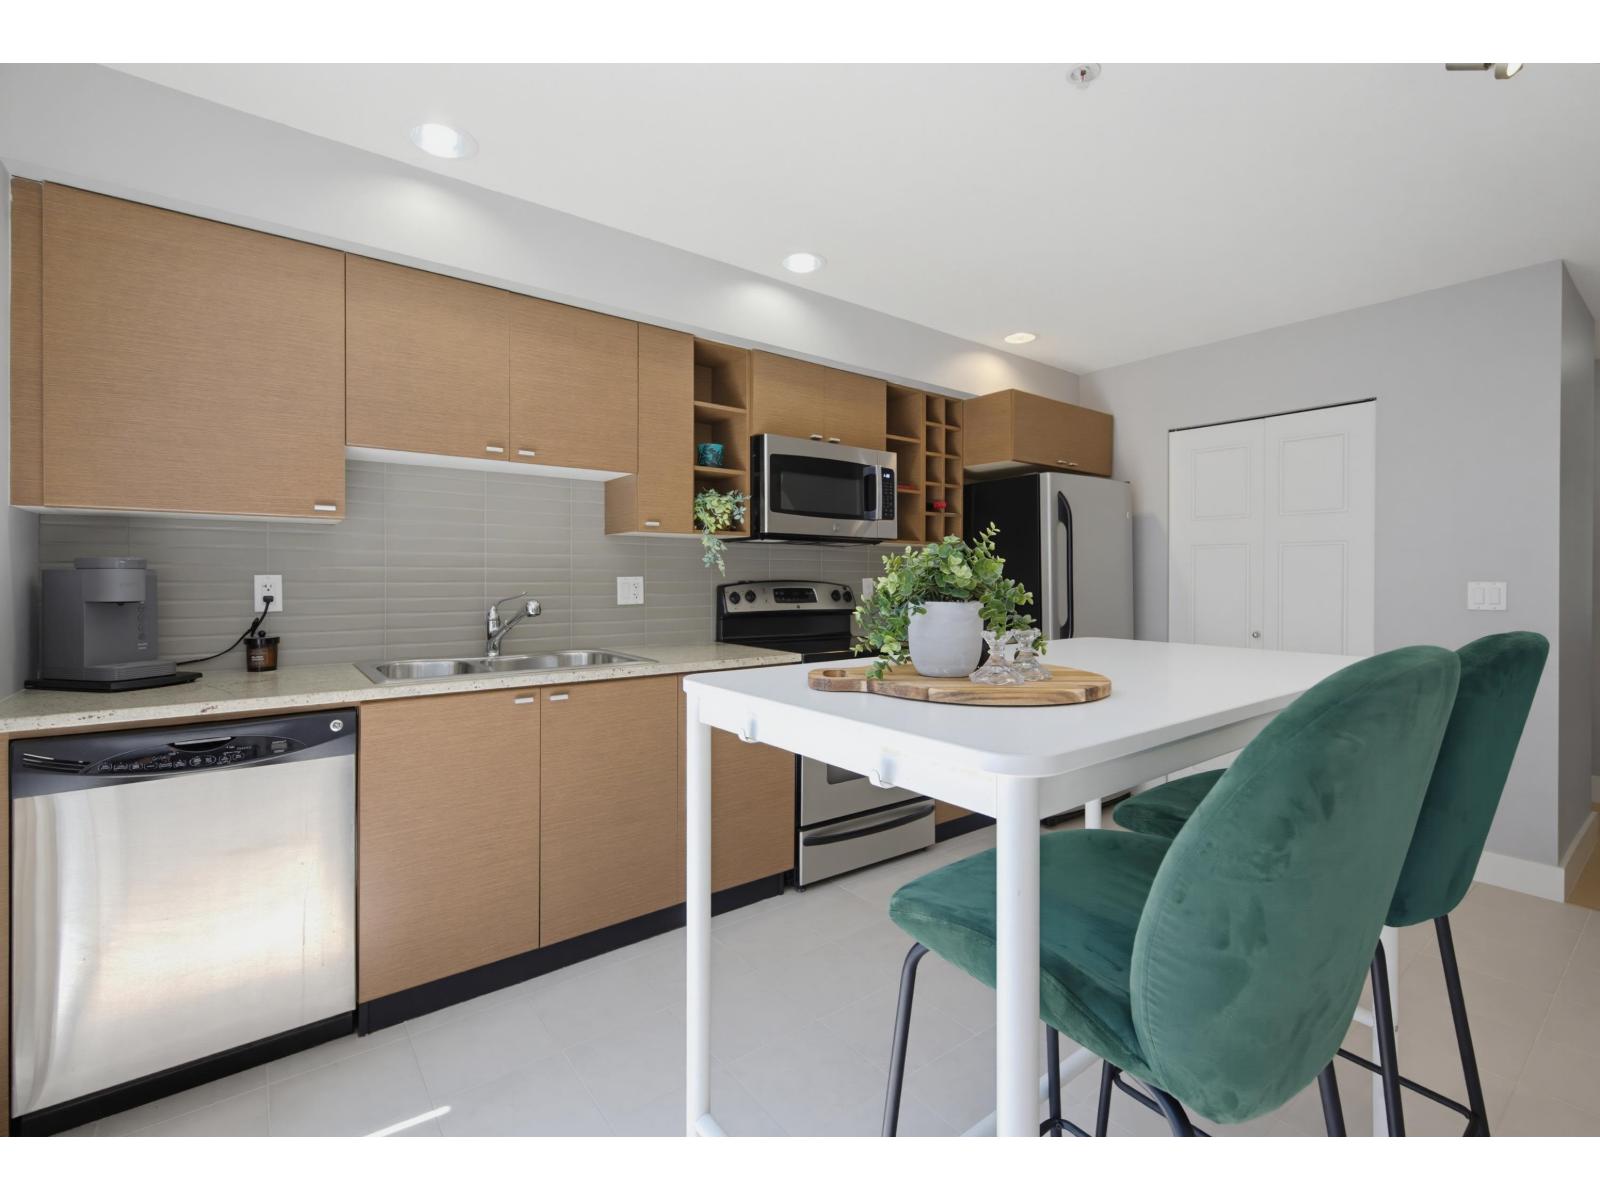 $699,999
93 15833 26 Ave. · 3bd/2ba · 1274sf
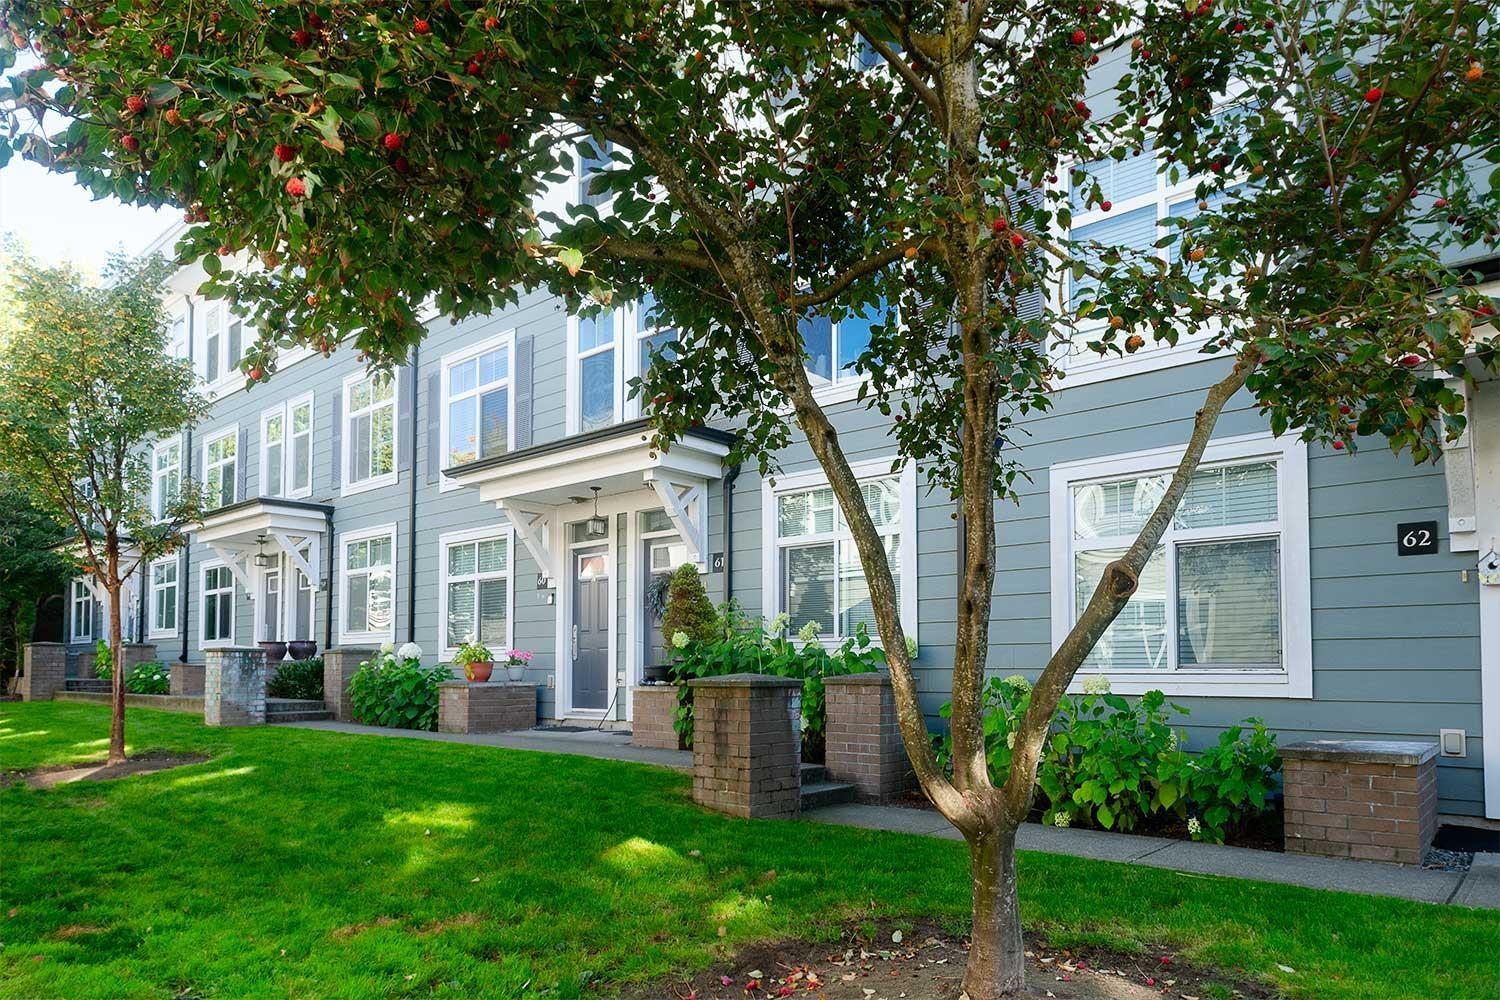 $749,000
61 15833 26 Ave. · 3bd/2ba · 1279sf
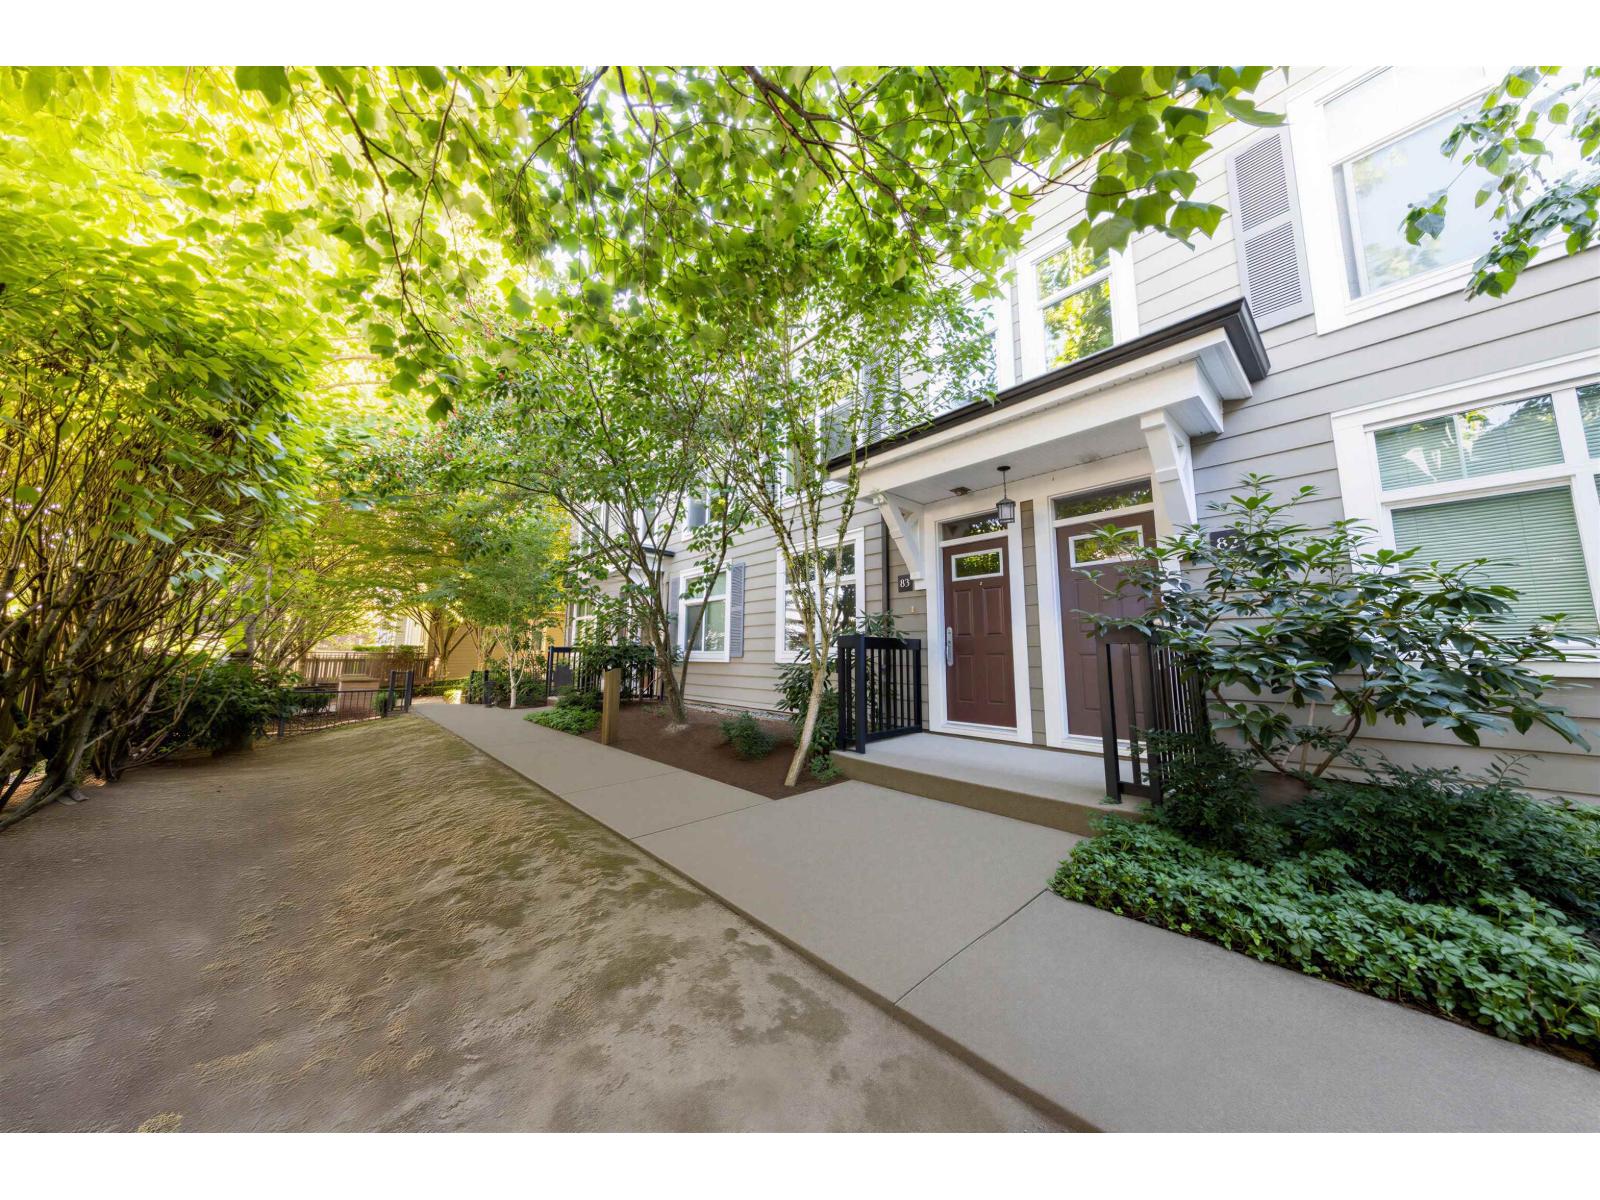 $668,800
83 15833 26 Ave. · 3bd/2ba · 1275sf
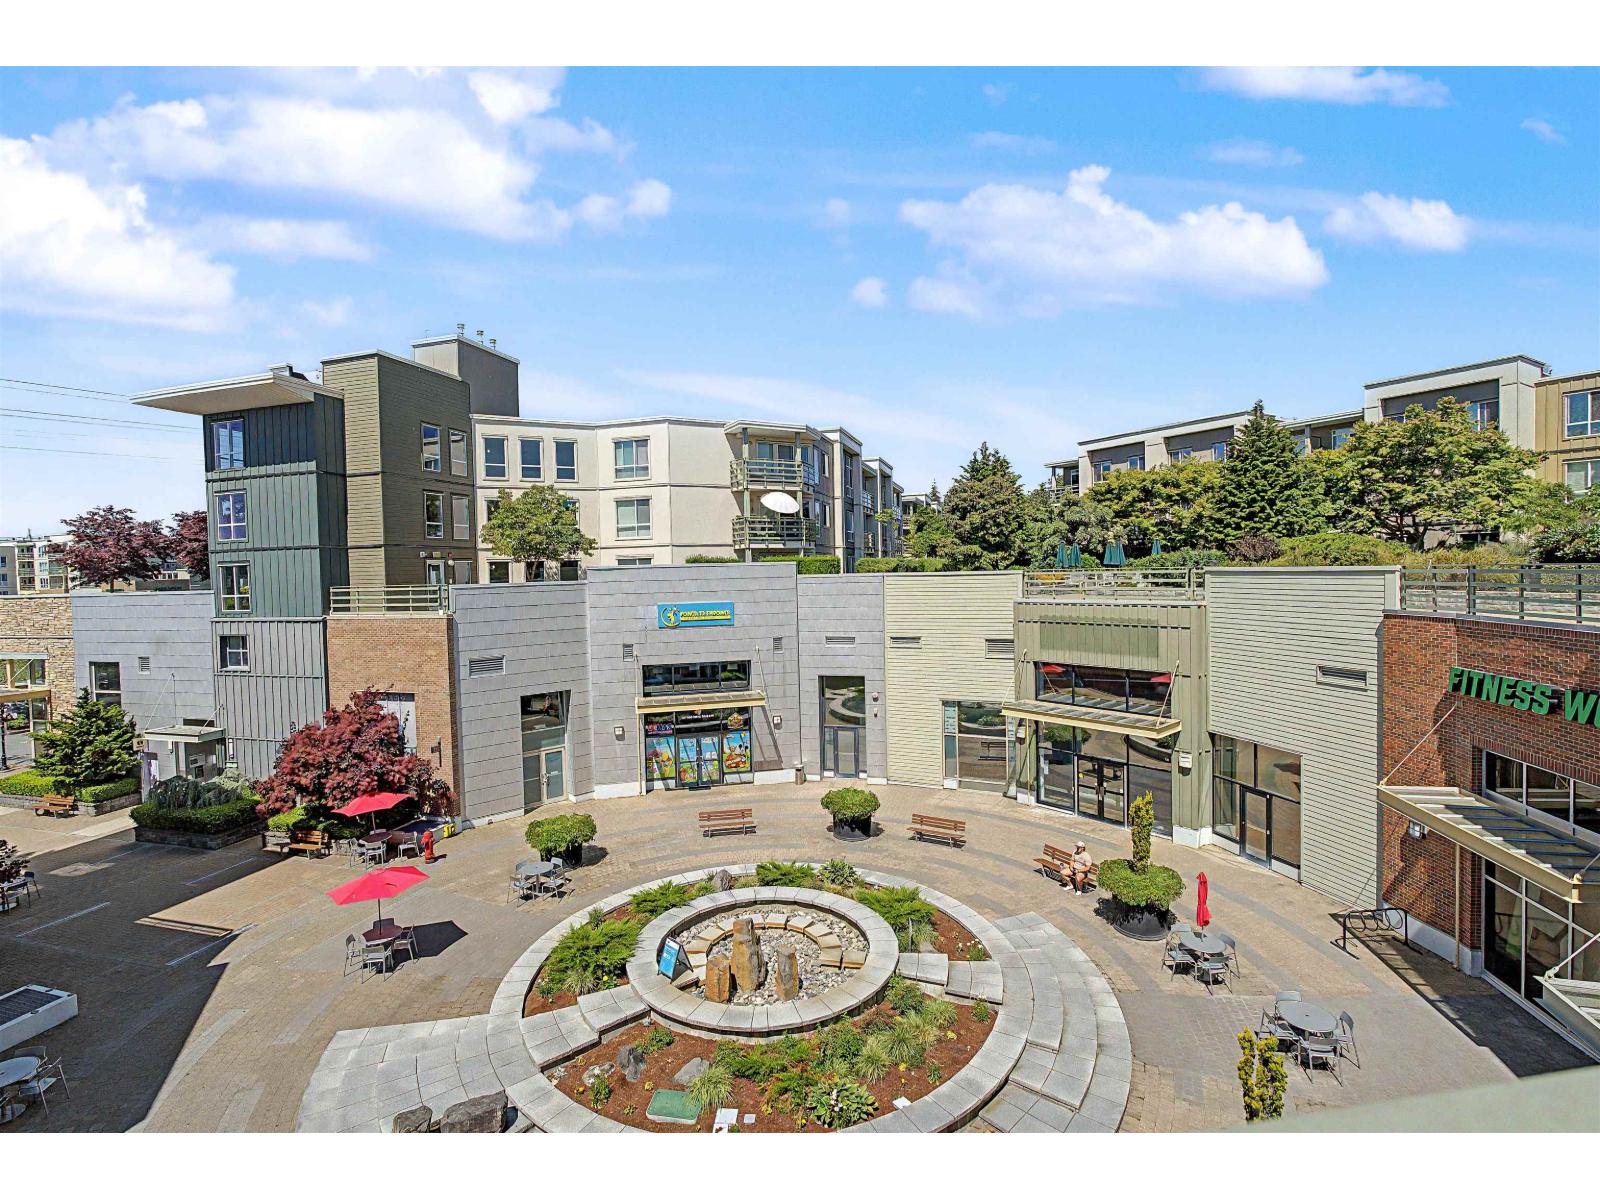 $569,900
252 15850 26 Ave. · 2bd/2ba · 838sf
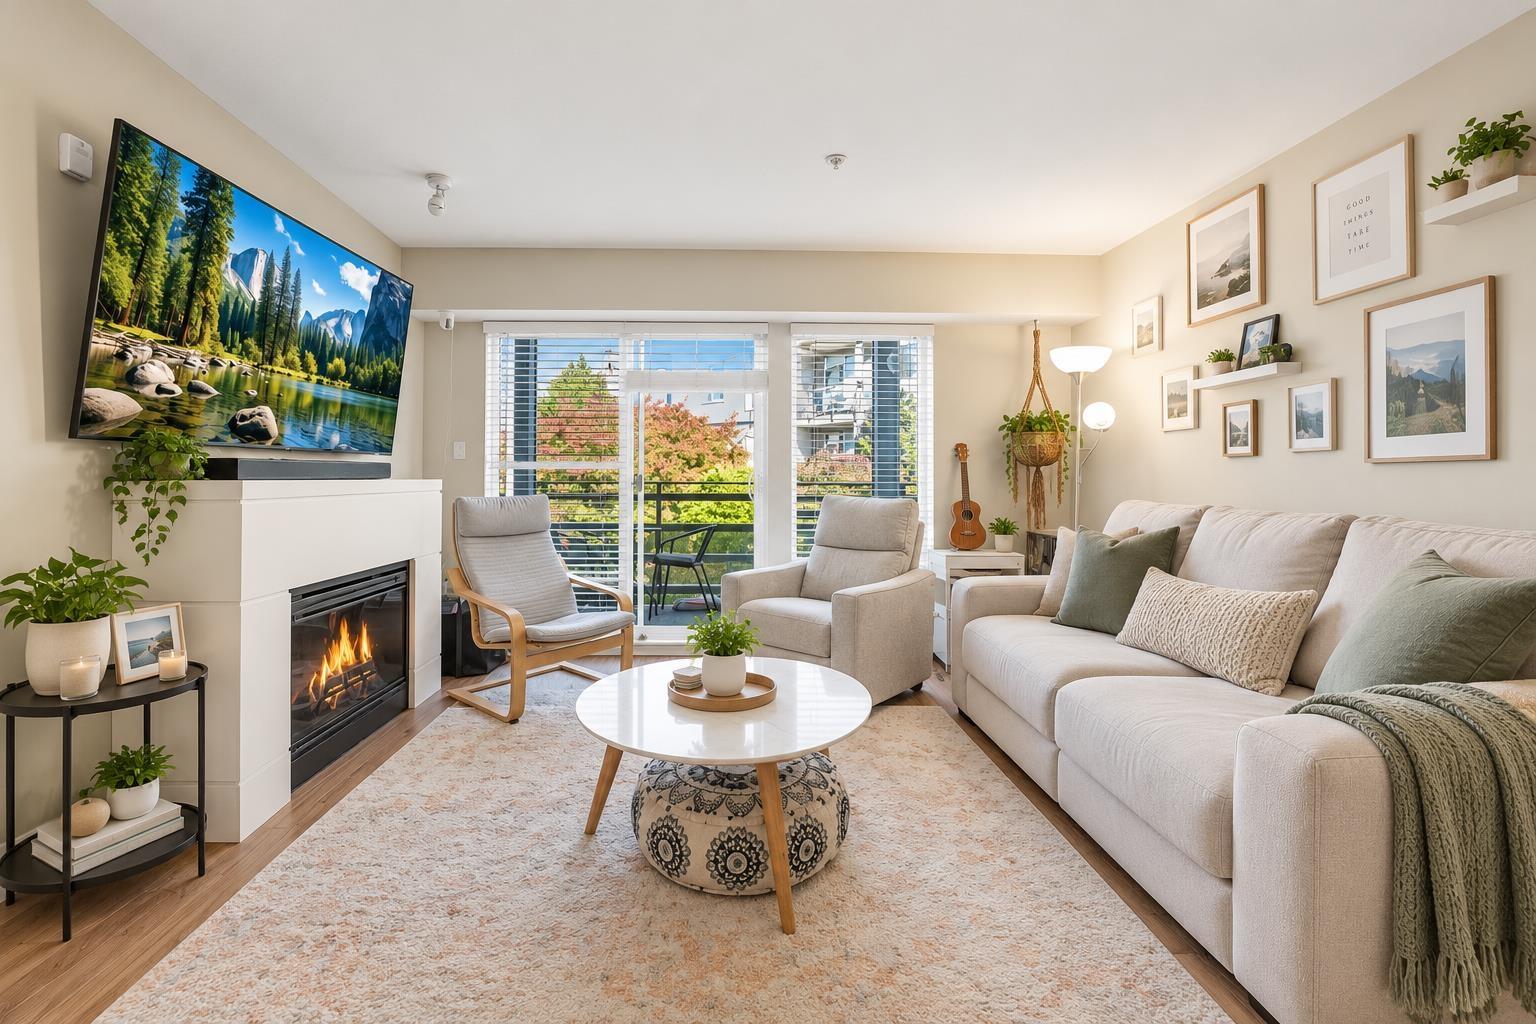 $529,999
353 15850 26 Ave. · 2bd/2ba · 925sf
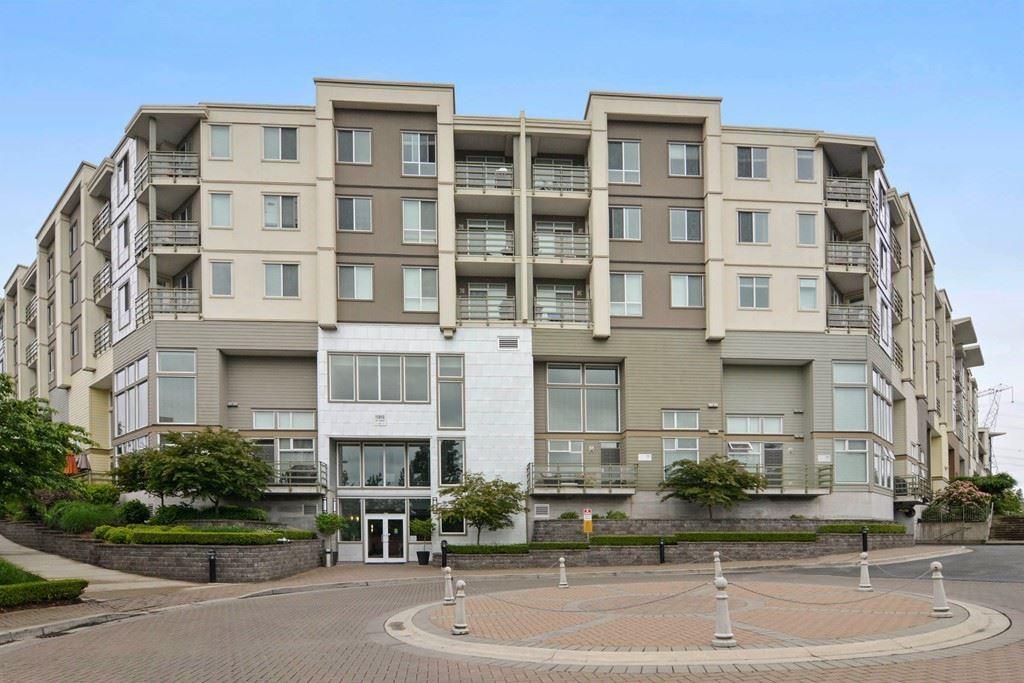 $585,000
319 15850 26 Ave. · 2bd/2ba · 828sf
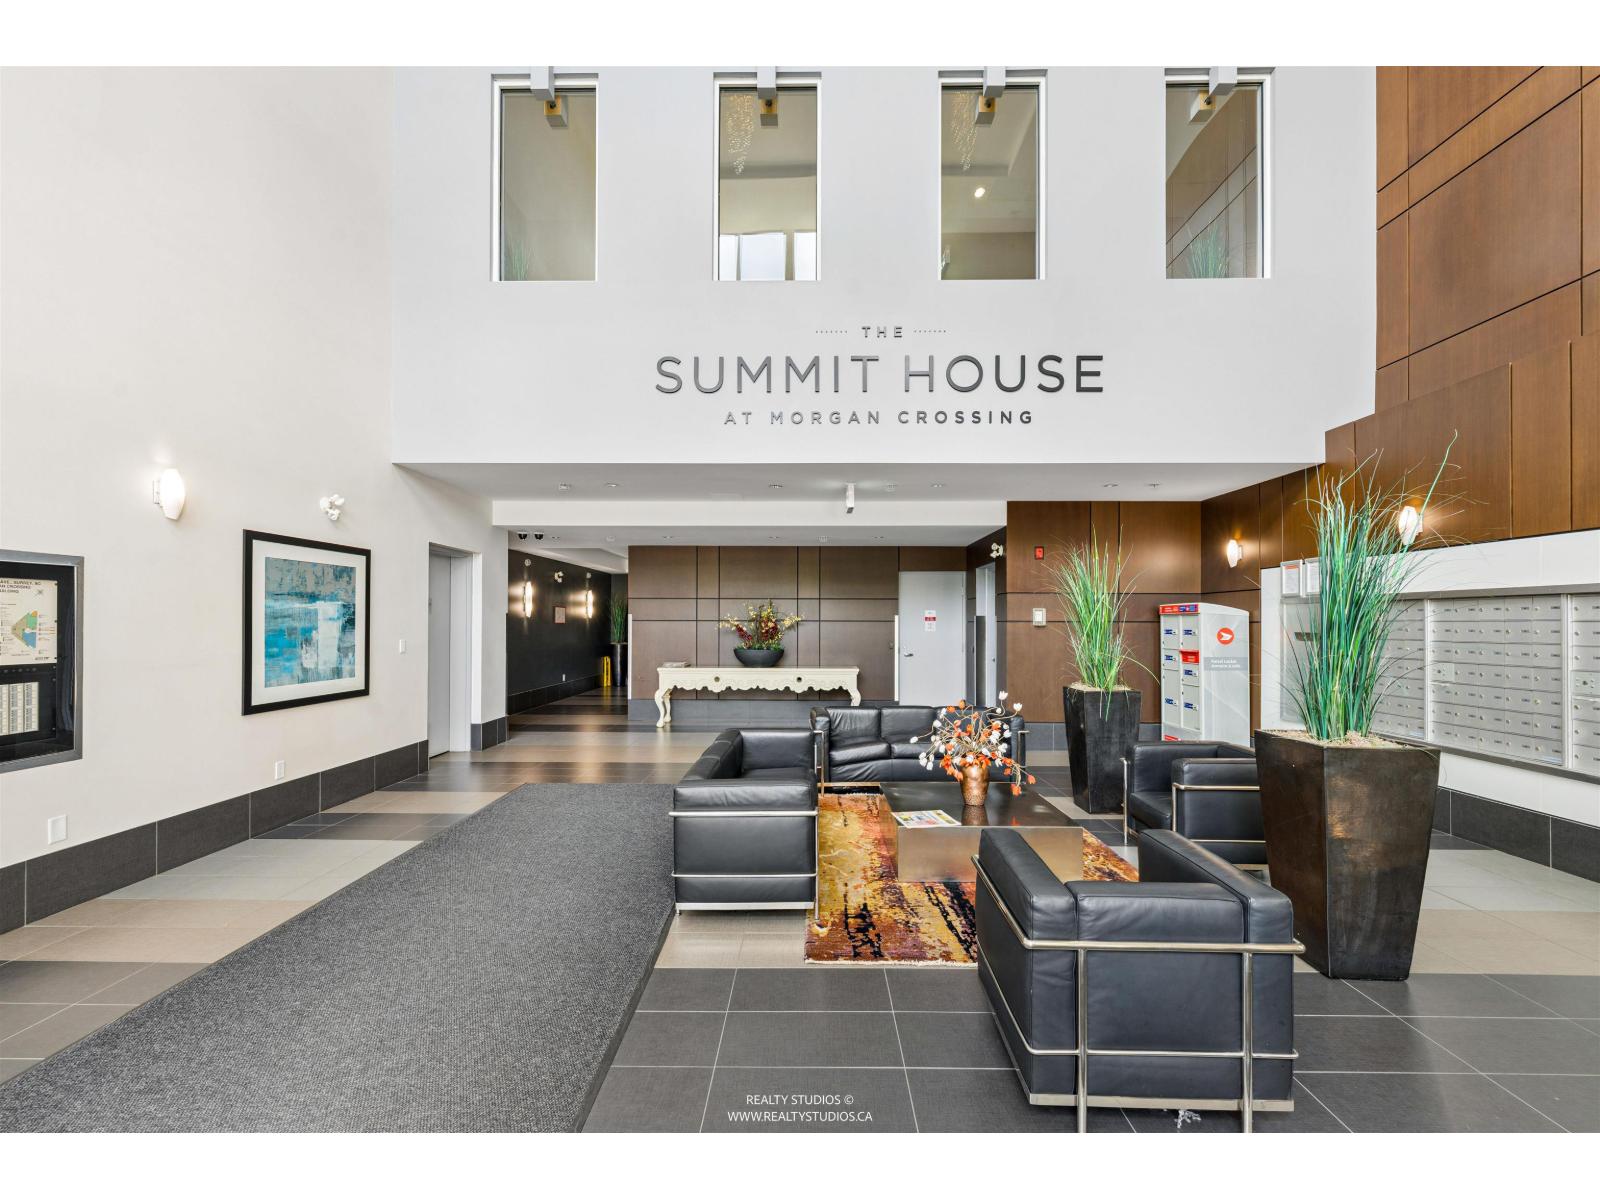 $585,000
415 15850 26 Ave. · 2bd/2ba · 830sf
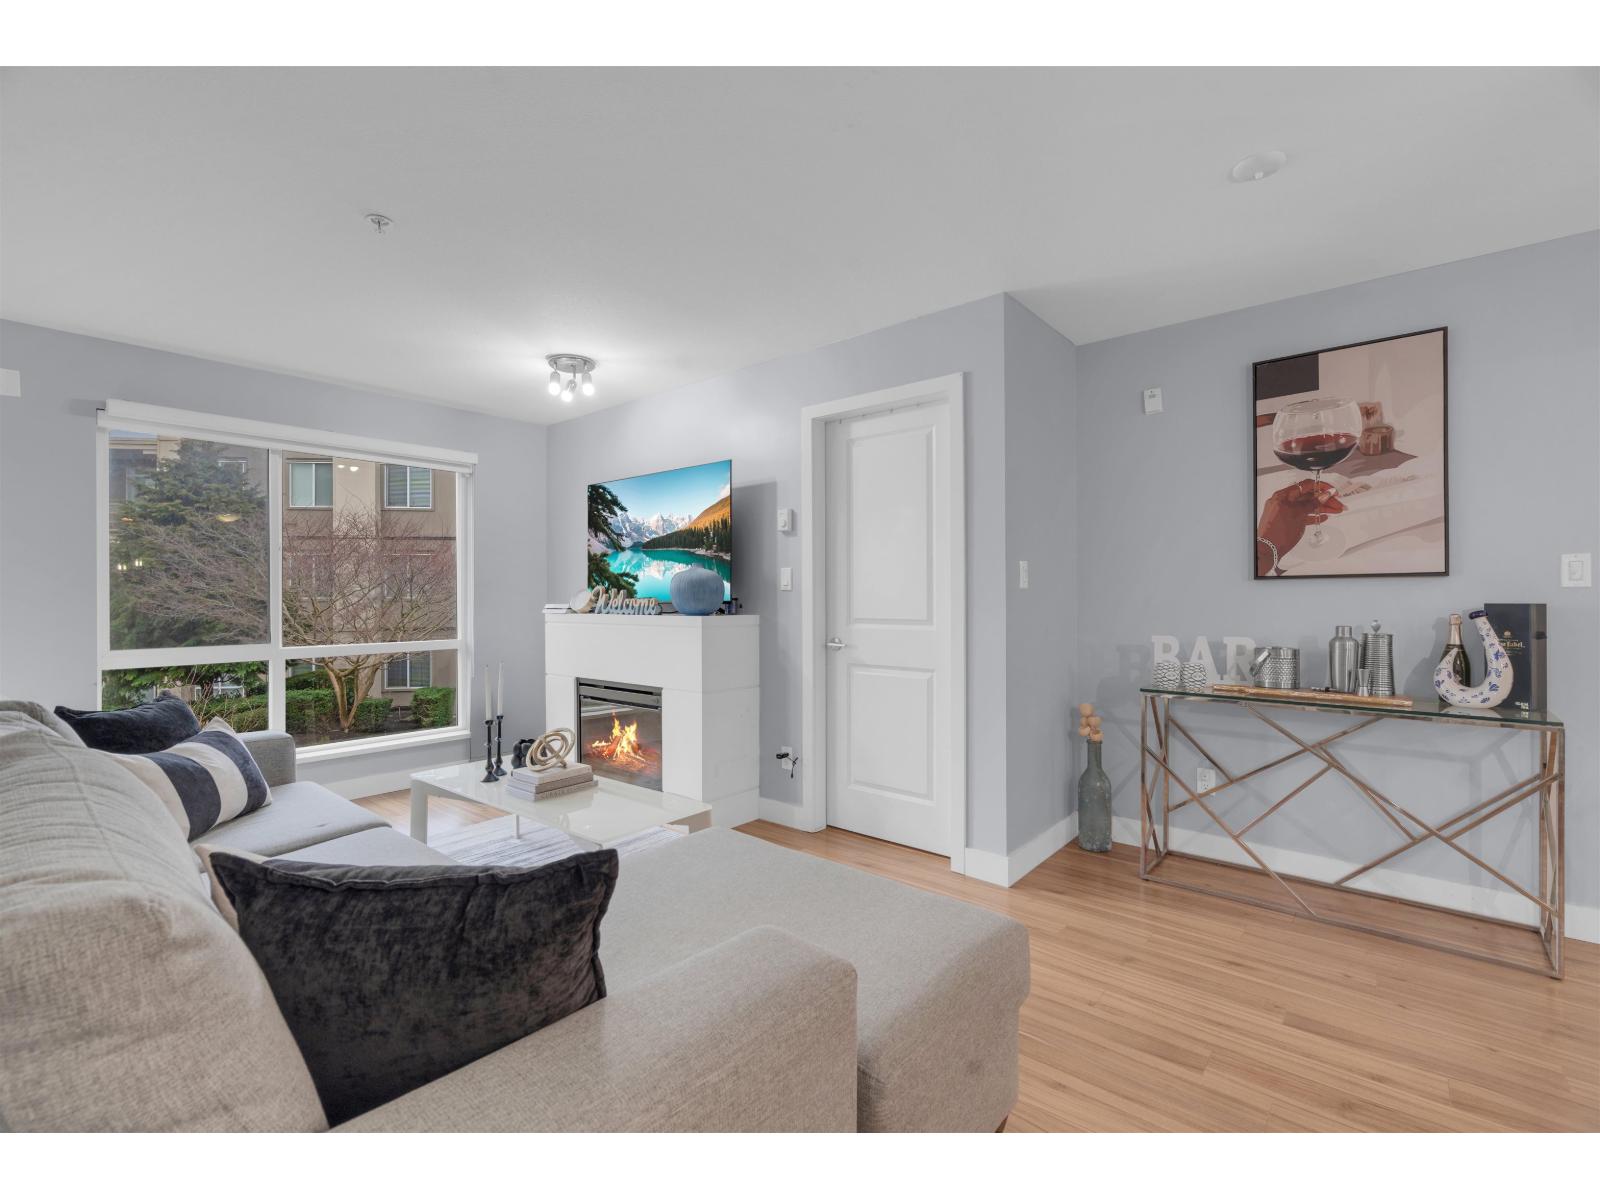 $574,888
352 15850 26 Ave. · 2bd/2ba · 830sf
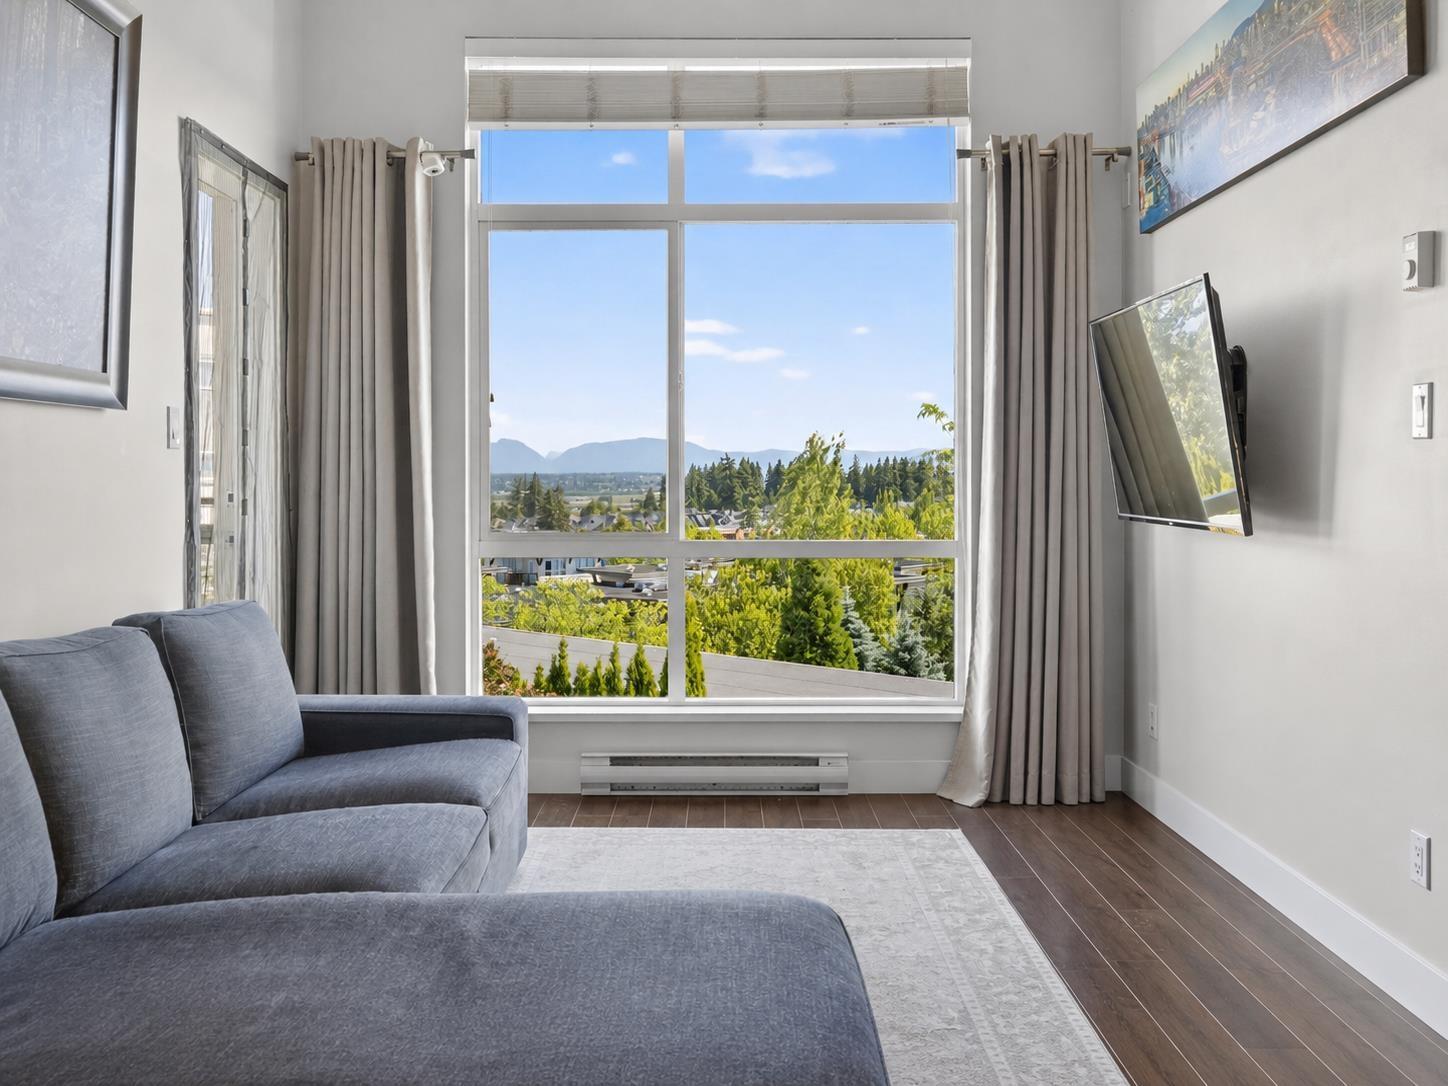 $535,000
456 15850 26 Ave. · 2bd/2ba · 813sf
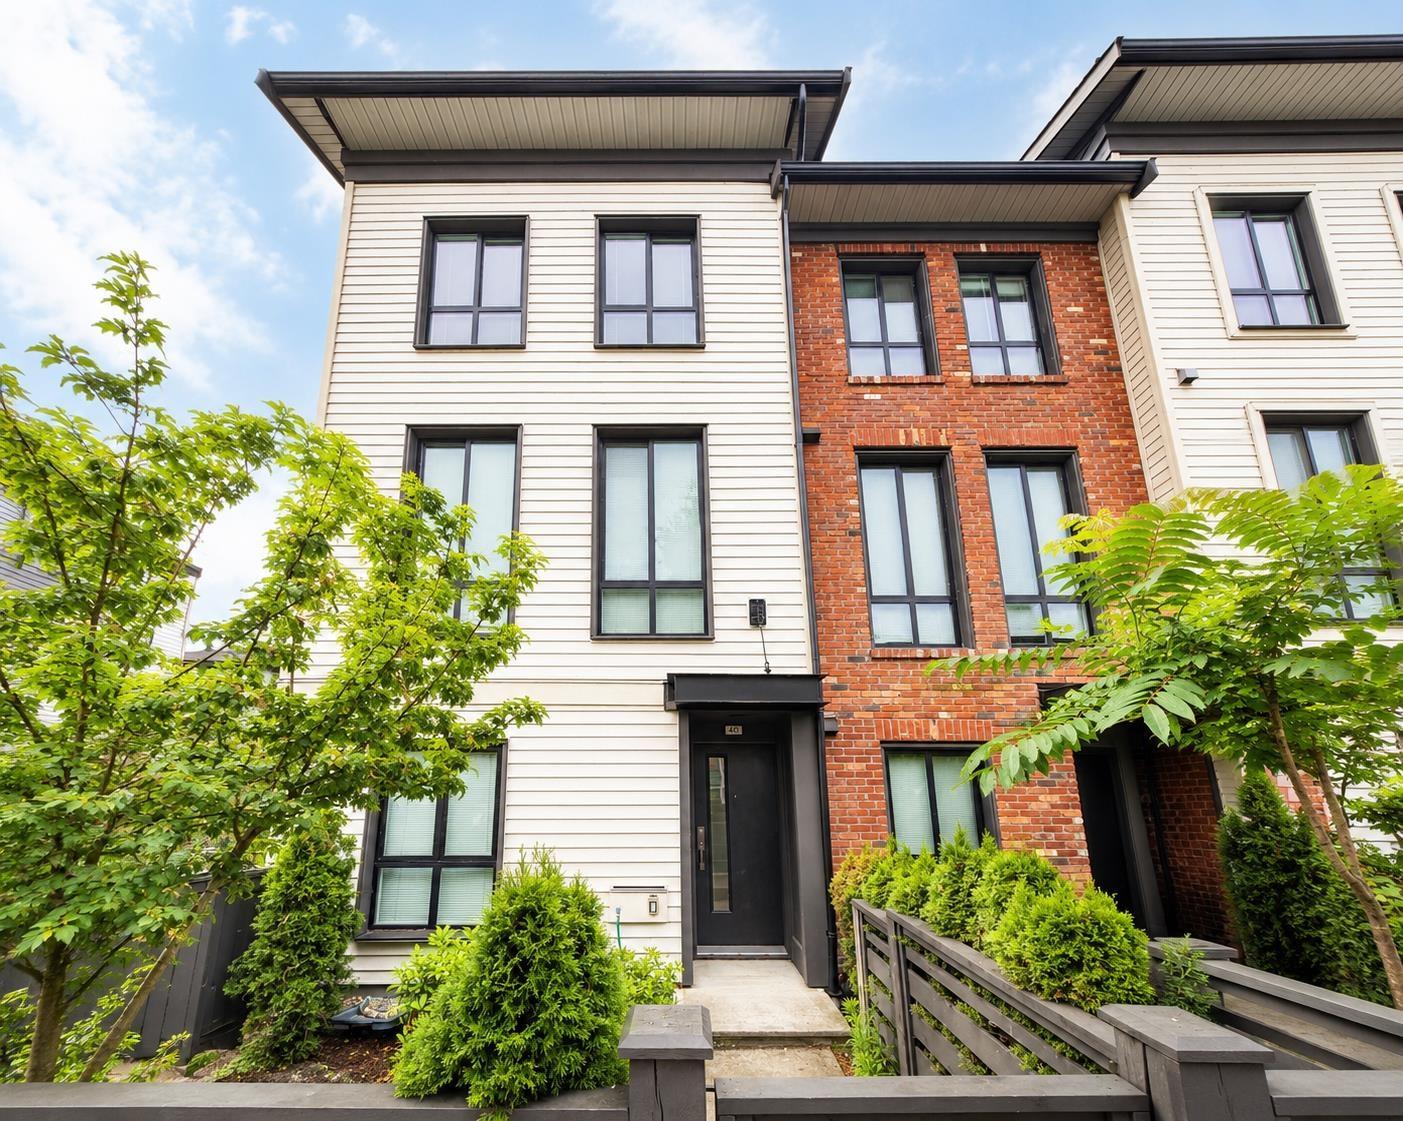 $719,999
40 15828 27 Ave. · 2bd/2ba · 1239sf
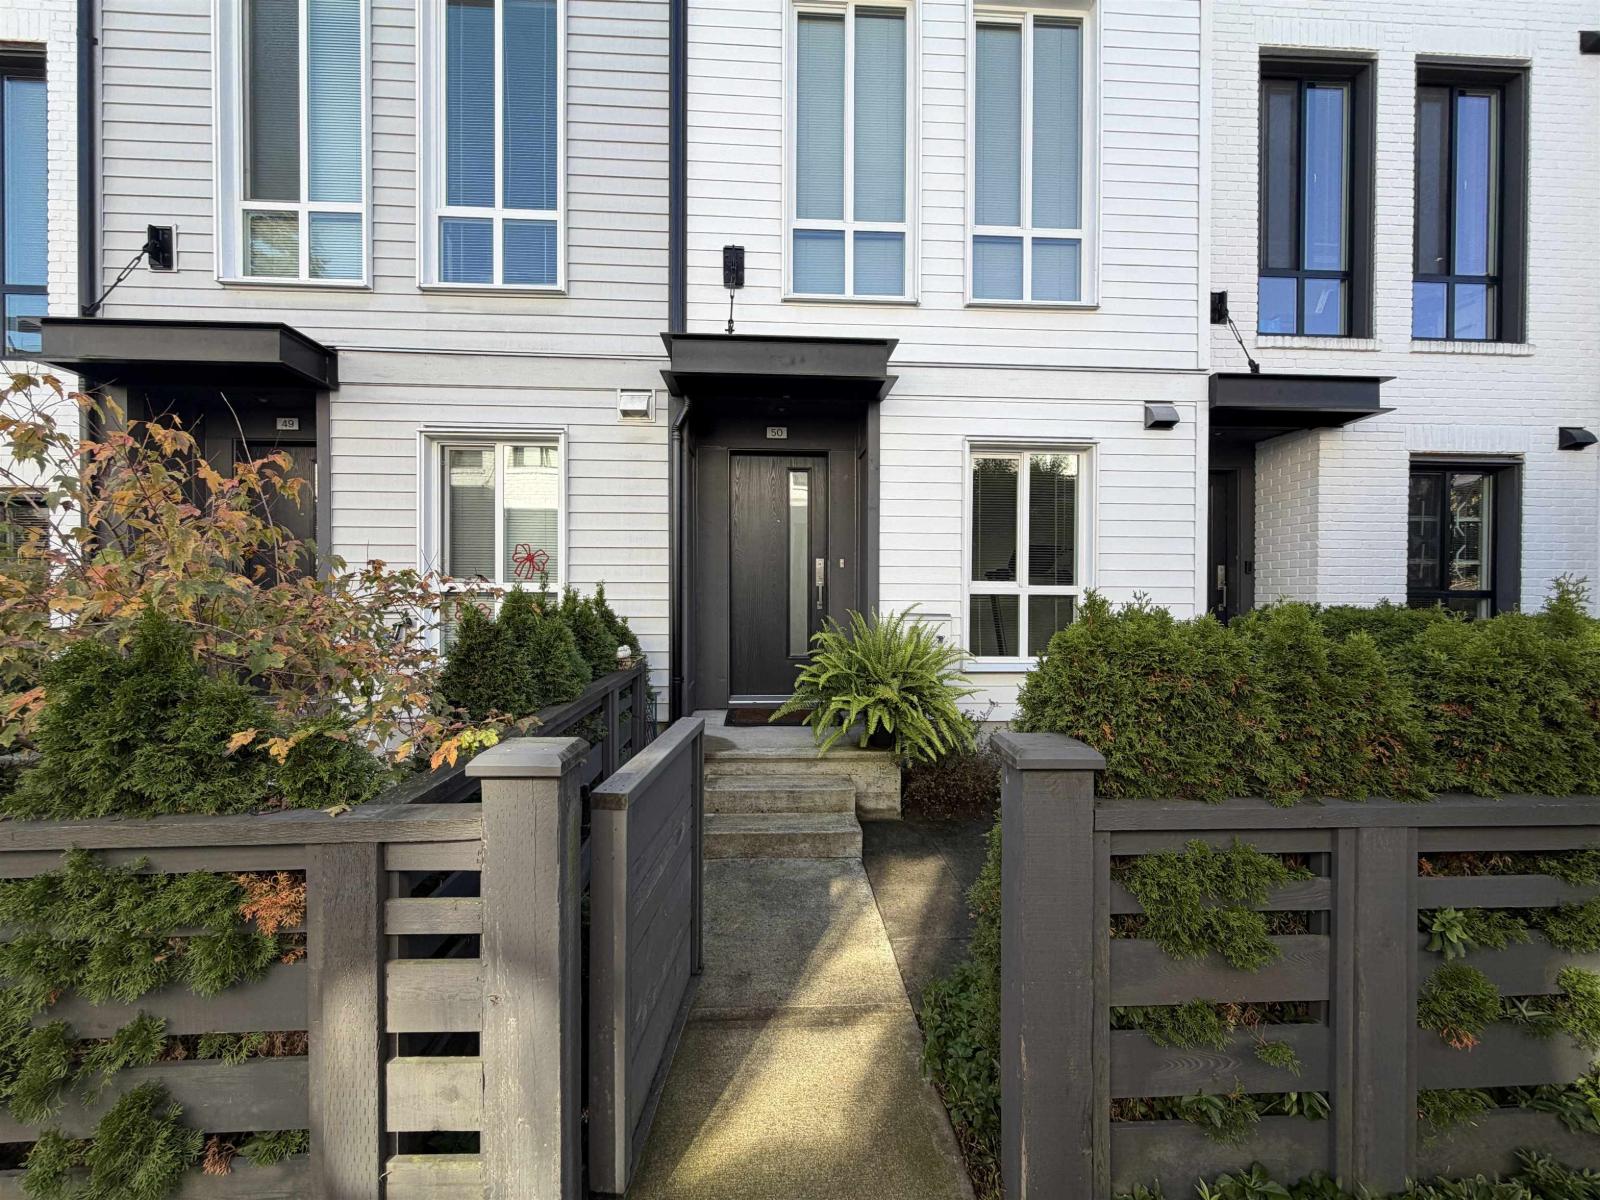 $658,000
50 15828 27 Ave. · 2bd/3ba · 1215sf
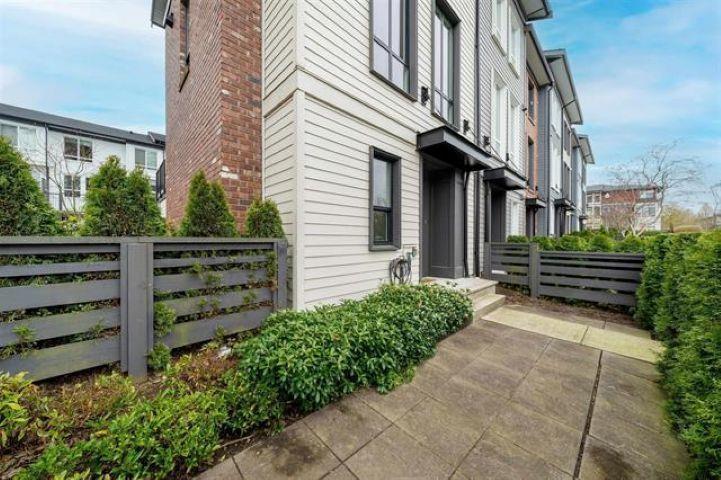 $728,000
8 15828 27 Ave. · 3bd/2ba · 1345sf
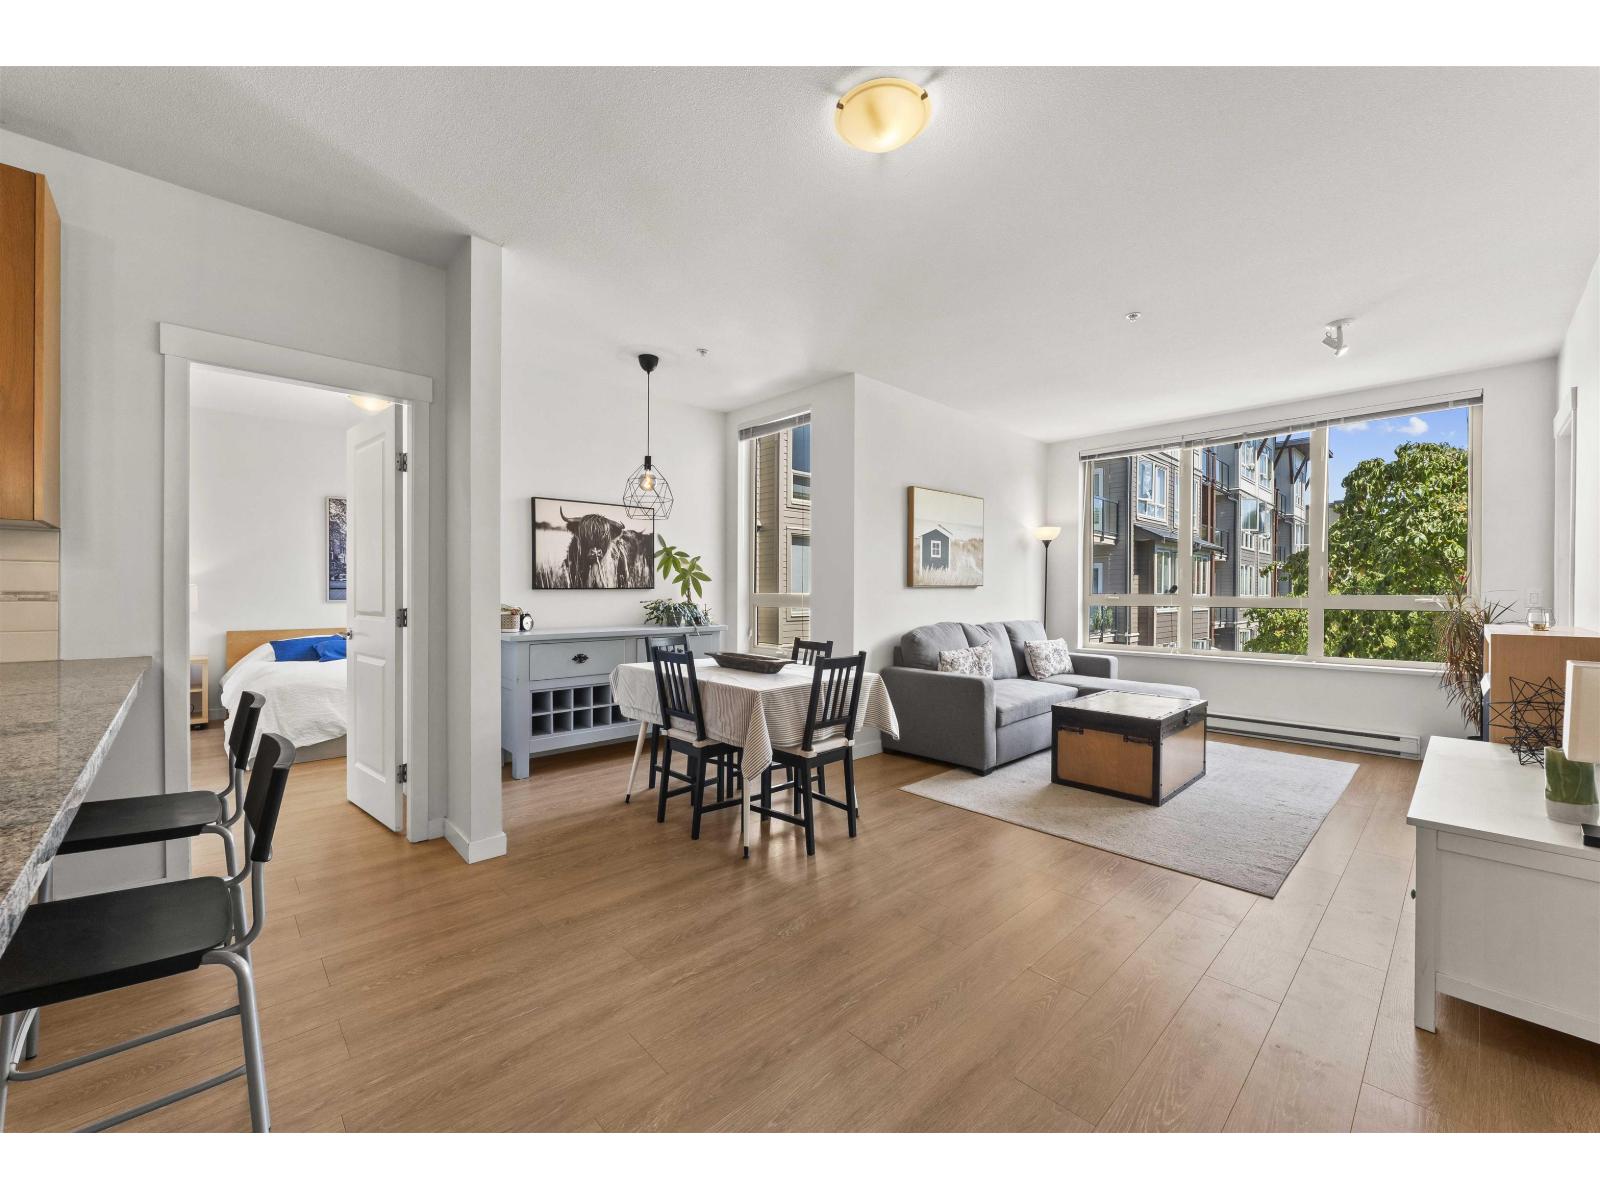 $549,000
232 15918 26 Ave. · 2bd/2ba · 864sf
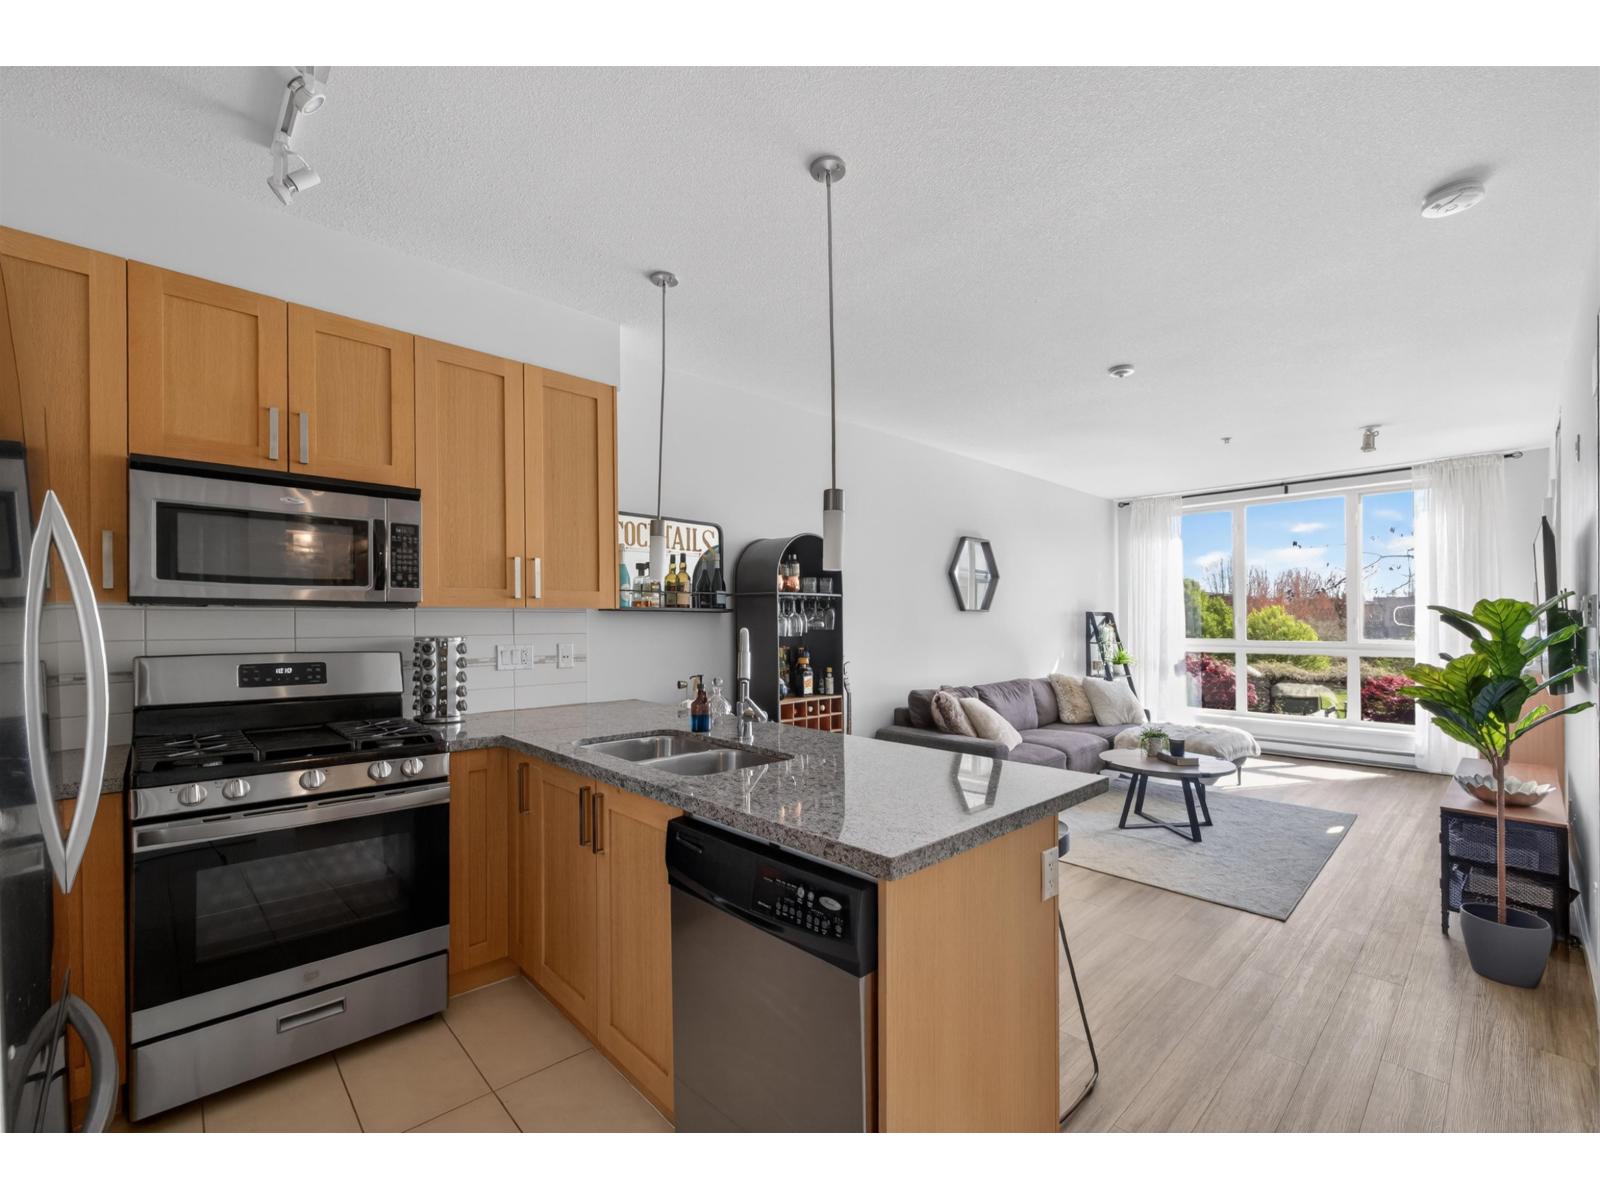 $419,000
329 15918 26 Ave. · 1bd/1ba · 568sf
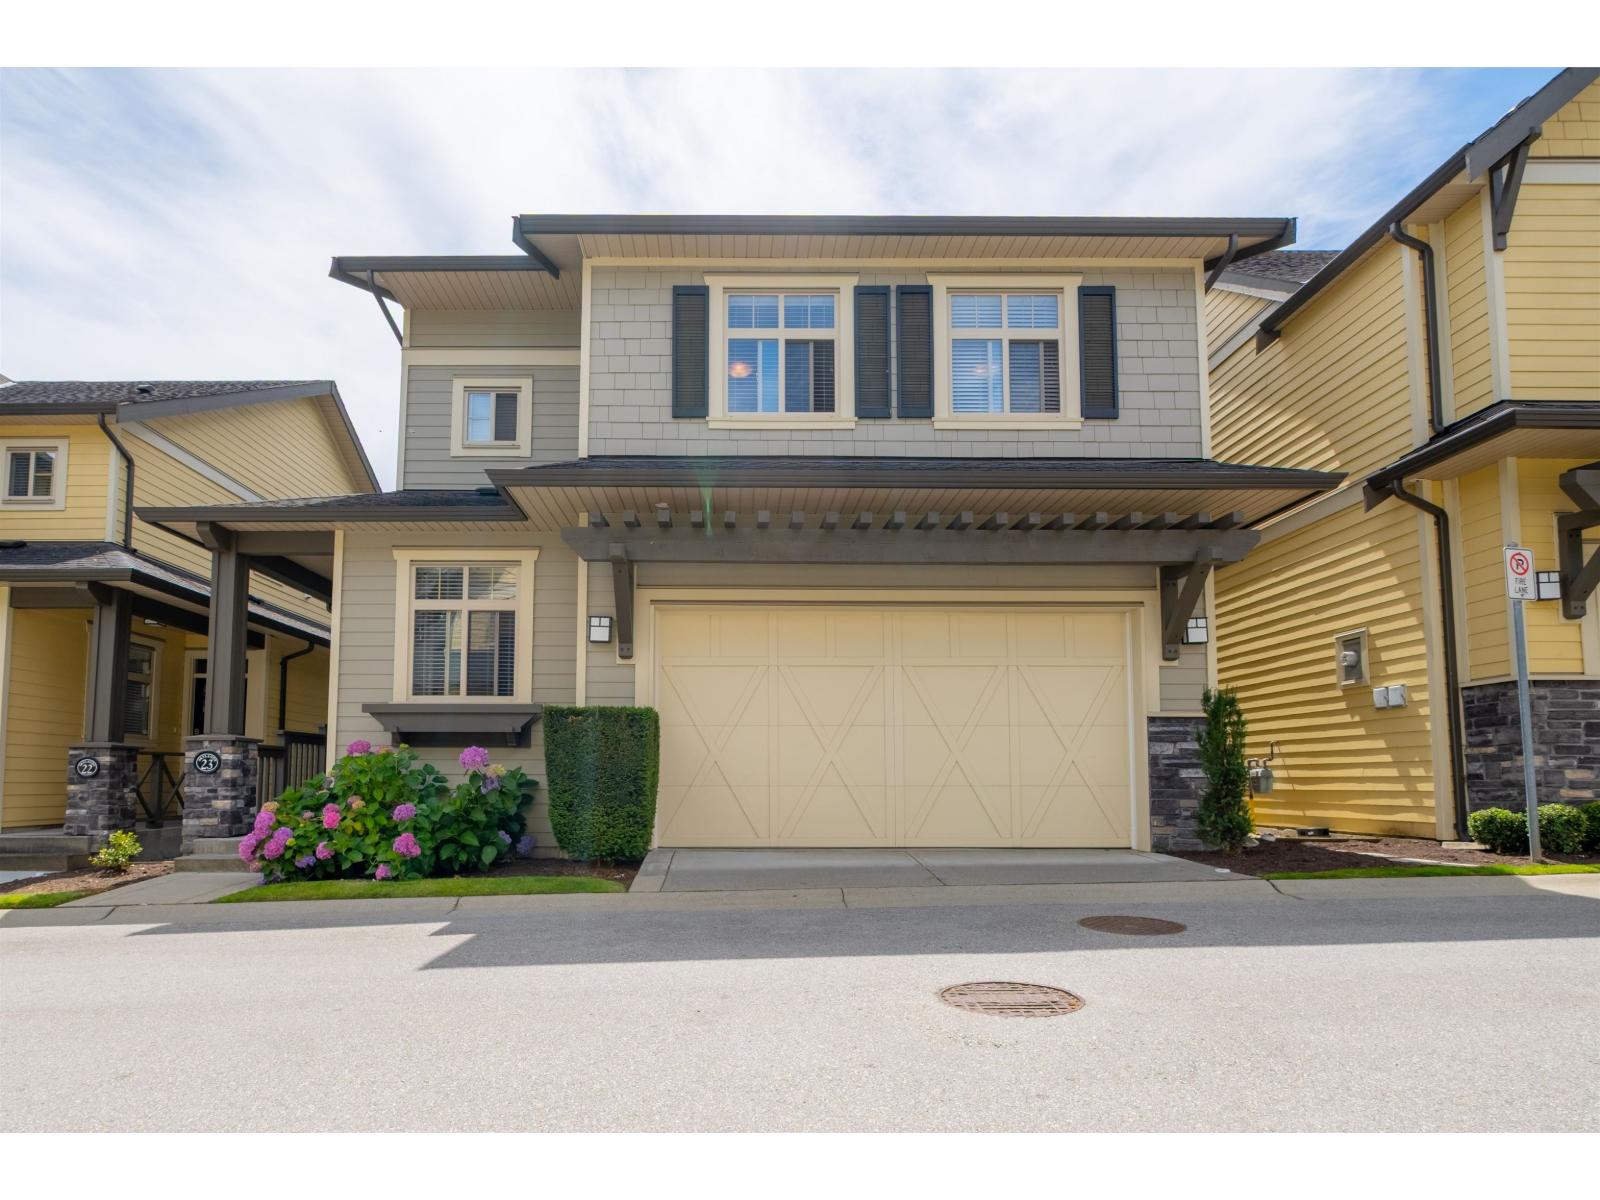 $1,238,000
23 15885 26 Ave. · 4bd/4ba · 2940sf
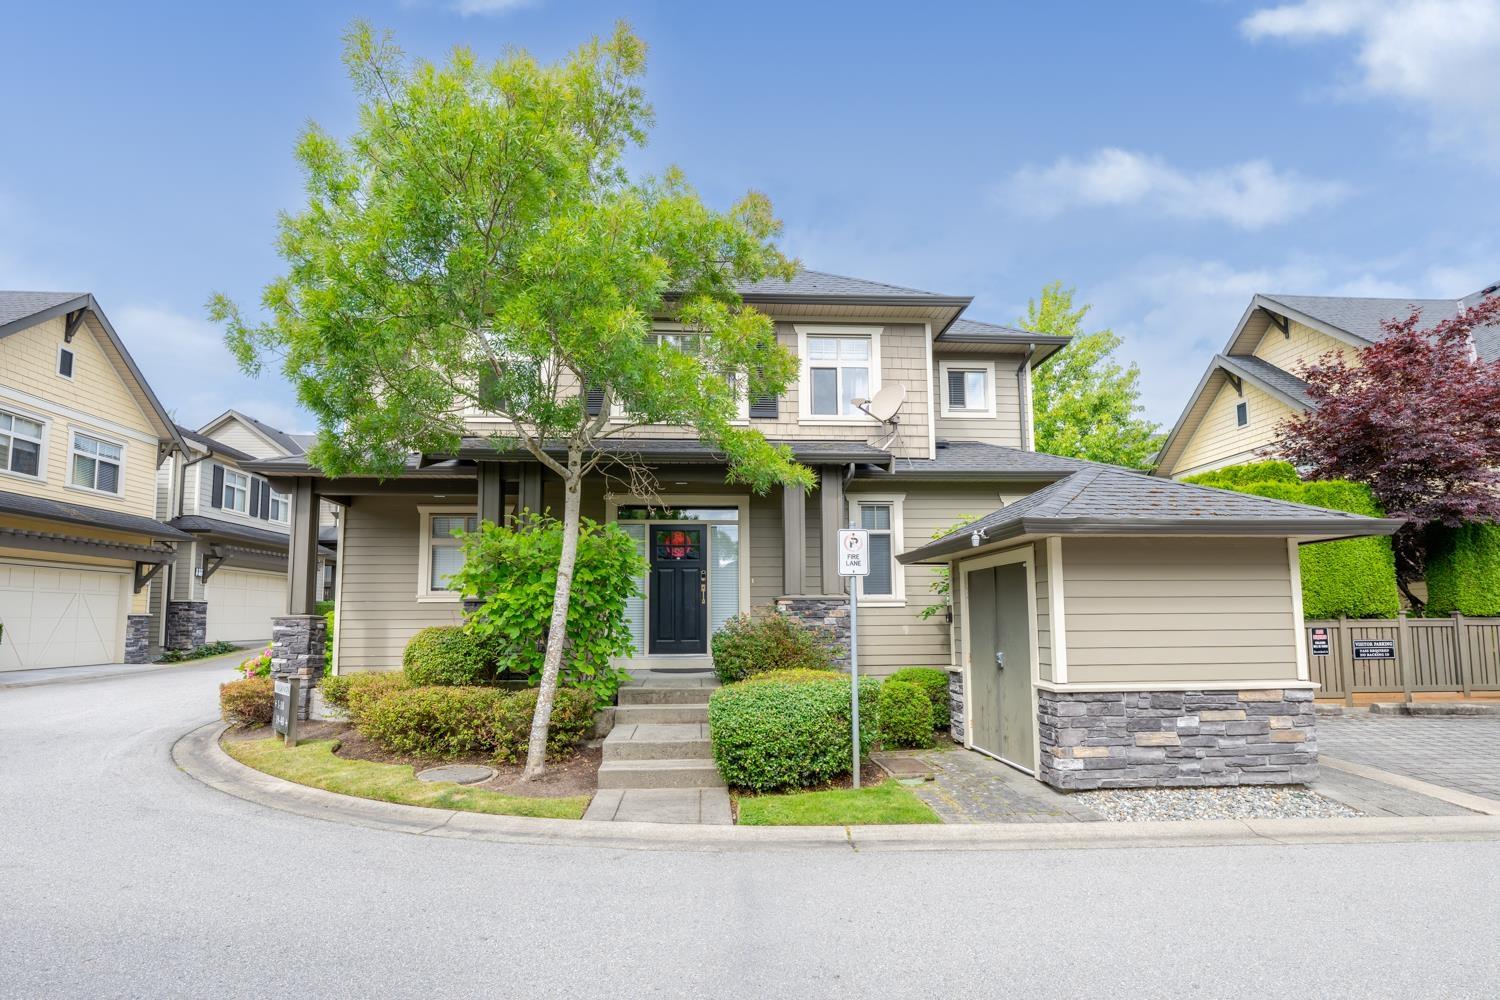 $1,199,000
18 15885 26 Ave. · 4bd/4ba · 3391sf
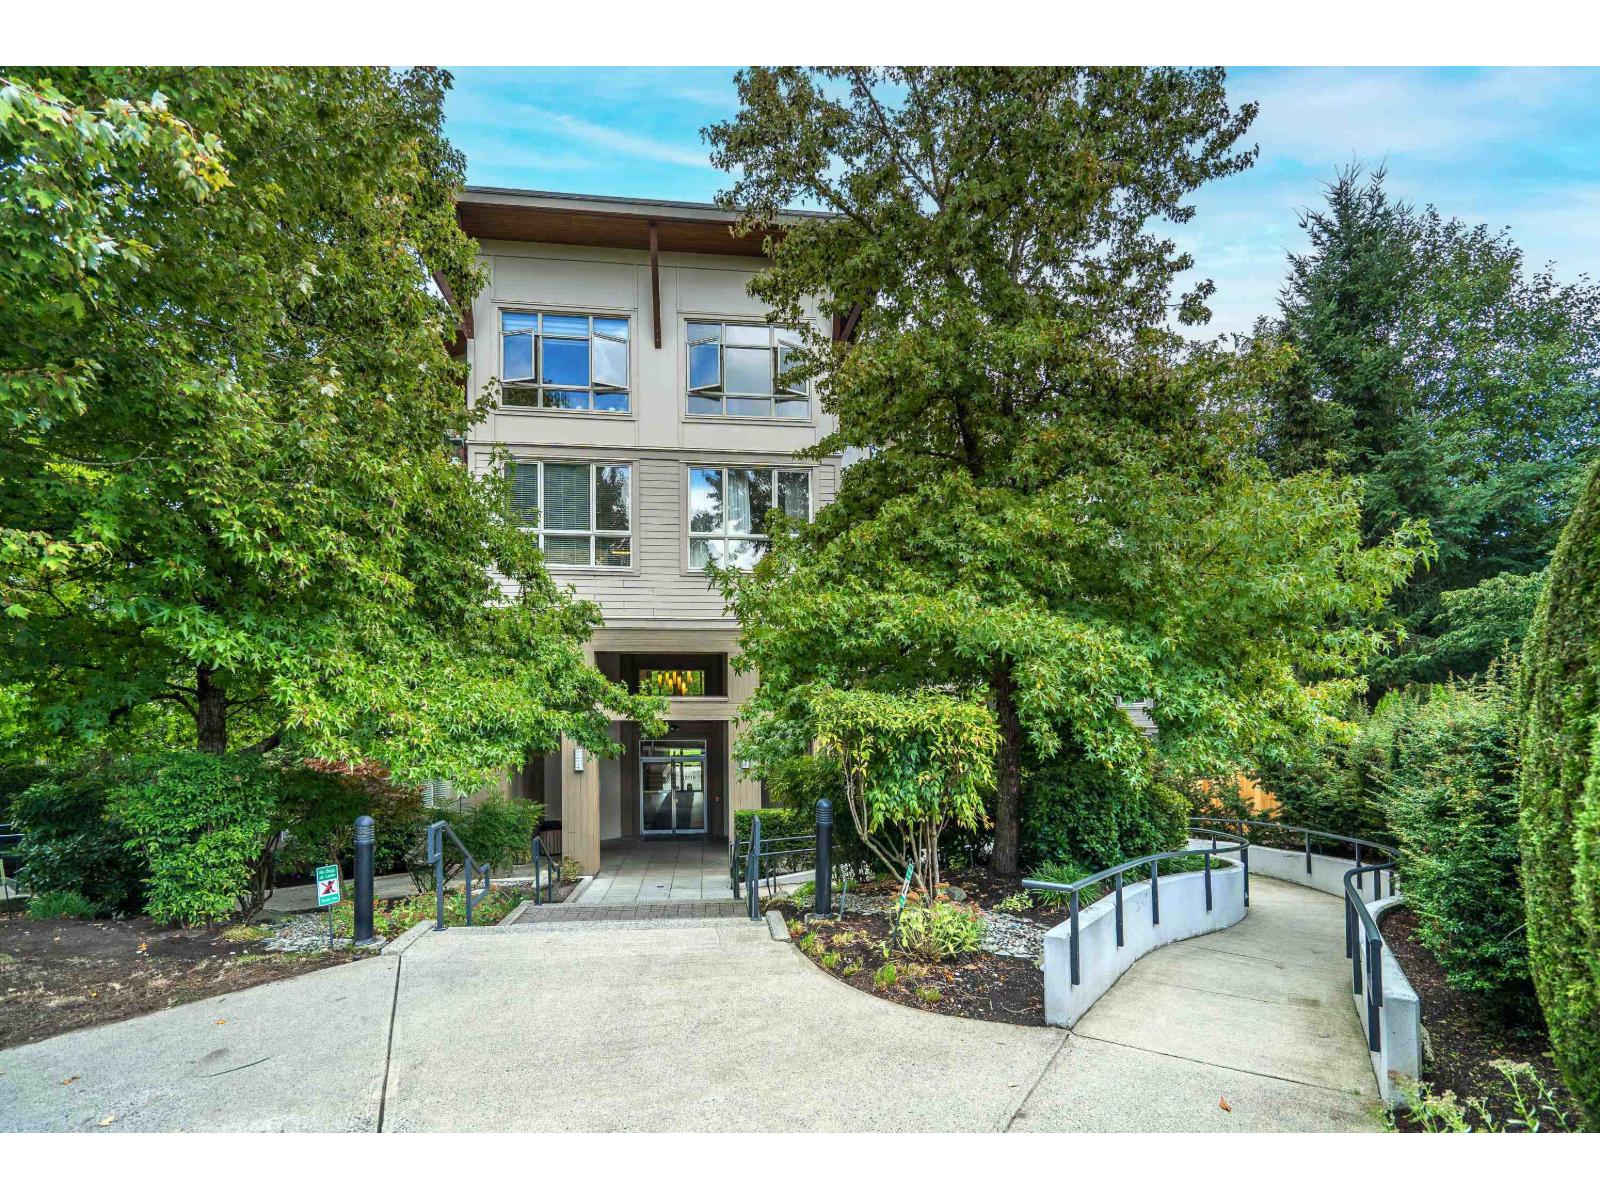 $599,900
307 15918 26 Ave. · 3bd/2ba · 1107sf
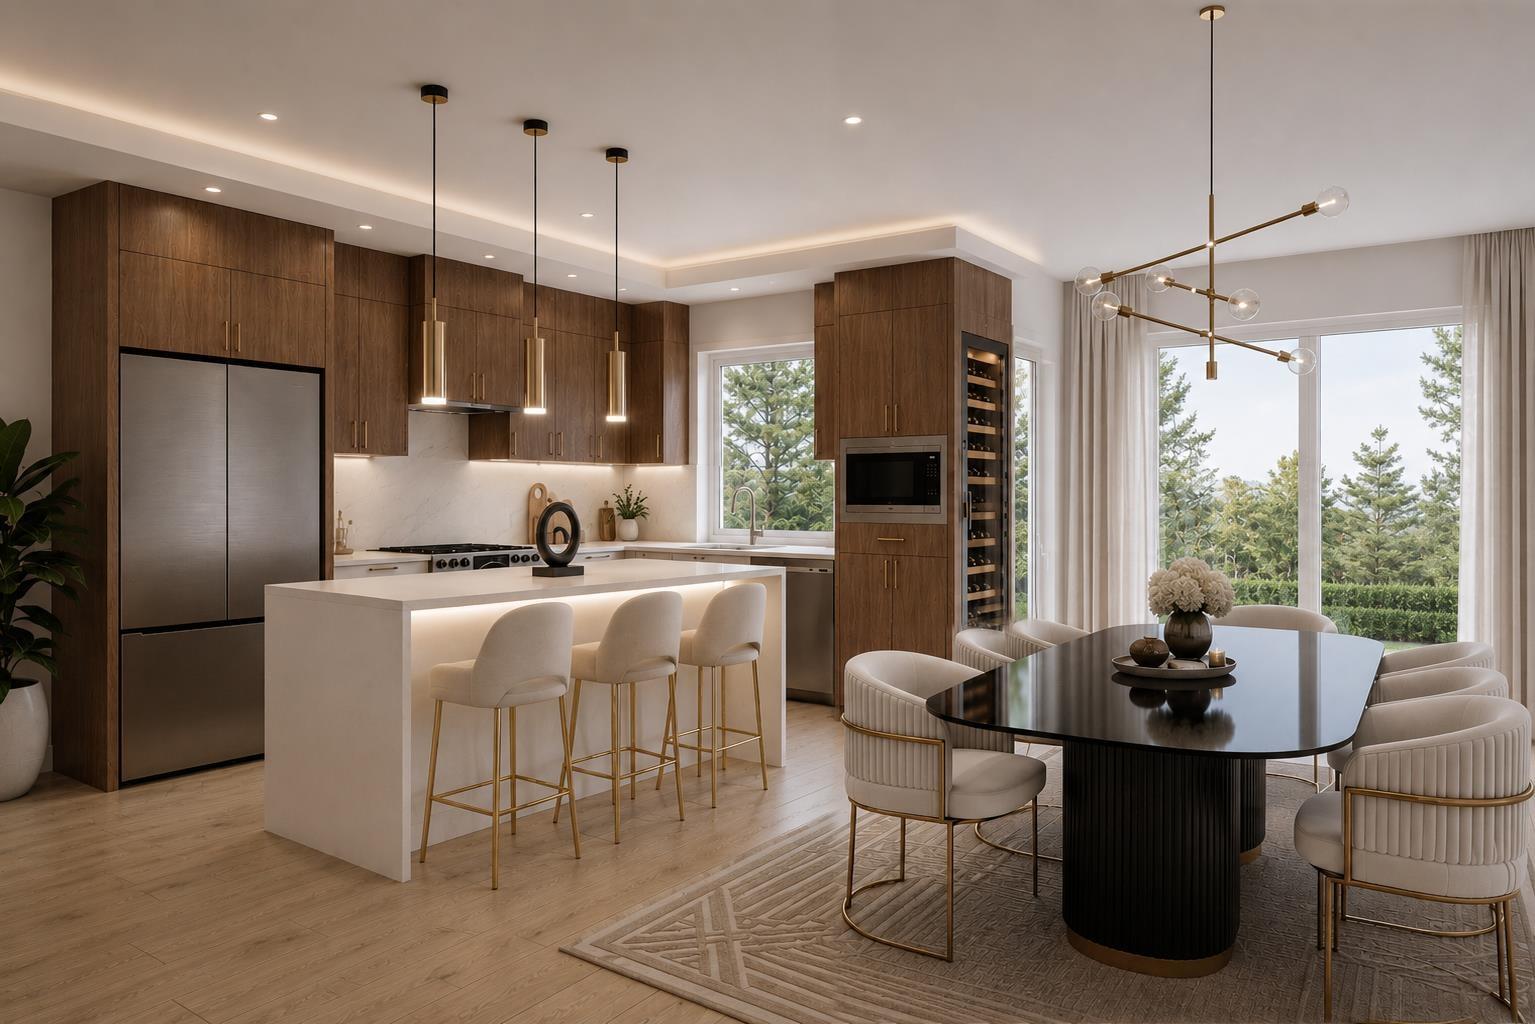 $1,039,888
7 2655 158 St. · 4bd/3ba · 1589sf
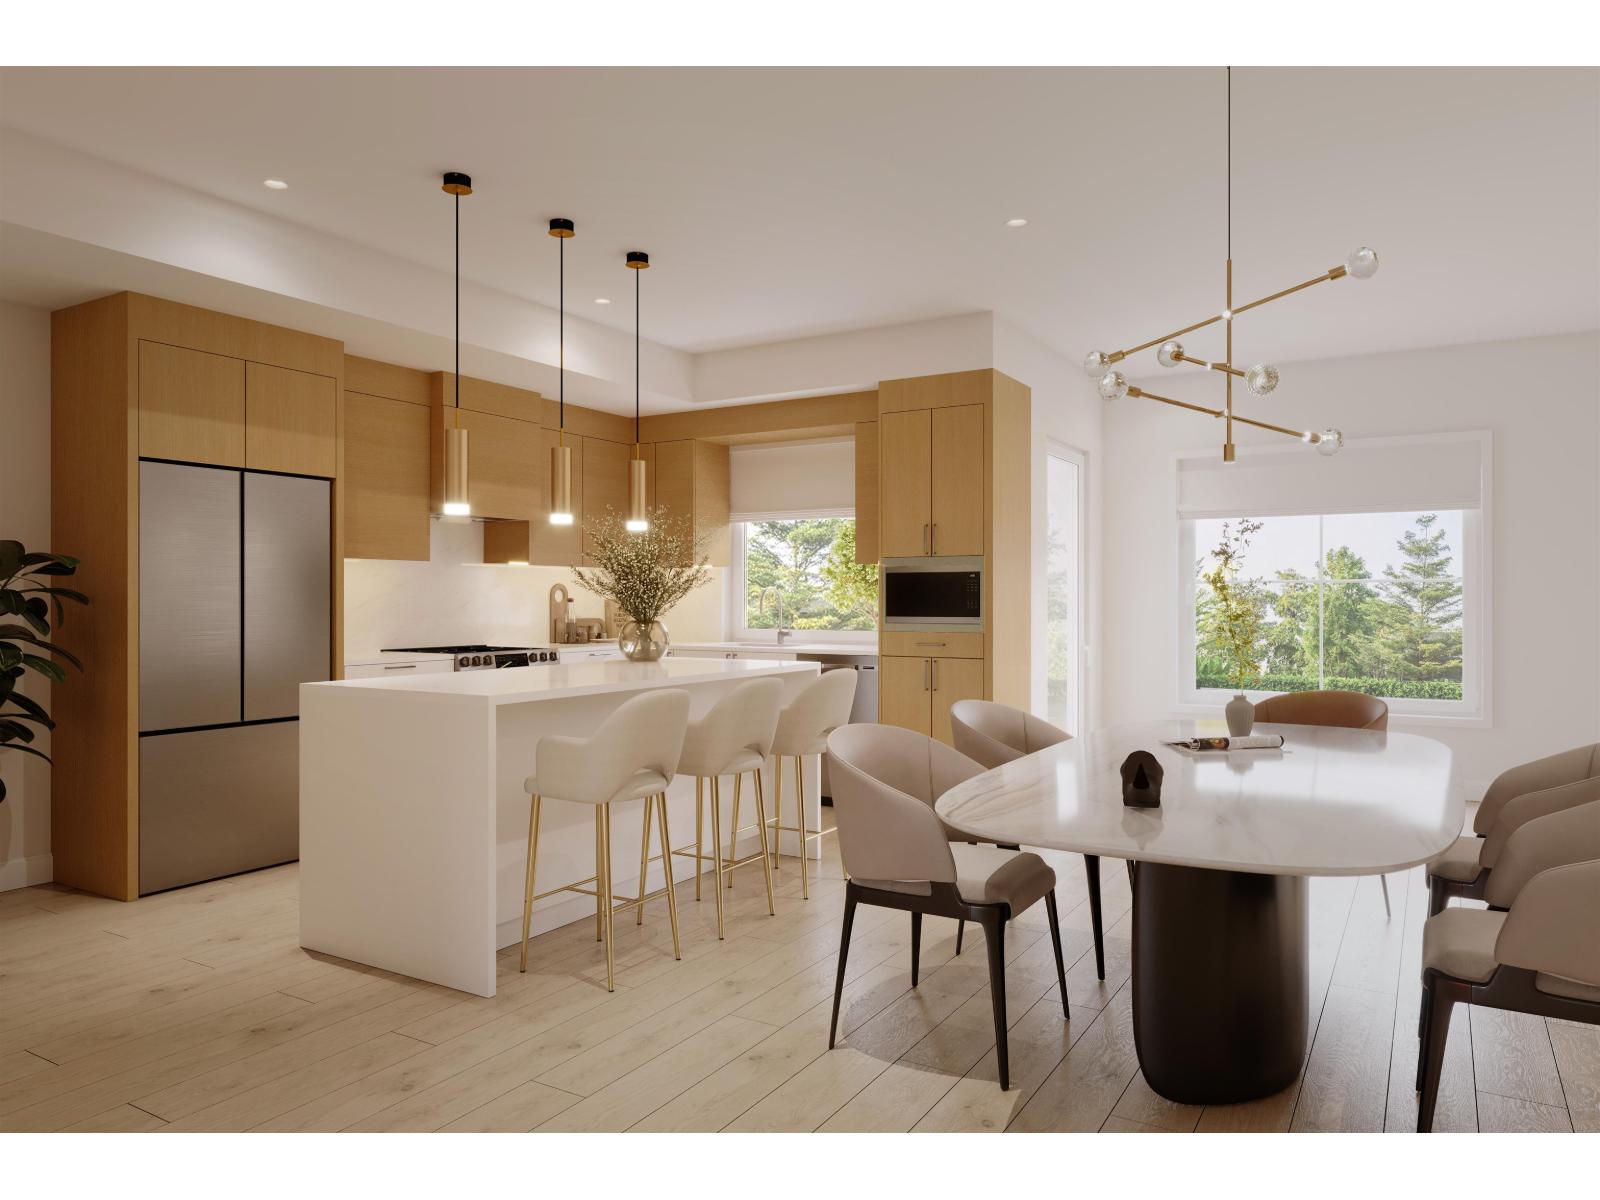 $1,029,888
4 2655 158 St. · 4bd/3ba · 1589sf
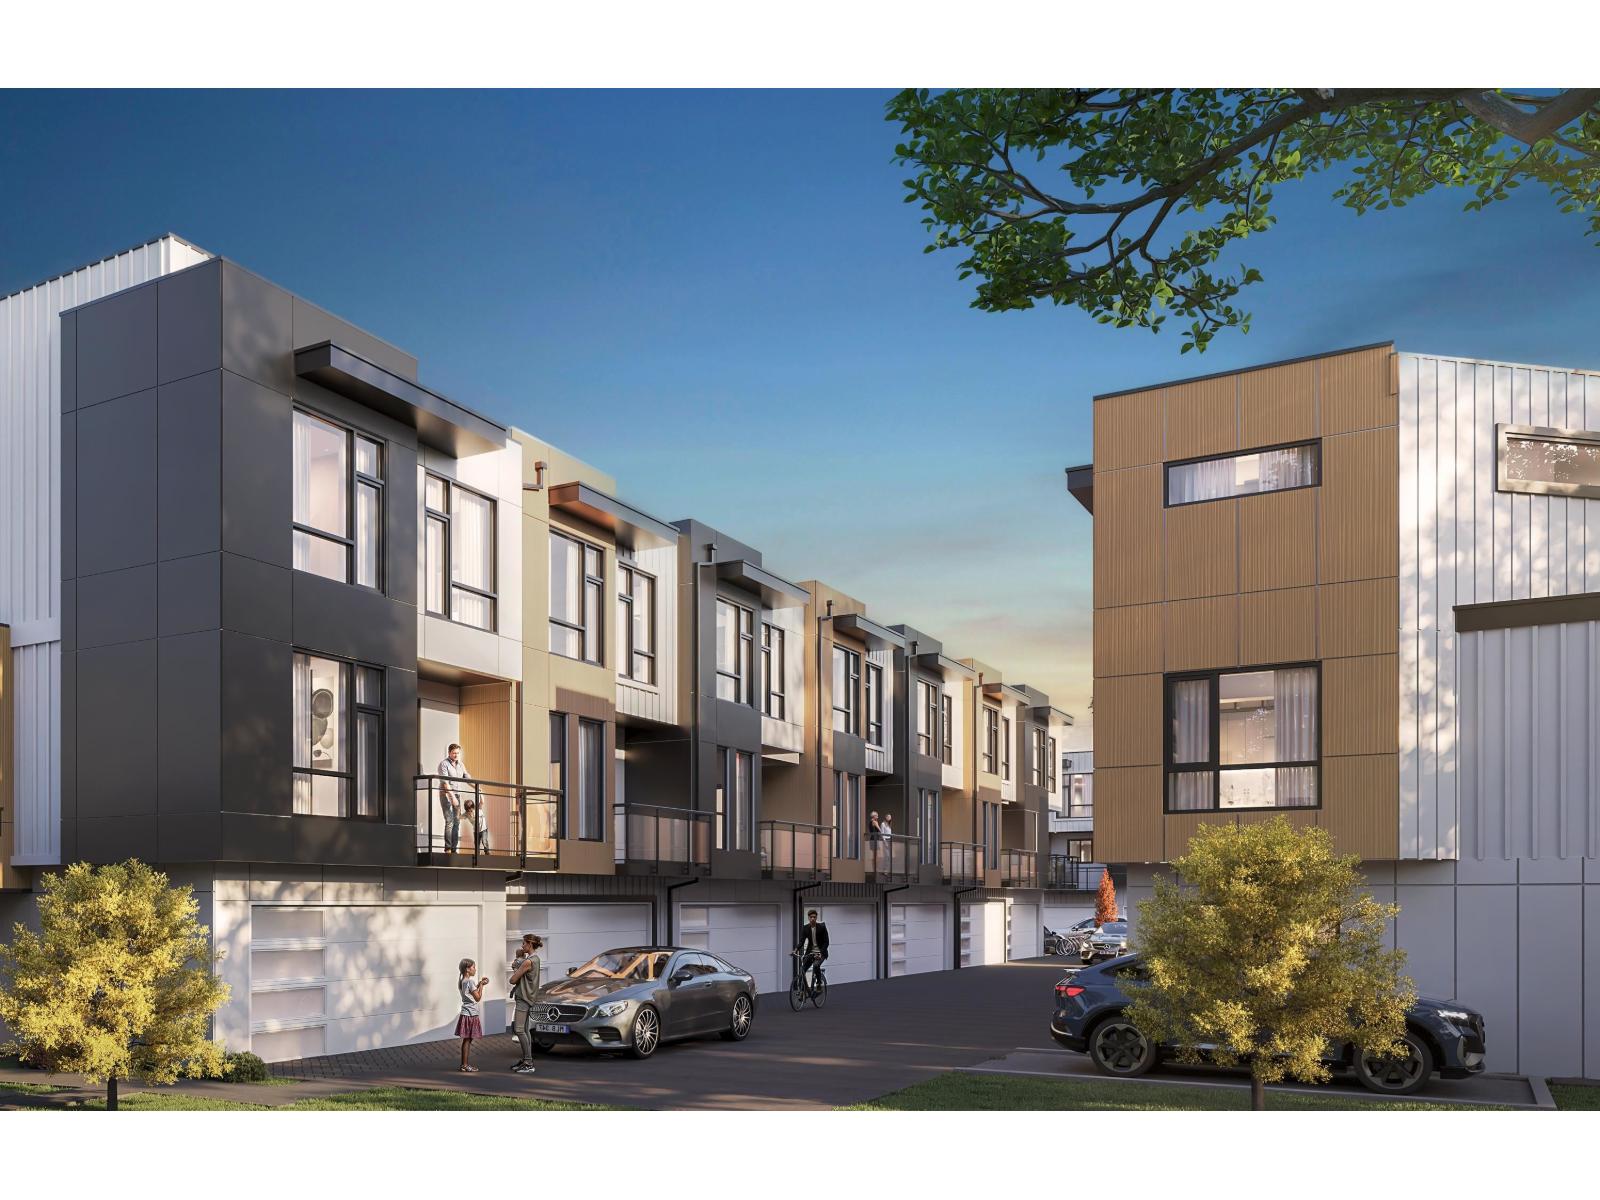 $999,888
3 2655 158 St. · 3bd/3ba · 1231sf
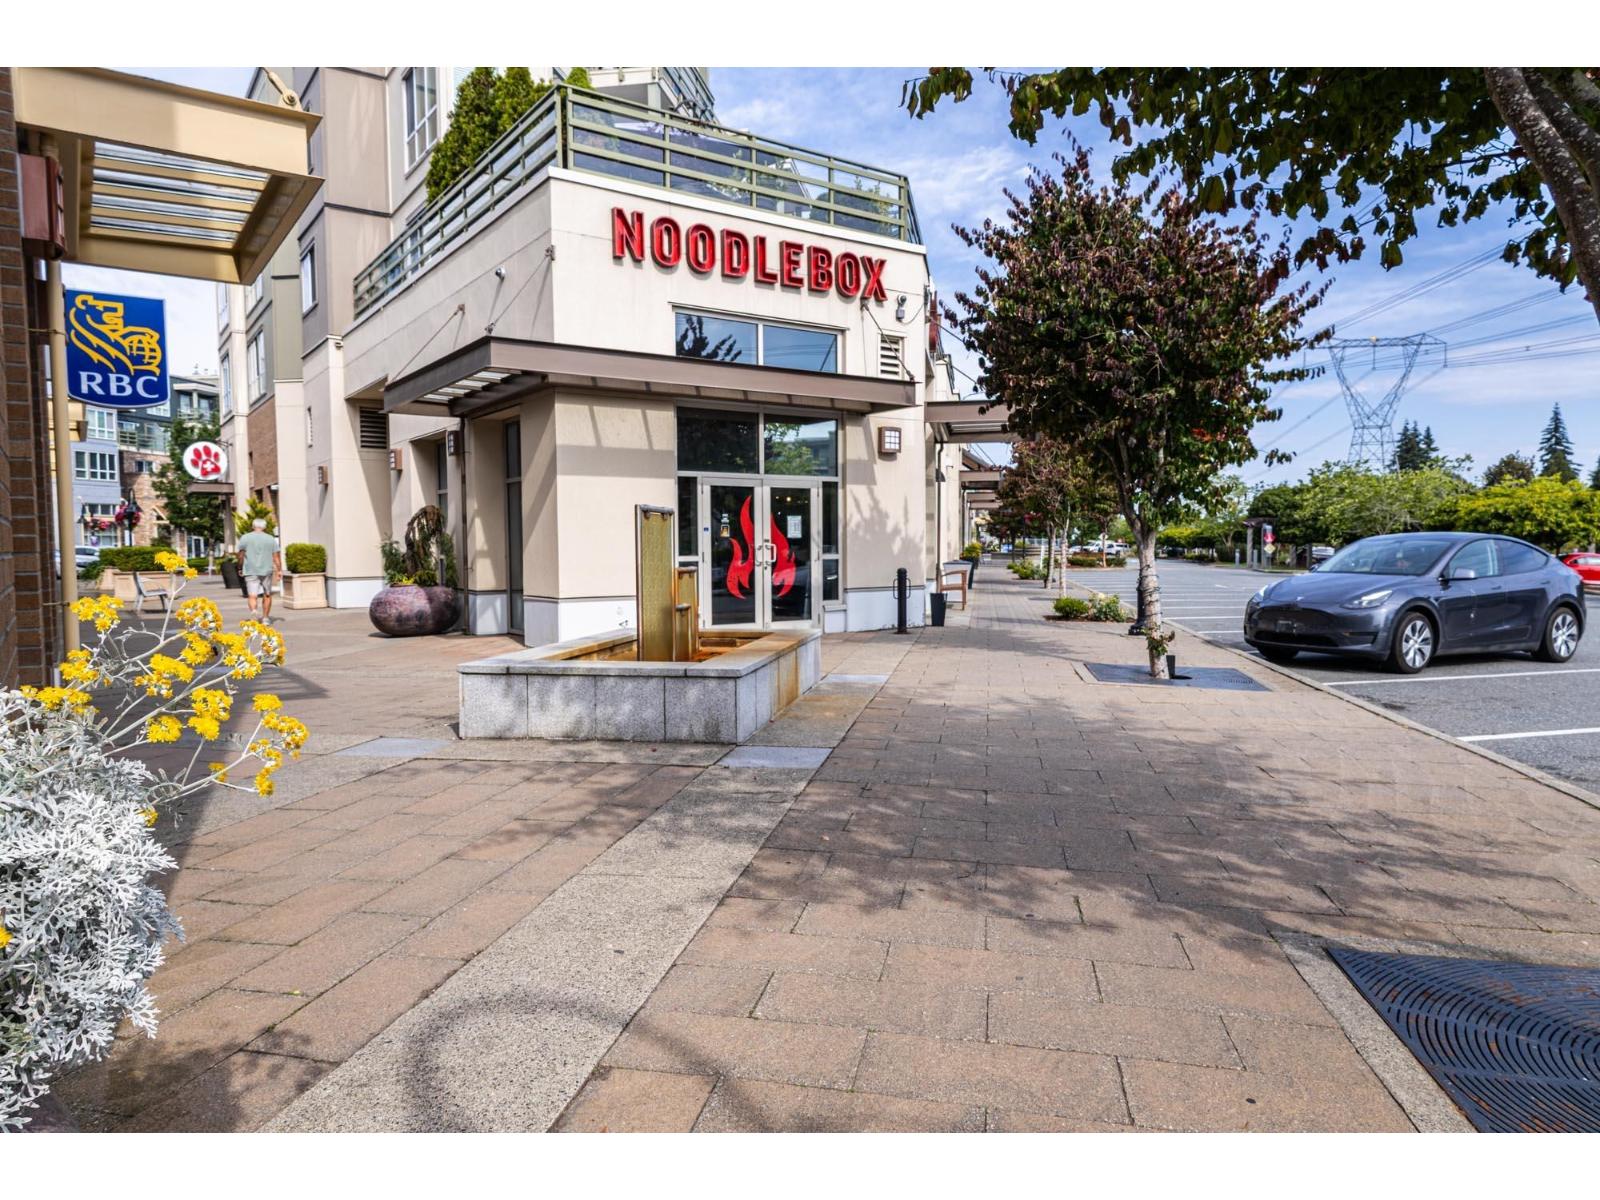
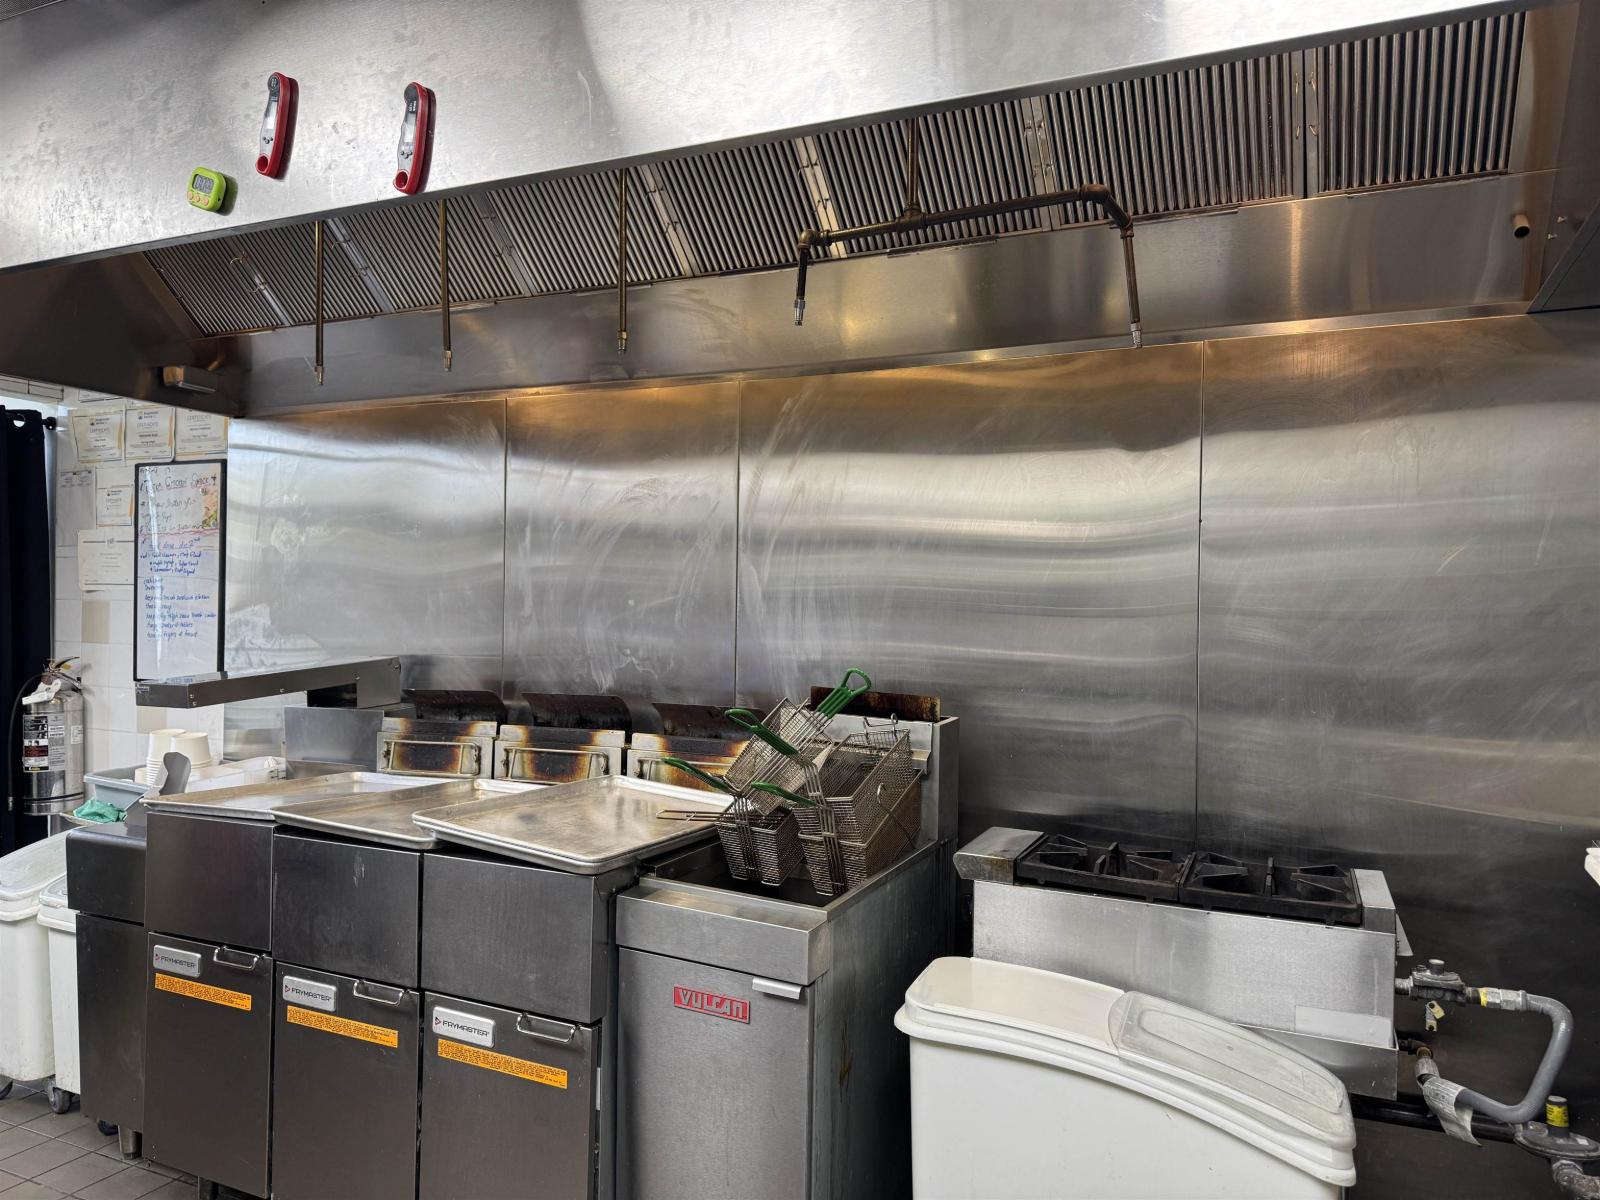 $169,000
105 15785 Croydon Dr. · 0bd/0ba
 $199,000
110 15785 Croydon Dr. · 0bd/0ba
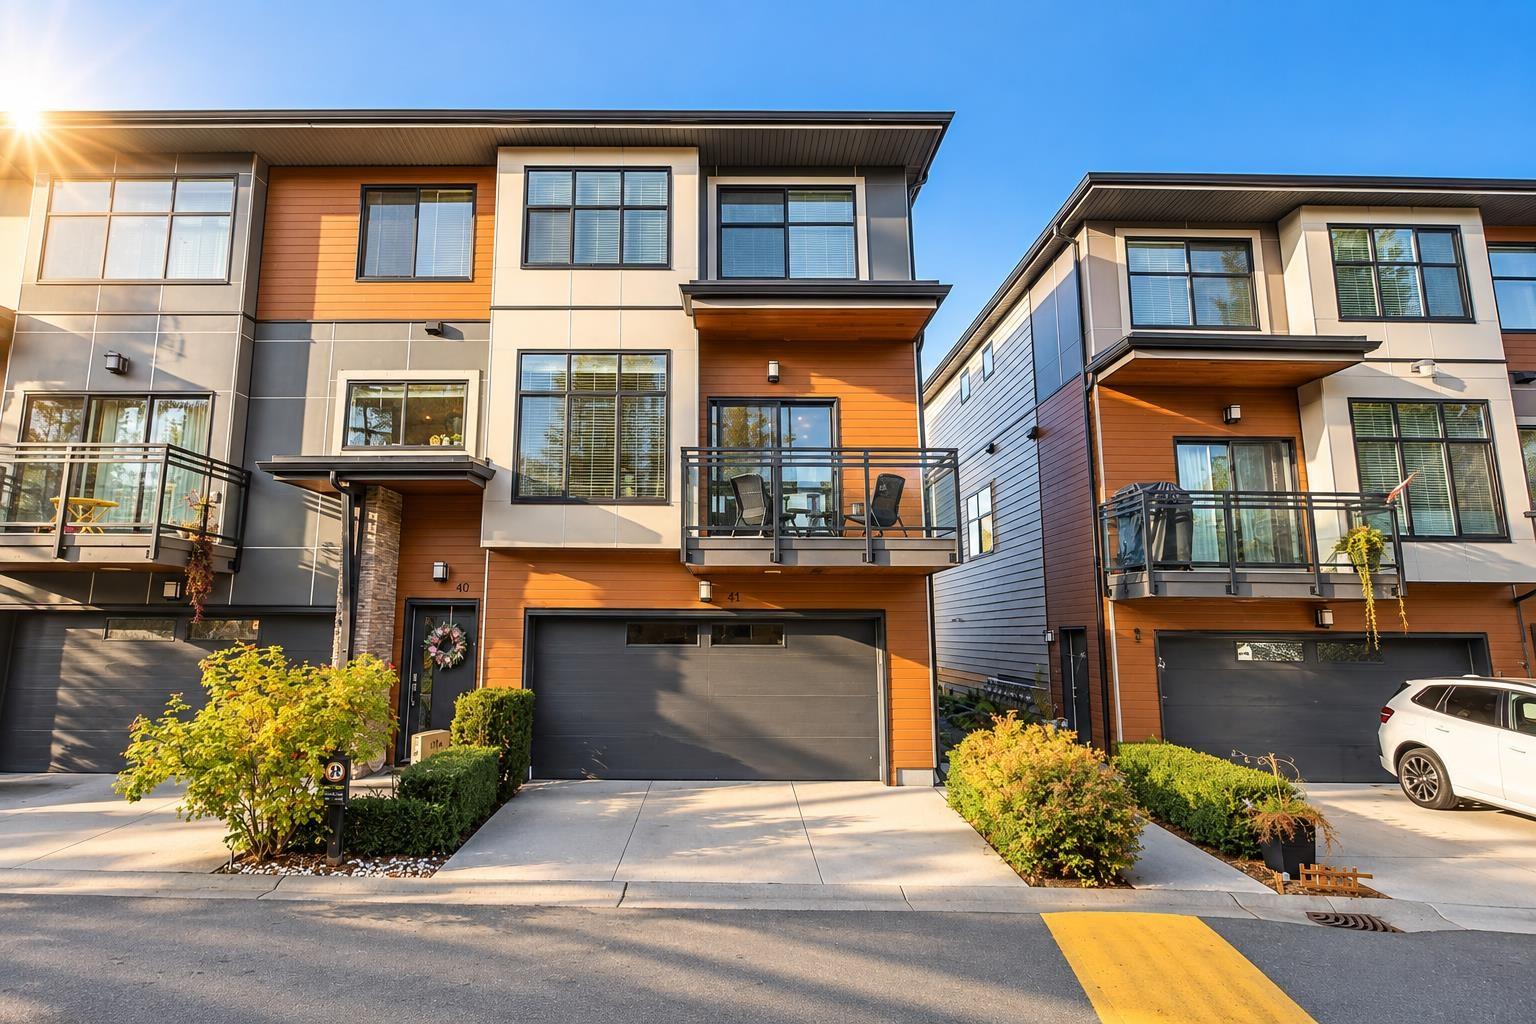 $919,000
41 2687 158 St. · 4bd/3ba · 1859sf
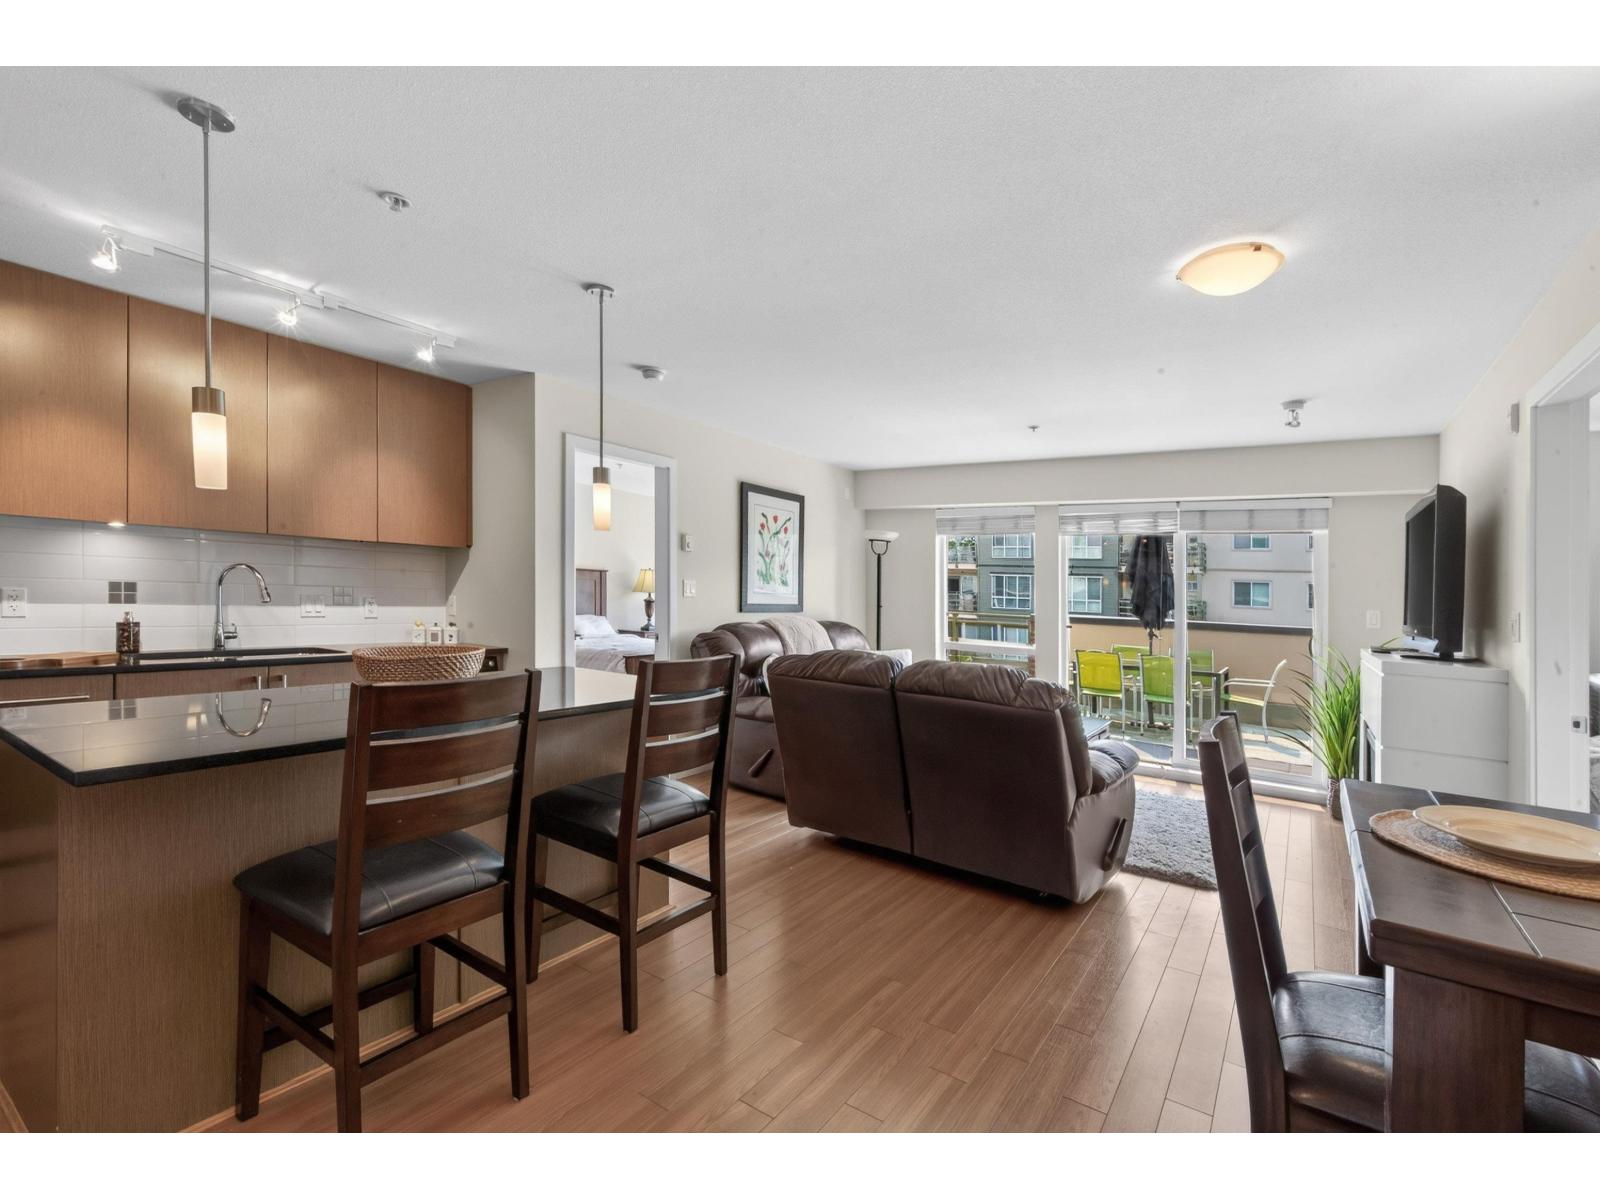 $599,000
221 15745 Croydon Dr. · 2bd/2ba · 941sf
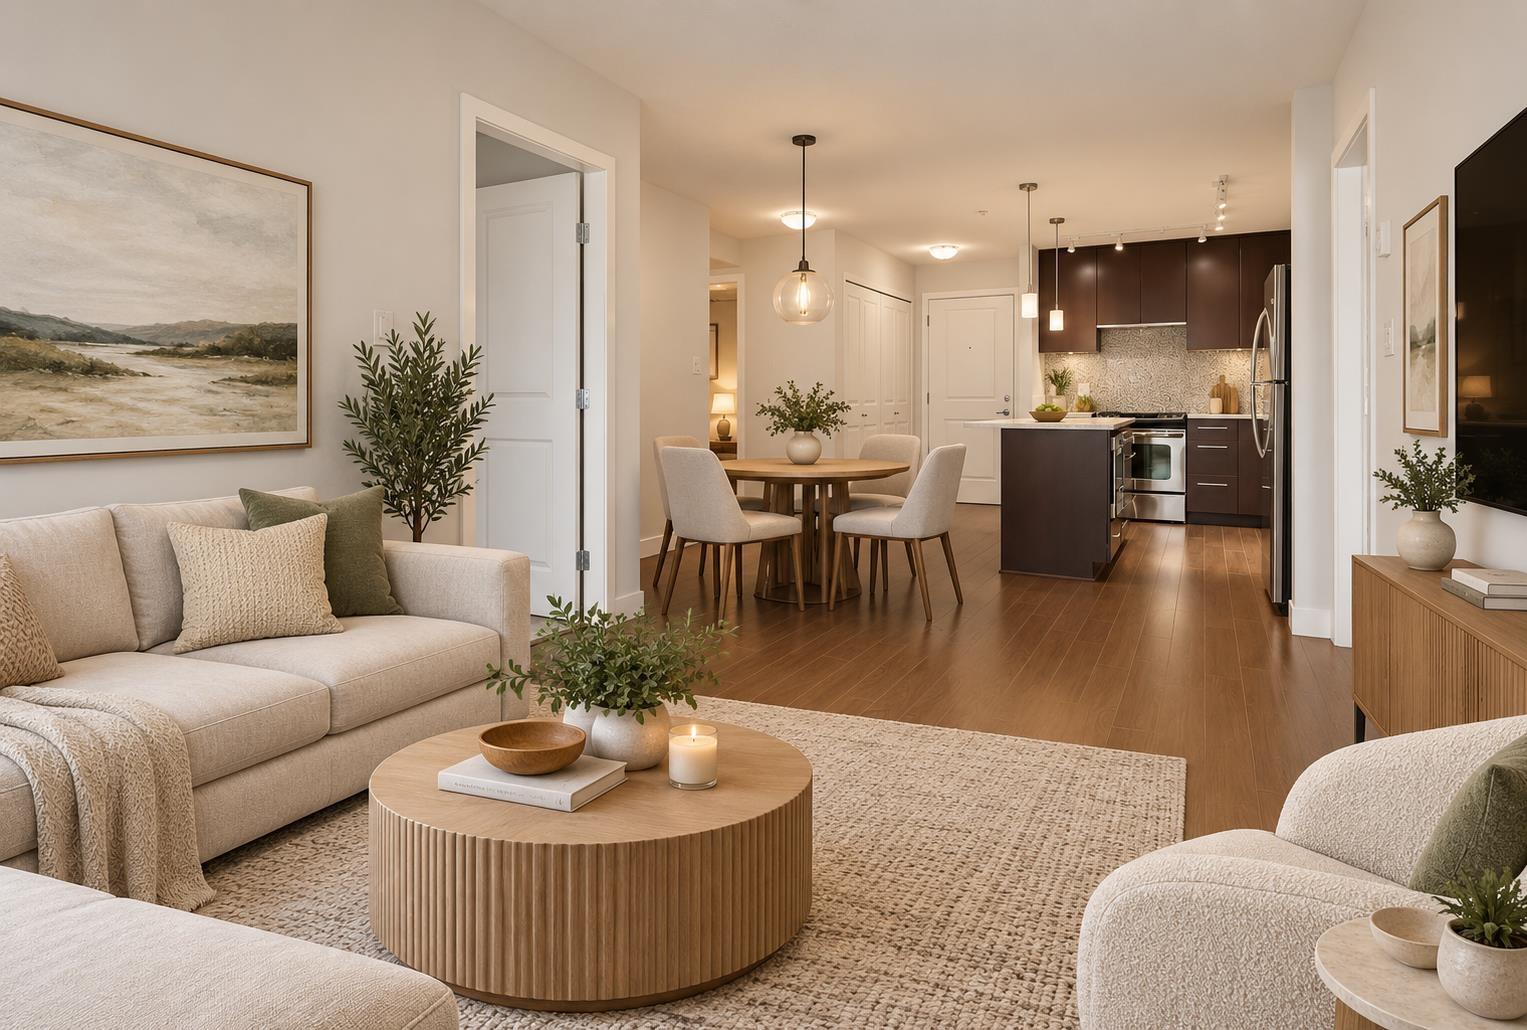 $569,000
317 15745 Croydon Dr. · 2bd/2ba · 831sf
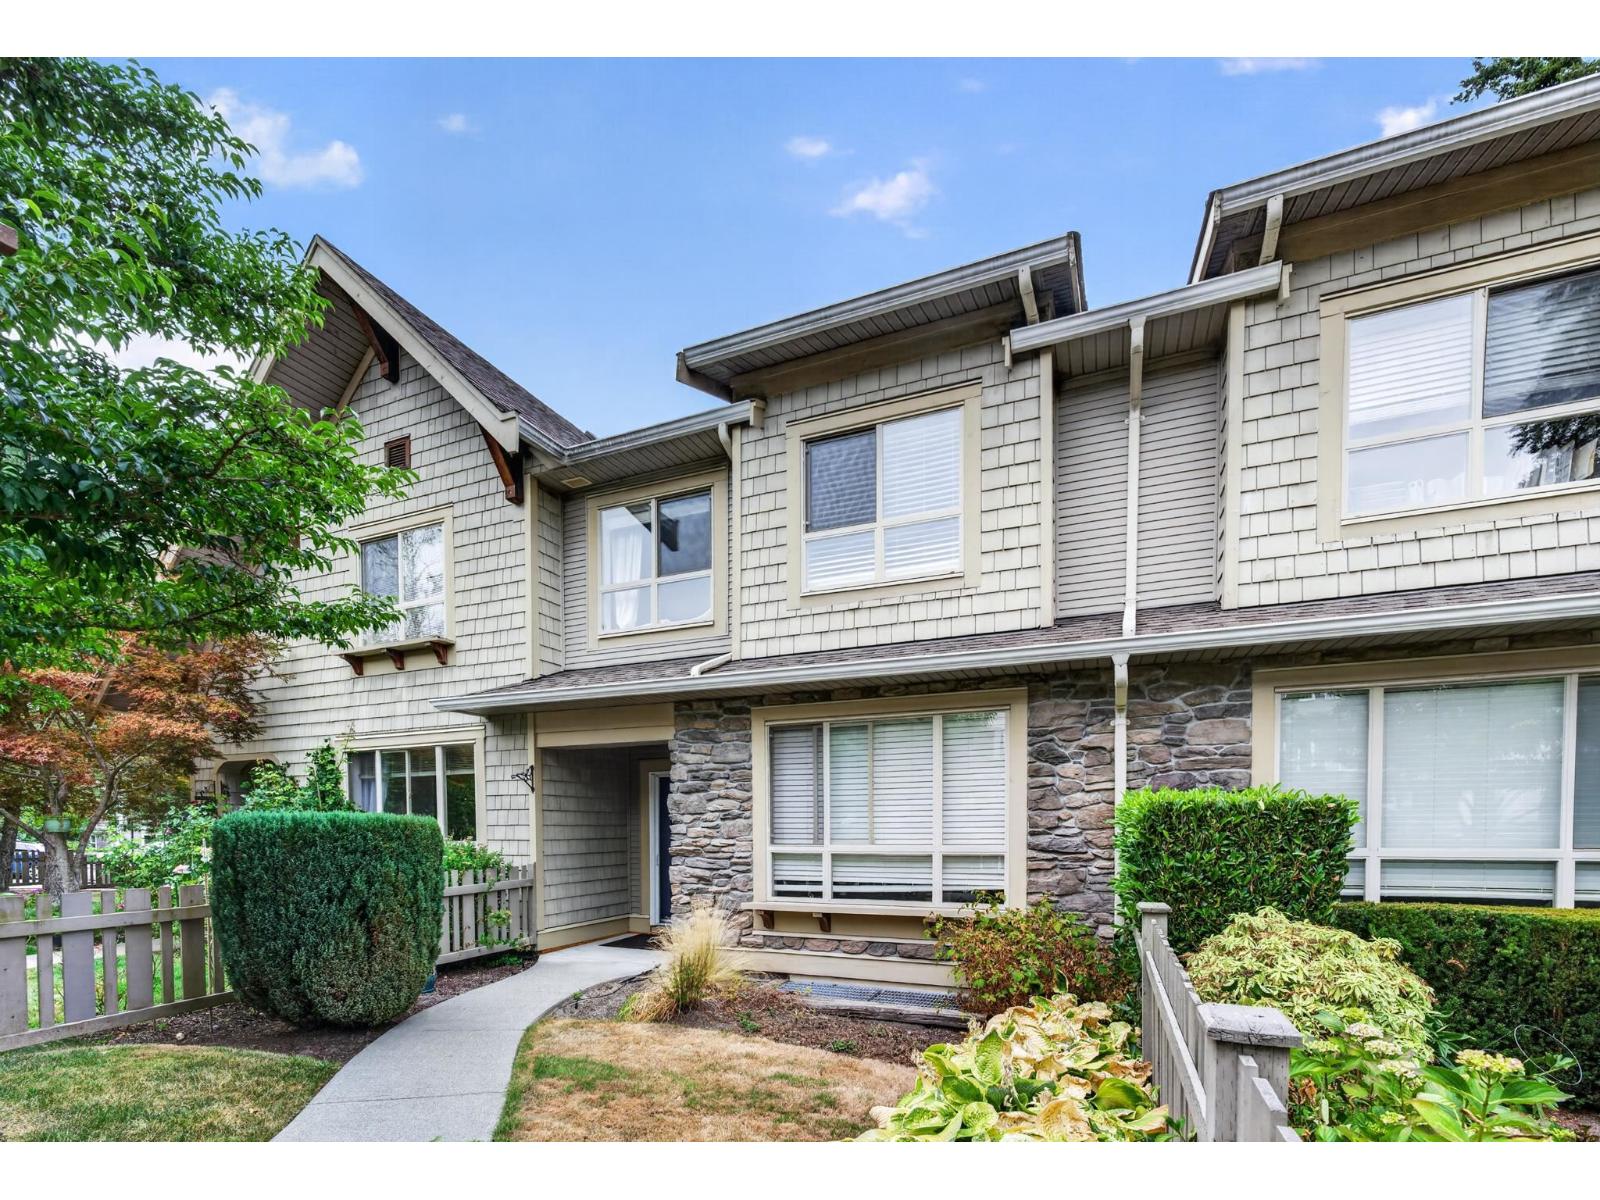 $899,000
4 2738 158 St. · 4bd/4ba · 2040sf
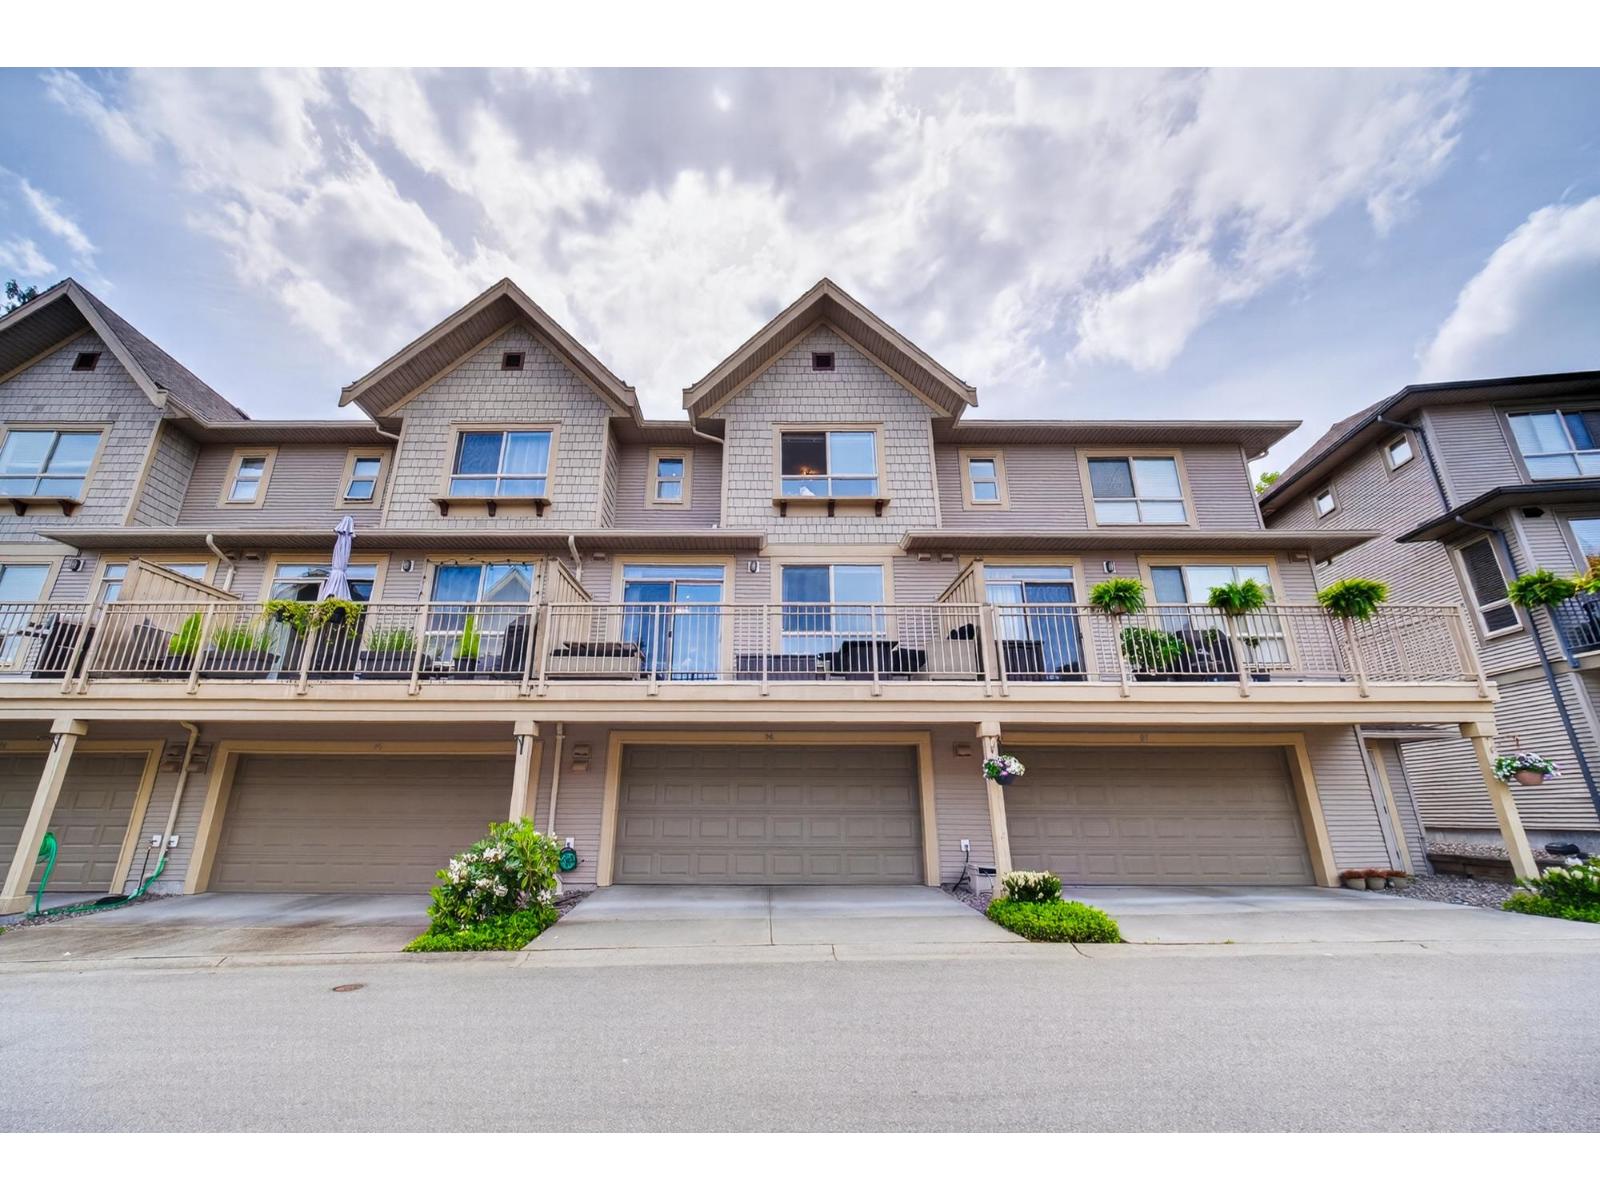 $899,900
96 2738 158 St. · 4bd/4ba · 1977sf
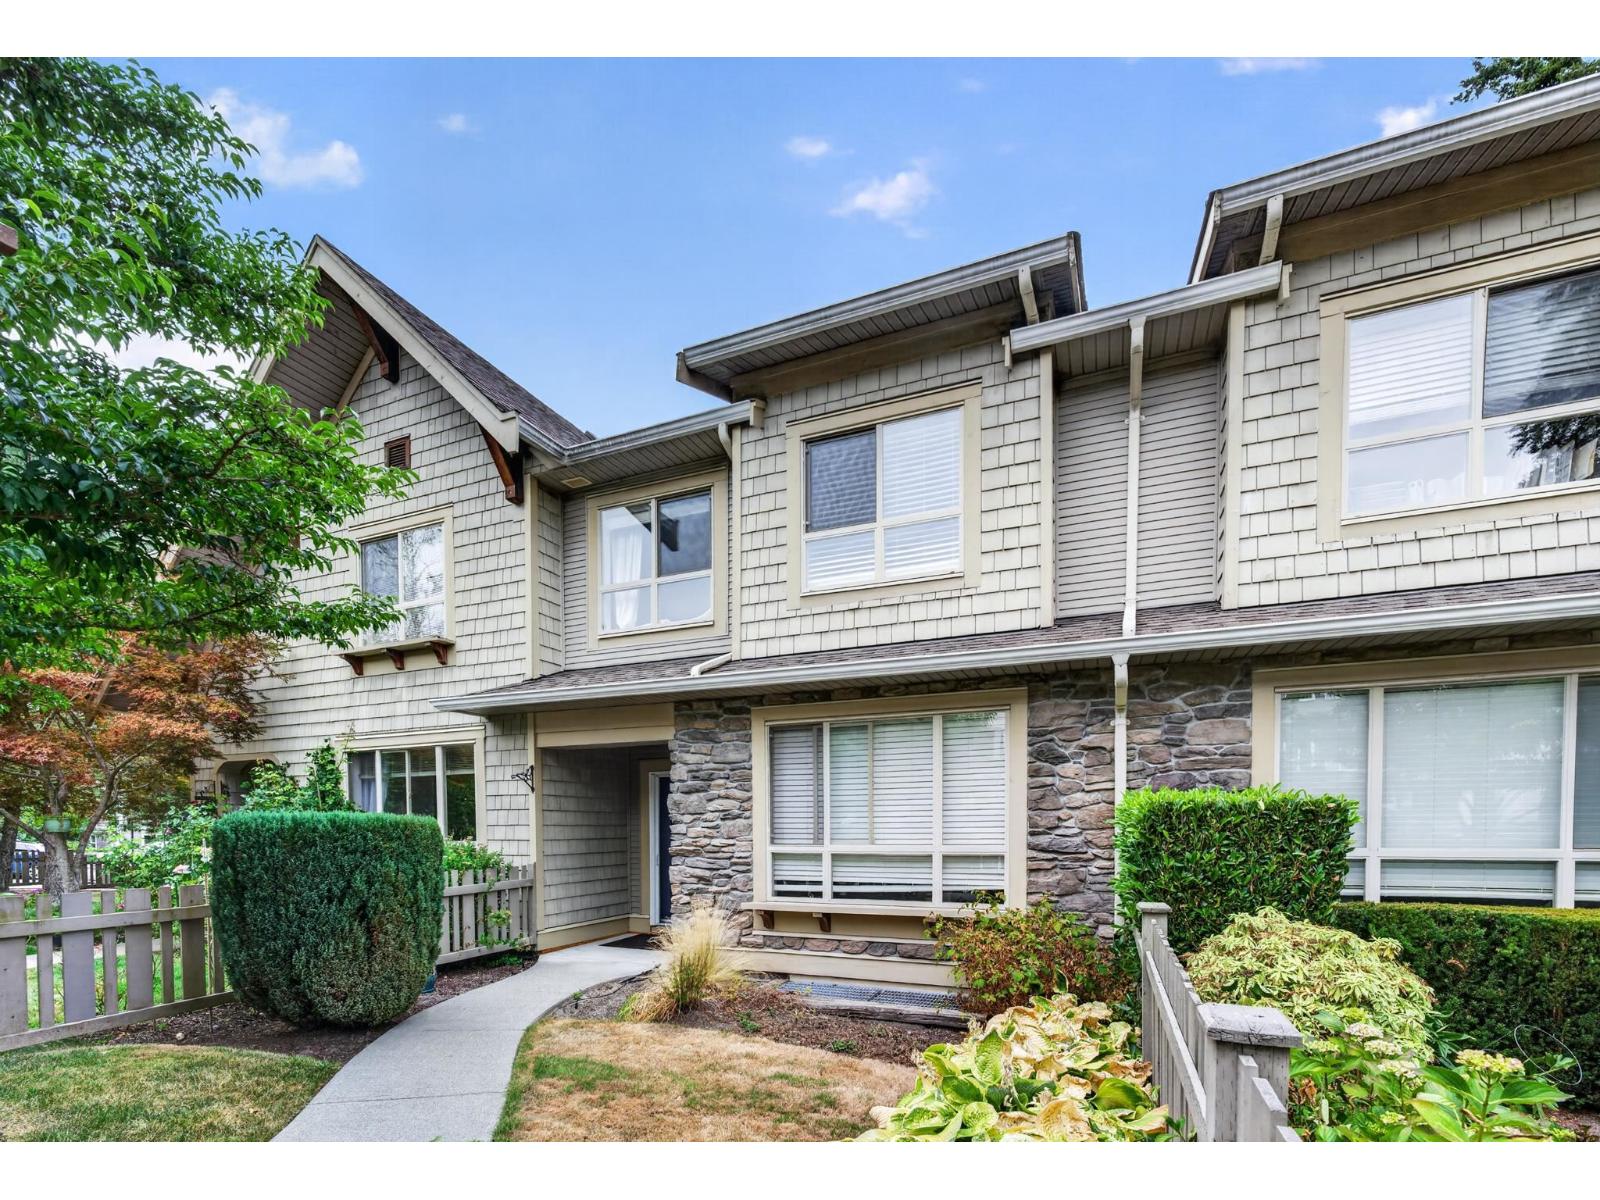
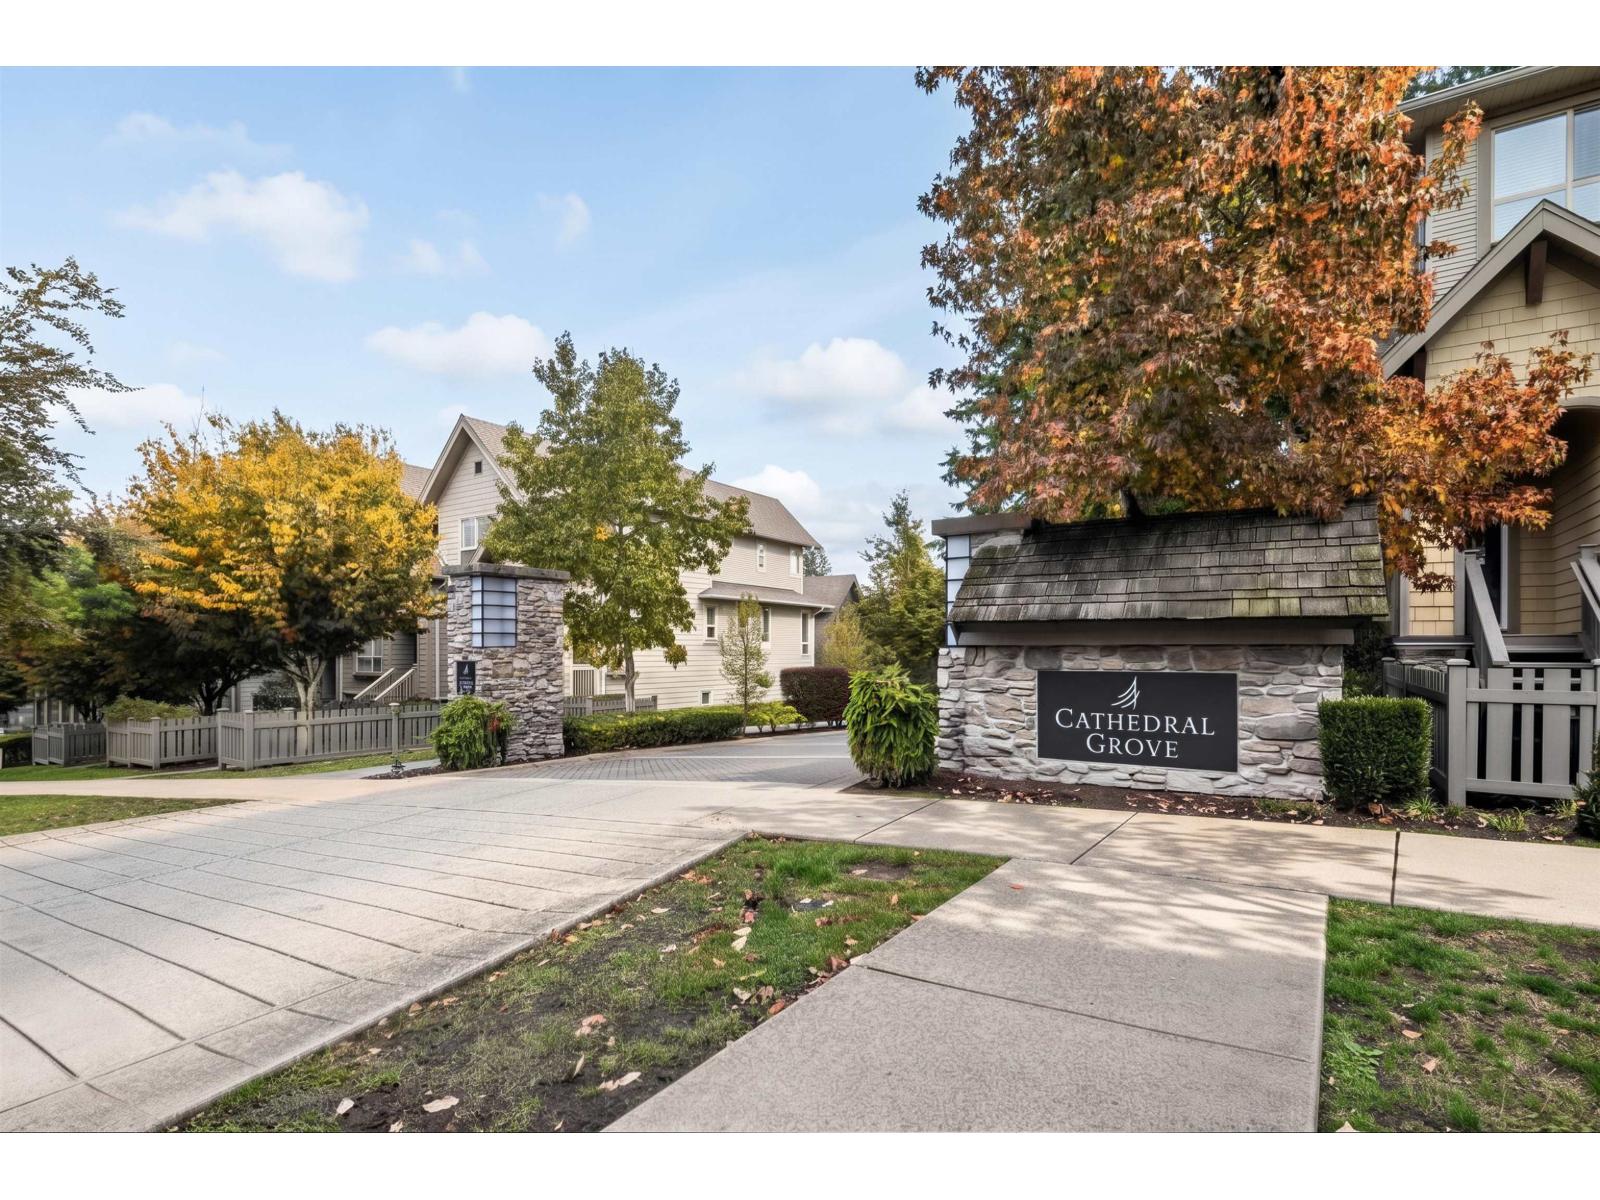 $866,000
27 2738 158 St. · 4bd/4ba · 1947sf
 $799,000
4 2738 158 St. · 4bd/4ba · 2040sf
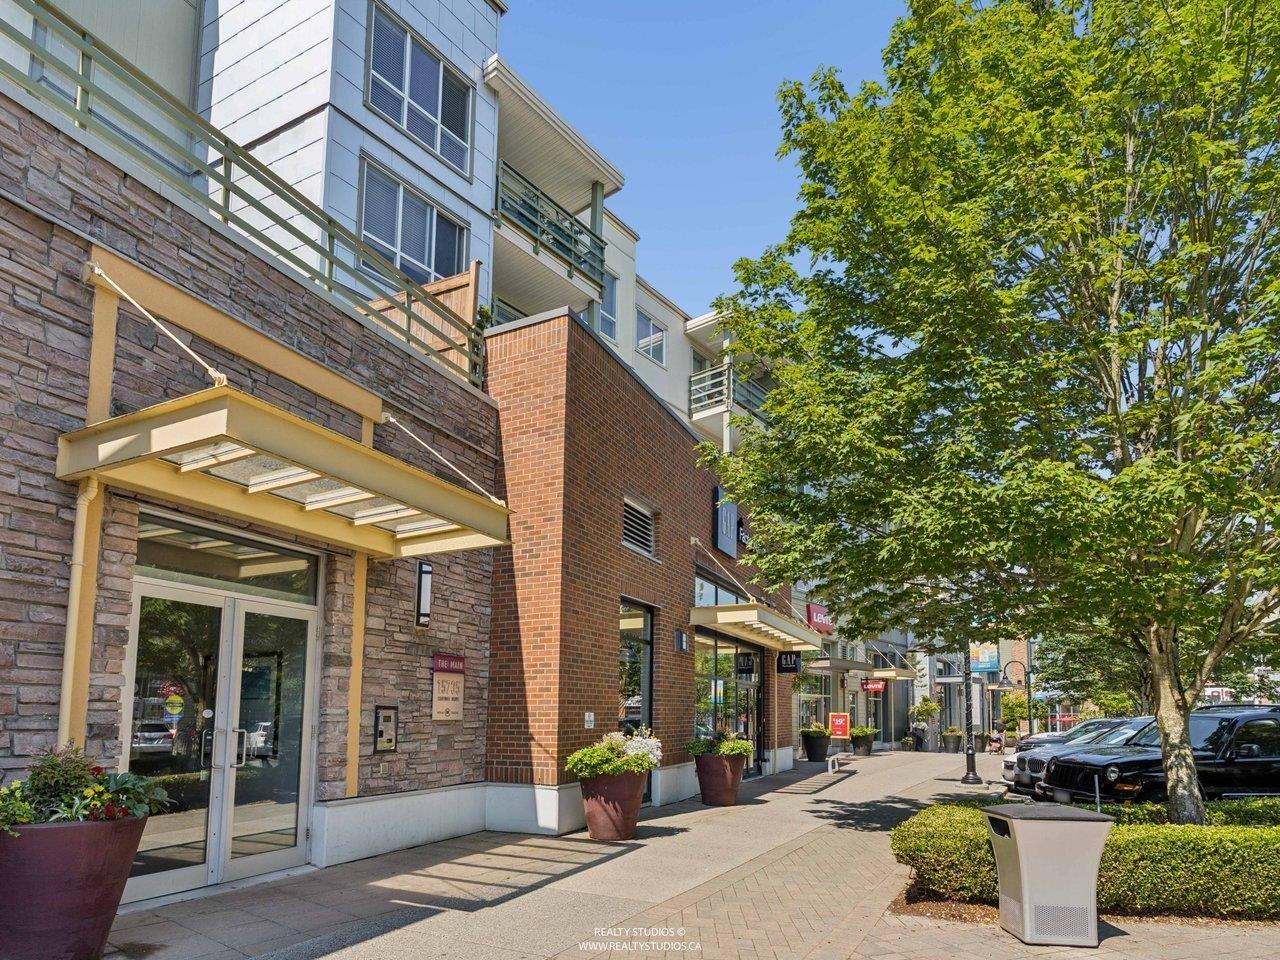
 $748,000
65 15898 27 Ave. · 3bd/3ba · 1243sf
 $469,000
215 15735 Croydon Dr. · 1bd/1ba · 724sf
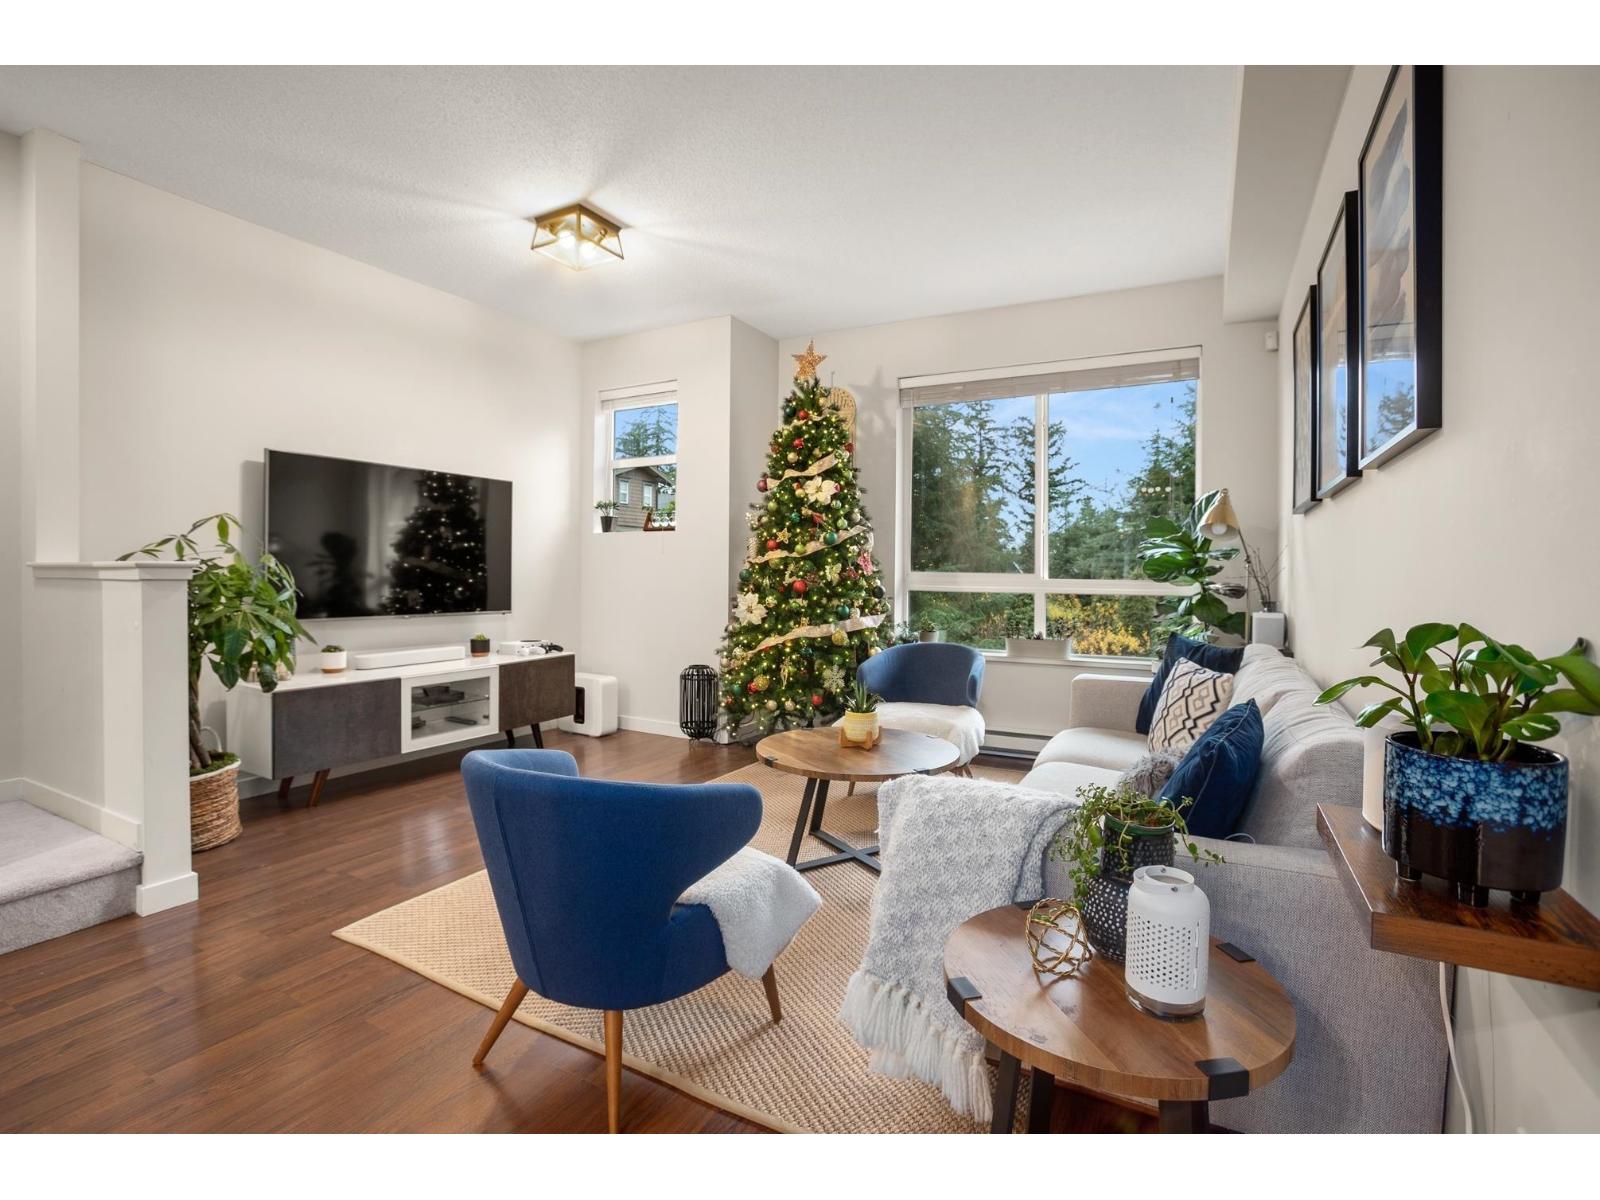 $758,800
94 2729 158 St. · 2bd/3ba · 1326sf
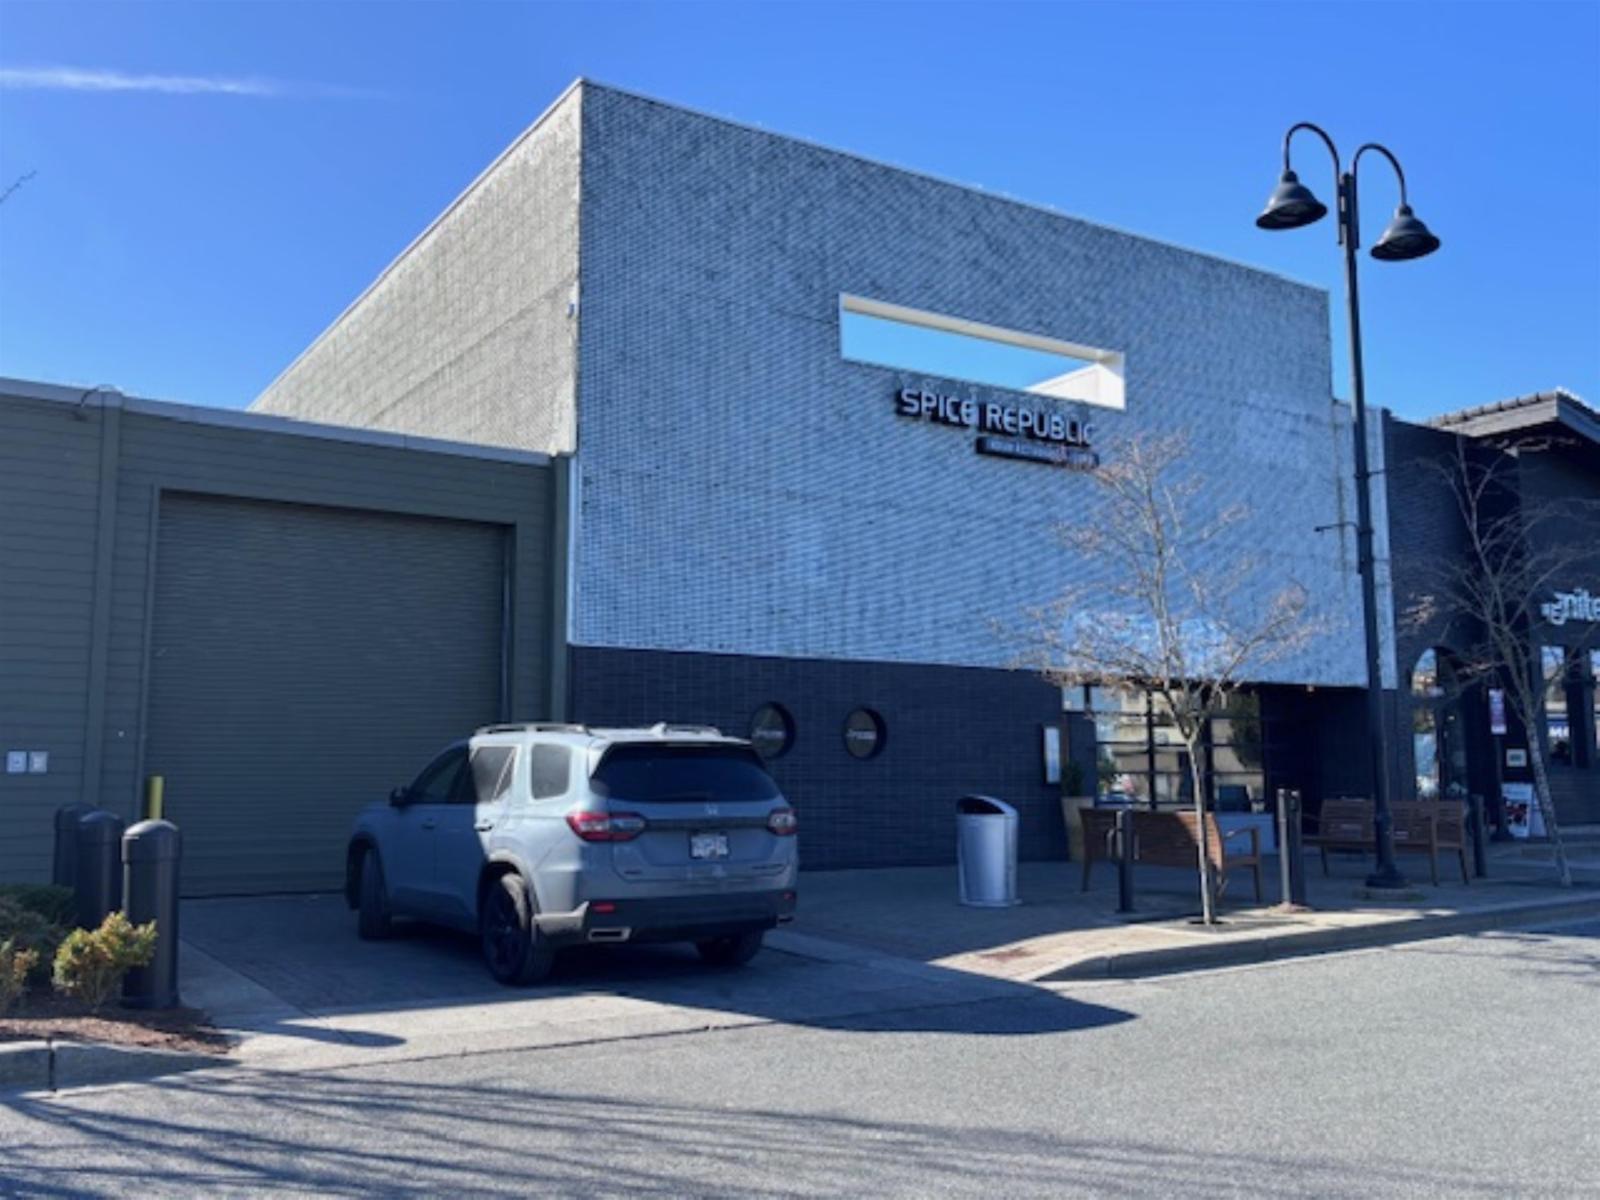 $550,000
Pad 4 15869 Croydon Dr. · 0bd/0ba
 $1,199,000
41 15977 26 Ave. · 5bd/4ba · 2388sf
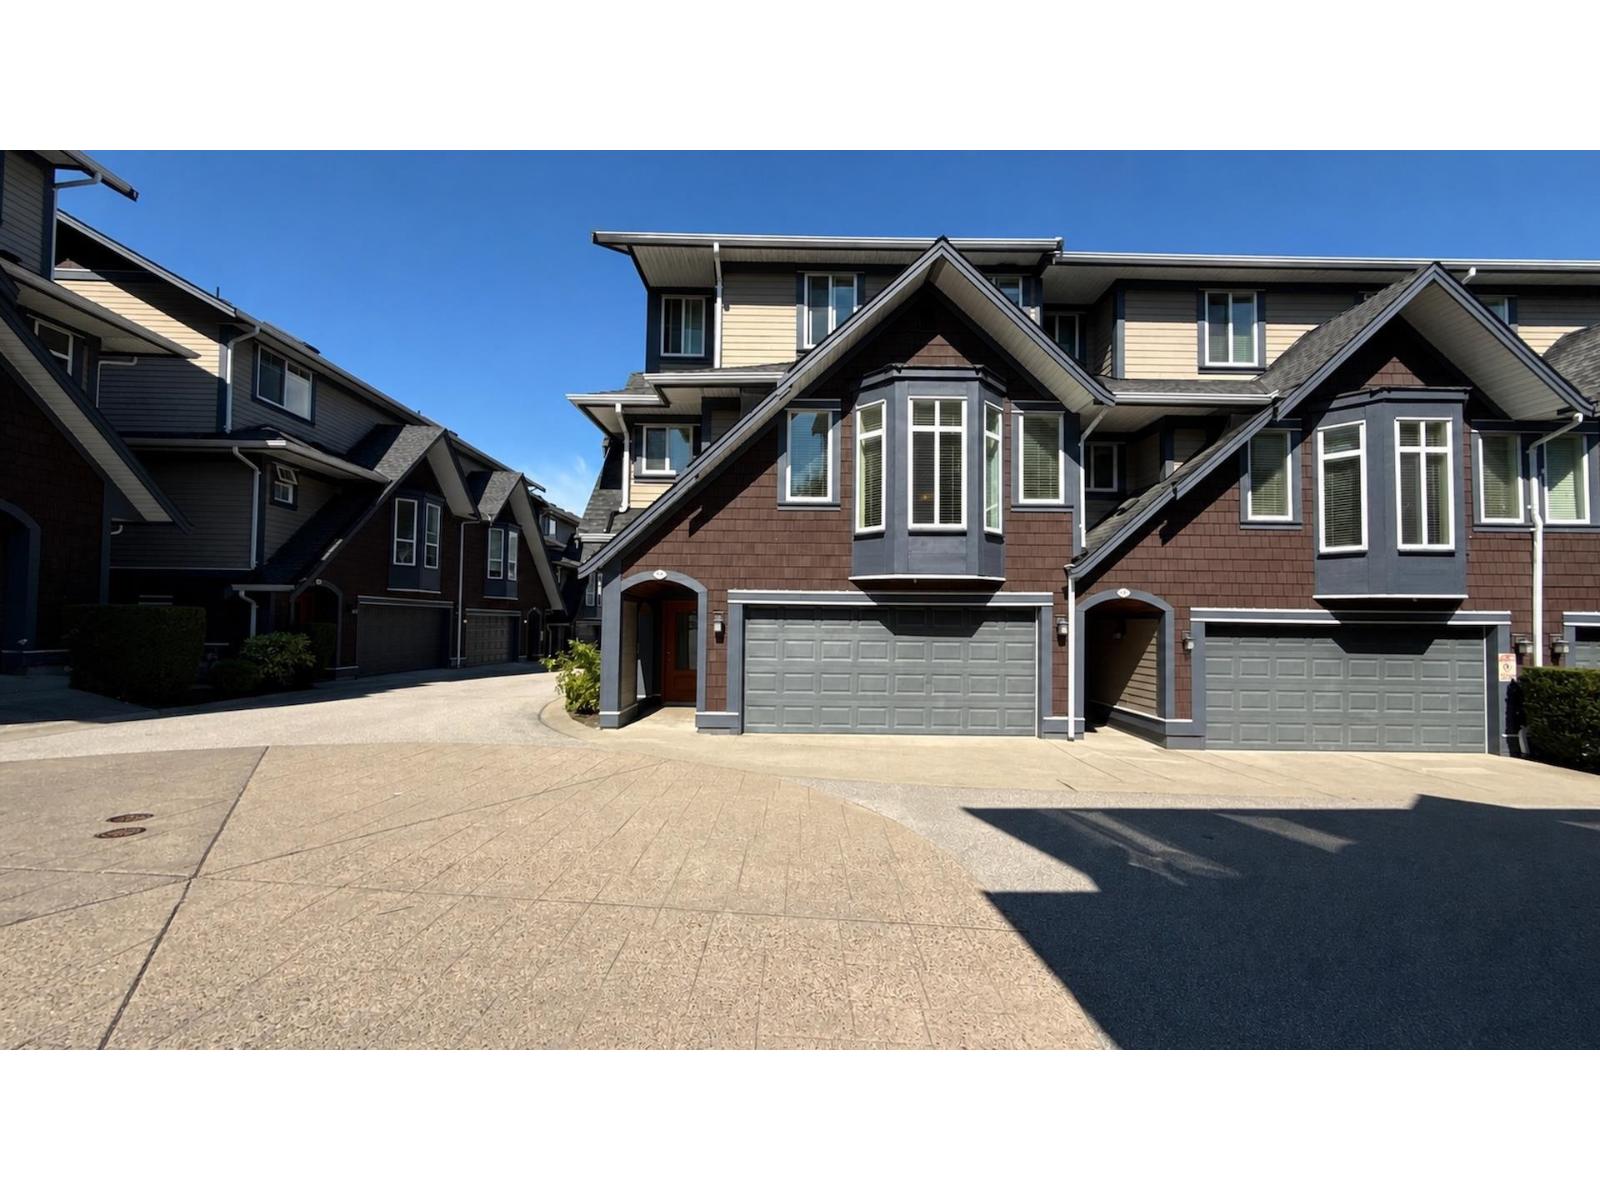 $995,000
10 15977 26 Ave. · 4bd/4ba · 2449sf
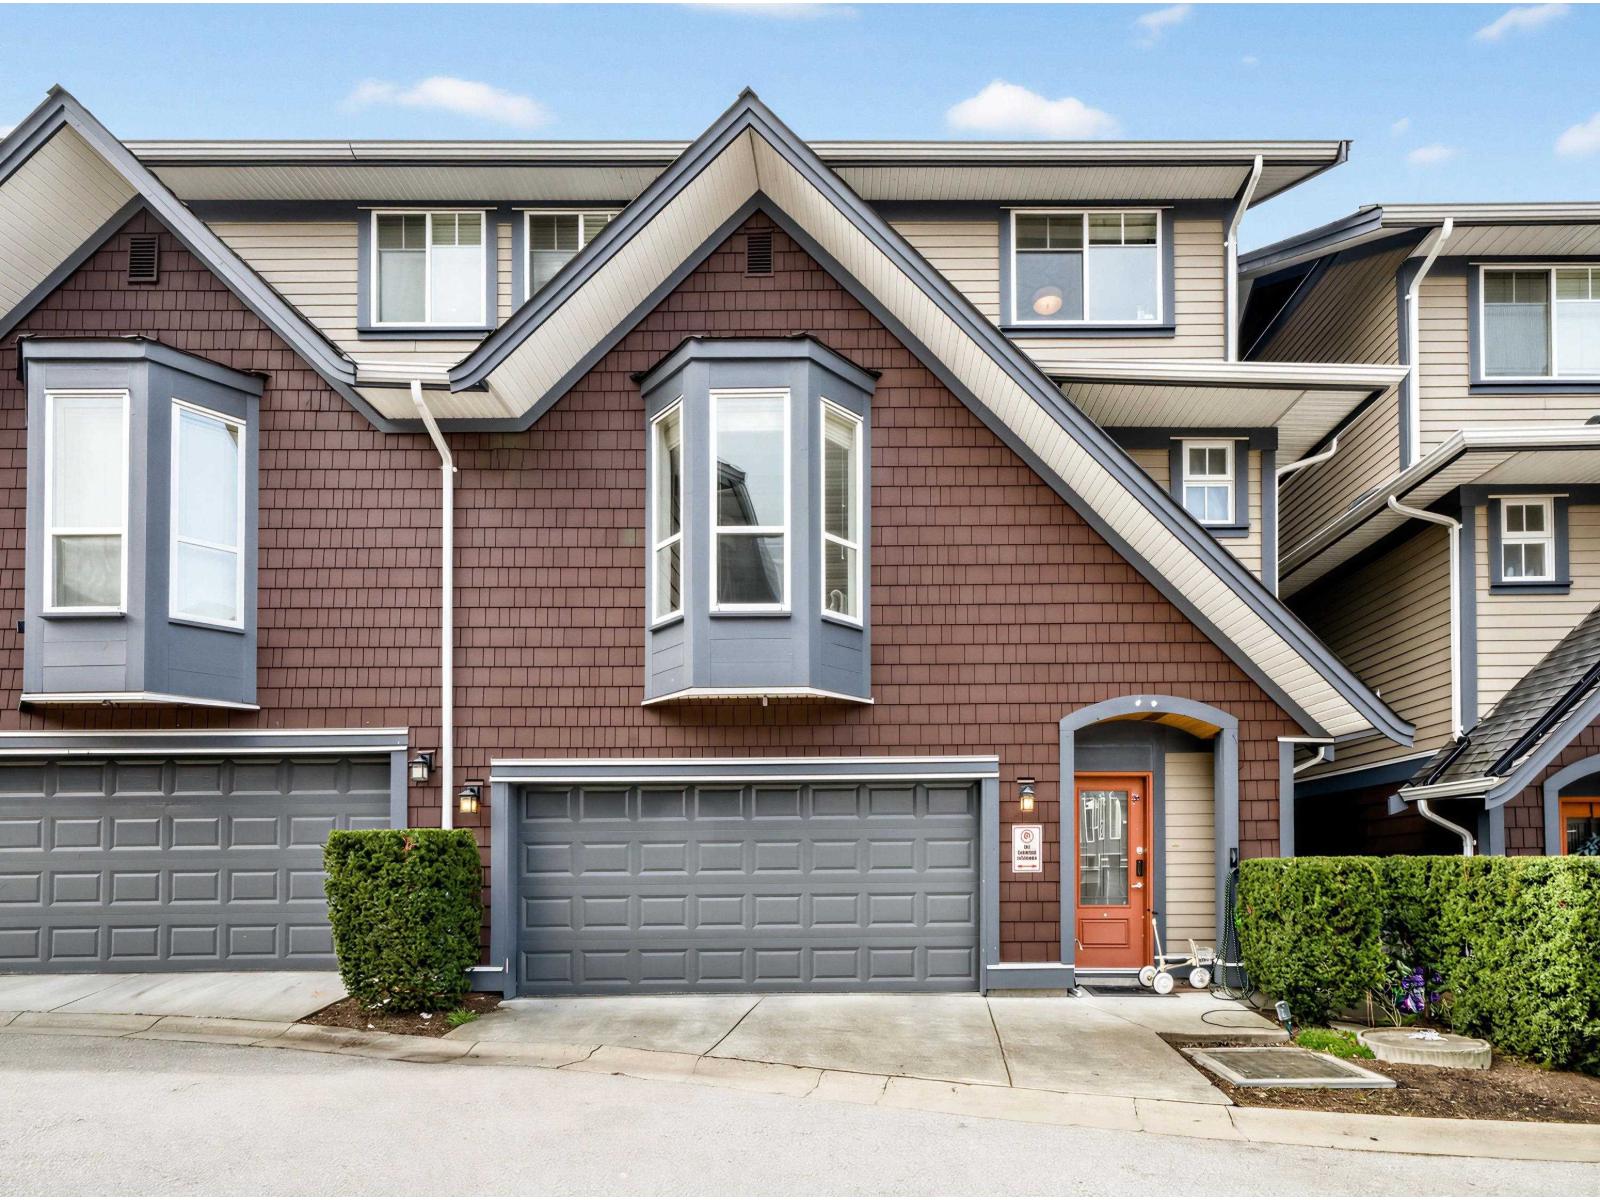 $1,188,000
34 15977 26 Ave. · 5bd/4ba · 2324sf
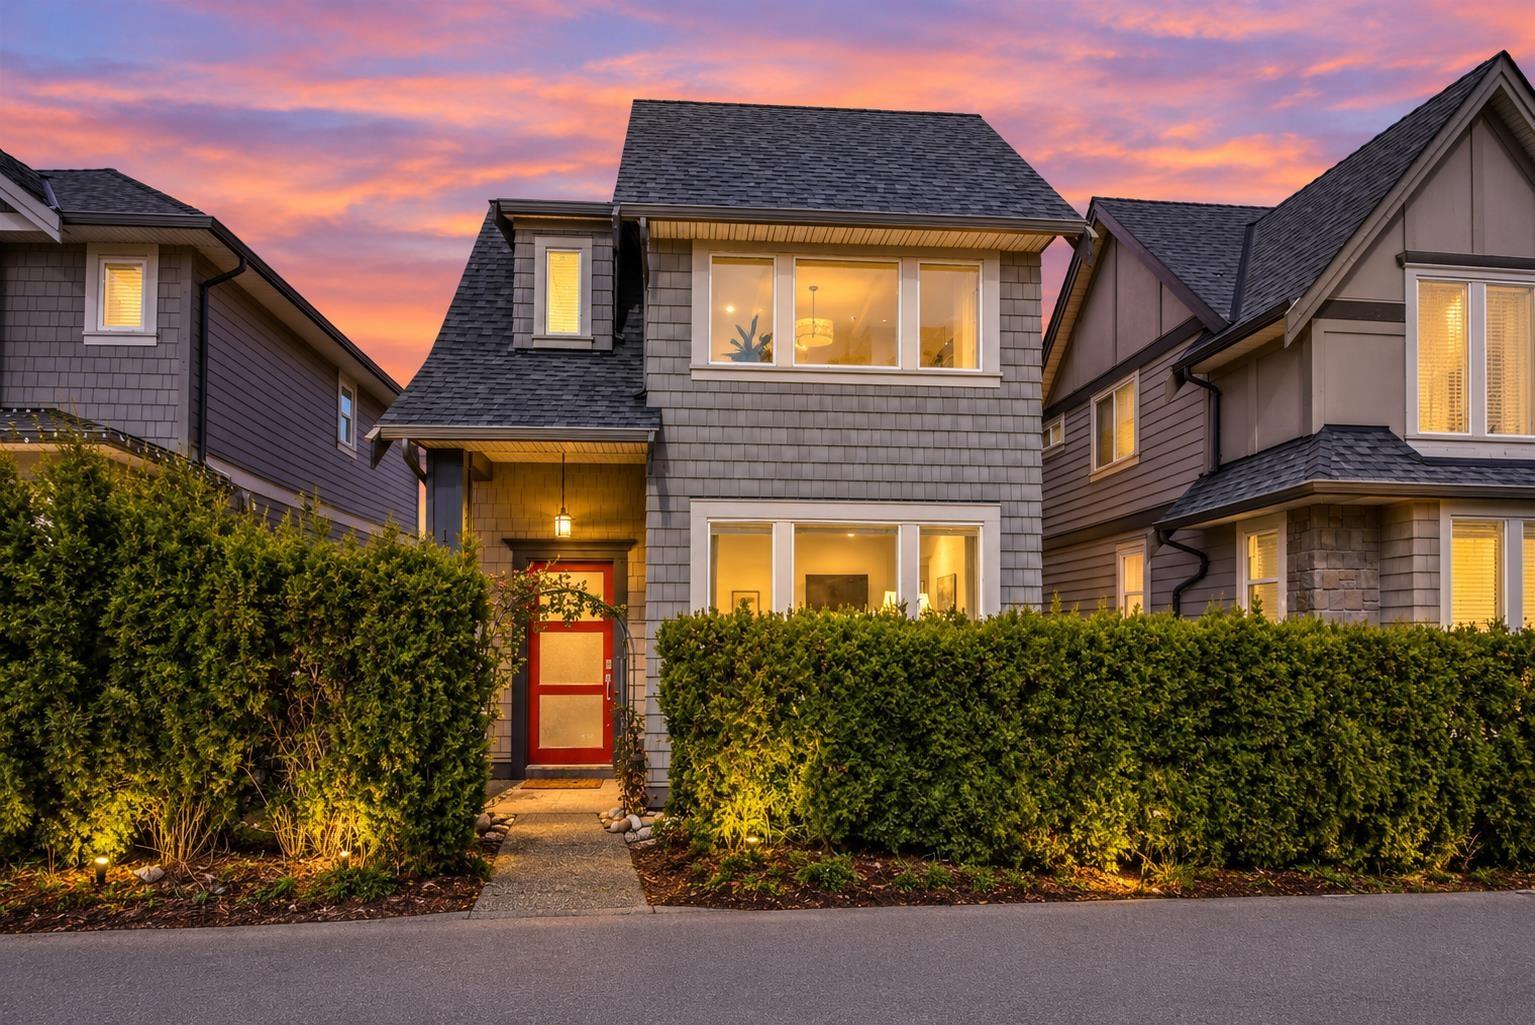 $1,388,000
15871 28 Ave. · 5bd/5ba · 2660sf
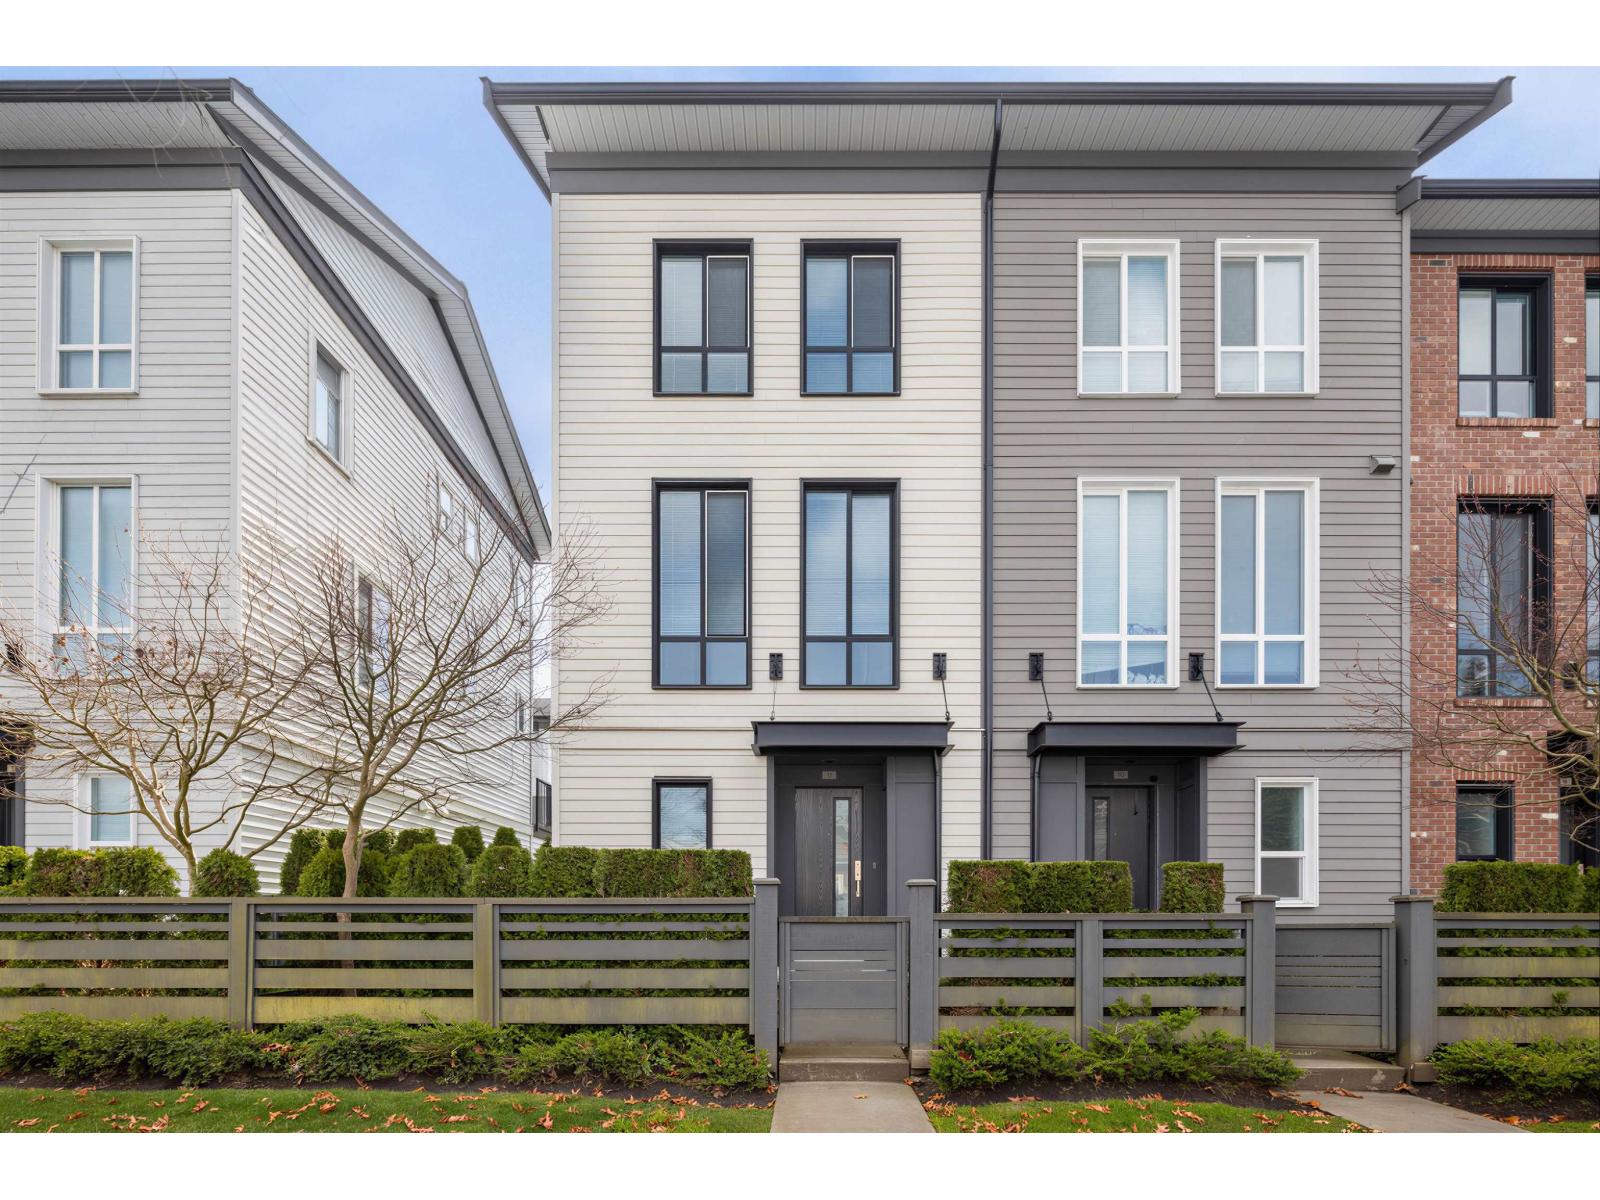 $738,000
11 15938 27 Ave. · 3bd/2ba · 1295sf
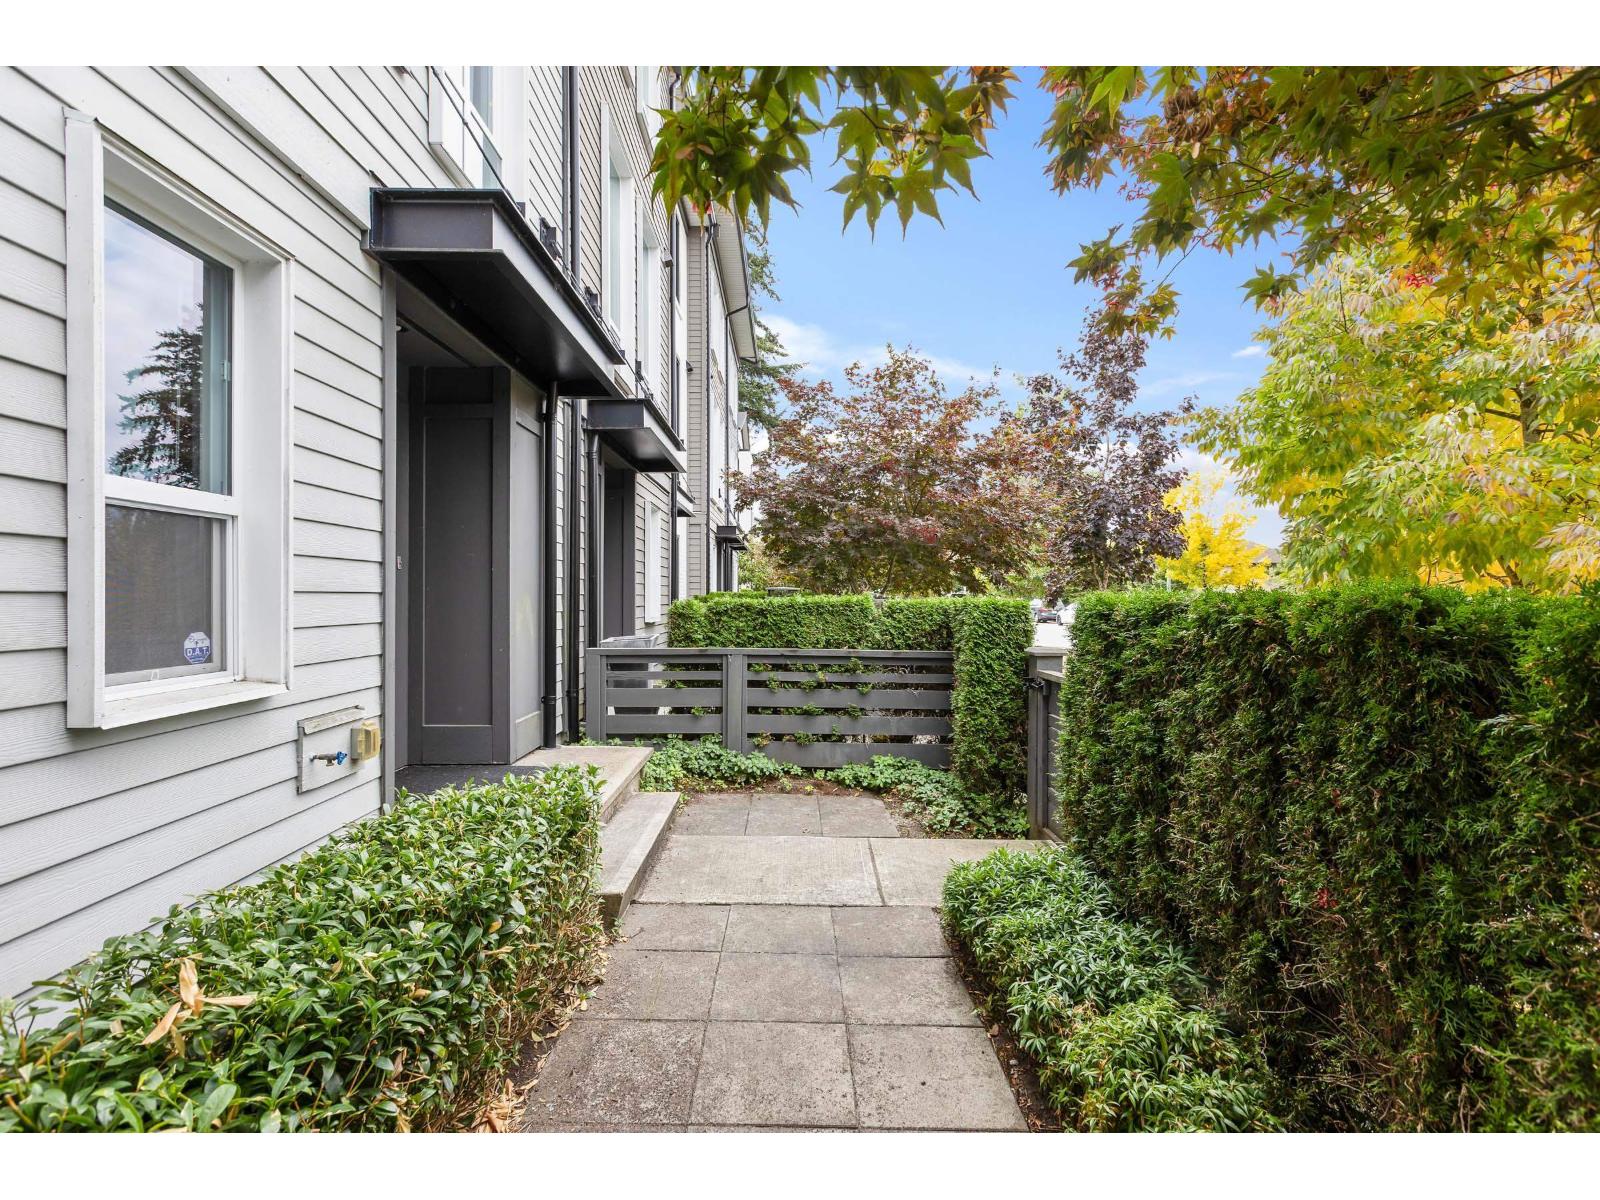 $748,000
5 15938 27 Ave. · 3bd/2ba · 1316sf
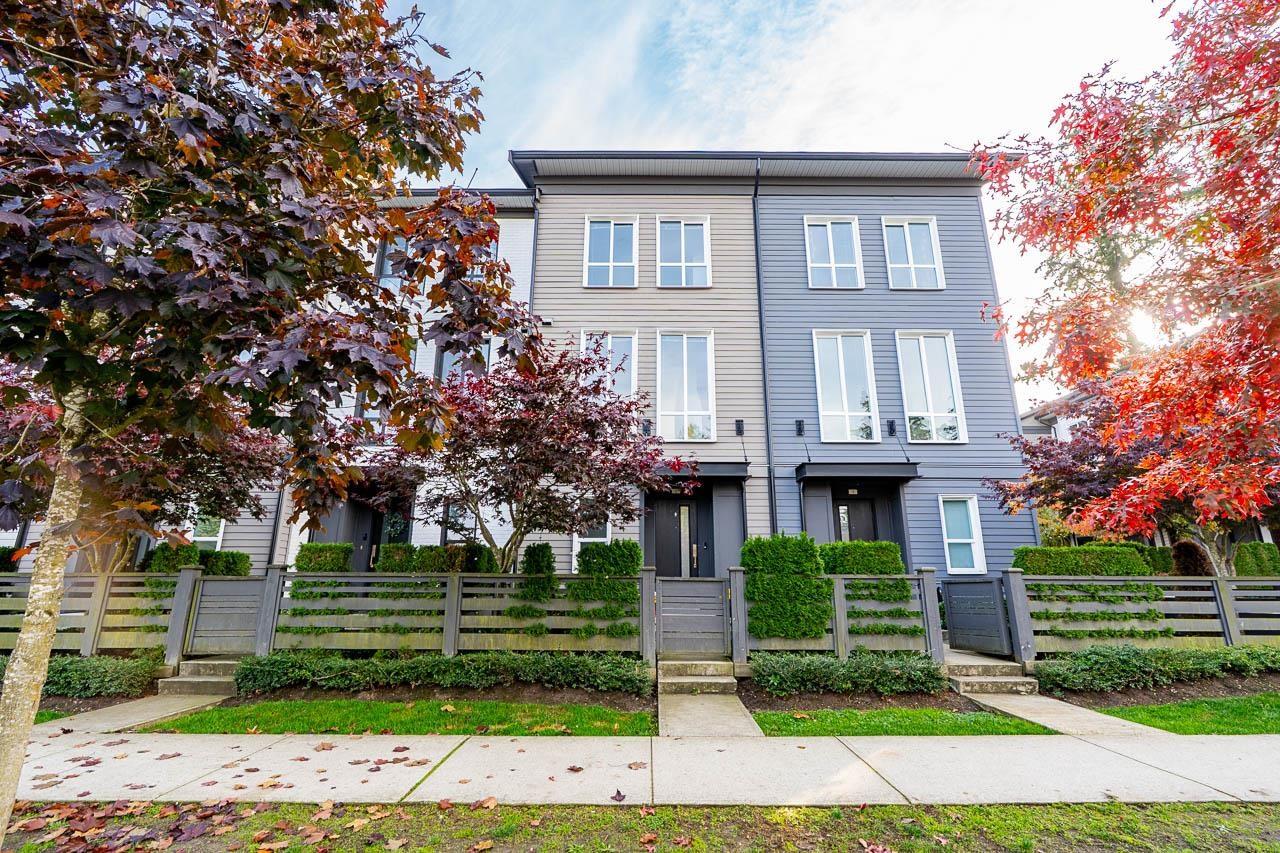 $599,000
2 15938 27 Ave. · 2bd/2ba · 1118sf
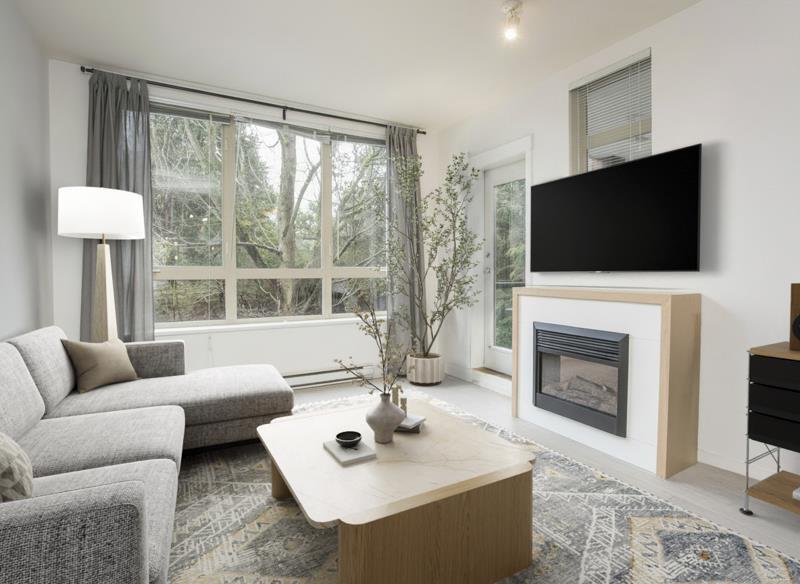 $438,000
223 15988 26 St. · 1bd/1ba · 671sf
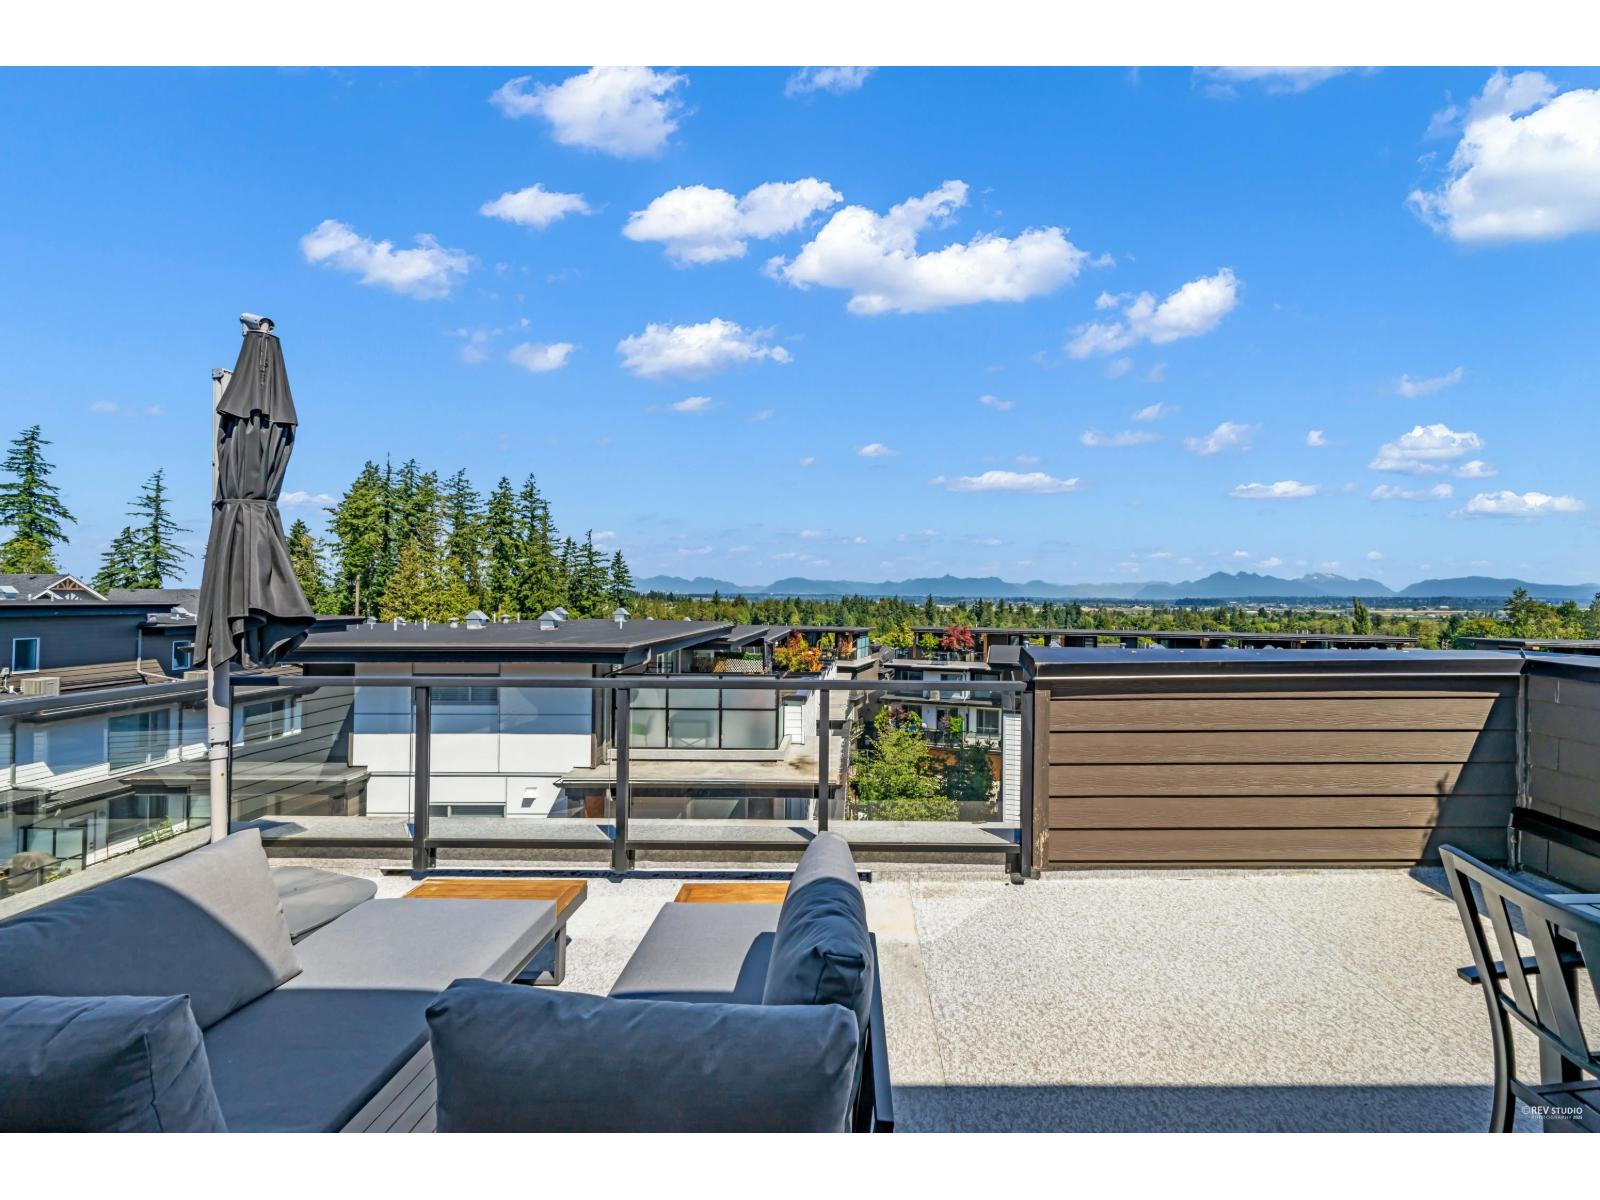 $999,000
14 2825 159 St. · 5bd/3ba · 1957sf
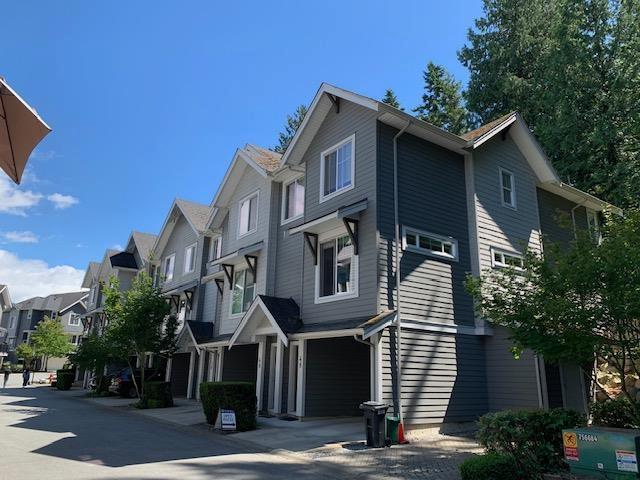 $849,000
48 2855 158 St. · 3bd/3ba · 1662sf
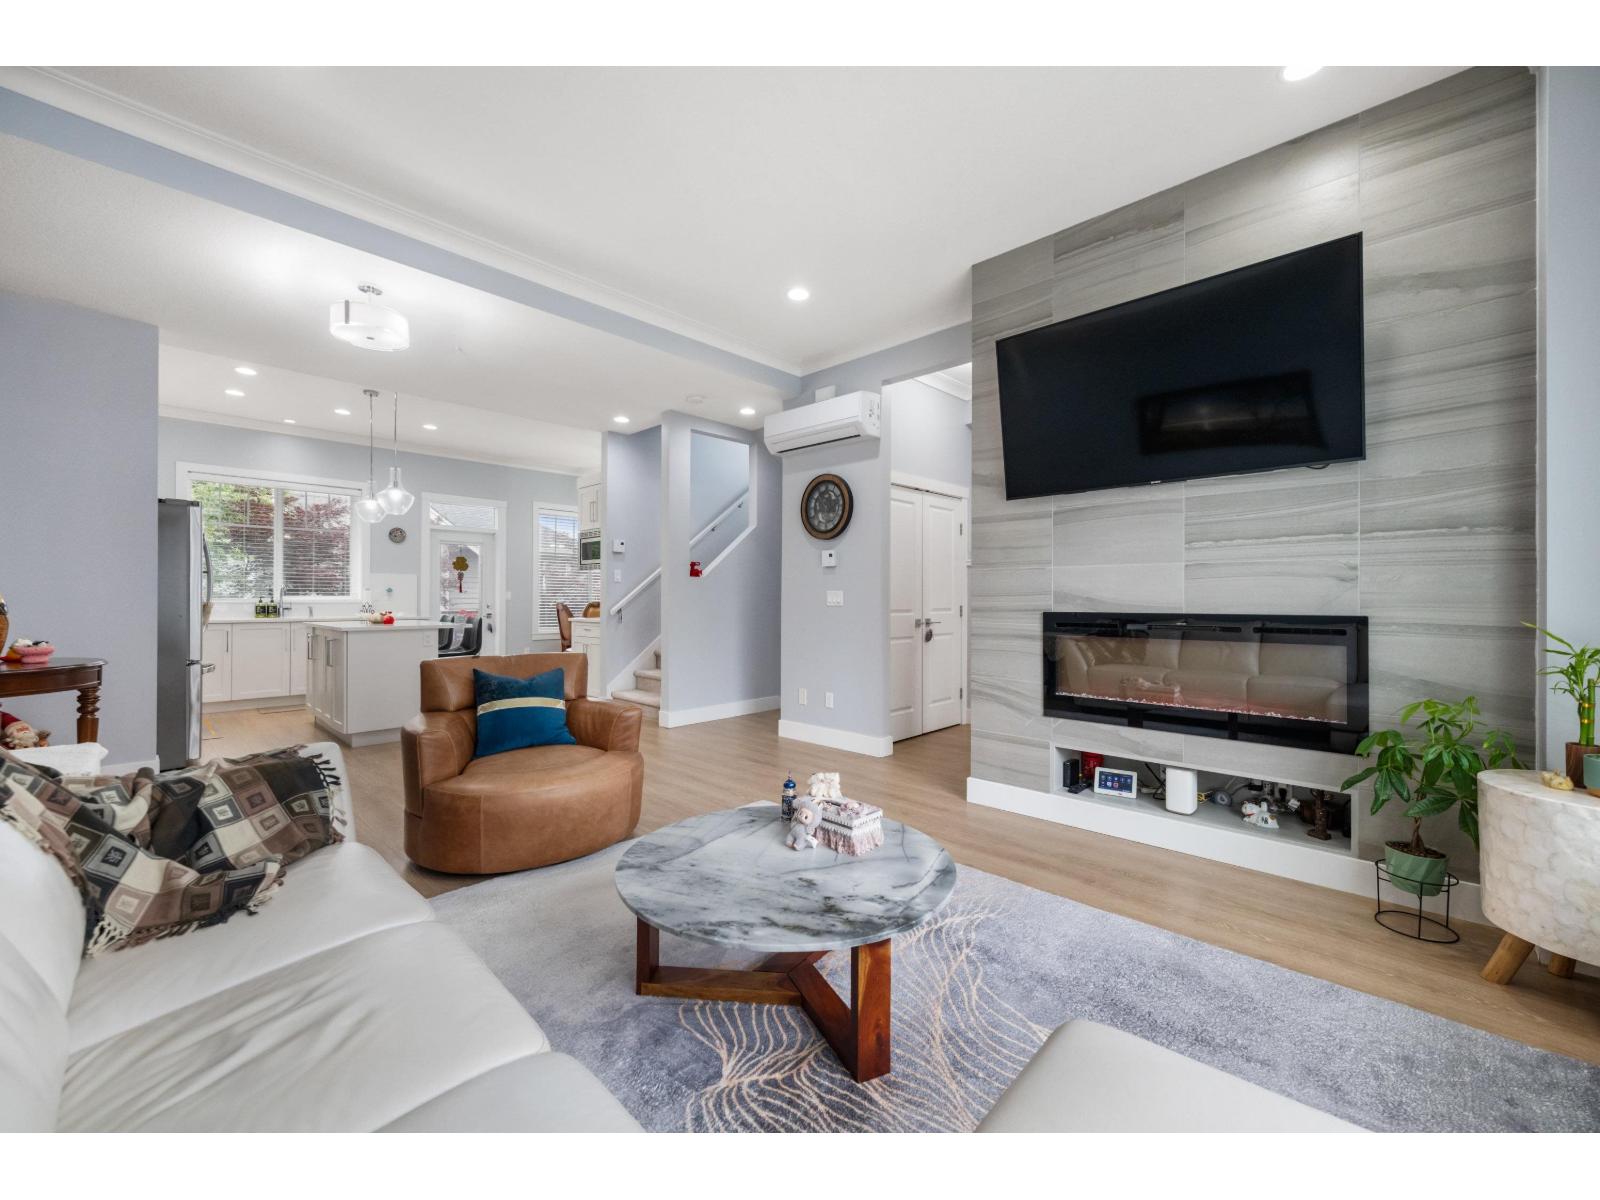 $1,088,888
21 2855 158 St. · 3bd/4ba · 1884sf
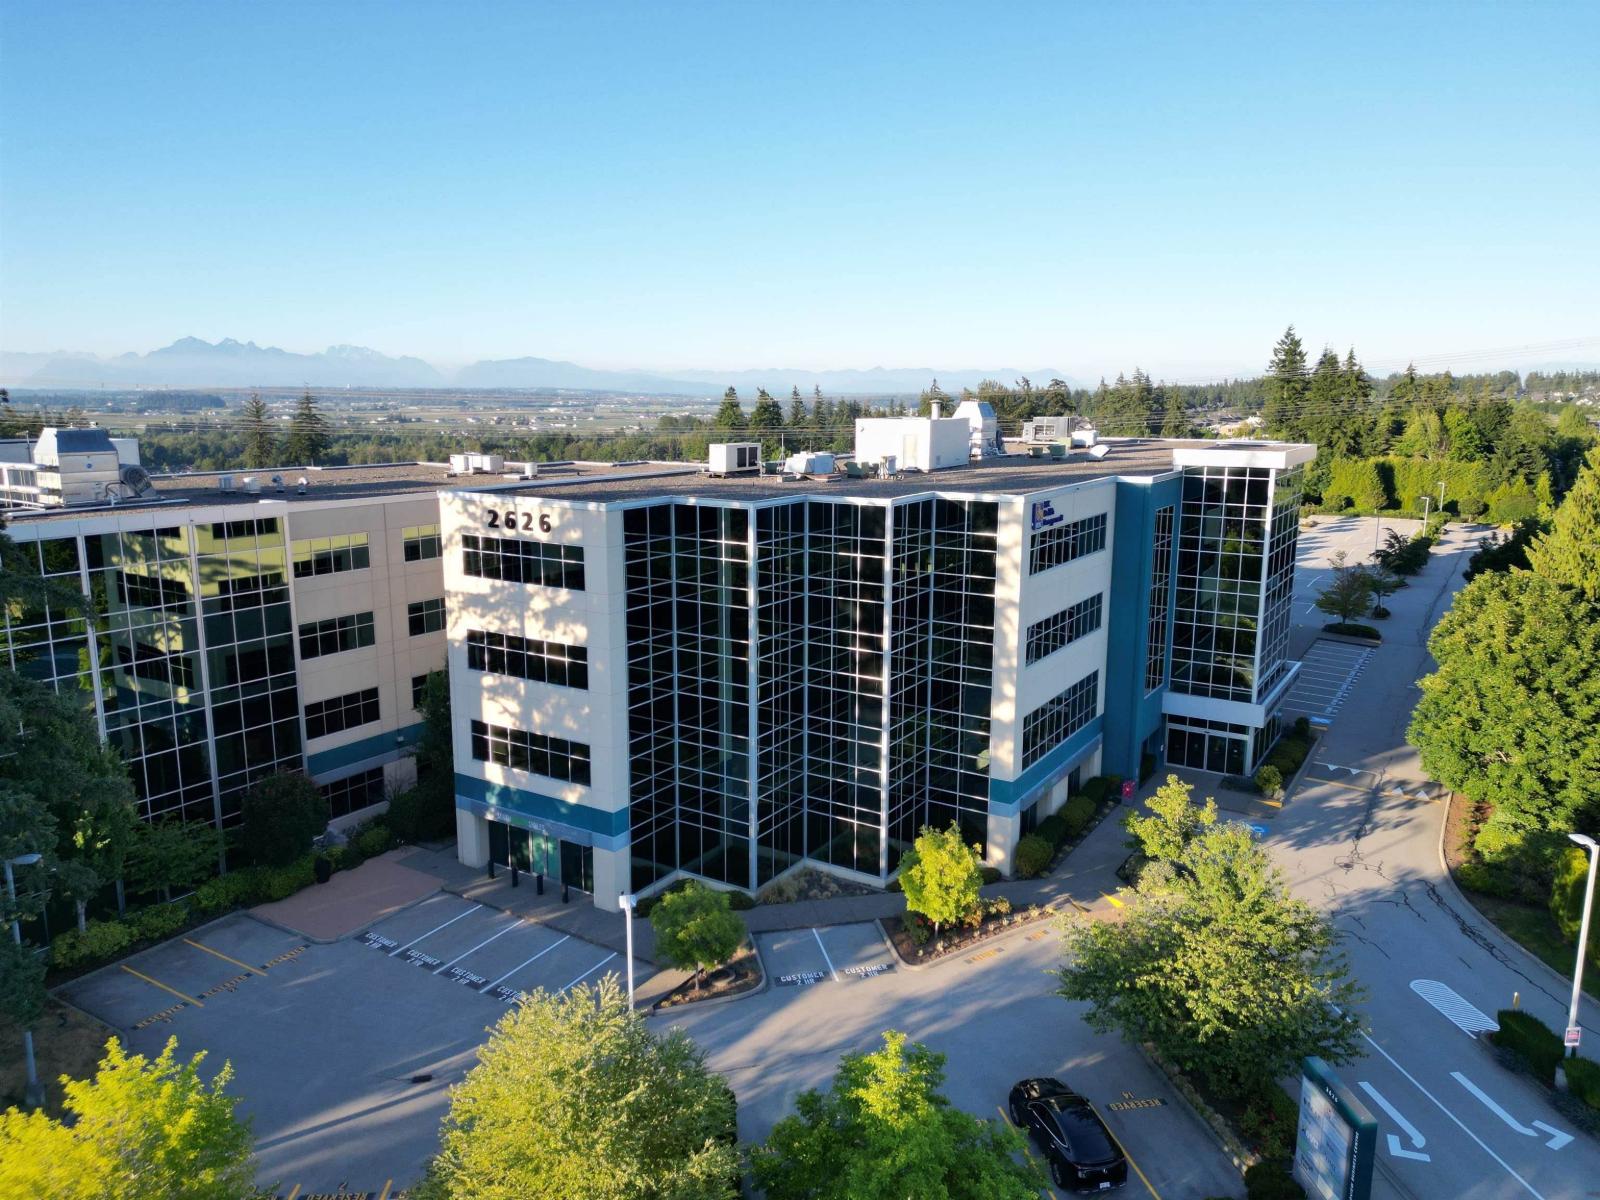 $1,990,000
208 2626 Croydon Dr. · 0bd/0ba
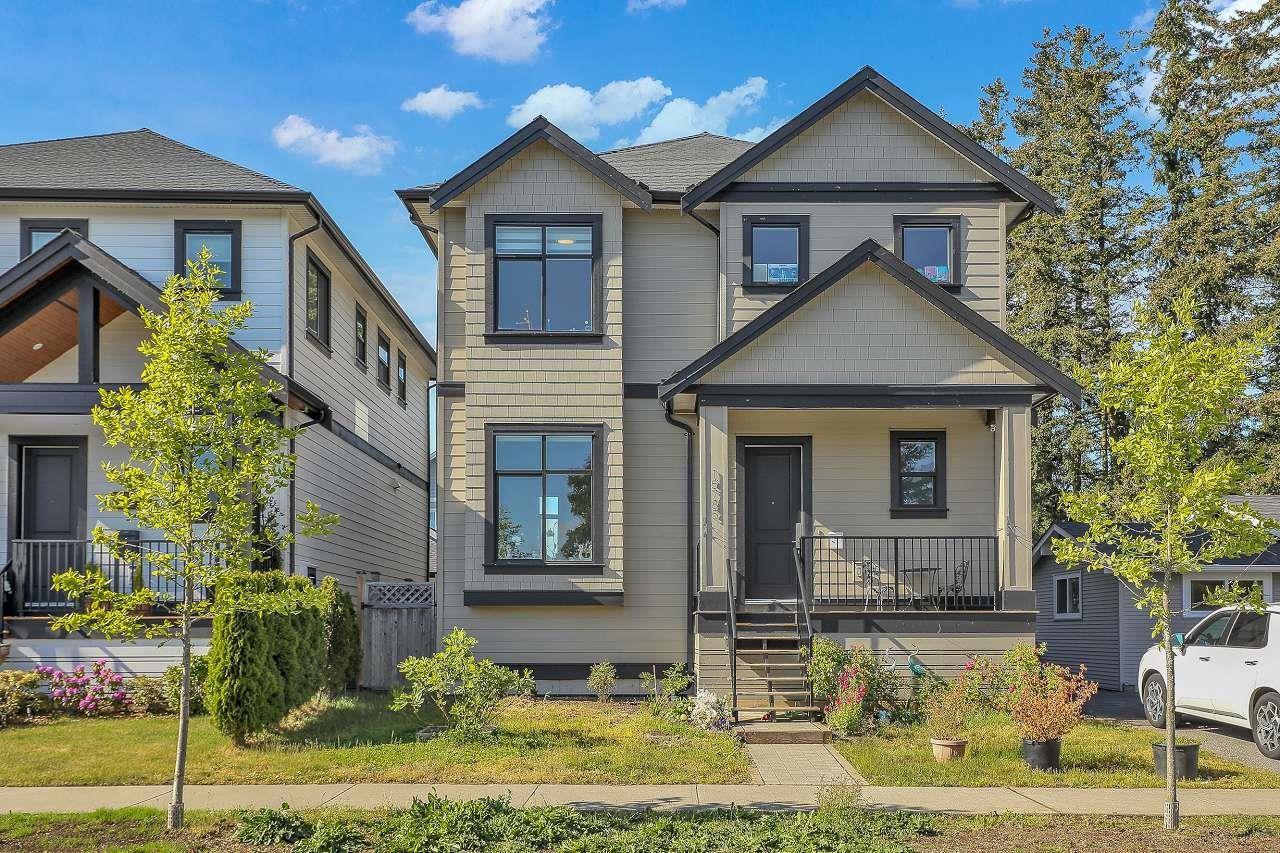 $1,549,000
15785 Cranley Dr. · 5bd/4ba · 3054sf
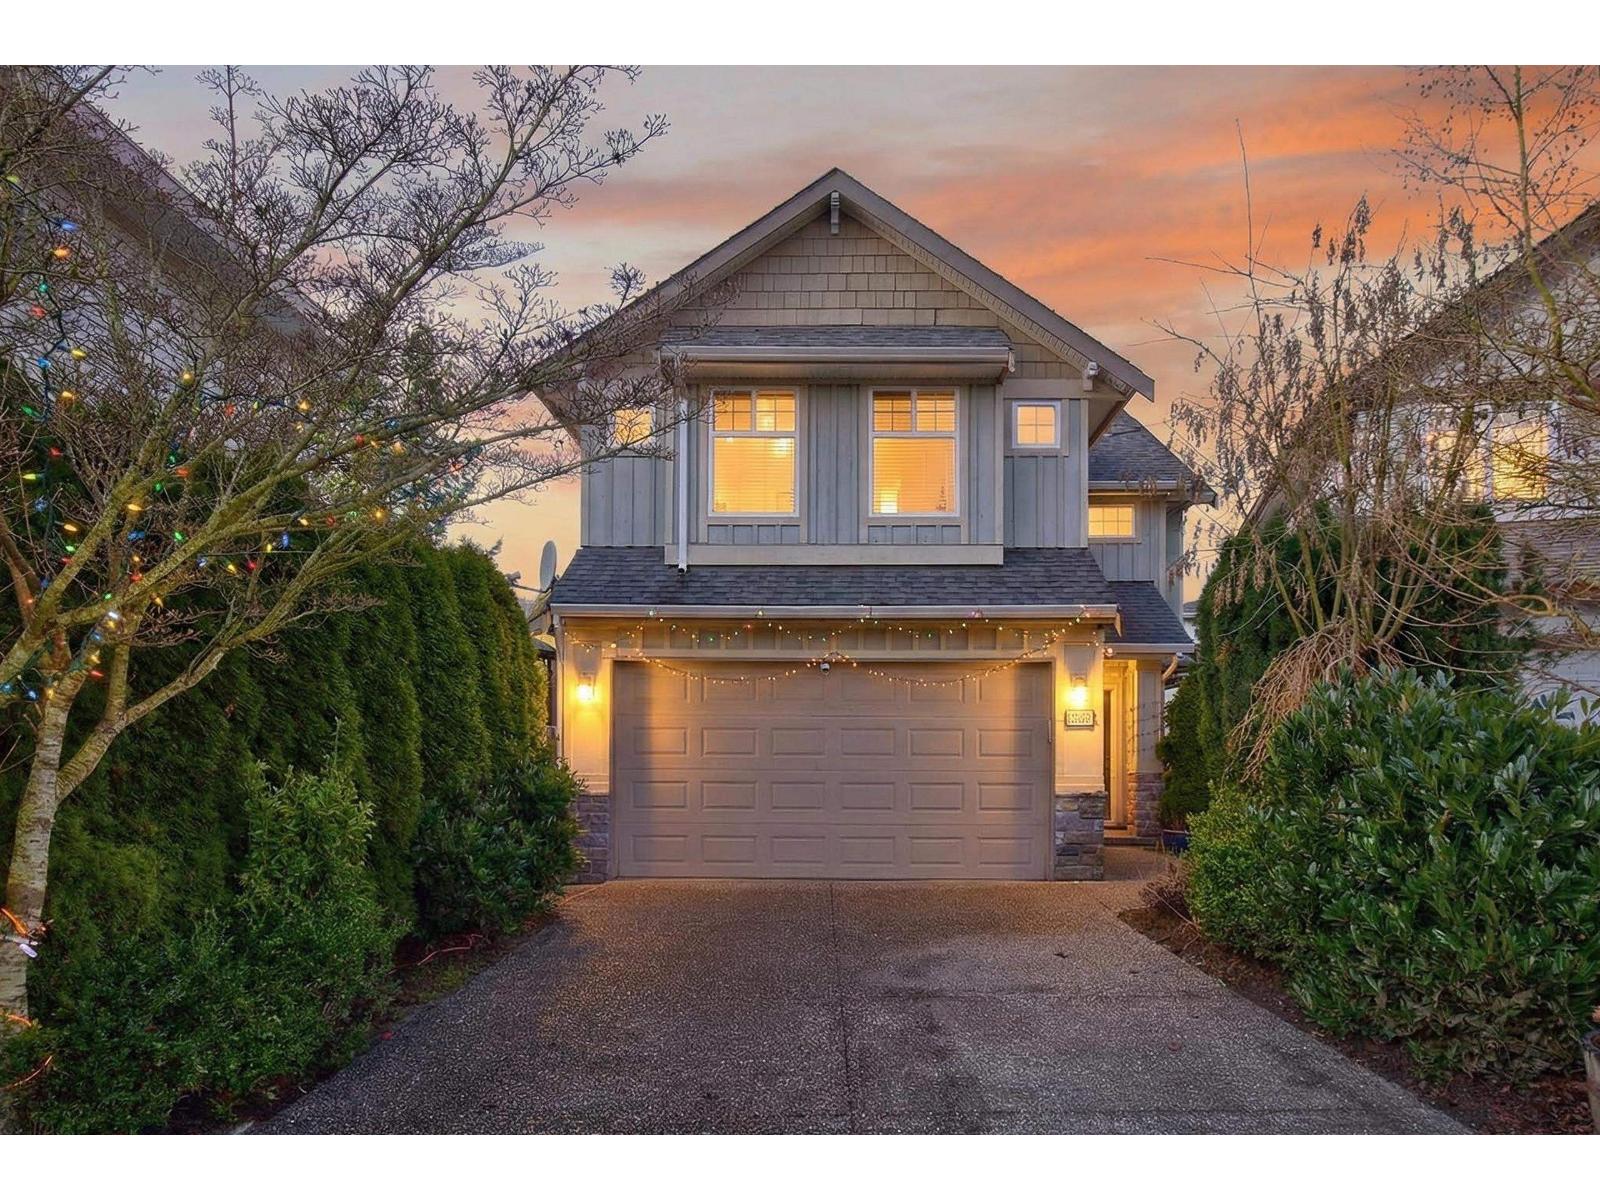 $1,274,900
2363 157a St. · 5bd/4ba · 2386sf
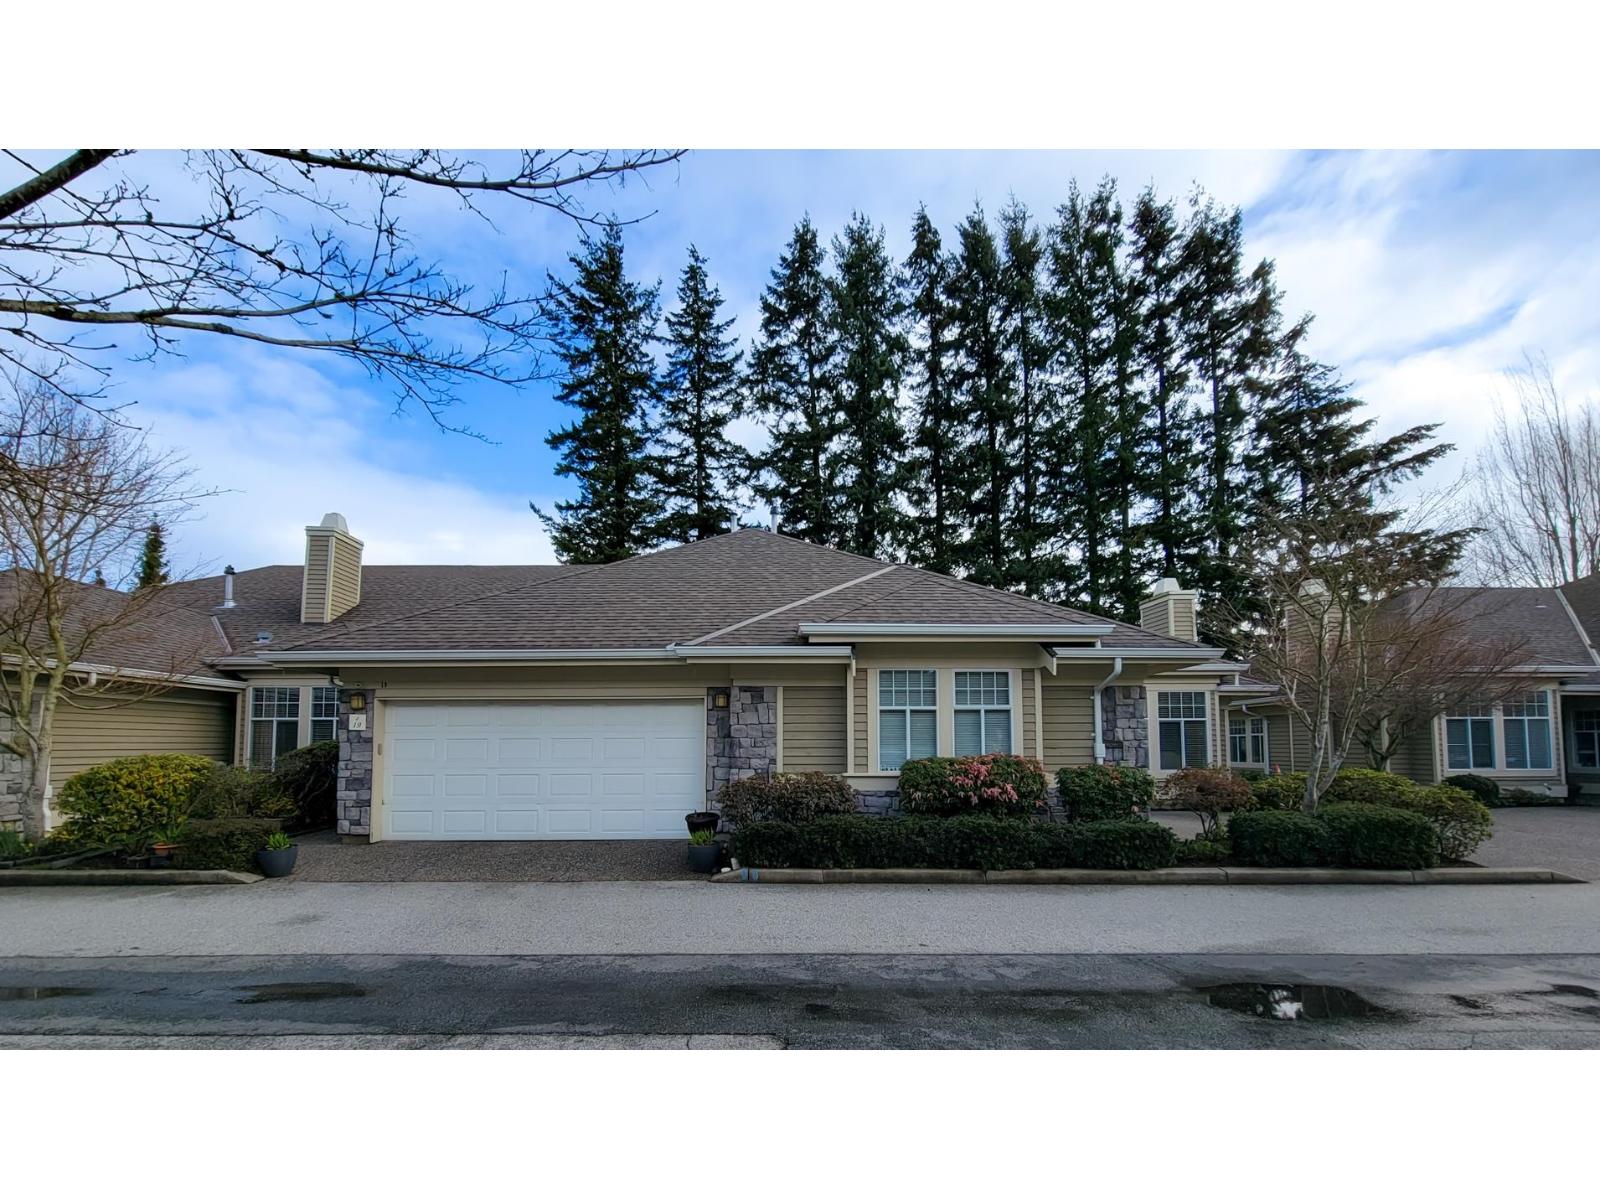 $840,000
19 15677 24 Ave. · 2bd/2ba · 1541sf
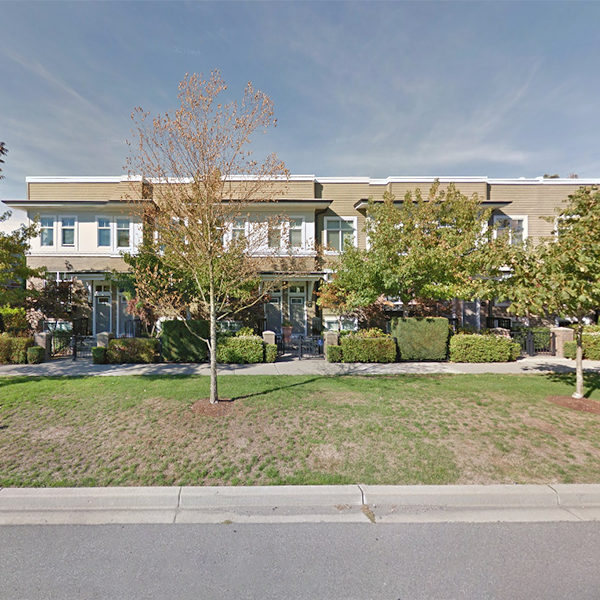 The Brownstones
15833 26th Ave. · BCS2824
 Hyde Park Corner
2828 156 St.
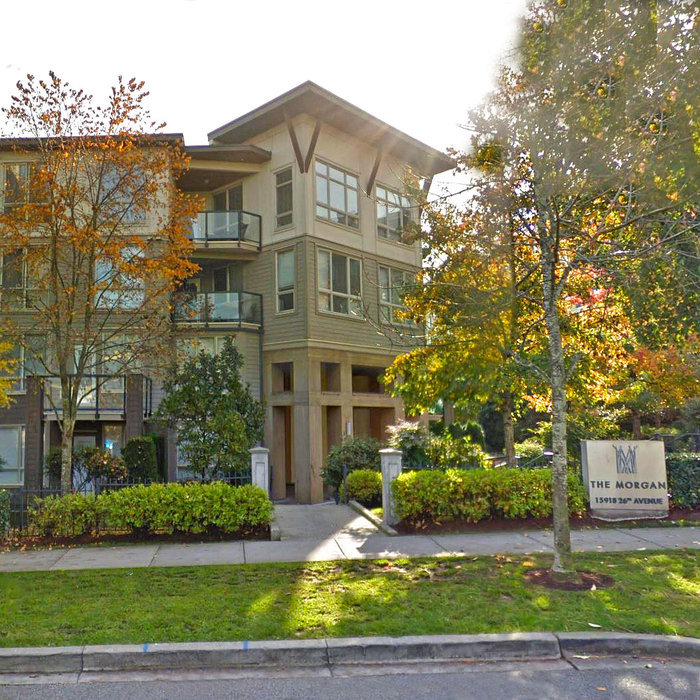 The Morgan
15918 26th Ave. · BCS3219
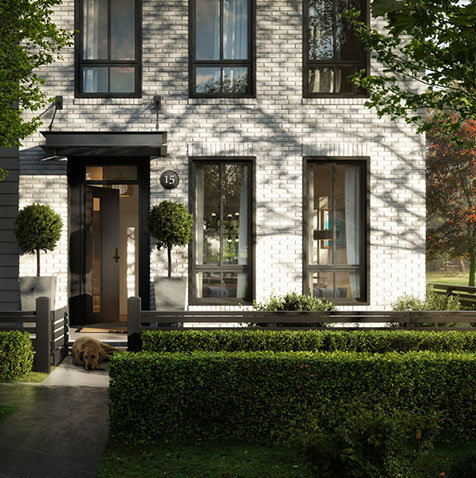 Kitchner
15828 27 Ave. · EPS4429
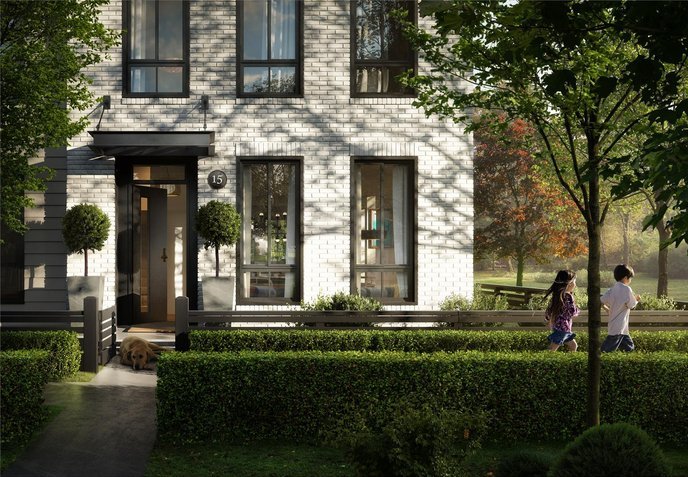 Kitchner
15898 27 Ave. · EPS4119
Kitchner
15938 27 Ave. · EPS4119
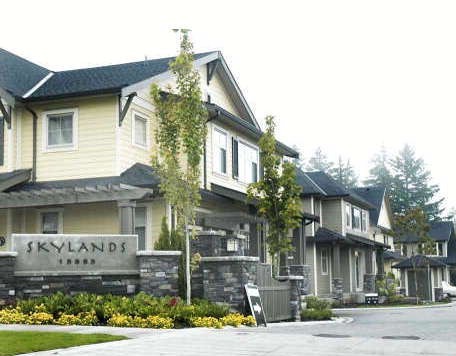 Skyland
15885 26th Ave. · BCS2885
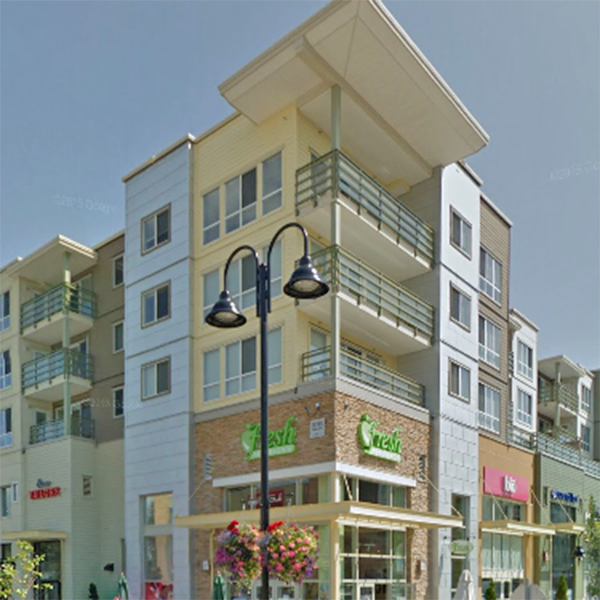 Morgan Crossing
15785 Croydon Dr. · BCS3659
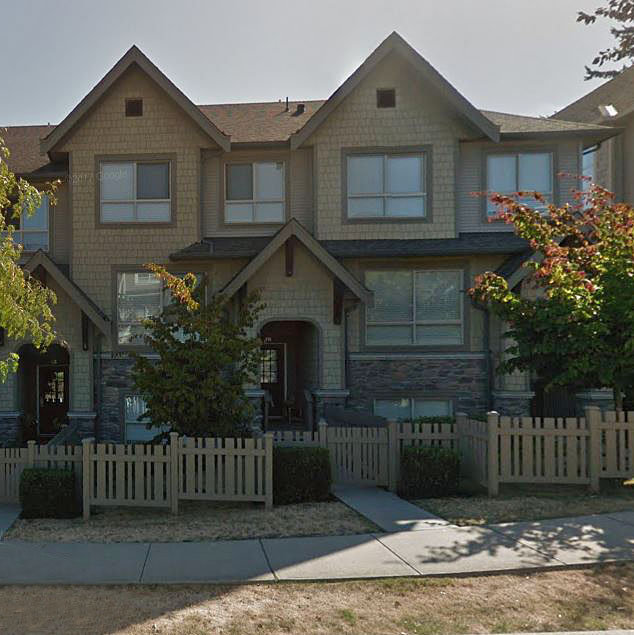 Cathedral Grove
2738 158th St. · BCS3097
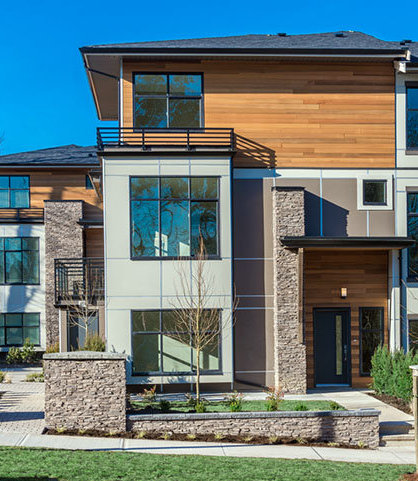 Jacobsen
2687 158 St. · EPS1931
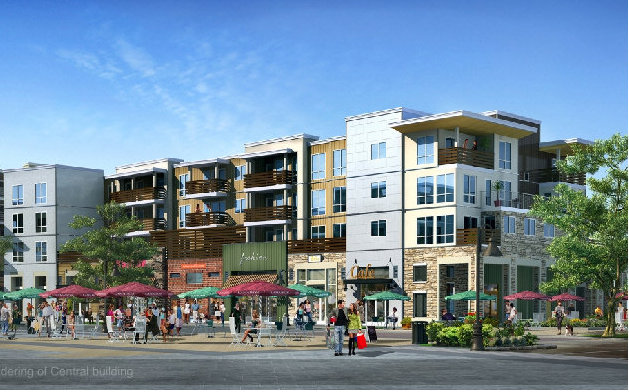 Morgan Crossing
15795 Croydon Dr. · BCS3659
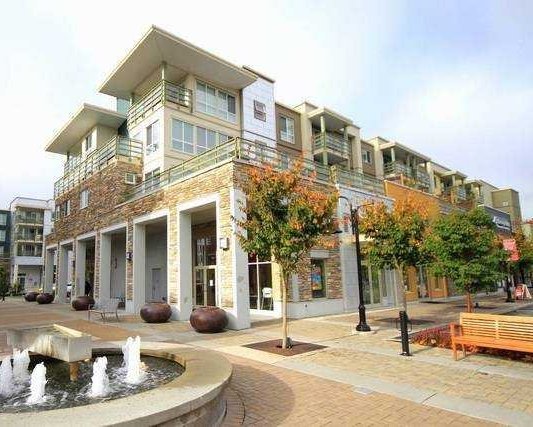 Morgan Crossing
15775 Croydon Dr. · BCS3659
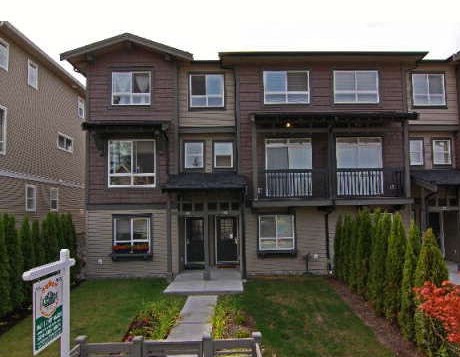 Kaleden
2729 158th St. · BCS3092
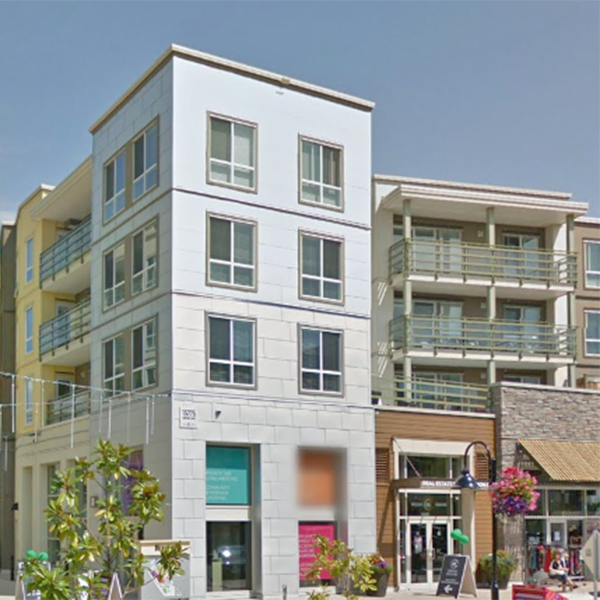 Morgan Crossing
15765 Croydon Dr. · BCS3659
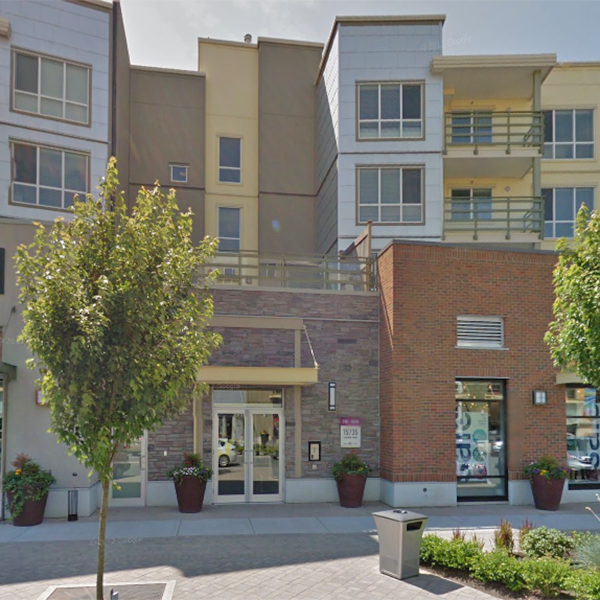 Morgan Crossing
15745 Croydon Dr. · BCS3659
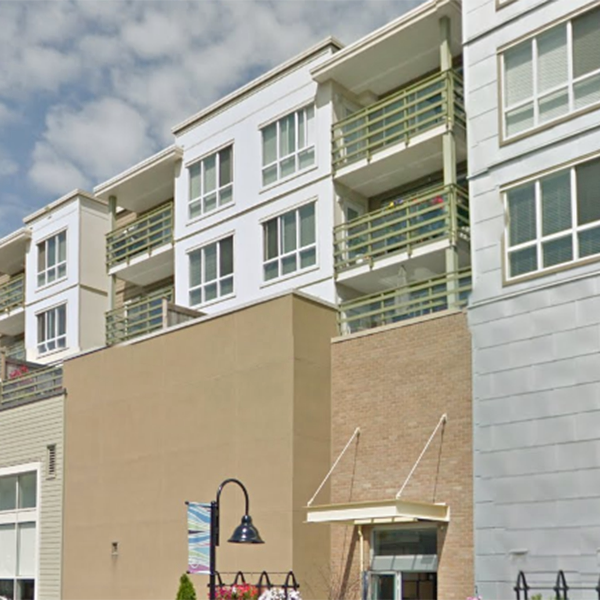 Morgan Crossing
15735 Croydon Dr. · BCS3659
Belcroft Grandview
15977 26 Ave. · BCS4072
 Morgan
16272 24 Ave.



