Maintenance Fees Include
Garbage Pickup
Gardening
Management


| Date | Status | Address | Type | Bed | Bath | Price | Sqft | Strata Fee | Tax | Listed By |
|---|---|---|---|---|---|---|---|---|---|---|
| 2026-06-18 | Active | 23 15885 26 Ave. | Townhouse | 4 | 4 | $1,238,000 ($421/sf) | 2940 | $601 | $4521 (2025) | Homelife Benchmark Realty Corp. |
| 2026-07-13 | Active | 18 15885 26 Ave. | Townhouse | 4 | 4 | $1,199,000 ($354/sf) | 3391 | $456 | $5033 (2025) | Laboutique Realty |
| Avg | $1,218,500 | 3166 |
| Sold Date | Address | Bed | Bath | Sqft | Asking | Sold Price | DOM | Strata Fee | Tax | Listed By |
|---|
Sold data from the MLS® feed for strata plan BCS2885. Showing the 15 most recent sales from the last 24 months; expand for up to 80.
Skyland at 15885 26th Ave. — currently 2 active listings averaging $1,218,500.
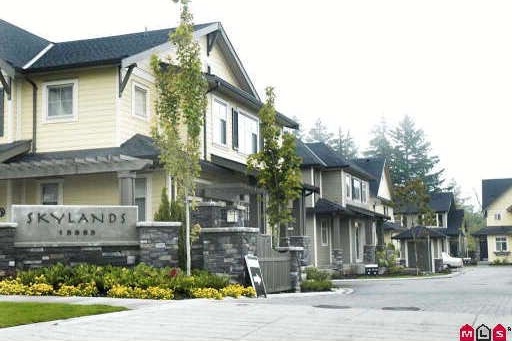
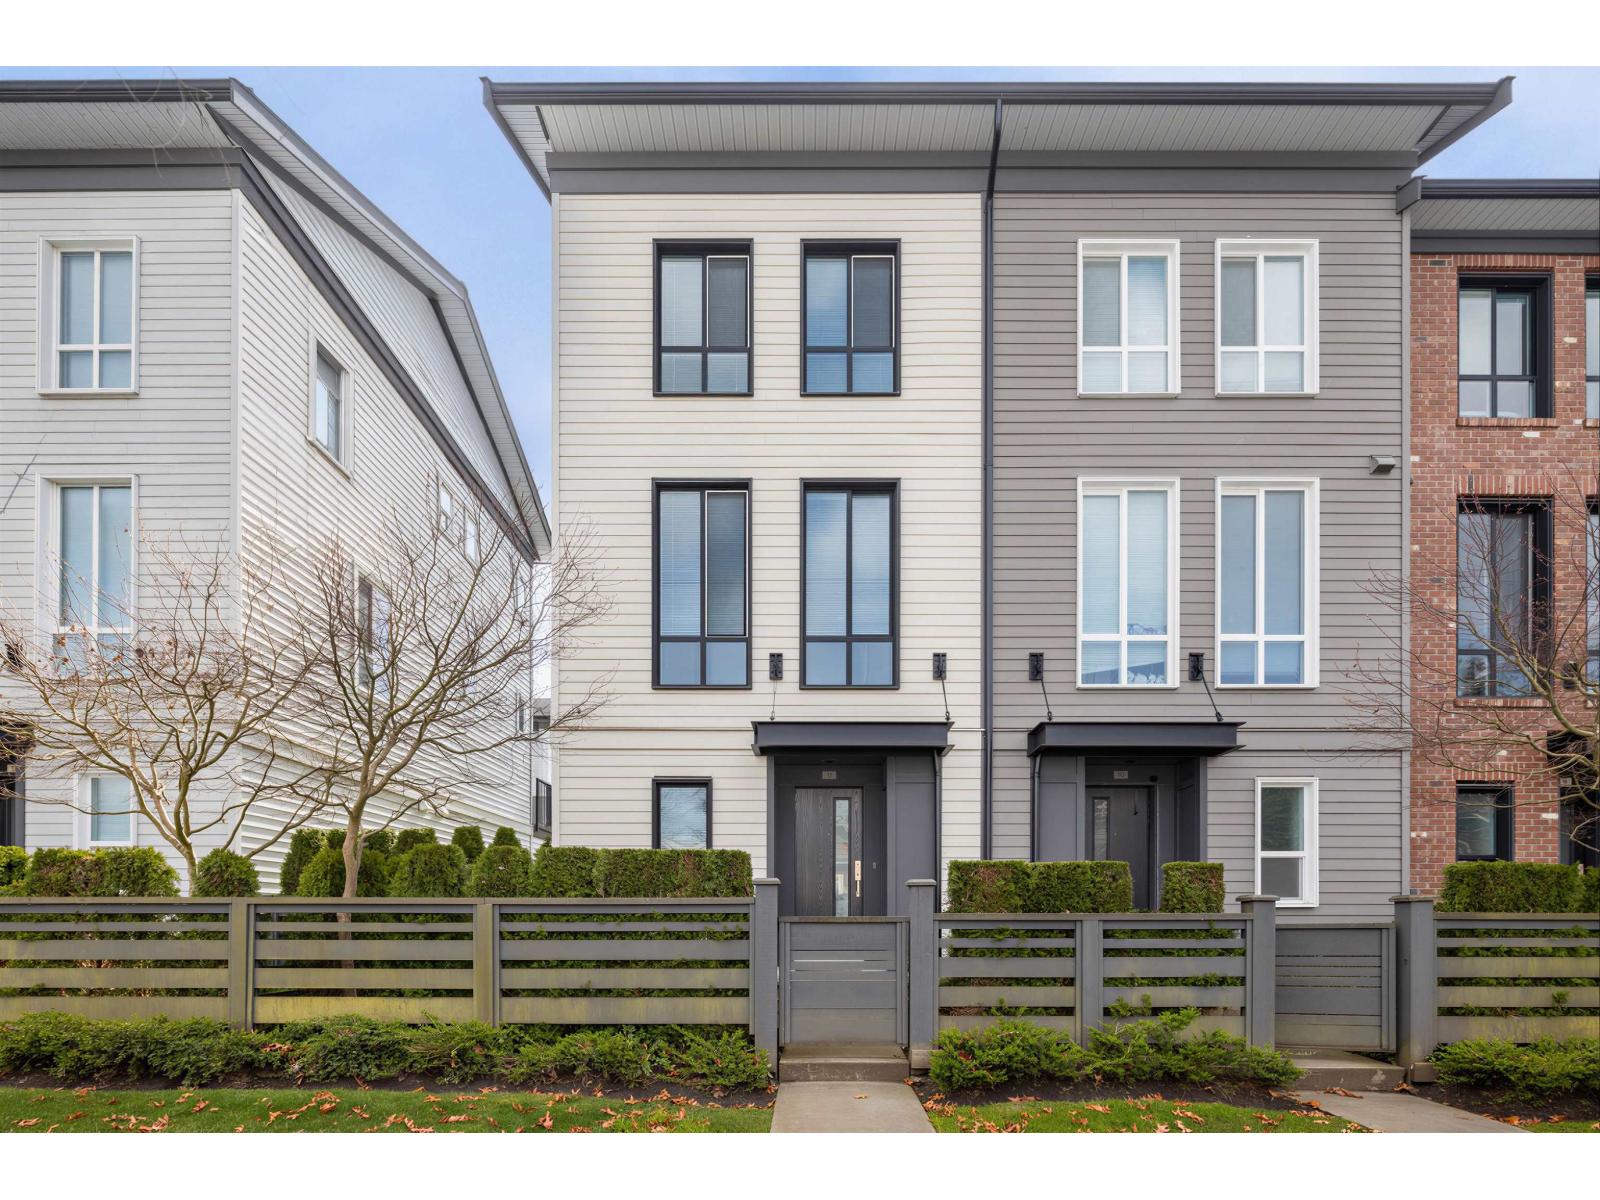
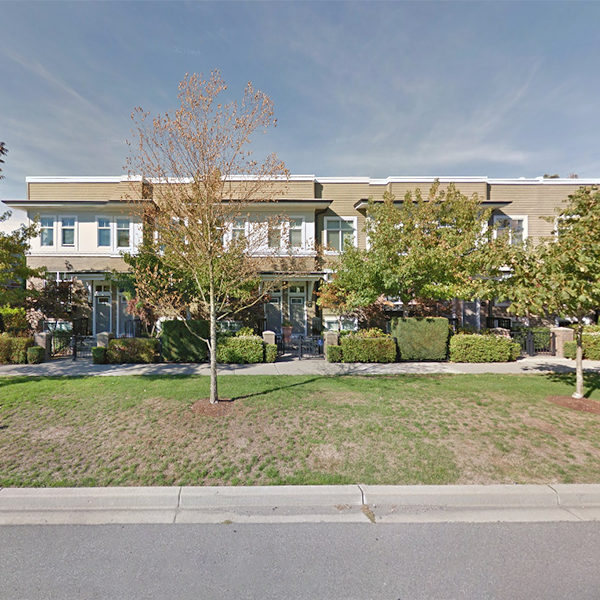
Skylands - 15885 26 Avenue, White Rock, BC V3S 8L3, Strata Plan No. BCS2885, 2 levels, 42 townhouses, built 2008 - centrally located at 160th Street and 26th Avenue in Morgan Heights neighborhood of White Rock. The Skylands is developed by Equitas with Ankenman Marchand Architects as architect and Cantera Management Group as builder. Skylands is a collection of 3 & 4 bedroom single family detached townhomes between the sizes of 2100 to 2400 sq. ft and has a traditional architecture complete with window boxes, gabled rooflines and covered front entryways. The interiors are appointed luxuriously with arched door ways, 9 foot ceilings, extra wide crown mouldings, cozy gas fireplaces, engineered hardwood floors, granite counters, soaker tubs, double vanities, great BYU Design colour palettes, shaker style cabinets, private yards and side by side two cars garages.
Skylands is in the booming White Rock area located near Grandview Corners Shopping Centre and close by Crescent and White Rock beaches. The US border is also minutes away. Just steps away from the prestigious Southridge School and tonnes of recreational activities such as the Morgan Creek Golf Course, biking and running trails as well as the South Surrey Athletic Park,
| Construction | Frame - Wood |
|---|---|
| Exterior Finish | Mixed |
| Roof | Asphalt |
| Foundation | Concrete Perimeter |
| Rain Screen | Full |
| Developer | Equitas |
| Architect | Ankenman Marchand Architects |
| Designer | BYU Design |
| Marketer | Re/Max Westcoast |
| Management Company | First Service Residential |
| Strata Plan | BCS2885 |
|---|---|
| Strata Web Site | www.crosbypm.com |
| Building Type | Strata |
| Title to Land | Freehold Strata |
| Units in Strata | 42 |
| Units in Development | 42 |
| Management Company | First Service Residential — 604-683-8900 |
| Bylaws / Restrictions | PETS ALLOWED W/REST.,RENTALS ALLOWED W/RESTRICTIONS |
| Parking / Storage | Part Of The Strata Lot |
Live market intelligence for this building's segments — active inventory, medians, ranges & trends. Opens in a new tab.
| Sales Phone | 604-273-2828 |
|---|---|
| Sales Email | asonnenberg@shaw.ca |
| Sales Address | 15885 26th Avenue White Rock |
| Address | Bed | Bath | Sqft | Price |
|---|---|---|---|---|
| 307 15918 26 Ave. | 3 | 2 | 1107 | $599,900 |
| 18 15885 26 Ave. | 4 | 4 | 3391 | $1,199,000 |
| 23 15885 26 Ave. | 4 | 4 | 2940 | $1,238,000 |
| 34 15977 26 Ave. | 5 | 4 | 2324 | $1,188,000 |
| 10 15977 26 Ave. | 4 | 4 | 2449 | $995,000 |
| 232 15918 26 Ave. | 2 | 2 | 864 | $549,000 |
| 329 15918 26 Ave. | 1 | 1 | 568 | $419,000 |
| 65 15898 27 Ave. | 3 | 3 | 1243 | $748,000 |
| 41 15977 26 Ave. | 5 | 4 | 2388 | $1,199,000 |
| 223 15988 26 St. | 1 | 1 | 671 | $438,000 |
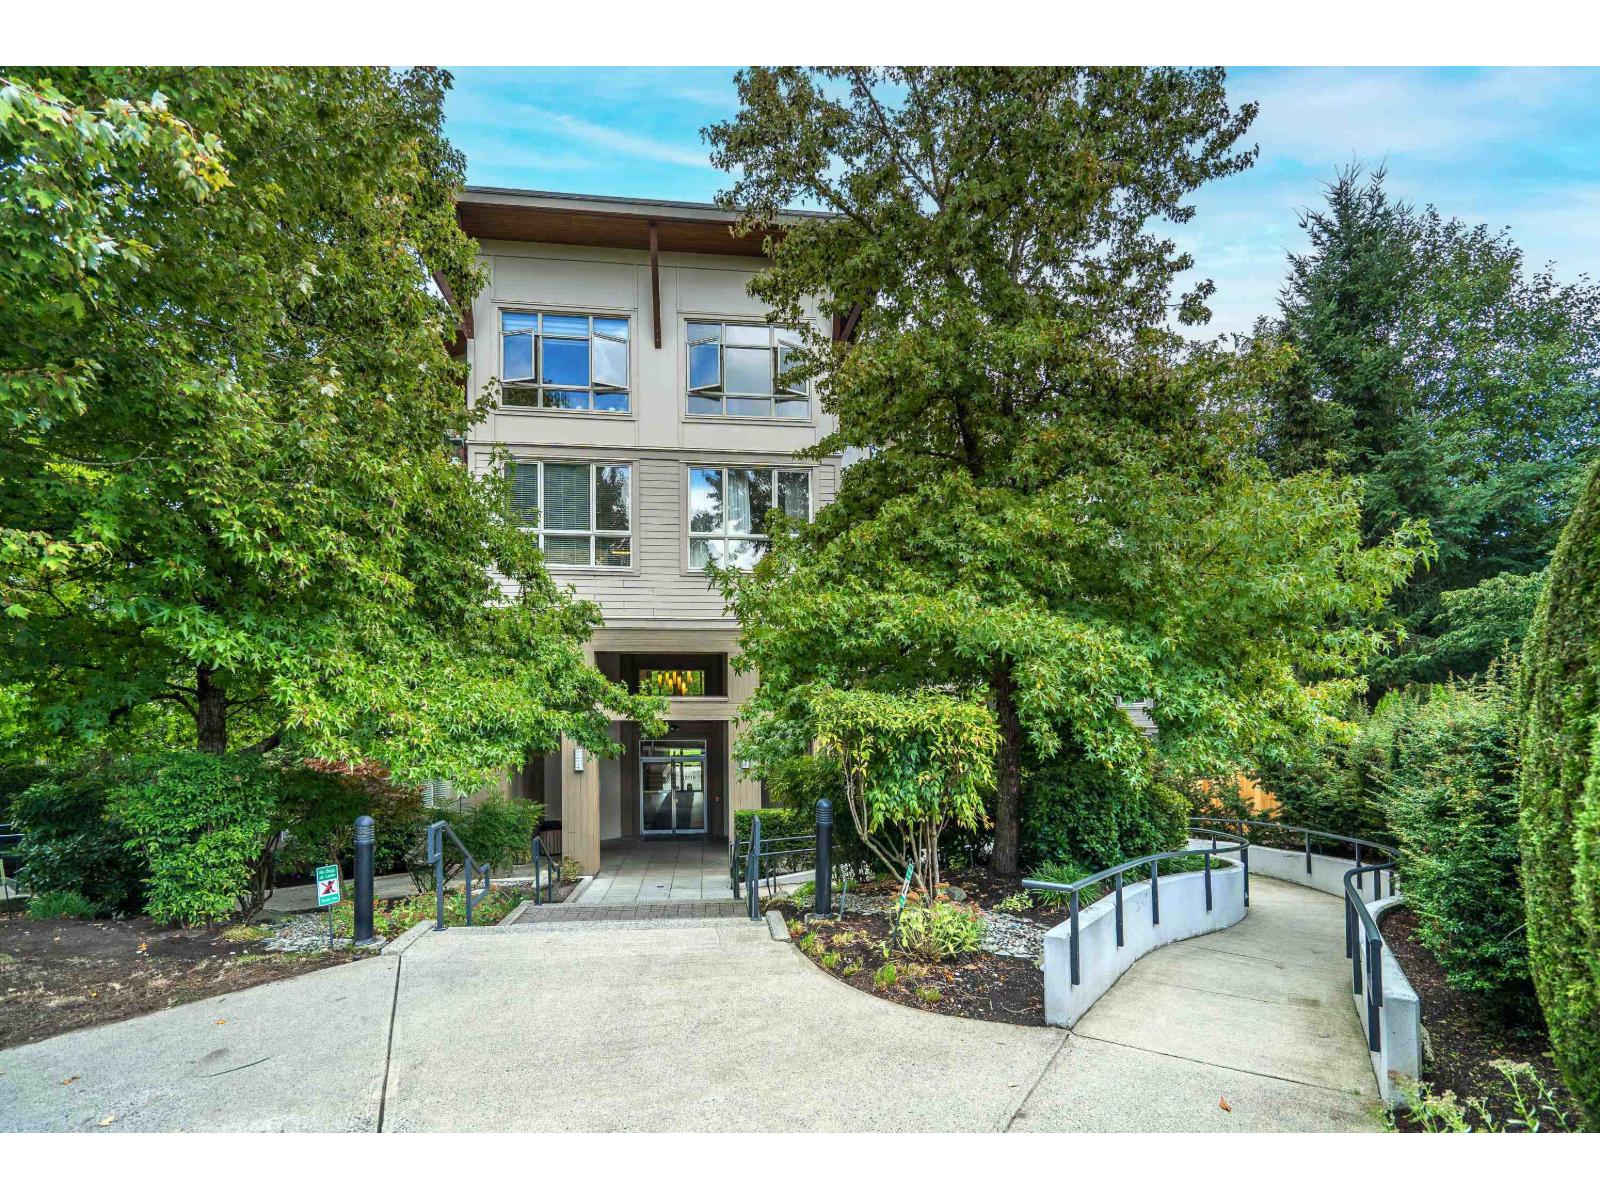 $599,900
307 15918 26 Ave. · 3bd/2ba · 1107sf
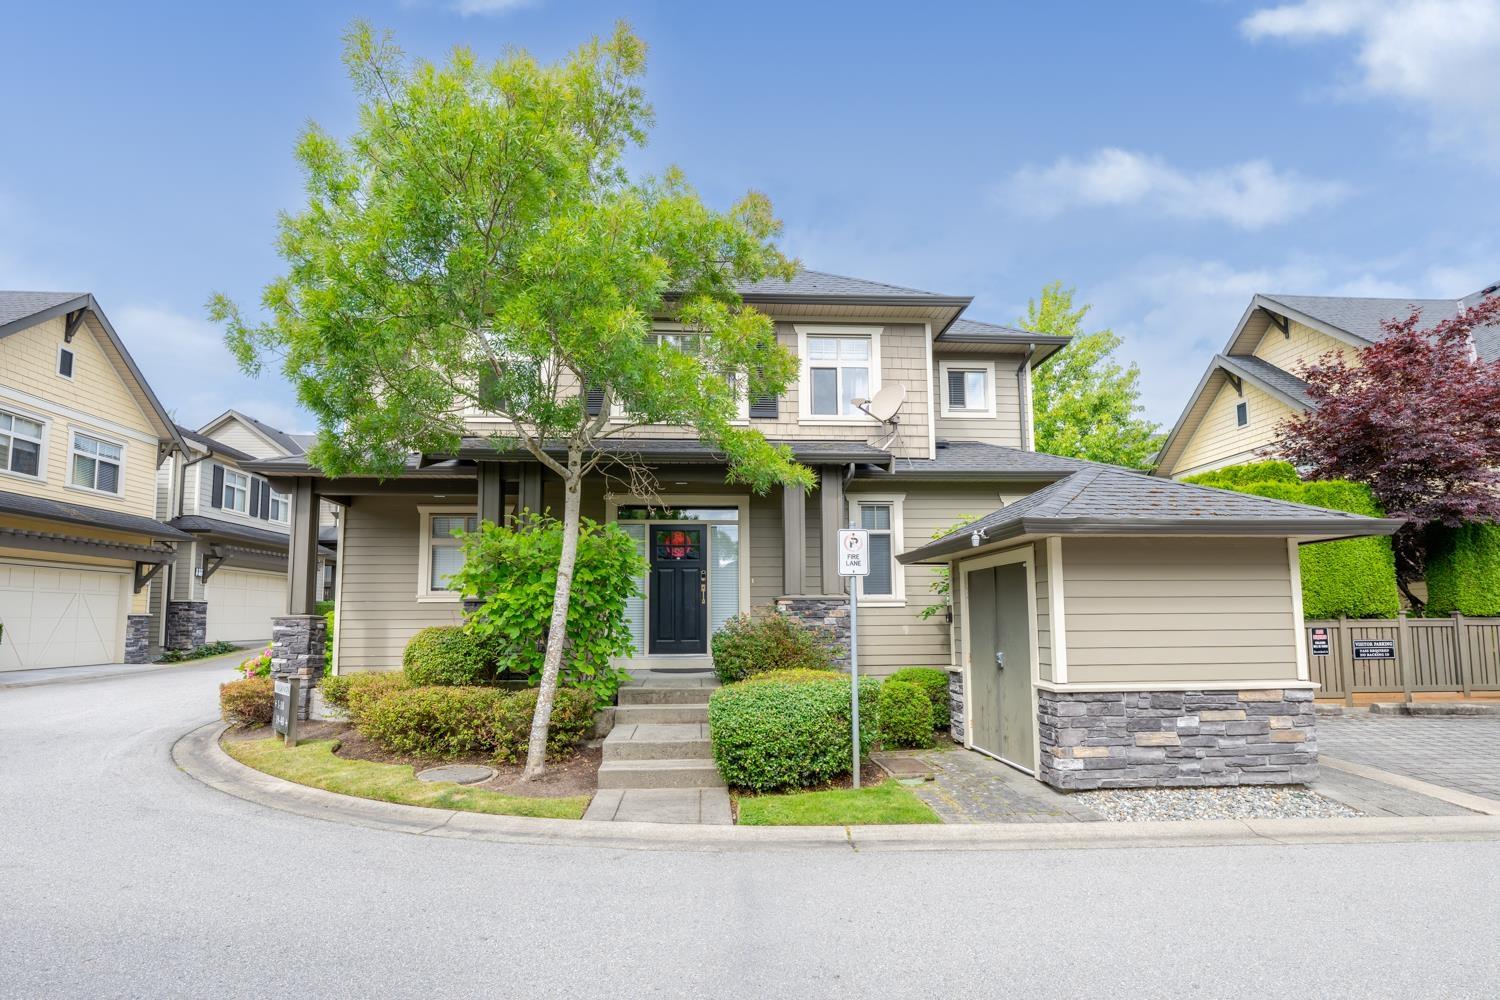 $1,199,000
18 15885 26 Ave. · 4bd/4ba · 3391sf
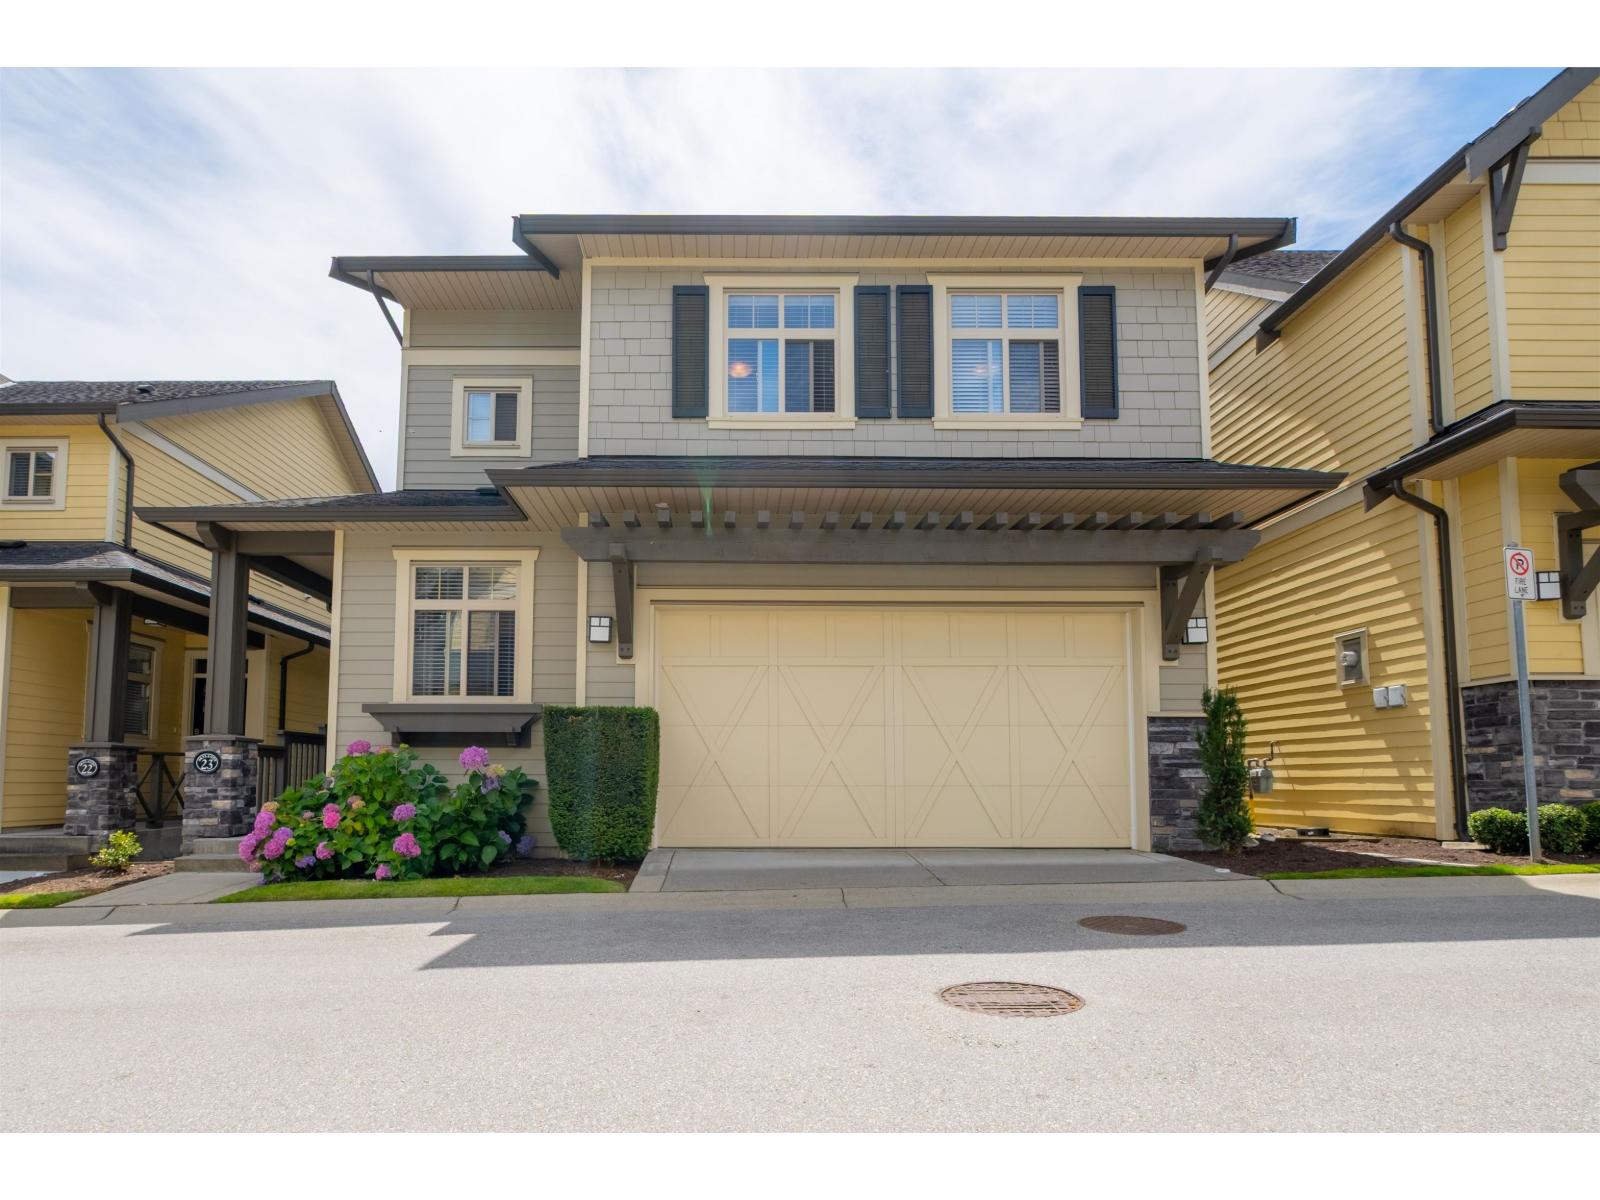 $1,238,000
23 15885 26 Ave. · 4bd/4ba · 2940sf
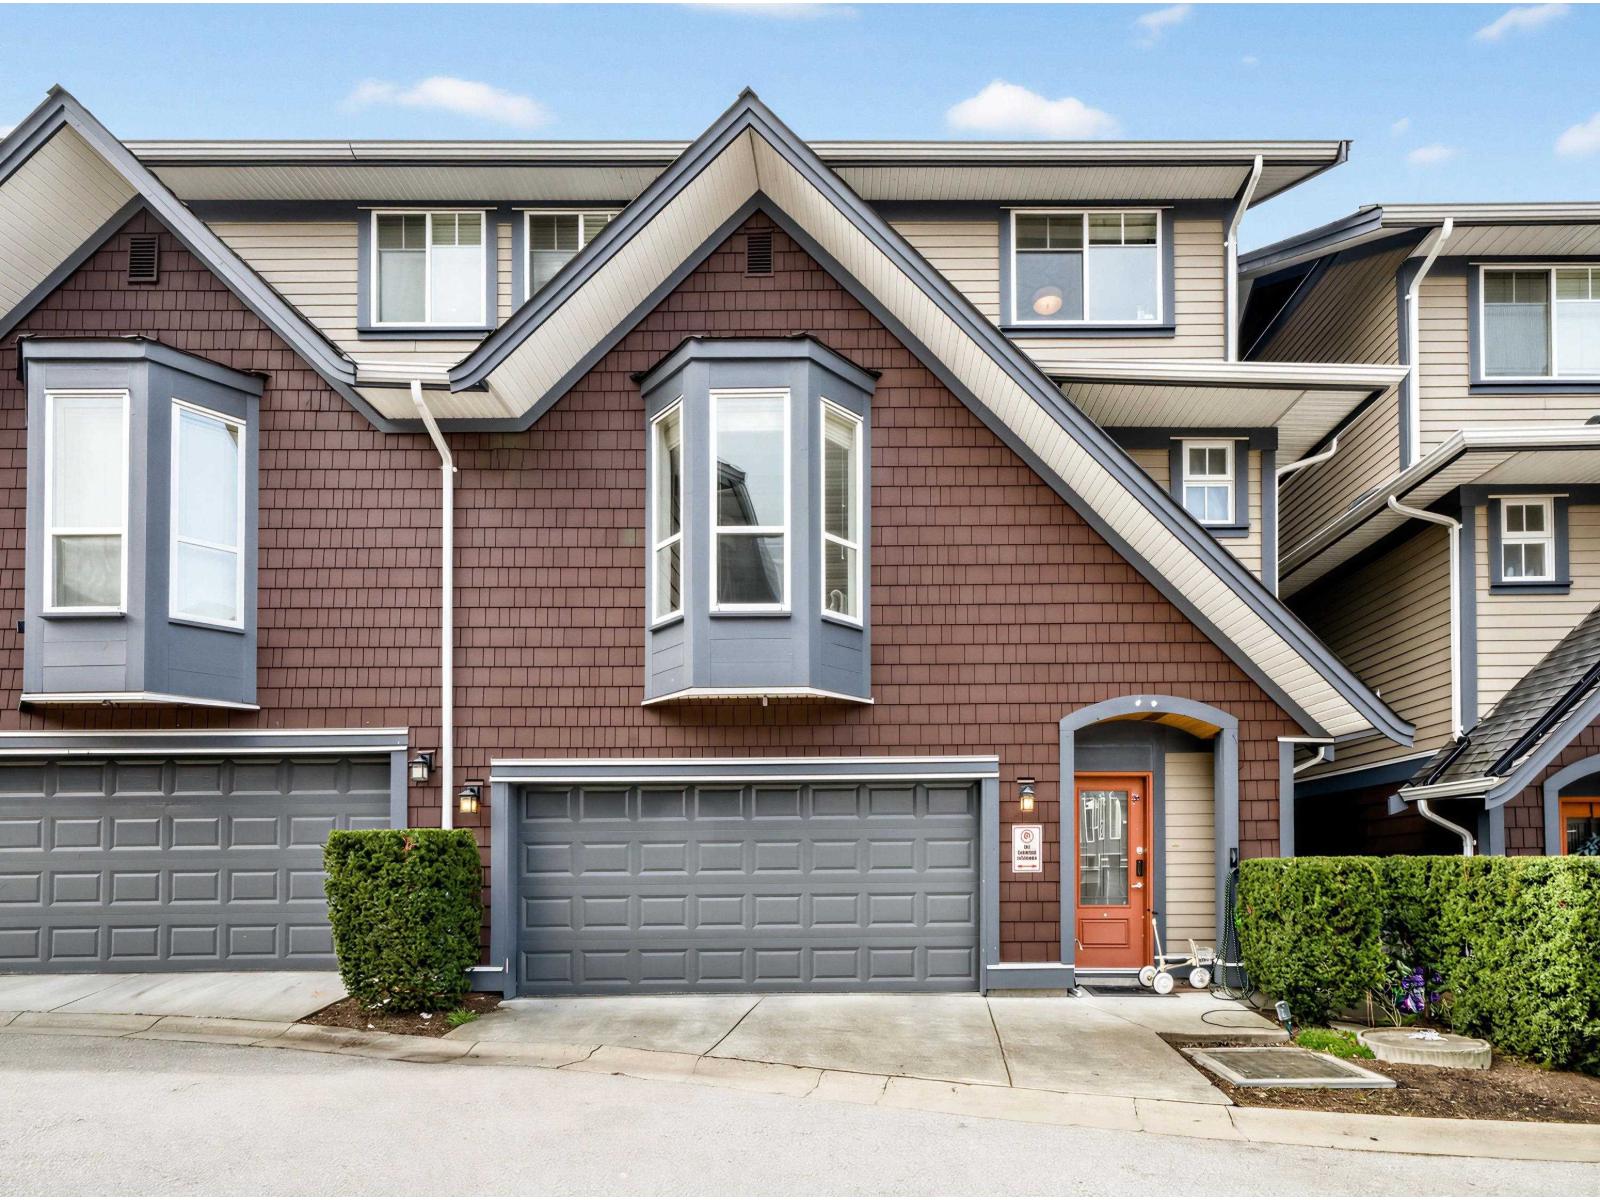 $1,188,000
34 15977 26 Ave. · 5bd/4ba · 2324sf
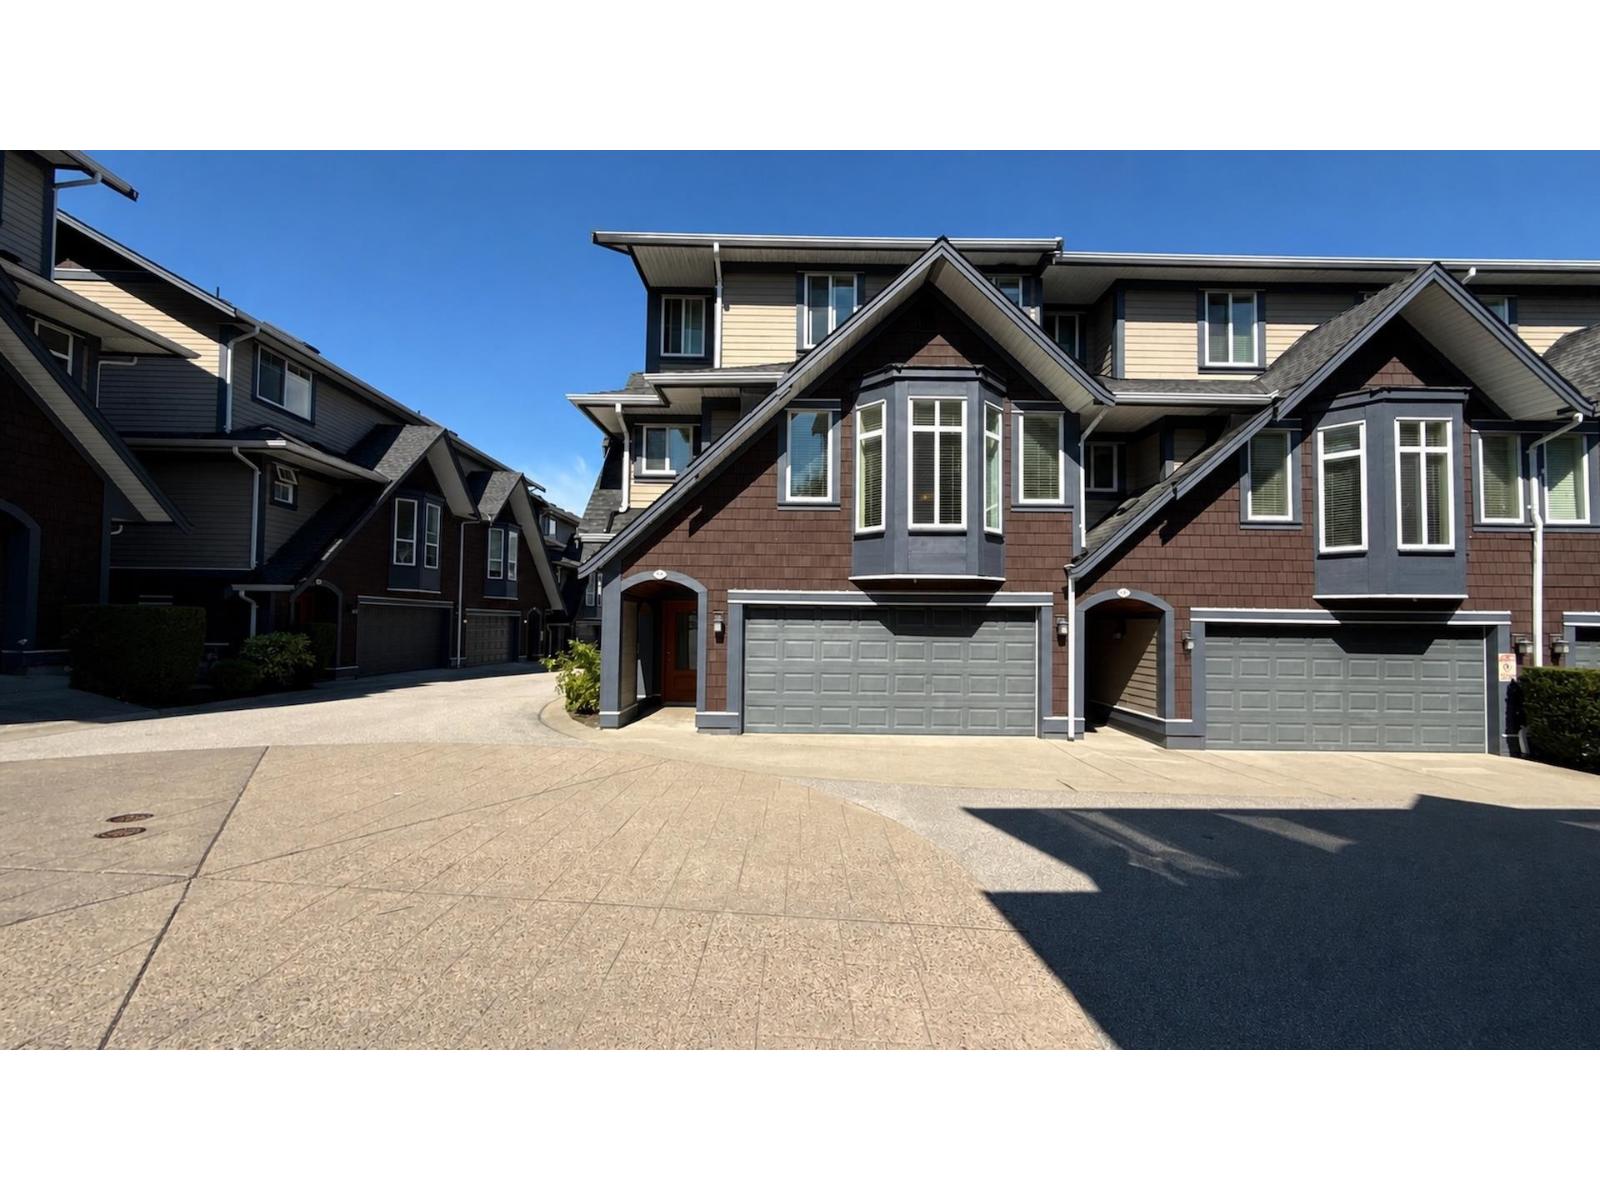 $995,000
10 15977 26 Ave. · 4bd/4ba · 2449sf
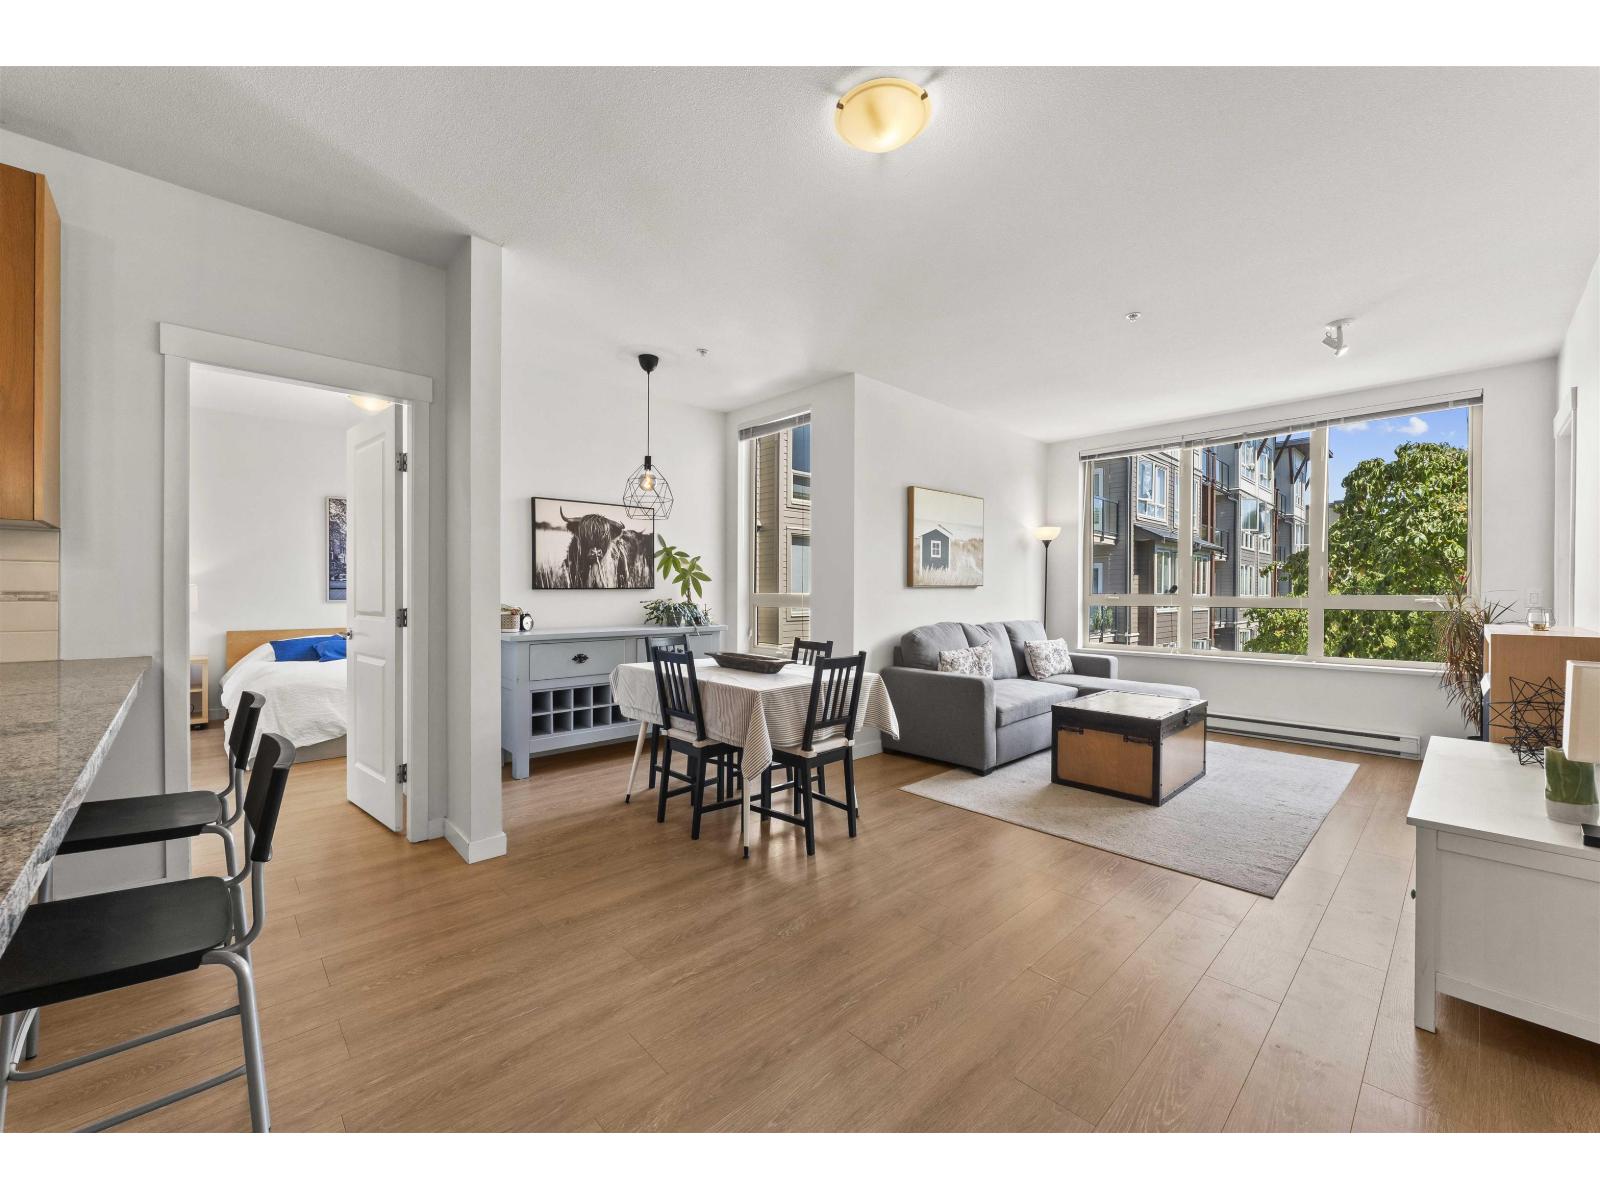 $549,000
232 15918 26 Ave. · 2bd/2ba · 864sf
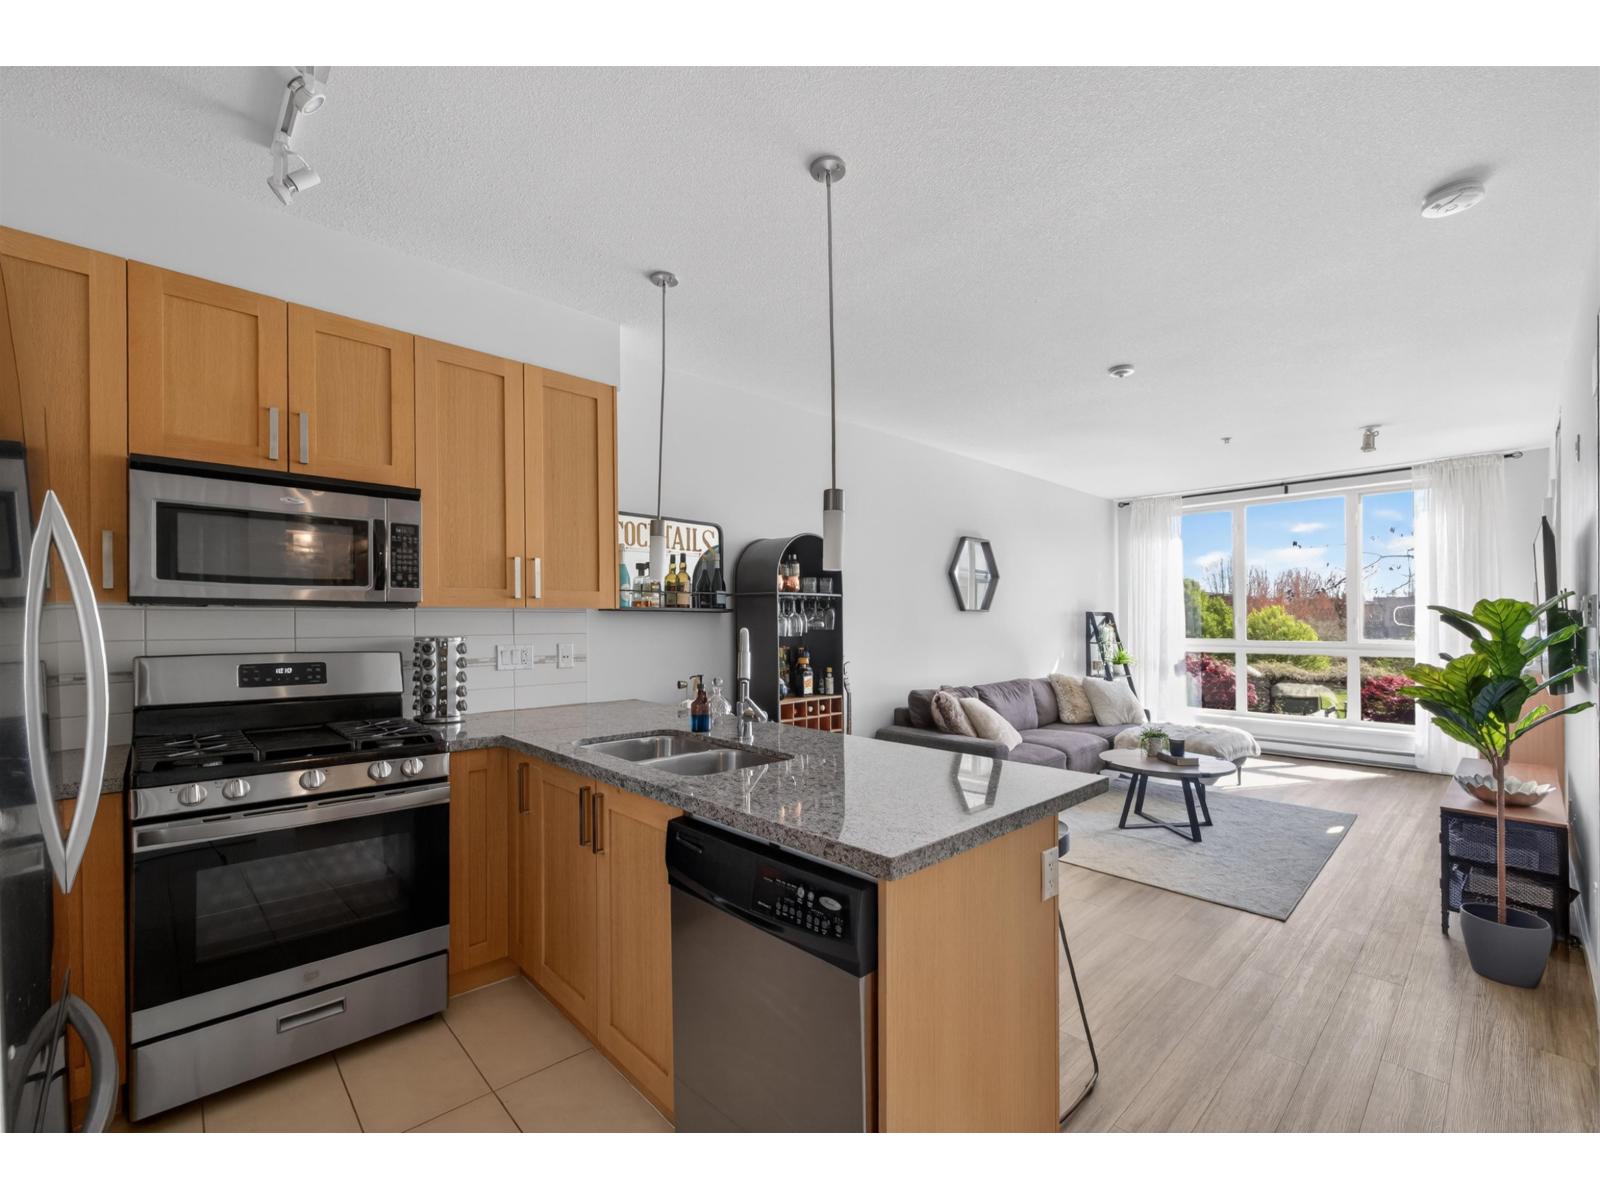 $419,000
329 15918 26 Ave. · 1bd/1ba · 568sf
 $748,000
65 15898 27 Ave. · 3bd/3ba · 1243sf
 $1,199,000
41 15977 26 Ave. · 5bd/4ba · 2388sf
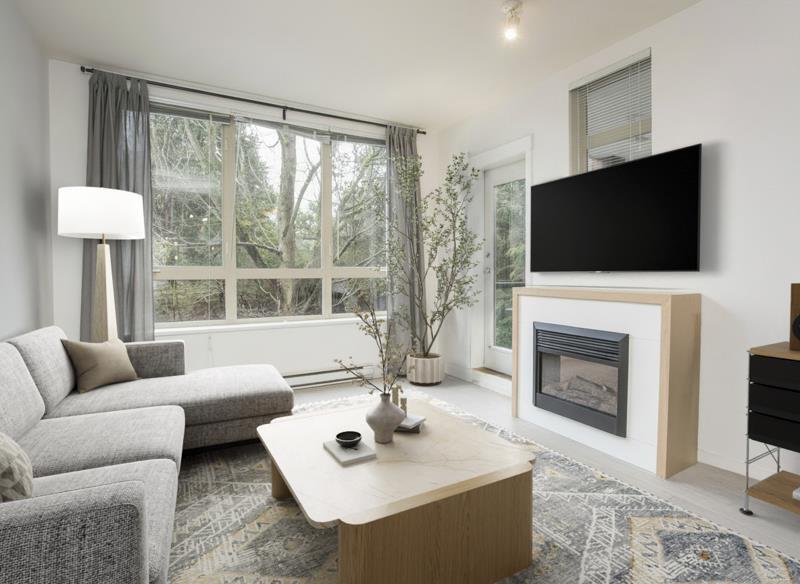 $438,000
223 15988 26 St. · 1bd/1ba · 671sf
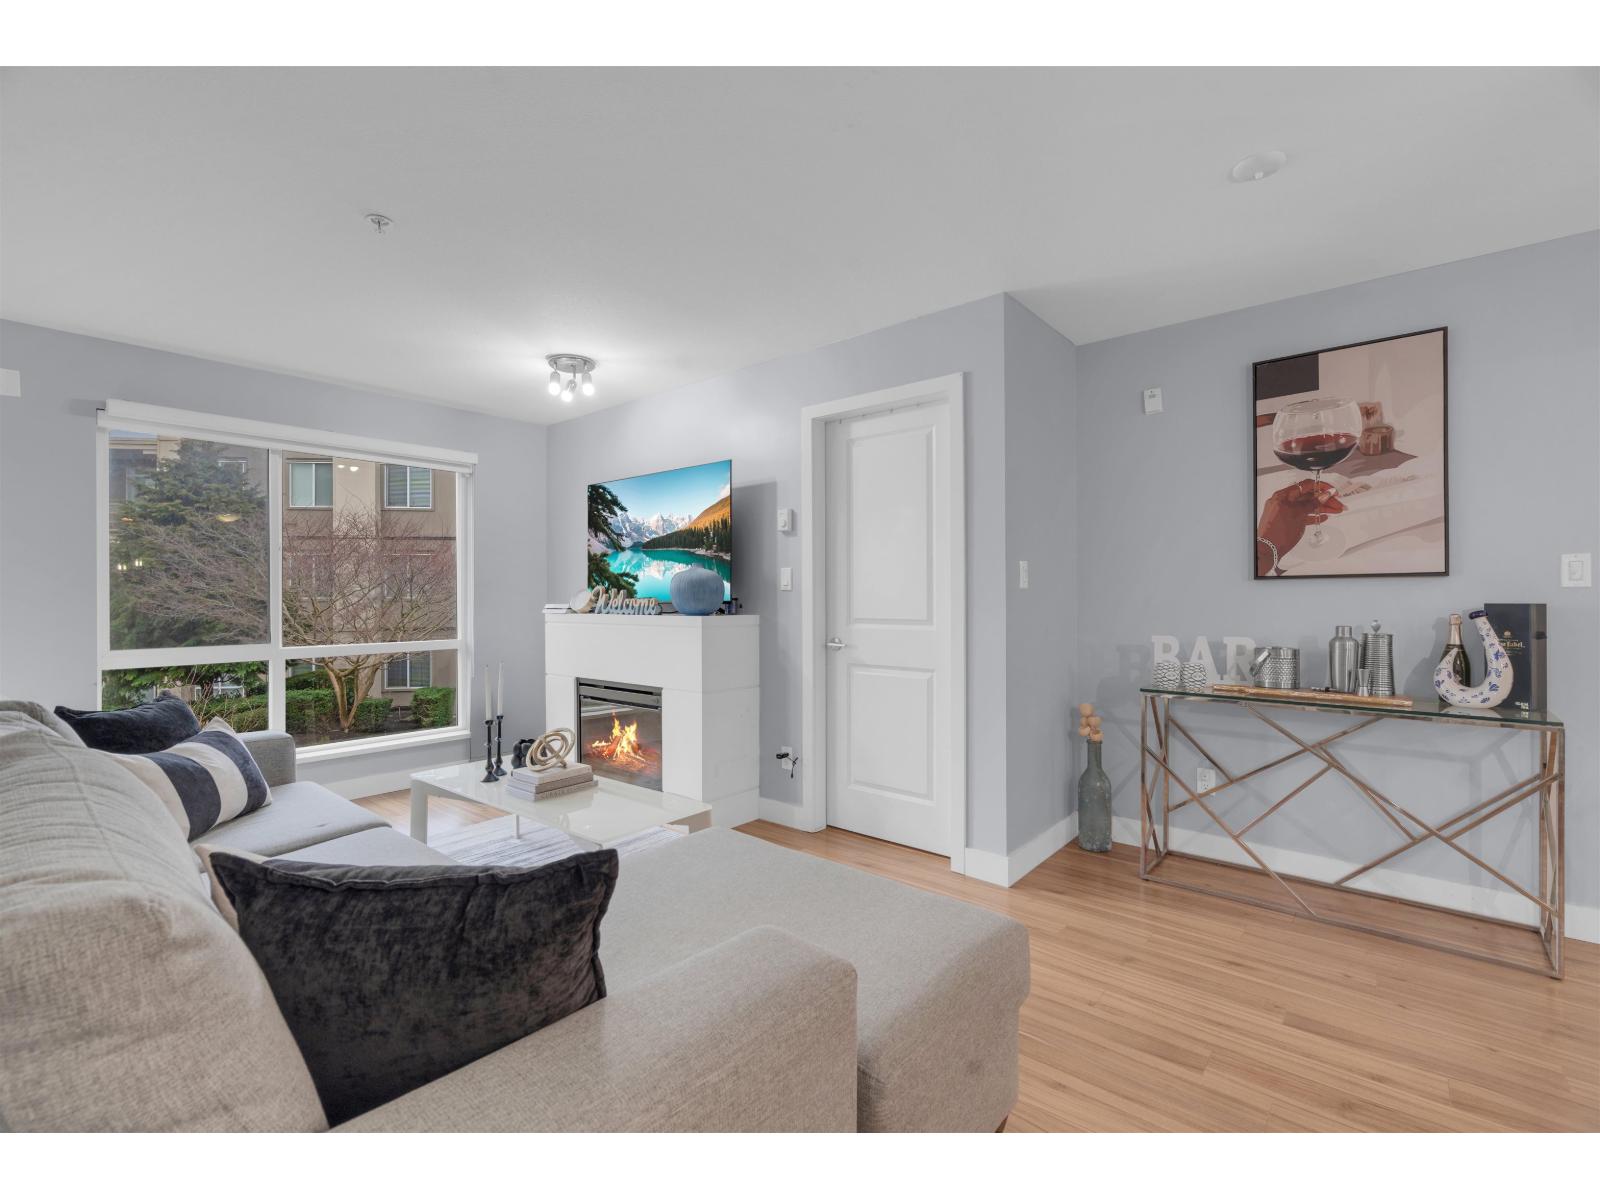 $574,888
352 15850 26 Ave. · 2bd/2ba · 830sf
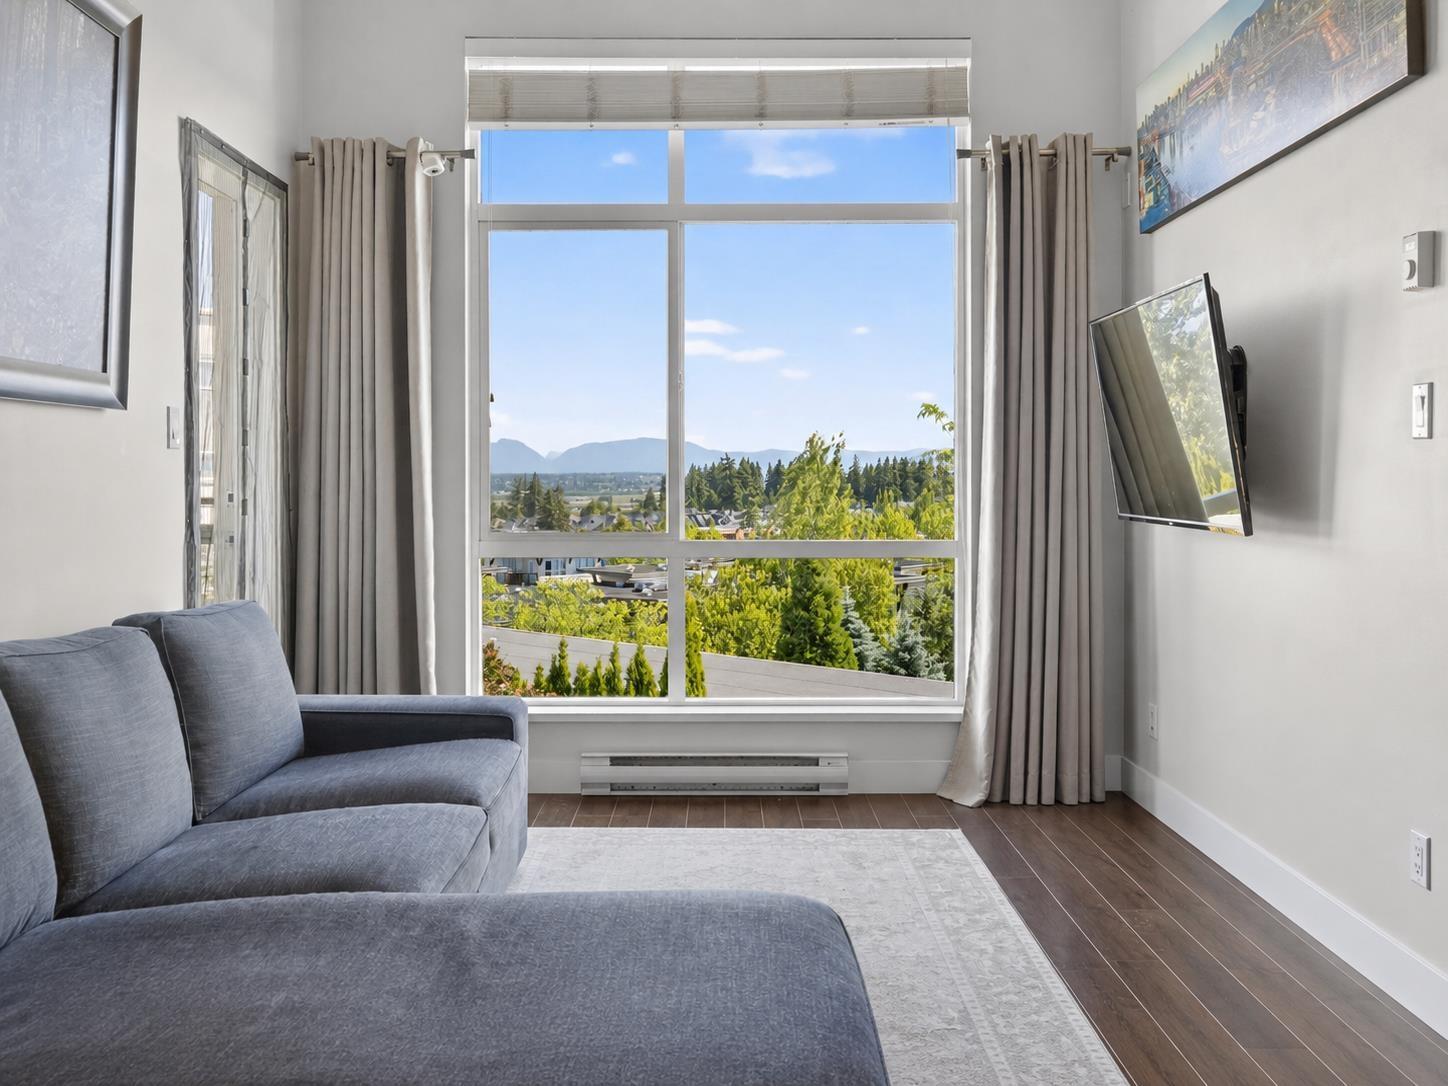 $535,000
456 15850 26 Ave. · 2bd/2ba · 813sf
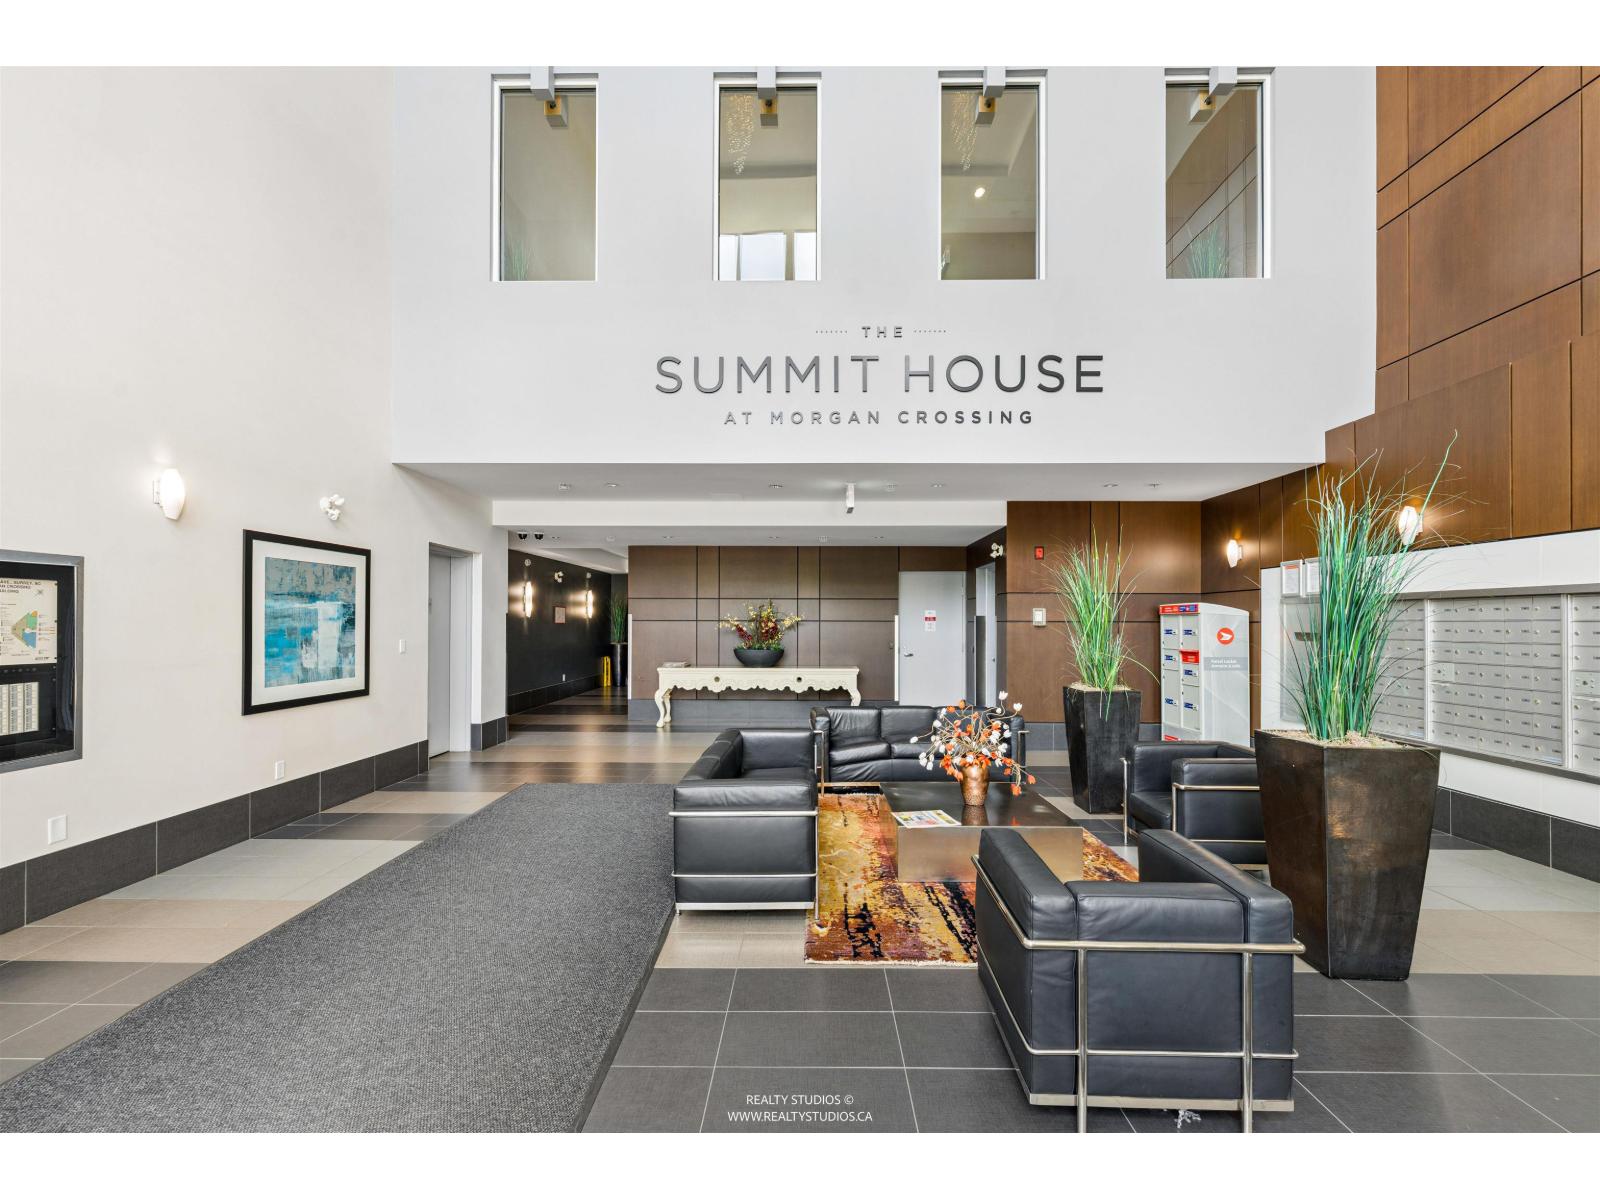 $585,000
415 15850 26 Ave. · 2bd/2ba · 830sf
 $569,900
252 15850 26 Ave. · 2bd/2ba · 838sf
 $585,000
319 15850 26 Ave. · 2bd/2ba · 828sf
 $529,999
353 15850 26 Ave. · 2bd/2ba · 925sf
 $738,000
11 15938 27 Ave. · 3bd/2ba · 1295sf
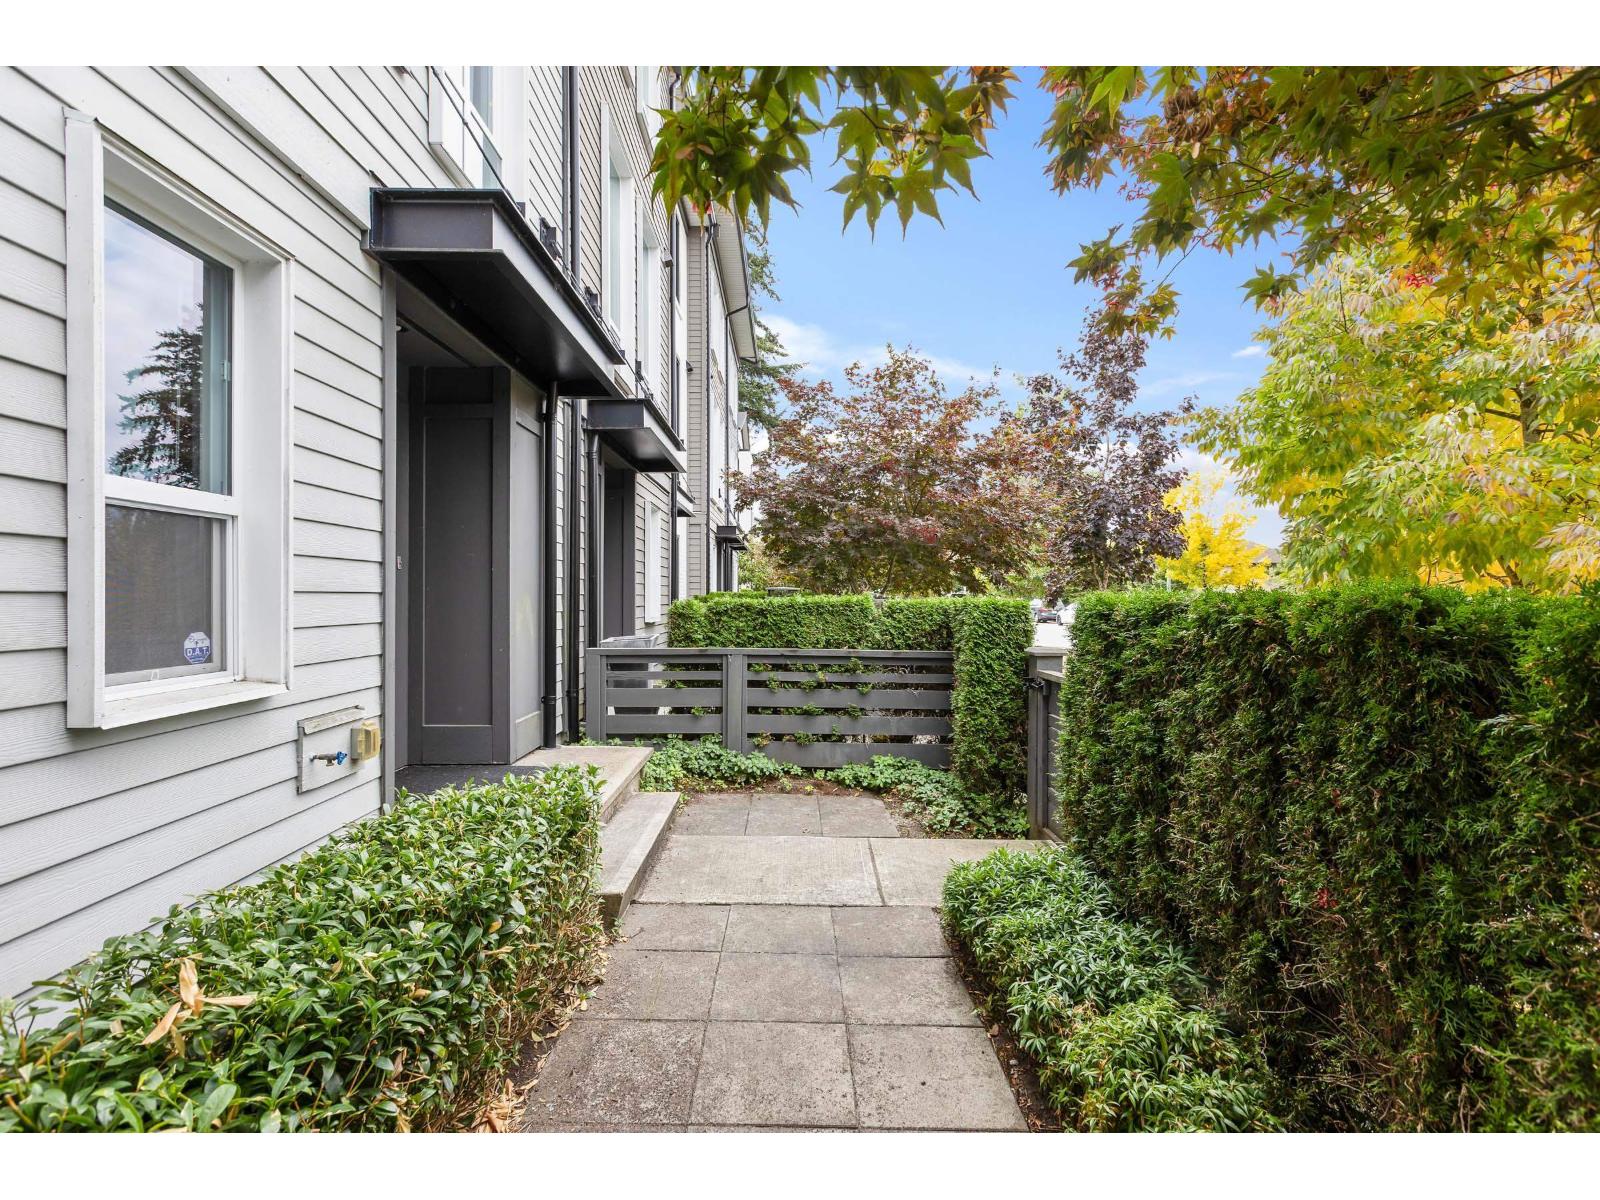 $748,000
5 15938 27 Ave. · 3bd/2ba · 1316sf
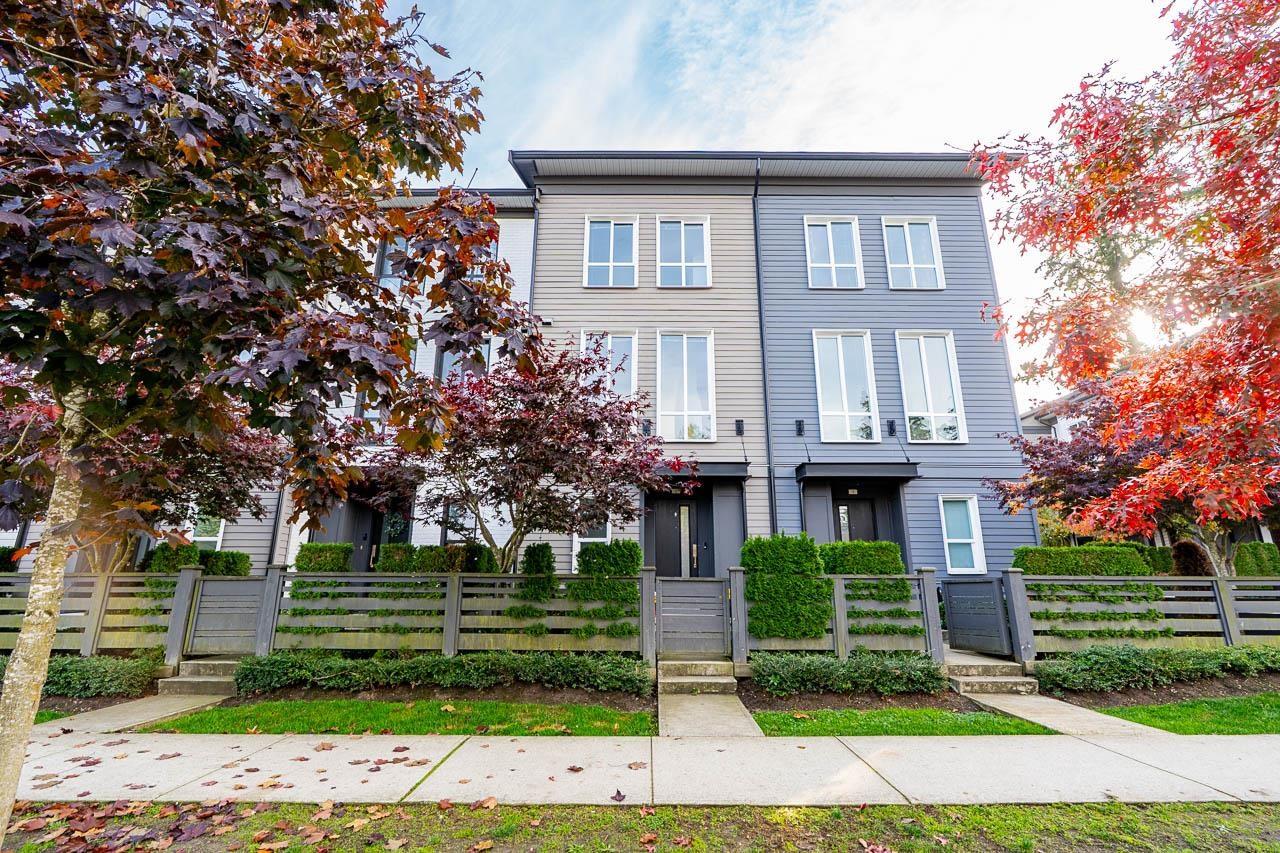 $599,000
2 15938 27 Ave. · 2bd/2ba · 1118sf
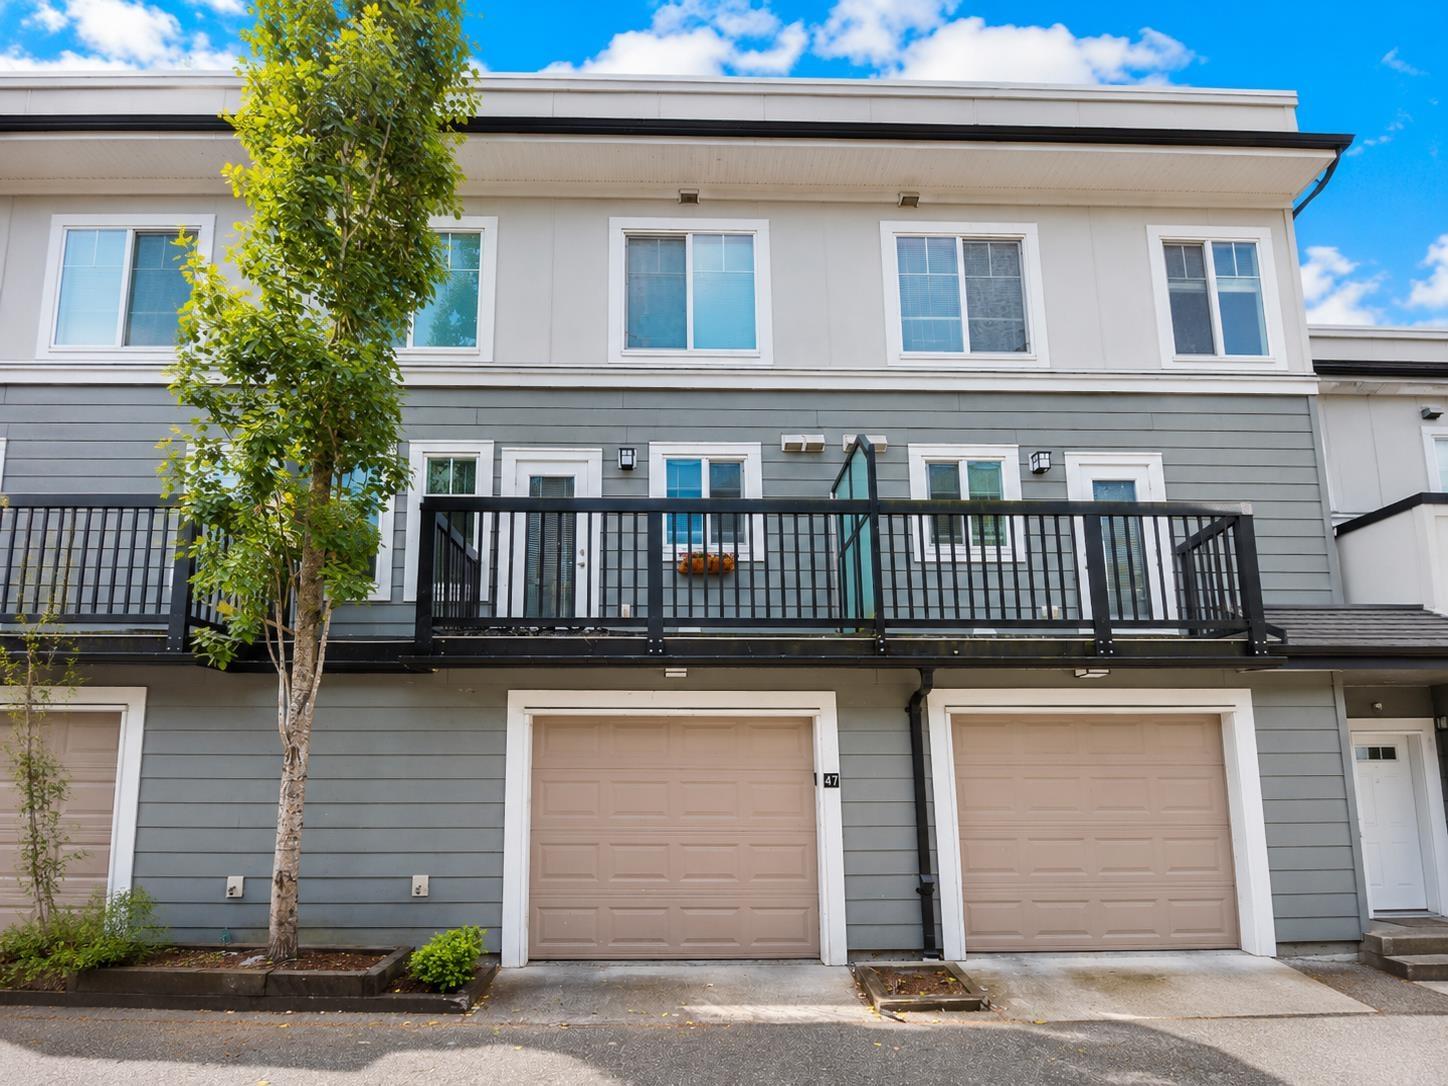 $649,900
47 15833 26 Ave. · 3bd/2ba · 1245sf
 $728,000
8 15828 27 Ave. · 3bd/2ba · 1345sf
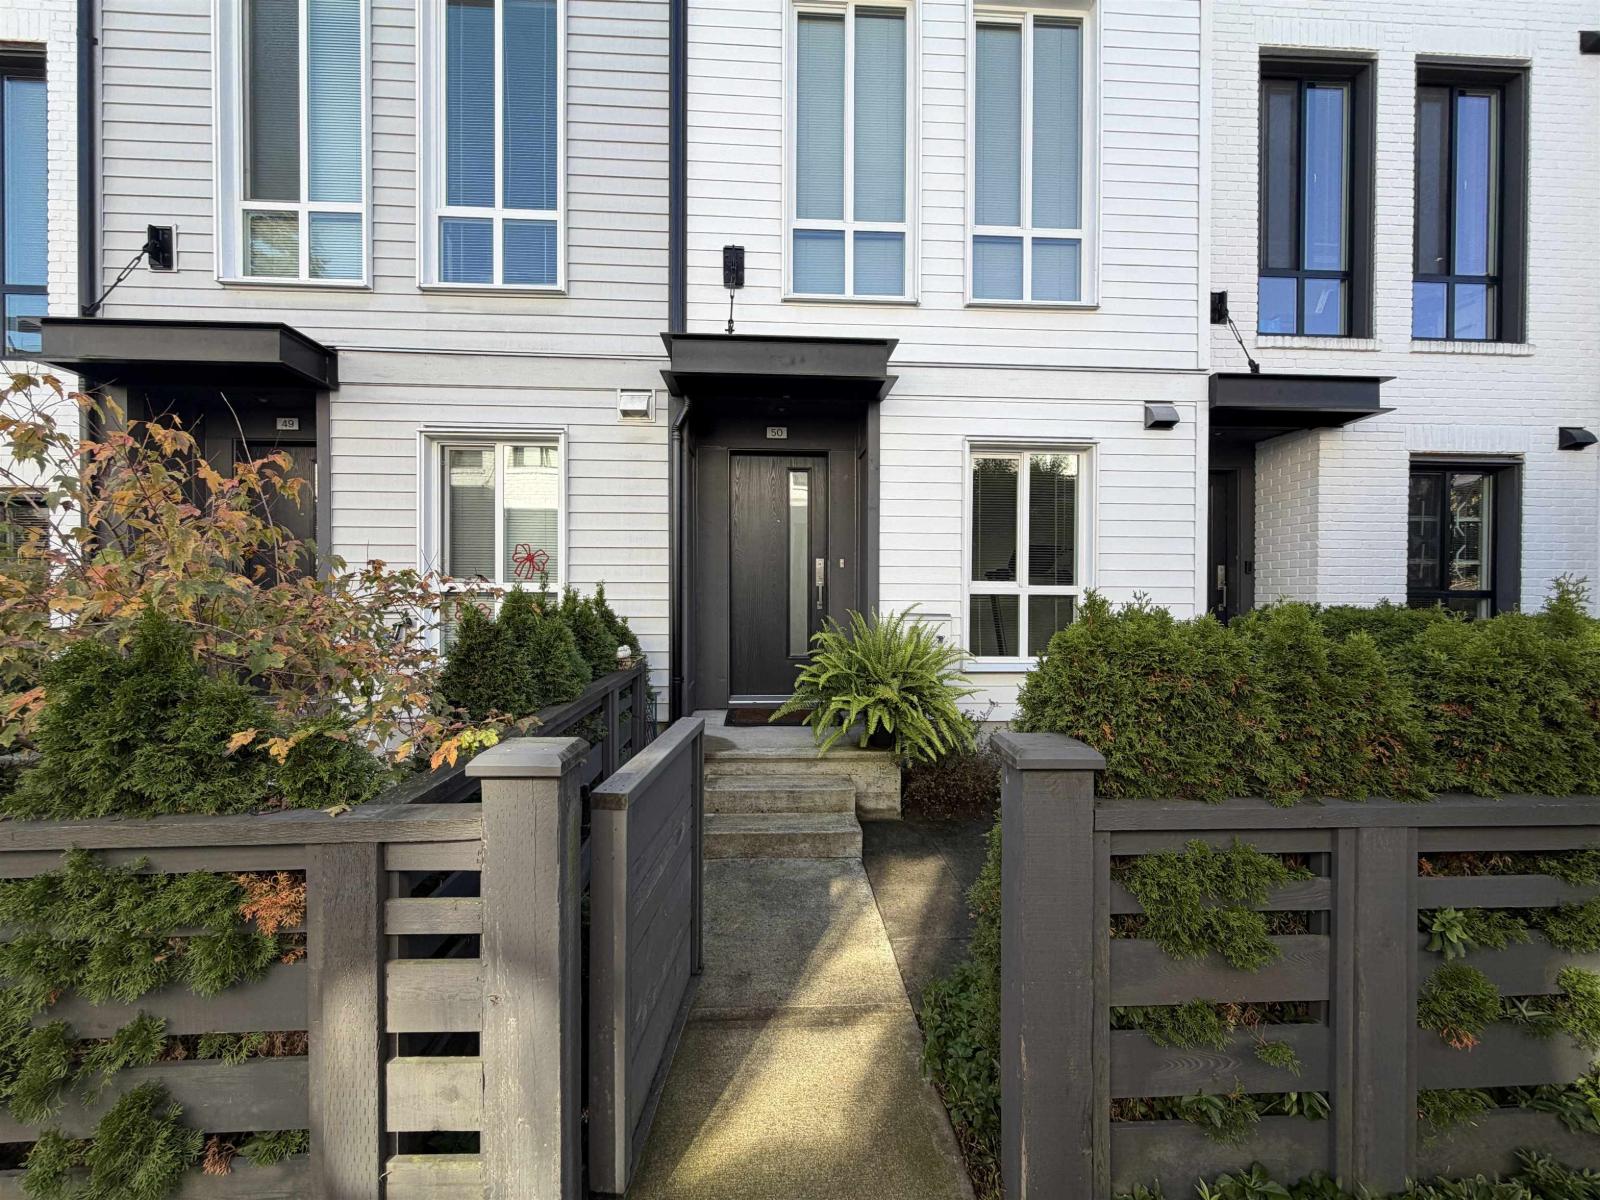 $658,000
50 15828 27 Ave. · 2bd/3ba · 1215sf
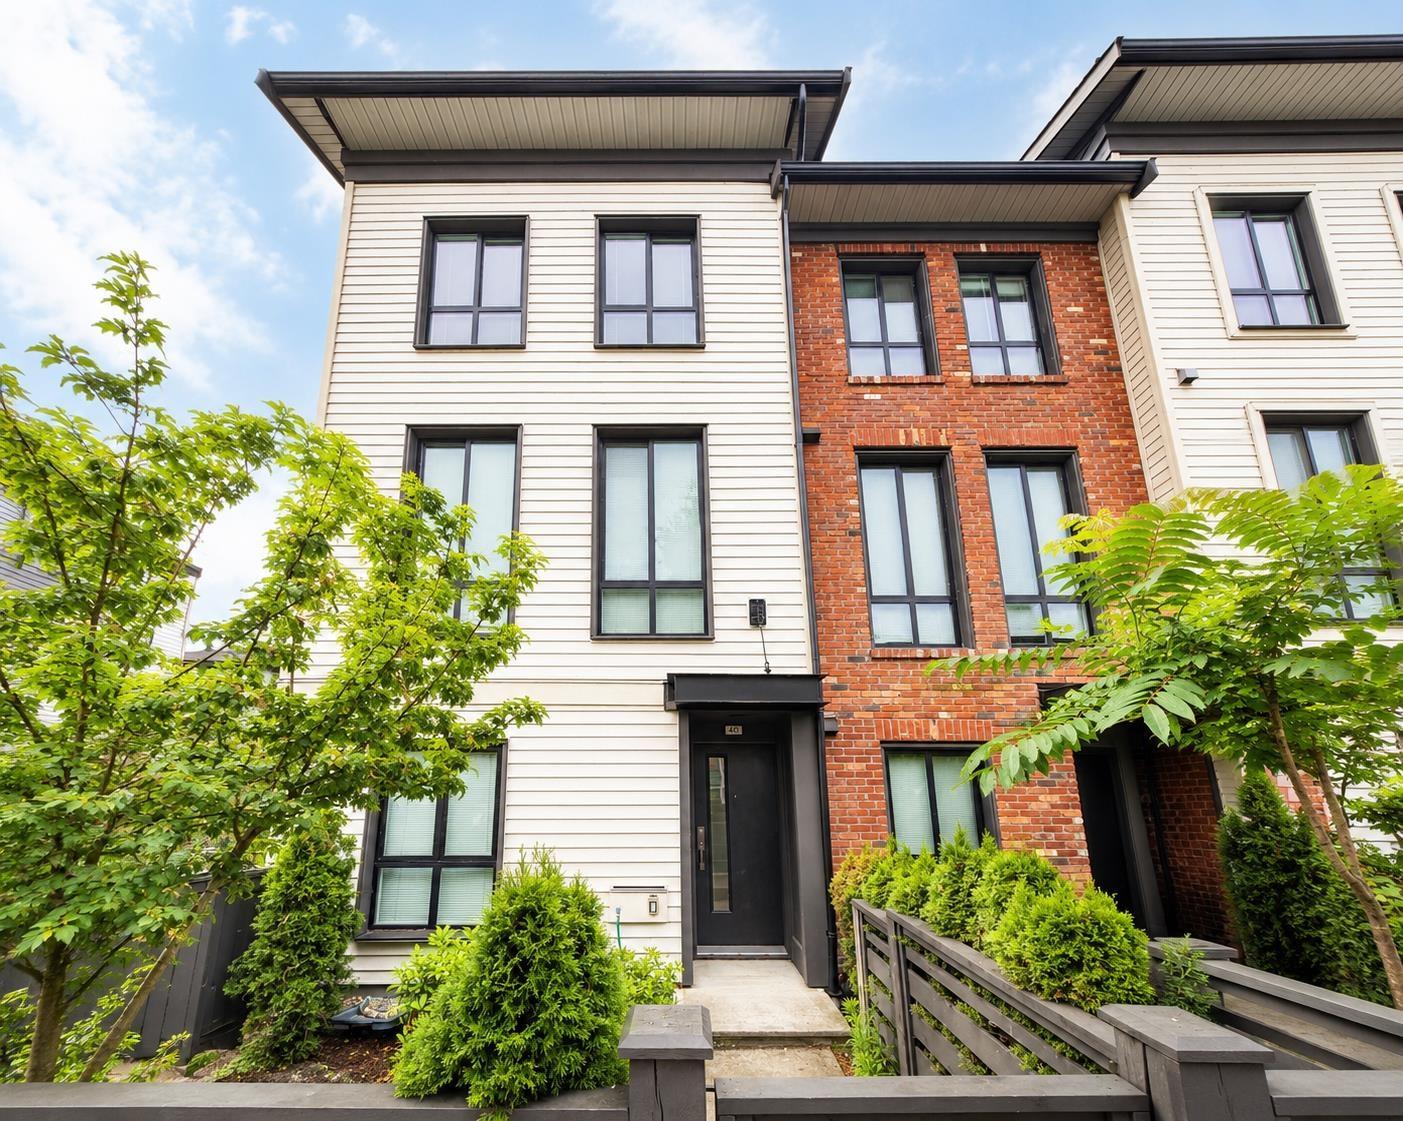 $719,999
40 15828 27 Ave. · 2bd/2ba · 1239sf
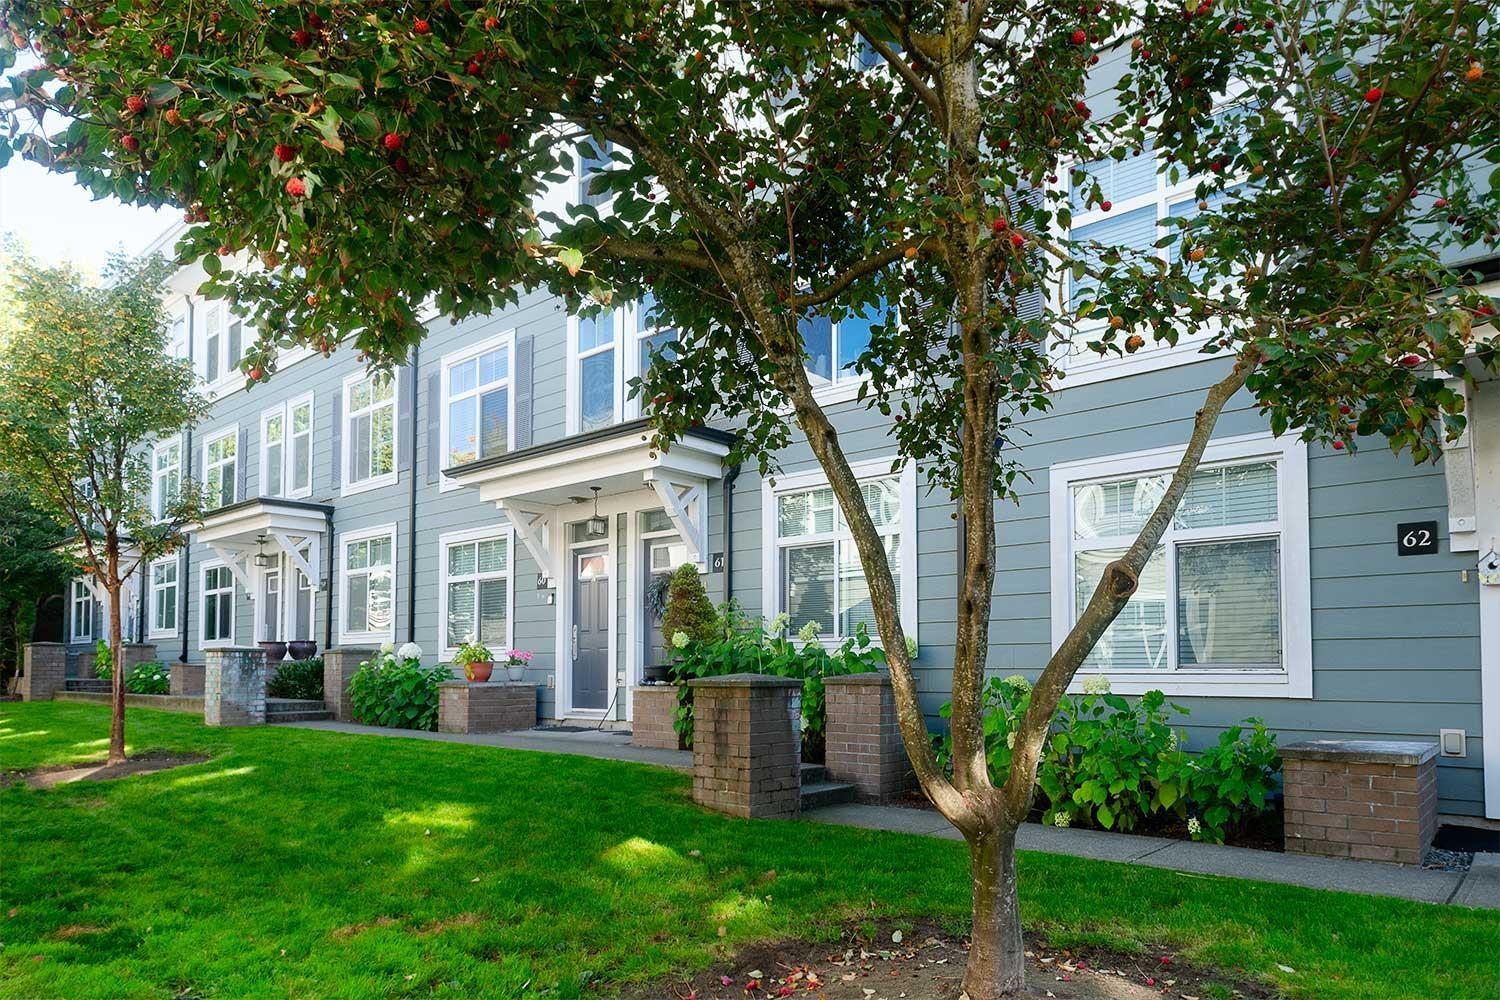 $749,000
61 15833 26 Ave. · 3bd/2ba · 1279sf
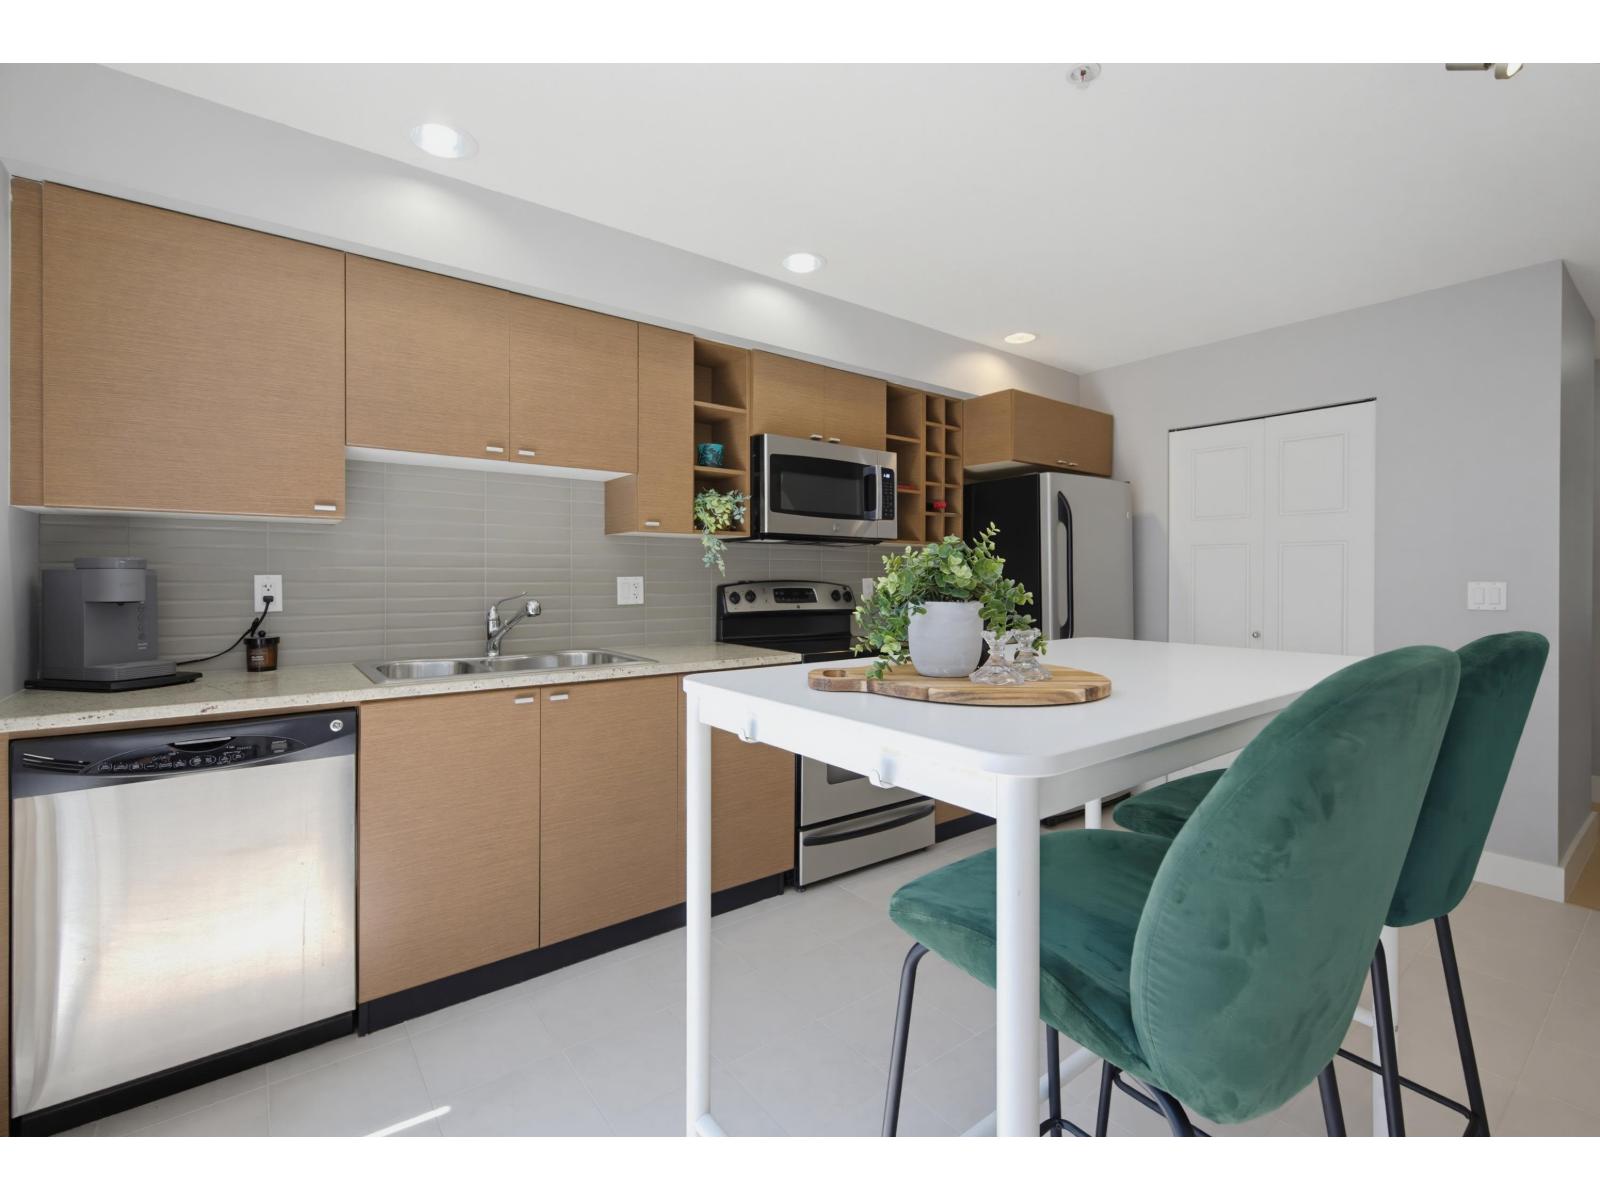 $699,999
93 15833 26 Ave. · 3bd/2ba · 1274sf
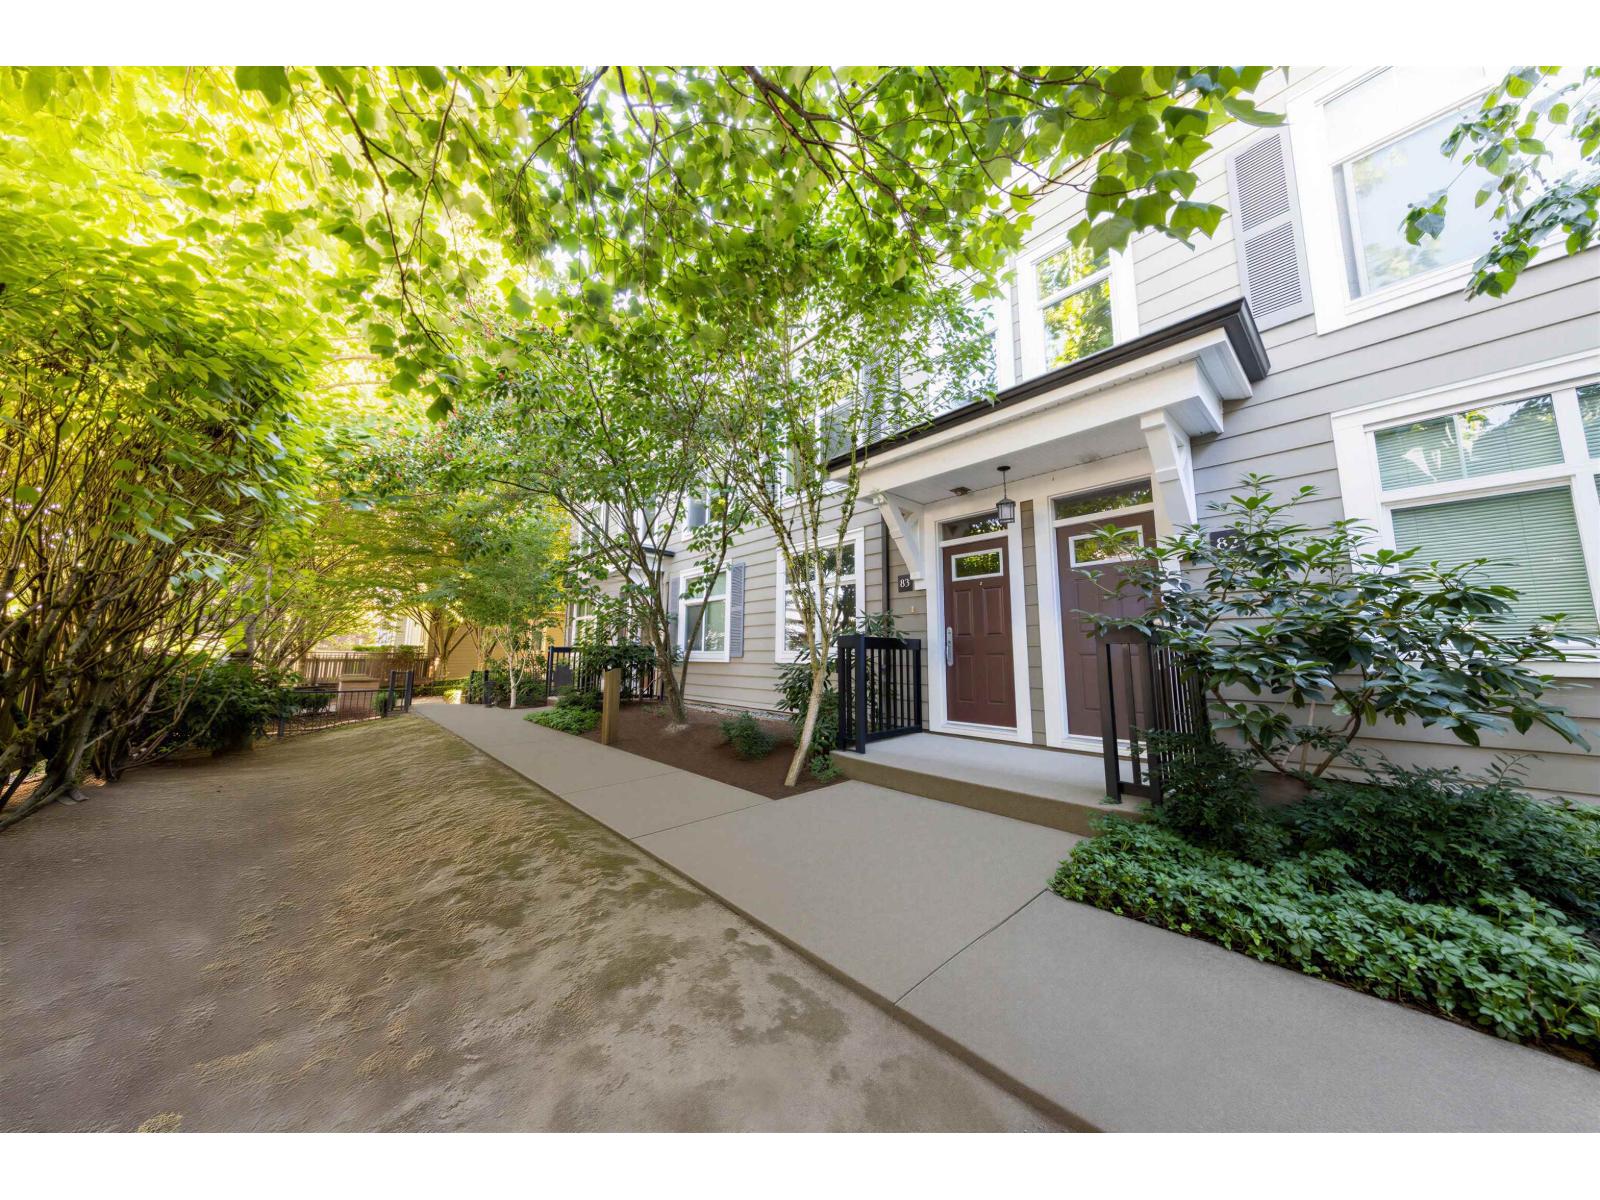 $668,800
83 15833 26 Ave. · 3bd/2ba · 1275sf
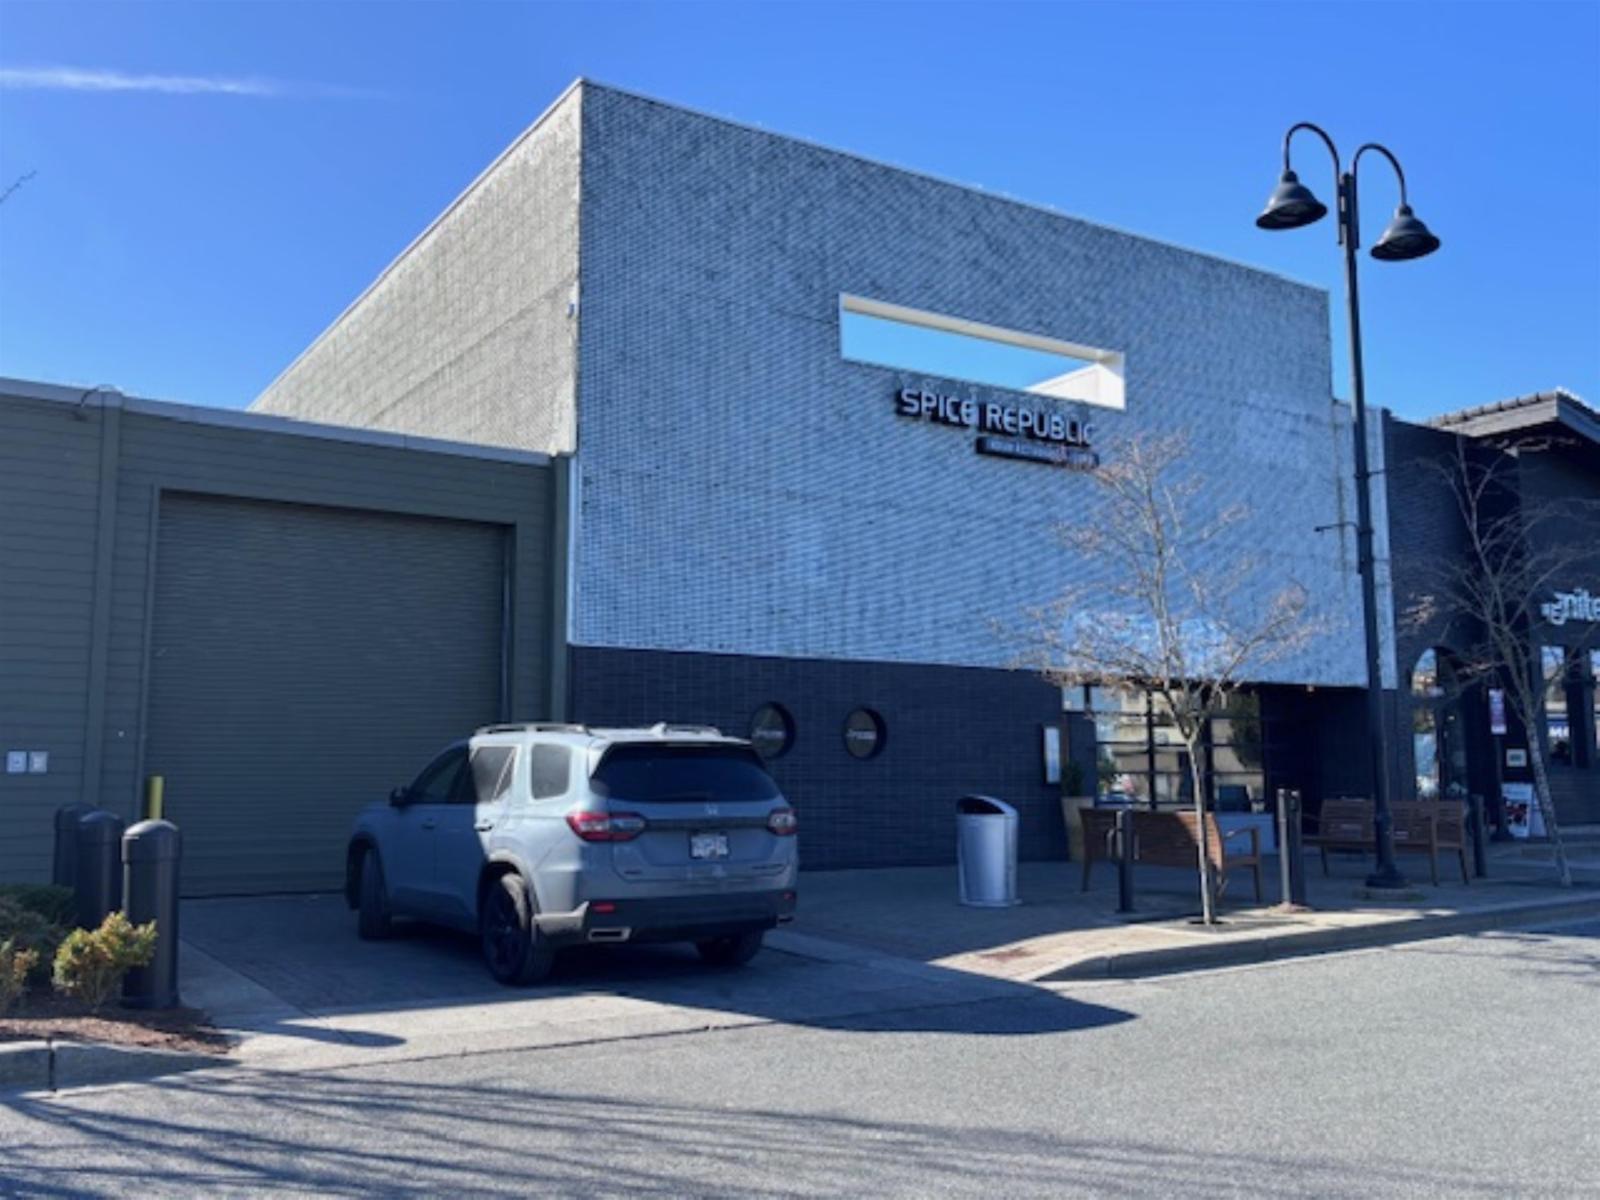 $550,000
Pad 4 15869 Croydon Dr. · 0bd/0ba
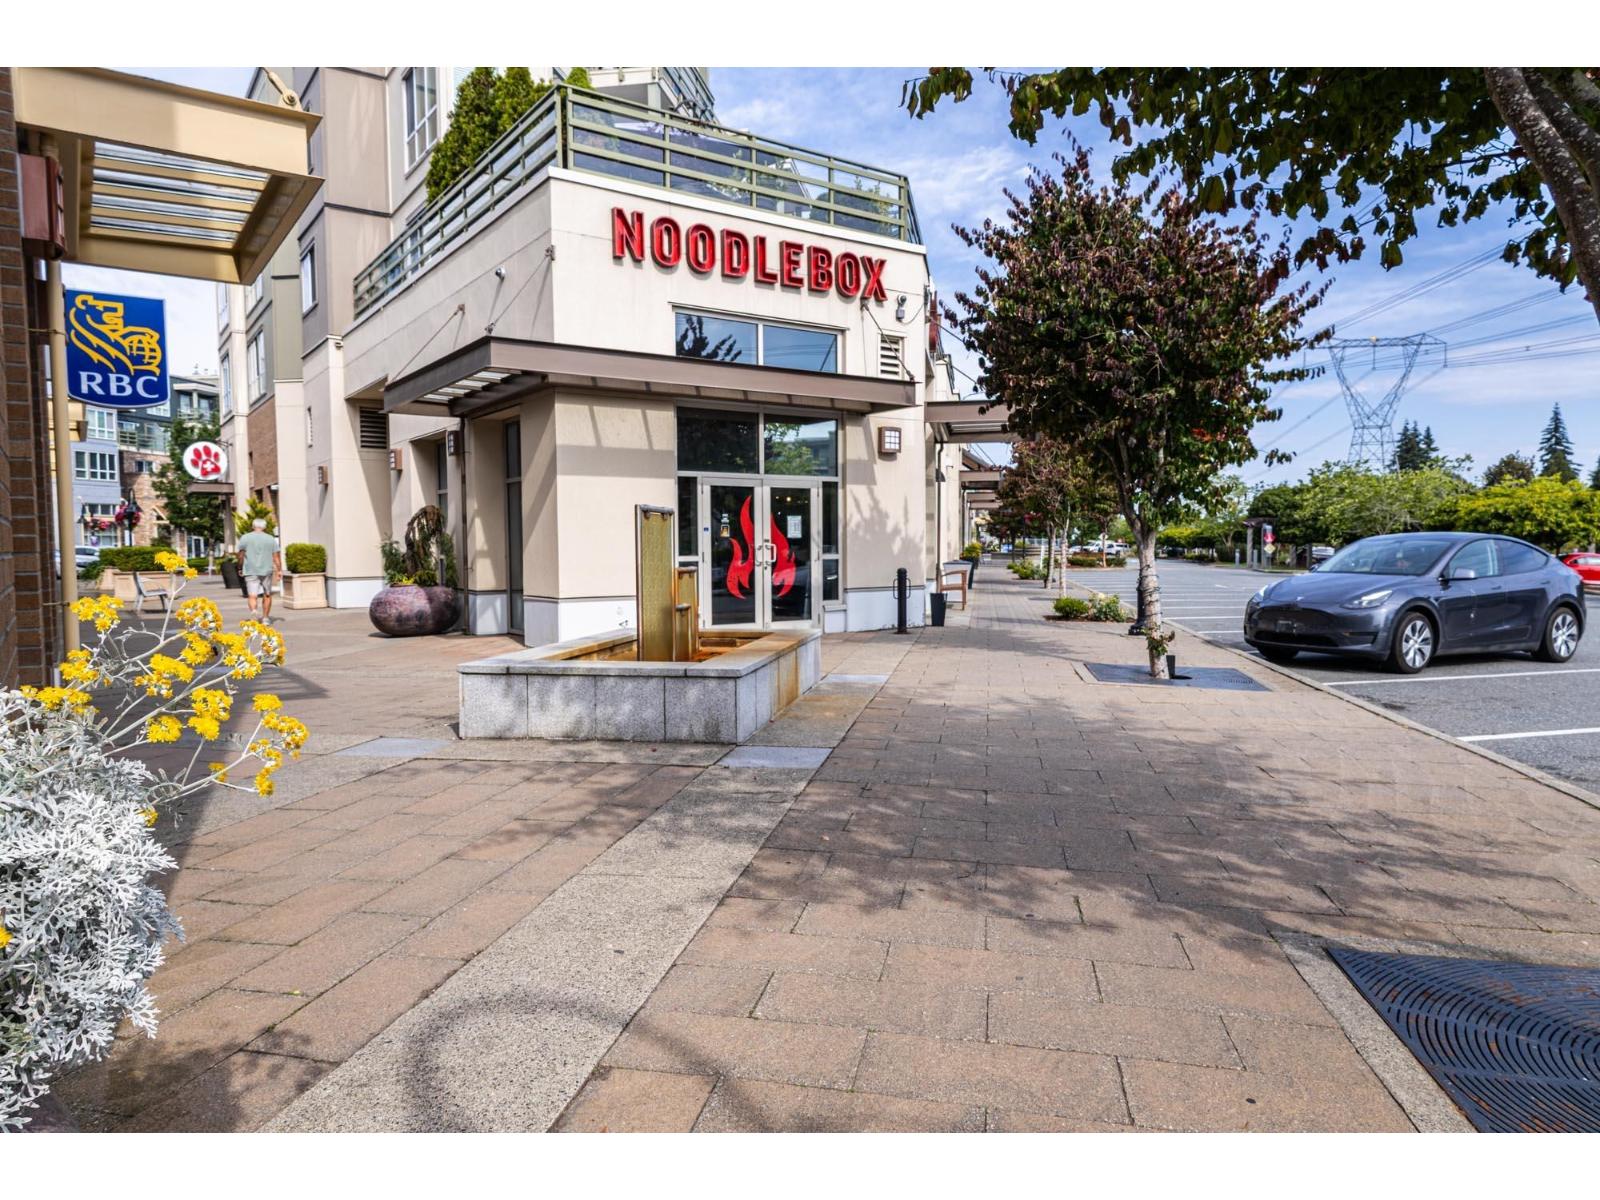 $199,000
110 15785 Croydon Dr. · 0bd/0ba
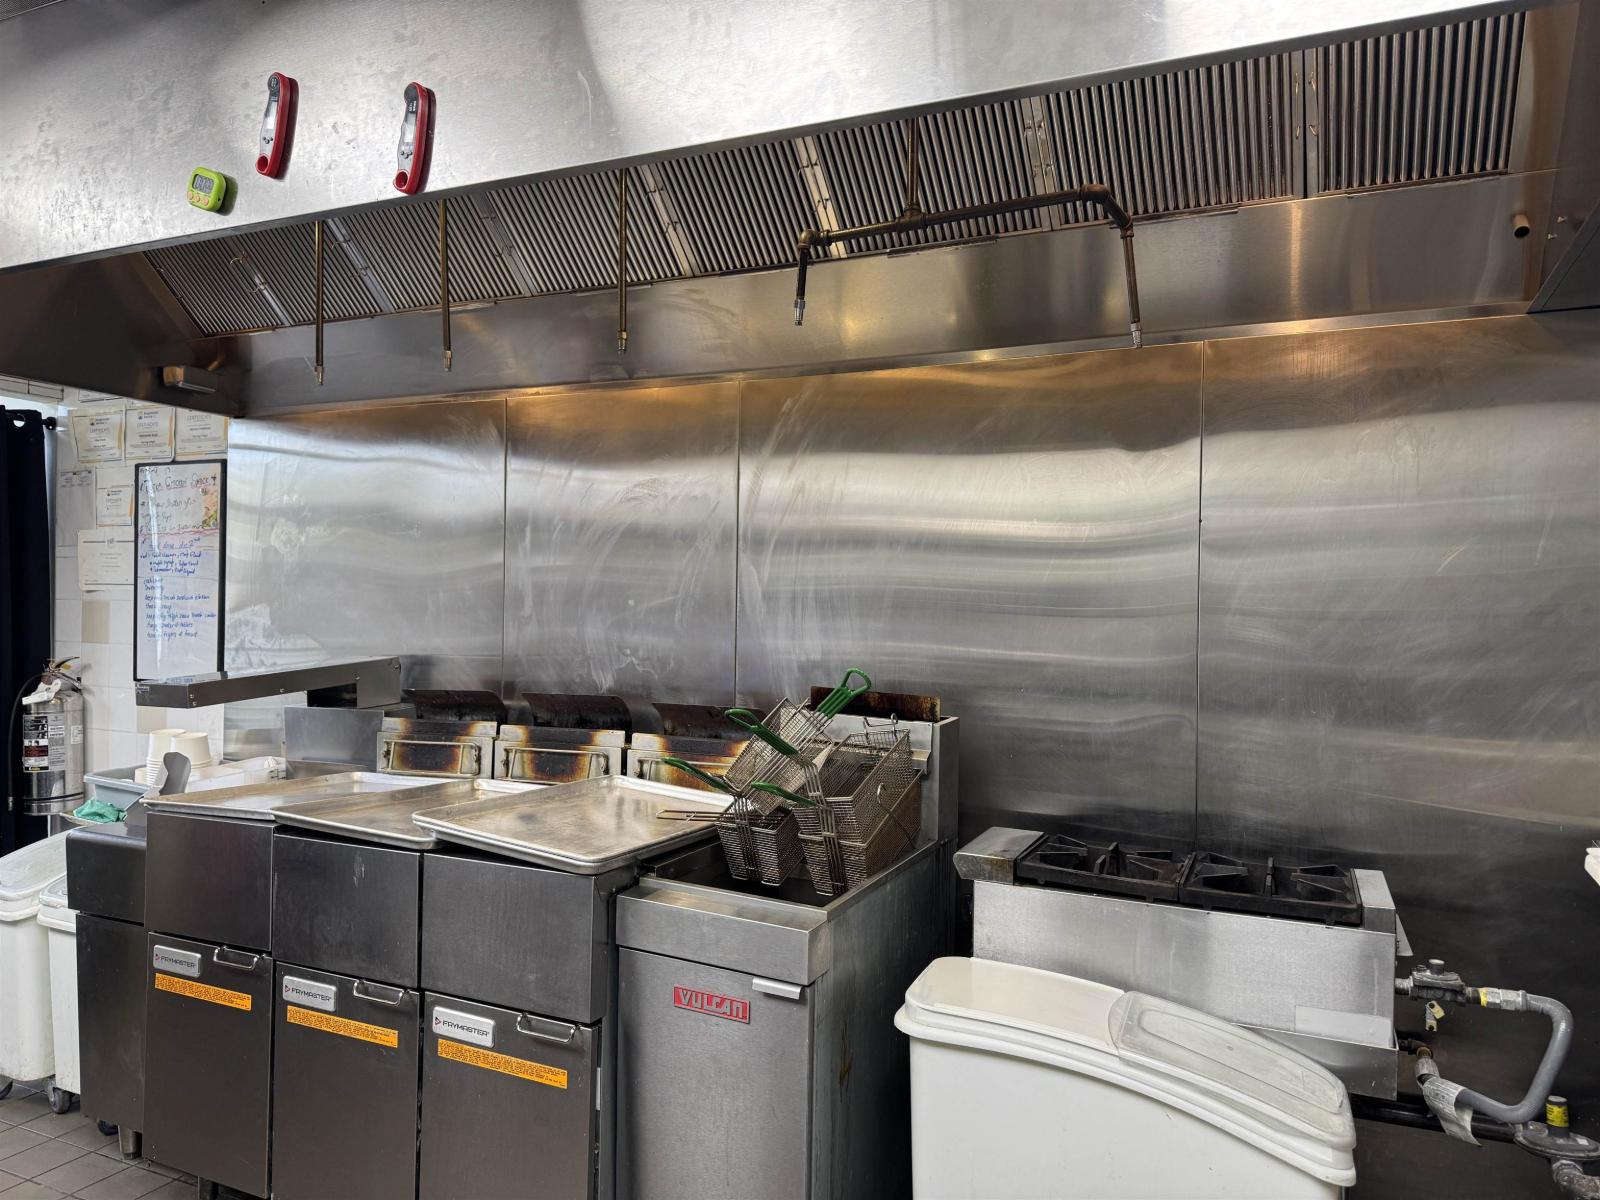 $169,000
105 15785 Croydon Dr. · 0bd/0ba
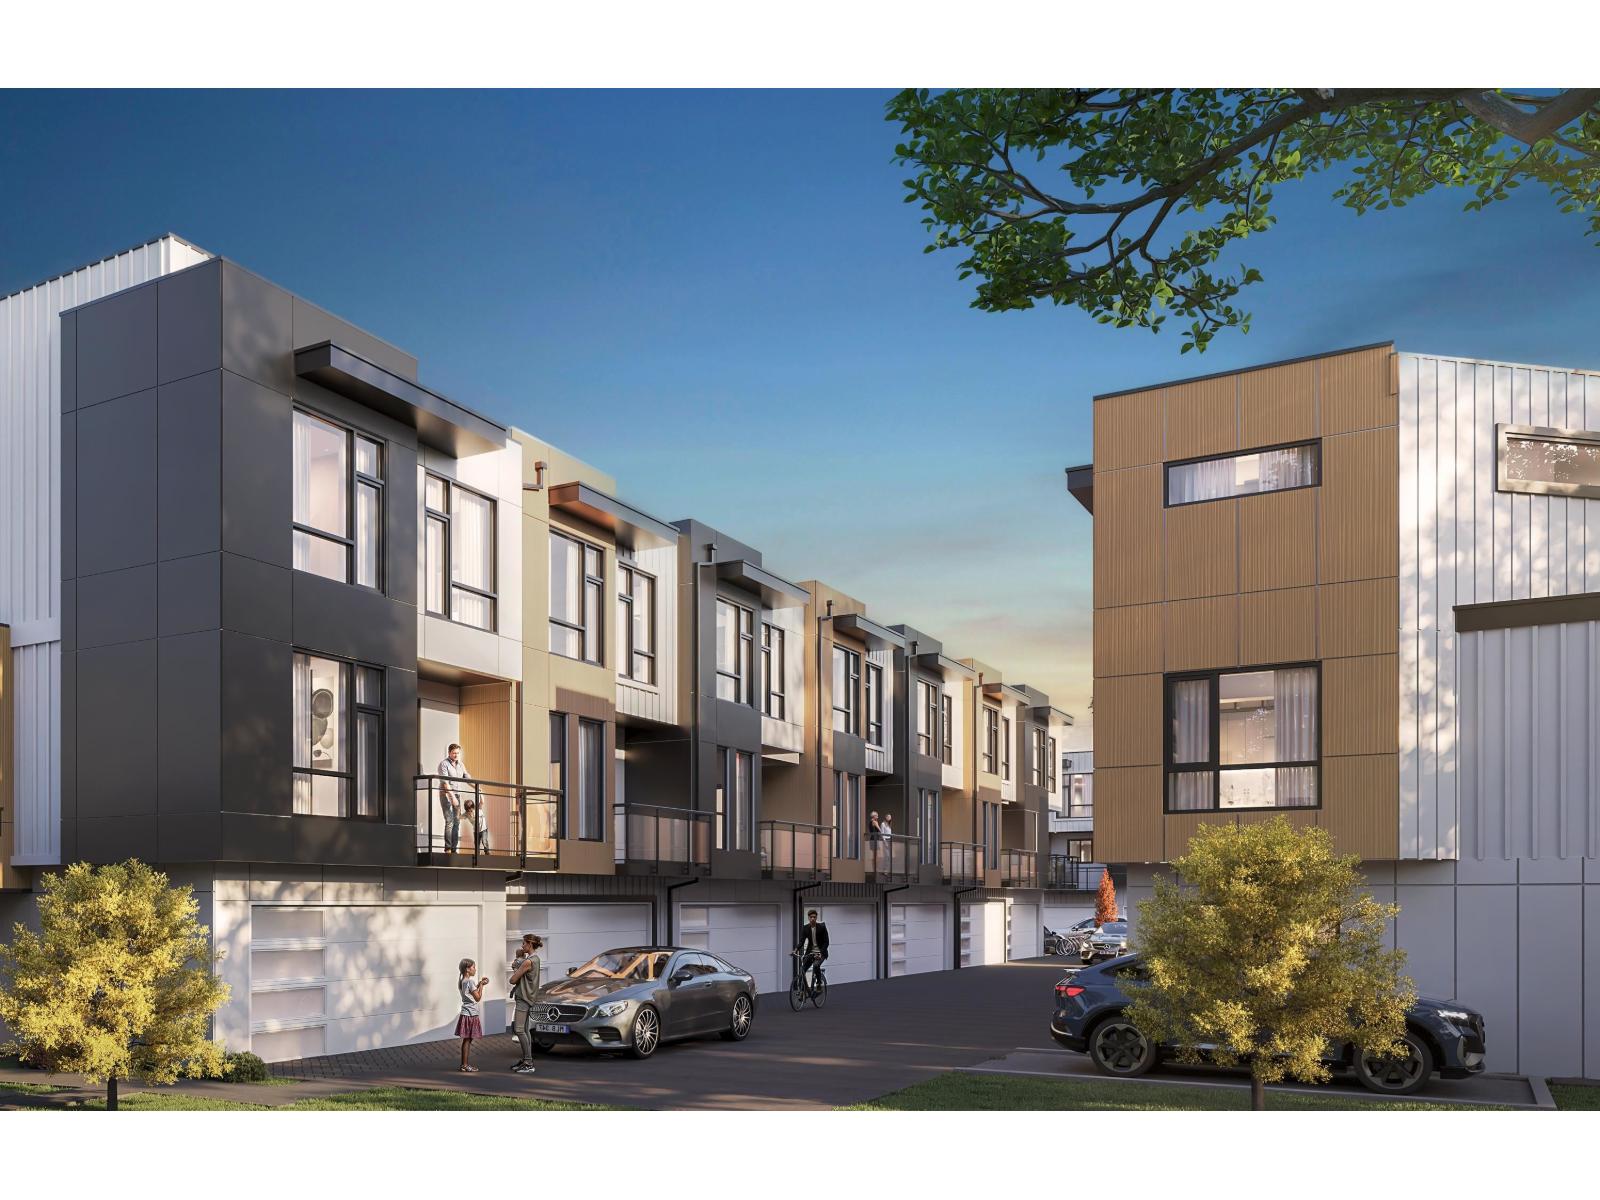 $999,888
3 2655 158 St. · 3bd/3ba · 1231sf
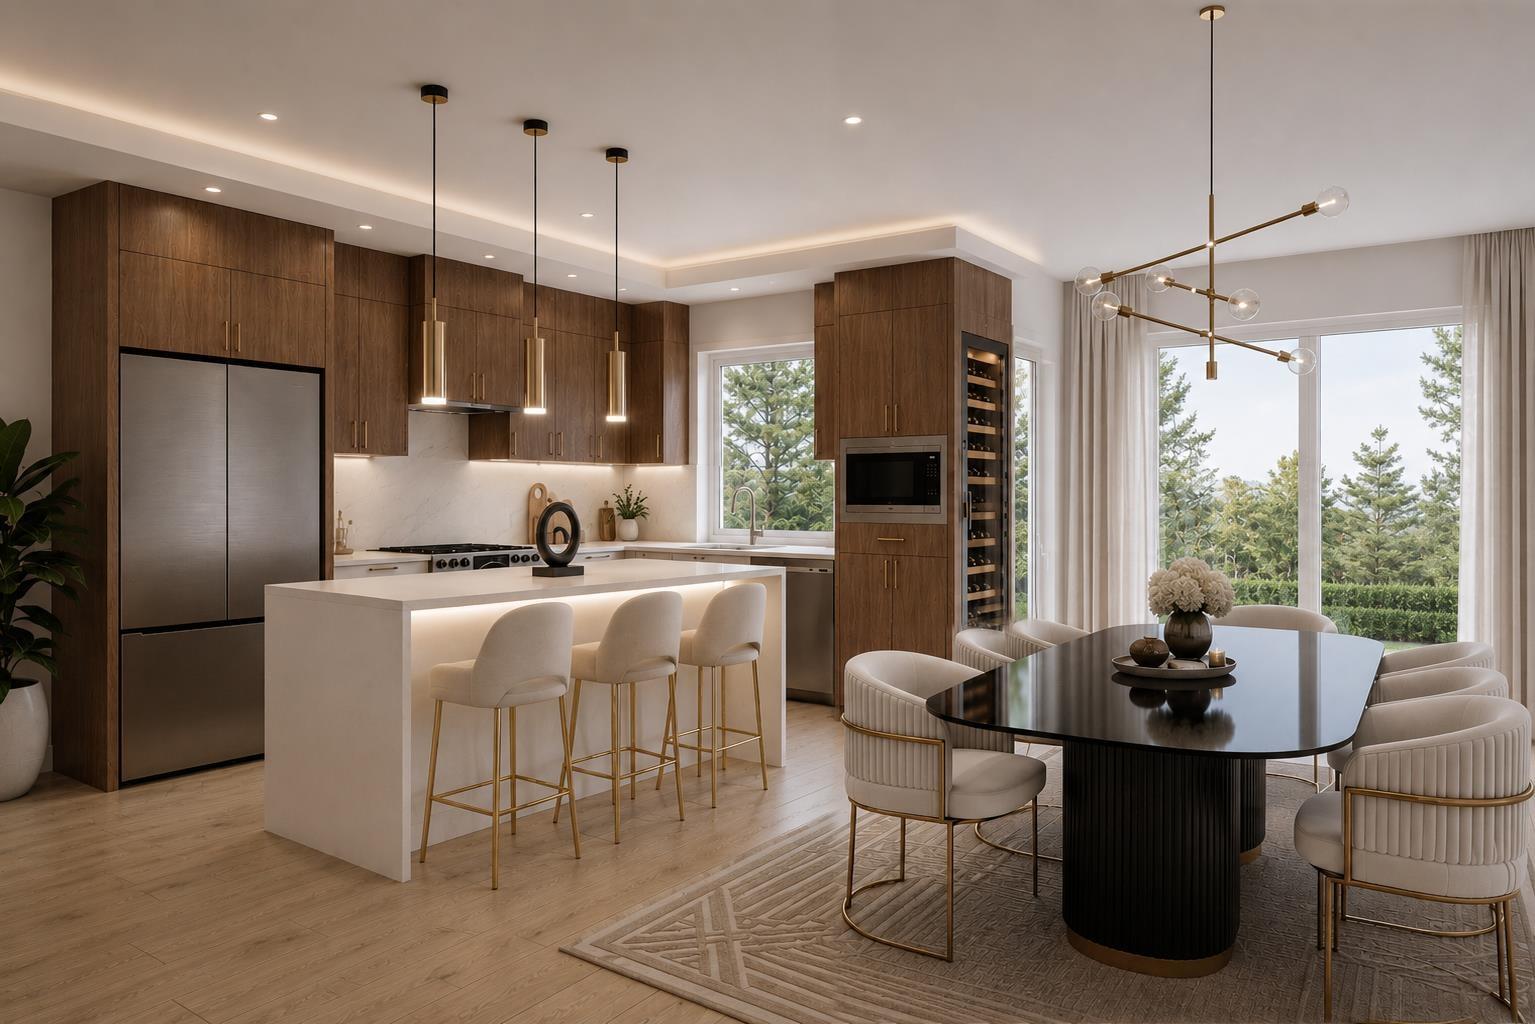 $1,039,888
7 2655 158 St. · 4bd/3ba · 1589sf
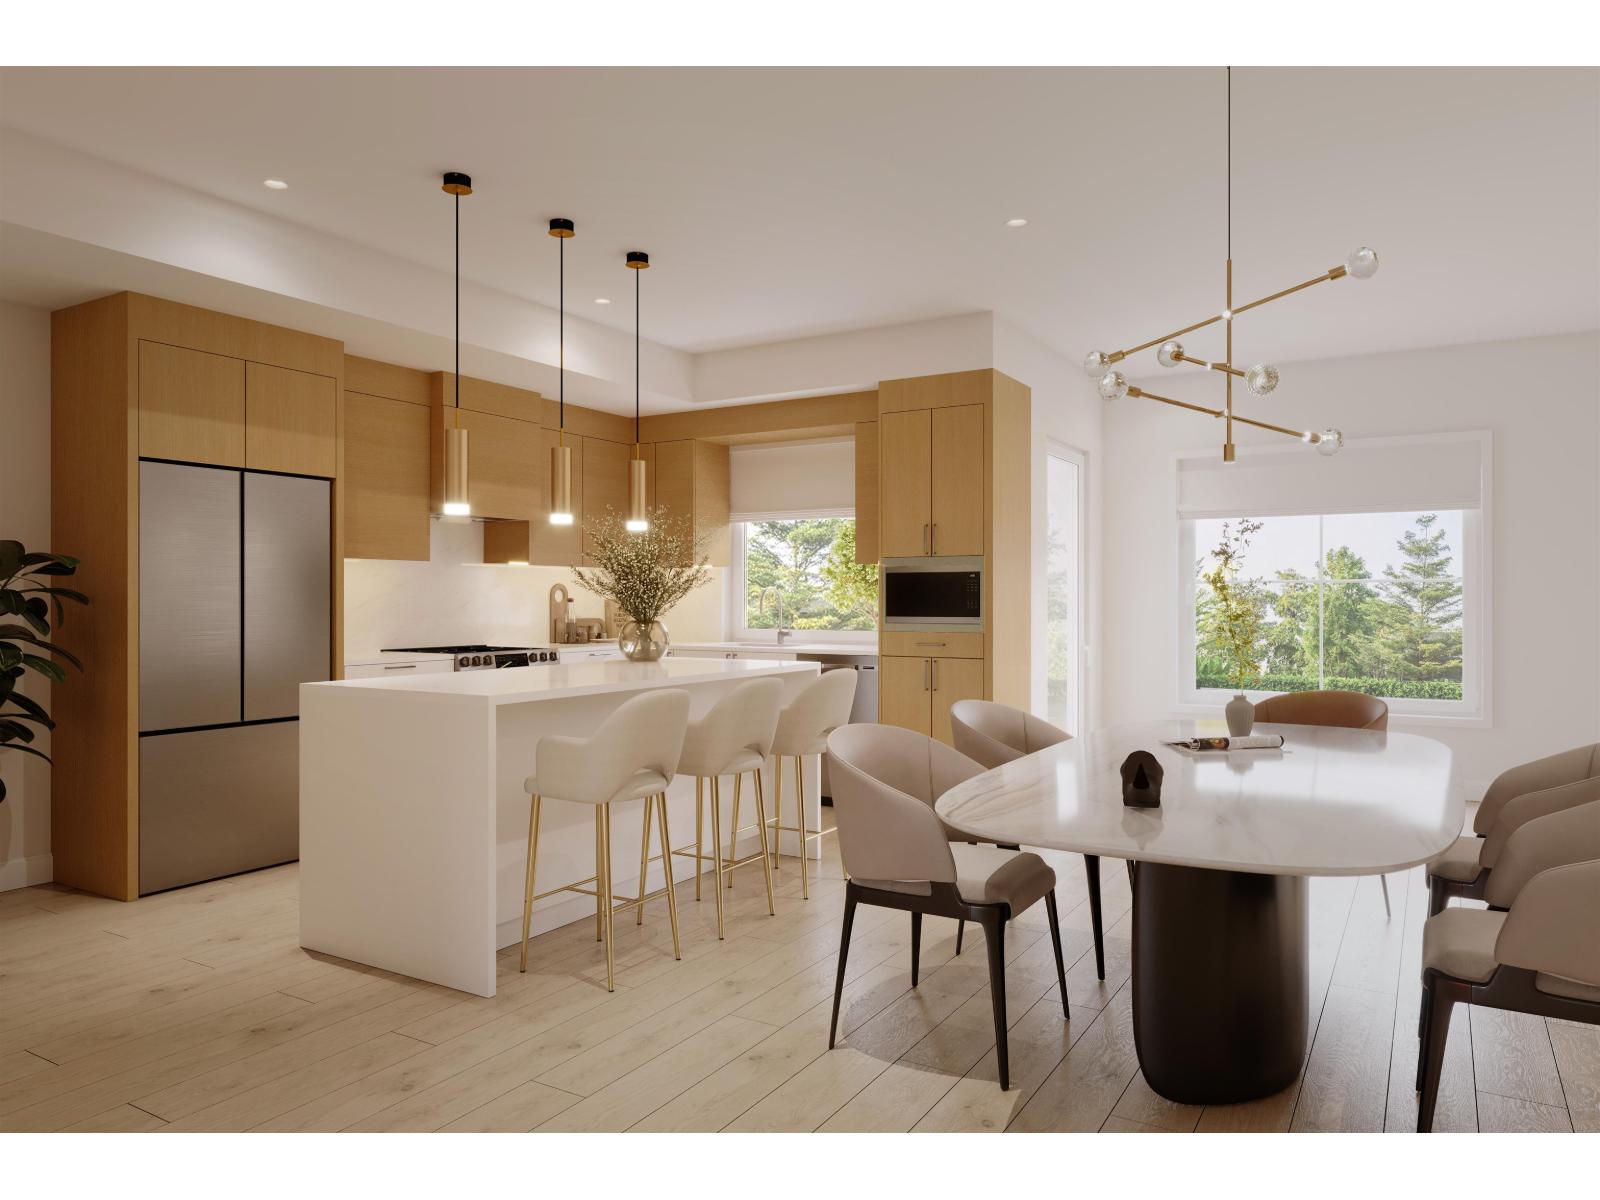 $1,029,888
4 2655 158 St. · 4bd/3ba · 1589sf
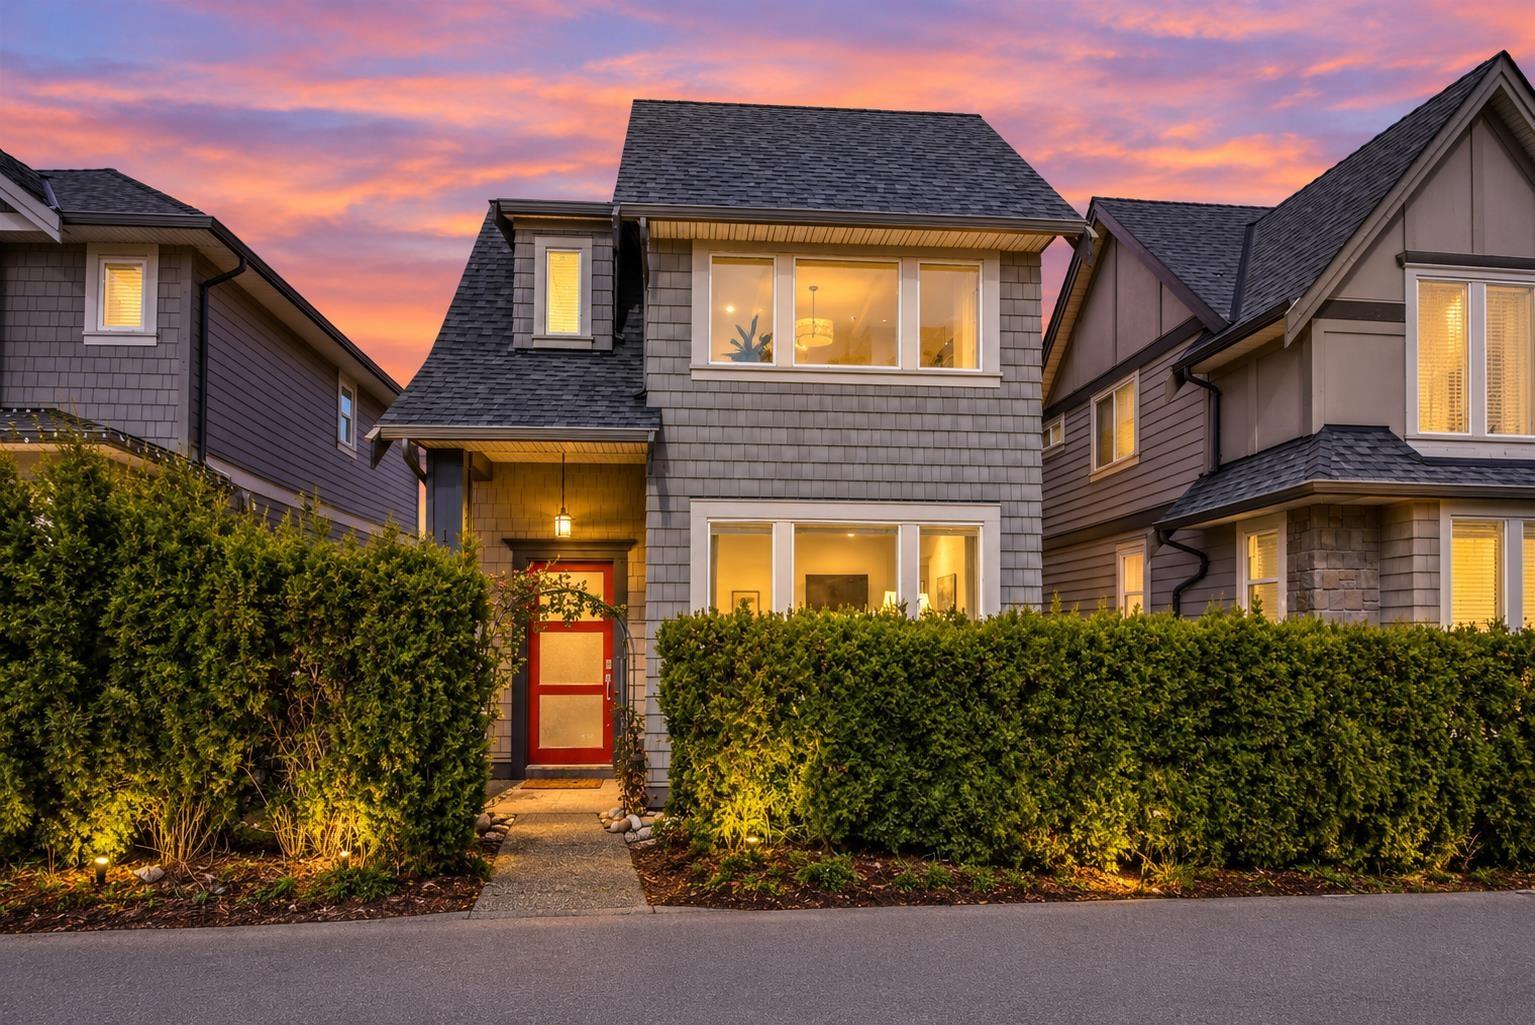 $1,388,000
15871 28 Ave. · 5bd/5ba · 2660sf
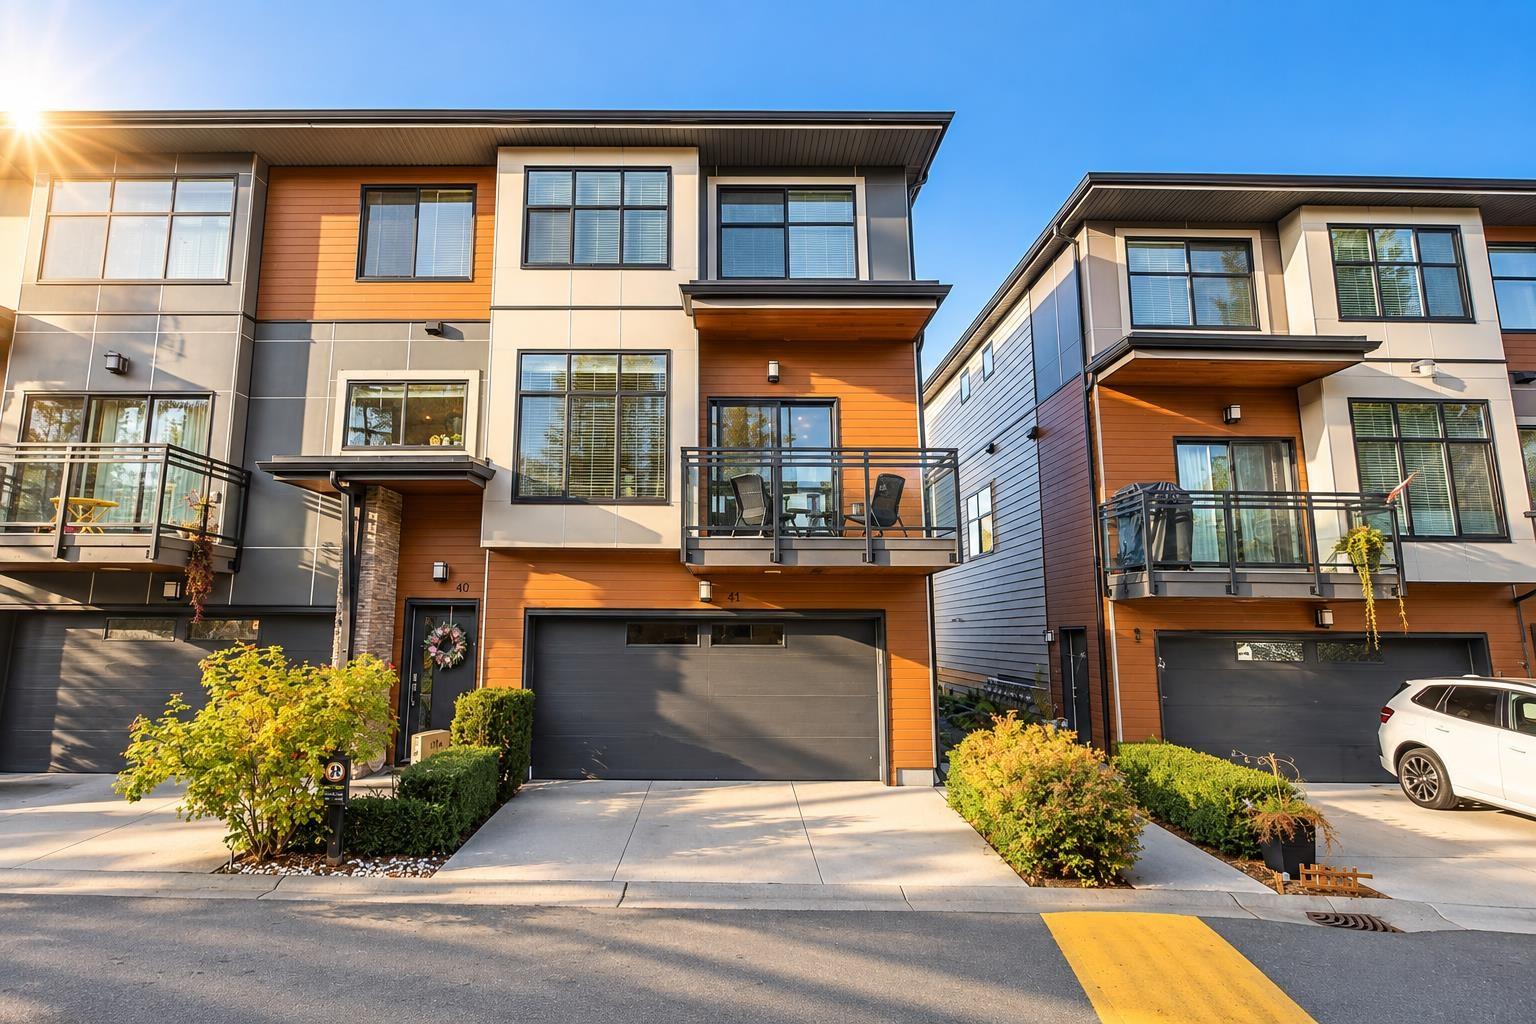 $919,000
41 2687 158 St. · 4bd/3ba · 1859sf
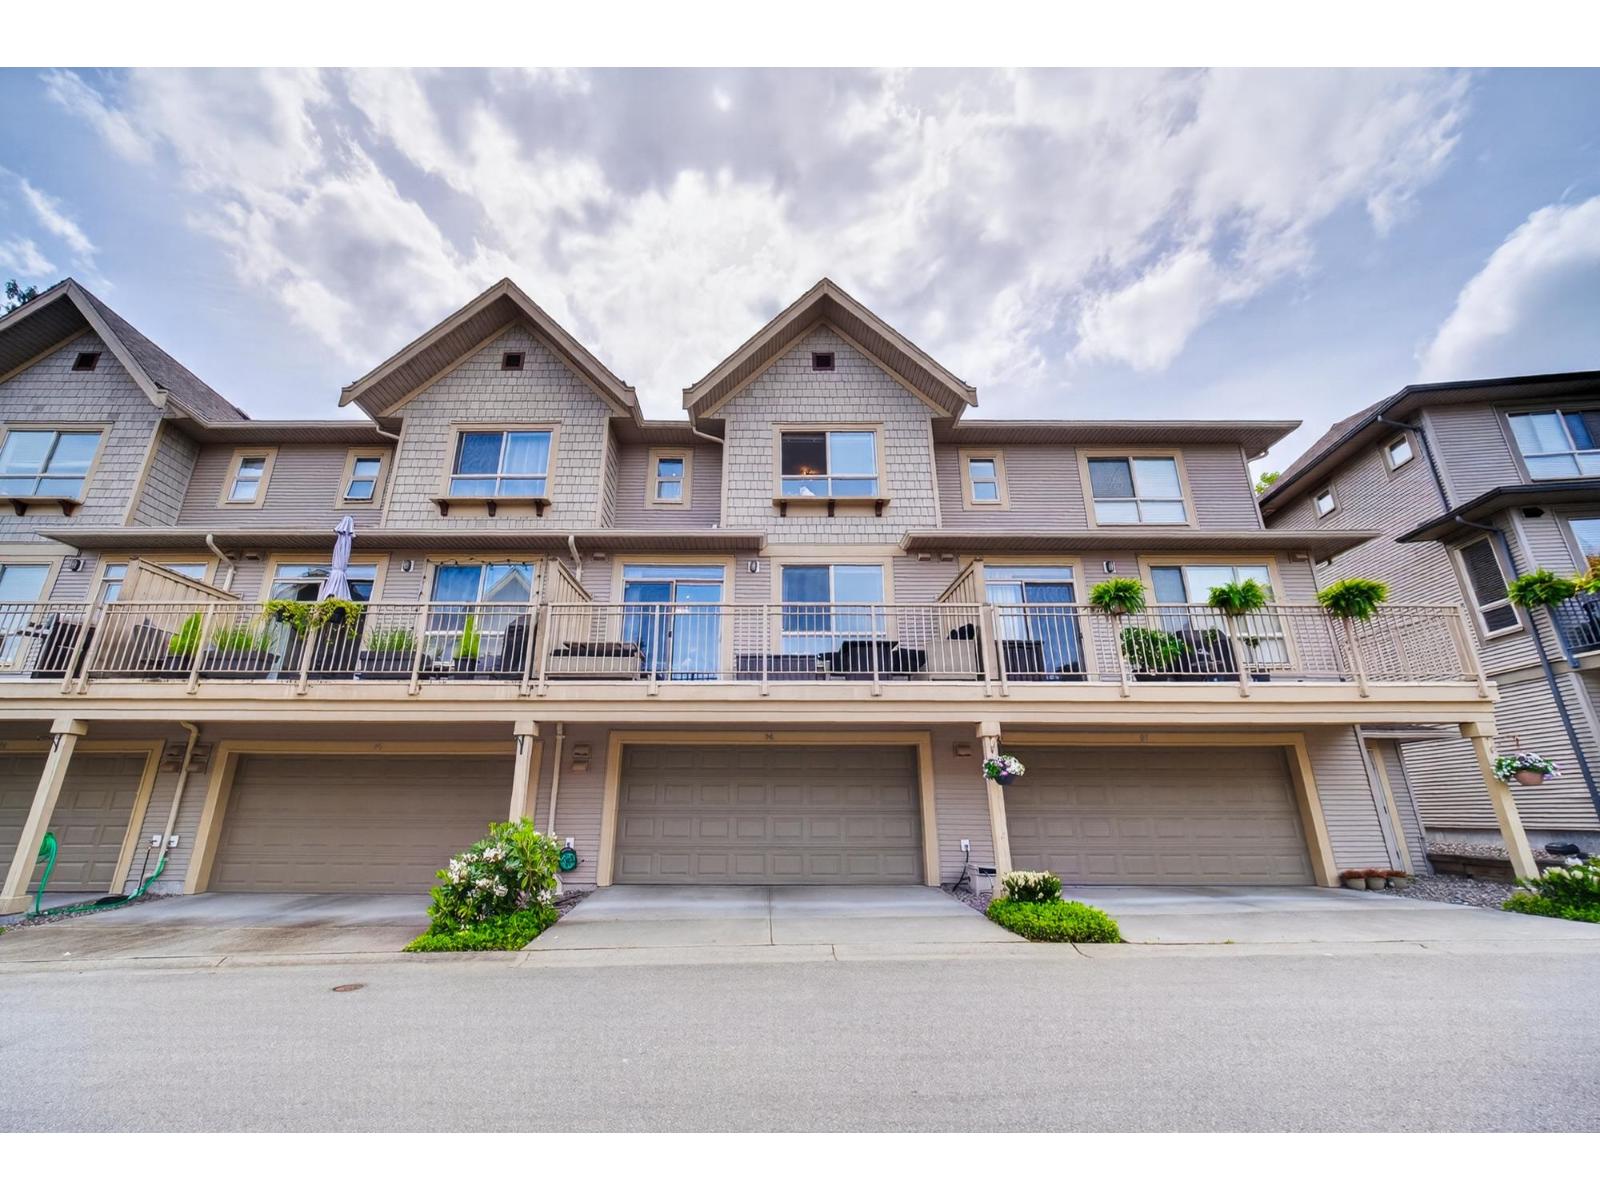 $899,900
96 2738 158 St. · 4bd/4ba · 1977sf
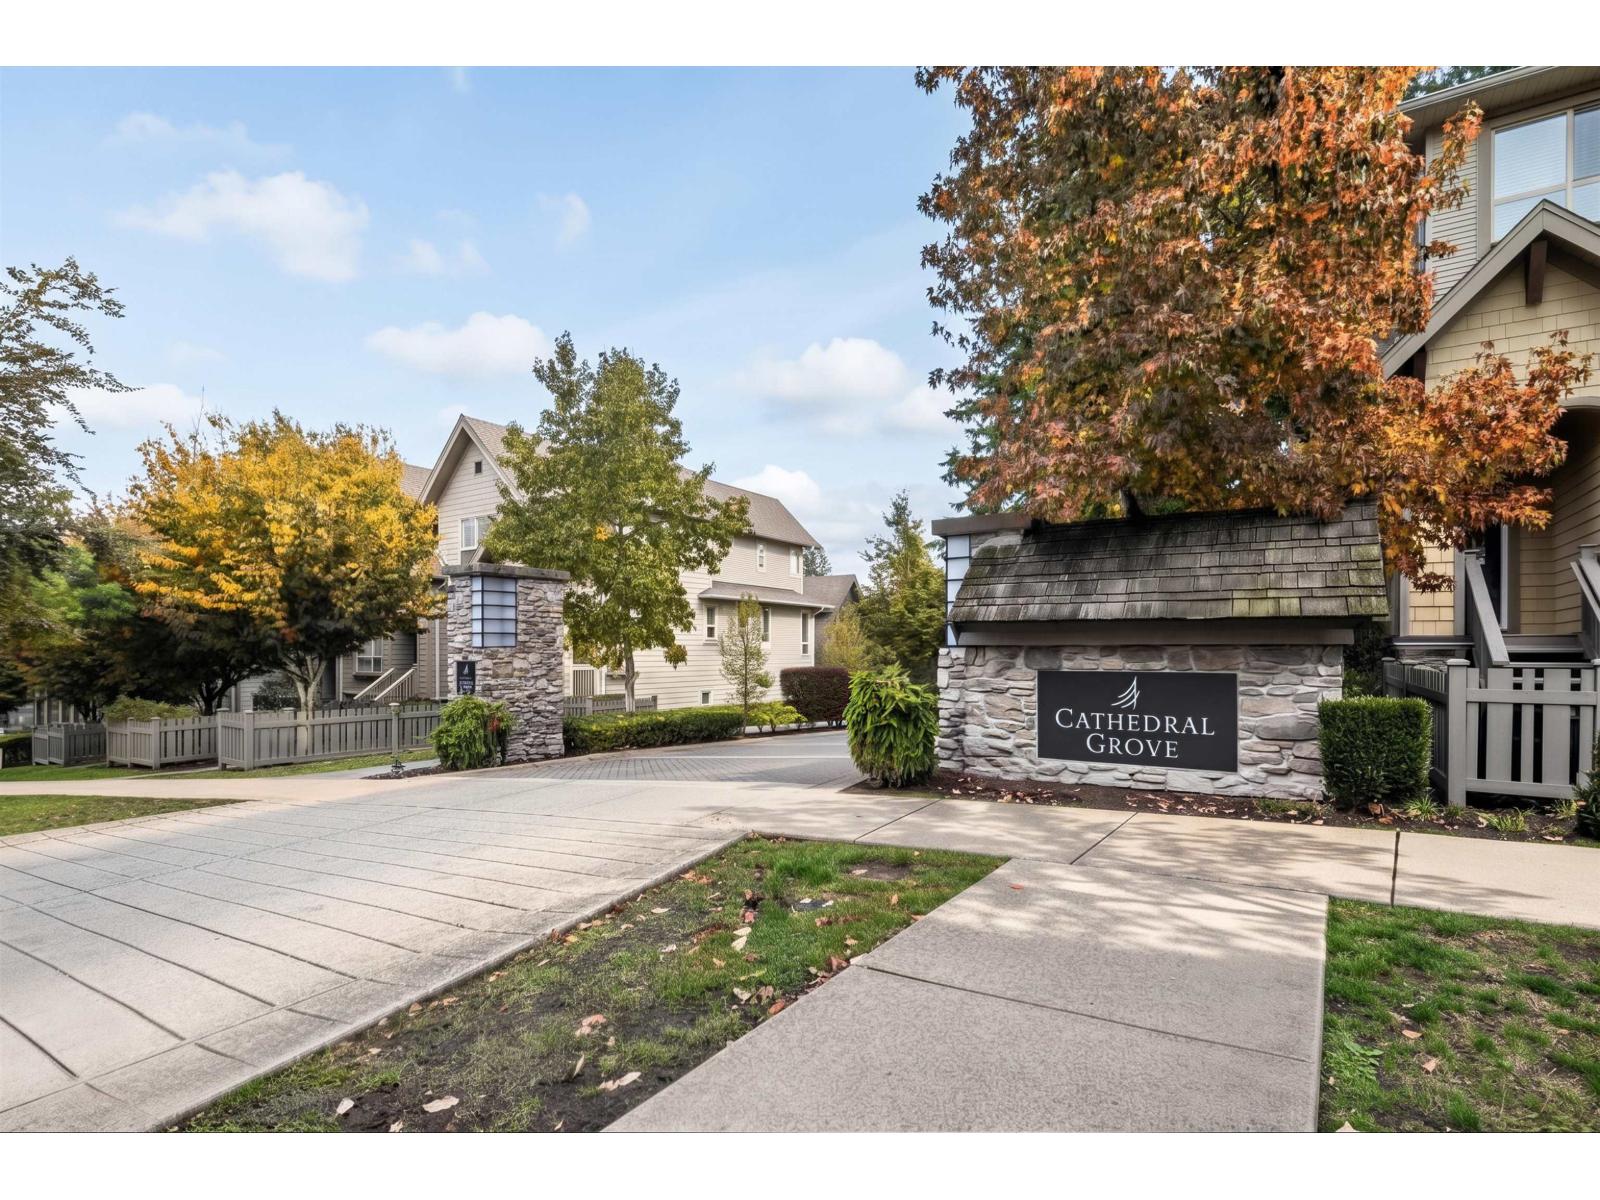 $866,000
27 2738 158 St. · 4bd/4ba · 1947sf
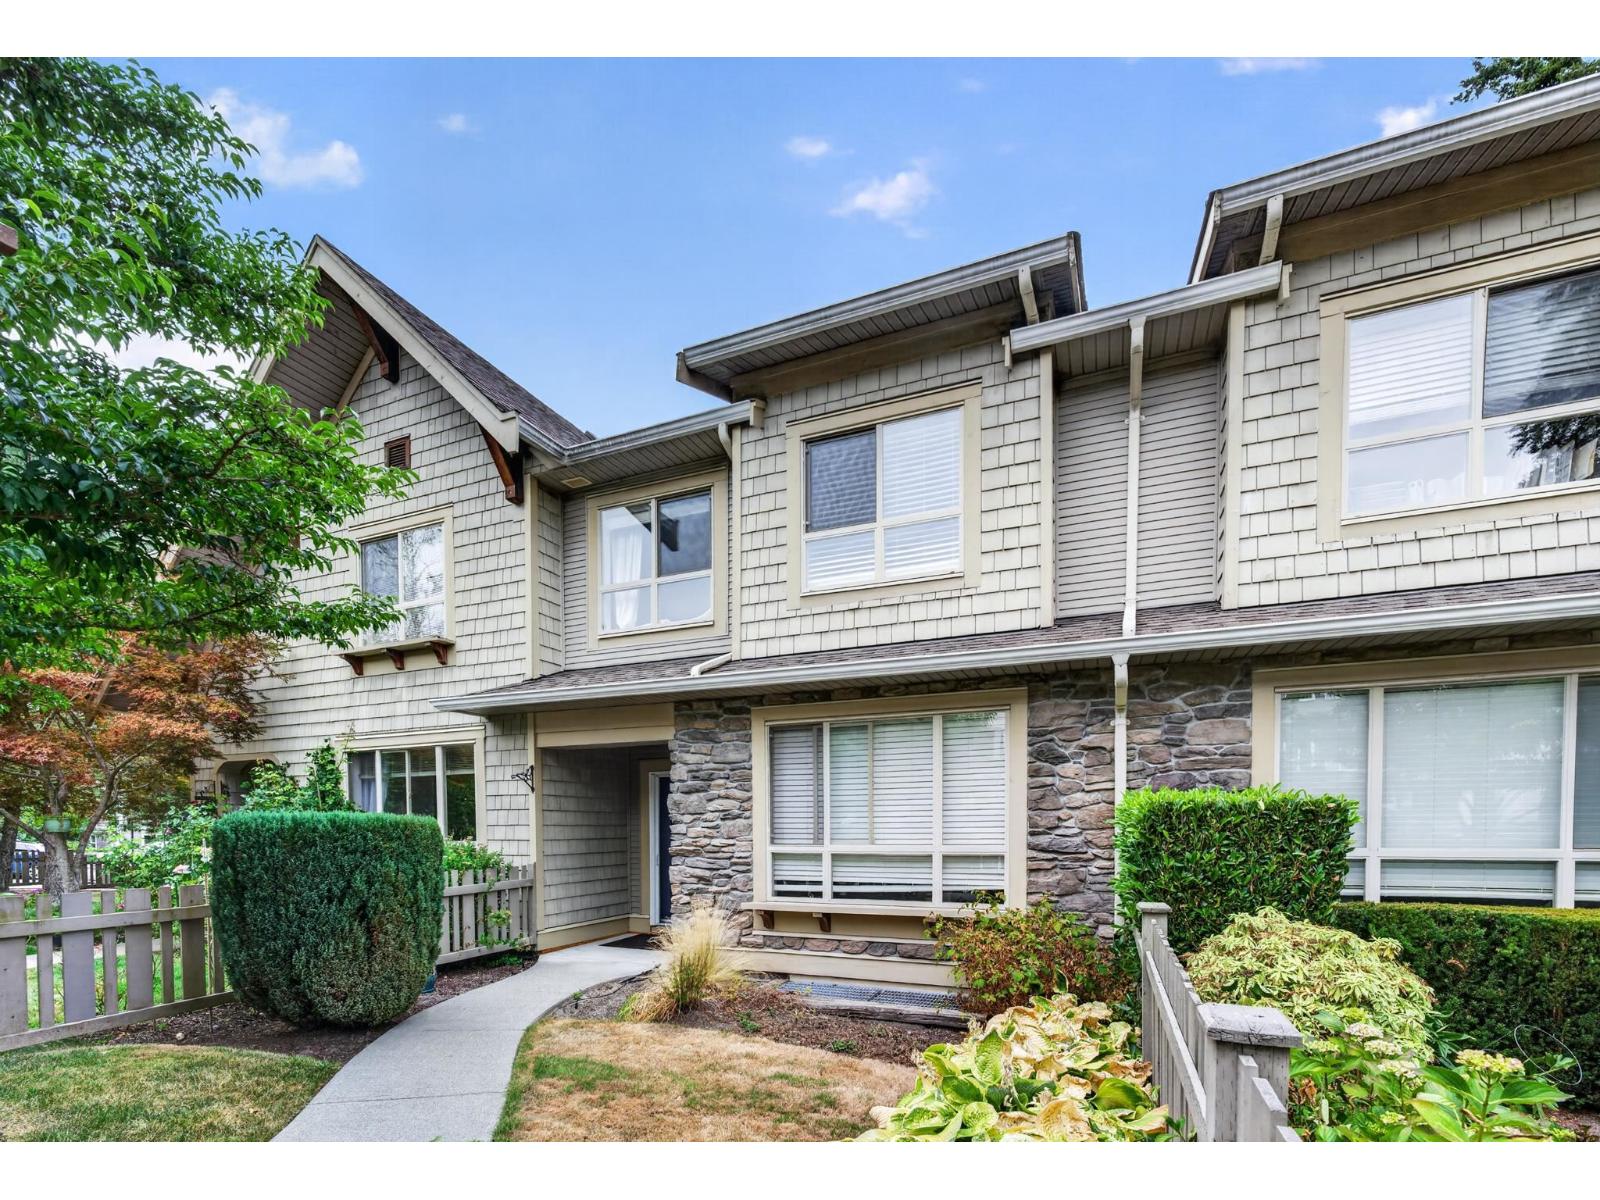 $799,000
4 2738 158 St. · 4bd/4ba · 2040sf
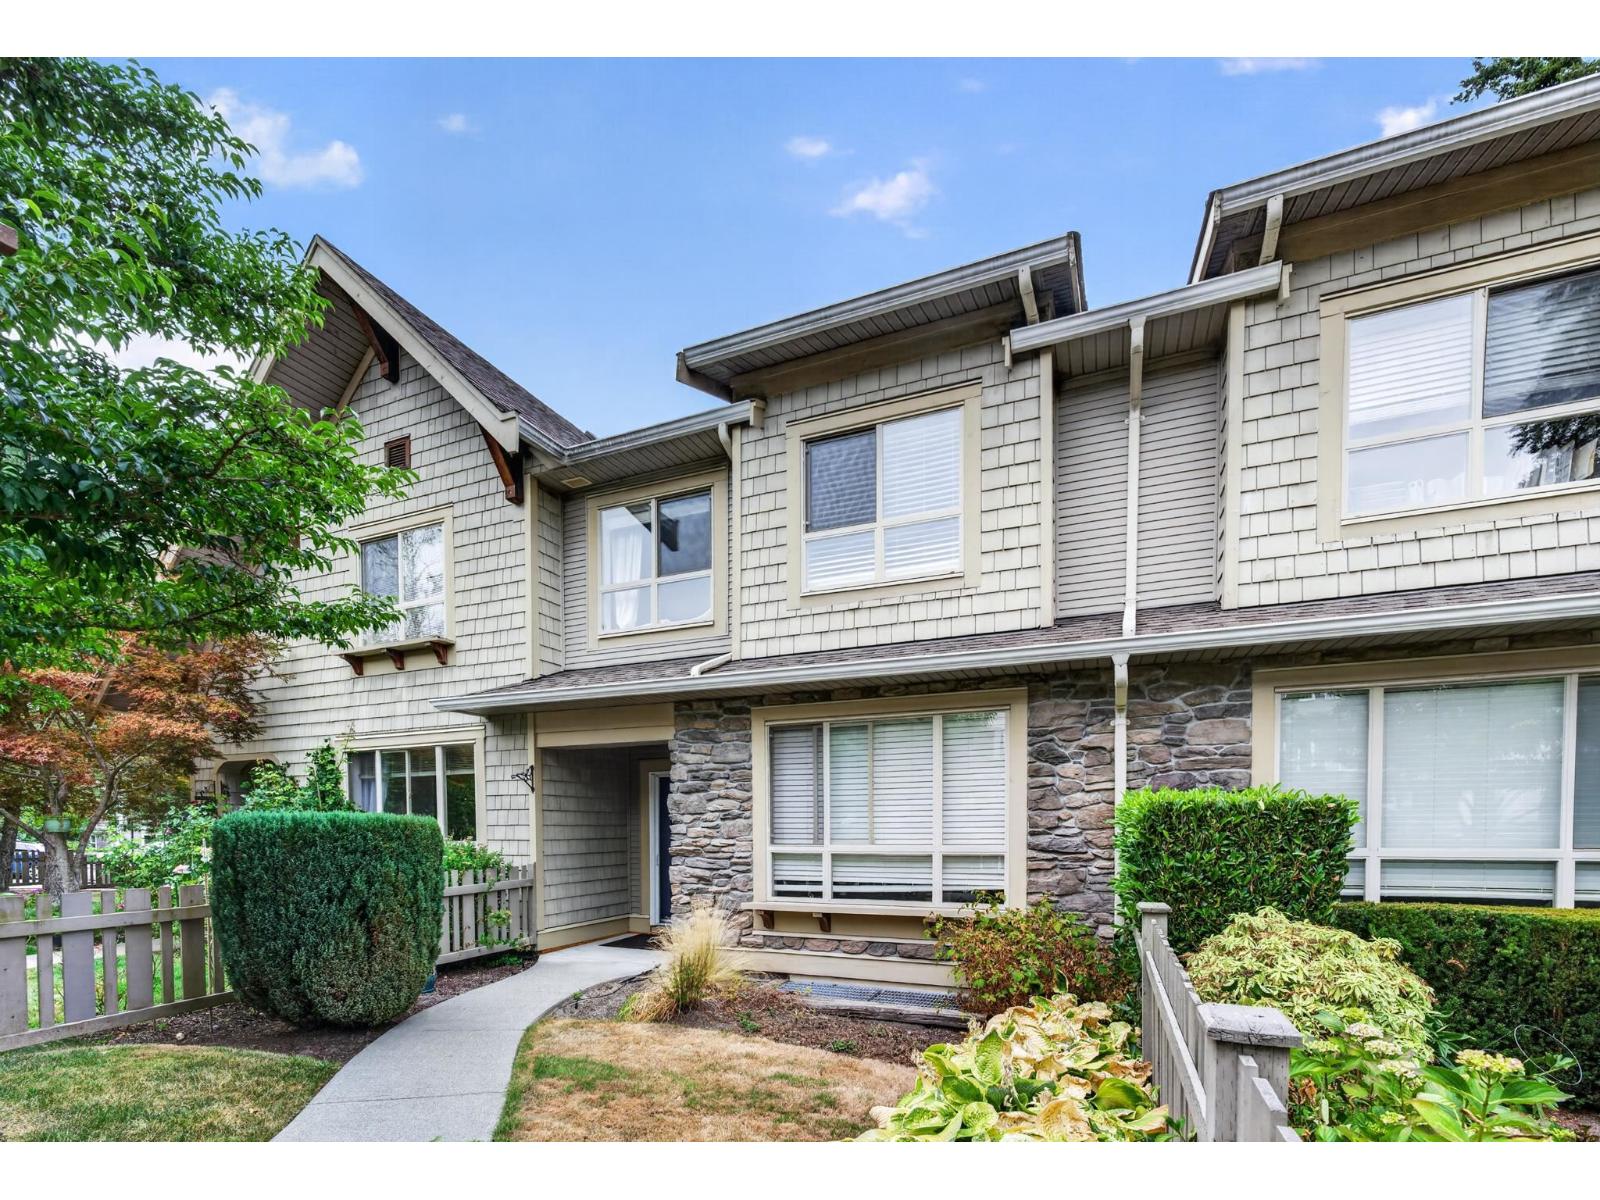 $899,000
4 2738 158 St. · 4bd/4ba · 2040sf
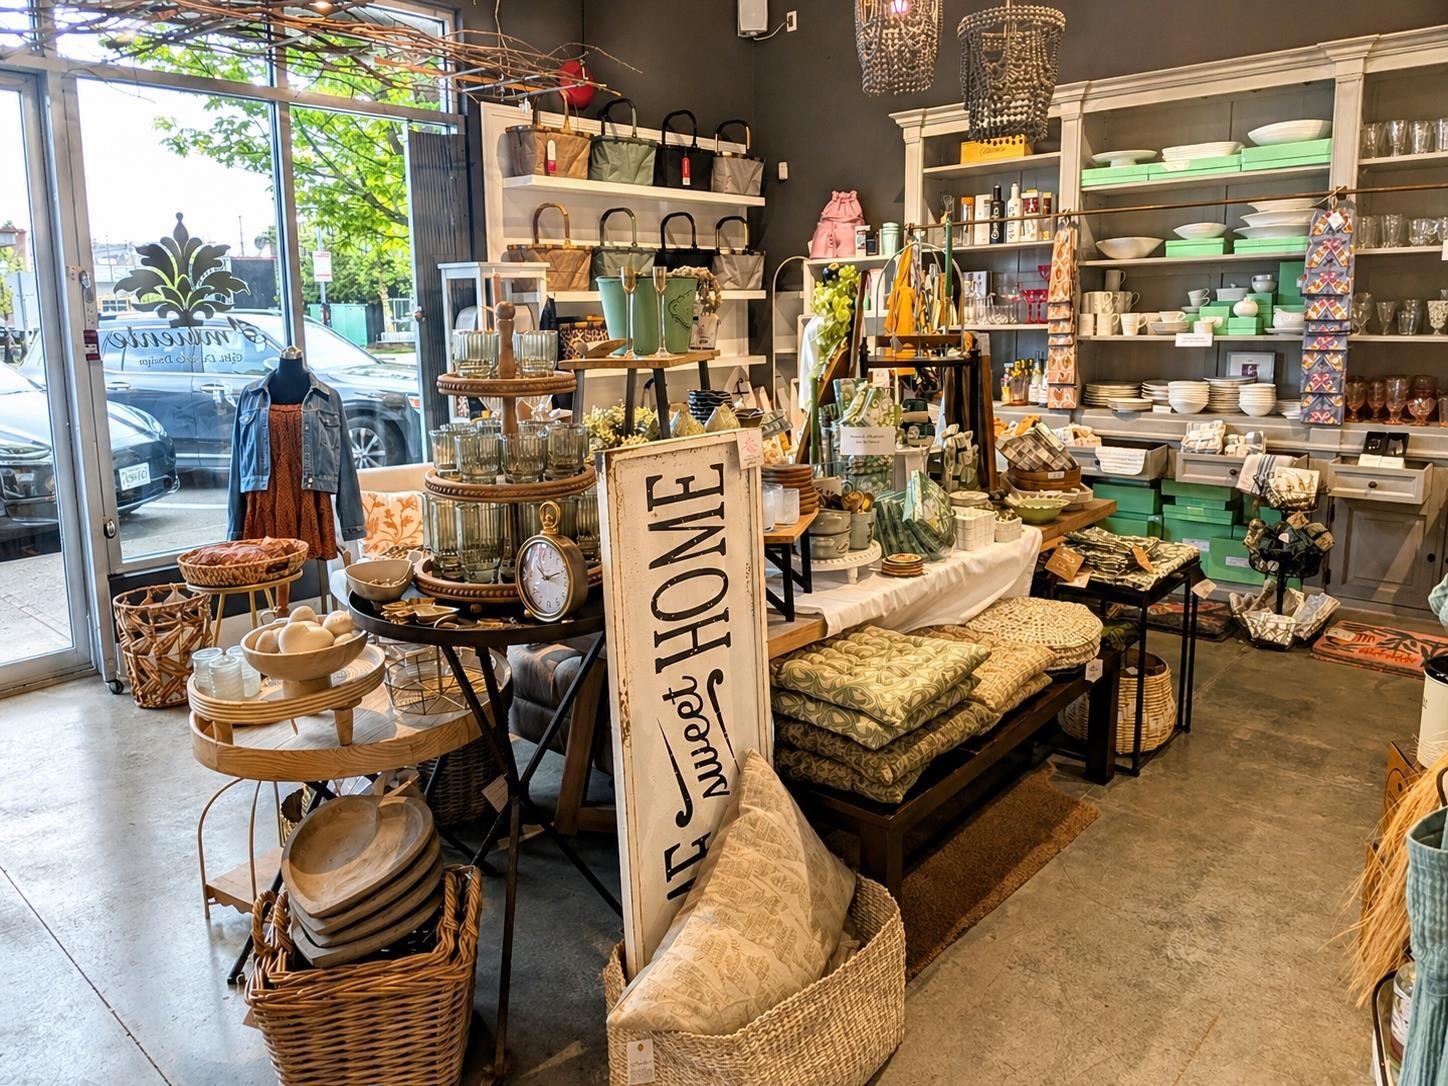 $68,000
20 16041 24 Ave. · 0bd/0ba
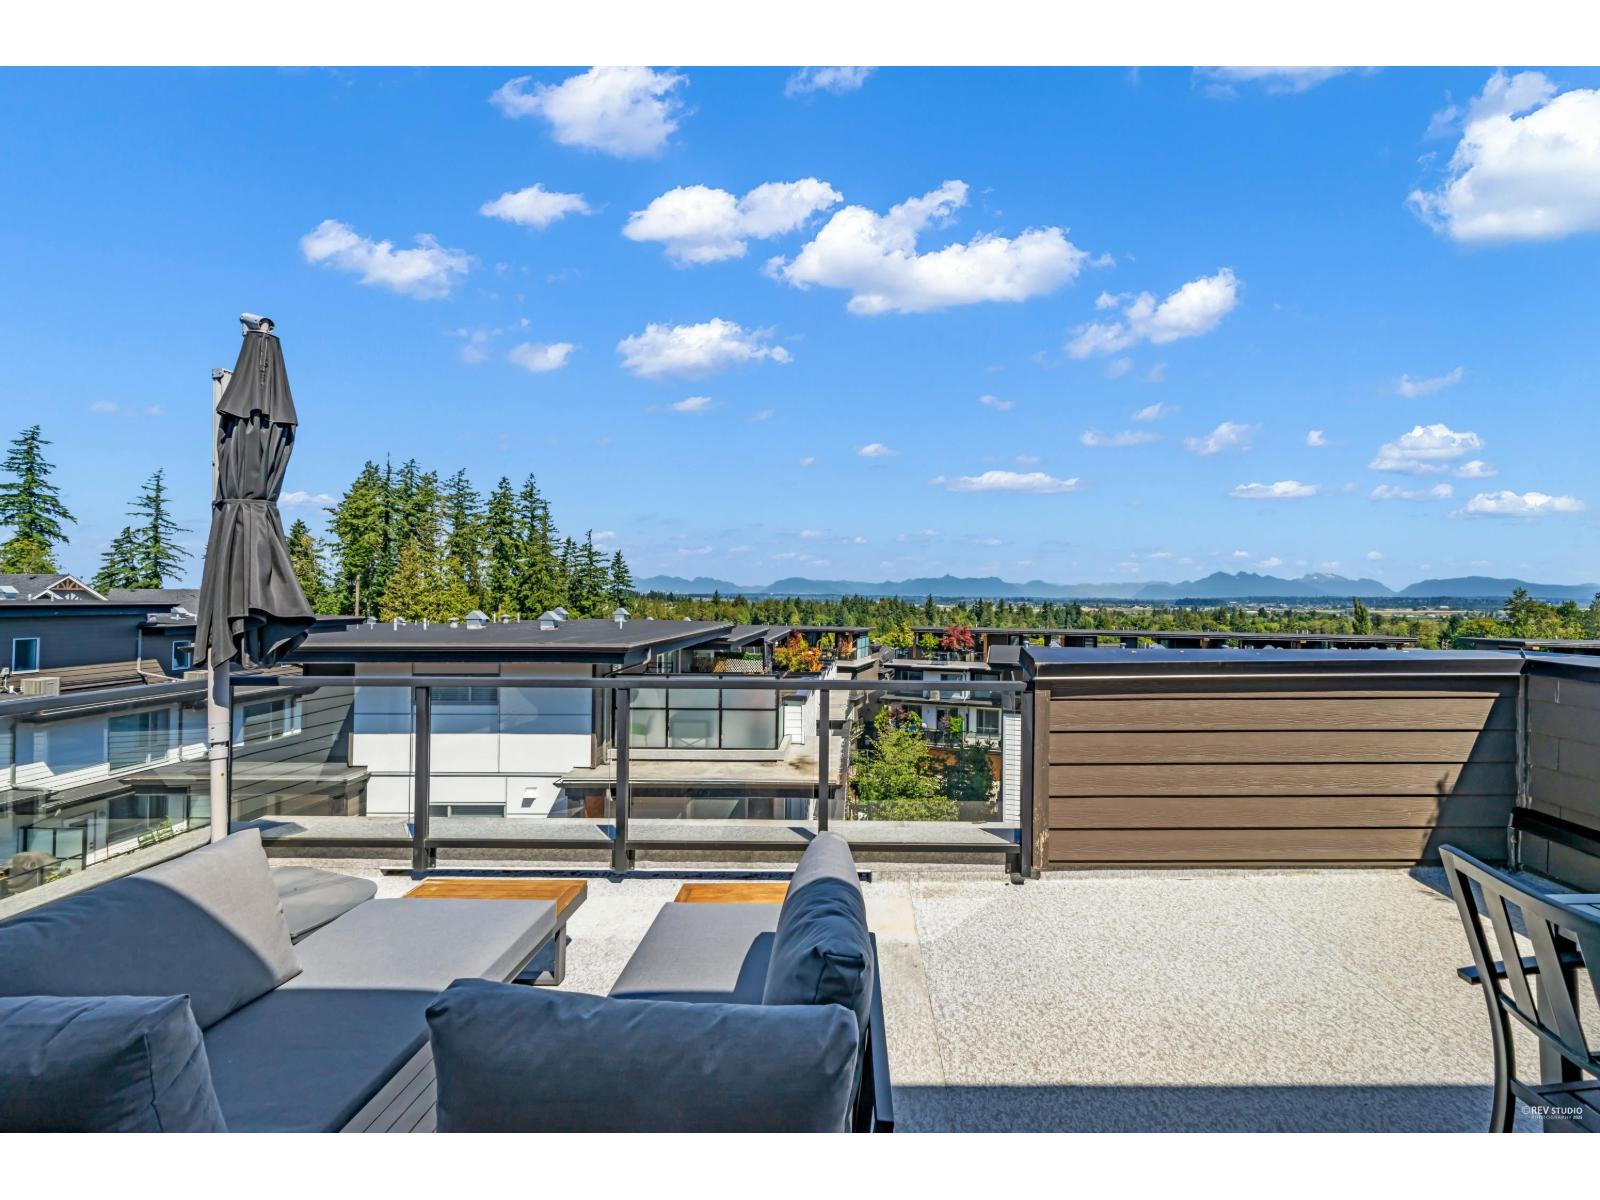 $999,000
14 2825 159 St. · 5bd/3ba · 1957sf
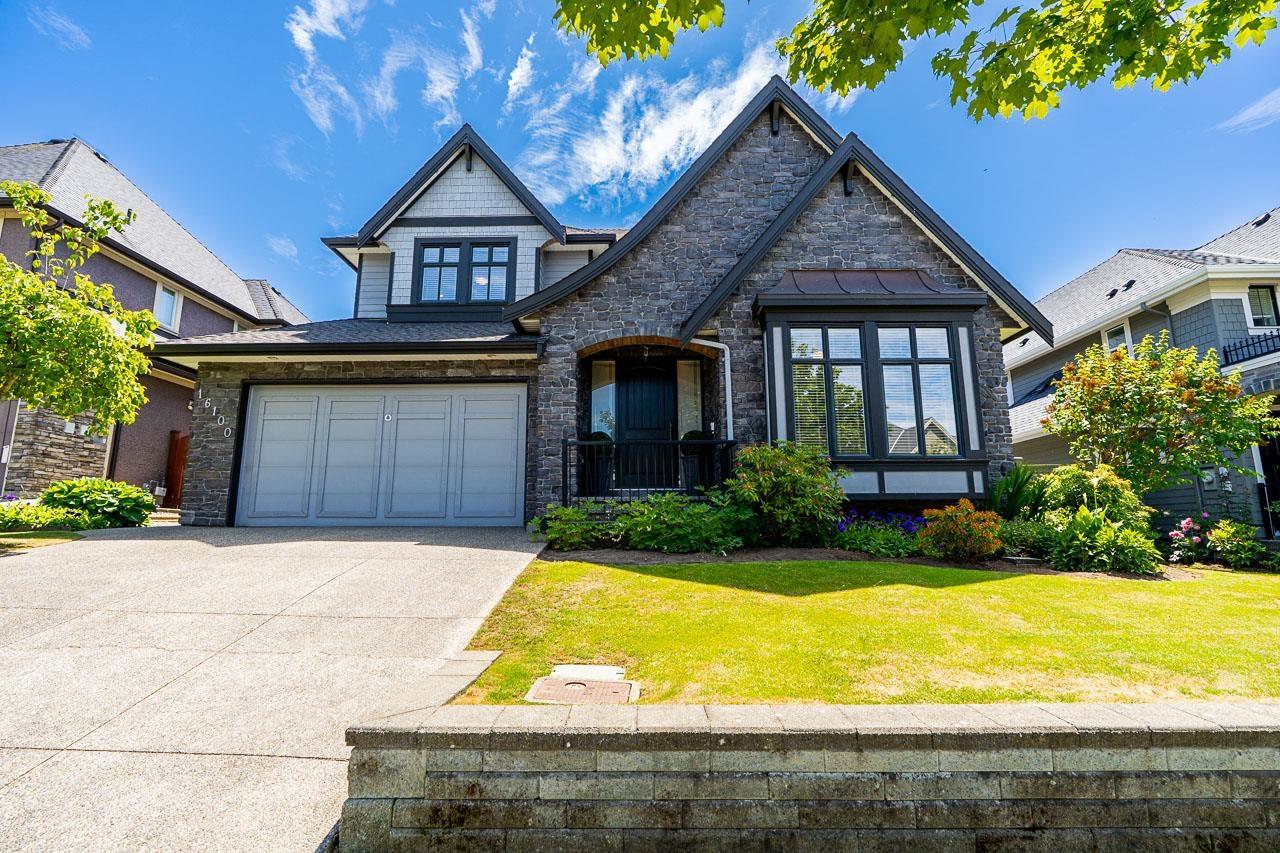 $1,999,999
16100 27a Ave. · 5bd/4ba · 4007sf
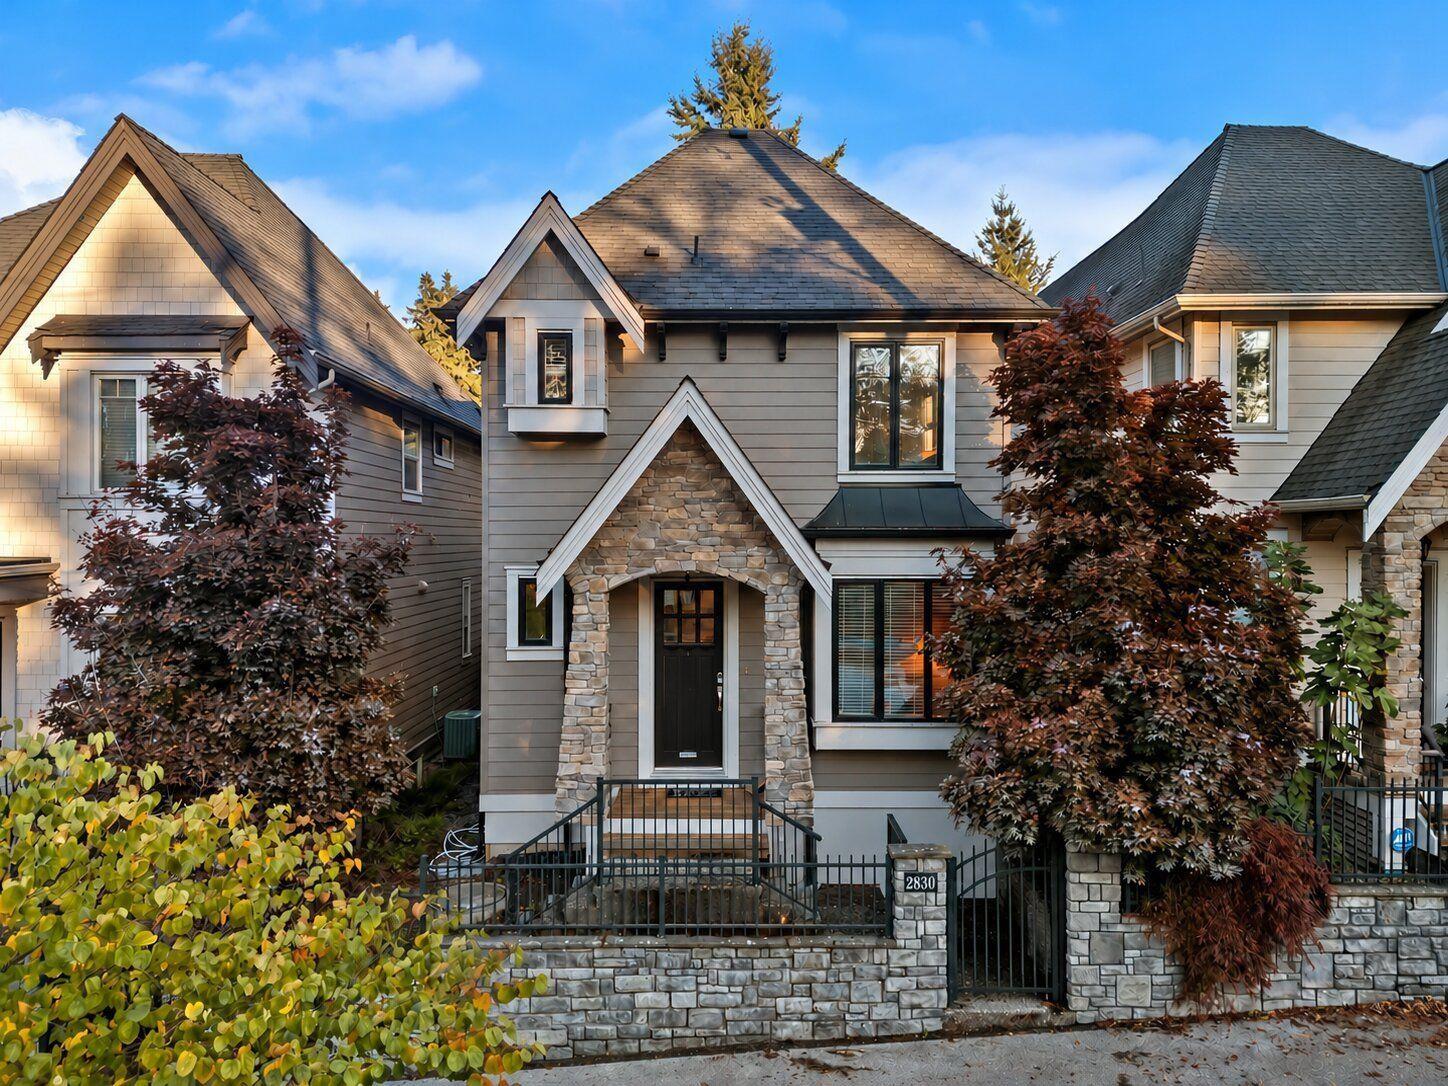 $1,339,900
2830 160 St. · 5bd/4ba · 2698sf
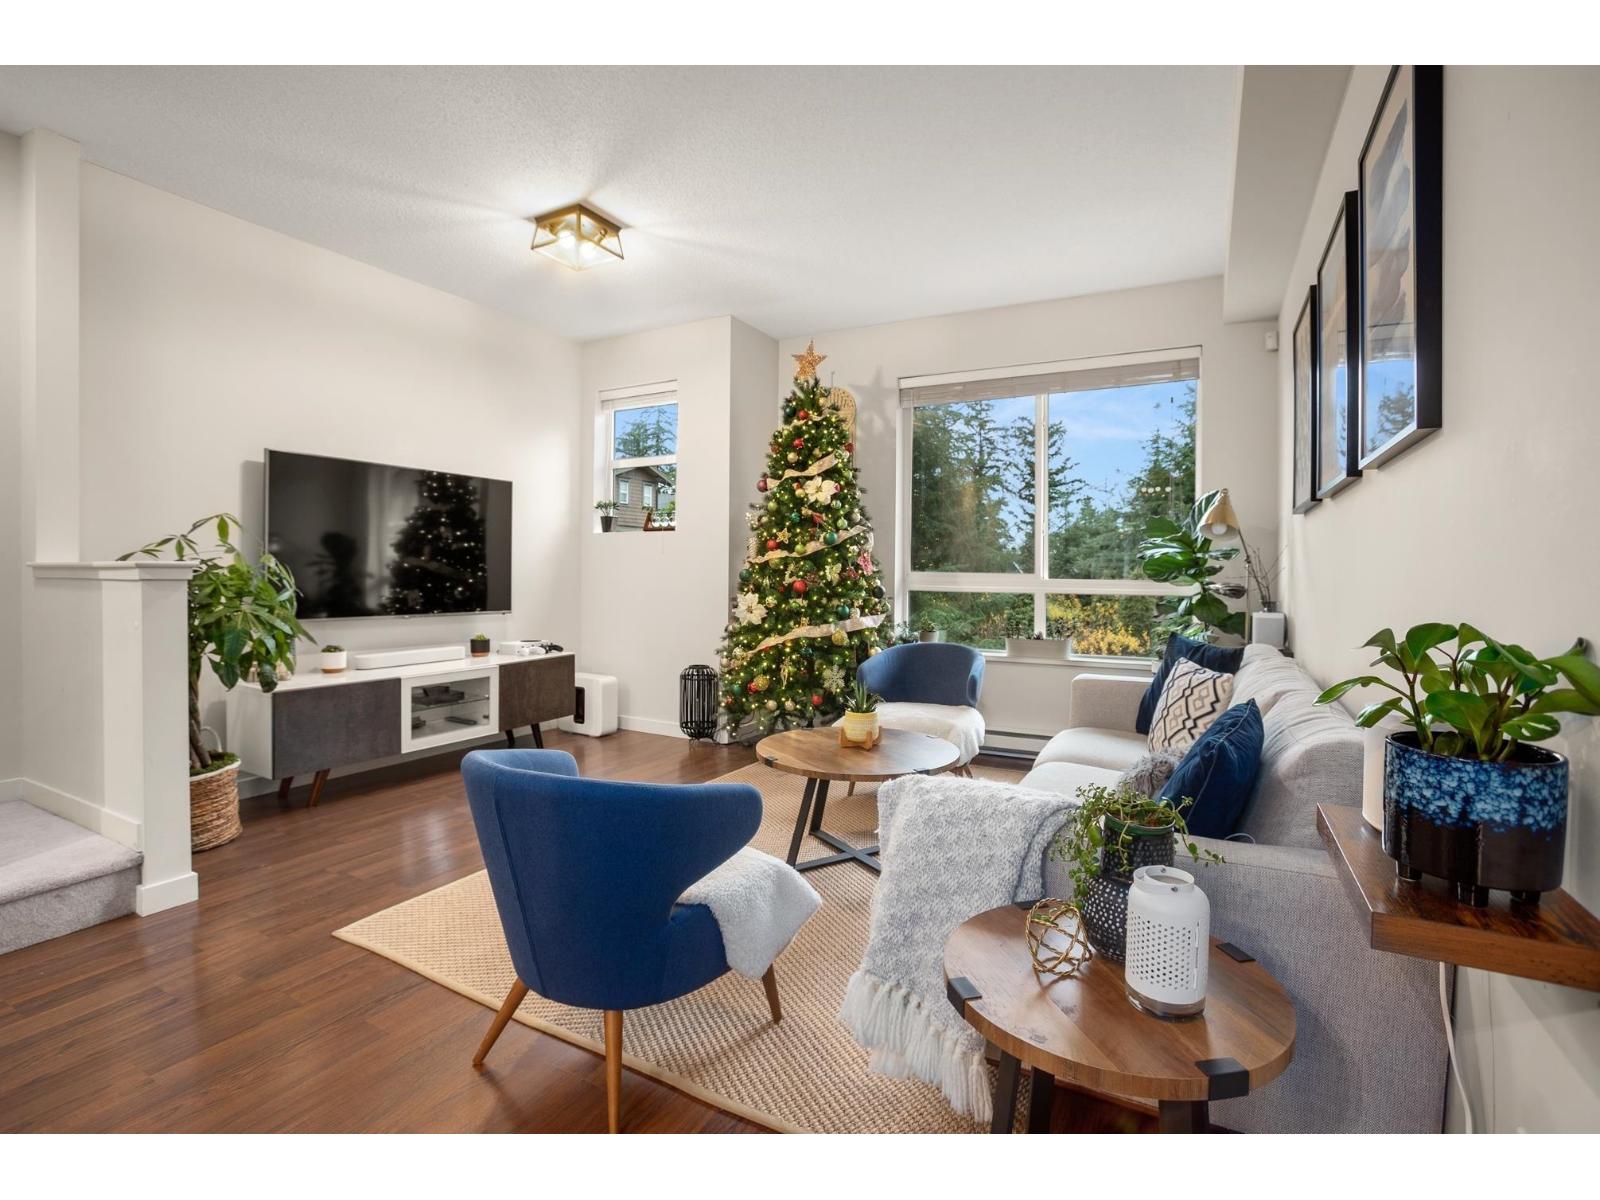 $758,800
94 2729 158 St. · 2bd/3ba · 1326sf
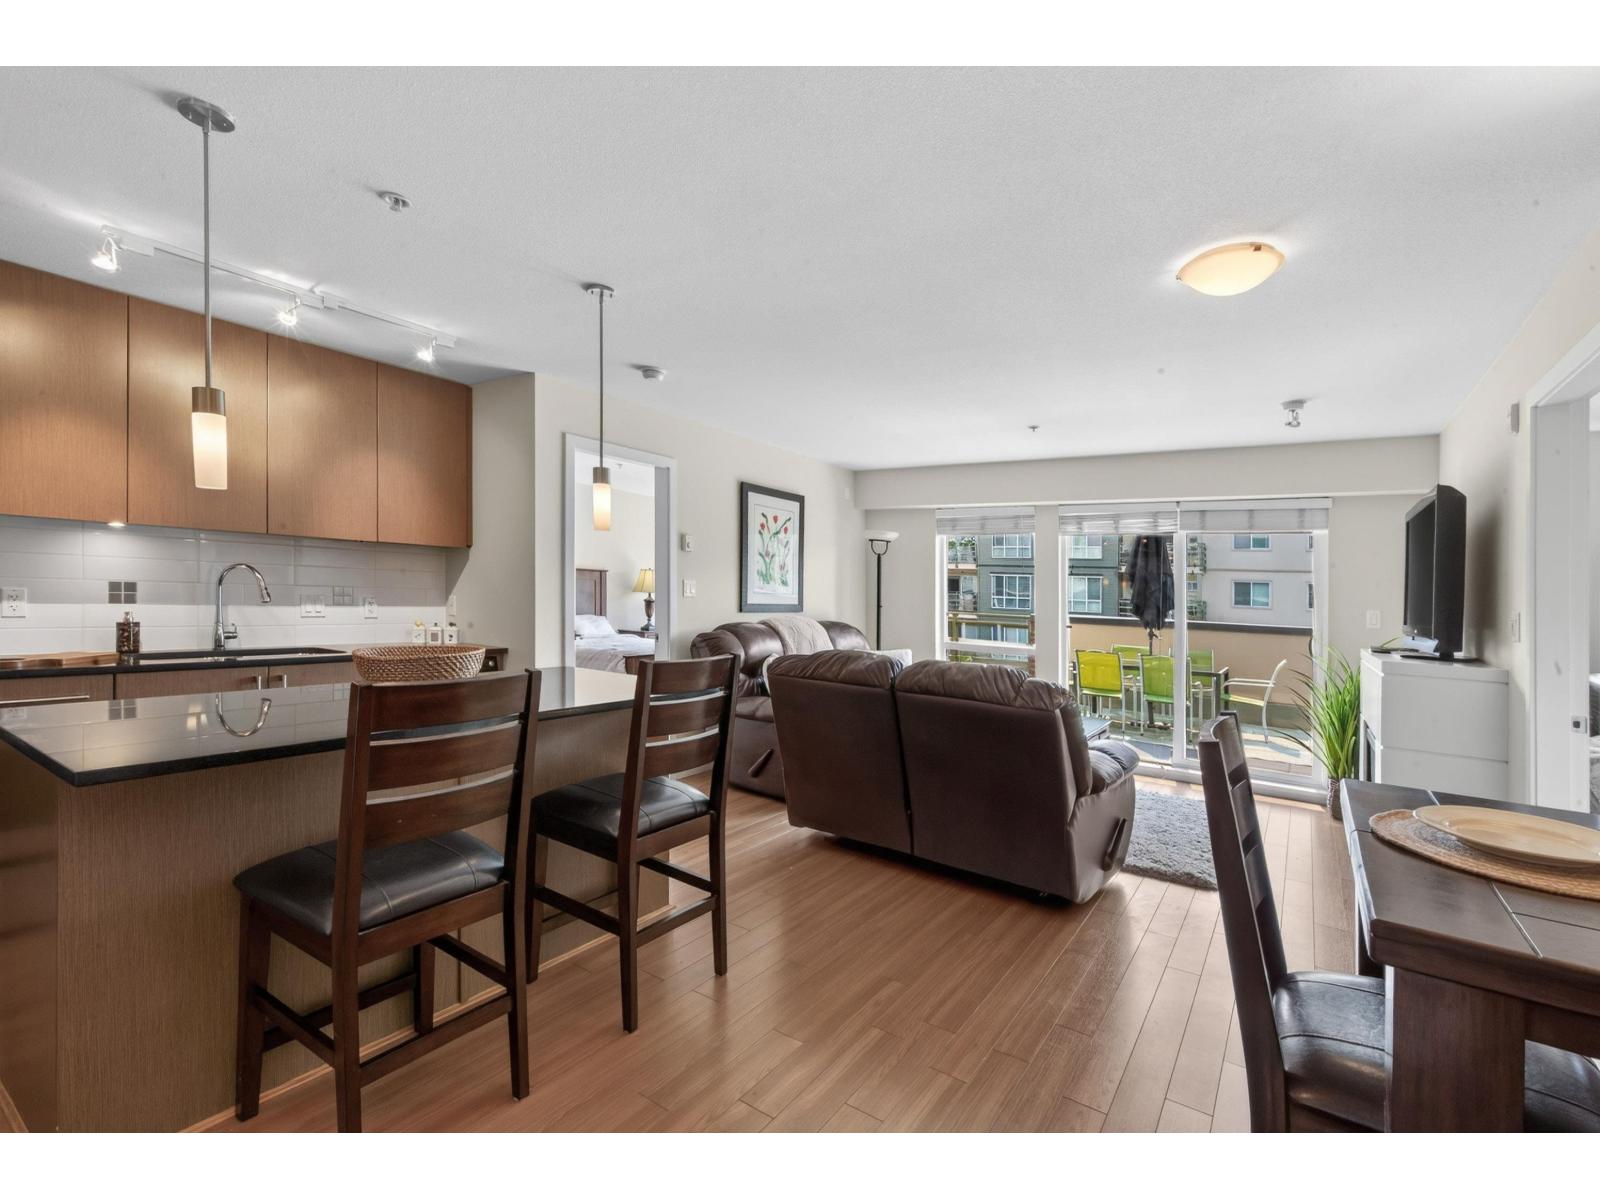 $599,000
221 15745 Croydon Dr. · 2bd/2ba · 941sf
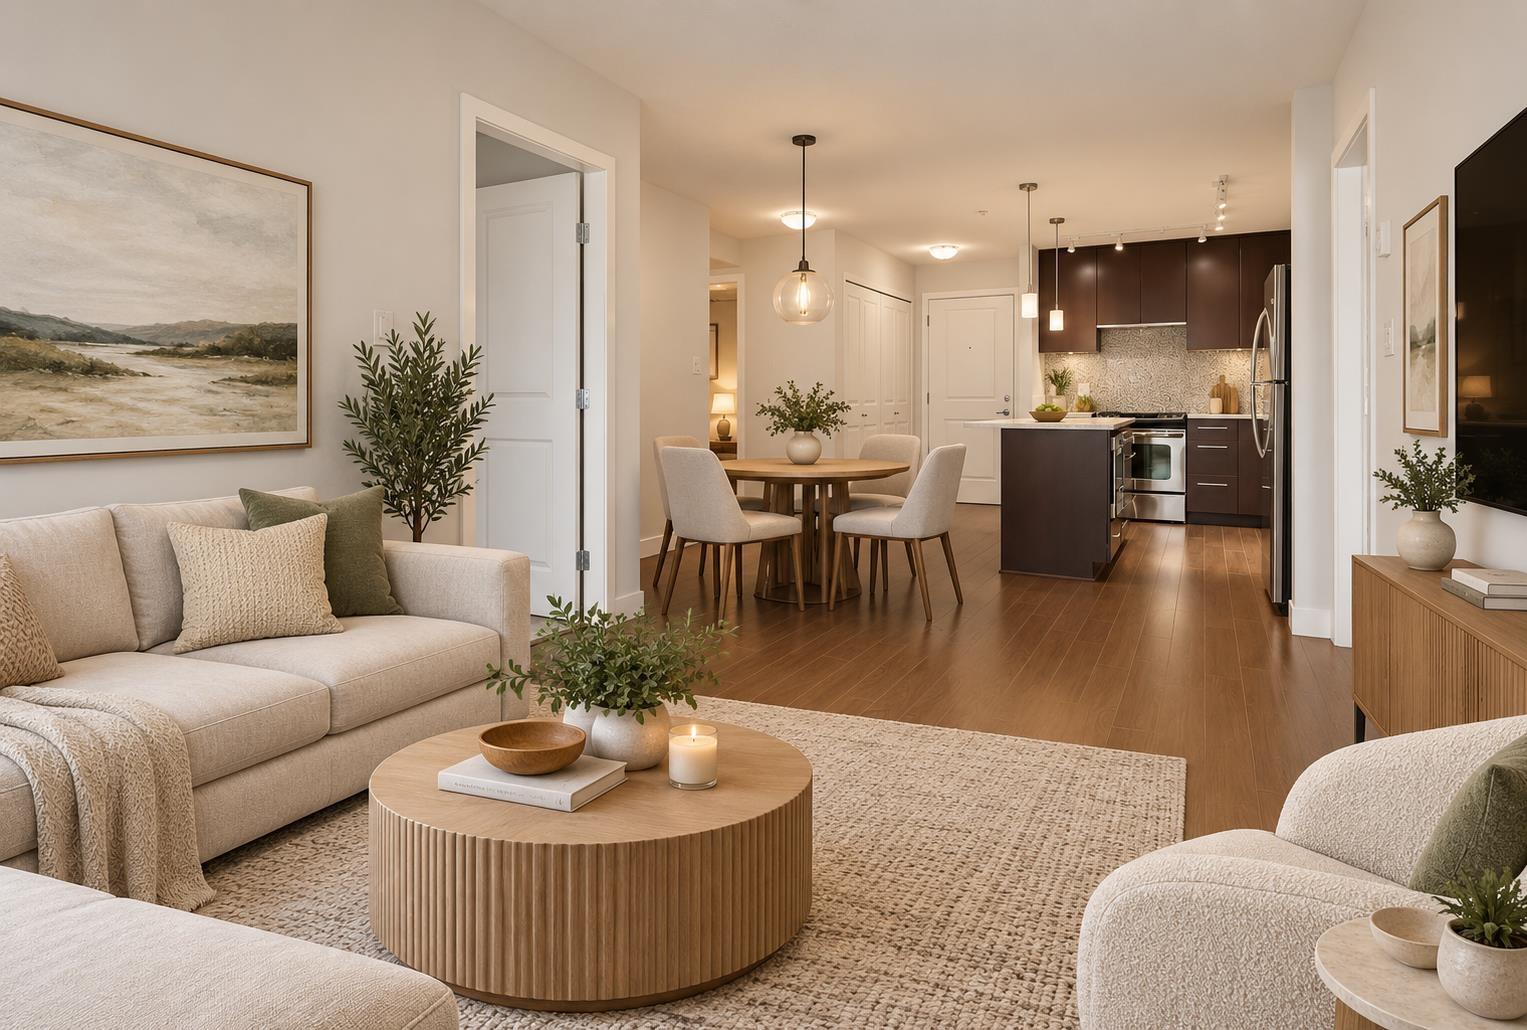 $569,000
317 15745 Croydon Dr. · 2bd/2ba · 831sf
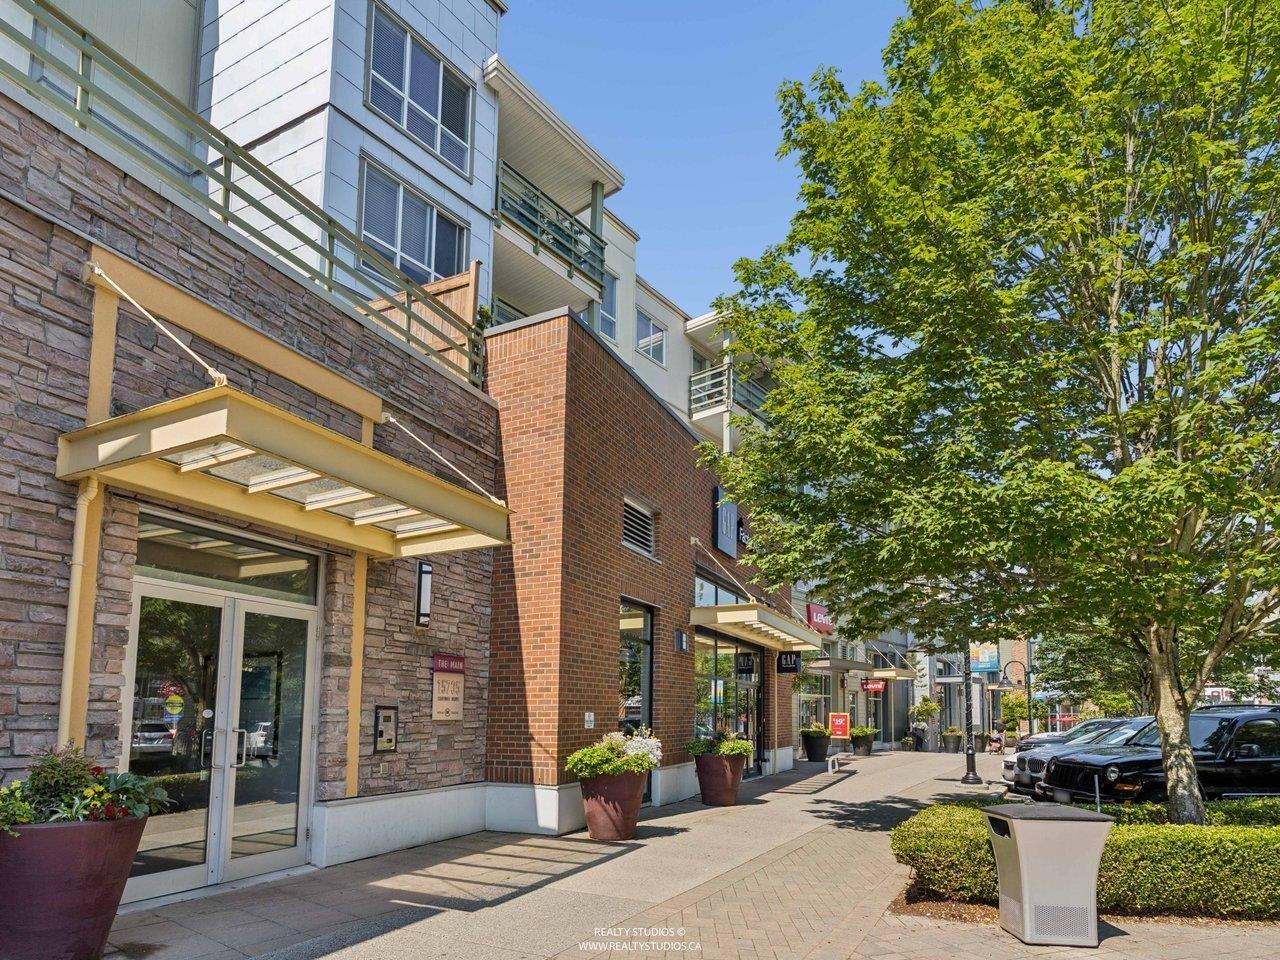 $469,000
215 15735 Croydon Dr. · 1bd/1ba · 724sf
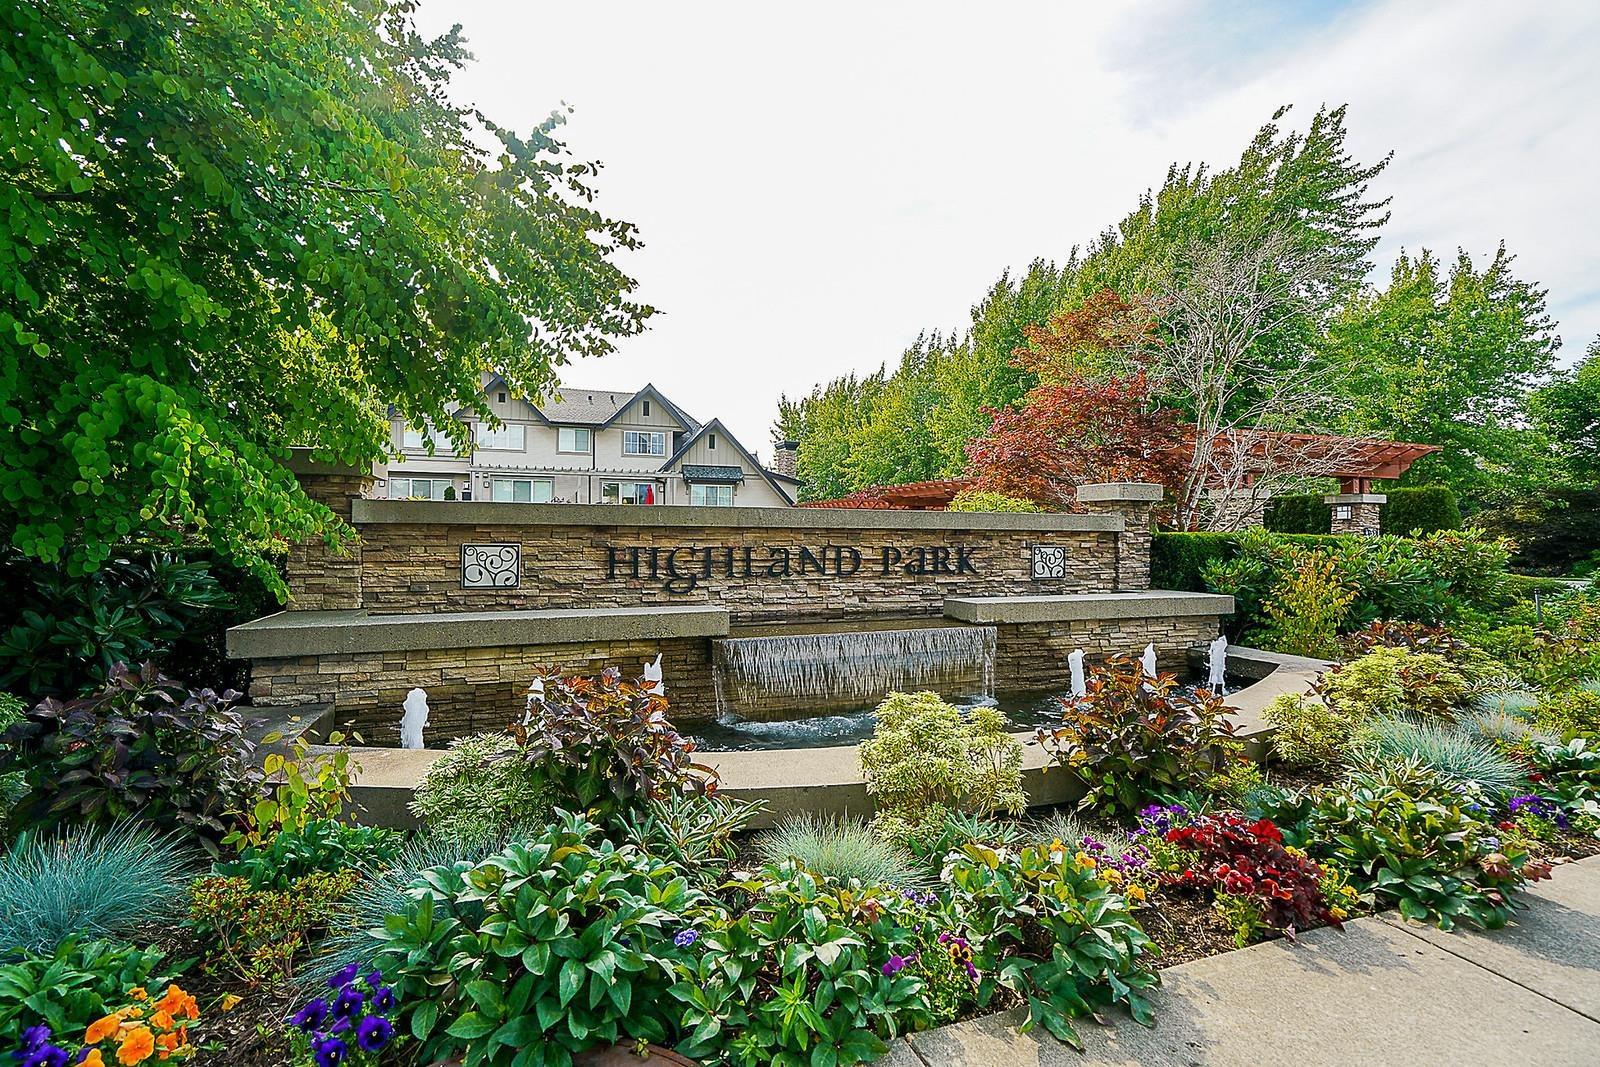 $719,000
229 2501 161a St. · 3bd/2ba · 1362sf
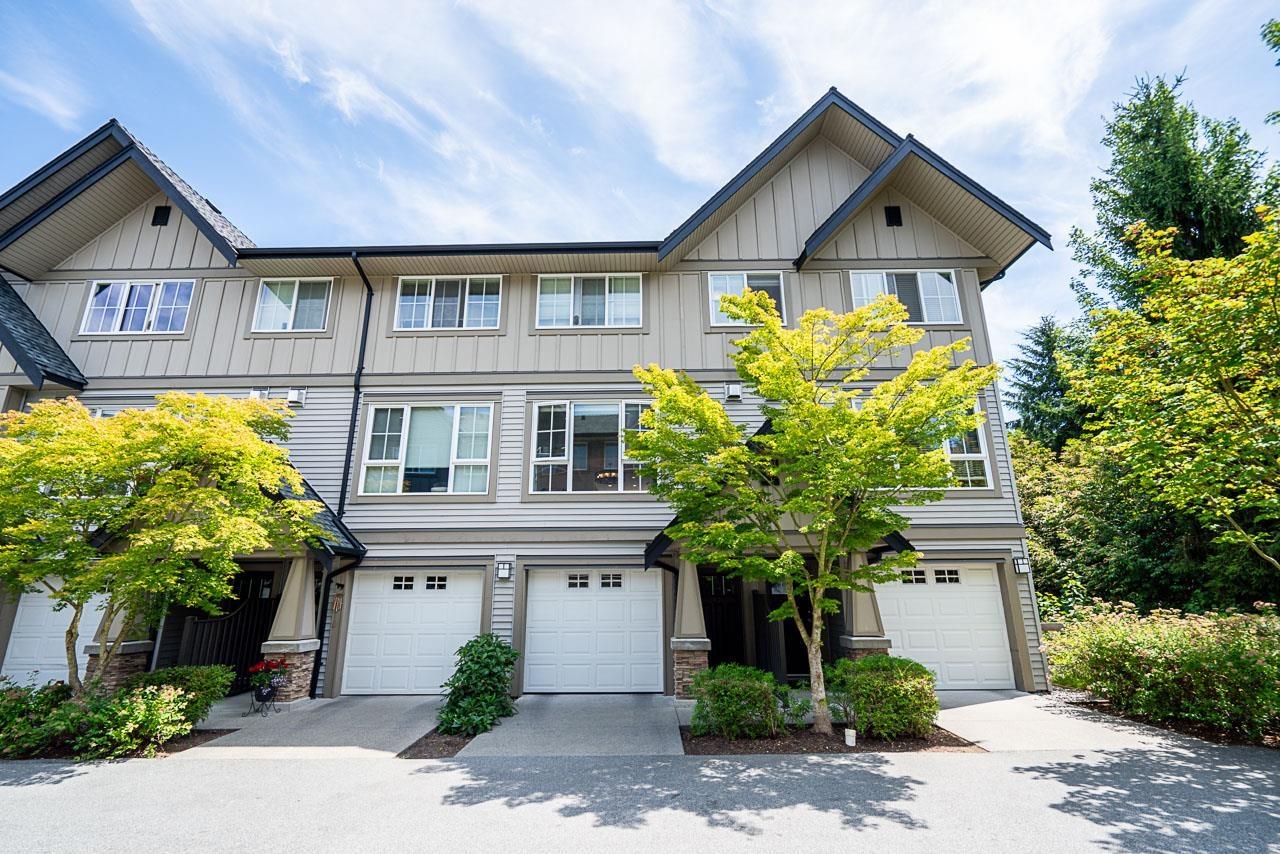 $719,000
229 2501 161a St. · 3bd/2ba · 1362sf
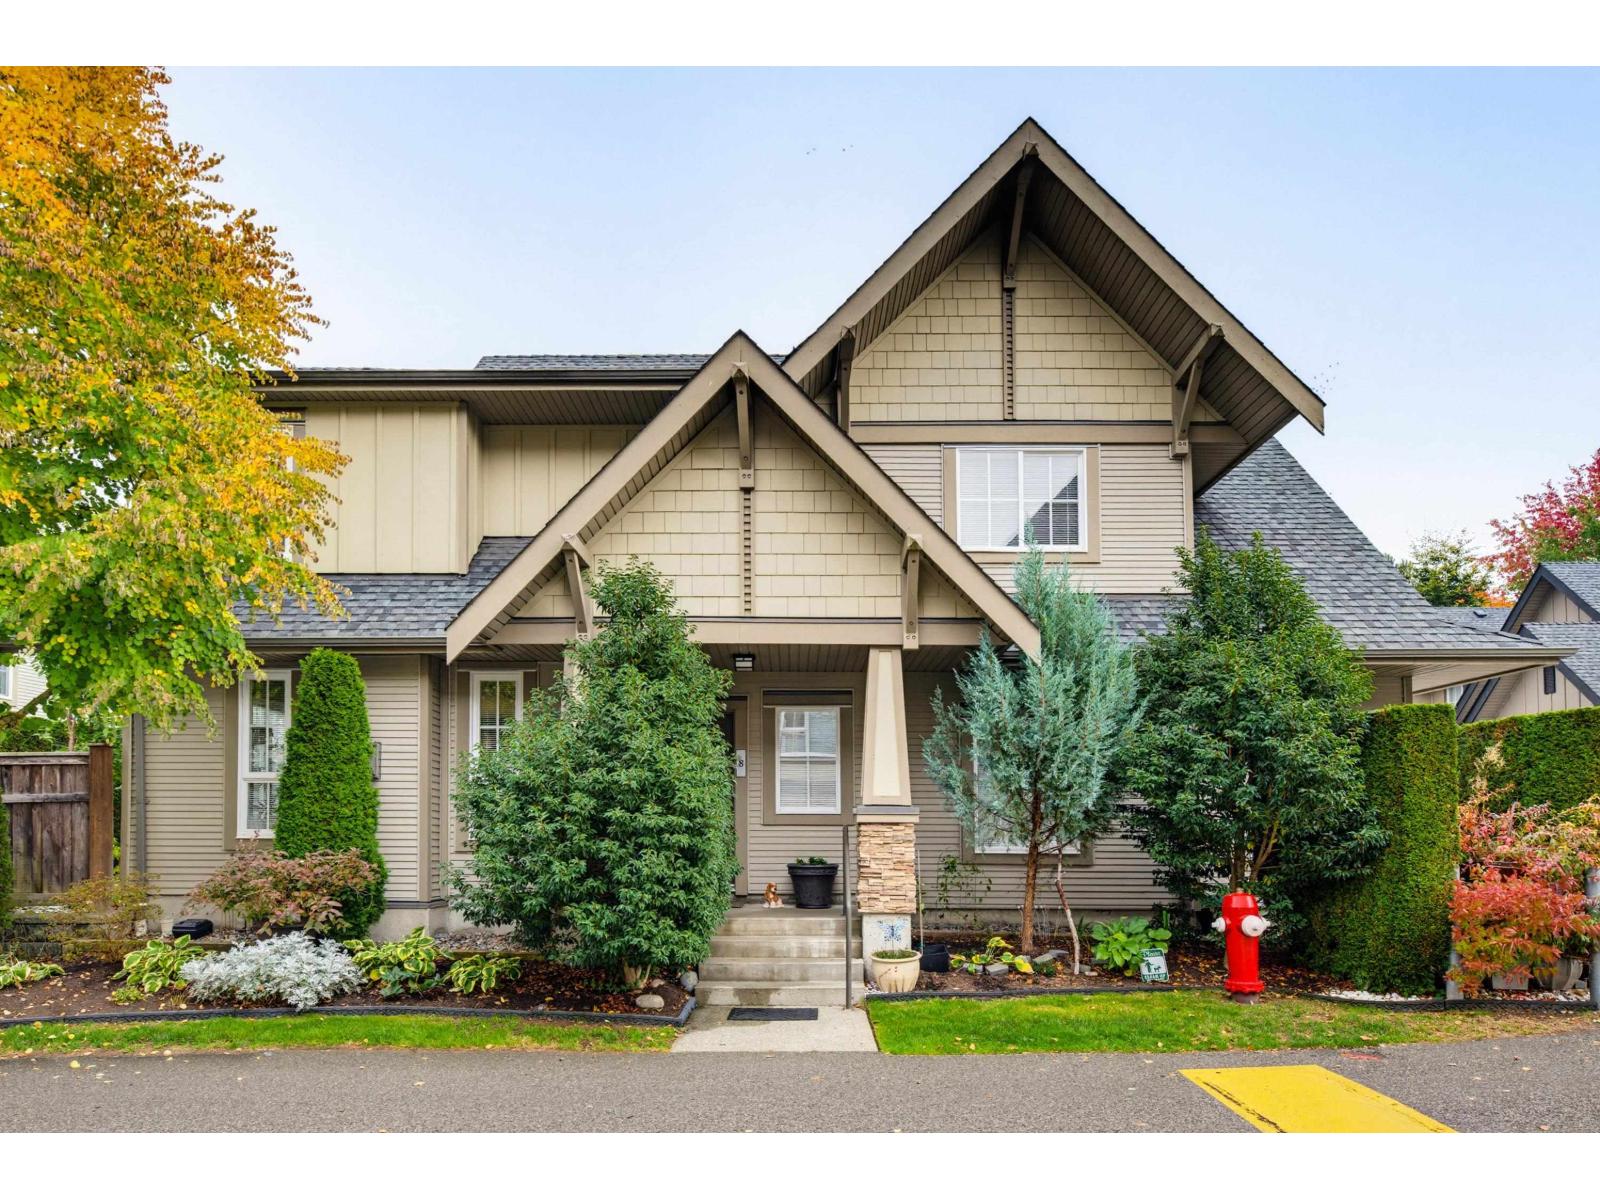 $920,000
8 2501 161a St. · 3bd/3ba · 1539sf
 $99,000
155 16050 24 Ave. · 0bd/0ba
Belcroft Grandview
15977 26 Ave. · BCS4072
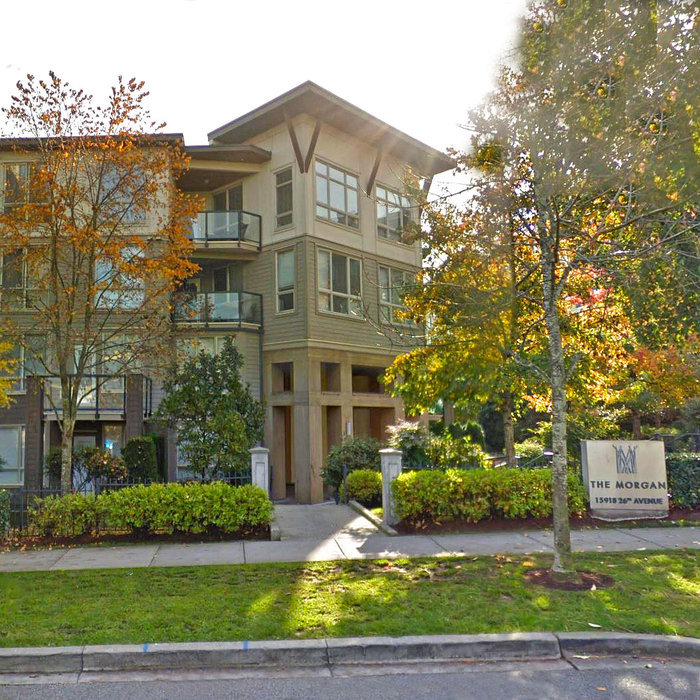 The Morgan
15918 26th Ave. · BCS3219
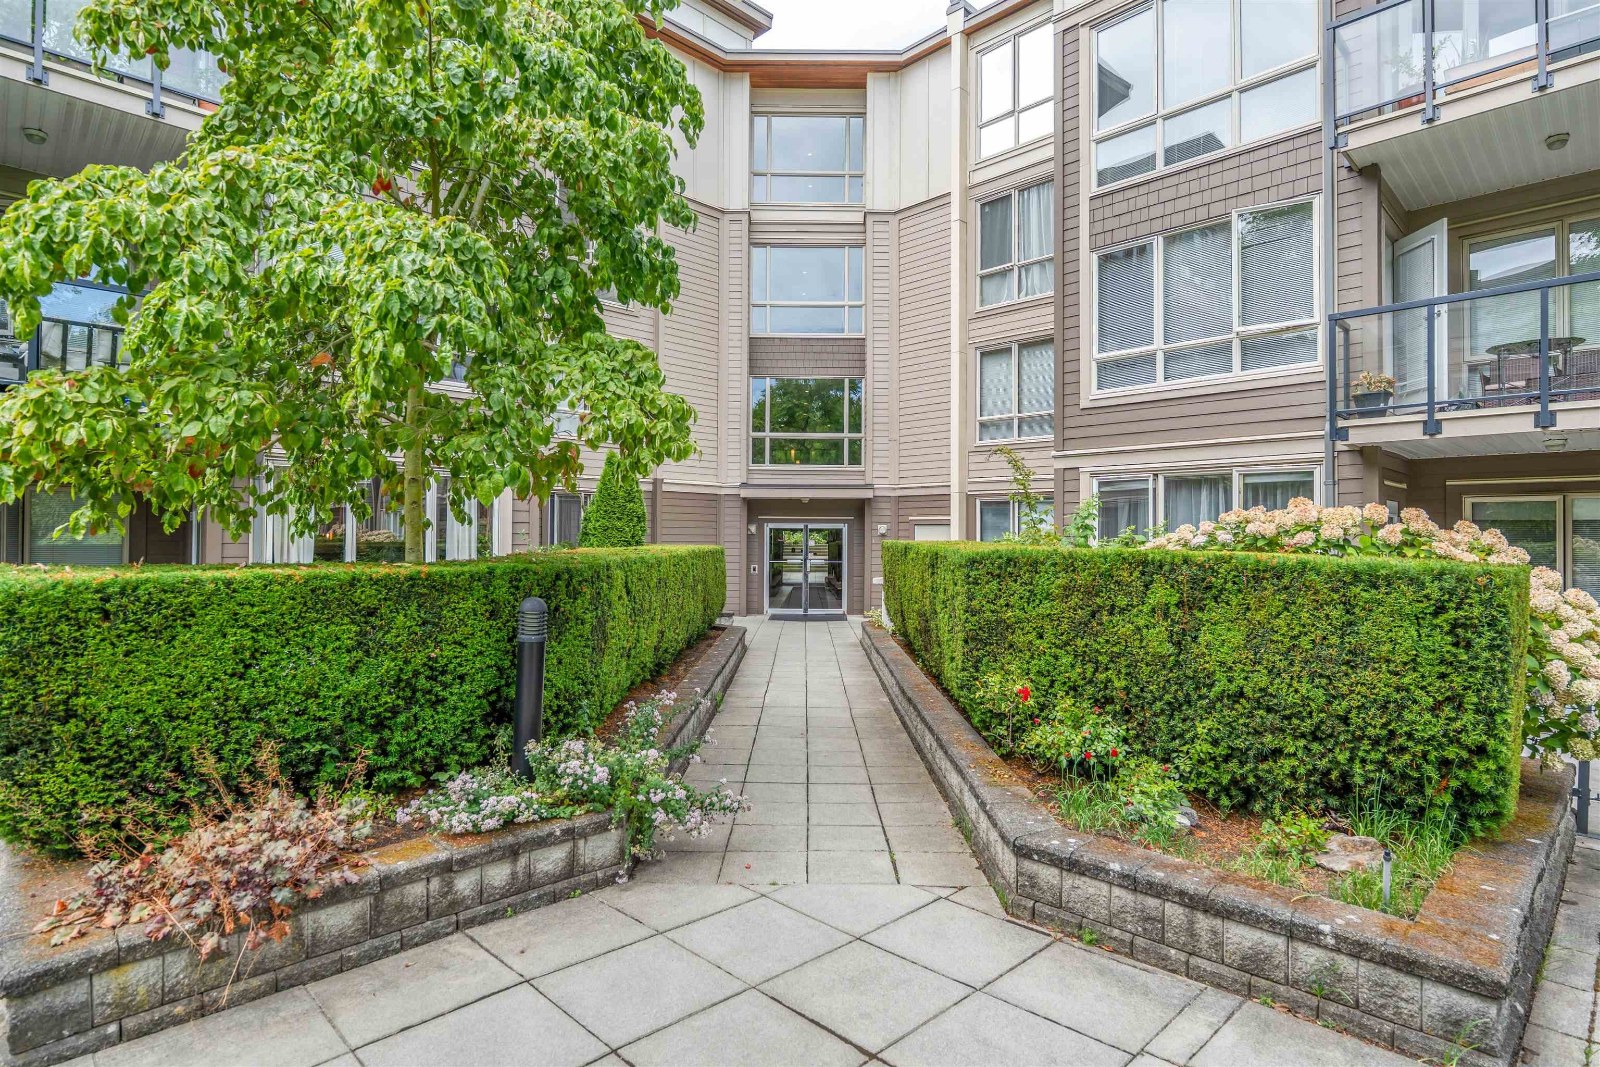 The Morgan
15988 26th Ave. · BCS3219
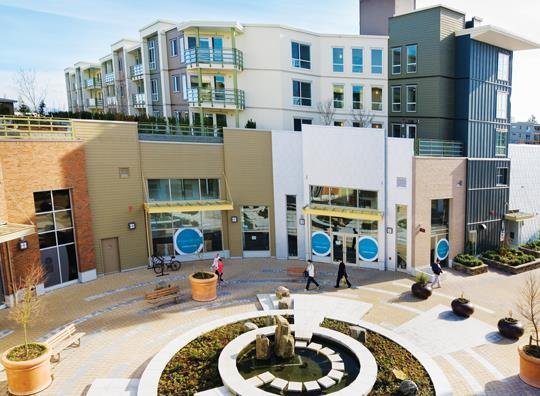 The Summit House at morgan Crossing
15850 26th Ave. · BCS3870
 Kitchner
15938 27 Ave. · EPS4119
Kitchner
15898 27 Ave. · EPS4119
 The Brownstones
15833 26th Ave. · BCS2824
 Kitchner
15828 27 Ave. · EPS4429
 Hyde Park Corner
2828 156 St.
 Morgan
16272 24 Ave.
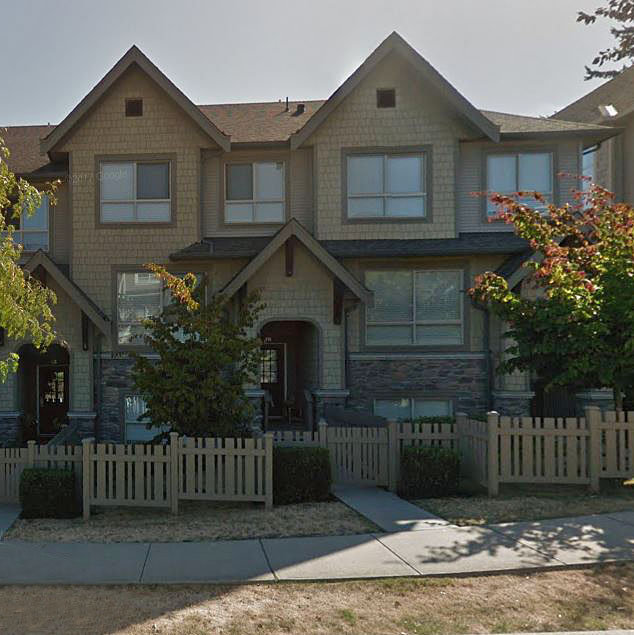 Cathedral Grove
2738 158th St. · BCS3097
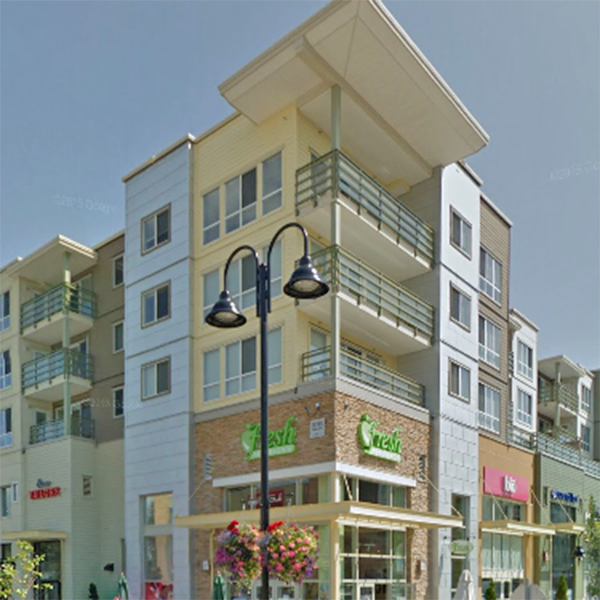 Morgan Crossing
15785 Croydon Dr. · BCS3659
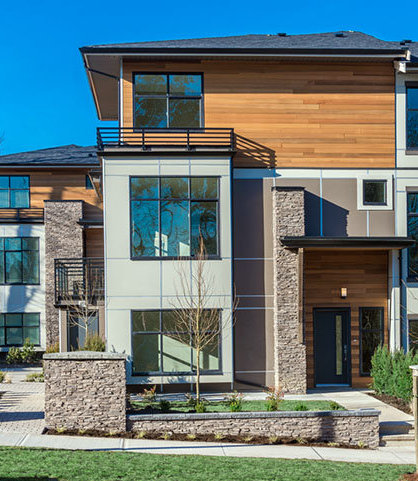 Jacobsen
2687 158 St. · EPS1931
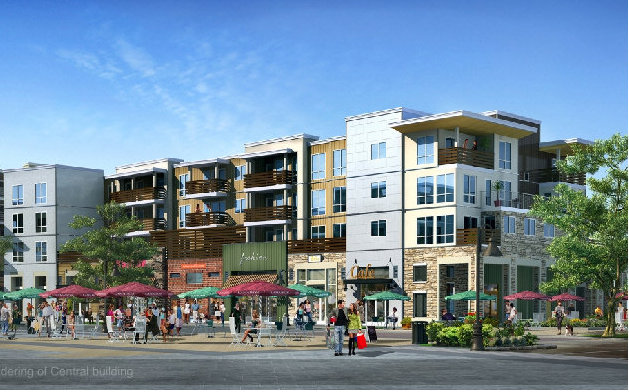 Morgan Crossing
15795 Croydon Dr. · BCS3659
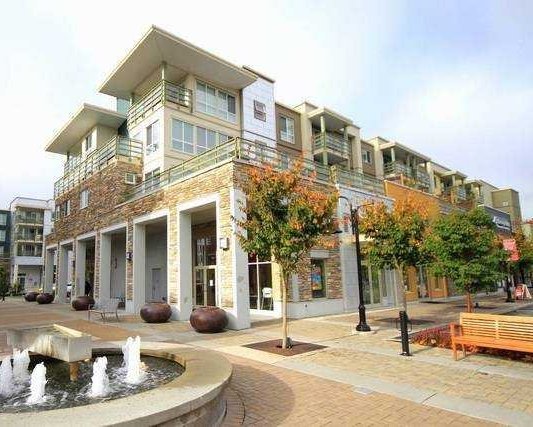 Morgan Crossing
15775 Croydon Dr. · BCS3659
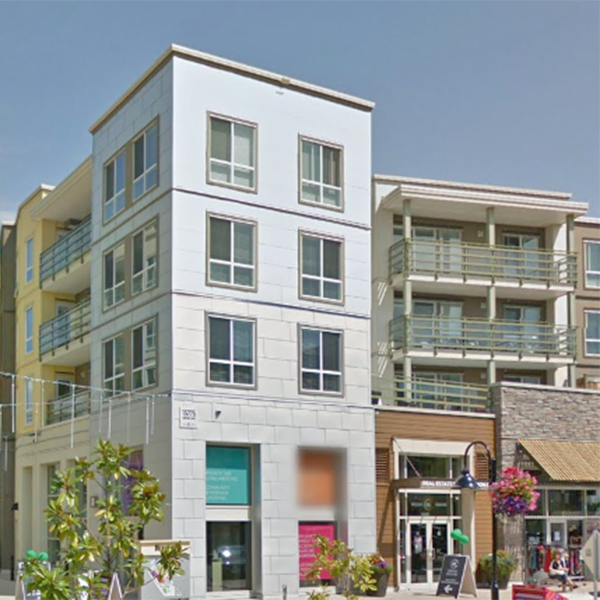 Morgan Crossing
15765 Croydon Dr. · BCS3659
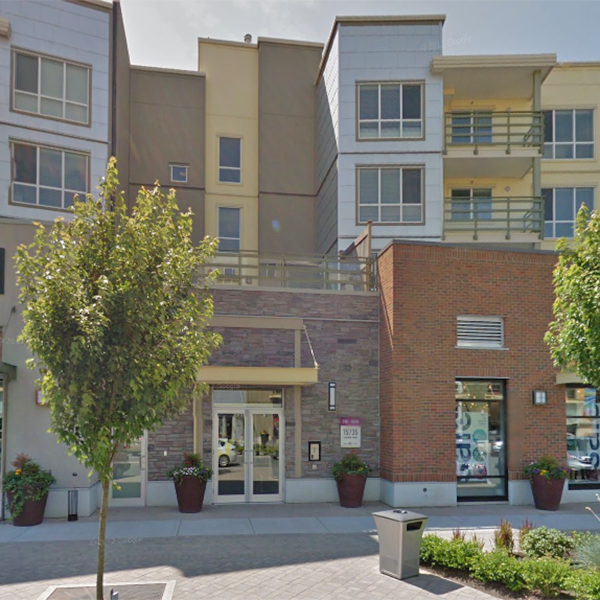 Morgan Crossing
15745 Croydon Dr. · BCS3659
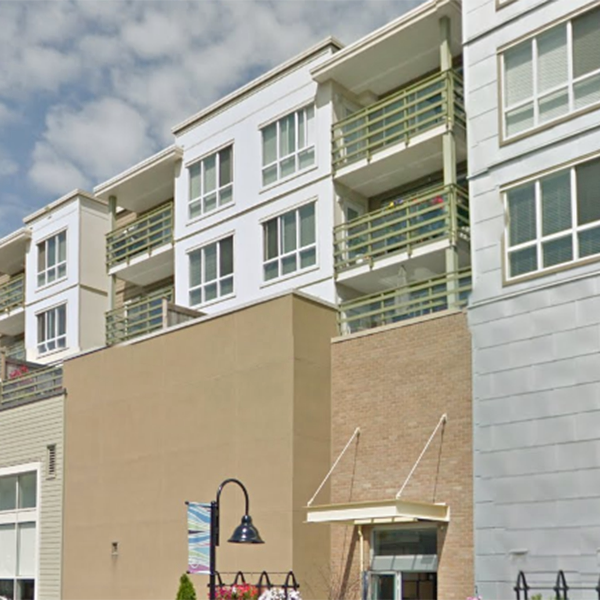 Morgan Crossing
15735 Croydon Dr. · BCS3659



